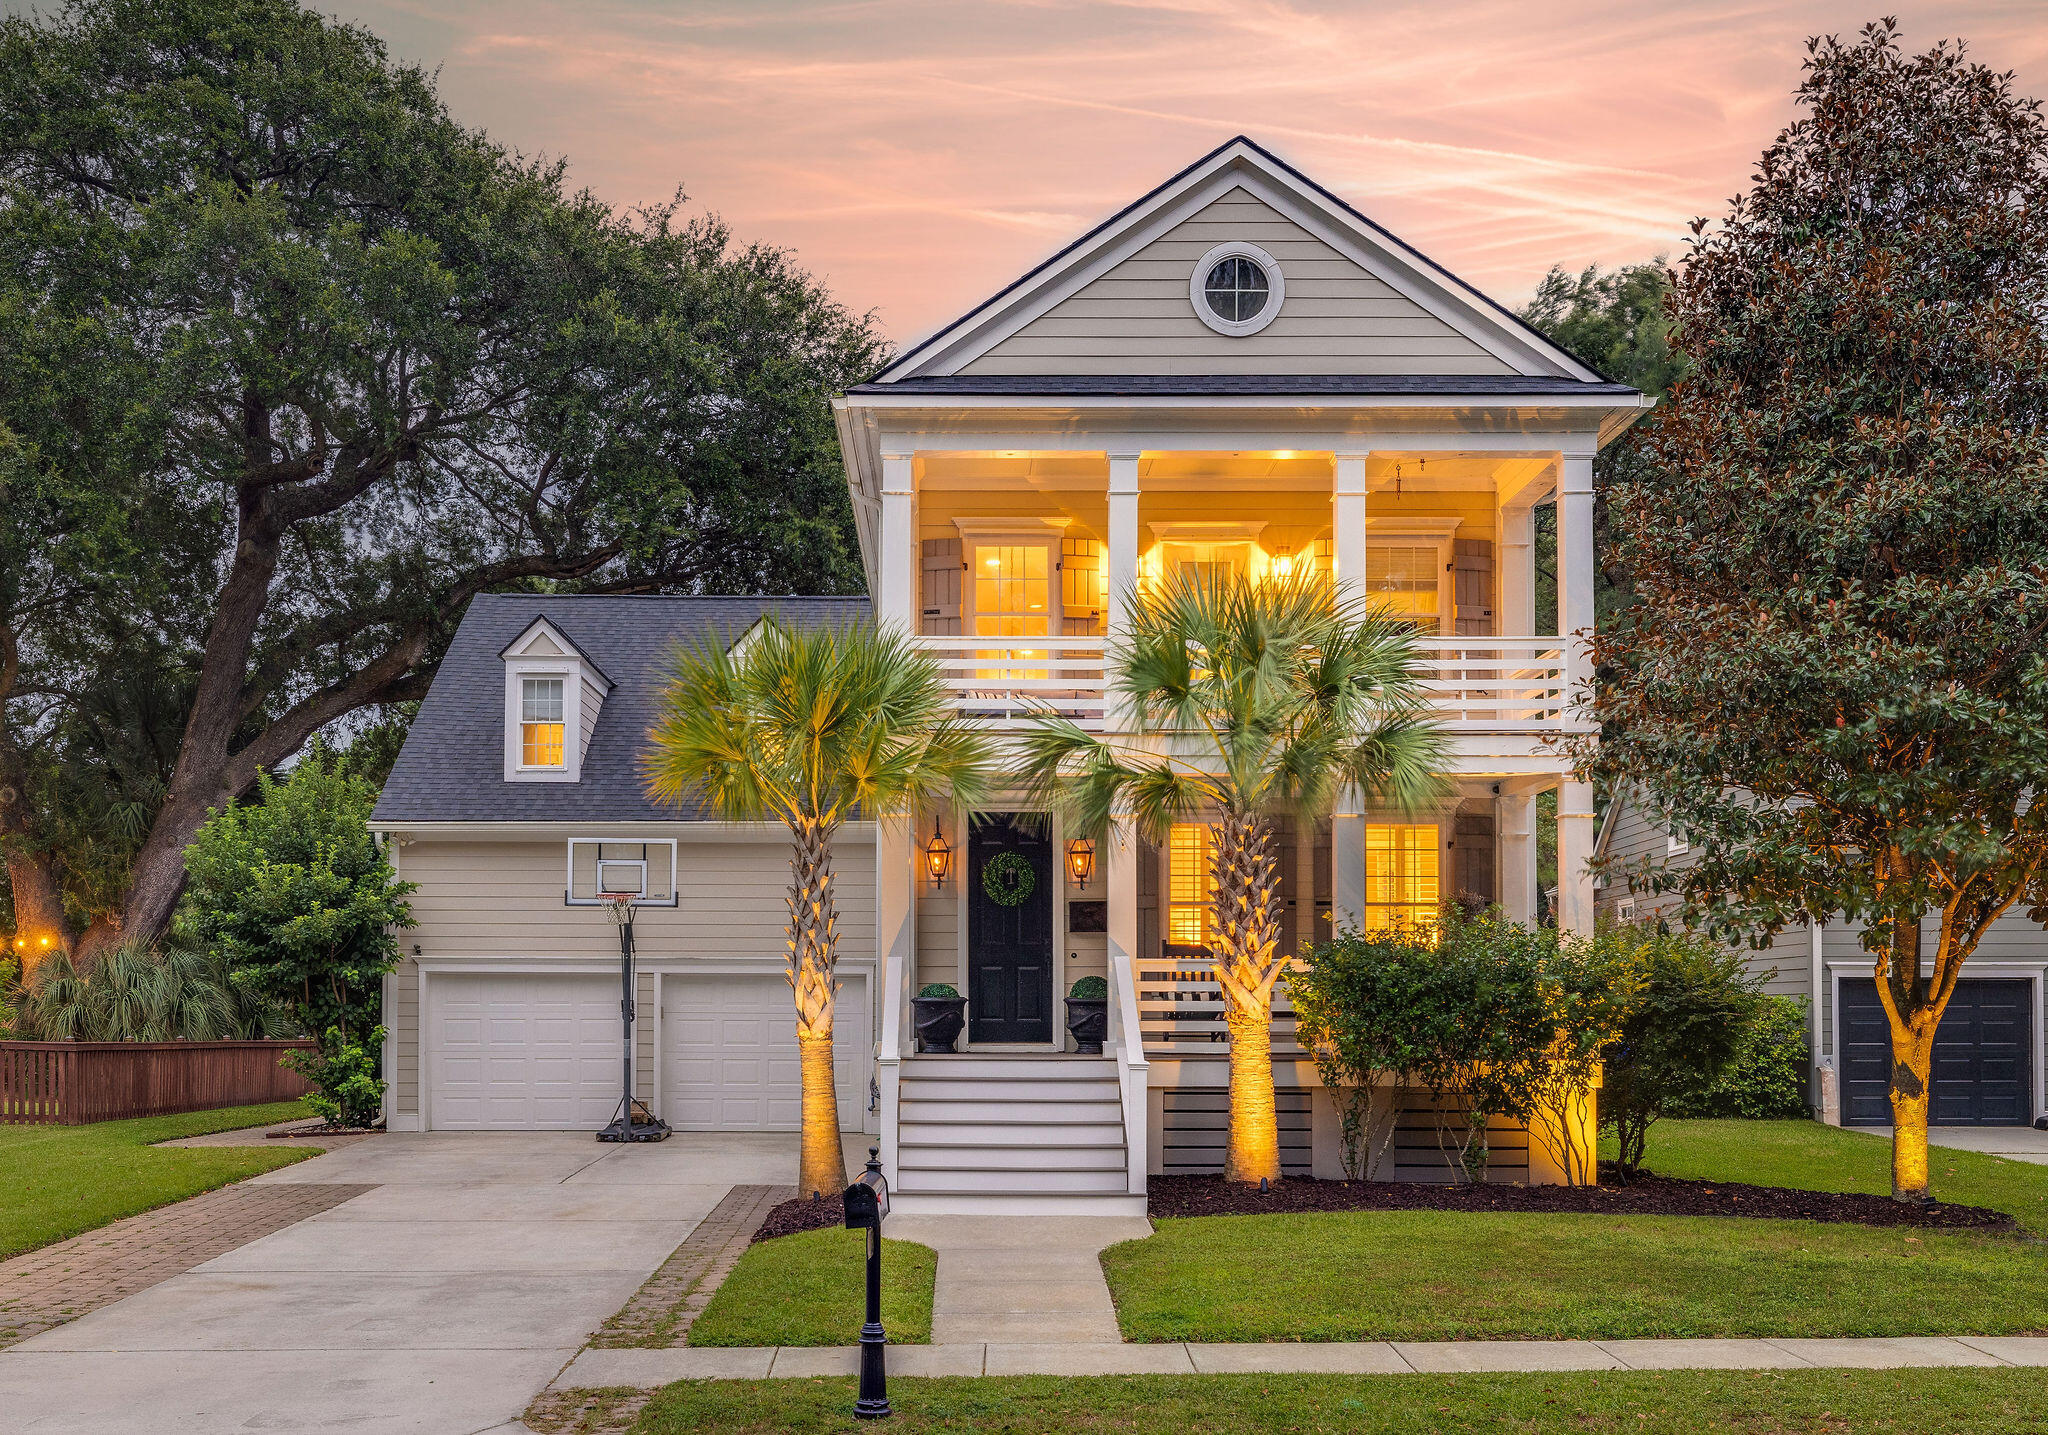
Two-story home with a broad raised porch and illuminated palm trees at dusk.
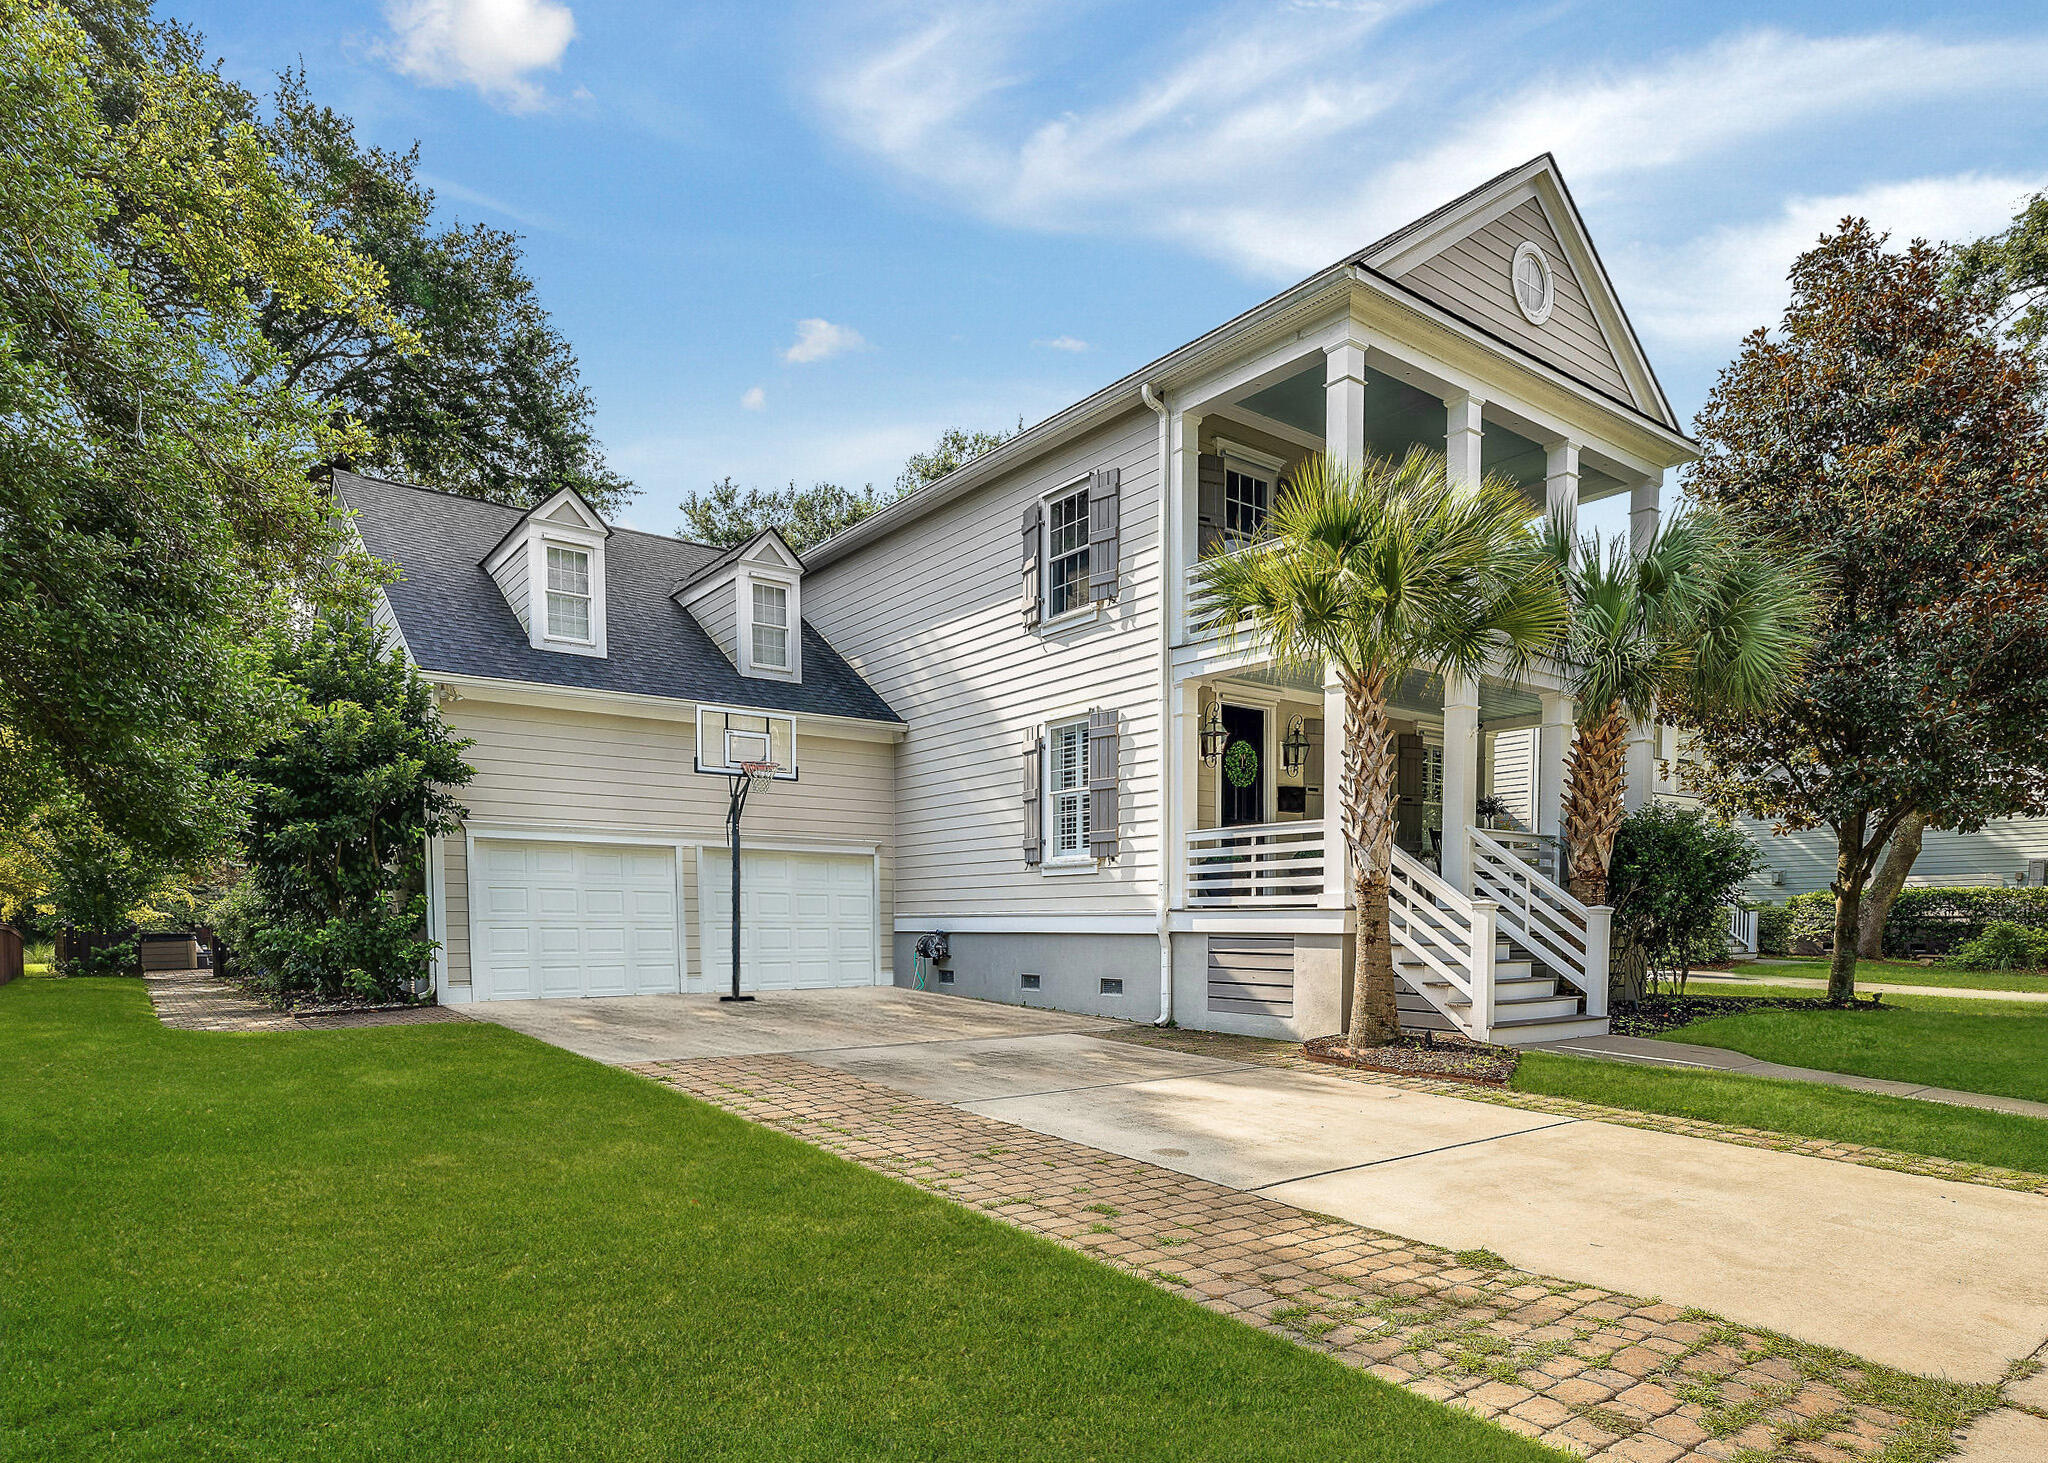
Two-story gray house with a columned porch, palm trees, and a basketball hoop by the garage.
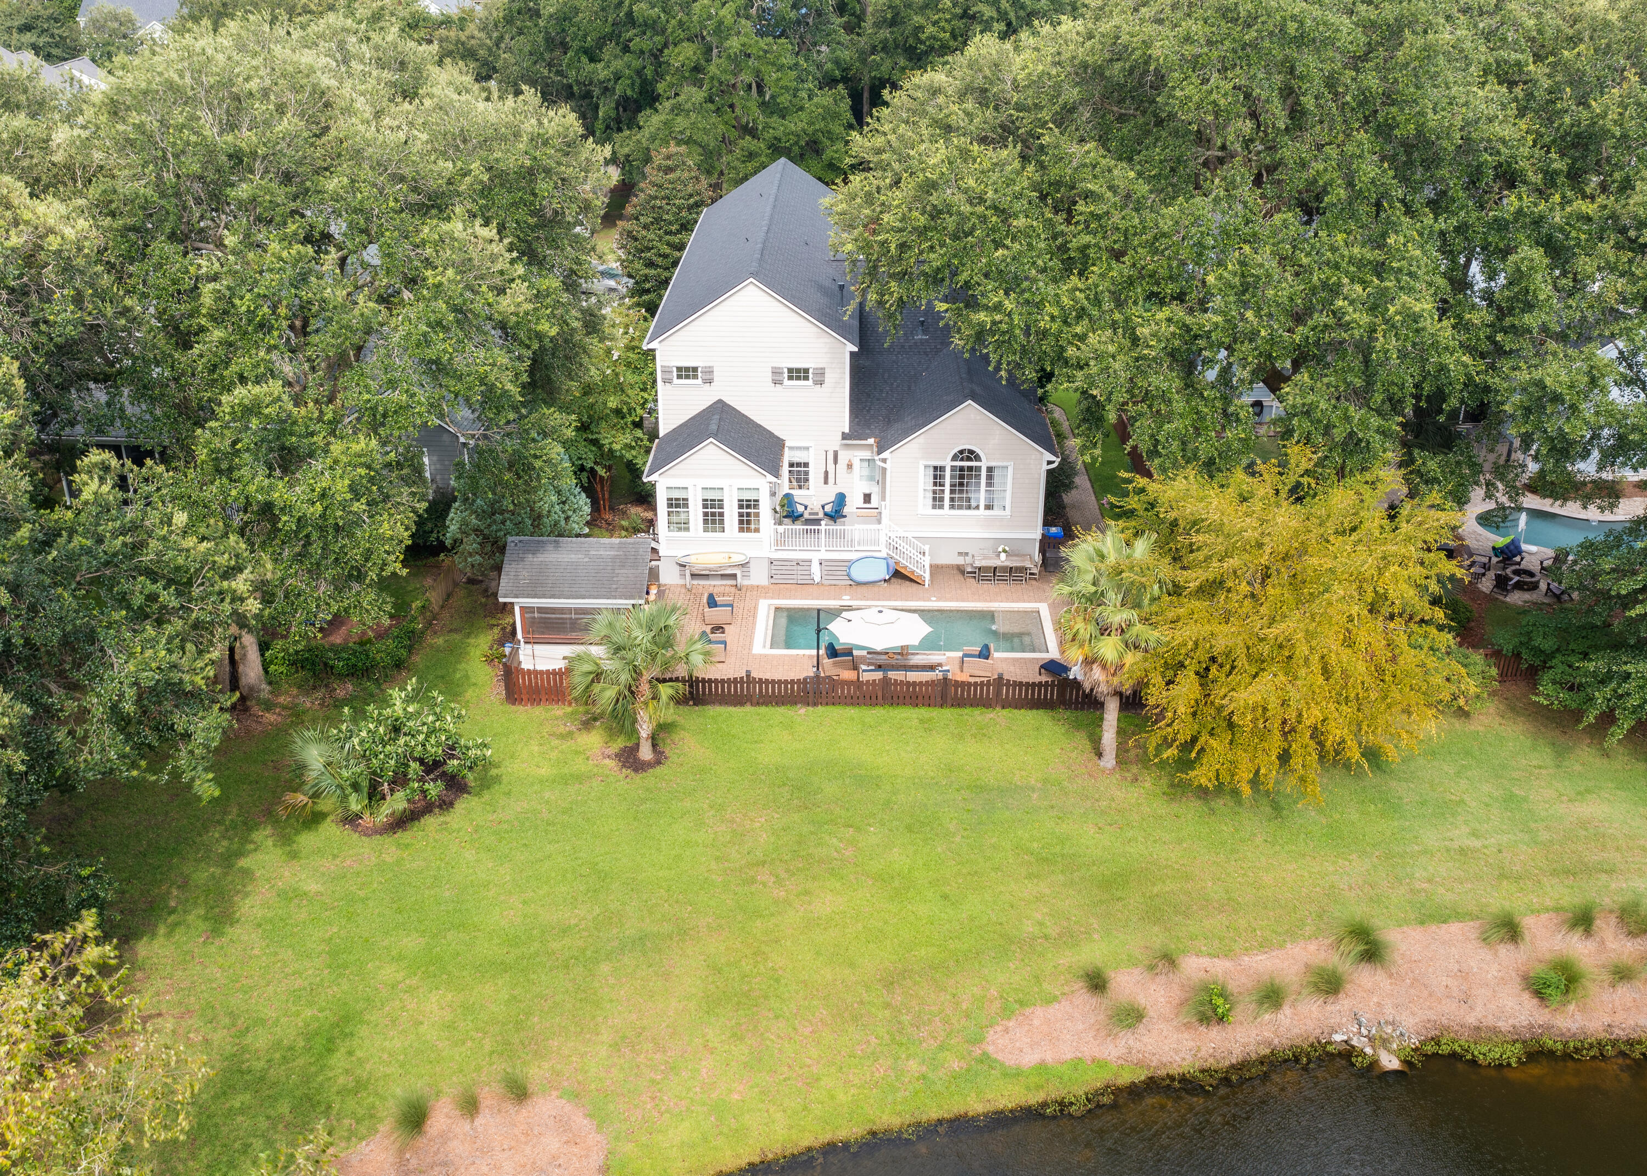
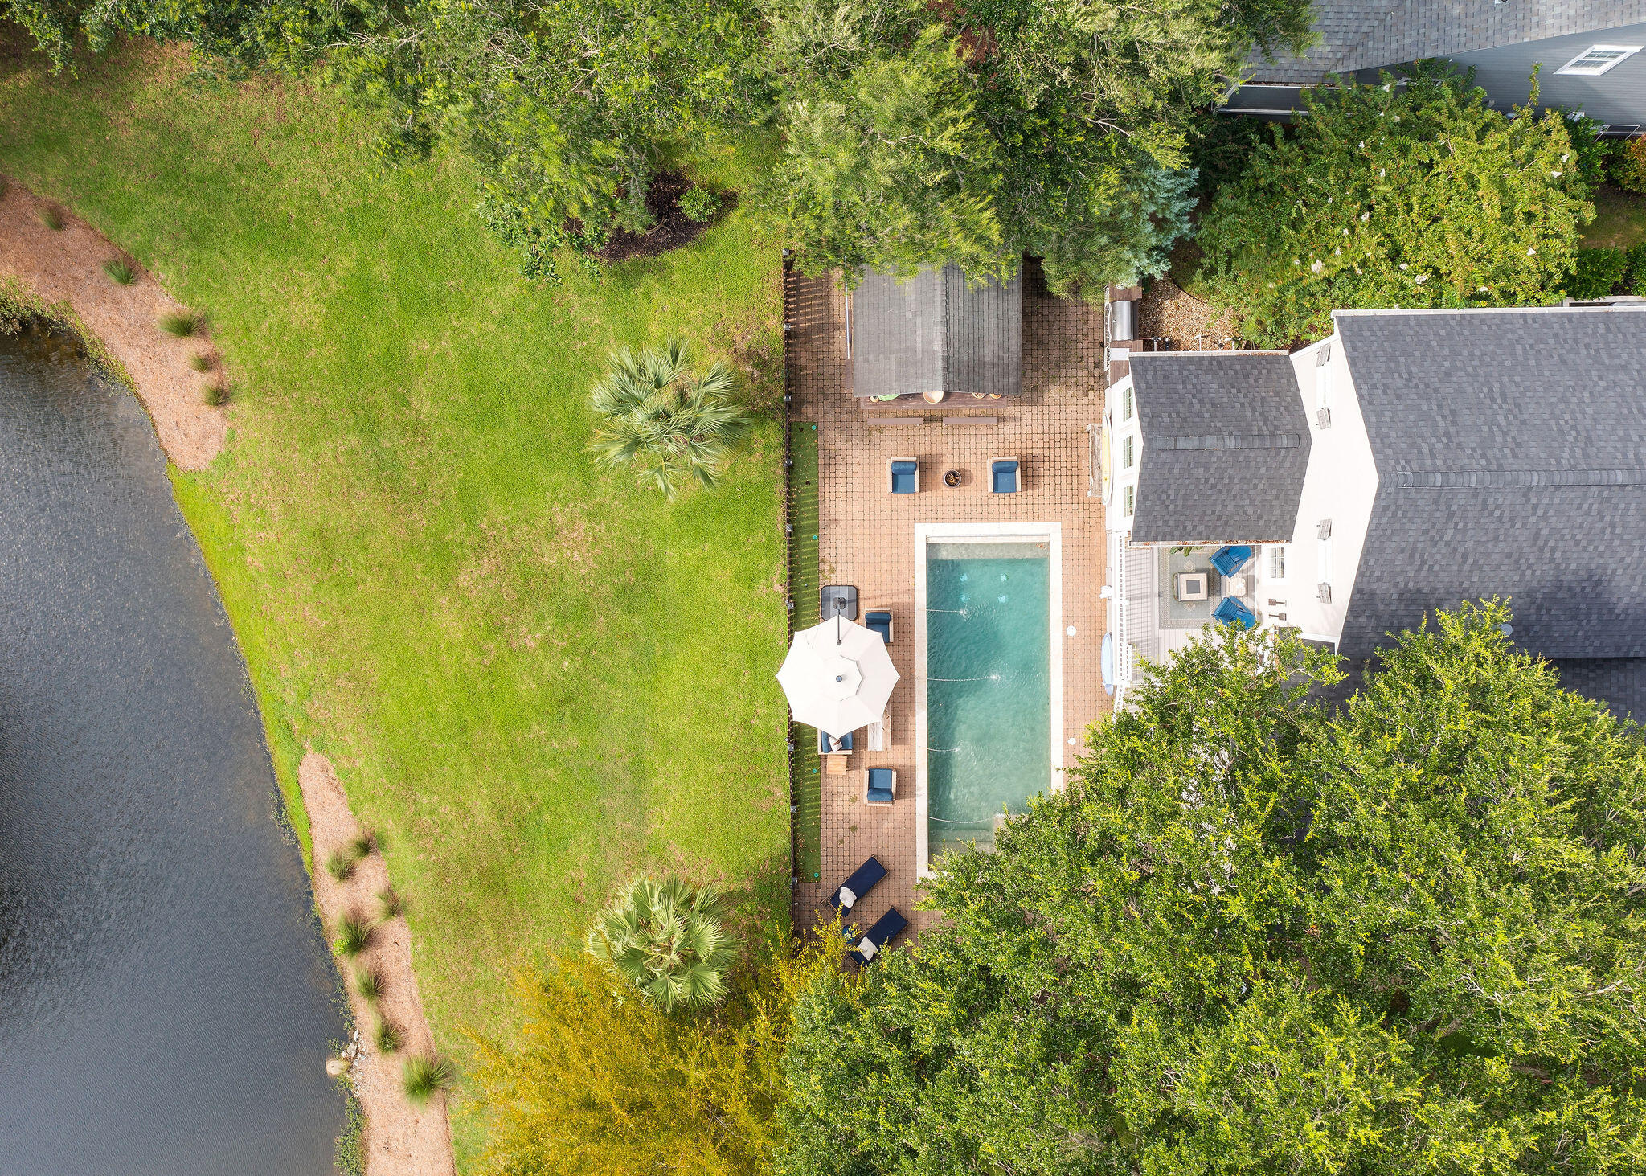
Aerial view of a tree-surrounded home with a fenced pool, expansive lawn, and waterfront.
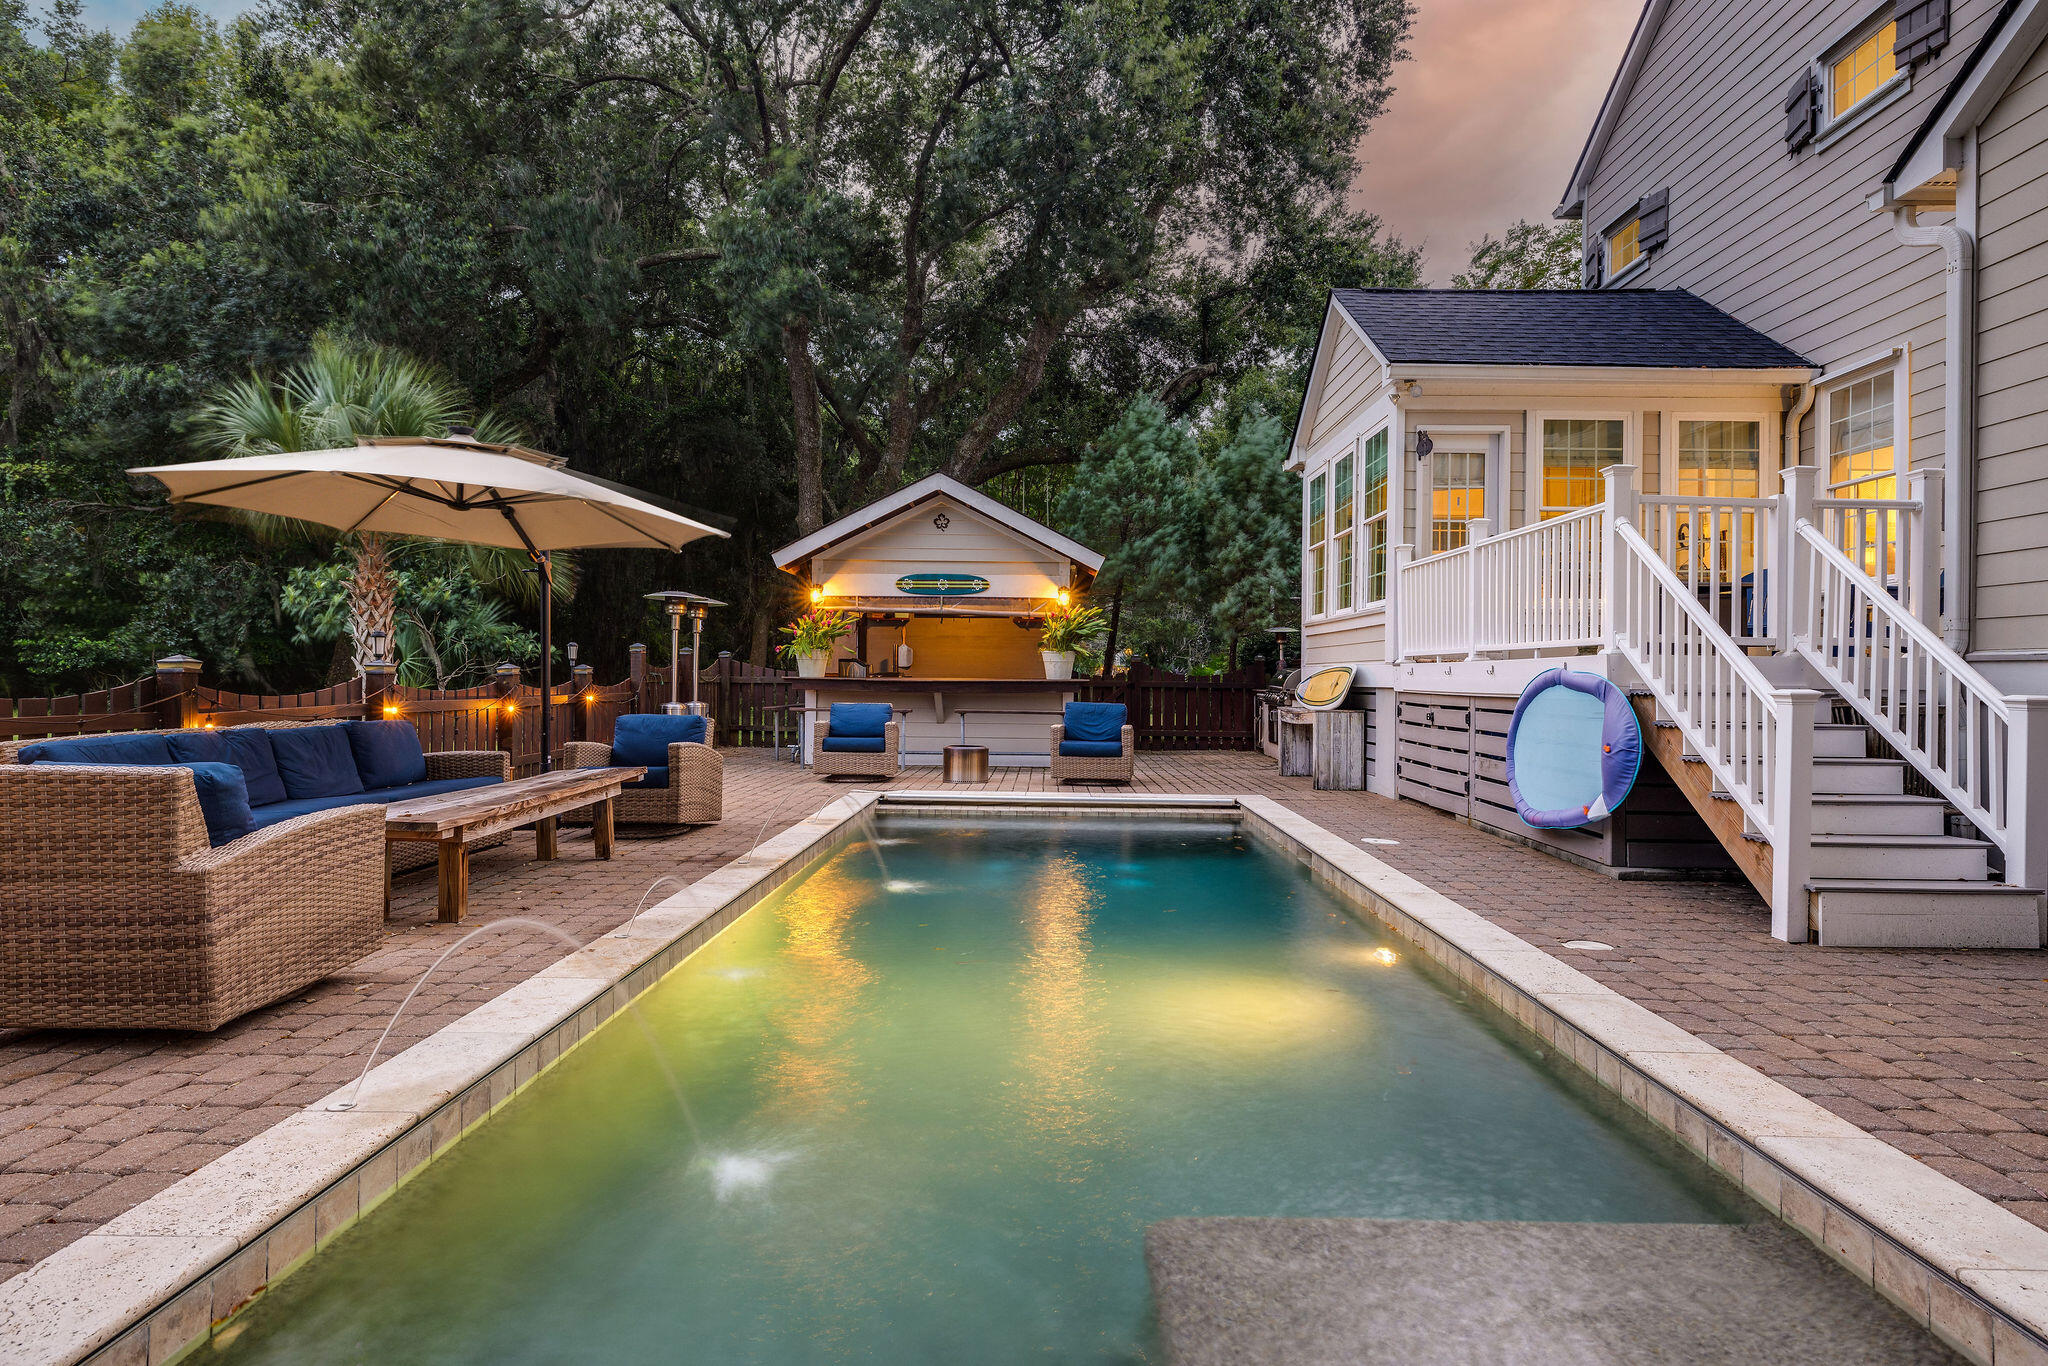
Backyard pool at dusk beside white deck stairs, with an outdoor bar and umbrella-shaded patio seating.
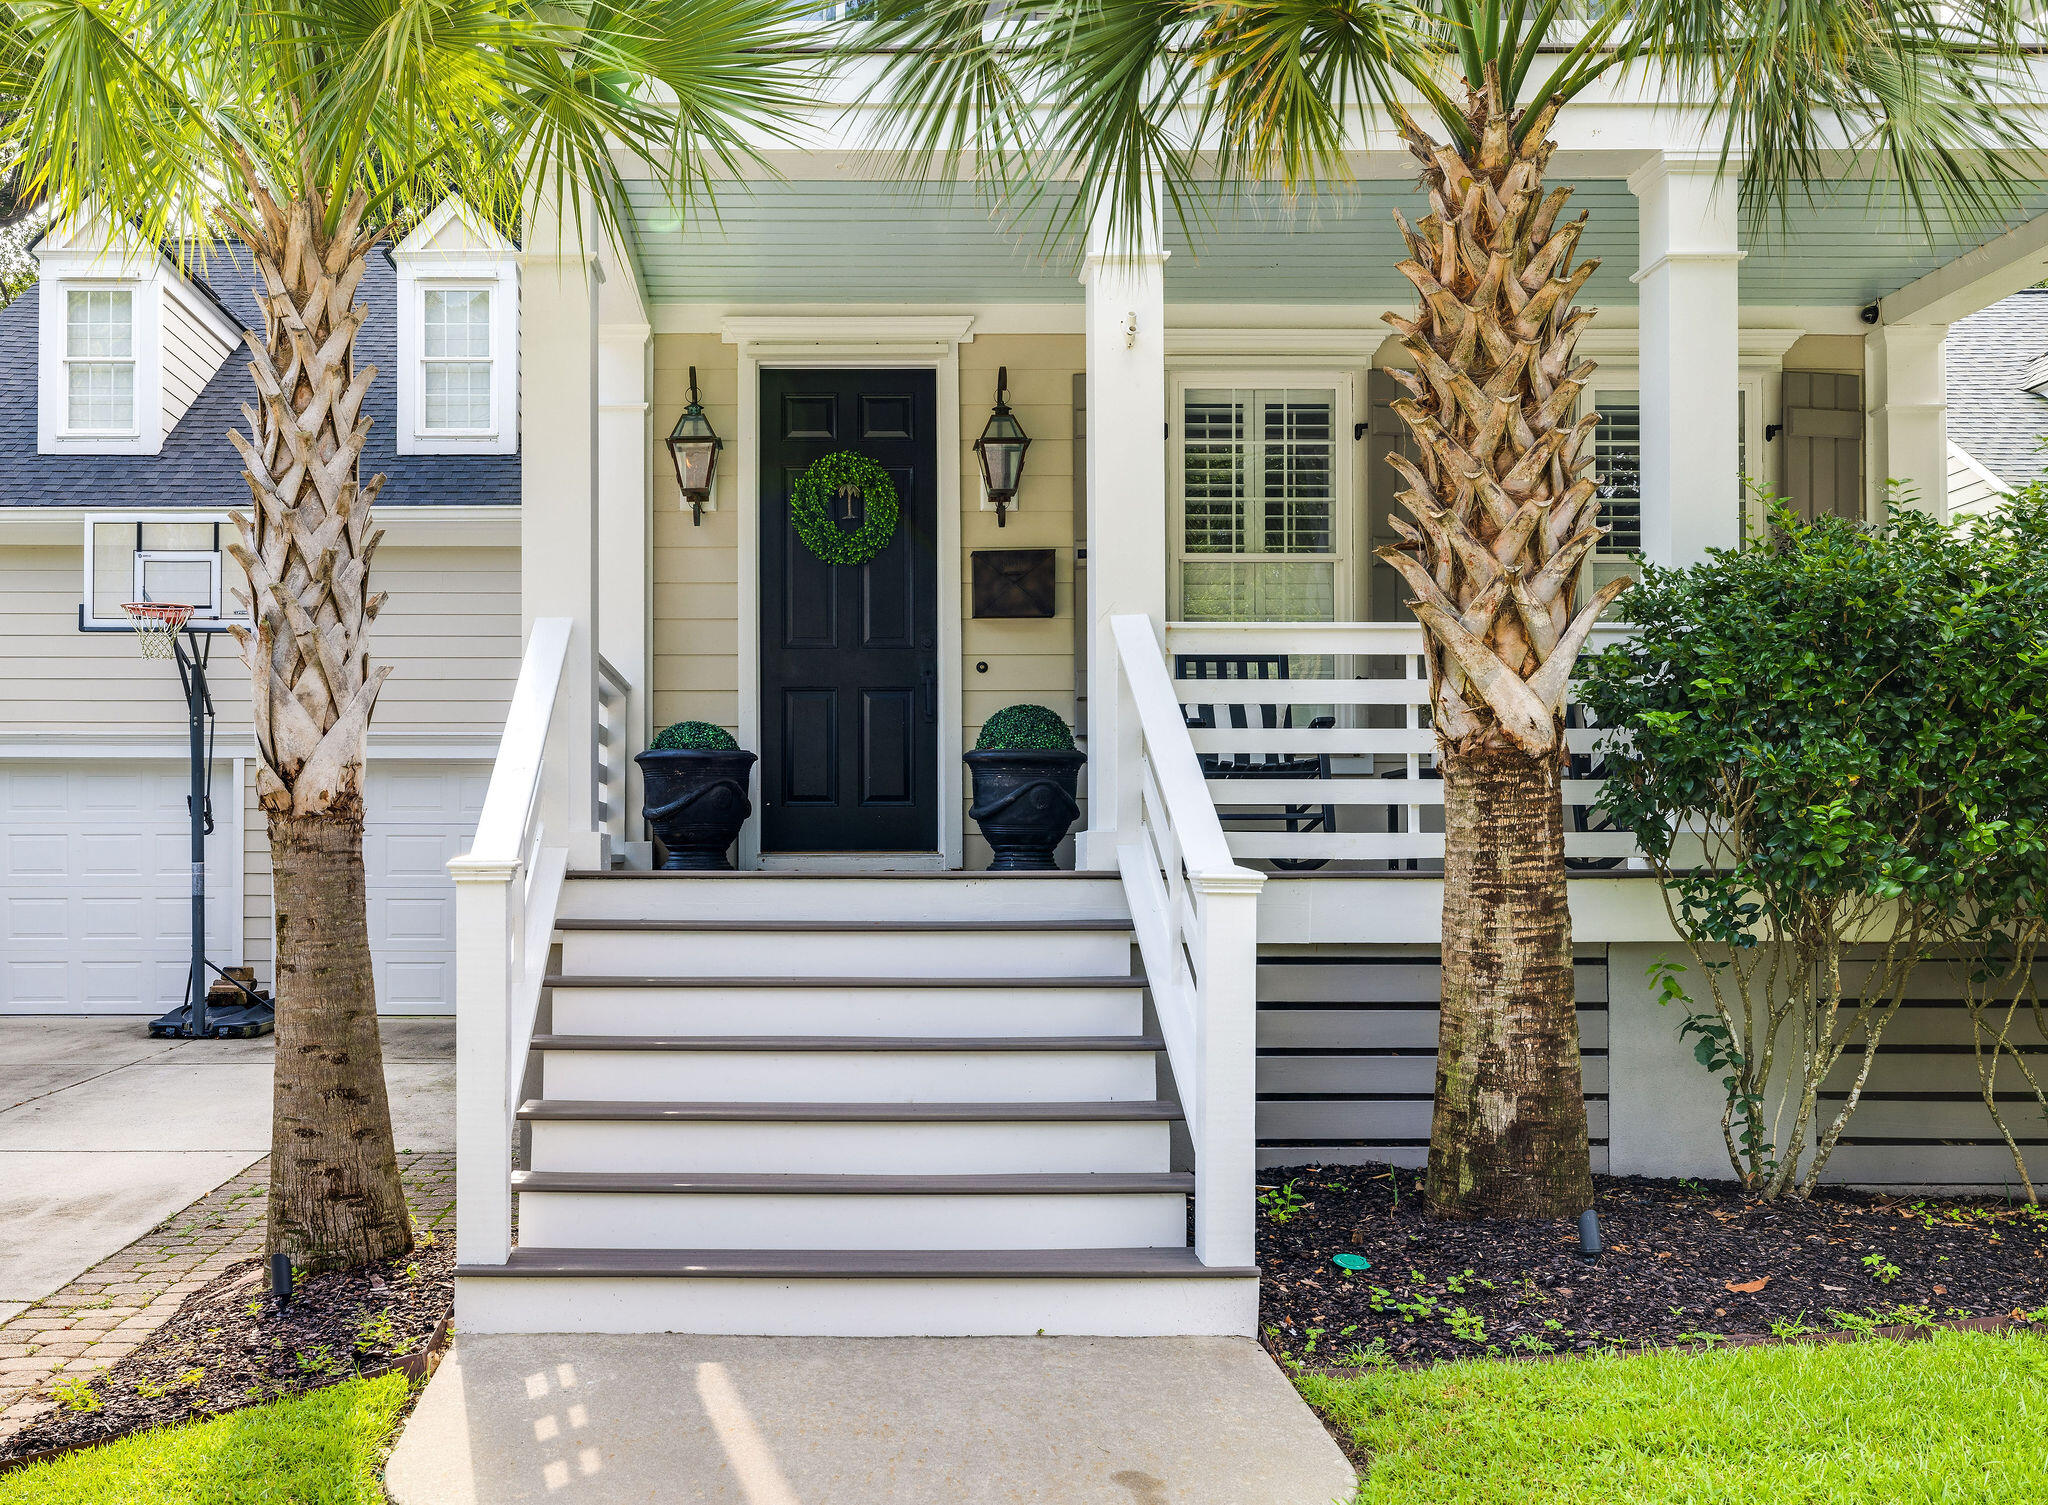
House entrance with a wide white staircase, covered porch, and palm trees framing the front door.
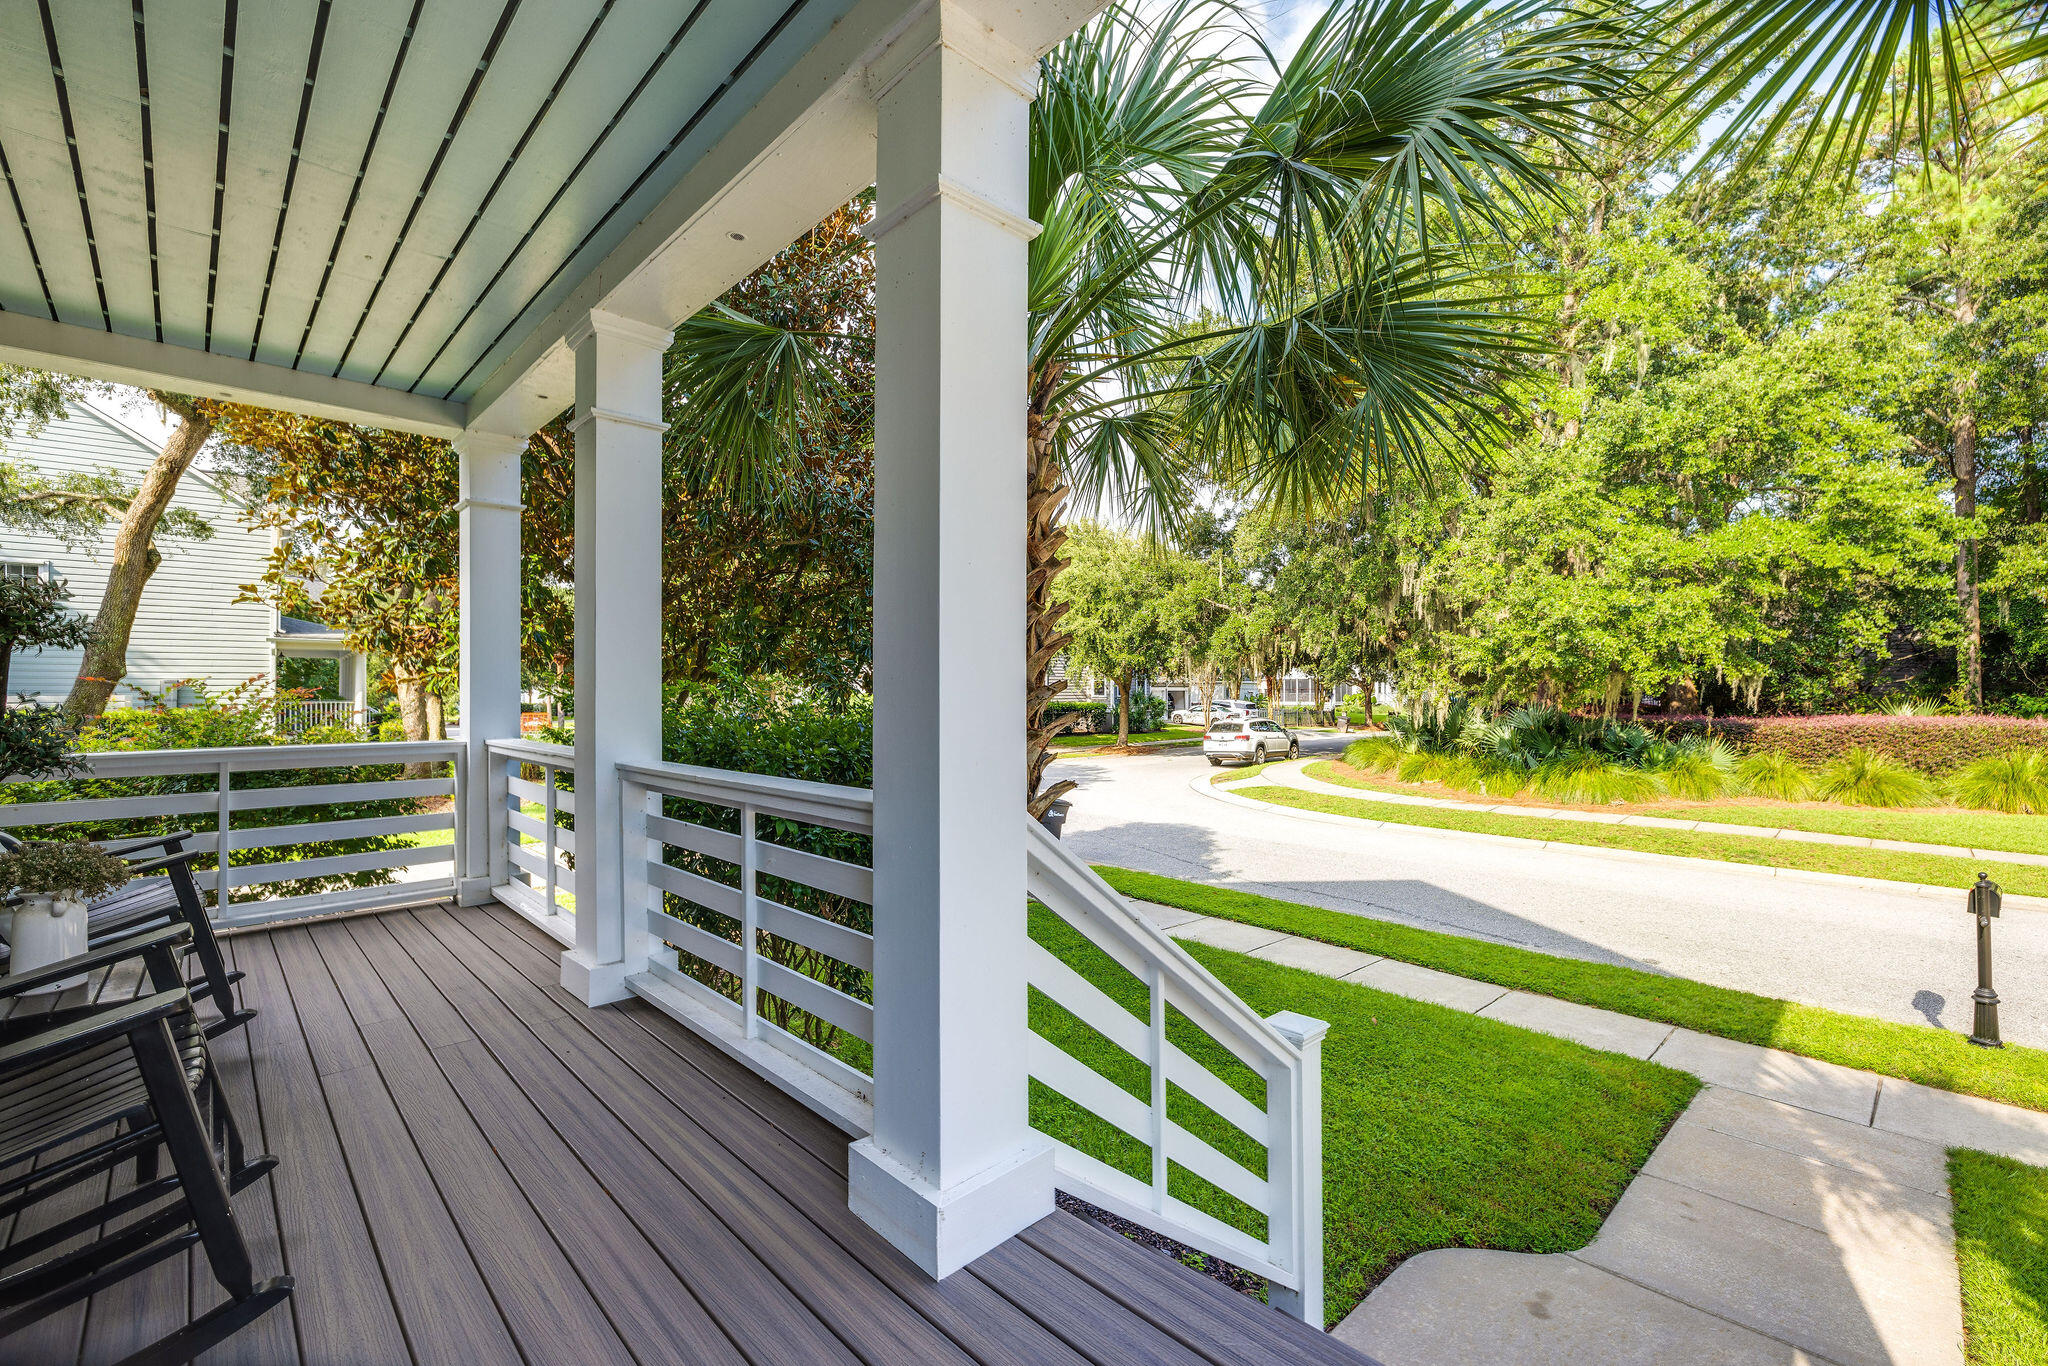
Covered front porch with white columns and rocking chairs overlooking a leafy residential street.
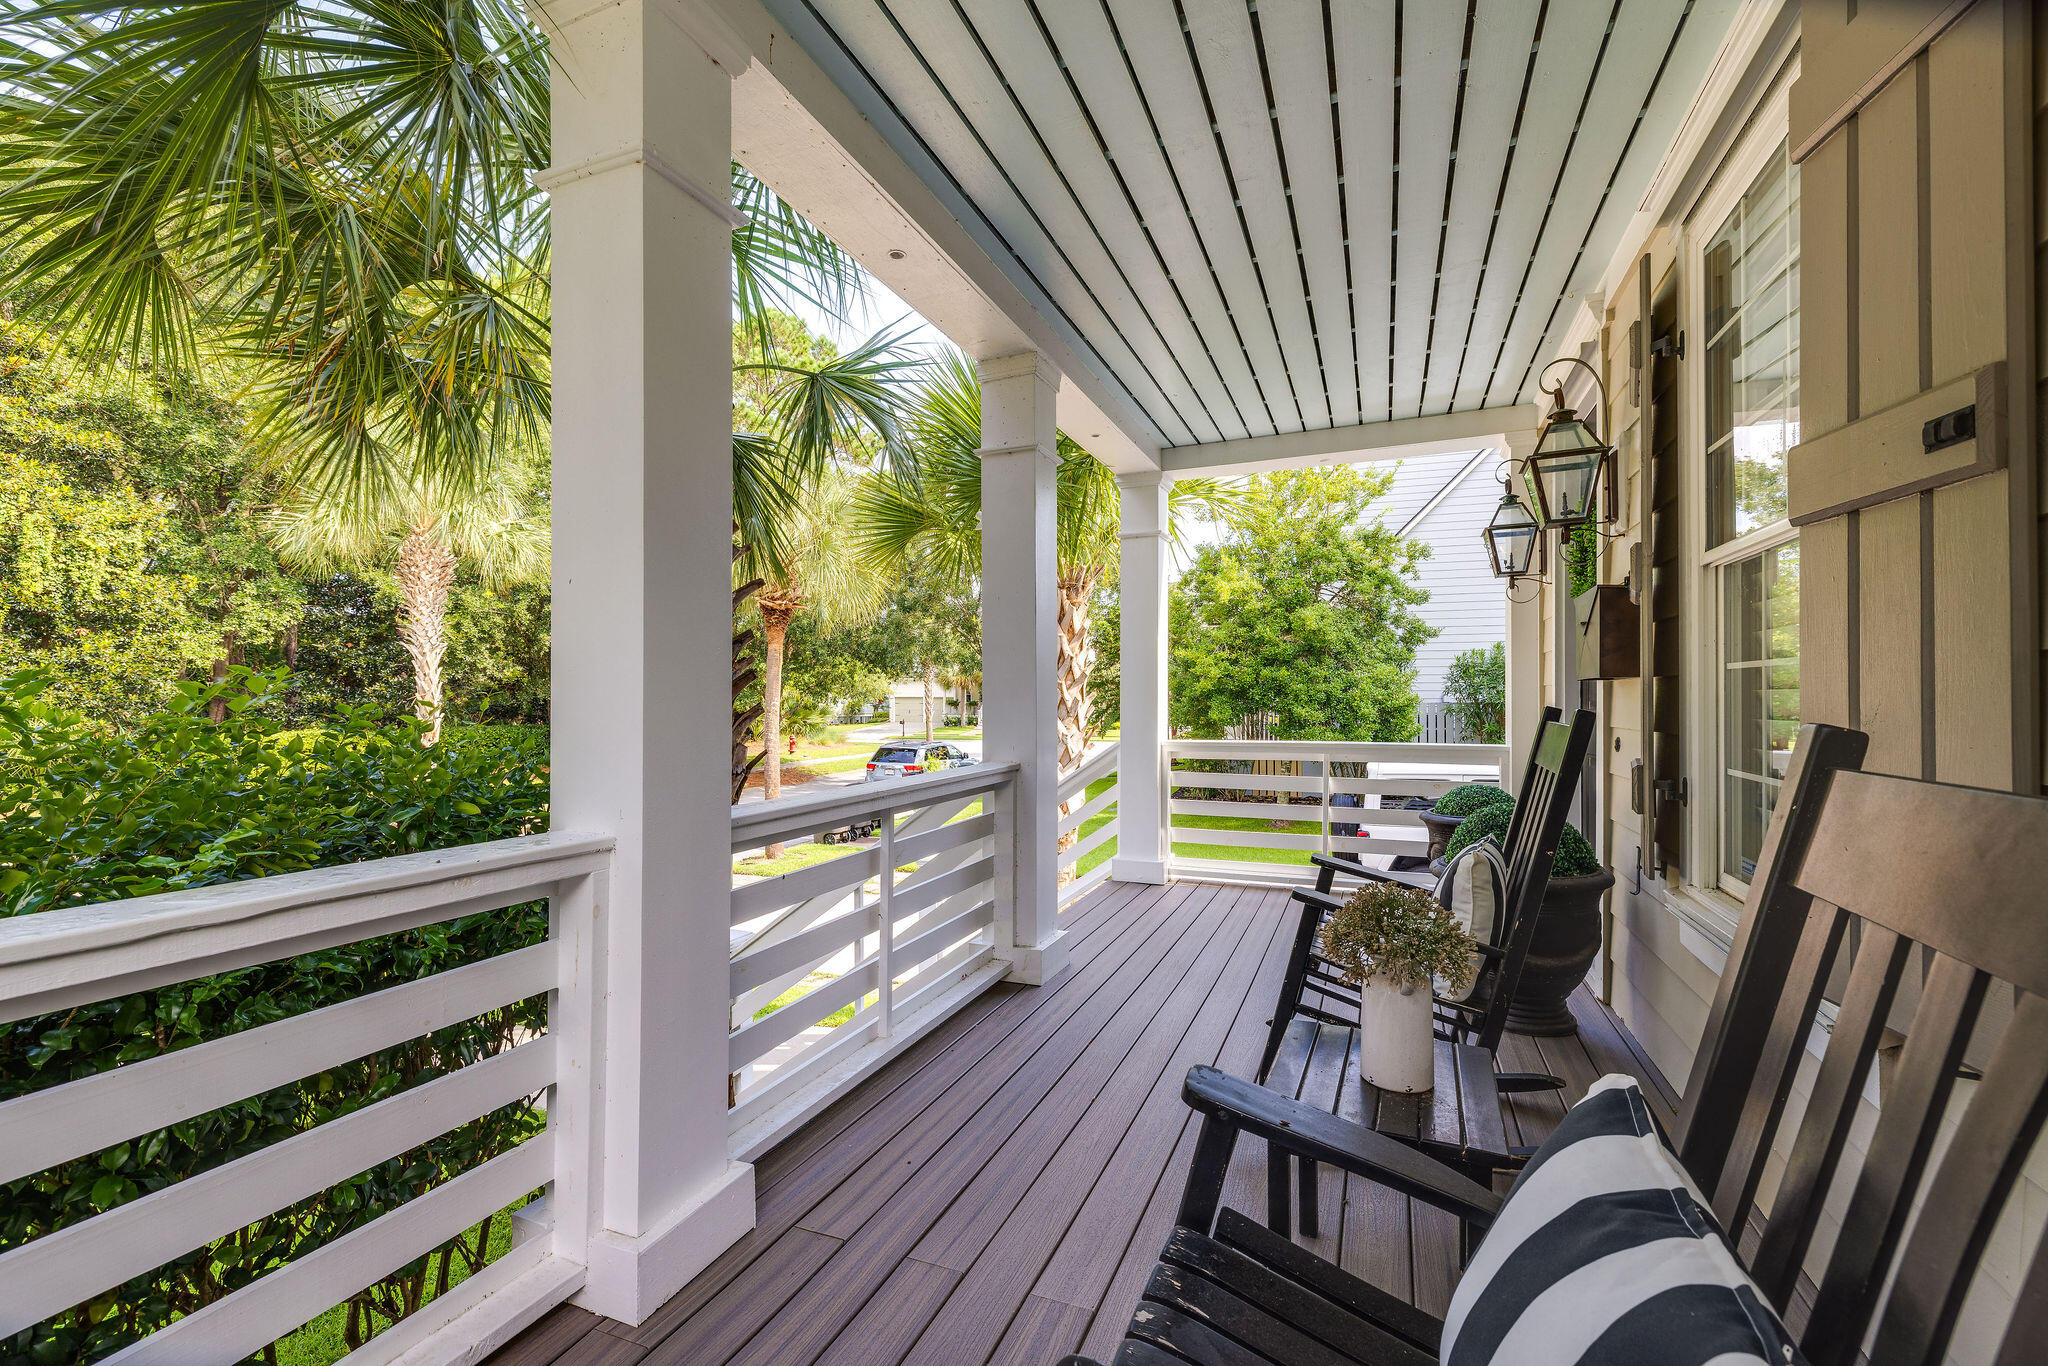
Covered porch with black rocking chairs, white railings, and palm trees beyond.
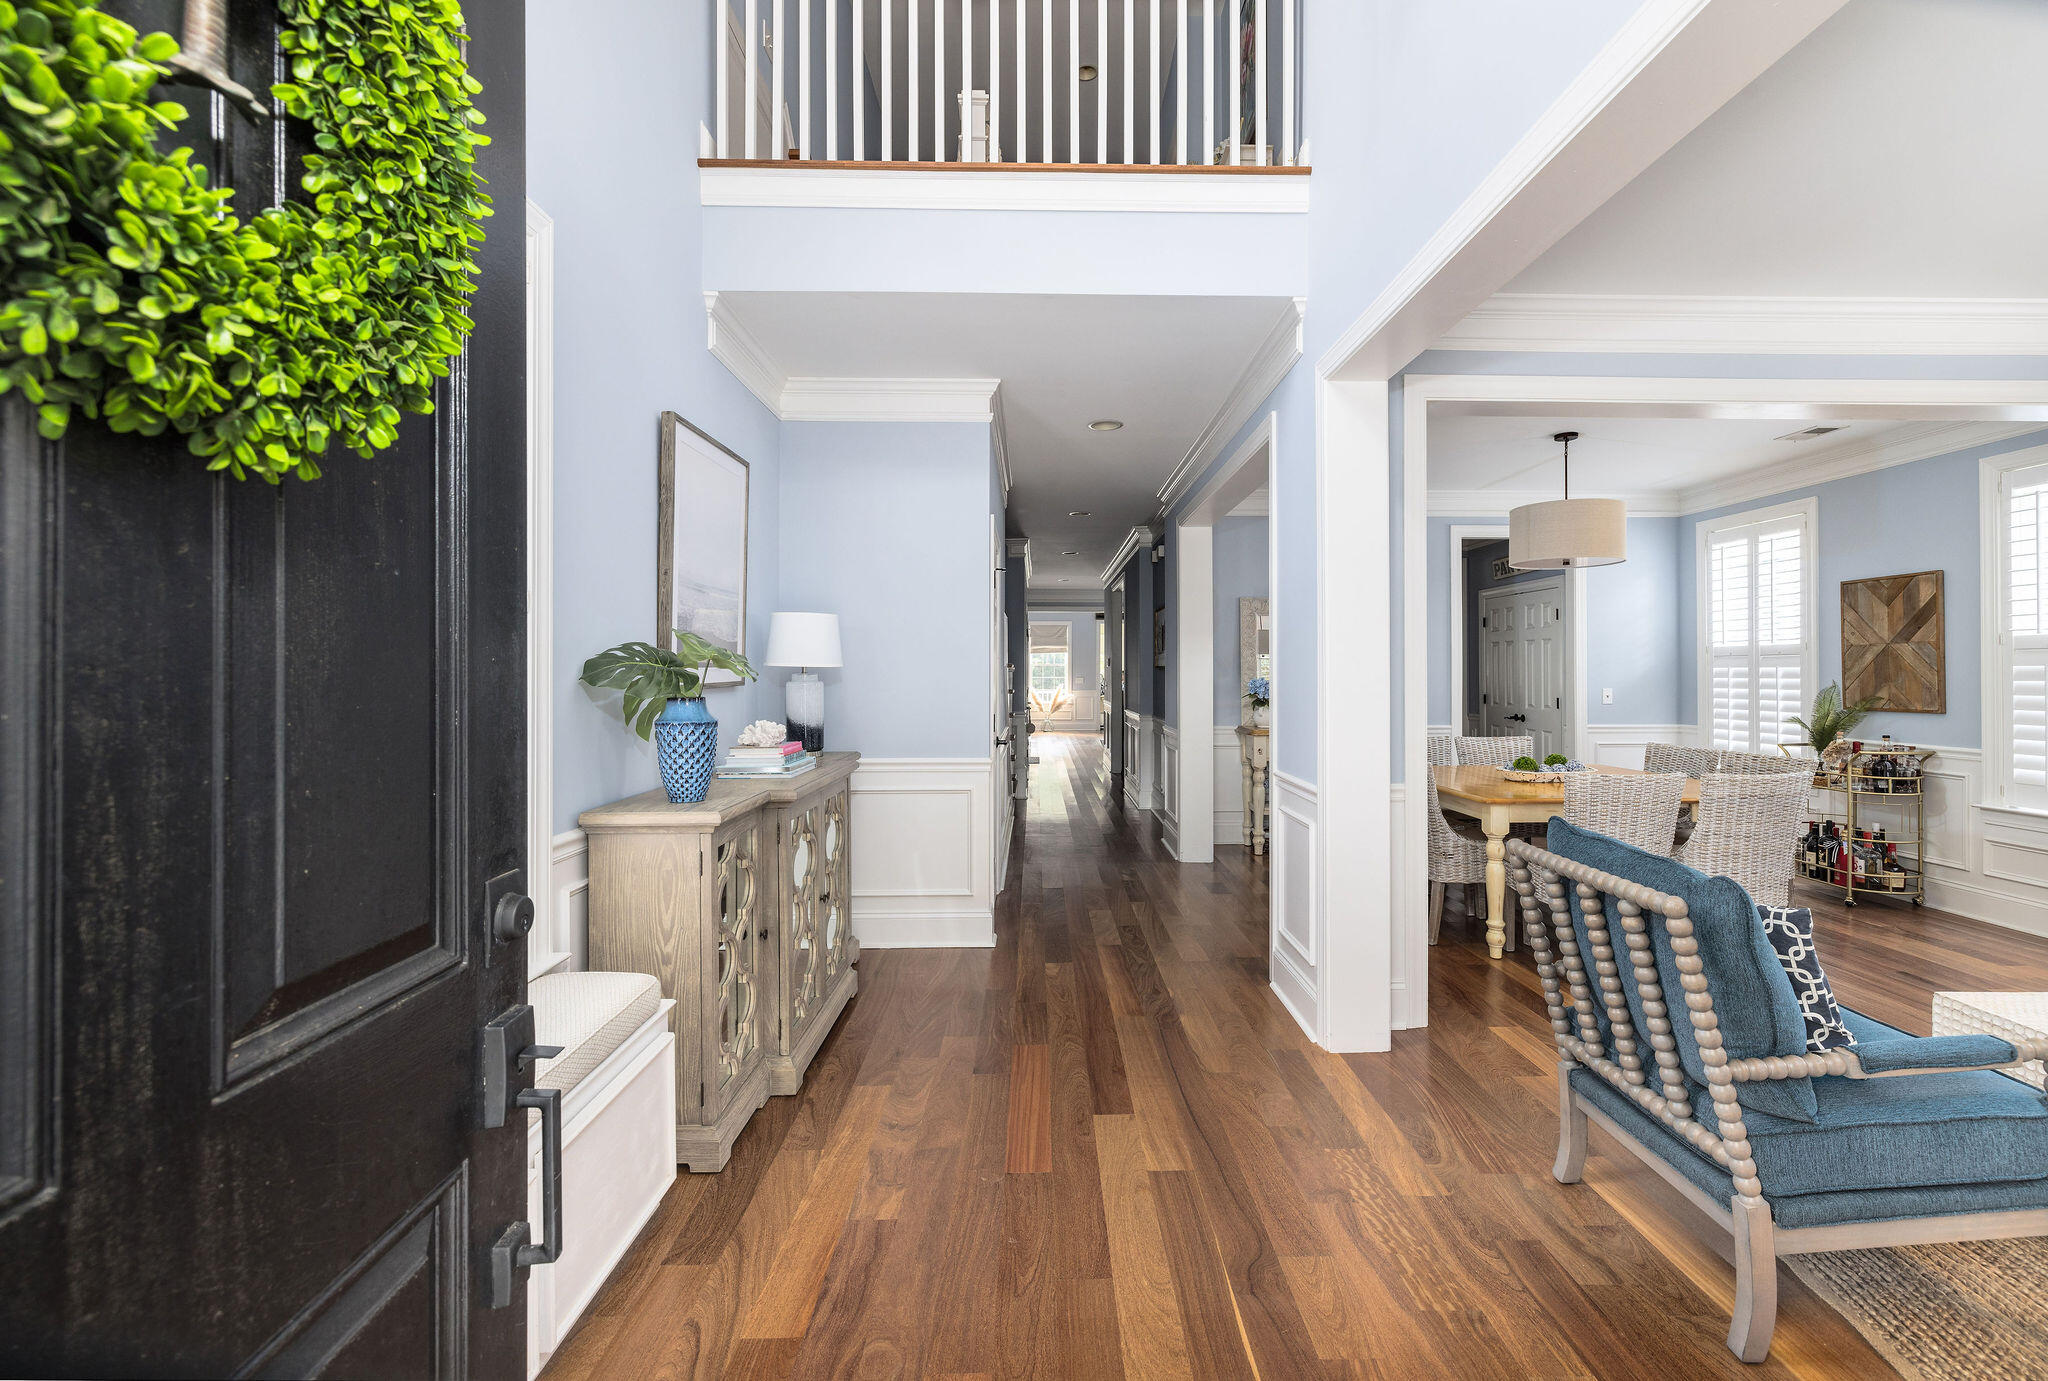
Entry hall with dark hardwood floors and an upstairs overlook, opening to a furnished dining area.
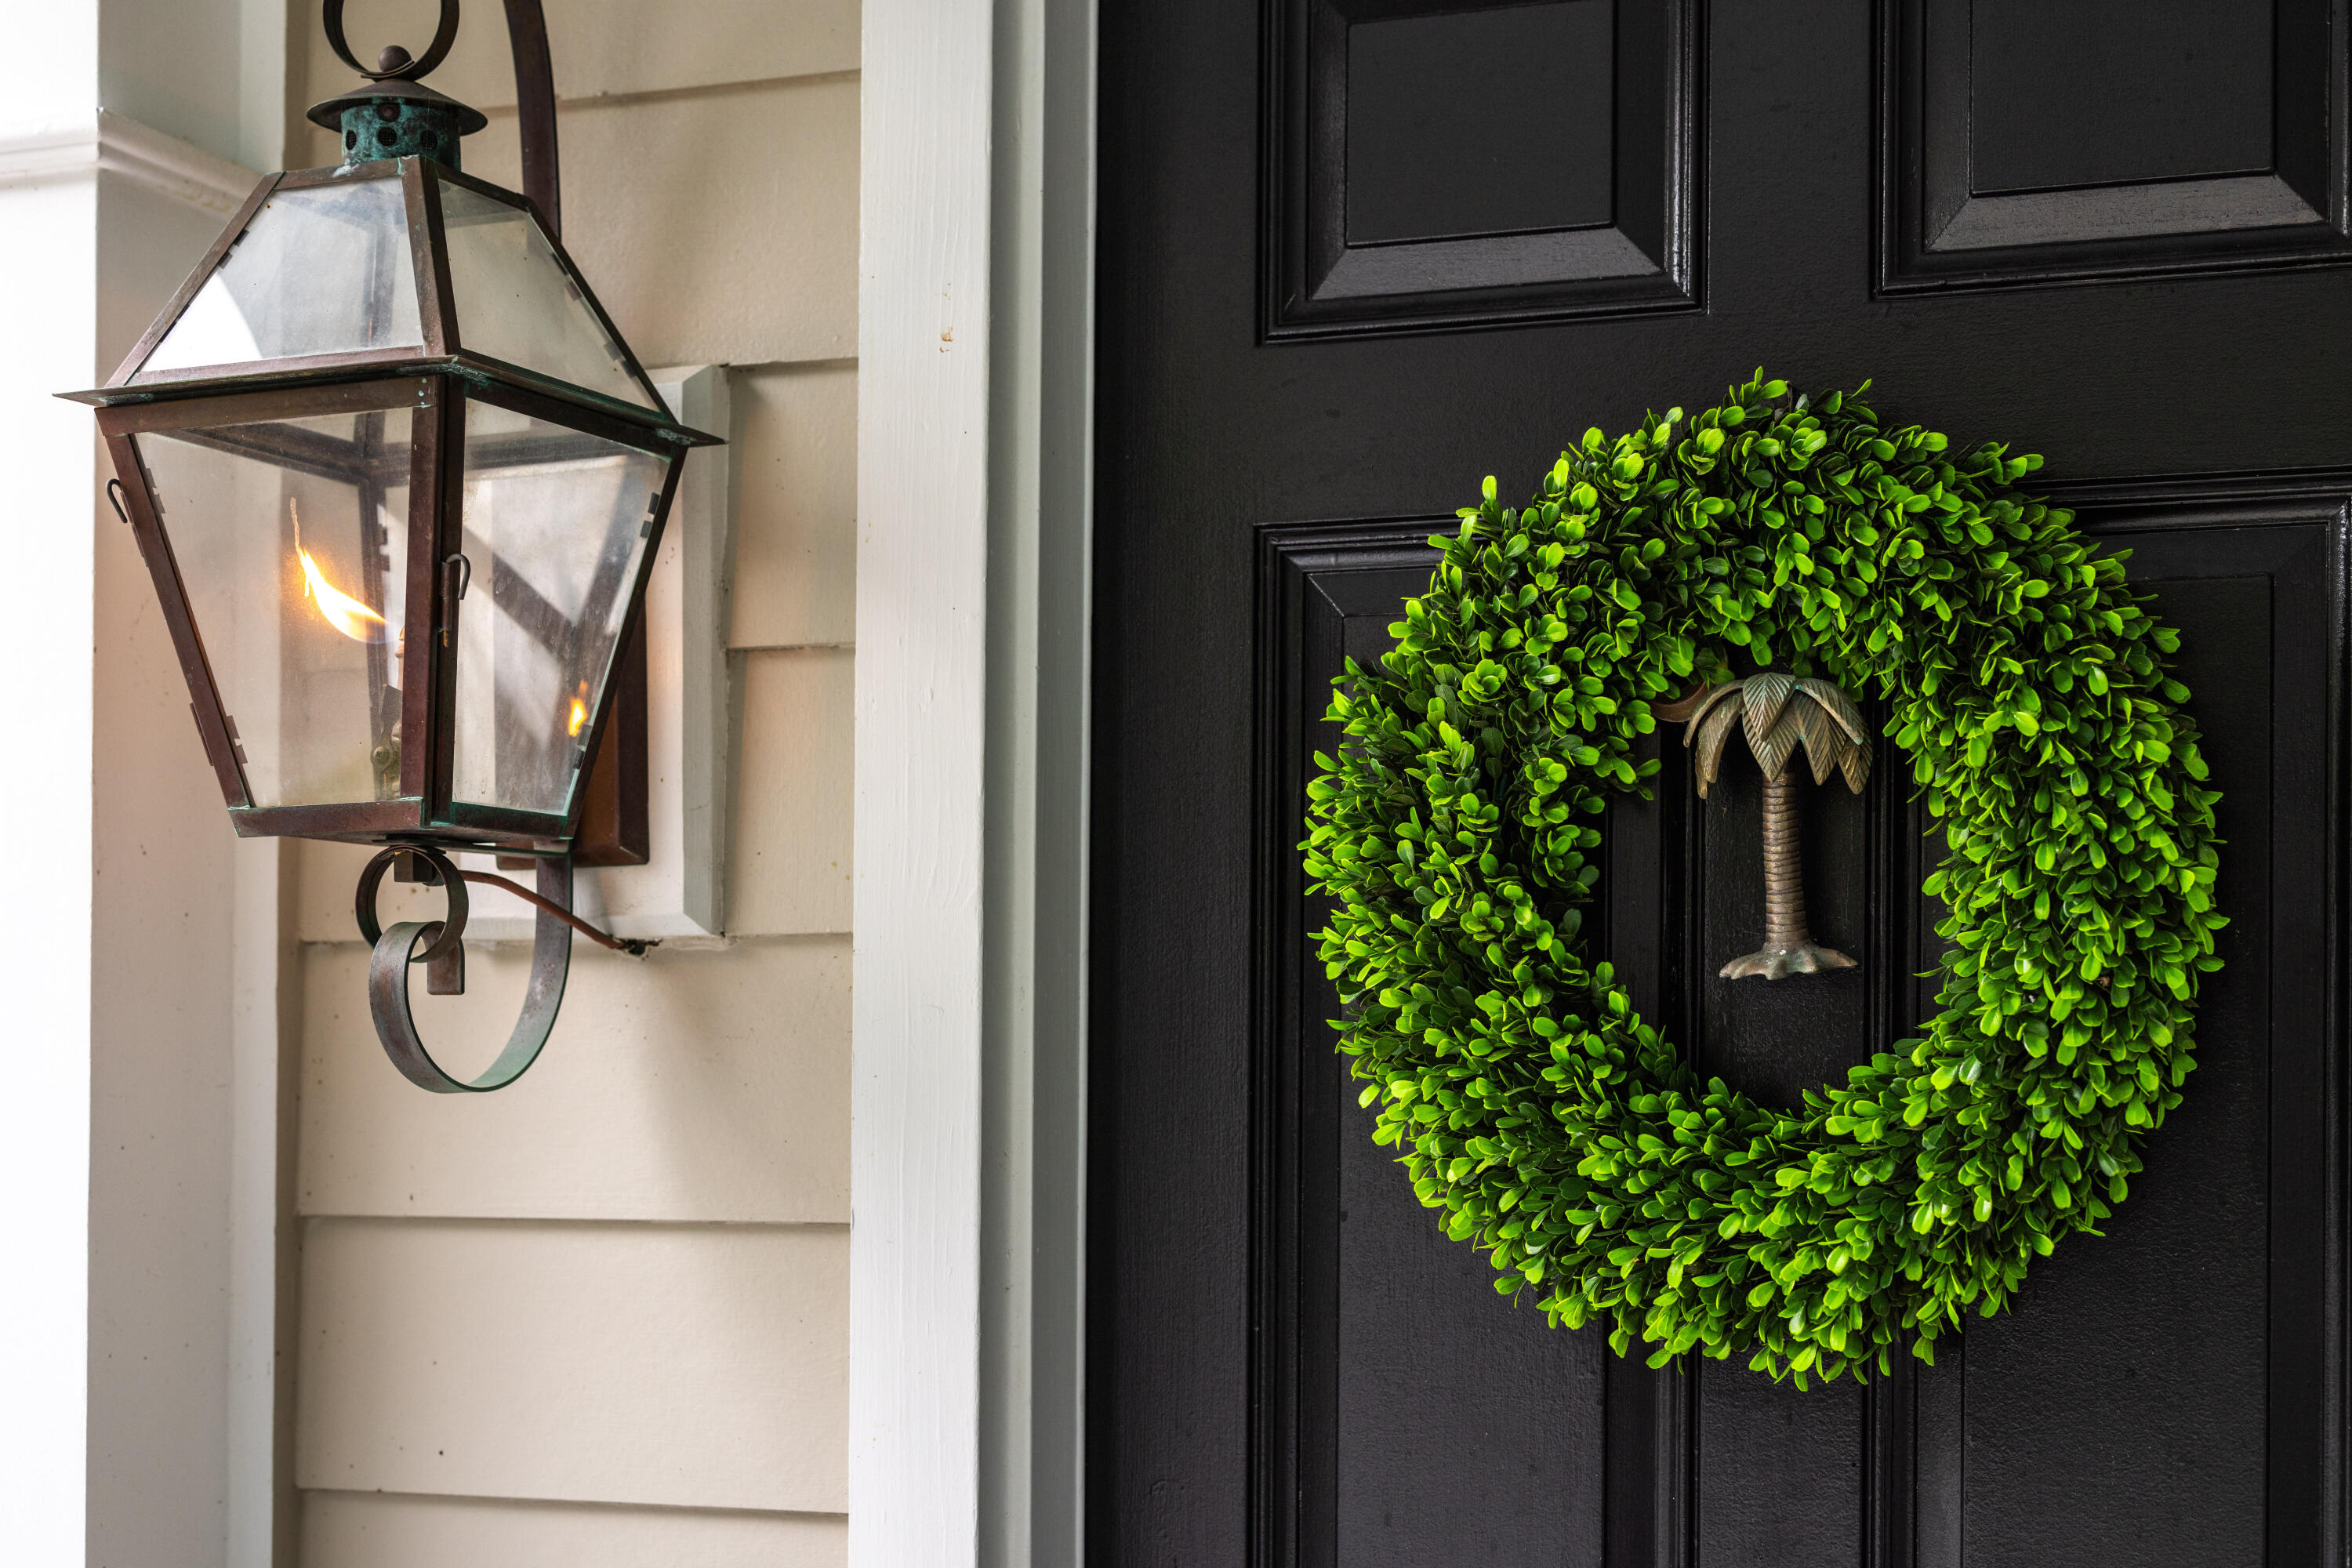
Black front door with a green wreath beside a lit decorative wall lantern.
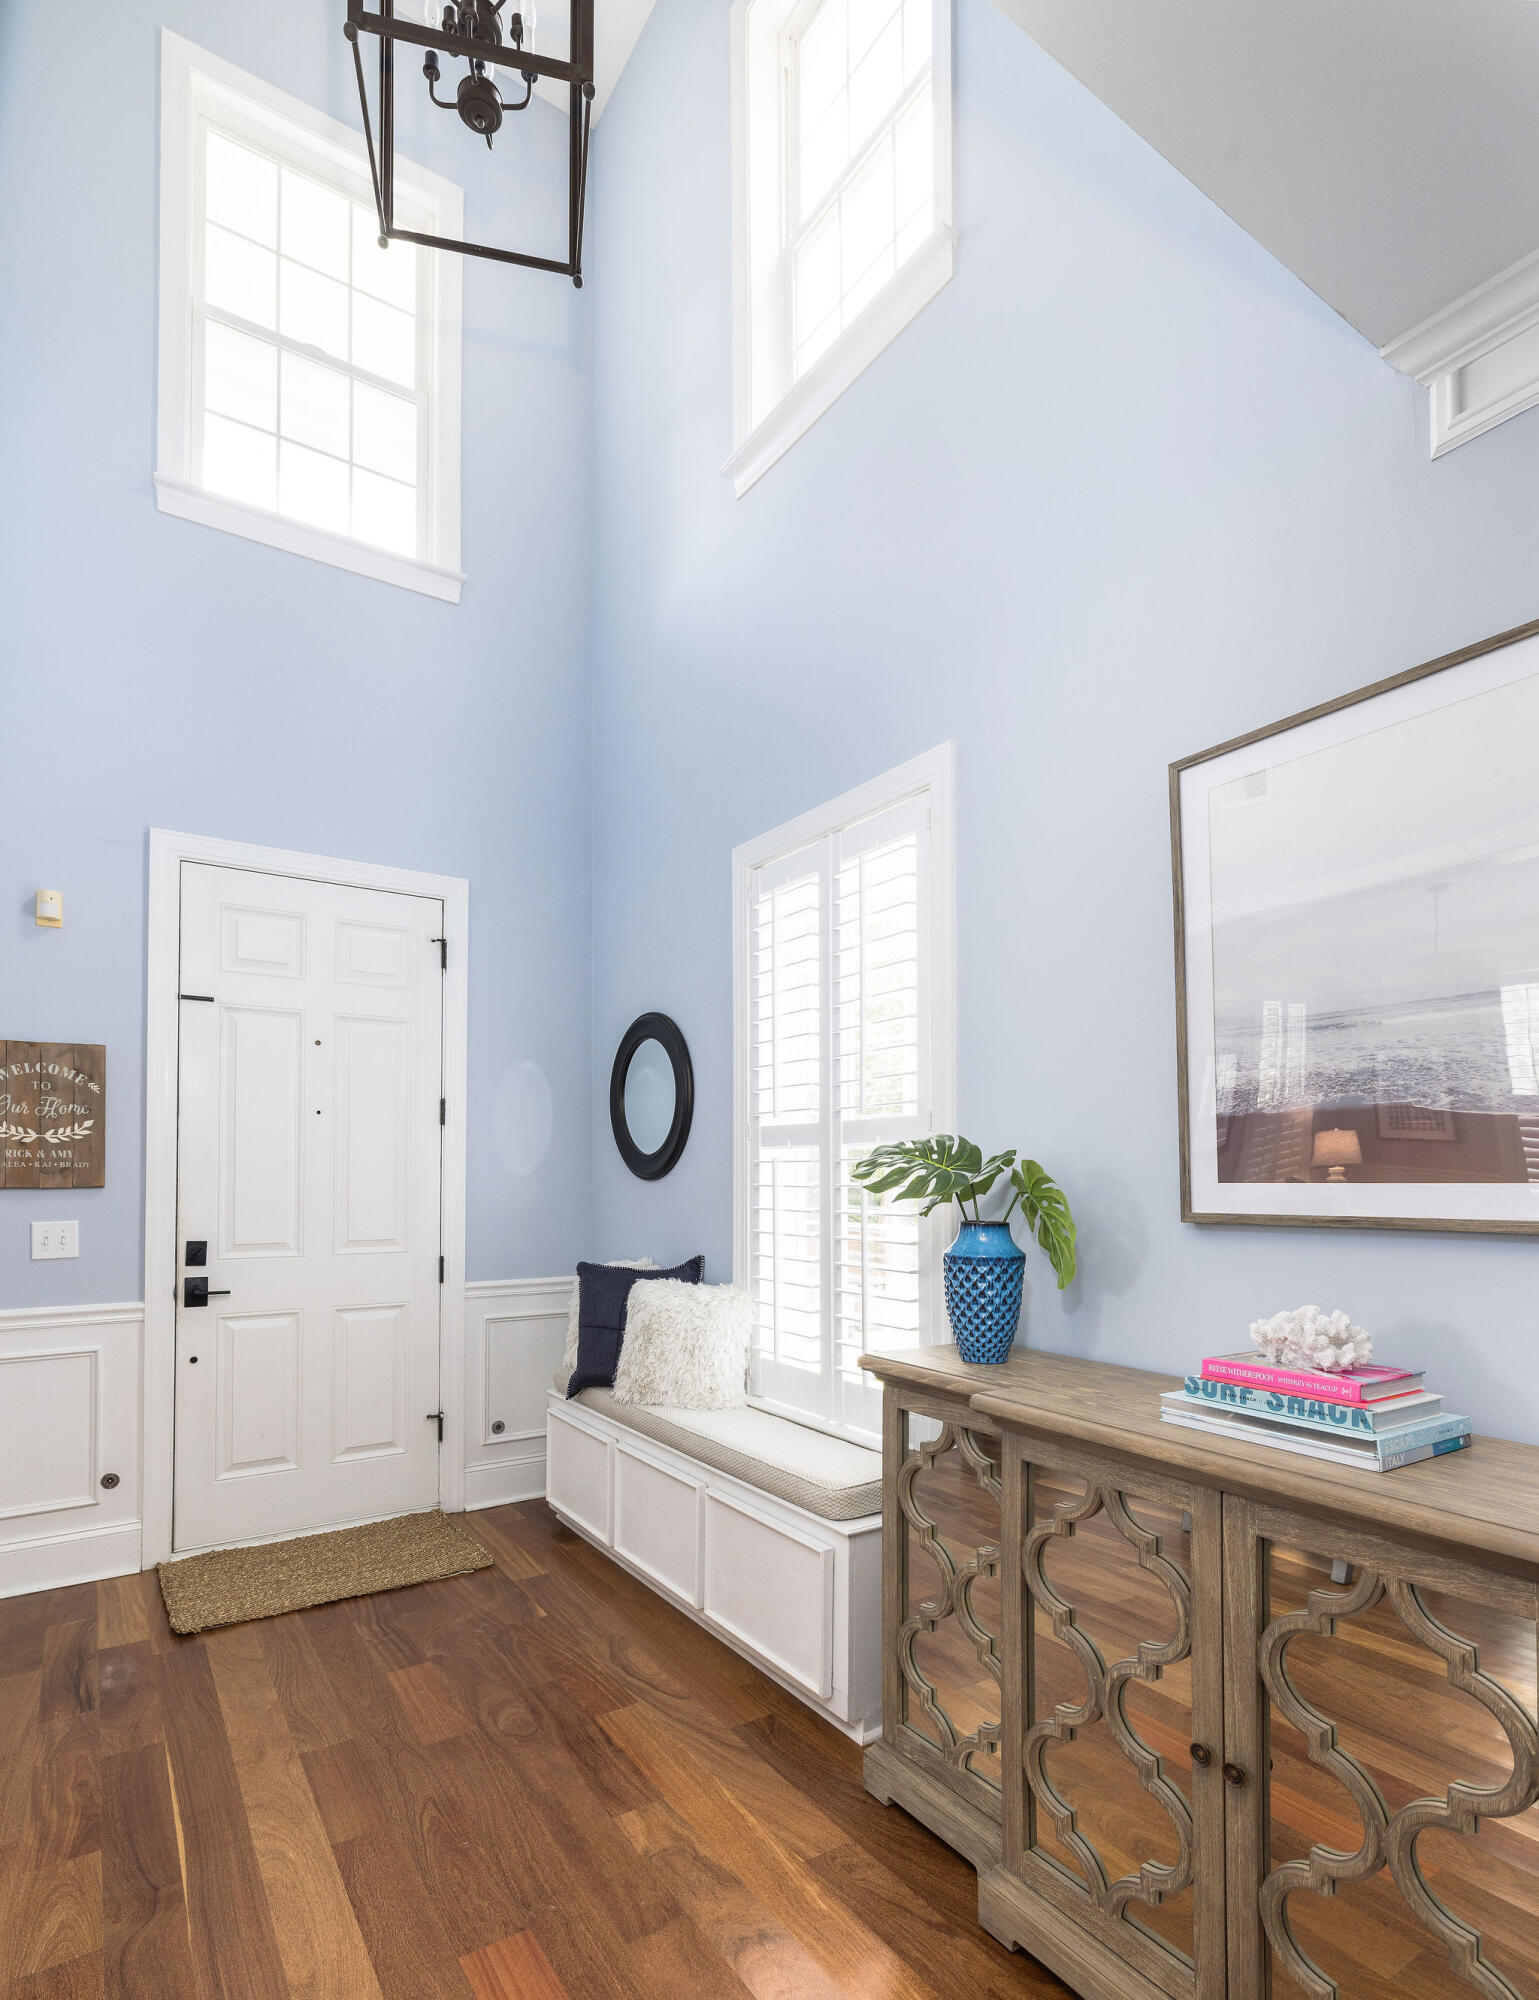
Two-story foyer with pale blue walls, a window seat, shuttered windows, and a carved wood console.
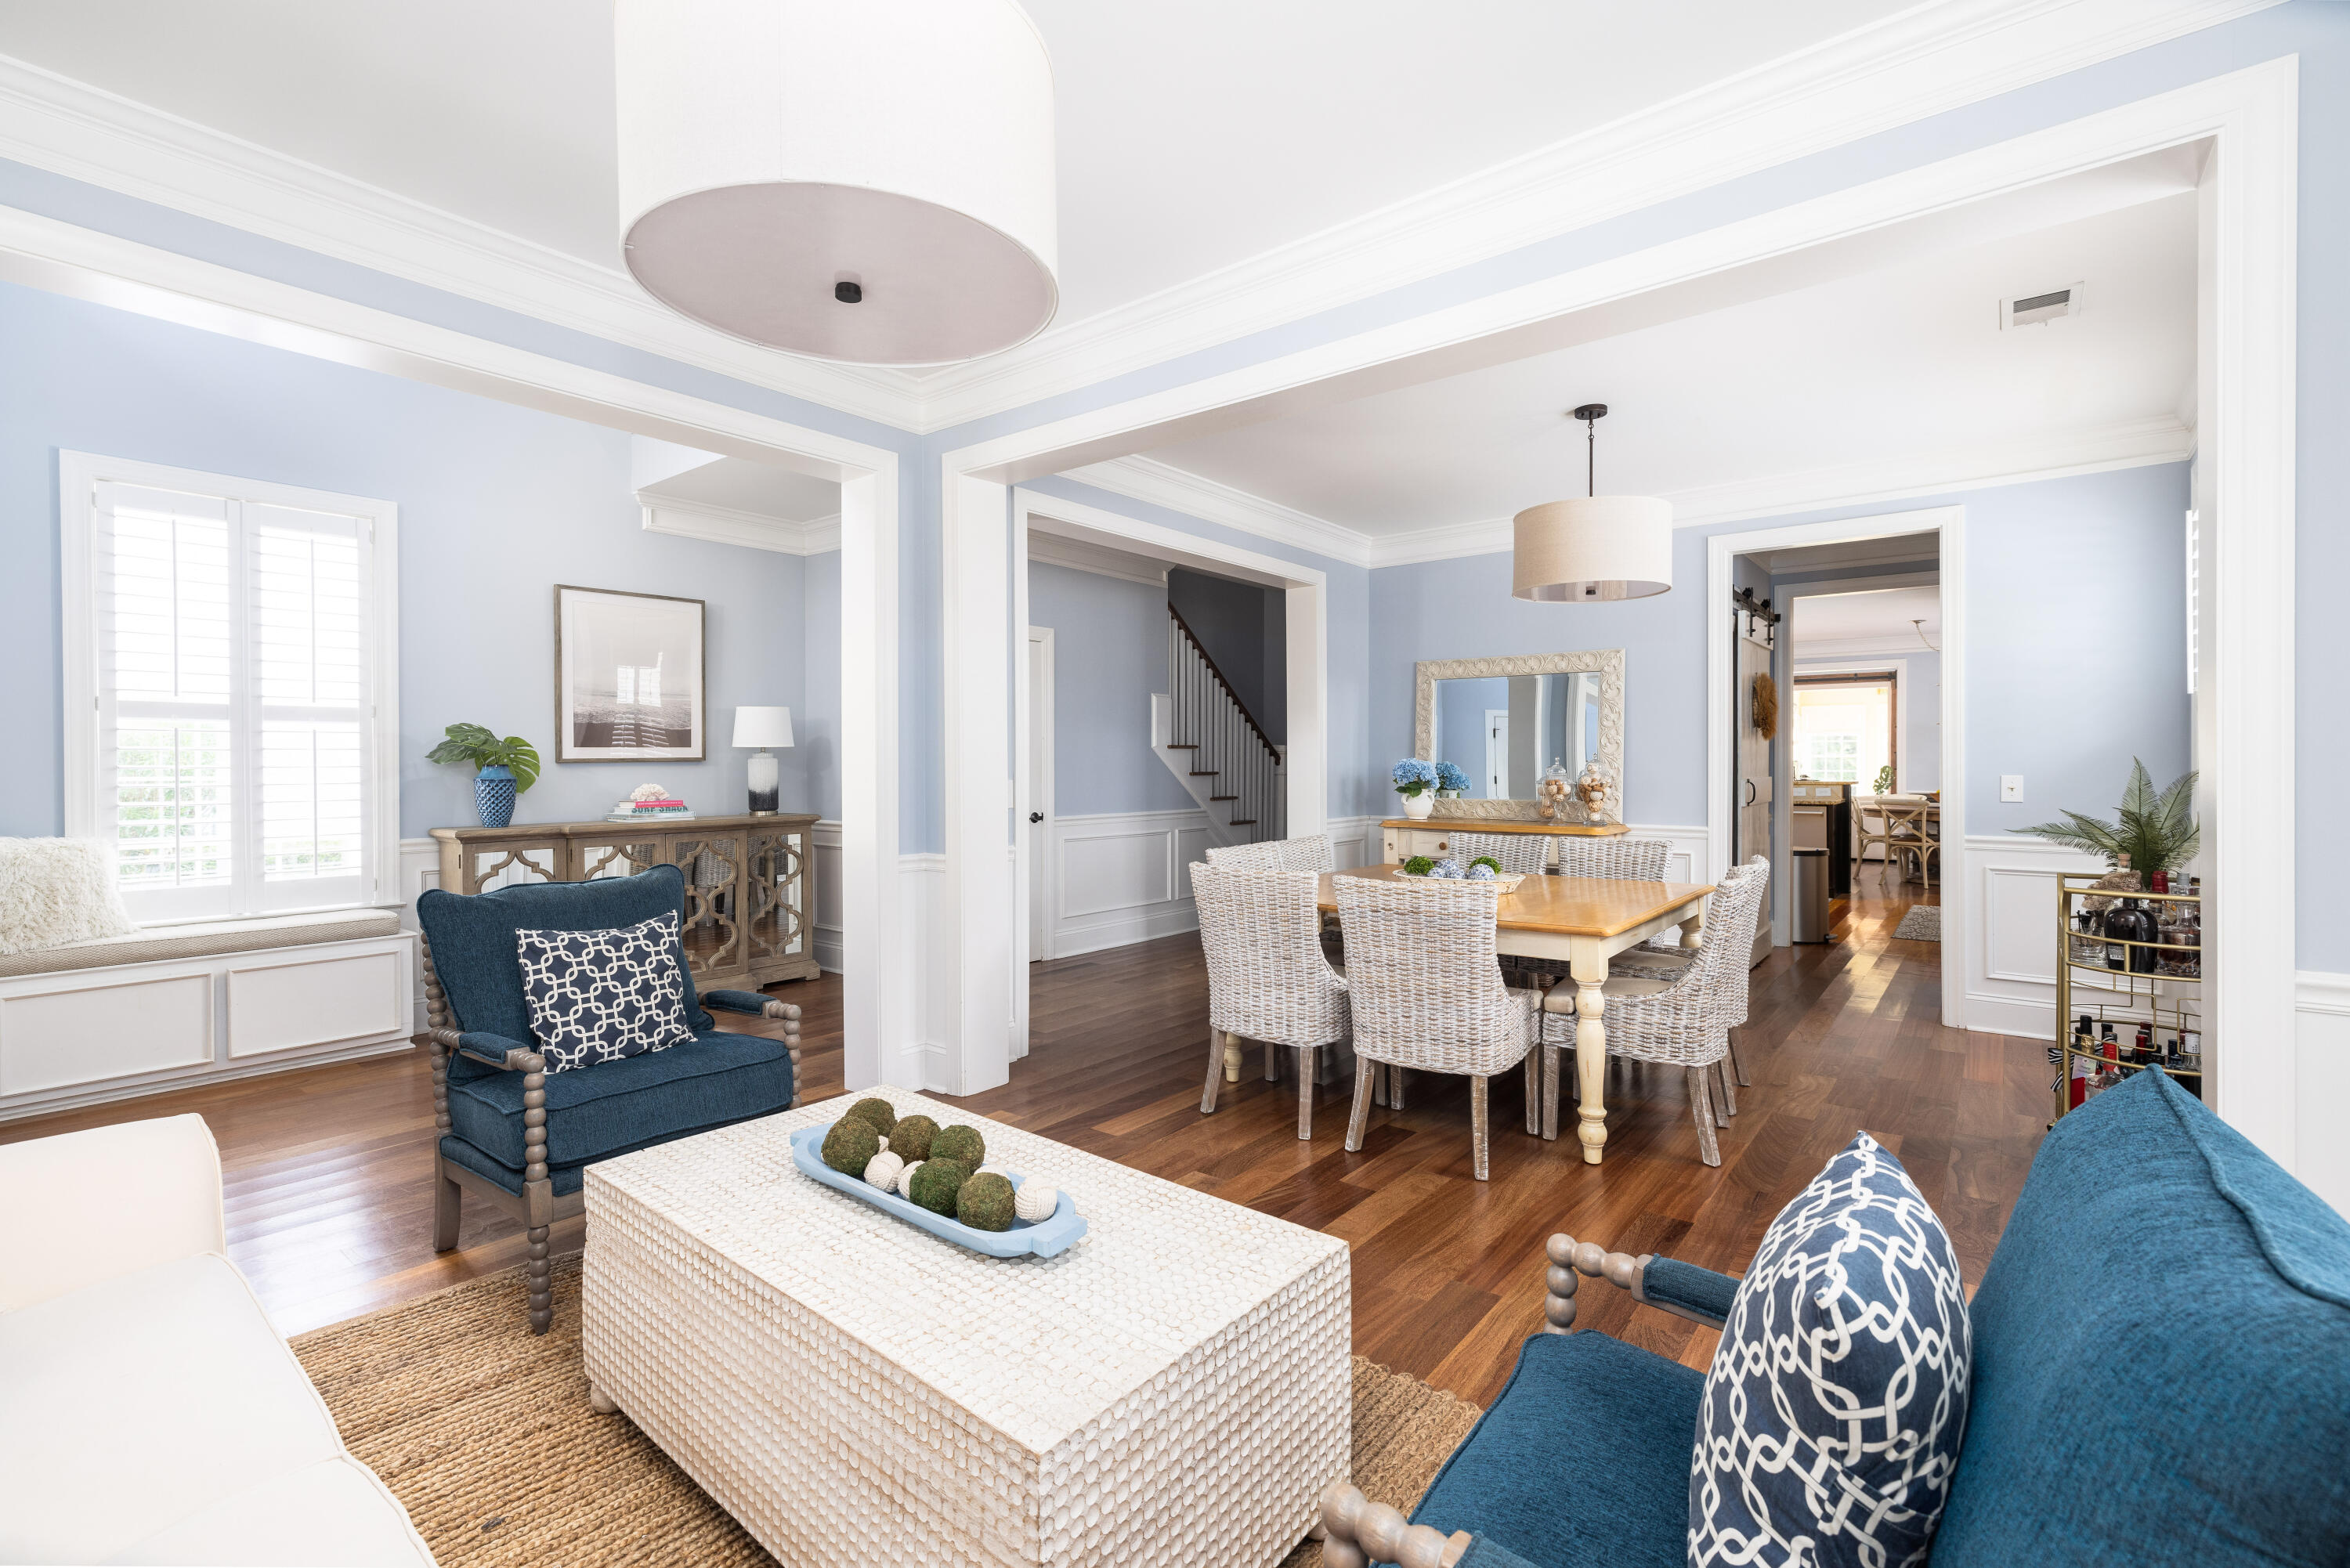
Living and dining area with blue walls, hardwood floors, and white-shuttered windows.
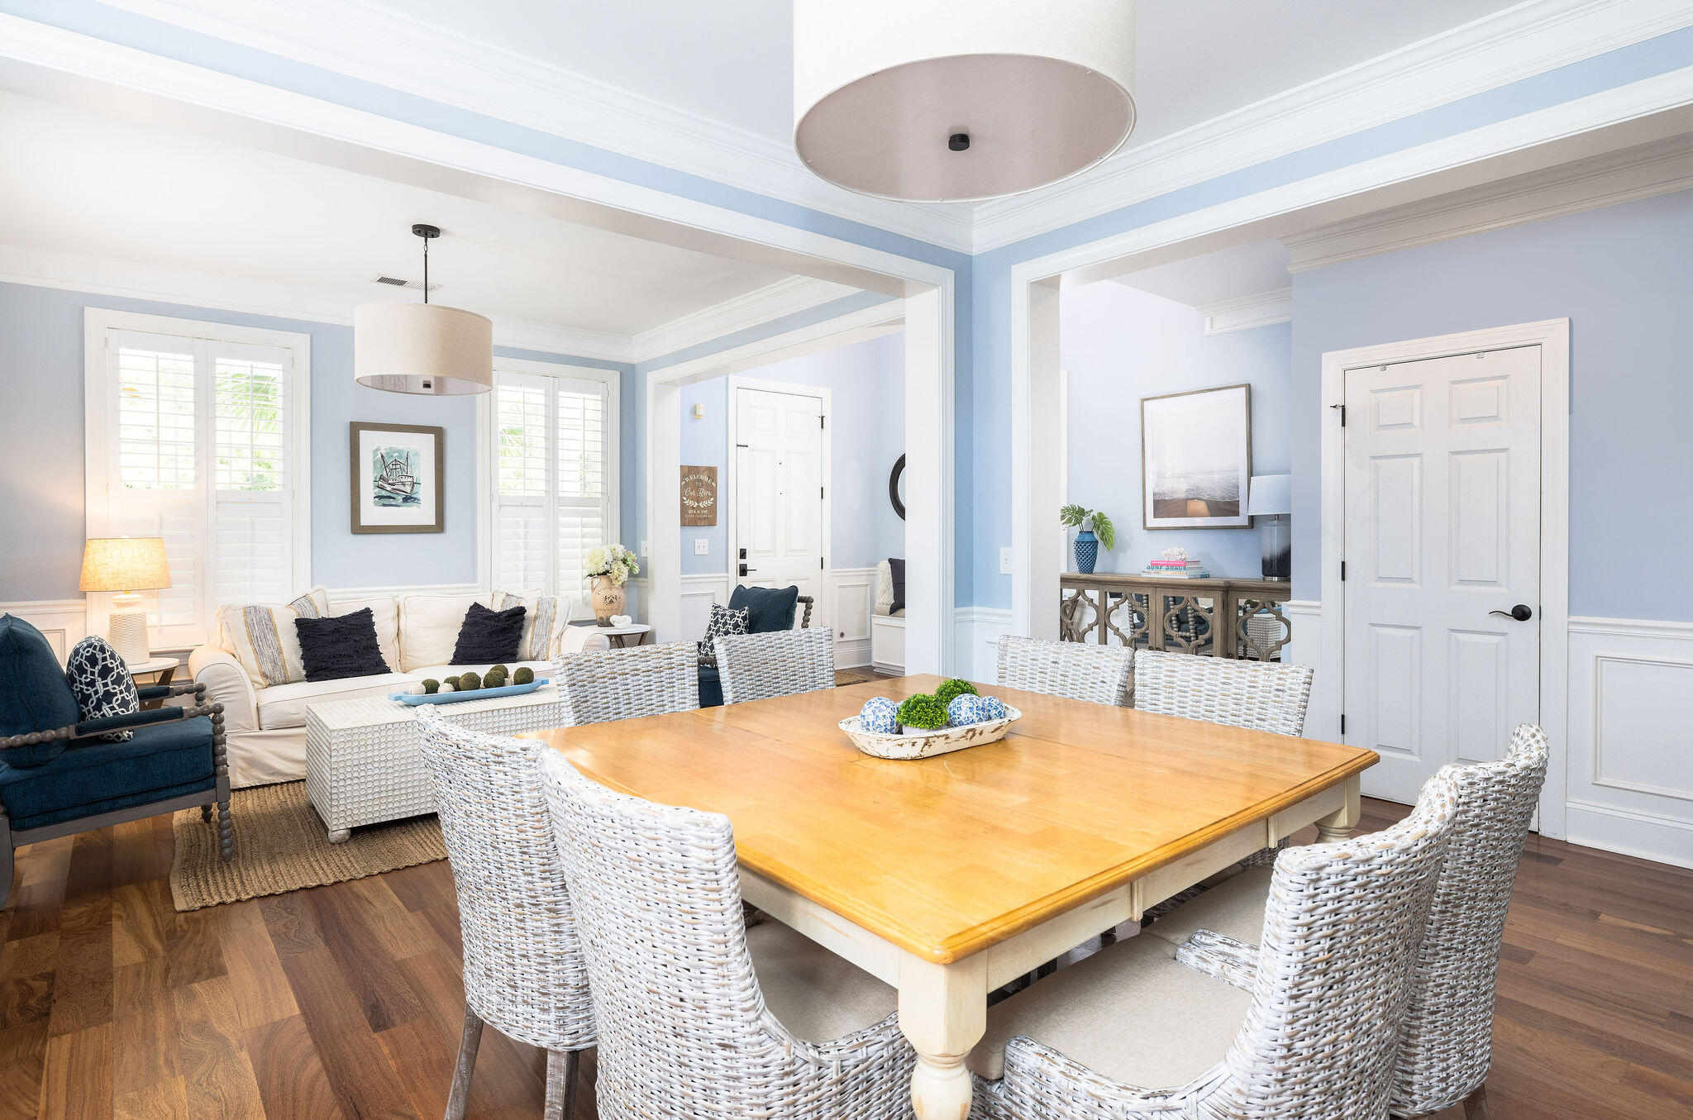
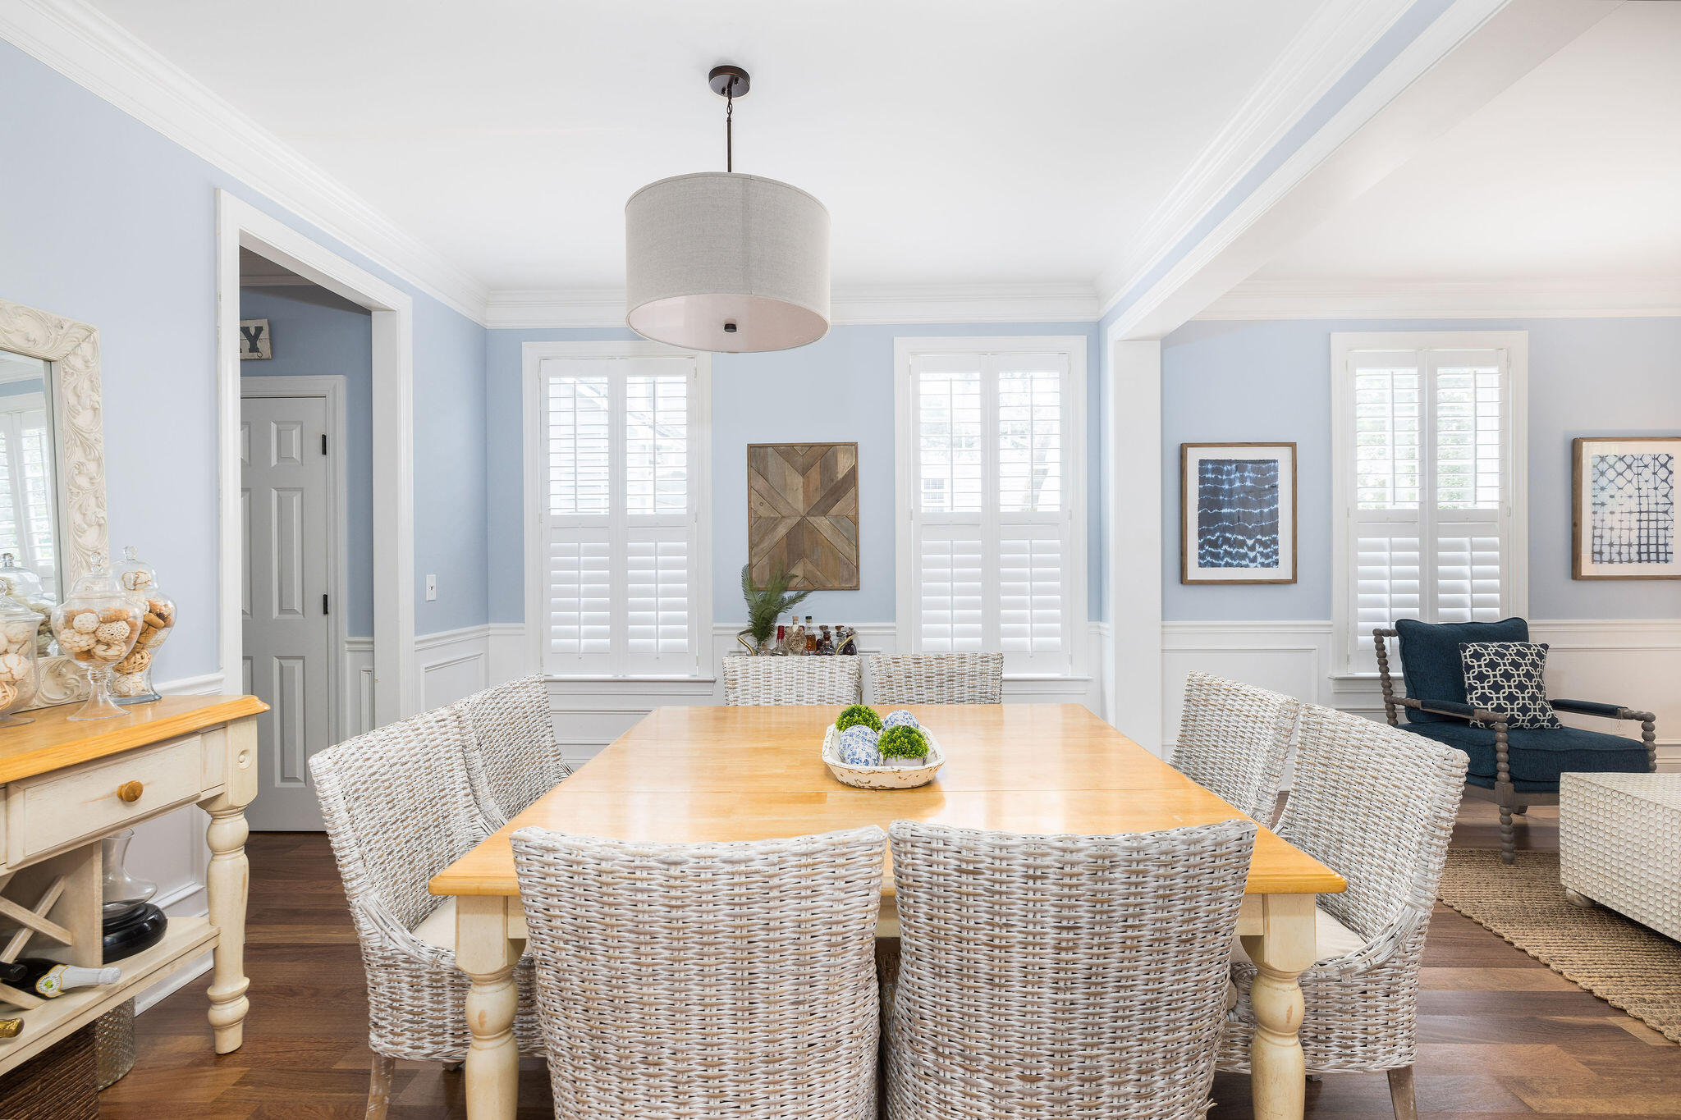
Dining room with a large wooden table and white woven chairs, opening to a bright living room.
Dining room with a wood table, white wicker chairs, and plantation-shuttered windows.
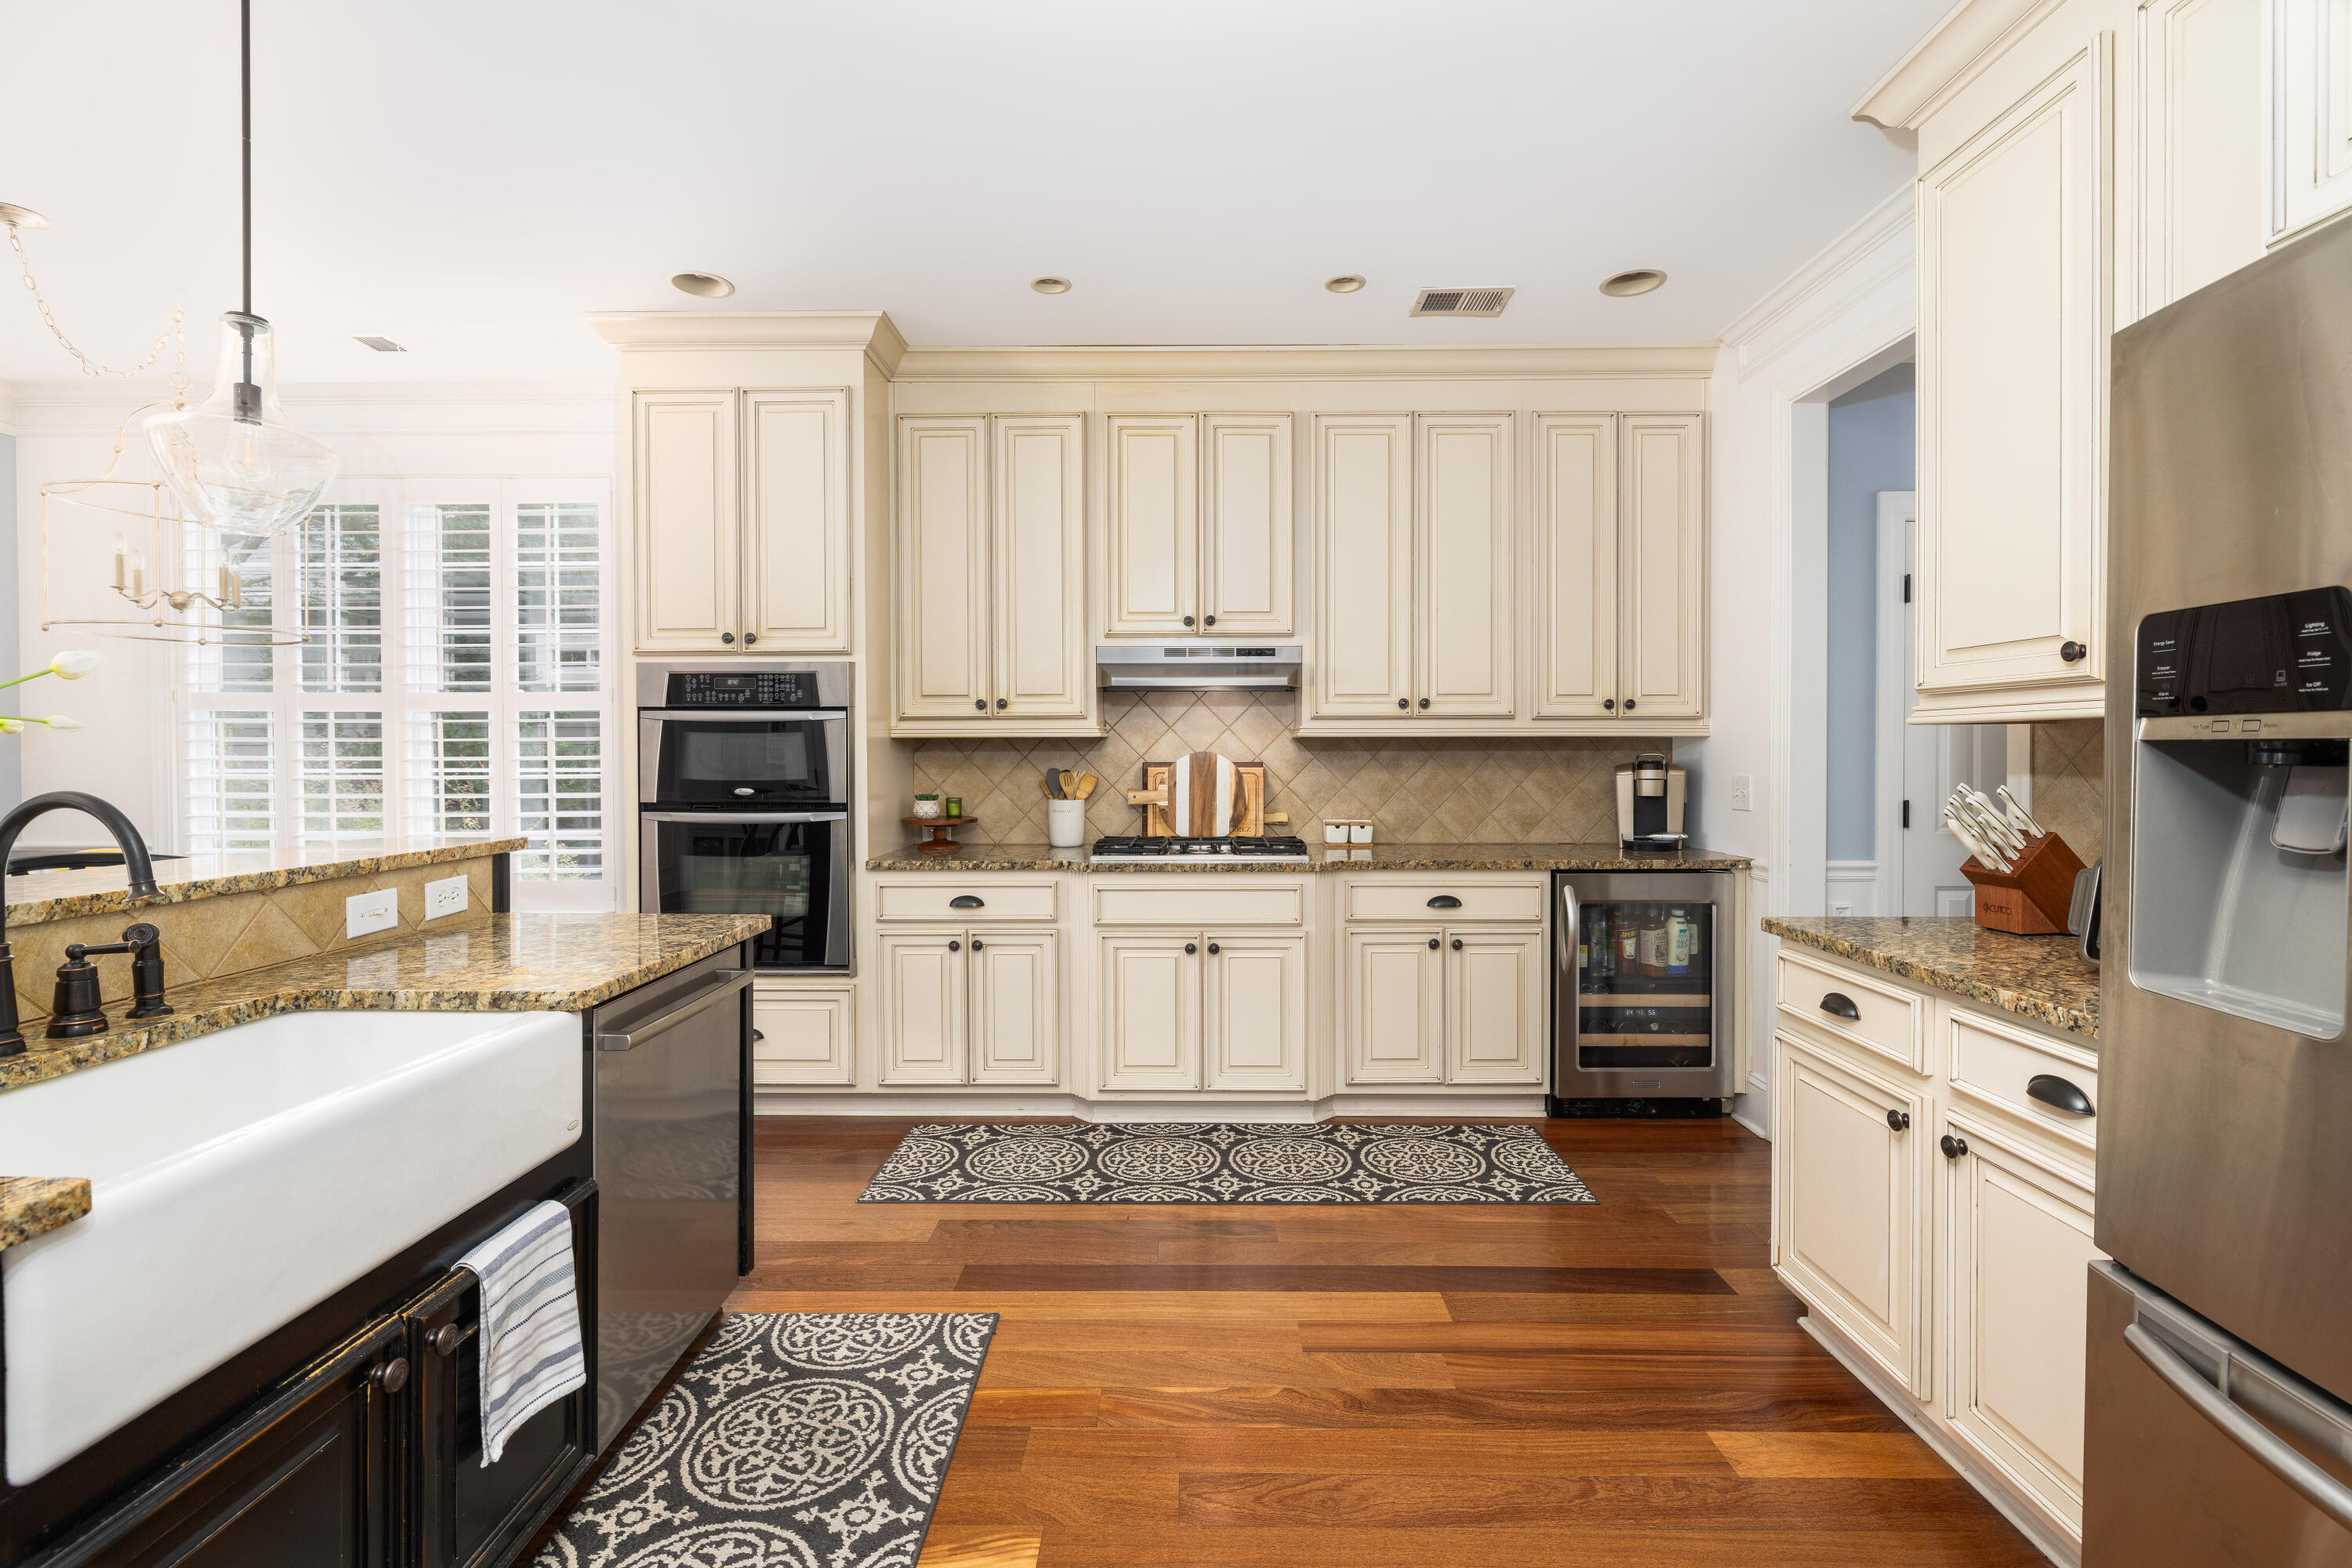
Kitchen with cream cabinets, granite counters, farmhouse sink, stainless appliances, and warm wood floors.
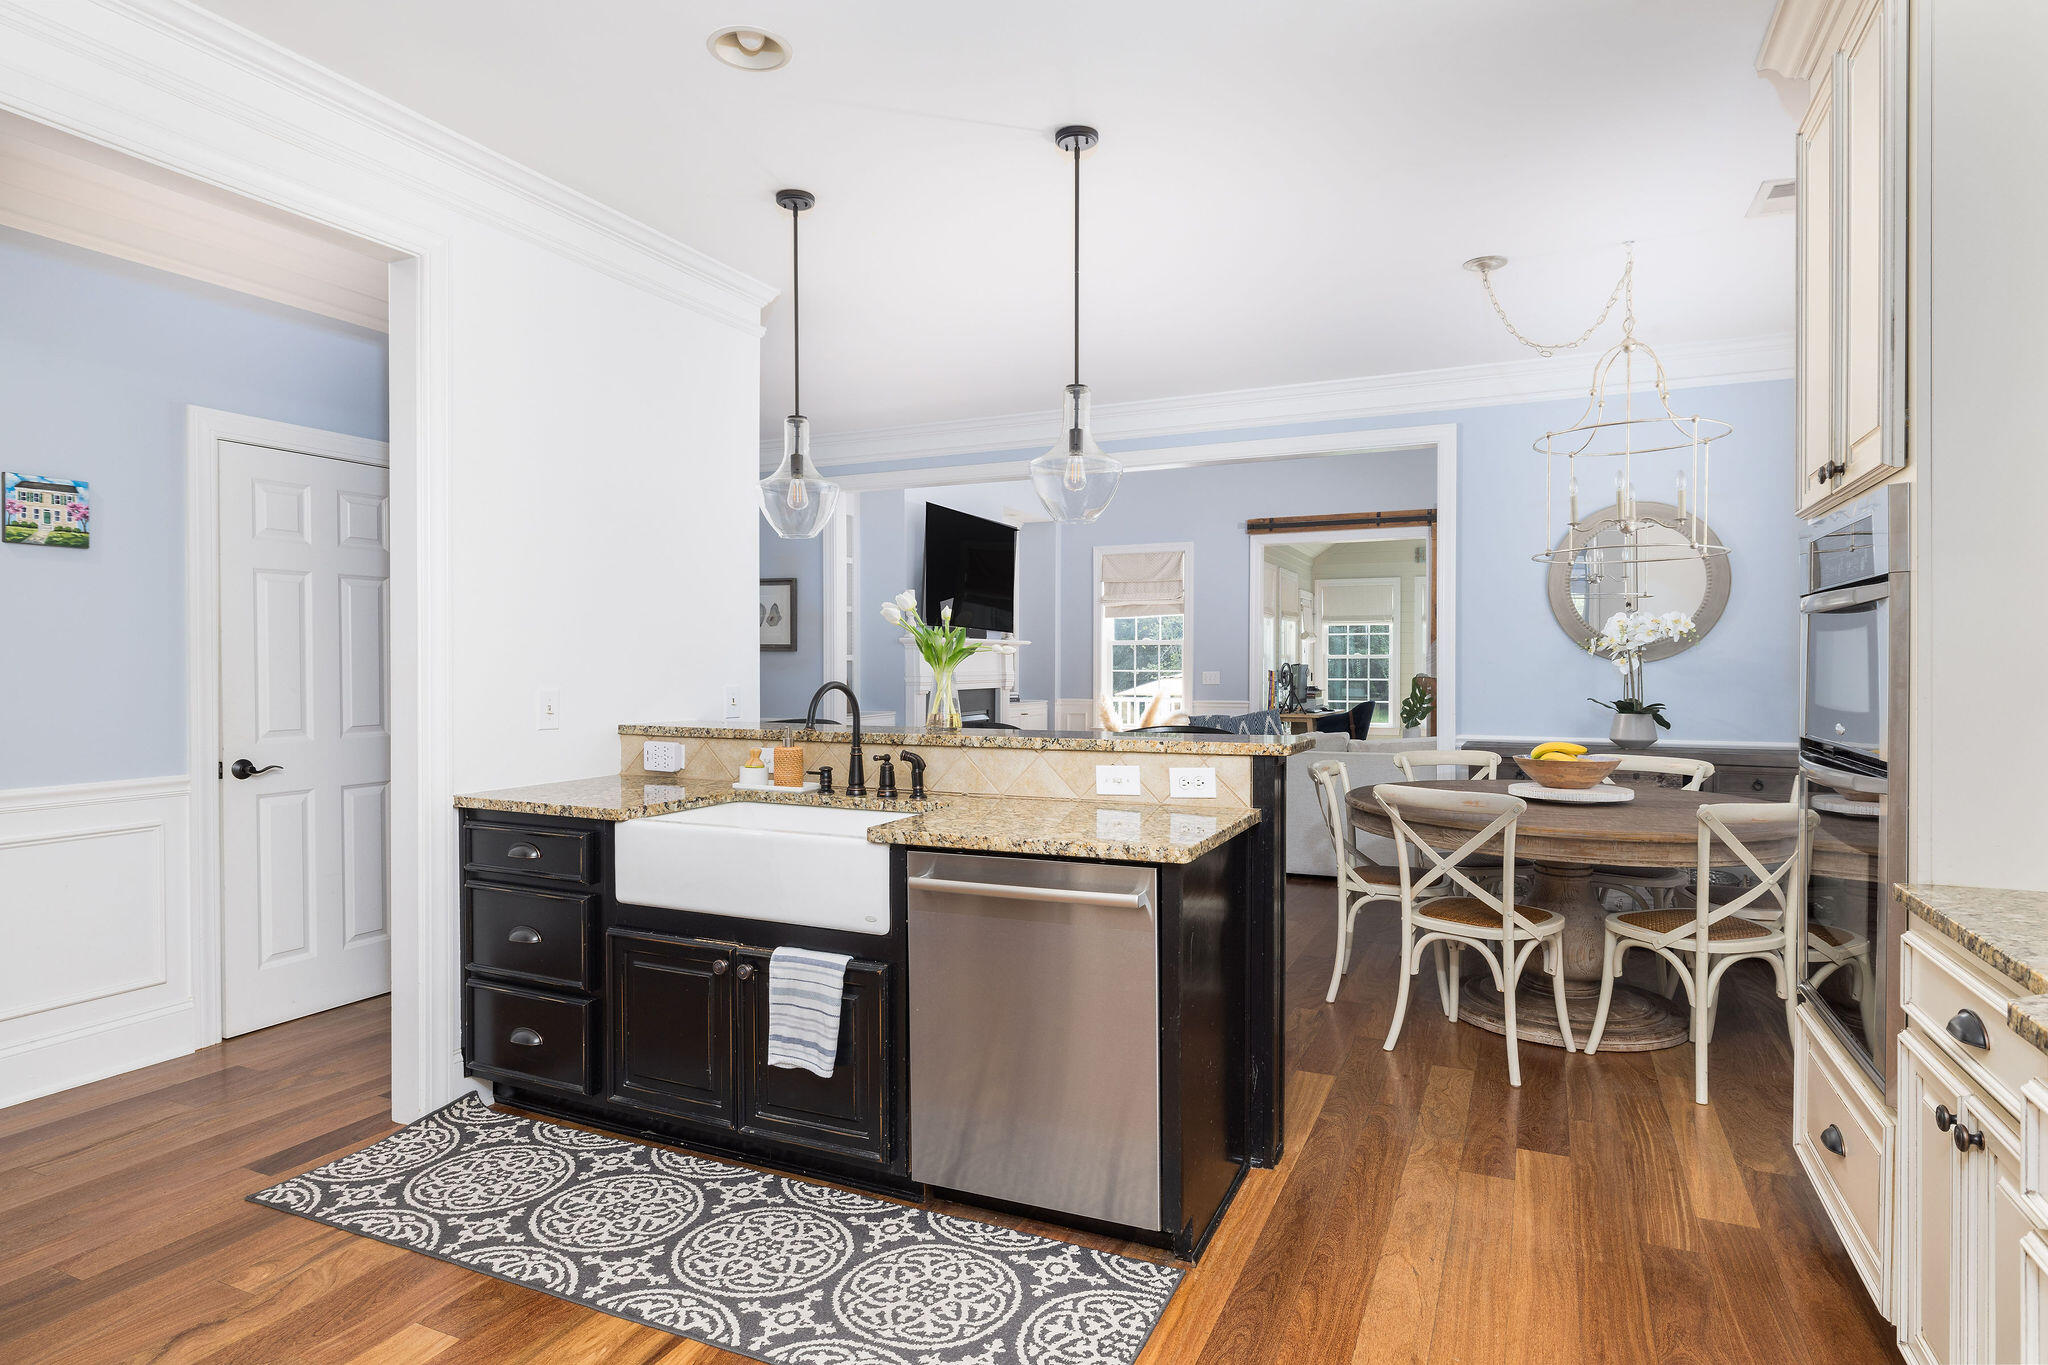
Kitchen with granite counters and farmhouse sink opening to a dining area with a round wooden table.
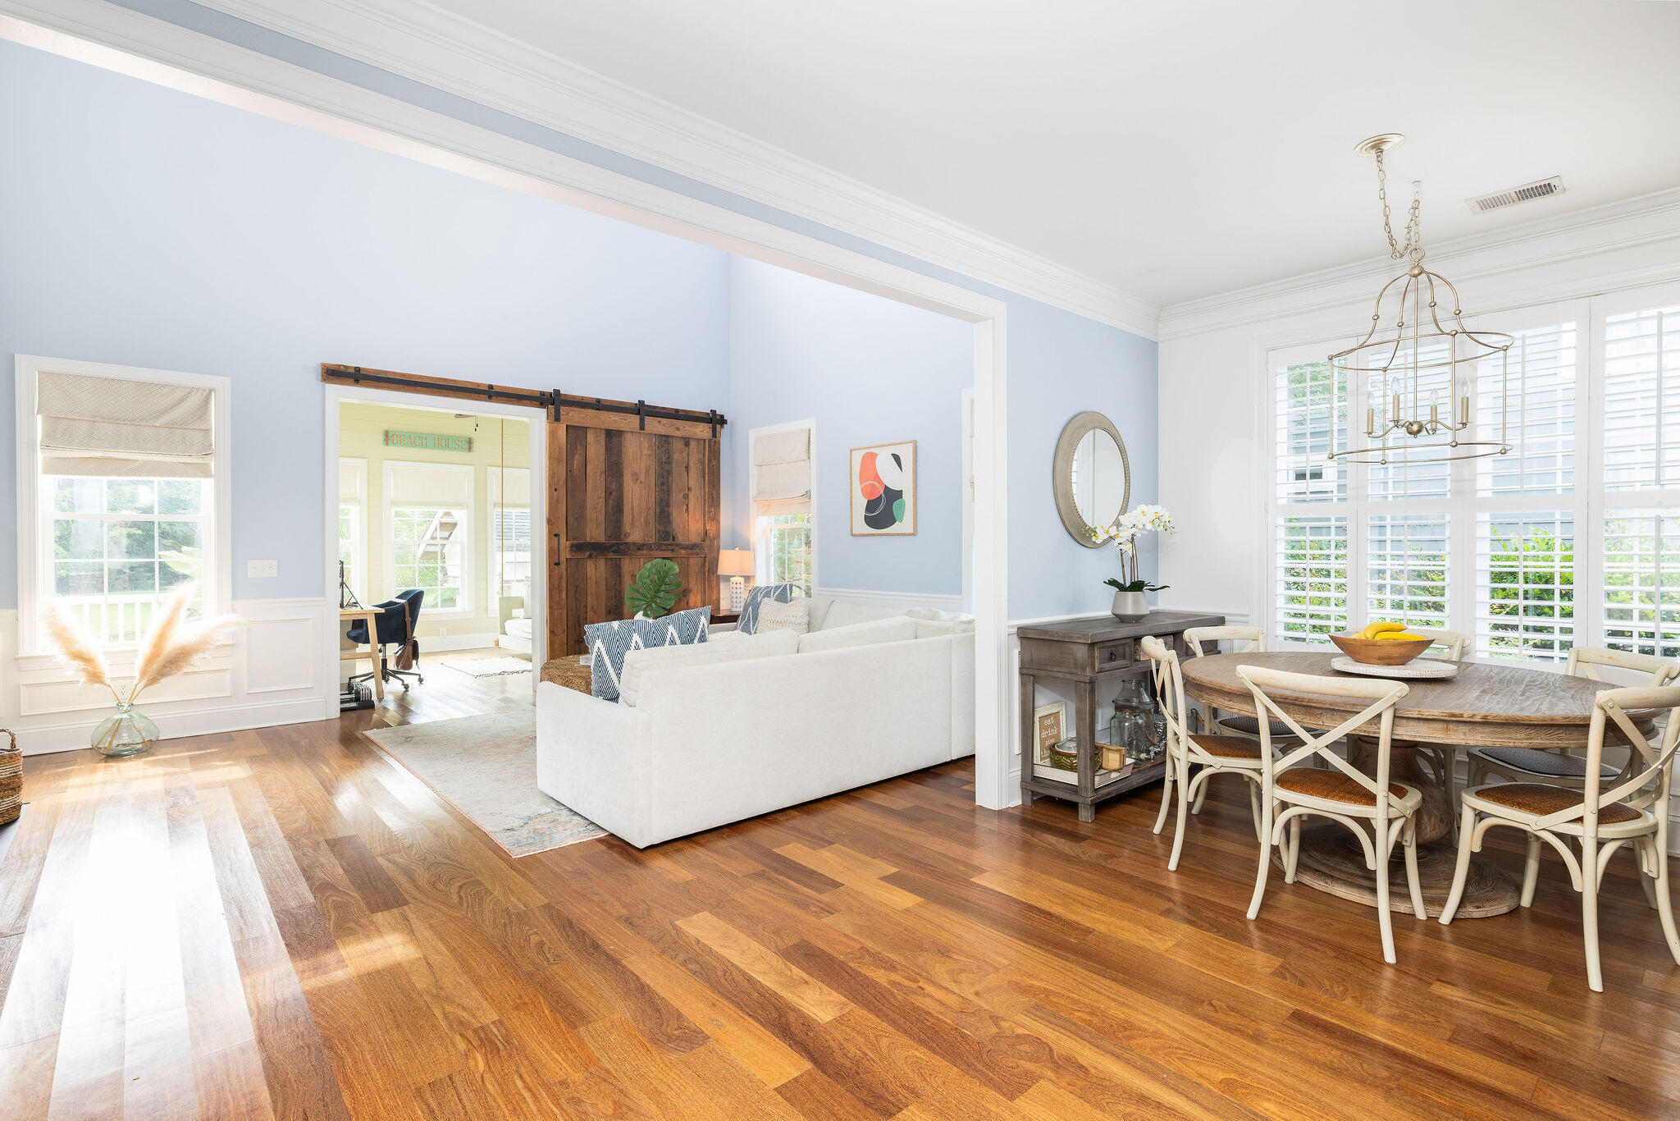
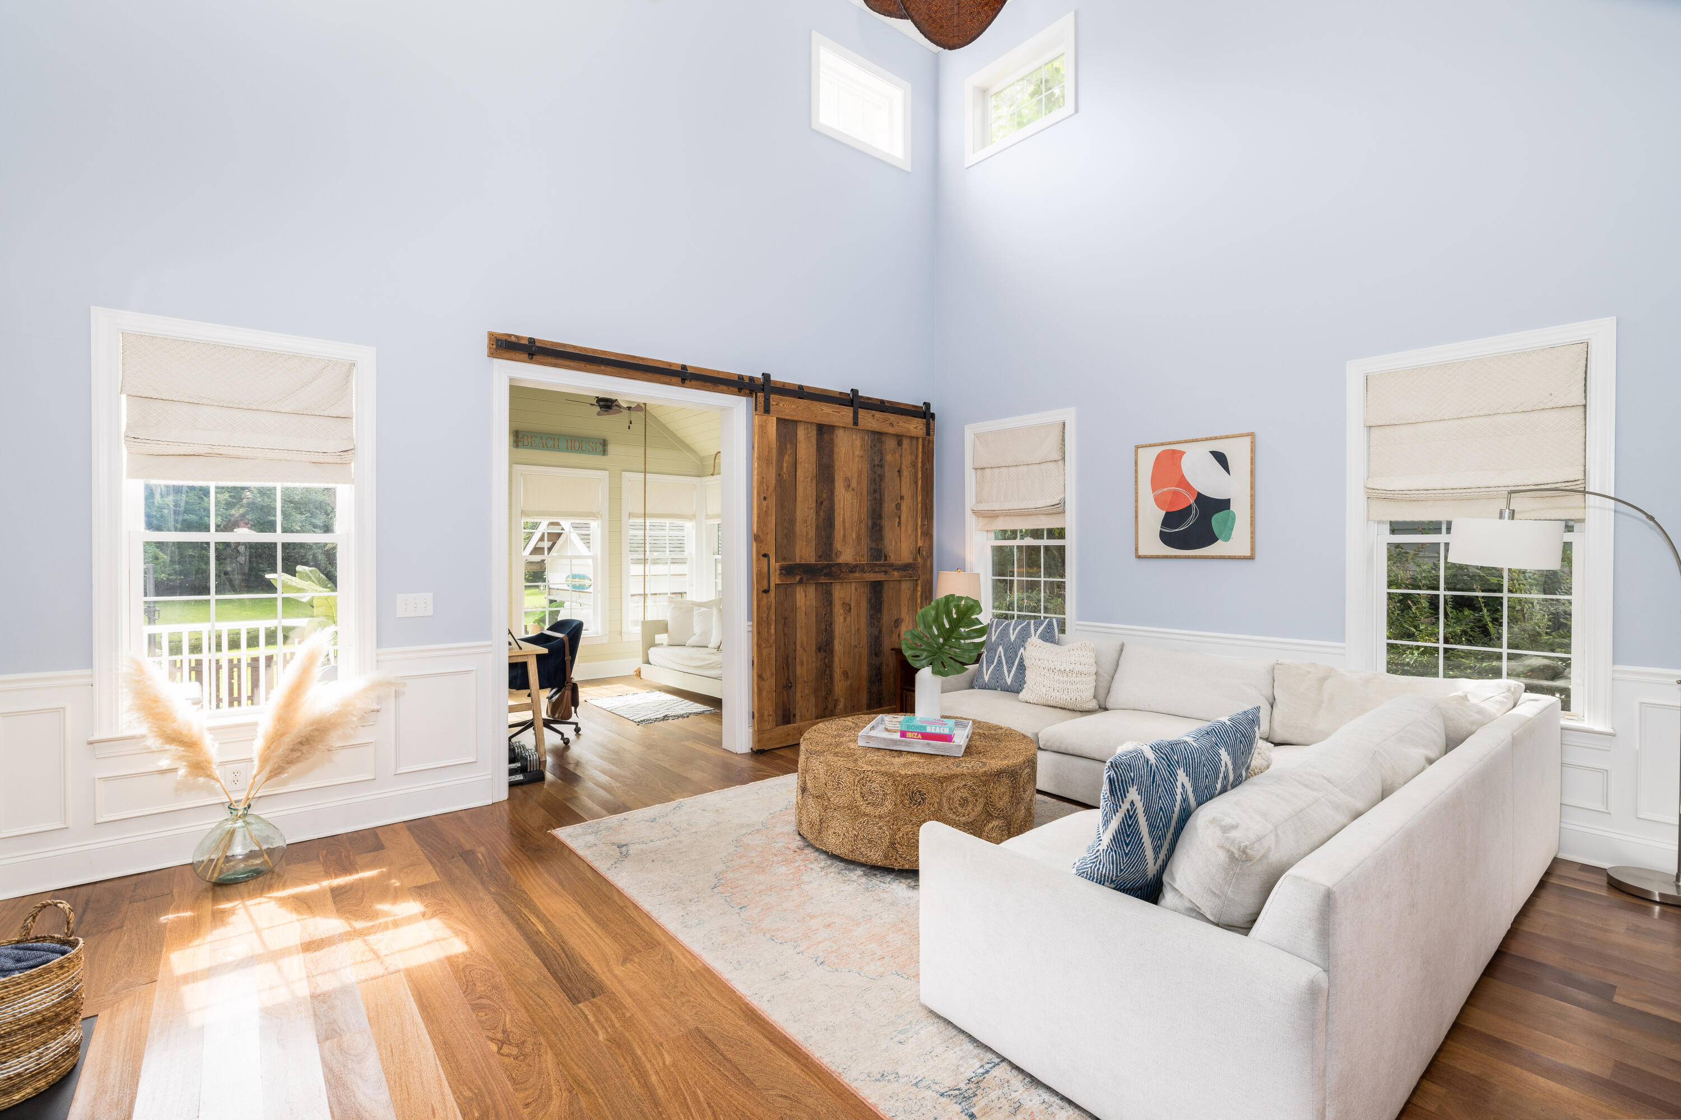
Open-plan living and dining room with a rustic sliding barn door, white sofas, and hardwood floors.
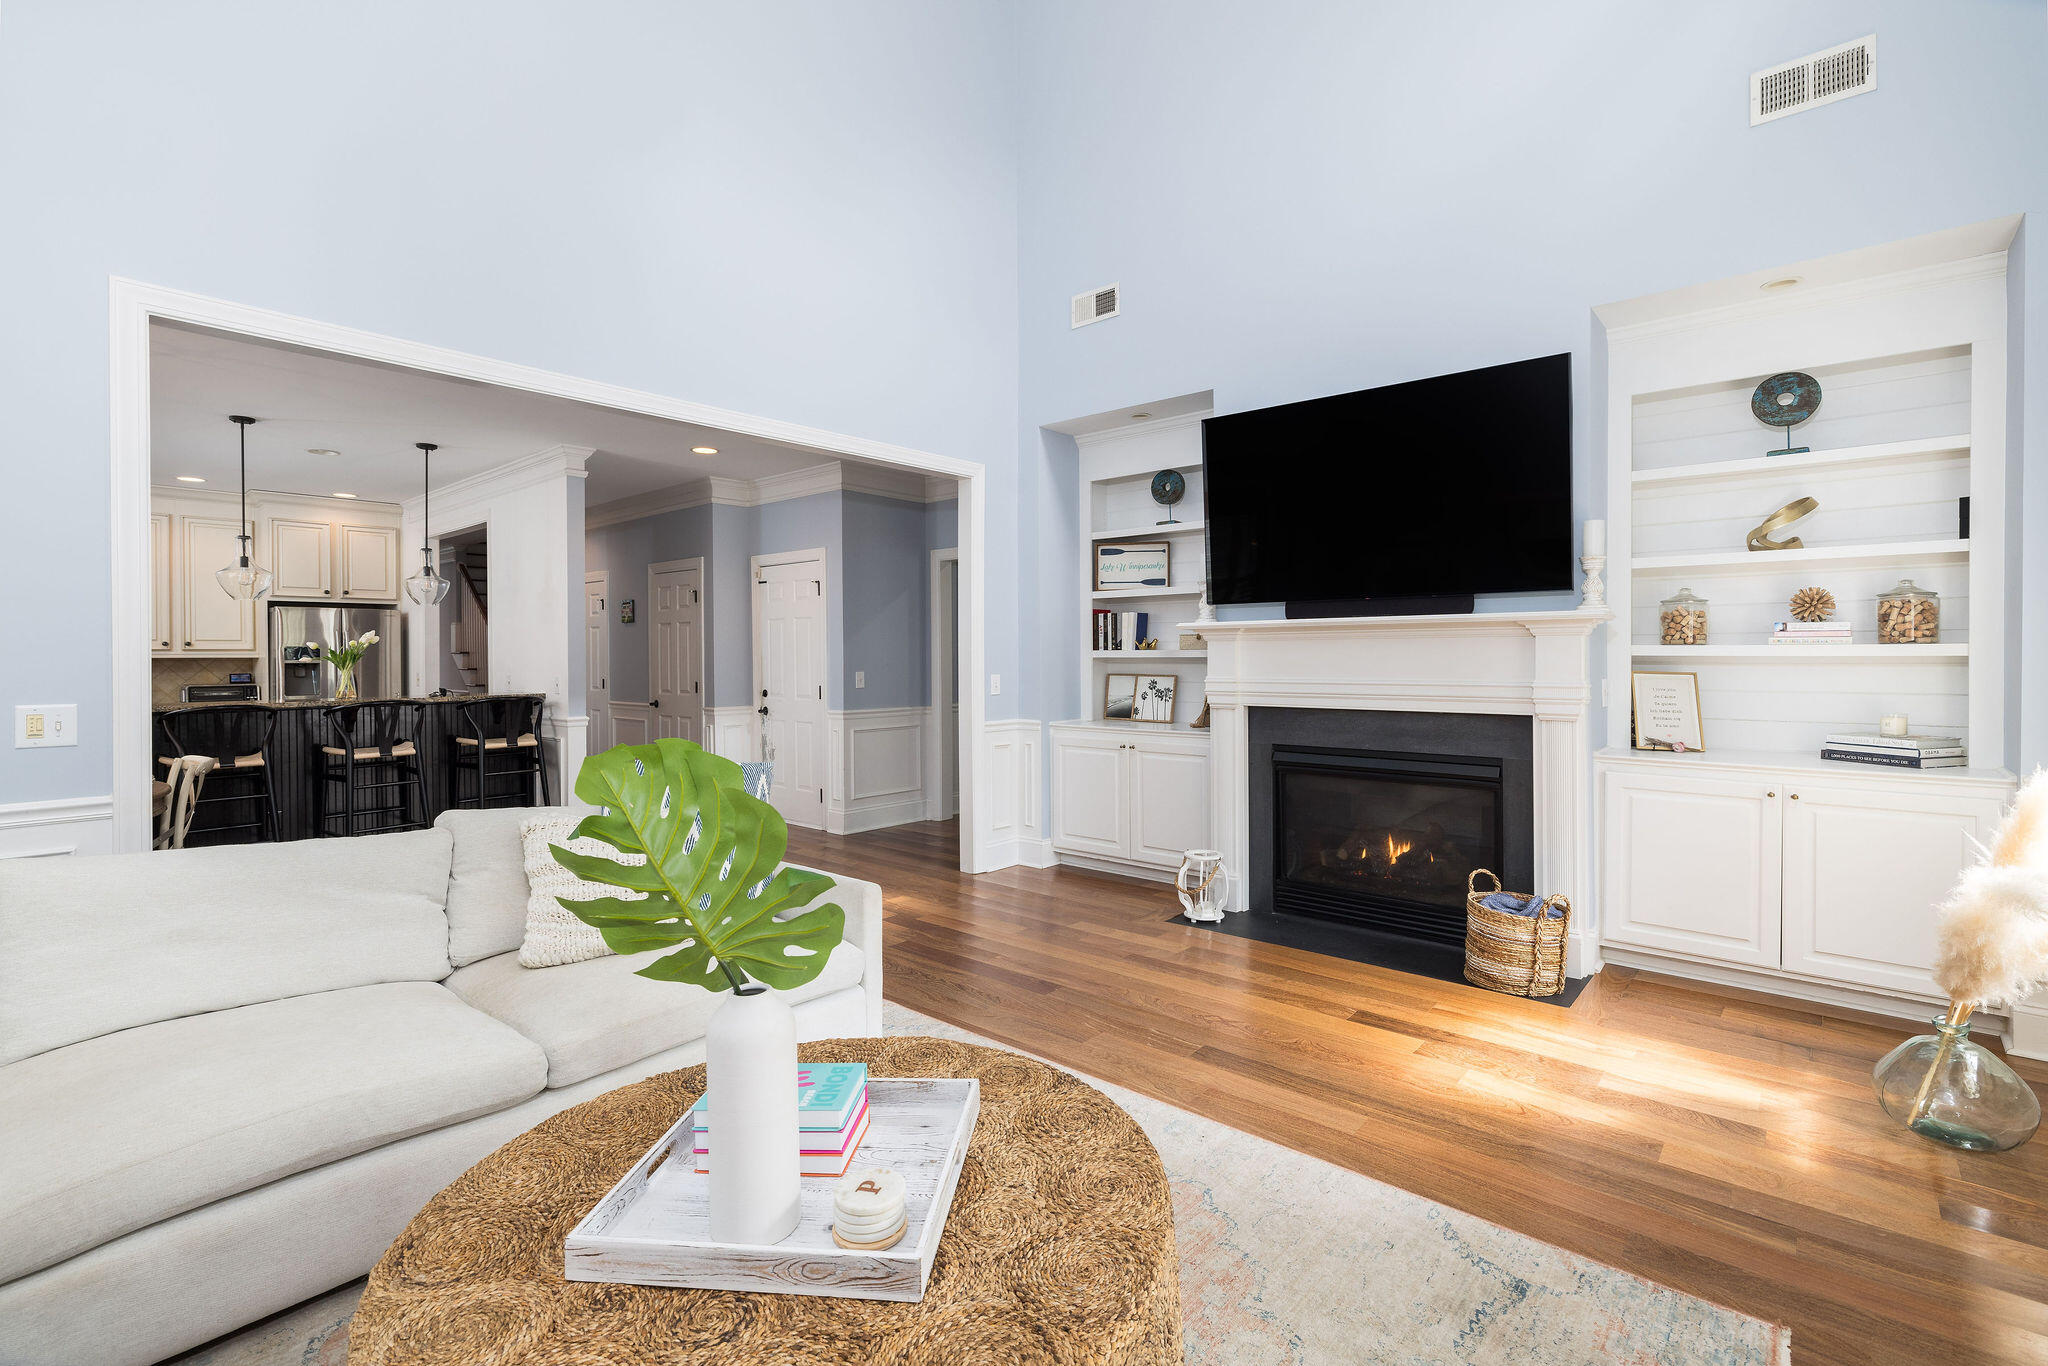
Living room with a white sectional, hardwood floors, fireplace, built-in shelves, and television.
Bright living room with a white sectional, hardwood floors, and a rustic sliding barn door.
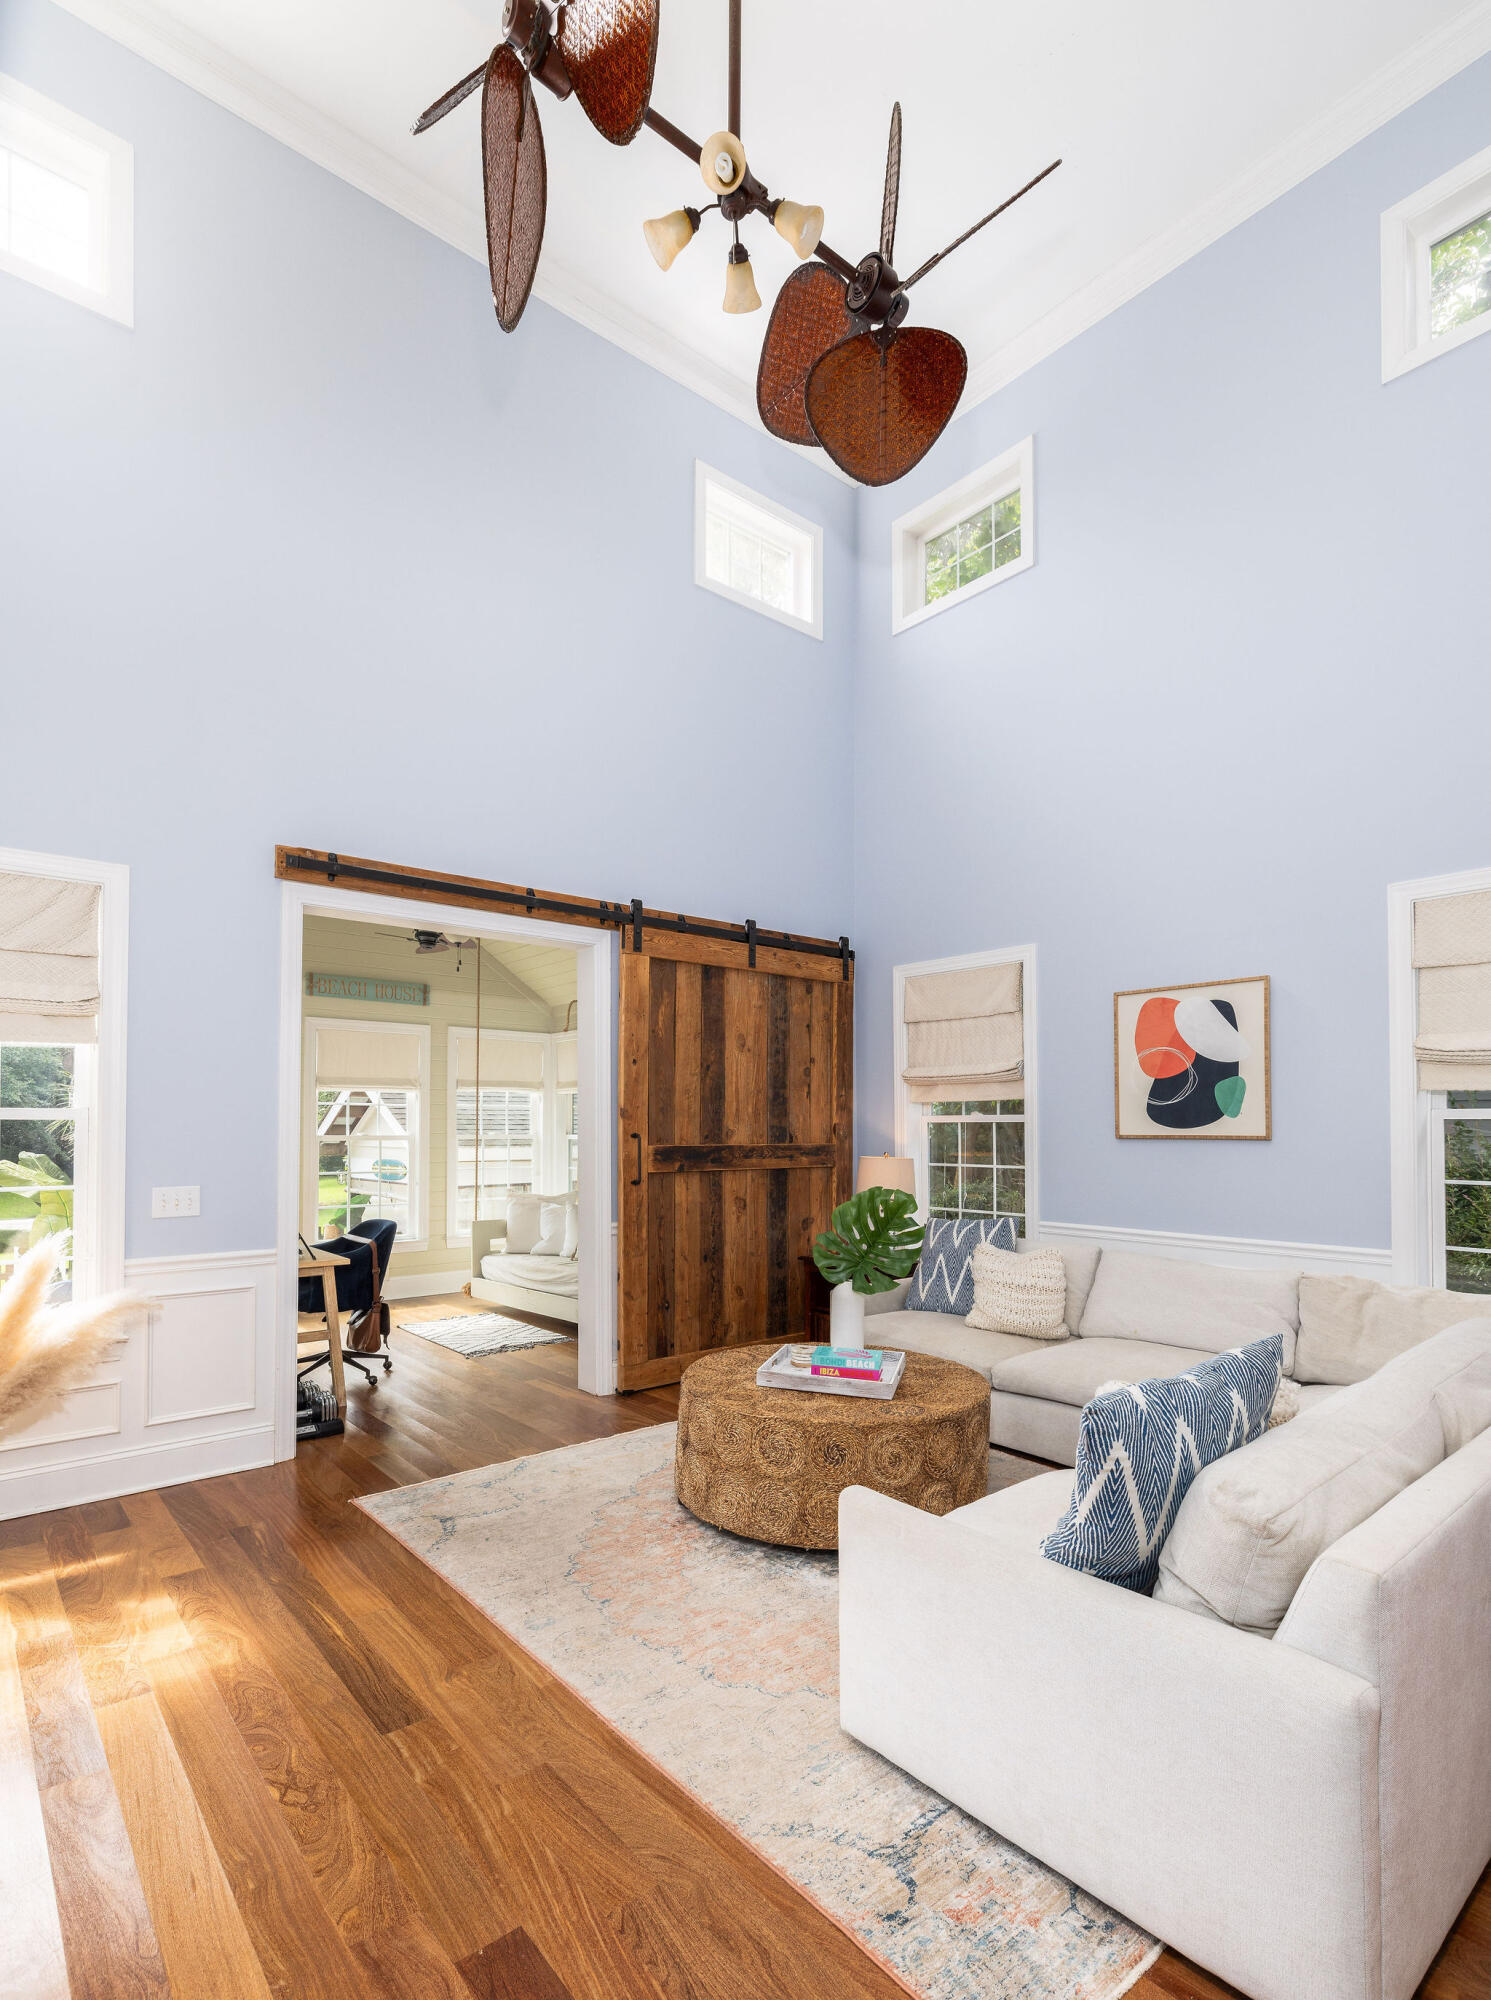
Living room with vaulted ceiling, white sectional, hardwood floors, and rustic sliding barn door.
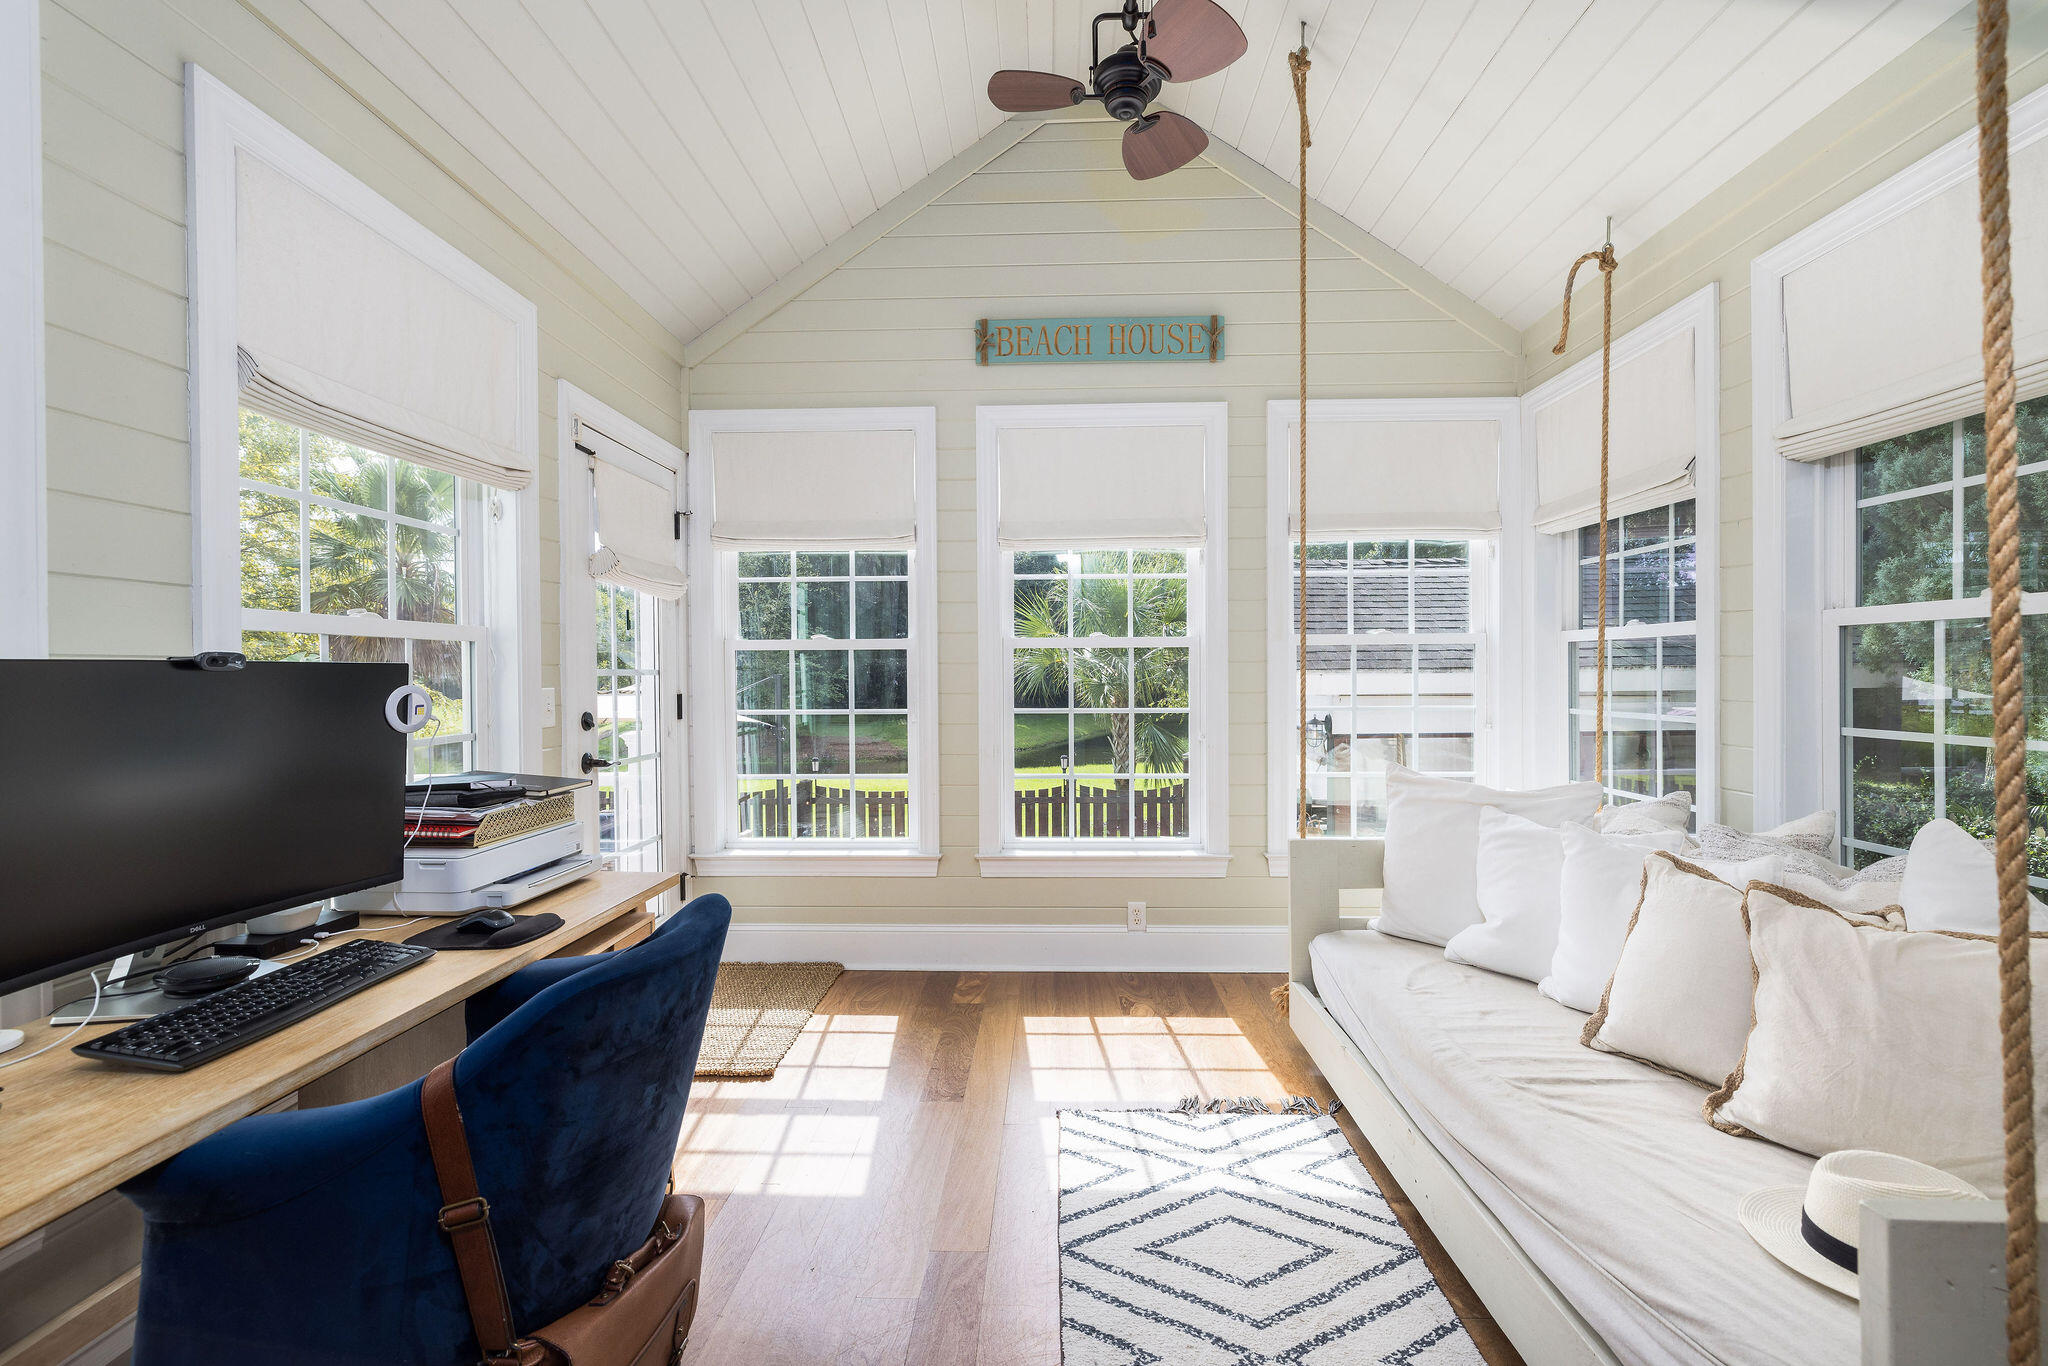
Sunroom with a white sofa, desk, vaulted ceiling, and windows overlooking a green yard.
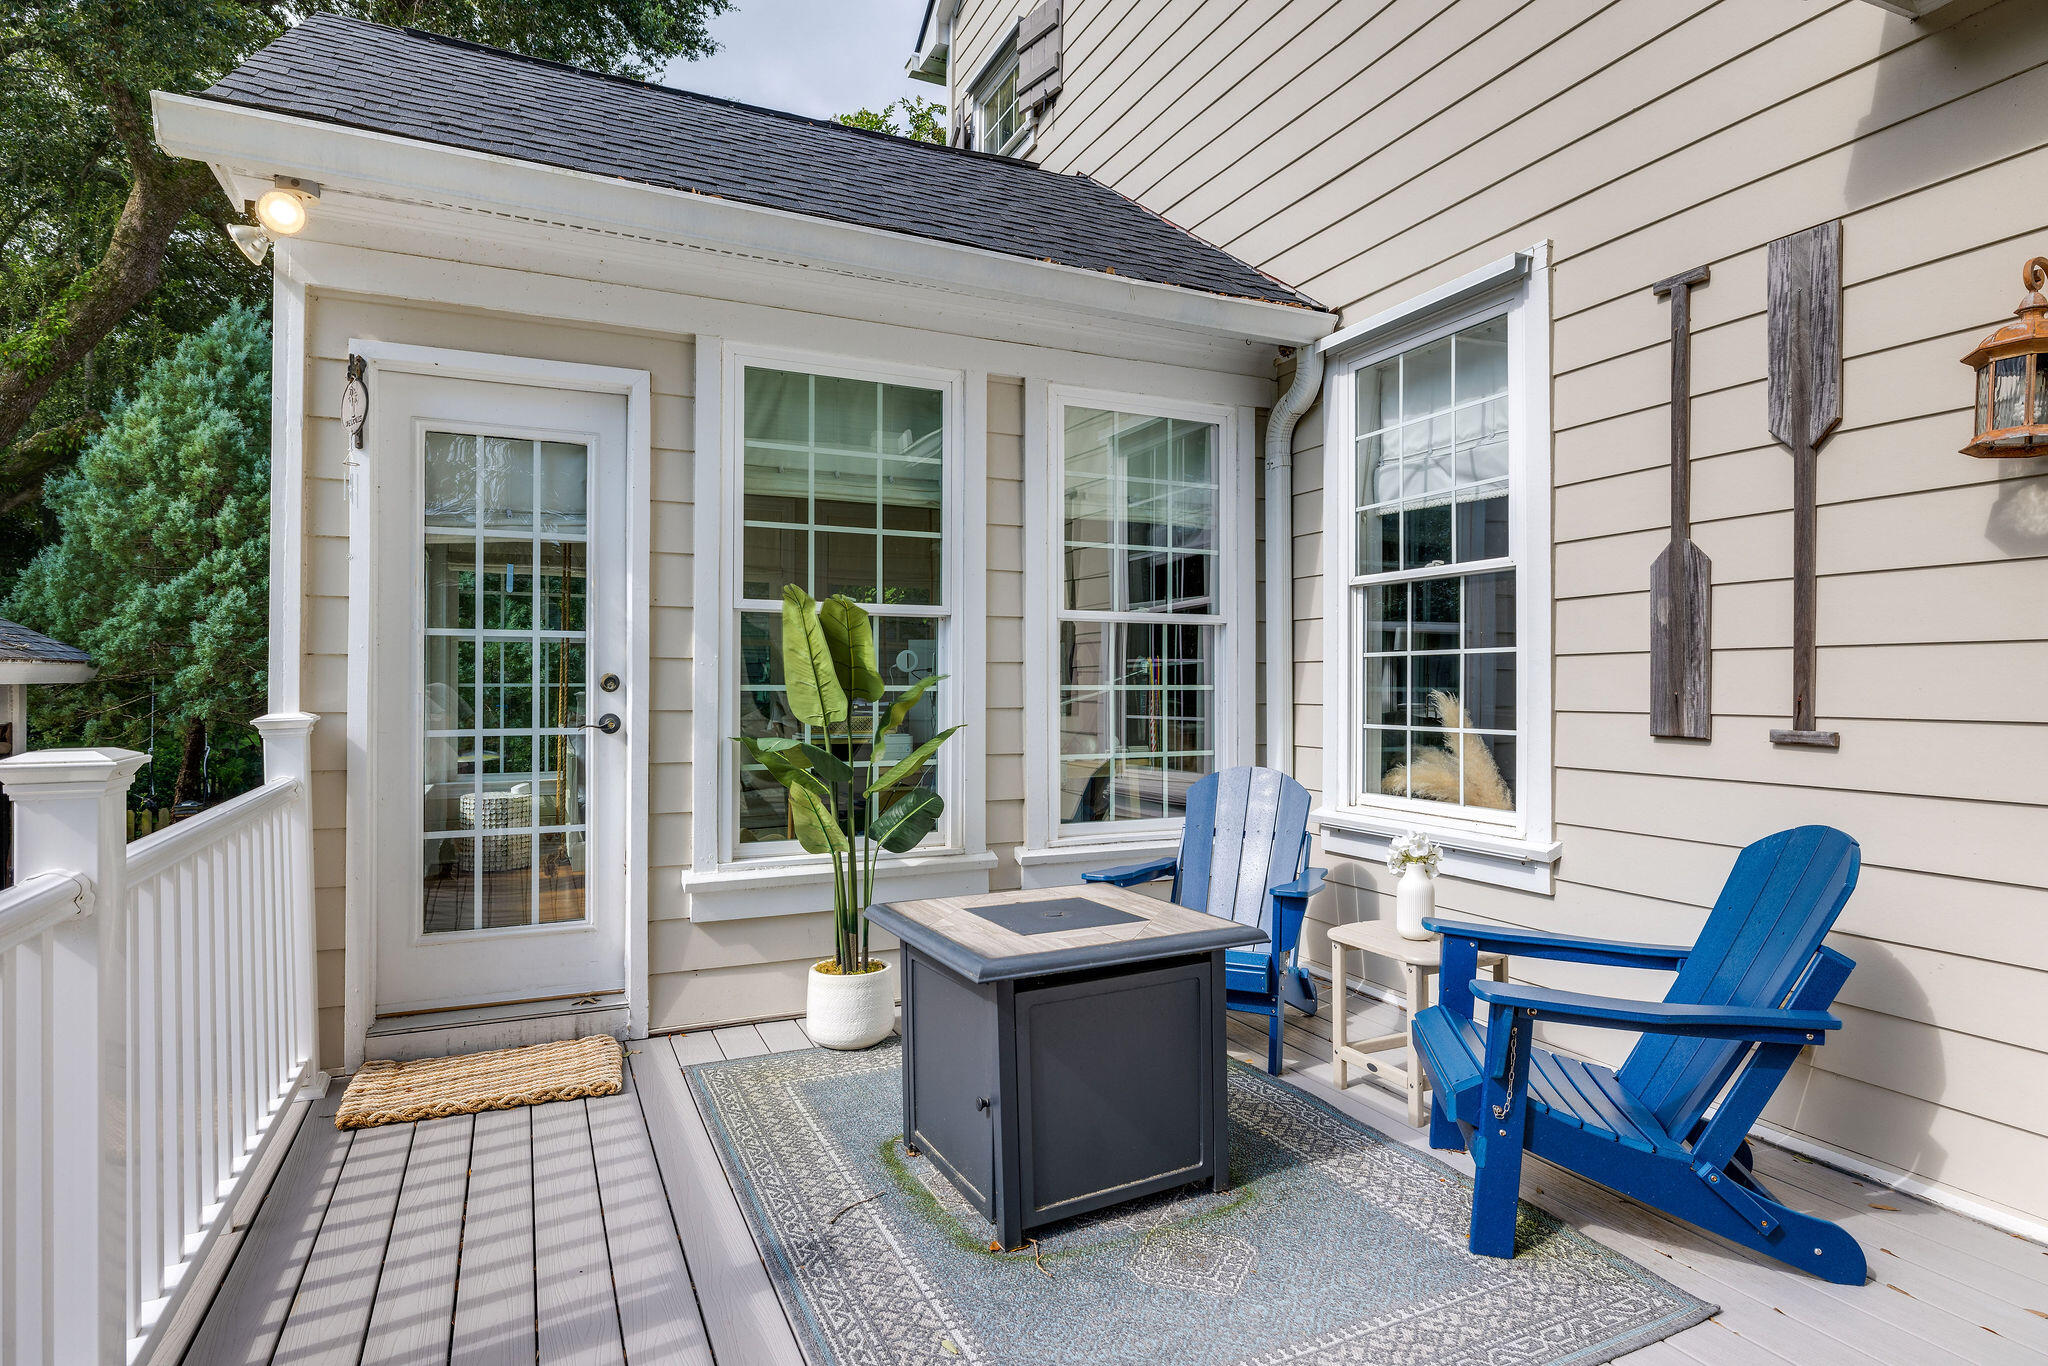
Furnished deck with blue Adirondack chairs and a dark table beside the house.
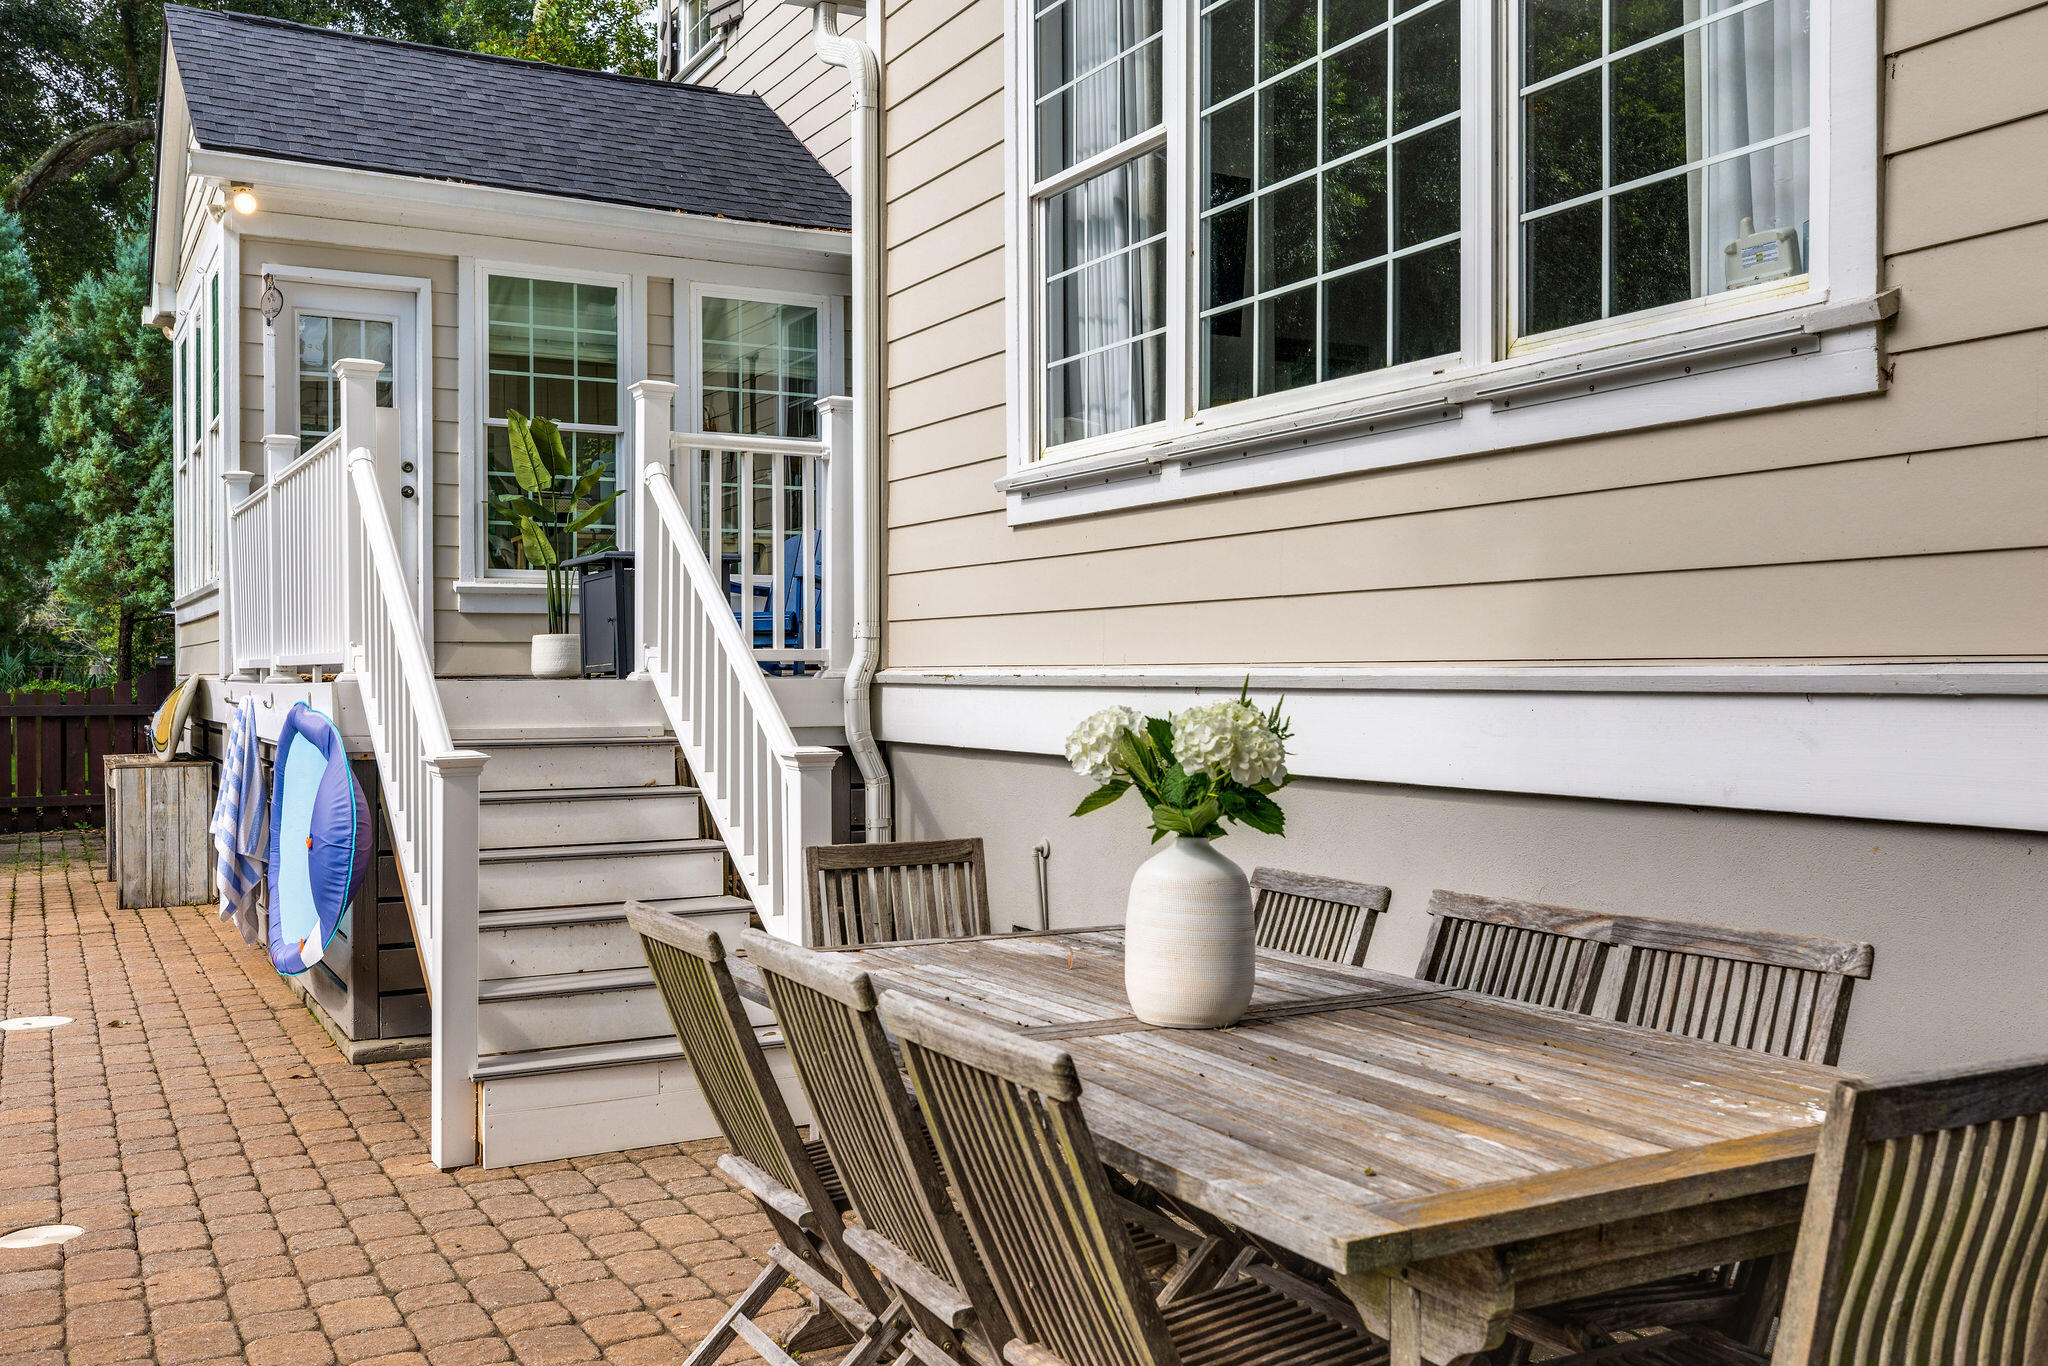
Brick-paved patio with wooden dining set beside the house, white-railed steps leading to a raised porch.
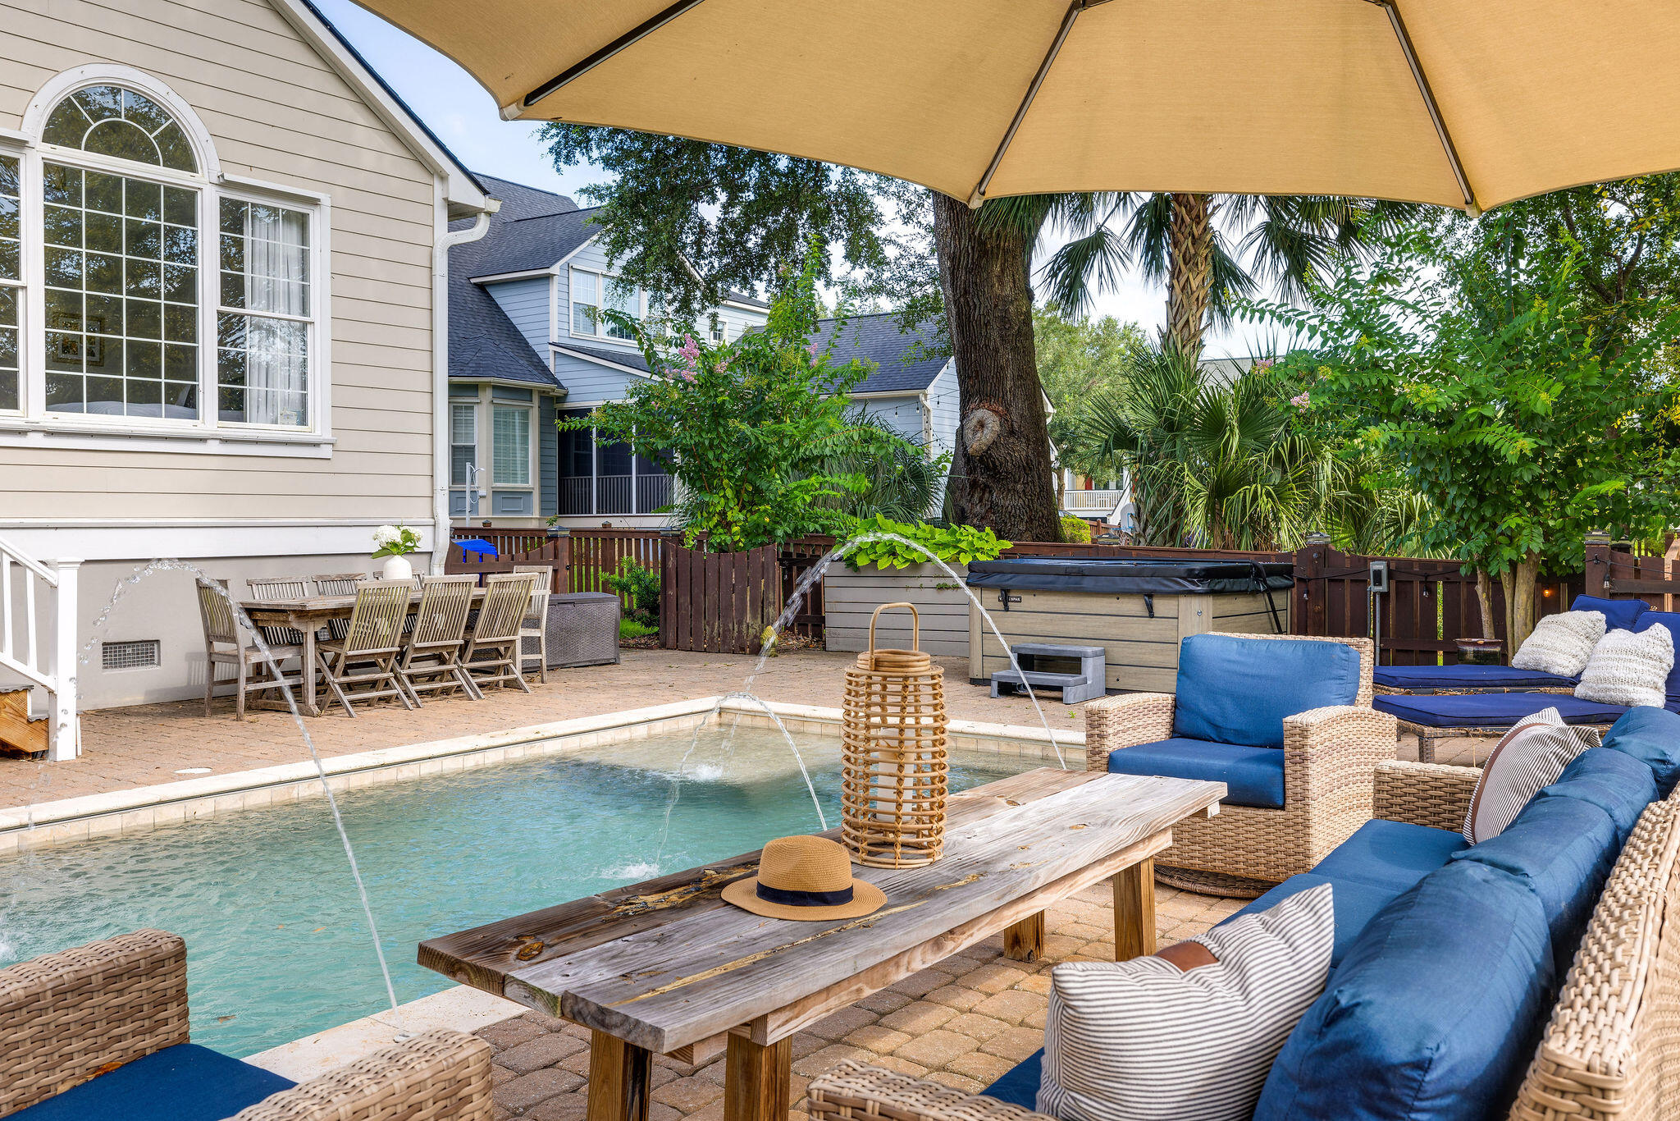
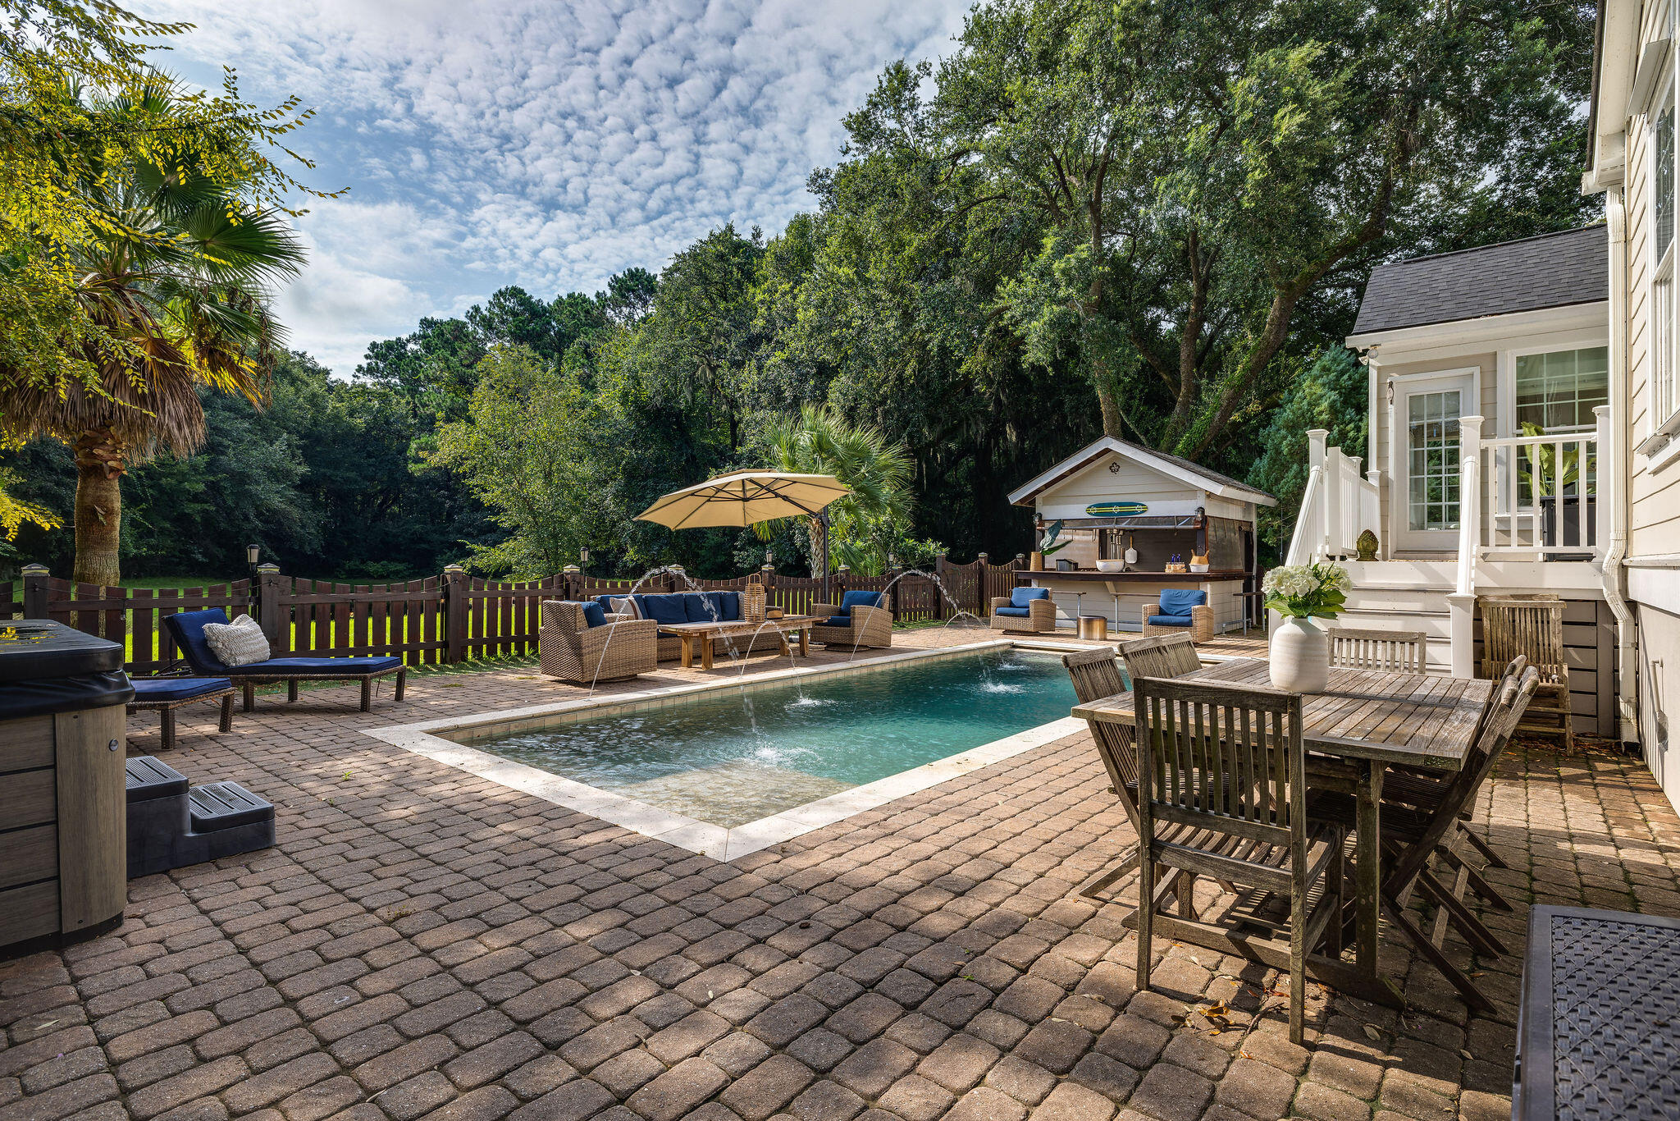
Backyard pool patio with water jets, blue-cushioned wicker seating, and a hot tub beneath an umbrella.
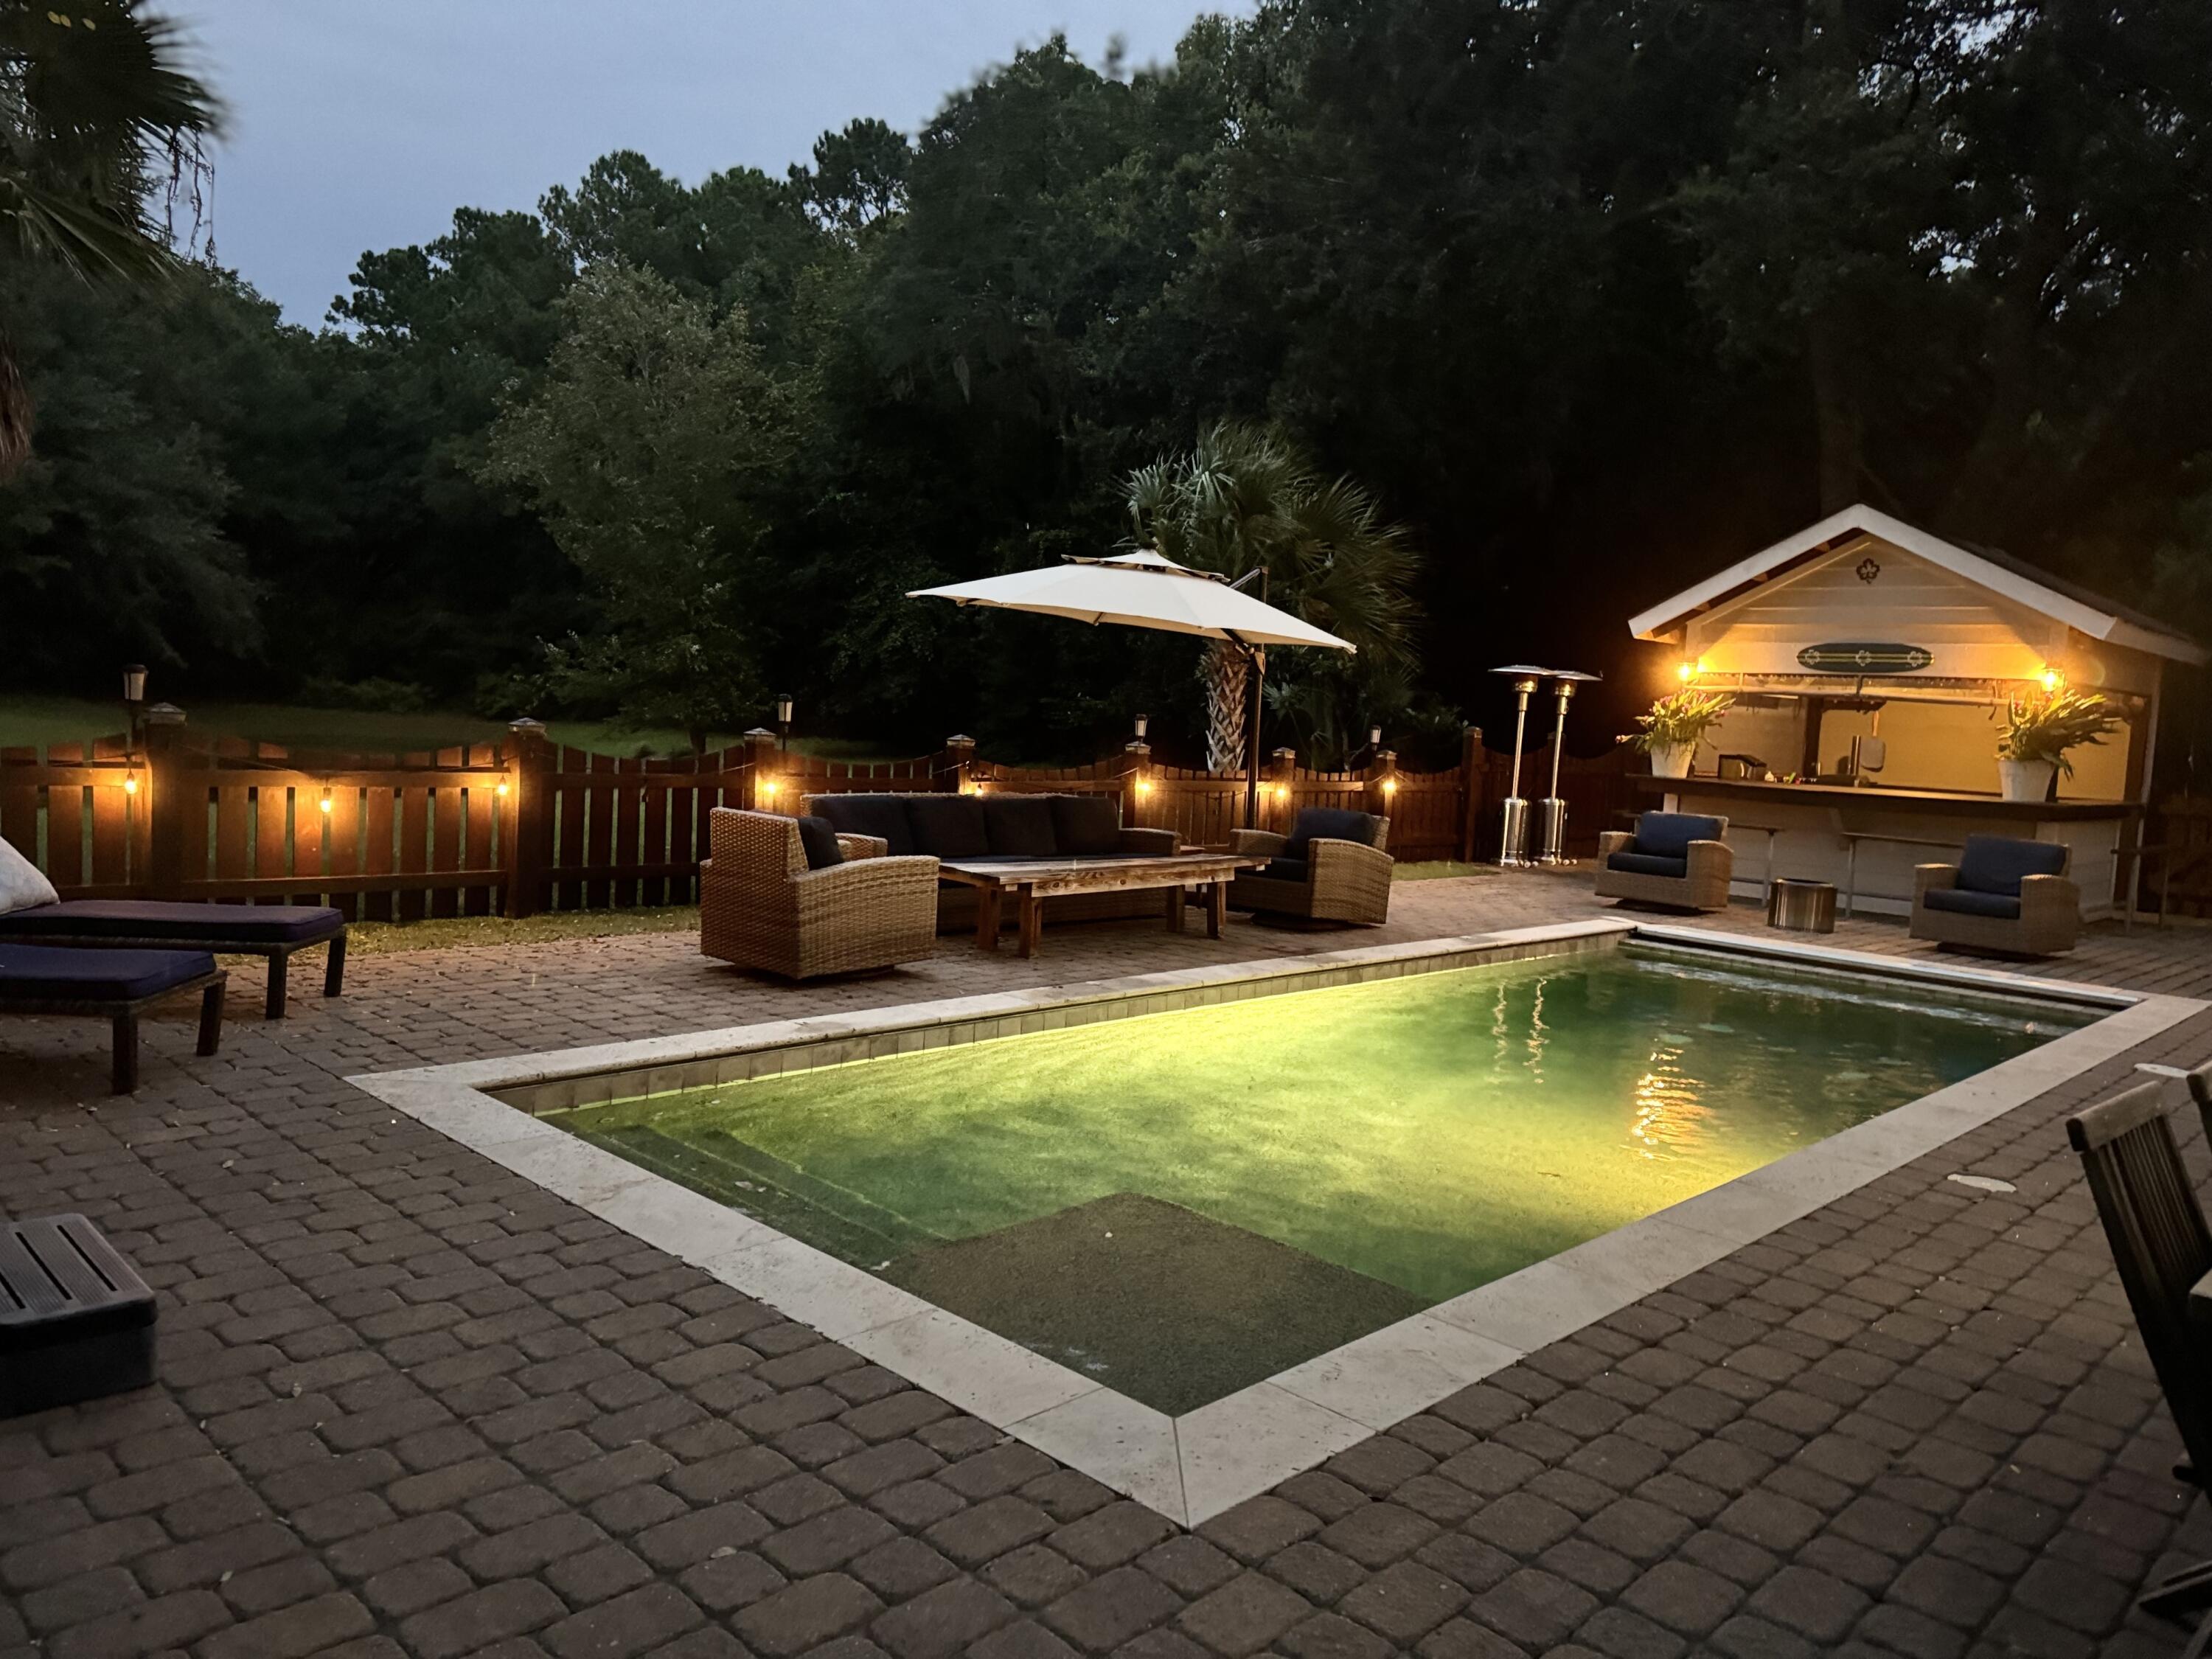
Nighttime swimming pool patio with wicker seating, a white umbrella, and a warmly lit cabana bar.
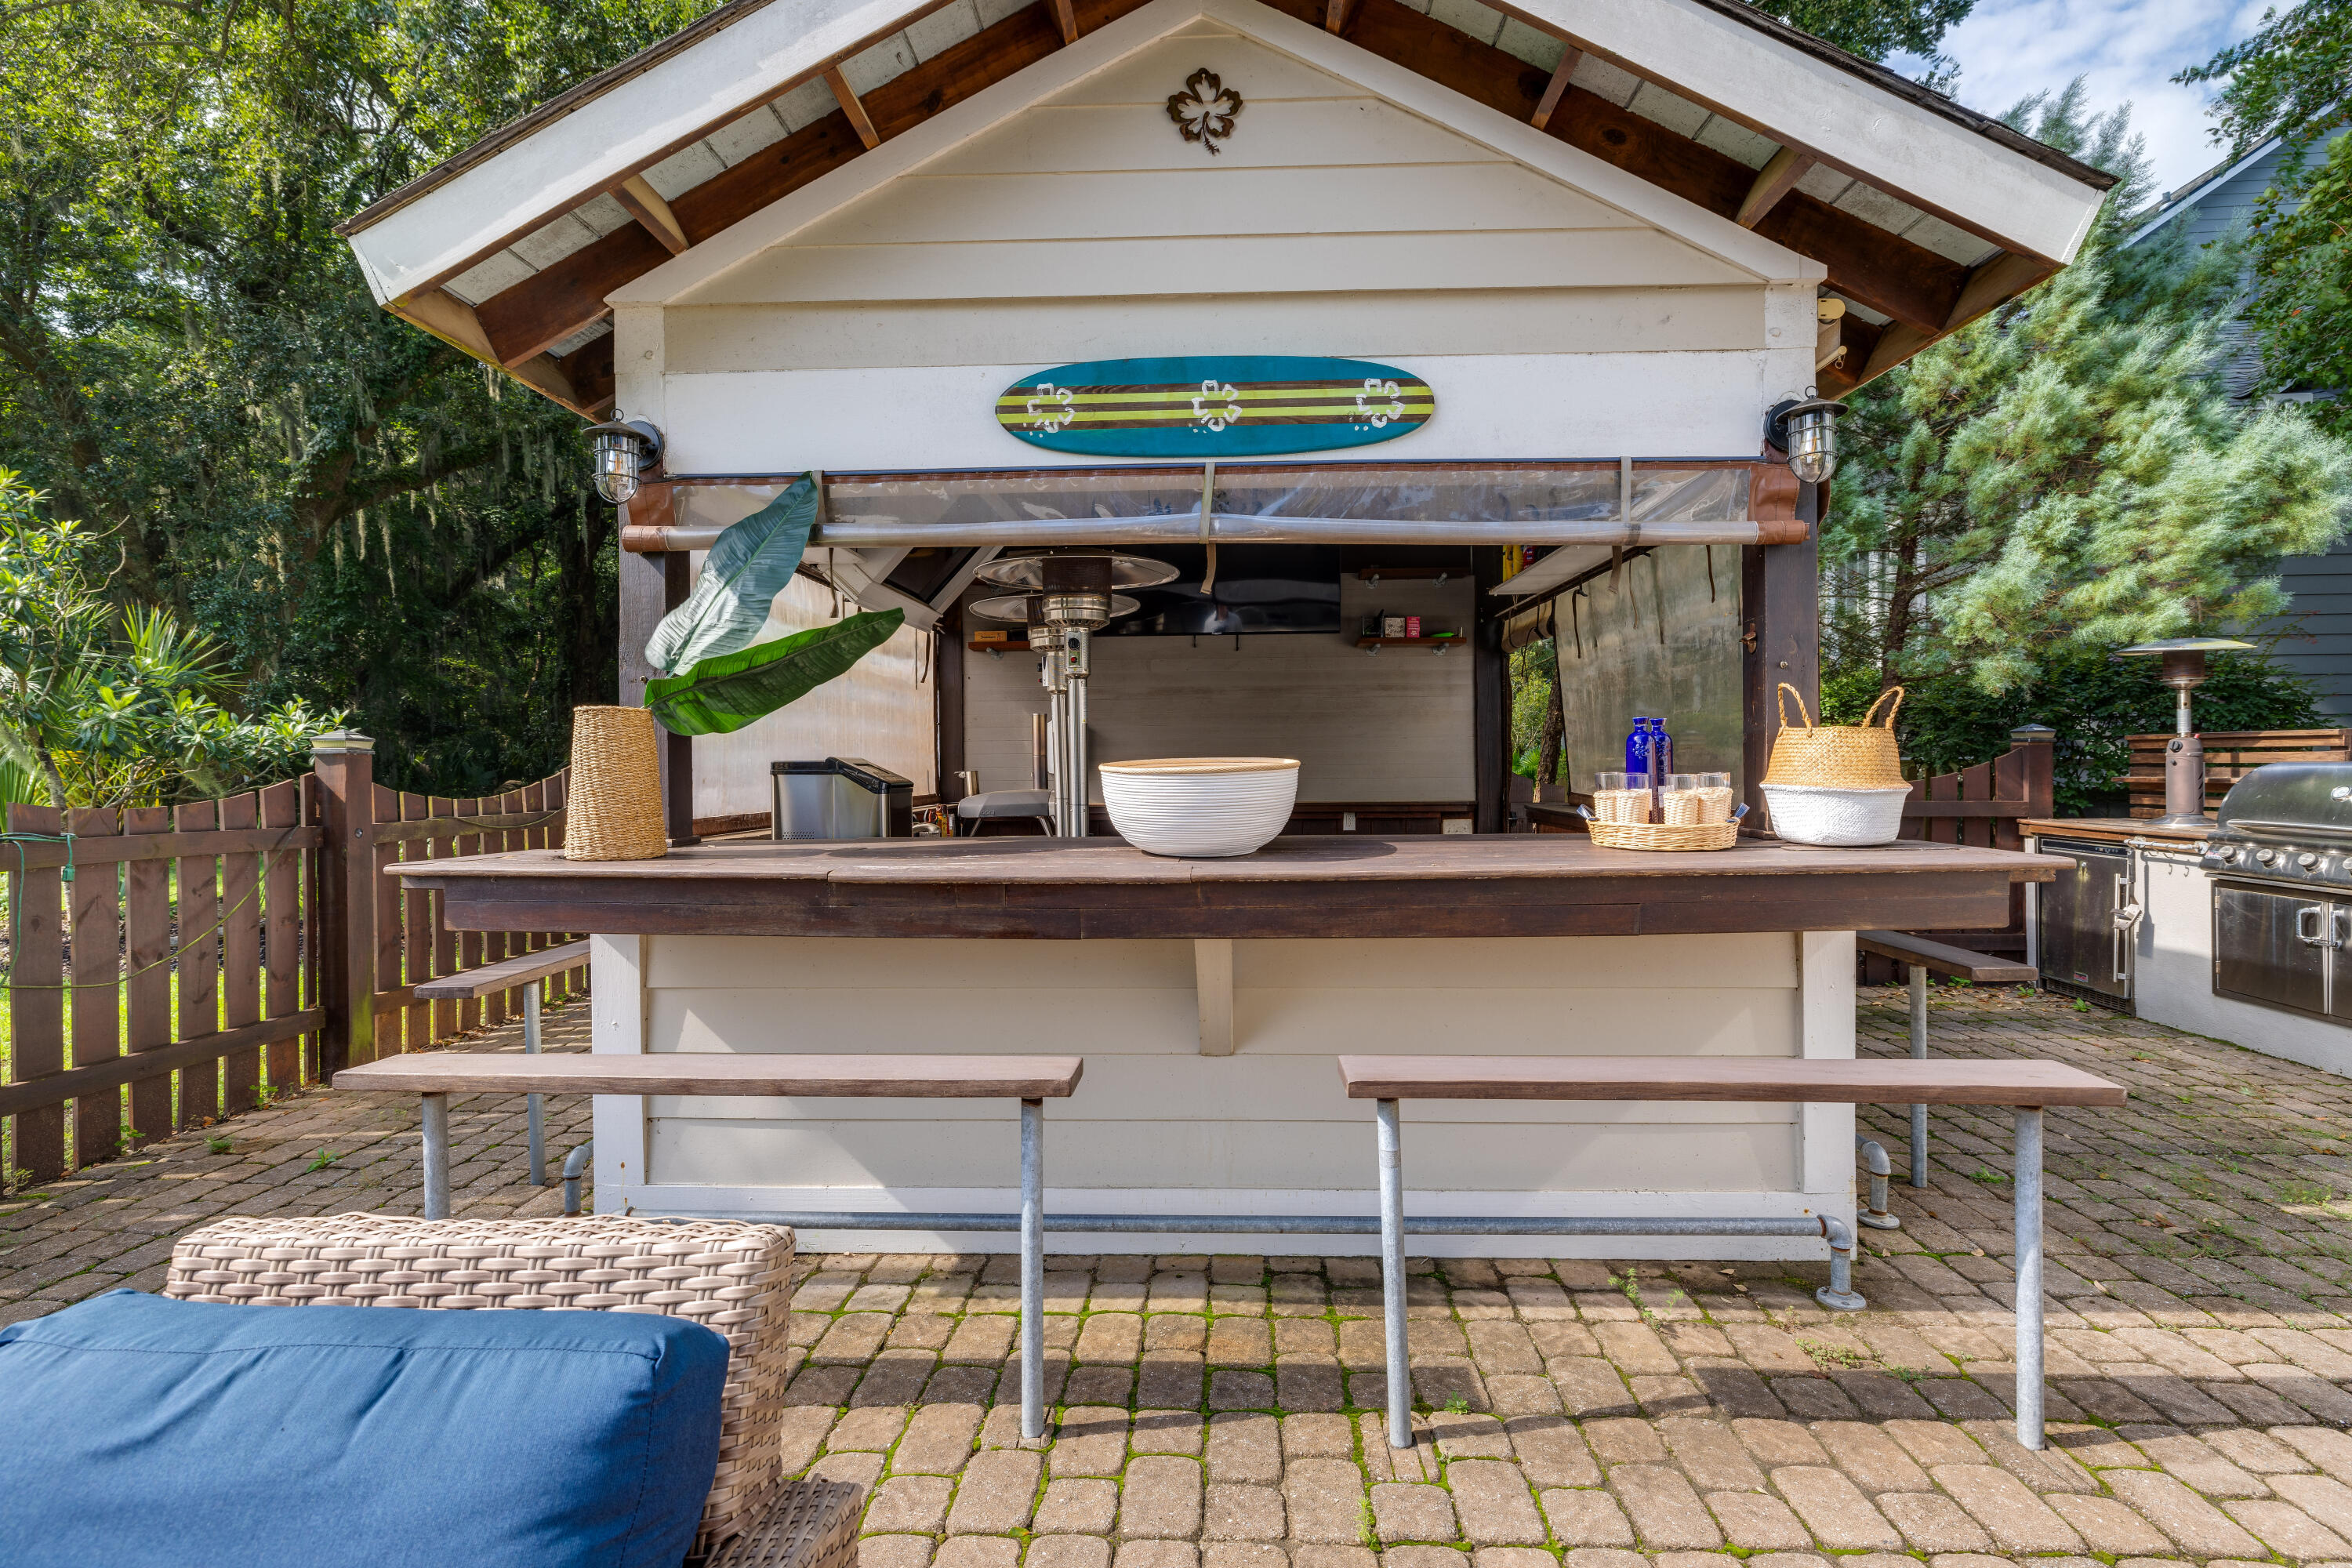
Outdoor kitchen pavilion with a long wooden bar, patio stools, and stainless steel grill.
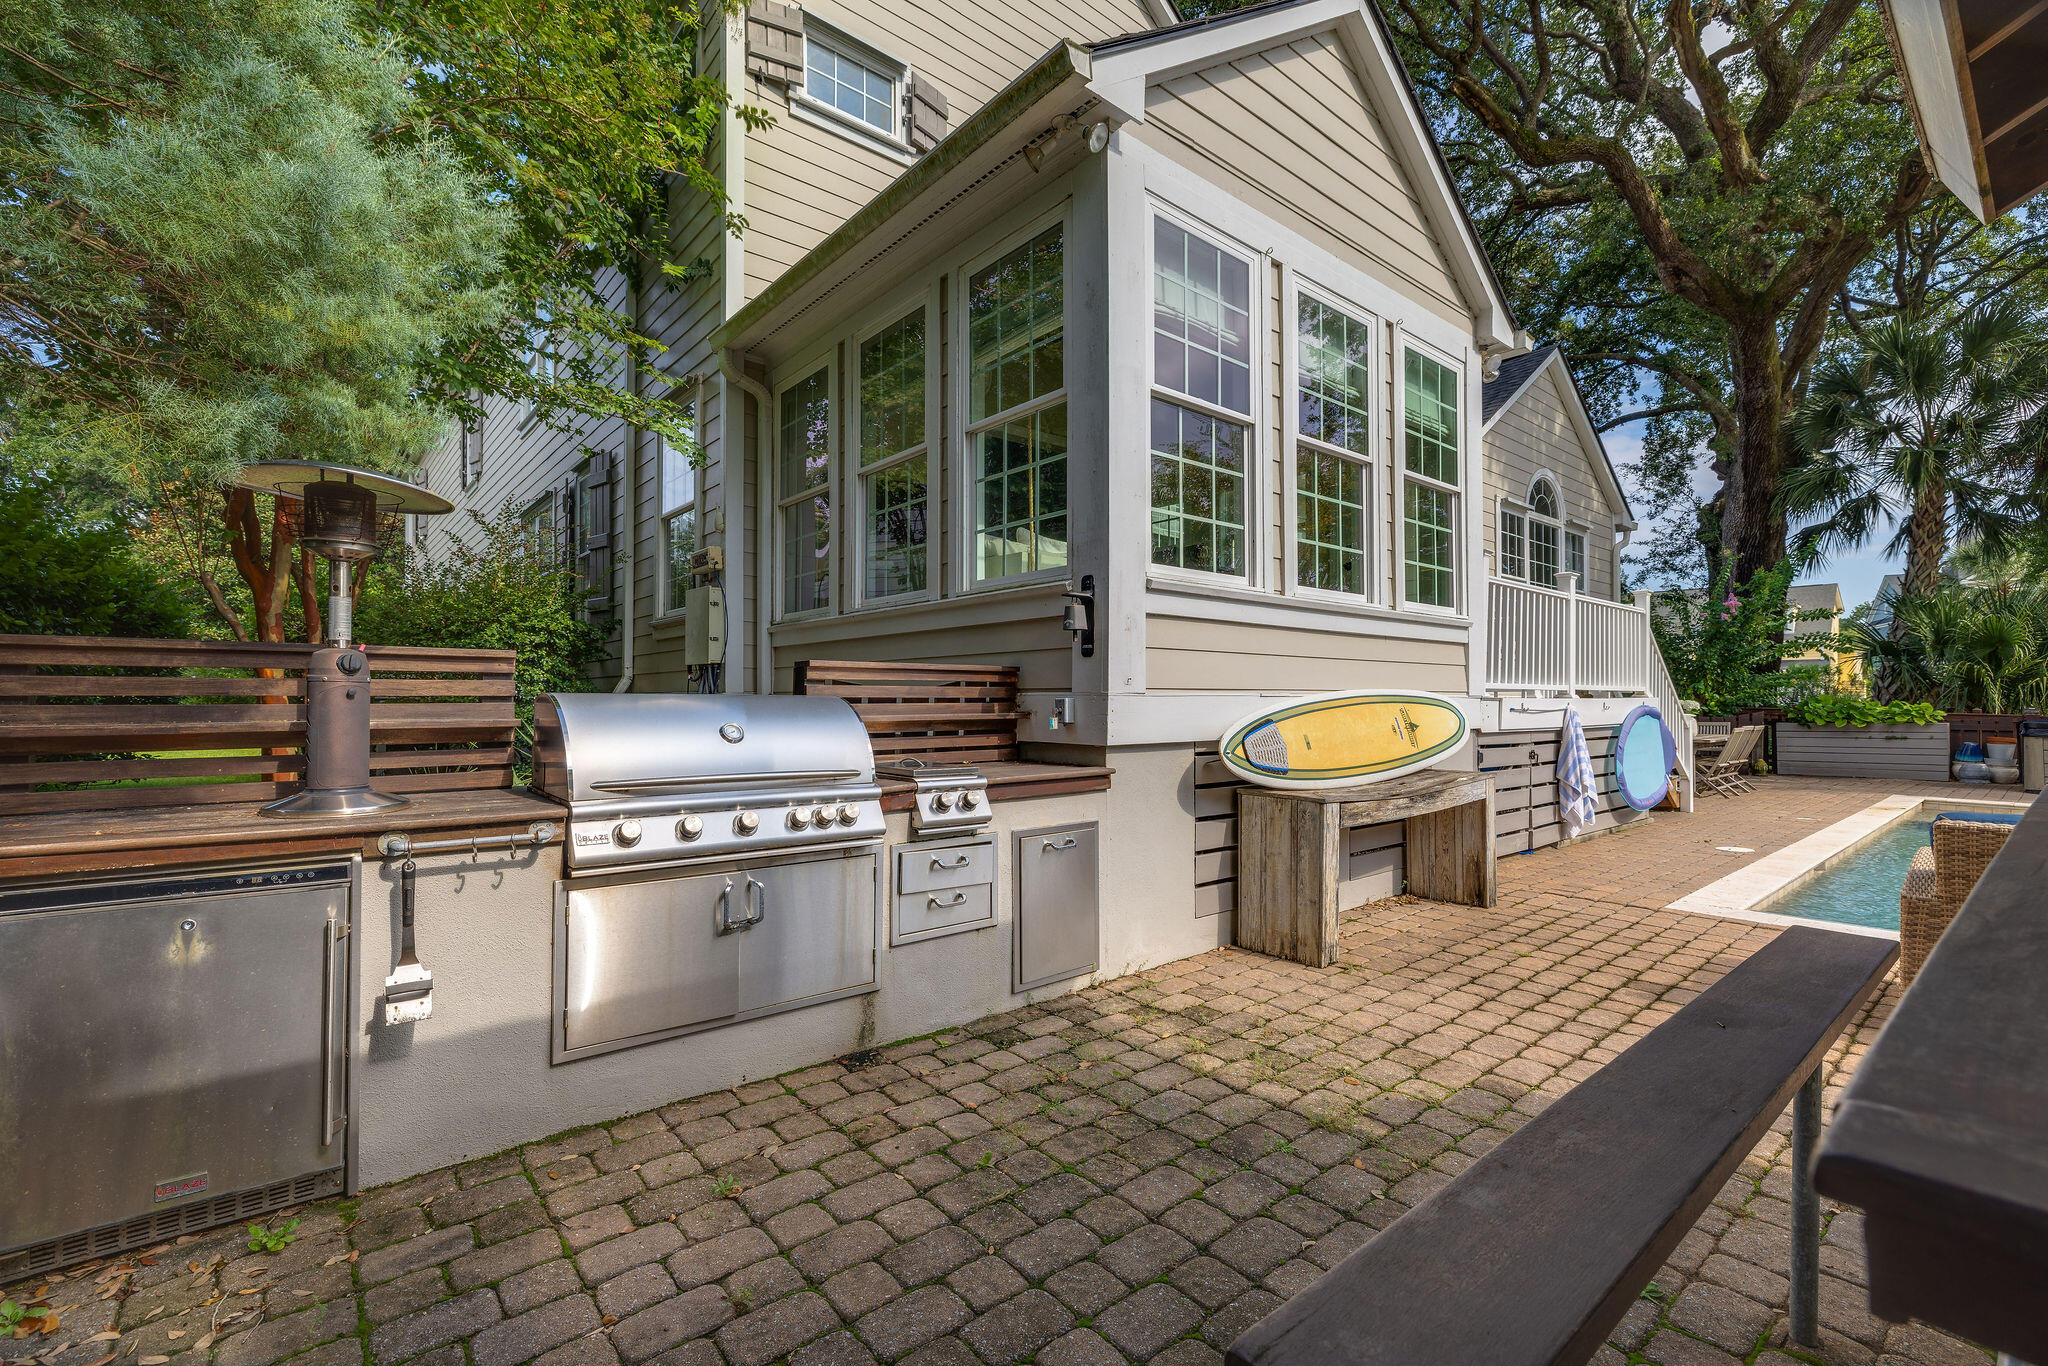
Backyard patio with a stainless steel outdoor kitchen, paver terrace, and swimming pool beside the house.
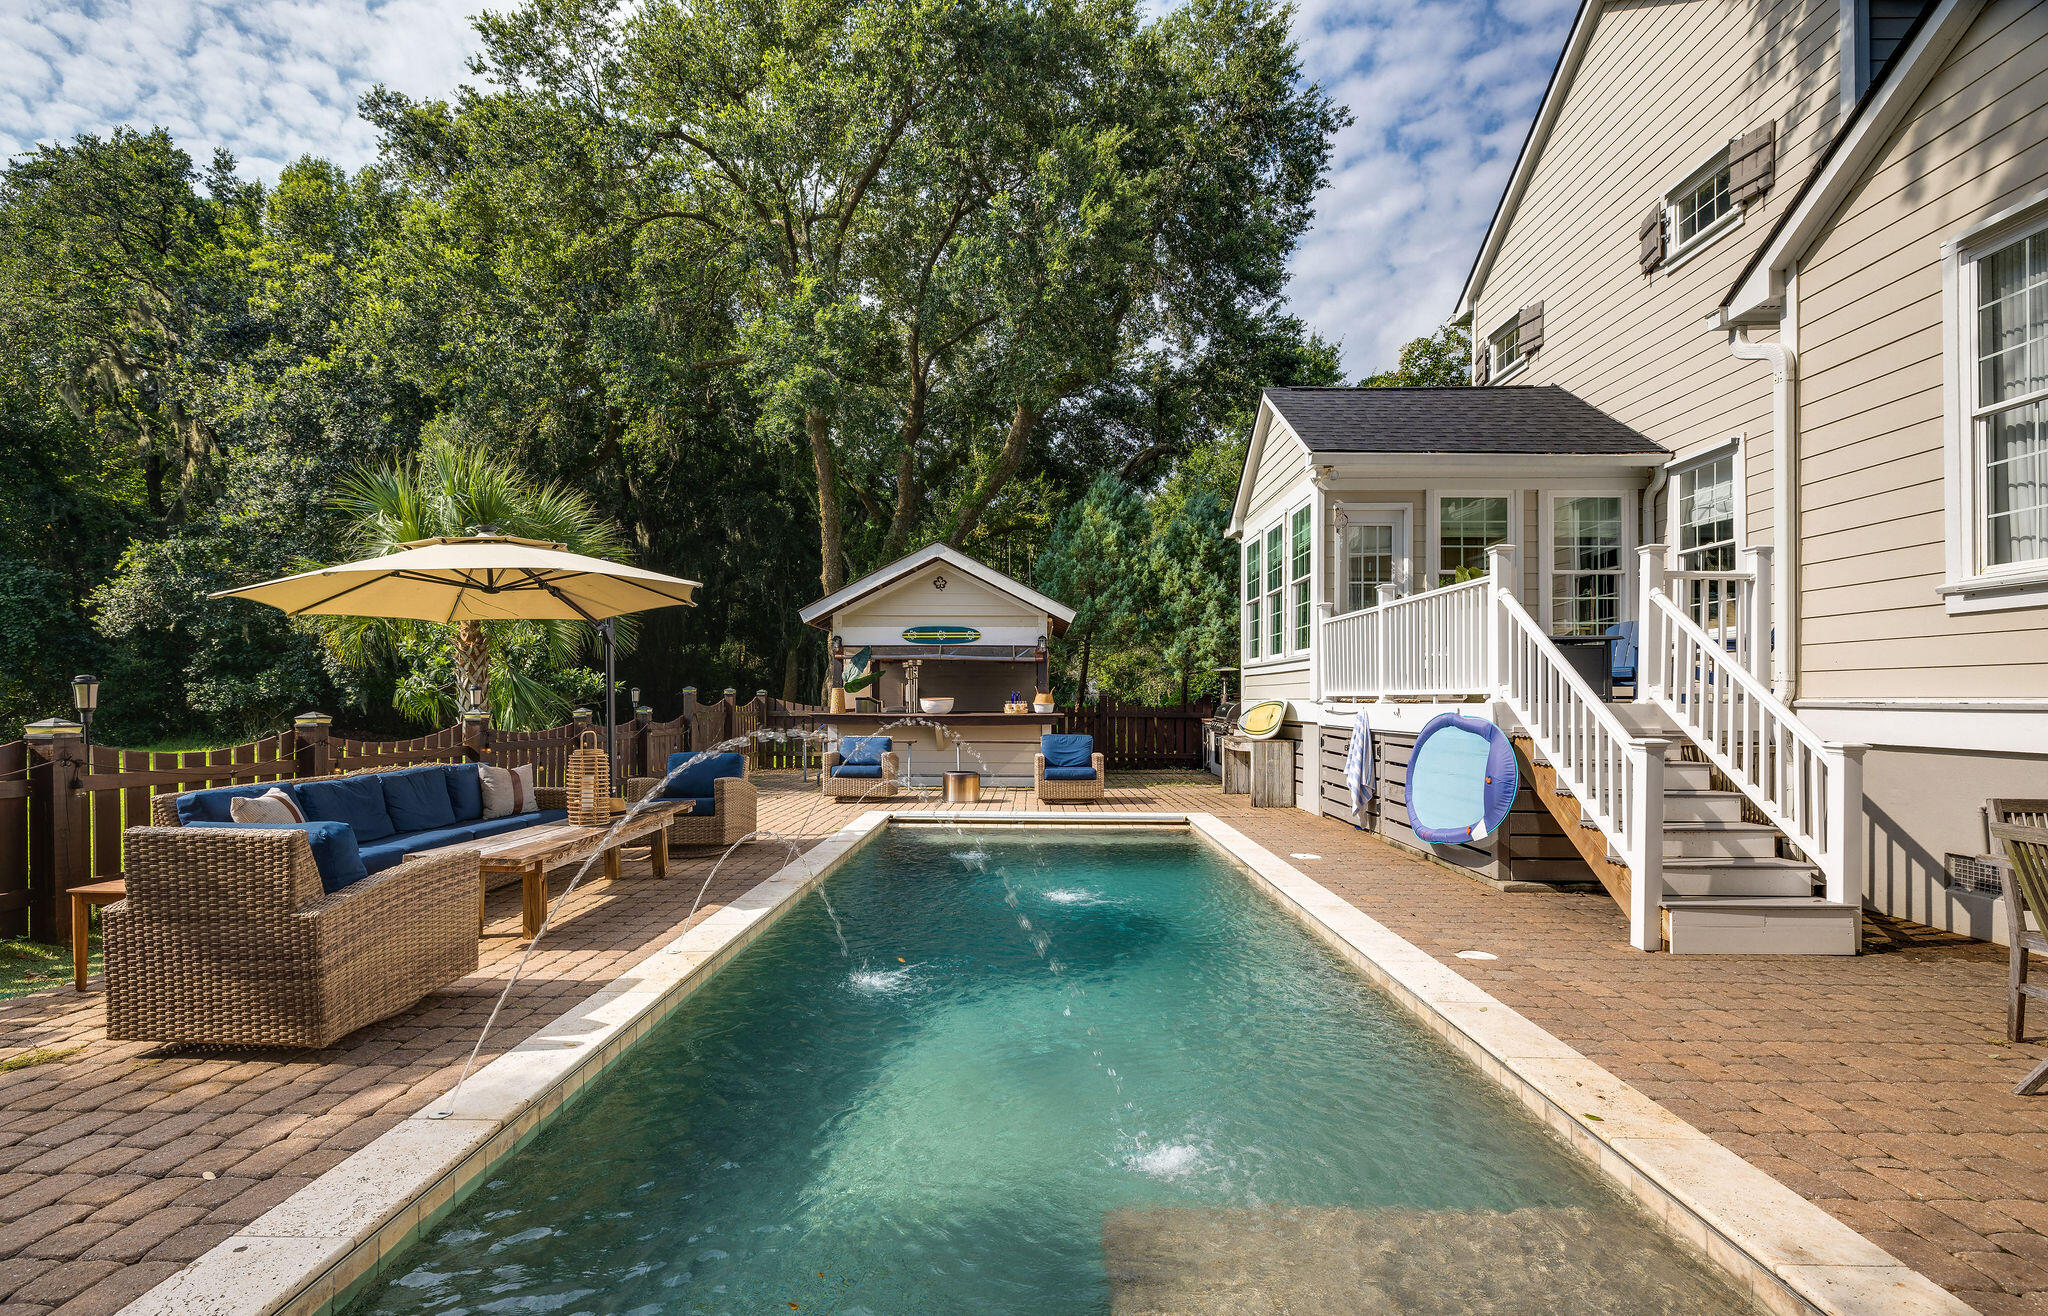
Backyard swimming pool with brick patio, umbrella-shaded seating, and a poolside bar.
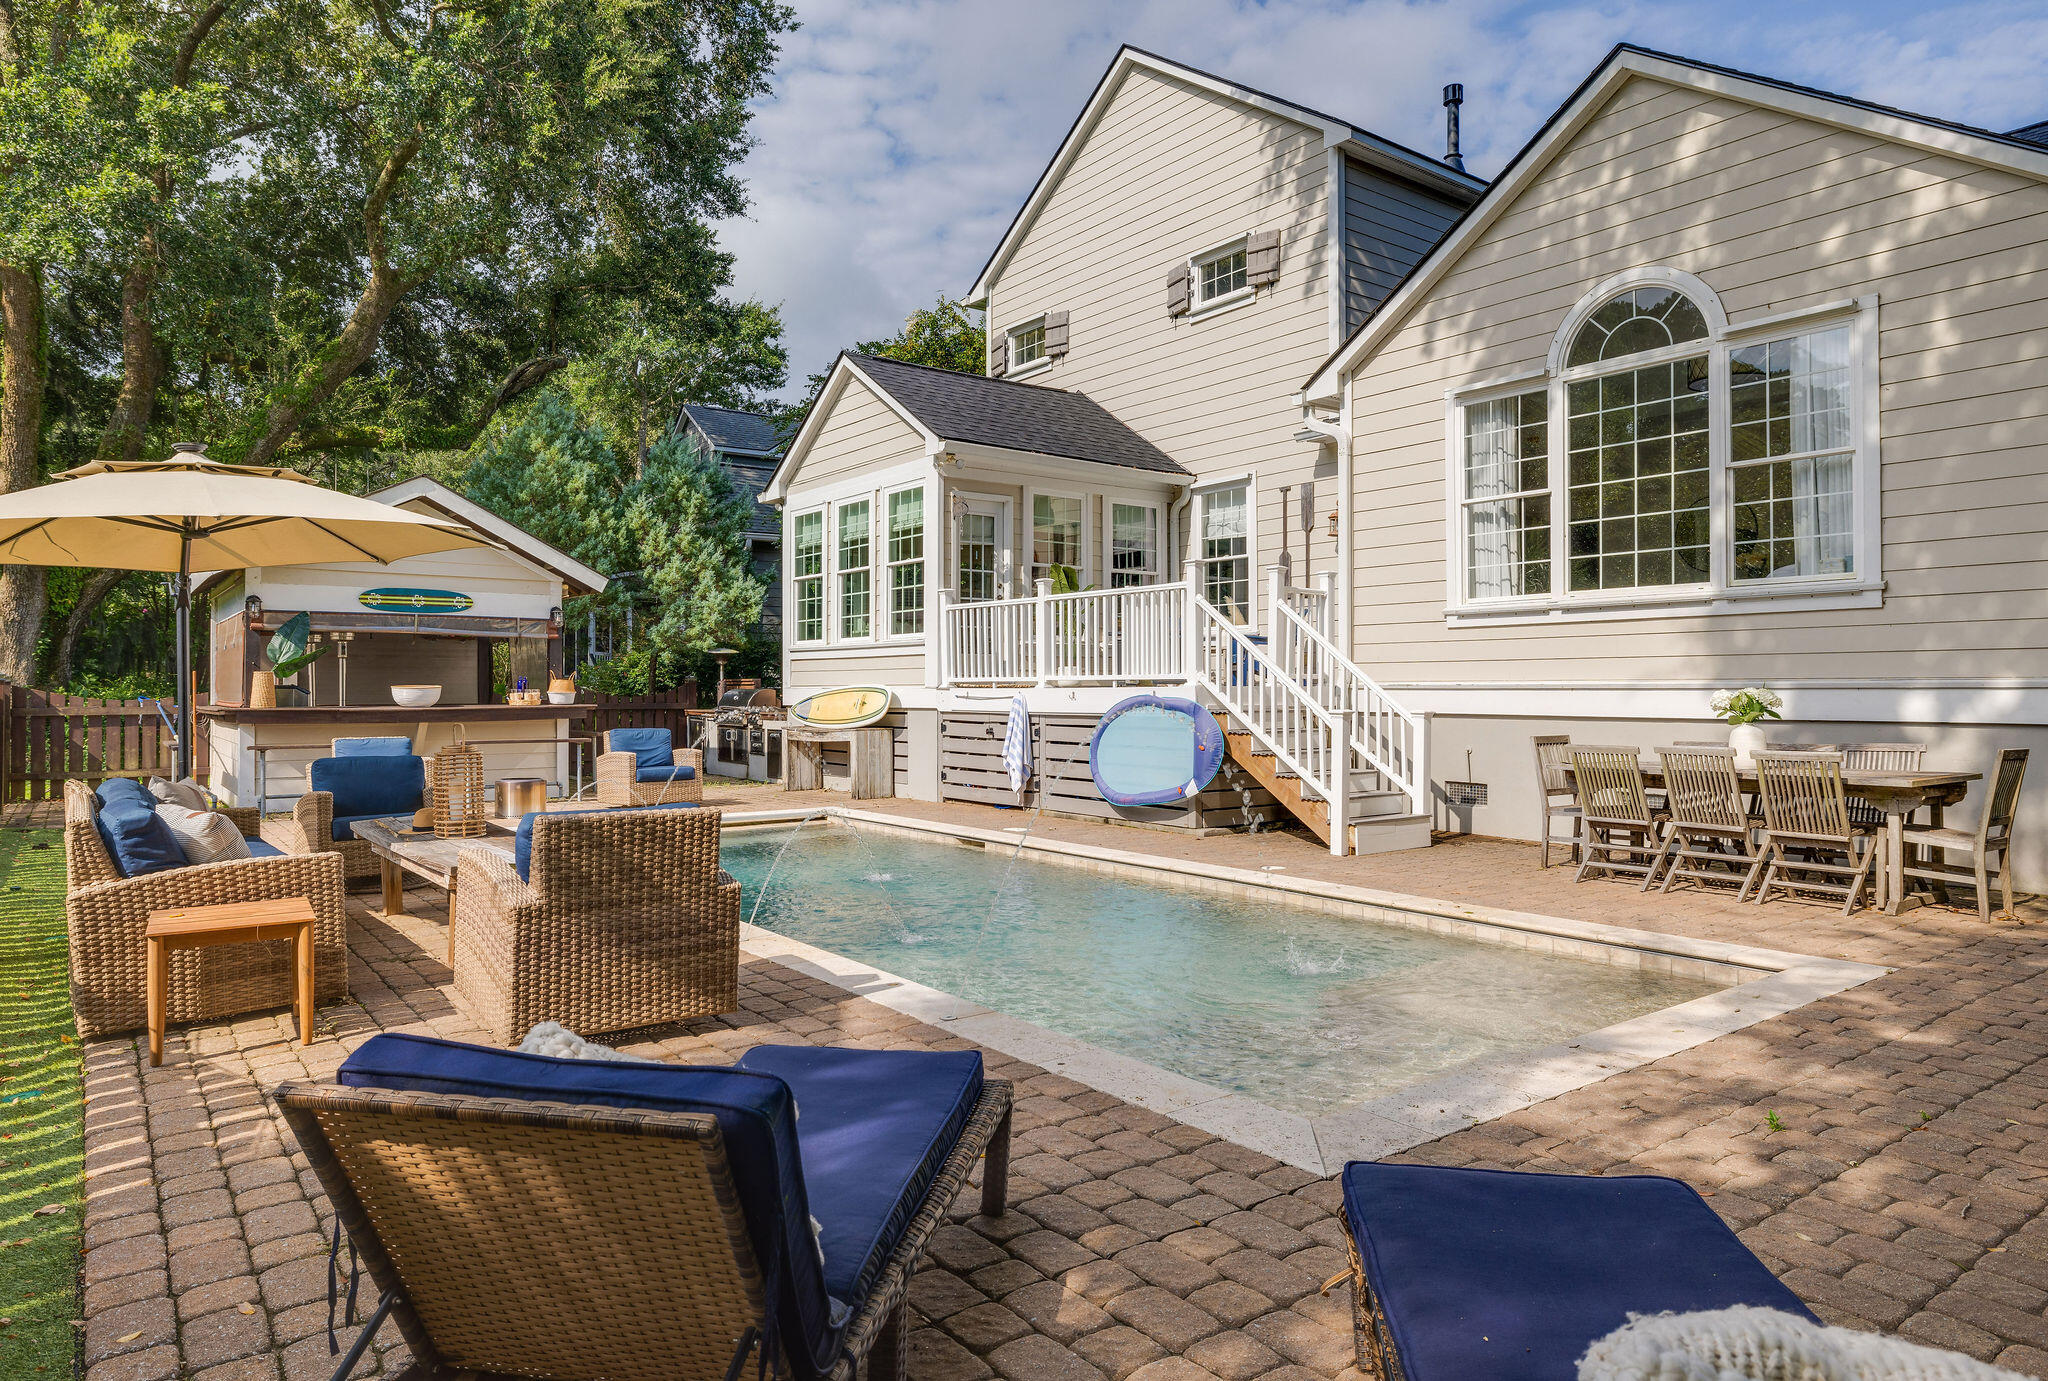
Backyard with a swimming pool, brick patio seating, outdoor kitchen, and dining area beside the house.
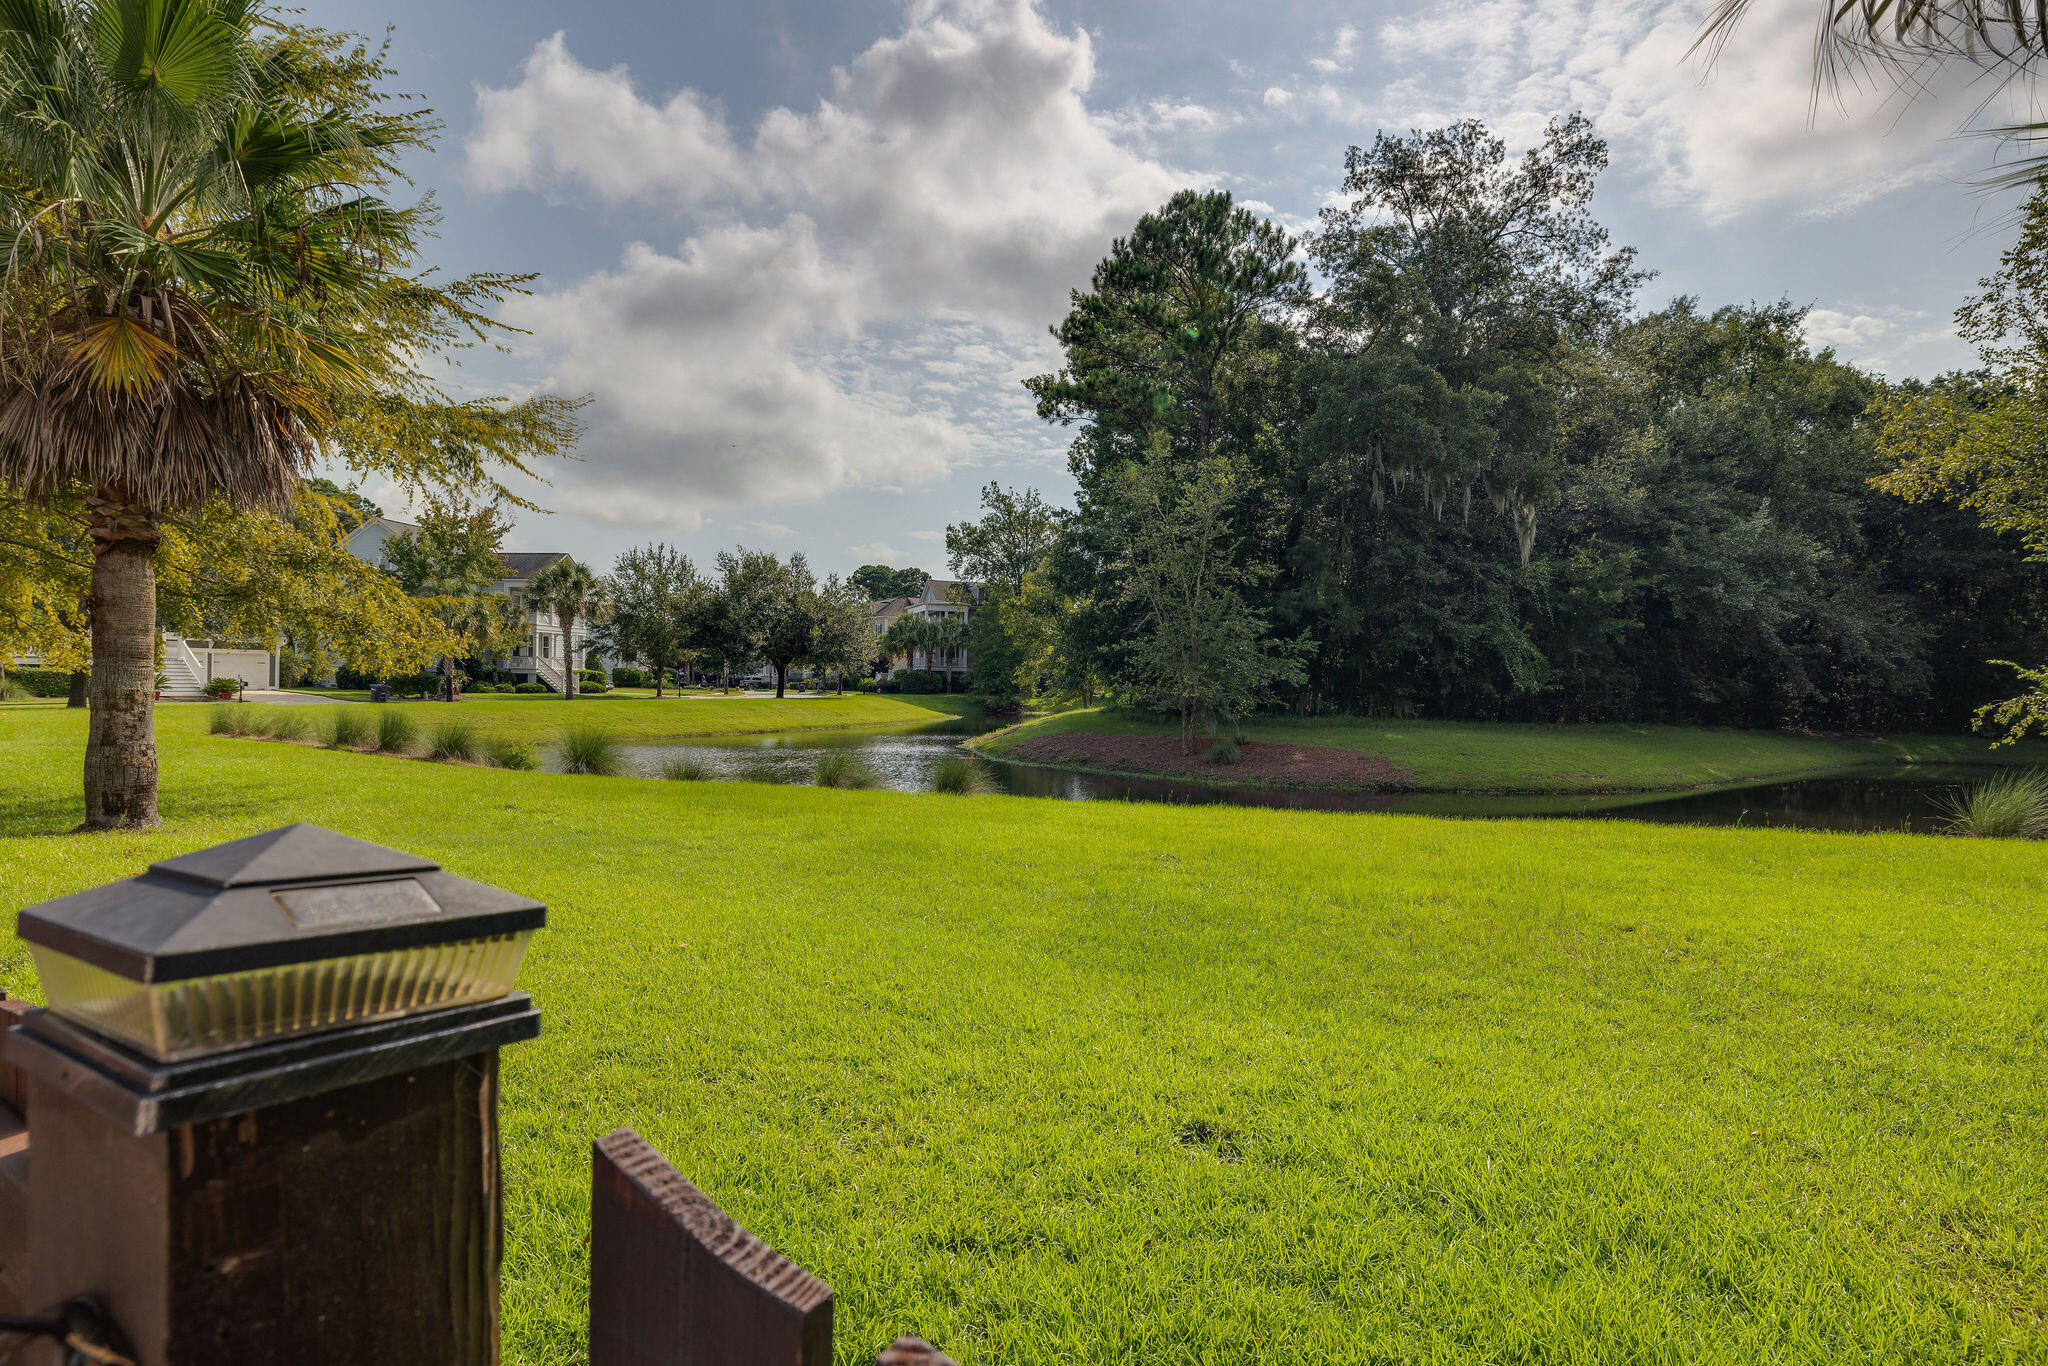
Green lawn and pond bordered by mature trees, with neighboring homes in the distance.
Backyard pool beside a brick patio with outdoor dining, lounge seating, and a bar.
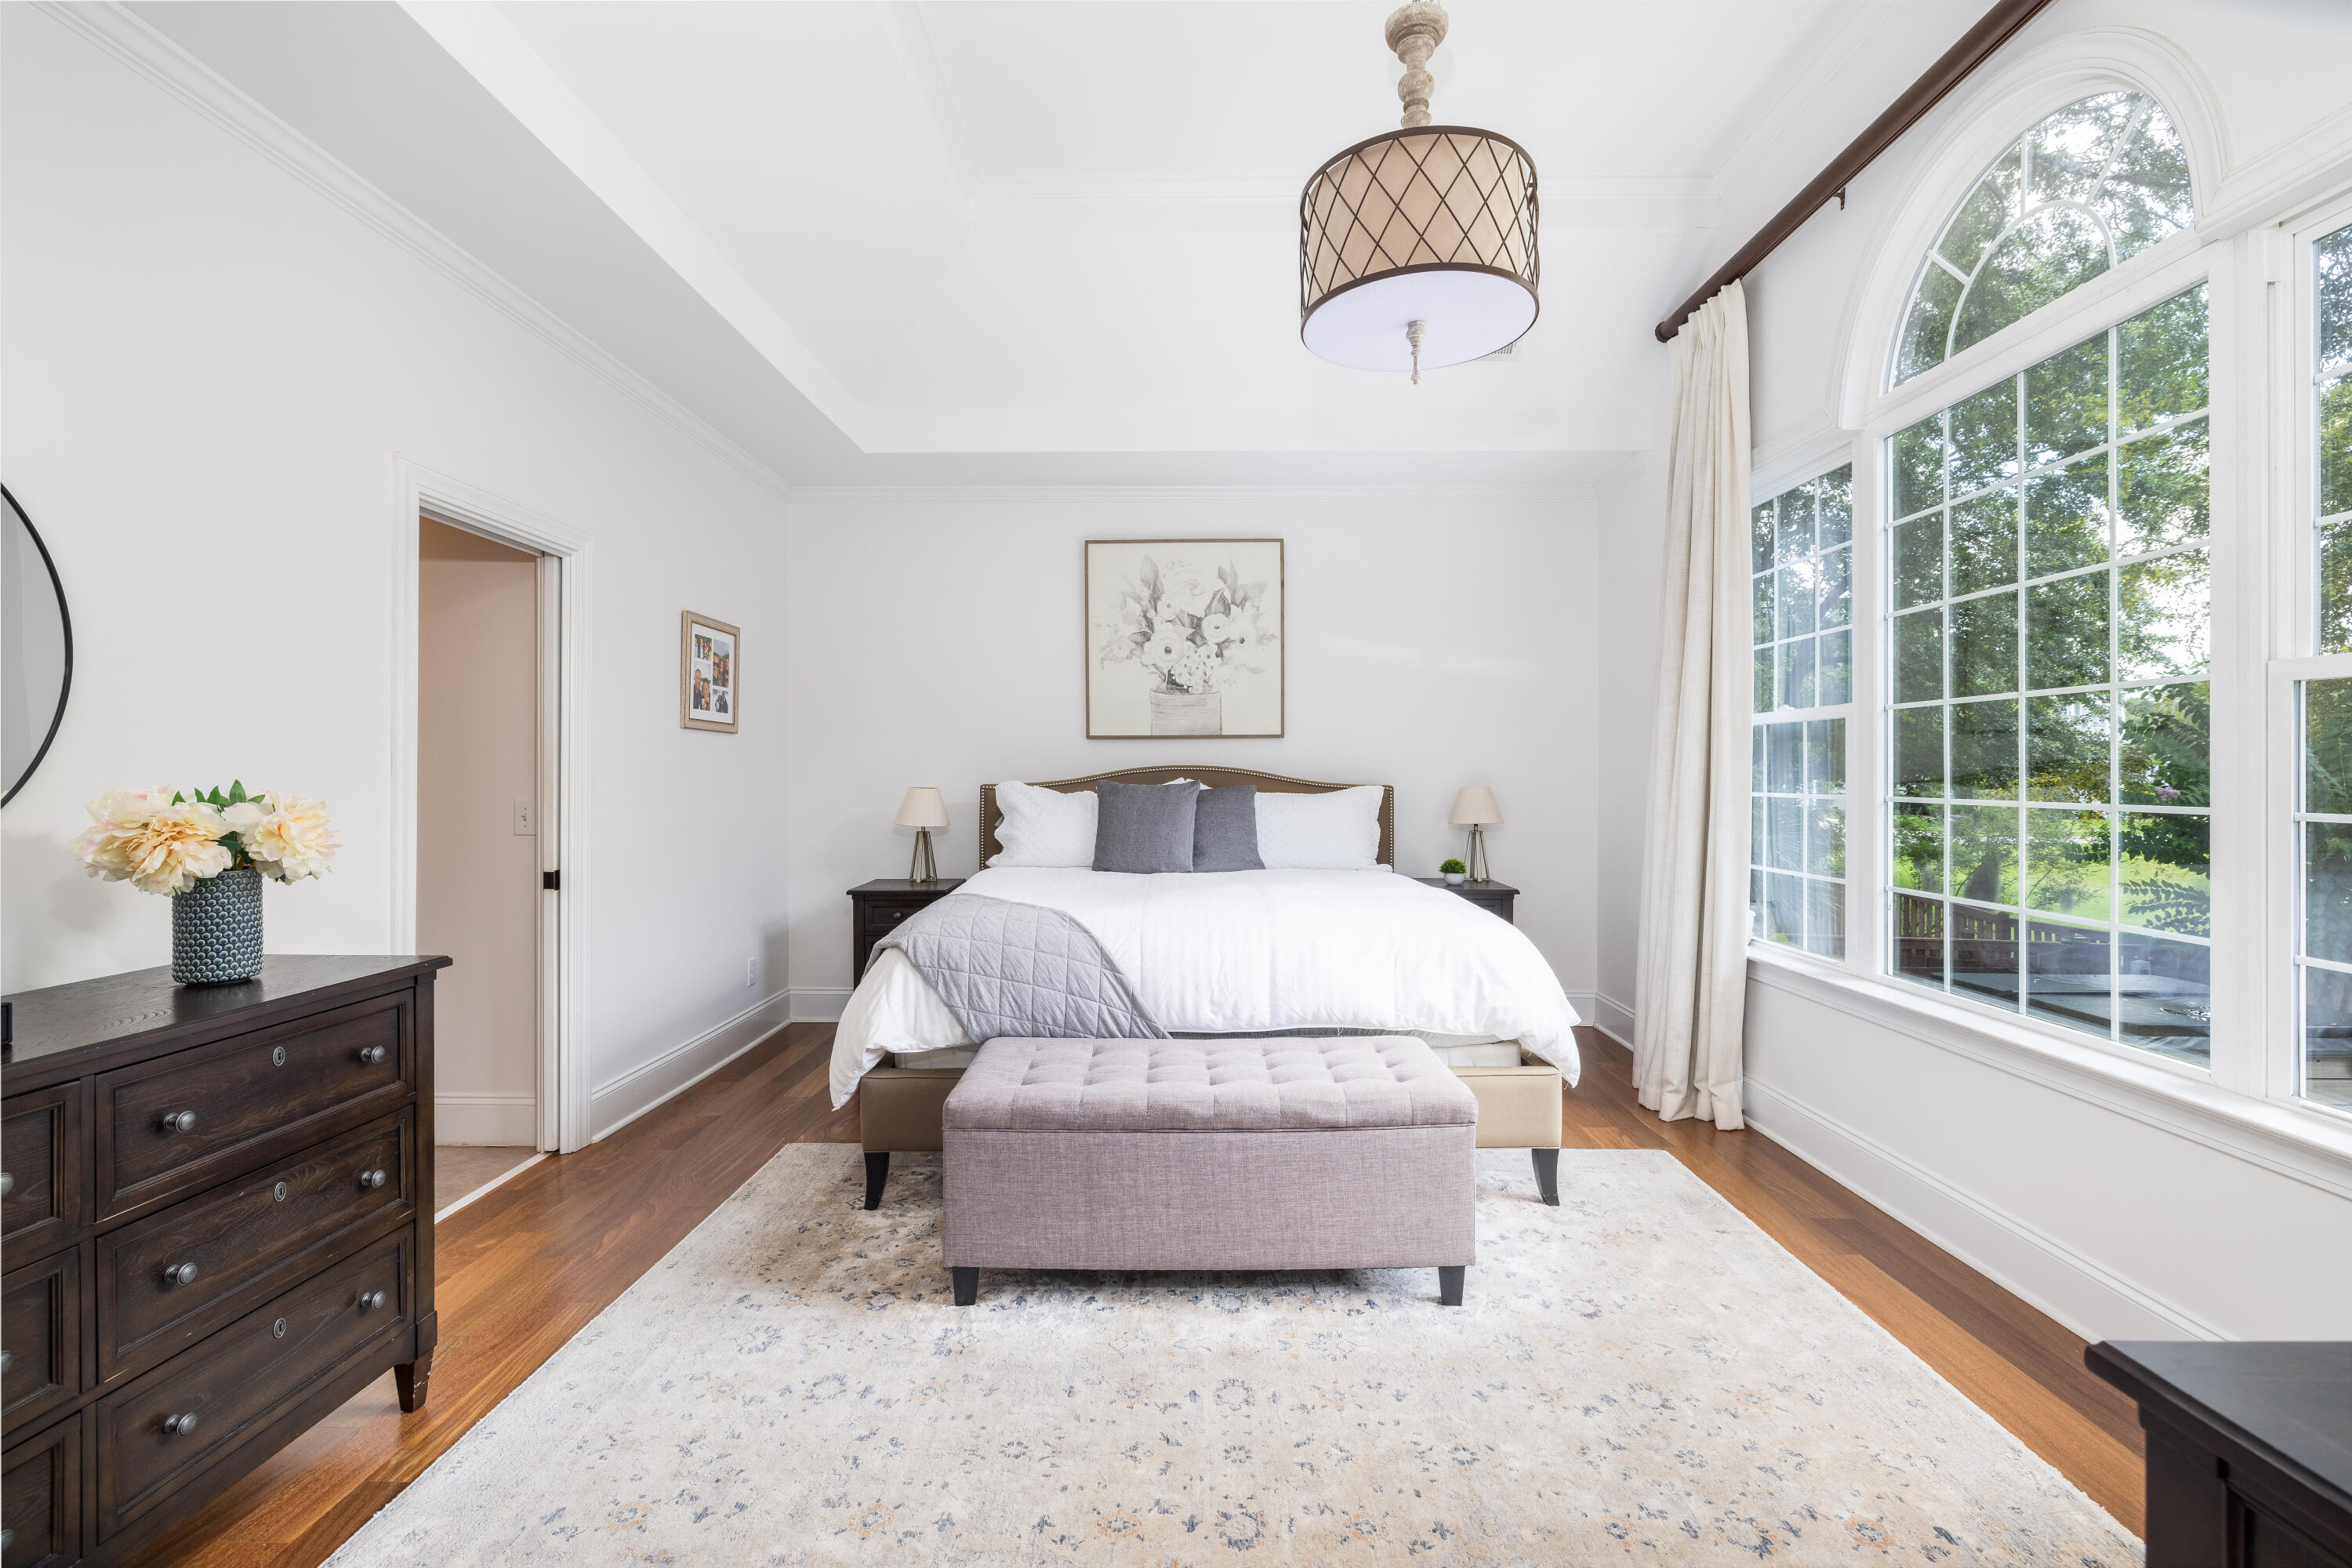
Staged bedroom with an upholstered bench and large arched windows overlooking greenery.
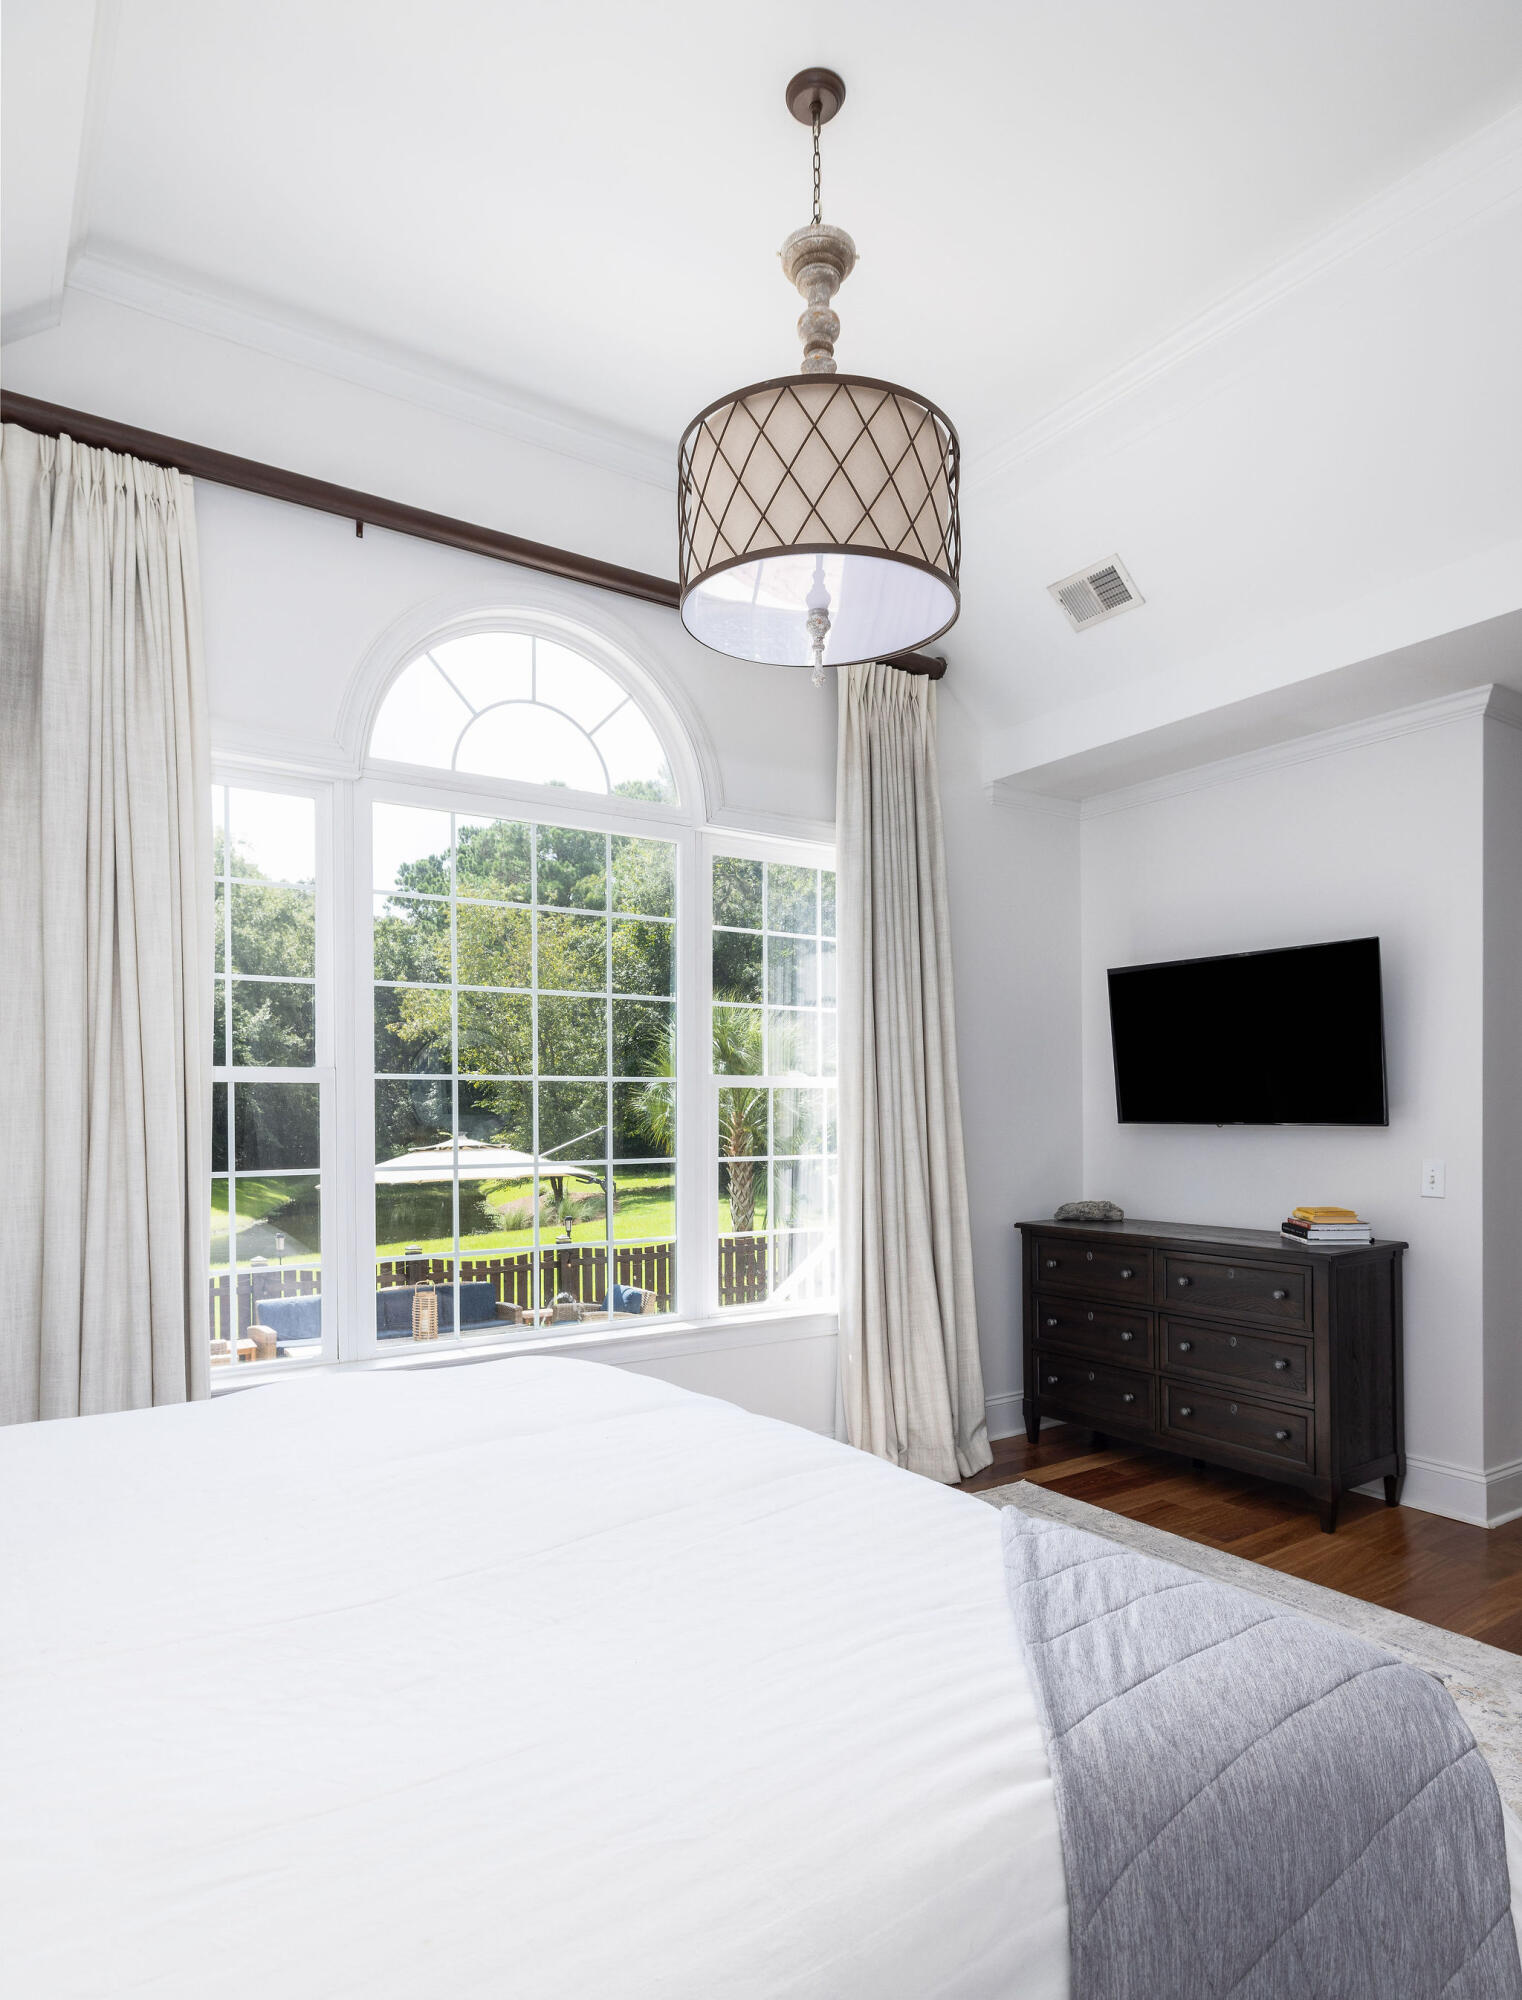
Bedroom with a large arched window, white bed, hanging chandelier, and dark dresser beneath a wall-mounted TV.
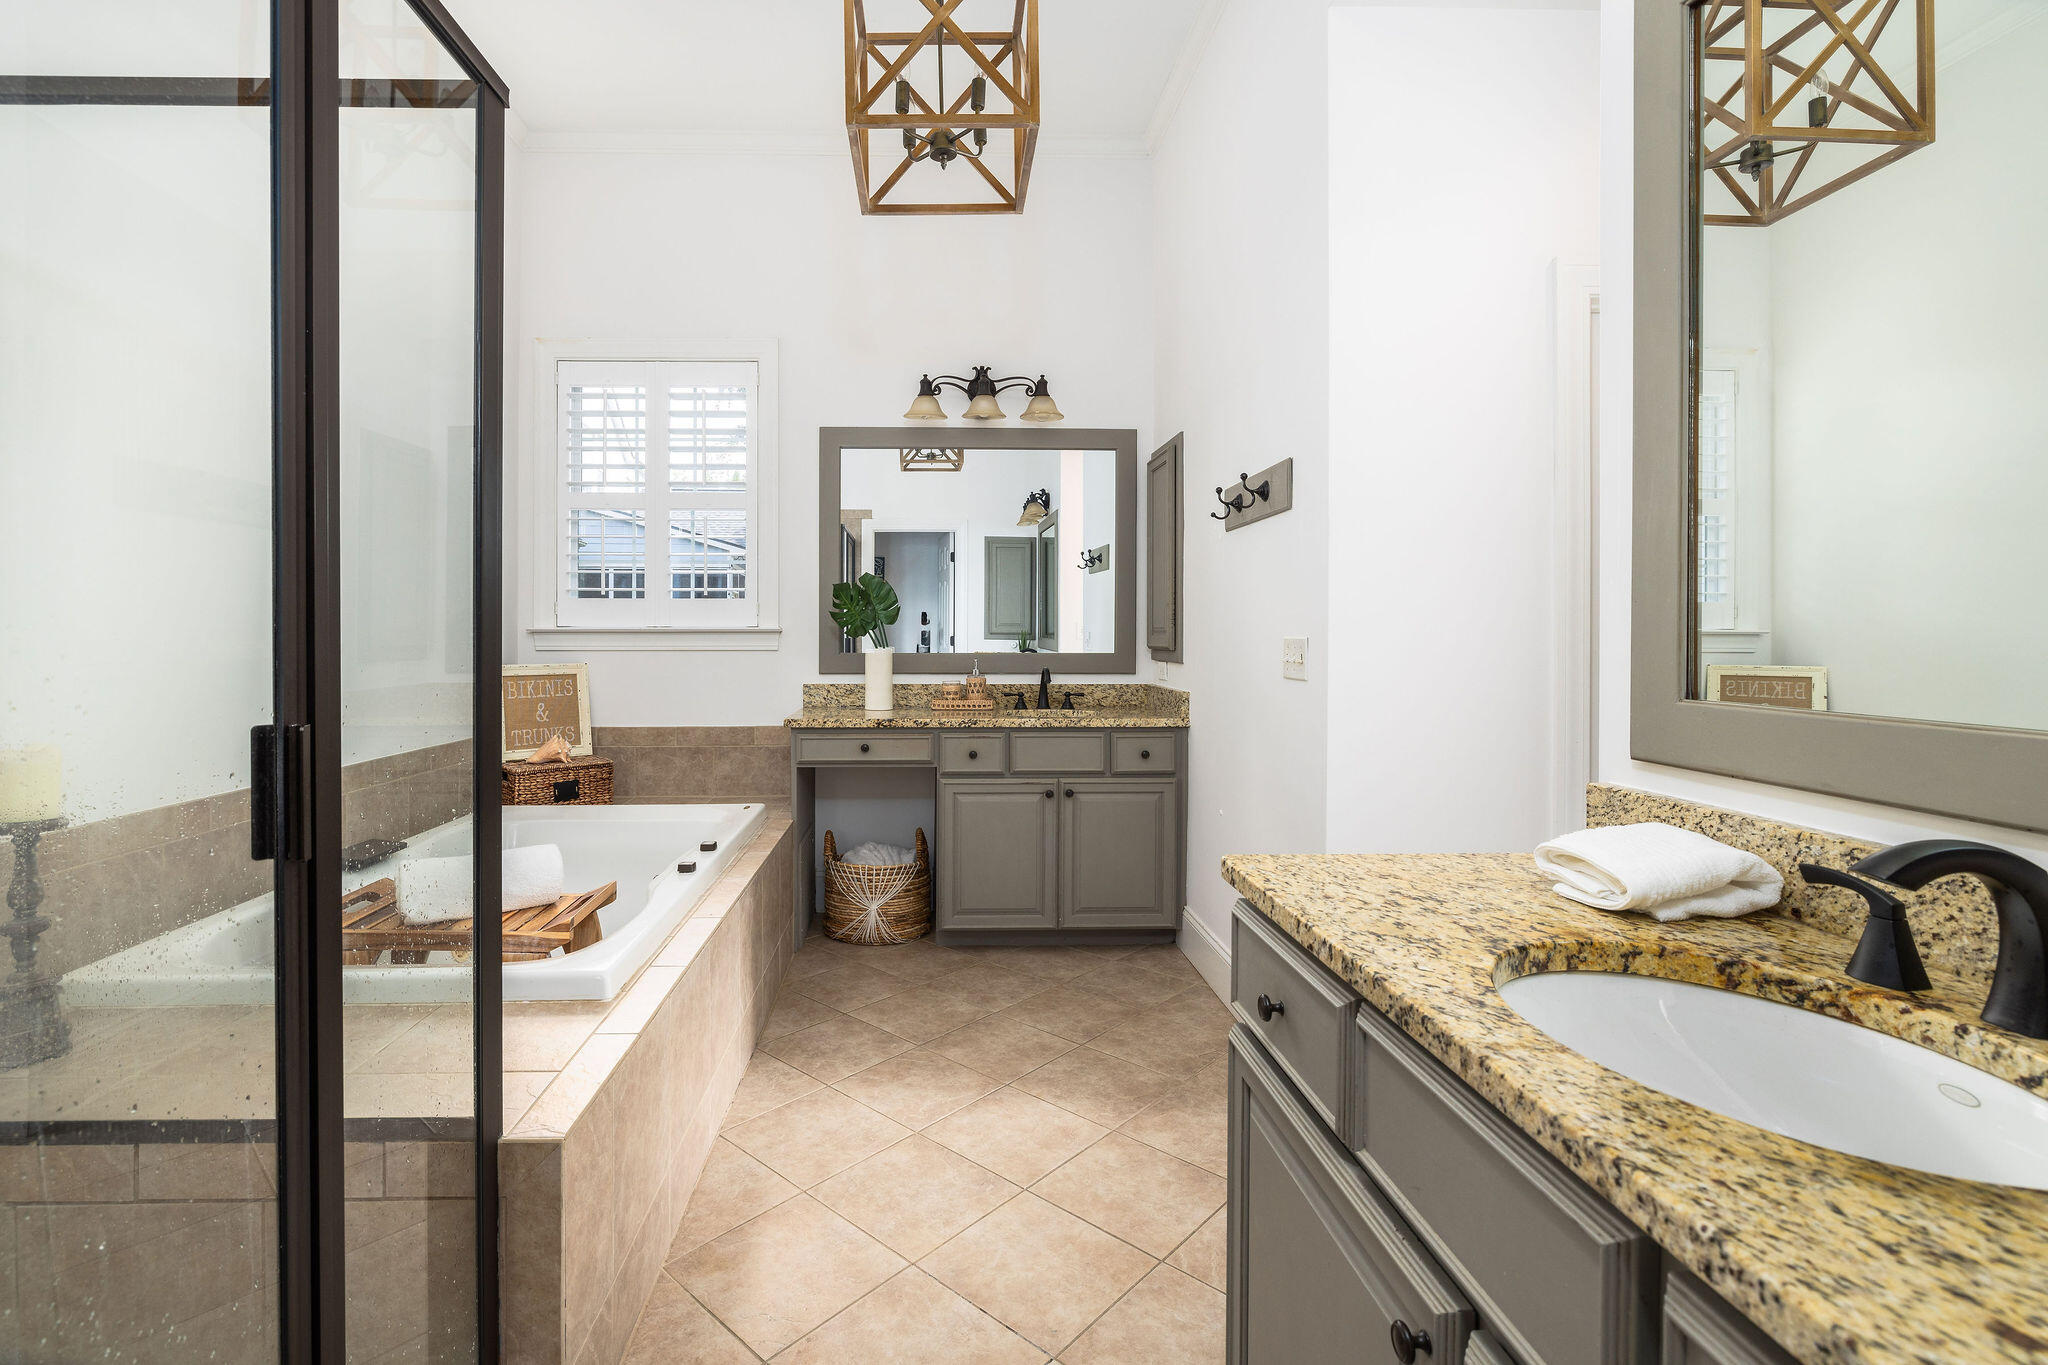
Bathroom with a built-in soaking tub, glass partition, and gray vanity with granite countertops.
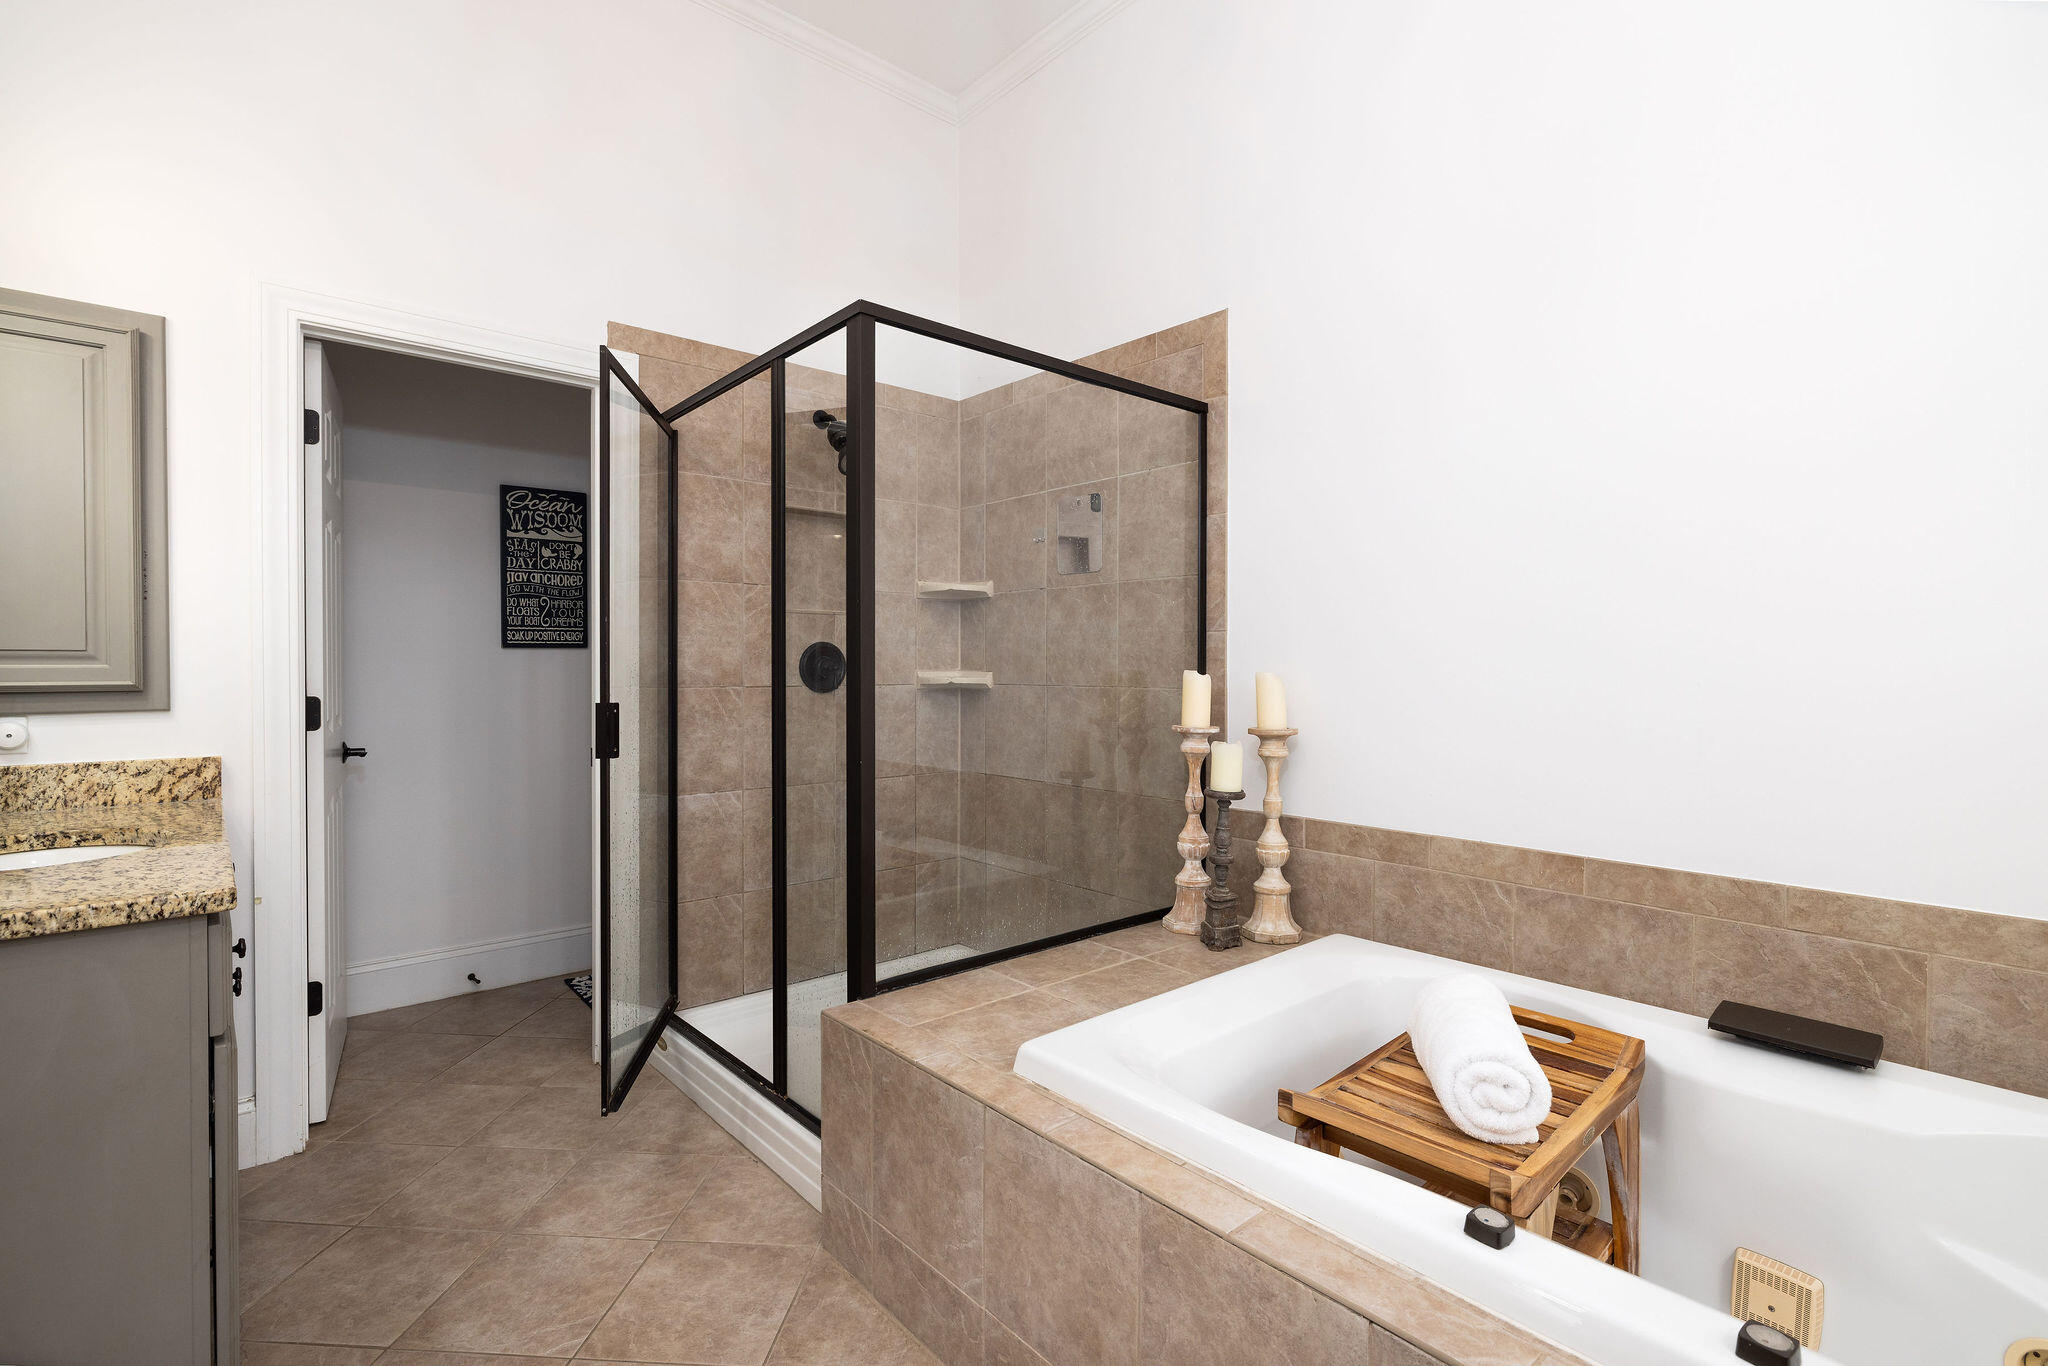
Bathroom with a large soaking tub and dark-framed glass shower.
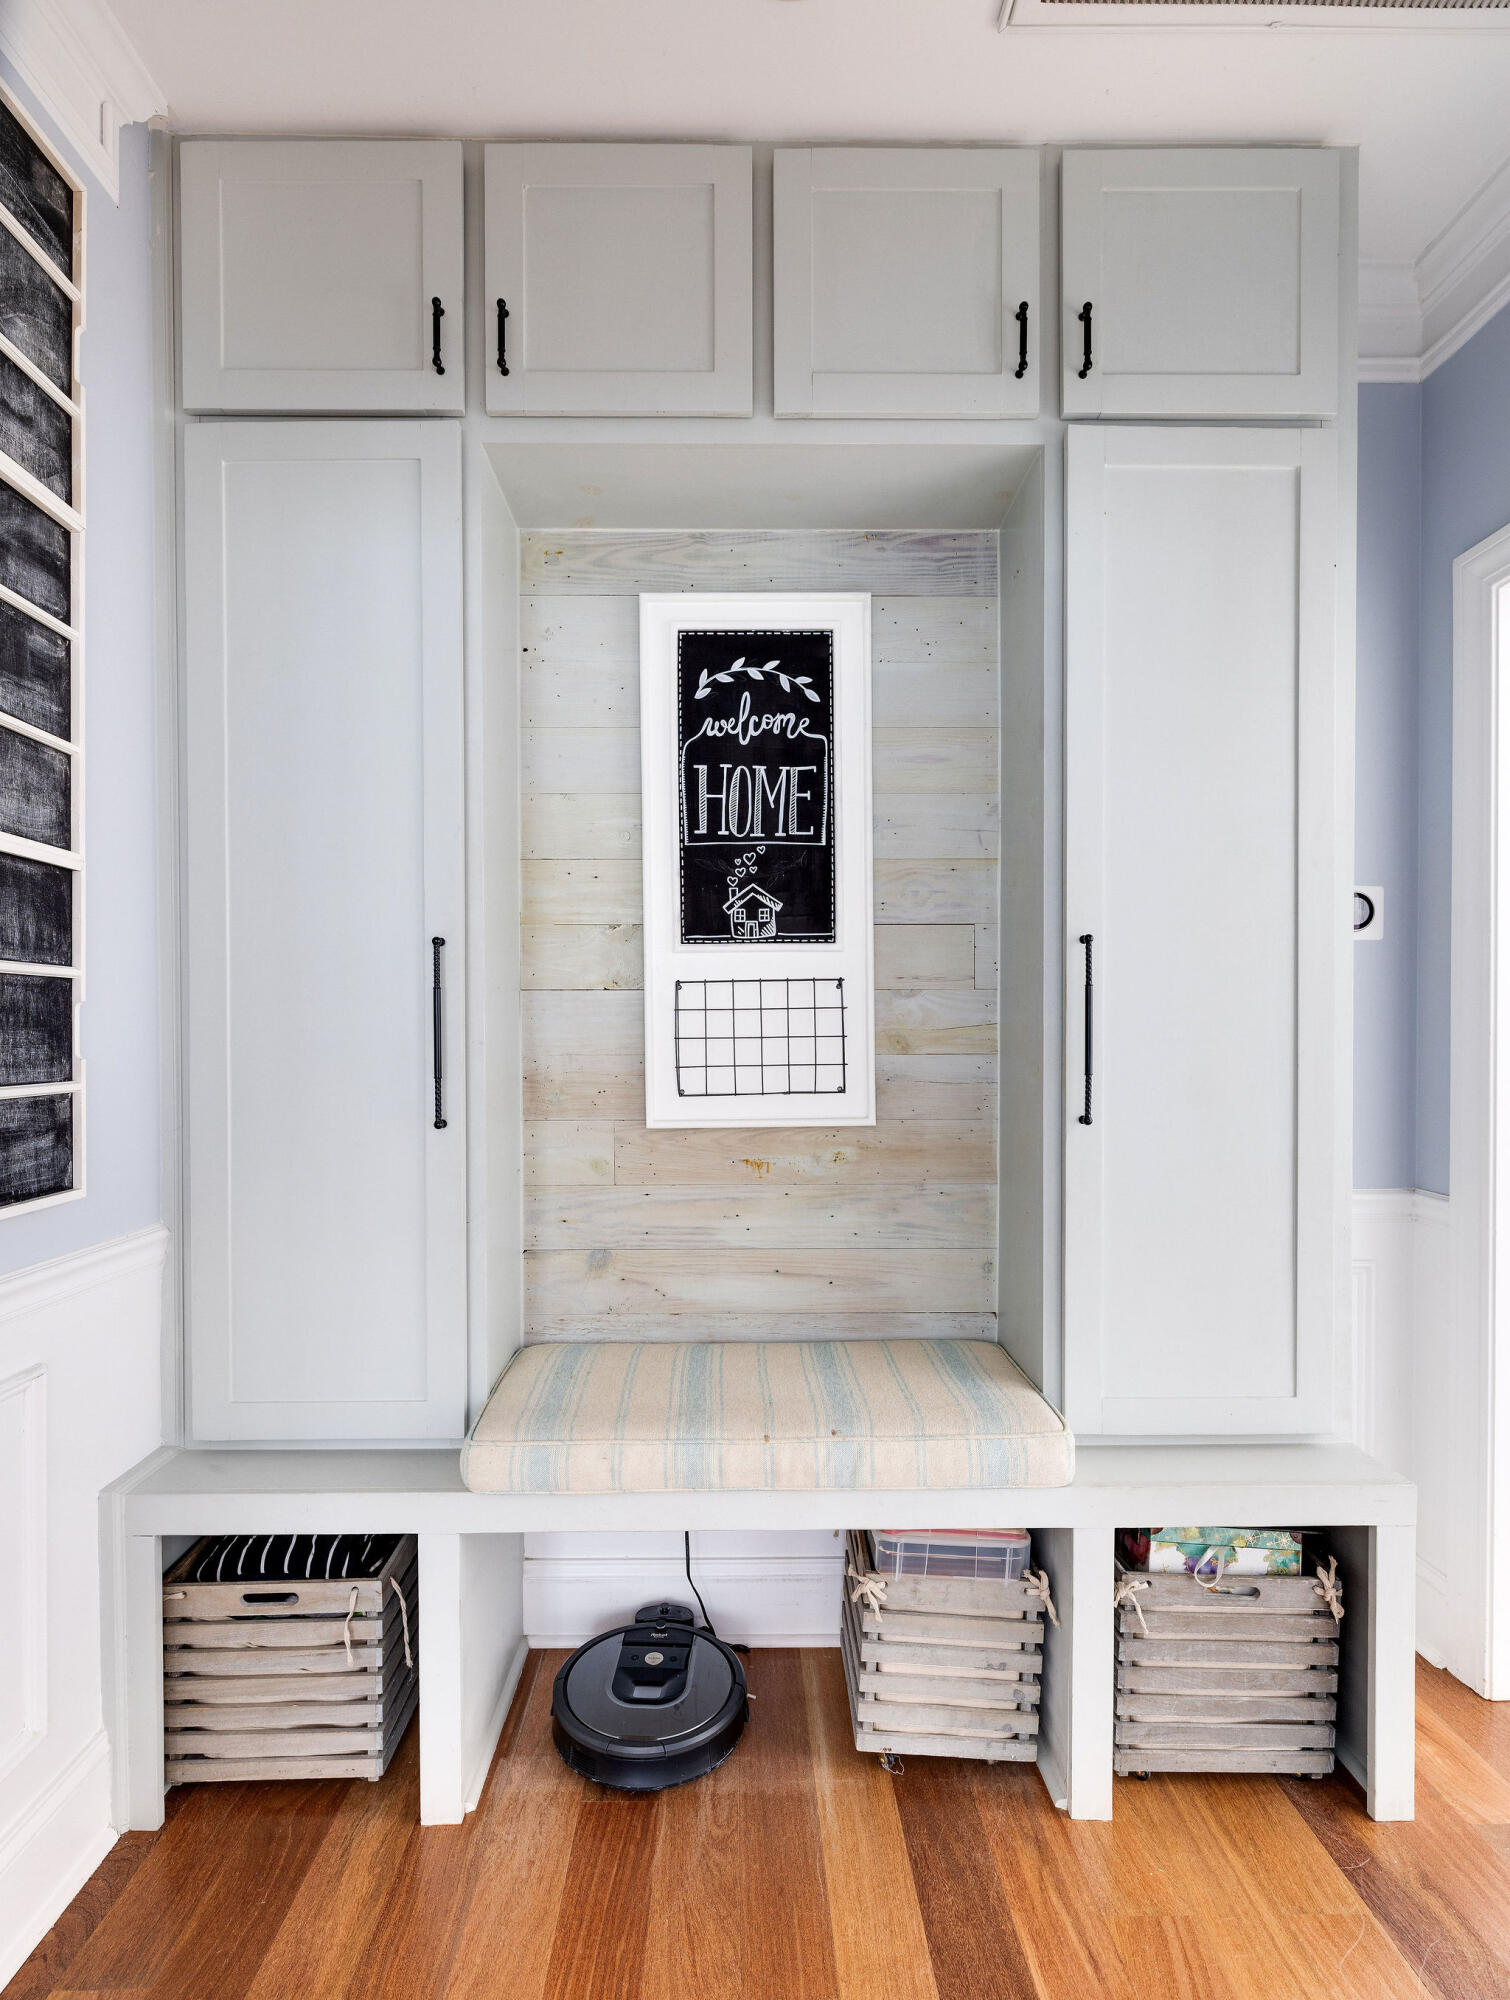
Mudroom with built-in white cabinets and bench, baskets, a robot vacuum, and a framed welcome HOME sign.
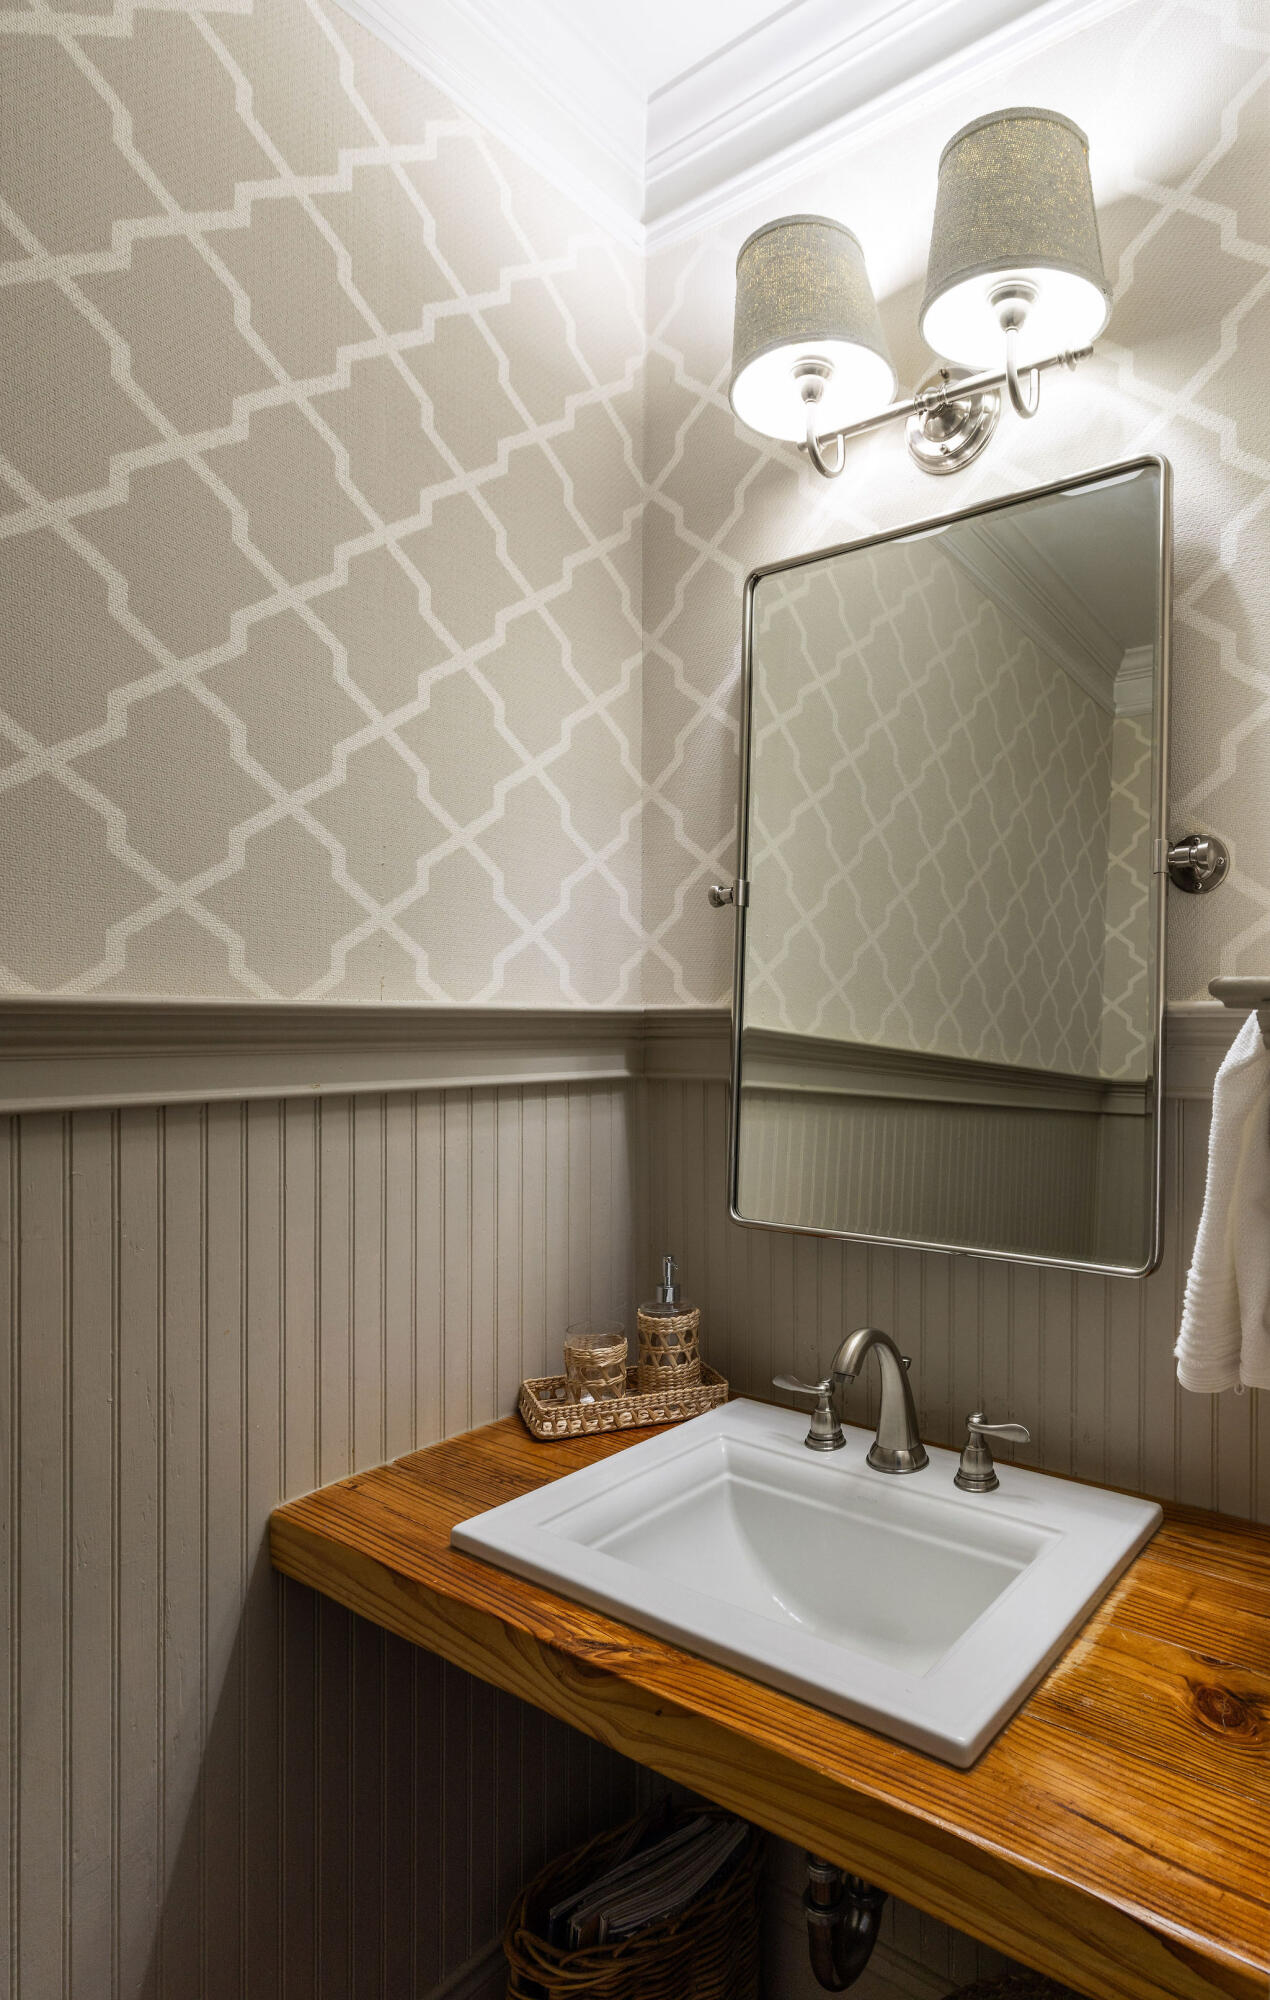
Bathroom vanity with a white sink, wooden countertop, geometric wallpaper, beadboard, and framed mirror.
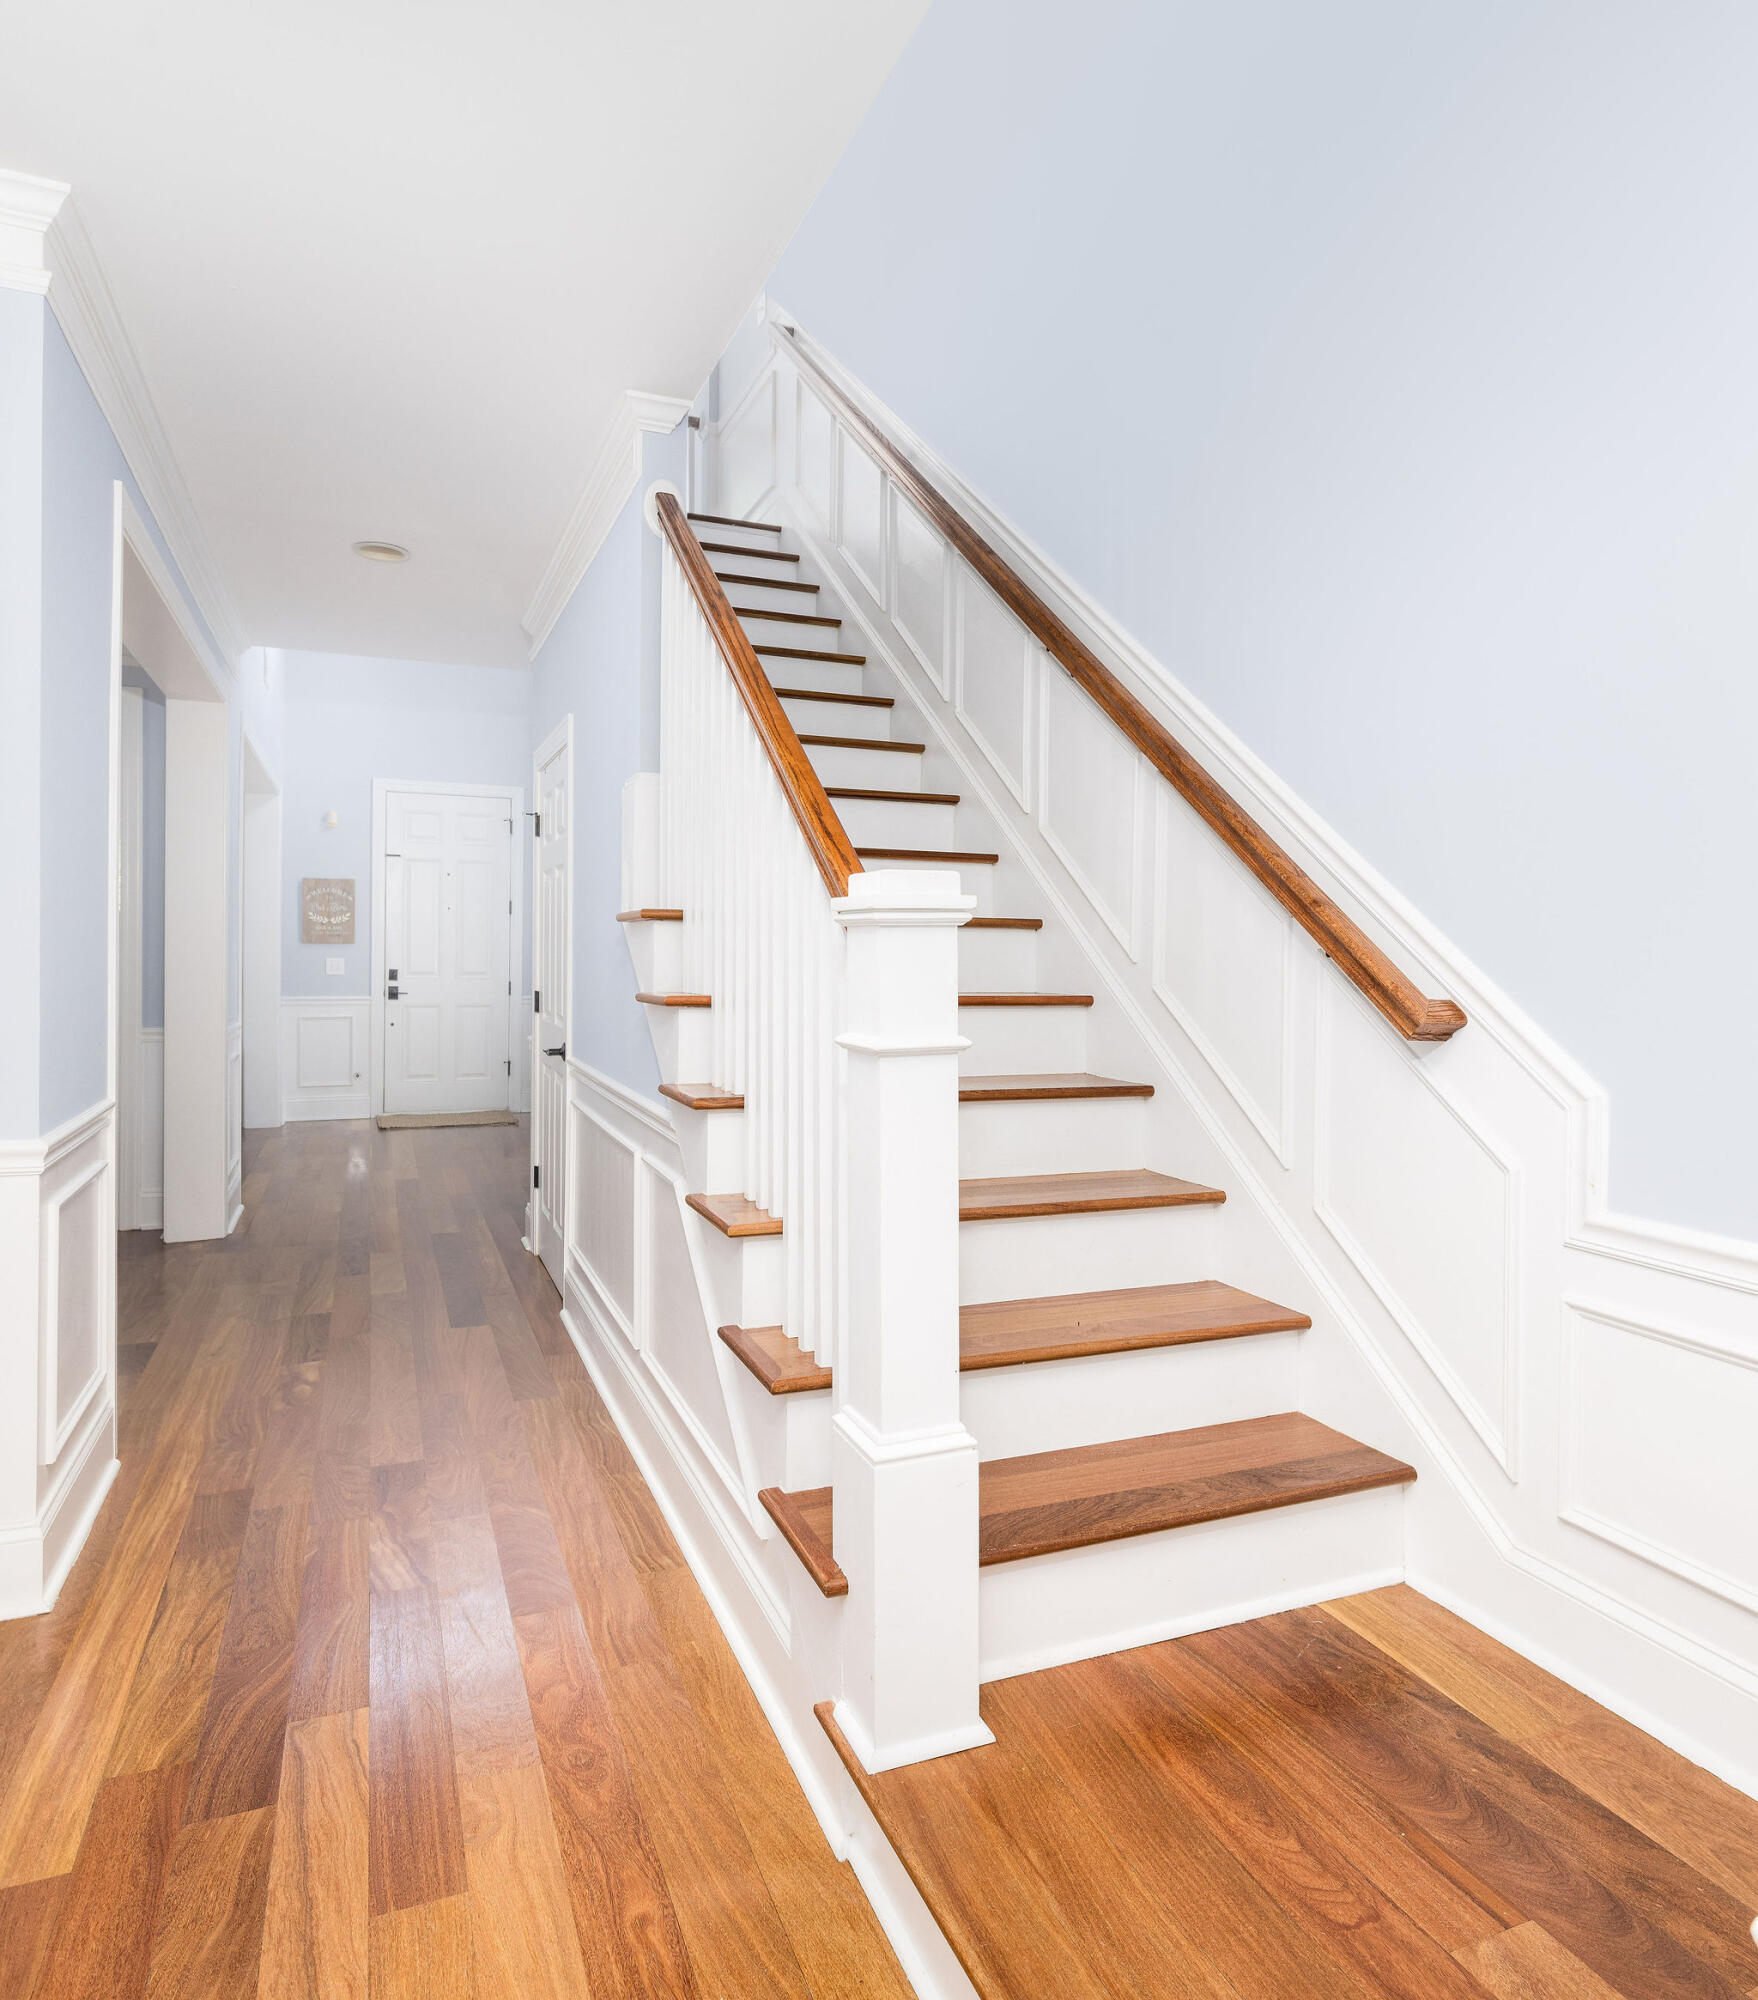
Entry hall with hardwood floors and a white-paneled staircase with wooden treads and handrails.
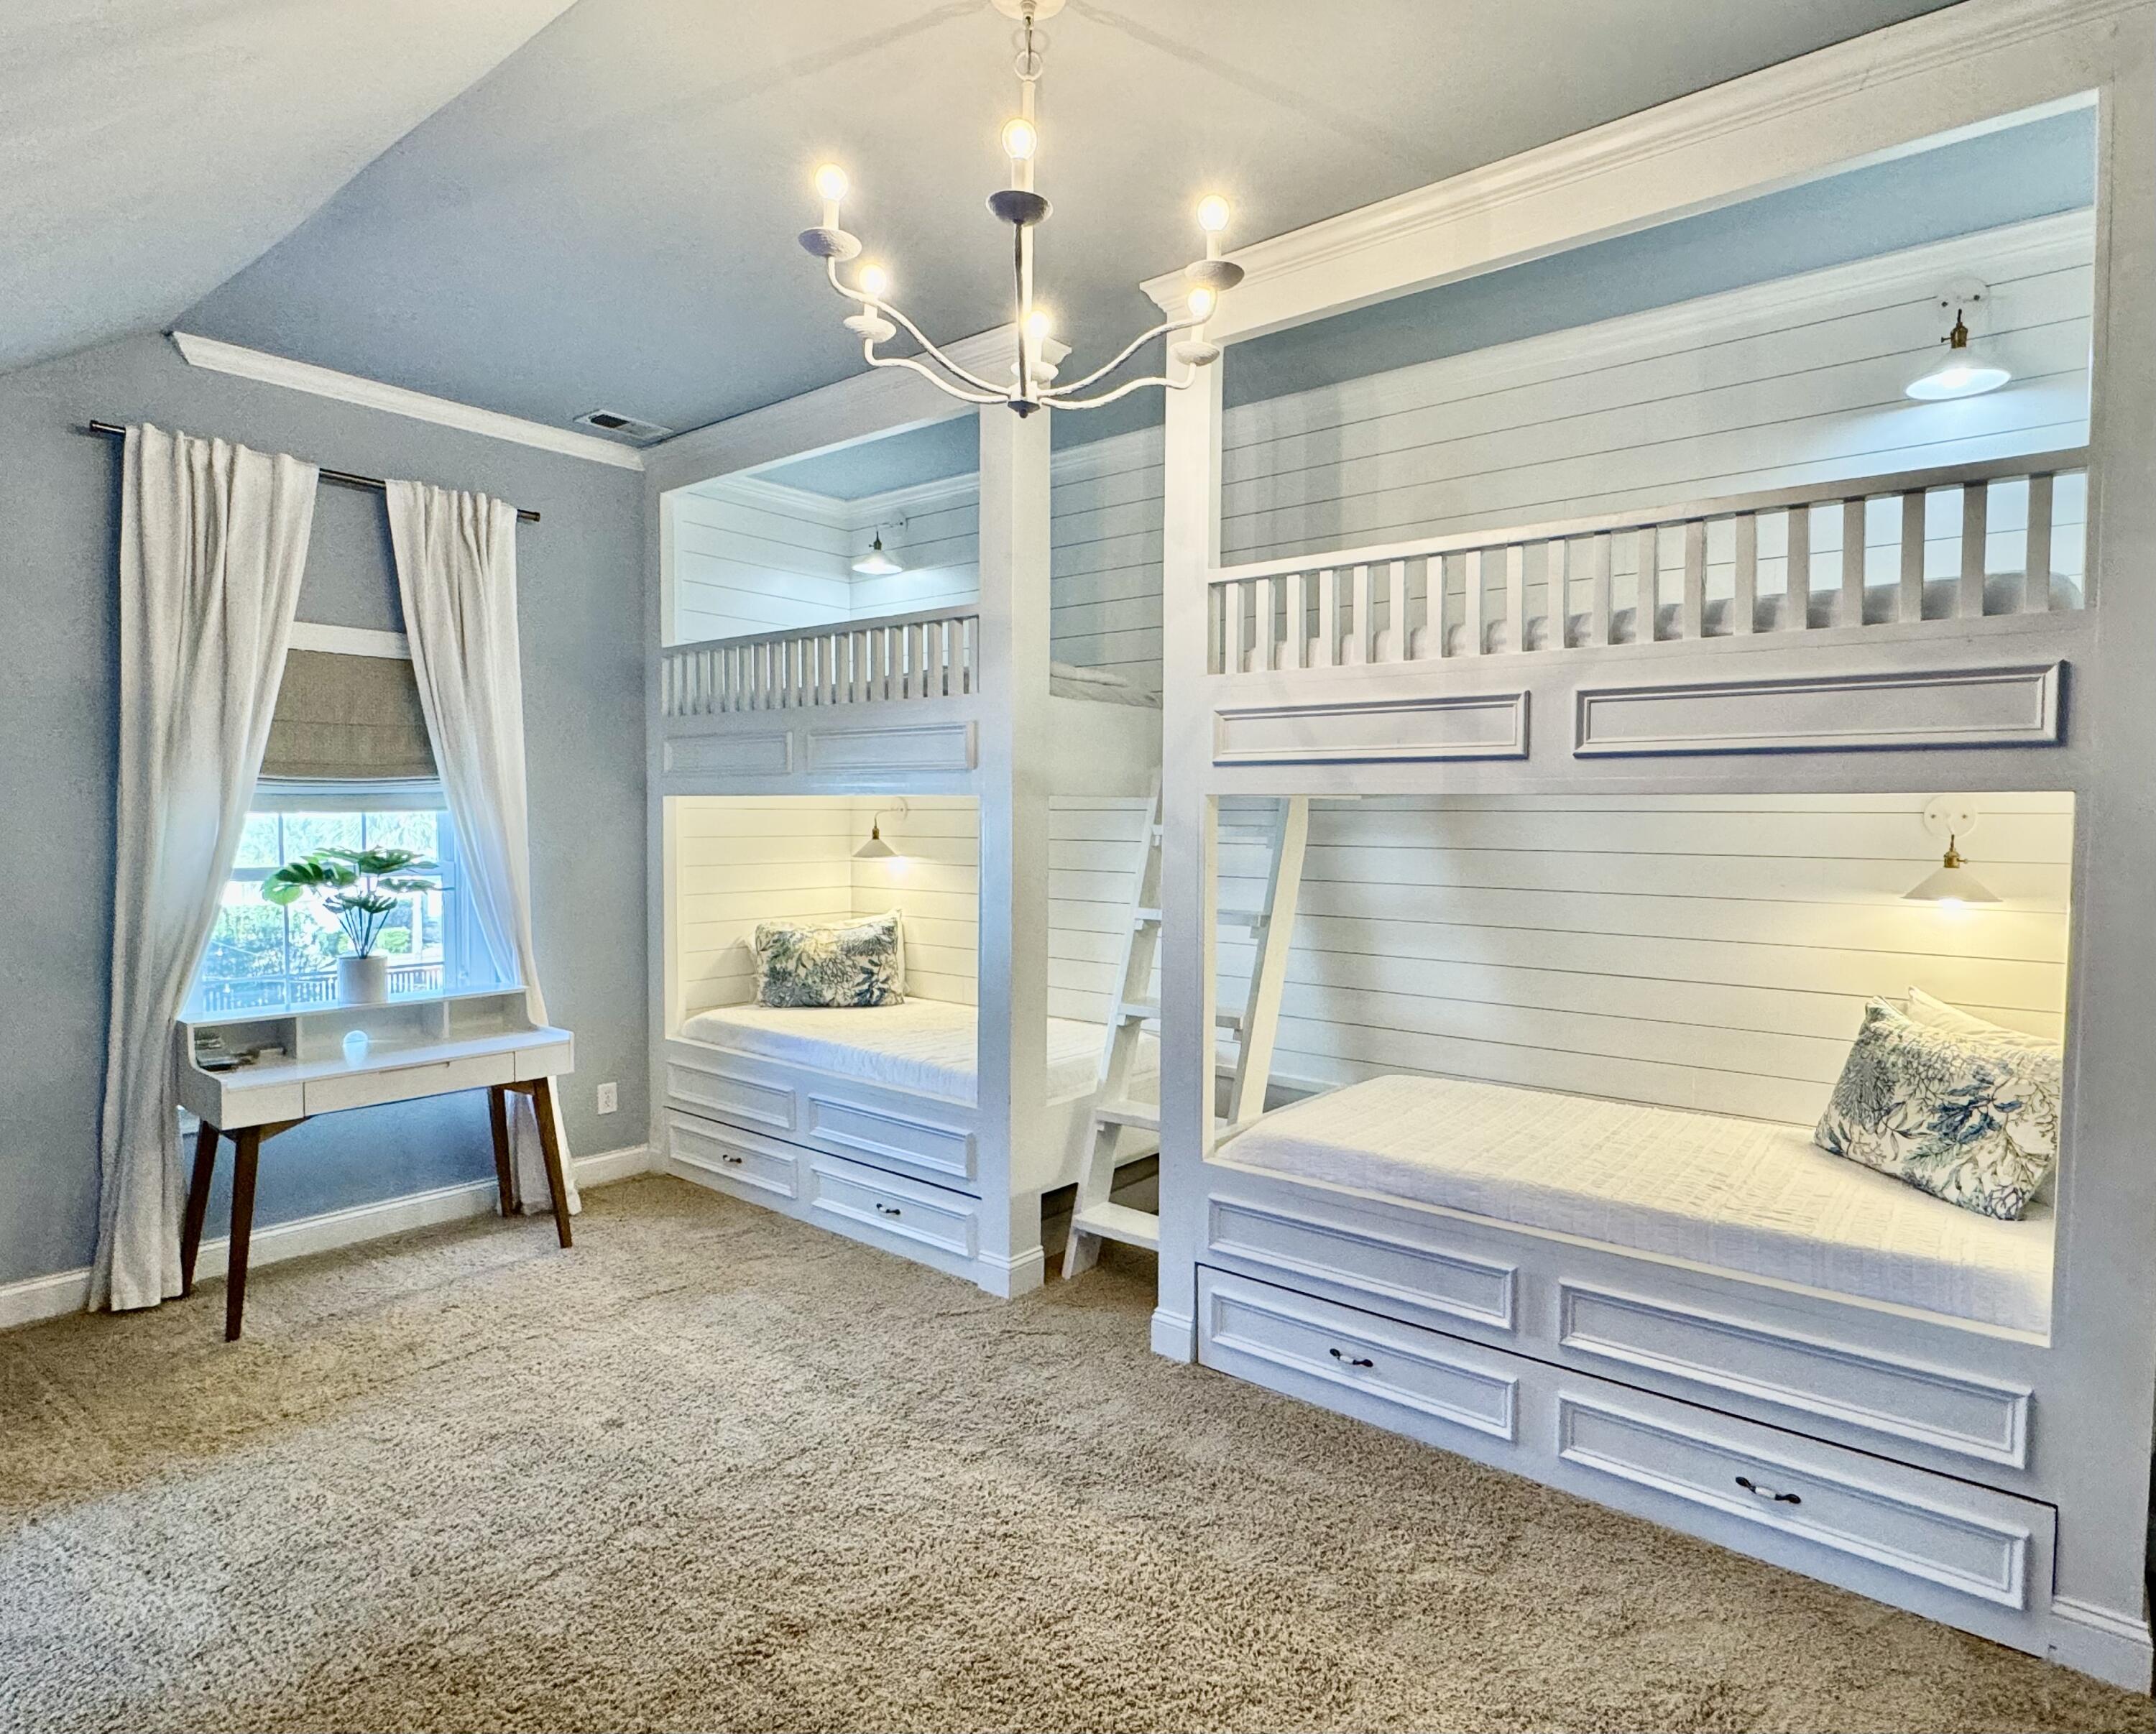
Bedroom with built-in white bunk beds, storage drawers, and a desk beside the window.
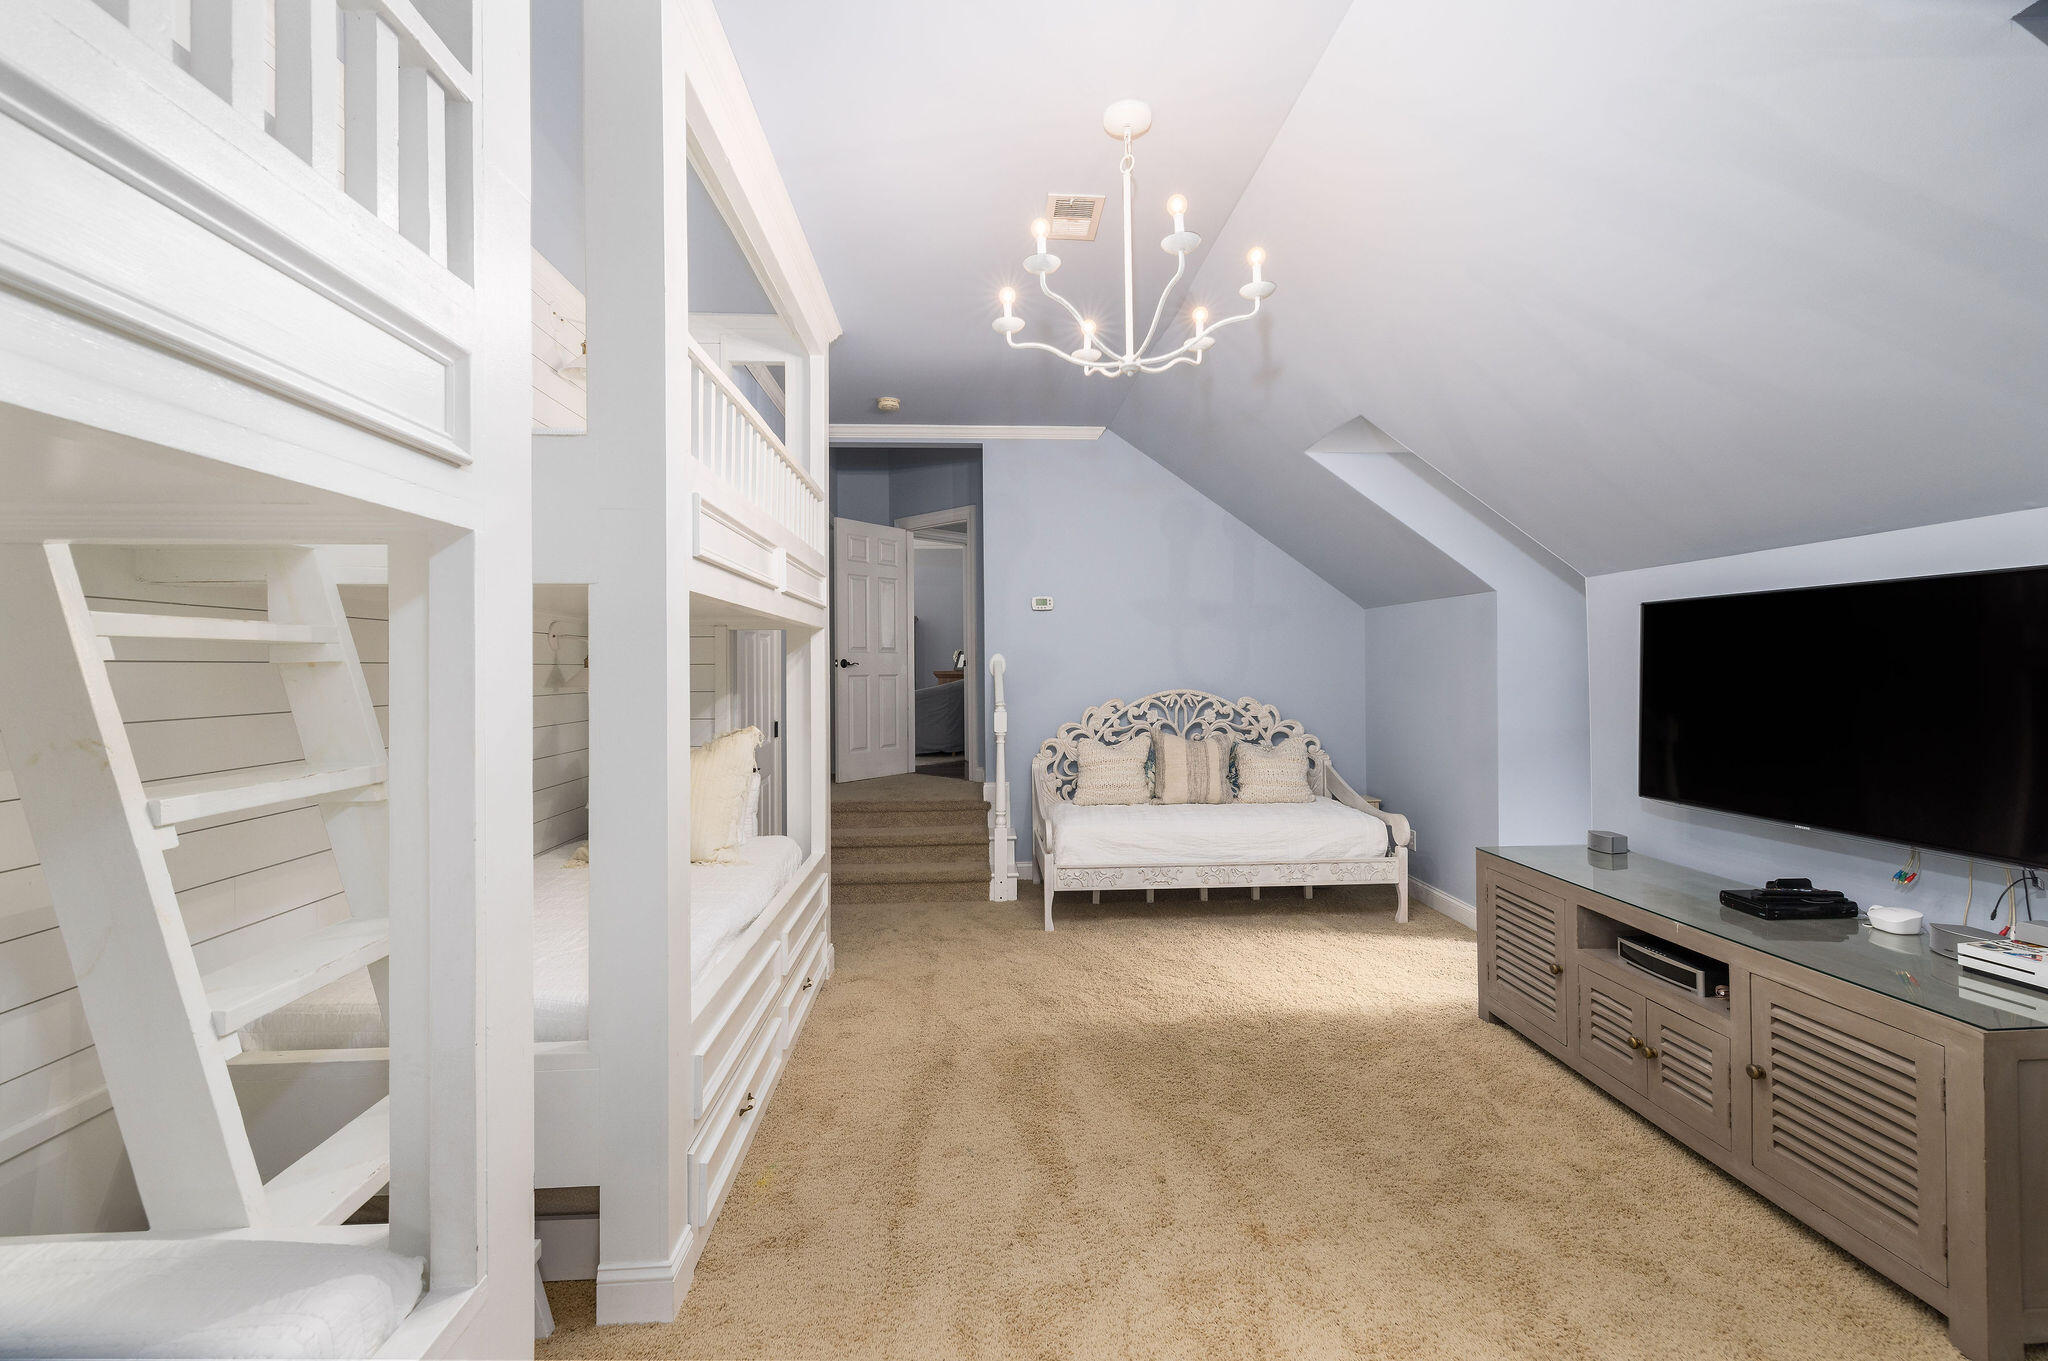
Upstairs bedroom with built-in bunk beds, a decorative daybed, and a wall-mounted television.
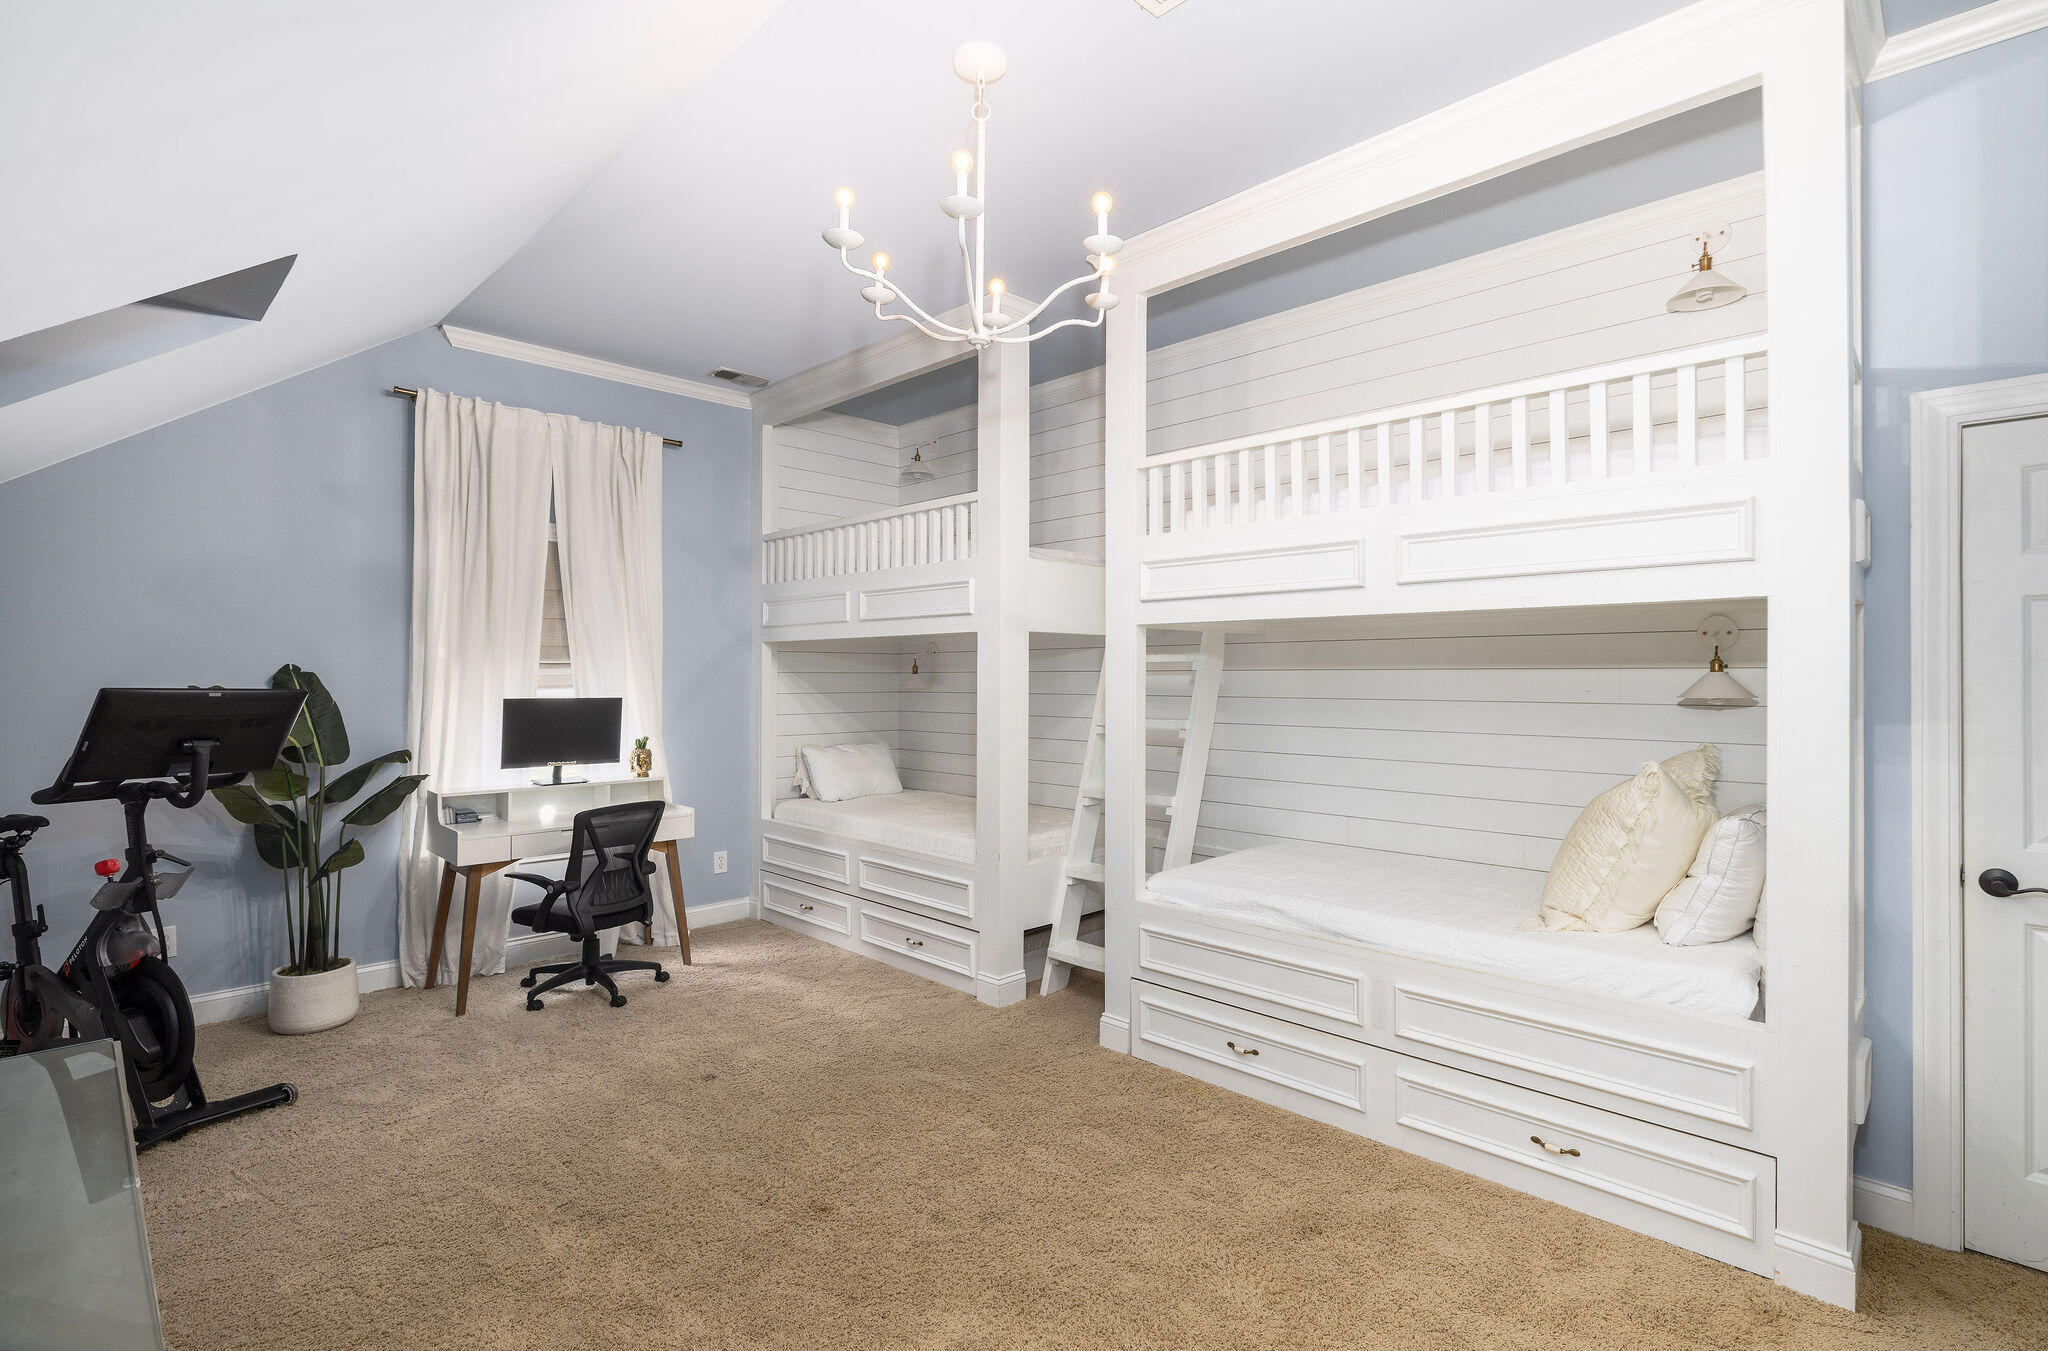
Bedroom with built-in white bunk beds, storage drawers, and a desk beneath a sloped ceiling.
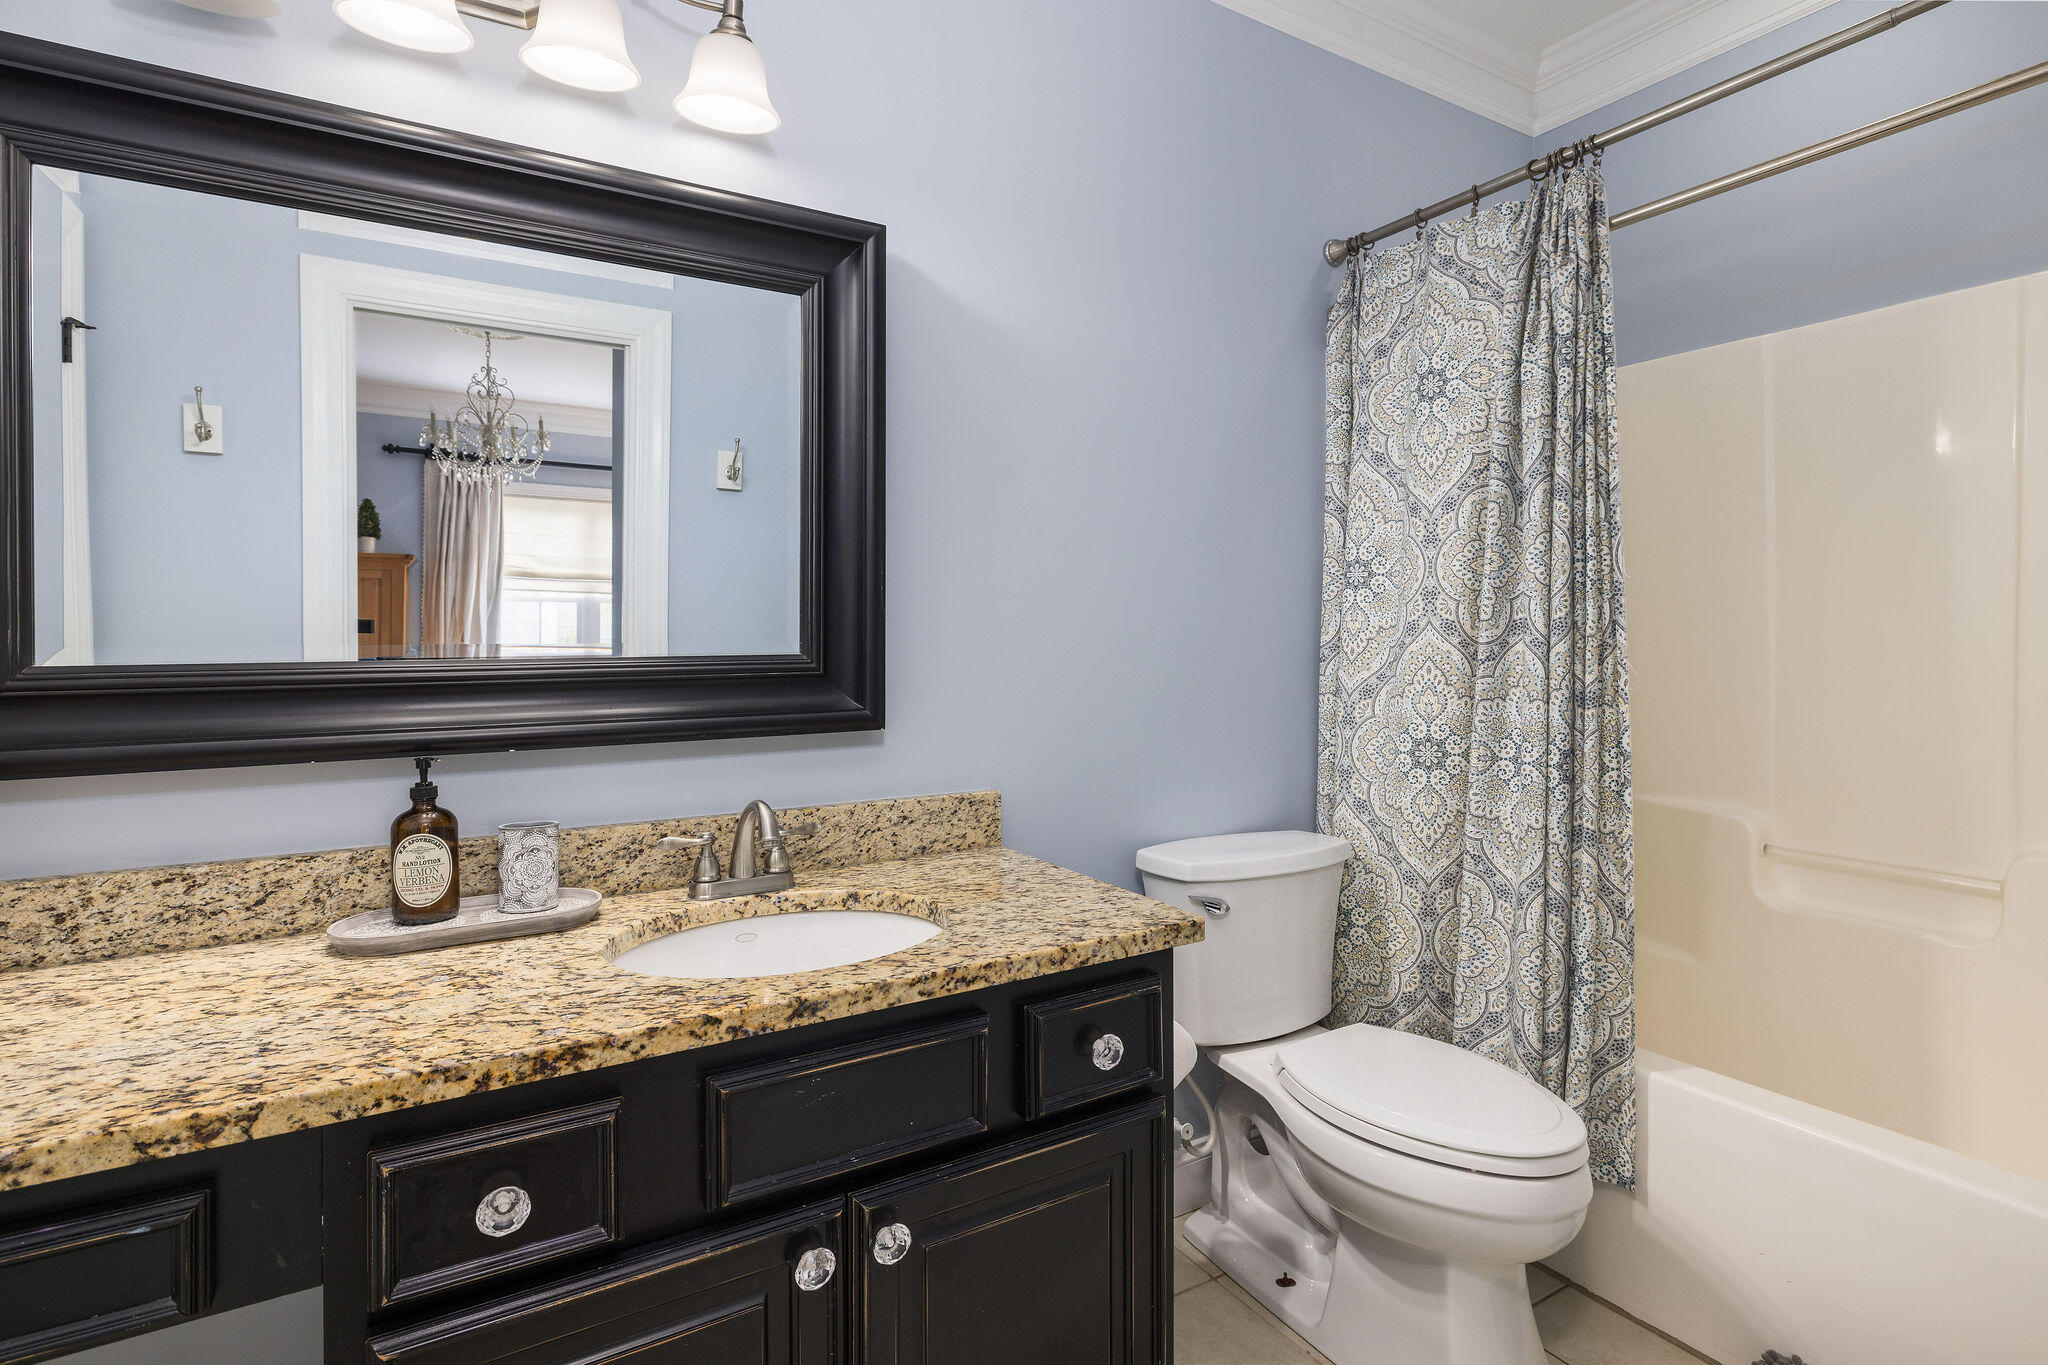
Bathroom with a black vanity, granite counter, large mirror, and patterned shower curtain.
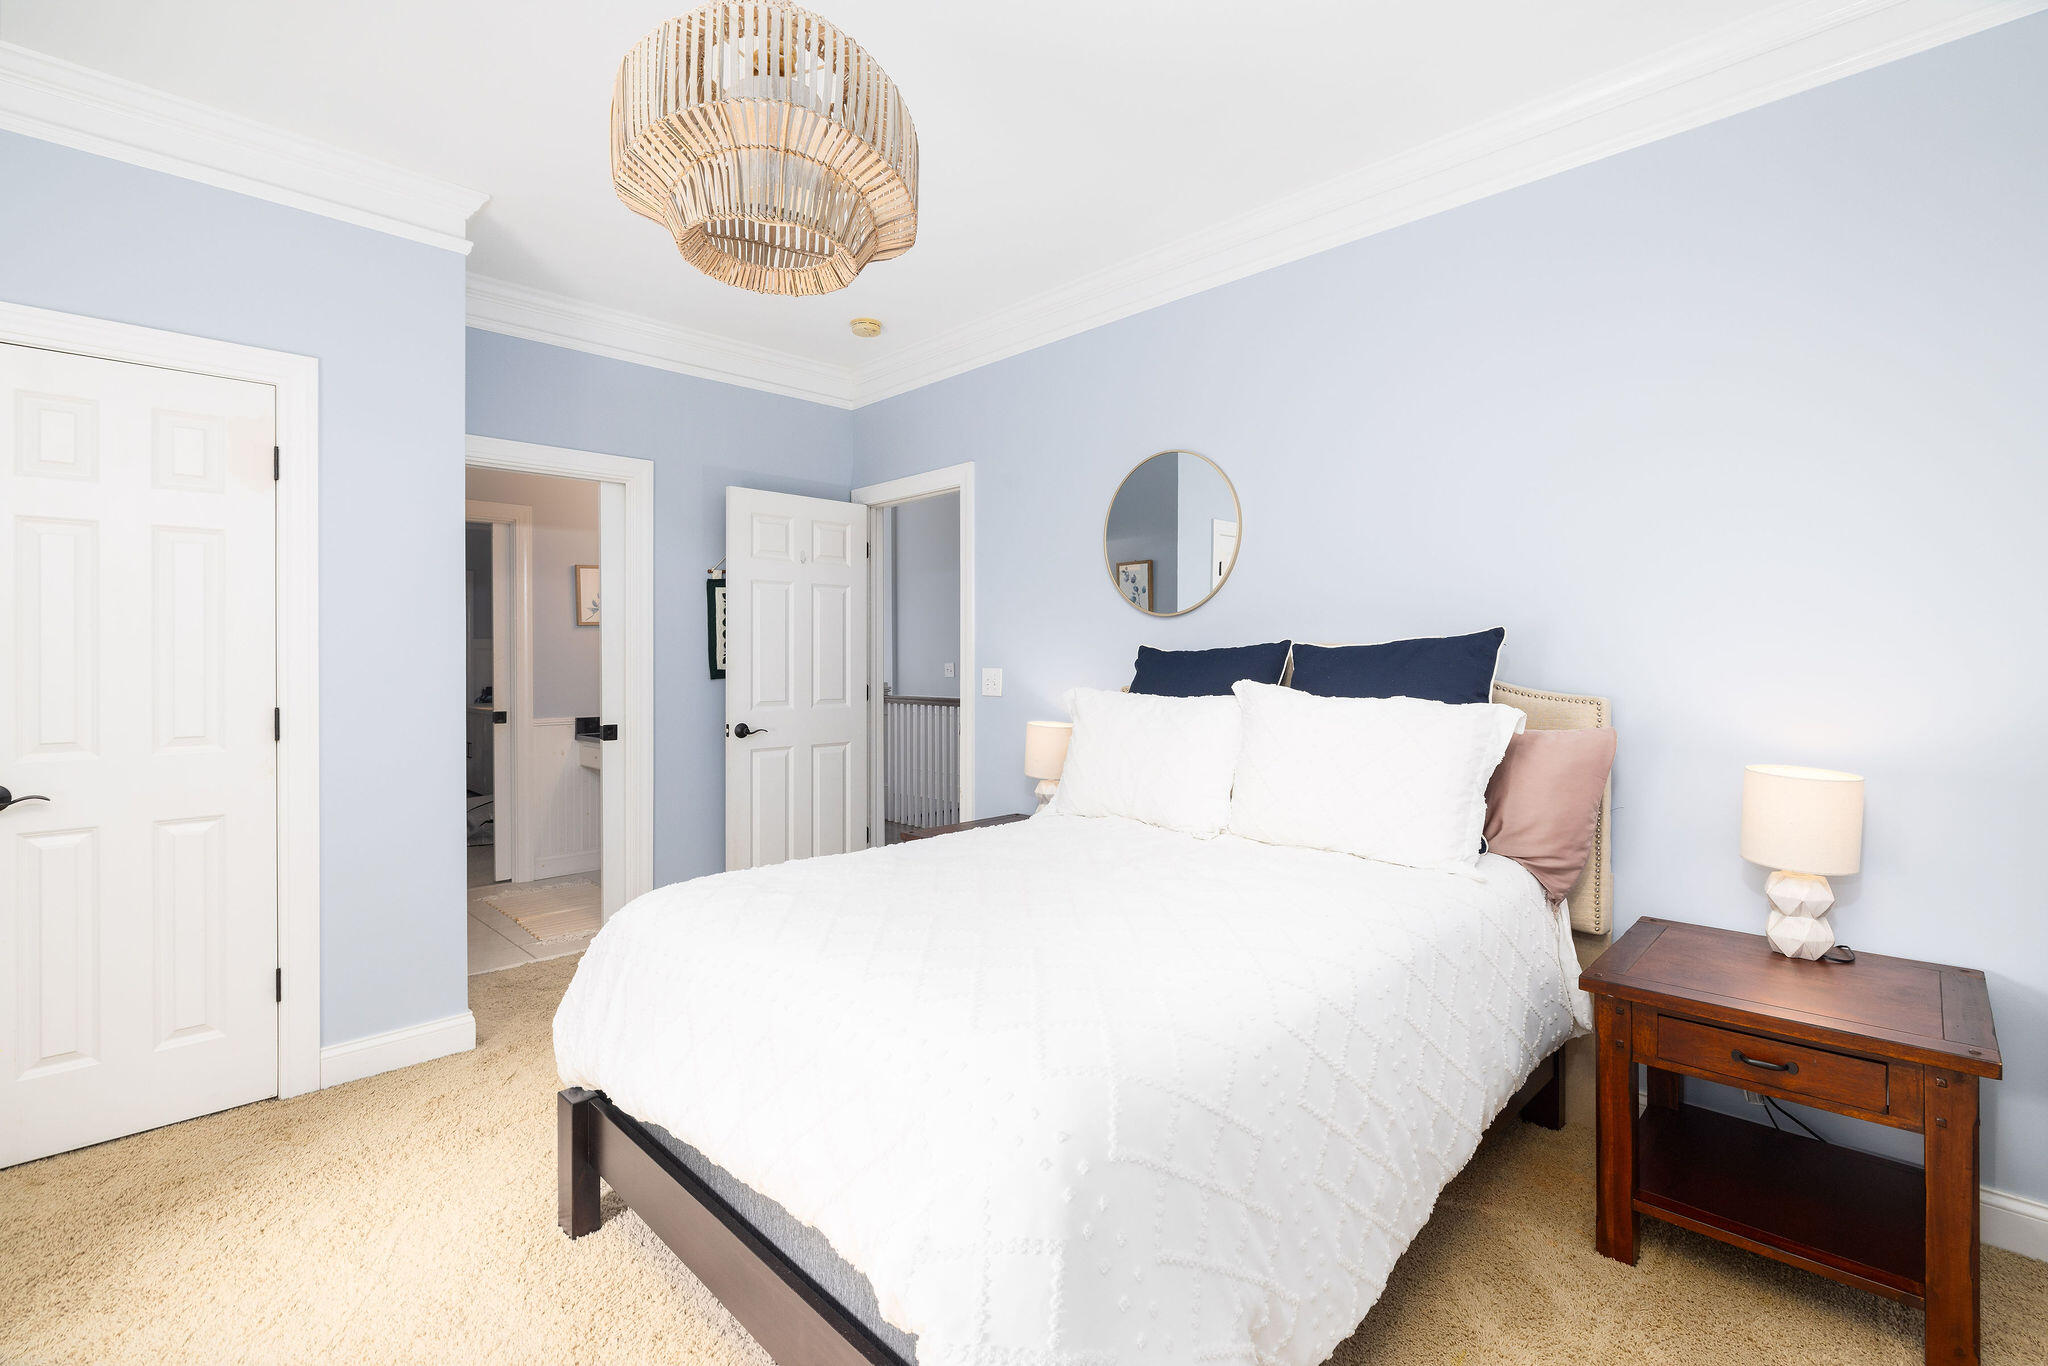
Bedroom with a white bed, navy pillows, pale blue walls, and a wooden bedside table.
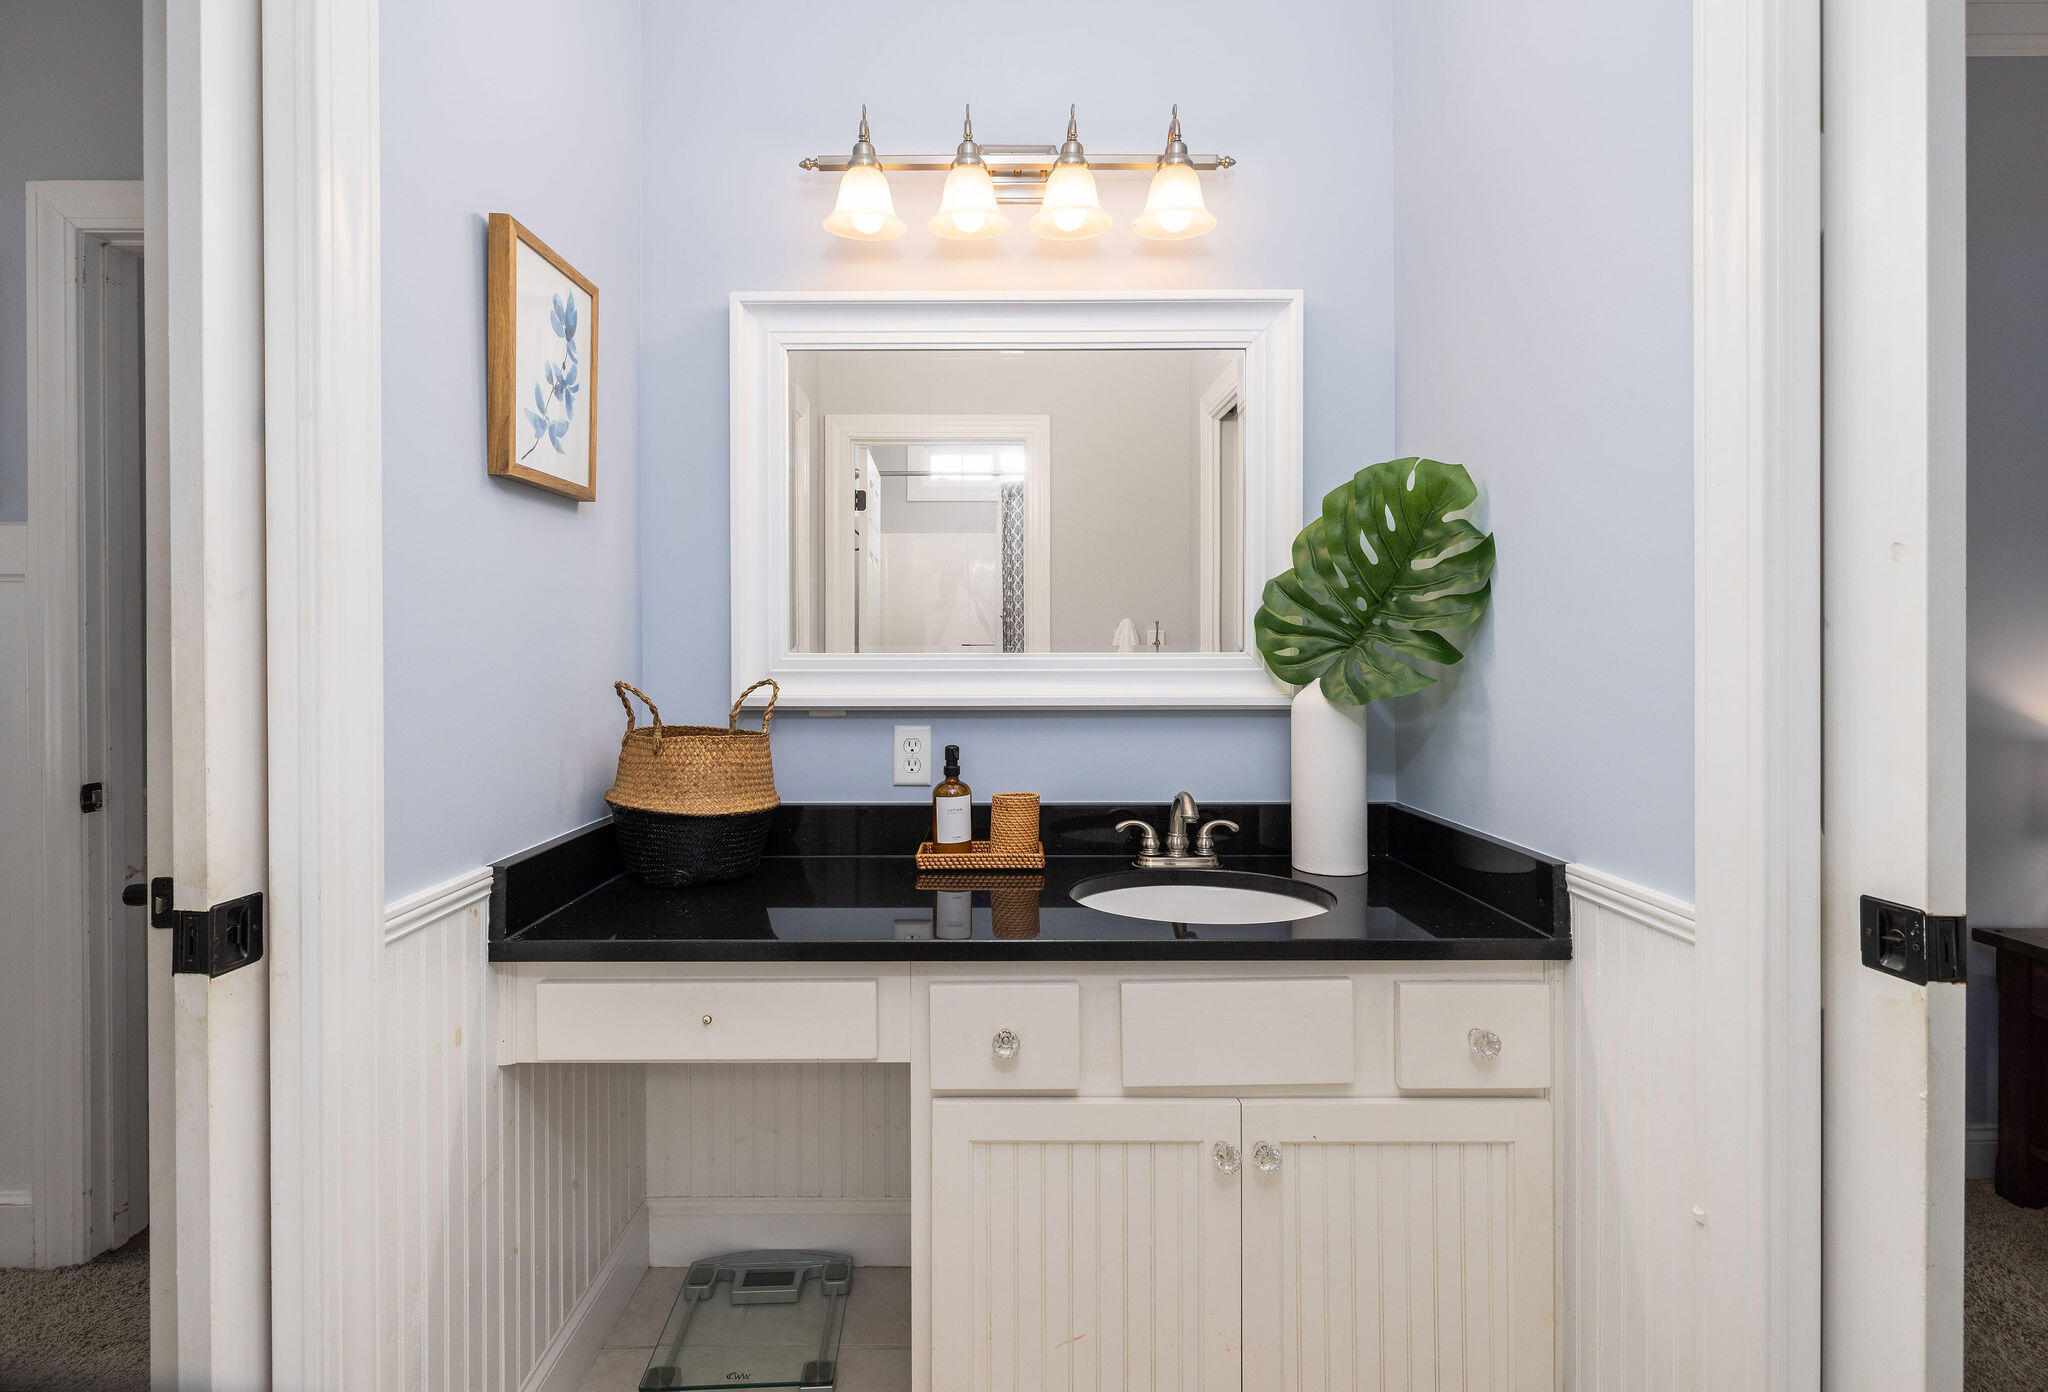
Bathroom vanity with black countertop, white cabinetry, framed mirror, and pale blue walls.
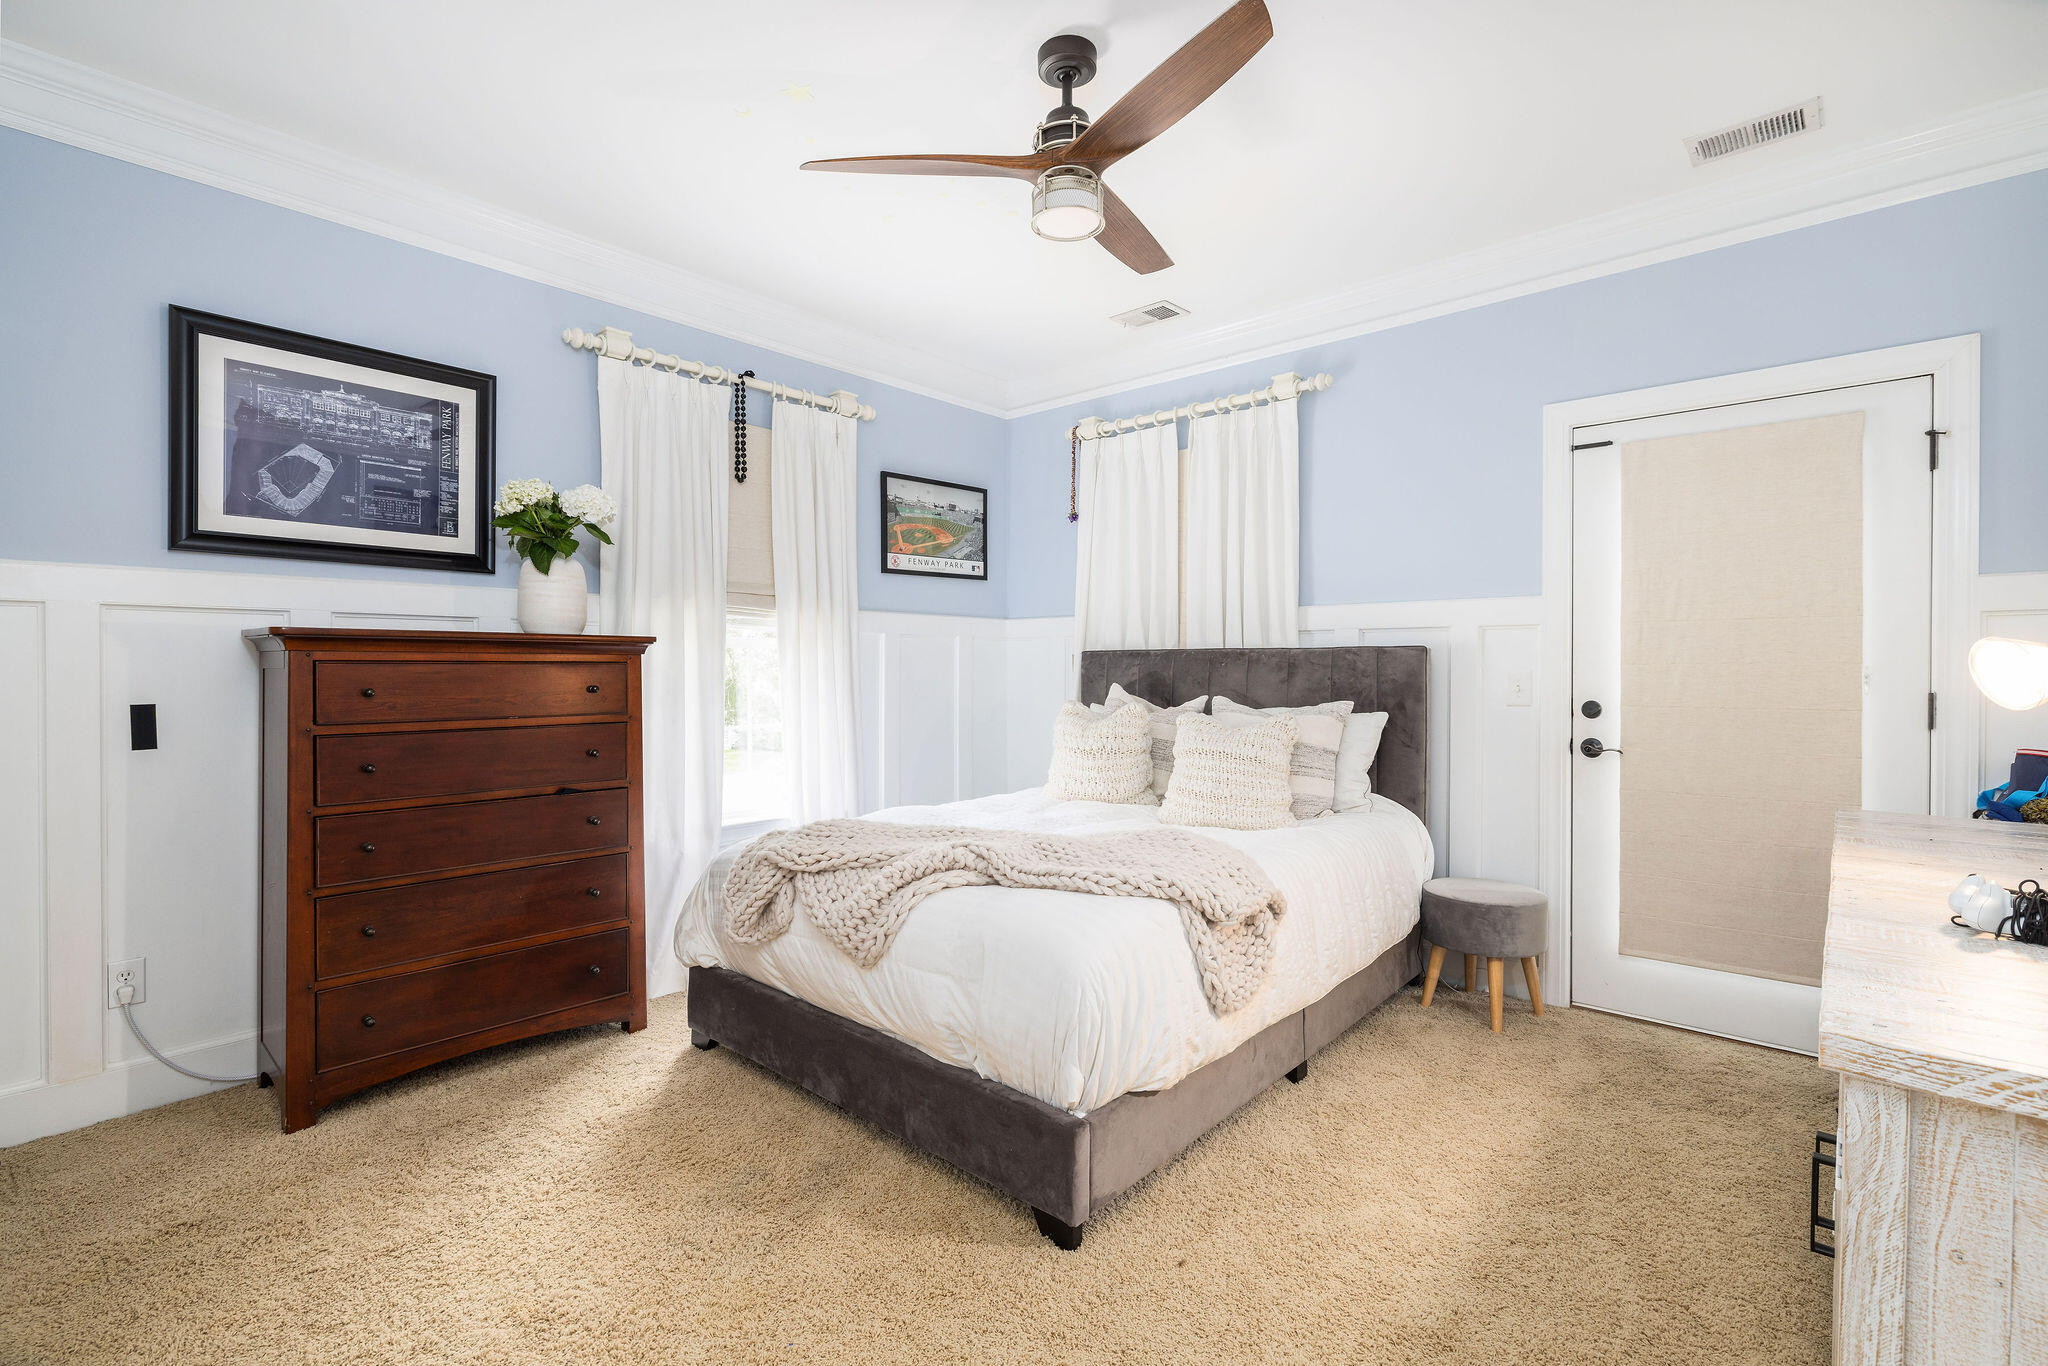
Furnished bedroom with a gray upholstered bed, pale blue walls, white wainscoting, and a ceiling fan.
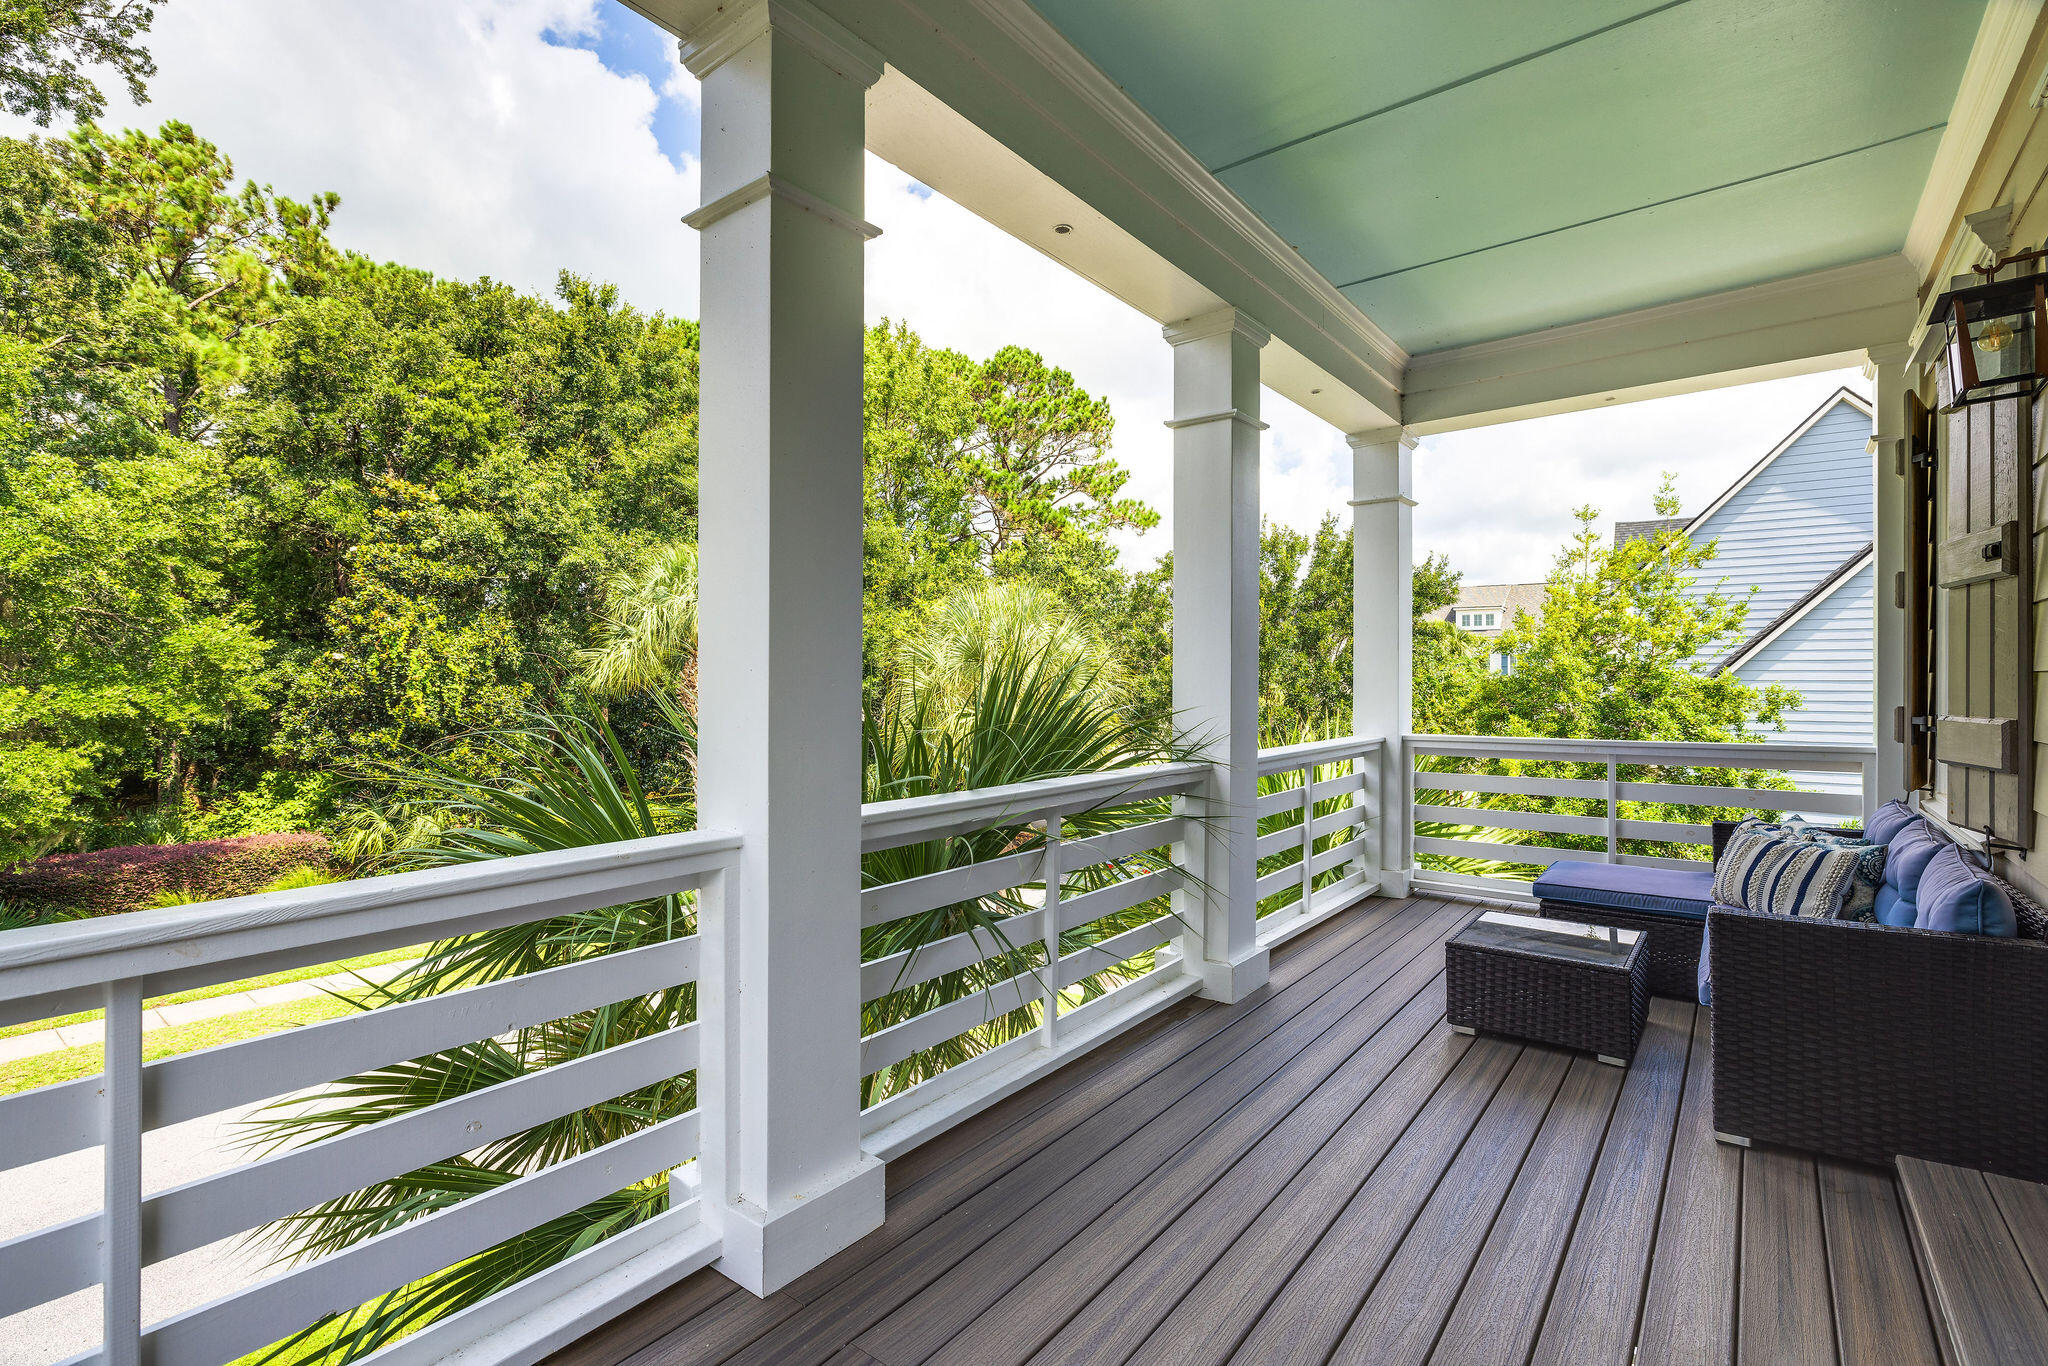
Covered porch with wicker lounge seating, white railings, and leafy garden views.
Aerial view of a home with a pool and brick patio beside a pond.
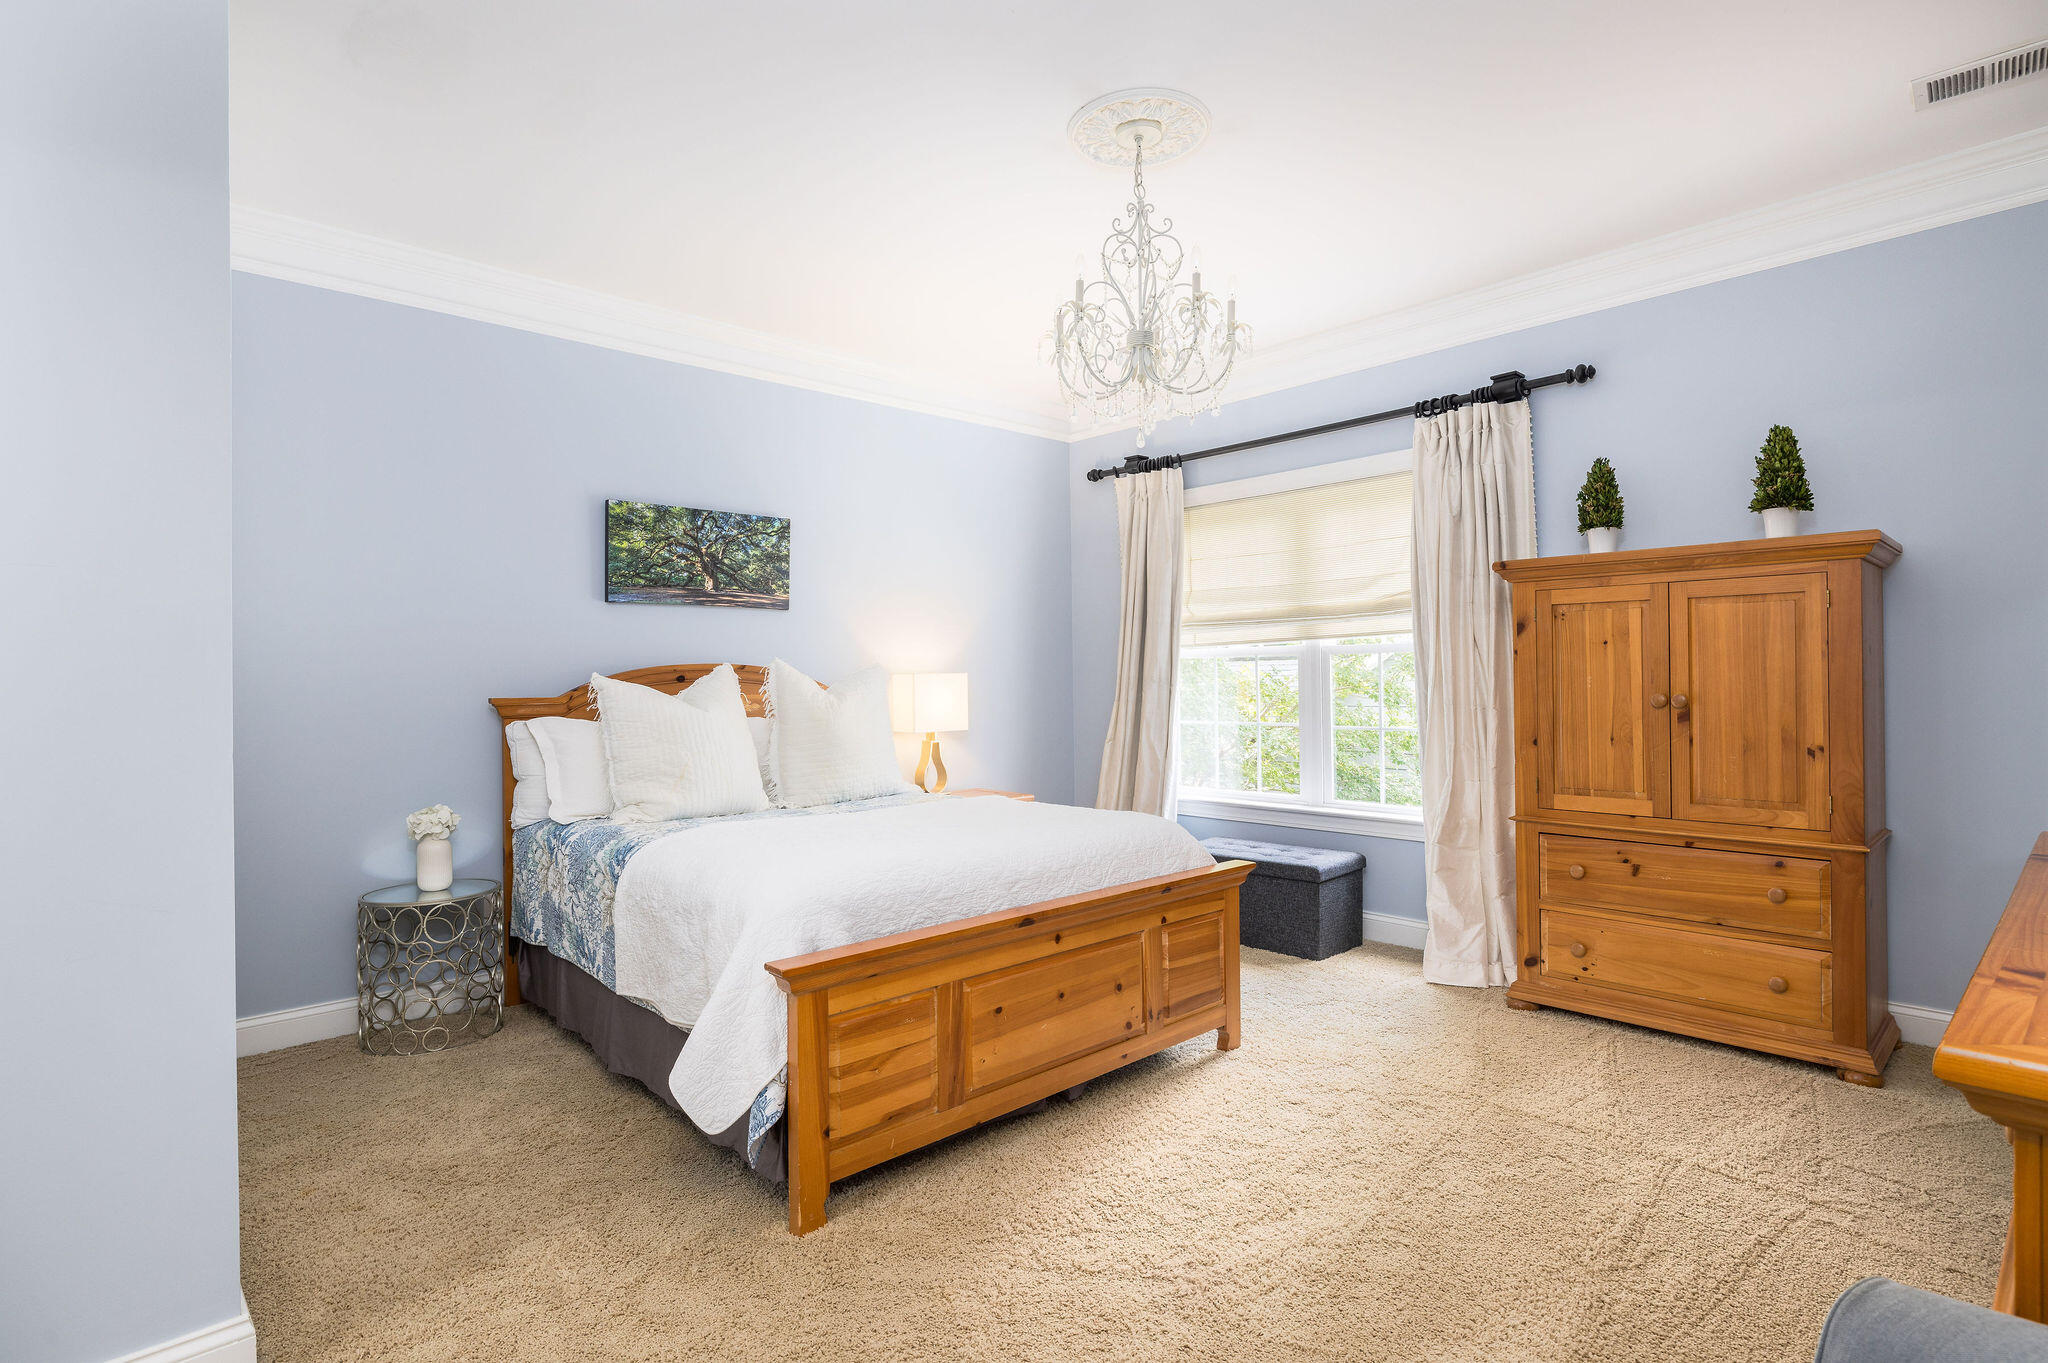
Furnished bedroom with a wooden bed, matching armoire, pale blue walls, and a large curtained window.
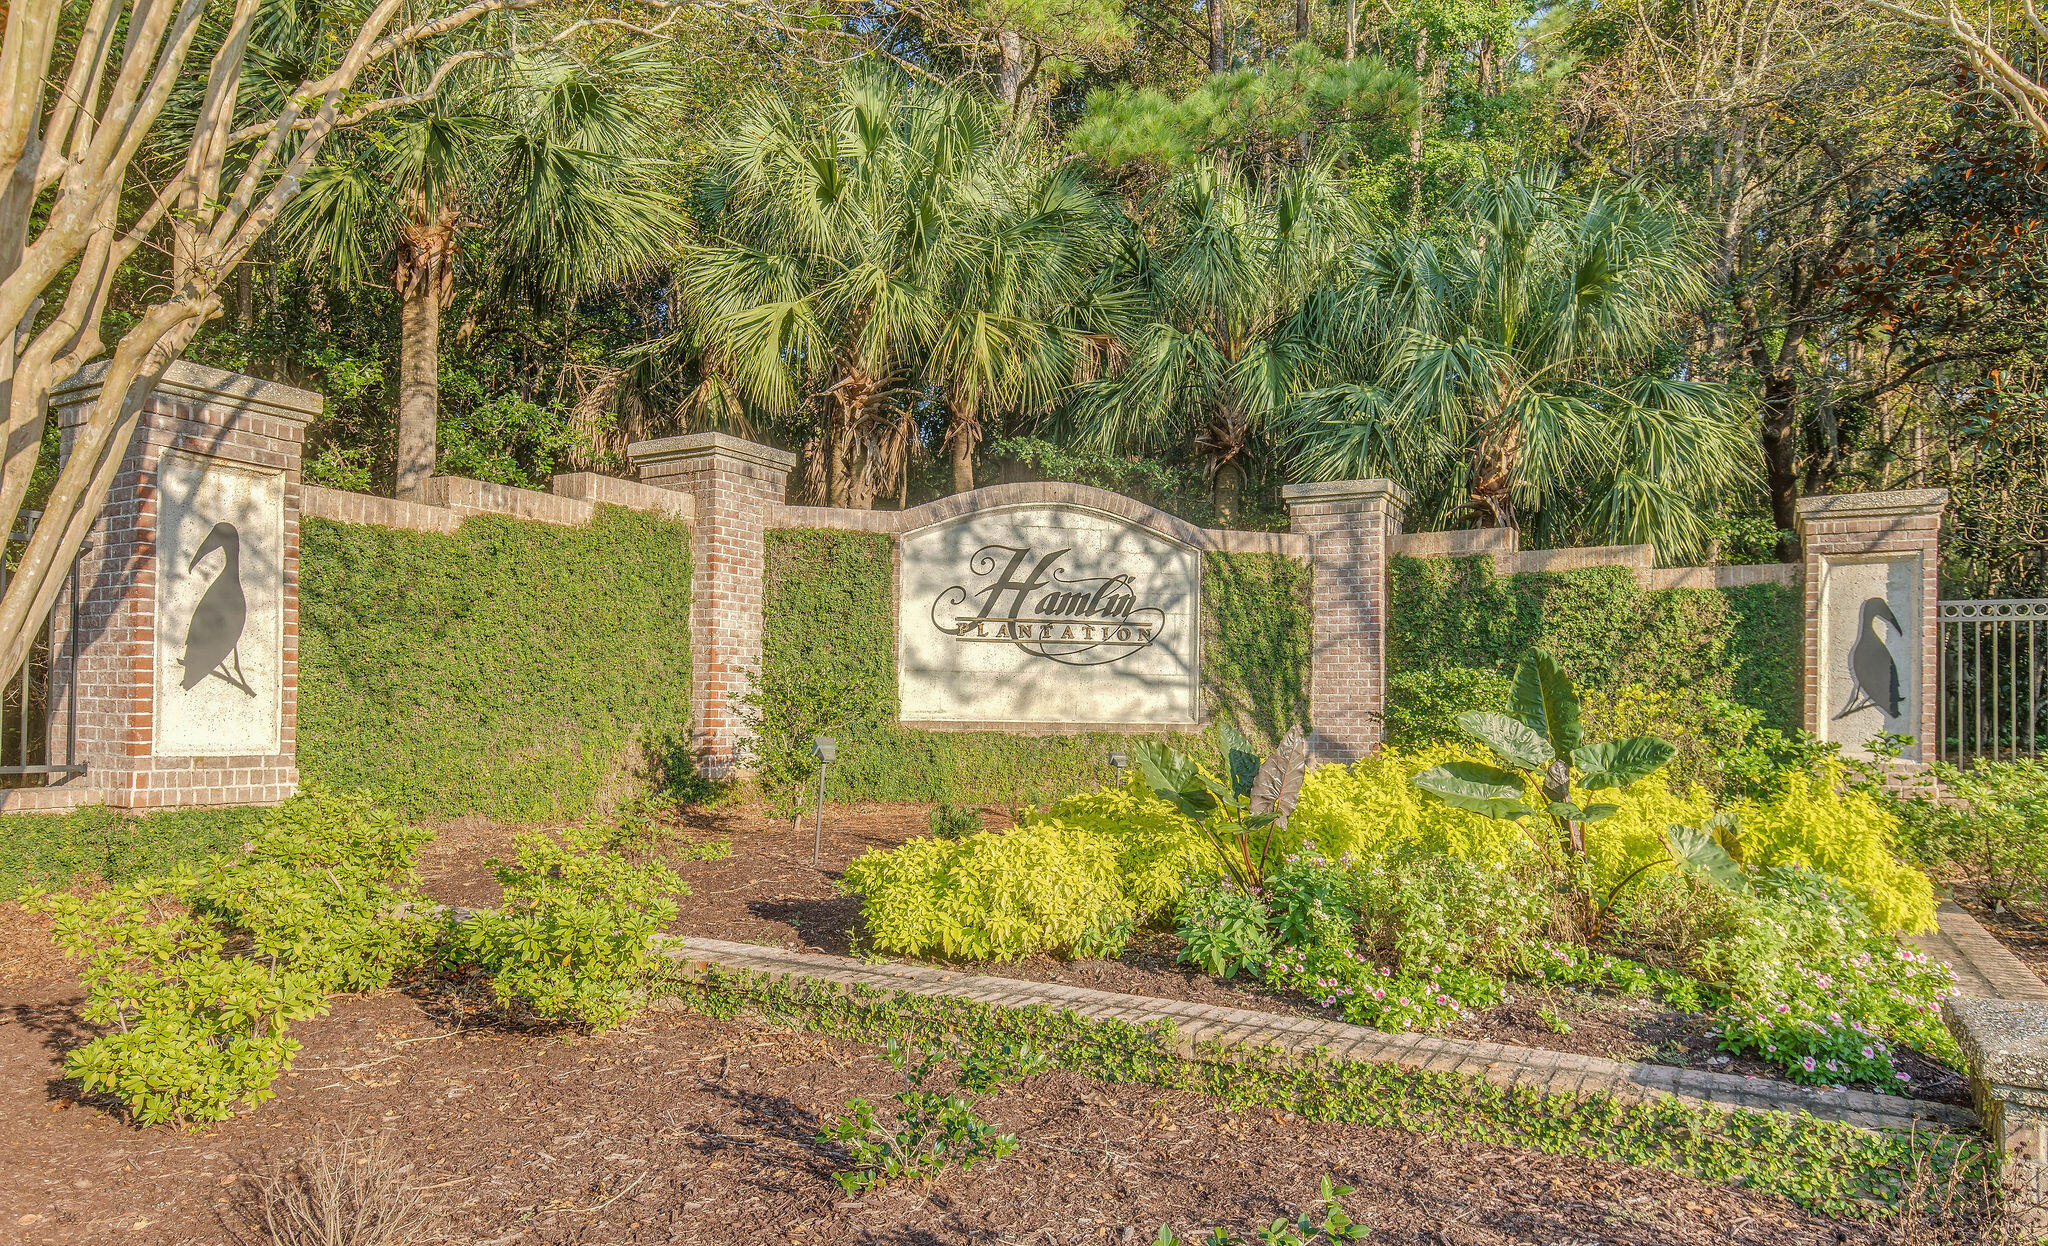
Hamlin Plantation community entrance sign framed by brick pillars, hedges, and palm trees.
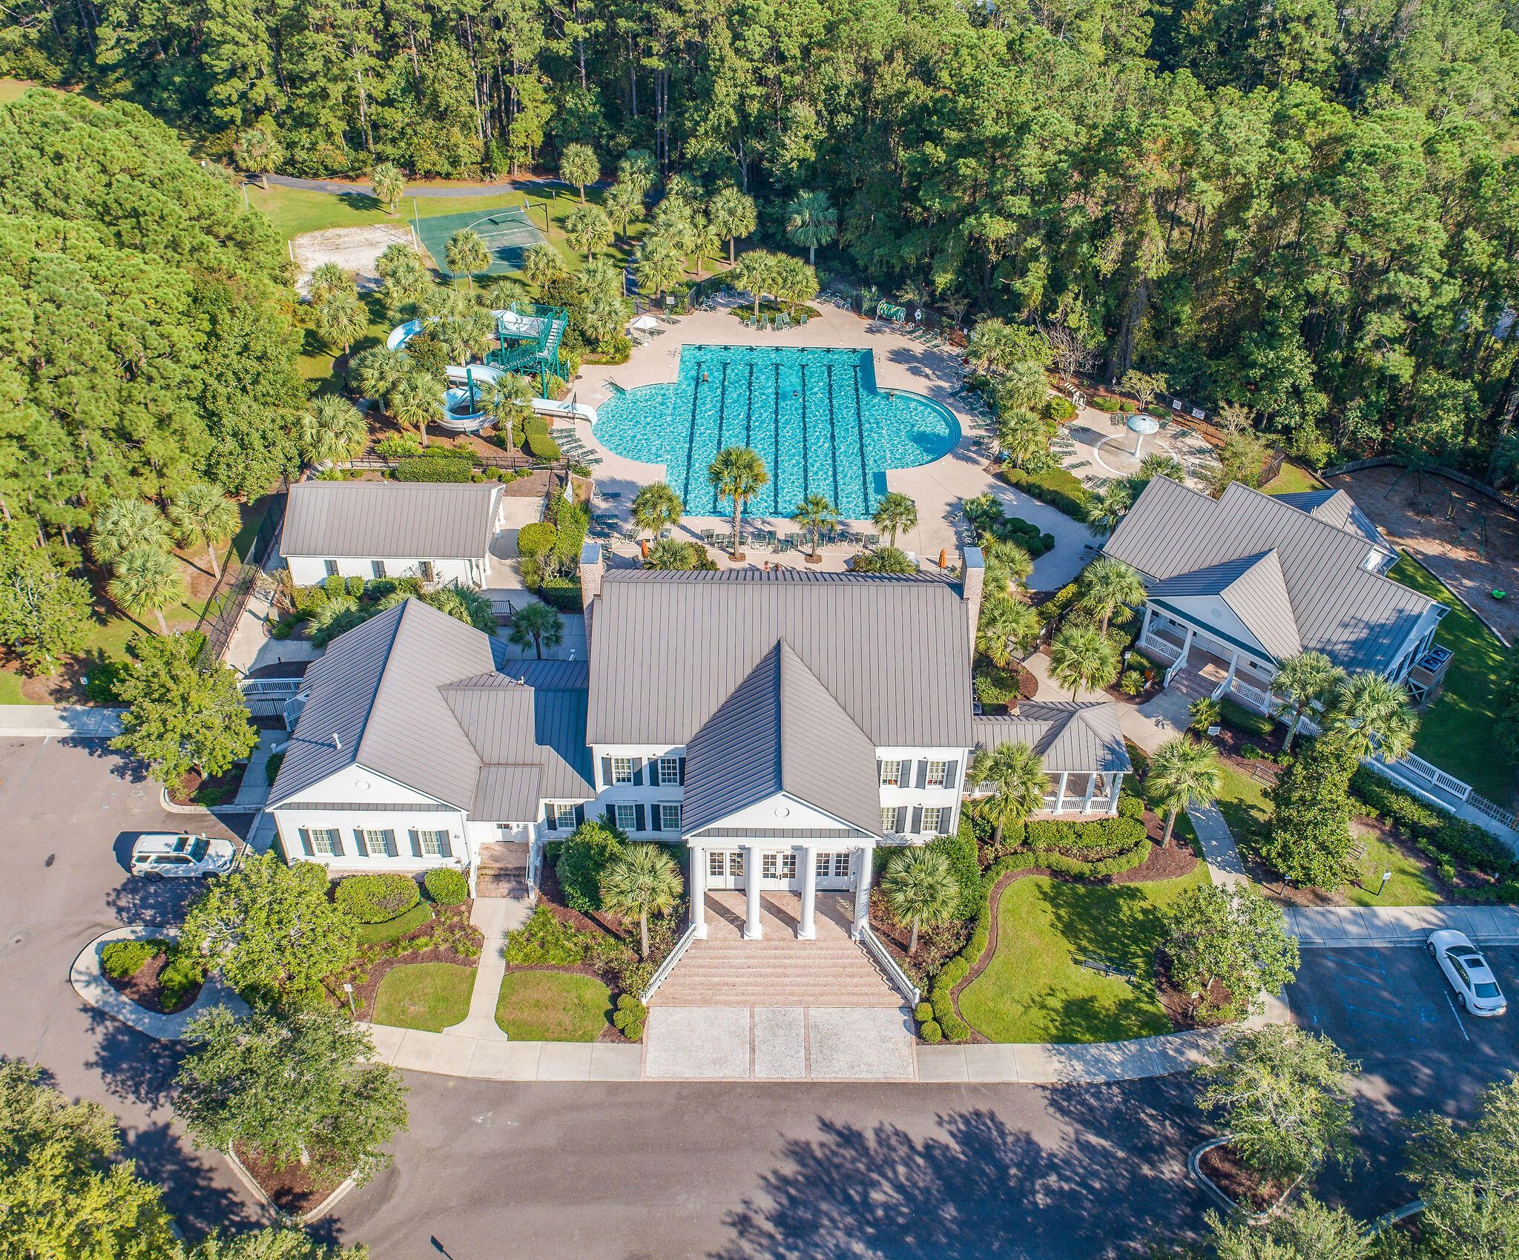
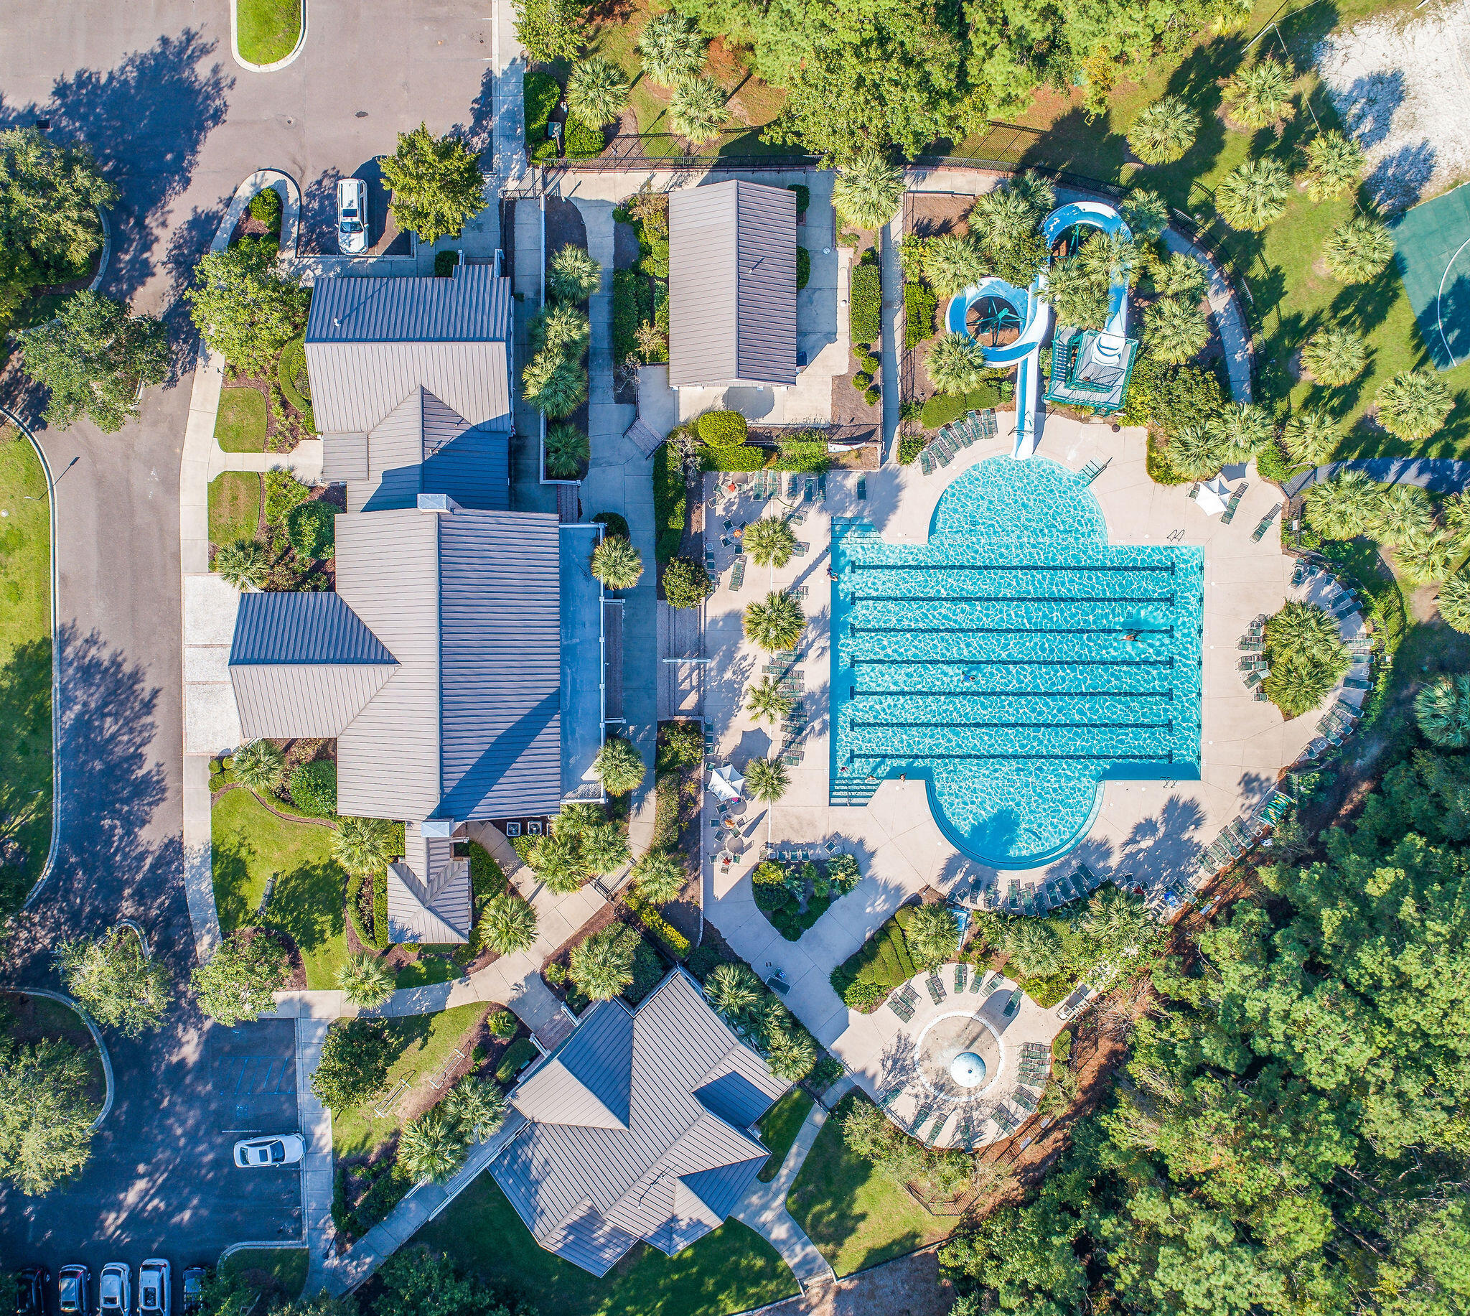
Aerial view of a clubhouse with a large pool, water slide, and tennis court.
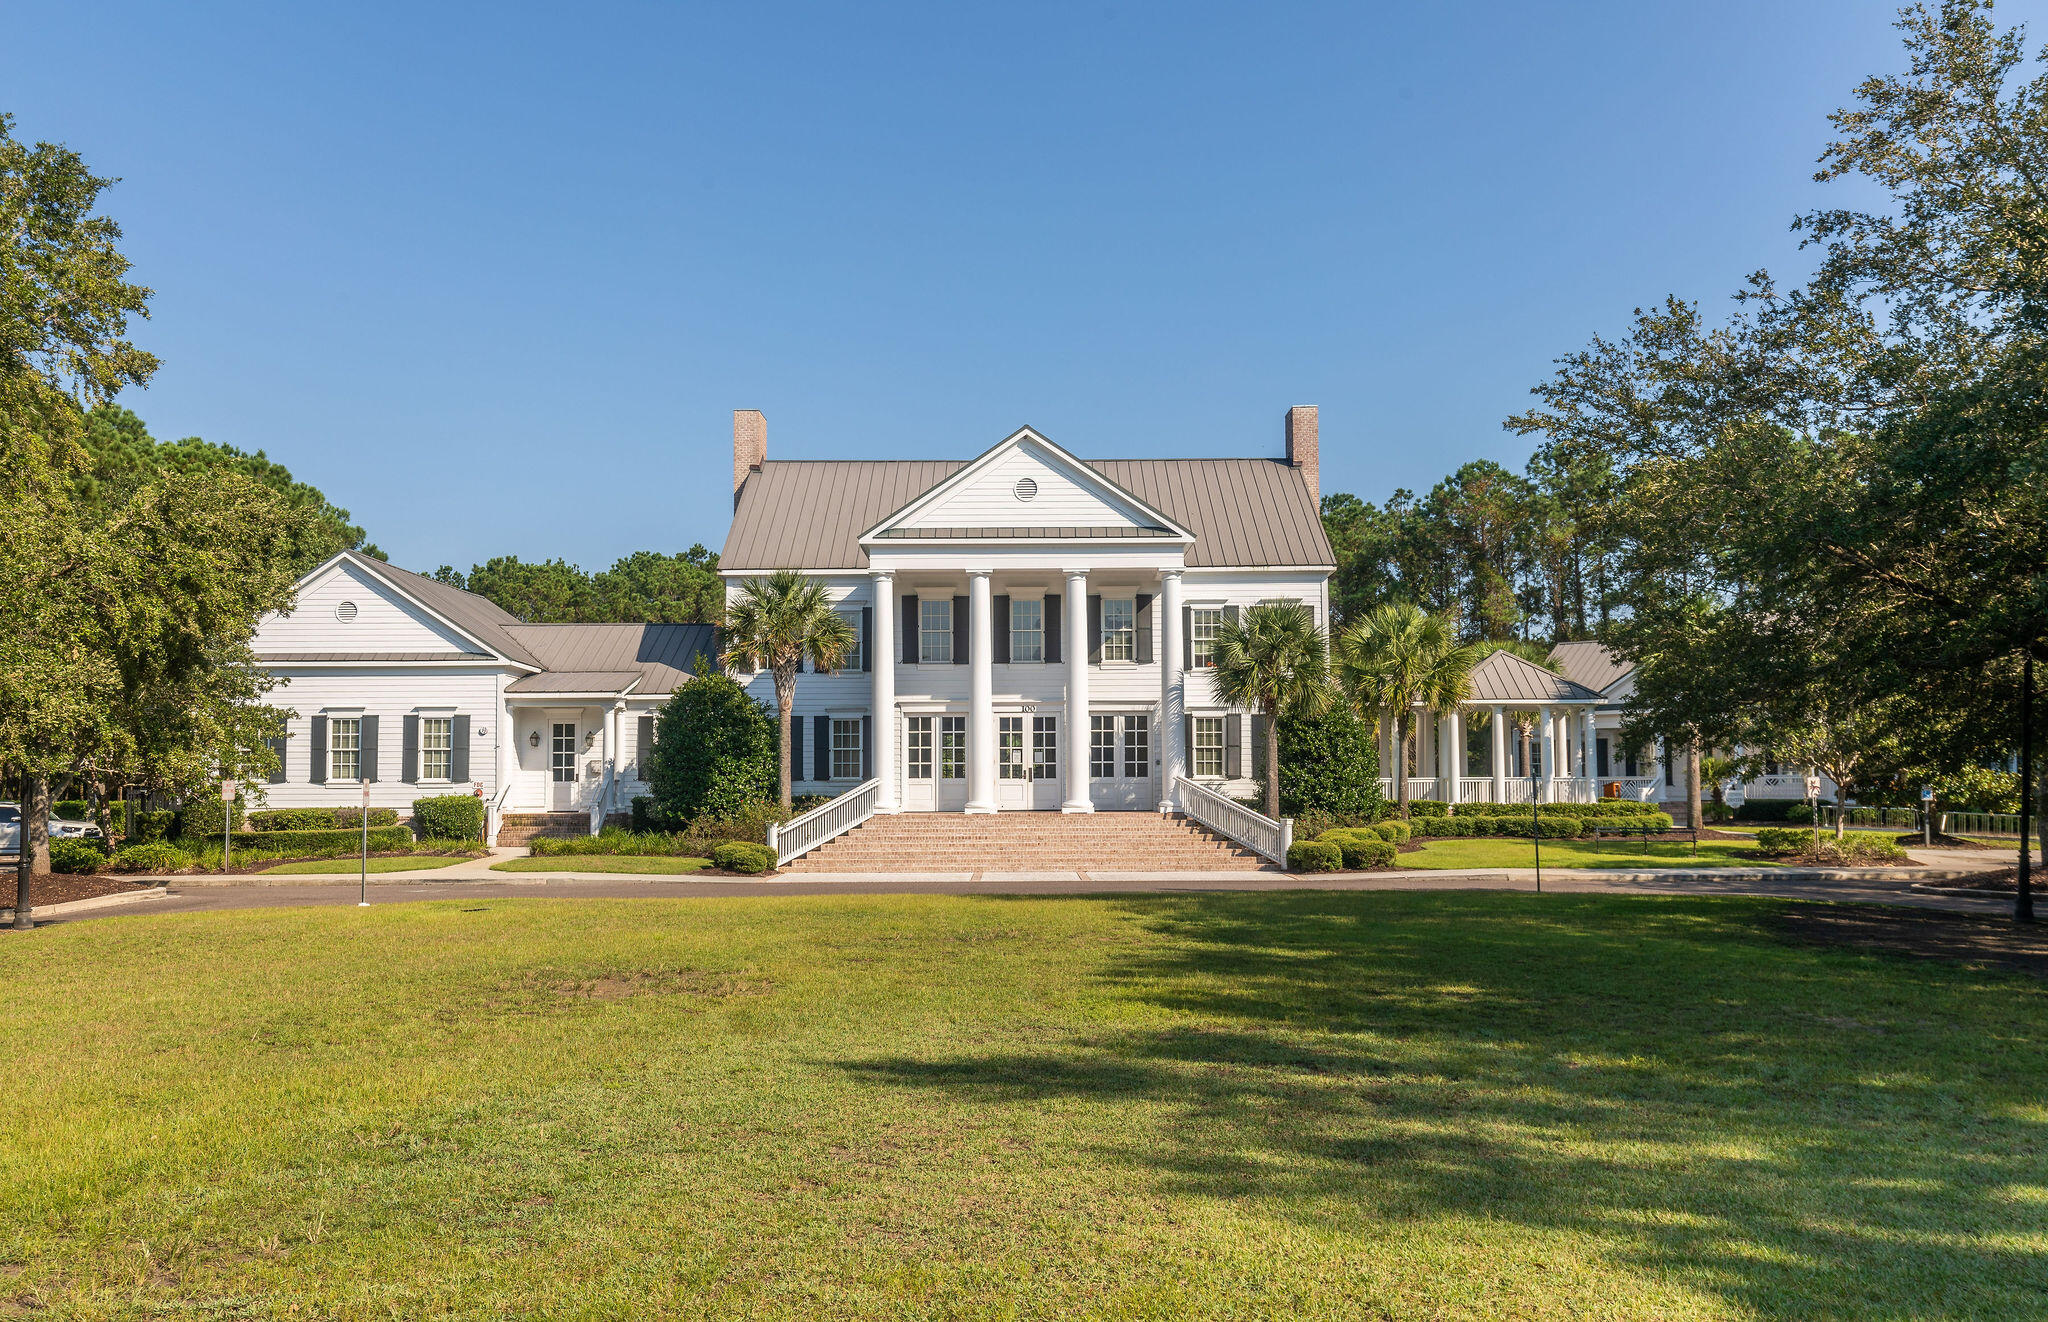
White two-story building with a columned entrance, brick steps, and broad lawn.
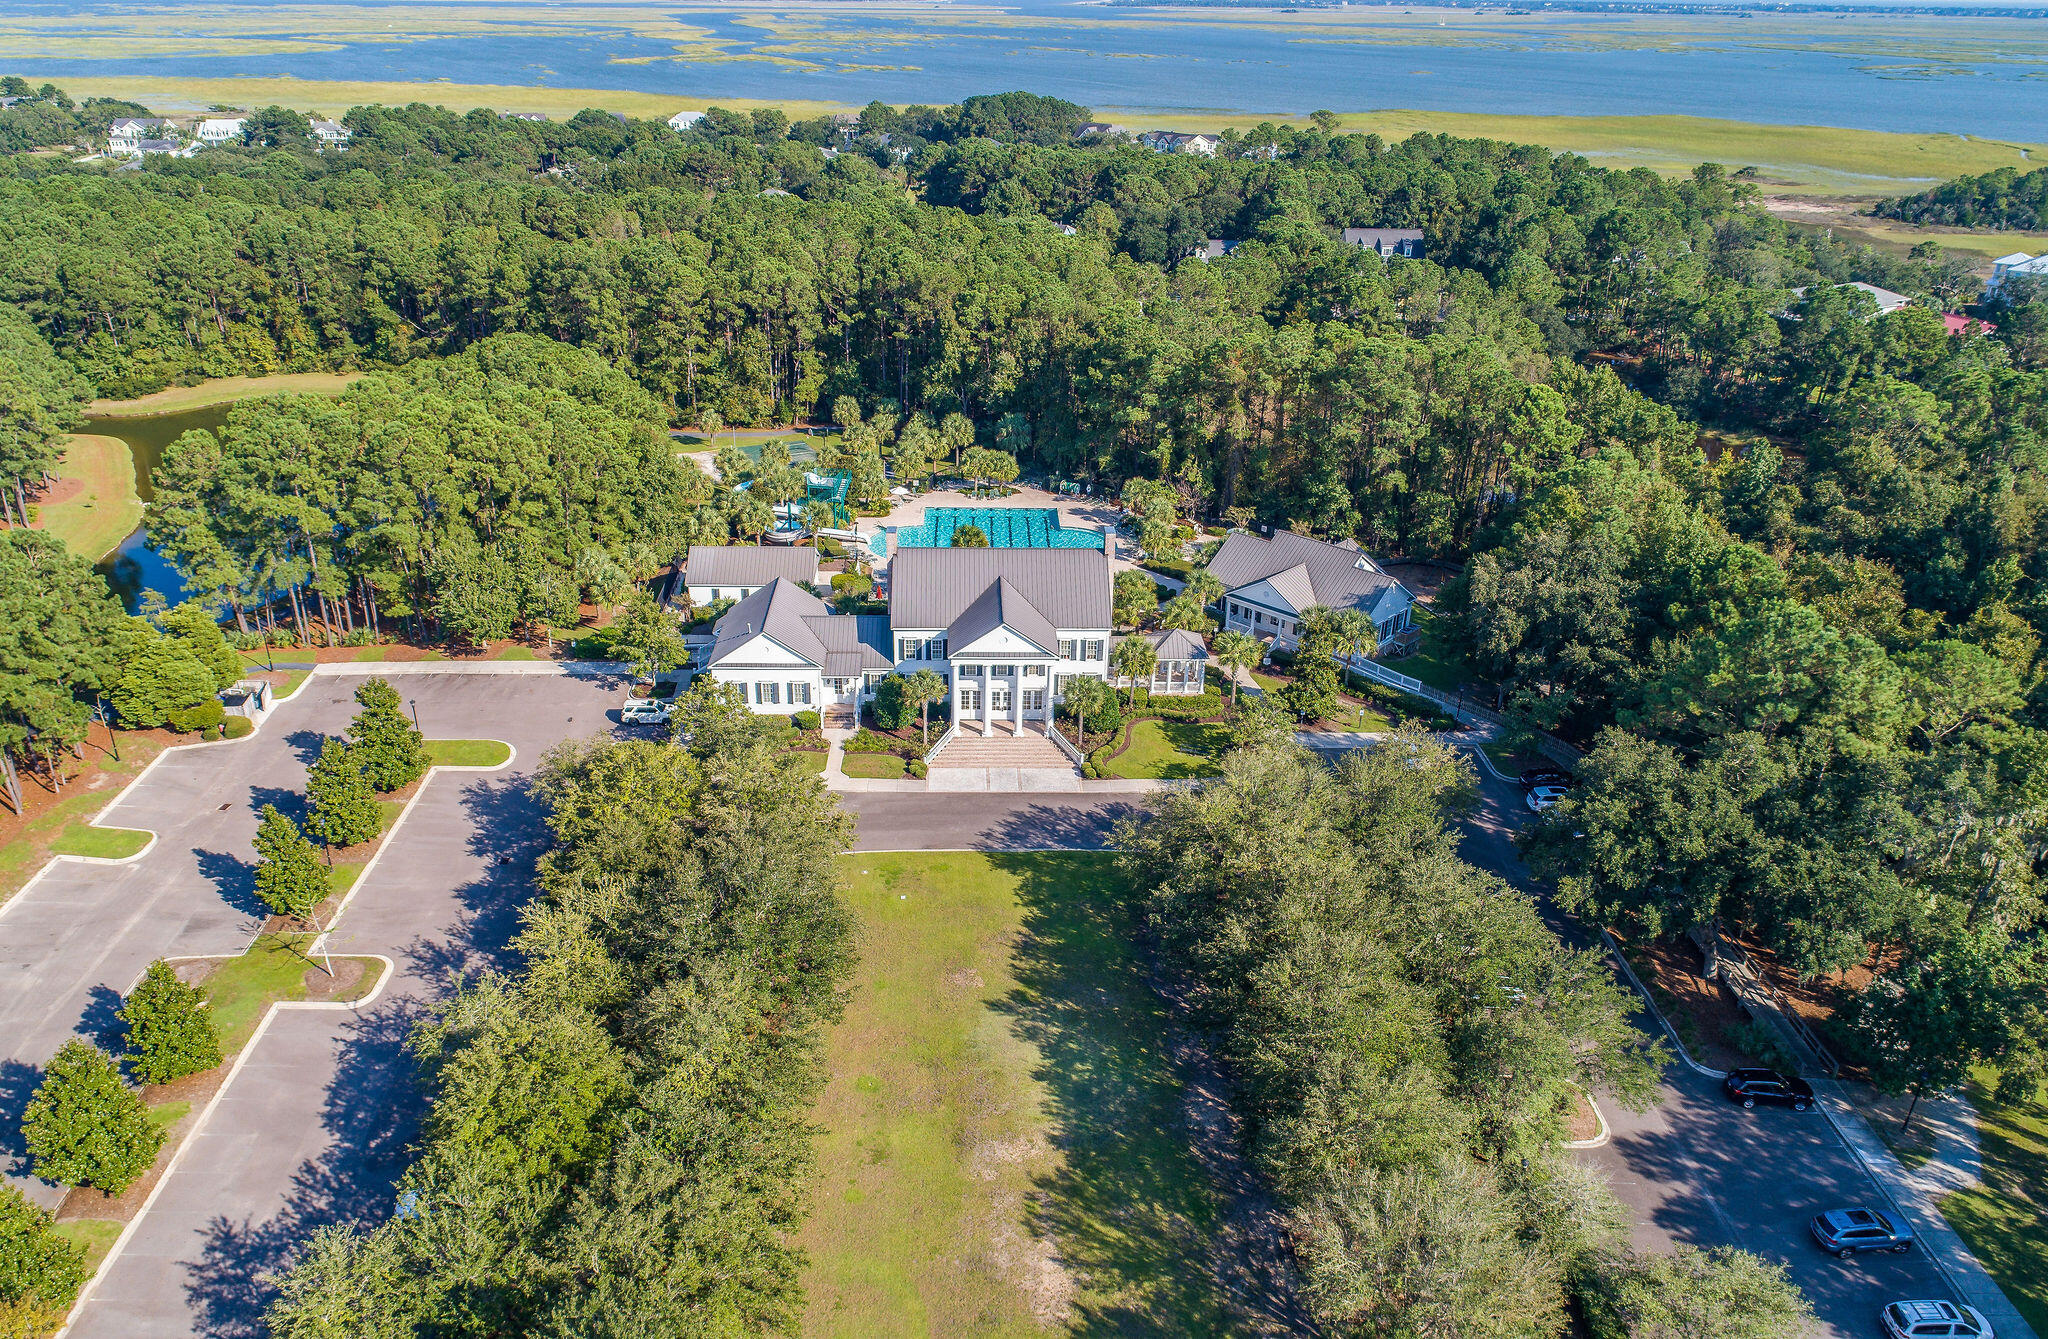
Aerial view of a white clubhouse and swimming pool beside wooded grounds, marshland, and open water.
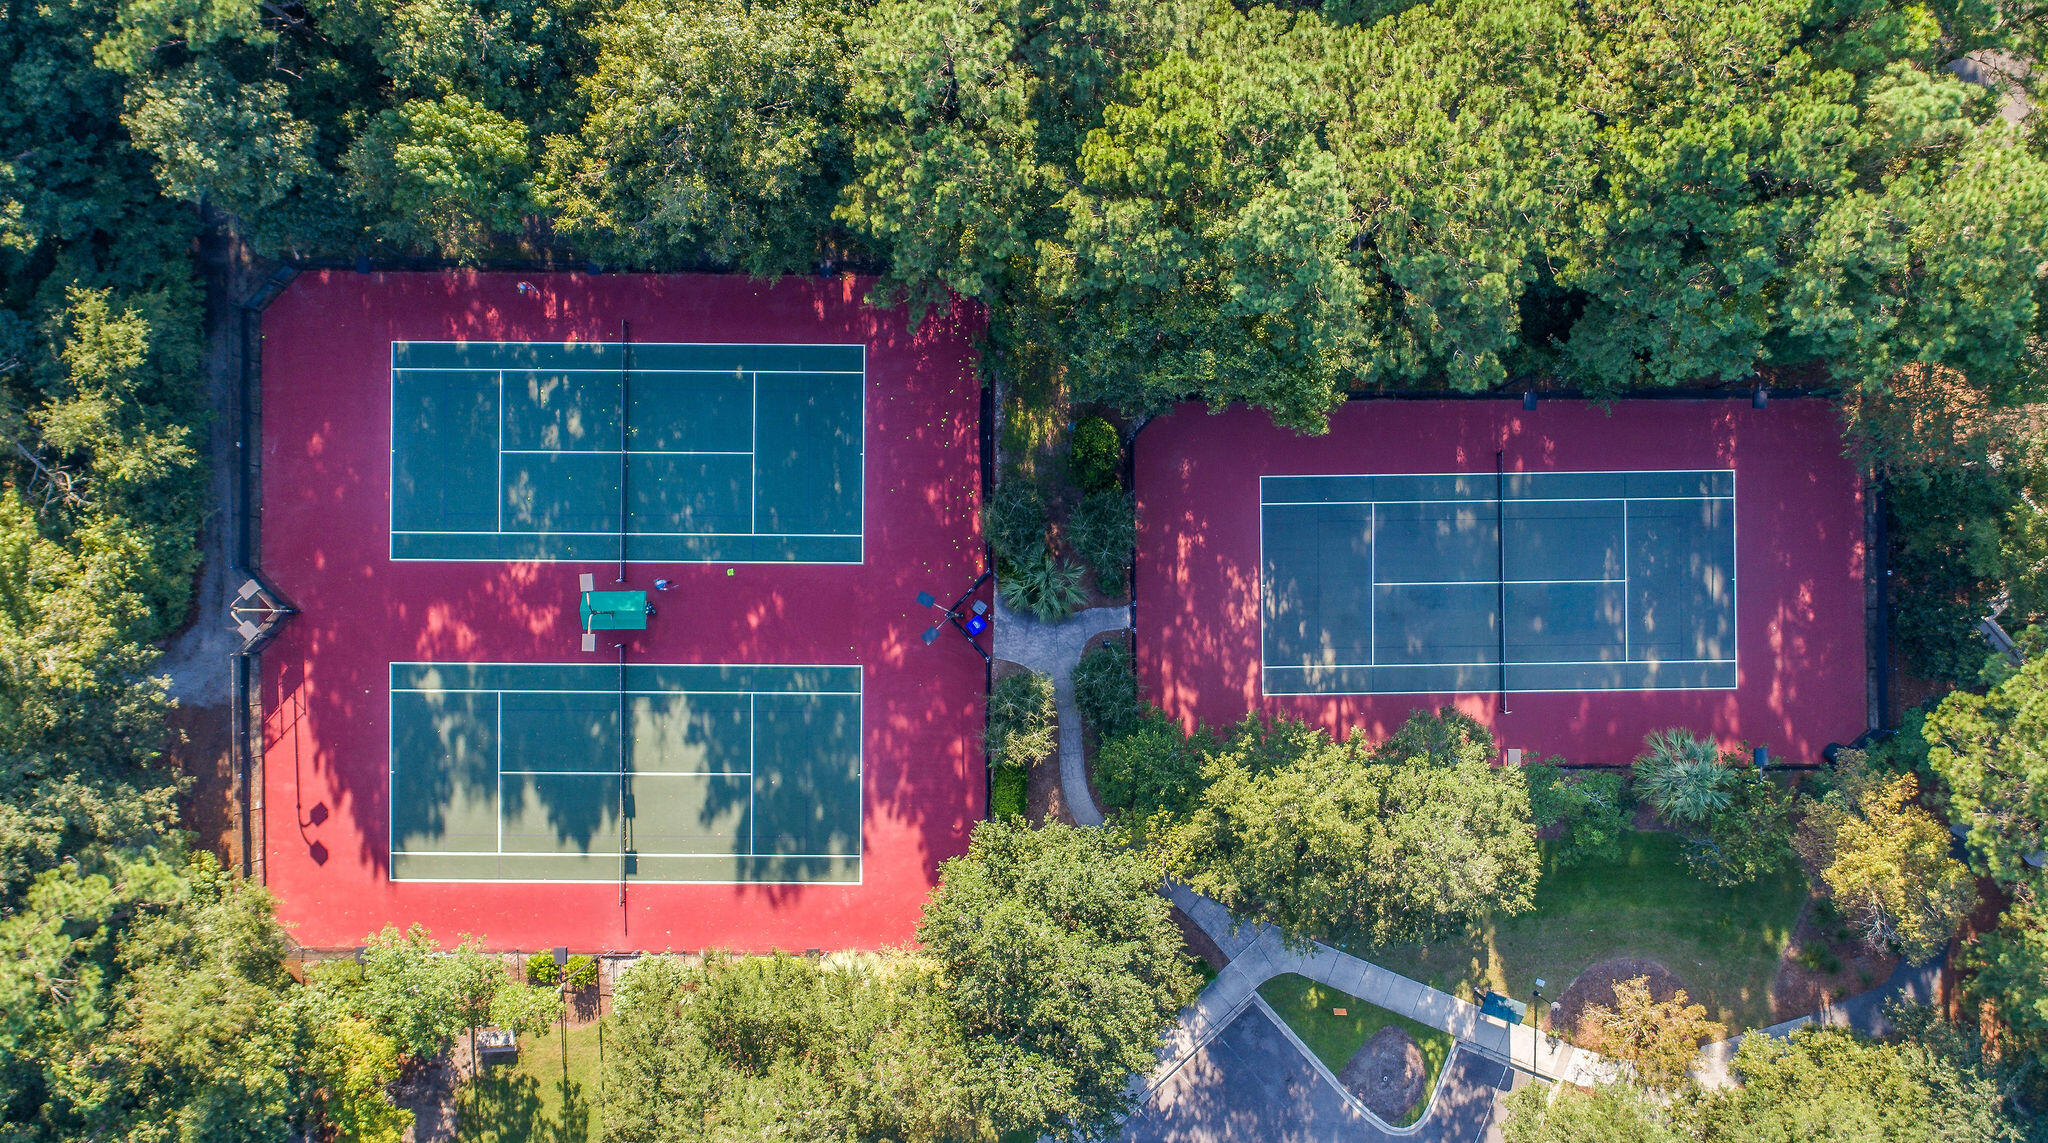
Three red-surfaced tennis courts surrounded by mature trees and landscaped paths.
Community pool with waterslide beside clubhouse buildings and palm-lined grounds, seen from above.
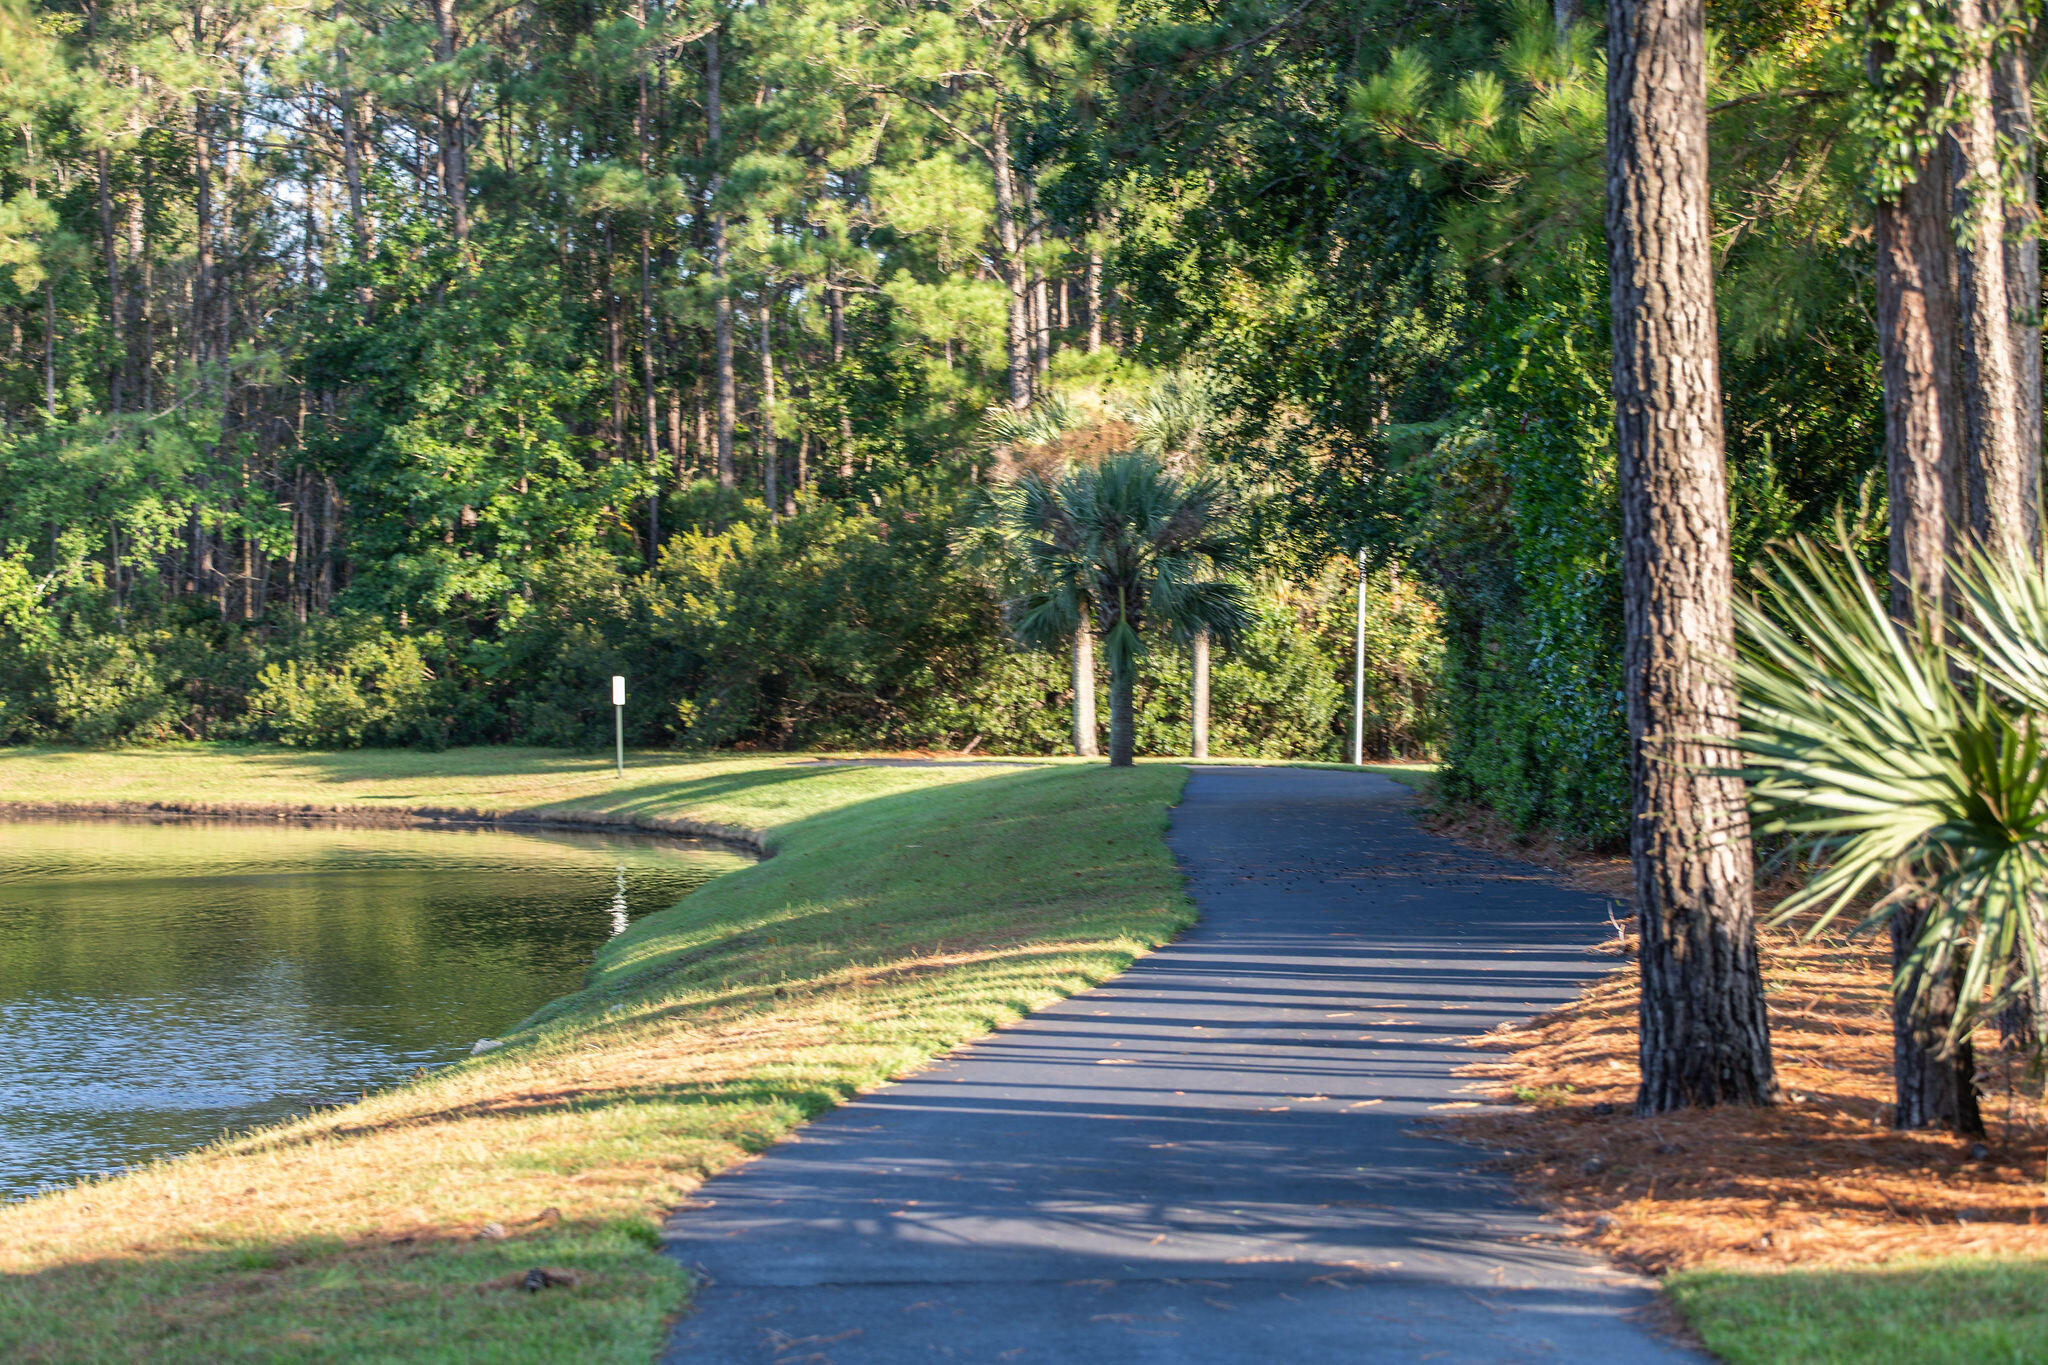
Paved road beside a pond, bordered by grassy banks and tall trees.
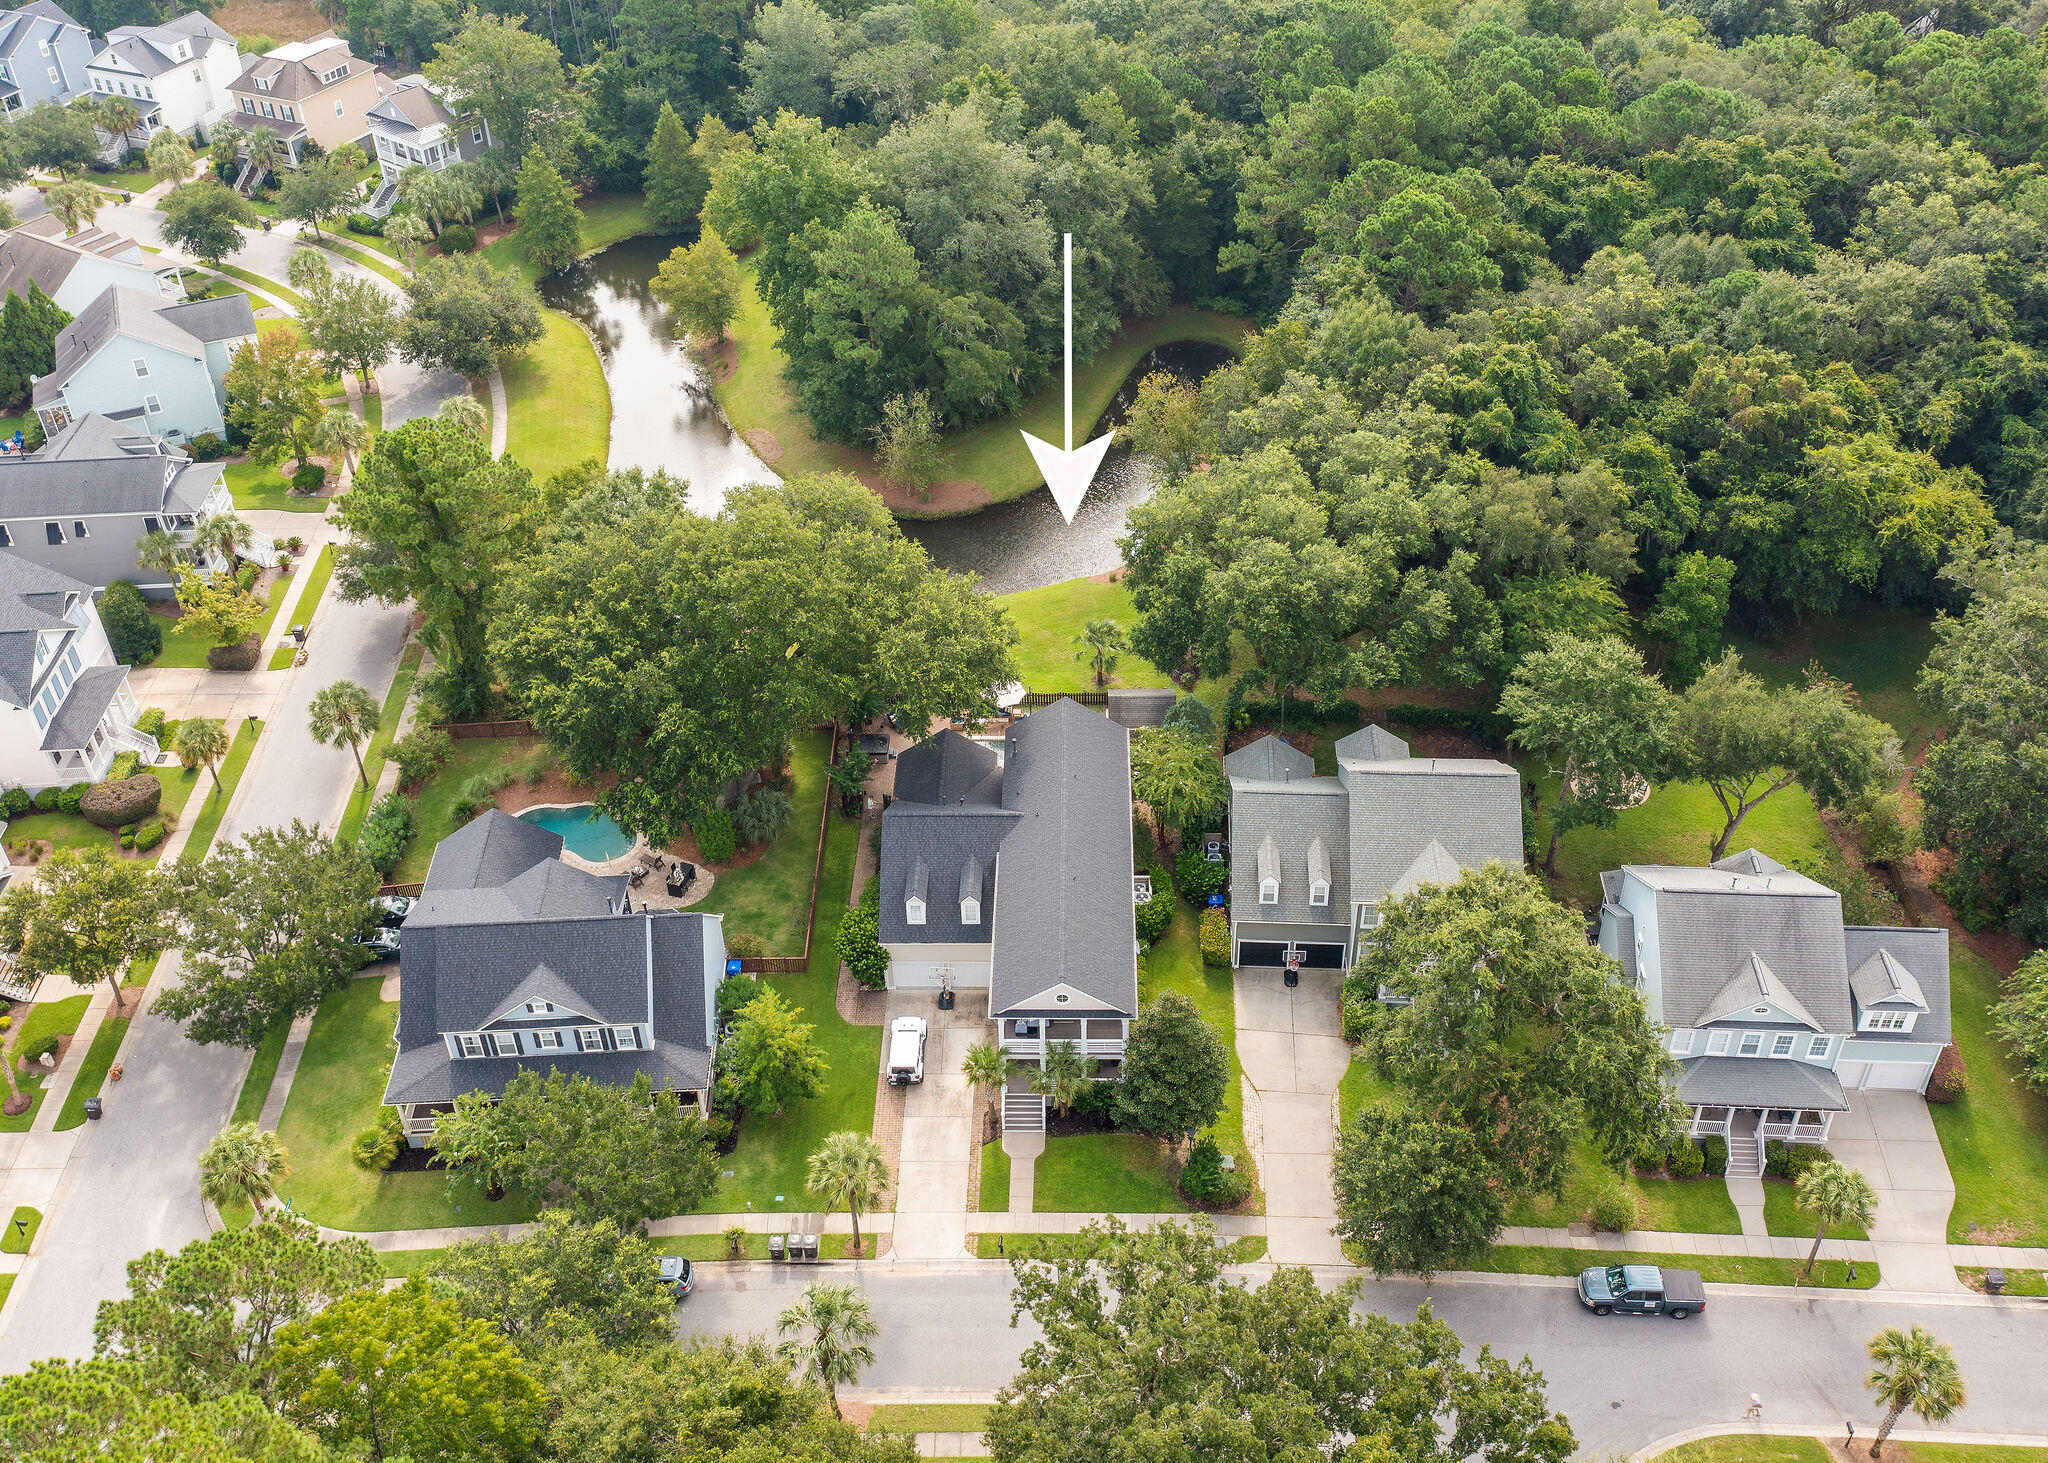
Aerial neighborhood view with a white arrow marking the property beside a wooded pond.
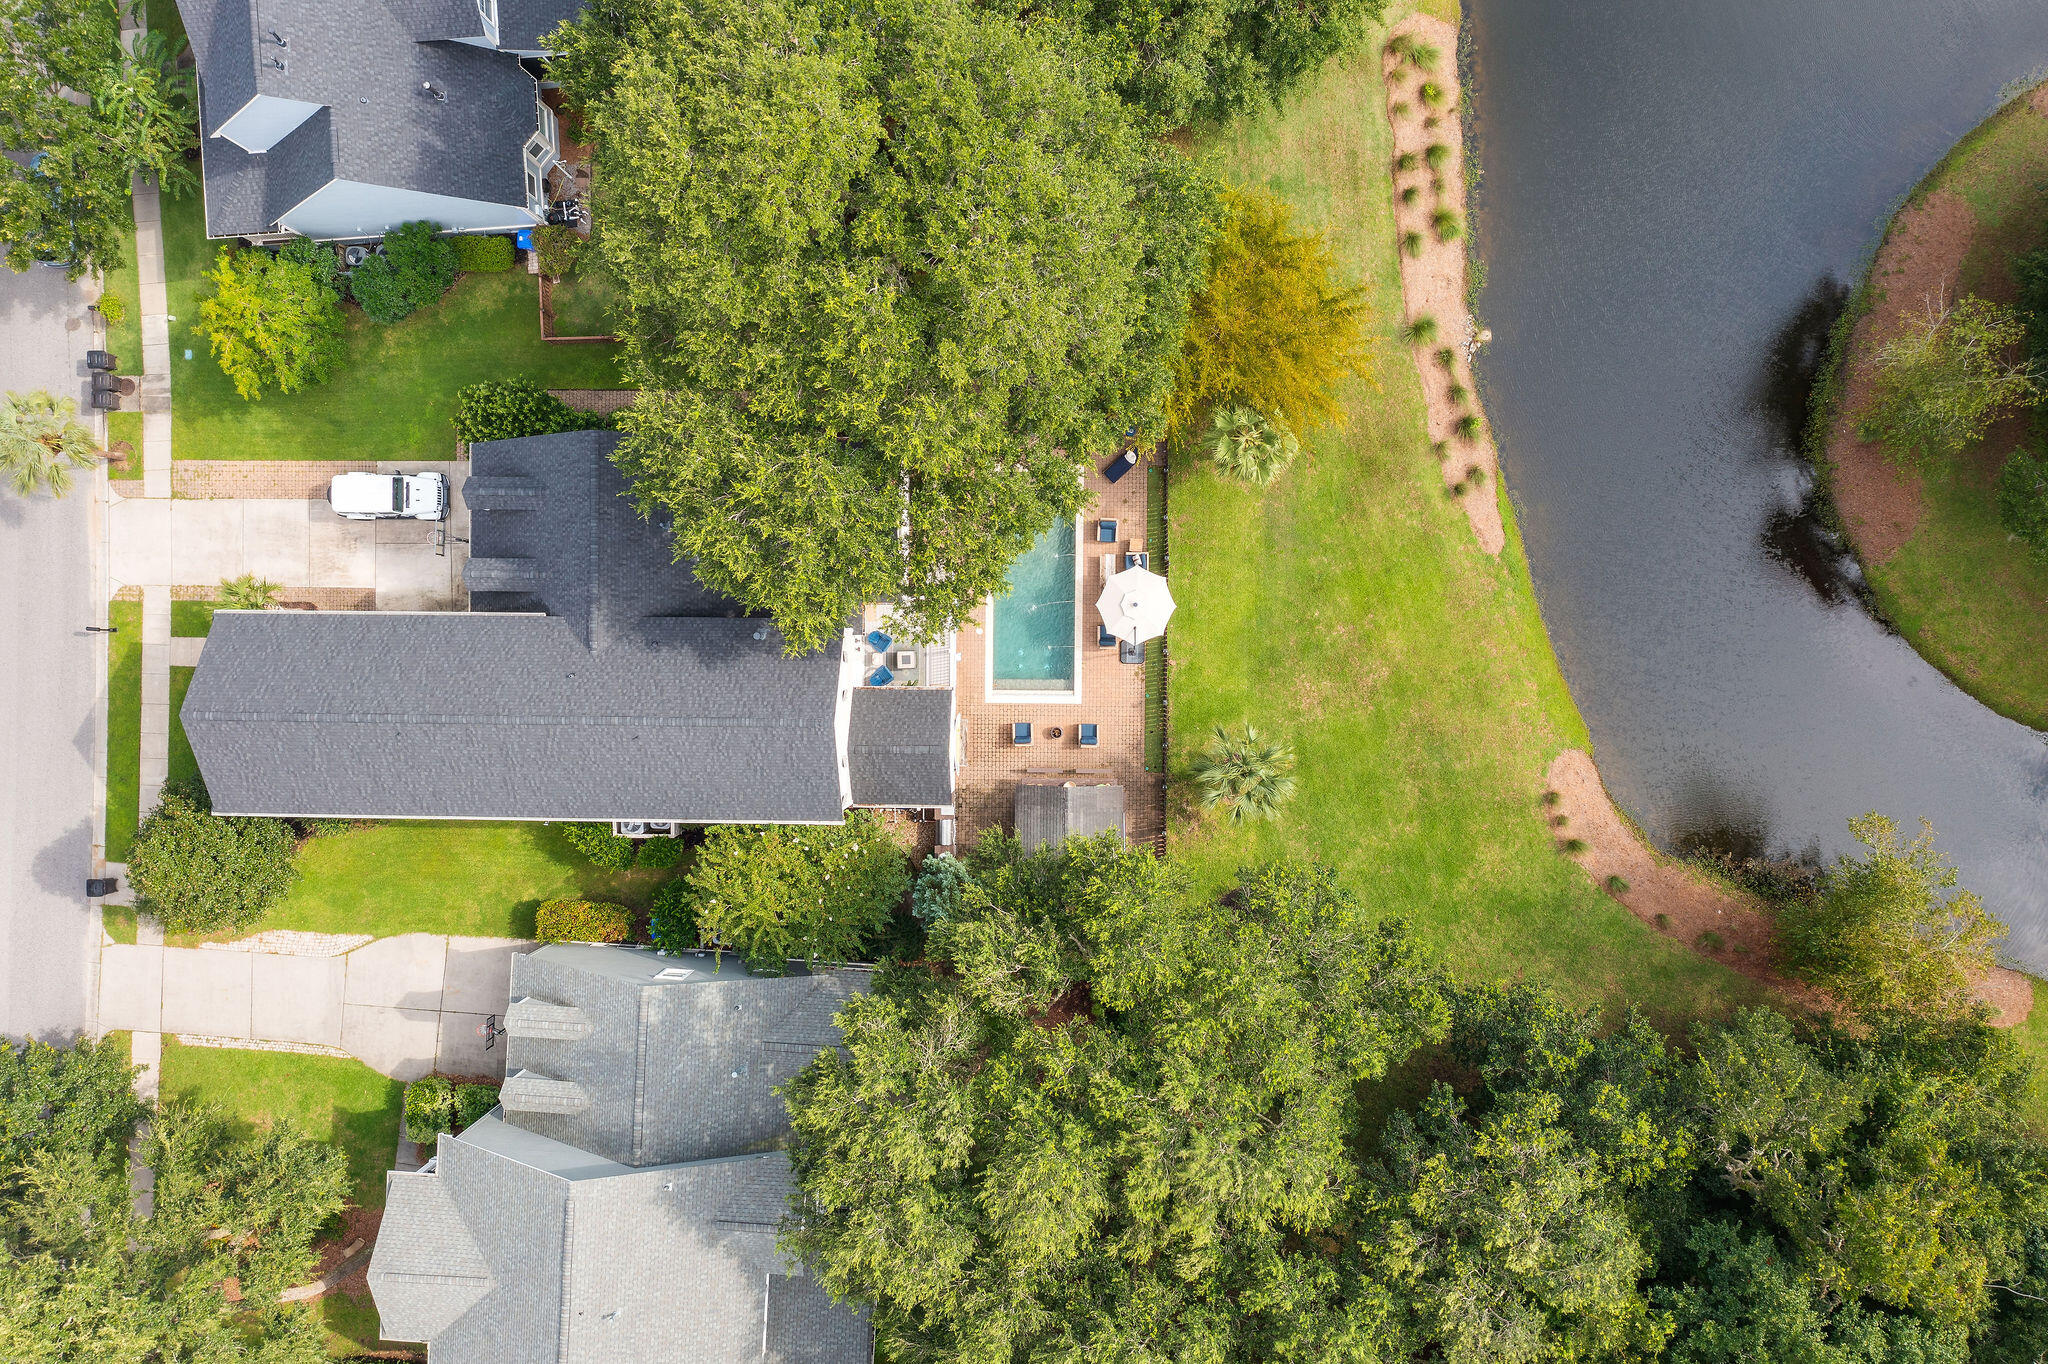
Aerial view of a landscaped home beside a pond, with a backyard pool and brick patio.
SEE ALL PHOTOS
Two-story home with a broad raised porch and illuminated palm trees at dusk.
Two-story gray house with a columned porch, palm trees, and a basketball hoop by the garage.
Aerial view of a tree-surrounded home with a fenced pool, expansive lawn, and waterfront.
Backyard pool at dusk beside white deck stairs, with an outdoor bar and umbrella-shaded patio seating.
House entrance with a wide white staircase, covered porch, and palm trees framing the front door.
Covered front porch with white columns and rocking chairs overlooking a leafy residential street.
Covered porch with black rocking chairs, white railings, and palm trees beyond.
Entry hall with dark hardwood floors and an upstairs overlook, opening to a furnished dining area.
Black front door with a green wreath beside a lit decorative wall lantern.
Two-story foyer with pale blue walls, a window seat, shuttered windows, and a carved wood console.
Living and dining area with blue walls, hardwood floors, and white-shuttered windows.
Dining room with a large wooden table and white woven chairs, opening to a bright living room.
Dining room with a wood table, white wicker chairs, and plantation-shuttered windows.
Kitchen with cream cabinets, granite counters, farmhouse sink, stainless appliances, and warm wood floors.
Kitchen with granite counters and farmhouse sink opening to a dining area with a round wooden table.
Open-plan living and dining room with a rustic sliding barn door, white sofas, and hardwood floors.
Living room with a white sectional, hardwood floors, fireplace, built-in shelves, and television.
Bright living room with a white sectional, hardwood floors, and a rustic sliding barn door.
Living room with vaulted ceiling, white sectional, hardwood floors, and rustic sliding barn door.
Sunroom with a white sofa, desk, vaulted ceiling, and windows overlooking a green yard.
Furnished deck with blue Adirondack chairs and a dark table beside the house.
Brick-paved patio with wooden dining set beside the house, white-railed steps leading to a raised porch.
Backyard pool patio with water jets, blue-cushioned wicker seating, and a hot tub beneath an umbrella.
Nighttime swimming pool patio with wicker seating, a white umbrella, and a warmly lit cabana bar.
Outdoor kitchen pavilion with a long wooden bar, patio stools, and stainless steel grill.
Backyard patio with a stainless steel outdoor kitchen, paver terrace, and swimming pool beside the house.
Backyard swimming pool with brick patio, umbrella-shaded seating, and a poolside bar.
Backyard with a swimming pool, brick patio seating, outdoor kitchen, and dining area beside the house.
Green lawn and pond bordered by mature trees, with neighboring homes in the distance.
Backyard pool beside a brick patio with outdoor dining, lounge seating, and a bar.
Staged bedroom with an upholstered bench and large arched windows overlooking greenery.
Bedroom with a large arched window, white bed, hanging chandelier, and dark dresser beneath a wall-mounted TV.
Bathroom with a built-in soaking tub, glass partition, and gray vanity with granite countertops.
Bathroom with a large soaking tub and dark-framed glass shower.
Mudroom with built-in white cabinets and bench, baskets, a robot vacuum, and a framed welcome HOME sign.
Bathroom vanity with a white sink, wooden countertop, geometric wallpaper, beadboard, and framed mirror.
Entry hall with hardwood floors and a white-paneled staircase with wooden treads and handrails.
Bedroom with built-in white bunk beds, storage drawers, and a desk beside the window.
Upstairs bedroom with built-in bunk beds, a decorative daybed, and a wall-mounted television.
Bedroom with built-in white bunk beds, storage drawers, and a desk beneath a sloped ceiling.
Bathroom with a black vanity, granite counter, large mirror, and patterned shower curtain.
Bedroom with a white bed, navy pillows, pale blue walls, and a wooden bedside table.
Bathroom vanity with black countertop, white cabinetry, framed mirror, and pale blue walls.
Furnished bedroom with a gray upholstered bed, pale blue walls, white wainscoting, and a ceiling fan.
Covered porch with wicker lounge seating, white railings, and leafy garden views.
Aerial view of a home with a pool and brick patio beside a pond.
Furnished bedroom with a wooden bed, matching armoire, pale blue walls, and a large curtained window.
Hamlin Plantation community entrance sign framed by brick pillars, hedges, and palm trees.
Aerial view of a clubhouse with a large pool, water slide, and tennis court.
White two-story building with a columned entrance, brick steps, and broad lawn.
Aerial view of a white clubhouse and swimming pool beside wooded grounds, marshland, and open water.
Three red-surfaced tennis courts surrounded by mature trees and landscaped paths.
Community pool with waterslide beside clubhouse buildings and palm-lined grounds, seen from above.
Paved road beside a pond, bordered by grassy banks and tall trees.
Aerial neighborhood view with a white arrow marking the property beside a wooded pond.
Aerial view of a landscaped home beside a pond, with a backyard pool and brick patio.
Sold

3168 Treadwell Street

3168 Treadwell Street, Mount Pleasant, SC 29466

$1,525,000
Experience the epitome of ''resort living'' at 3168 Treadwell St, a gorgeous Mt Pleasant home located in the desirable Hamlin Plantation. Spanning over 4,000 sf, this expansive 5 bedroom, 3.5 bath home is nestled along a pond with a private backyard oasis designed for endless leisure. Upon entering this stunner, you are greeted w/ an open yet thoughtful floor plan where the light filled living room seamlessly flows into the dining room with hardwood floors throughout the entire first floor & continues to the upstairs hallway. The spacious eat-in kitchen is fit for any culinary enthusiast offering ample storage with custom cabinetry to the ceiling, stainless appliances including a gas range, pantry & laundry room. The adjacent family room boasts an extraordinary 2-story ceiling with a gasfireplace with built-ins that creates the perfect mood for family gatherings or simple relaxation. The adjoining sunroom/office is complete with a custom swing bed and barn door made of 100 yr old reclaimed pine from an old SC cotton mill, which also opens to the rear porch. A perfect spot for your morning coffee or evening fire pit gathering.

The backyard paradise is completely equipped for hours of private relaxation or seamless entertaining. From the spectacular pool with a water feature, cover & hot tub to the cabana bar with TV's, outdoor kitchen and grill, this fabulous home has it all!

This picturesque backyard is also accessible from the first floor primary suite with stunning pond views that will make you feel you are on a permanent vacation. This private sanctuary features a spa-like bathroom with his & her vanities and ample closet space. Upstairs you will find four additional spacious bedroom suites, including one bedroom with a private porch and a bonus room complete with built-in bunk beds that have a total of six beds, two of which are hidden trundles, perfect for hosting family & guests.

Special features abound in the home, including plantation shutters, wainscoting, and bead-board shiplap plus most recent upgrades including a NEW ROOF, HVAC'S, RINNAI TANKLESS WATER HEATER, NEW FRONT PORCH & RAILINGS WITH TIMBER TECH FLOORING, NEW BACK DECK WITH TREX/PC, NEW HOT TUB, SALT CELL FOR POOL ALONG WITH NEW INTERIOR PAINTING, NEW DISHWASHER, DRYER, and more! In addition to the abundant storage throughout the home, the two car garage provides plenty of space for parking and all your coastal toys.

Hamlin is a sought-after resort style community with incredible amenities, including a clubhouse, fitness center, pool, tennis courts, basket ball & volleyball courts, playground, walking trails and boat/RV storage.

This coveted community offers a prime Mt Pleasant location off Rifle Range Road with easy access to top schools, incredible dining & shopping, ocean beaches, downtown Charleston and the airport.

The Rifle Range Park is also being planned, which will provide a 2-court gymnasium, program rooms for music, art, dance and camp activities, 4 lighted rectangular fields, performance stage, tennis courts, pickleball courts, beach volleyball courts, outdoor basketball courts, picnic pavilions, playground, disc golf, maintenance facilities, trails and a boardwalk along existing wetlands.

Don't miss this exceptional opportunity to call 3168 Treadwell Street your next home and investment!

5
beds

4
baths

4,063 Sq.Ft. LIVING AREA

9,147.6 Sq.Ft. lot

Heather Hamilton

Heather Hamilton

Features & Amenities

Interior

  • total bedrooms5
  • Total bathrooms4
  • full bathrooms3
  • half bathroom1
  • Laundry room Laundry Room
  • Flooring Carpet, Ceramic Tile, Stone, Wood
  • Fireplace Family Room, Gas Log, One
  • other interior Features Ceiling - Smooth, High Ceilings, Walk-In Closet(s), Ceiling Fan(s), Bonus, Eat-in Kitchen, Family, Formal Living, Great, Office, Pantry, Sauna, Separate Dining, Sun

Area & Lot

  • Status Sold
  • Date Sold May 15, 2025
  • Living Area4,063 Sq.Ft.
  • Total Area4,063 Sq.Ft.
  • Lot Area9,147.6 Sq.Ft.
  • MLS® ID25001863
  • TypeResidential
  • YEAR BUILT2007
  • NeighborhoodMount Pleasant
  • Architecture StylesCharleston Single, Traditional
  • Water FrontagePond
  • Elementary SchoolJennie Moore
  • Middle SchoolLaing
  • High SchoolWando

Exterior

  • STORIES2
  • Garage Space2.0
  • water SourcePublic
  • PoolIn Ground
  • roofArchitectural
  • lot features0 - 5 Acre
  • parking2 Car Garage, Garage Door Opener
  • HEAT TYPEHeat Pump
  • AIR CONDITIONINGCentral Air
  • sewerPublic Sewer
  • SubstructureCrawl Space
  • other exterior FeaturesOutdoor Kitchen, Sauna, Lighting

Financial

  • Sales Price$1,525,000

Mount Pleasant

32.7906° N, 79.8780° W

Explore

Work With Us

We’d love to hear from you! Whether you’re buying, selling, or just exploring your options, we're here to provide answers, insights, and the support you need. Contact us and start planning your next move.

Follow Us on Instagram