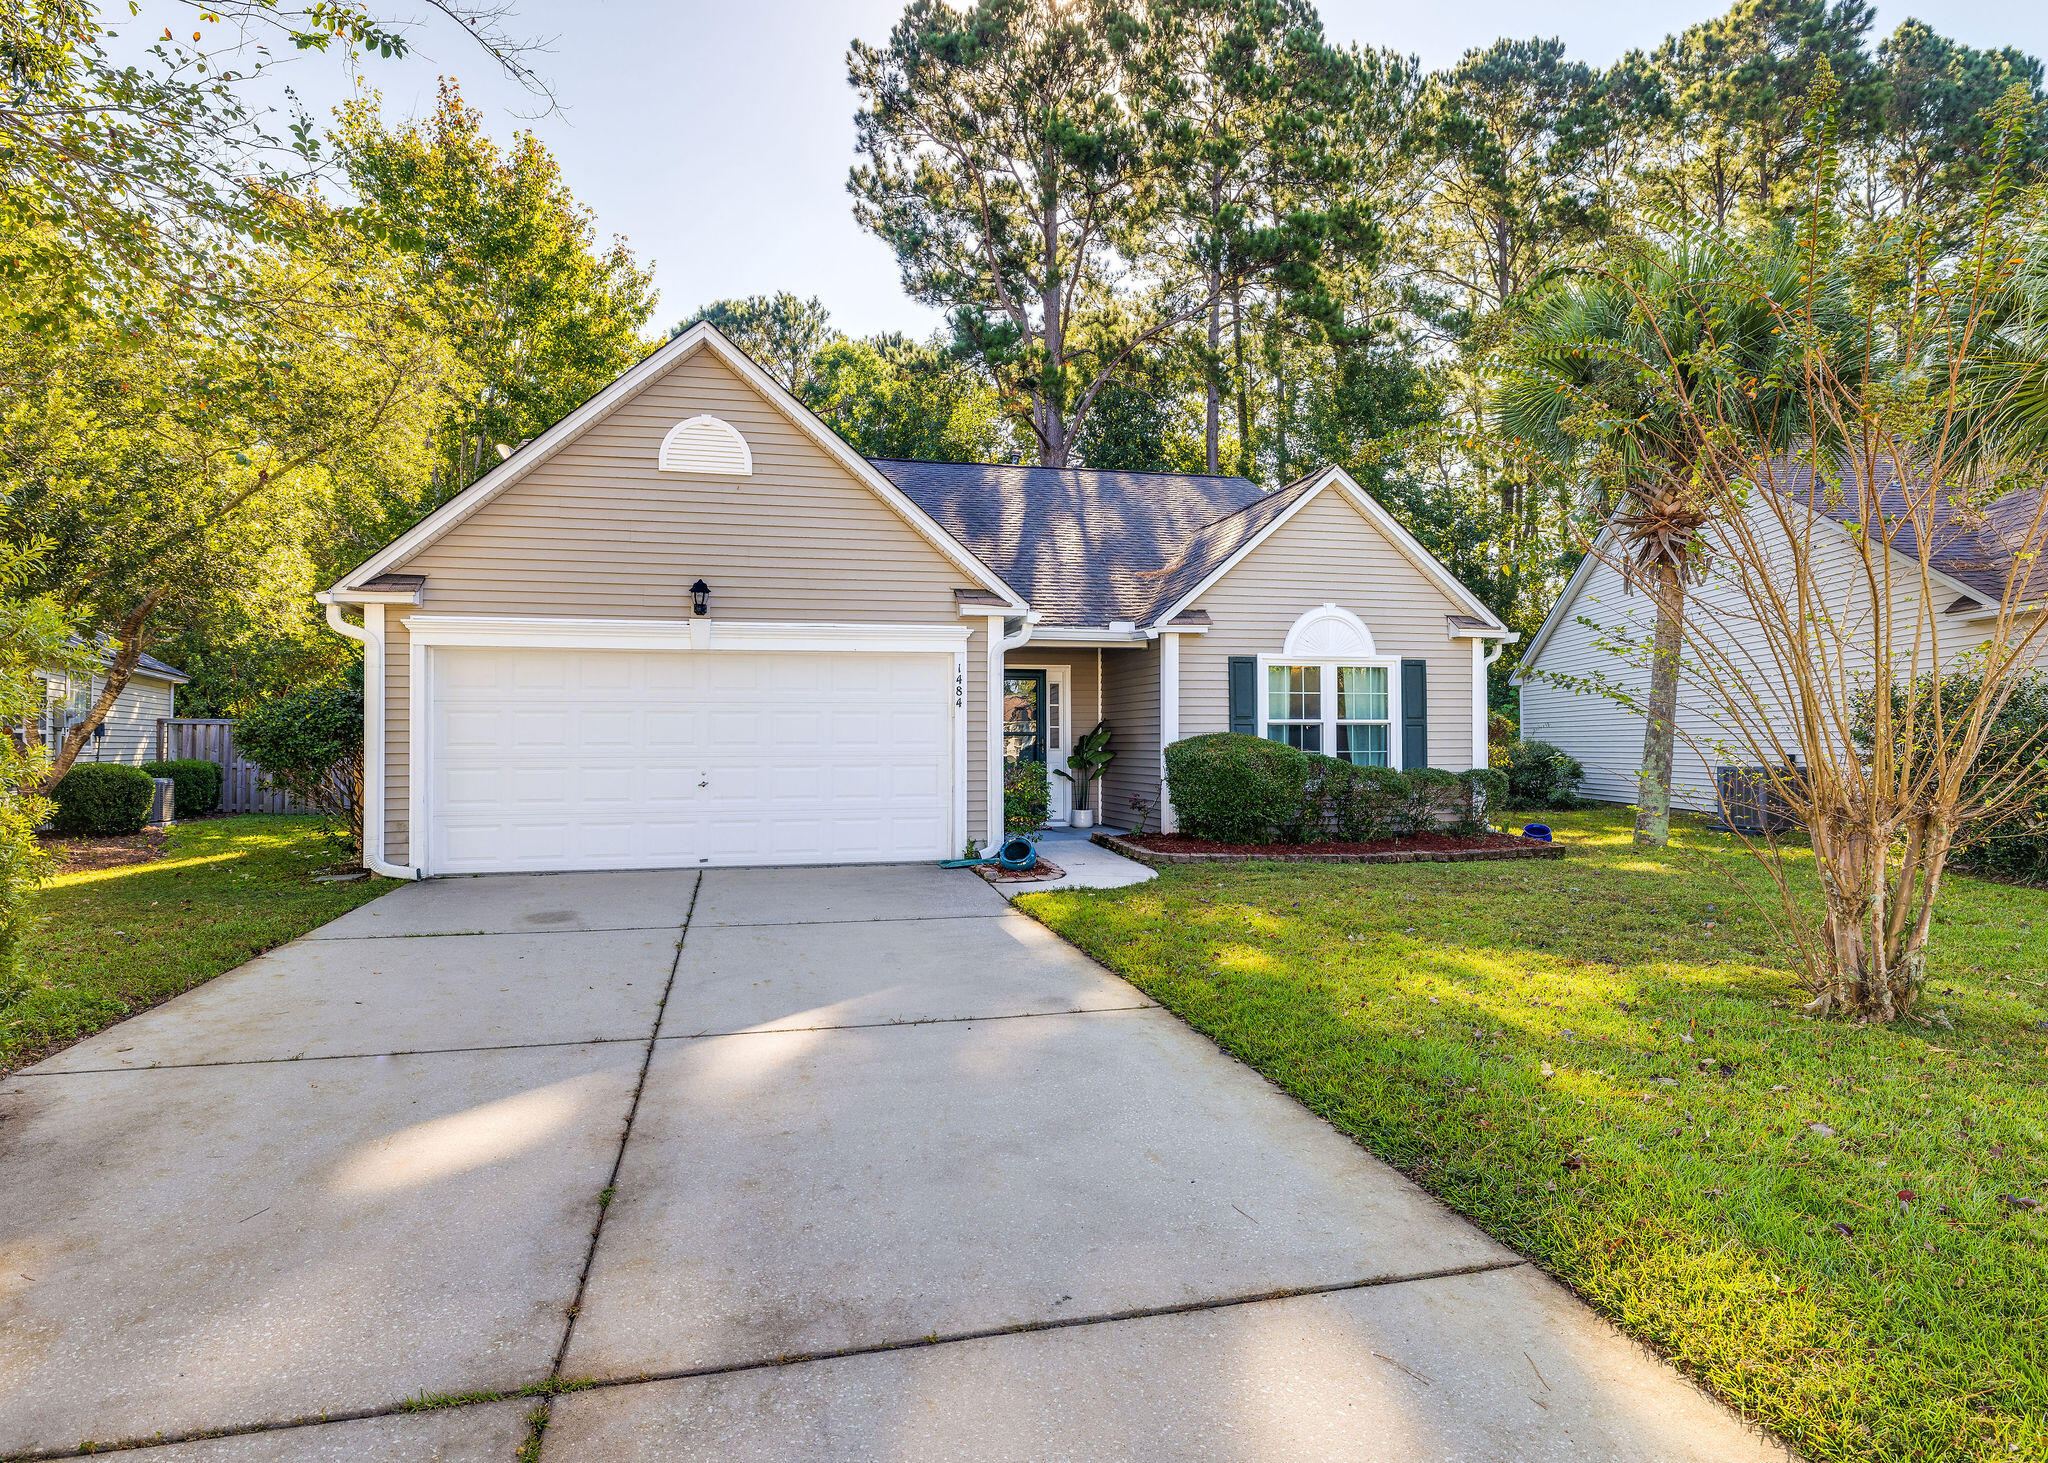
Beige single-story home with a two-car garage, dark shutters, and a wide concrete driveway.
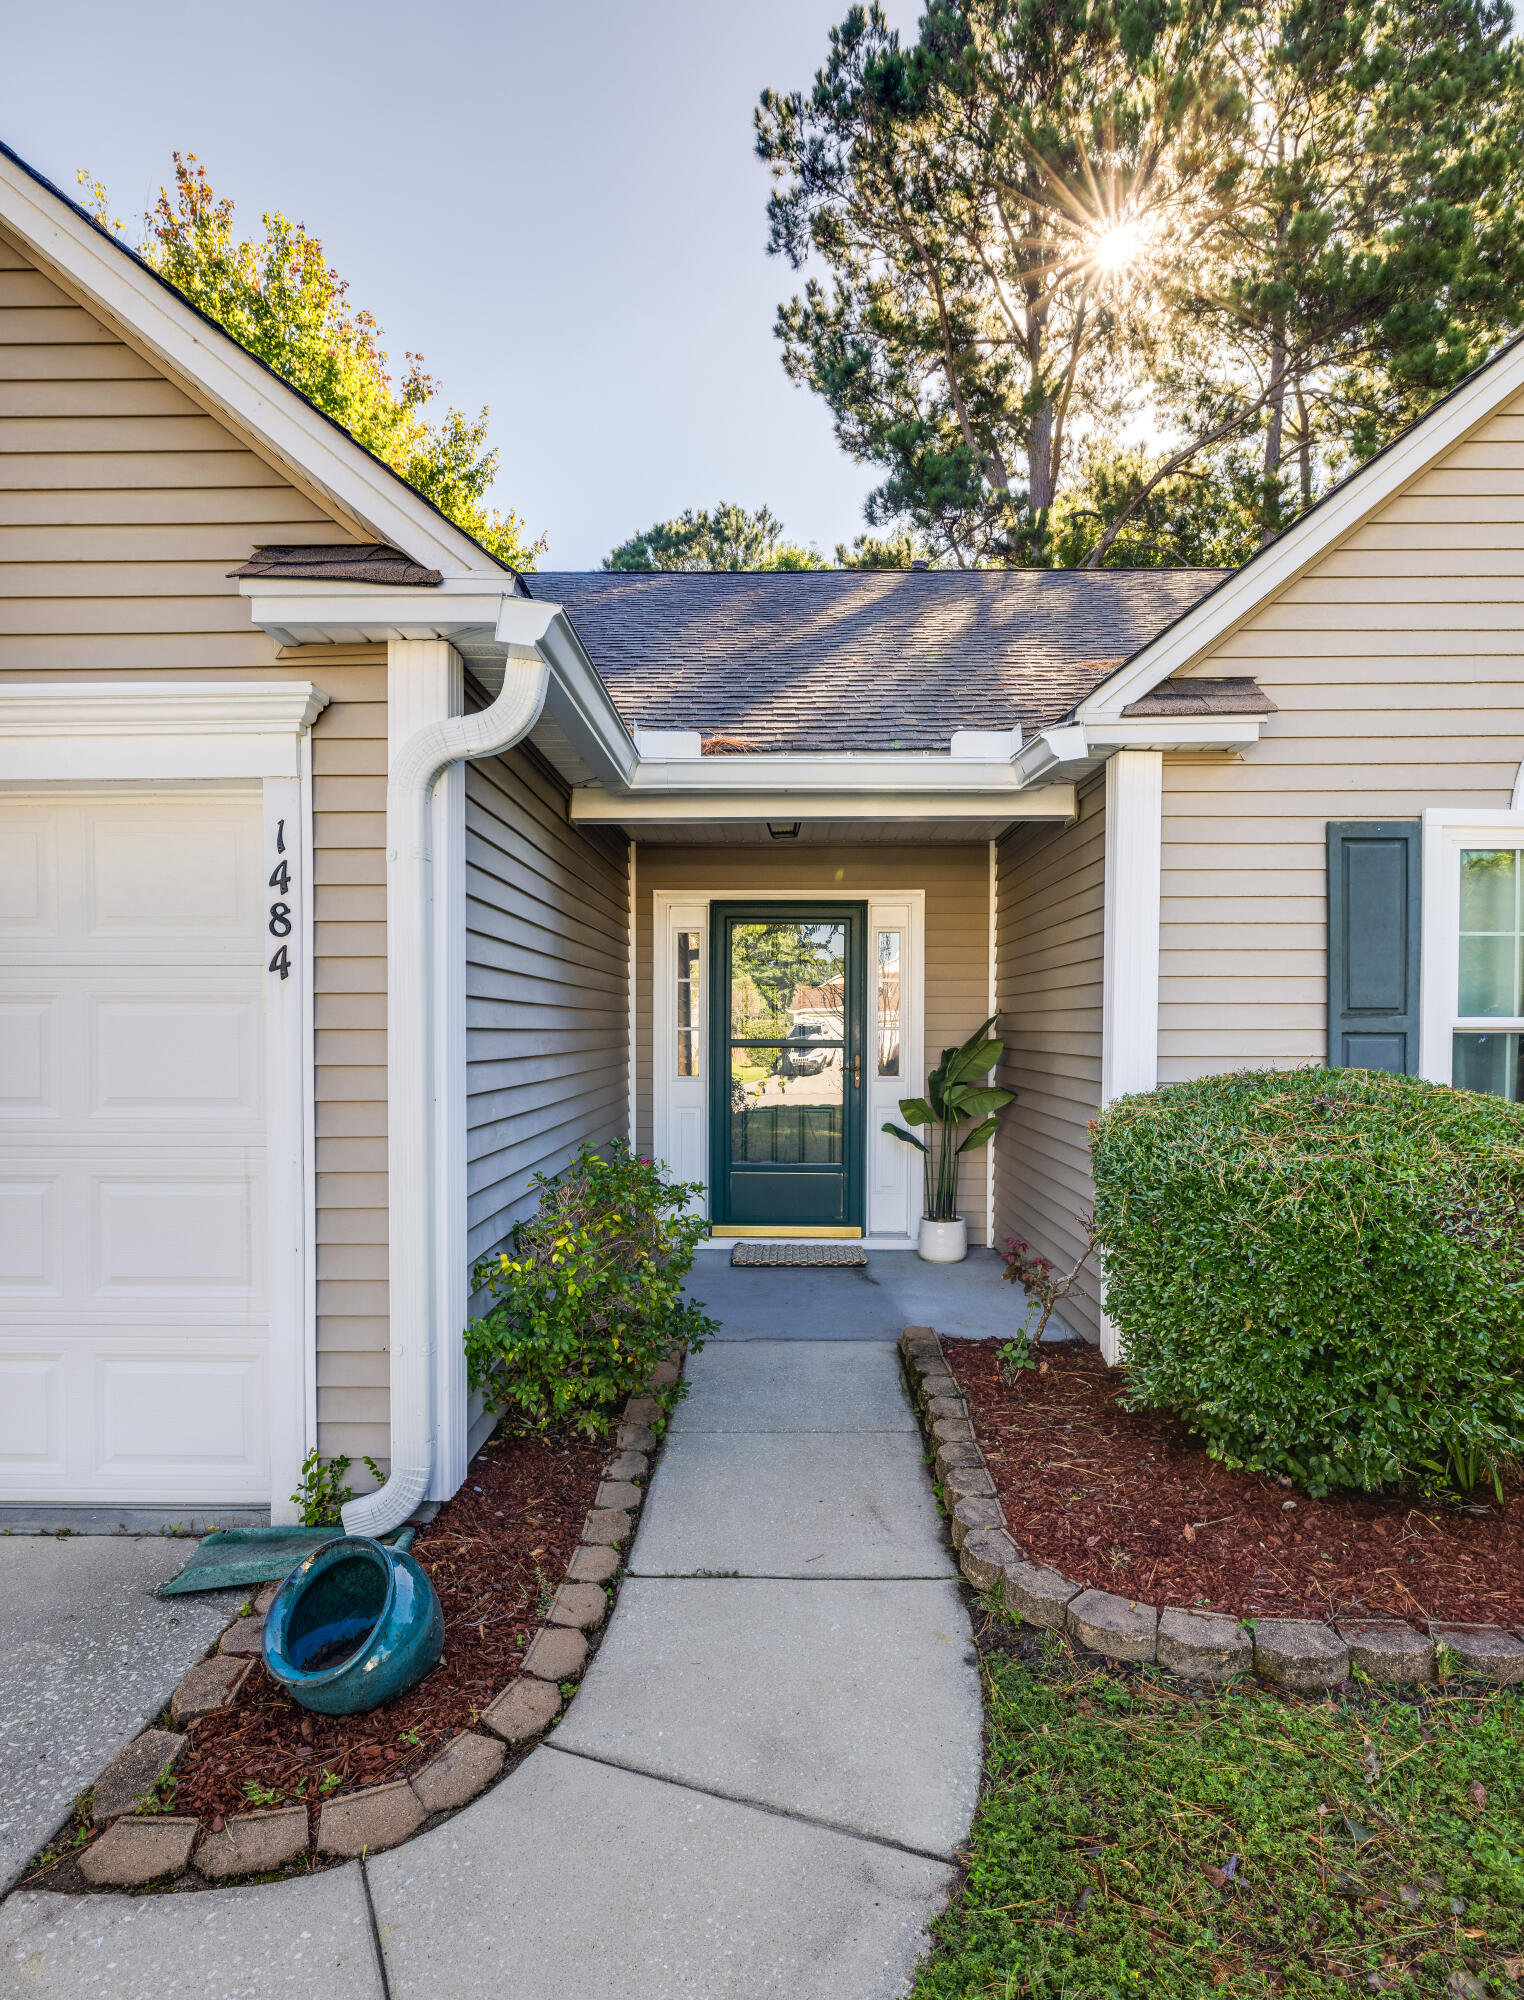
Home entrance with teal door, curved walkway, and sunlight shining through a tall pine tree.
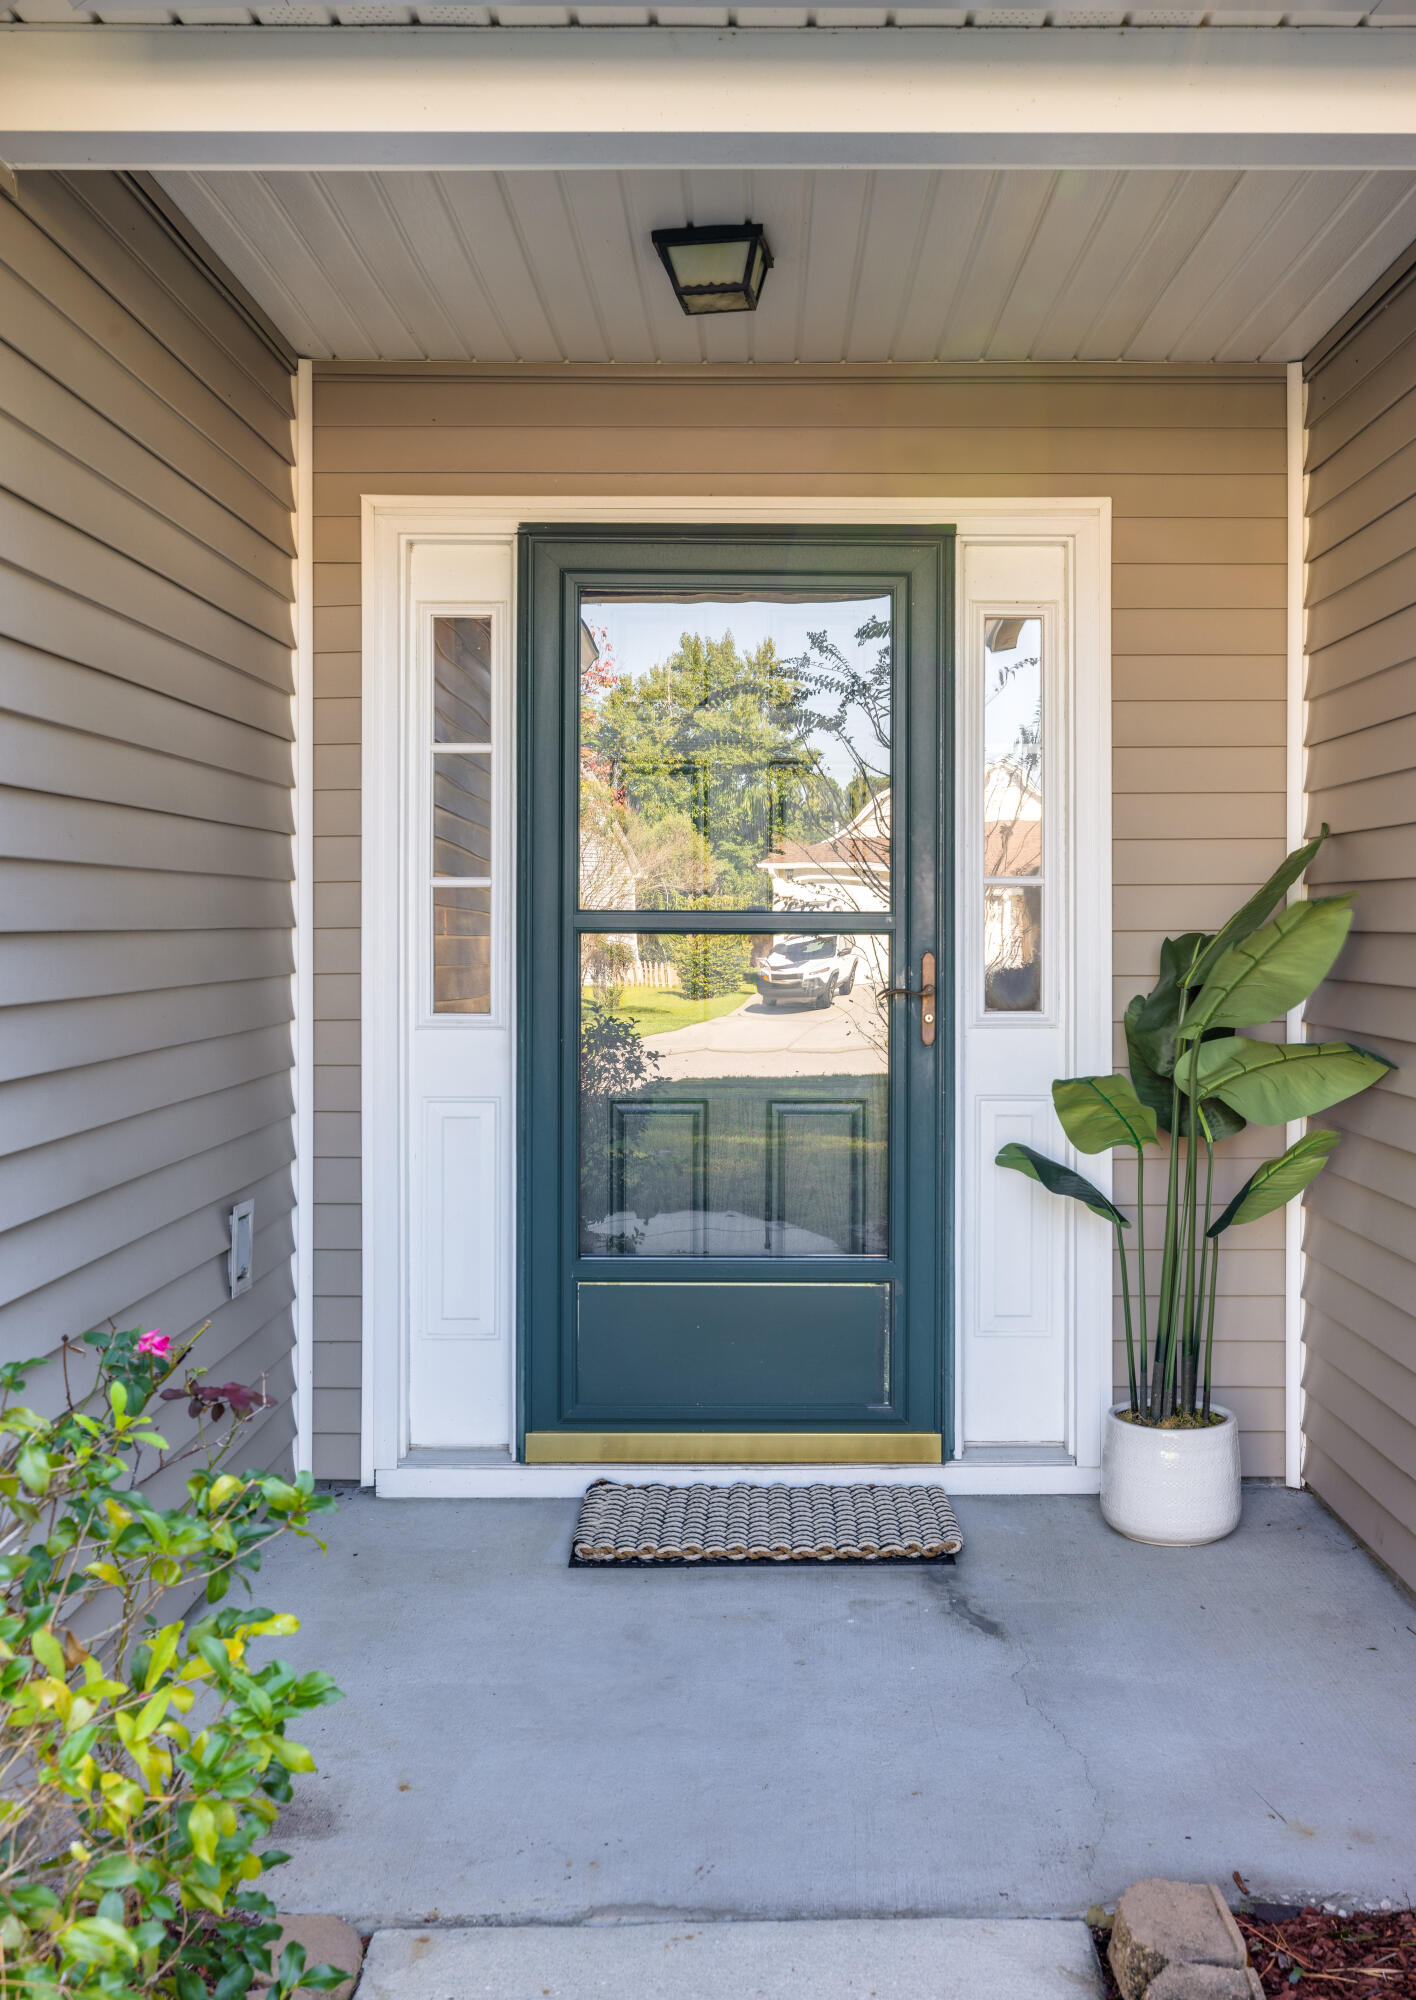
Covered front entry with a dark teal glass-paneled door, white sidelights, and a potted plant.
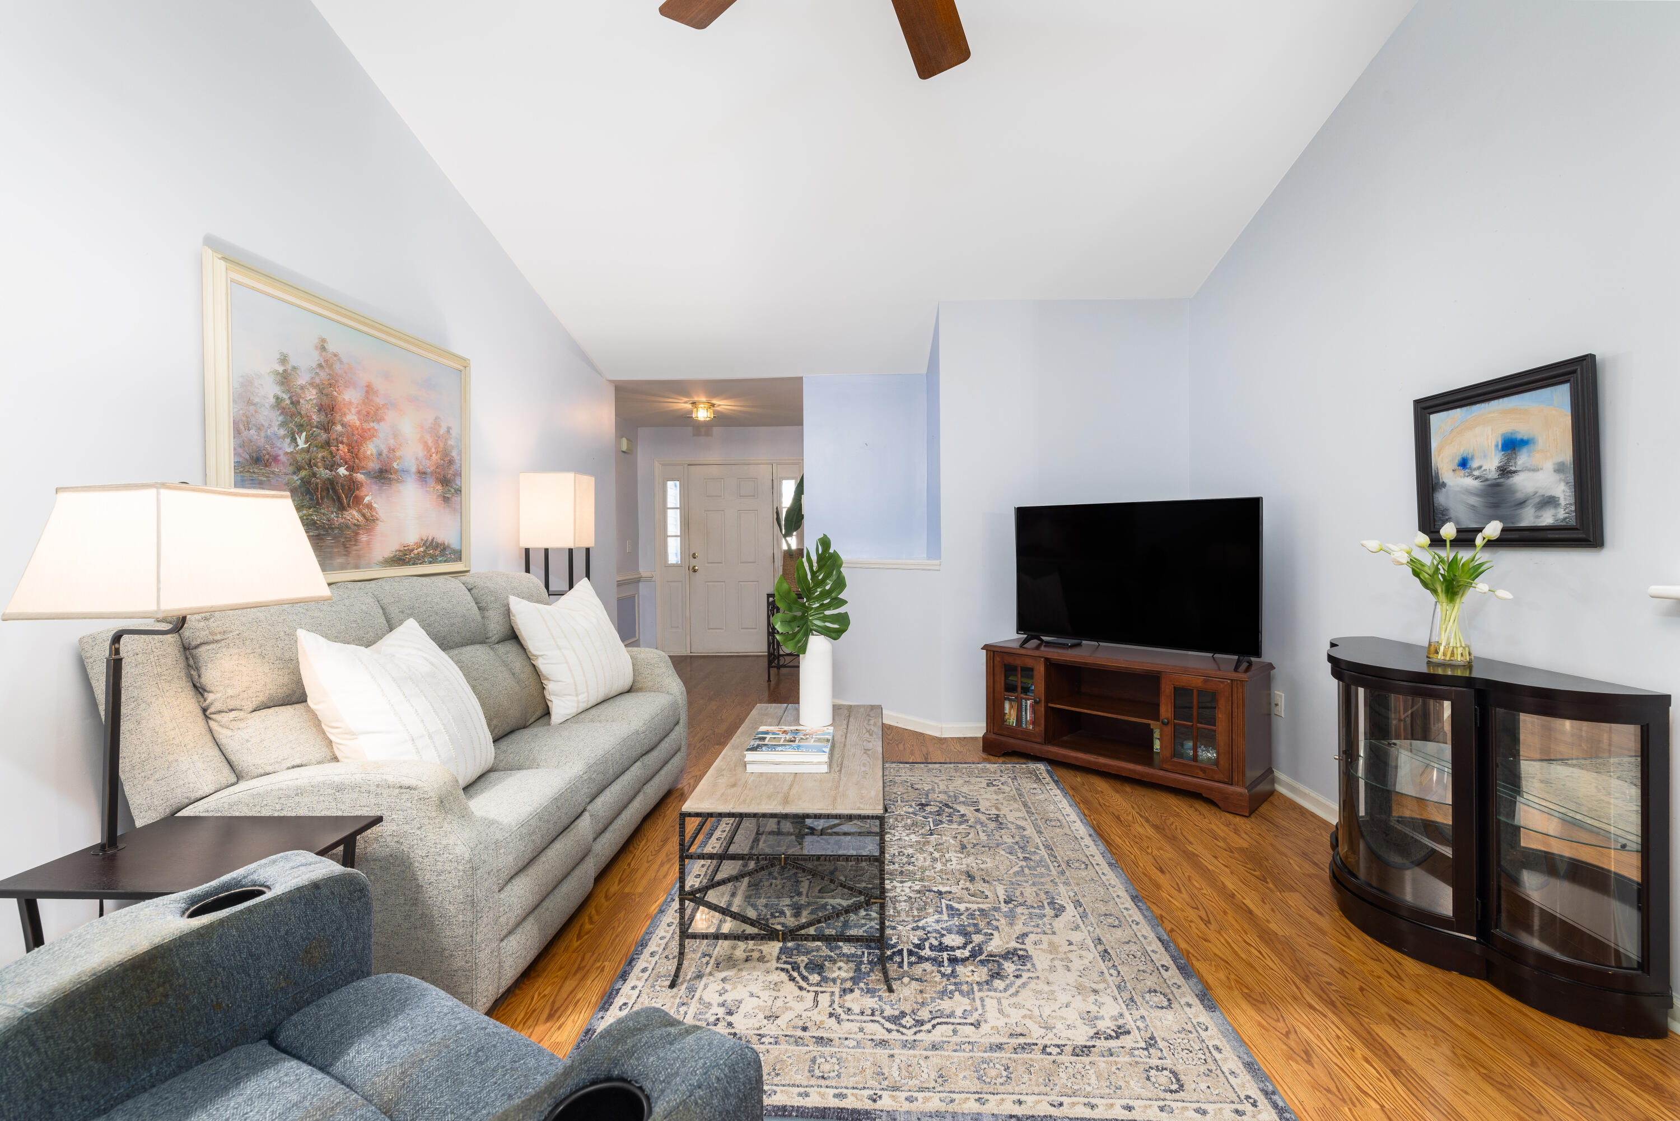
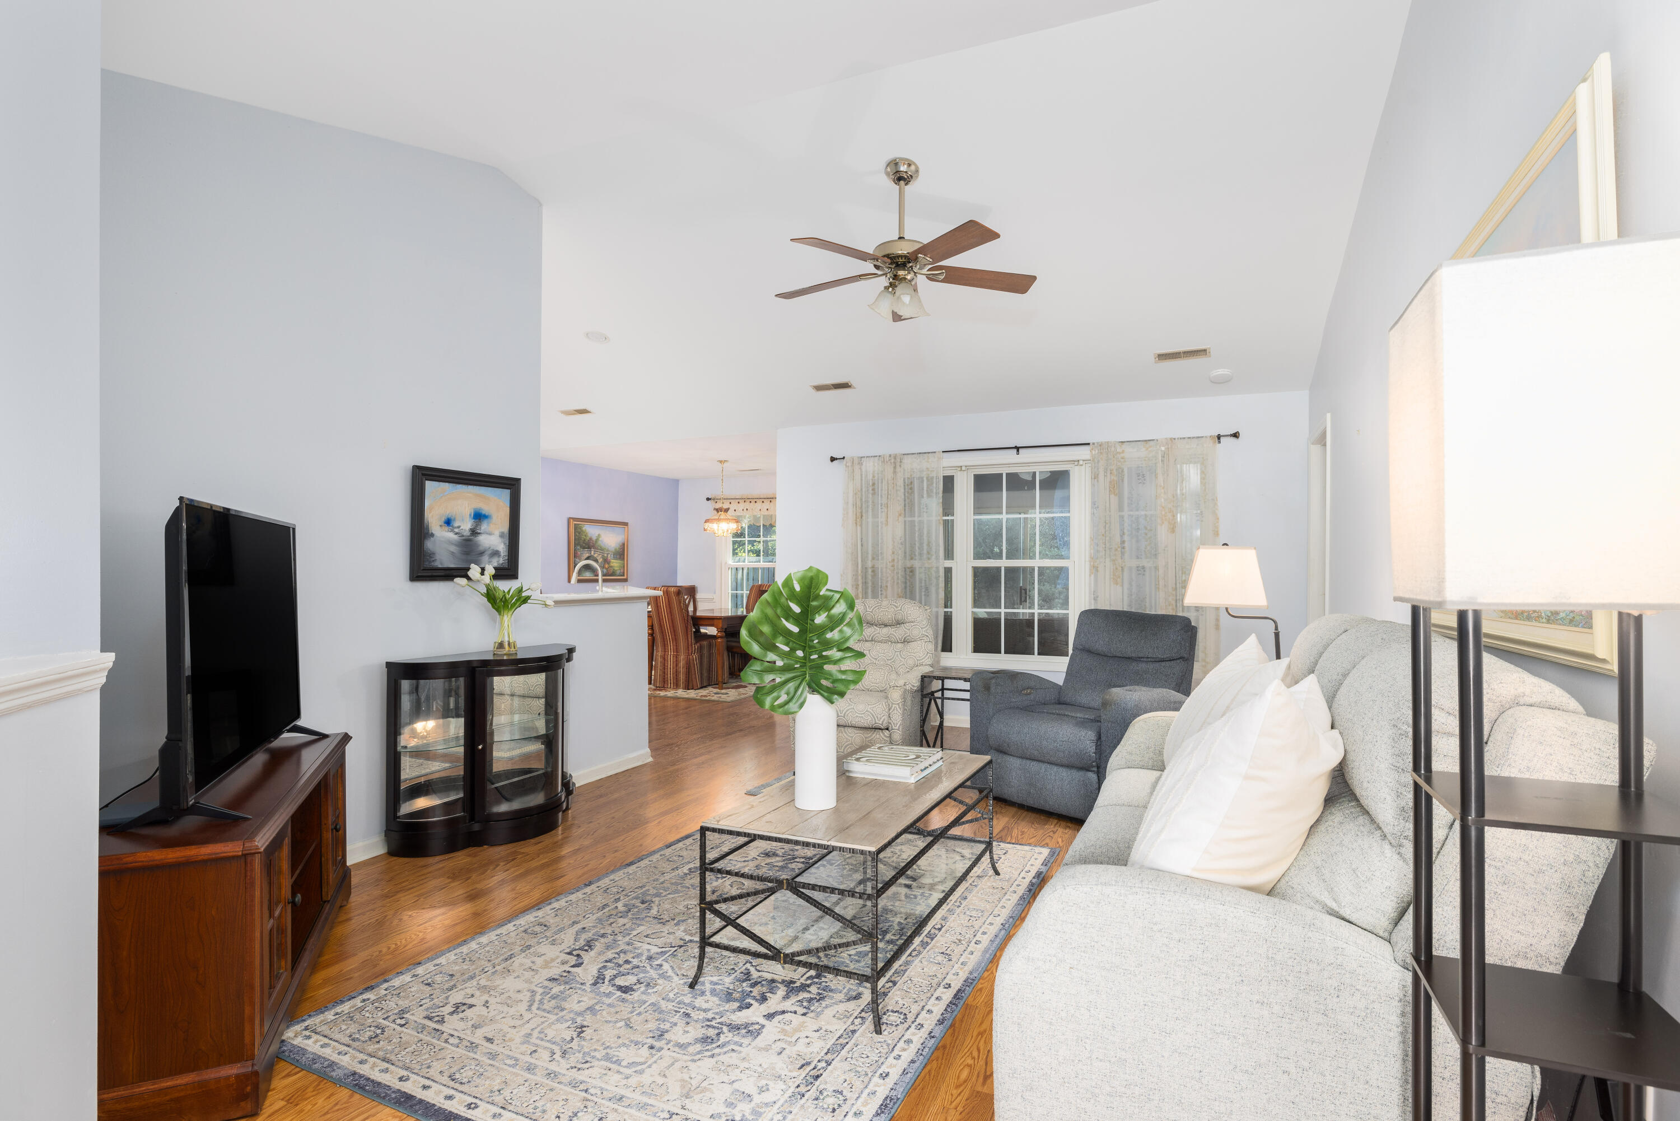
Living room with gray sofas, patterned rug, wood coffee table, and television on a console.
Furnished living room with a light sofa, patterned rug, and open dining area.
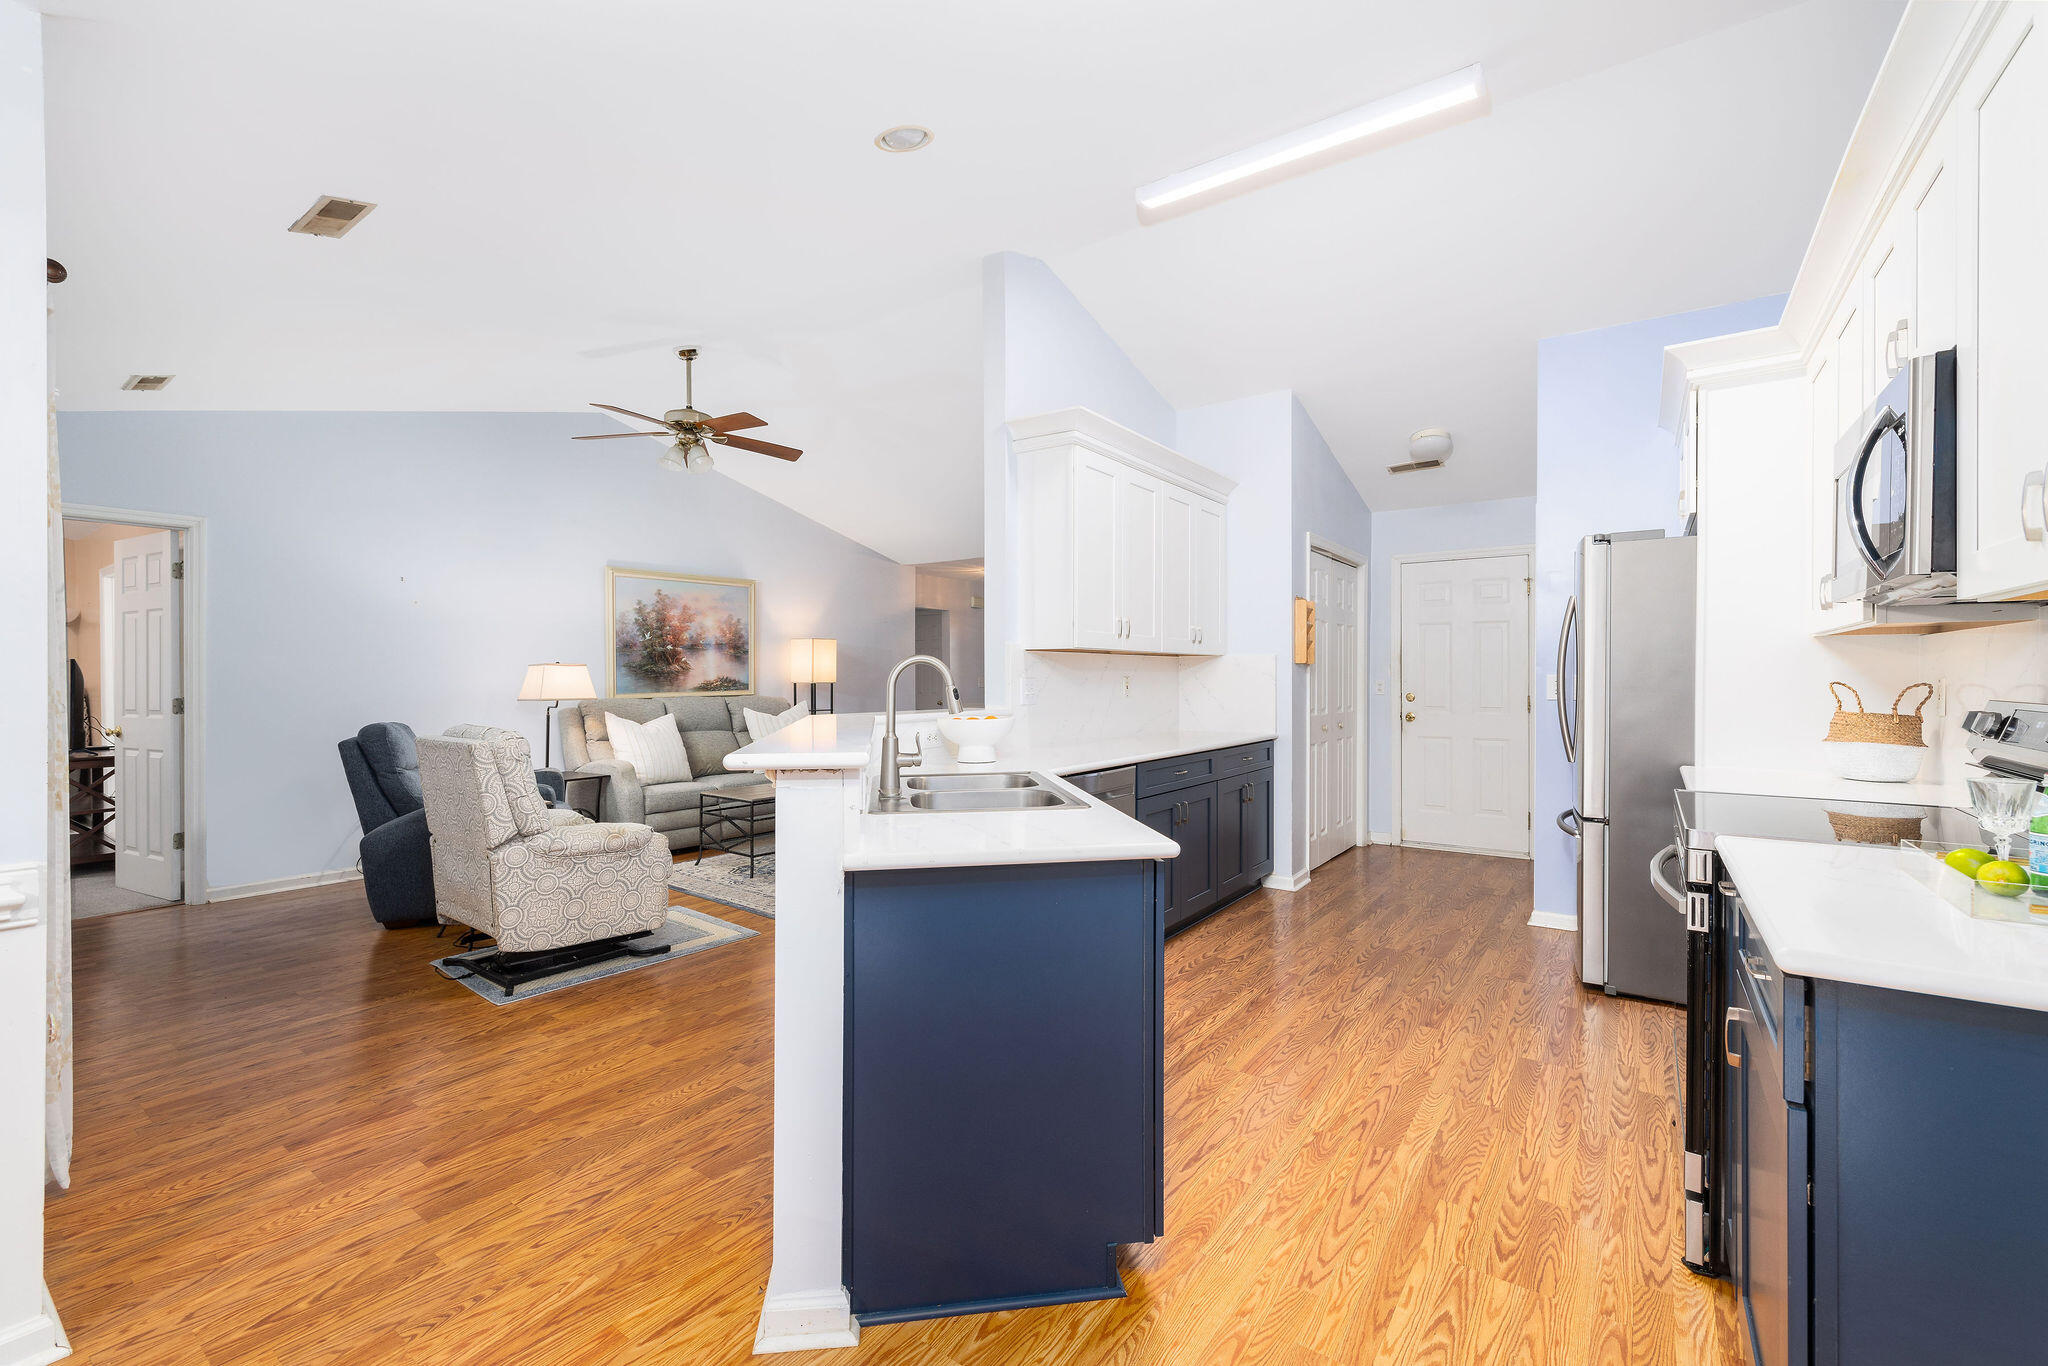
Open kitchen with navy cabinets and a white island adjoining a furnished living room.
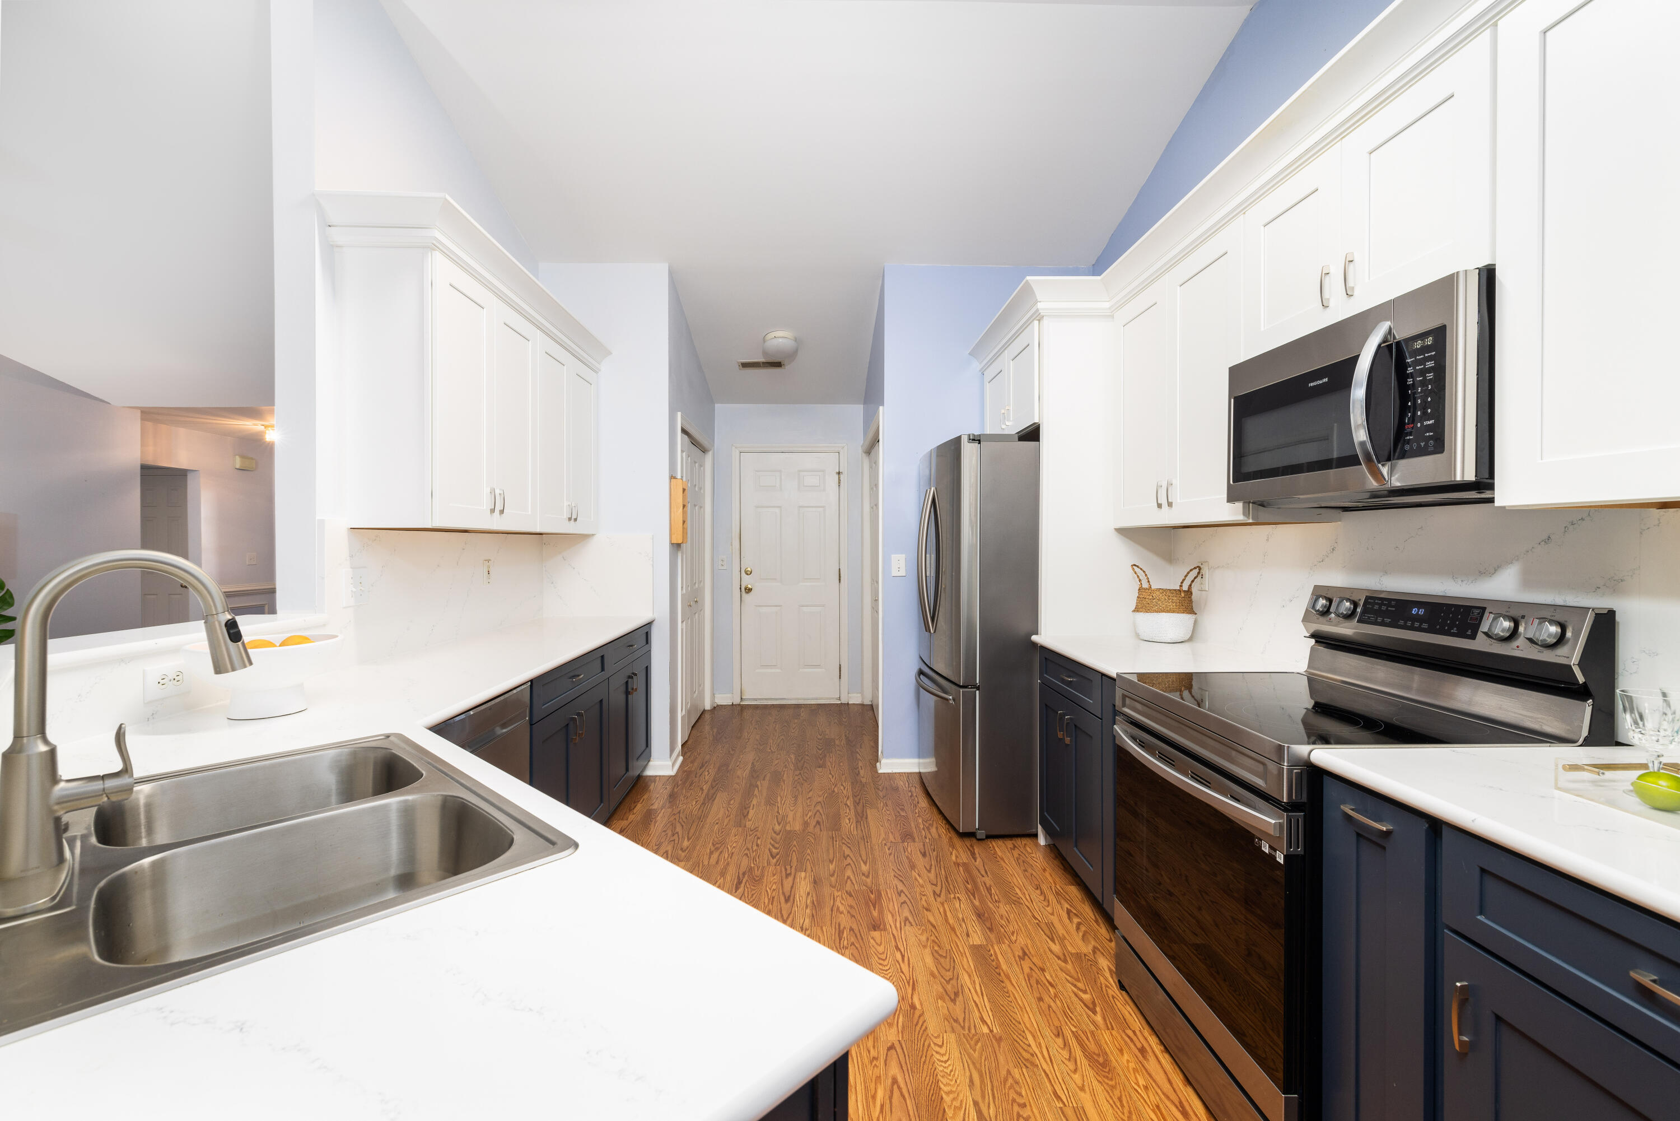
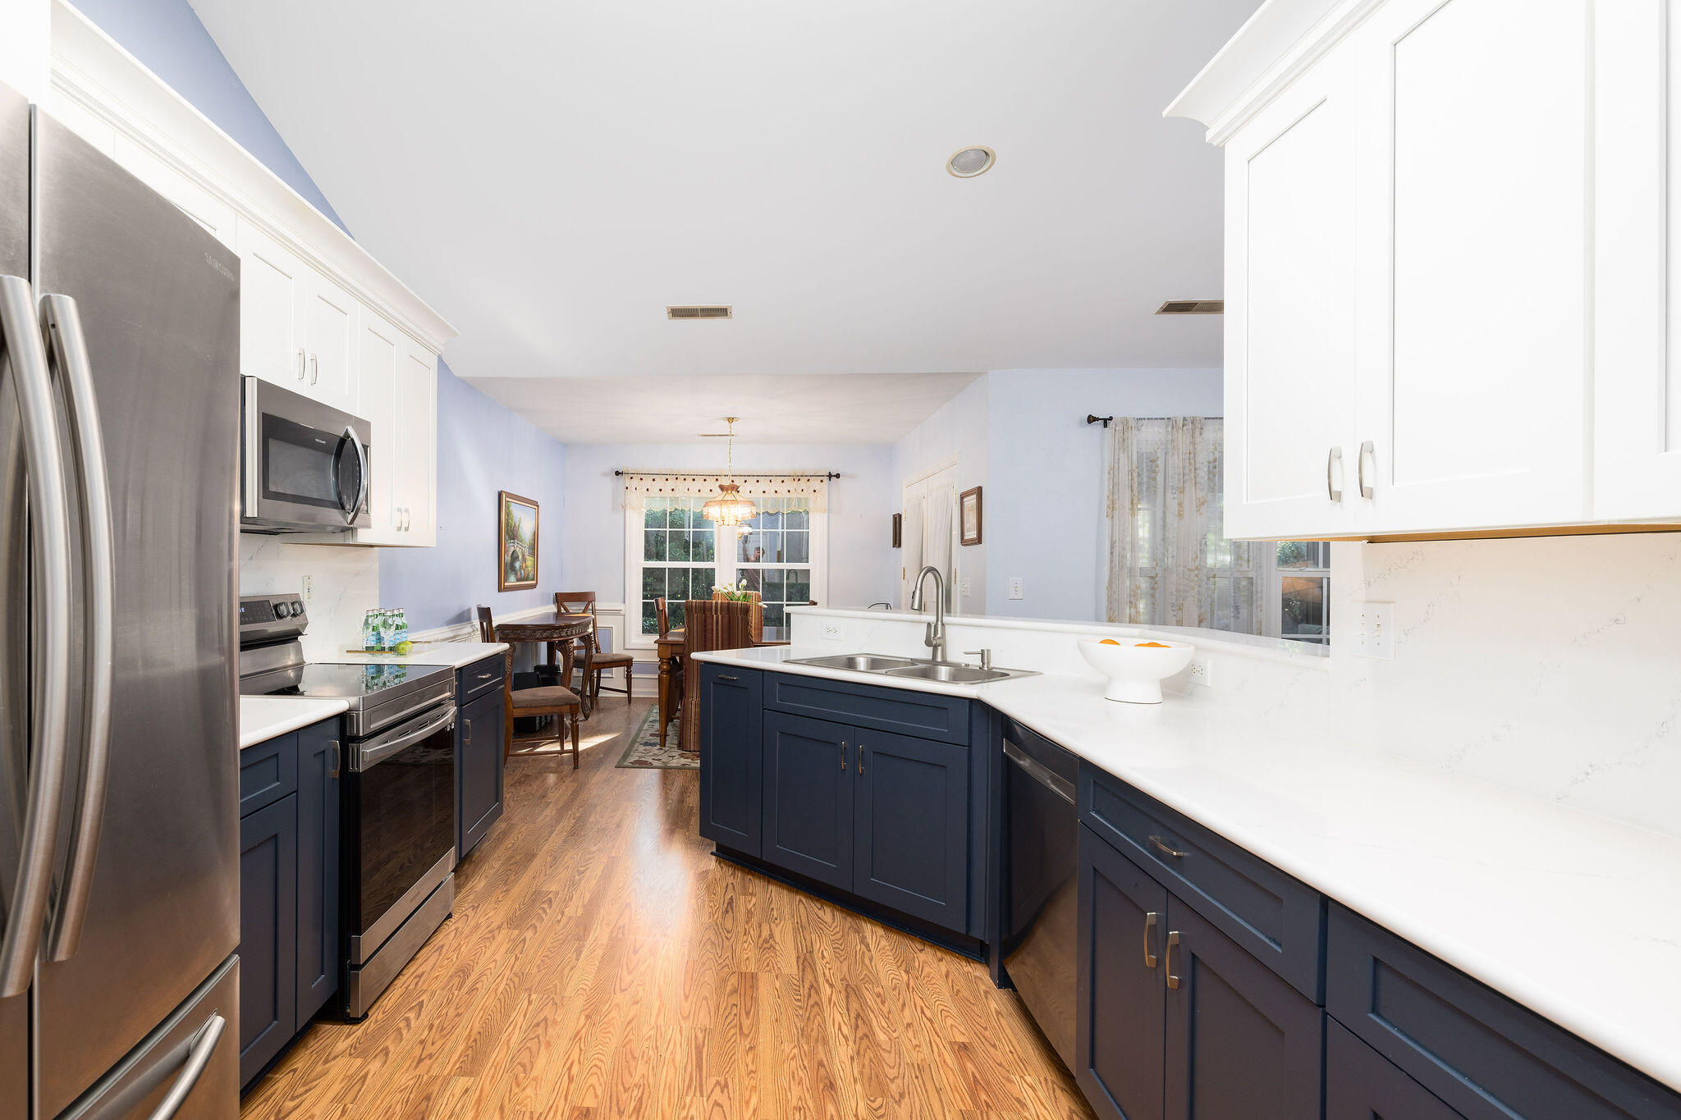
Galley kitchen with navy lower cabinets, stainless appliances, a double sink, and warm wood-look flooring.
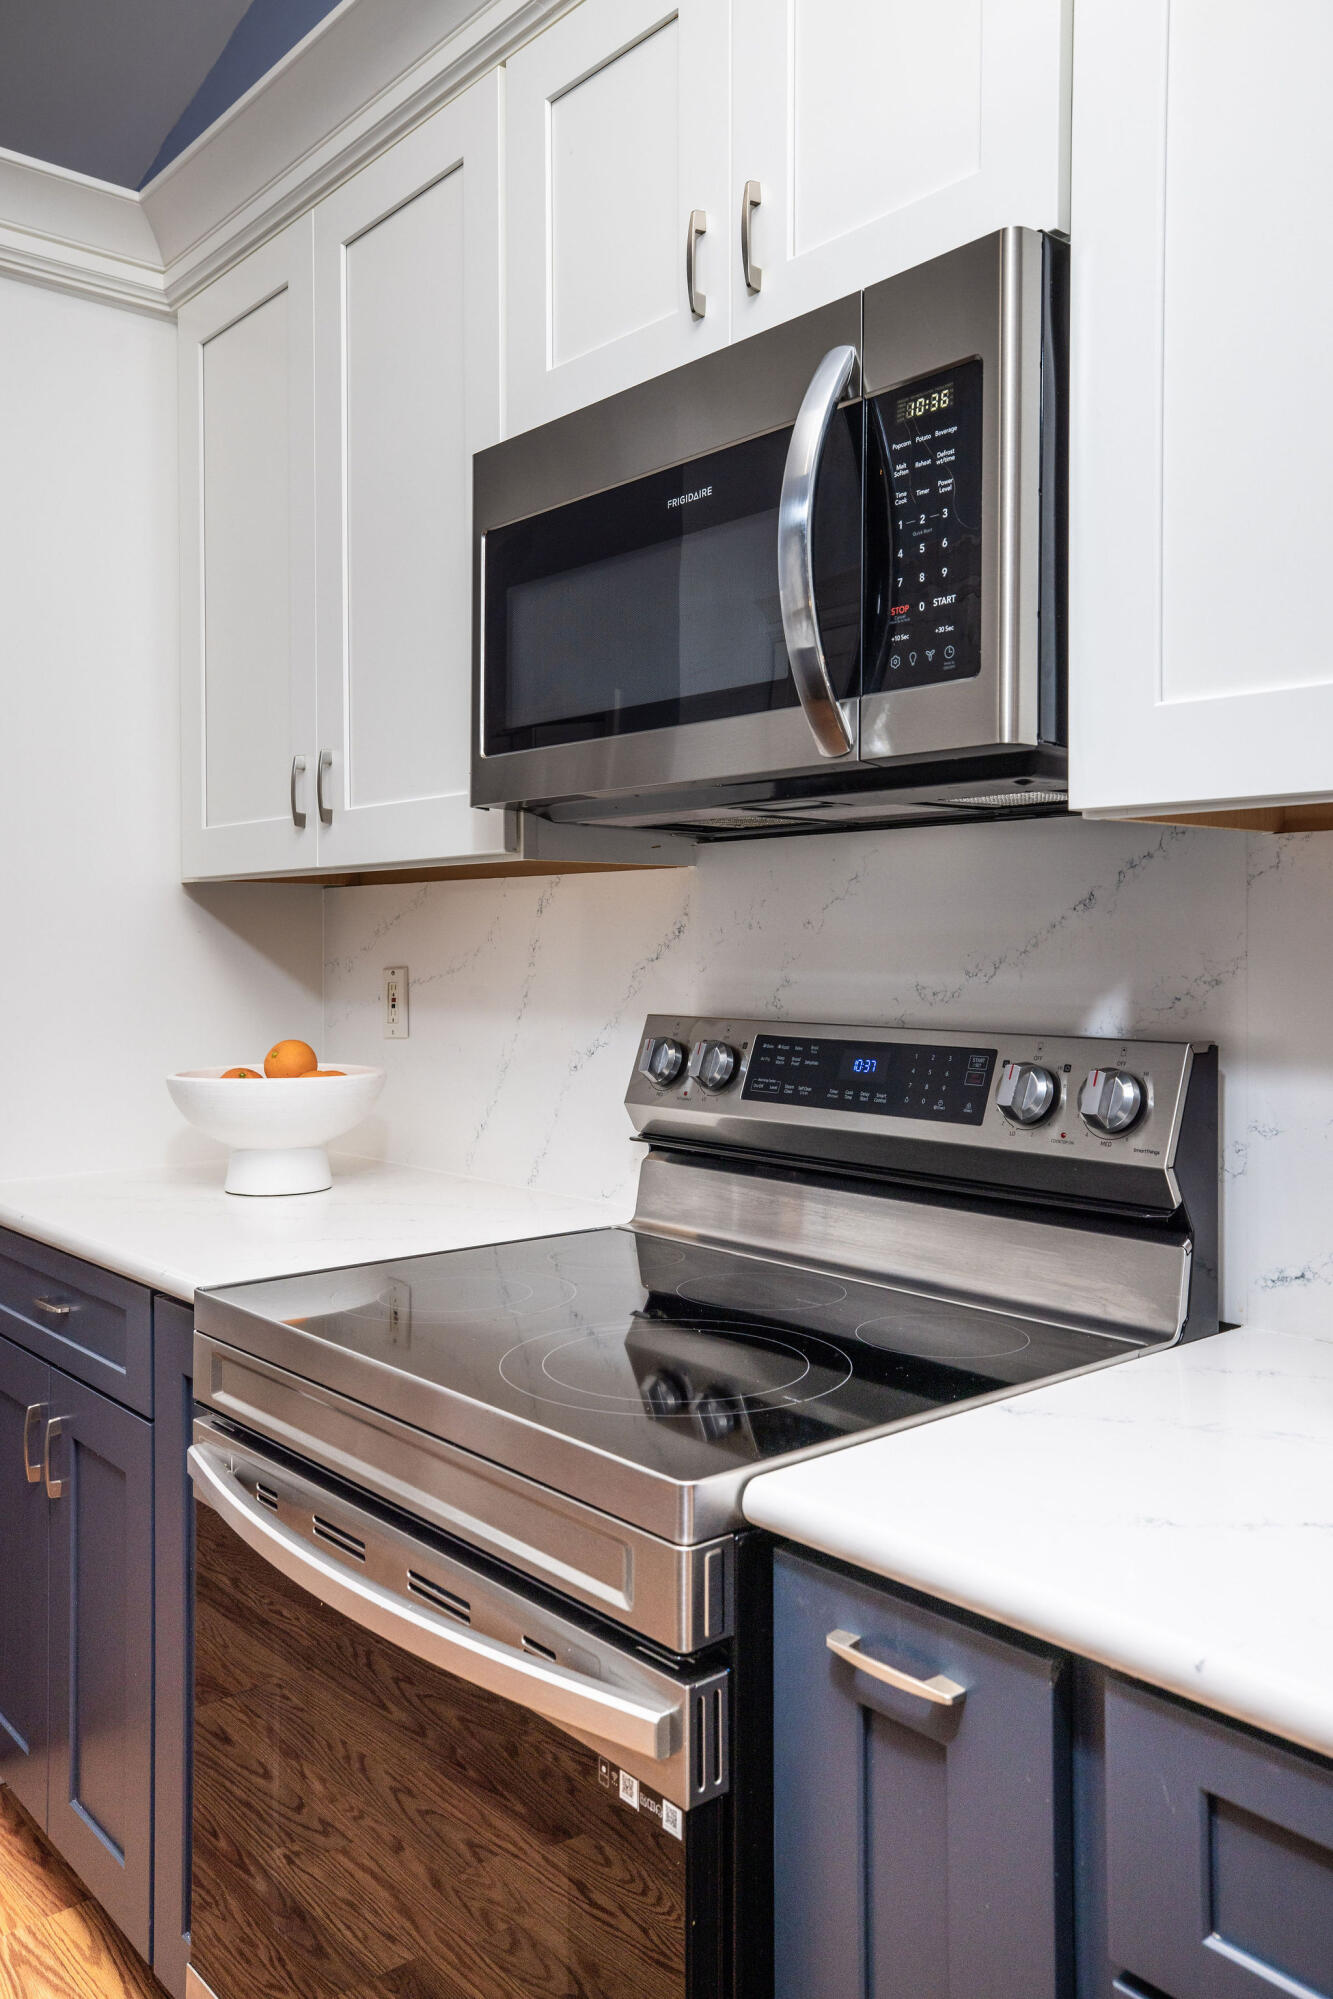
Kitchen with stainless steel range and microwave, navy lower cabinets, and white marble-look counters.
Kitchen with navy cabinets, white countertops, stainless steel appliances, and a central sink island.
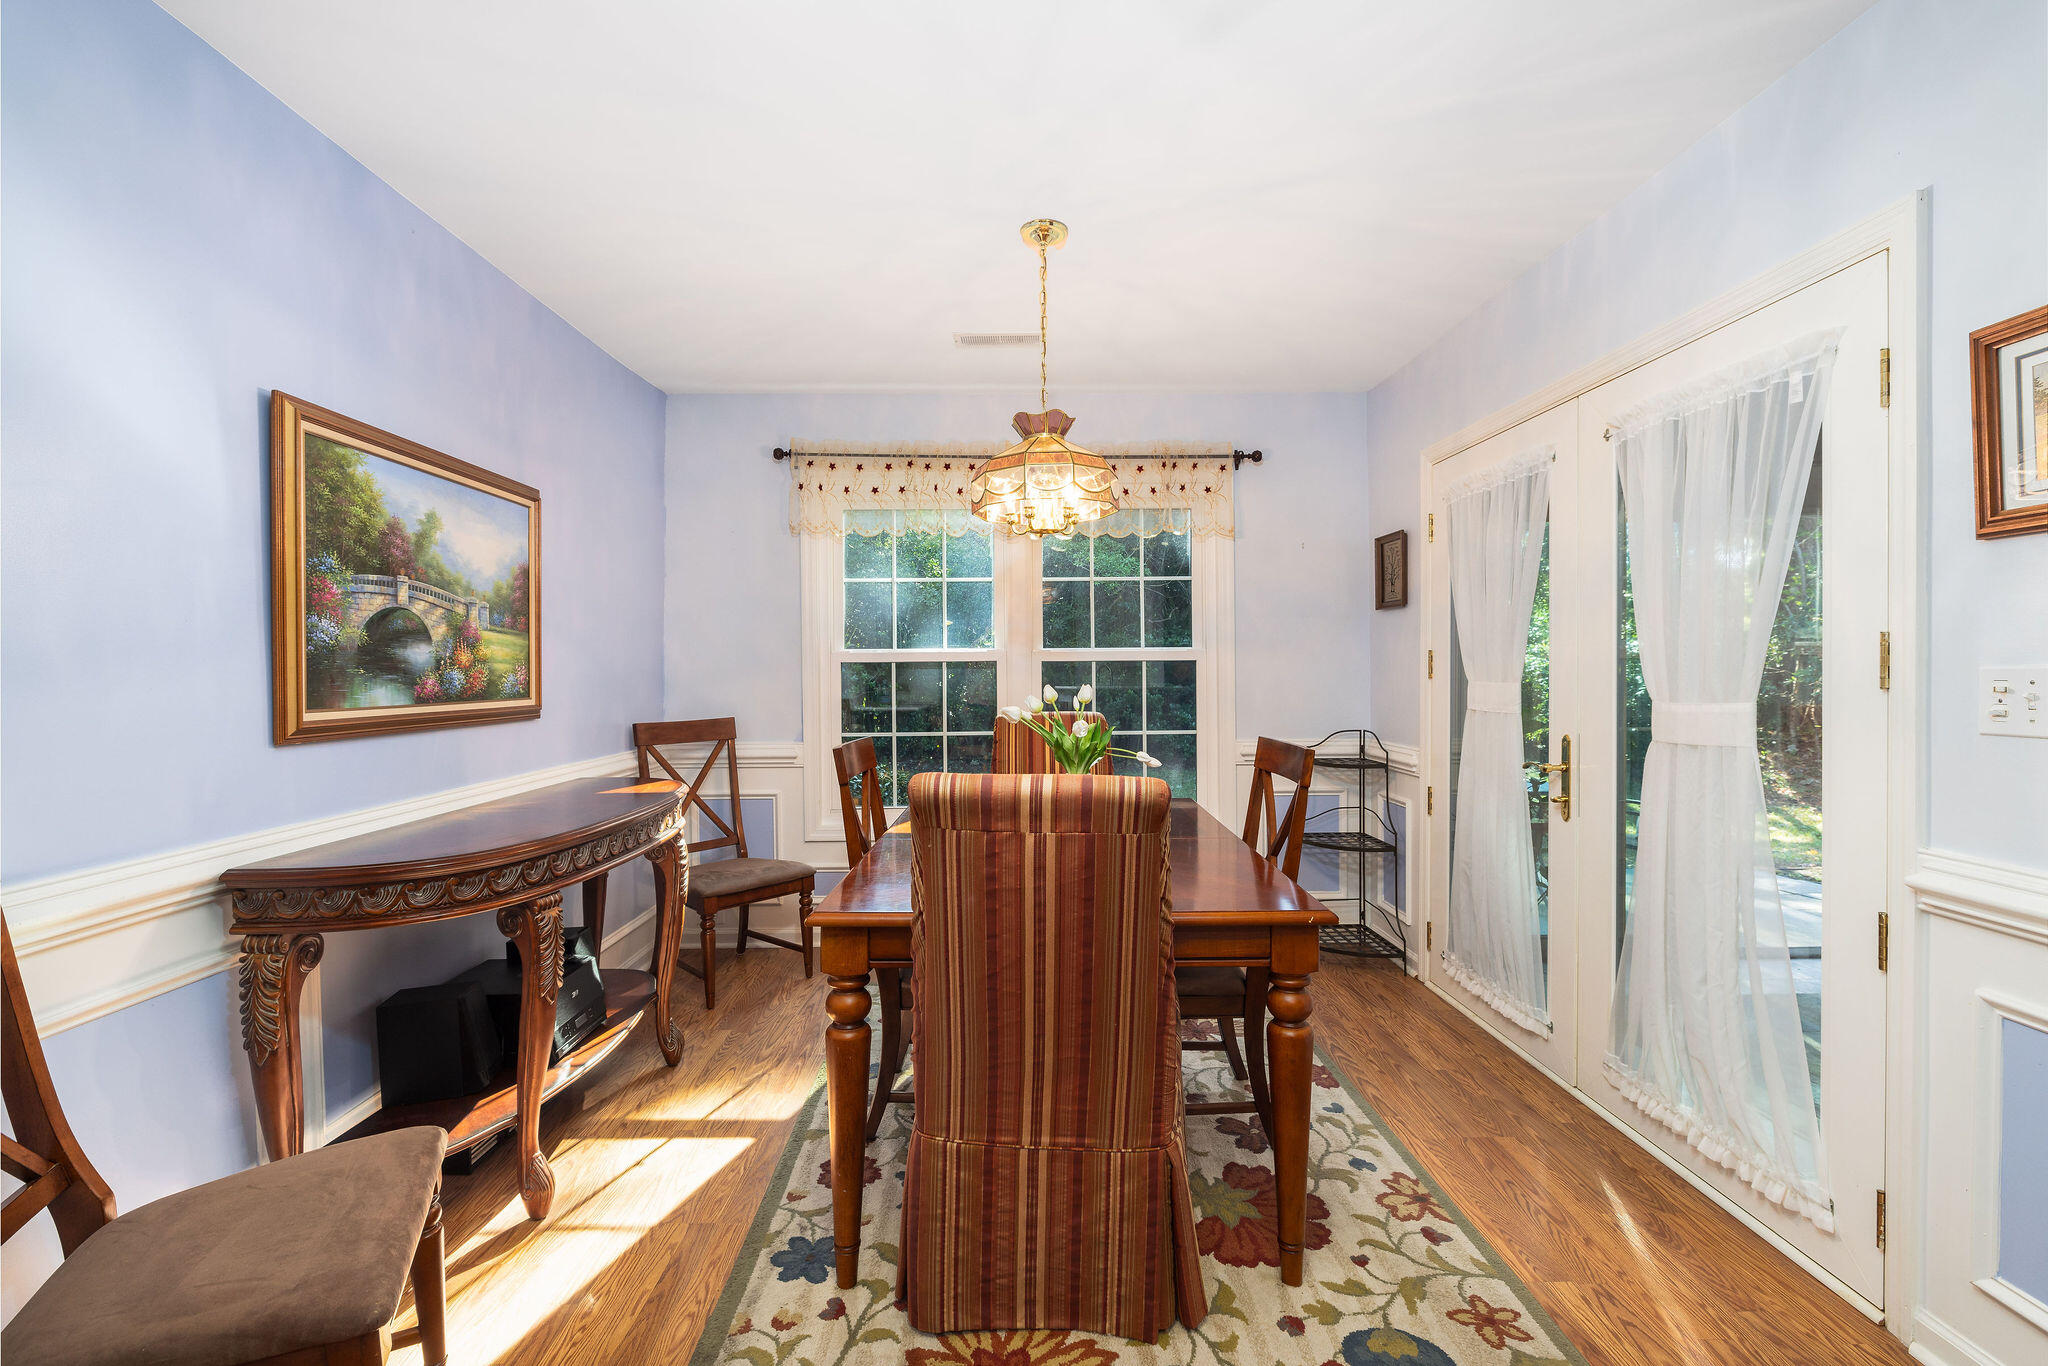
Dining room with a wooden table, patterned rug, pale blue walls, and curtained French doors.
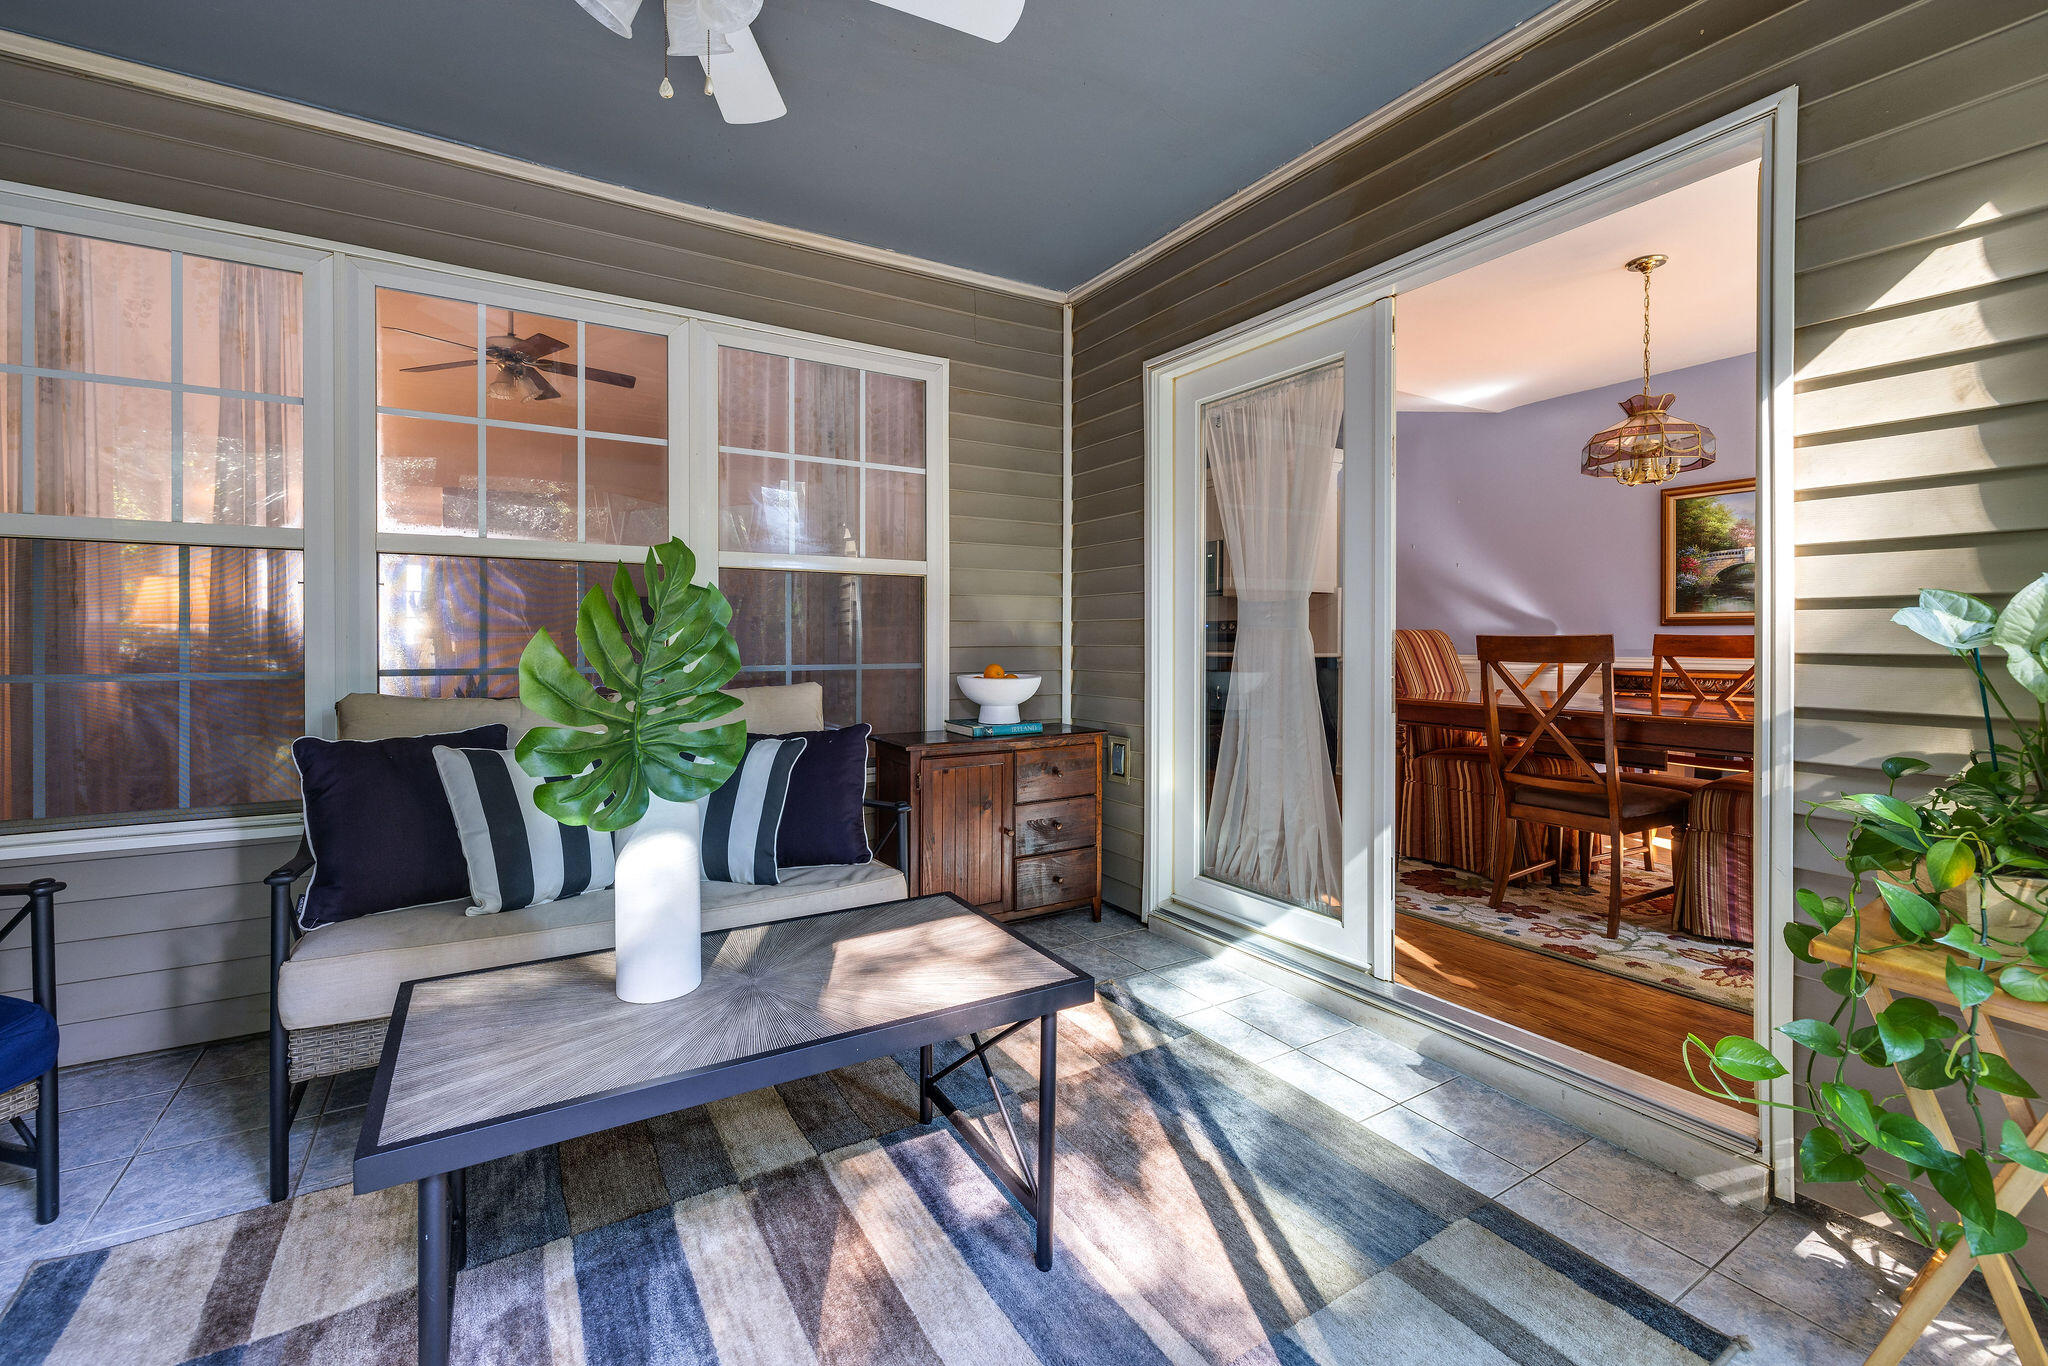
Sunroom with grid windows, a cushioned sofa, leafy plants, and an open doorway to the dining room.
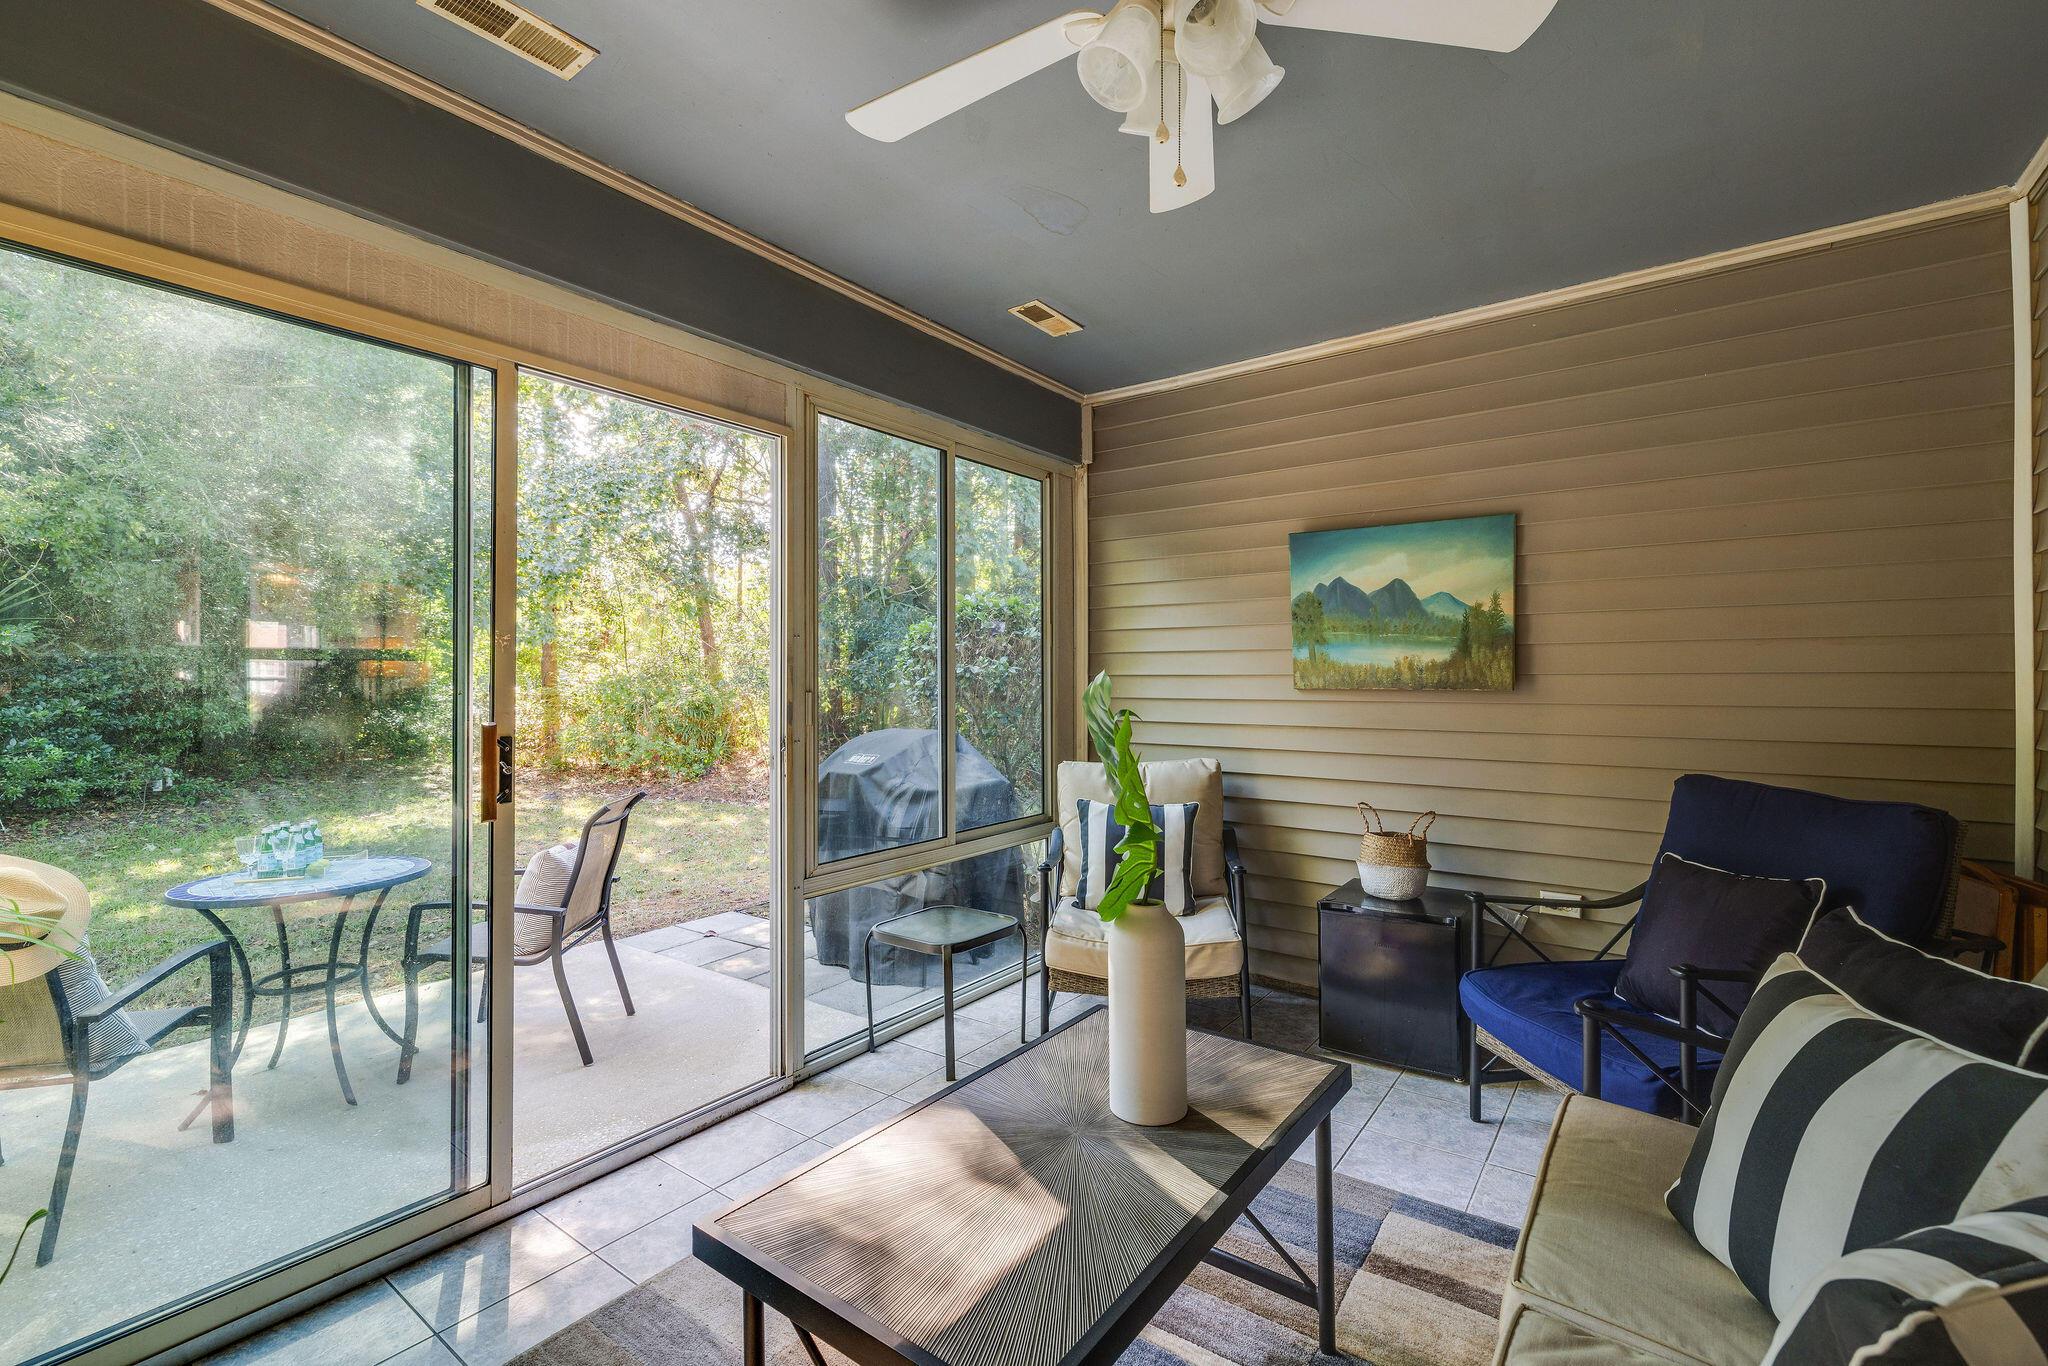
Furnished sunroom with tiled floors, blue seating, and sliding glass doors overlooking a wooded backyard.
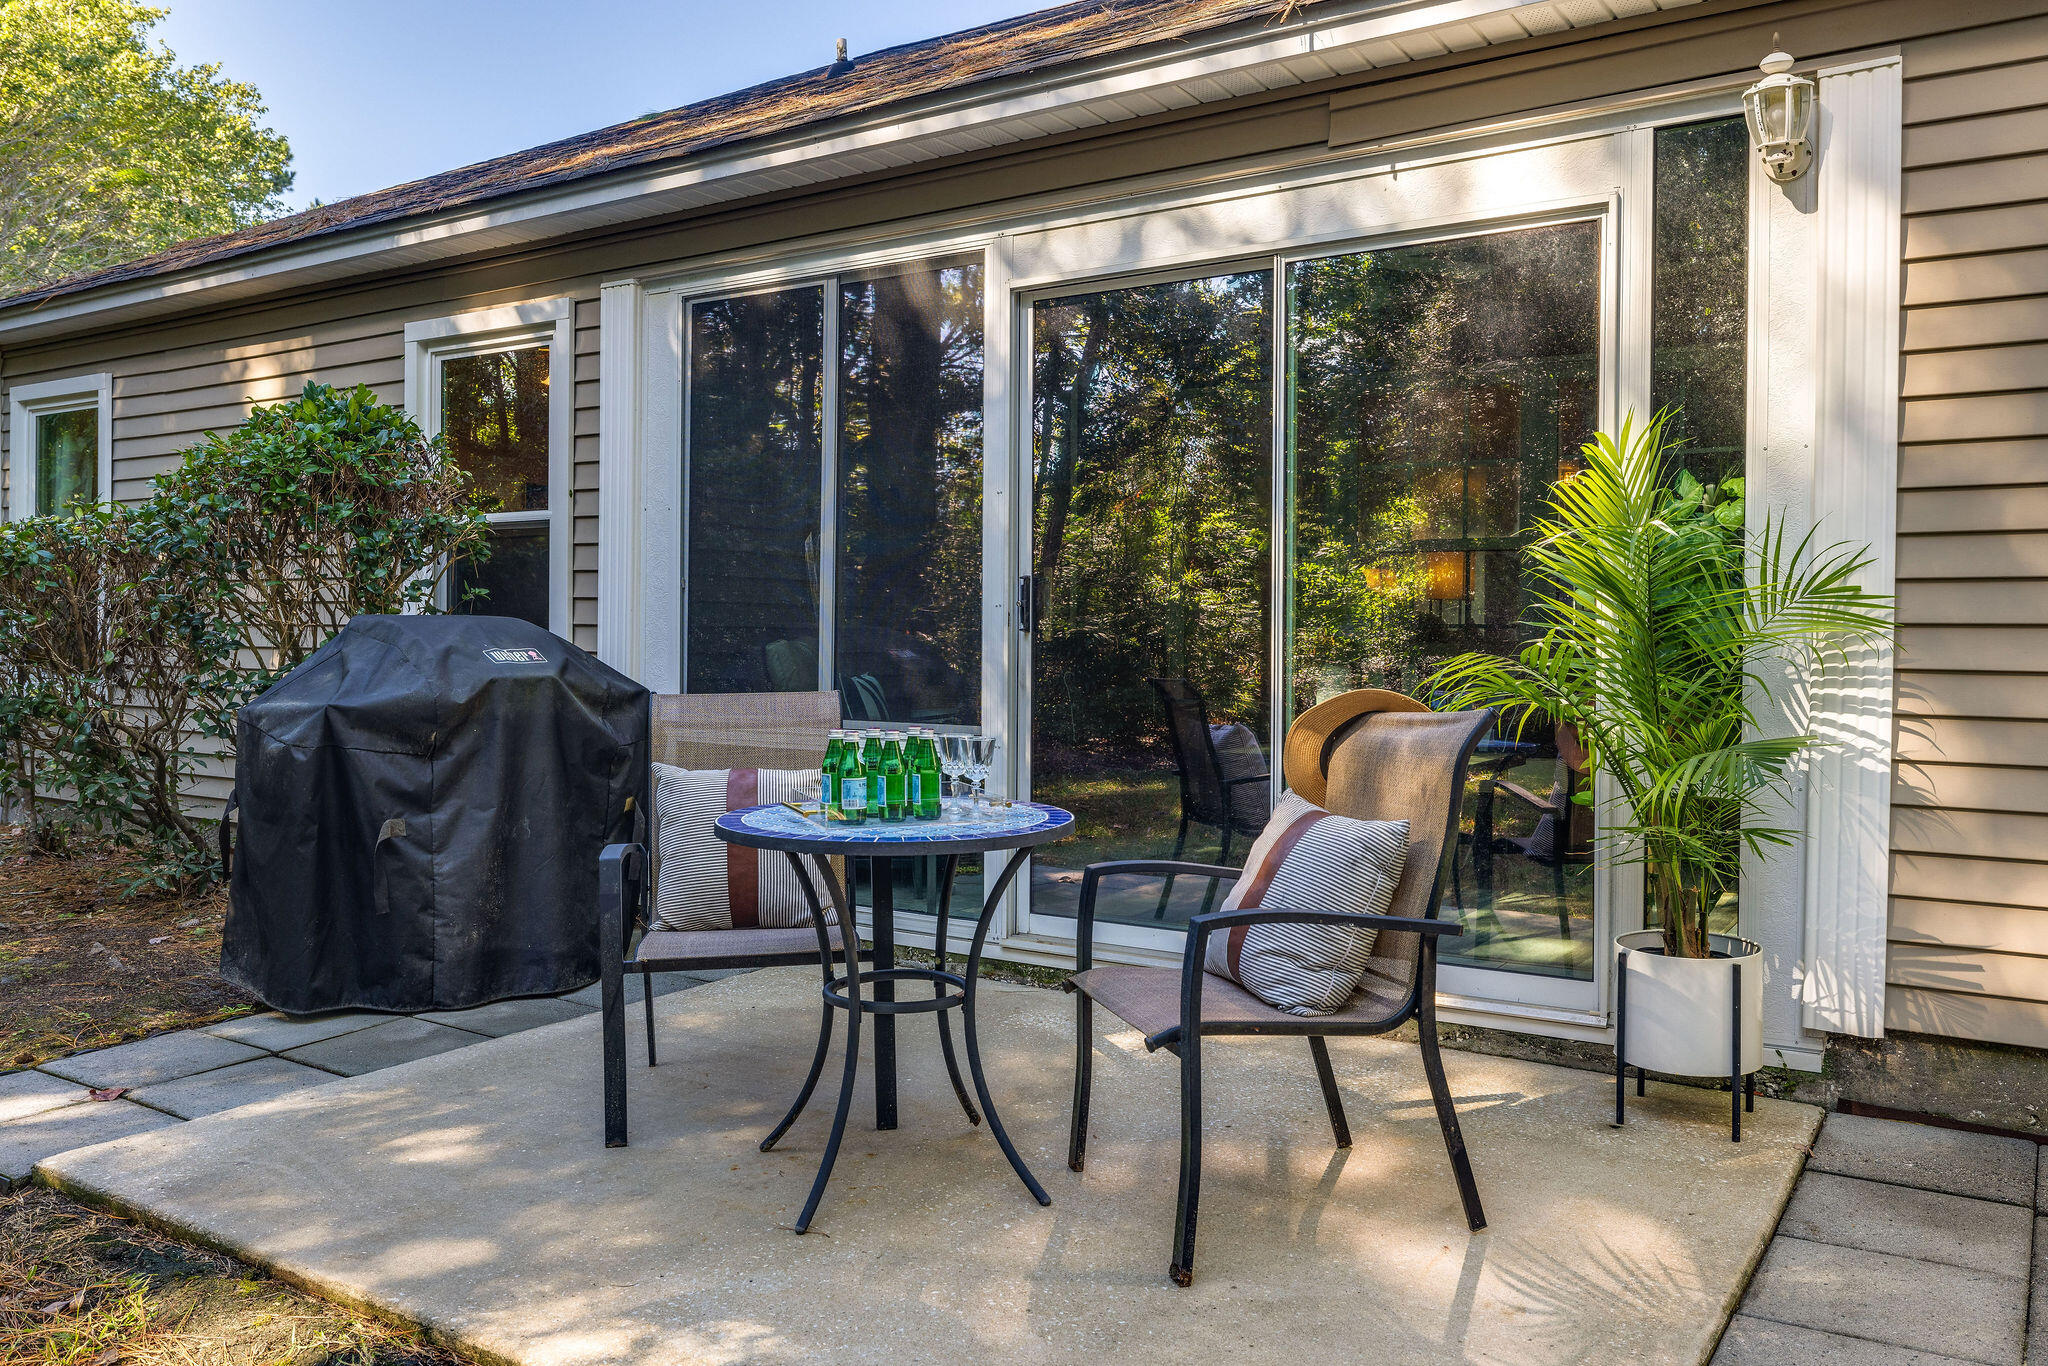
Furnished patio with cushioned chairs, a round table, covered grill, and potted palm beside sliding glass doors.
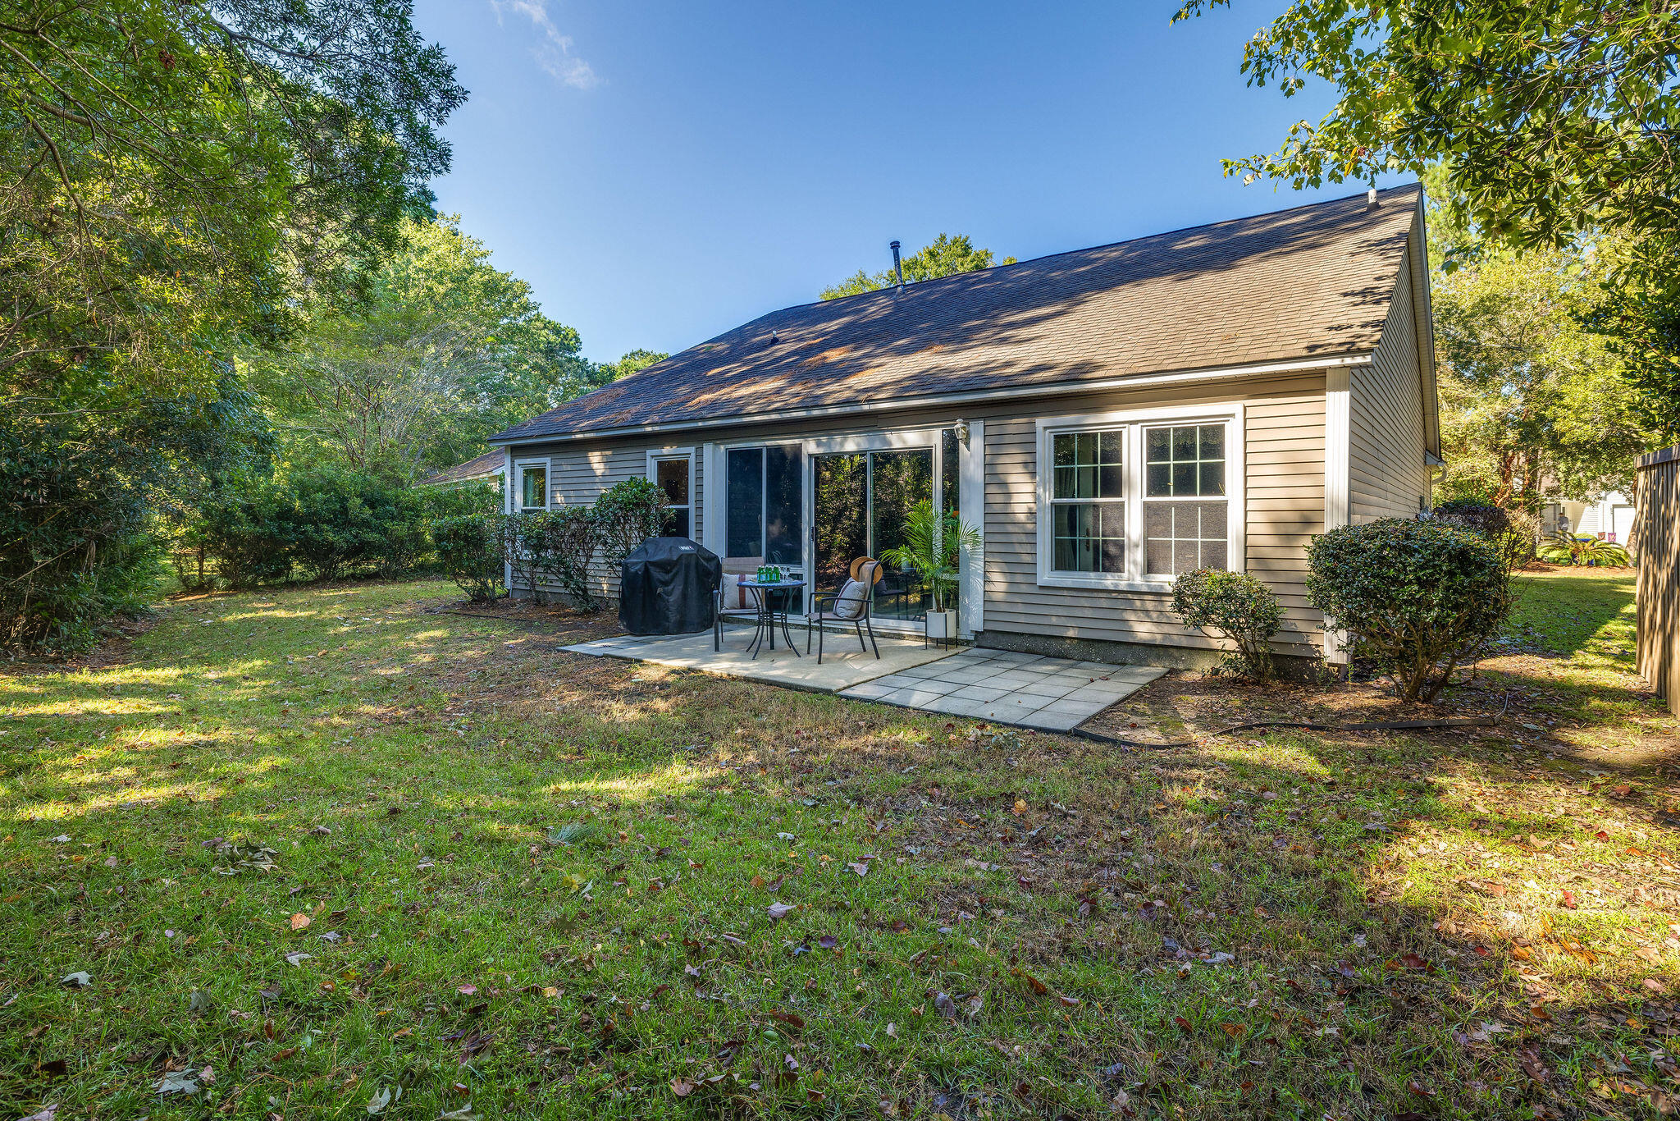
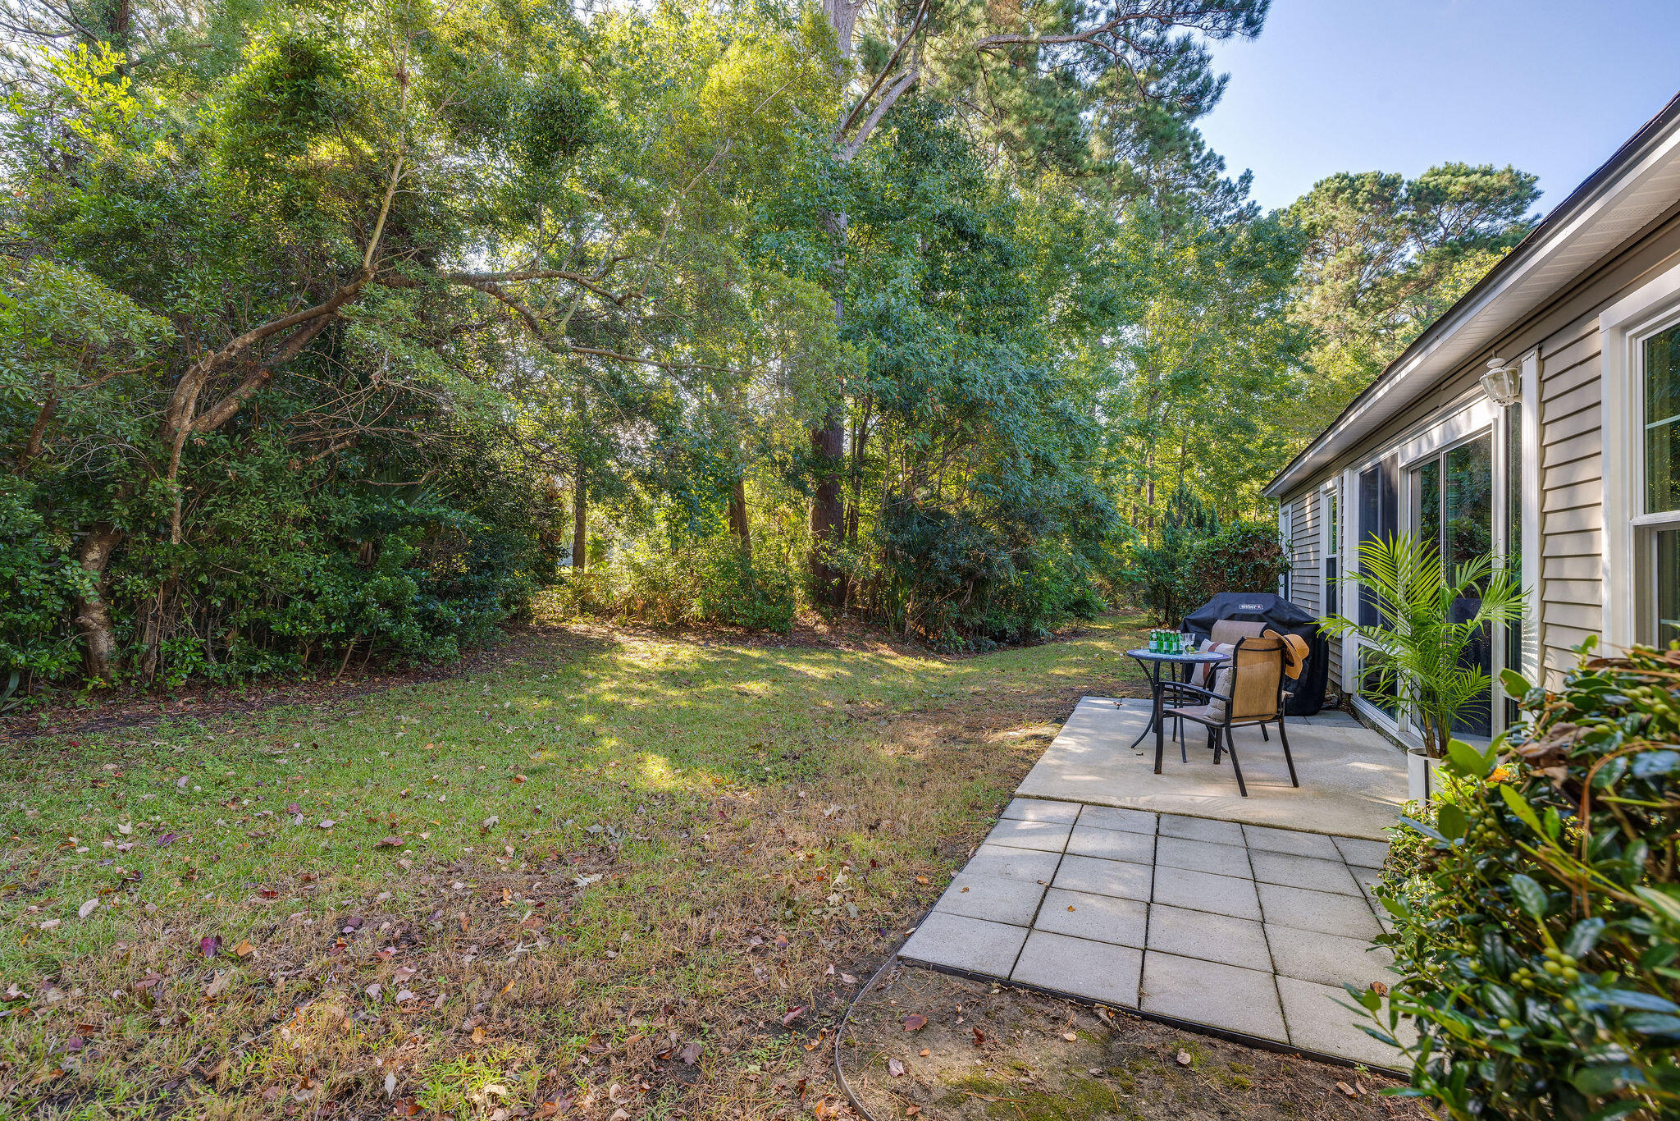
Rear of a gray-sided house with a paved patio, outdoor seating, and a leafy backyard.
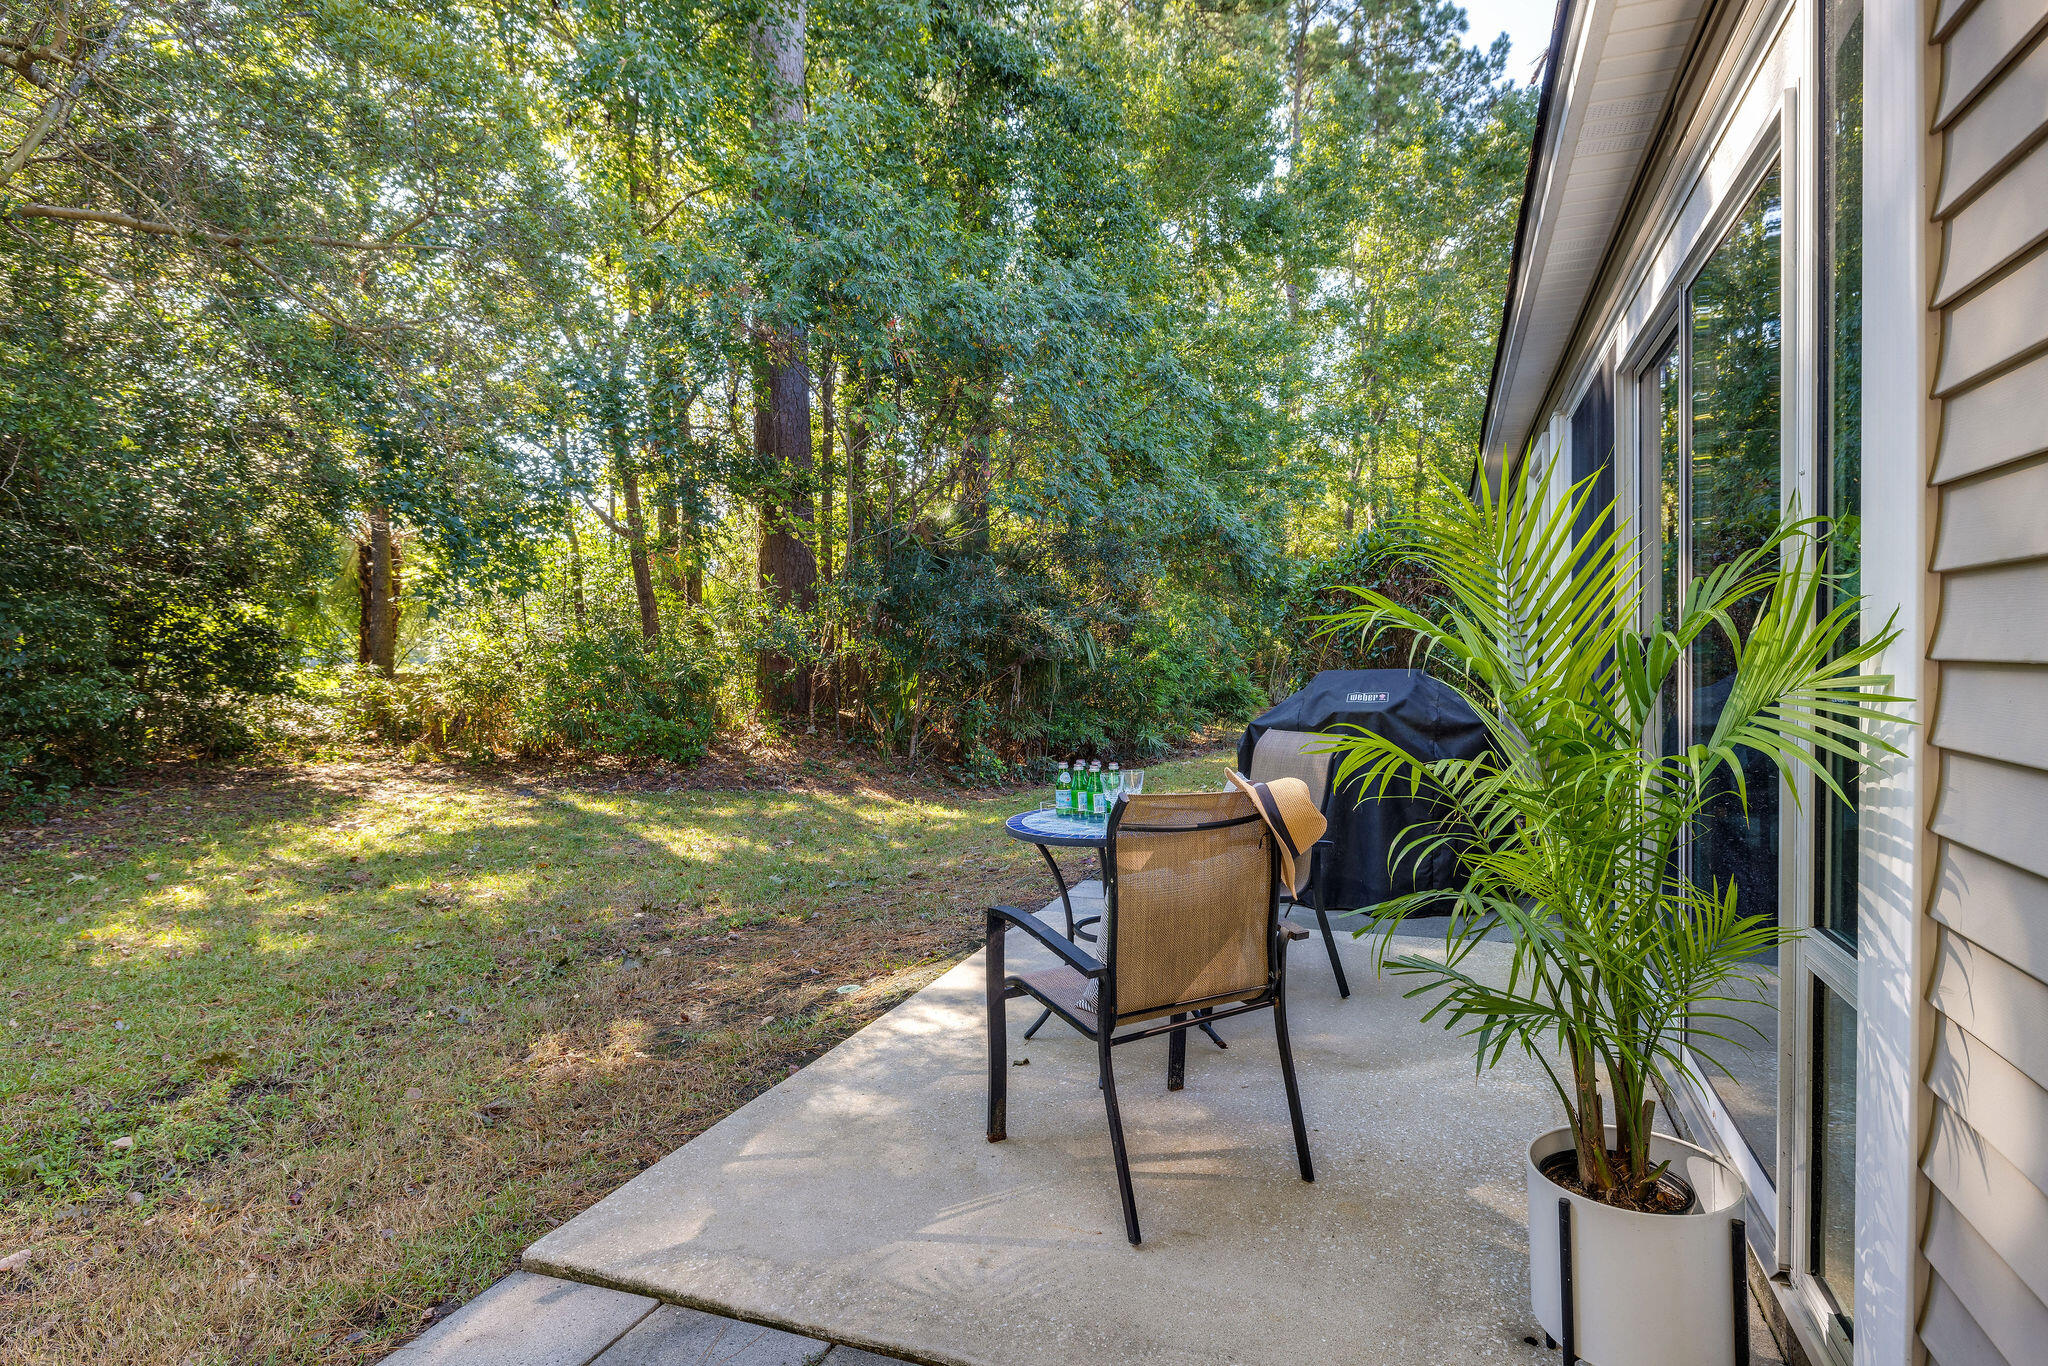
Concrete patio with outdoor seating and potted palms overlooking a wooded backyard.
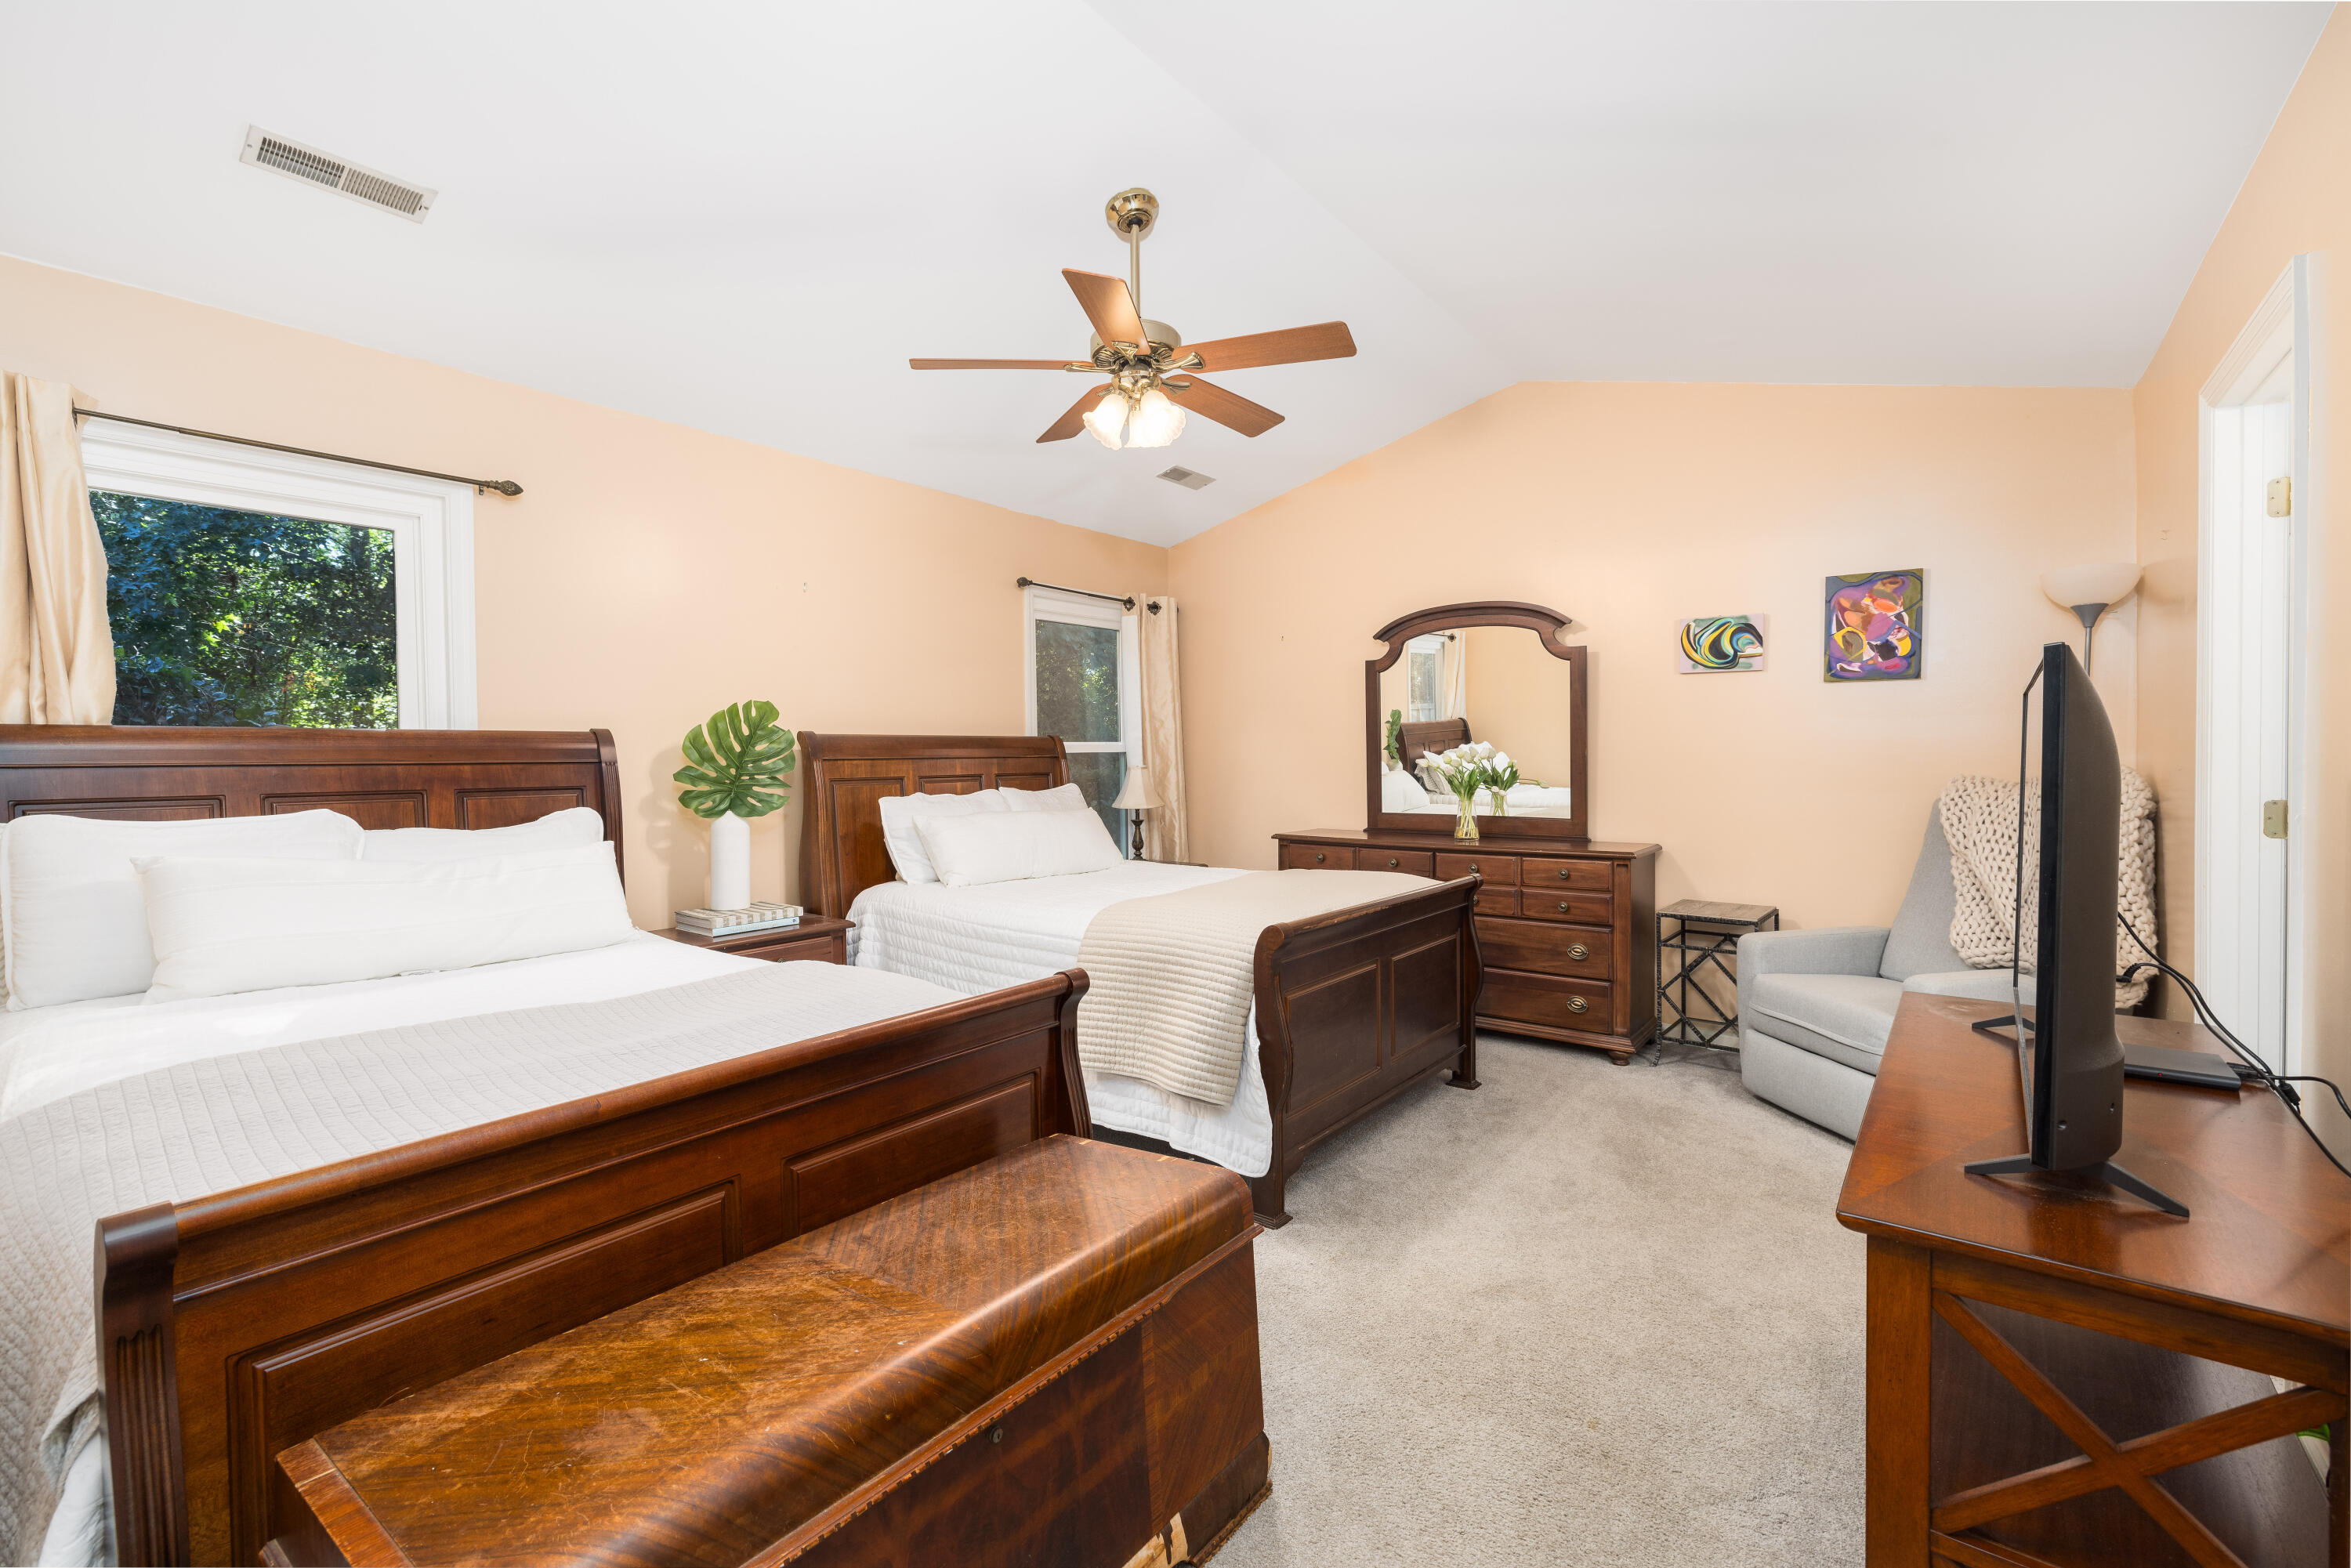
Bedroom with two dark wood beds, white bedding, and a matching dresser and mirror.
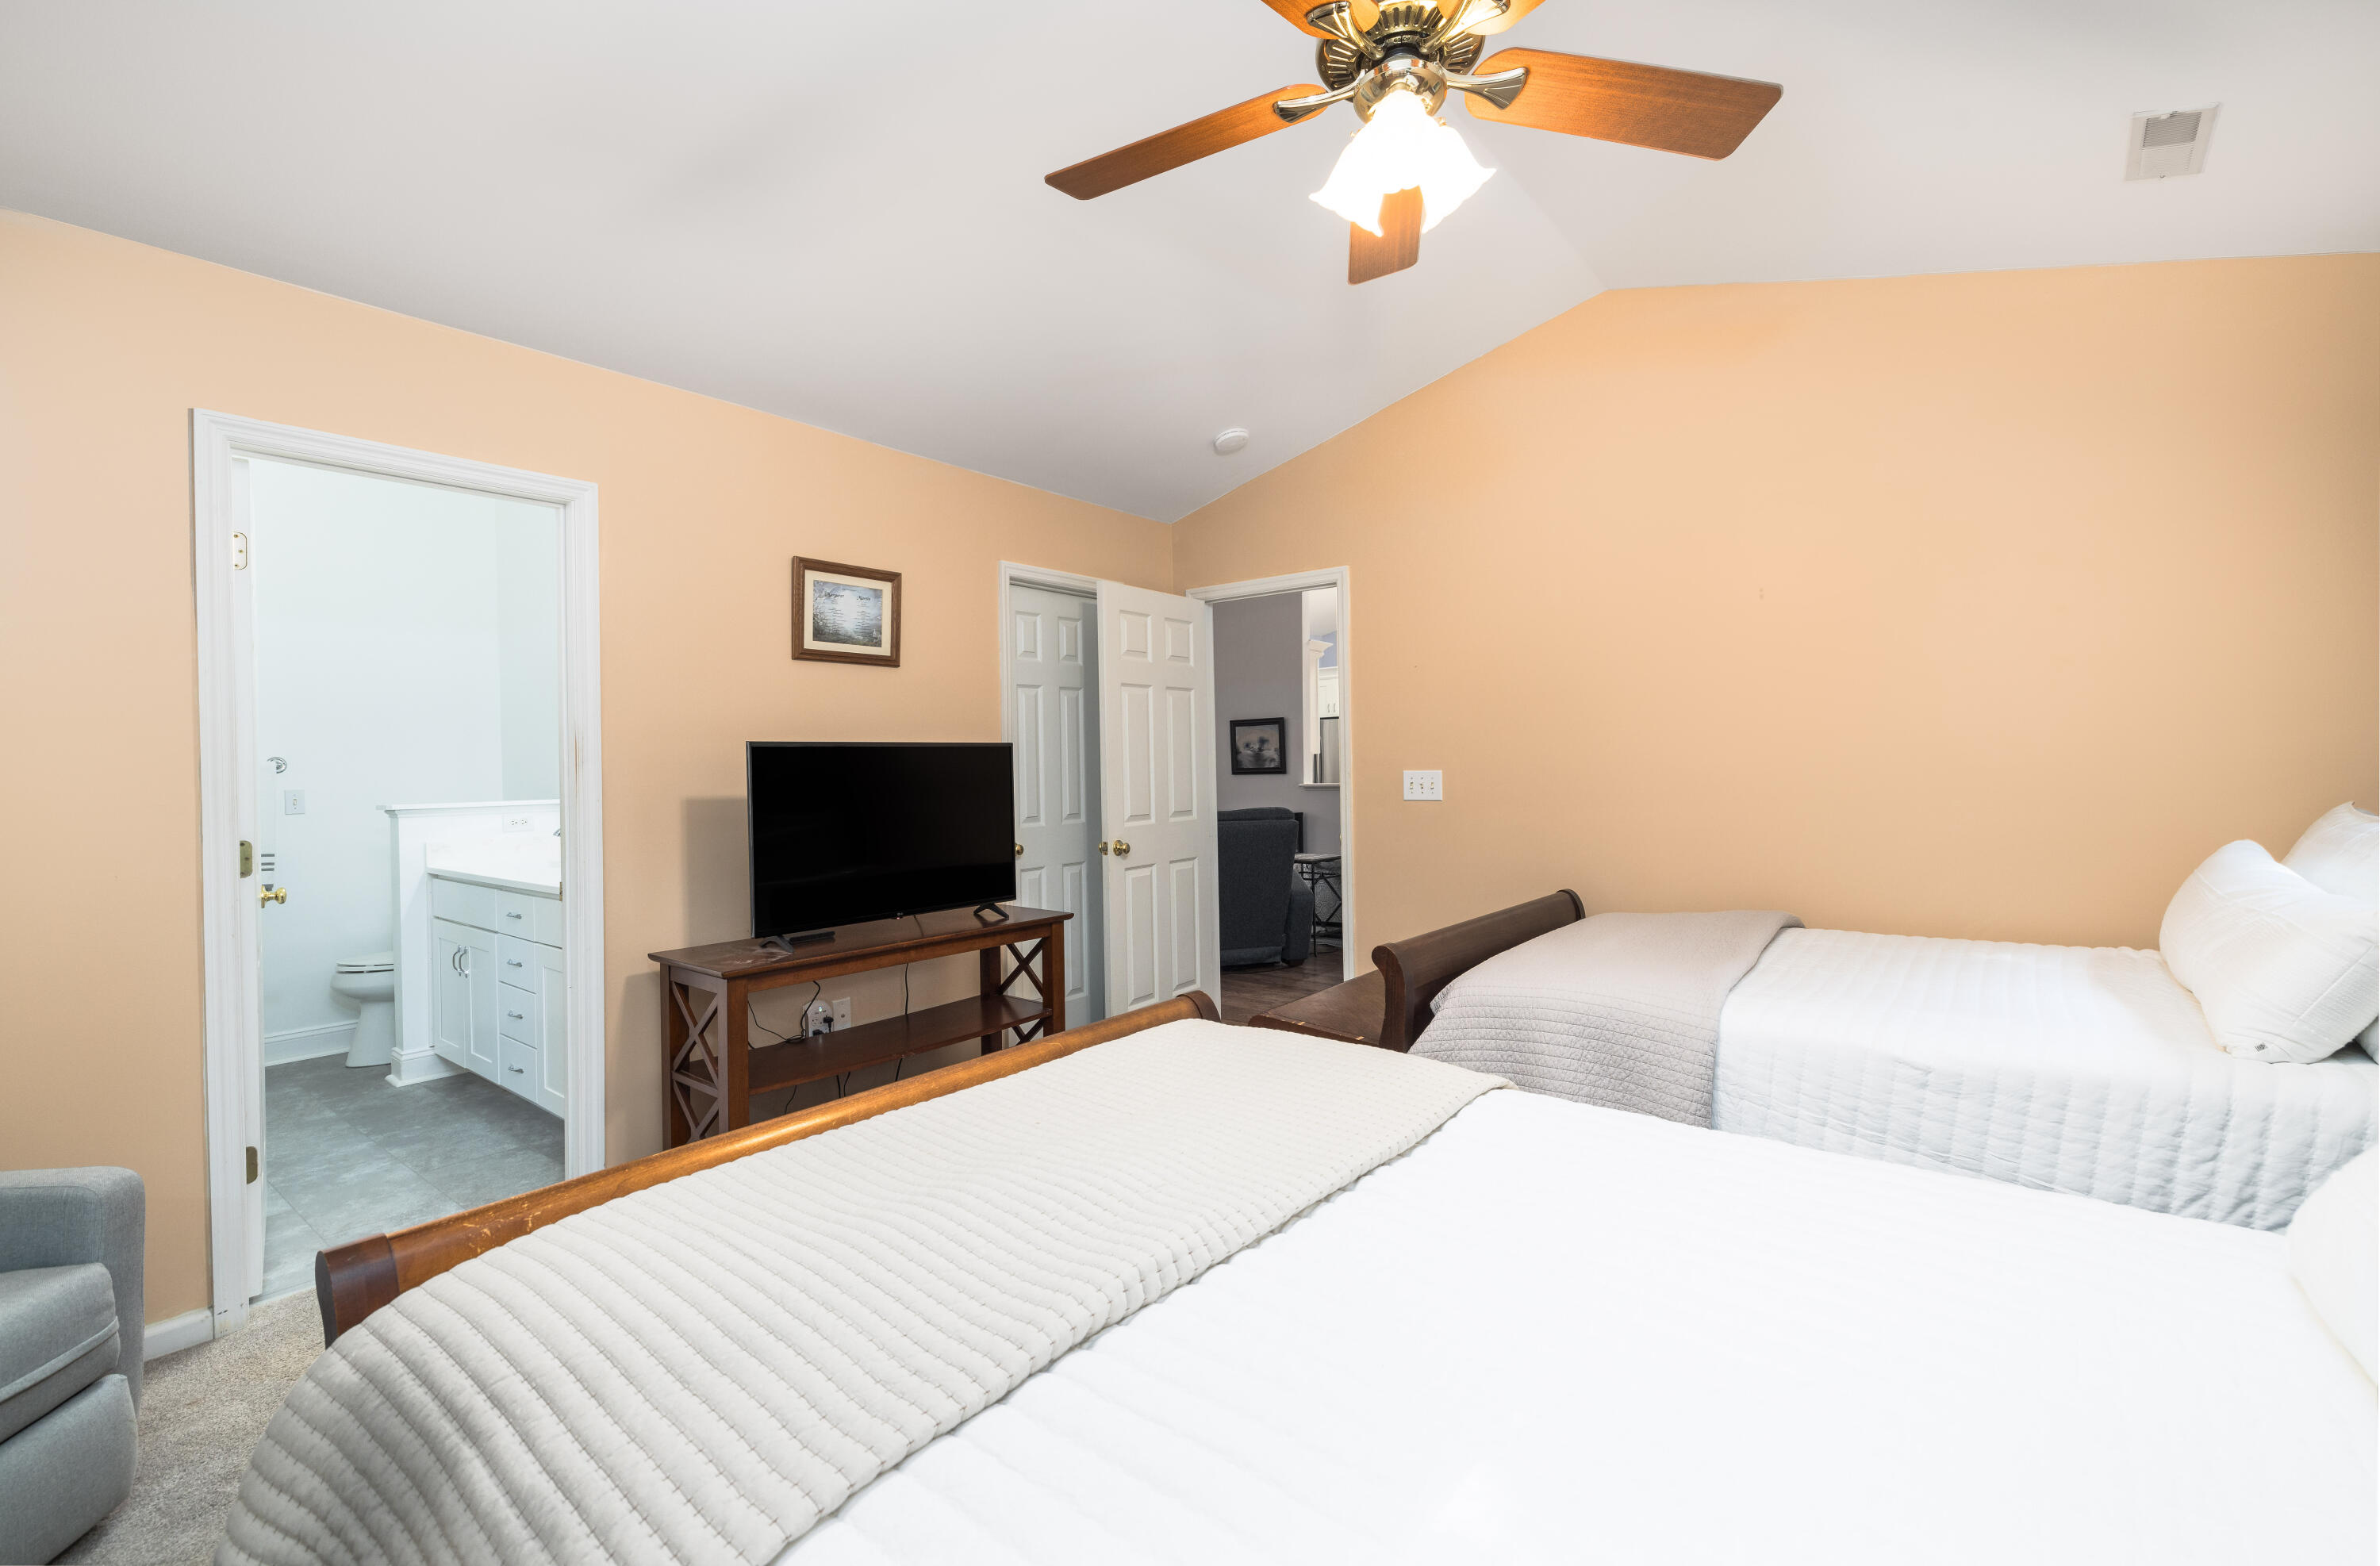
Bedroom with two white-covered beds, a ceiling fan, and an adjoining bathroom visible through the doorway.
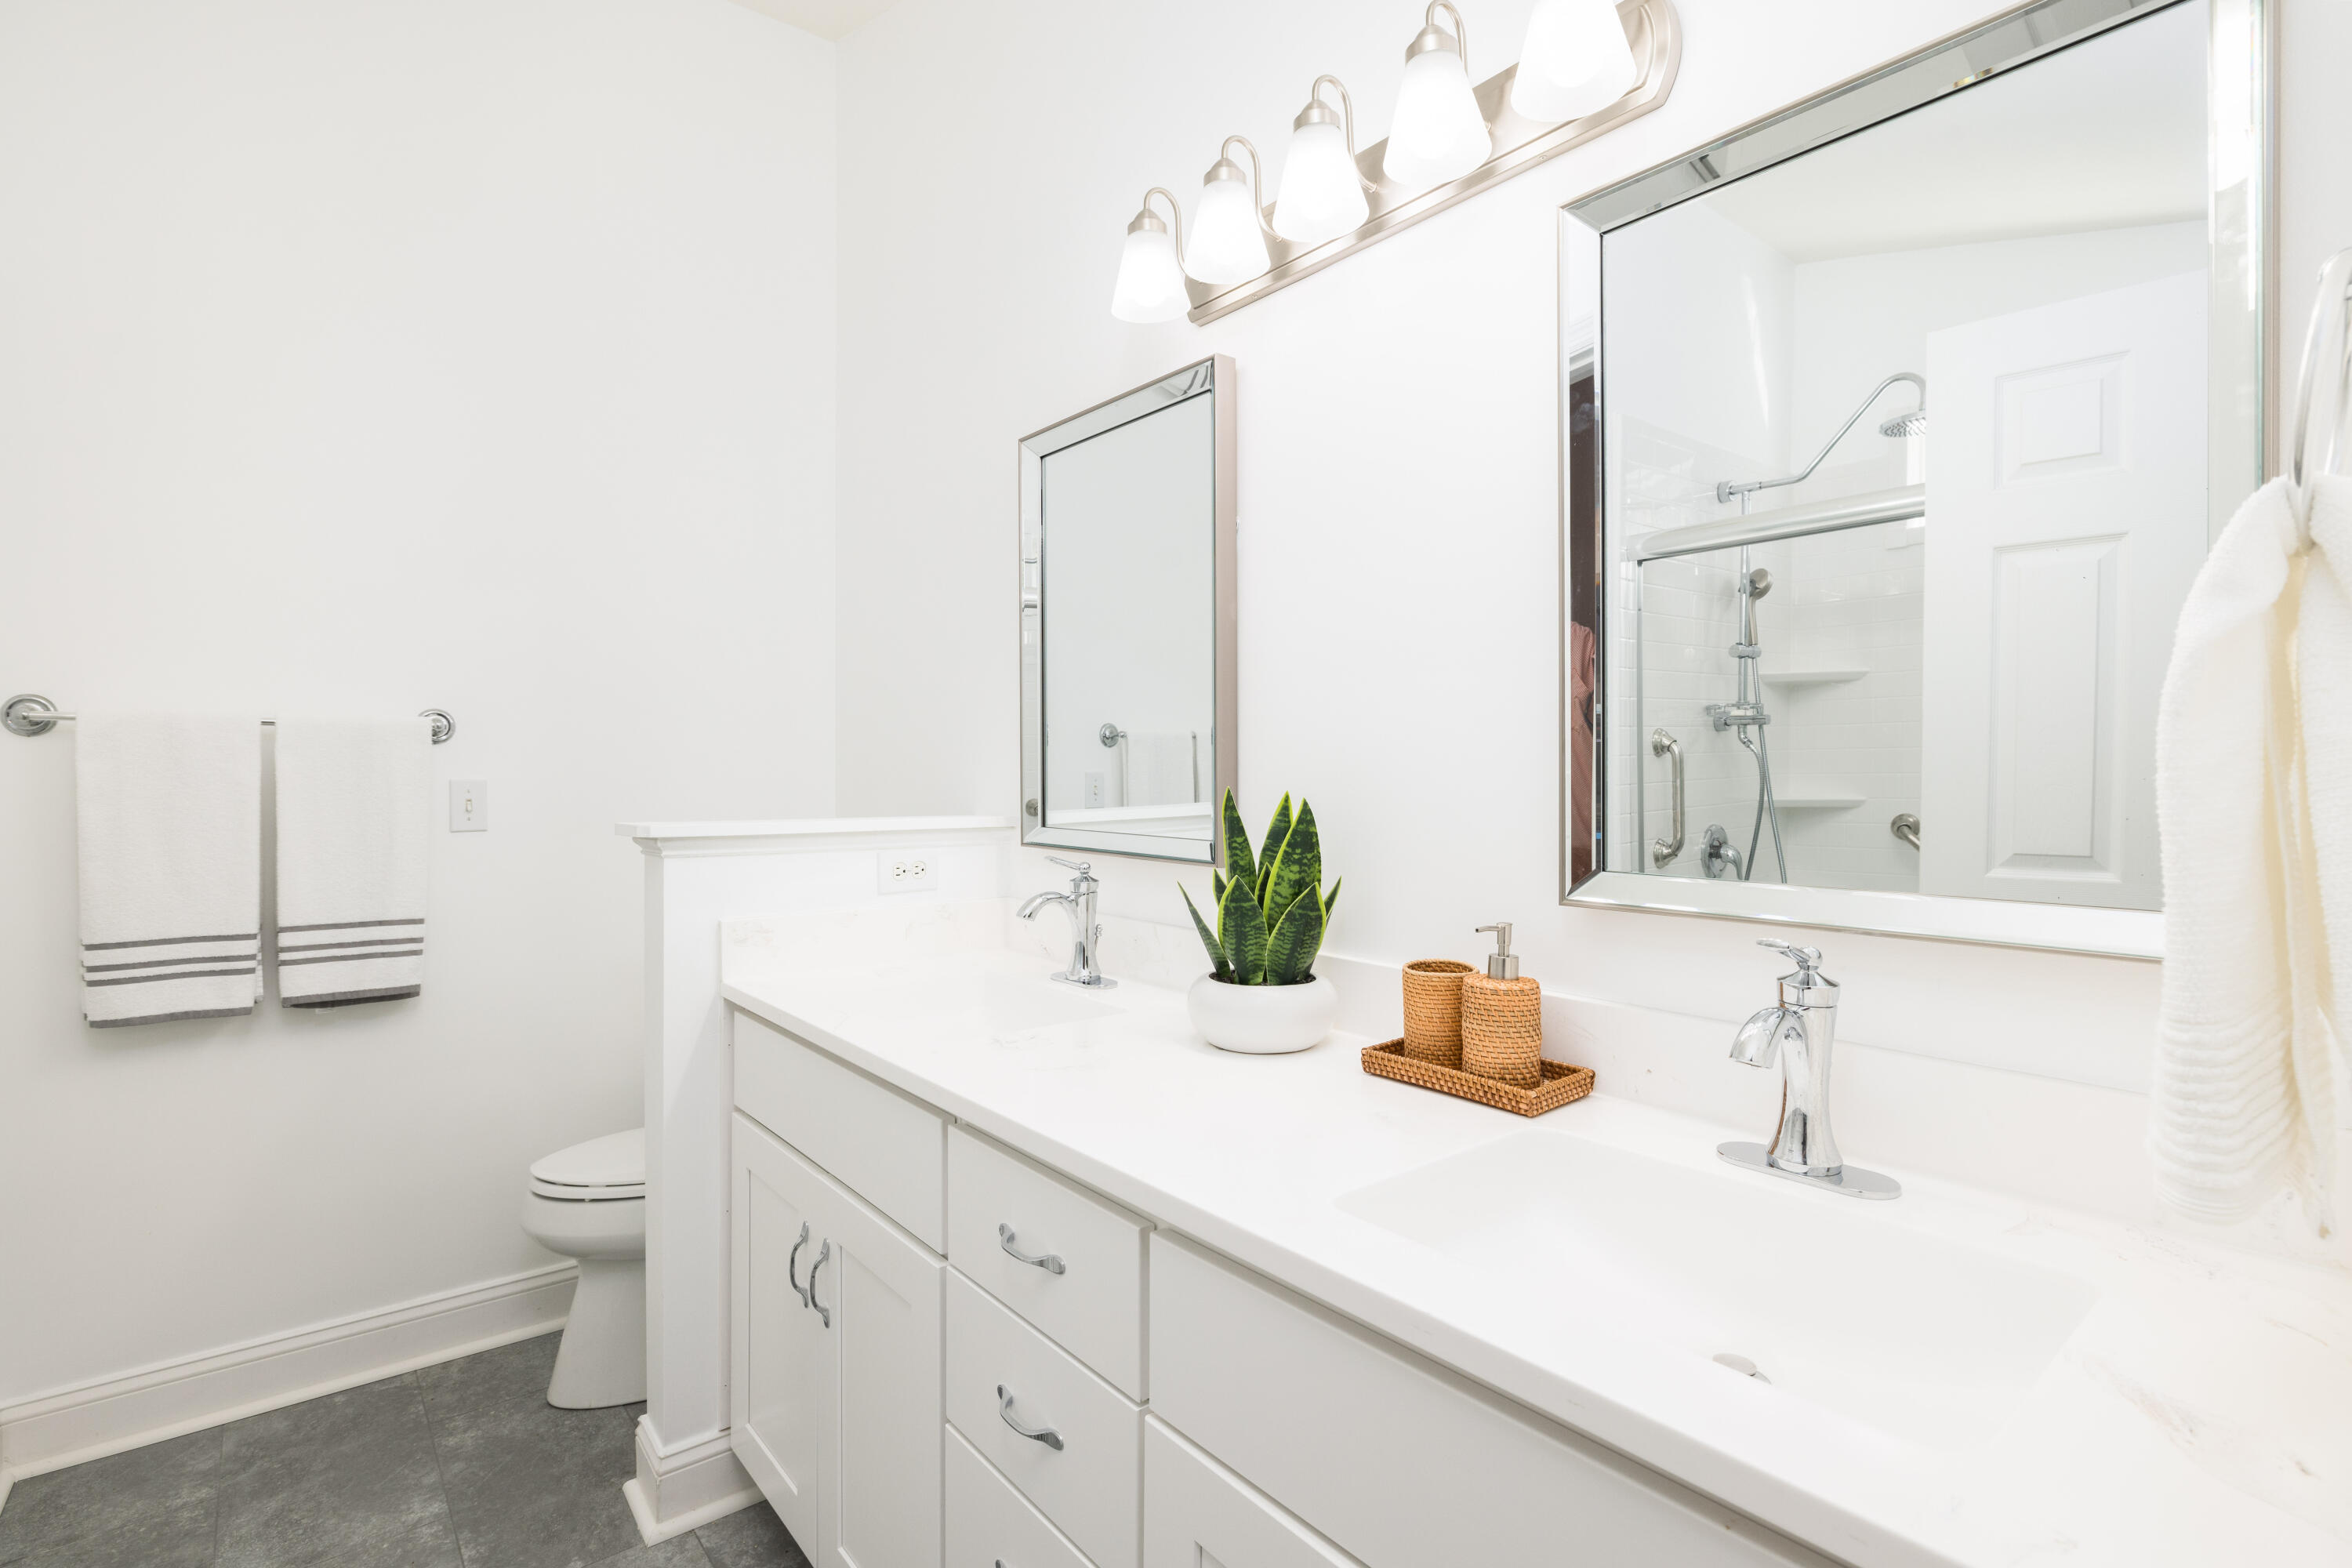
Bright bathroom with a double-sink vanity, large mirrors, and a glass-enclosed shower.
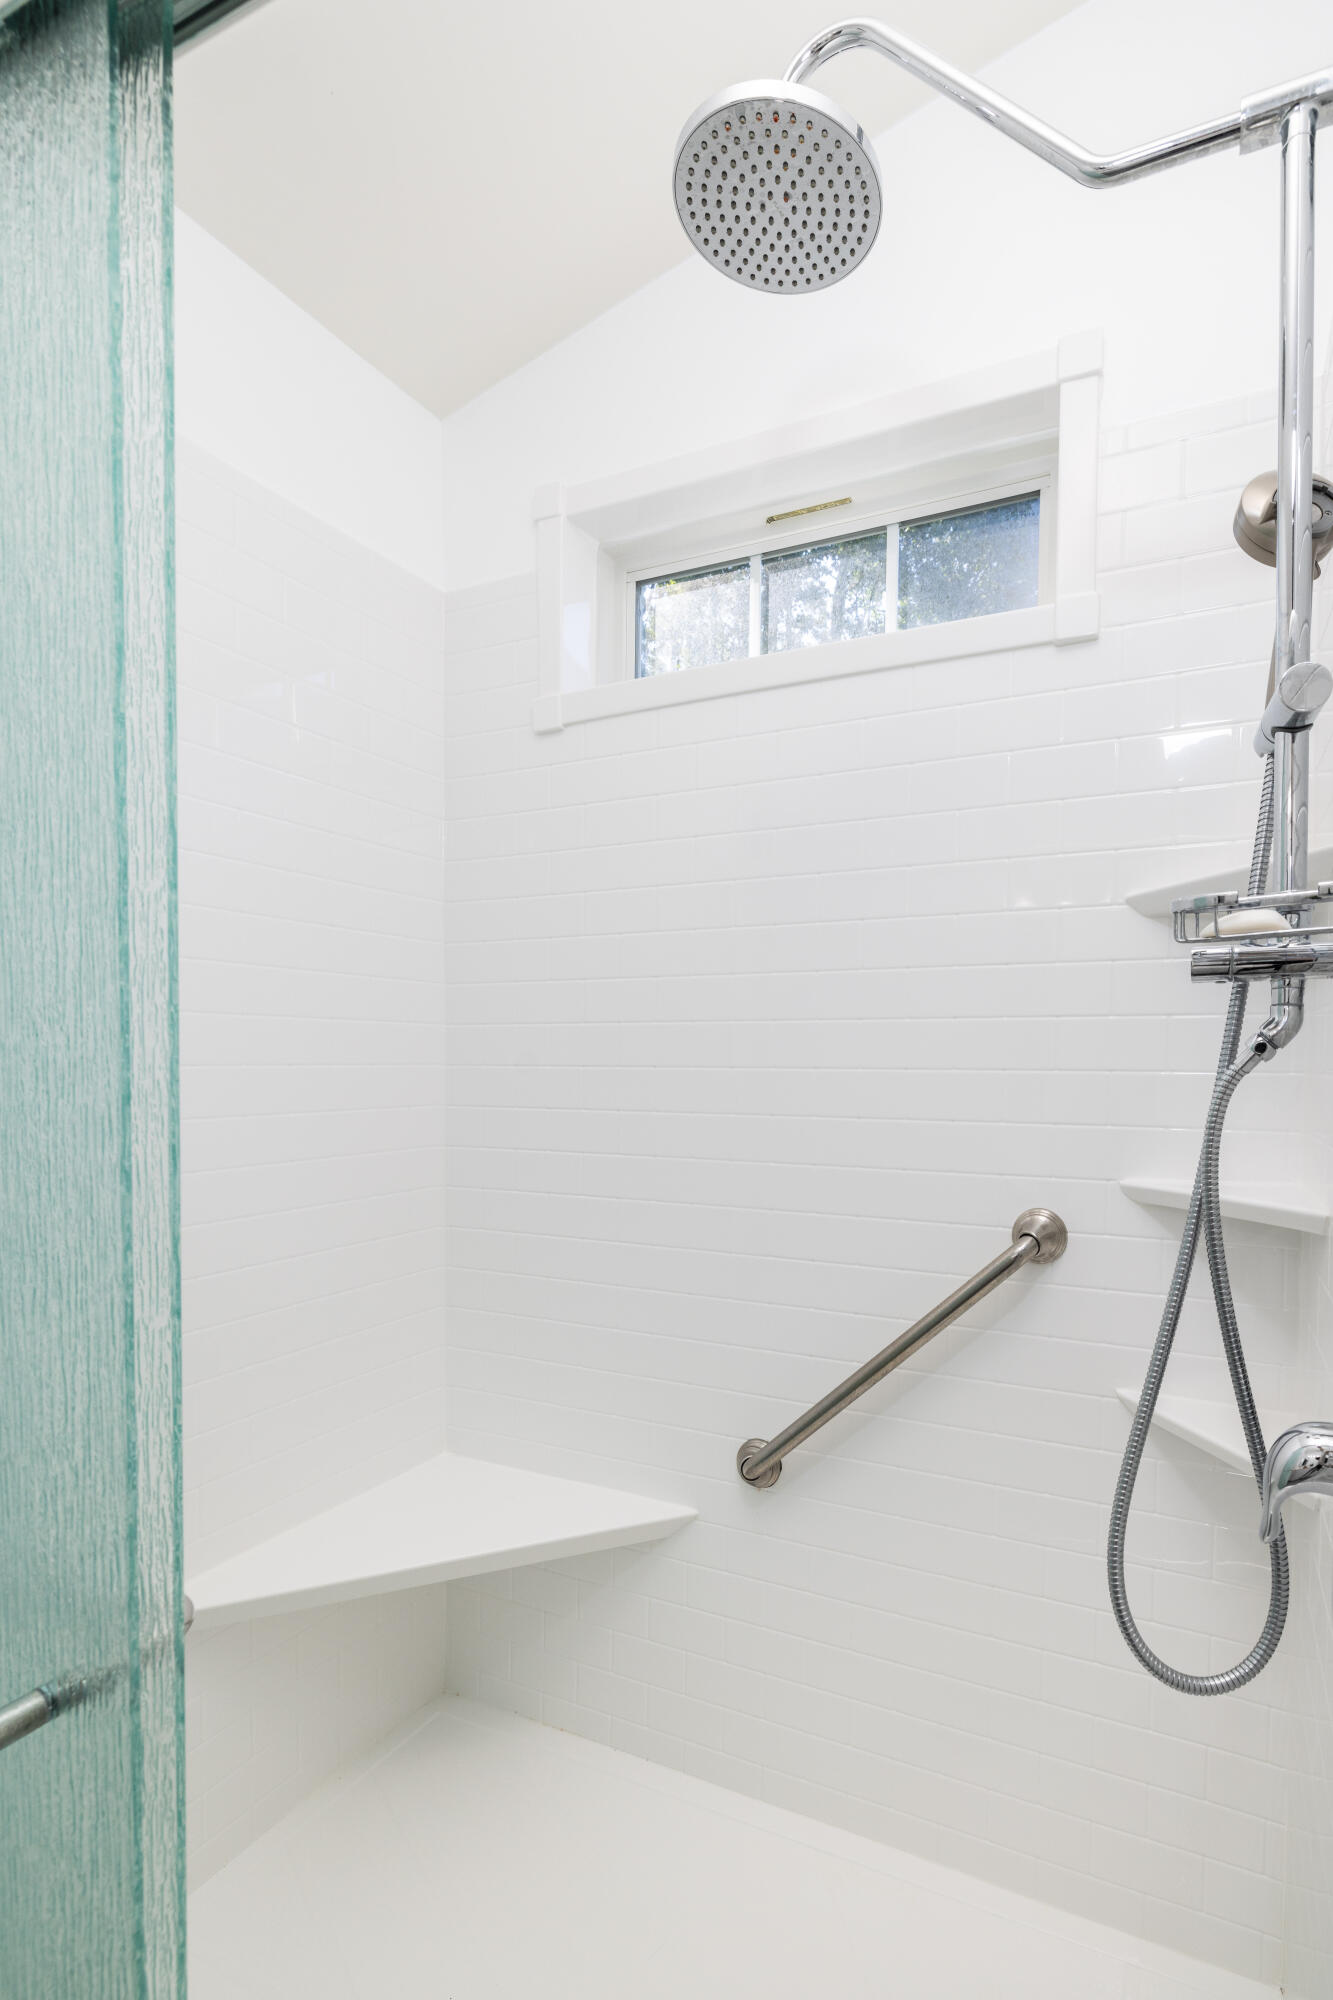
White-tiled walk-in shower with a rainfall showerhead, grab bar, corner bench, and small window.
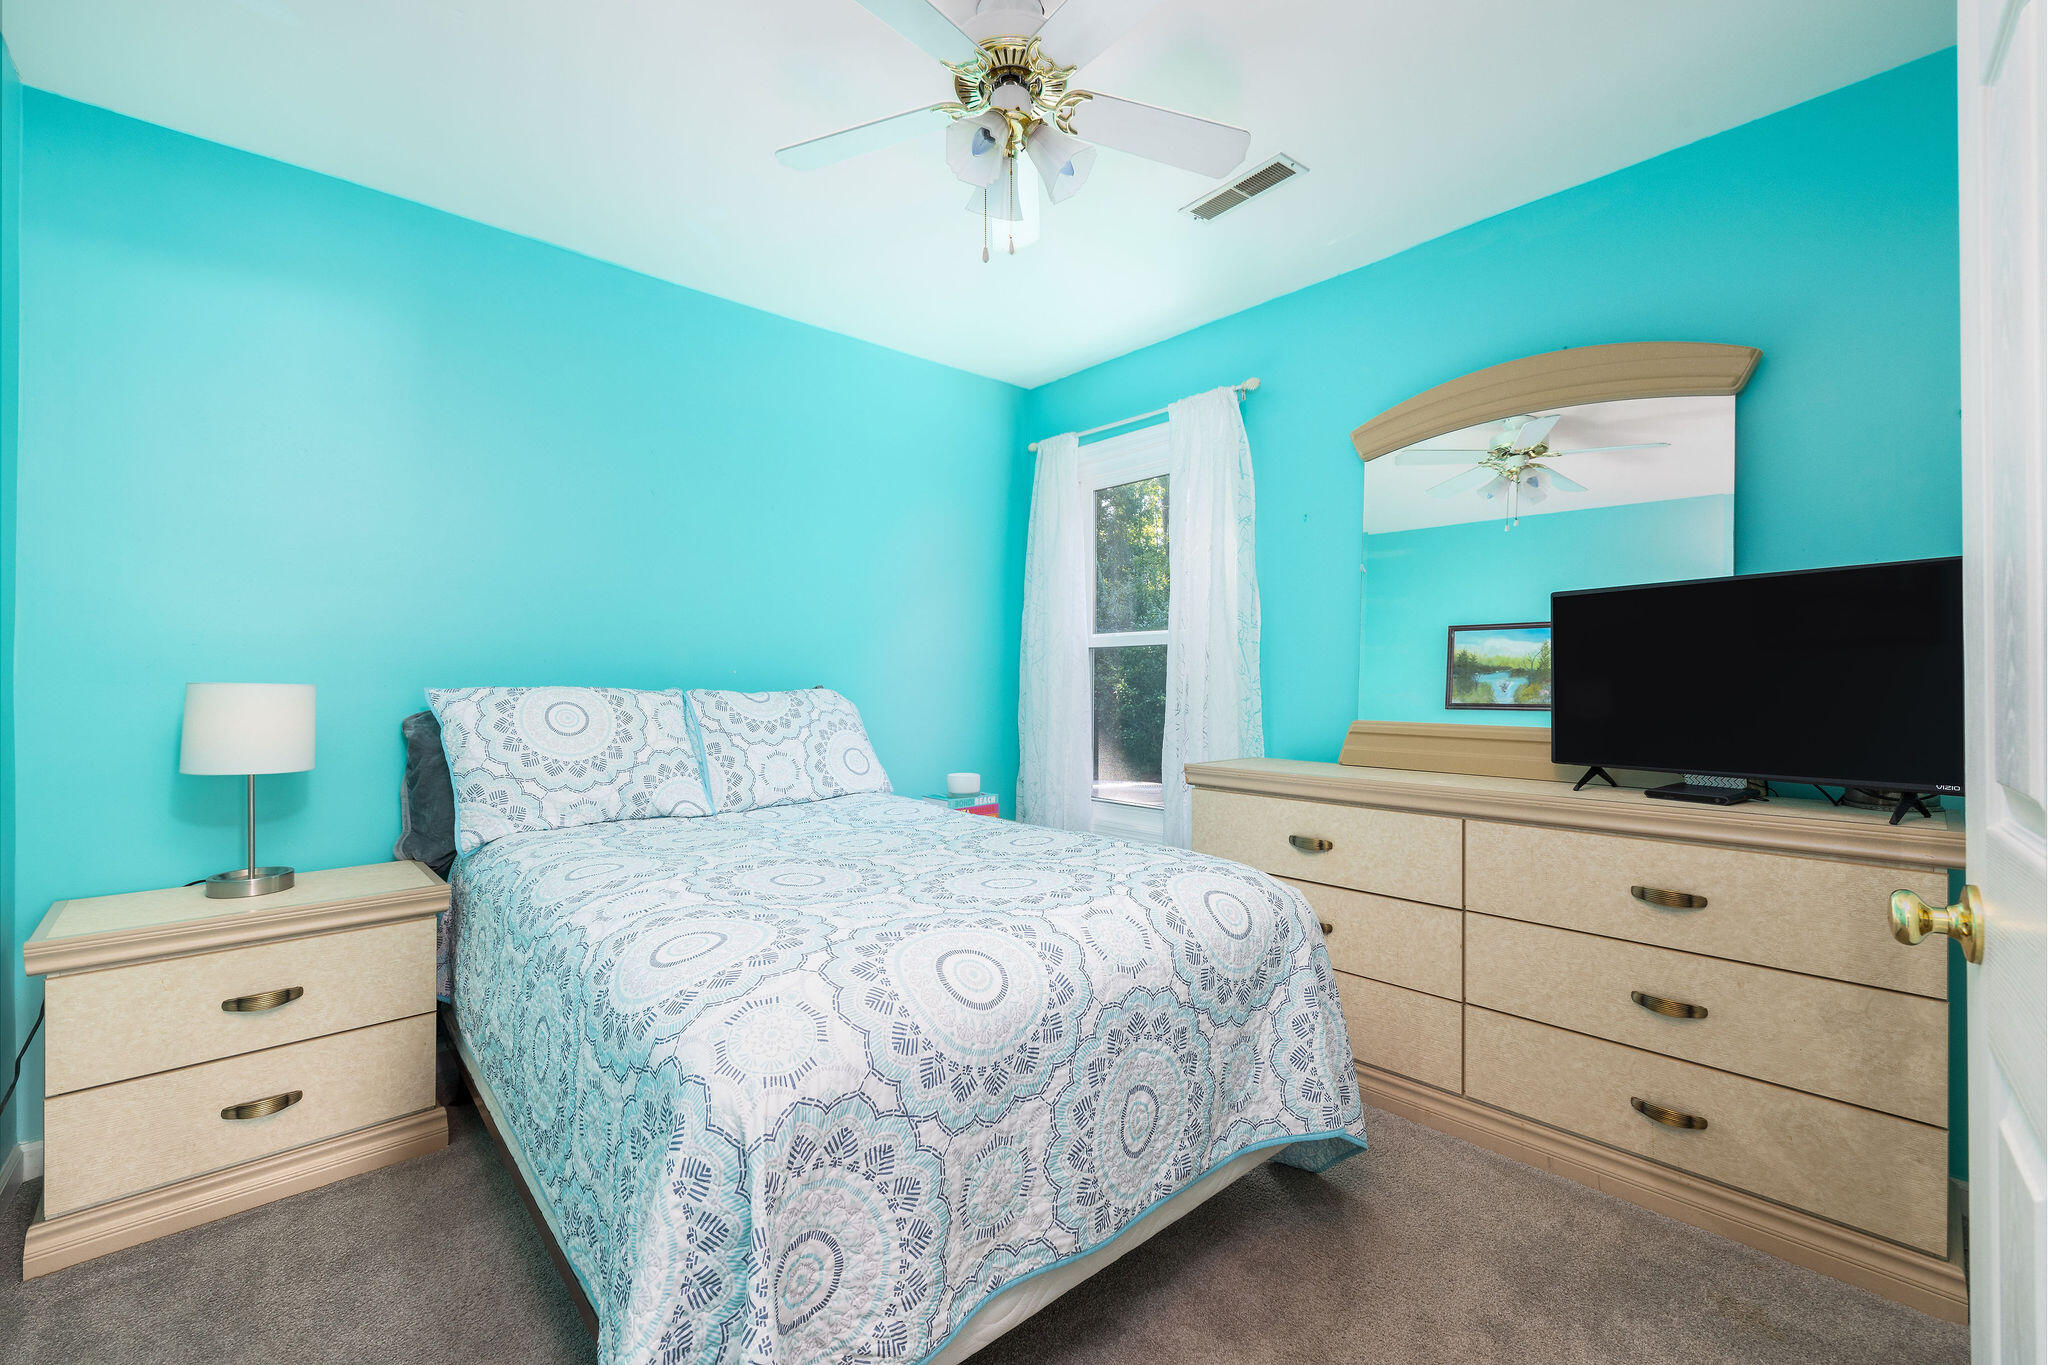
Bedroom with turquoise walls, patterned bedding, and a large mirrored dresser.
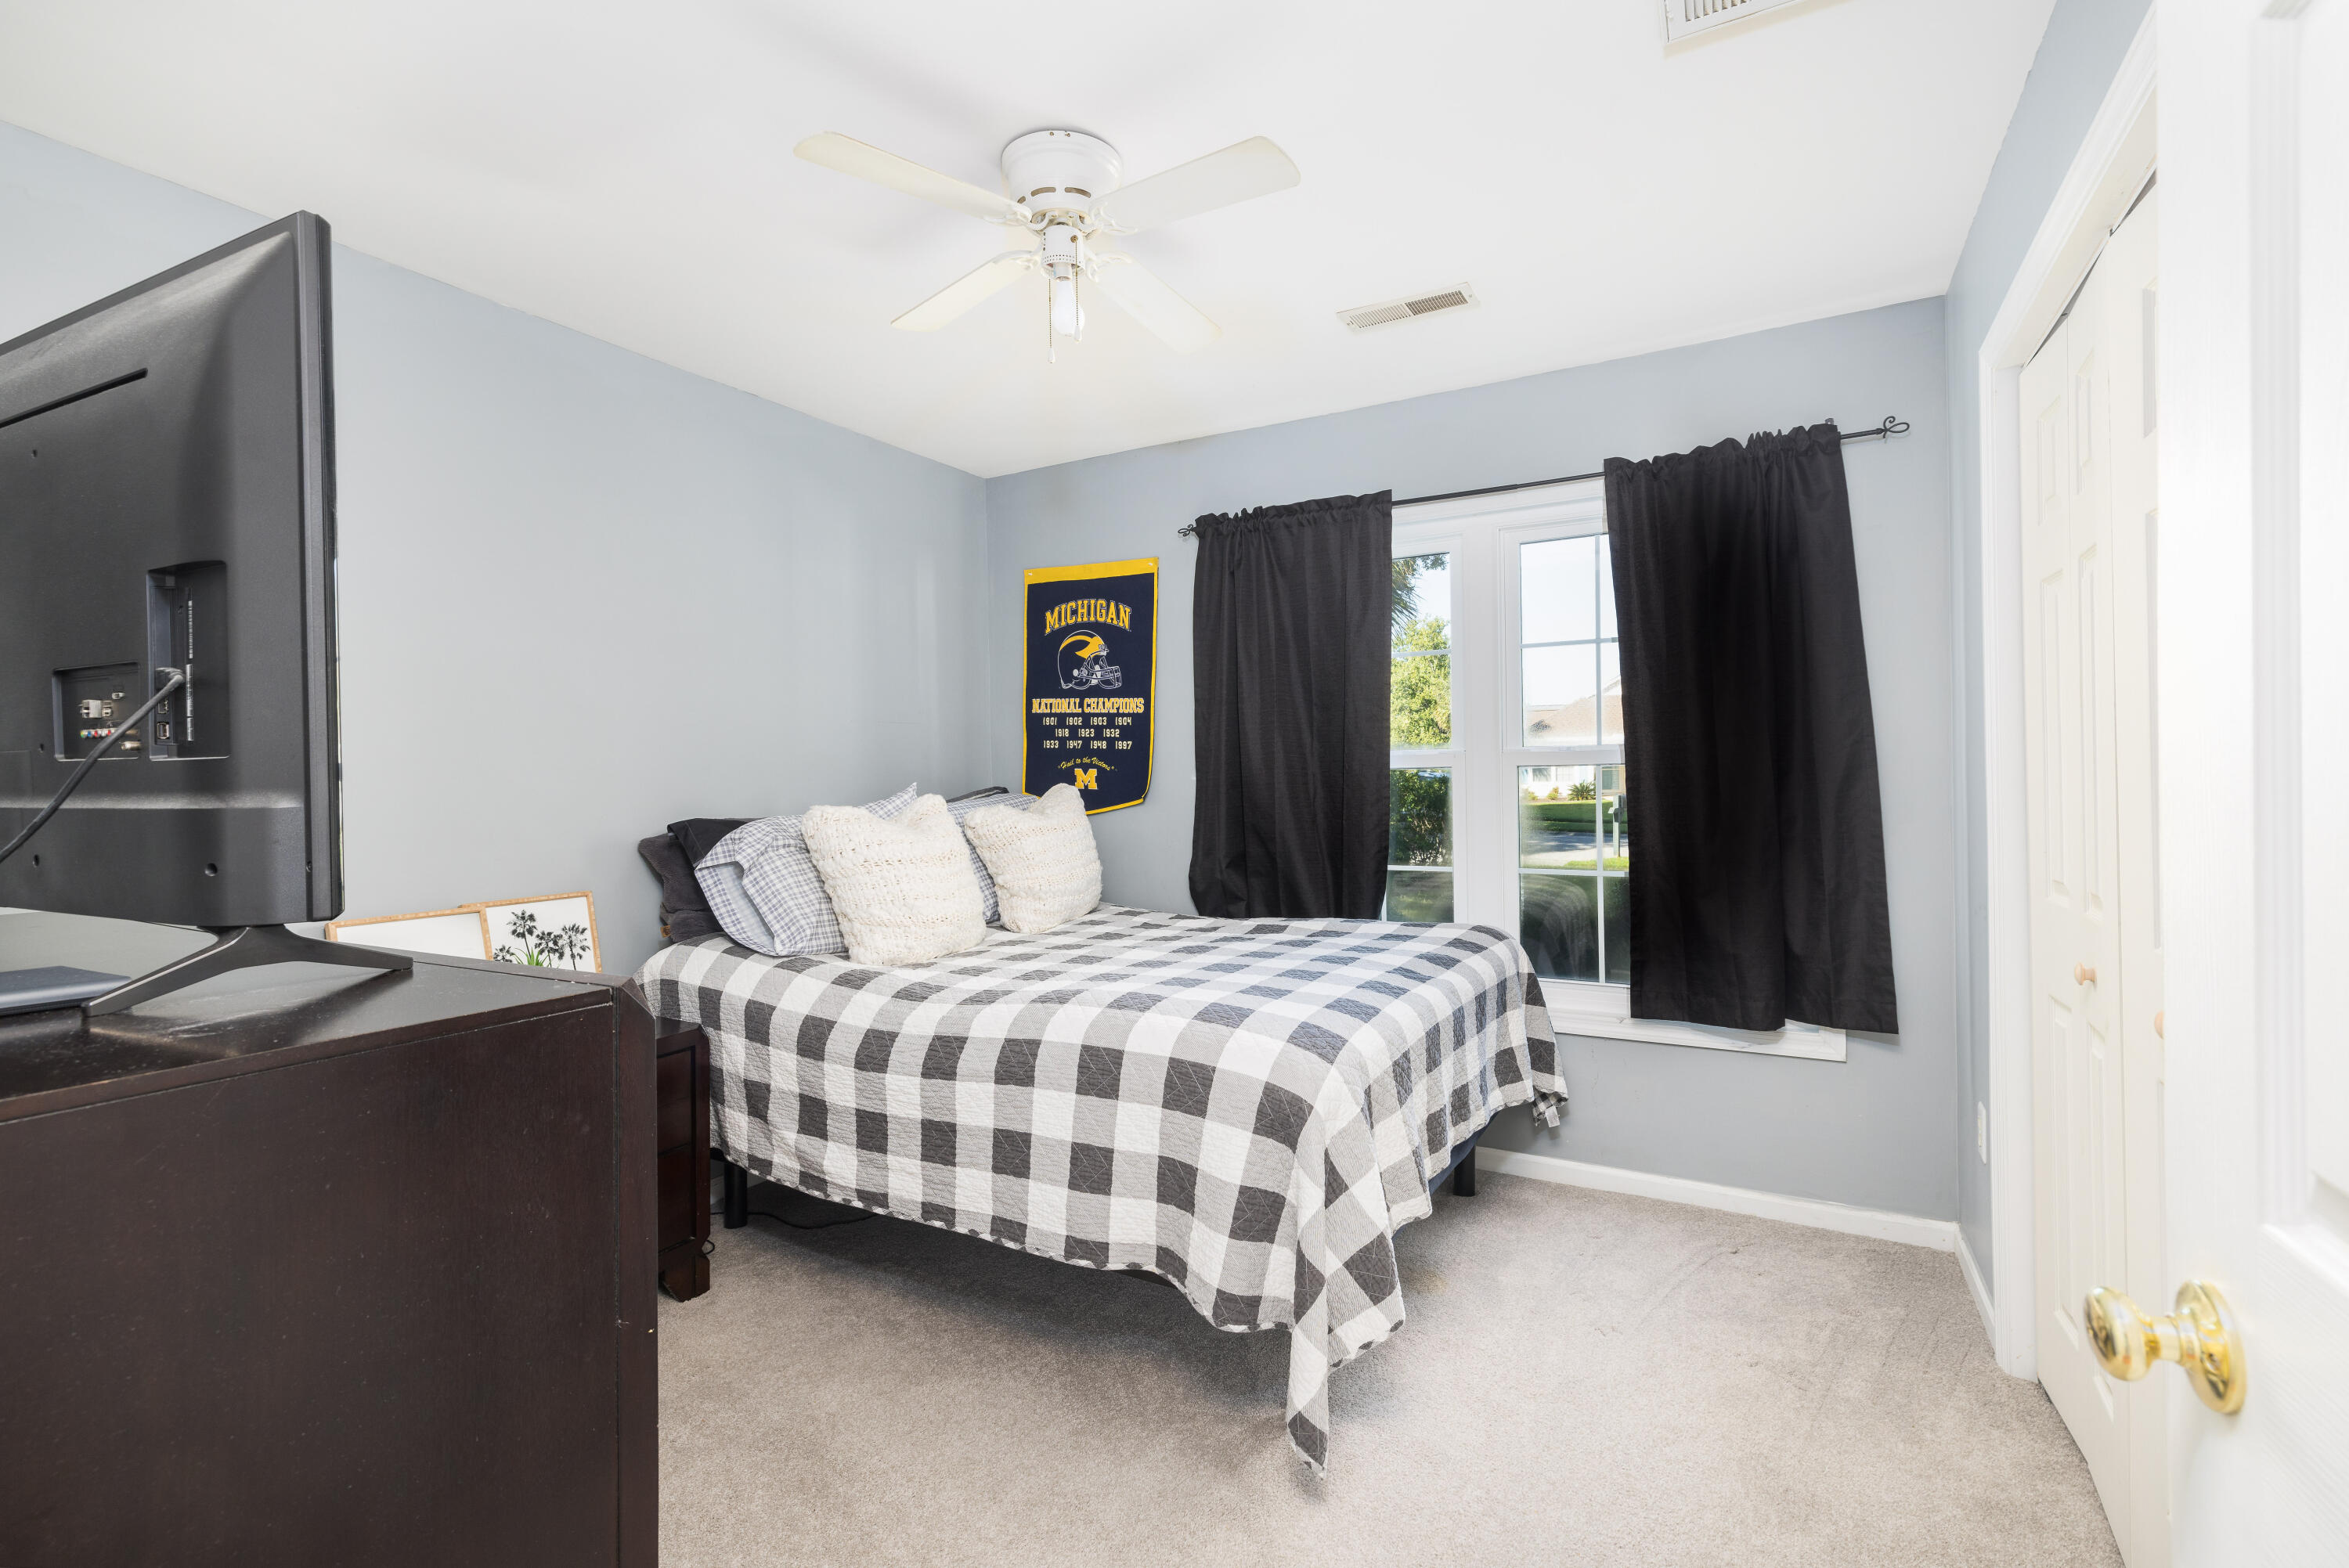
Bedroom with a checkered bedspread, black curtains, and a Michigan banner beside the window.
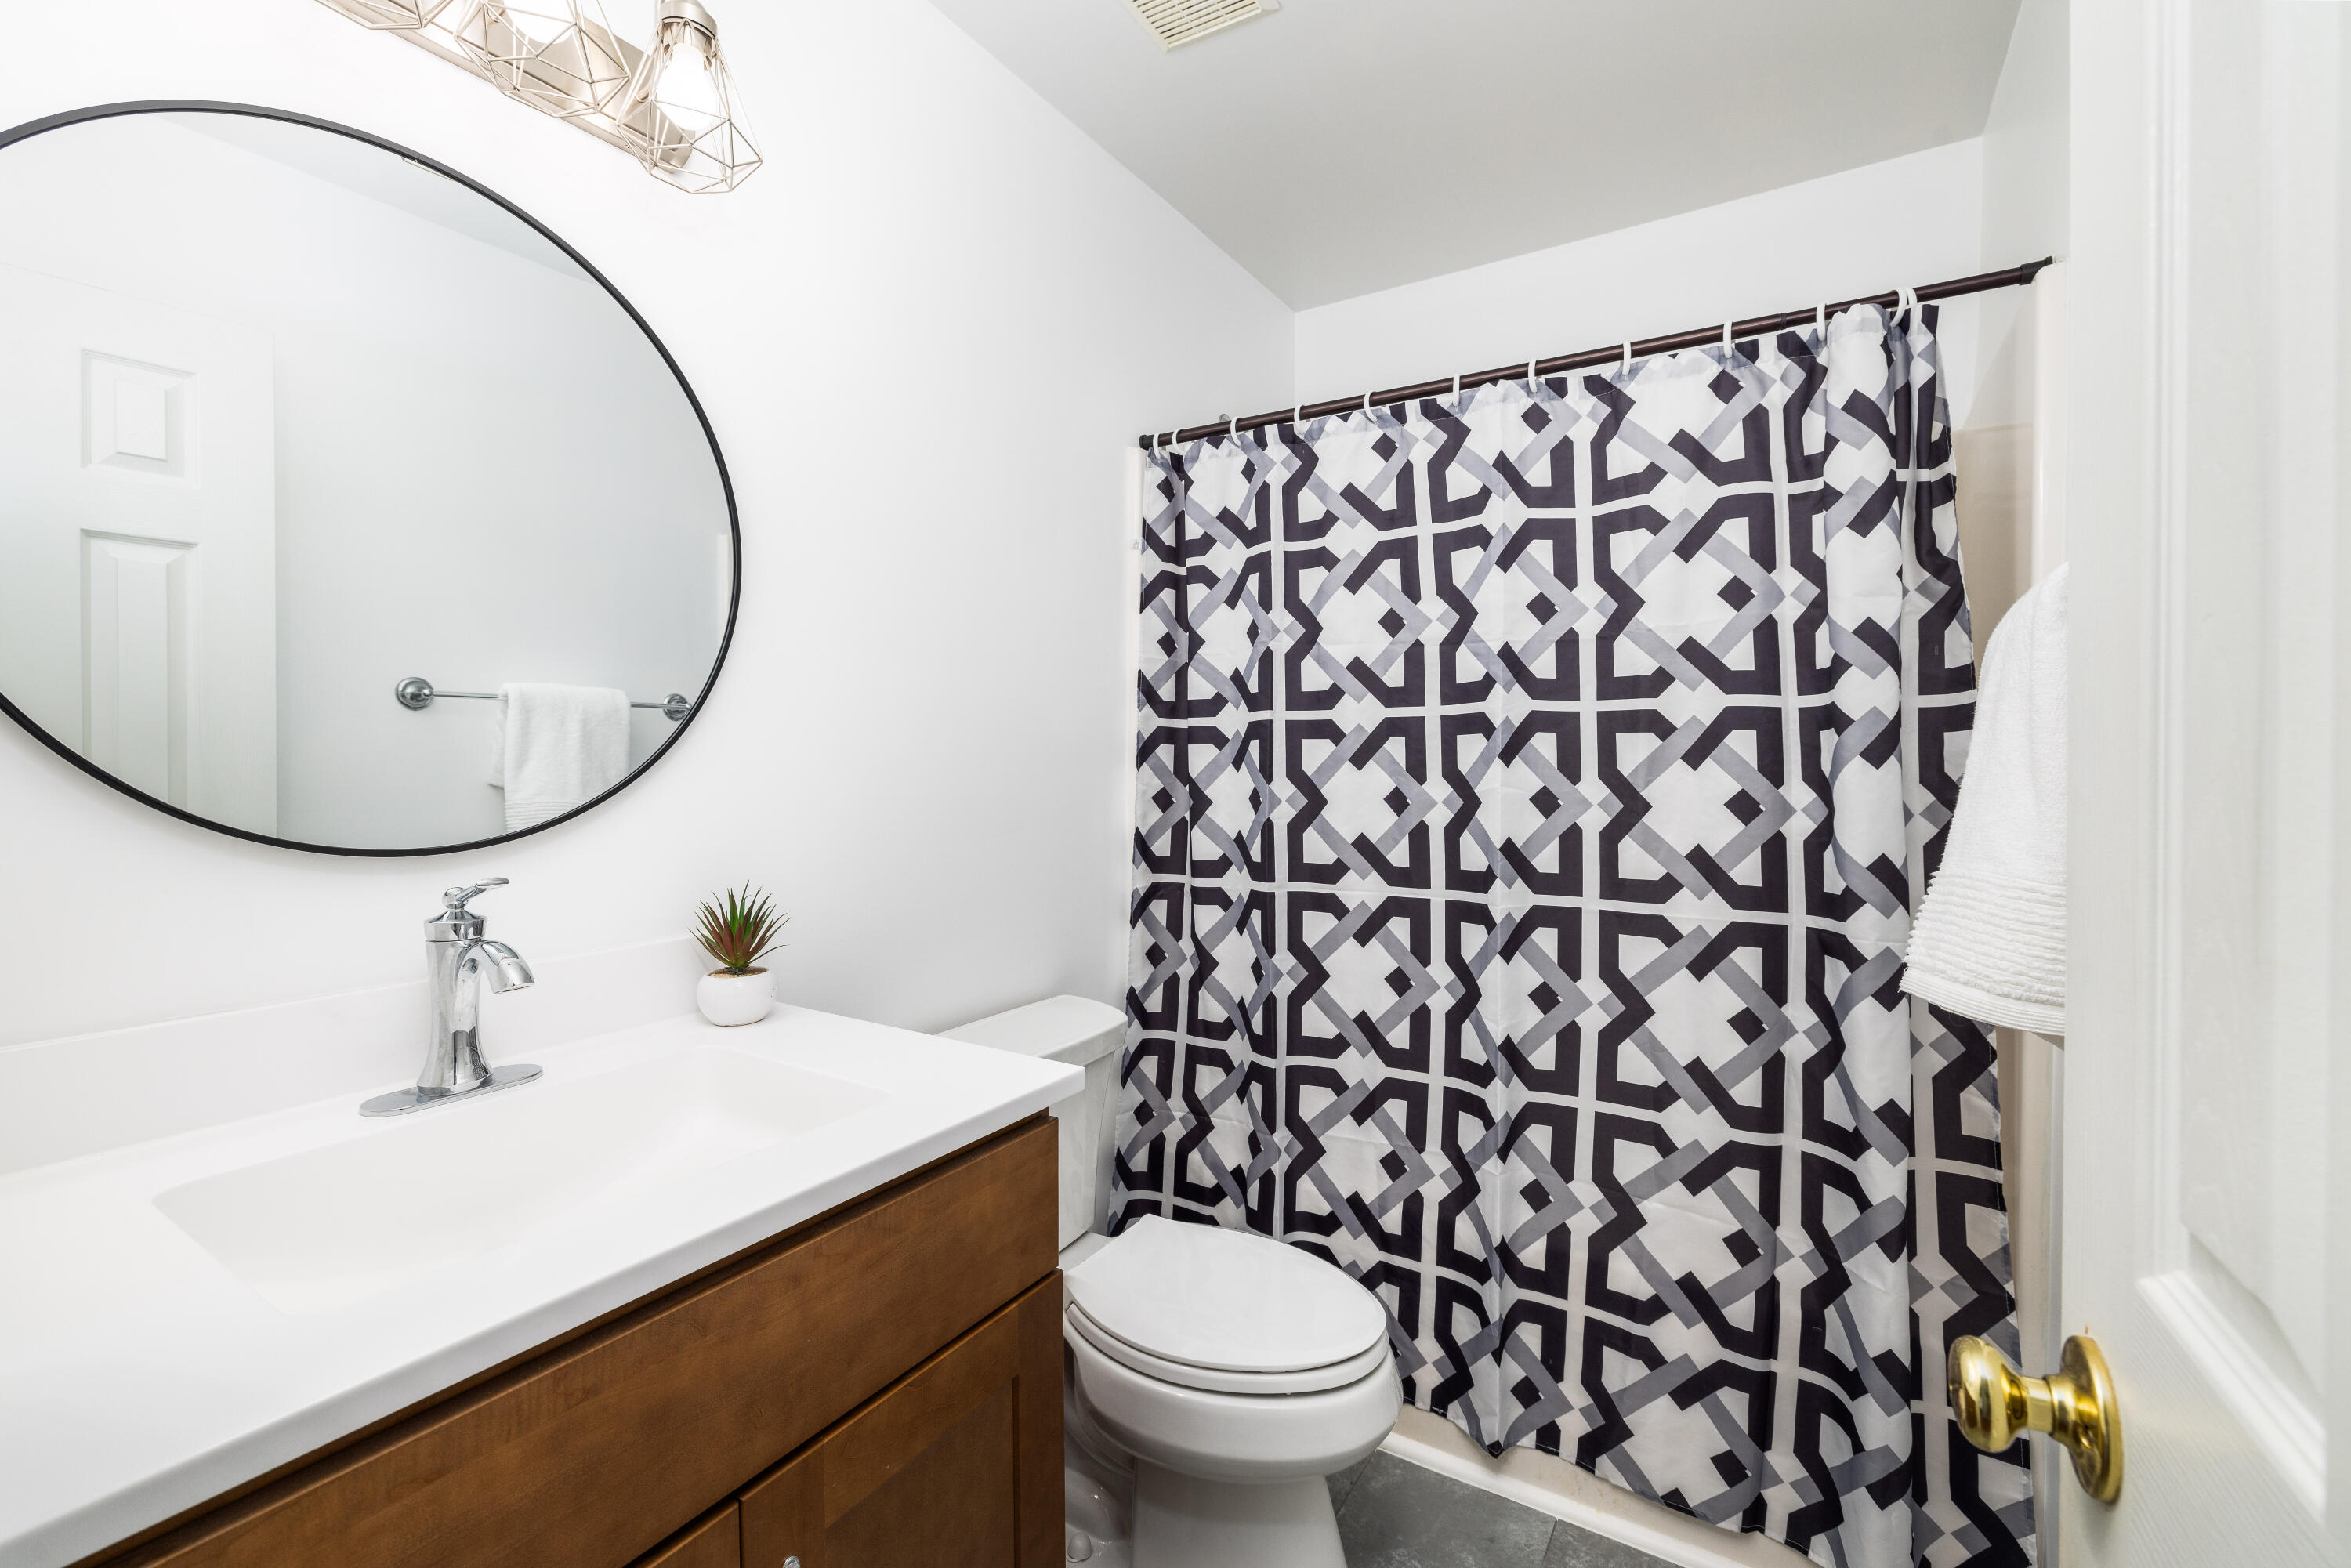
Bathroom with a wood vanity, oval mirror, and black-and-white geometric shower curtain.
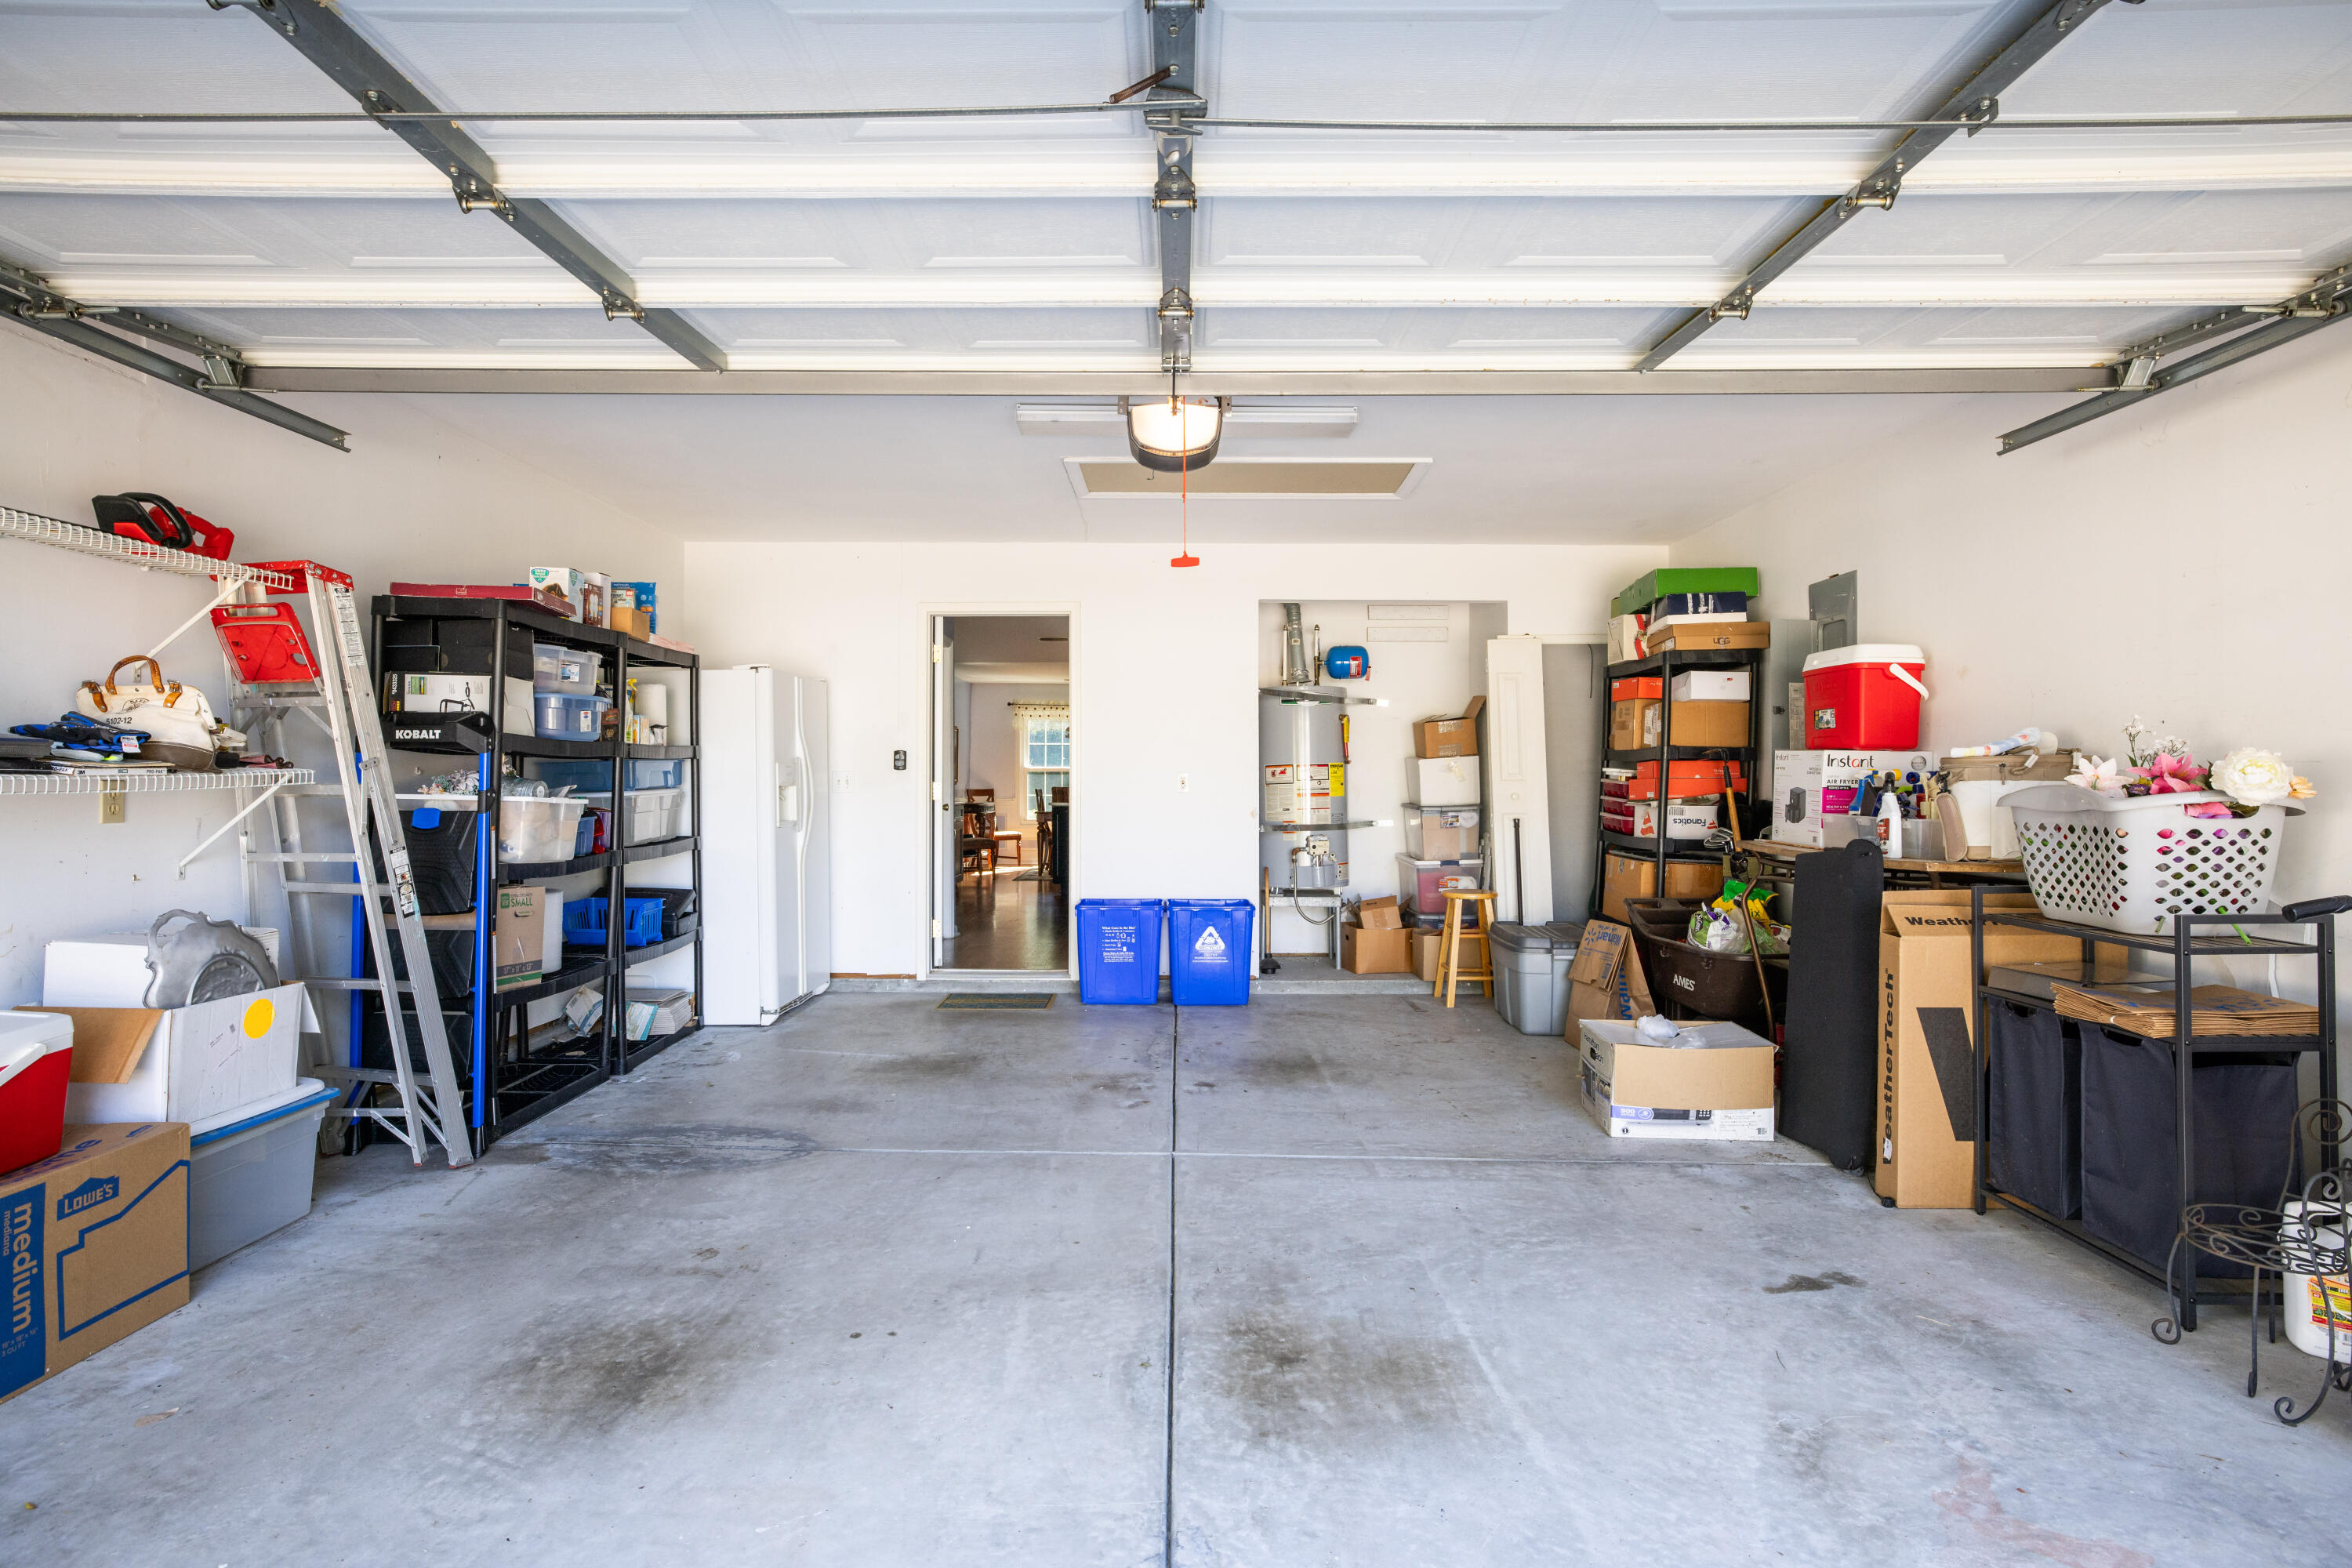
Garage with an open overhead door, concrete floor, and storage shelves and boxes along both sides.
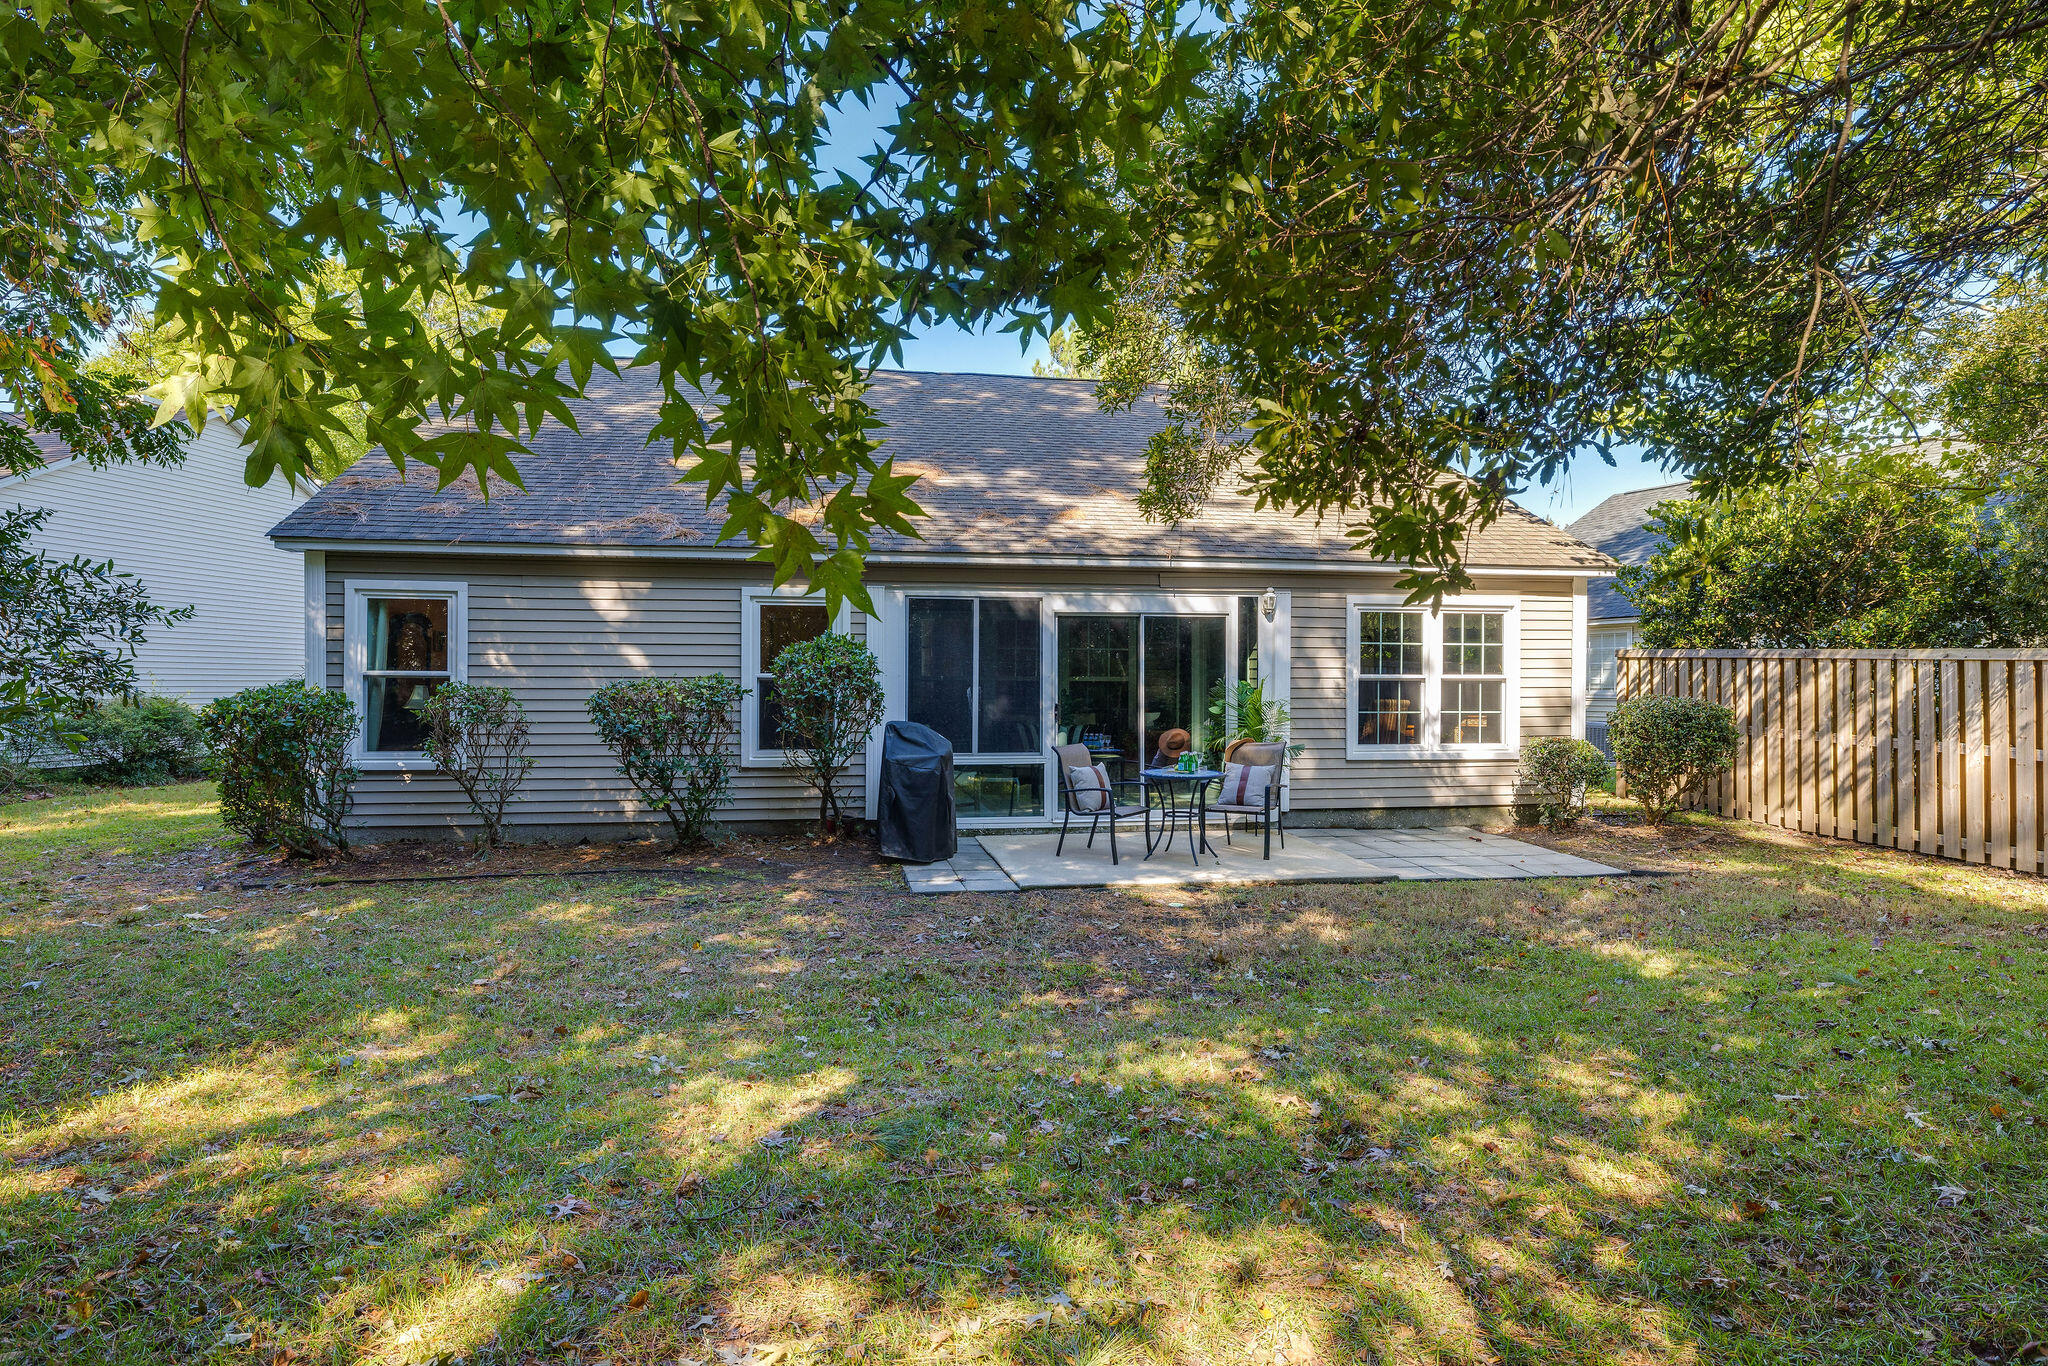
Rear of a gray-sided house with a paved seating patio beneath mature trees.
Paved backyard patio with outdoor seating beside a grassy lawn bordered by mature trees.
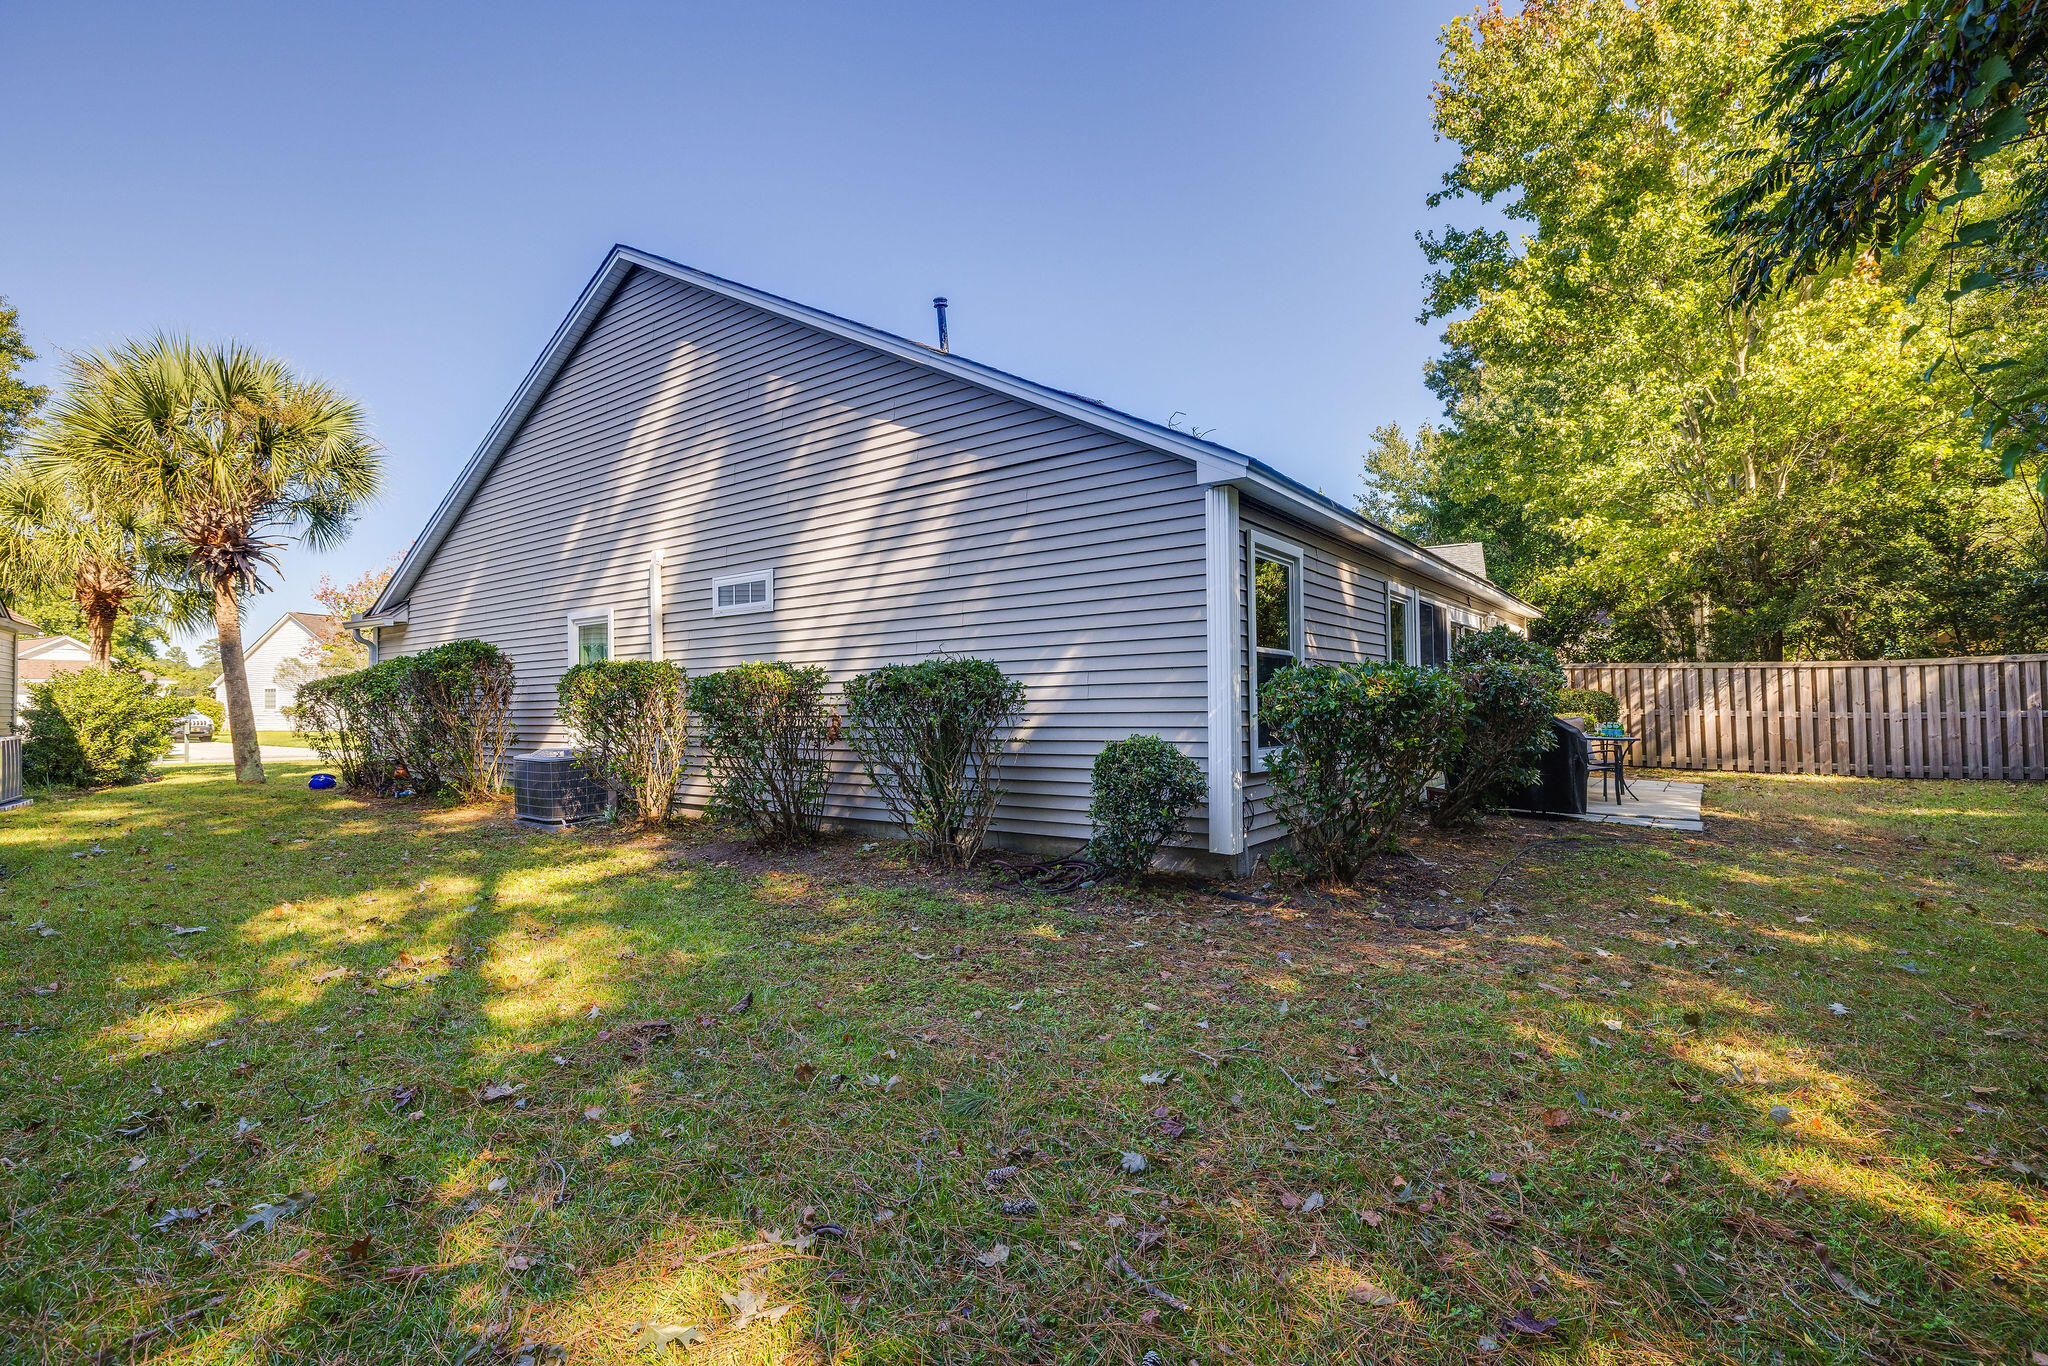
Gray-sided house with a grassy yard, trimmed shrubs, and a fenced patio.
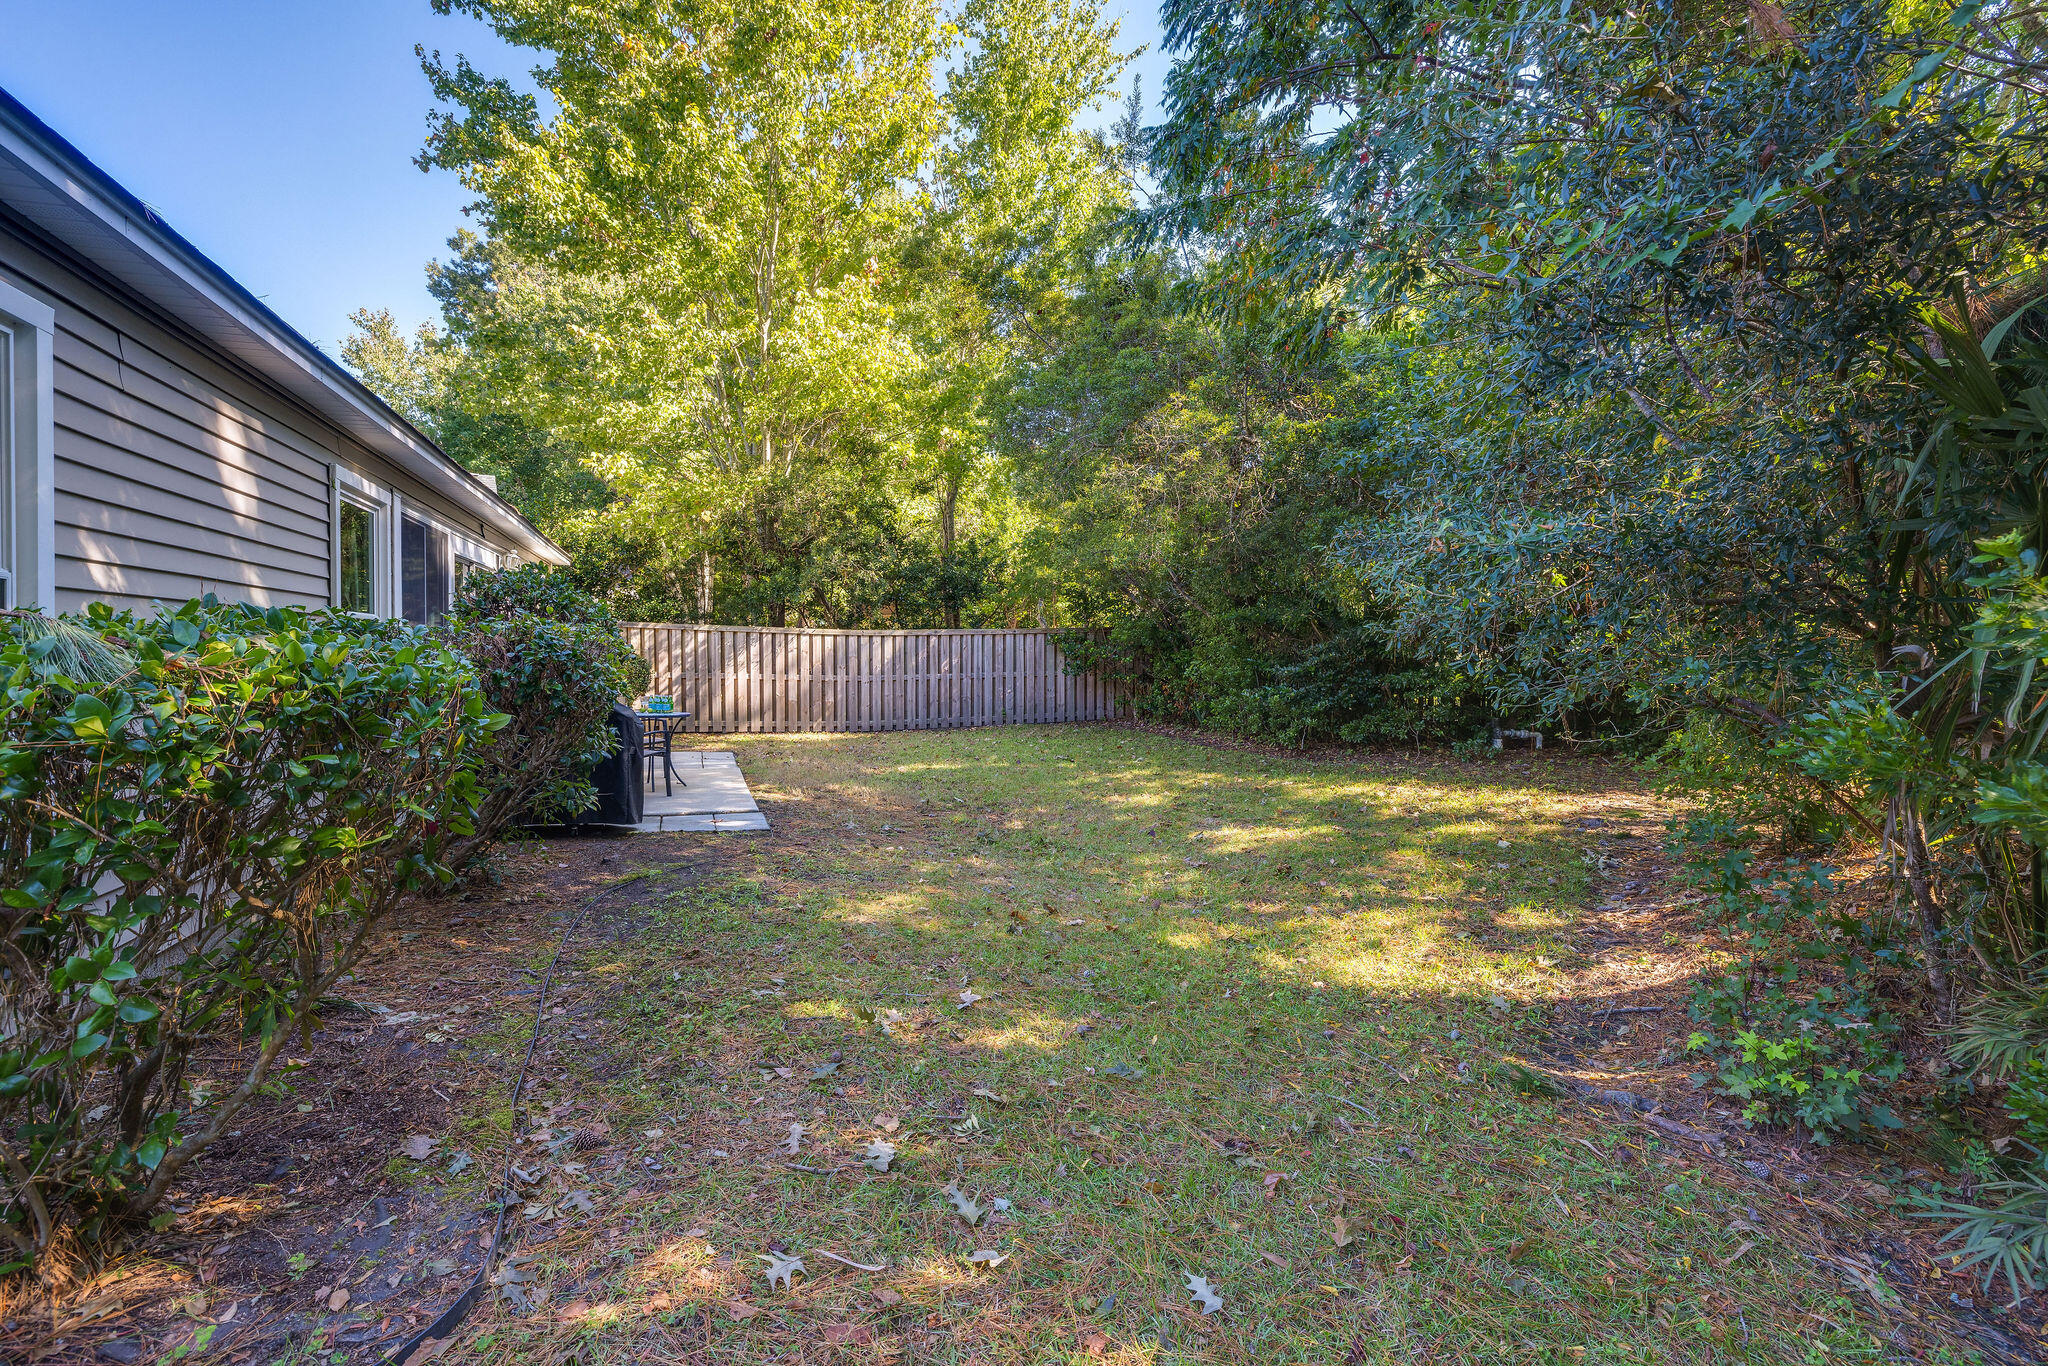
Backyard with a small patio, grassy lawn, wooden fence, and dense surrounding trees.
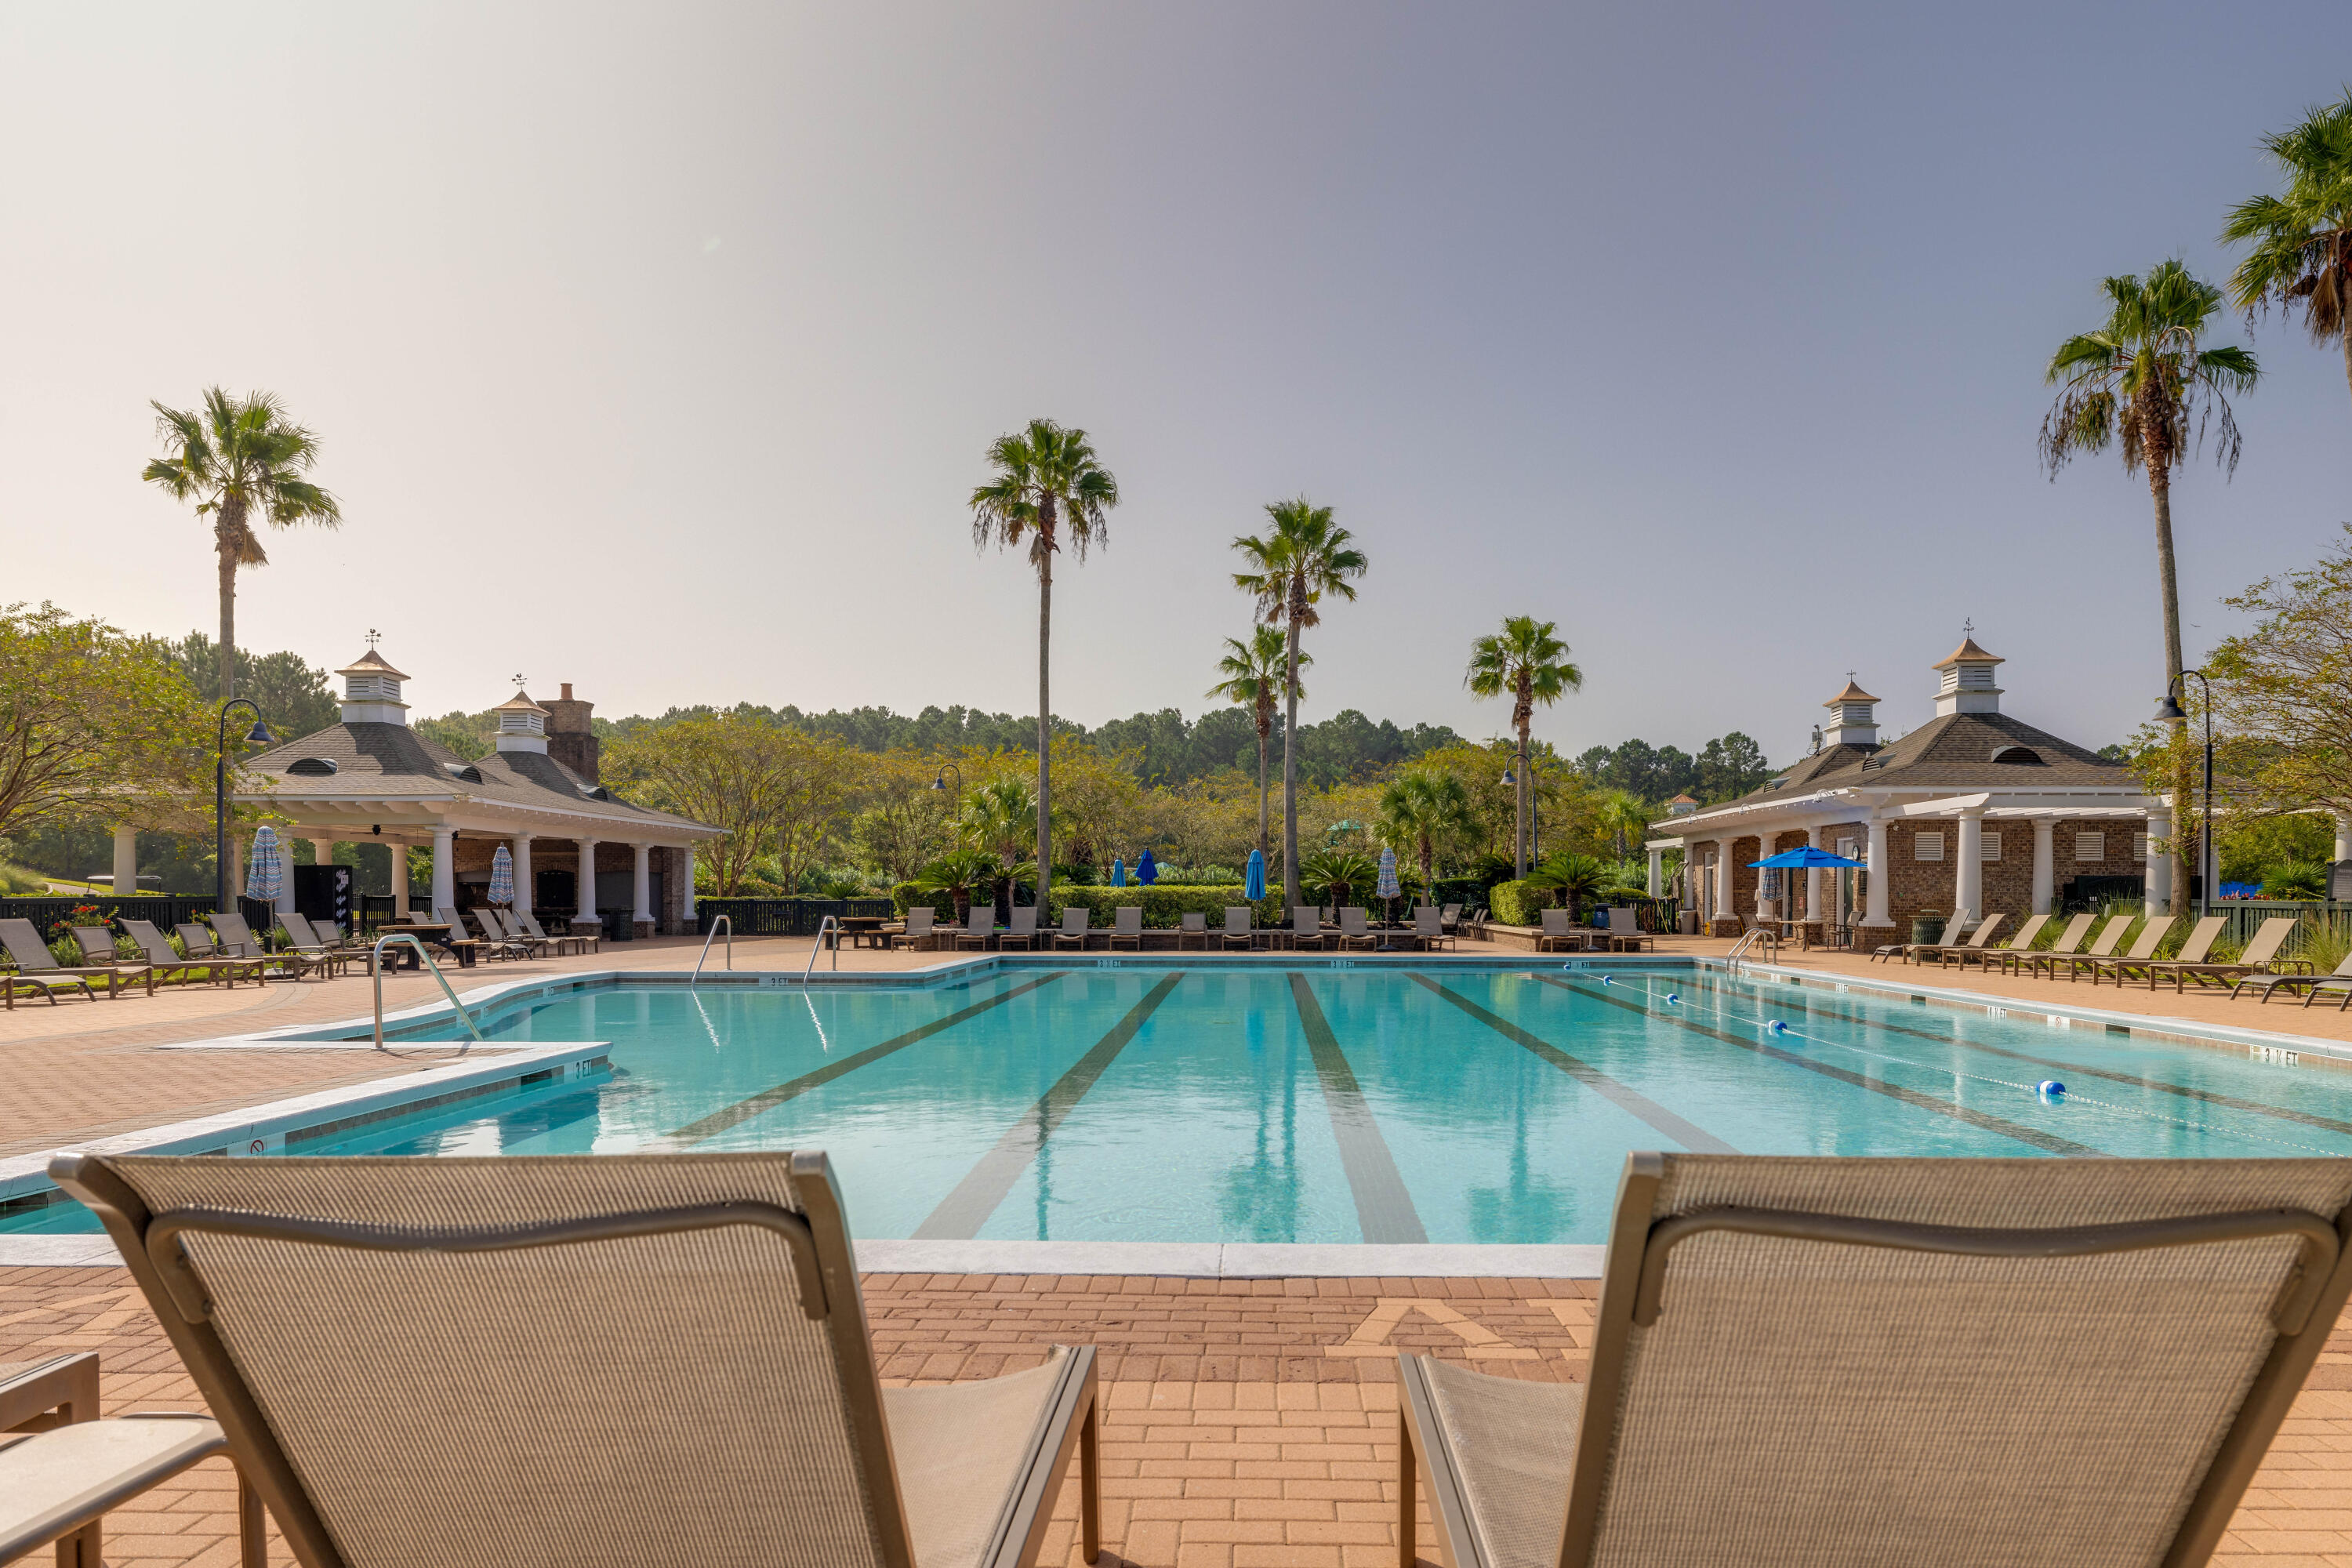
Community pool with lane markings, palm trees, pavilion buildings, and lounge chairs.
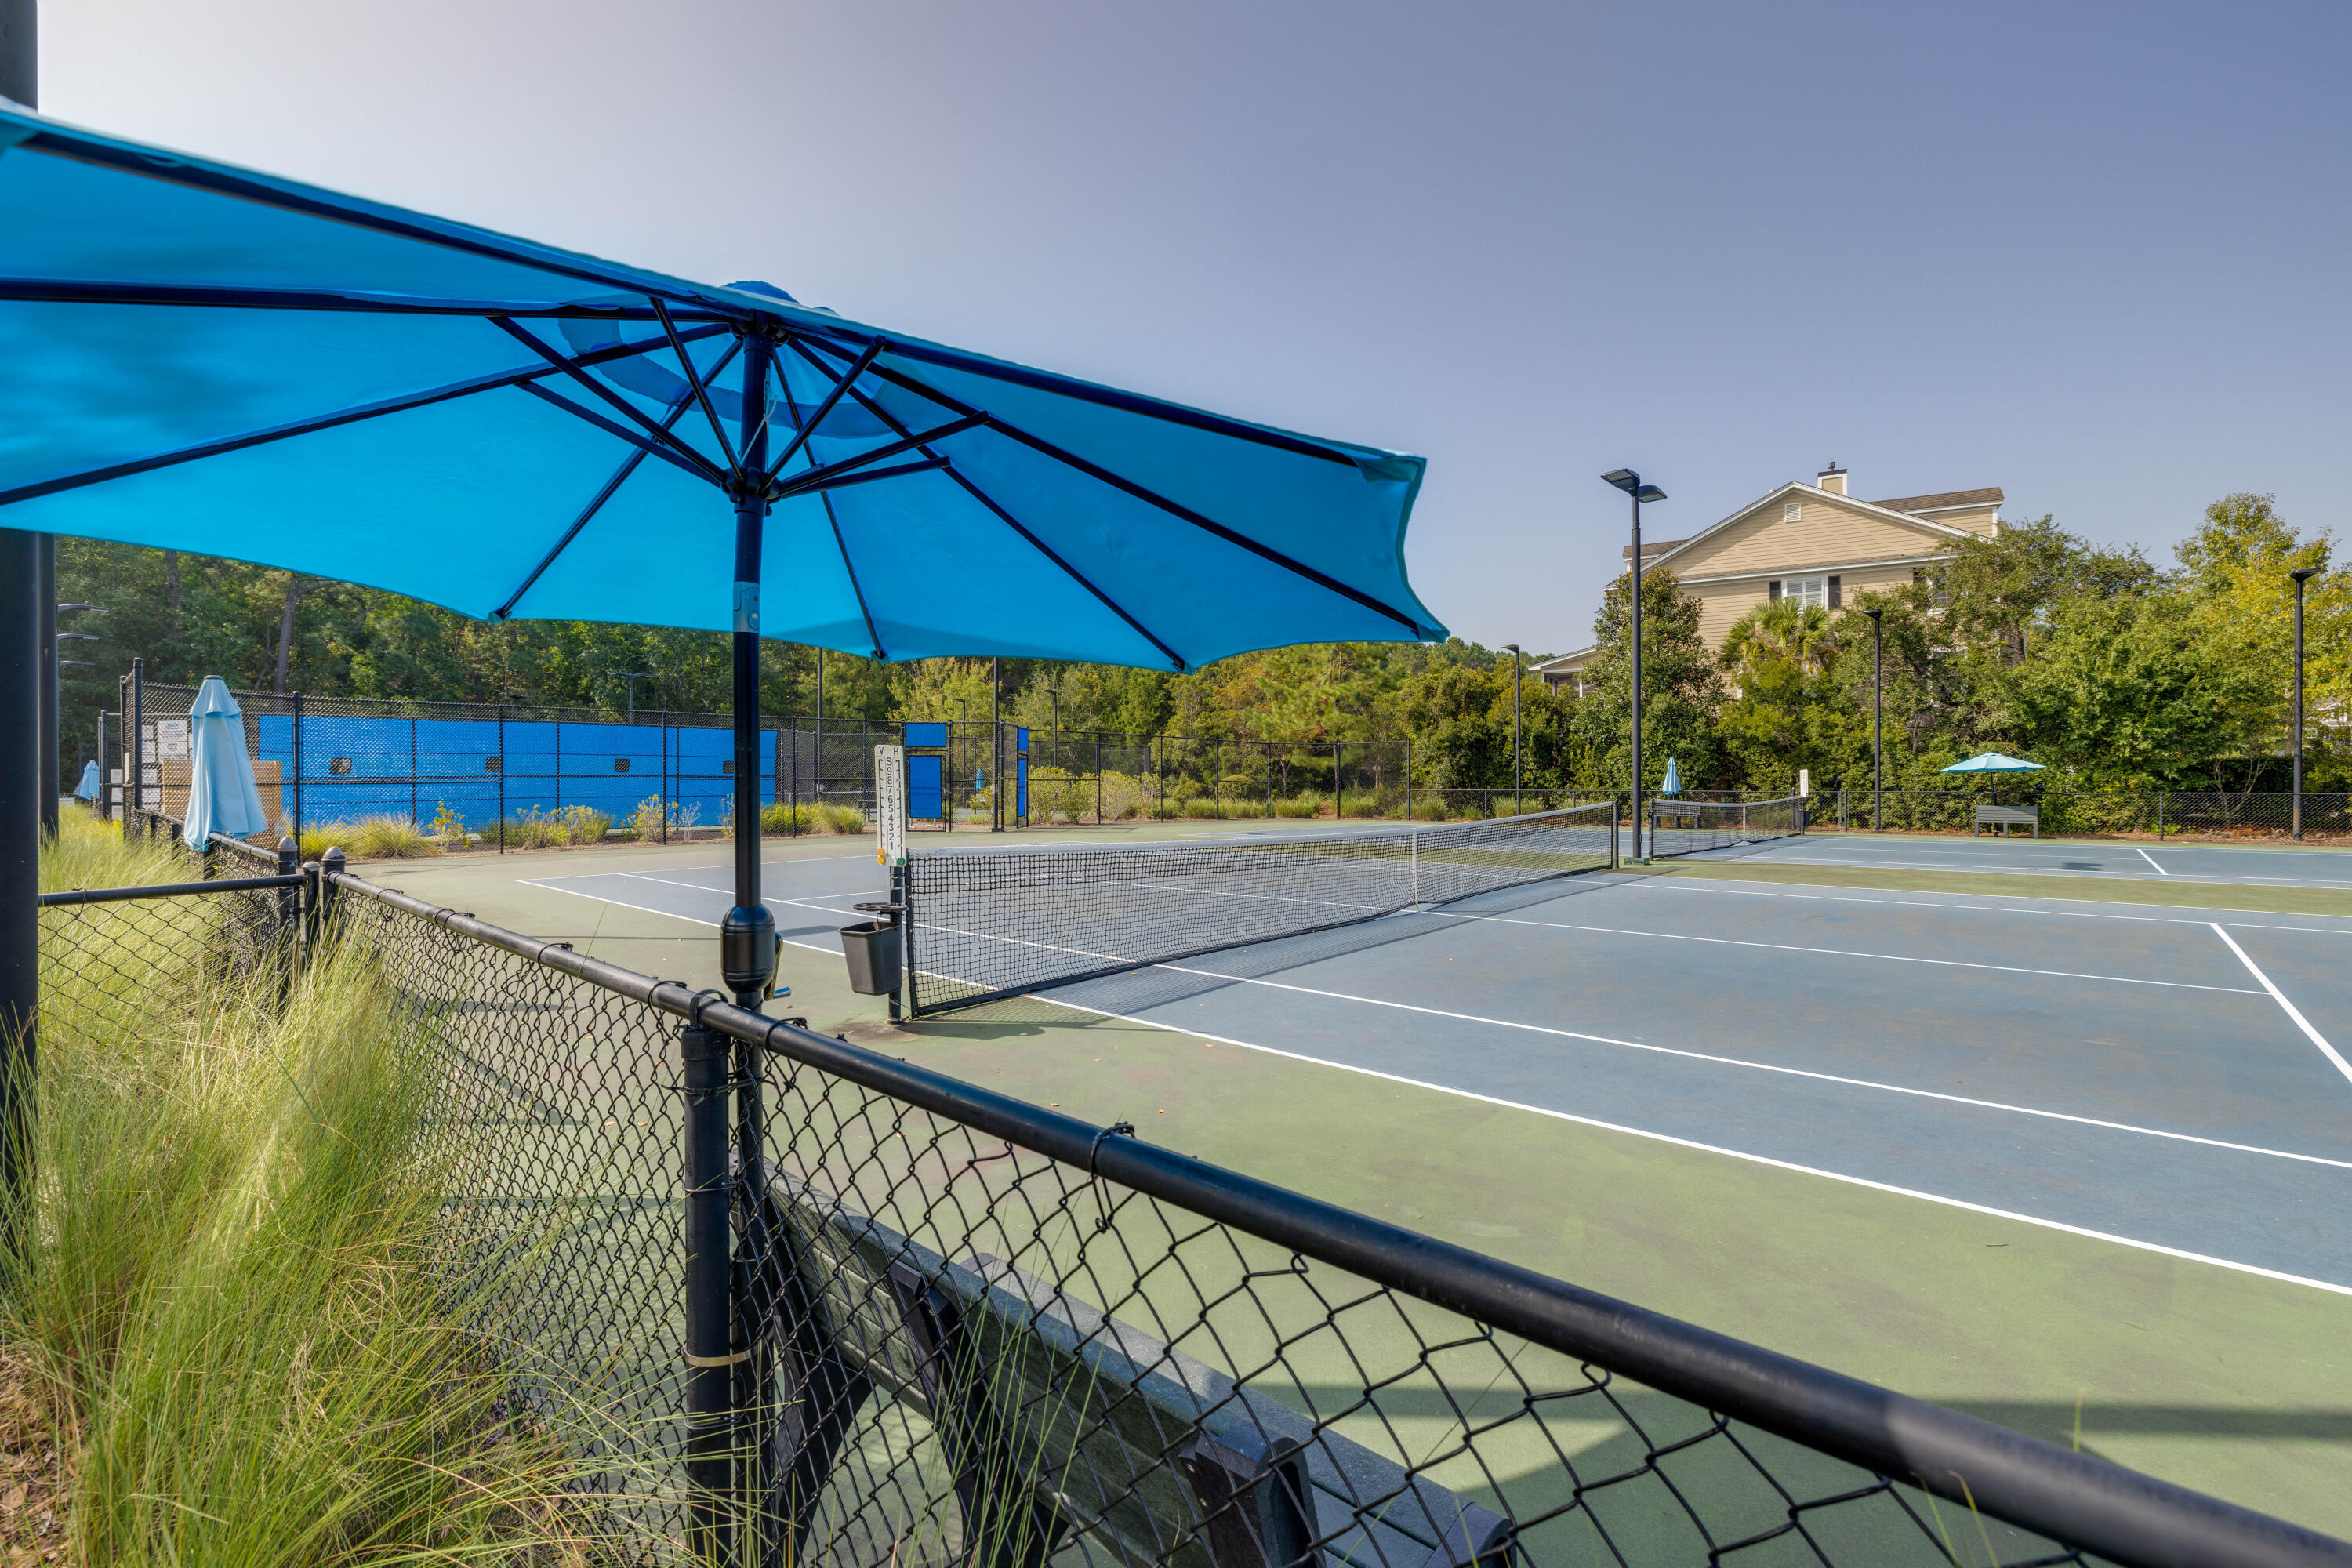
Outdoor tennis courts behind chain-link fencing, shaded by a large blue umbrella.
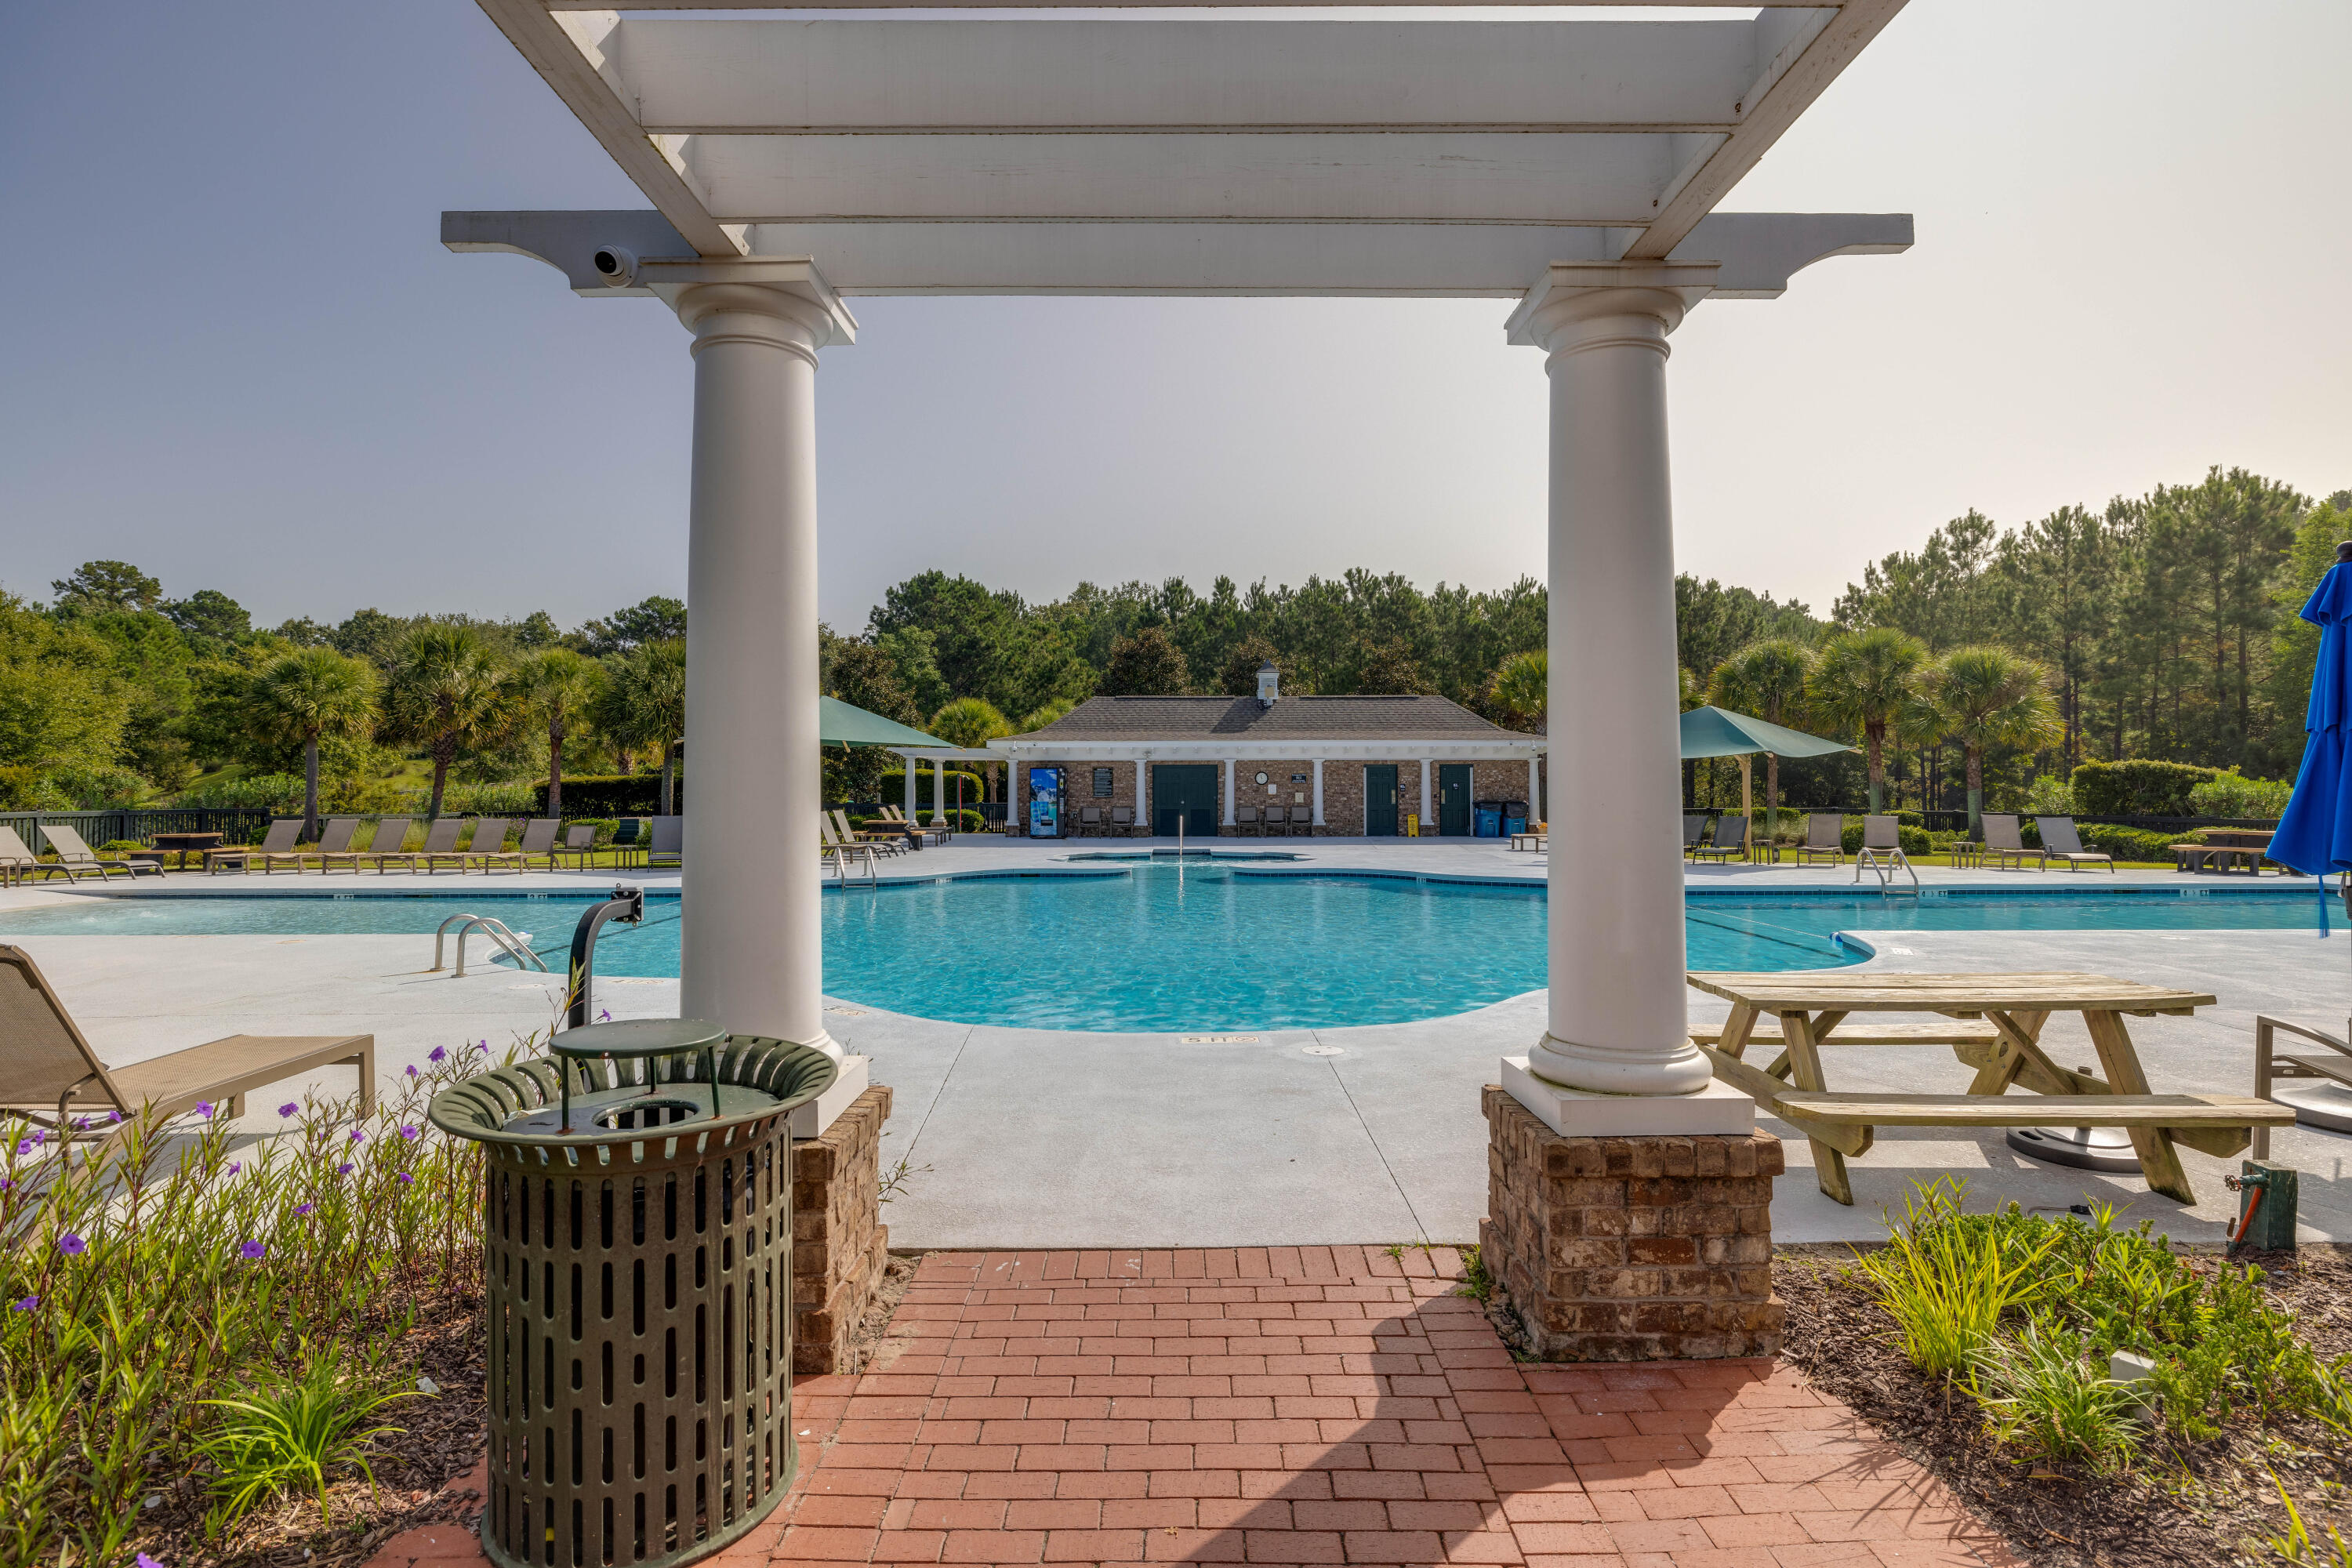
Outdoor swimming pool beneath a white pergola, with lounge chairs and picnic tables around the deck.
SEE ALL PHOTOS
Beige single-story home with a two-car garage, dark shutters, and a wide concrete driveway.
Home entrance with teal door, curved walkway, and sunlight shining through a tall pine tree.
Covered front entry with a dark teal glass-paneled door, white sidelights, and a potted plant.
Living room with gray sofas, patterned rug, wood coffee table, and television on a console.
Furnished living room with a light sofa, patterned rug, and open dining area.
Open kitchen with navy cabinets and a white island adjoining a furnished living room.
Galley kitchen with navy lower cabinets, stainless appliances, a double sink, and warm wood-look flooring.
Kitchen with stainless steel range and microwave, navy lower cabinets, and white marble-look counters.
Kitchen with navy cabinets, white countertops, stainless steel appliances, and a central sink island.
Dining room with a wooden table, patterned rug, pale blue walls, and curtained French doors.
Sunroom with grid windows, a cushioned sofa, leafy plants, and an open doorway to the dining room.
Furnished sunroom with tiled floors, blue seating, and sliding glass doors overlooking a wooded backyard.
Furnished patio with cushioned chairs, a round table, covered grill, and potted palm beside sliding glass doors.
Rear of a gray-sided house with a paved patio, outdoor seating, and a leafy backyard.
Concrete patio with outdoor seating and potted palms overlooking a wooded backyard.
Bedroom with two dark wood beds, white bedding, and a matching dresser and mirror.
Bedroom with two white-covered beds, a ceiling fan, and an adjoining bathroom visible through the doorway.
Bright bathroom with a double-sink vanity, large mirrors, and a glass-enclosed shower.
White-tiled walk-in shower with a rainfall showerhead, grab bar, corner bench, and small window.
Bedroom with turquoise walls, patterned bedding, and a large mirrored dresser.
Bedroom with a checkered bedspread, black curtains, and a Michigan banner beside the window.
Bathroom with a wood vanity, oval mirror, and black-and-white geometric shower curtain.
Garage with an open overhead door, concrete floor, and storage shelves and boxes along both sides.
Rear of a gray-sided house with a paved seating patio beneath mature trees.
Paved backyard patio with outdoor seating beside a grassy lawn bordered by mature trees.
Gray-sided house with a grassy yard, trimmed shrubs, and a fenced patio.
Backyard with a small patio, grassy lawn, wooden fence, and dense surrounding trees.
Community pool with lane markings, palm trees, pavilion buildings, and lounge chairs.
Outdoor tennis courts behind chain-link fencing, shaded by a large blue umbrella.
Outdoor swimming pool beneath a white pergola, with lounge chairs and picnic tables around the deck.
Sold

1484 Wellesley Circle

1484 Wellesley Circle, Mount Pleasant, SC 29466

$549,000
Enjoy easy living with this thoughtful one story floor plan, including 3 spacious bedrooms, 2 full baths and a sunroom/den to enjoy all year long. The well appointed kitchen has been renovated with new cabinets, pantry, countertops & appliances and flows to the open dining and living rooms. Perfect for entertaining and family gatherings. Sip your morning coffee in the sunroom that opens to the private backyard and patio, ideal for outdoor activities and bbq's. The expansive primary suite offers ample space for a king bed along with a walk-in closet and brand new spa-like bathroom with dual sinks, vanity and shower. The additional bedrooms are spacious along with a newly renovated bathroom. Additional upgrades include brand new windows, washer/dryer, garage door motors, leaf guards,and more. The attached two car garage offers plenty of space to park and/or store your golf cart, bikes, and coastal toys, plus an extra fridge to convey.

Located in the coveted Mt Pleasant community Park West, you'll have access to top-rated schools, parks, and a variety of amenities (pool, tennis, playground). Just a few miles to restaurants & shopping, 10 miles to the Isle of Palms beaches, and only 13 miles to downtown Charleston. Don't miss this rare opportunity and savvy investment to own in Mt Pleasant for under $550k!

3
beds

2
baths

1,574 Sq.Ft. LIVING AREA

6,969.6 Sq.Ft. lot

Heather Hamilton

Heather Hamilton

Features & Amenities

Interior

  • total bedrooms3
  • Total bathrooms2
  • full bathrooms2
  • other interior Features Ceiling - Smooth, Walk-In Closet(s), Ceiling Fan(s), Eat-in Kitchen, Family, Pantry, Separate Dining, Sun

Area & Lot

  • Status Sold
  • Date Sold November 15, 2024
  • Living Area1,574 Sq.Ft.
  • Total Area1,574 Sq.Ft.
  • Lot Area6,969.6 Sq.Ft.
  • MLS® ID24025179
  • TypeResidential
  • YEAR BUILT2001
  • NeighborhoodMount Pleasant
  • Architecture StylesTraditional
  • Elementary SchoolCharles Pinckney Elementary
  • Middle SchoolCario
  • High SchoolWando

Exterior

  • STORIES1
  • Garage Space2.0
  • water SourcePublic
  • roofArchitectural
  • lot features0 - 5 Acre
  • parking2 Car Garage, Garage Door Opener
  • HEAT TYPEHeat Pump
  • AIR CONDITIONINGCentral Air
  • sewerPublic Sewer
  • SubstructureSlab

Financial

  • Sales Price$549,000

Mount Pleasant

32.7906° N, 79.8780° W

Explore

Work With Us

We’d love to hear from you! Whether you’re buying, selling, or just exploring your options, we're here to provide answers, insights, and the support you need. Contact us and start planning your next move.

Follow Us on Instagram