Leave a Message

Thank you for your message. We will be in touch with you shortly.

Browse Properties
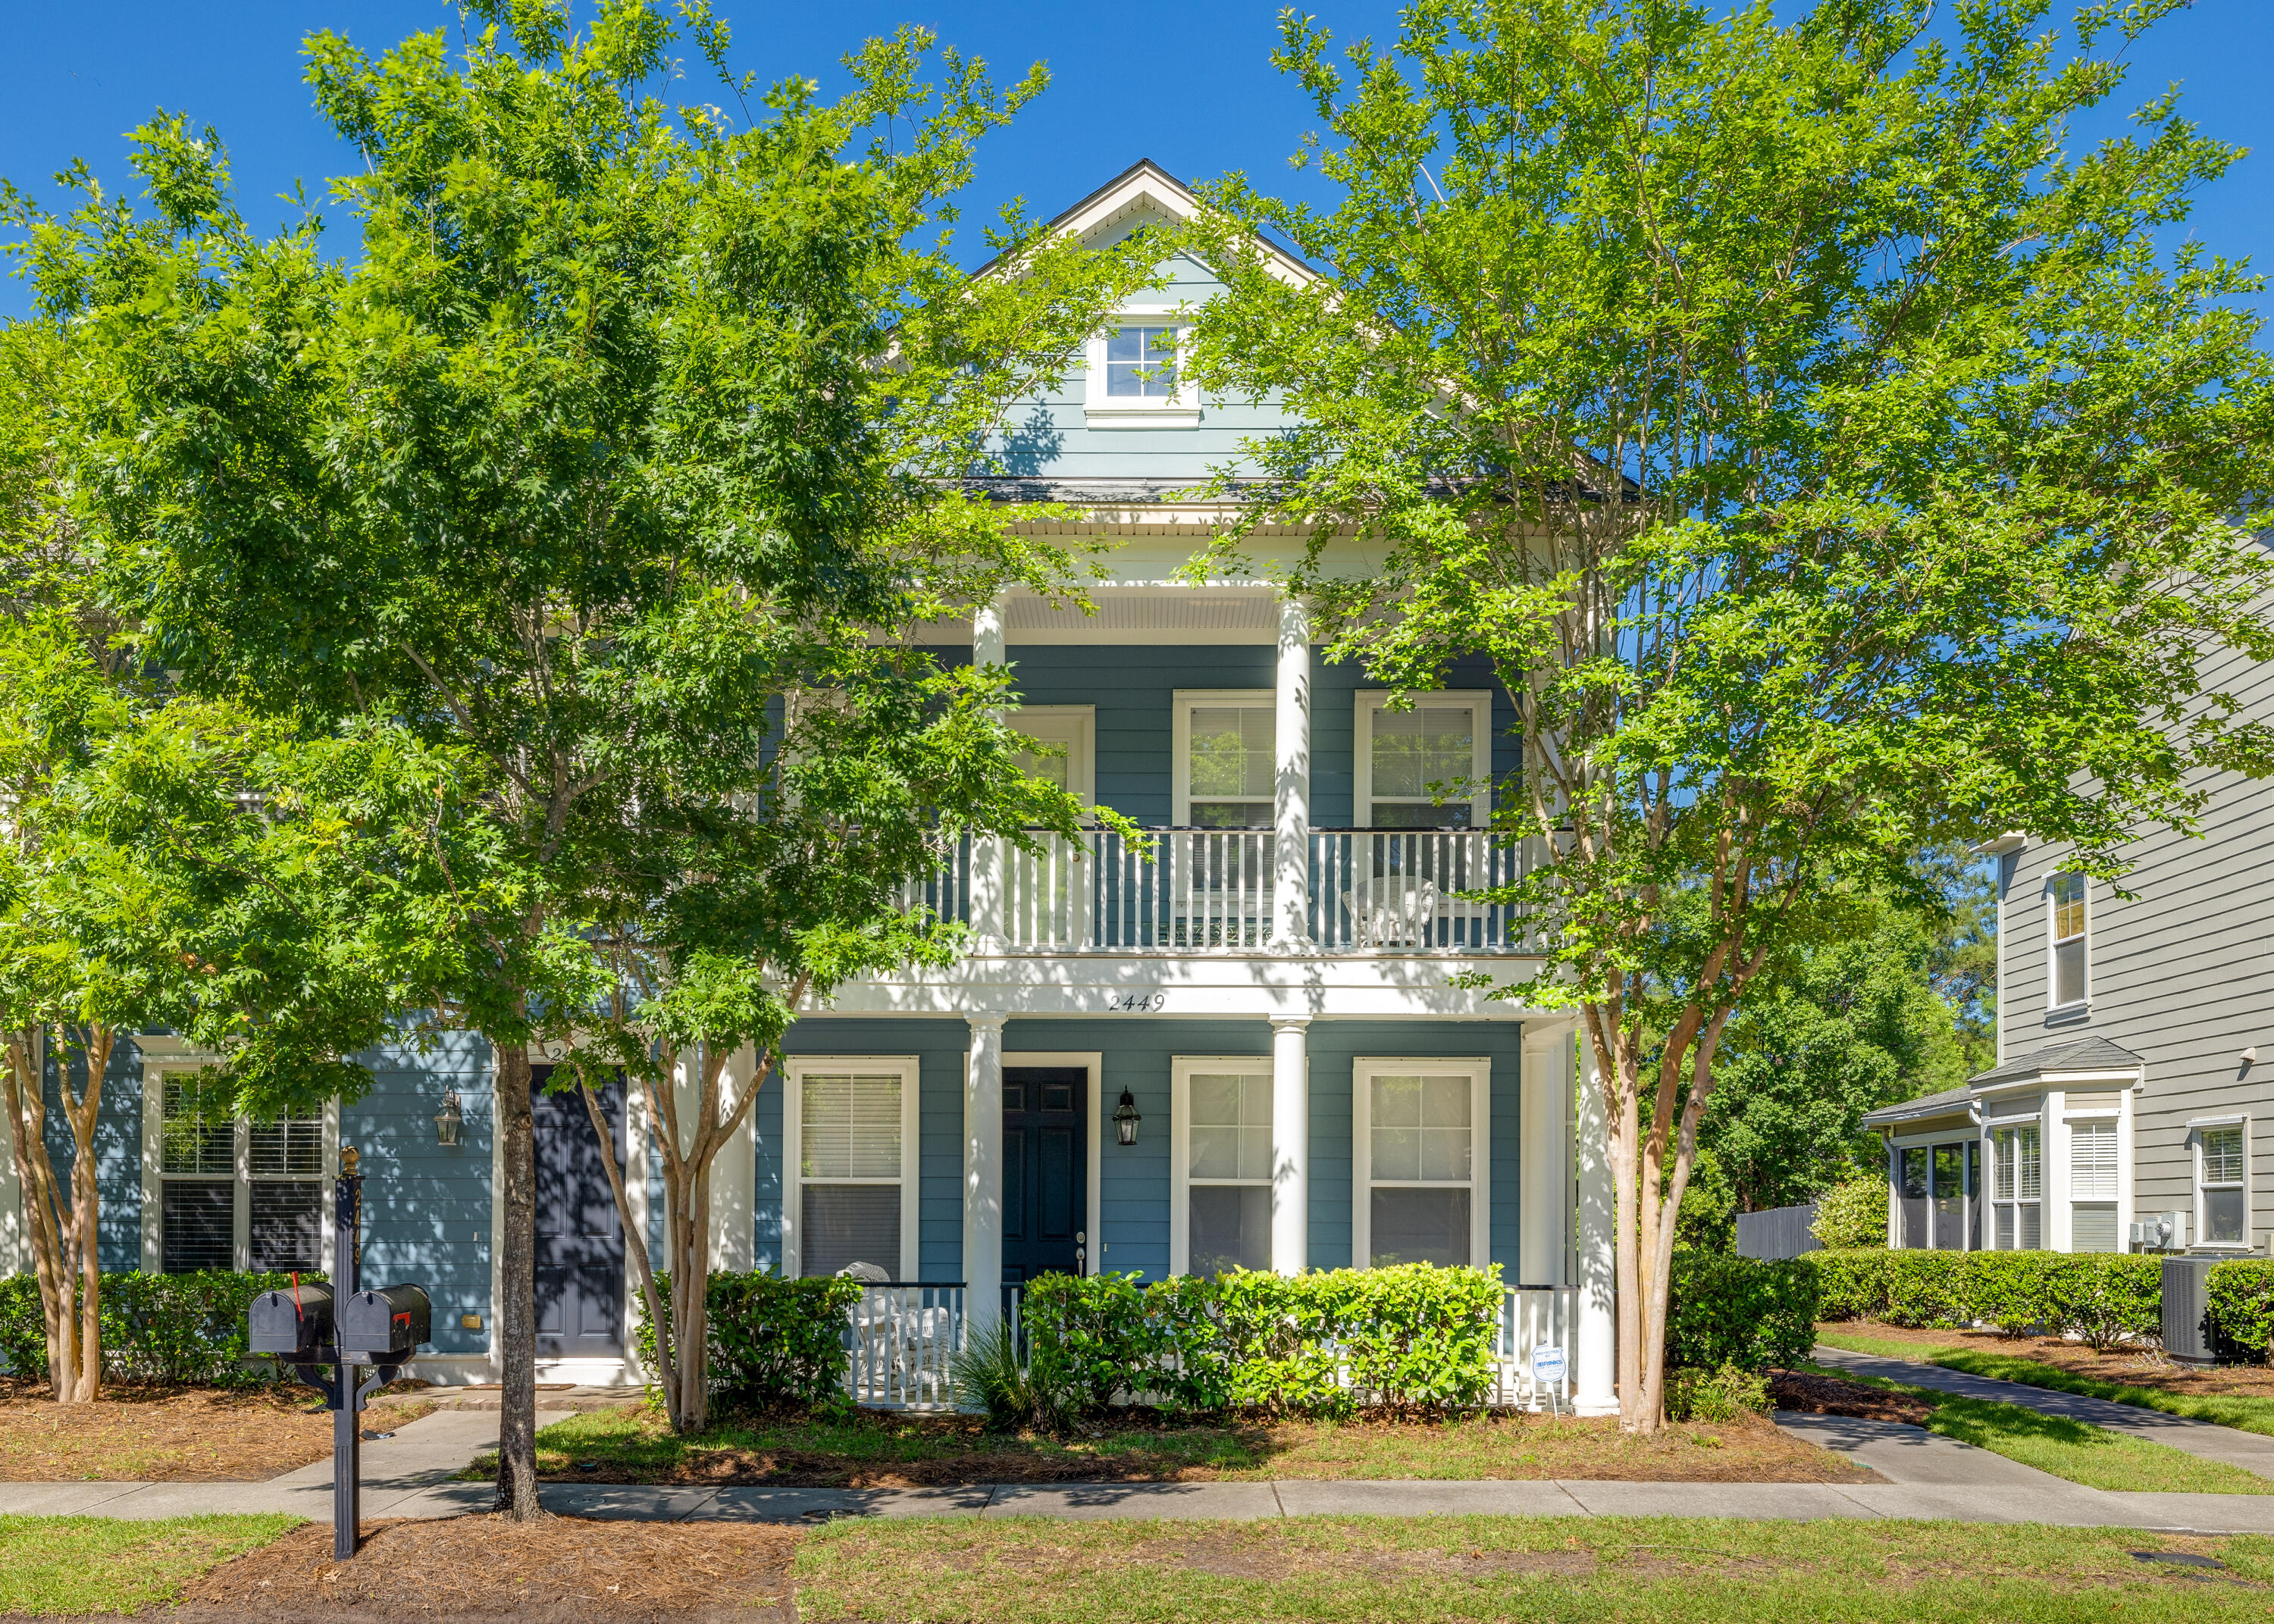
Blue three-story house with white porch, framed by leafy trees.
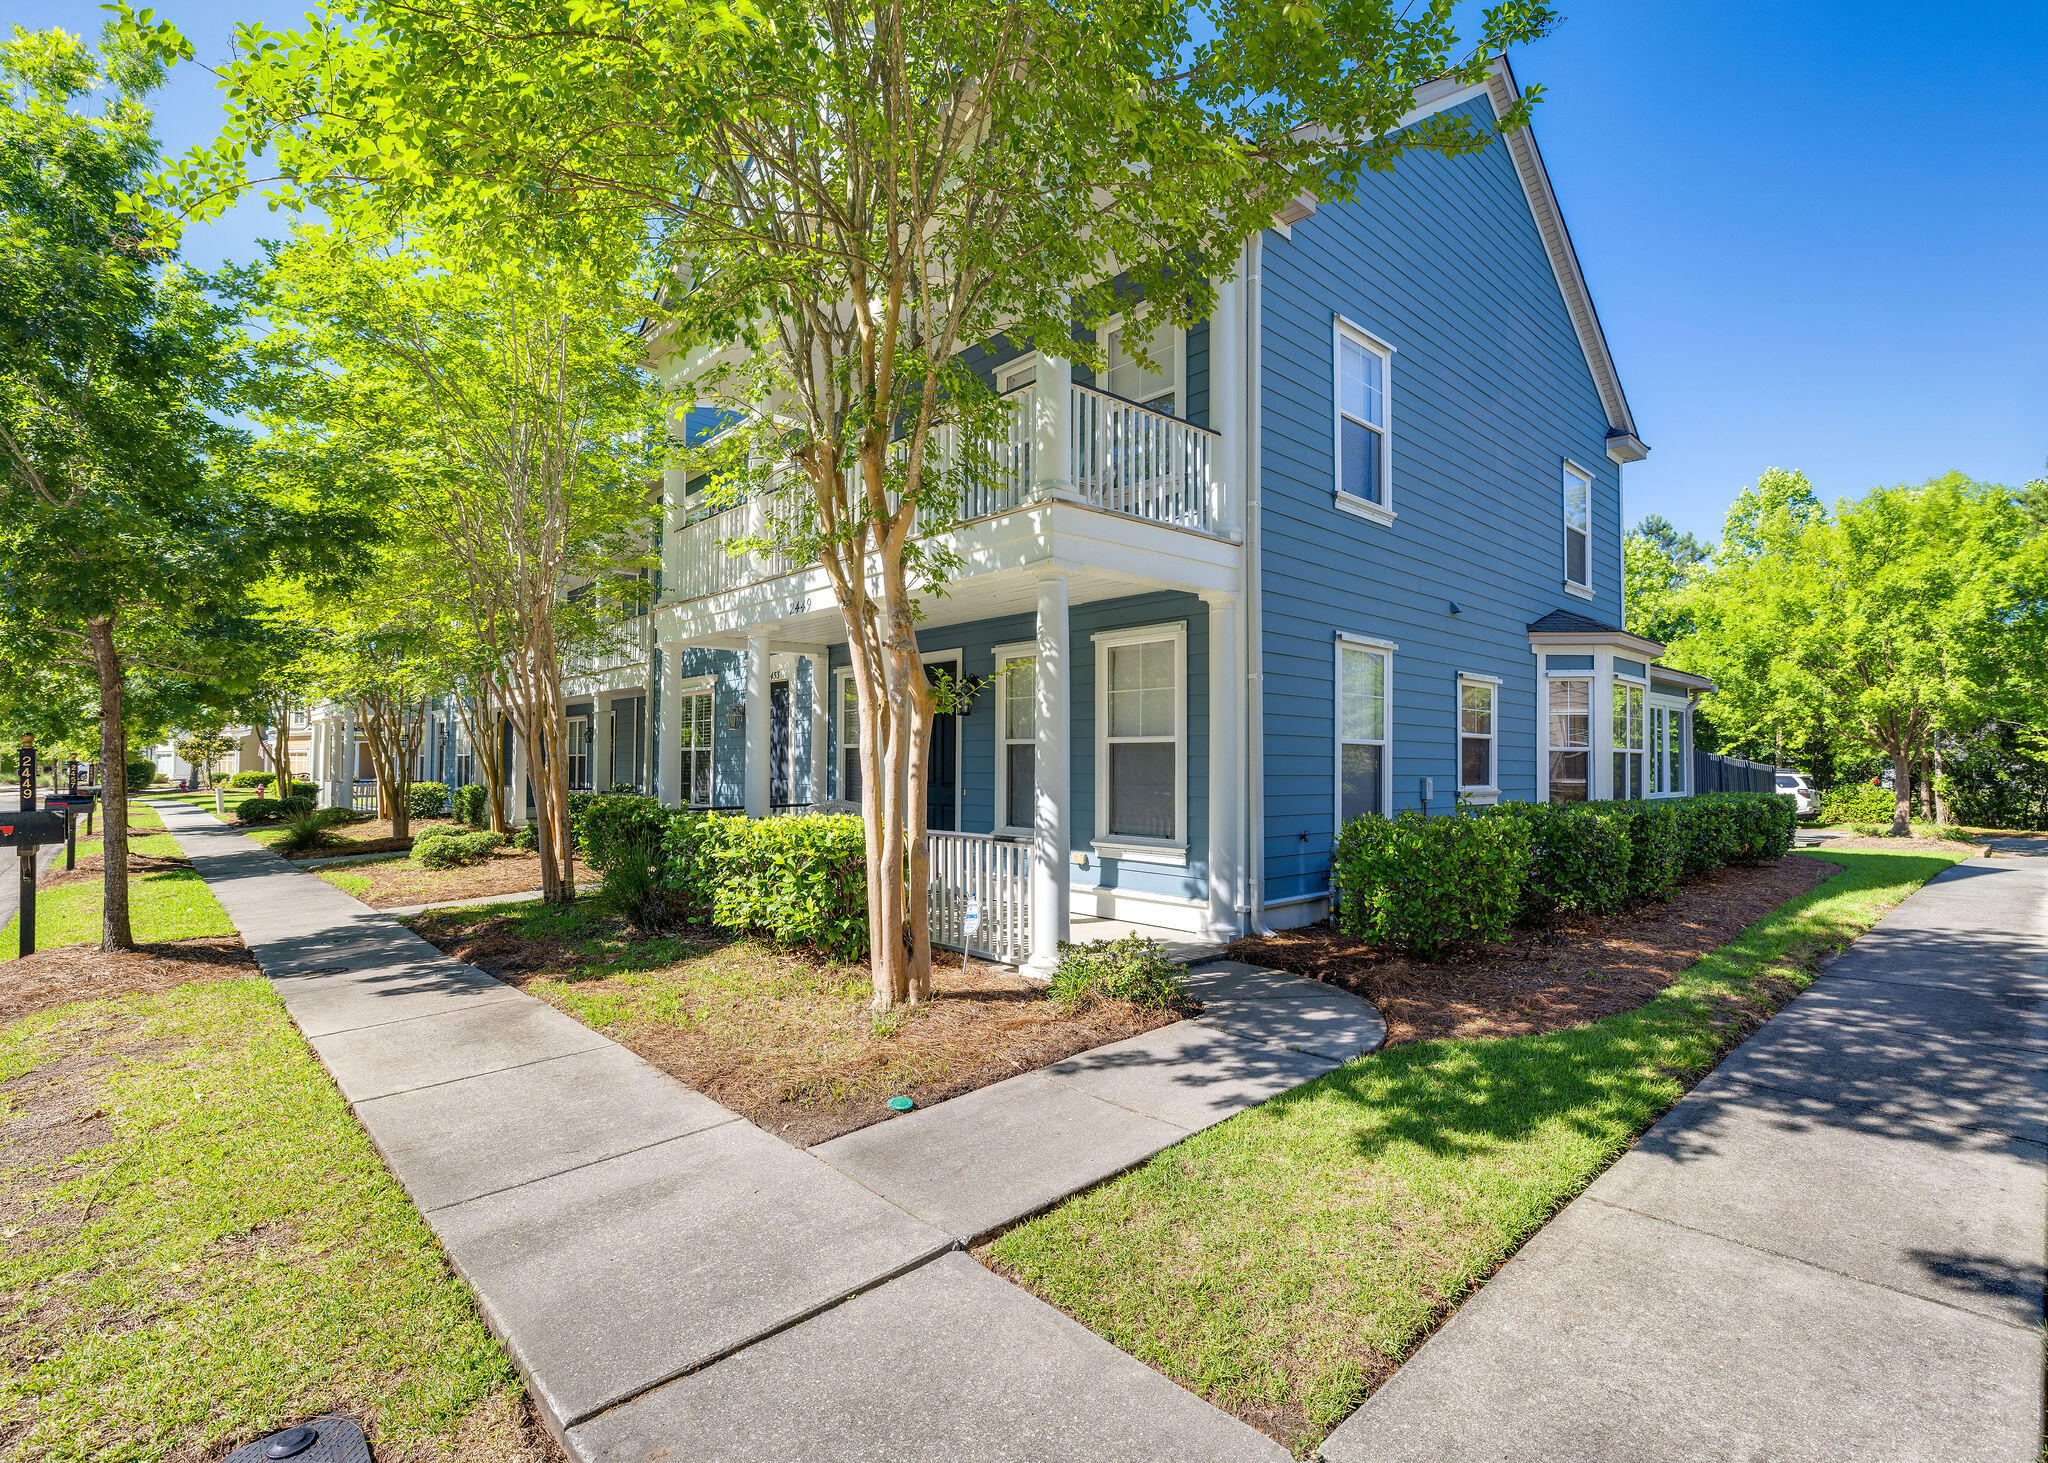
Blue-sided home with white porches, shaded by mature trees beside a corner sidewalk.
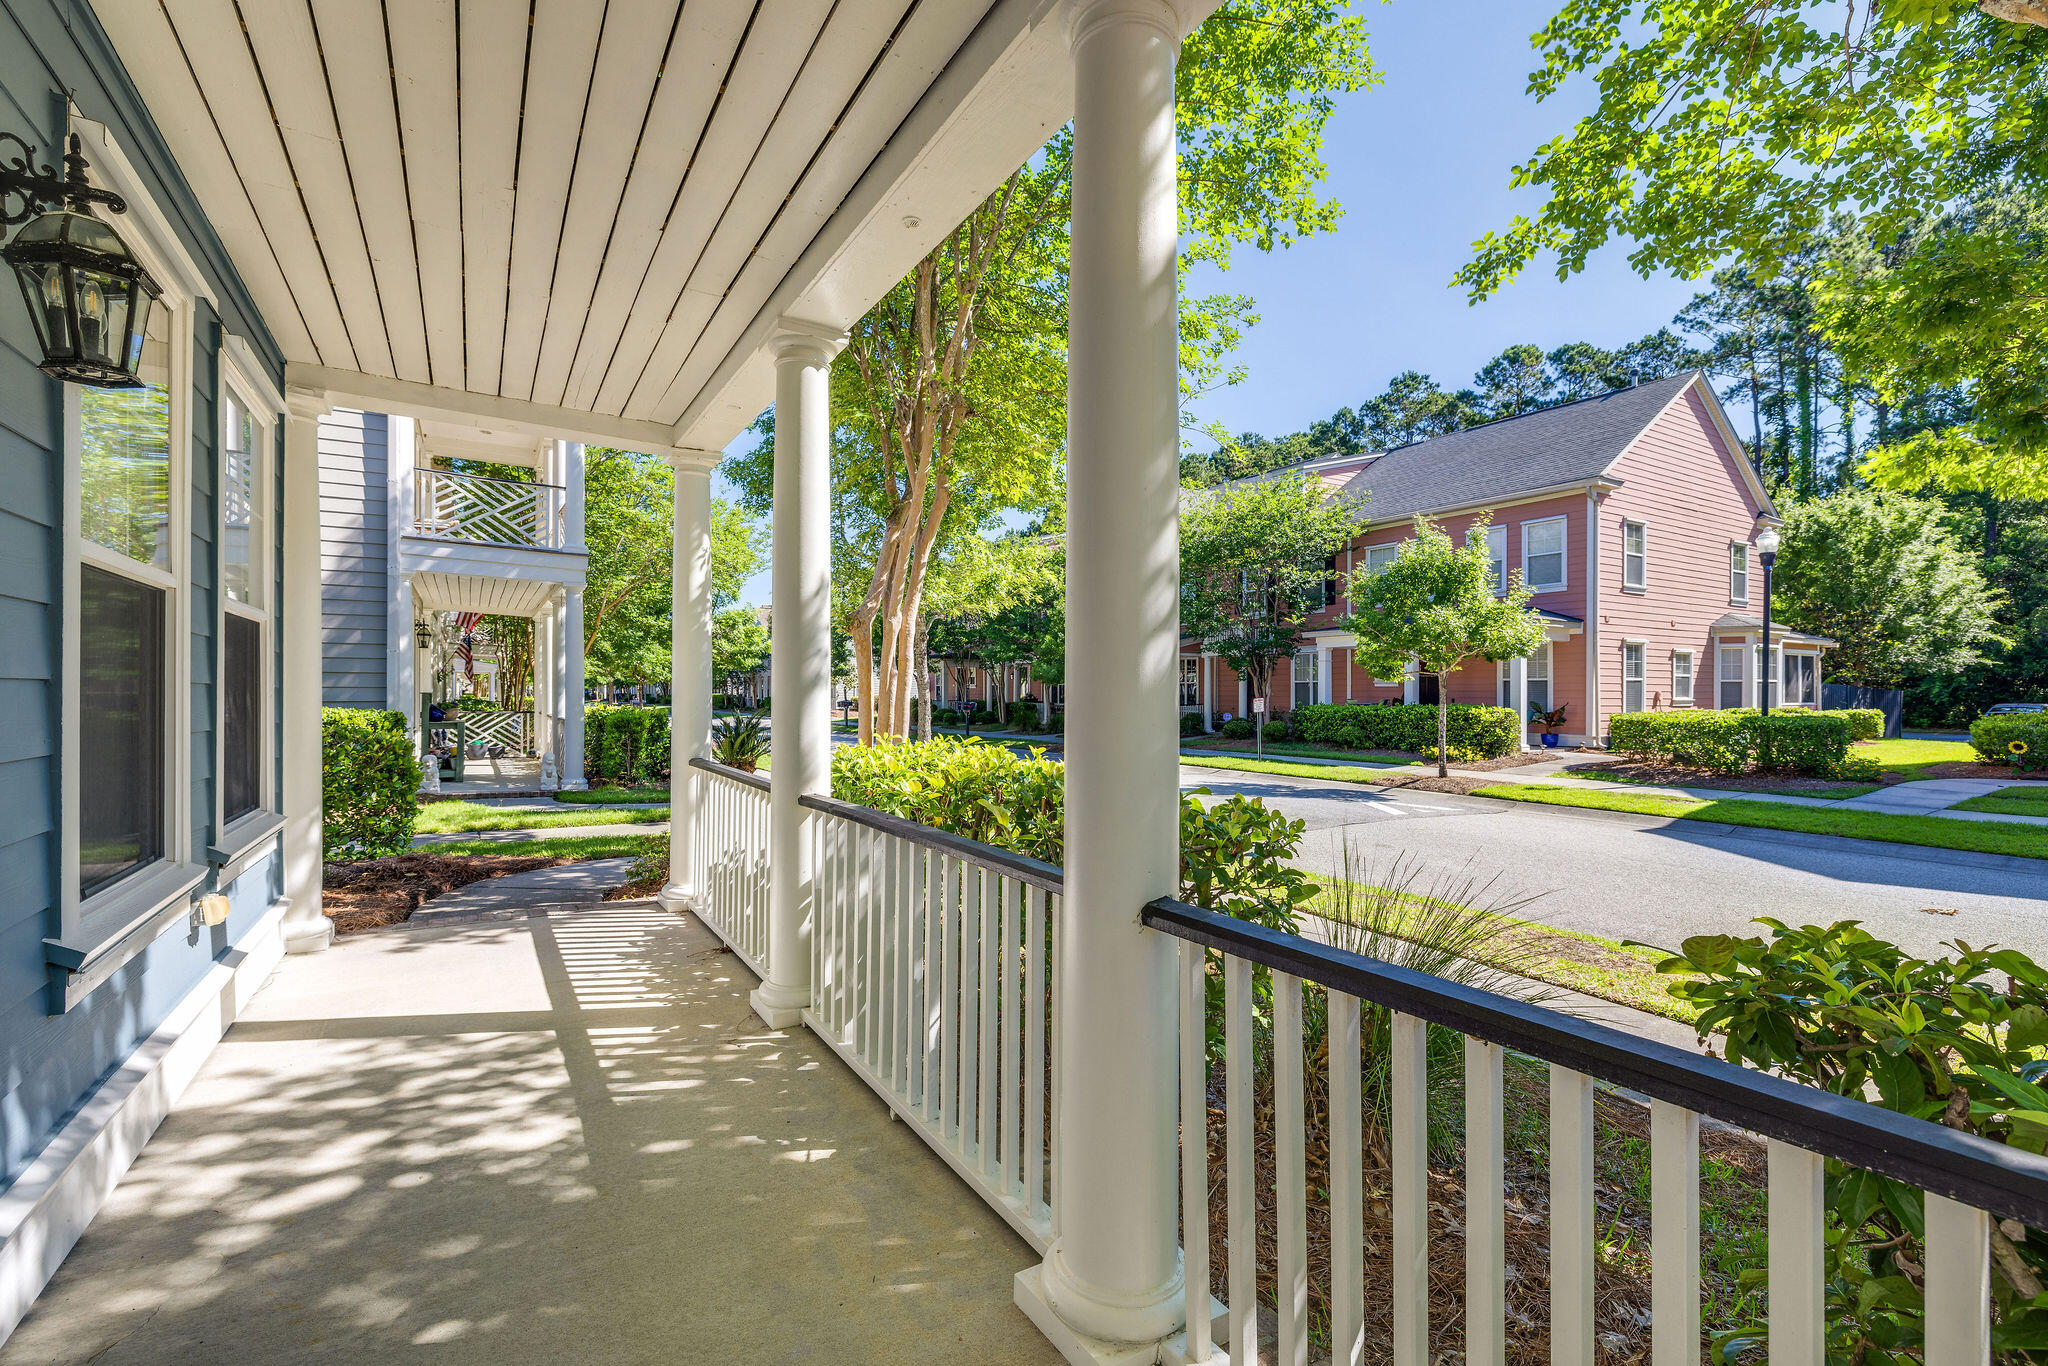
Covered front porch with white columns and railings overlooking a leafy residential street.
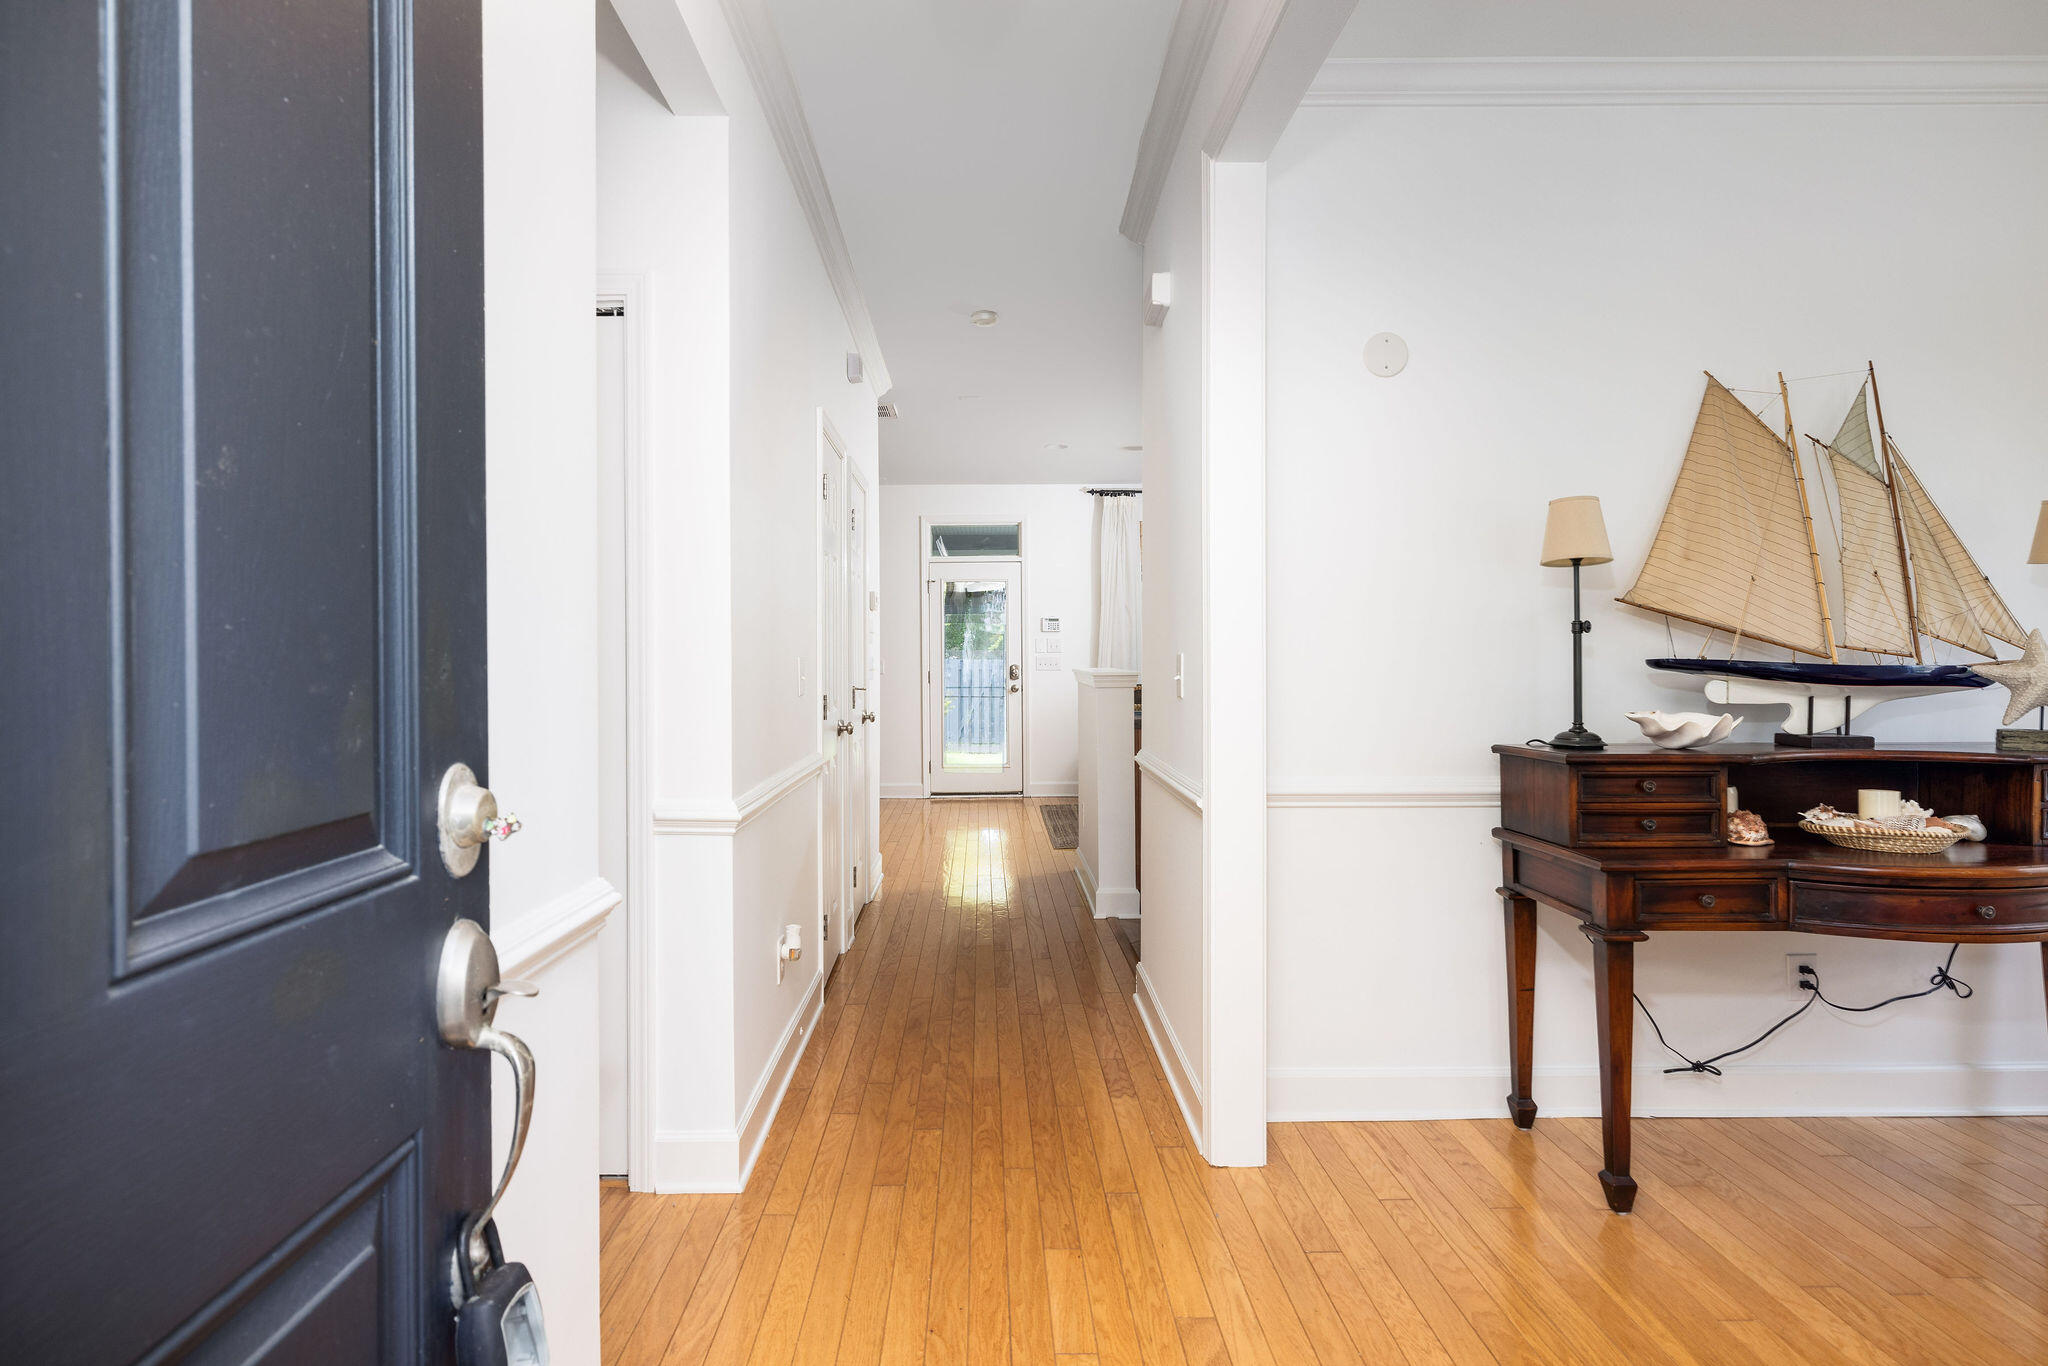
Entry hall with hardwood floors, an open navy door, and a console table displaying a model sailboat.
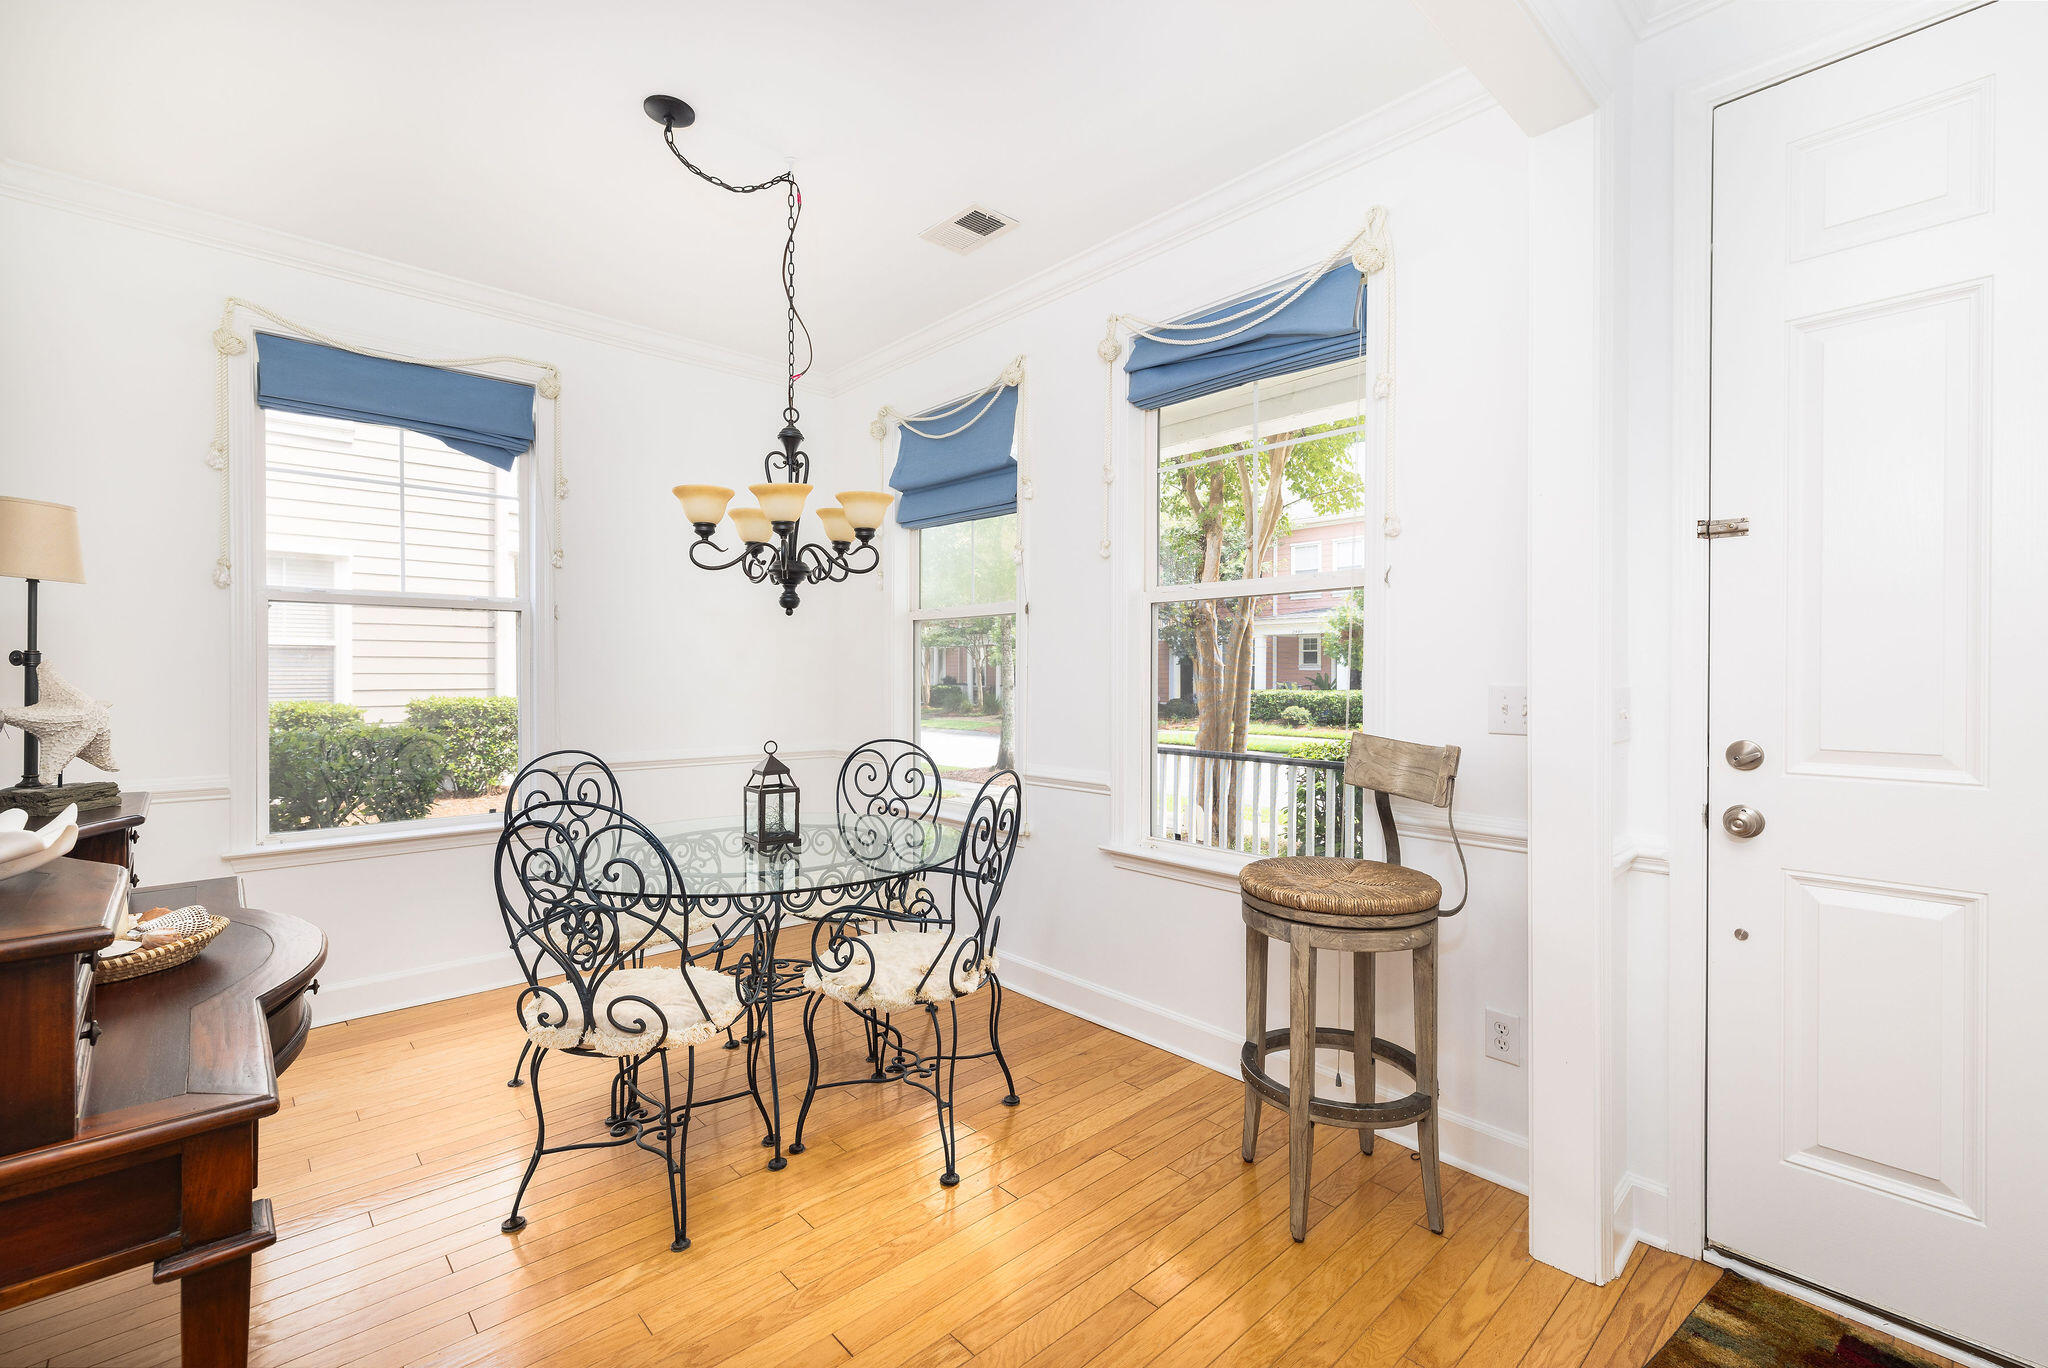
Dining area with an ornate glass-top table, black metal chairs, blue shades, and hardwood floors.
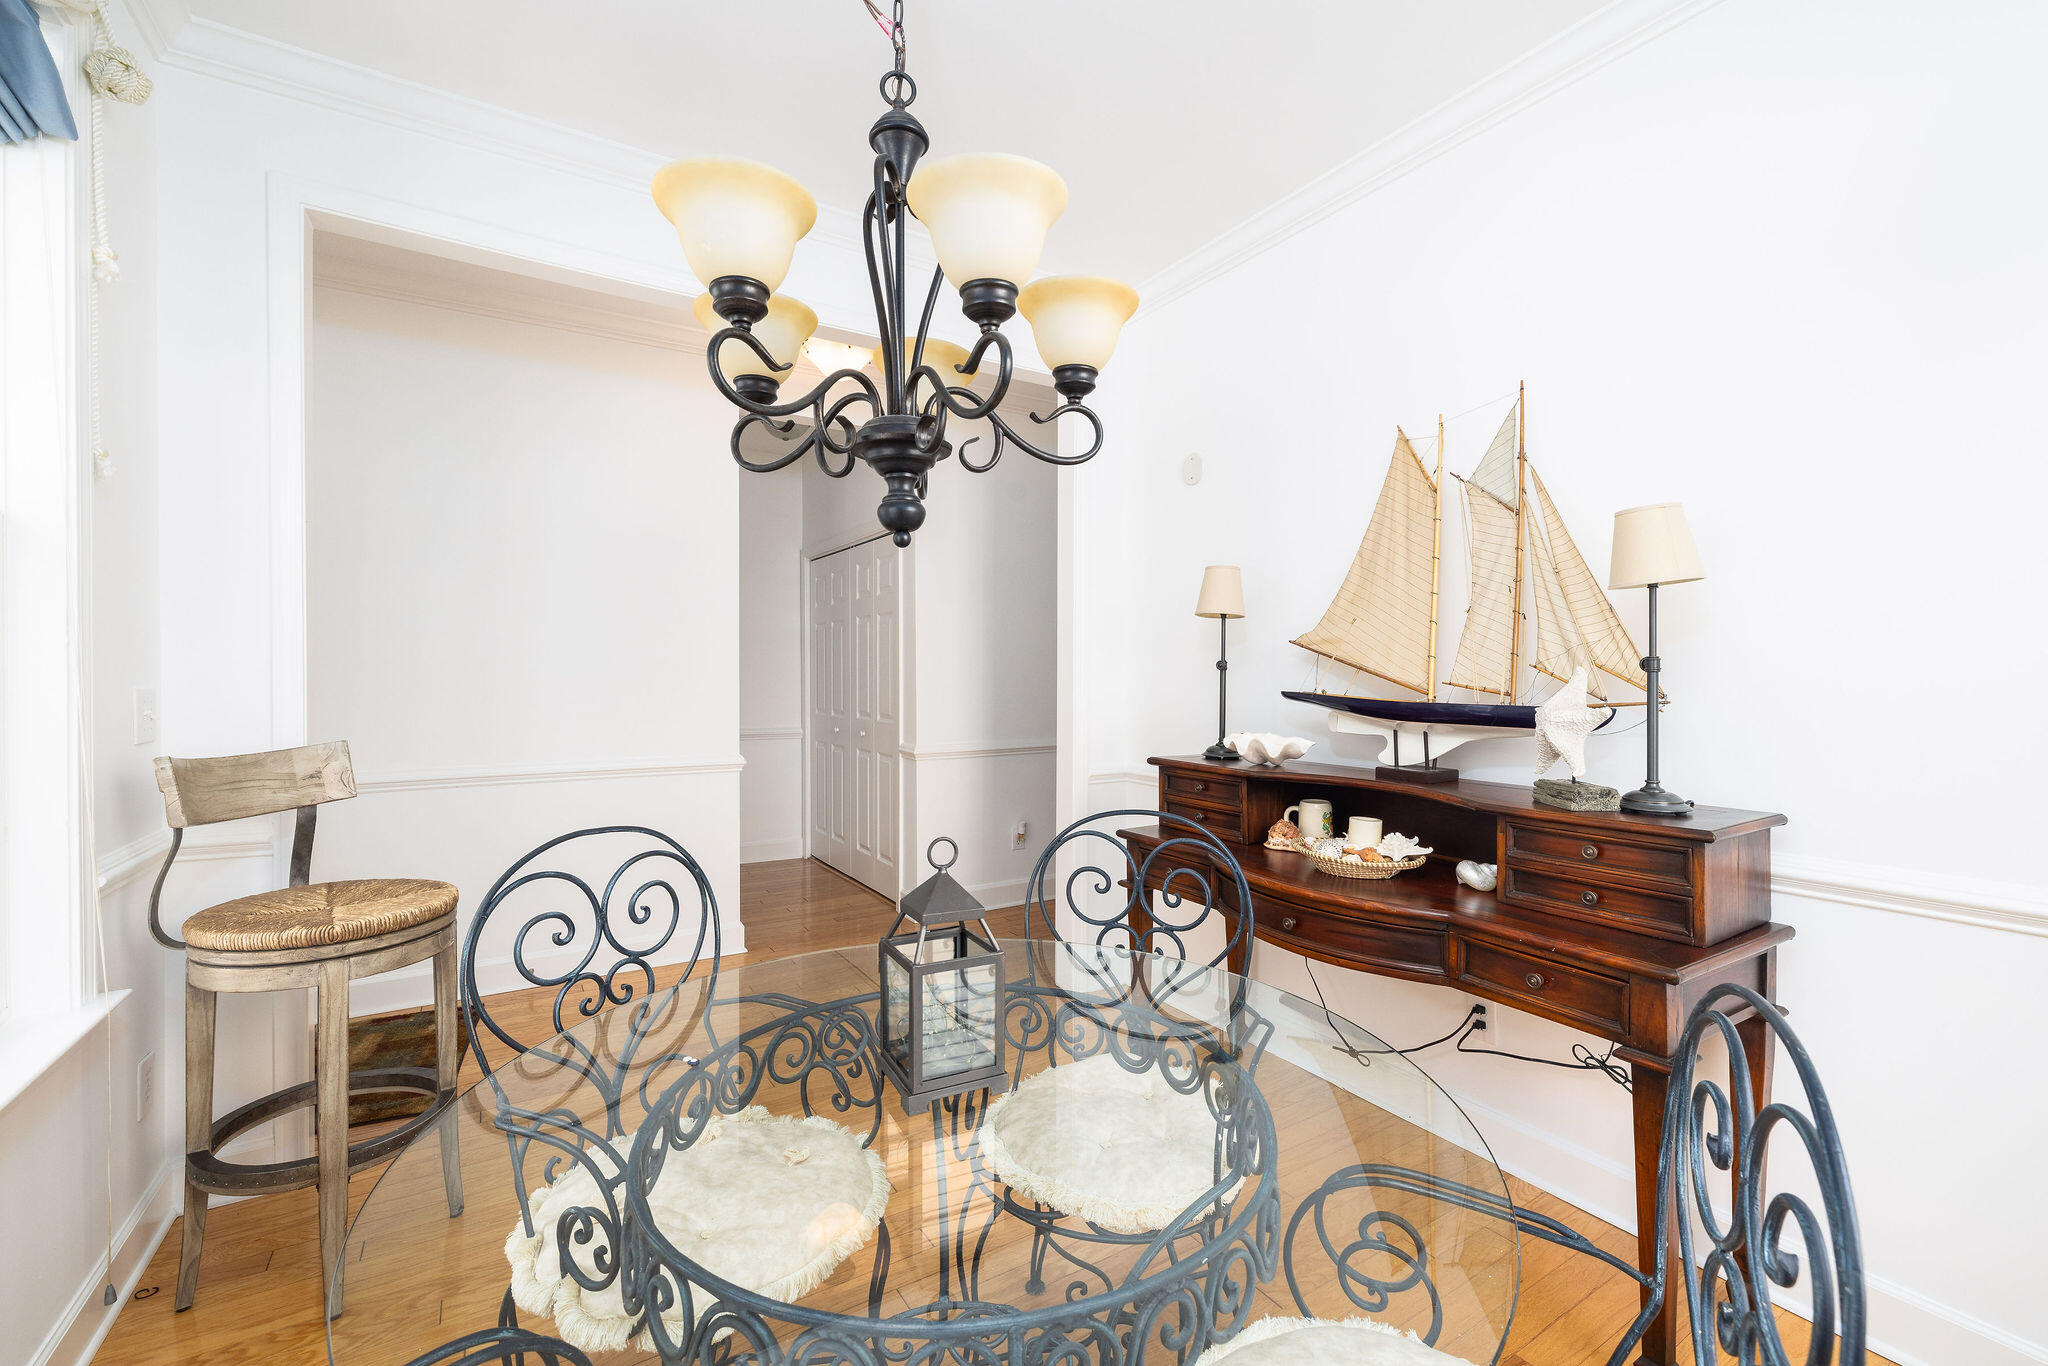
Dining room with an ornate glass table, wrought-iron chairs, and a model sailboat on the sideboard.
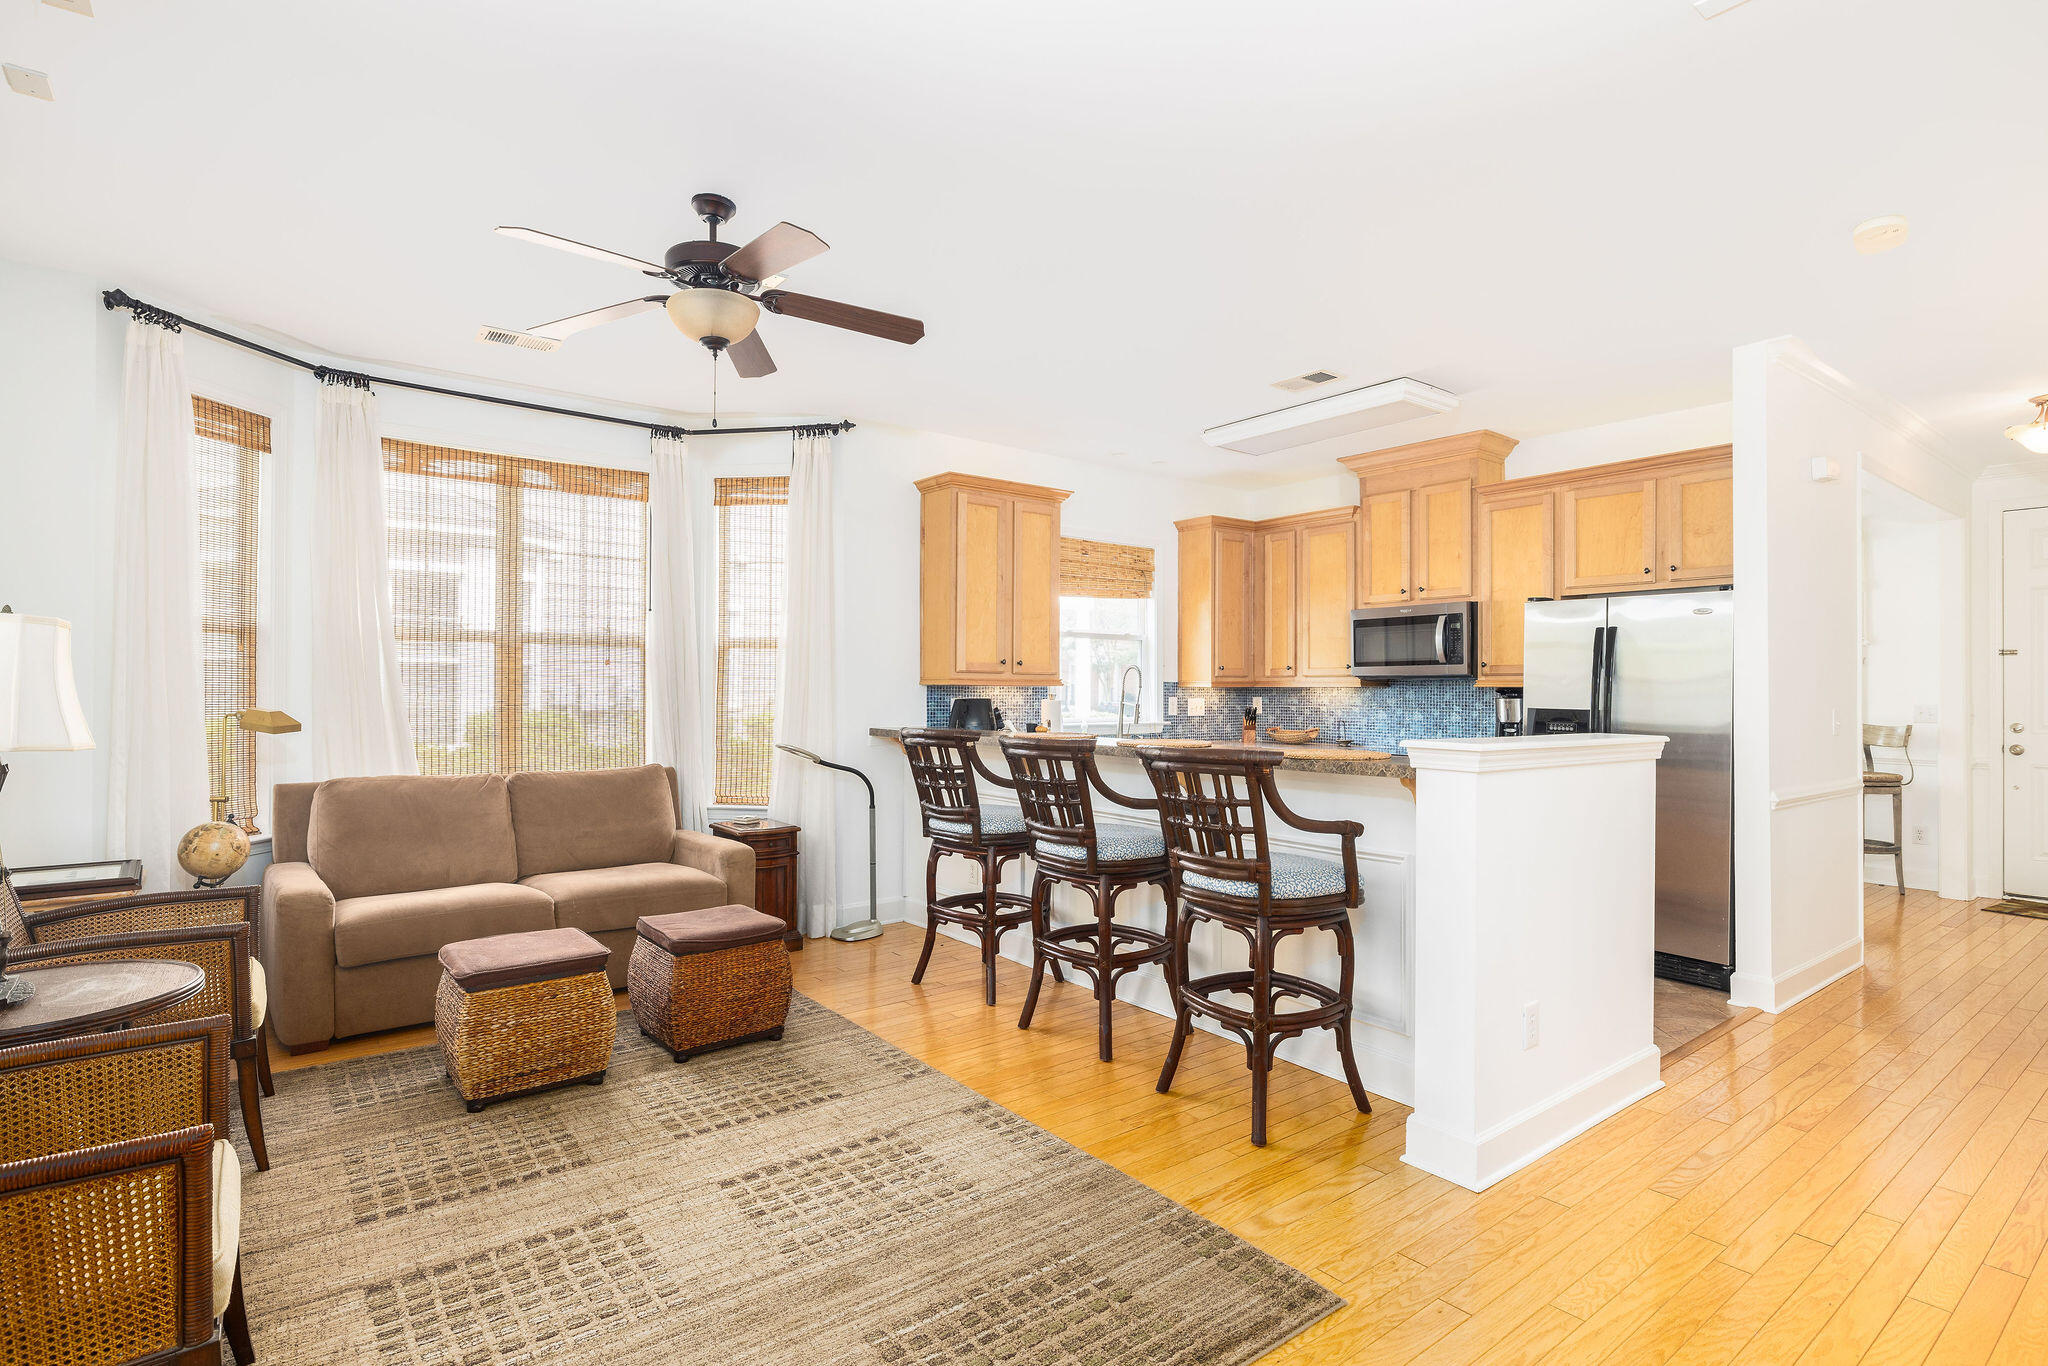
Open-plan living room and kitchen with a brown sofa, light wood cabinets, and a breakfast bar.
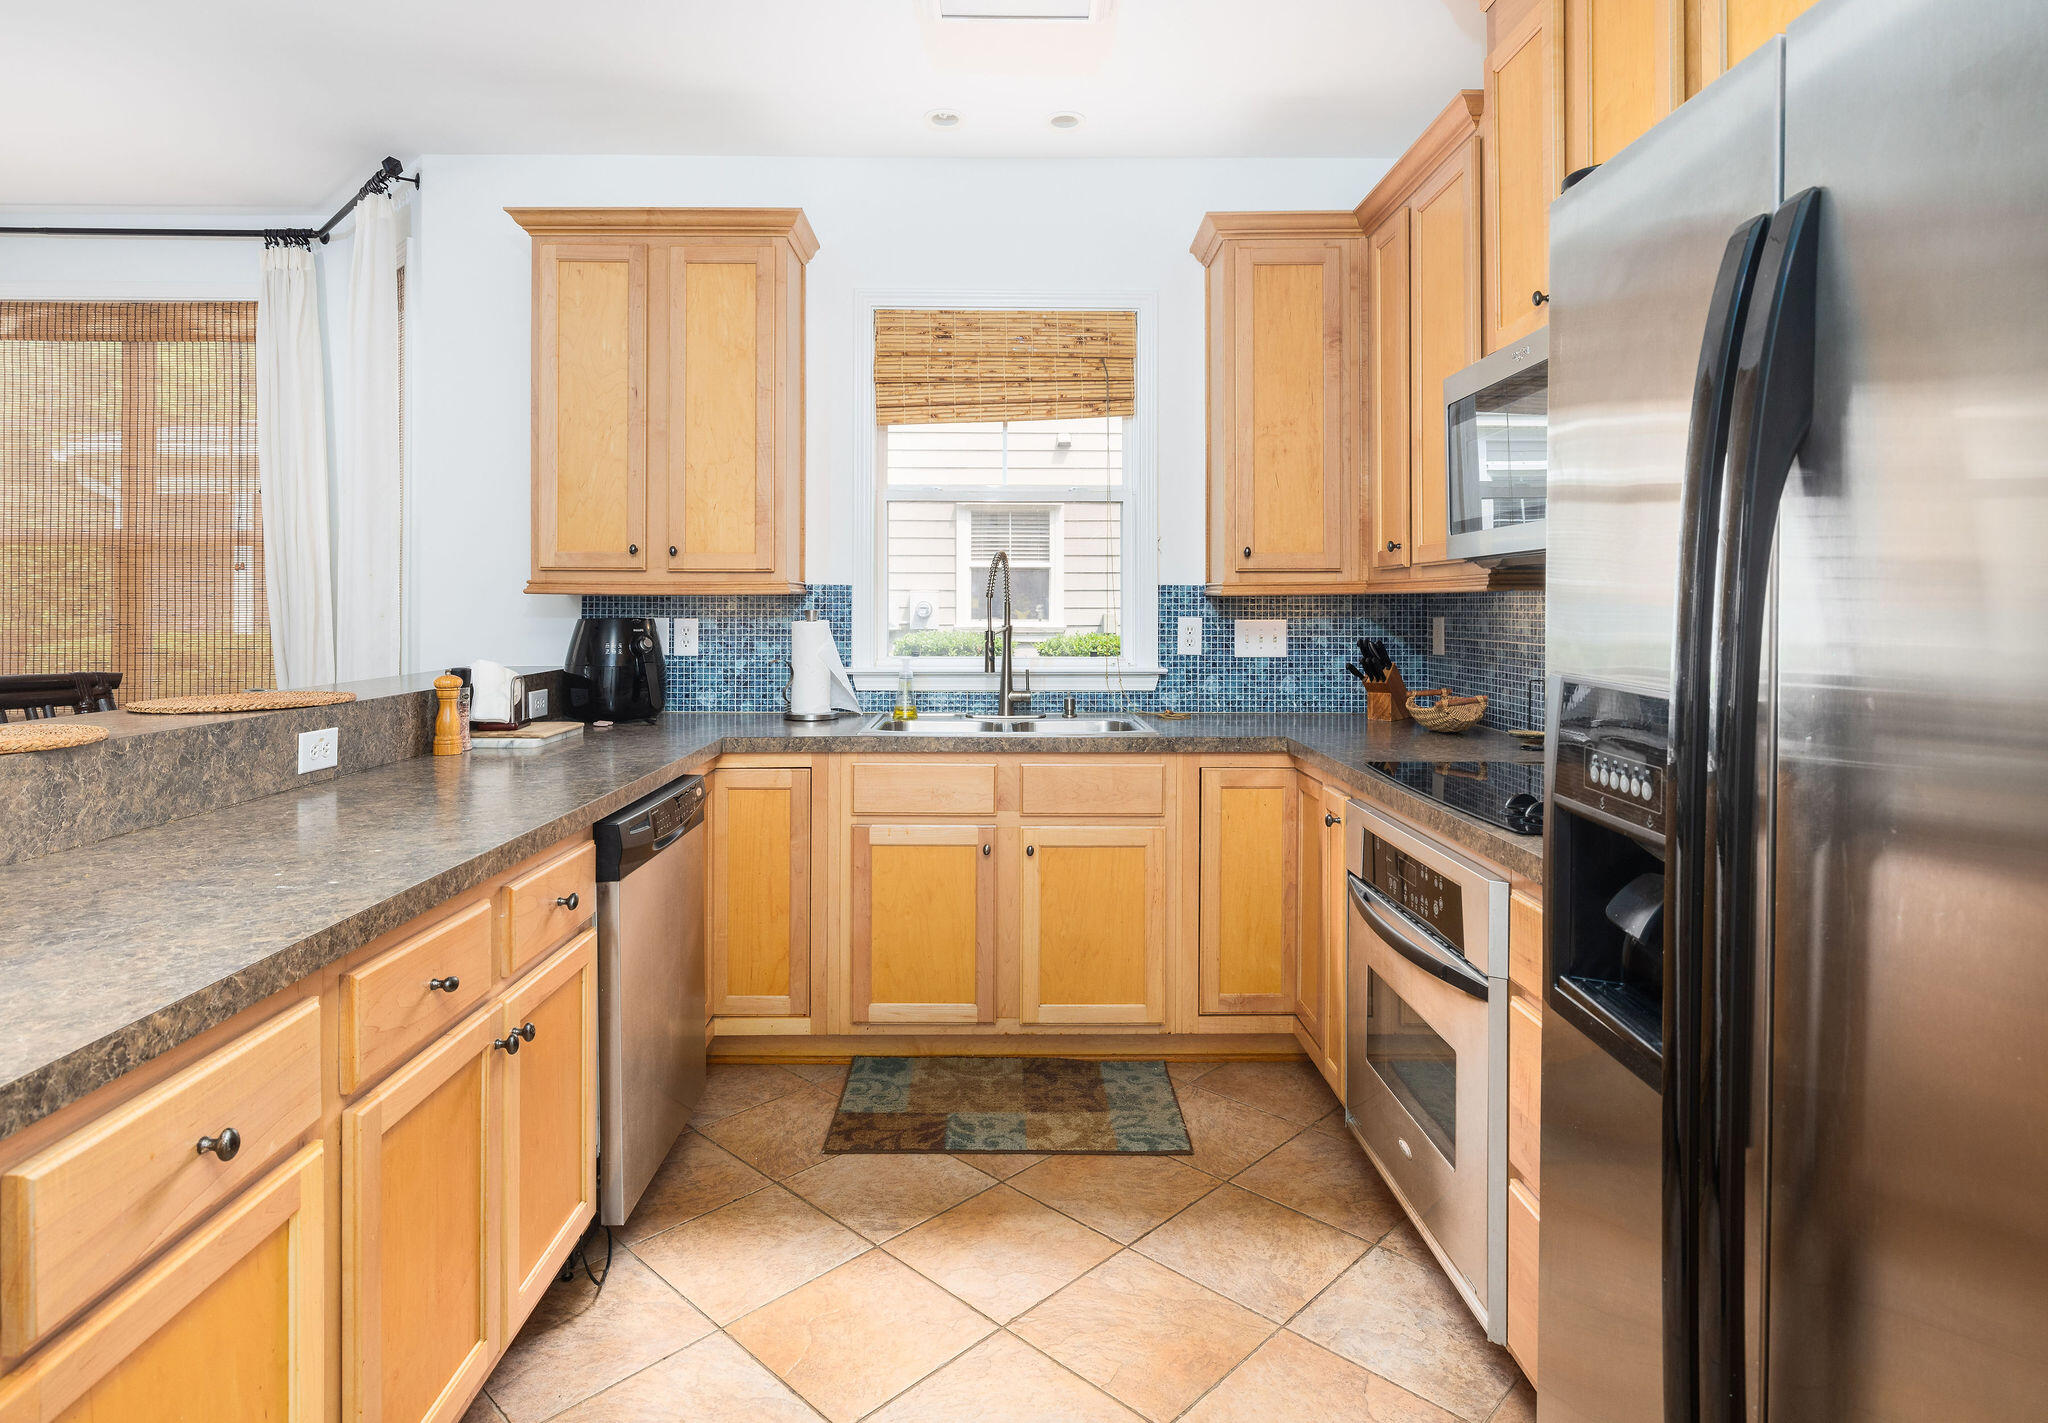
Kitchen with honey-colored cabinets, blue mosaic backsplash, and stainless steel appliances.
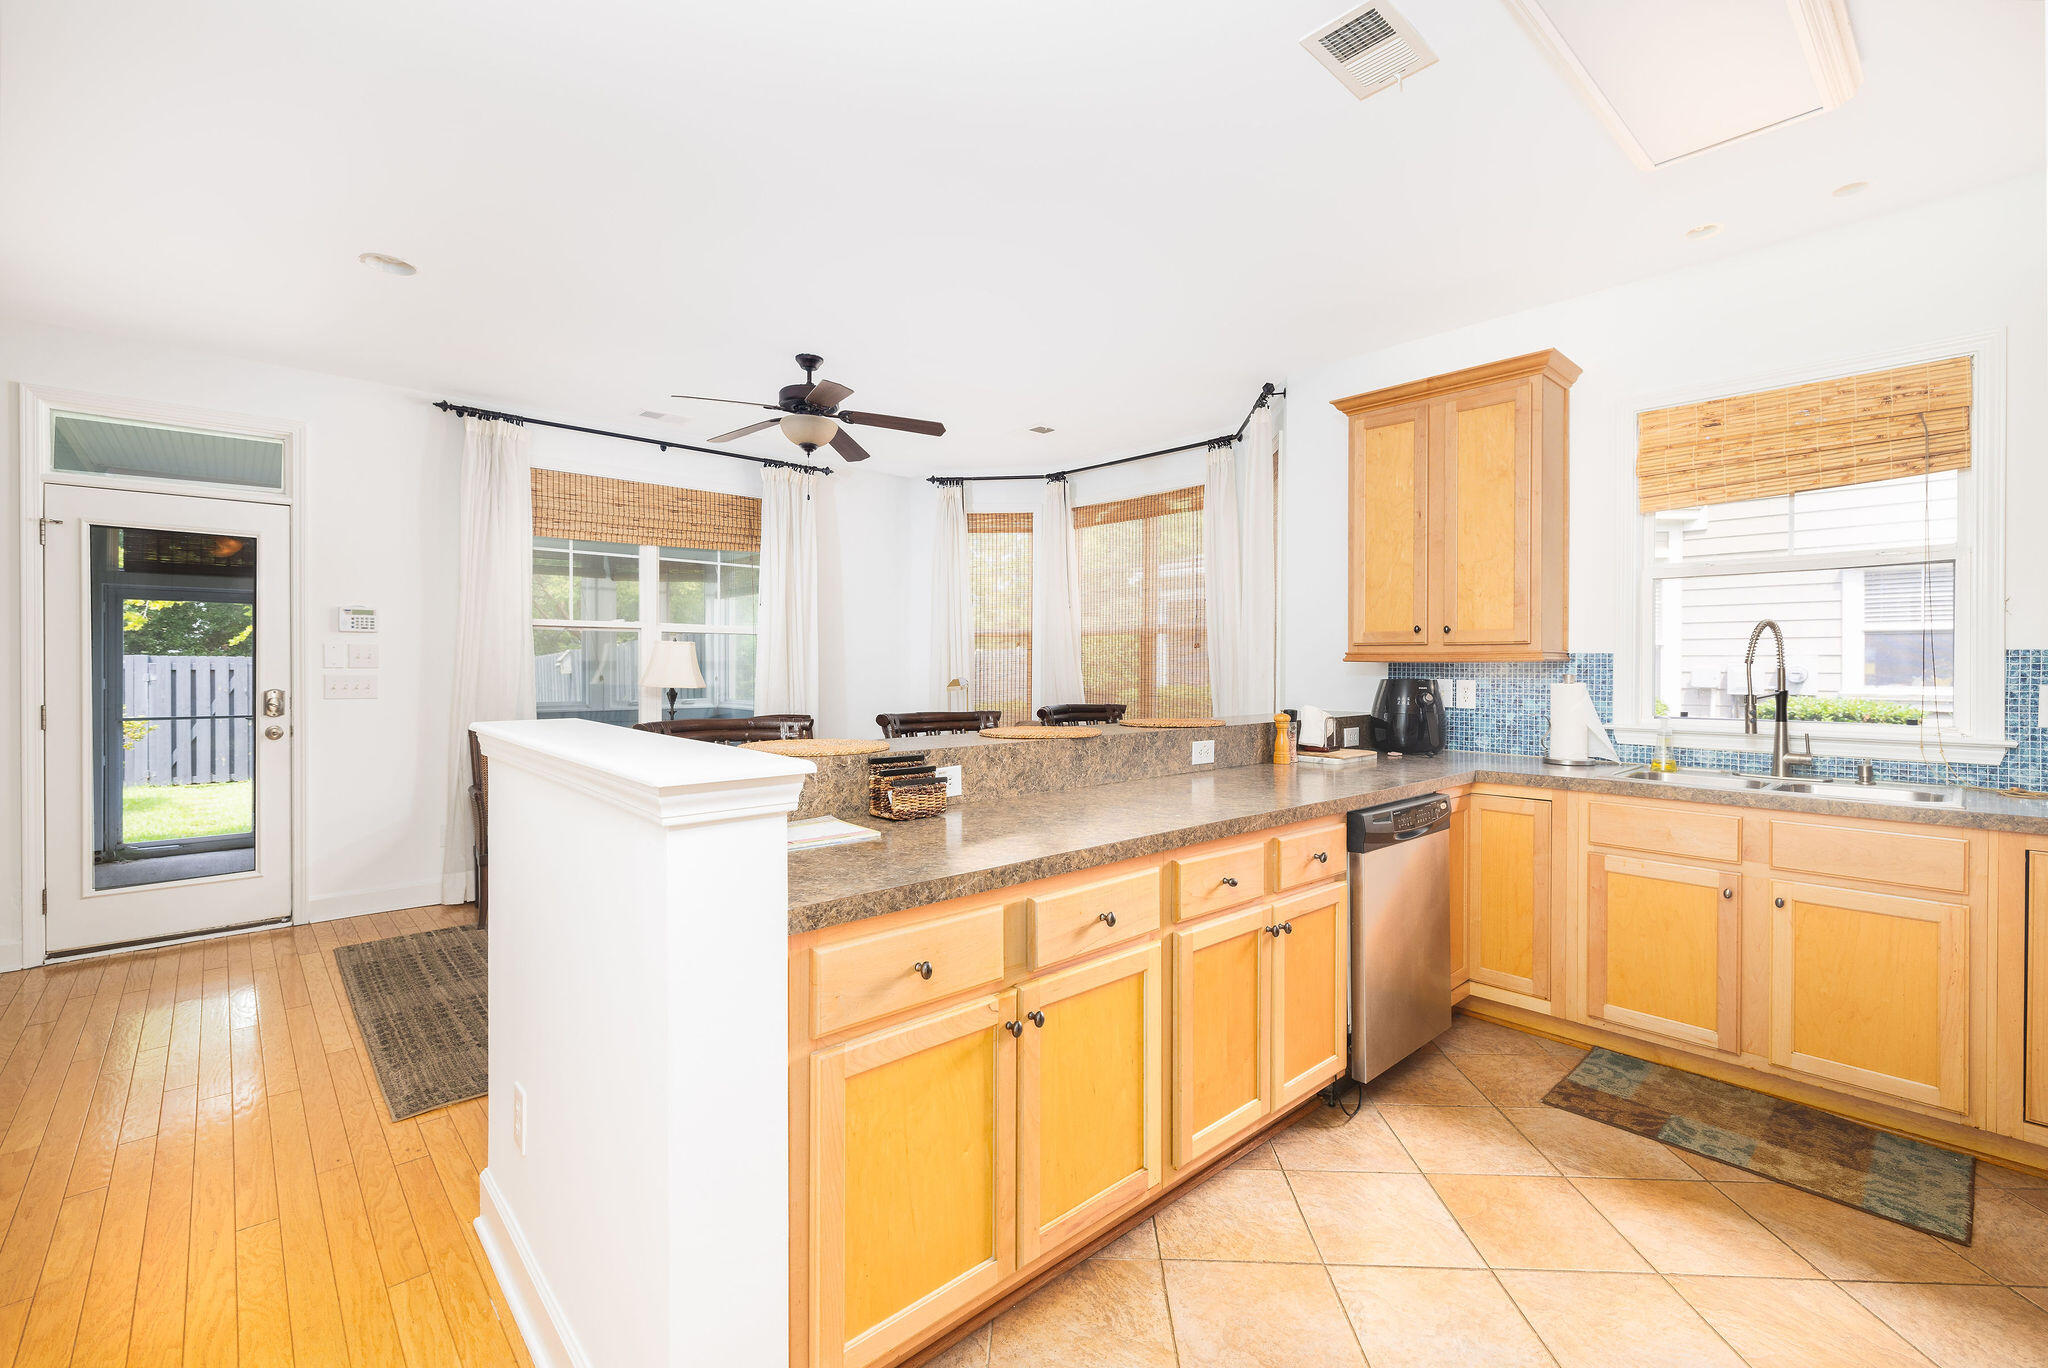
Kitchen with light wood cabinetry, a large peninsula, stone-look counters, and bamboo window blinds.
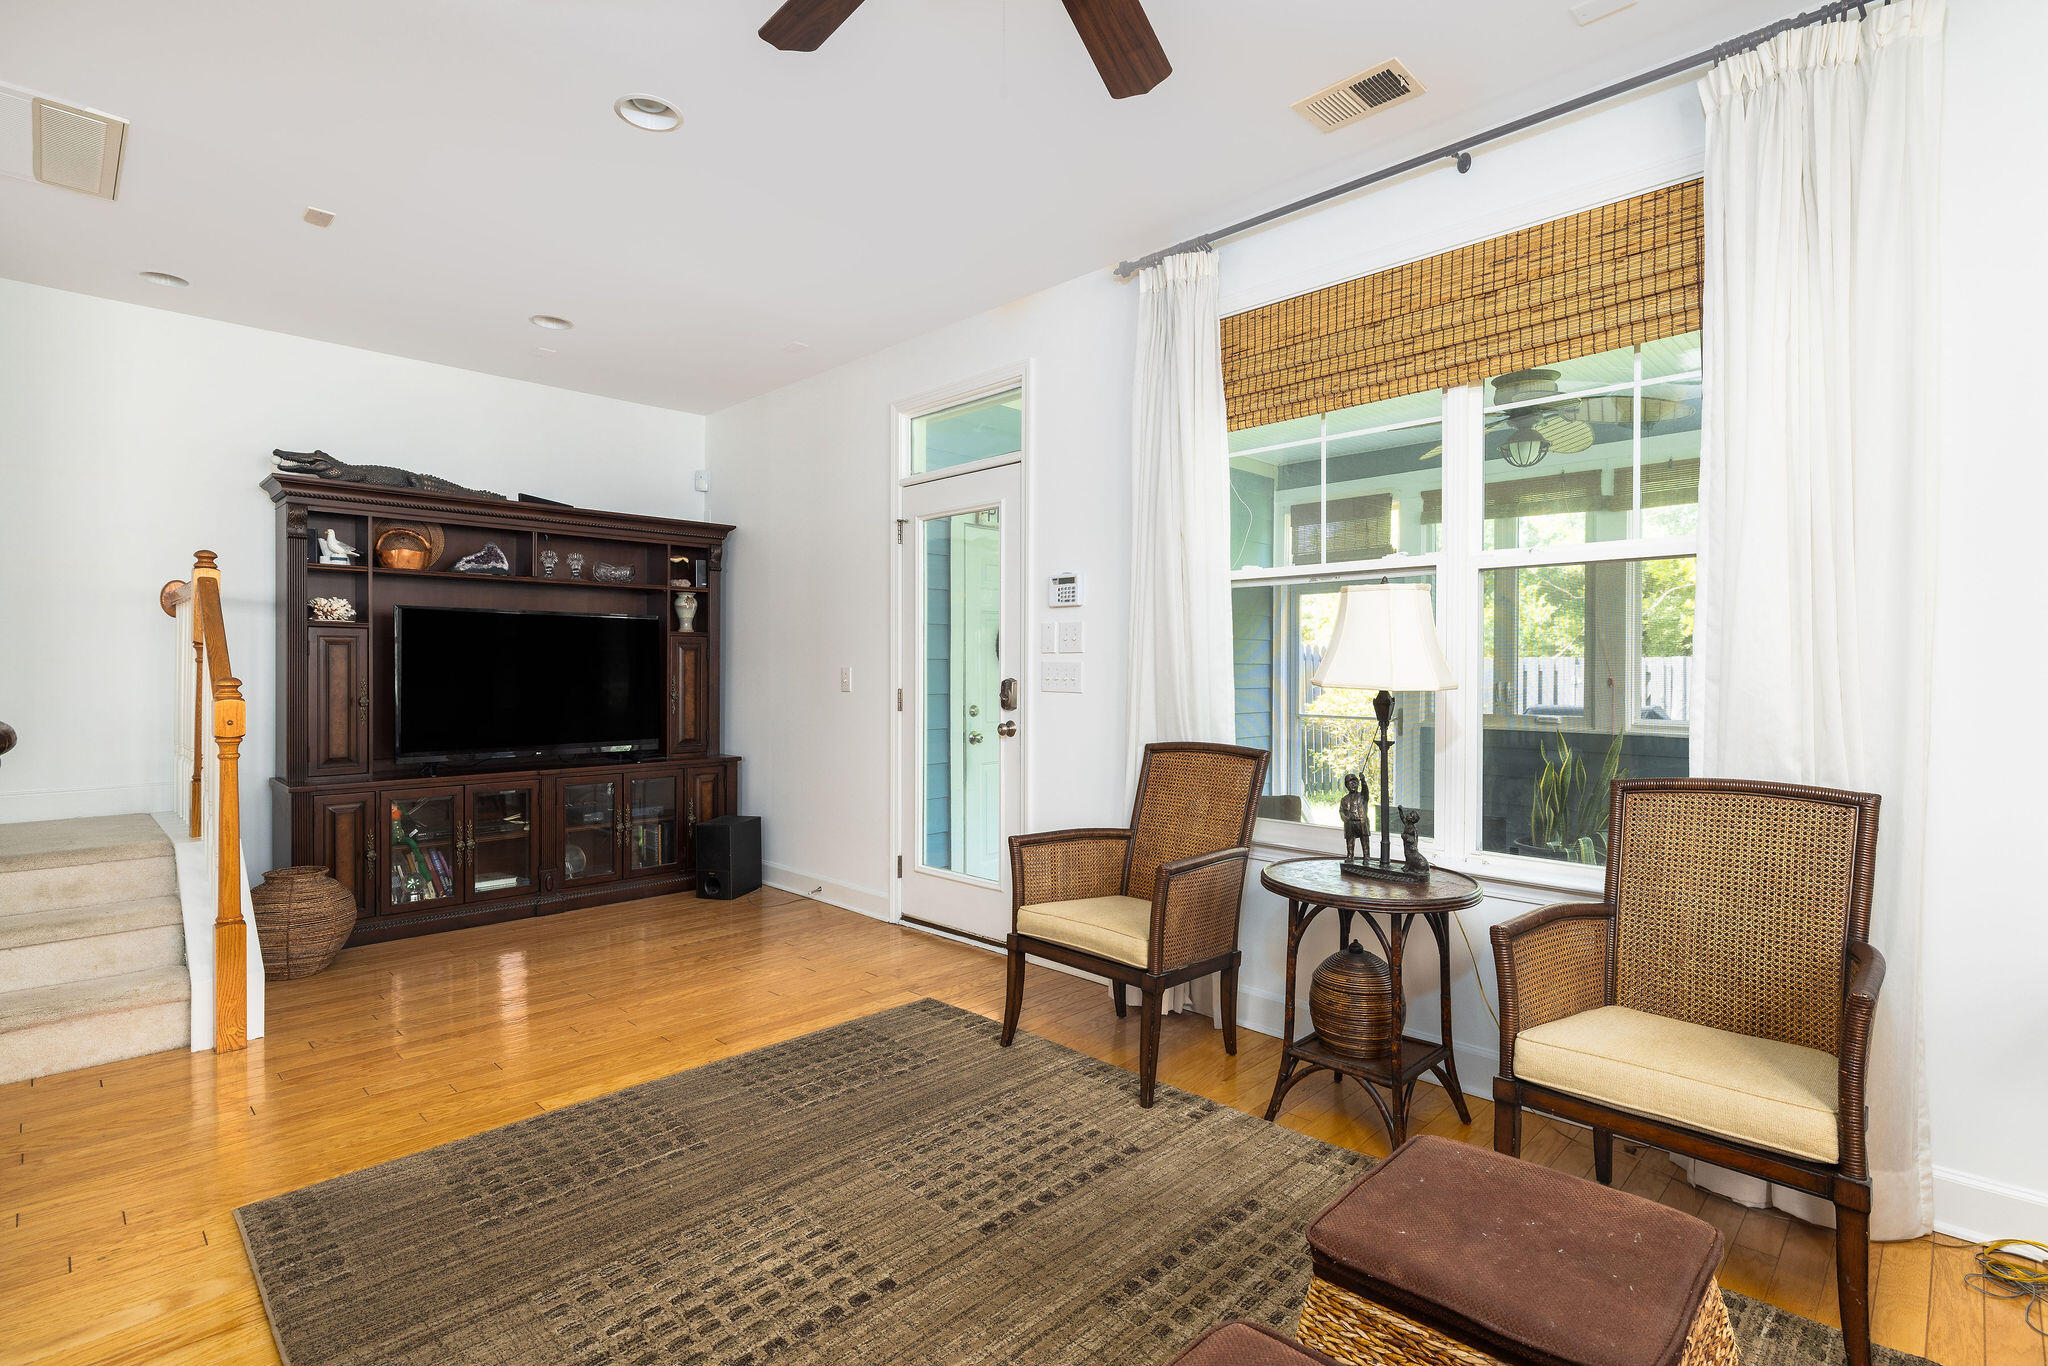
Living room with hardwood floors, a dark wood TV cabinet, and wicker chairs beside wide windows.
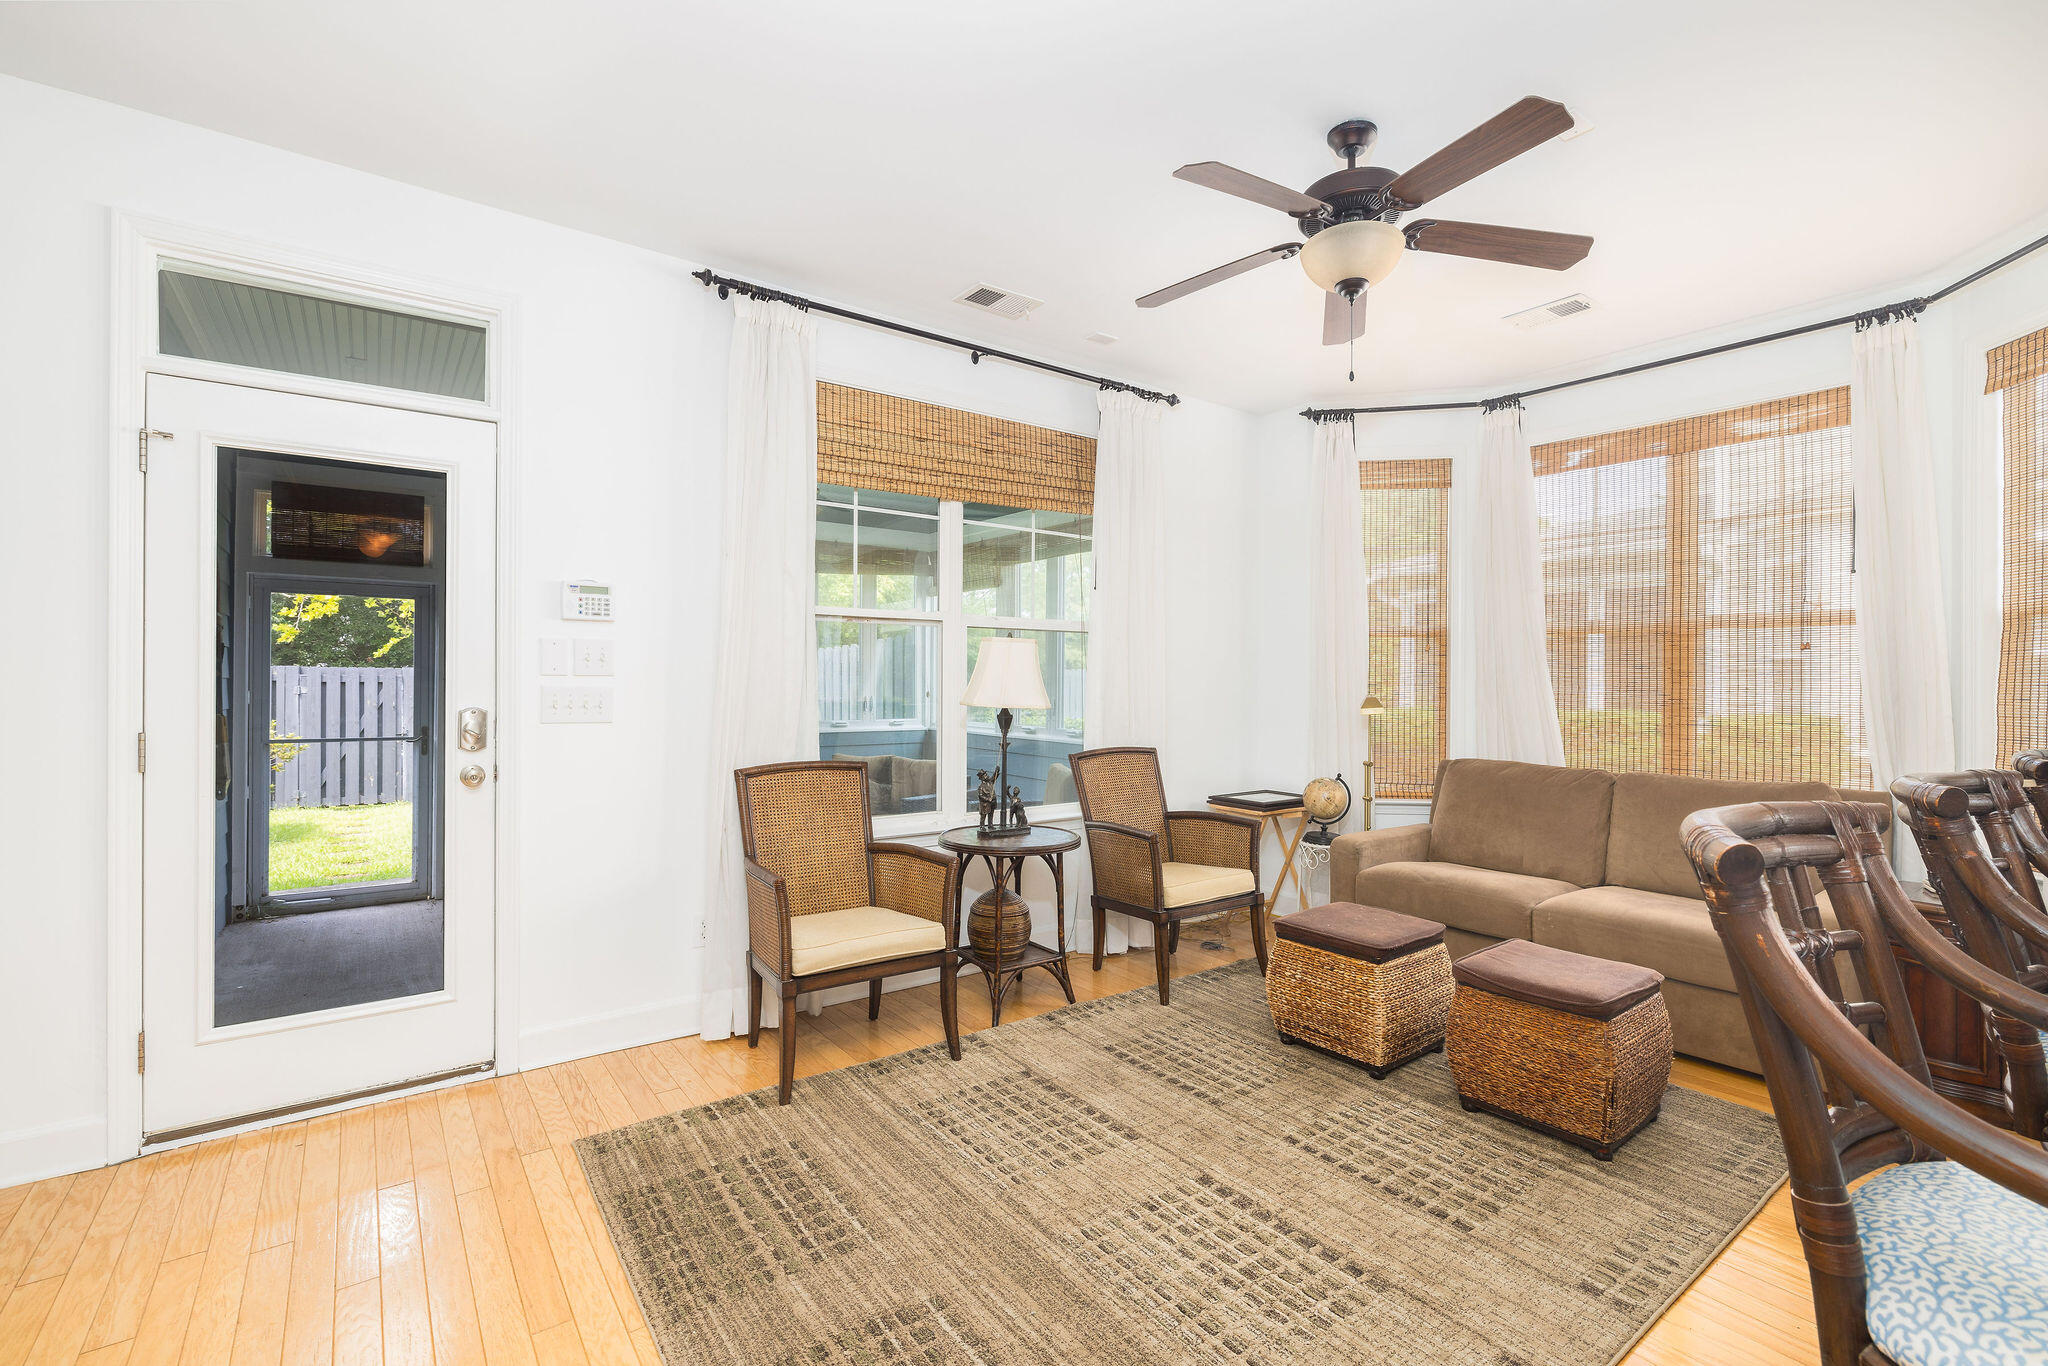
Living room with a tan sofa, cane chairs, woven ottomans, and bamboo shades over large windows.
Open kitchen with a blue mosaic backsplash, breakfast bar, and staircase beside the living area.
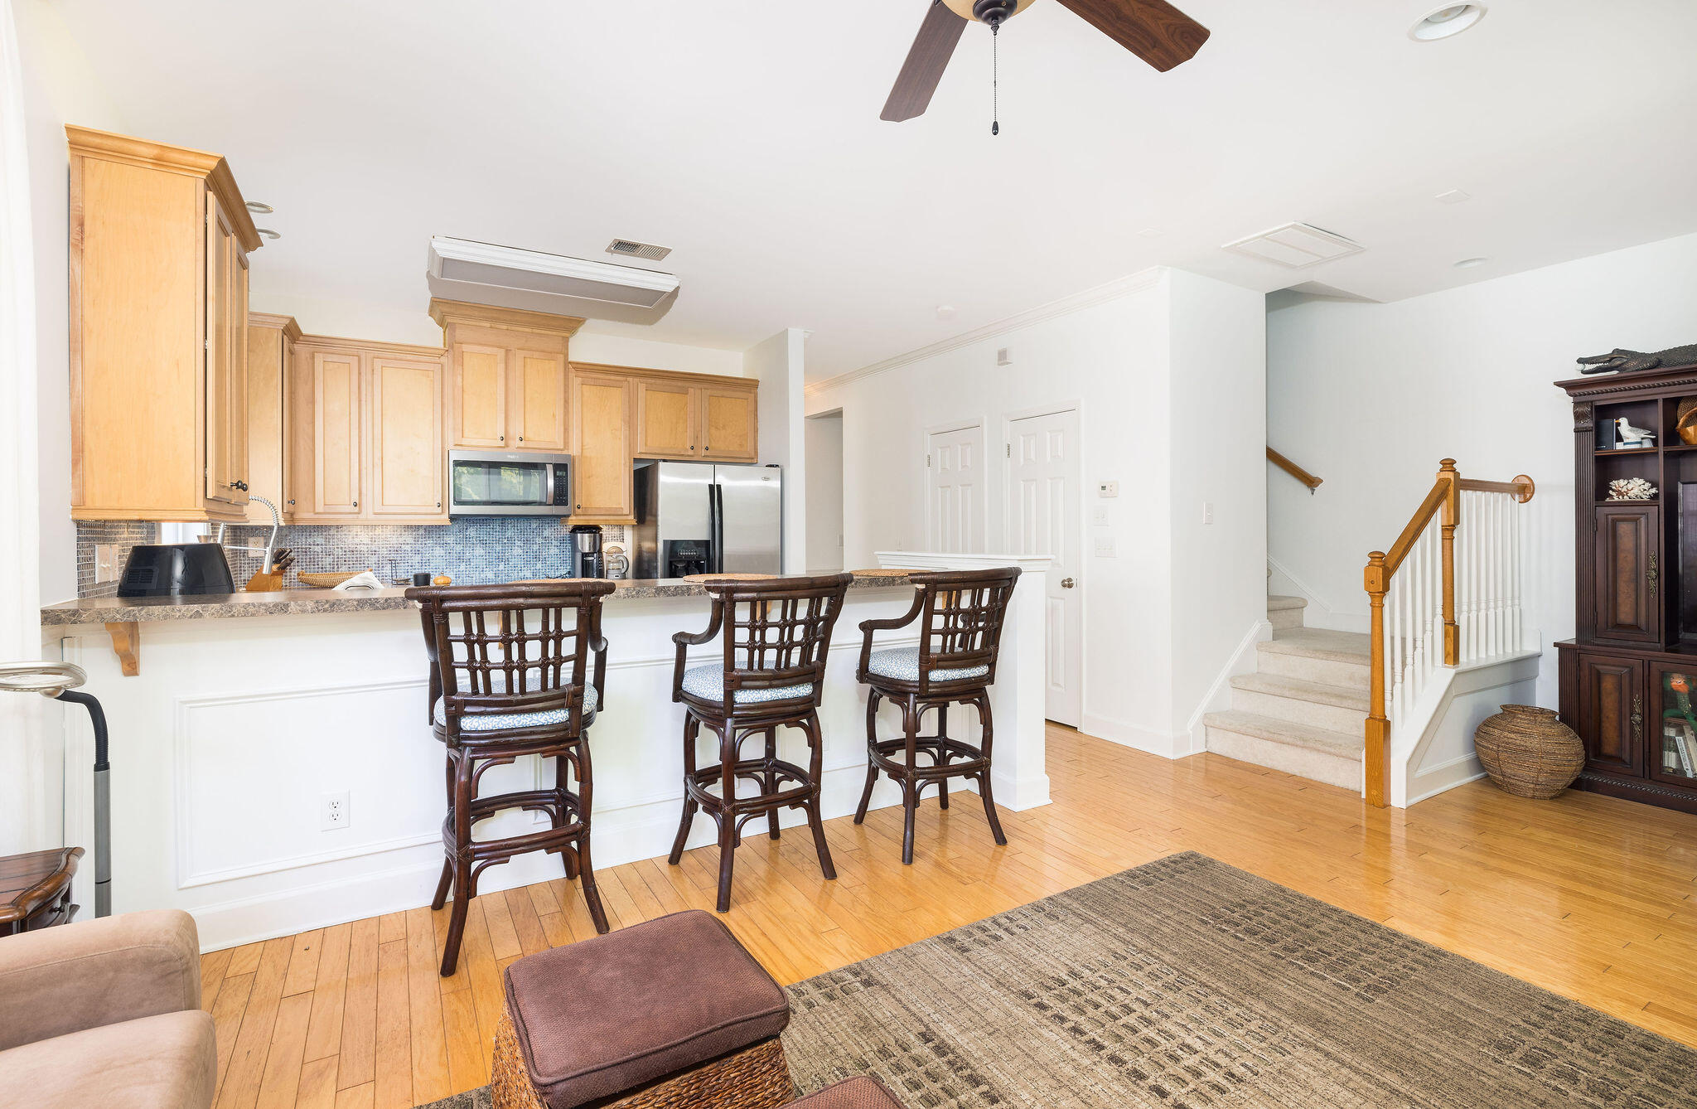
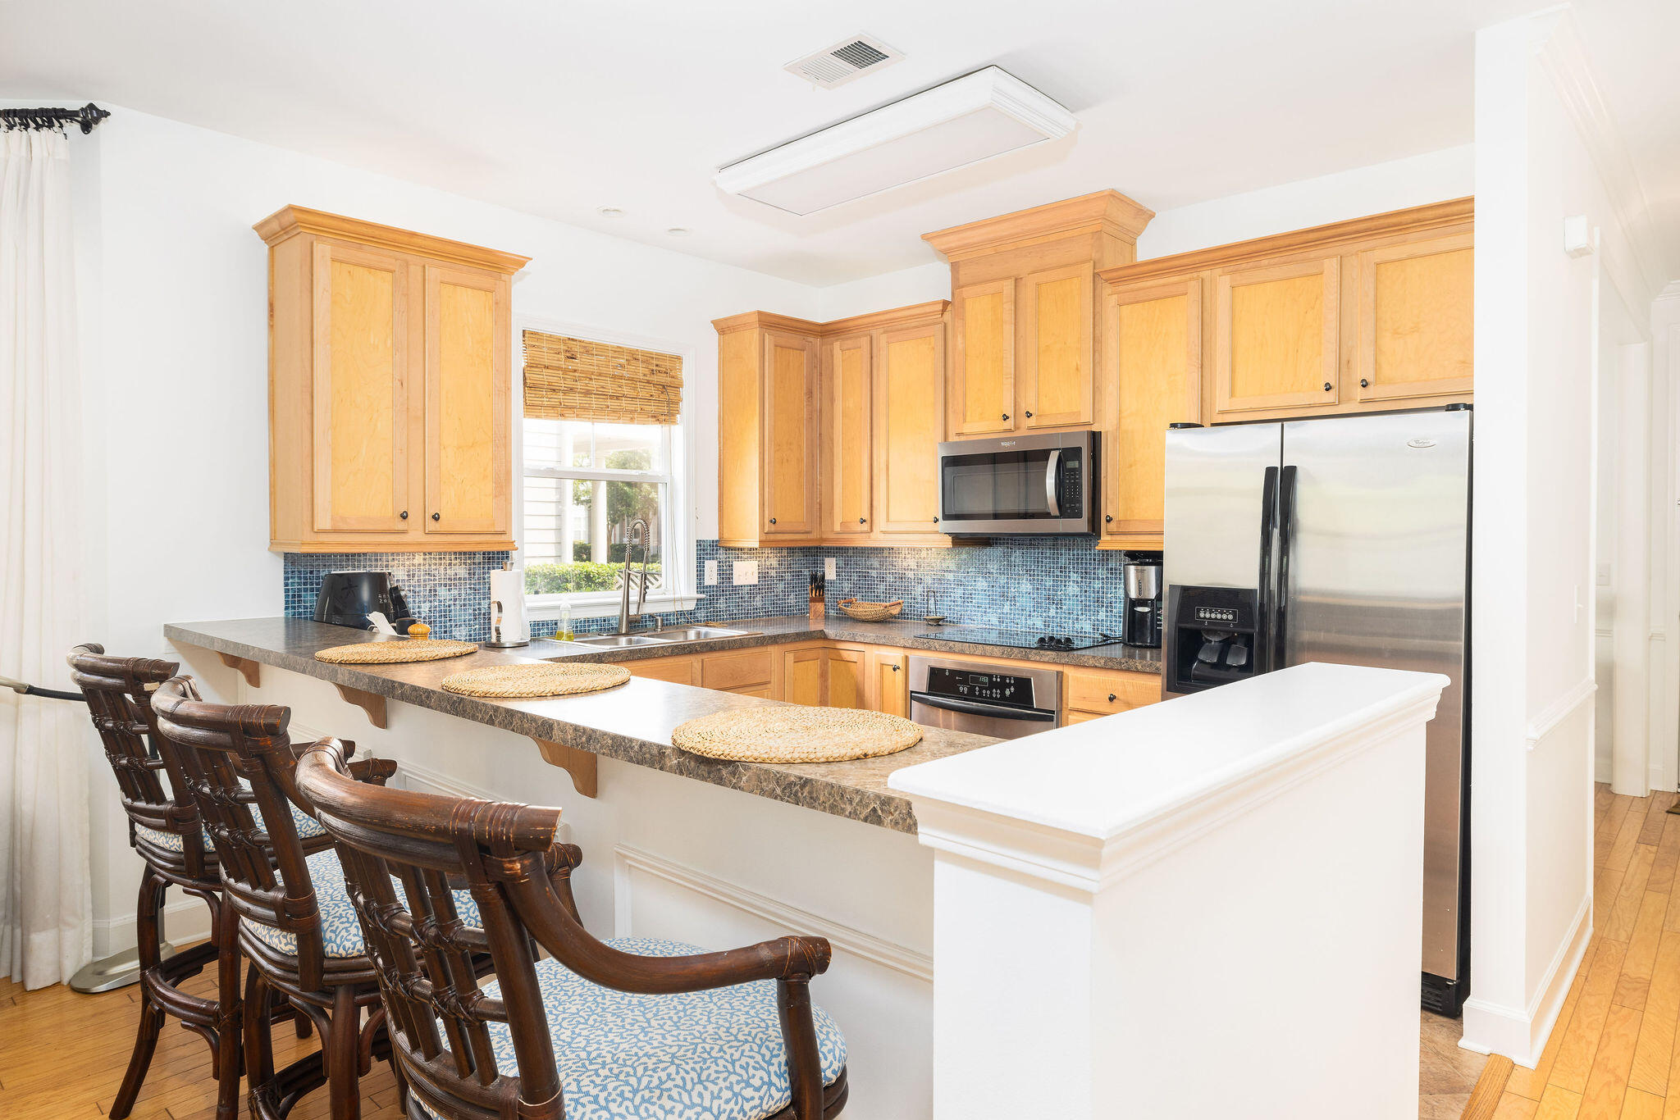
Kitchen with honey-toned cabinets, blue tile backsplash, stainless appliances, and a breakfast bar with stools.
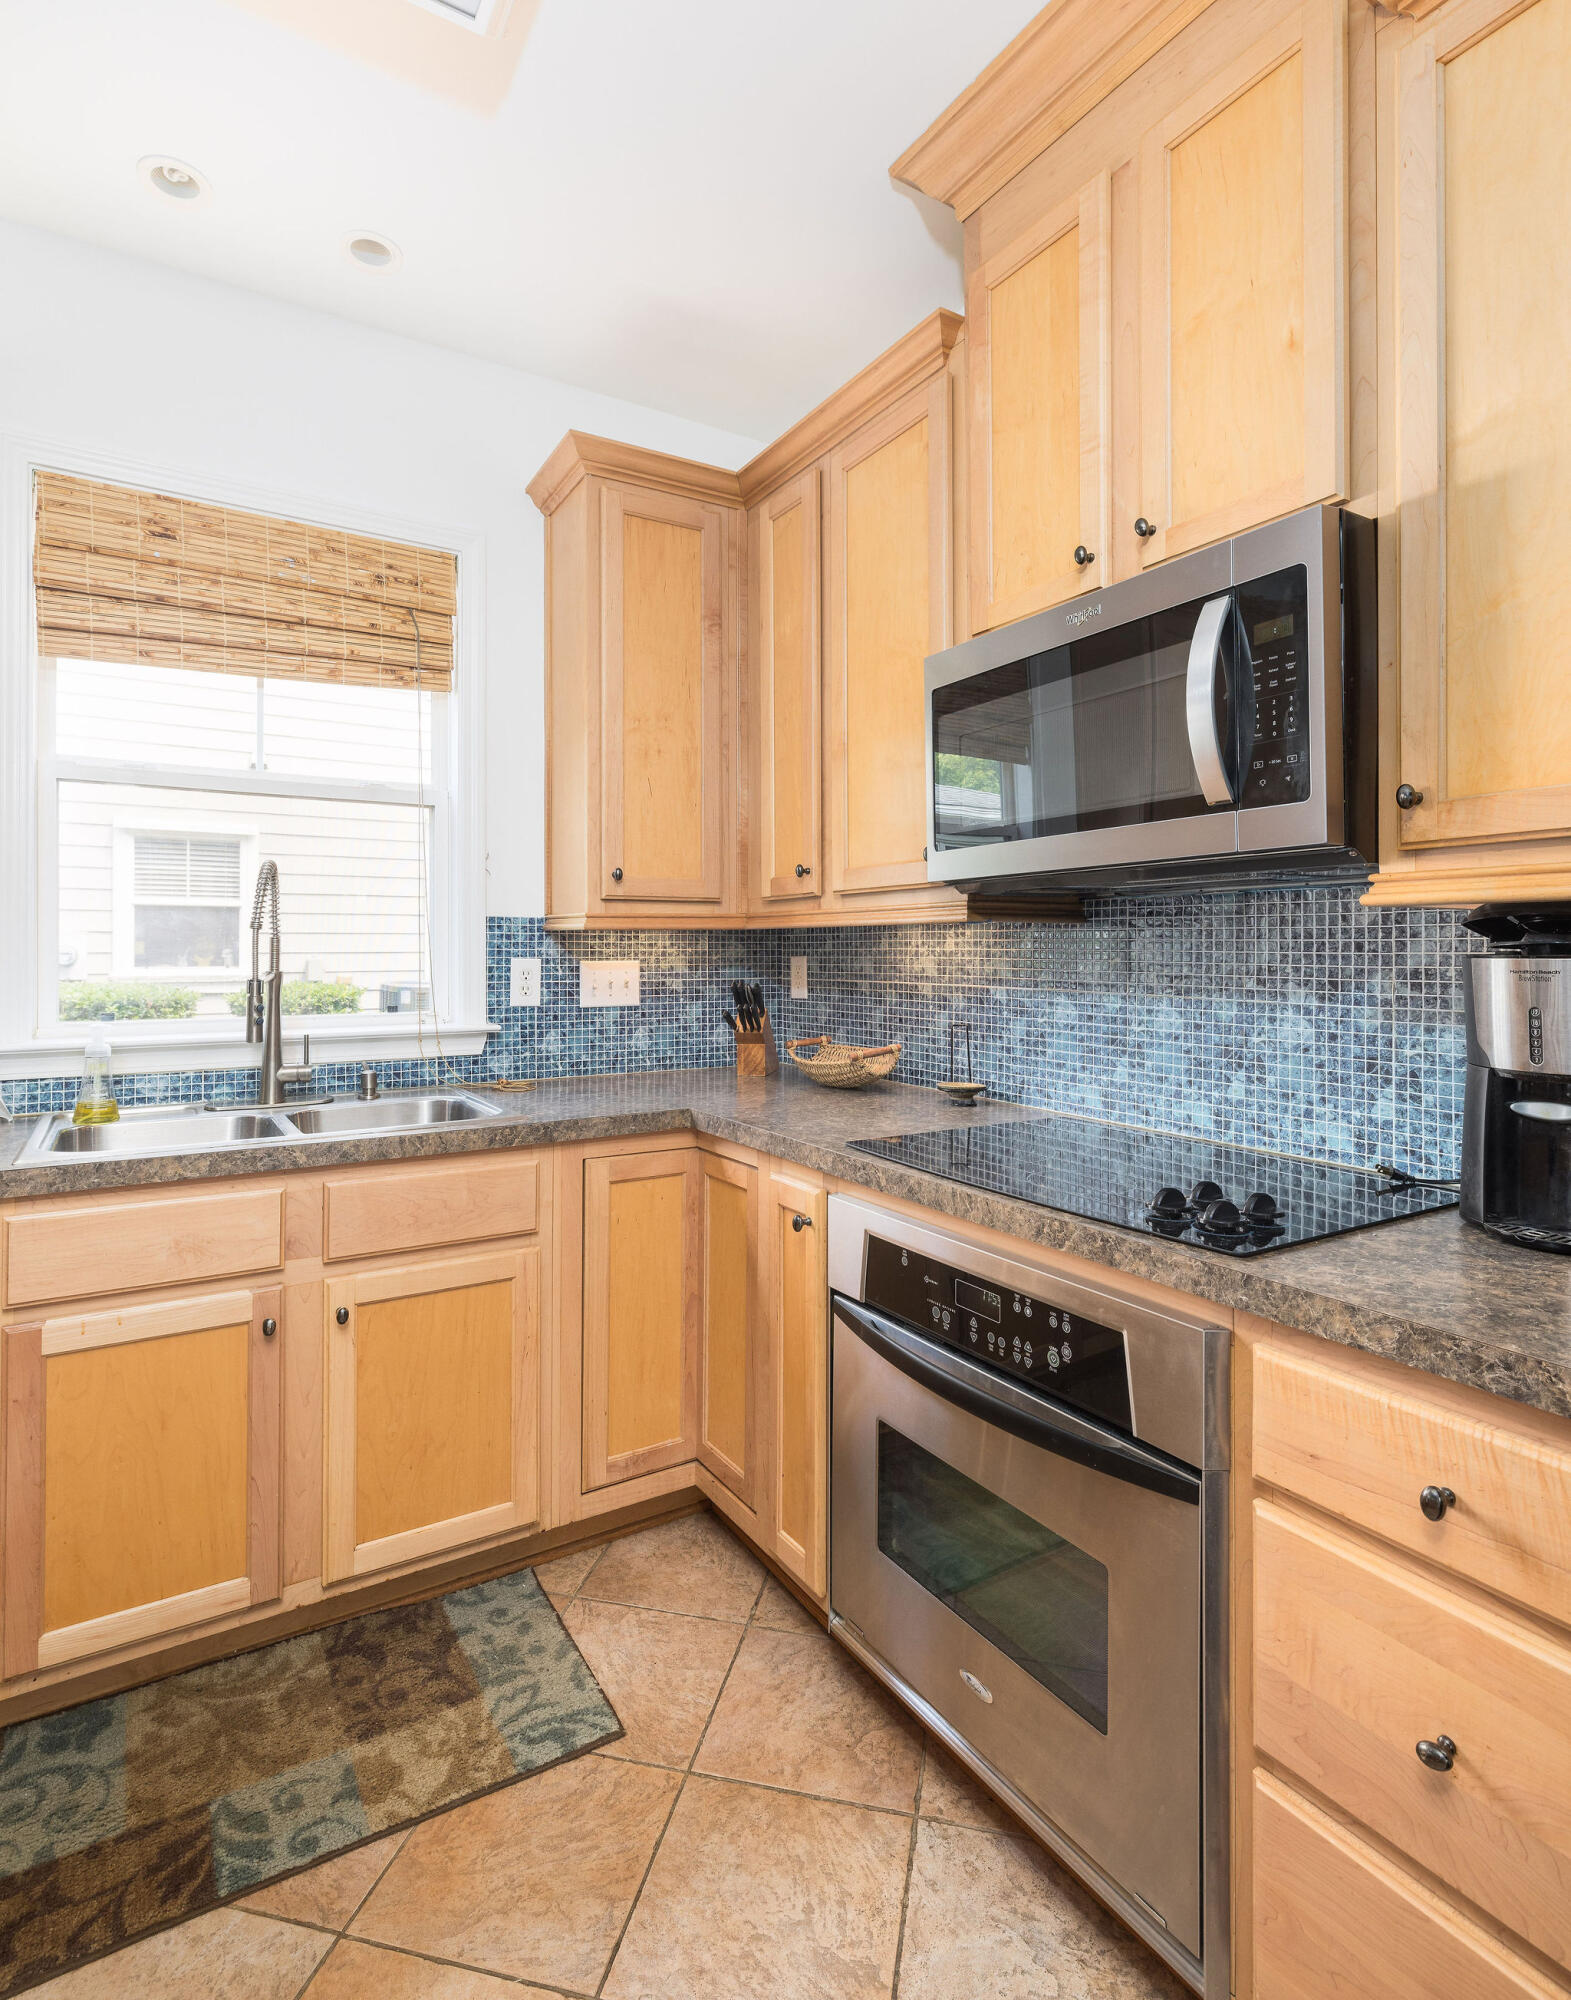
Kitchen with natural wood cabinets, blue mosaic backsplash, and stainless steel appliances.
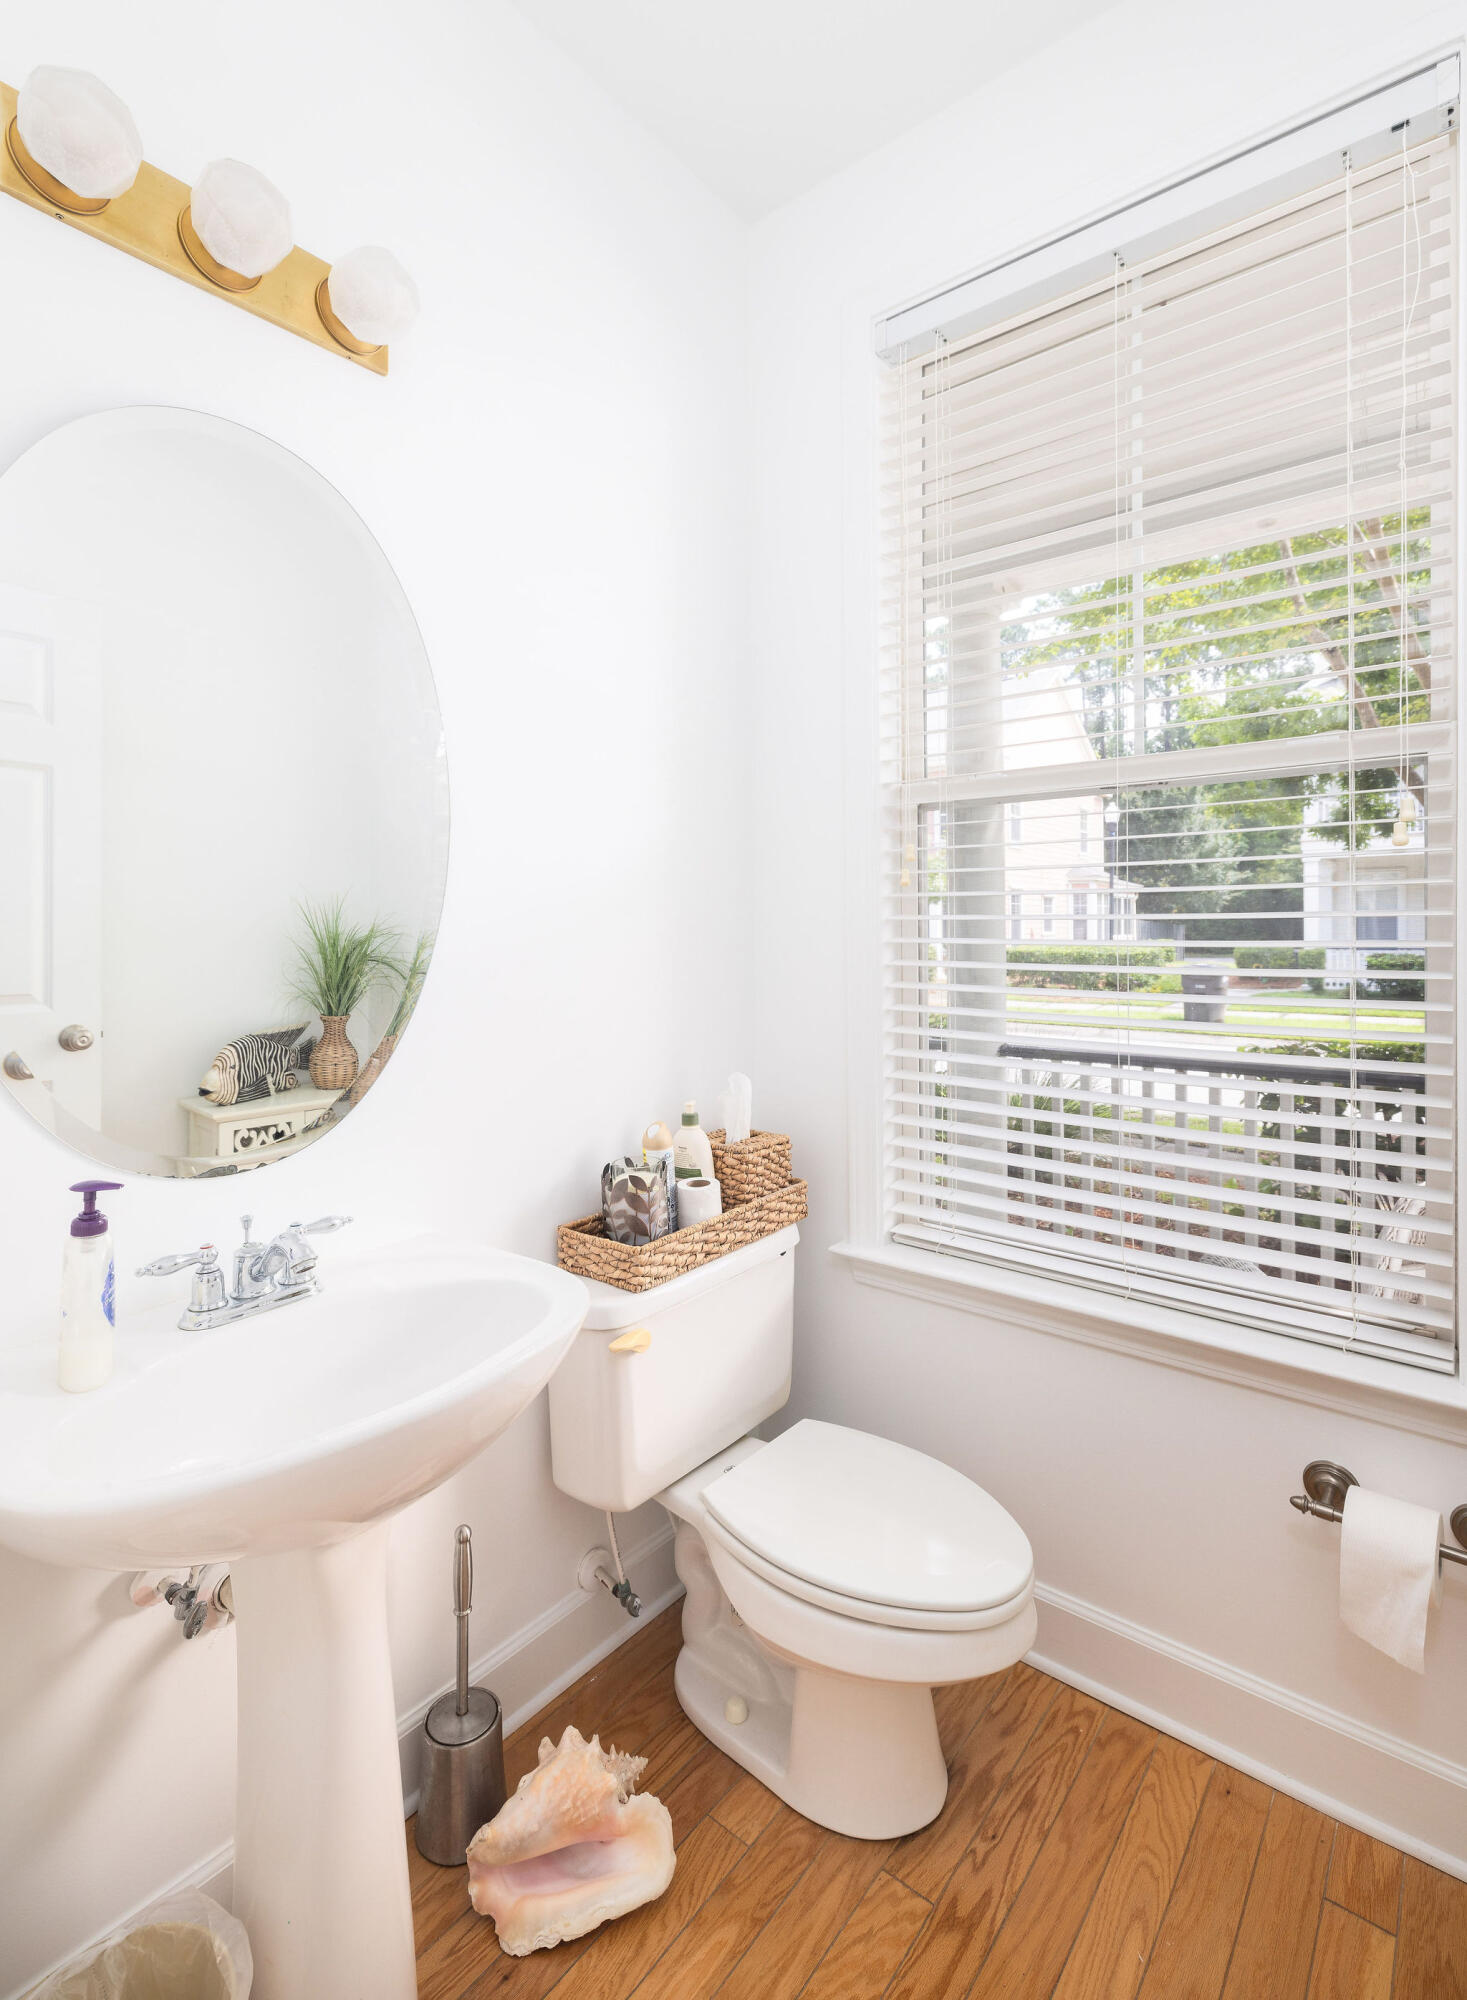
Bright bathroom with a pedestal sink, round mirror, toilet, and large window with white blinds.
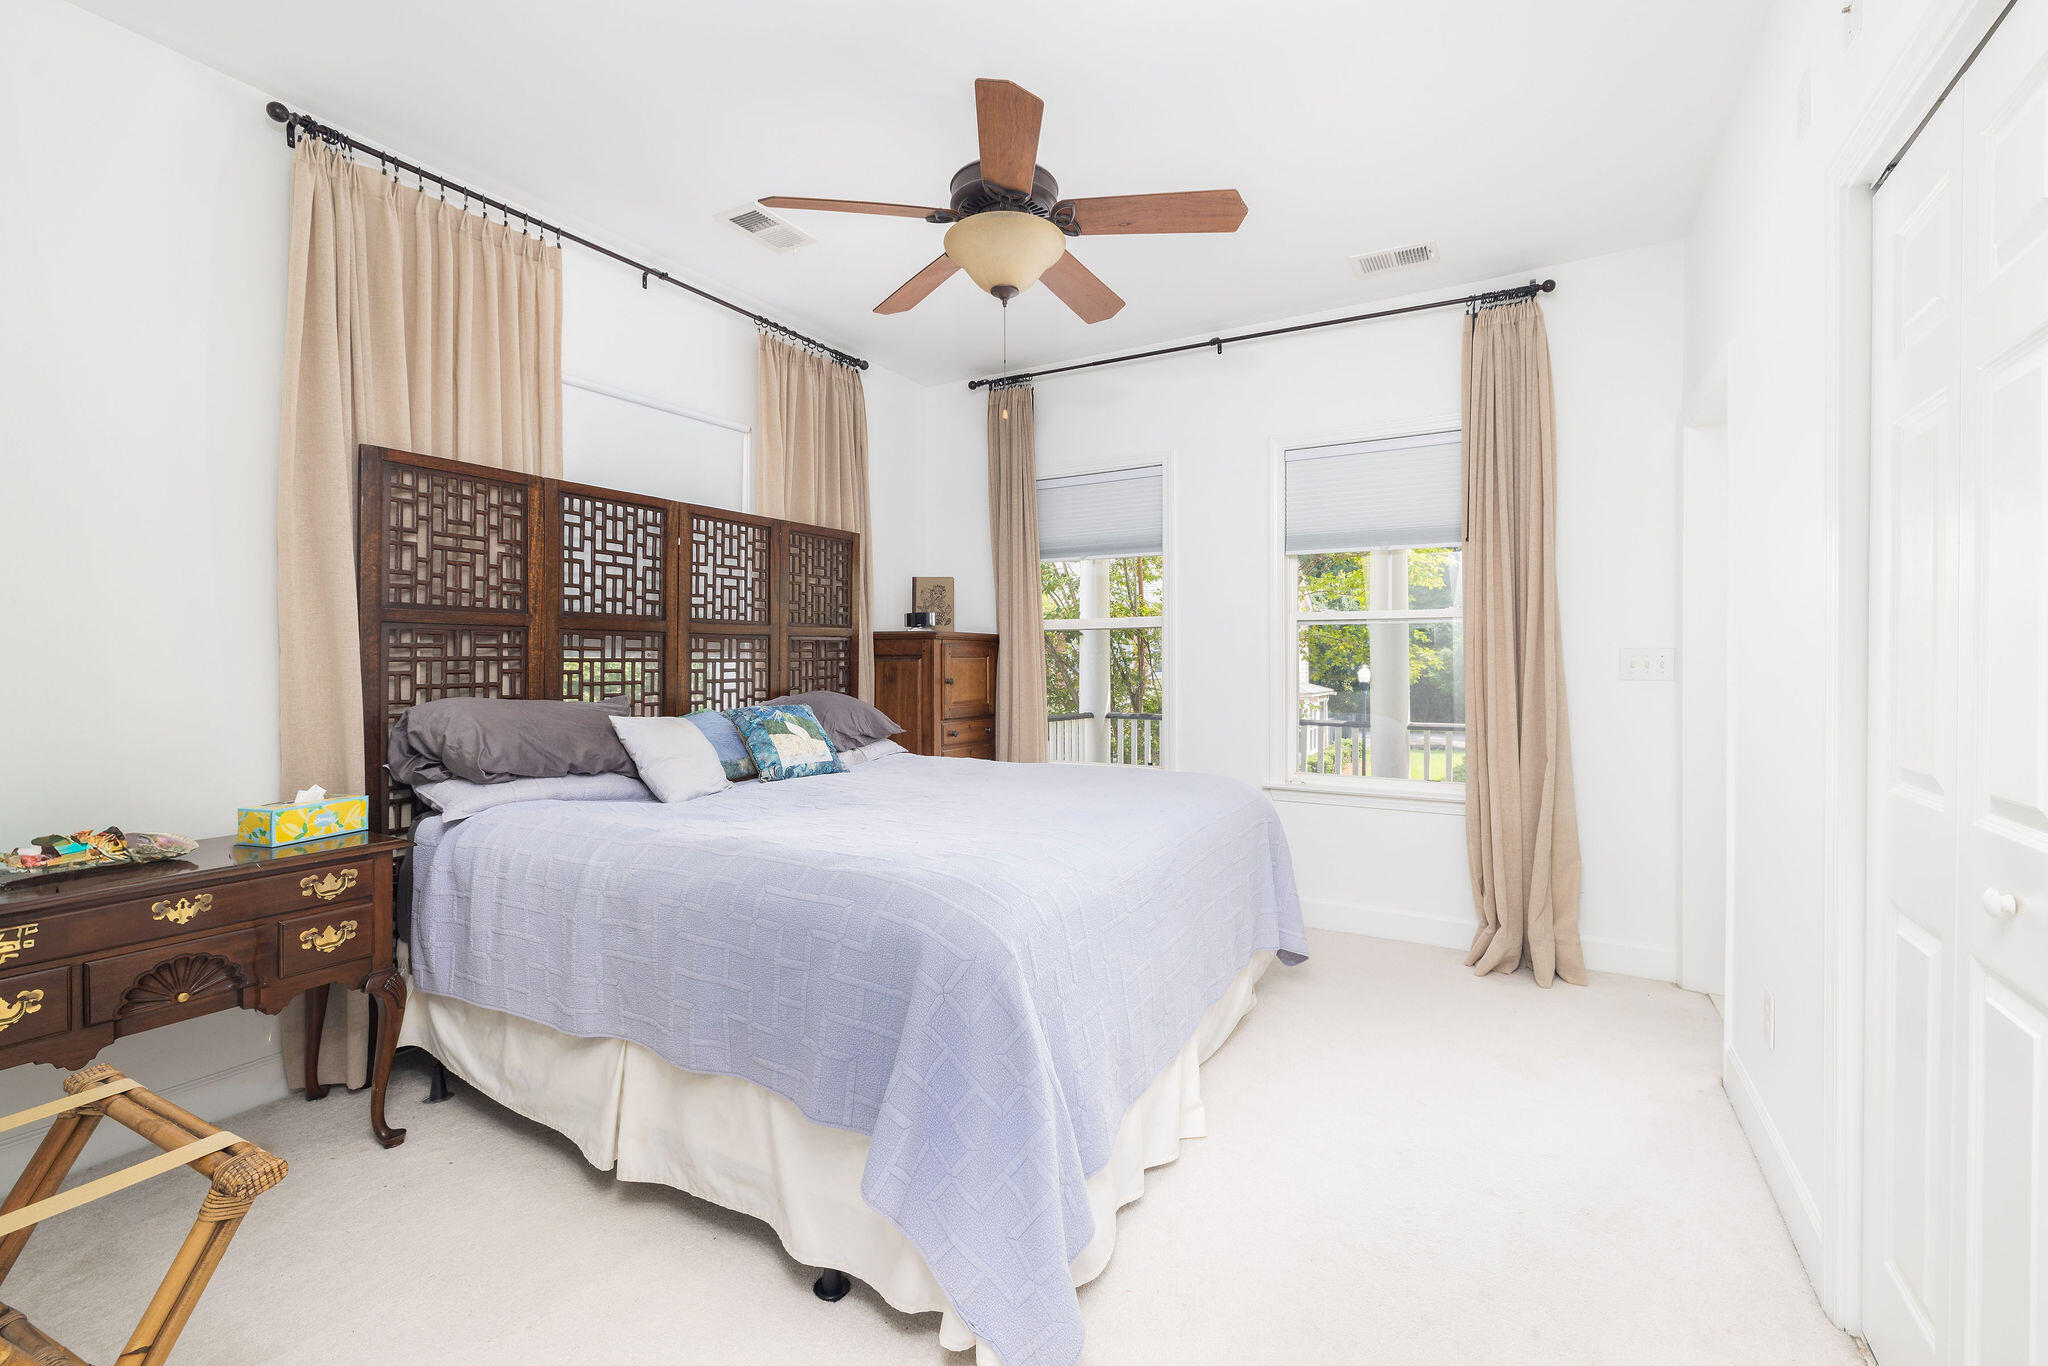
Furnished bedroom with a large bed, dark wood lattice headboard screen, and windows with beige curtains.
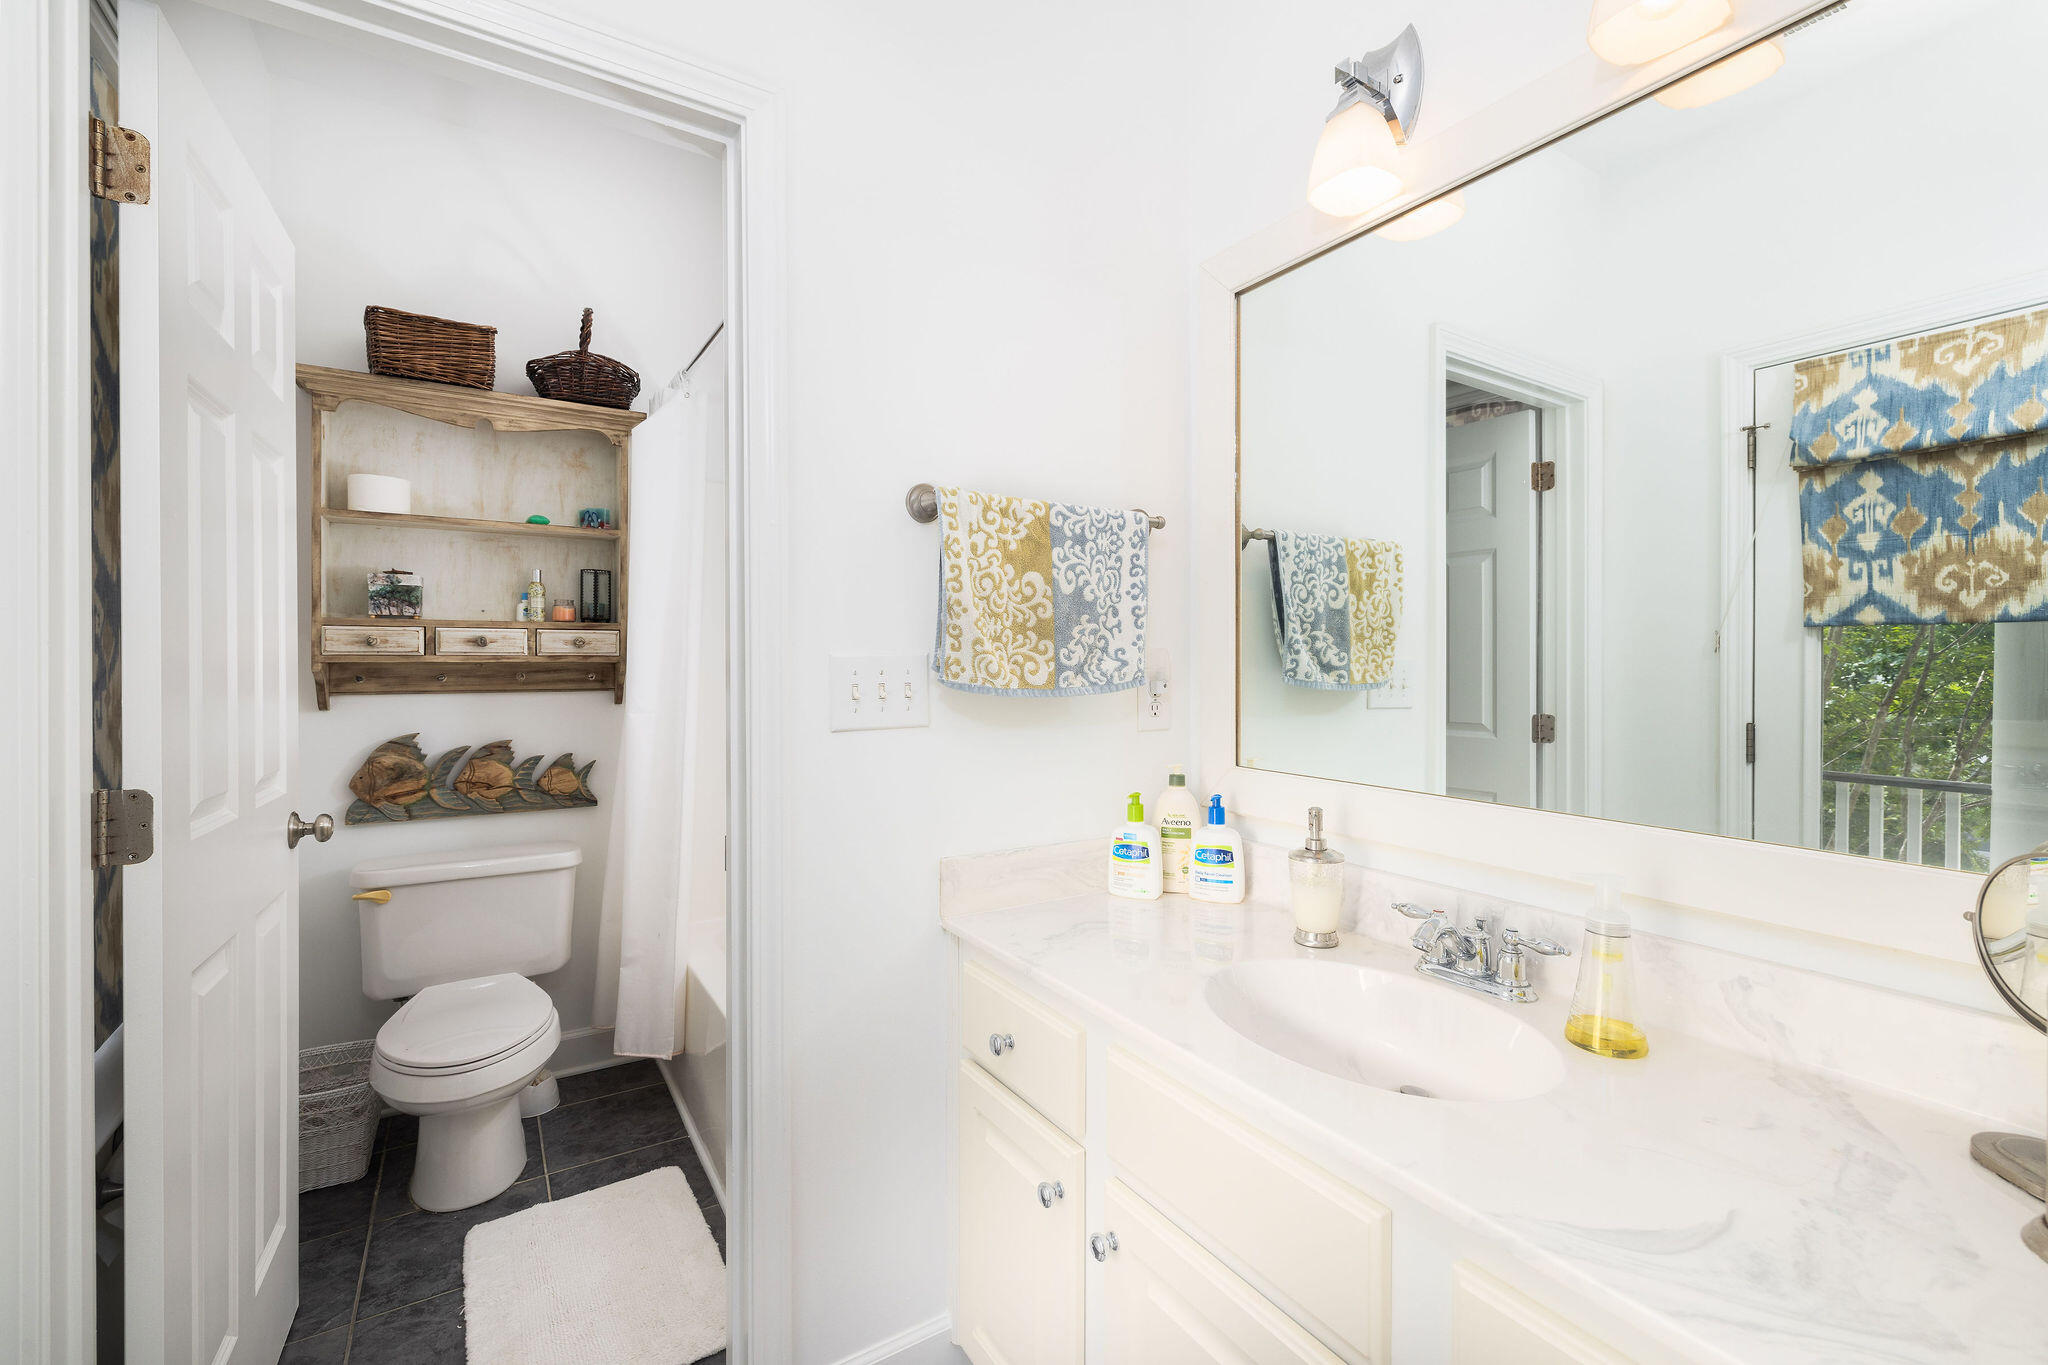
Bathroom with a white vanity and large mirror beside a separate toilet nook with a rustic wall shelf.
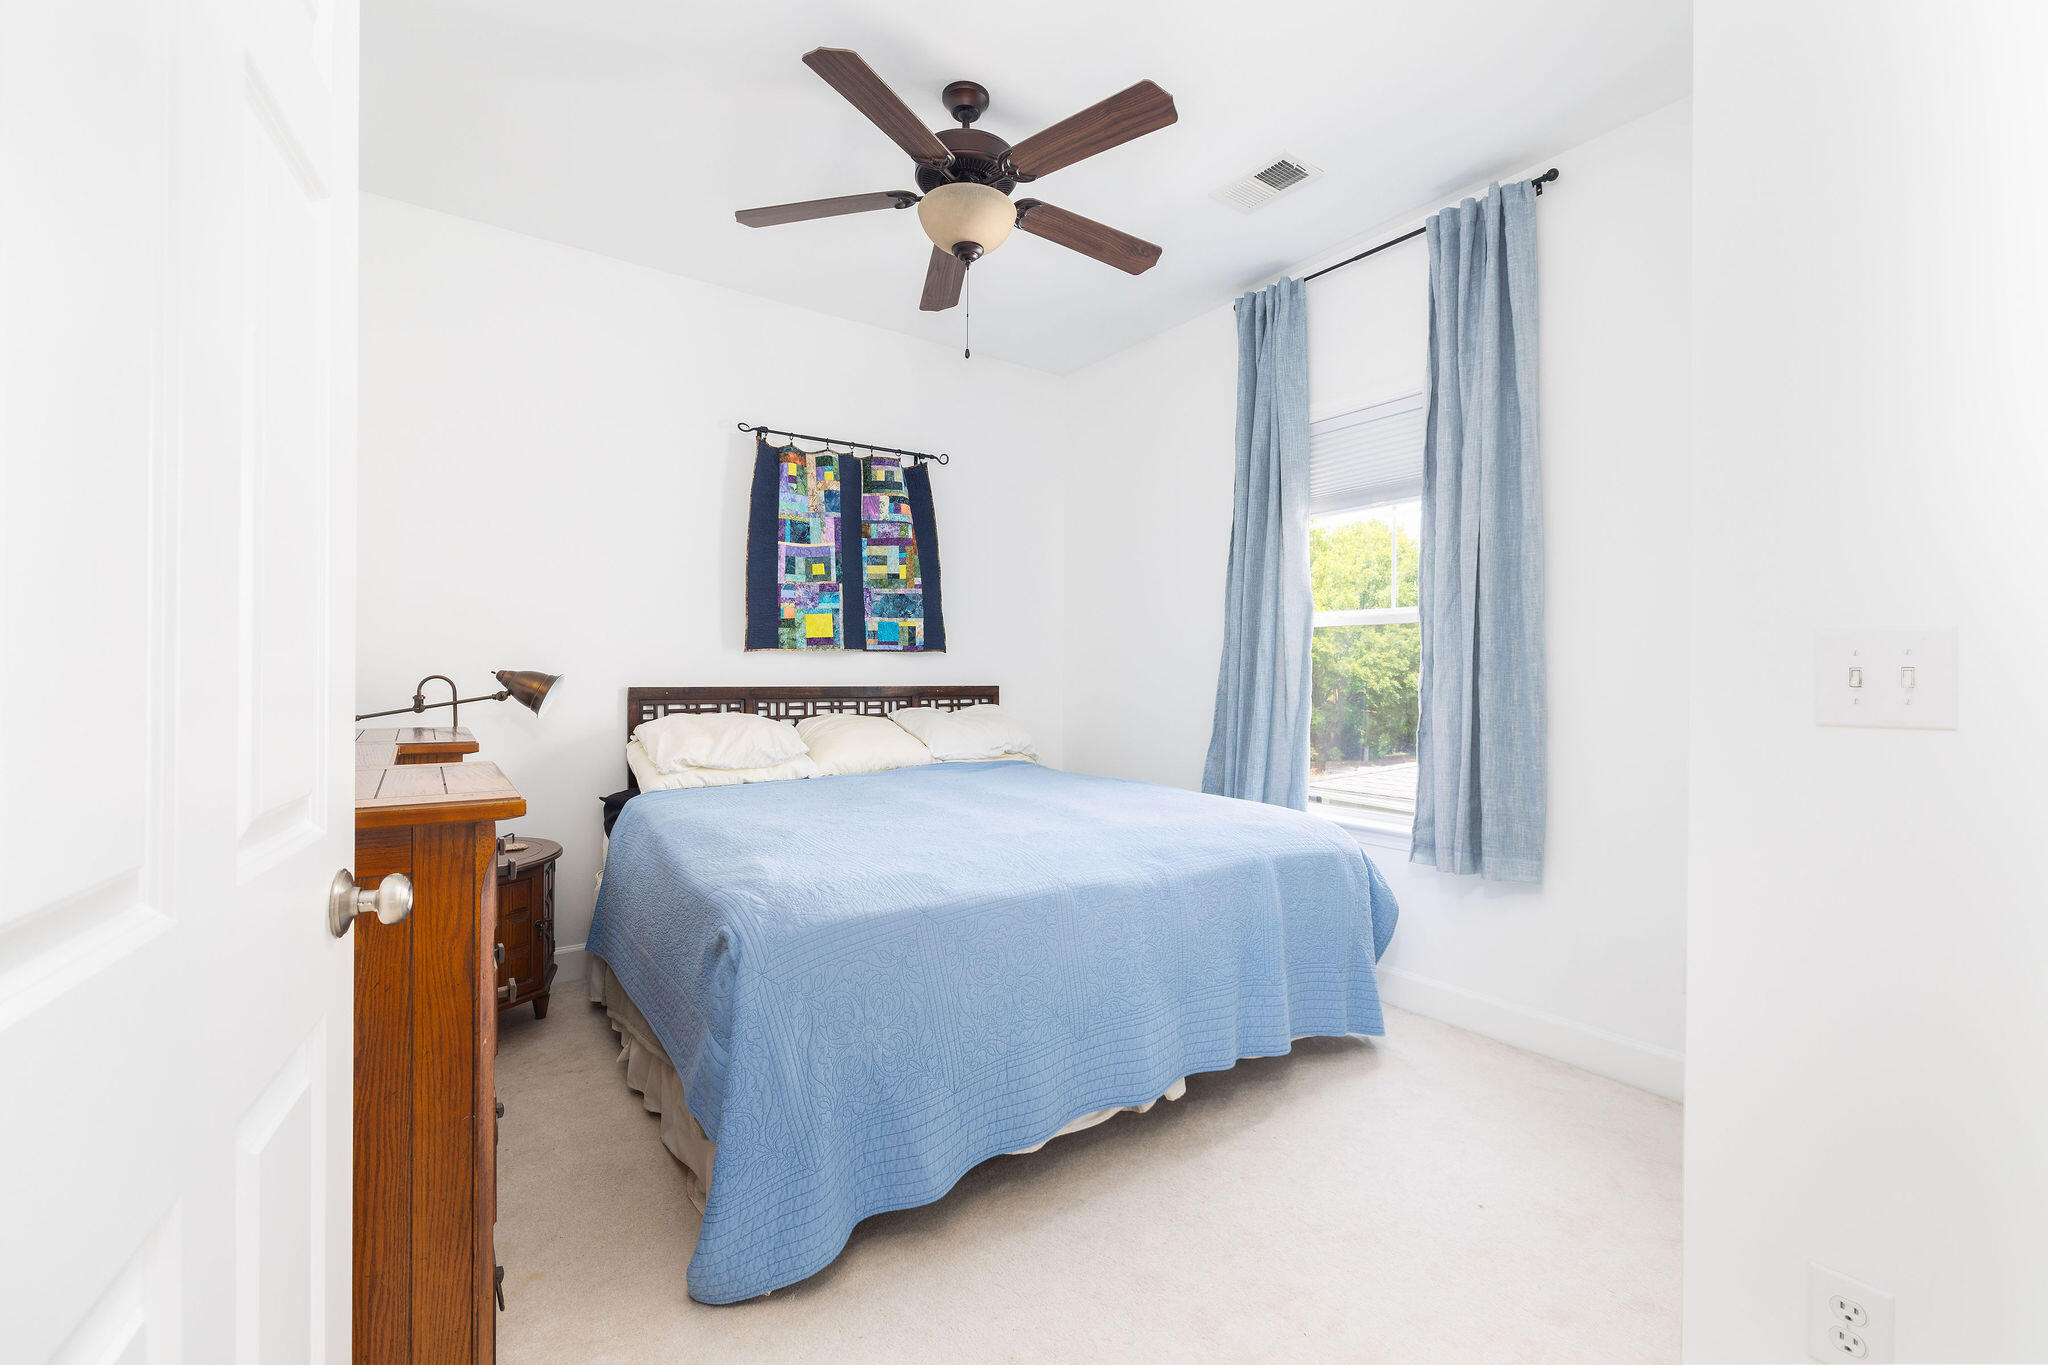
Bedroom with a light blue quilted bed, dark wood headboard, and blue curtains framing a window.
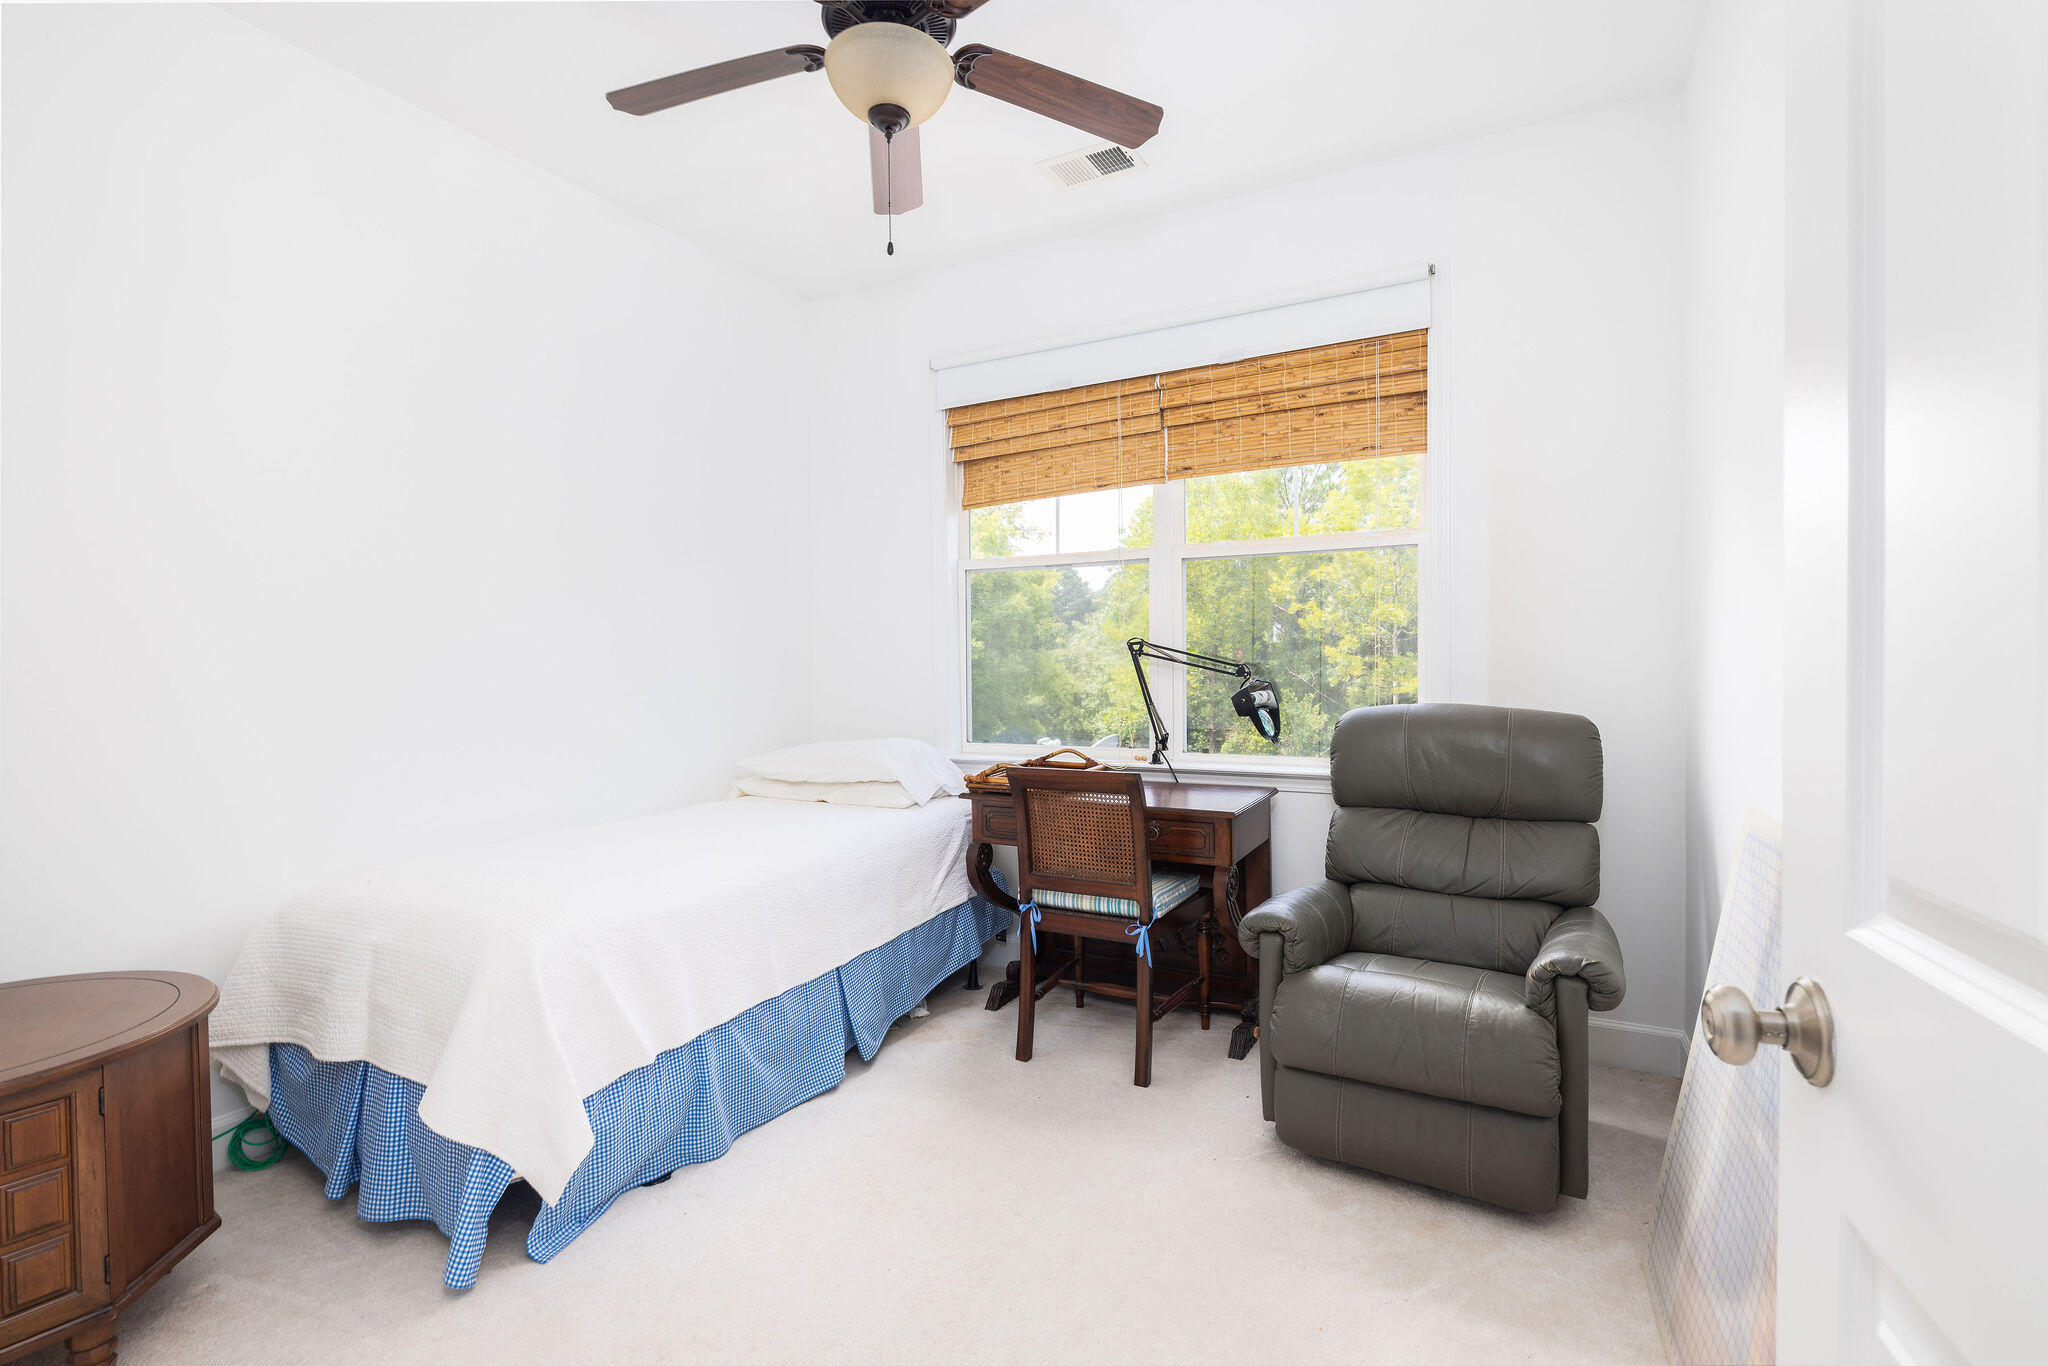
Bedroom with a single bed, wooden desk, gray recliner, and a large window overlooking trees.
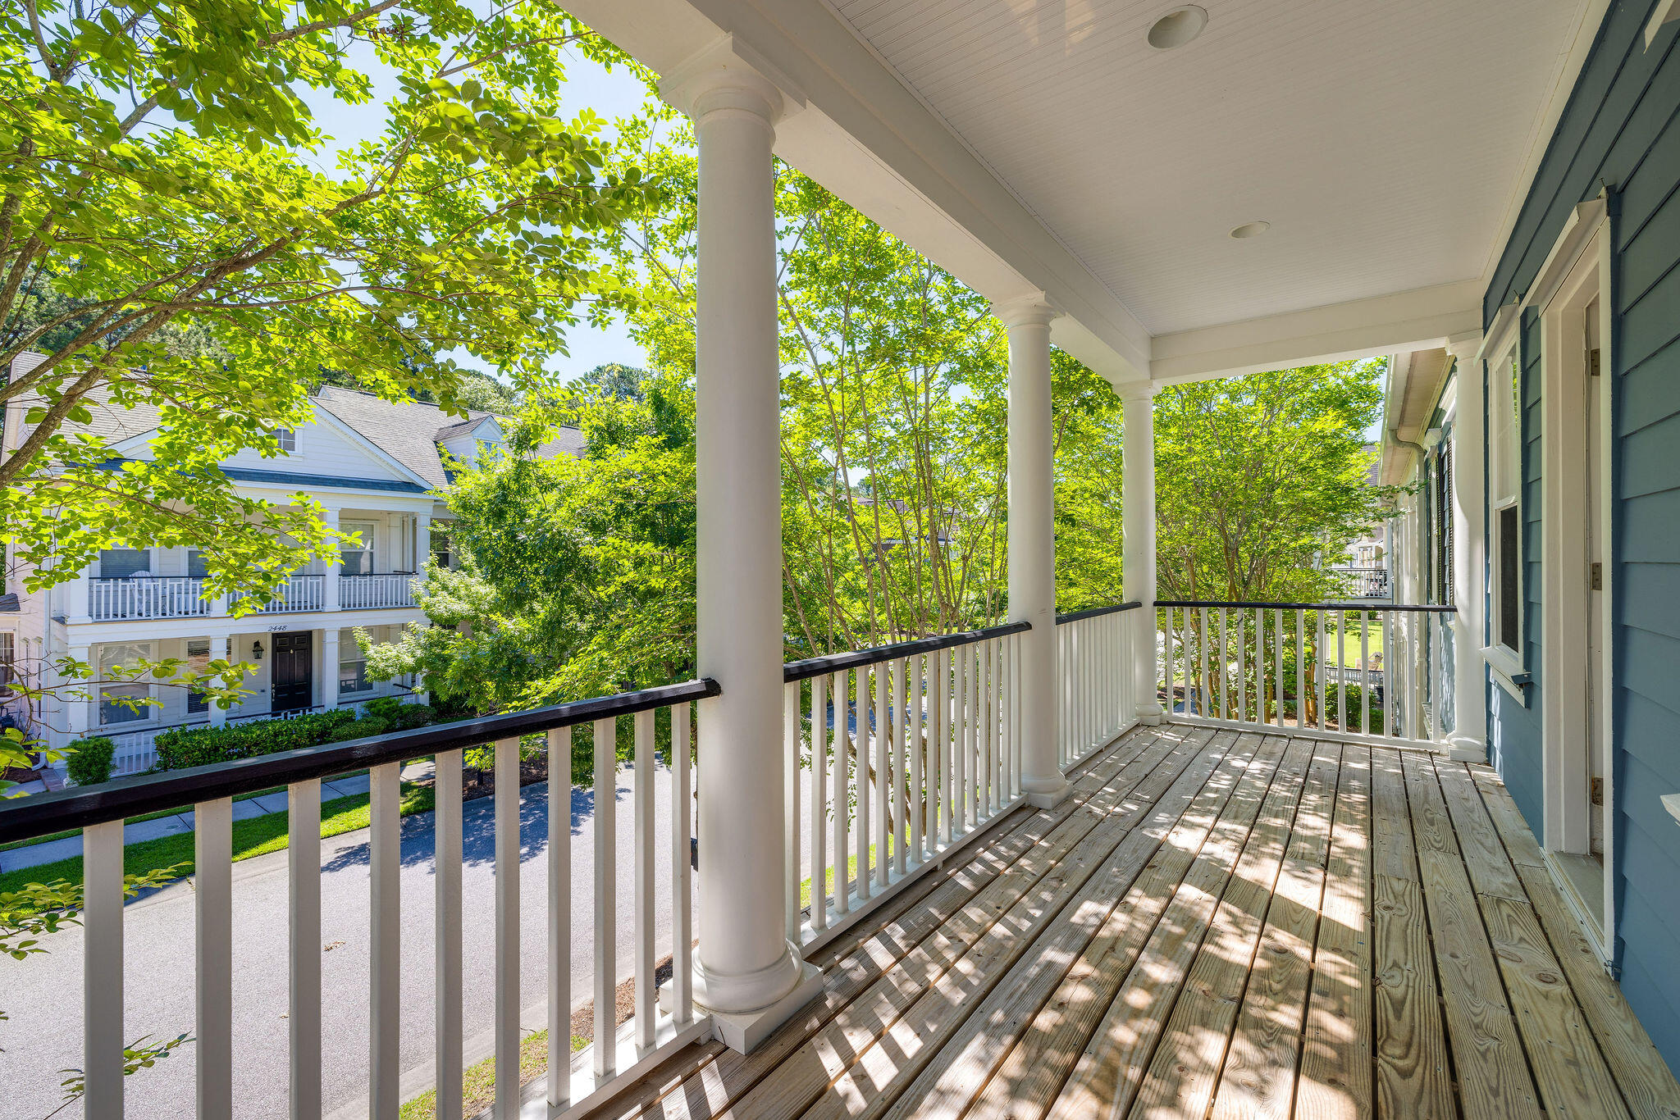
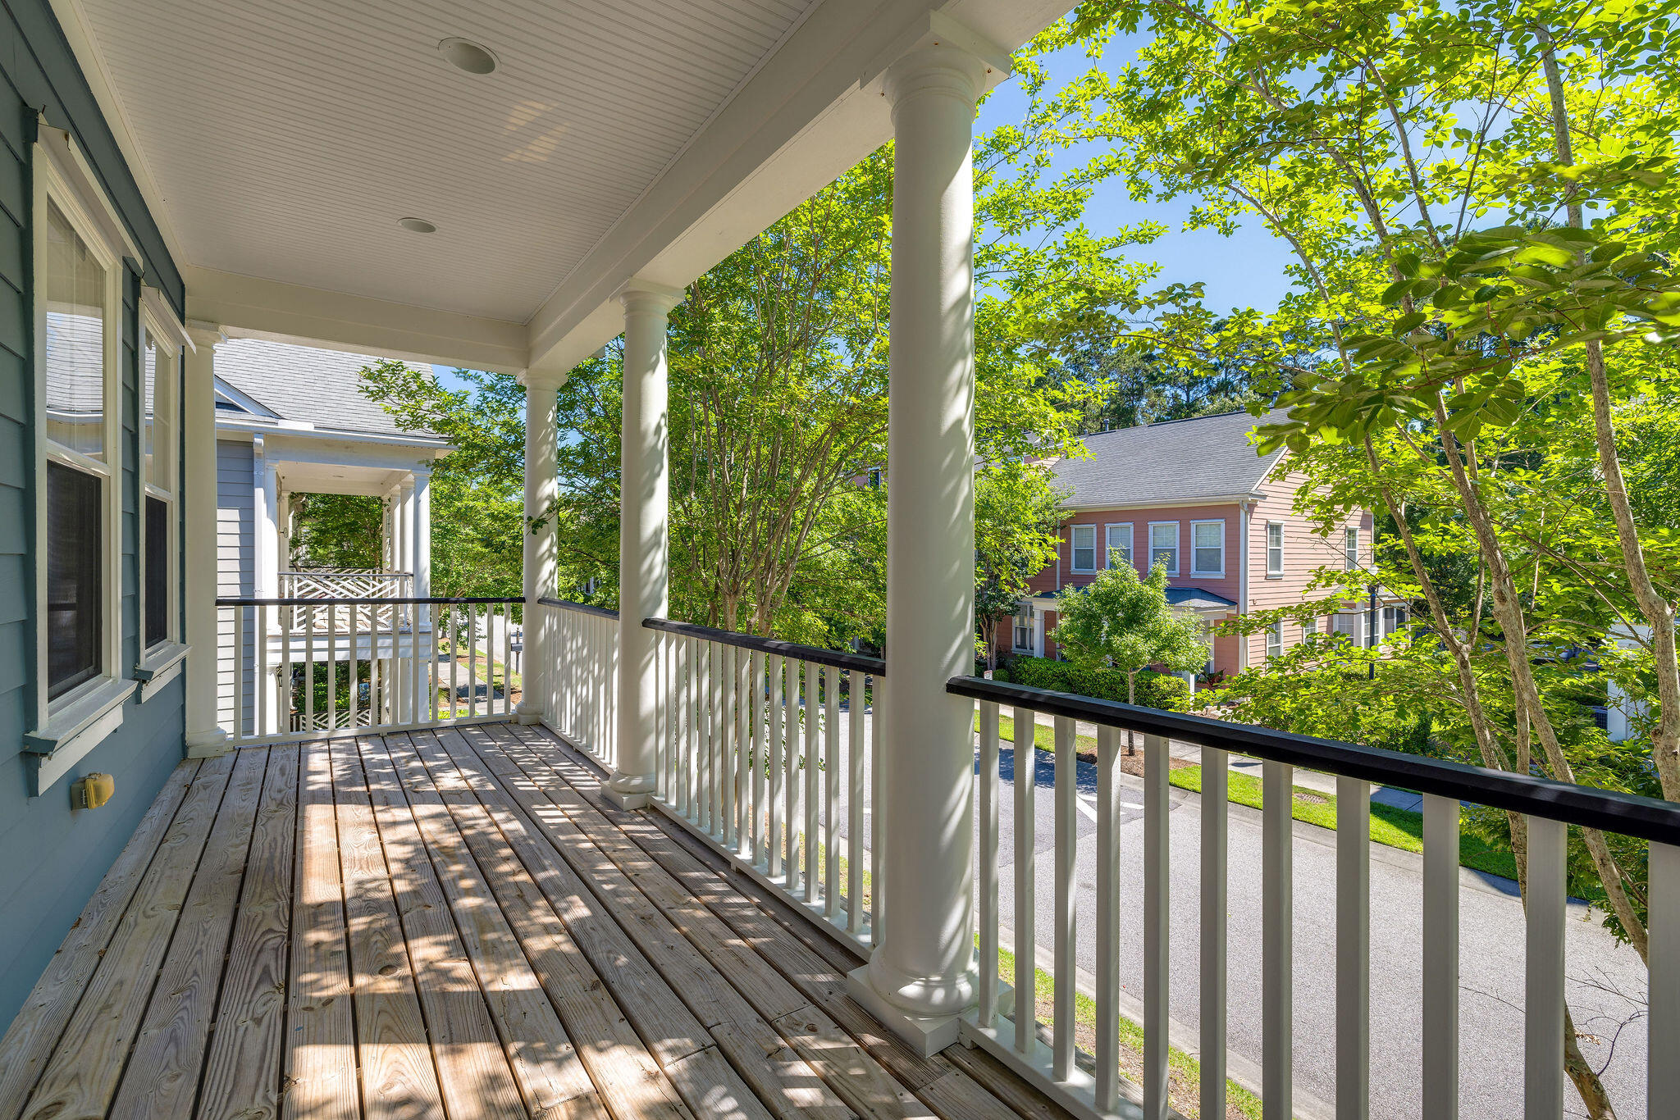
Covered wooden porch with white columns and railings, shaded by leafy trees overlooking neighboring homes.
Covered wooden porch with white columns and railings overlooking leafy trees, neighboring homes, and the street.
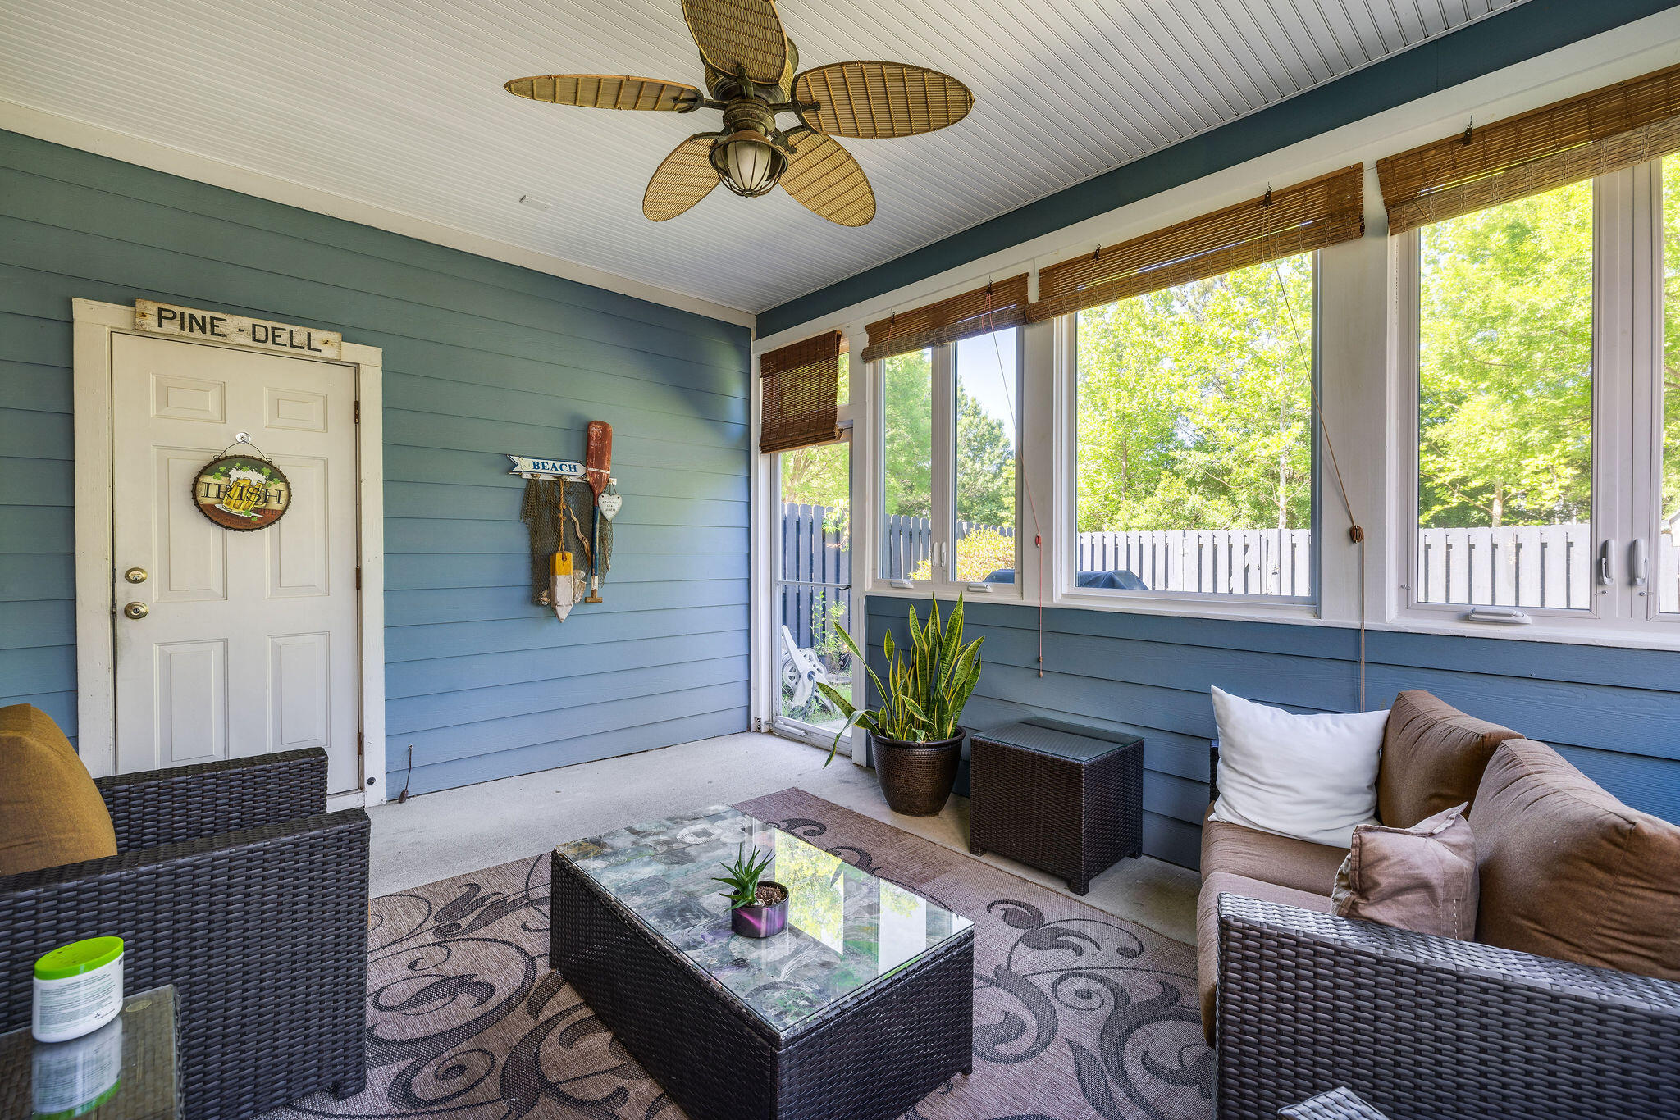
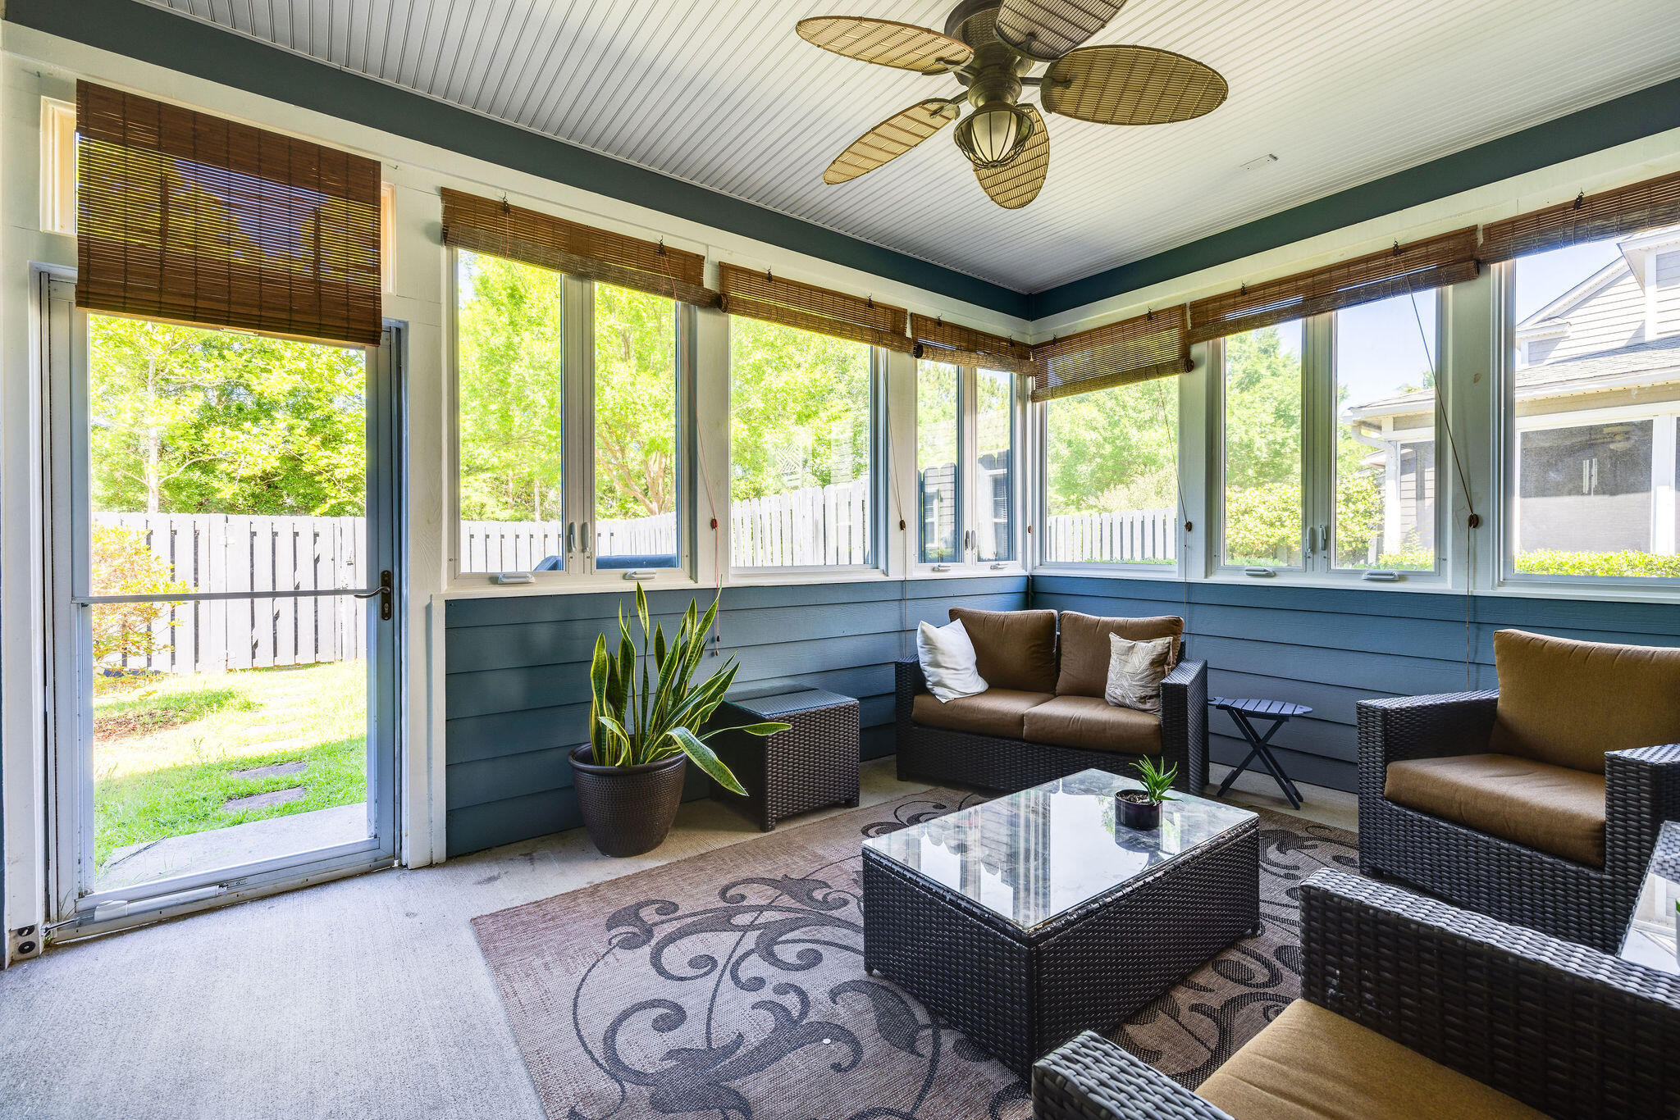
Furnished sunroom with blue walls, wicker seating, and large windows overlooking a fenced yard.
Enclosed porch with wicker seating, blue paneled walls, and windows overlooking a fenced yard.
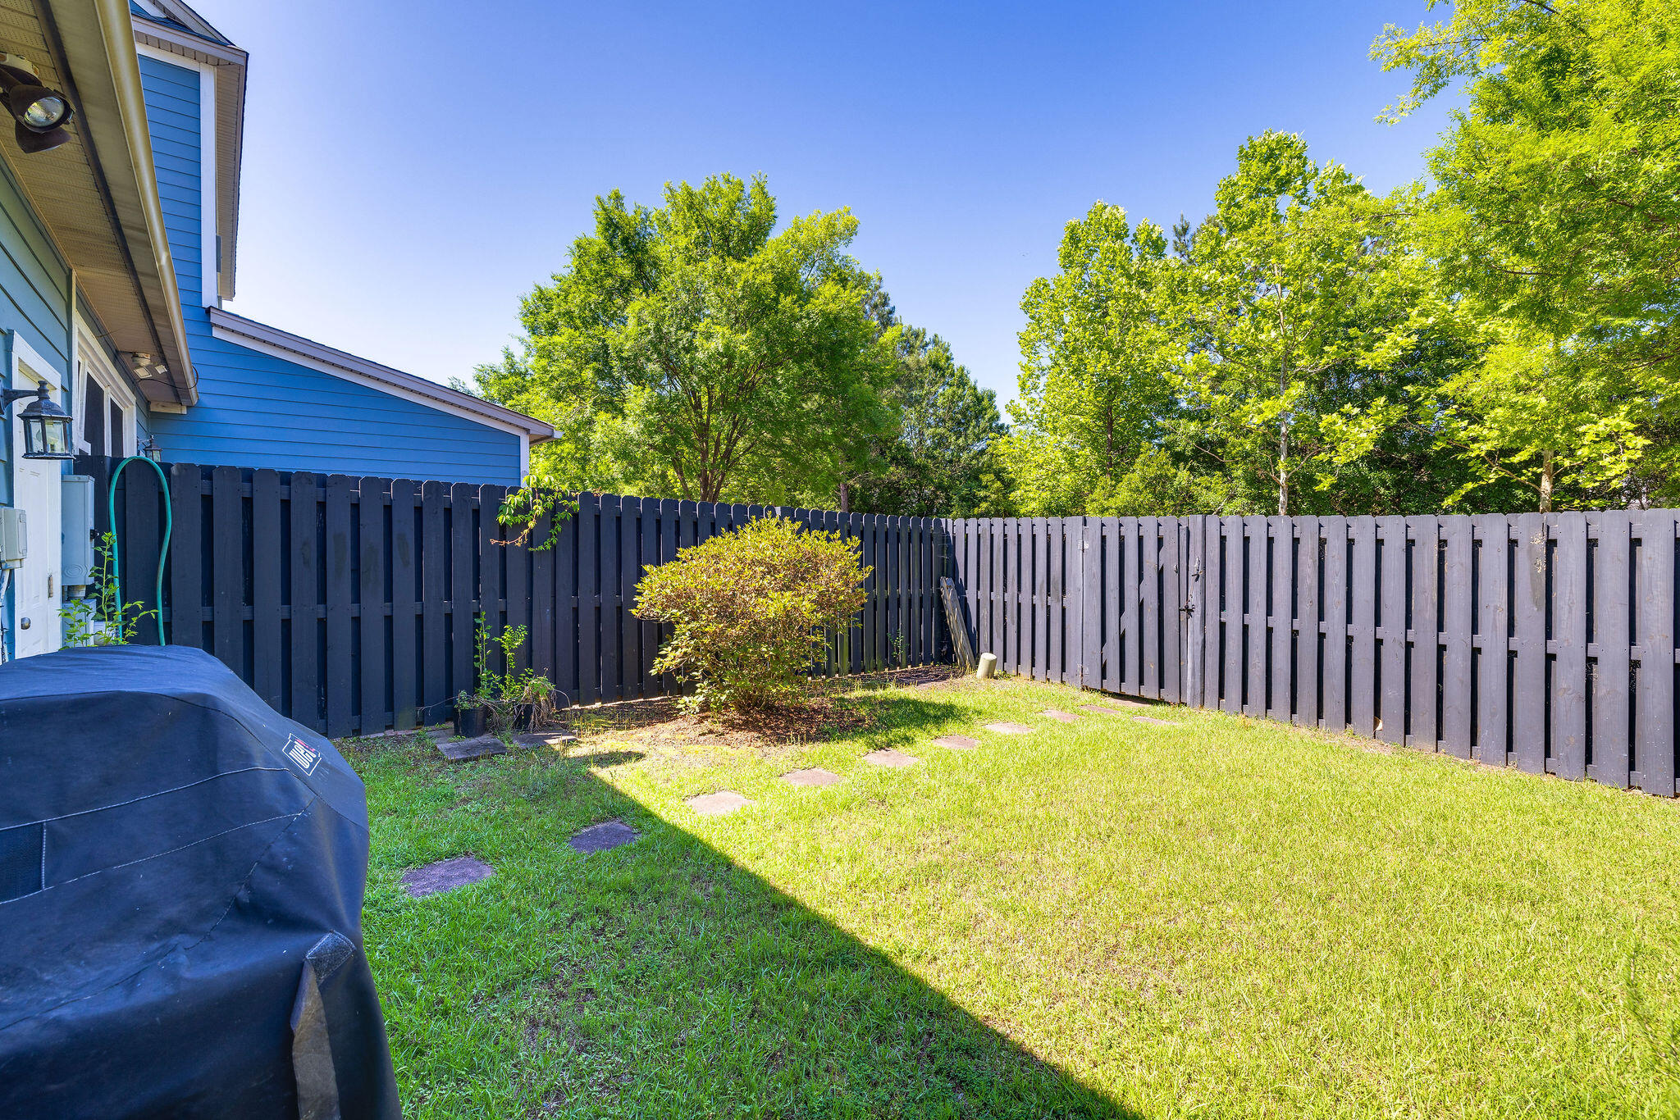
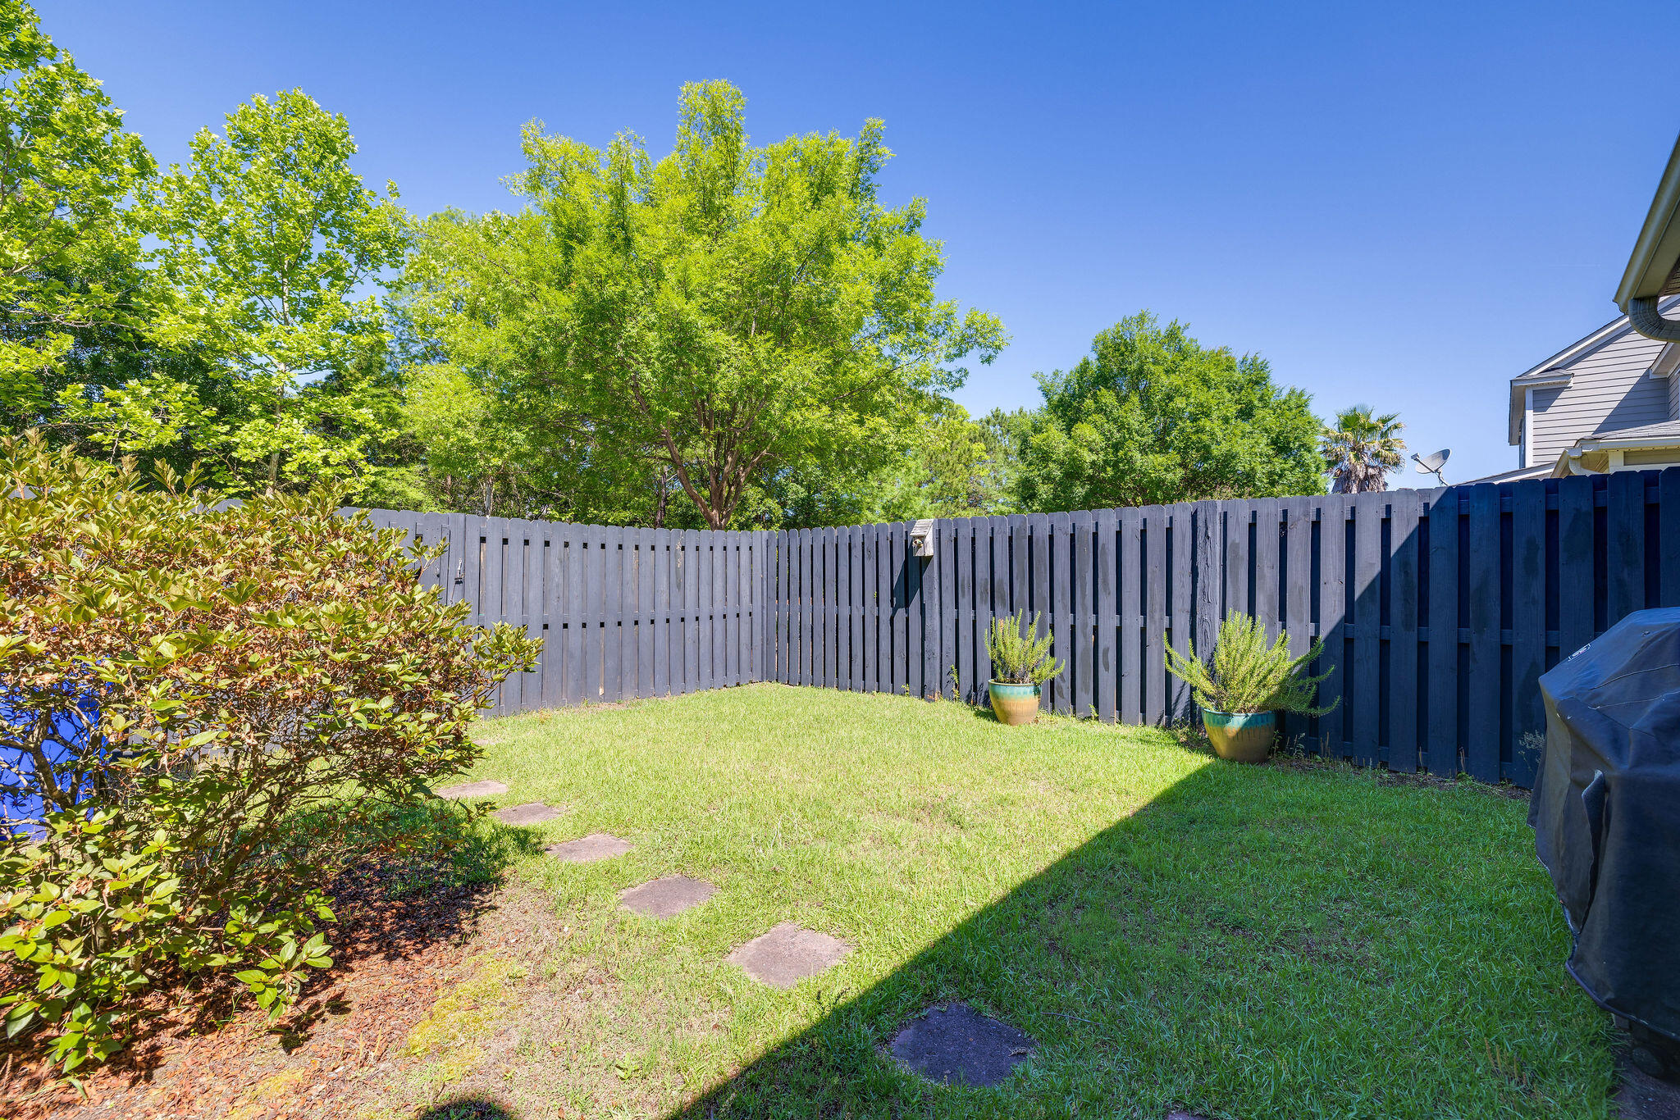
Fenced backyard with a sunny lawn, stepping stones, trimmed shrub, and blue-sided house.
Backyard with a fenced lawn, stepping stones, and potted plants.
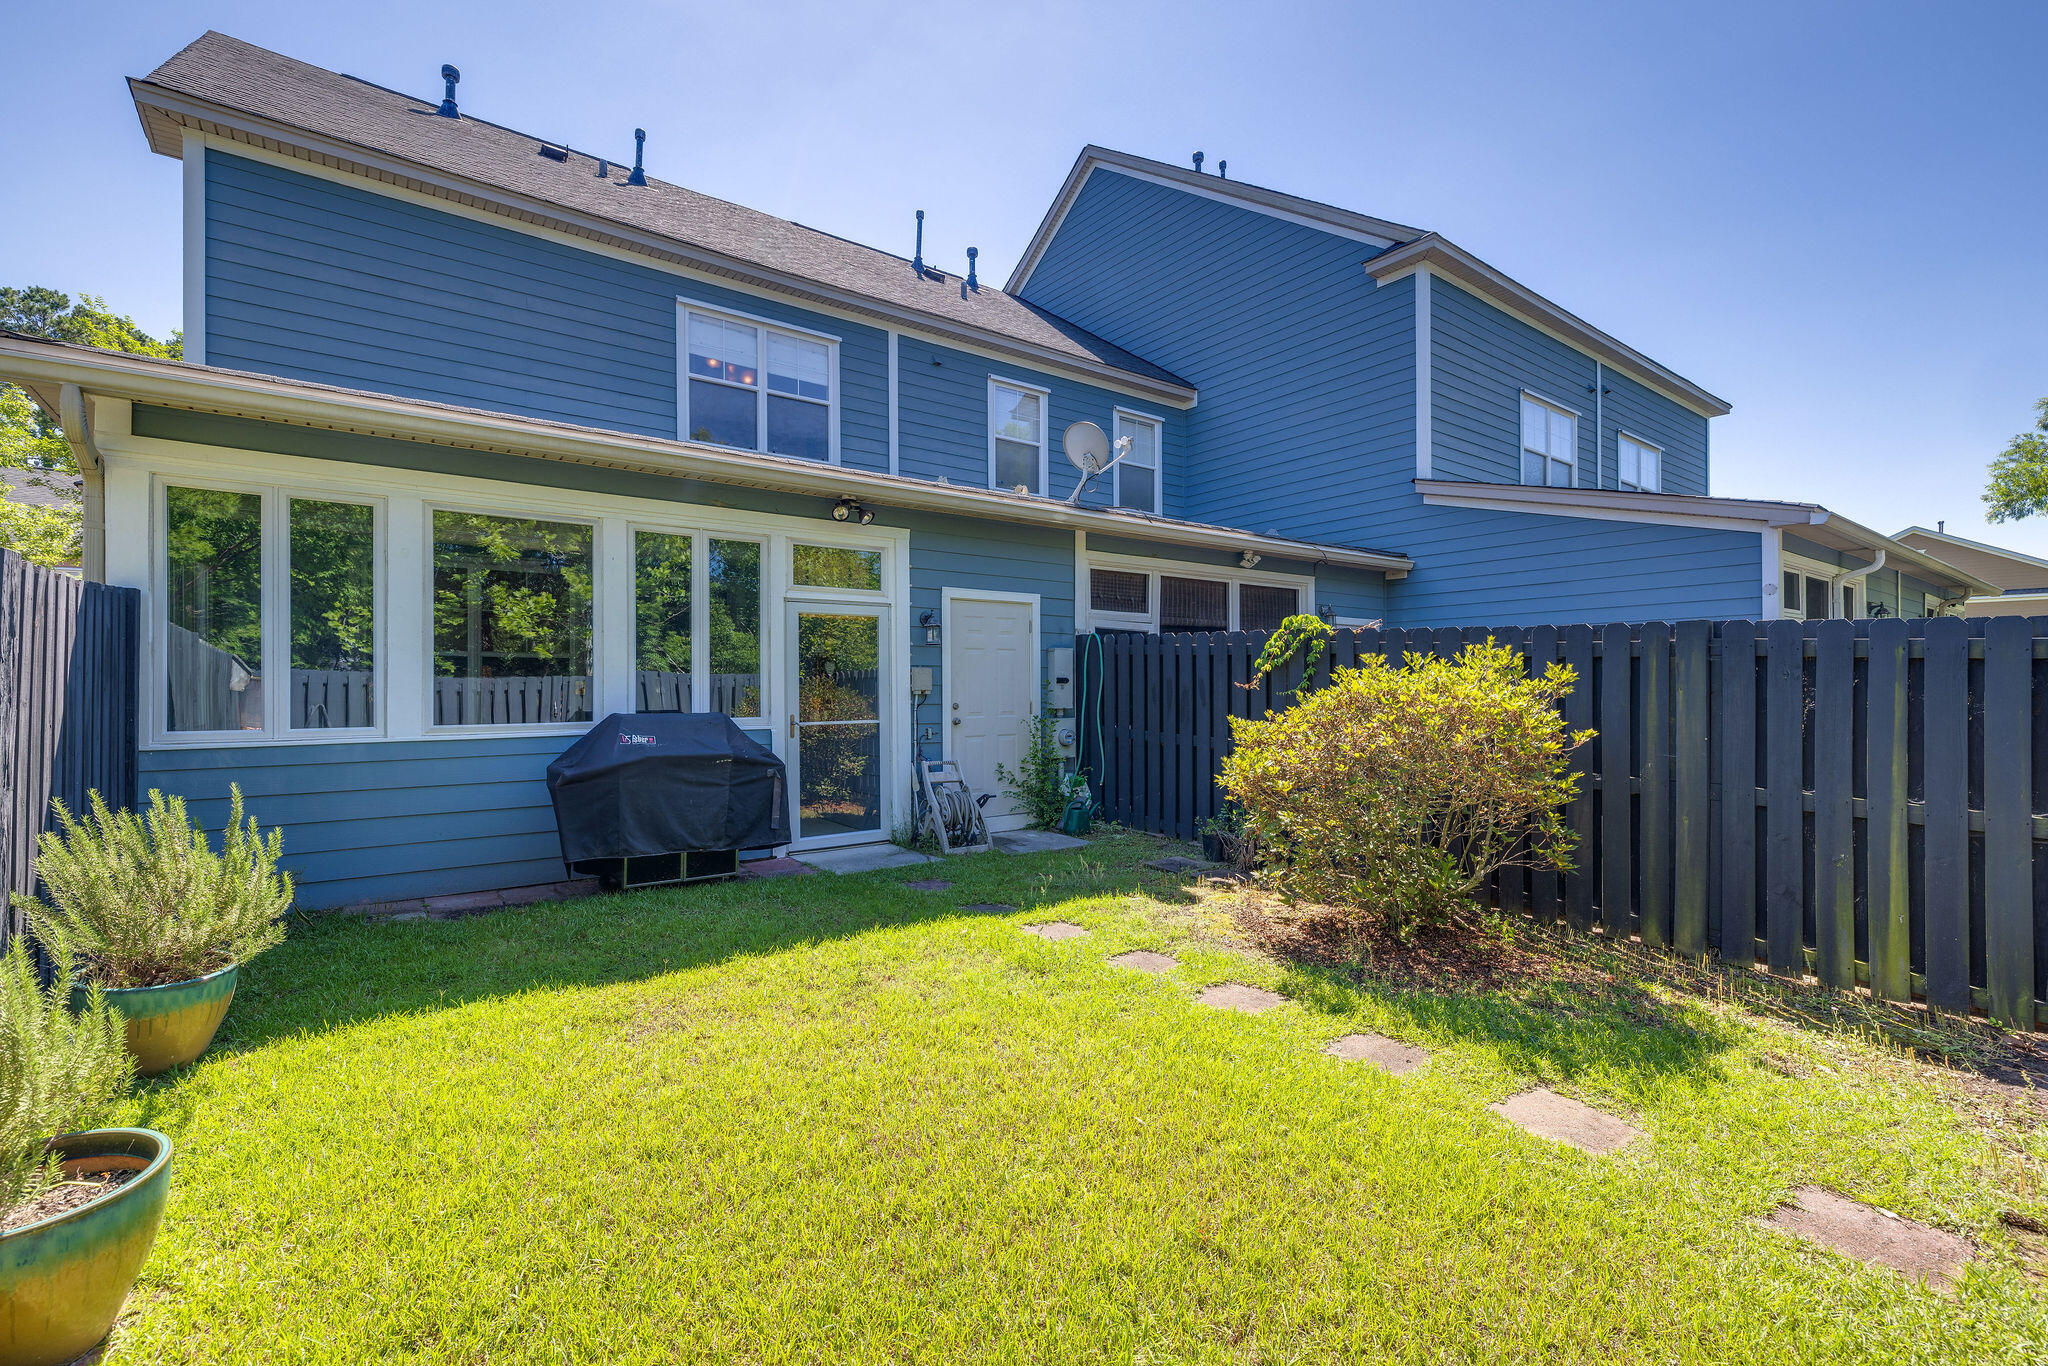
Blue two-story home’s backyard with a fenced lawn, stepping stones, shrubs, and covered grill.
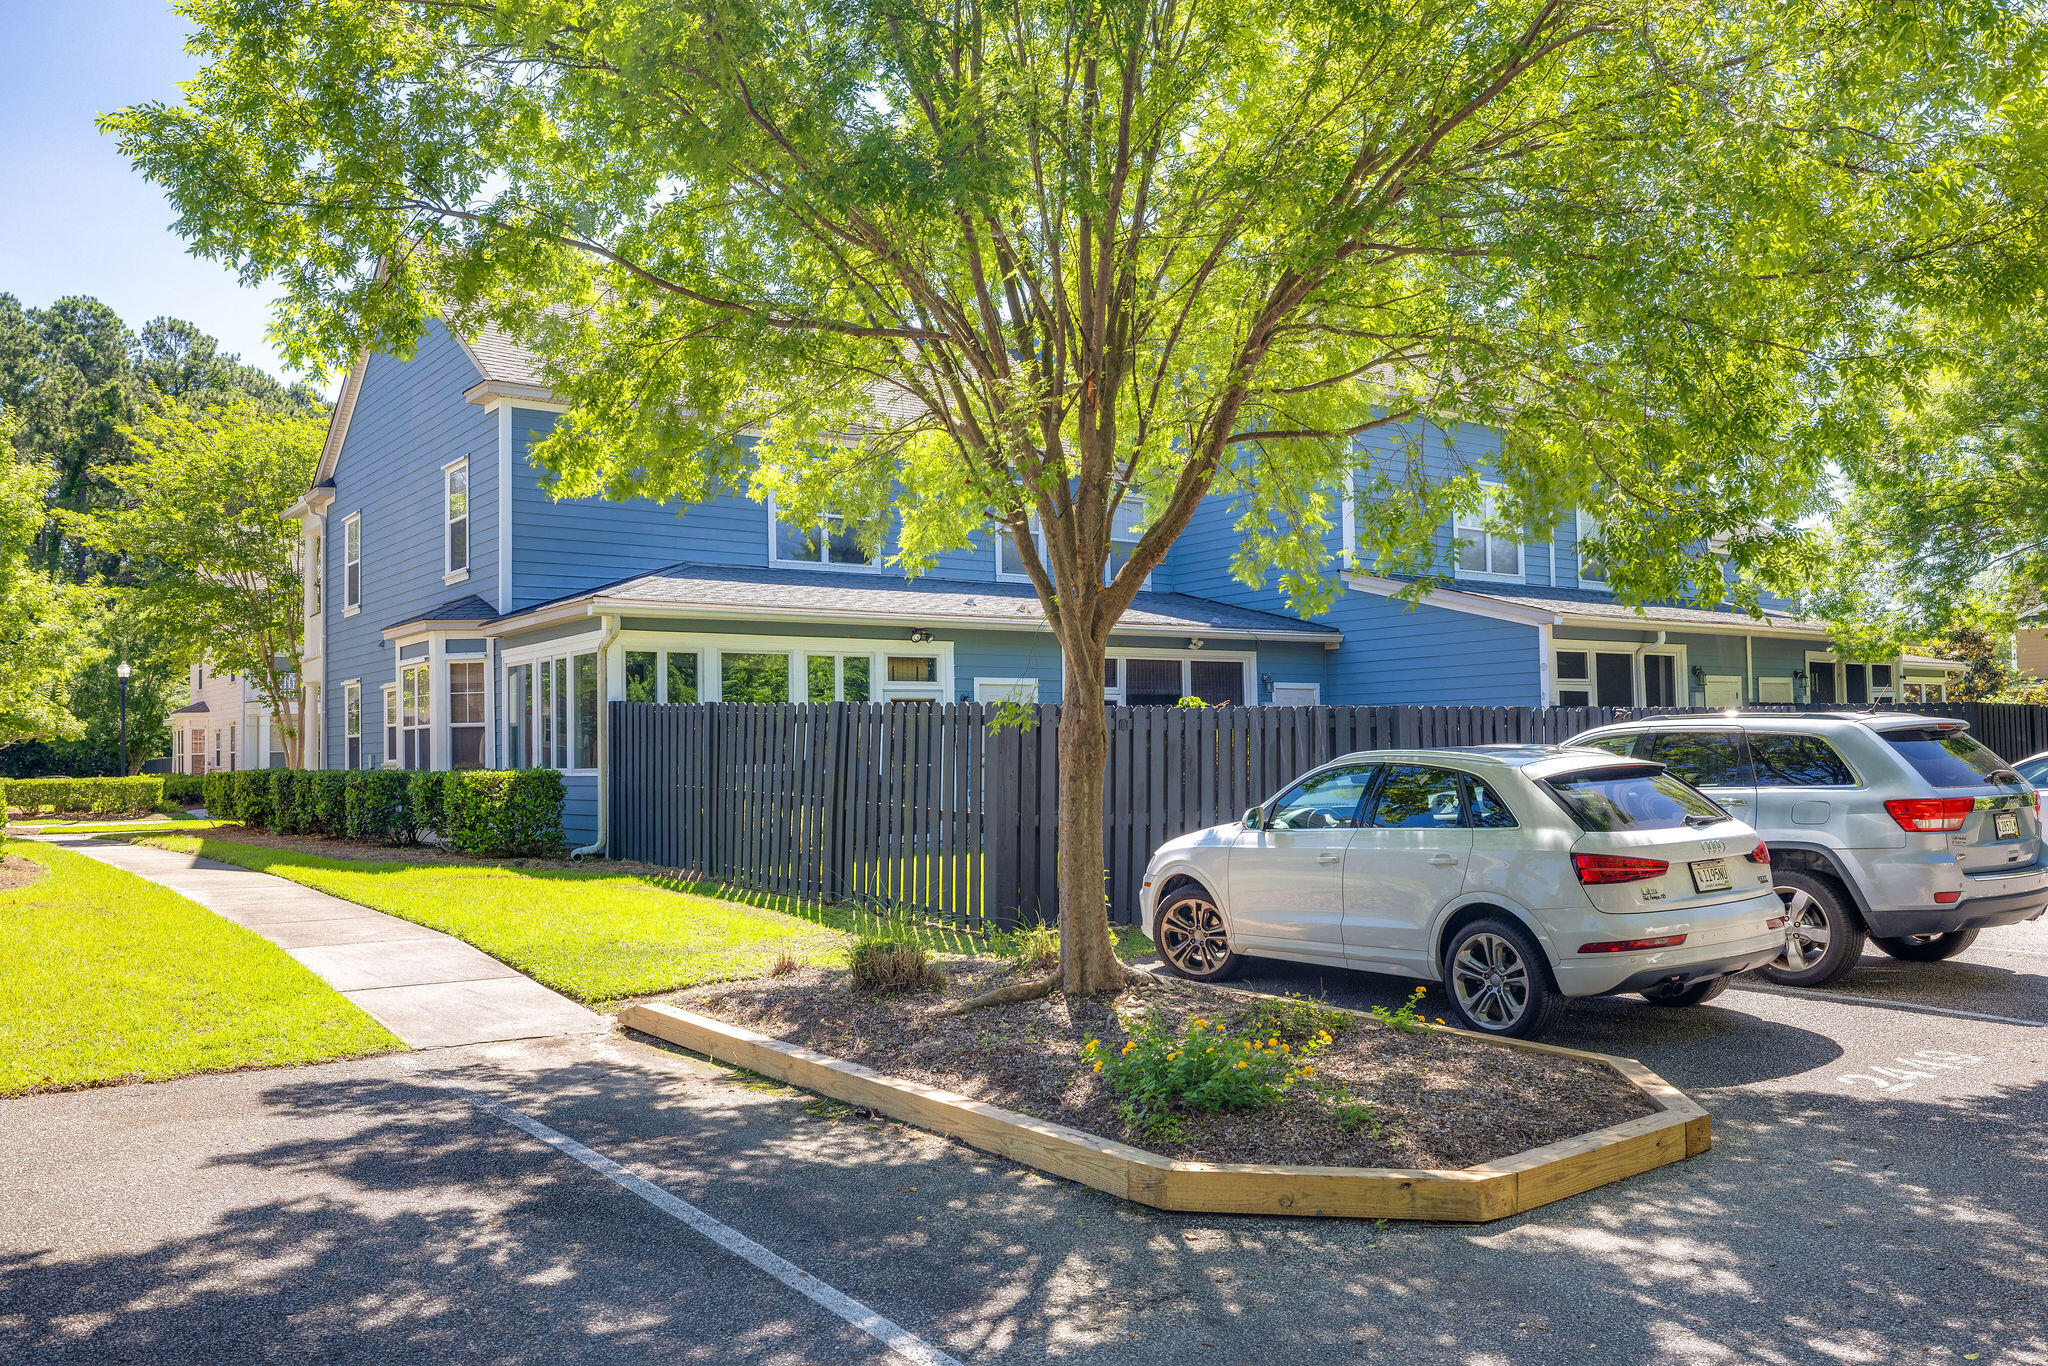
Blue two-story residence behind a fence and shade tree, with parked cars in front.
SEE ALL PHOTOS
Blue three-story house with white porch, framed by leafy trees.
Blue-sided home with white porches, shaded by mature trees beside a corner sidewalk.
Covered front porch with white columns and railings overlooking a leafy residential street.
Entry hall with hardwood floors, an open navy door, and a console table displaying a model sailboat.
Dining area with an ornate glass-top table, black metal chairs, blue shades, and hardwood floors.
Dining room with an ornate glass table, wrought-iron chairs, and a model sailboat on the sideboard.
Open-plan living room and kitchen with a brown sofa, light wood cabinets, and a breakfast bar.
Kitchen with honey-colored cabinets, blue mosaic backsplash, and stainless steel appliances.
Kitchen with light wood cabinetry, a large peninsula, stone-look counters, and bamboo window blinds.
Living room with hardwood floors, a dark wood TV cabinet, and wicker chairs beside wide windows.
Living room with a tan sofa, cane chairs, woven ottomans, and bamboo shades over large windows.
Open kitchen with a blue mosaic backsplash, breakfast bar, and staircase beside the living area.
Kitchen with honey-toned cabinets, blue tile backsplash, stainless appliances, and a breakfast bar with stools.
Kitchen with natural wood cabinets, blue mosaic backsplash, and stainless steel appliances.
Bright bathroom with a pedestal sink, round mirror, toilet, and large window with white blinds.
Furnished bedroom with a large bed, dark wood lattice headboard screen, and windows with beige curtains.
Bathroom with a white vanity and large mirror beside a separate toilet nook with a rustic wall shelf.
Bedroom with a light blue quilted bed, dark wood headboard, and blue curtains framing a window.
Bedroom with a single bed, wooden desk, gray recliner, and a large window overlooking trees.
Covered wooden porch with white columns and railings, shaded by leafy trees overlooking neighboring homes.
Covered wooden porch with white columns and railings overlooking leafy trees, neighboring homes, and the street.
Furnished sunroom with blue walls, wicker seating, and large windows overlooking a fenced yard.
Enclosed porch with wicker seating, blue paneled walls, and windows overlooking a fenced yard.
Fenced backyard with a sunny lawn, stepping stones, trimmed shrub, and blue-sided house.
Backyard with a fenced lawn, stepping stones, and potted plants.
Blue two-story home’s backyard with a fenced lawn, stepping stones, shrubs, and covered grill.
Blue two-story residence behind a fence and shade tree, with parked cars in front.
Sold

2449 Kings Gate Lane

2449 Kings Gate Lane, Mount Pleasant, SC 29466

$460,000
This charming 3bdrm/2.5 bath townhouse offers a perfect blend of comfort and convenience. Nestled in the sought after neighborhood of Dunes West, the home boasts an open floor plan with an abundance of natural light. The main floor features a cozy living area, large kitchen, separate dining area as well as a half bath. The large sunroom is perfect for relaxing or entertaining all year-round! Upstairs, you'll find the master suite with en-suite bath as well as 2 additional bedrooms and second full bath. Along with its convenient location next to top rated schools and shopping centers, Dunes West also provides a plethora of wonderful amenities. This home presents an exceptional opportunity for families and professionals alike. *We just repainted entire interior of home, All white and fresh!

3
beds

3
baths

1,424 Sq.Ft. LIVING AREA

Angela Armstrong

Angela Armstrong

Features & Amenities

Interior

  • total bedrooms3
  • Total bathrooms3
  • full bathrooms2
  • half bathroom1
  • Flooring Carpet, Ceramic Tile, Wood
  • other interior Features Ceiling - Smooth, Walk-In Closet(s), Ceiling Fan(s), Eat-in Kitchen, Family, Entrance Foyer, Pantry, Separate Dining, Sun

Area & Lot

  • Status Sold
  • Date Sold September 6, 2024
  • Living Area1,424 Sq.Ft.
  • Total Area1,424 Sq.Ft.
  • MLS® ID24012312
  • TypeTownhouse
  • YEAR BUILT2006
  • NeighborhoodMount Pleasant
  • Elementary SchoolCharles Pinckney Elementary
  • Middle SchoolCario
  • High SchoolWando

Exterior

  • STORIES2
  • utilitiesDominion Energy, Mt P W/S Comm
  • roofAsphalt
  • lot featuresInterior Lot
  • parkingOff Street
  • HEAT TYPEHeat Pump
  • AIR CONDITIONINGCentral Air
  • sewerPublic Sewer
  • SubstructureSlab
  • other exterior FeaturesBalcony

Financial

  • Sales Price$460,000

Mount Pleasant

32.7906° N, 79.8780° W

Explore

Work With Us

We’d love to hear from you! Whether you’re buying, selling, or just exploring your options, we're here to provide answers, insights, and the support you need. Contact us and start planning your next move.

Follow Us on Instagram