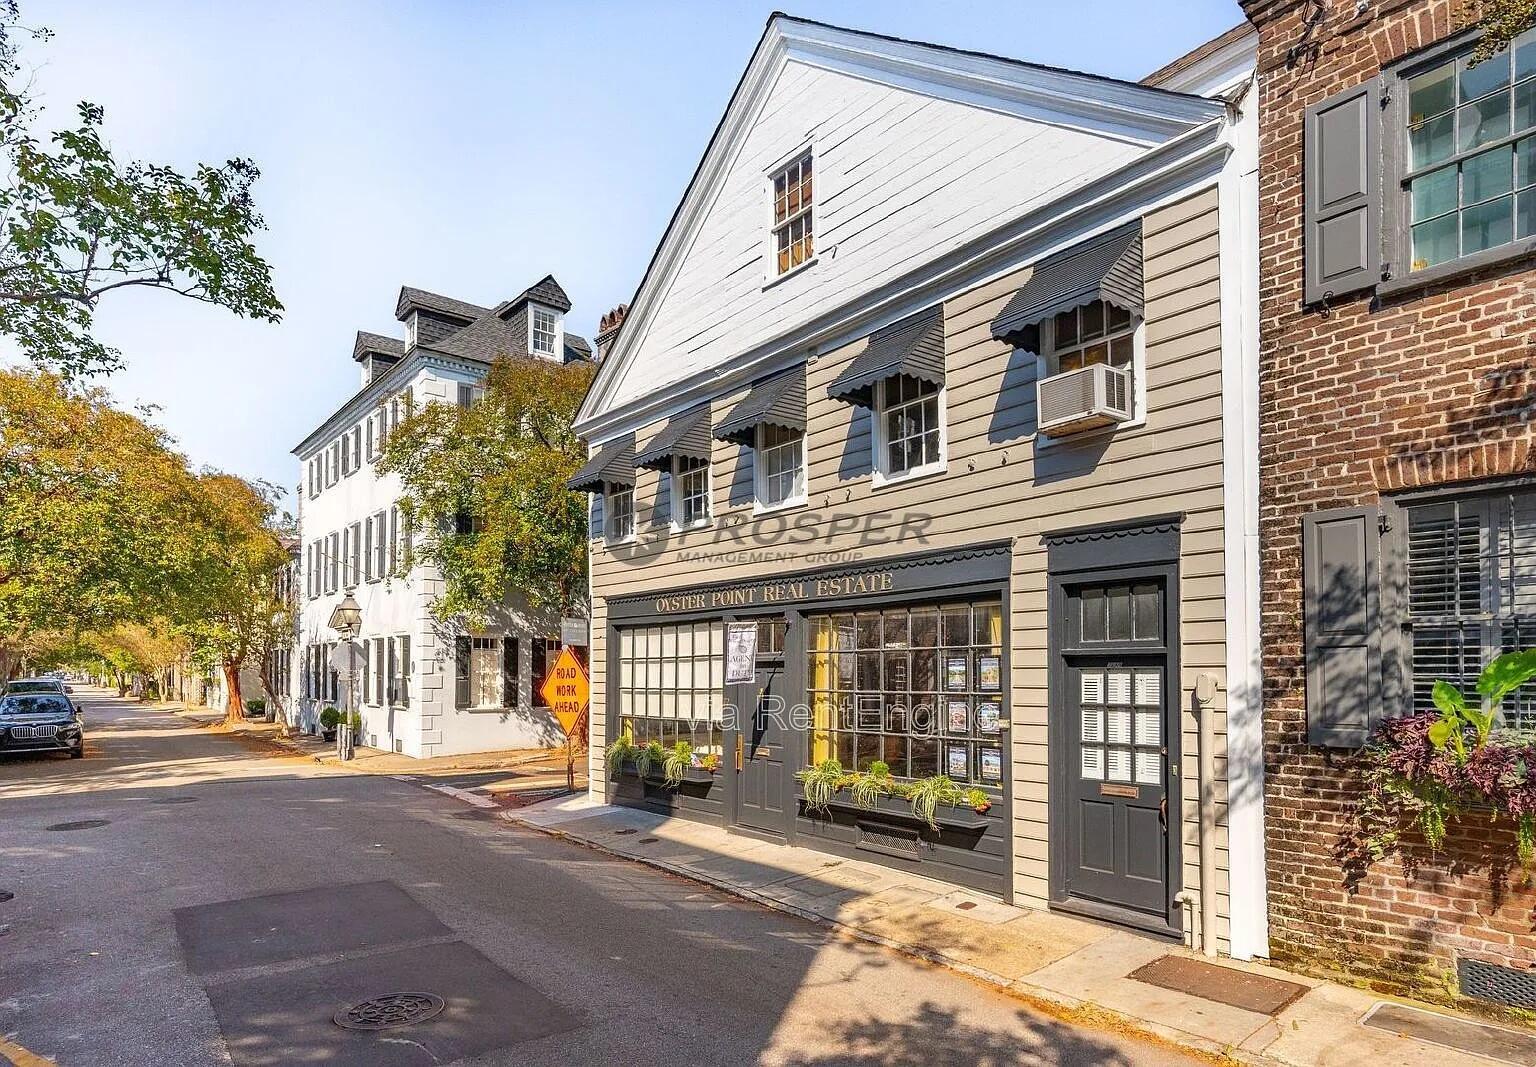
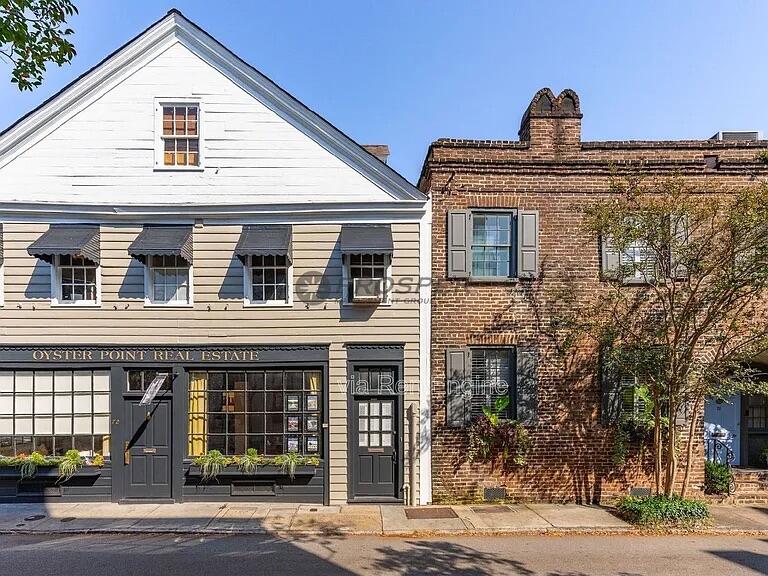
Oyster Point Real Estate storefront with black awnings on a tree-lined street.
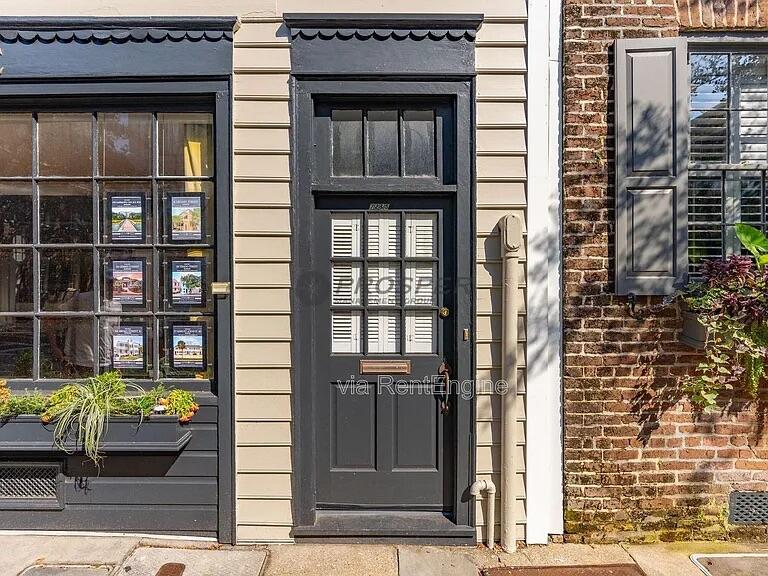
King Street property entrance with a dark door, display window, and adjoining brick façade.
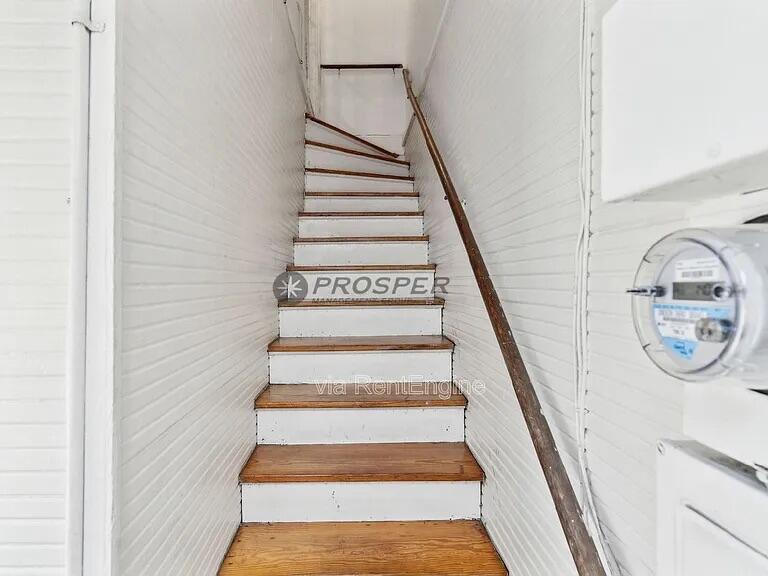
Narrow white staircase with wood treads and a dark wooden handrail.
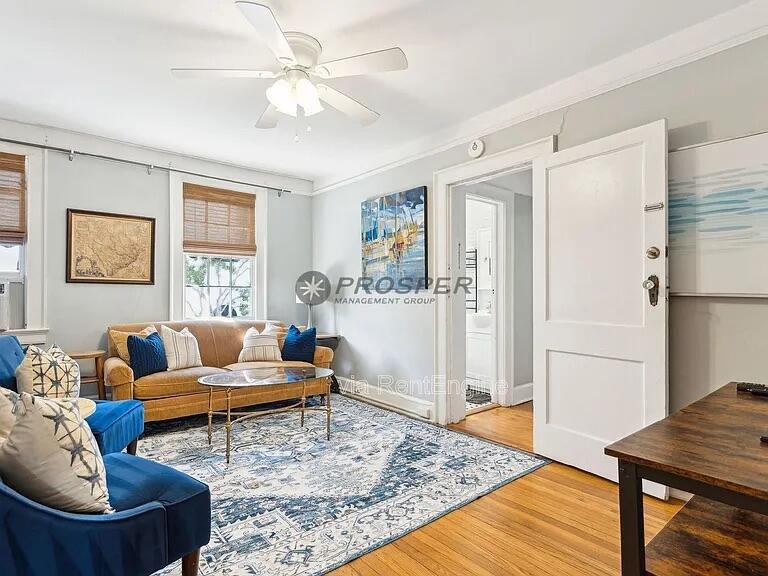
Furnished living room with tall windows, a tan sofa, patterned rug, and open white door.
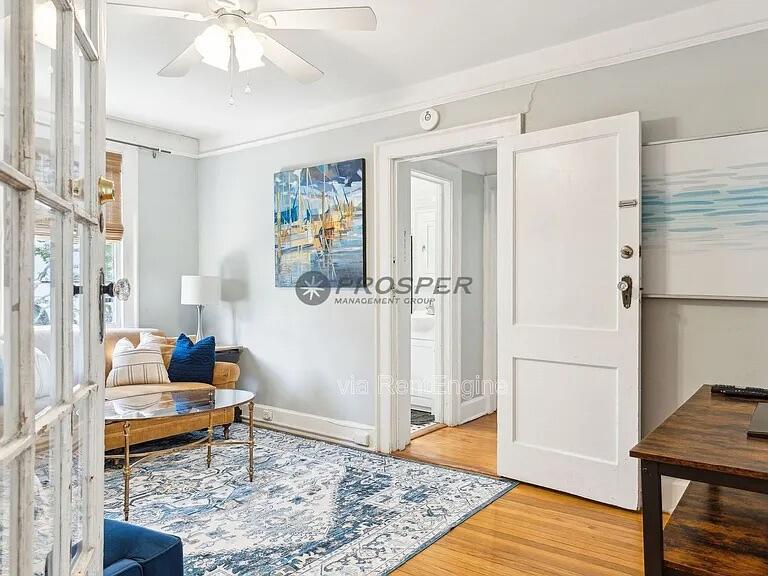
Living room with blue and tan seating, a patterned rug, ceiling fan, and open doorway.
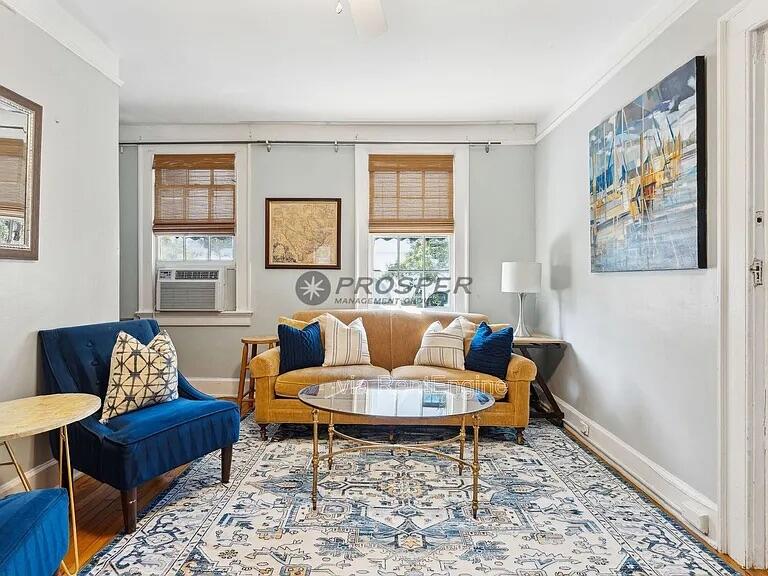
Furnished living room with blue chairs, tan sofa, patterned rug, and two shaded windows.
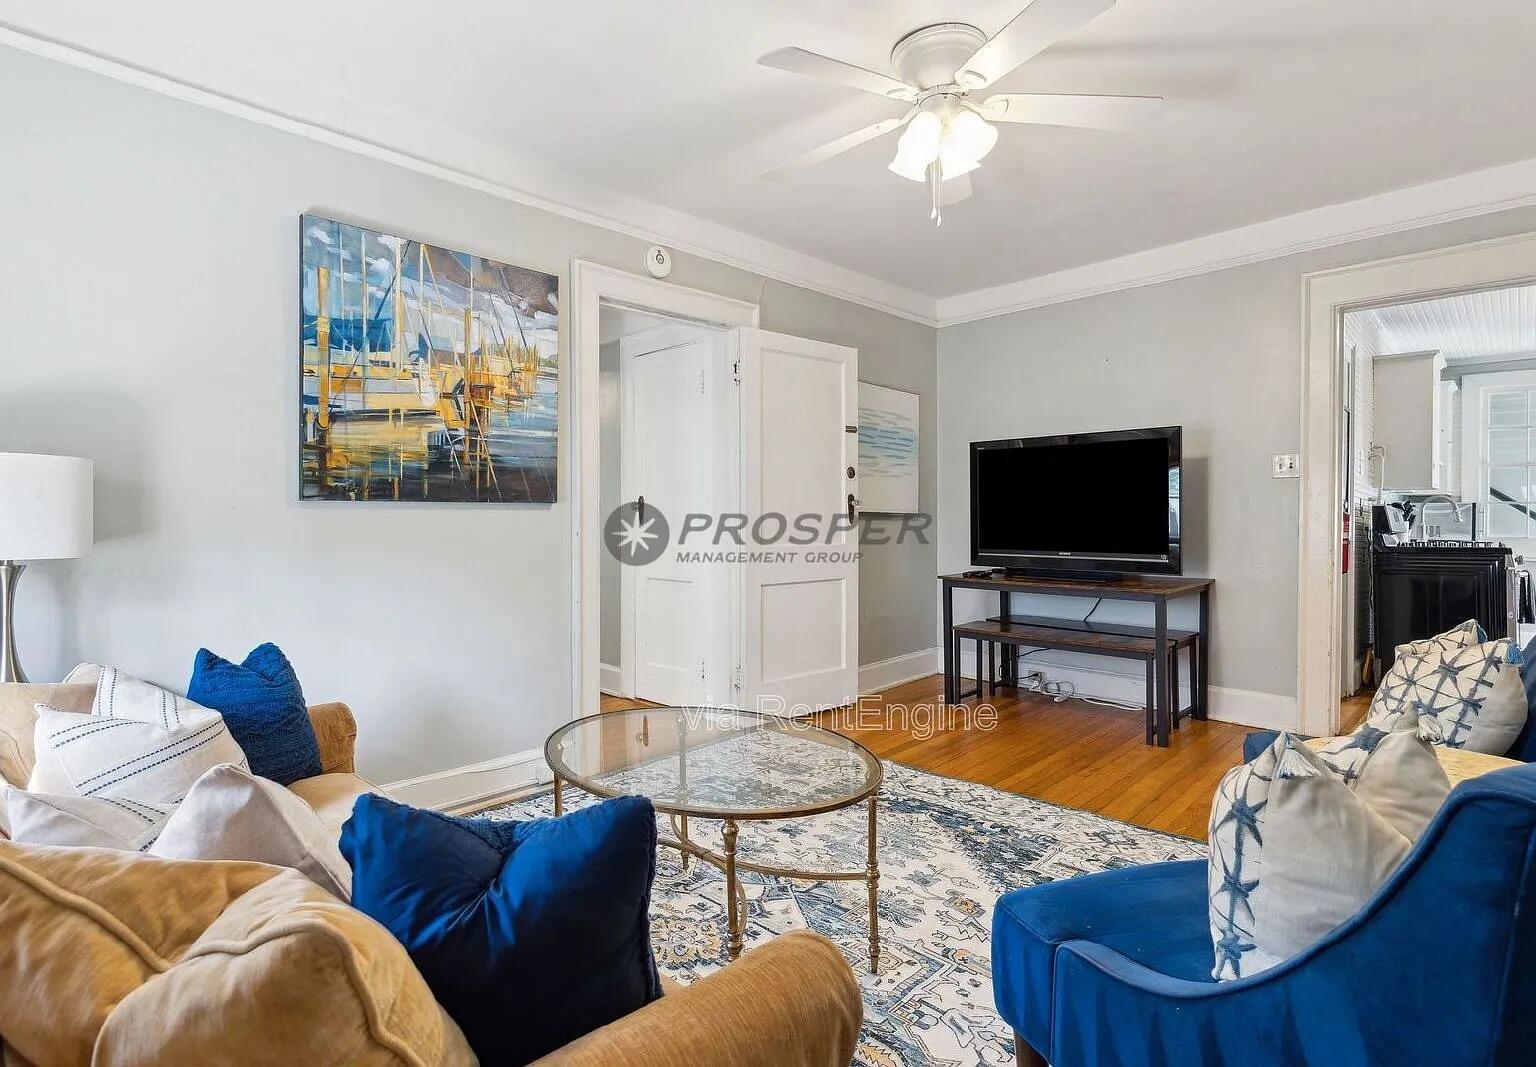
Living room with blue and tan sofas, patterned rug, glass coffee table, and television.
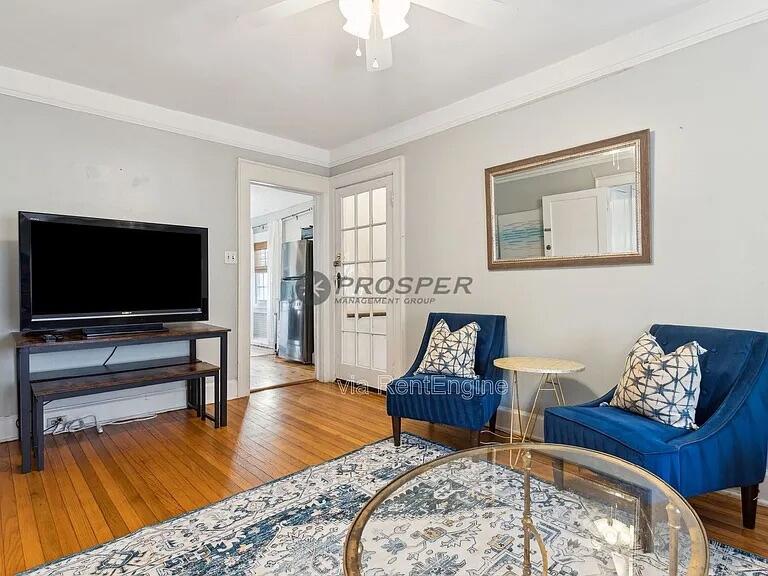
Living room with blue armchairs, polished hardwood floors, and a glass coffee table.
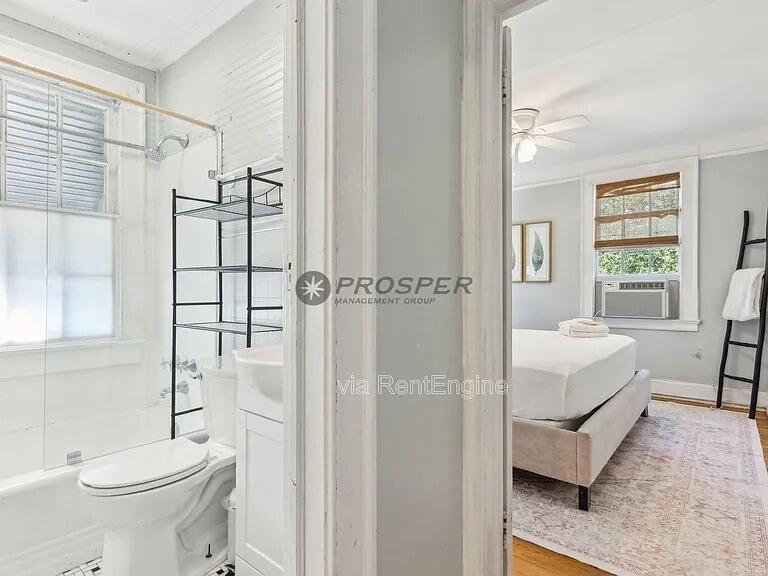
Bathroom with glass shower and toilet opening onto a bedroom with a bed and patterned rug.
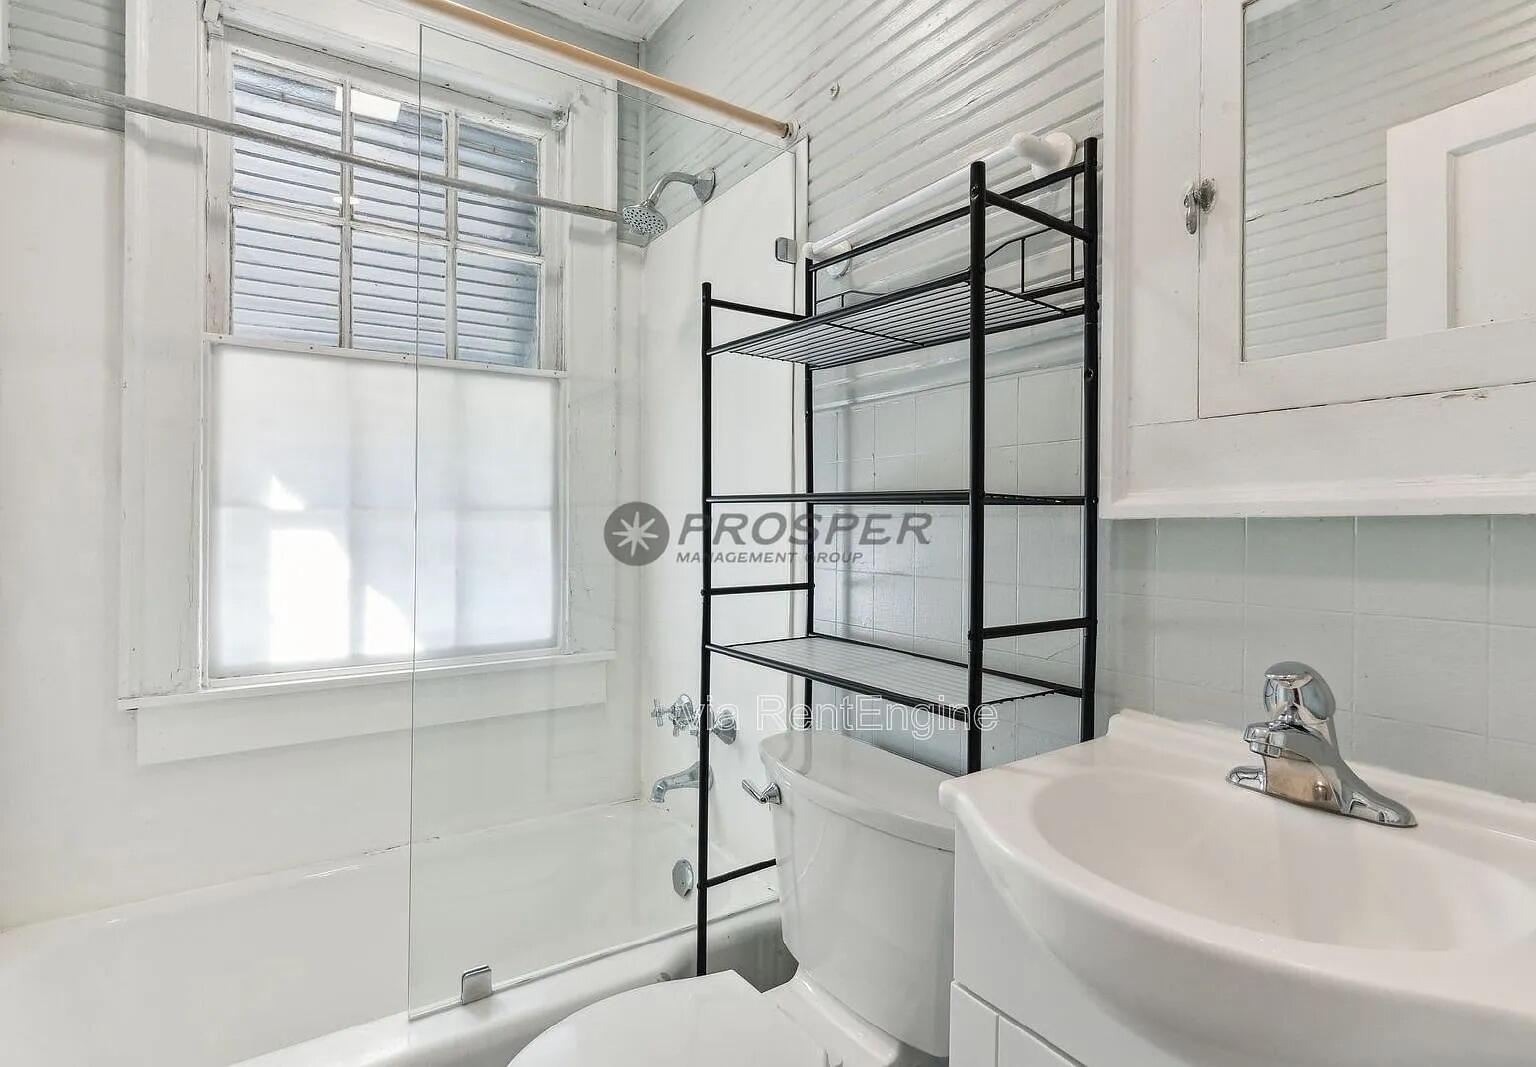
Bathroom with a glass-enclosed tub, shuttered window, black metal shelf, and white vanity.
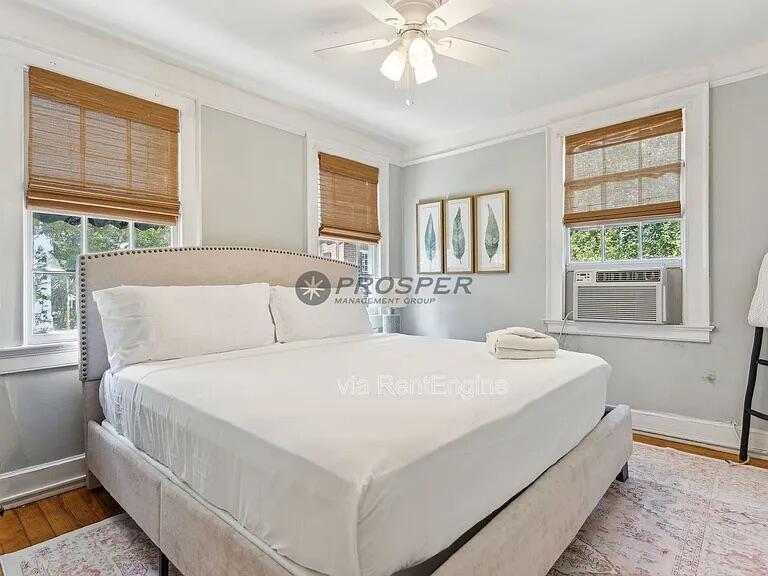
Staged bedroom with a large white bed, botanical prints, wooden blinds, and a window air conditioner.
Staged bedroom with a large white bed, wood blinds, and botanical prints.
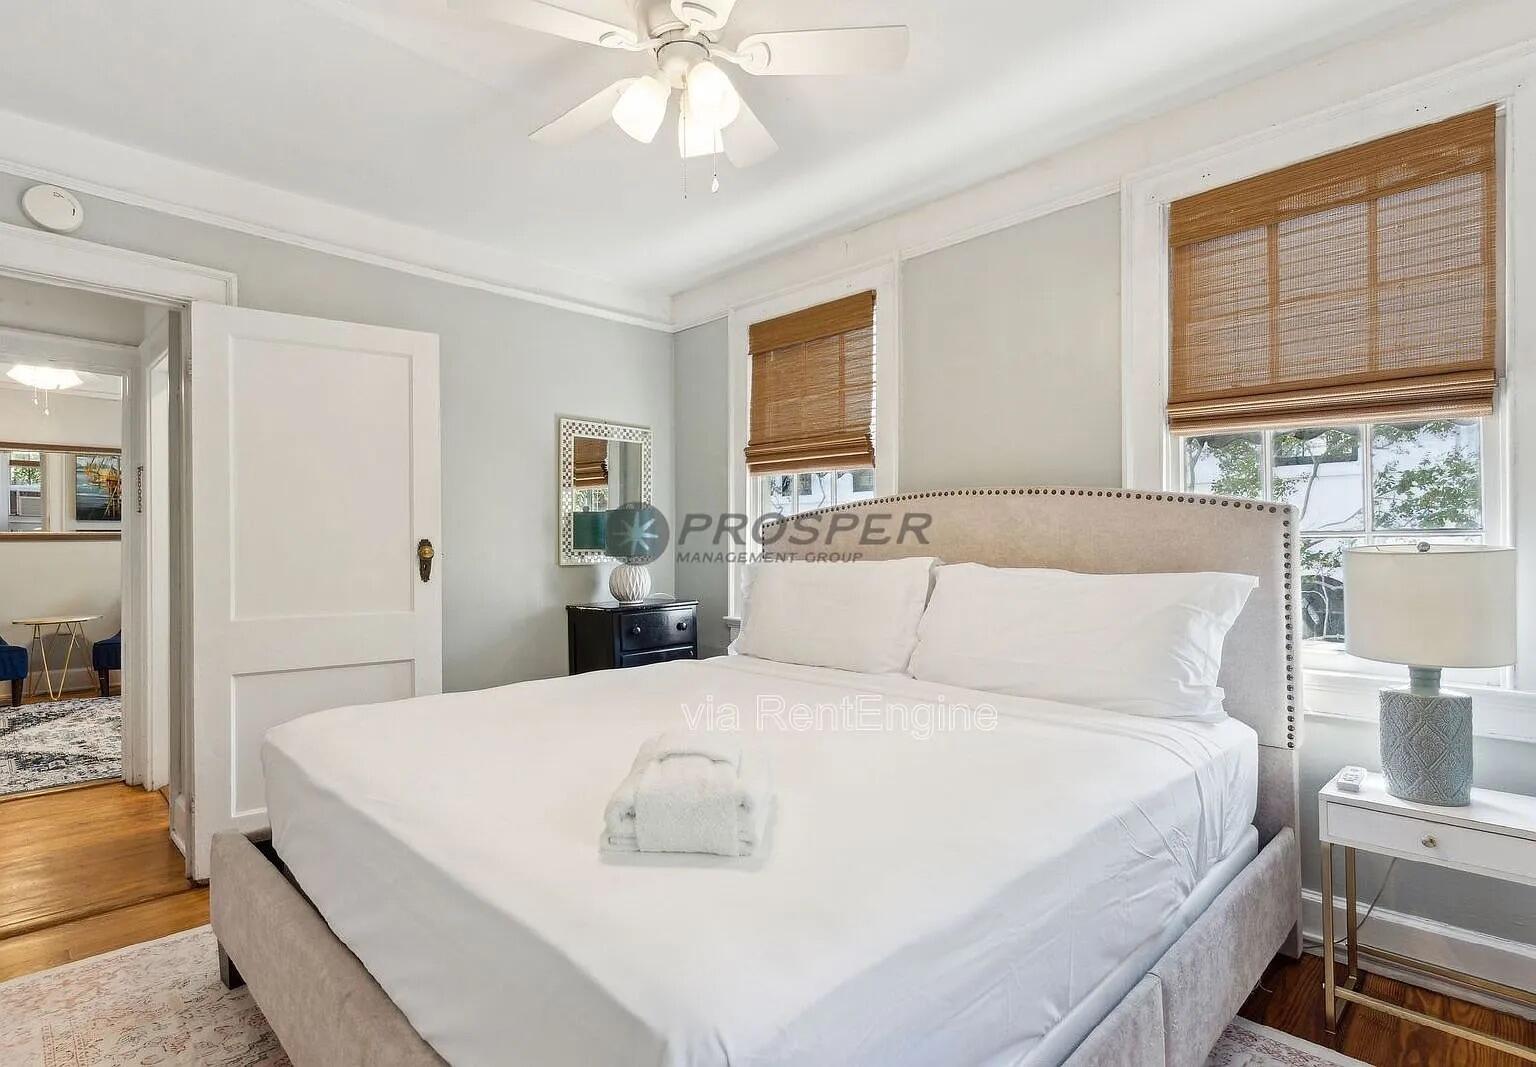
Staged bedroom with a large white bed, nailhead-trim headboard, and woven wood window shades.
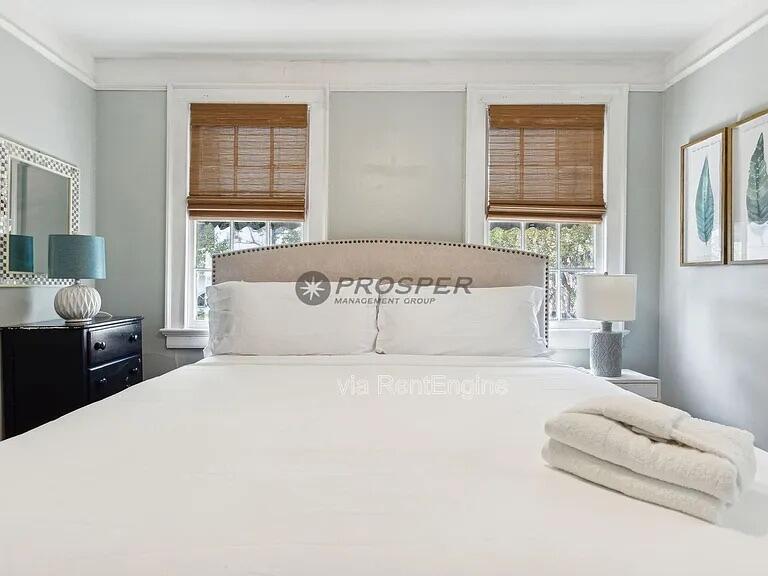
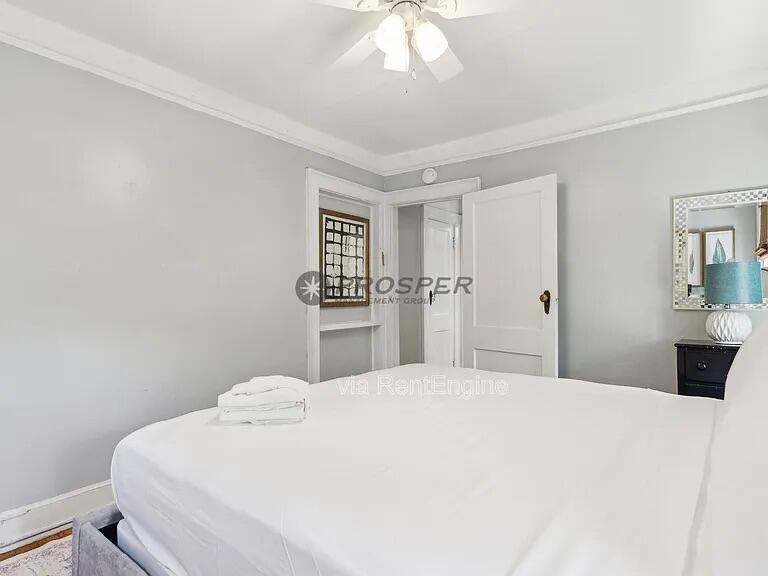
Bedroom with a large white bed, folded towels, and a blue lamp on the nightstand.
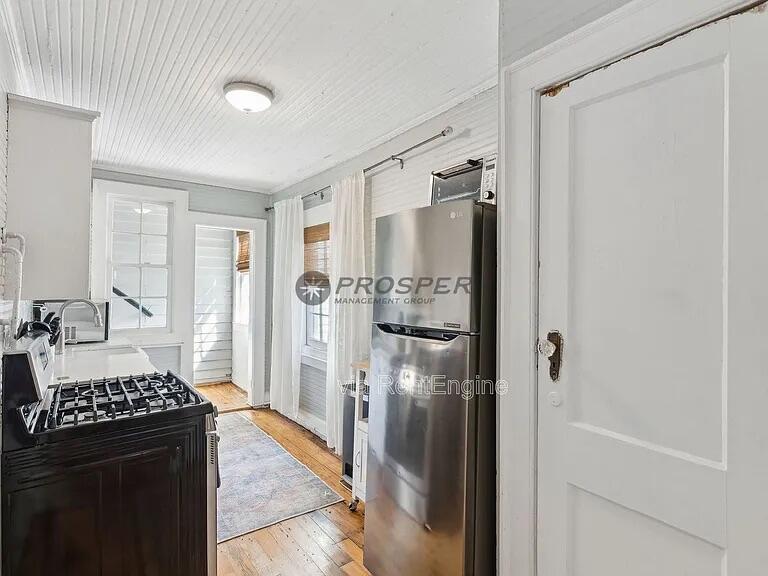
Narrow kitchen with dark cabinets, a black gas range, and a stainless steel refrigerator.
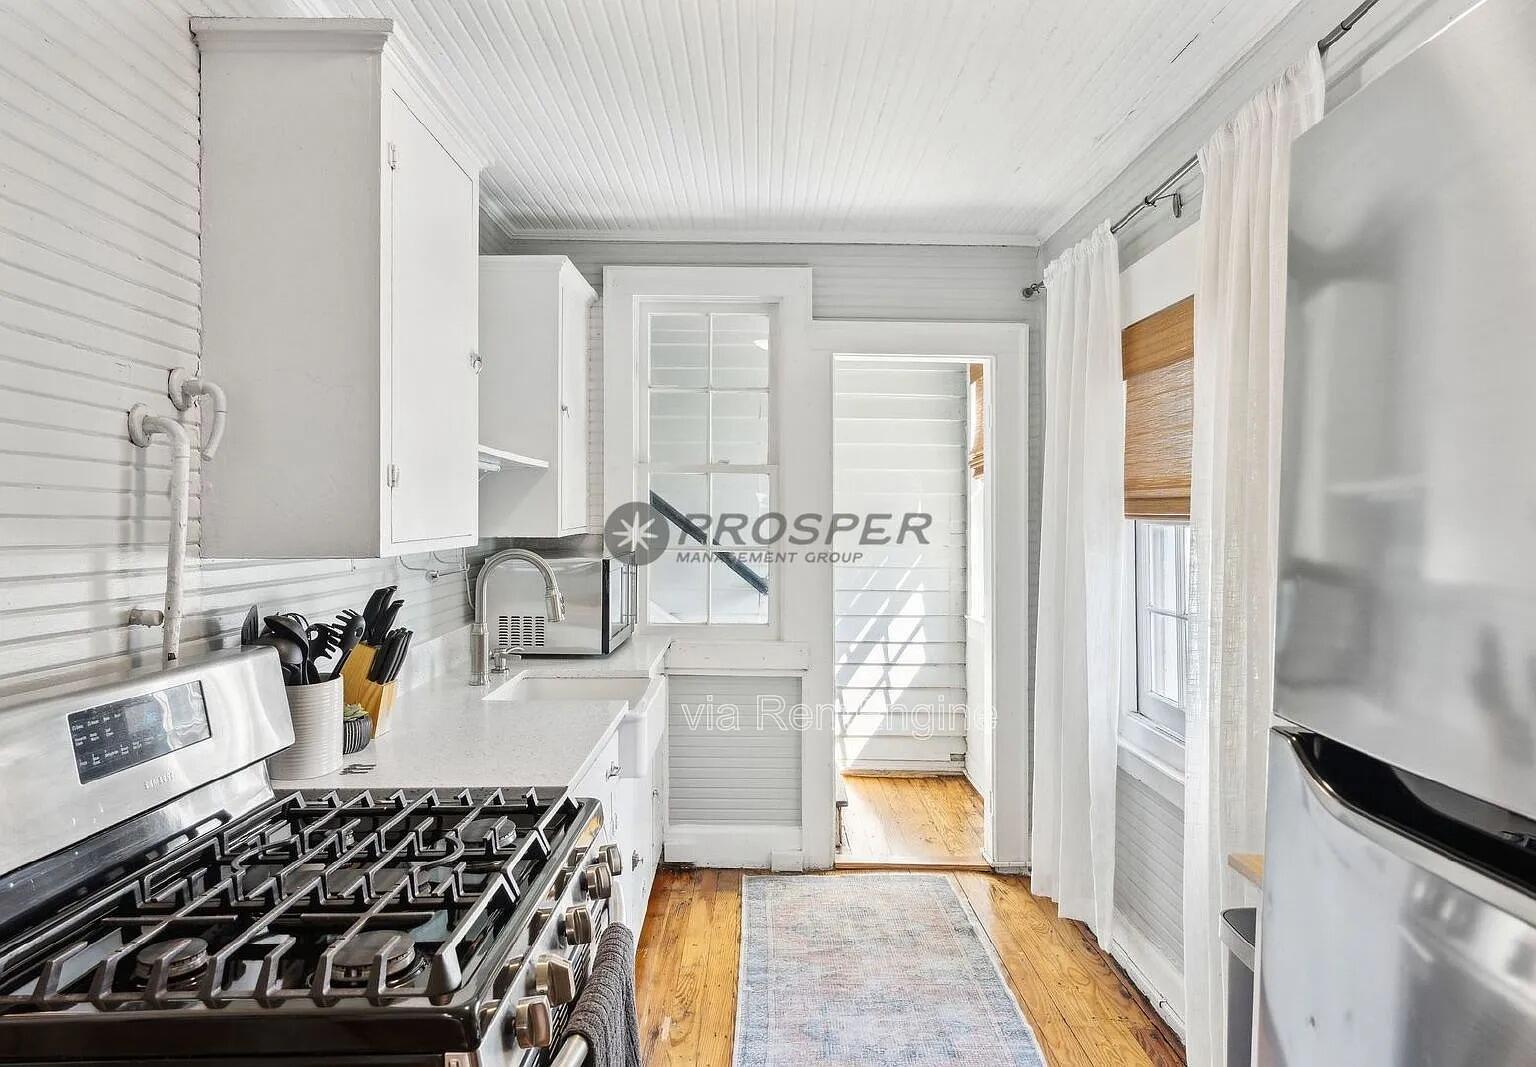
Bright narrow kitchen with white beadboard, stainless steel gas range, and hardwood floors.
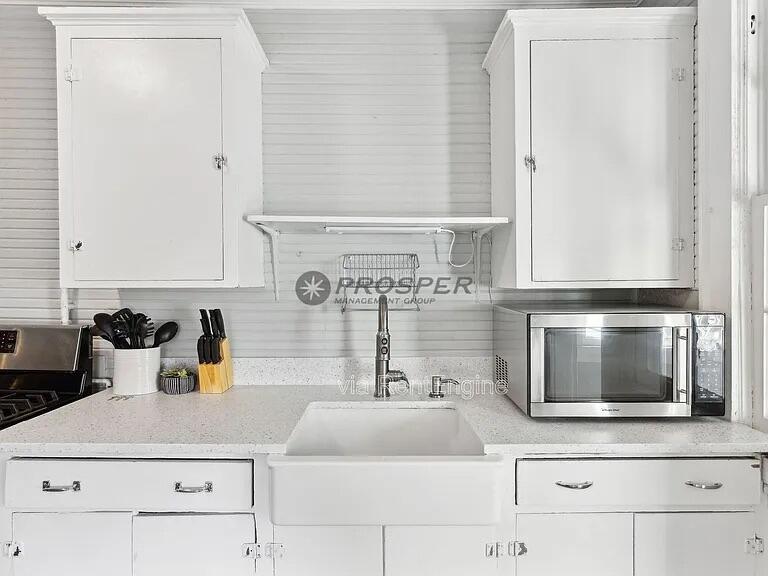
White kitchen with a farmhouse sink, white cabinetry, and a stainless-steel microwave.
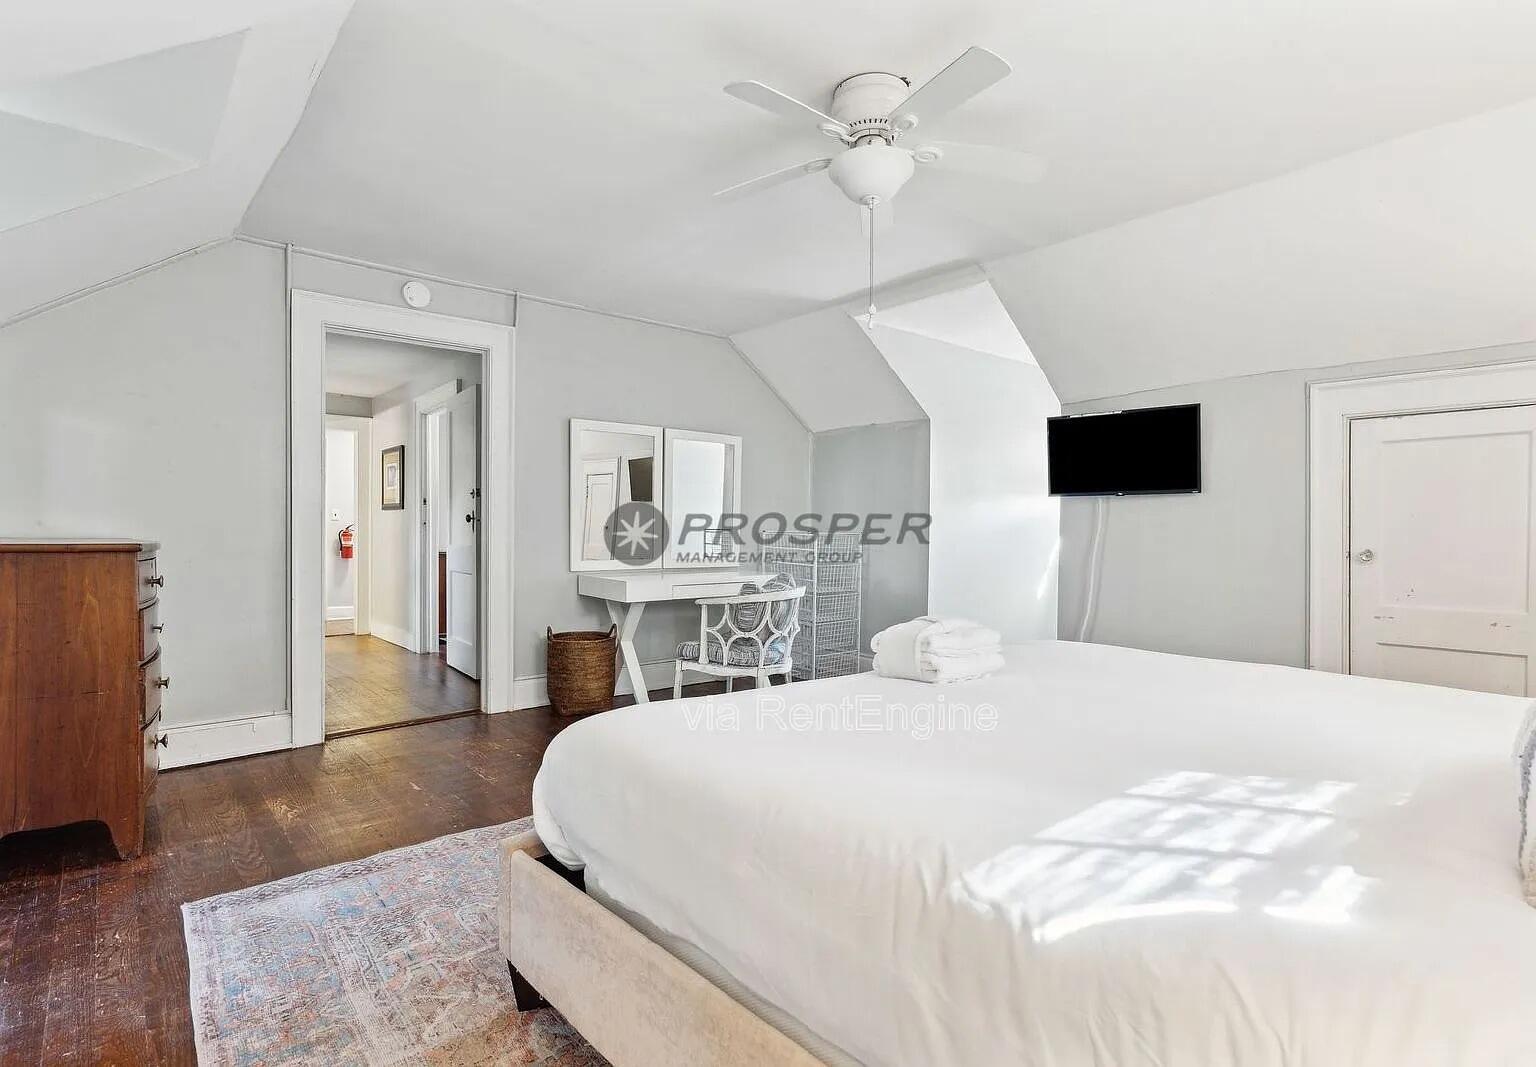
Furnished bedroom with a white bed, patterned rug, dark wood floor, and sloped ceiling.
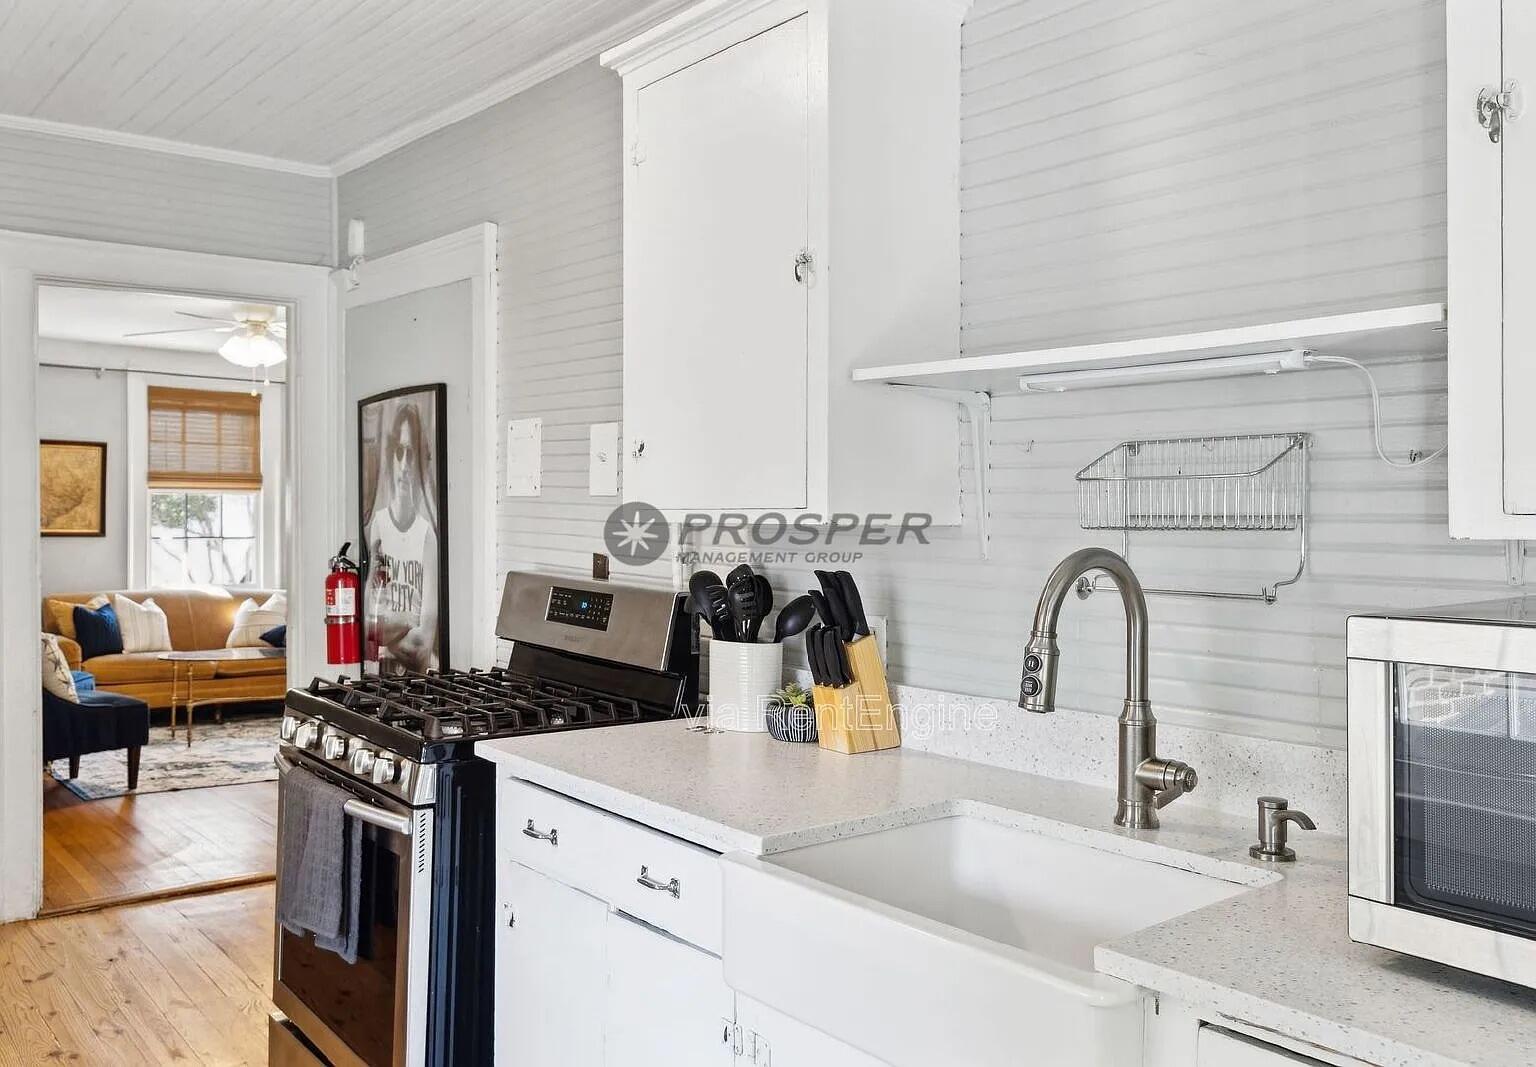
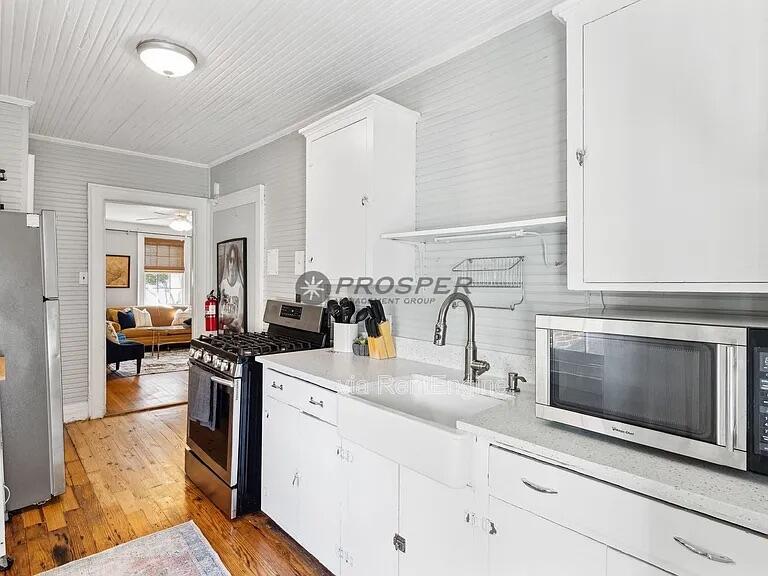
White kitchen with a farmhouse sink, stainless-steel gas range, and doorway to a furnished living room.
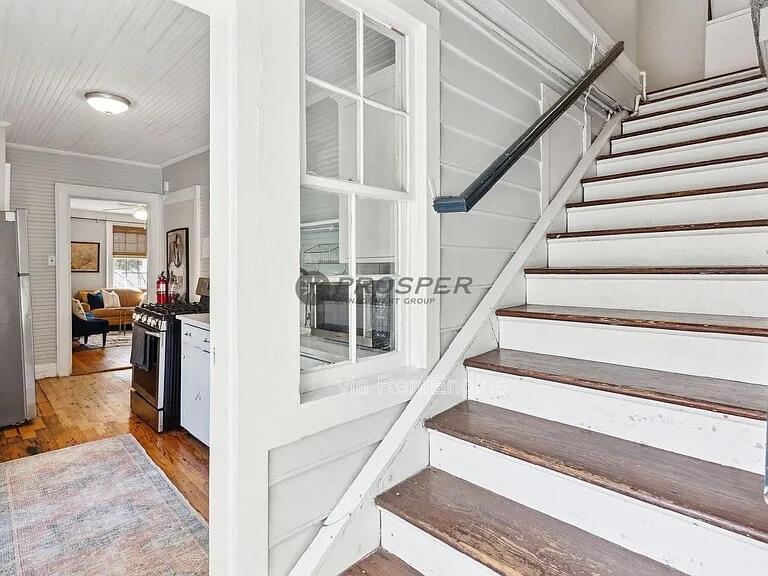
White staircase with dark wood treads beside a doorway to the kitchen and sitting area.
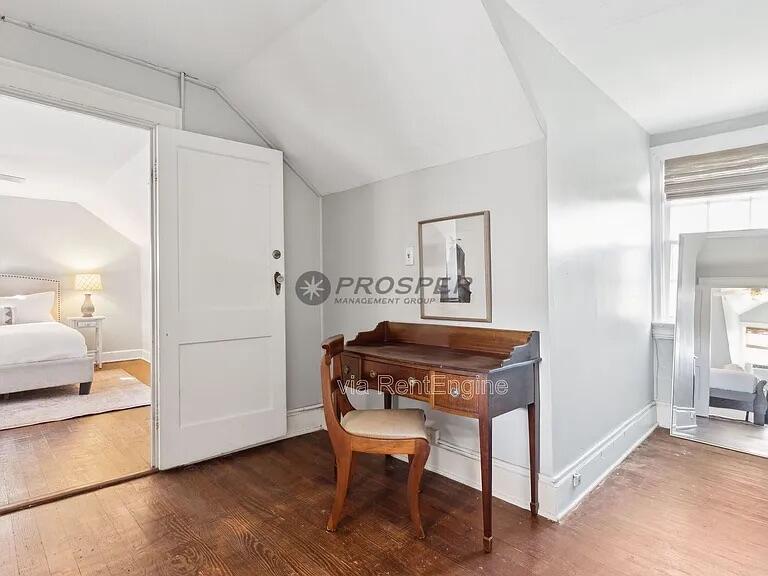
Interior with an upright piano and chair beside an open doorway to a bedroom.
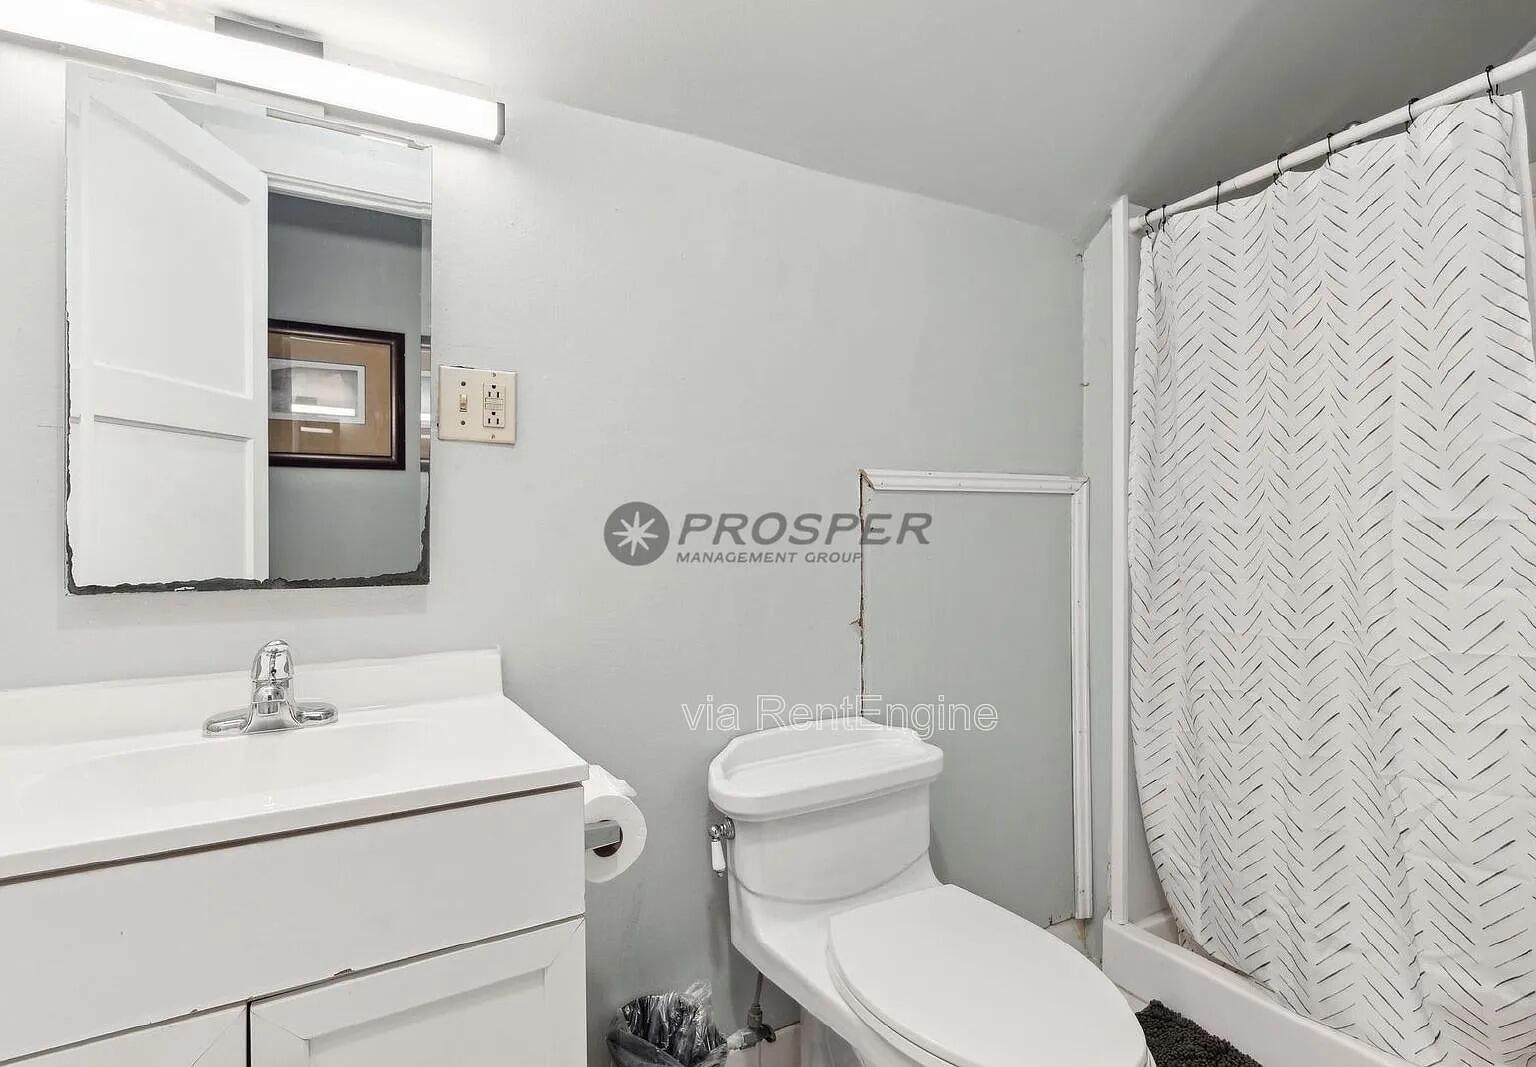
Bathroom with a white vanity, toilet, and patterned shower curtain.
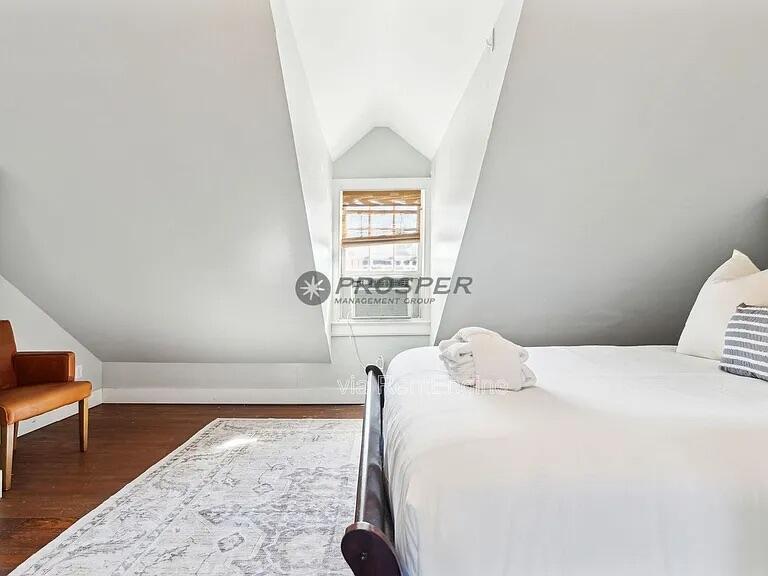
Attic bedroom with a white bed beneath sloped ceilings and a narrow window.
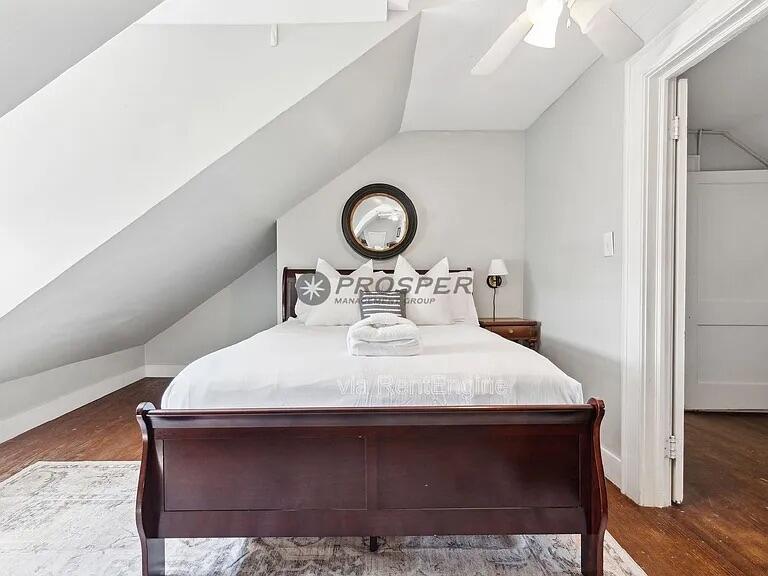
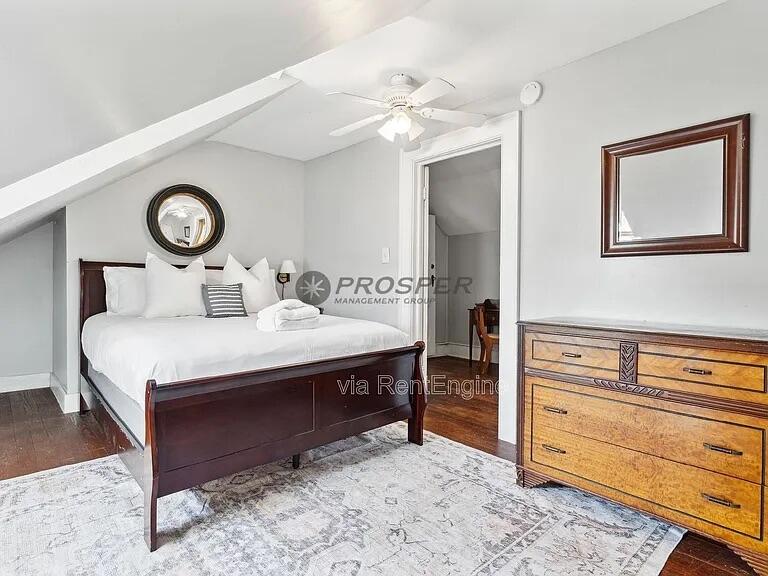
Attic bedroom with a dark wood bed, white linens, sloped ceiling, and round mirror.
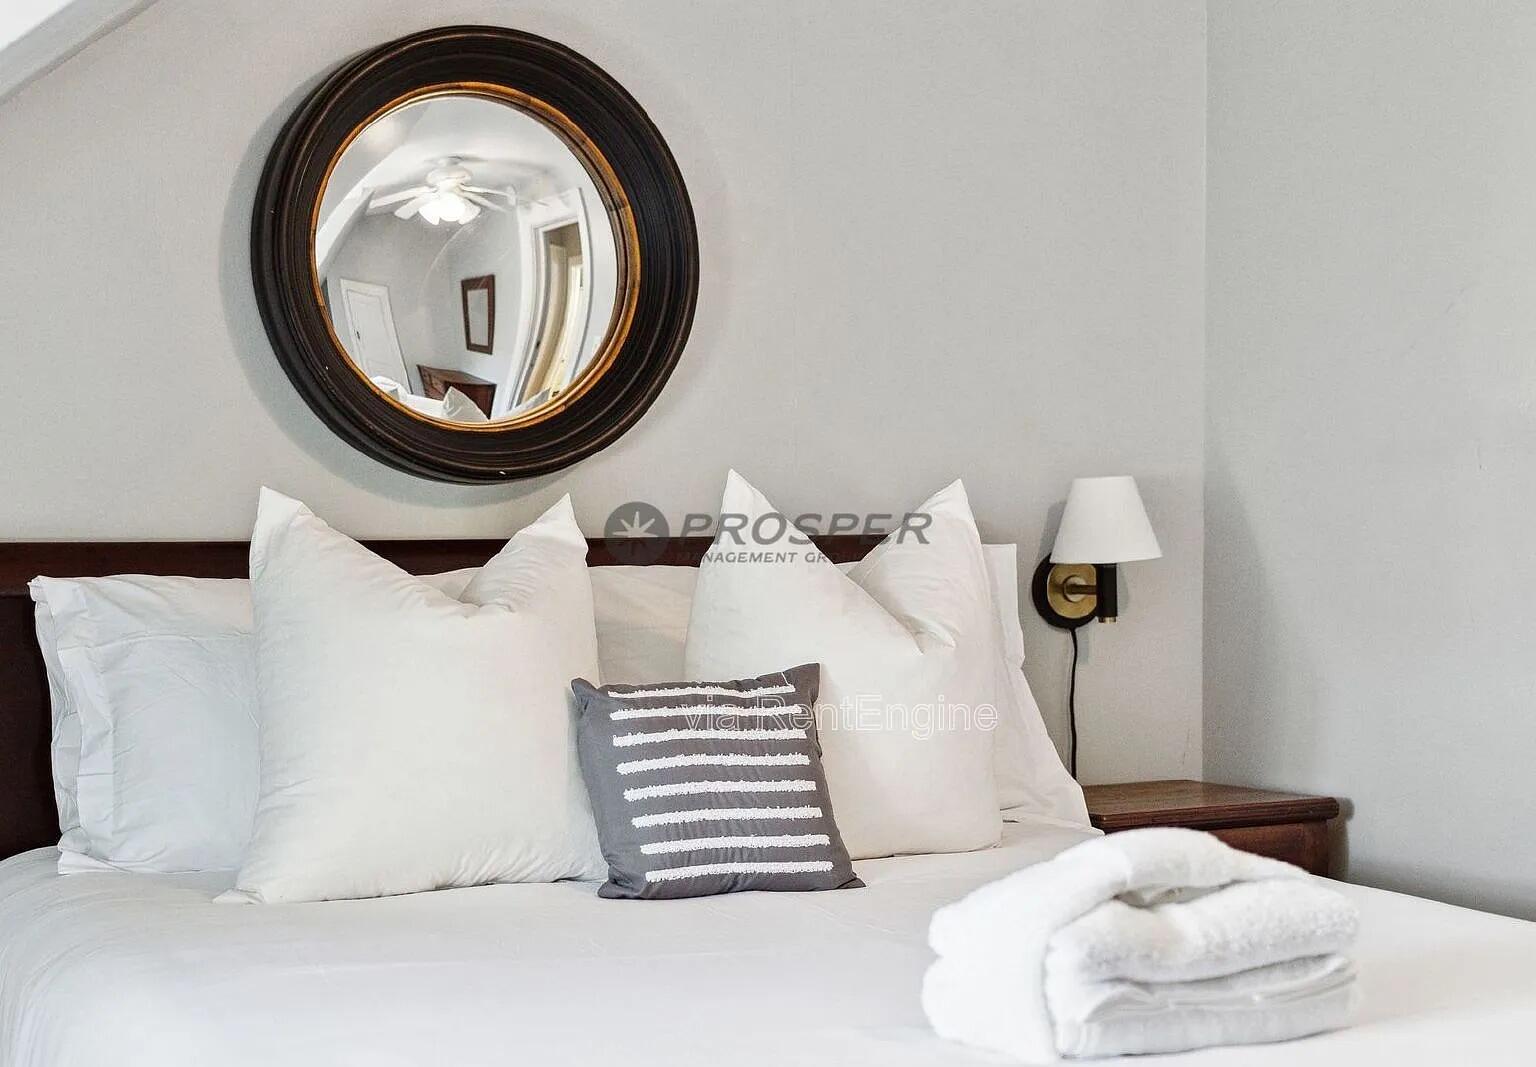
Furnished bedroom with white pillows, folded towels, and a round mirror above a dark wood headboard.
Furnished bedroom with a dark wood bed, wooden dresser, and patterned area rug beneath a sloped ceiling.
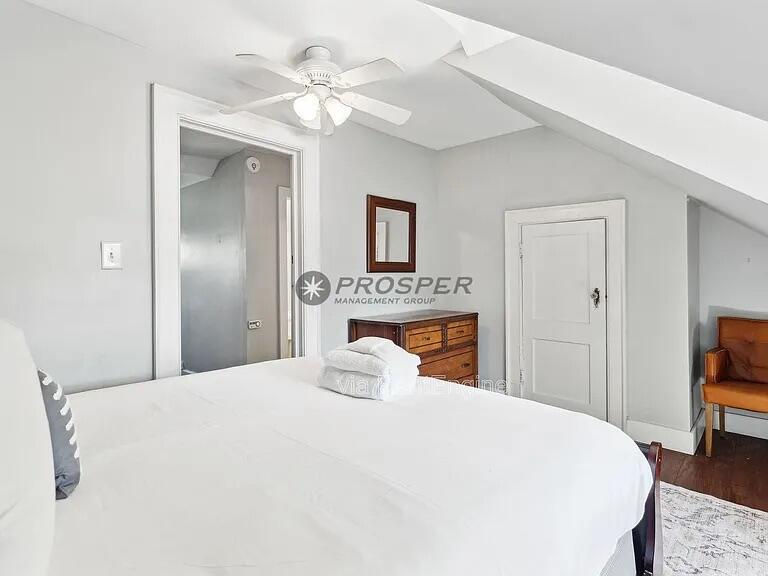
Furnished bedroom with a white bed beneath a sloped ceiling and a wooden dresser.
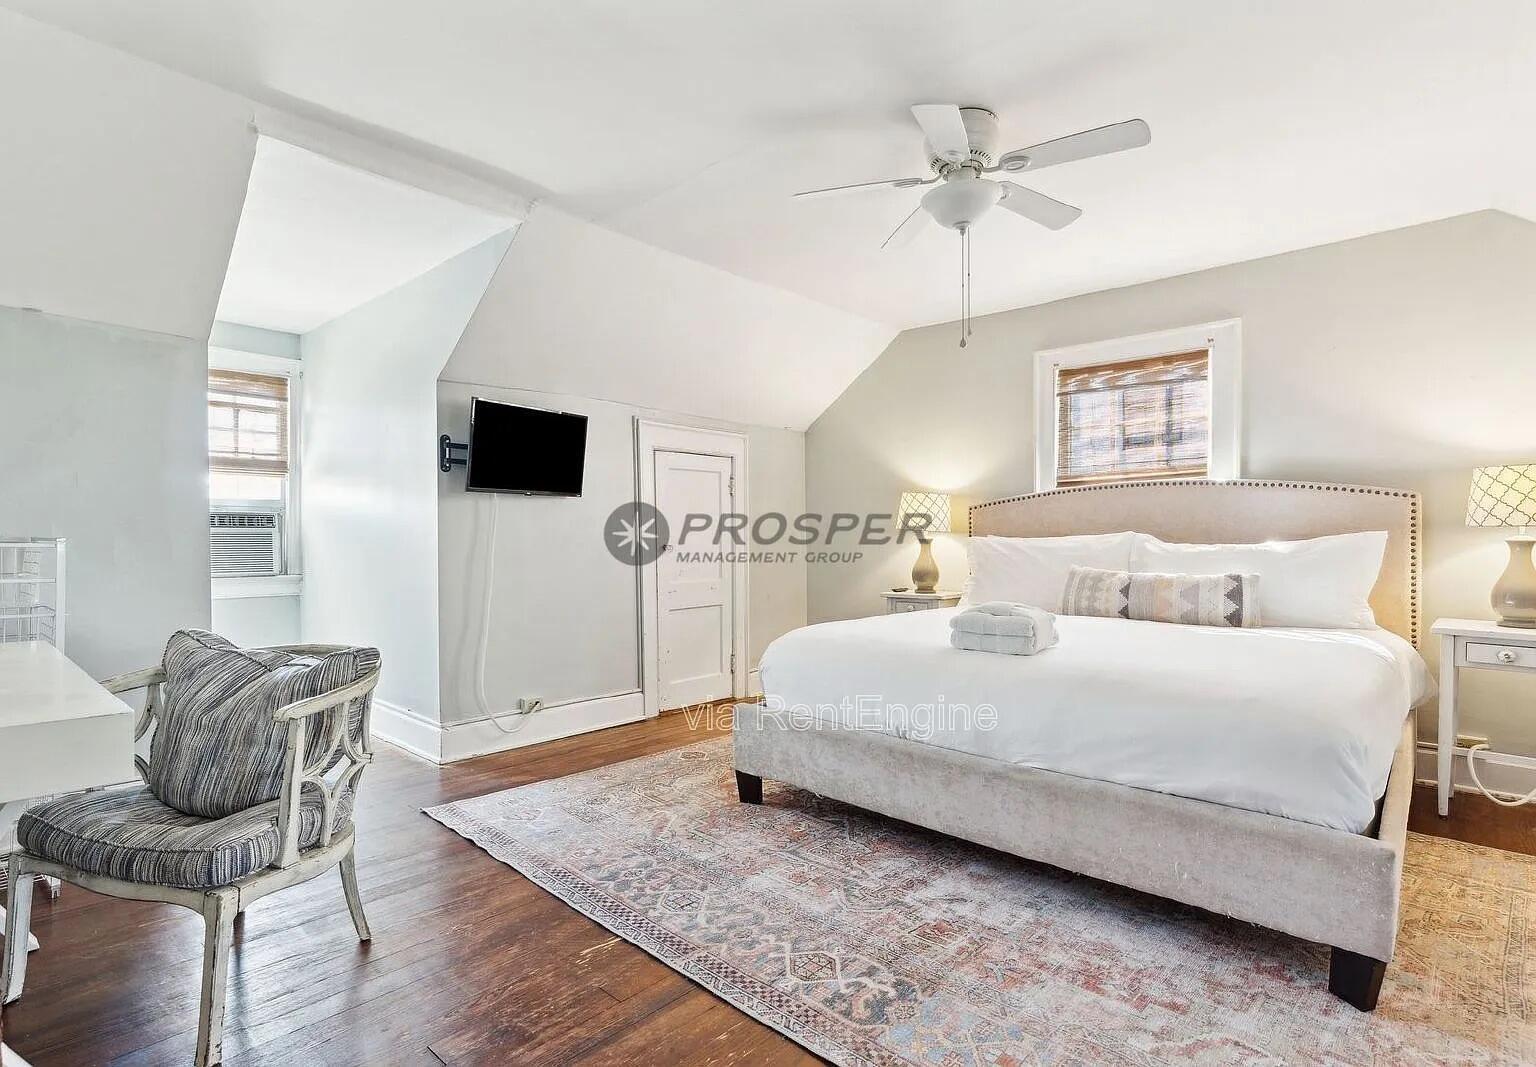
Furnished bedroom with an upholstered bed, hardwood floors, and a striped accent chair.
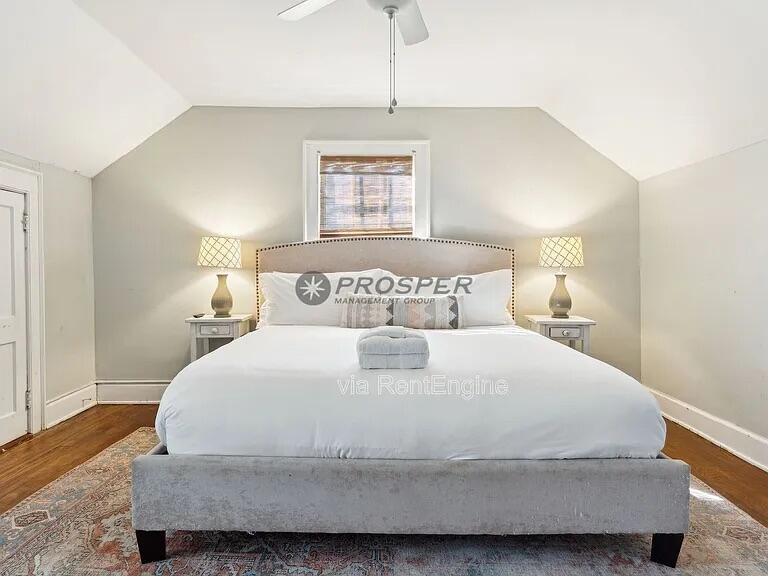
Furnished bedroom with a gray upholstered bed, matching bedside lamps, and hardwood floors.
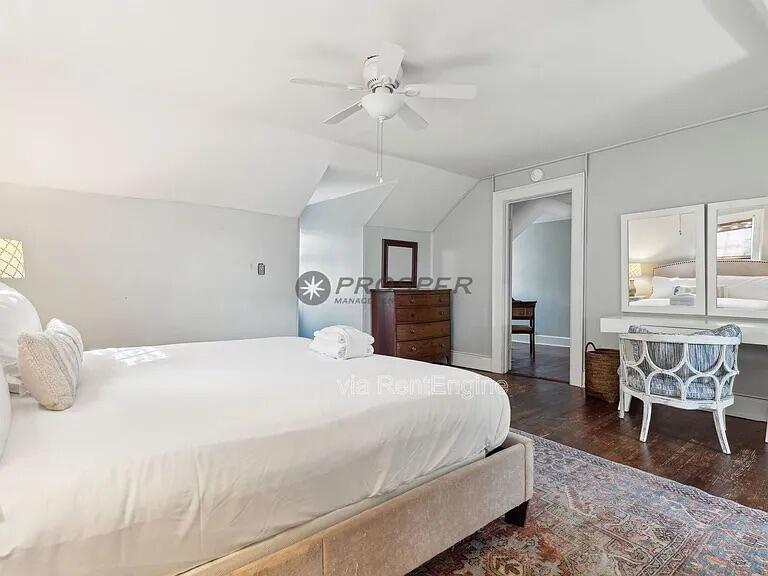
Furnished bedroom with a white bed, ceiling fan, dark wood floors, and a patterned area rug.
Kitchen with white cabinets, a farmhouse sink, stainless appliances, and wood floors opening to a sitting room.
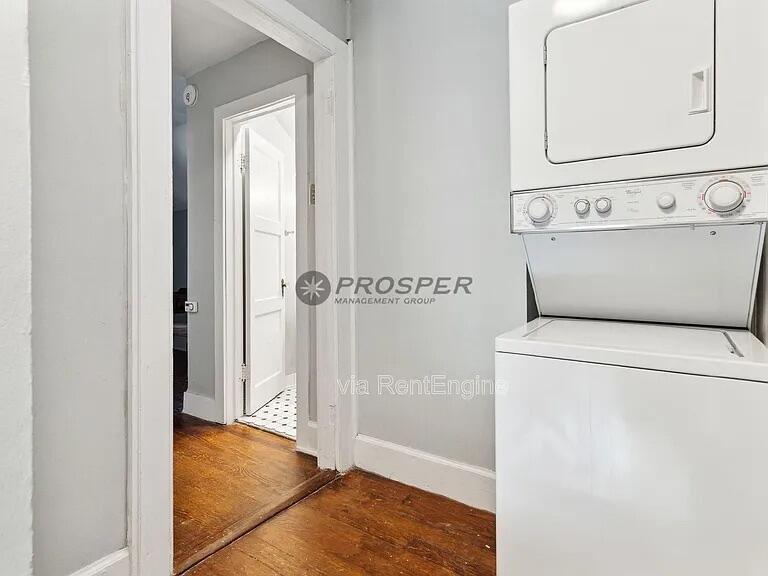
Laundry area with stacked white washer and dryer beside a doorway and hardwood flooring.
Oyster Point Real Estate storefront with cream gabled facade, black awnings and neighboring brick building.
SEE ALL PHOTOS
Oyster Point Real Estate storefront with black awnings on a tree-lined street.
King Street property entrance with a dark door, display window, and adjoining brick façade.
Narrow white staircase with wood treads and a dark wooden handrail.
Furnished living room with tall windows, a tan sofa, patterned rug, and open white door.
Living room with blue and tan seating, a patterned rug, ceiling fan, and open doorway.
Furnished living room with blue chairs, tan sofa, patterned rug, and two shaded windows.
Living room with blue and tan sofas, patterned rug, glass coffee table, and television.
Living room with blue armchairs, polished hardwood floors, and a glass coffee table.
Bathroom with glass shower and toilet opening onto a bedroom with a bed and patterned rug.
Bathroom with a glass-enclosed tub, shuttered window, black metal shelf, and white vanity.
Staged bedroom with a large white bed, botanical prints, wooden blinds, and a window air conditioner.
Staged bedroom with a large white bed, wood blinds, and botanical prints.
Staged bedroom with a large white bed, nailhead-trim headboard, and woven wood window shades.
Bedroom with a large white bed, folded towels, and a blue lamp on the nightstand.
Narrow kitchen with dark cabinets, a black gas range, and a stainless steel refrigerator.
Bright narrow kitchen with white beadboard, stainless steel gas range, and hardwood floors.
White kitchen with a farmhouse sink, white cabinetry, and a stainless-steel microwave.
Furnished bedroom with a white bed, patterned rug, dark wood floor, and sloped ceiling.
White kitchen with a farmhouse sink, stainless-steel gas range, and doorway to a furnished living room.
White staircase with dark wood treads beside a doorway to the kitchen and sitting area.
Interior with an upright piano and chair beside an open doorway to a bedroom.
Bathroom with a white vanity, toilet, and patterned shower curtain.
Attic bedroom with a white bed beneath sloped ceilings and a narrow window.
Attic bedroom with a dark wood bed, white linens, sloped ceiling, and round mirror.
Furnished bedroom with white pillows, folded towels, and a round mirror above a dark wood headboard.
Furnished bedroom with a dark wood bed, wooden dresser, and patterned area rug beneath a sloped ceiling.
Furnished bedroom with a white bed beneath a sloped ceiling and a wooden dresser.
Furnished bedroom with an upholstered bed, hardwood floors, and a striped accent chair.
Furnished bedroom with a gray upholstered bed, matching bedside lamps, and hardwood floors.
Furnished bedroom with a white bed, ceiling fan, dark wood floors, and a patterned area rug.
Kitchen with white cabinets, a farmhouse sink, stainless appliances, and wood floors opening to a sitting room.
Laundry area with stacked white washer and dryer beside a doorway and hardwood flooring.
Oyster Point Real Estate storefront with cream gabled facade, black awnings and neighboring brick building.
For Lease

72 1/2 King Street

72 1/2 King Street, Charleston, SC 29401

$4,500/month
Amazing location in the heart of South of Broad! Furnished 3 bed / 2 bath on the second and third floors of 721/2 King Street, South of Broad, with a private King Street entrance. About 1,200 sq ft. Main level has a large living room, updated kitchen, and a private suite with full bath and king bed. Third floor has two bedrooms (king and queen) sharing a hall bath. Hardwood floors, ceiling fans, in-unit washer and dryer. Street parking. Pets negotiable. $450/month utility fee. 12-month lease. Applications through property management.

3
beds

2
baths

1,200 Sq.Ft. LIVING AREA

Bo Meuse

Bo Meuse

Features & Amenities

Interior

  • total bedrooms3
  • Total bathrooms2
  • full bathrooms2

Area & Lot

  • Status For Lease
  • Living Area1,200 Sq.Ft.
  • Total Area1,200 Sq.Ft.
  • MLS® ID26027283
  • TypeResidential
  • YEAR BUILT1940
  • NeighborhoodSouth of Broad
  • Elementary SchoolMemminger
  • Middle SchoolCourtenay
  • High SchoolBurke

Exterior

  • STORIES2
  • parkingNone

Financial

  • Lease Price$4,500/mo
King Street property entrance with a dark door, display window, and adjoining brick façade.

Schedule a Showing

We would love to show you our beautiful property. Please select your preferred date and time below. An agent will be in touch shortly to confirm your appointment.

Schedule a Showing

We would love to show you our beautiful property. Please select your preferred date and time below. An agent will be in touch shortly to confirm your appointment.

Thank you for your interest in 72 1/2 King Street, Charleston, SC 29401. We are reviewing your request and will be in touch shortly!

South of Broad

A quiet, close-knit residential enclave at the tip of the Charleston peninsula, known for its historic homes, private gardens, and walkable streets.

Explore

Work With Us

We’d love to hear from you! Whether you’re buying, selling, or just exploring your options, we're here to provide answers, insights, and the support you need. Contact us and start planning your next move.

Follow Us on Instagram