


Leave a Message

Thank you for your message. We will be in touch with you shortly.

Browse Properties
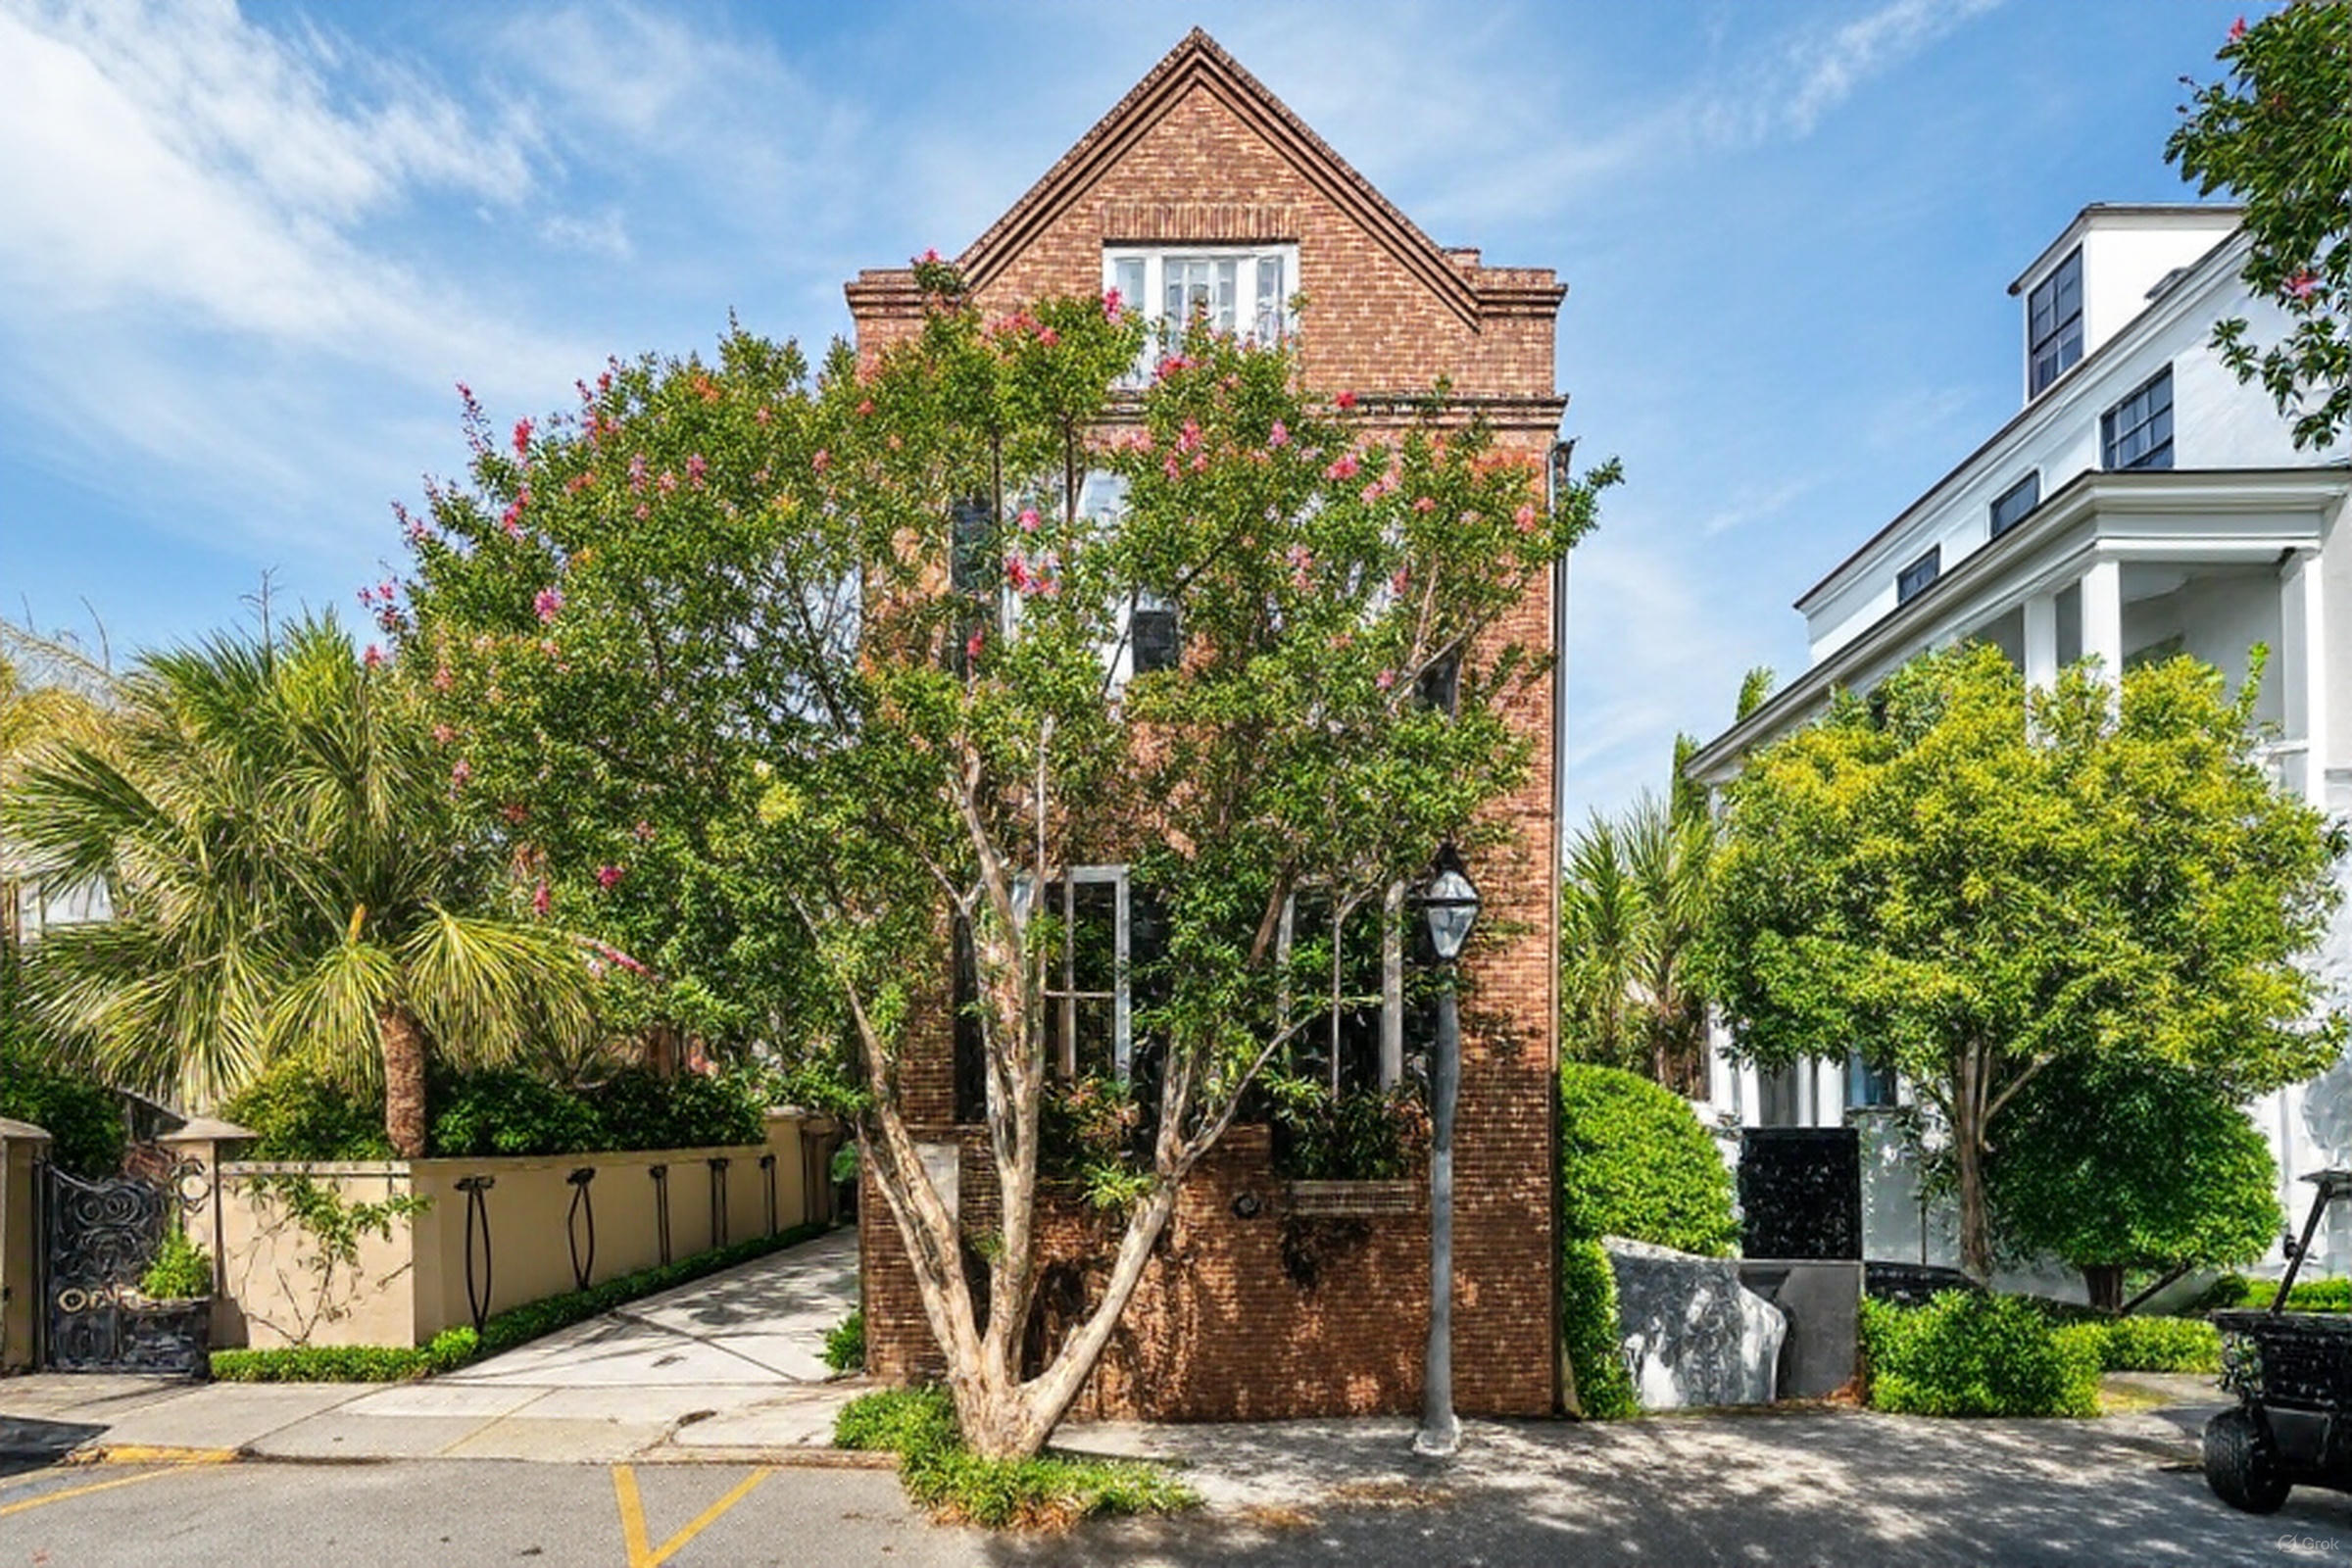
Brick building with a steep gabled roof, framed by flowering trees and neighboring white buildings.
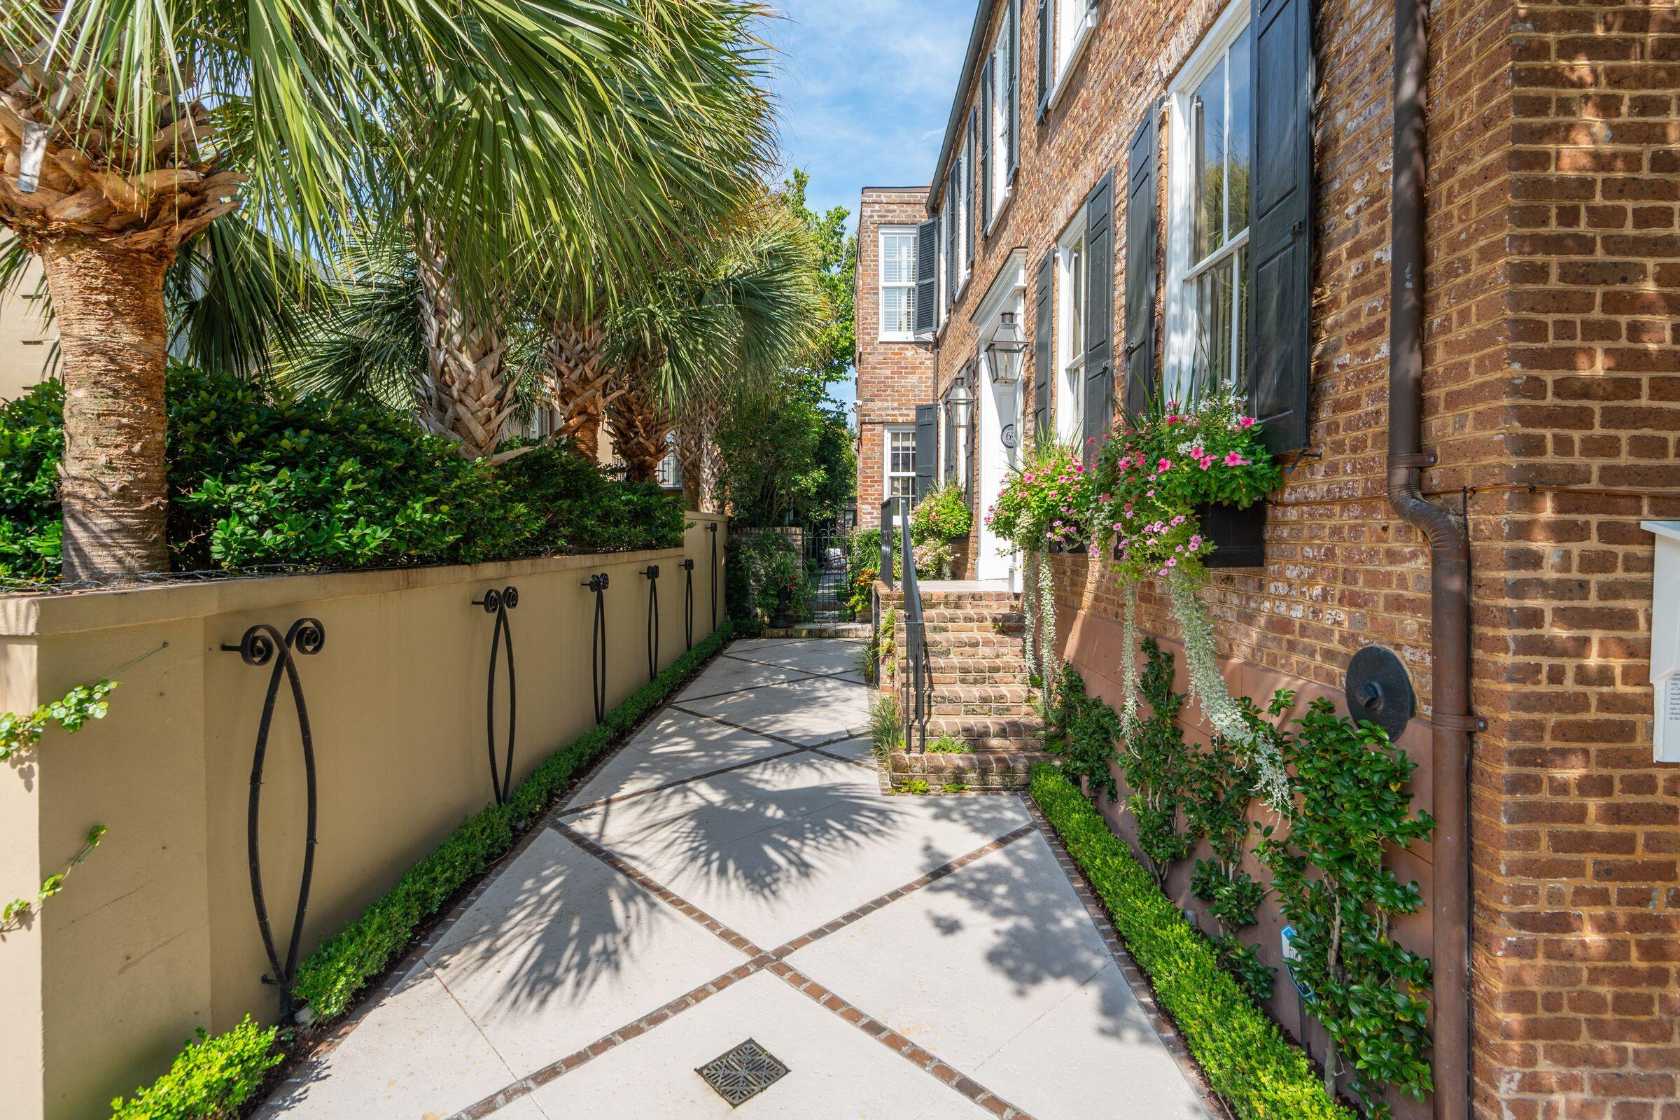
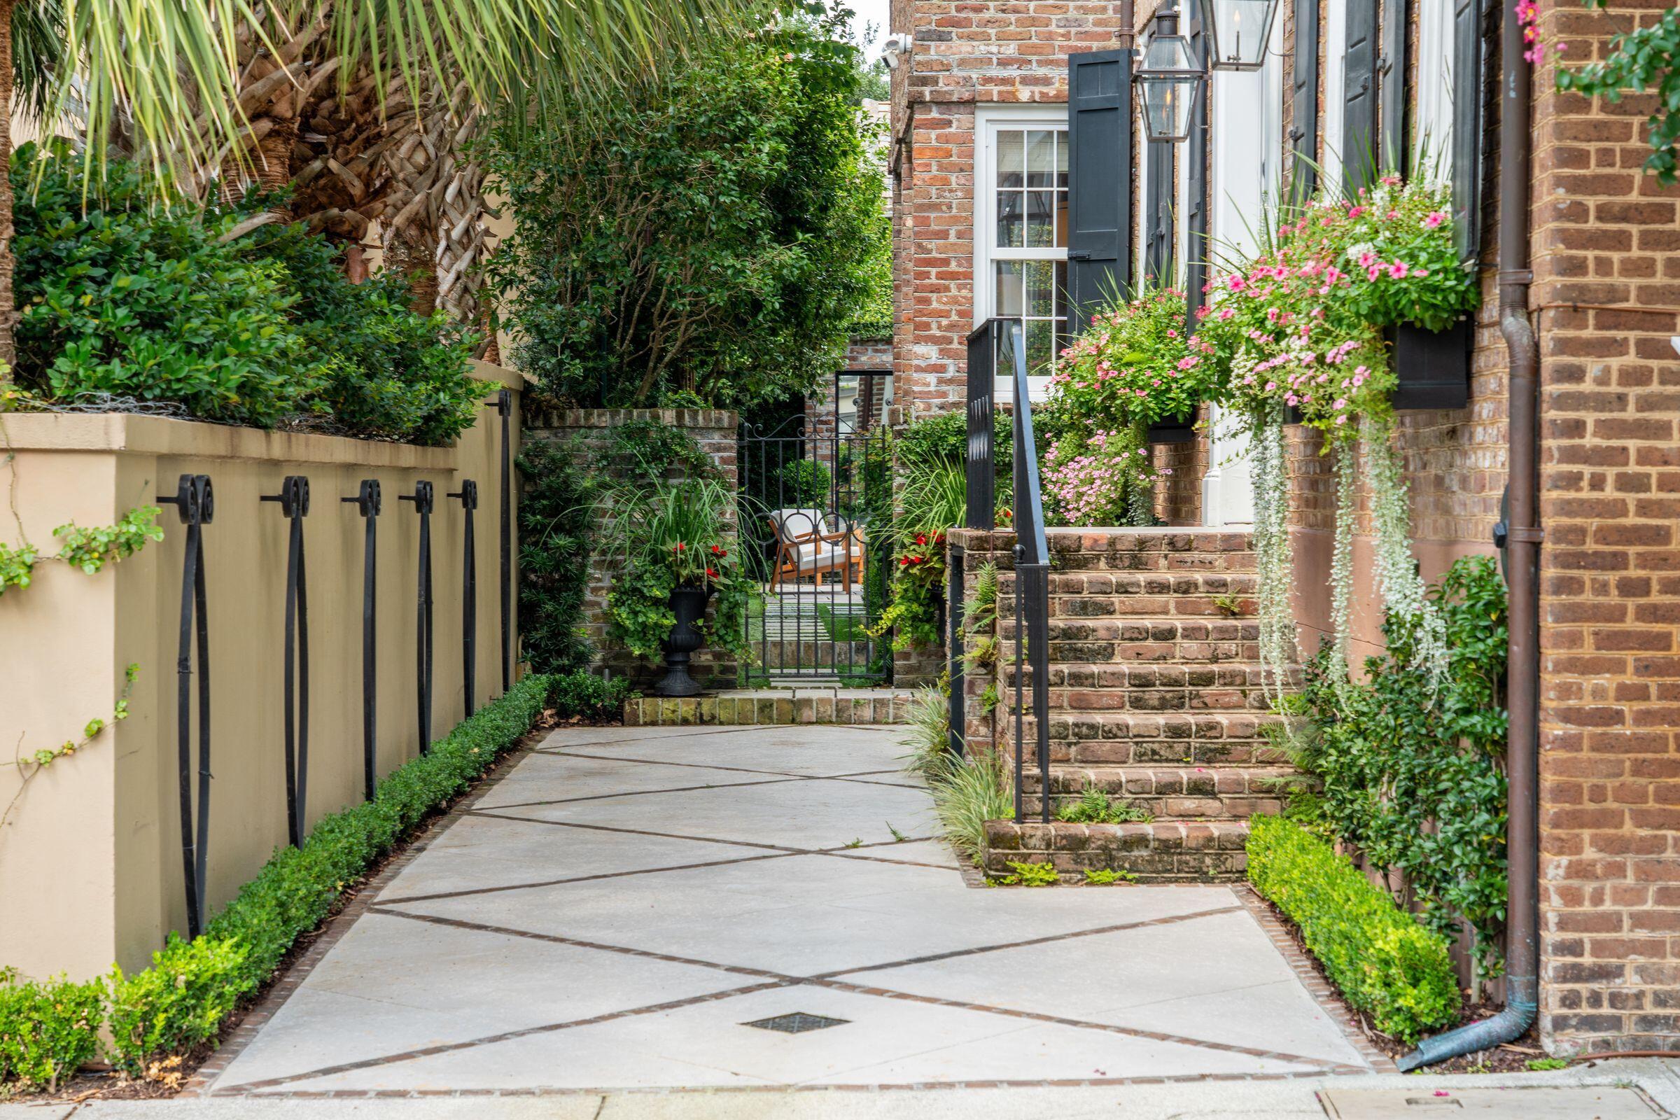
Brick Charleston property beside a paved walkway, with palm trees, flower boxes, and brick entrance steps.
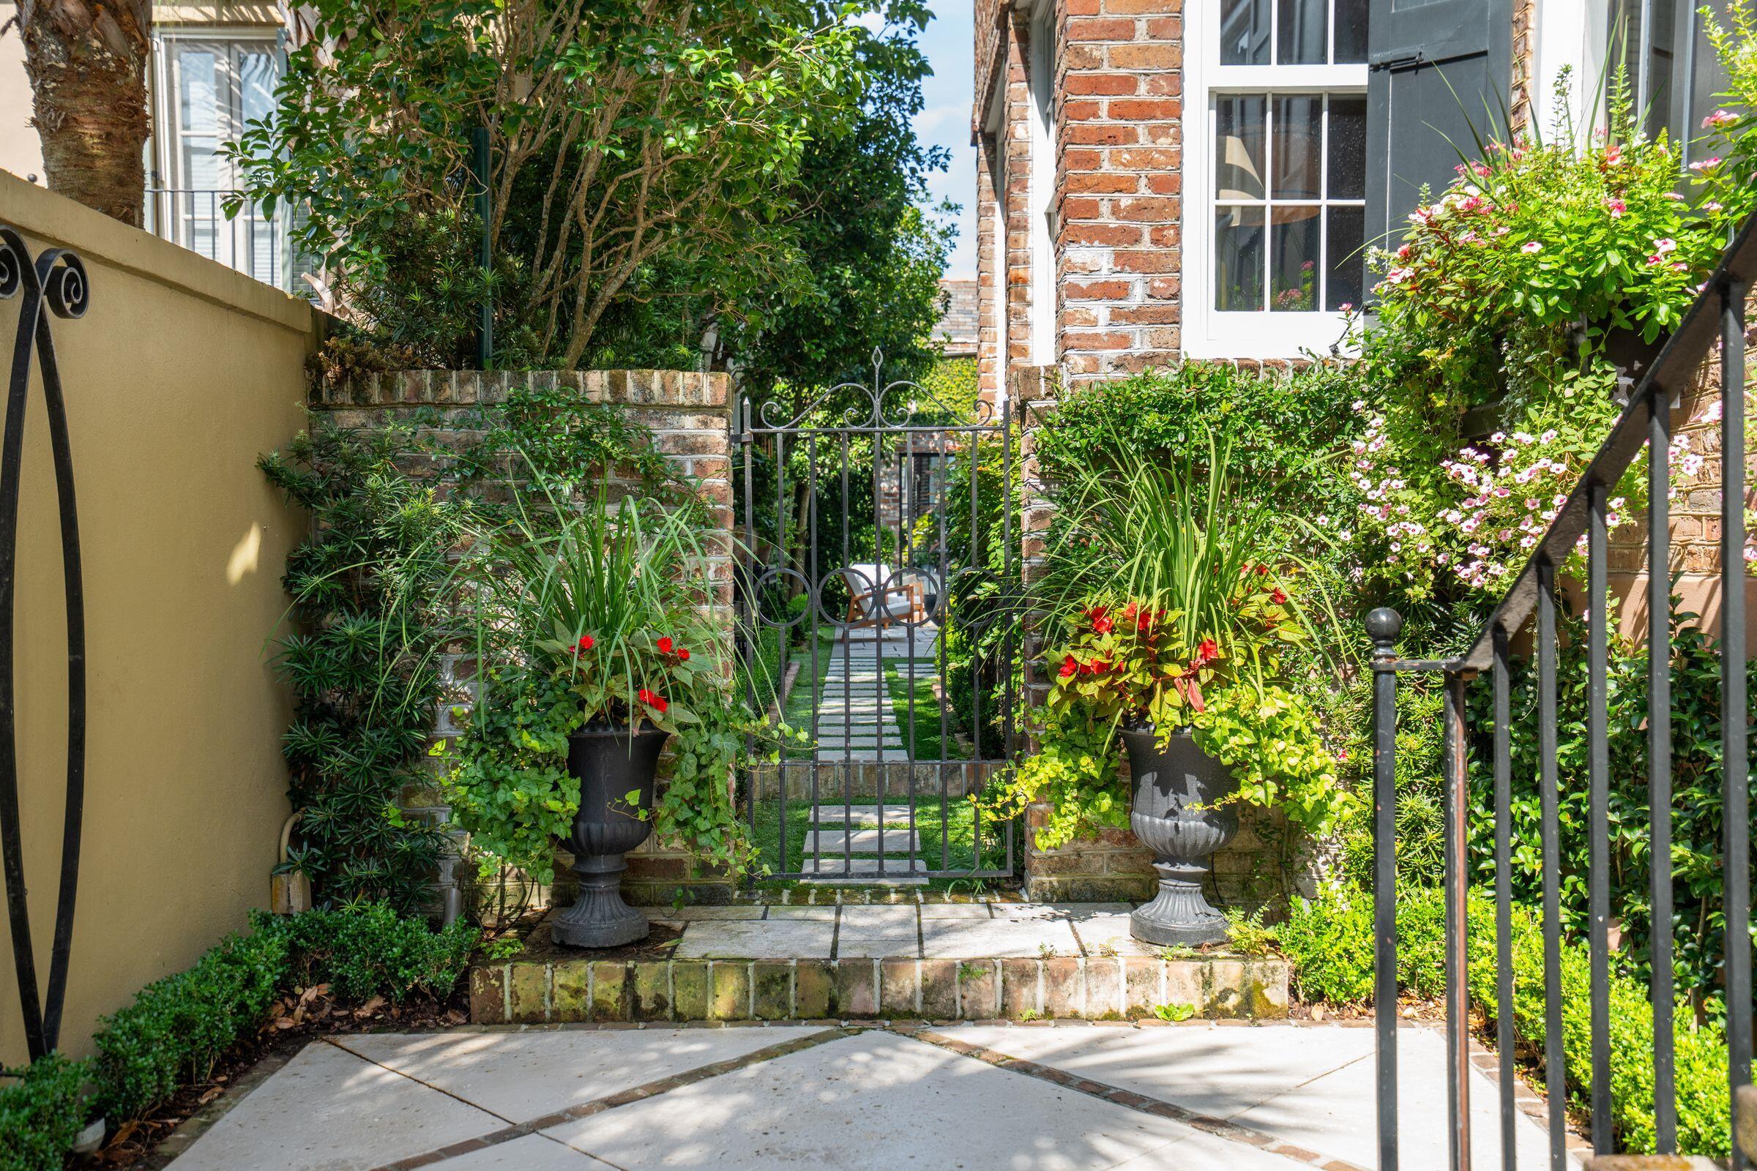
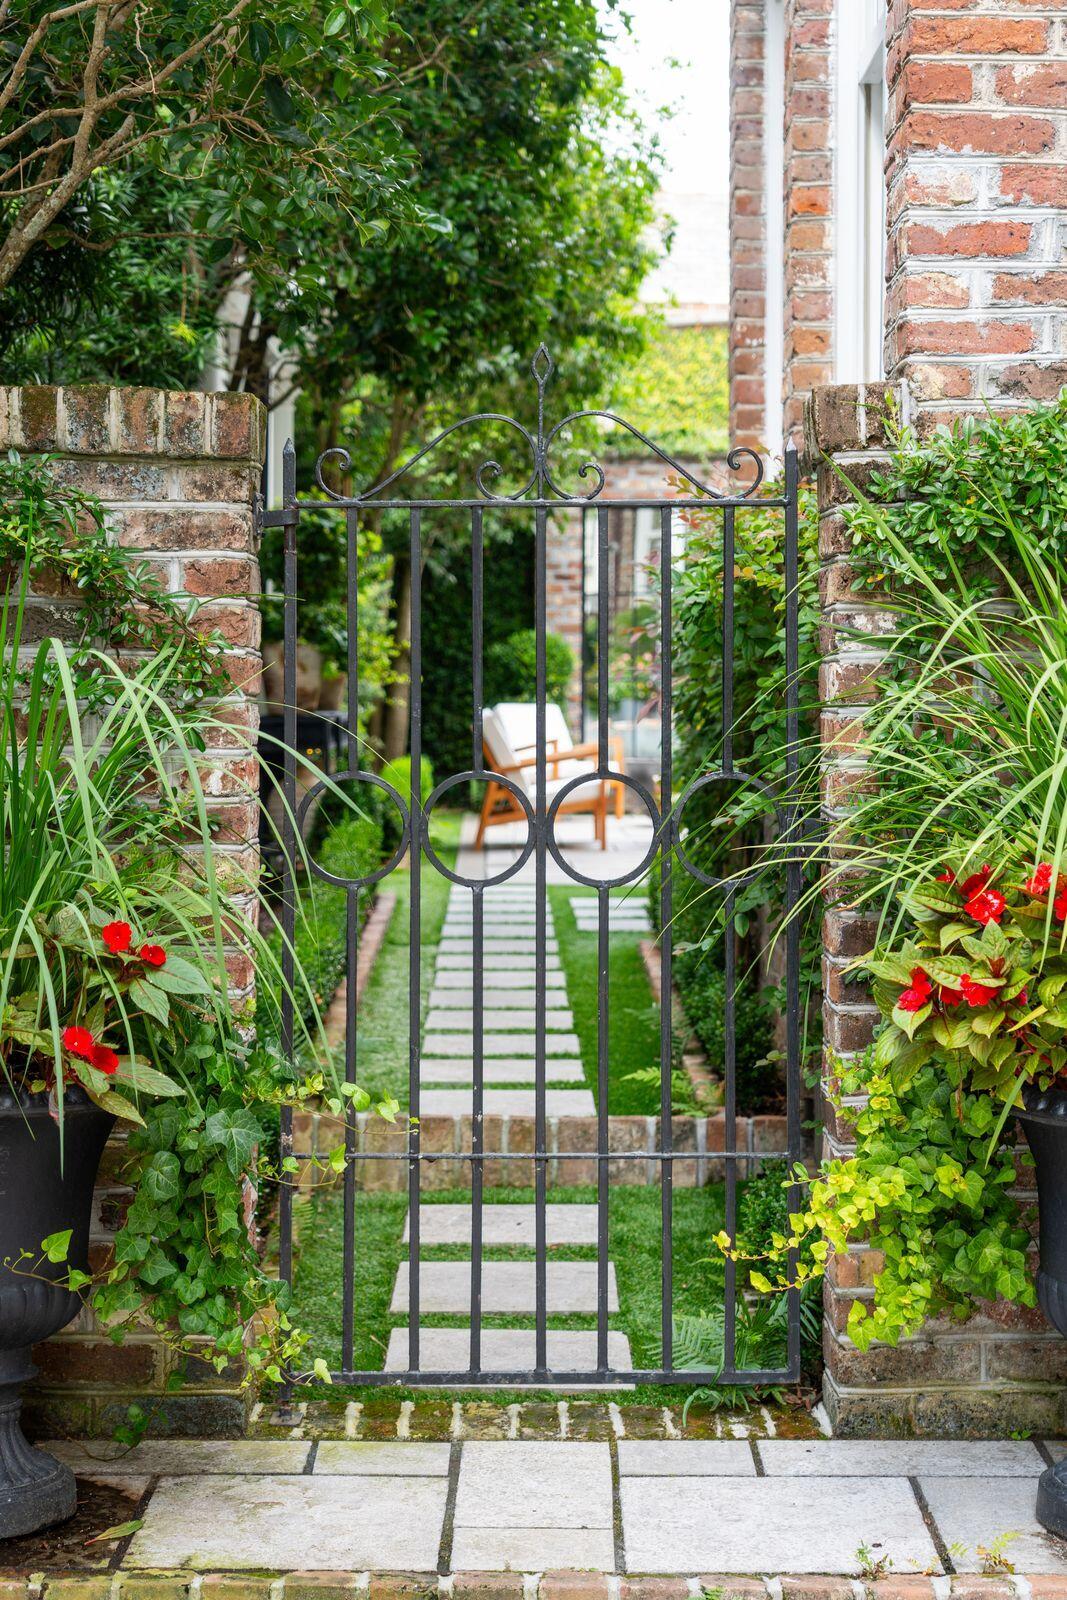
Landscaped brick entry with an ornate iron gate, stone path, and flowering planters.

Brick facade at 69 King Street, with black shutters, brick steps, and pink flowers.
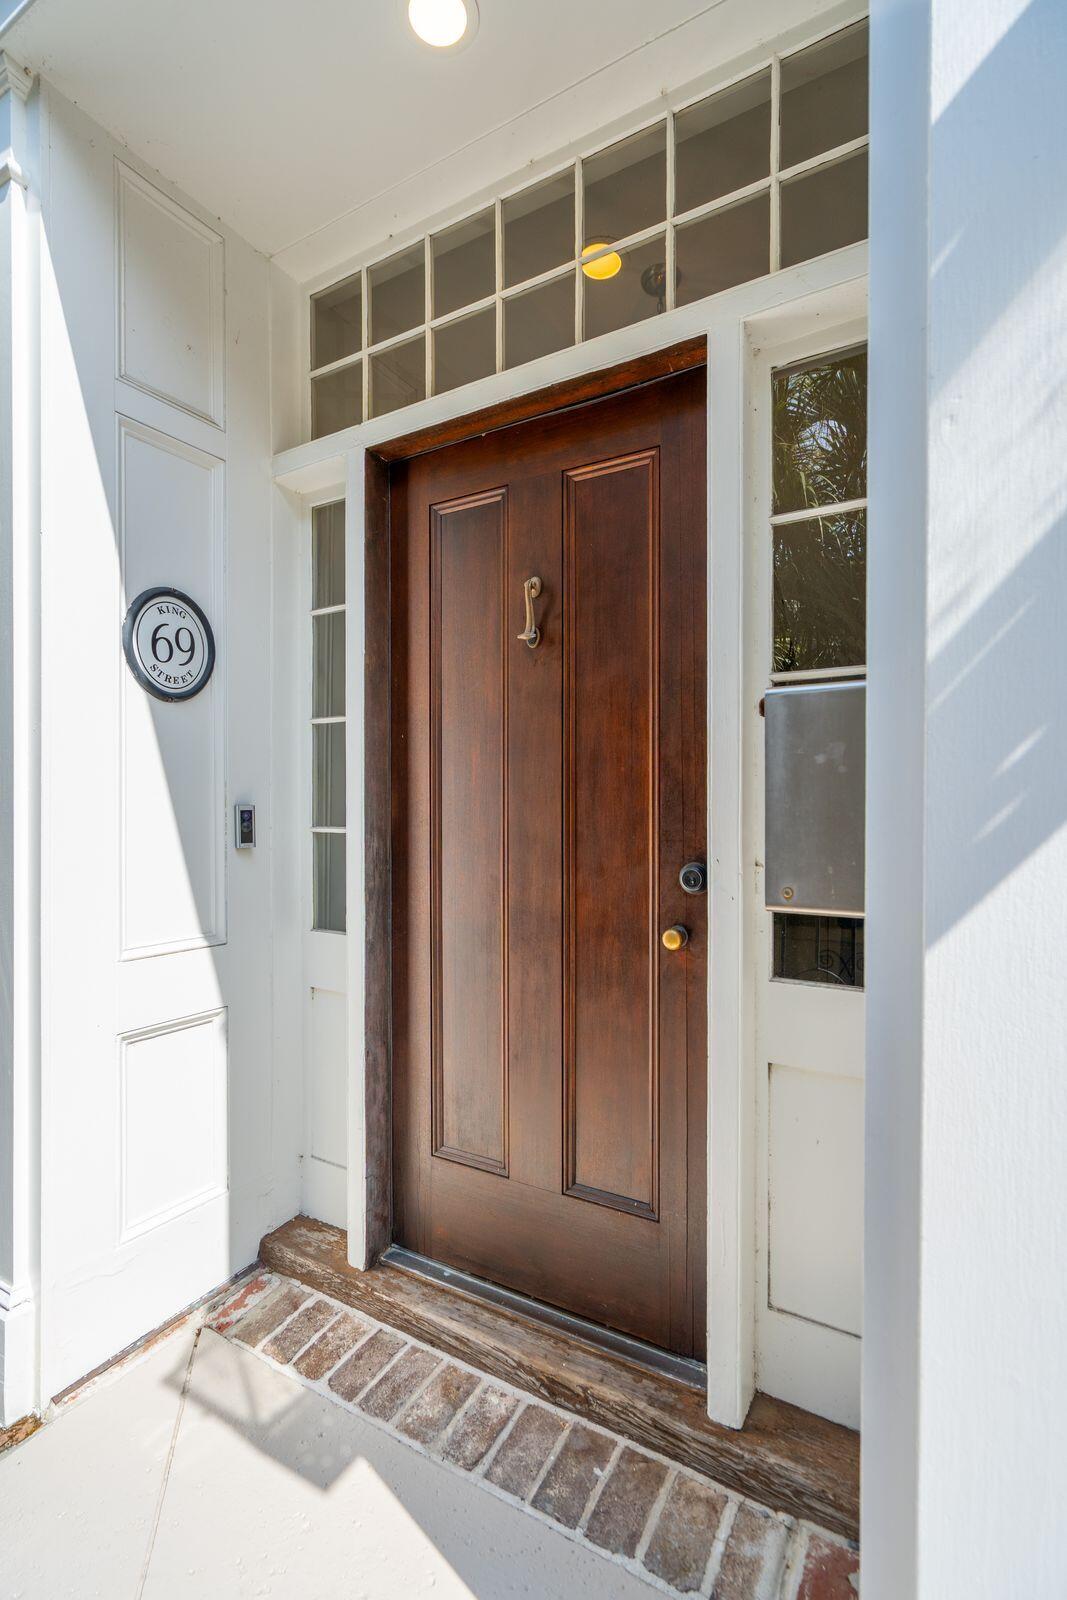
69 King Street entrance with a dark wood door, glass transom windows, and brick threshold.
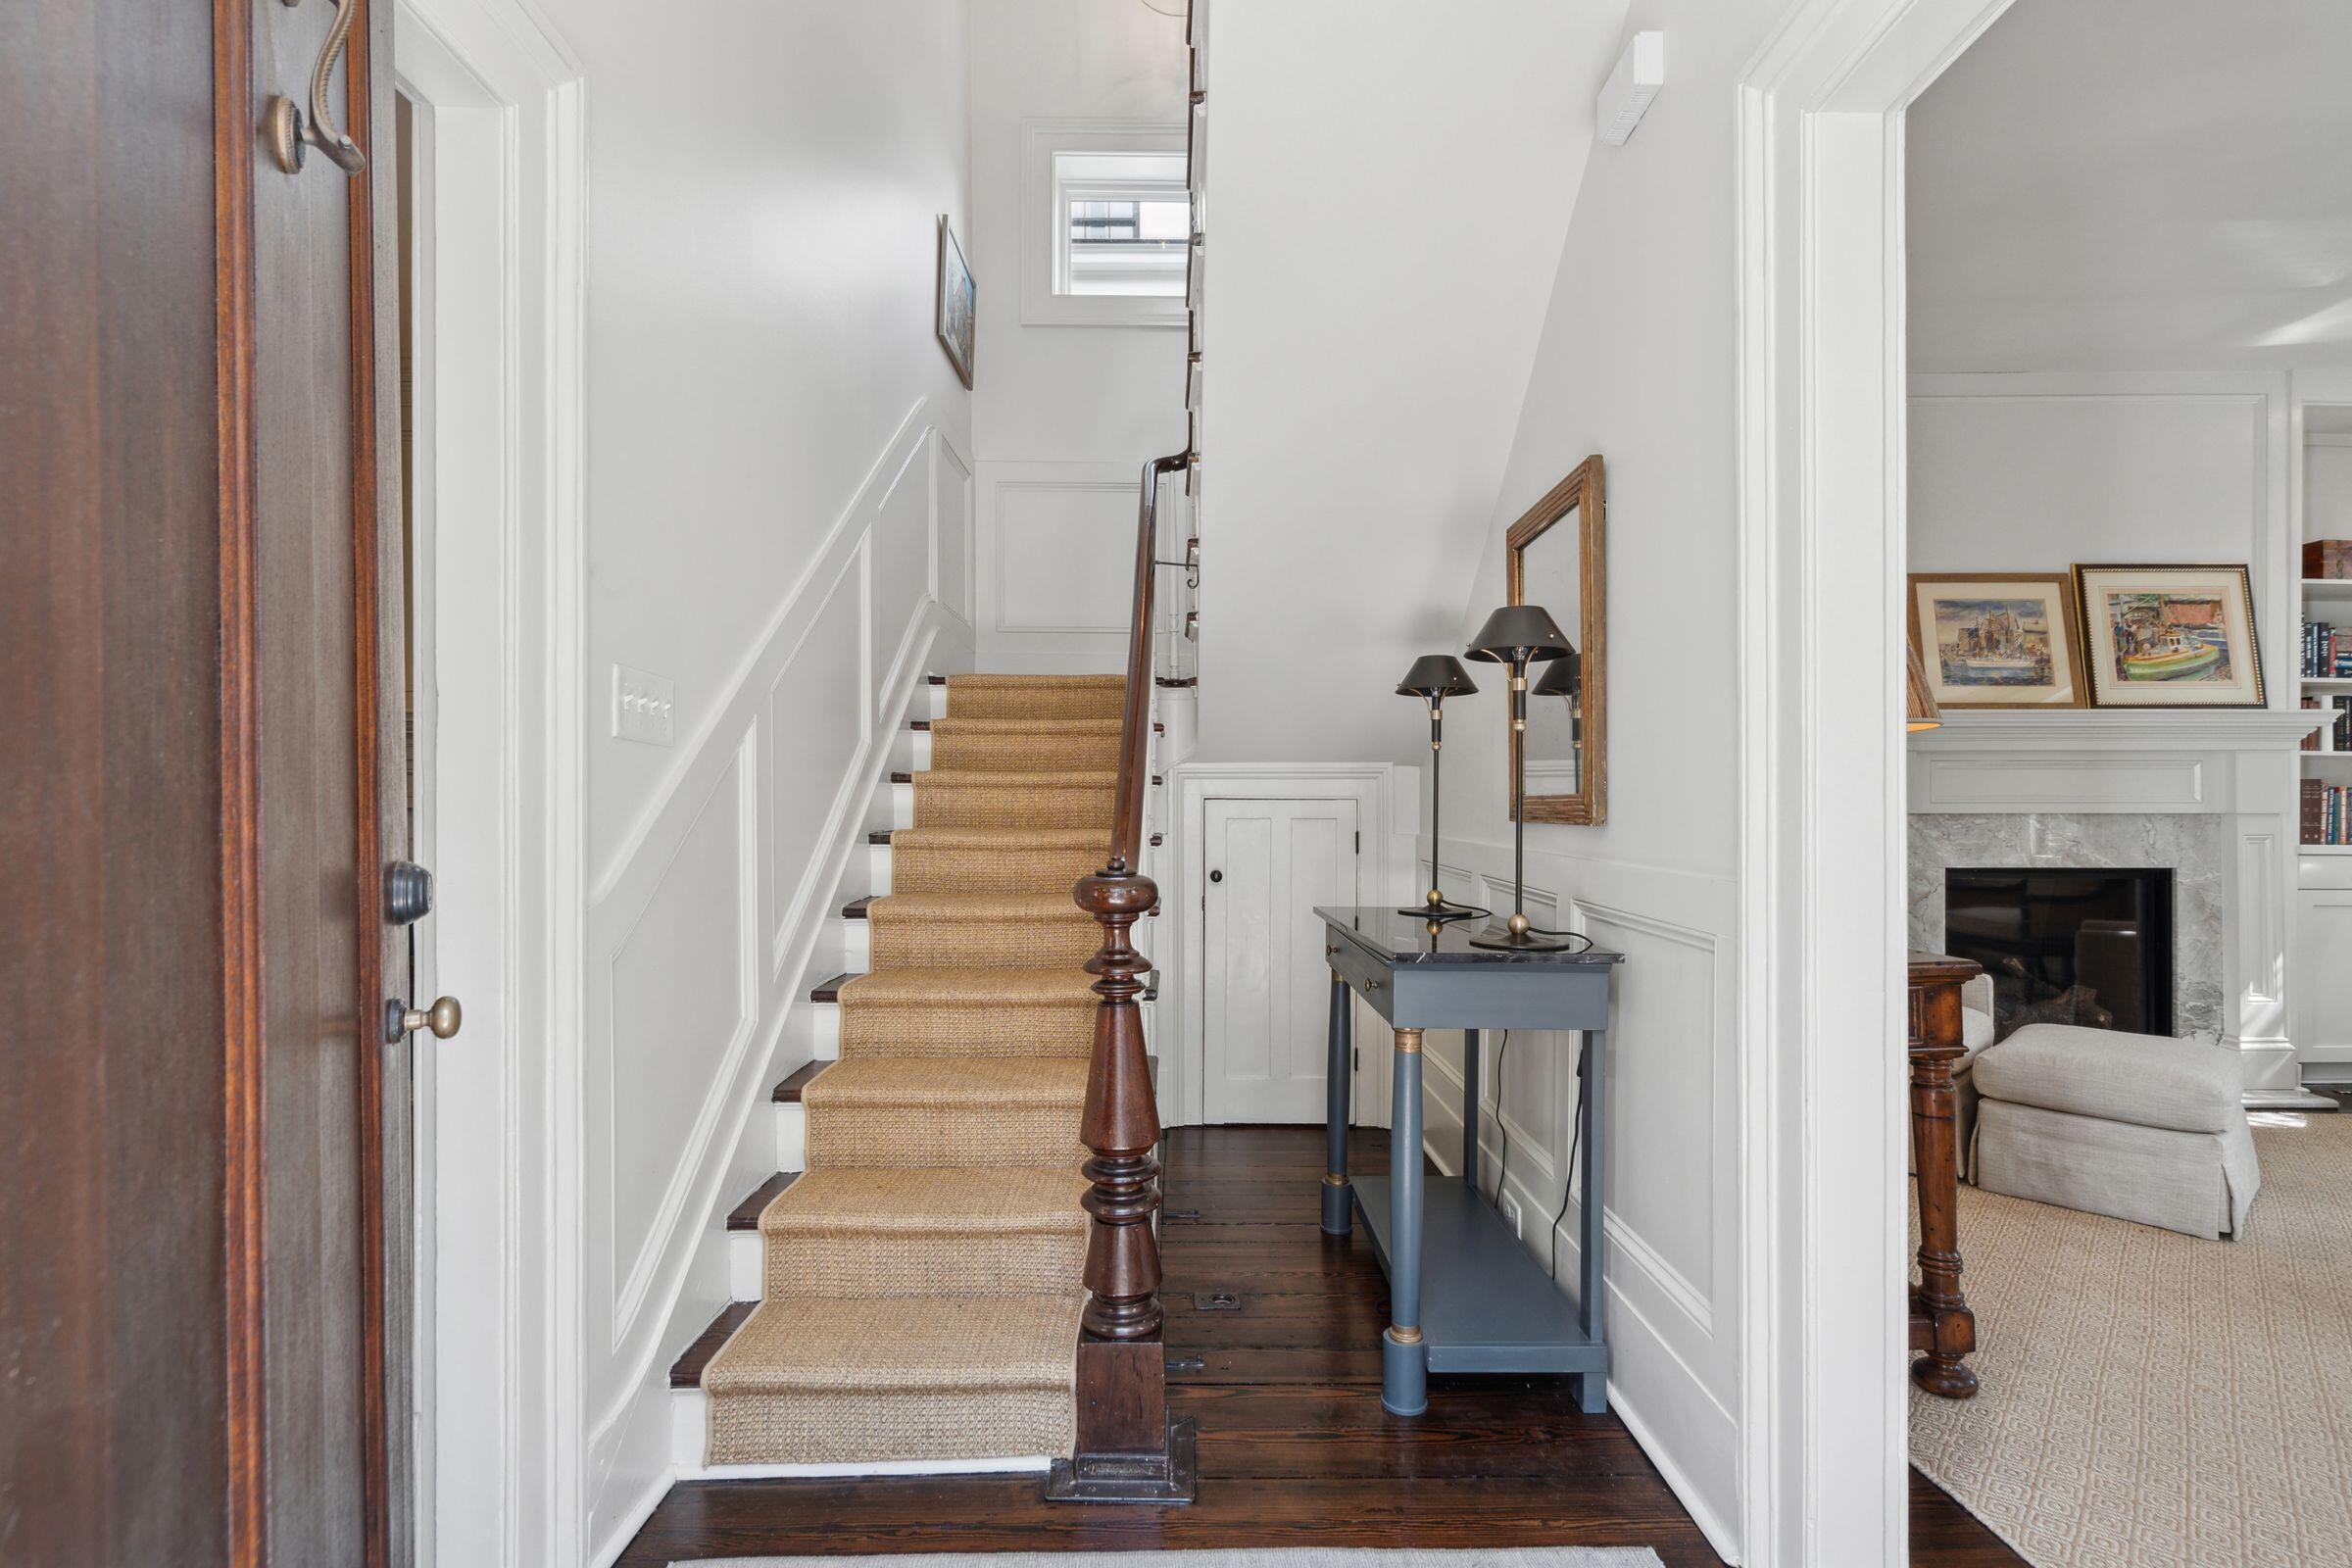
Entry hall with a tan stair runner, dark wood floors, and a console table beside a sitting room fireplace.
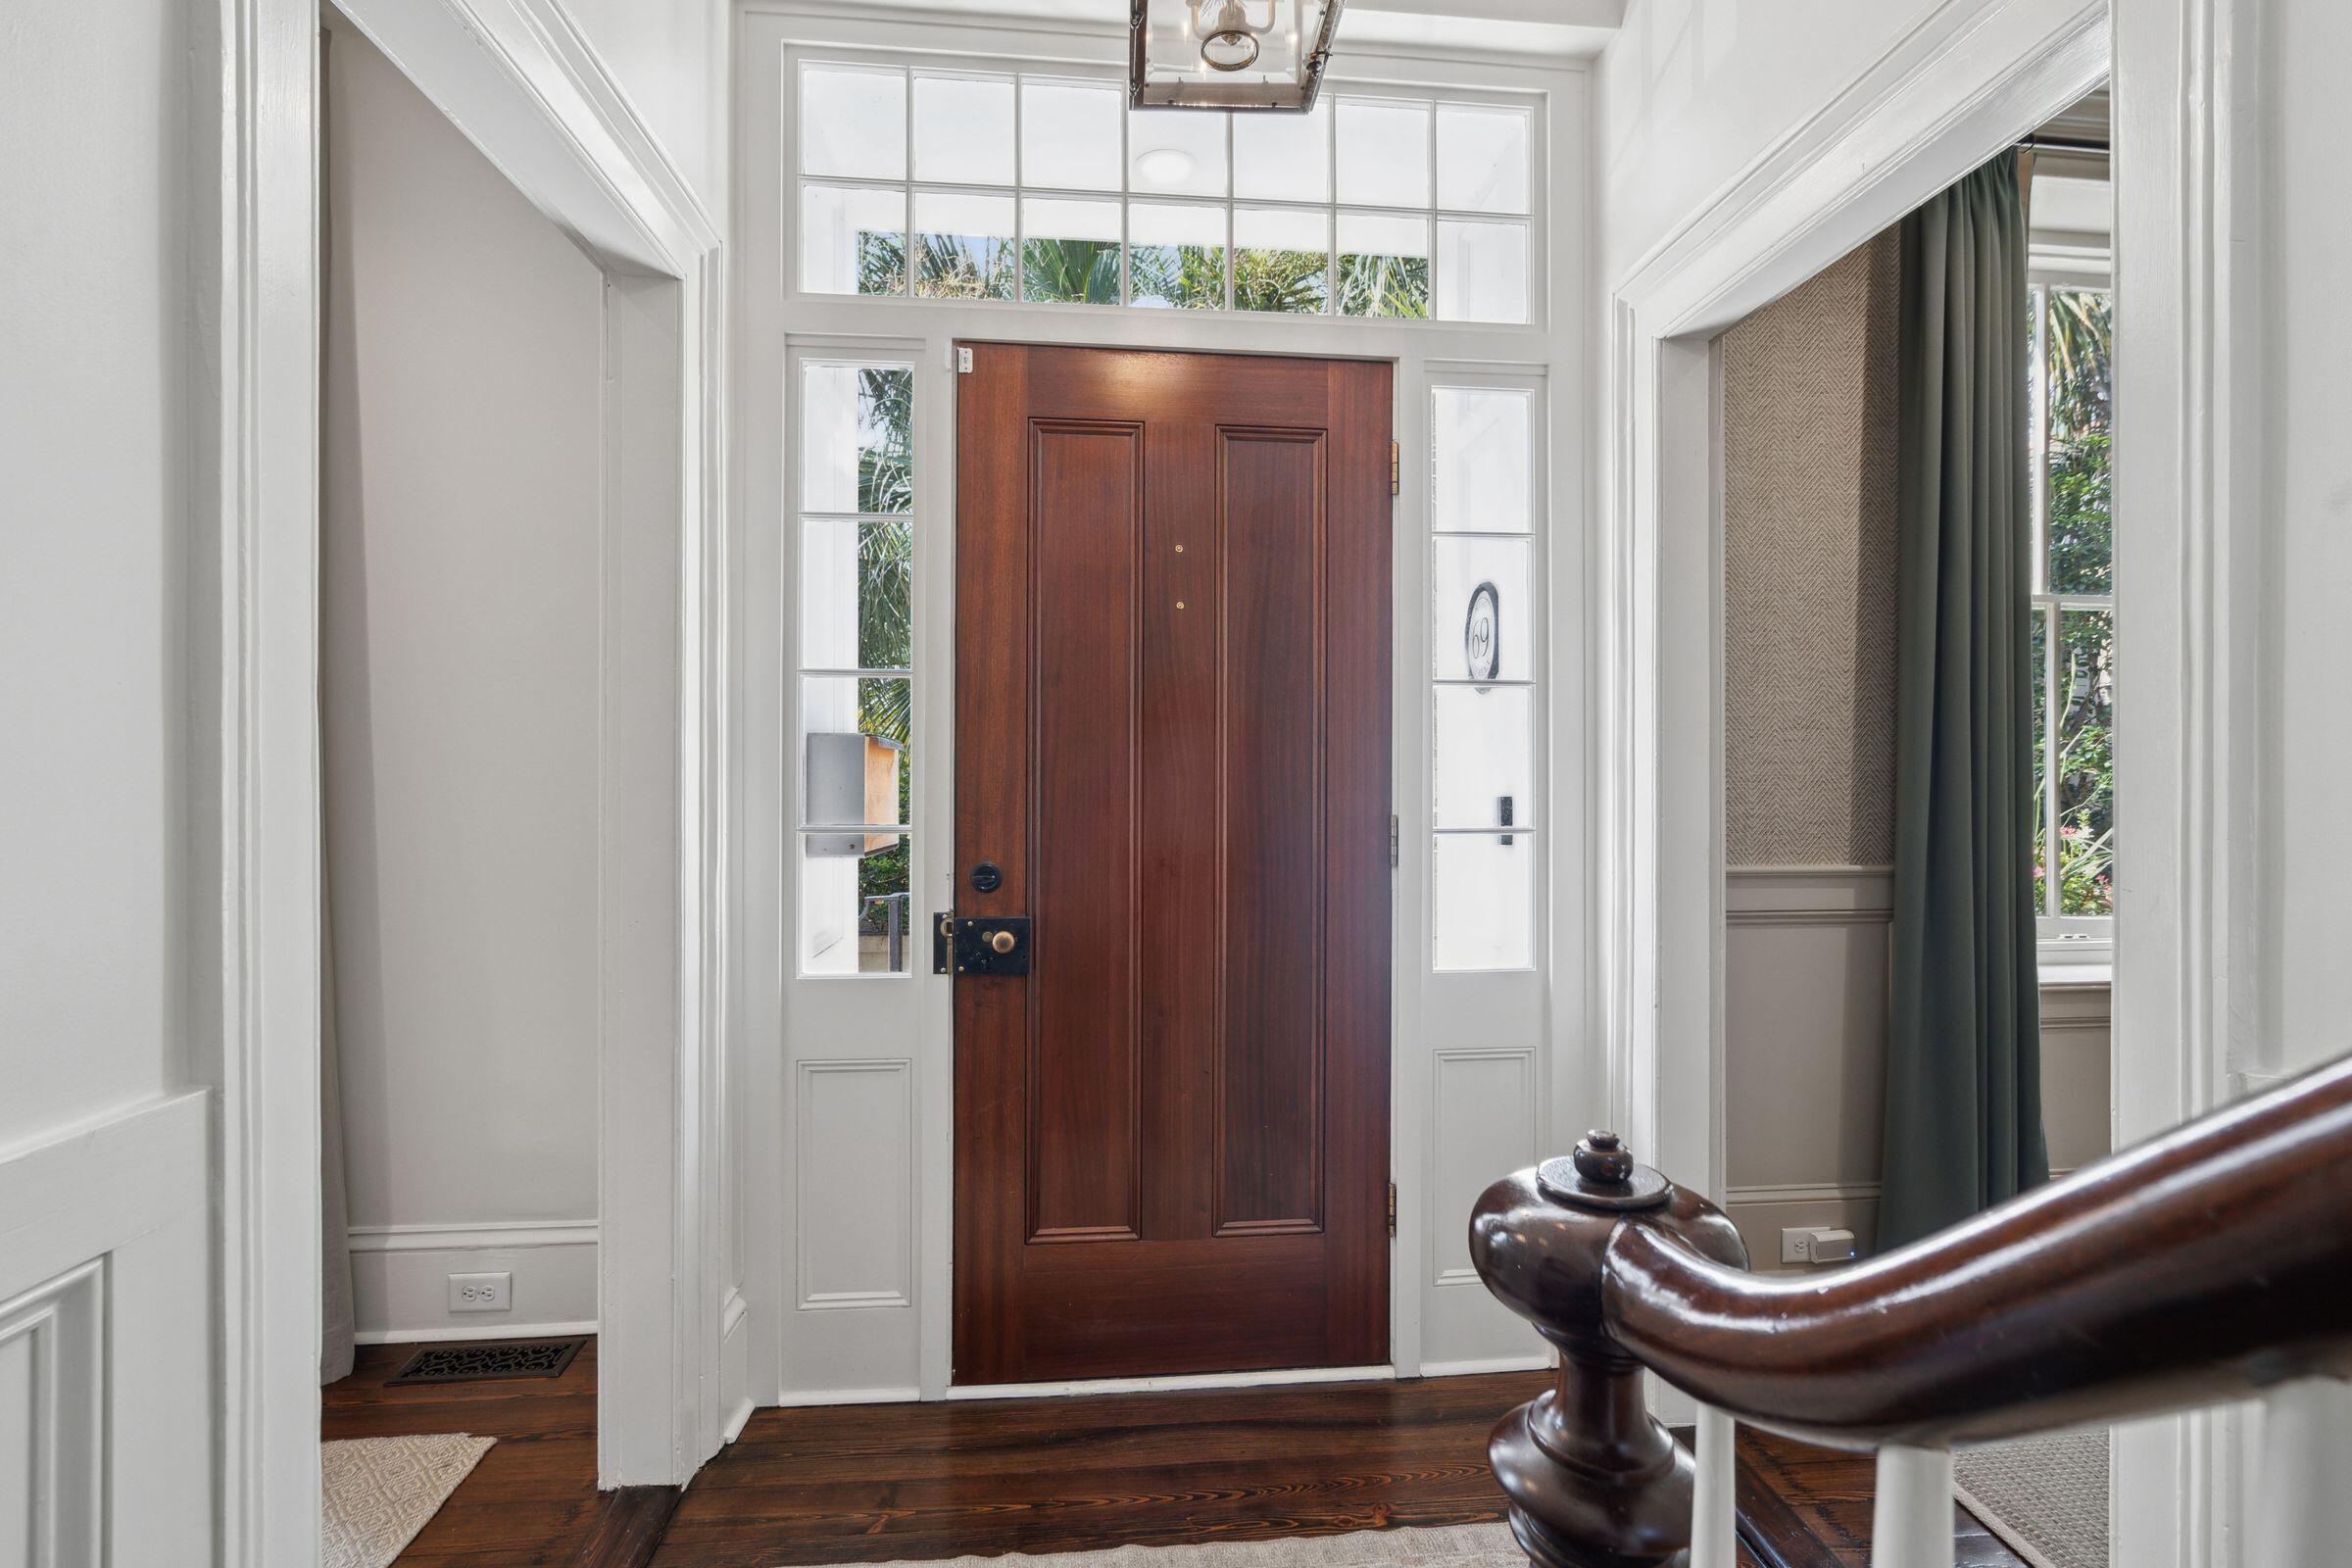
Entry foyer with a tall dark wood front door, bright sidelights, hardwood floors, and a curved staircase railing.
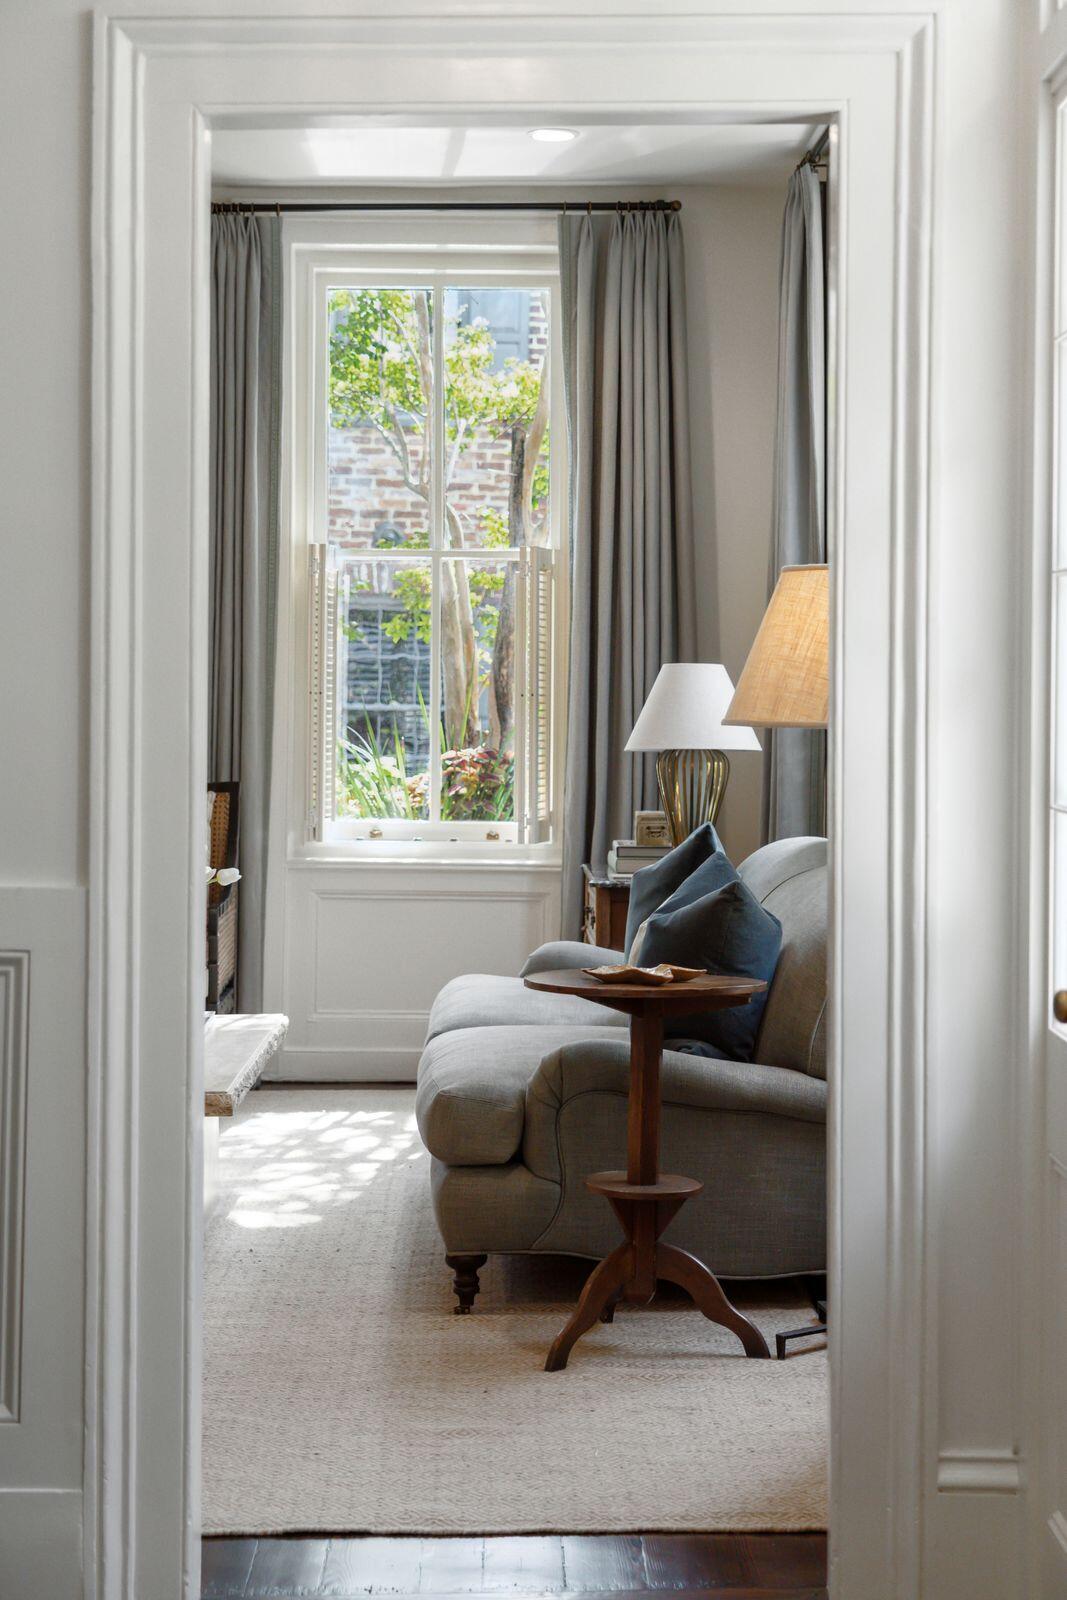
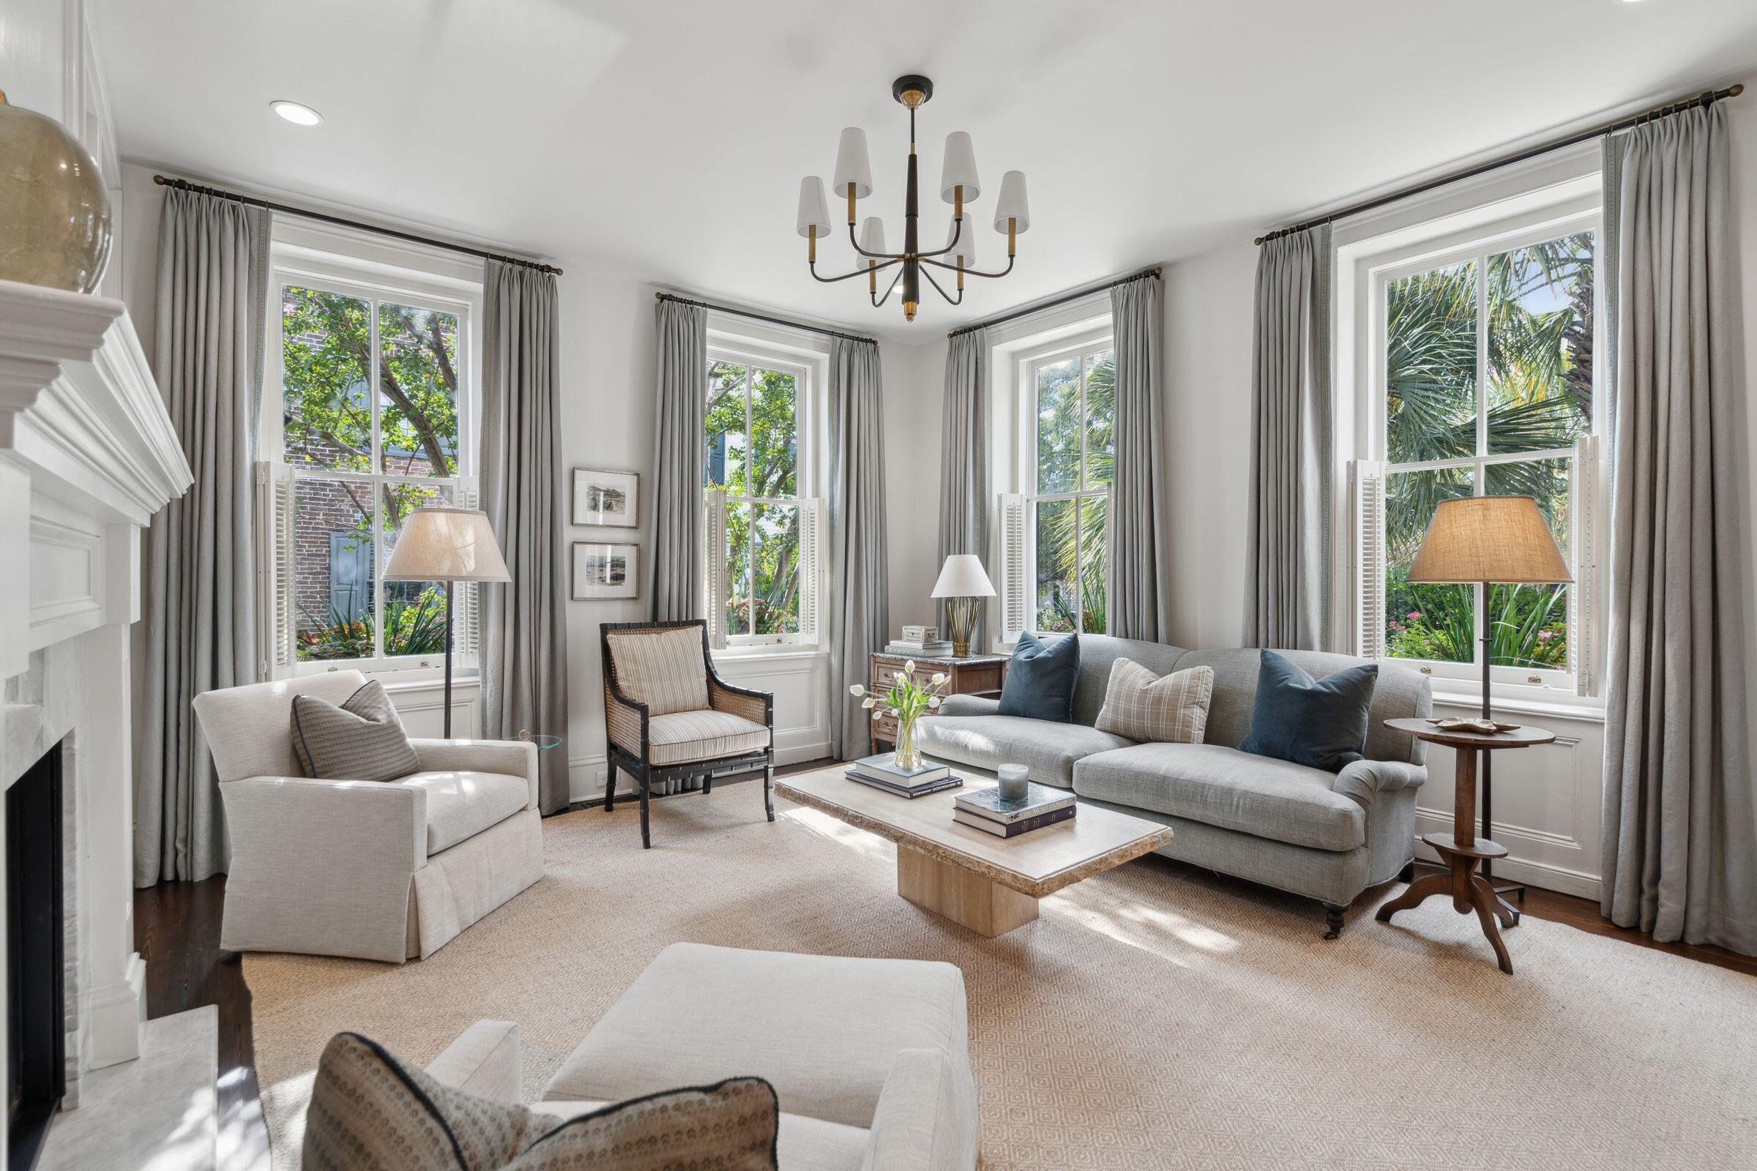
Furnished living room with a gray sofa, blue pillows, and a tall window overlooking greenery.
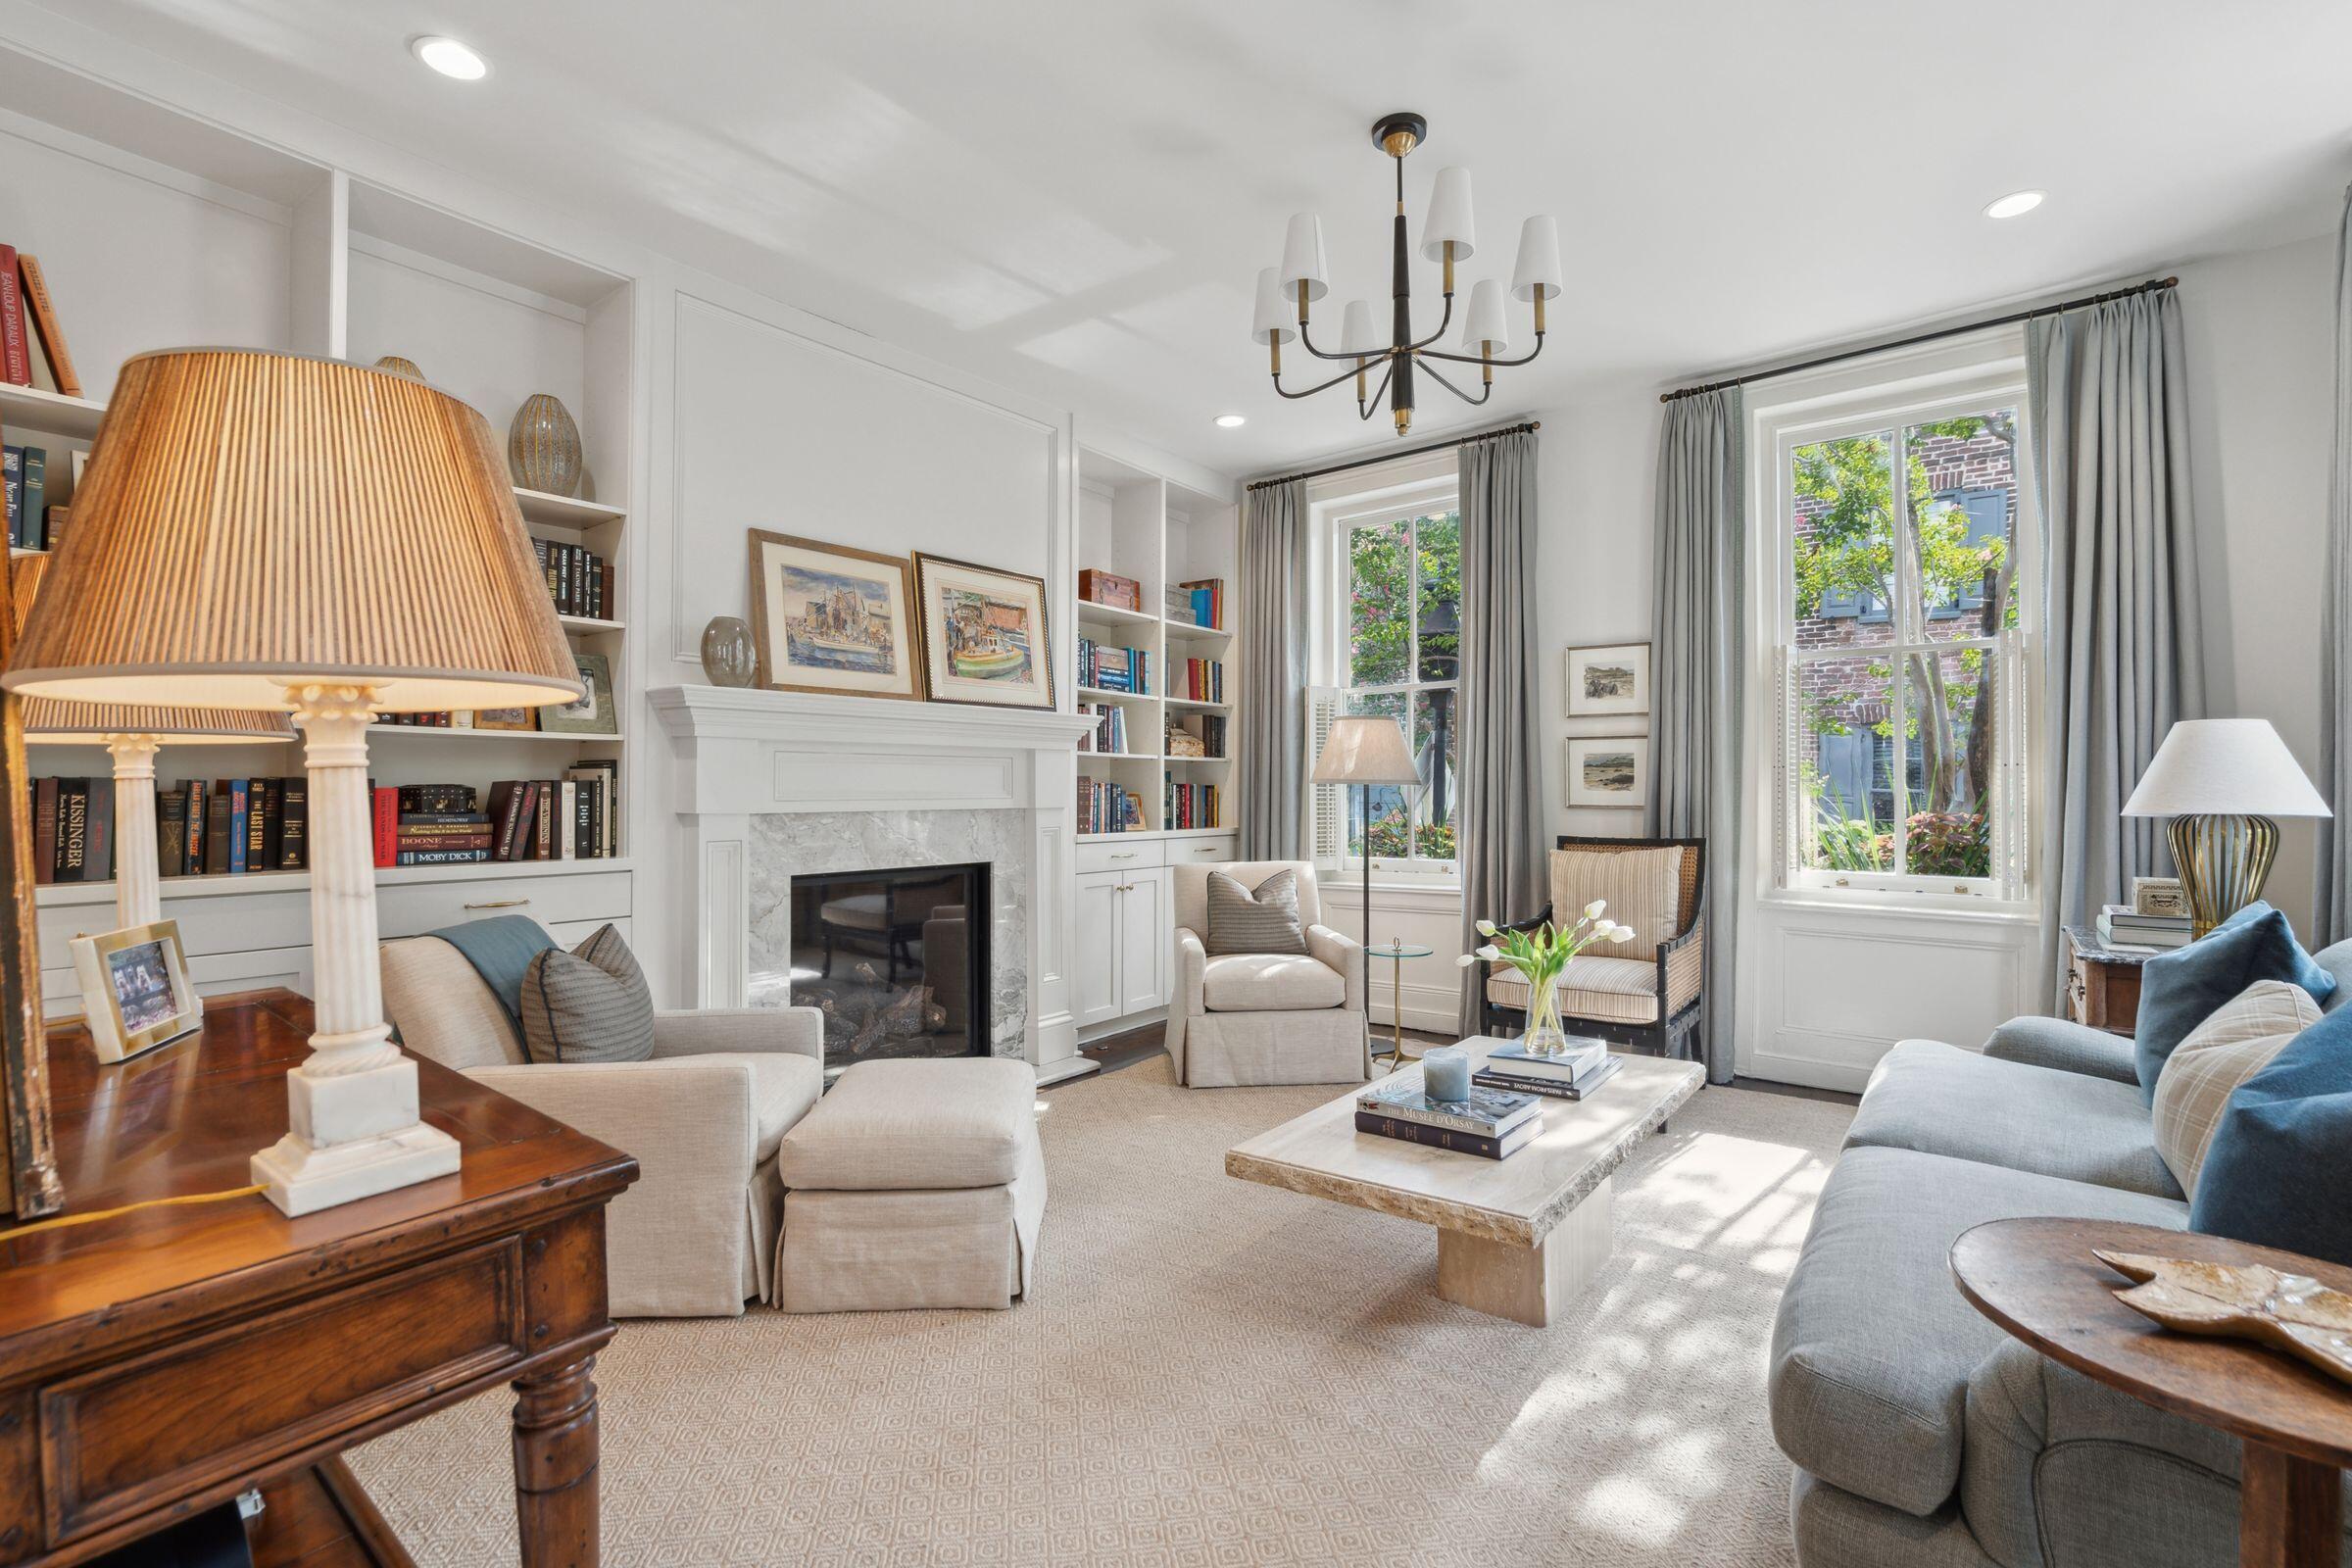
Living room with a marble fireplace, built-in bookshelves, and tall sunlit windows.
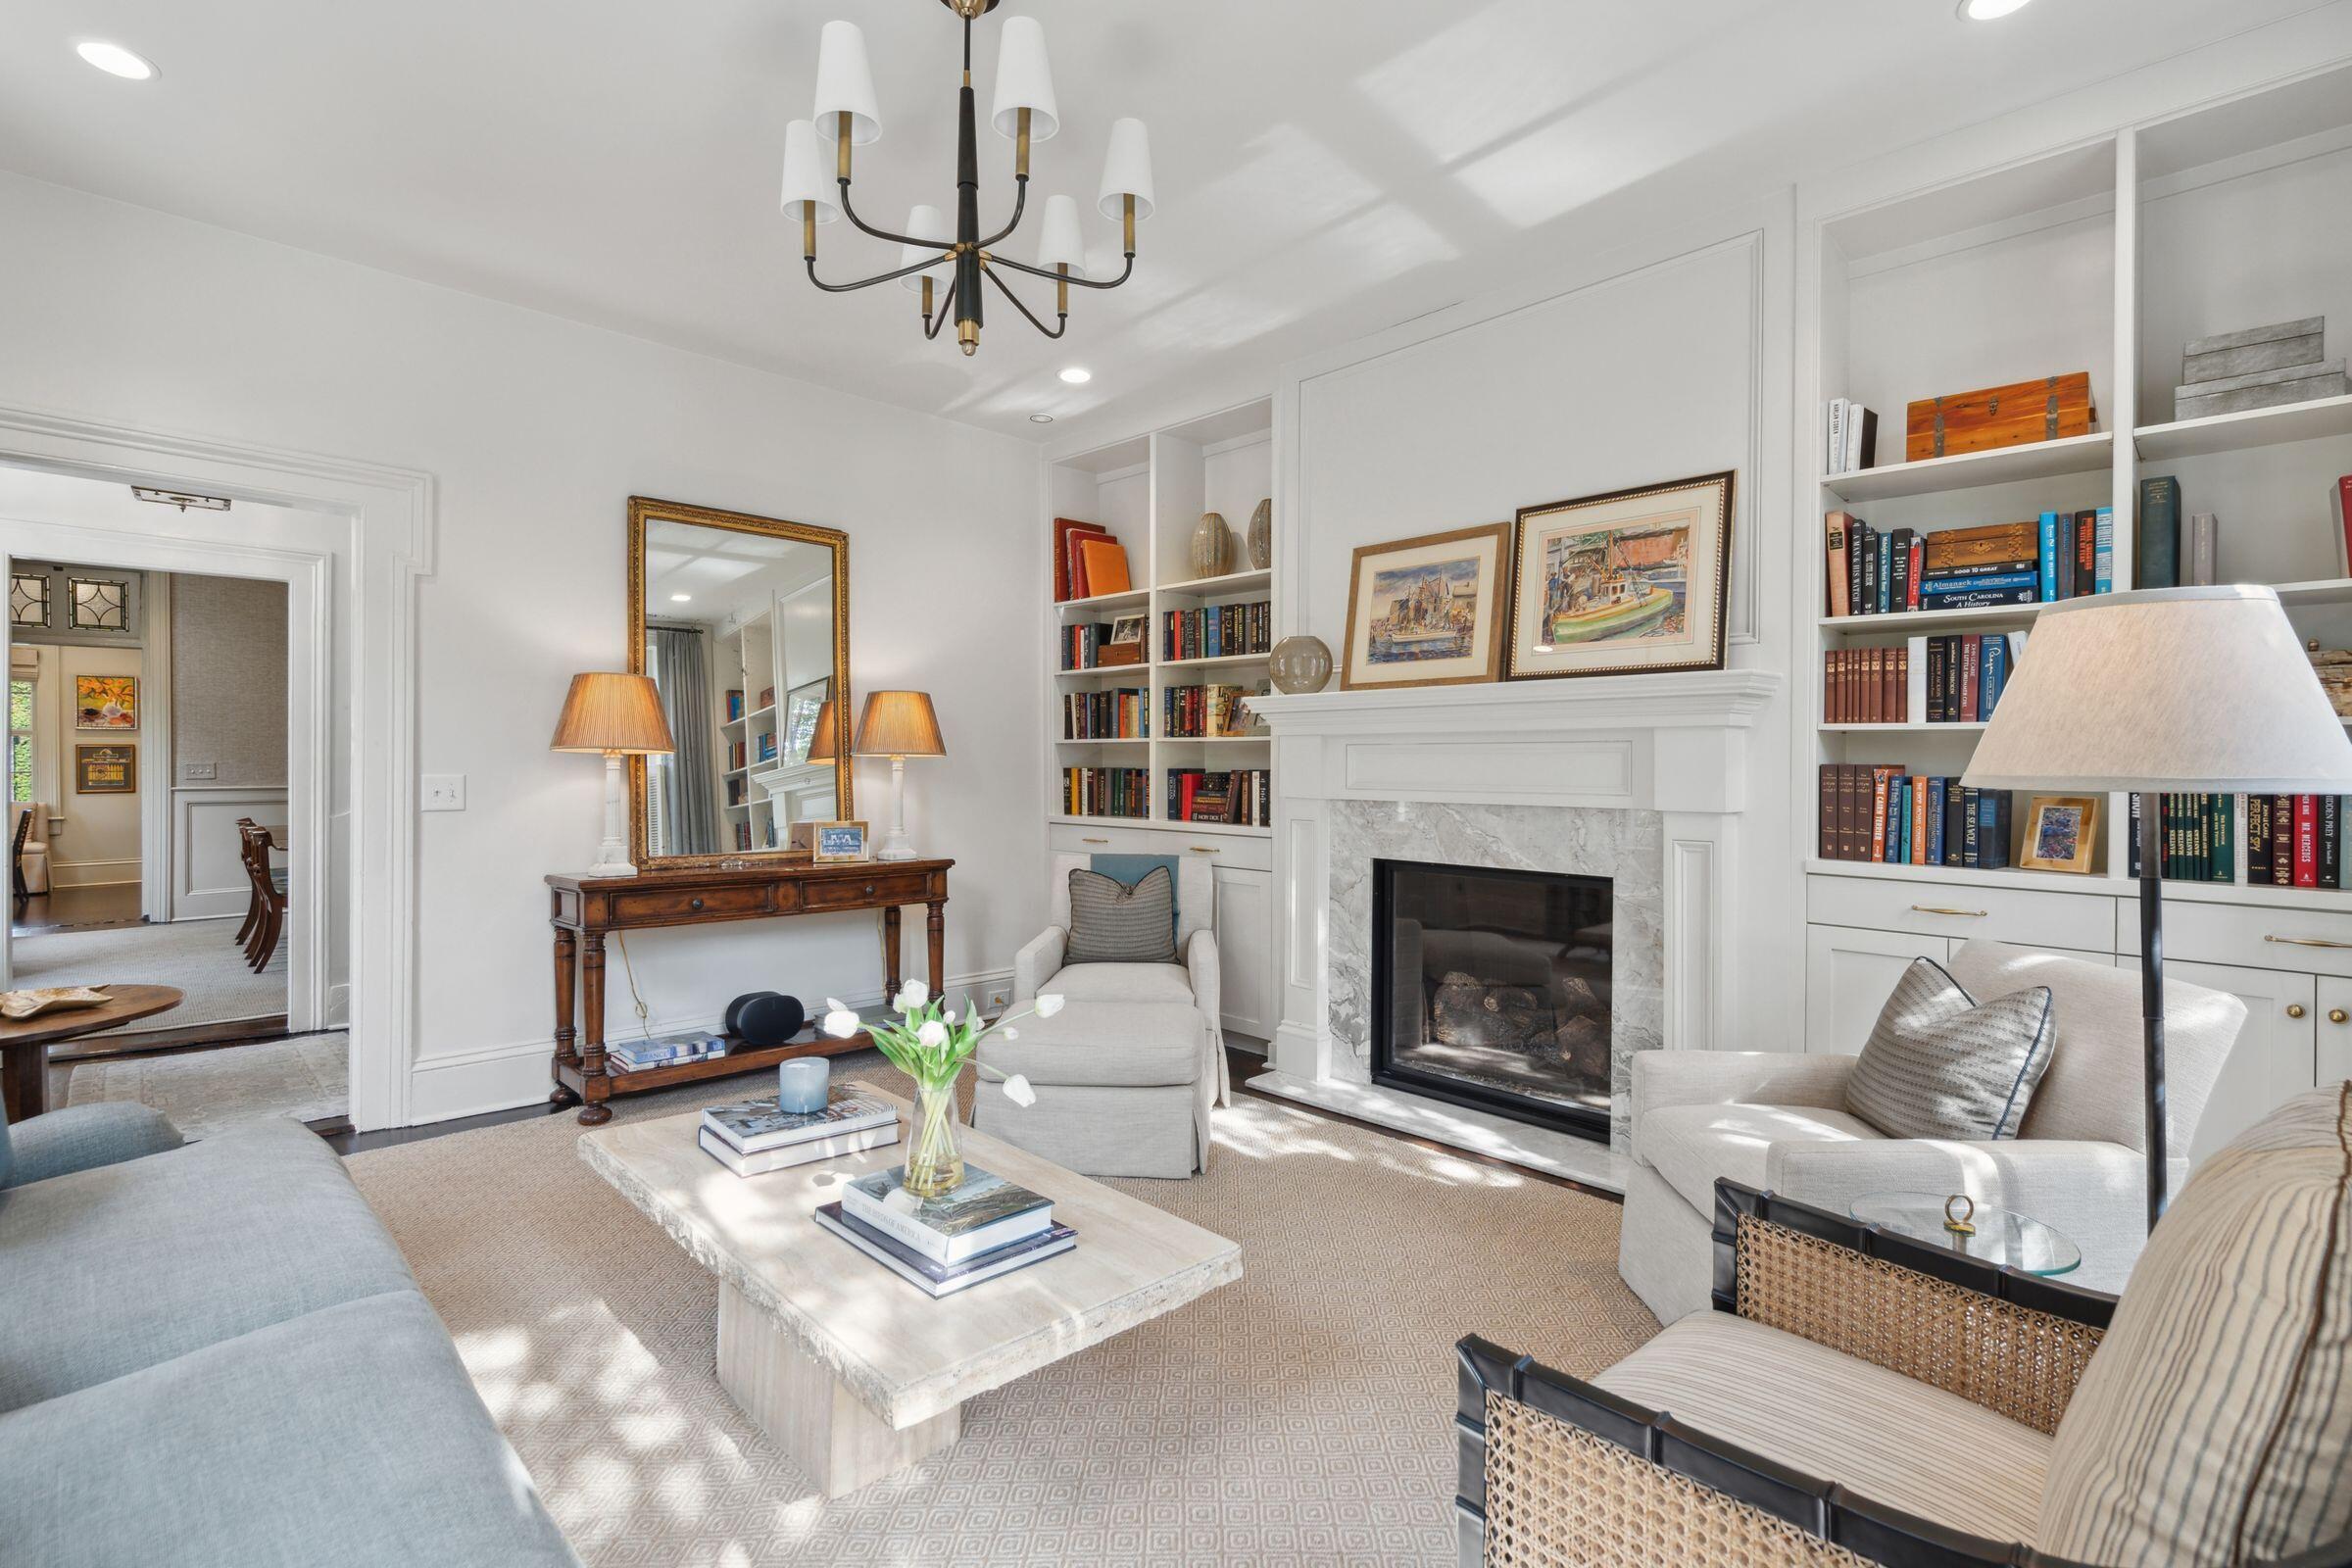
Living room with a marble fireplace, built-in bookshelves, and light upholstered seating.
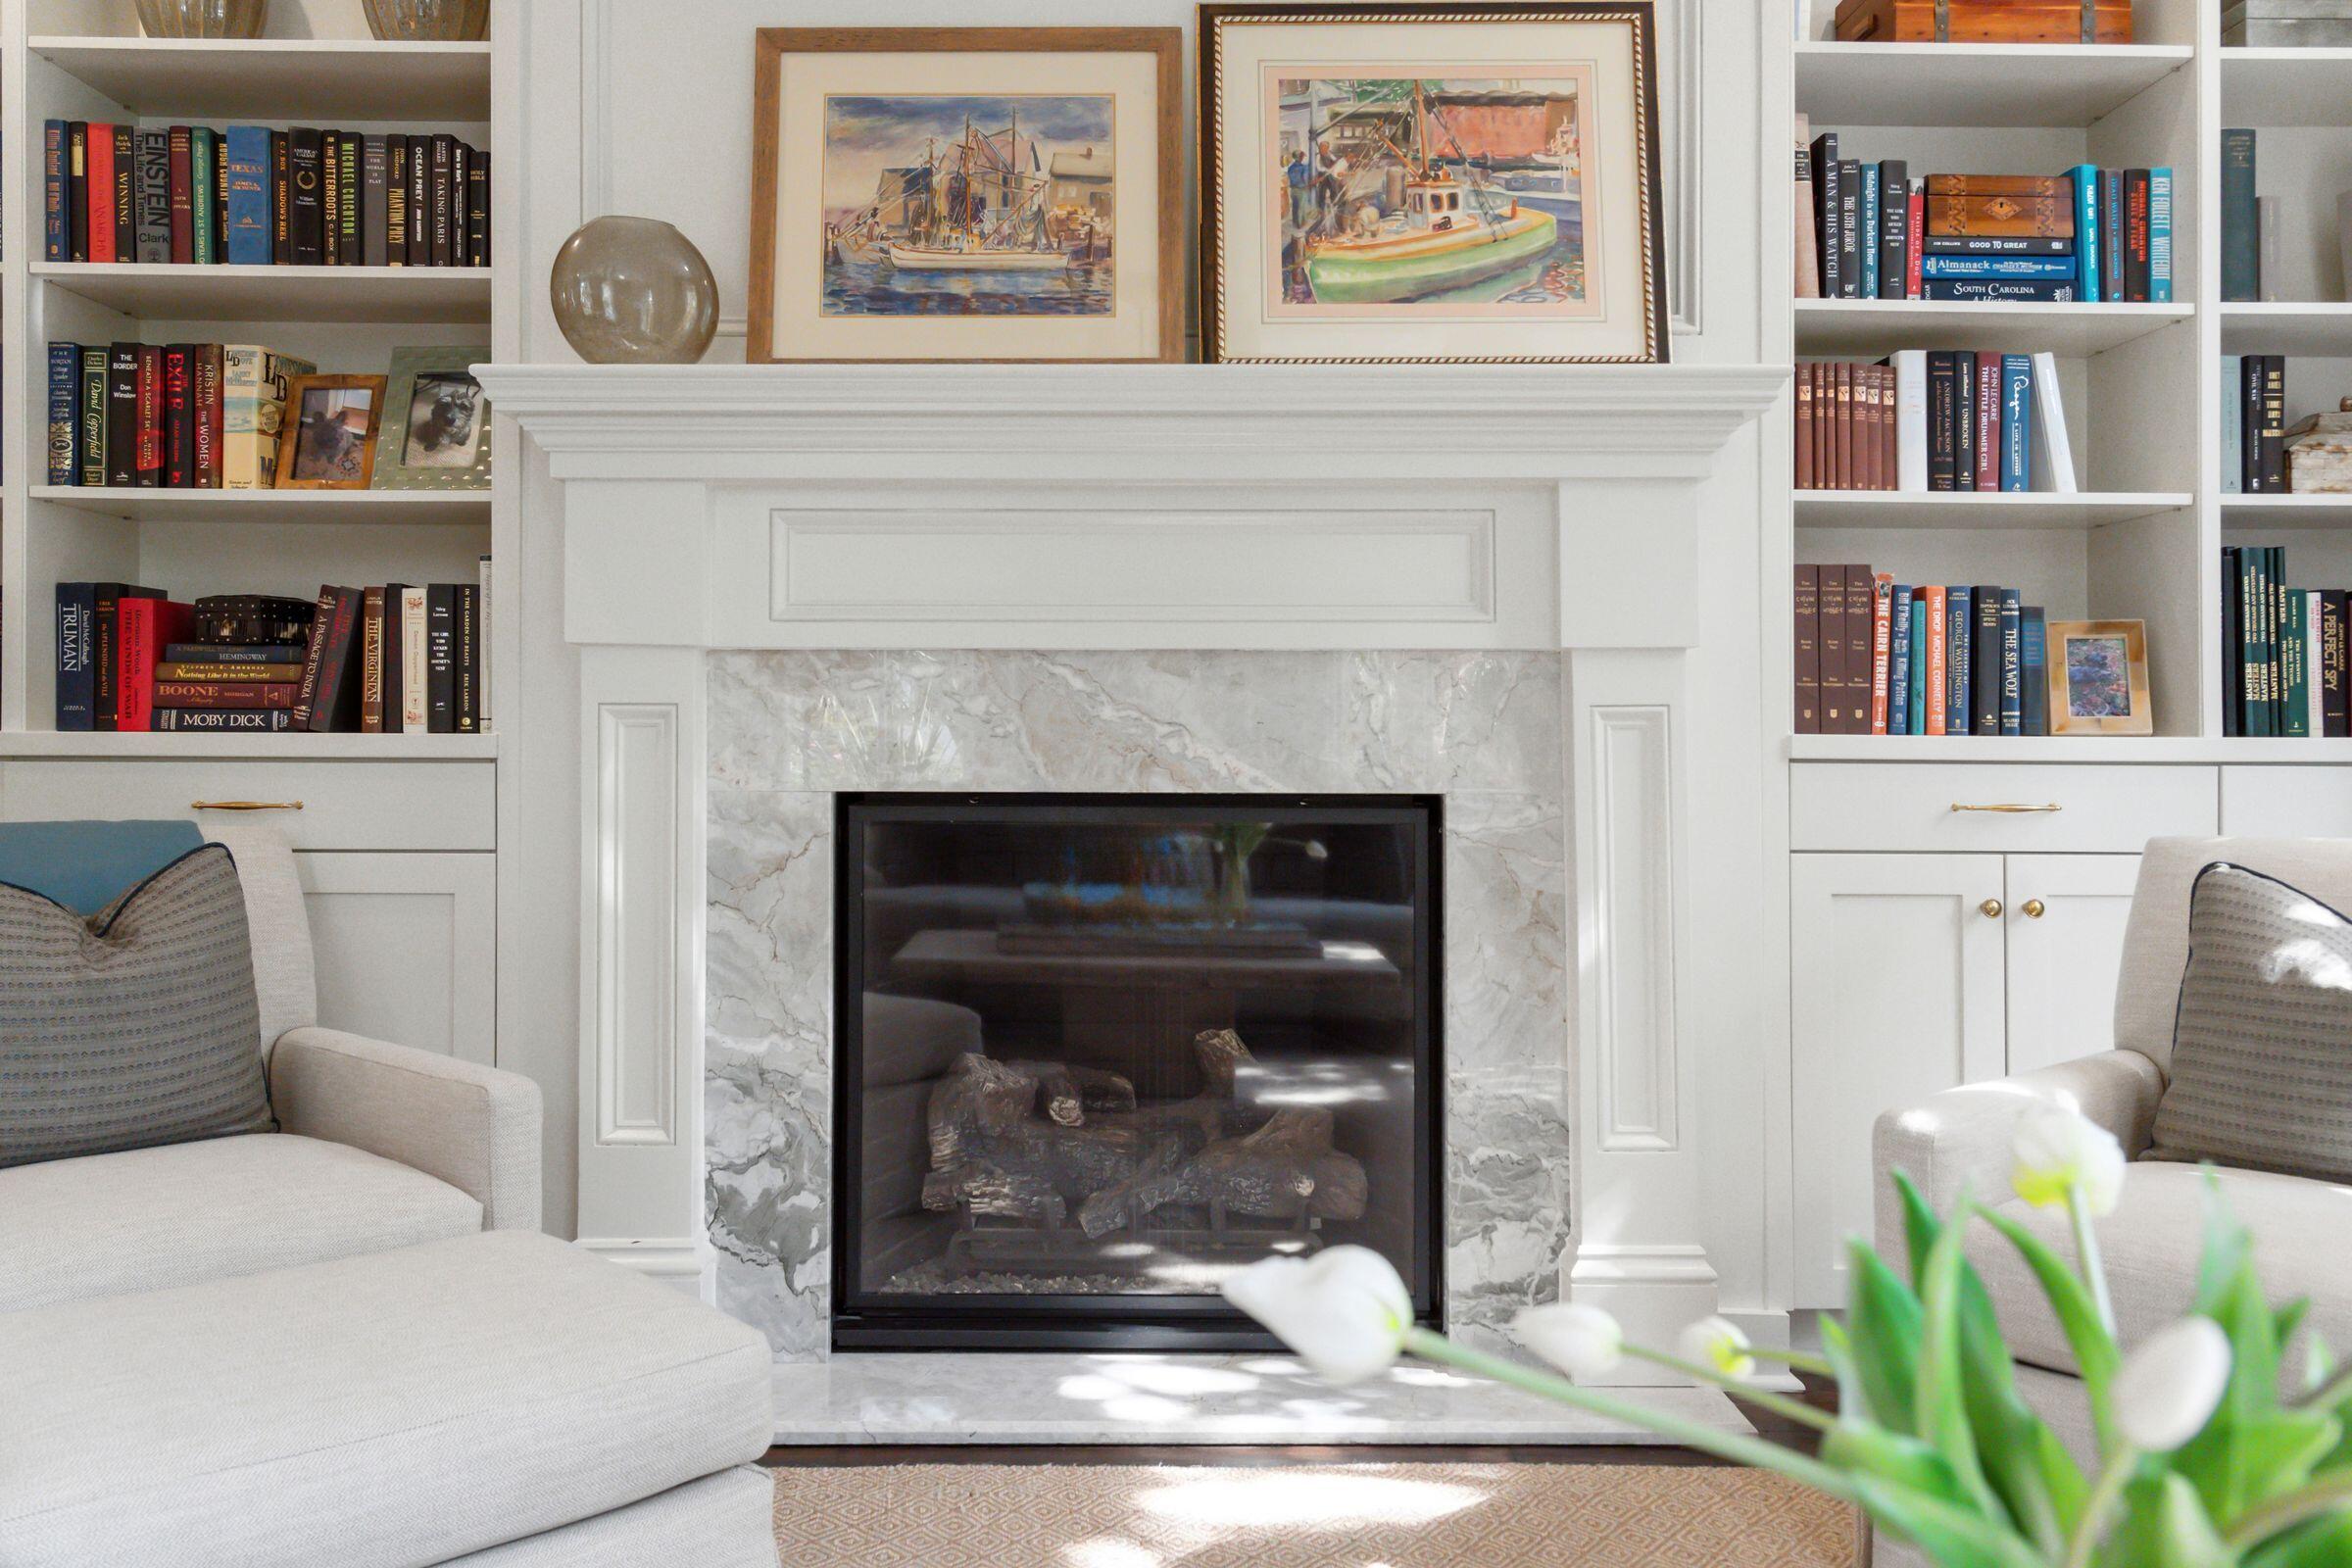
Living room with a marble fireplace, book-lined built-ins, and framed nautical artwork.
Living room with a gray sofa, white fireplace, and tall curtained windows overlooking greenery.
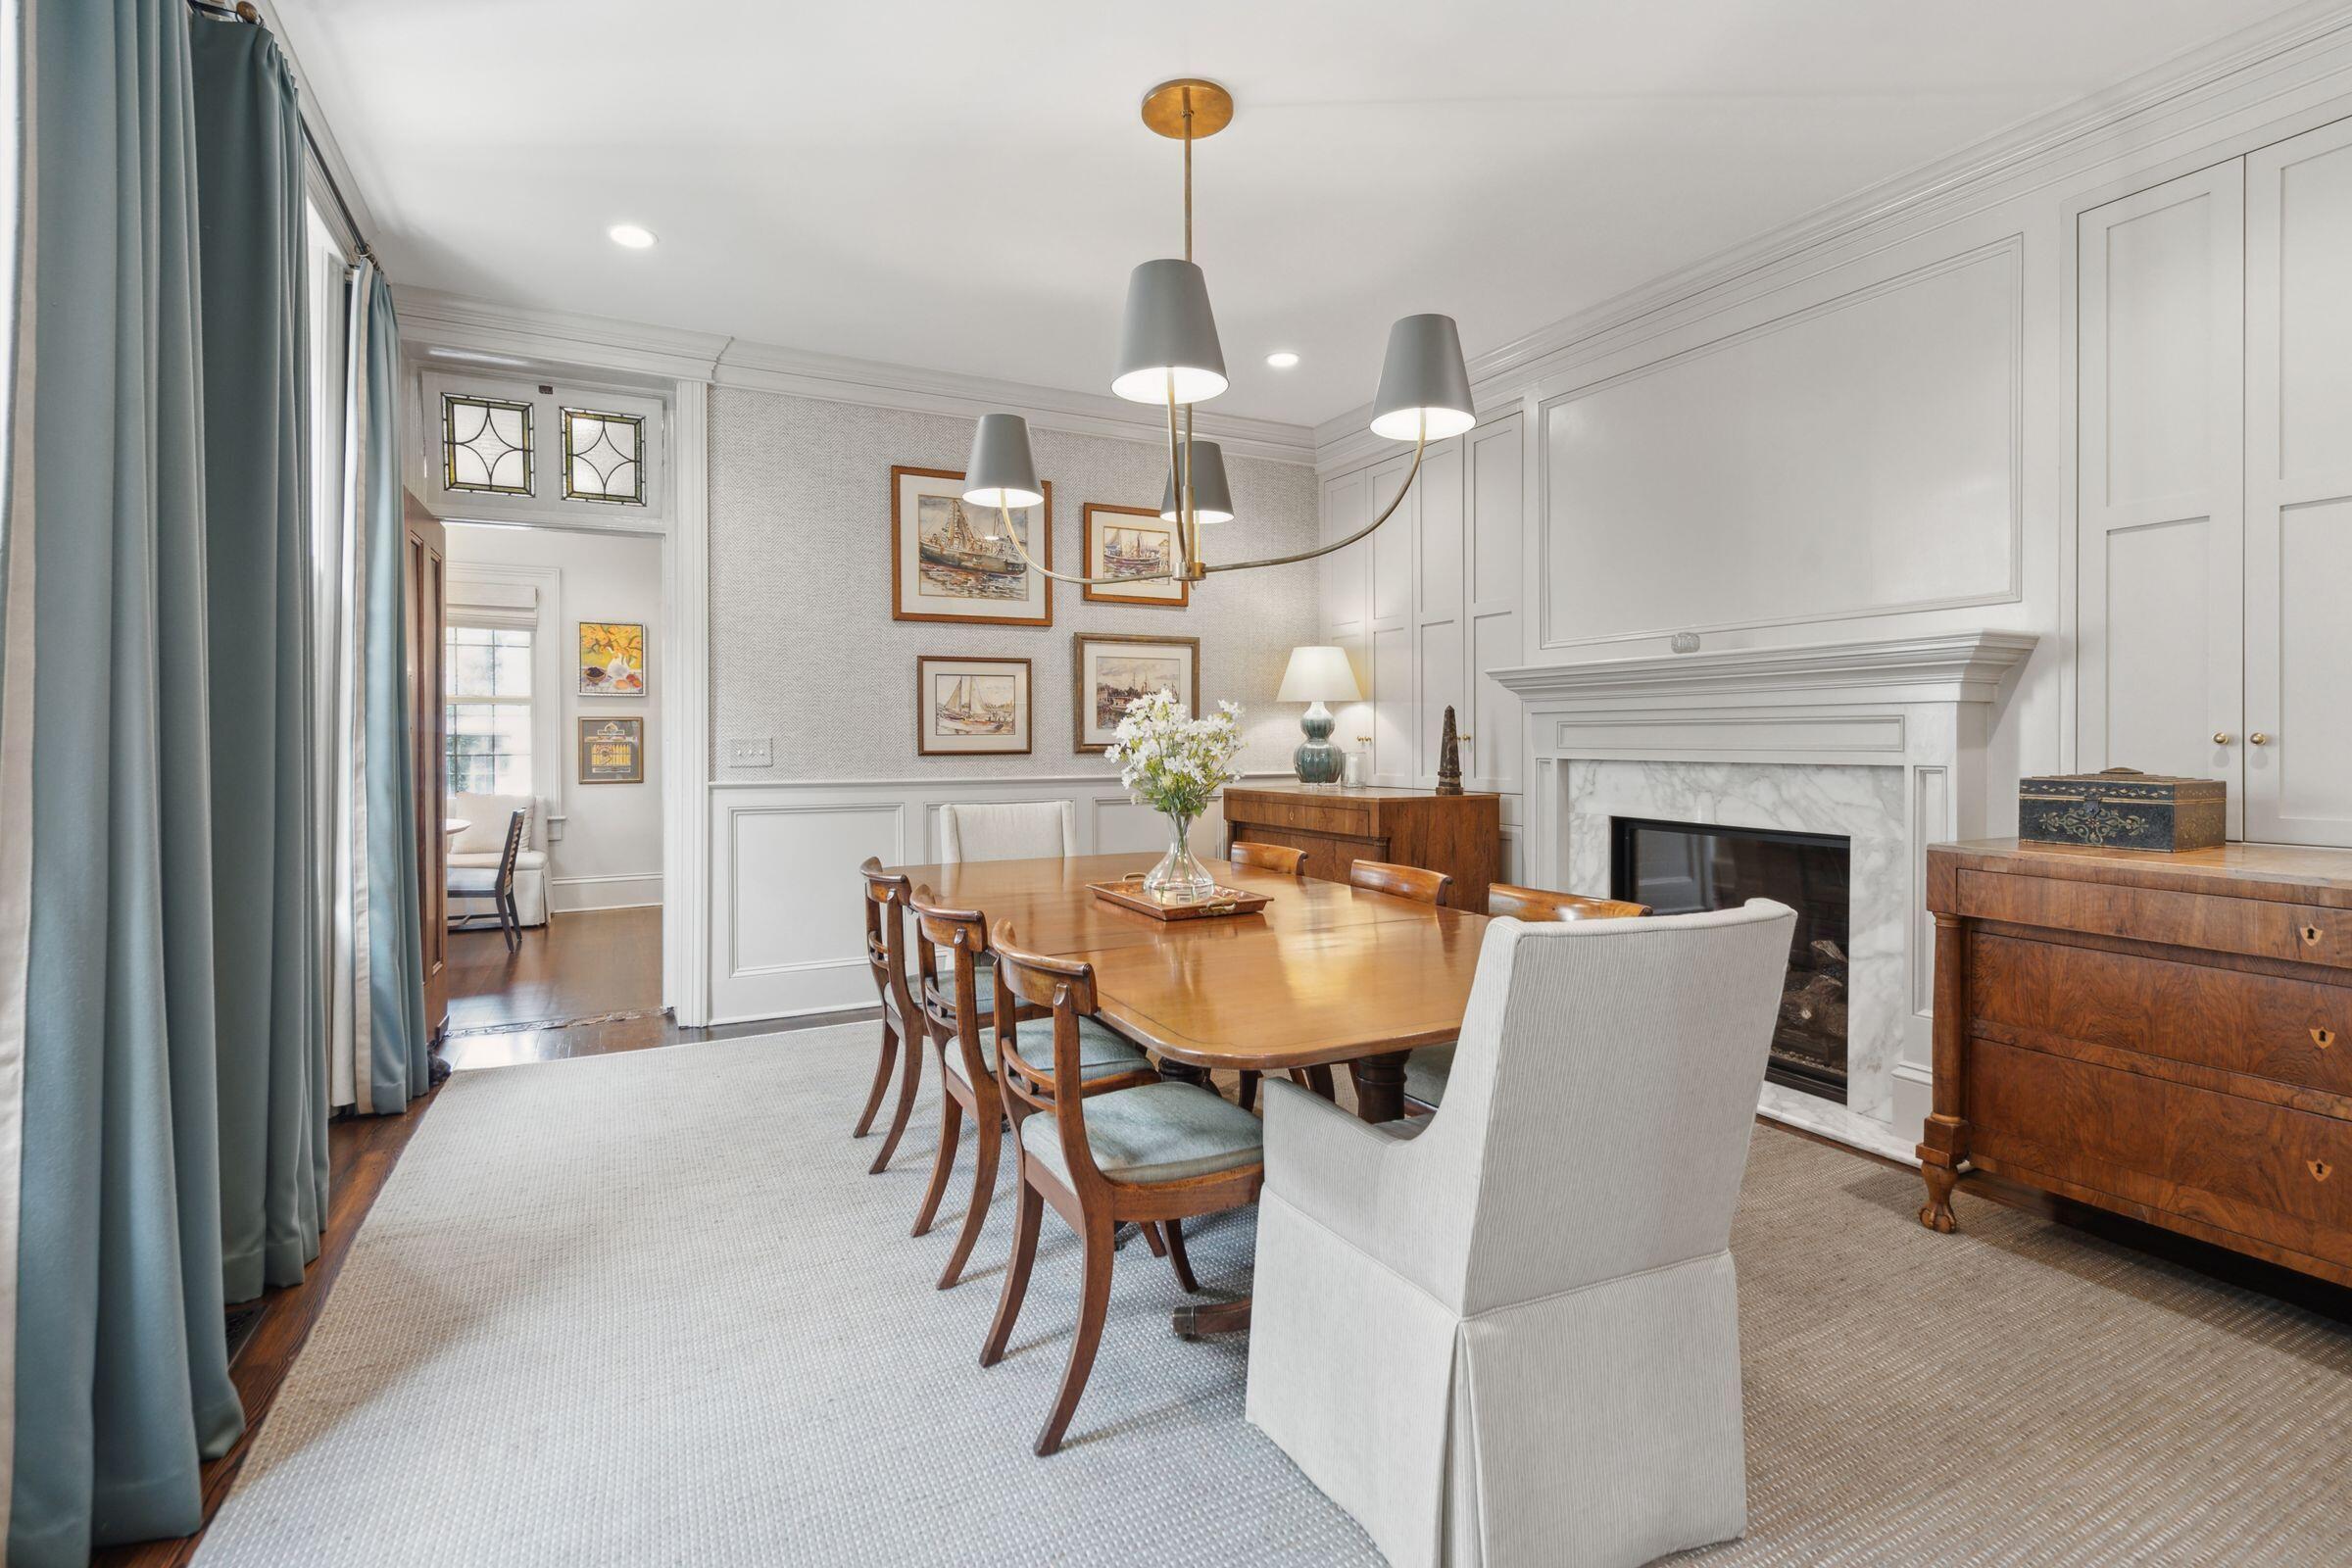
Dining room with a long wooden table, marble fireplace, and blue curtains.
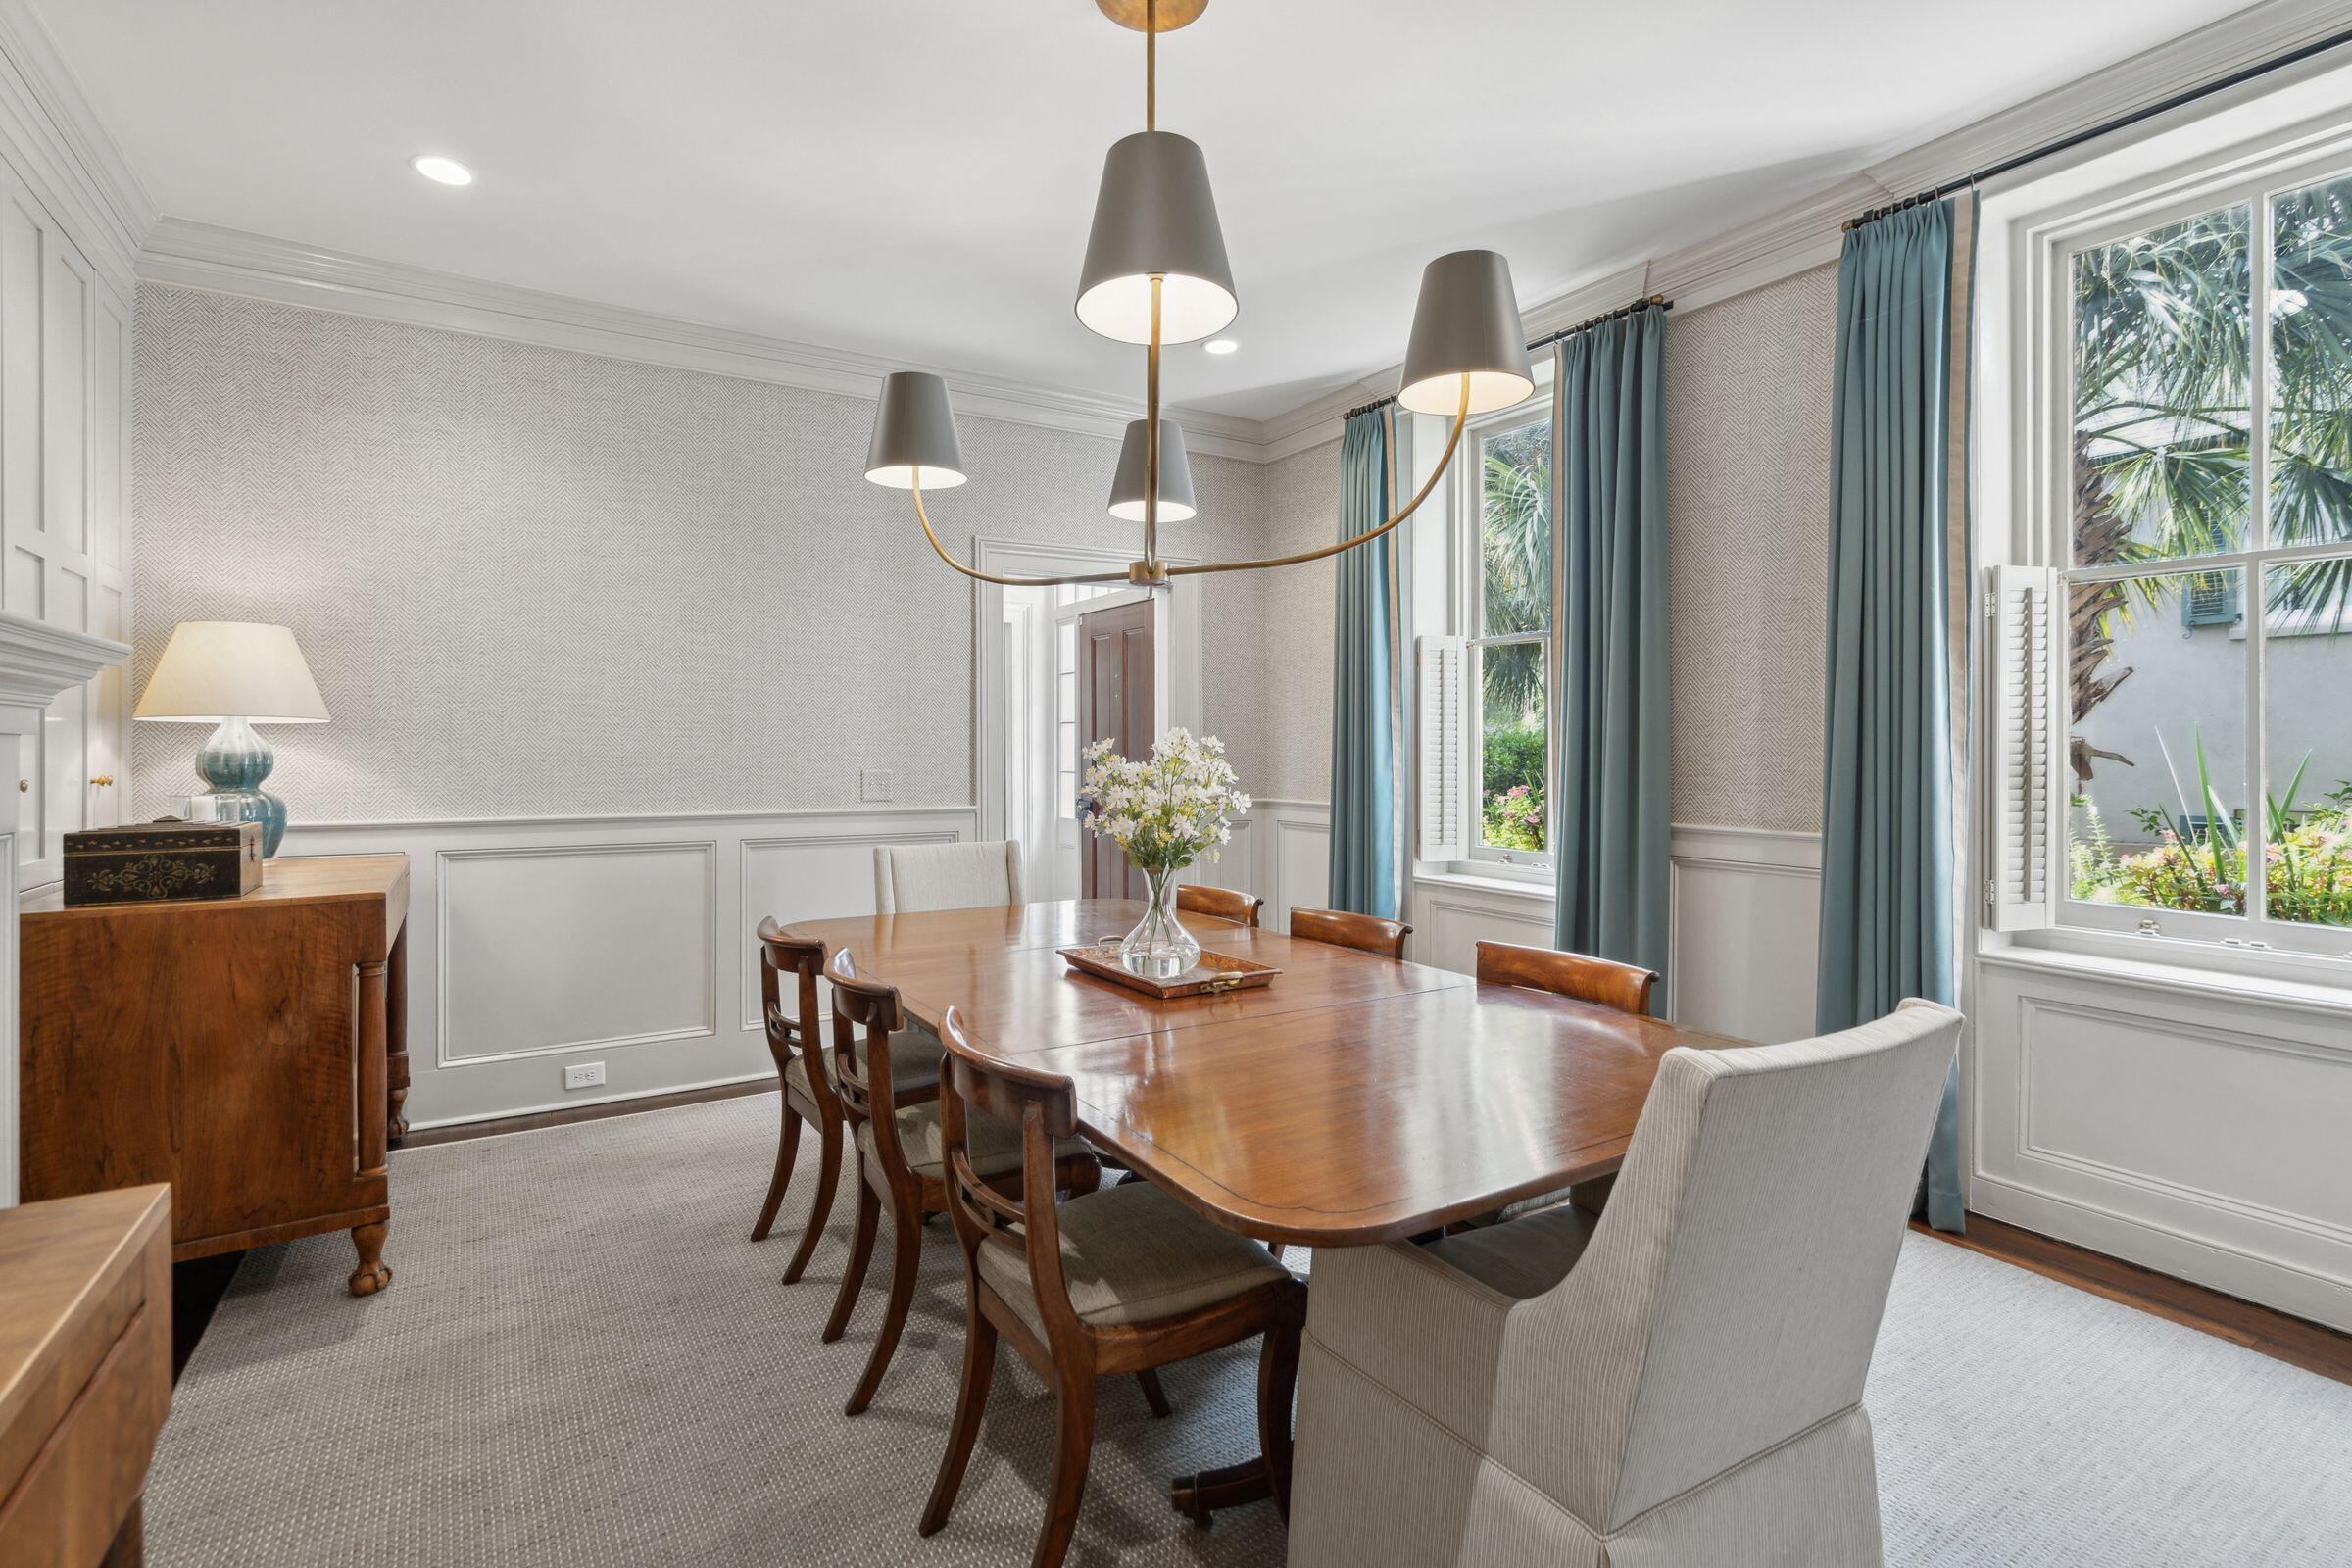
Dining room with a polished wood table, brass chandelier, and tall windows framed by blue curtains.
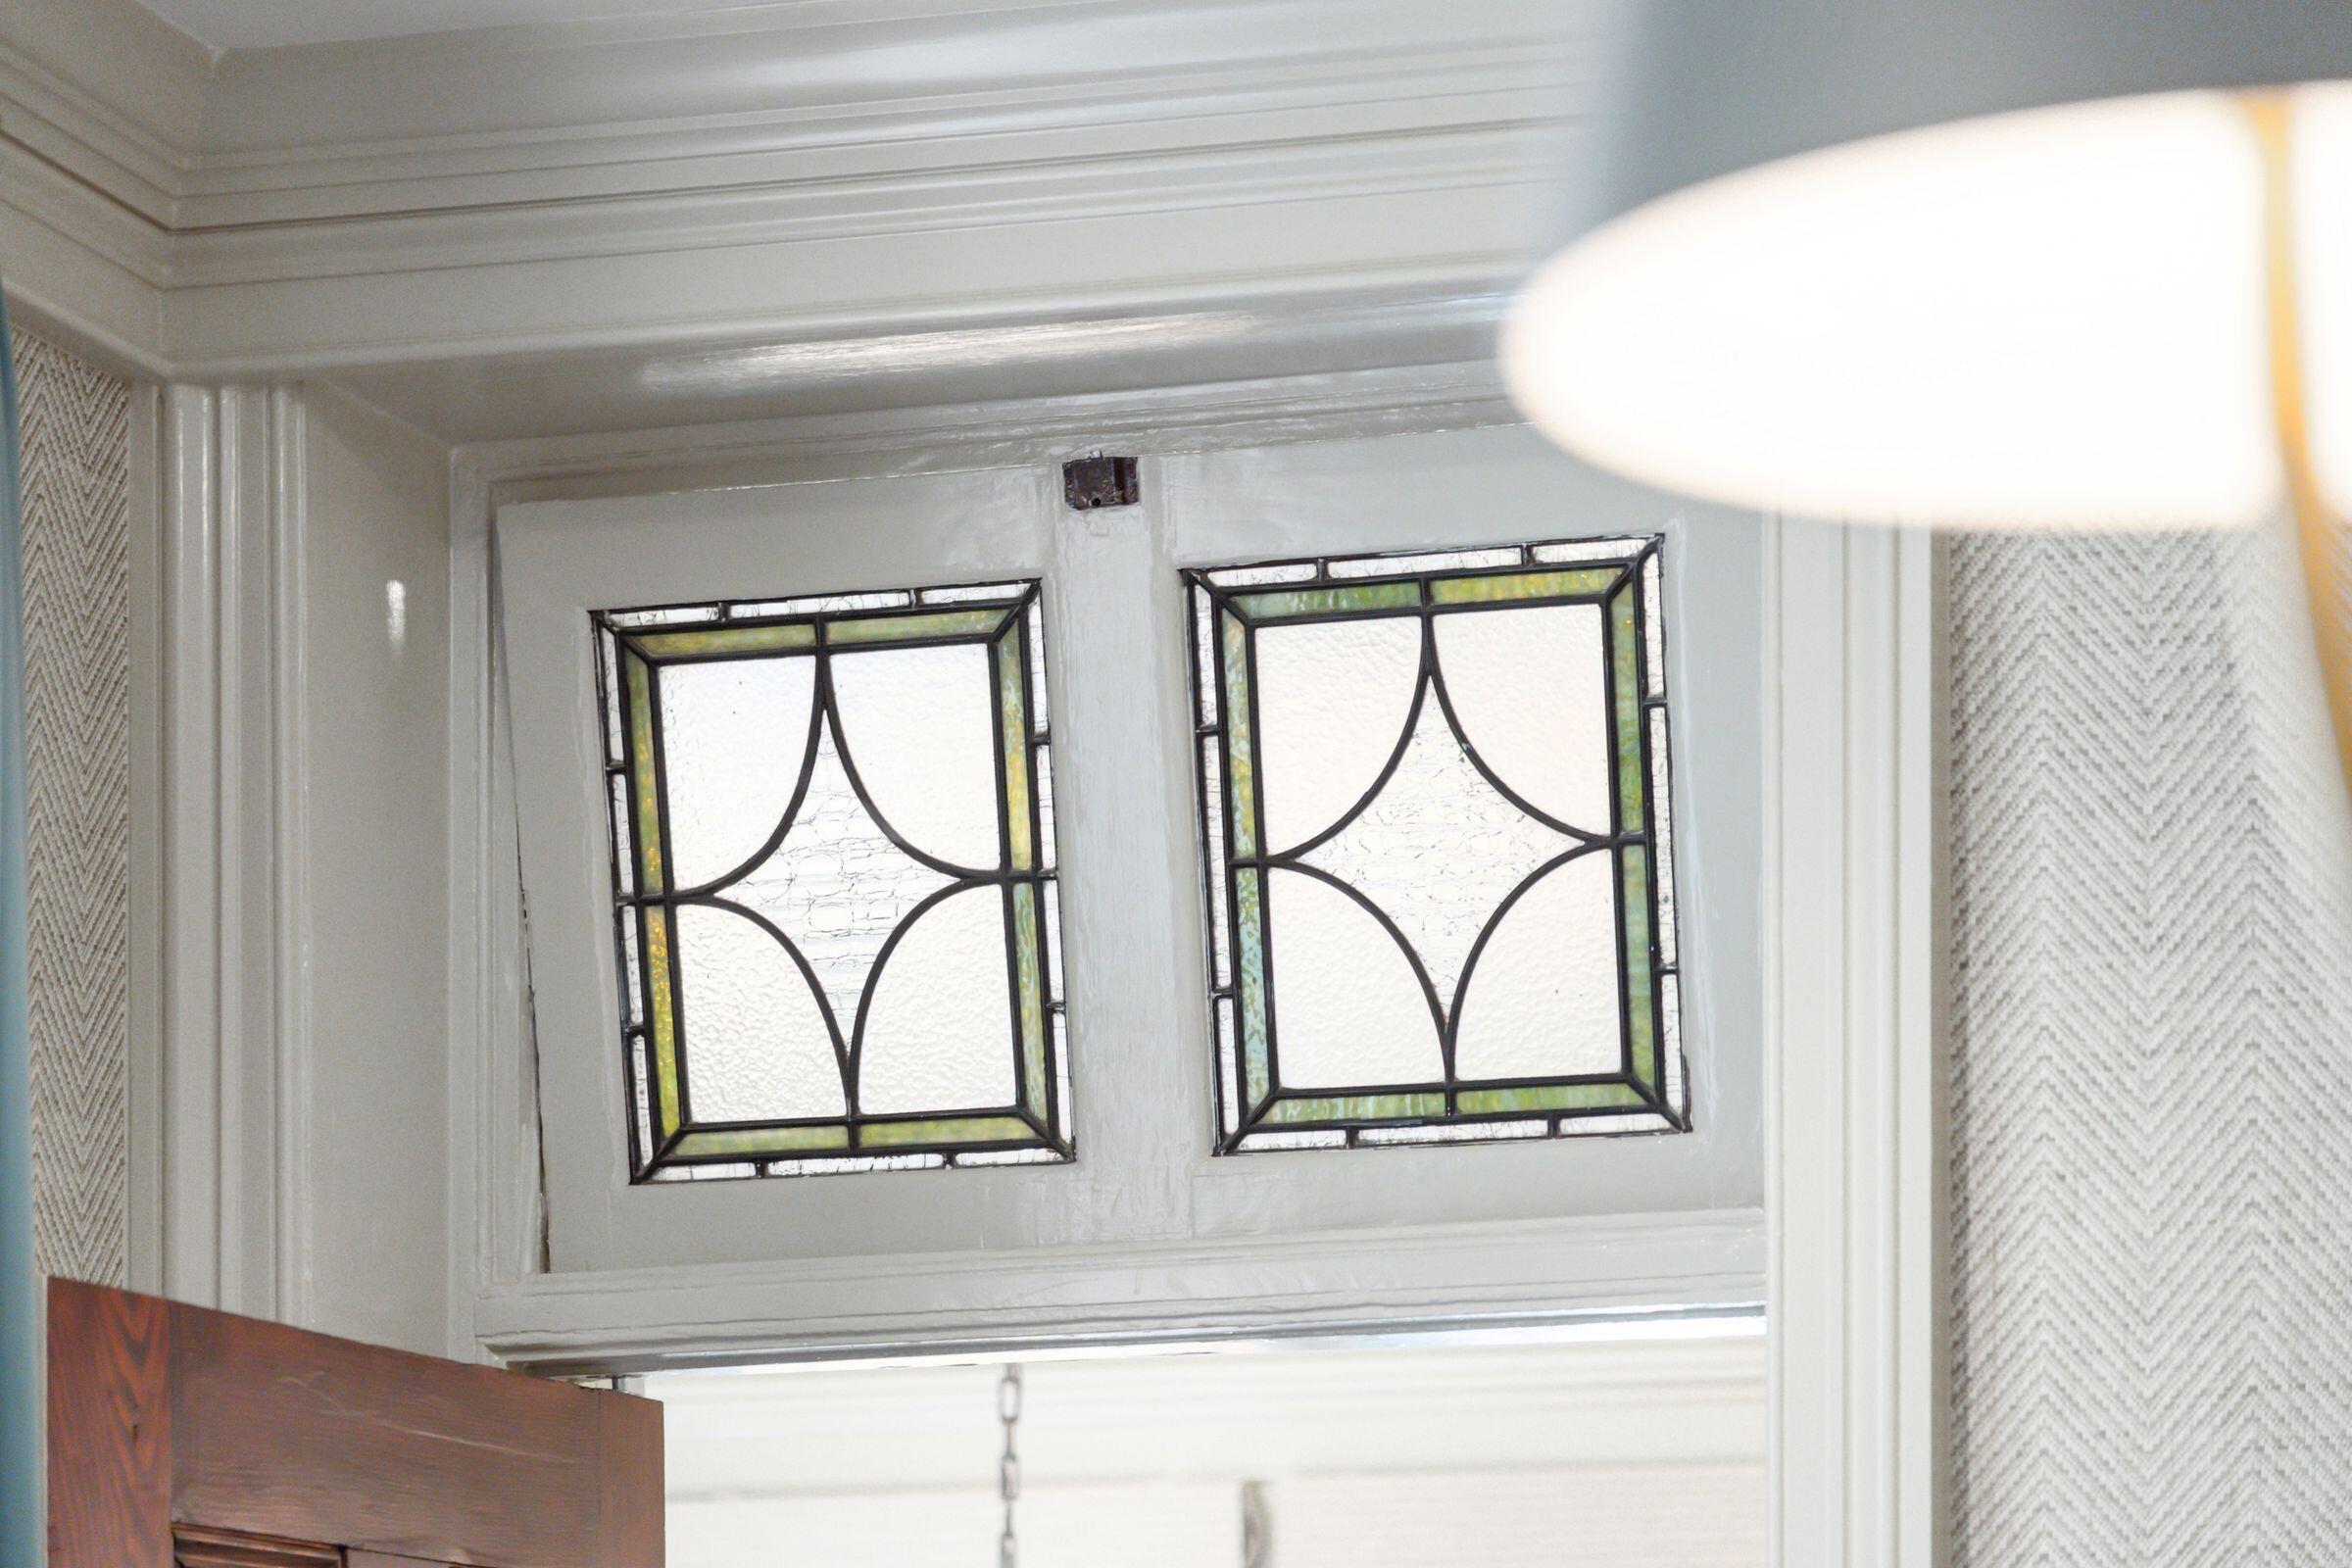
Decorative stained-glass transom panels above a white-painted doorway.
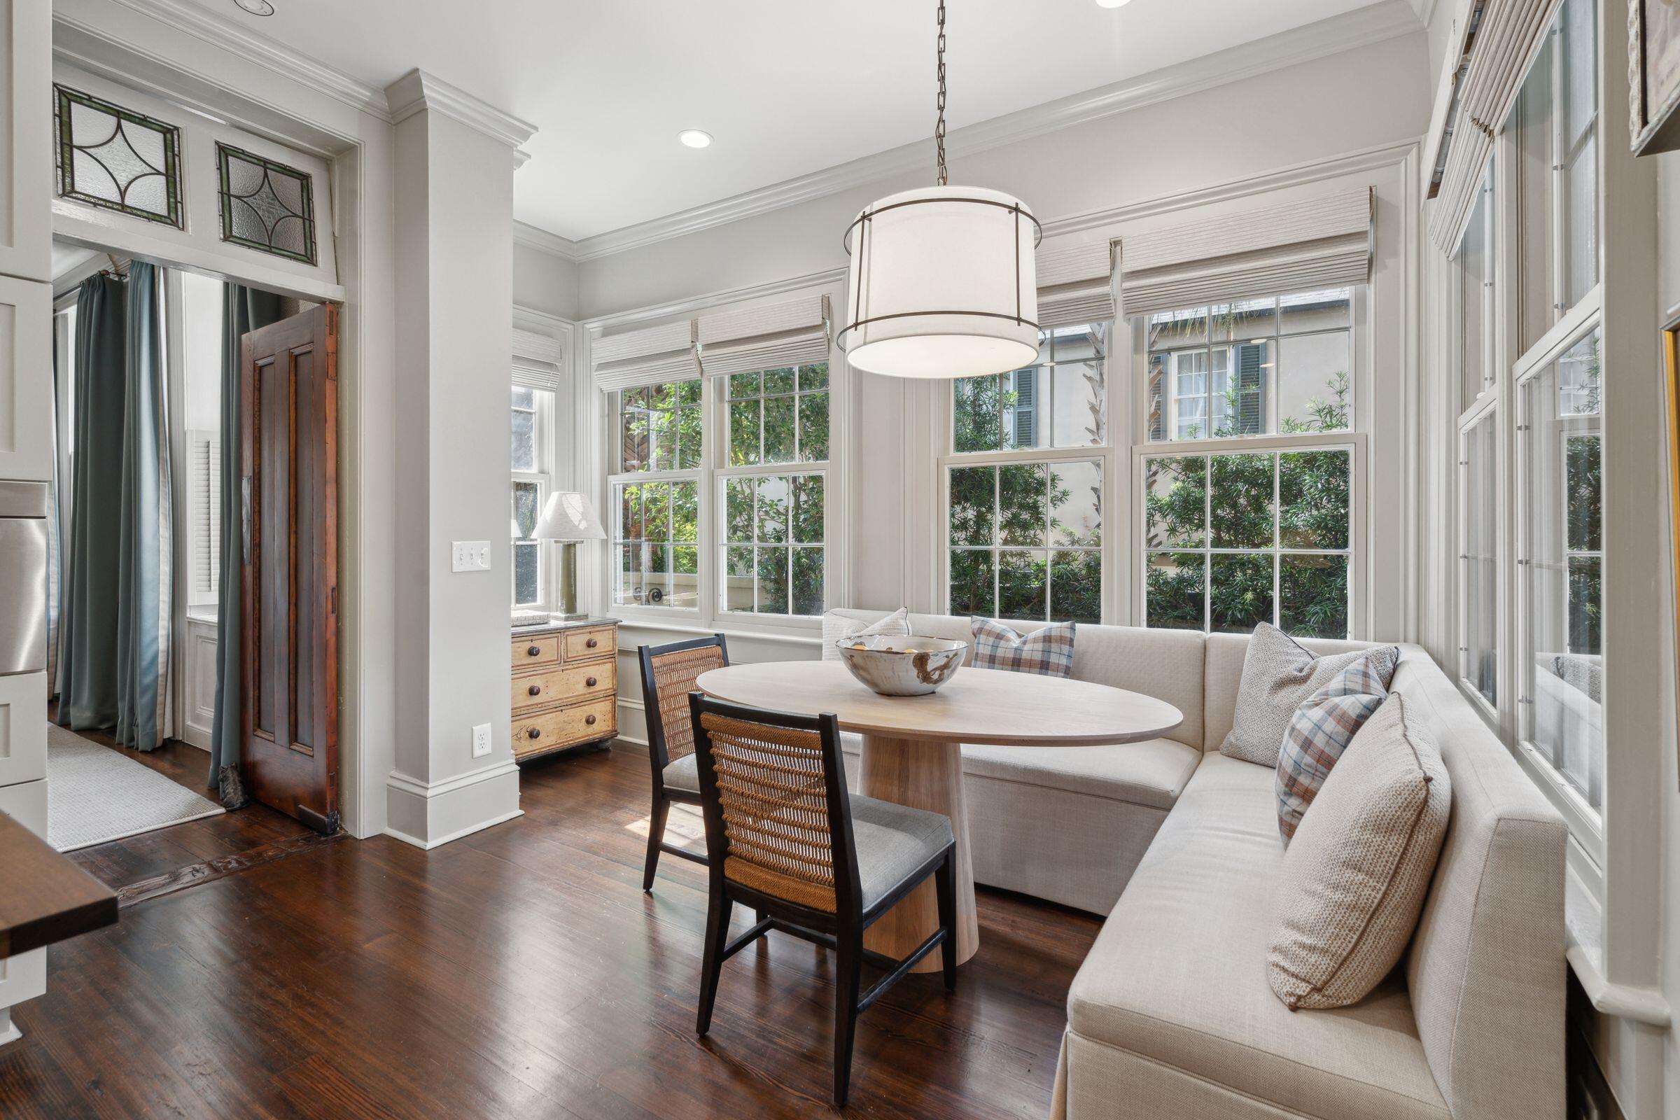
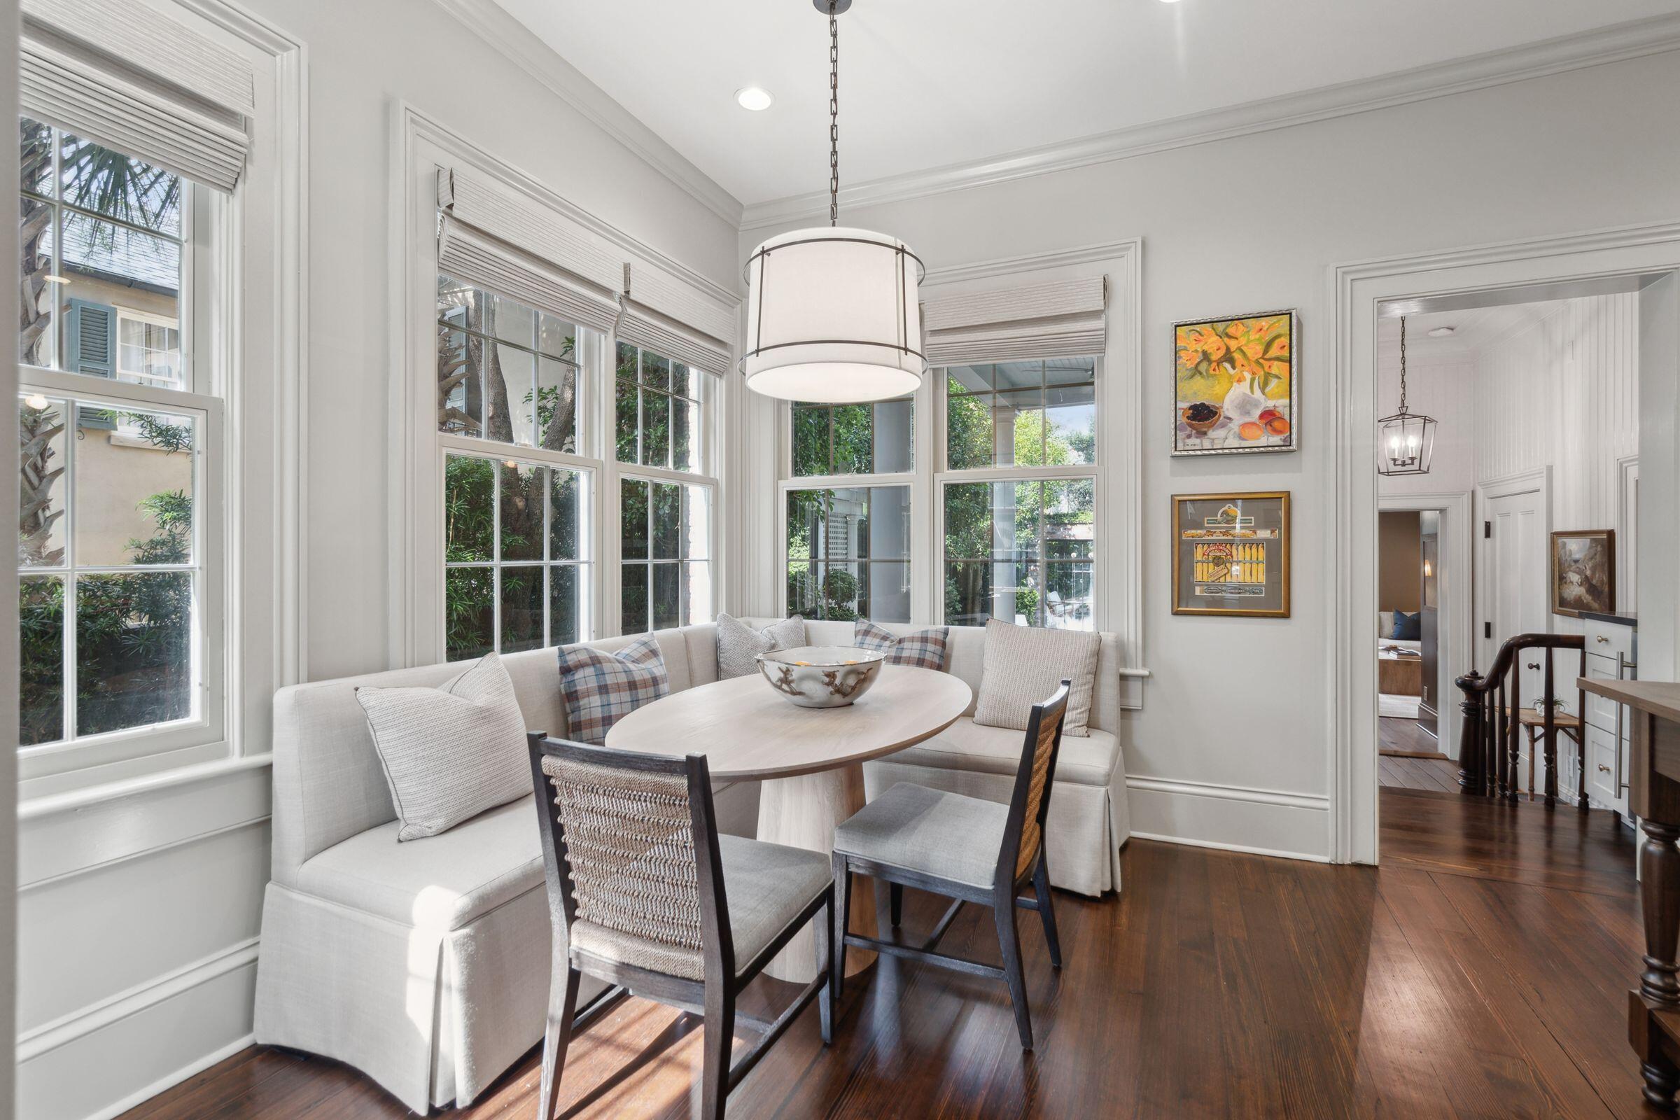
Bright dining nook with a round table, curved banquette, large windows, and dark hardwood floors.
Dining area with a built-in banquette, oval table, large windows, and dark hardwood floors.
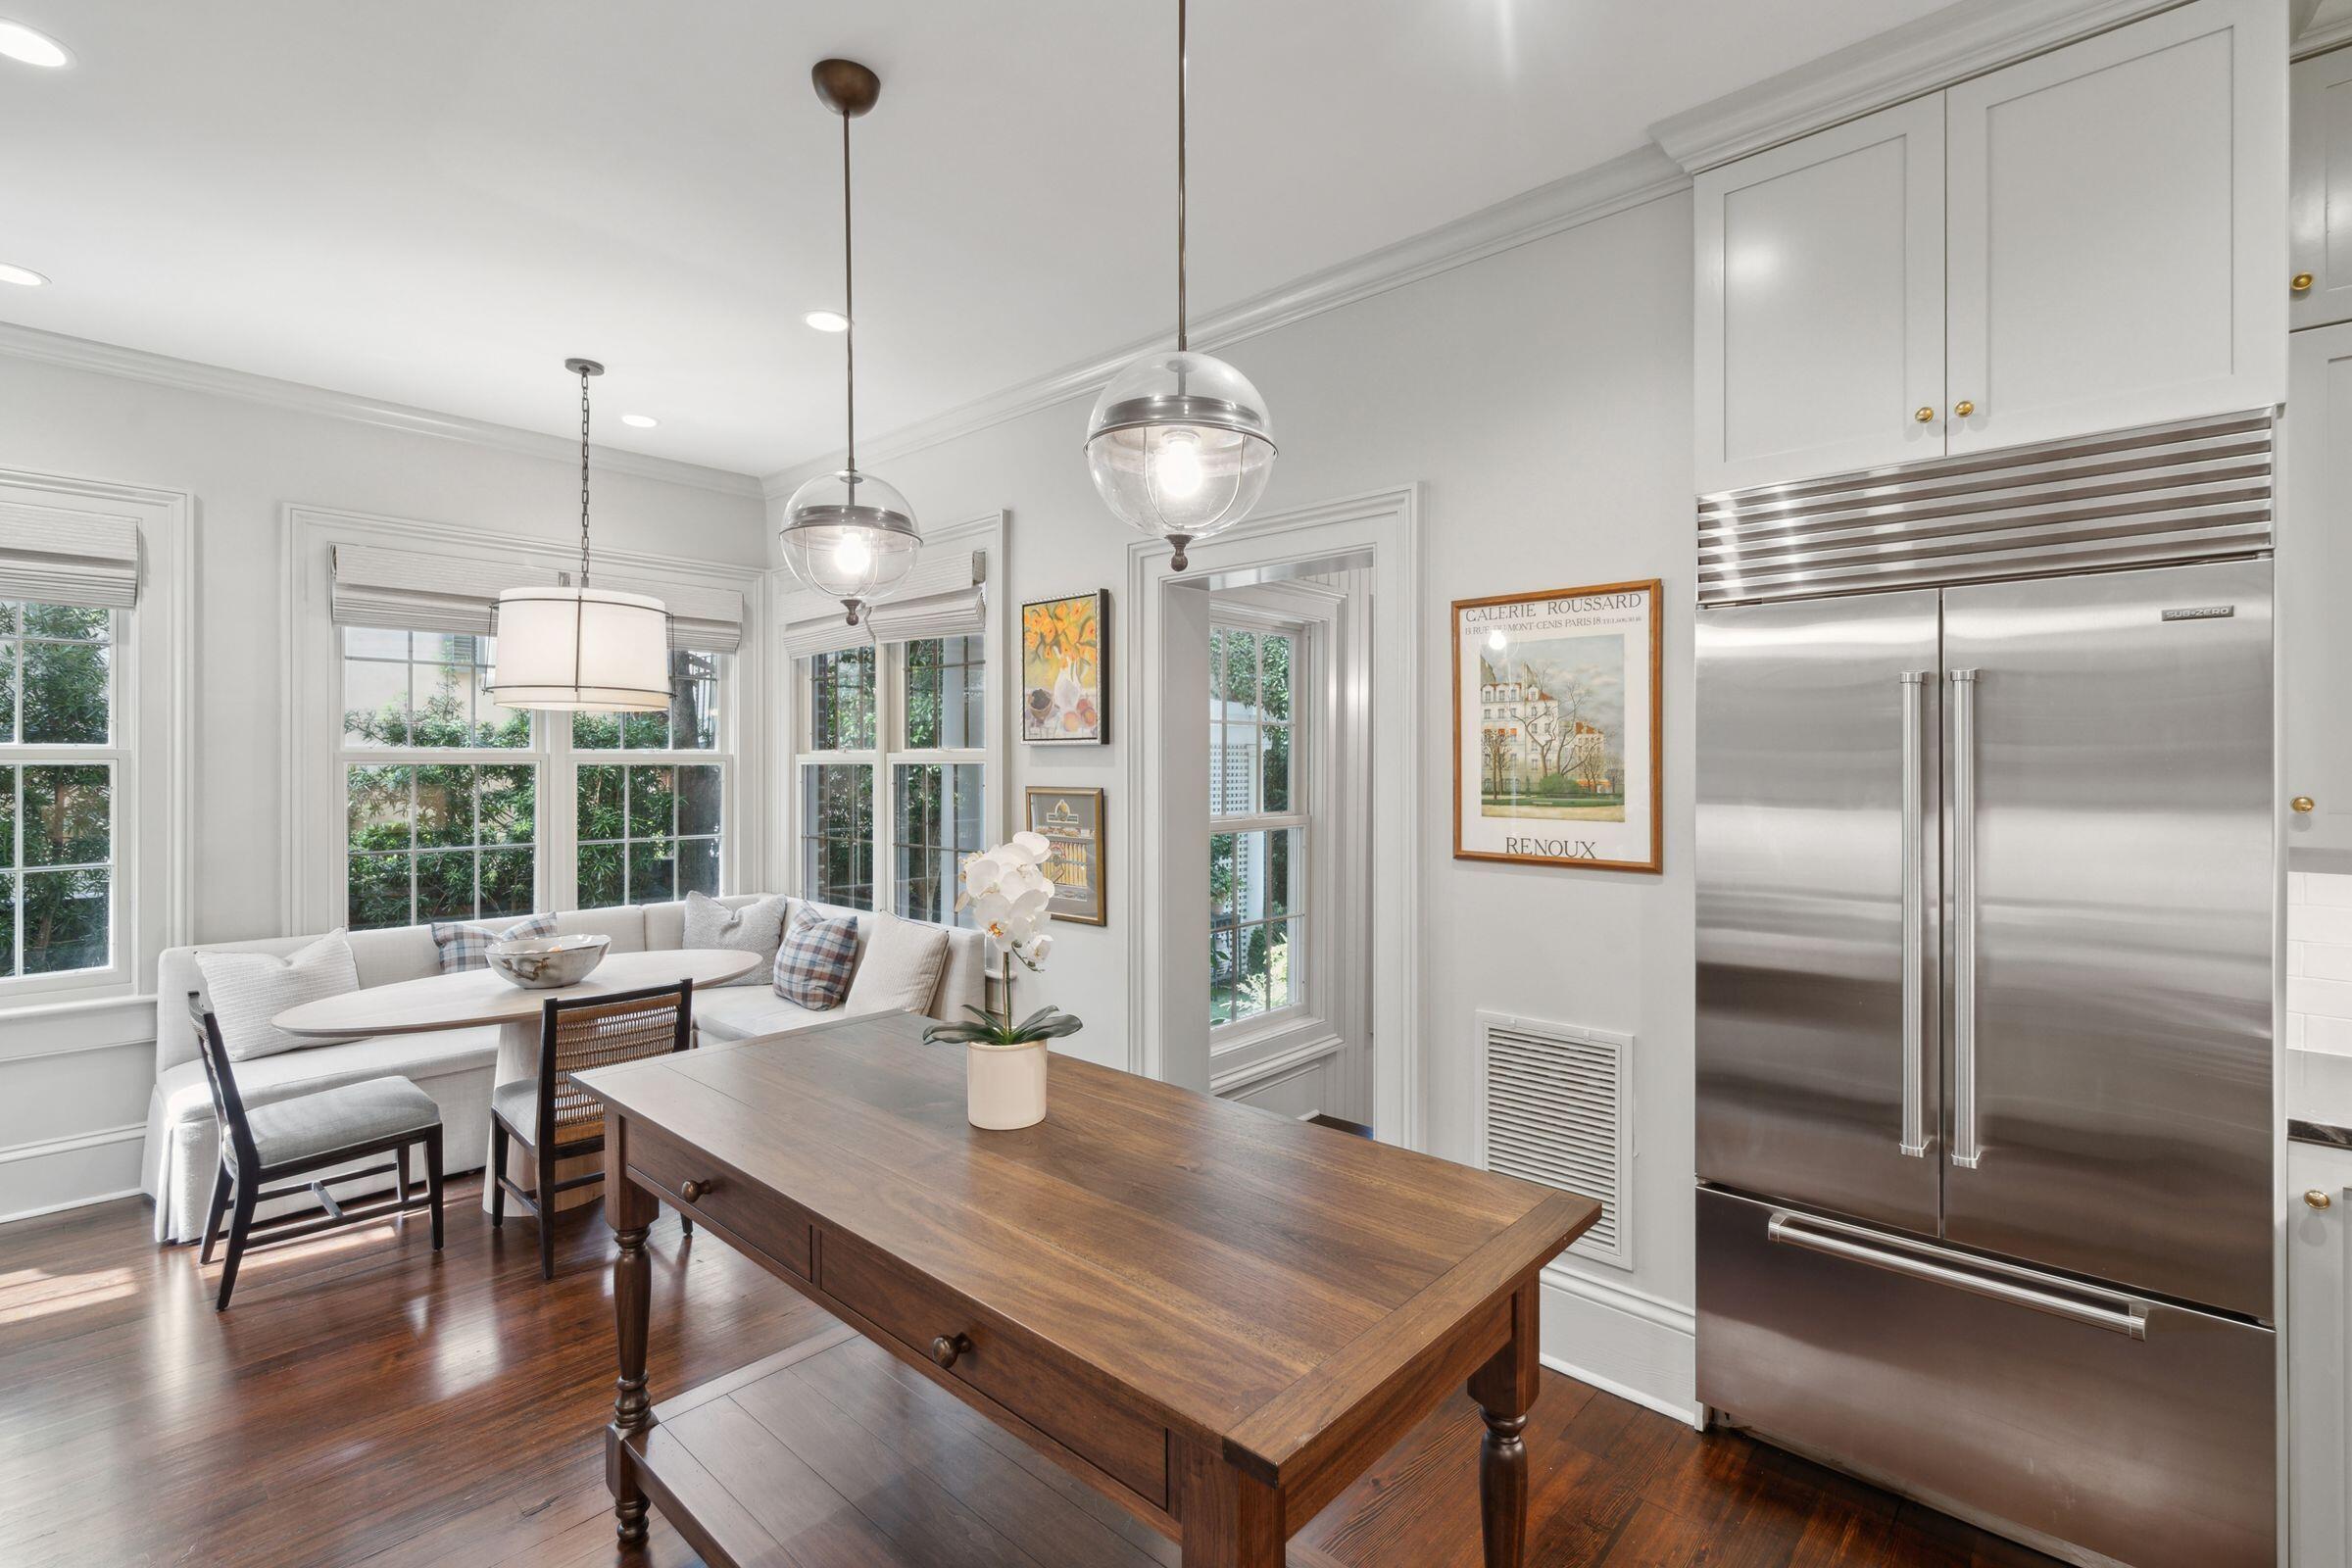
Bright kitchen and dining area with a wood table, window-side banquette, and stainless steel refrigerator.
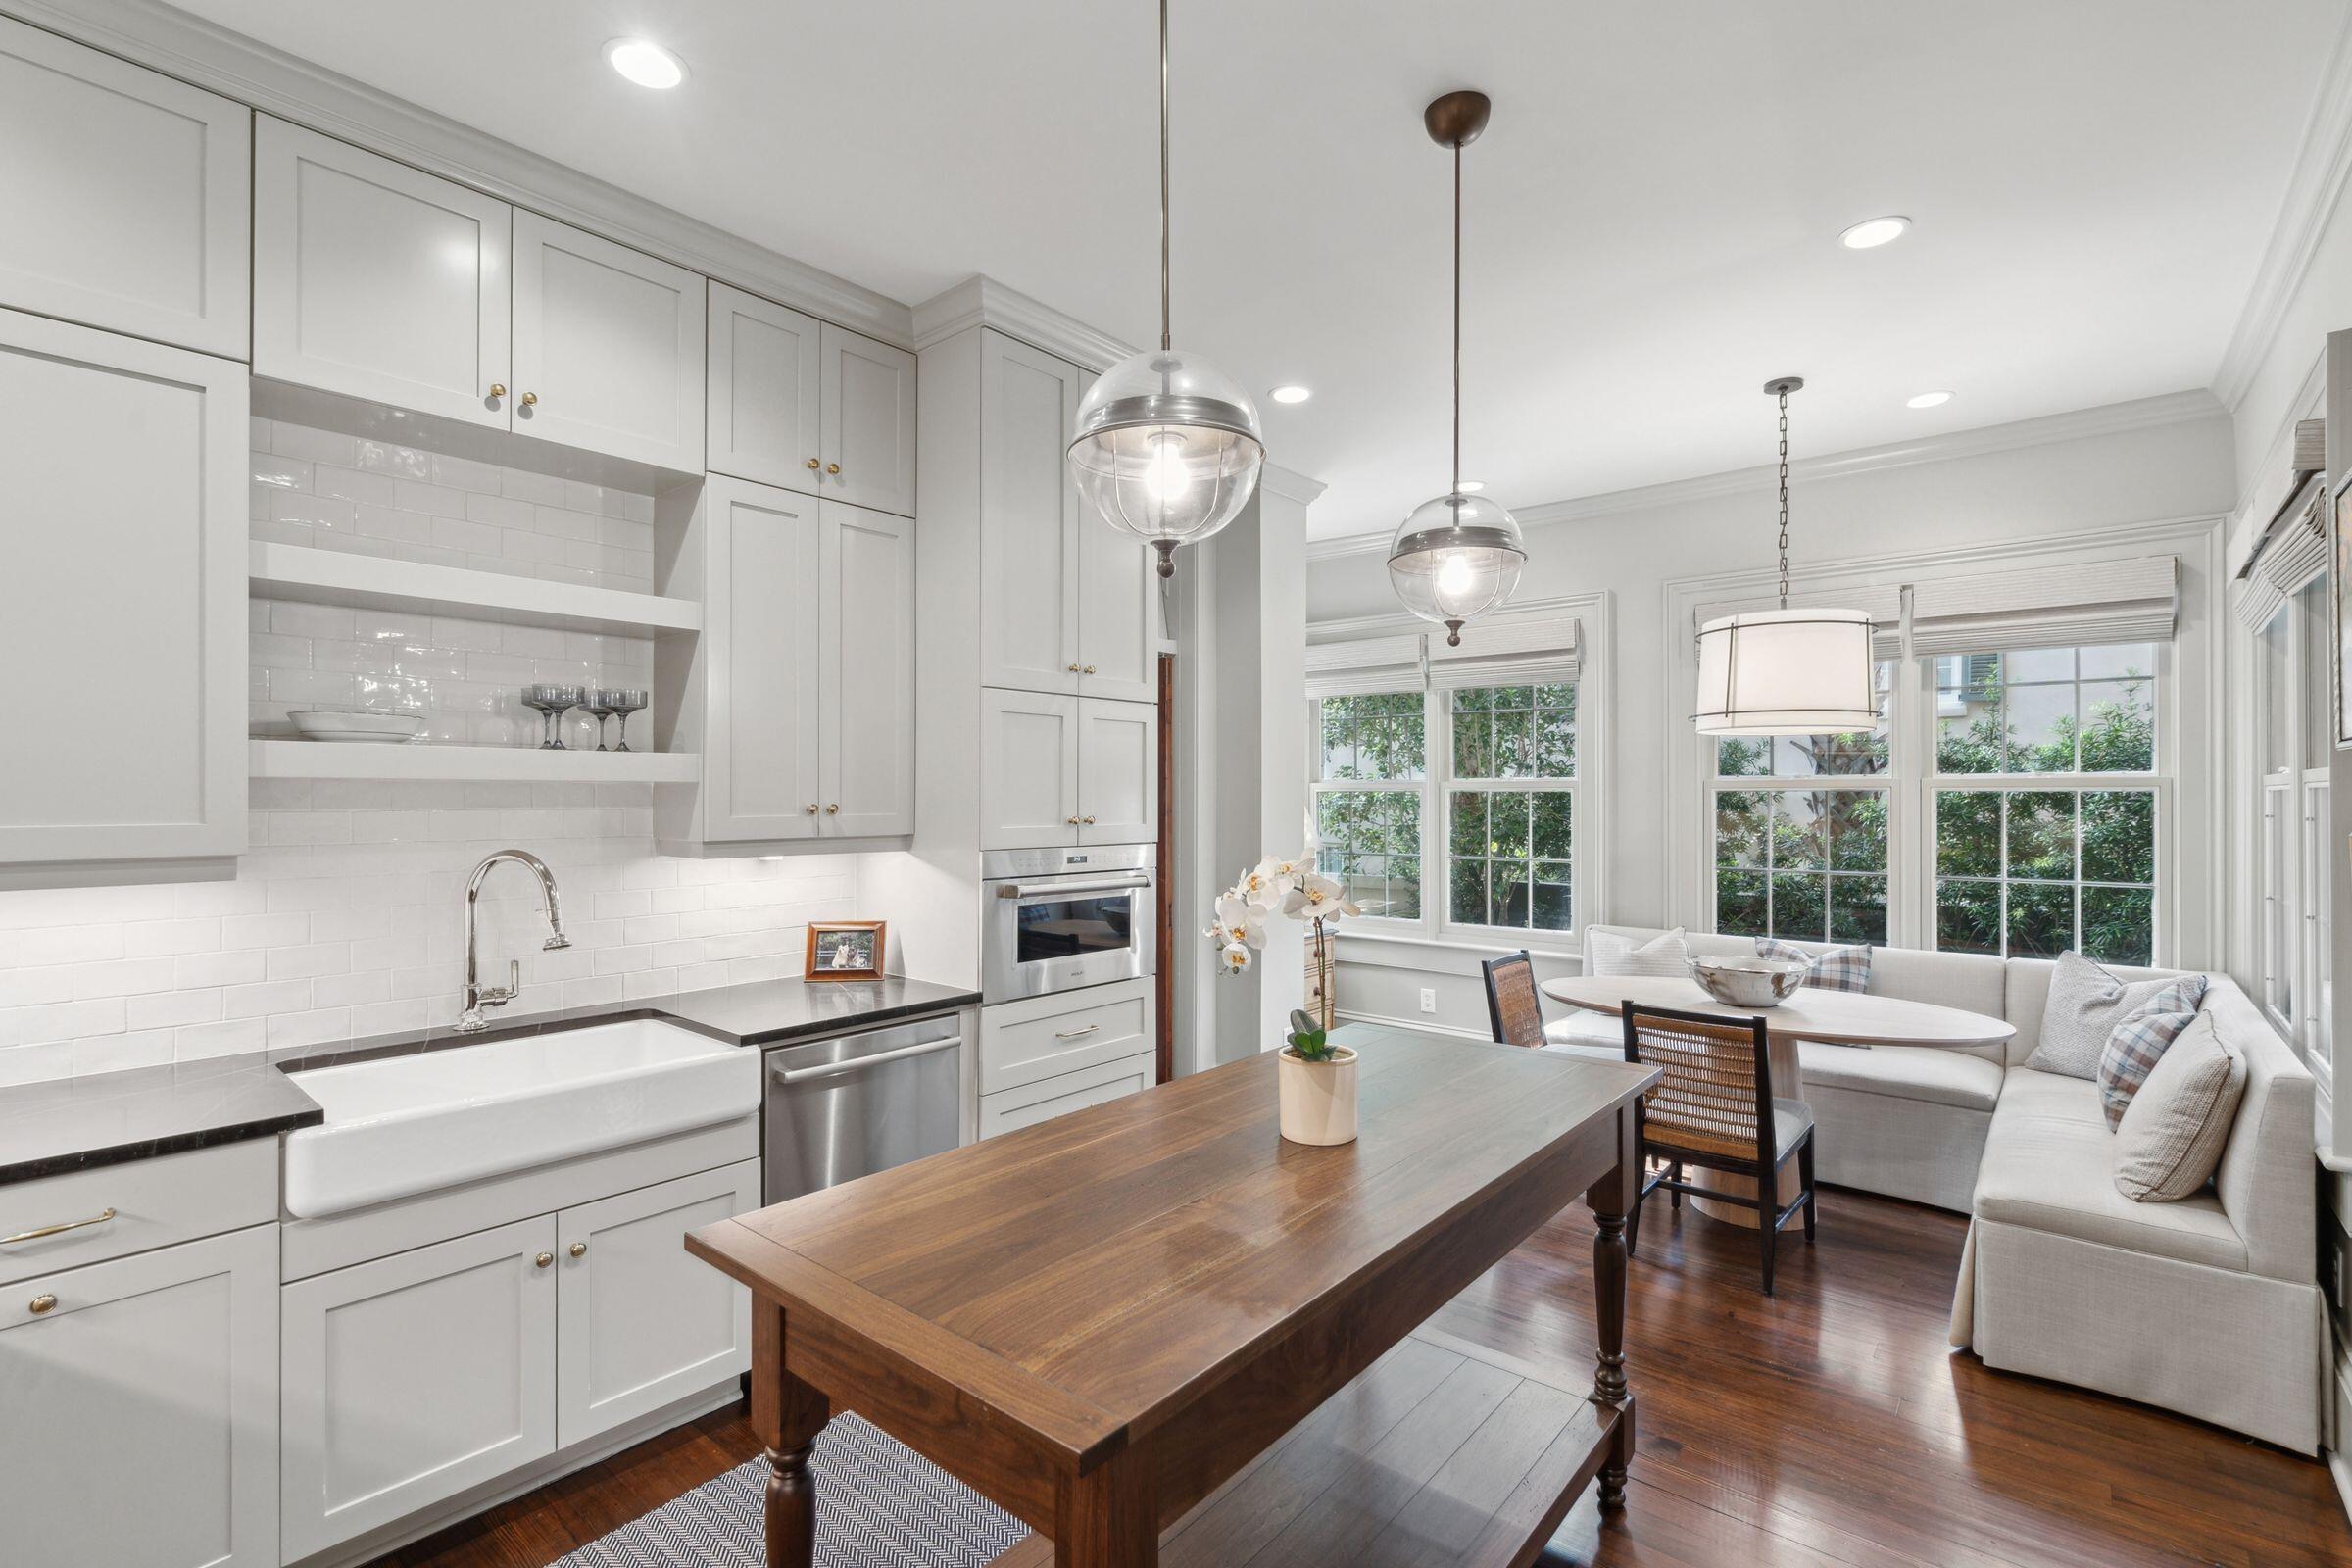
Kitchen with white cabinetry, farmhouse sink, large wooden island, and a window-side dining nook.
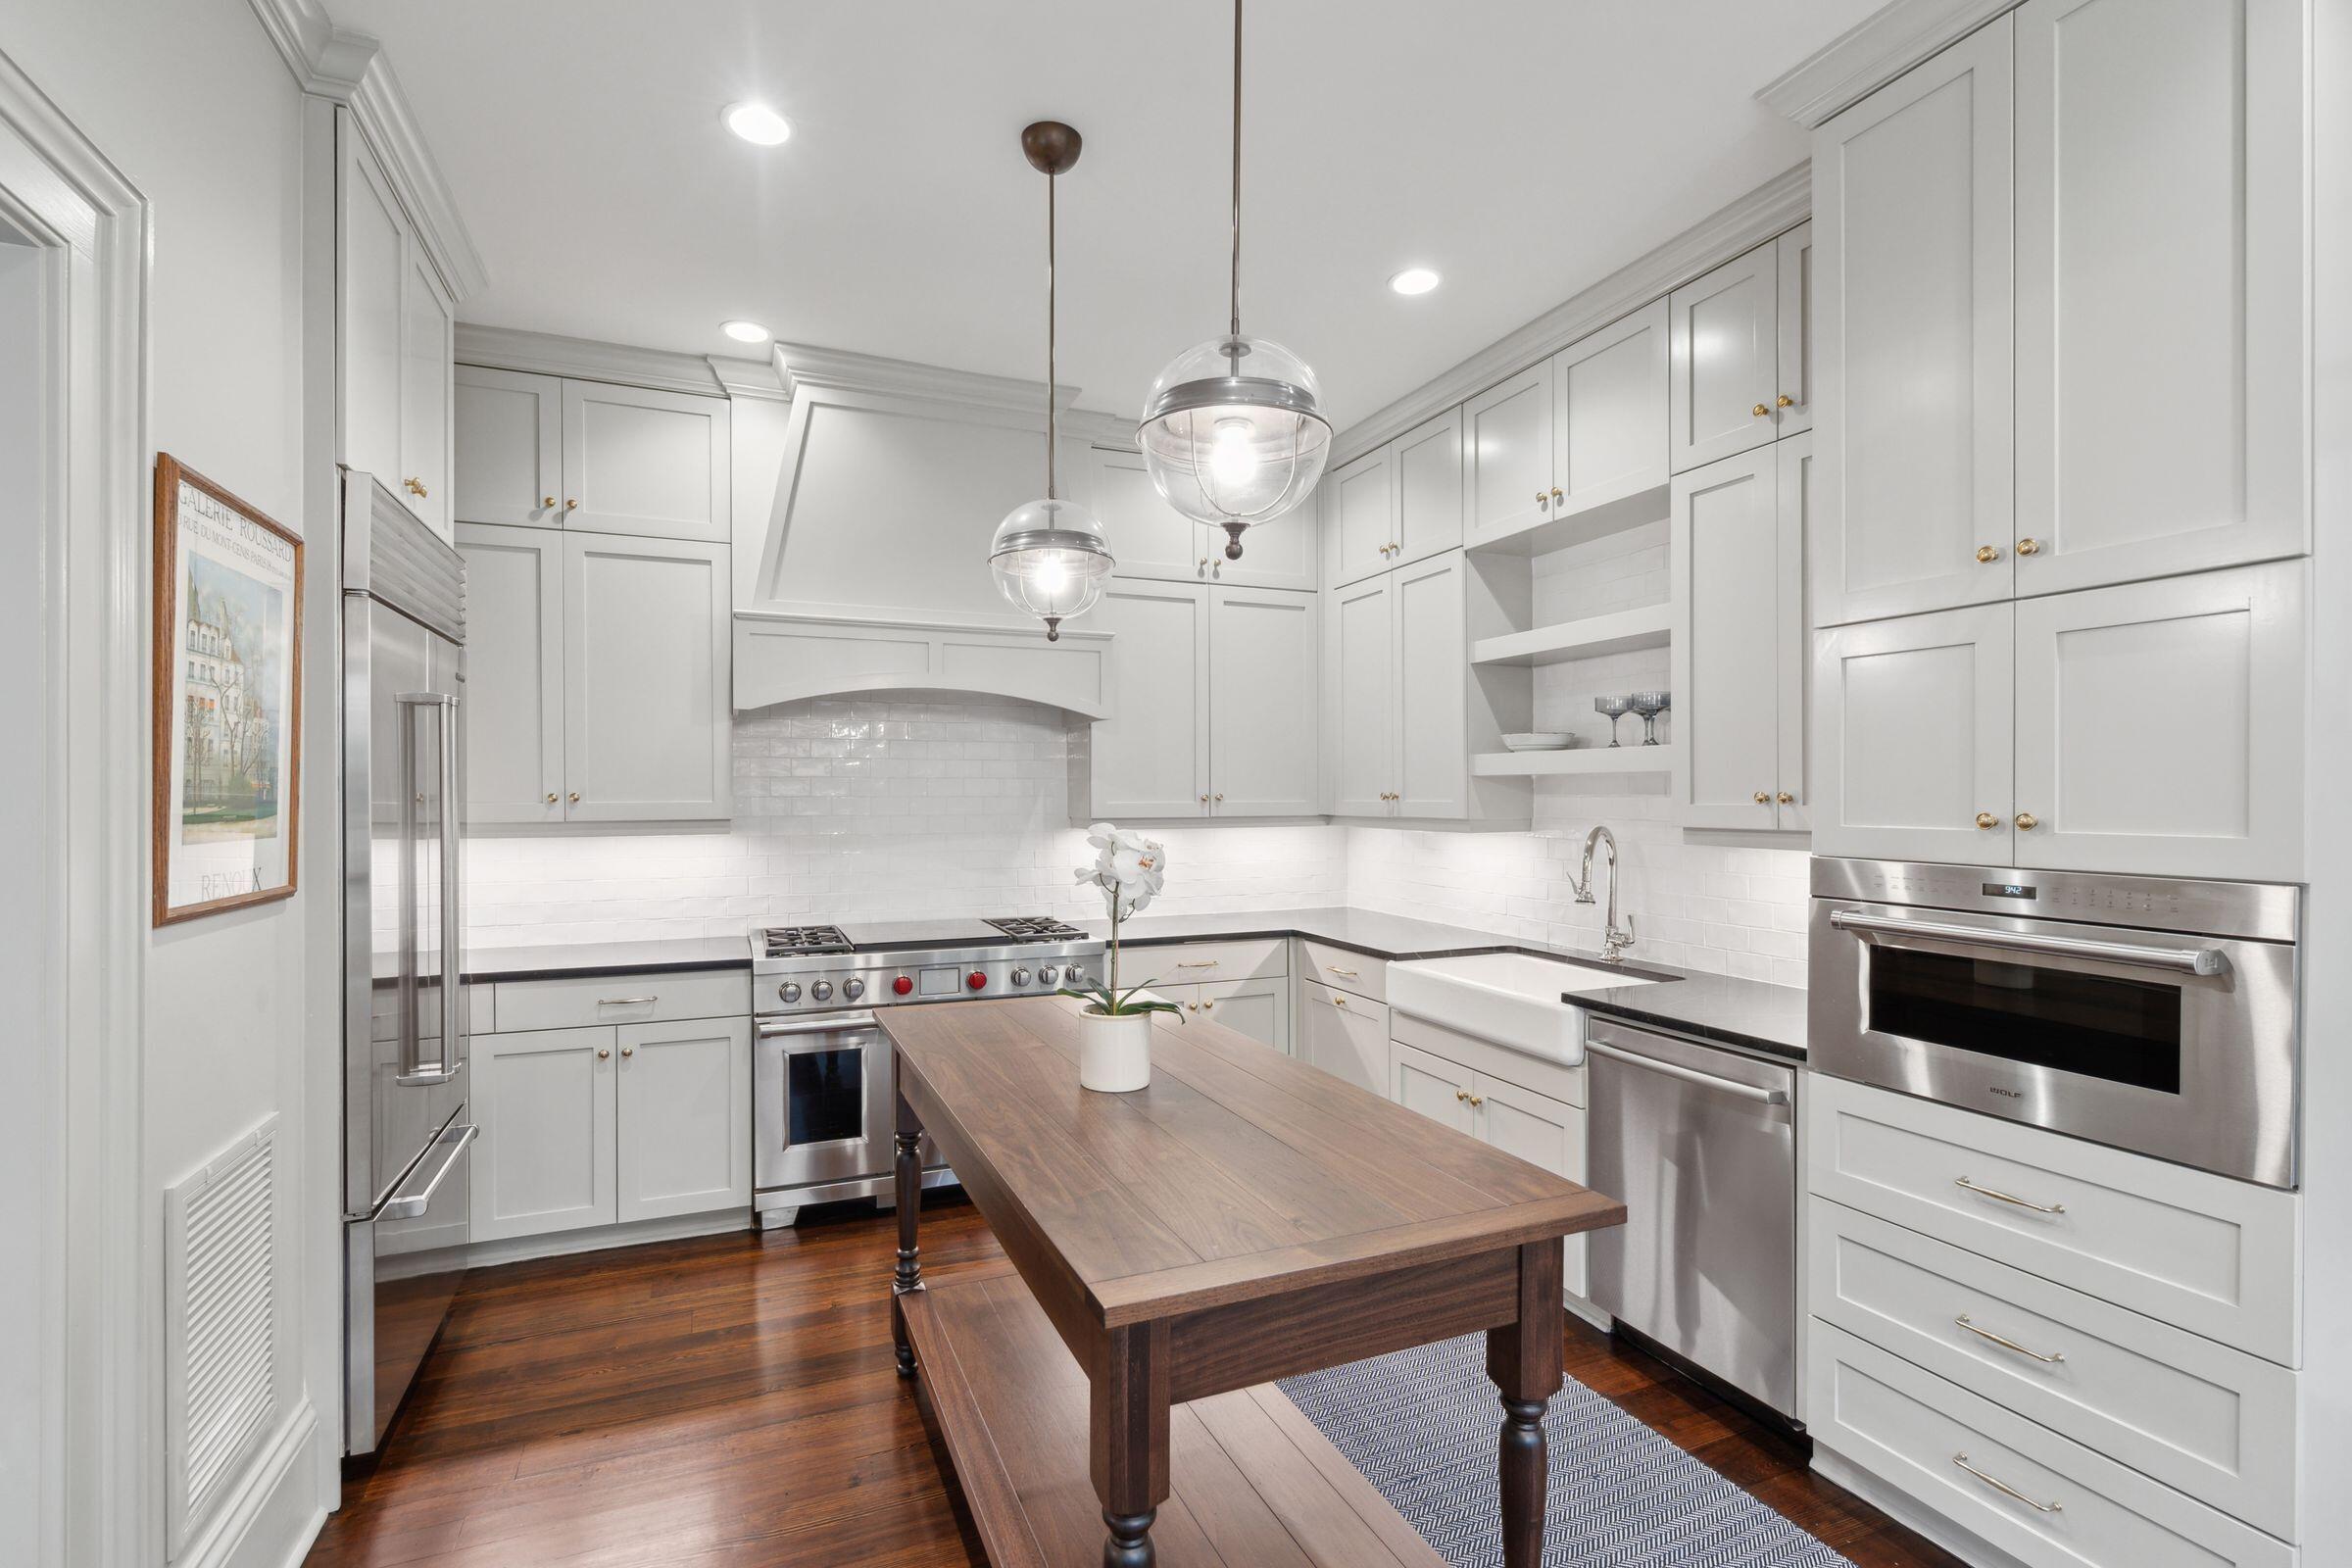
Kitchen with white cabinetry, stainless appliances, farmhouse sink, and dark wood island with built-in bench.
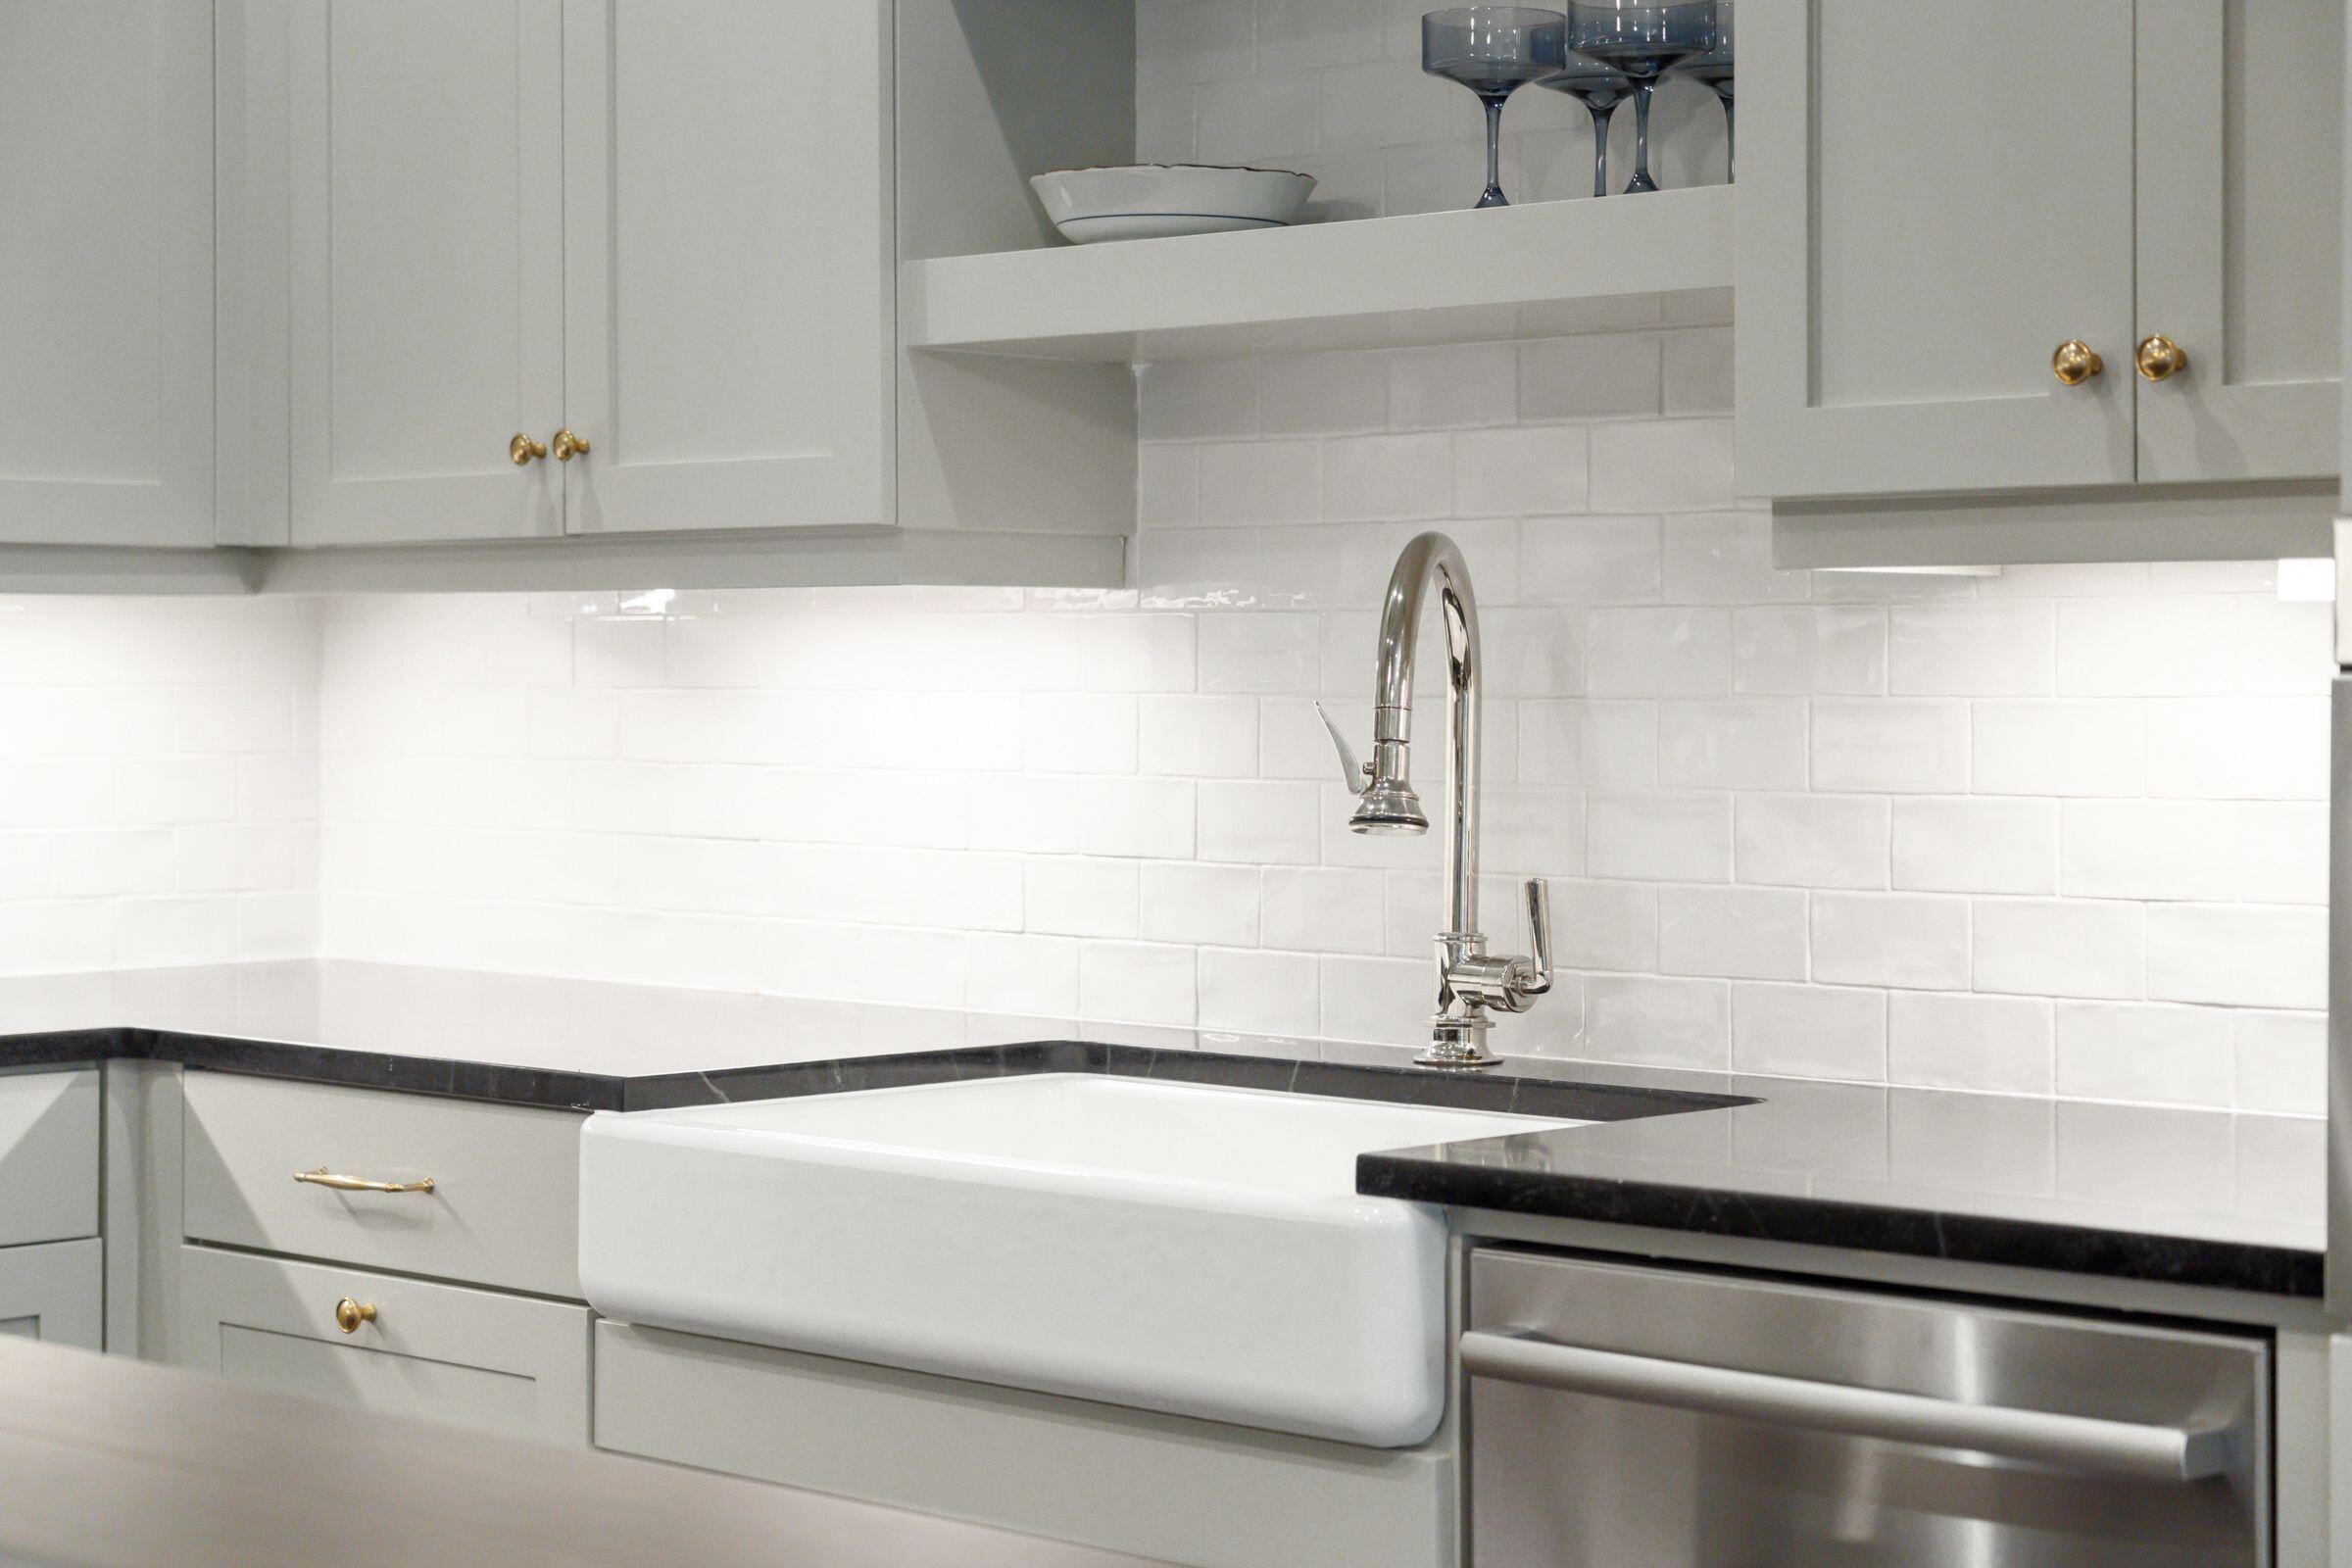
Kitchen with a white farmhouse sink, black countertops, and gray cabinets with brass hardware.
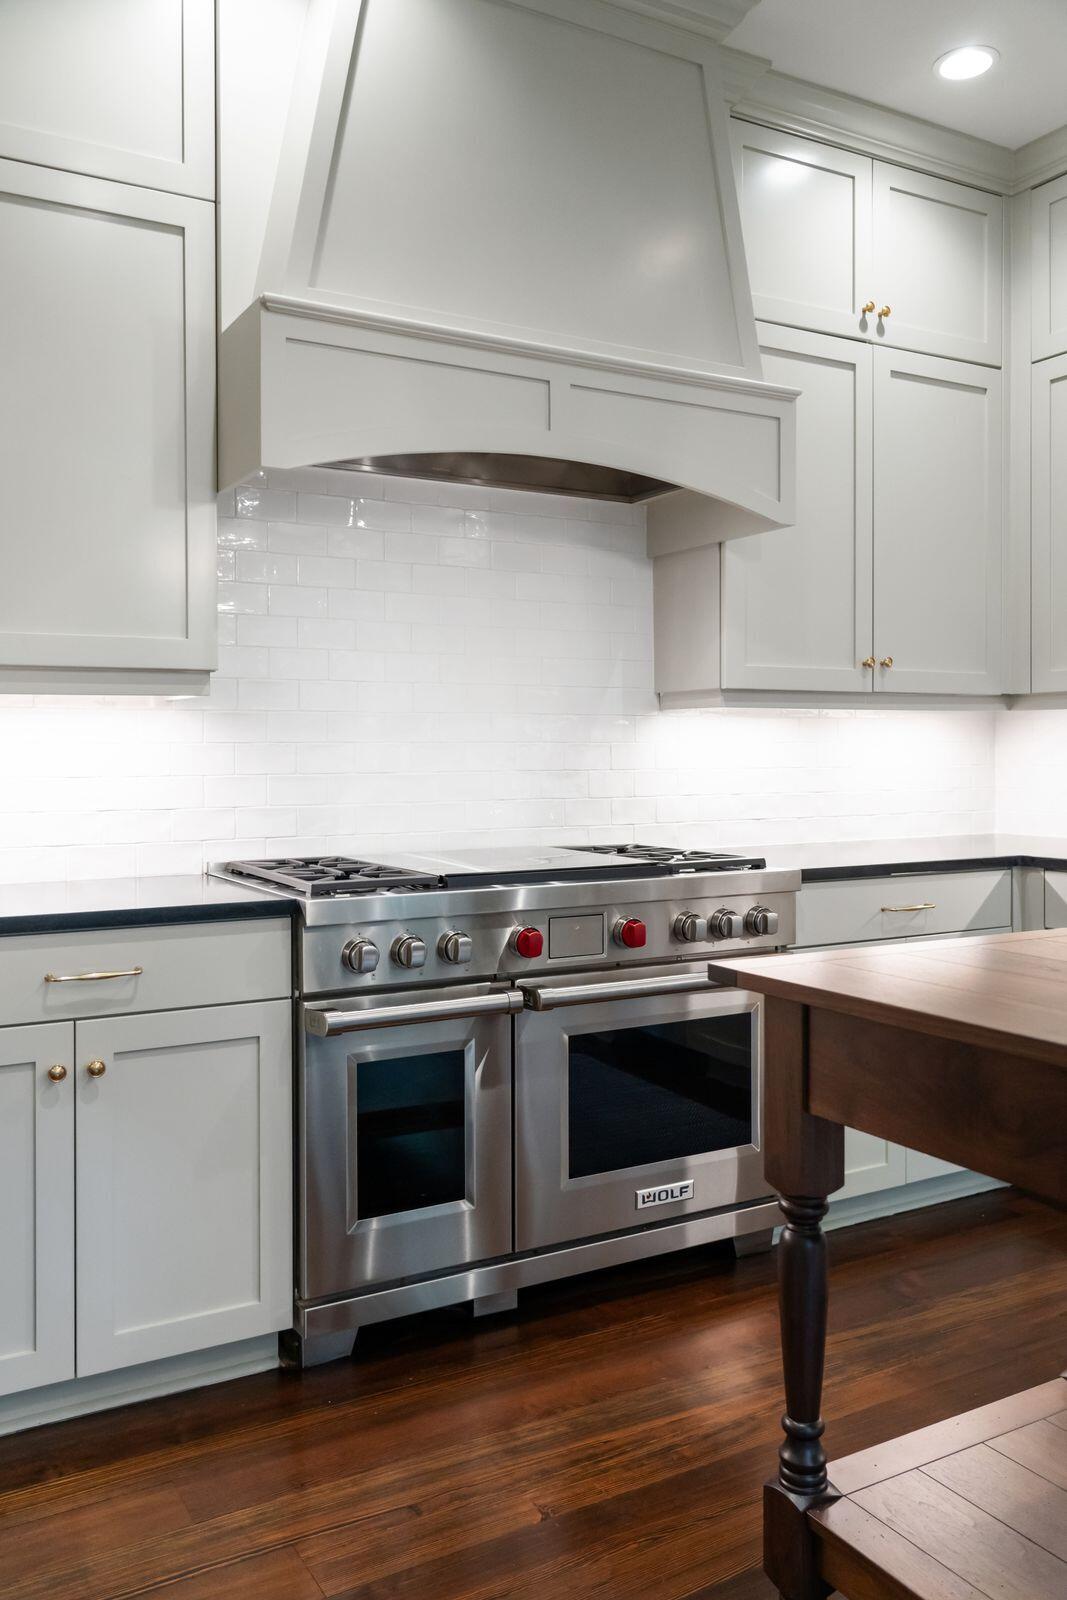
Kitchen with a stainless steel Wolf range, custom hood, white tile backsplash, and pale cabinets.
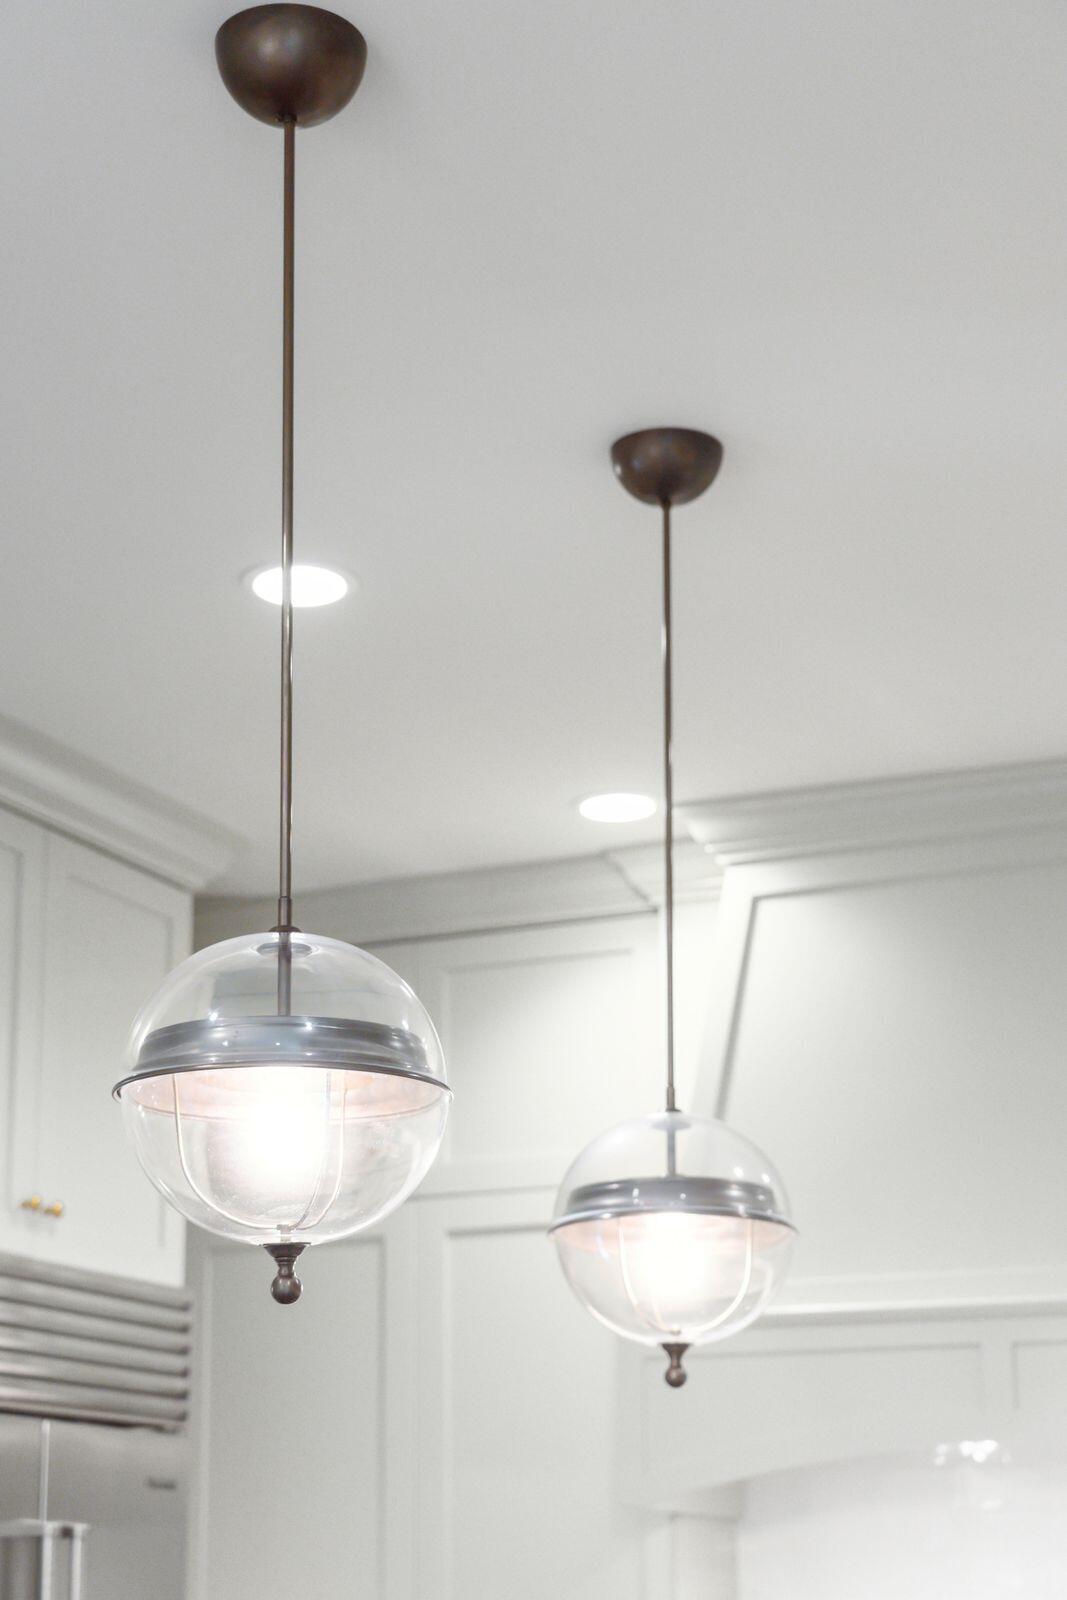
Two glass globe pendant lights above white kitchen cabinetry and a stainless-steel range hood.
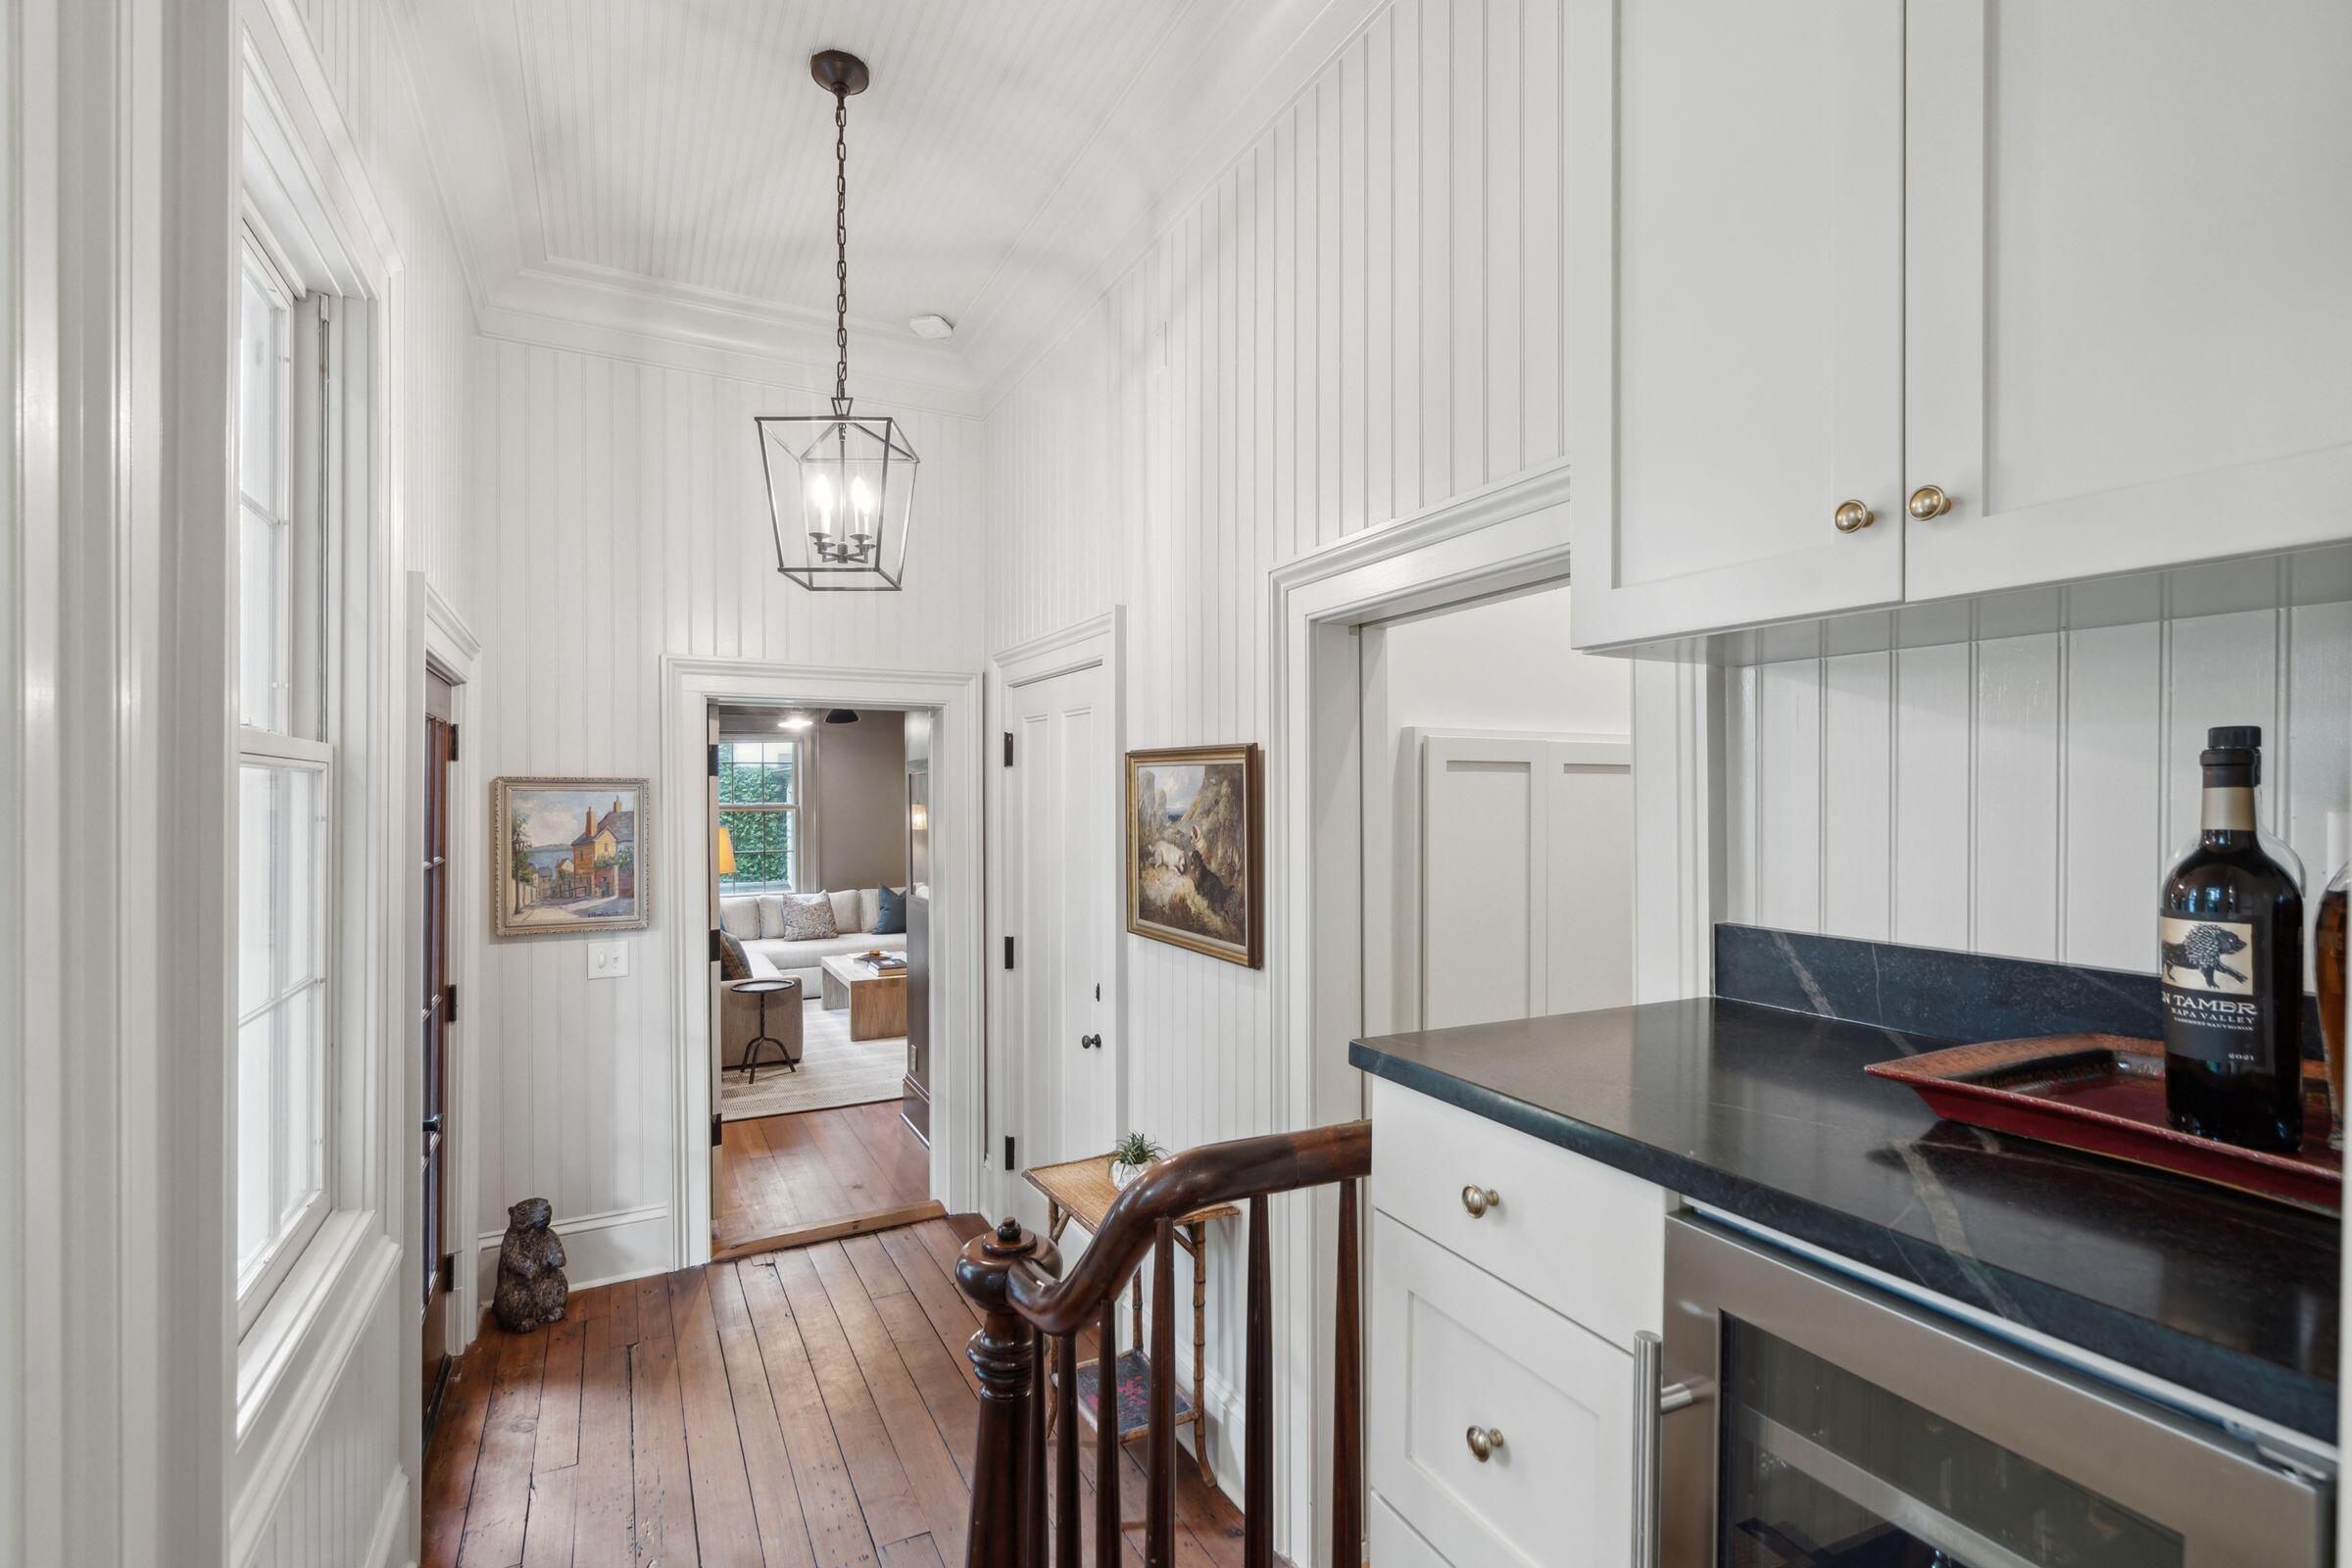
Bright paneled hallway with wood floors, tall windows, and a dark countertop beside white cabinetry.
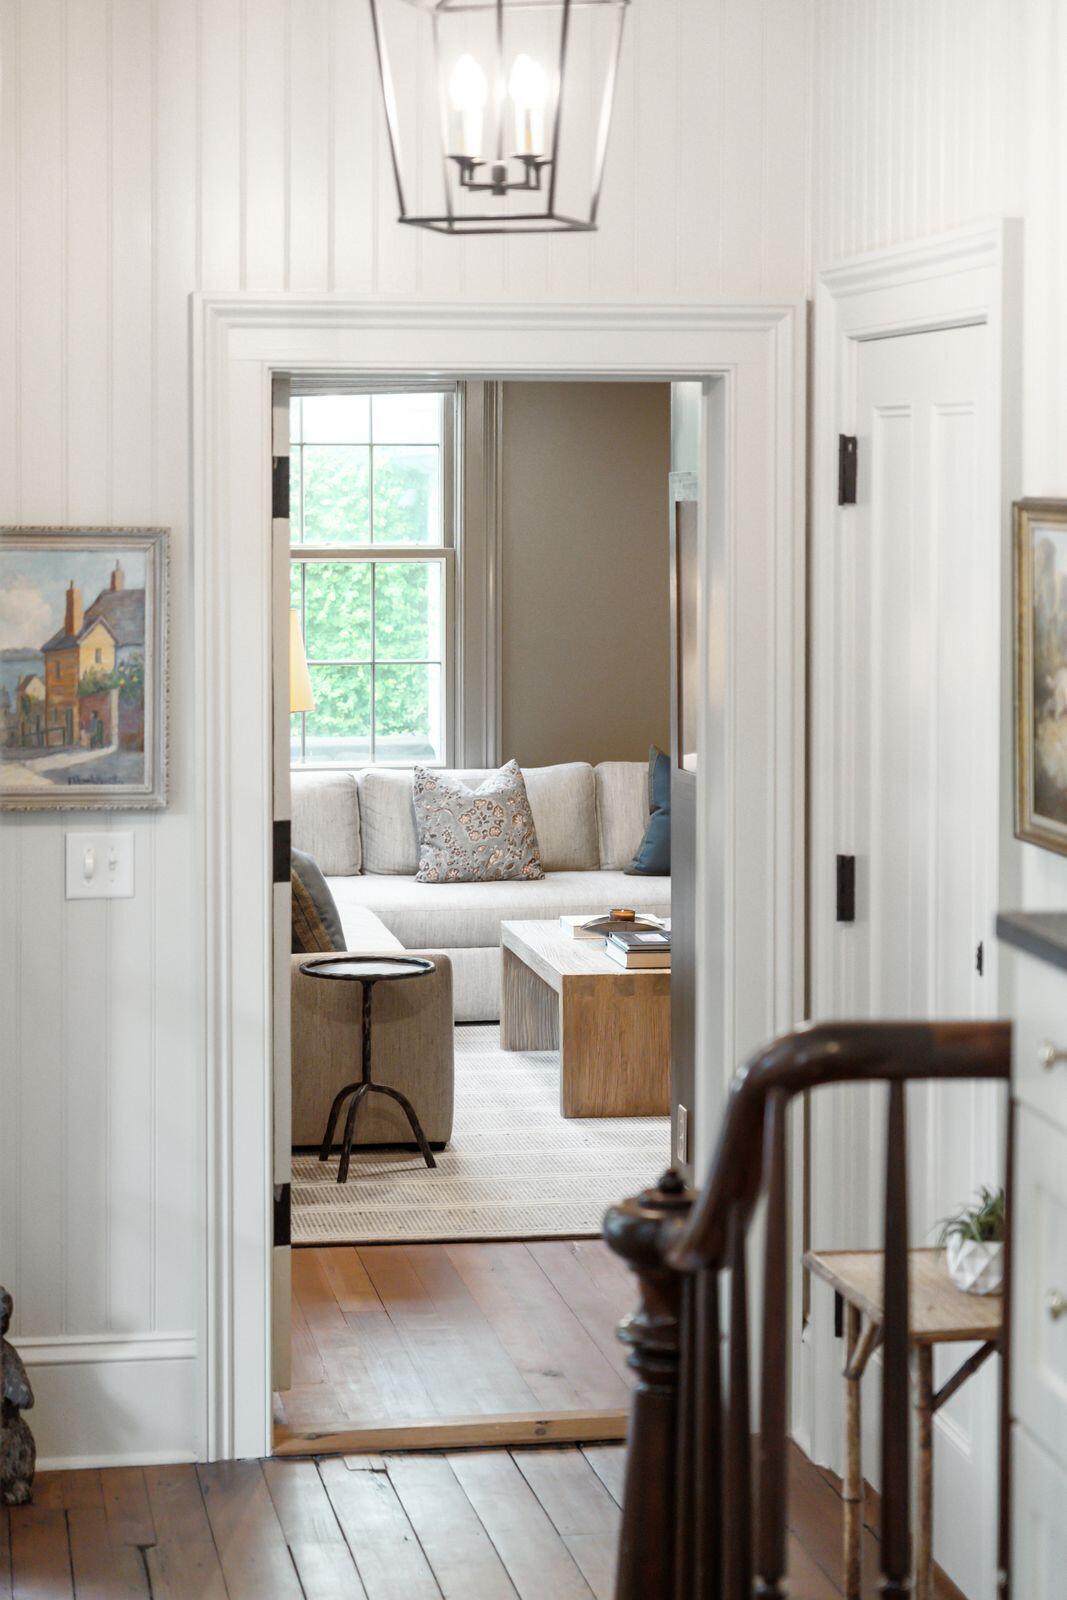
Living room with a light sofa, wood coffee table, and large window, viewed through a paneled doorway.
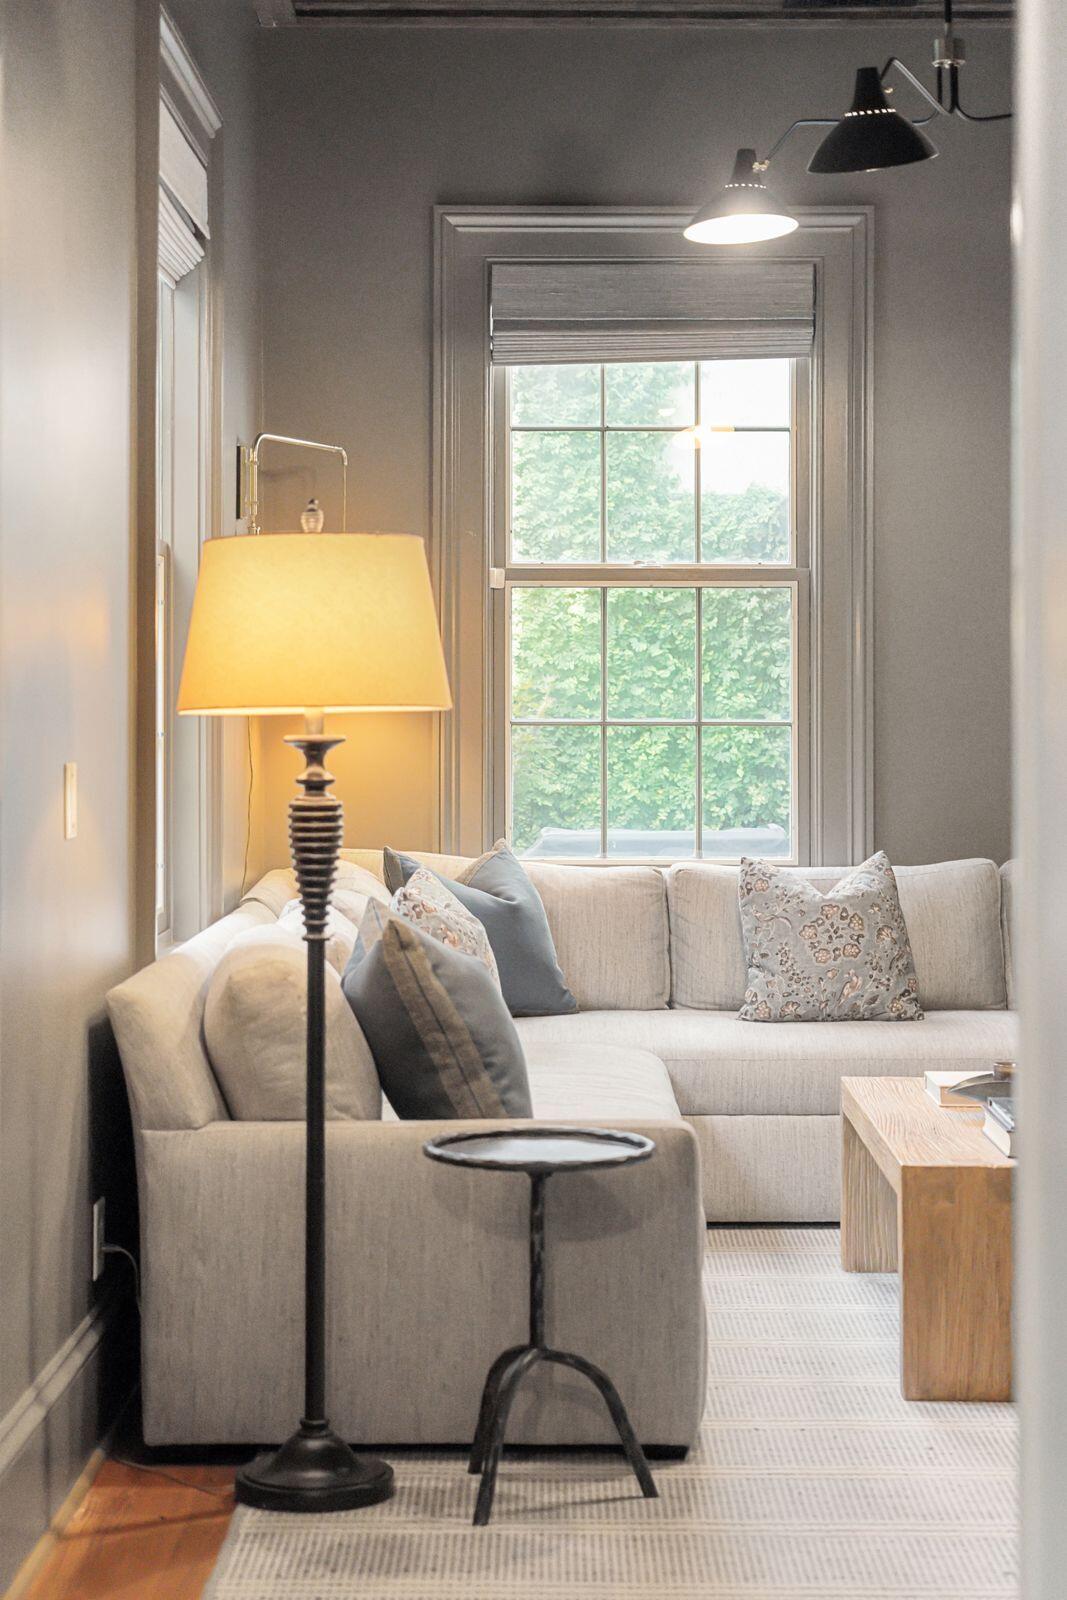
Living room with a light sectional beneath a tall multi-pane window and a warm floor lamp.
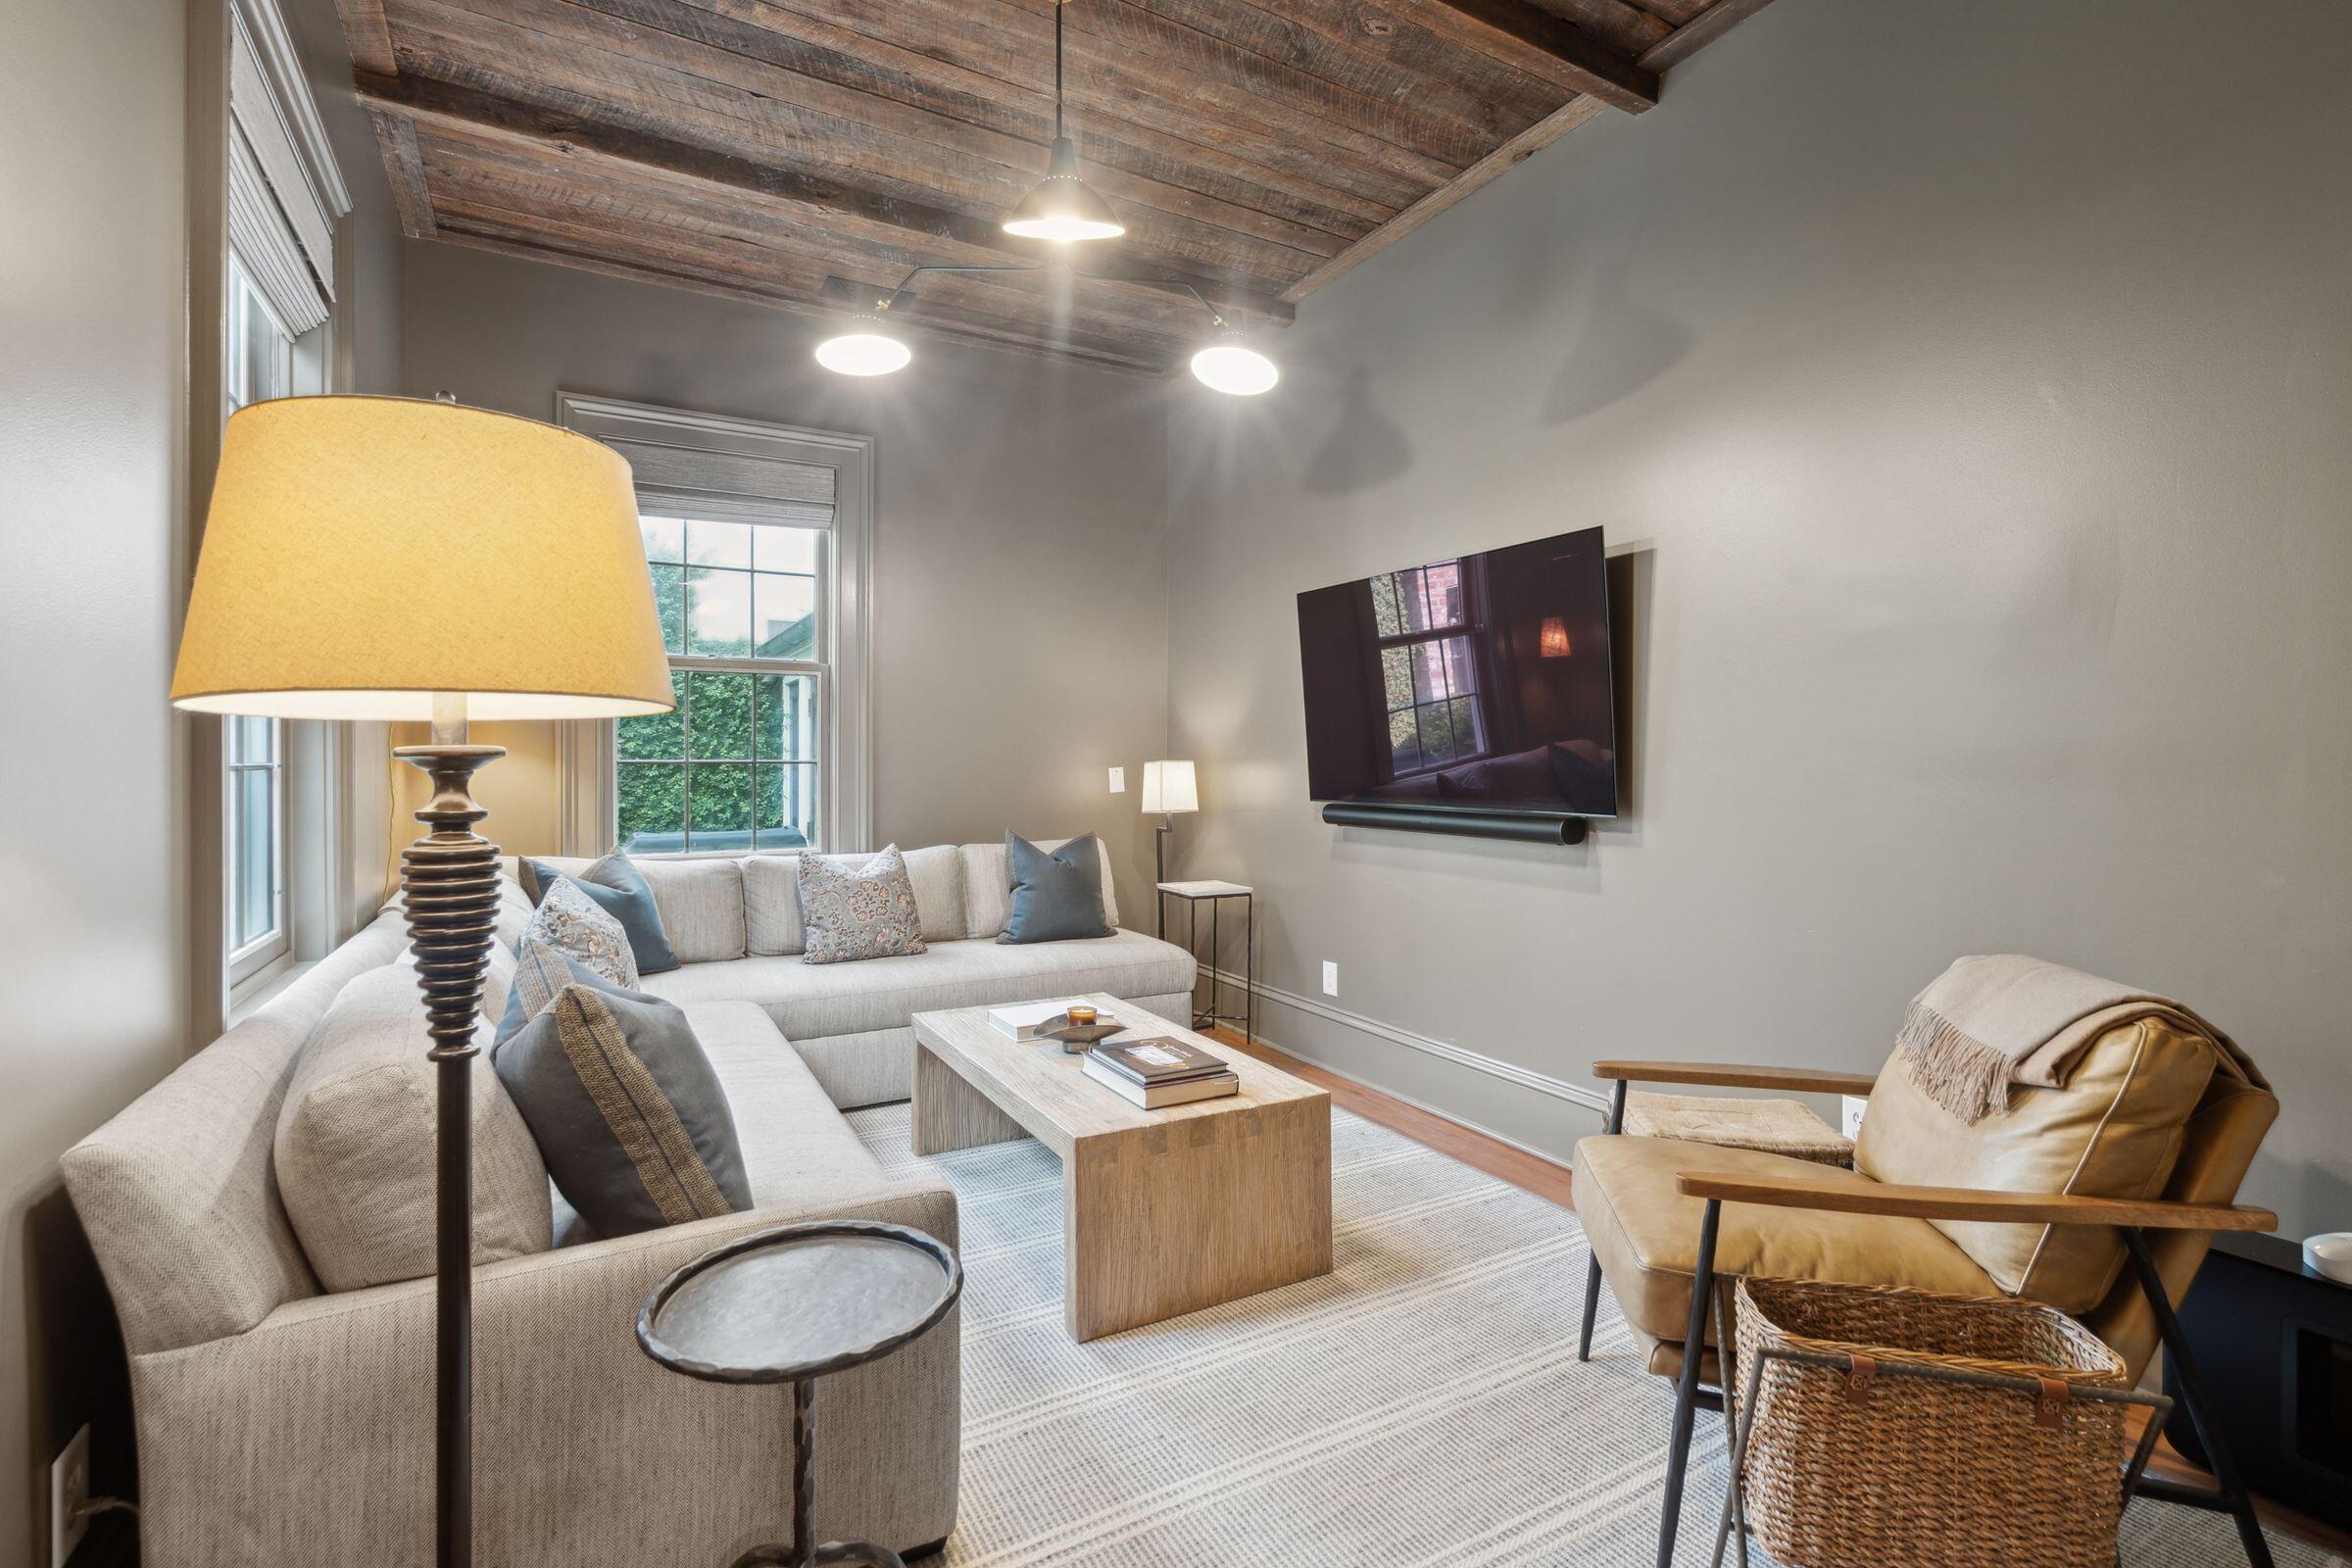
Living room with a light sectional sofa, wall-mounted television, and exposed wood ceiling.
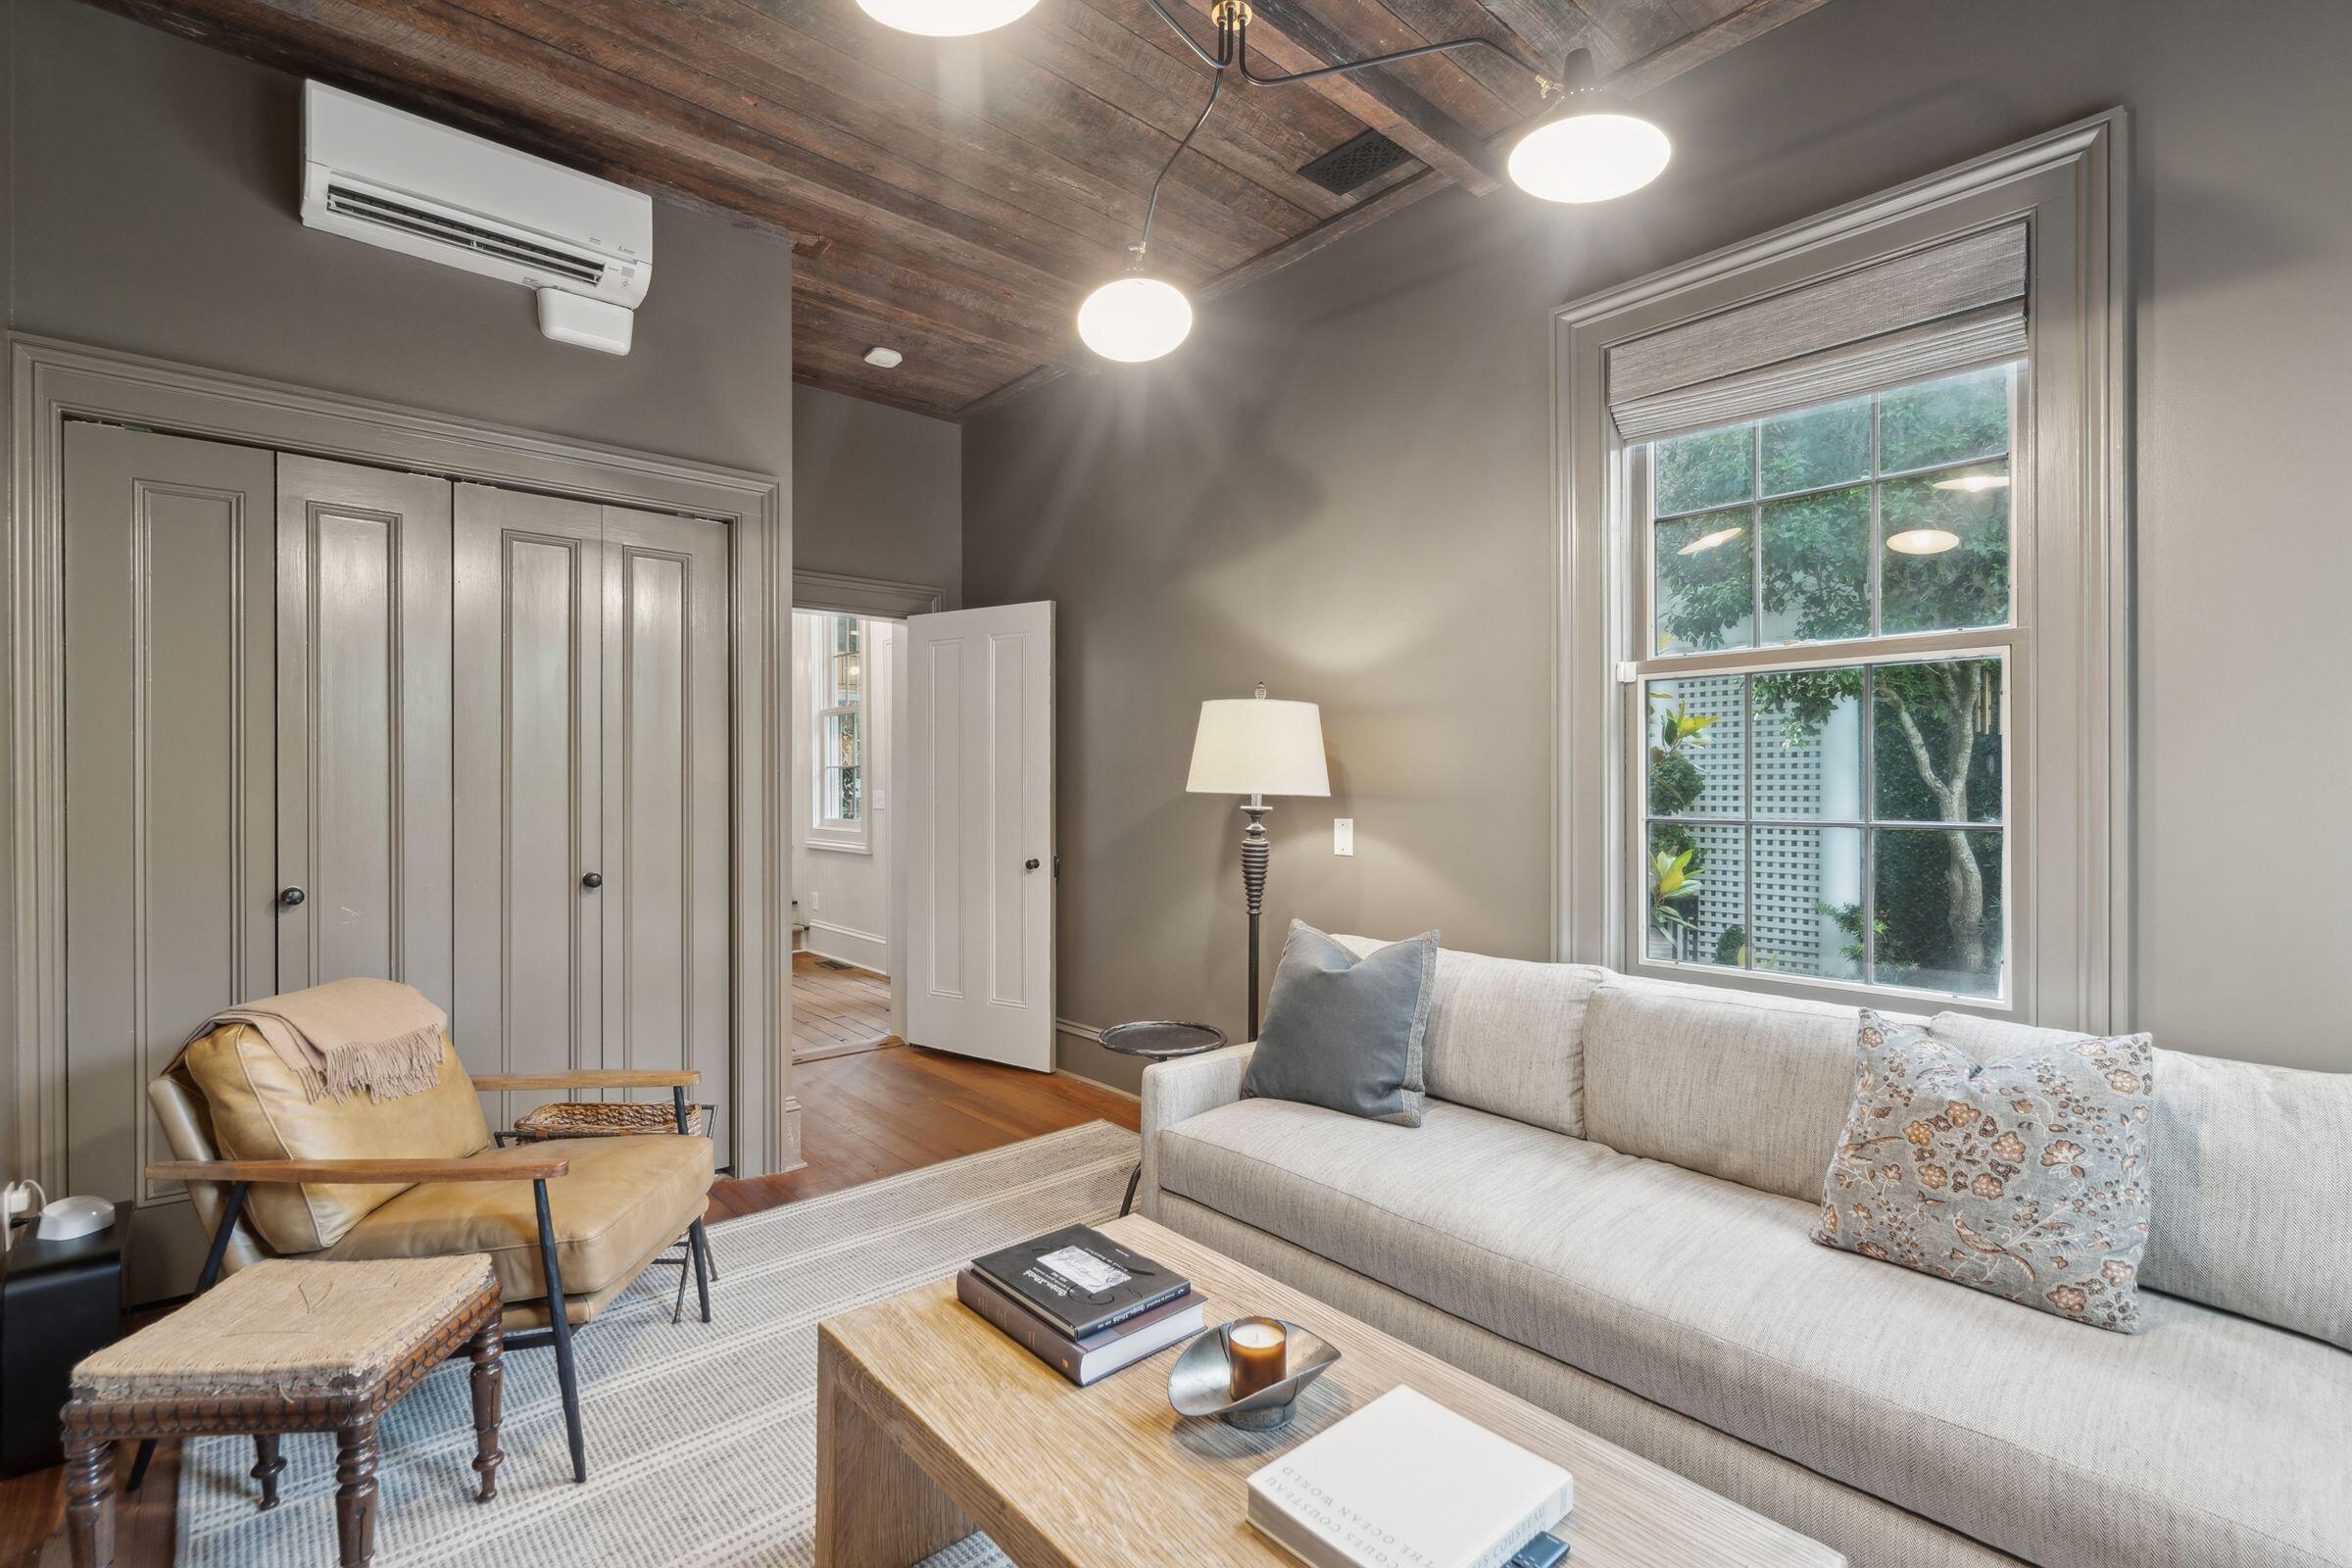
Living room with gray sofa, tan leather chair, and dark wood plank ceiling.
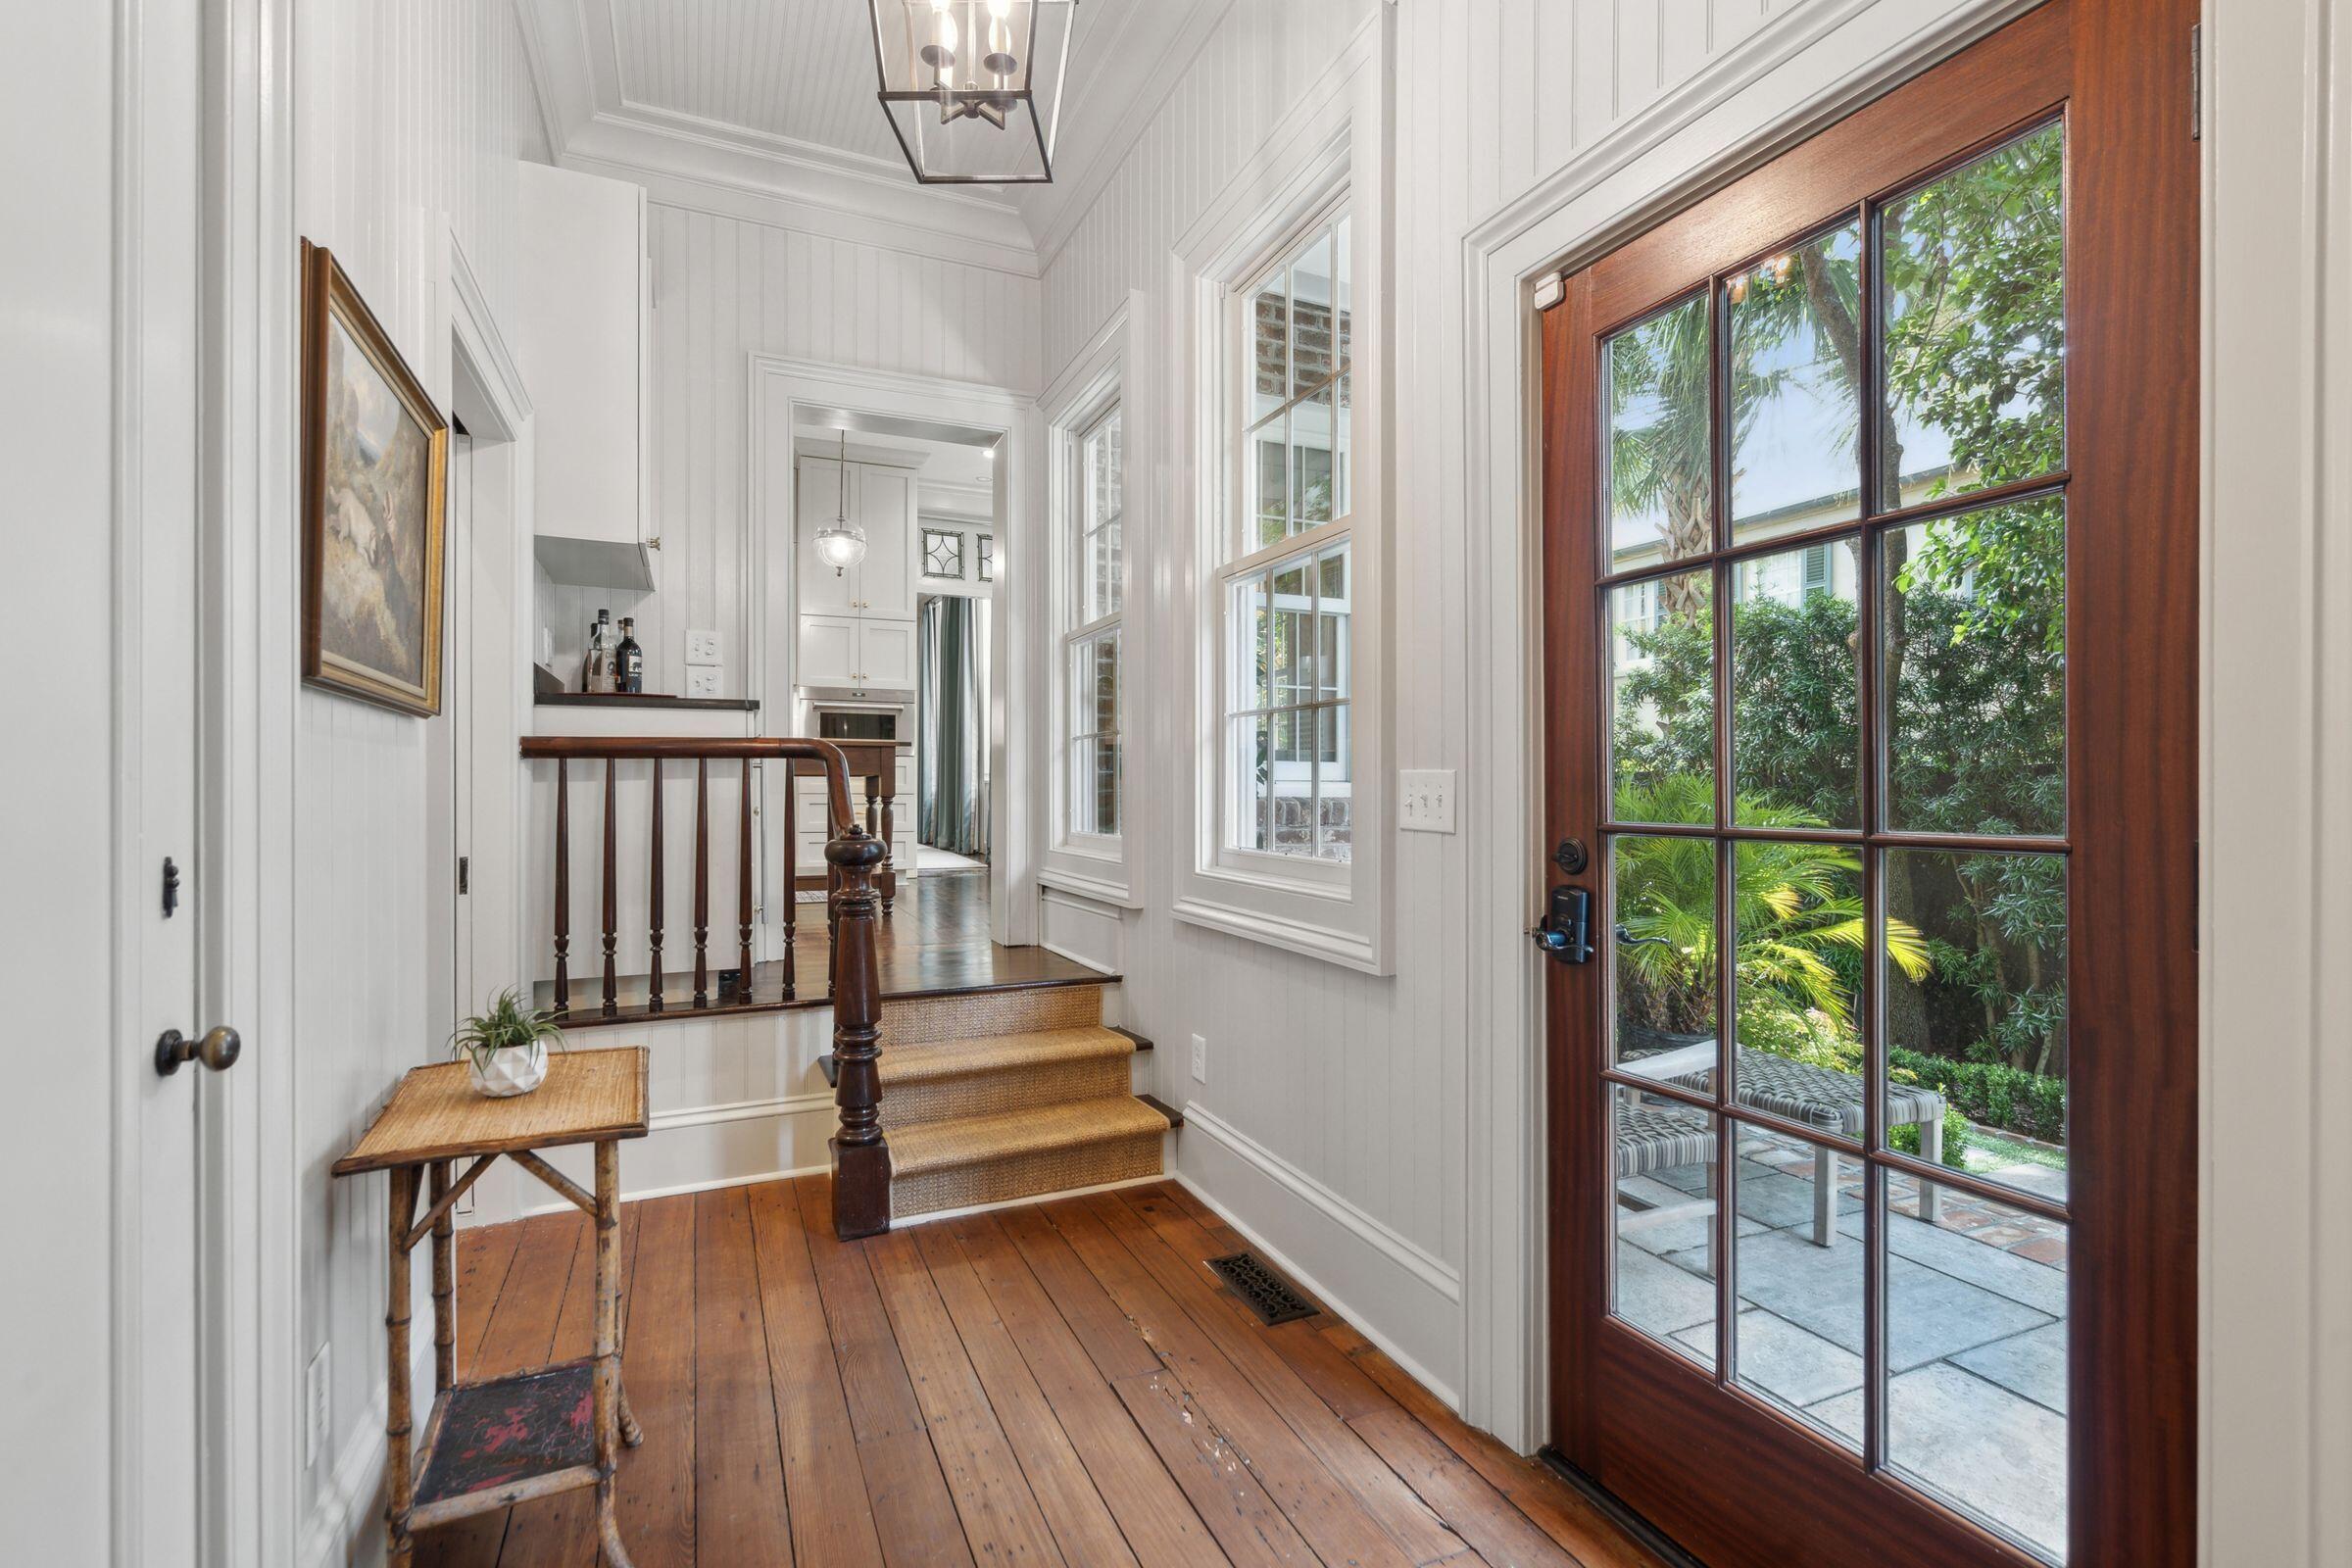
Entry hall with wide-plank floors, a carpeted stair, and a glass door opening onto a leafy patio.
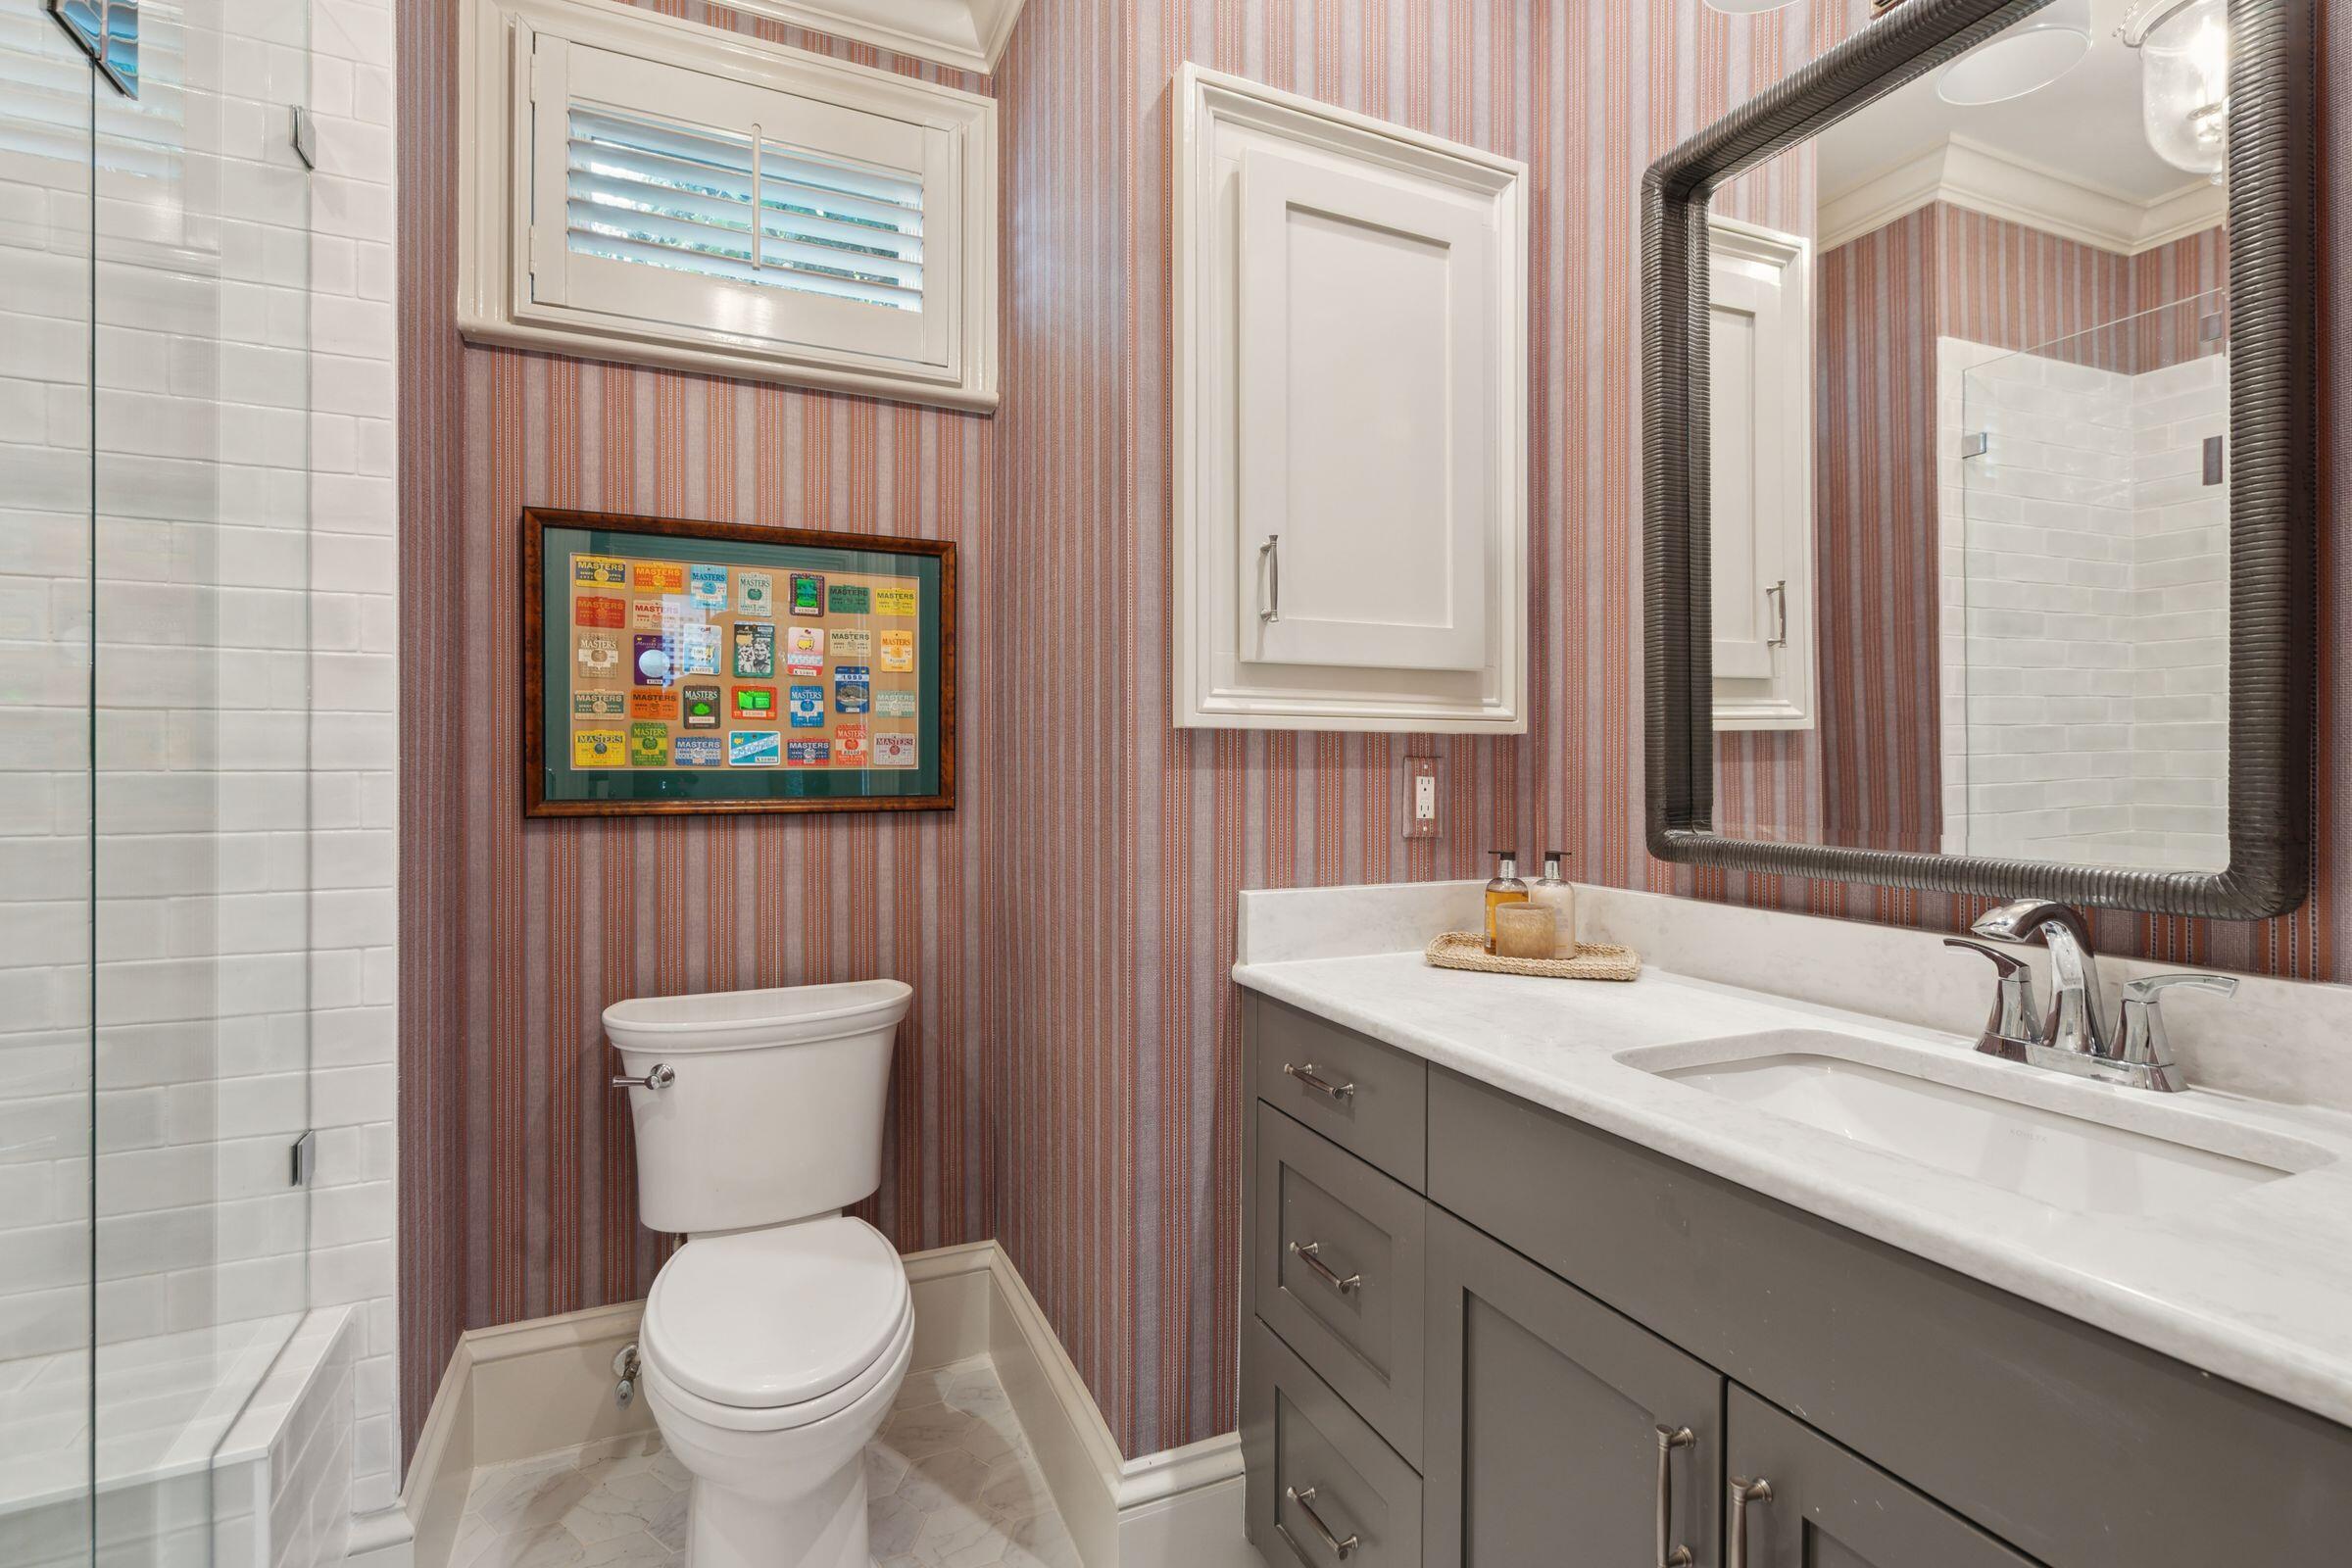
Bathroom with striped wallpaper, a gray vanity, glass shower, and framed Masters collection.
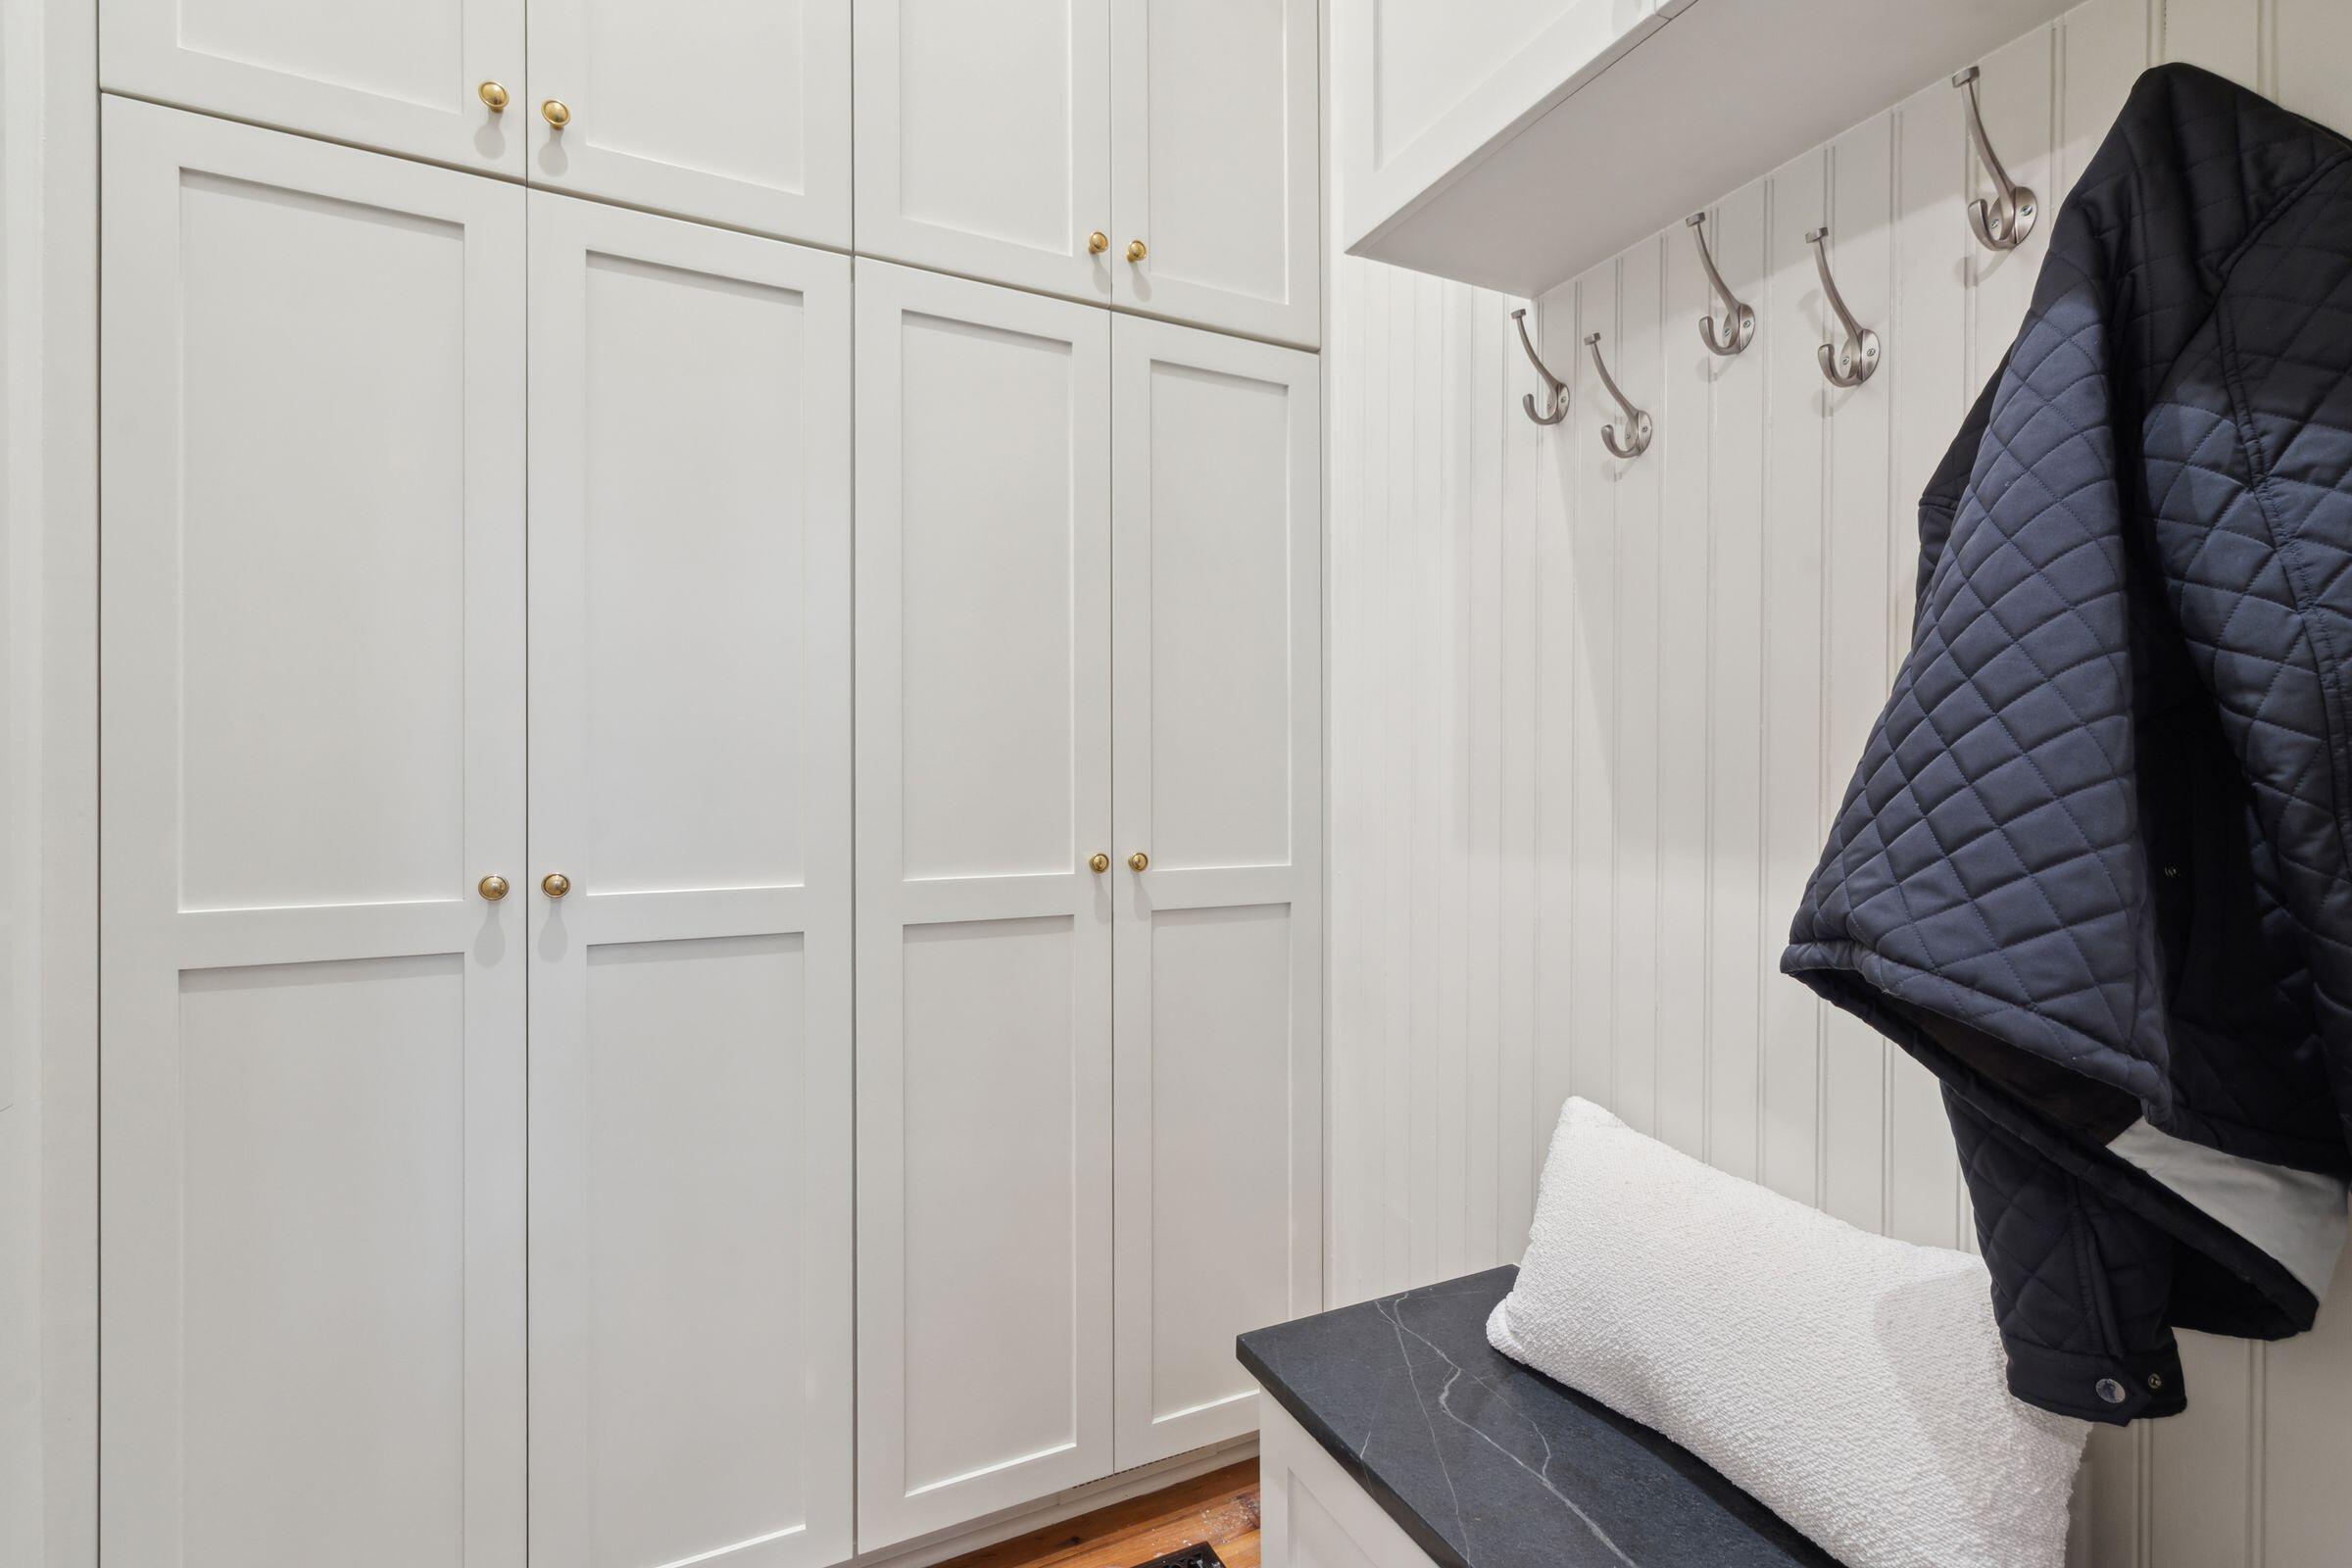
Mudroom with white built-in cabinets, brass knobs, wall hooks, and a dark stone bench.
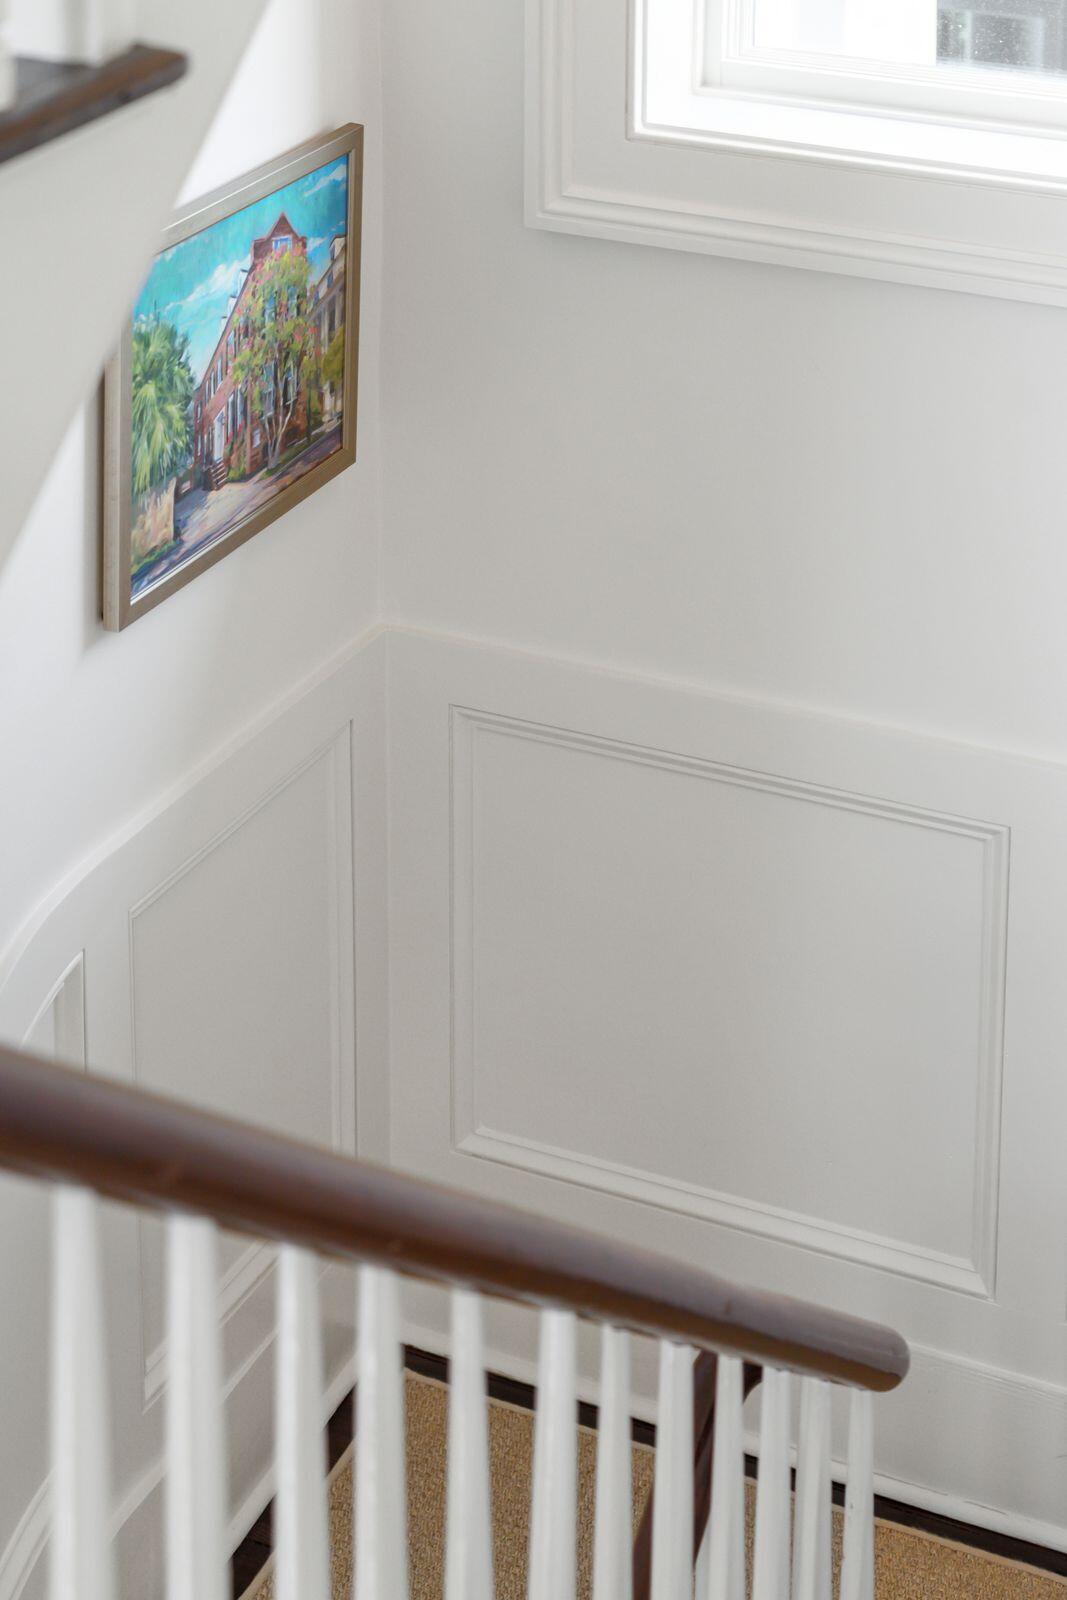
White paneled staircase with a patterned runner, dark wood handrail, and framed Charleston street artwork.
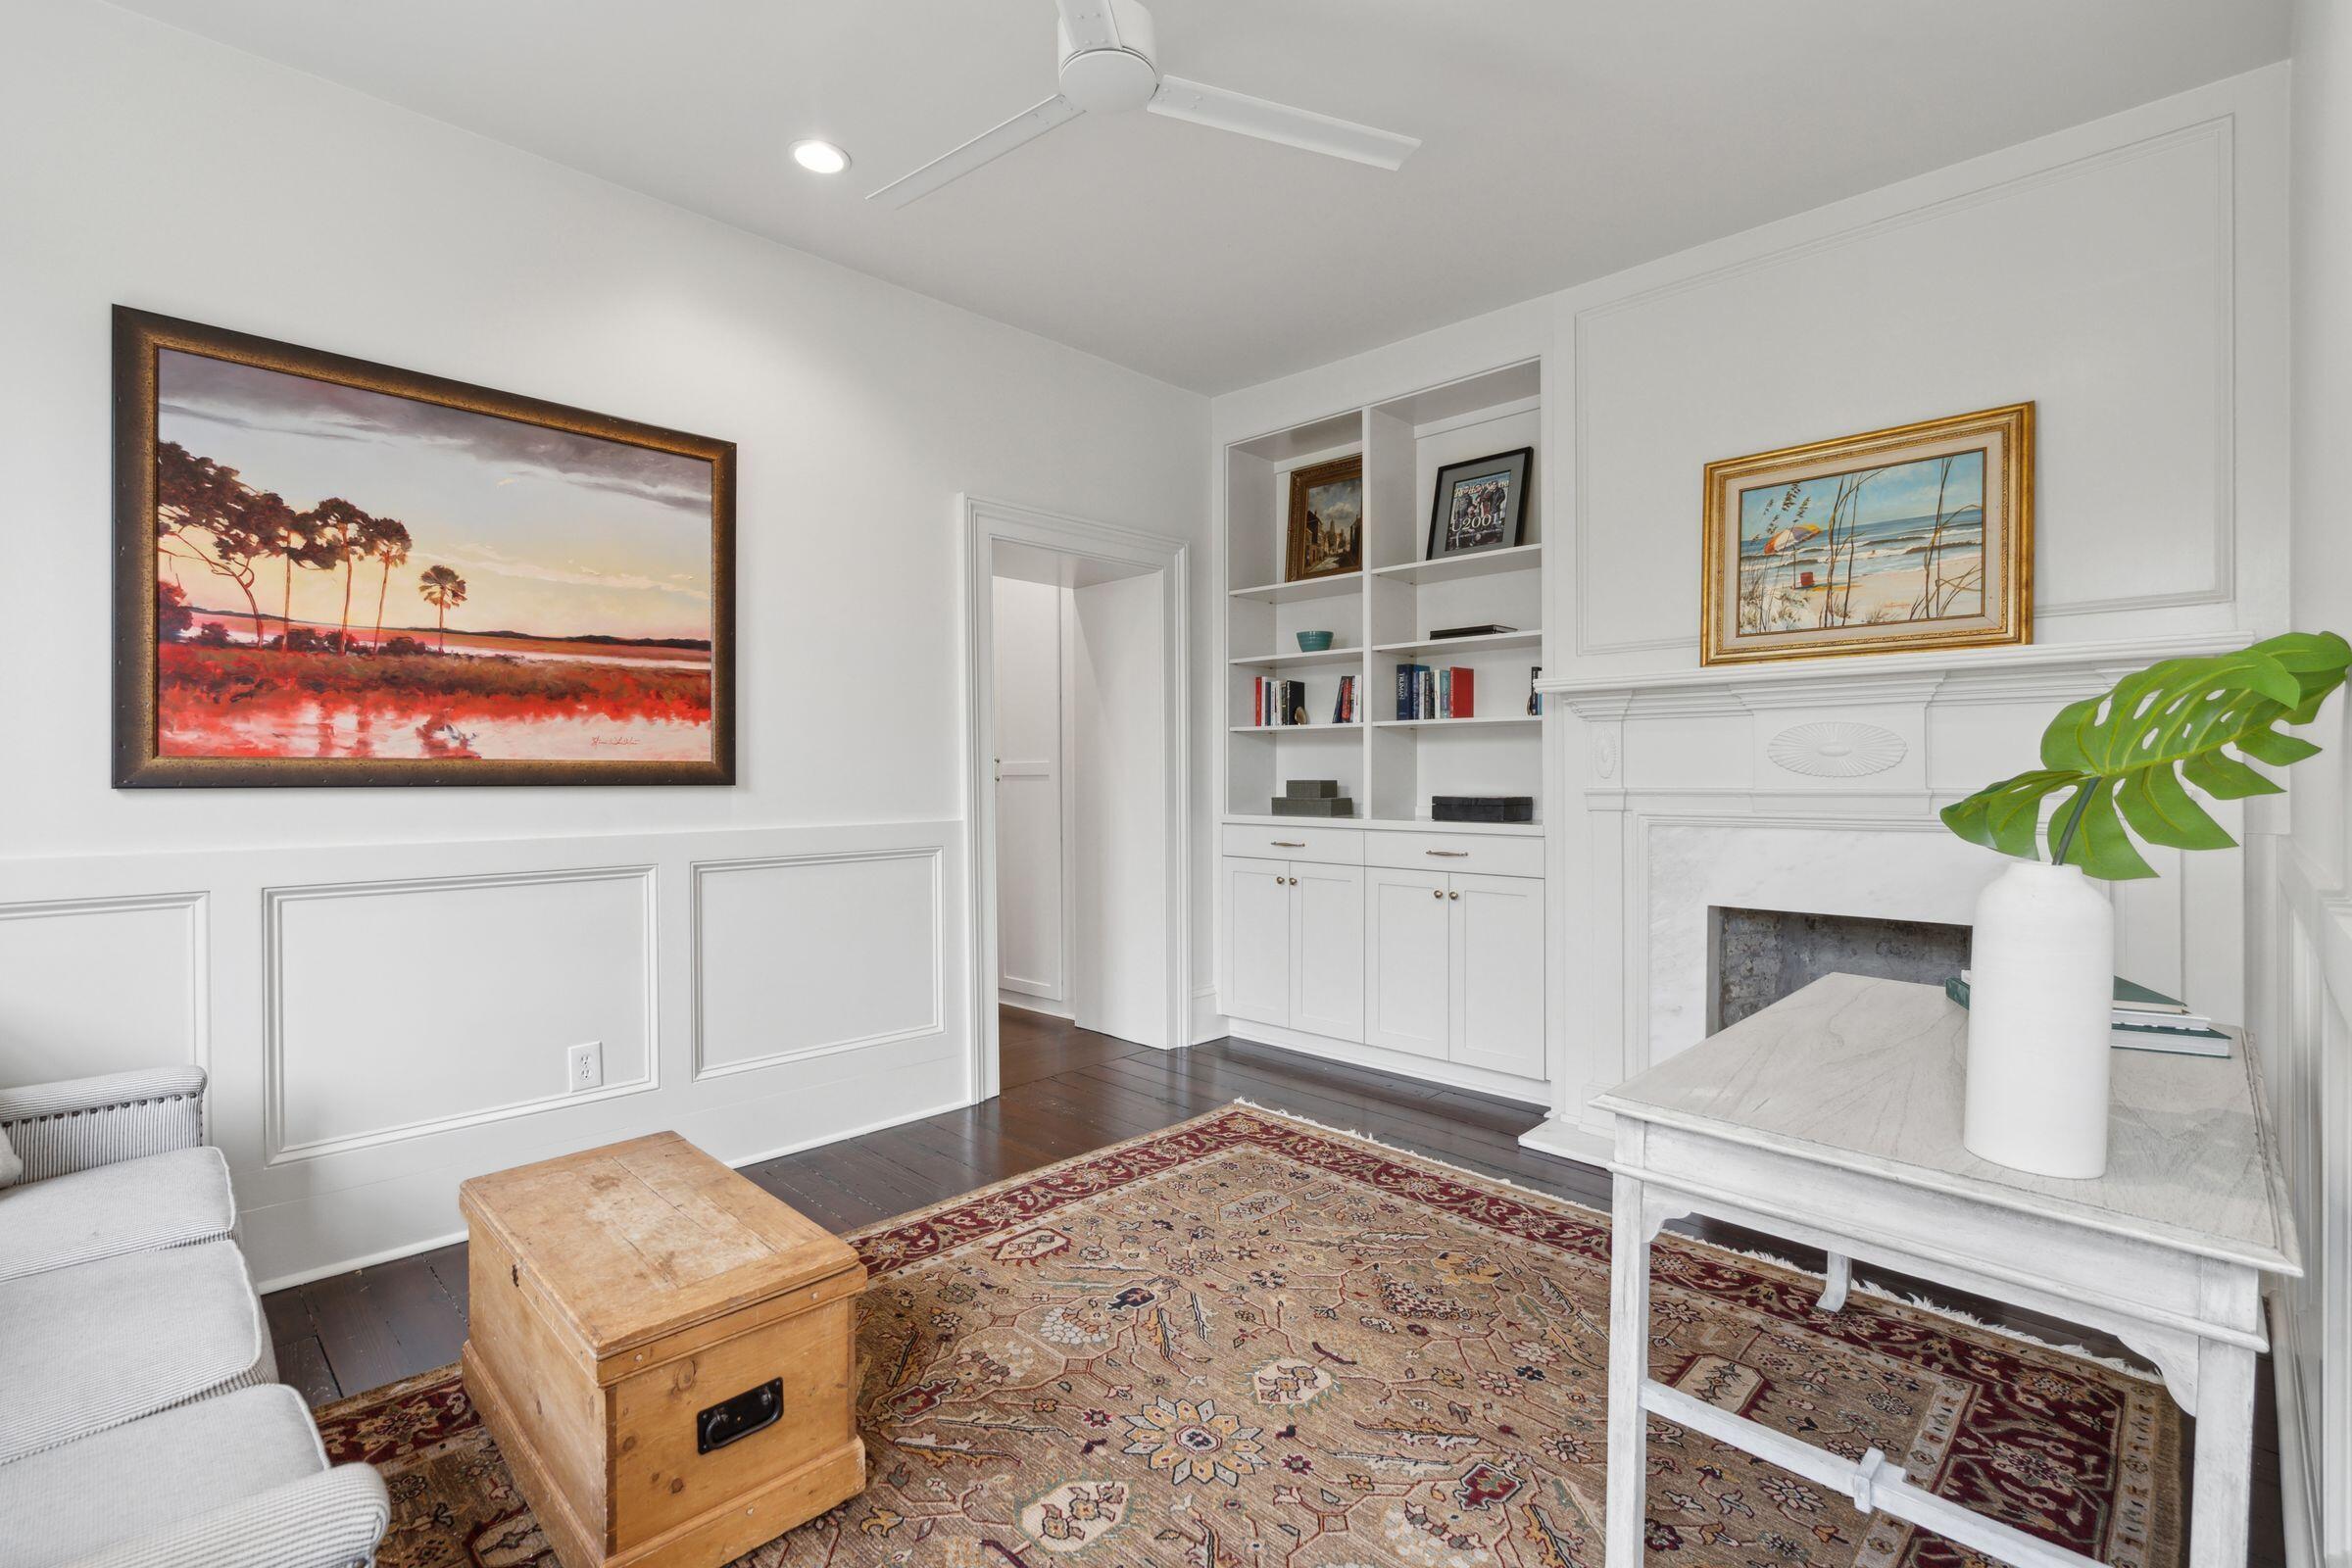
Sitting room with a marble fireplace, built-in bookshelves, paneled walls, and a patterned rug.
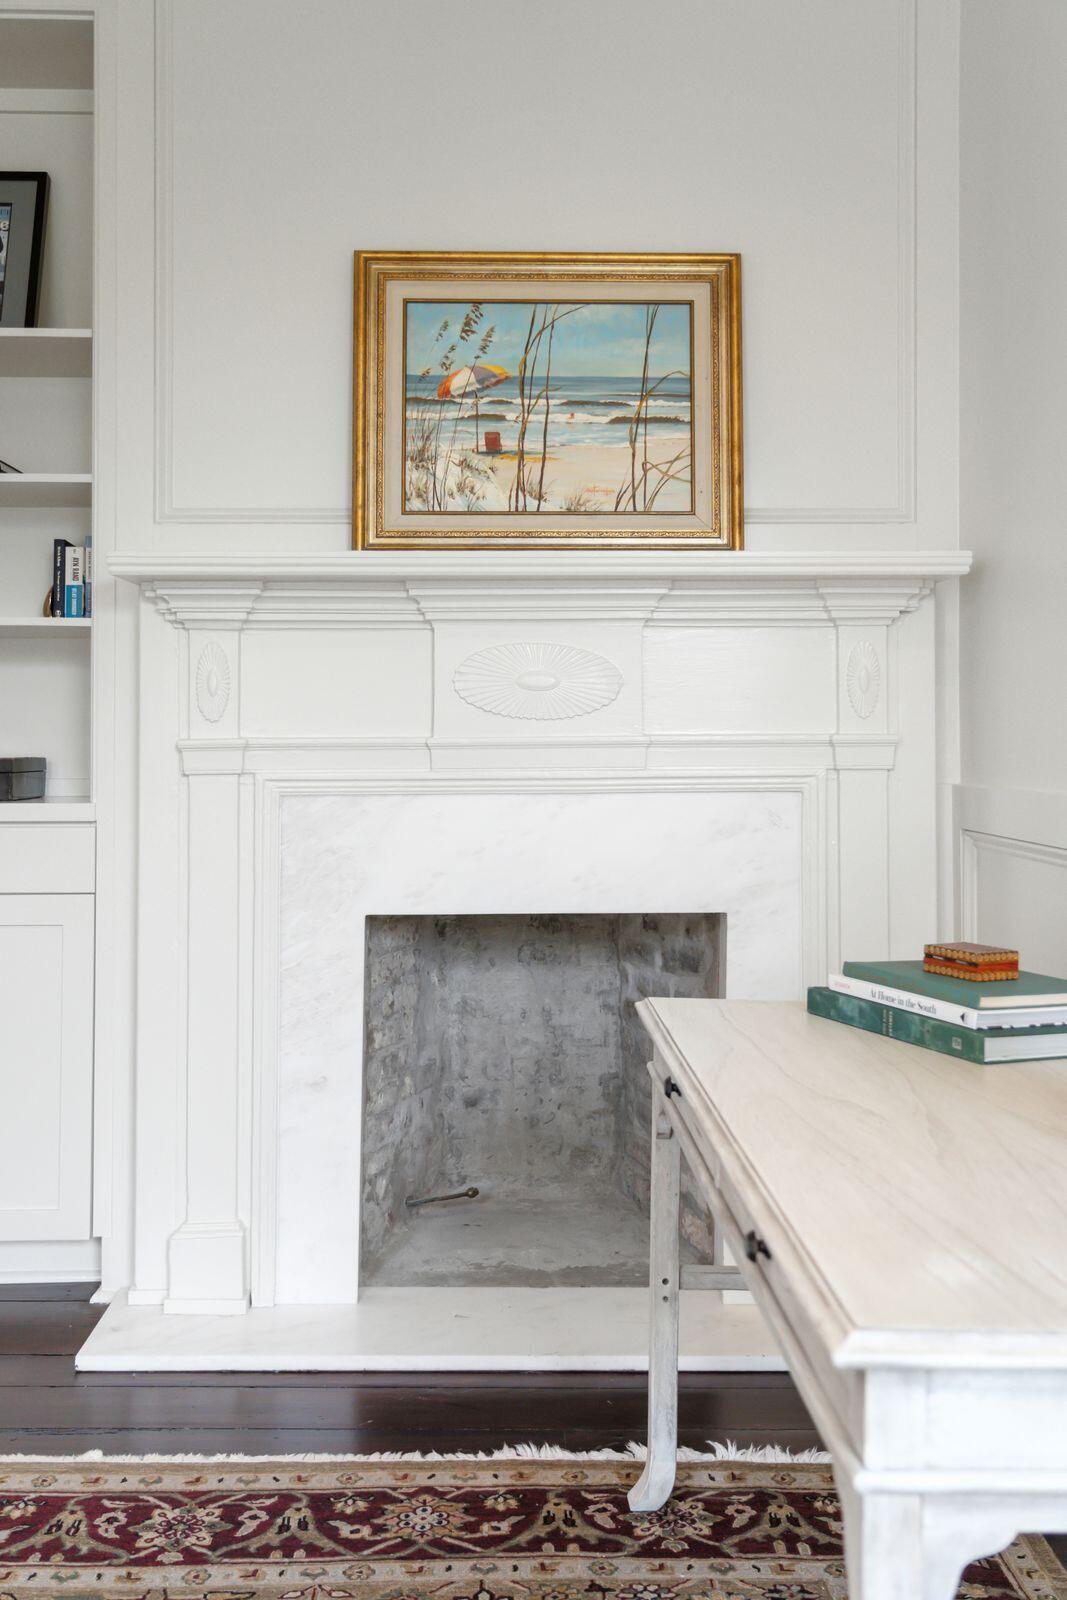
White fireplace with an ornate mantel and marble surround, framed beach painting above, and desk in foreground.
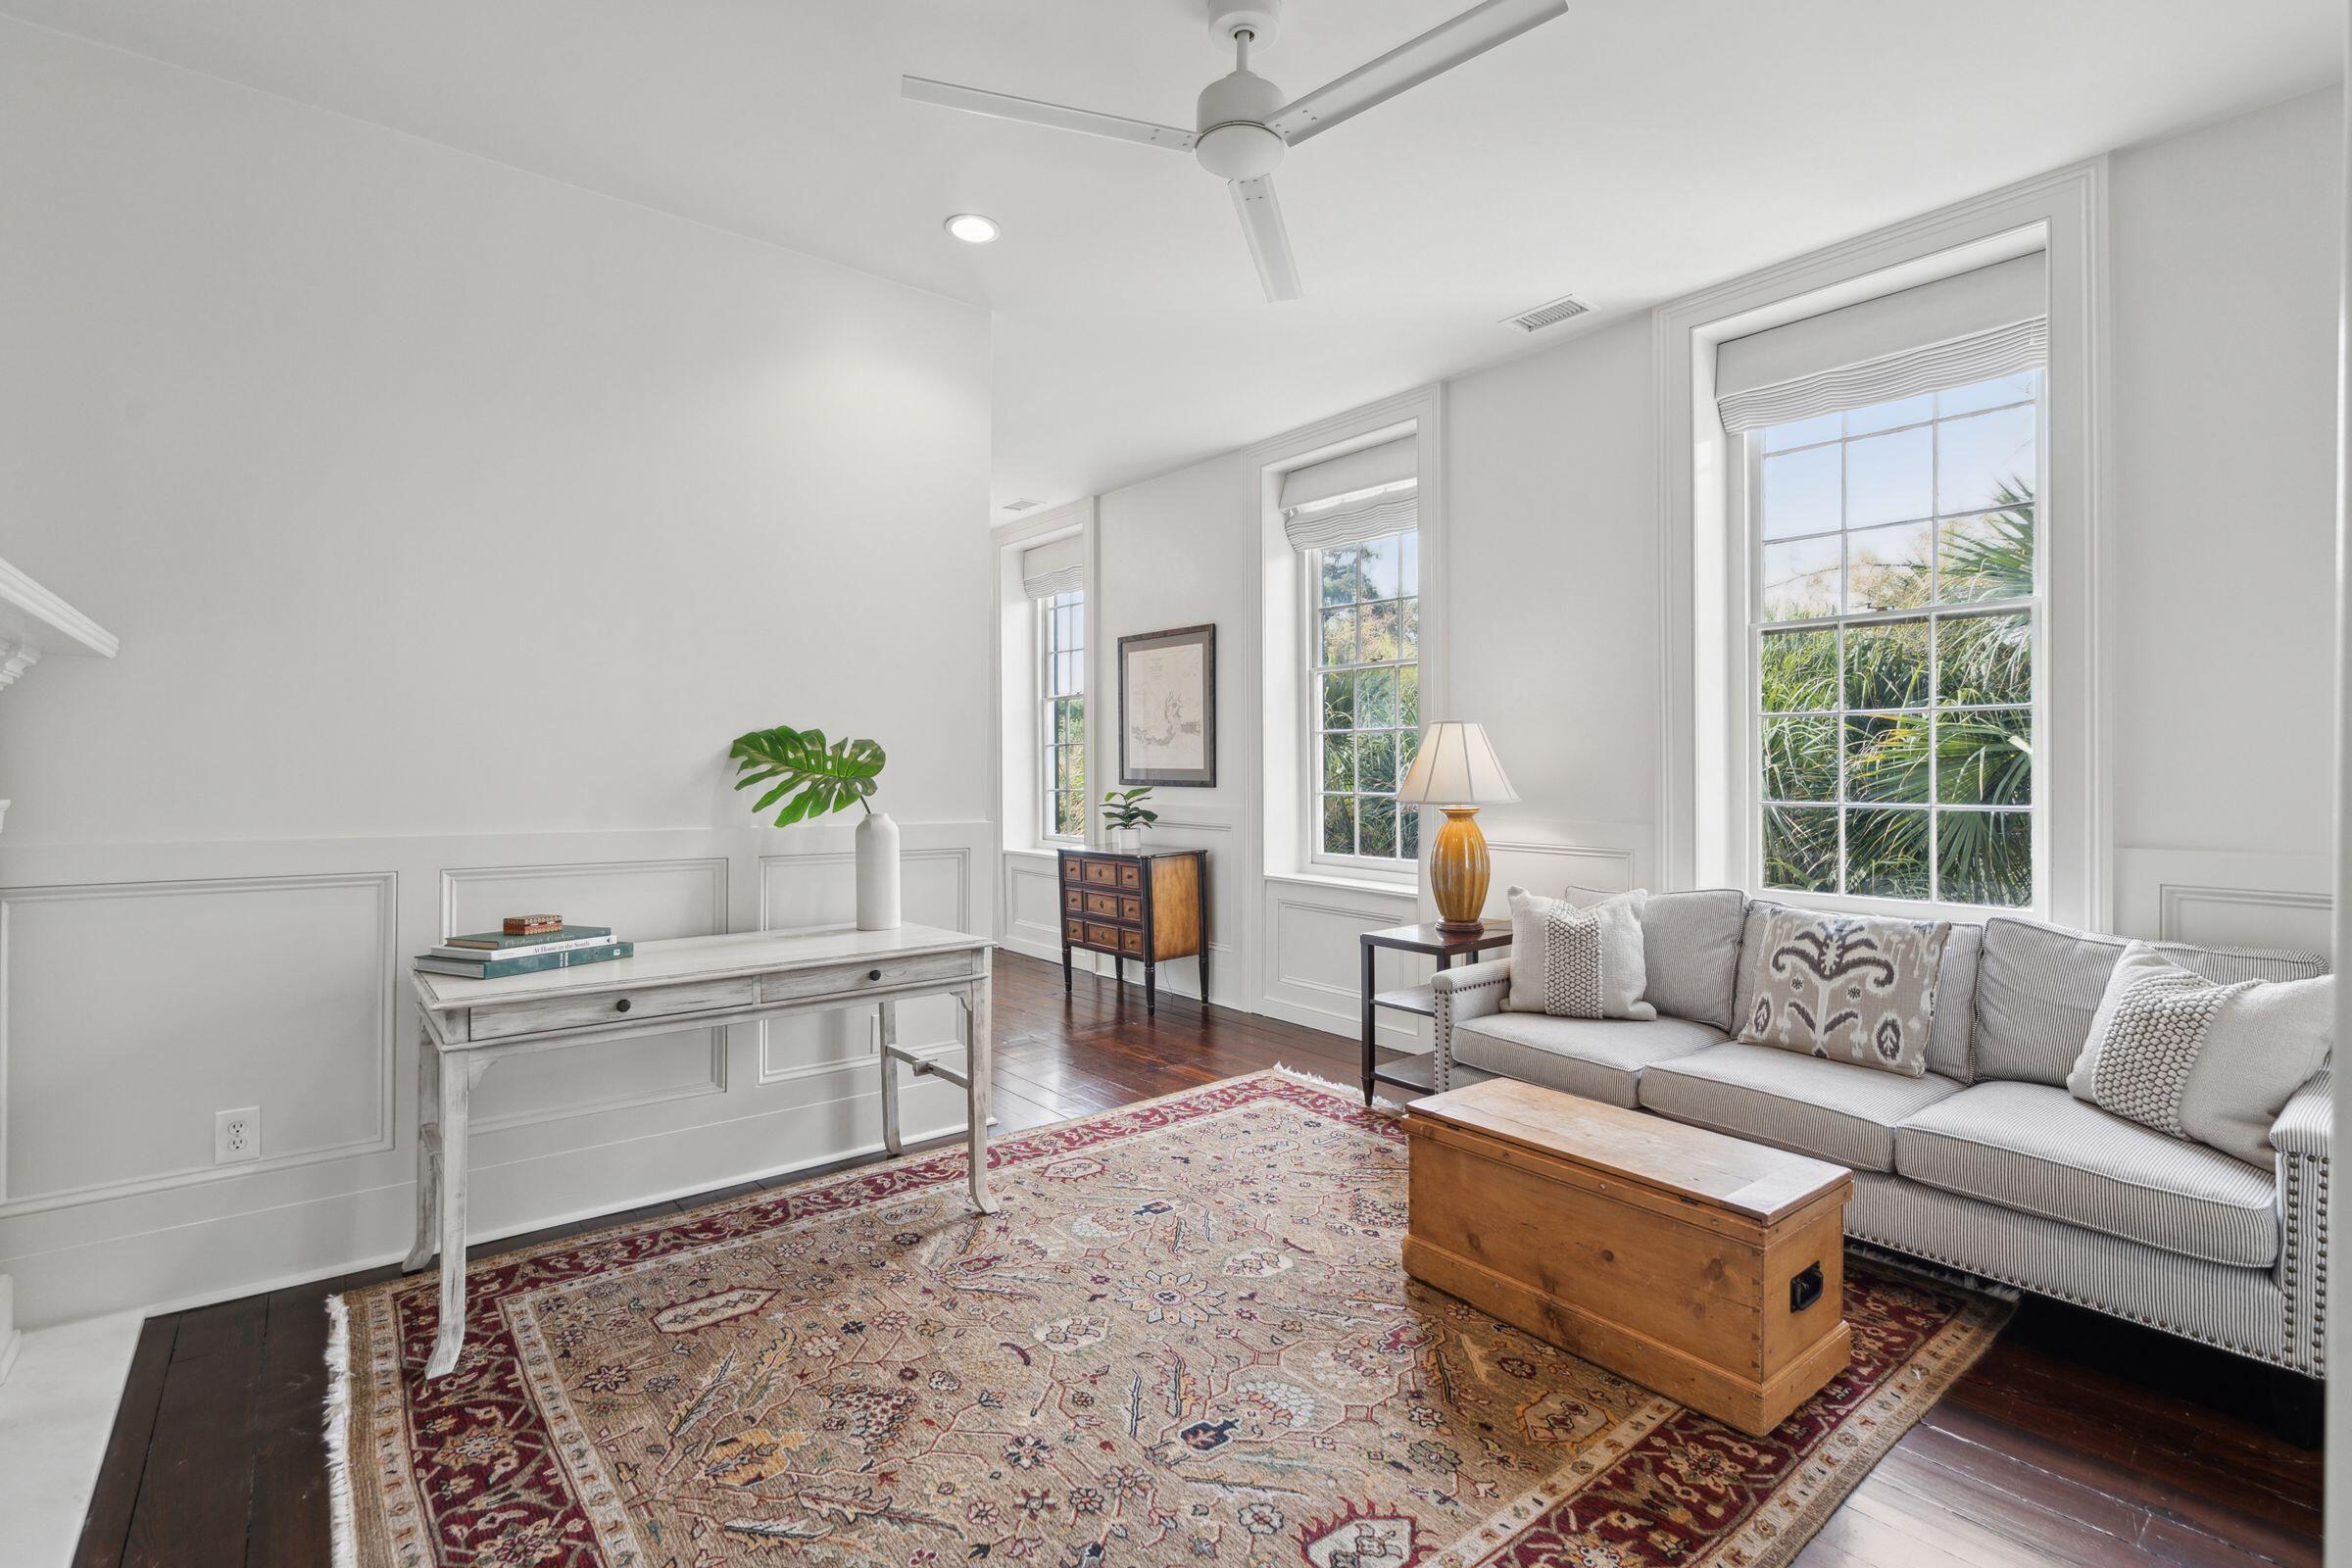
Living room with tall windows, a striped sofa, and a large patterned rug.
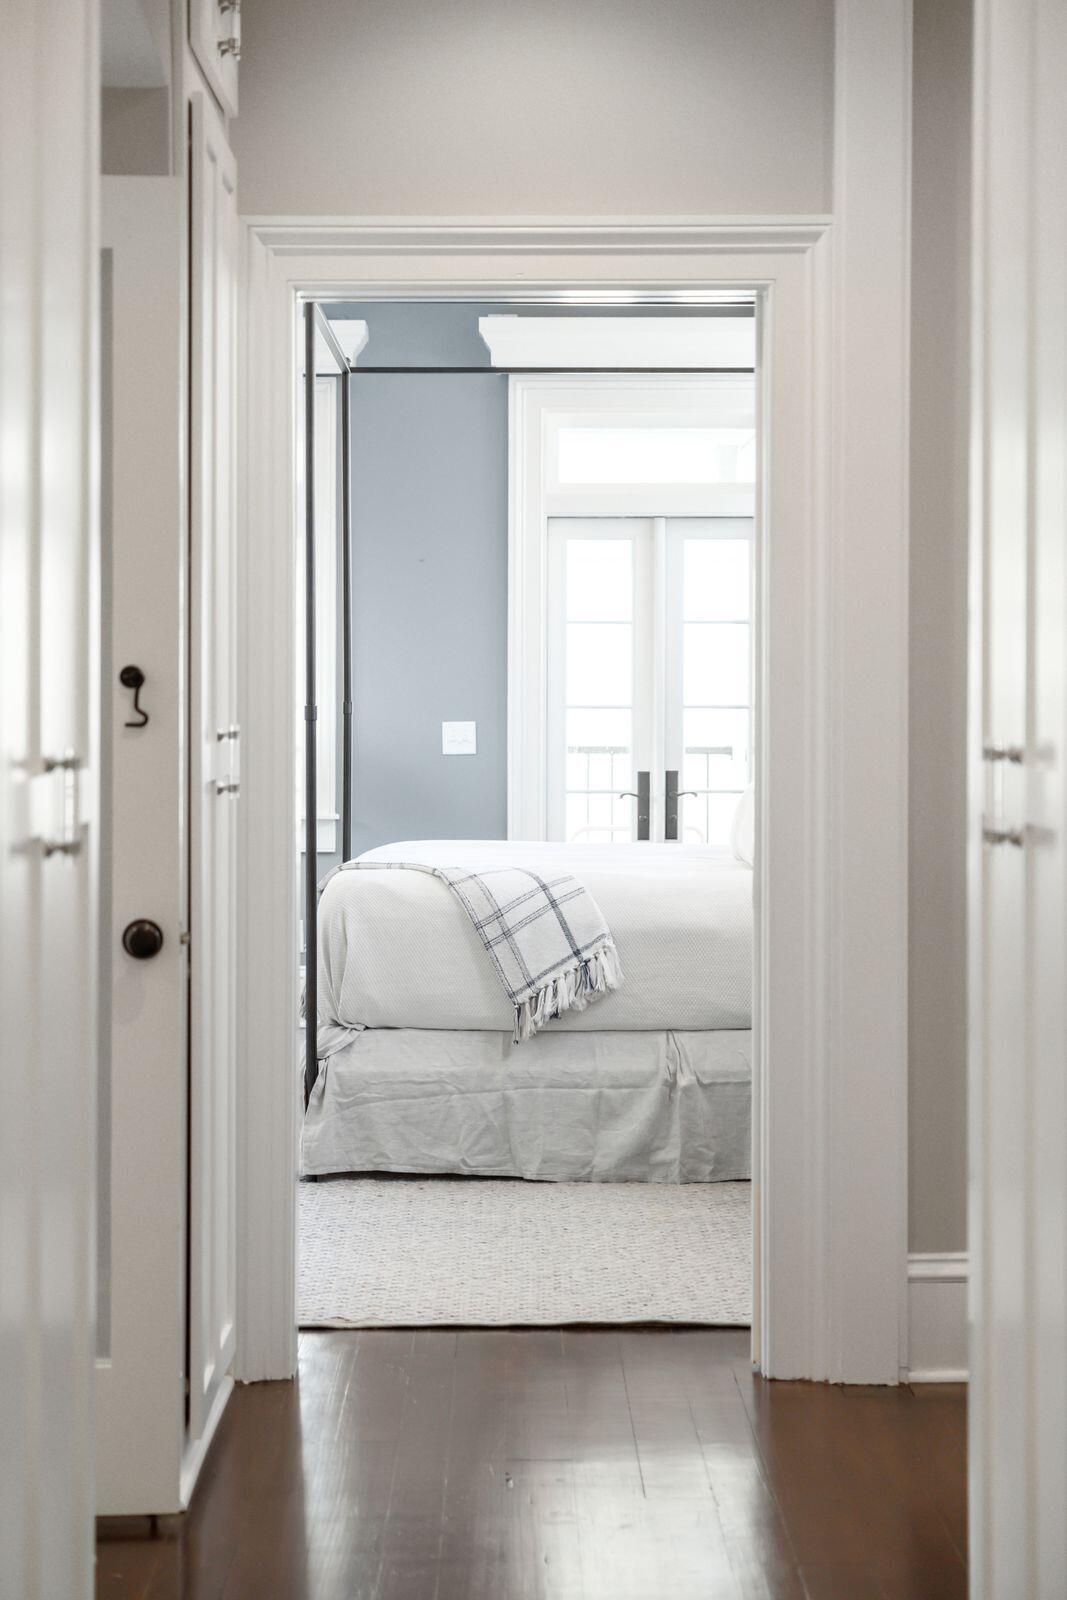
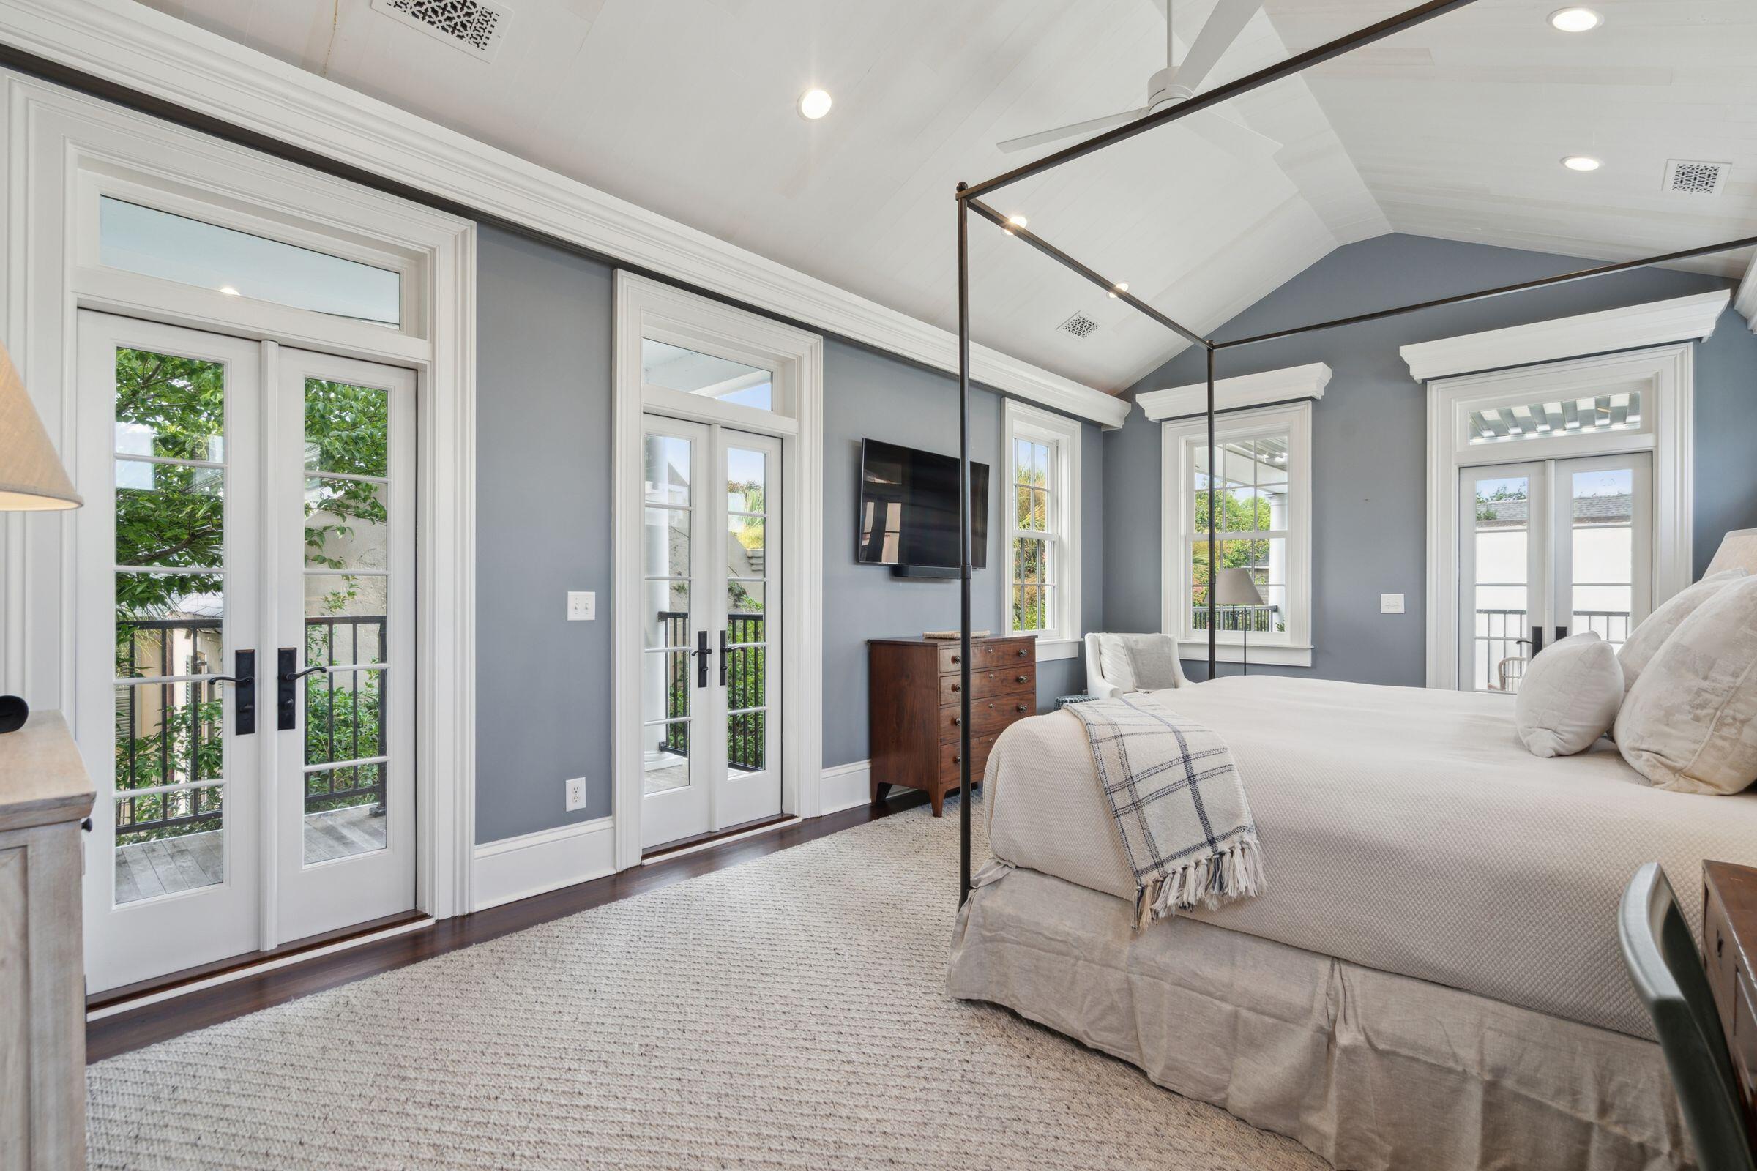
Bedroom with a white bed, plaid throw, dark canopy frame, and tall glazed double doors.
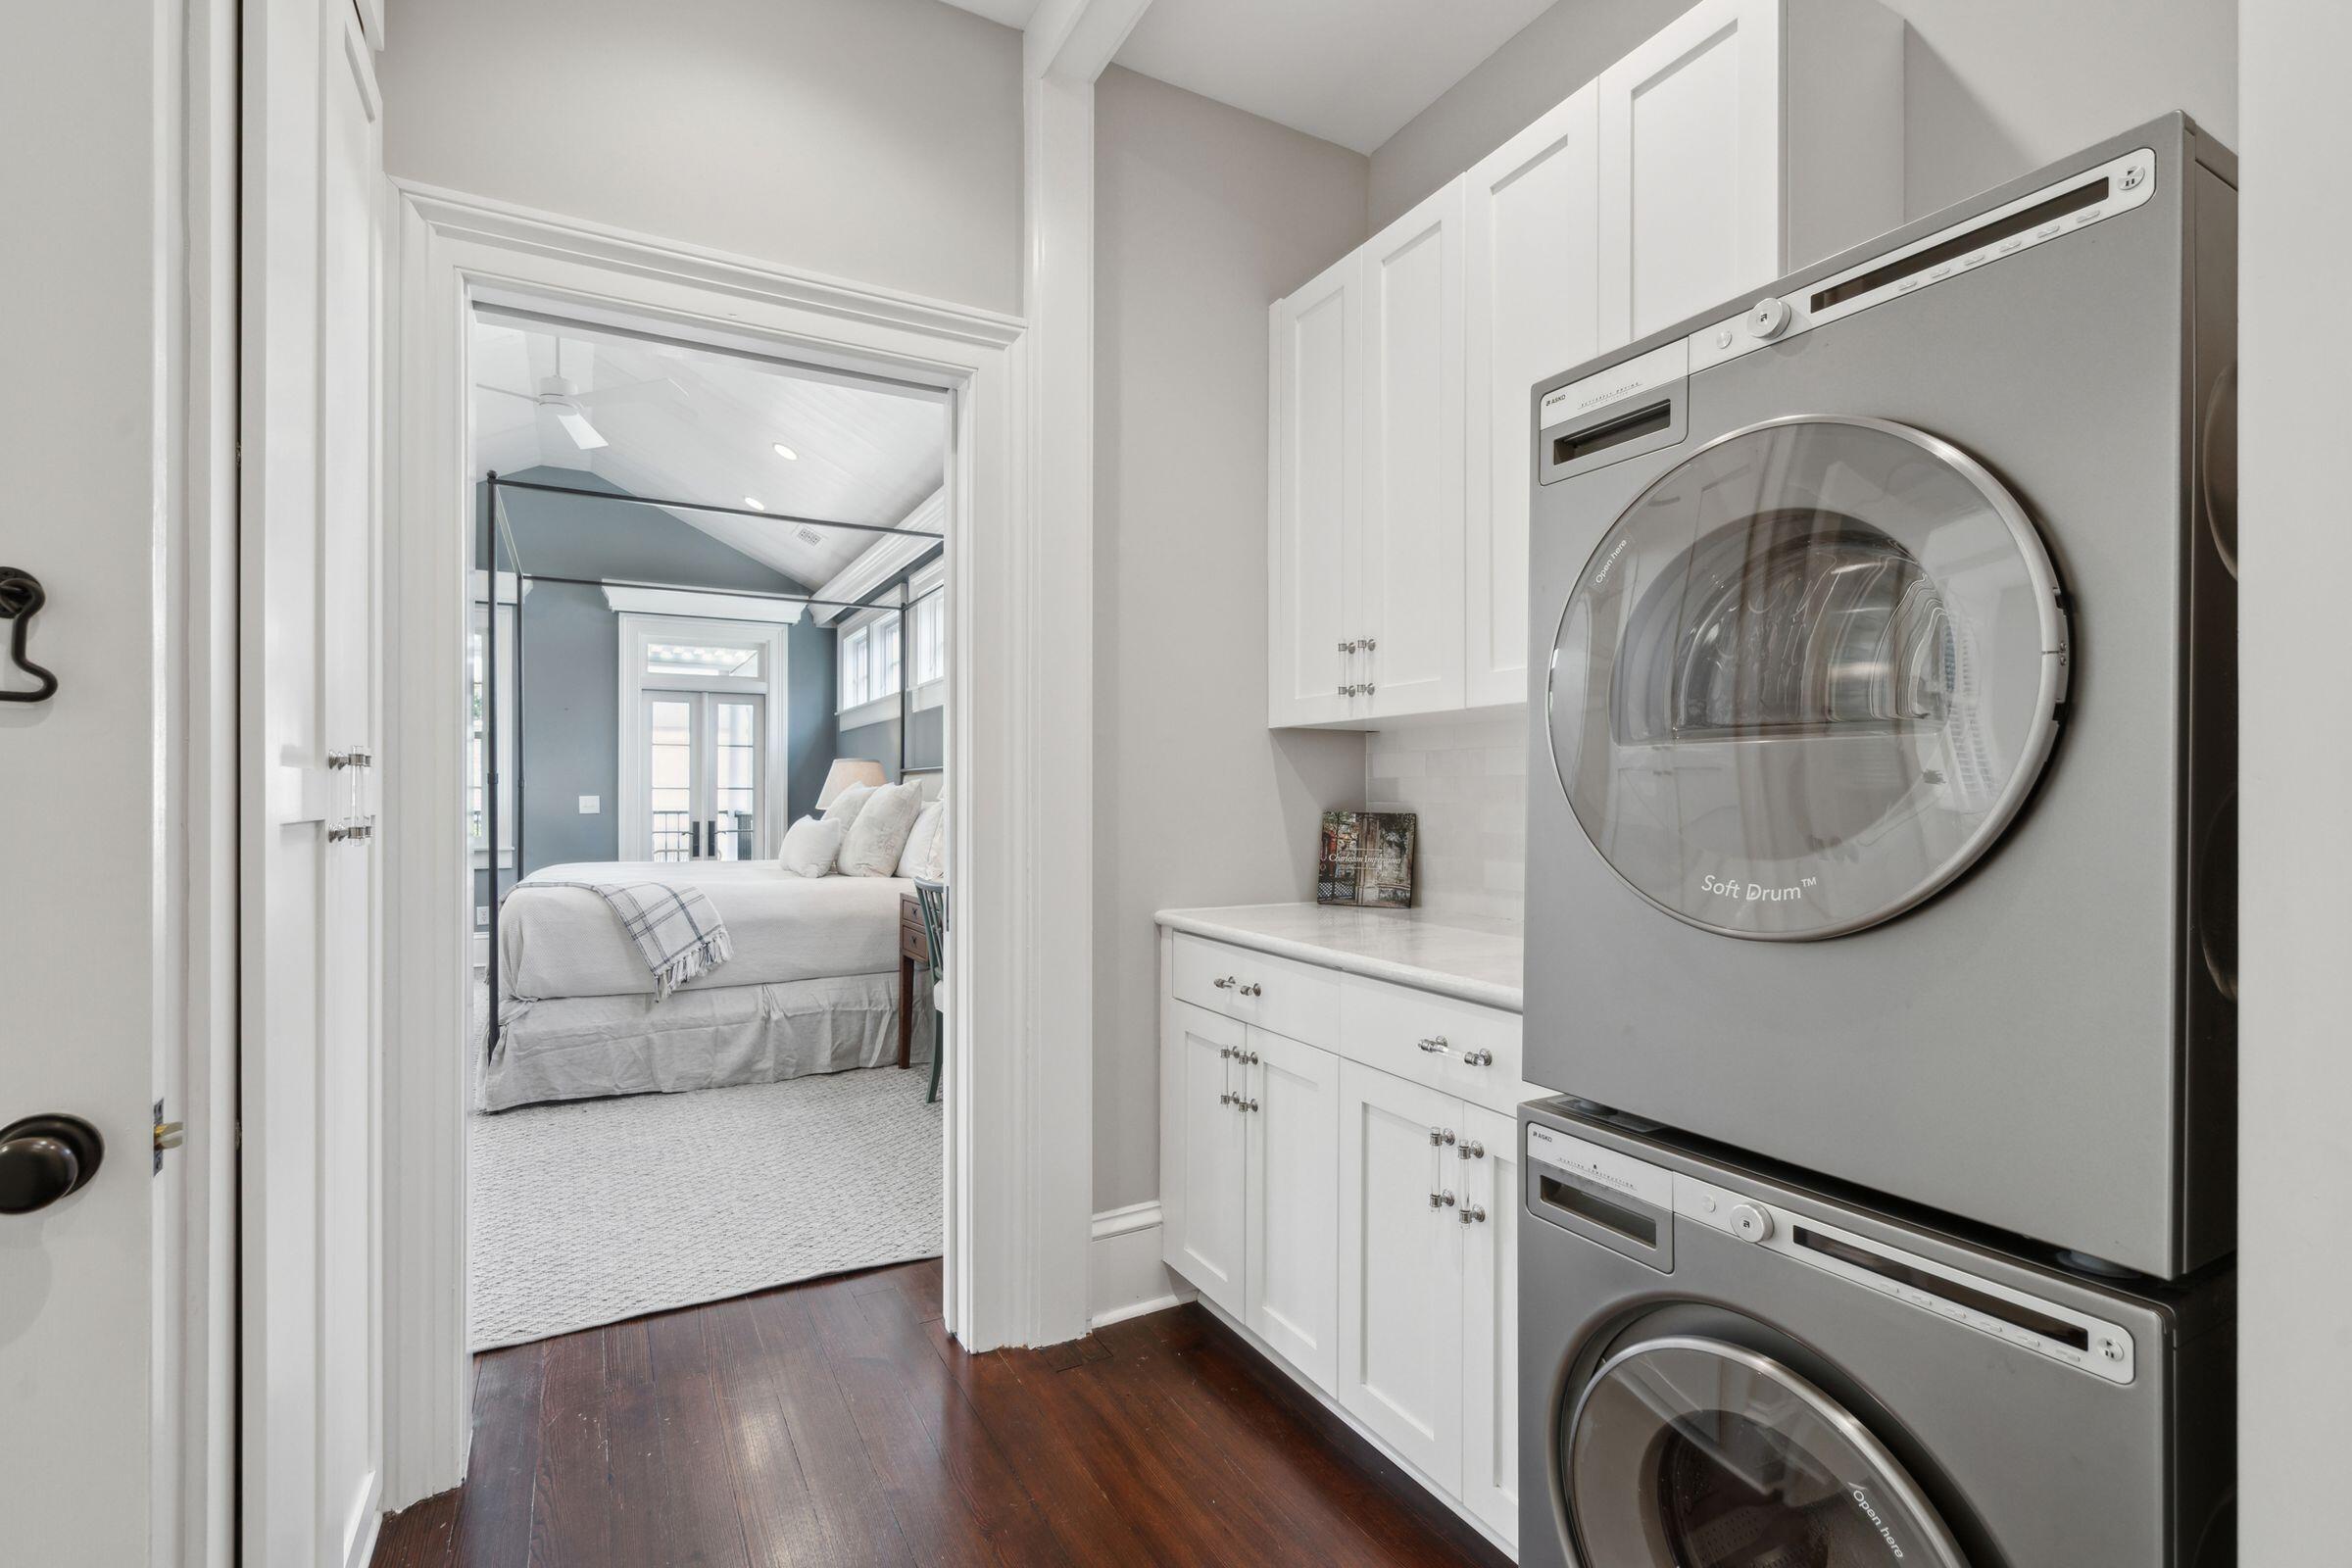
Laundry room with stacked stainless-steel washer and dryer beside white cabinets, opening to a bedroom.
Bedroom with a white canopy bed, vaulted ceiling, and French doors opening to greenery.
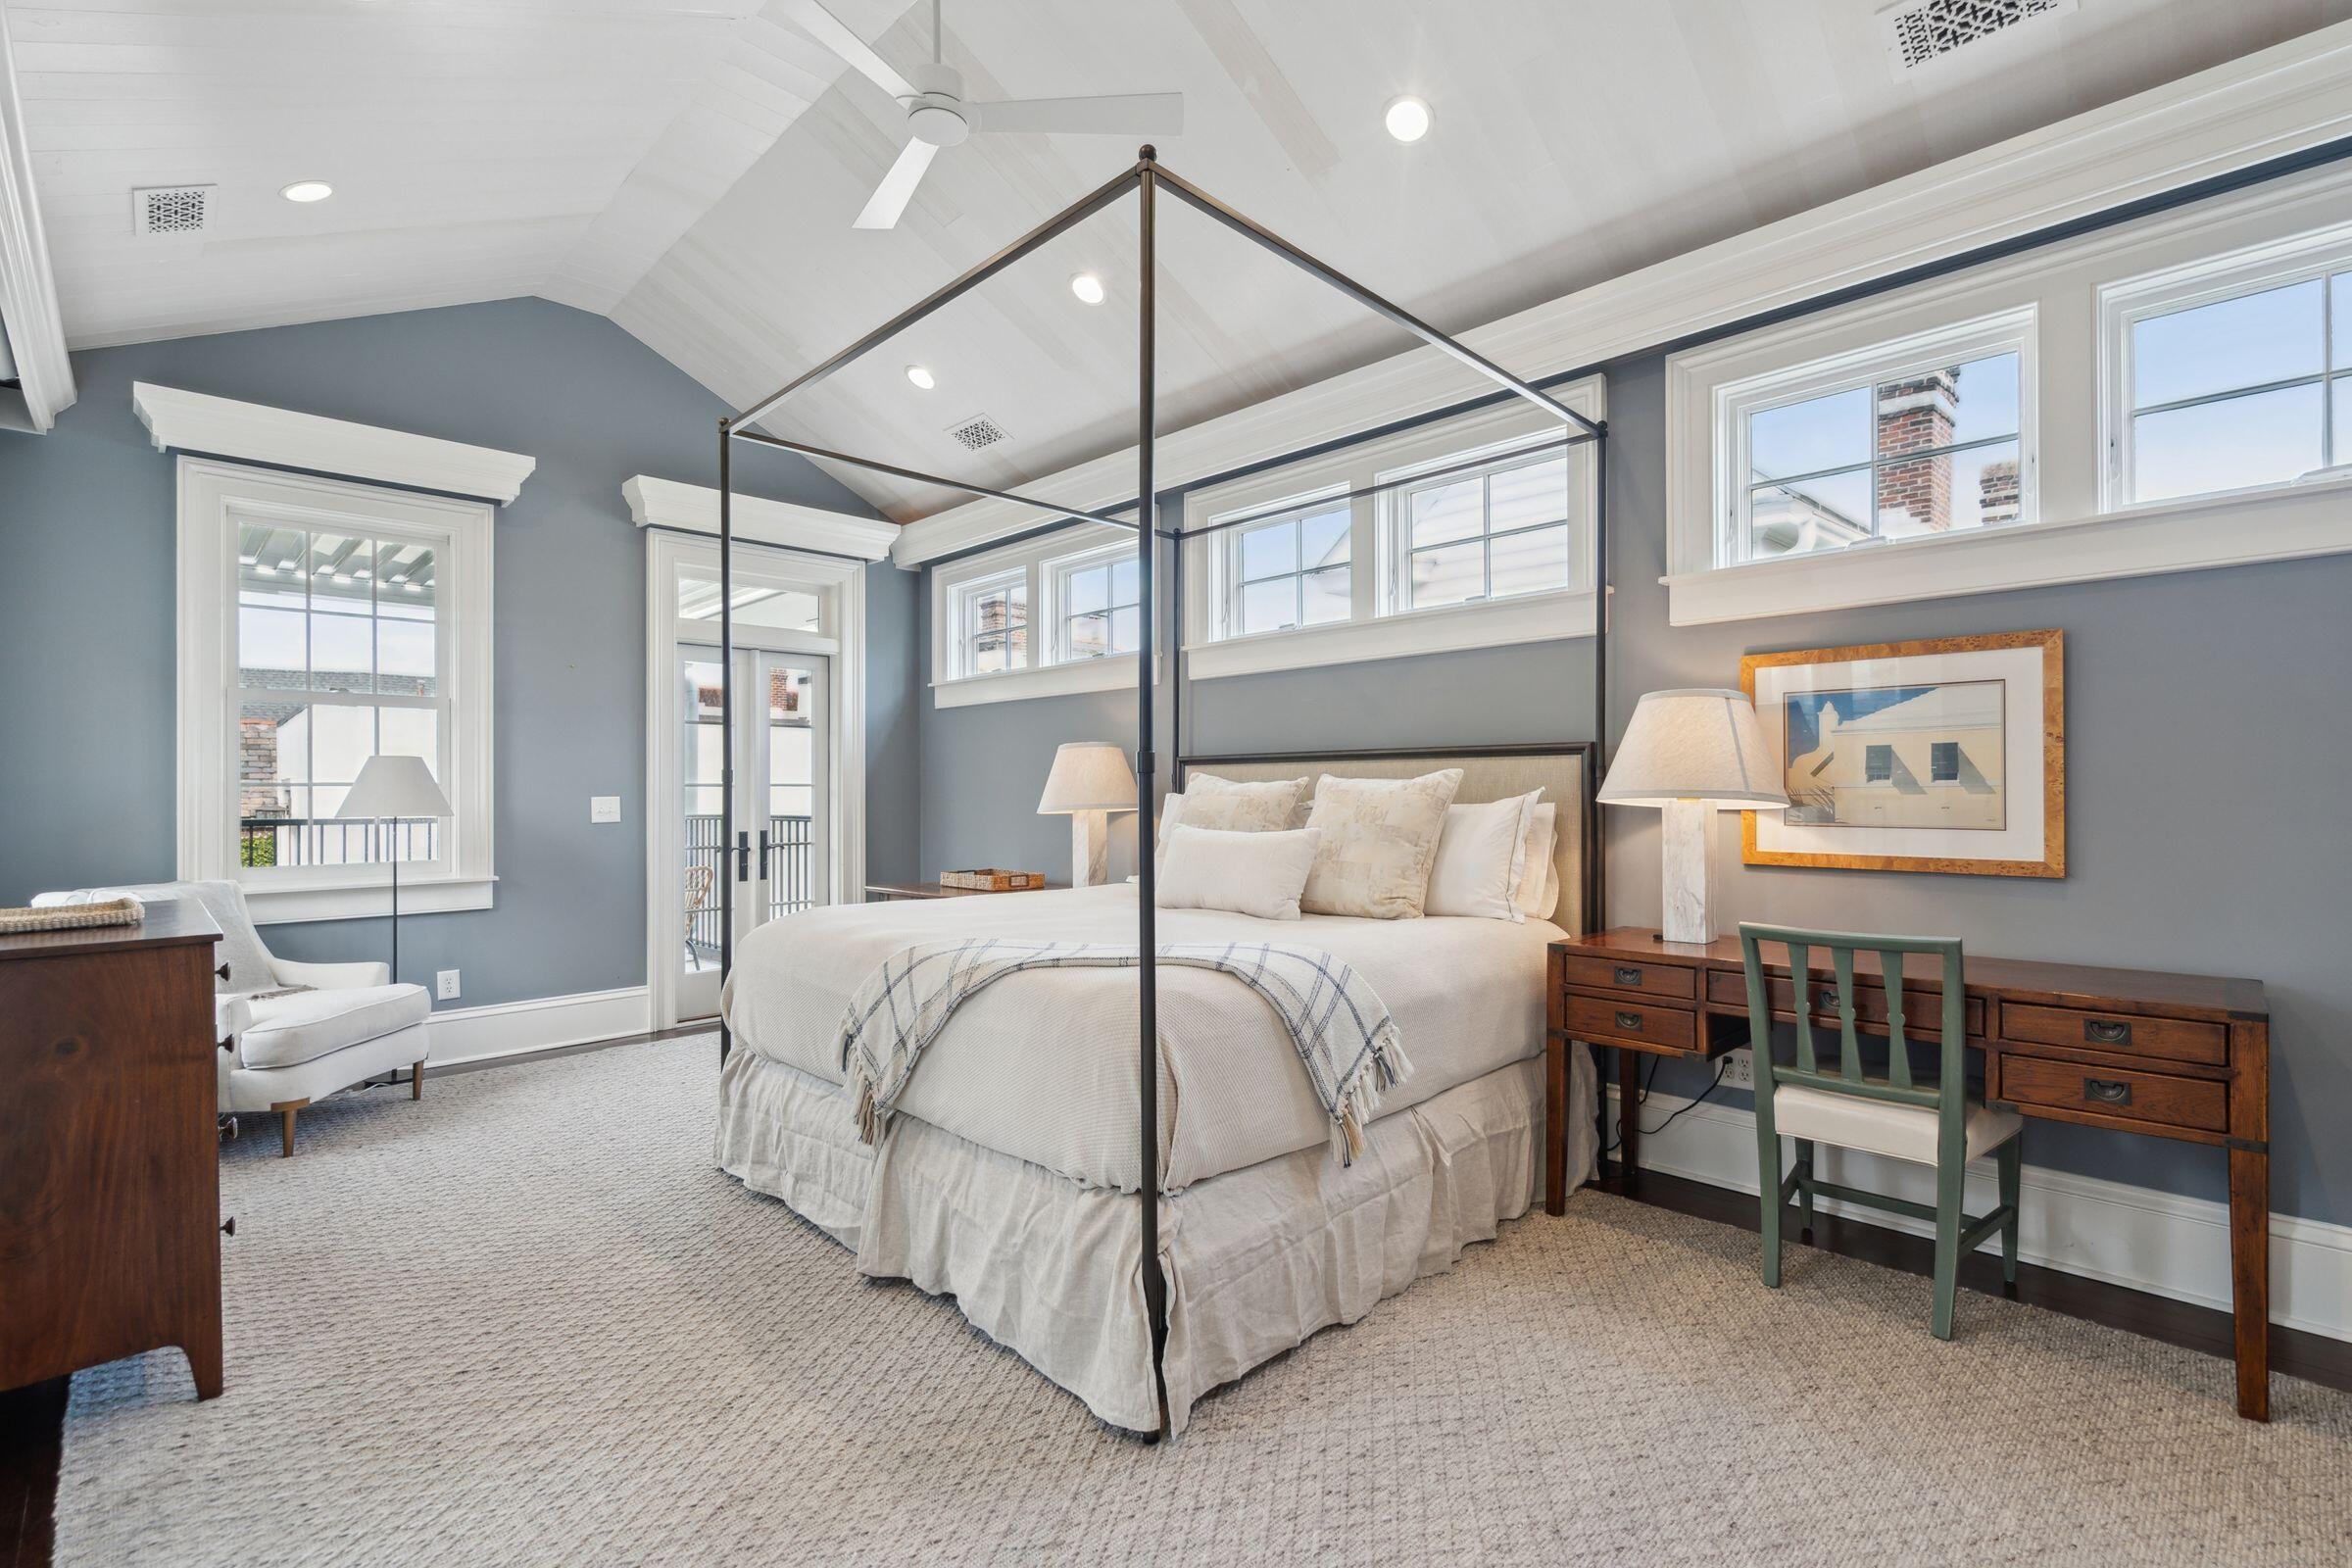
Bedroom with a white four-poster bed, tall windows, and a wooden desk.
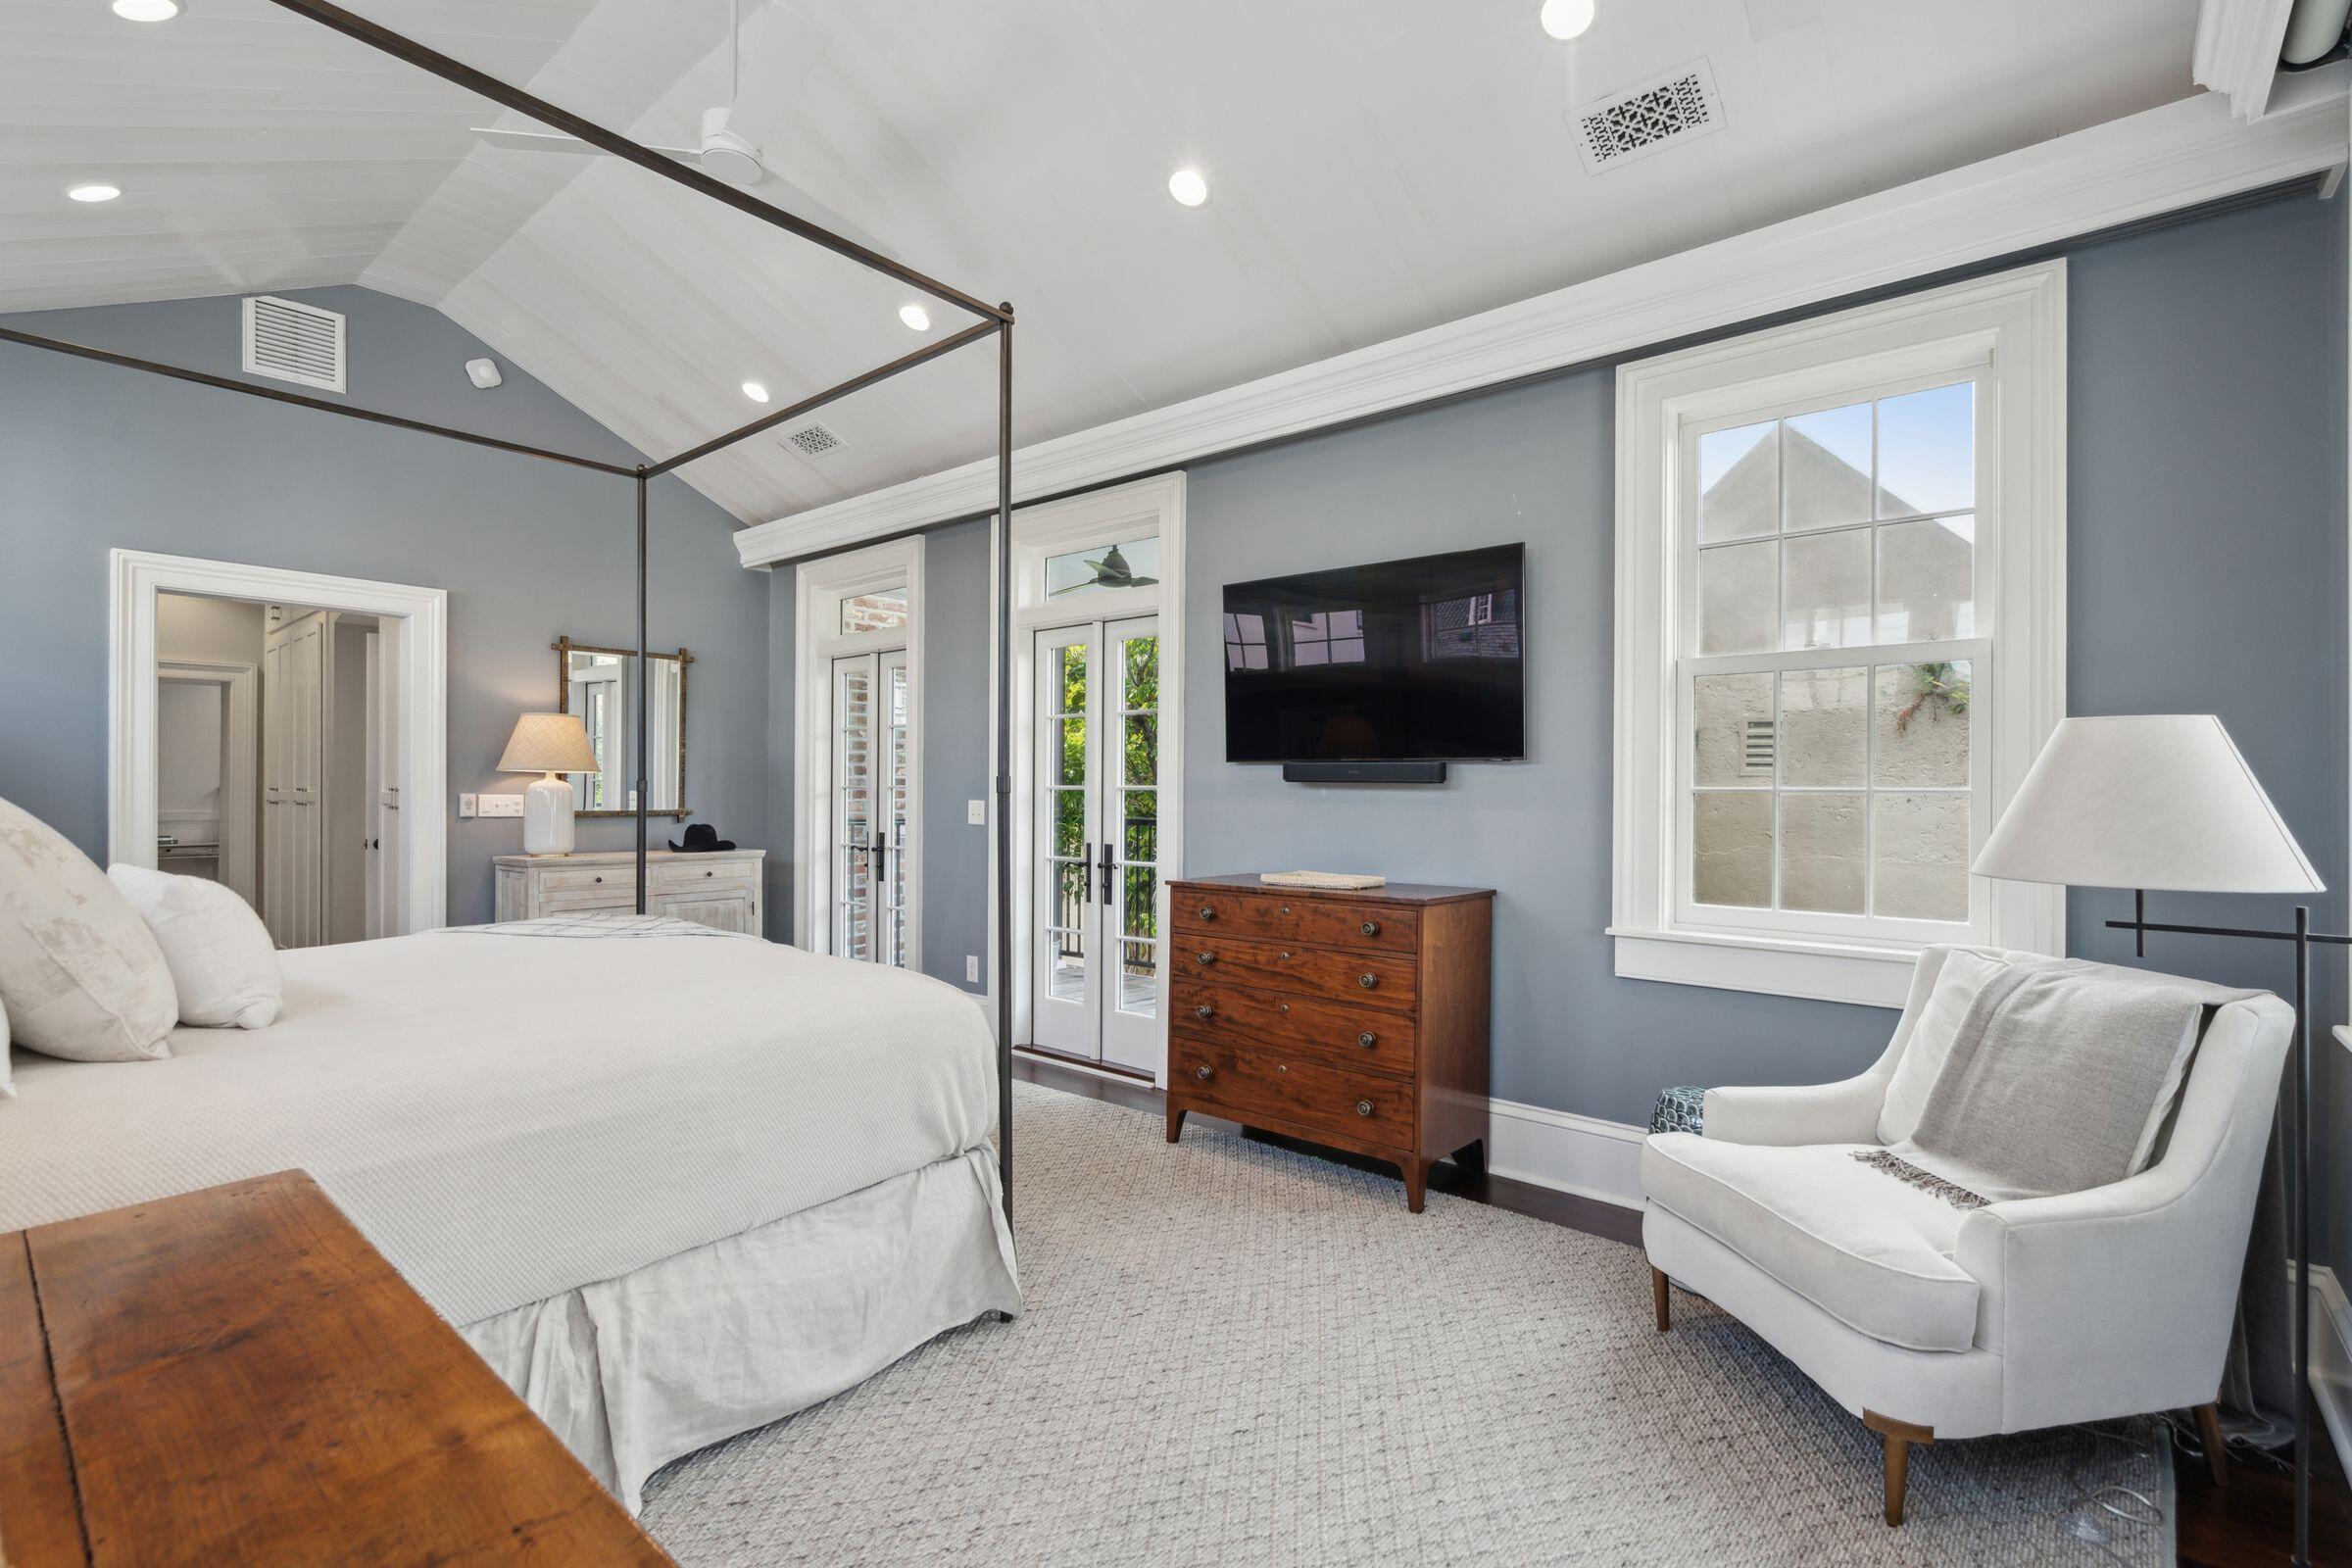
Furnished bedroom with a white four-poster bed, vaulted ceiling, French doors, and white armchair.
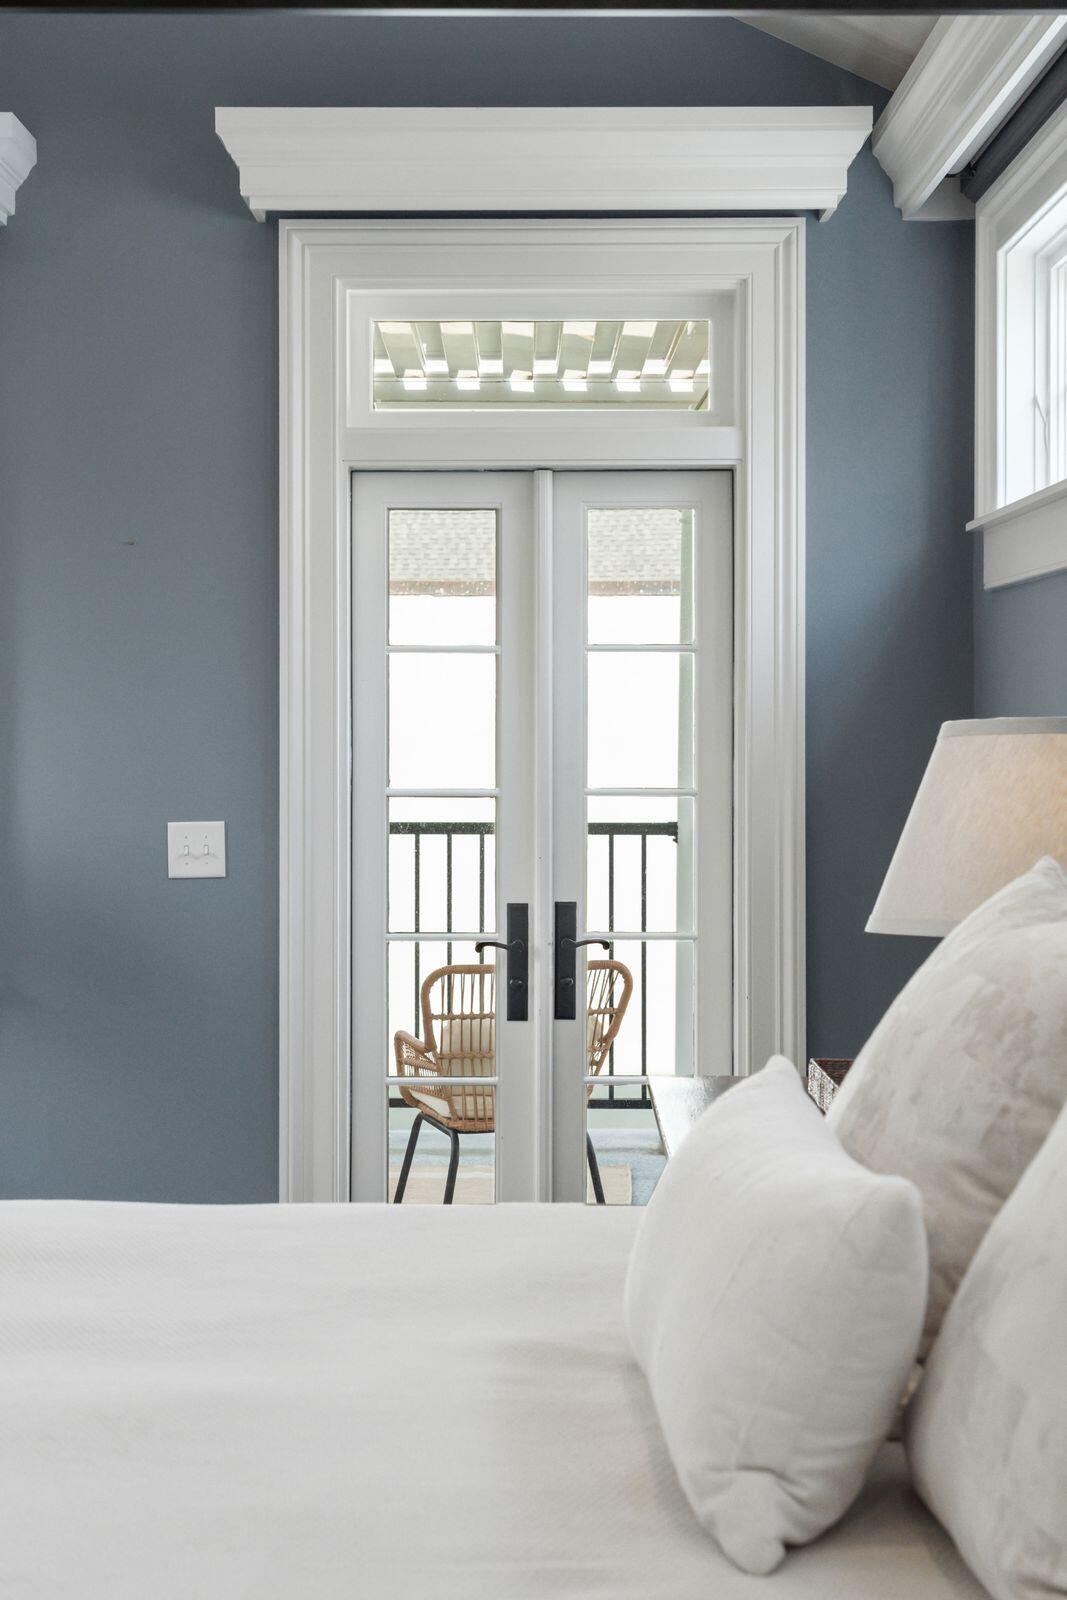
Bedroom with white bedding and French doors opening onto a balcony with wicker chairs.
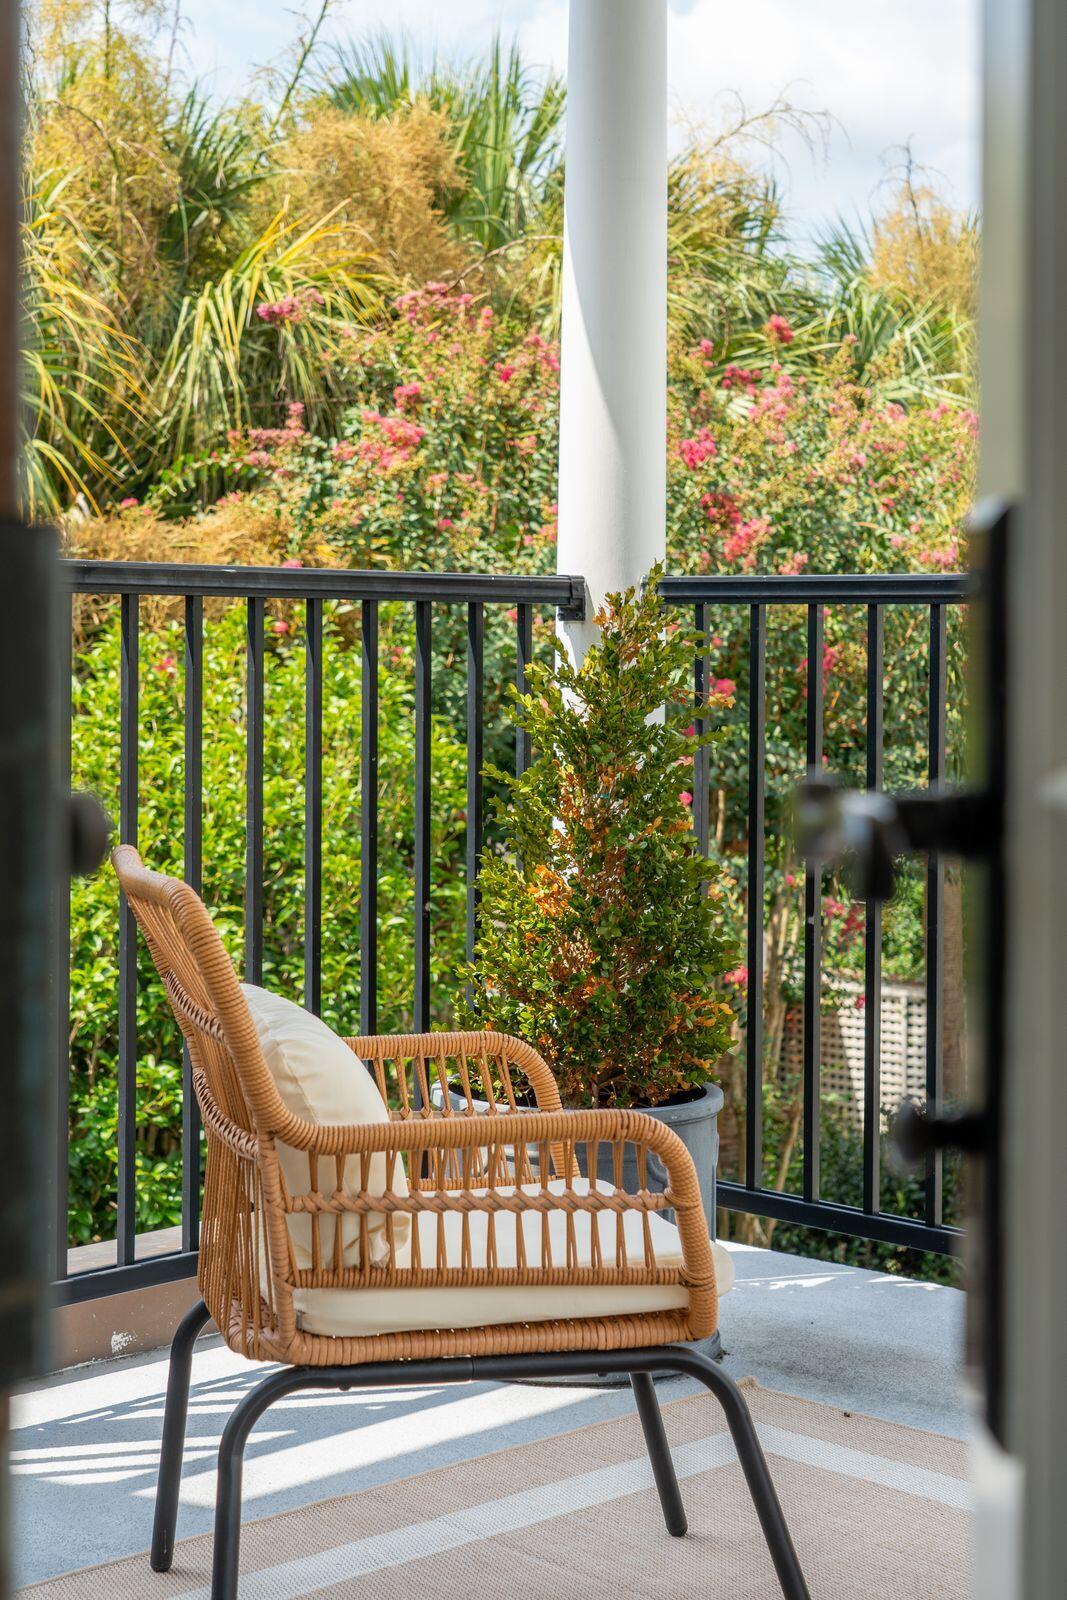
Balcony with a wicker chair overlooking lush greenery and pink flowers.
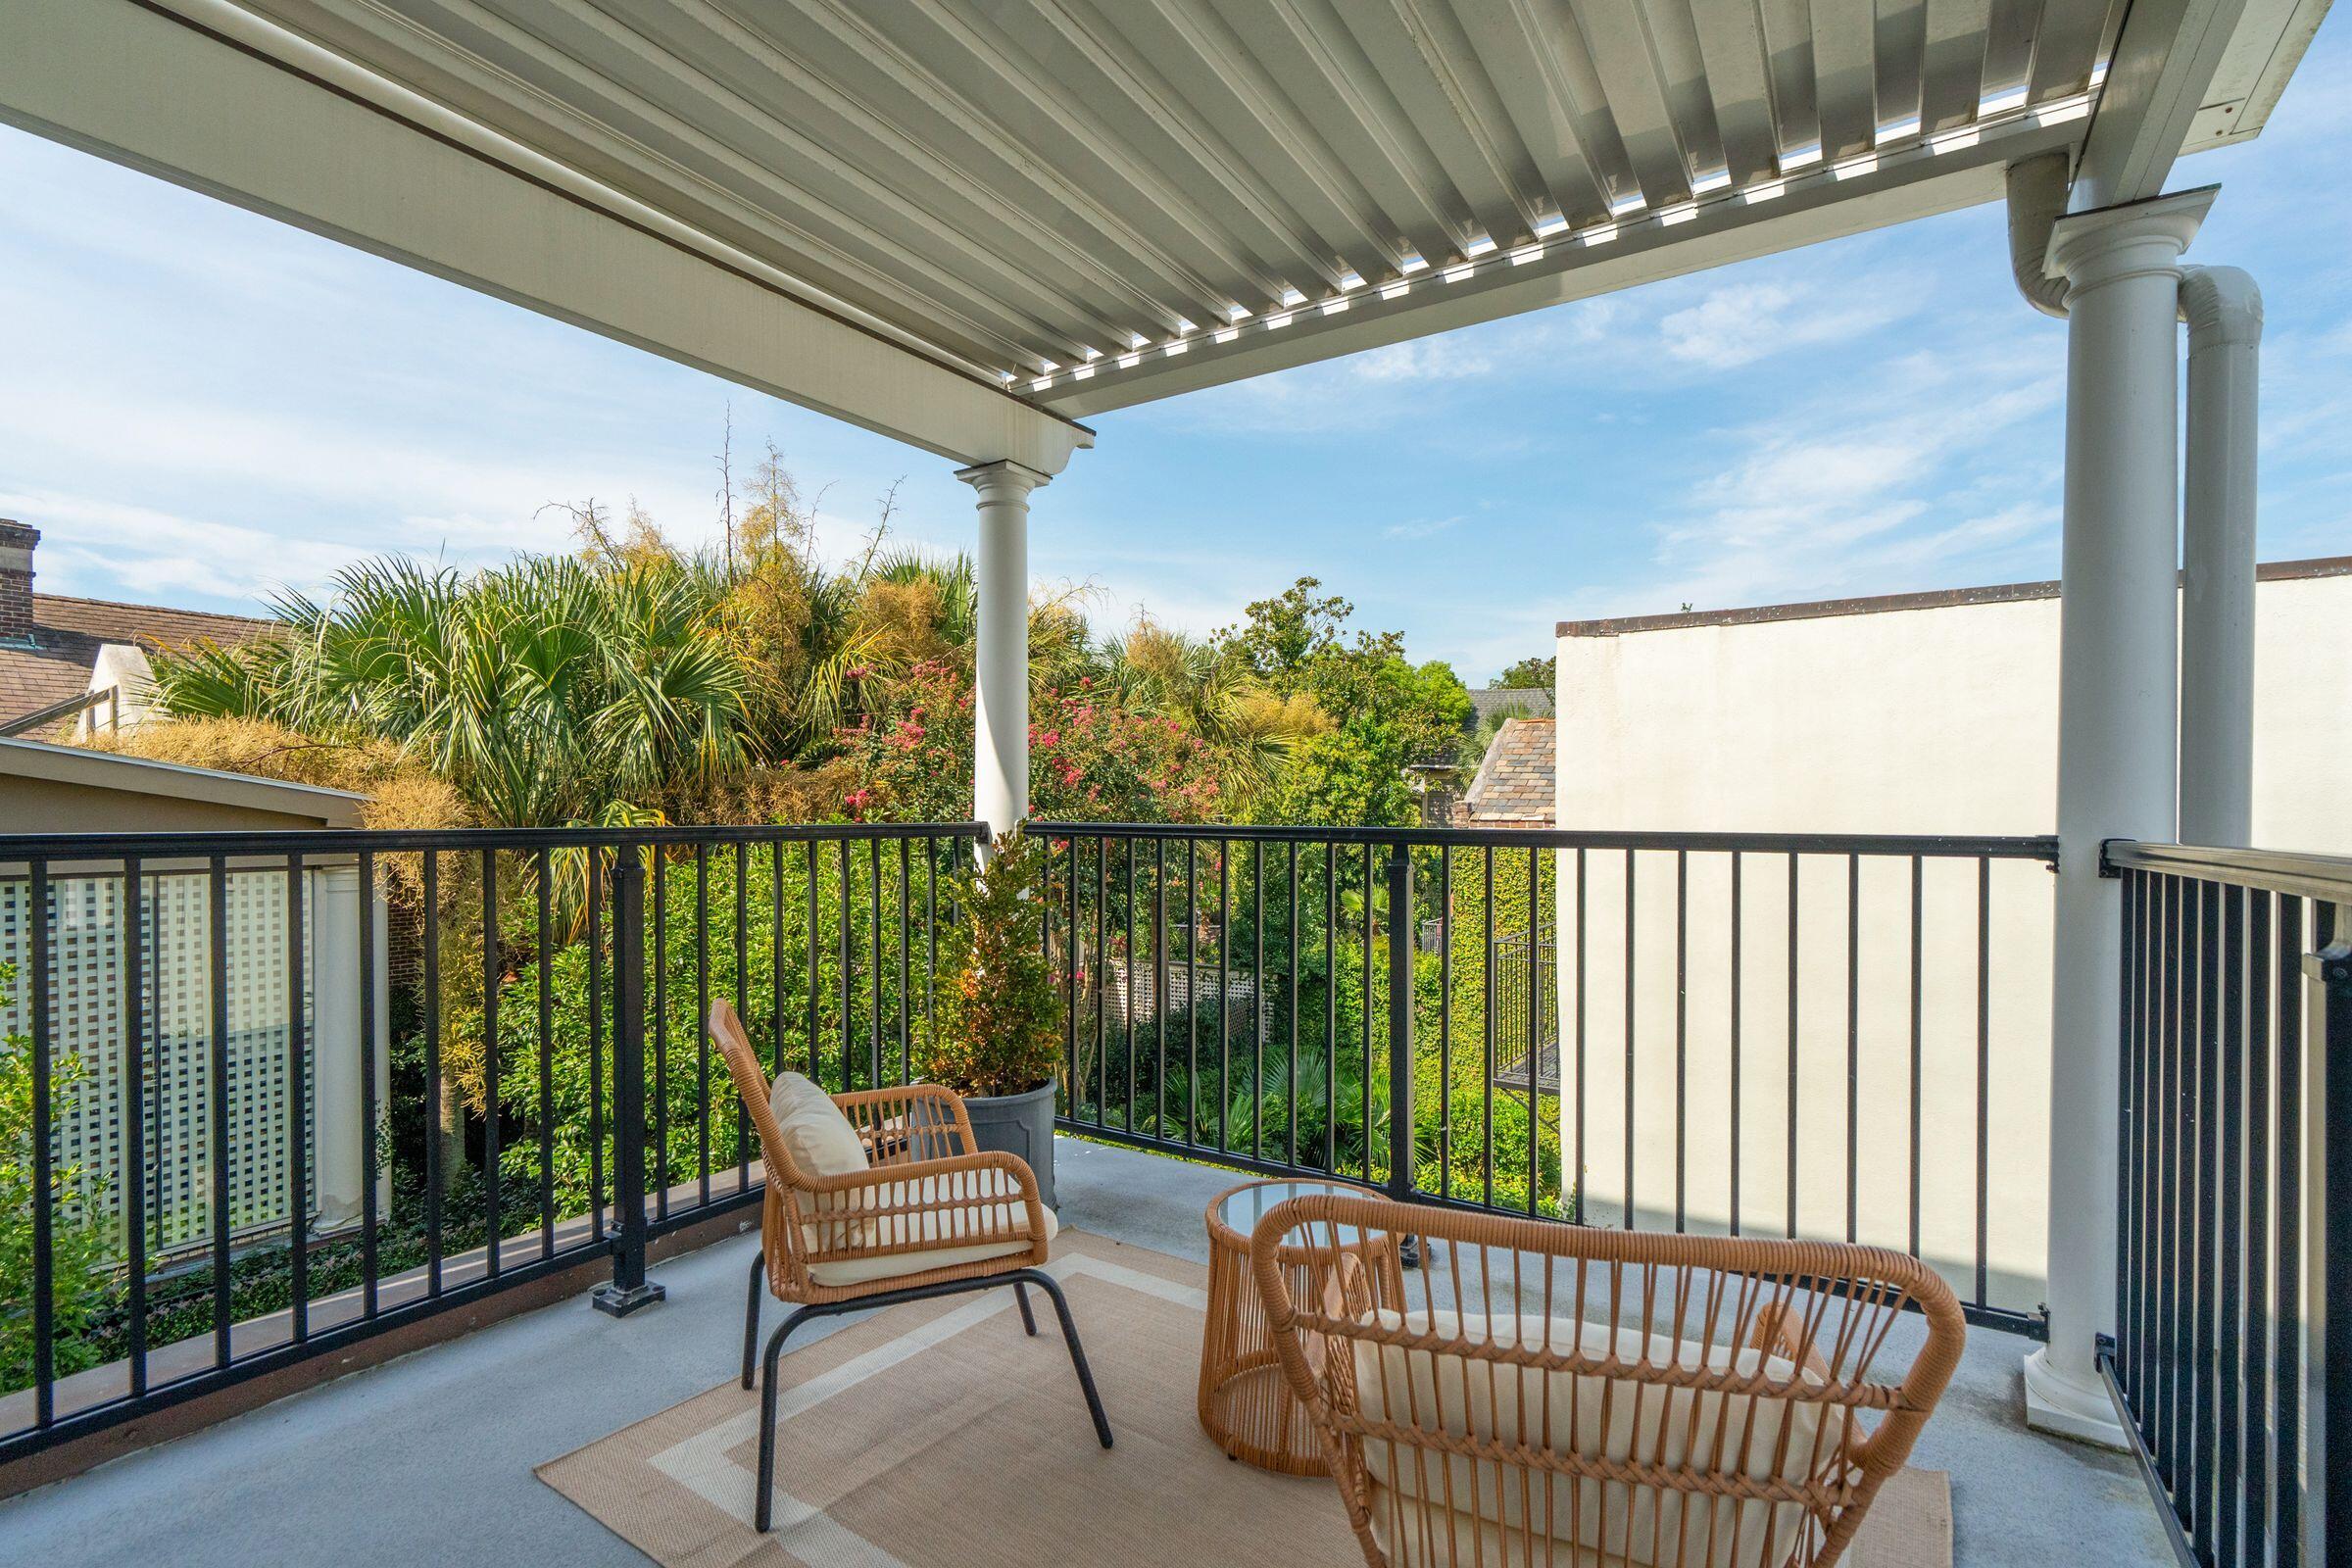
Covered balcony with wicker seating, a pergola roof, and lush garden views.
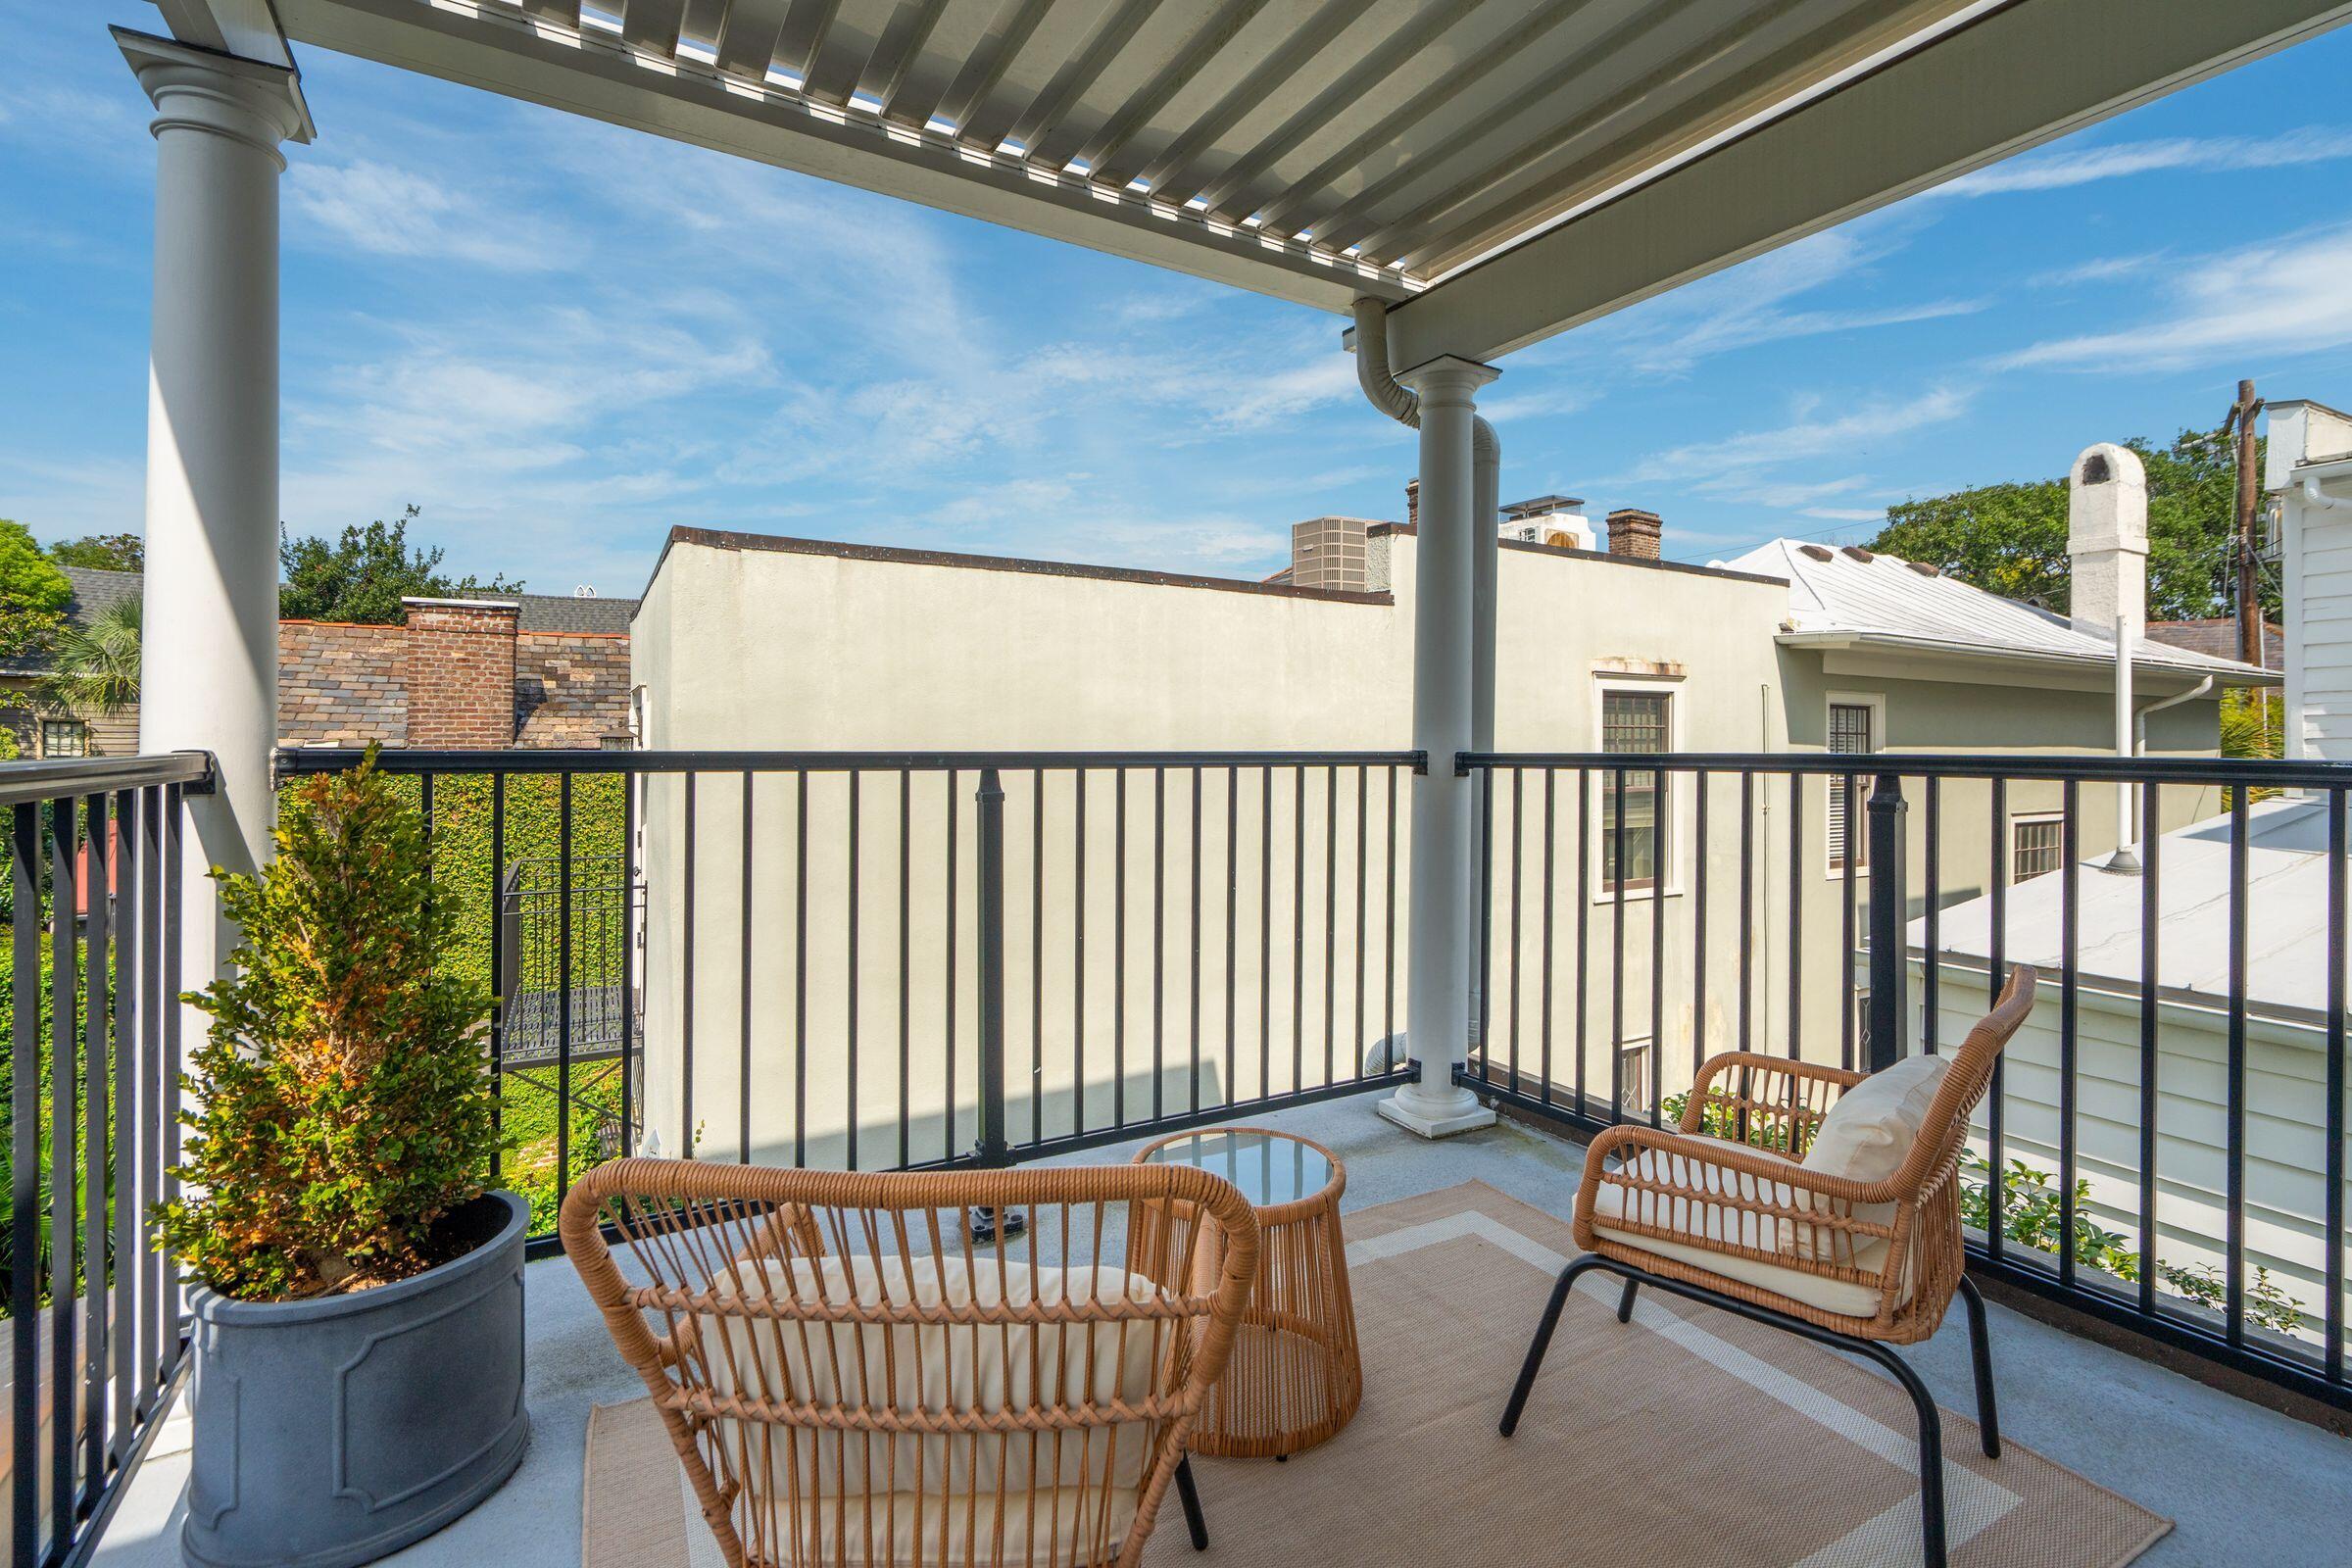
Balcony with wicker seating beneath a pergola, overlooking neighboring buildings.
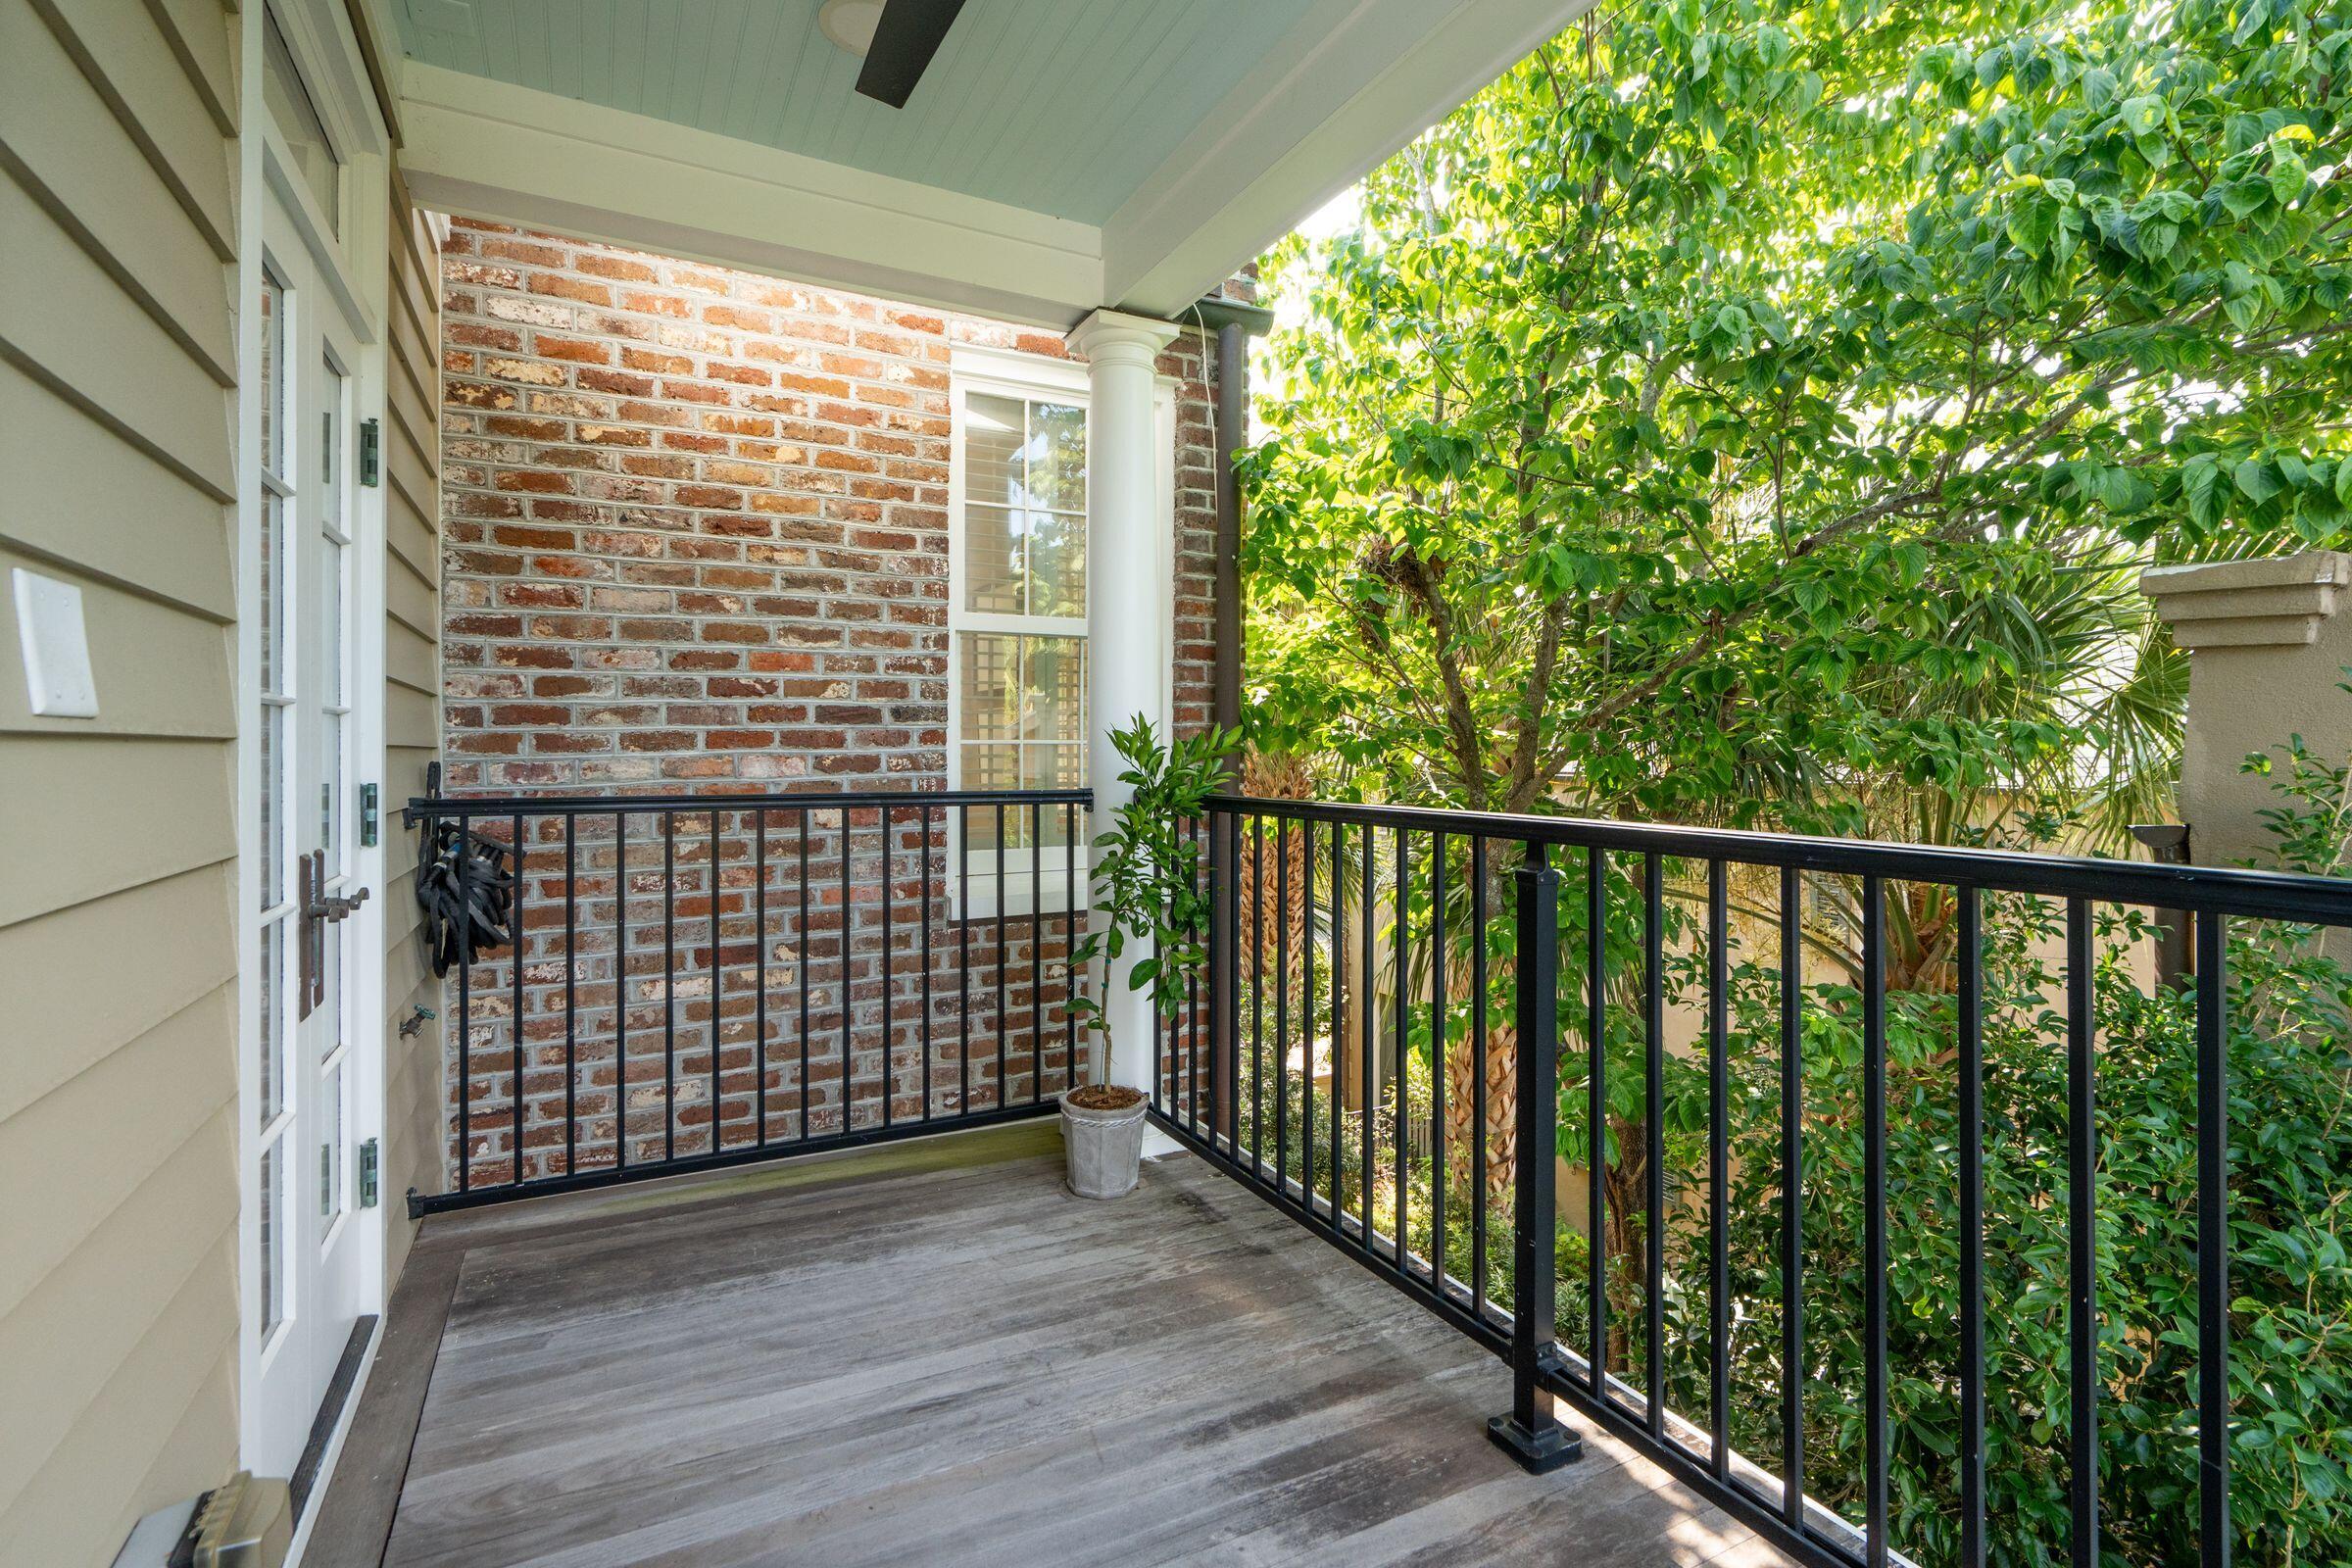
Covered wooden porch with black railings, brick wall, and leafy trees beyond.
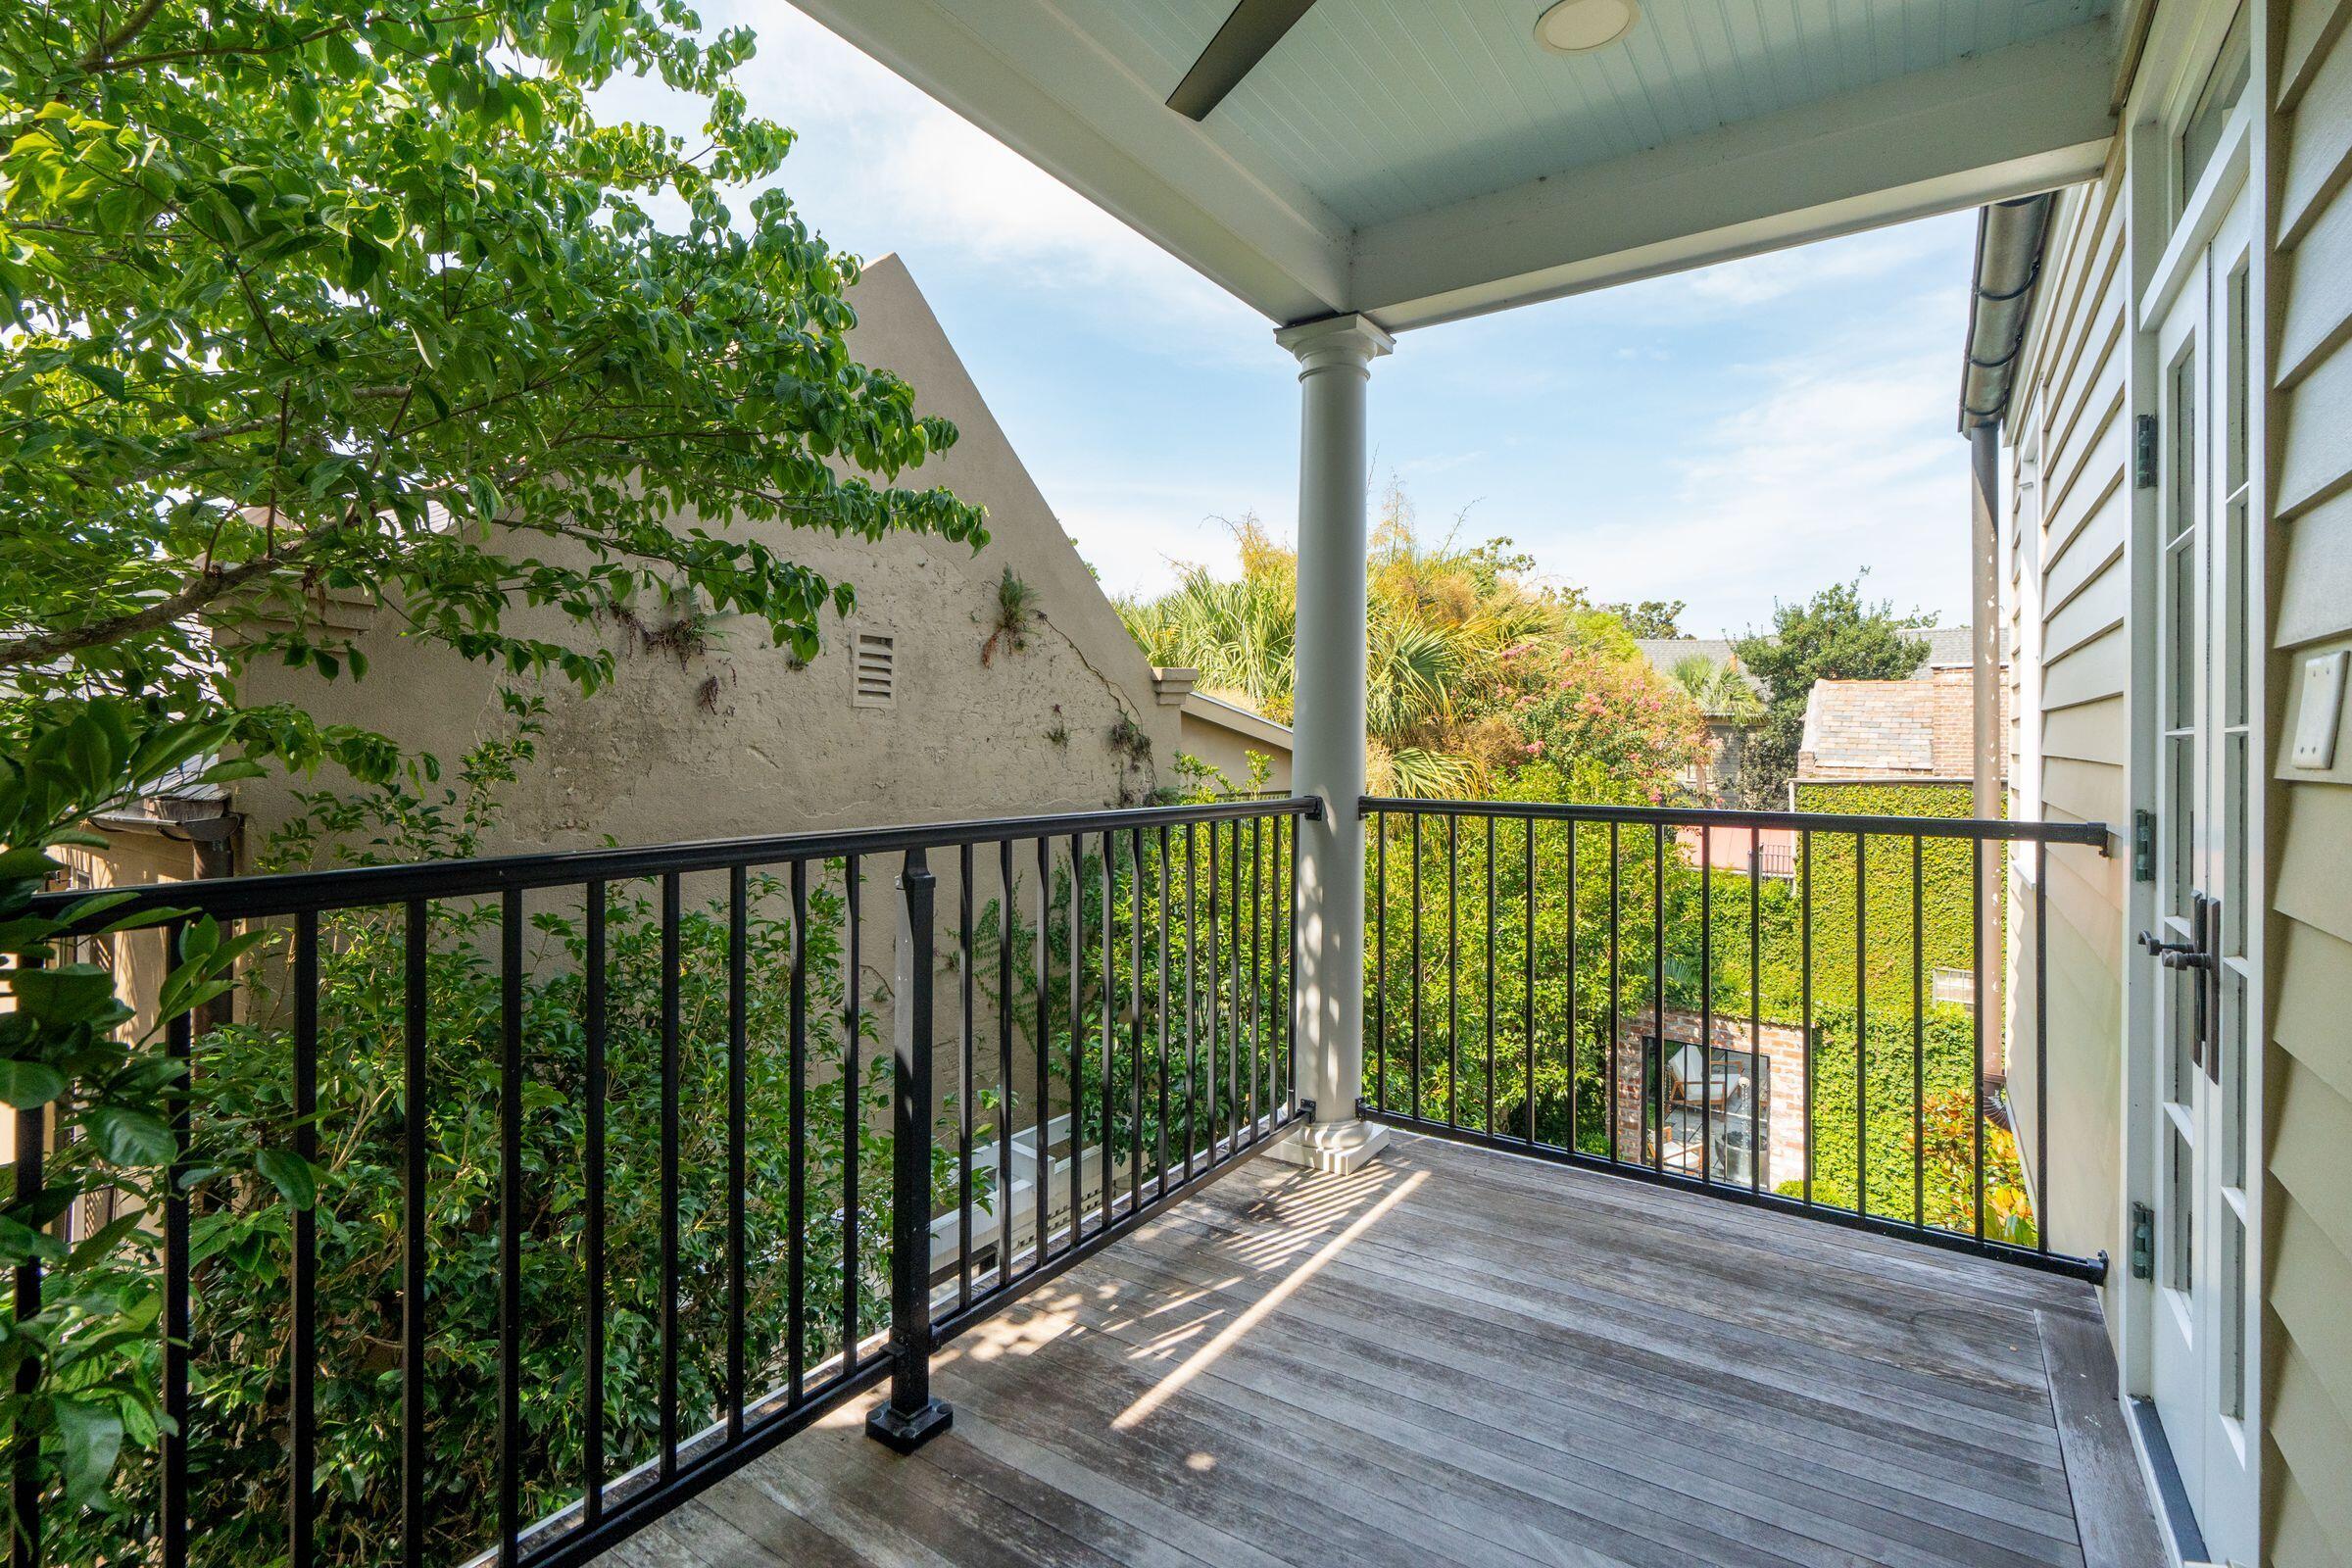
Covered wooden balcony with black railings overlooking leafy greenery and neighboring buildings.
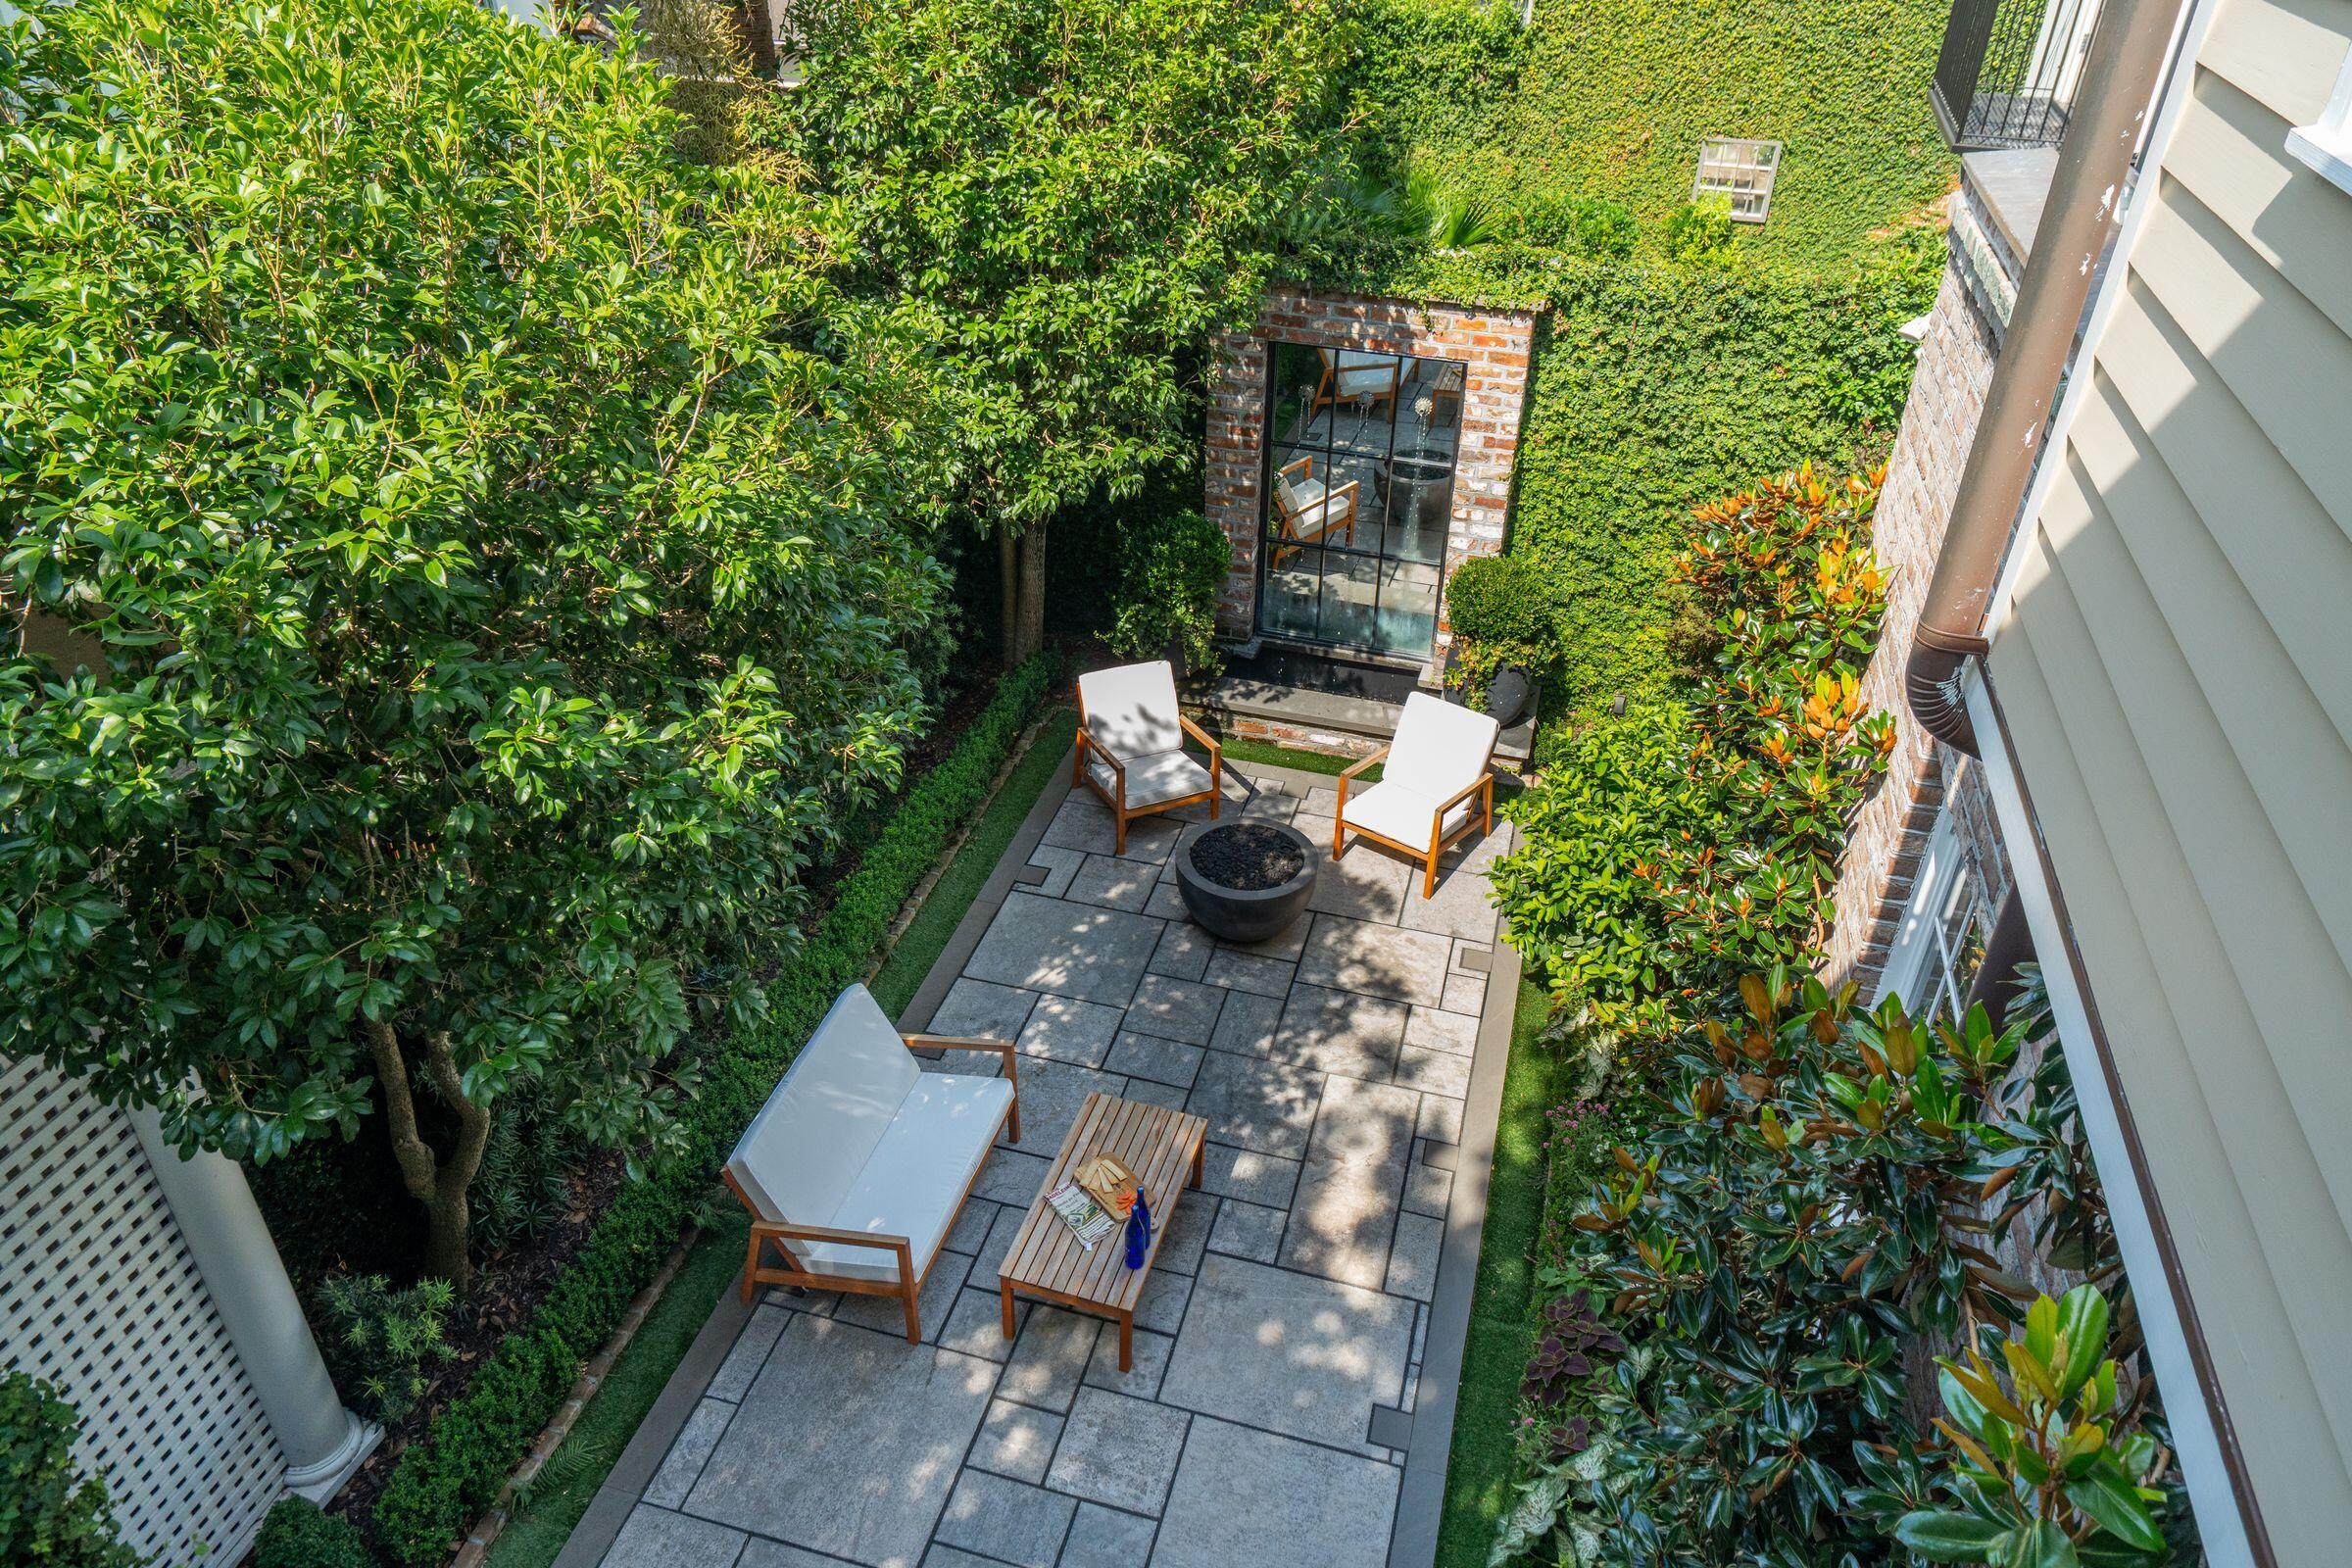
Stone courtyard patio with lounge seating and a fire pit, enclosed by lush greenery.
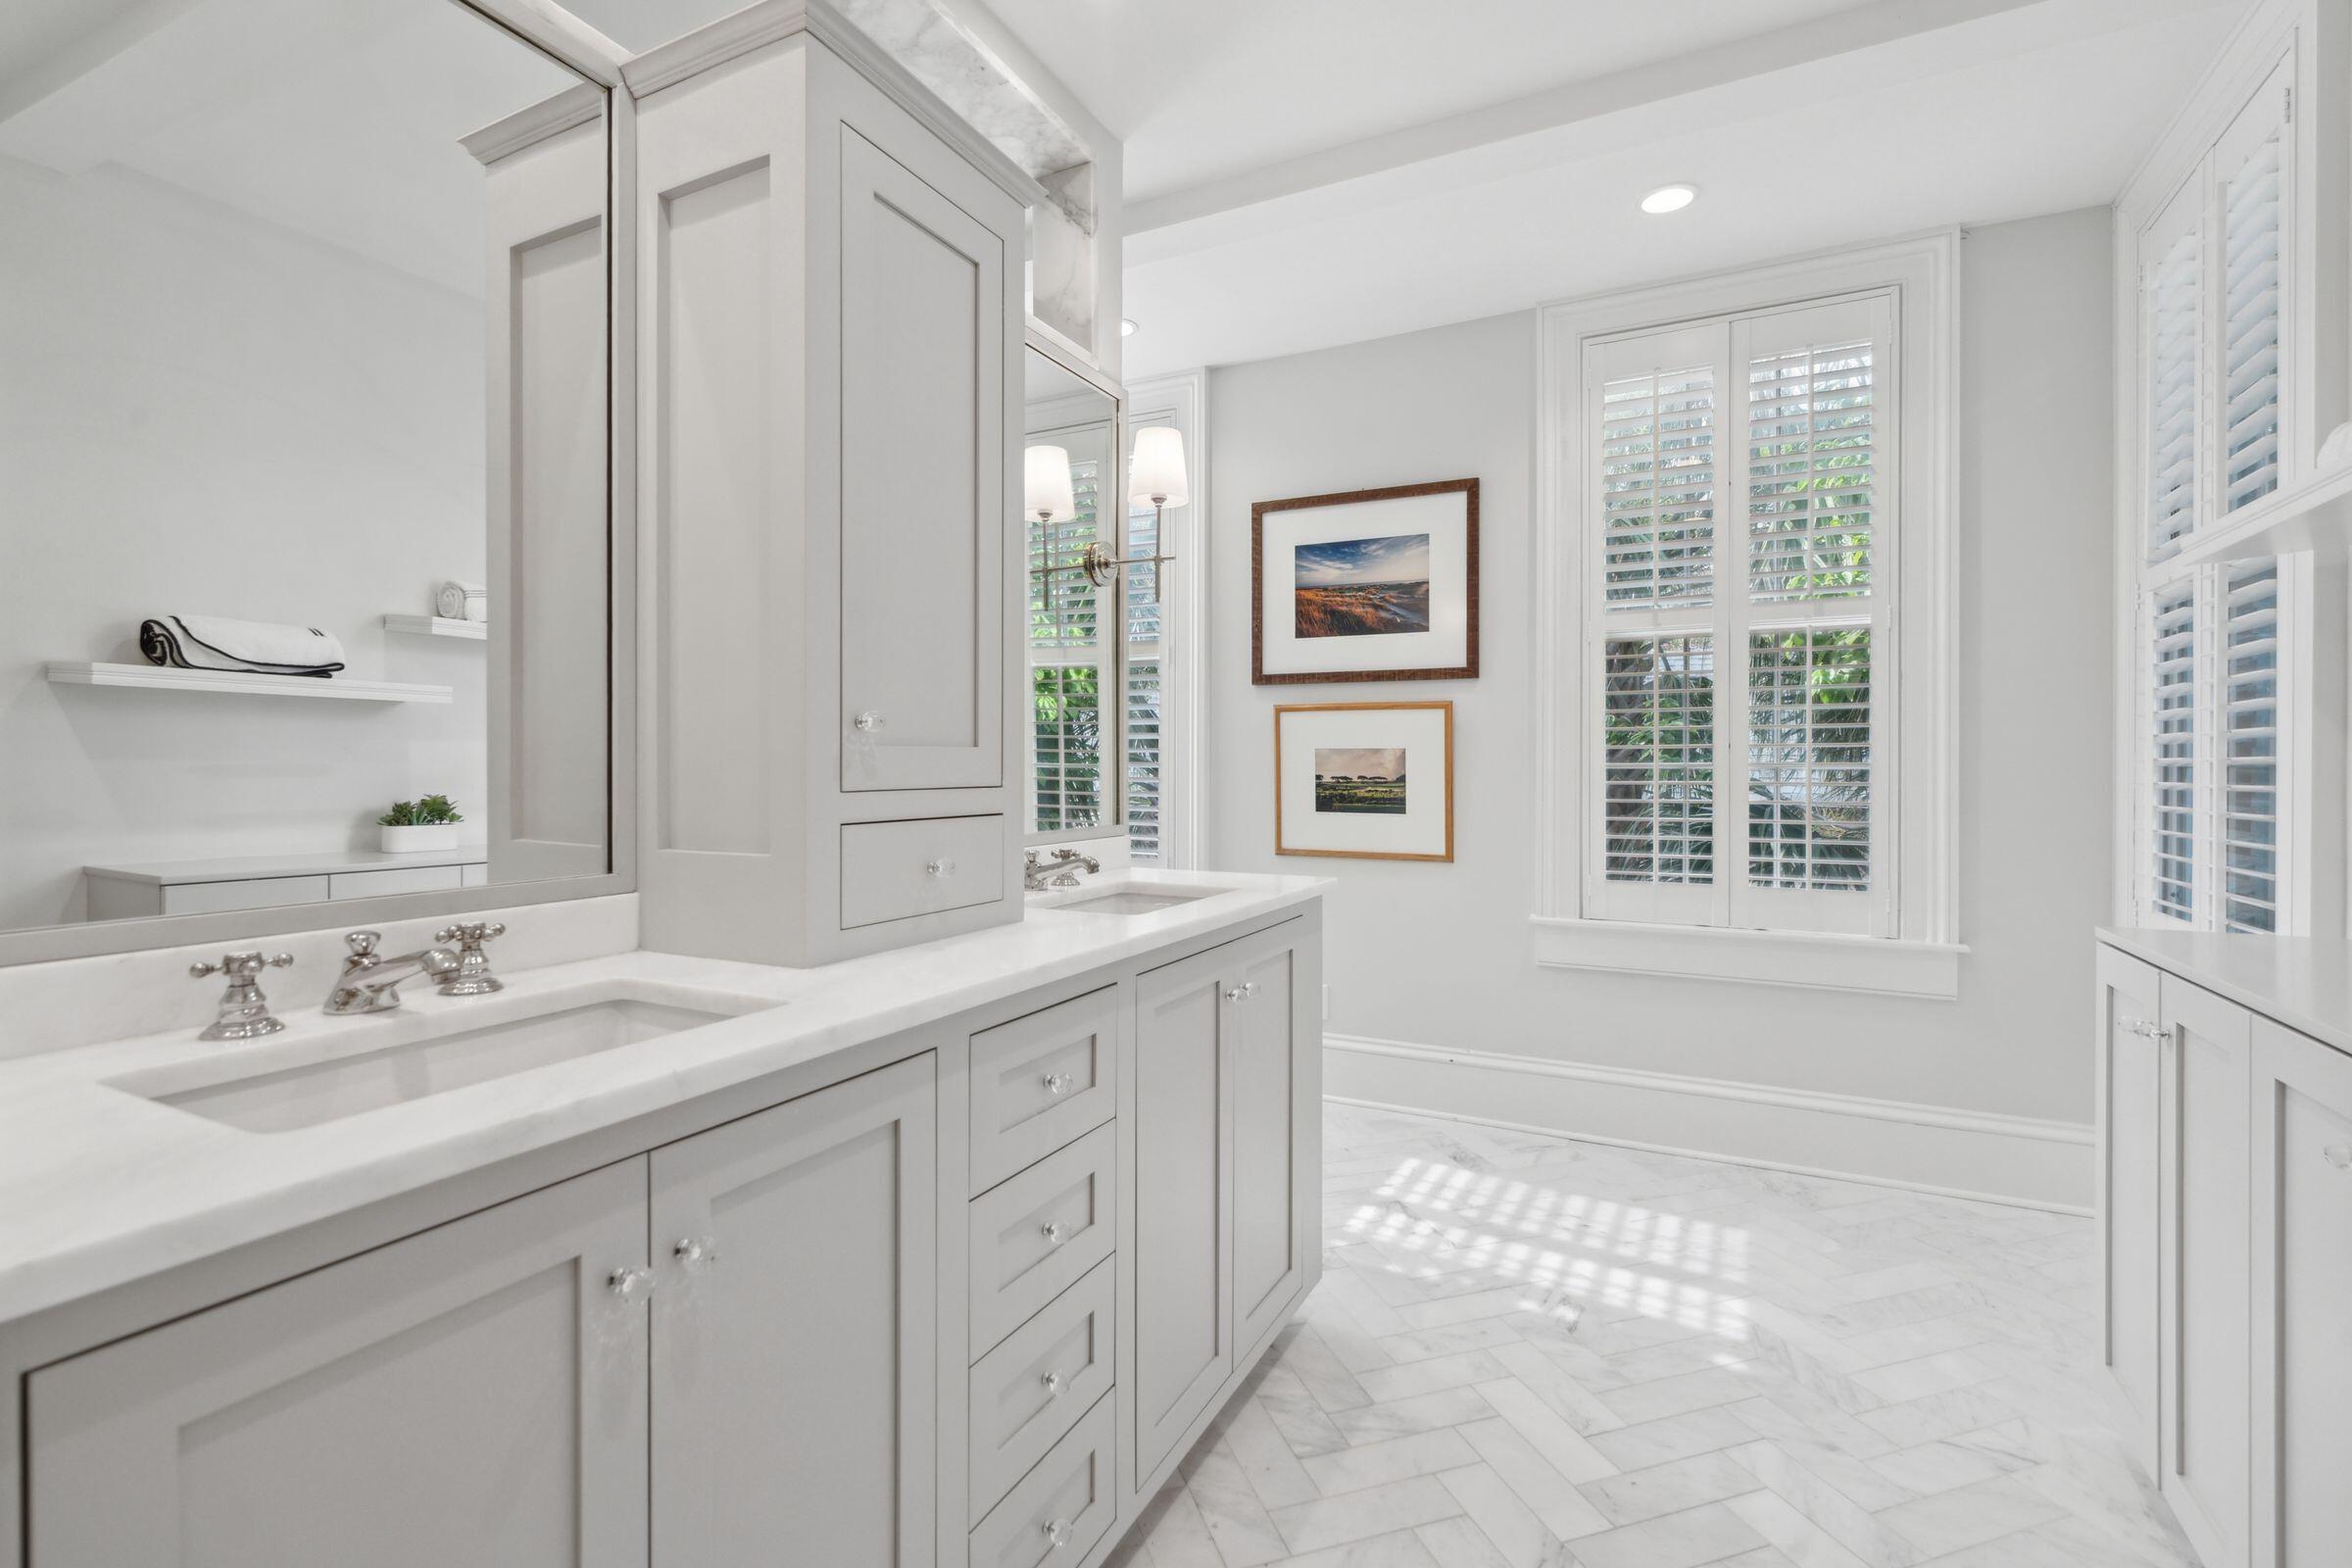
Bright bathroom with gray double-sink vanities, marble surfaces, herringbone floor, and shuttered windows.
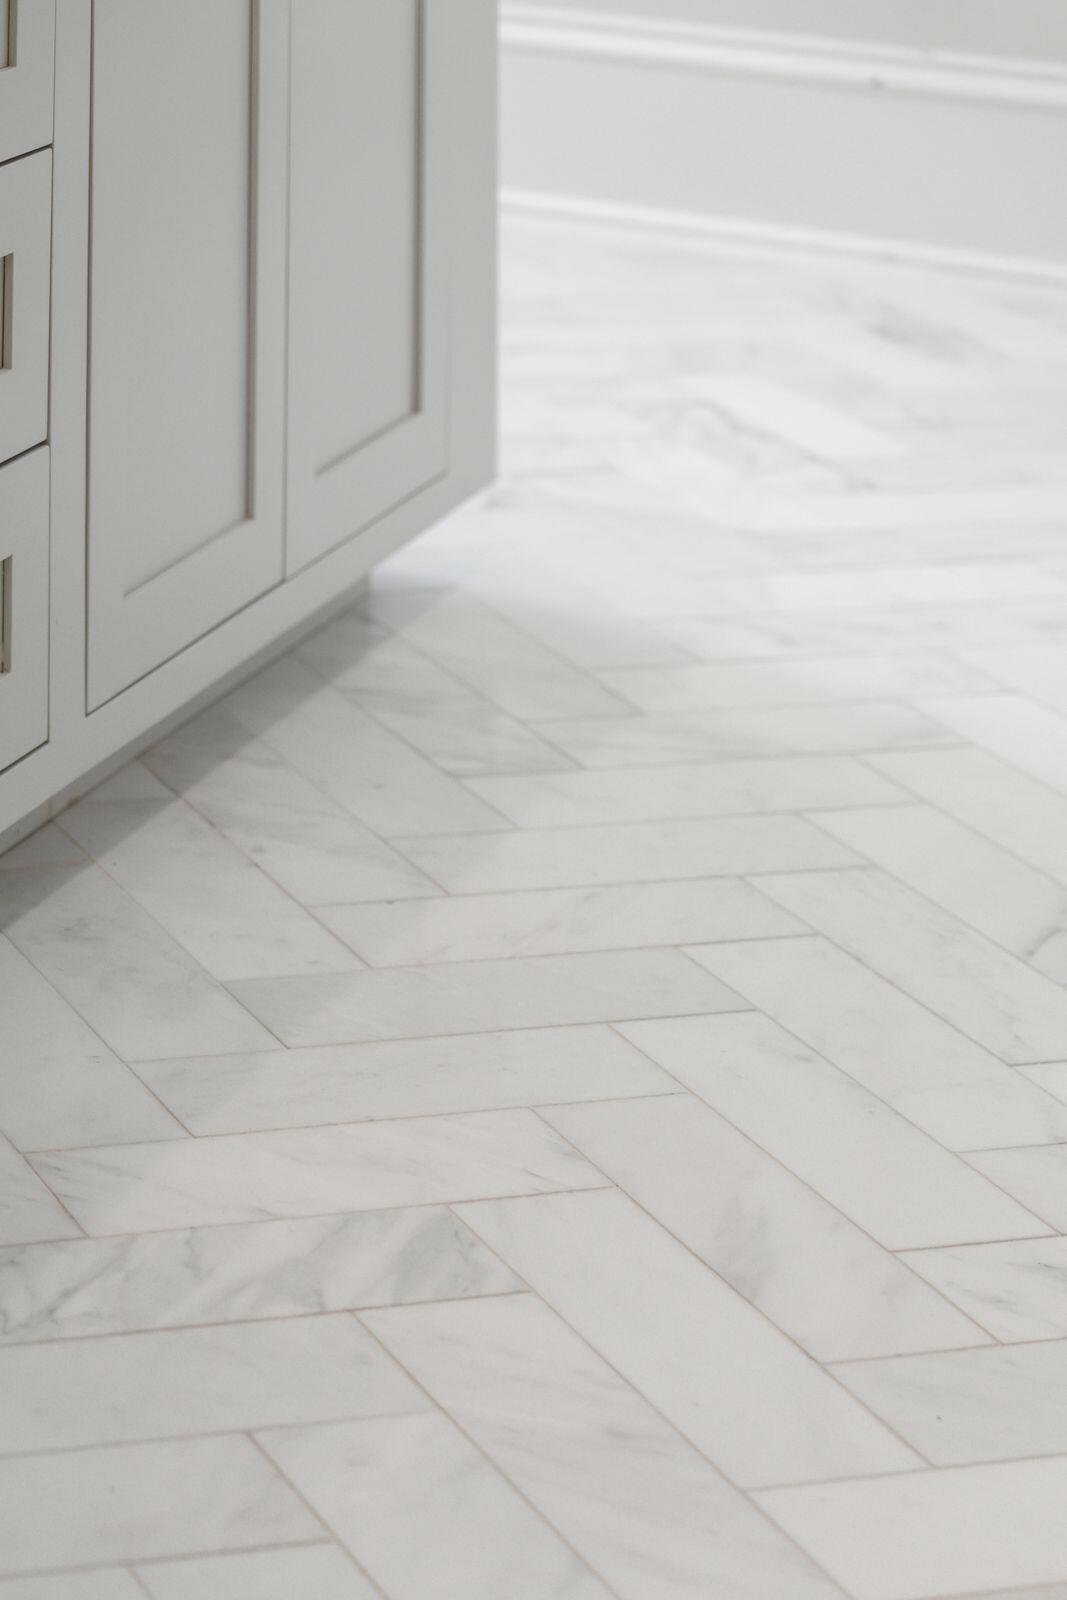
White kitchen cabinetry above a veined marble herringbone floor.
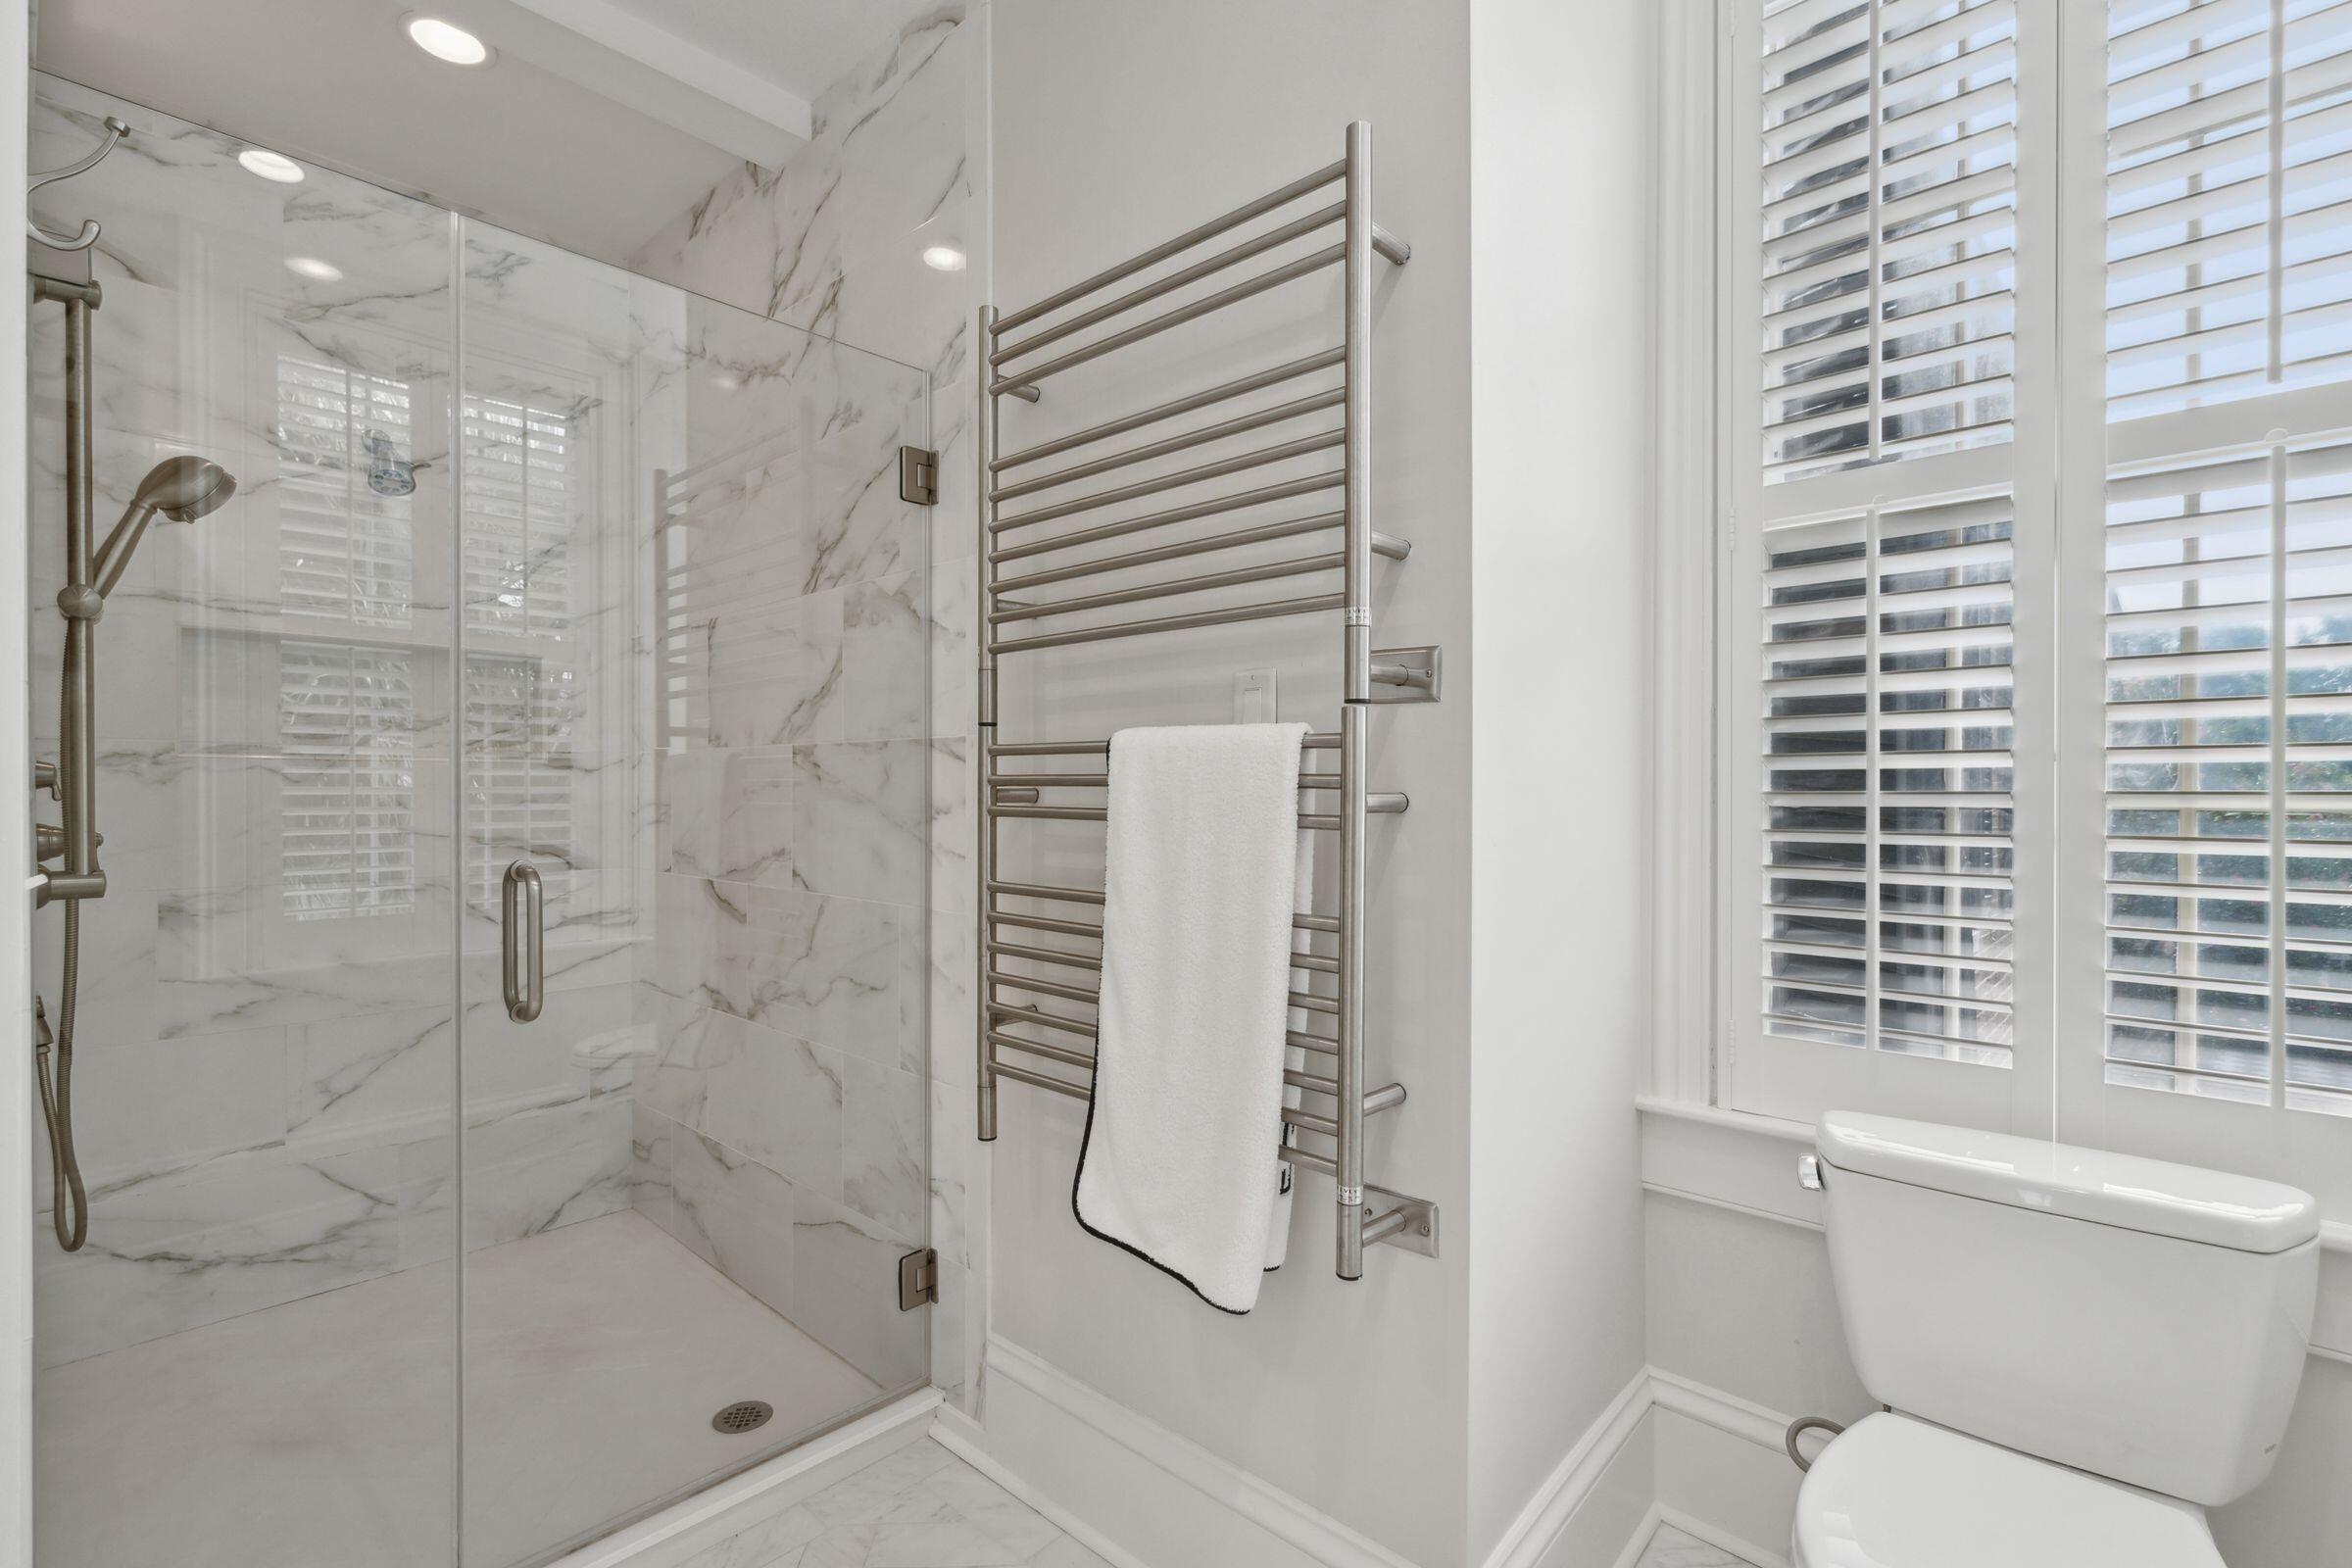
Bathroom with a marble walk-in shower, heated towel rail, and plantation-shuttered window.
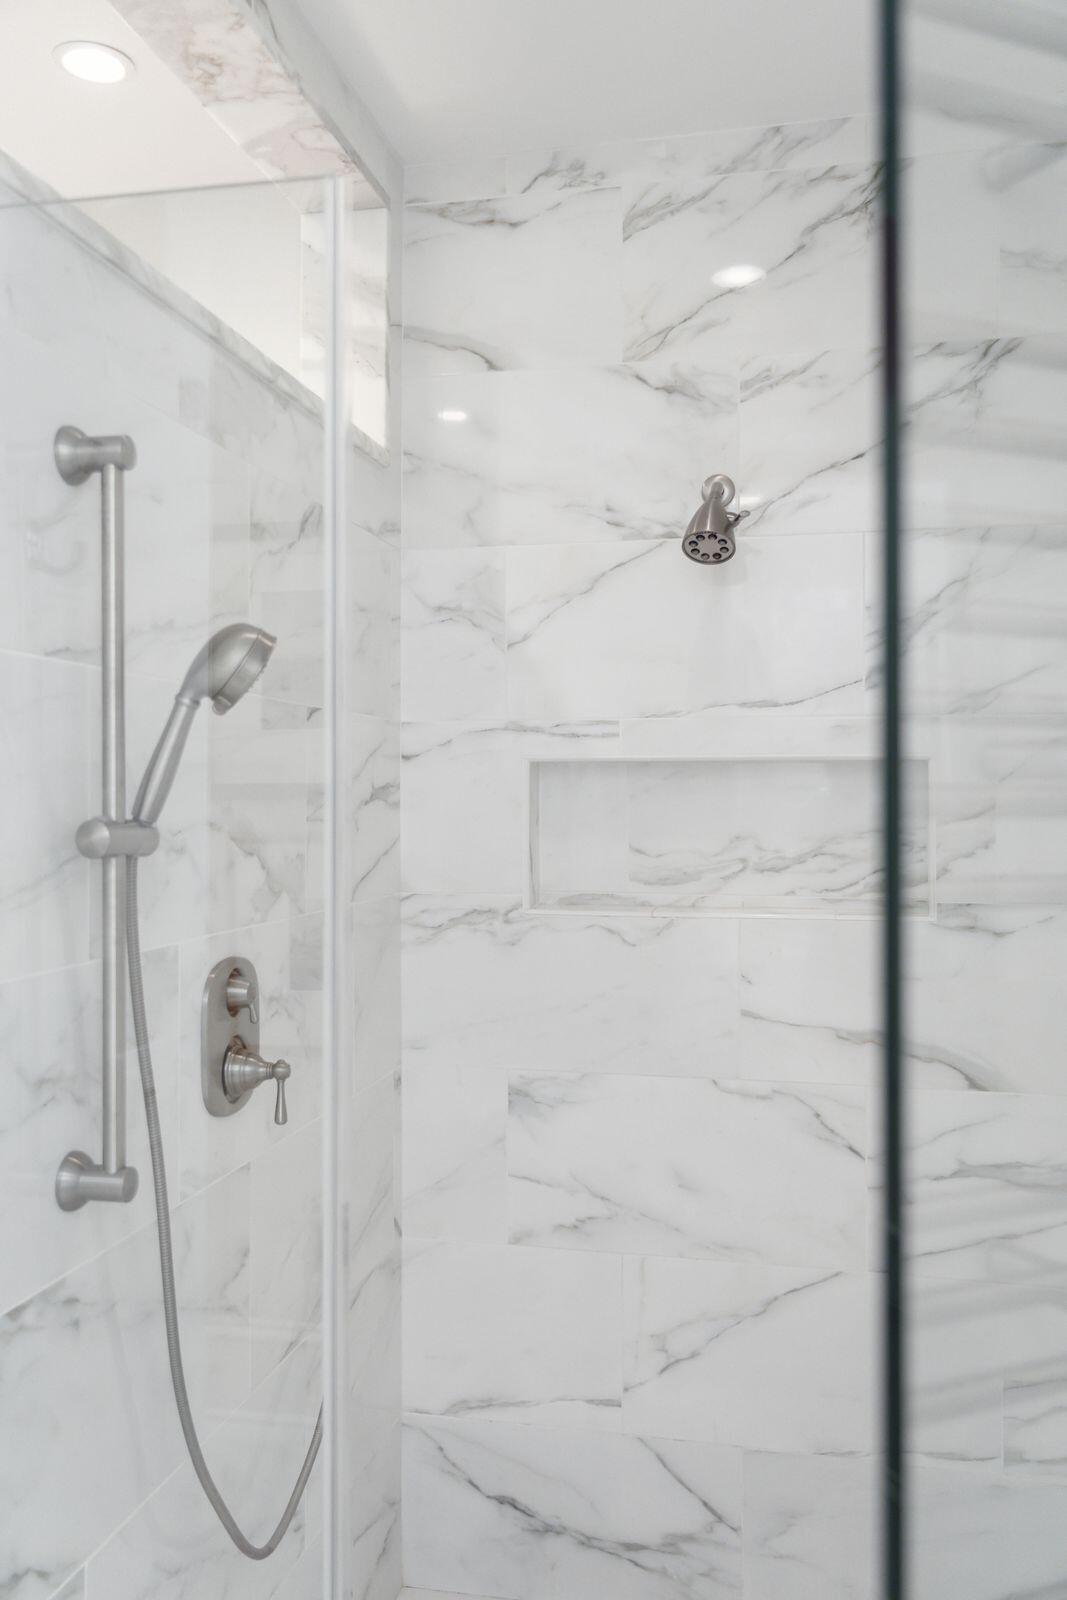
Marble-tiled shower with a recessed niche and brushed-metal fixtures.
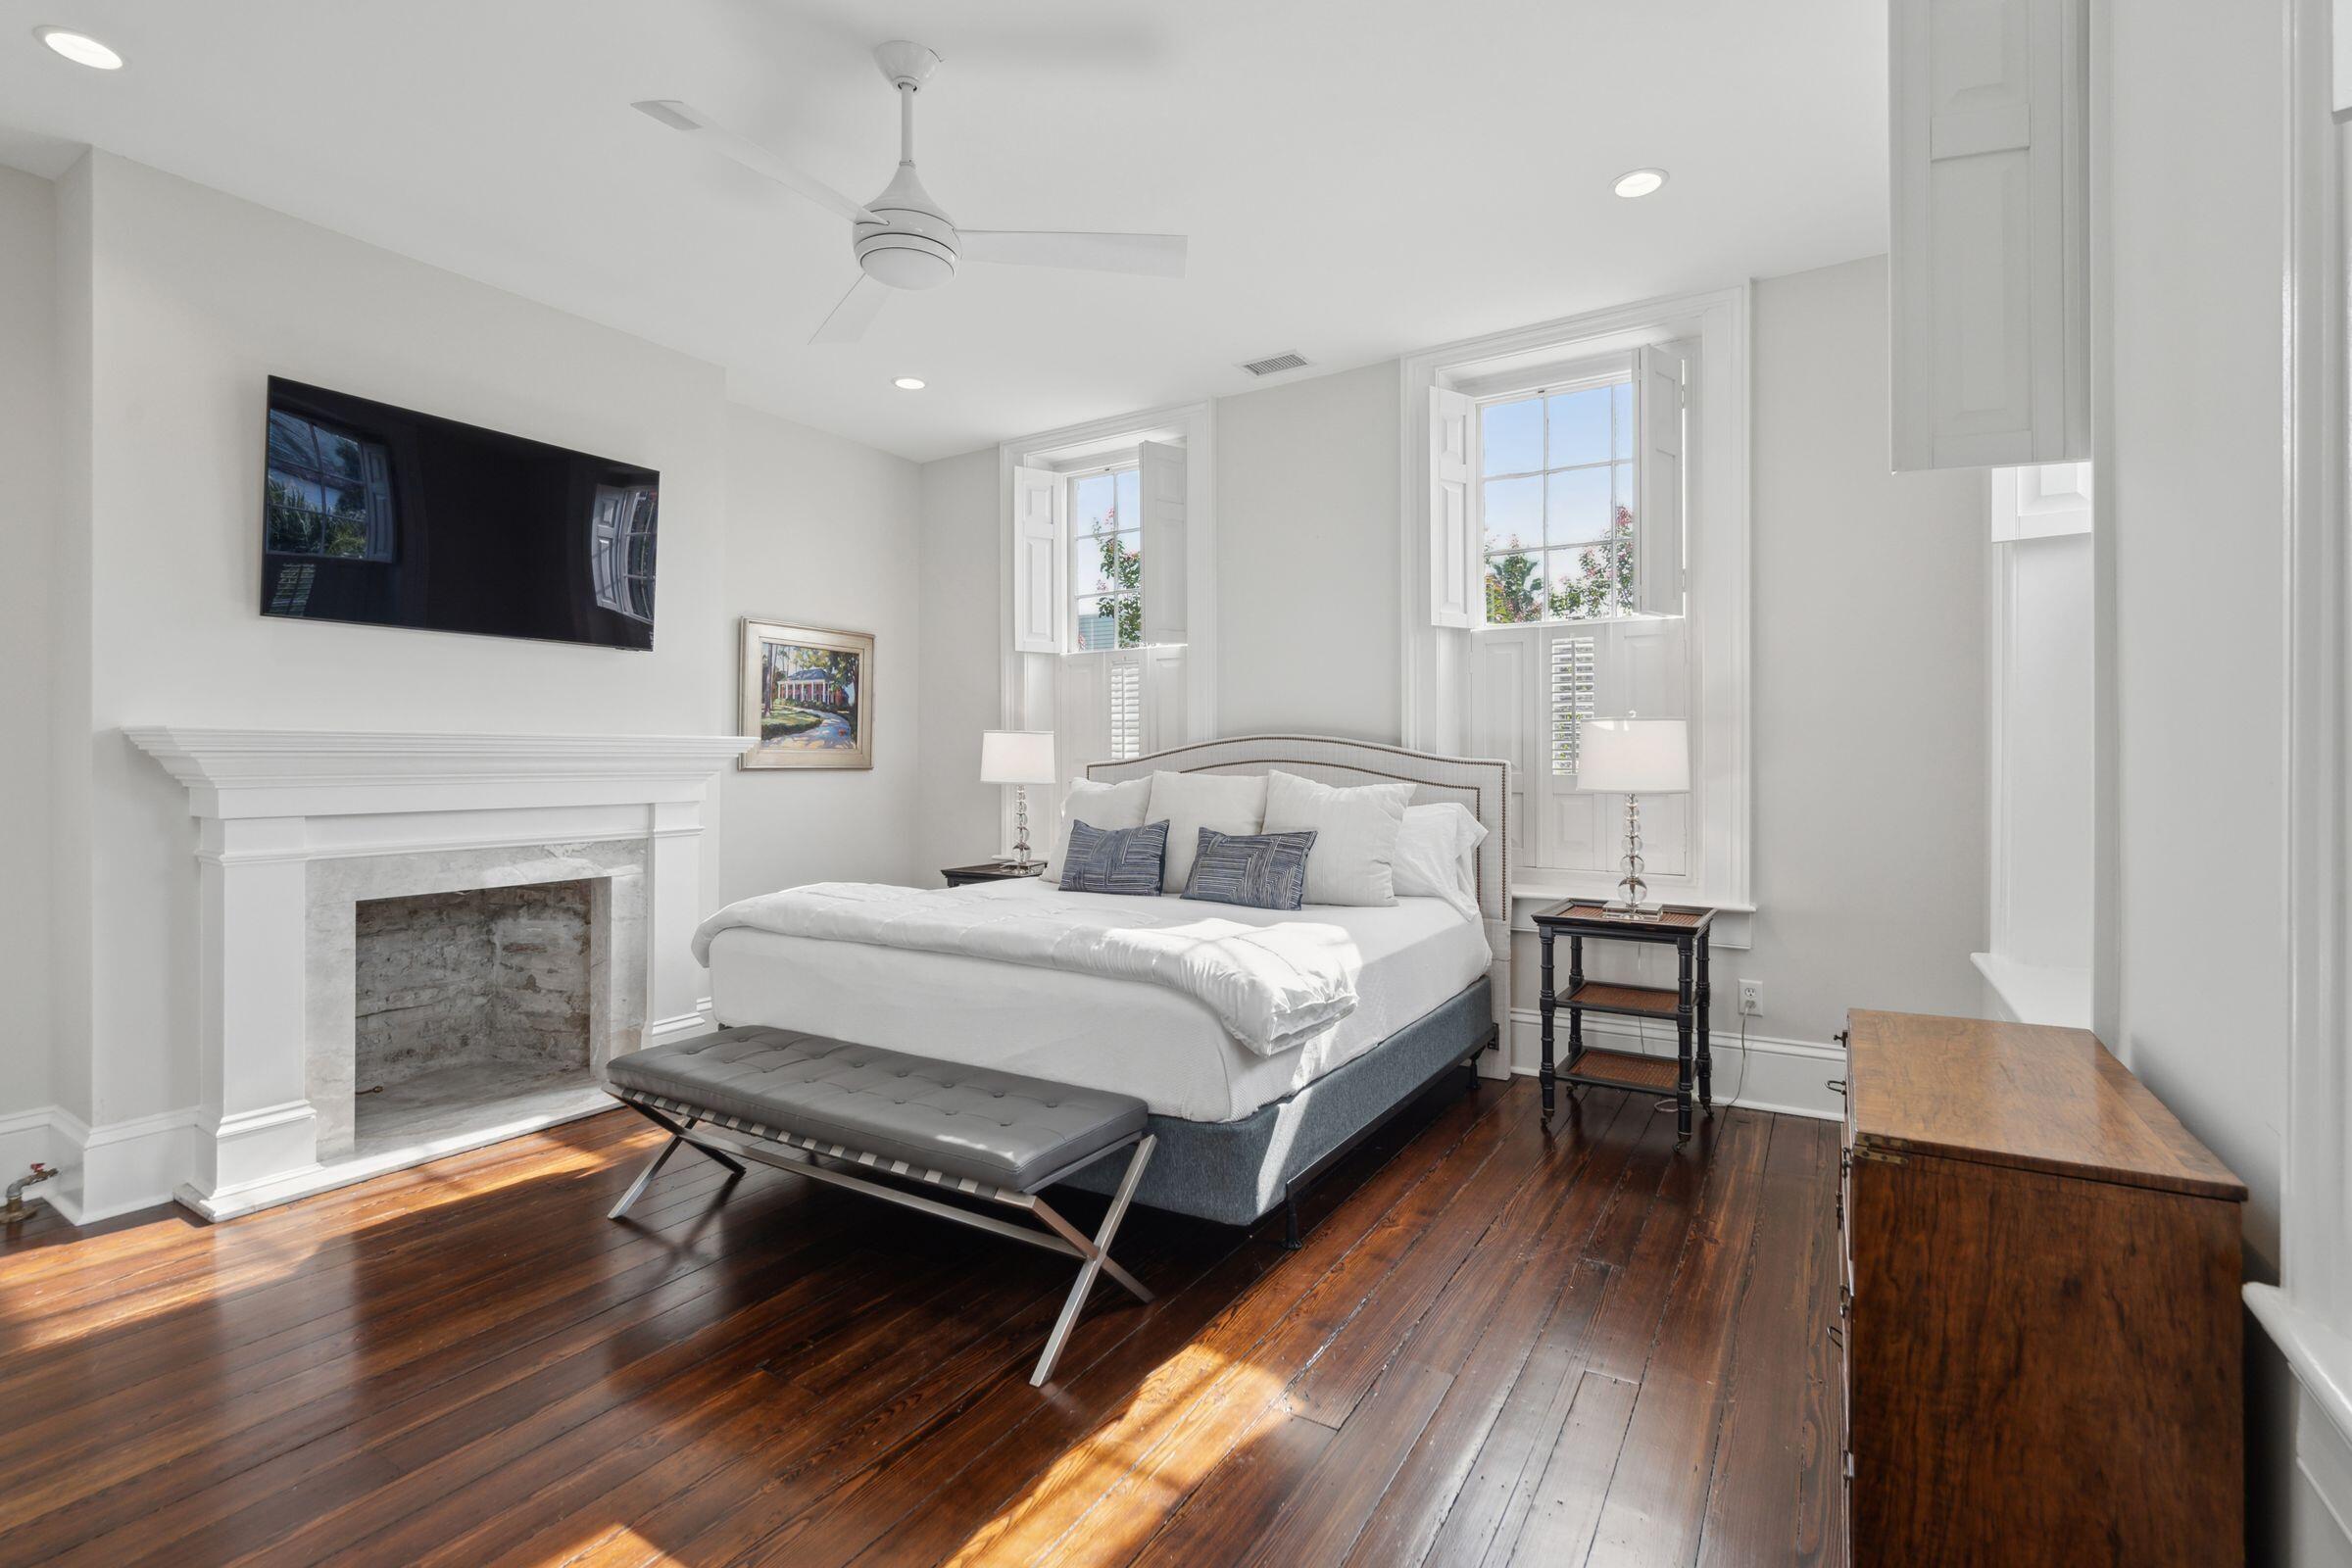
Bedroom with a white bed, fireplace, tall shuttered windows, and sunlit hardwood floors.
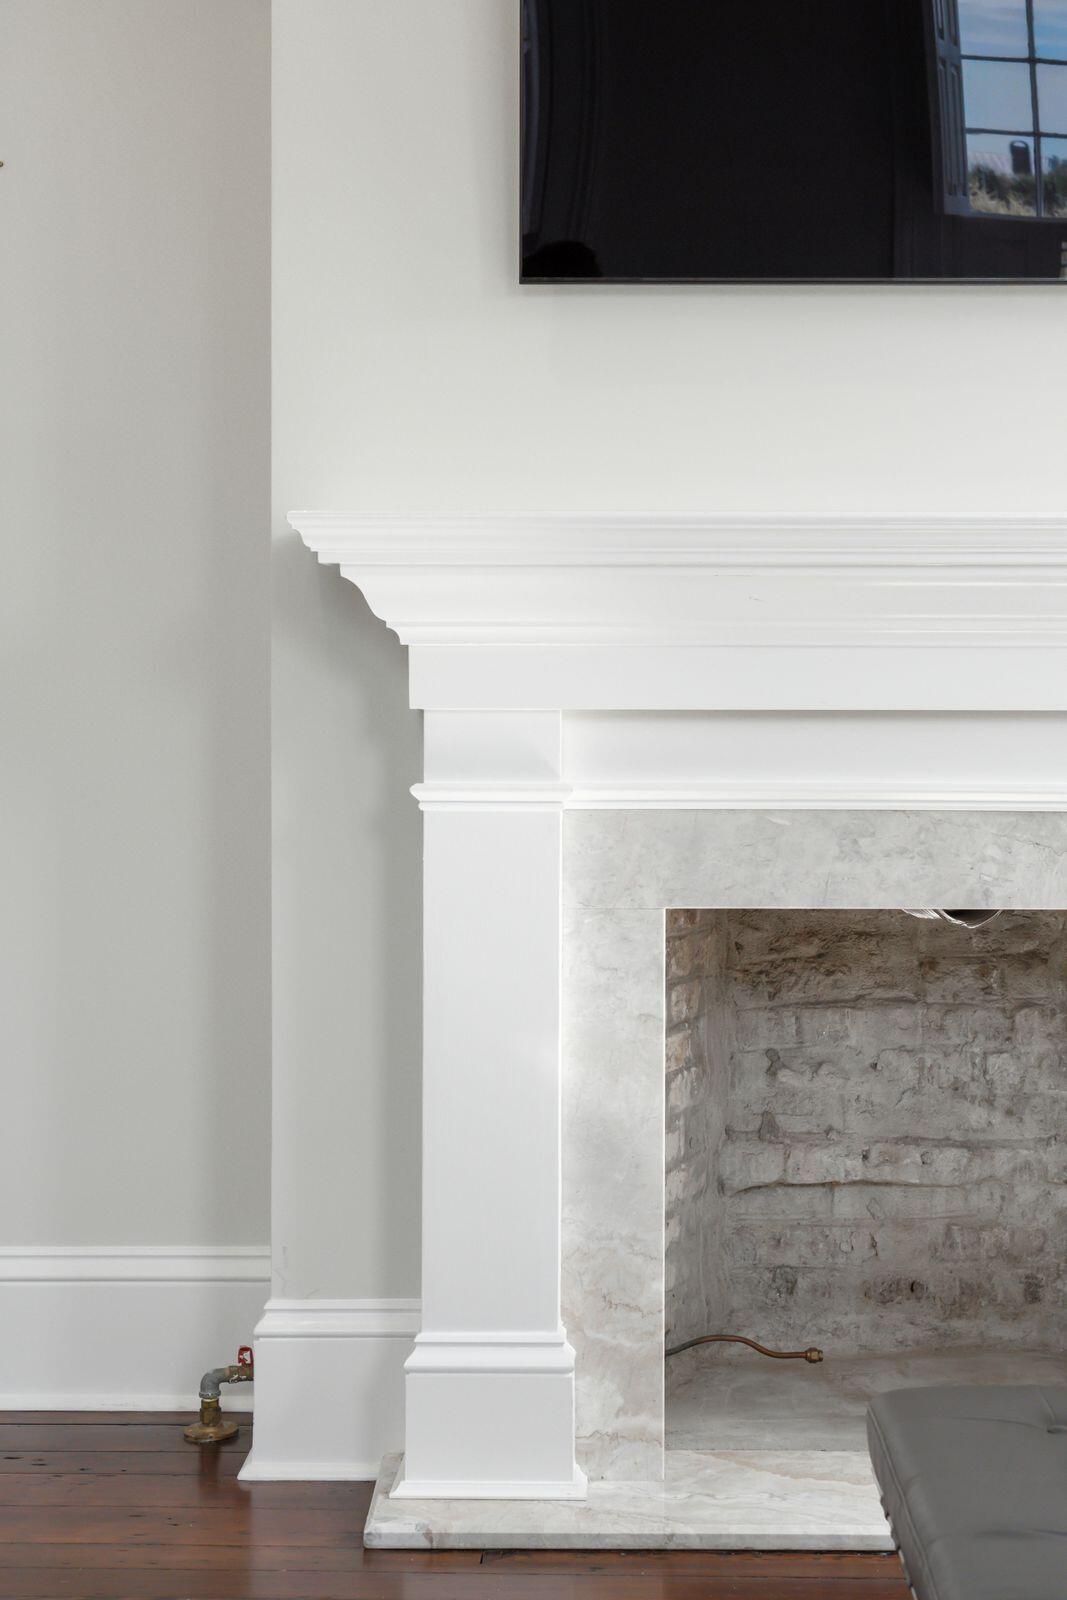
Marble fireplace with a white mantel, exposed brick firebox, and television above.
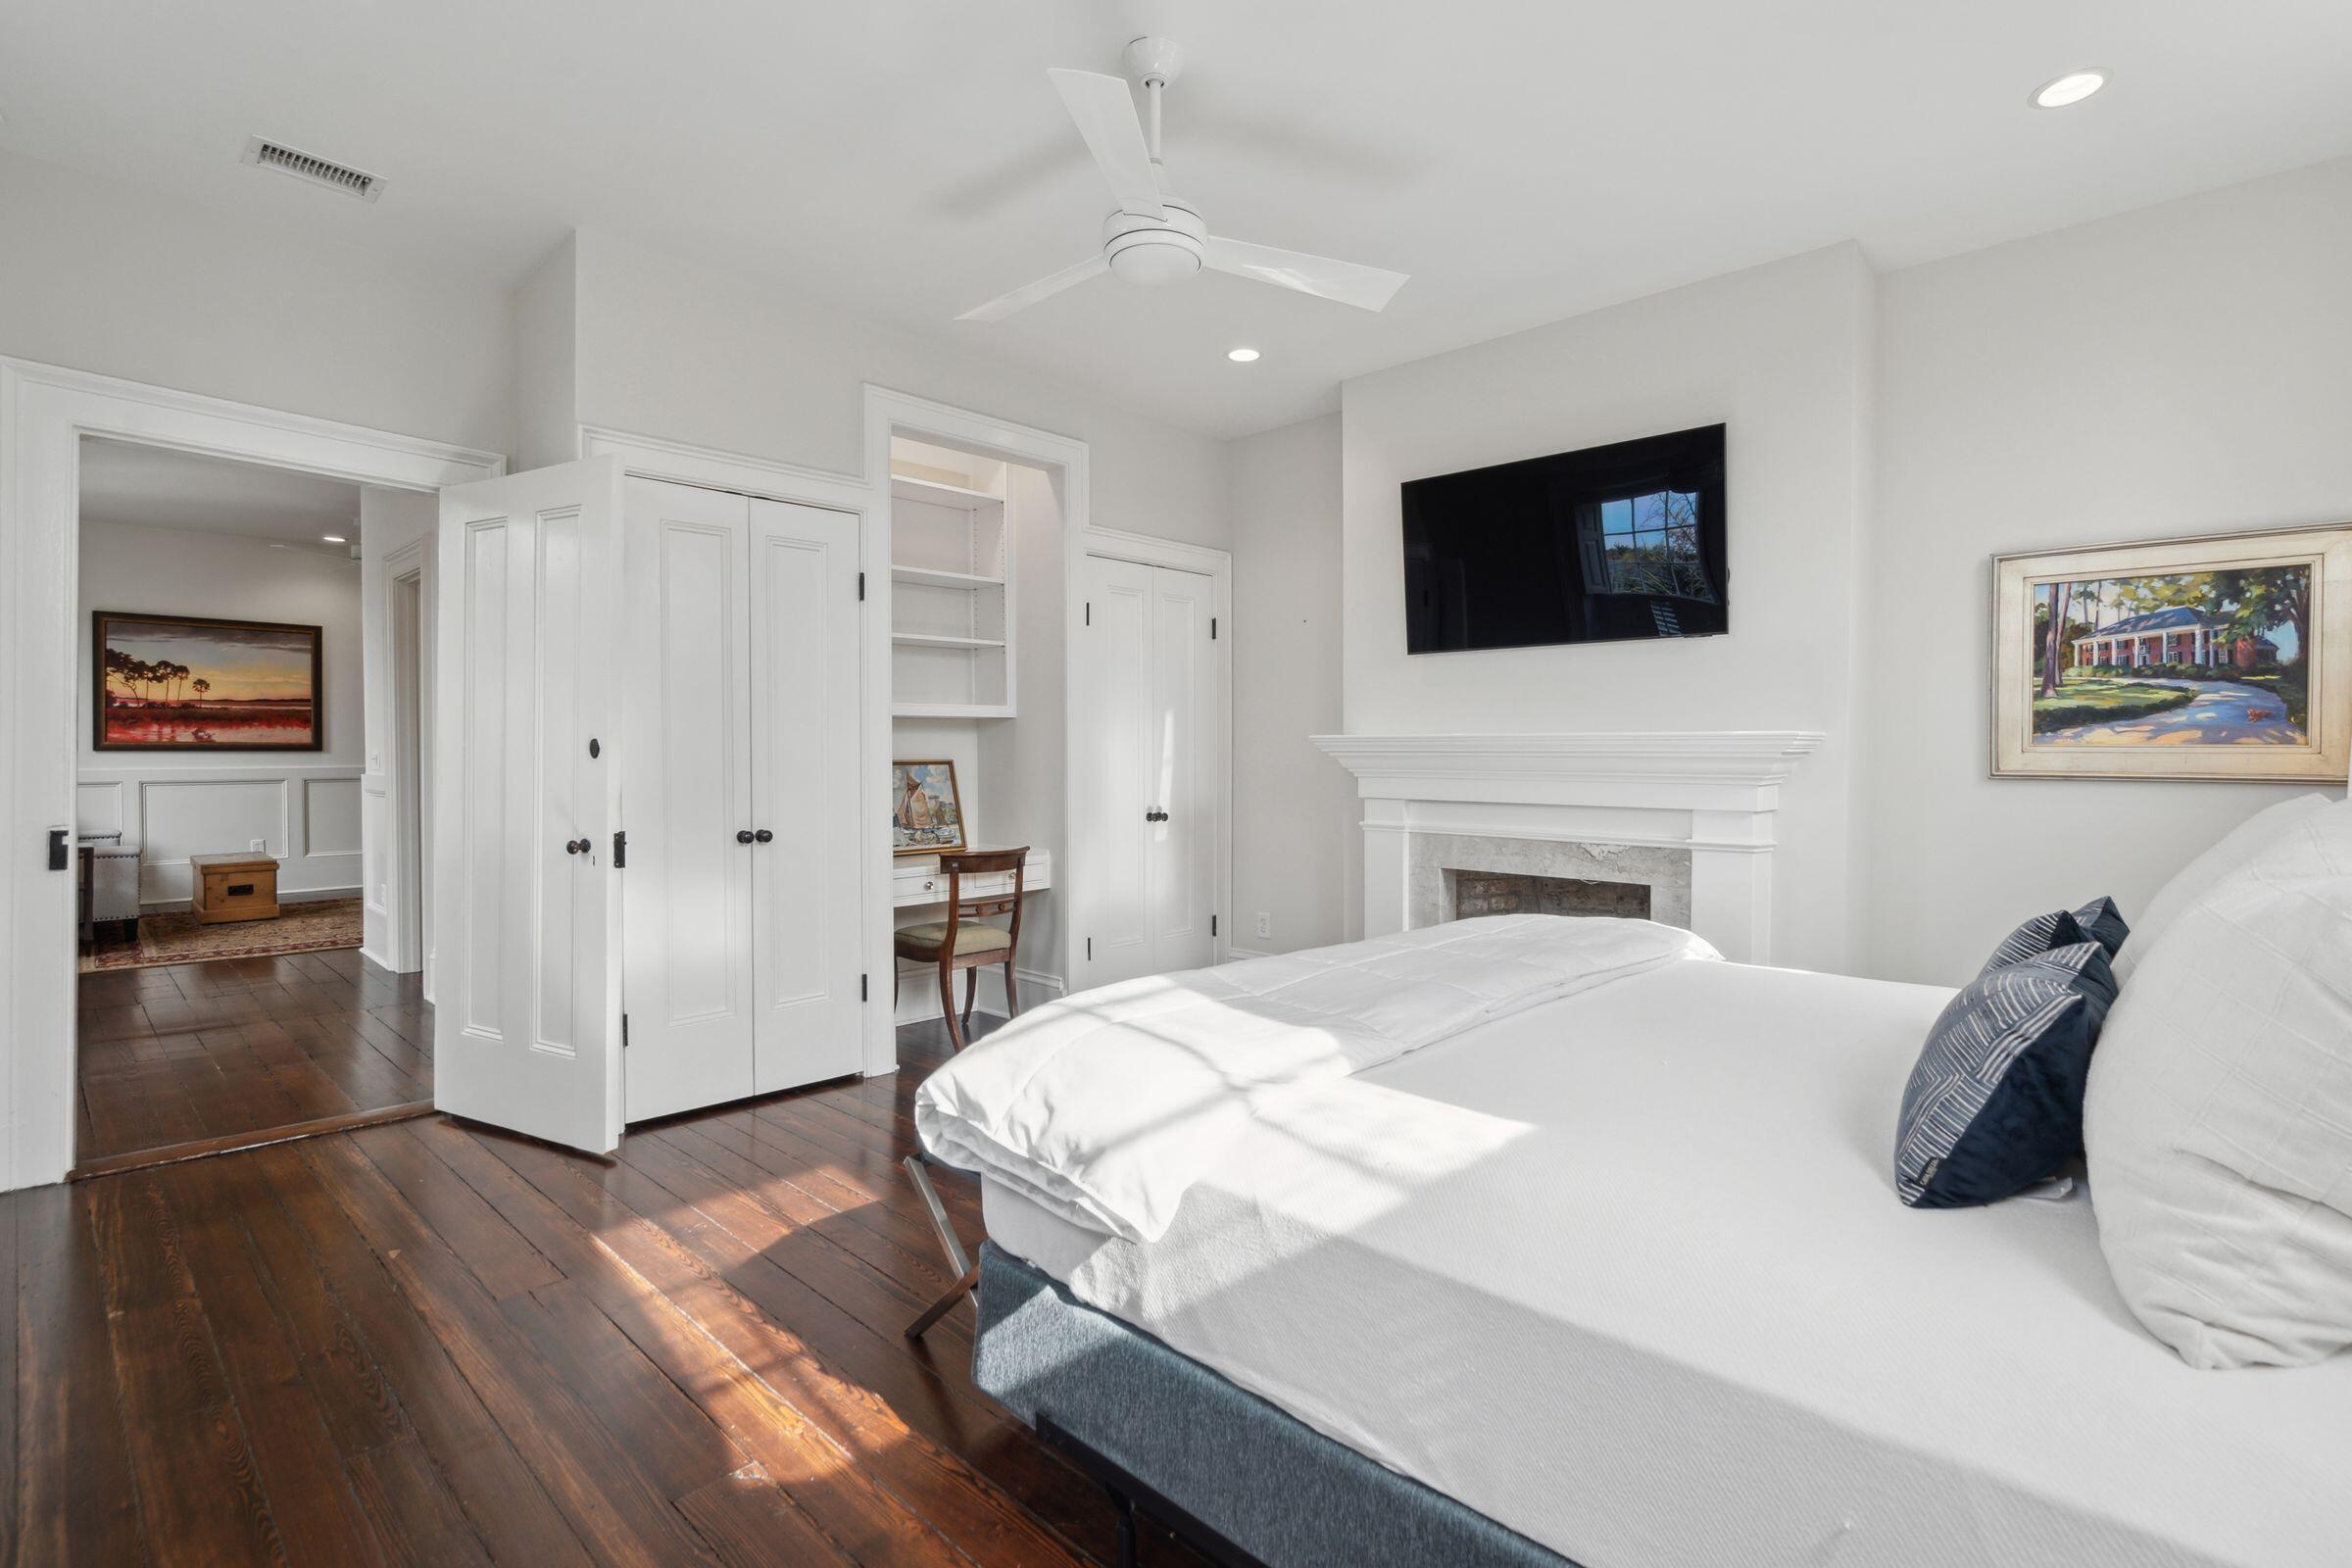
Furnished bedroom with a white bed, dark hardwood floors, built-in cabinetry, and a fireplace beneath a television.
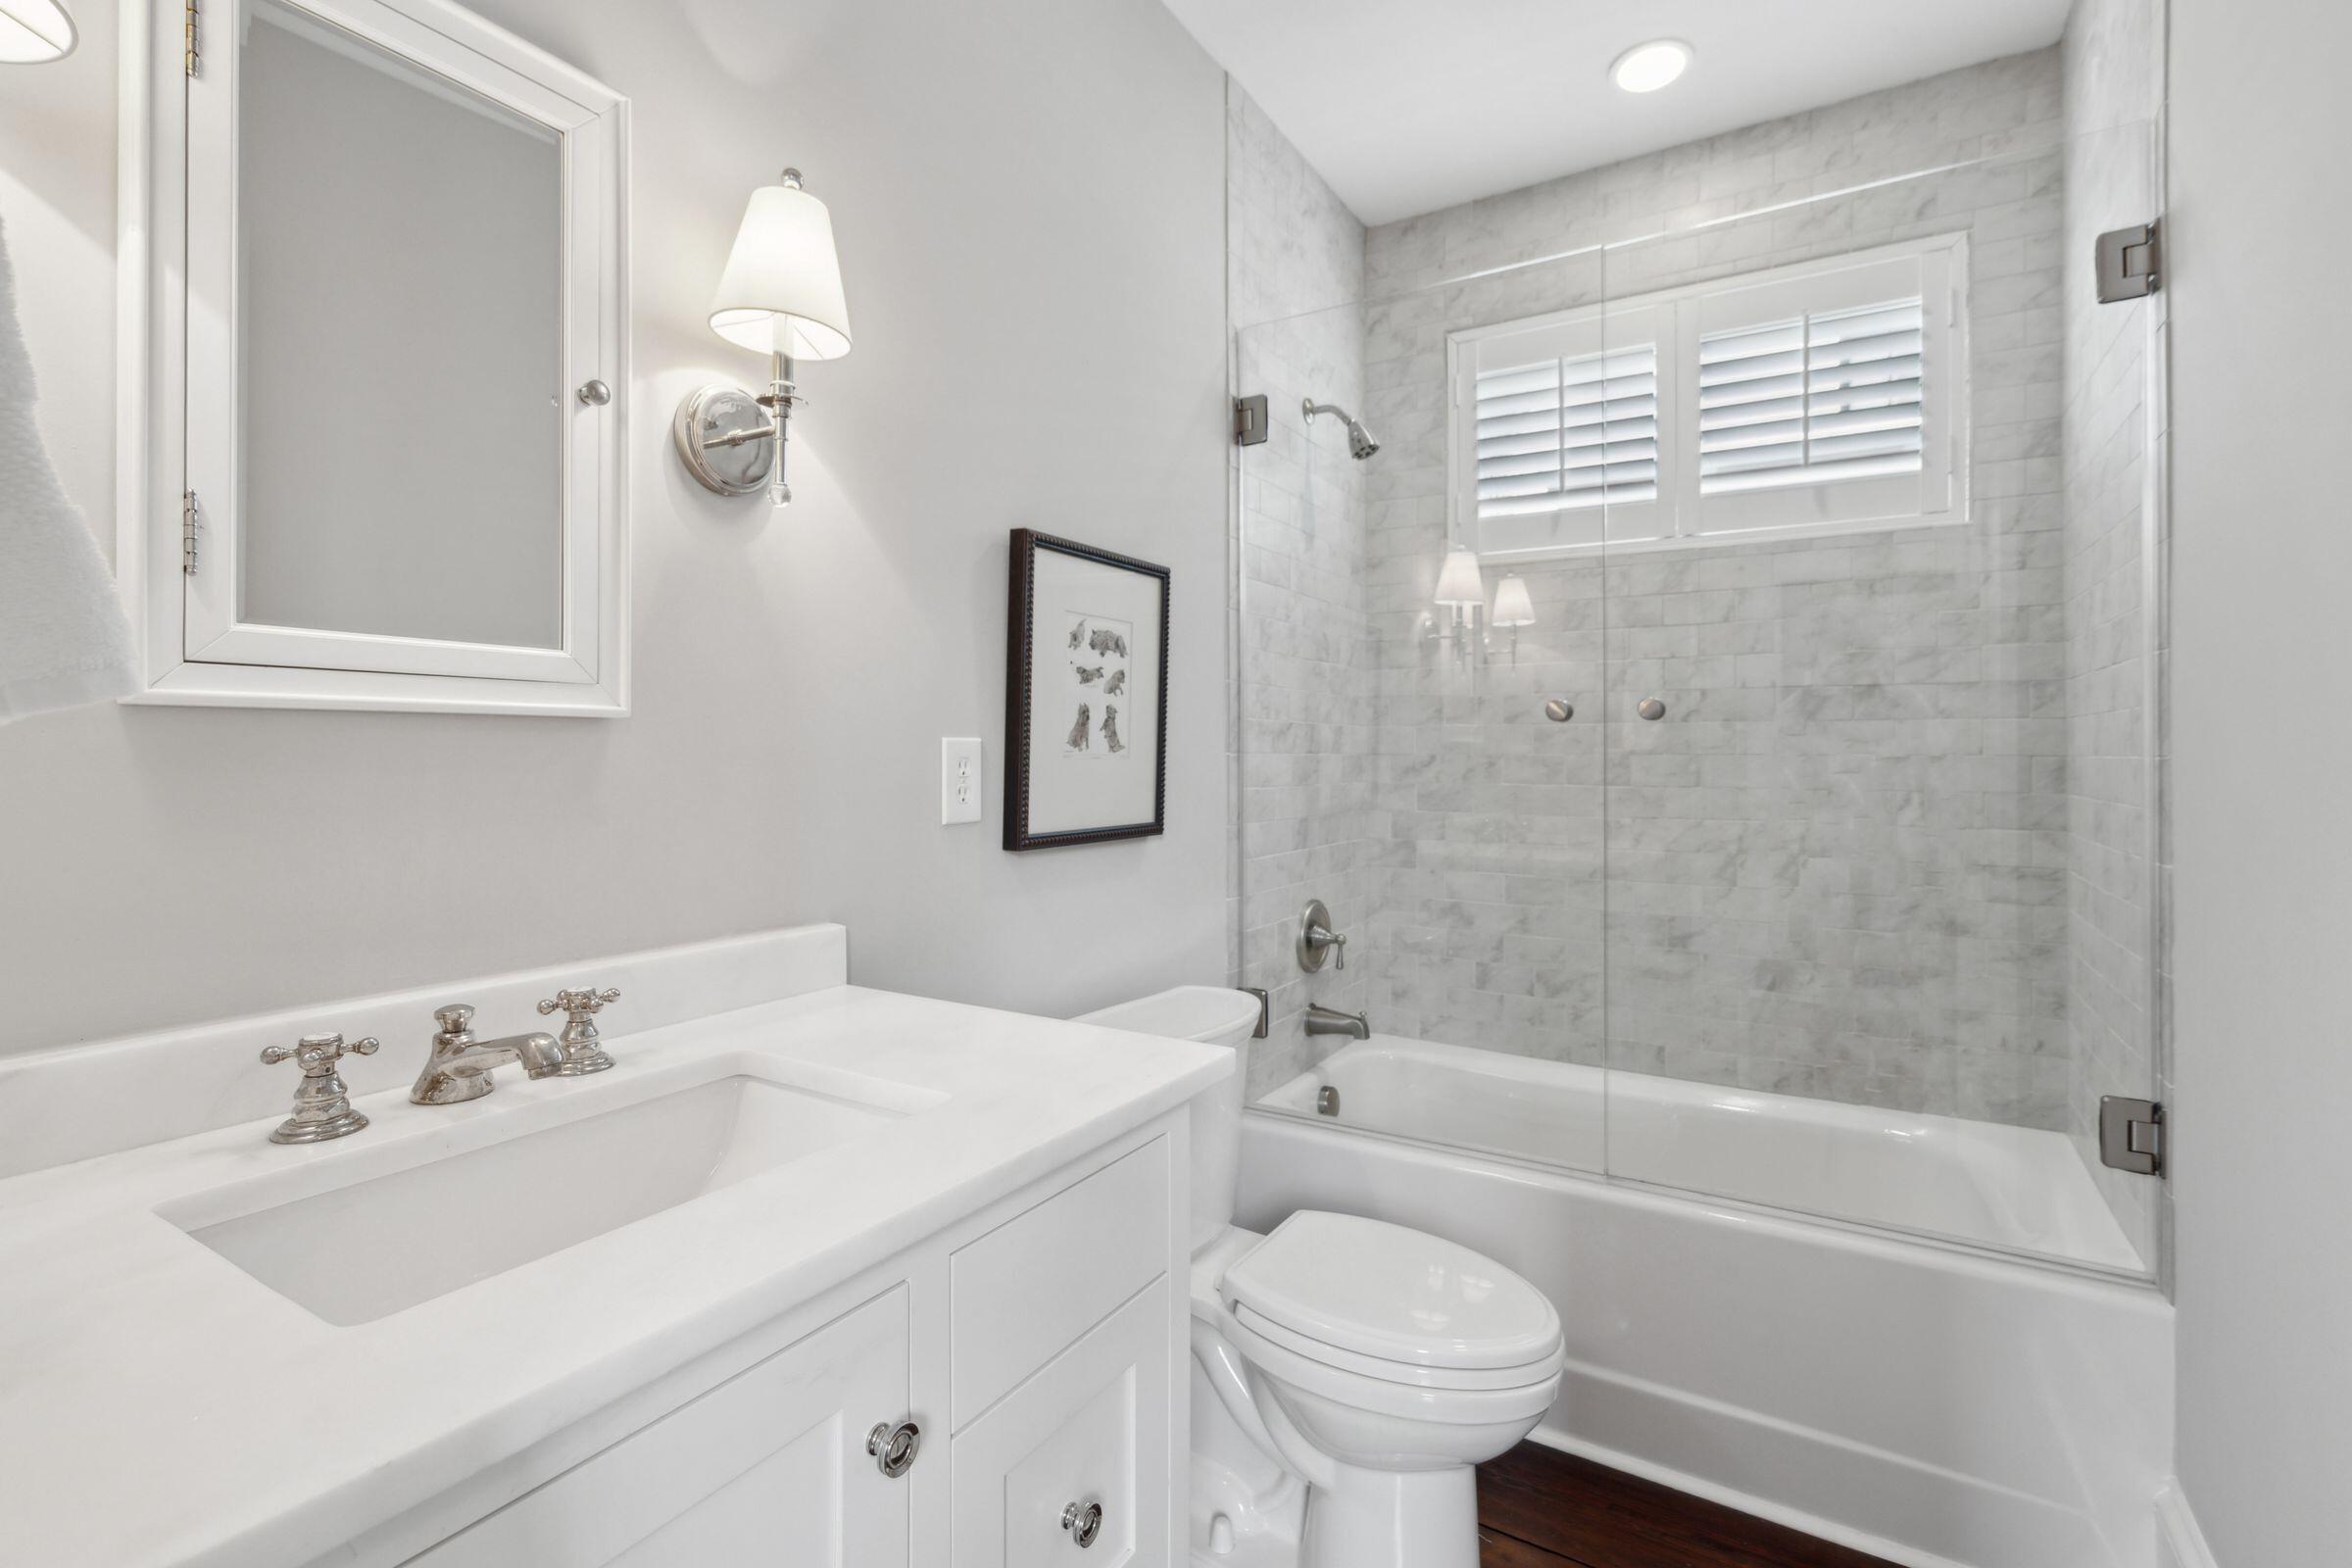
Bathroom with a white vanity and sink beside a marble-tiled tub and glass shower enclosure.
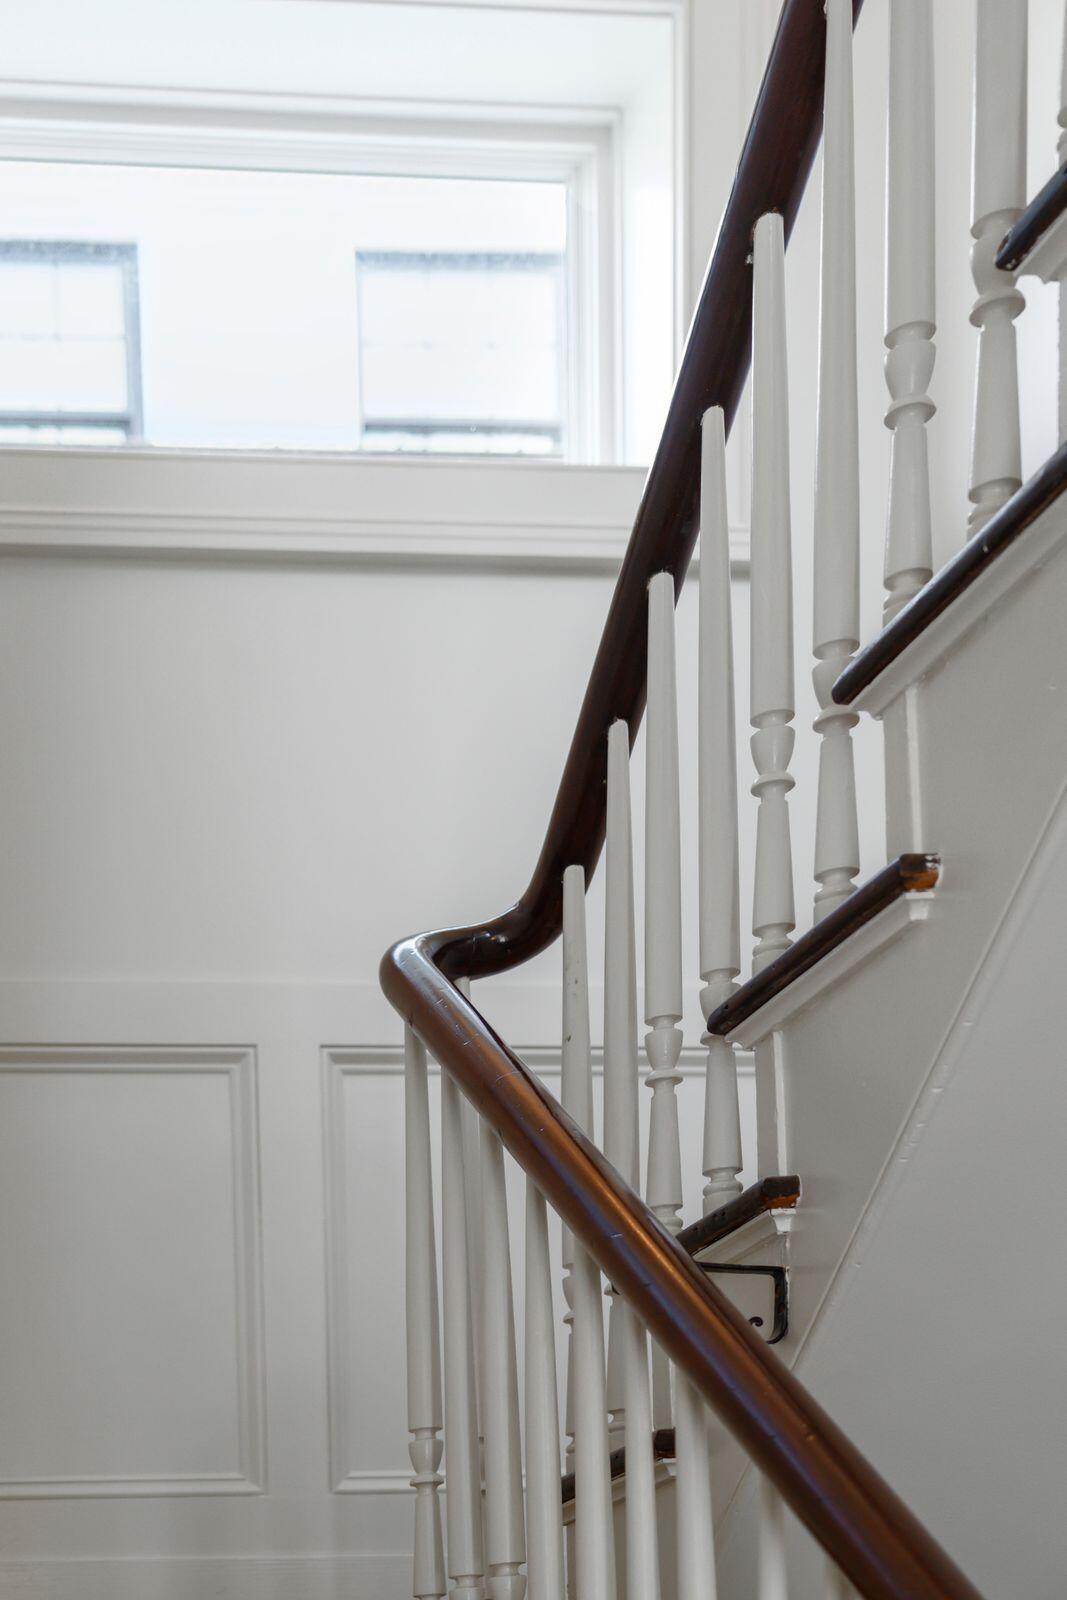
White staircase with turned balusters and a dark polished wood handrail beside a bright window.
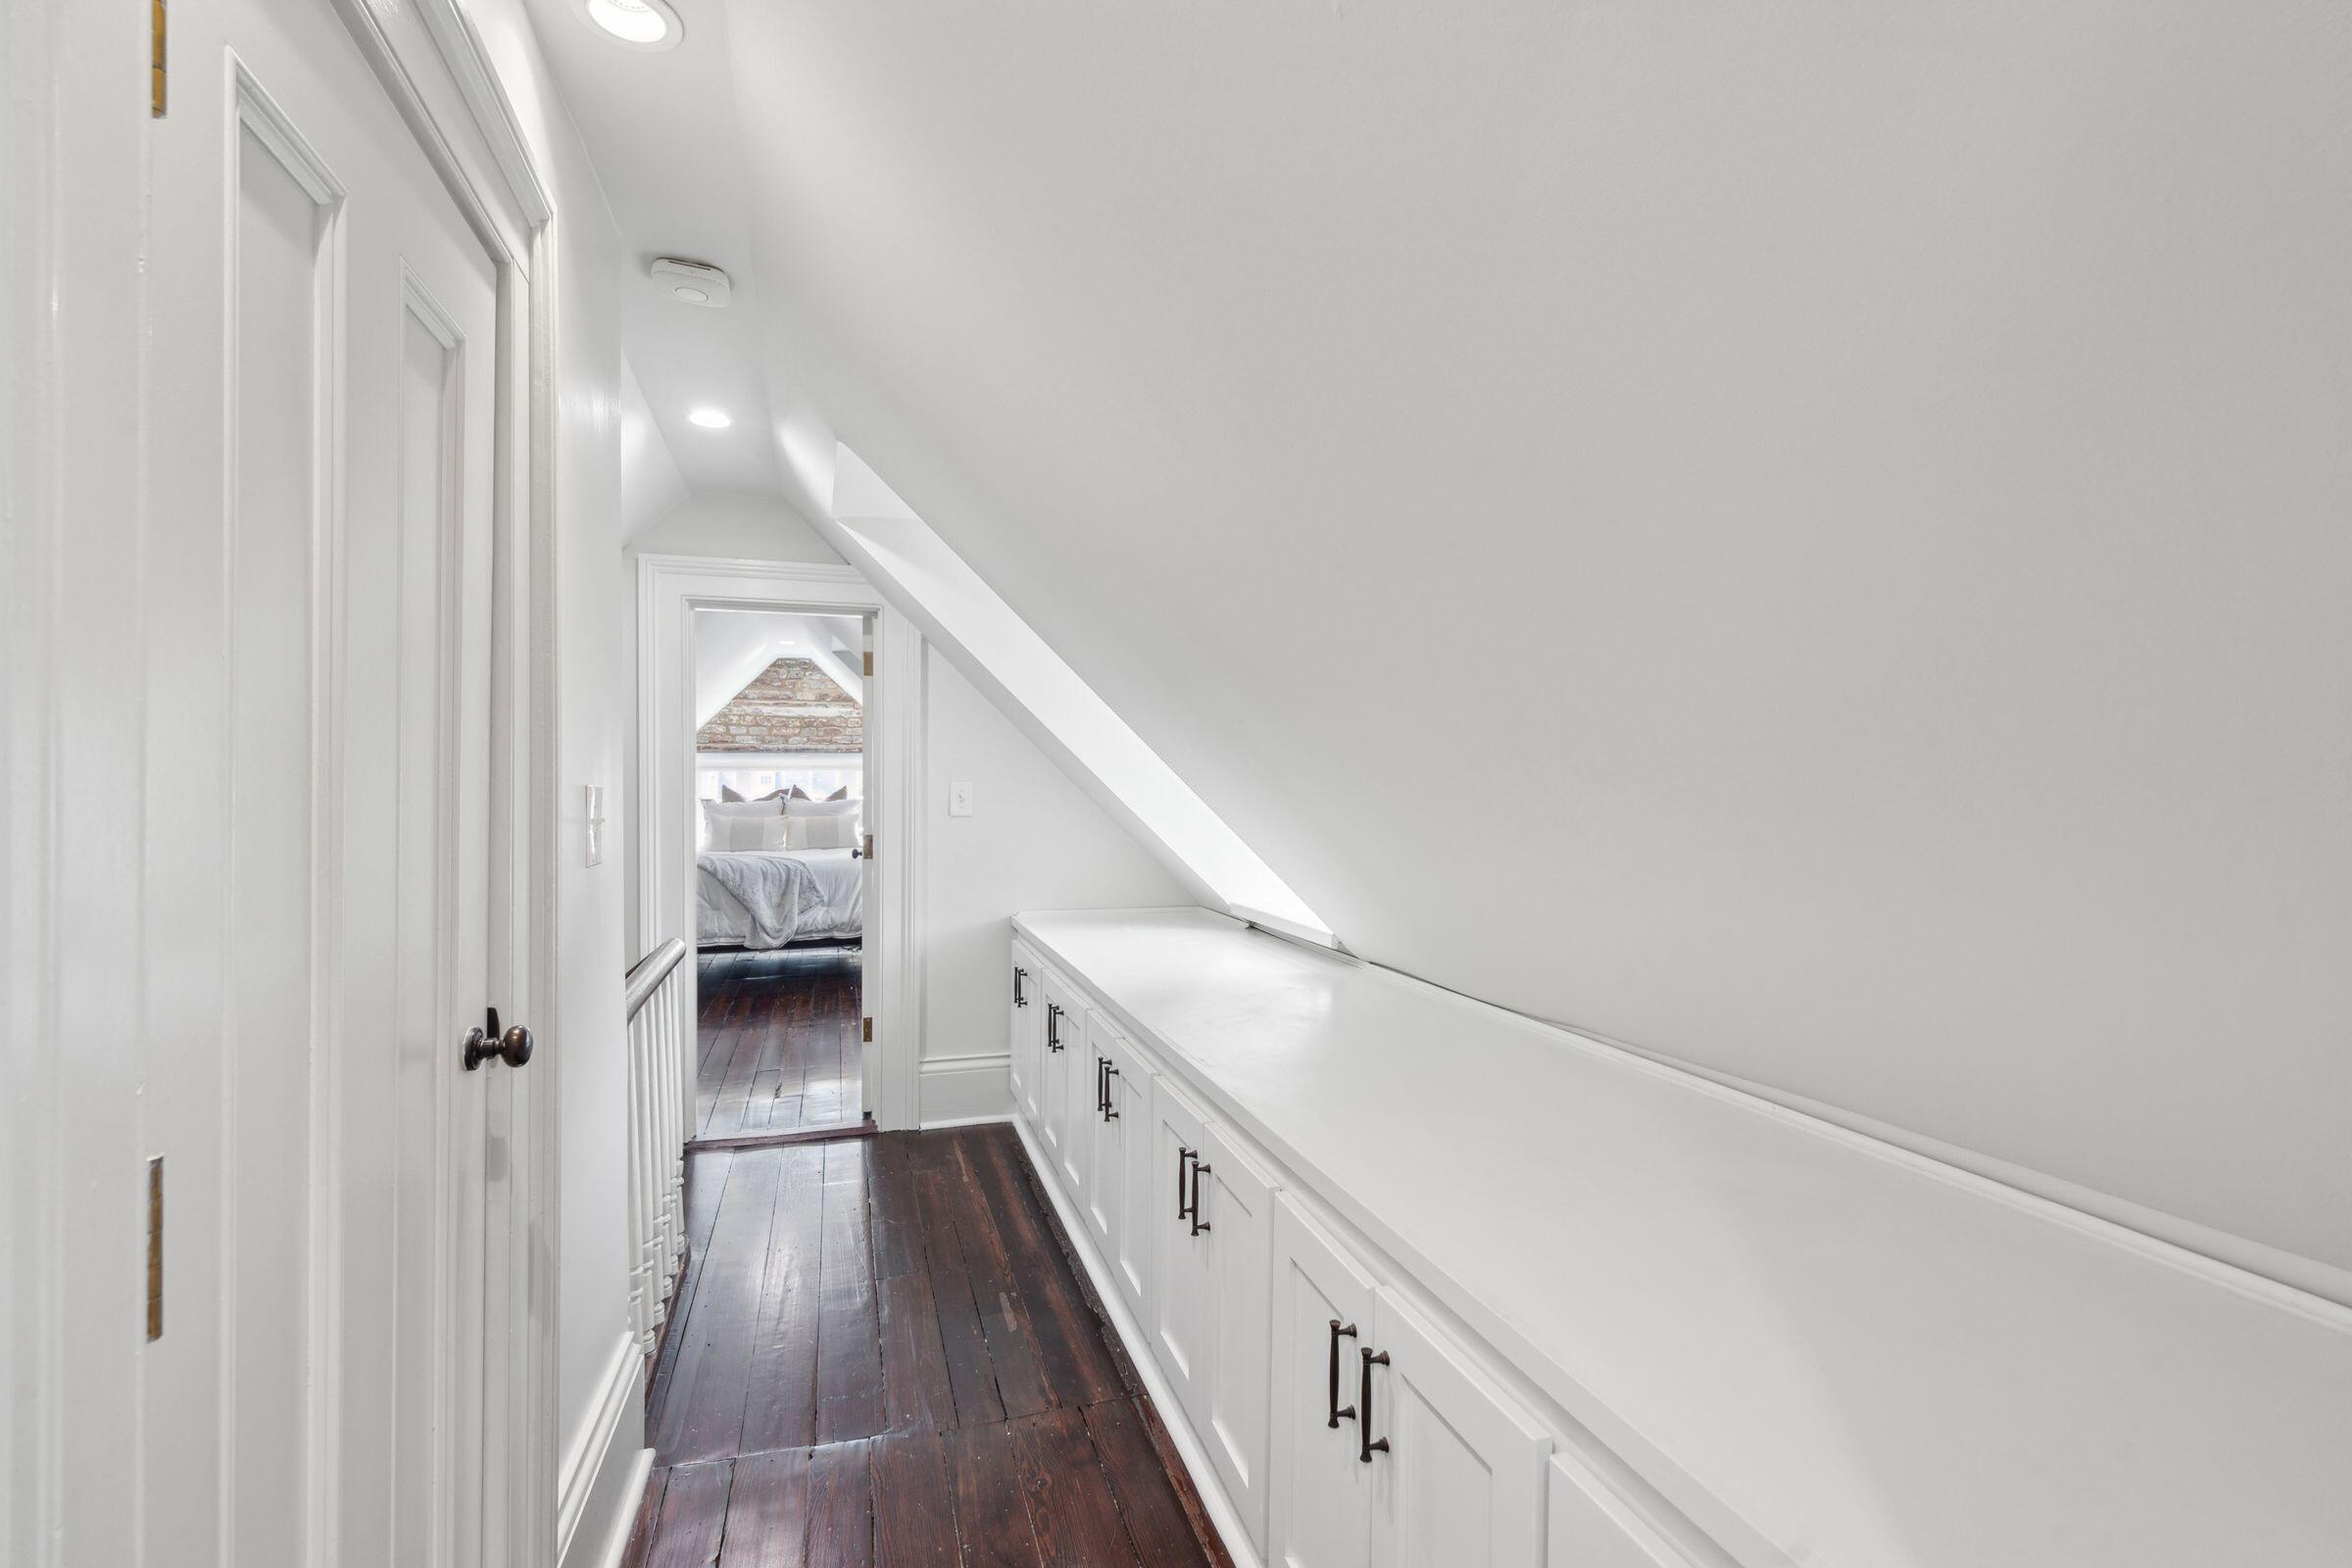
Upstairs hallway with dark wood floors, built-in white cabinets, and a bedroom visible through the doorway.
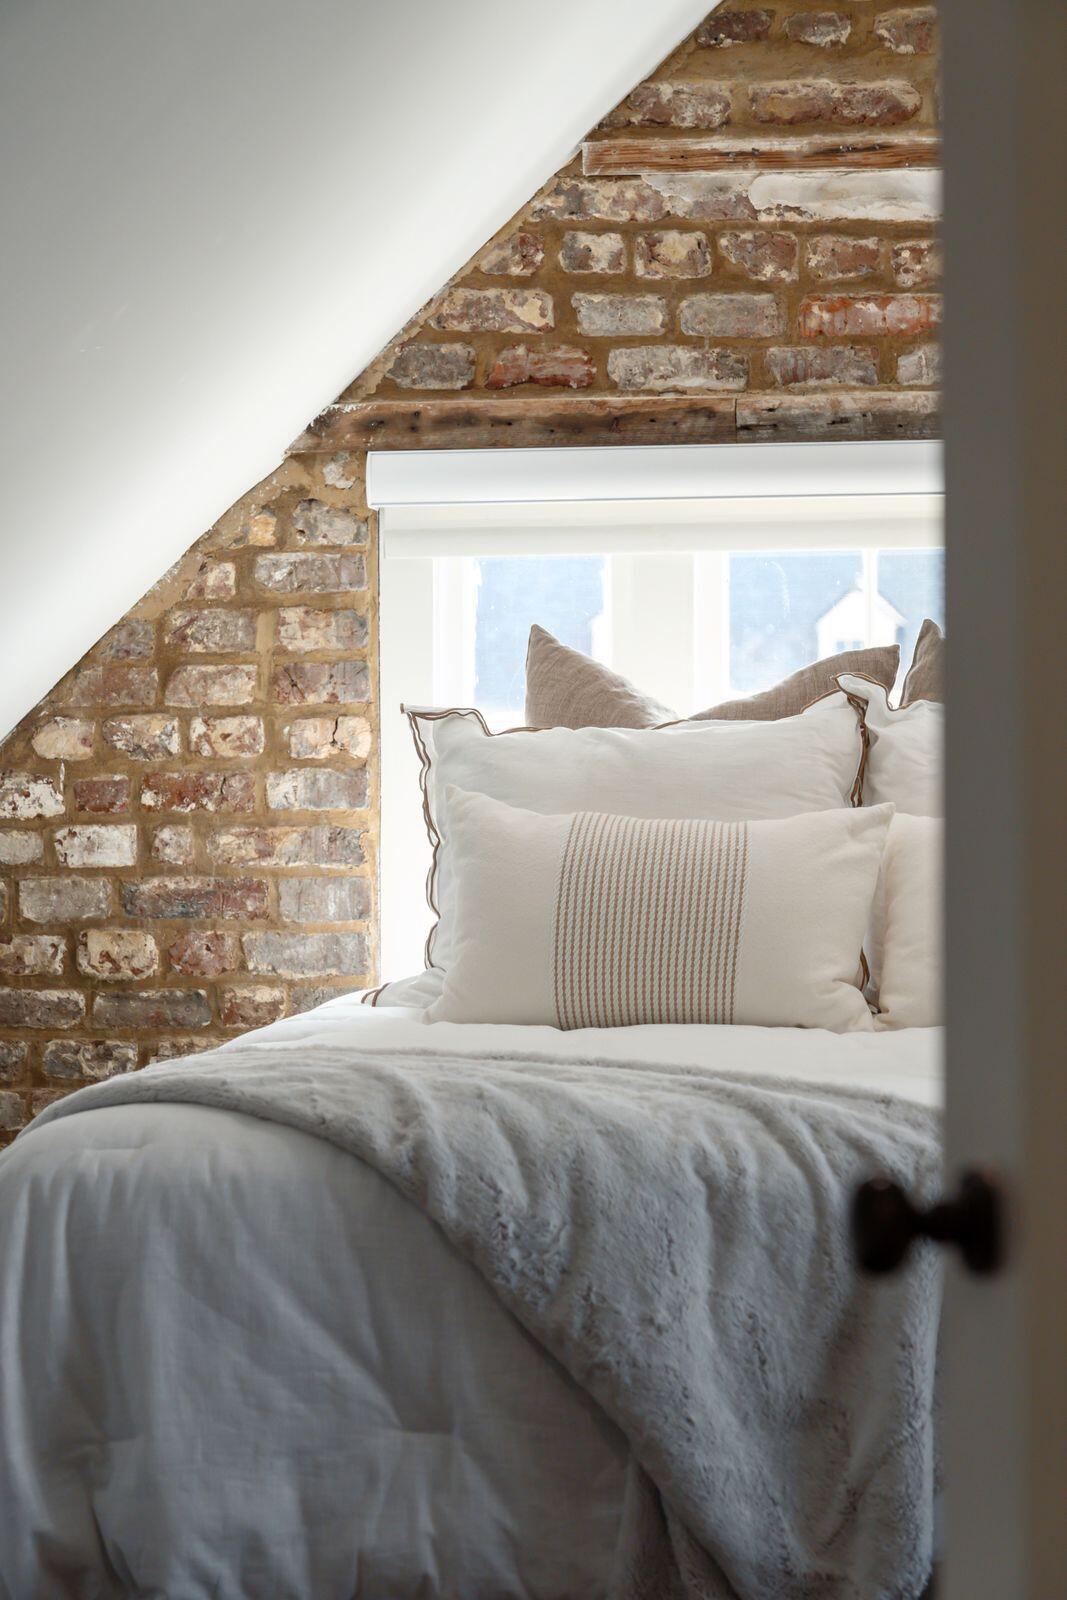
Bedroom with a white bed, soft gray throw, exposed brick wall, and sloped ceiling.
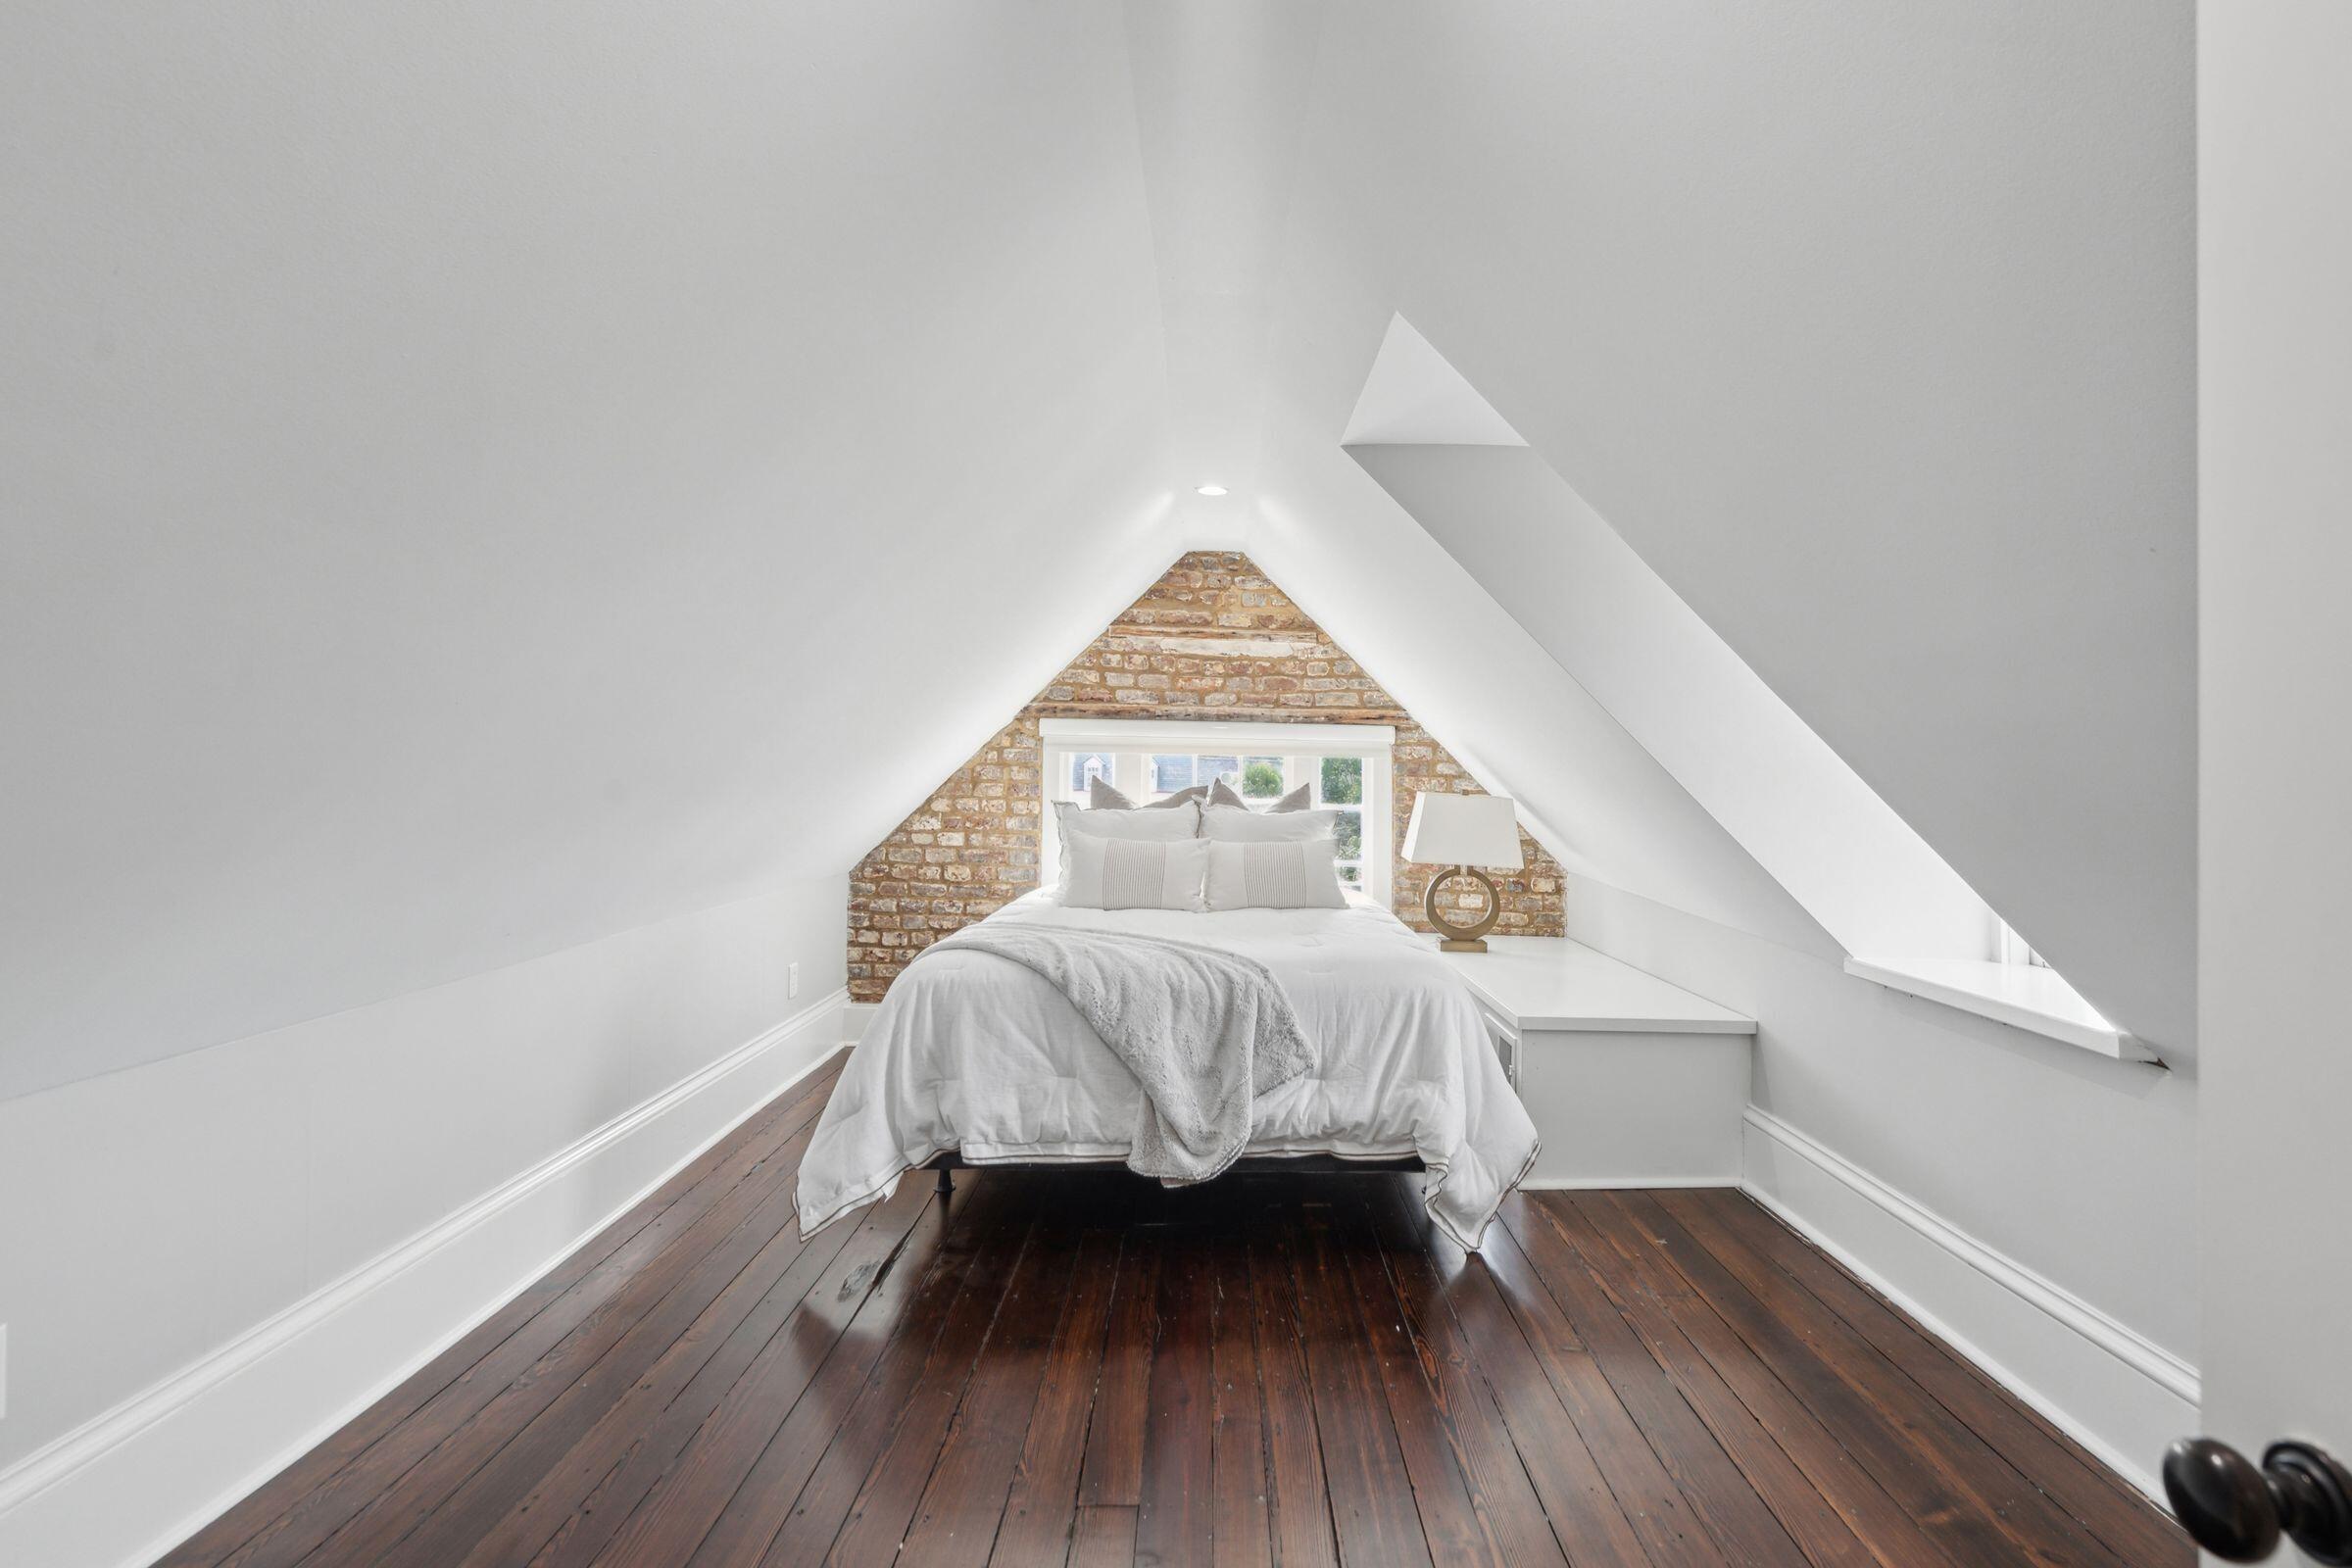
Attic bedroom with a white bed, exposed brick wall, and dark hardwood floors.
Attic bedroom with a bed, dark wood floors, sloped ceilings, and an open doorway to a vanity.
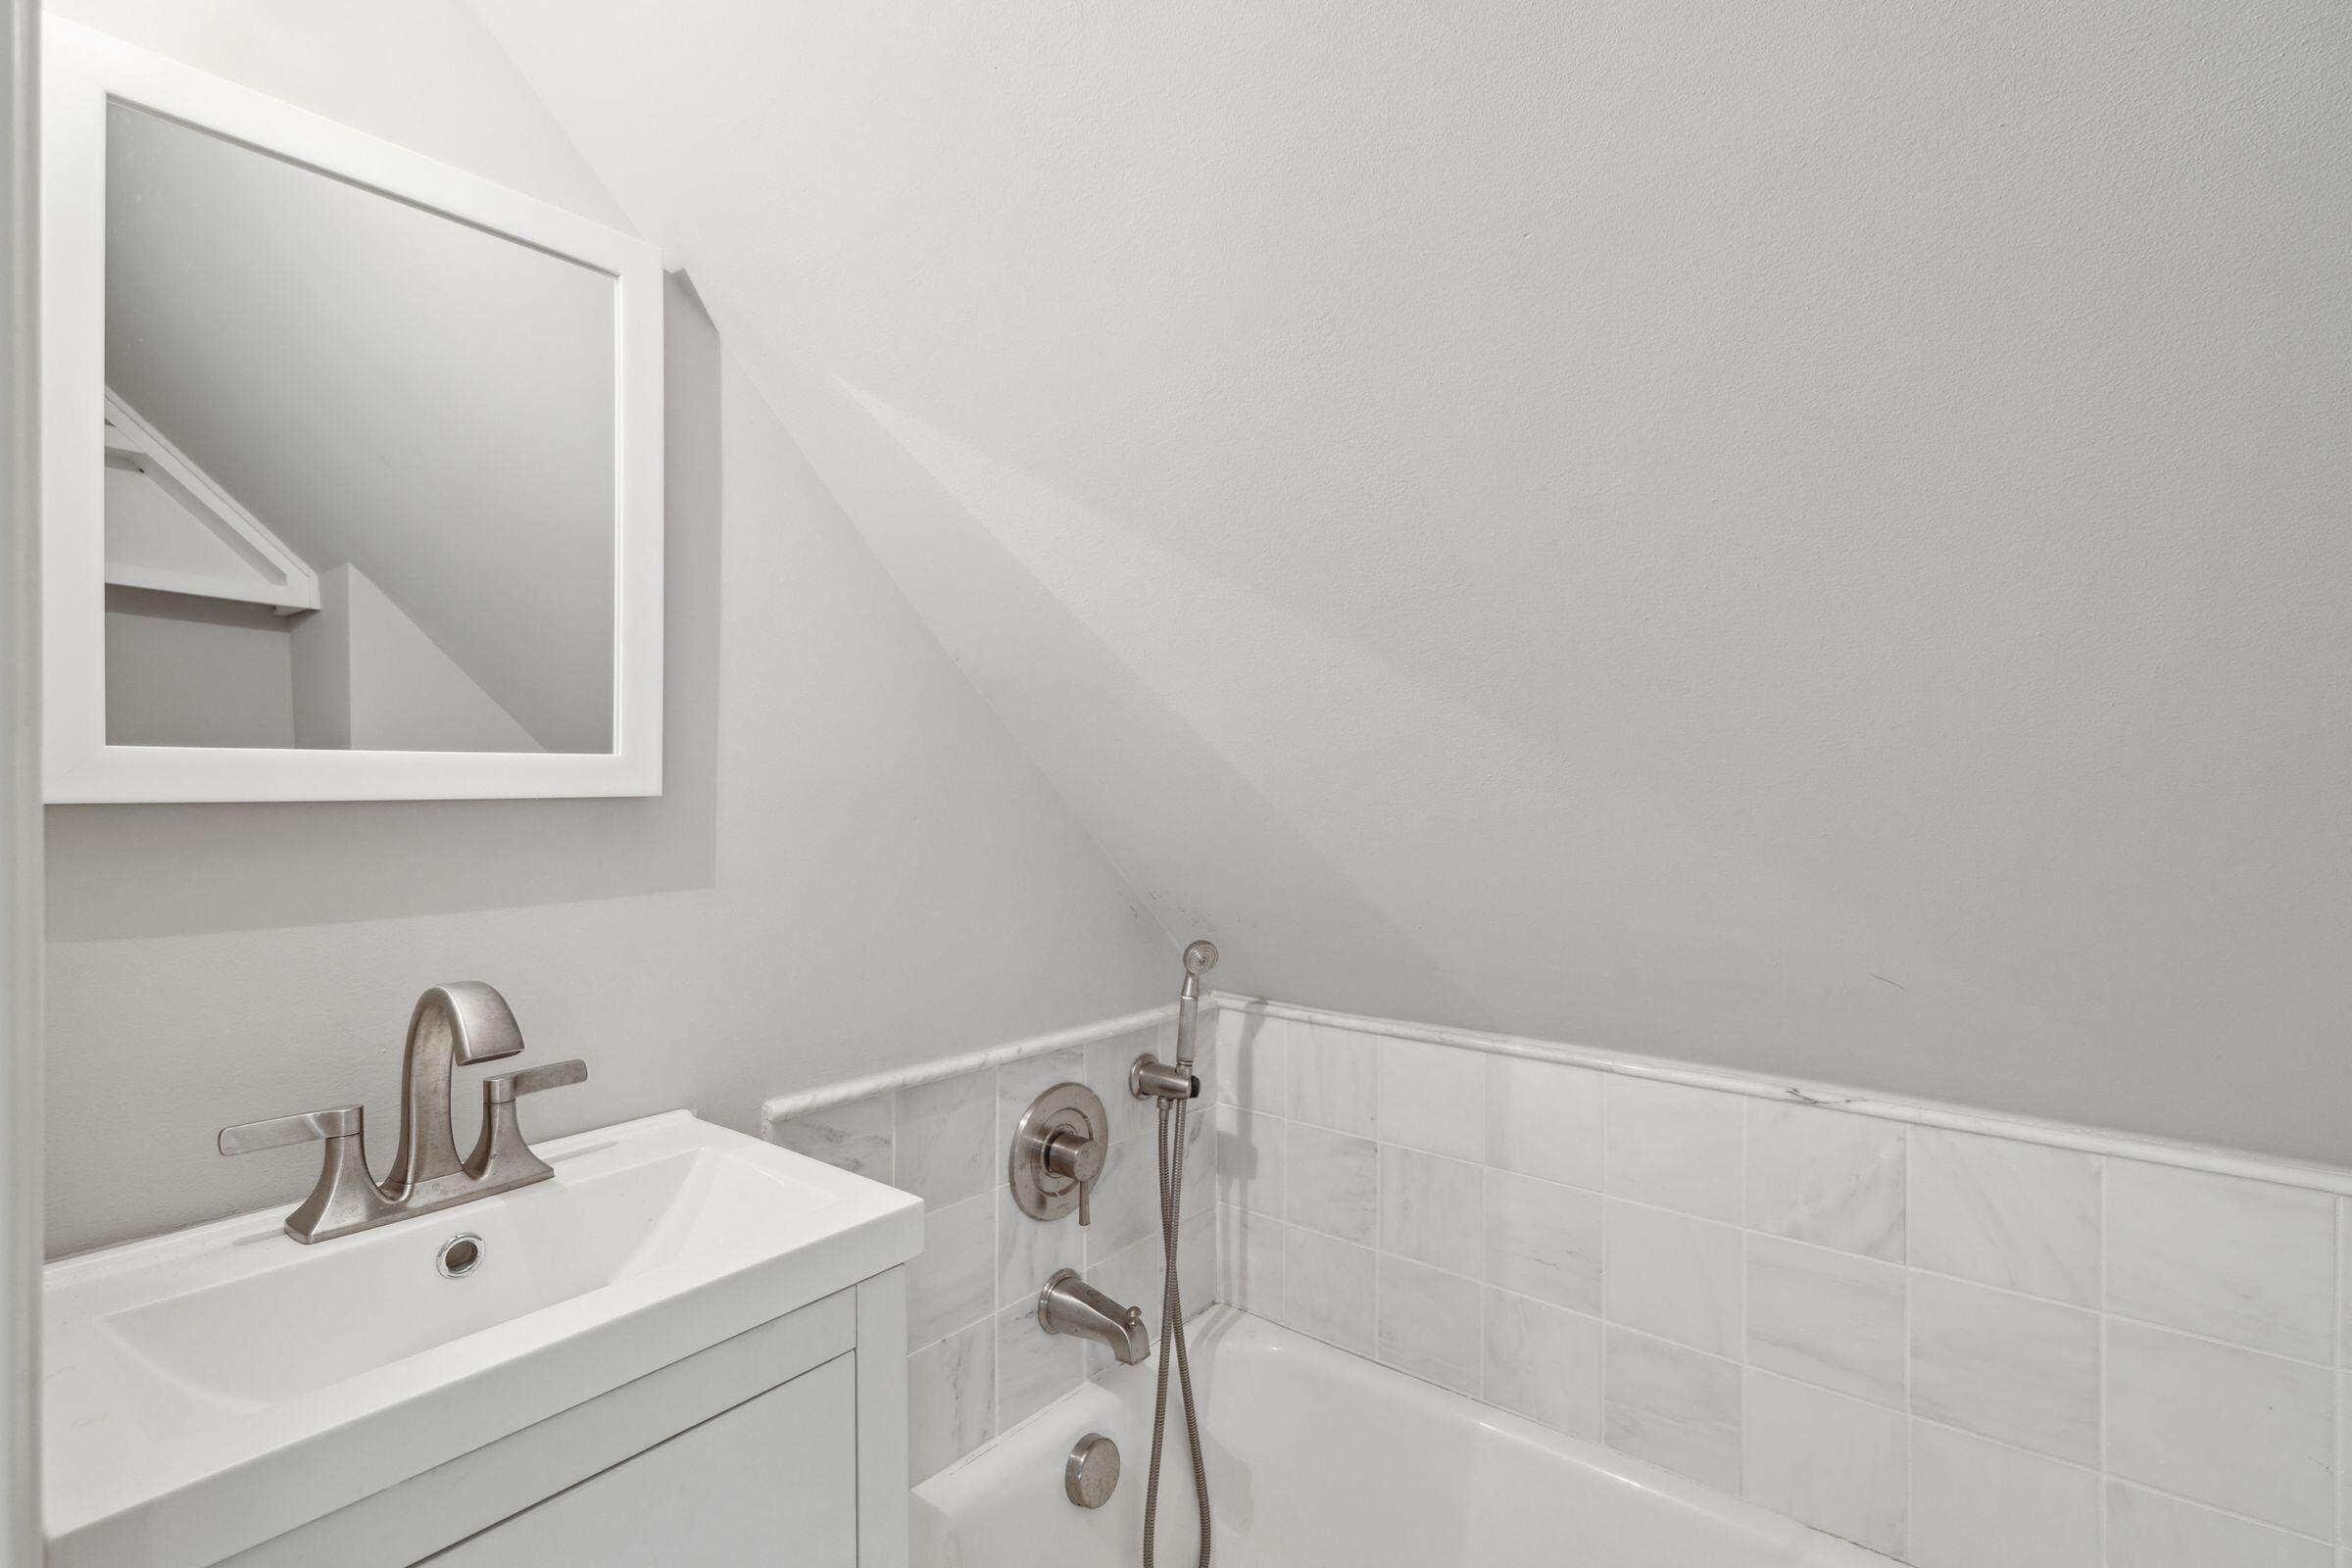
Bathroom with a white vanity and bathtub beneath a sloped ceiling.
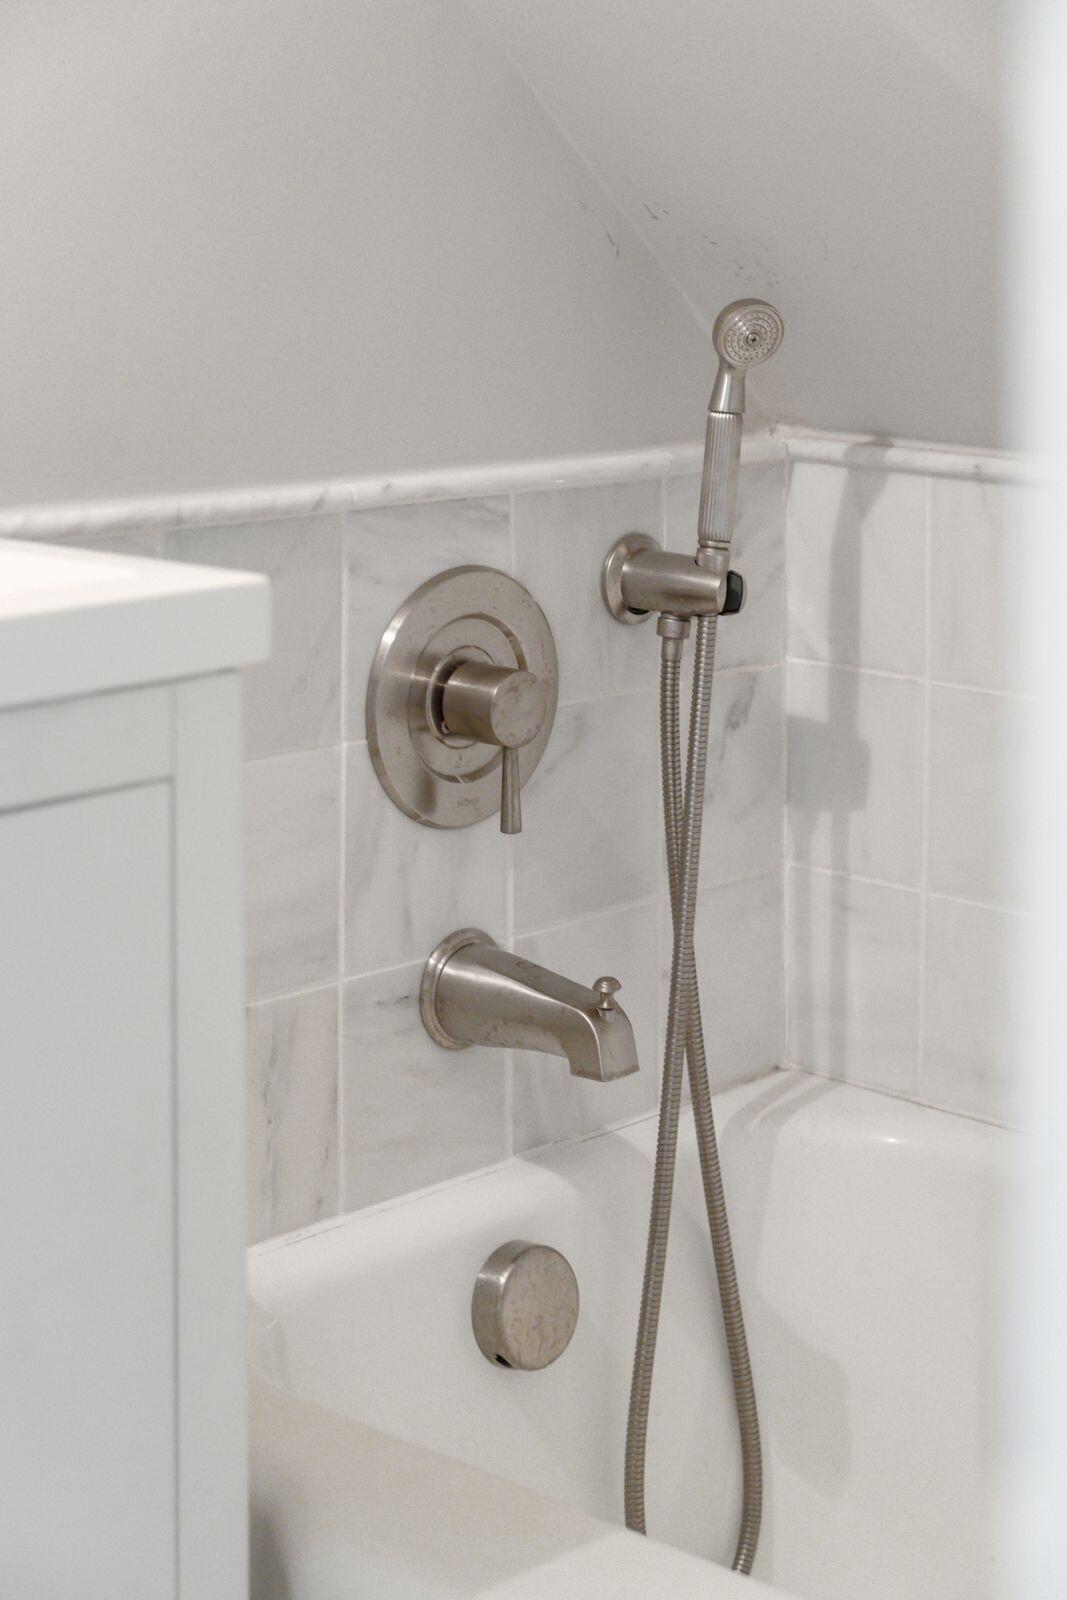
Bathtub and shower with a handheld showerhead and brushed metal fixtures.
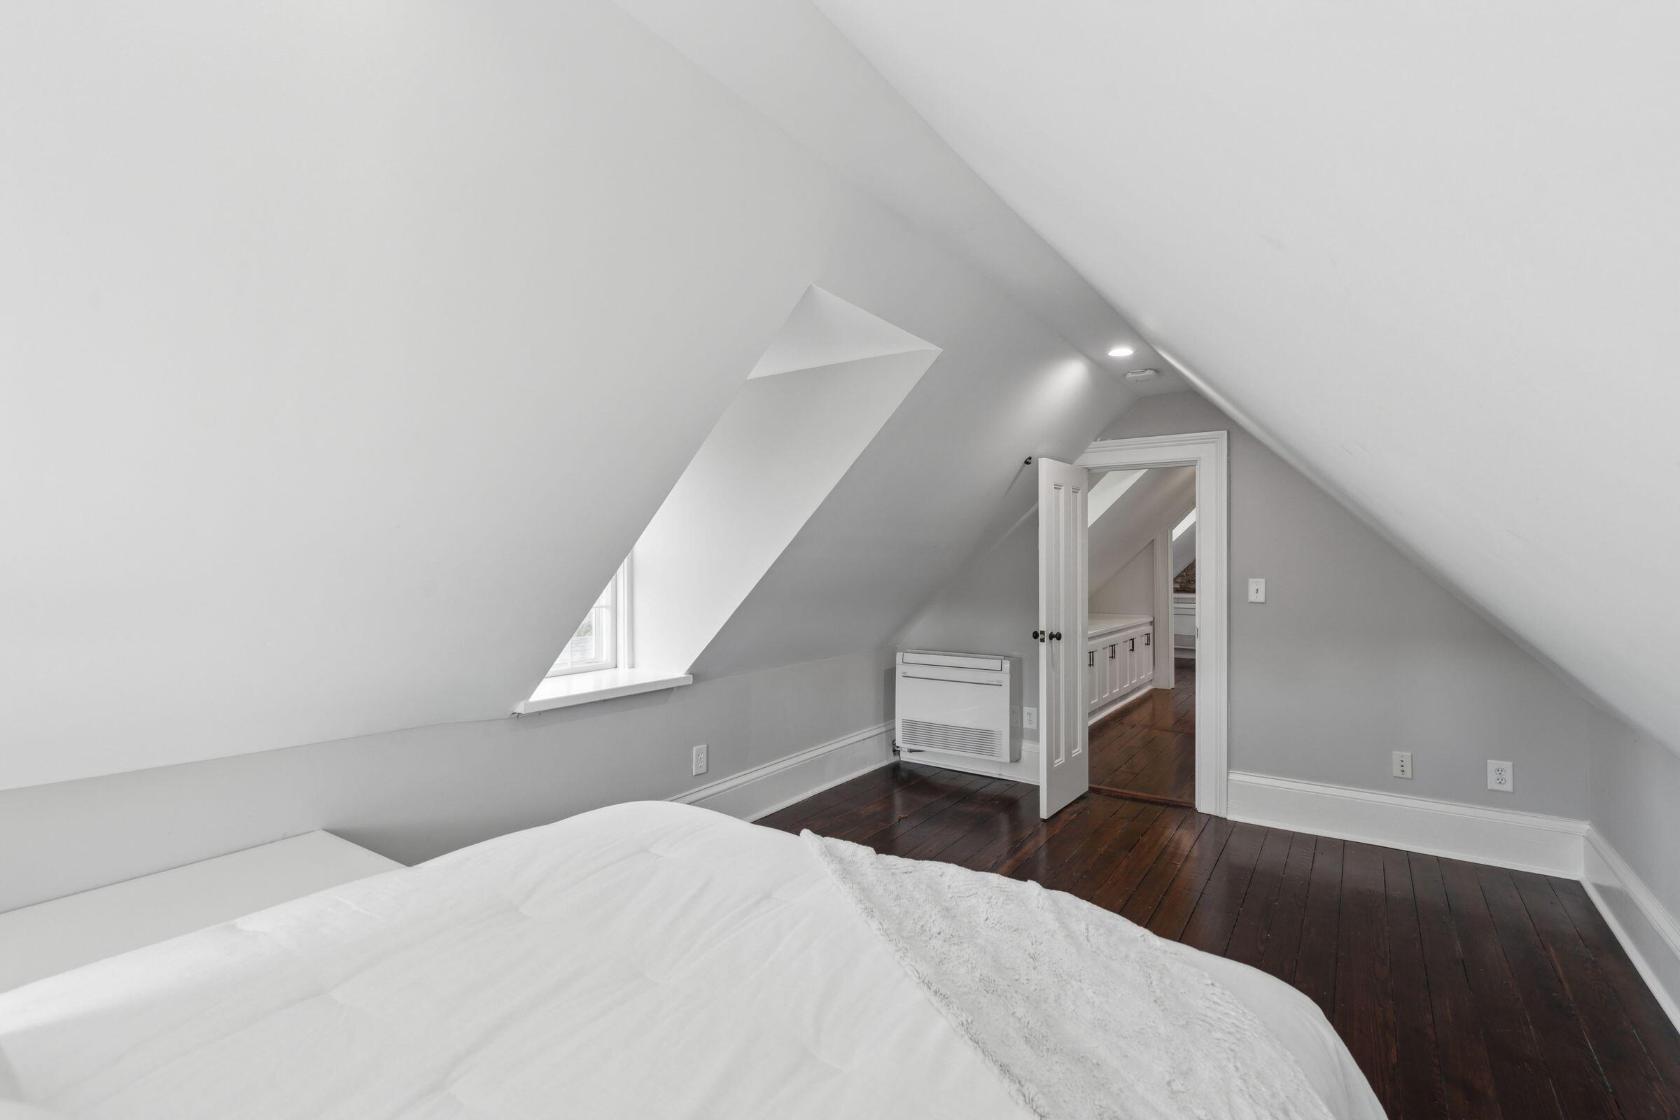
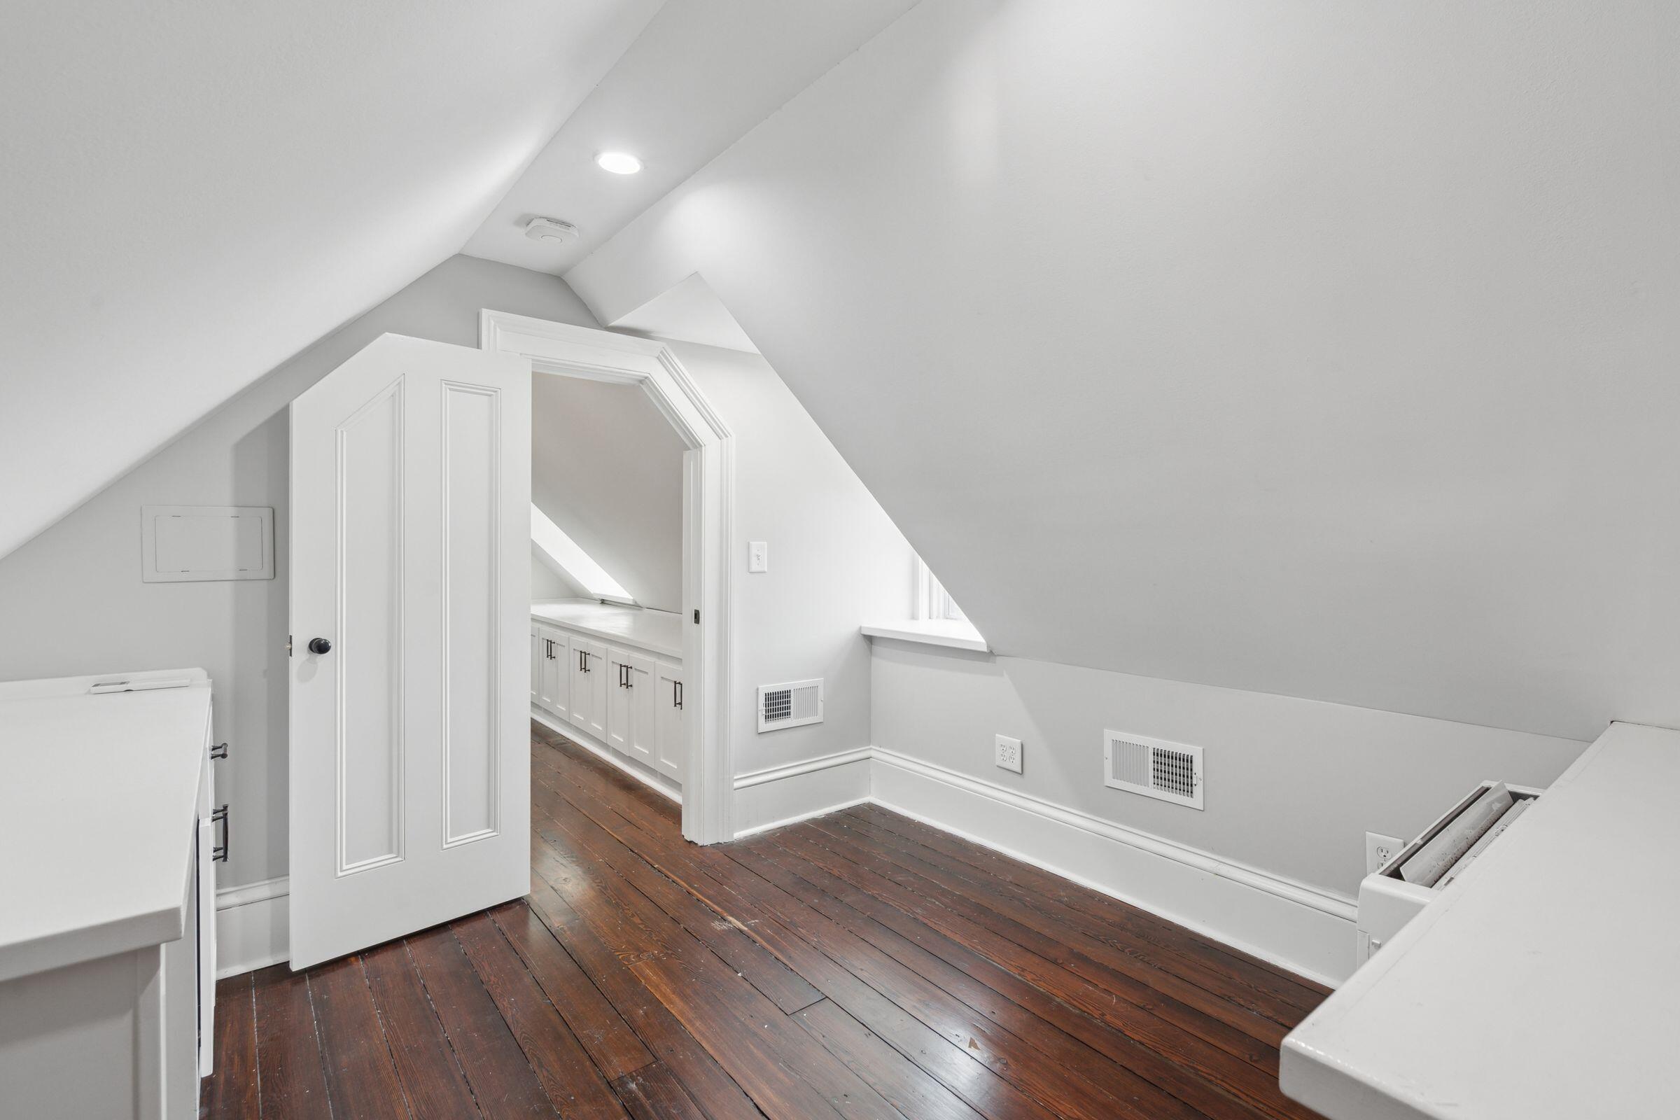
Unfurnished attic room with sloped ceilings and hardwood floors, opening to a space with built-in cabinets.
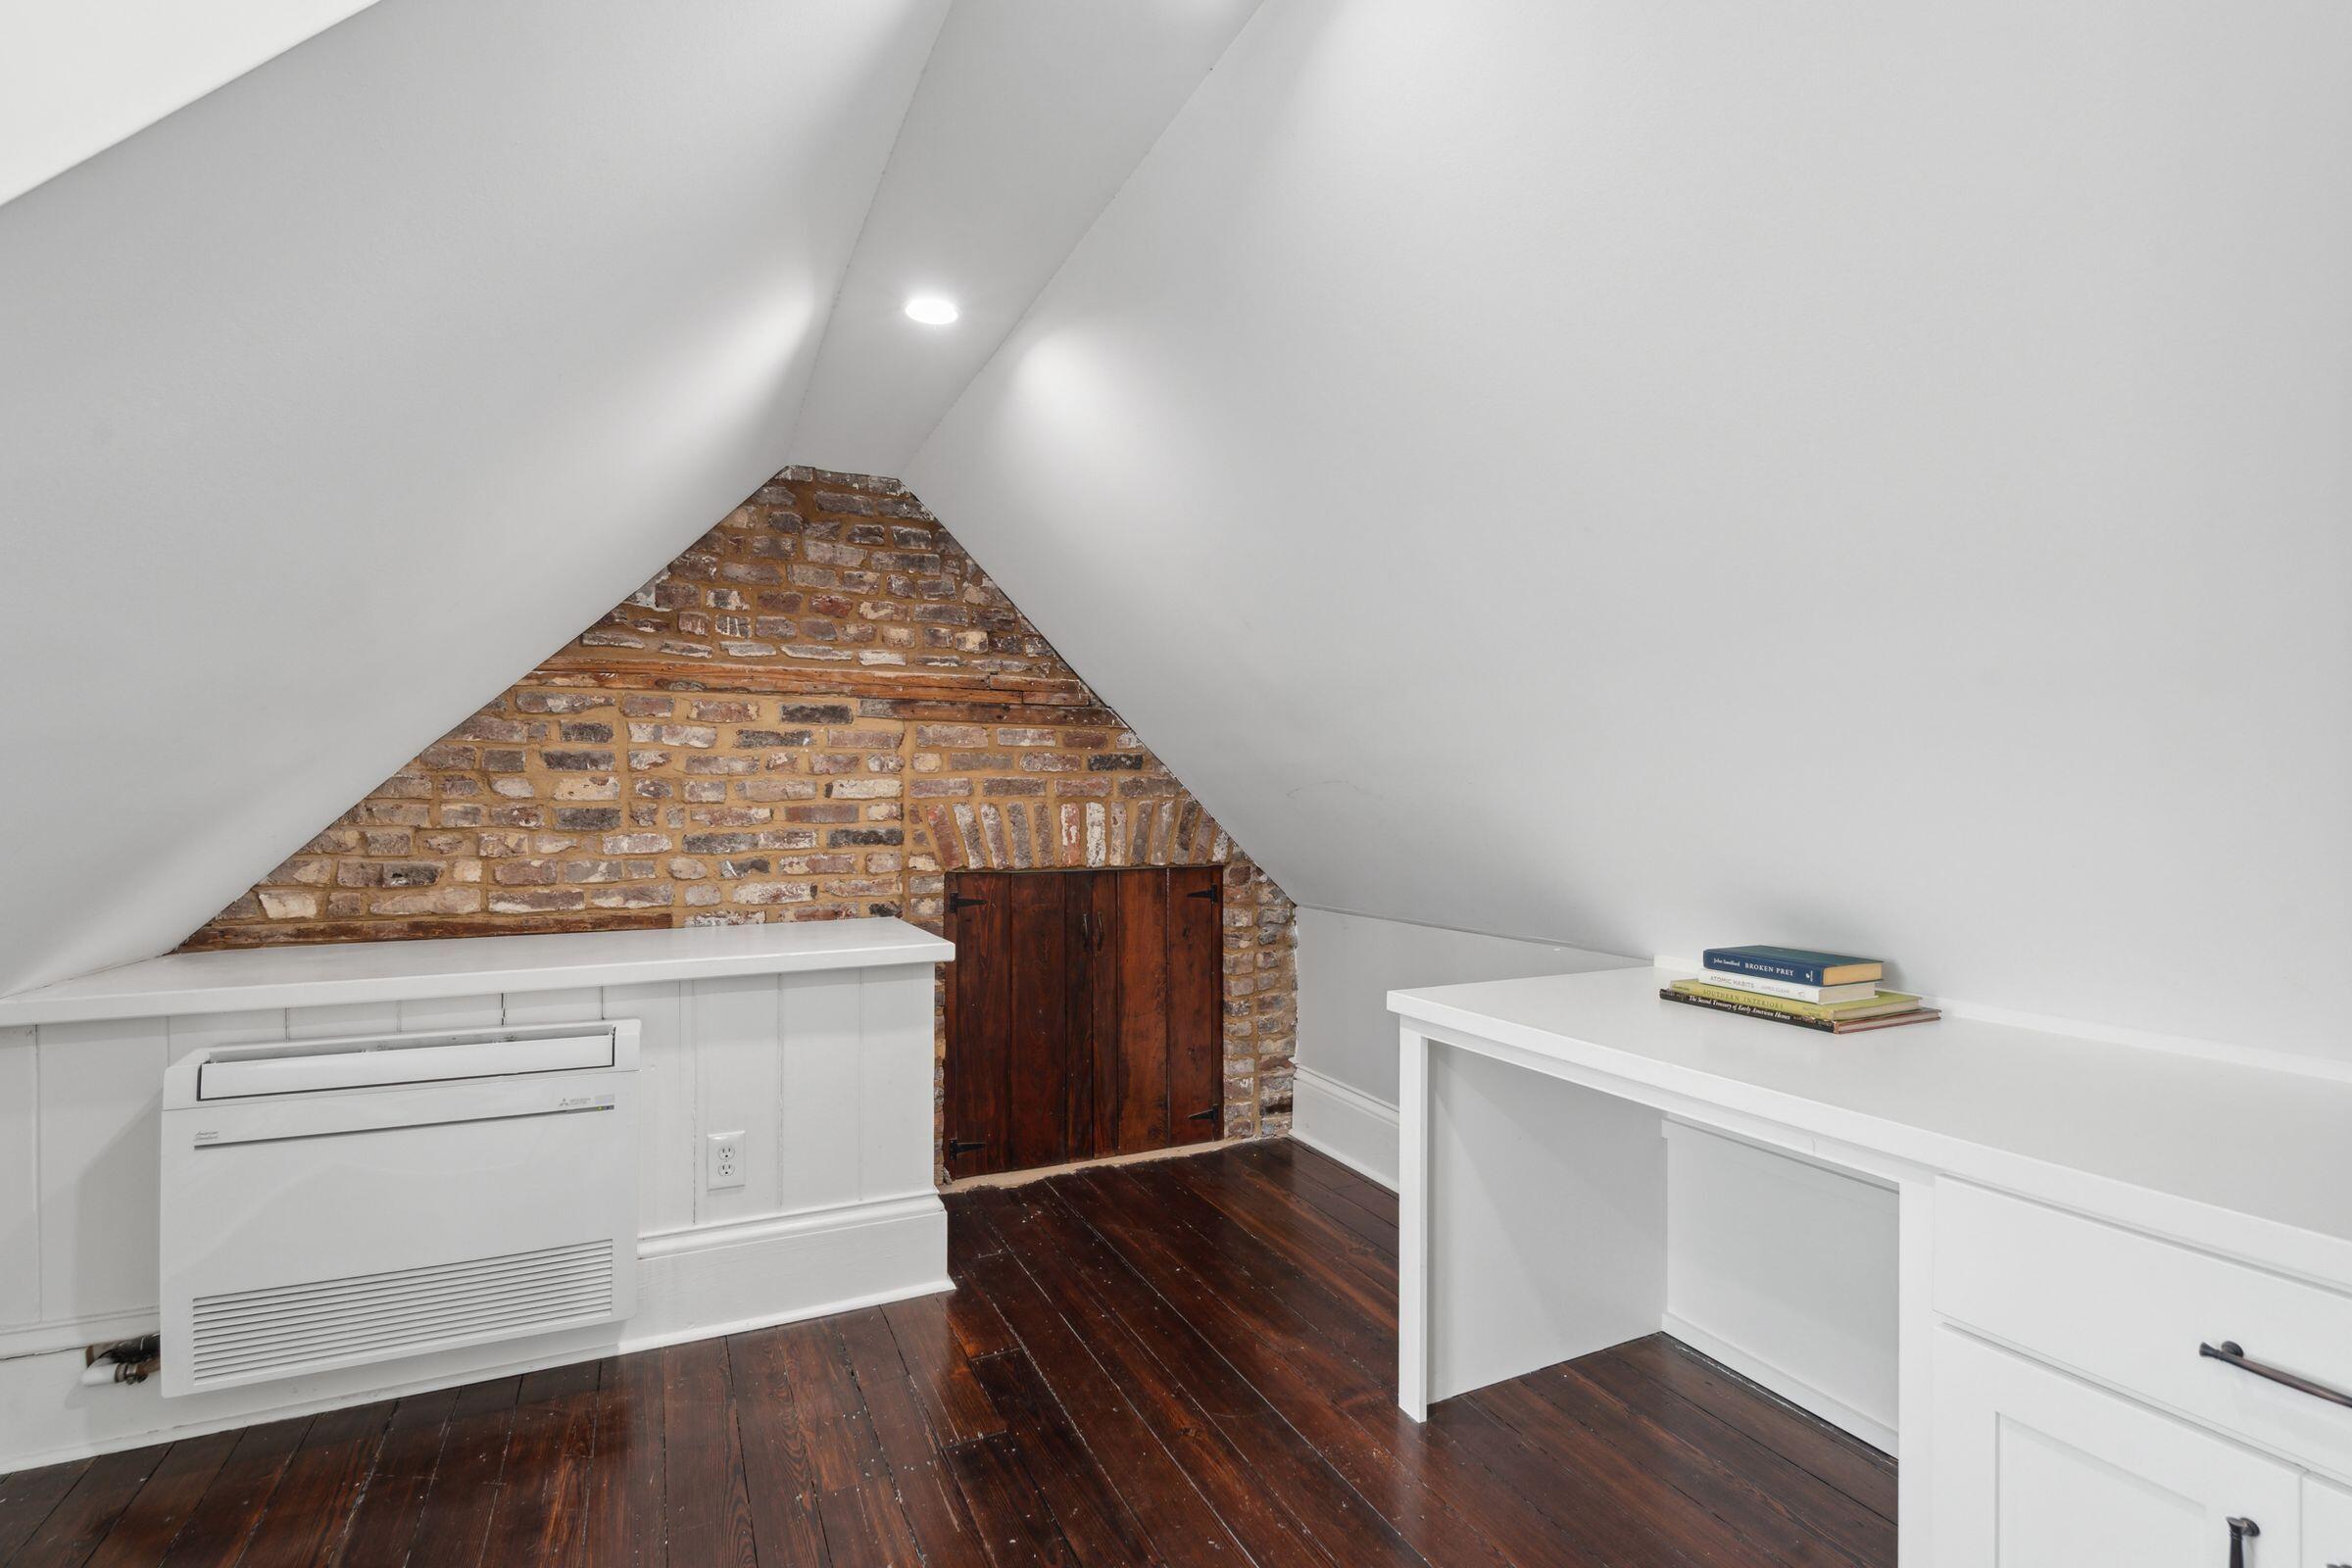
Attic room with exposed brick, sloped ceiling, dark hardwood floors, and white built-in cabinetry.
Brick home entrance with a gated courtyard, brick steps, and pink flowers.
Brick garden entrance with an ornate iron gate, stepping-stone path, lush plants, and red flowers.
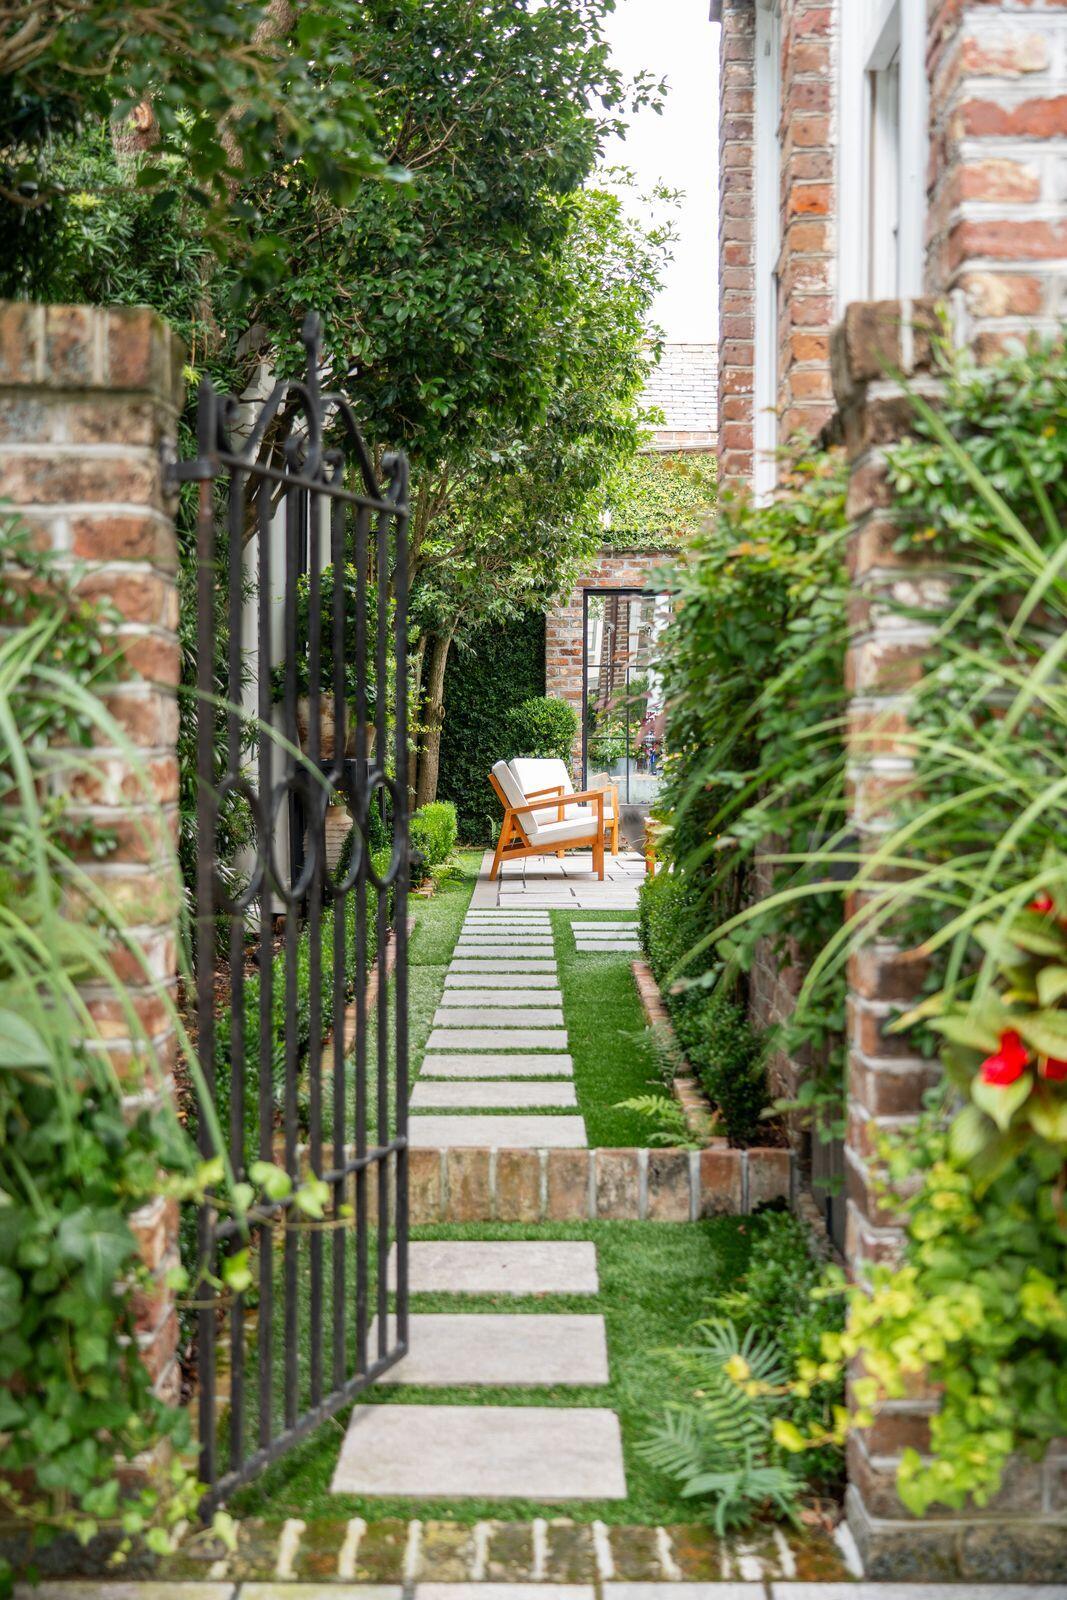
Brick courtyard with an open iron gate, stepping-stone path, lush greenery, and wooden lounge chairs.
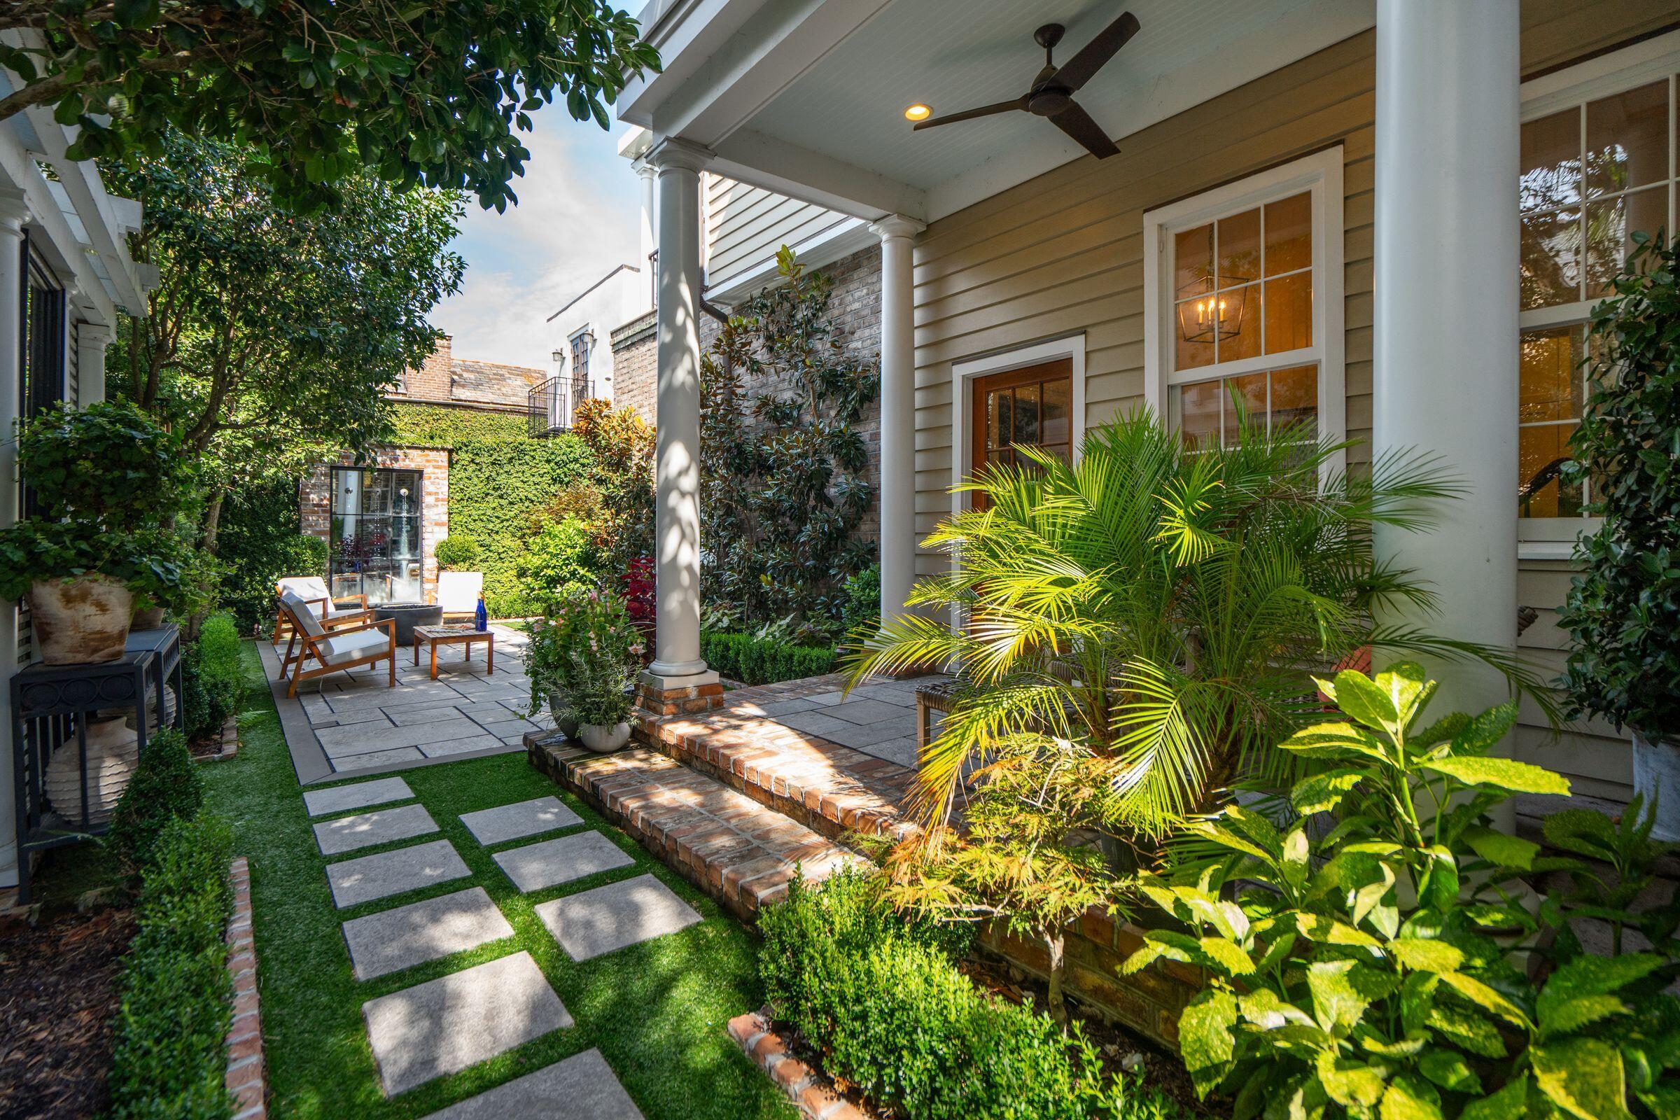
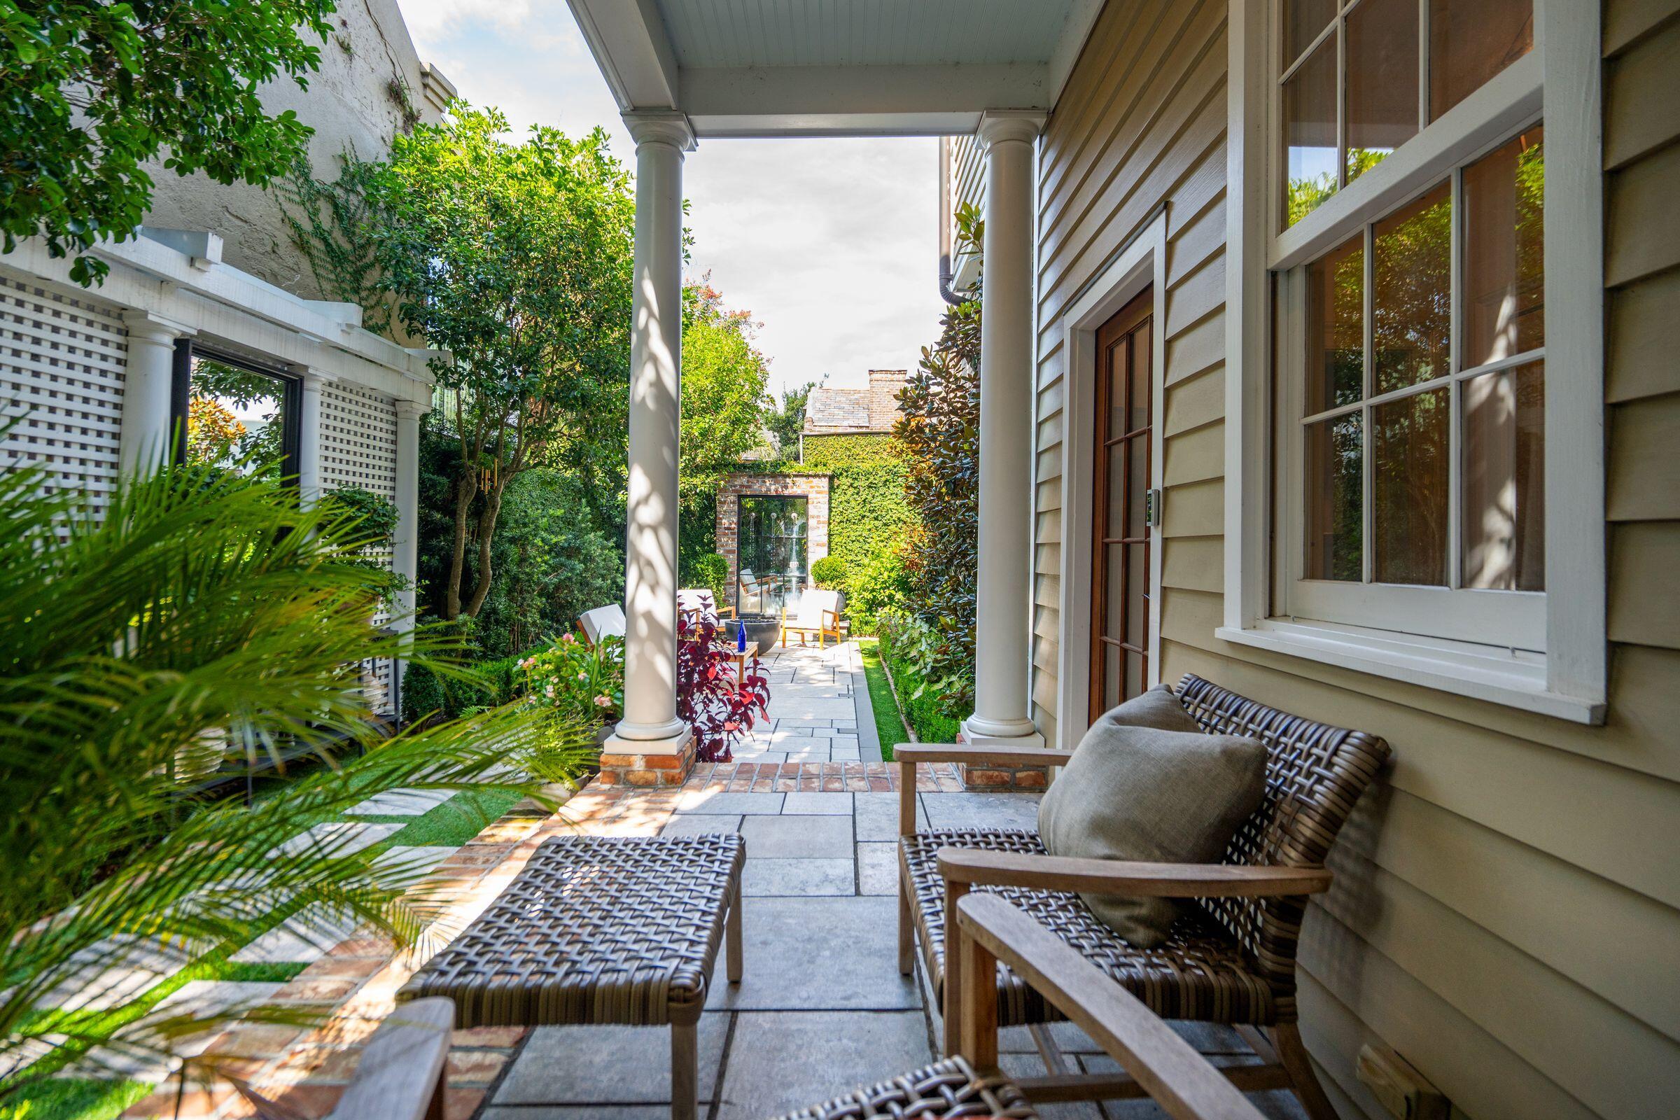
Landscaped courtyard with a covered porch, paved patio, outdoor chairs, and tropical plants.
Covered porch with wicker seating and white columns overlooks a lush garden patio.
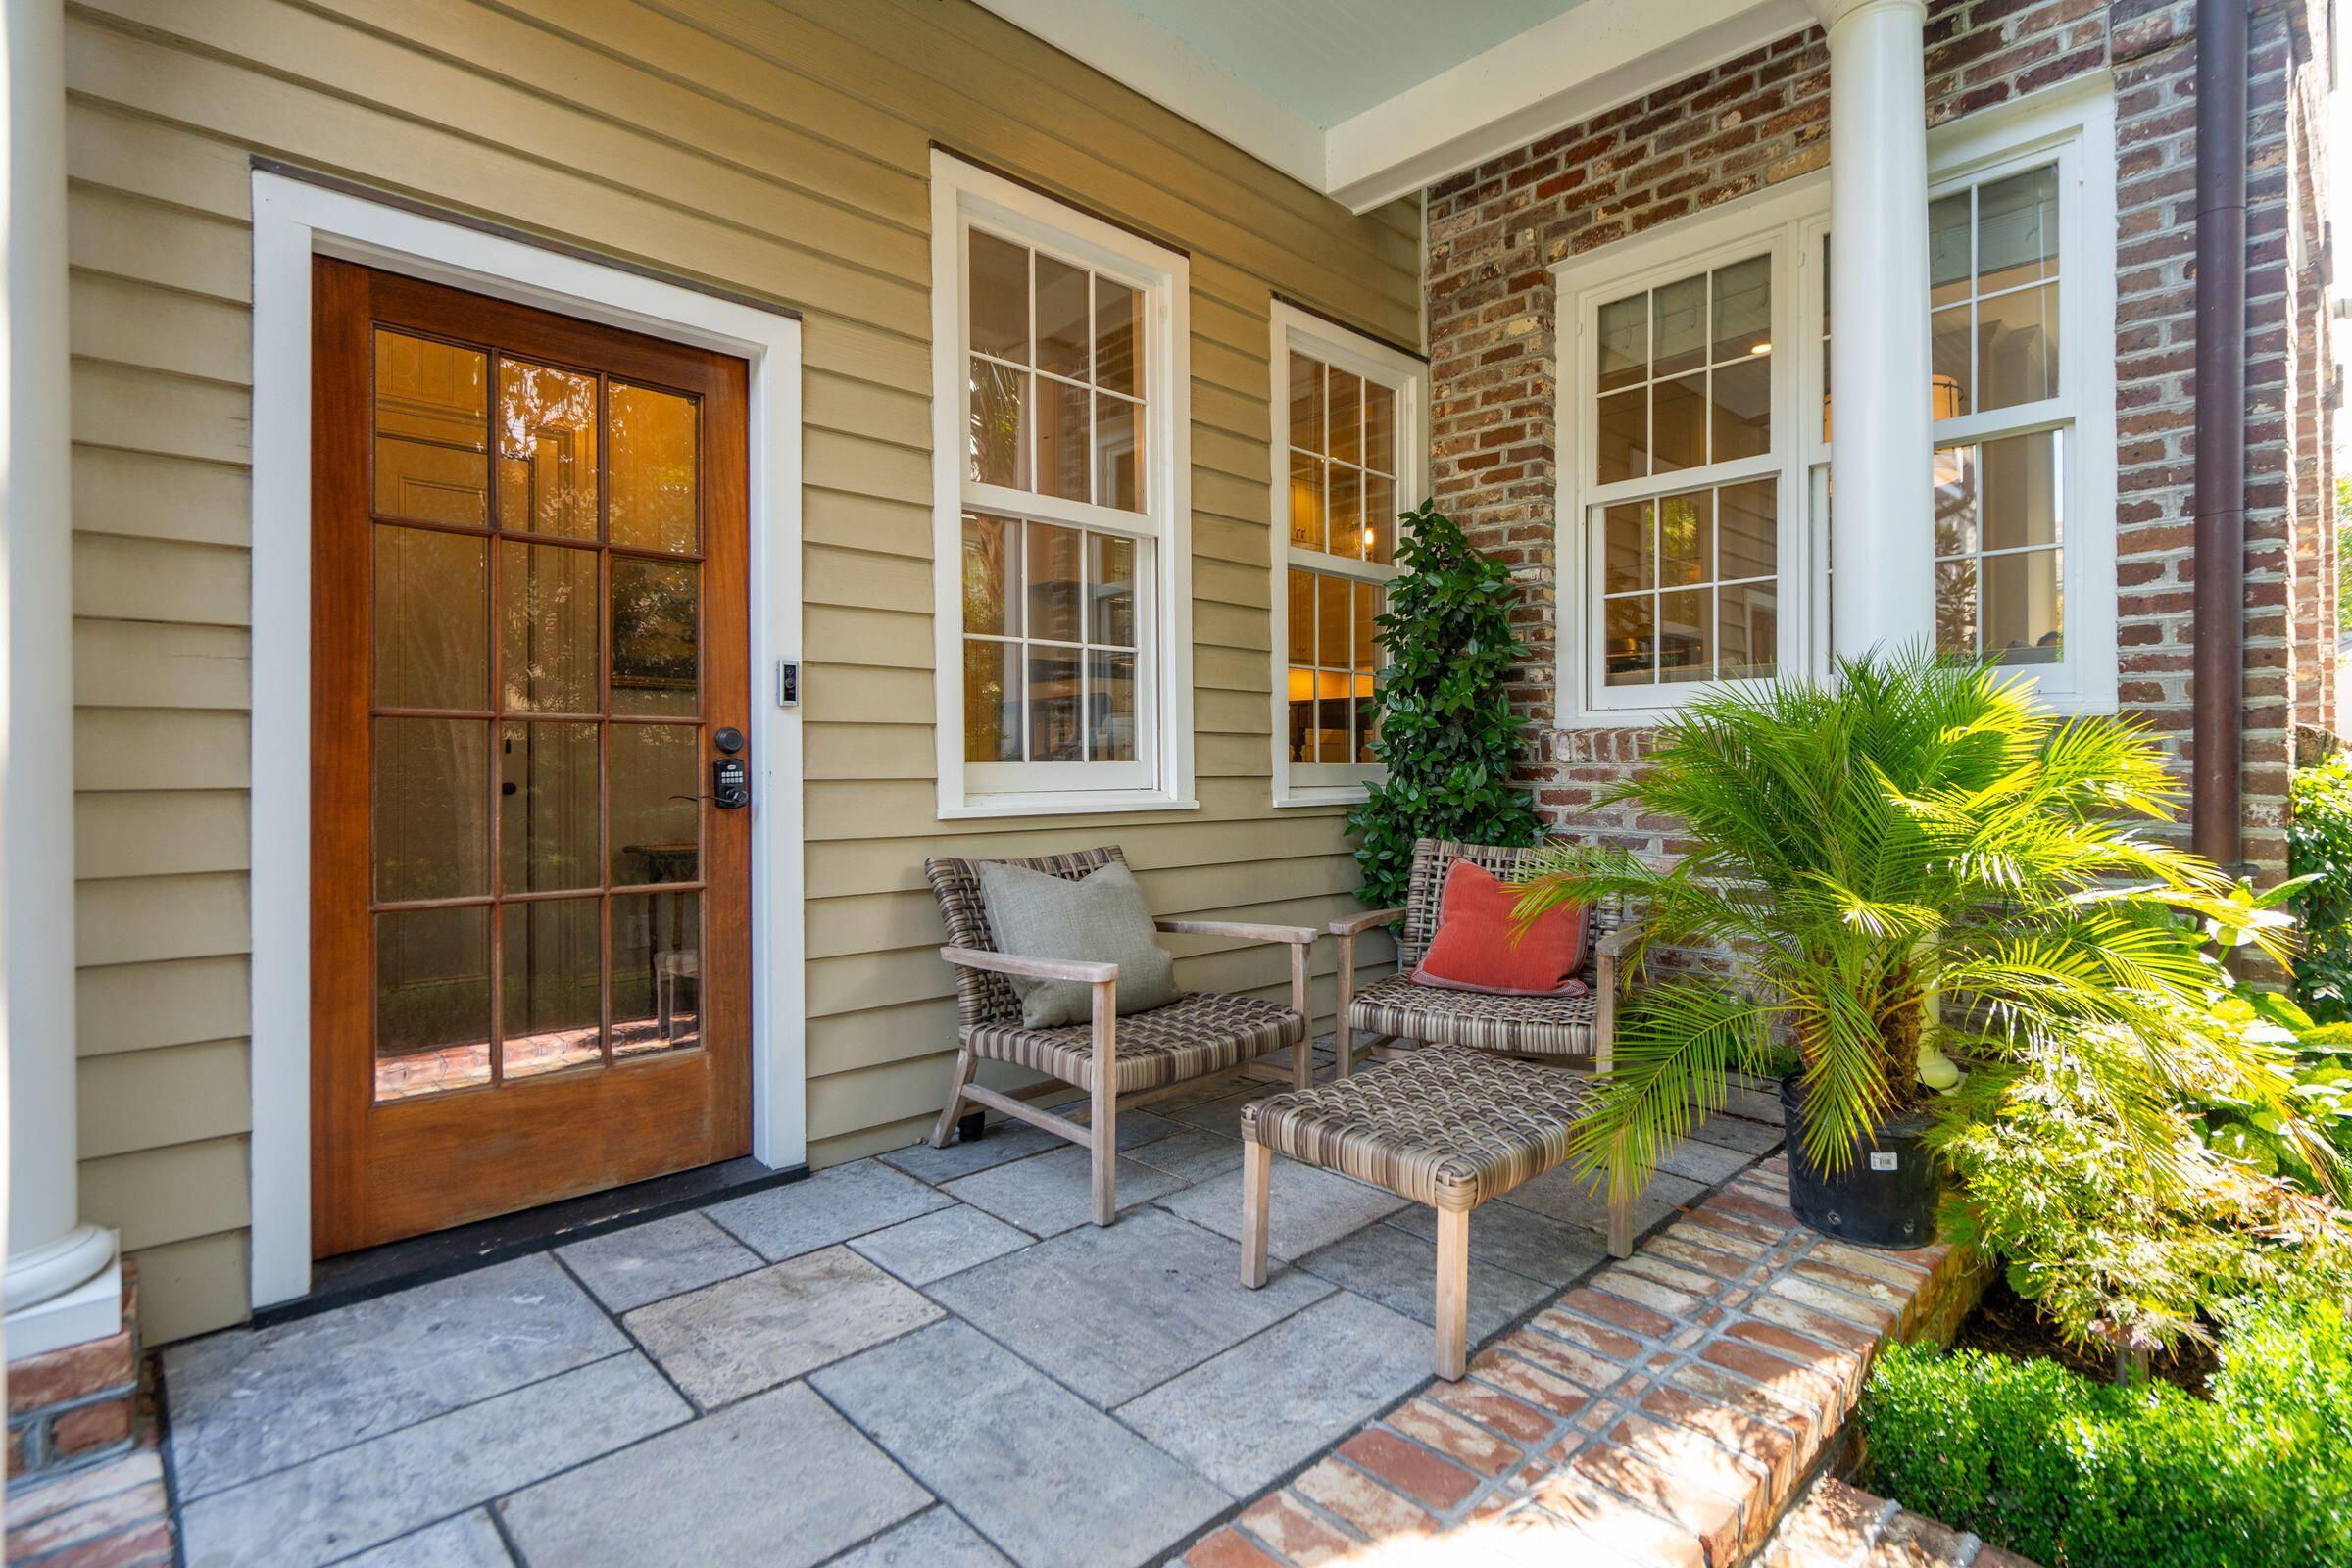
Front porch with a glass-paneled wood door, wicker seating, brick wall, and potted palms.
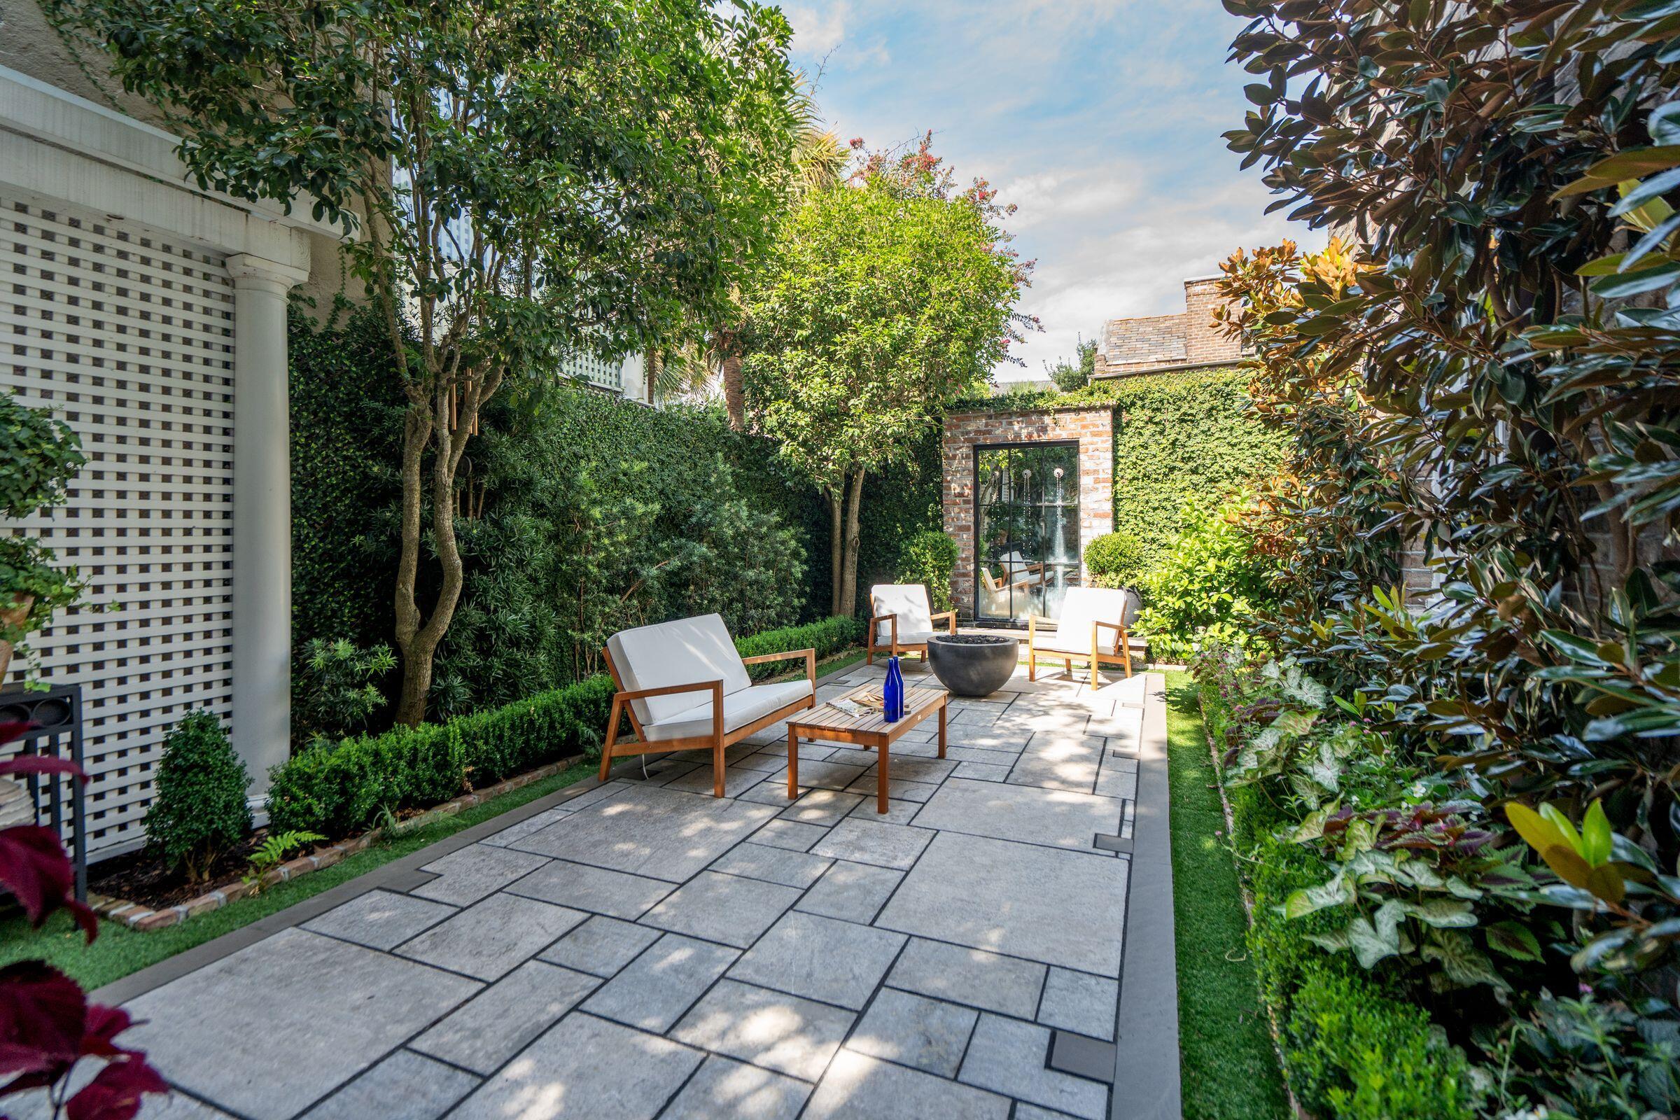
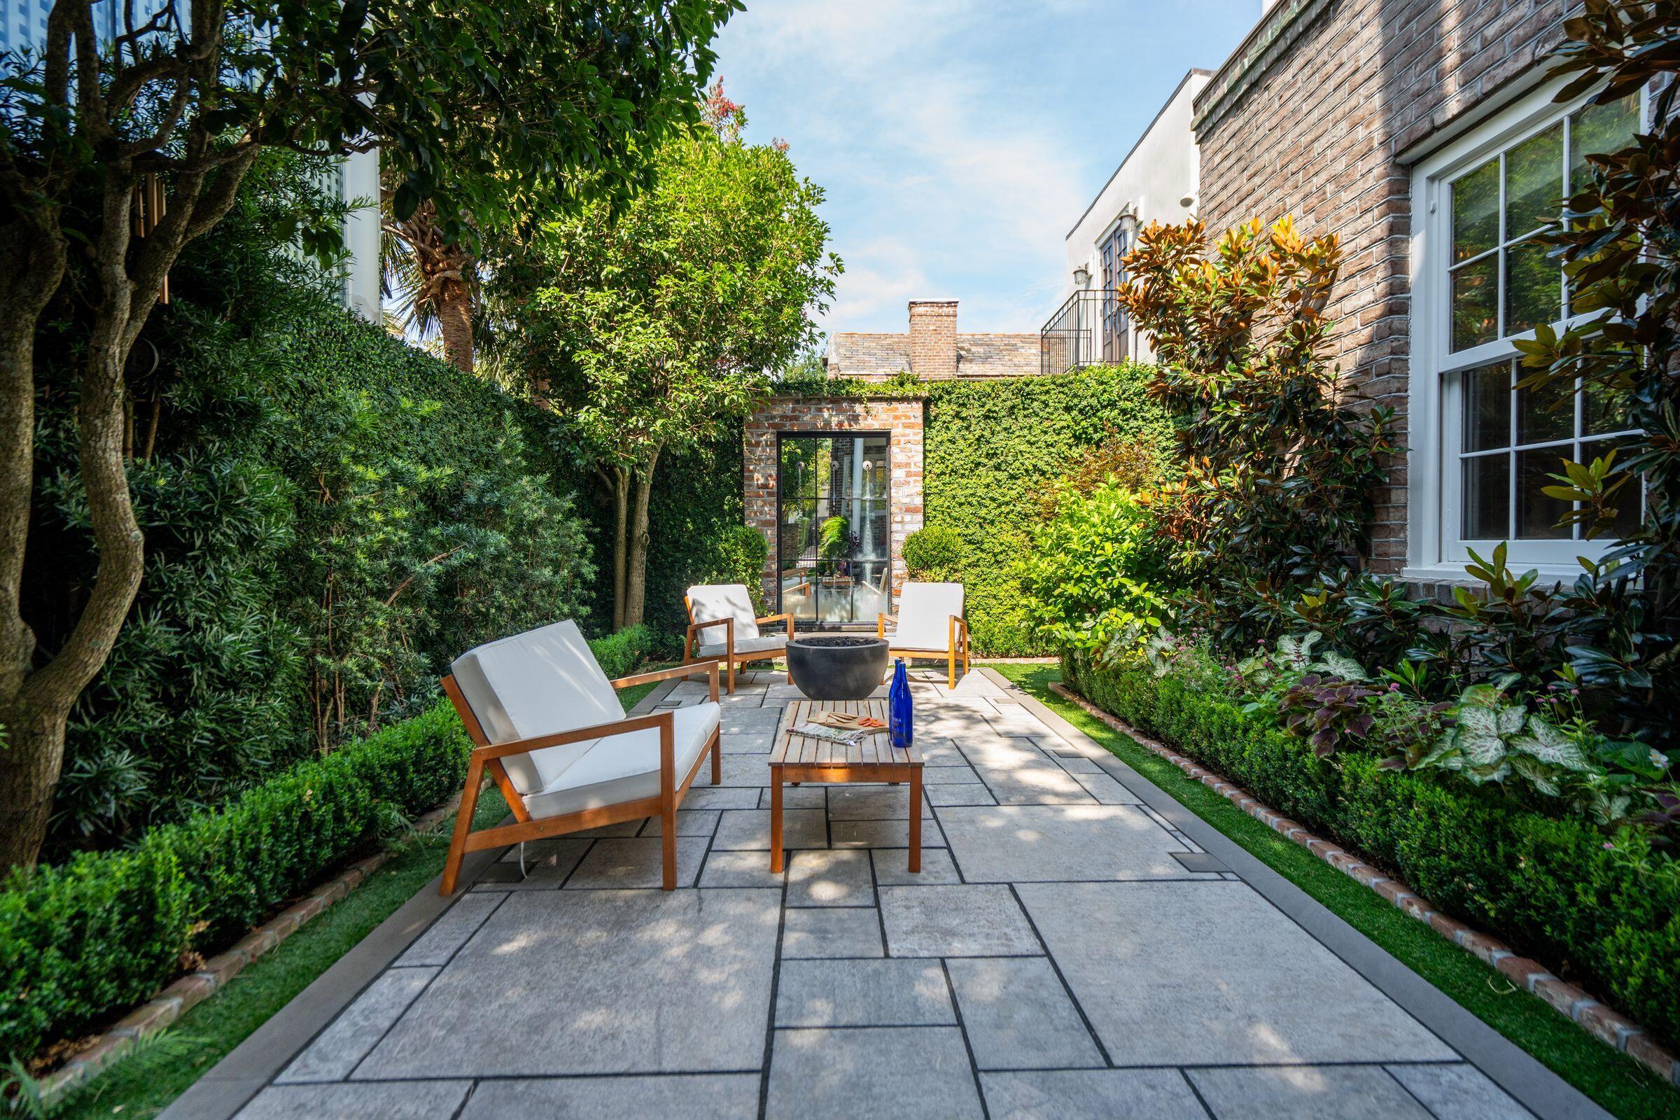
Stone-paved garden patio with cushioned seating, a round fire bowl, and dense greenery.
Courtyard patio with stone pavers, white-cushioned chairs, and a fire bowl amid dense greenery.
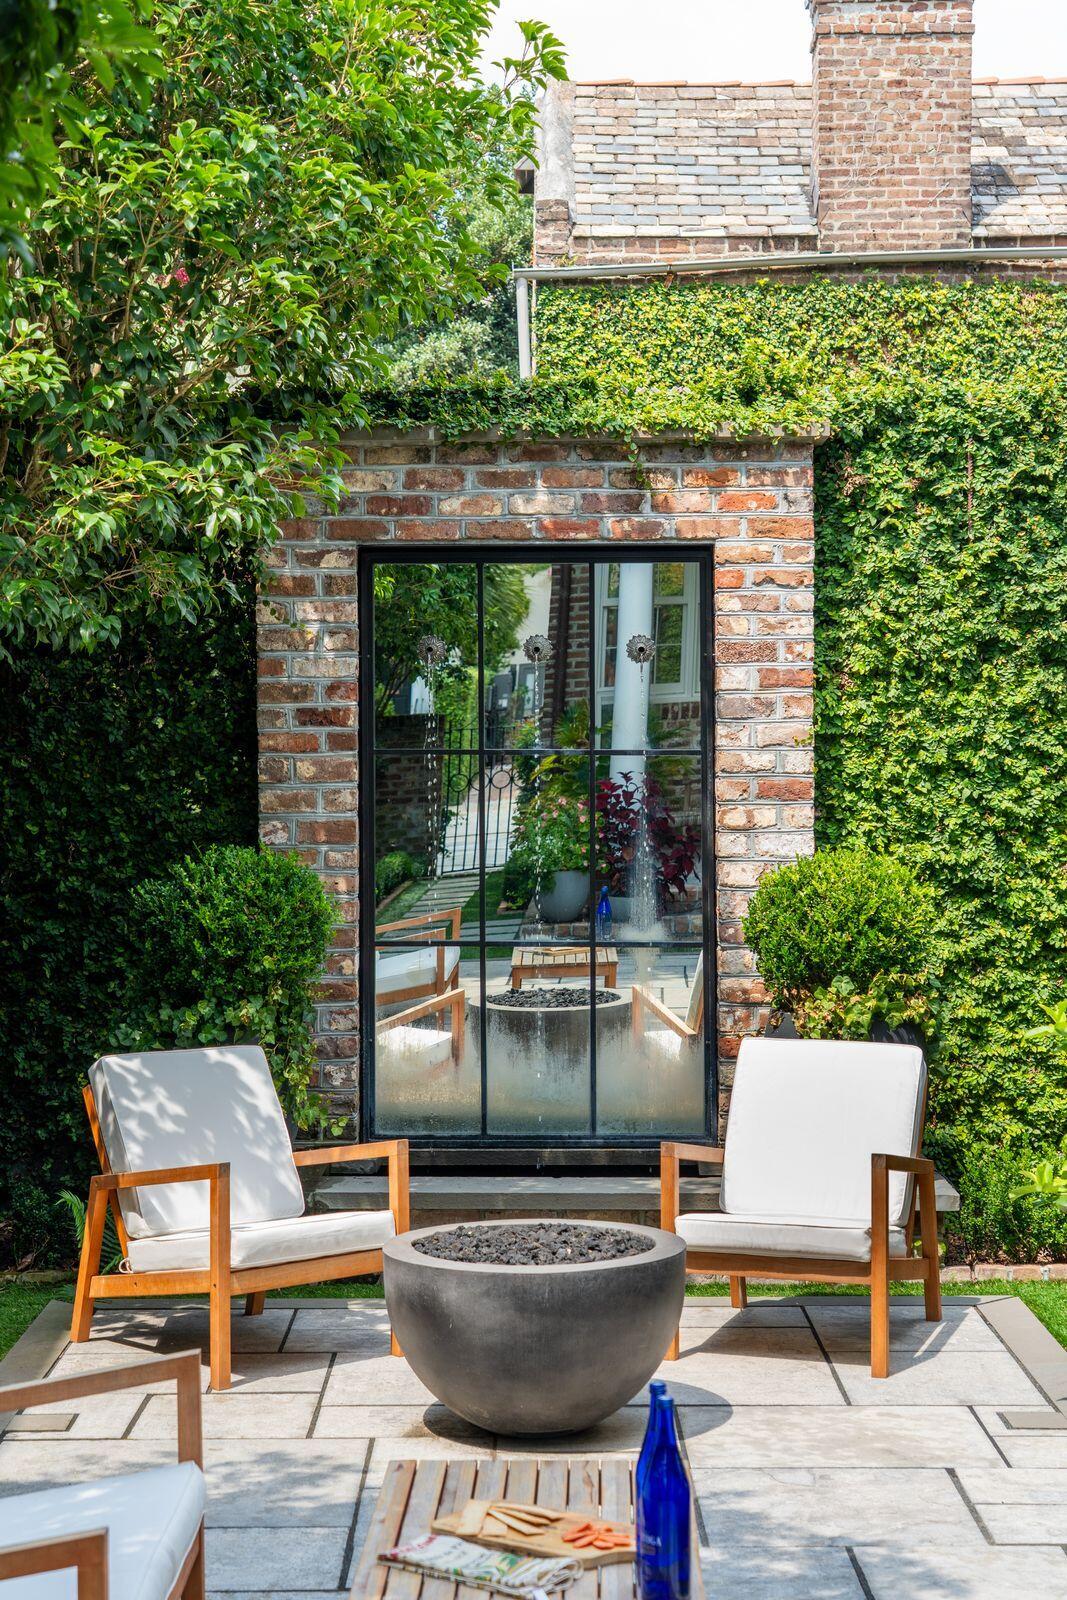
Brick patio with cushioned chairs, a round fire pit, and ivy-covered walls.
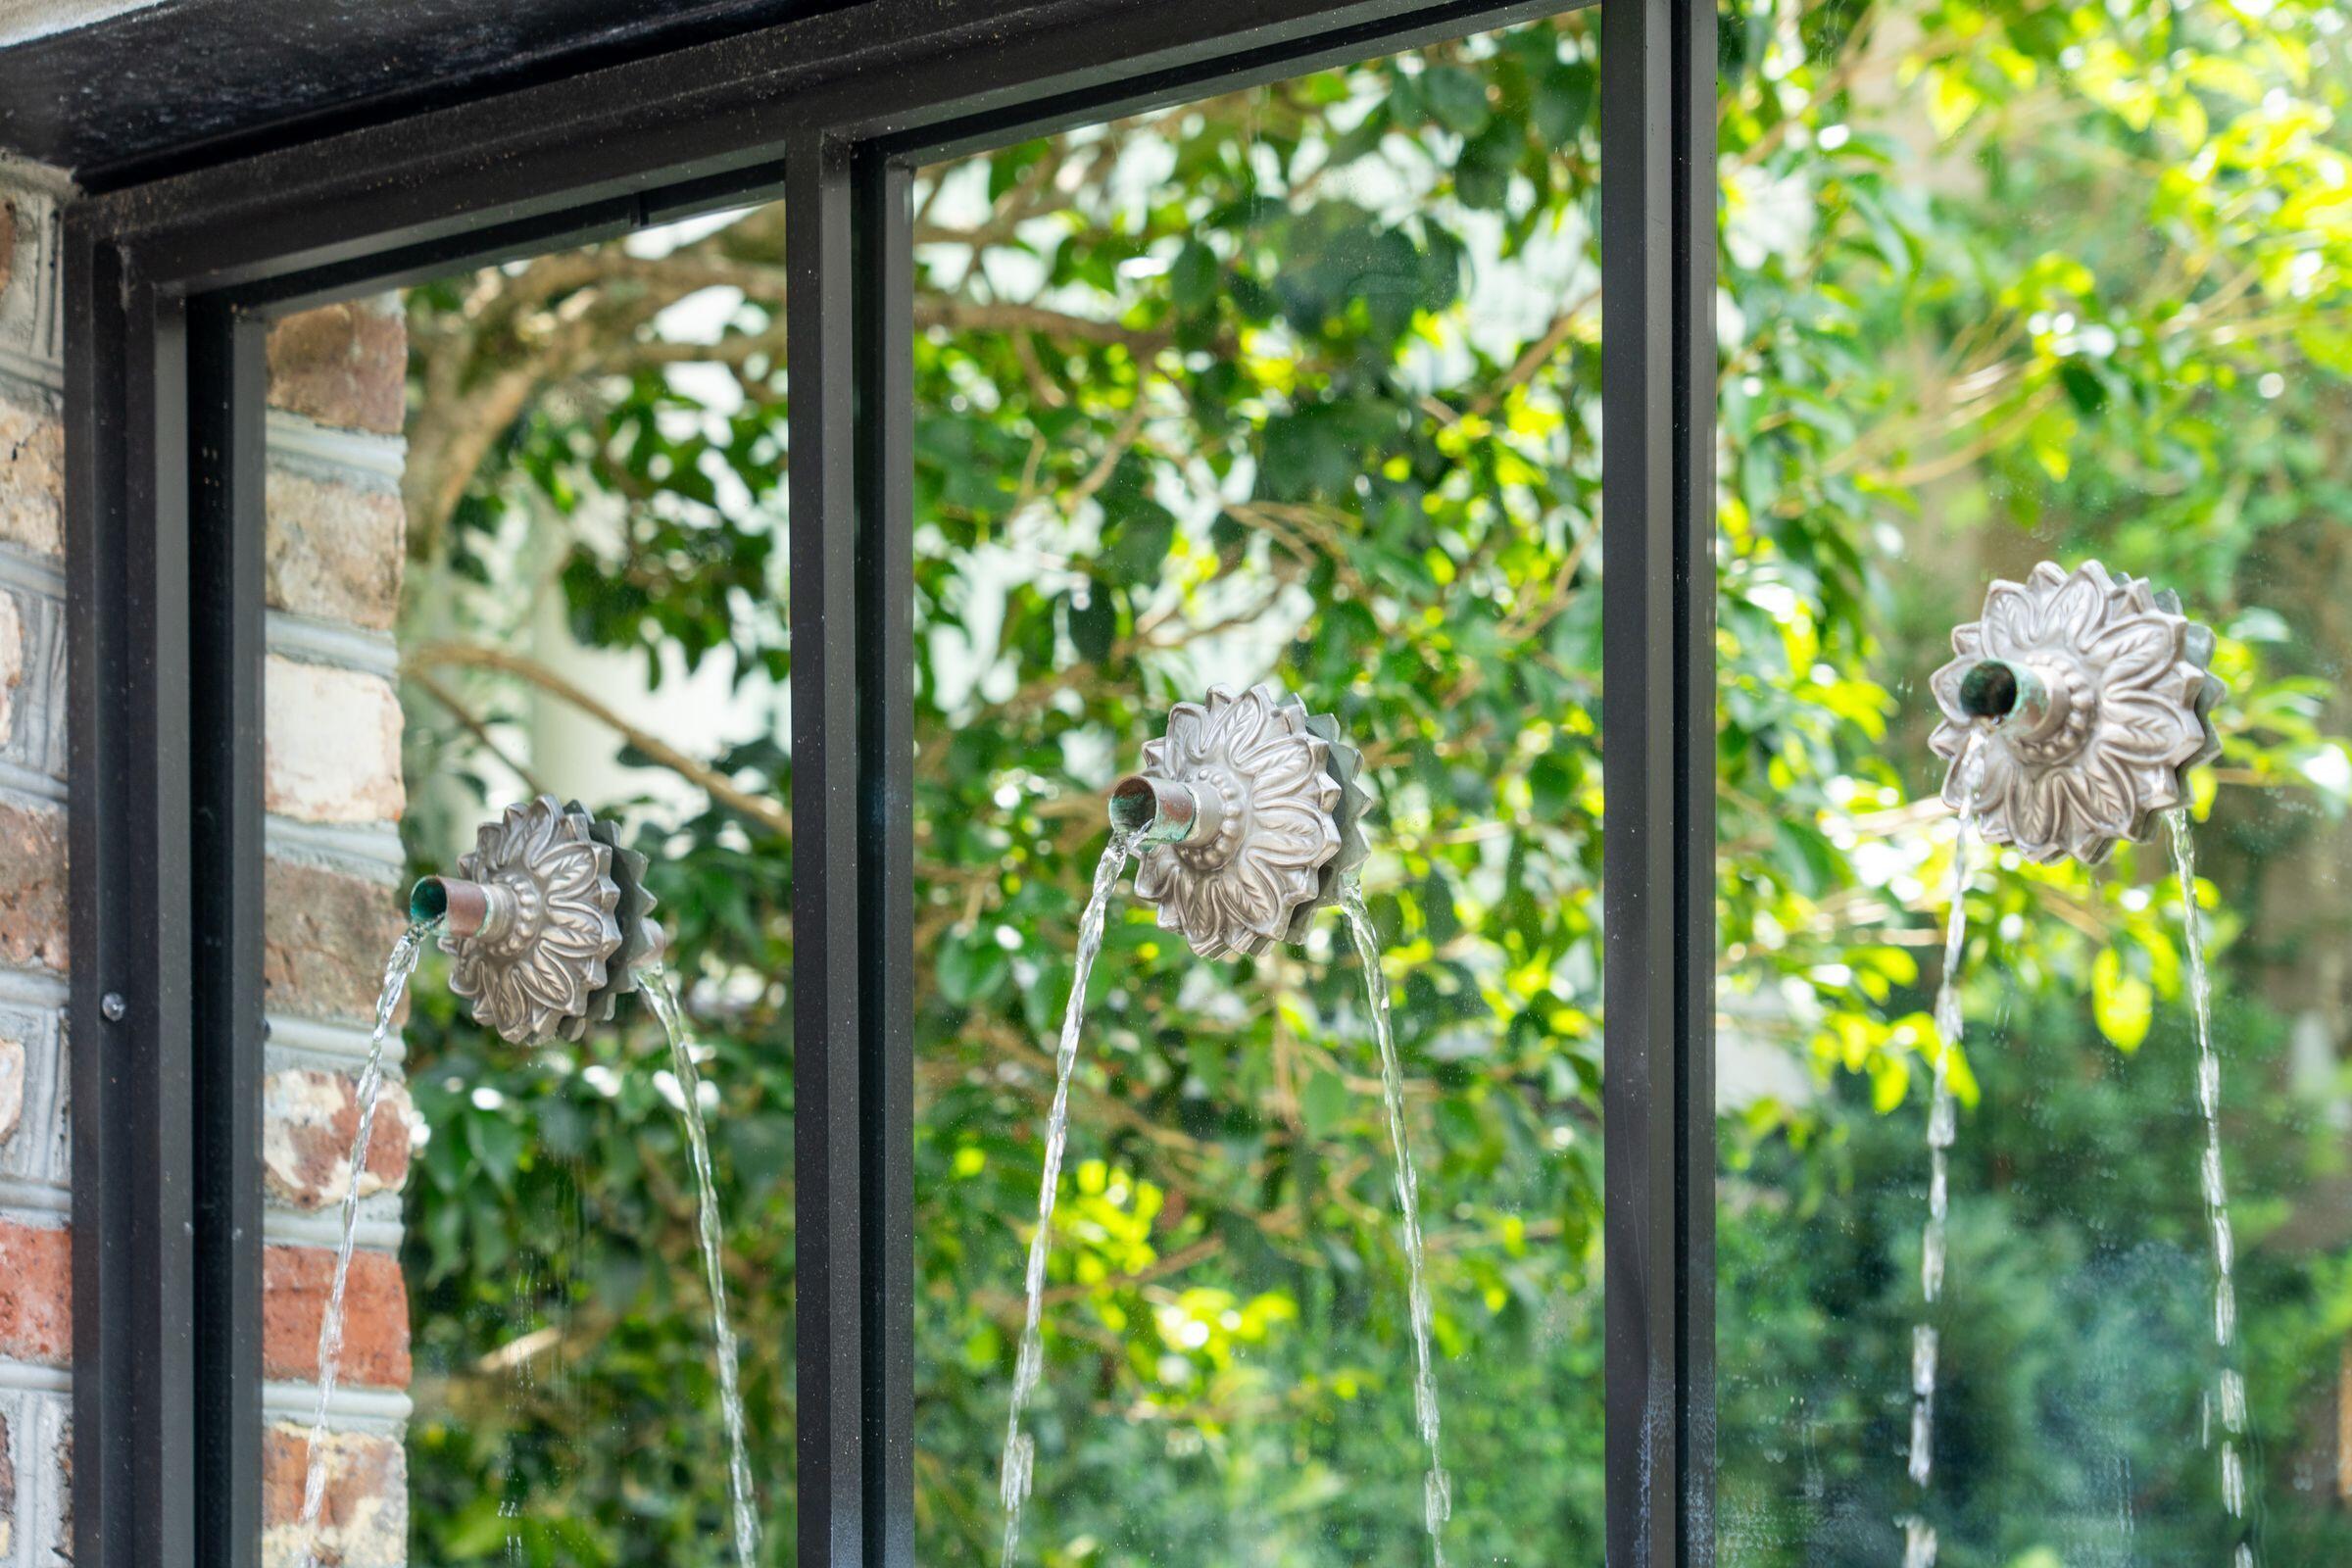
Three ornate fountain spouts pour water beside a brick wall and leafy greenery.
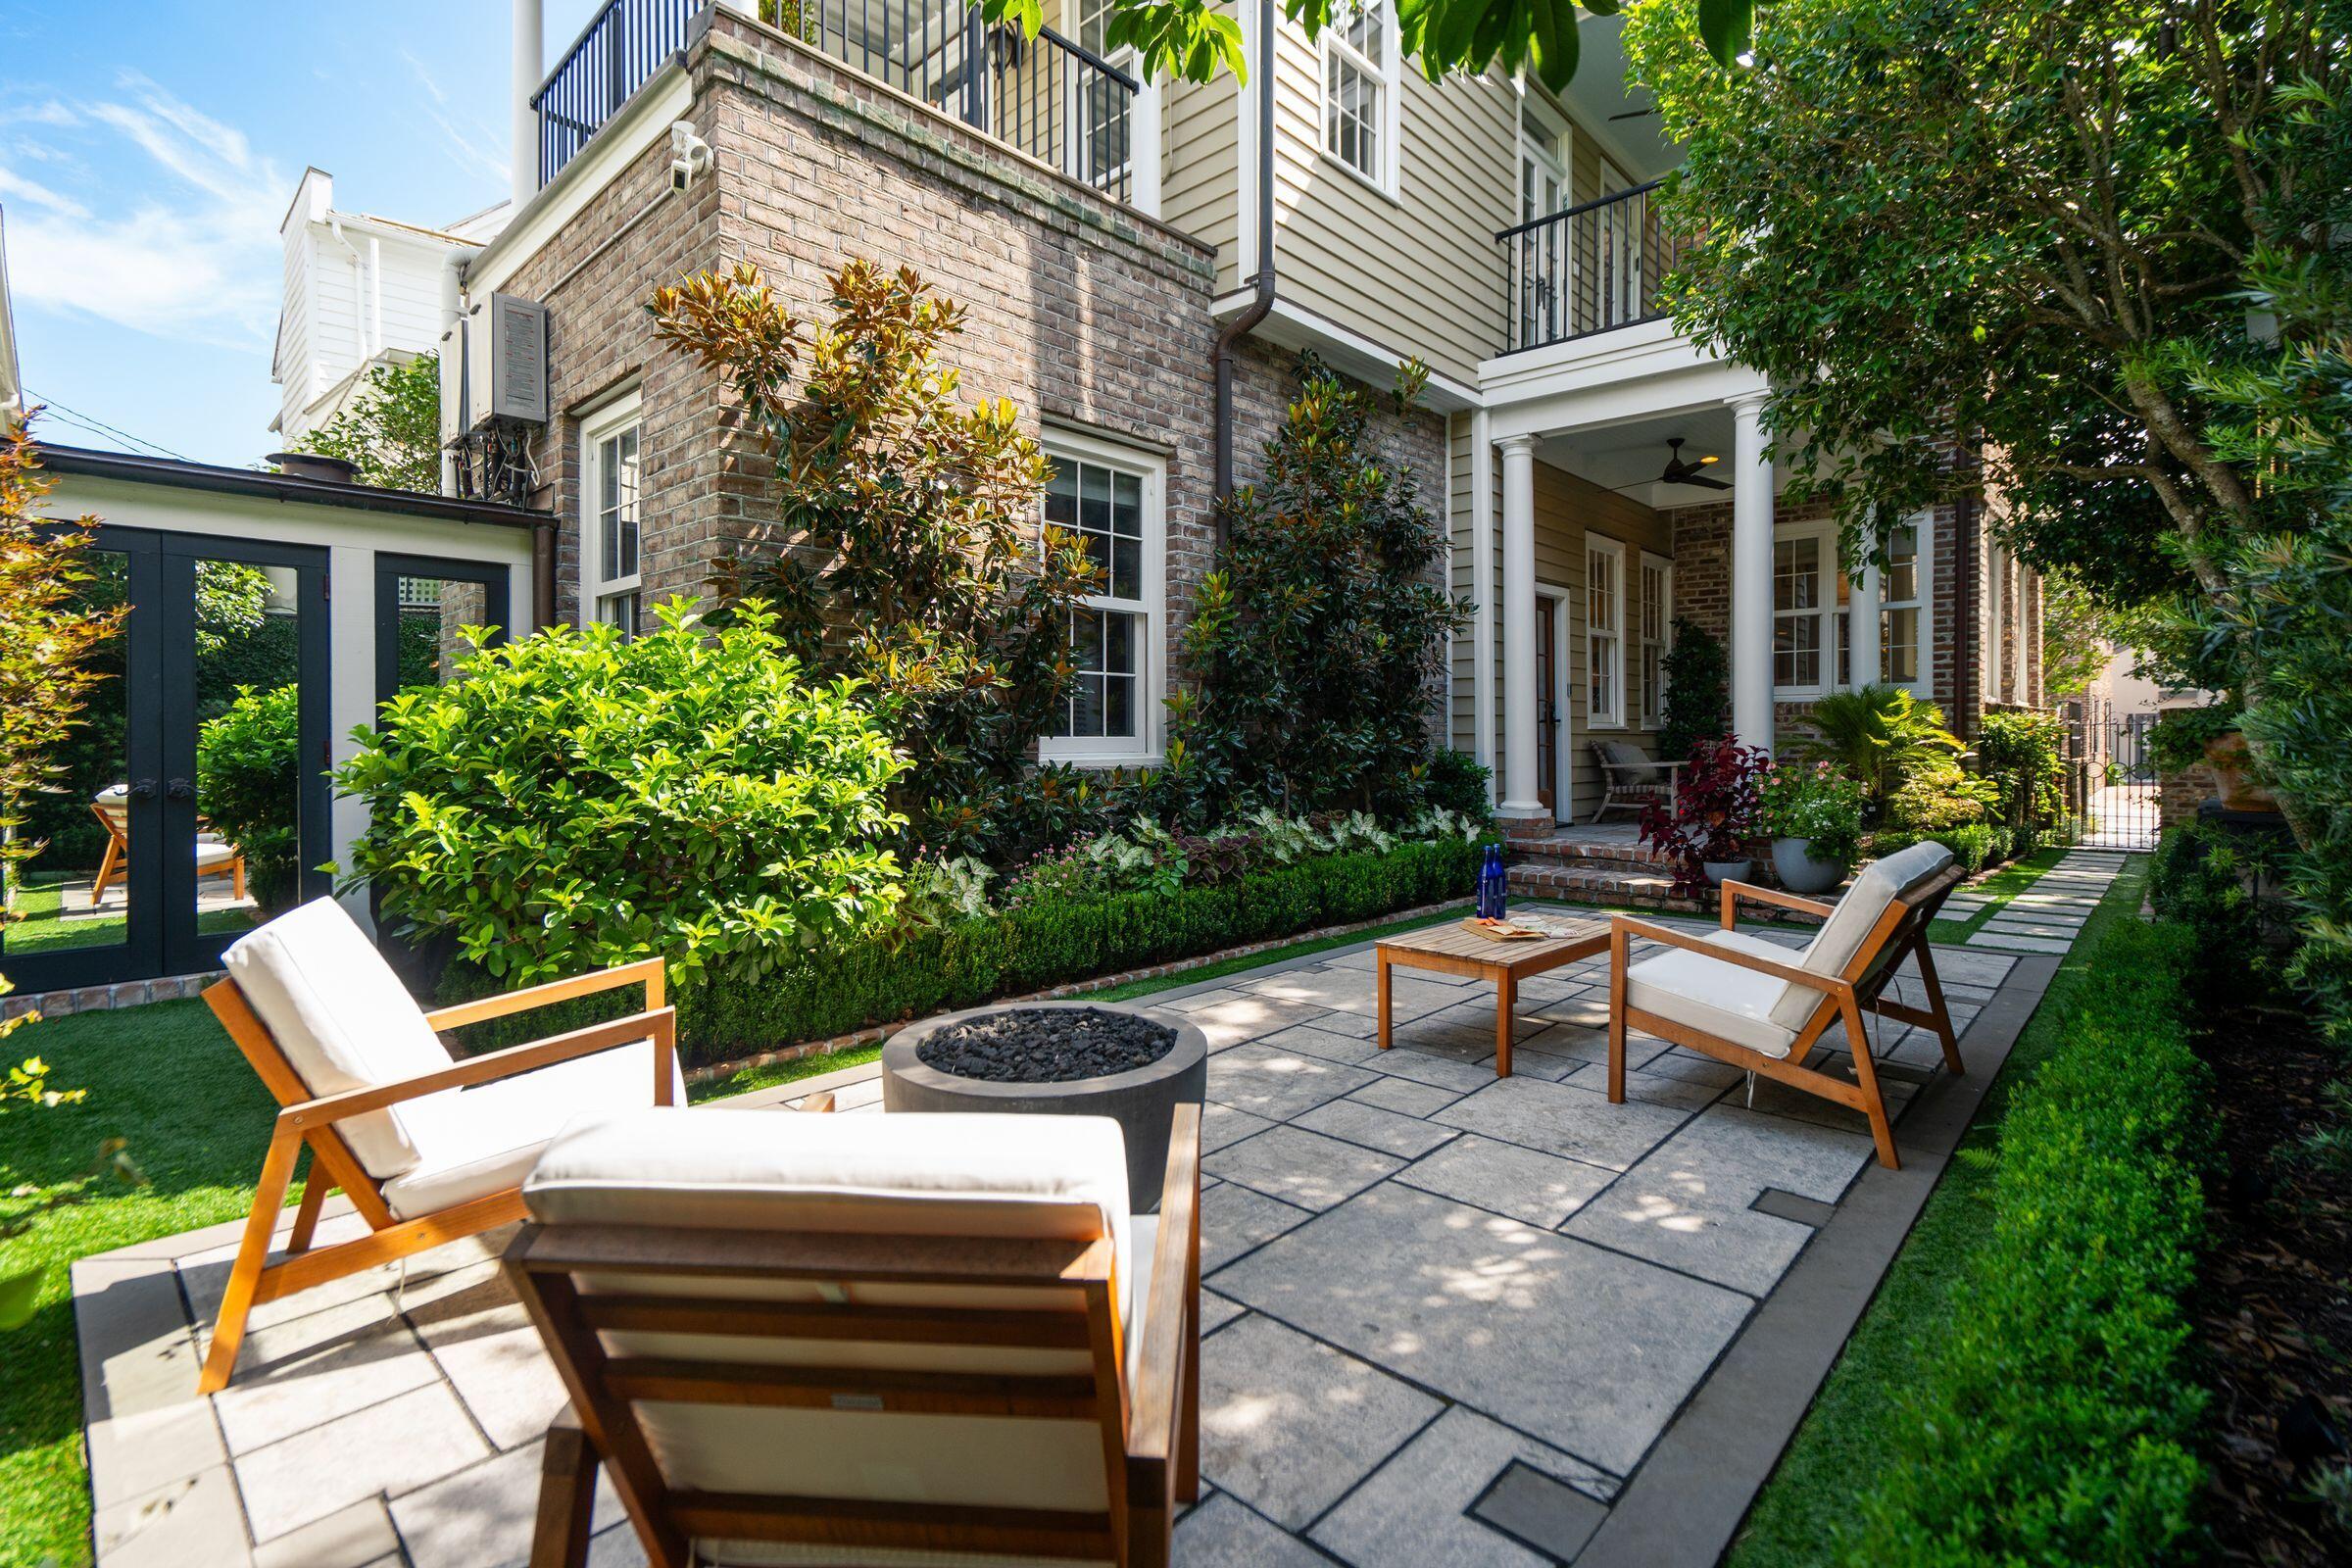
Landscaped courtyard patio with lounge chairs, a round fire pit, and the home's covered porch.
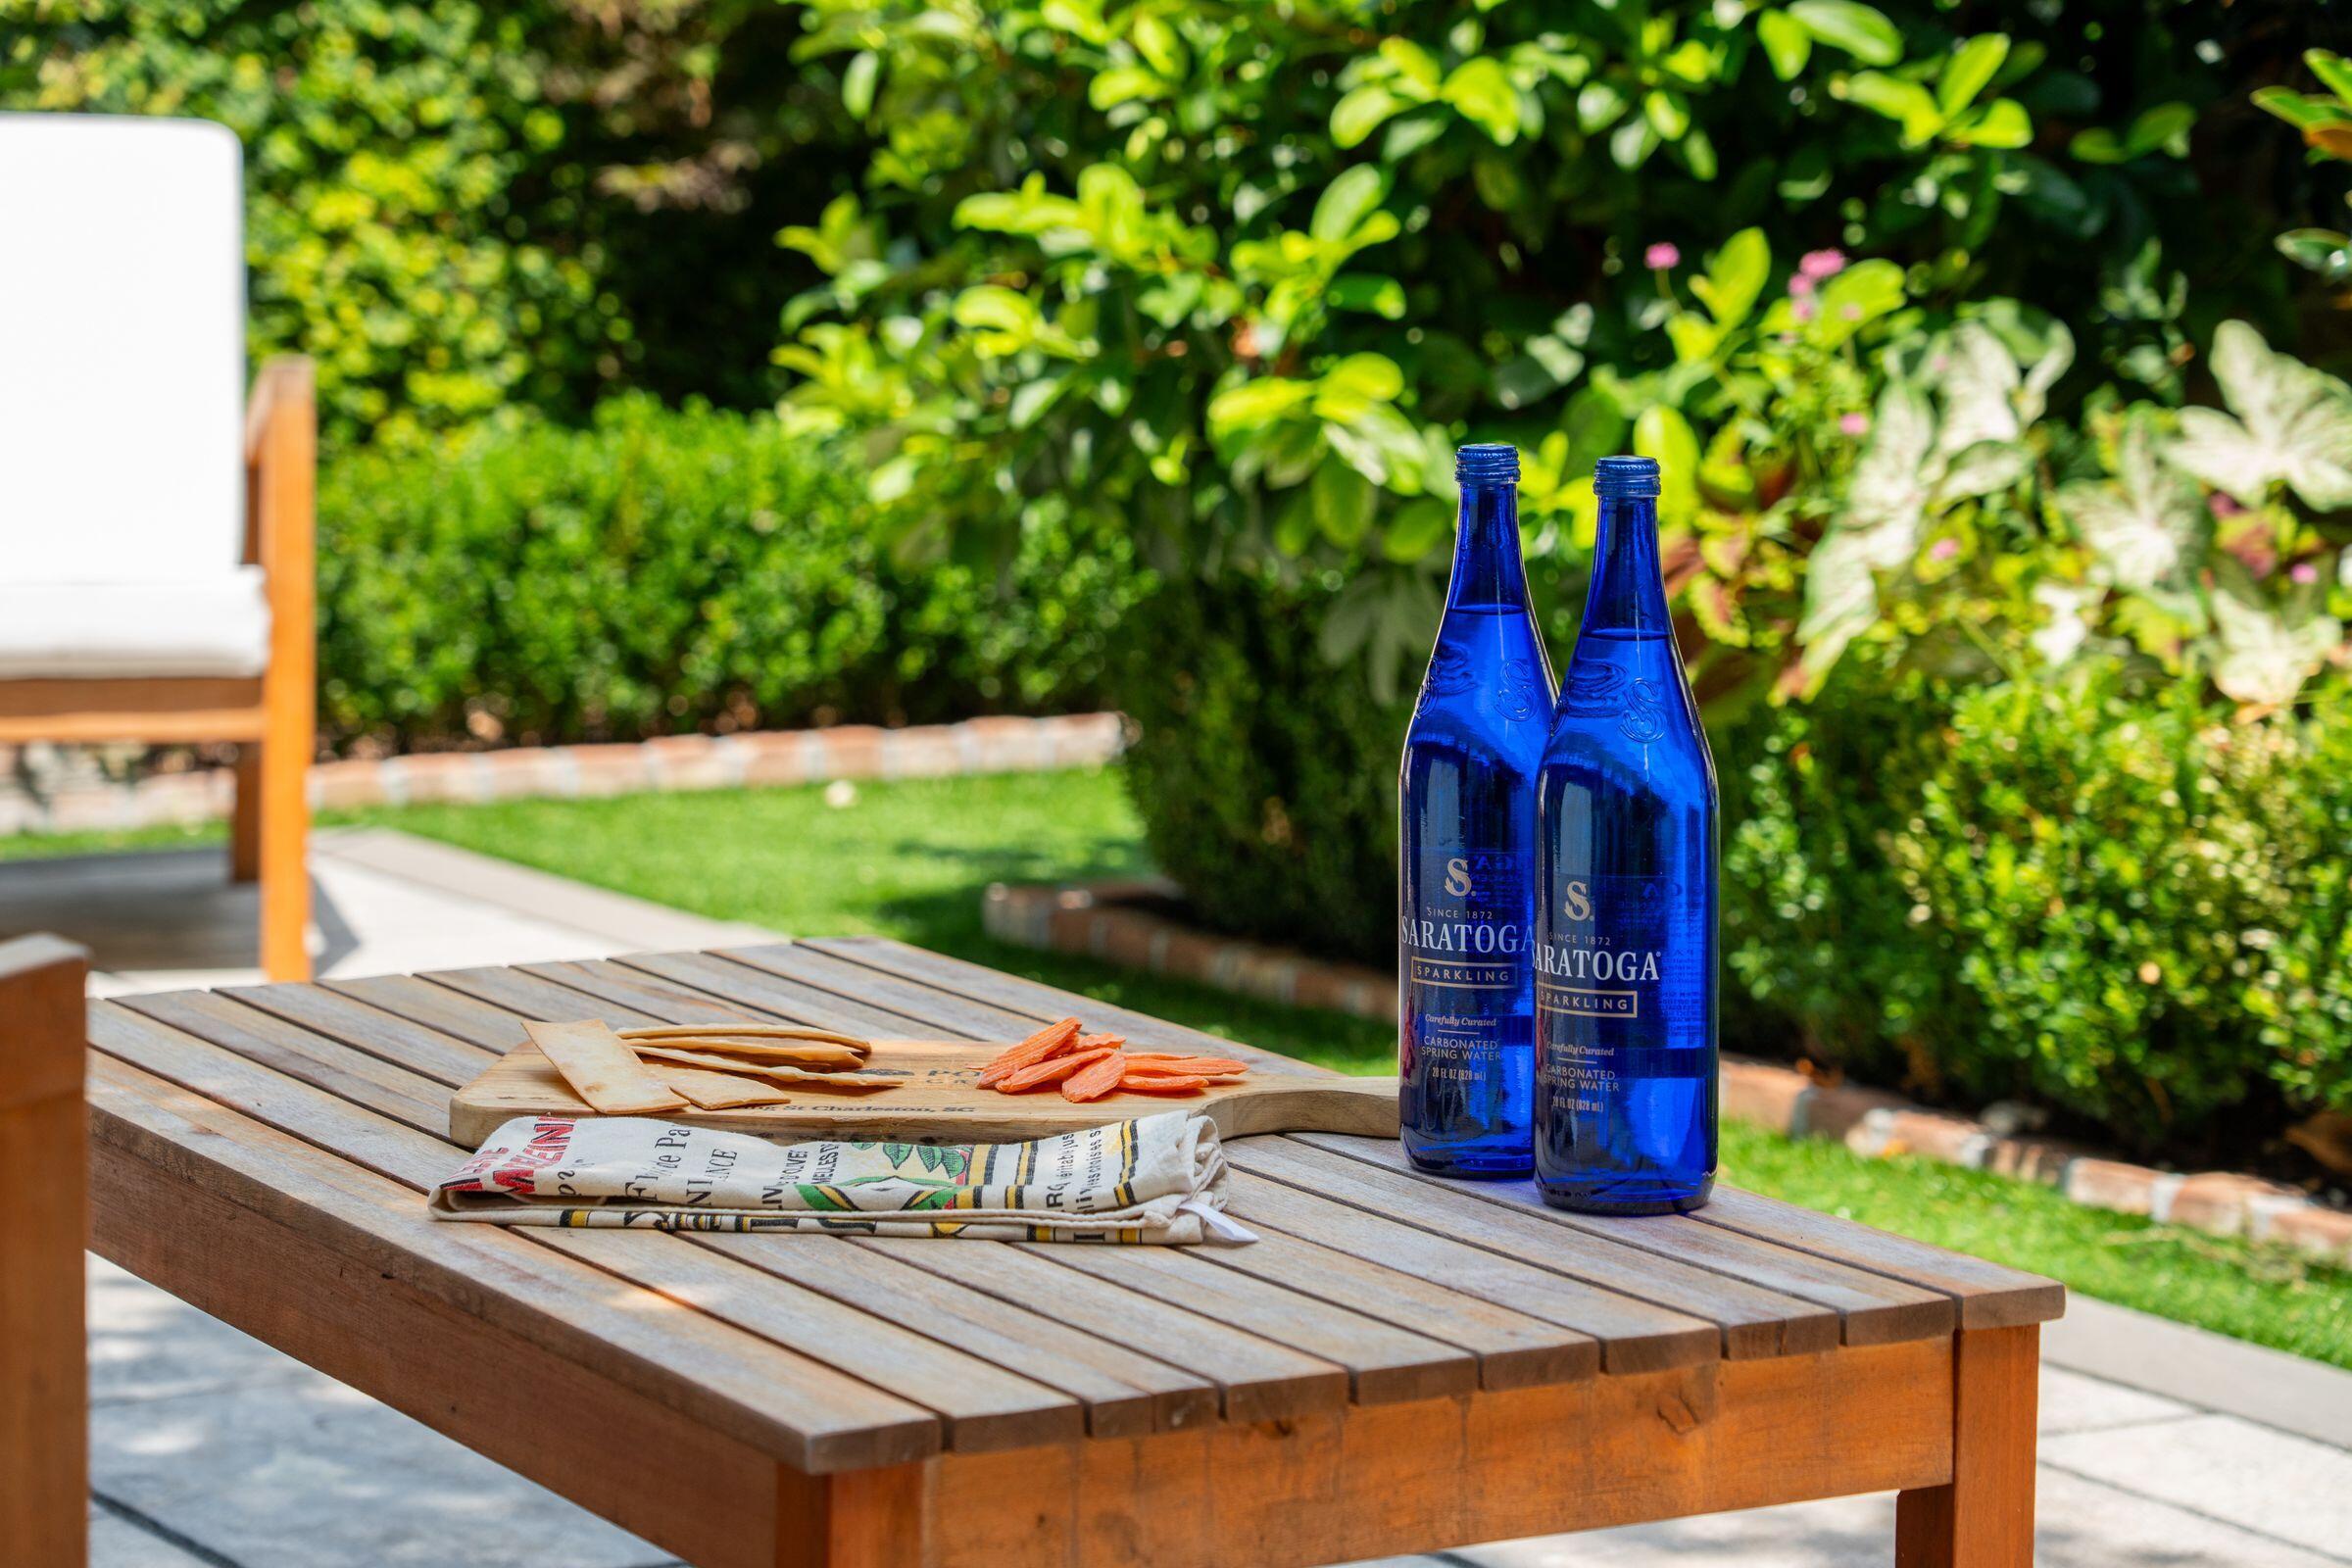
Outdoor patio table with blue Saratoga bottles, snacks, and a lush garden behind it.
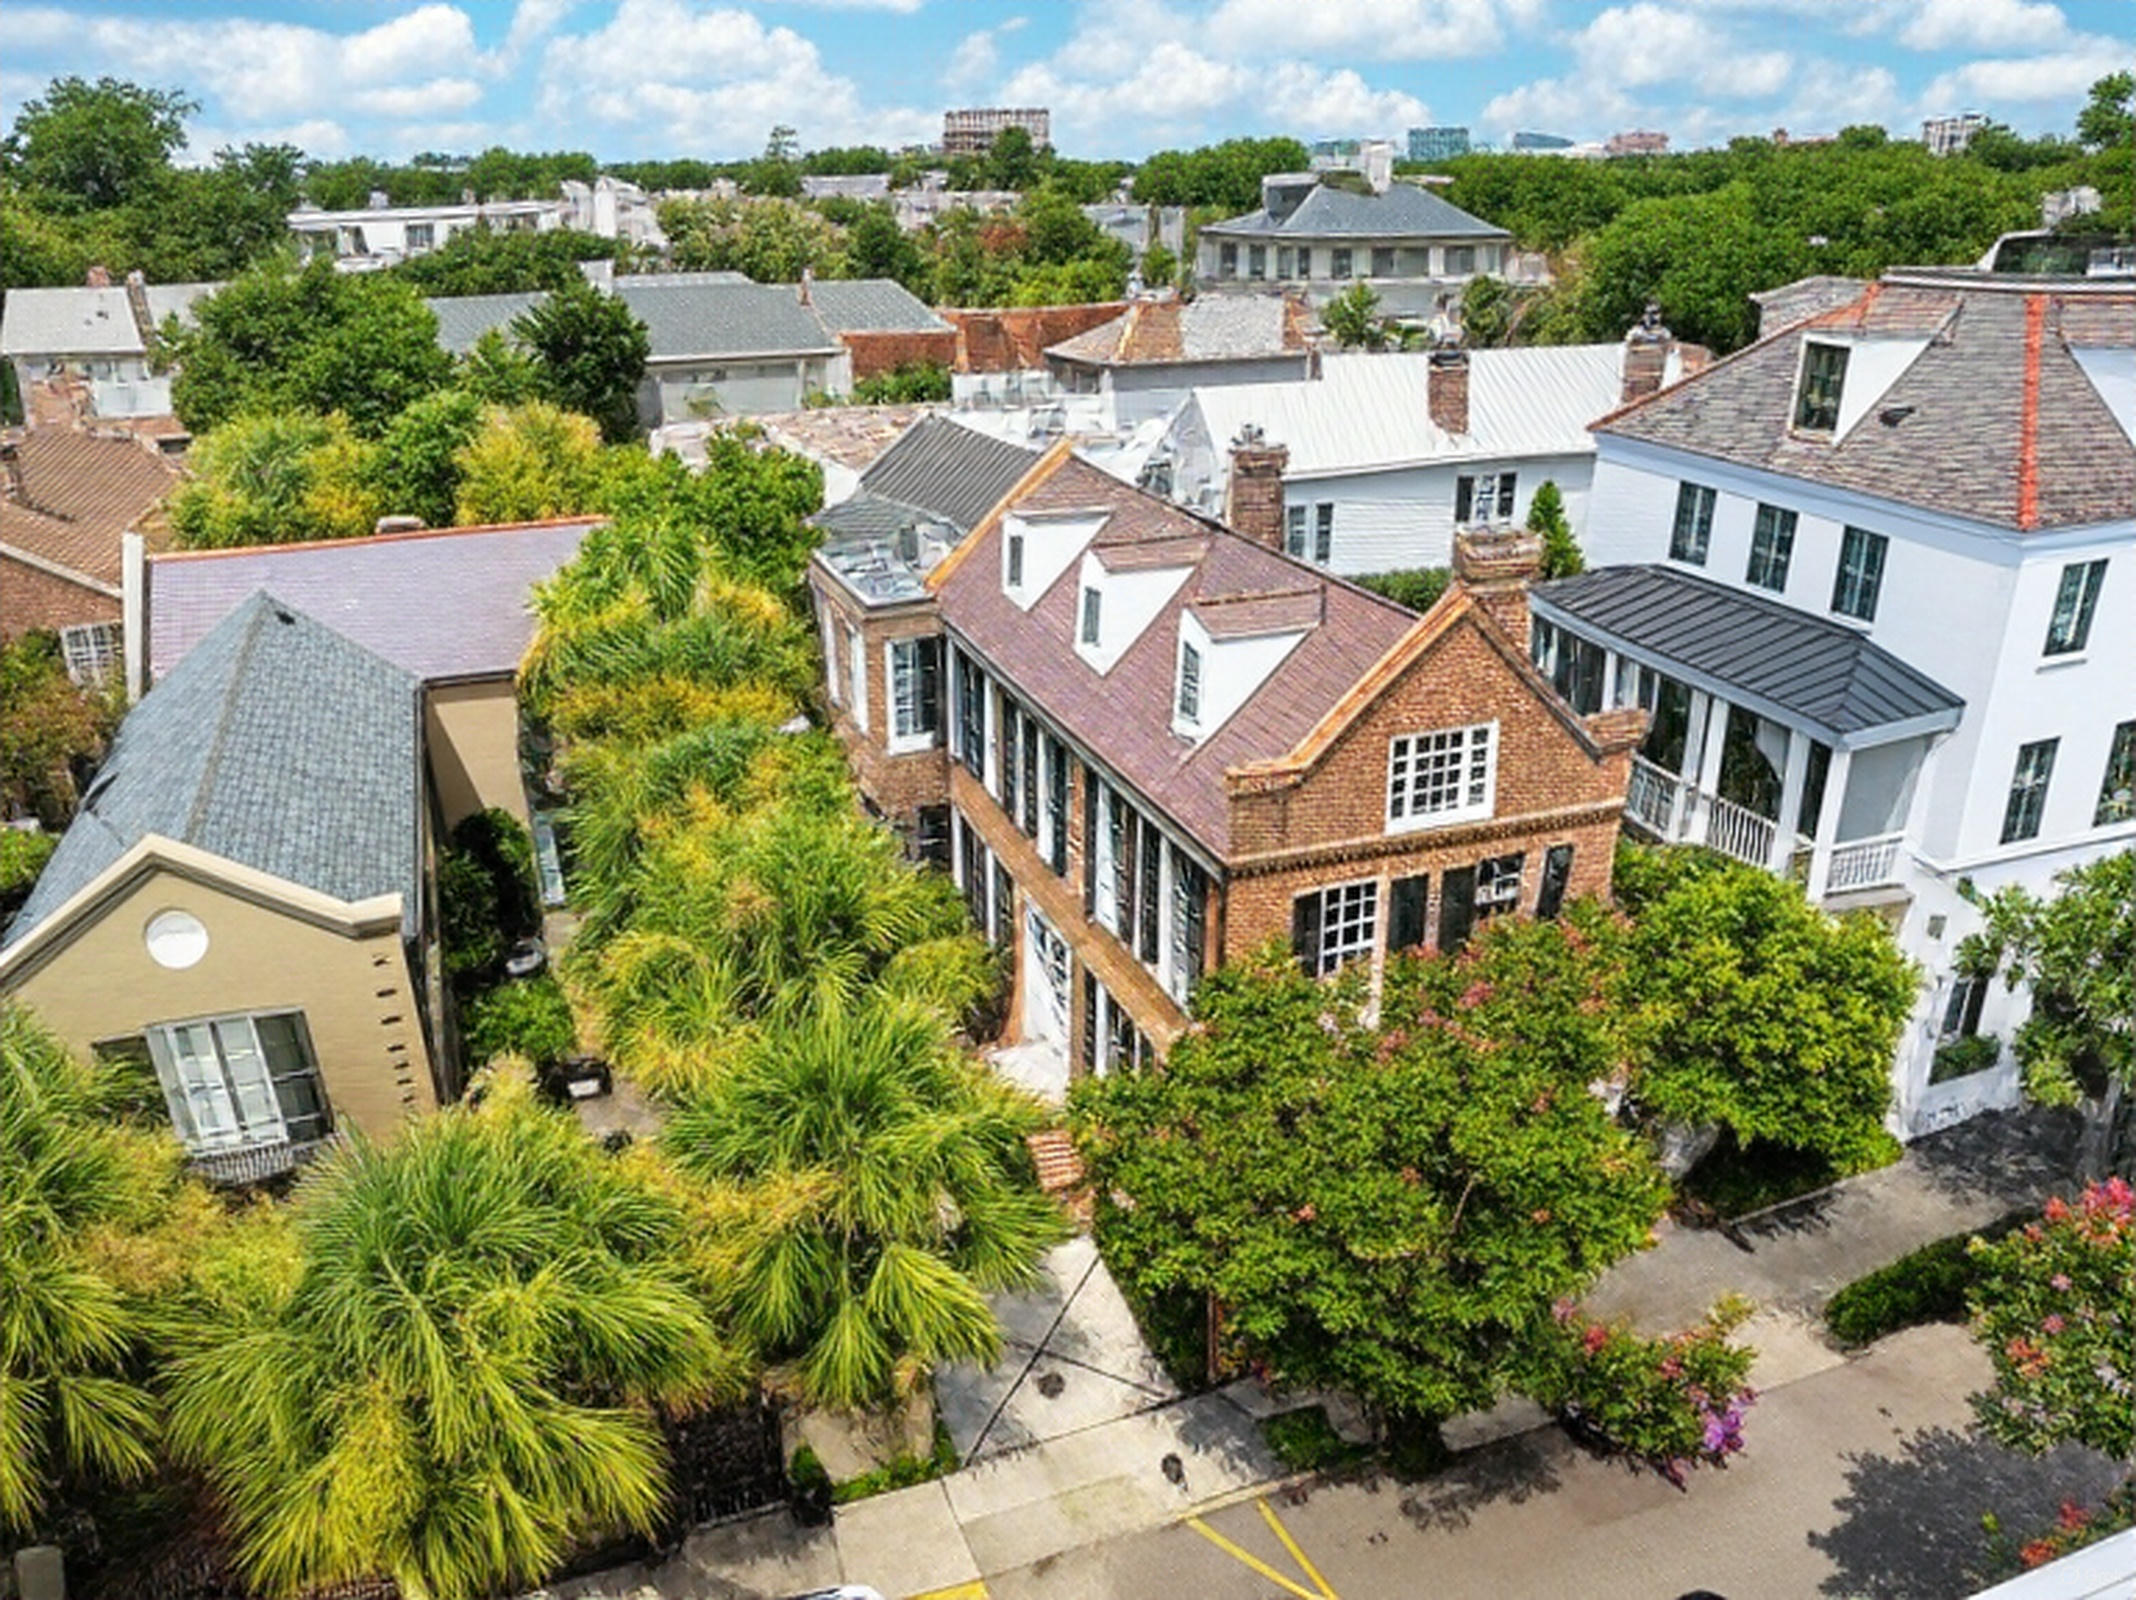
Aerial view of a brick Charleston home with dormer windows, lush landscaping, and neighboring houses.
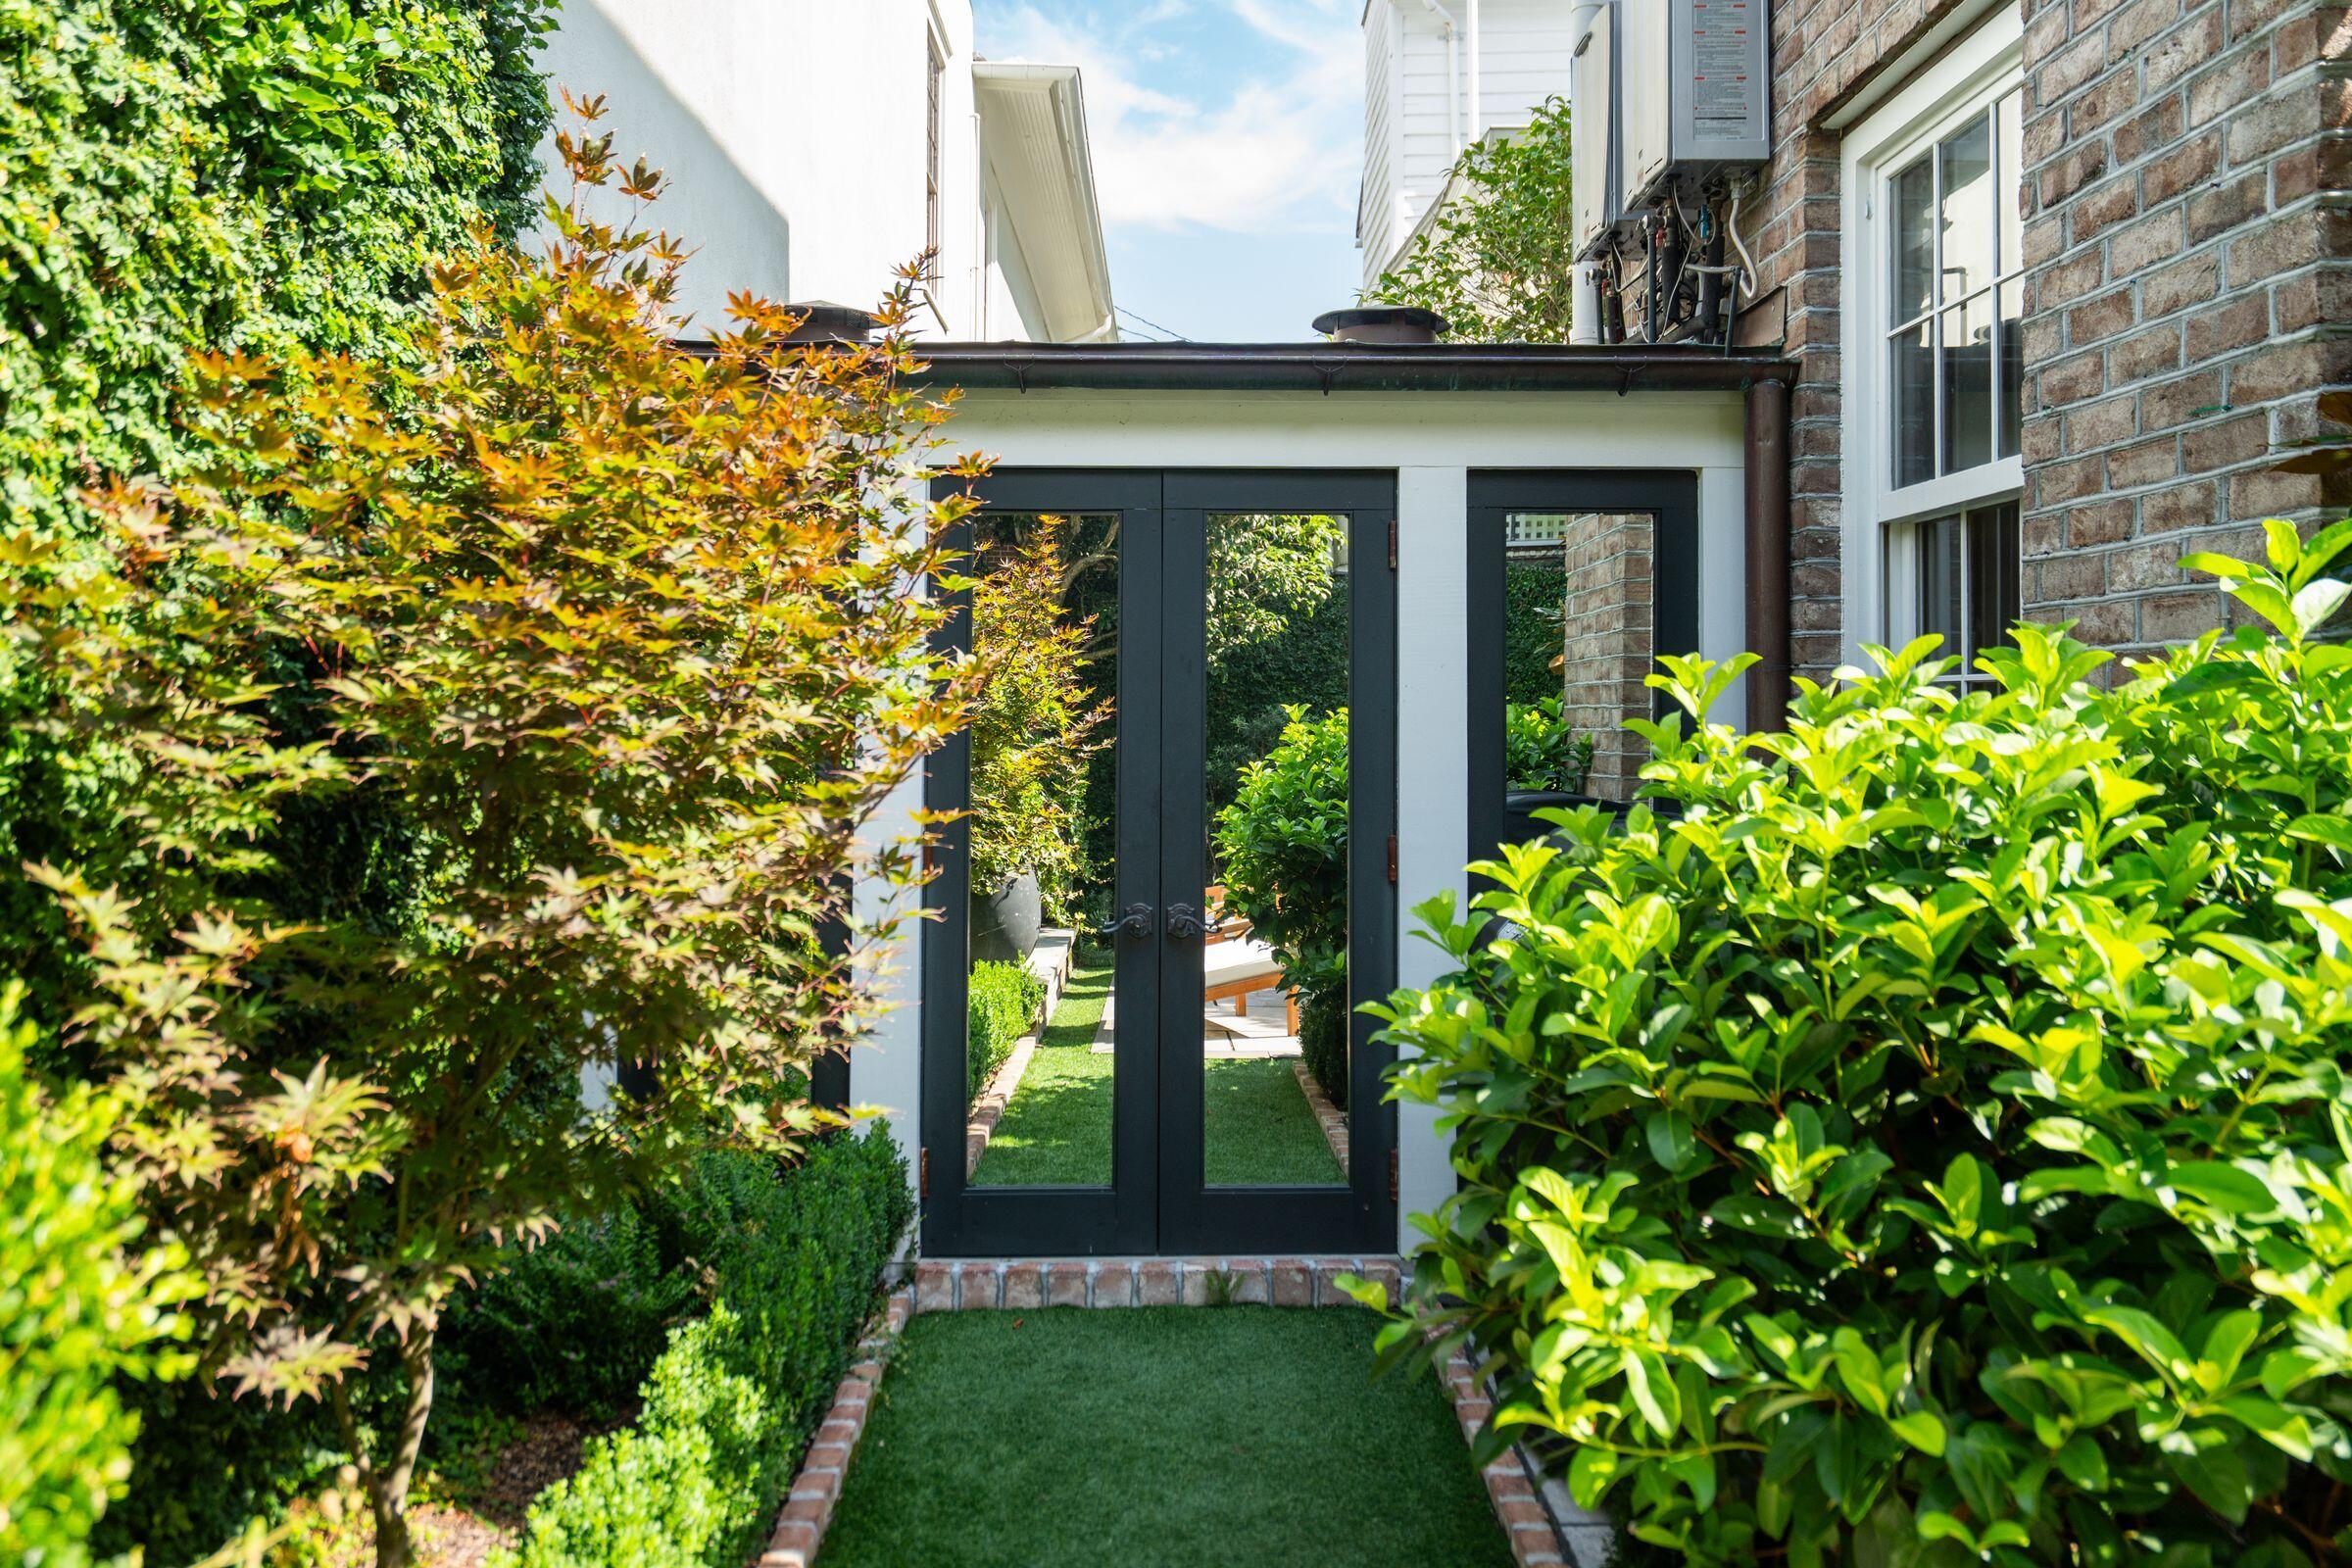
Landscaped courtyard with a brick-edged lawn, dense shrubs, and black-framed glass doors.
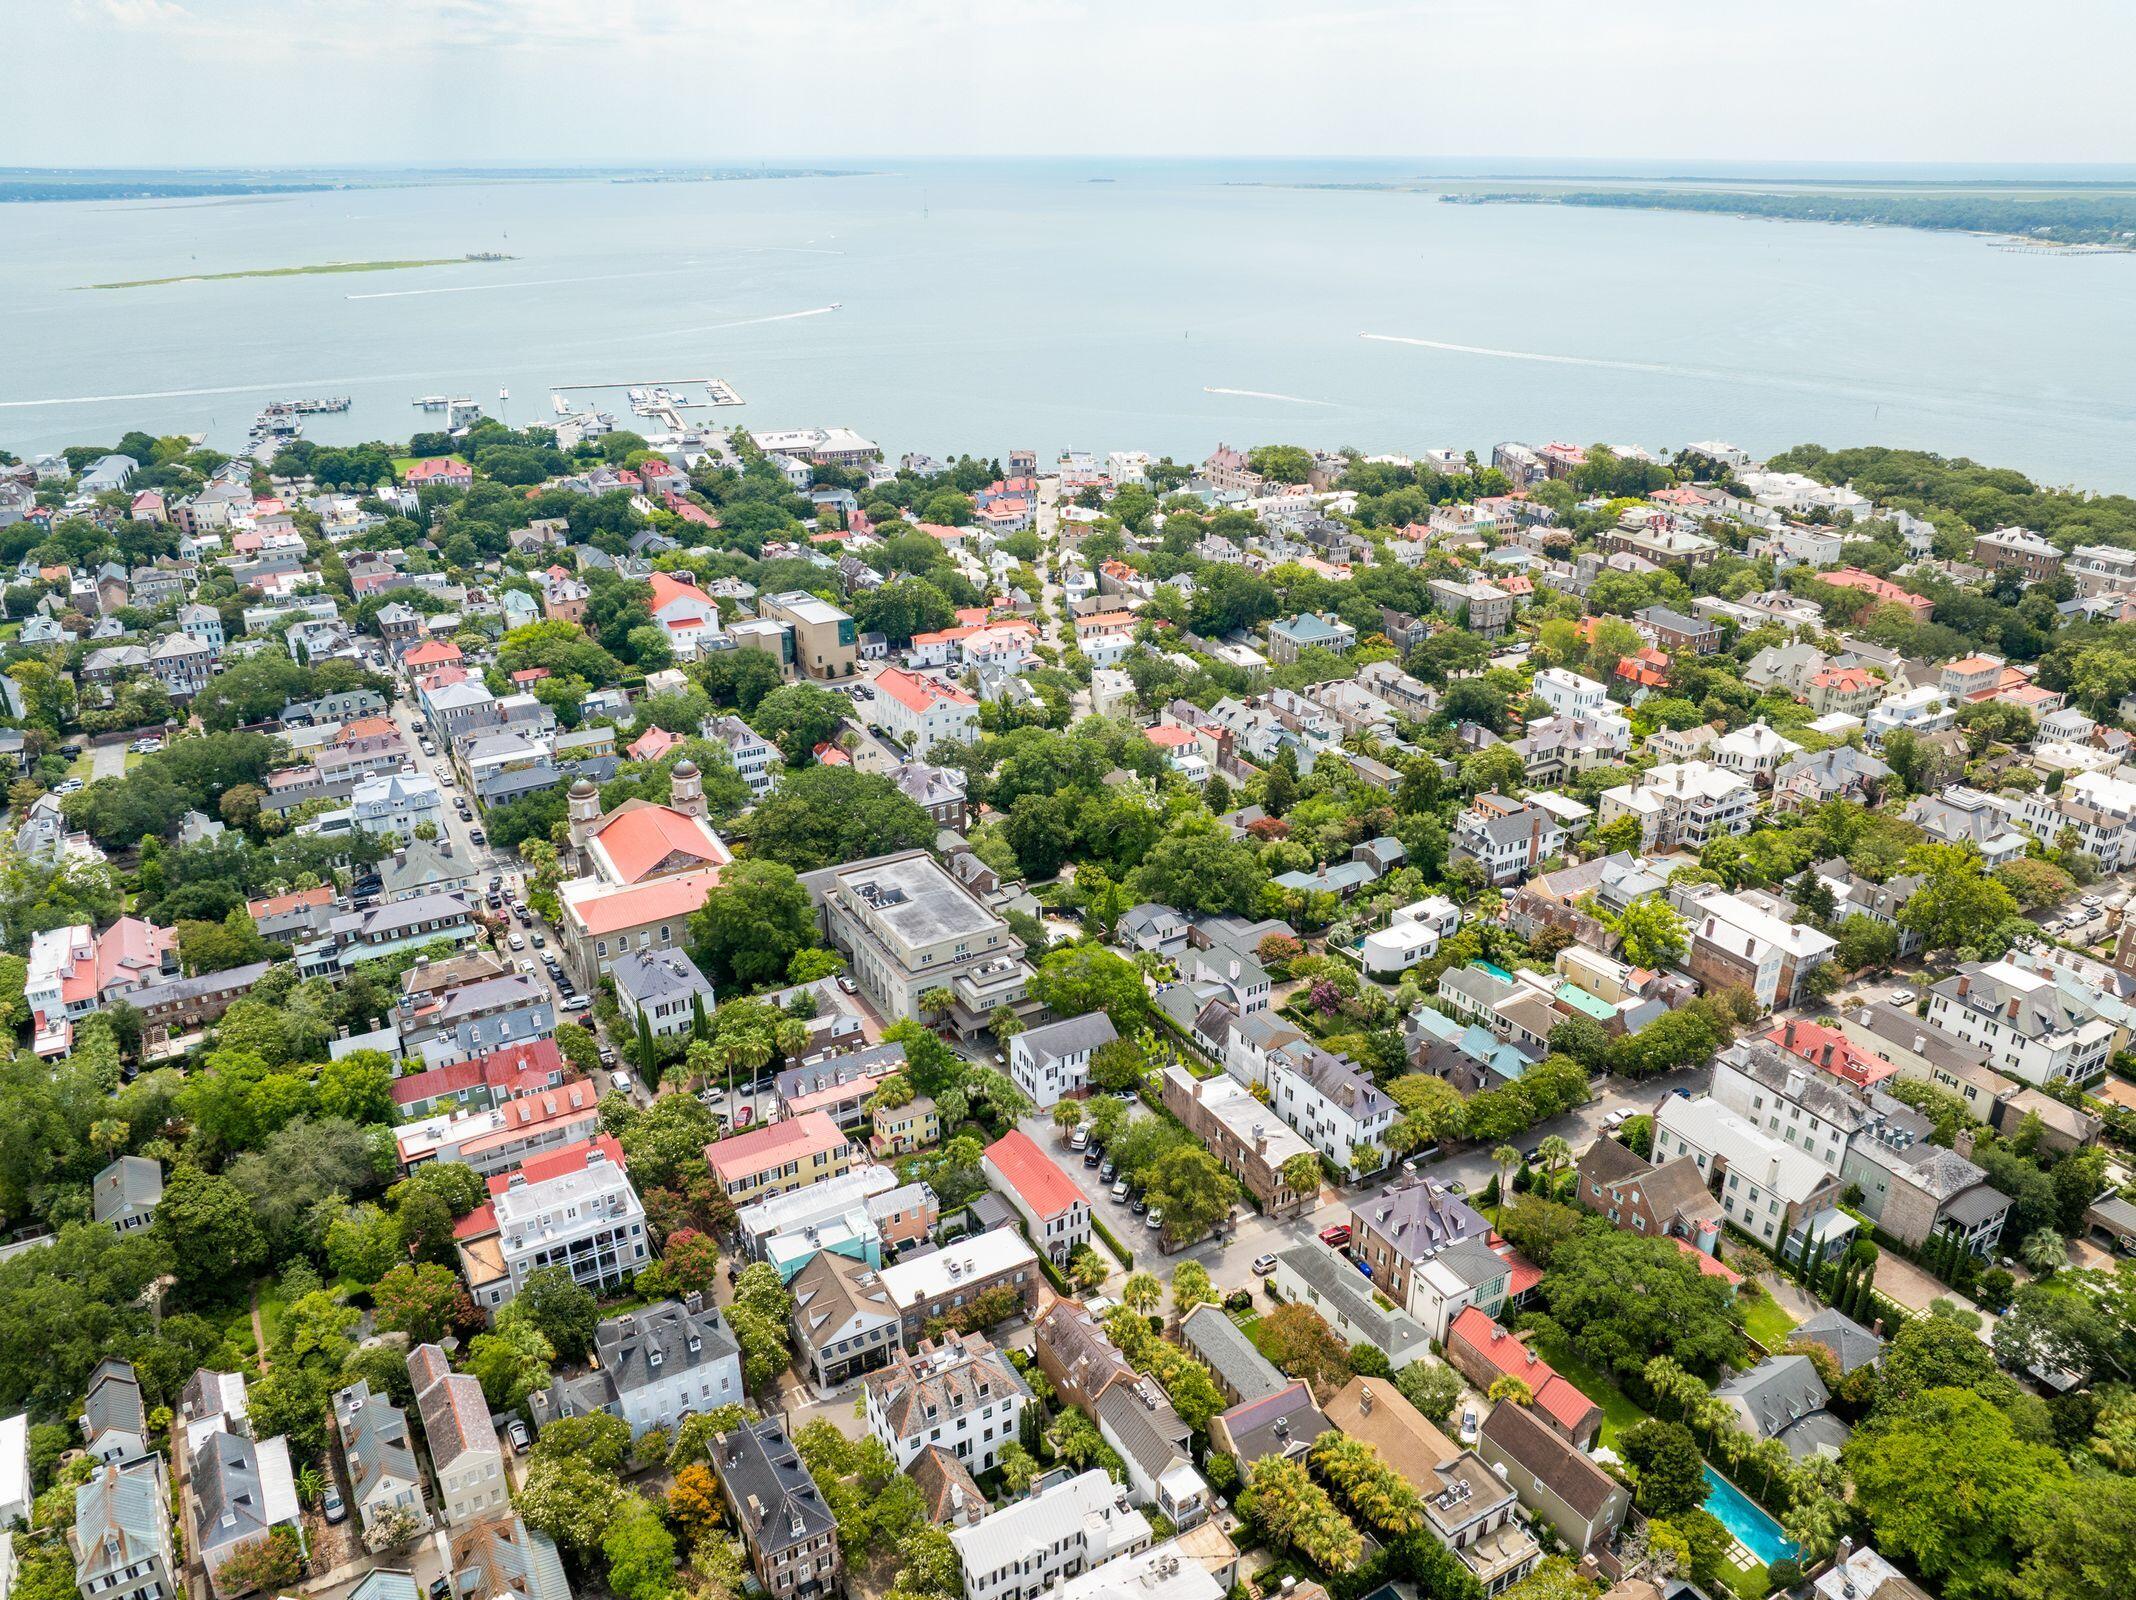
Aerial view of Charleston rooftops, leafy courtyards, and church steeples.
Charleston rooftops and church steeples, with the Ravenel Bridge in the distance.
Charleston rooftops and church steeples behind the title 69 King Street.
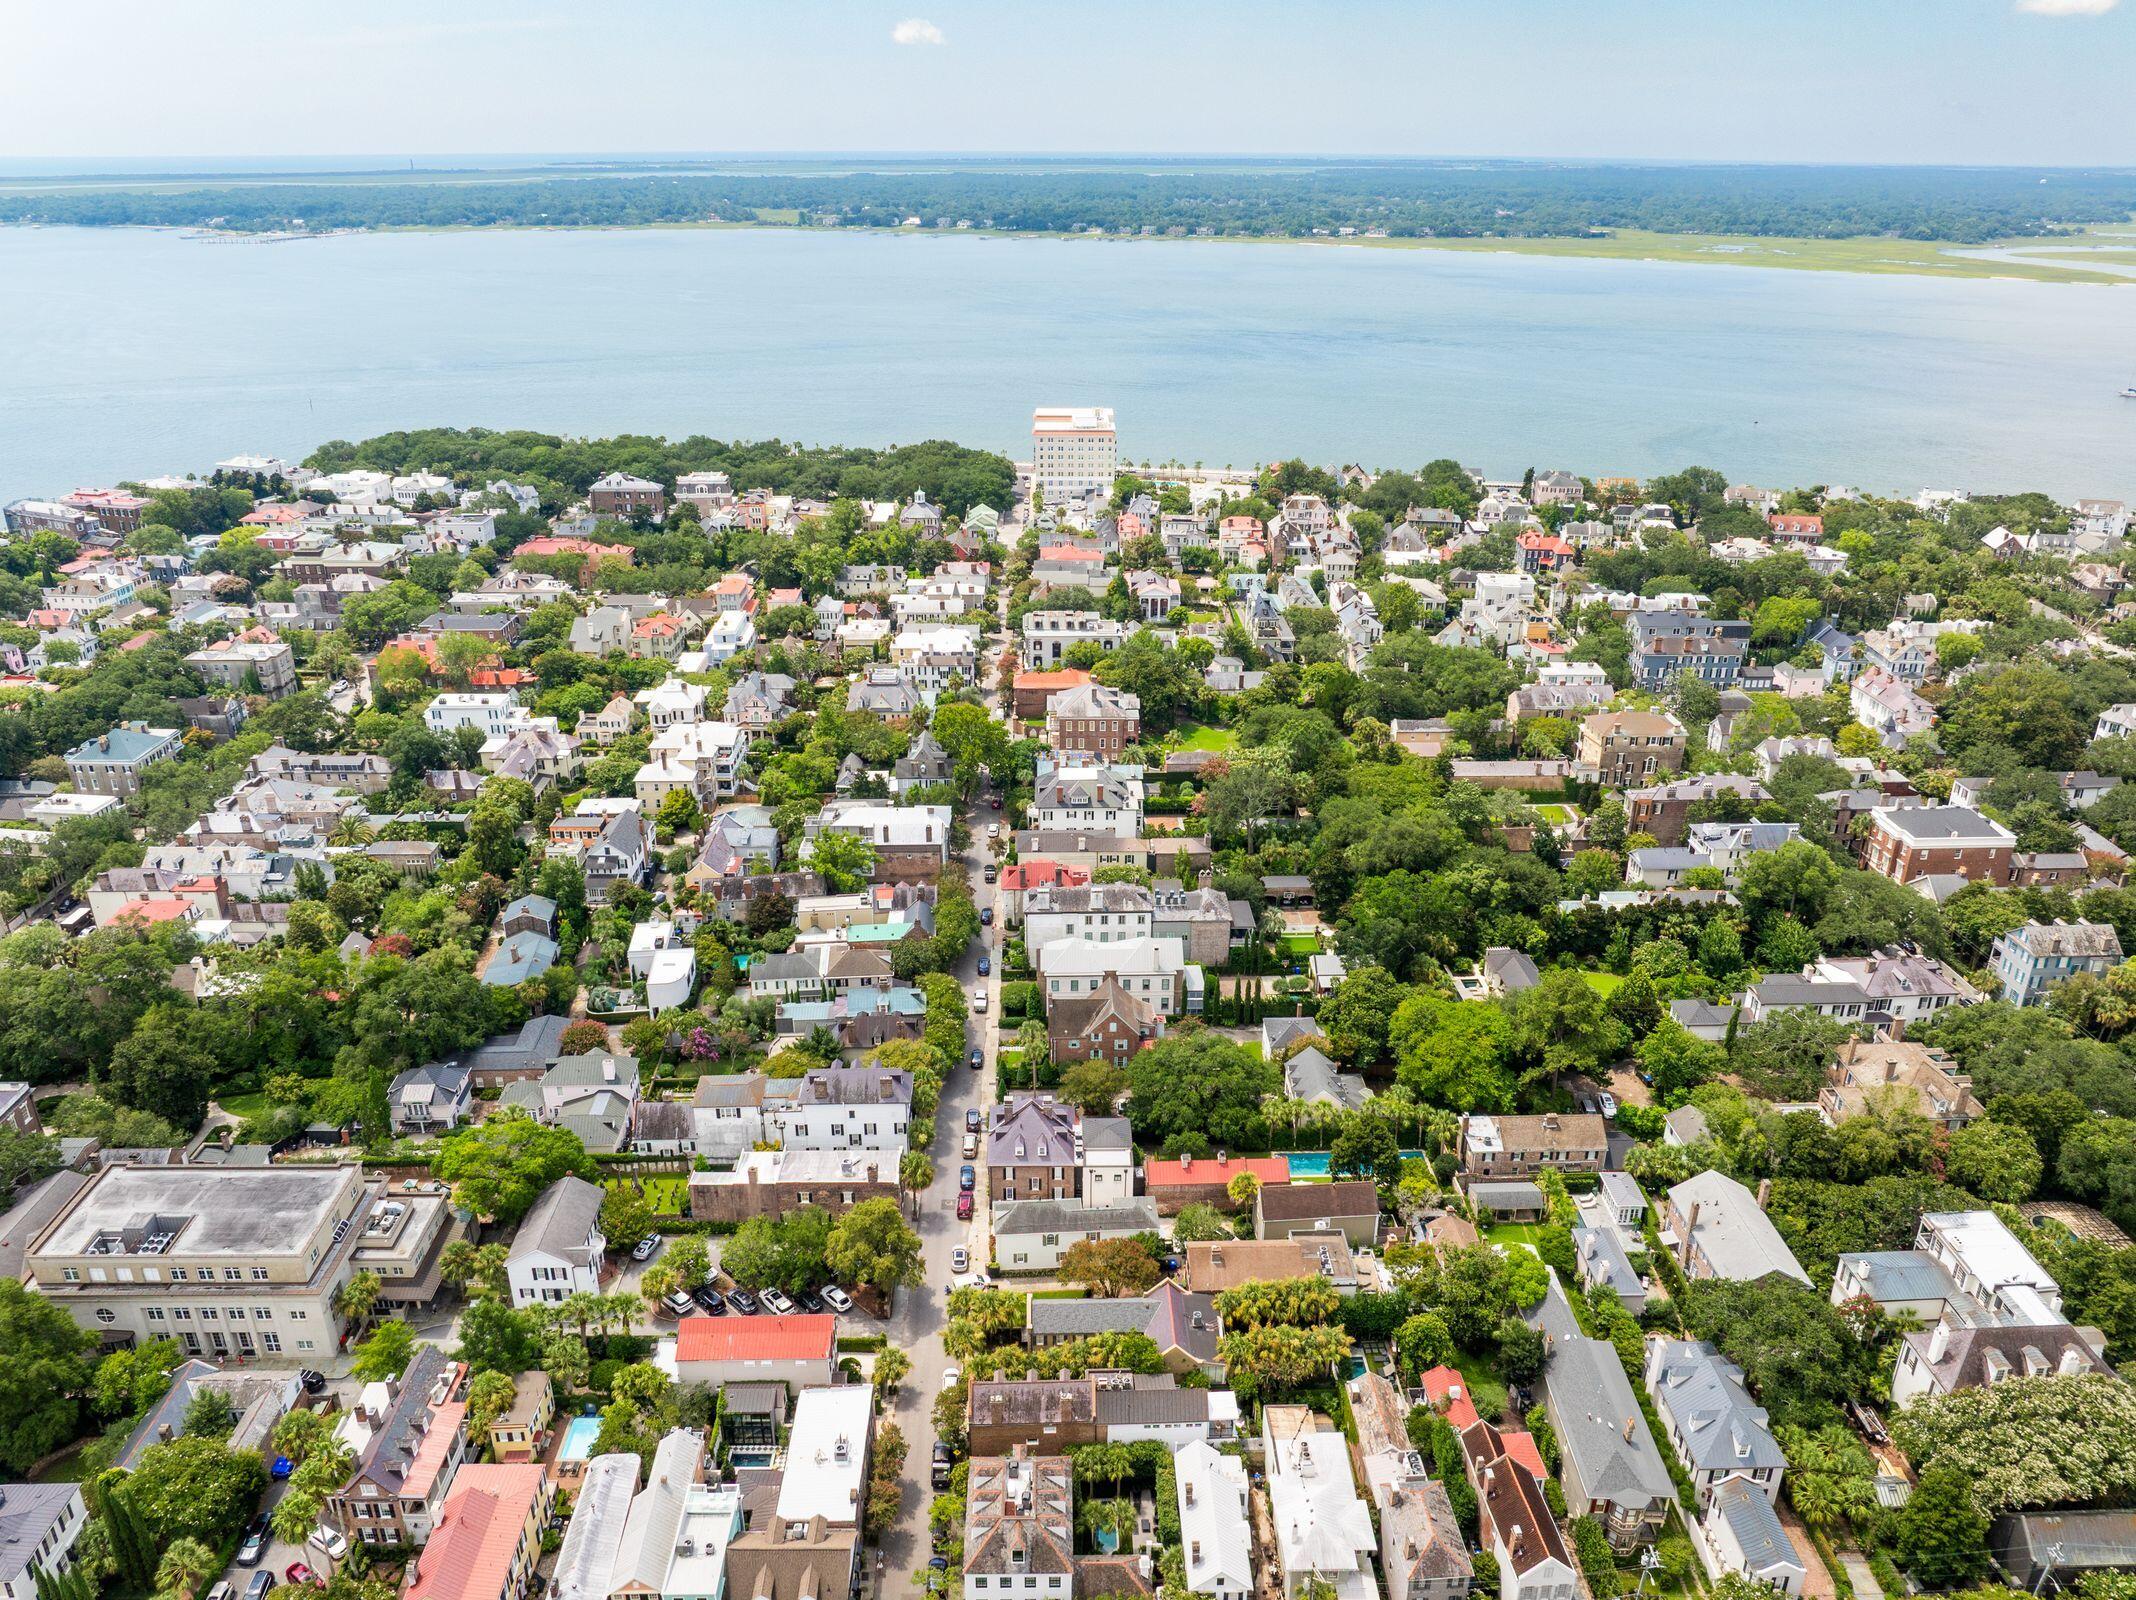
Aerial view of Charleston homes and leafy streets, with the harbor stretching across the background.
Aerial view of Charleston’s historic neighborhood, with leafy rooftops and a broad waterway beyond.
SEE ALL PHOTOS
Brick building with a steep gabled roof, framed by flowering trees and neighboring white buildings.
Brick Charleston property beside a paved walkway, with palm trees, flower boxes, and brick entrance steps.
Landscaped brick entry with an ornate iron gate, stone path, and flowering planters.
Brick facade at 69 King Street, with black shutters, brick steps, and pink flowers.
69 King Street entrance with a dark wood door, glass transom windows, and brick threshold.
Entry hall with a tan stair runner, dark wood floors, and a console table beside a sitting room fireplace.
Entry foyer with a tall dark wood front door, bright sidelights, hardwood floors, and a curved staircase railing.
Furnished living room with a gray sofa, blue pillows, and a tall window overlooking greenery.
Living room with a marble fireplace, built-in bookshelves, and tall sunlit windows.
Living room with a marble fireplace, built-in bookshelves, and light upholstered seating.
Living room with a marble fireplace, book-lined built-ins, and framed nautical artwork.
Living room with a gray sofa, white fireplace, and tall curtained windows overlooking greenery.
Dining room with a long wooden table, marble fireplace, and blue curtains.
Dining room with a polished wood table, brass chandelier, and tall windows framed by blue curtains.
Decorative stained-glass transom panels above a white-painted doorway.
Bright dining nook with a round table, curved banquette, large windows, and dark hardwood floors.
Dining area with a built-in banquette, oval table, large windows, and dark hardwood floors.
Bright kitchen and dining area with a wood table, window-side banquette, and stainless steel refrigerator.
Kitchen with white cabinetry, farmhouse sink, large wooden island, and a window-side dining nook.
Kitchen with white cabinetry, stainless appliances, farmhouse sink, and dark wood island with built-in bench.
Kitchen with a white farmhouse sink, black countertops, and gray cabinets with brass hardware.
Kitchen with a stainless steel Wolf range, custom hood, white tile backsplash, and pale cabinets.
Two glass globe pendant lights above white kitchen cabinetry and a stainless-steel range hood.
Bright paneled hallway with wood floors, tall windows, and a dark countertop beside white cabinetry.
Living room with a light sofa, wood coffee table, and large window, viewed through a paneled doorway.
Living room with a light sectional beneath a tall multi-pane window and a warm floor lamp.
Living room with a light sectional sofa, wall-mounted television, and exposed wood ceiling.
Living room with gray sofa, tan leather chair, and dark wood plank ceiling.
Entry hall with wide-plank floors, a carpeted stair, and a glass door opening onto a leafy patio.
Bathroom with striped wallpaper, a gray vanity, glass shower, and framed Masters collection.
Mudroom with white built-in cabinets, brass knobs, wall hooks, and a dark stone bench.
White paneled staircase with a patterned runner, dark wood handrail, and framed Charleston street artwork.
Sitting room with a marble fireplace, built-in bookshelves, paneled walls, and a patterned rug.
White fireplace with an ornate mantel and marble surround, framed beach painting above, and desk in foreground.
Living room with tall windows, a striped sofa, and a large patterned rug.
Bedroom with a white bed, plaid throw, dark canopy frame, and tall glazed double doors.
Laundry room with stacked stainless-steel washer and dryer beside white cabinets, opening to a bedroom.
Bedroom with a white canopy bed, vaulted ceiling, and French doors opening to greenery.
Bedroom with a white four-poster bed, tall windows, and a wooden desk.
Furnished bedroom with a white four-poster bed, vaulted ceiling, French doors, and white armchair.
Bedroom with white bedding and French doors opening onto a balcony with wicker chairs.
Balcony with a wicker chair overlooking lush greenery and pink flowers.
Covered balcony with wicker seating, a pergola roof, and lush garden views.
Balcony with wicker seating beneath a pergola, overlooking neighboring buildings.
Covered wooden porch with black railings, brick wall, and leafy trees beyond.
Covered wooden balcony with black railings overlooking leafy greenery and neighboring buildings.
Stone courtyard patio with lounge seating and a fire pit, enclosed by lush greenery.
Bright bathroom with gray double-sink vanities, marble surfaces, herringbone floor, and shuttered windows.
White kitchen cabinetry above a veined marble herringbone floor.
Bathroom with a marble walk-in shower, heated towel rail, and plantation-shuttered window.
Marble-tiled shower with a recessed niche and brushed-metal fixtures.
Bedroom with a white bed, fireplace, tall shuttered windows, and sunlit hardwood floors.
Marble fireplace with a white mantel, exposed brick firebox, and television above.
Furnished bedroom with a white bed, dark hardwood floors, built-in cabinetry, and a fireplace beneath a television.
Bathroom with a white vanity and sink beside a marble-tiled tub and glass shower enclosure.
White staircase with turned balusters and a dark polished wood handrail beside a bright window.
Upstairs hallway with dark wood floors, built-in white cabinets, and a bedroom visible through the doorway.
Bedroom with a white bed, soft gray throw, exposed brick wall, and sloped ceiling.
Attic bedroom with a white bed, exposed brick wall, and dark hardwood floors.
Attic bedroom with a bed, dark wood floors, sloped ceilings, and an open doorway to a vanity.
Bathroom with a white vanity and bathtub beneath a sloped ceiling.
Bathtub and shower with a handheld showerhead and brushed metal fixtures.
Unfurnished attic room with sloped ceilings and hardwood floors, opening to a space with built-in cabinets.
Attic room with exposed brick, sloped ceiling, dark hardwood floors, and white built-in cabinetry.
Brick home entrance with a gated courtyard, brick steps, and pink flowers.
Brick garden entrance with an ornate iron gate, stepping-stone path, lush plants, and red flowers.
Brick courtyard with an open iron gate, stepping-stone path, lush greenery, and wooden lounge chairs.
Landscaped courtyard with a covered porch, paved patio, outdoor chairs, and tropical plants.
Covered porch with wicker seating and white columns overlooks a lush garden patio.
Front porch with a glass-paneled wood door, wicker seating, brick wall, and potted palms.
Stone-paved garden patio with cushioned seating, a round fire bowl, and dense greenery.
Courtyard patio with stone pavers, white-cushioned chairs, and a fire bowl amid dense greenery.
Brick patio with cushioned chairs, a round fire pit, and ivy-covered walls.
Three ornate fountain spouts pour water beside a brick wall and leafy greenery.
Landscaped courtyard patio with lounge chairs, a round fire pit, and the home's covered porch.
Outdoor patio table with blue Saratoga bottles, snacks, and a lush garden behind it.
Aerial view of a brick Charleston home with dormer windows, lush landscaping, and neighboring houses.
Landscaped courtyard with a brick-edged lawn, dense shrubs, and black-framed glass doors.
Aerial view of Charleston rooftops, leafy courtyards, and church steeples.
Charleston rooftops and church steeples, with the Ravenel Bridge in the distance.
Charleston rooftops and church steeples behind the title 69 King Street.
Aerial view of Charleston homes and leafy streets, with the harbor stretching across the background.
Aerial view of Charleston’s historic neighborhood, with leafy rooftops and a broad waterway beyond.
Sold

69 King Street

69 King Street, Charleston, SC 29401

$4,587,400
Originally built in 1792 and reconstructed in 1851, 69 King Street is a masterfully restored Charleston Single blending historic charm with modern luxury--nestled just steps from The Battery in the heart of South of Broad. Framed by gas lanterns and blooming window boxes, this solid brick home welcomes you through its iconic piazza and into a flexible floor plan featuring soaring ceilings, custom millwork, and restored heart pine floors. Renowned interior designer Tammy Connor lent her timeless Southern elegance to the home's restoration, ensuring every detail reflects refined Lowcountry charm.The chef's kitchen, fully renovated in 2022, is adorned with bespoke cabinetry, premium appliances, and a wine fridge--while all bathrooms have been thoughtfully remodeled with timeless finishes.The third floor features two charming guest suites with mini-split HVAC systems and captivating rooftop views.

Outside, a 2022 redesign by landscape architect Robert Chesnut transformed the private walled garden into a true Lowcountry retreatcomplete with ambient moonlighting, gas firepit, water fountain, and built-in grill. Notable updates include a 2012 slate and copper roof, a poured concrete basement base for storage (2022), all-new plumbing, electrical, and insulation, plus a termite bond and flood policy in place (Zone X, no flood insurance required).

BAR-approved plans to enclose the rear piazza convey along with a commissioned house history. With off-street parking and every modern comfort discretely integrated into the home's historic fabric, 69 King Street is a rare turnkey opportunity in Charleston's most storied neighborhood.

4
beds

4
baths

3,554 Sq.Ft. LIVING AREA

3,484.8 Sq.Ft. lot

Carl Mabry

Carl Mabry

Bo Meuse

Bo Meuse

Features & Amenities

Interior

  • total bedrooms4
  • Total bathrooms4
  • full bathrooms4
  • Flooring Ceramic Tile, Wood
  • Fireplace Dining Room, Gas Log, Living Room
  • other interior Features Beamed Ceilings, High Ceilings, Walk-In Closet(s), Ceiling Fan(s), Family, Formal Living, Entrance Foyer, Office, Separate Dining, Study

Area & Lot

  • Status Sold
  • Date Sold March 12, 2026
  • Living Area3,554 Sq.Ft.
  • Total Area3,554 Sq.Ft.
  • Lot Area3,484.8 Sq.Ft.
  • MLS® ID25021511
  • TypeResidential
  • YEAR BUILT1792
  • NeighborhoodCharleston
  • Architecture StylesCharleston Single
  • Elementary SchoolMemminger
  • Middle SchoolCourtenay
  • High SchoolBurke

Exterior

  • STORIES3
  • water SourcePublic
  • utilitiesCharleston Water Service, Dominion Energy
  • roofCopper, Slate
  • lot features0 - 5 Acre, High
  • parkingOff Street
  • HEAT TYPEHeat Pump
  • AIR CONDITIONINGCentral Air
  • sewerPublic Sewer
  • other exterior FeaturesRain Gutters

Financial

  • Sales Price$4,587,400

Charleston

32.7833° N, 79.9320° W

Explore

Work With Us

We’d love to hear from you! Whether you’re buying, selling, or just exploring your options, we're here to provide answers, insights, and the support you need. Contact us and start planning your next move.

Follow Us on Instagram