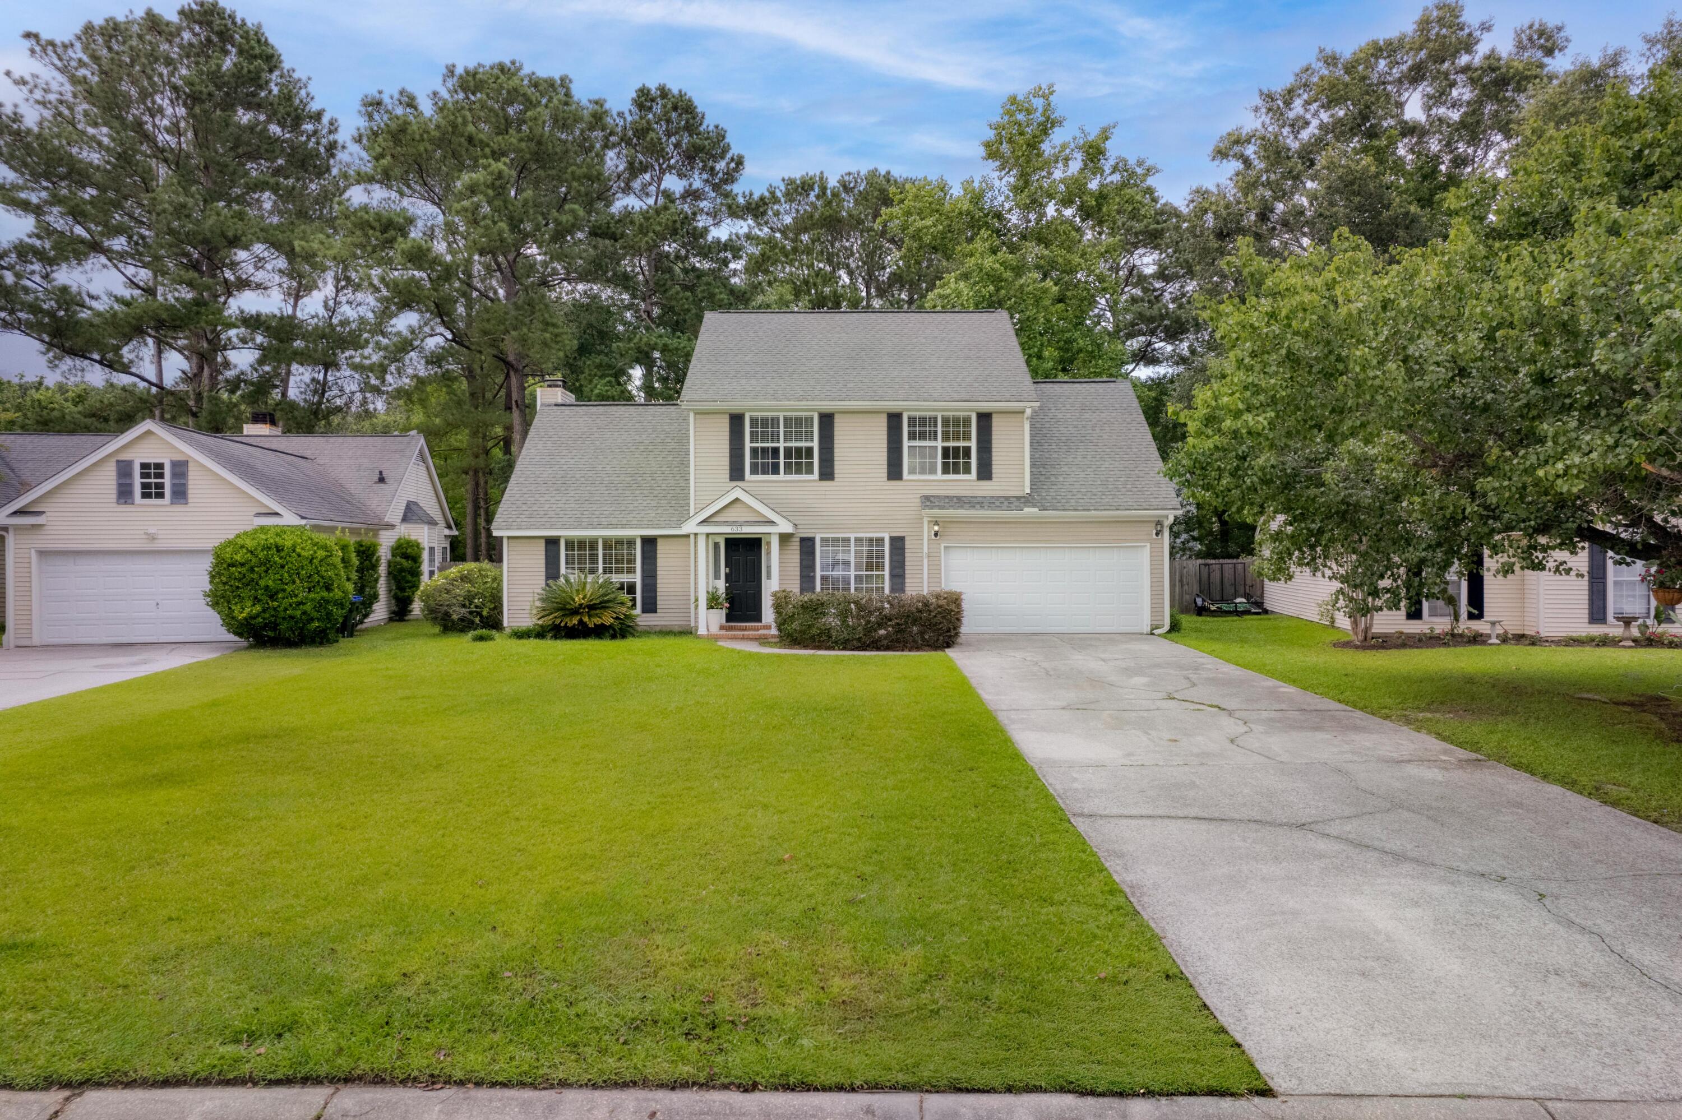
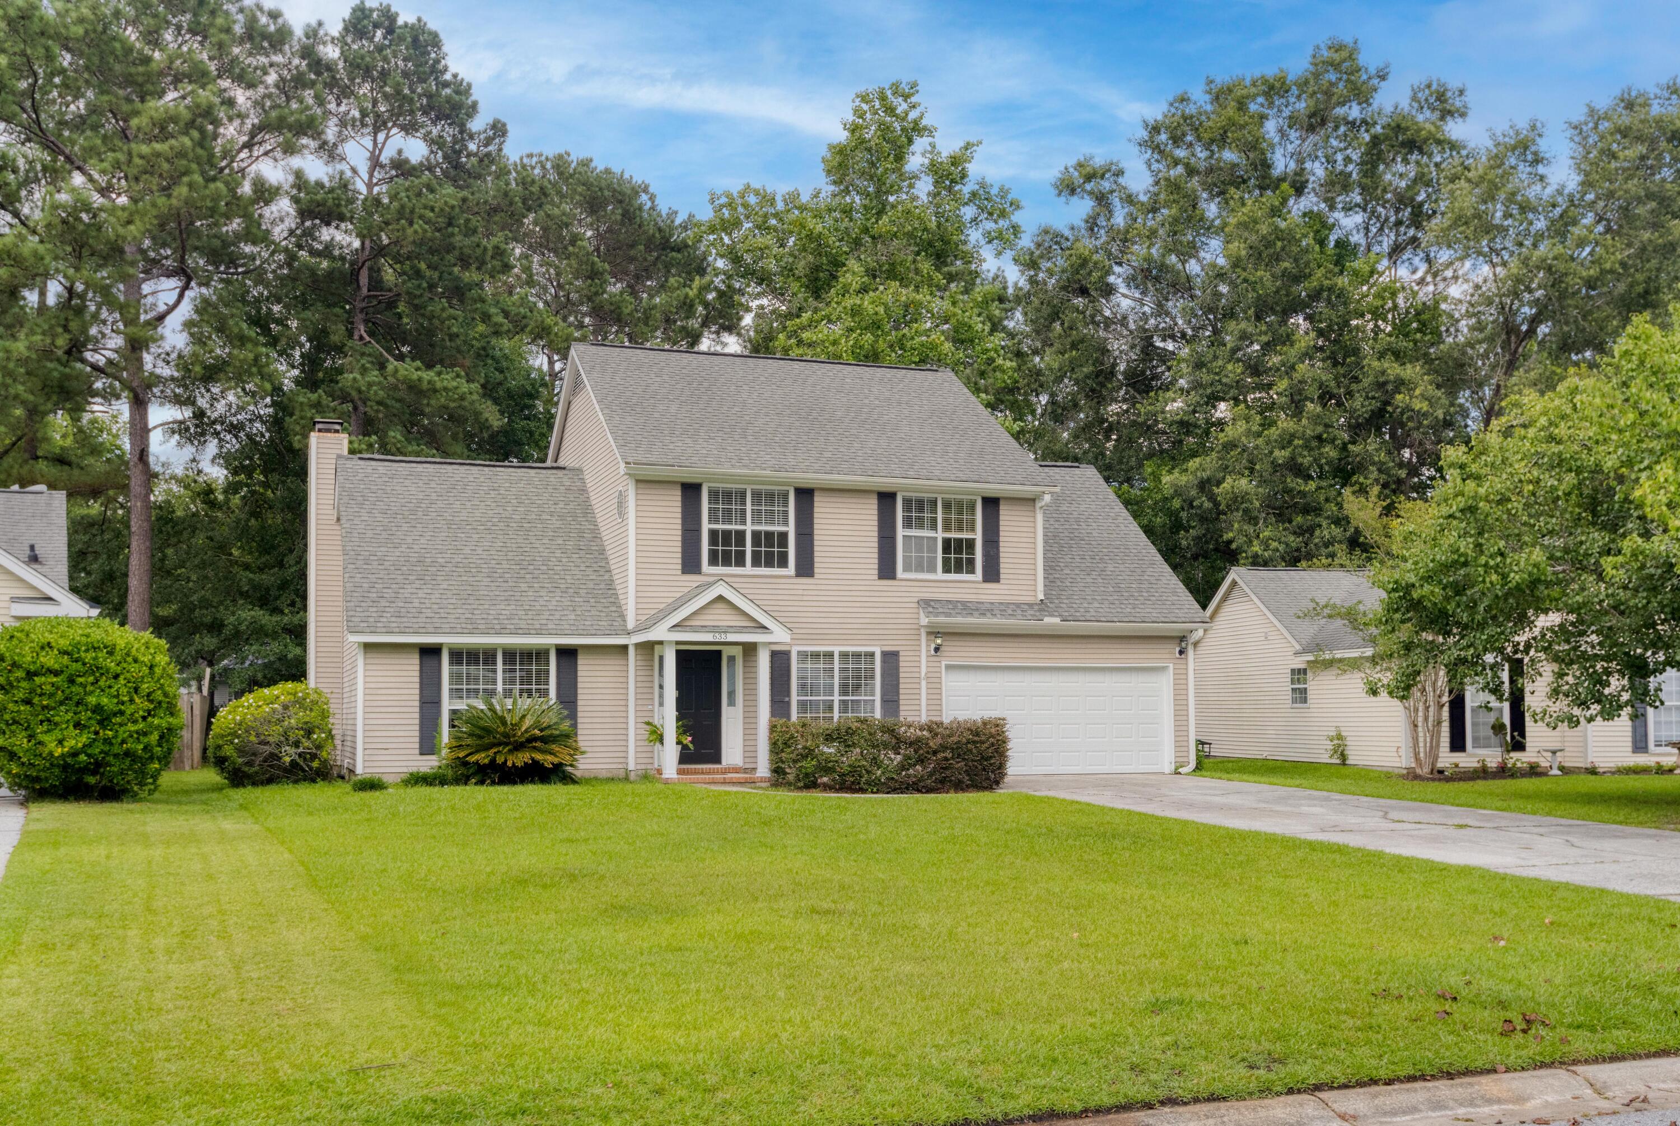
Beige two-story home with dark shutters, a two-car garage, broad lawn, and concrete driveway.
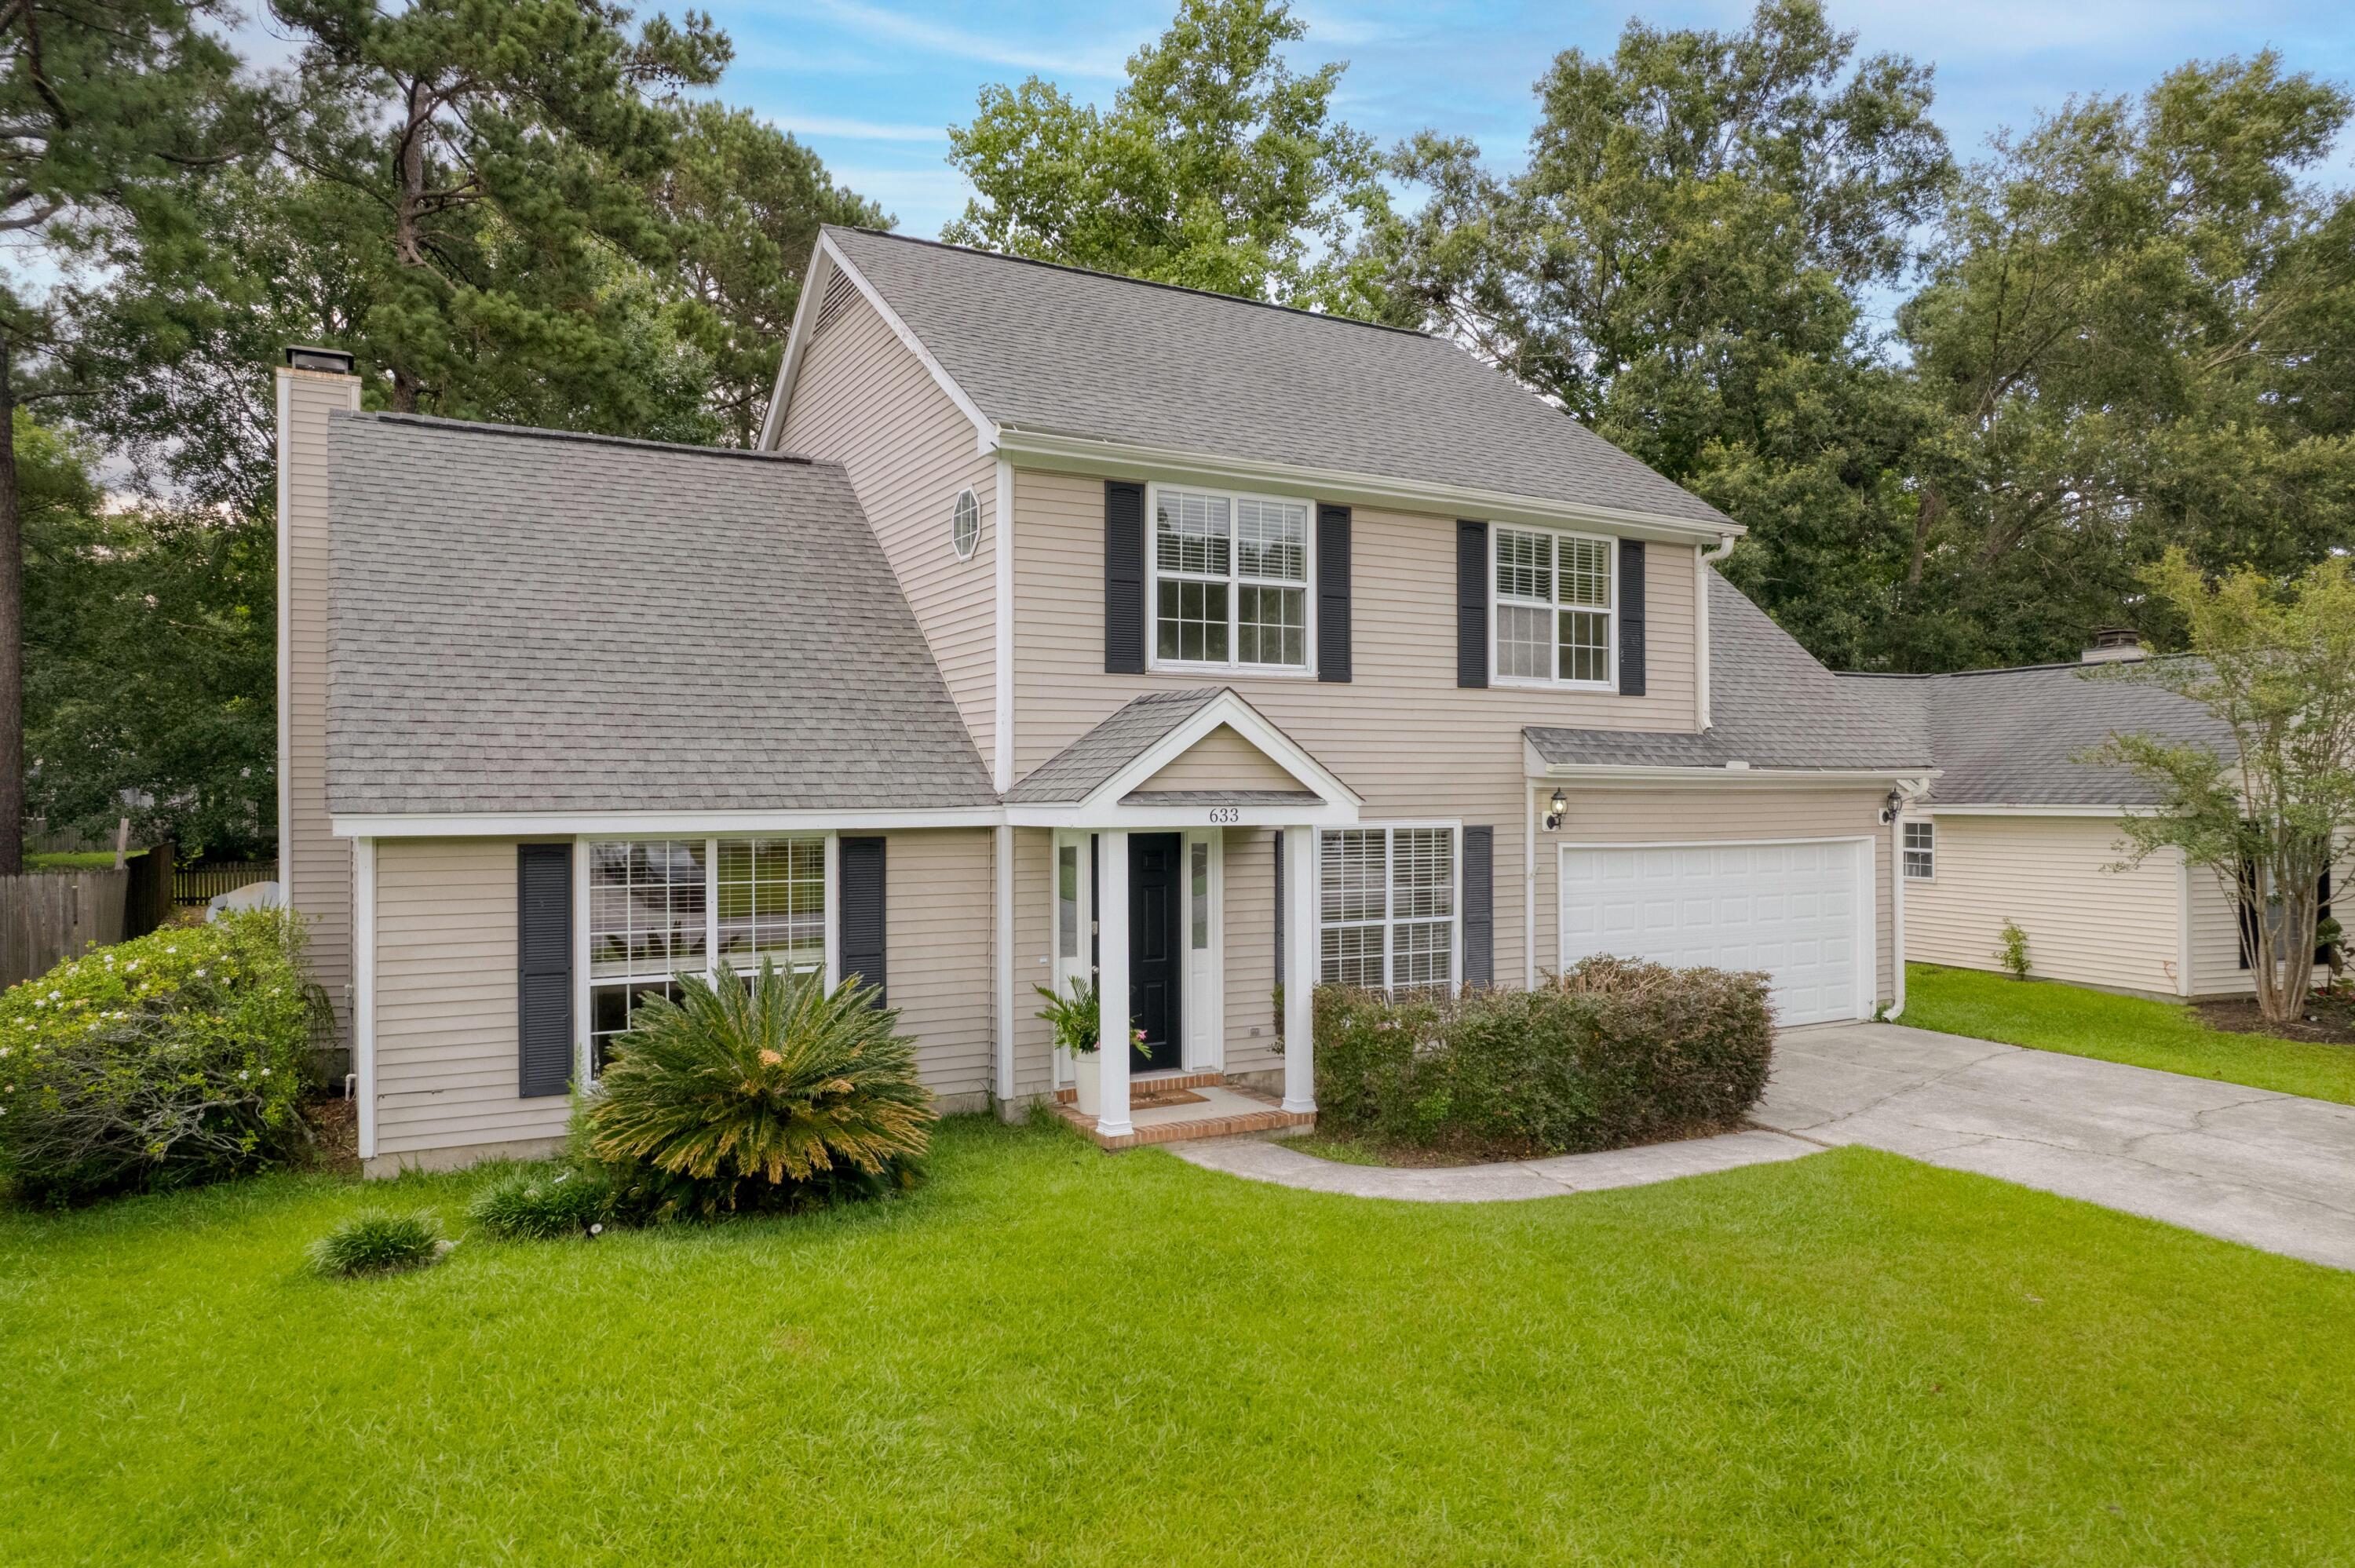
Two-story beige house with black shutters, a covered entry, attached garage, and green lawn.
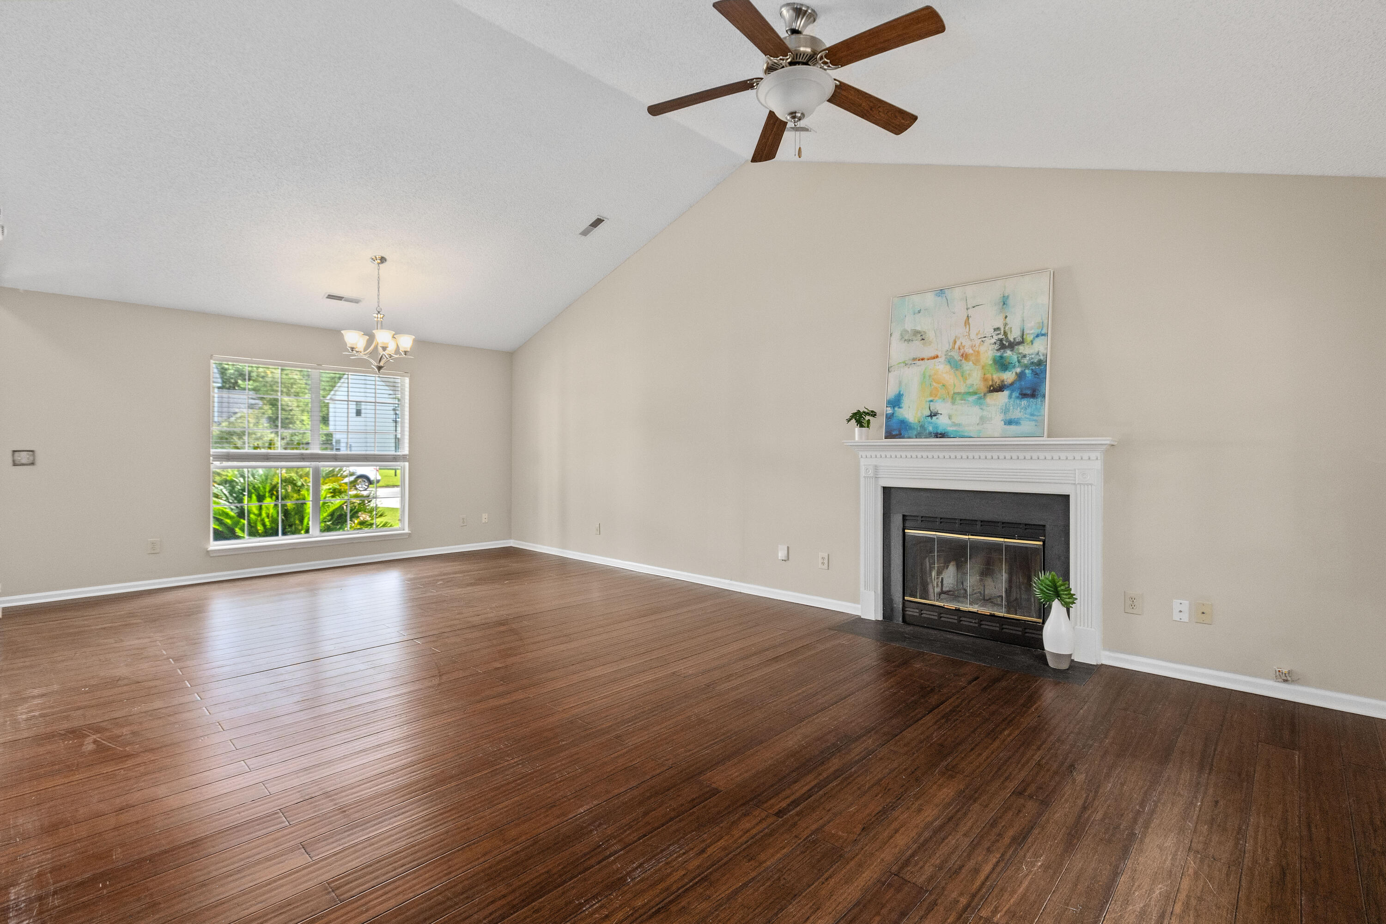
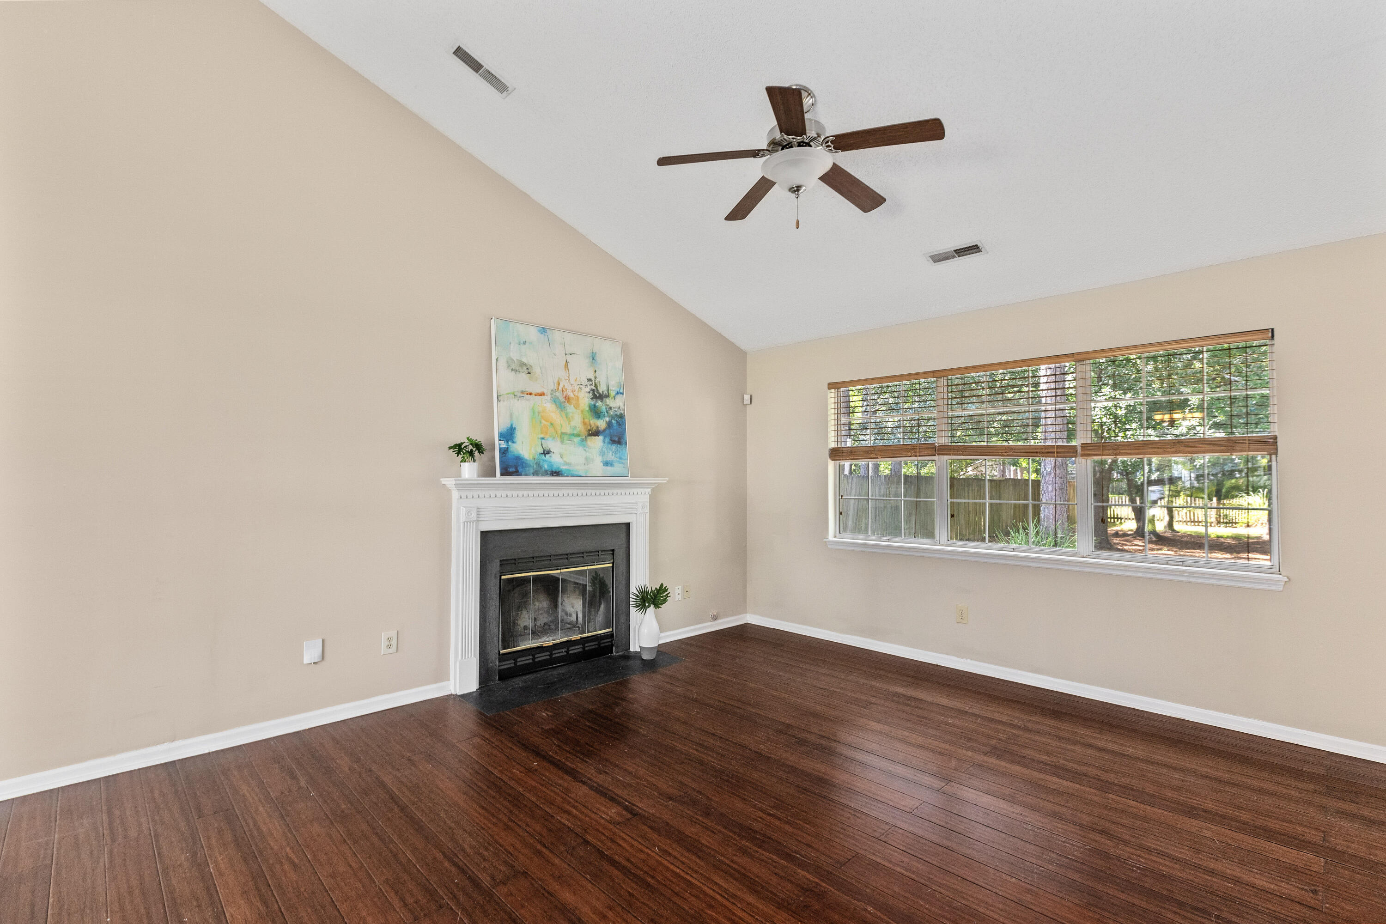
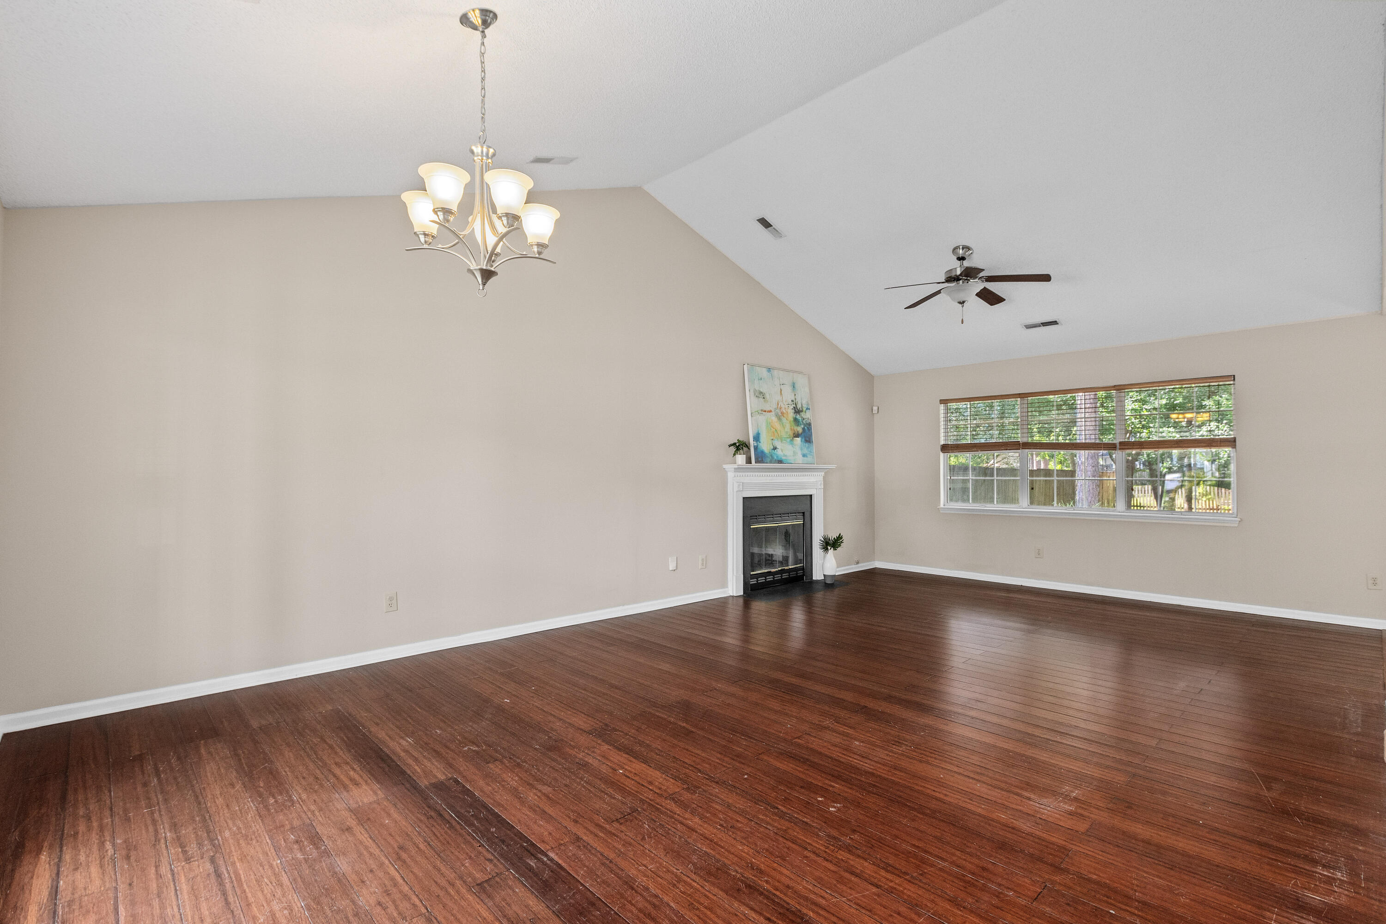
Living room with dark hardwood floors, vaulted ceiling, and white fireplace beside a large window.
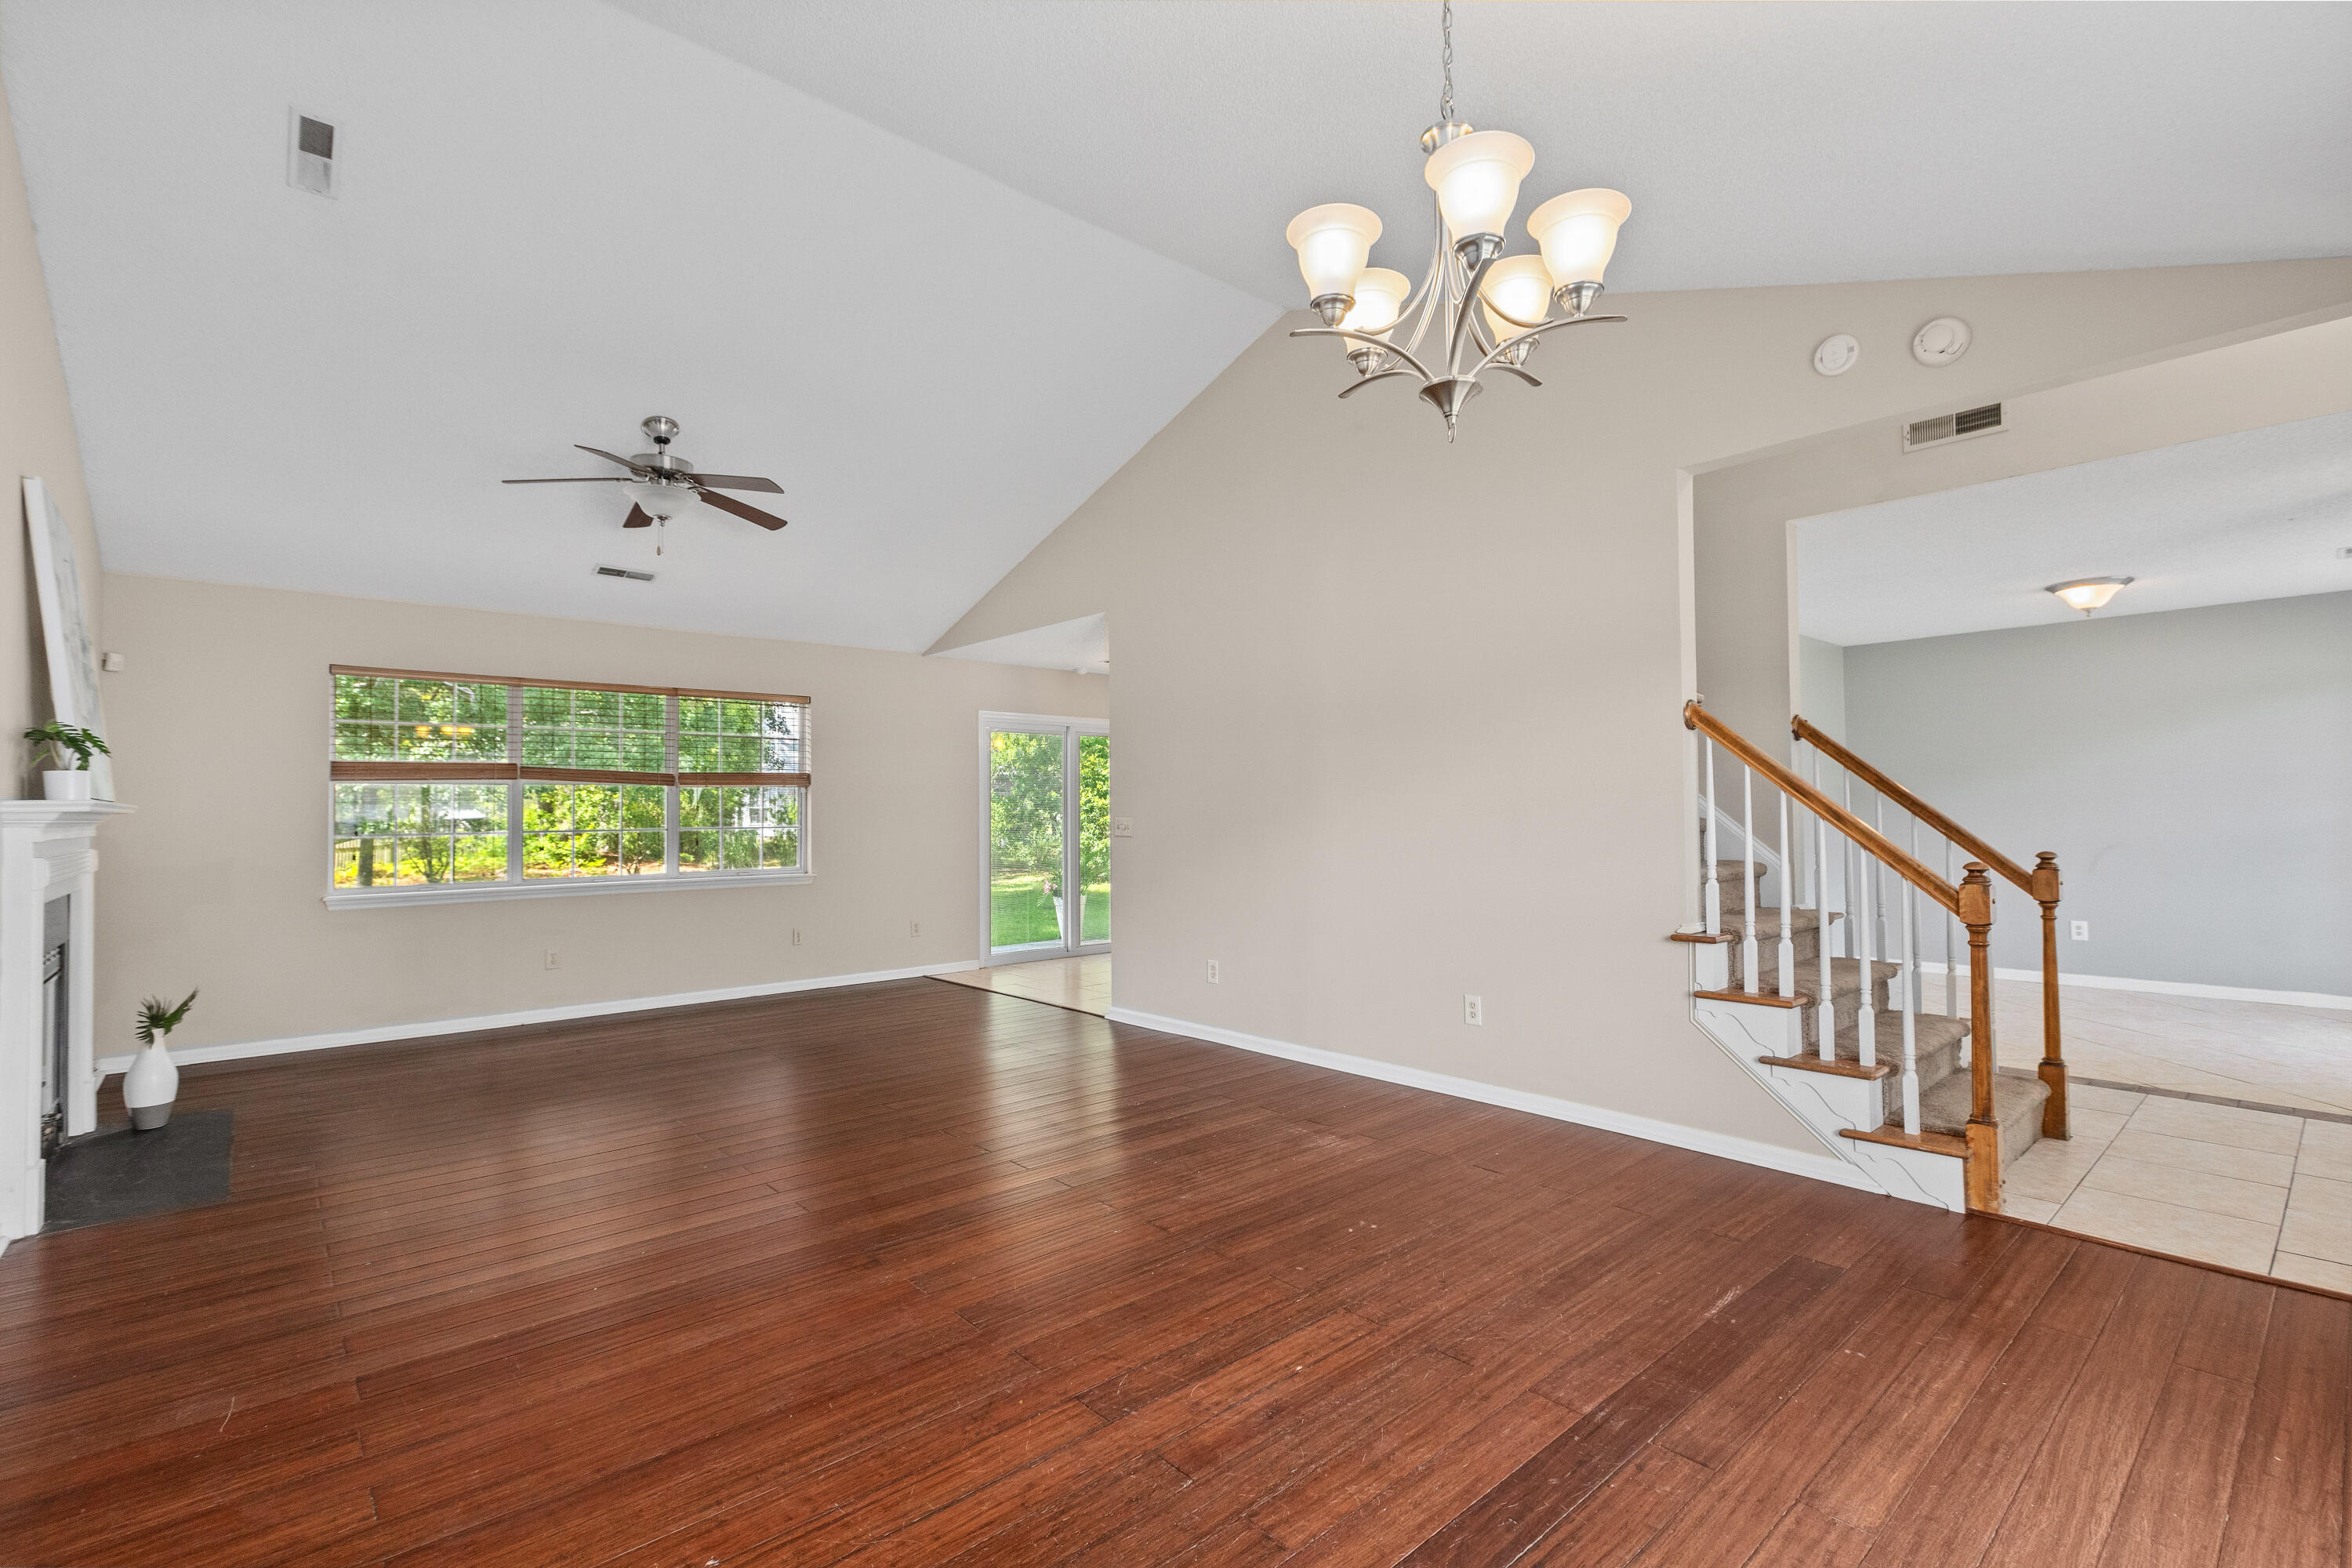
Unfurnished living room with dark hardwood floors, vaulted ceiling, and staircase with wooden handrails.
Living room with a white fireplace, dark hardwood floors, and wide windows overlooking a fenced yard.
Mostly empty living room with dark hardwood floors, vaulted ceiling, fireplace, and wide window.
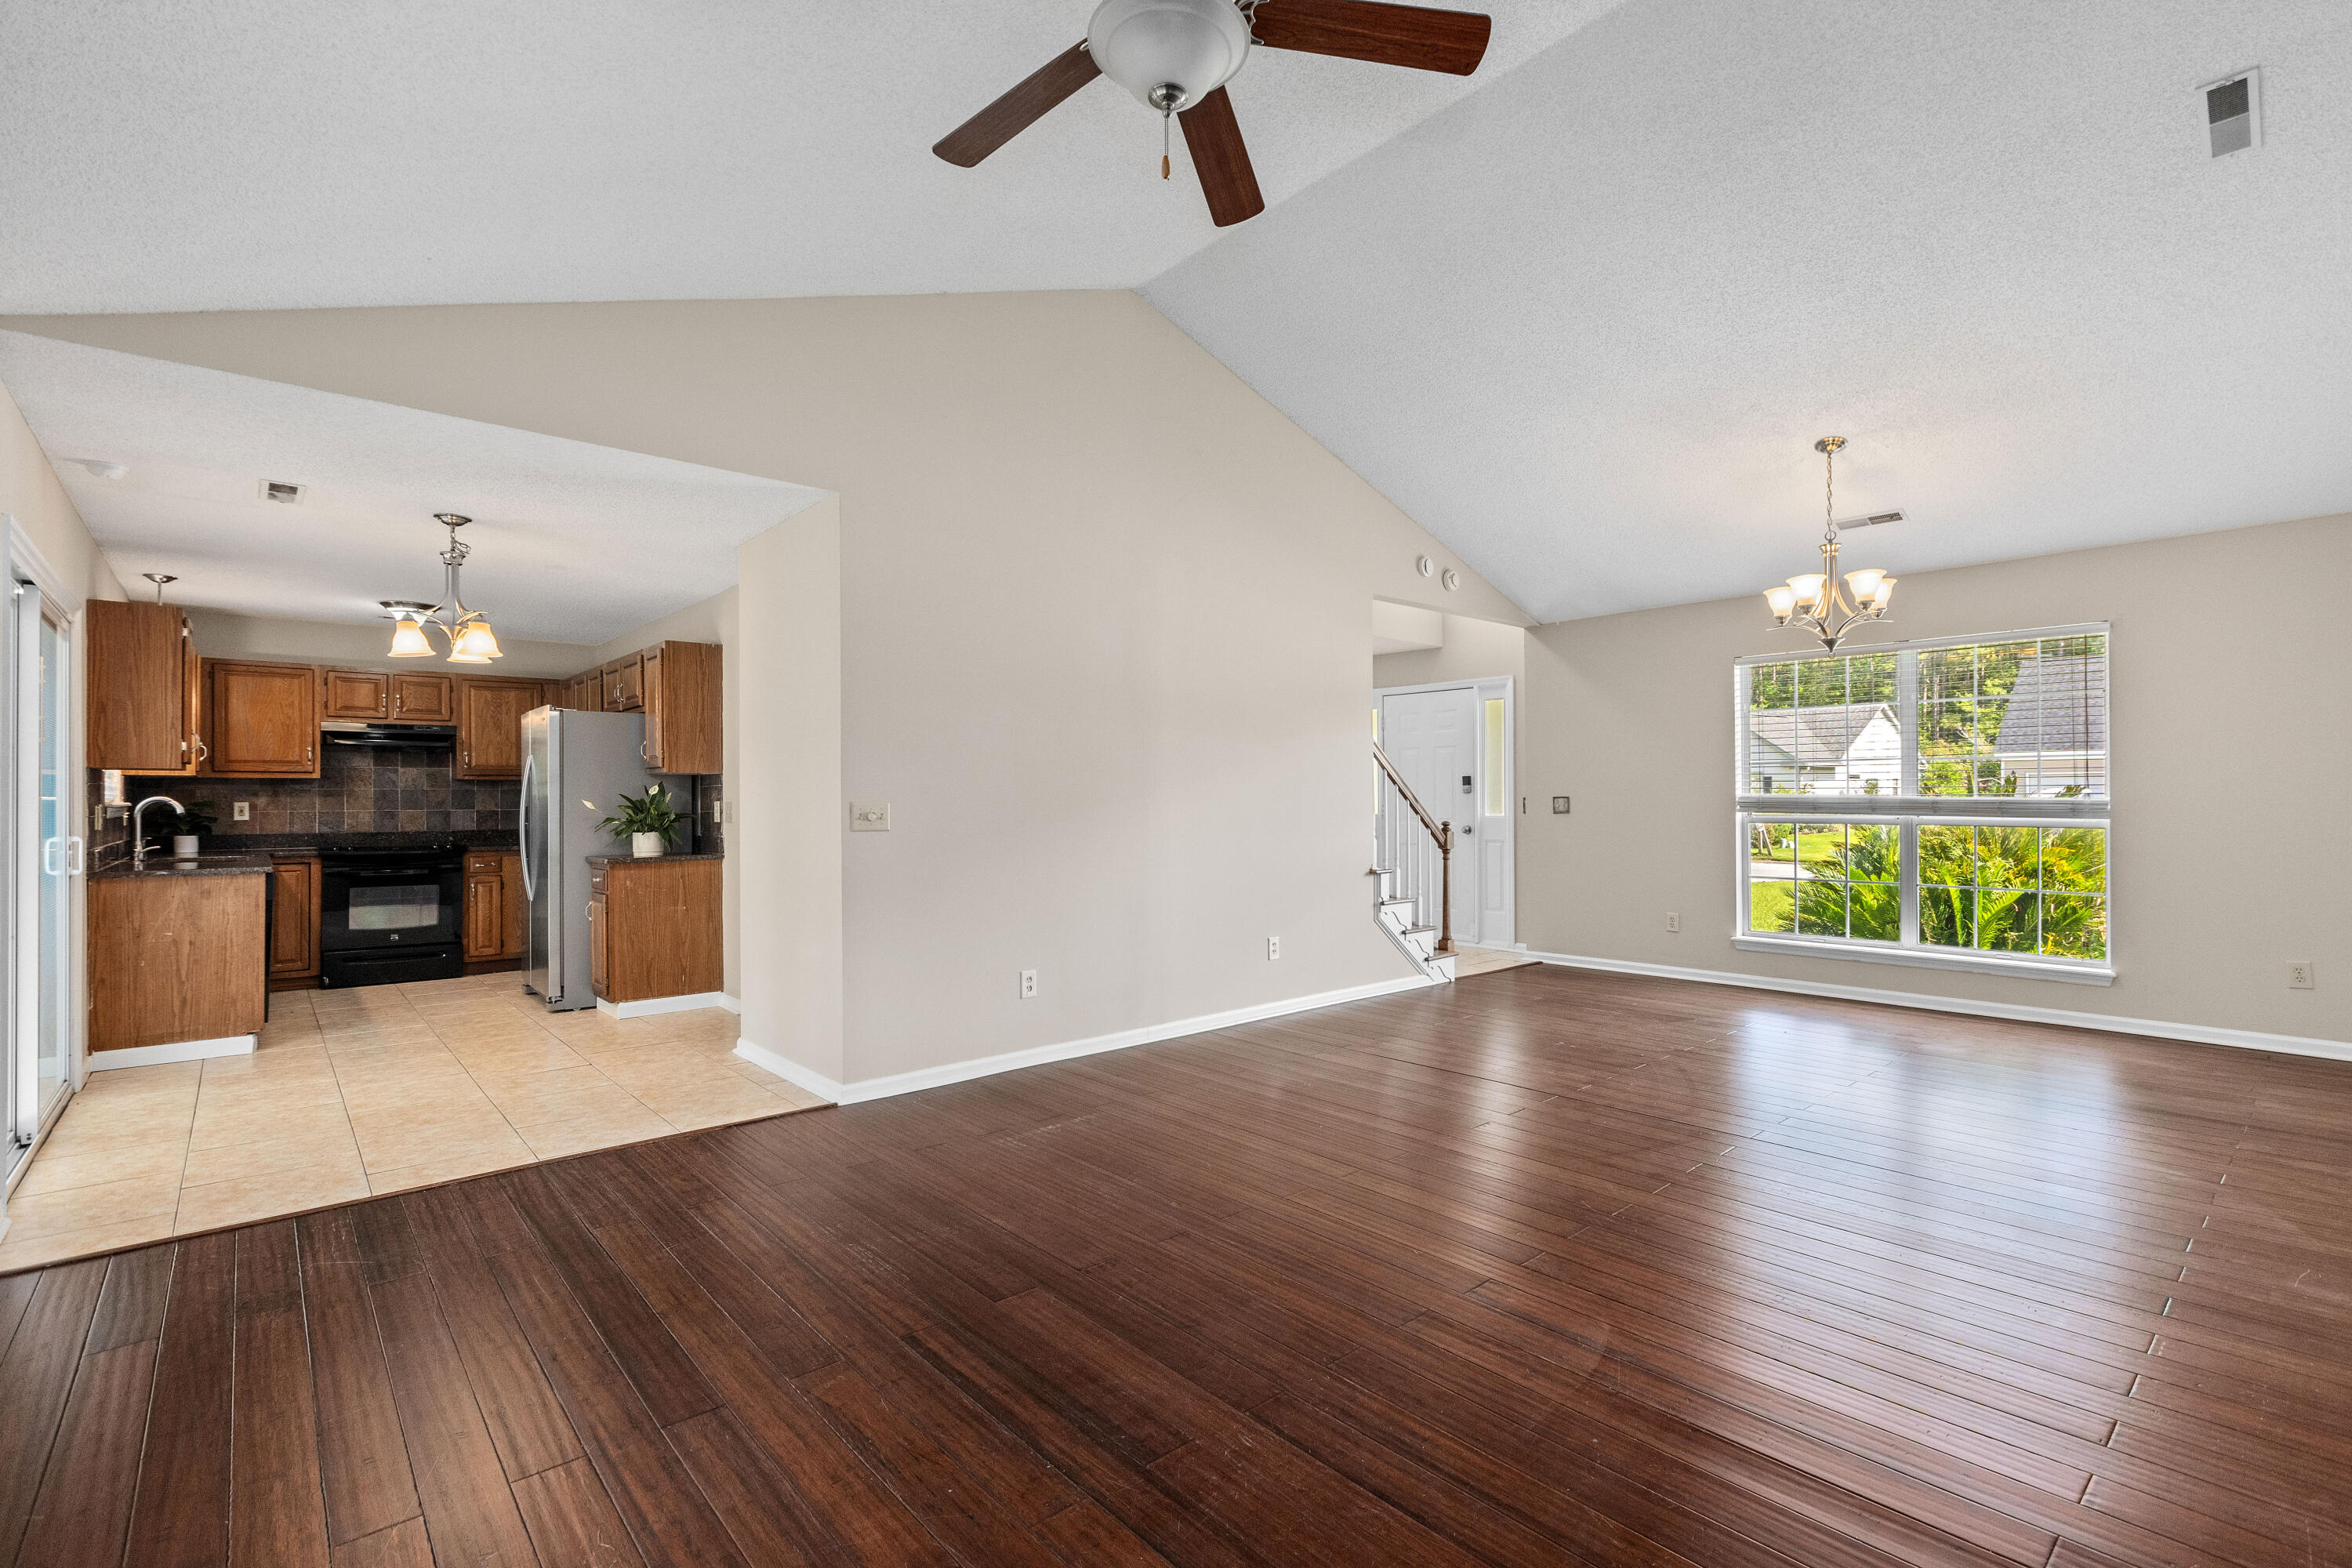
Open living area with vaulted ceiling, dark wood floors, and an adjoining wood-cabinet kitchen.
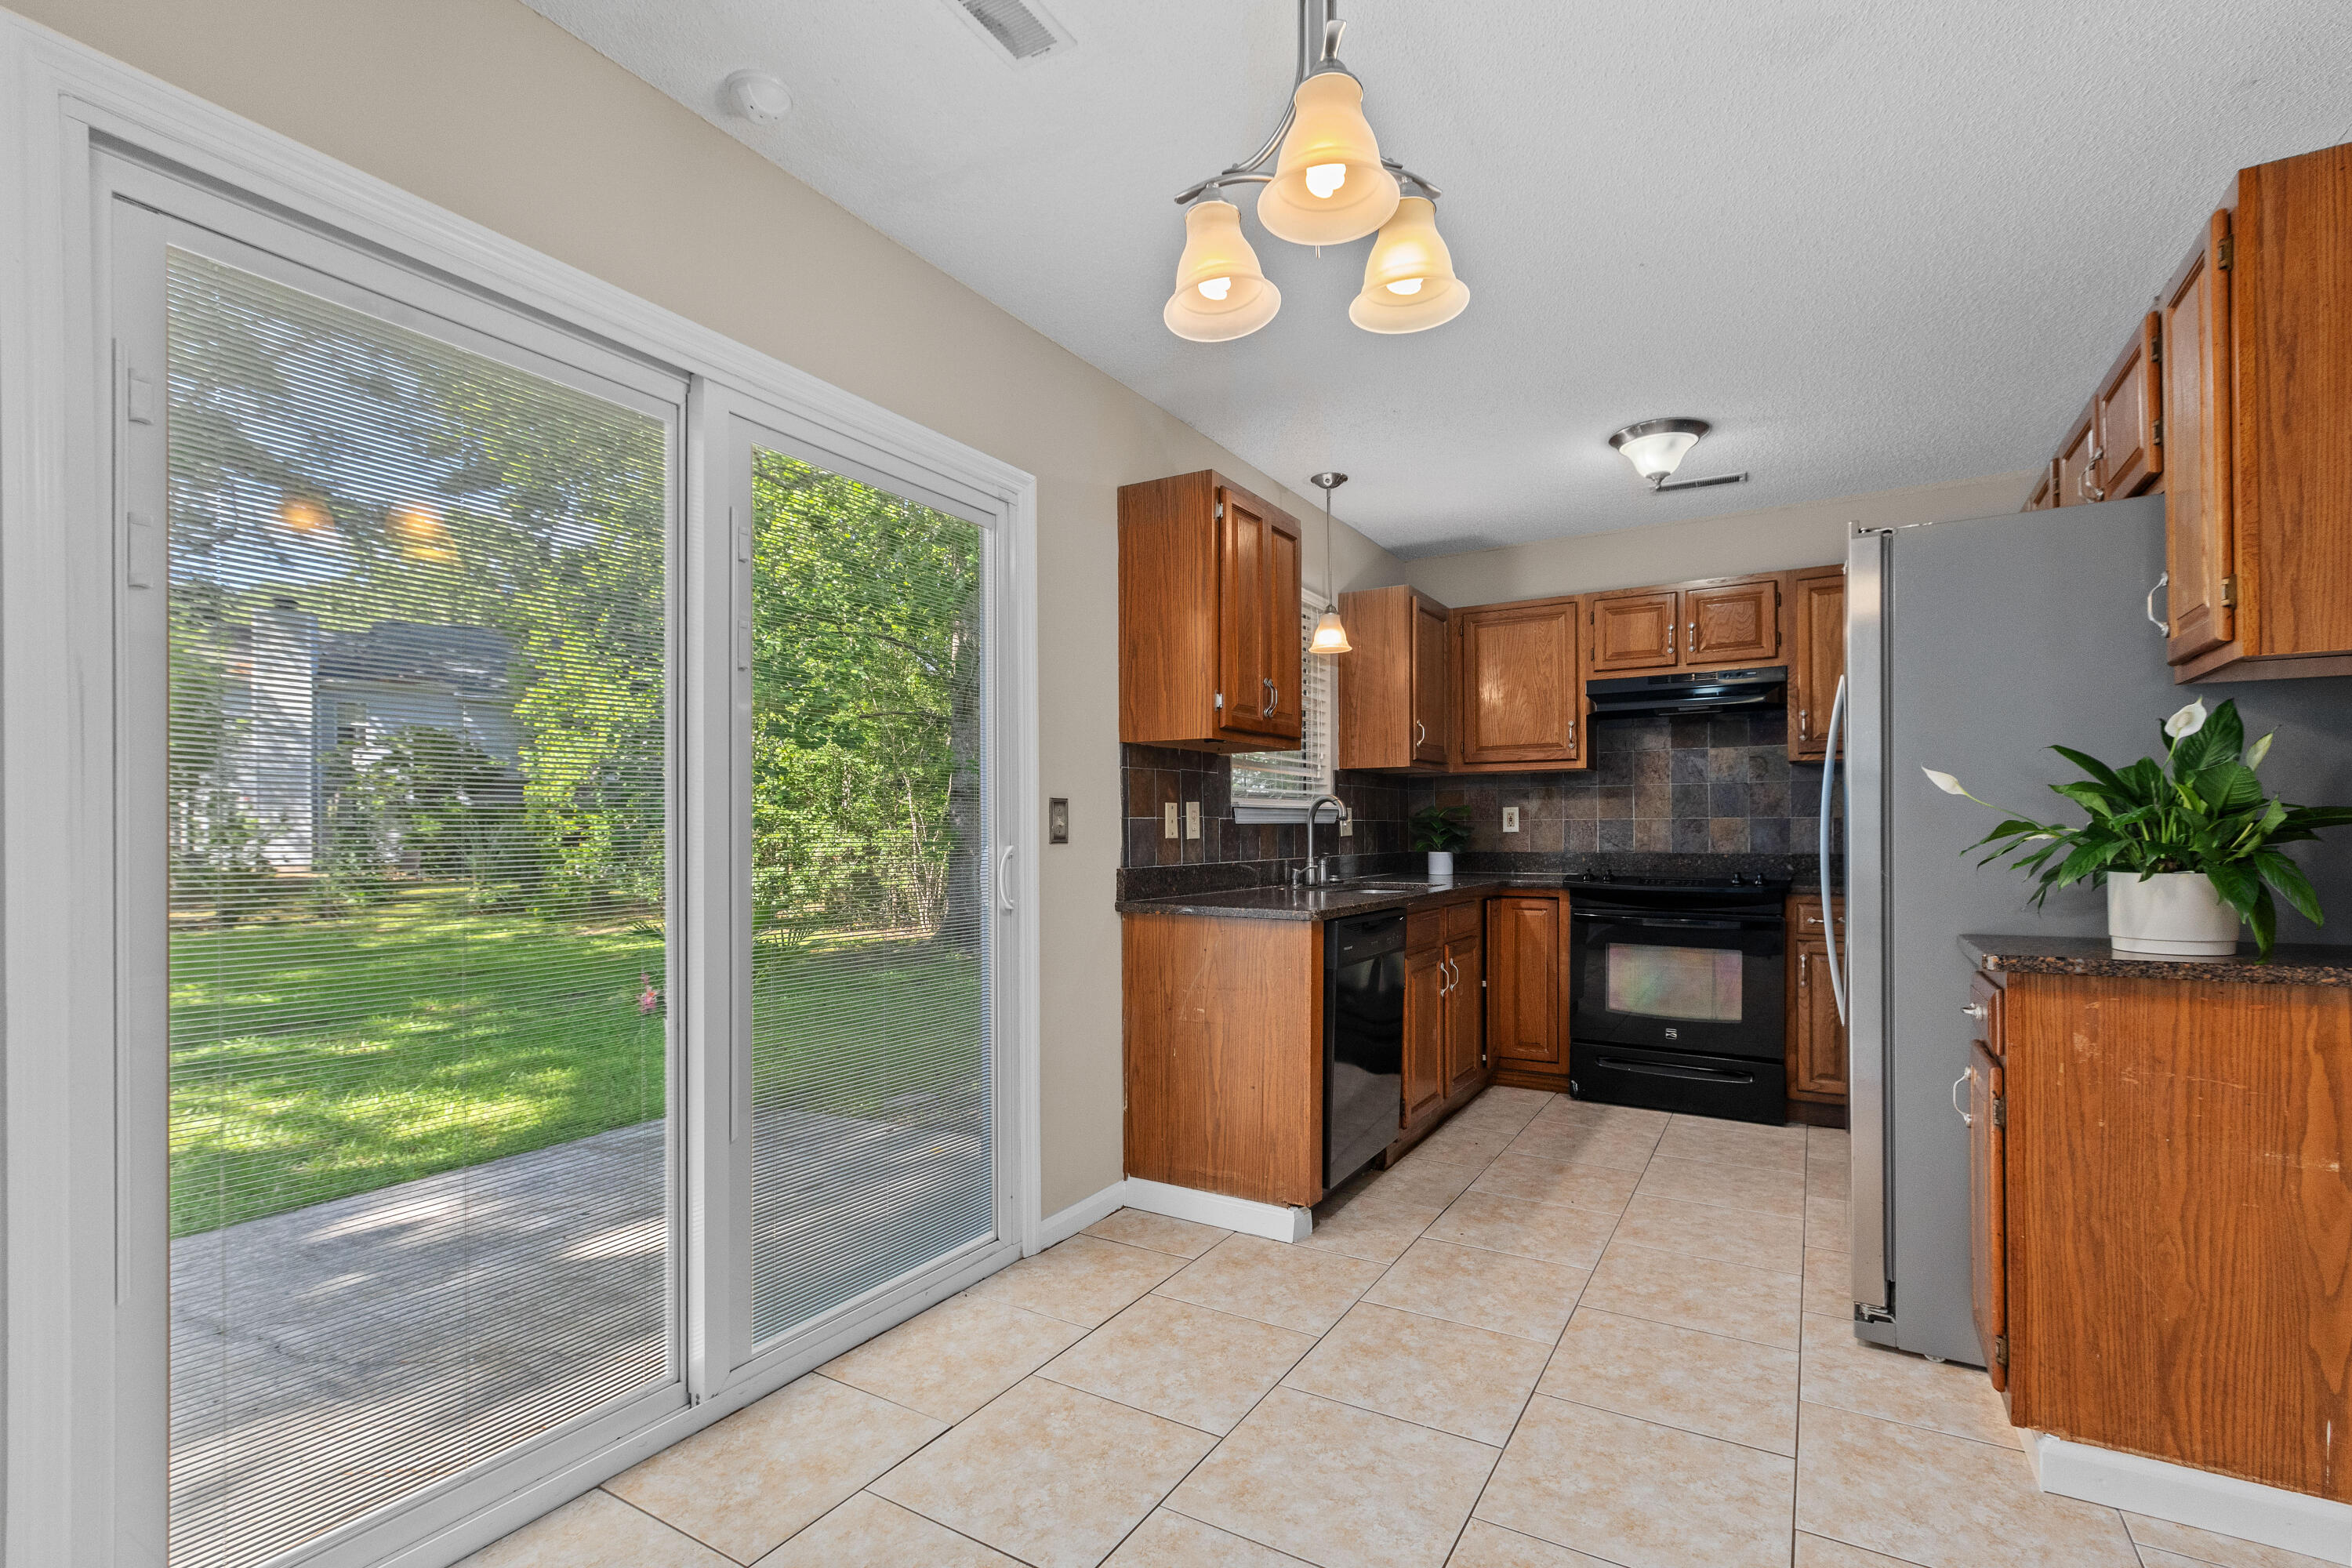
Kitchen with wood cabinets and dark tile backsplash, beside a sliding glass door overlooking the backyard.
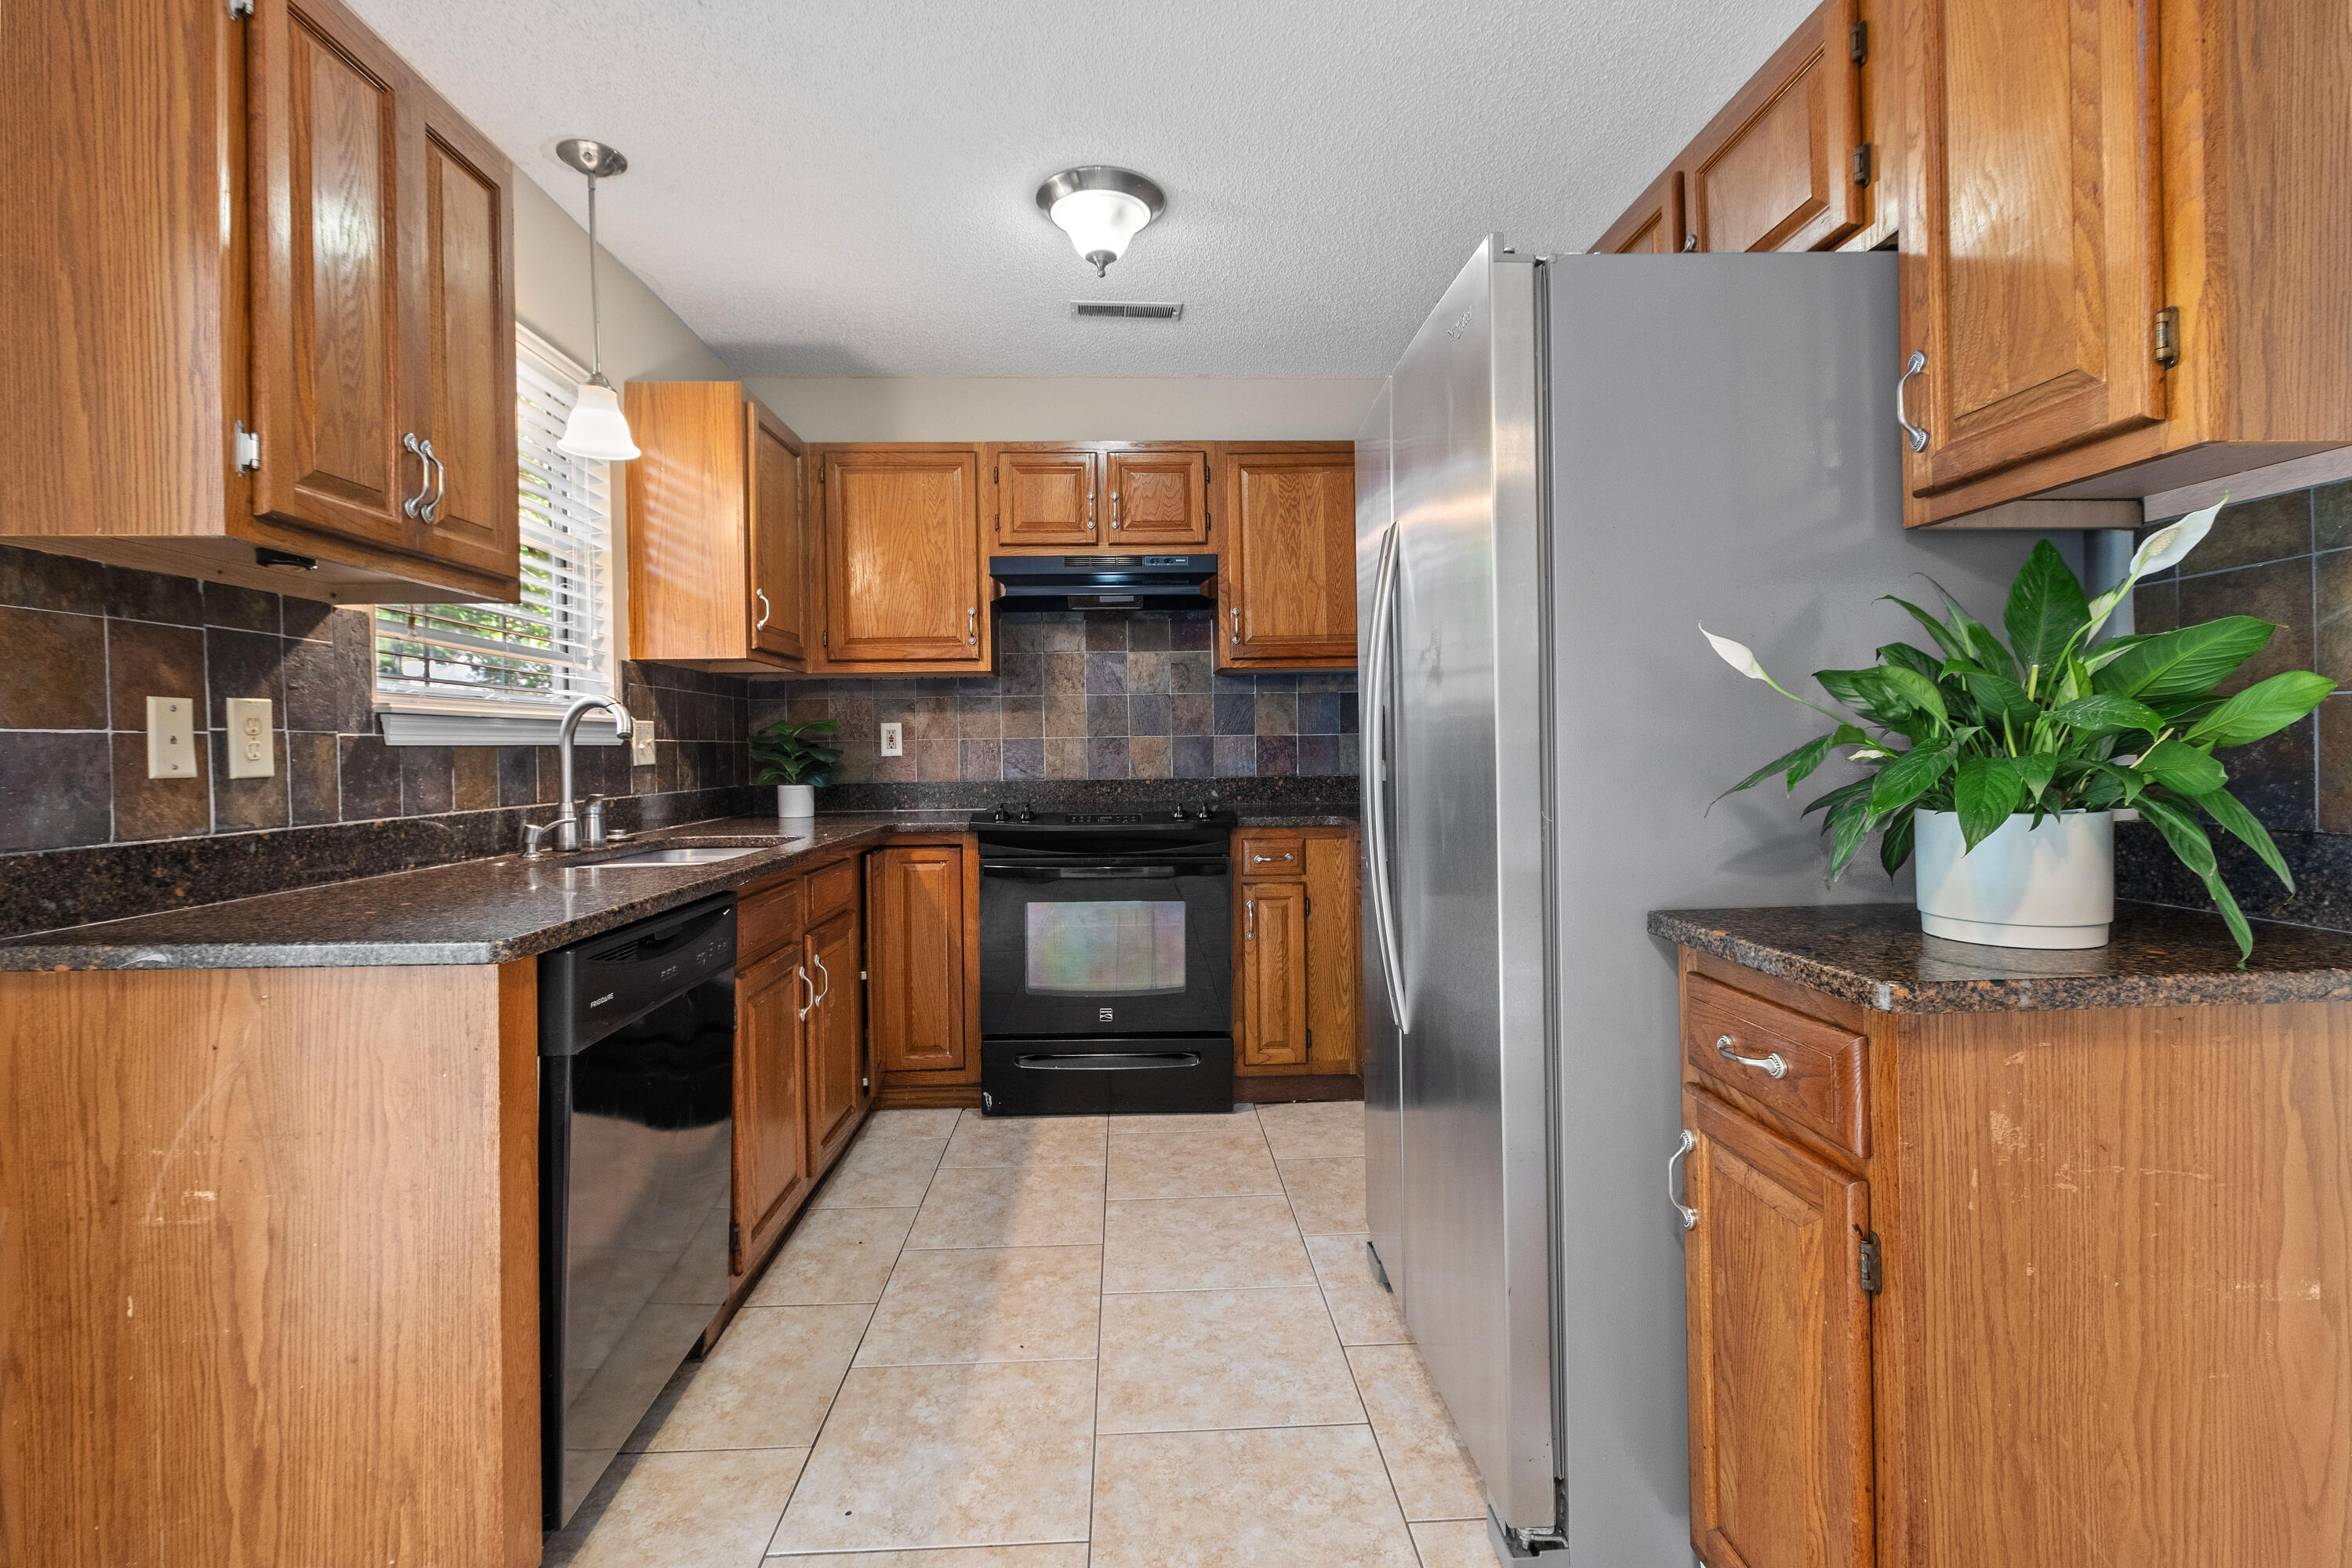
Kitchen with wood cabinets, dark granite counters, tiled backsplash, and stainless steel refrigerator.
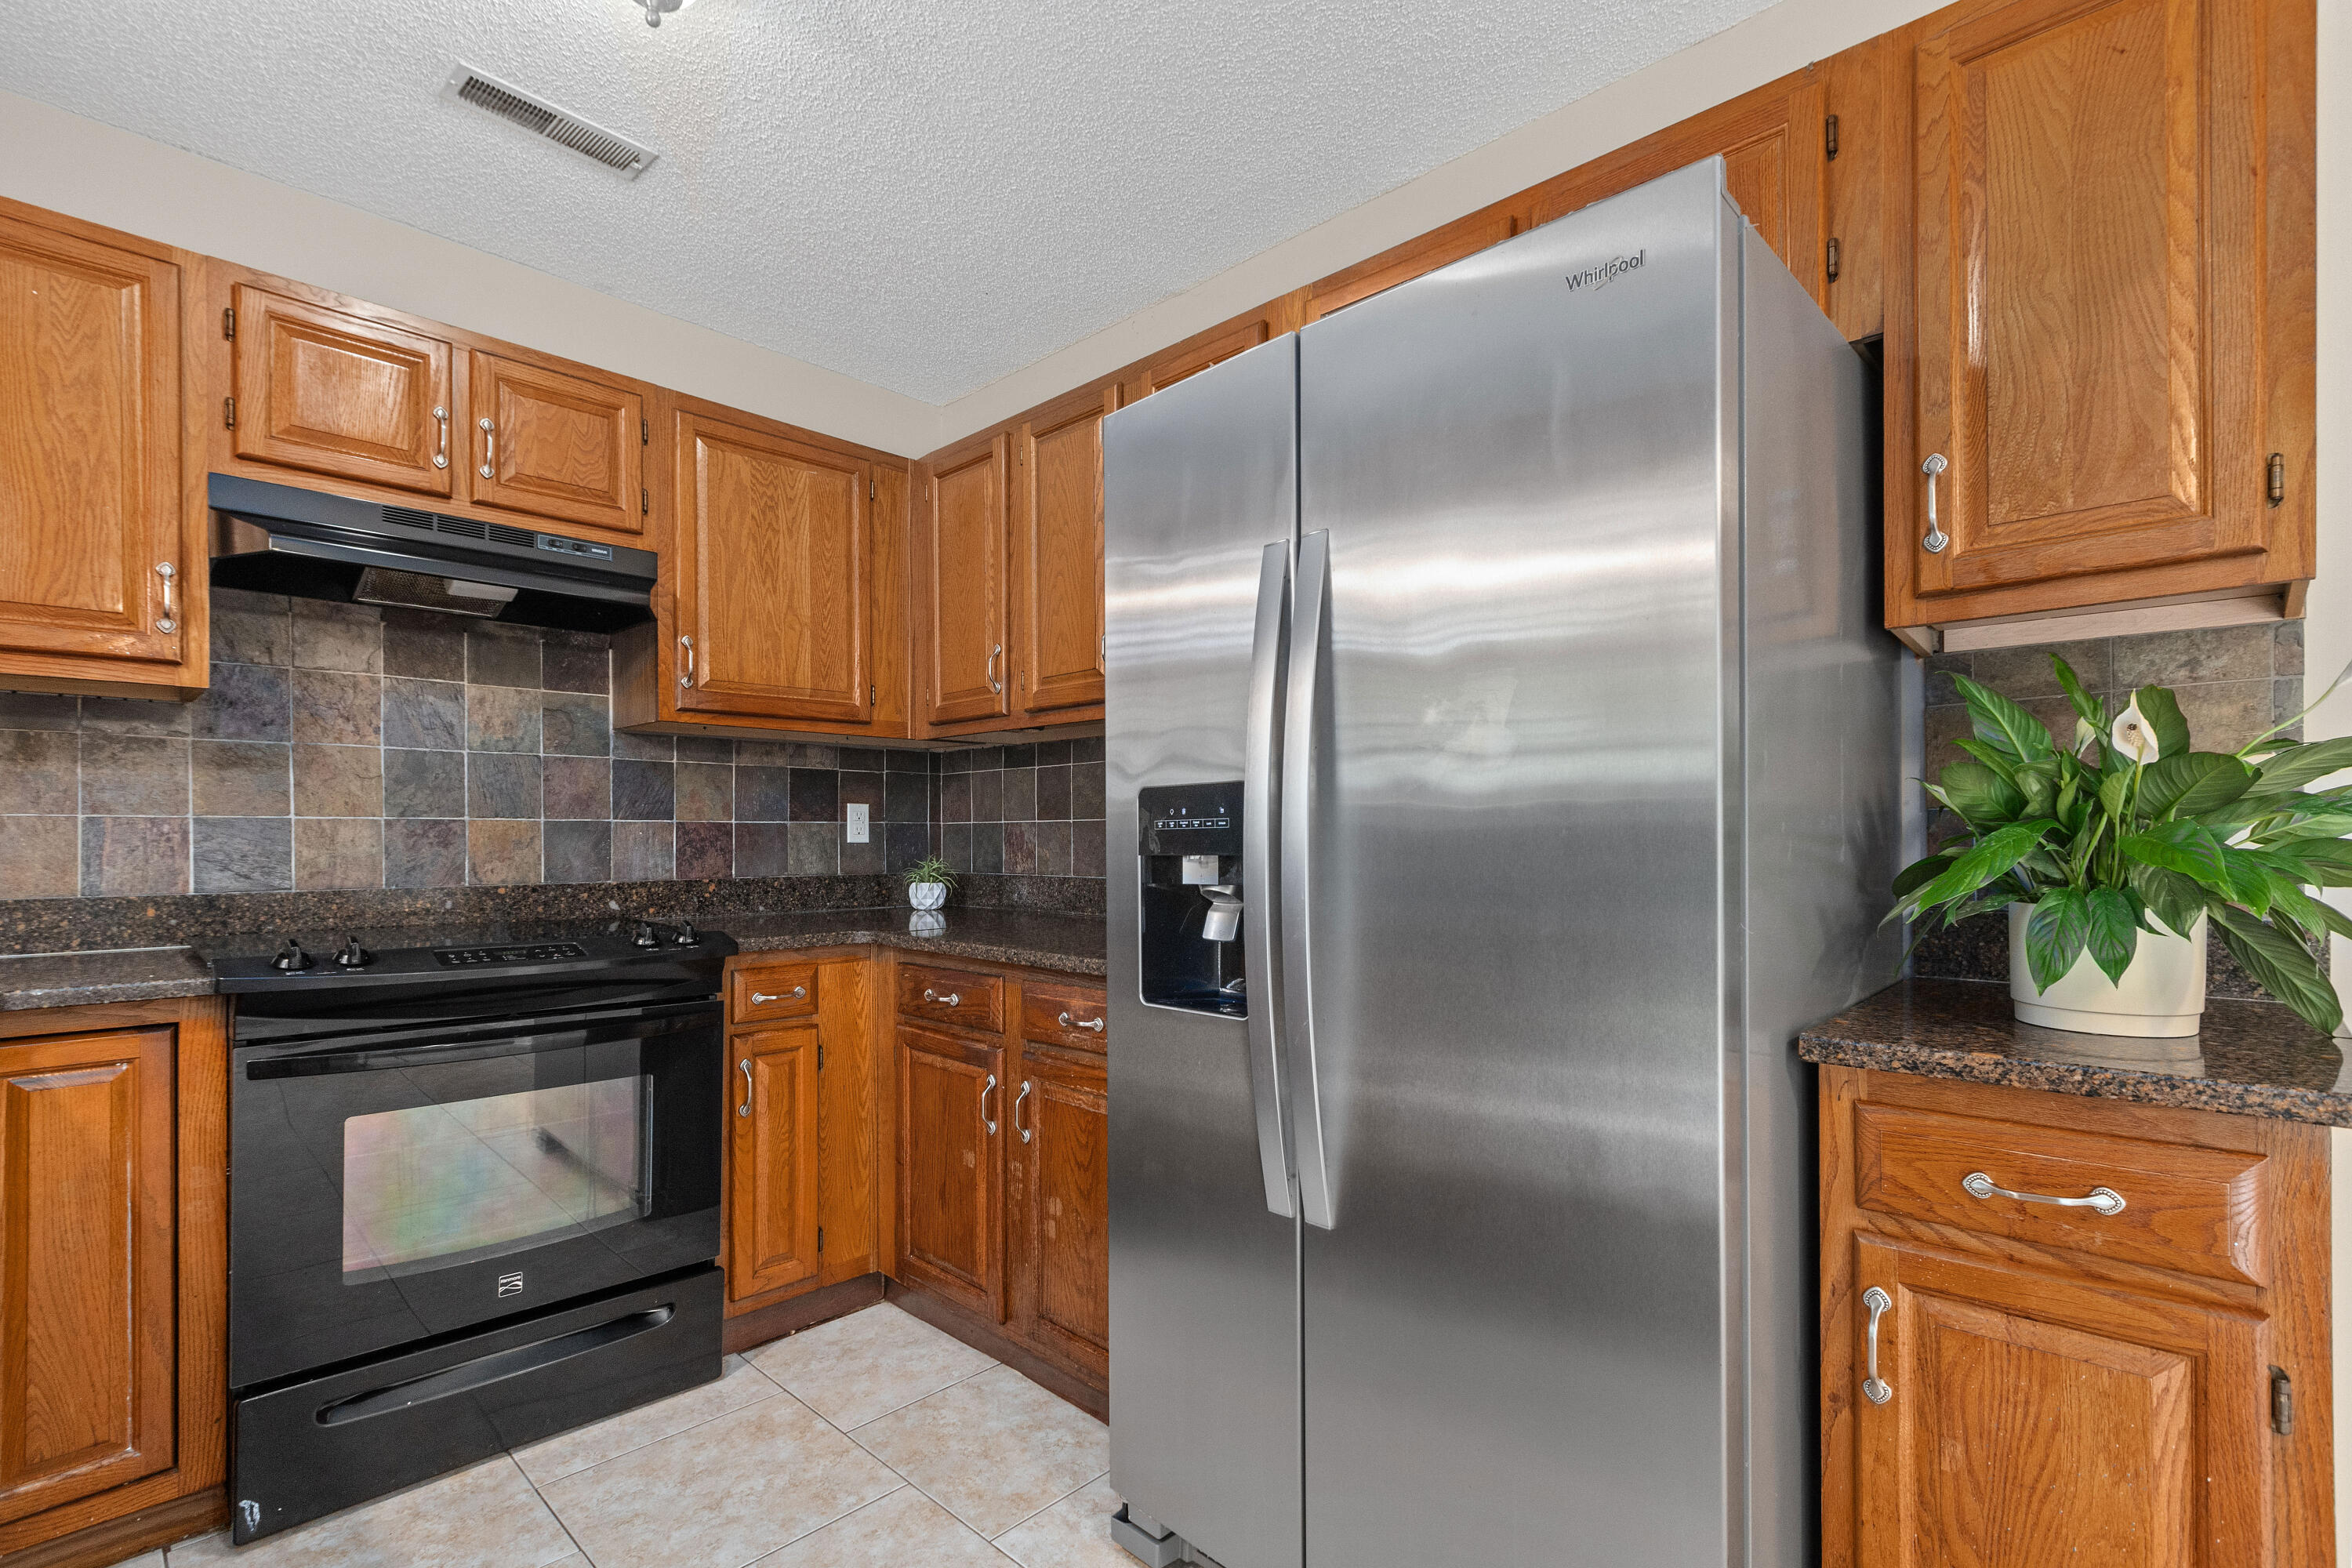
Kitchen with wood cabinets, dark counters, and a large stainless-steel refrigerator beside the range.
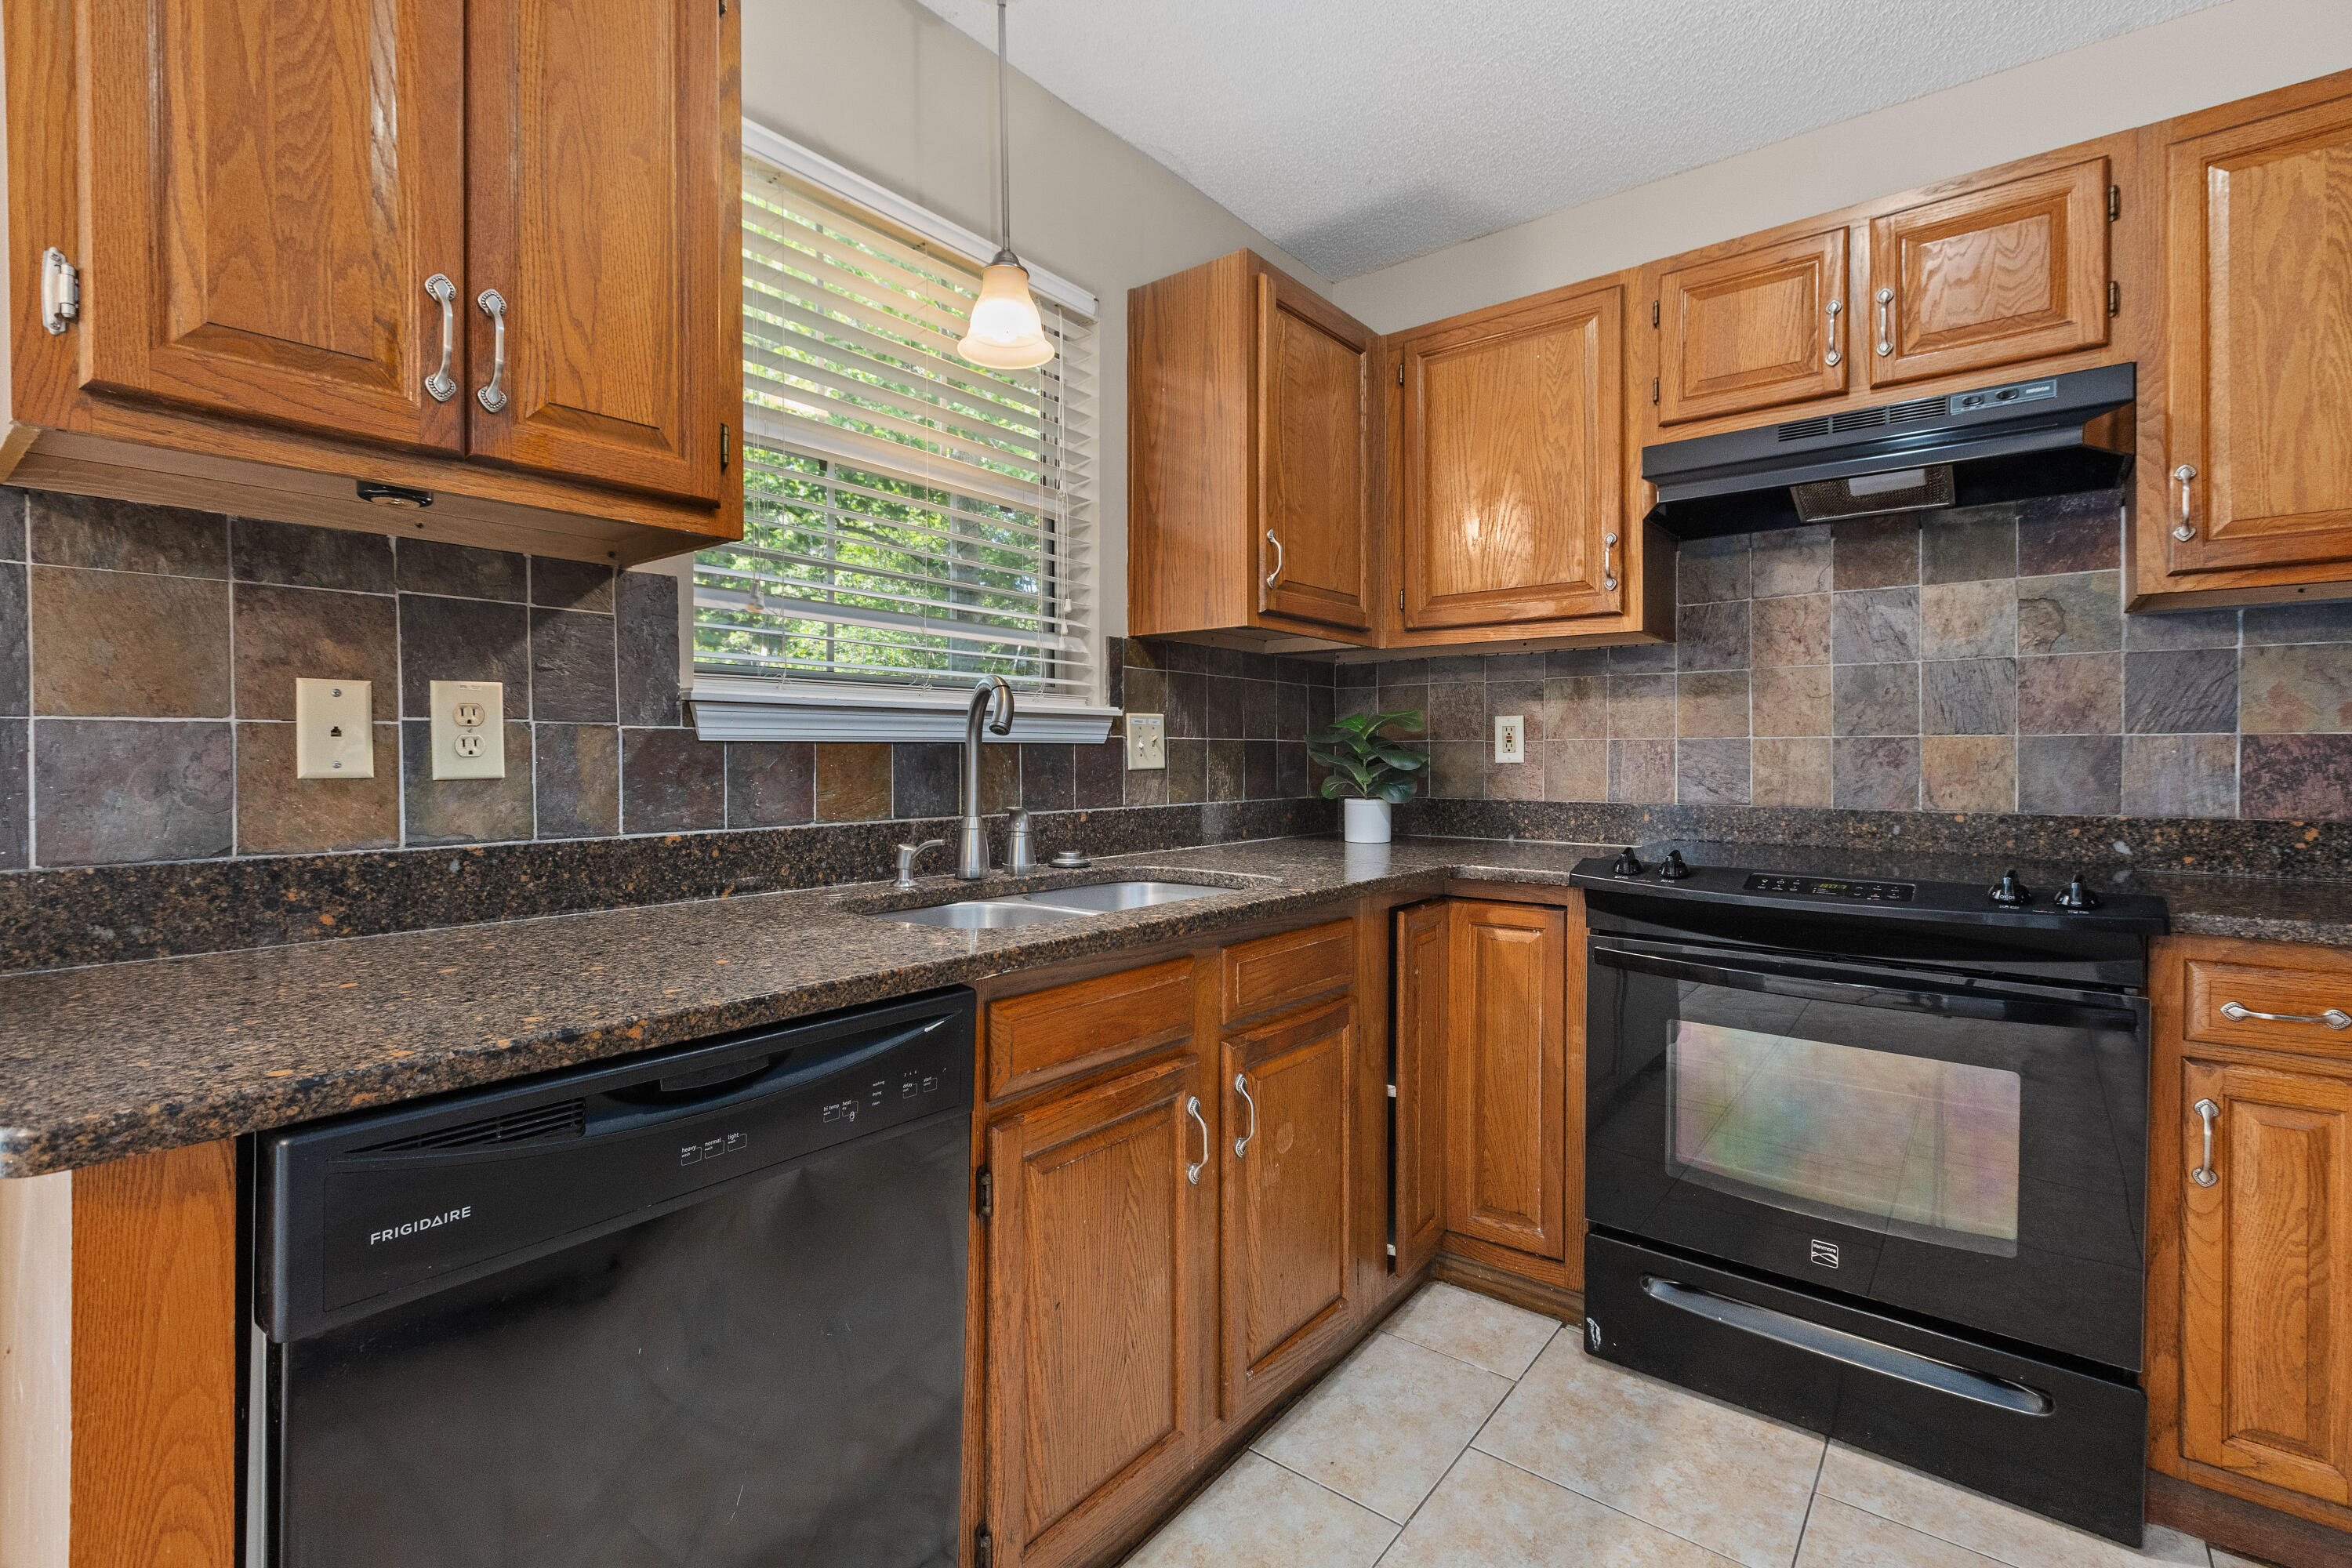
Kitchen with warm wood cabinets, dark countertops, a tile backsplash, and black appliances.
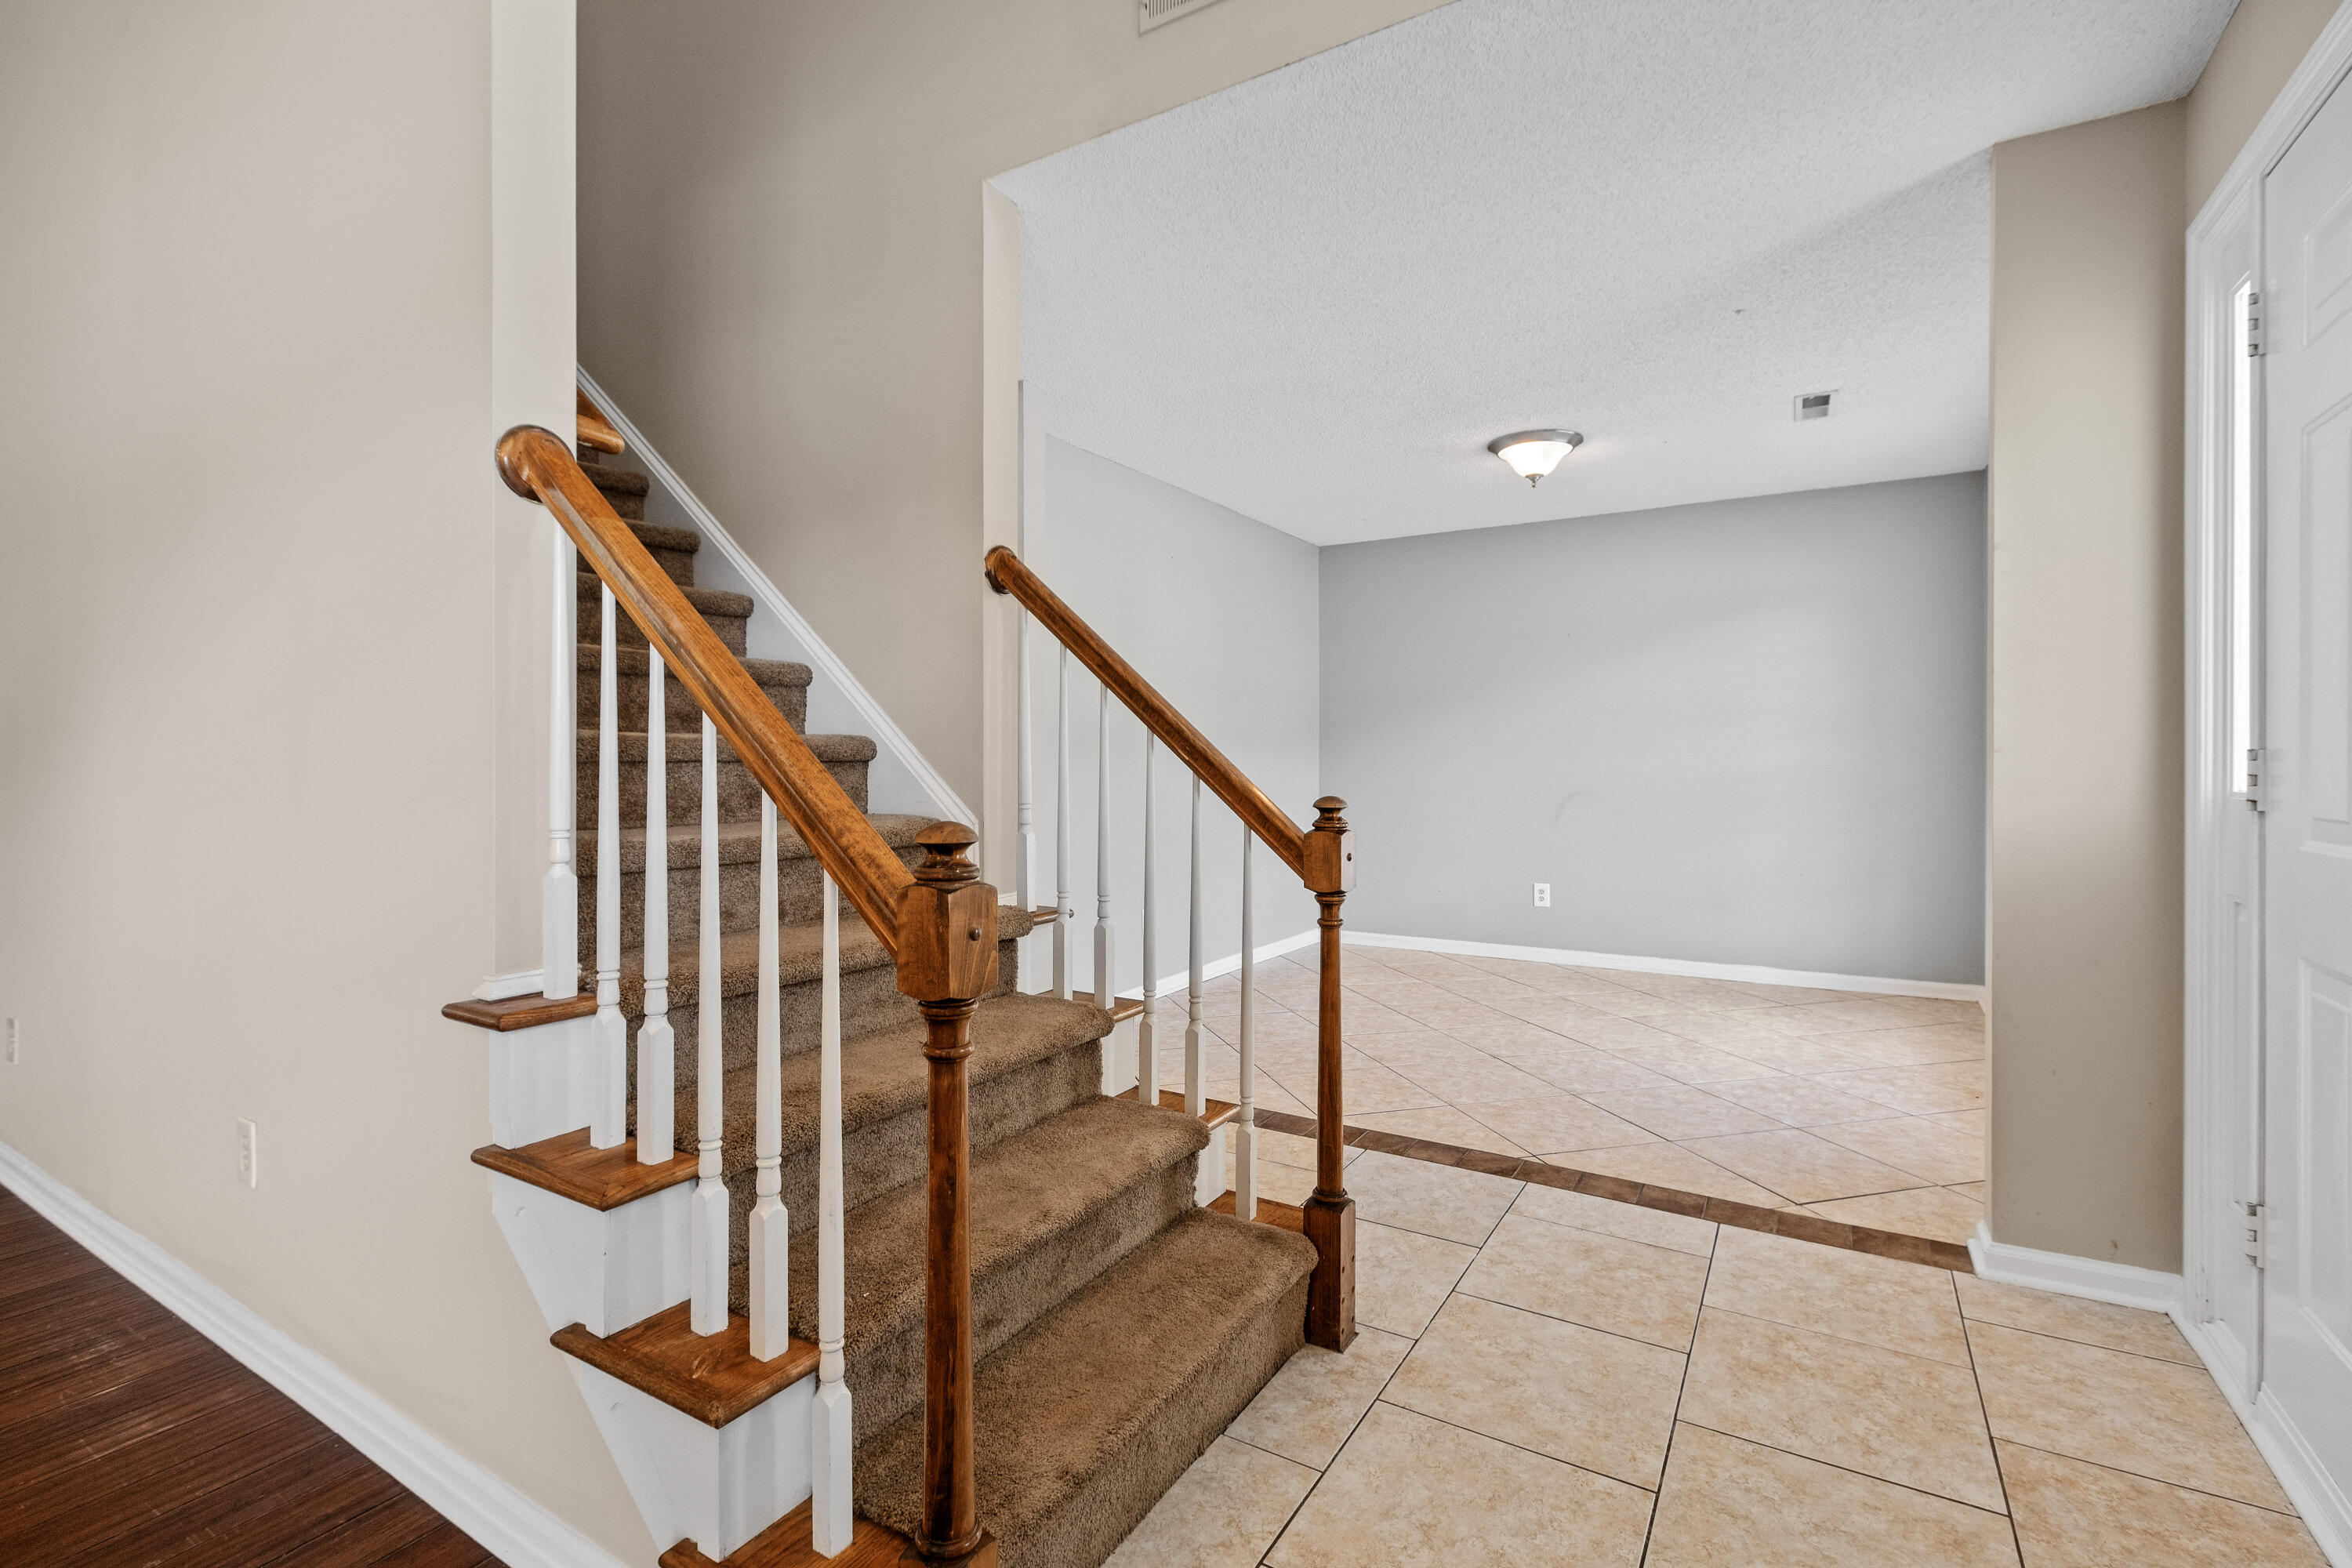
Entryway with carpeted stairs, wooden handrails, and an open tiled room.
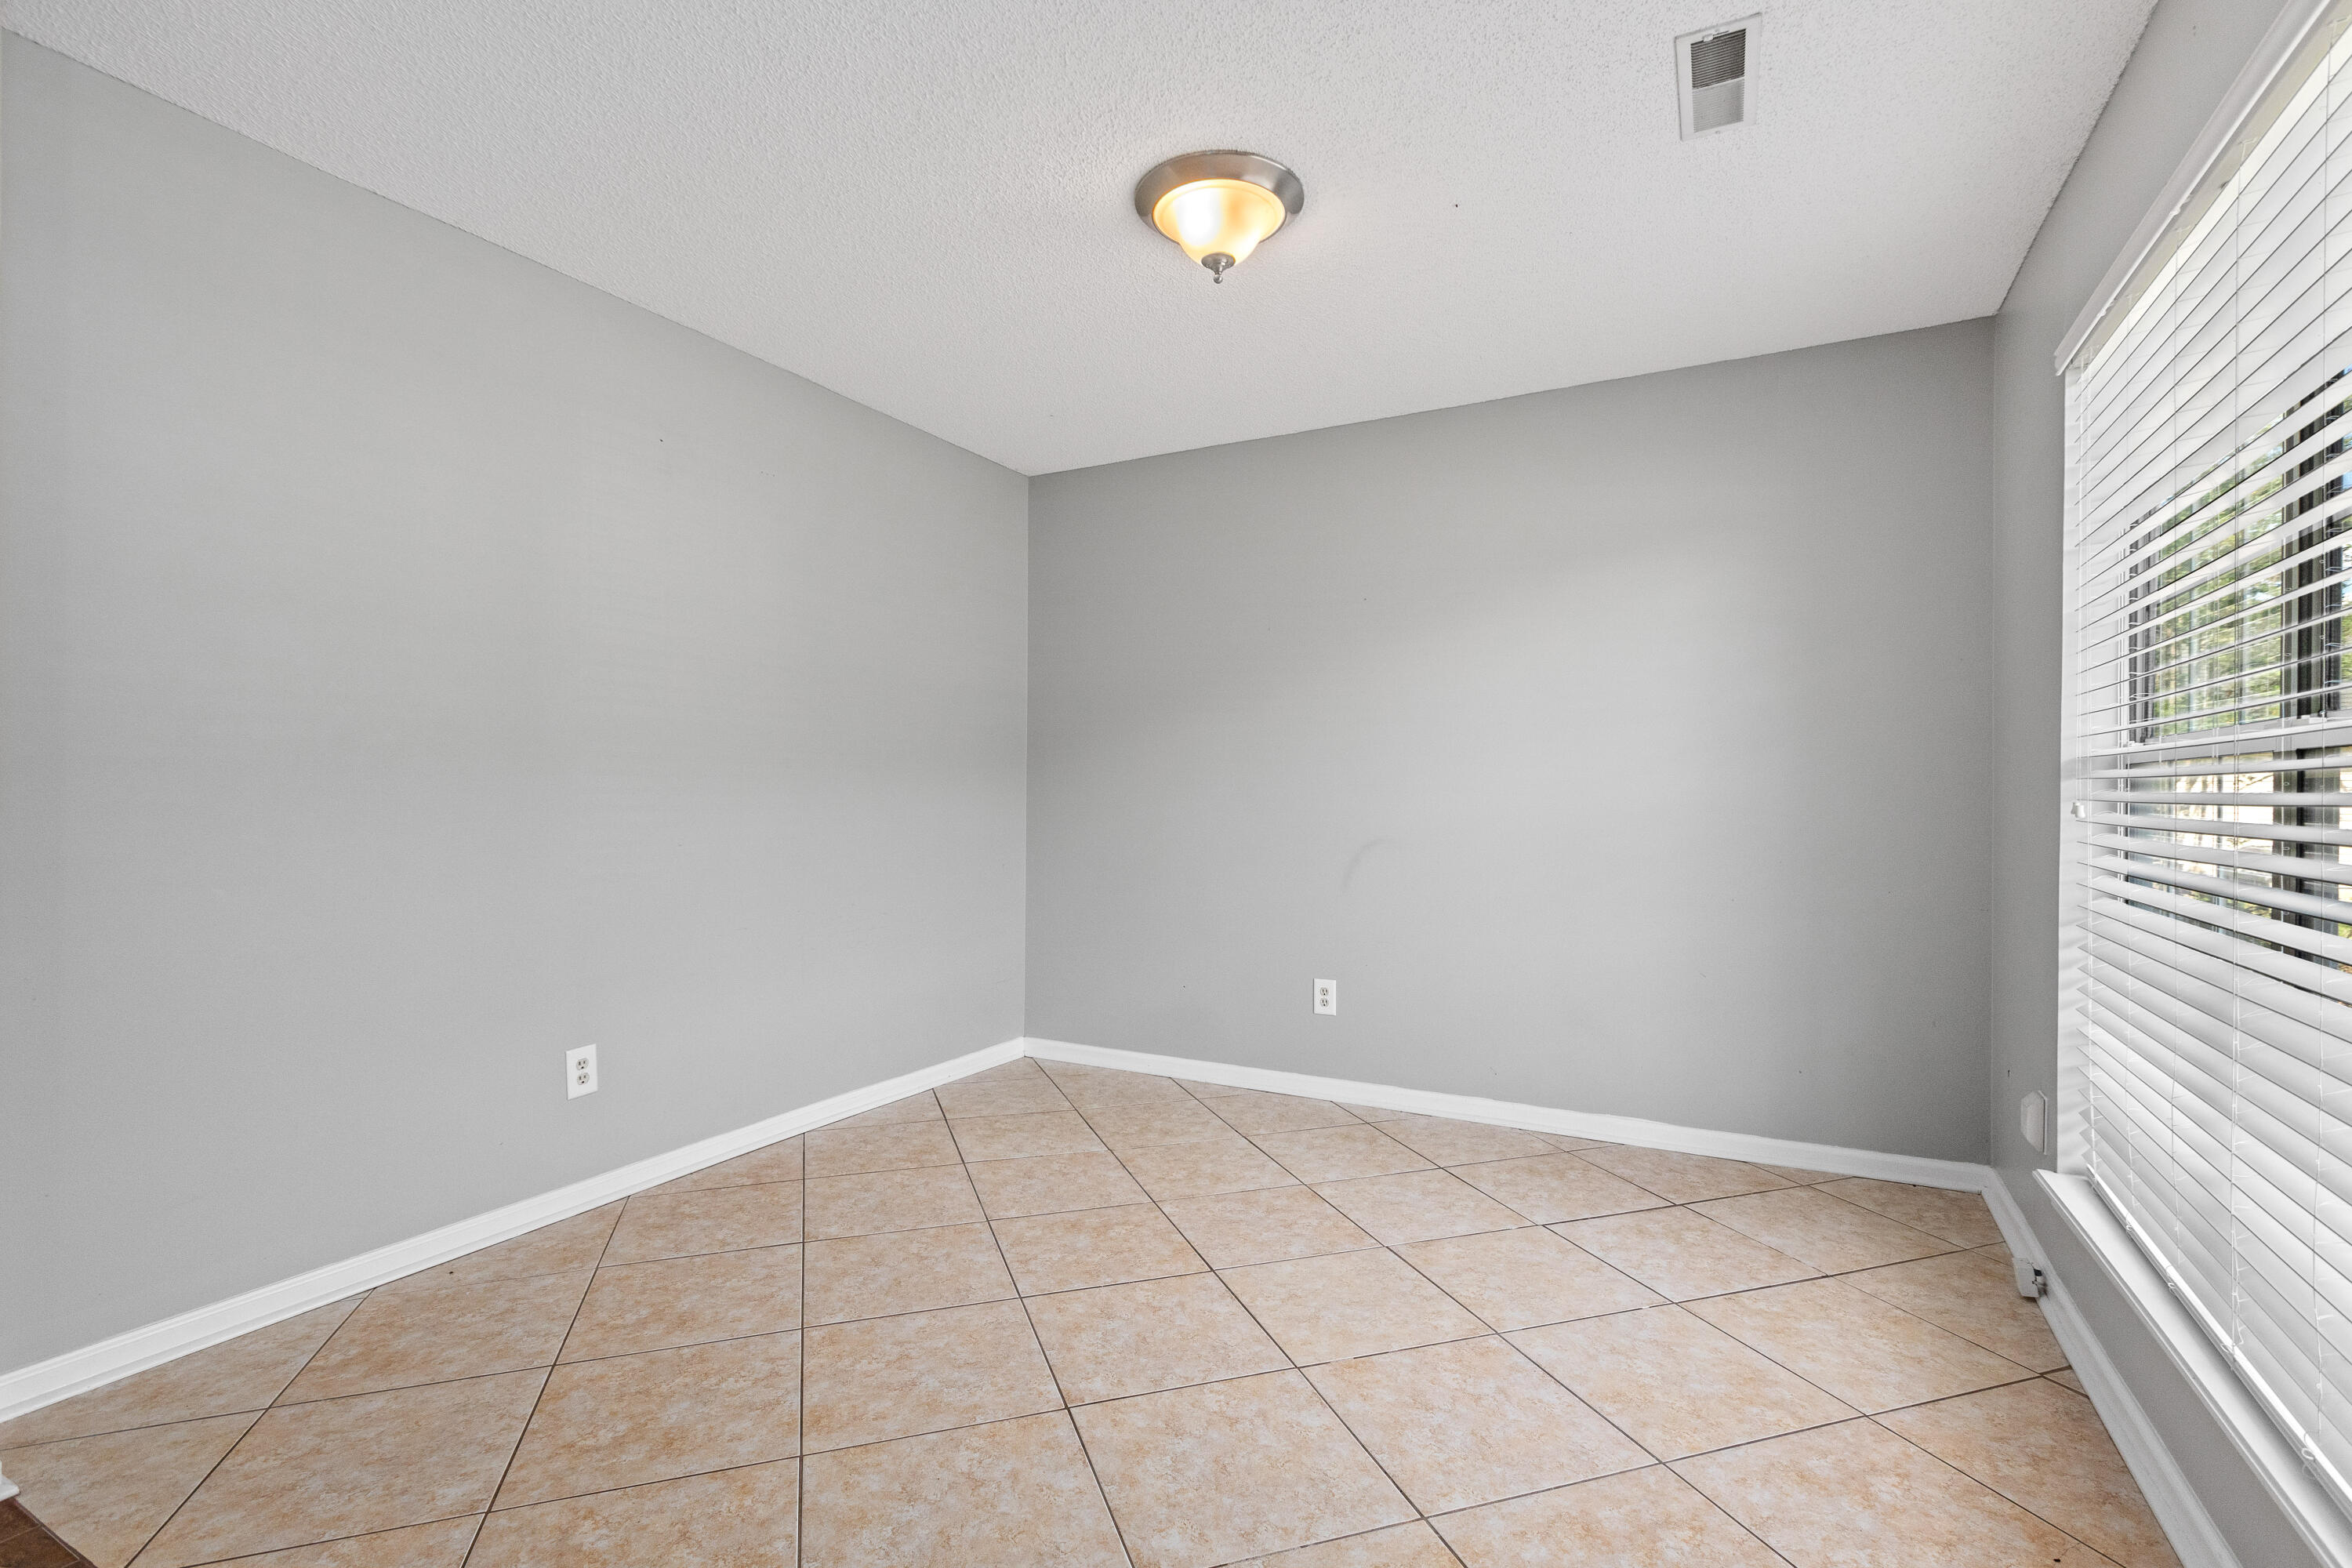
Empty tiled room with gray walls and a large window with white blinds.
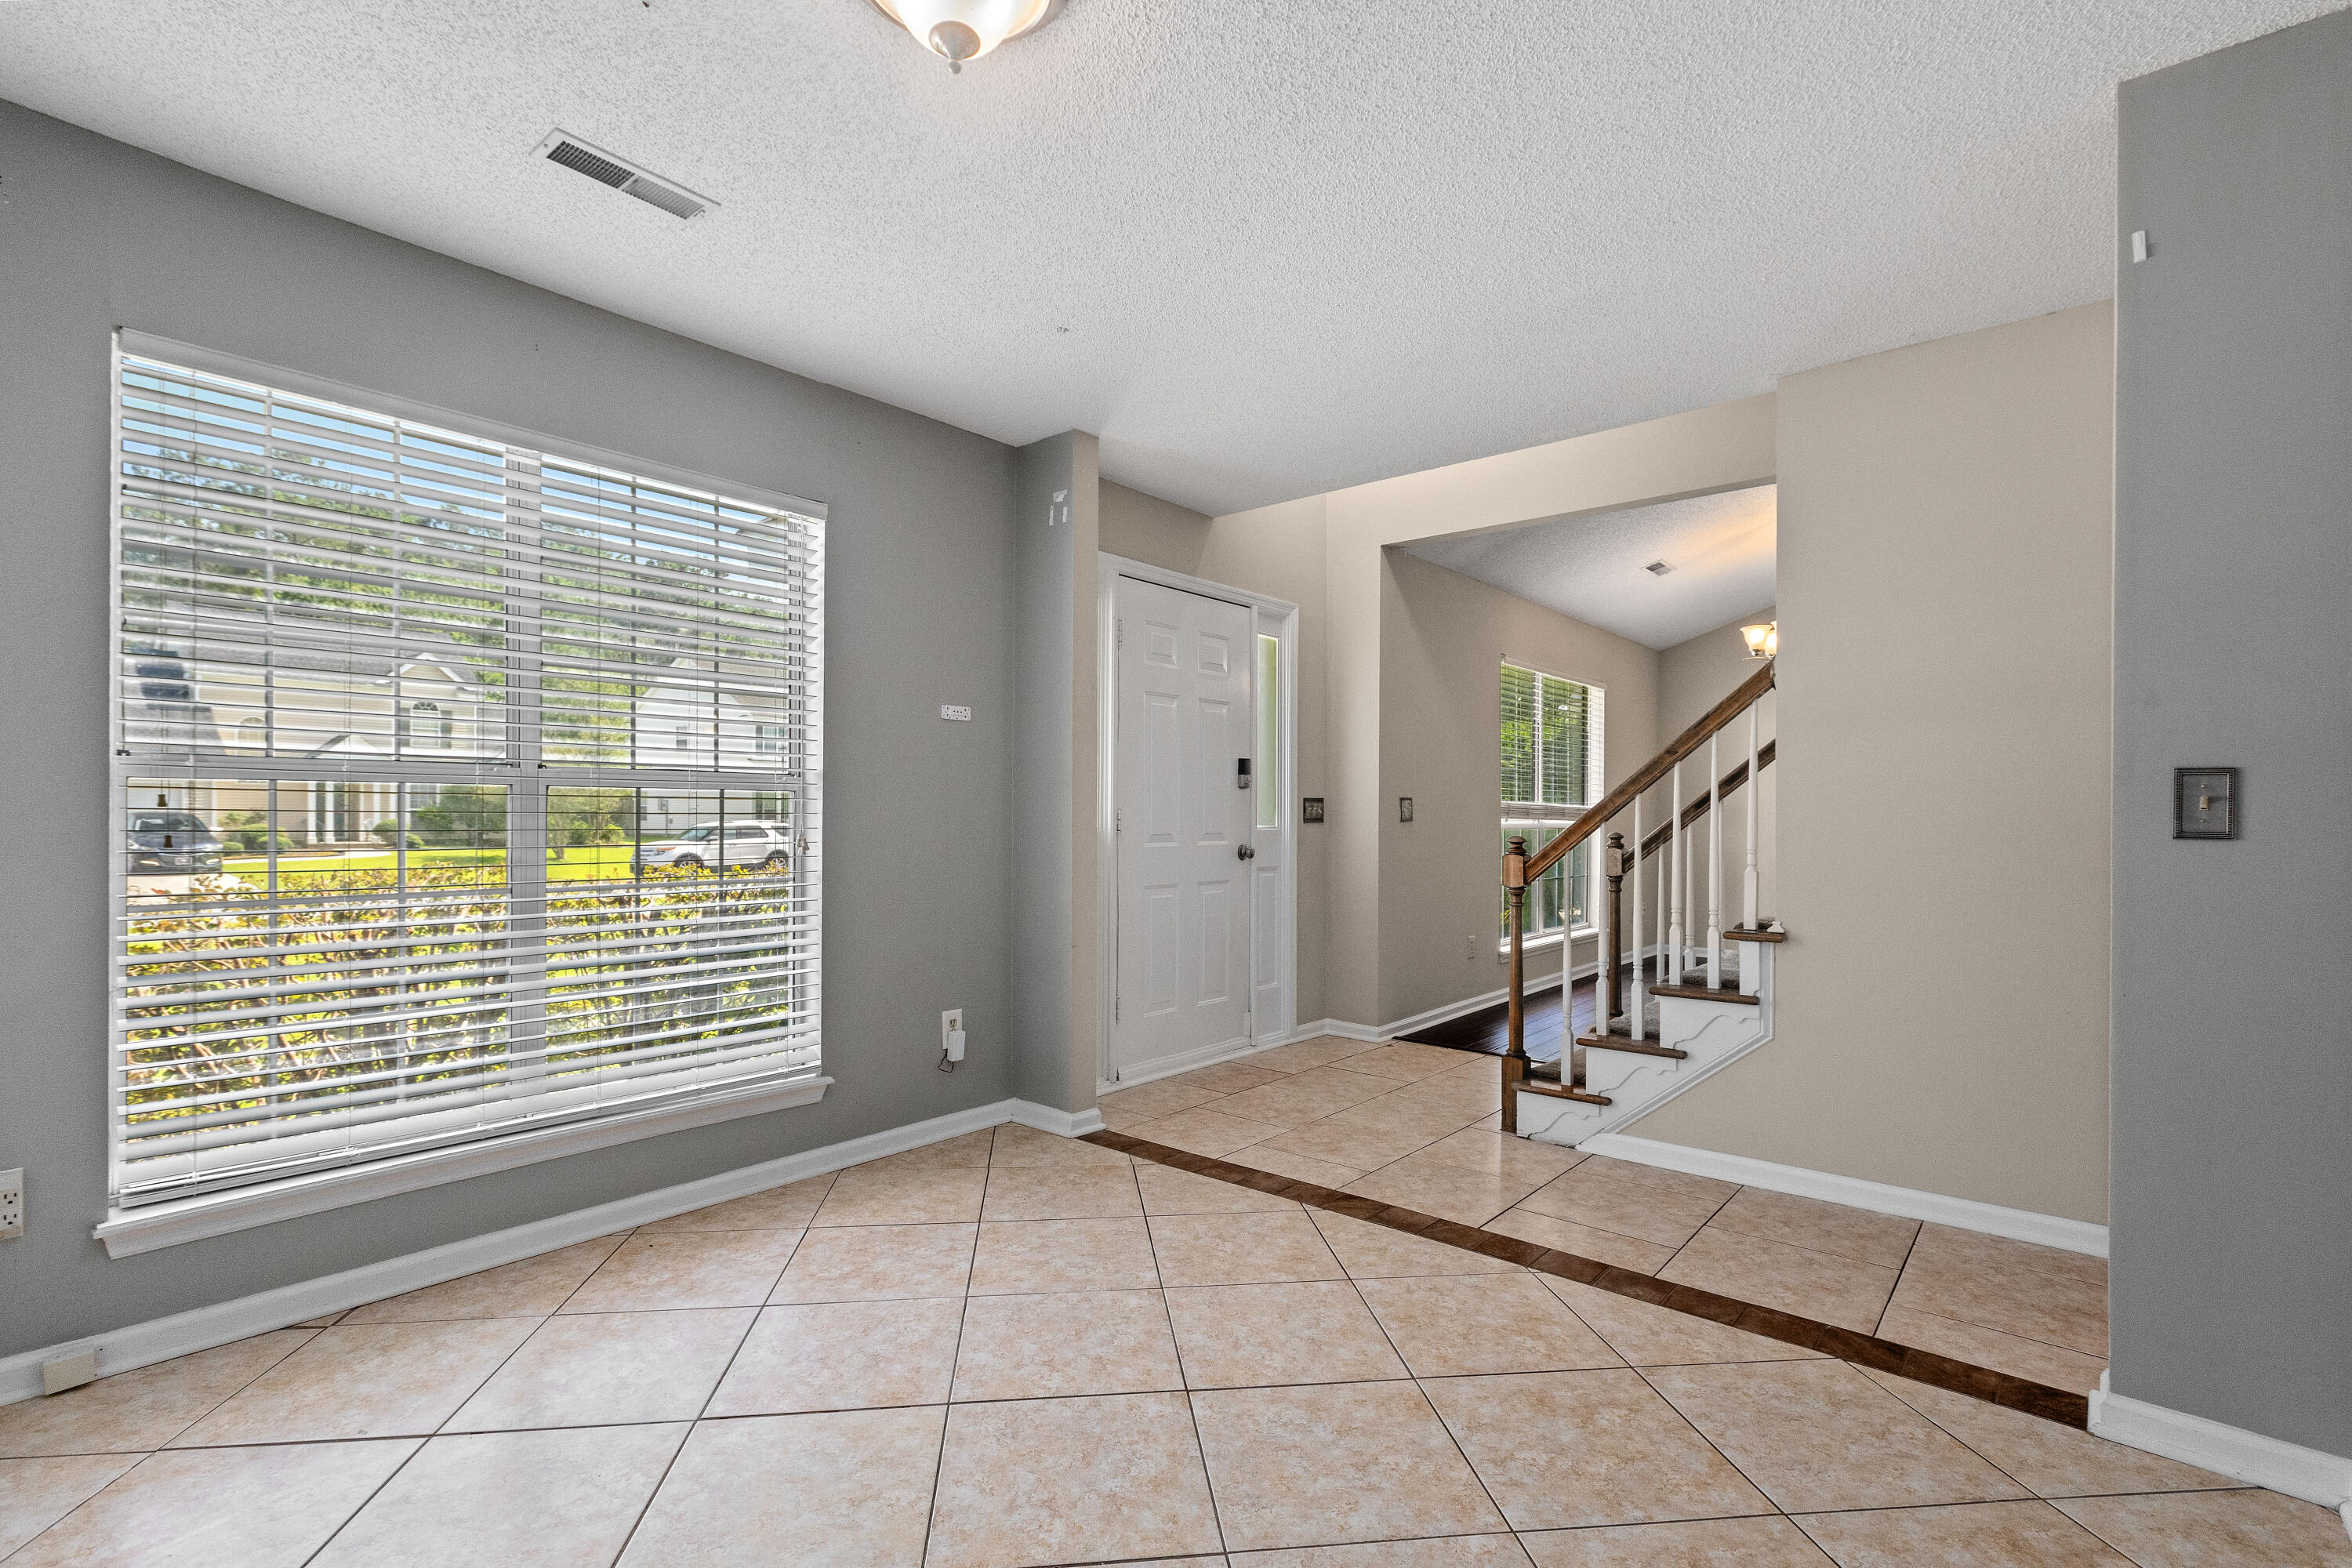
Entry foyer with tiled floors, a large window with blinds, and a staircase.
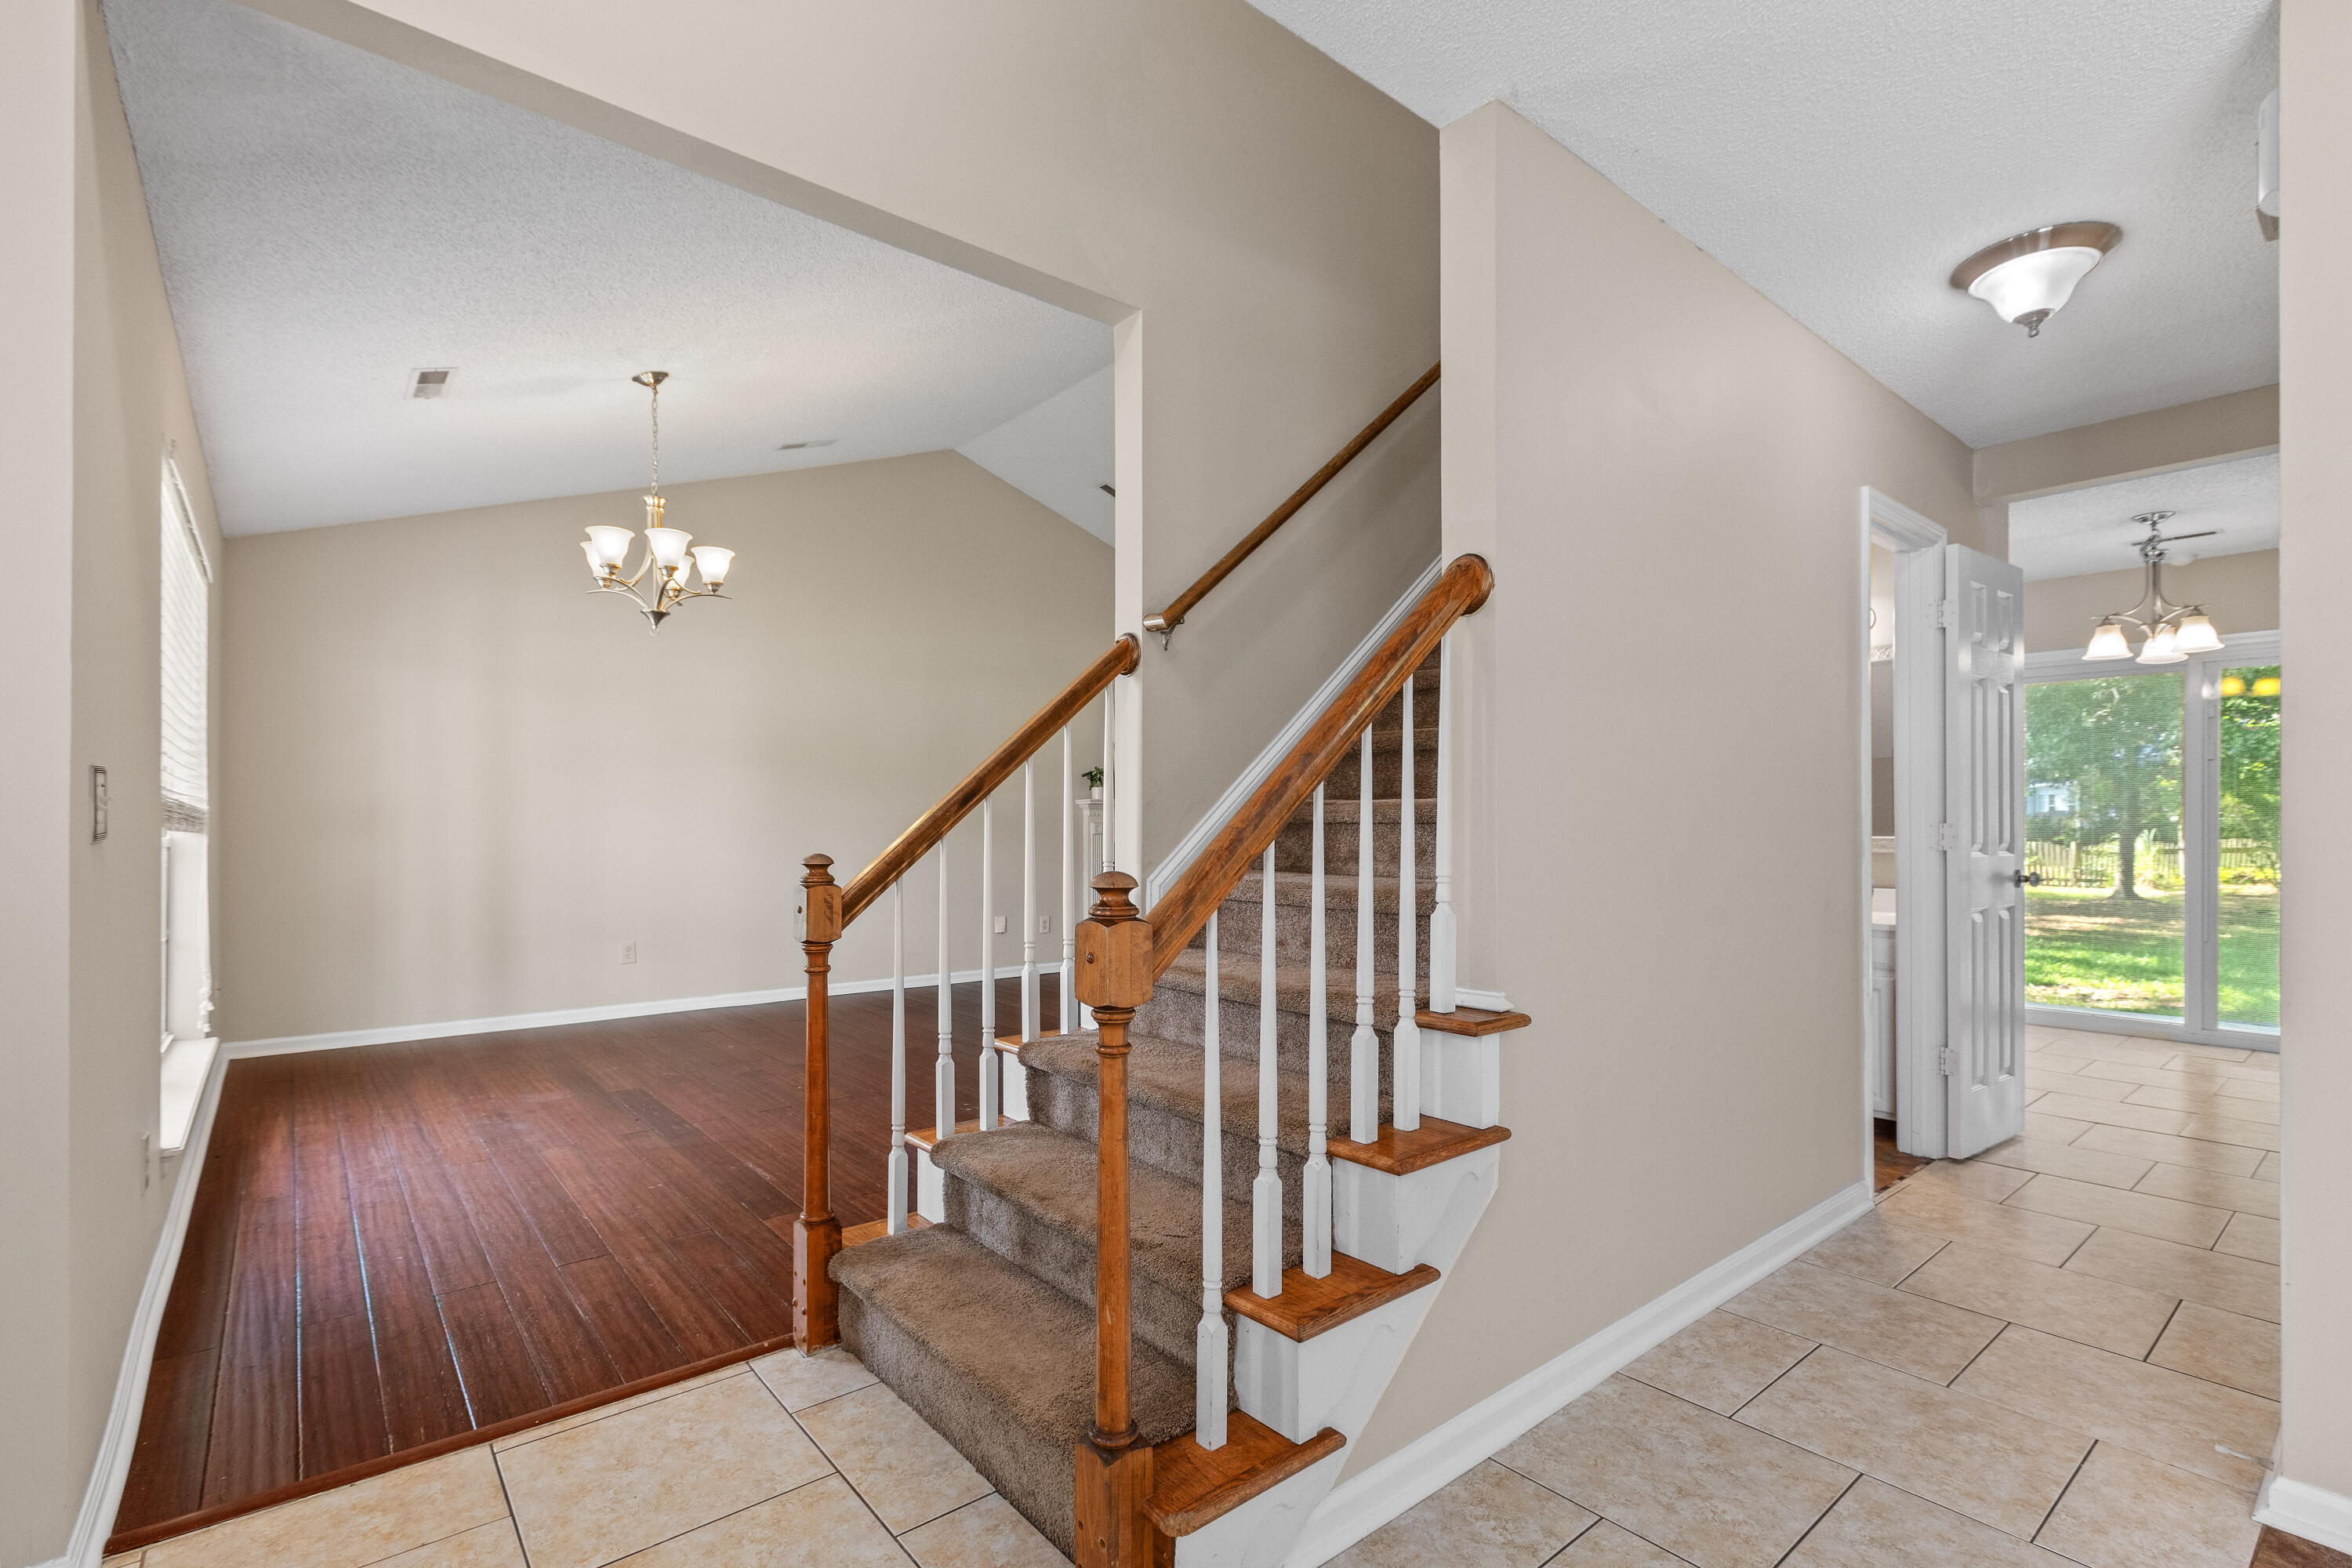
Foyer with carpeted staircase and wooden railings, adjoining a dining area and tiled hallway to a bright glass-door room.
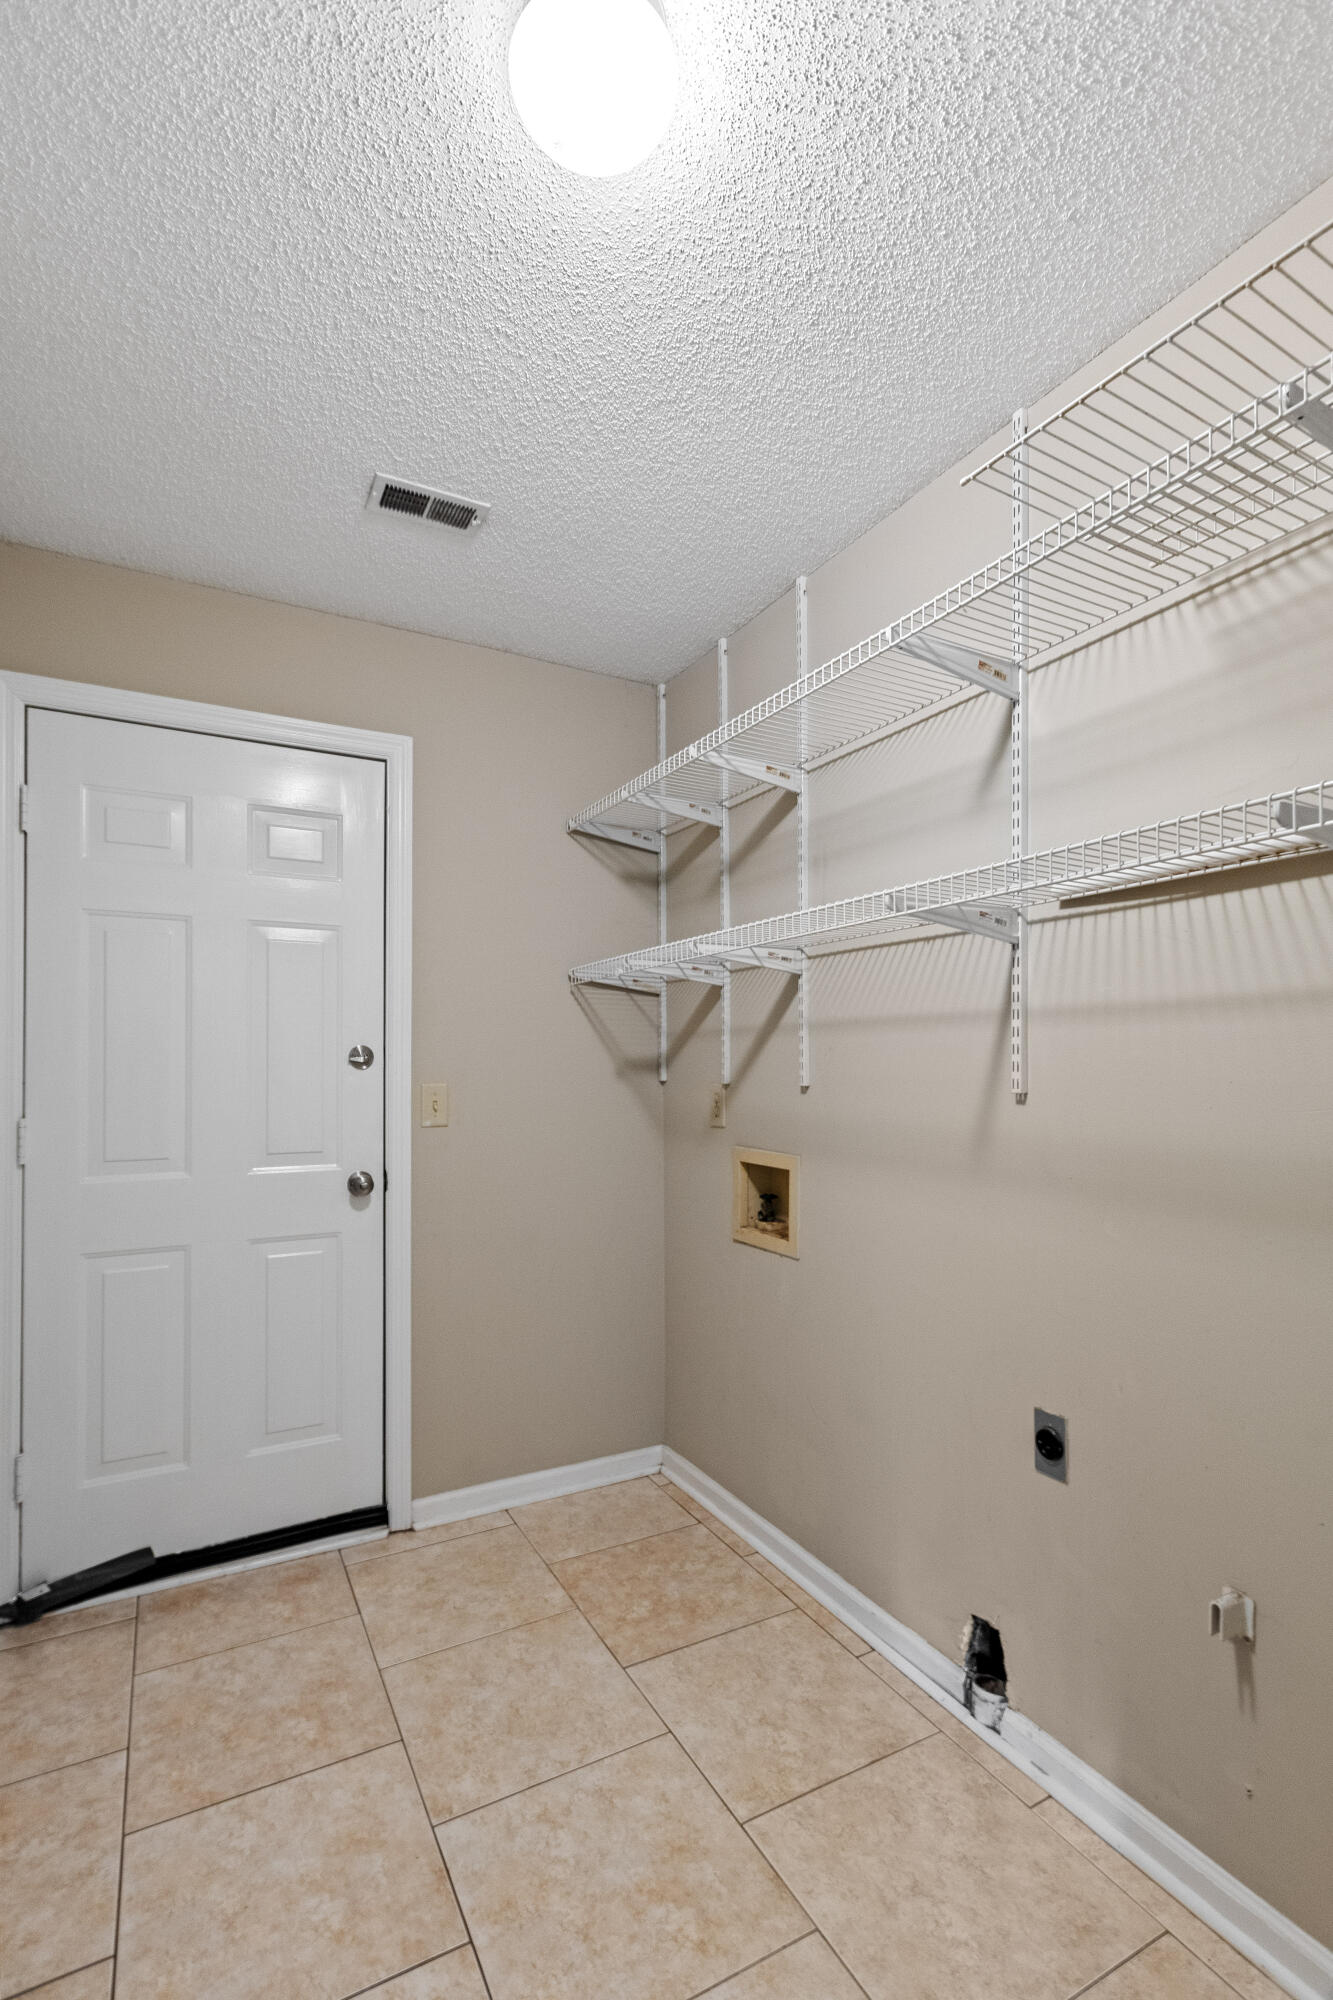
Empty laundry room with wire shelving, tile floors, and hookups beside a white door.
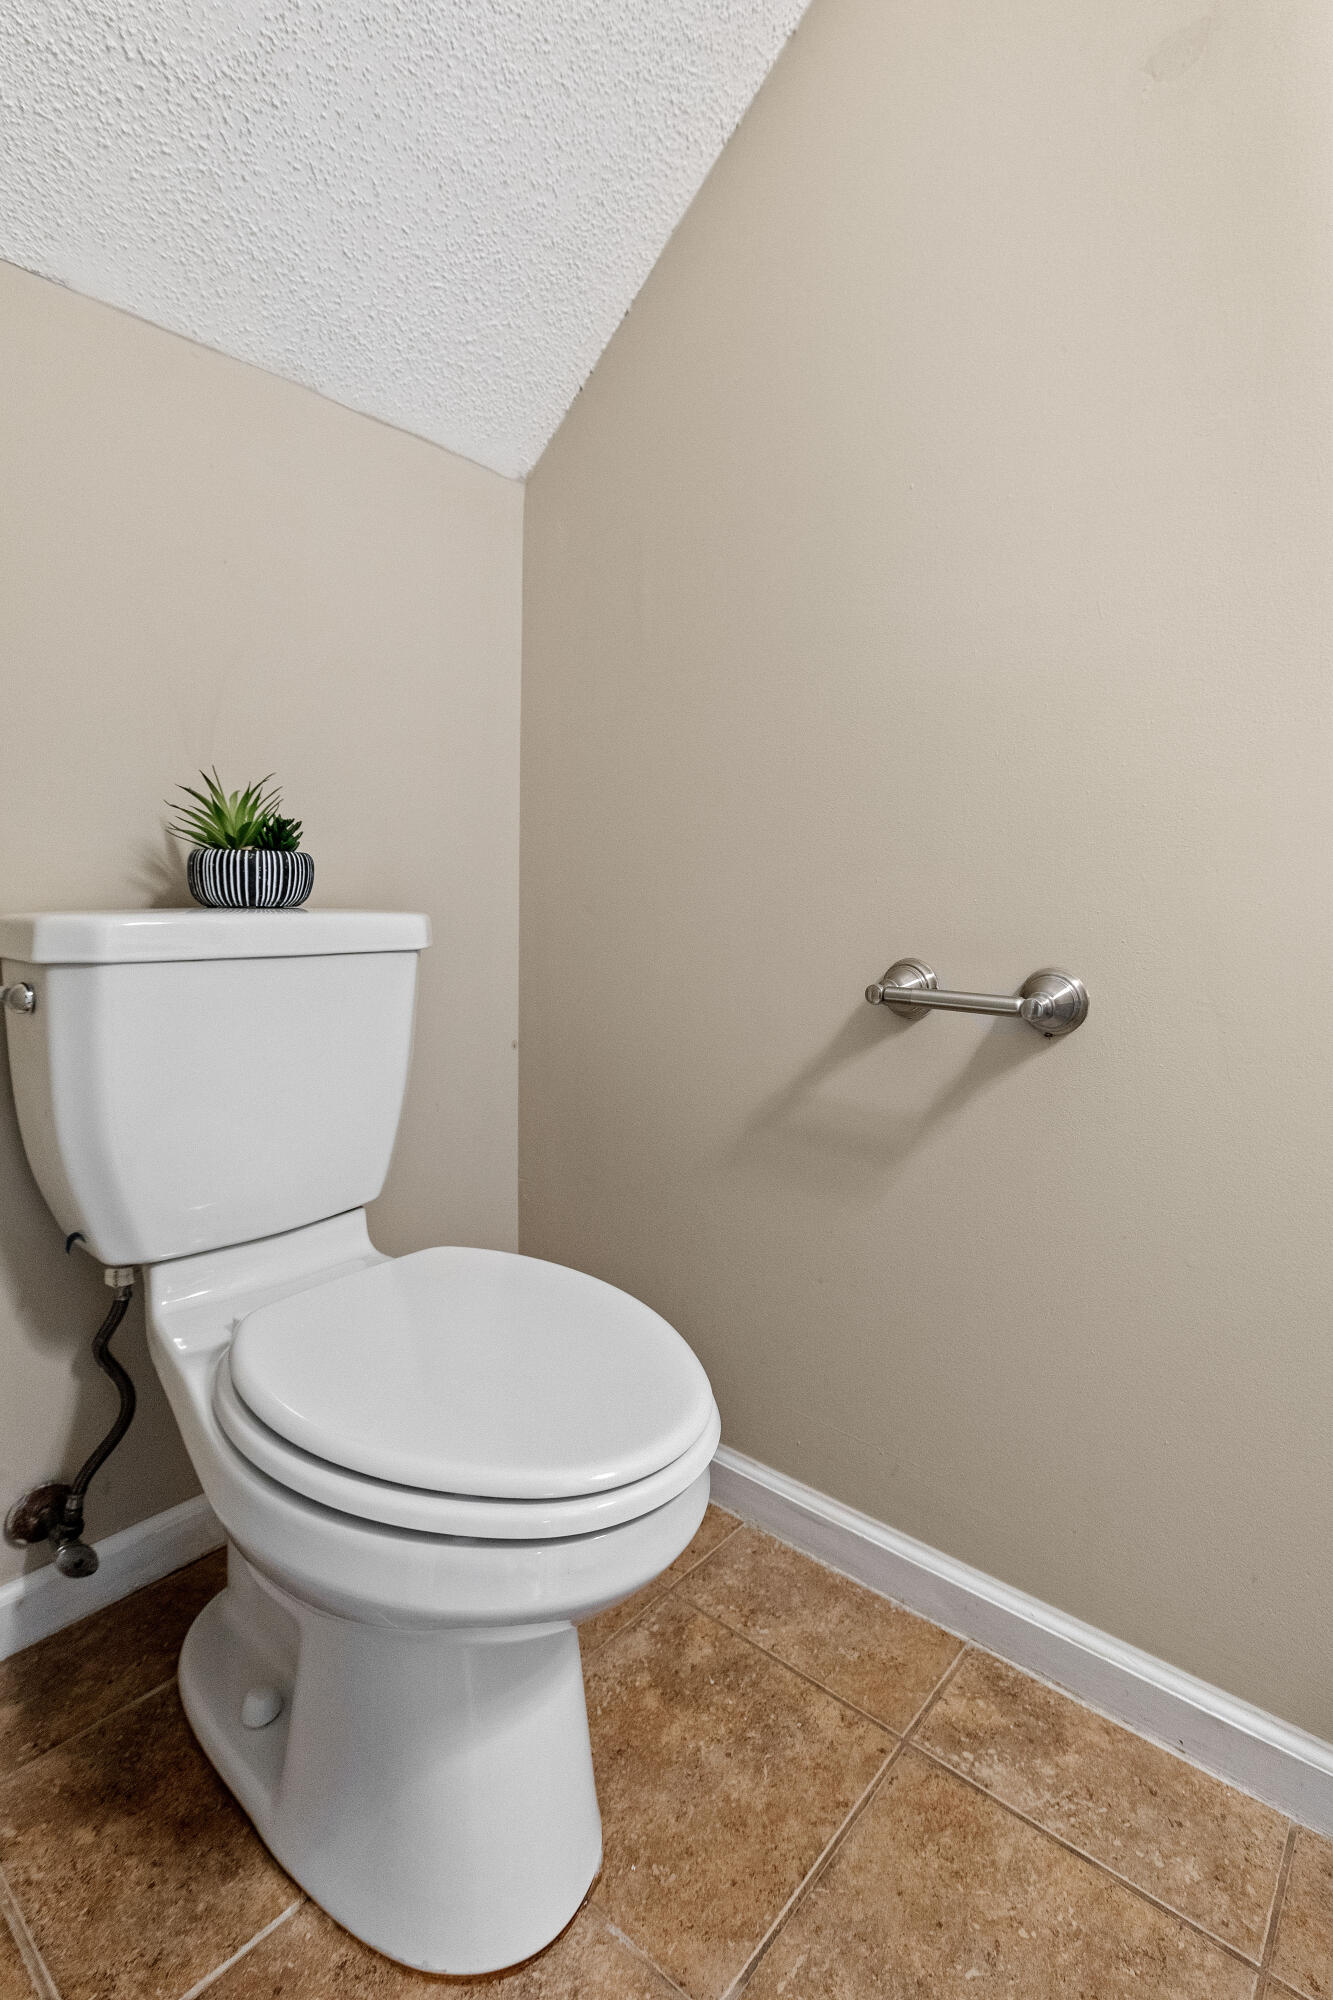
Small bathroom with a white toilet, tan tile floor, metal toilet paper holder, and potted plant.
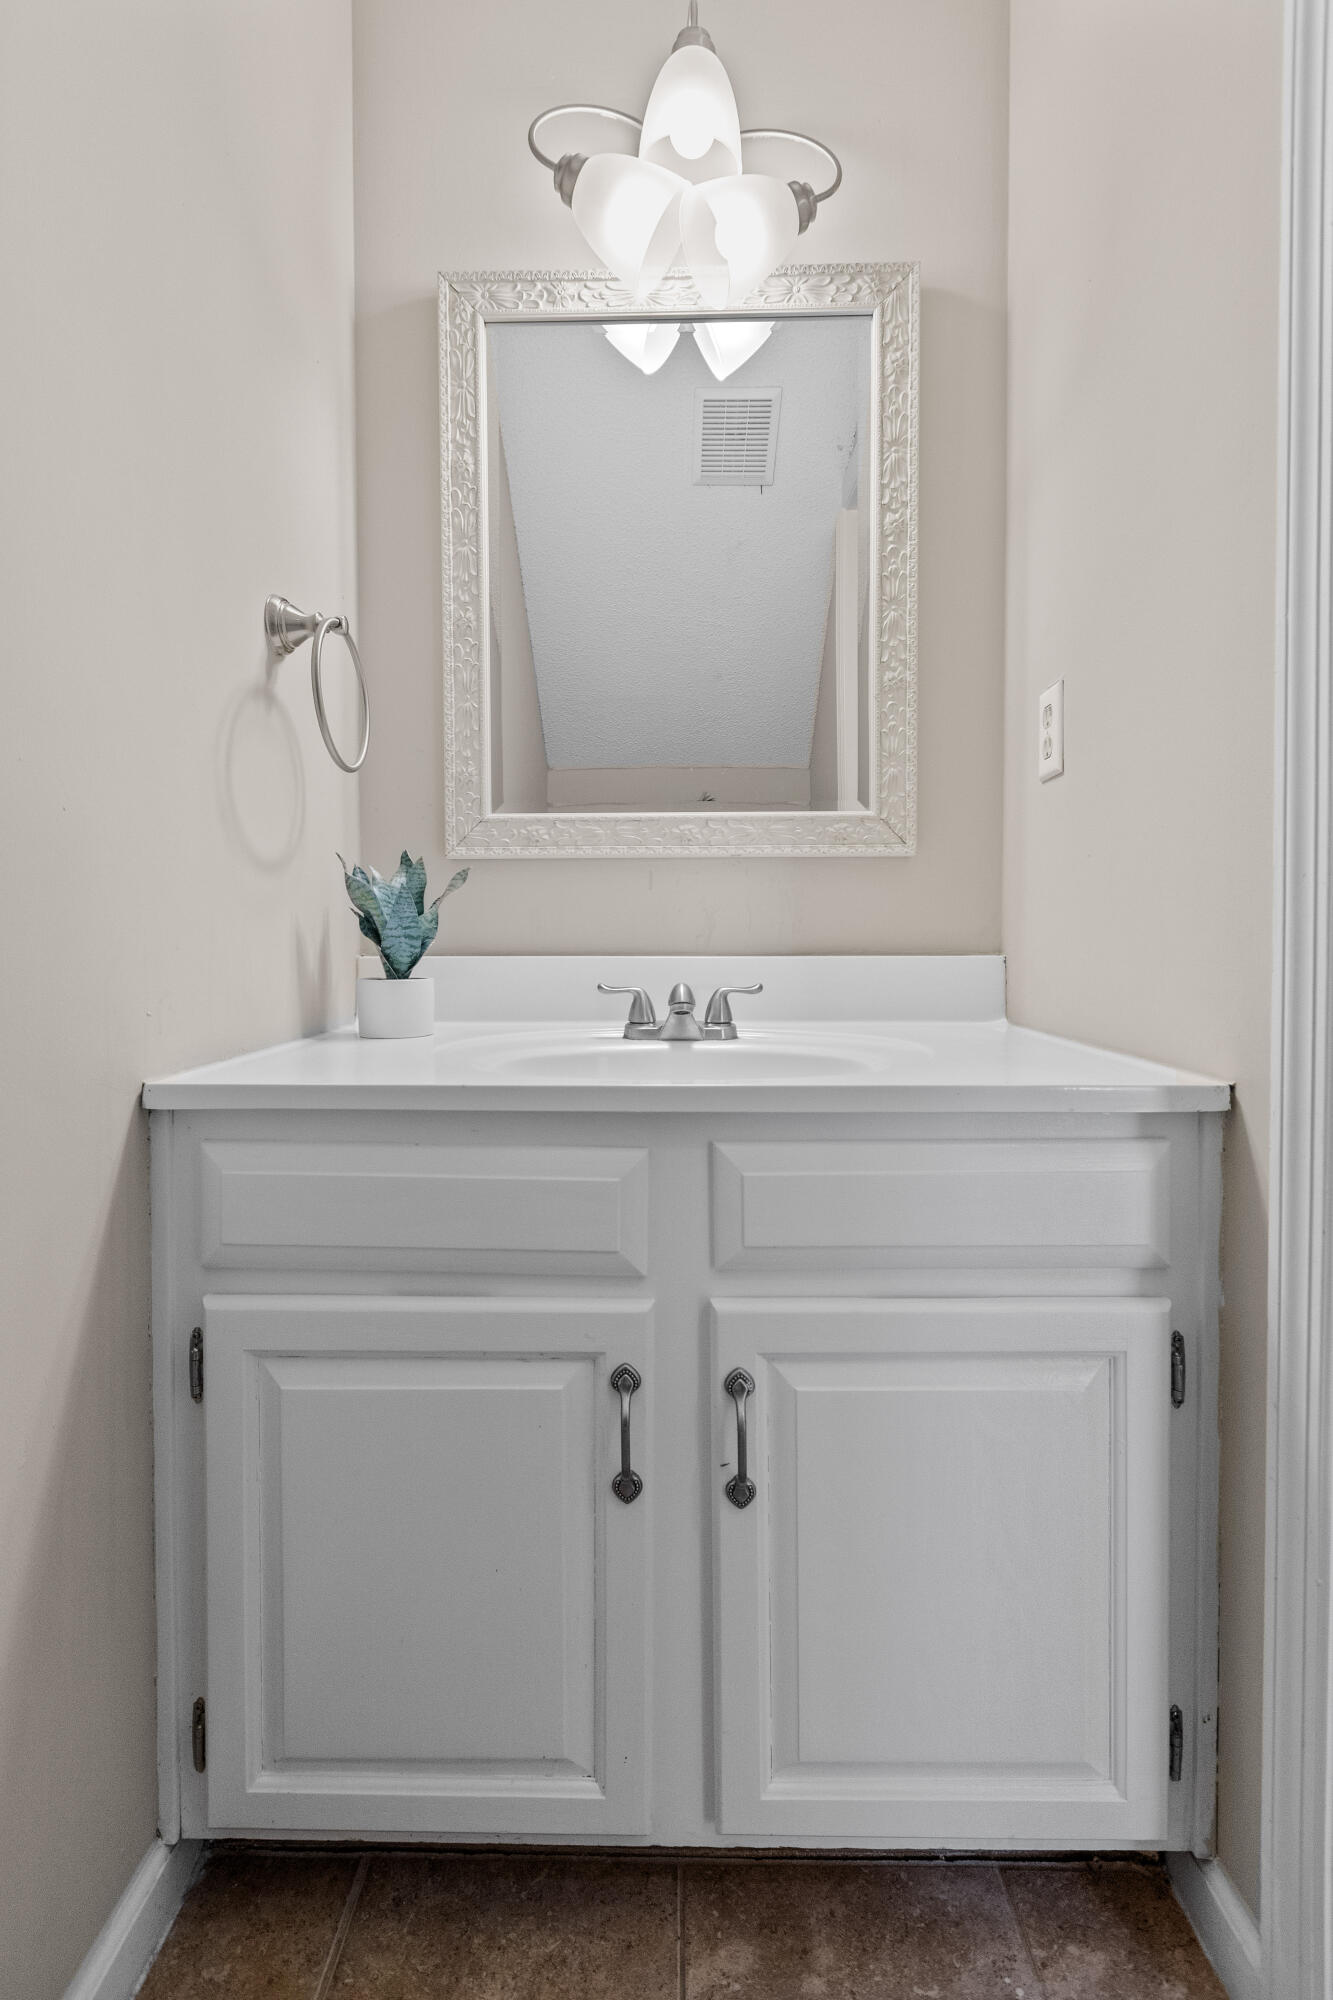
Bathroom vanity with a white paneled cabinet, ornate mirror, three-light fixture, and small potted plant.
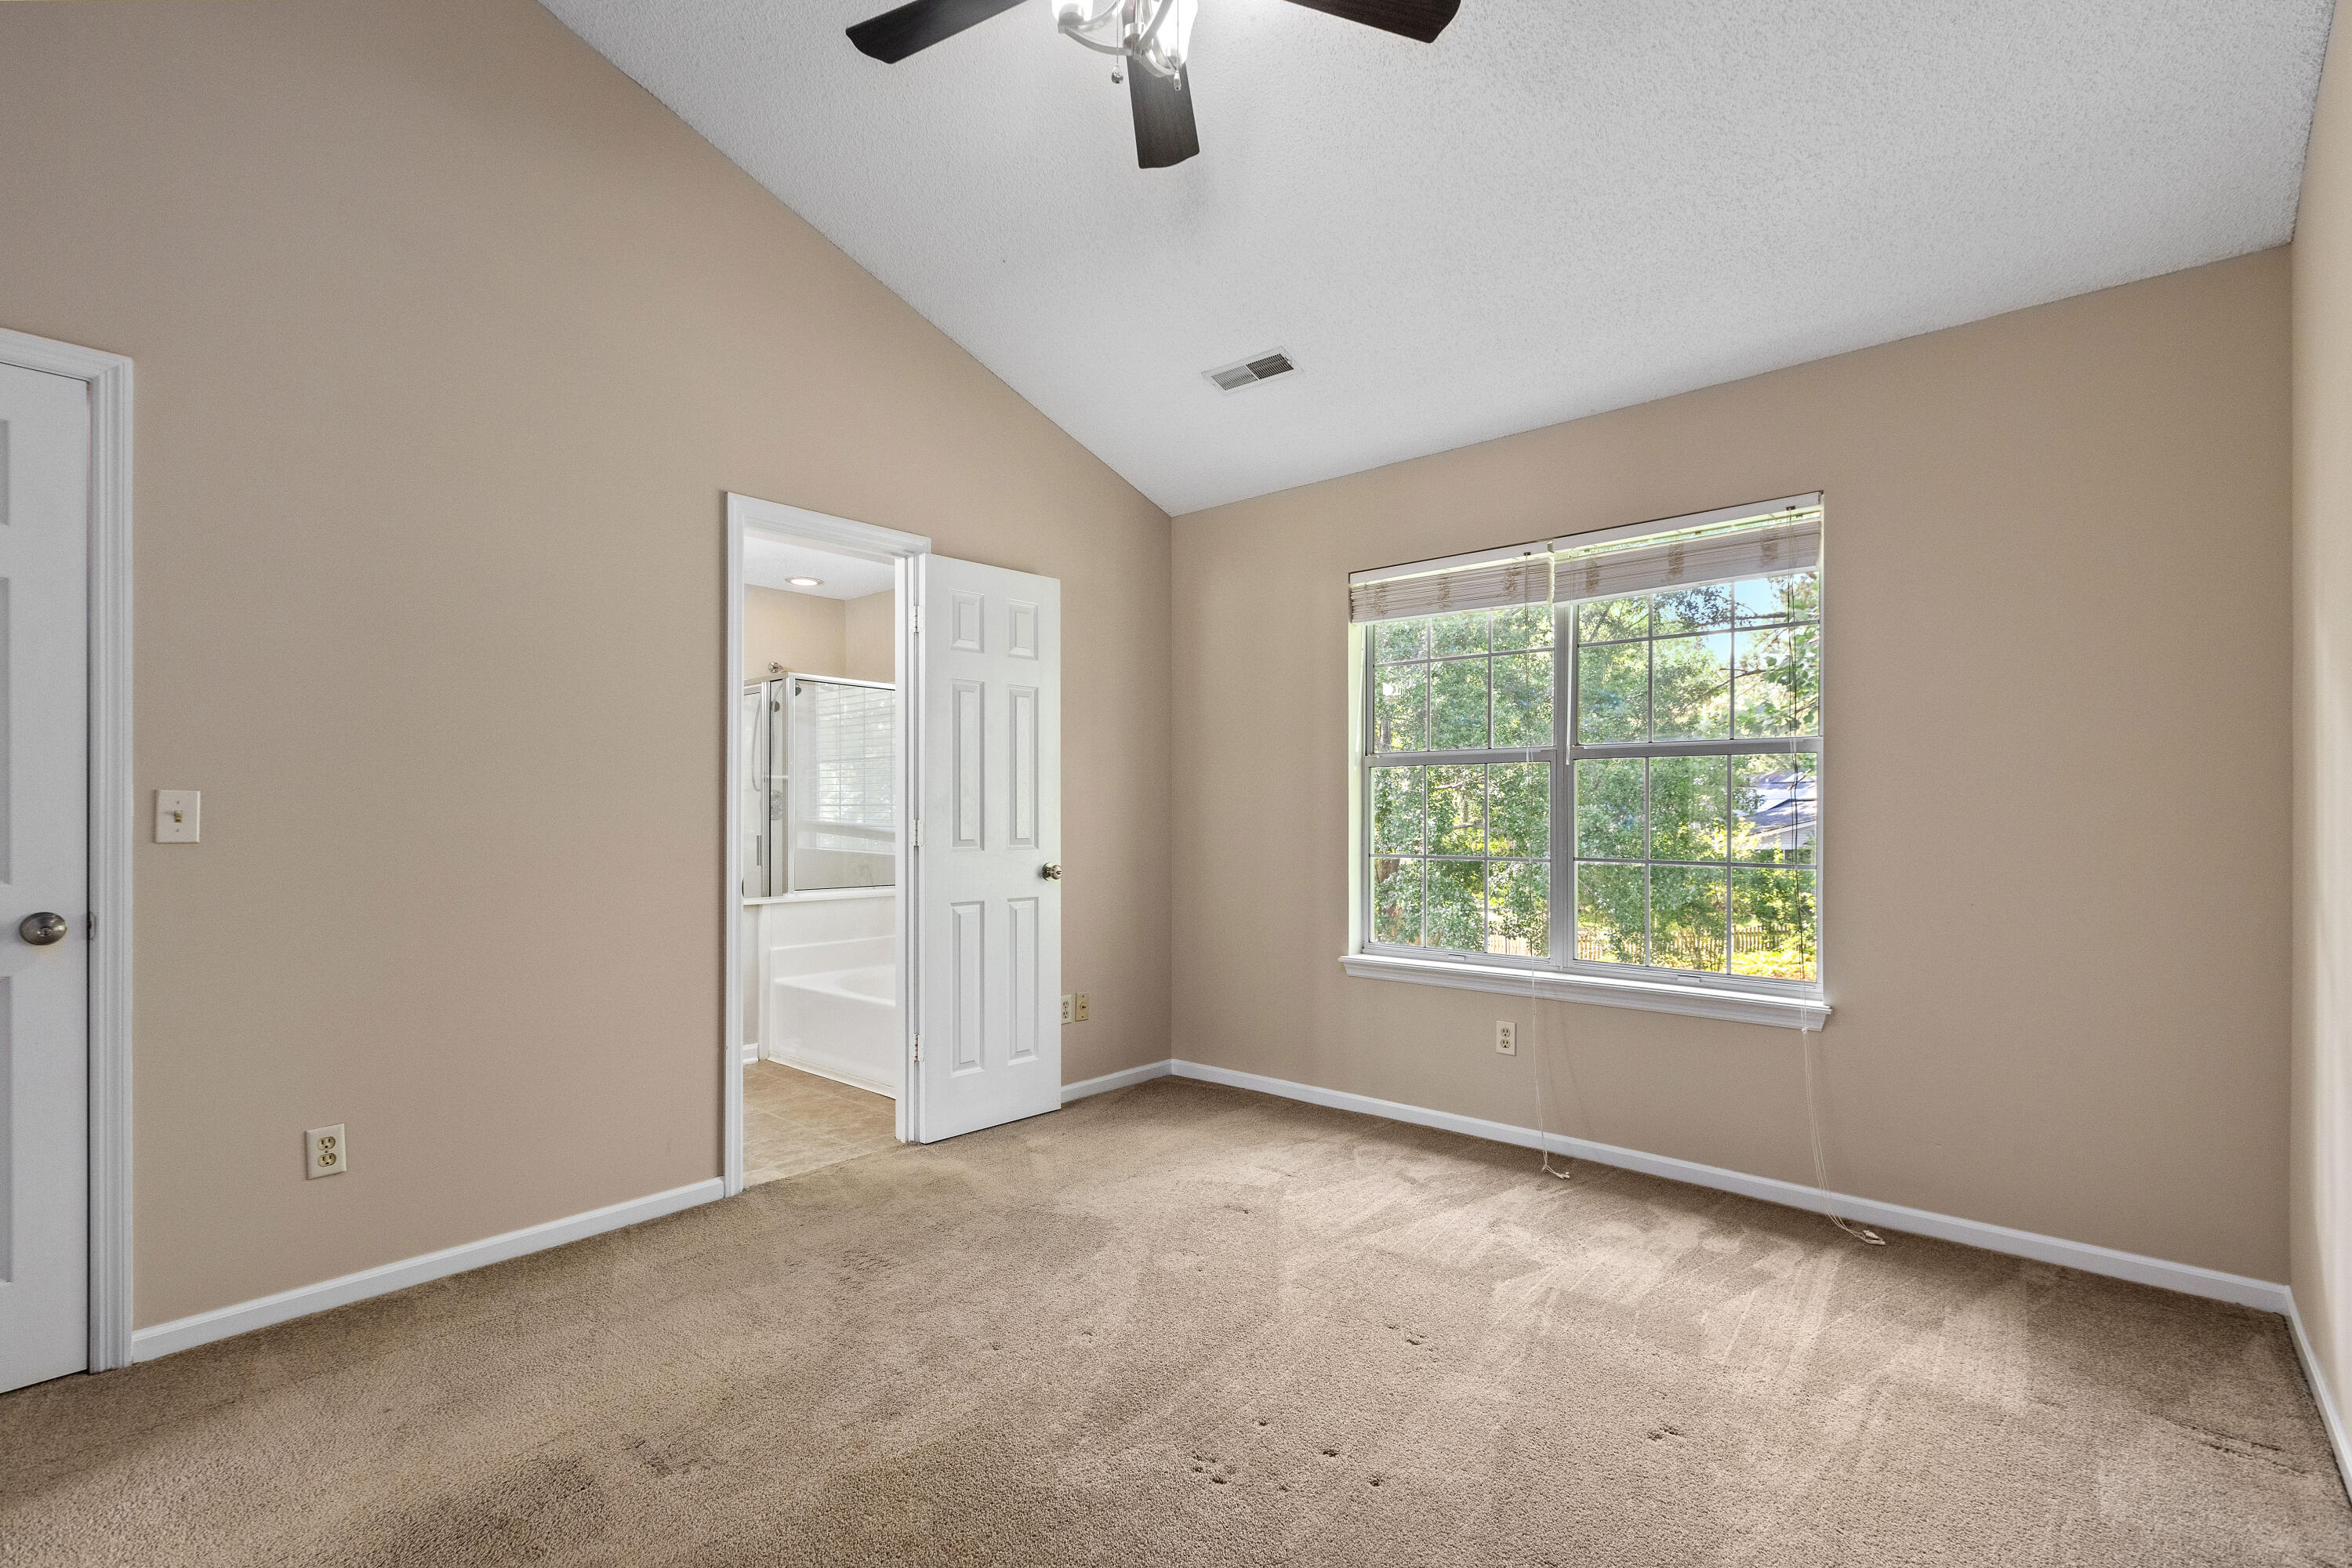
Empty carpeted bedroom with a large window and an open doorway to the bathroom.
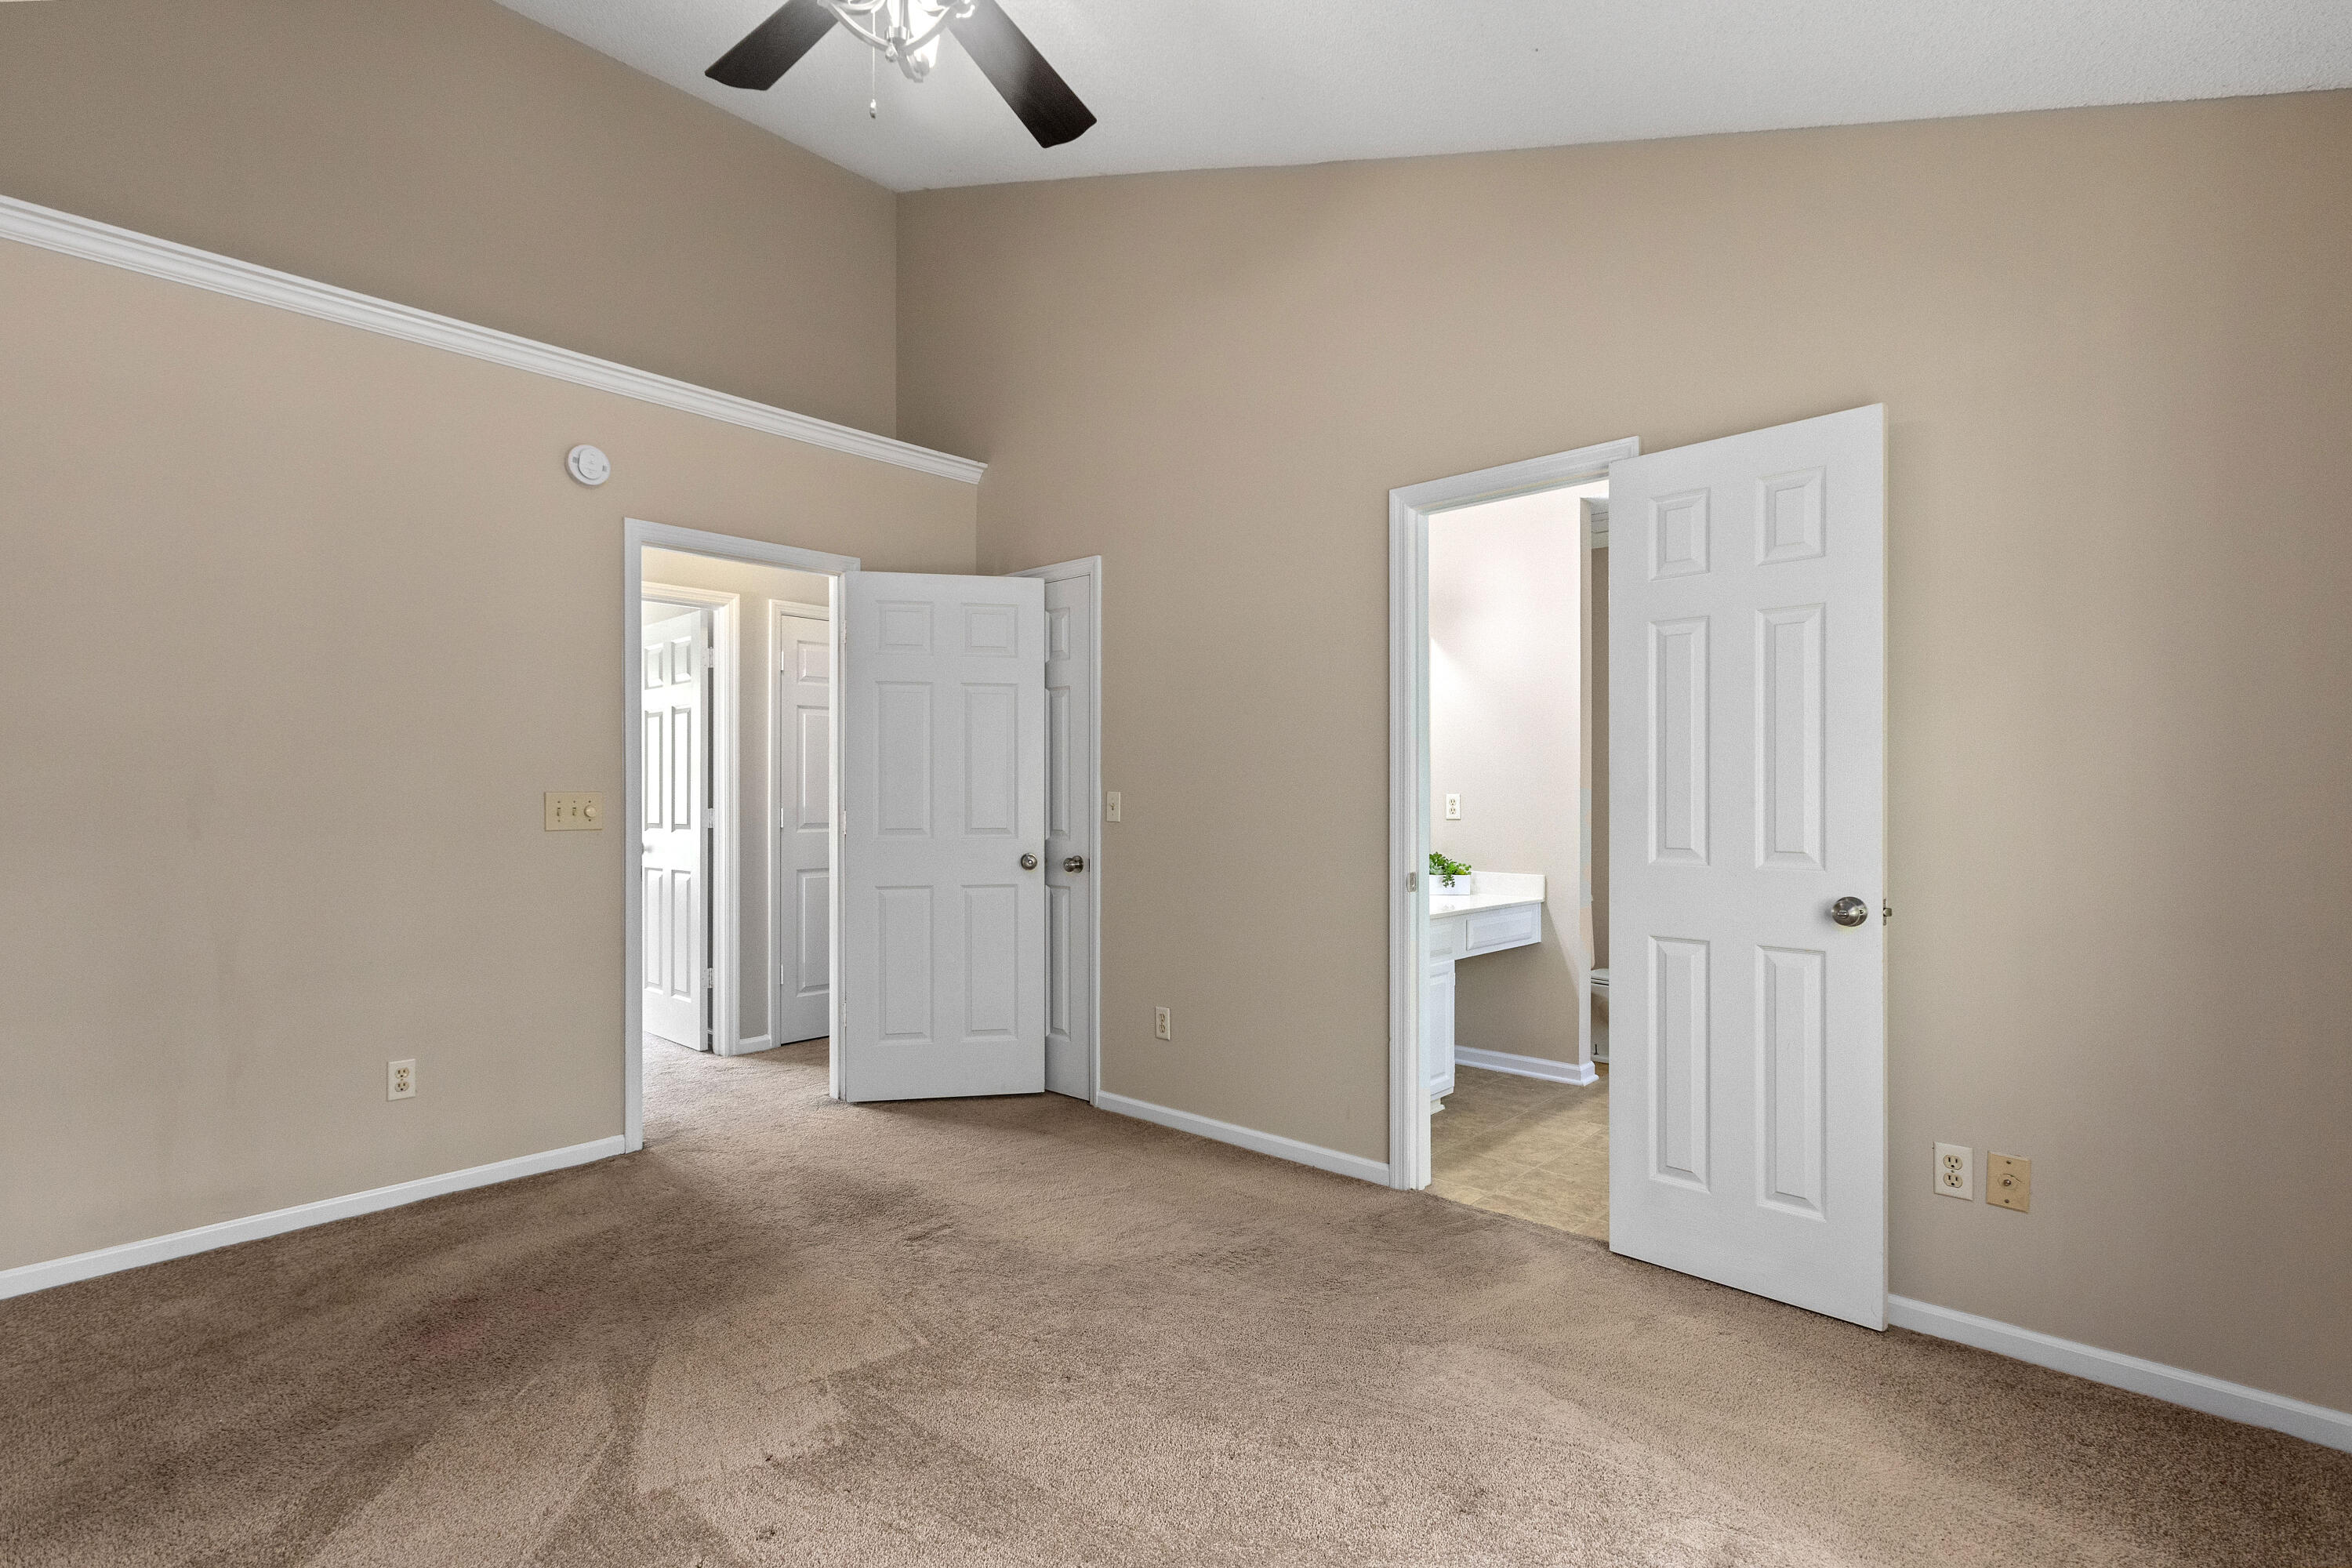
Empty carpeted bedroom with a ceiling fan and open doors to a hallway and bathroom.
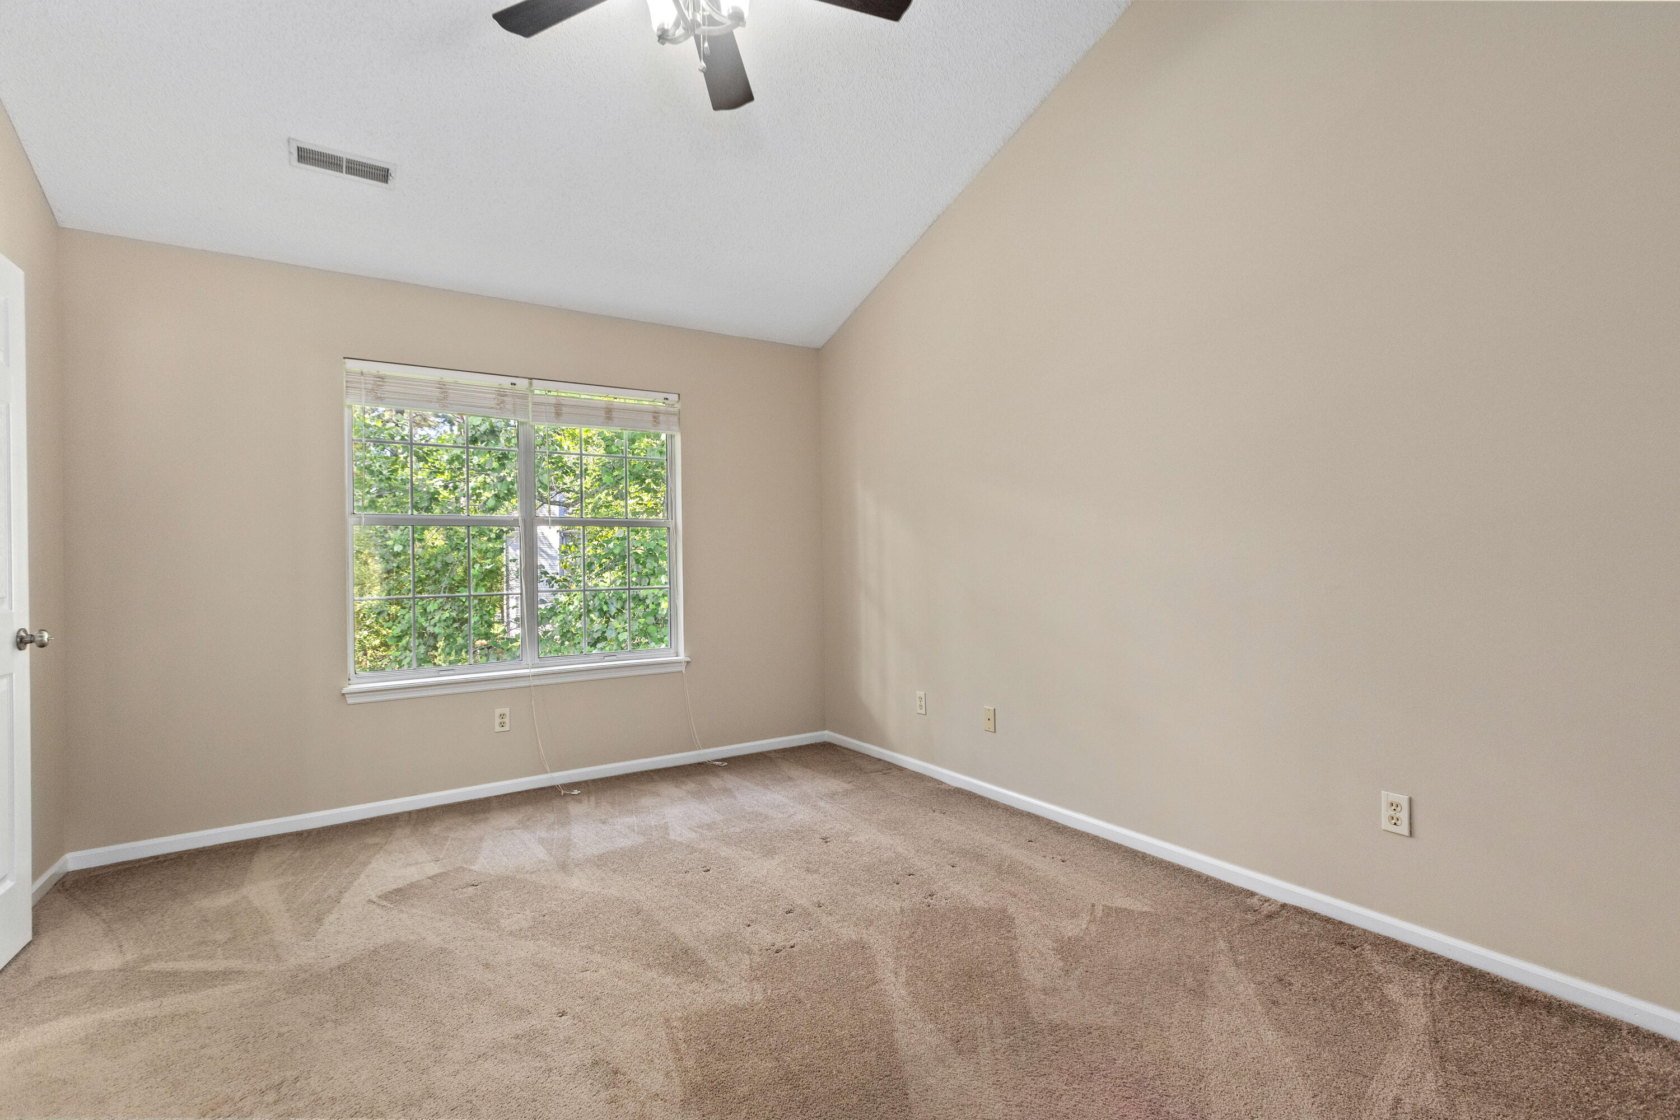
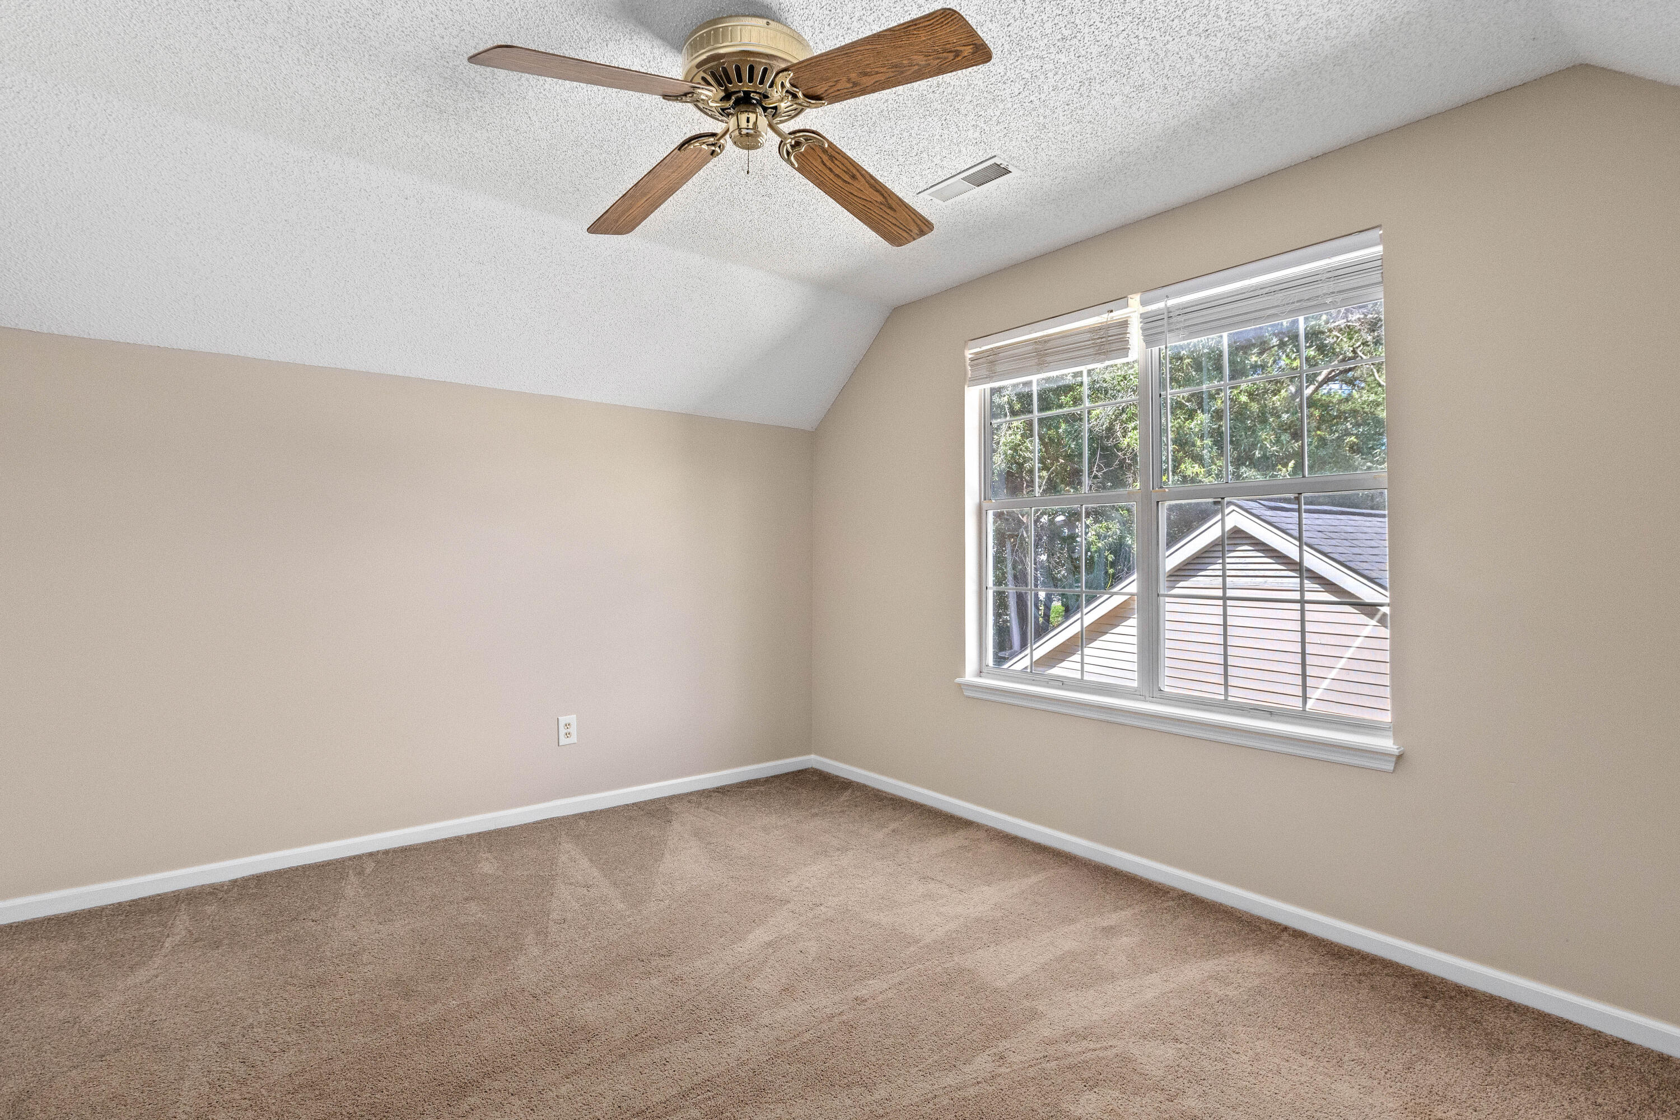
Empty carpeted bedroom with a ceiling fan and a large window overlooking greenery.
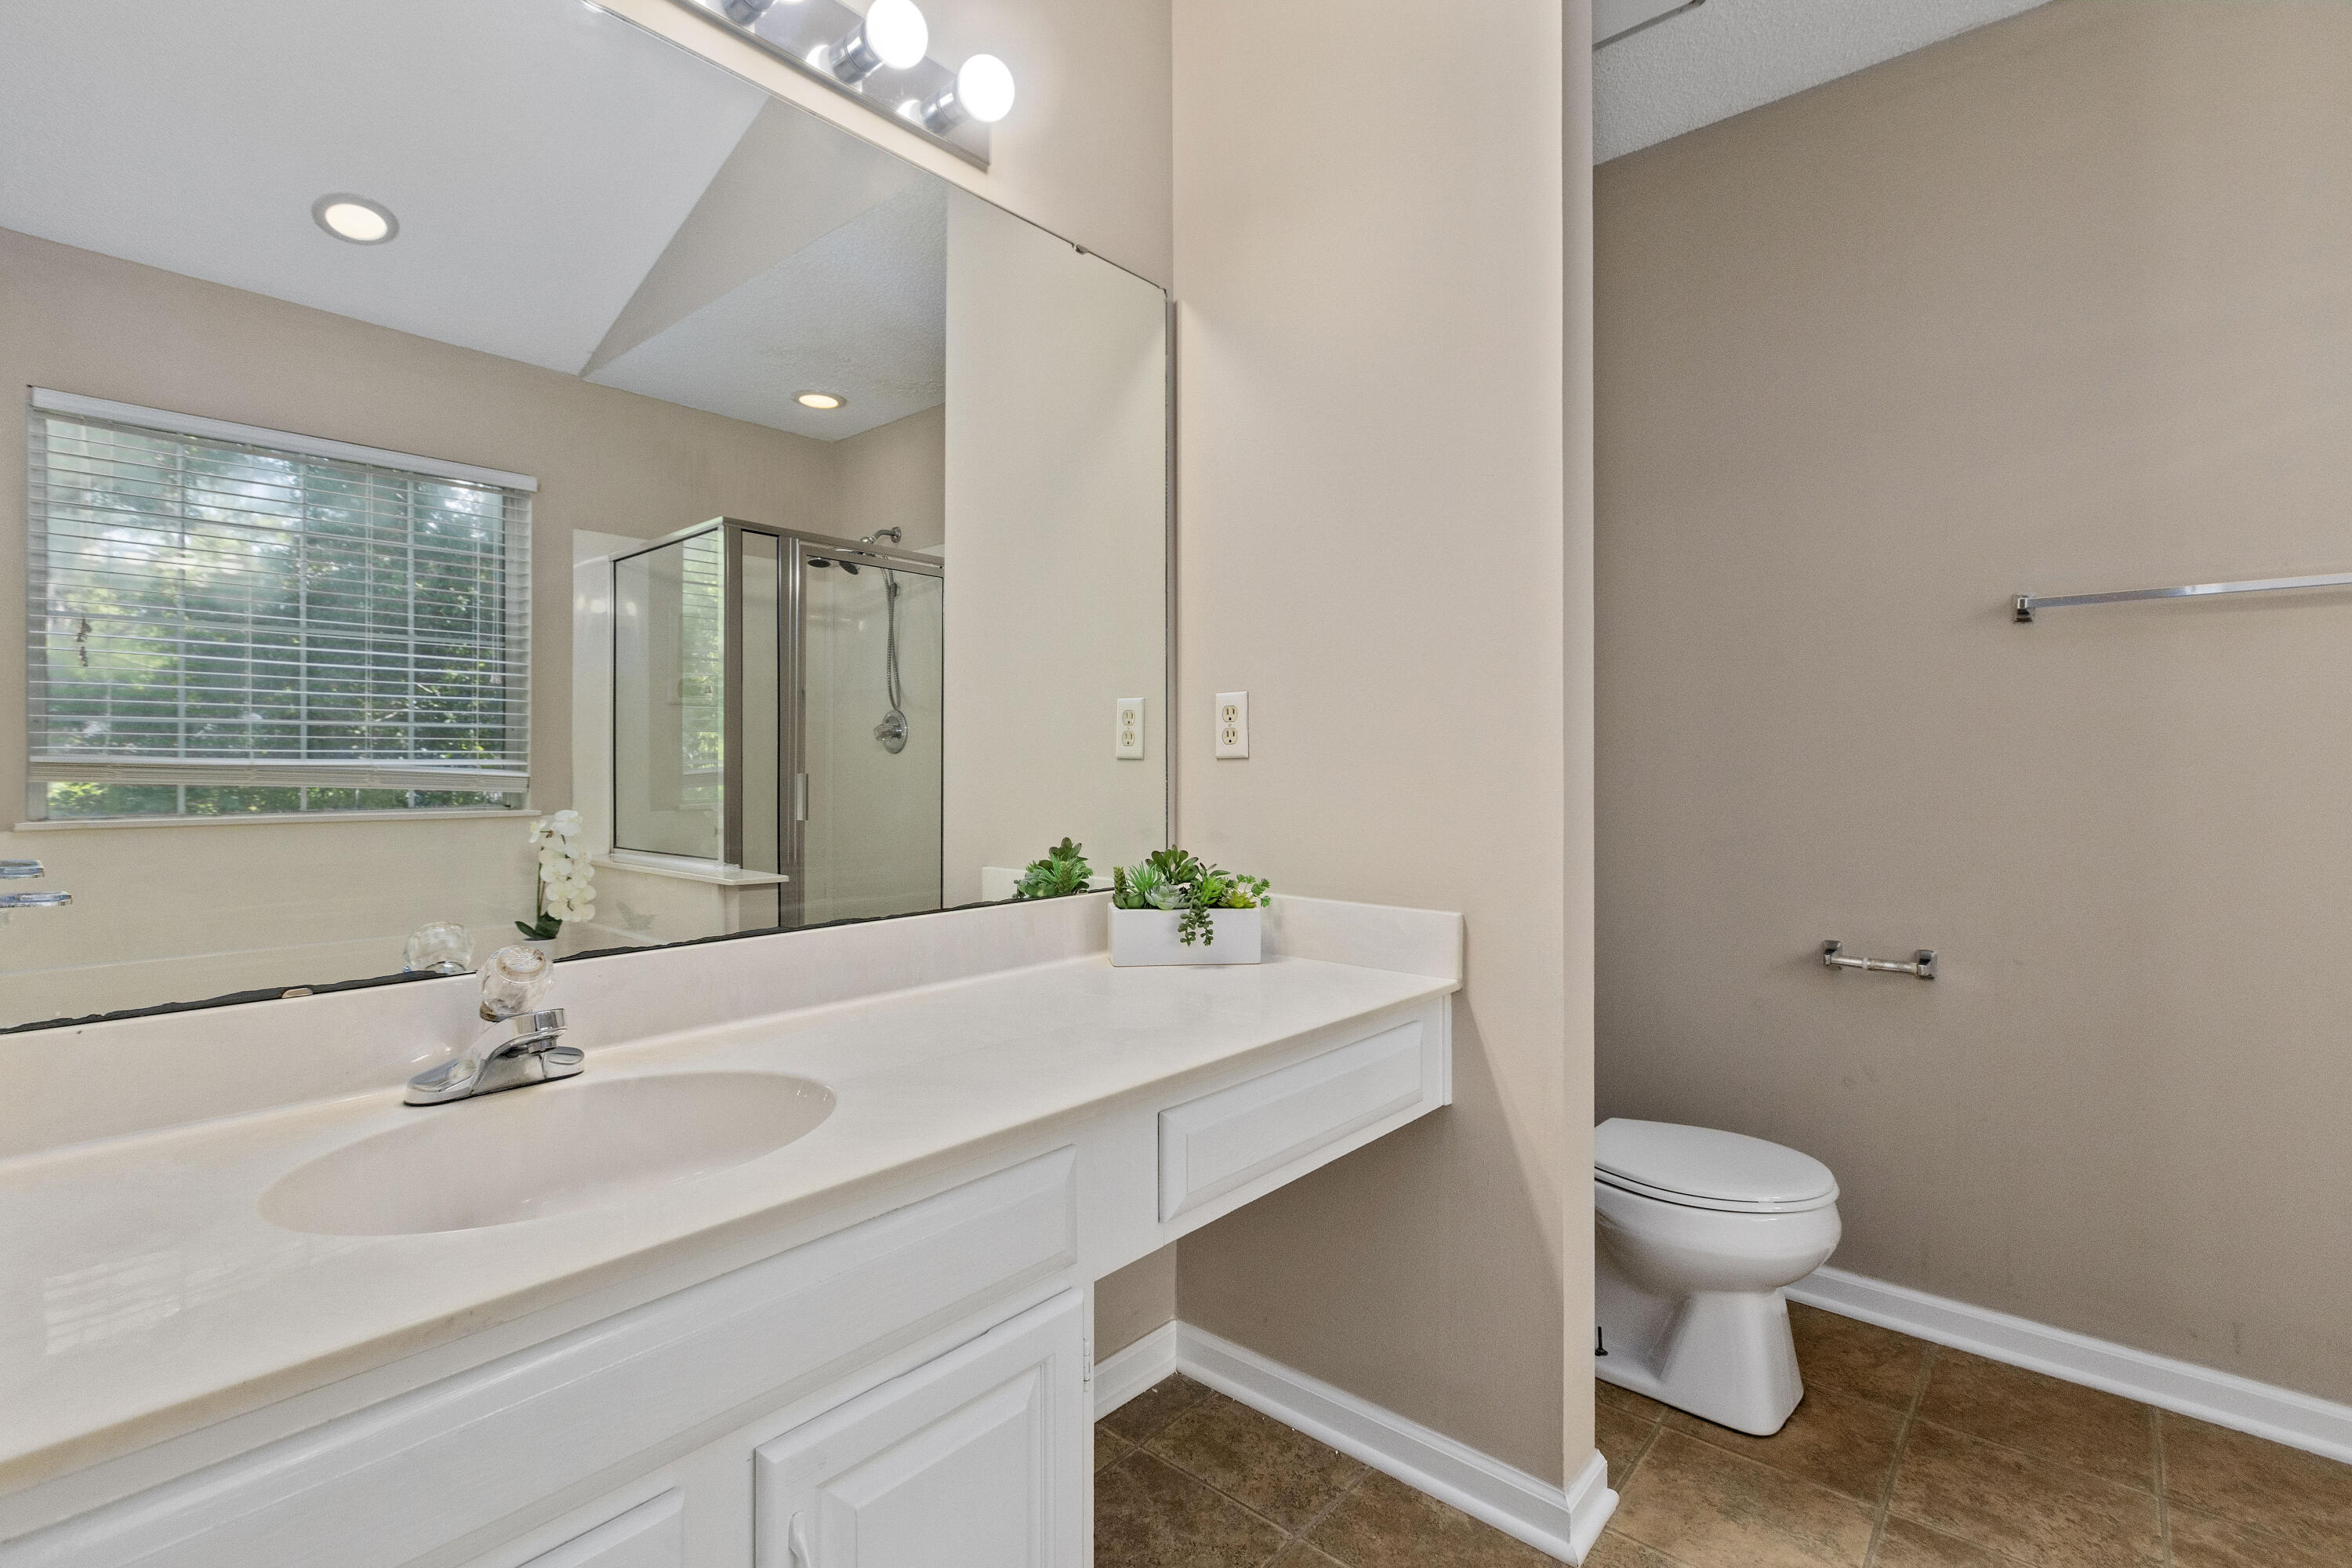
Bathroom with a long white vanity, mirrored wall, and glass-enclosed shower.
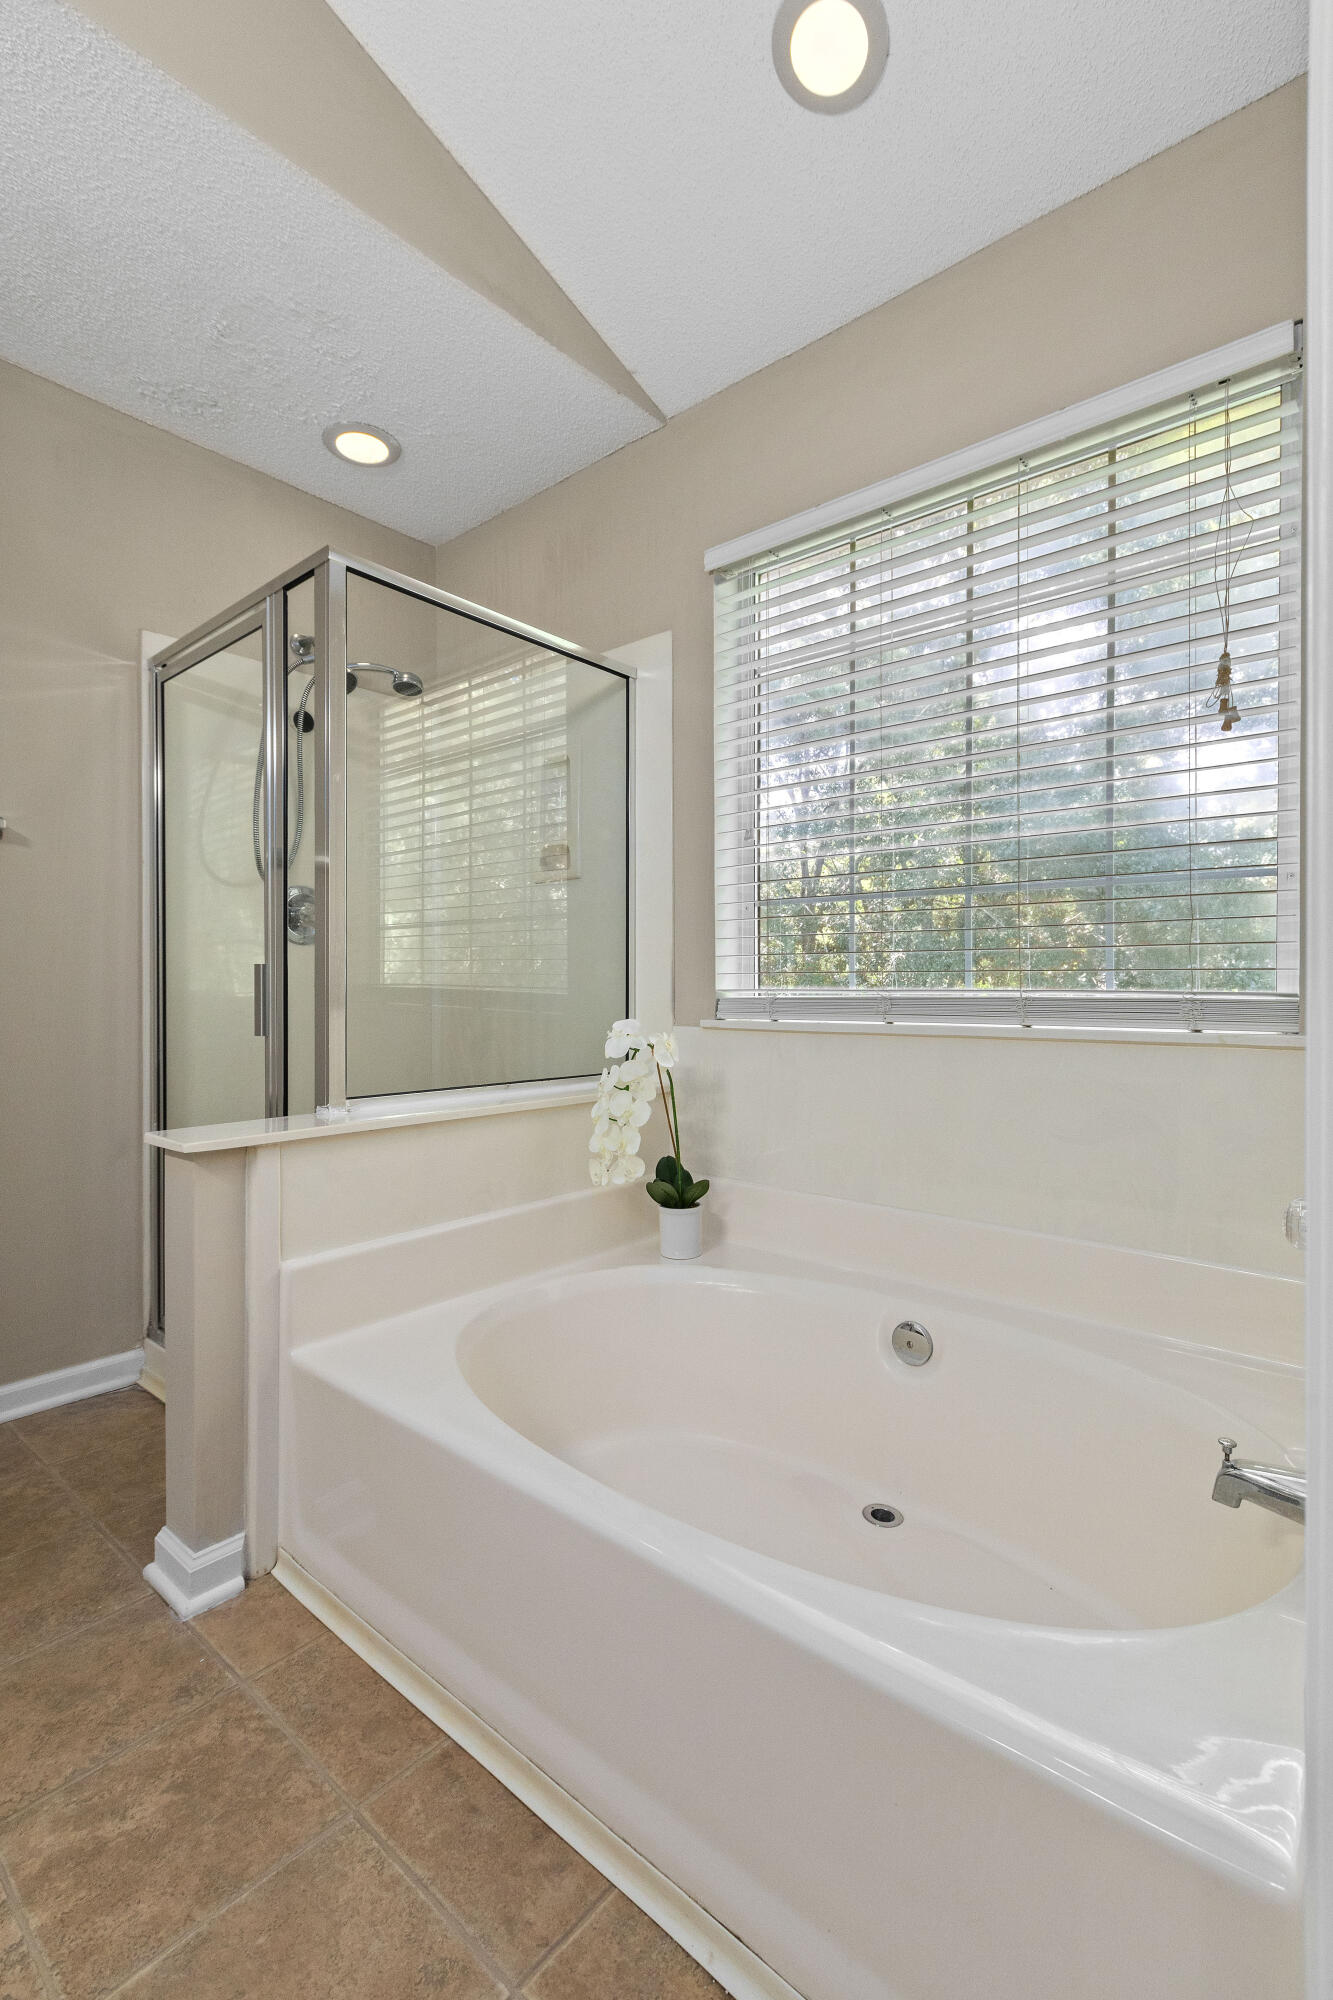
Bathroom with a large soaking tub beside a glass-enclosed shower and a wide window.
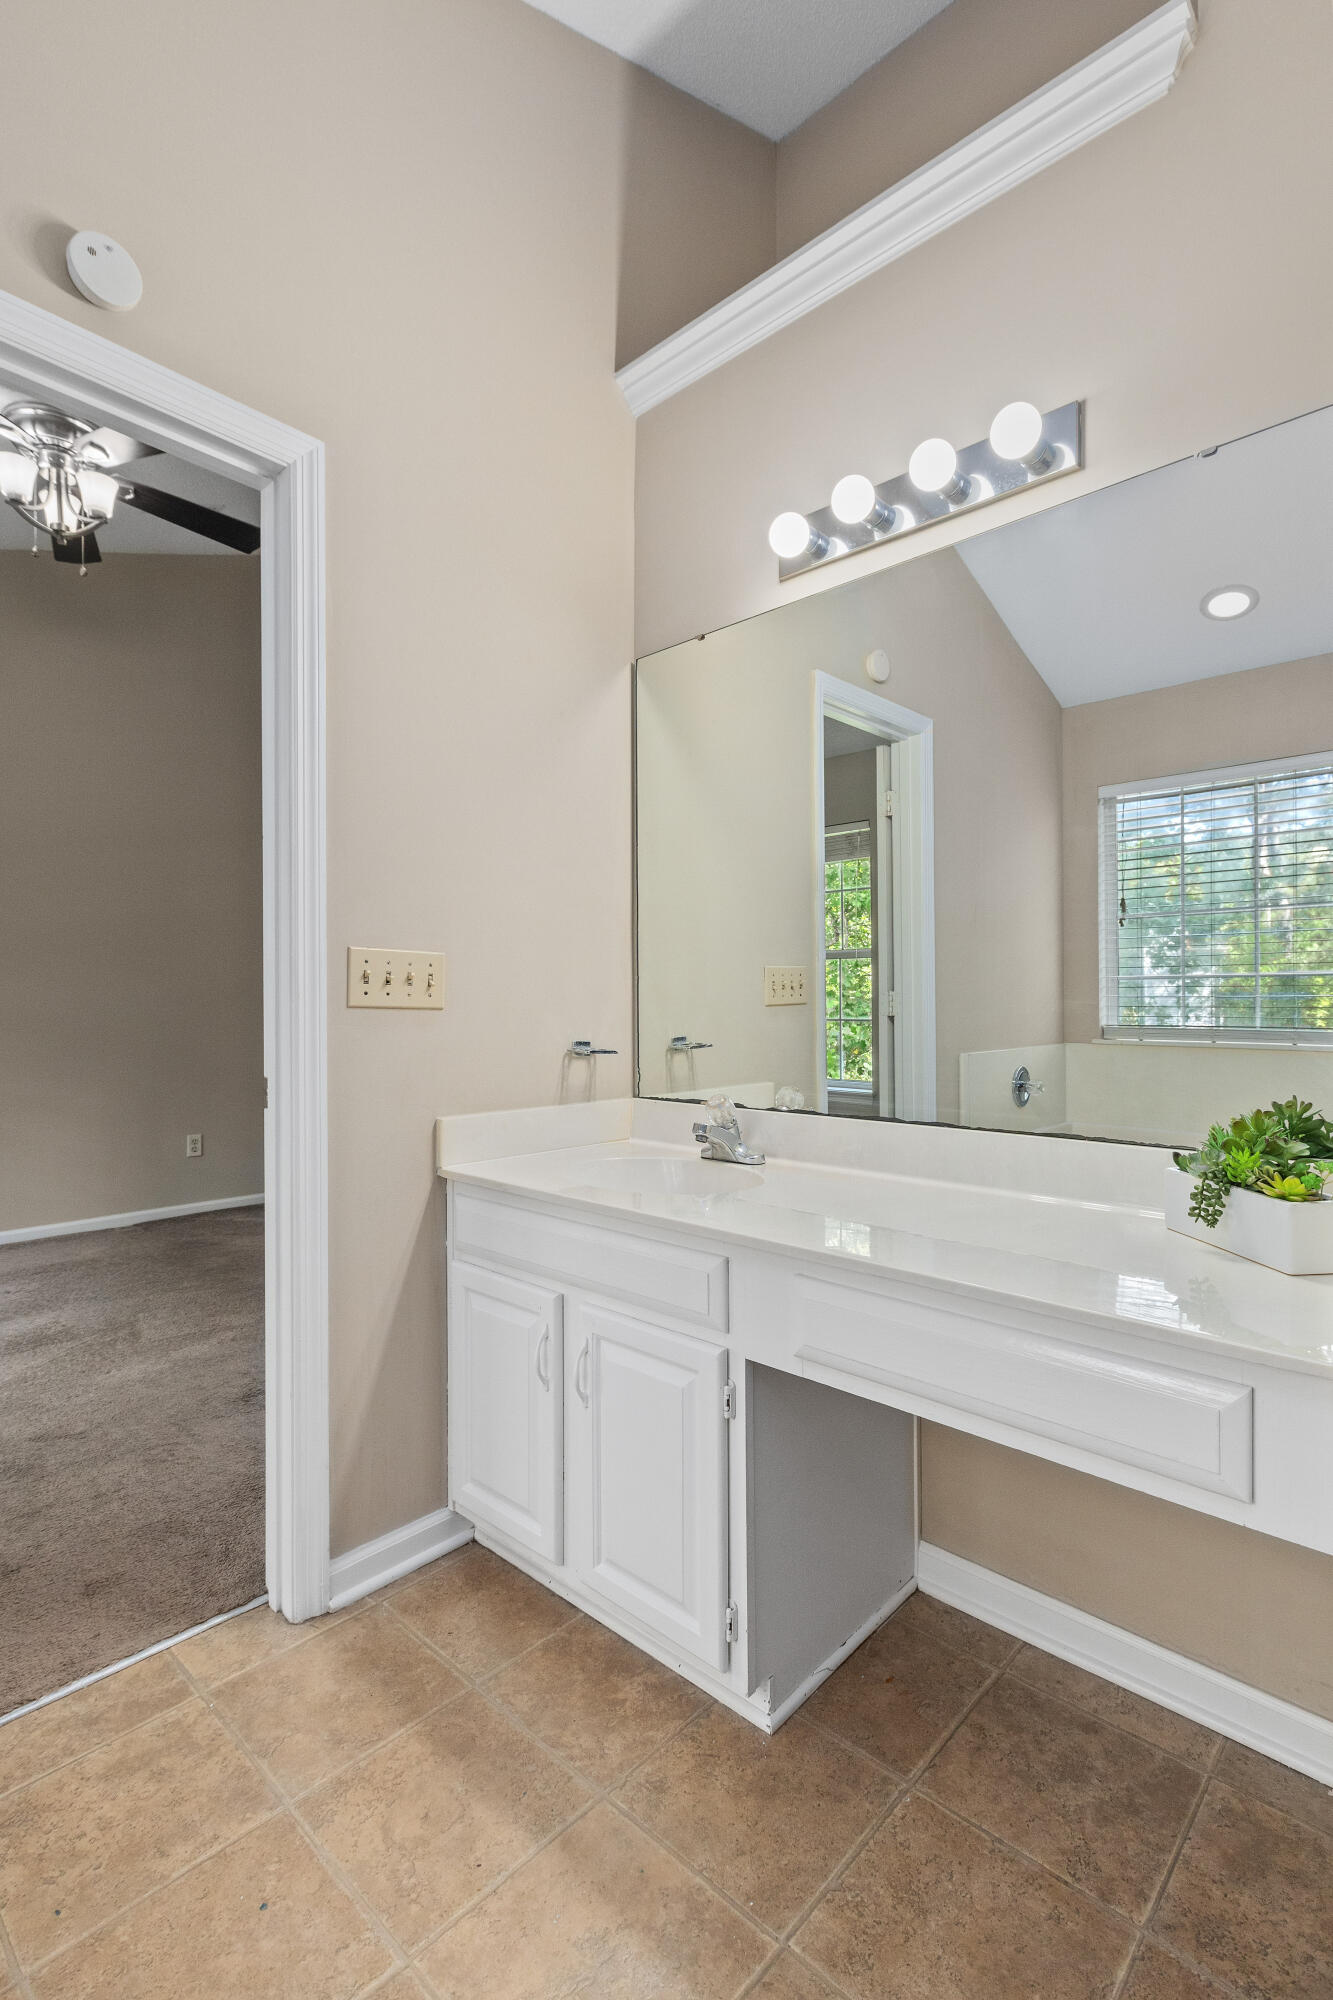
Bathroom vanity with a large mirror, bright four-bulb light, and potted plant beside a window.
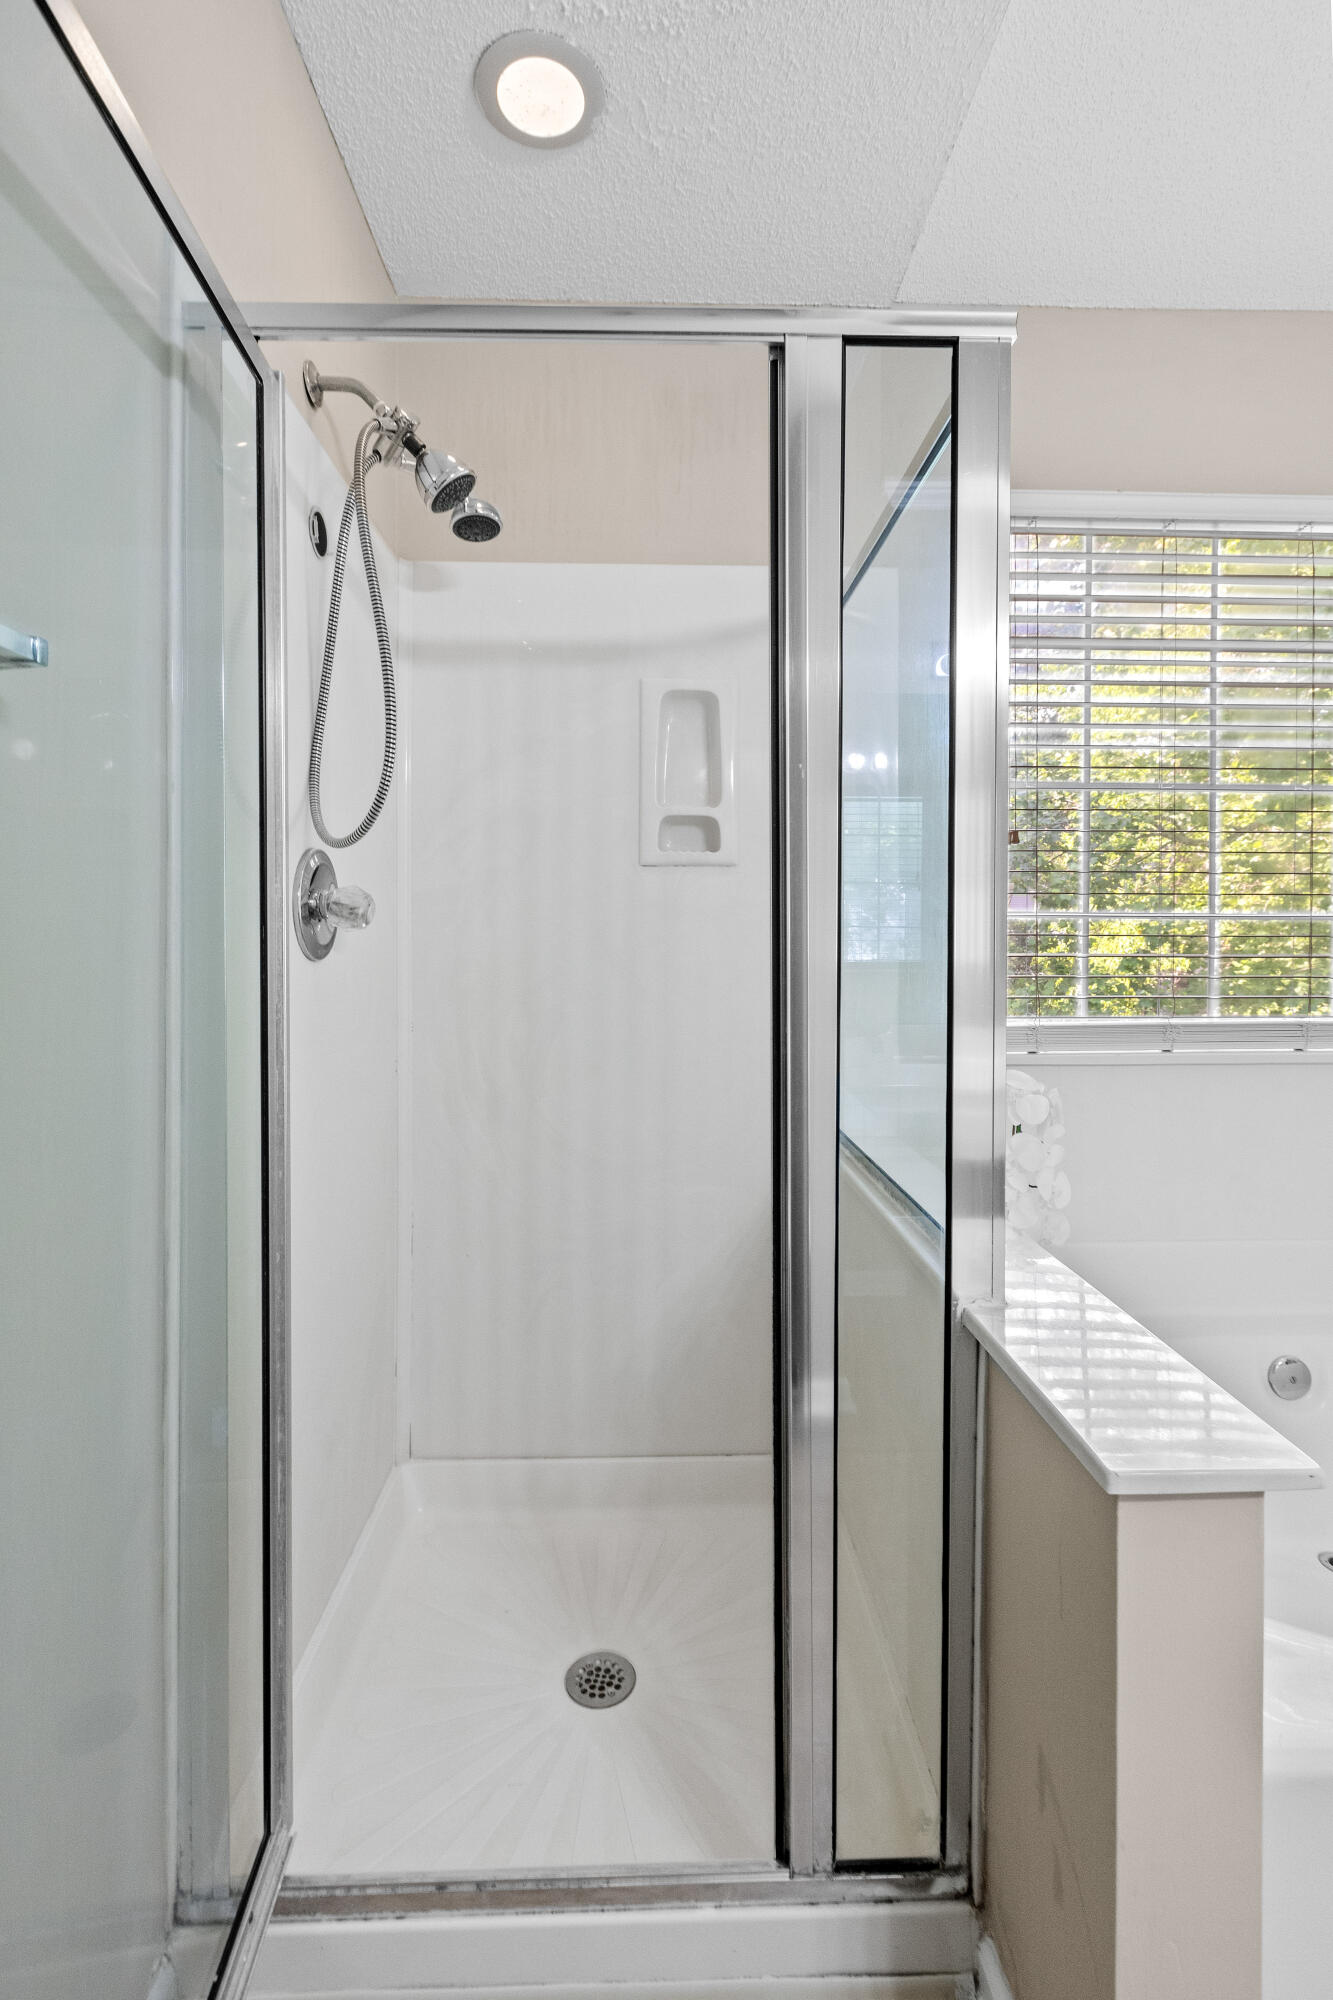
Glass-enclosed shower with dual showerheads and wall niches beside a bathtub and window.
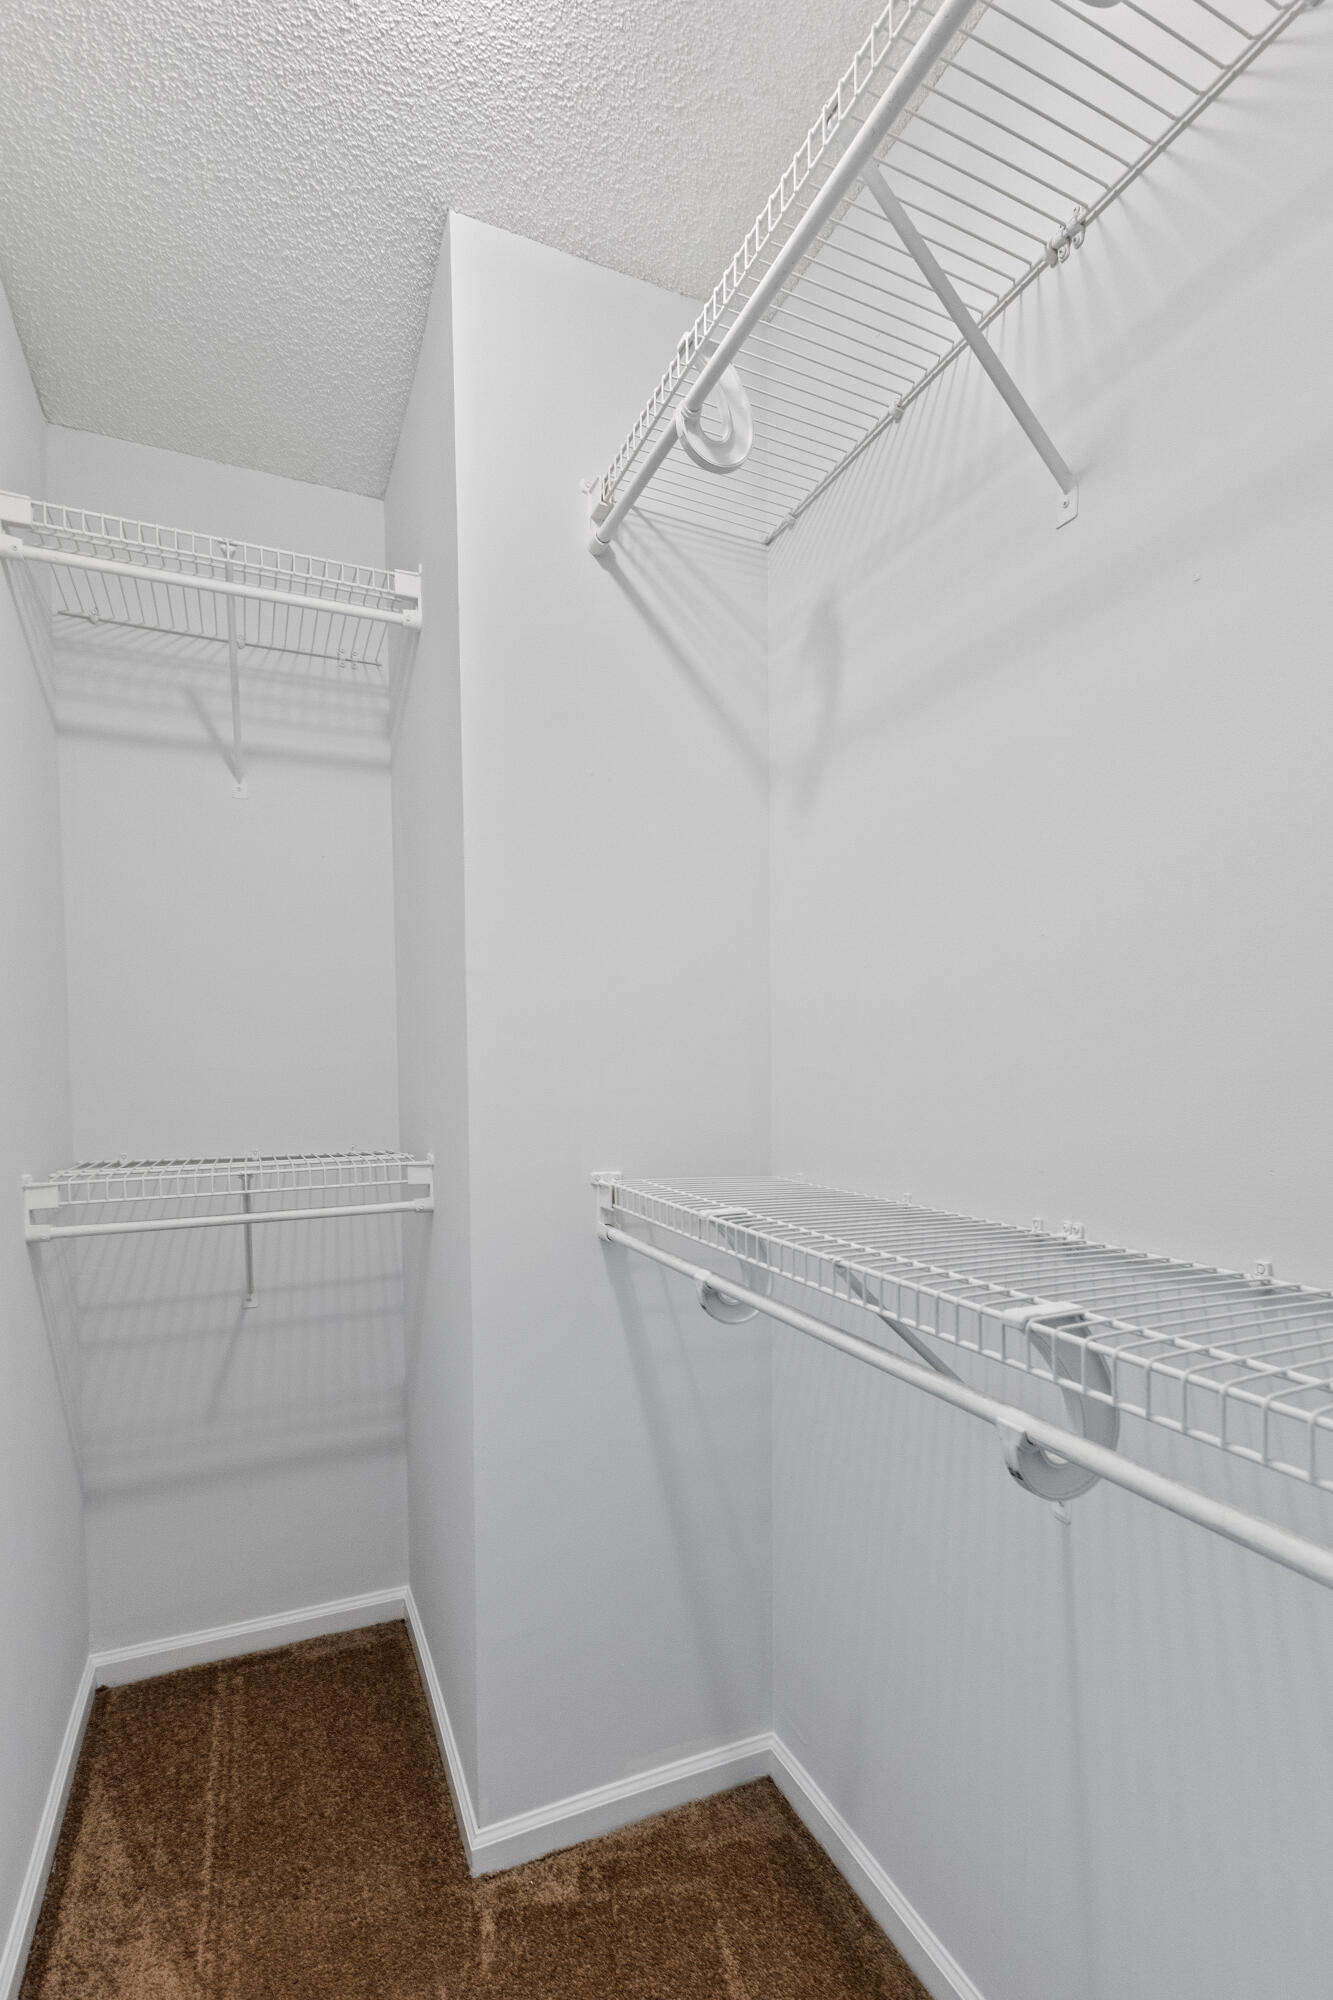
Walk-in closet with white wire shelving on three sides and brown carpet.
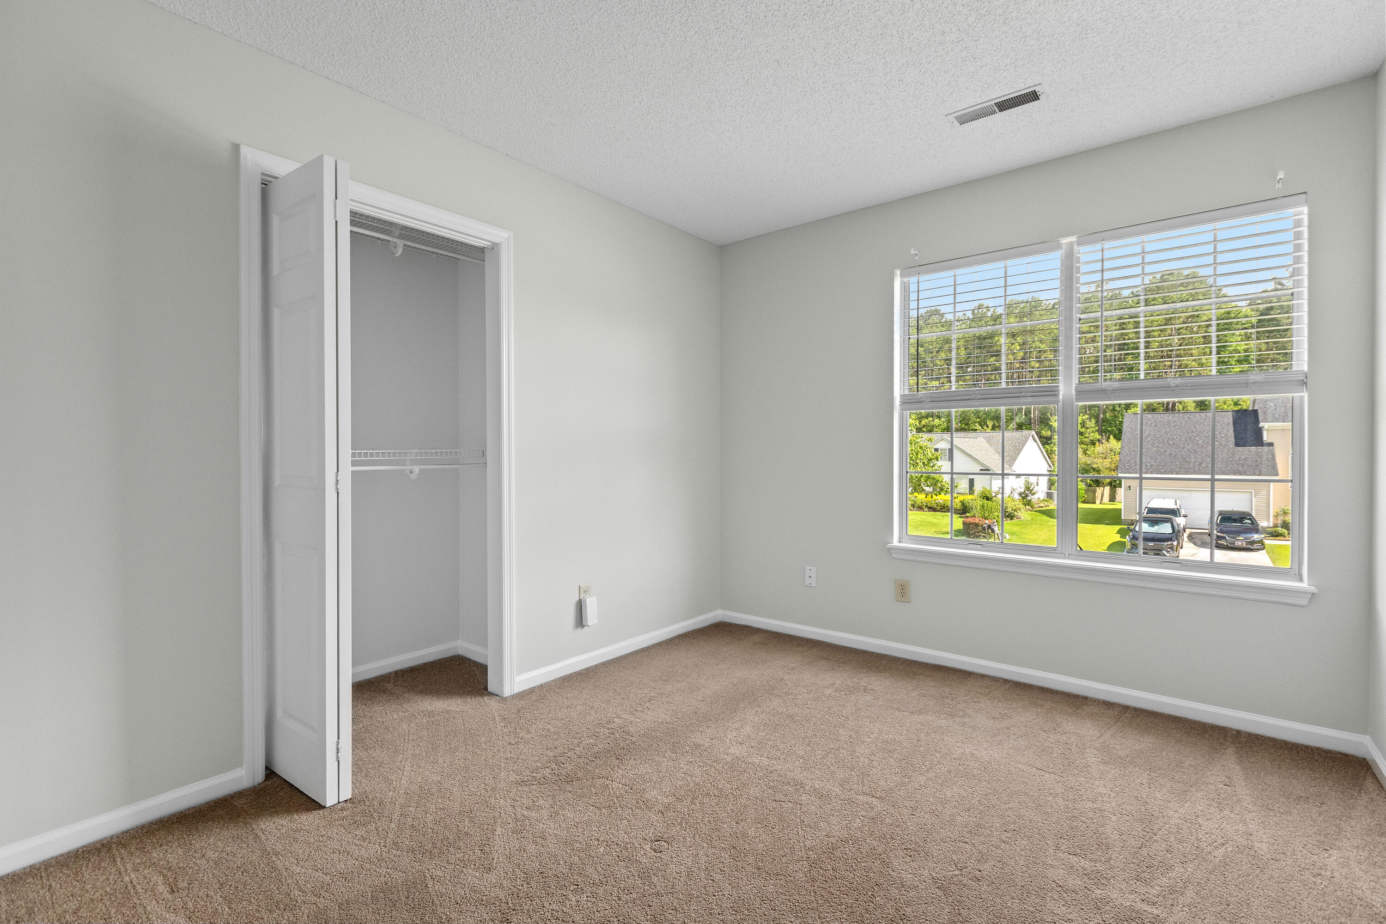
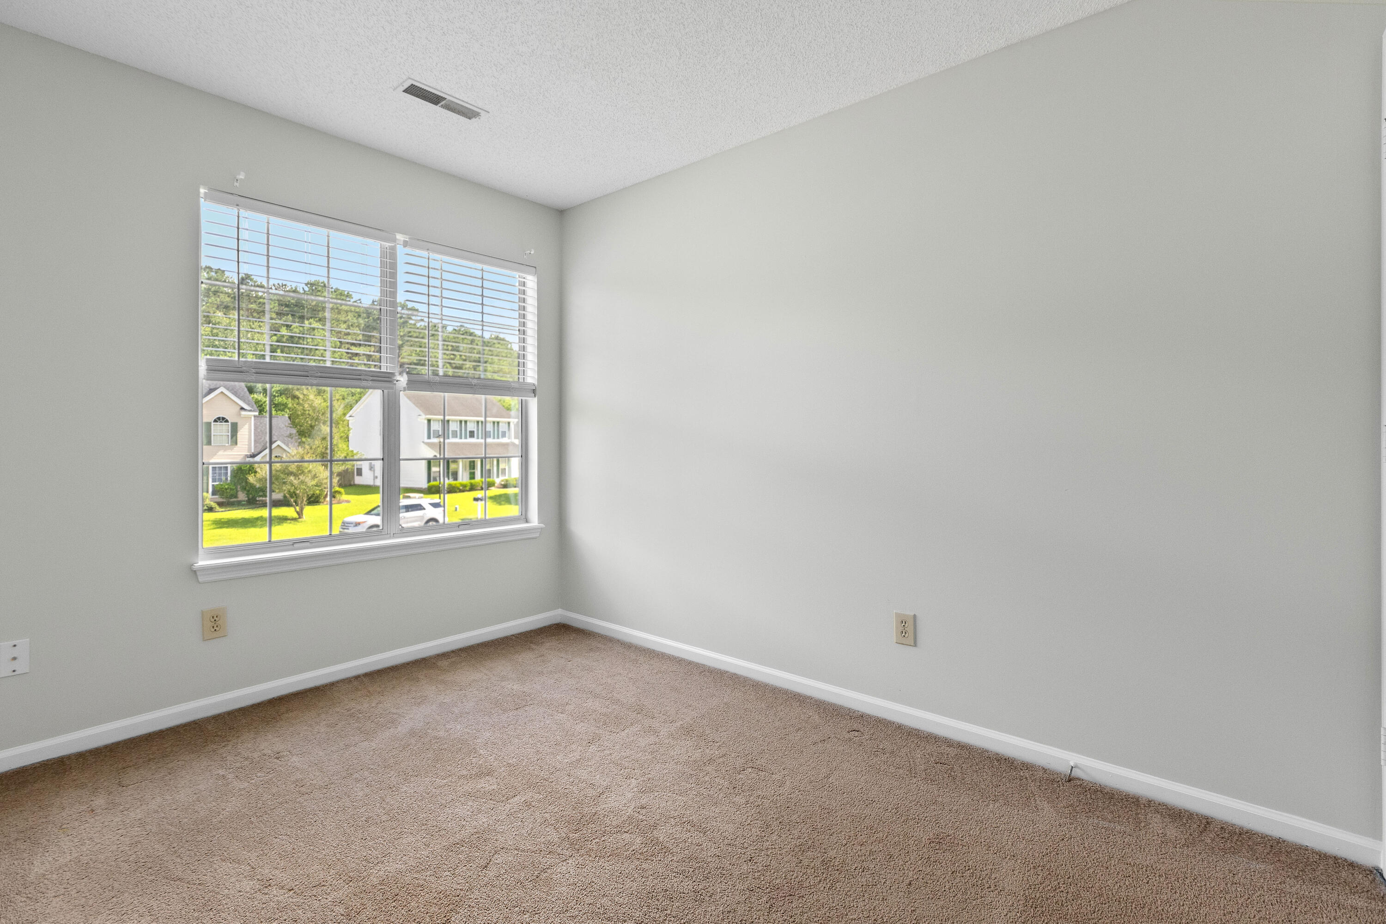
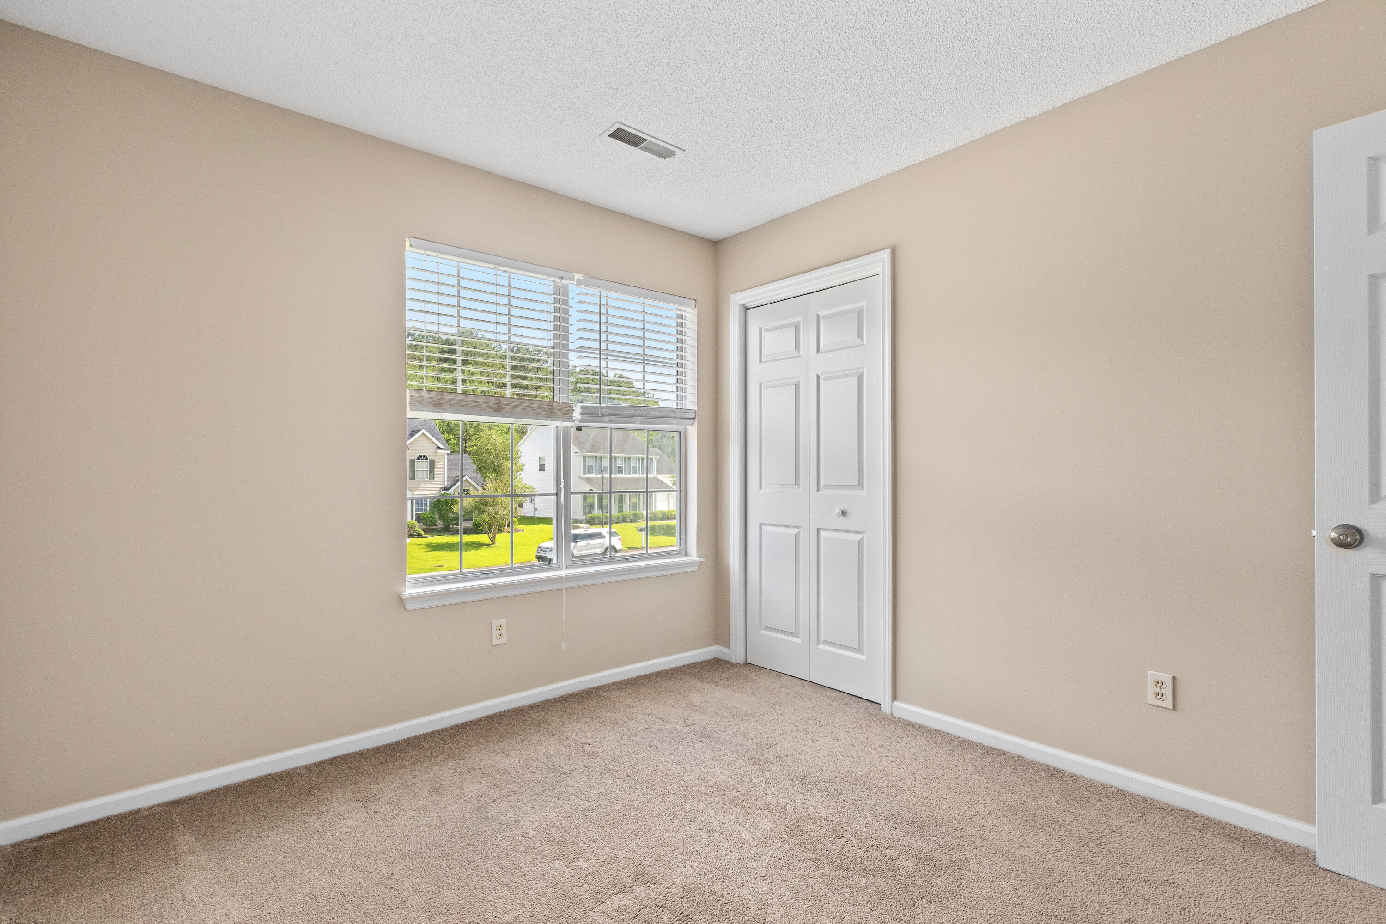
Empty bedroom with beige carpet, an open closet, and a large window overlooking neighboring homes.
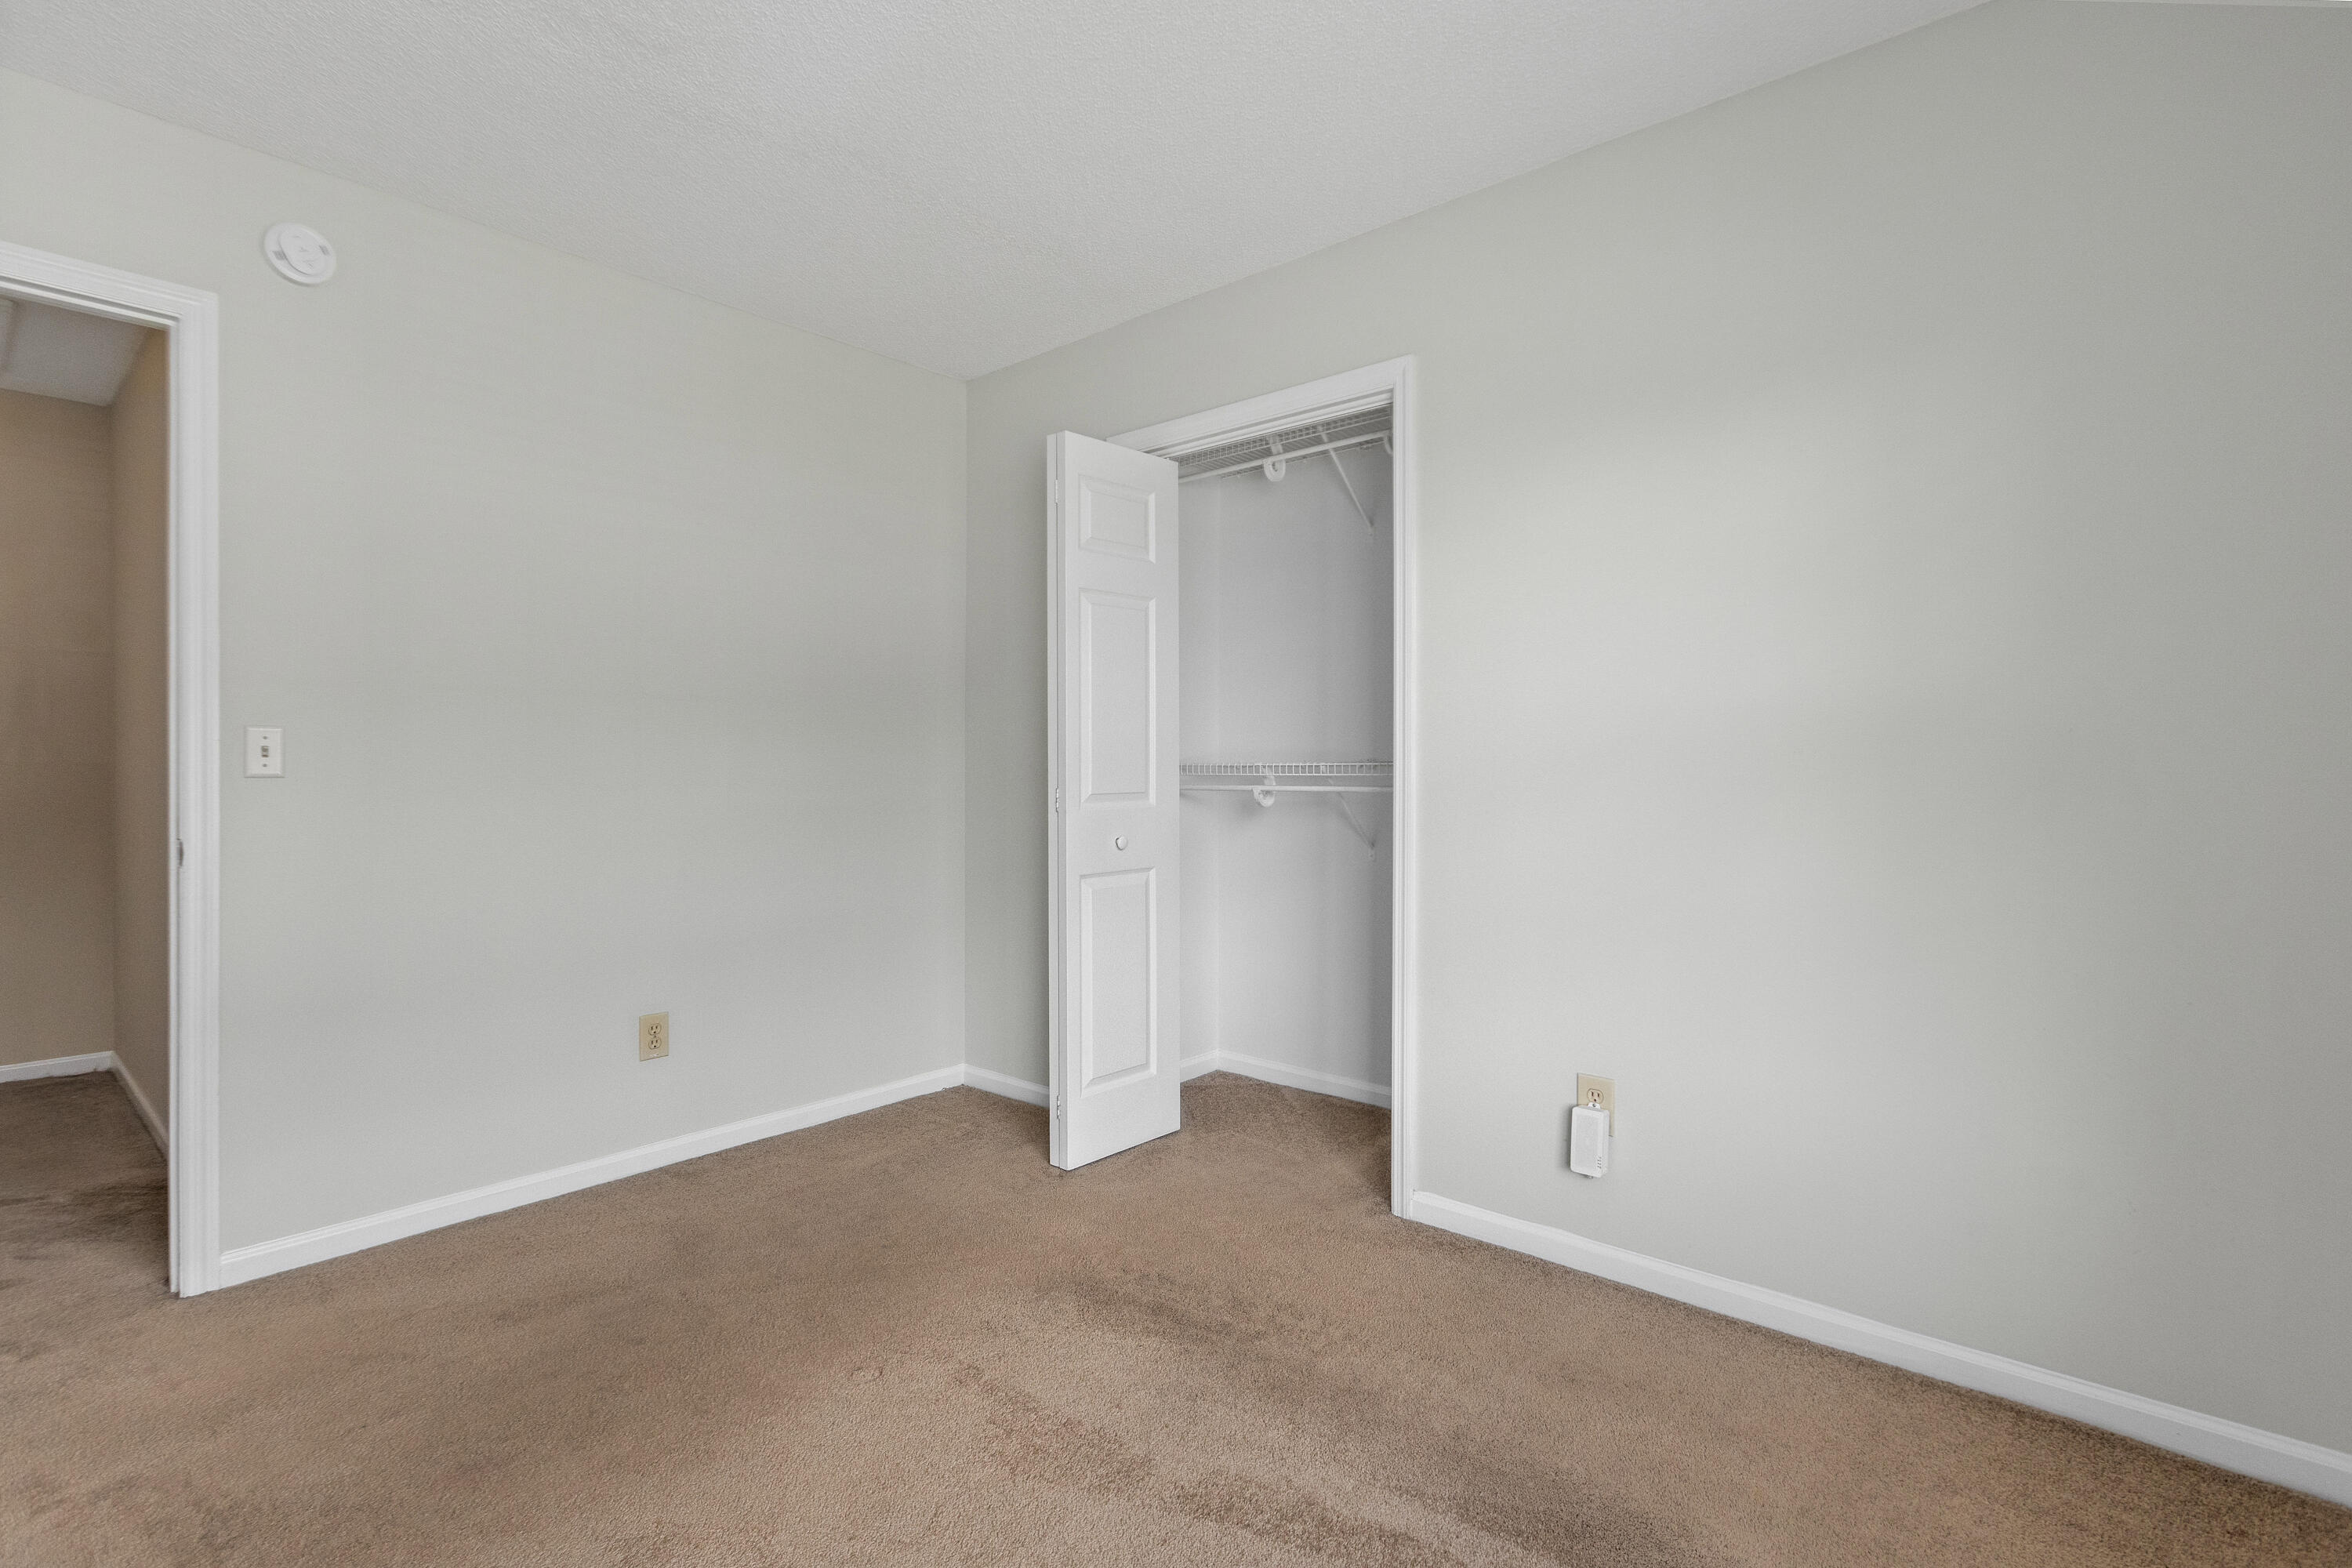
Empty bedroom with beige carpet and an open closet with wire shelves.
Vacant bedroom with beige carpet and a wide window overlooking neighboring homes.
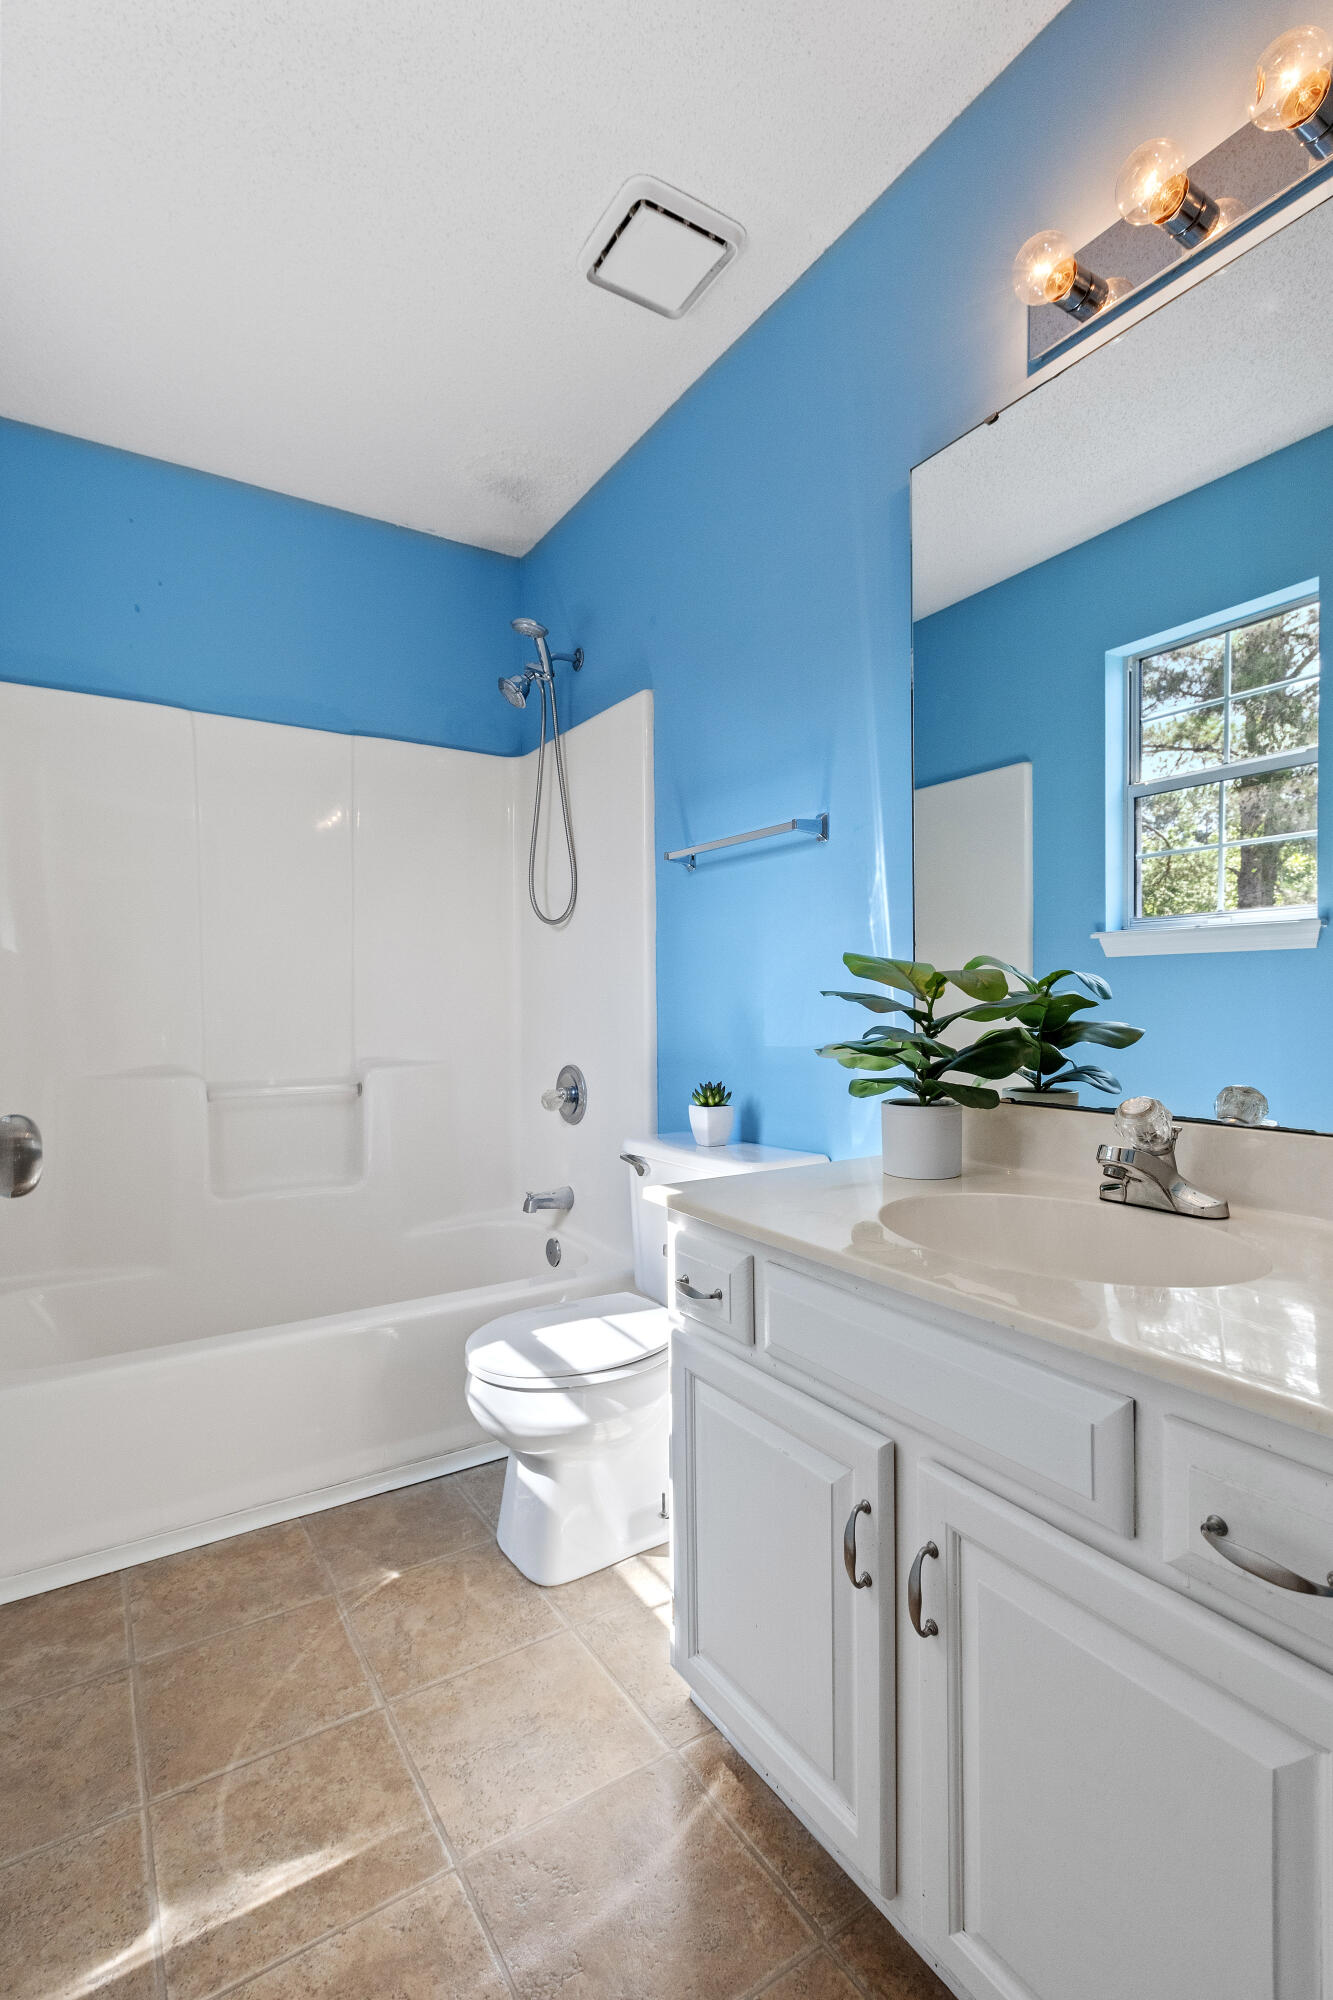
Bathroom with blue walls, white tub and vanity, and a sunlit window.
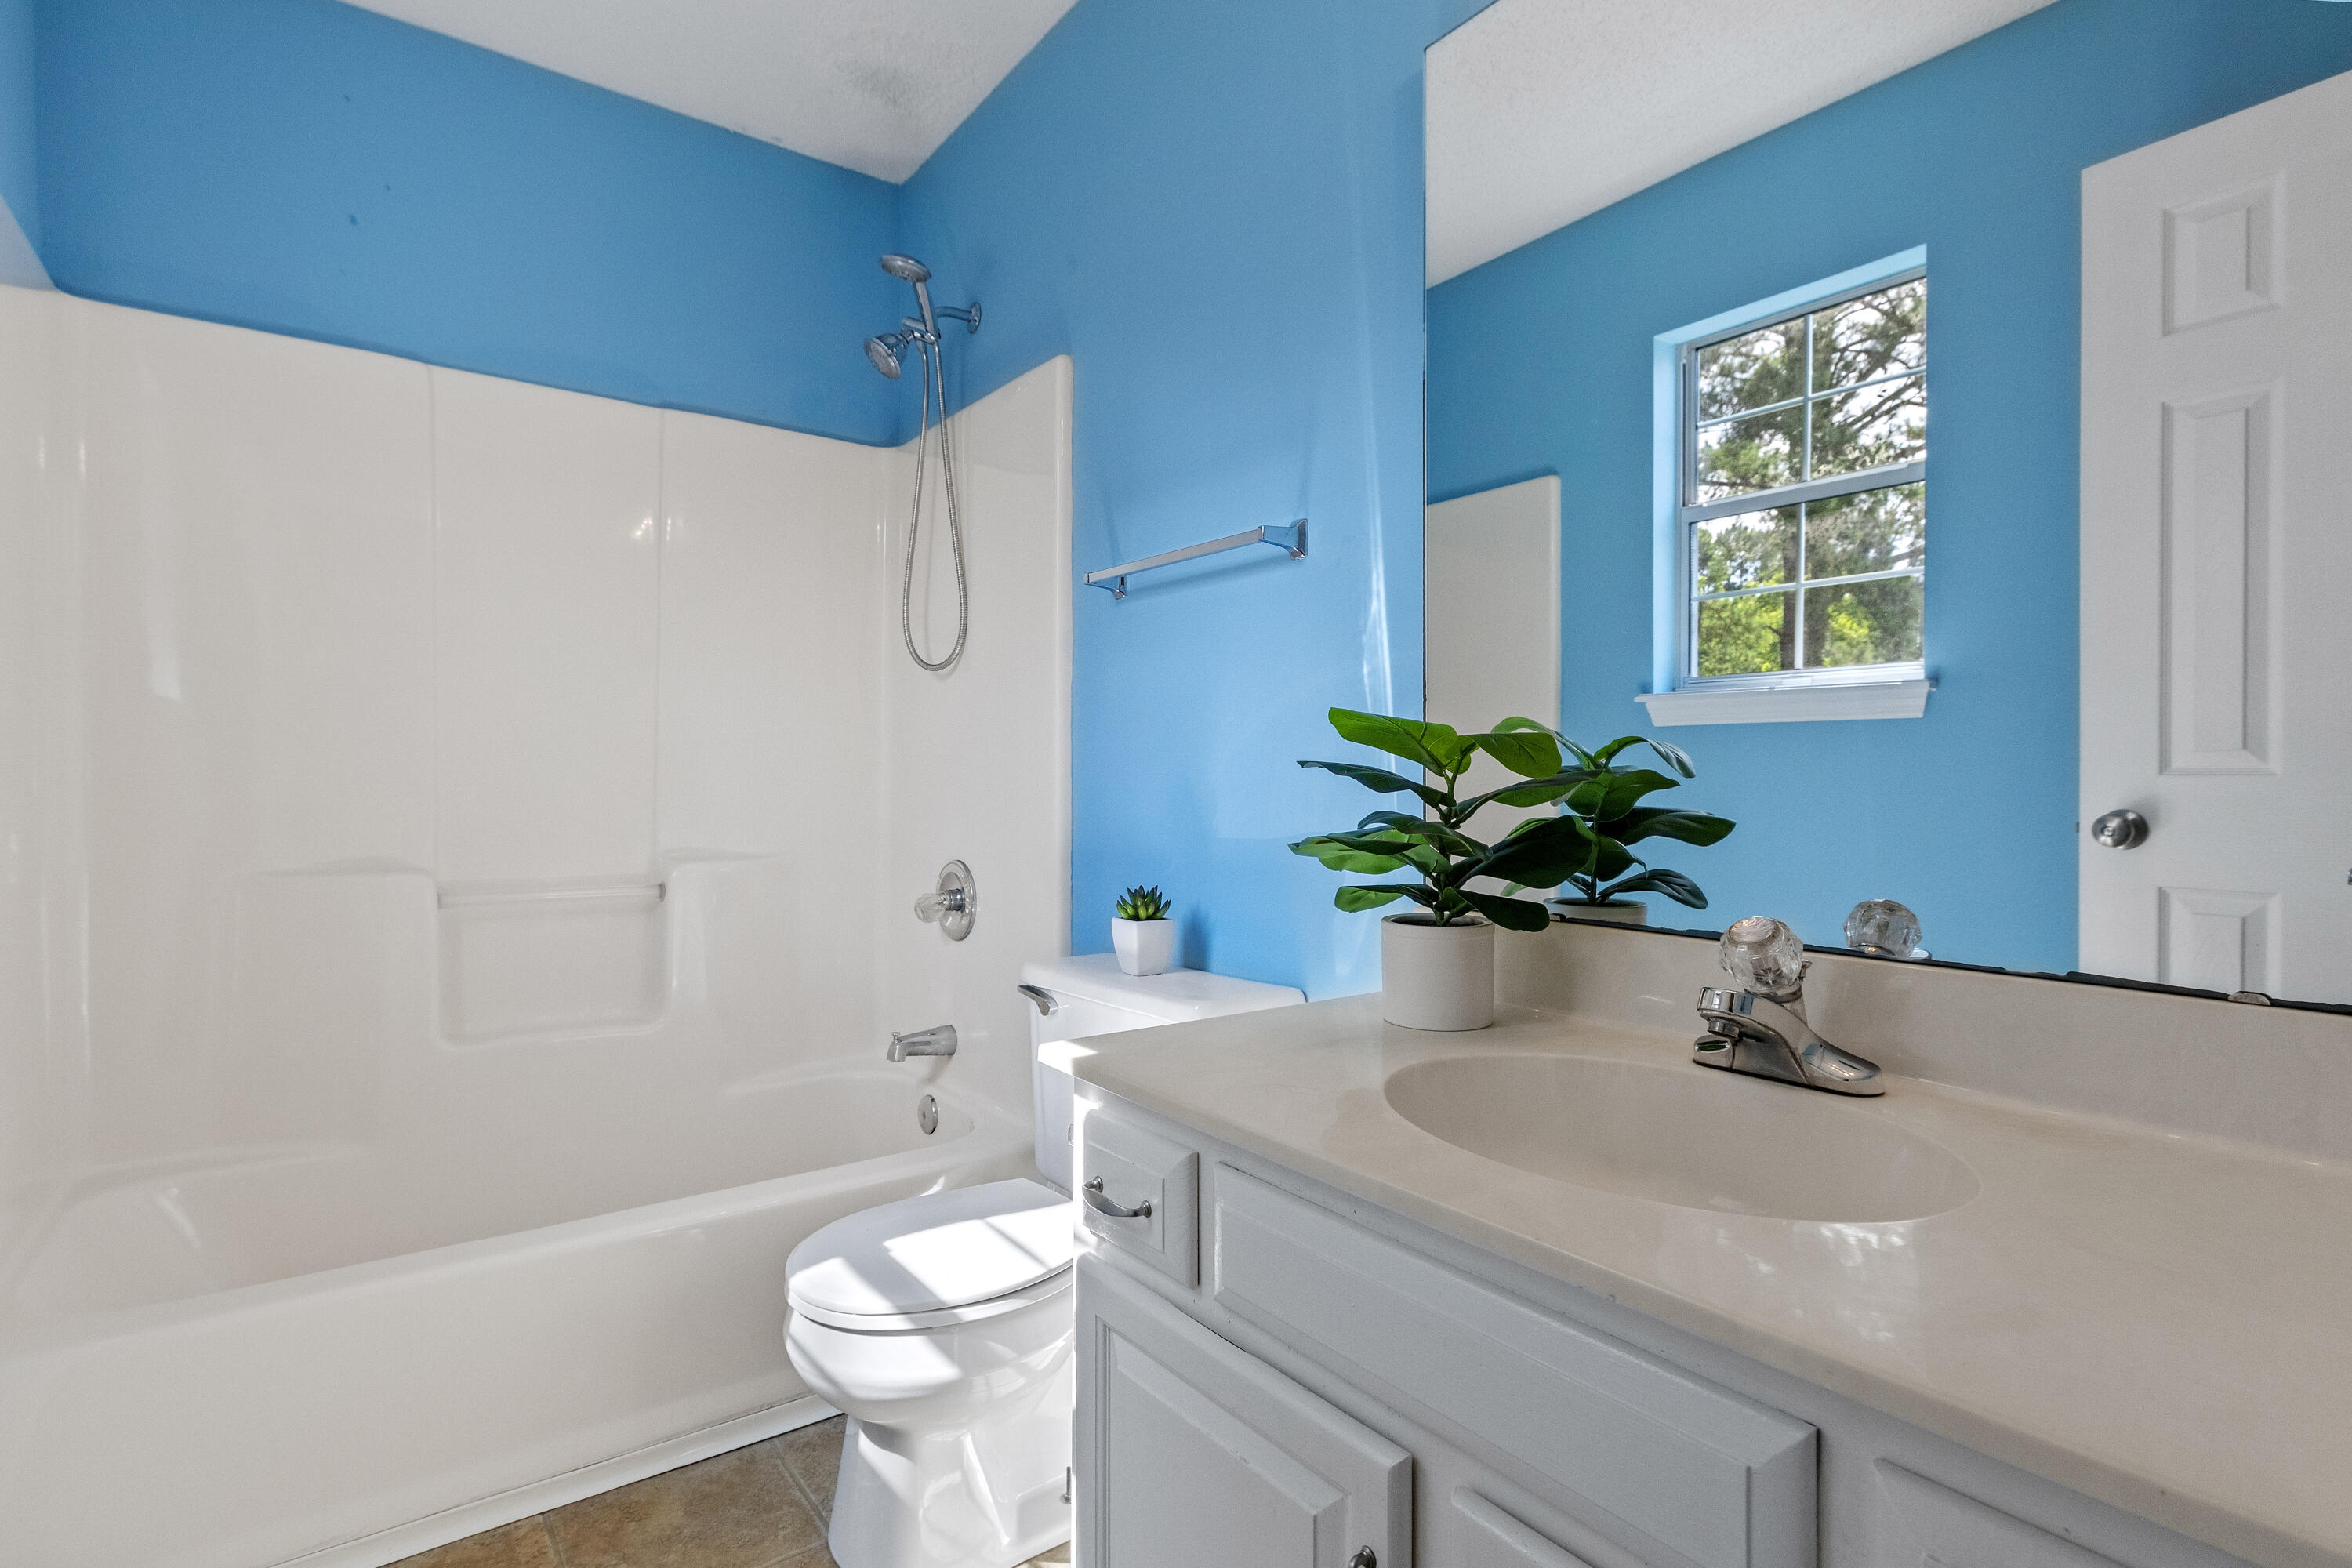
Bathroom with a white tub and vanity, blue walls, a window, and potted plants.
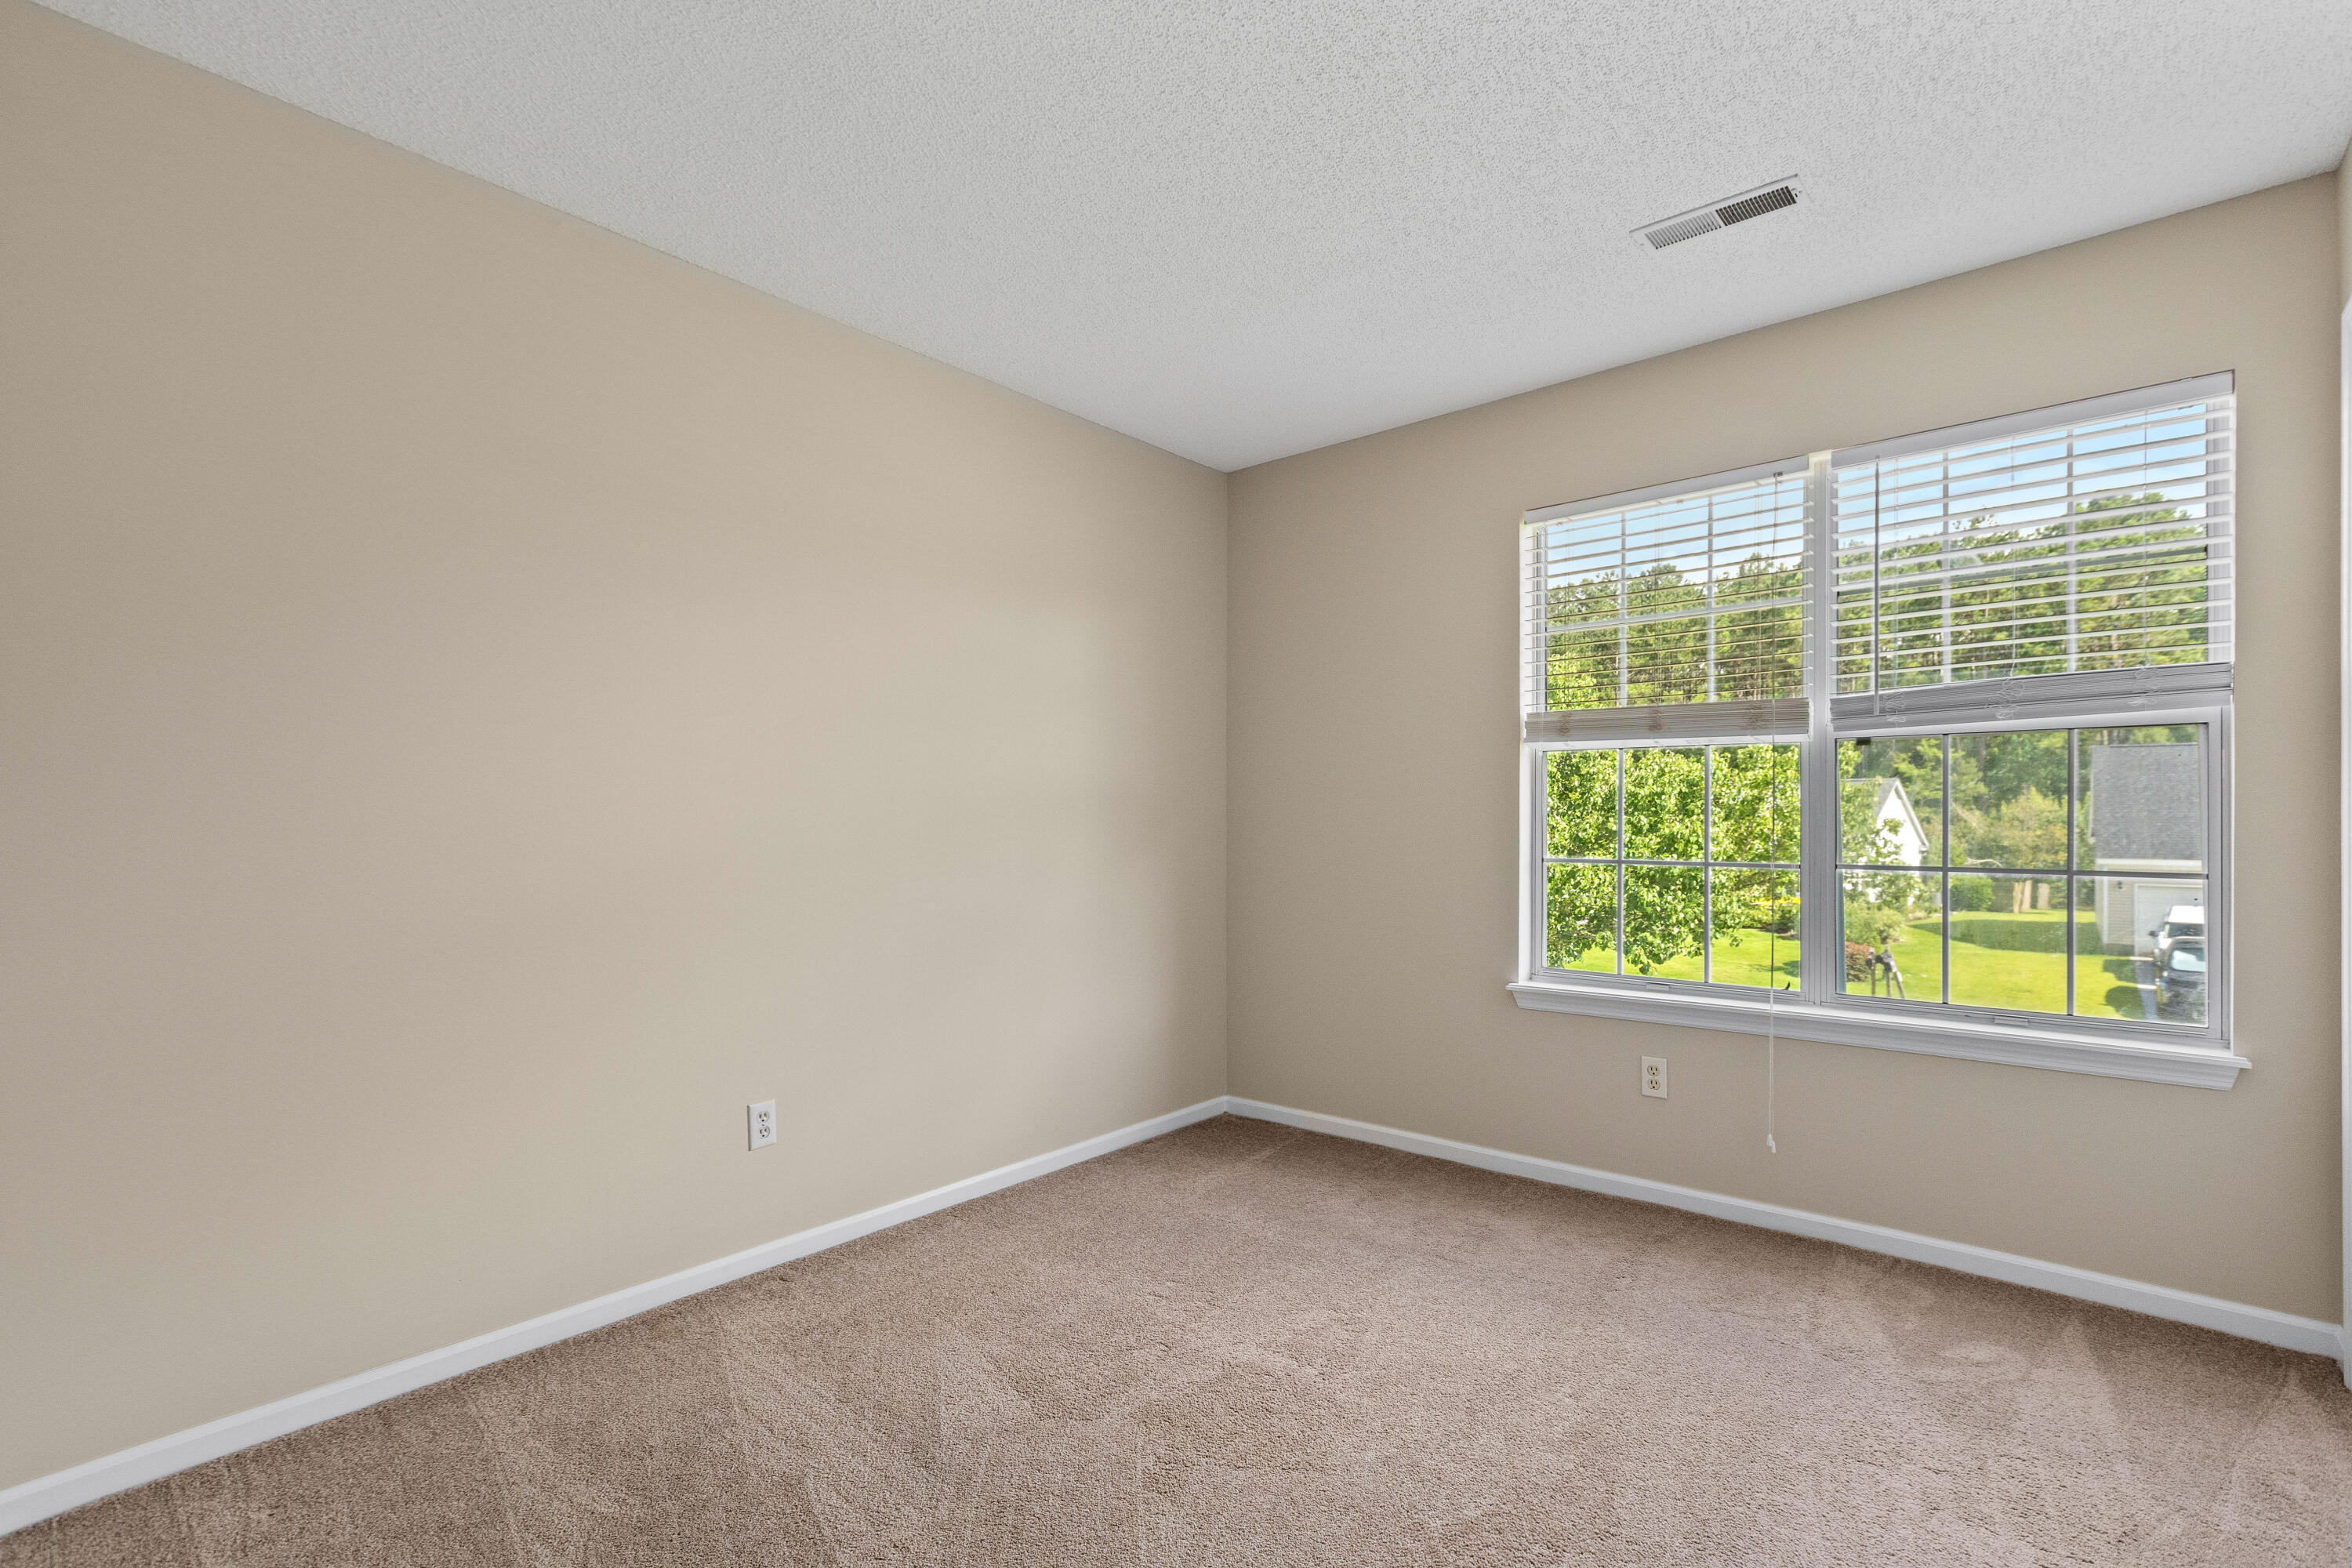
Empty bedroom with beige walls, brown carpet, and a large window overlooking a green yard.
Empty bedroom with beige carpet, white closet doors, and a wide window overlooking neighboring homes.
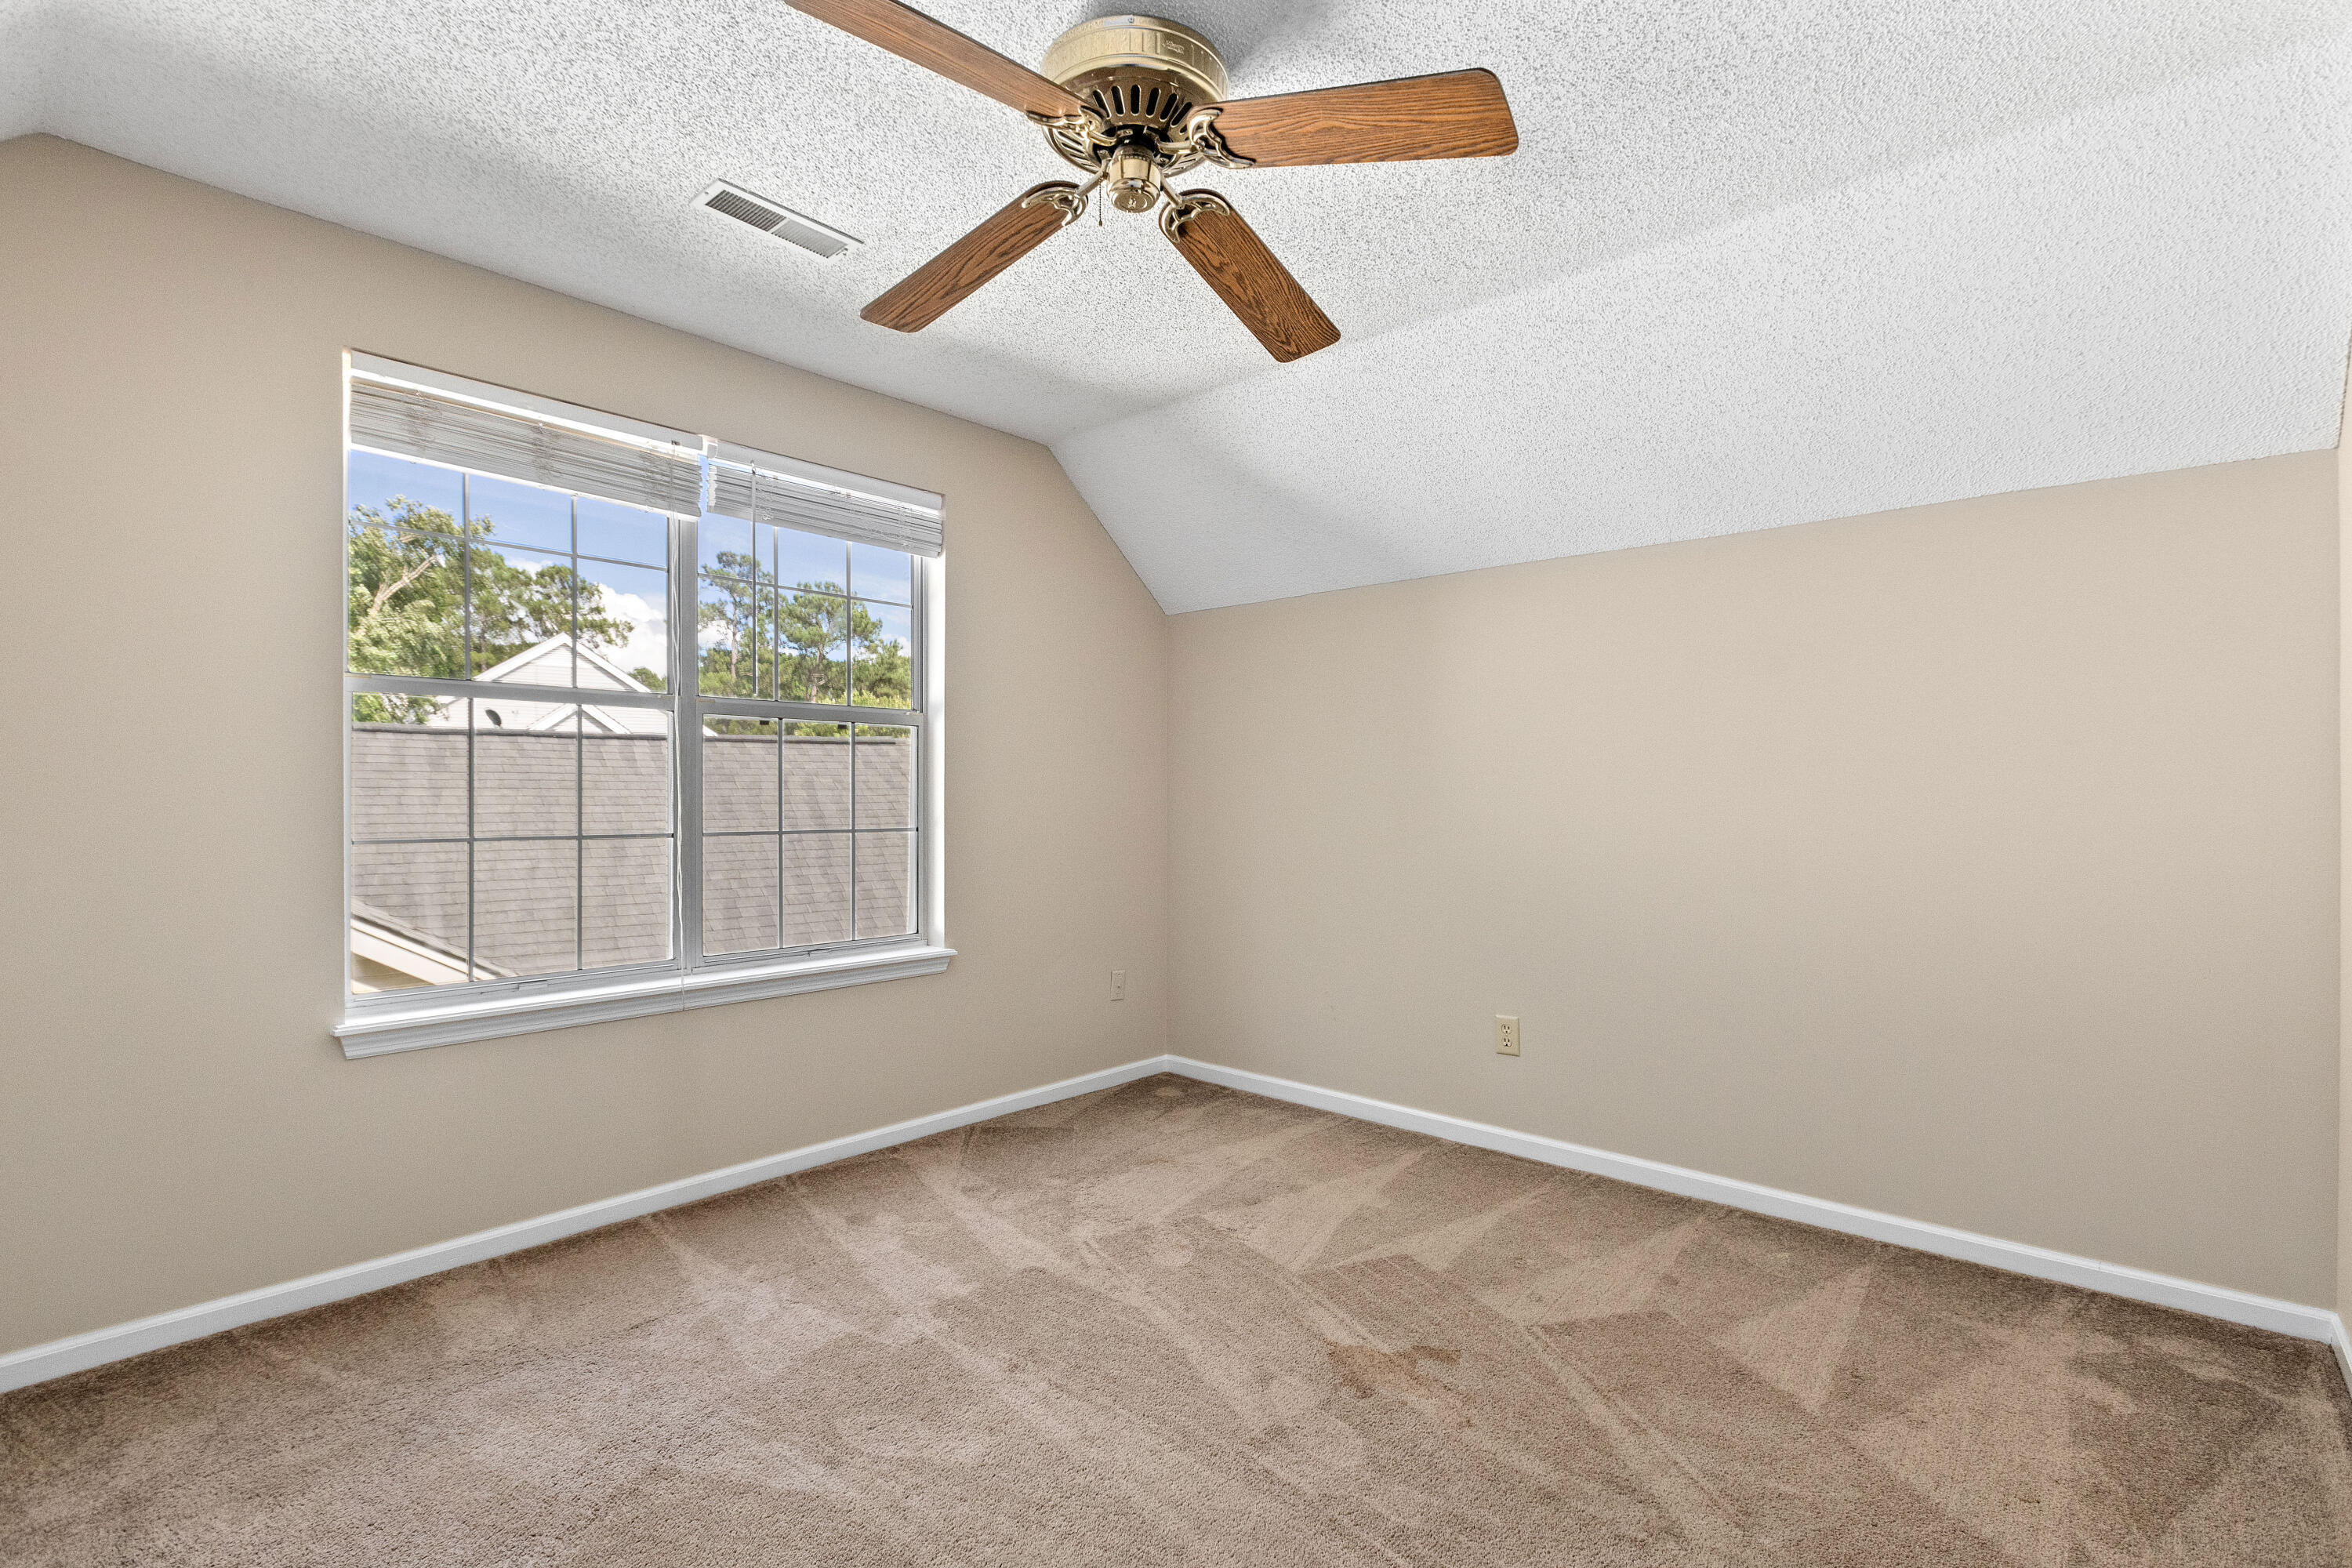
Empty bedroom with brown carpet, a ceiling fan, and a large window.
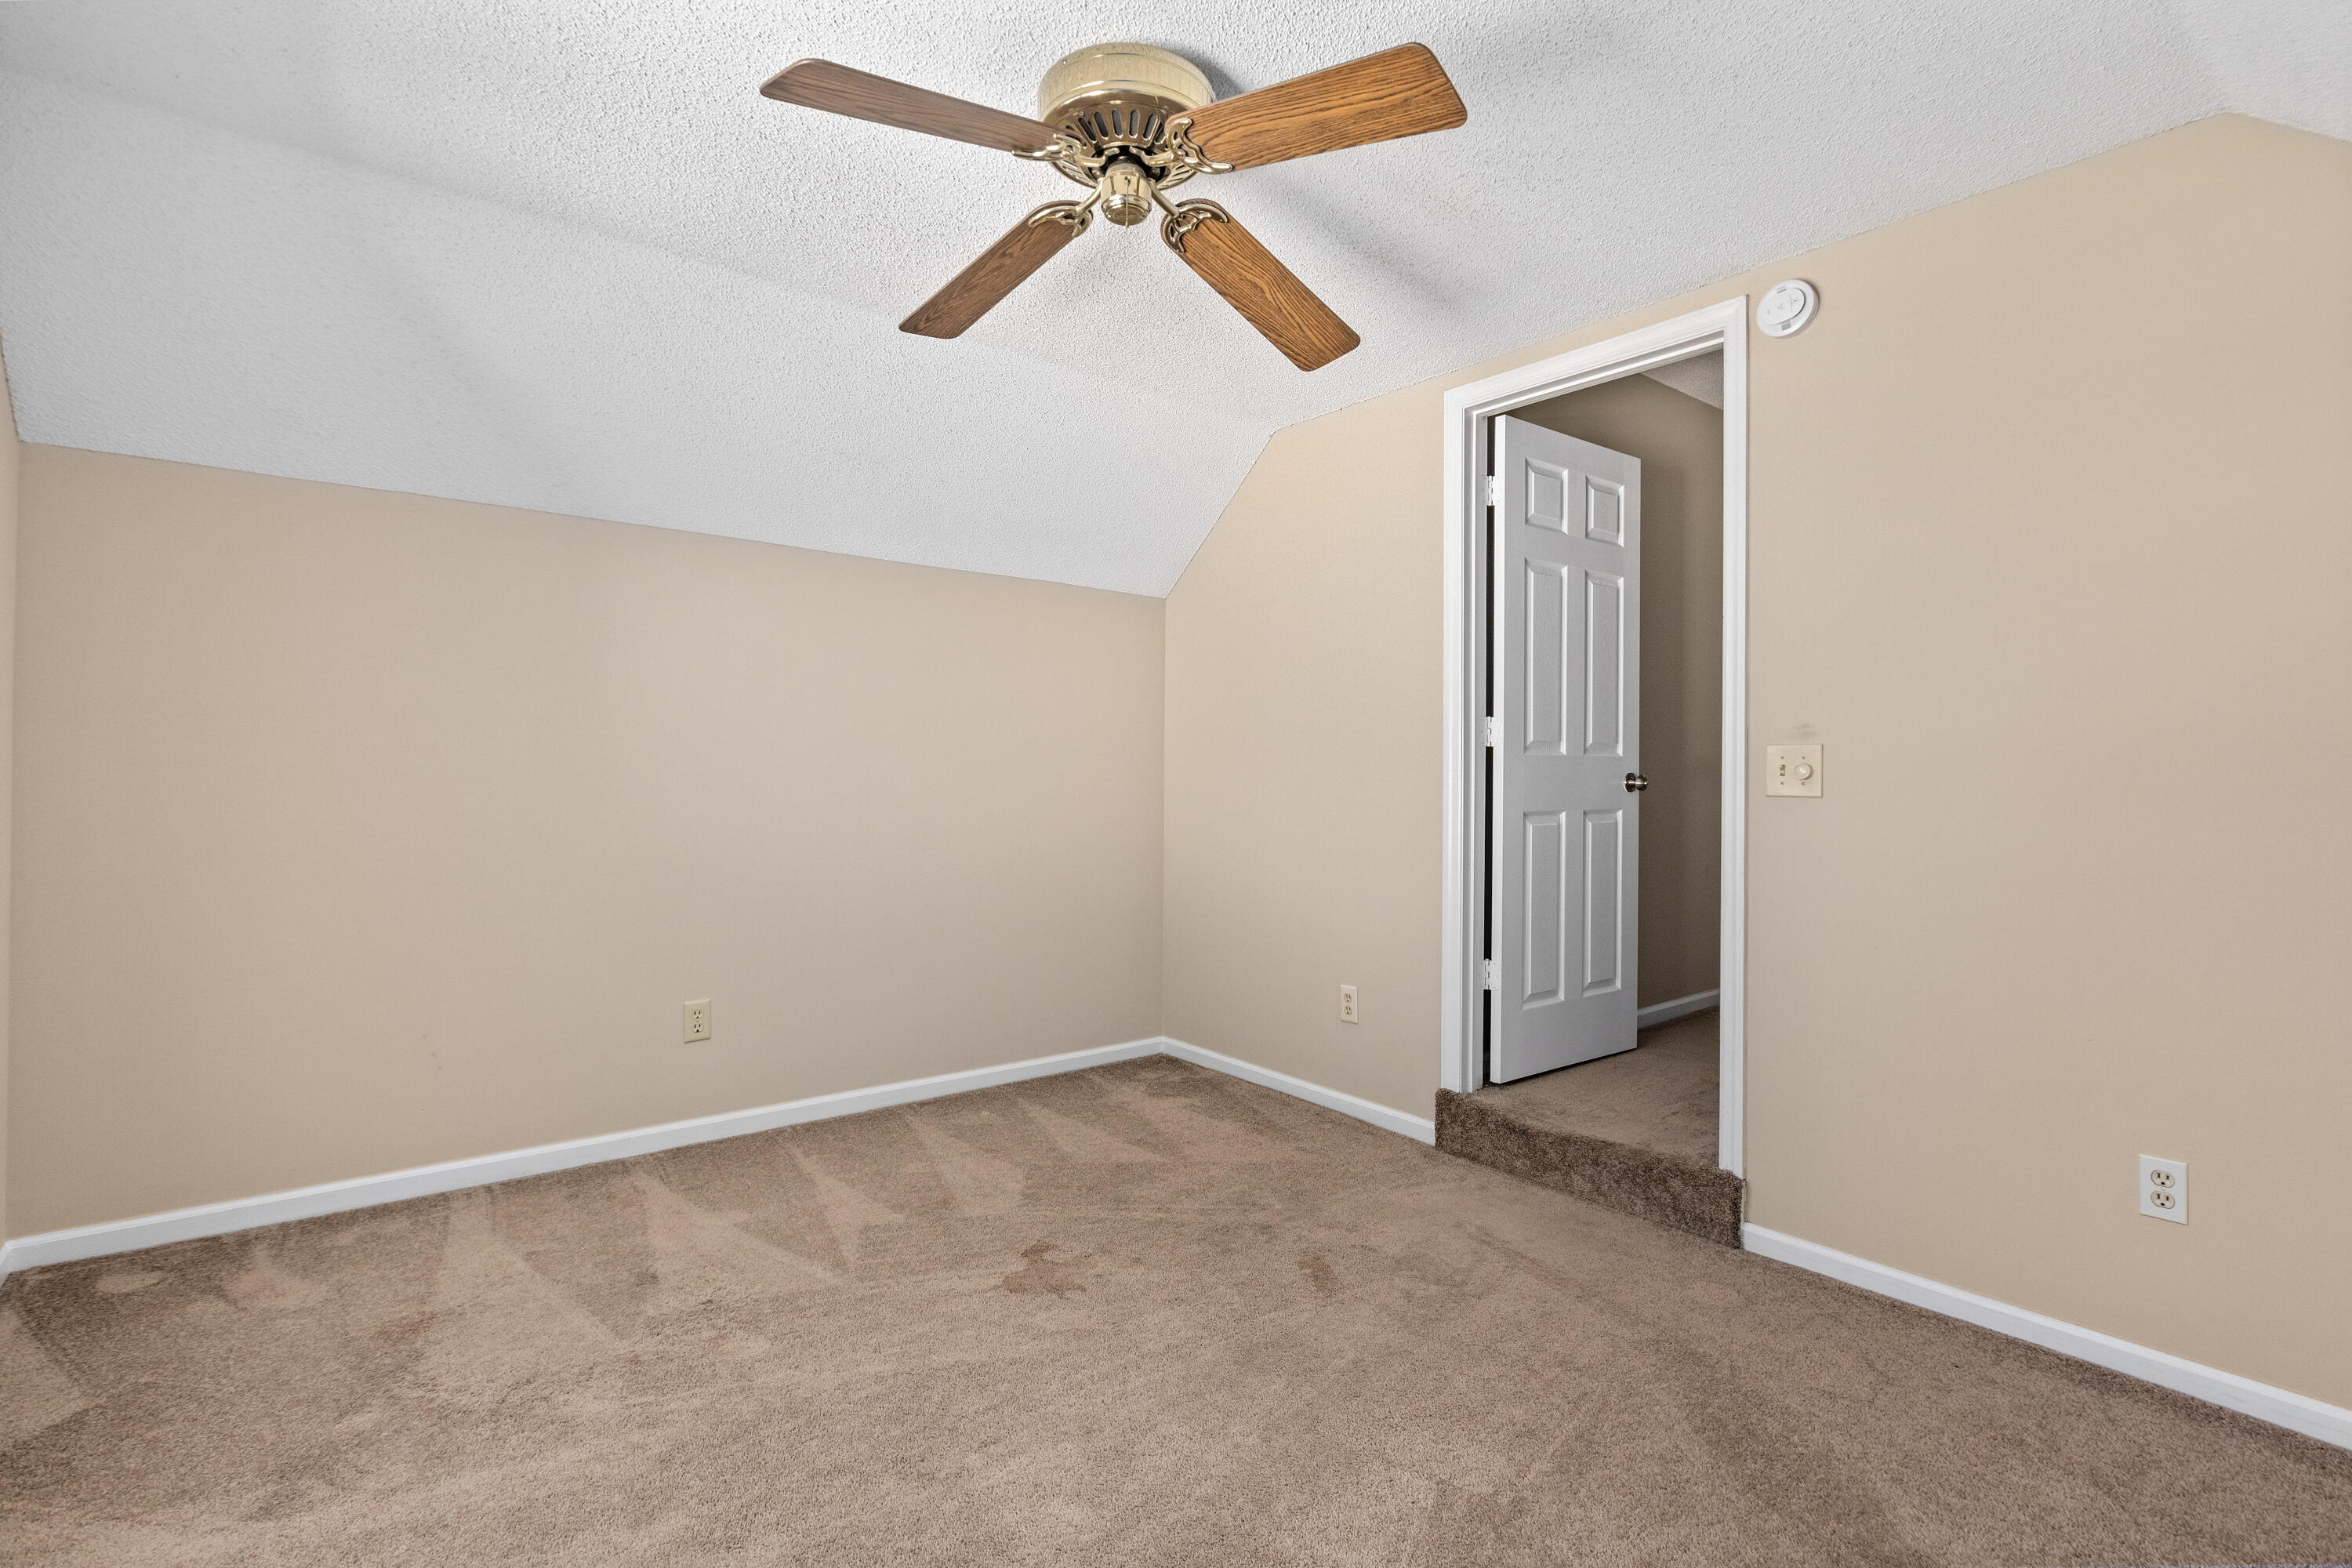
Empty carpeted bedroom with beige walls, a wood-blade ceiling fan, and an open doorway.
Empty carpeted room with a large window and wood-blade ceiling fan.
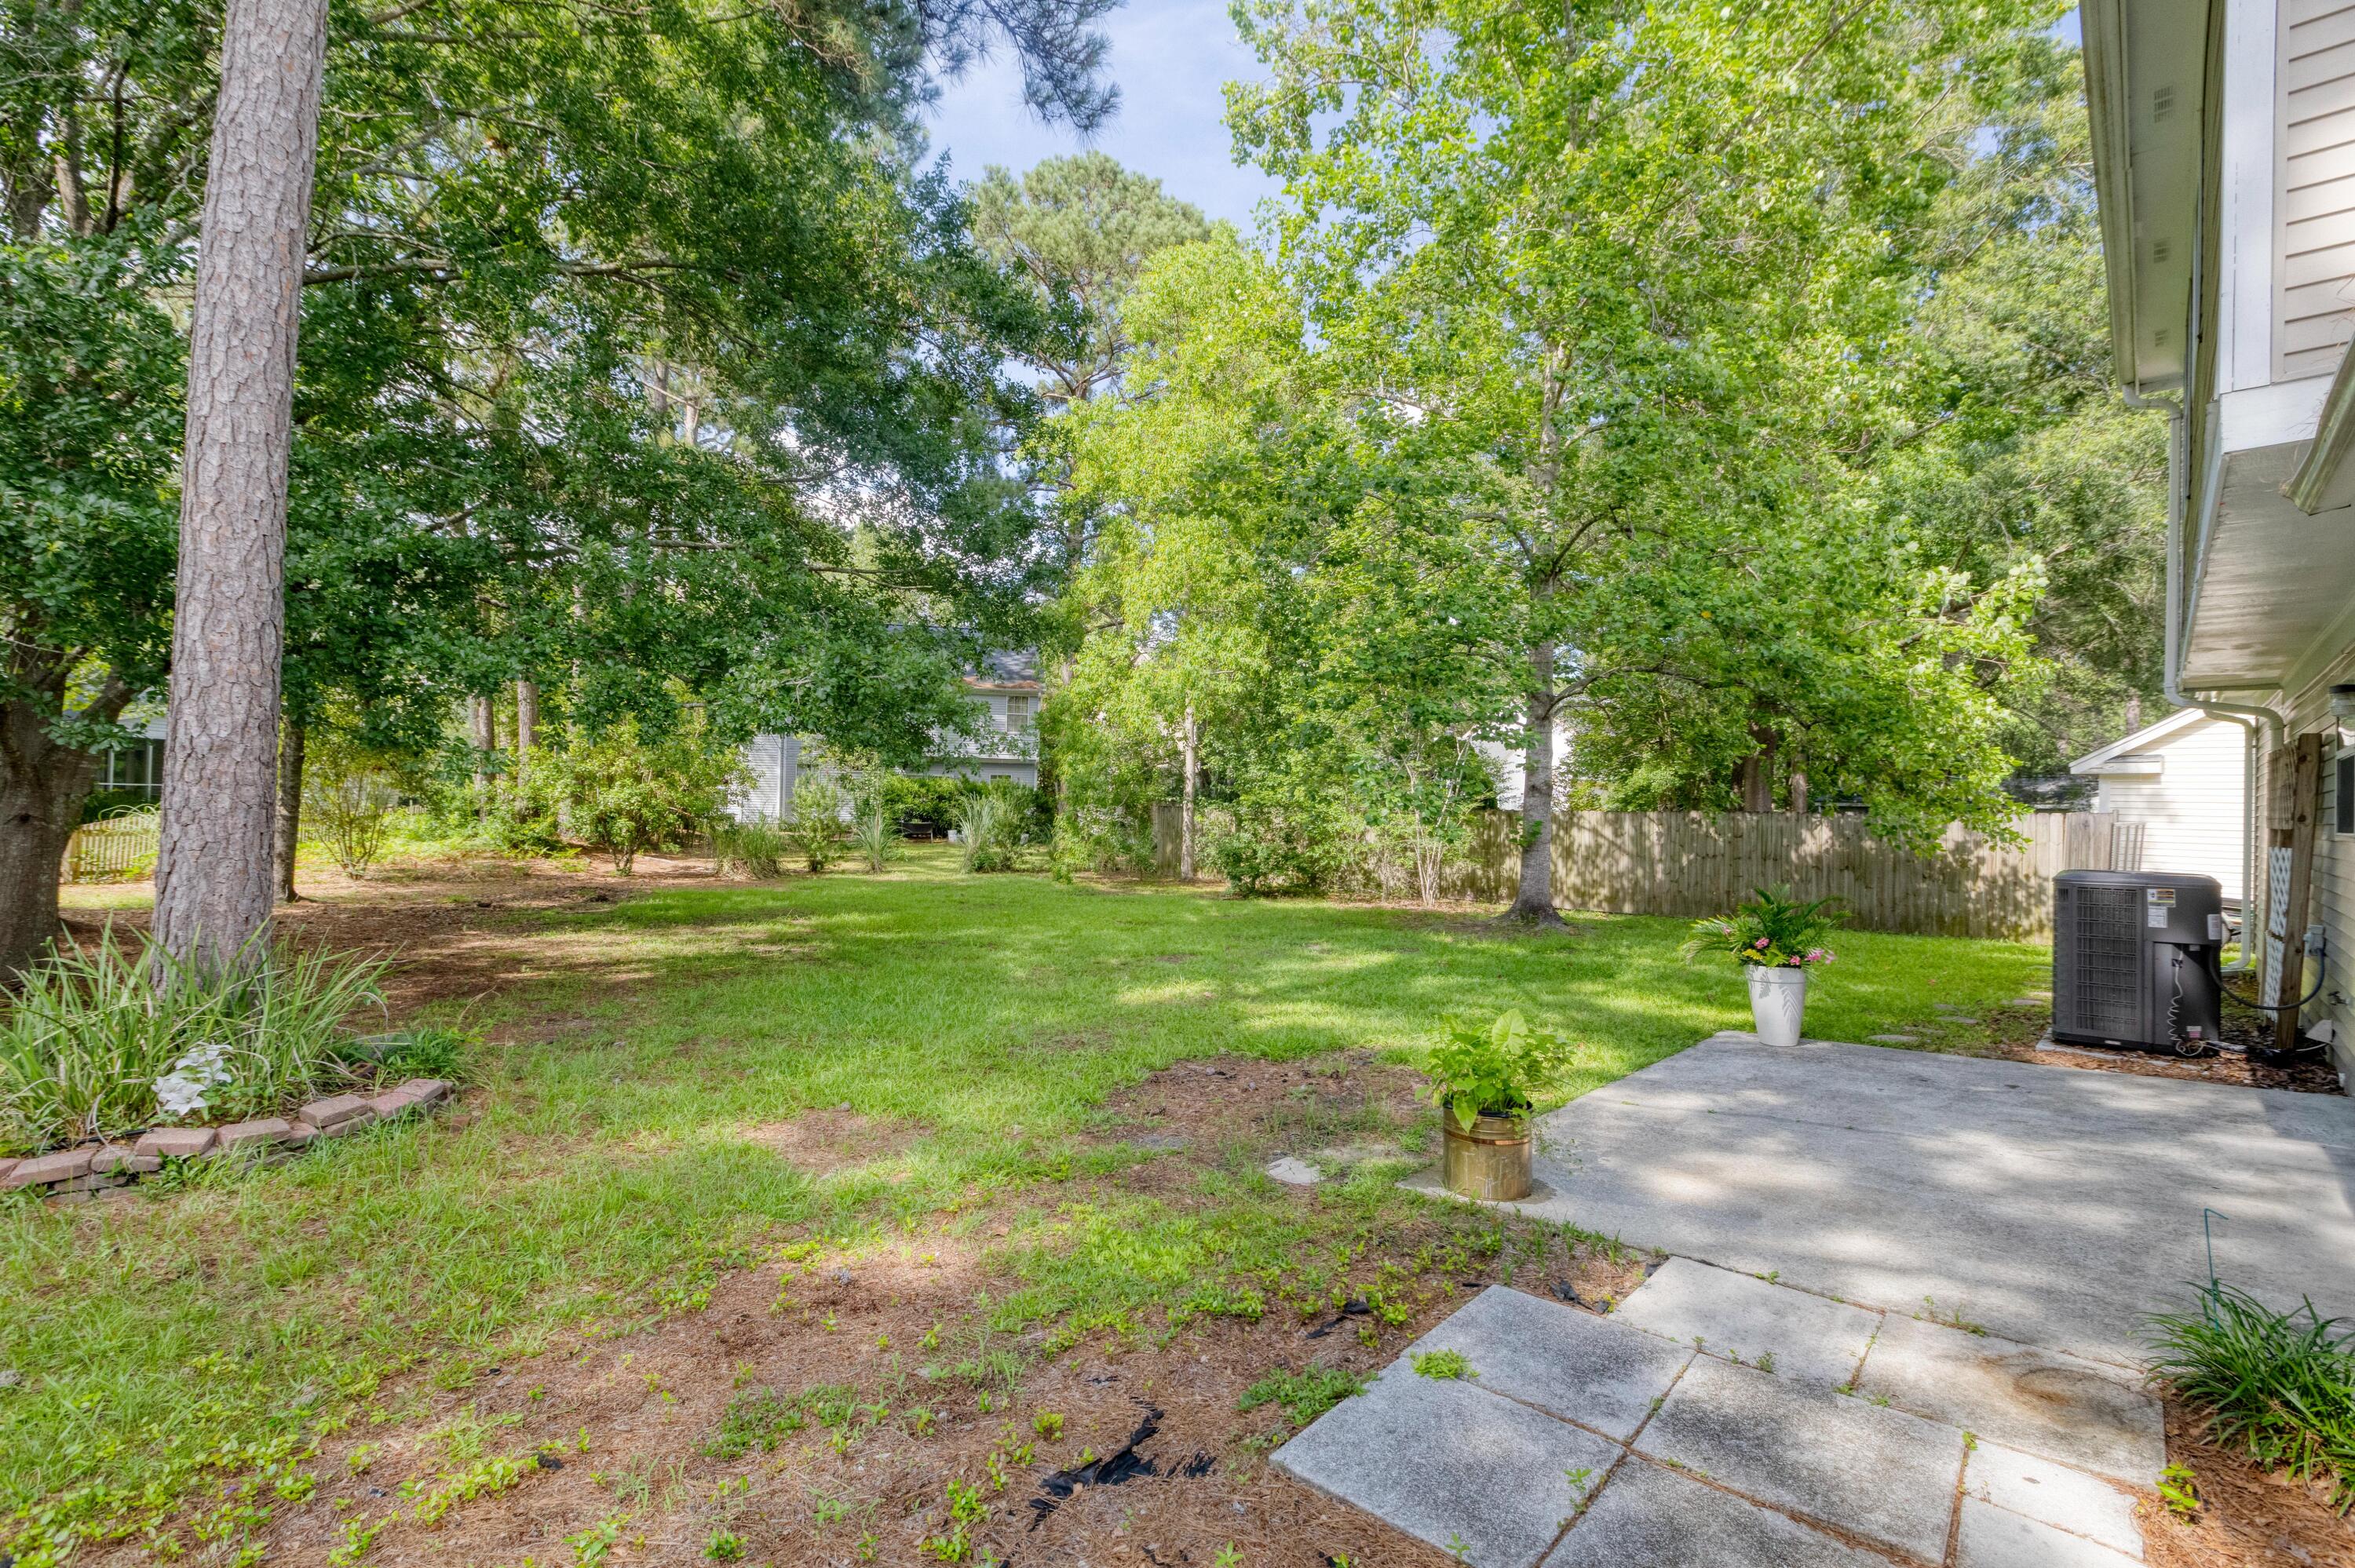
Shaded backyard with a grassy lawn, mature trees, wooden fence, and concrete patio.
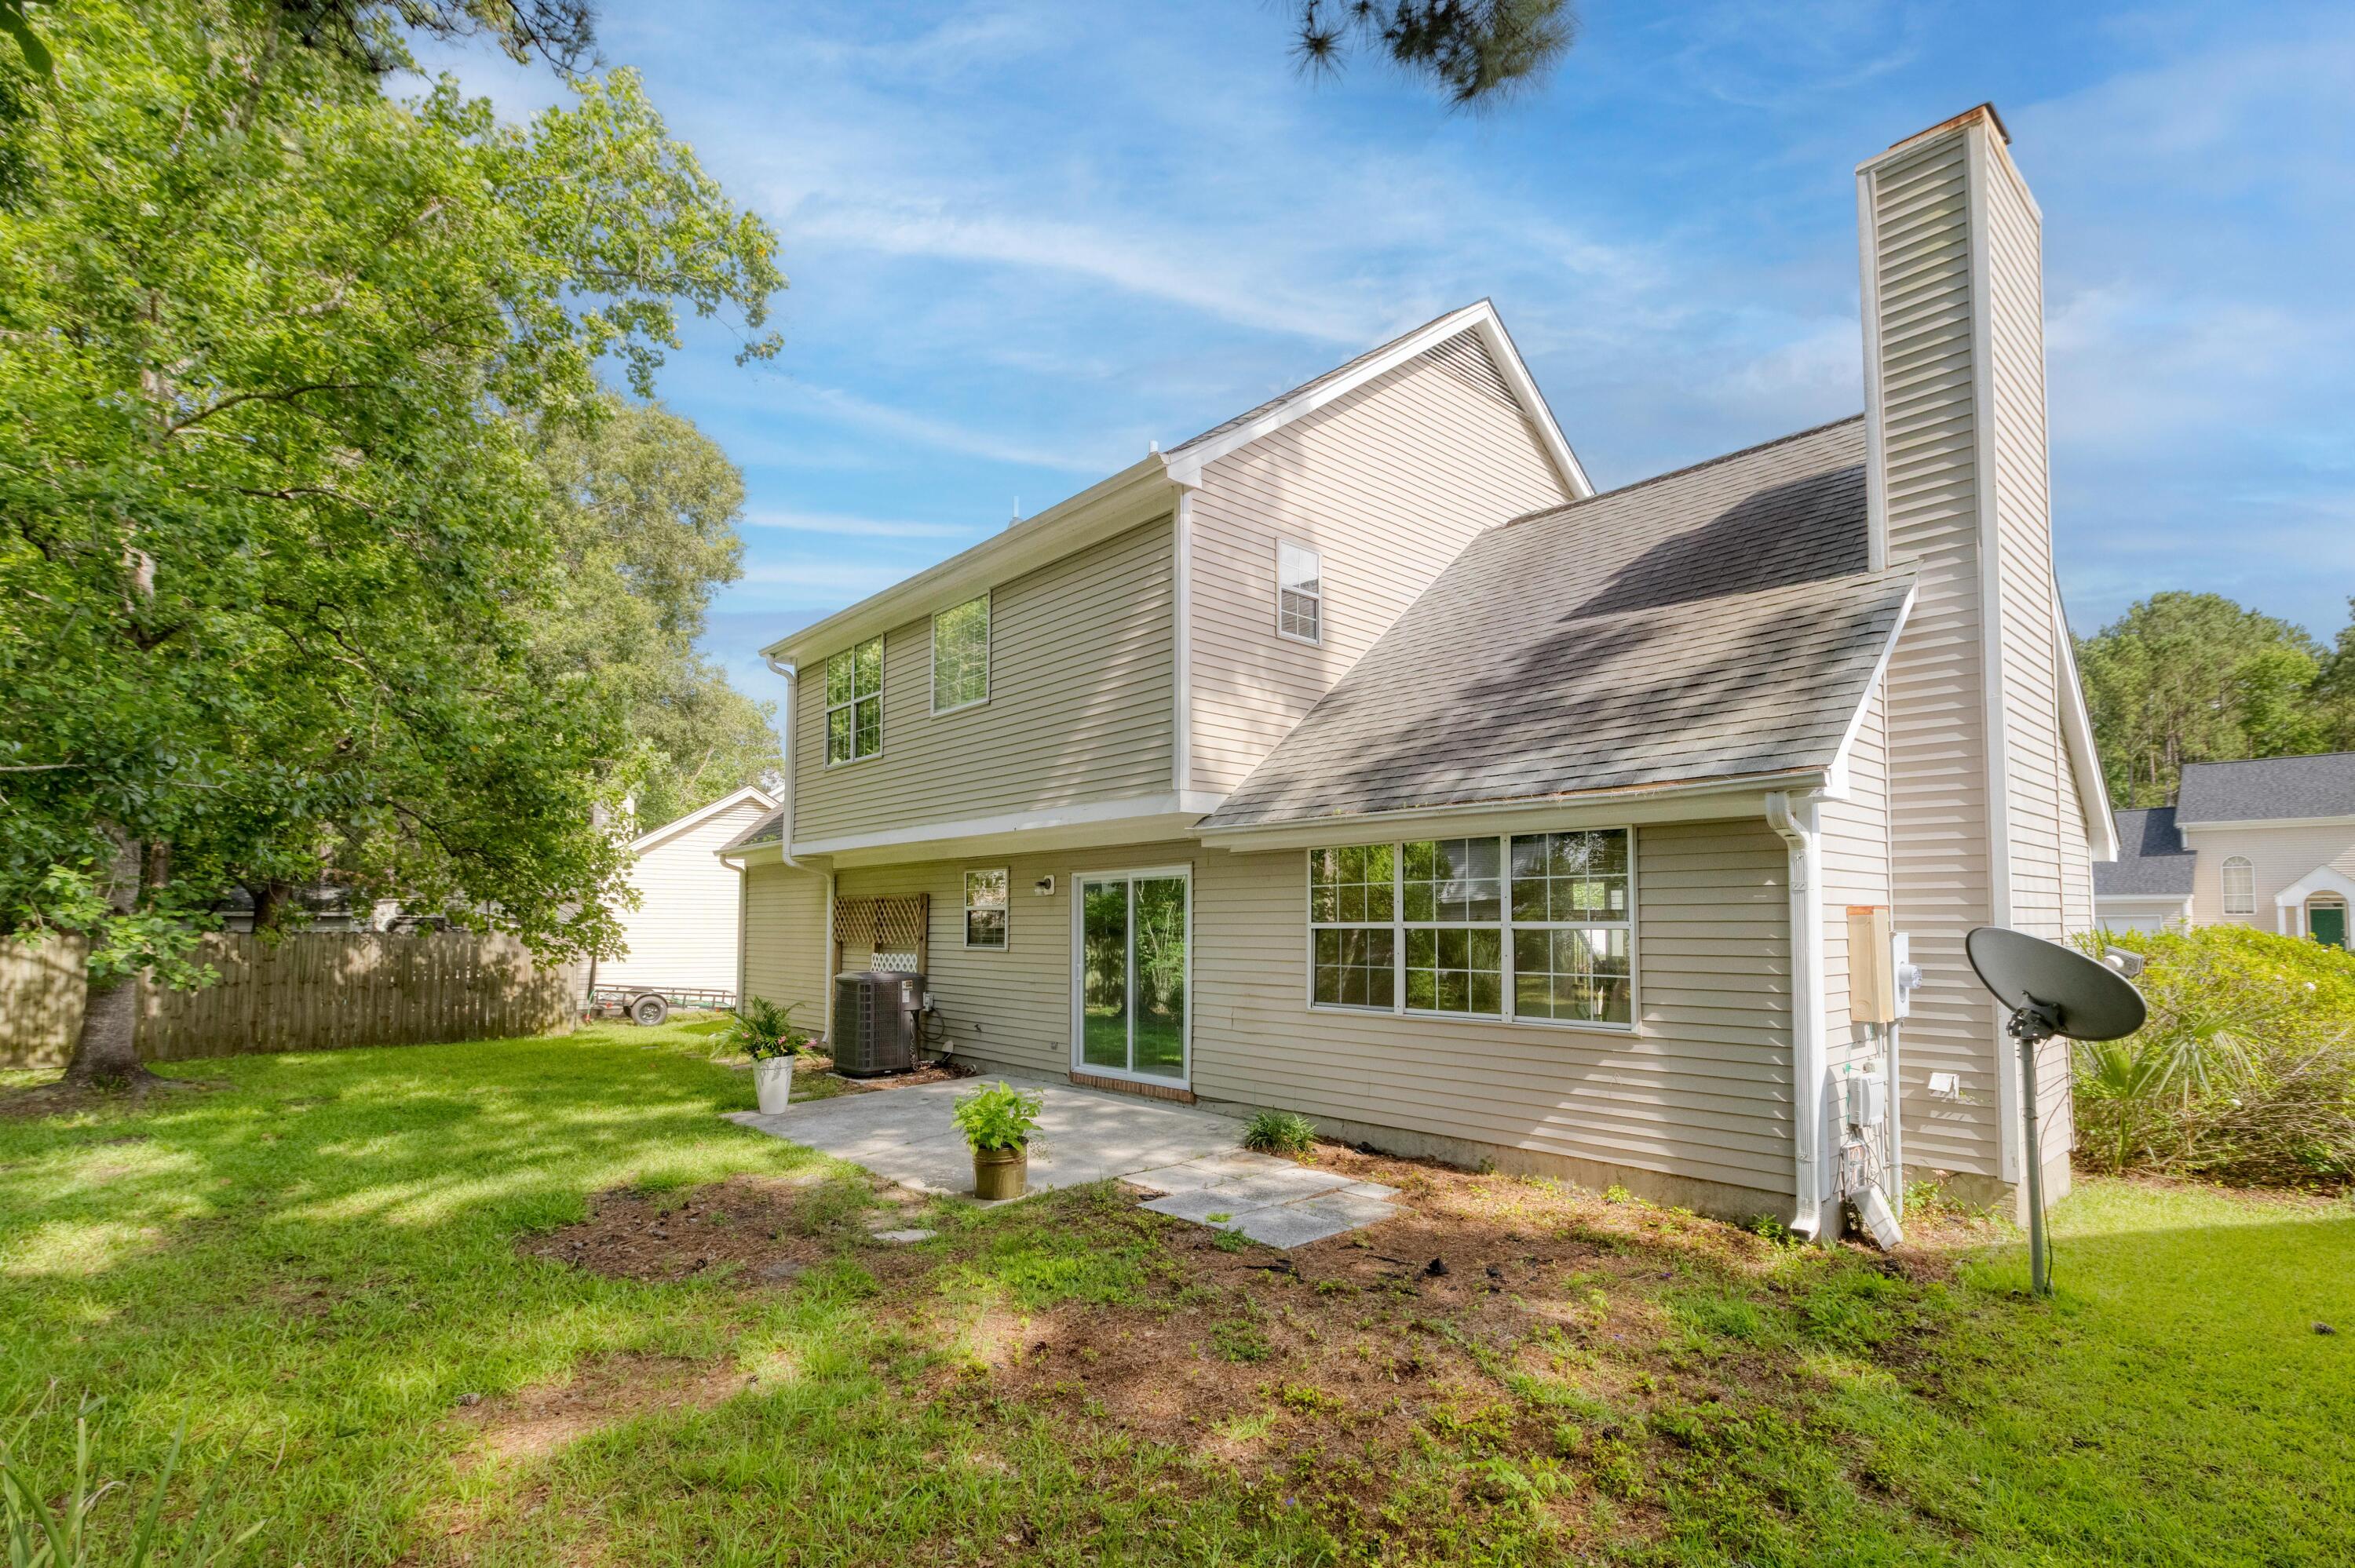
Two-story home viewed from the backyard, with a tall chimney, concrete patio, and mature trees.
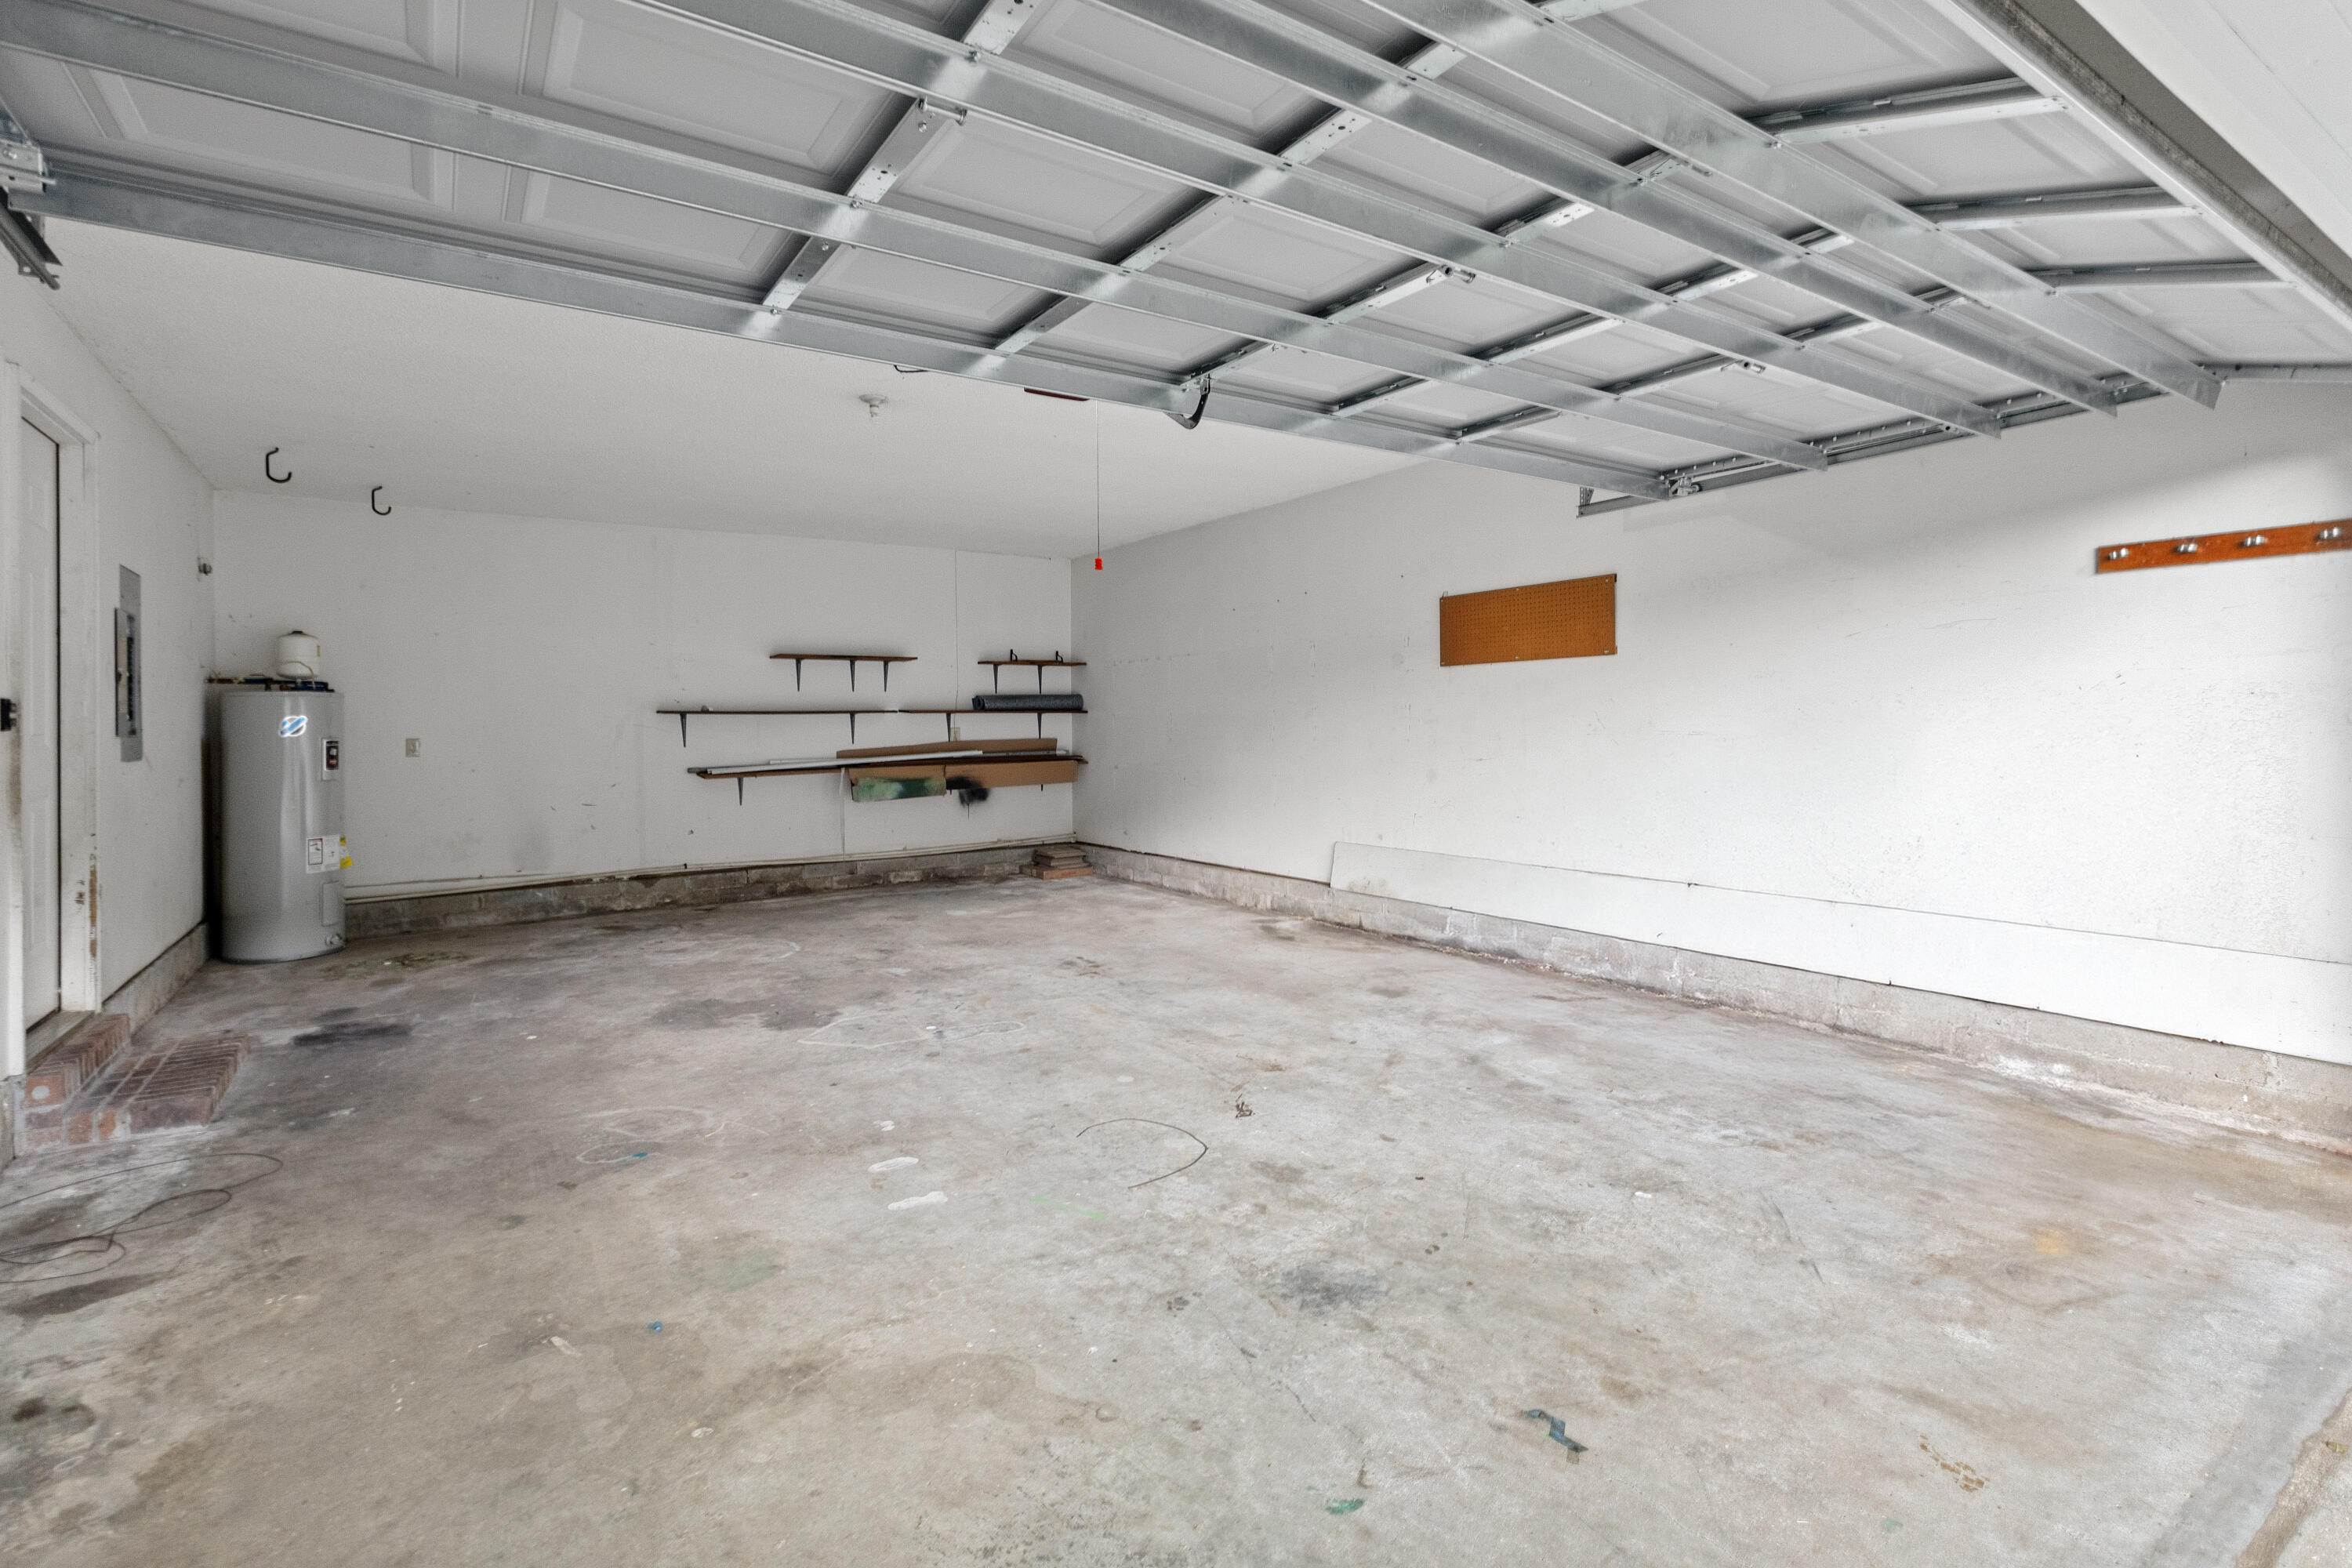
Empty garage with a raised door, concrete floor, wall shelves, and water heater.
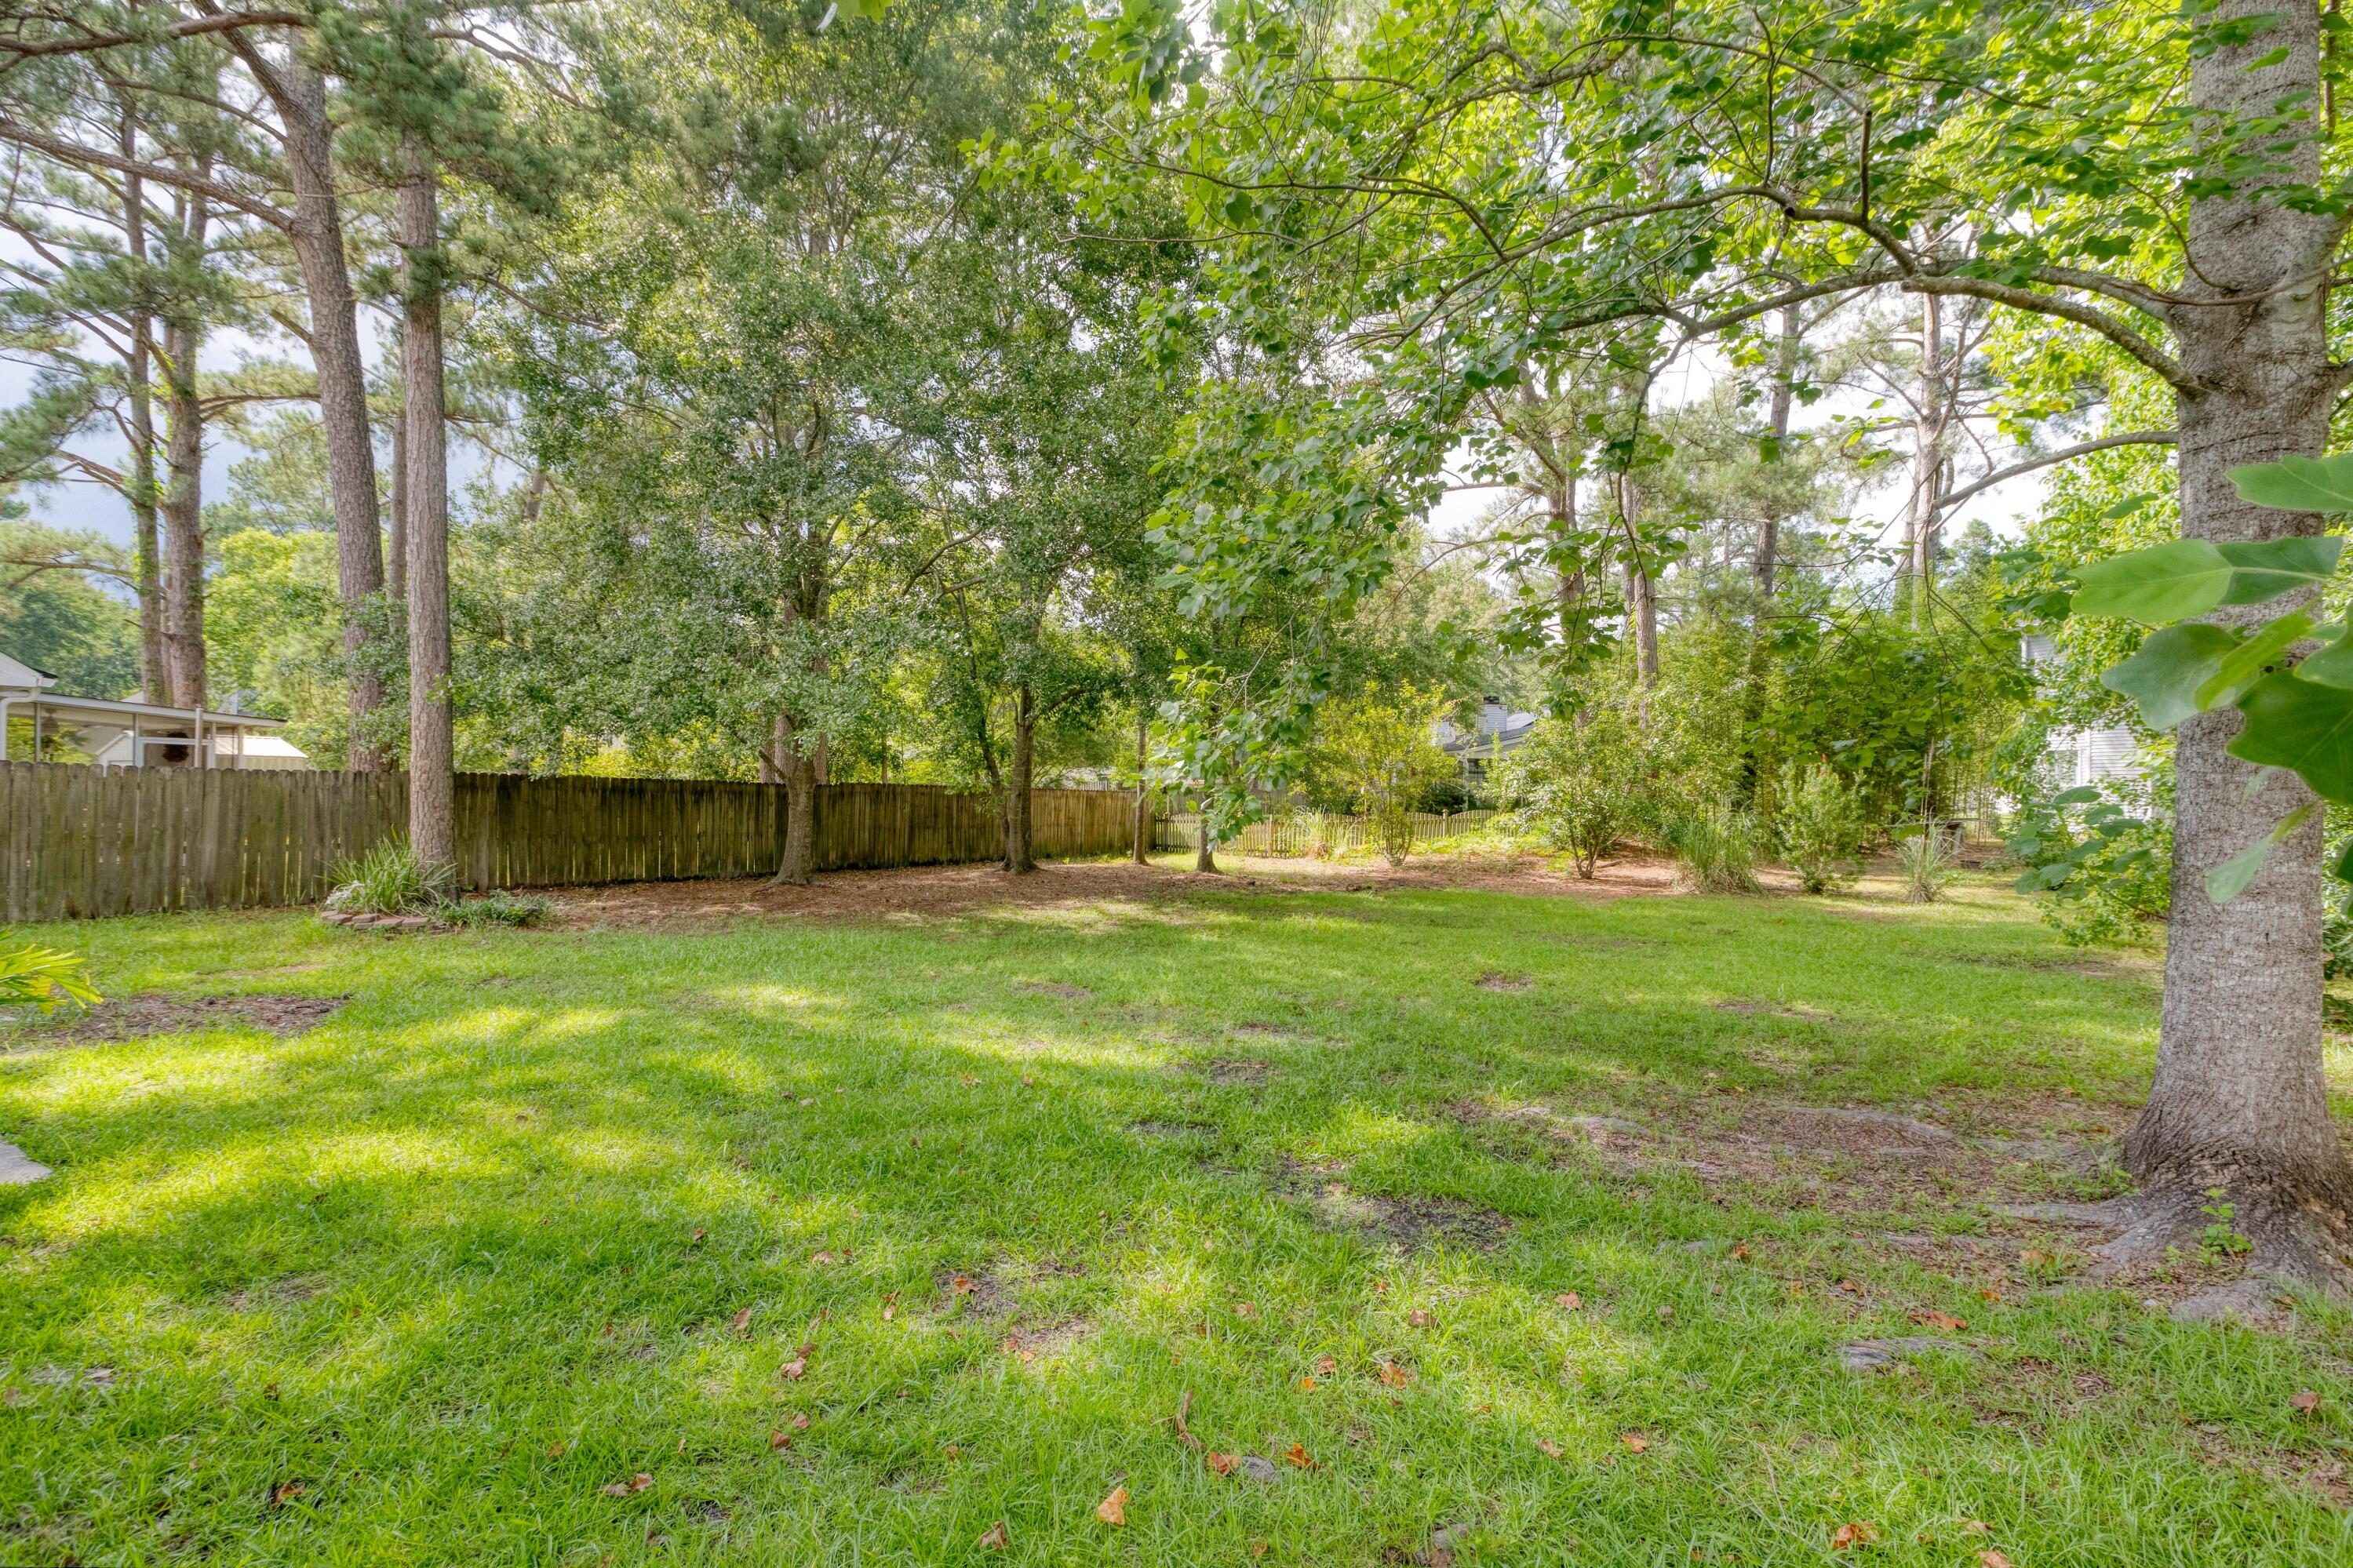
Grassy backyard with mature shade trees and a wooden privacy fence.
Two-story beige house with dark shutters, an attached garage, and a broad front lawn.
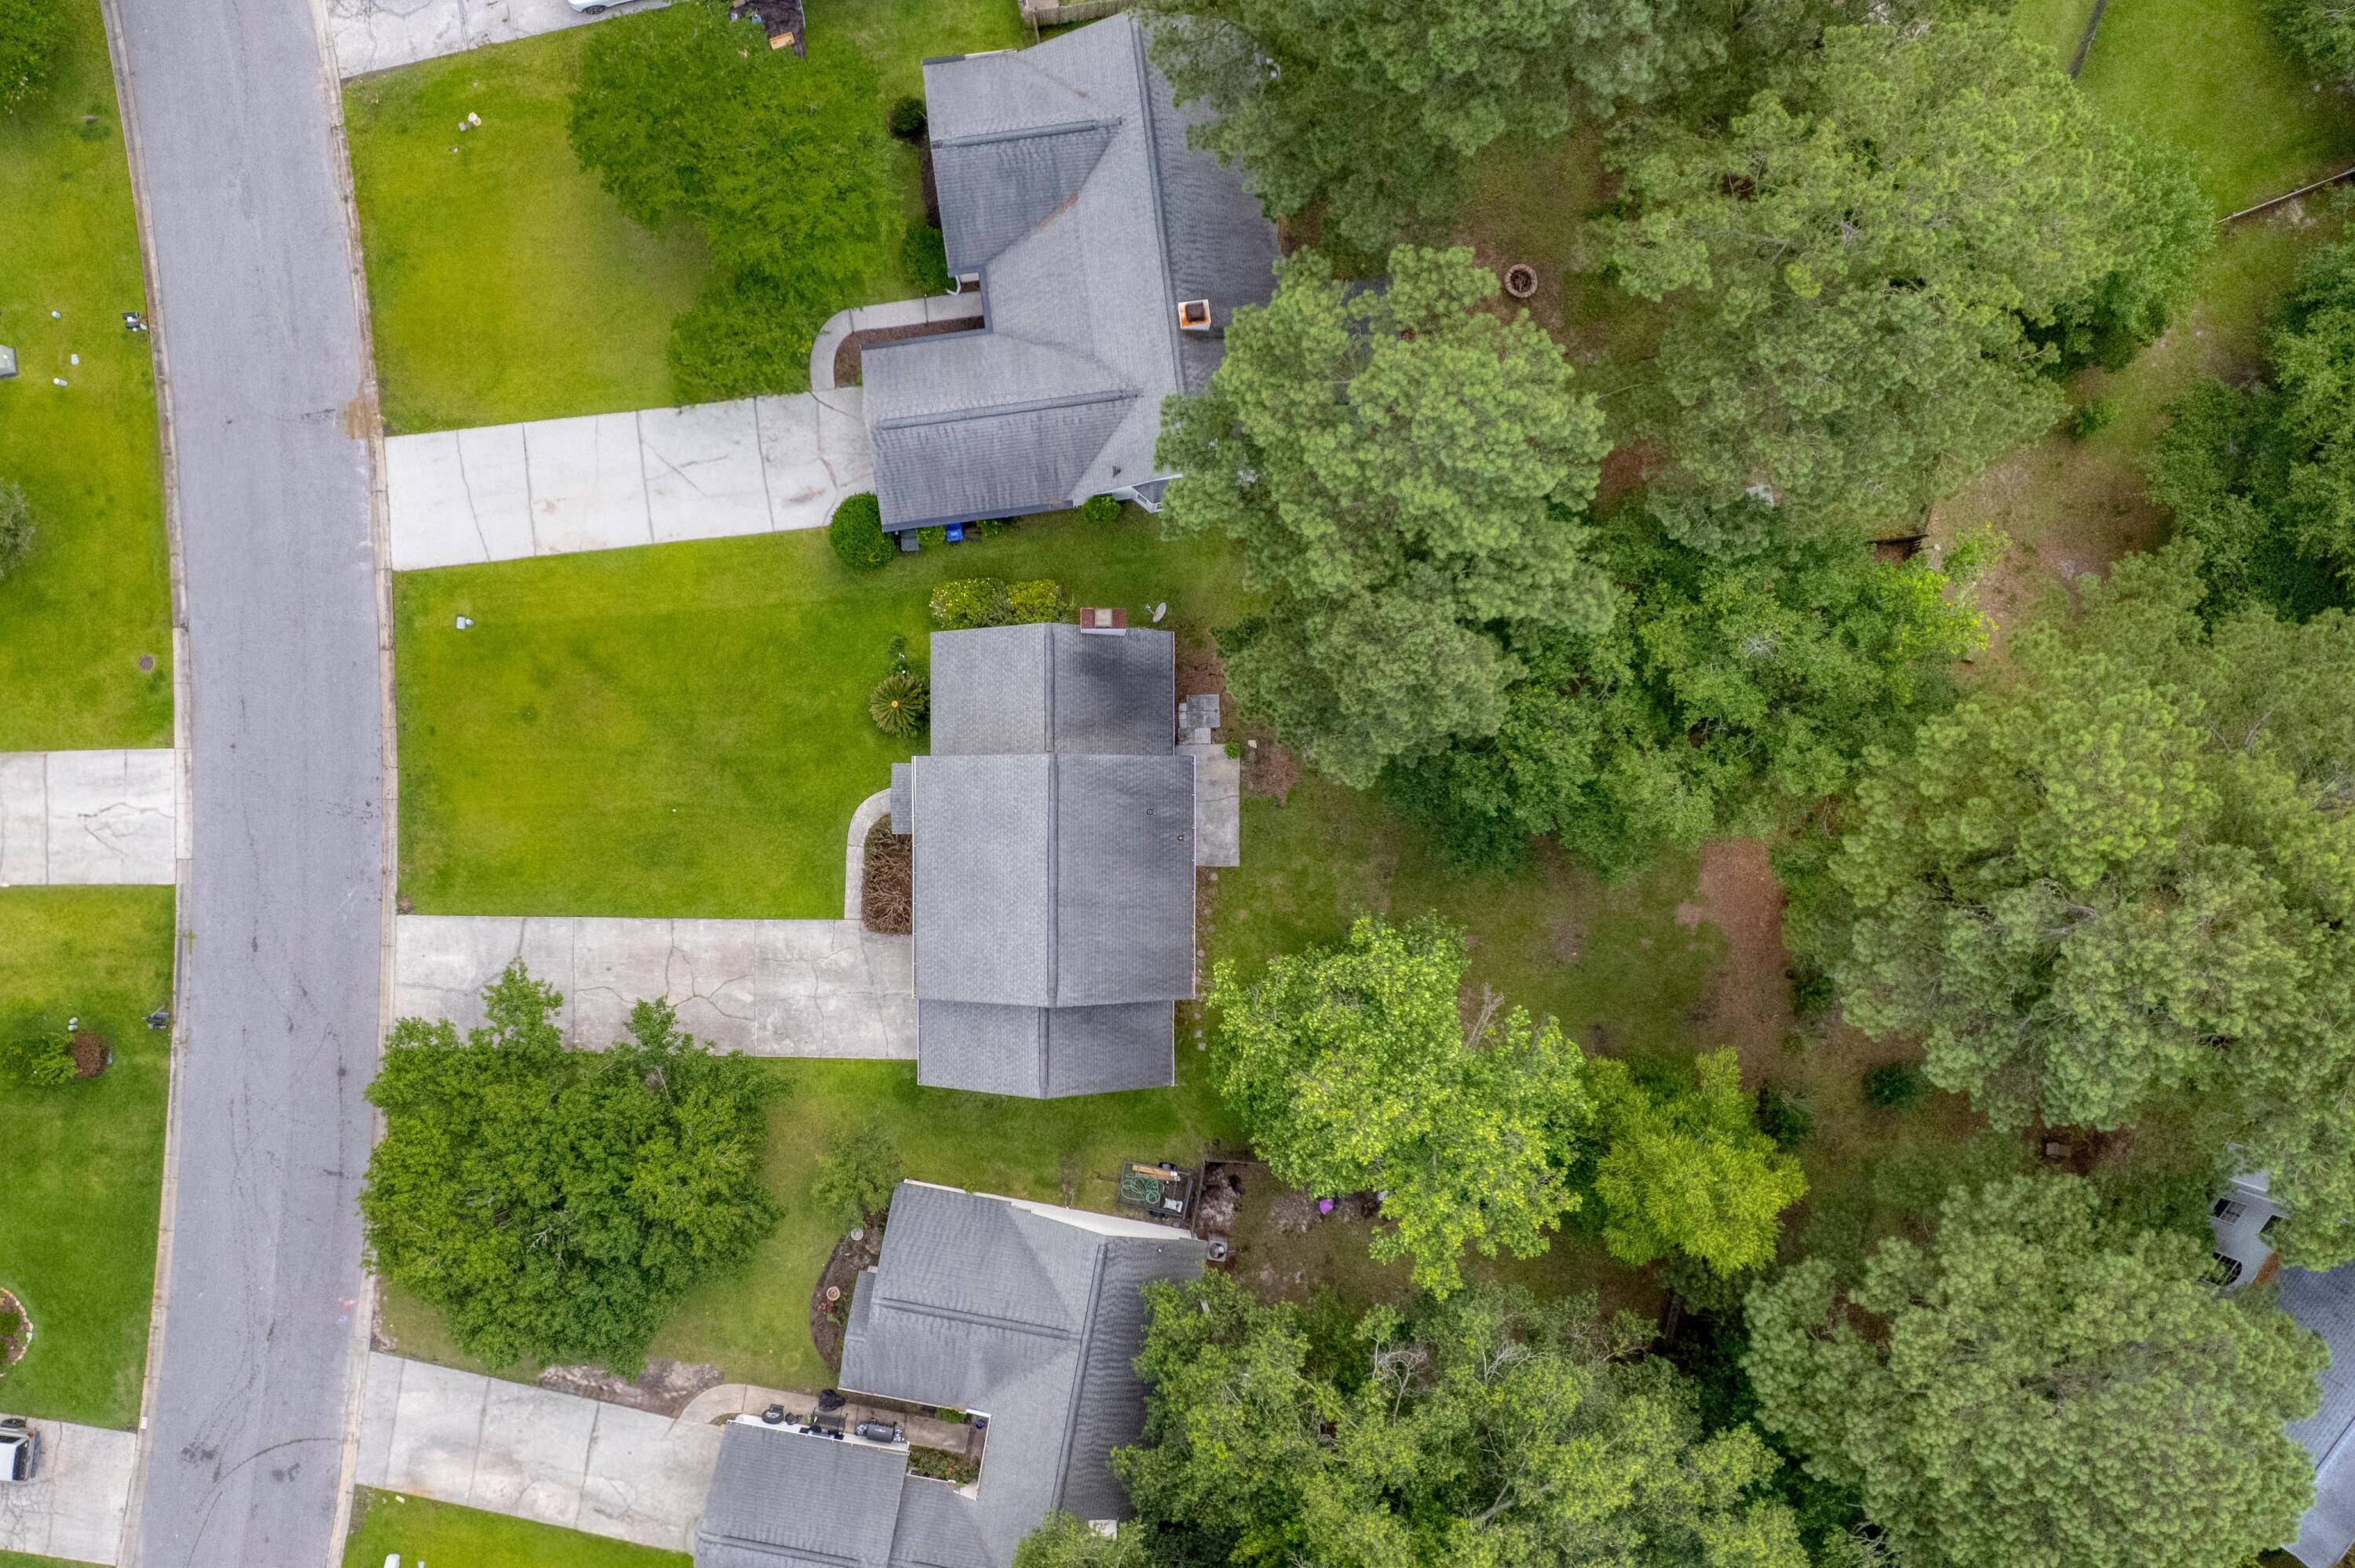
Aerial view of a gray-roofed home with a broad lawn, driveway, and mature trees.
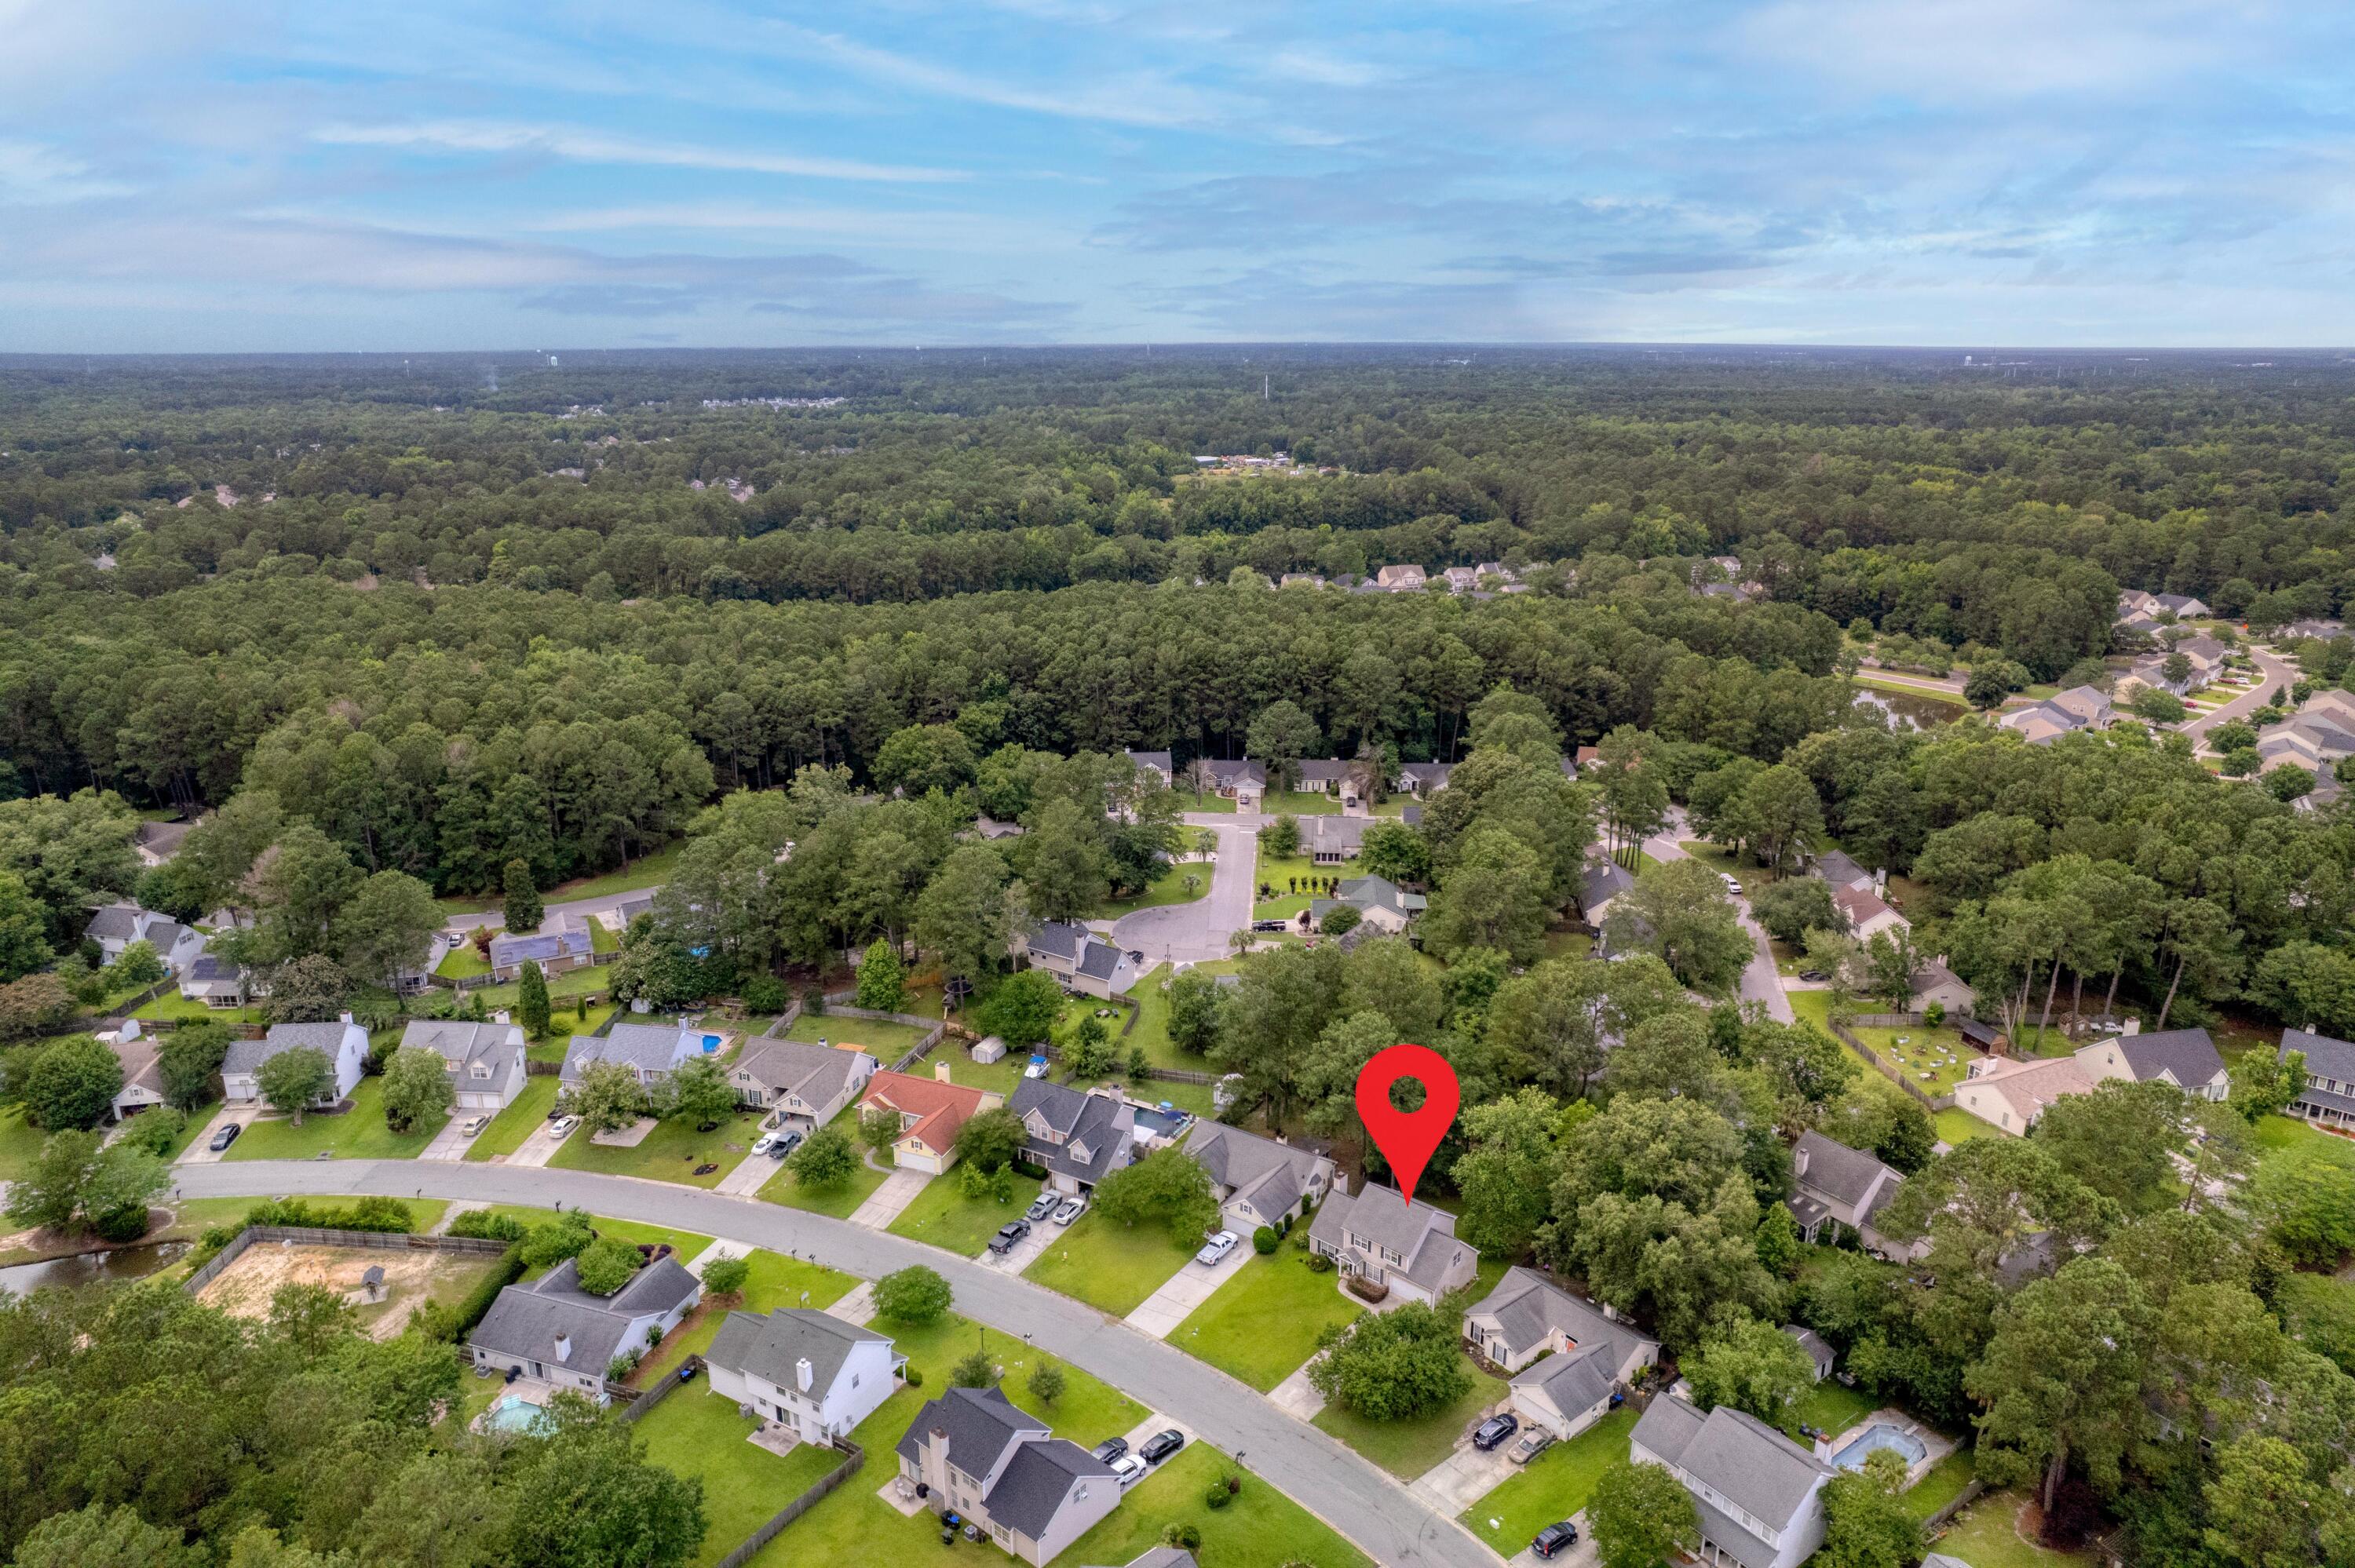
Aerial view of 633 Alwyn Boulevard marked in a leafy neighborhood beside extensive woodland.
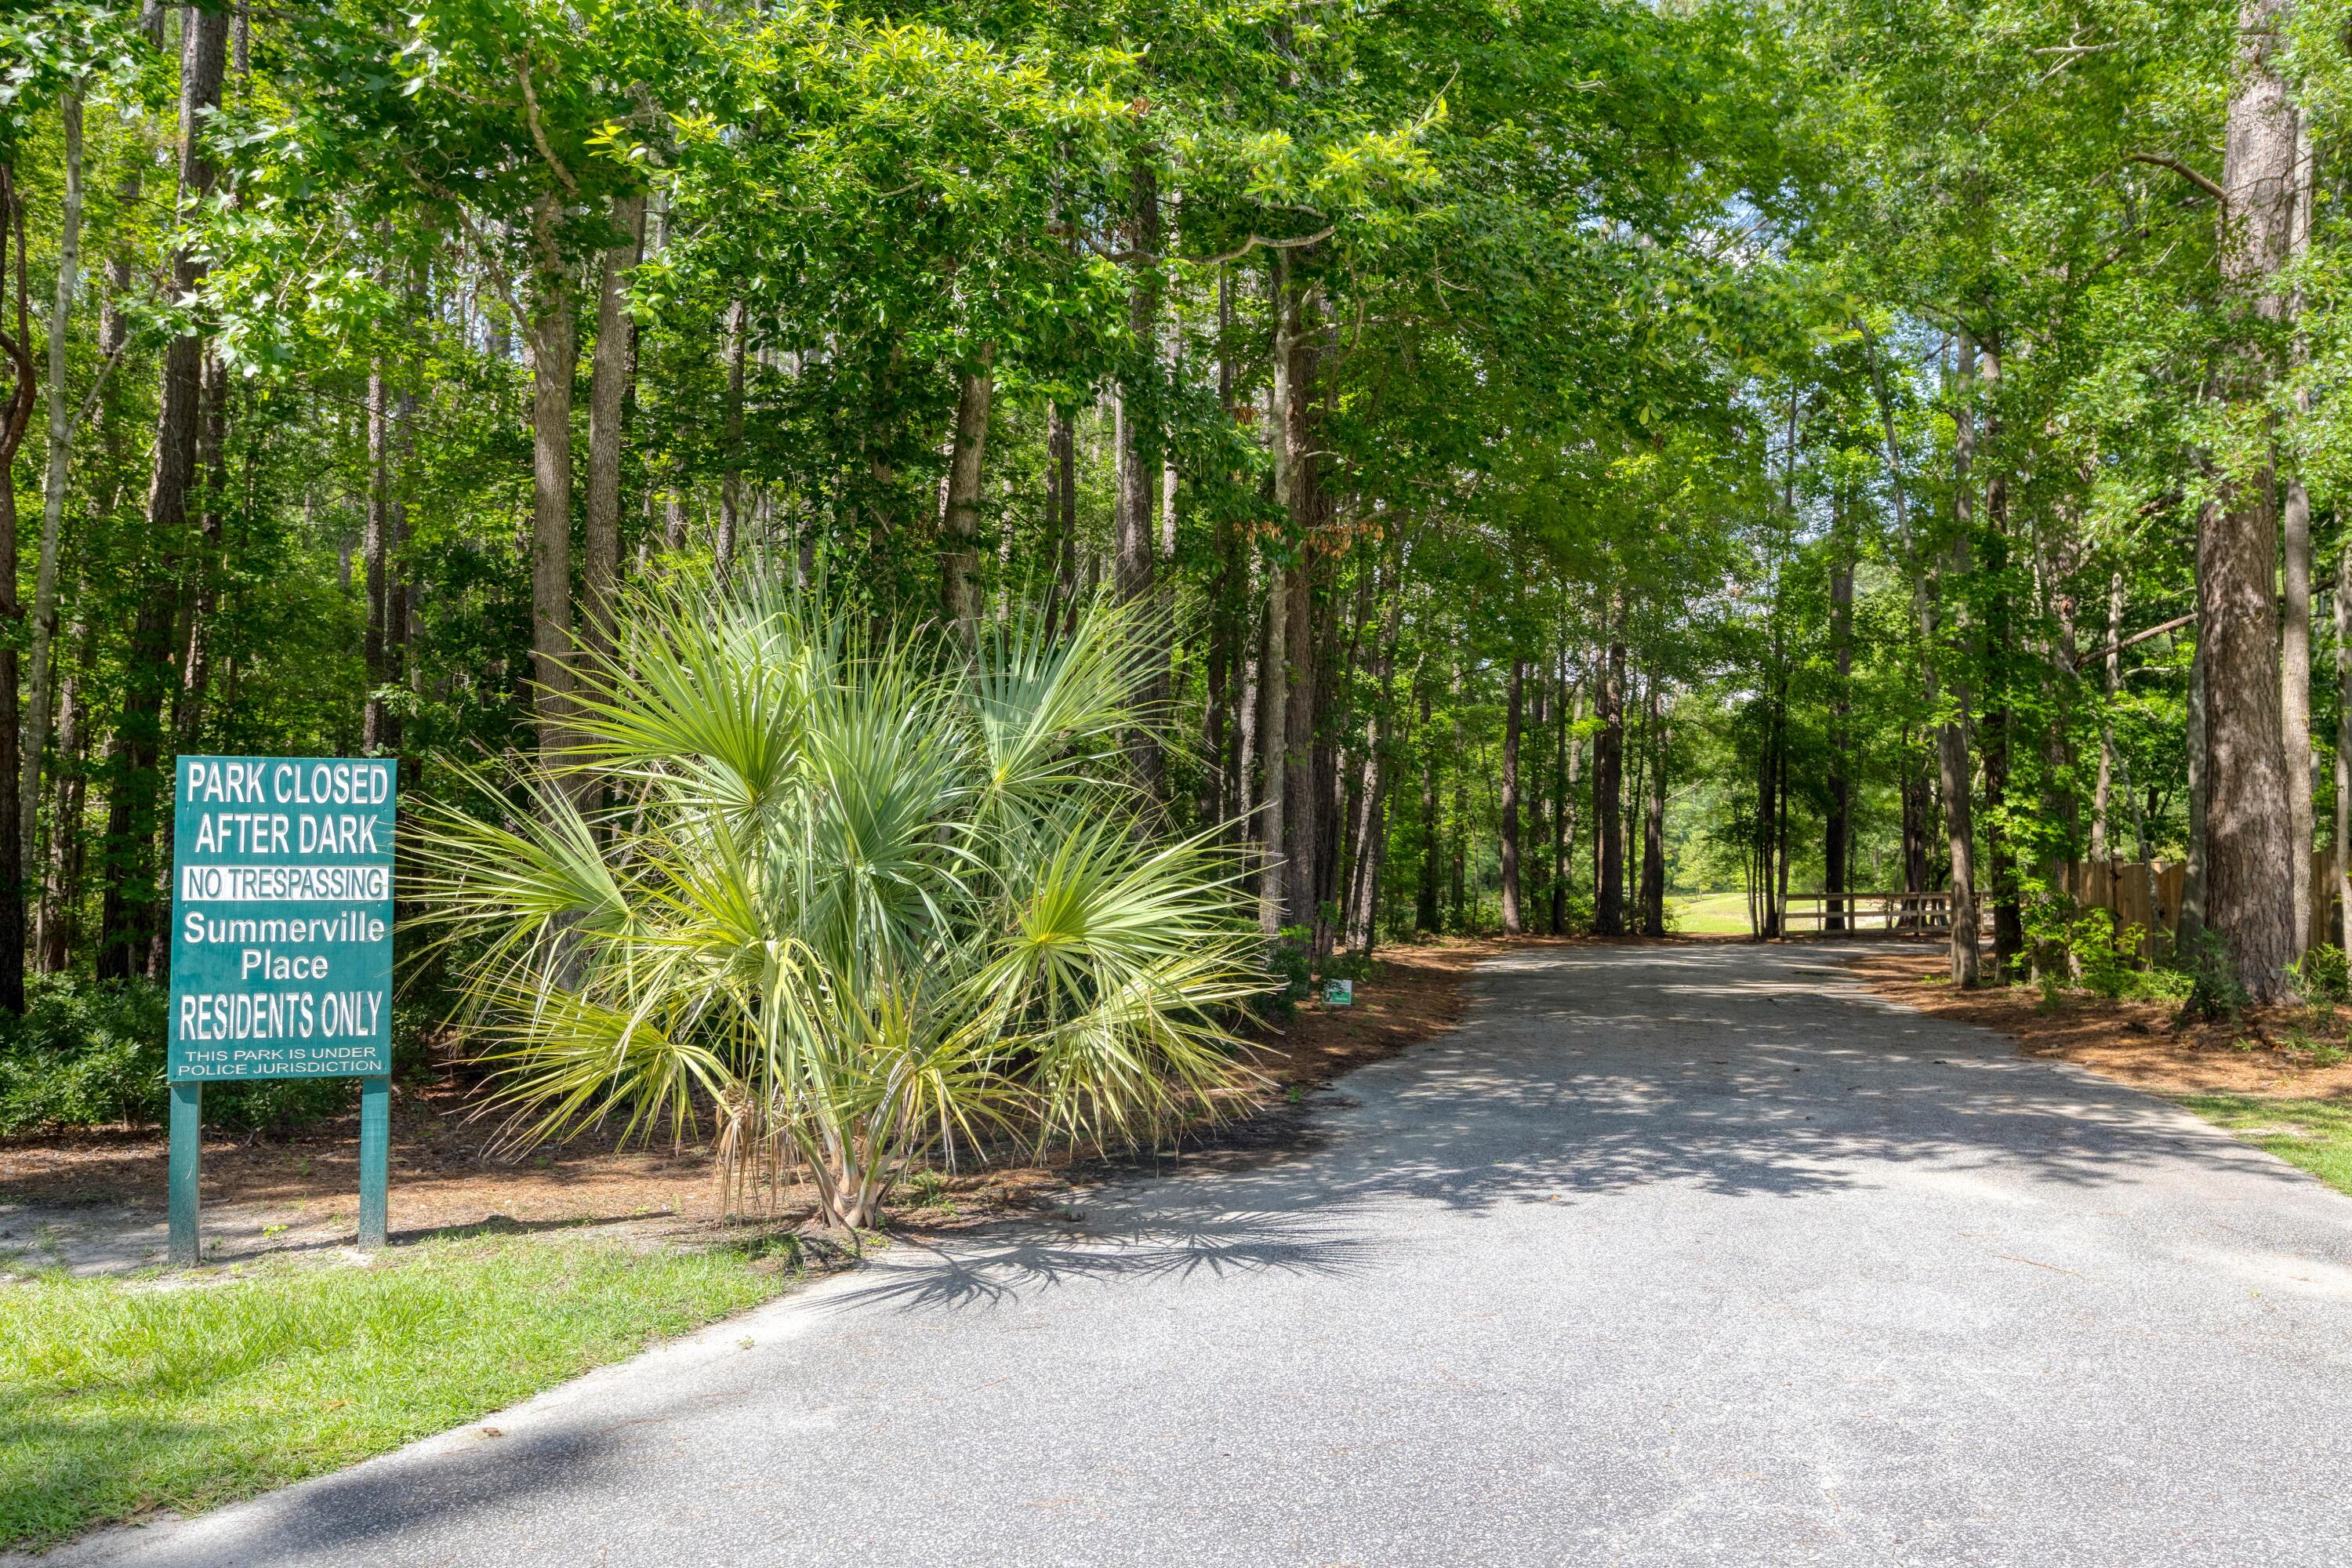
Wooded entrance to Summerville Place residents-only park, marked by a closure and no-trespassing sign.
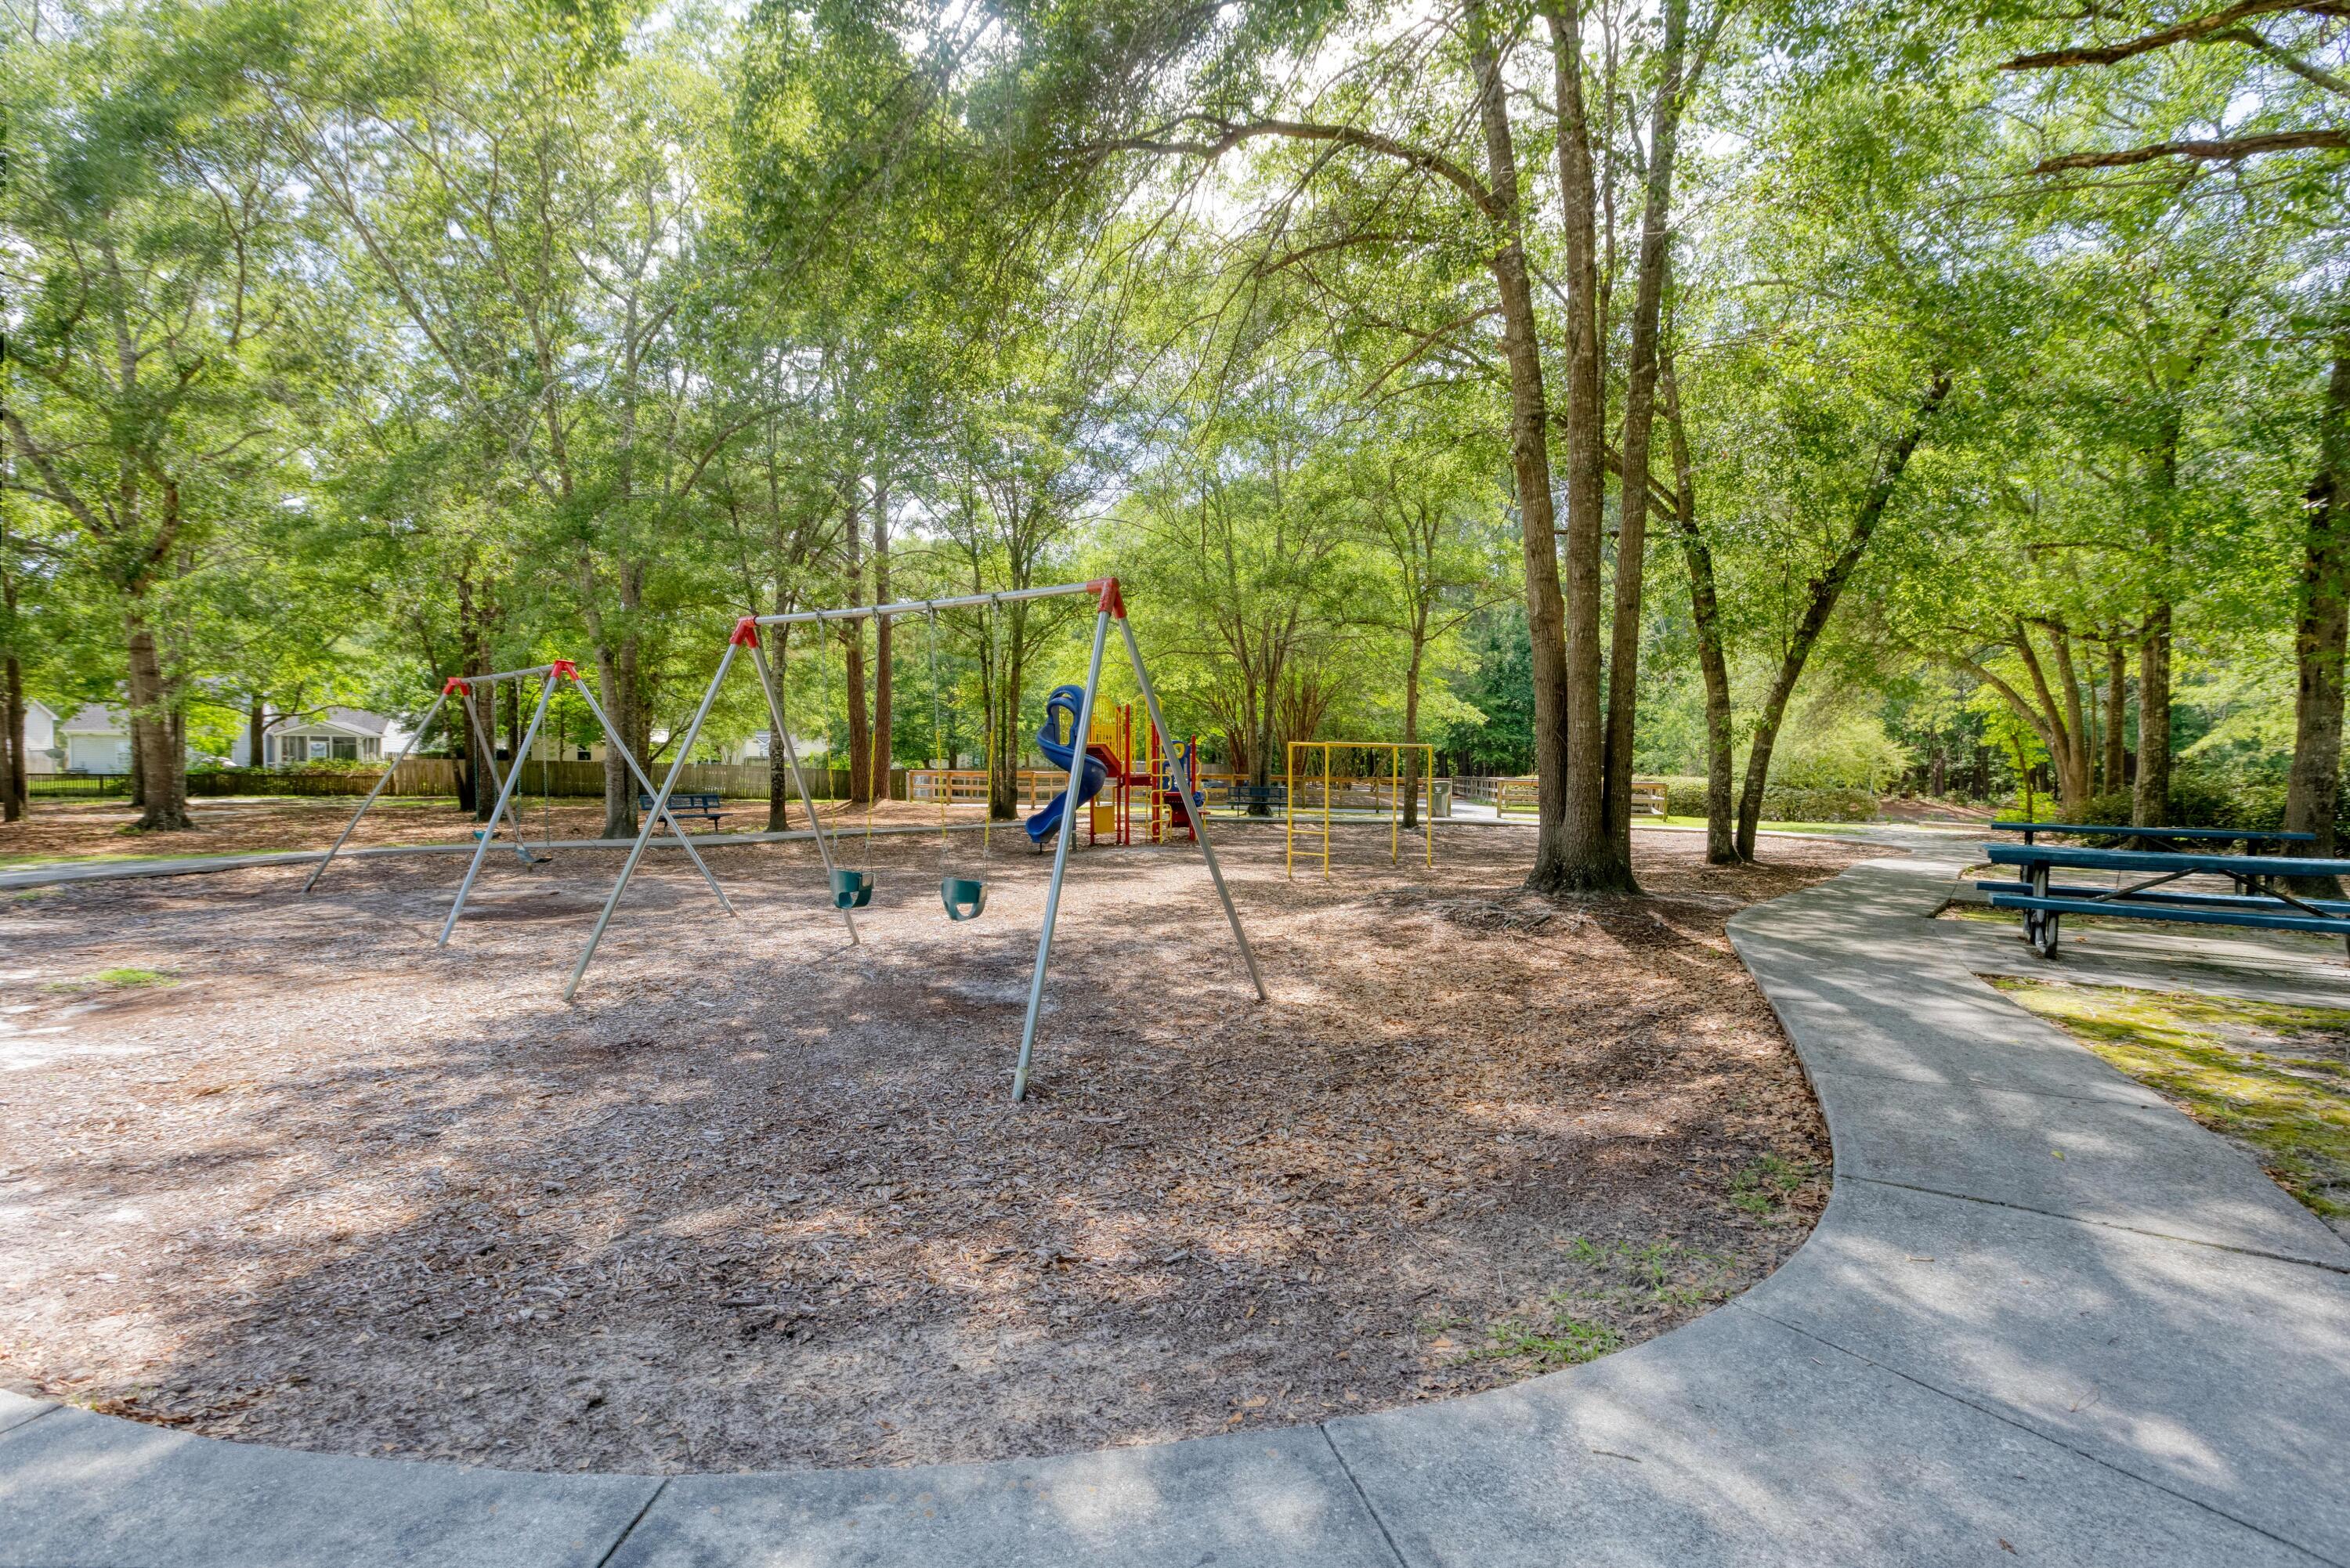
Community playground with swings and a blue slide beneath mature trees beside a curved path.
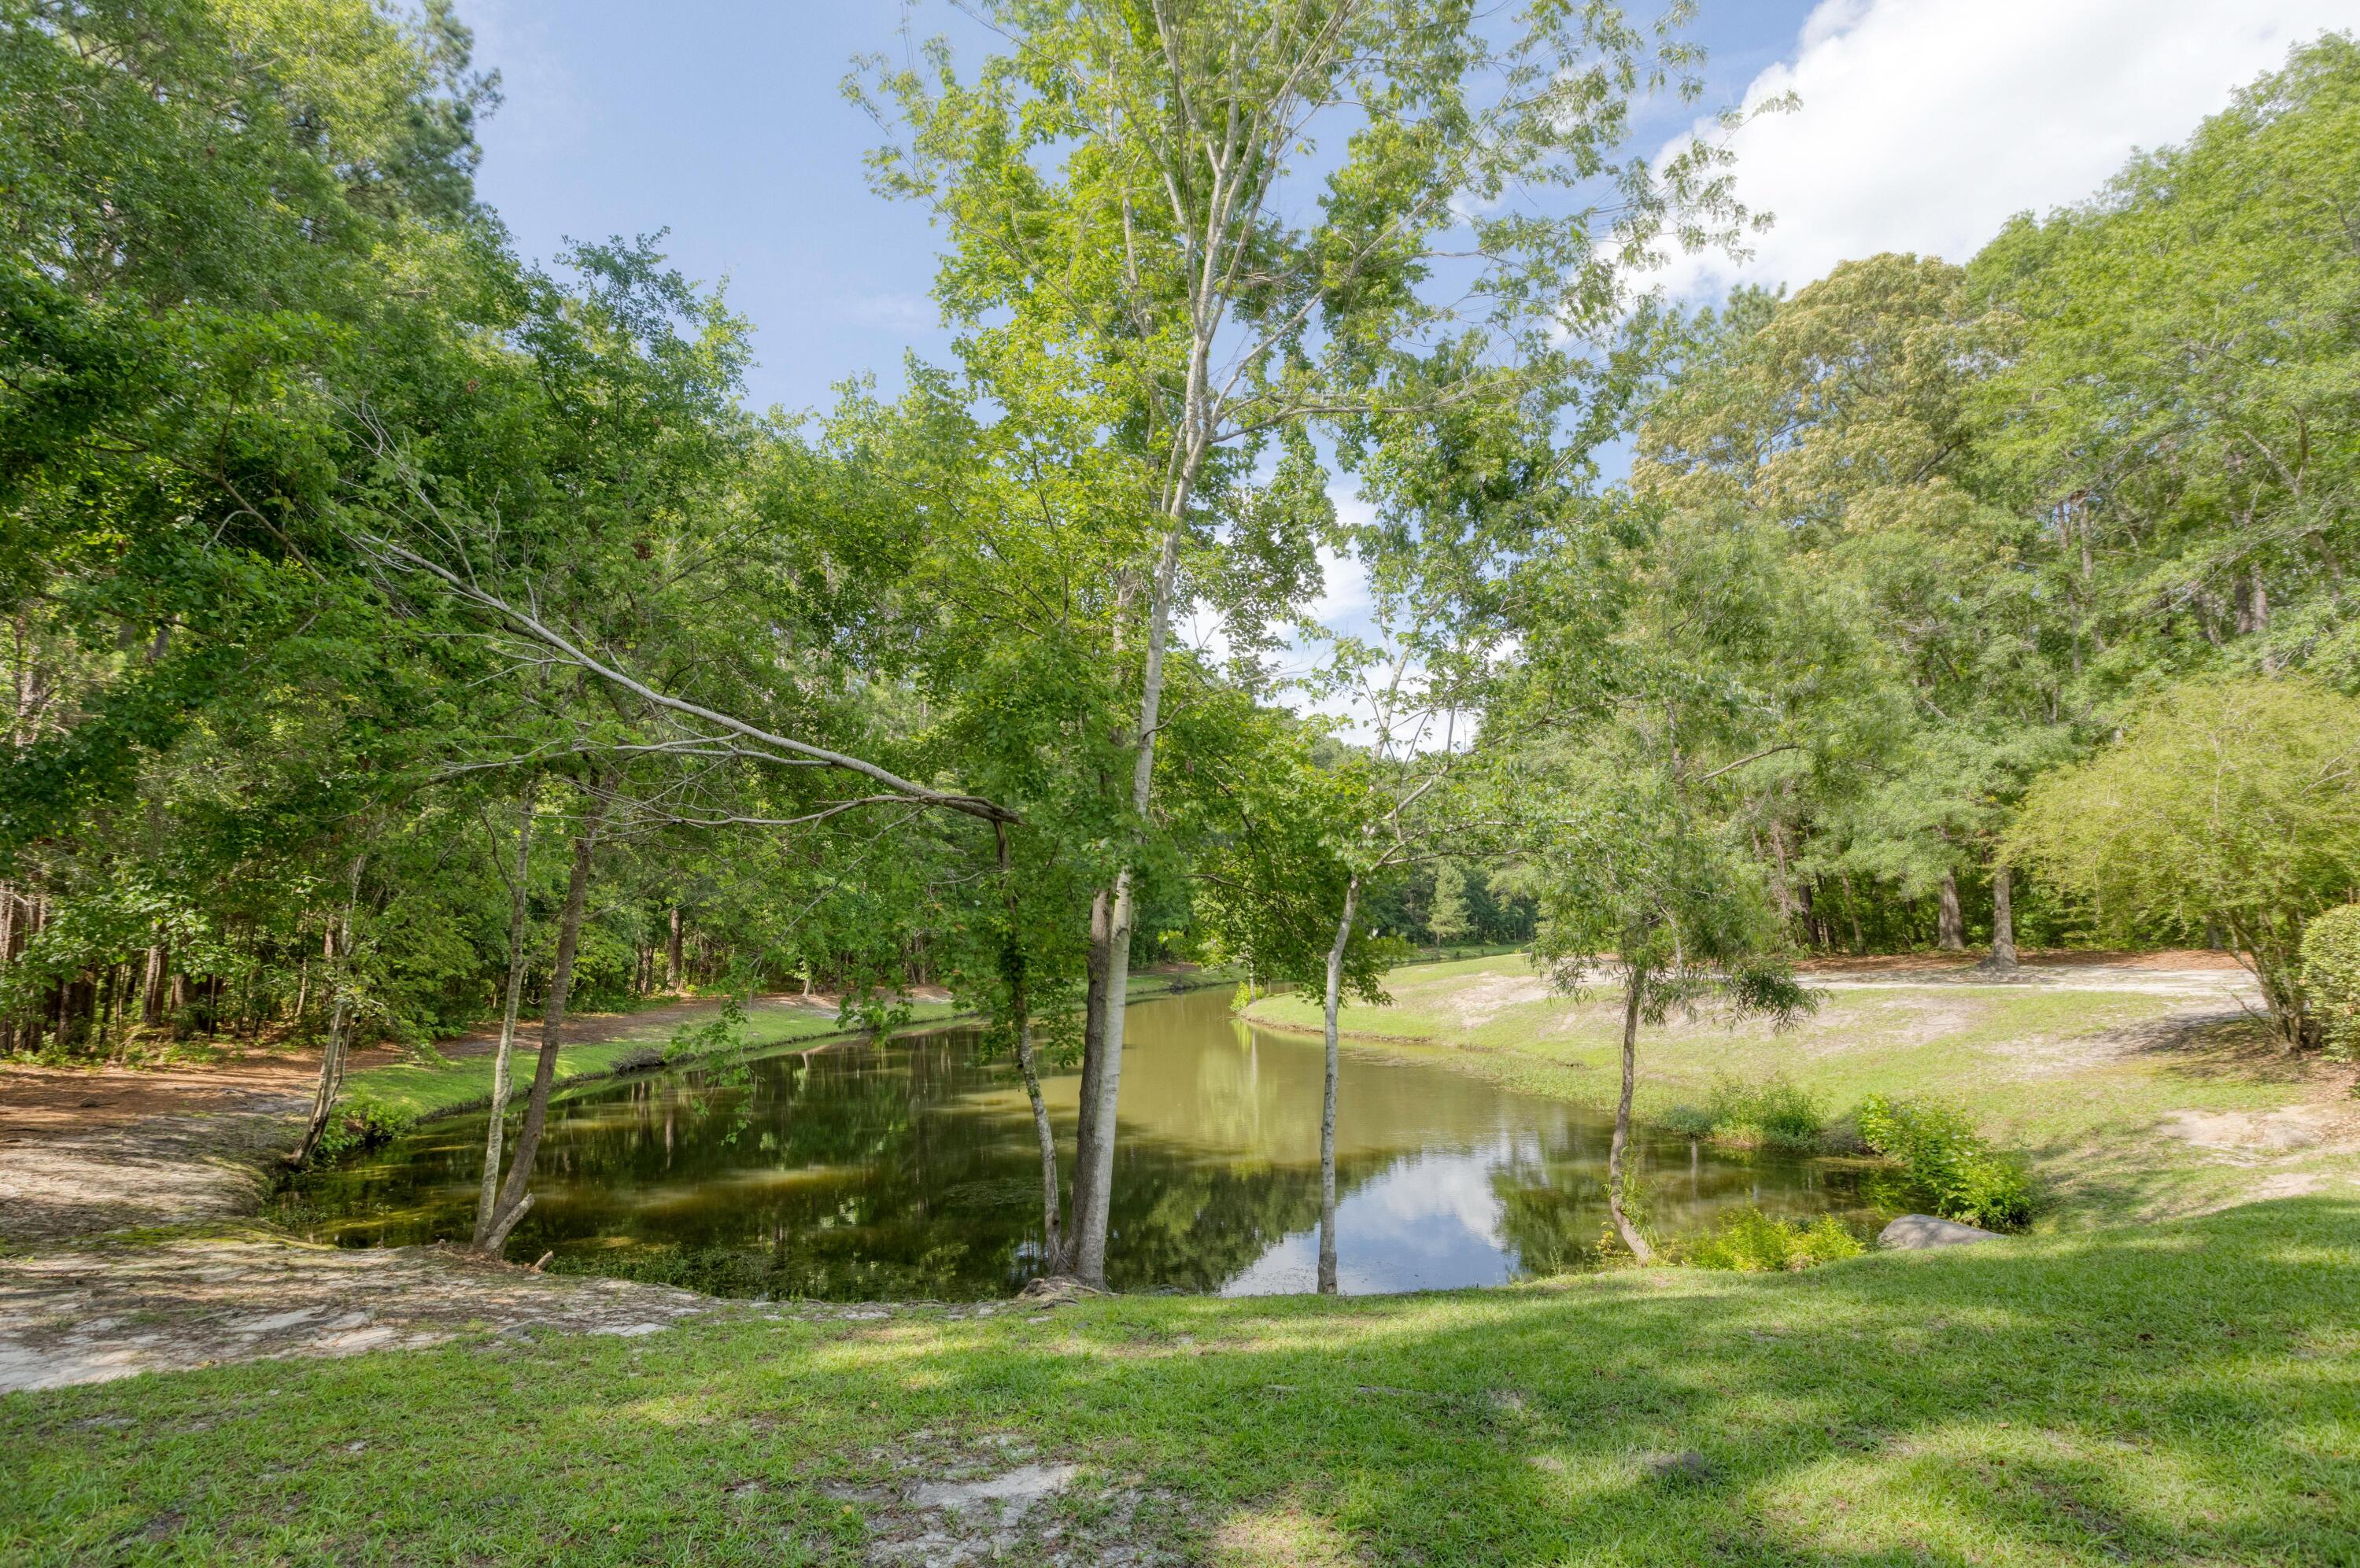
A tree-lined pond curves through grassy, wooded grounds.
SEE ALL PHOTOS
Beige two-story home with dark shutters, a two-car garage, broad lawn, and concrete driveway.
Two-story beige house with black shutters, a covered entry, attached garage, and green lawn.
Living room with dark hardwood floors, vaulted ceiling, and white fireplace beside a large window.
Unfurnished living room with dark hardwood floors, vaulted ceiling, and staircase with wooden handrails.
Living room with a white fireplace, dark hardwood floors, and wide windows overlooking a fenced yard.
Mostly empty living room with dark hardwood floors, vaulted ceiling, fireplace, and wide window.
Open living area with vaulted ceiling, dark wood floors, and an adjoining wood-cabinet kitchen.
Kitchen with wood cabinets and dark tile backsplash, beside a sliding glass door overlooking the backyard.
Kitchen with wood cabinets, dark granite counters, tiled backsplash, and stainless steel refrigerator.
Kitchen with wood cabinets, dark counters, and a large stainless-steel refrigerator beside the range.
Kitchen with warm wood cabinets, dark countertops, a tile backsplash, and black appliances.
Entryway with carpeted stairs, wooden handrails, and an open tiled room.
Empty tiled room with gray walls and a large window with white blinds.
Entry foyer with tiled floors, a large window with blinds, and a staircase.
Foyer with carpeted staircase and wooden railings, adjoining a dining area and tiled hallway to a bright glass-door room.
Empty laundry room with wire shelving, tile floors, and hookups beside a white door.
Small bathroom with a white toilet, tan tile floor, metal toilet paper holder, and potted plant.
Bathroom vanity with a white paneled cabinet, ornate mirror, three-light fixture, and small potted plant.
Empty carpeted bedroom with a large window and an open doorway to the bathroom.
Empty carpeted bedroom with a ceiling fan and open doors to a hallway and bathroom.
Empty carpeted bedroom with a ceiling fan and a large window overlooking greenery.
Bathroom with a long white vanity, mirrored wall, and glass-enclosed shower.
Bathroom with a large soaking tub beside a glass-enclosed shower and a wide window.
Bathroom vanity with a large mirror, bright four-bulb light, and potted plant beside a window.
Glass-enclosed shower with dual showerheads and wall niches beside a bathtub and window.
Walk-in closet with white wire shelving on three sides and brown carpet.
Empty bedroom with beige carpet, an open closet, and a large window overlooking neighboring homes.
Empty bedroom with beige carpet and an open closet with wire shelves.
Vacant bedroom with beige carpet and a wide window overlooking neighboring homes.
Bathroom with blue walls, white tub and vanity, and a sunlit window.
Bathroom with a white tub and vanity, blue walls, a window, and potted plants.
Empty bedroom with beige walls, brown carpet, and a large window overlooking a green yard.
Empty bedroom with beige carpet, white closet doors, and a wide window overlooking neighboring homes.
Empty bedroom with brown carpet, a ceiling fan, and a large window.
Empty carpeted bedroom with beige walls, a wood-blade ceiling fan, and an open doorway.
Empty carpeted room with a large window and wood-blade ceiling fan.
Shaded backyard with a grassy lawn, mature trees, wooden fence, and concrete patio.
Two-story home viewed from the backyard, with a tall chimney, concrete patio, and mature trees.
Empty garage with a raised door, concrete floor, wall shelves, and water heater.
Grassy backyard with mature shade trees and a wooden privacy fence.
Two-story beige house with dark shutters, an attached garage, and a broad front lawn.
Aerial view of a gray-roofed home with a broad lawn, driveway, and mature trees.
Aerial view of 633 Alwyn Boulevard marked in a leafy neighborhood beside extensive woodland.
Wooded entrance to Summerville Place residents-only park, marked by a closure and no-trespassing sign.
Community playground with swings and a blue slide beneath mature trees beside a curved path.
A tree-lined pond curves through grassy, wooded grounds.
Sold

633 Alwyn Boulevard

633 Alwyn Boulevard, Summerville, SC 29485

$355,000
Welcome to this beautiful Summerville Place home on .26 acres in the Dorchester 2 School District! This home is move-in ready with 3 bedrooms (+bonus room 4th bedroom/office/playroom), 2.5-bathroom home with an open floor plan. This home boasts lots of natural light throughout, complimented with neutral paint tones. Vaulted ceilings in the living room with a large fireplace and formal dining room. The fully equipped kitchen boasts granite countertops, and all appliances convey. There is an additional spacious room that can be used as an office or sitting room. There is a spacious laundry room/mudroom between kitchen and garage. Enjoy the outdoors with sliding glass doors from the breakfast nook in the kitchen.There are beautiful laminate floors throughout the main level with tile floors in kitchen and laundry.

Upstairs you will find the owner's suite with tray ceiling. The owner's suite bathroom has a garden tub and separate shower. There are 2 more sizable bedrooms with a full bathroom. There is a bonus room/FROG/4th bedroom upstairs that is of generous size and fully finished. All upstairs bedrooms have been professionally painted in 2025. The upstairs carpets have been freshly cleaned summer 2005.
The large trees in the backyard provide a shady sanctuary for those hotter days.
The 2-car garage is of generous size with room for a workbench or additional storage if desired. The driveway can accommodate multiple vehicles.
Enjoy the nature trail within the neighborhood with wetland terrain and nearby ponds.
This home is close to top-rated schools, shopping, dining, and all that Summerville has to offer. Conveniently located, this home is just a short drive from major employers and businesses such as Charleston Air Force Base, Volvo, Bosch, Boeing and more. Whether you're commuting for work or seeking proximity to these thriving industries, this location offers unparalleled access while still providing the charm and tranquility of the Summerville area.
Schedule your showing today!

3
beds

3
baths

1,956 Sq.Ft. LIVING AREA

0.26 Acres lot

Robyn Lynn

Robyn Lynn

Features & Amenities

Interior

  • total bedrooms3
  • Total bathrooms3
  • full bathrooms2
  • half bathroom1
  • Laundry room Electric Dryer Hookup, Washer Hookup, Laundry Room
  • Flooring Ceramic Tile, Laminate
  • Fireplace Living Room, One
  • other interior Features Ceiling - Cathedral/Vaulted, High Ceilings, Garden Tub/Shower, Bonus, Eat-in Kitchen, Office, Separate Dining

Area & Lot

  • Status Sold
  • Date Sold July 23, 2025
  • Living Area1,956 Sq.Ft.
  • Total Area1,956 Sq.Ft.
  • Lot Area0.26 Acres
  • MLS® ID25016201
  • TypeResidential
  • YEAR BUILT1992
  • Architecture StylesTraditional
  • Elementary SchoolDr. Eugene Sires Elementary
  • Middle SchoolOakbrook
  • High SchoolAshley Ridge

Exterior

  • STORIES2
  • Garage Space2.0
  • water SourcePublic
  • utilitiesDominion Energy, Summerville CPW
  • roofArchitectural
  • lot features0 - 5 Acre
  • parking2 Car Garage, Attached
  • HEAT TYPECentral
  • AIR CONDITIONINGCentral Air
  • sewerPublic Sewer
  • SubstructureSlab

Financial

  • Sales Price$355,000

Work With Us

We’d love to hear from you! Whether you’re buying, selling, or just exploring your options, we're here to provide answers, insights, and the support you need. Contact us and start planning your next move.

Follow Us on Instagram