Leave a Message

Thank you for your message. We will be in touch with you shortly.

Browse Properties
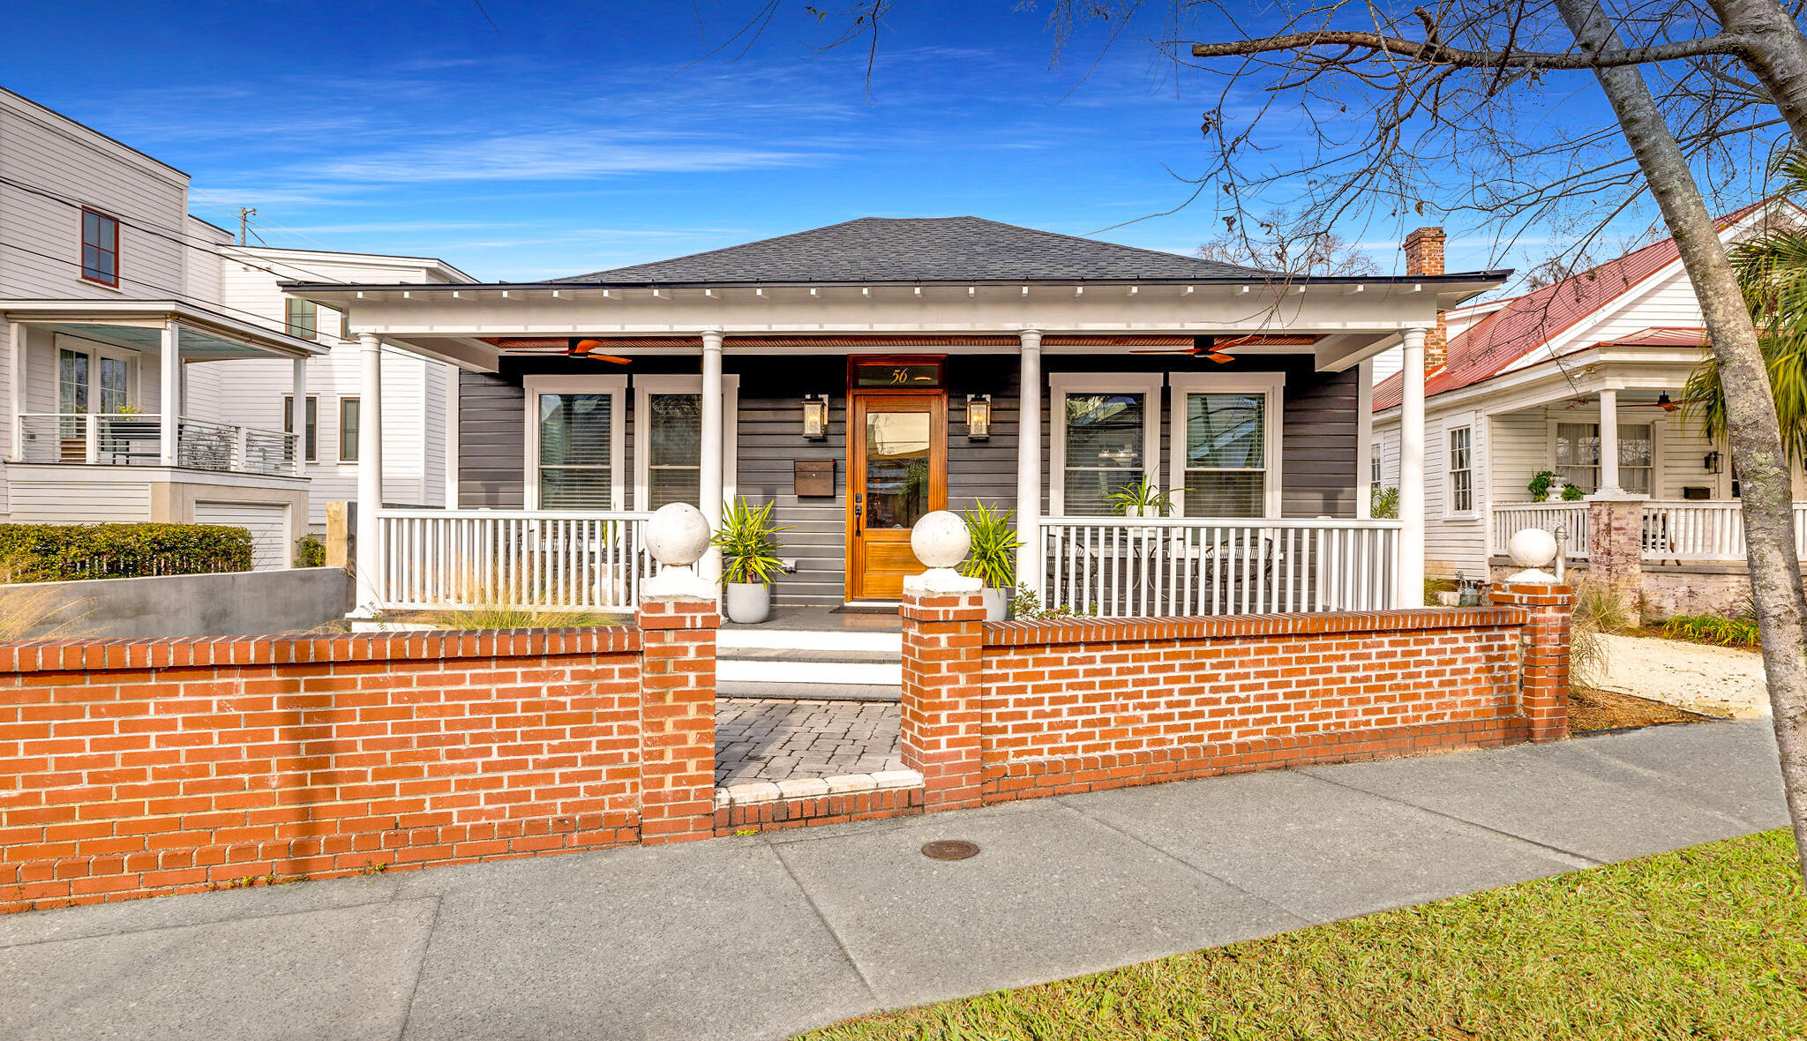
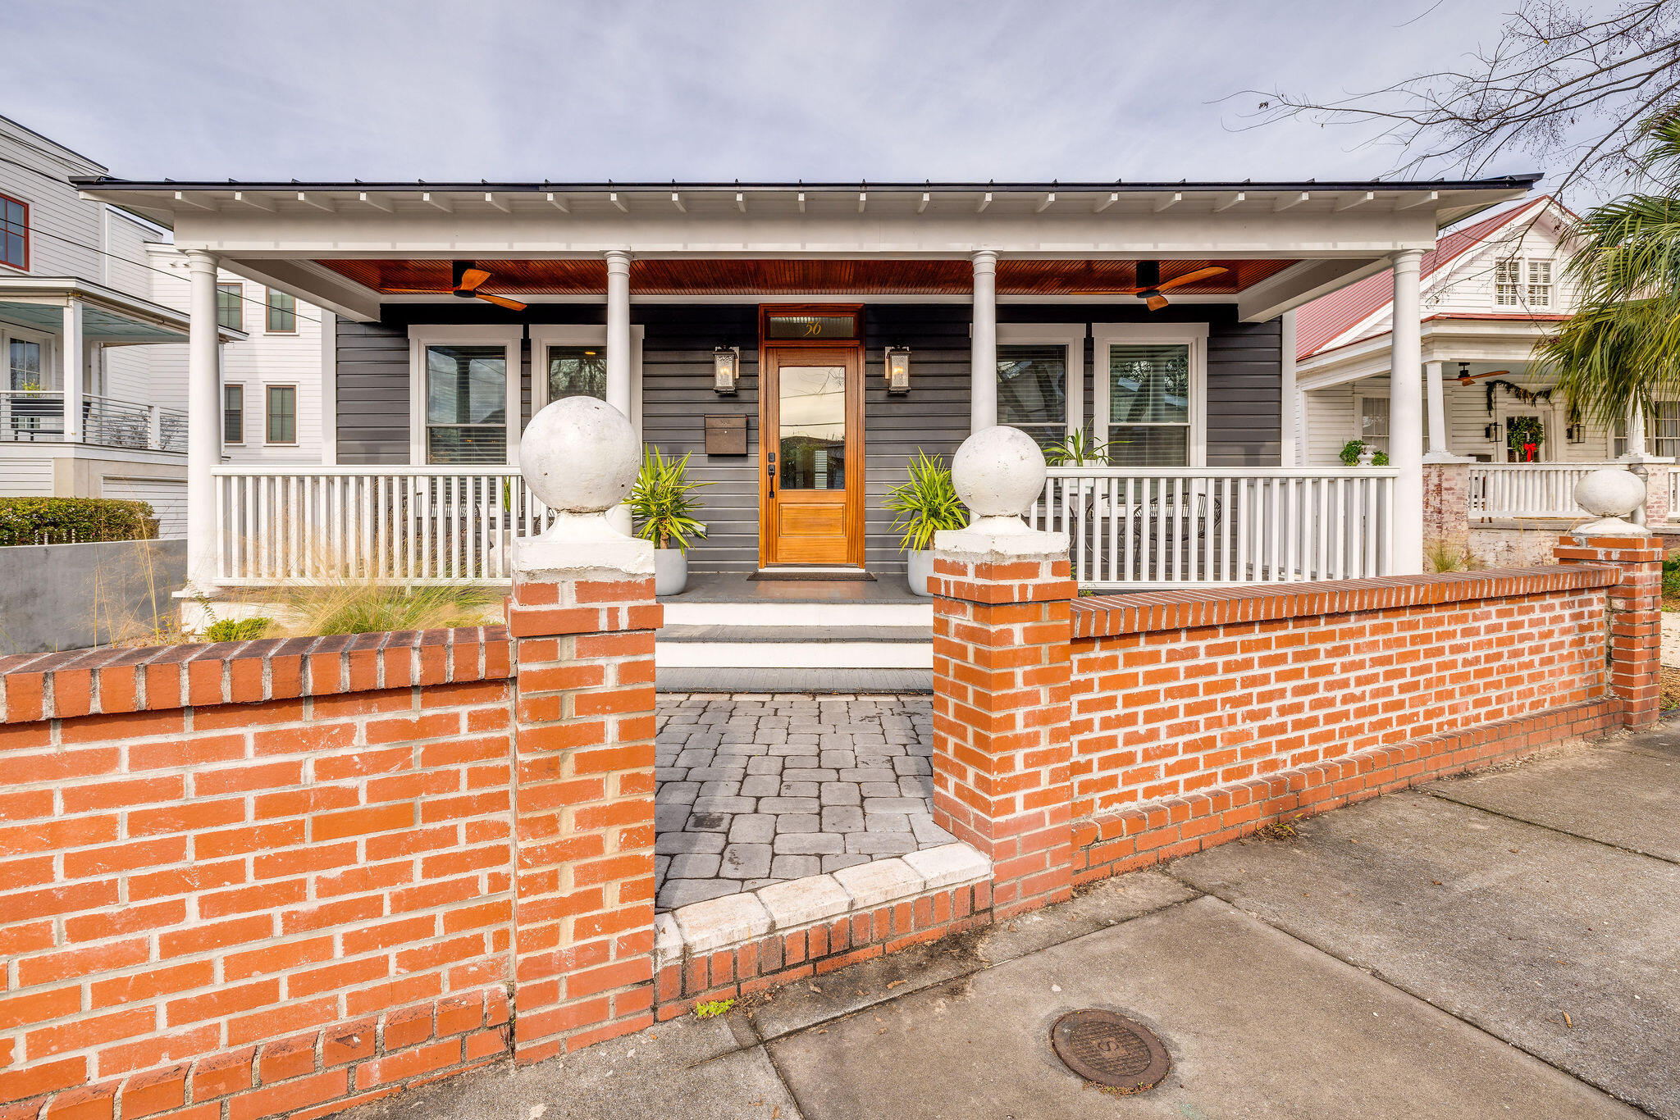
Gray house with a broad covered porch, white columns, wooden front door, and red brick front wall.
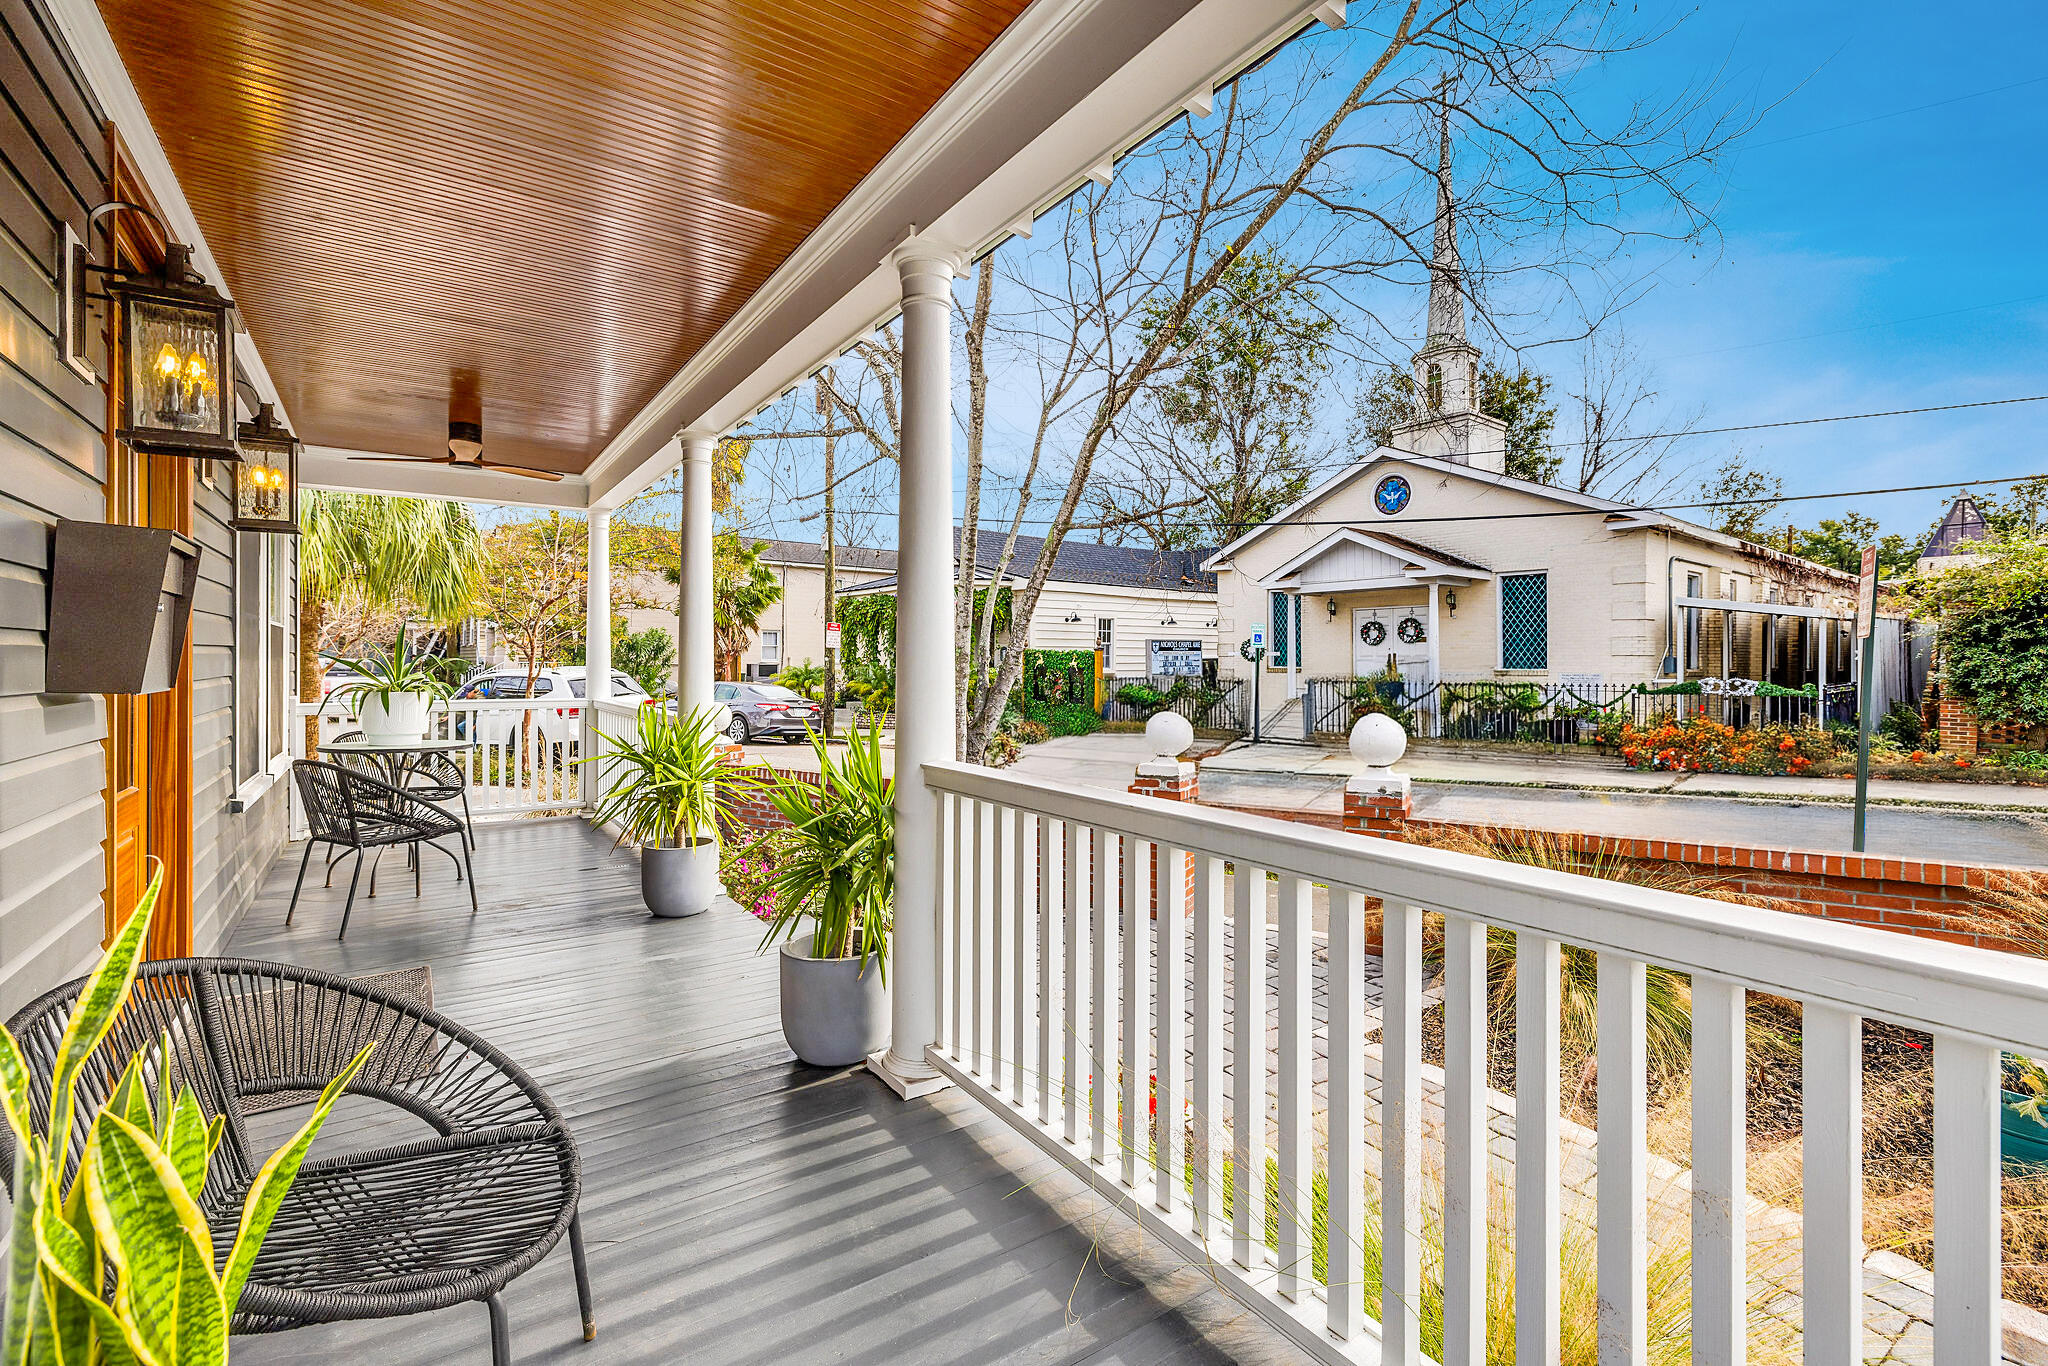
Covered porch with white columns, woven chairs, potted plants, and a view of a church across the street.
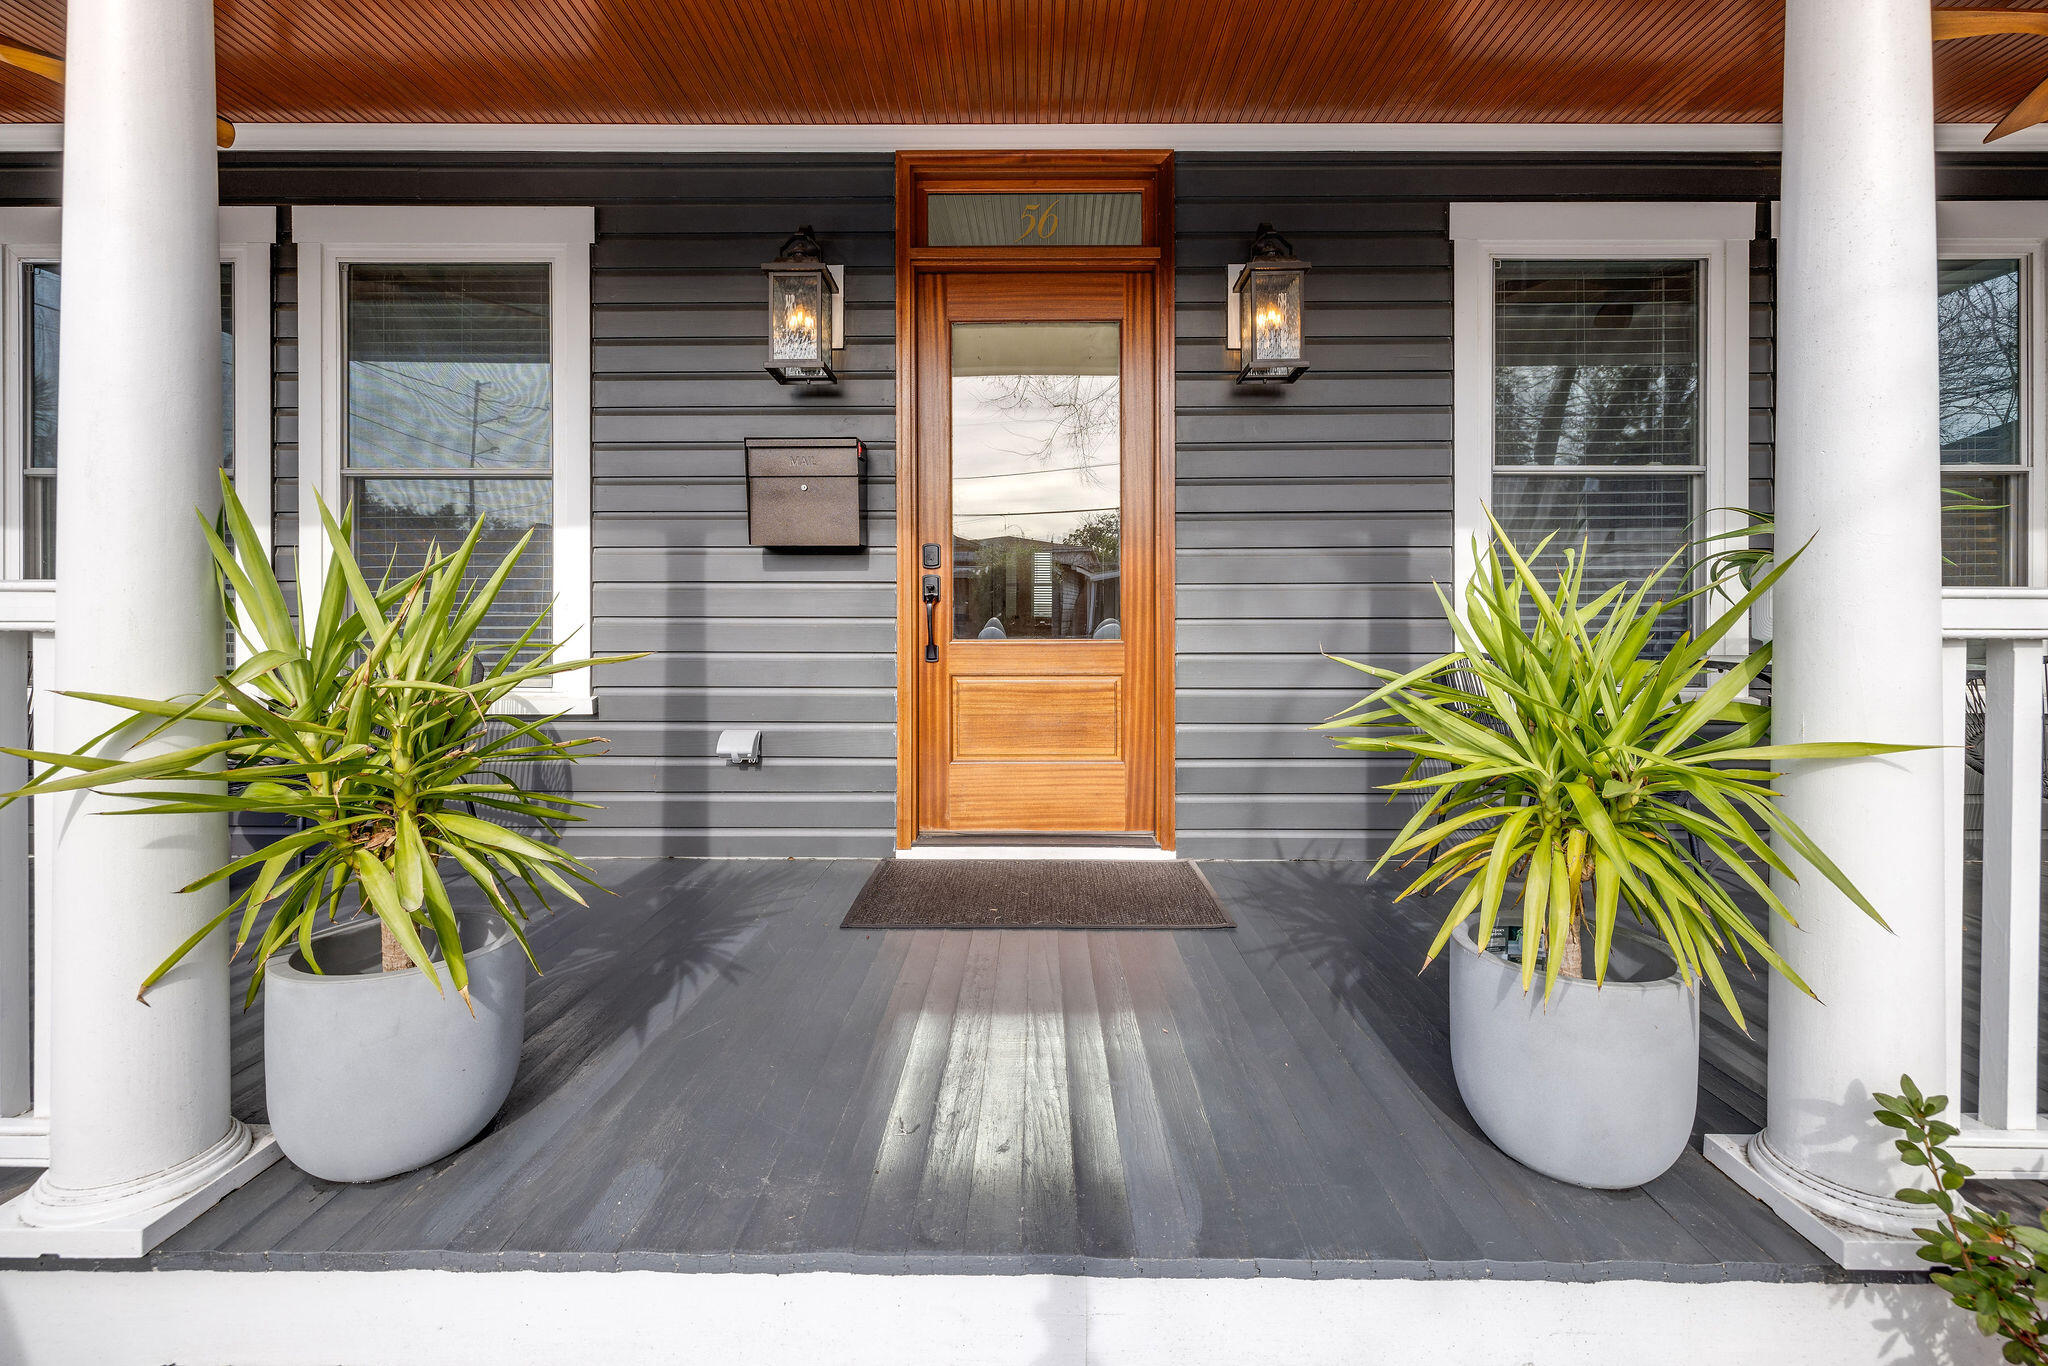
Home entrance with a wood-and-glass door, dark gray siding, white columns, and matching potted plants.
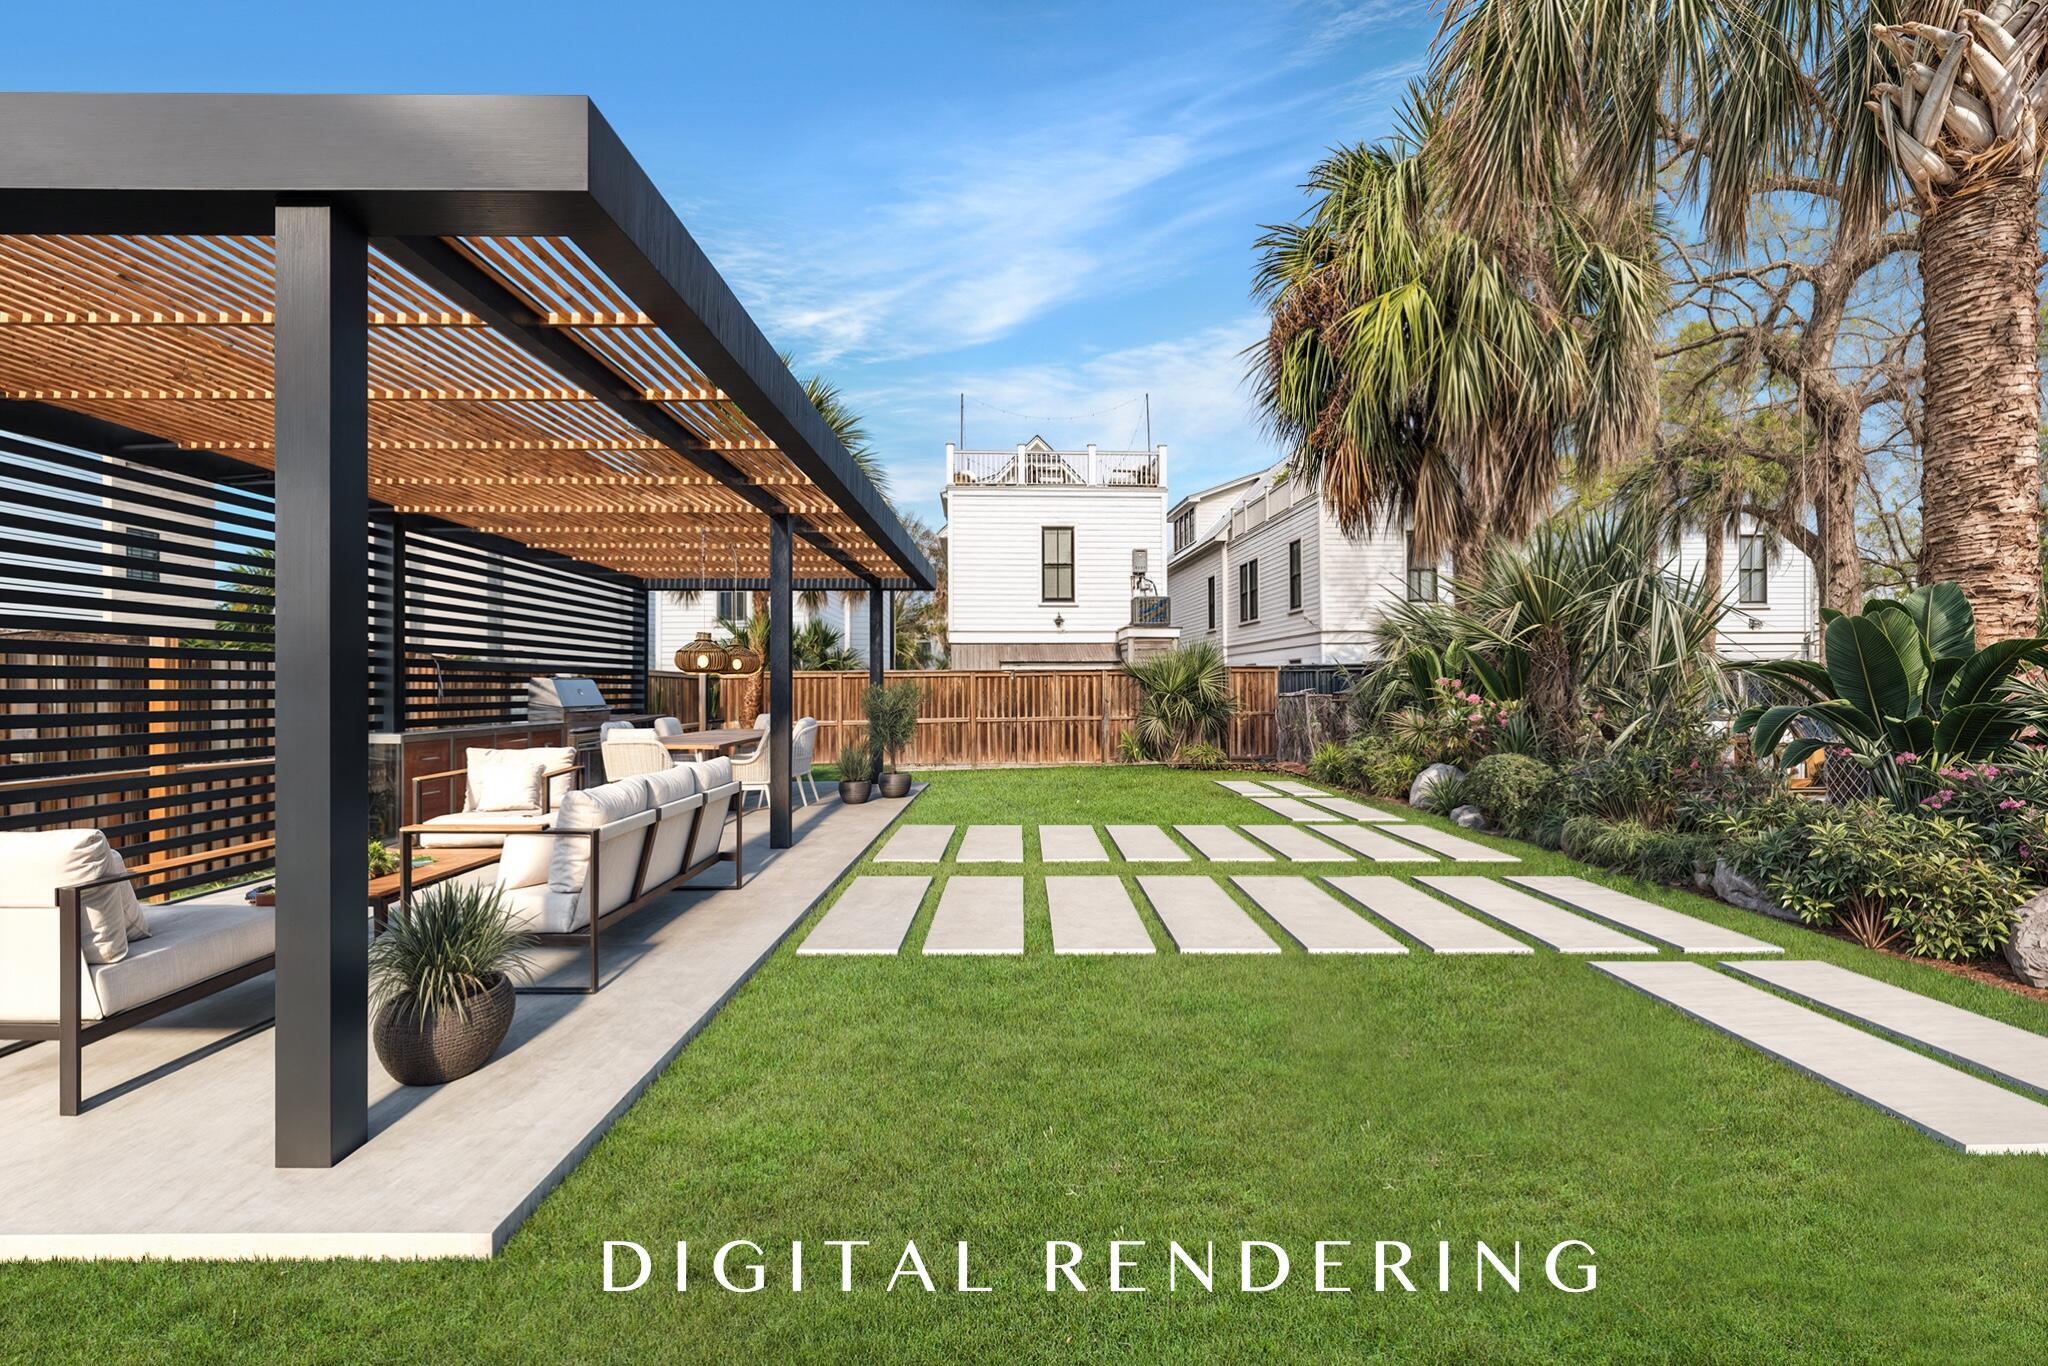
Rendered backyard with pergola-covered patio seating, stepping-stone path, lawn, and tropical landscaping.
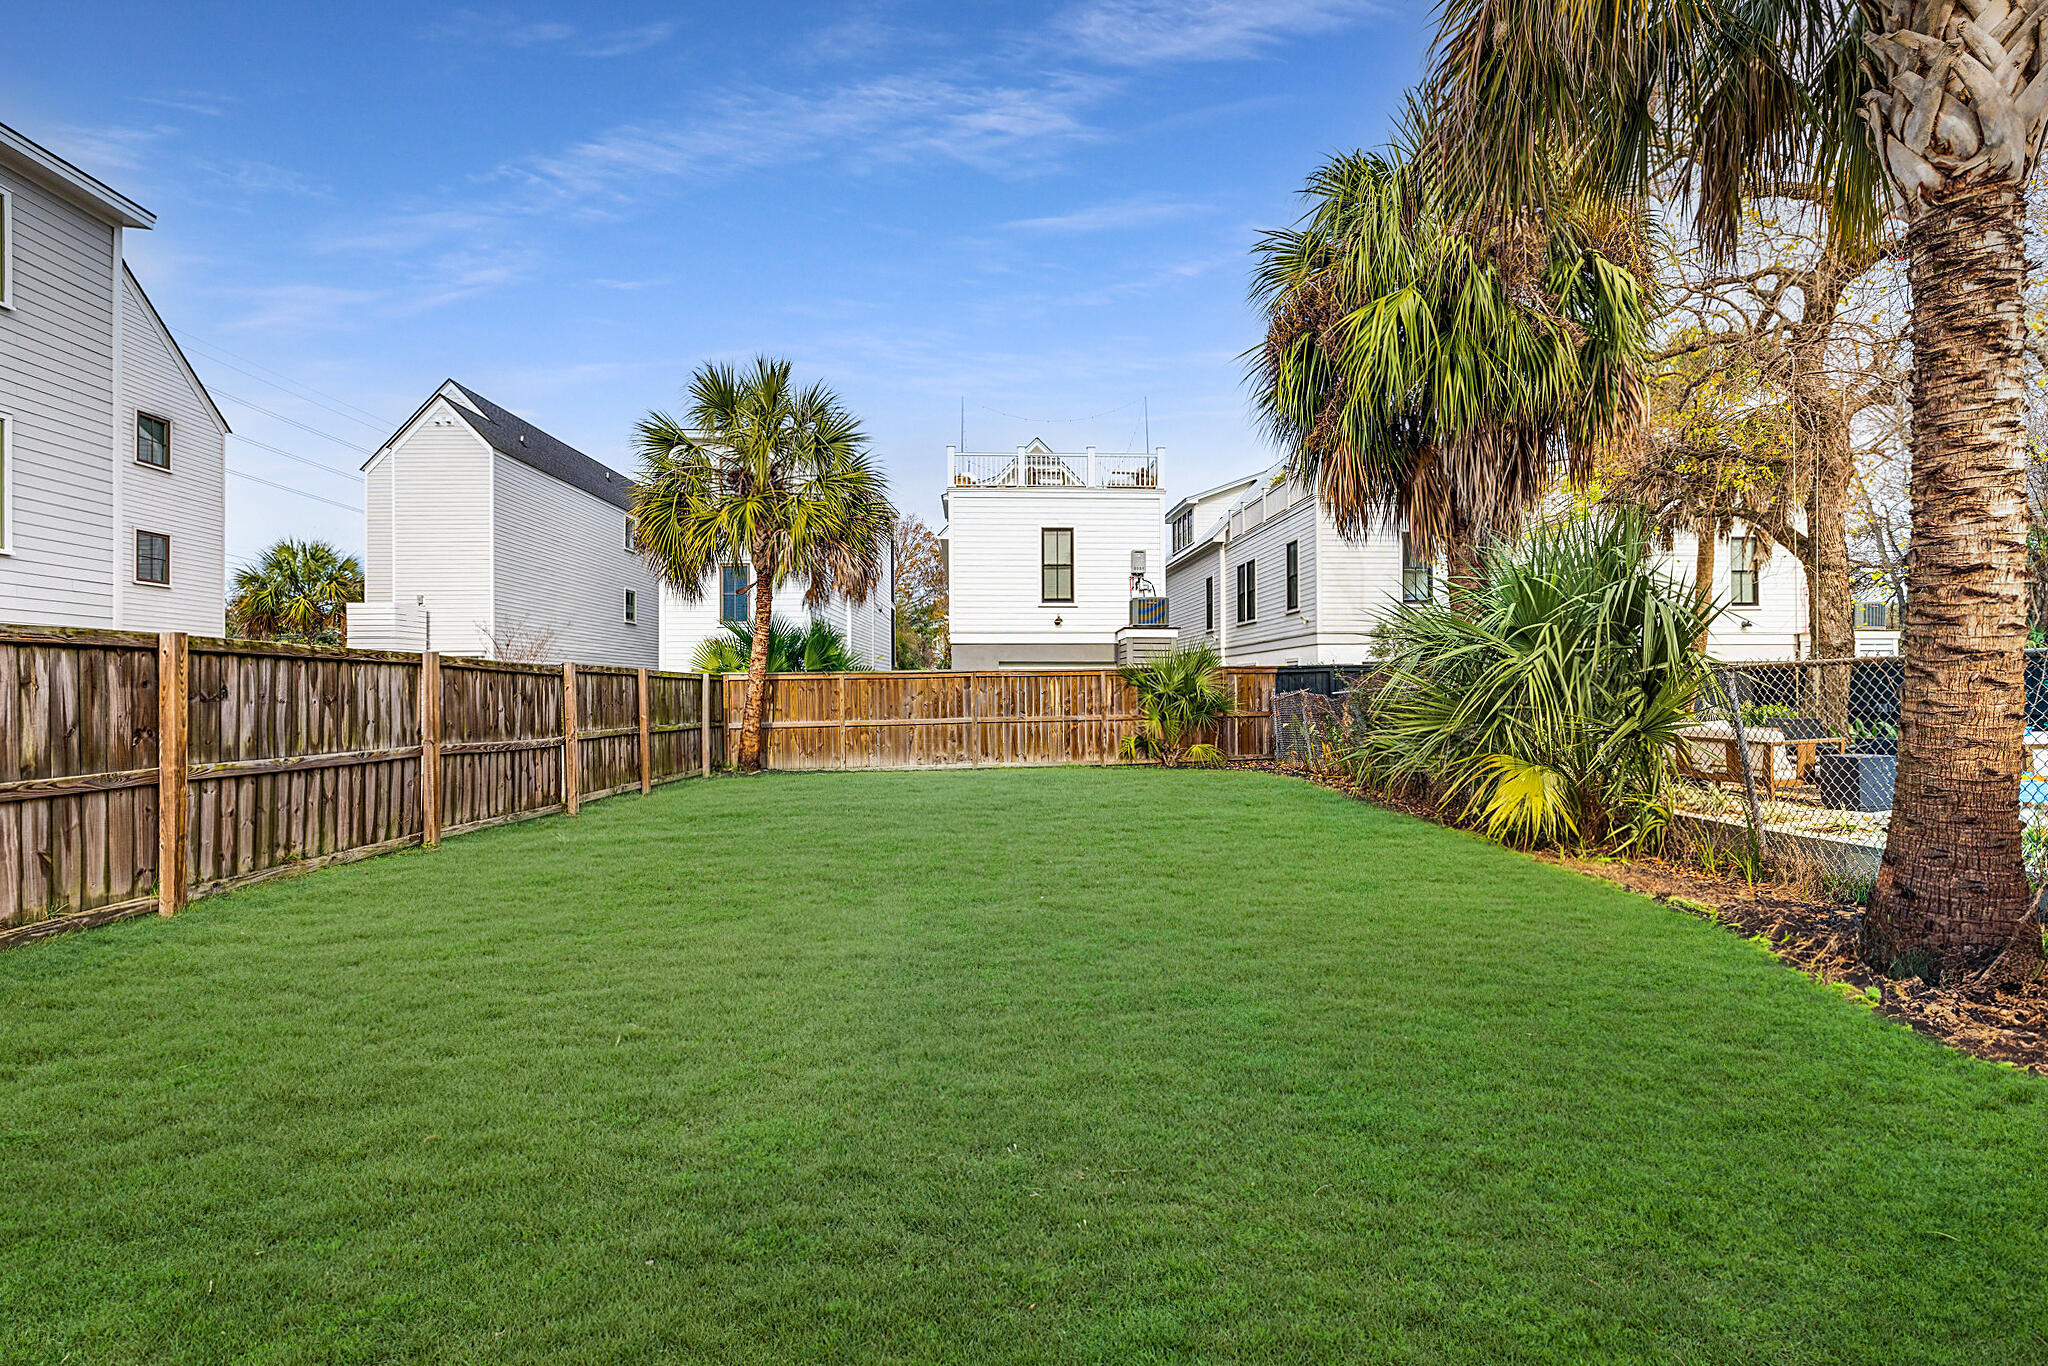
Fenced backyard with a broad green lawn, palm trees, and a glimpse of a pool.
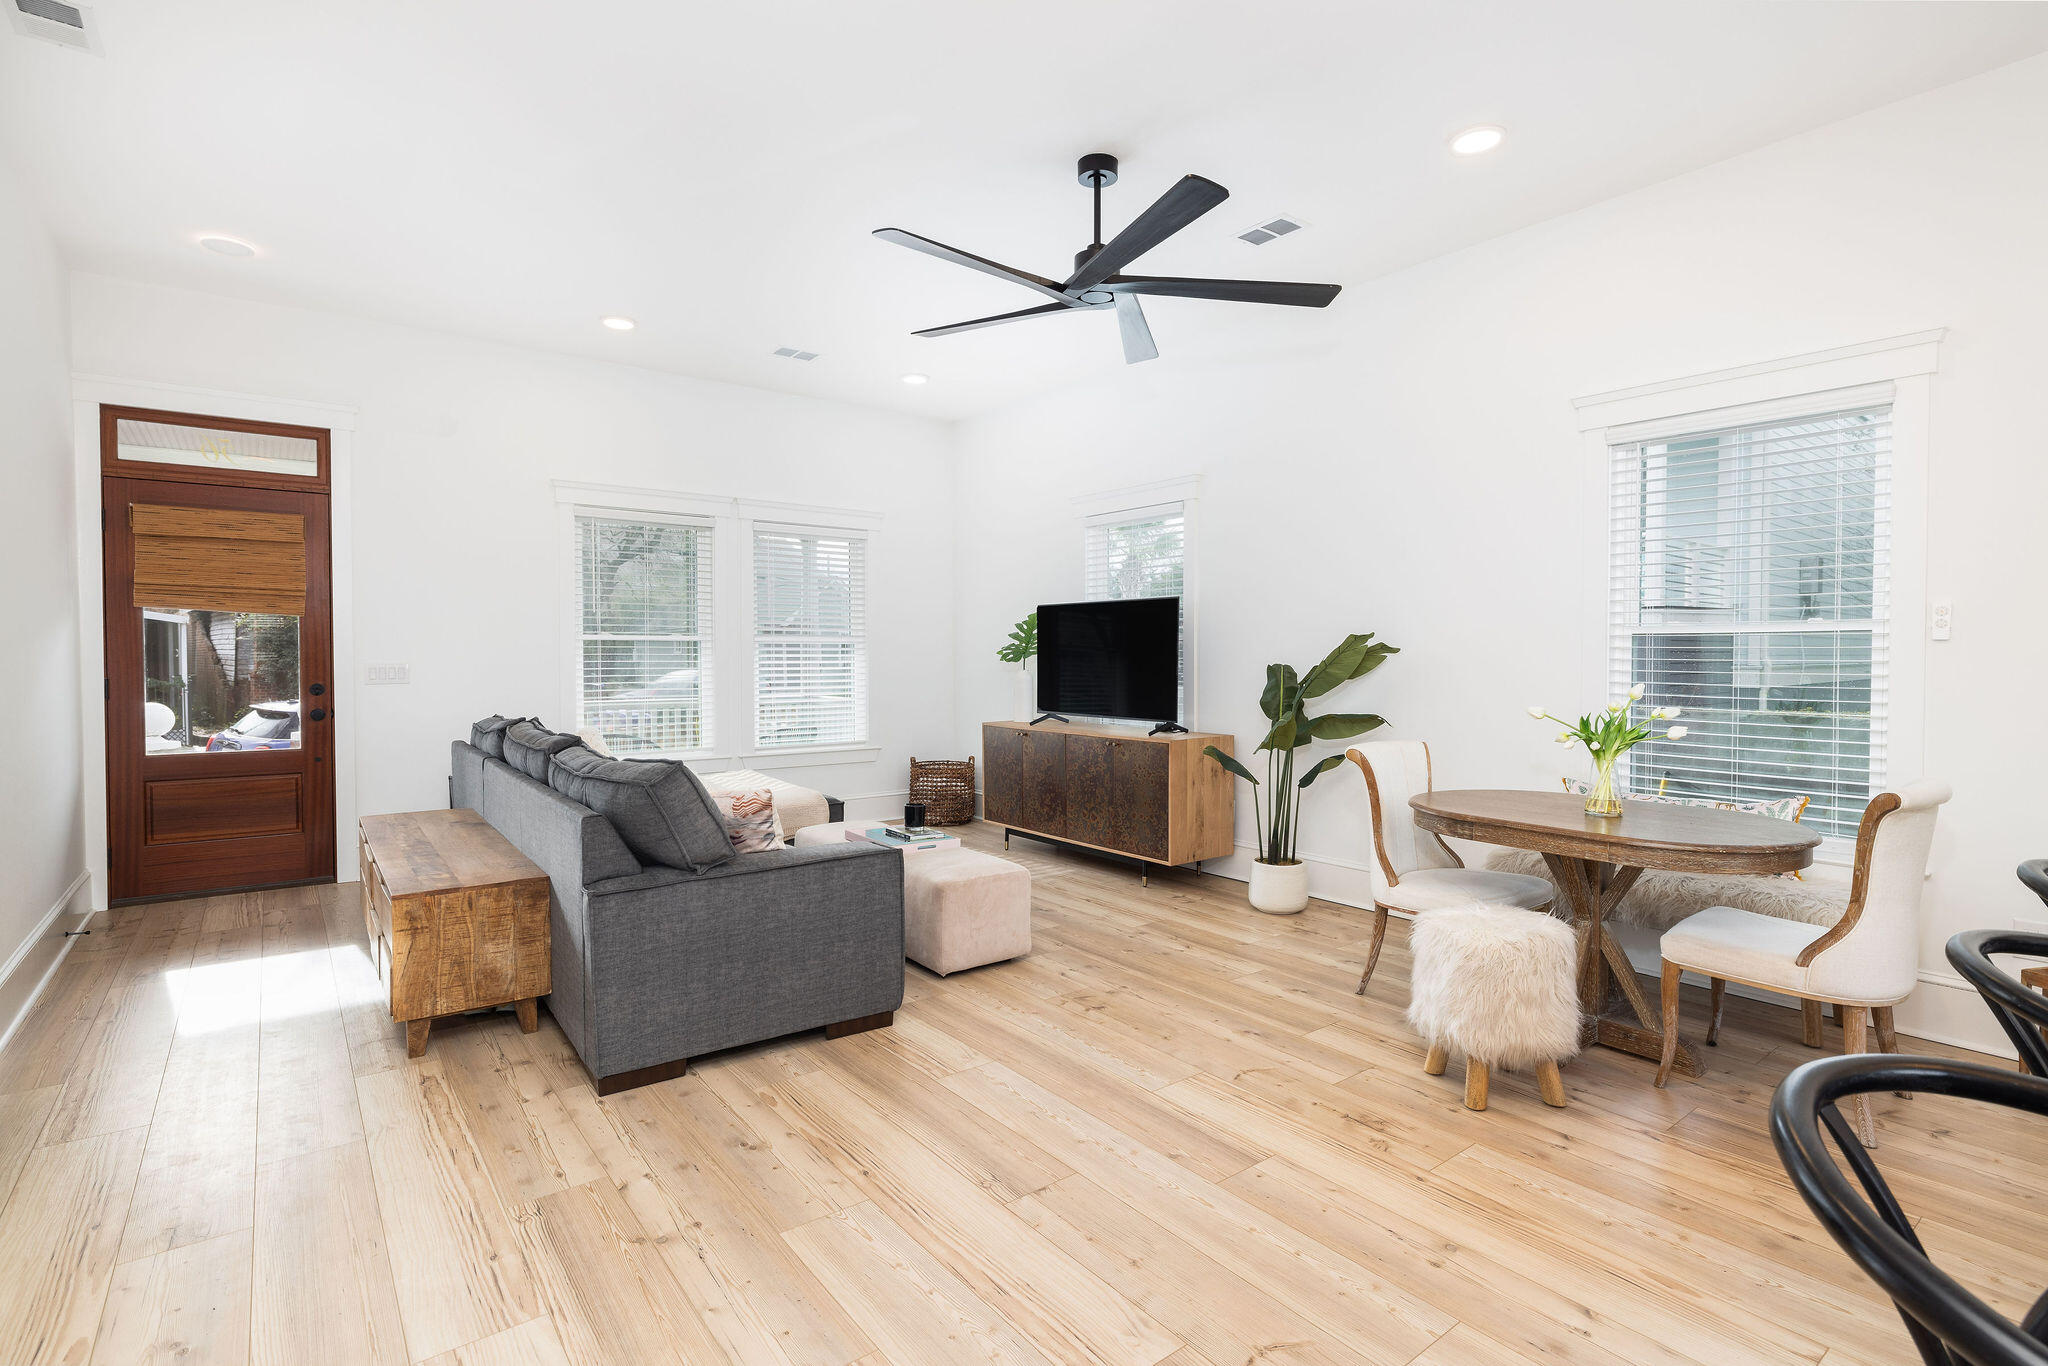
Living and dining room with a gray sectional, pale wood floors, large windows, and a wooden dining table.

Open-plan living room and kitchen with a gray sectional, dining nook, and island with bar stools.
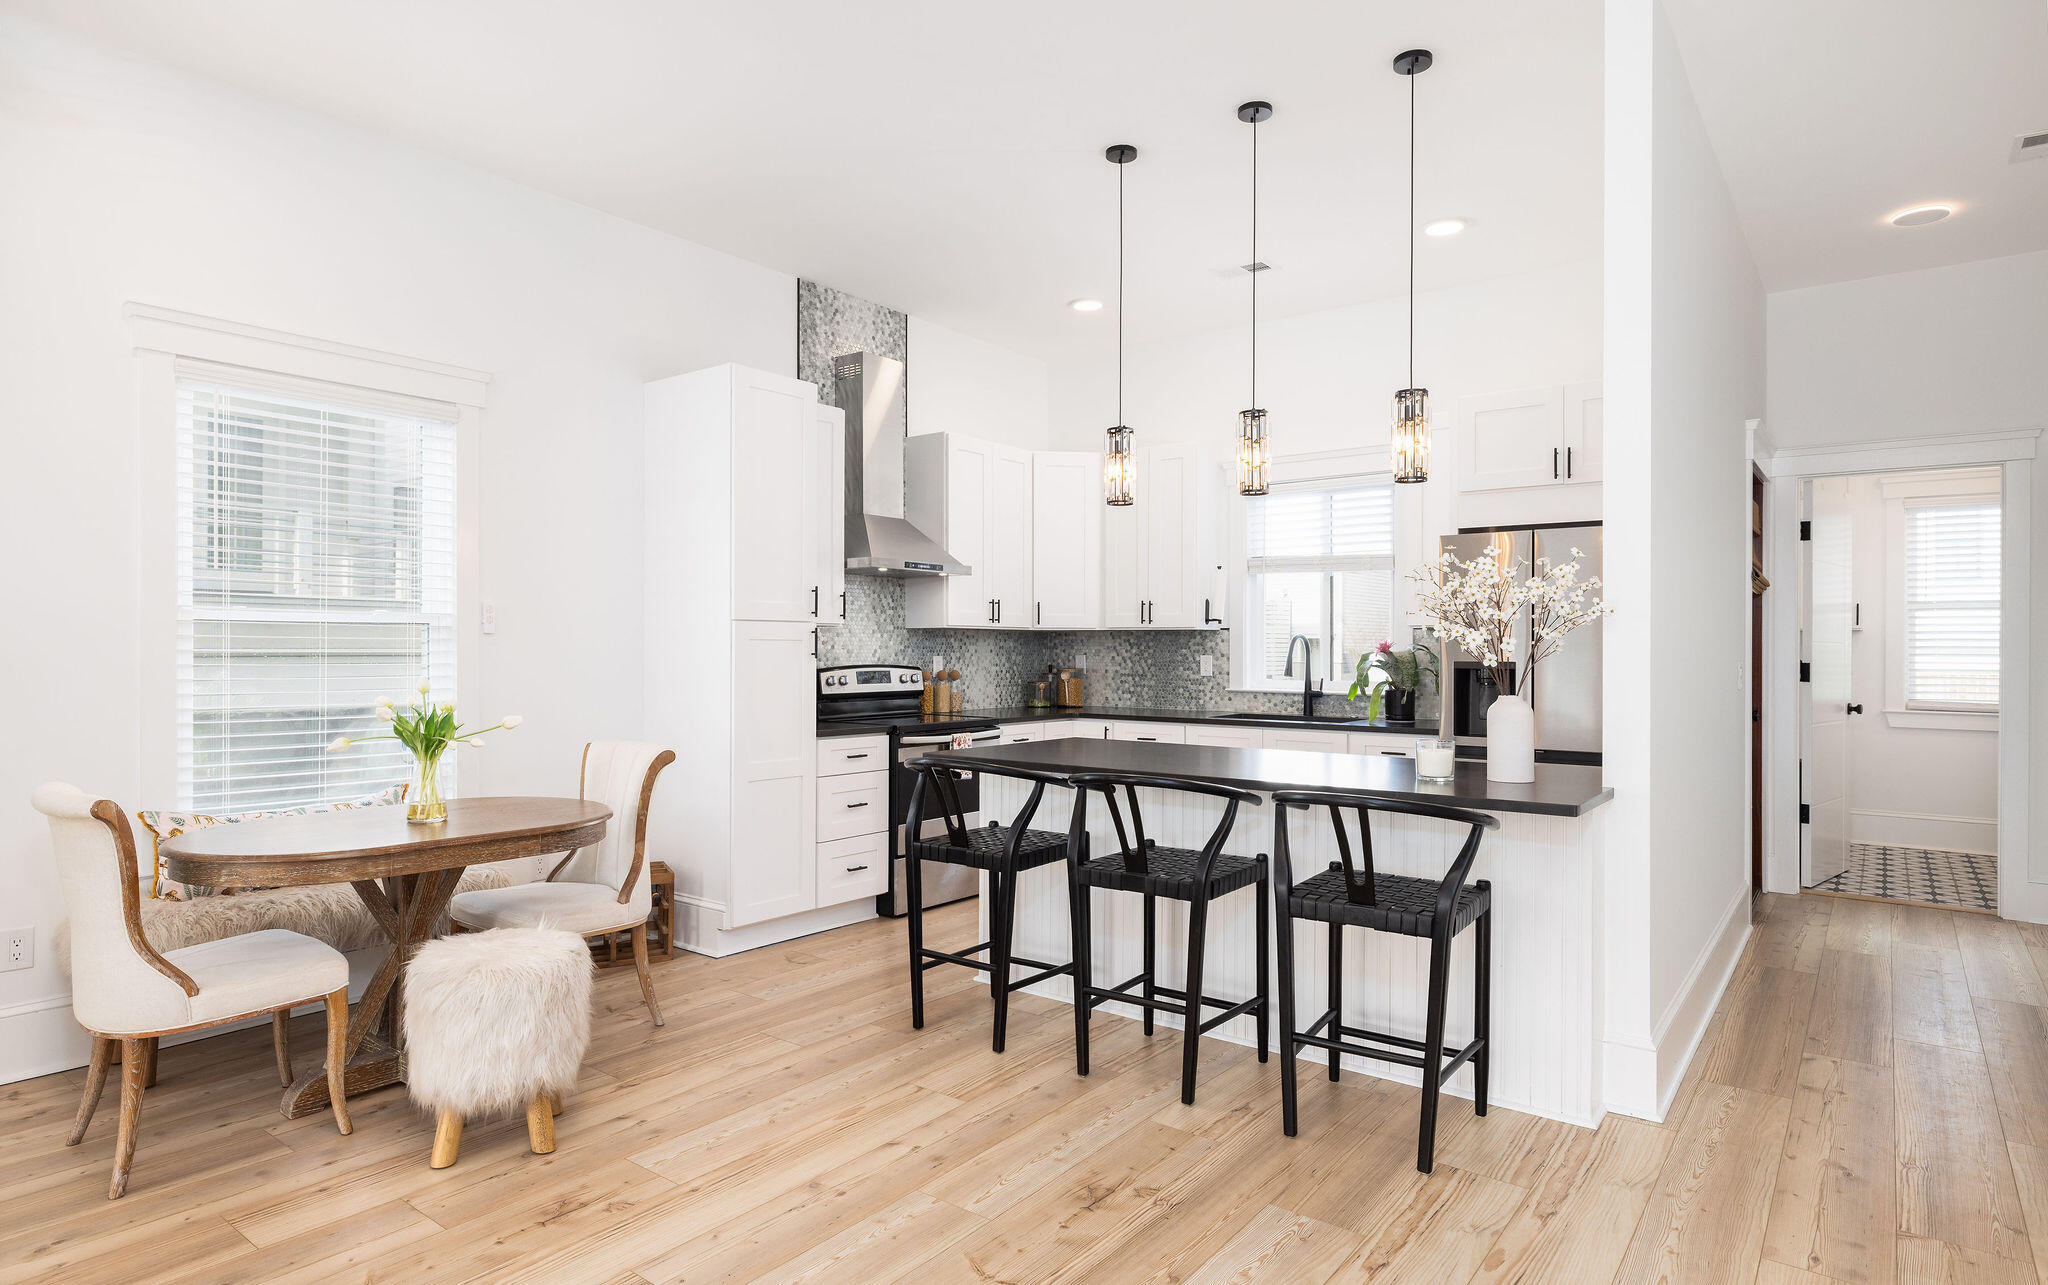
Bright kitchen with a black island and stools, white cabinets, and an adjoining dining area.
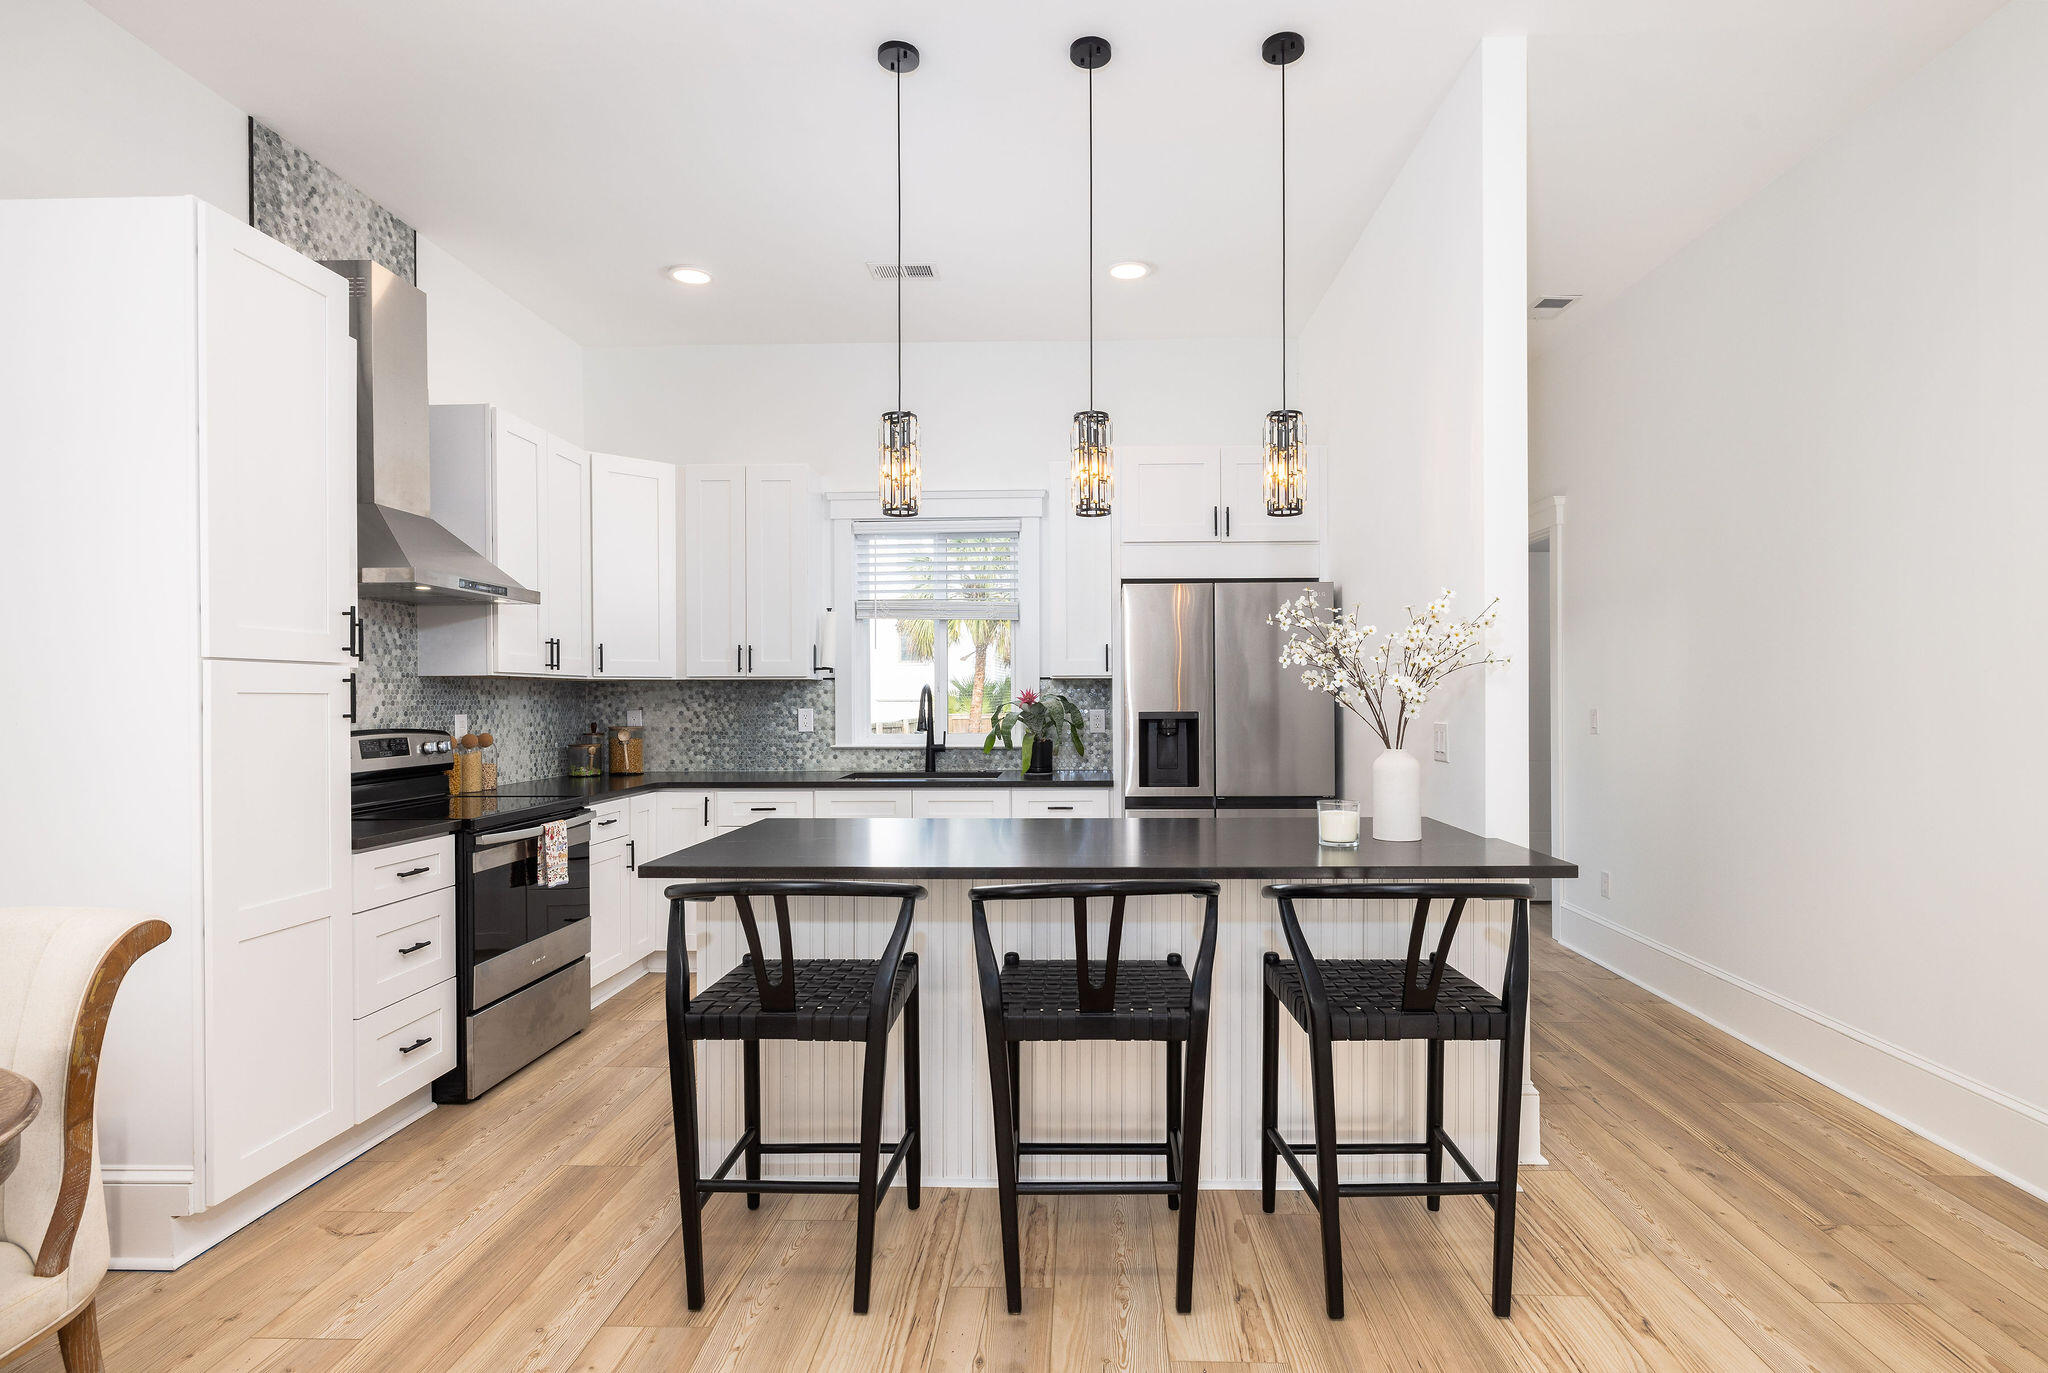
Modern white kitchen with a large dark island, three black stools, and stainless steel appliances.
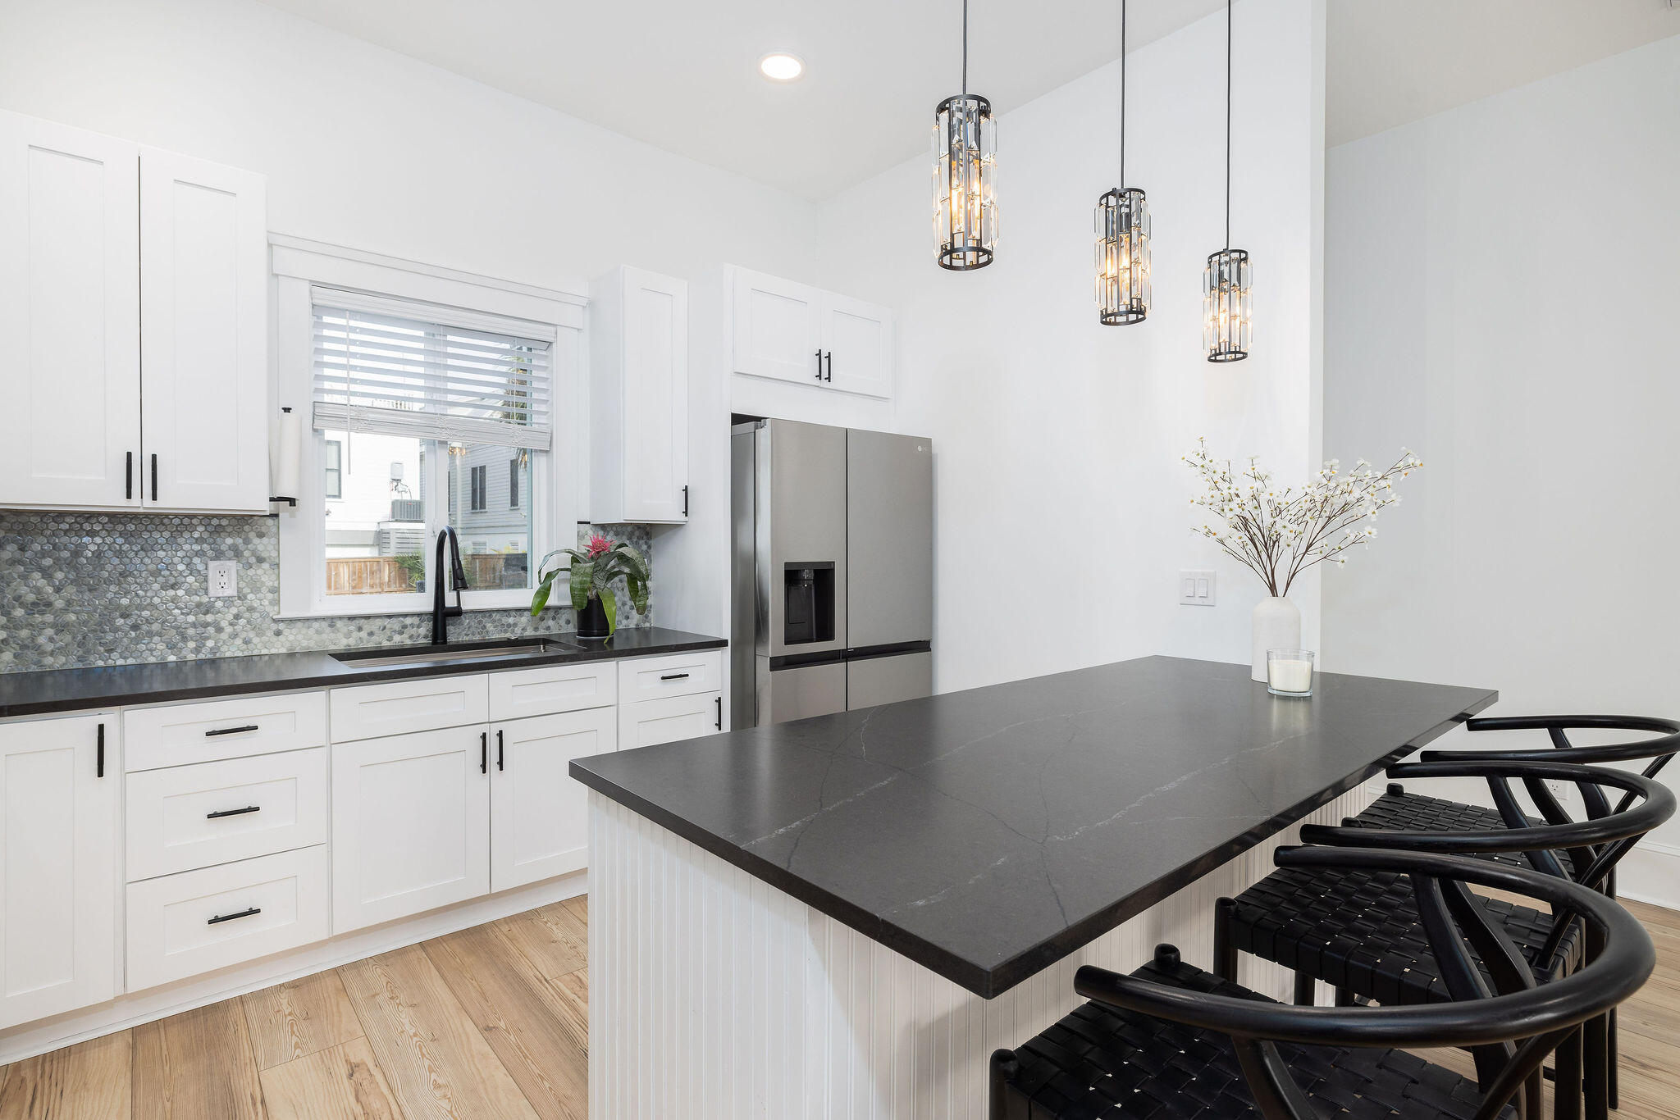
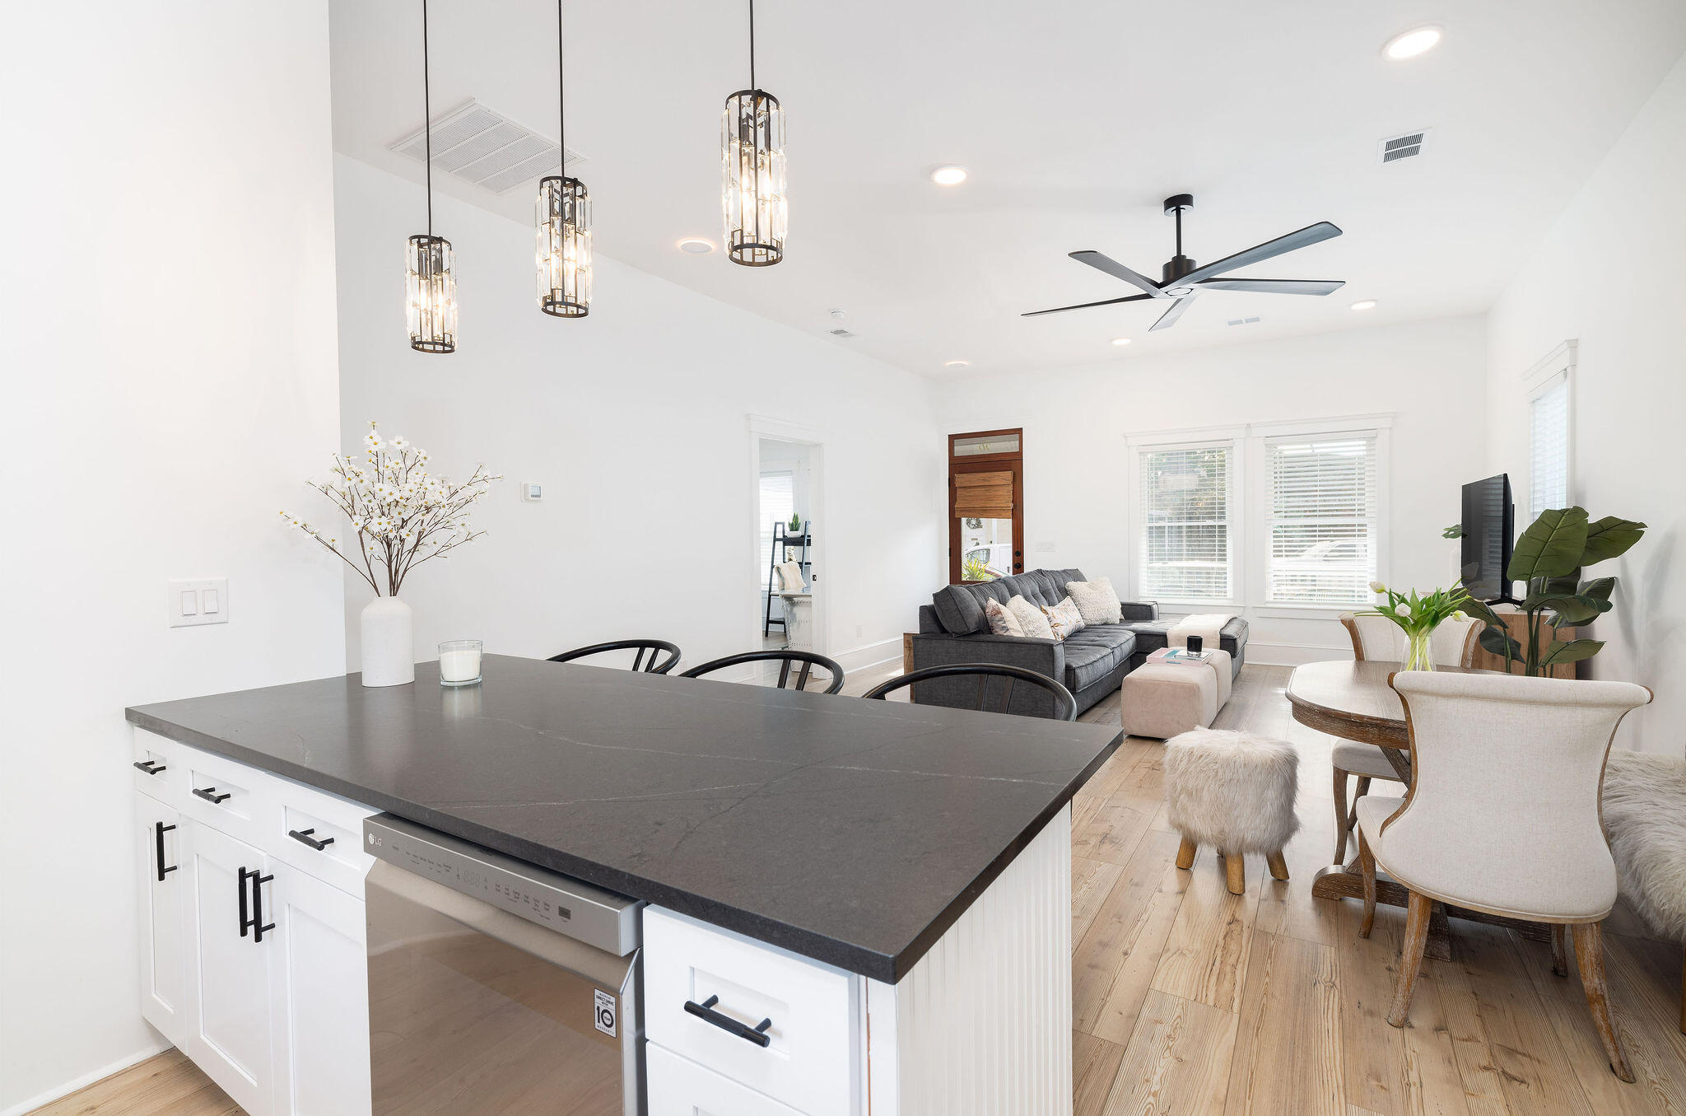
Bright kitchen with a large dark stone island, black stools, white cabinets, and three pendant lights.
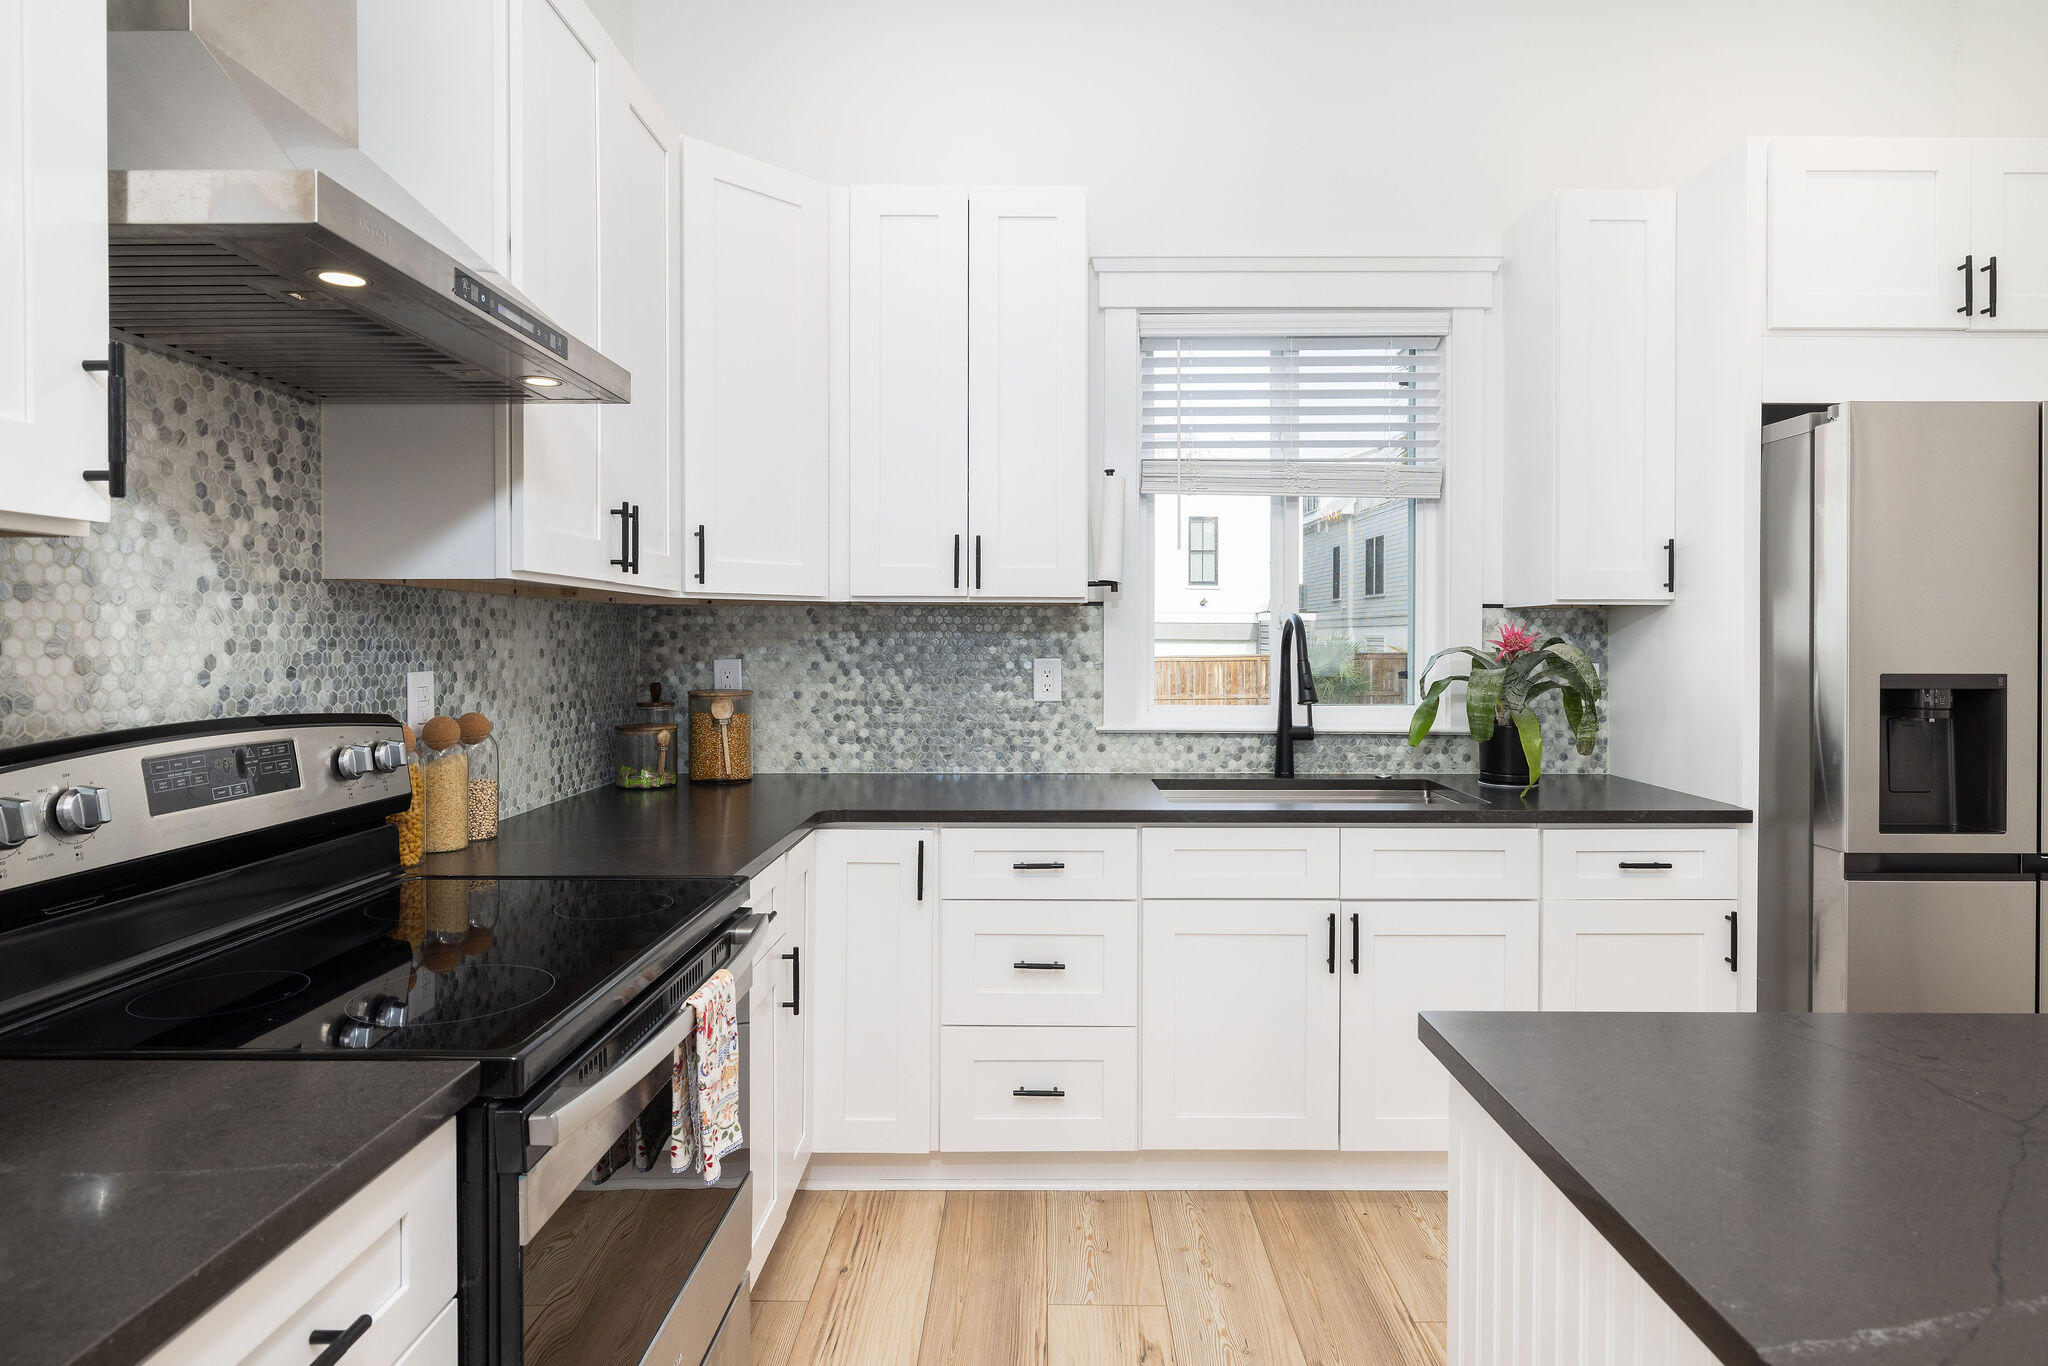
Bright kitchen with white cabinets, dark counters, hexagonal tile backsplash, and a window above the sink.
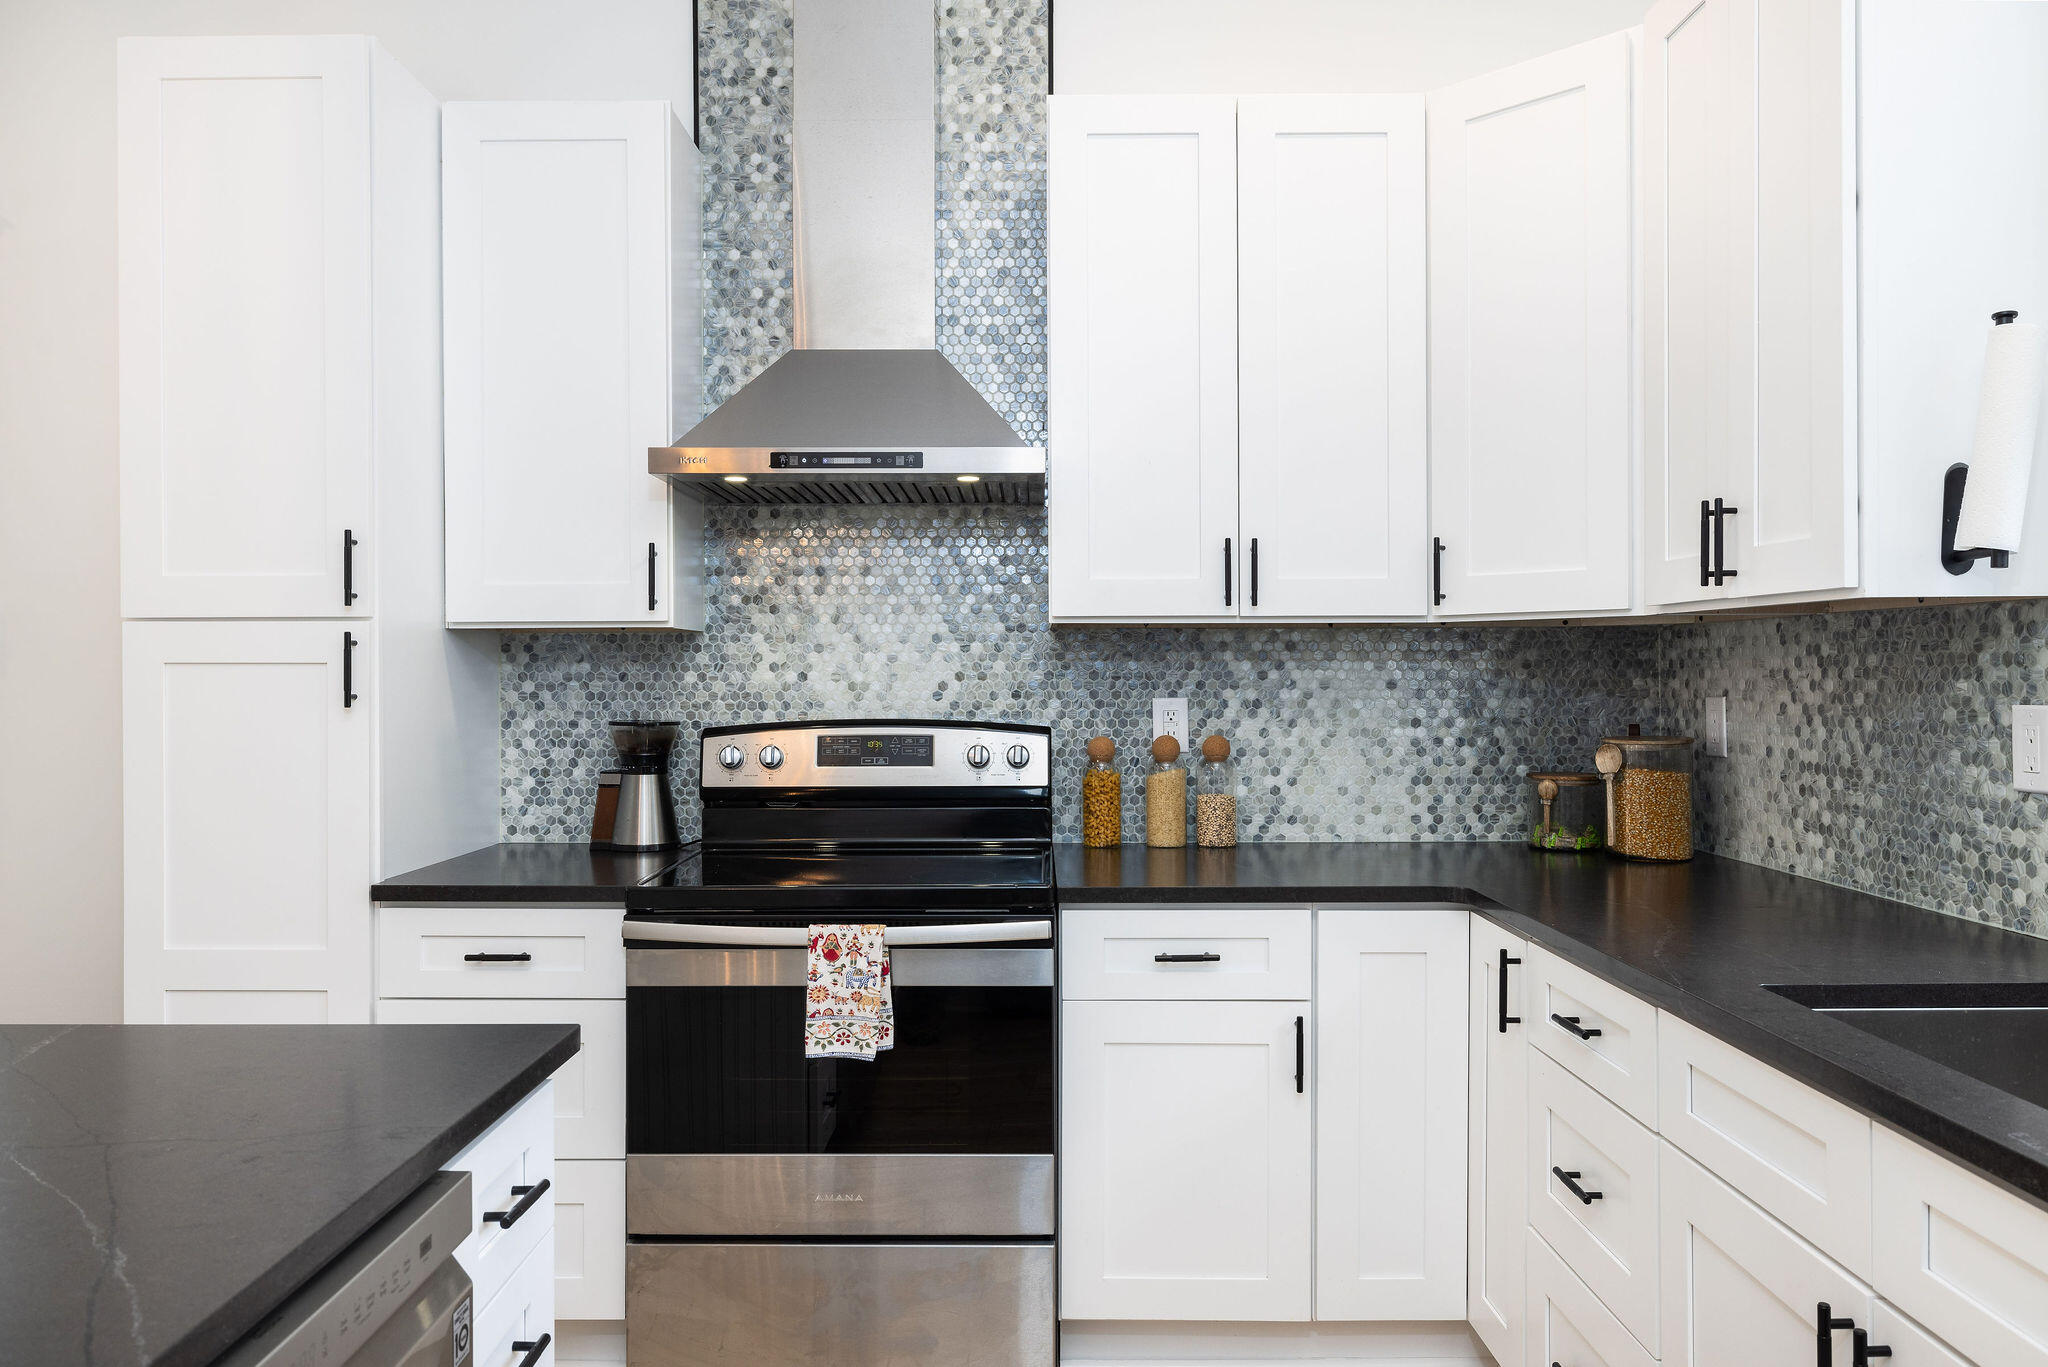
Kitchen with white cabinets, dark counters, mosaic tile backsplash, and stainless range.
Open-plan kitchen and living room with a dark island, pendant lights, gray sofa, and light wood floors.
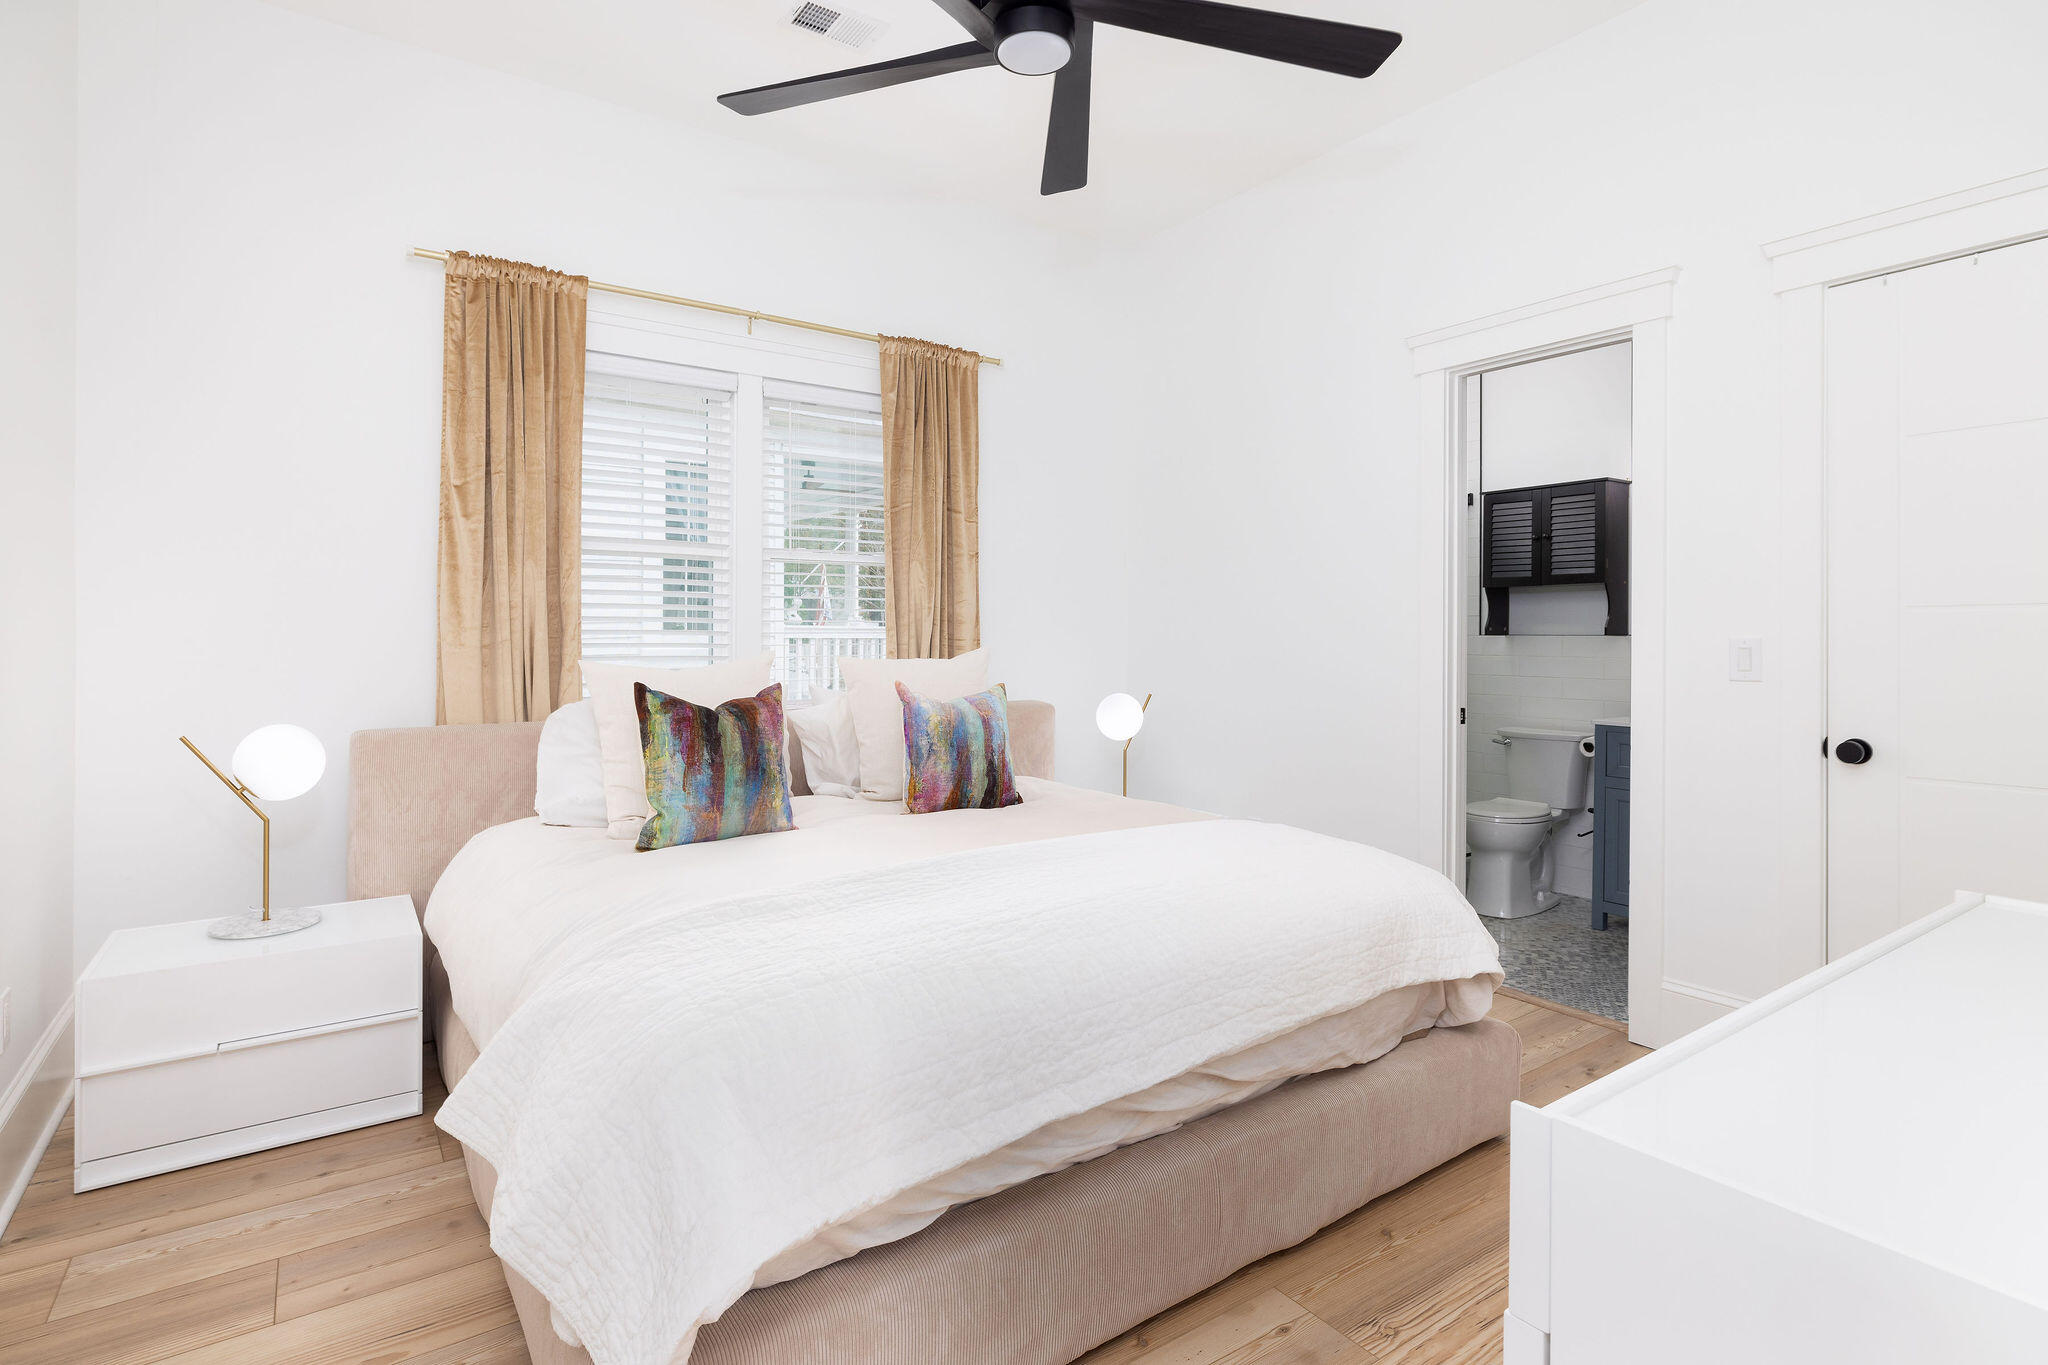
Bright bedroom with a white bed, colorful pillows, light wood floors, and an open ensuite bathroom doorway.
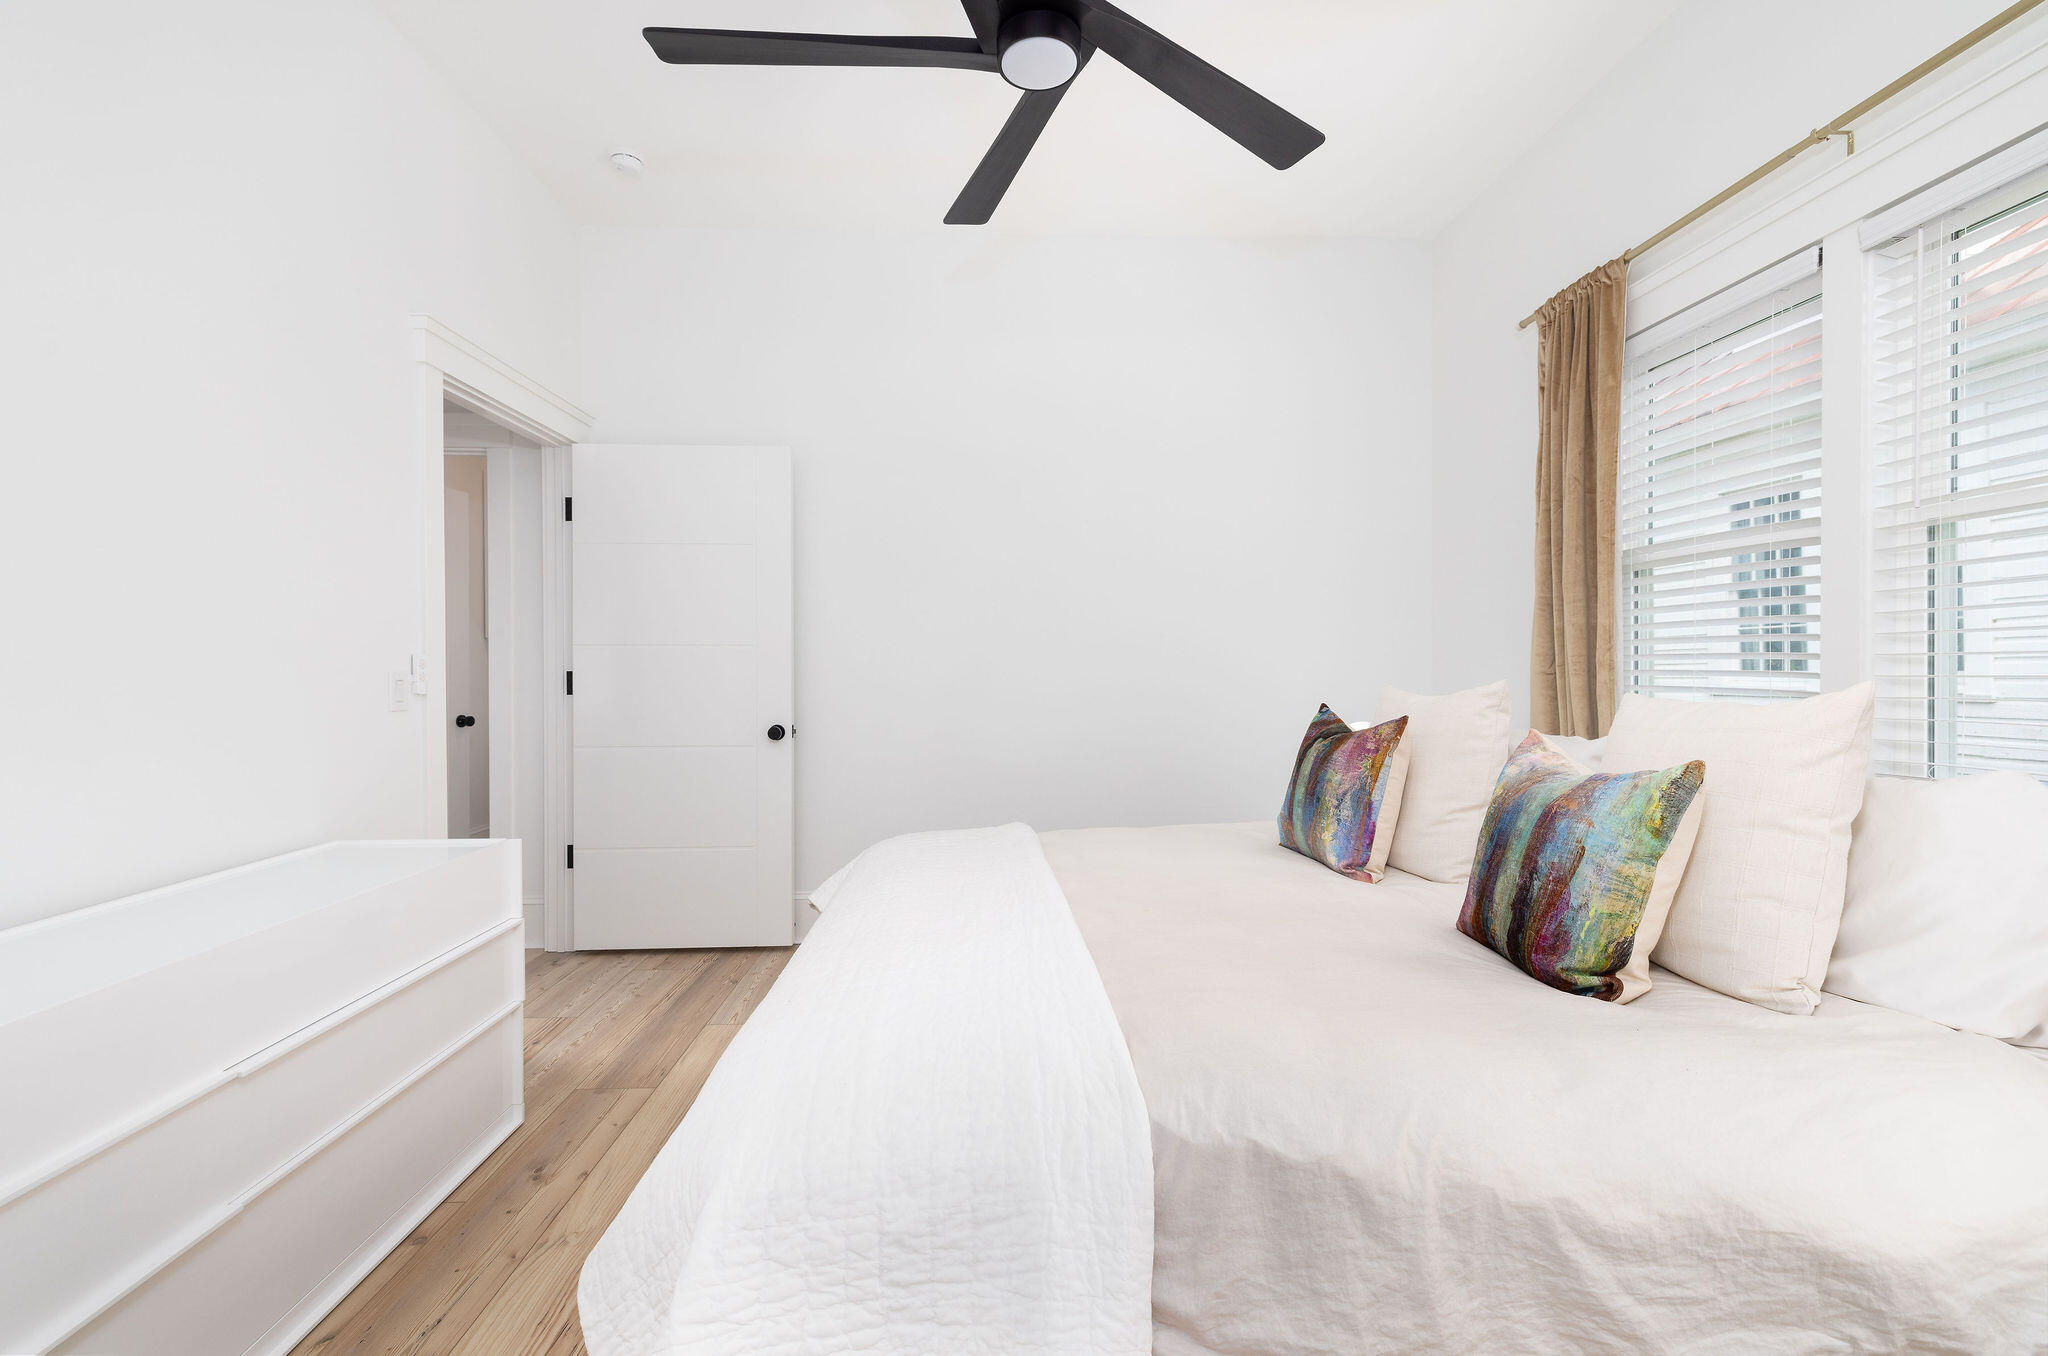
Bedroom with a white bed, colorful accent pillows, and a large window with blinds.
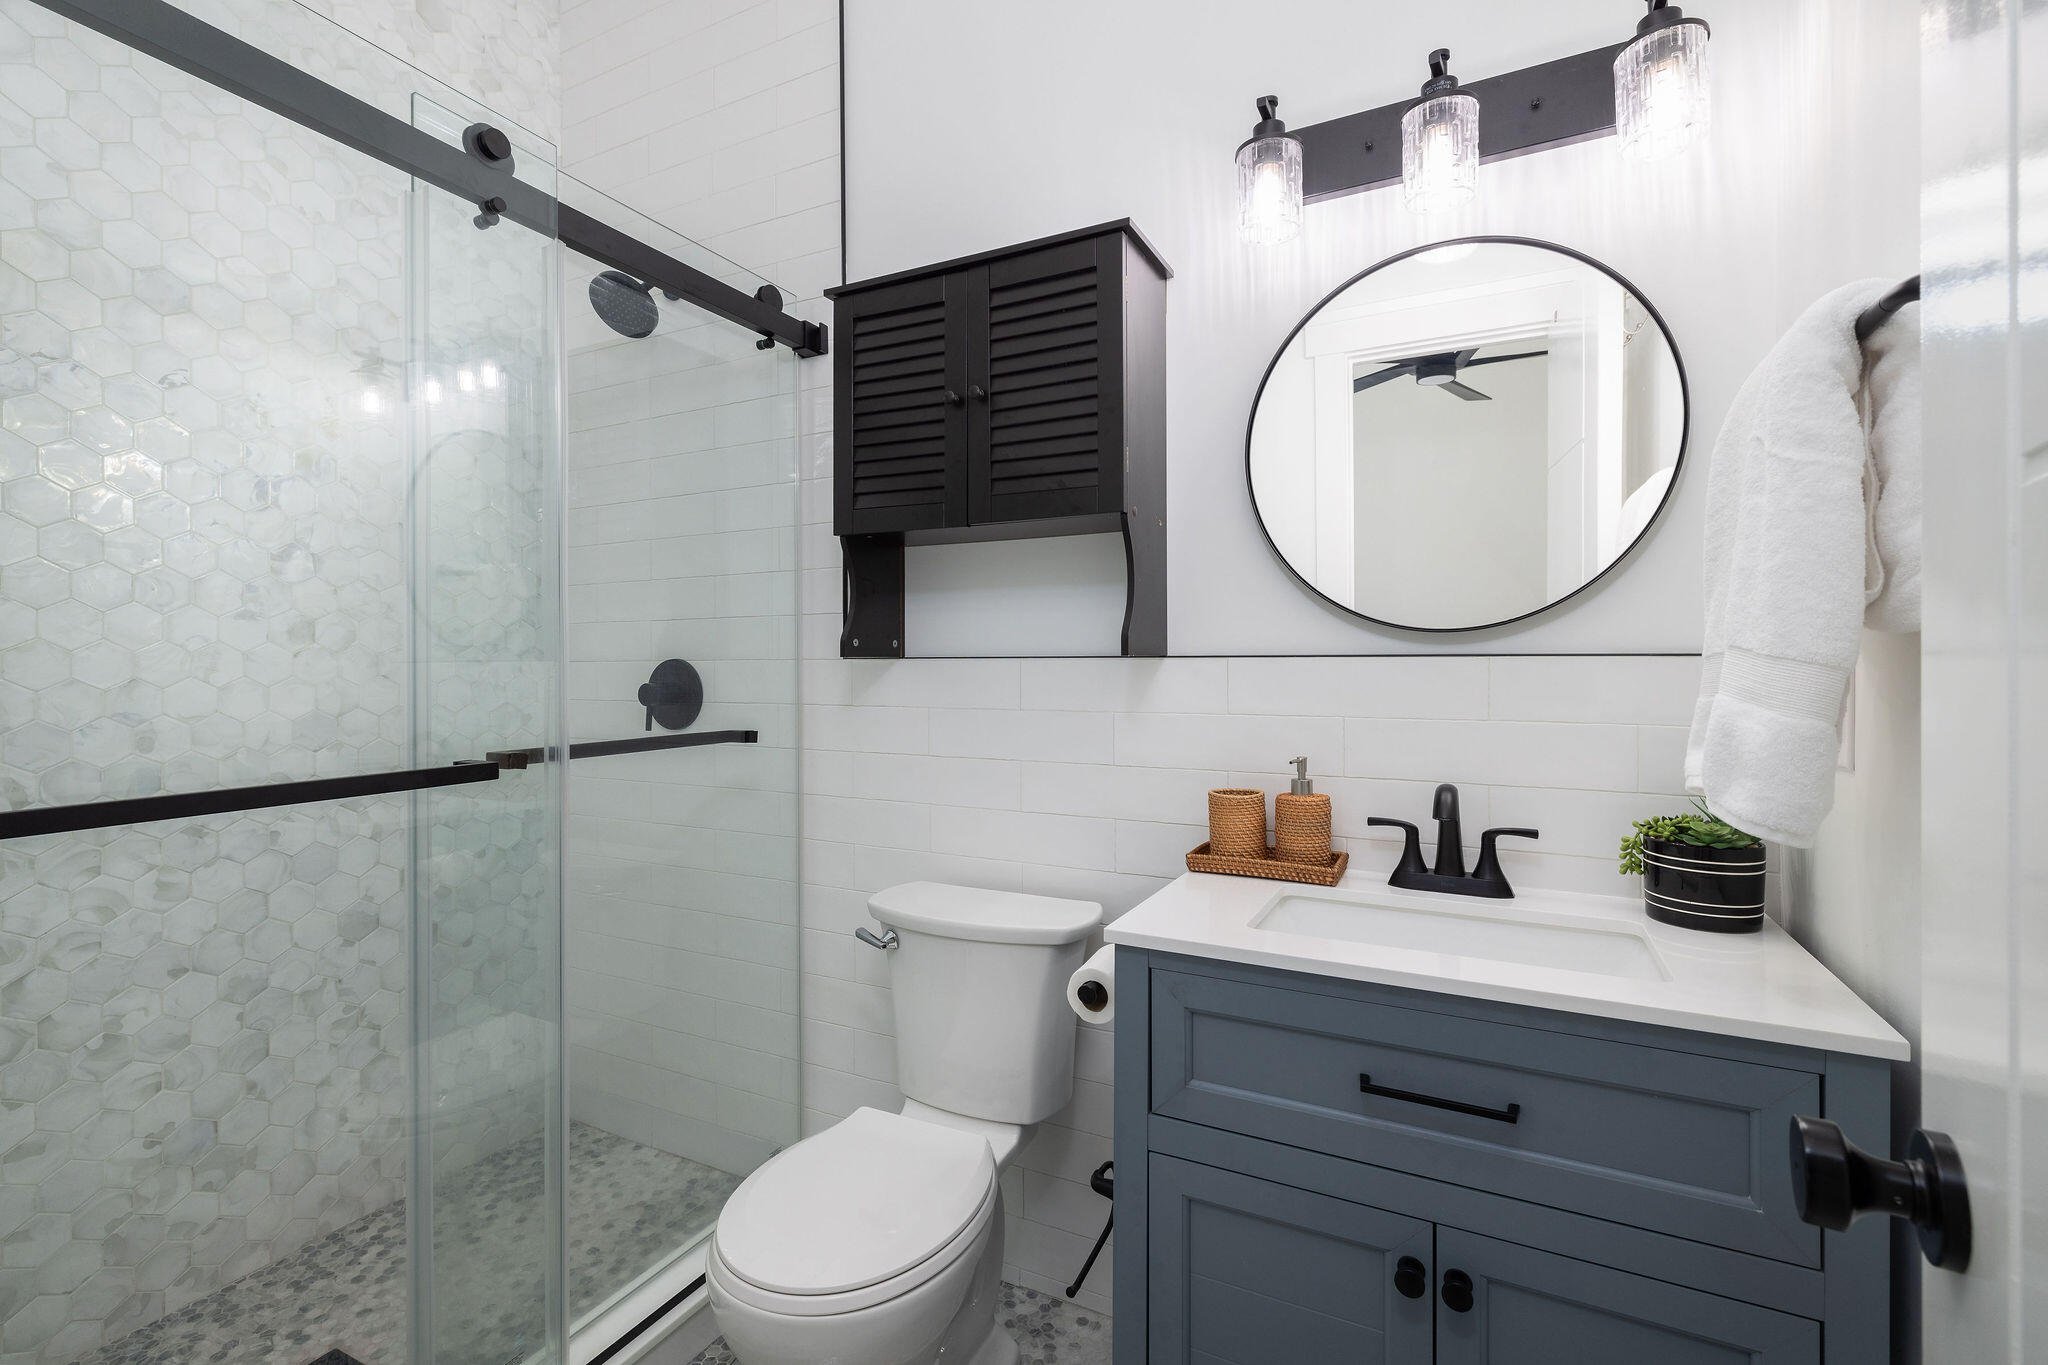
Bathroom with a glass shower, white hexagonal tile, and blue-gray vanity with round mirror.
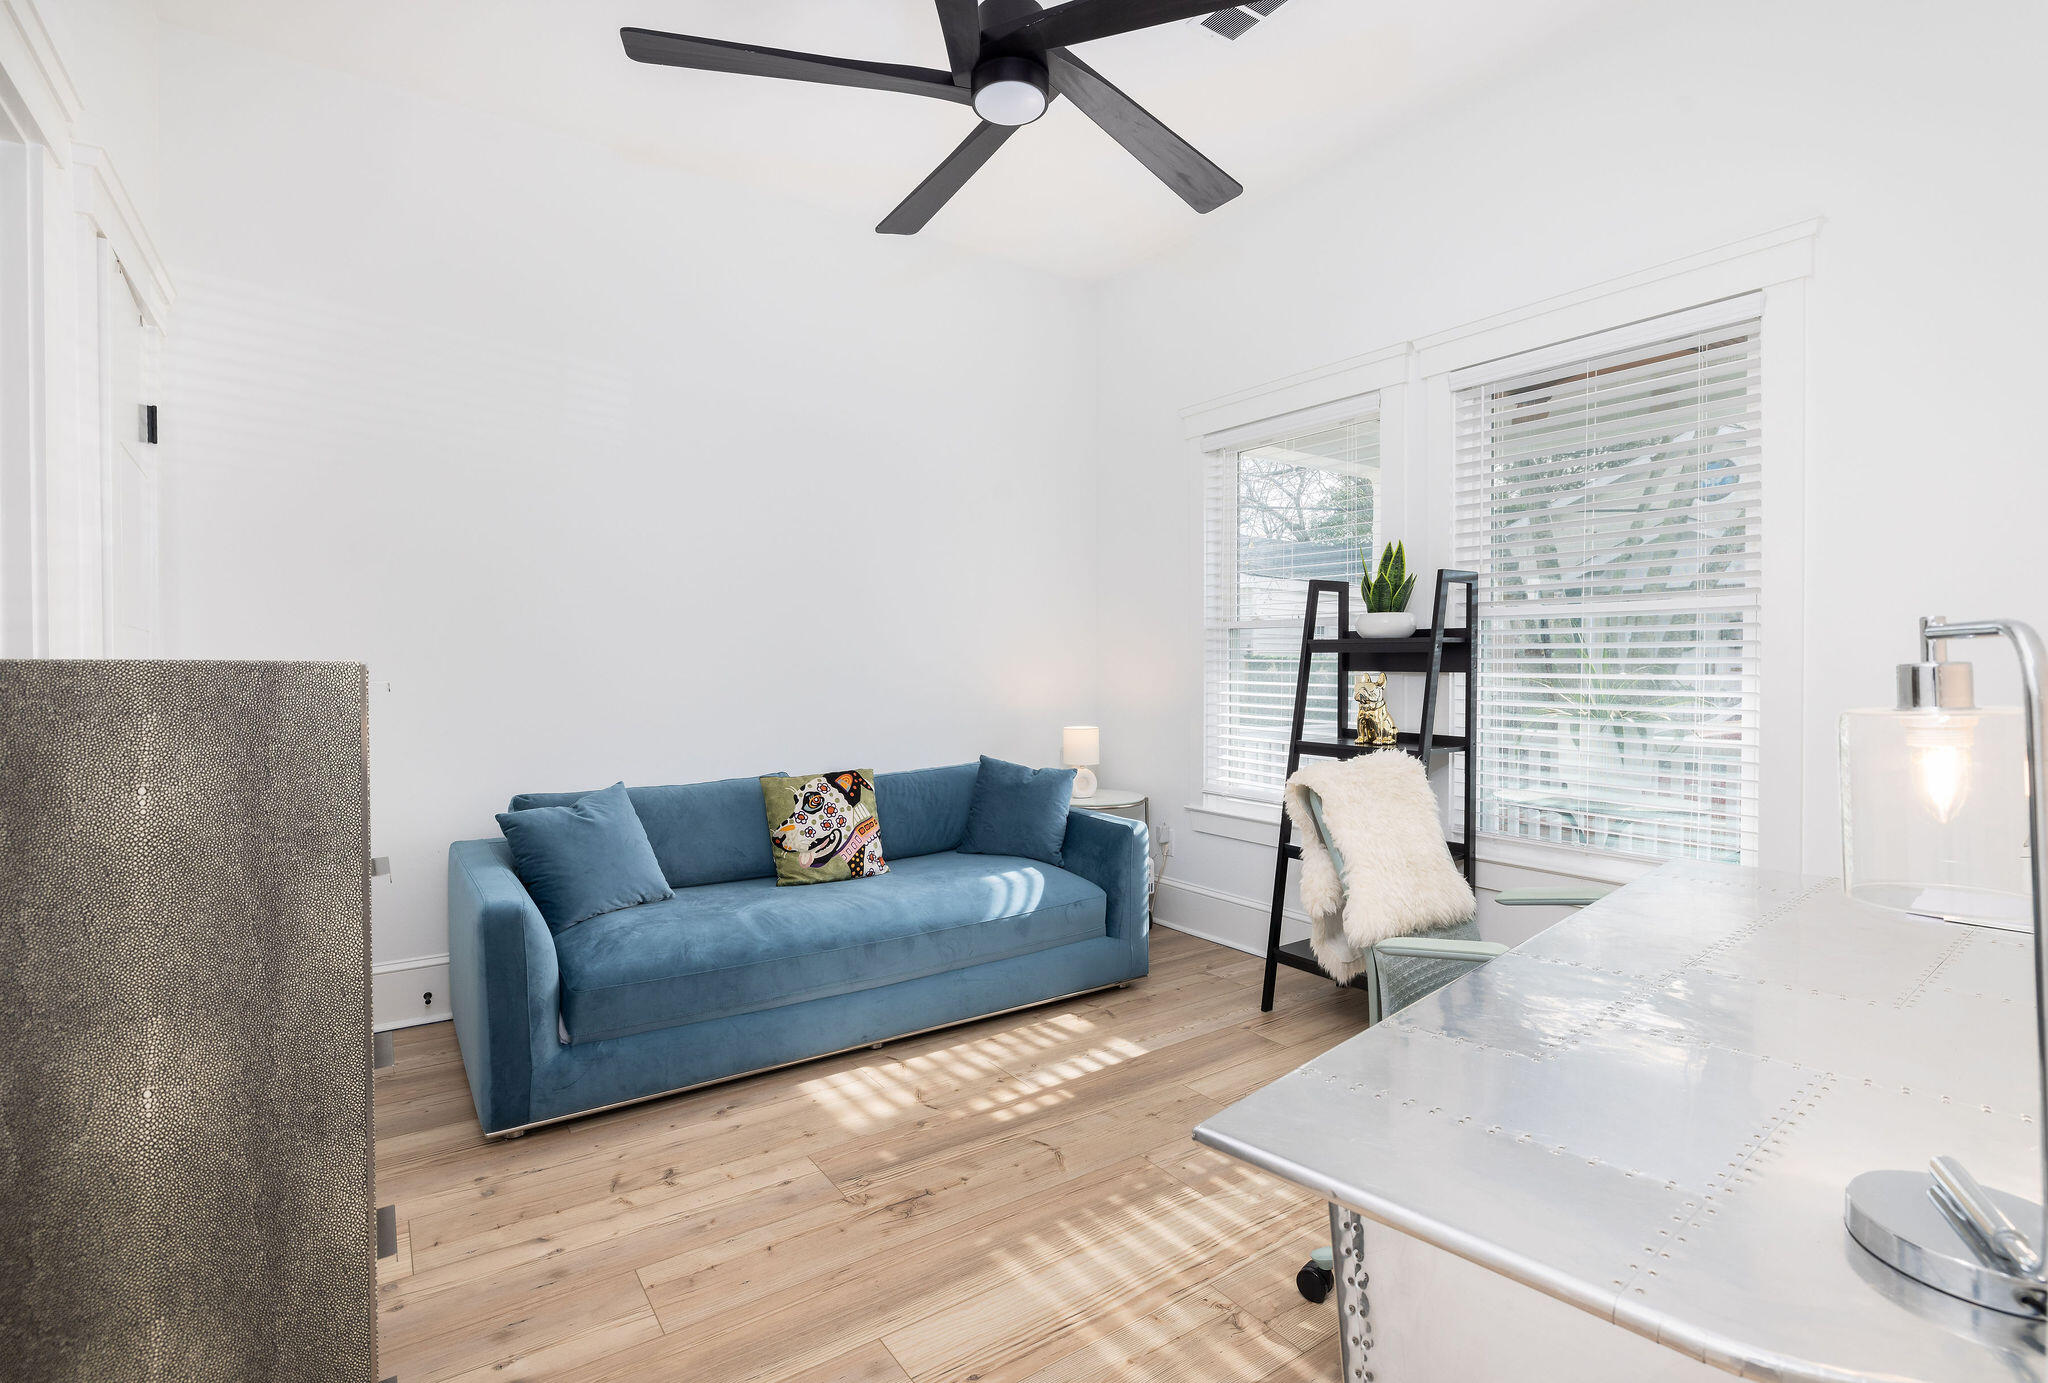
Bright sitting room with a blue sofa, white-blinded windows, and light wood floors.
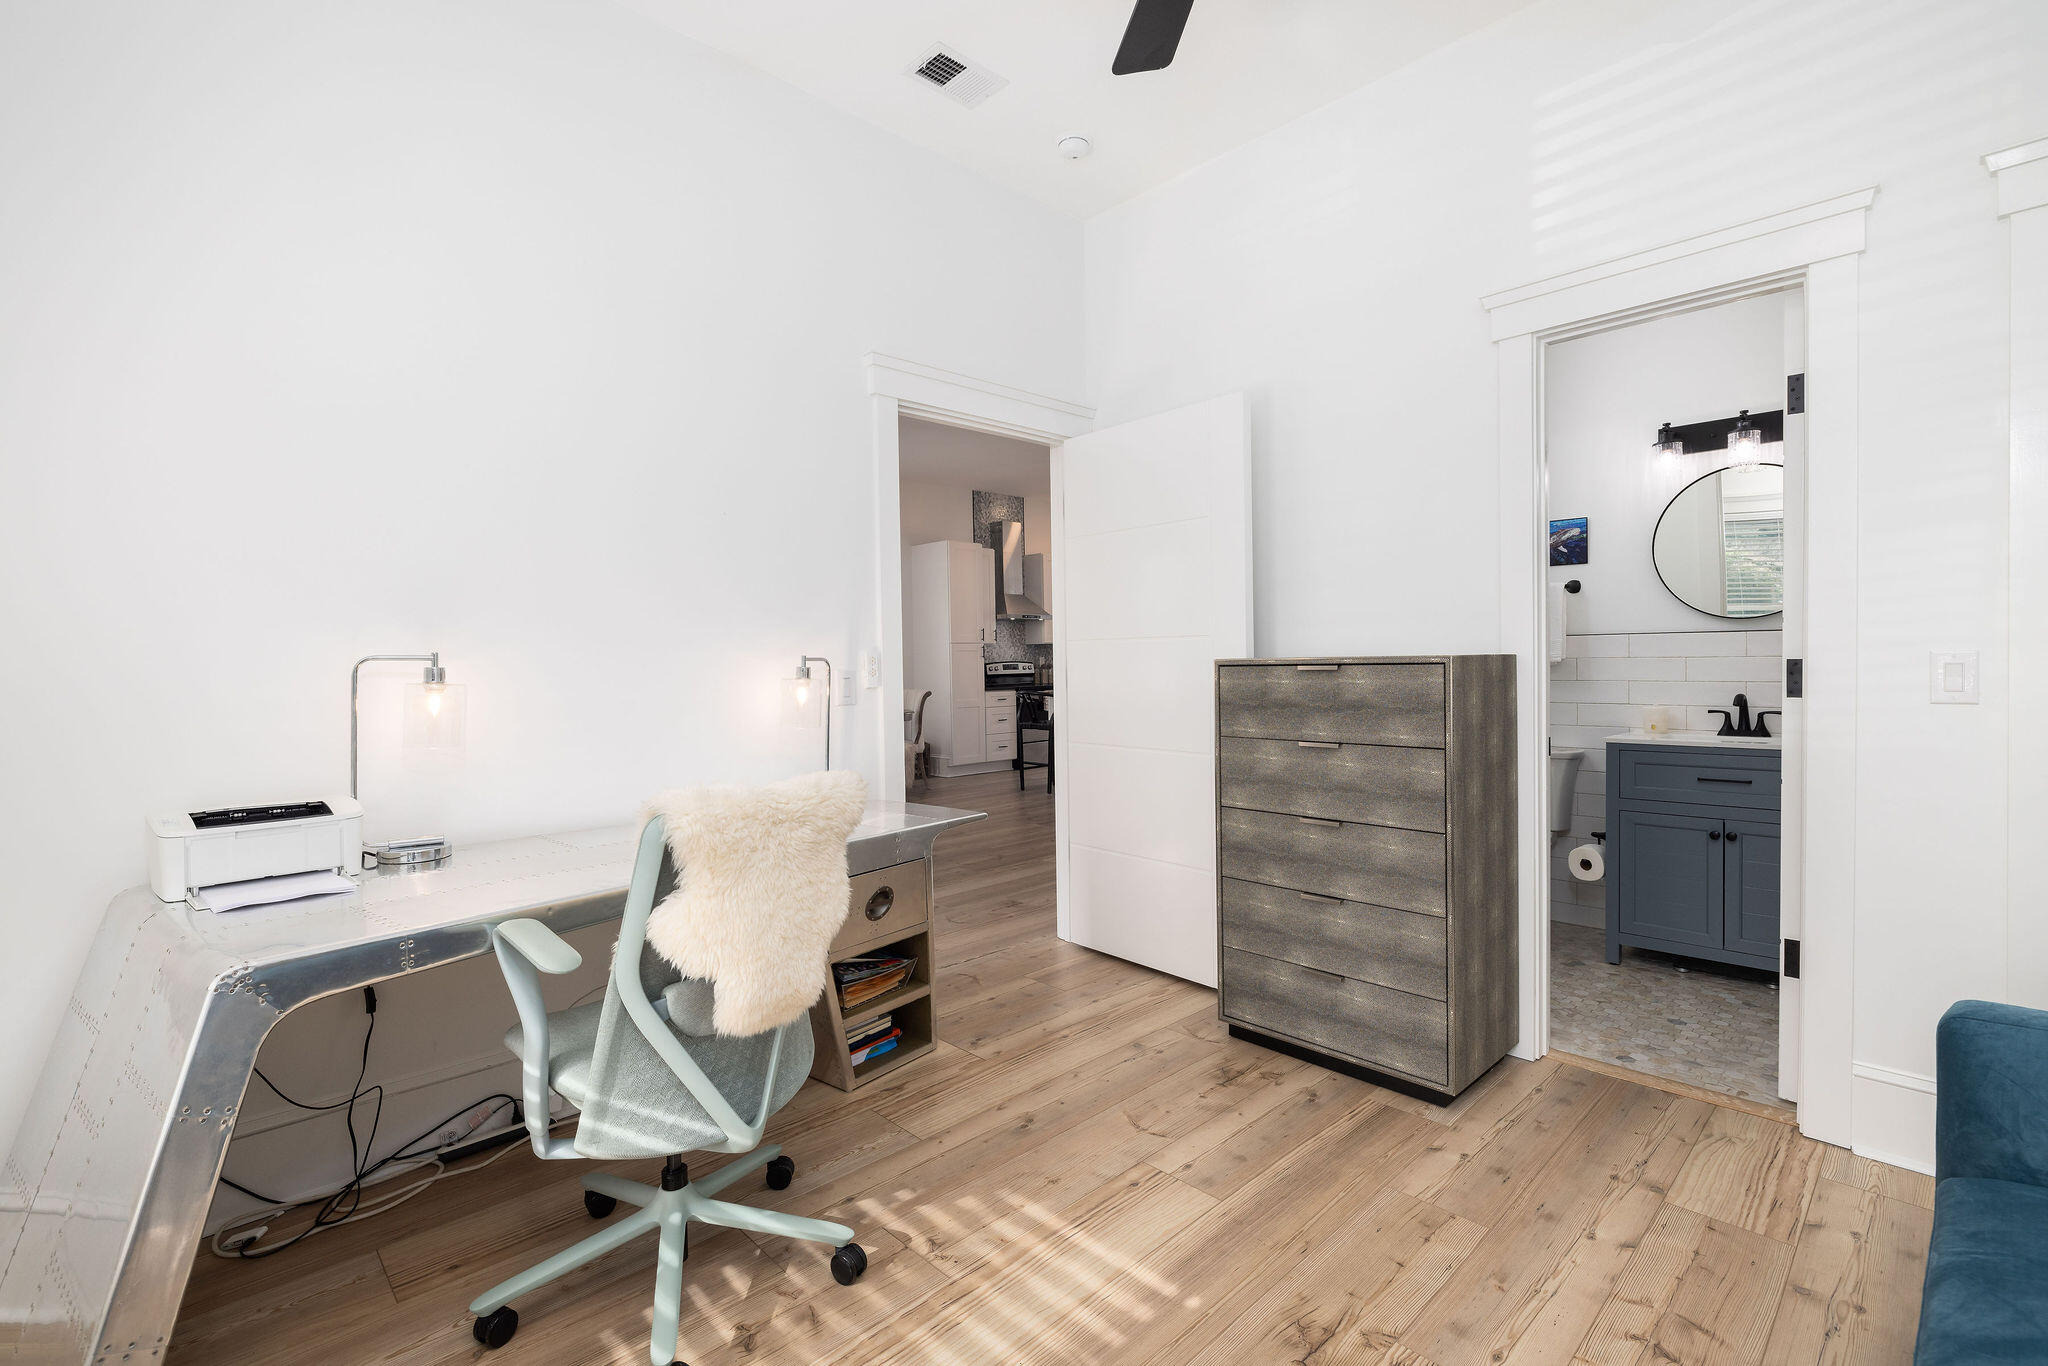
Home office with a curved metal desk, mint chair, gray chest of drawers, and adjoining bathroom.
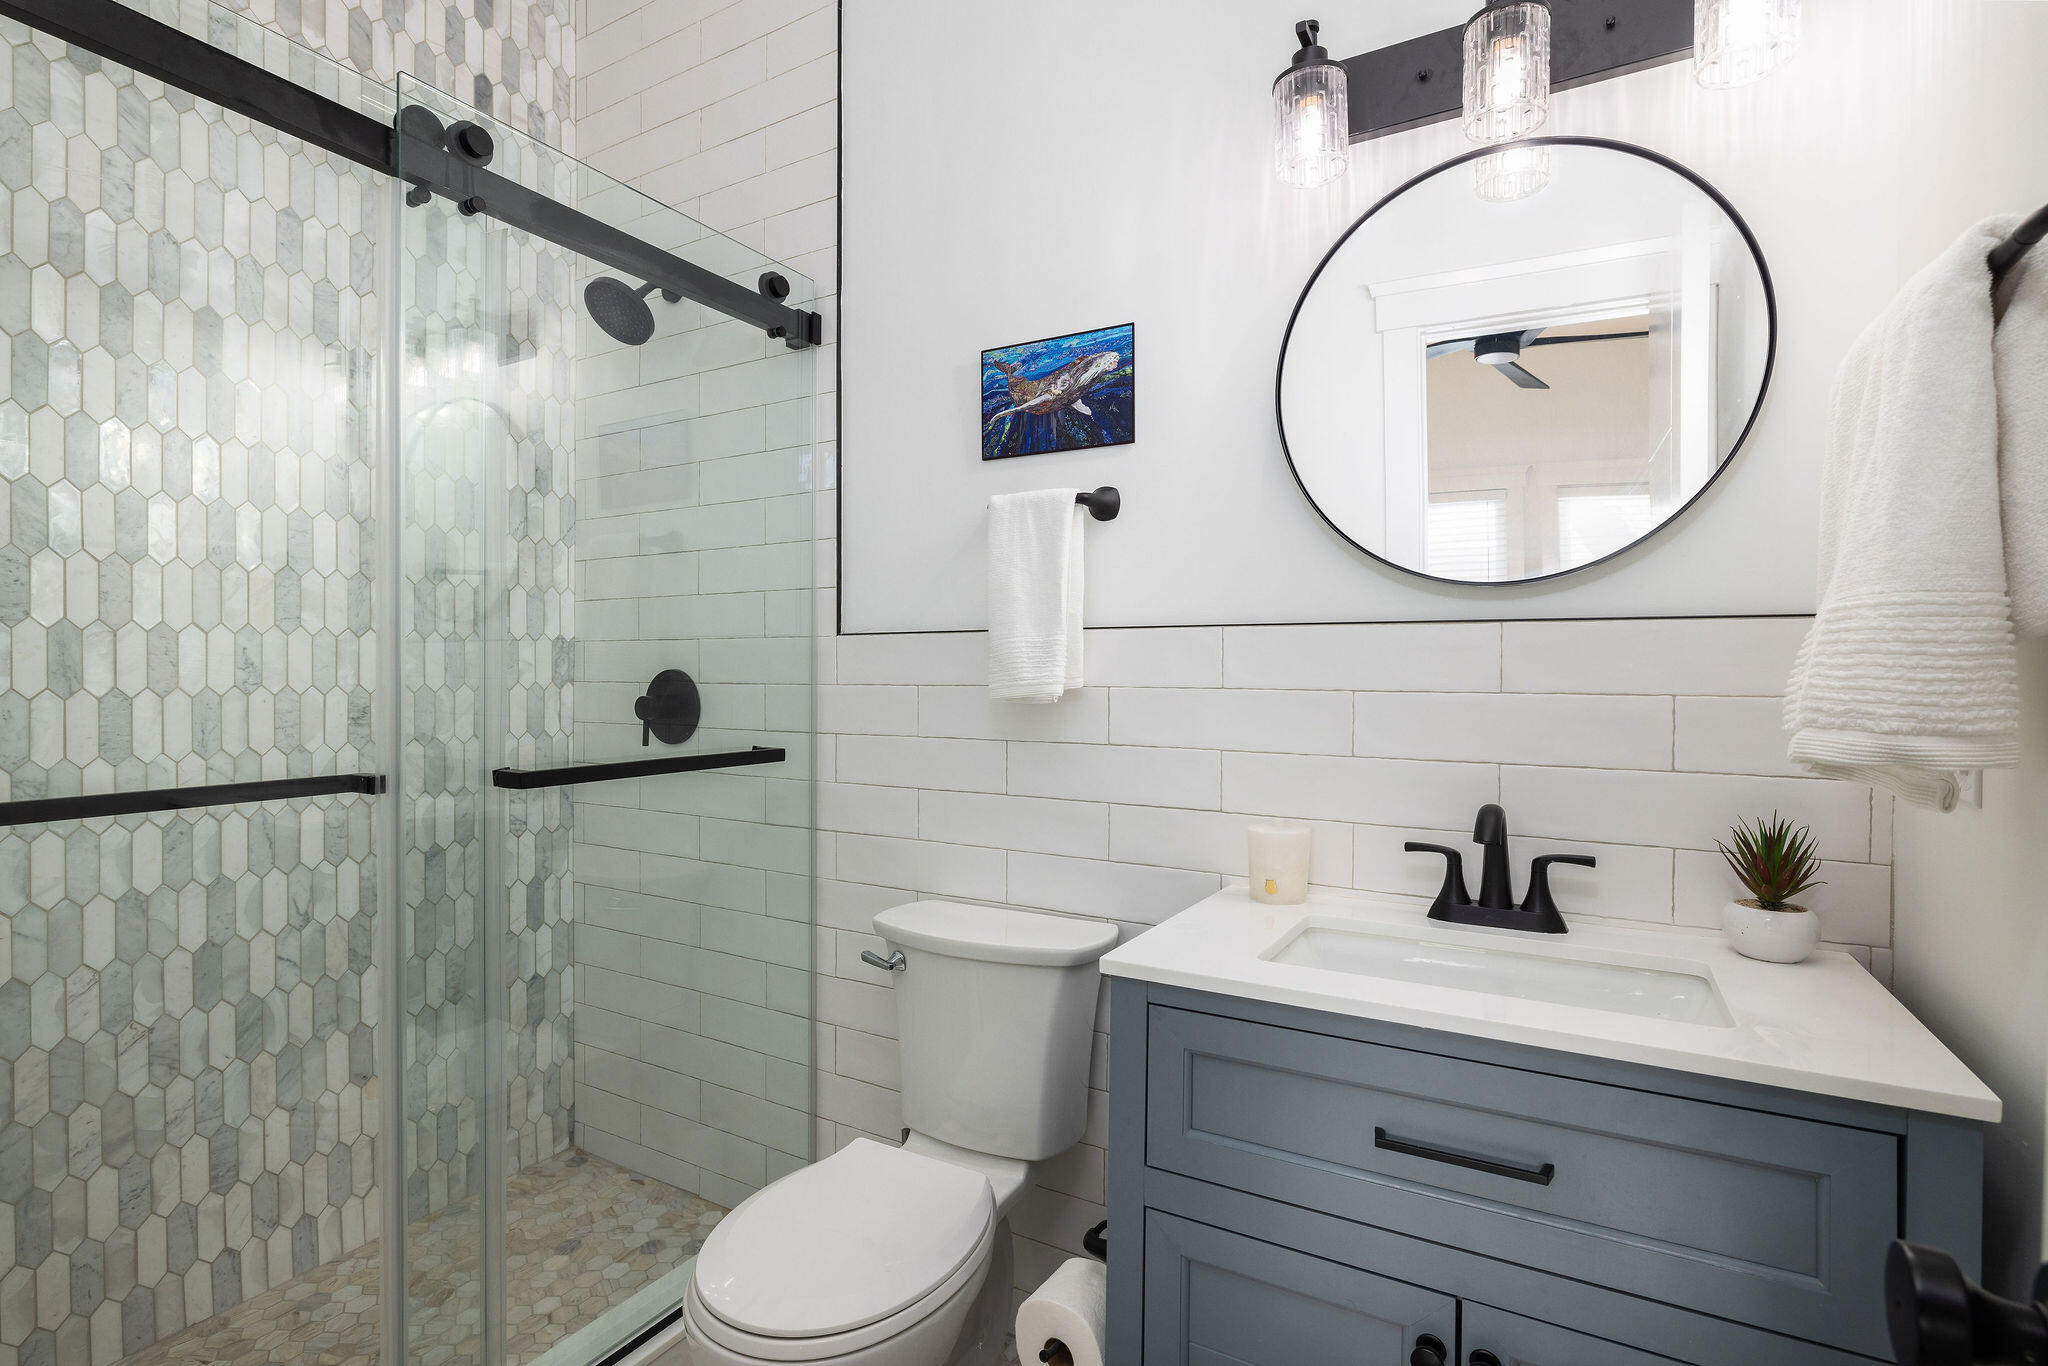
Bathroom with a hex-tile glass shower, black fixtures, and a blue-gray vanity beneath a round mirror.
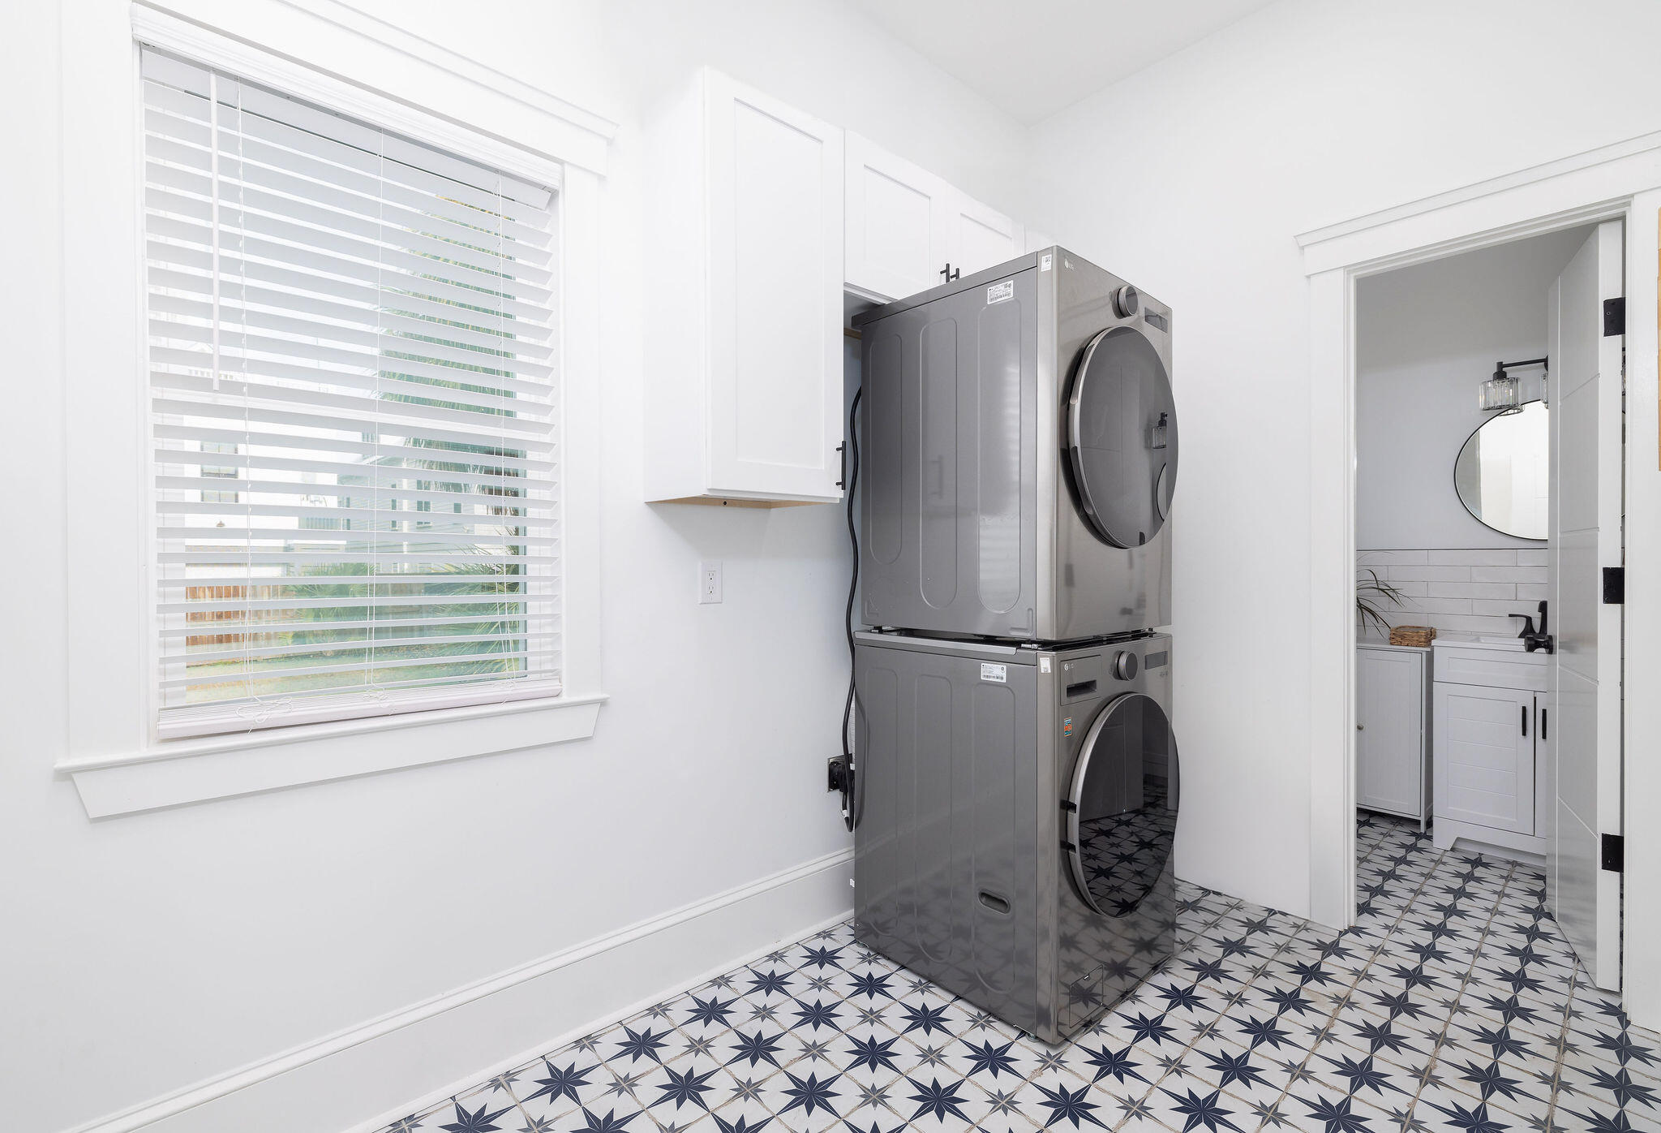
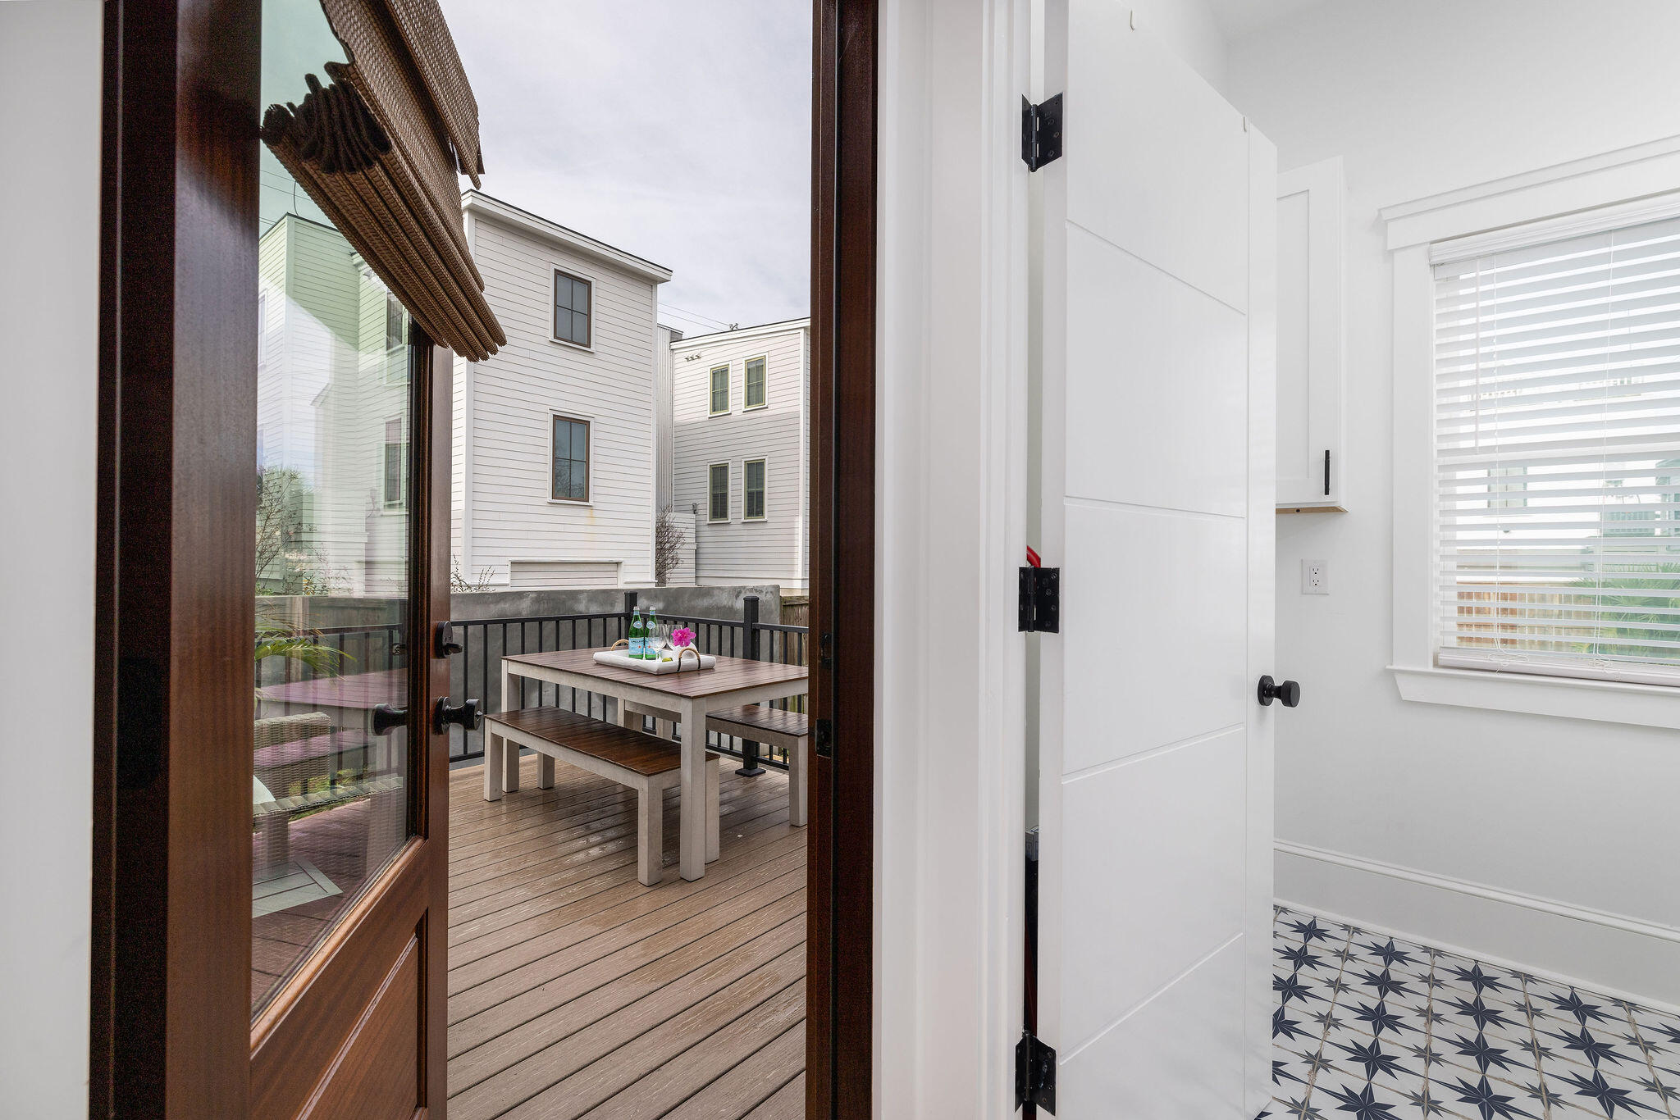
Laundry room with stacked gray washer and dryer, patterned tile floor, and an open doorway to a bathroom.
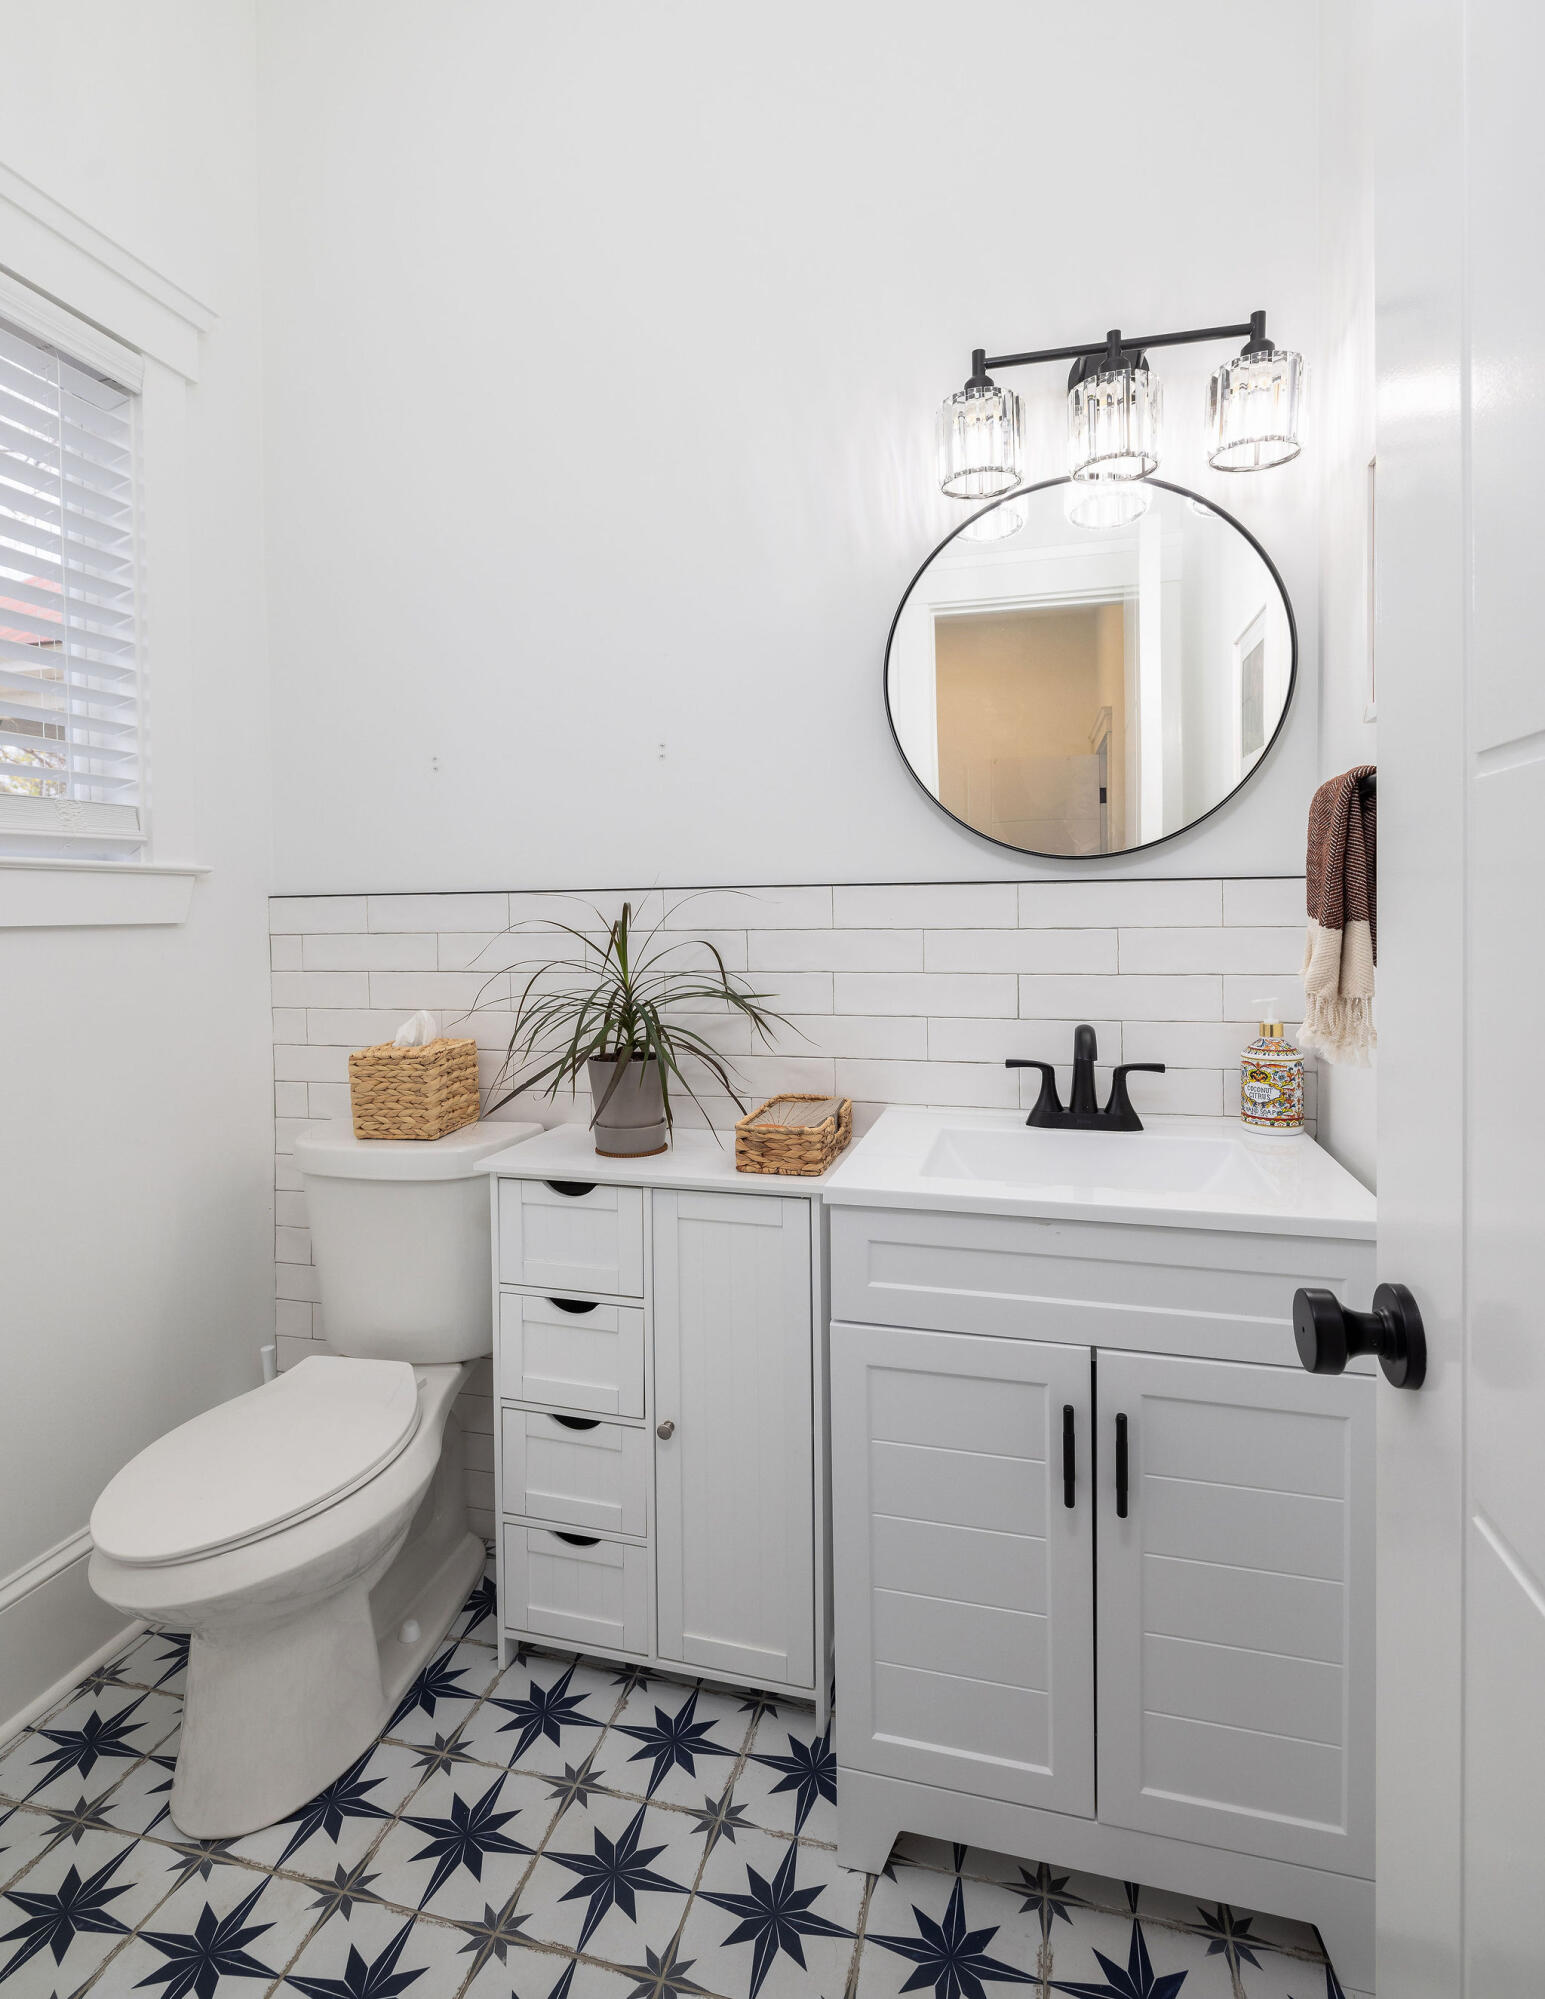
Bright bathroom with a white vanity, round mirror, black fixtures, and bold patterned floor tiles.
Wood deck with outdoor dining table and benches, viewed through an open glass door.
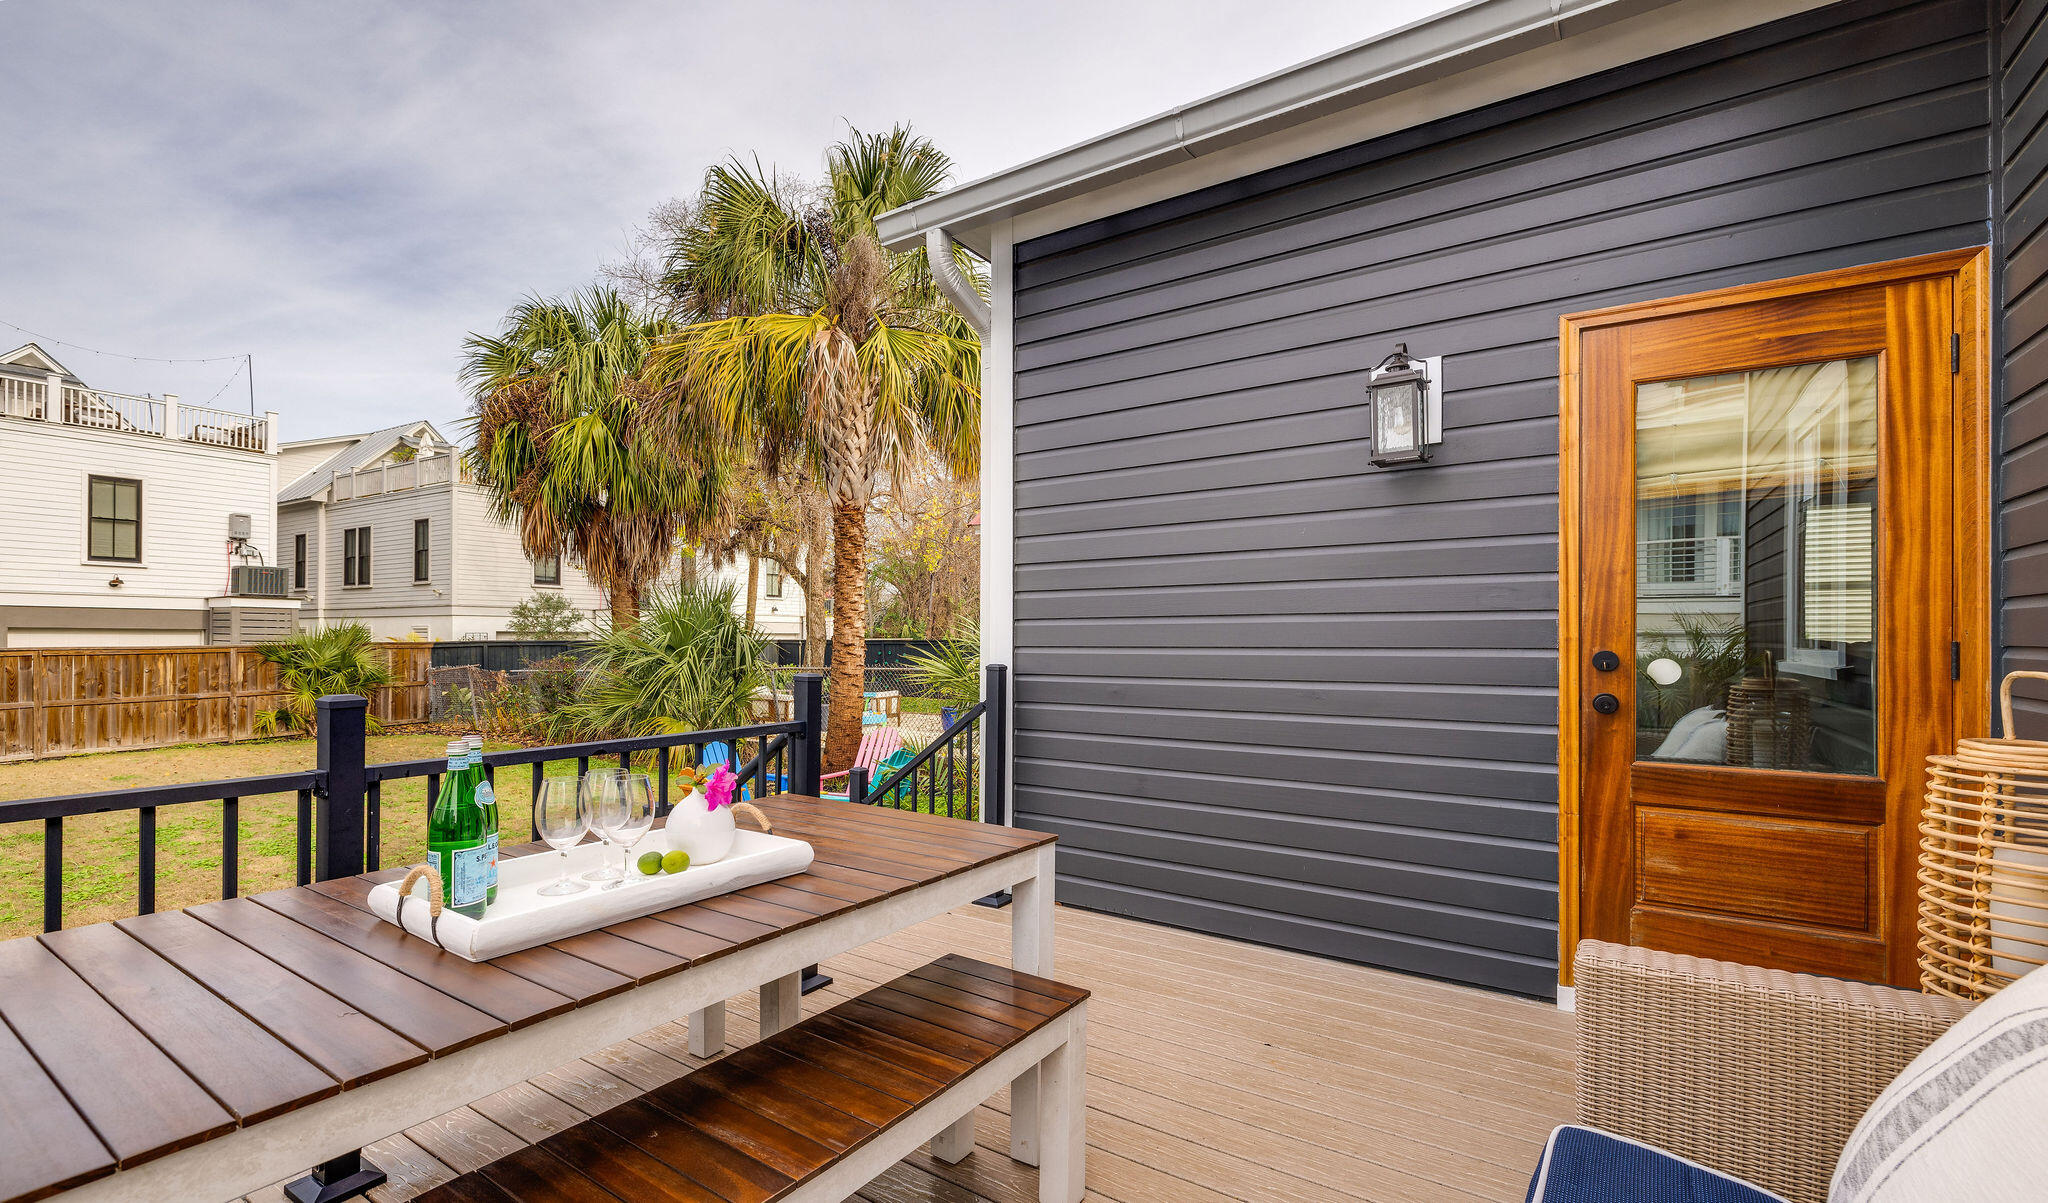
Furnished deck with a wooden dining table beside a dark gray house and palm trees.
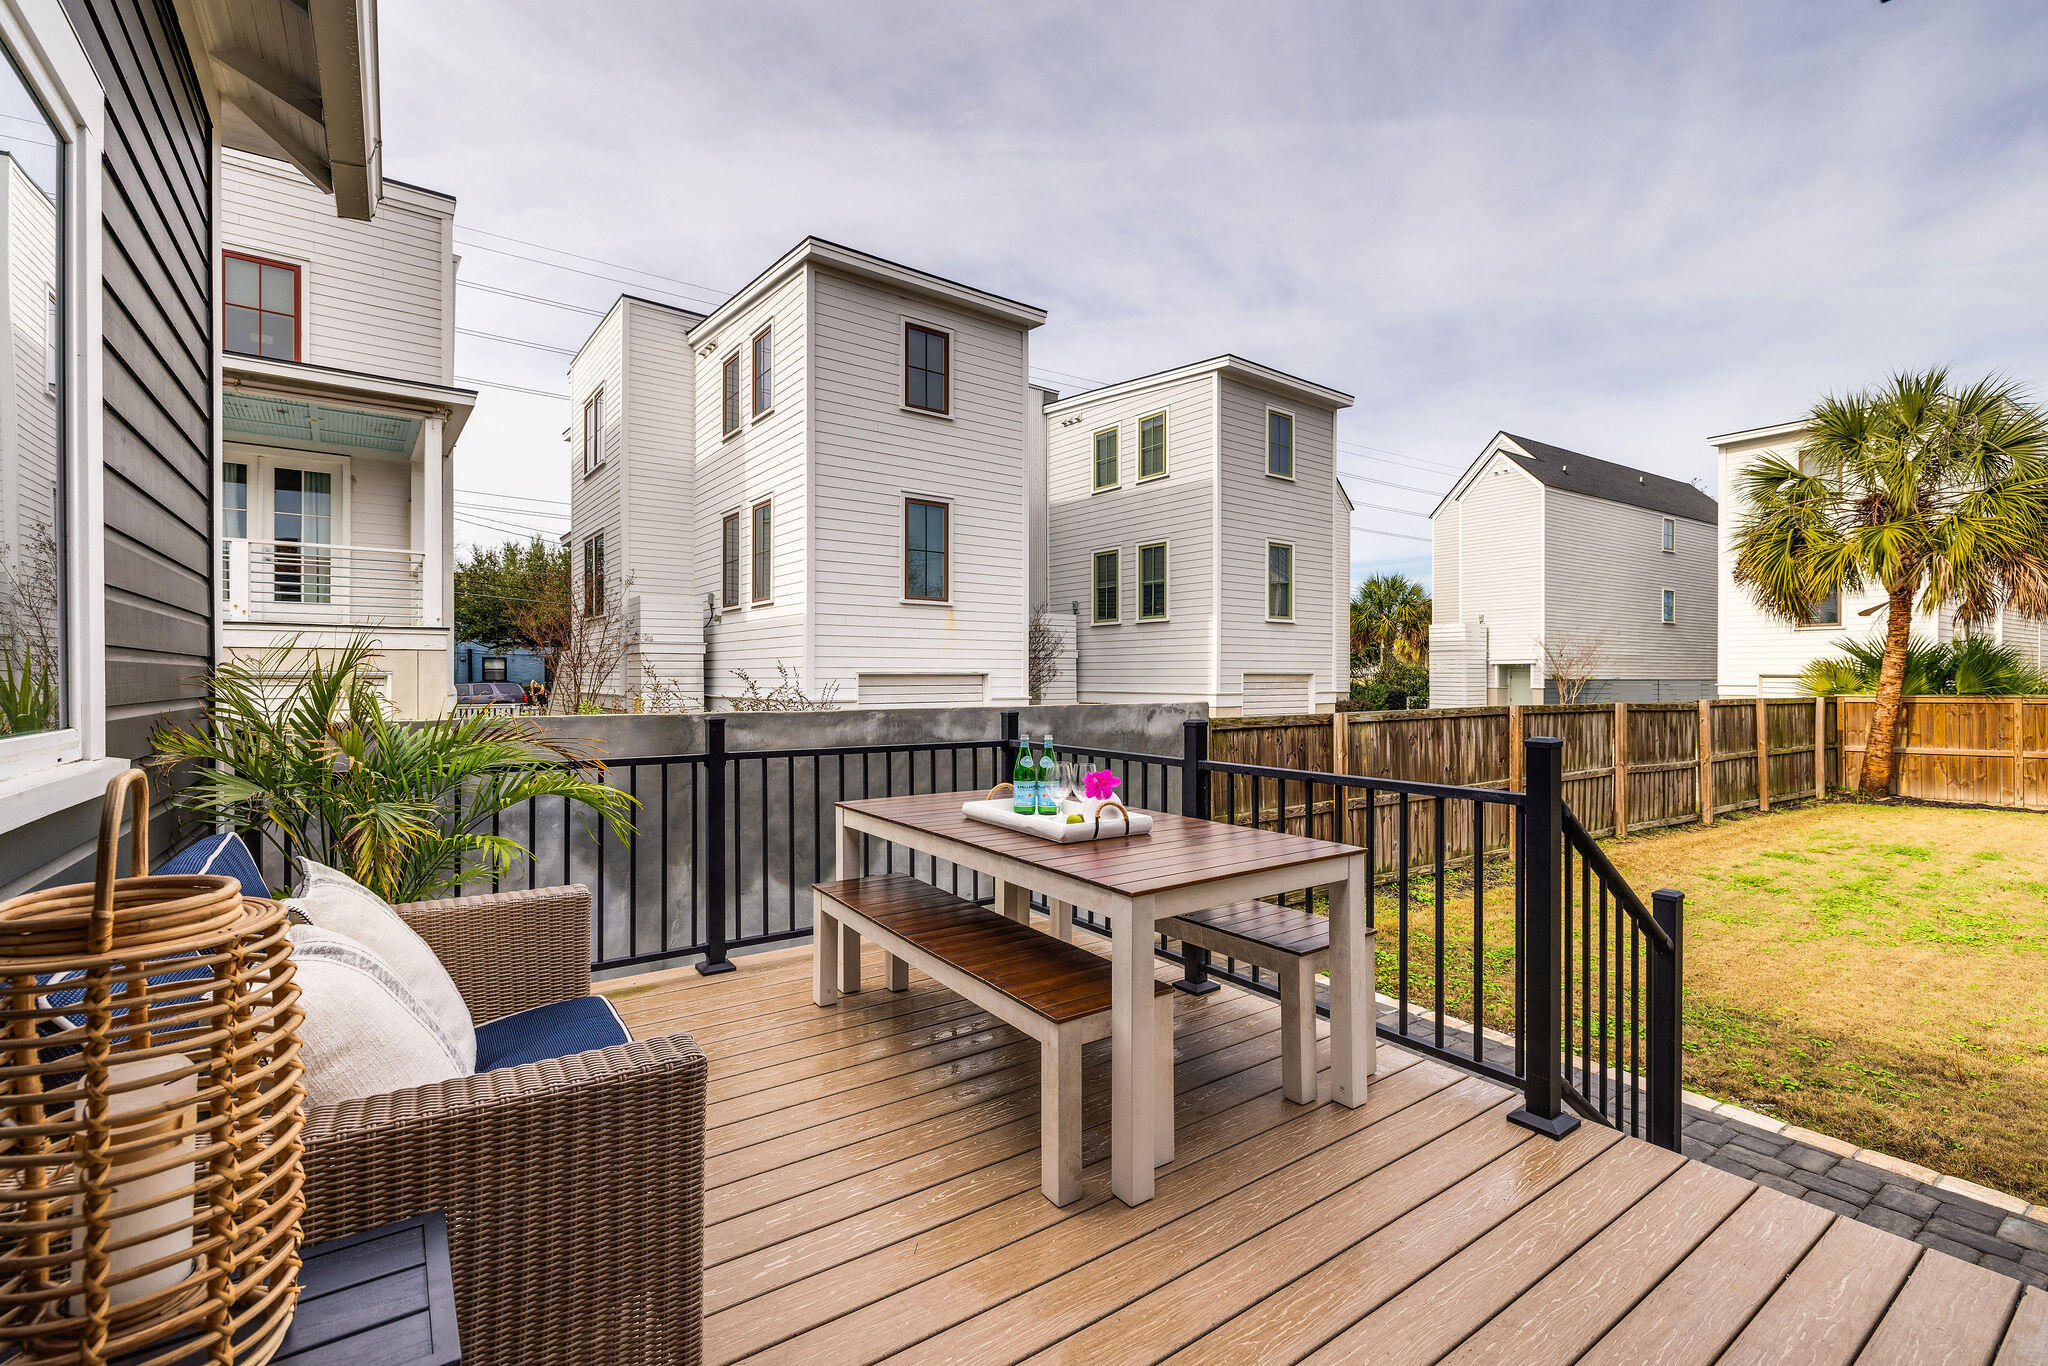
Furnished deck with dining table and wicker seating overlooking a fenced yard and neighboring homes.
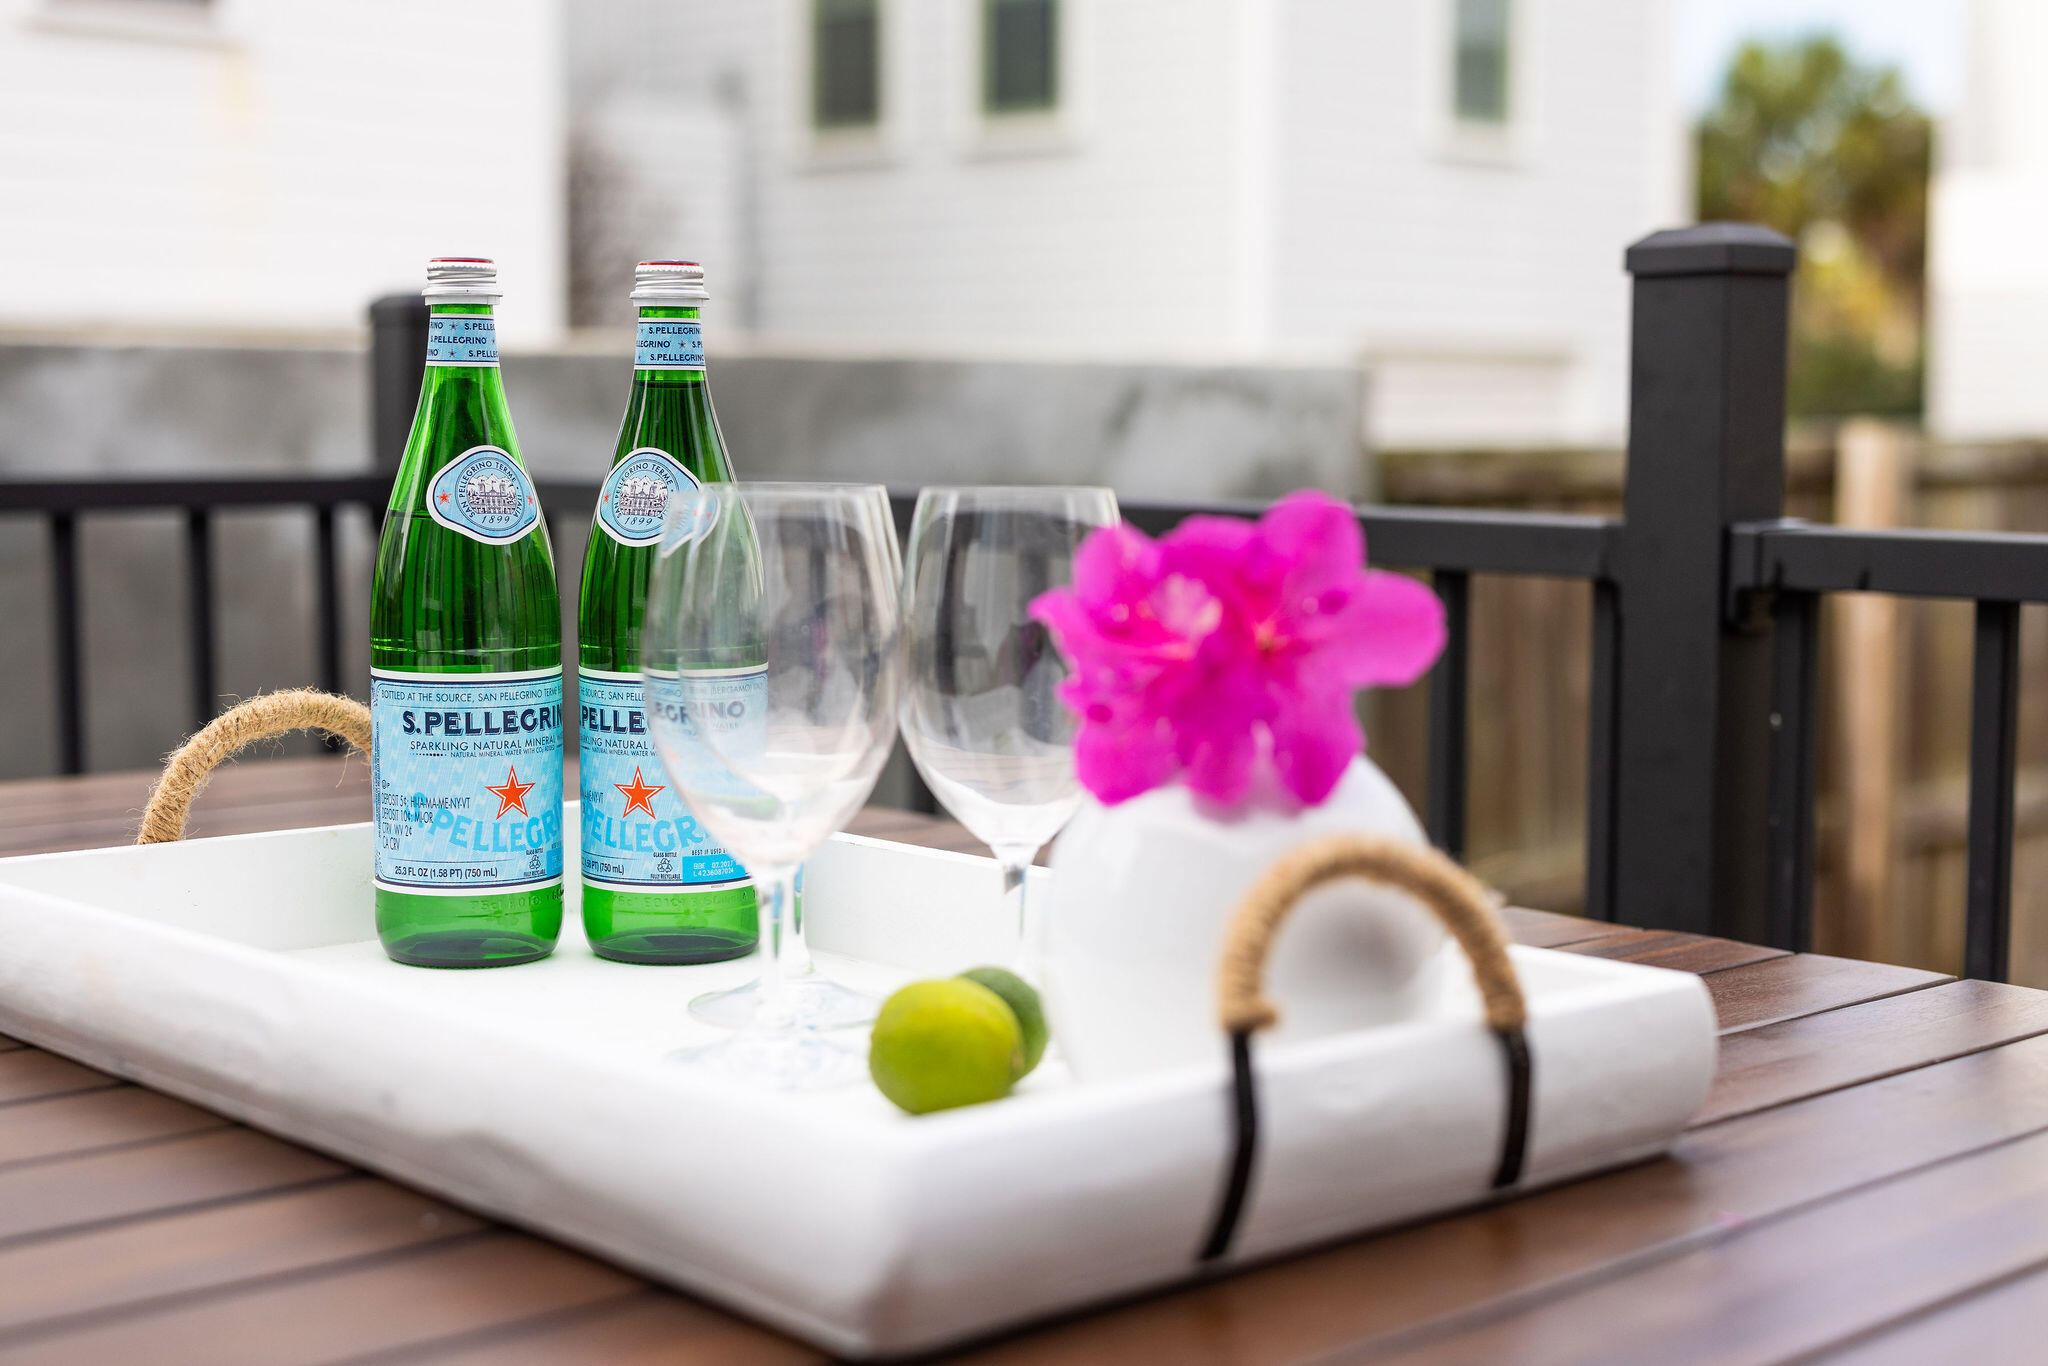
Outdoor deck table with sparkling water, wine glasses, limes, and a pink flower on a white tray.
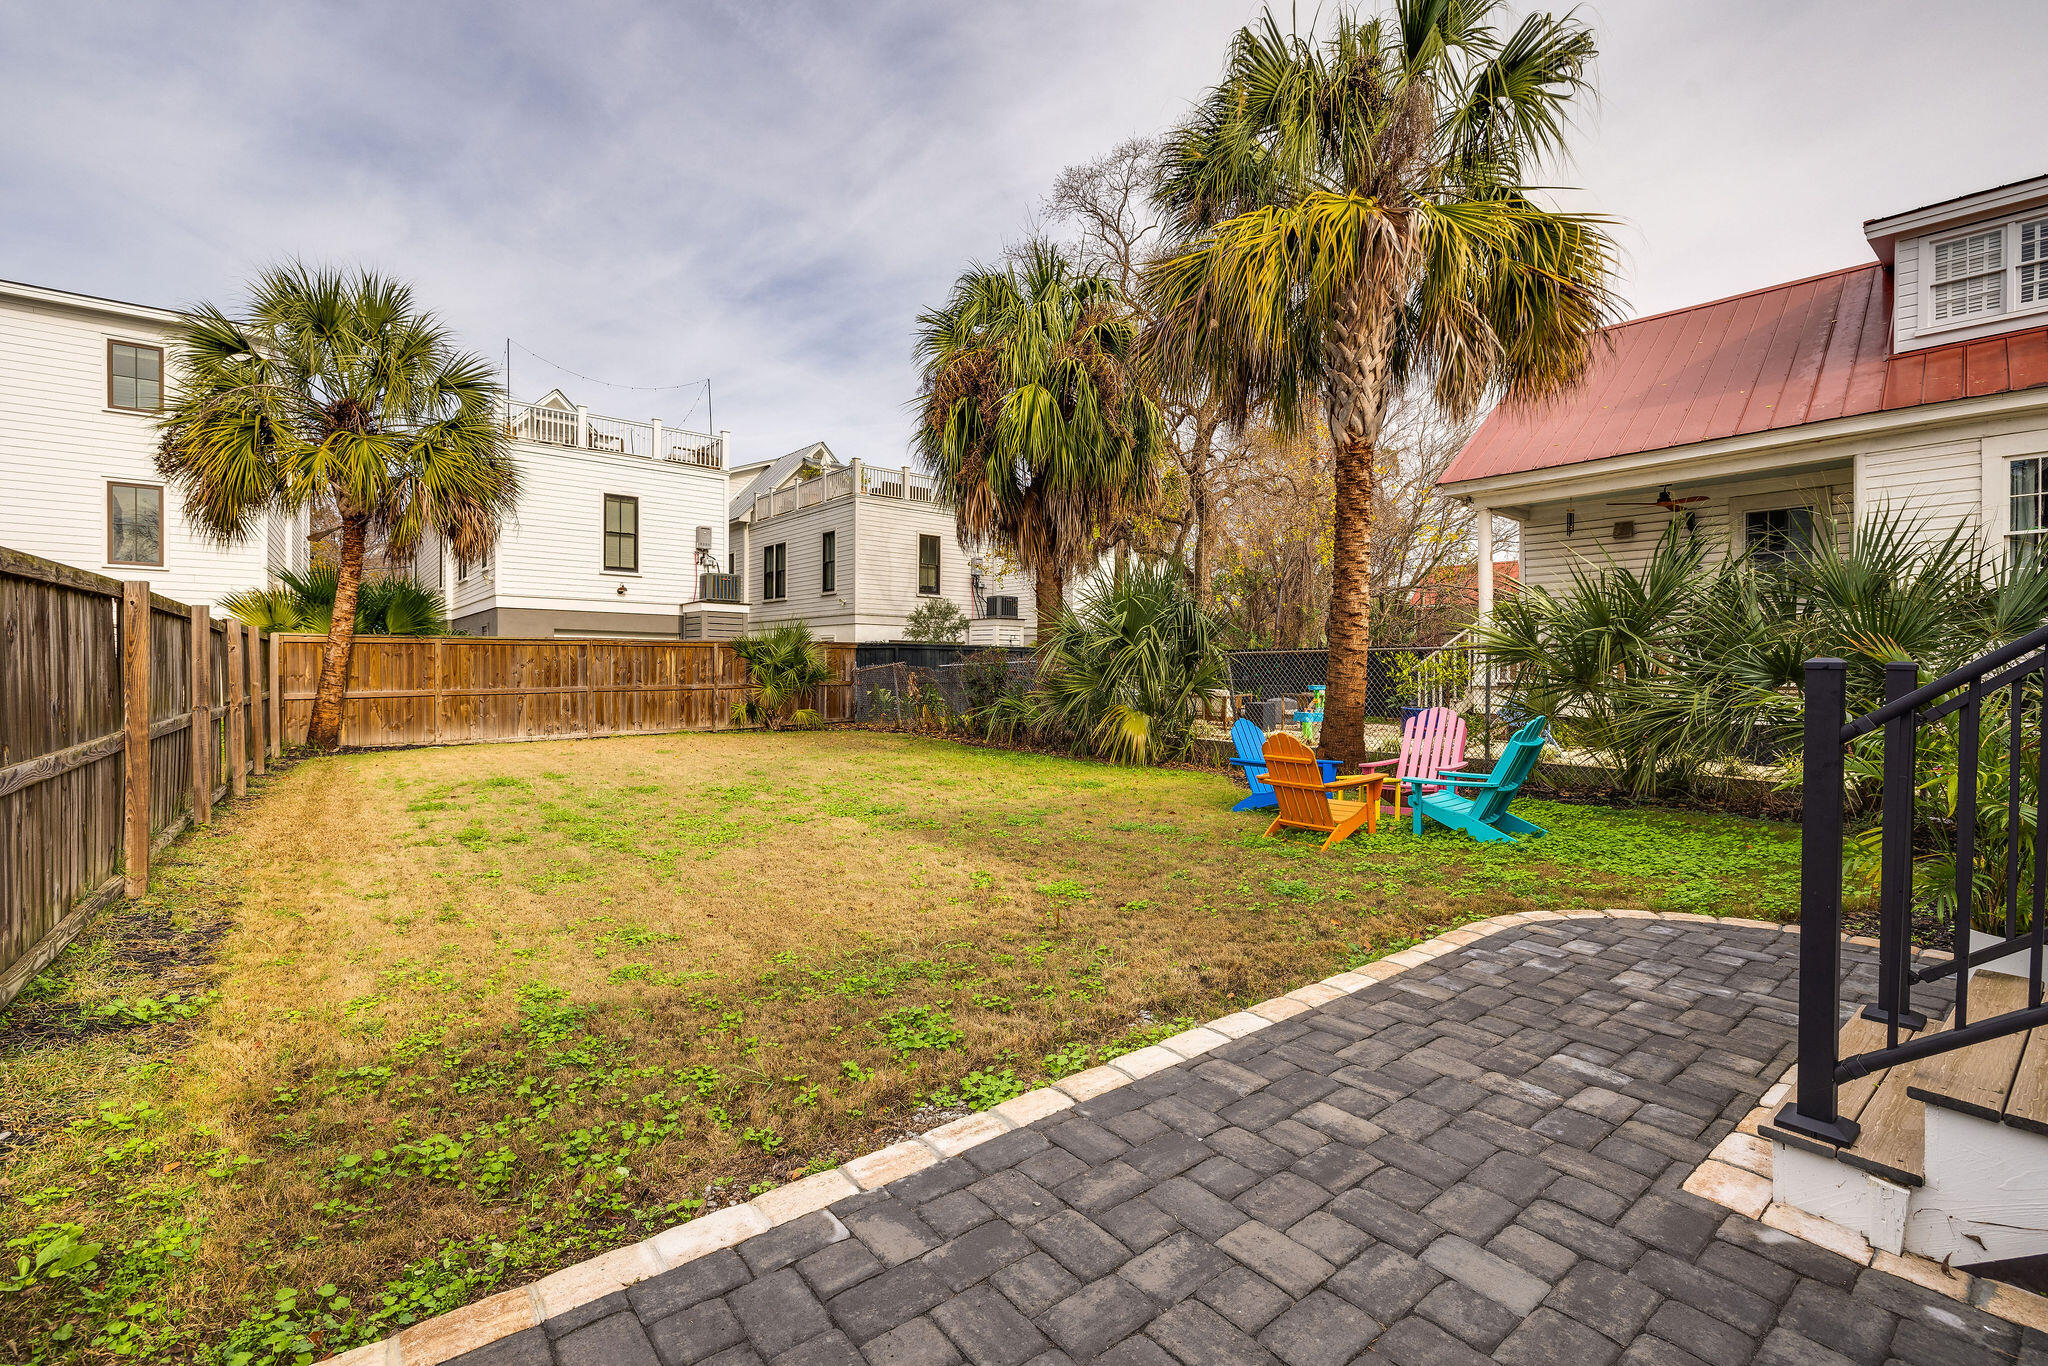
Backyard with palm trees, colorful Adirondack chairs, a lawn, and a paved patio.
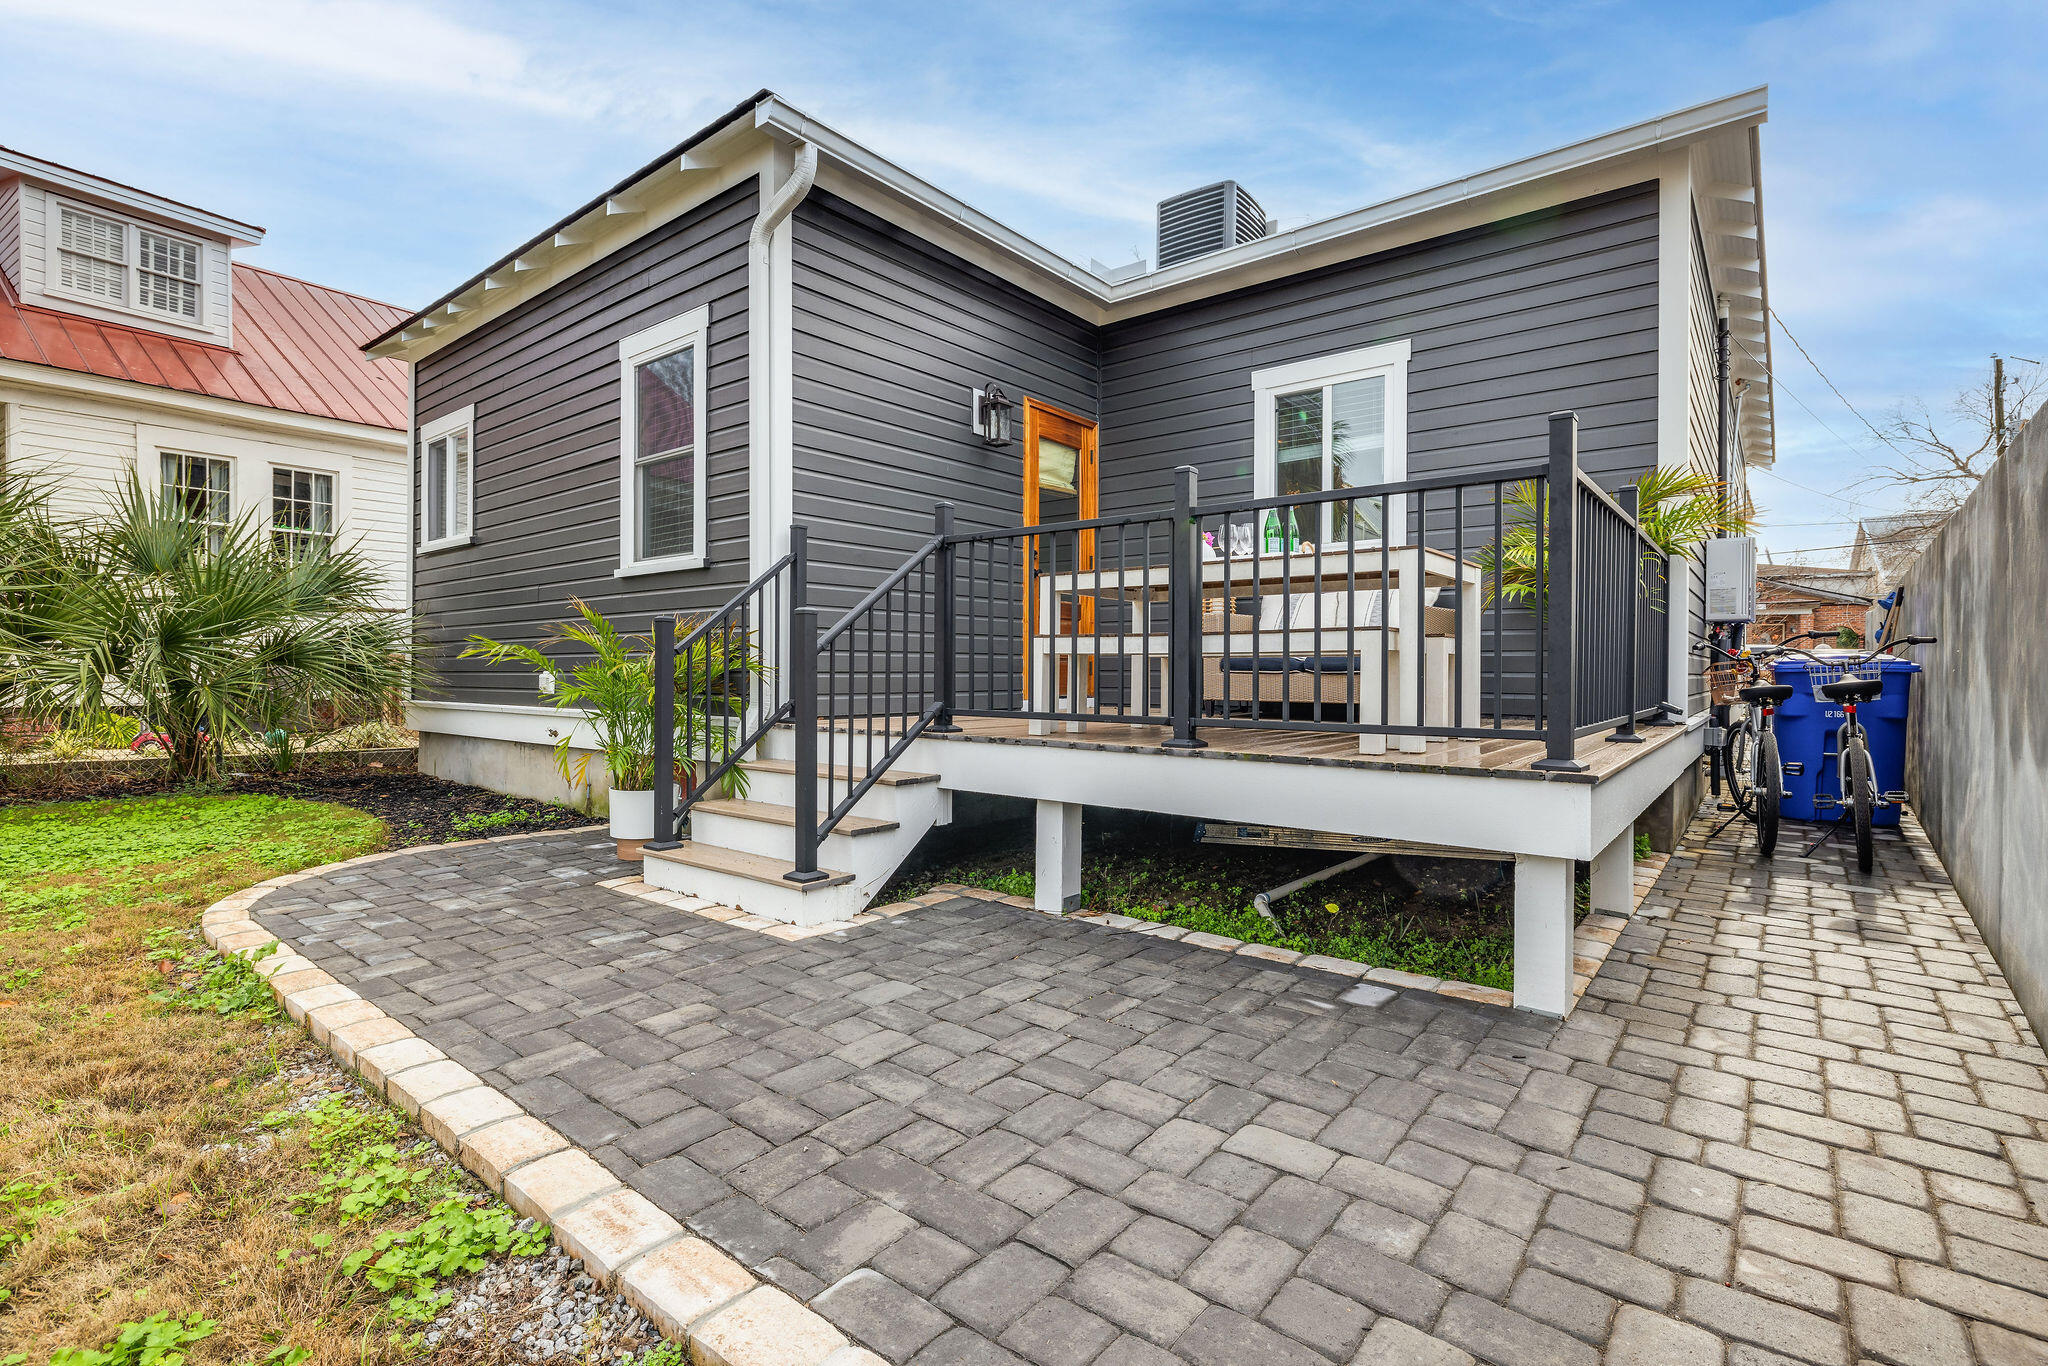
Rear of 56 Kennedy Street with a raised deck, black railings, and a broad paved patio.
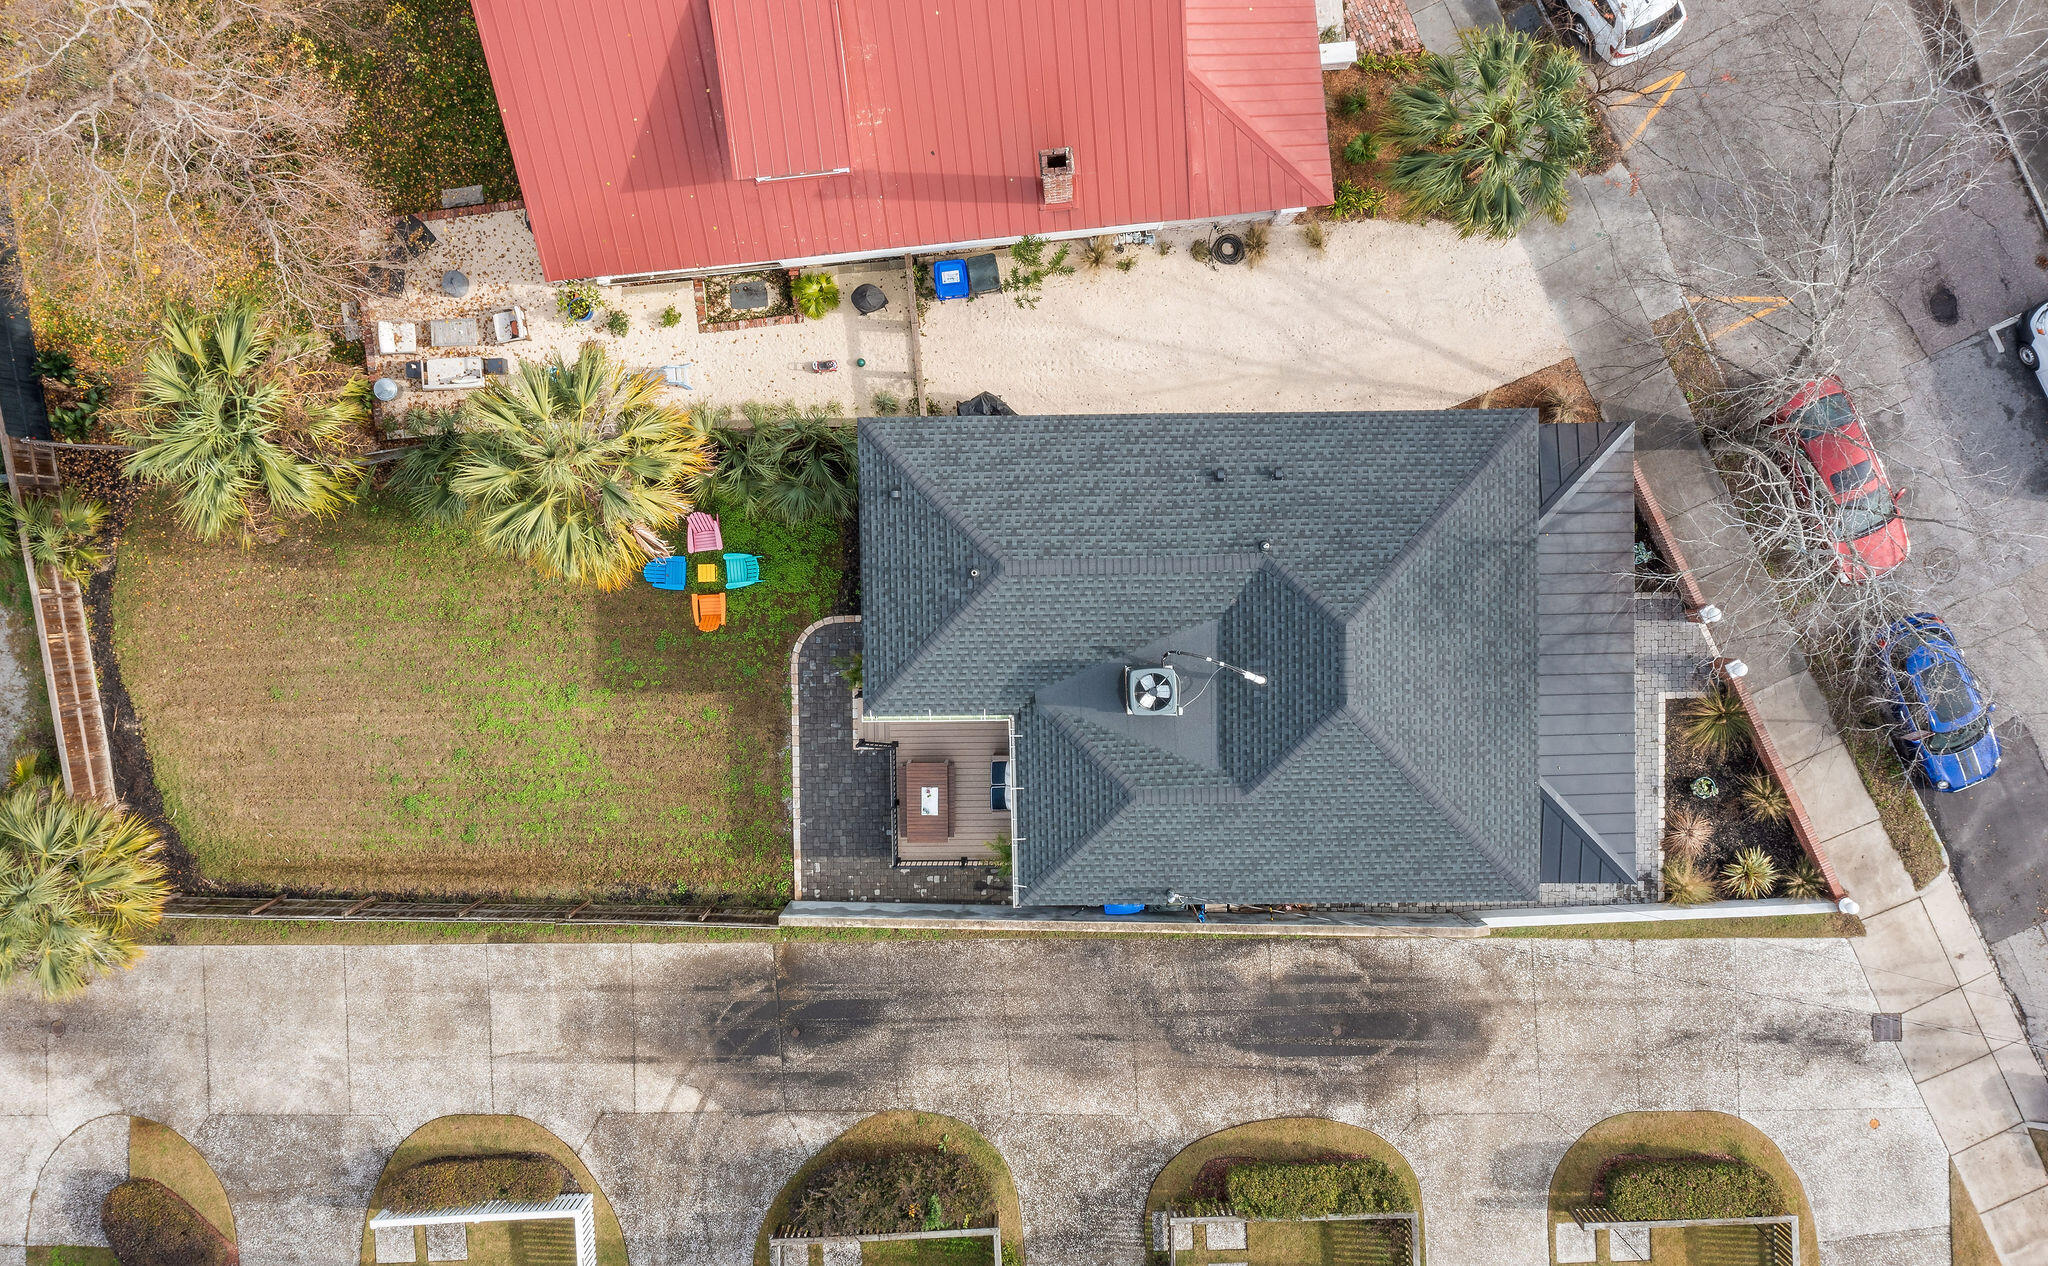
Aerial view of a house and backyard with palm trees, lawn, and a small deck.
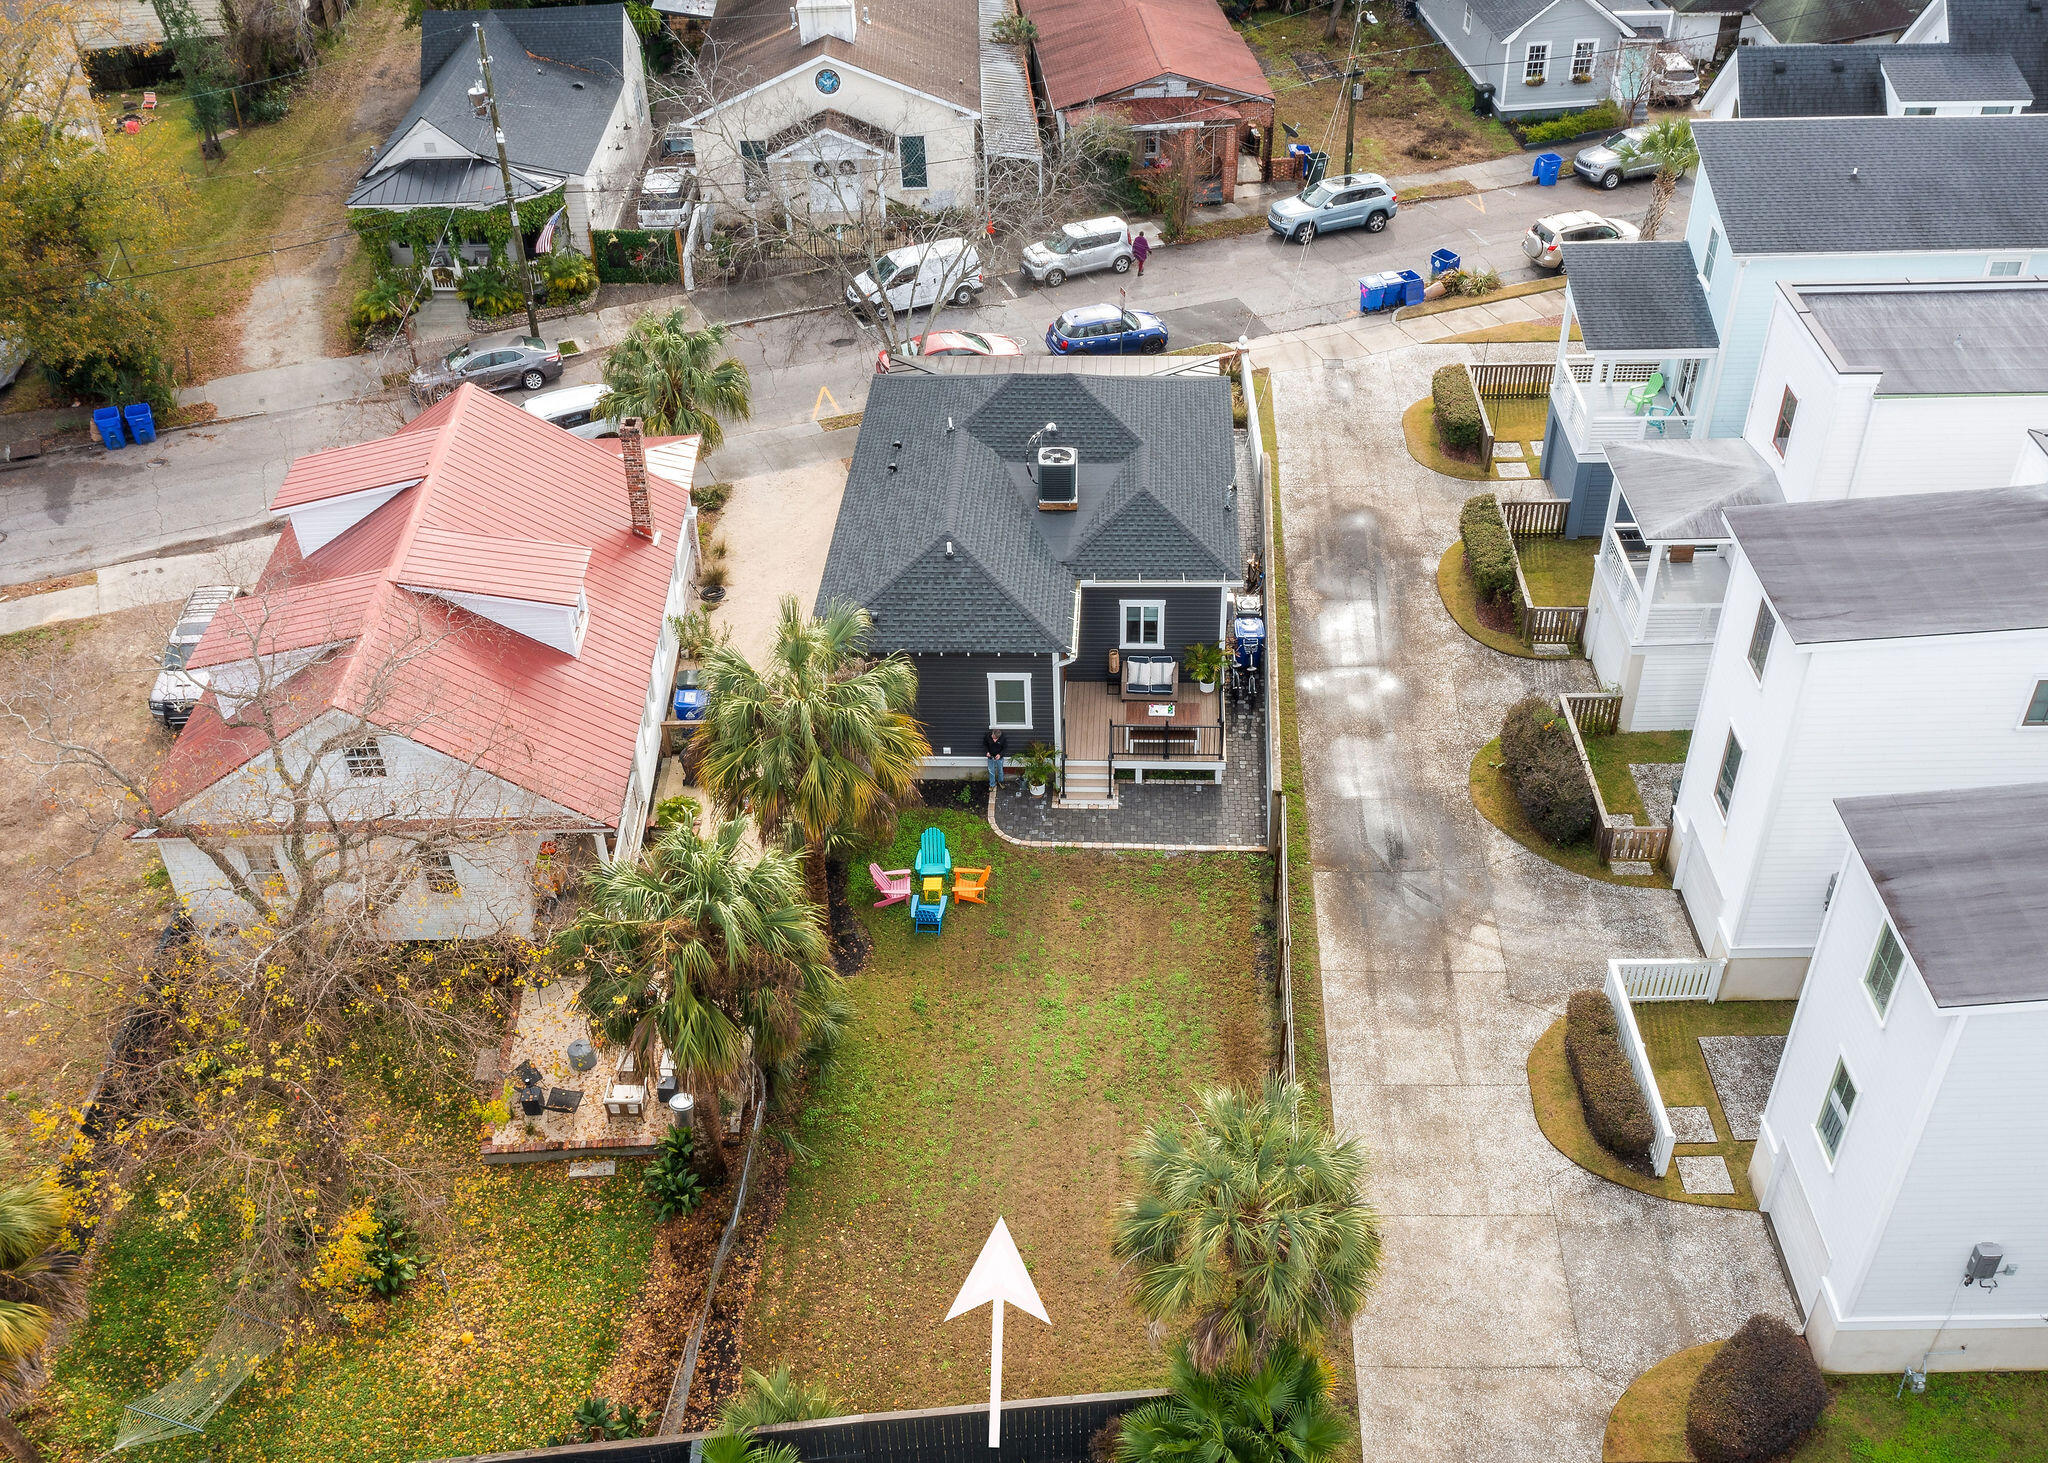
Aerial view of a dark house, deck, palm trees, and grassy yard marked by a white arrow.
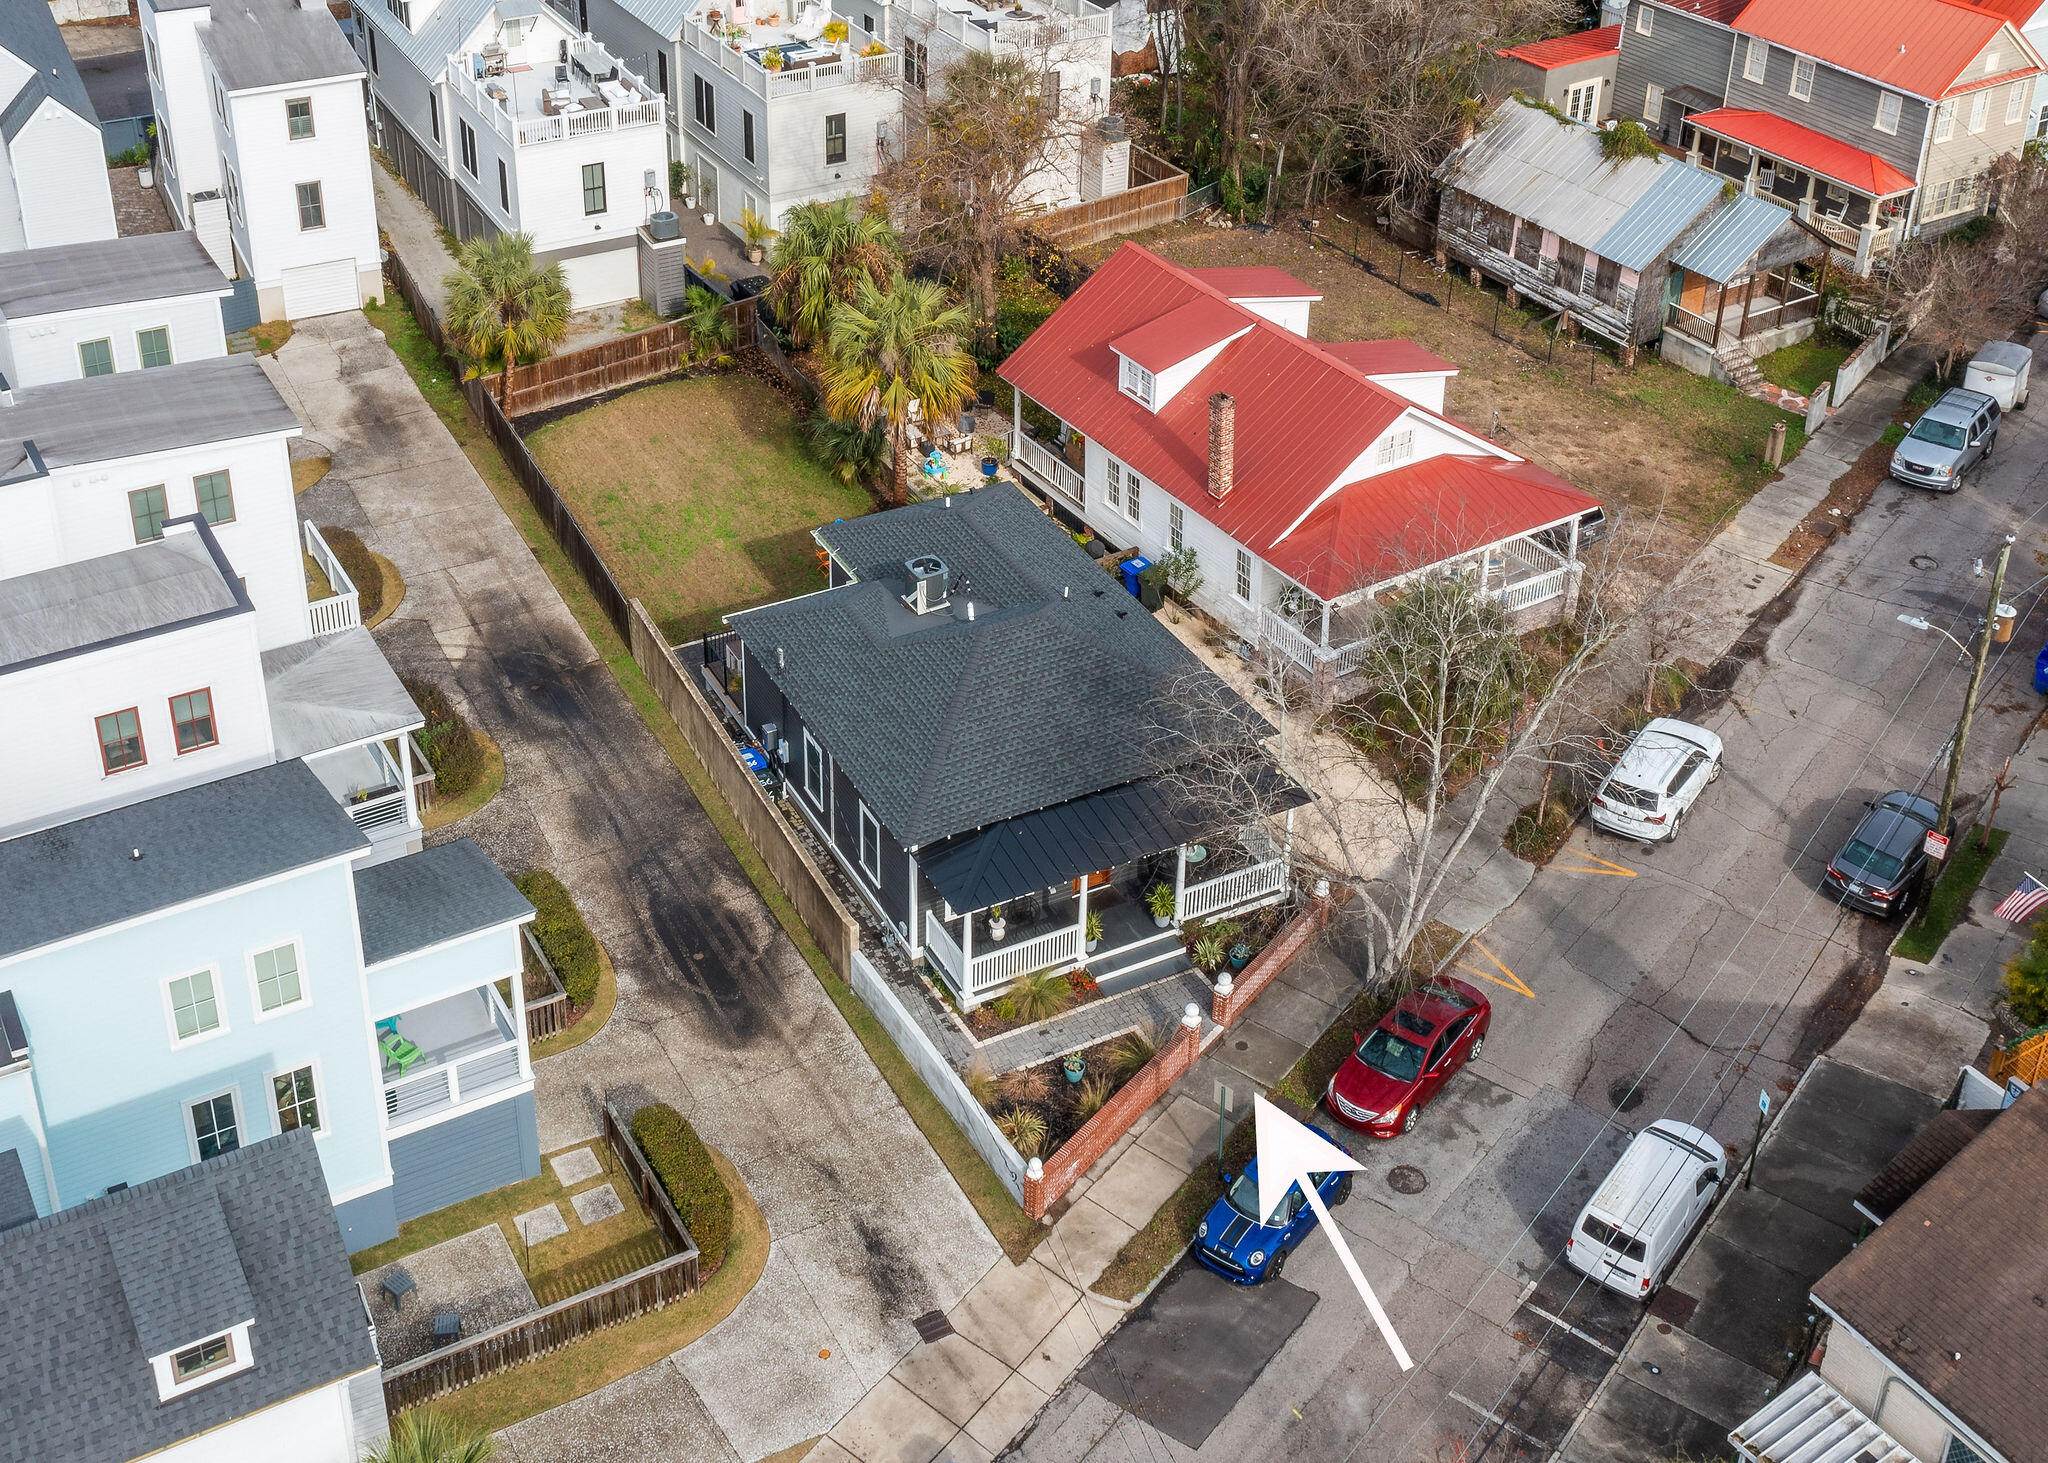
Aerial view of a dark house with a fenced yard among closely spaced neighborhood homes.
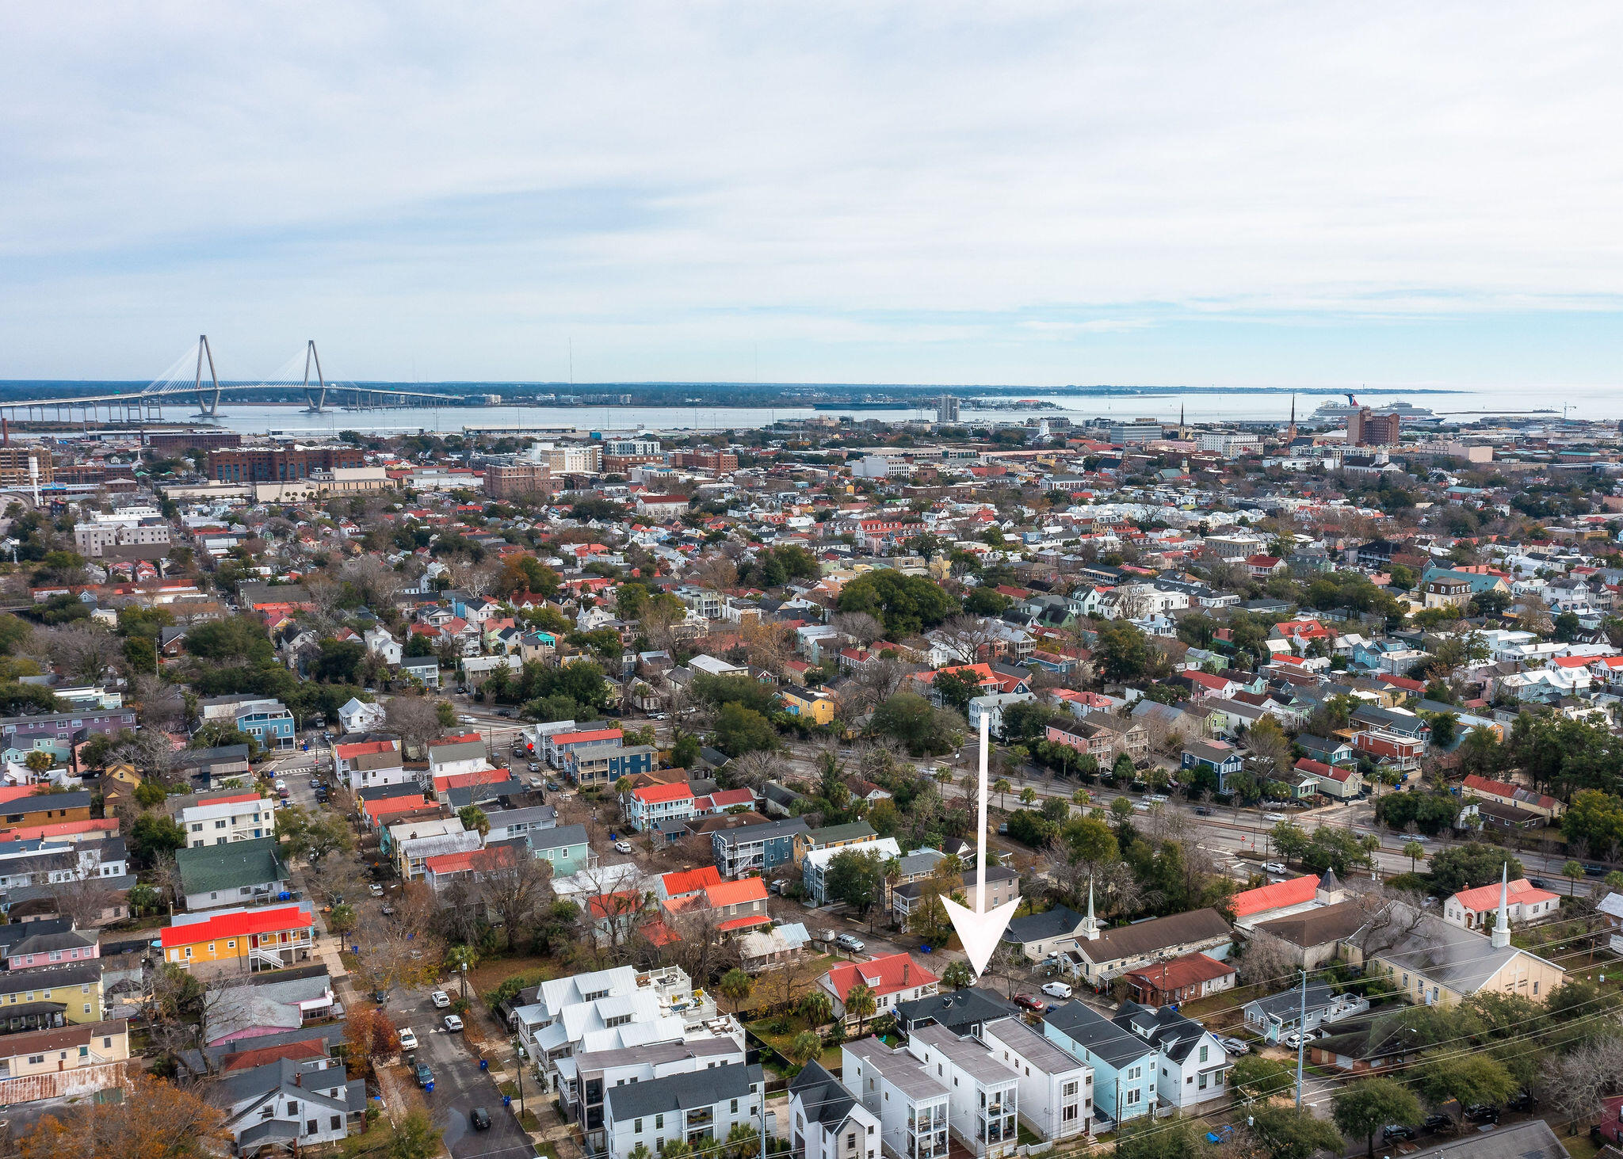
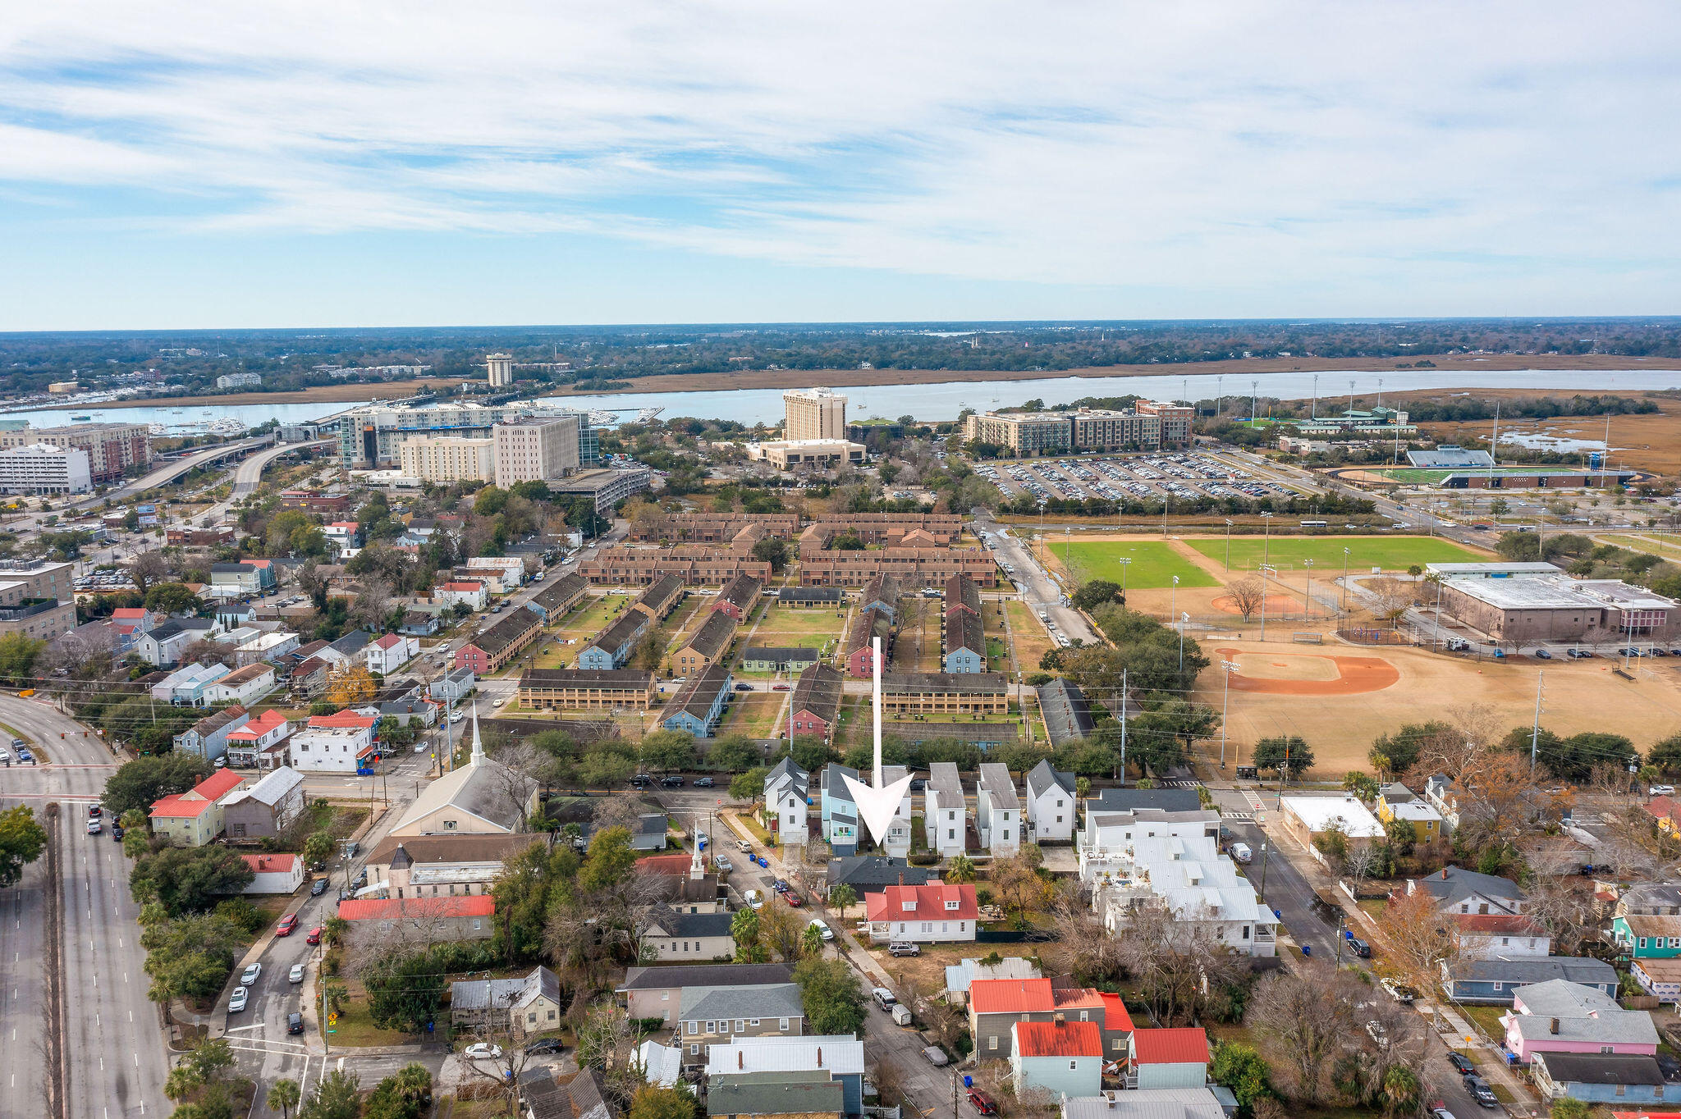
Aerial view of a Charleston neighborhood, with a white arrow marking a home and the Ravenel Bridge in the distance.
Aerial view of a Charleston neighborhood, sports fields, school buildings, and marshland.
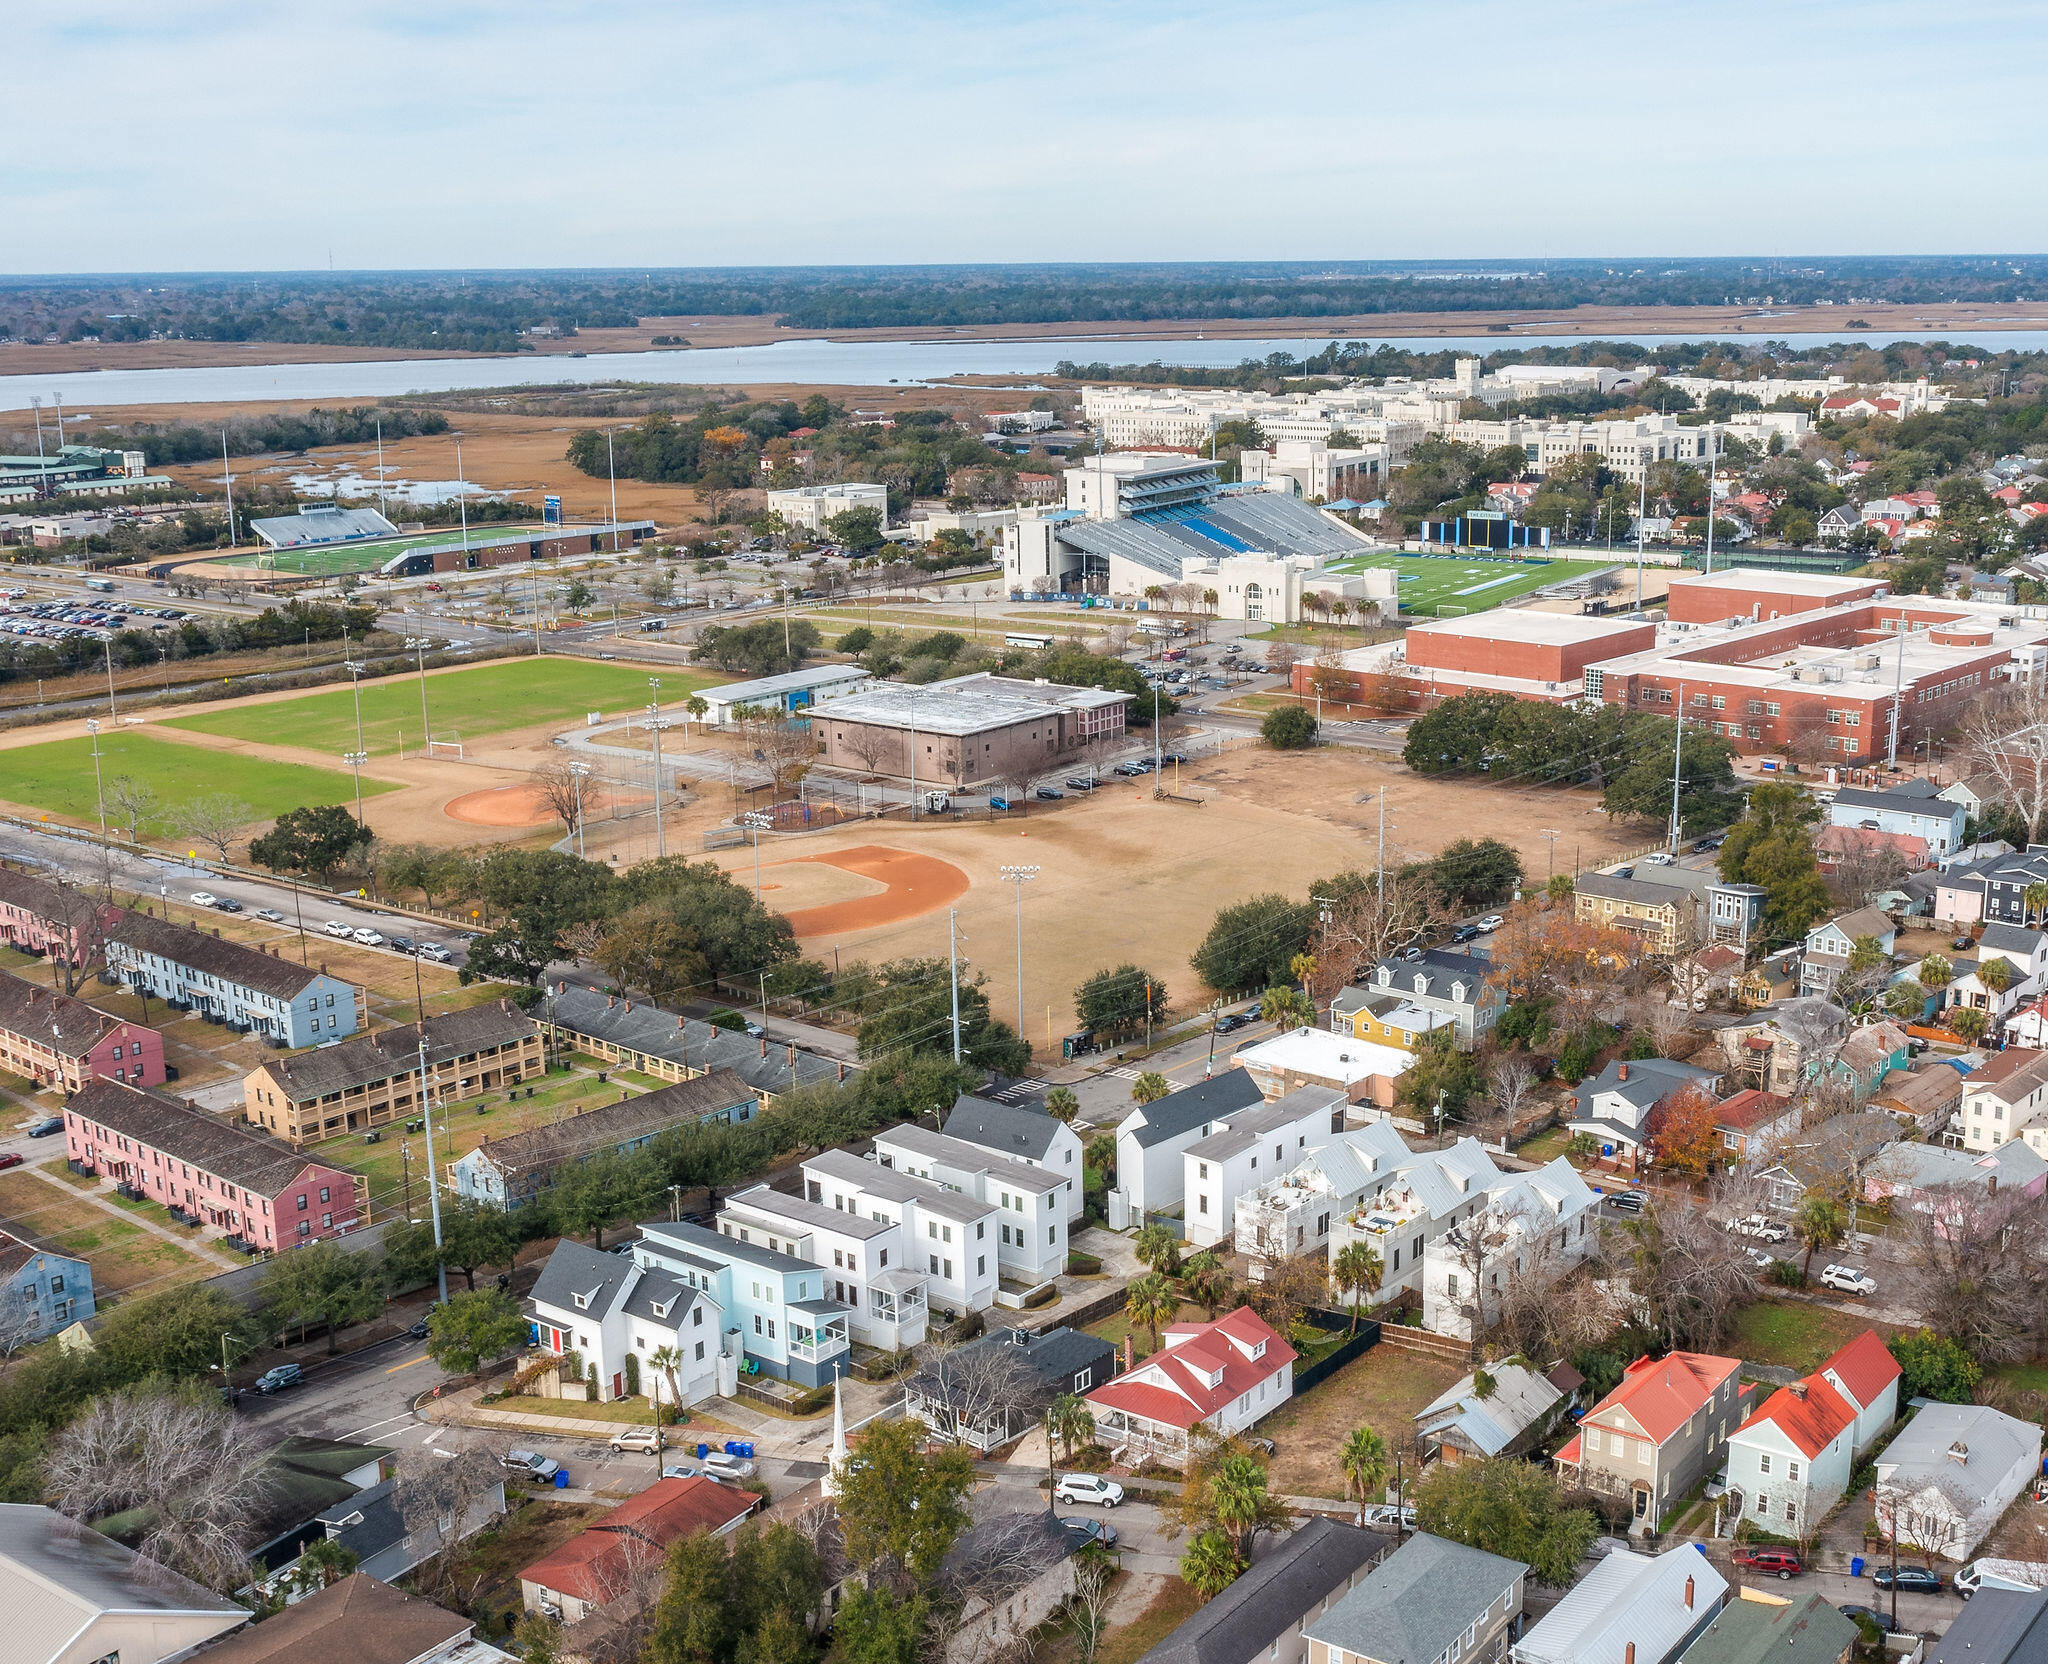
Aerial view of 56 Kennedy Street, with a white marker above modern homes near baseball fields and a waterway.
Home entrance with a broad columned porch, warm wood door, and red brick garden walls.
SEE ALL PHOTOS
Gray house with a broad covered porch, white columns, wooden front door, and red brick front wall.
Covered porch with white columns, woven chairs, potted plants, and a view of a church across the street.
Home entrance with a wood-and-glass door, dark gray siding, white columns, and matching potted plants.
Rendered backyard with pergola-covered patio seating, stepping-stone path, lawn, and tropical landscaping.
Fenced backyard with a broad green lawn, palm trees, and a glimpse of a pool.
Living and dining room with a gray sectional, pale wood floors, large windows, and a wooden dining table.
Open-plan living room and kitchen with a gray sectional, dining nook, and island with bar stools.
Bright kitchen with a black island and stools, white cabinets, and an adjoining dining area.
Modern white kitchen with a large dark island, three black stools, and stainless steel appliances.
Bright kitchen with a large dark stone island, black stools, white cabinets, and three pendant lights.
Bright kitchen with white cabinets, dark counters, hexagonal tile backsplash, and a window above the sink.
Kitchen with white cabinets, dark counters, mosaic tile backsplash, and stainless range.
Open-plan kitchen and living room with a dark island, pendant lights, gray sofa, and light wood floors.
Bright bedroom with a white bed, colorful pillows, light wood floors, and an open ensuite bathroom doorway.
Bedroom with a white bed, colorful accent pillows, and a large window with blinds.
Bathroom with a glass shower, white hexagonal tile, and blue-gray vanity with round mirror.
Bright sitting room with a blue sofa, white-blinded windows, and light wood floors.
Home office with a curved metal desk, mint chair, gray chest of drawers, and adjoining bathroom.
Bathroom with a hex-tile glass shower, black fixtures, and a blue-gray vanity beneath a round mirror.
Laundry room with stacked gray washer and dryer, patterned tile floor, and an open doorway to a bathroom.
Bright bathroom with a white vanity, round mirror, black fixtures, and bold patterned floor tiles.
Wood deck with outdoor dining table and benches, viewed through an open glass door.
Furnished deck with a wooden dining table beside a dark gray house and palm trees.
Furnished deck with dining table and wicker seating overlooking a fenced yard and neighboring homes.
Outdoor deck table with sparkling water, wine glasses, limes, and a pink flower on a white tray.
Backyard with palm trees, colorful Adirondack chairs, a lawn, and a paved patio.
Rear of 56 Kennedy Street with a raised deck, black railings, and a broad paved patio.
Aerial view of a house and backyard with palm trees, lawn, and a small deck.
Aerial view of a dark house, deck, palm trees, and grassy yard marked by a white arrow.
Aerial view of a dark house with a fenced yard among closely spaced neighborhood homes.
Aerial view of a Charleston neighborhood, with a white arrow marking a home and the Ravenel Bridge in the distance.
Aerial view of a Charleston neighborhood, sports fields, school buildings, and marshland.
Aerial view of 56 Kennedy Street, with a white marker above modern homes near baseball fields and a waterway.
Home entrance with a broad columned porch, warm wood door, and red brick garden walls.
Sold

56 Kennedy Street

56 Kennedy Street, Charleston, SC 29403

$815,000
Welcome to 56 KENNEDY ST, a chic, quintessential bungalow located in the vibrant Westside of downtown Charleston. An extensive and thoughtful restoration has been completed and has fully transformed this home, seamlessly blending modern amenities with classic architectural features. An expansive front porch welcomes you inside to the light-filled open floor plan with all new flooring, doors, windows, lighting, painting and finishes throughout. Each bedroom offers new ensuite bathrooms, each with custom blue tooth enabled music and lighting features. The well-appointed kitchen and open living/dining is perfect for seamless entertaining. For even more entertainment, head out to the back deck an ideal setting for grilling and relaxation. The expansive back yard oasis offers endlesspossibilities for outdoor activities, gardening or even a cabana, pool, spa, etc. The back of the home has an additional half bath and a spacious laundry room along with additional space for storage and/or a mudroom.

56 Kennedy Street offers a prime location with convenient access to local eateries, amenities and parks, including the Citadel & Hampton Park. Plus, easy access to the crosstown to effortlessly visit other areas of Charleston, Mt Pleasant & the local island beaches. Don't miss this incredible opportunity to make this desirable location and completely renovated home your very own, and live the fabulous Charleston lifestyle with total ease!

*The home can also be sold furnished with appropriate offer.

2
beds

3
baths

1,080 Sq.Ft. LIVING AREA

4,356 Sq.Ft. lot

Heather Hamilton

Heather Hamilton

Features & Amenities

Interior

  • total bedrooms2
  • Total bathrooms3
  • full bathrooms2
  • half bathroom1
  • Laundry room Laundry Room
  • Flooring Ceramic Tile, Luxury Vinyl
  • other interior Features Ceiling - Smooth, High Ceilings, Walk-In Closet(s), Living/Dining Combo

Area & Lot

  • Status Sold
  • Date Sold February 10, 2025
  • Living Area1,080 Sq.Ft.
  • Total Area1,080 Sq.Ft.
  • Lot Area4,356 Sq.Ft.
  • MLS® ID25000184
  • TypeResidential
  • YEAR BUILT1935
  • NeighborhoodCharleston
  • Architecture StylesCottage
  • Elementary SchoolJames Simons
  • Middle SchoolSimmons Pinckney
  • High SchoolBurke

Exterior

  • STORIES1
  • water SourcePublic
  • roofArchitectural
  • lot features0 - 5 Acre
  • HEAT TYPEElectric
  • AIR CONDITIONINGCentral Air
  • sewerPublic Sewer
  • SubstructureCrawl Space
  • other exterior FeaturesRain Gutters

Financial

  • Sales Price$815,000

Charleston

32.7833° N, 79.9320° W

Explore

Work With Us

We’d love to hear from you! Whether you’re buying, selling, or just exploring your options, we're here to provide answers, insights, and the support you need. Contact us and start planning your next move.

Follow Us on Instagram