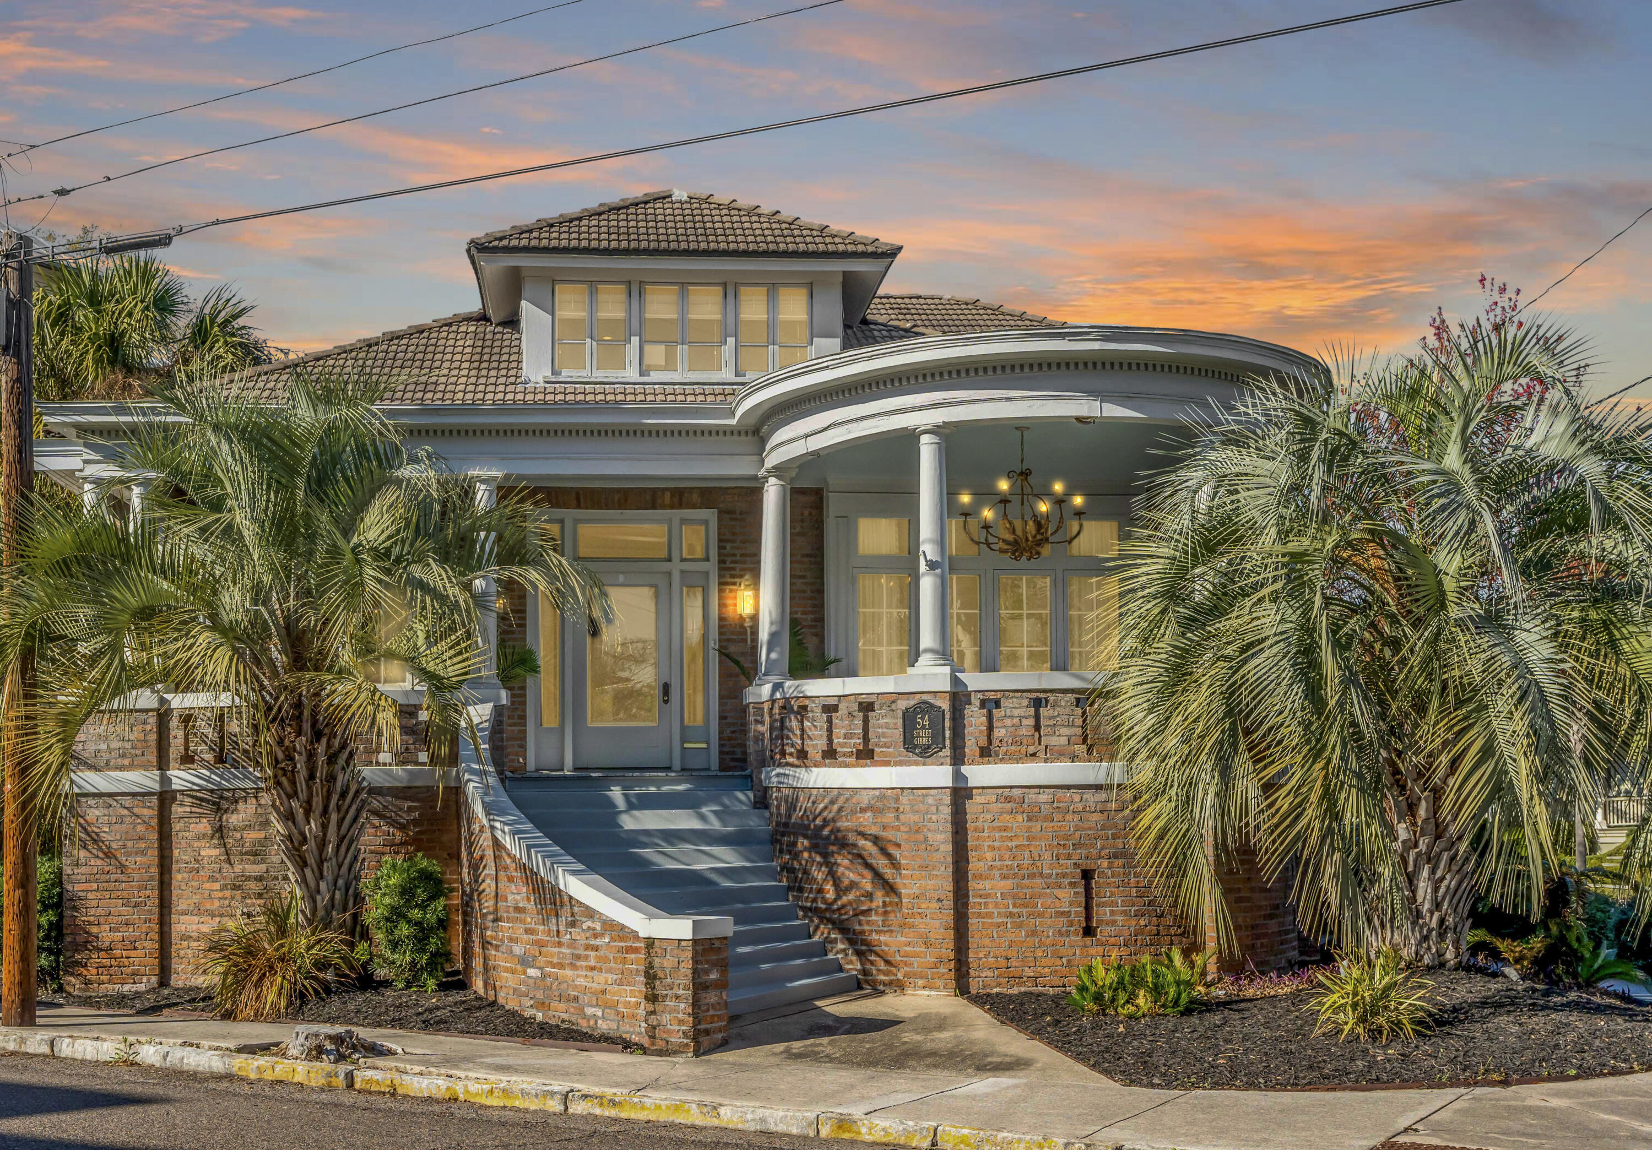


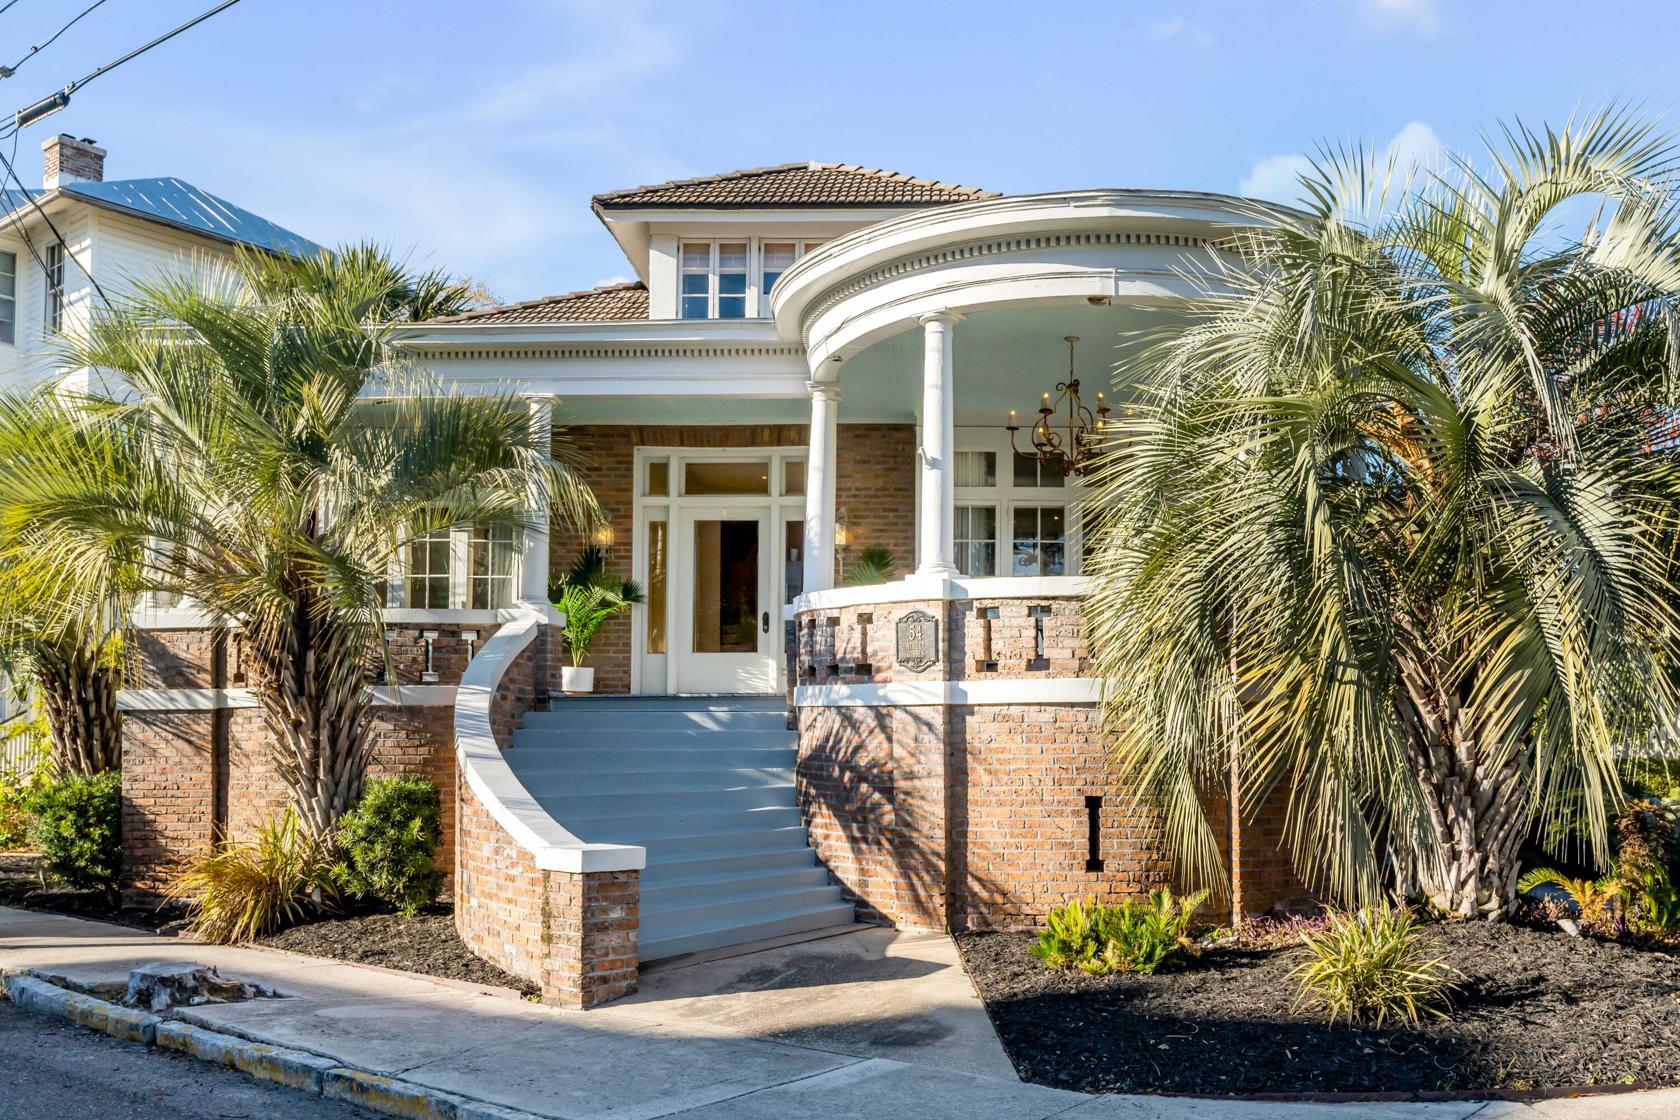
Two-story brick home with a curved columned porch and broad steps, framed by palm trees at sunset.
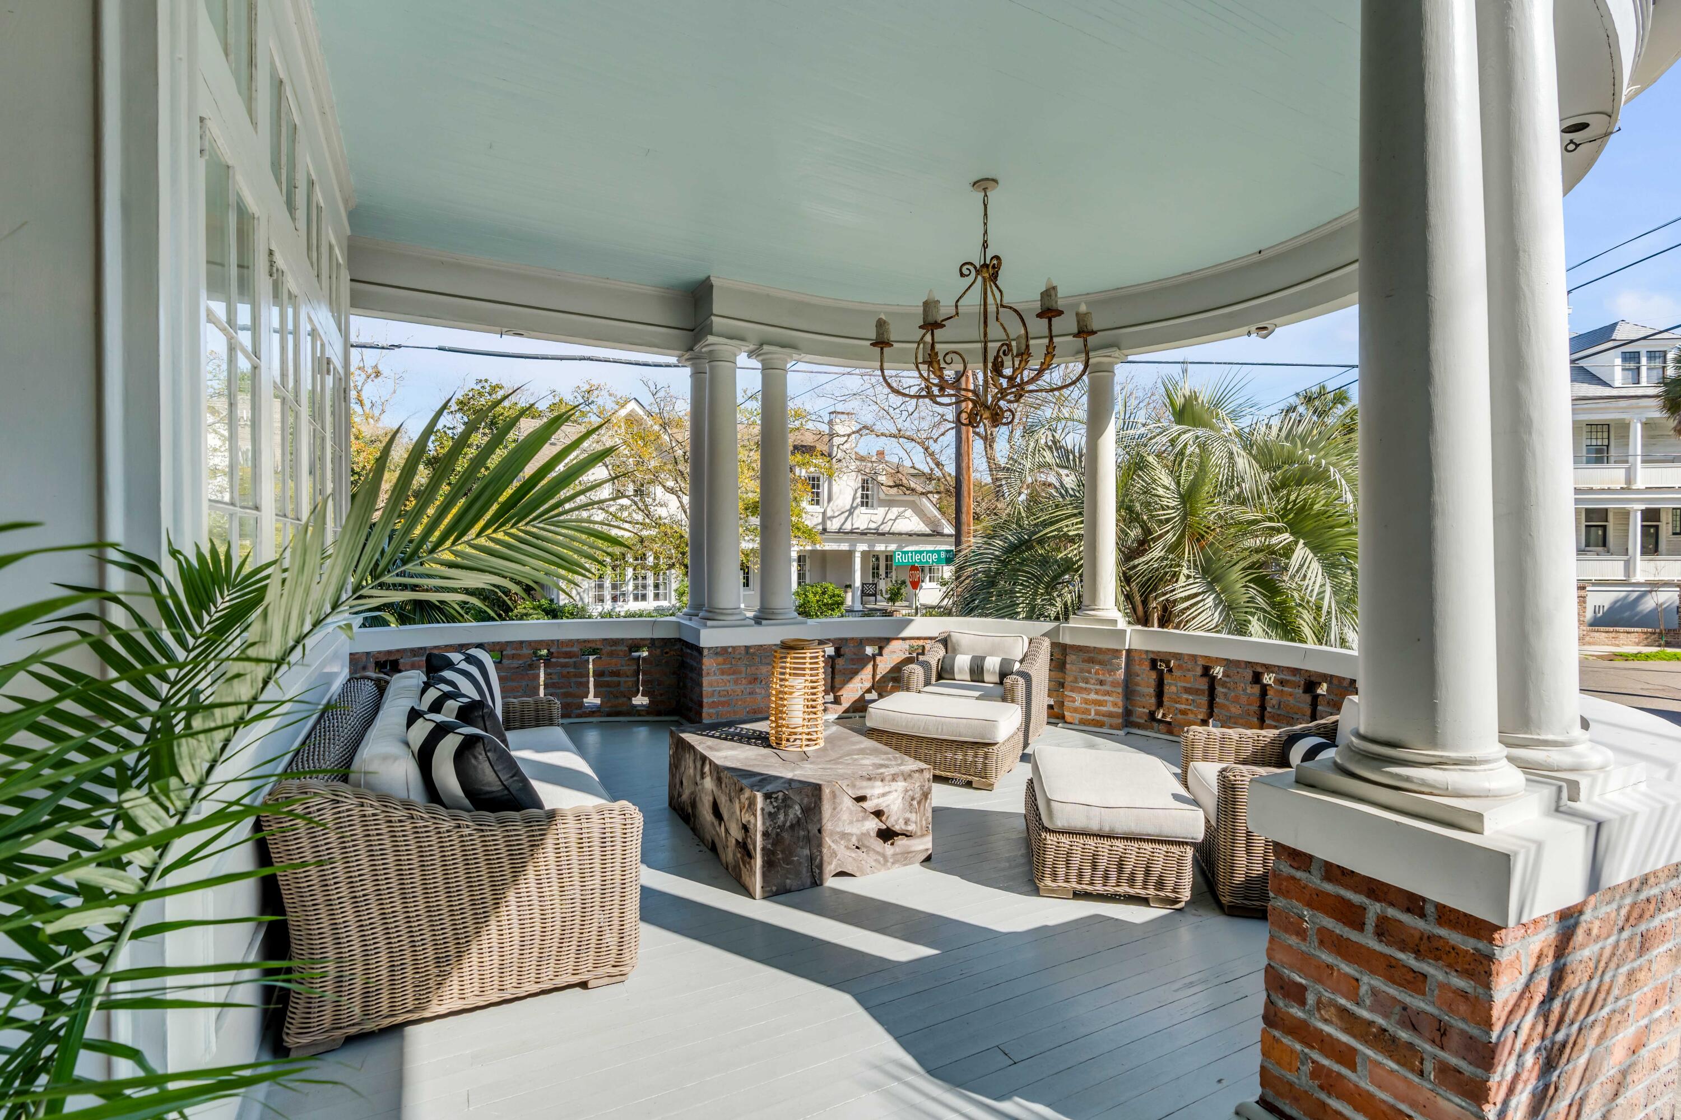
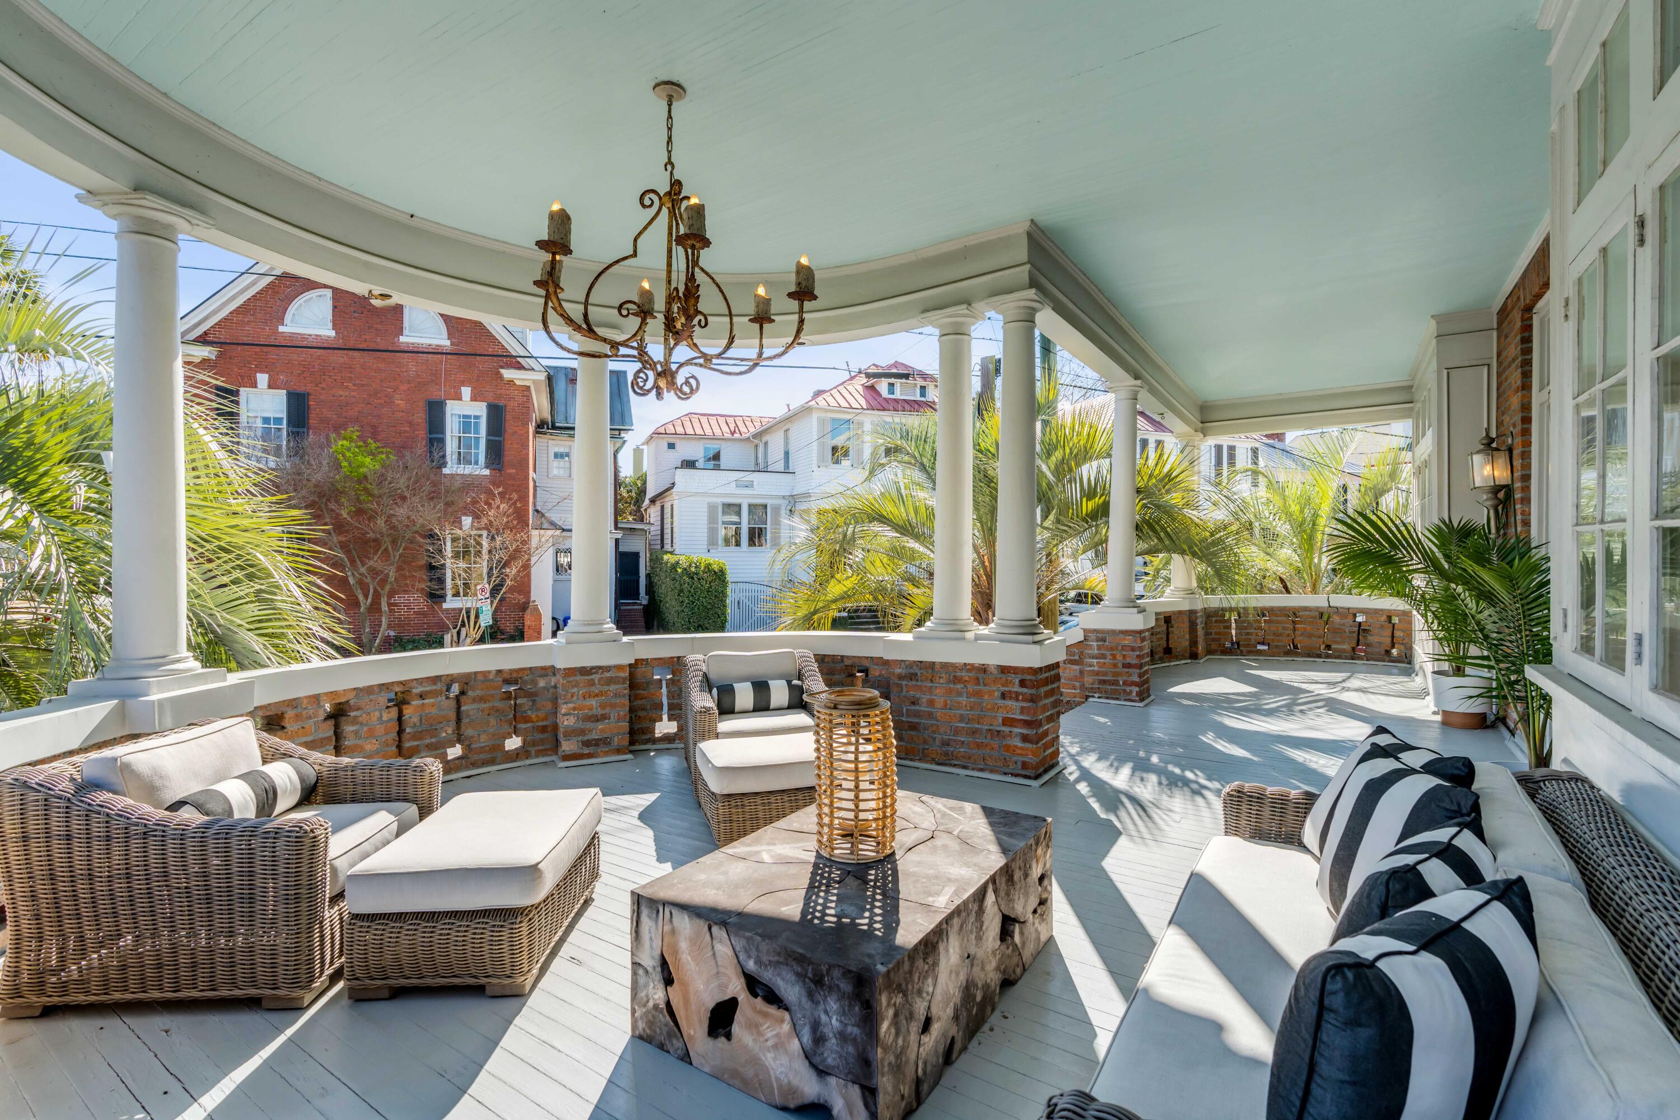
Covered porch with white columns, wicker seating, brick railings, and a hanging chandelier.
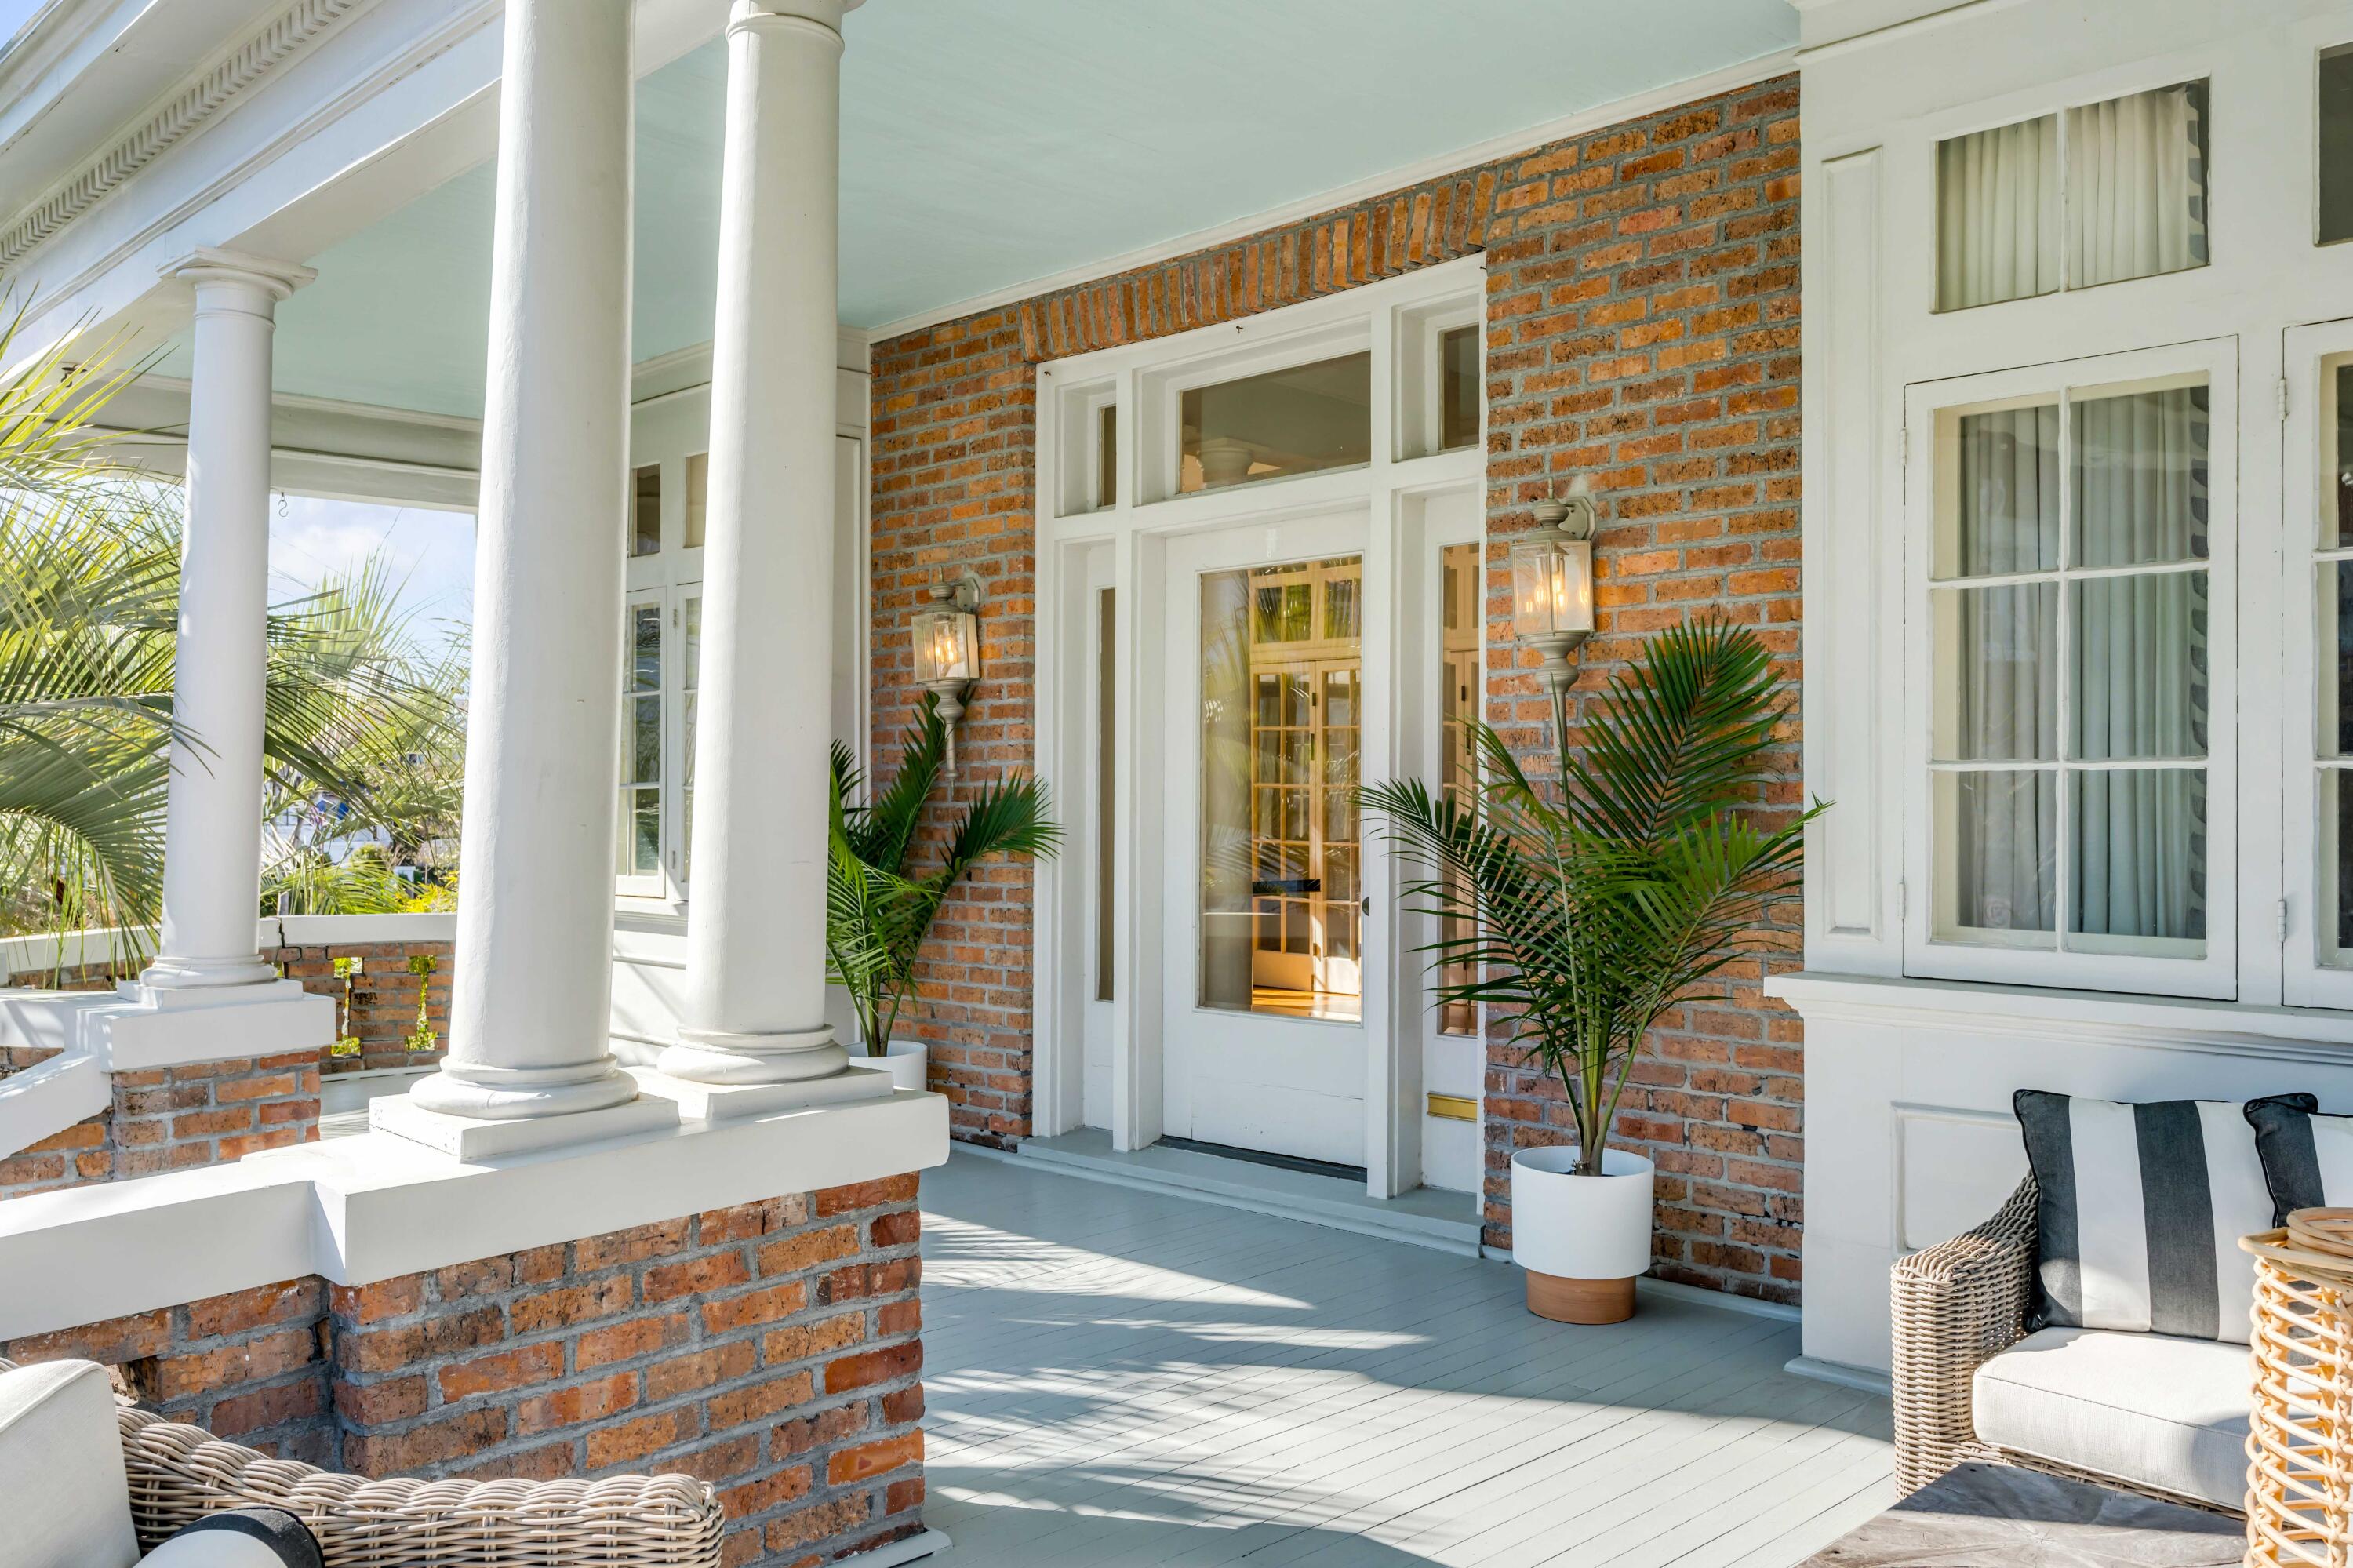
Brick home’s covered porch with white columns, potted palms, and wicker seating beside the glass entry door.
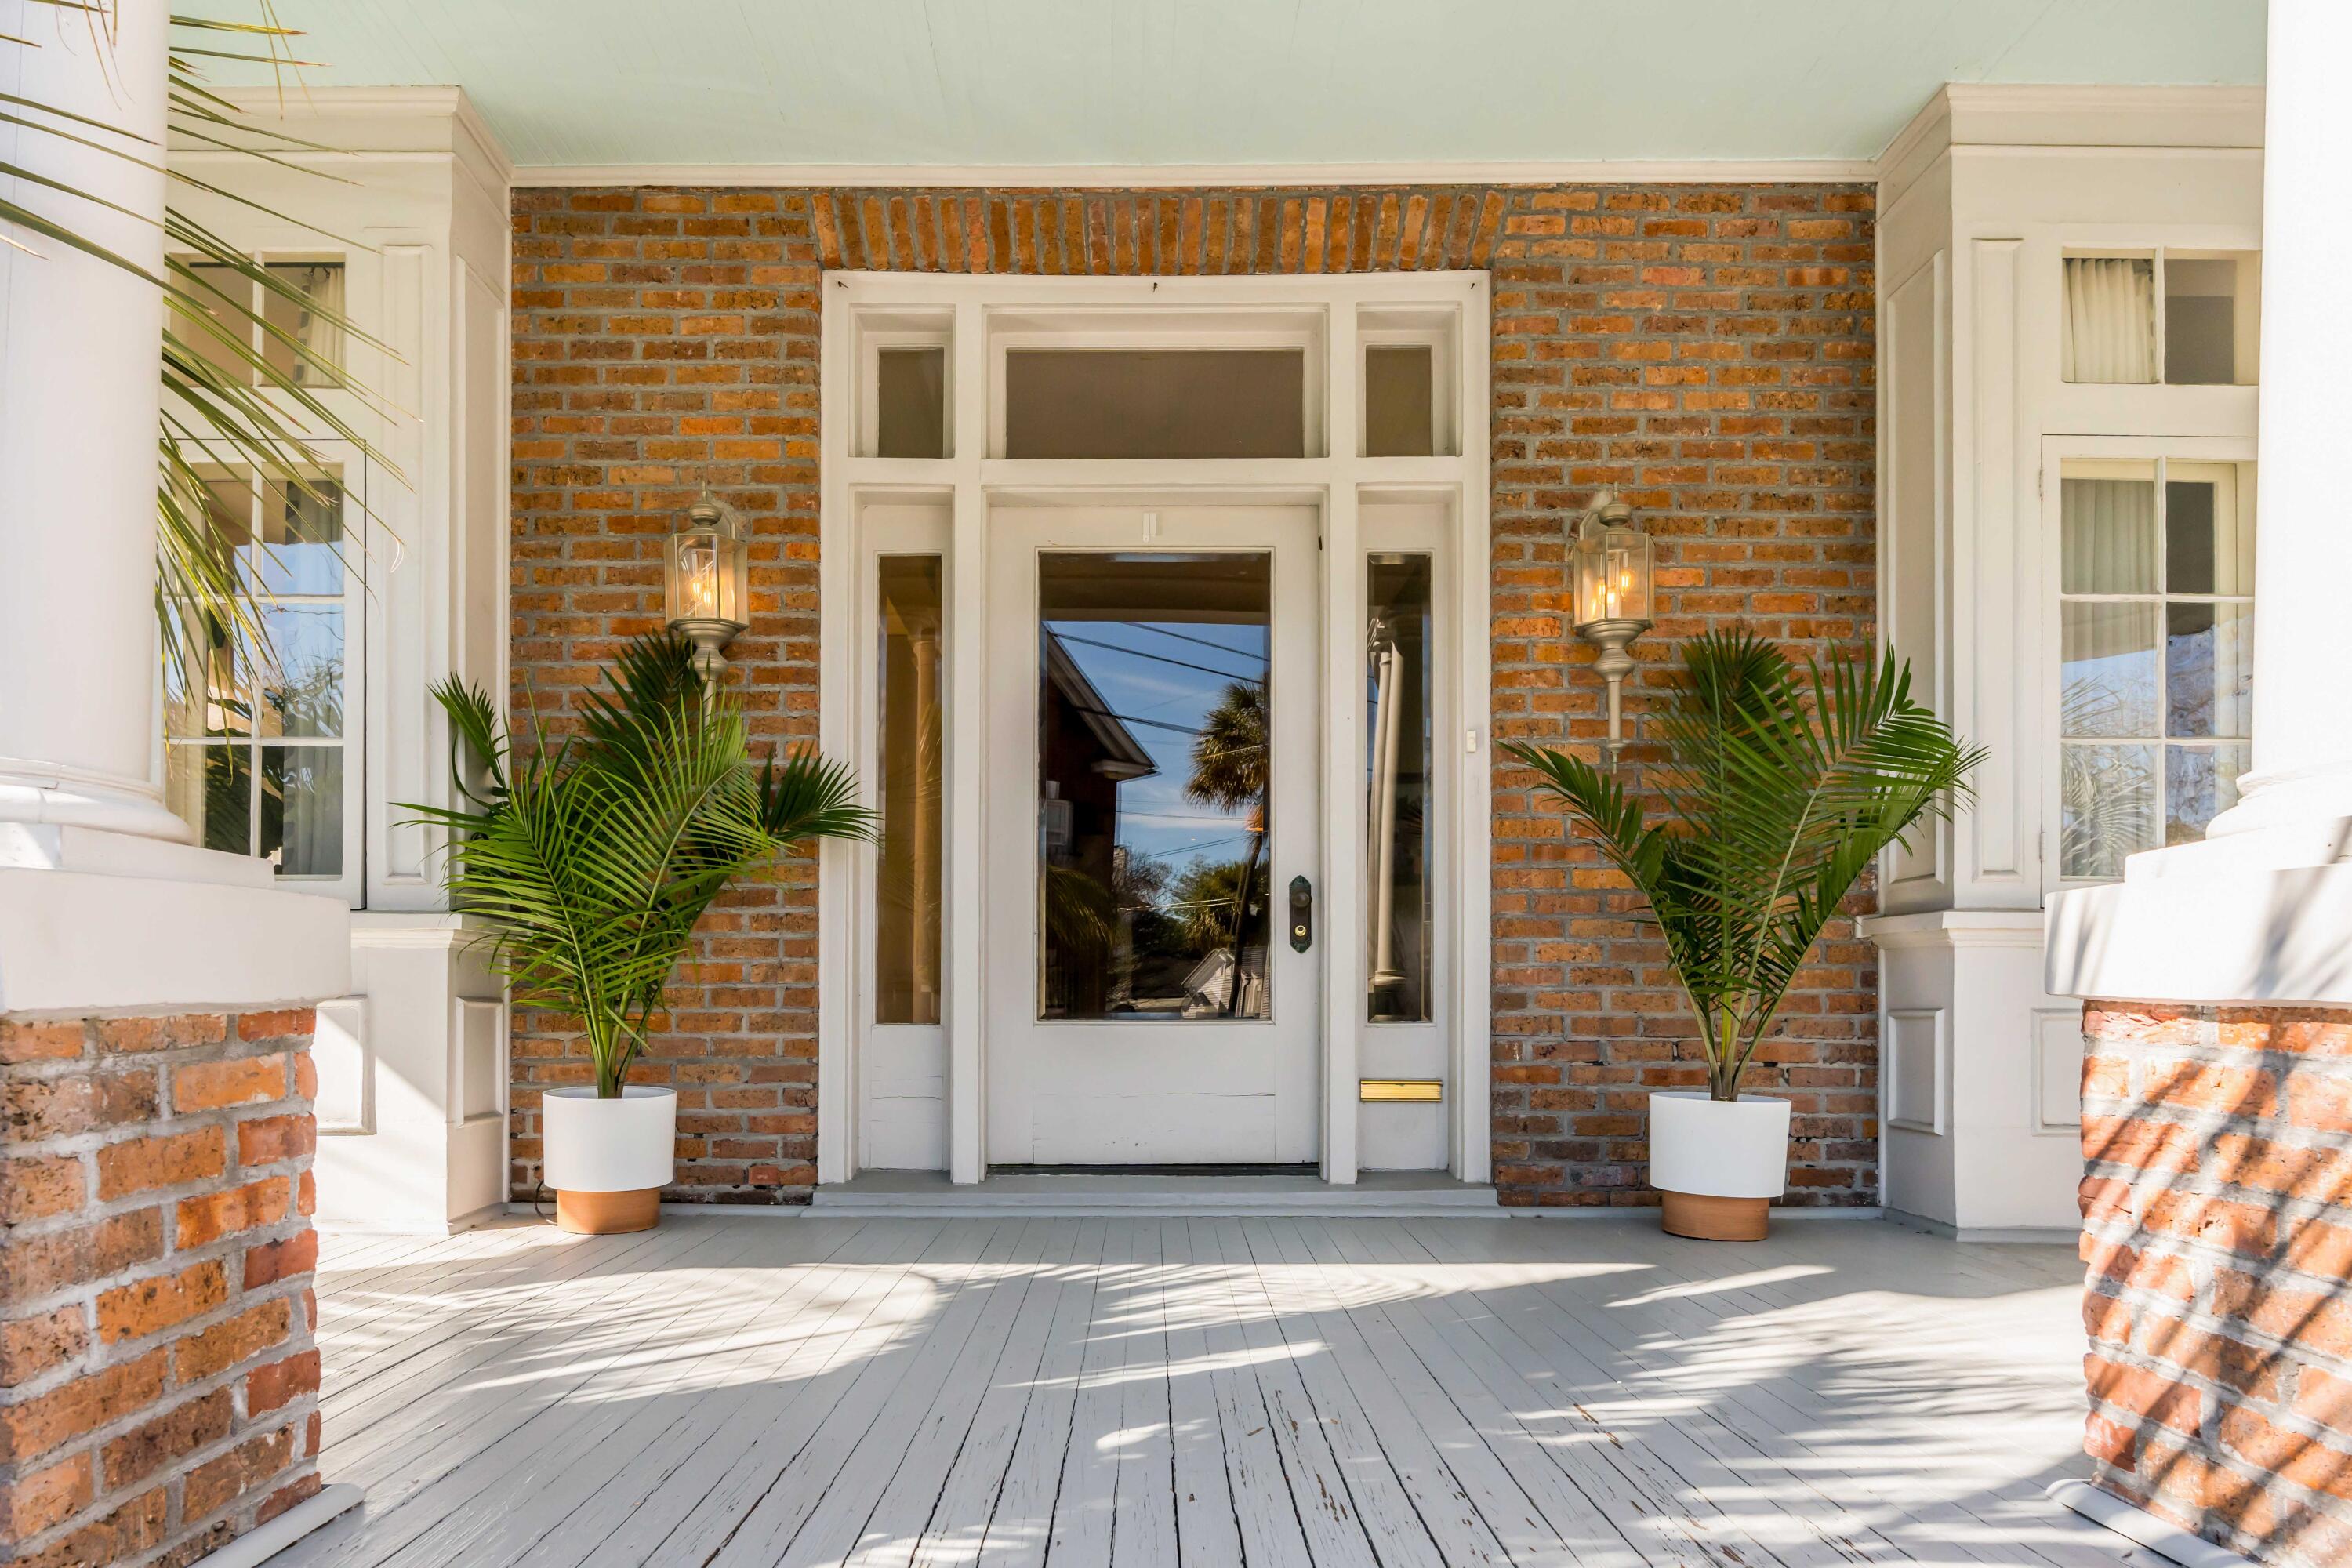
Covered brick front entry with a white glass-paneled door, paired sconces, and potted palms.
Covered porch with white columns, wicker seating, striped cushions, and views of neighboring homes.
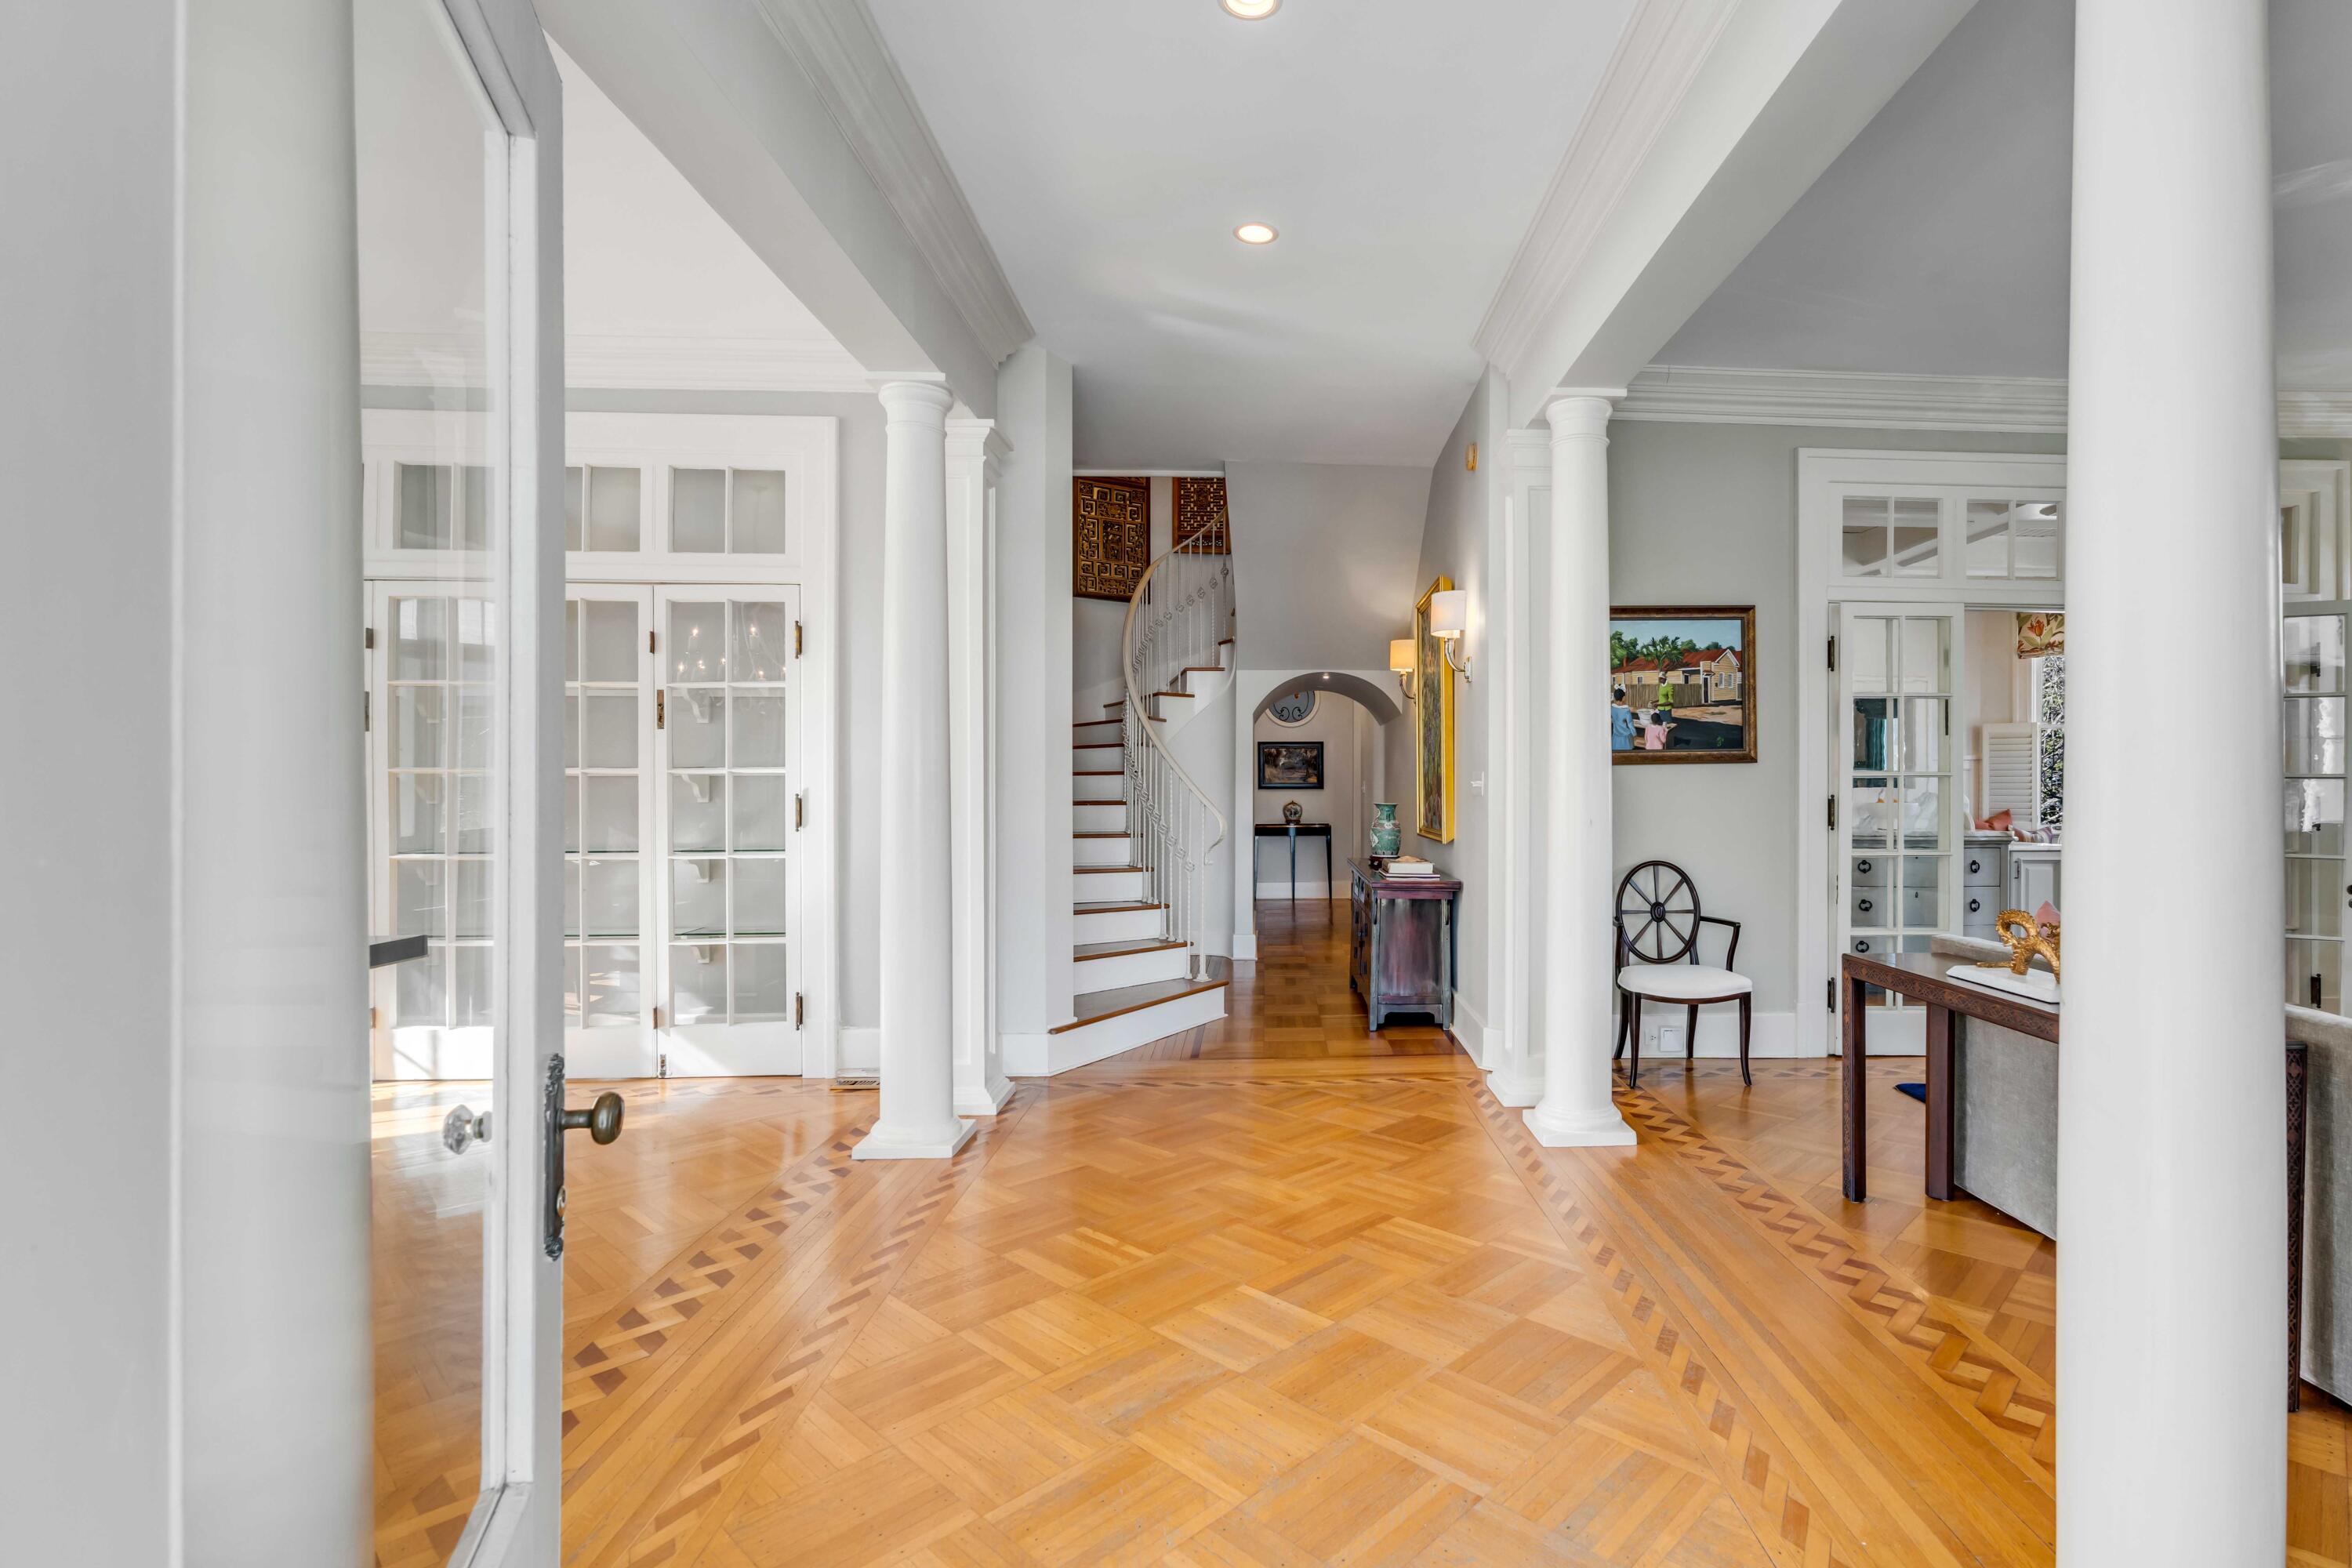
Foyer with patterned parquet floors, white columns, French doors, and a curved staircase.
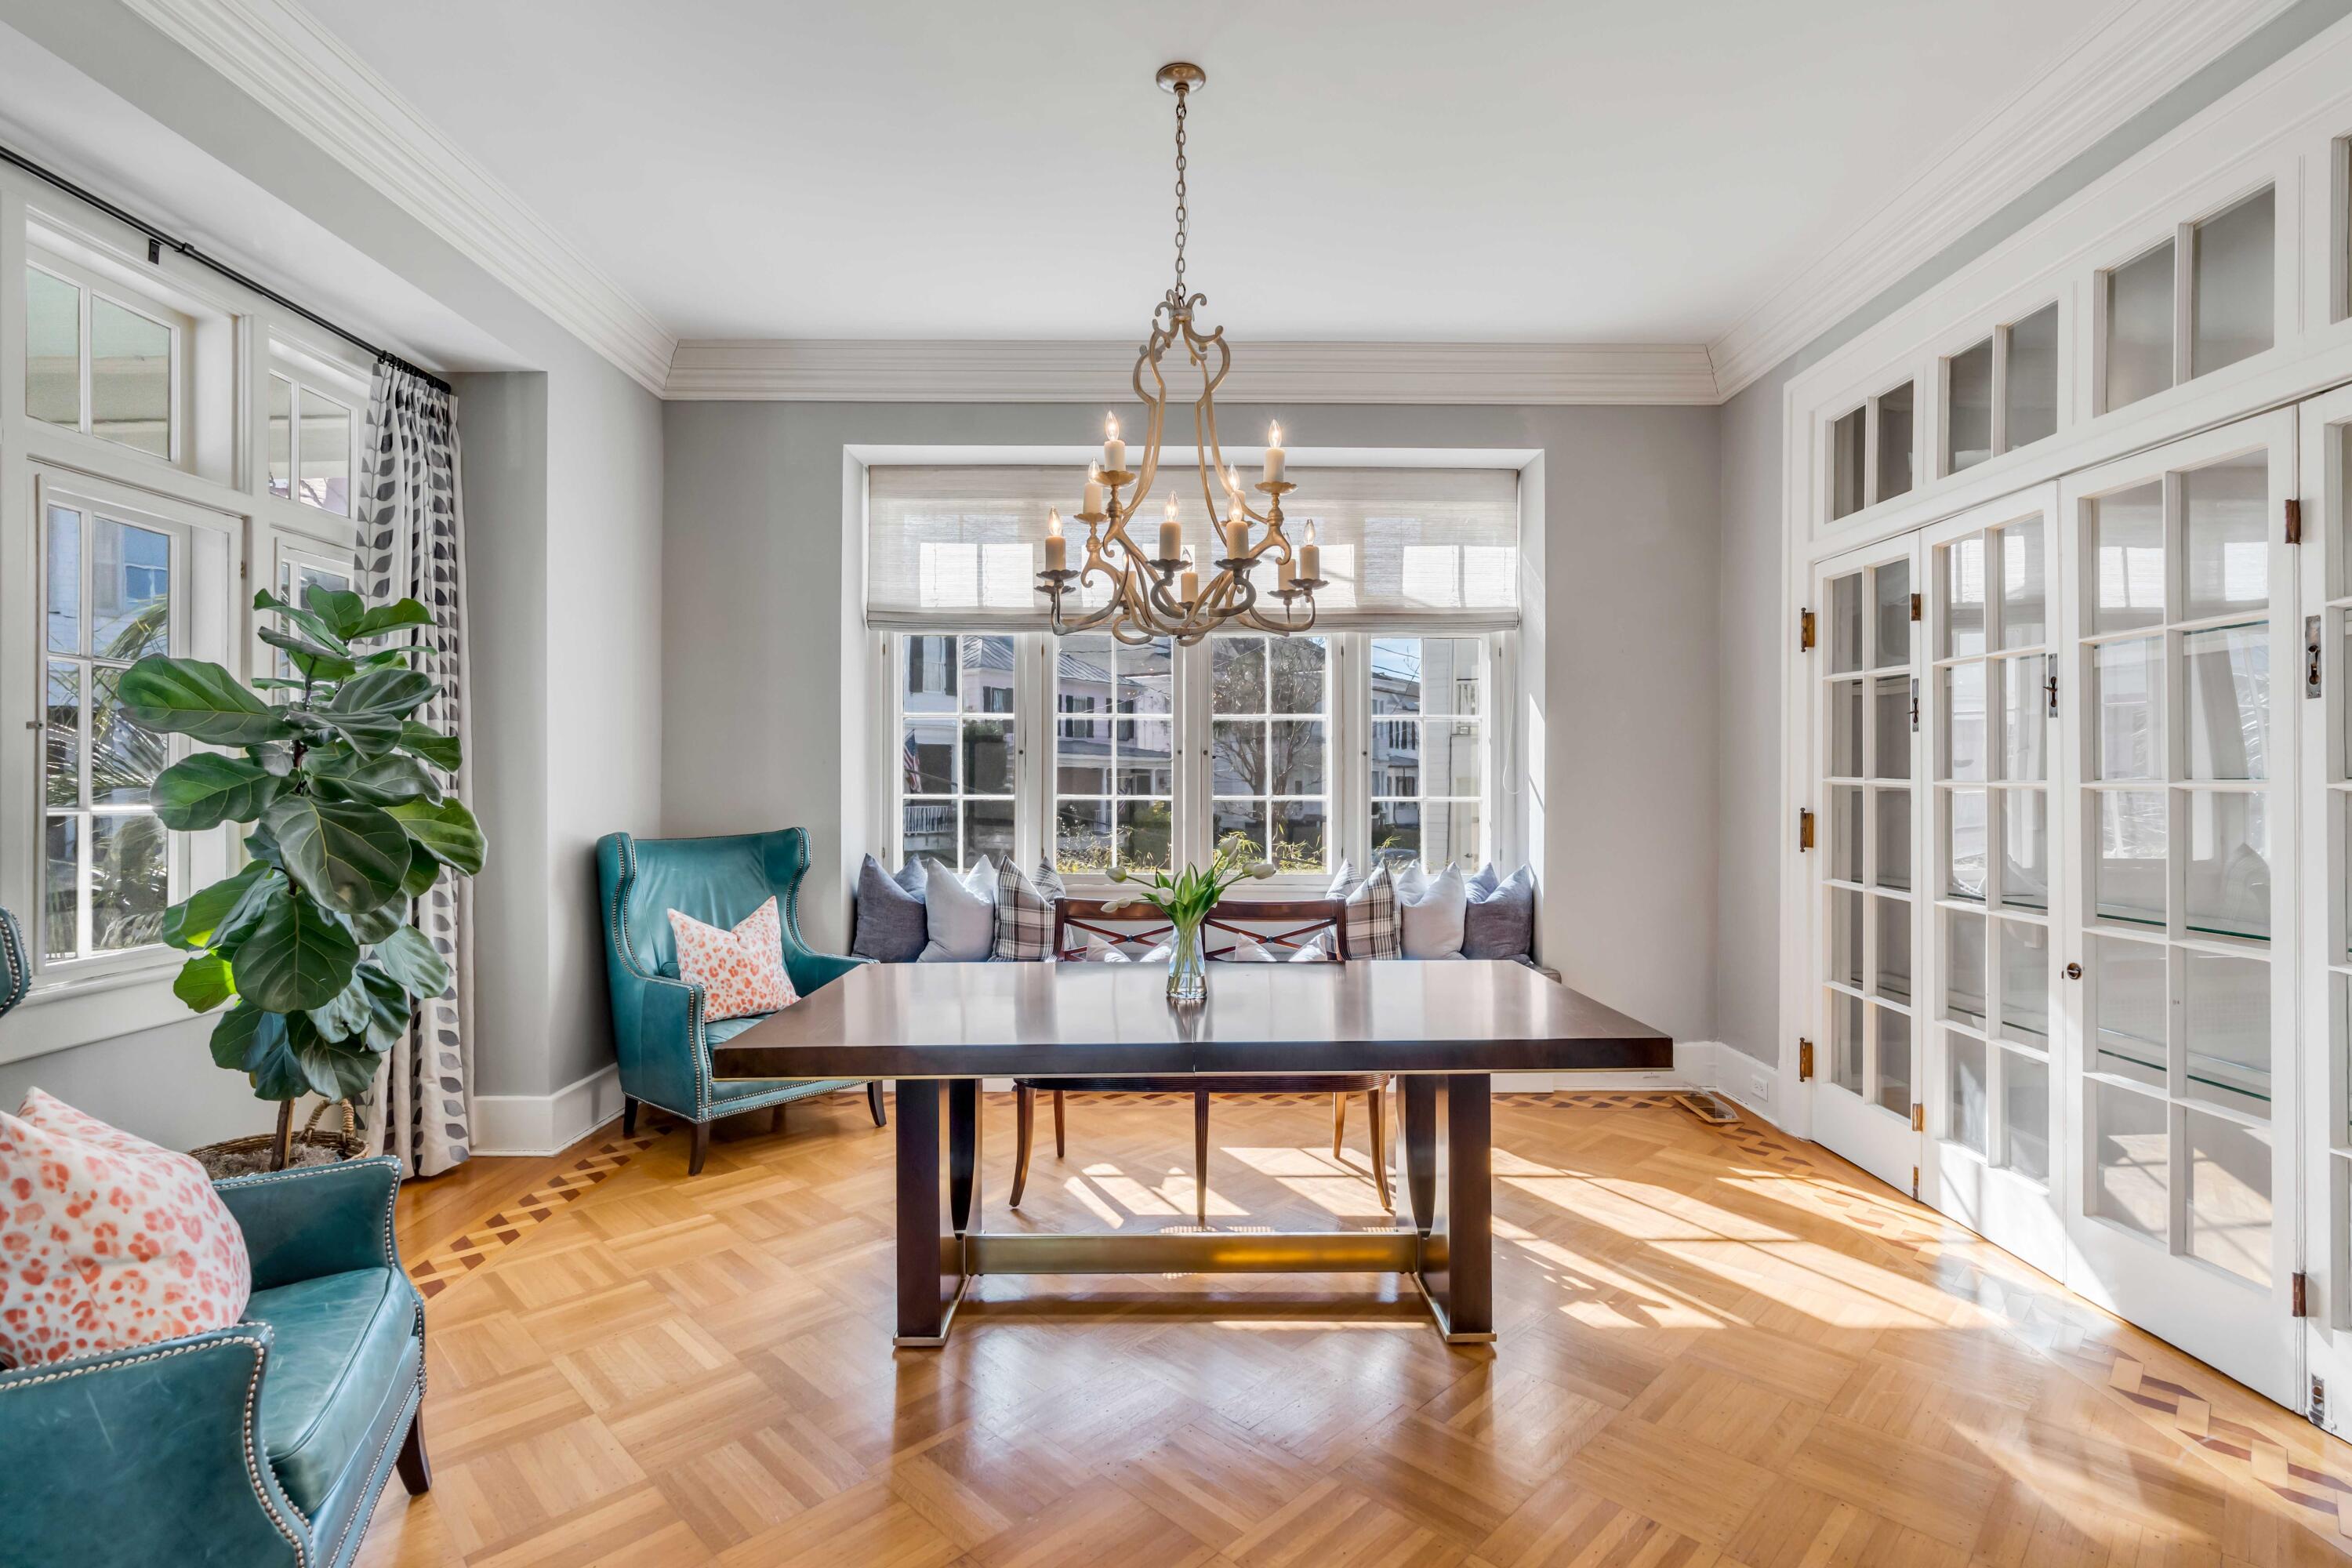
Dining room with a dark table, brass chandelier, window seat, and patterned parquet floor.
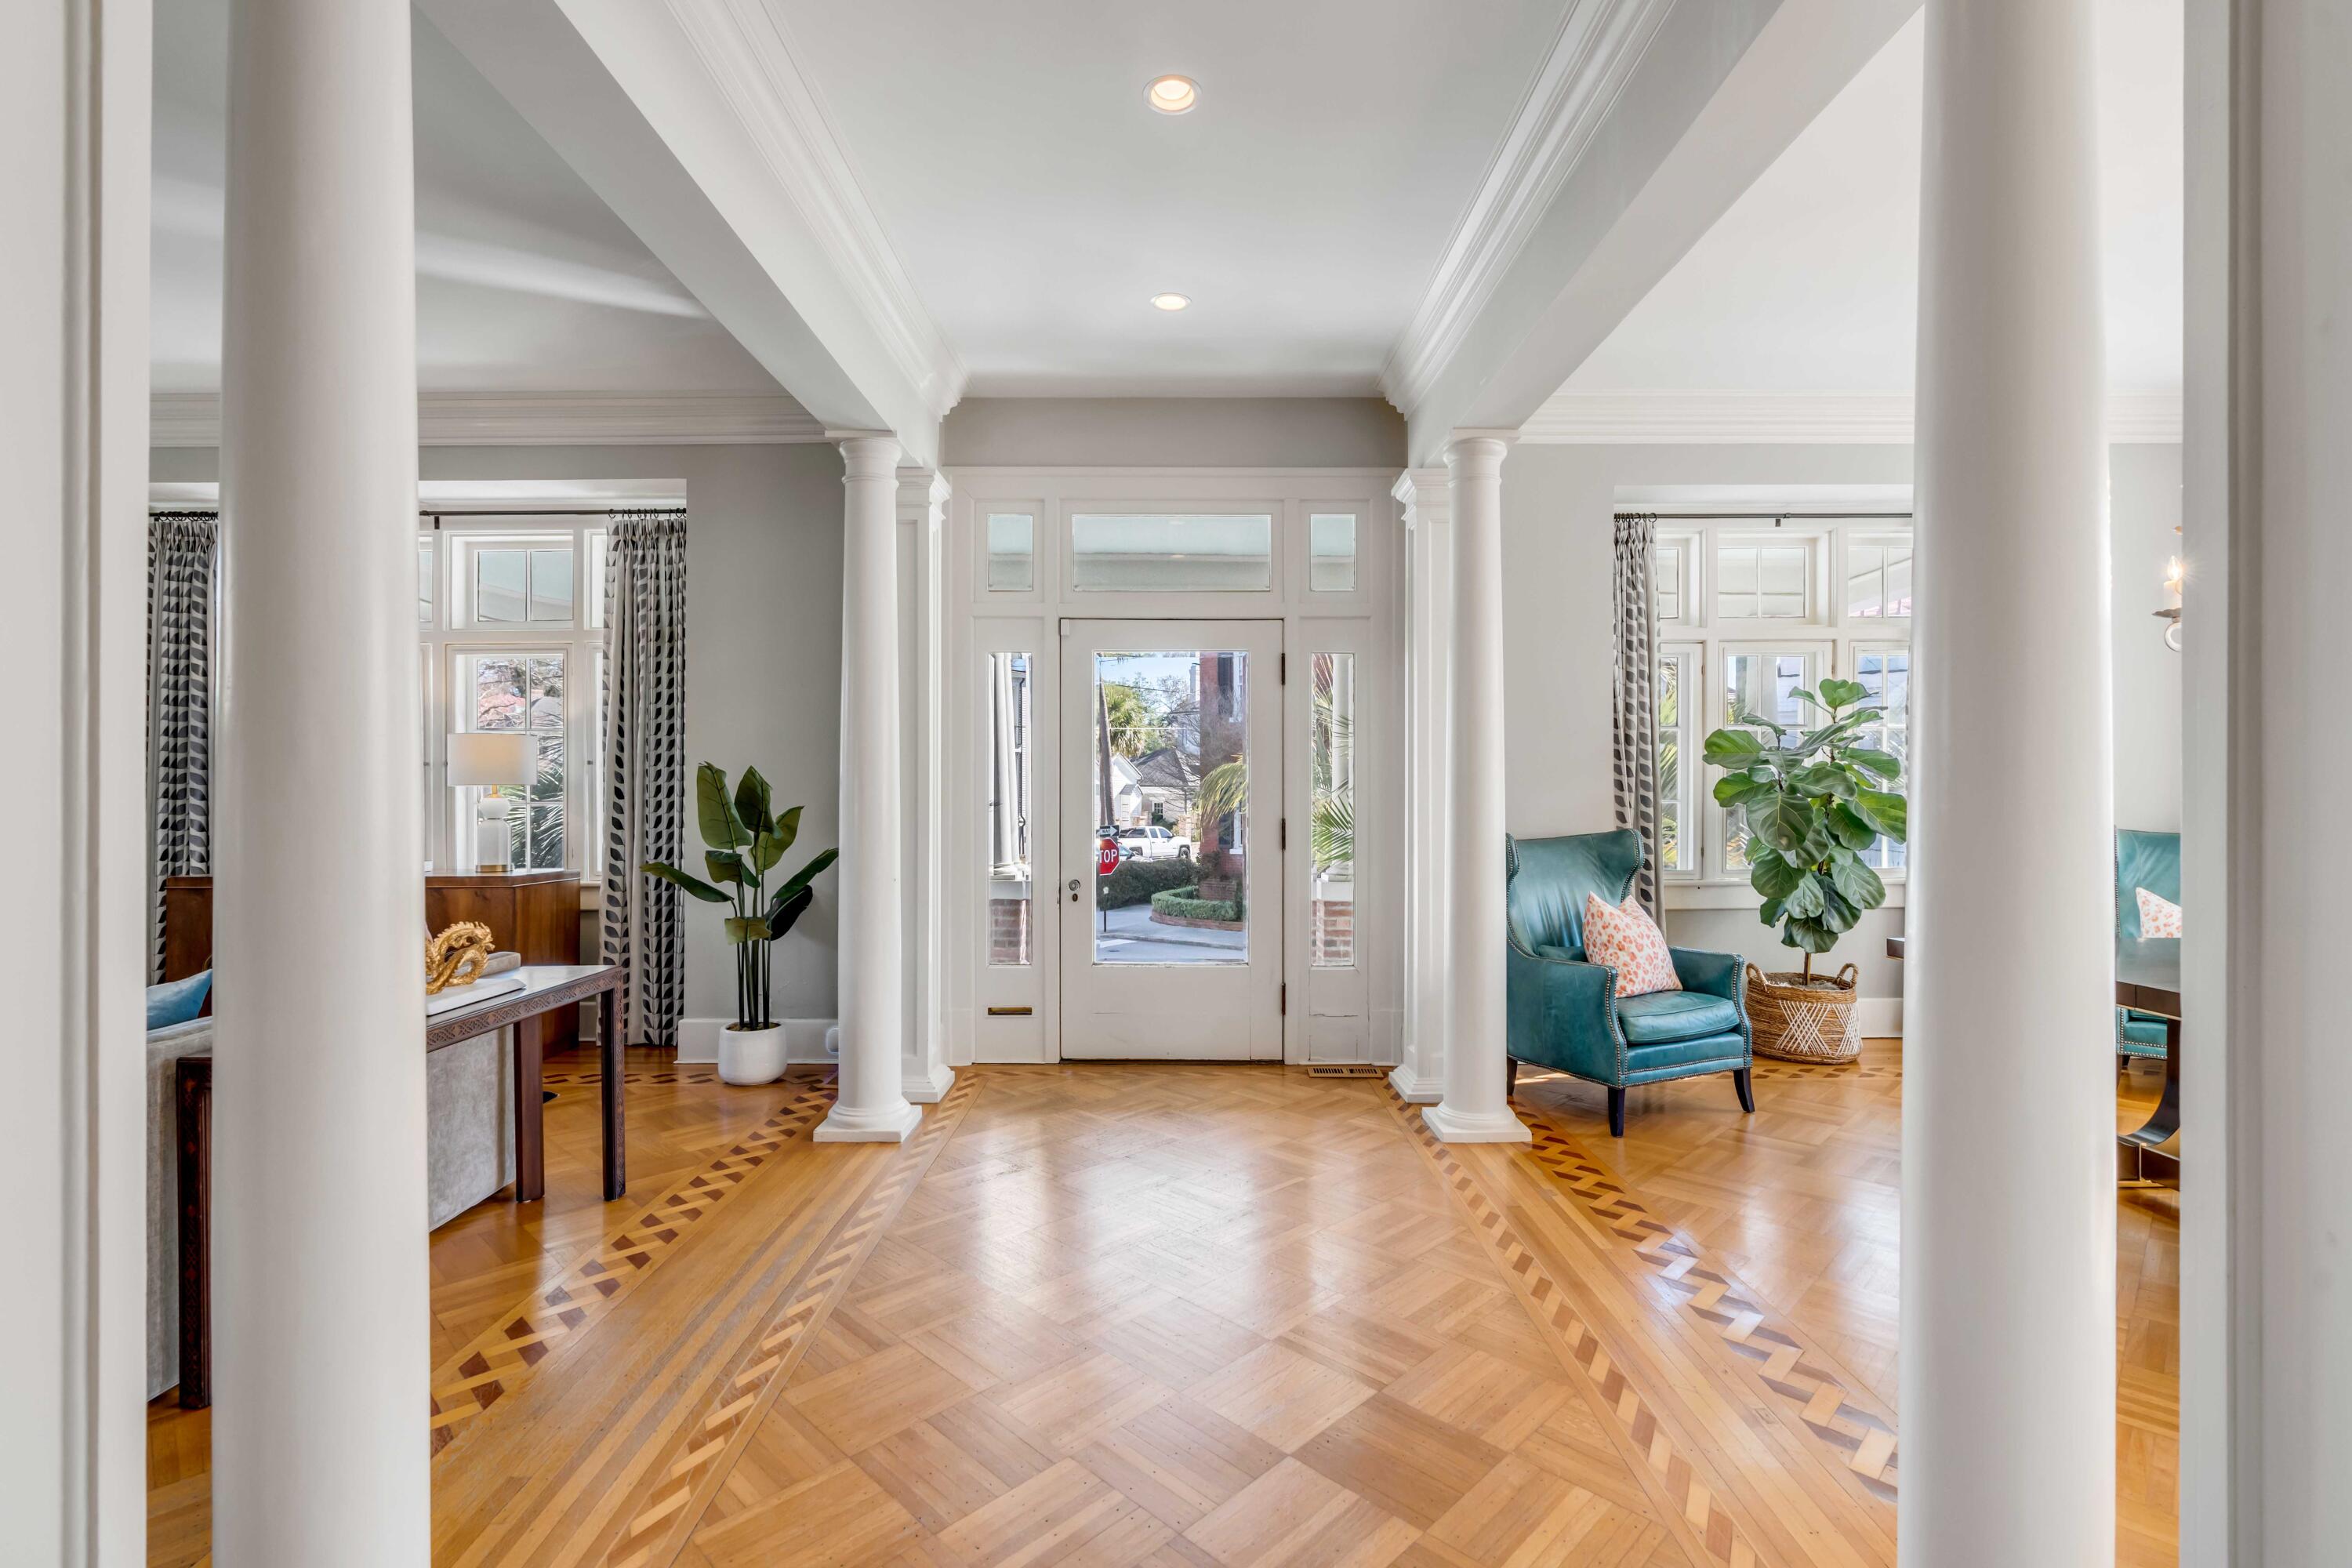
Staged entry hall with white columns, an inlaid hardwood floor, and a teal chair beside tall windows.
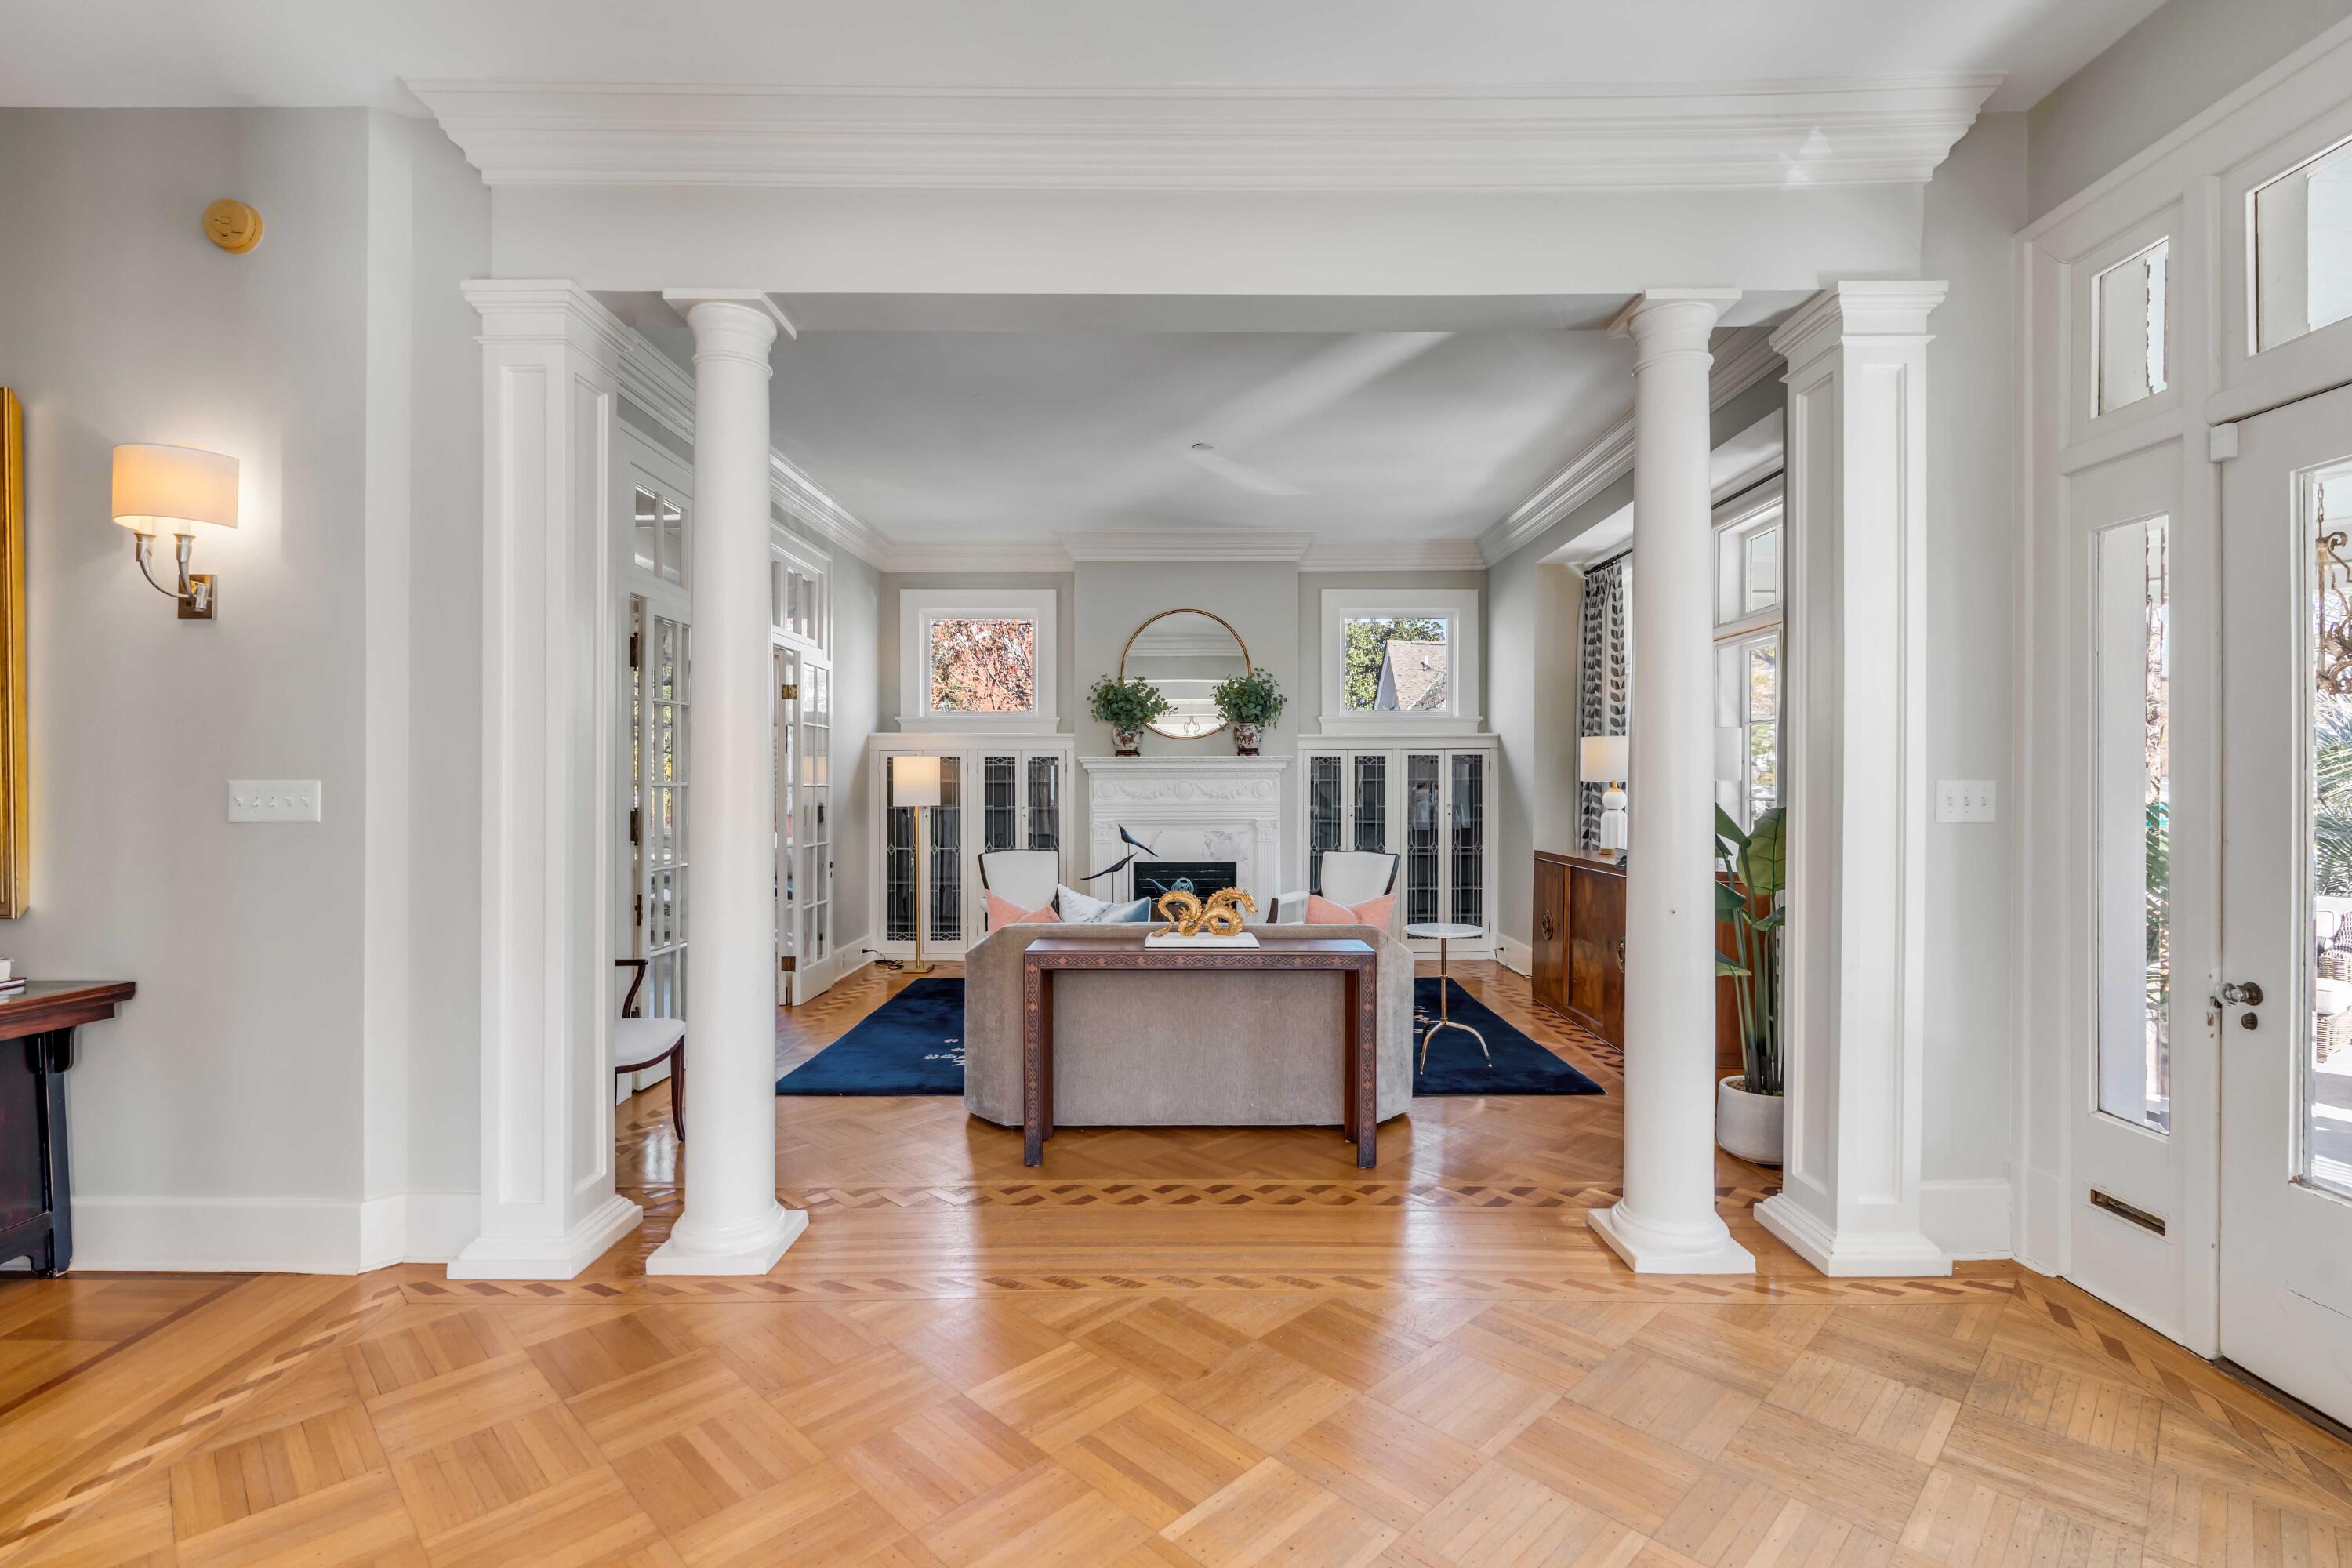
Living room with a fireplace, white columns, built-in cabinets, and patterned parquet floors.
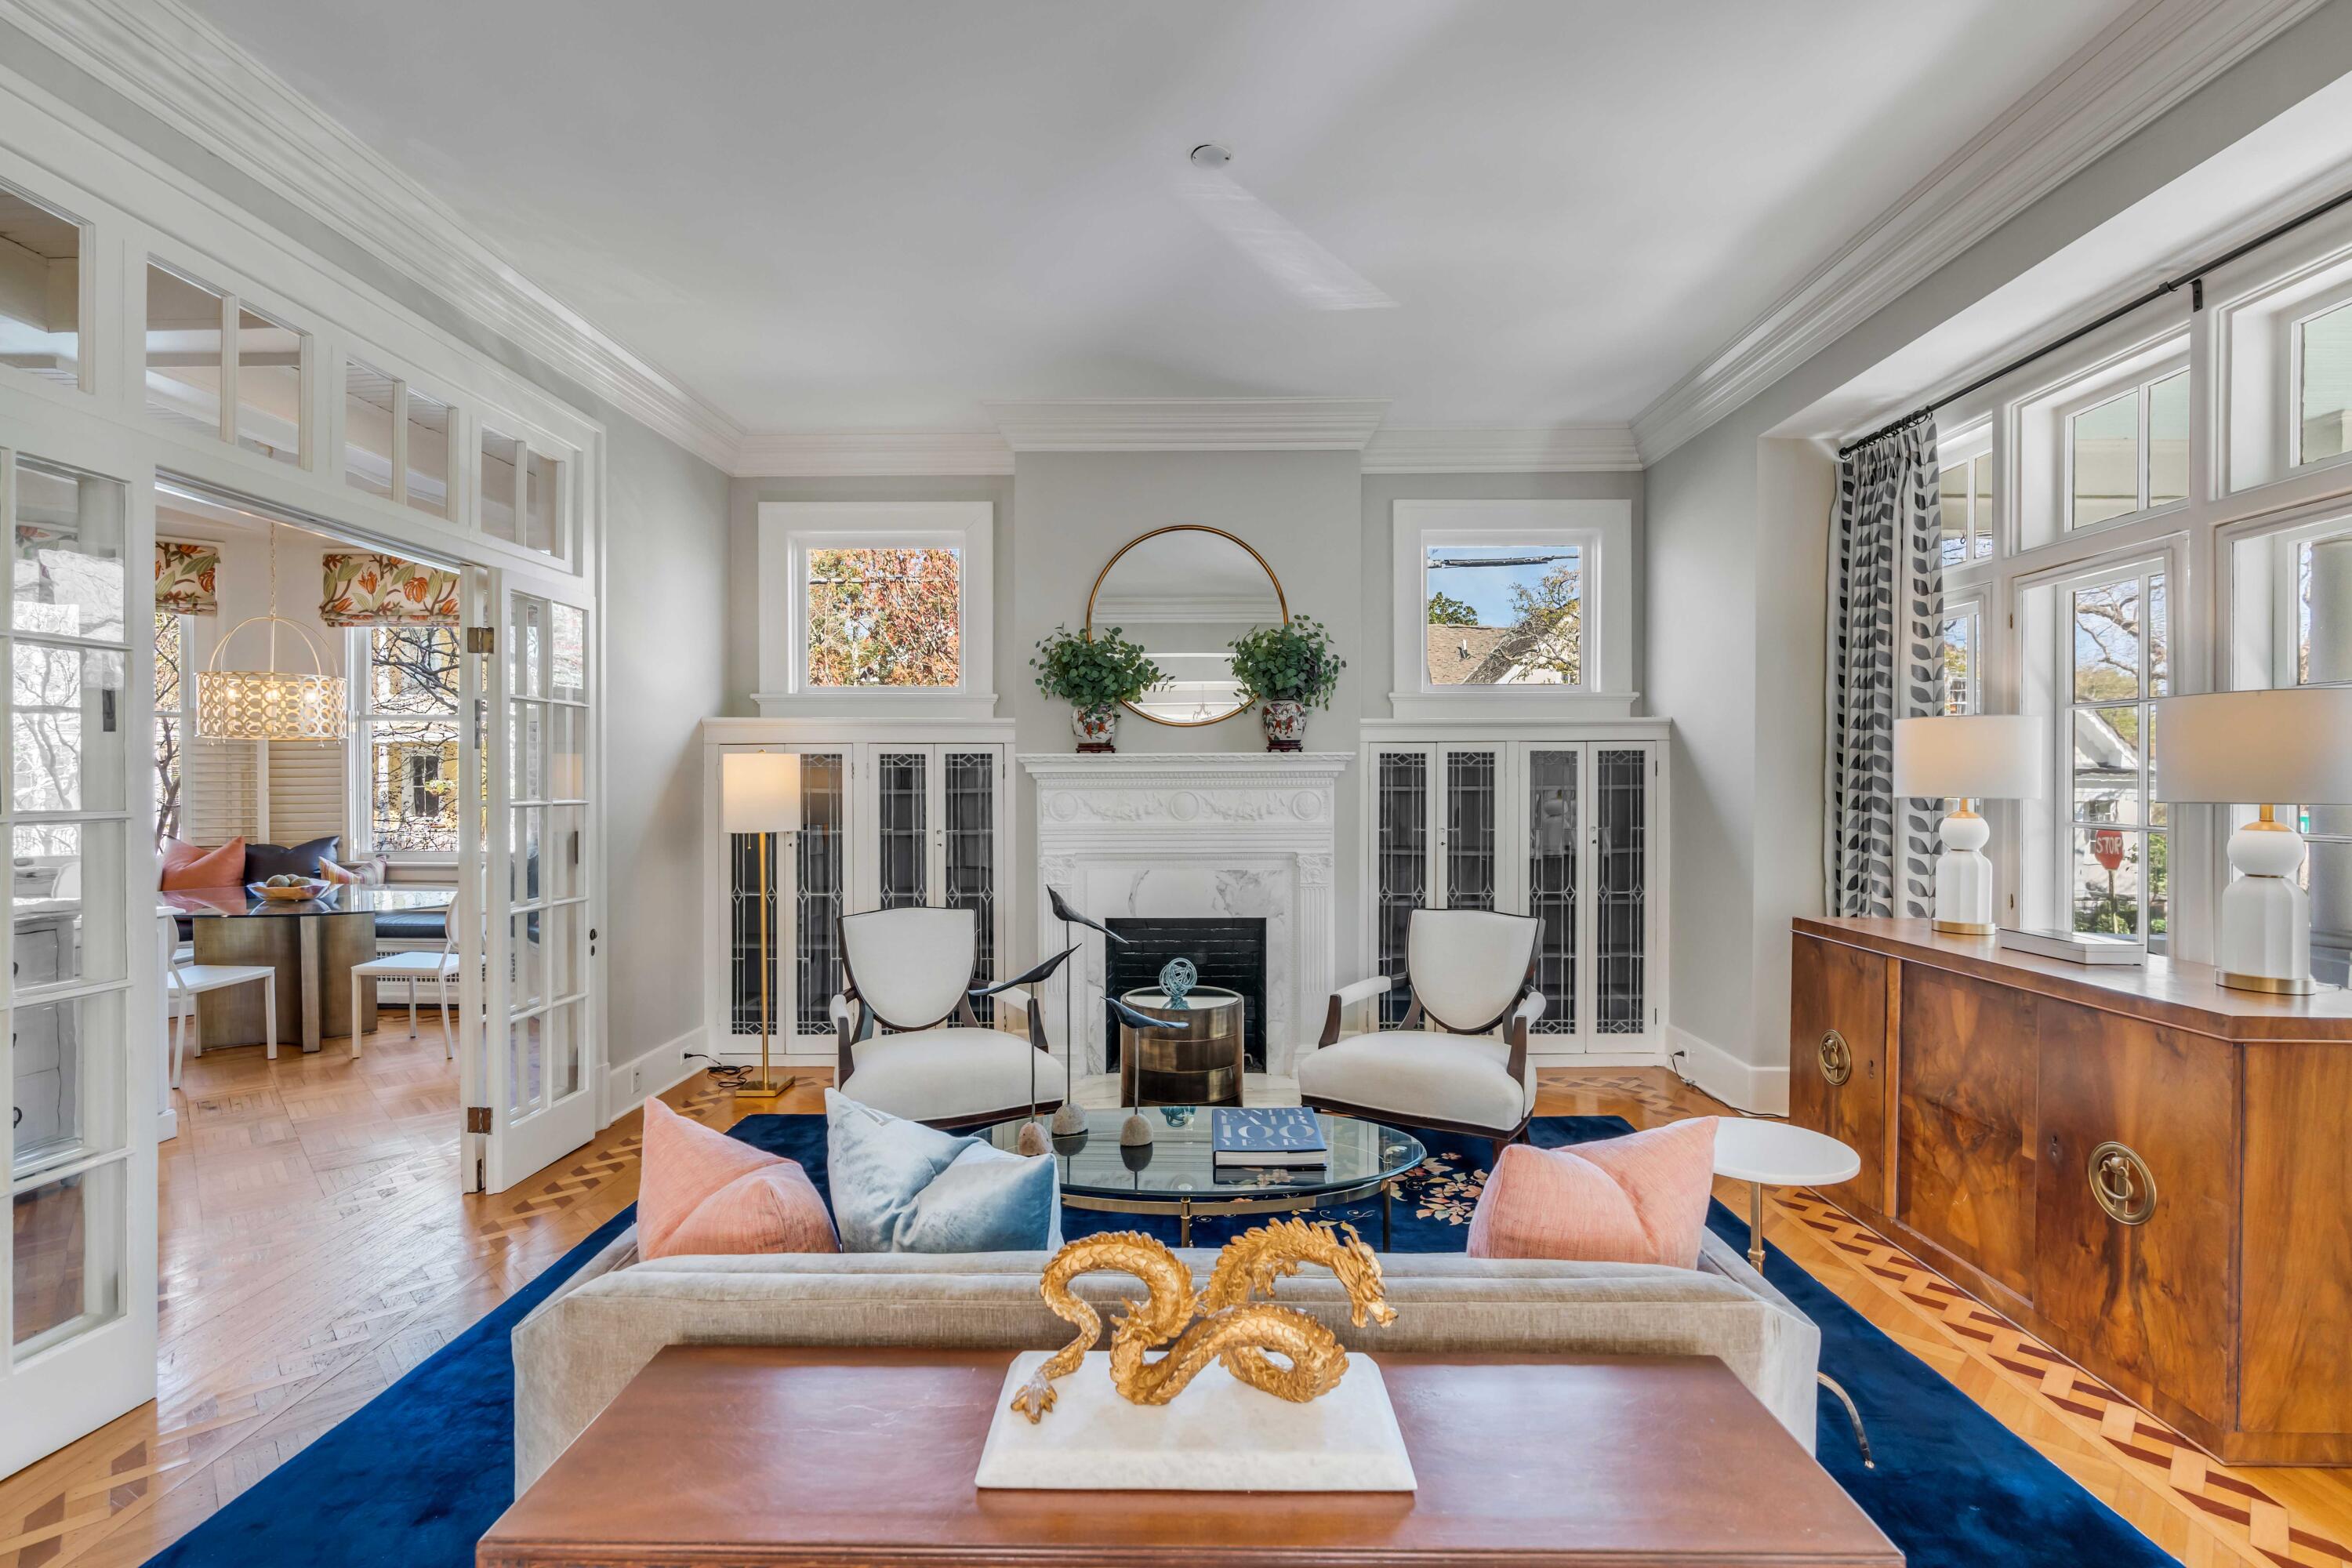
Living room with a white fireplace, glass-front built-ins, and large windows.
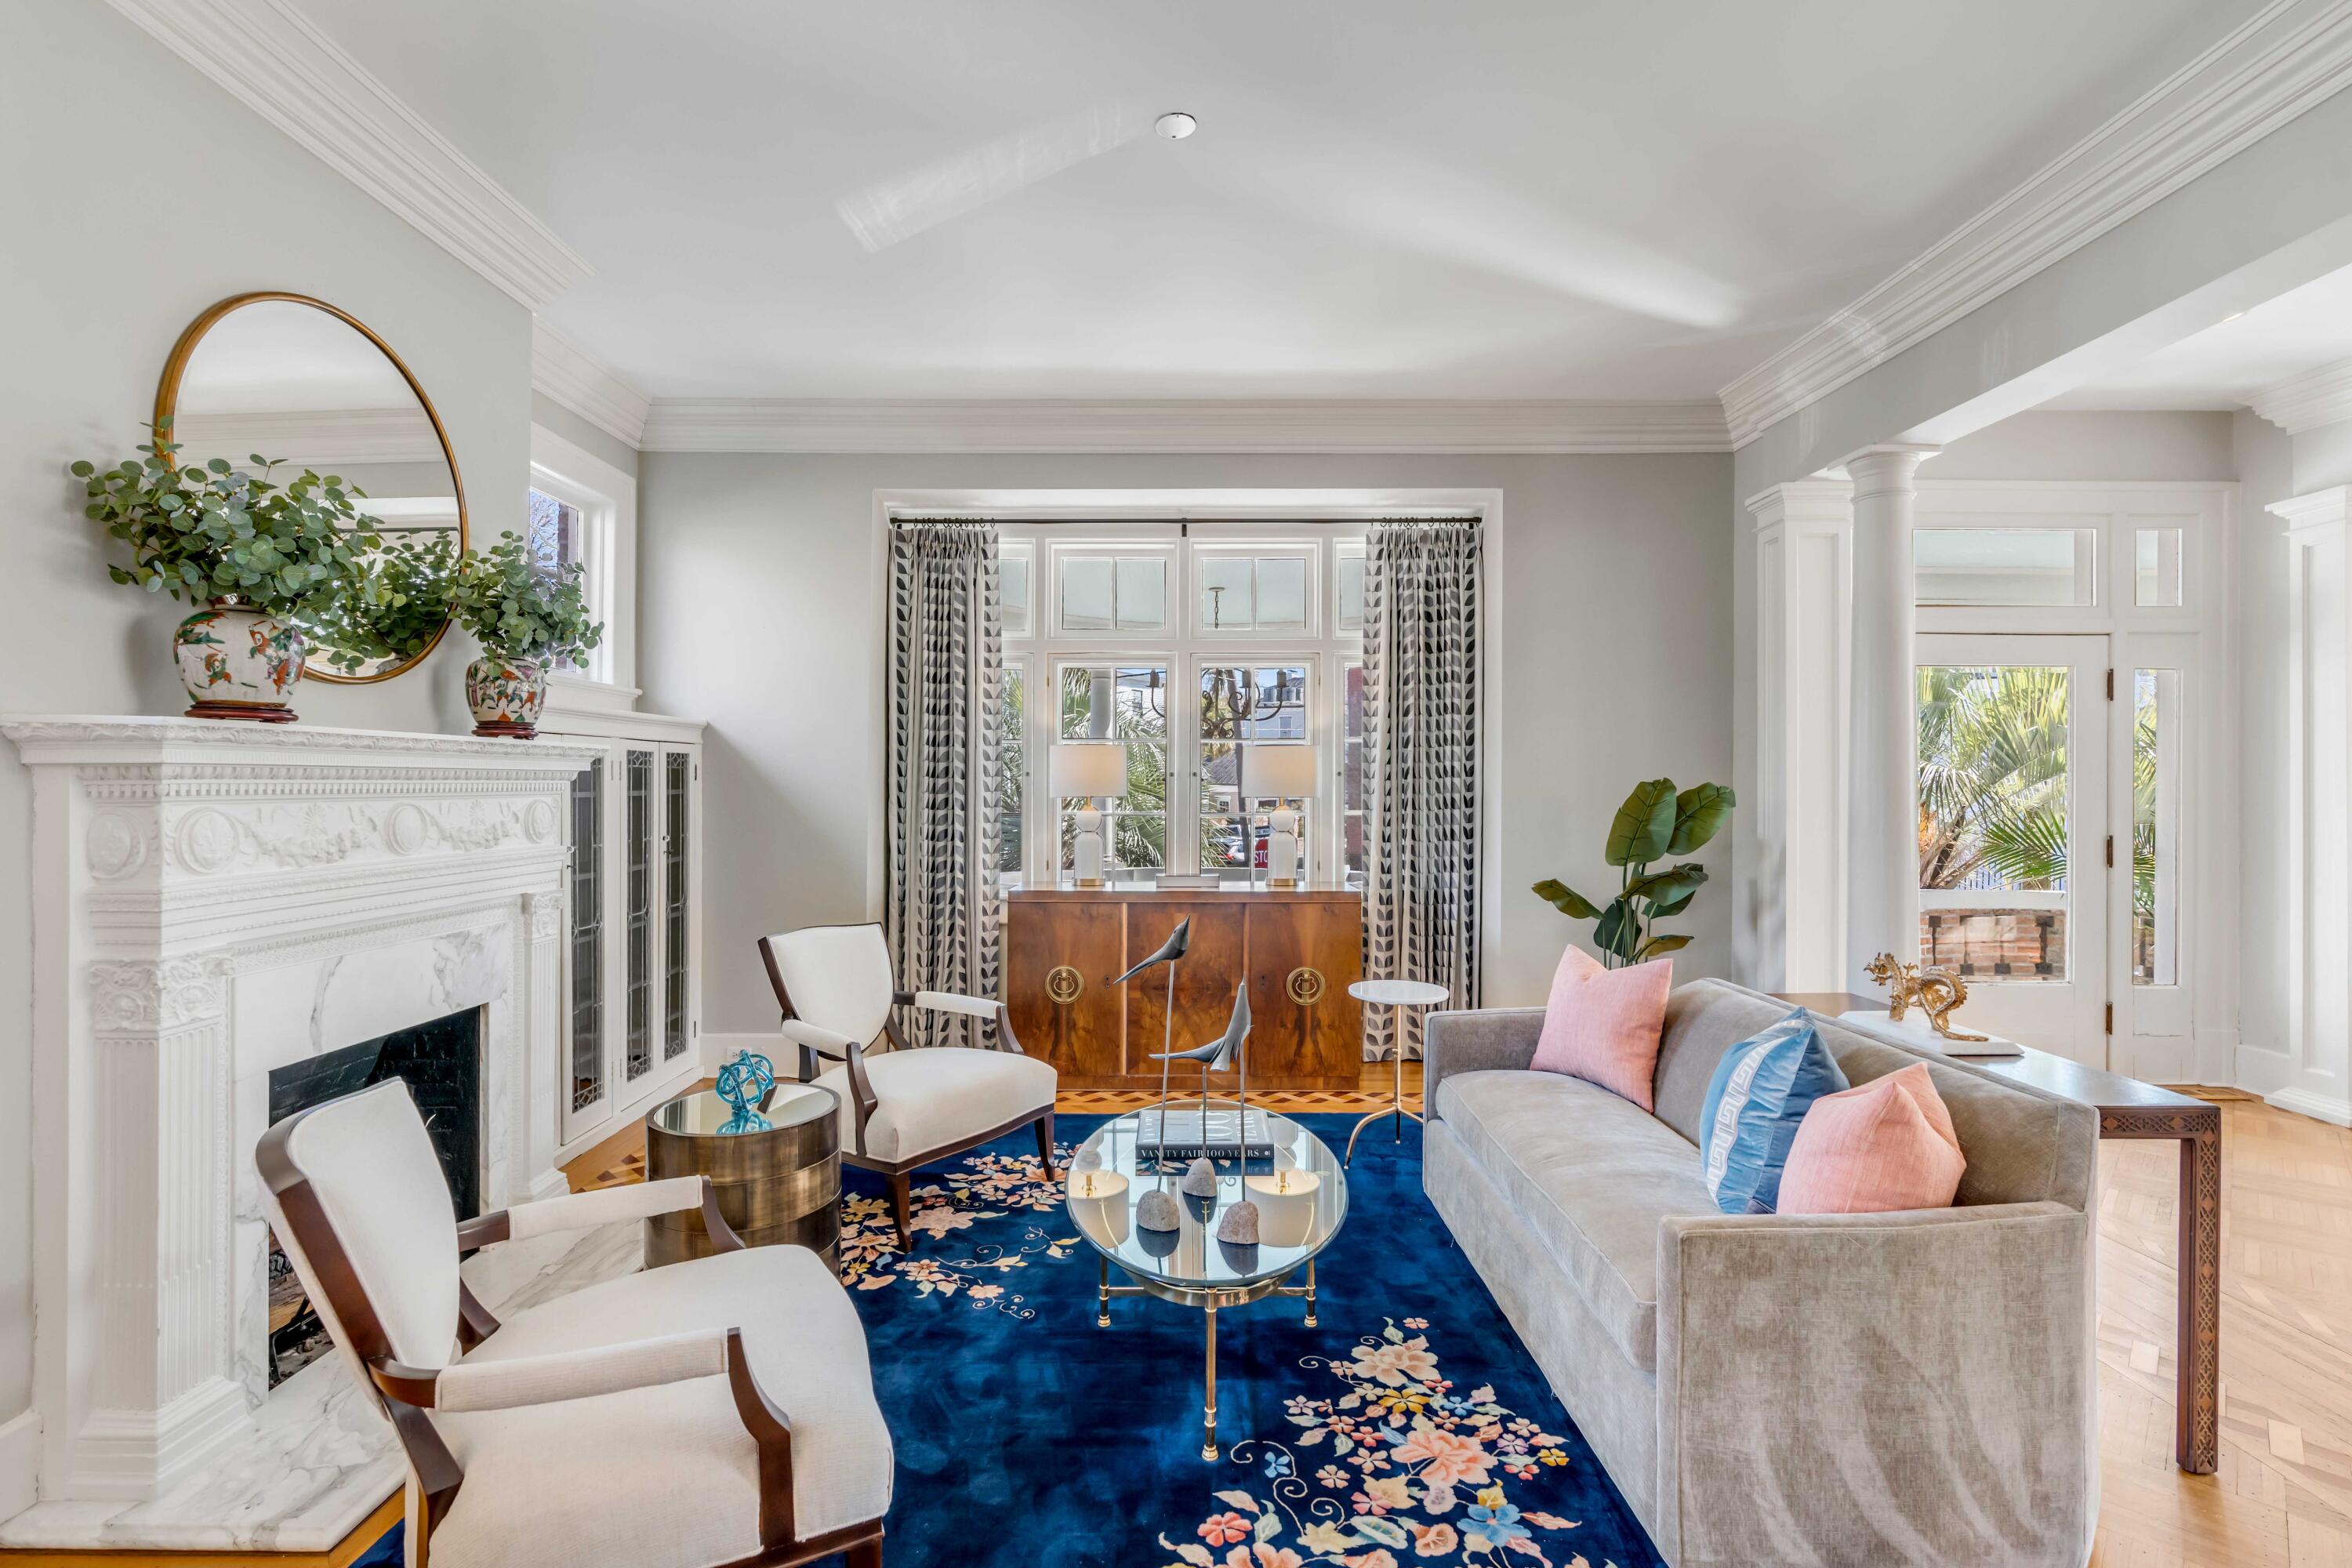
Living room with an ornate marble fireplace, gray sofa, and deep blue floral rug.
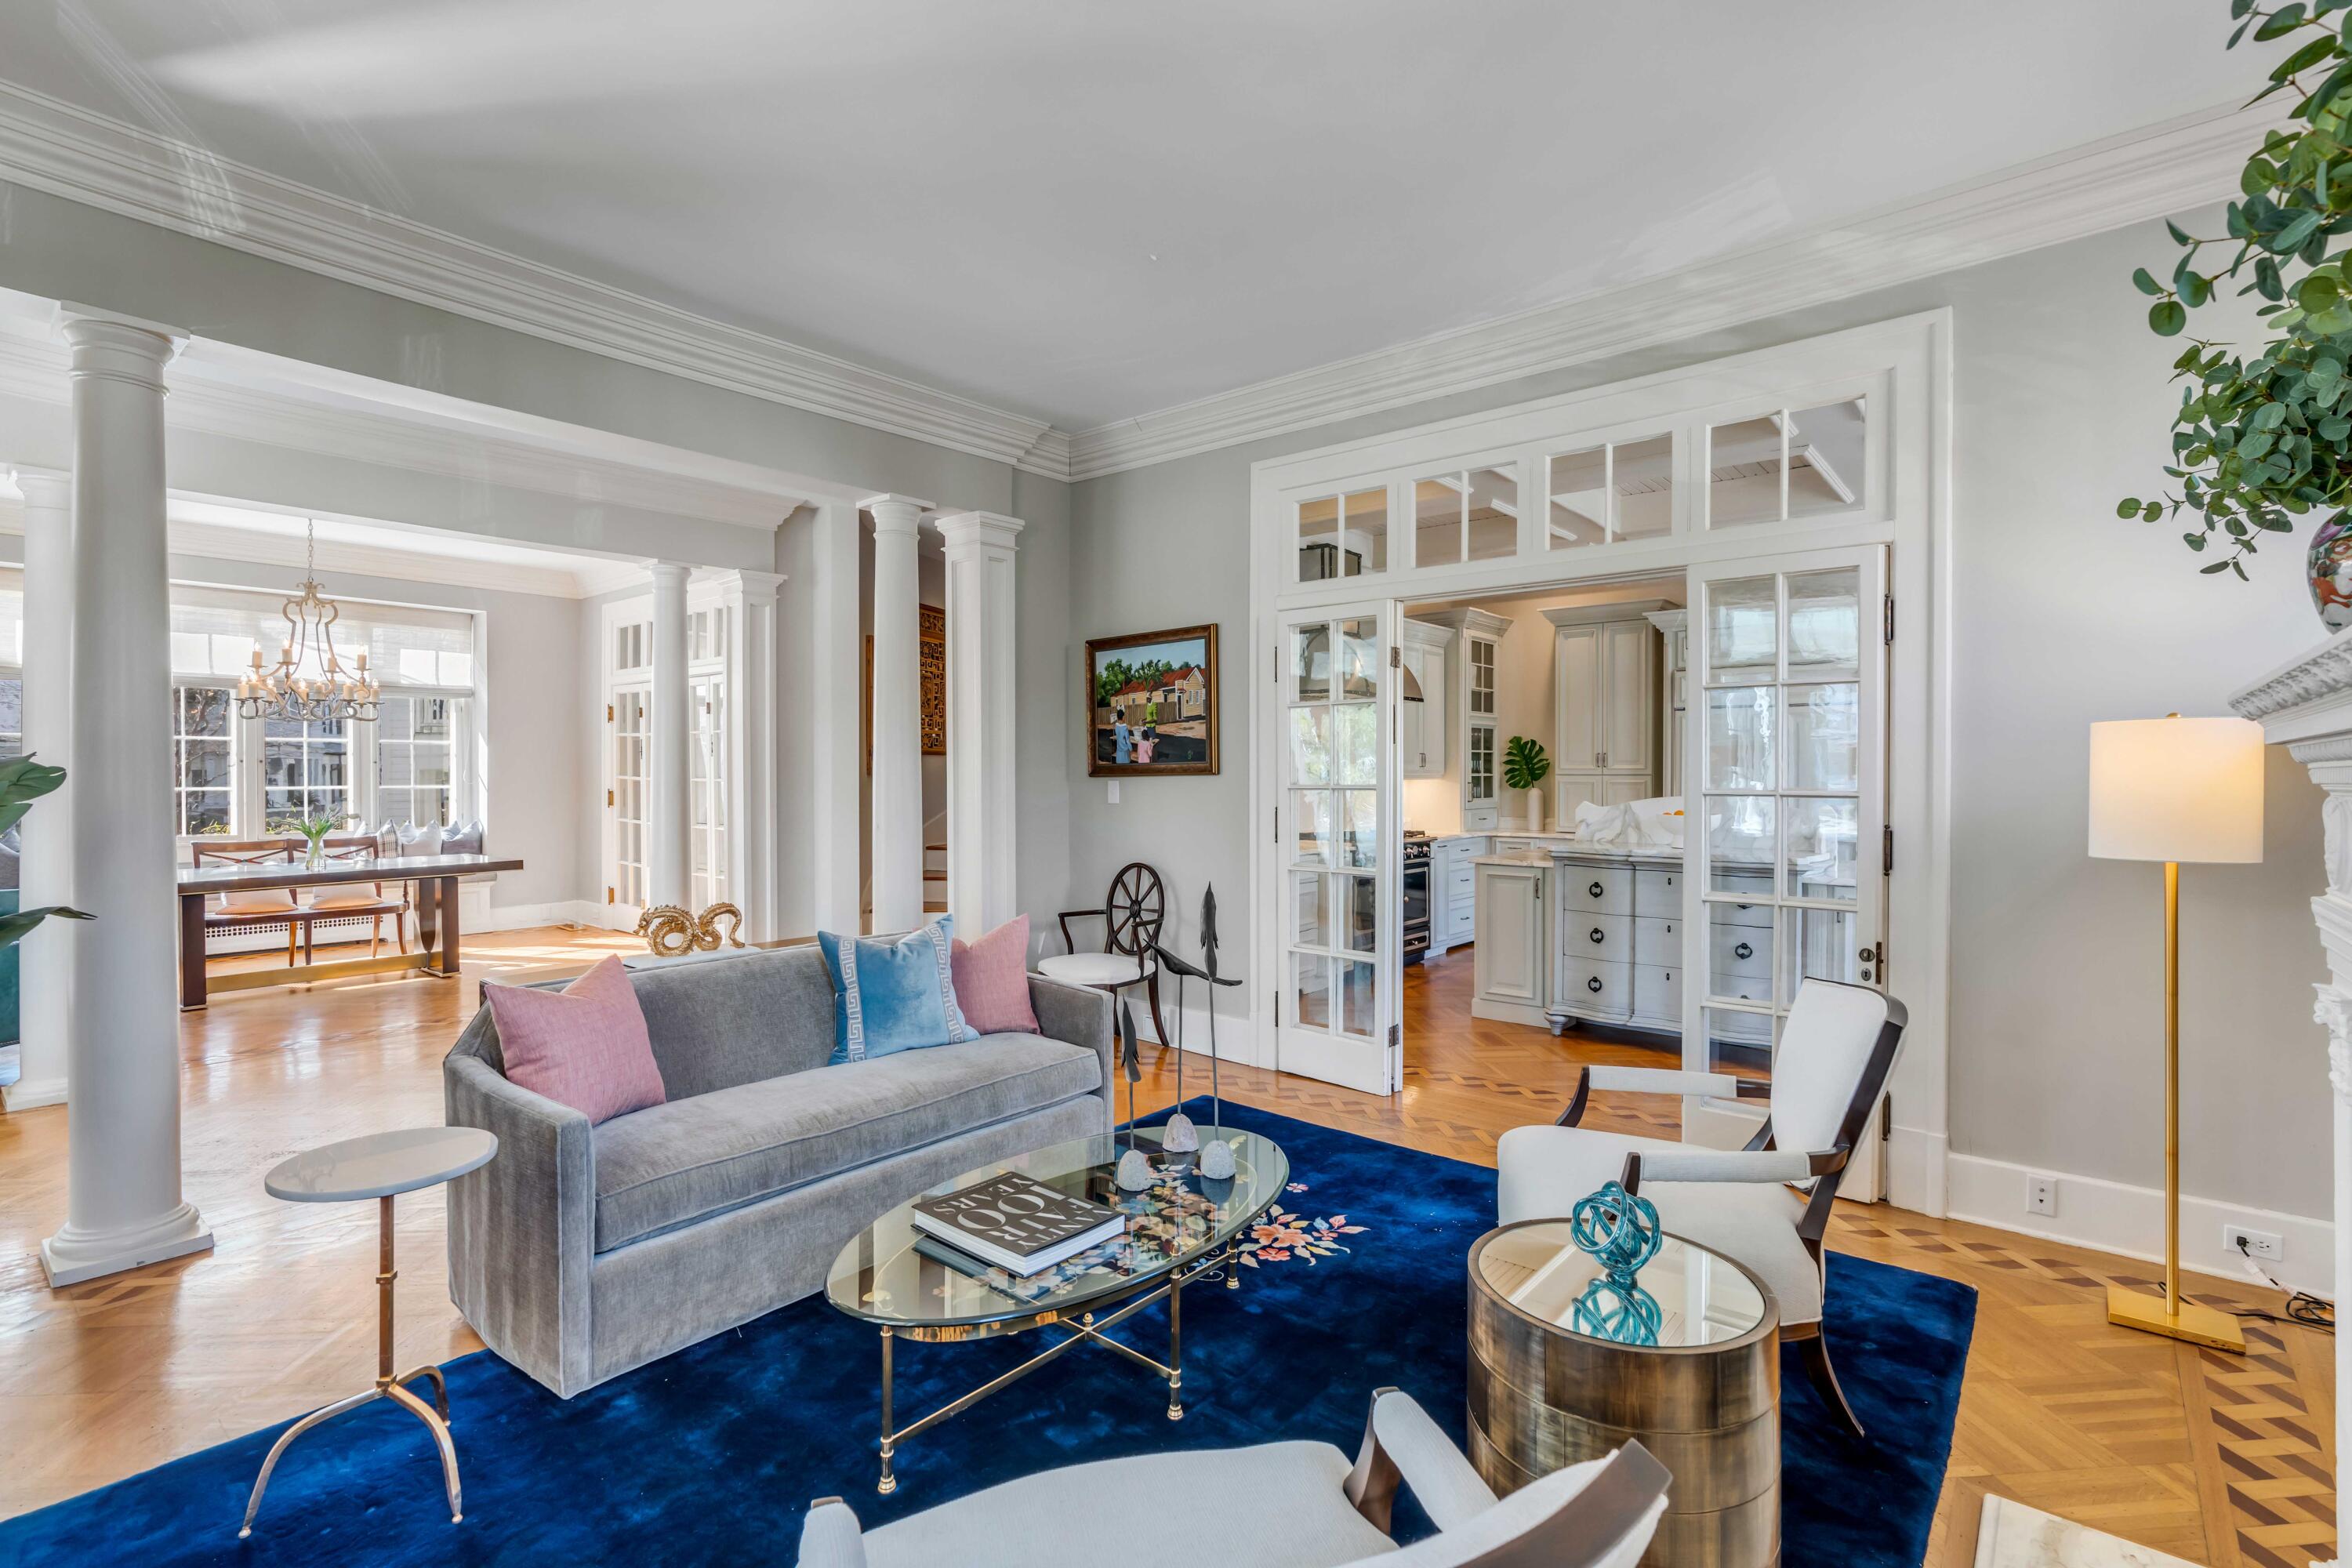
Living room with a gray sofa and blue rug, opening through French doors to a bright kitchen.
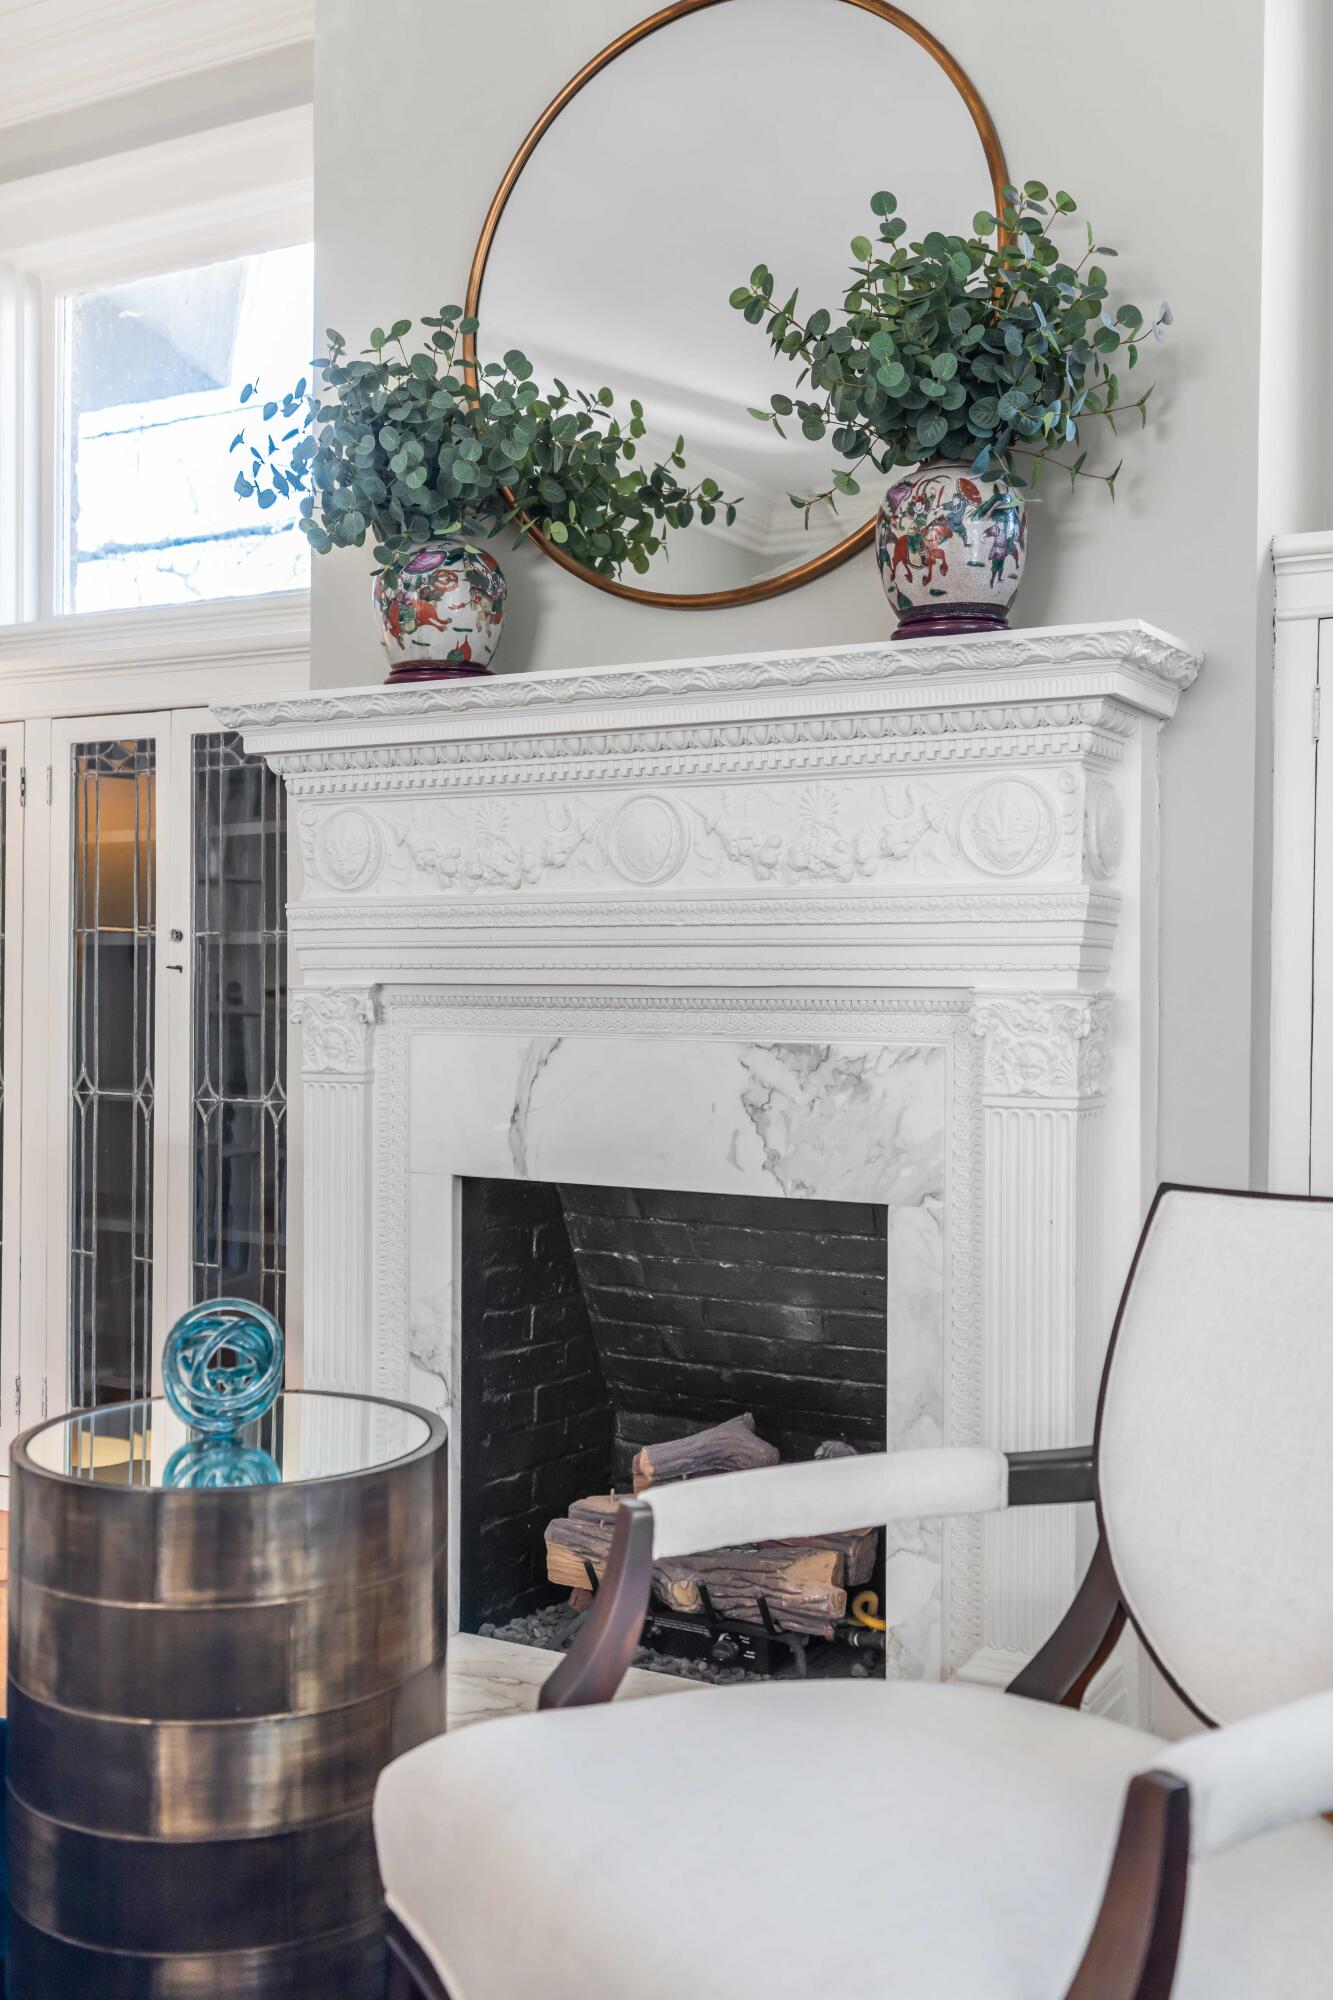
Ornate white living room fireplace with marble surround, round mirror, and leafy arrangements in painted vases.
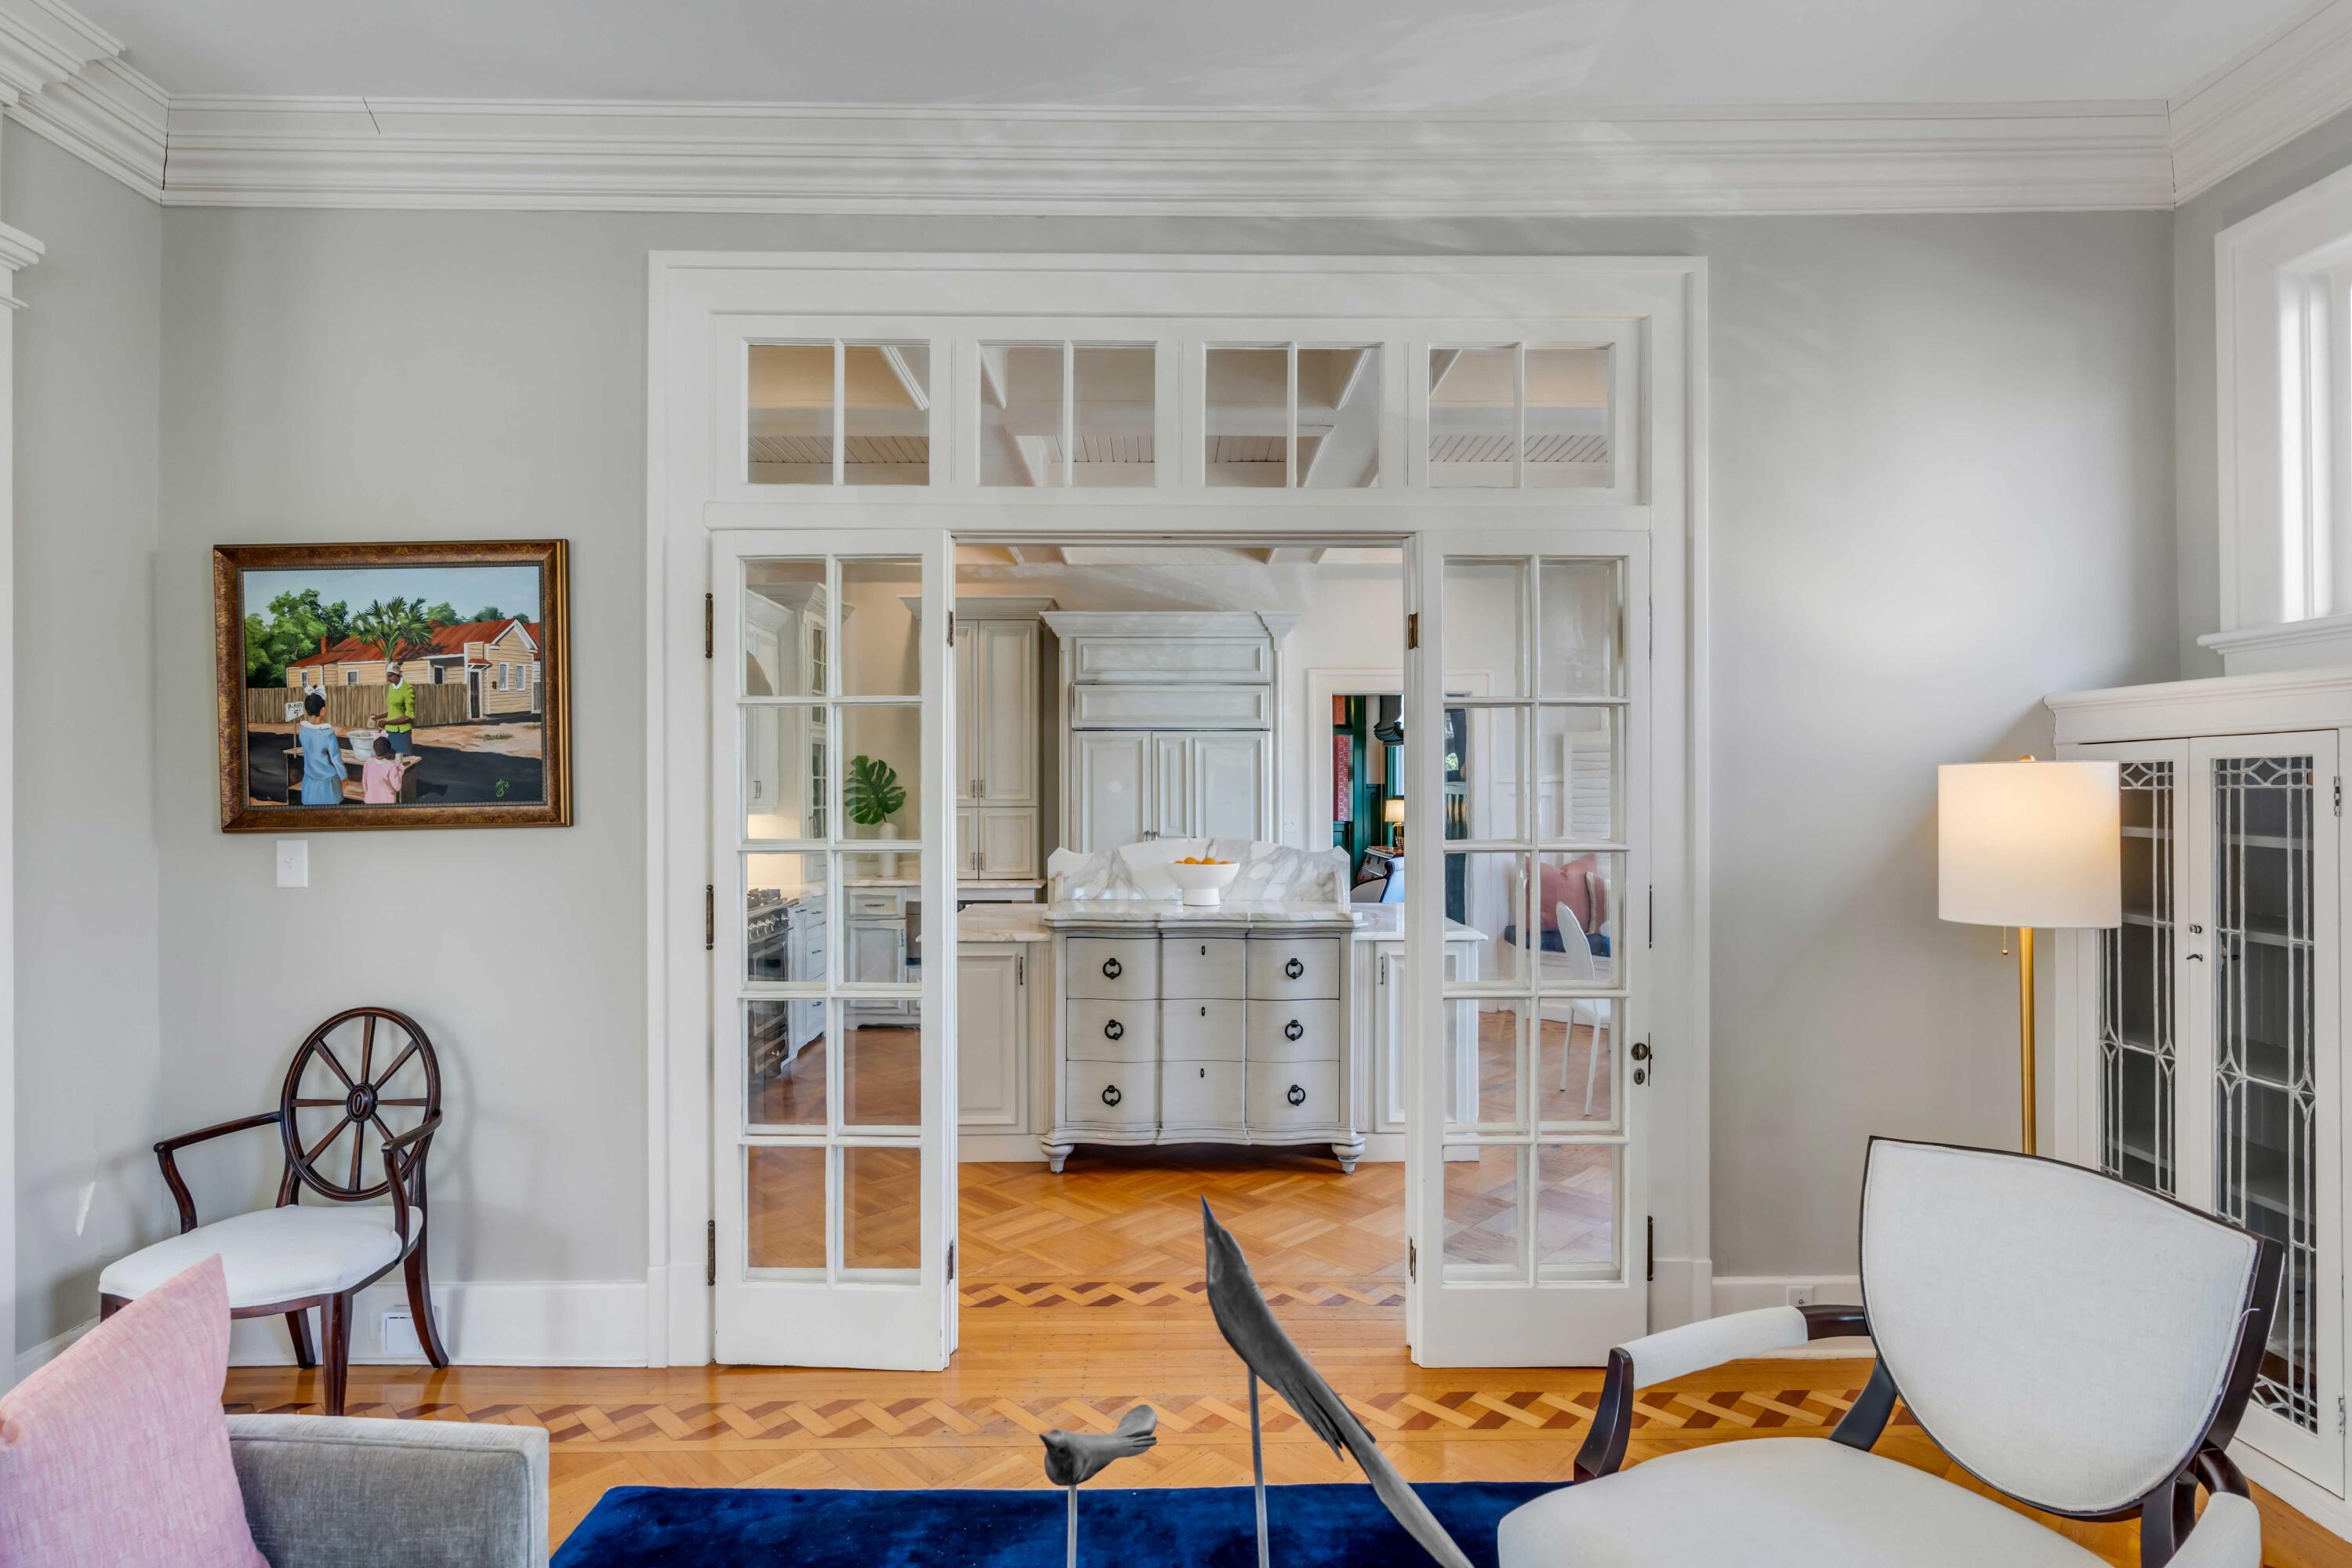
Living room with patterned parquet floors and glass-paneled doors opening to the kitchen.
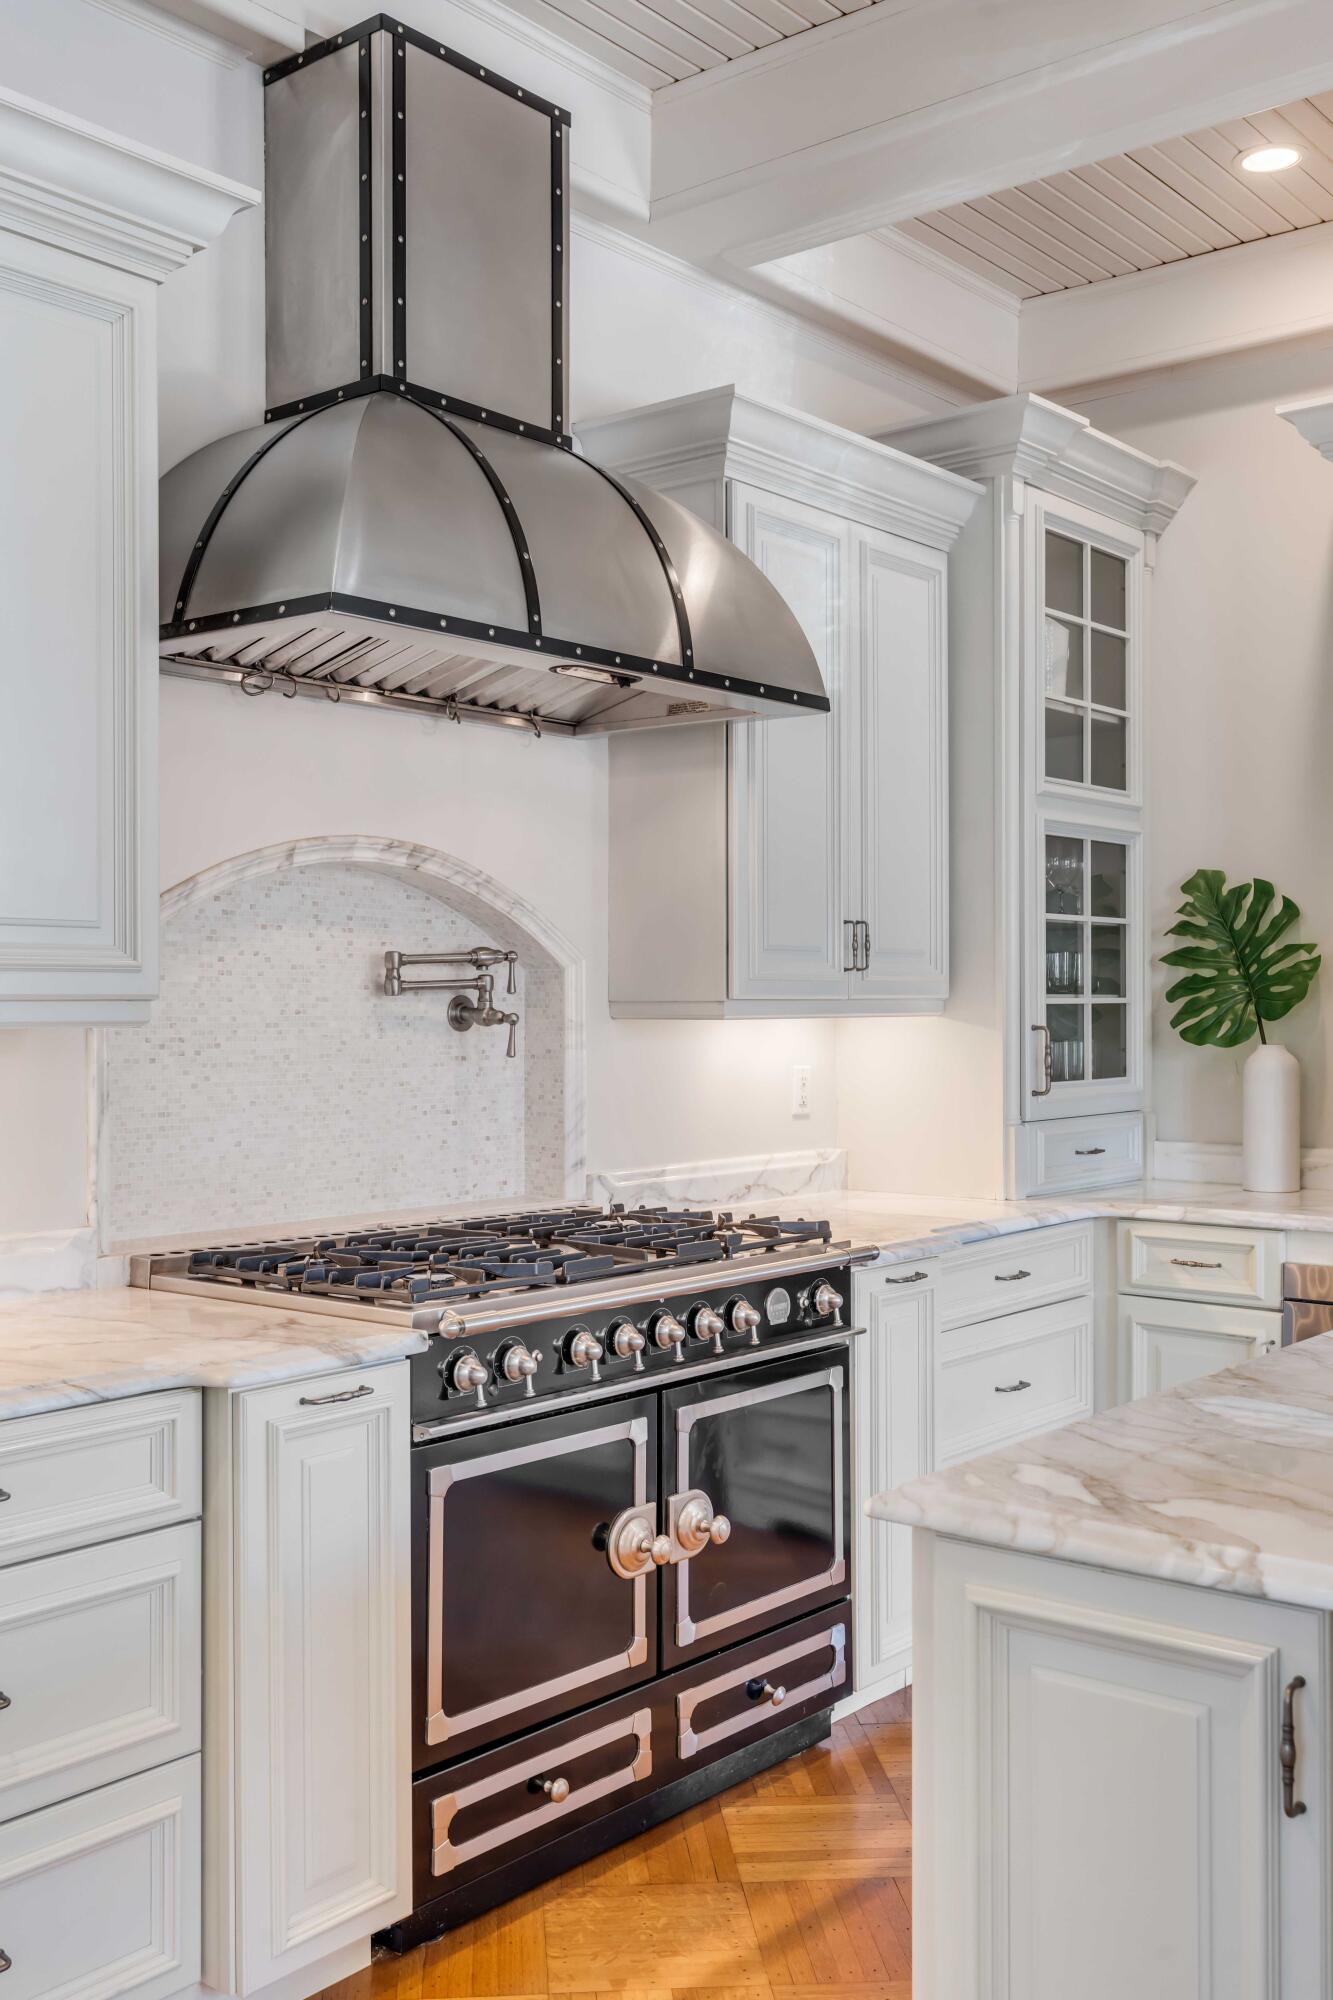
White kitchen with a large stainless steel range, curved metal hood, marble counters, and arched mosaic backsplash.
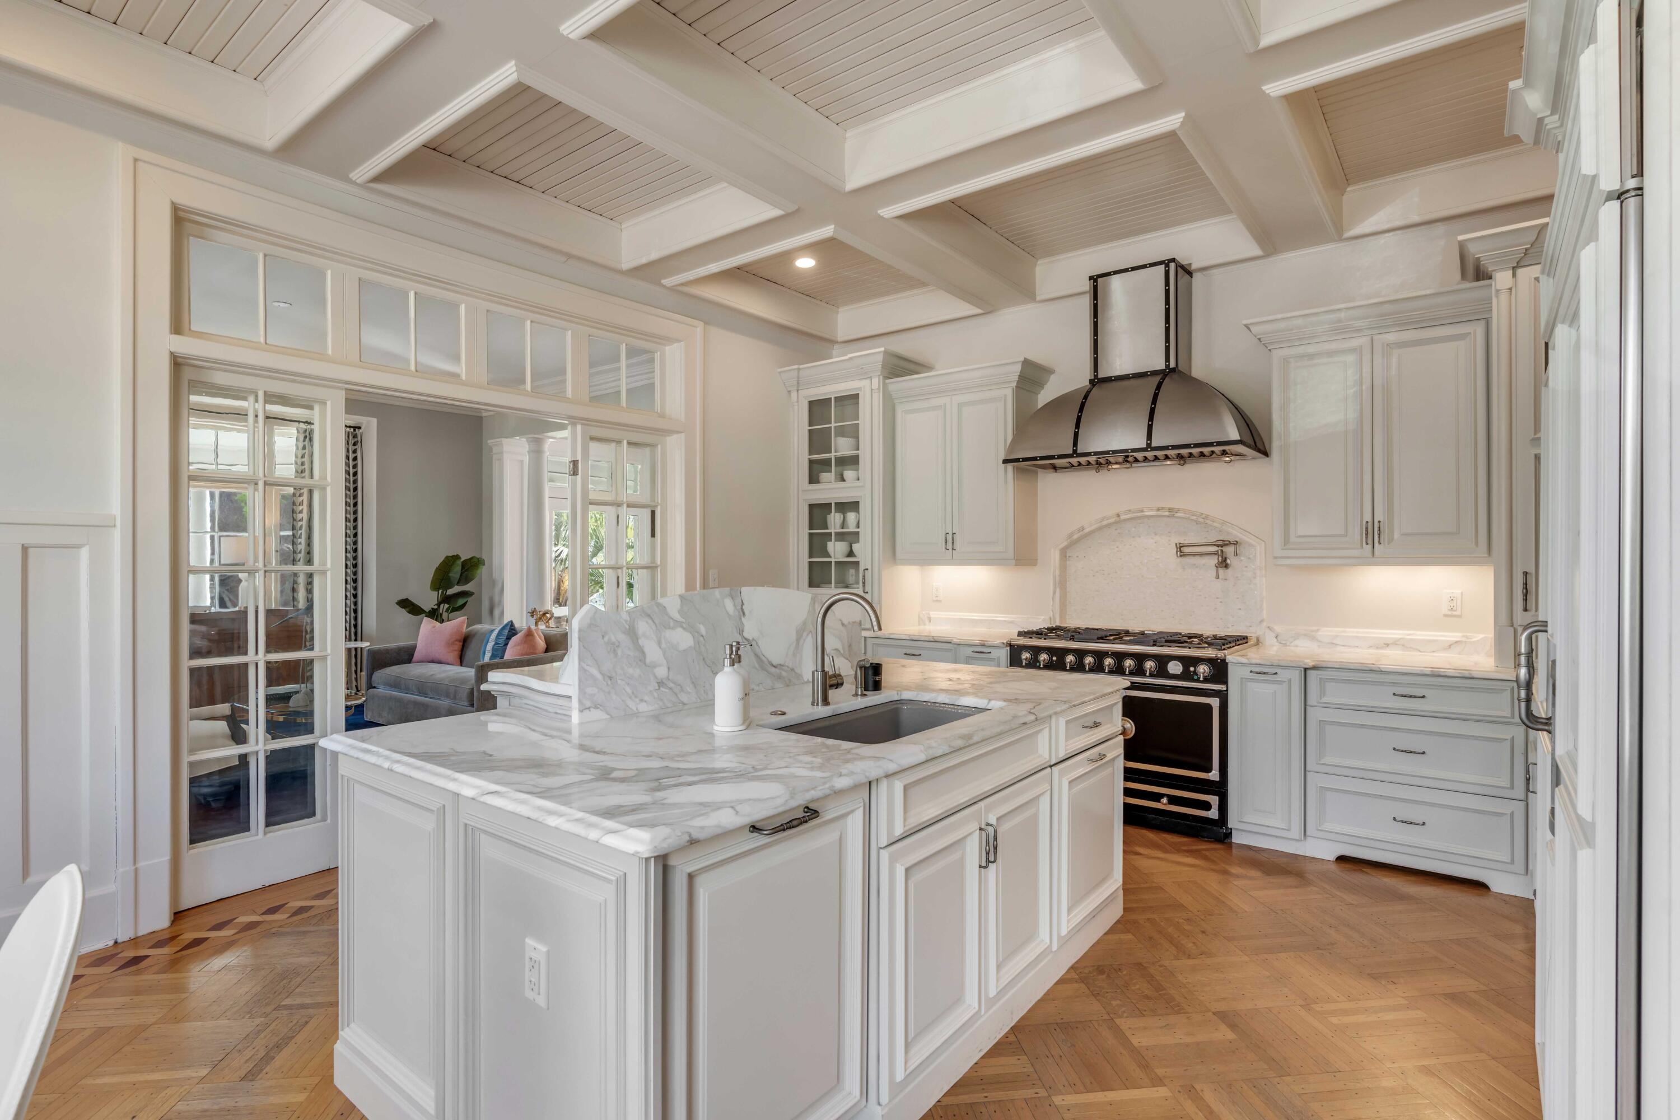
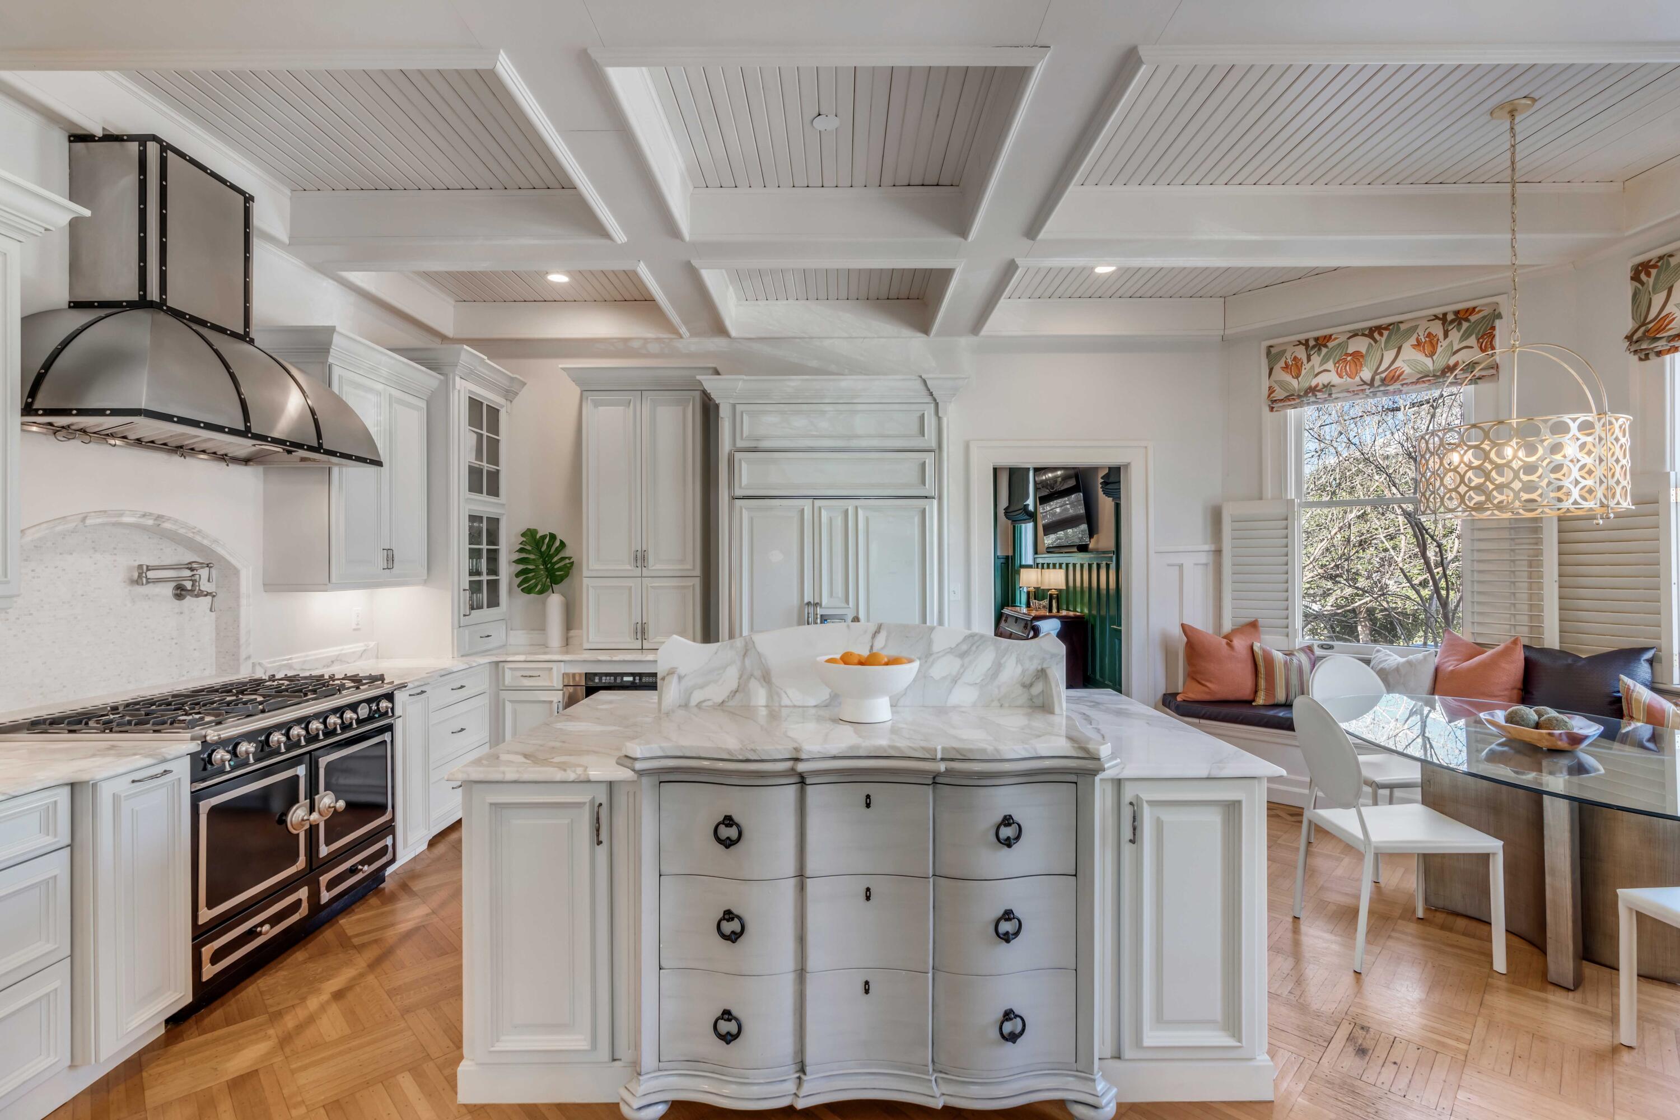
Kitchen with a large marble island, professional range, and white coffered ceiling.
White kitchen with a marble island, professional range, coffered ceiling, and window-side dining nook.
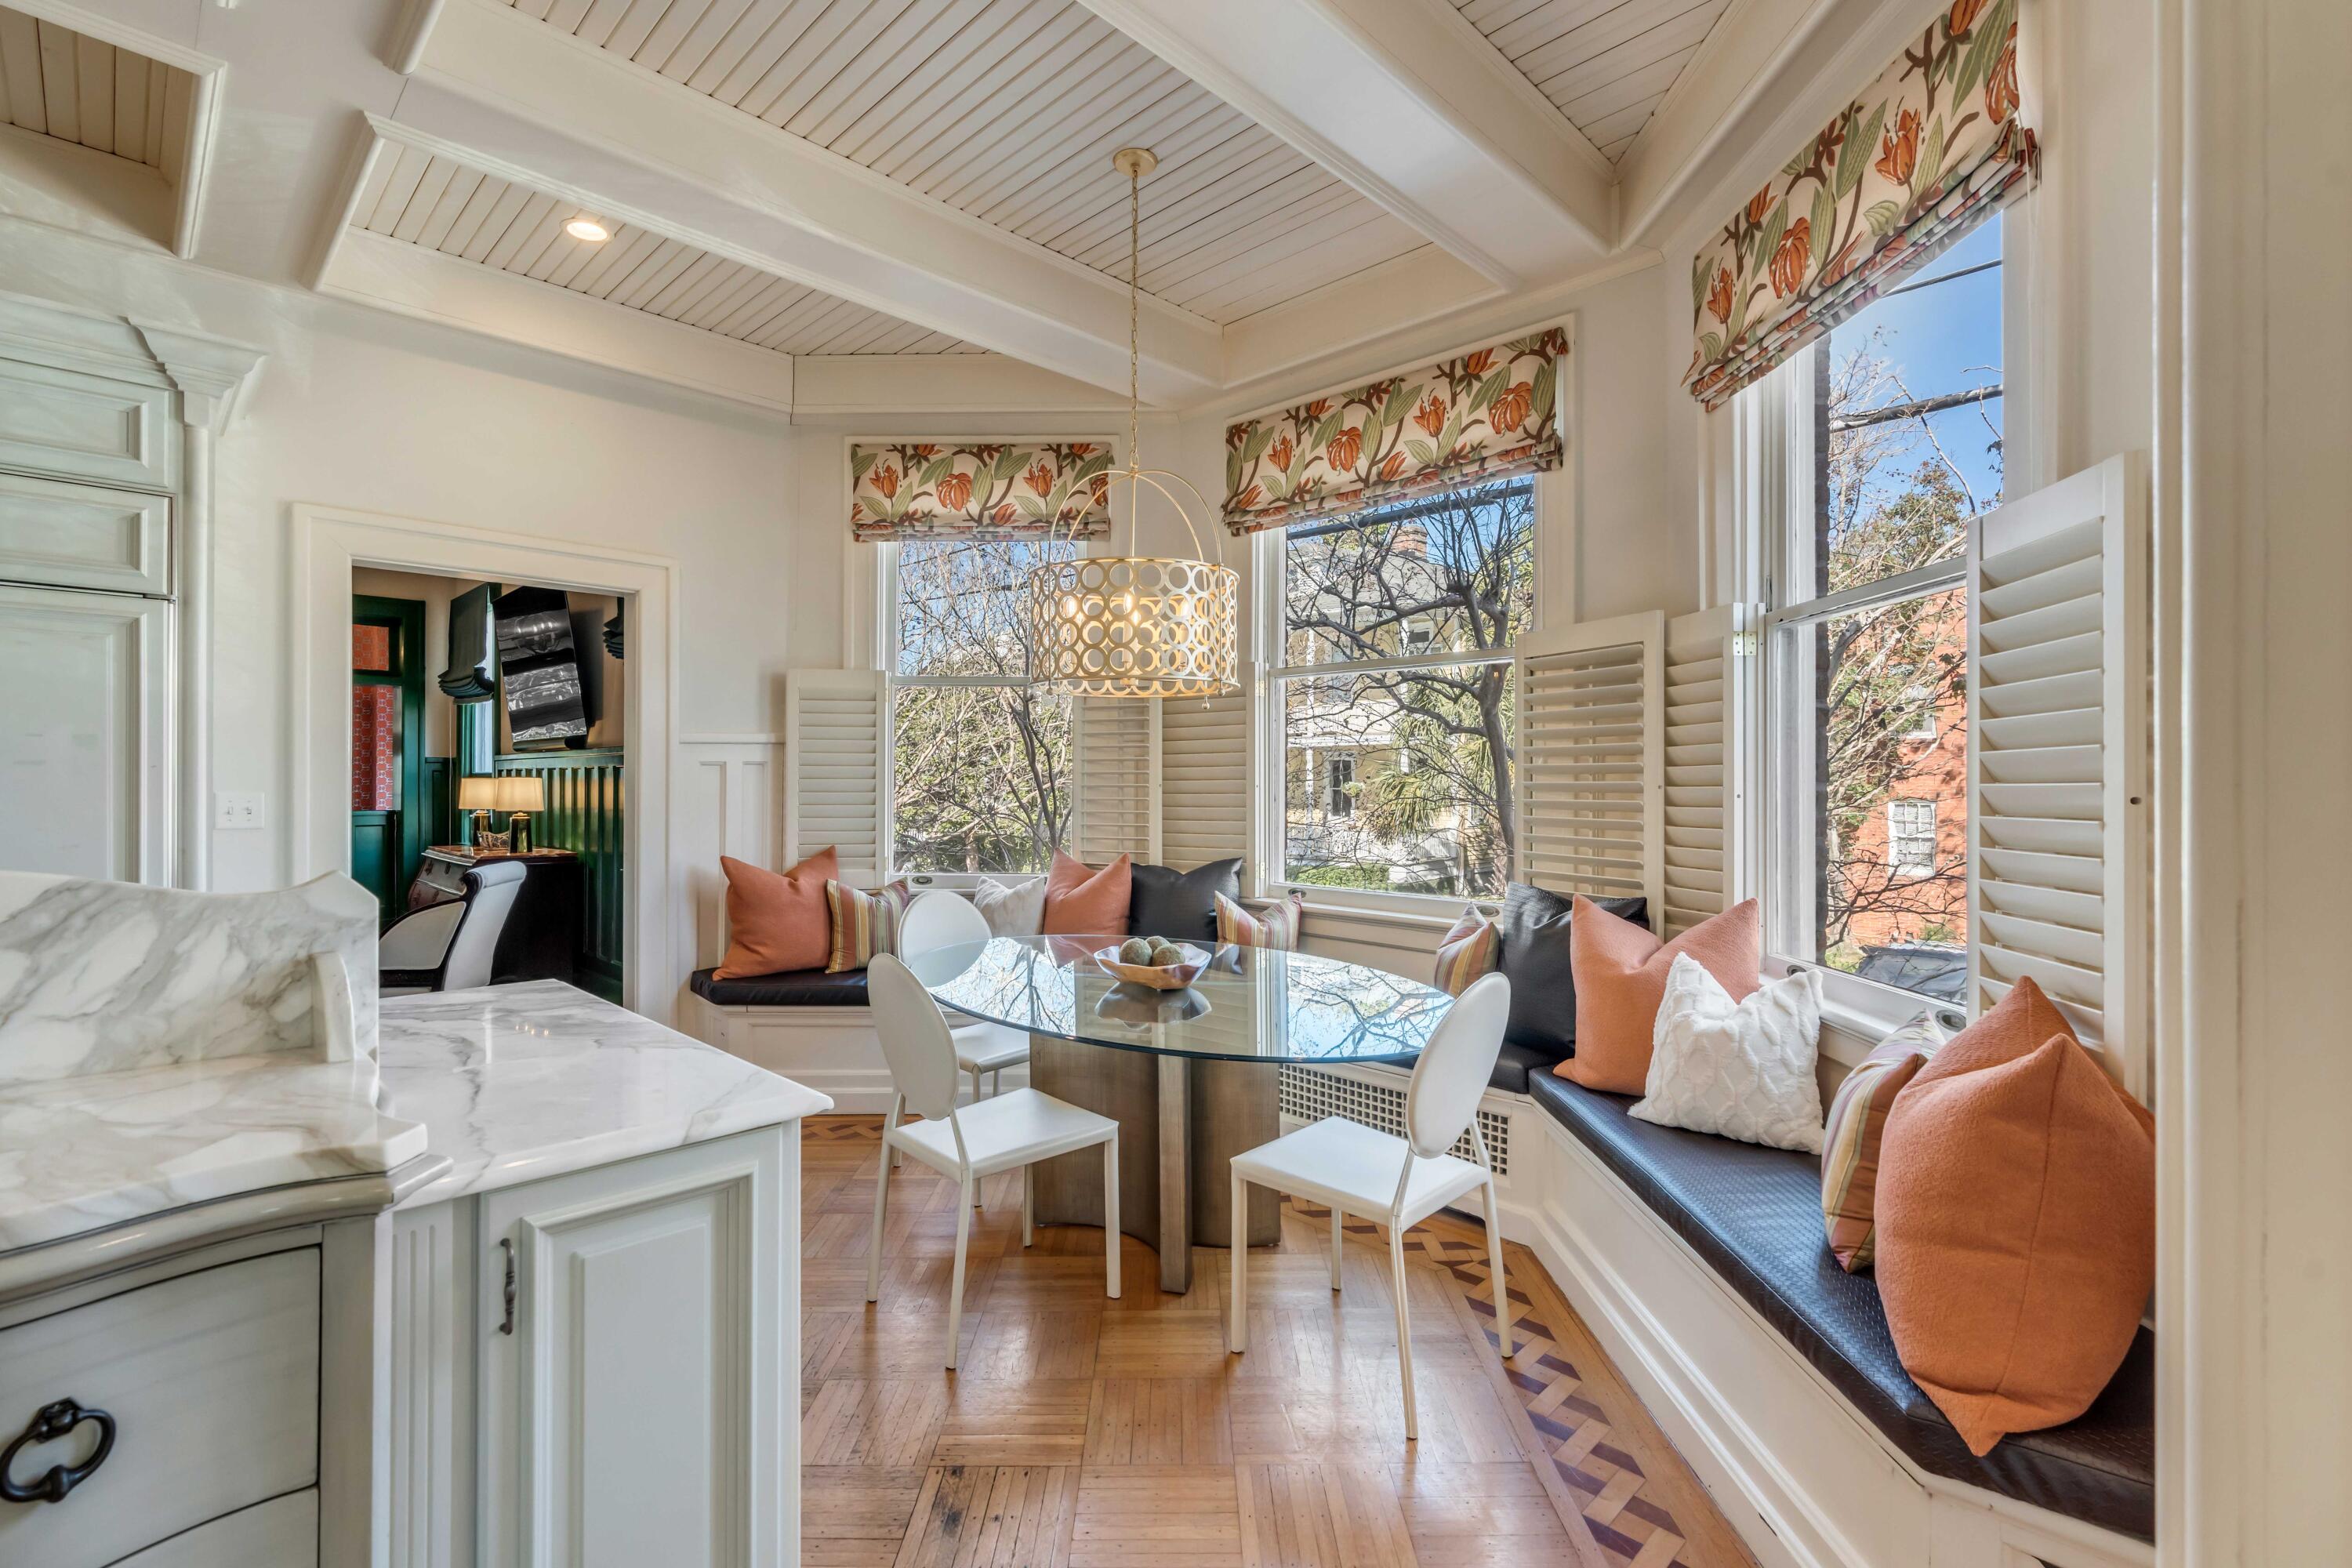
Breakfast nook with a glass table, built-in window benches, and orange accent pillows.
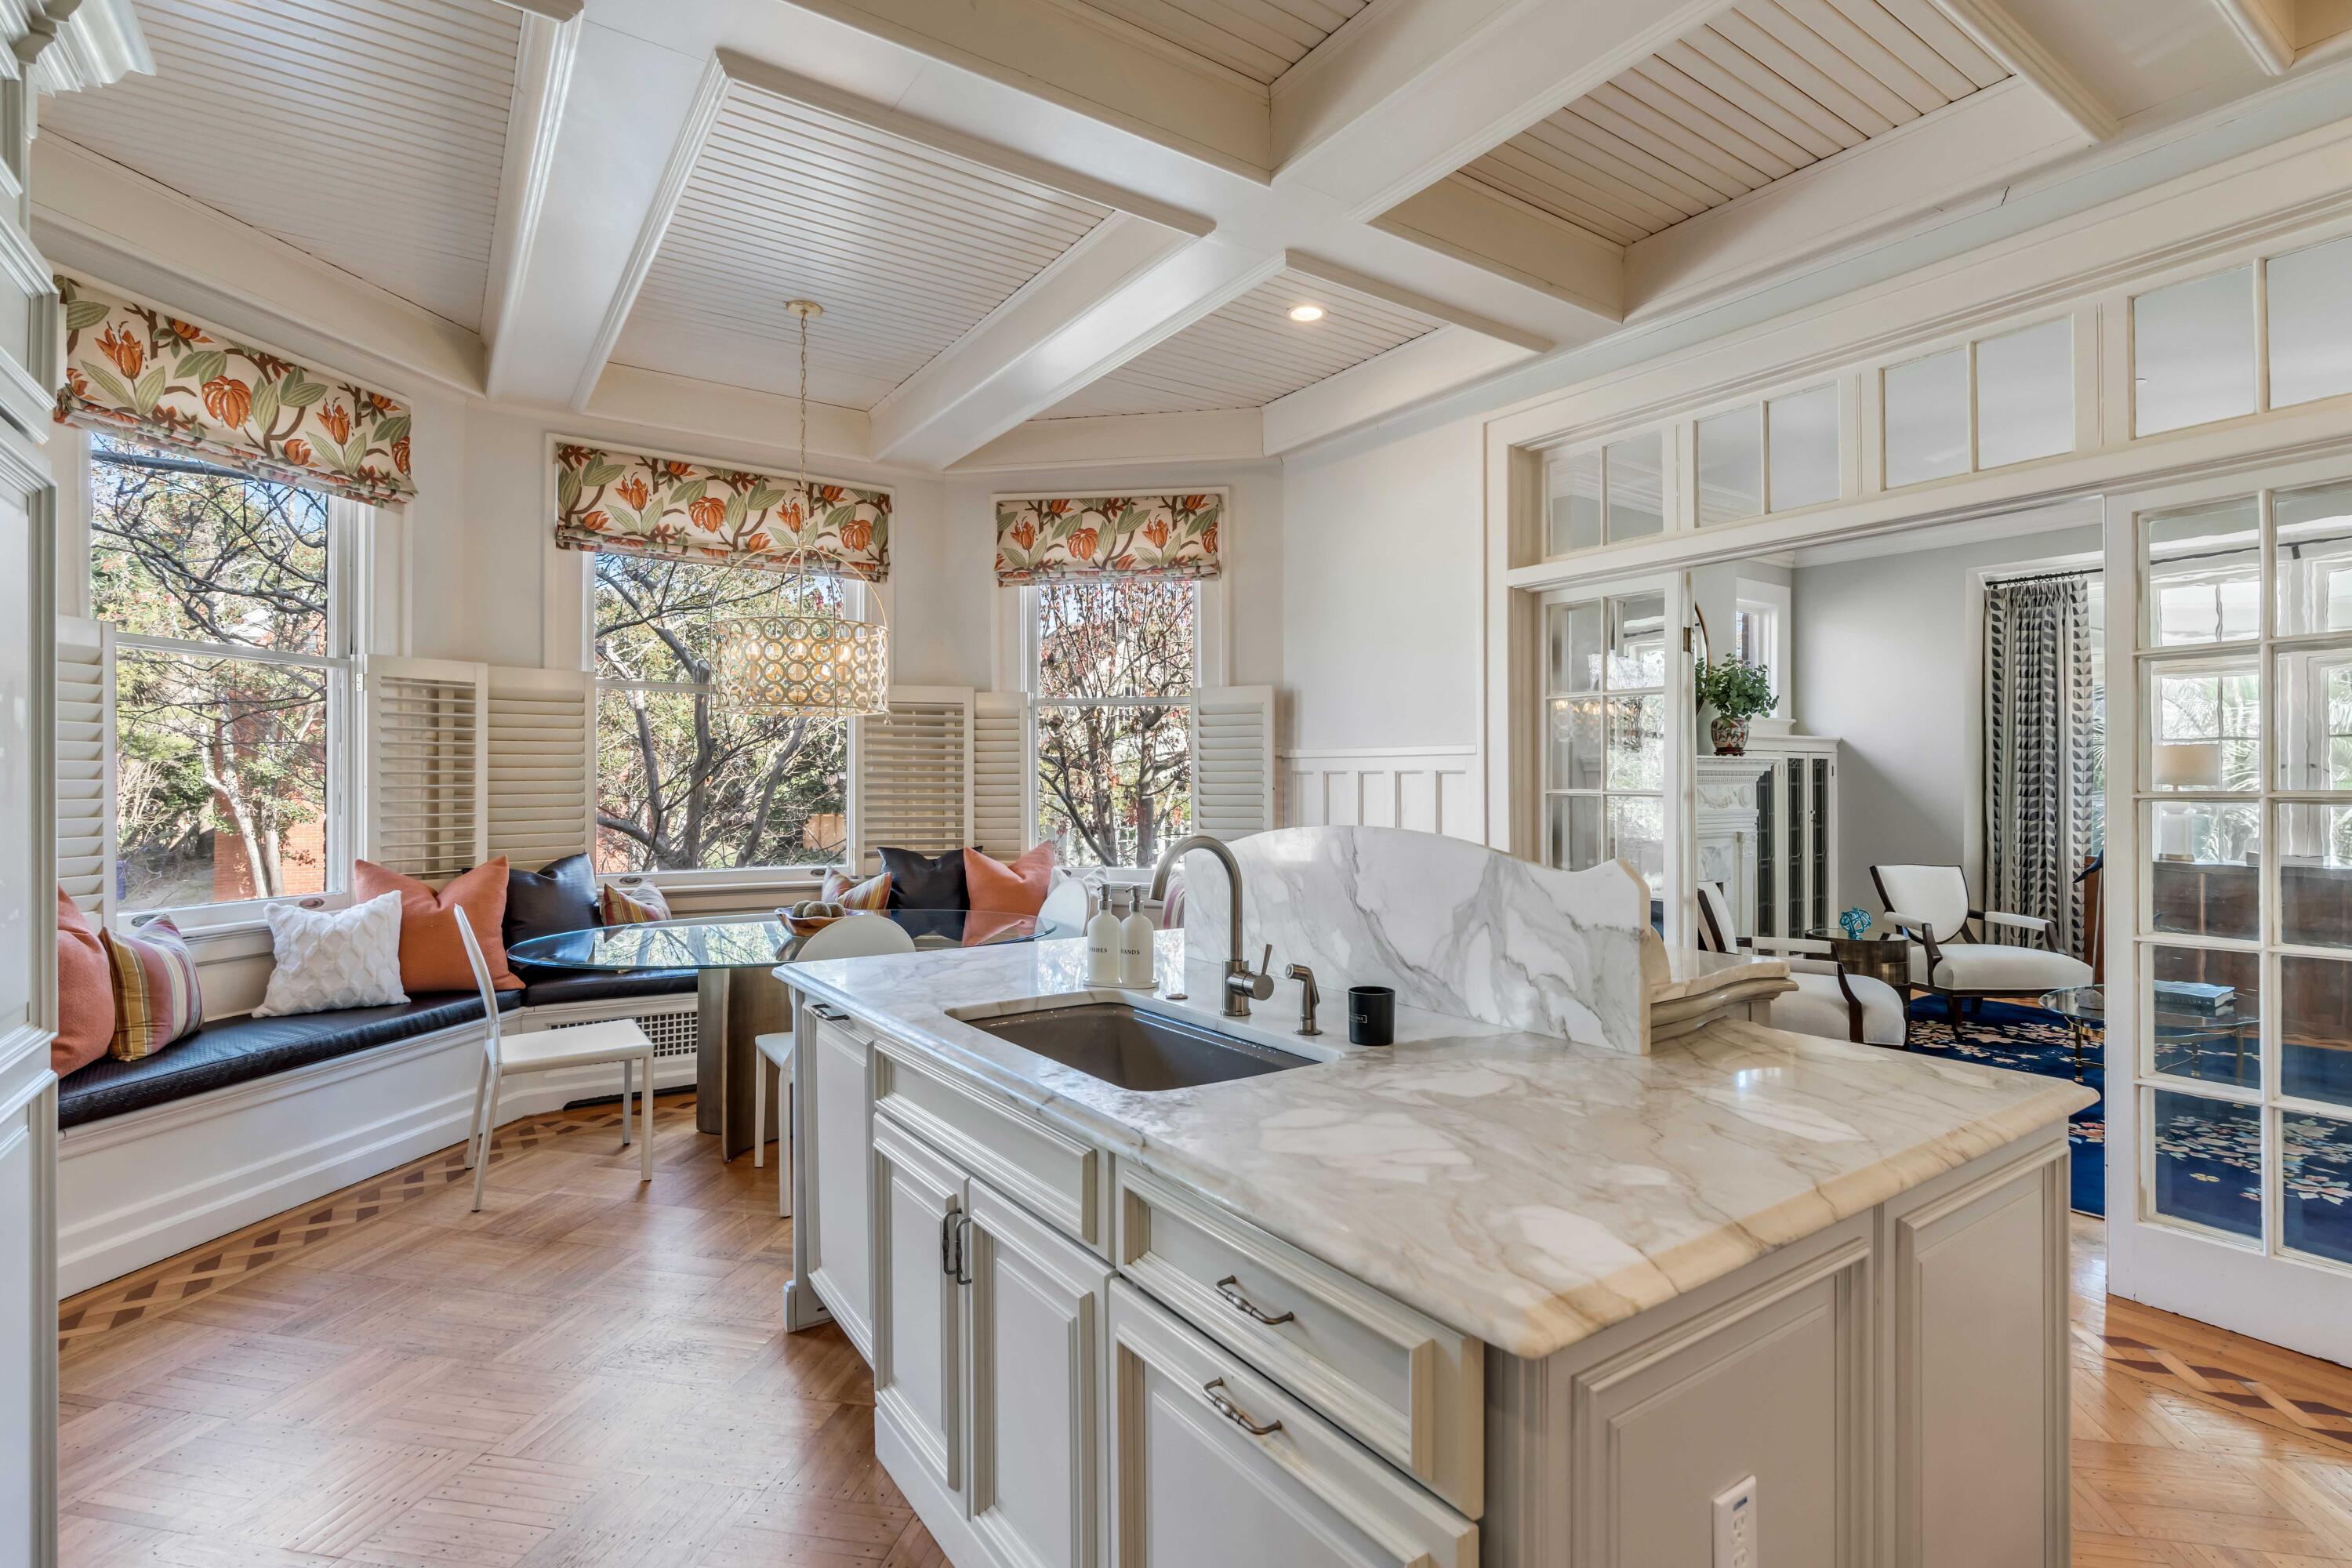
Kitchen with a marble island, coffered ceiling, and window-seat dining nook.
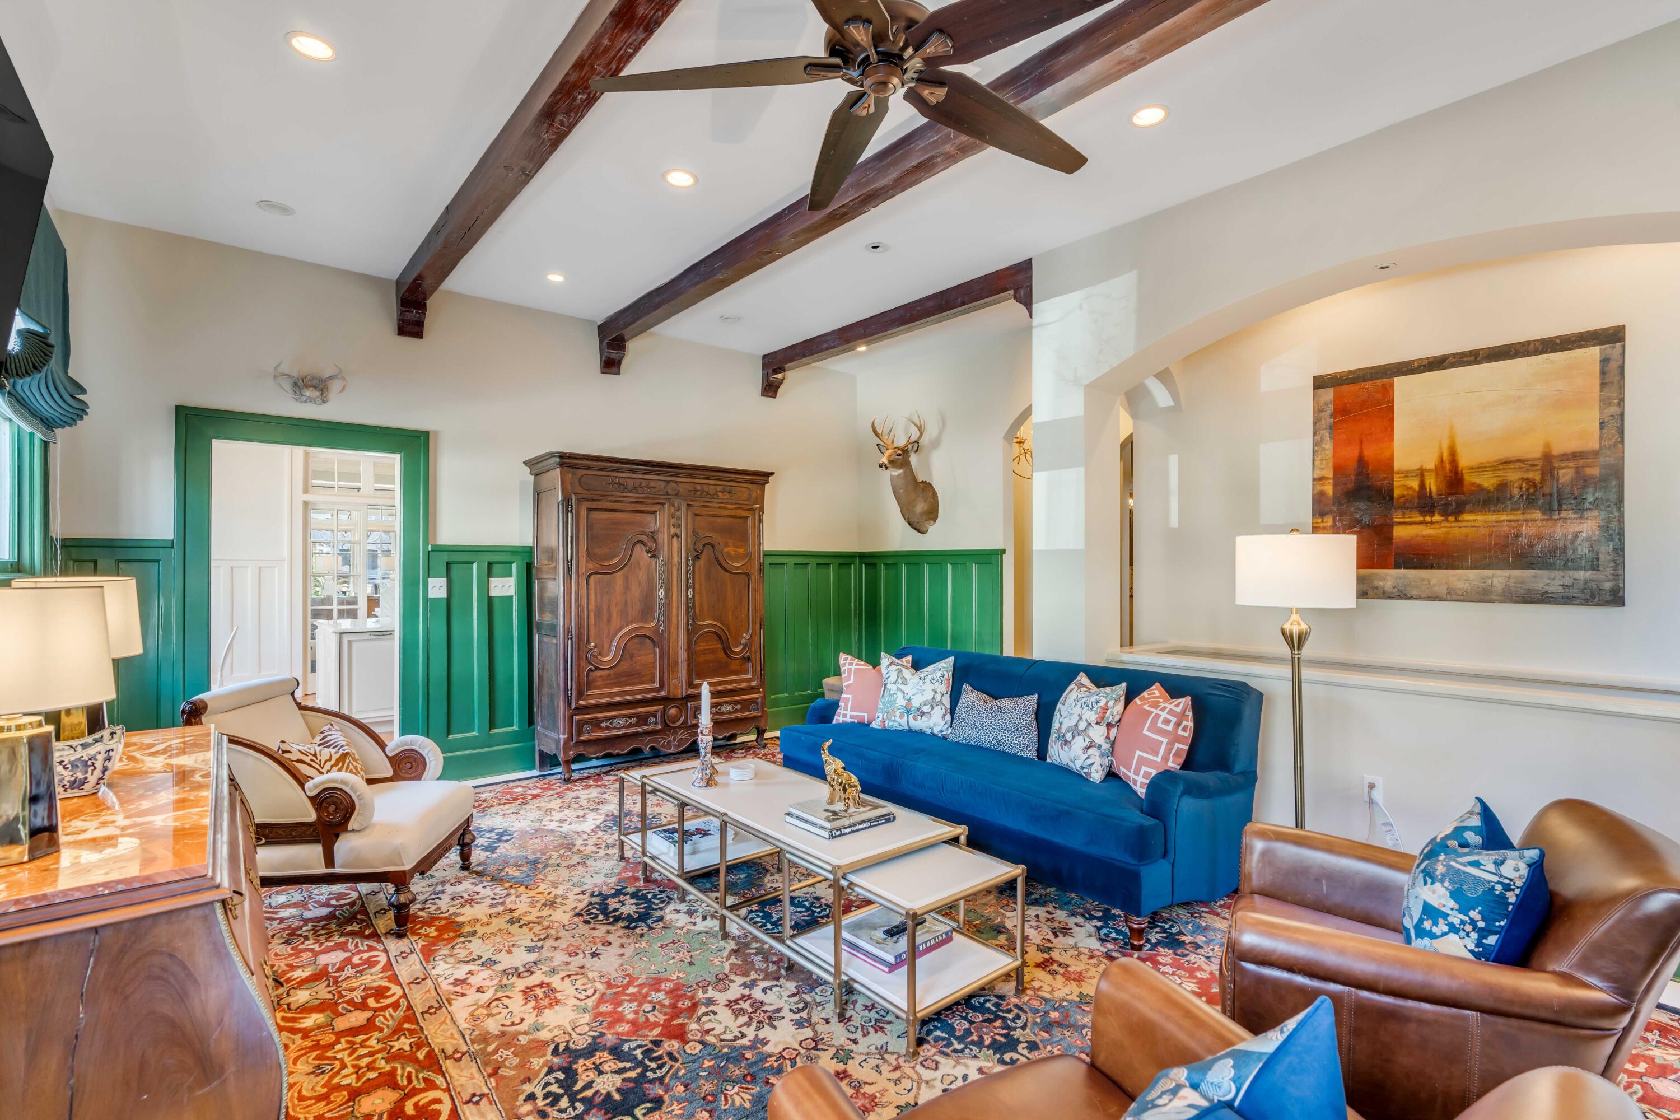
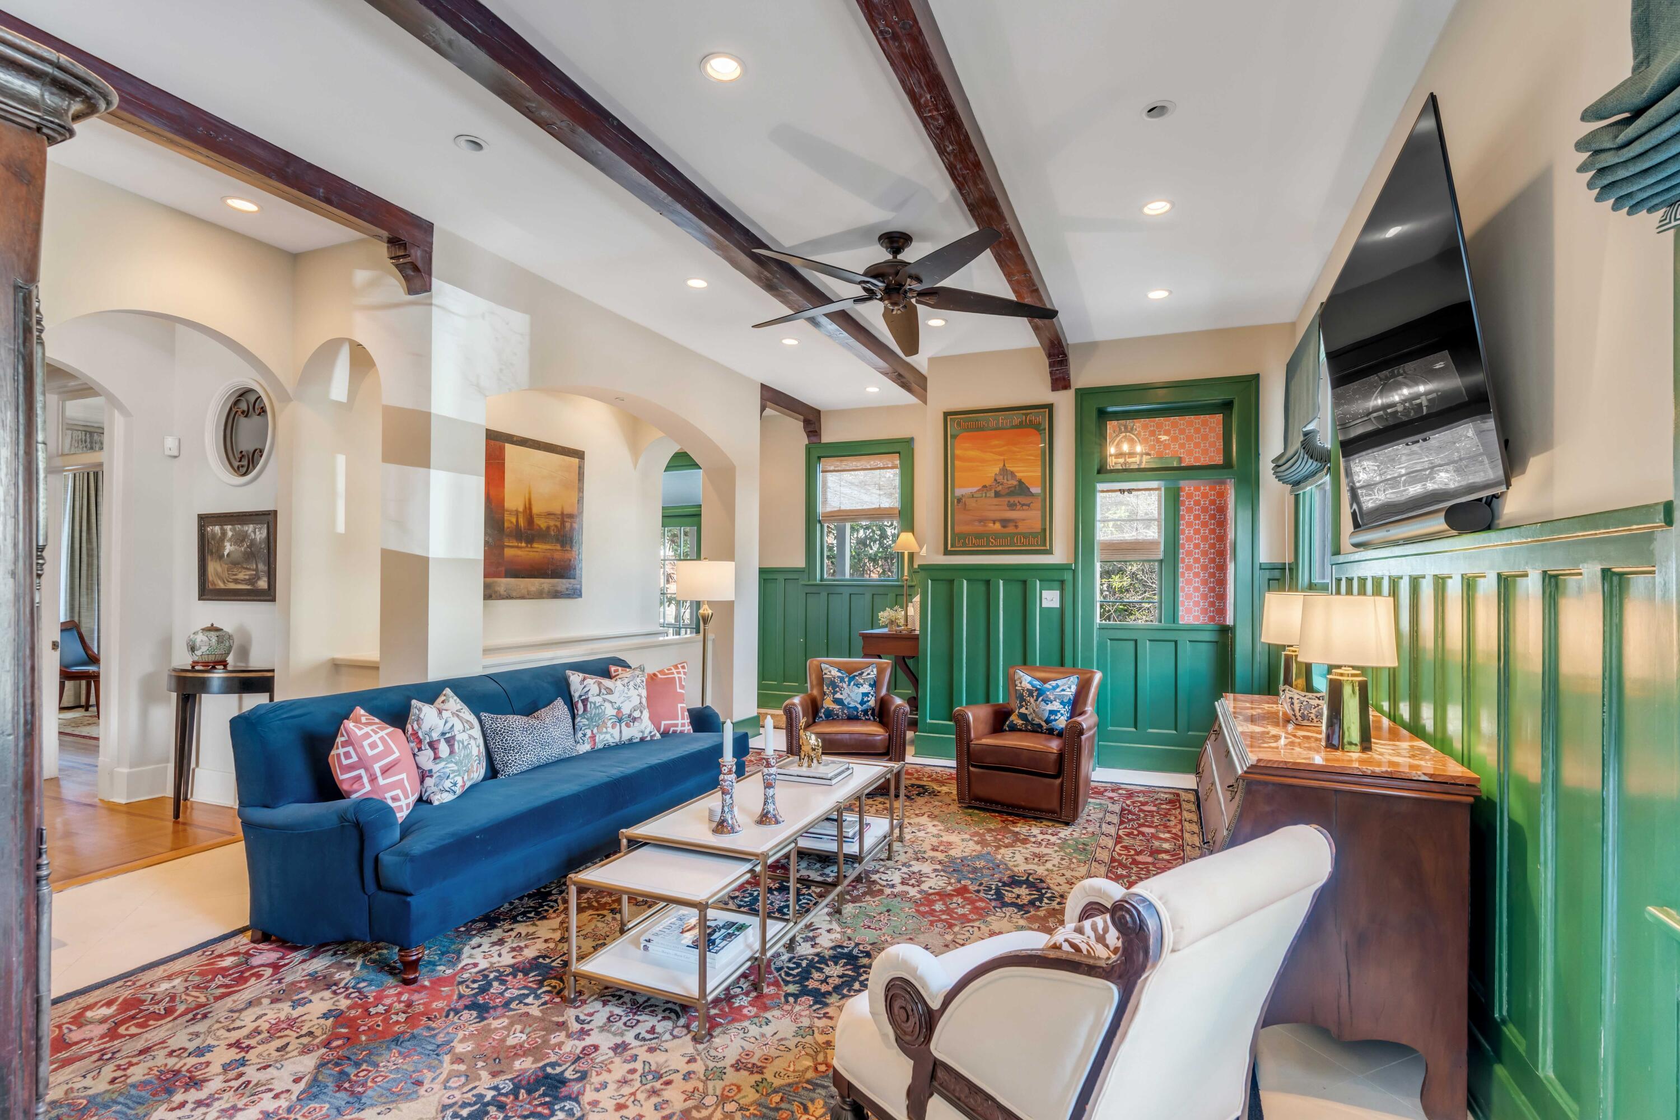
Living room with green wainscoting, exposed beams, a blue sofa, leather chairs, and an ornate patterned rug.
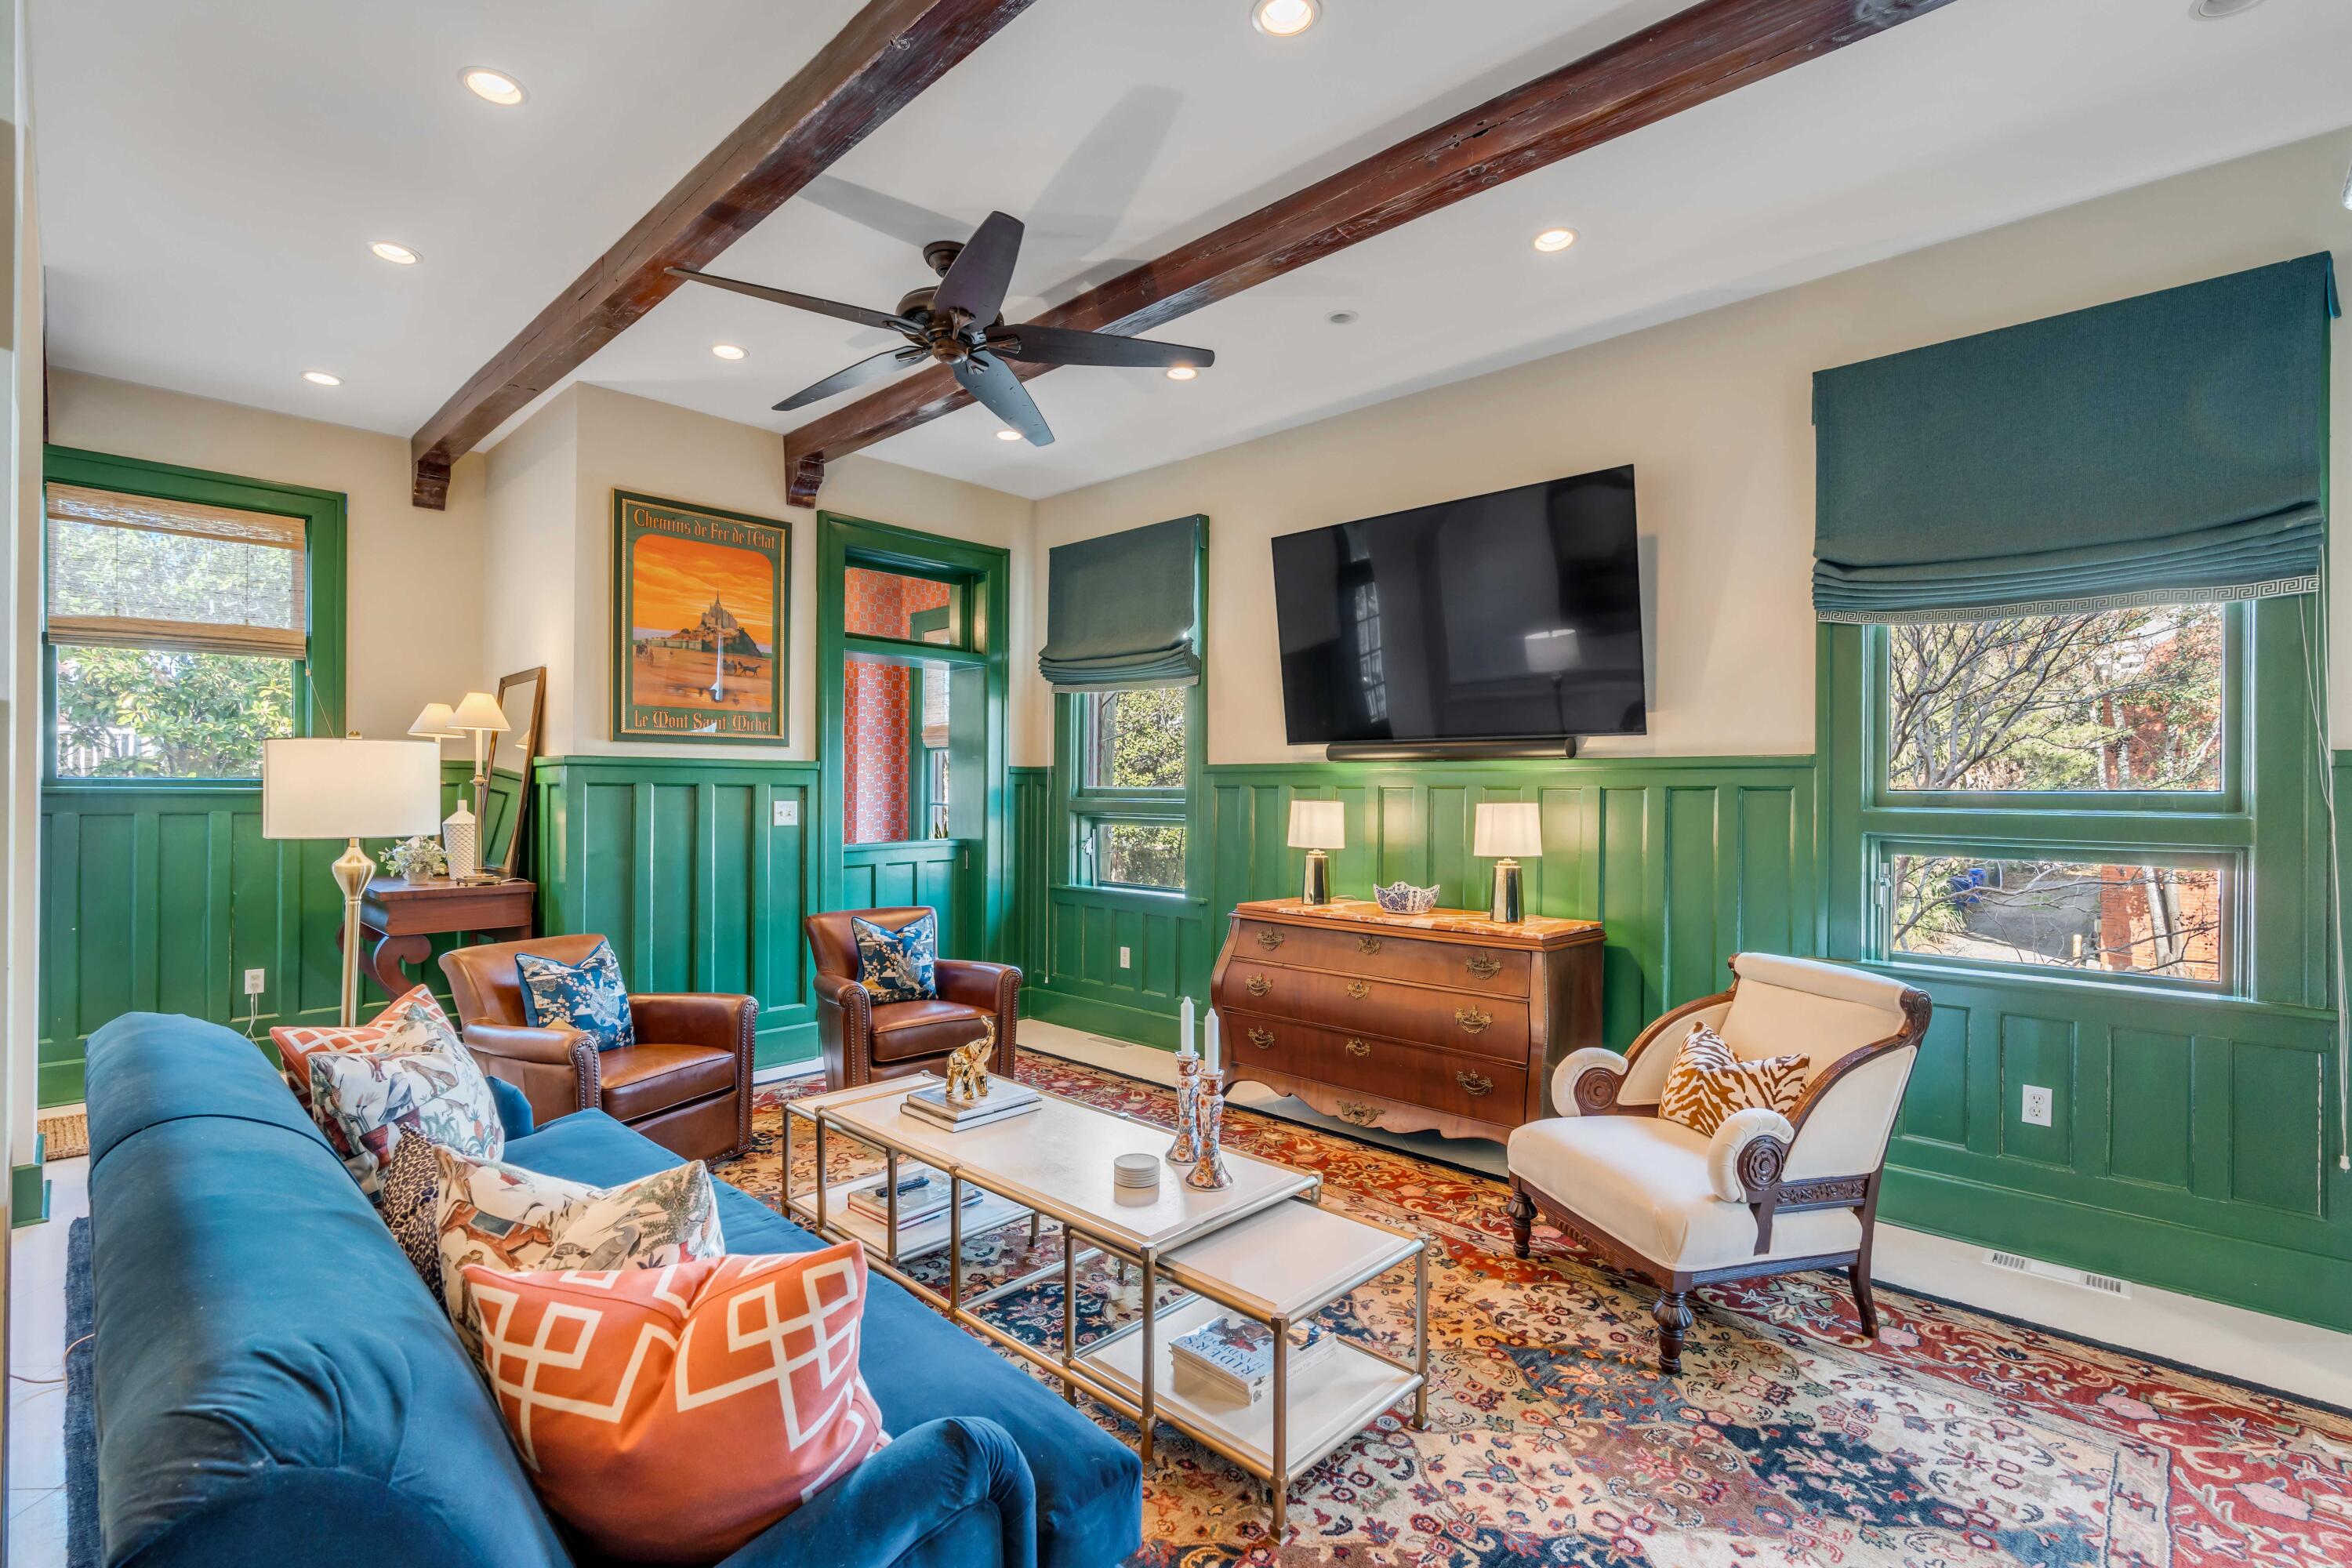
Furnished living room with green paneling, exposed beams, a blue sofa, and patterned rugs.
Living room with green paneled walls, exposed wood beams, blue sofa, and patterned rug.
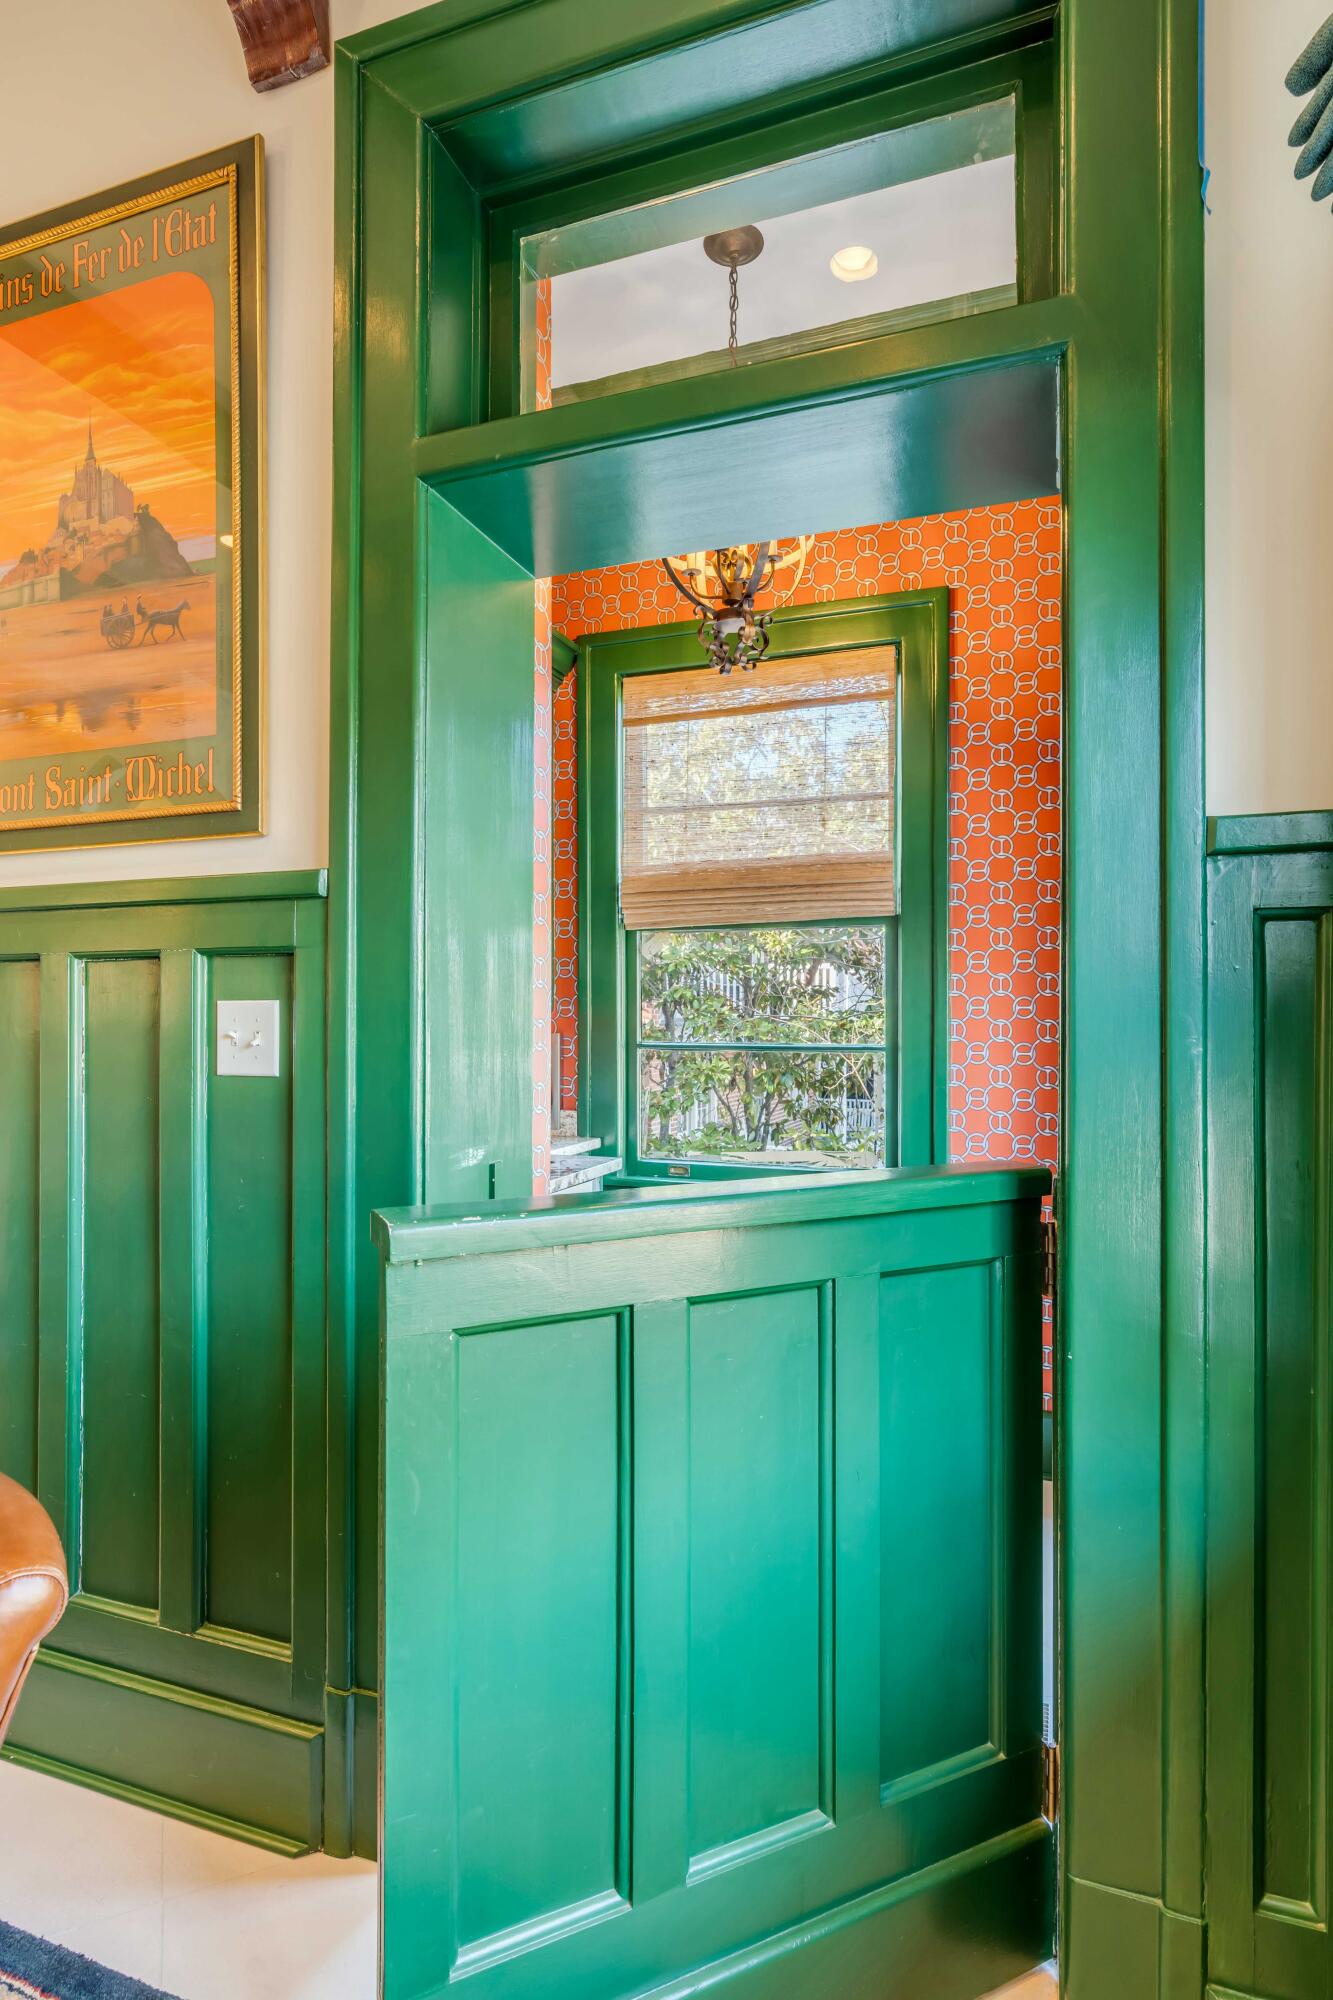
Green paneled Dutch door opens toward an orange-patterned room with a shaded window.
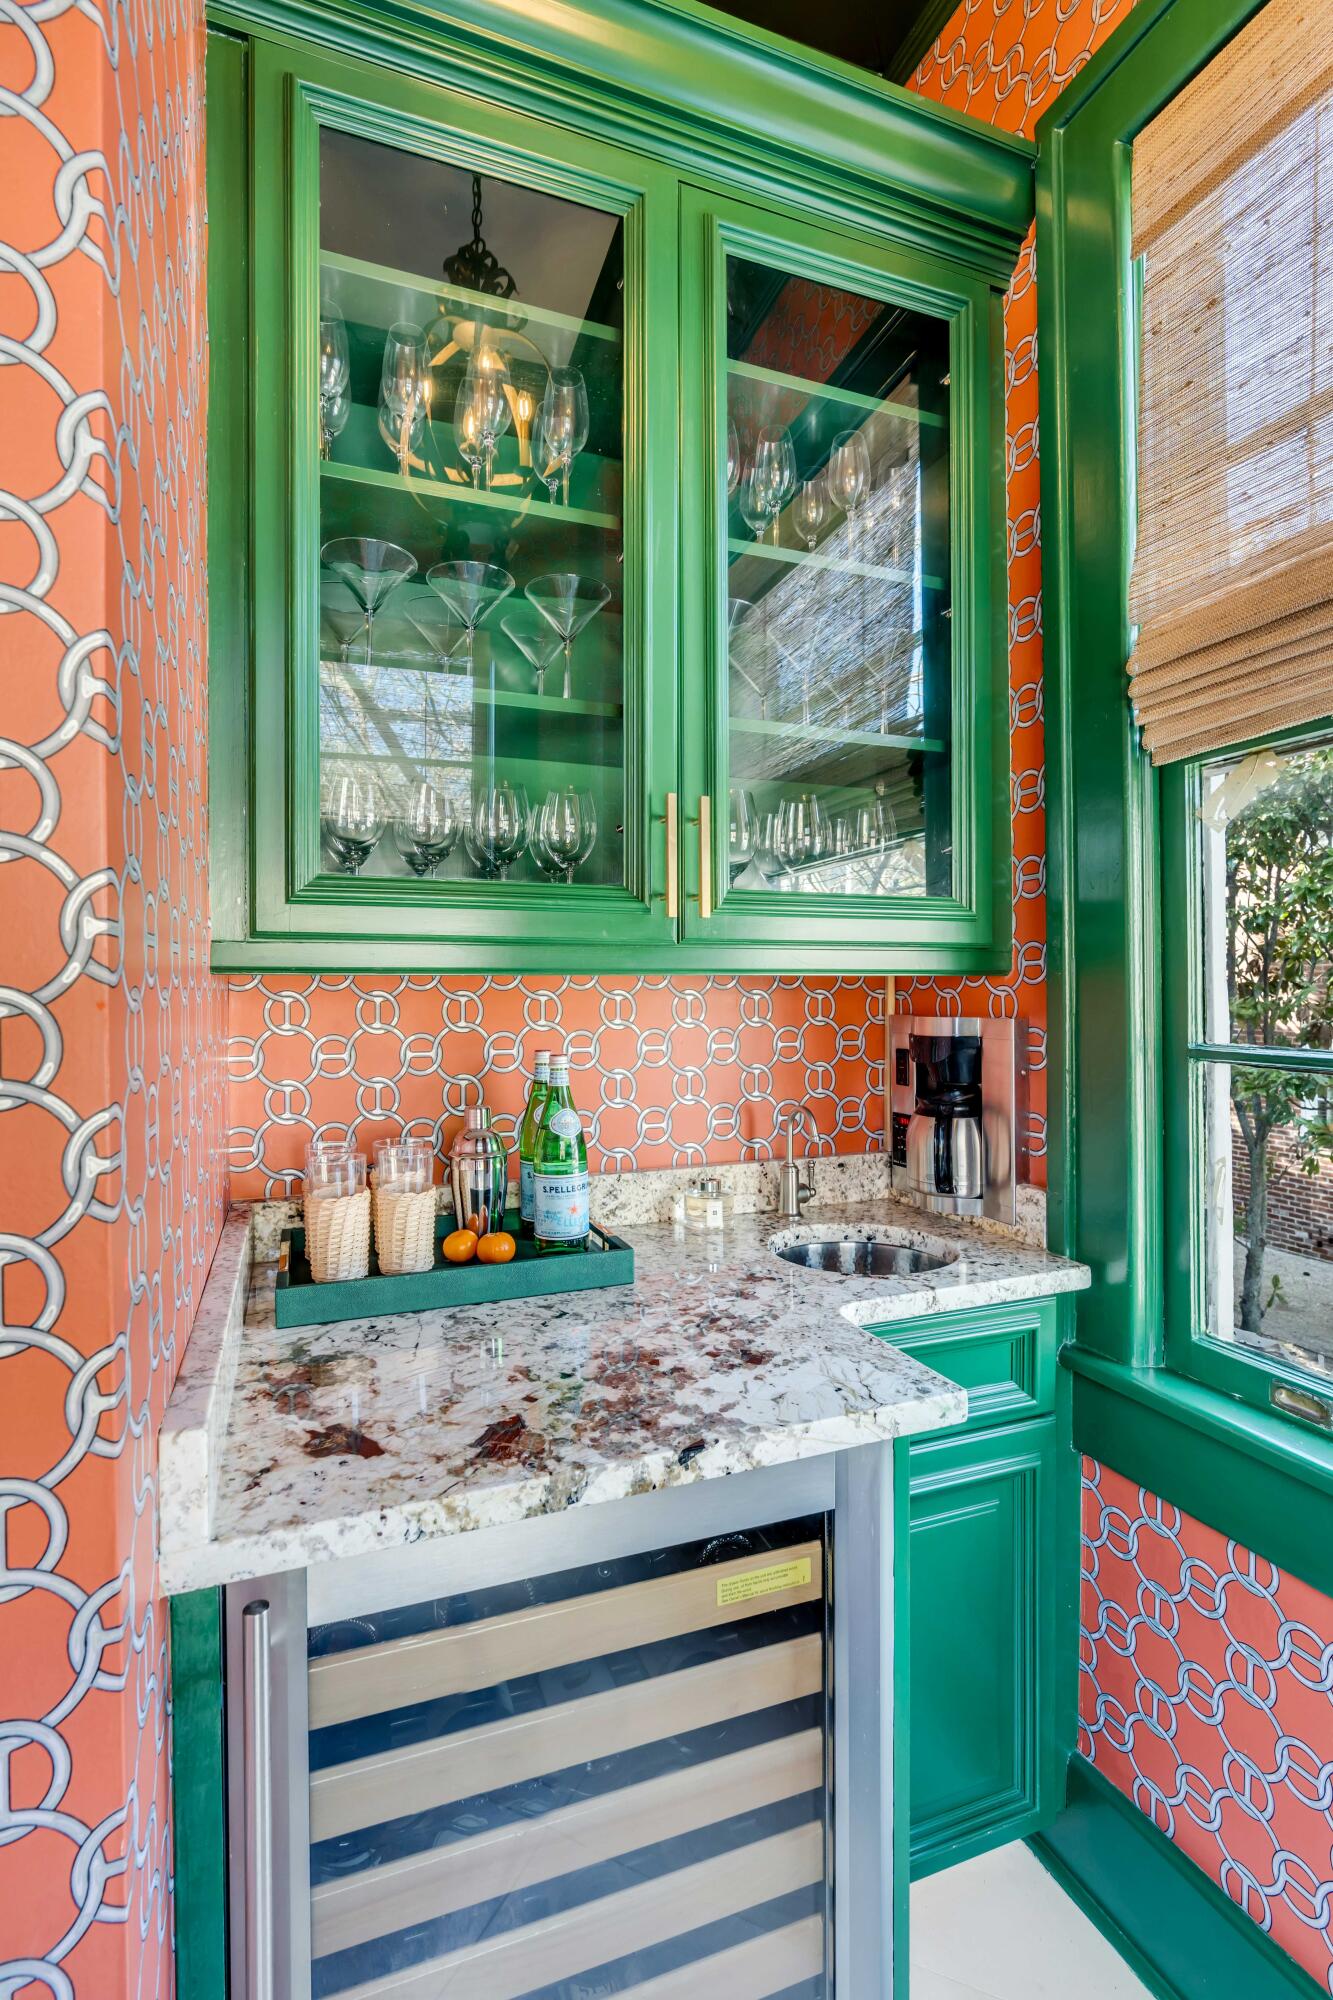
Beverage station with emerald cabinetry, glassware, coral patterned wallpaper, and a marble counter.
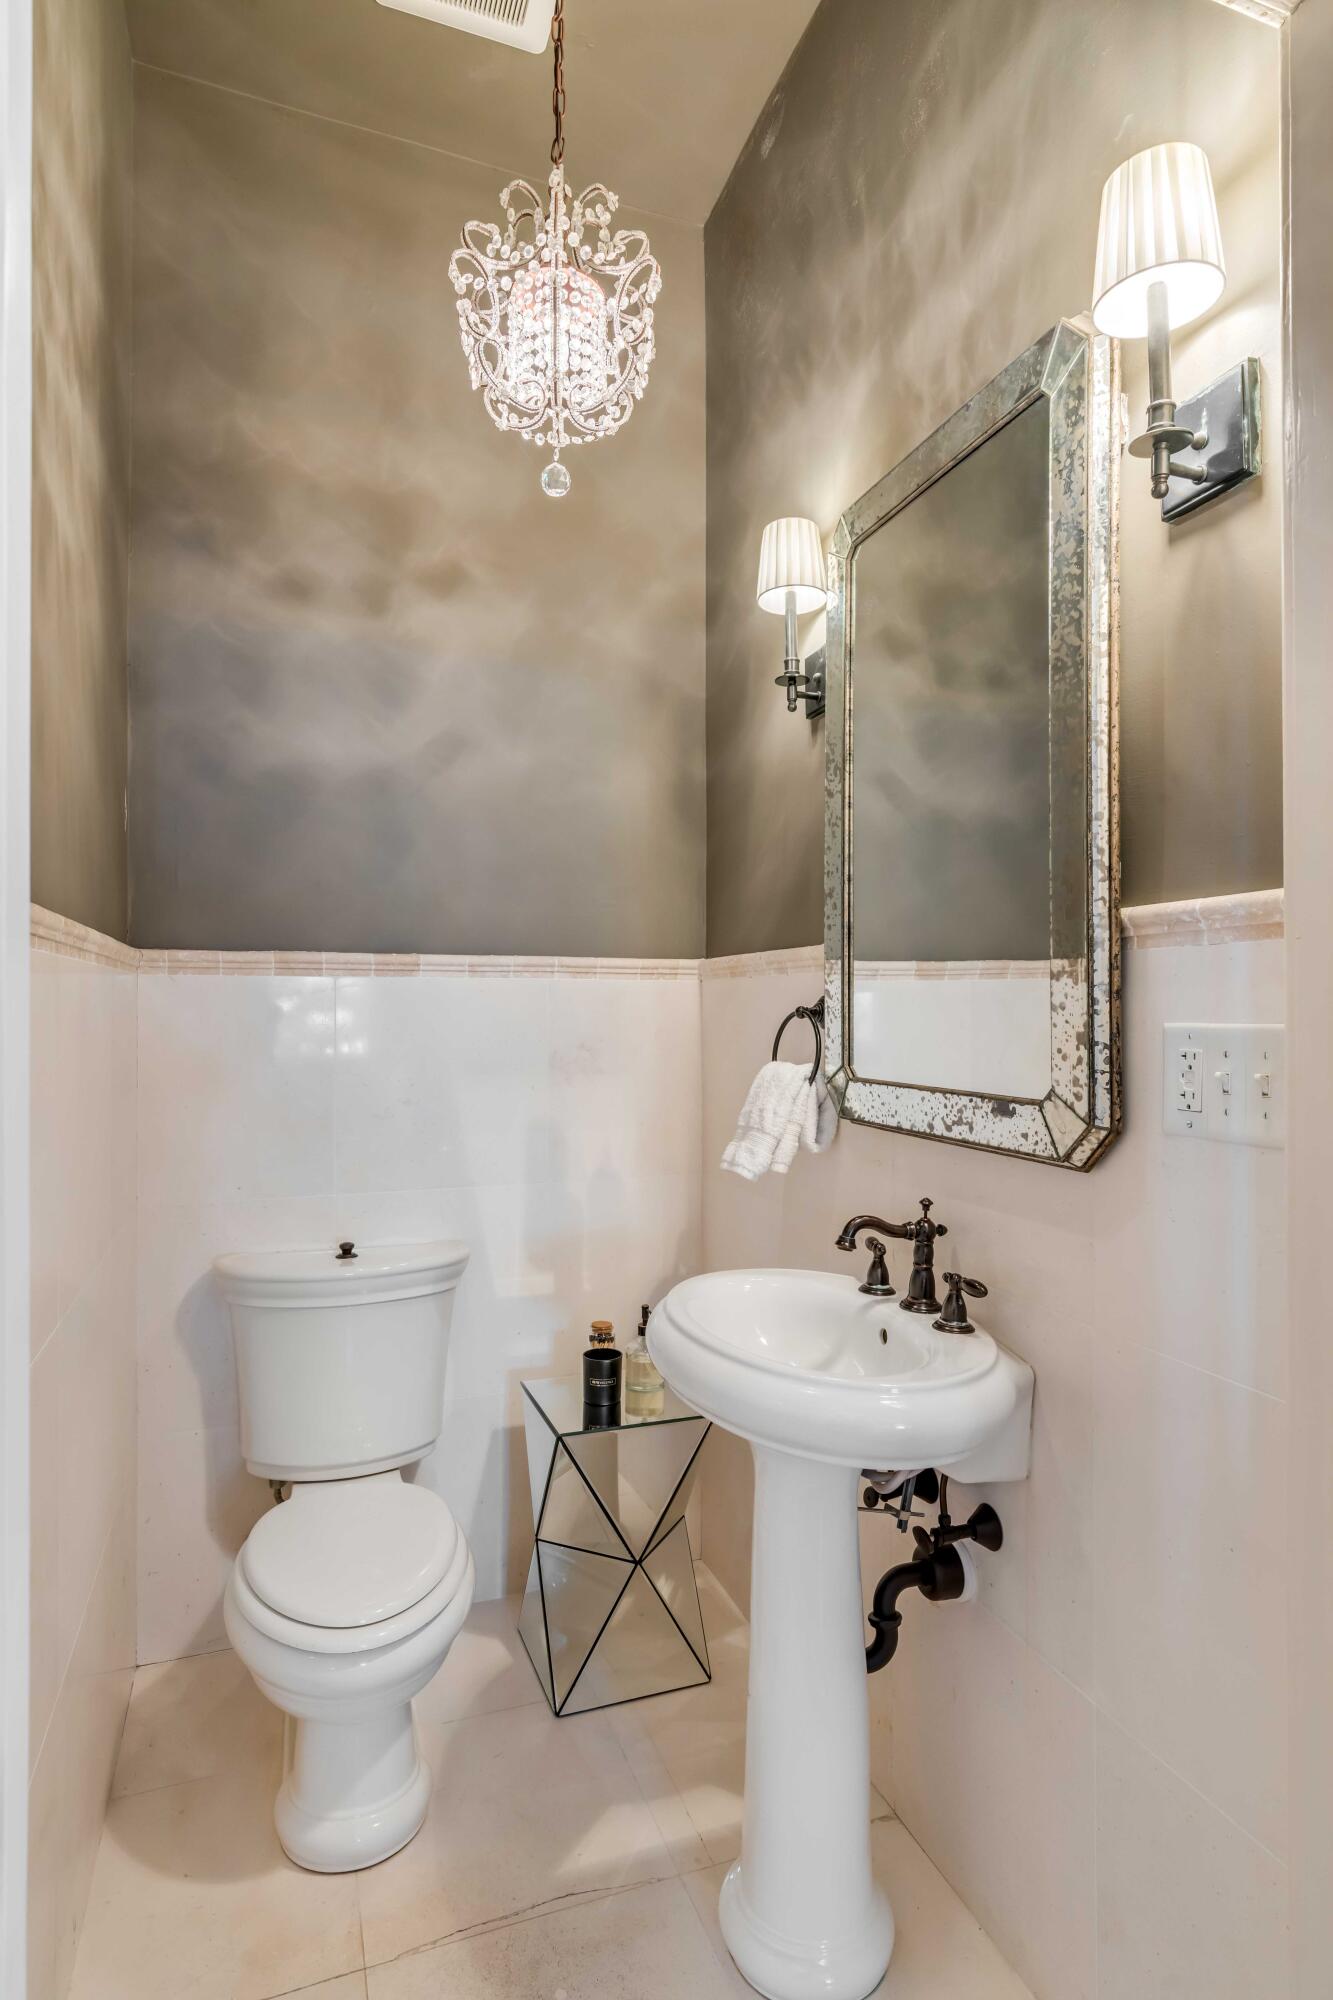
Powder room with a pedestal sink, toilet, ornate mirror, and crystal chandelier.
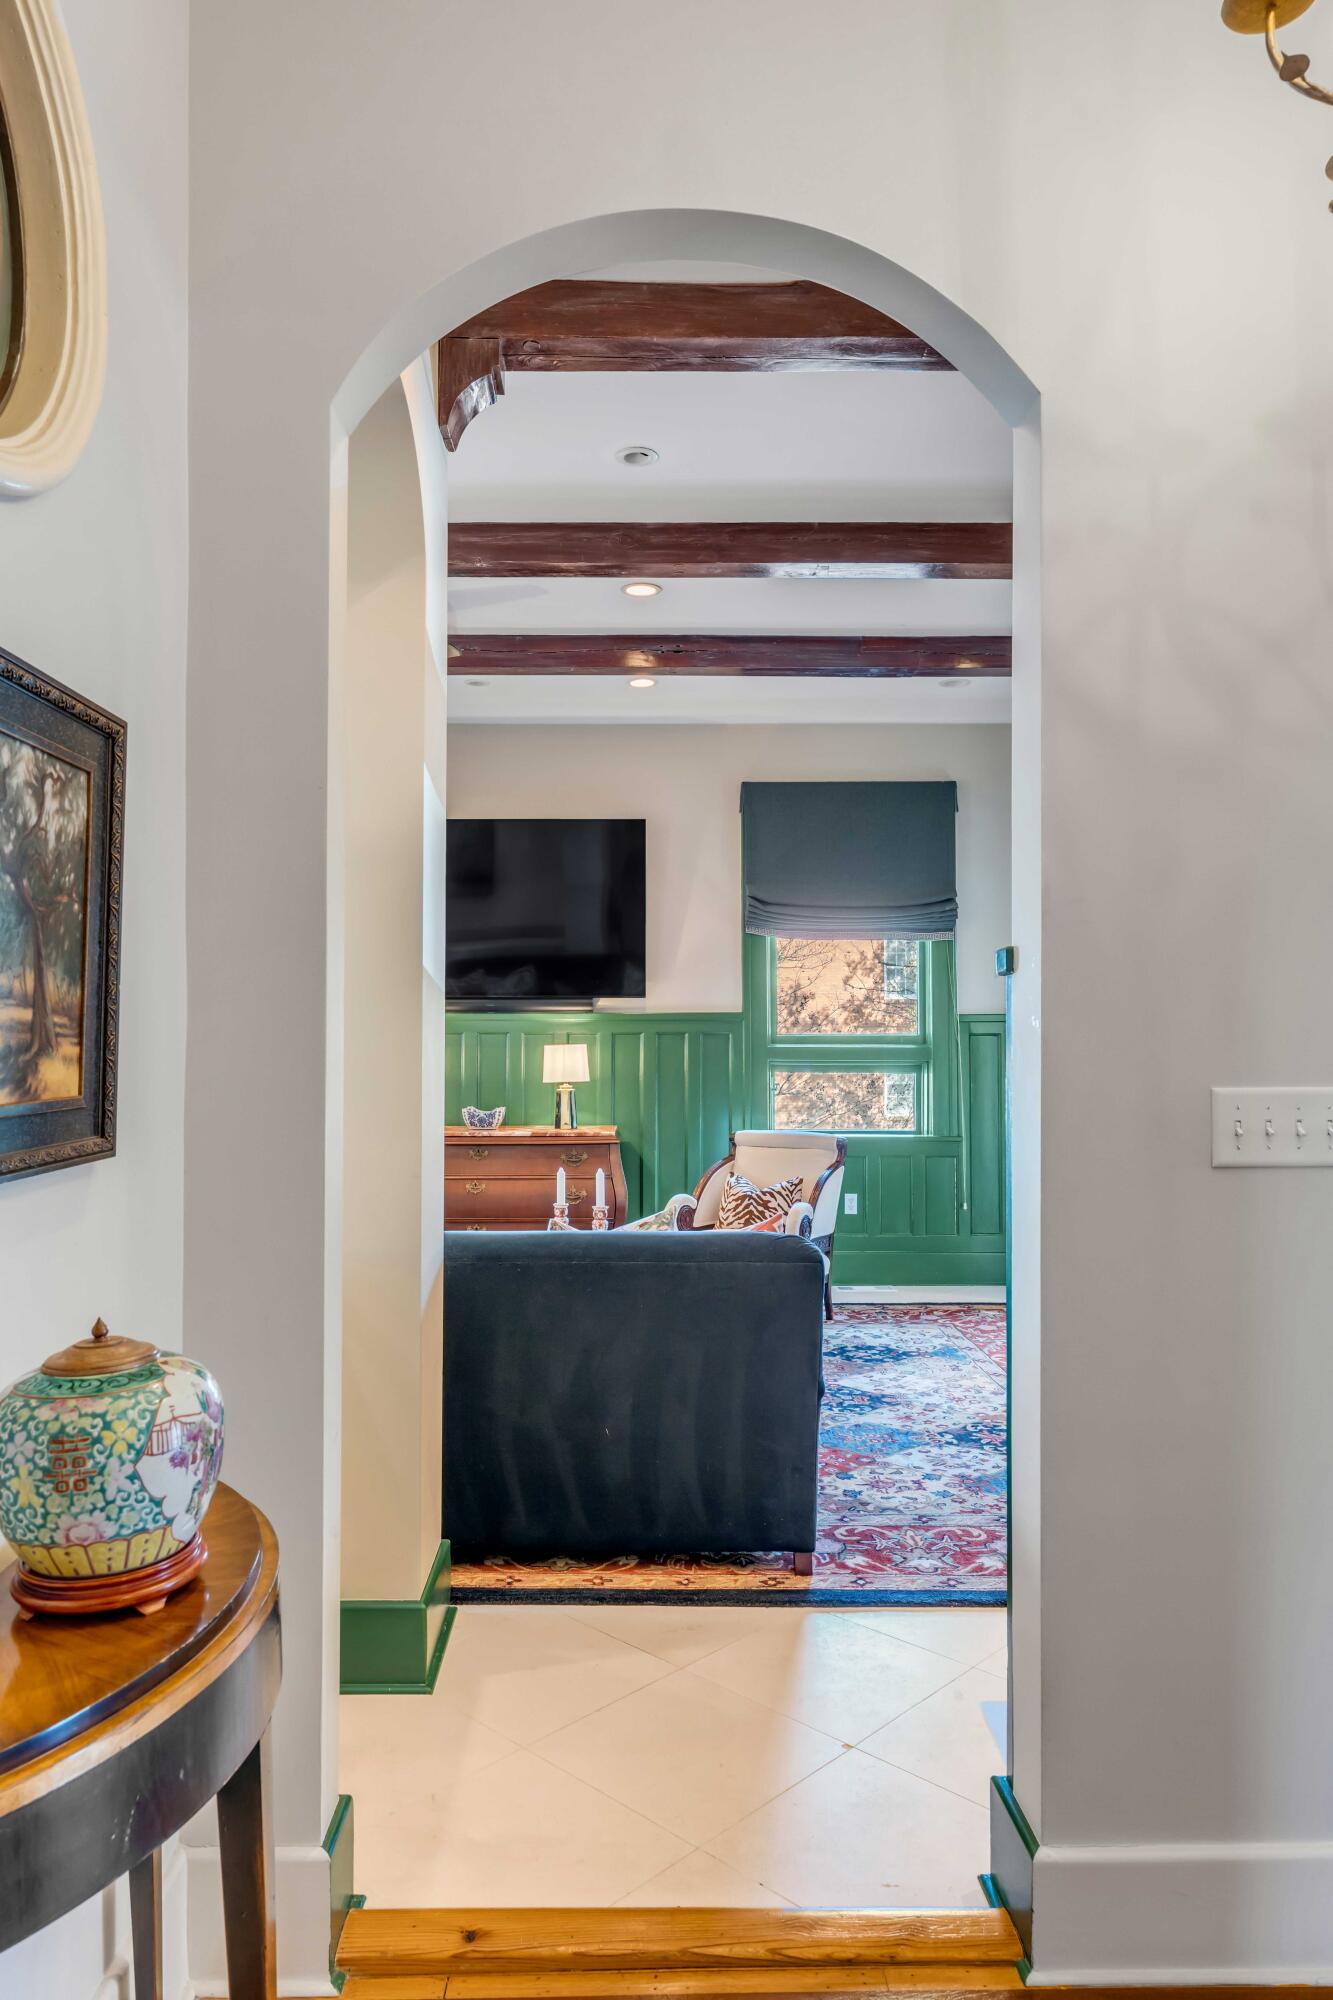
Living room with green paneled walls and exposed wood ceiling beams, viewed through an arched doorway.
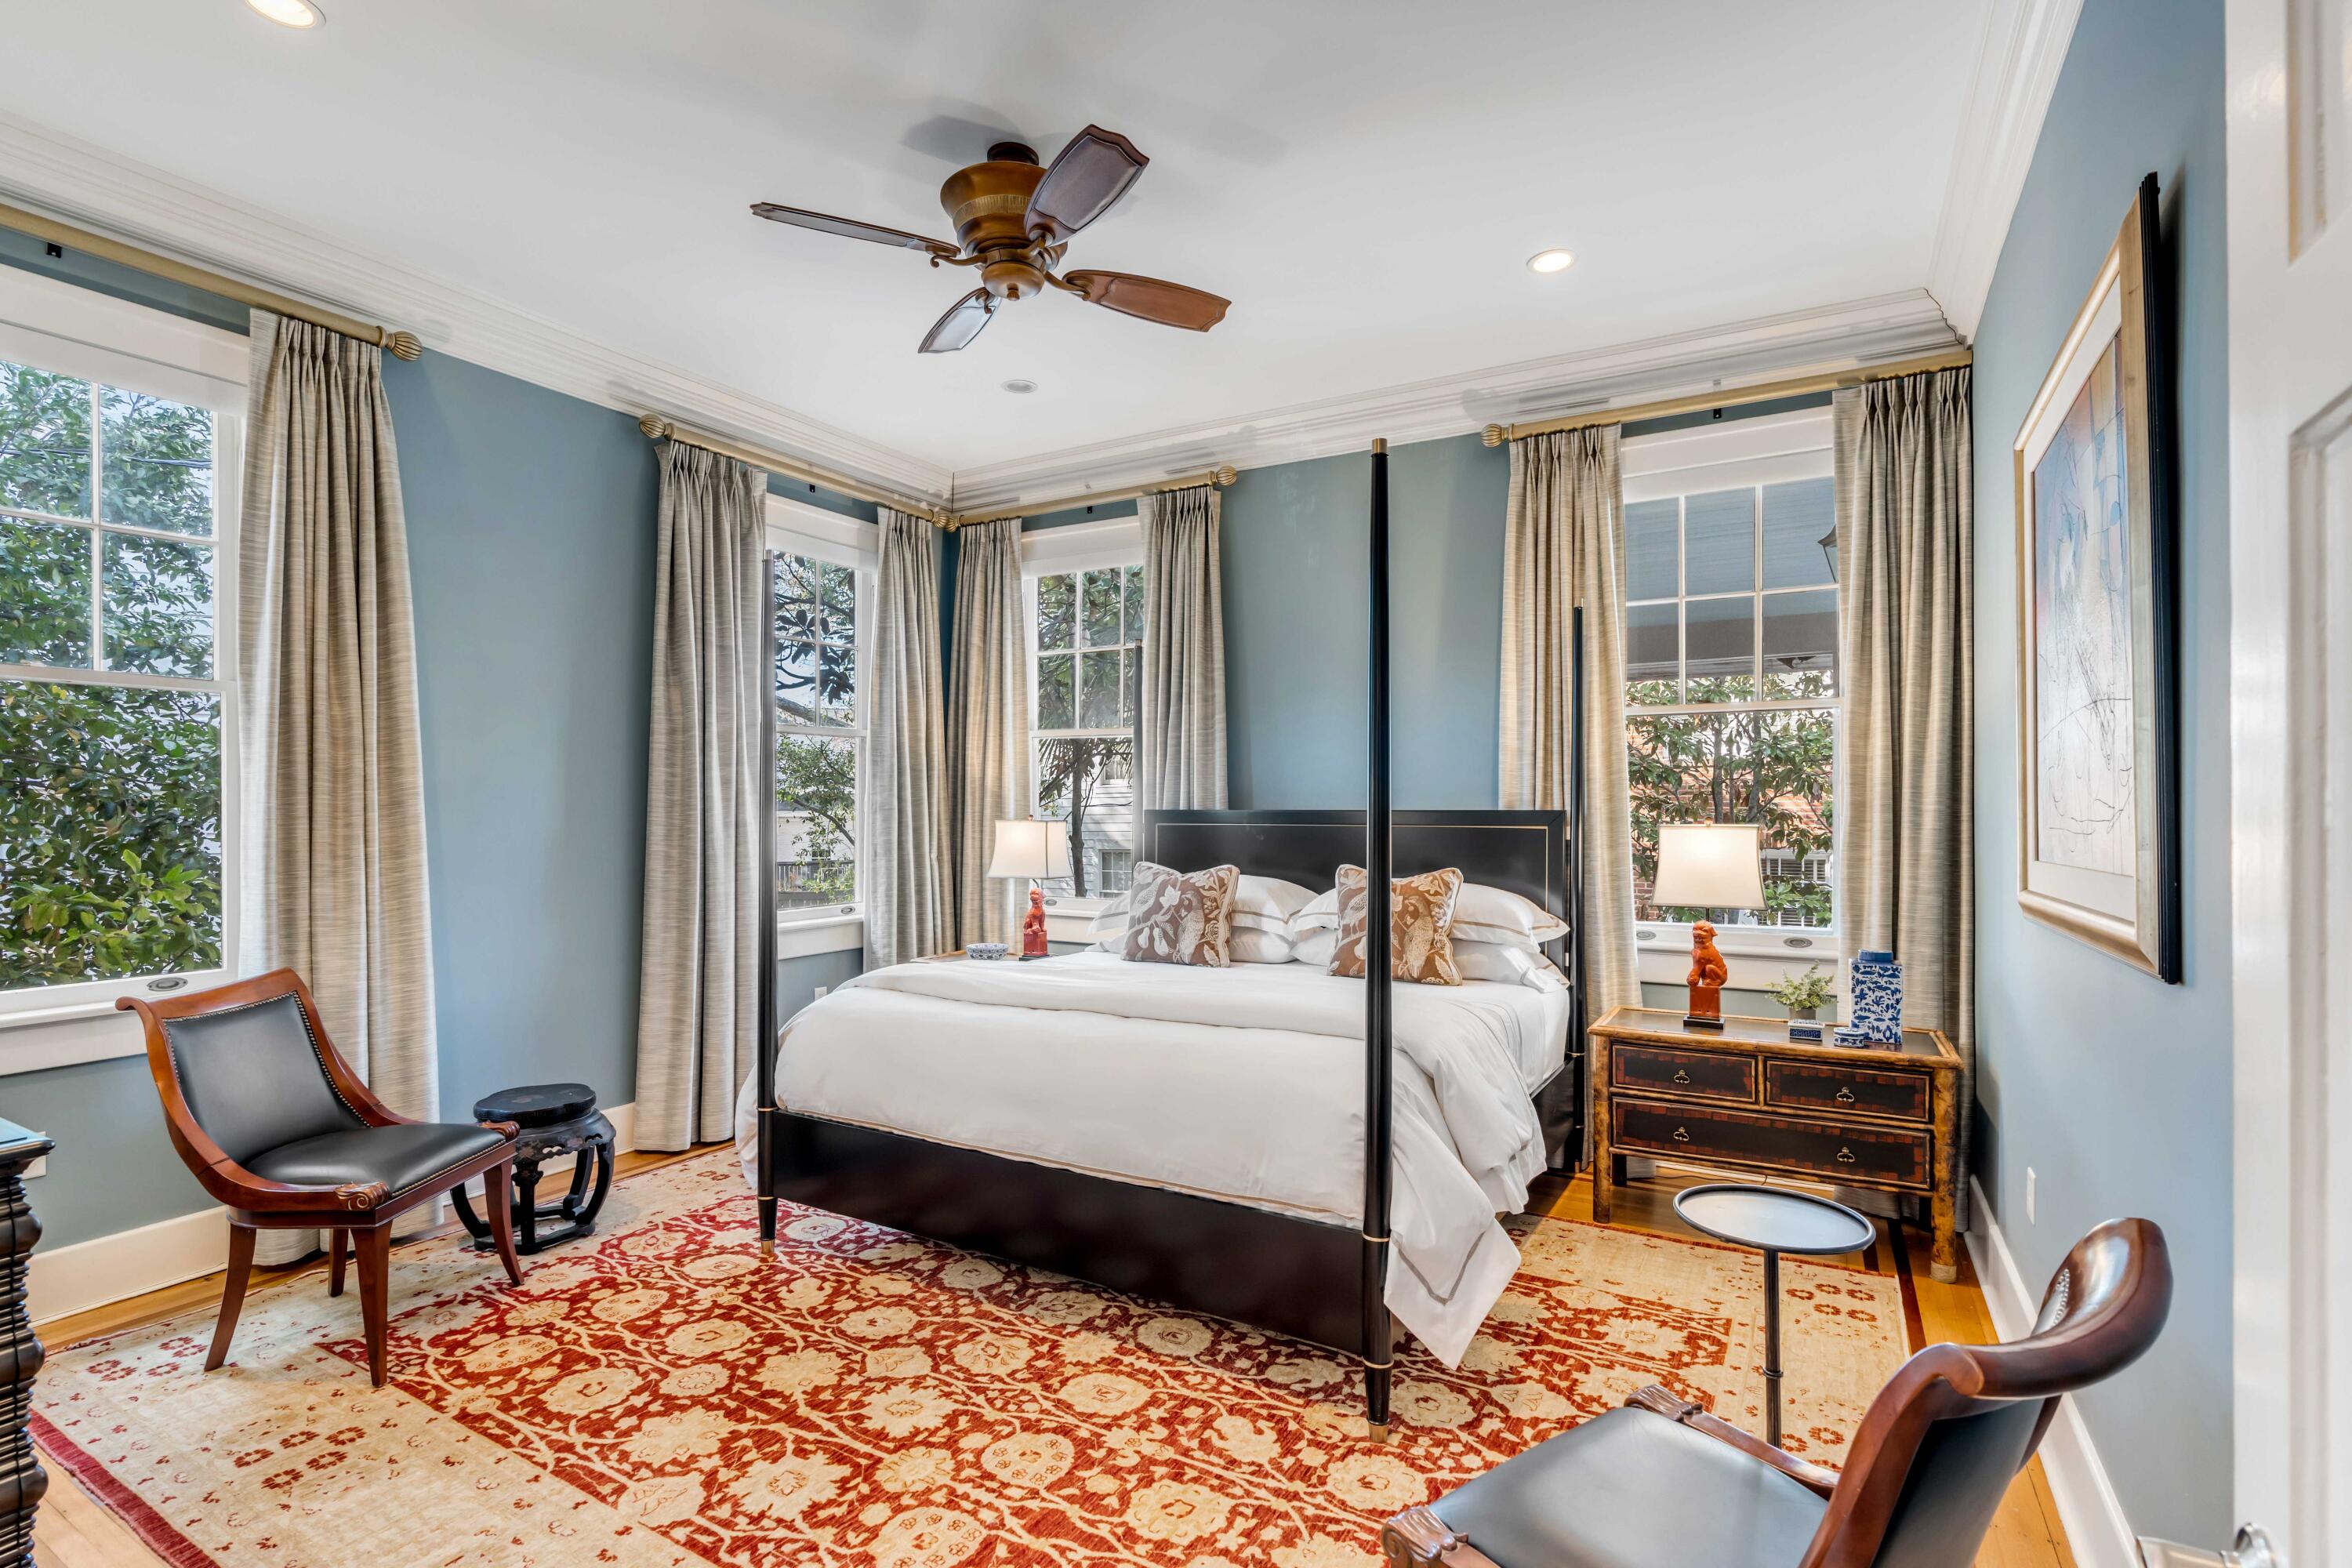
Furnished bedroom with a dark four-poster bed, blue walls, tall windows, and a red patterned rug.
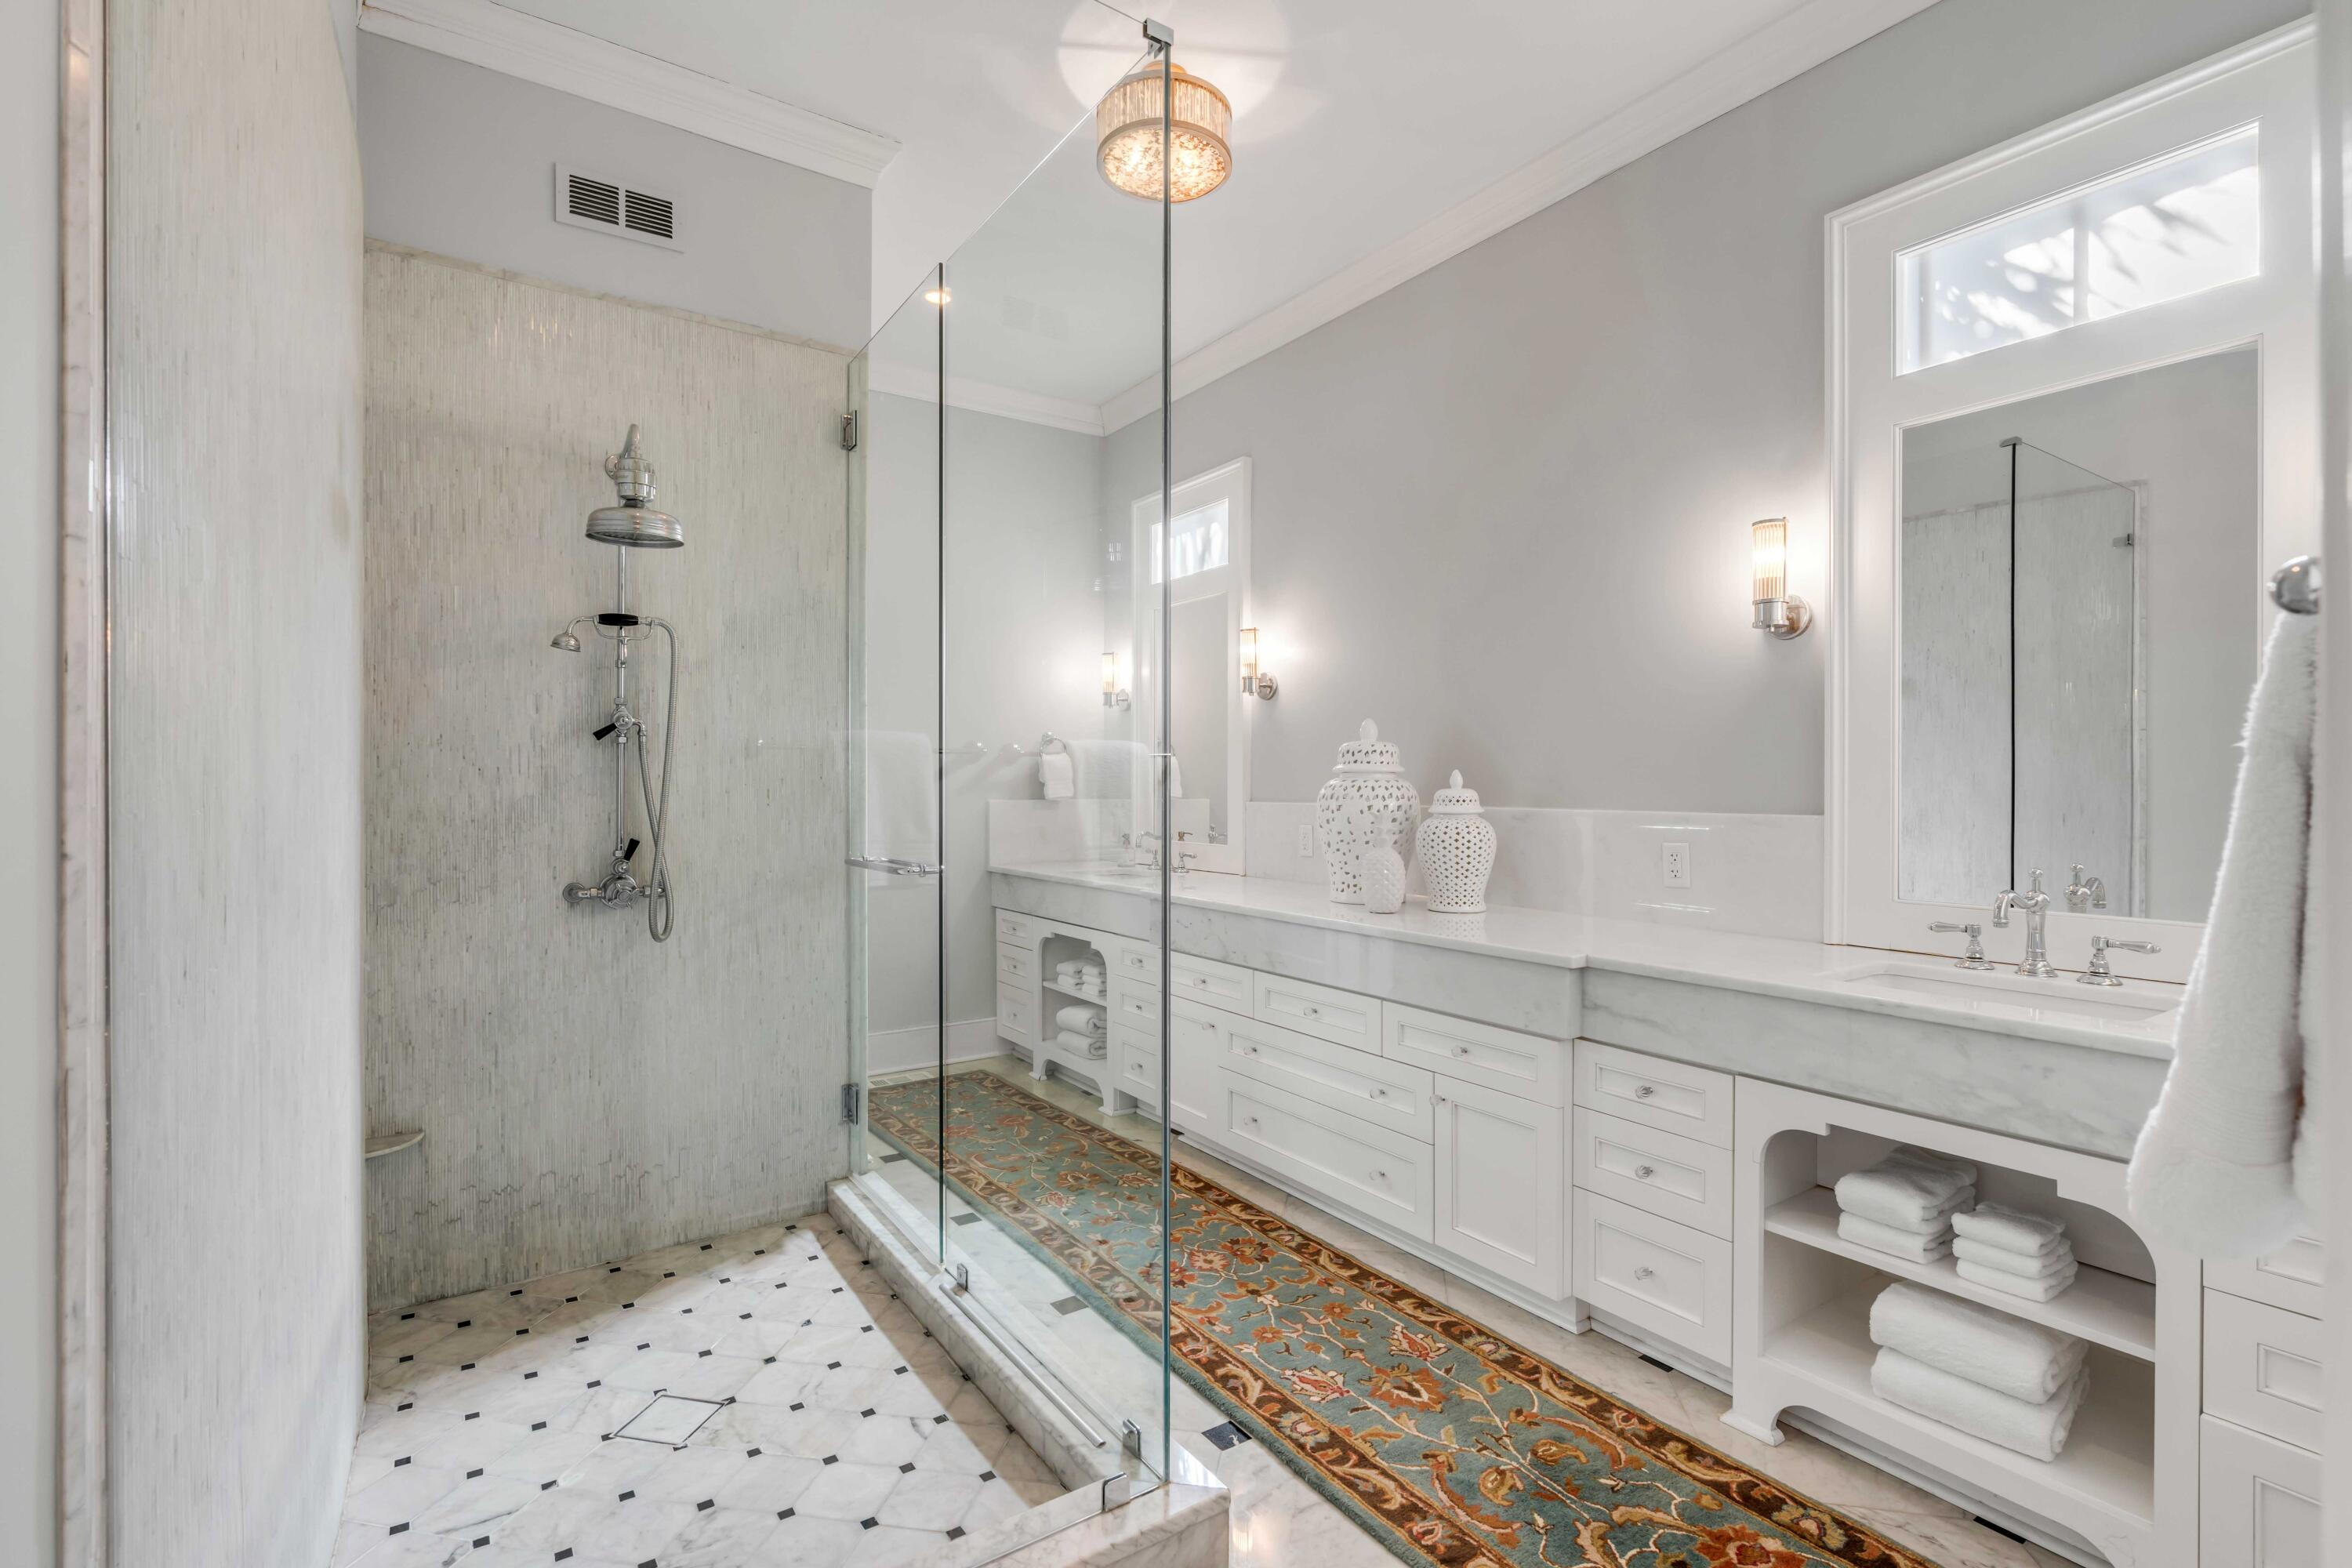
Bright bathroom with a glass shower, marble surfaces, white double vanity, and patterned runner.
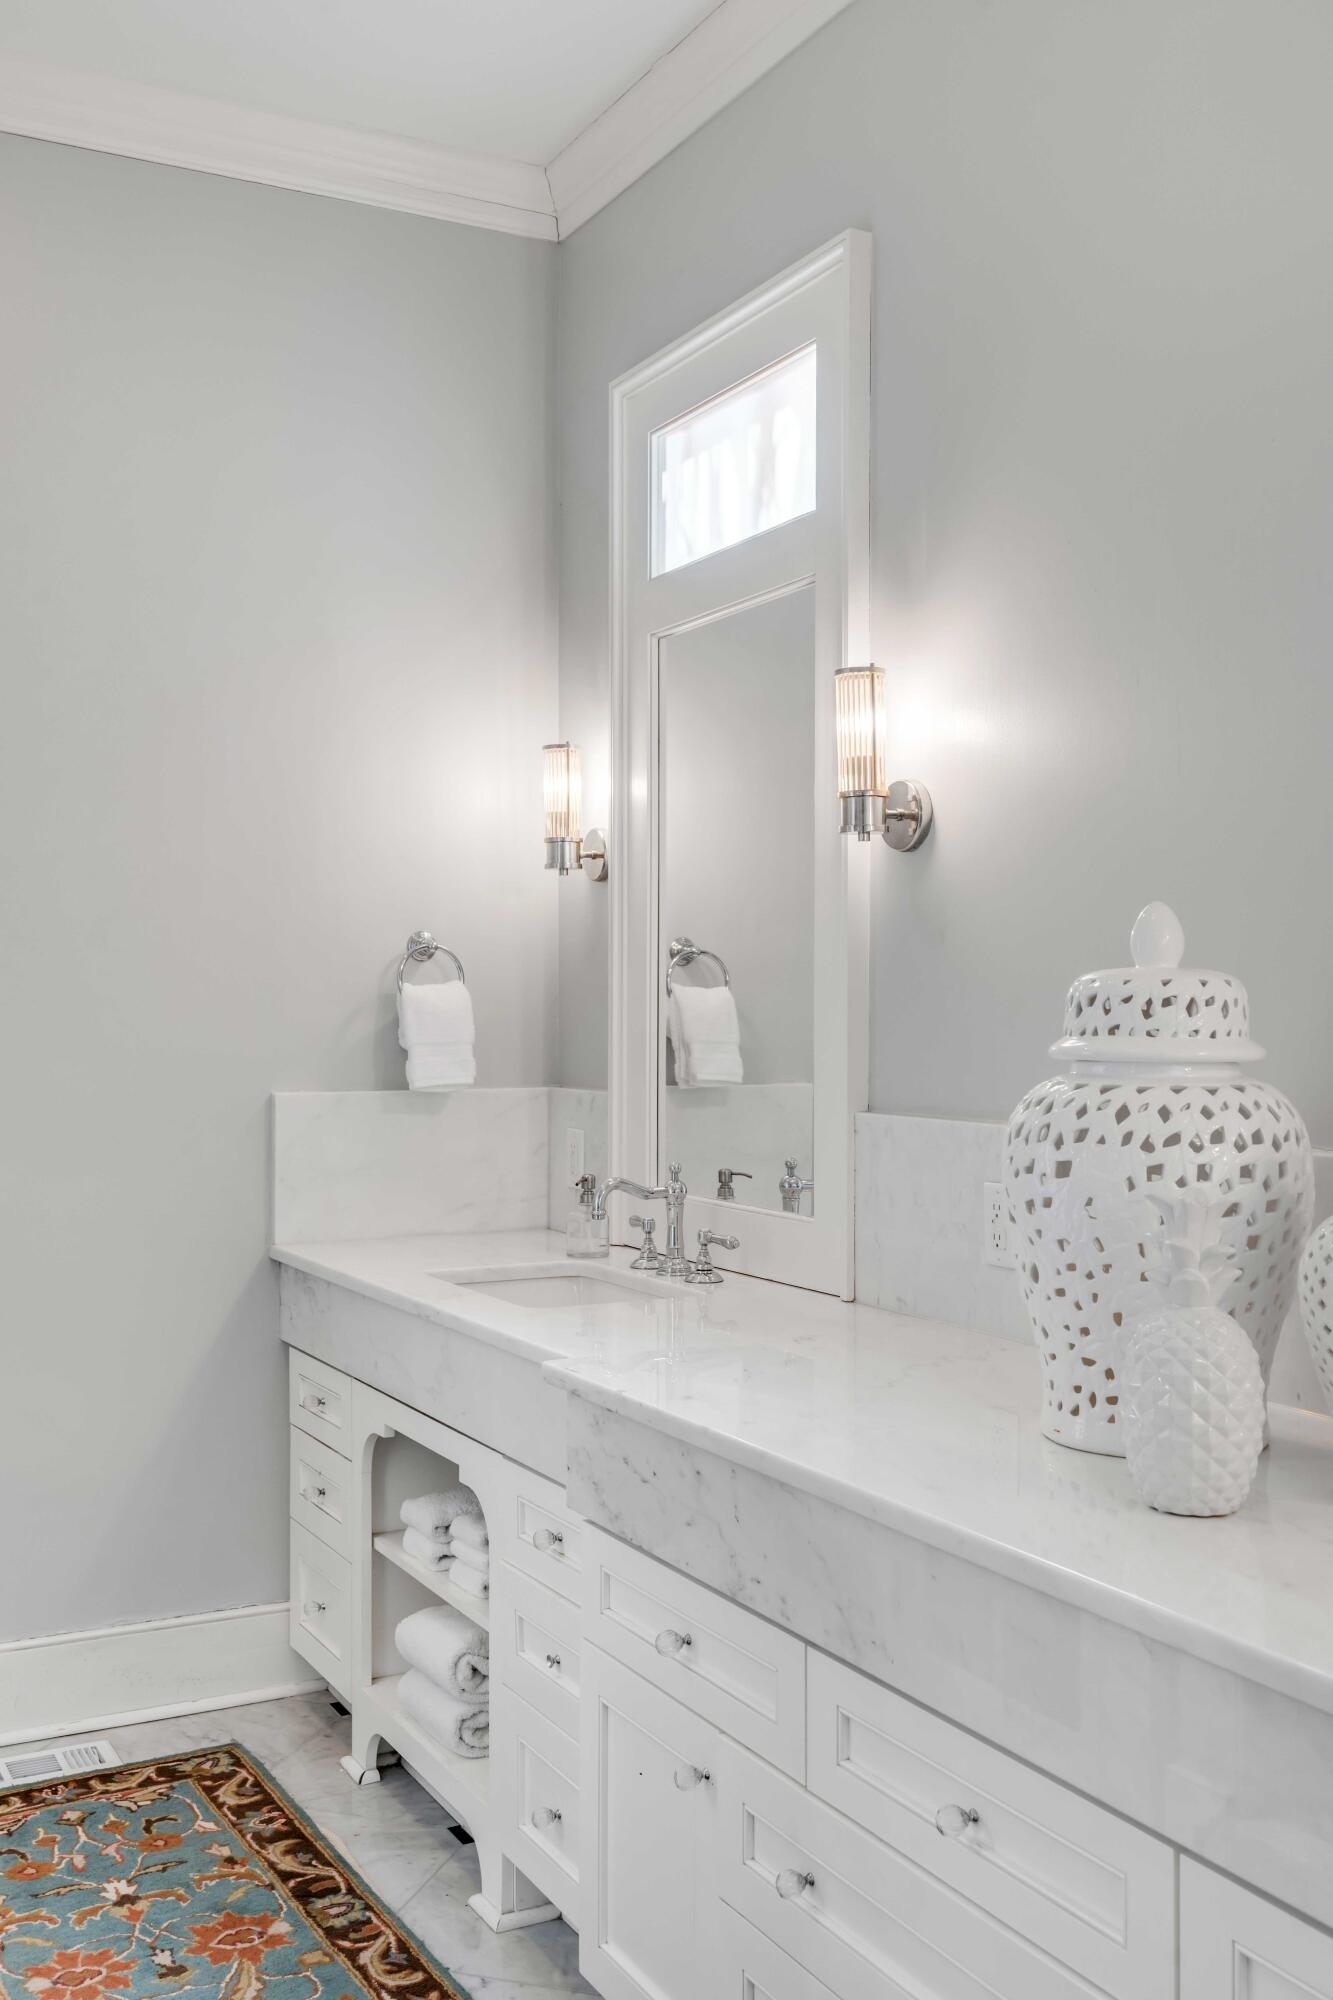
Bathroom vanity with a marble countertop, framed mirror, glowing sconces, and white ceramic decor.
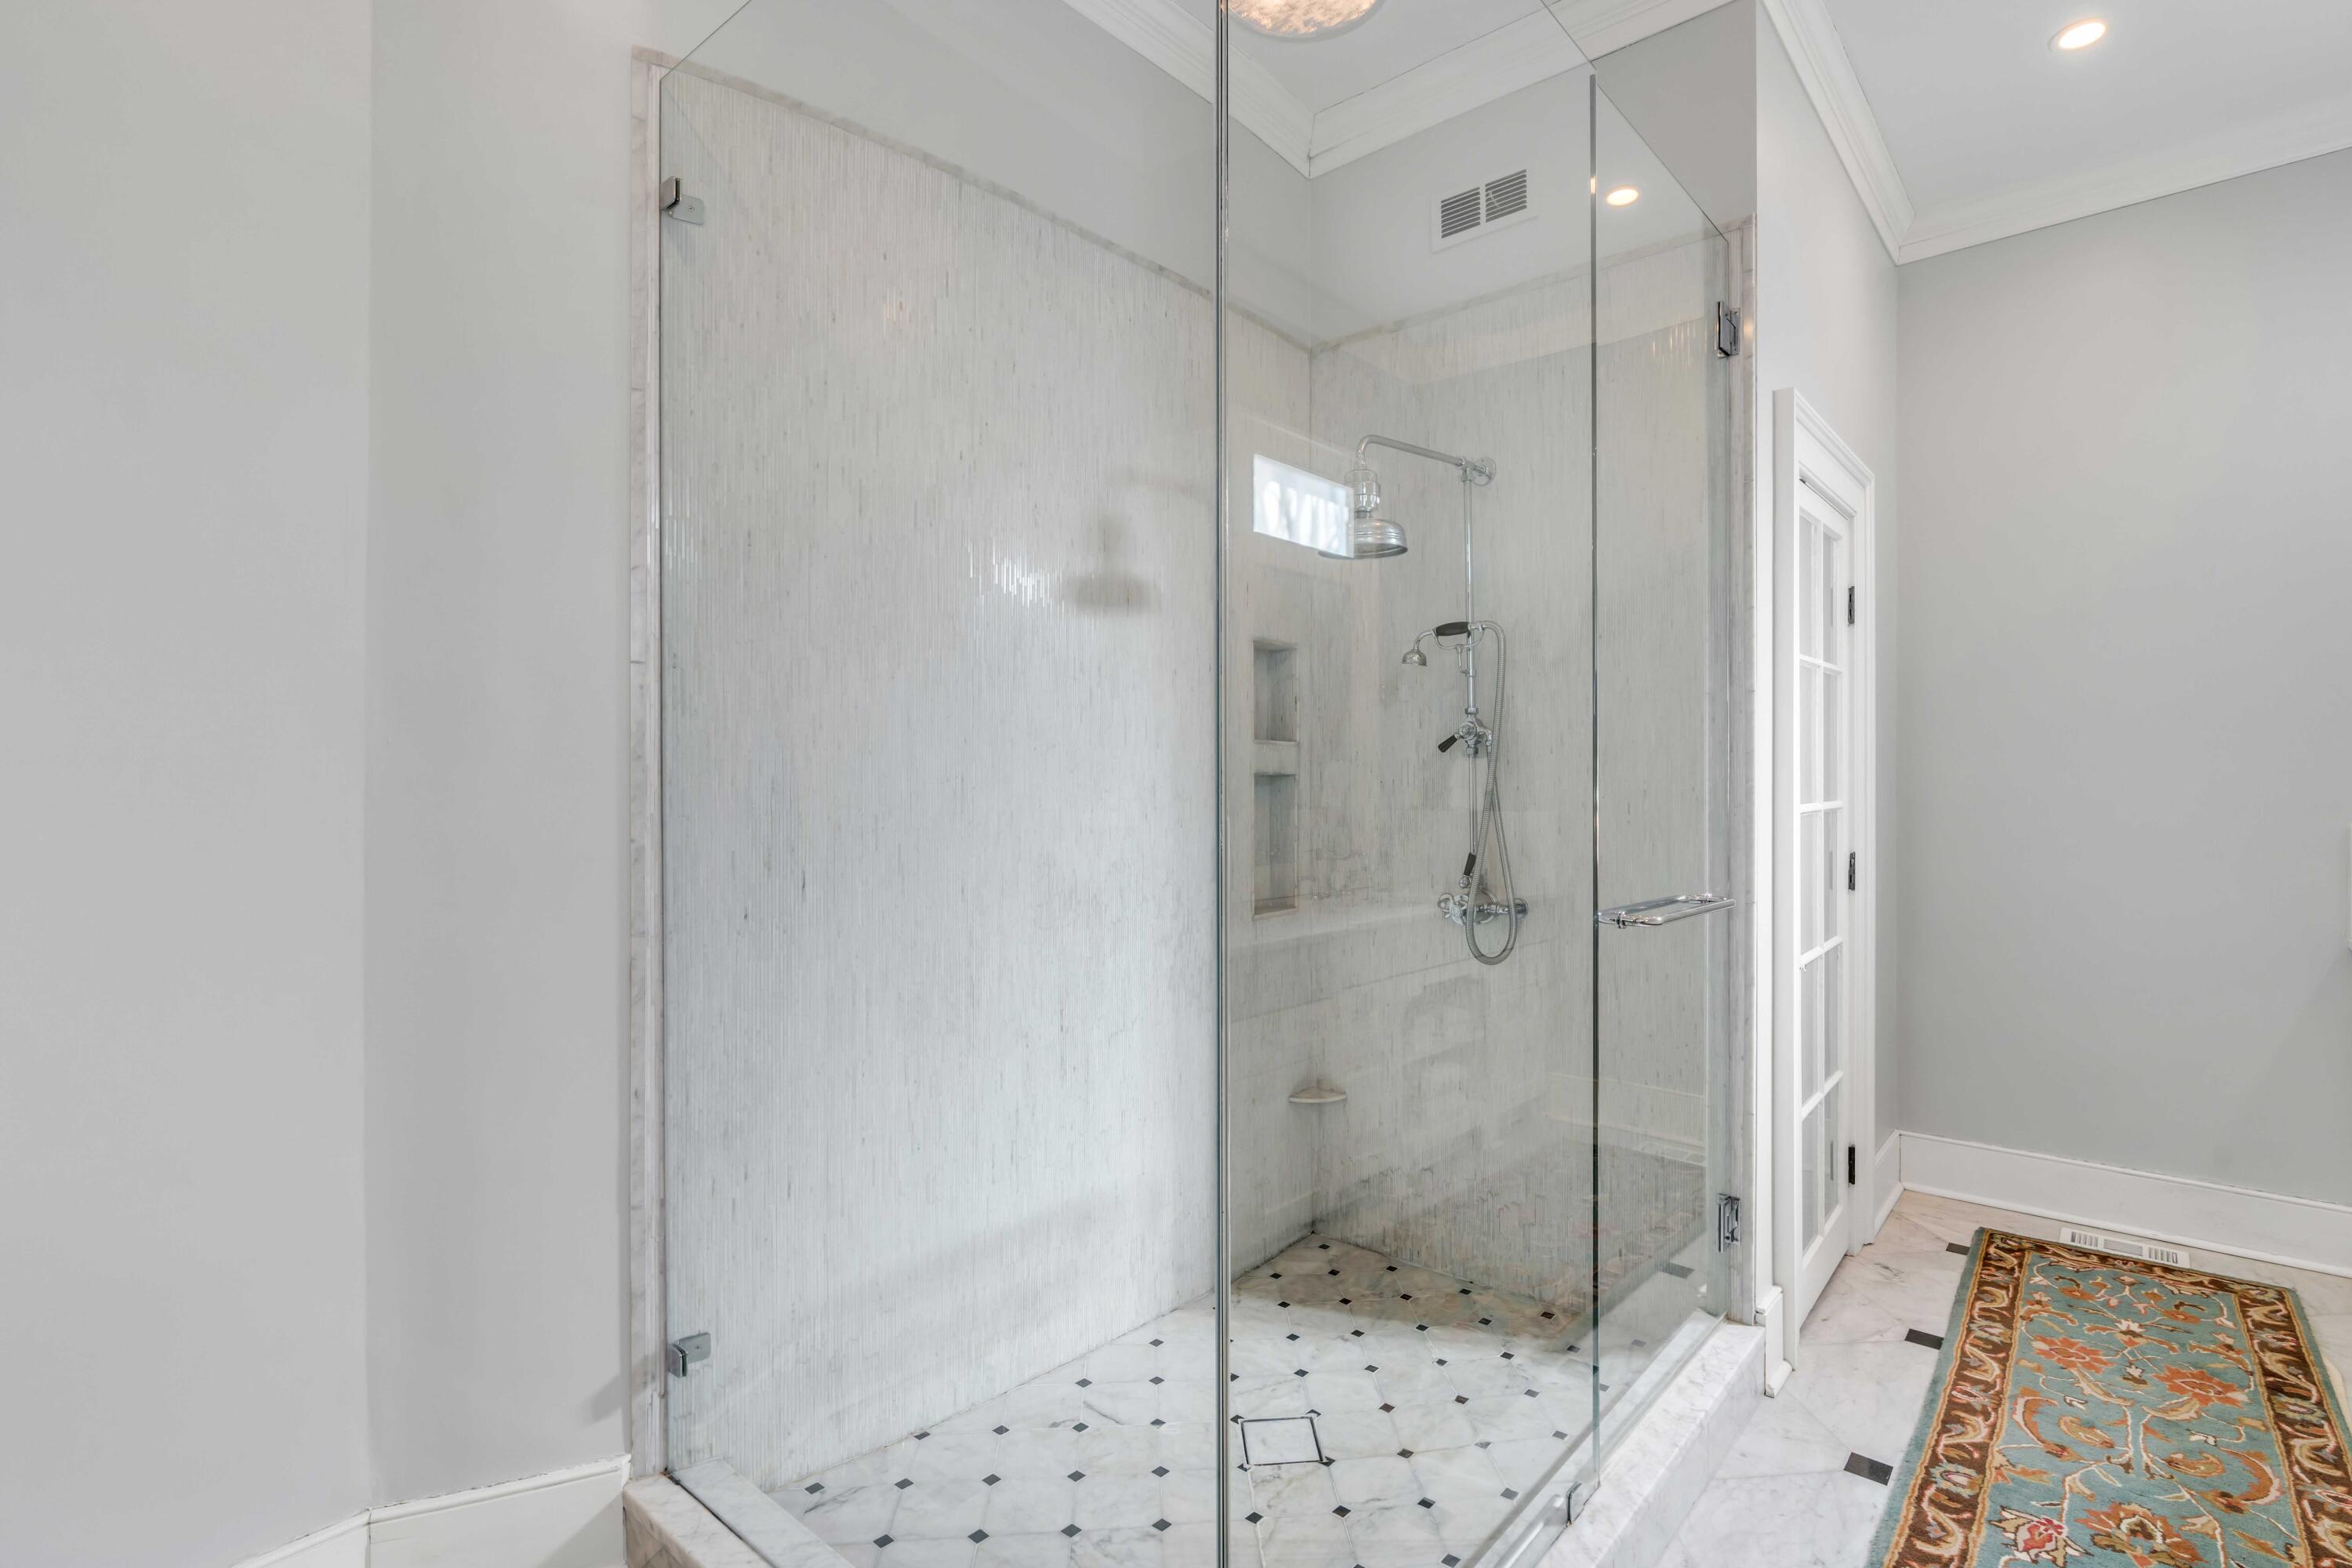
Bathroom with a glass walk-in shower, pale stone tile, chrome fixtures, and a marble mosaic floor.
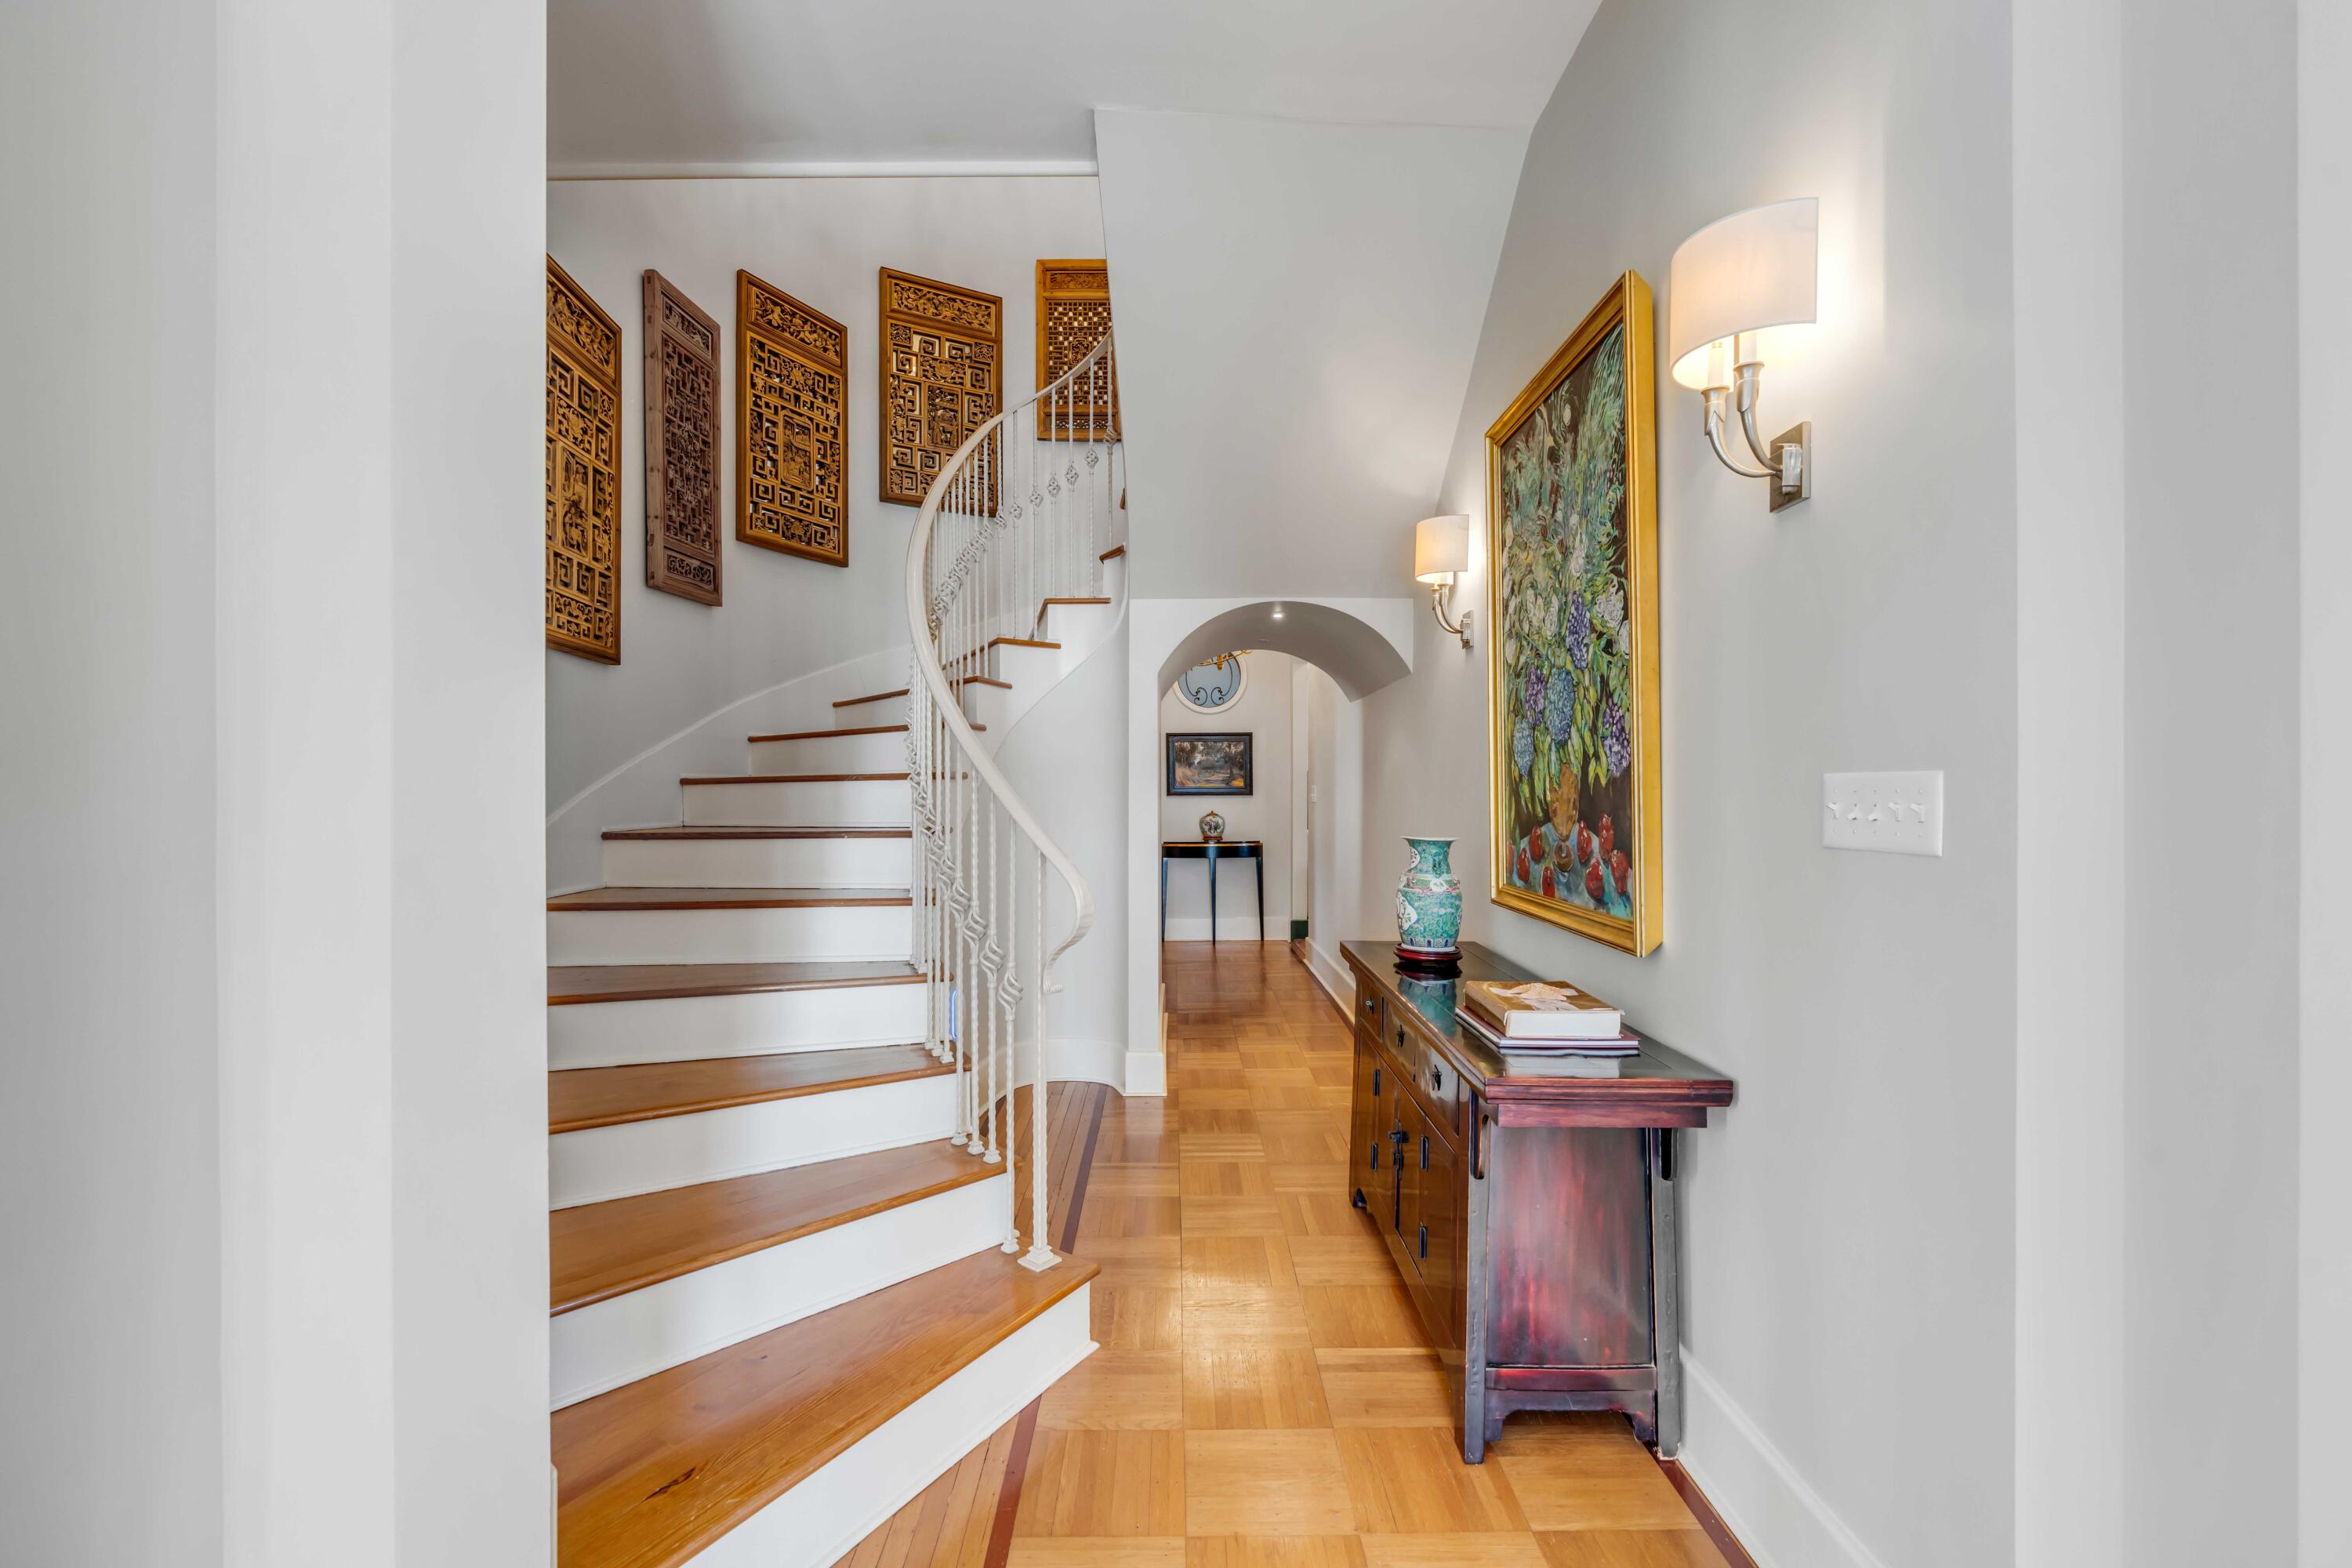
Entry hall with a curved staircase, parquet floors, framed art, and a wooden console.
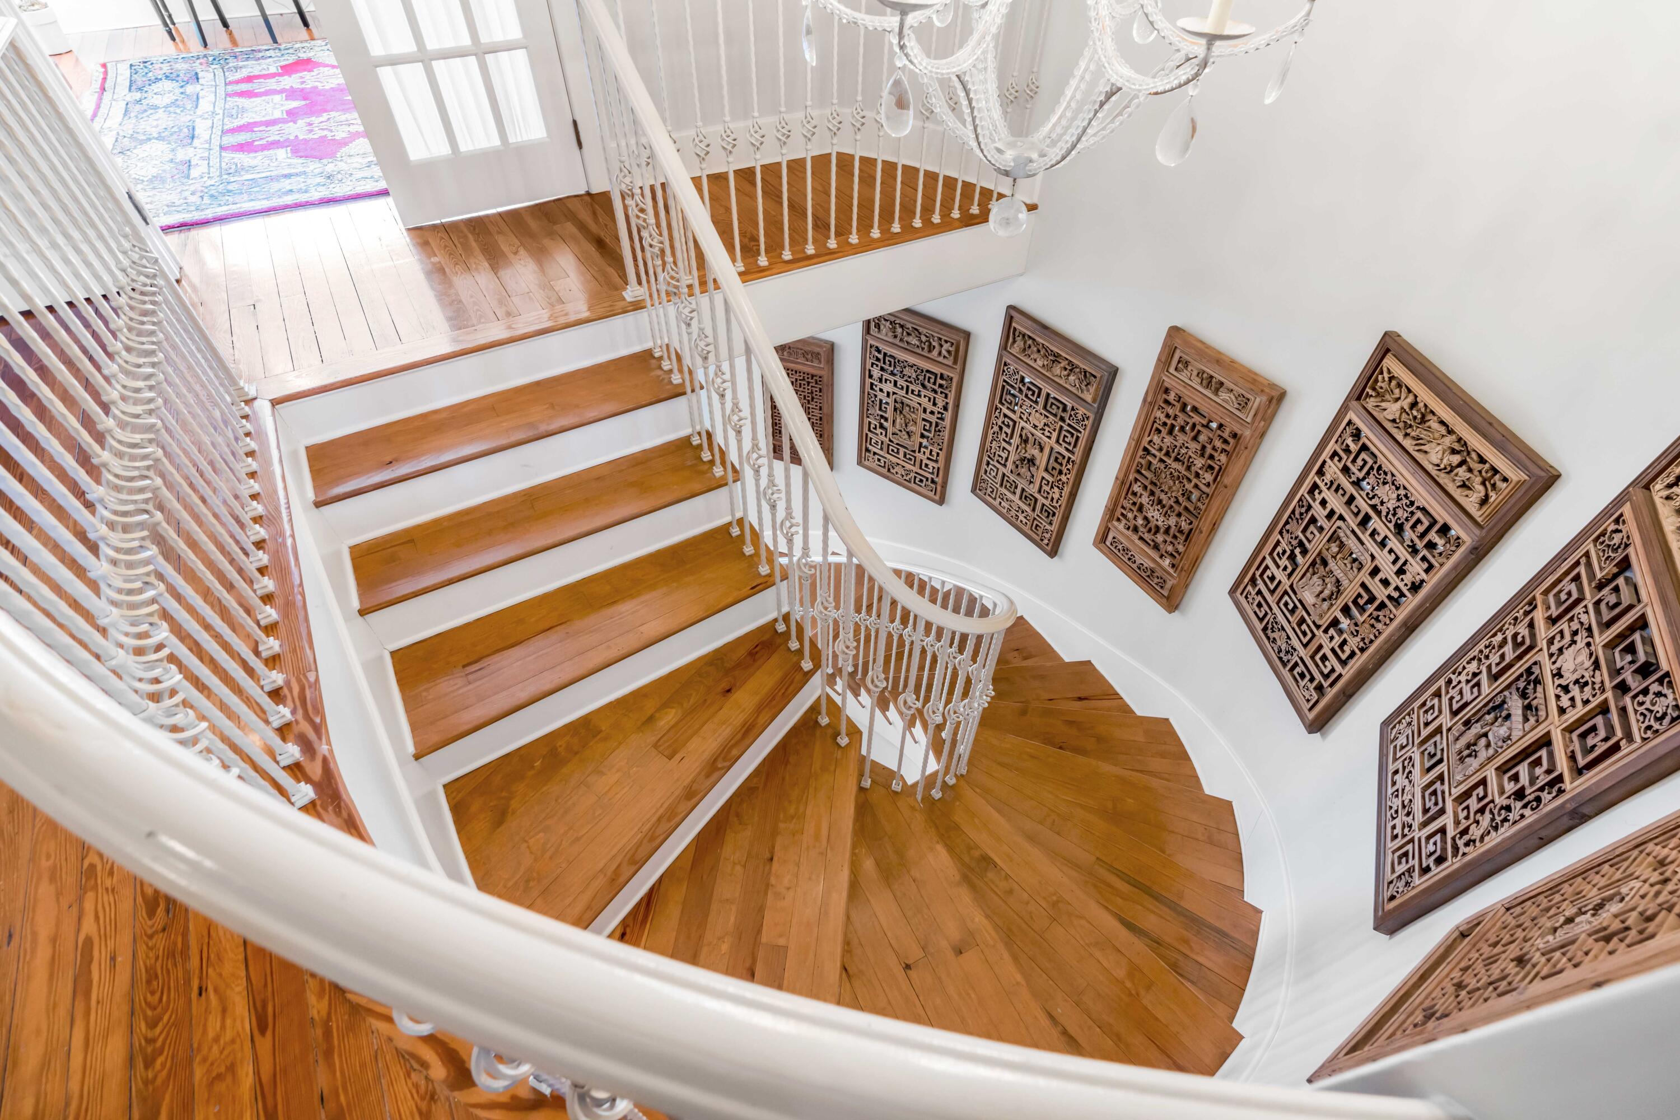
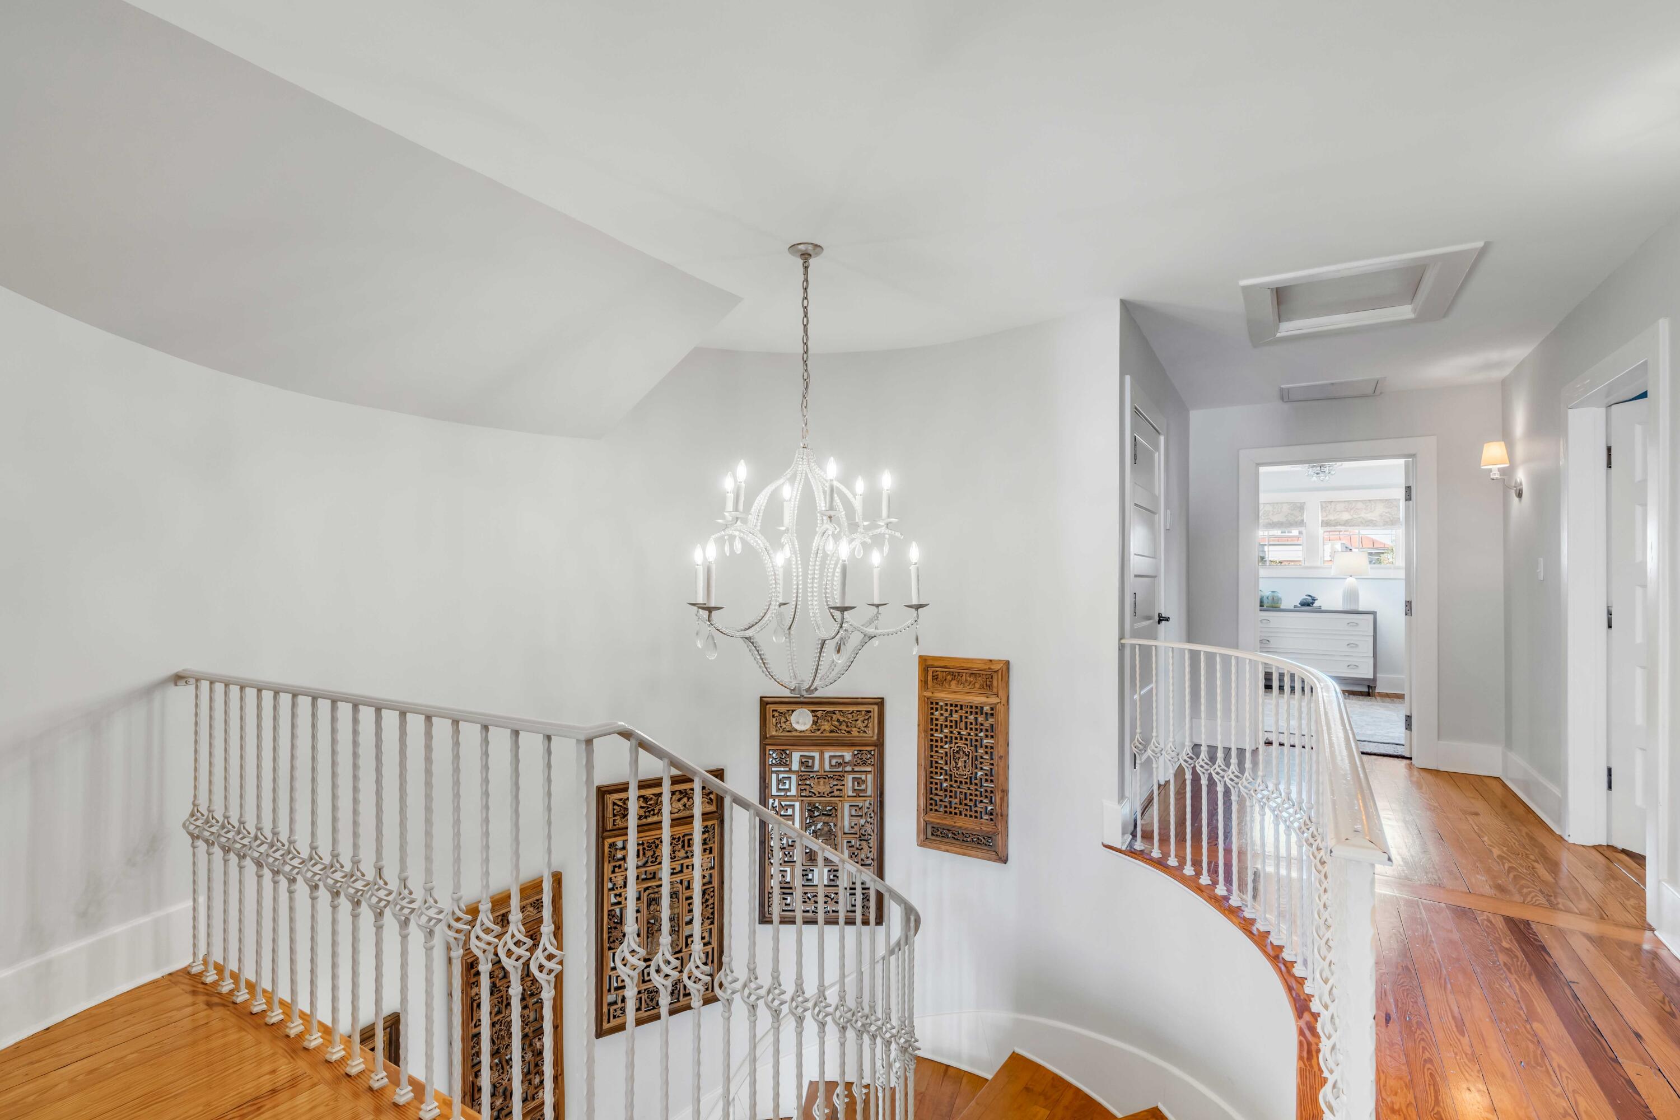
Curved wooden staircase with ornate white railings, carved wall panels, and a crystal chandelier.
Upstairs landing with curved white railings, a crystal chandelier, and hardwood floors.
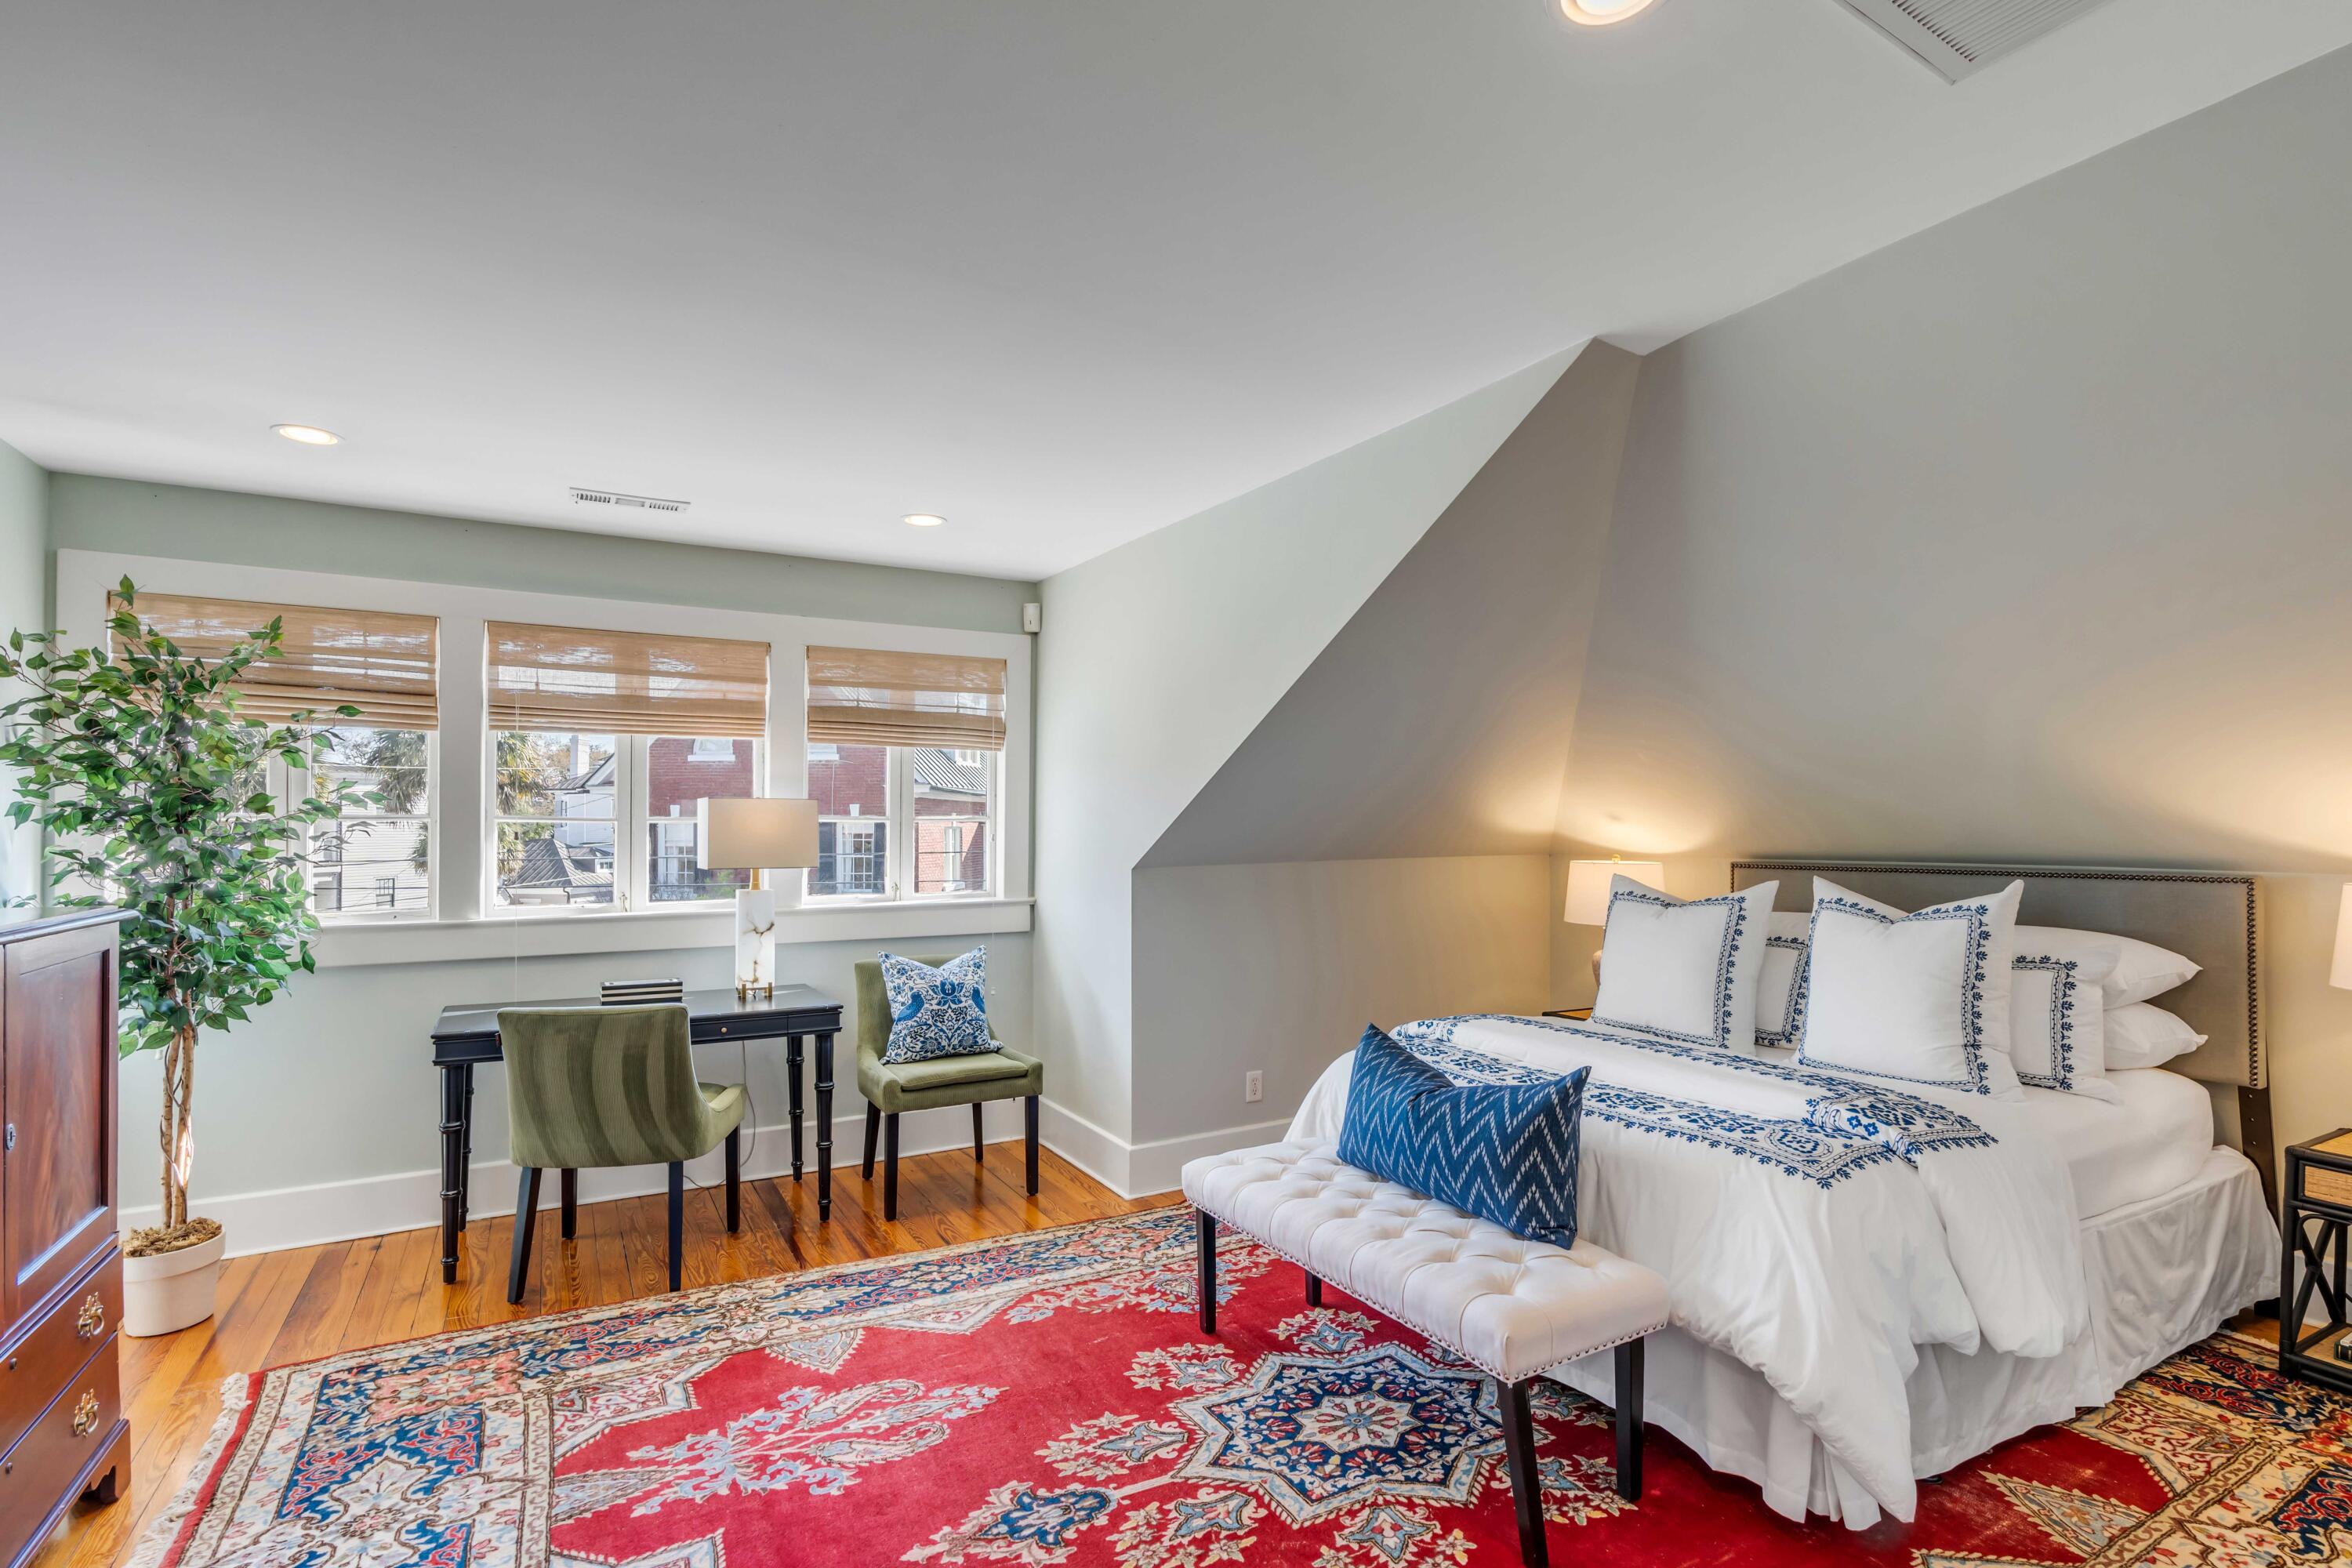
Bedroom with a sloped ceiling, white bed, desk by three windows, and red patterned rug.
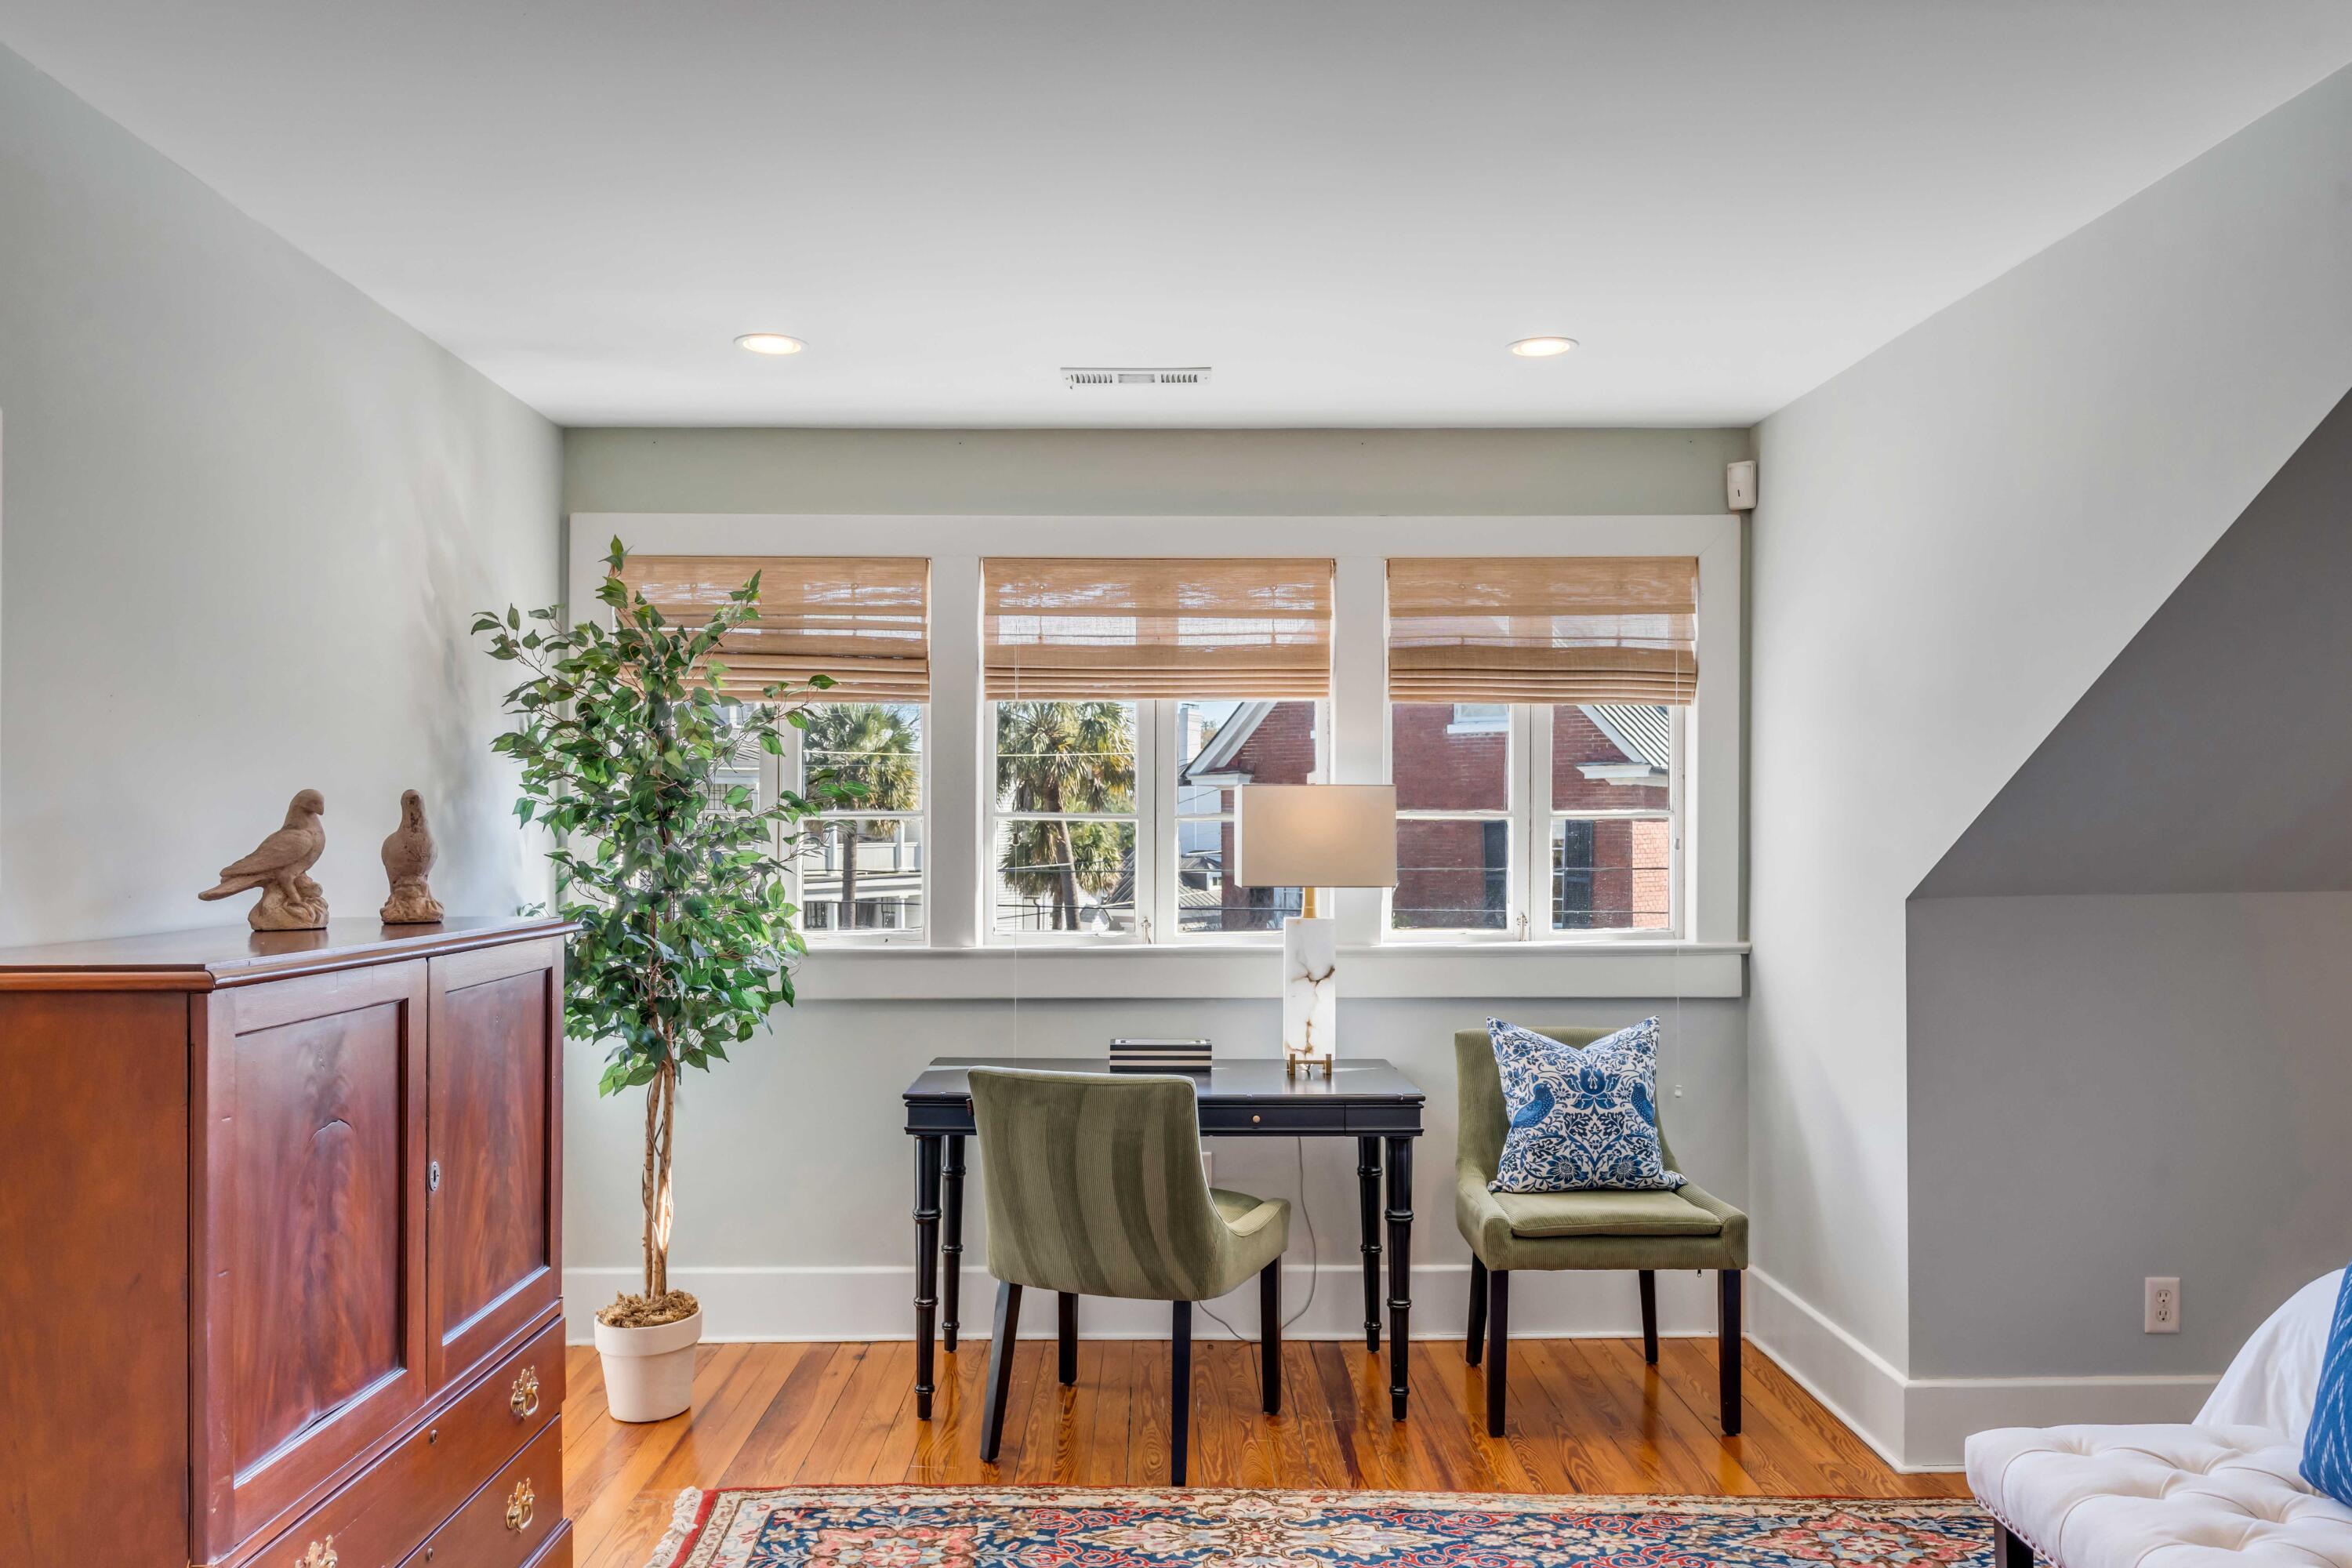
Bedroom with a desk and green chairs in front of wide windows, beside a wooden cabinet and part of a bed.
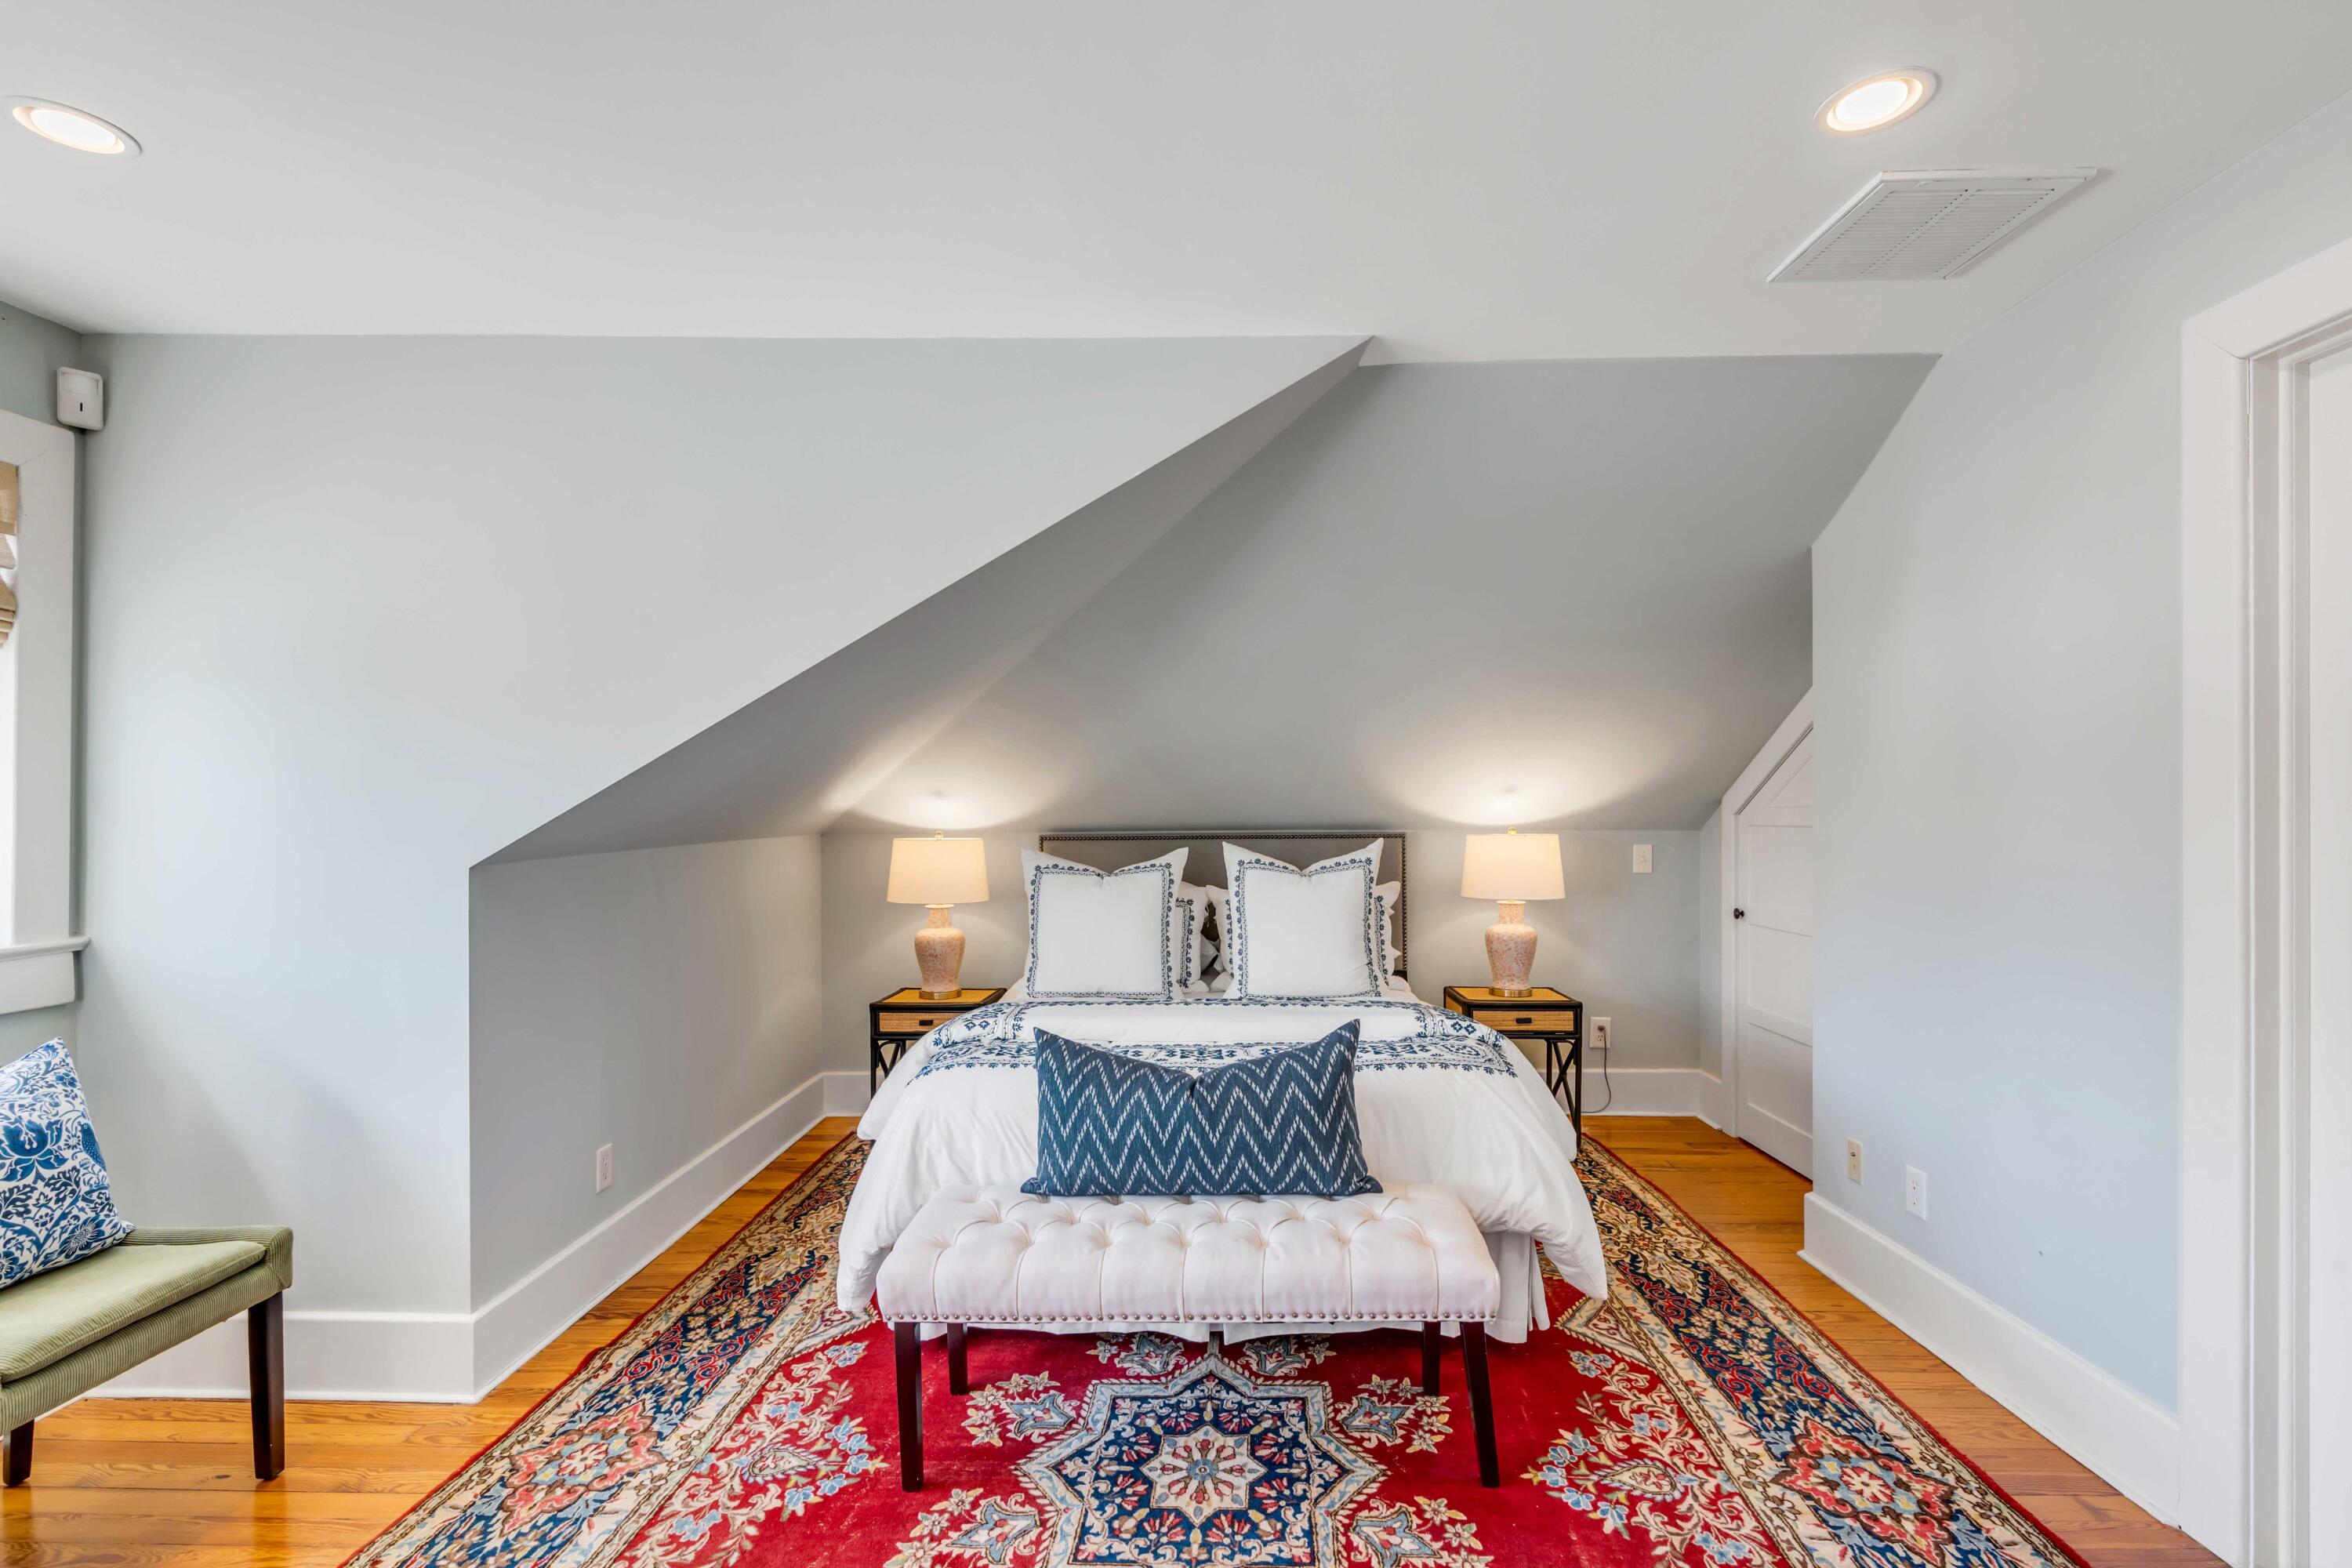
Bedroom with a sloped ceiling, hardwood floors, and a large red patterned rug.
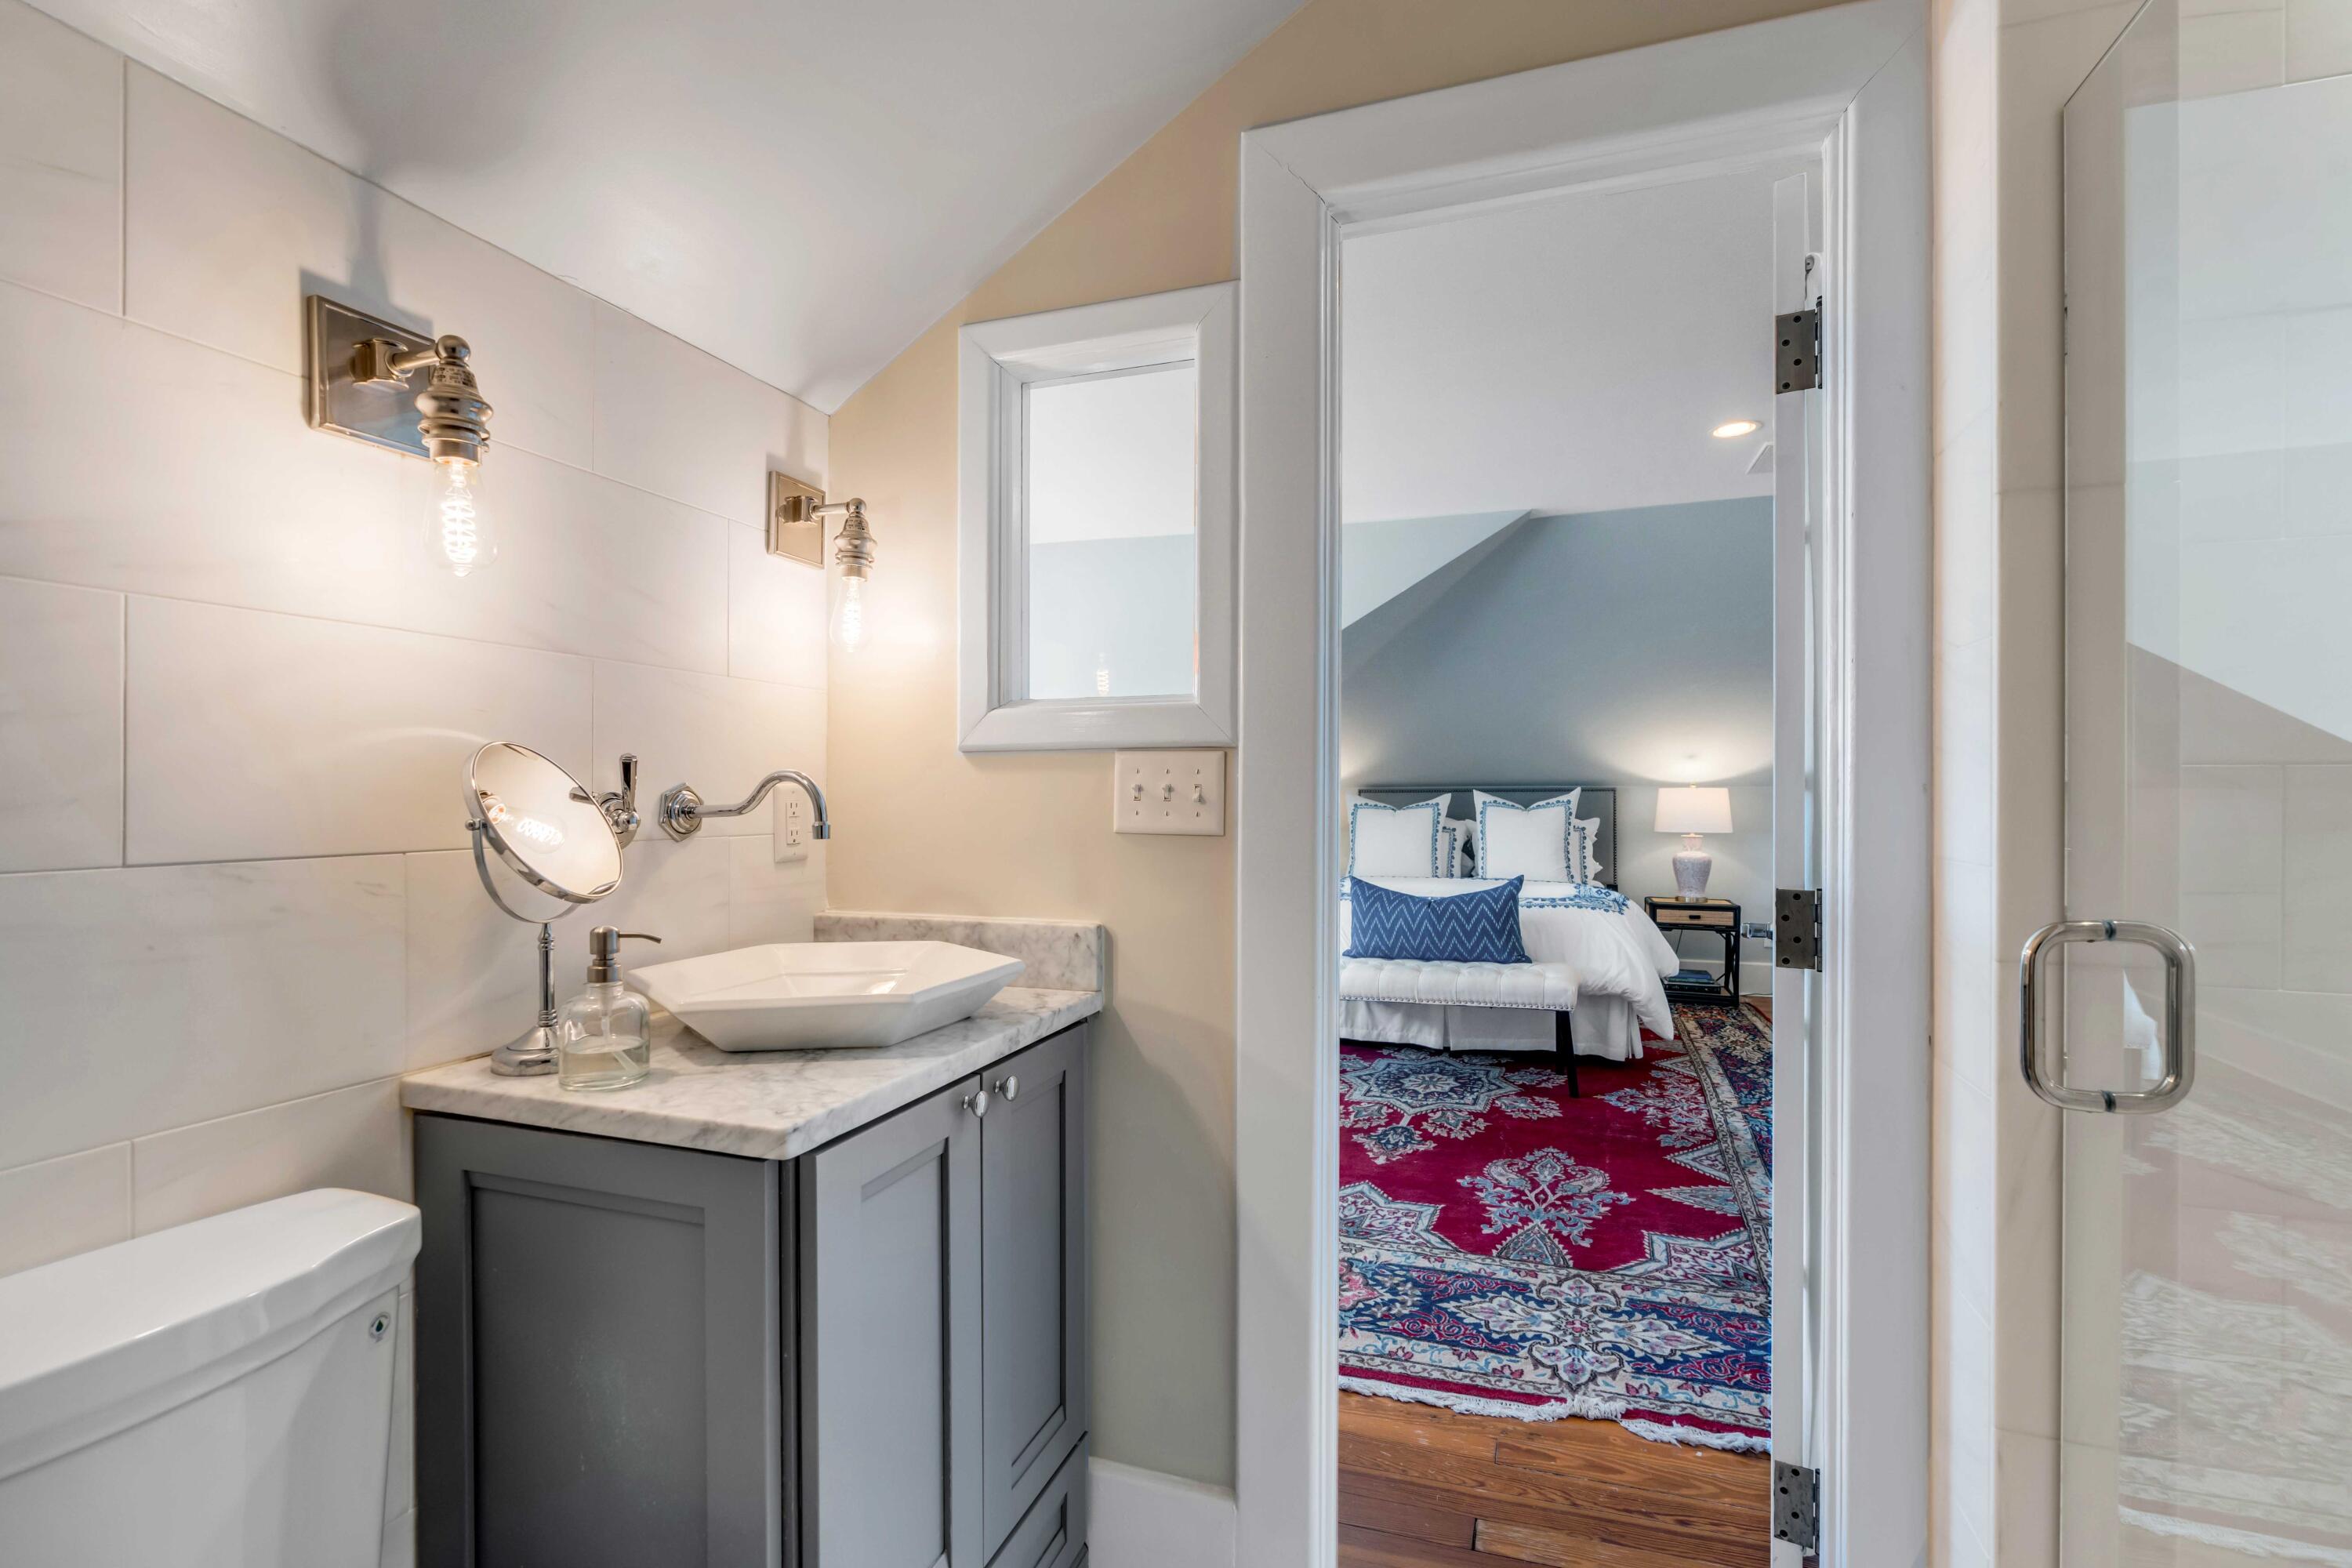
Bathroom vanity and vessel sink looking through an open doorway into a bedroom with a red patterned rug.
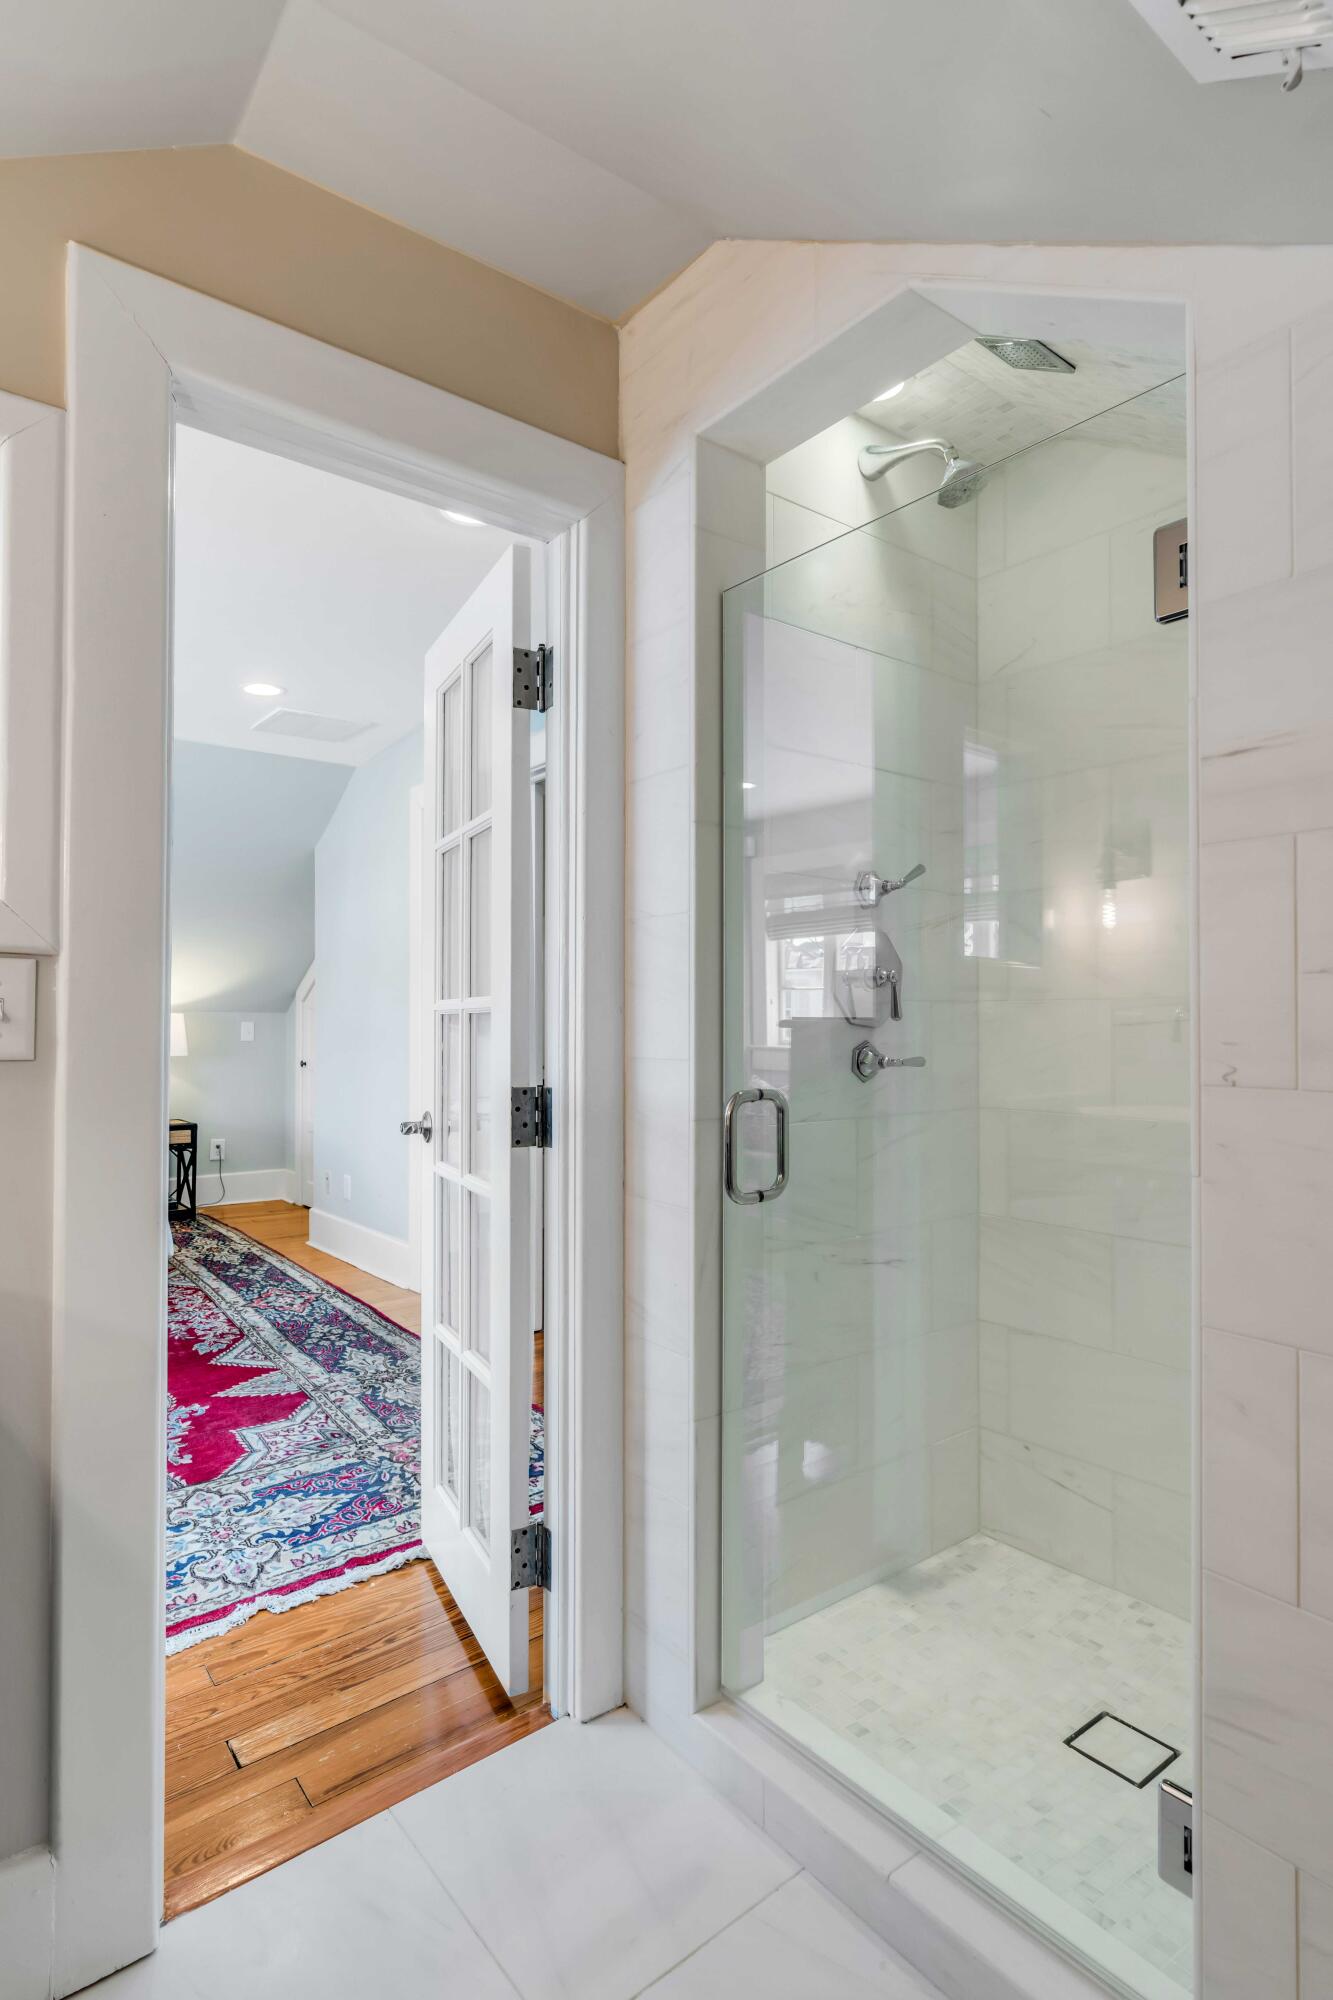
Bathroom with a glass walk-in shower and an open door to a room with hardwood floors and a patterned rug.
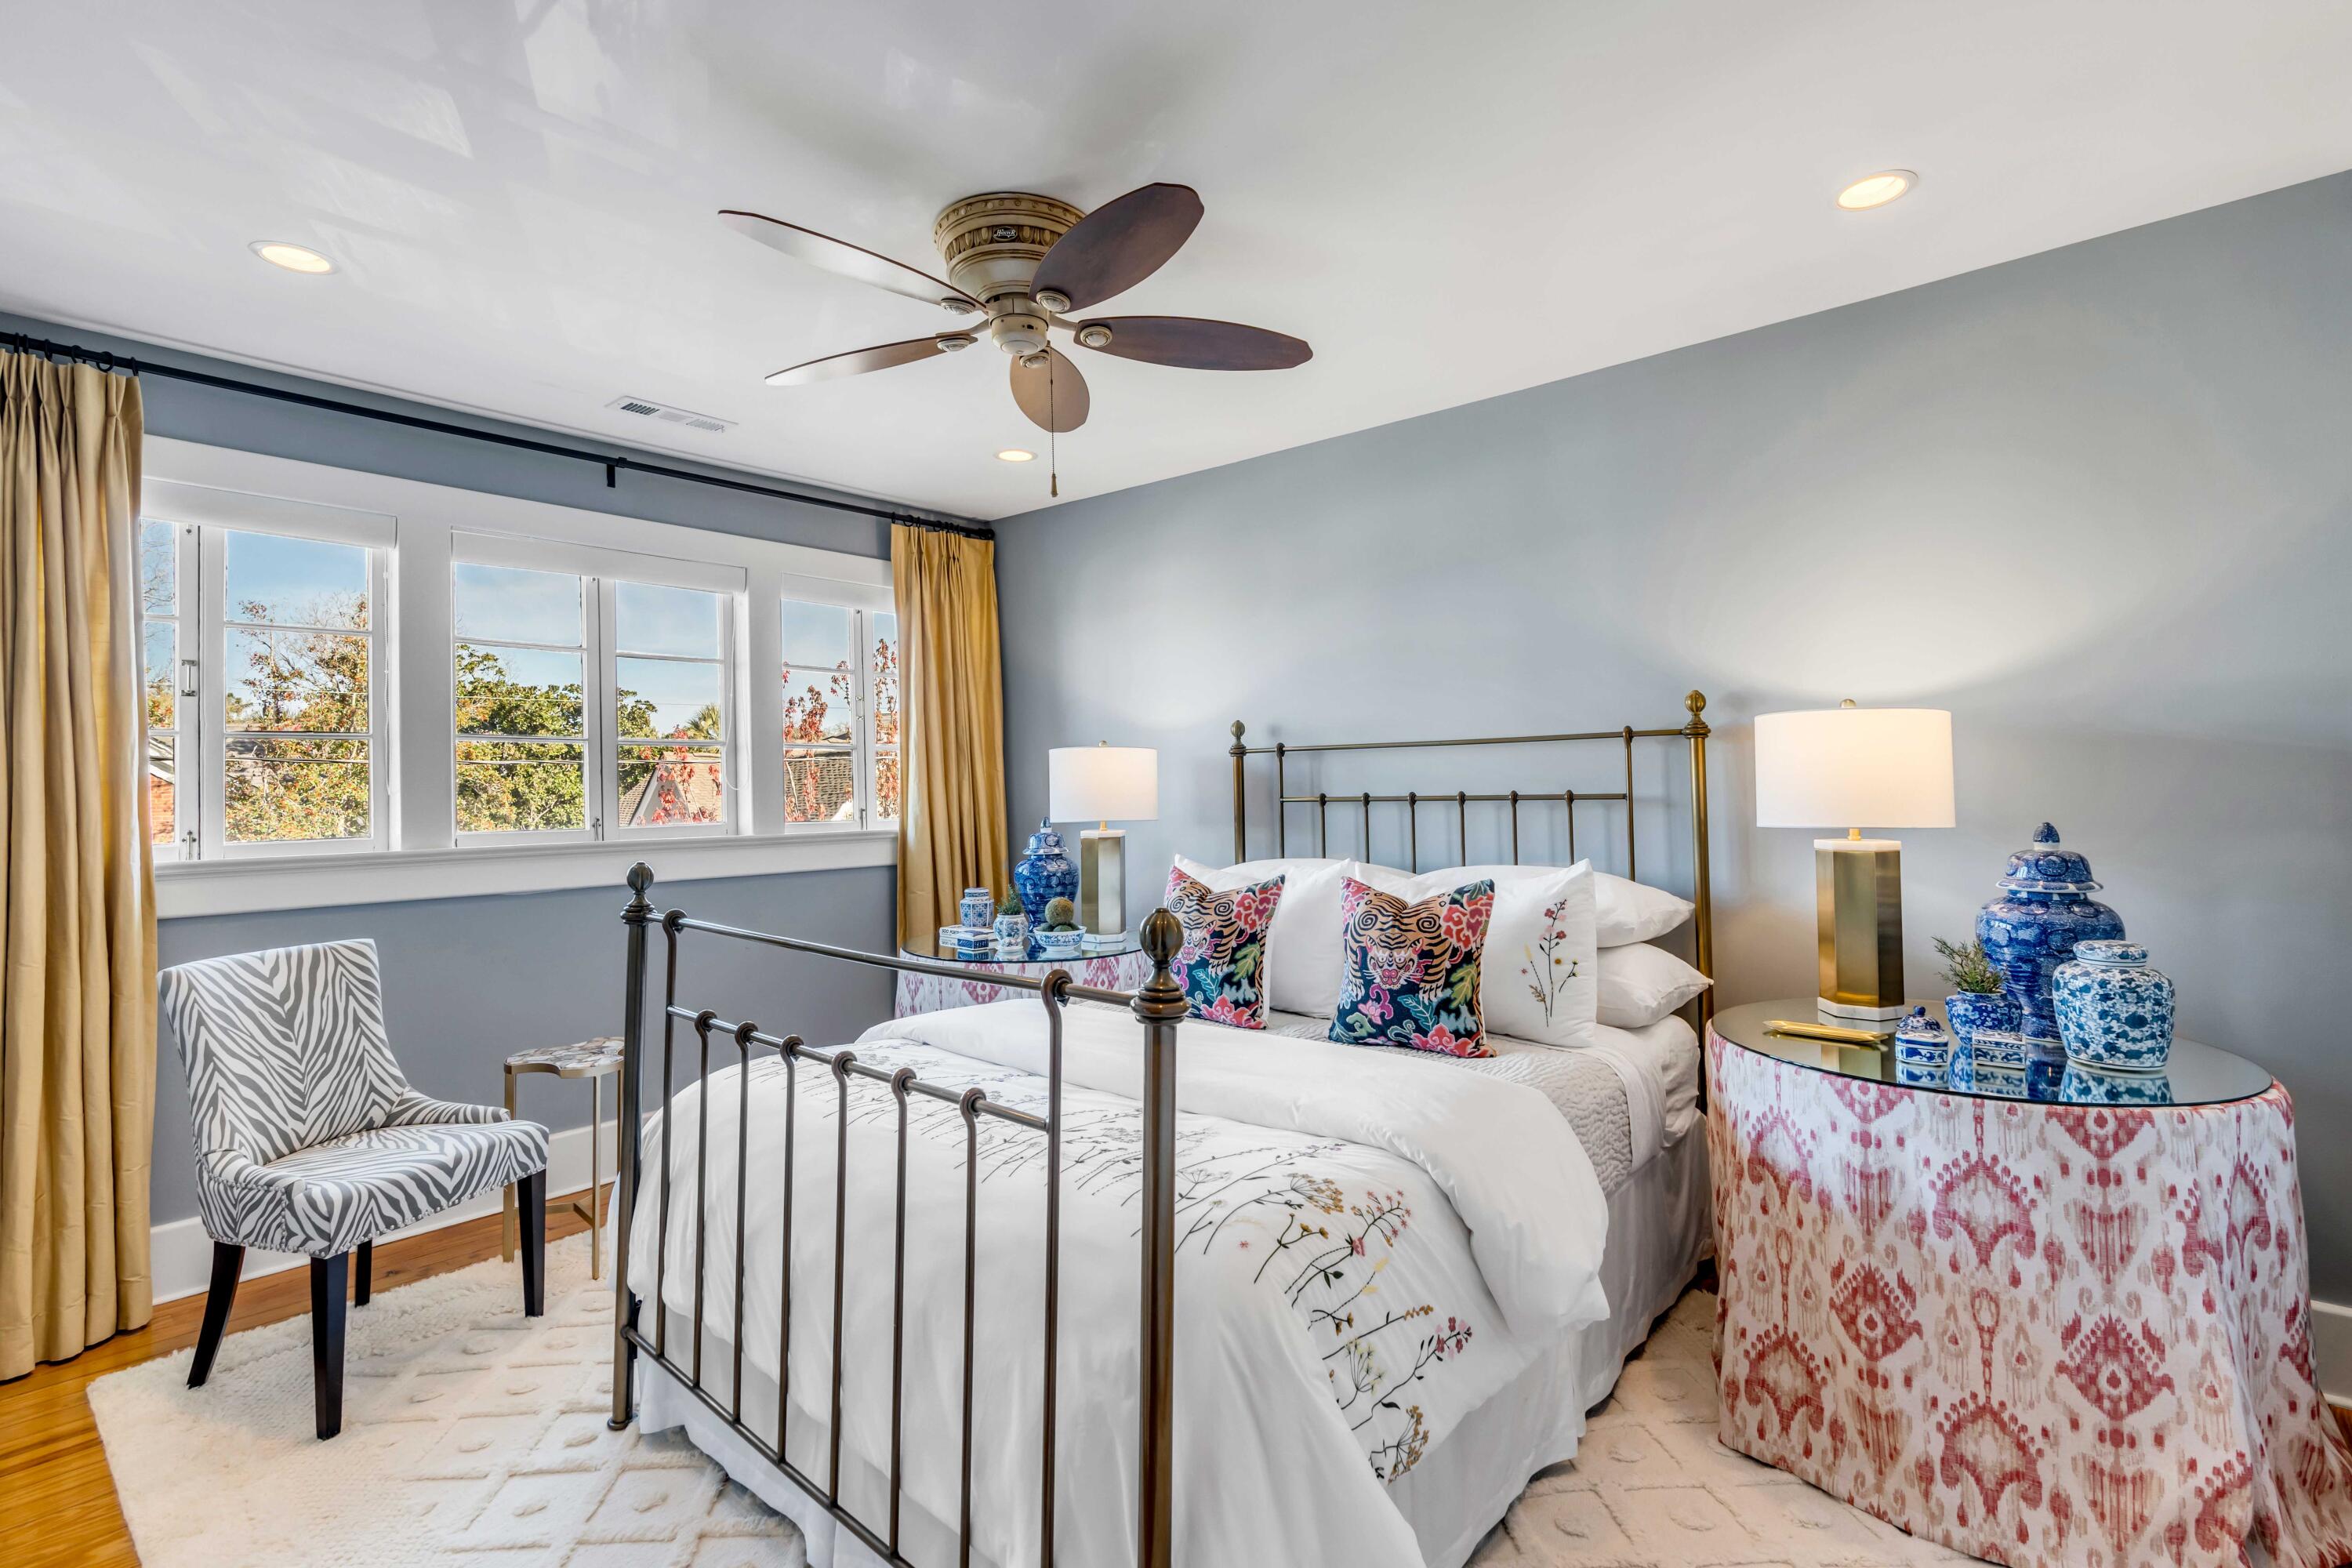
Staged bedroom with a metal-frame bed, tall curtained windows, and colorful patterned accents.
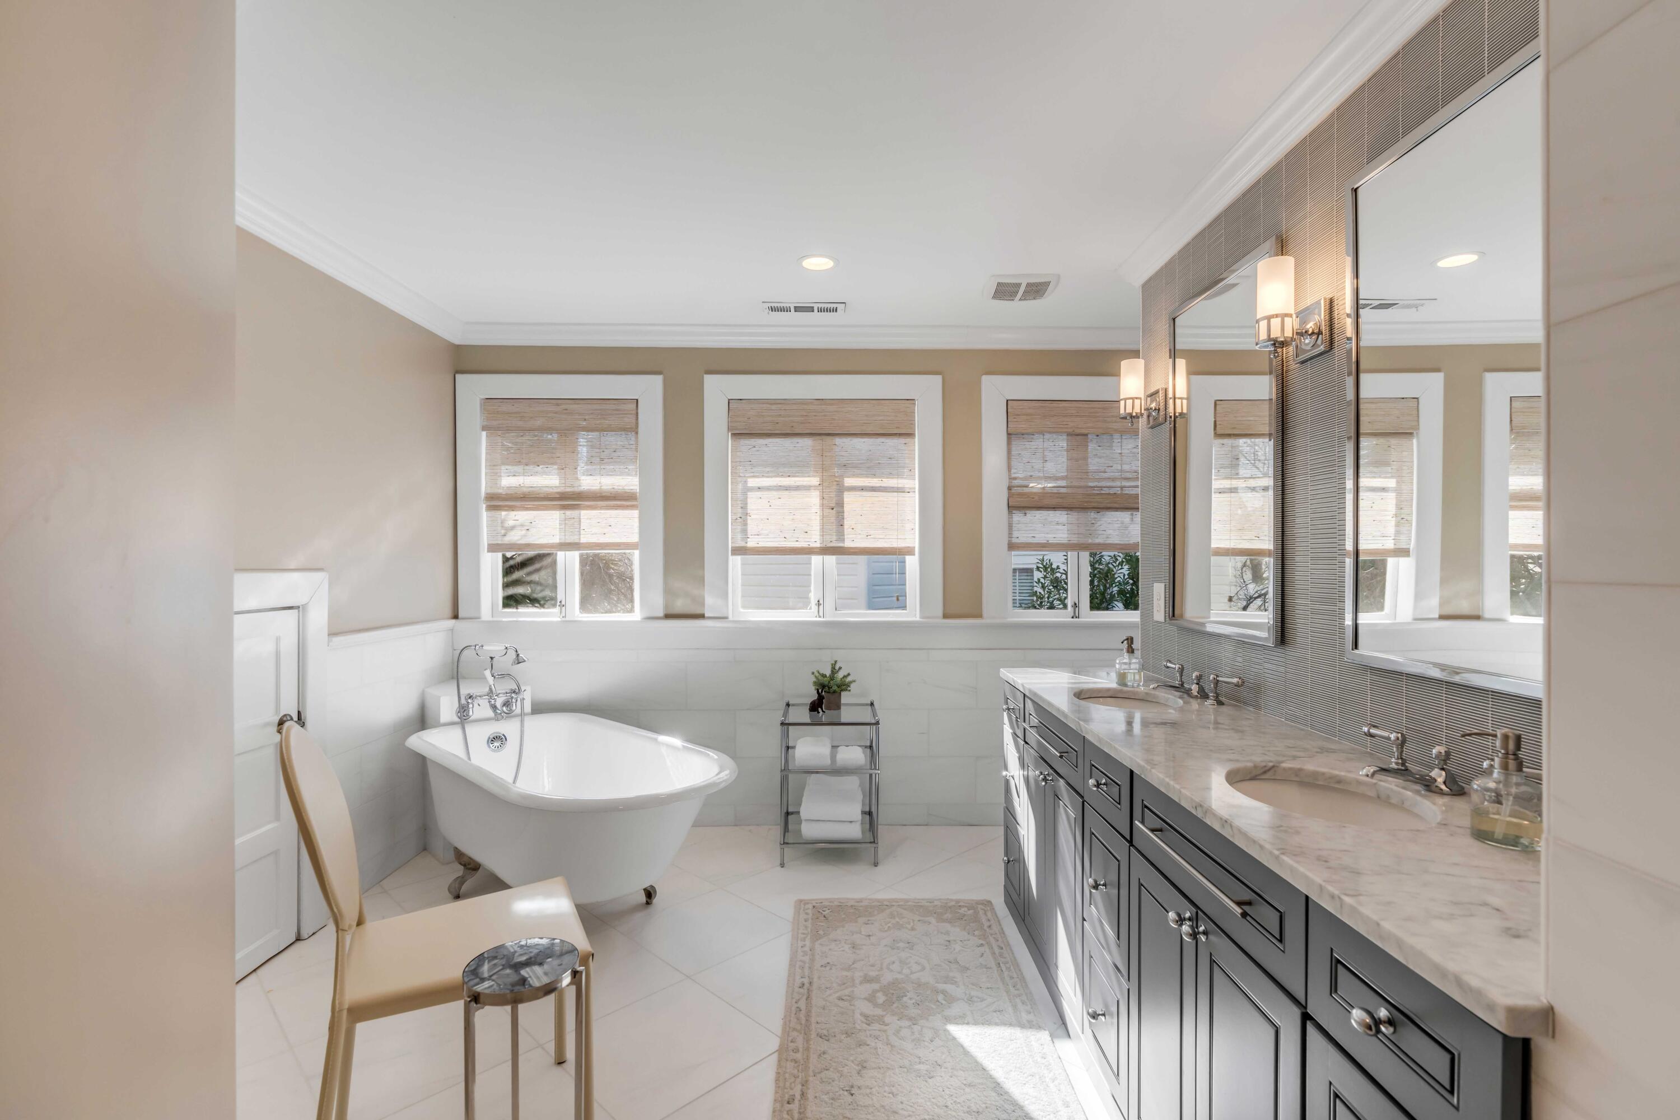
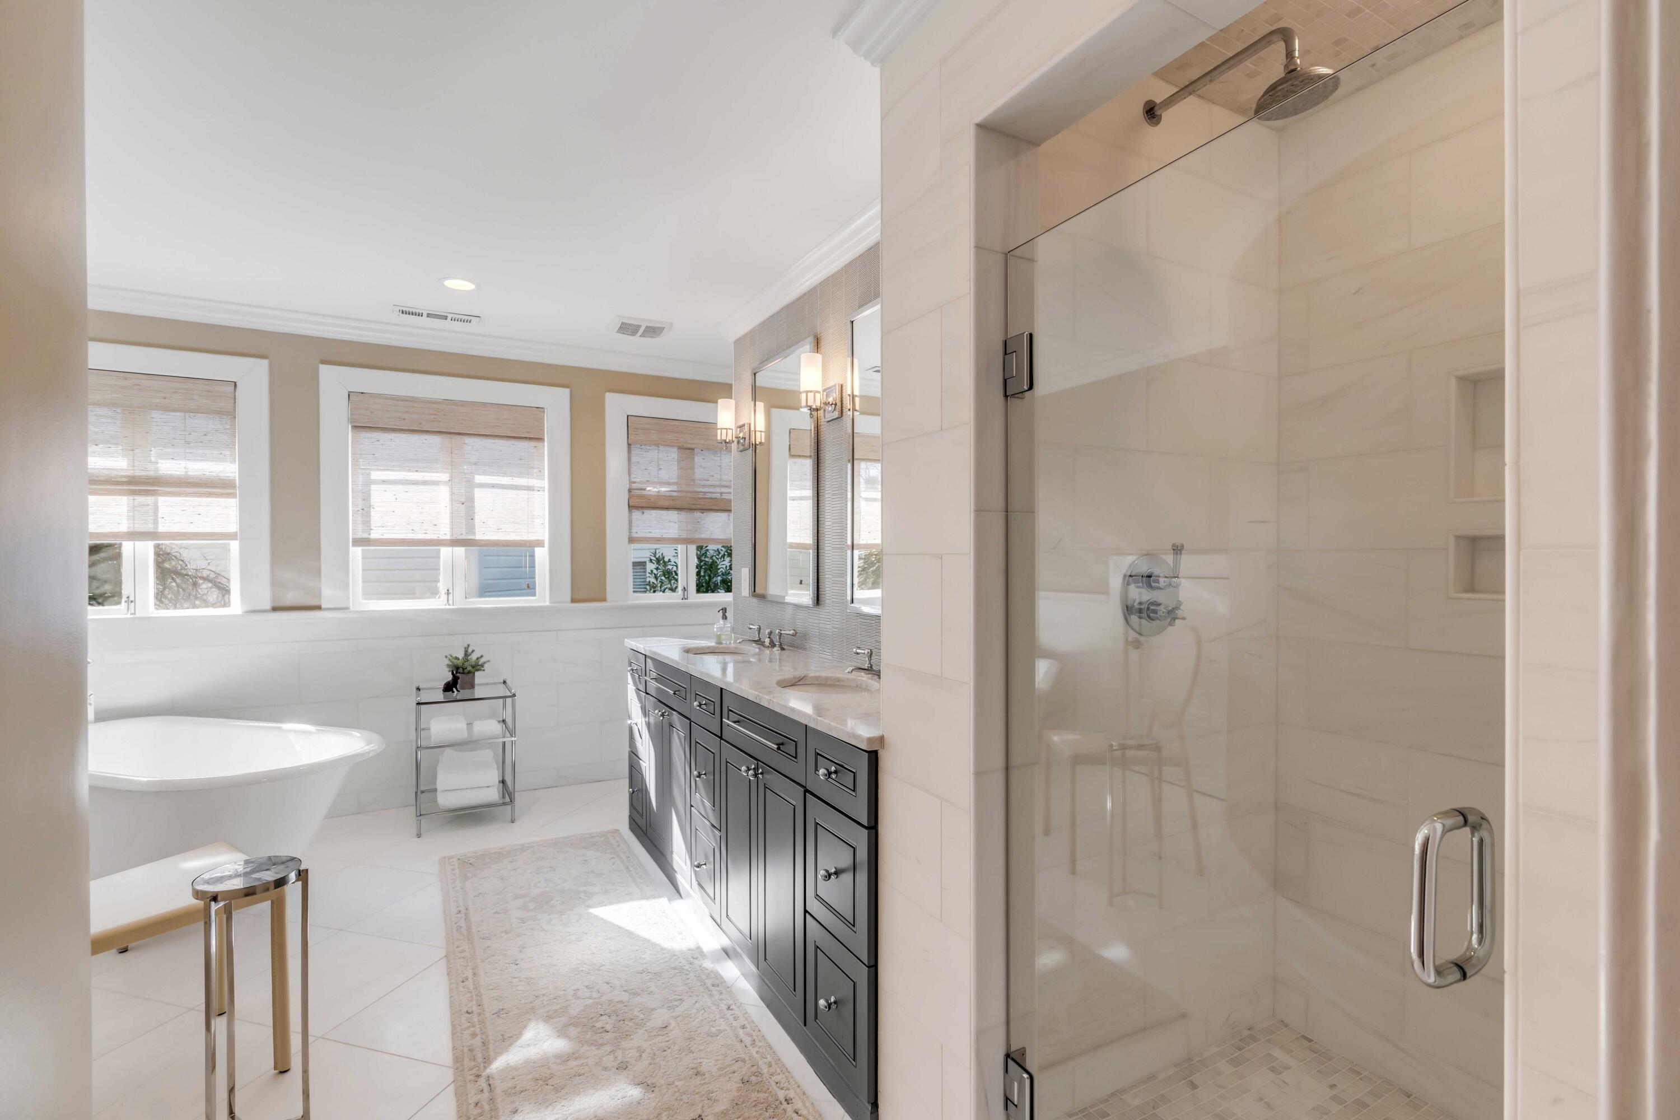
Bathroom with a freestanding soaking tub and long double-sink vanity beneath large mirrors.
Bright bathroom with a freestanding tub, dark double vanity, and glass-enclosed rainfall shower.
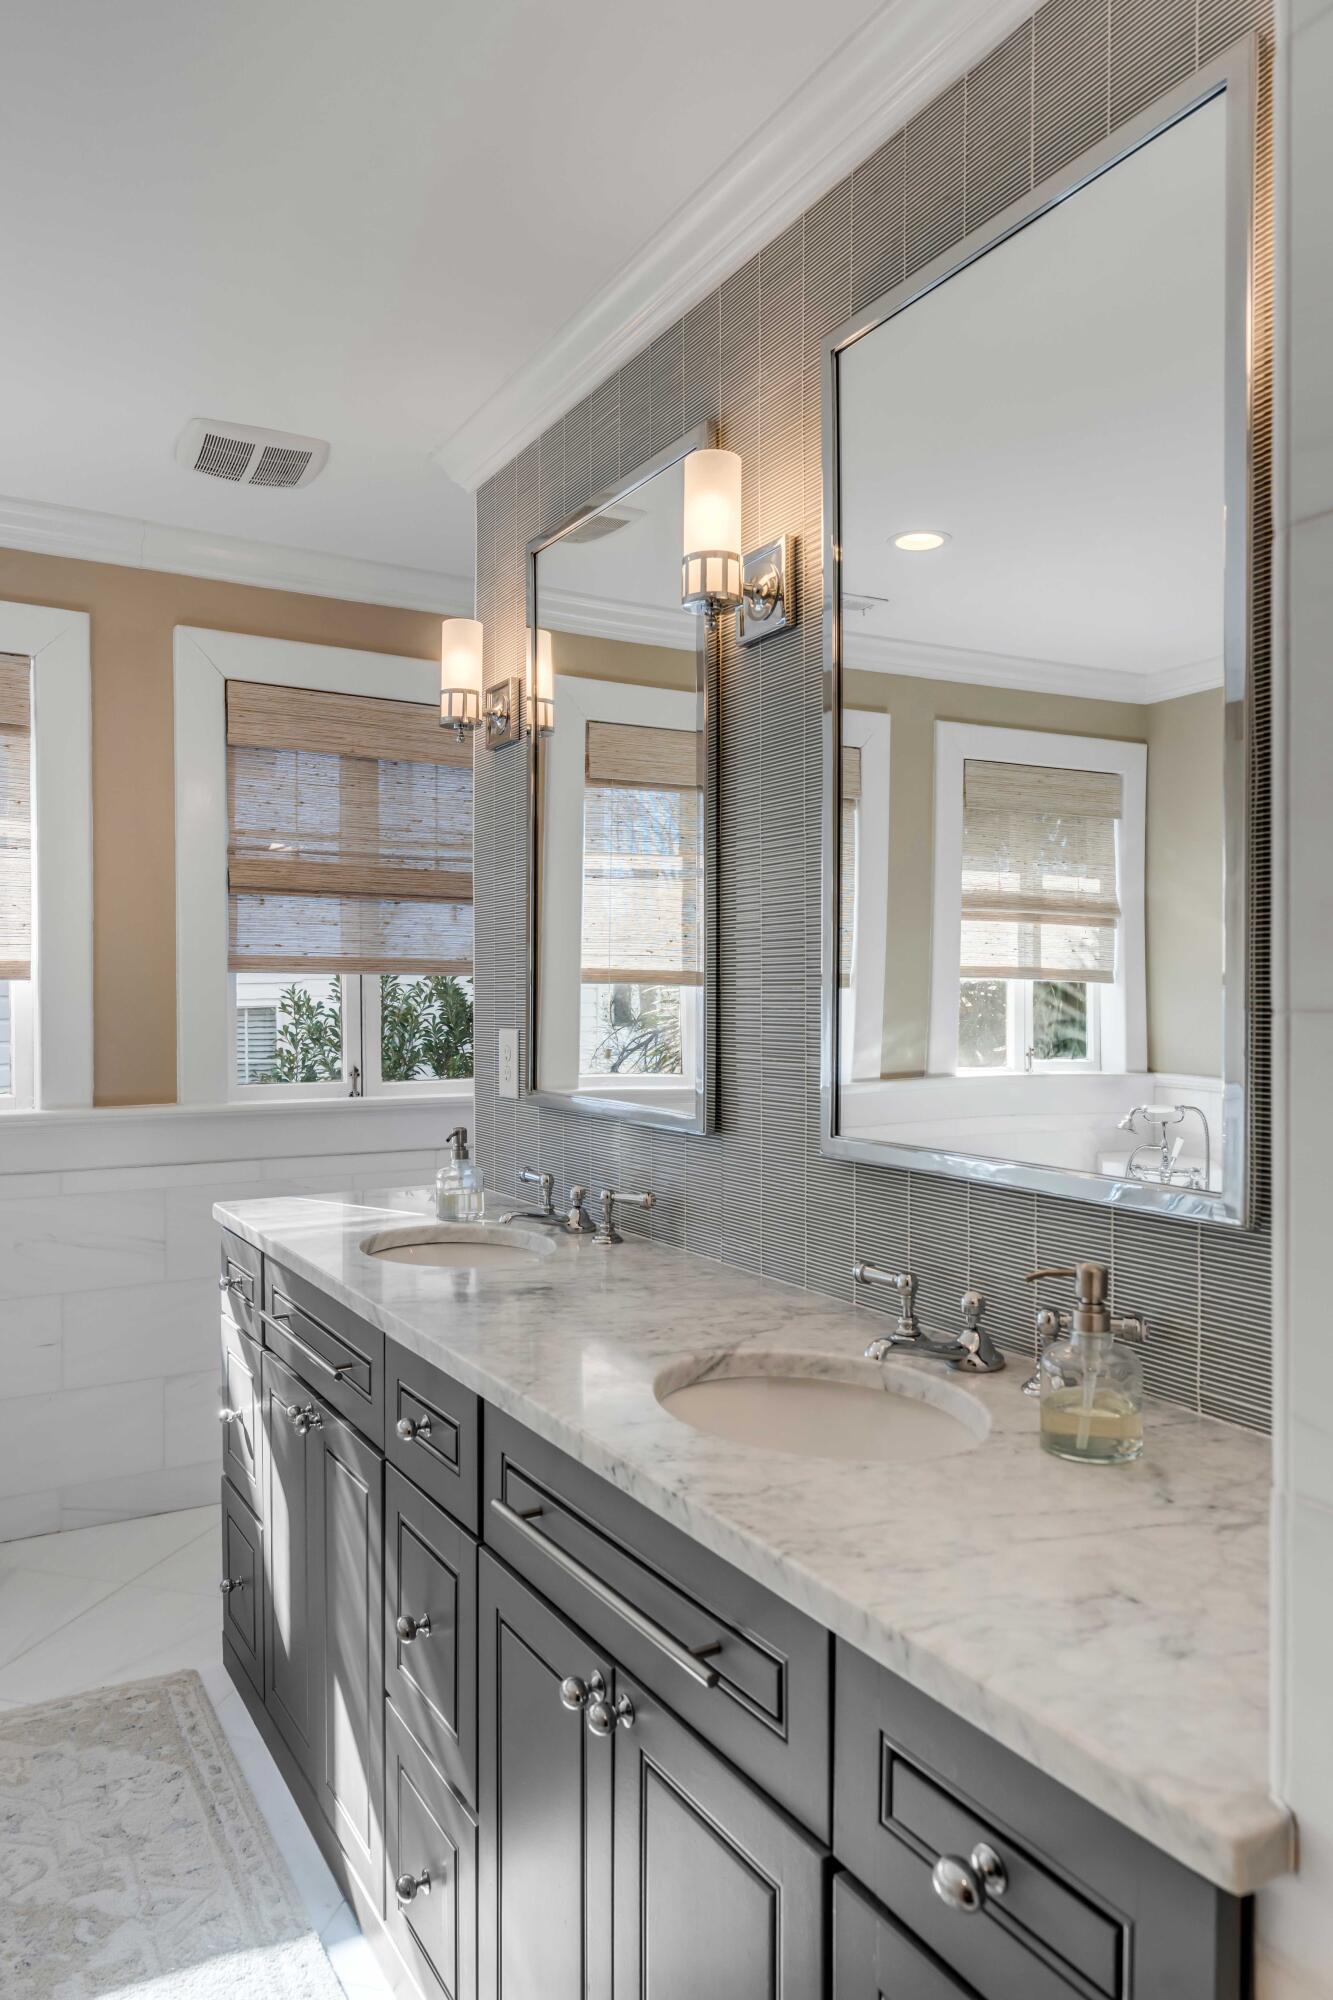
Bathroom with a double-sink marble vanity, gray cabinets, large mirrors, and woven window shades.
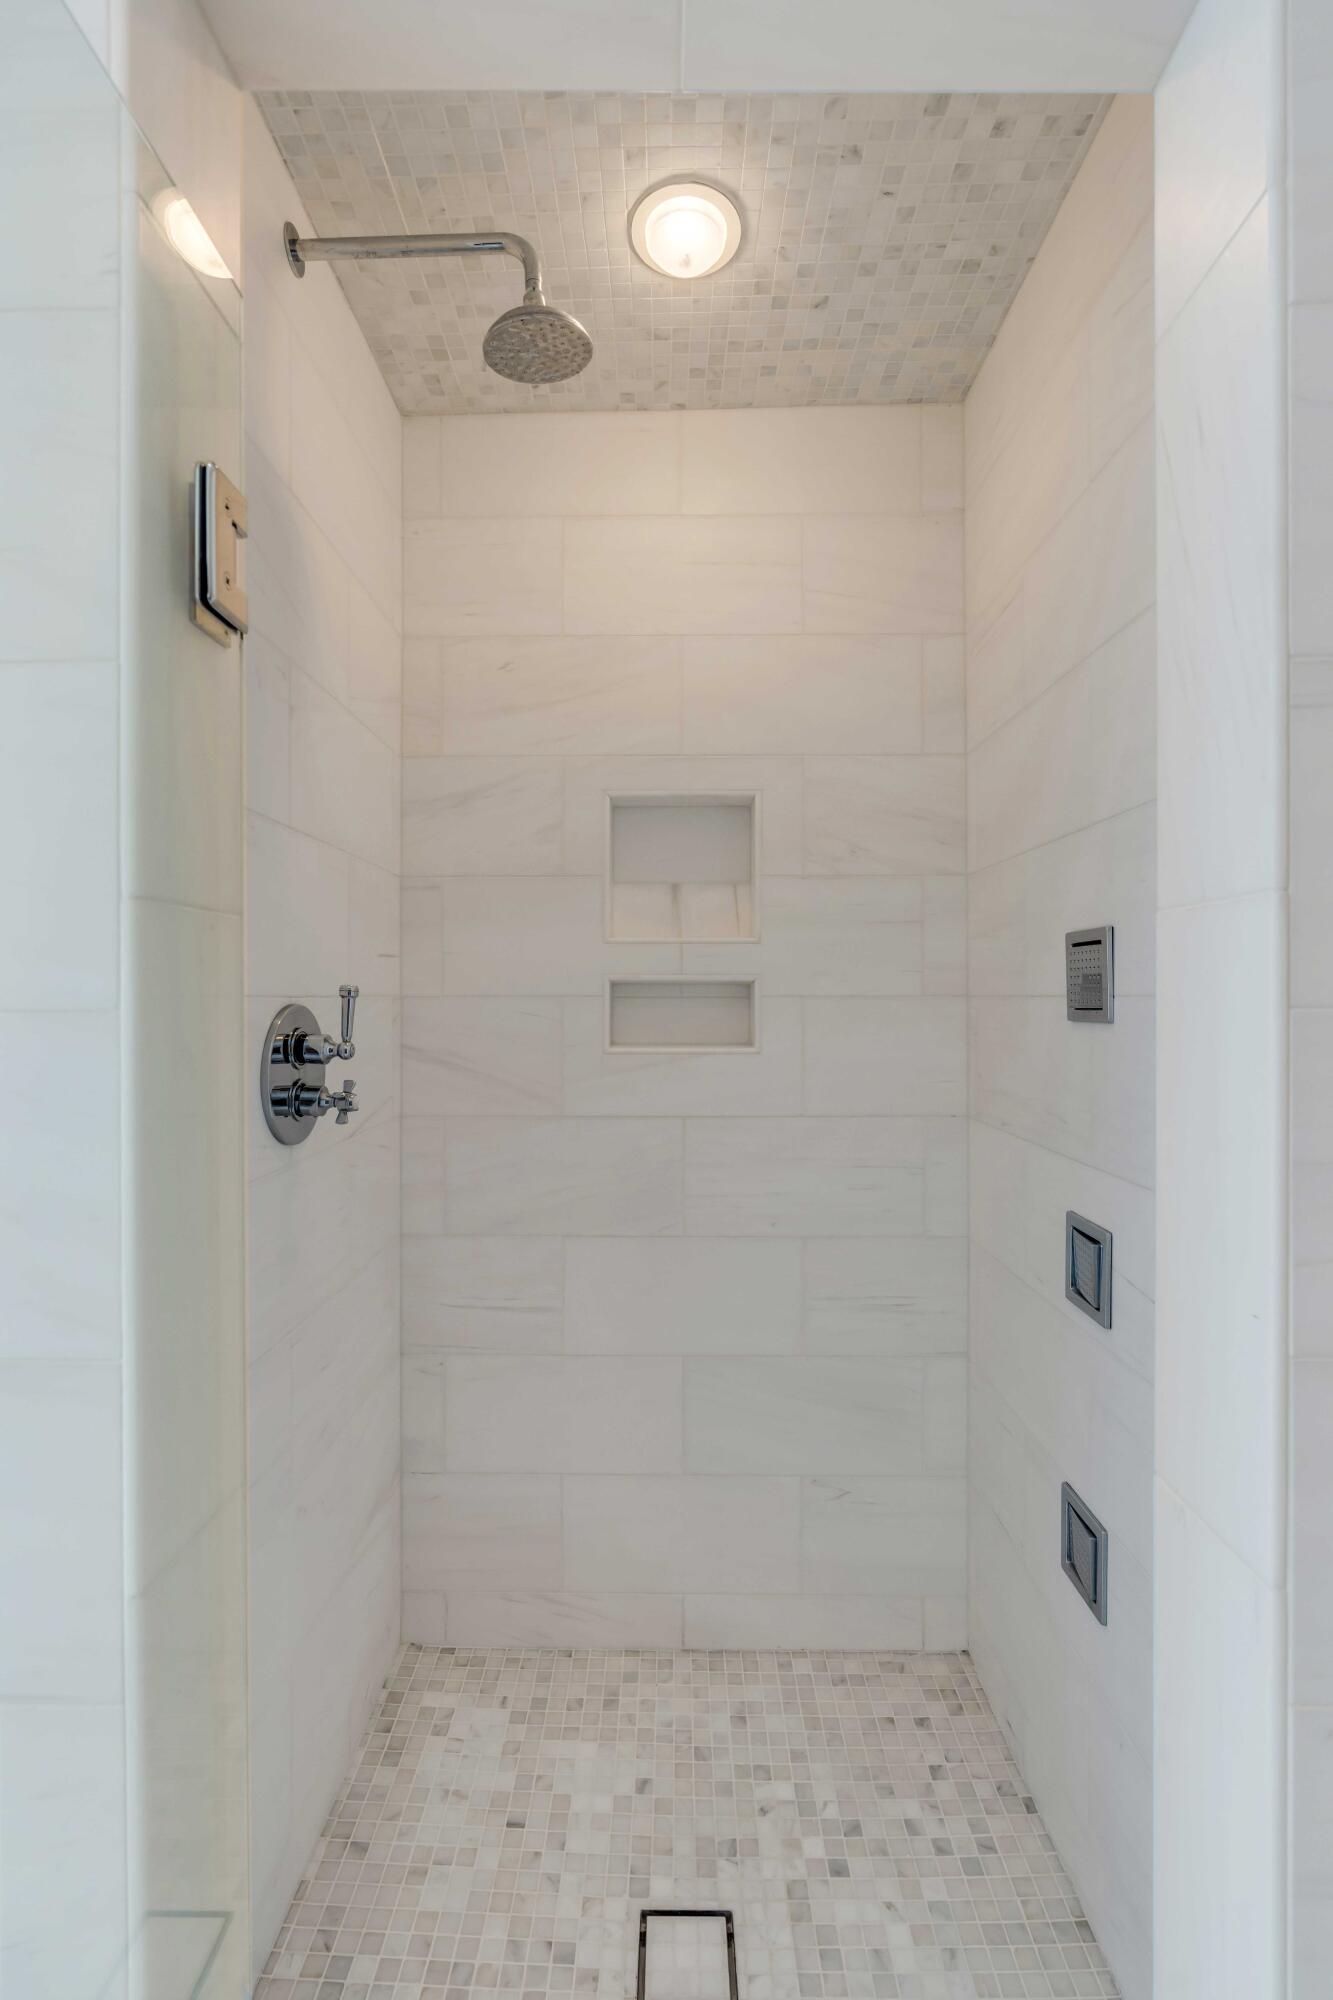
Walk-in shower with white tile, a rain showerhead, two recessed niches, and a mosaic floor.
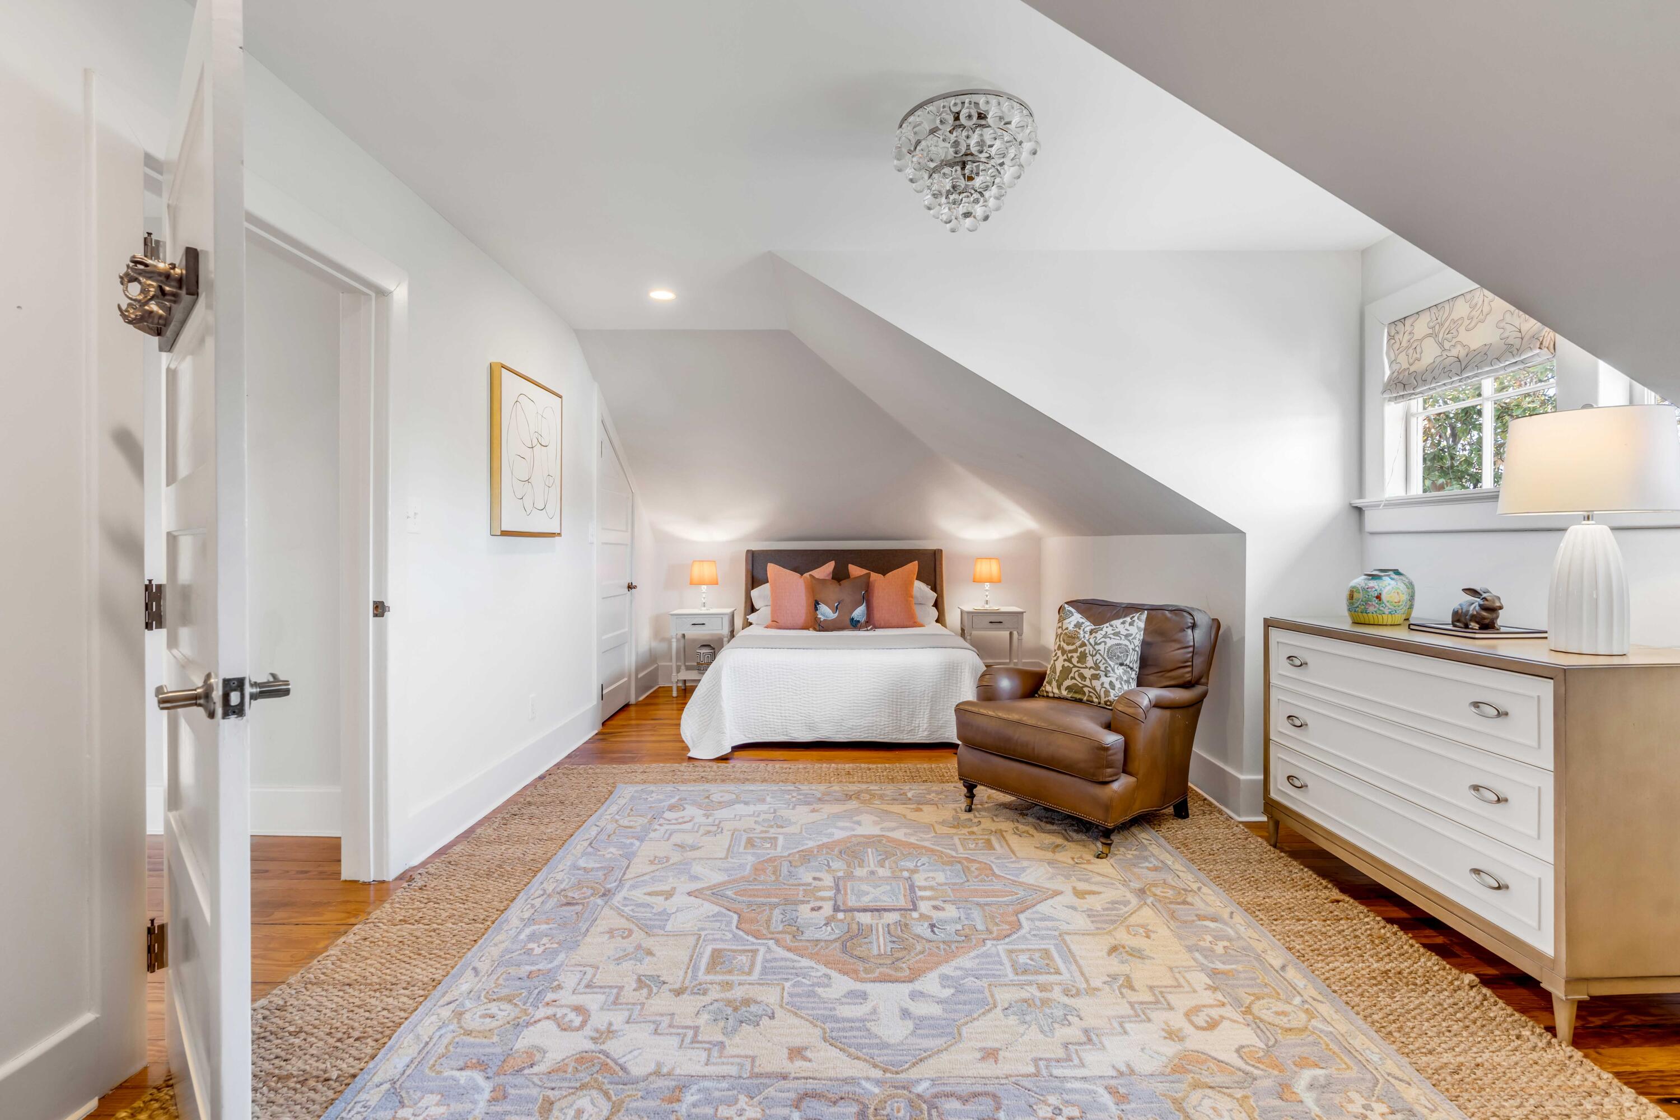
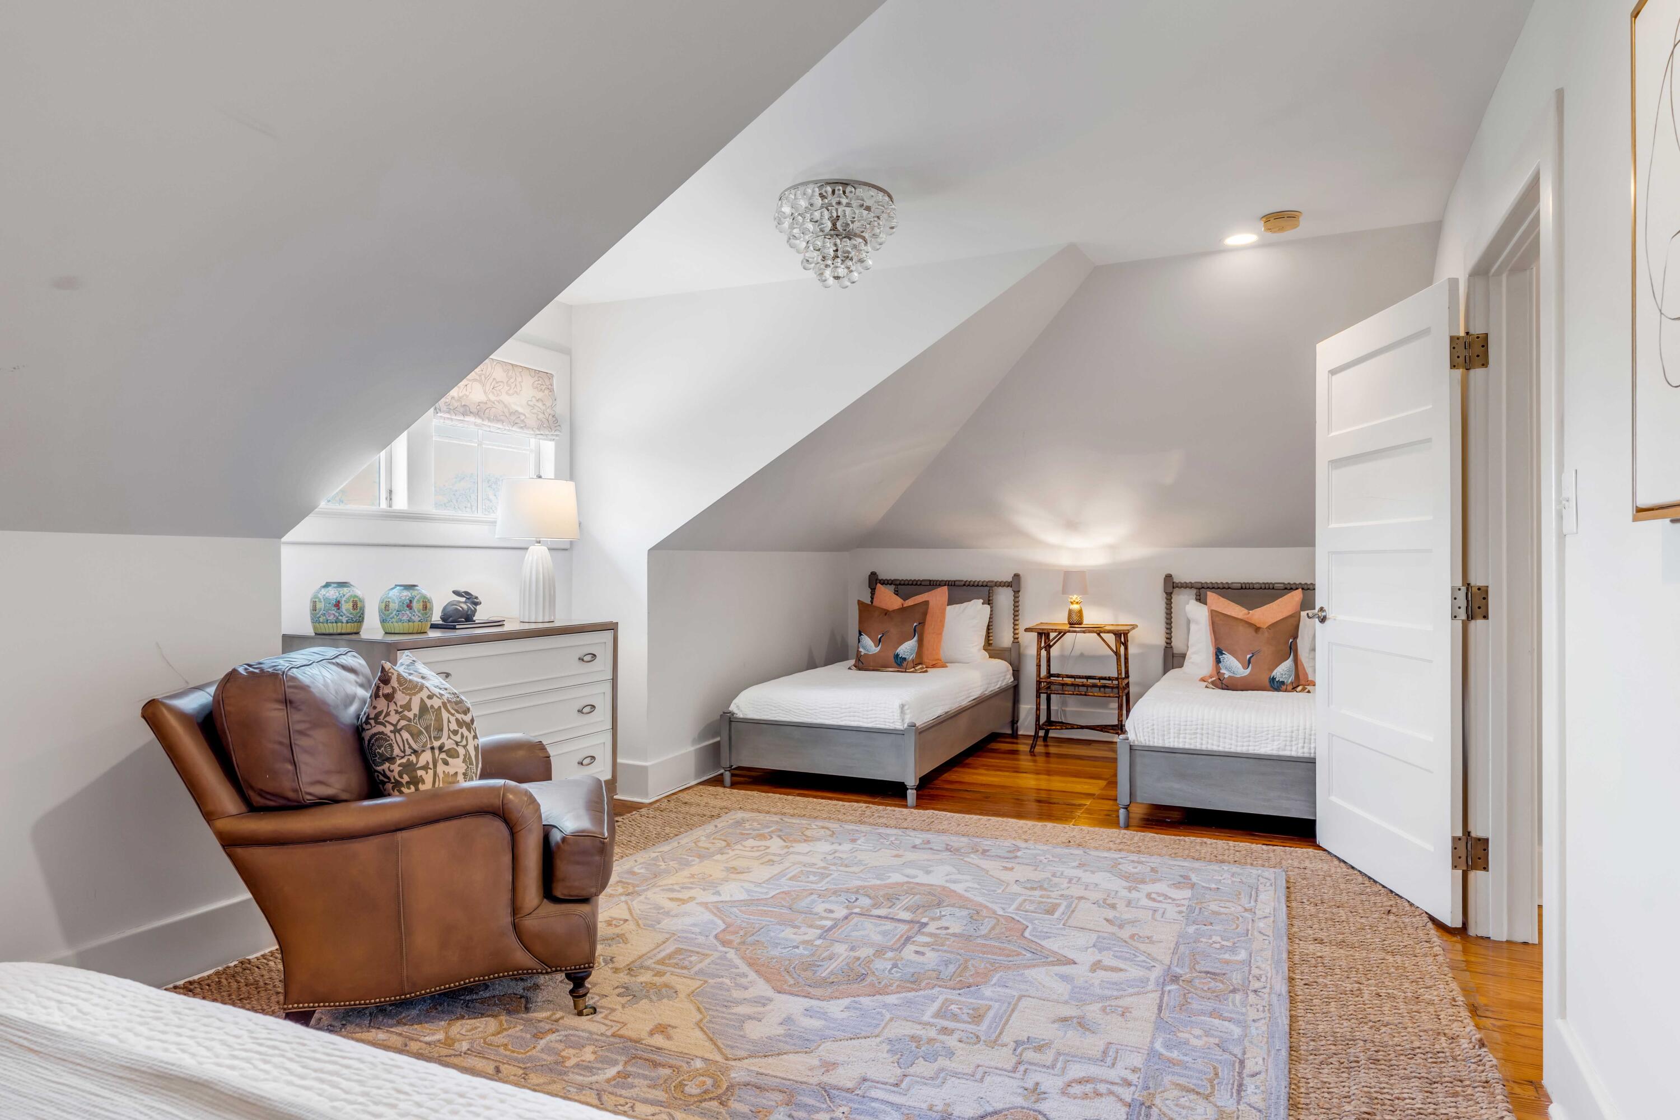
Attic bedroom with a coral-accented bed, leather armchair, patterned rugs, and crystal chandelier.
Attic bedroom with twin beds, a leather armchair, and a patterned rug.
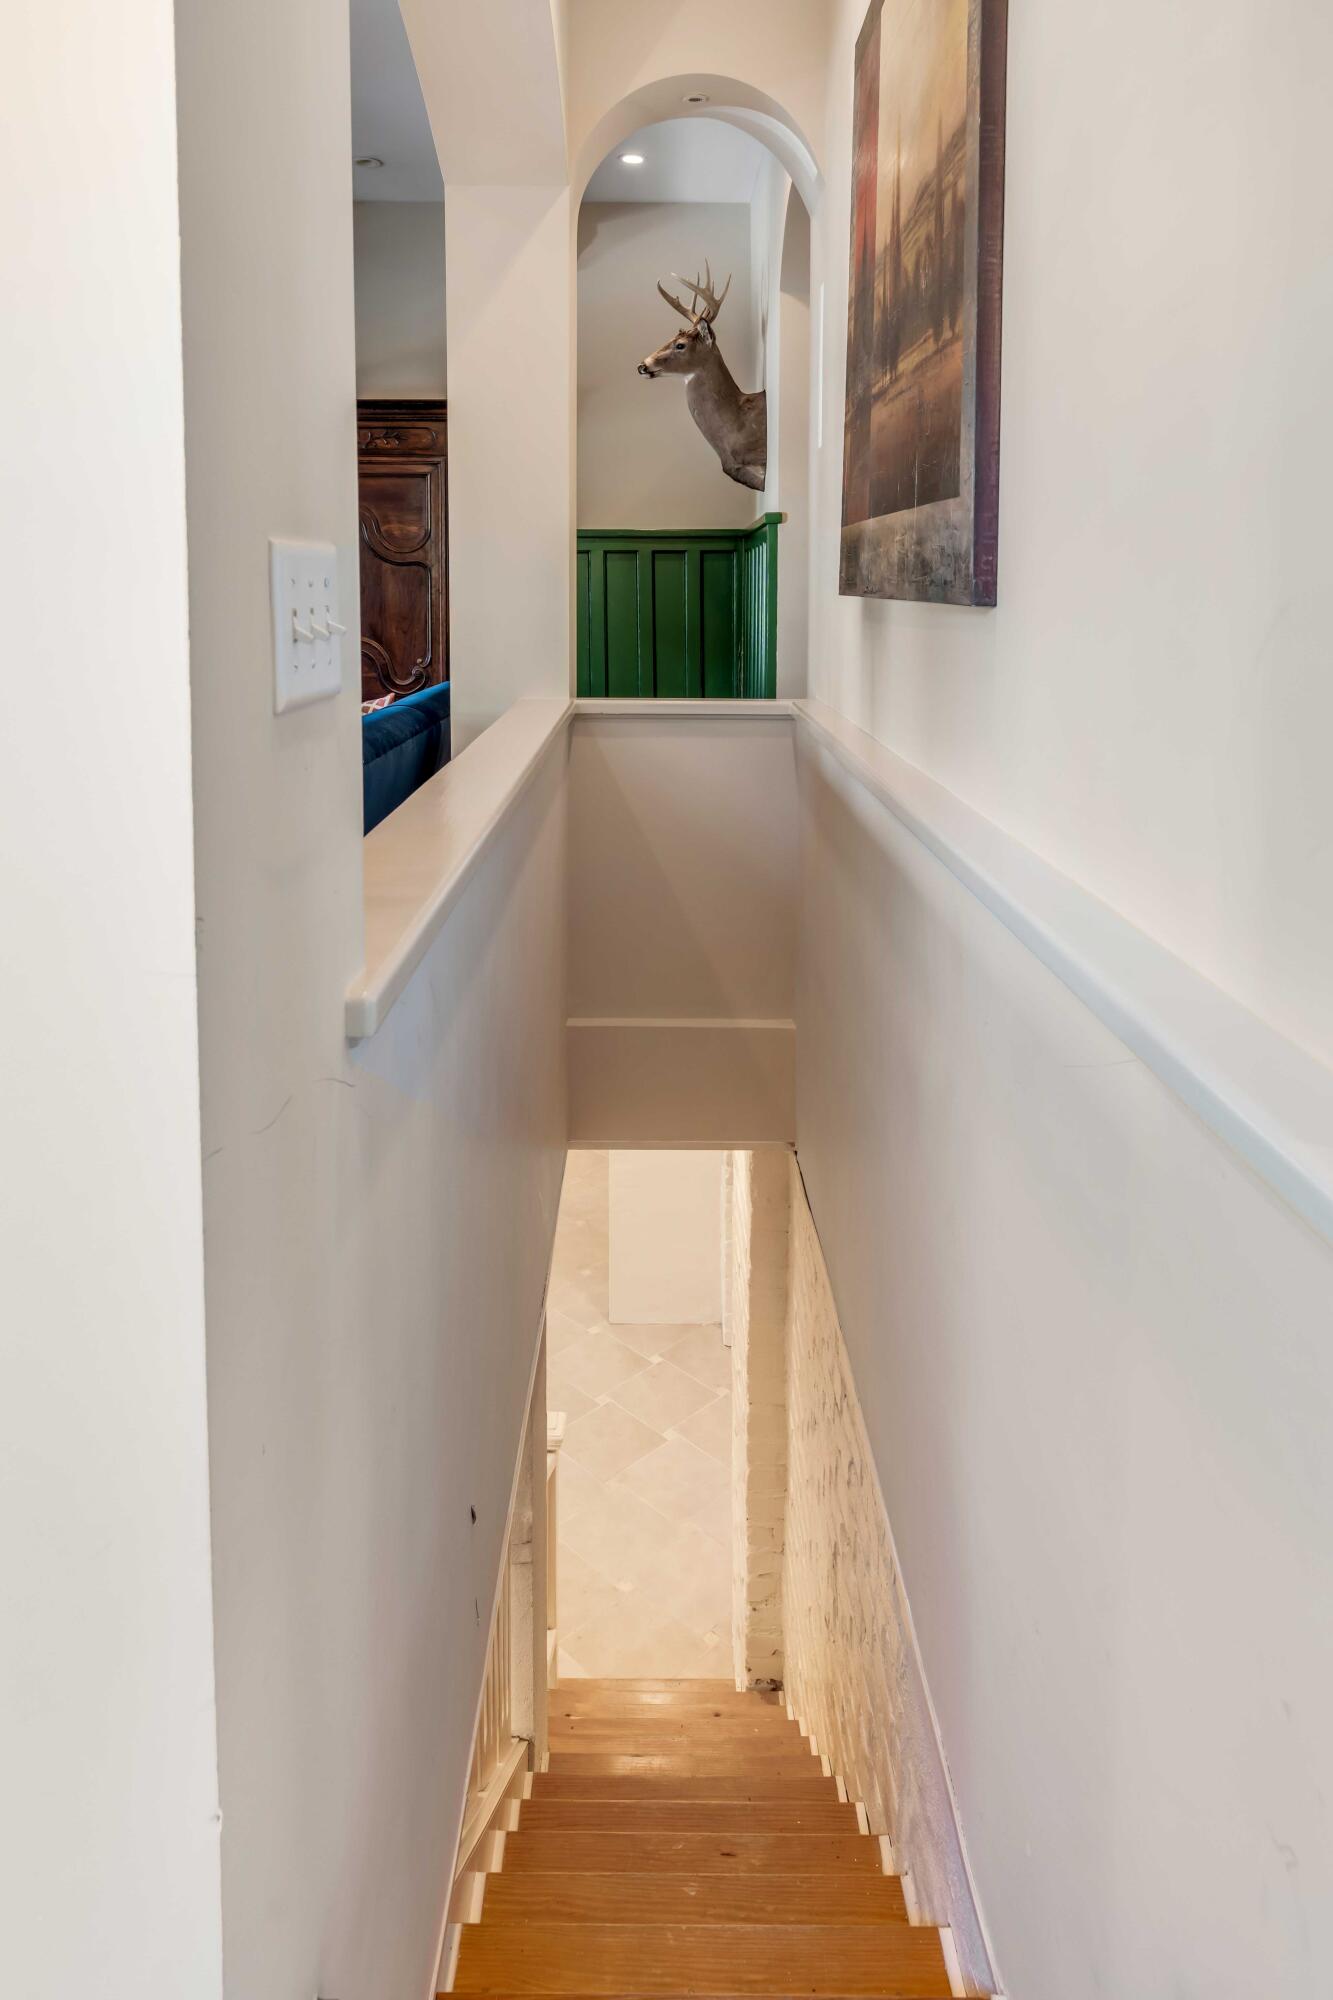
Narrow wooden staircase beneath an arched hallway opening with green wainscoting and a mounted deer head.
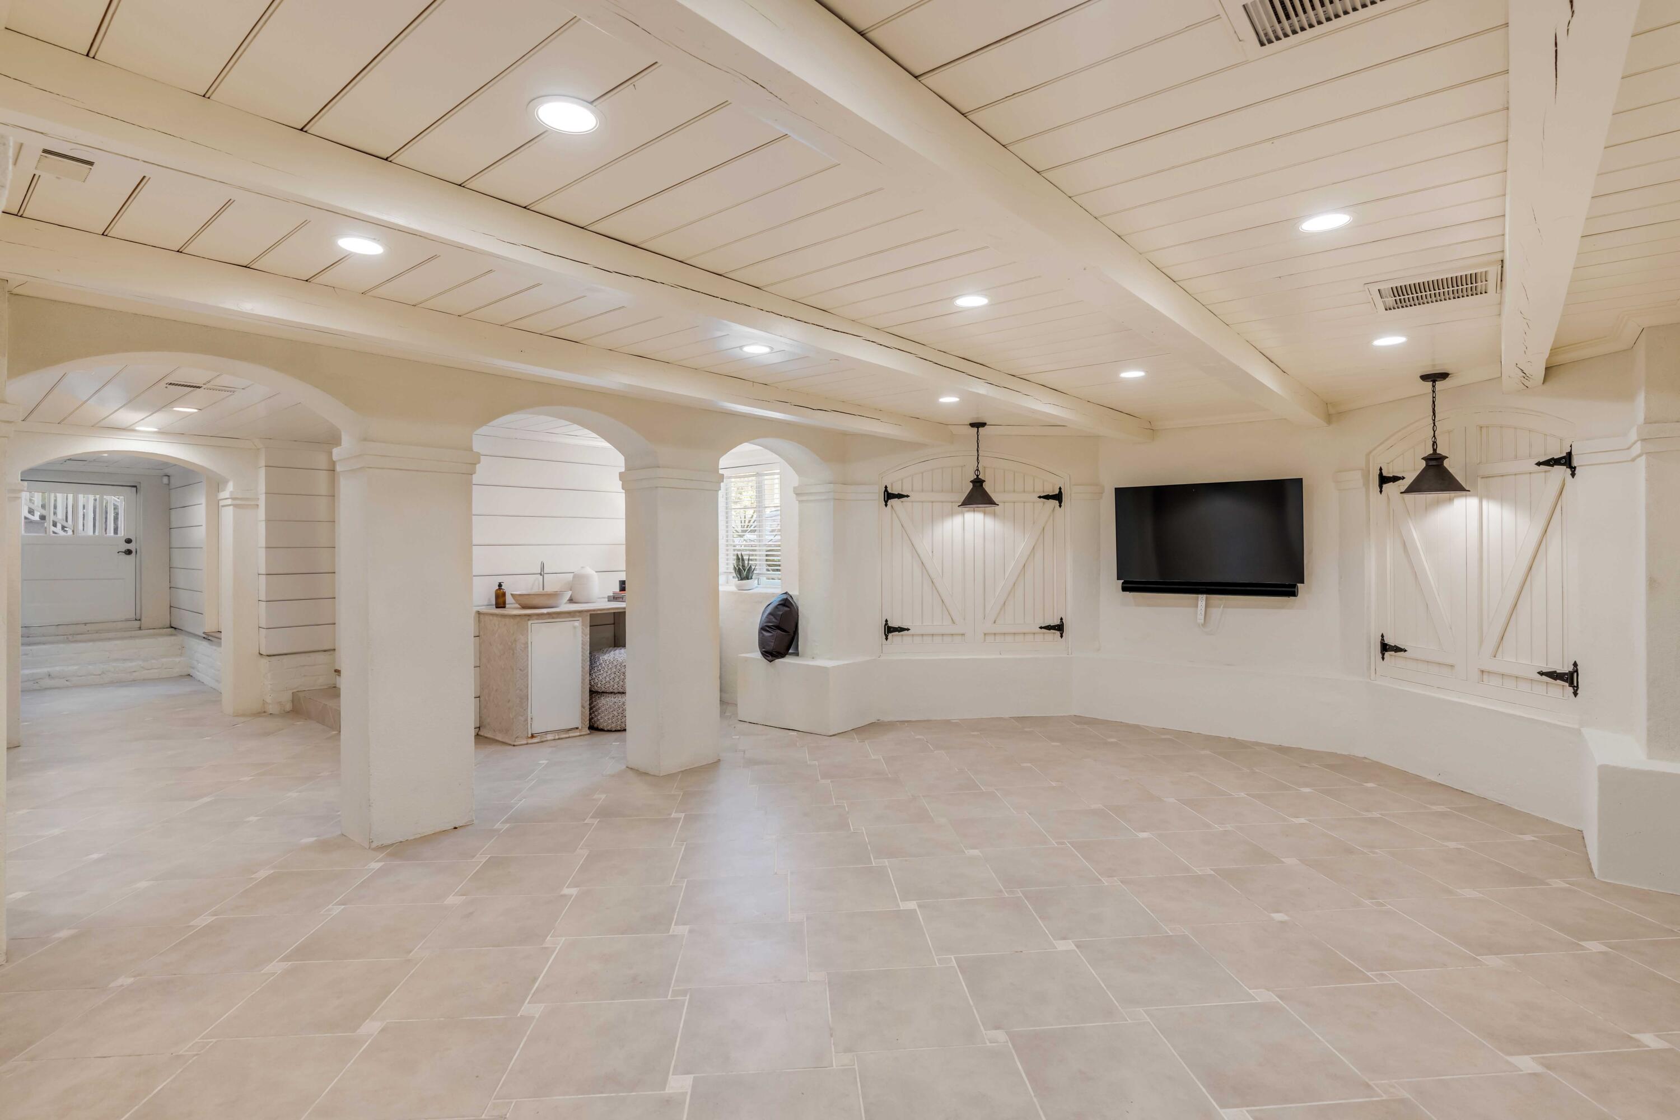
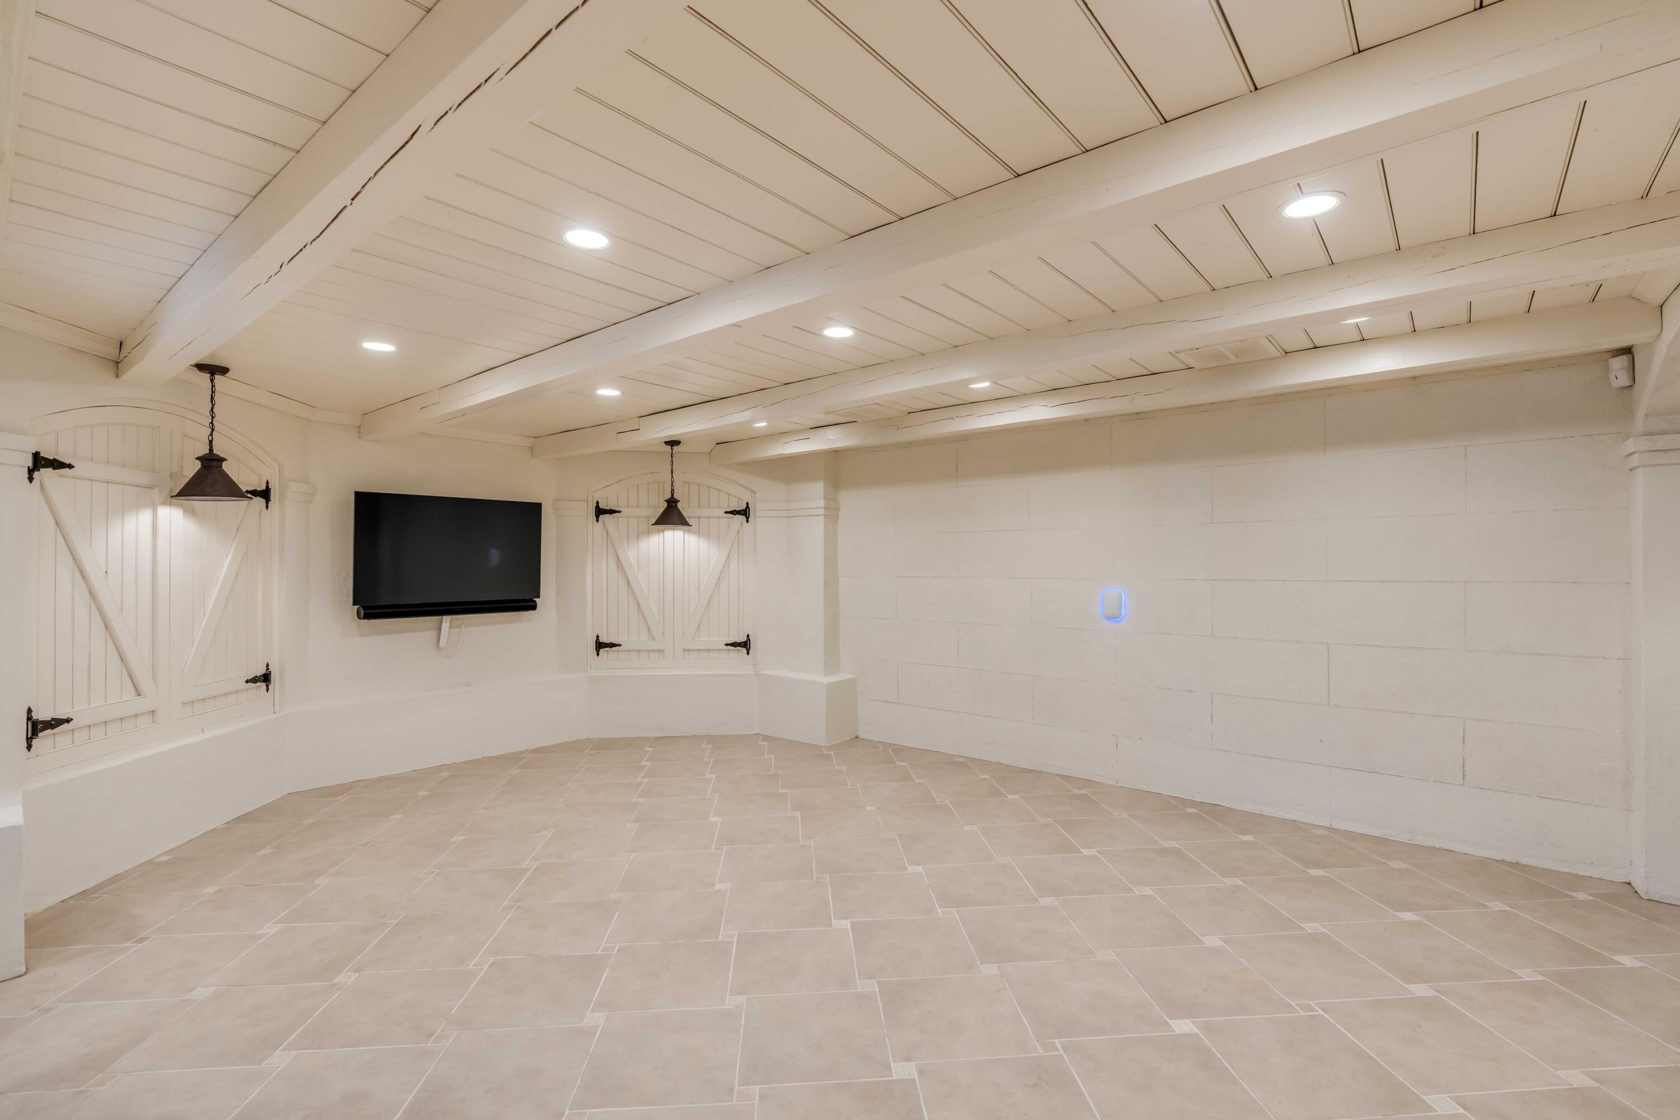
Spacious tiled entertainment room with arched openings, barn-style shutters, and a wall-mounted television.
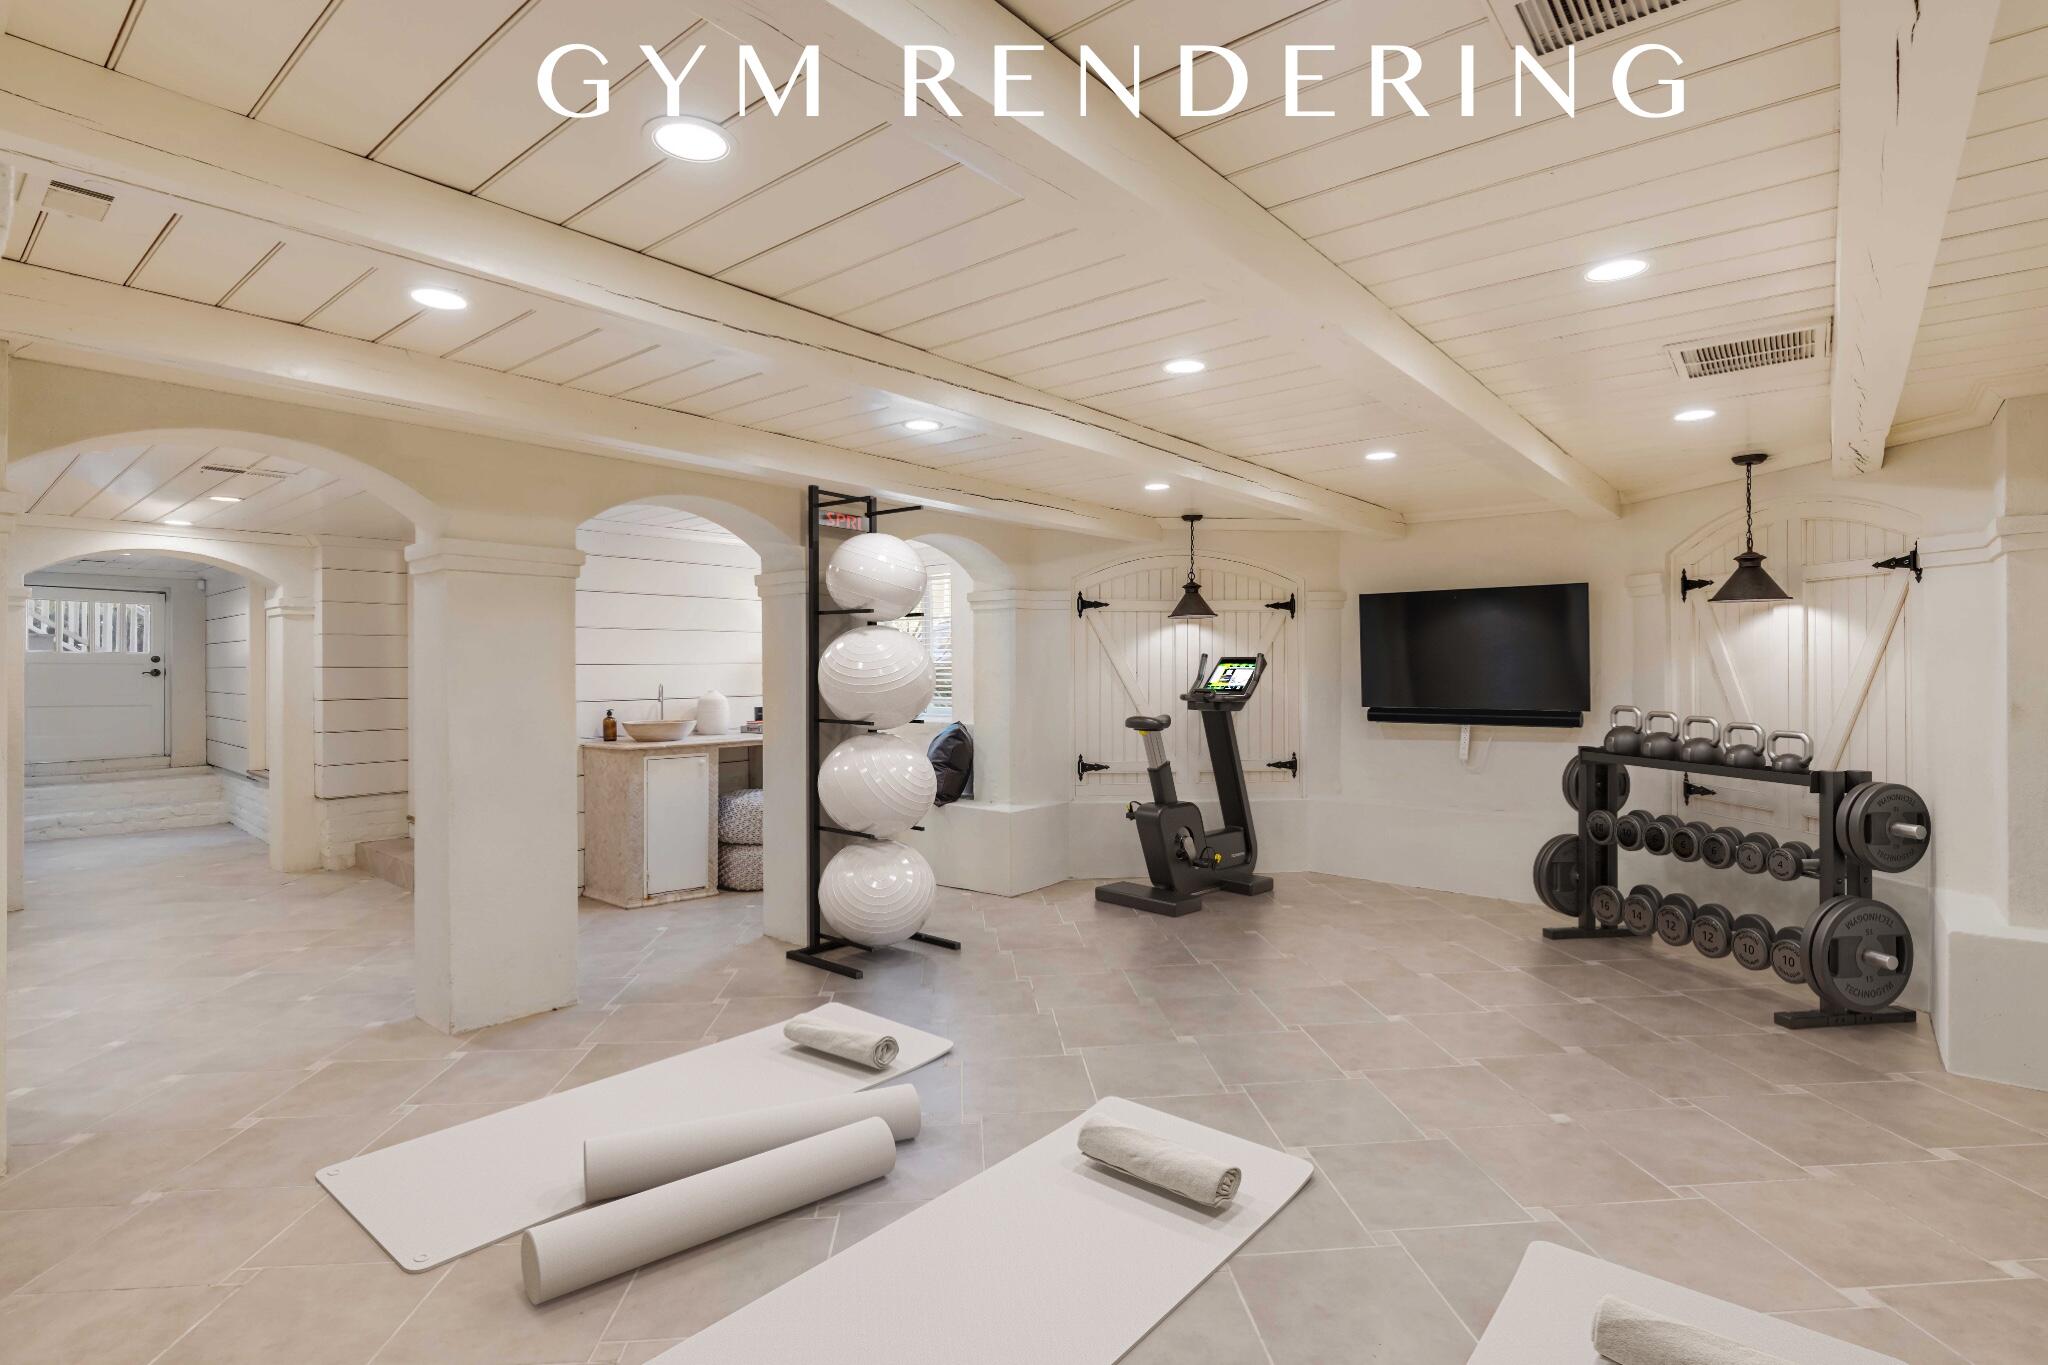
Basement gym rendering with yoga mats, exercise balls, a stationary bike, and a weight rack.
Bright tiled room with white paneled walls, barn-style shutters, ceiling beams, and a wall-mounted television.
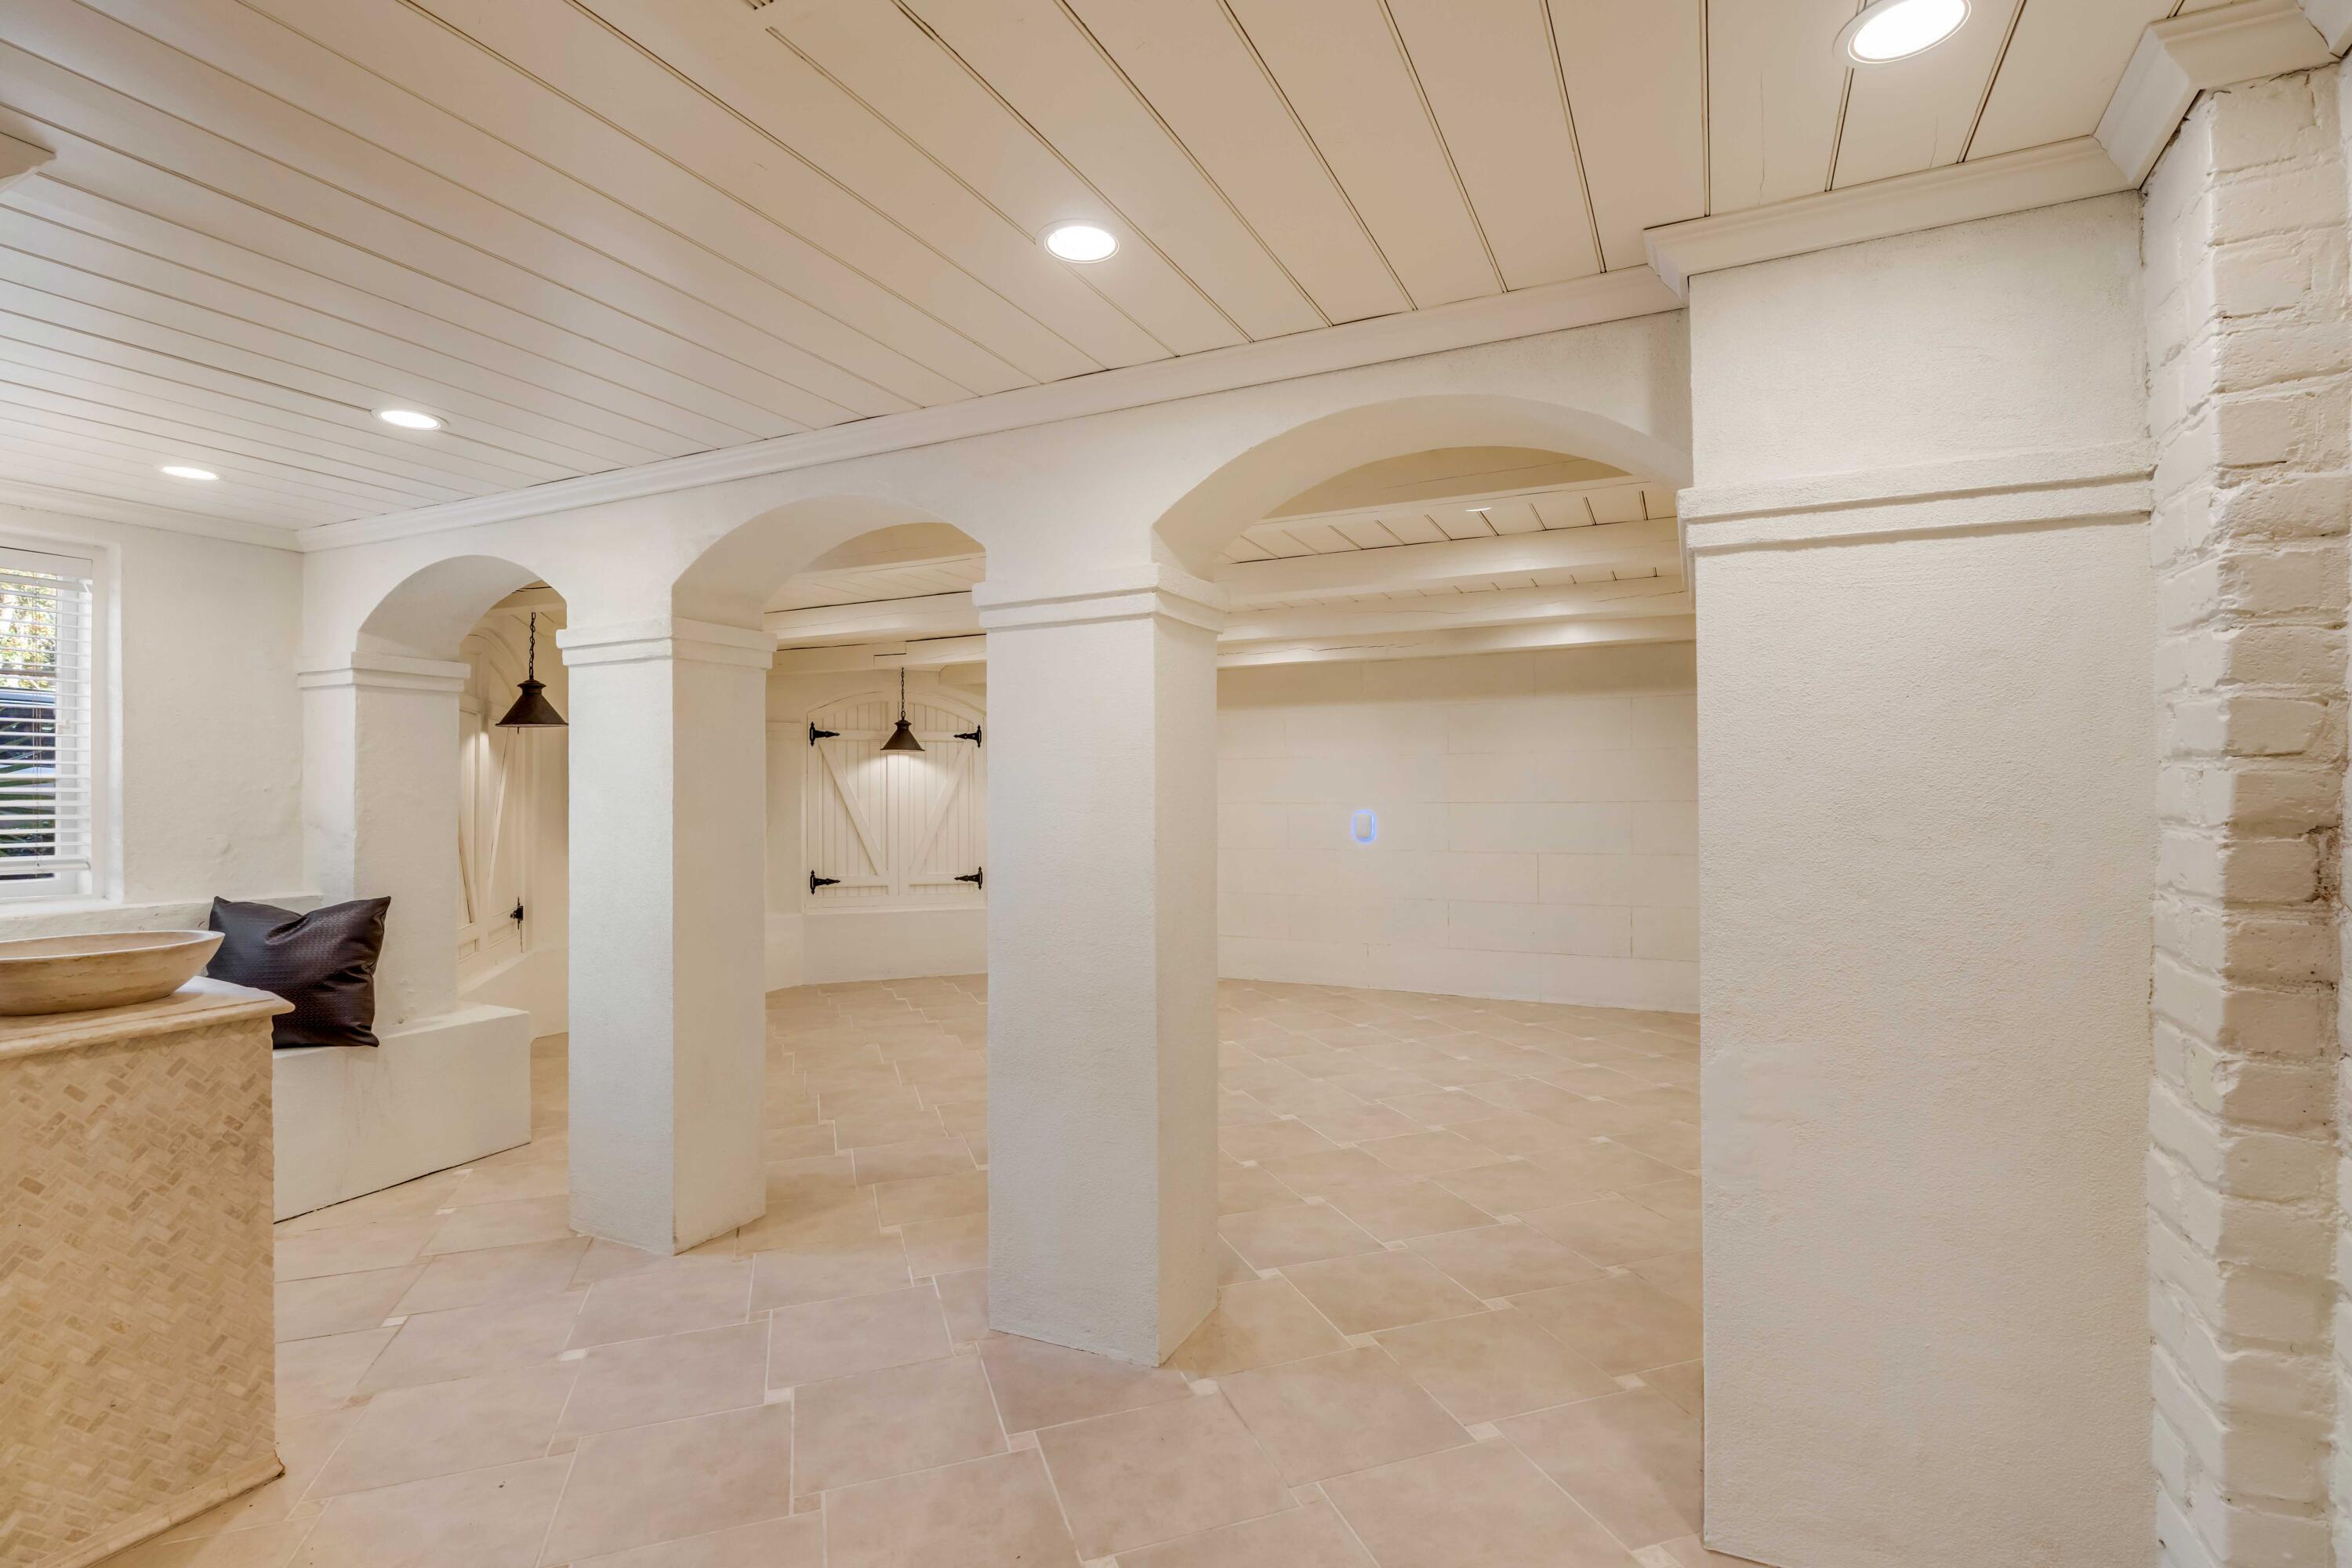
Bright arched interior with pale tile floors, a built-in bench, and a stone vessel sink.
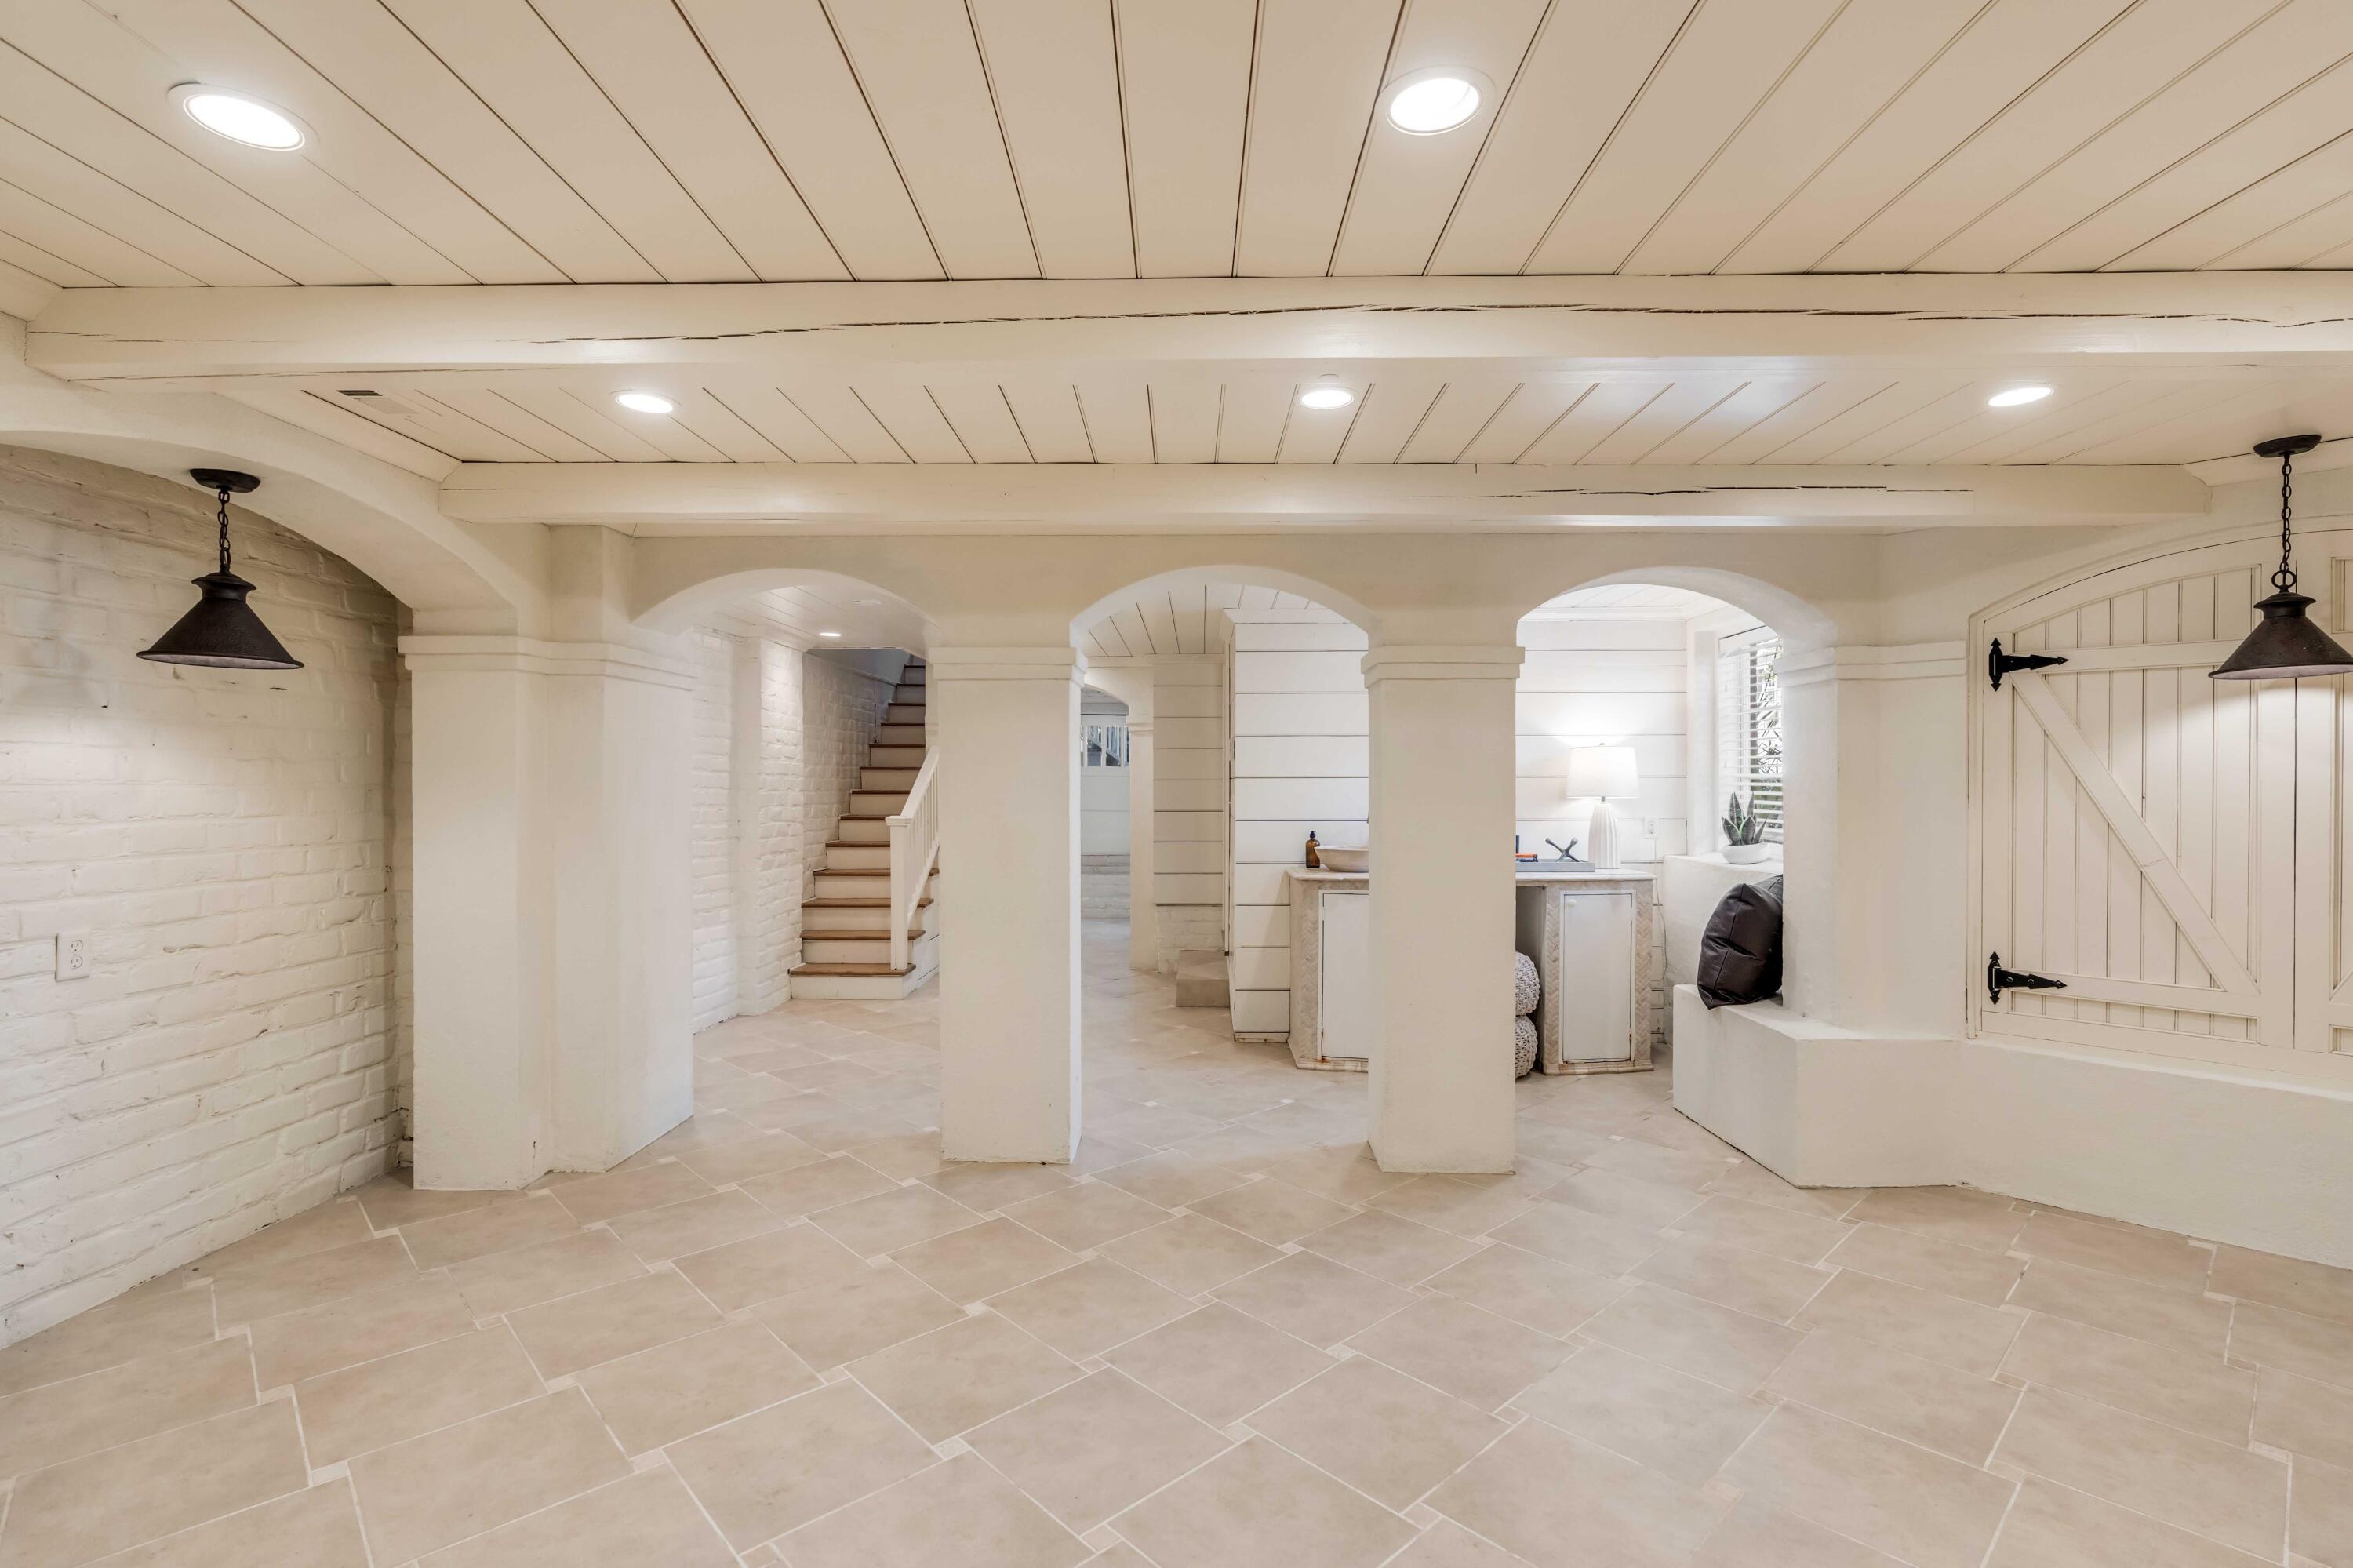
Finished basement with arched openings, a staircase, tiled floors, and a small counter and sink.
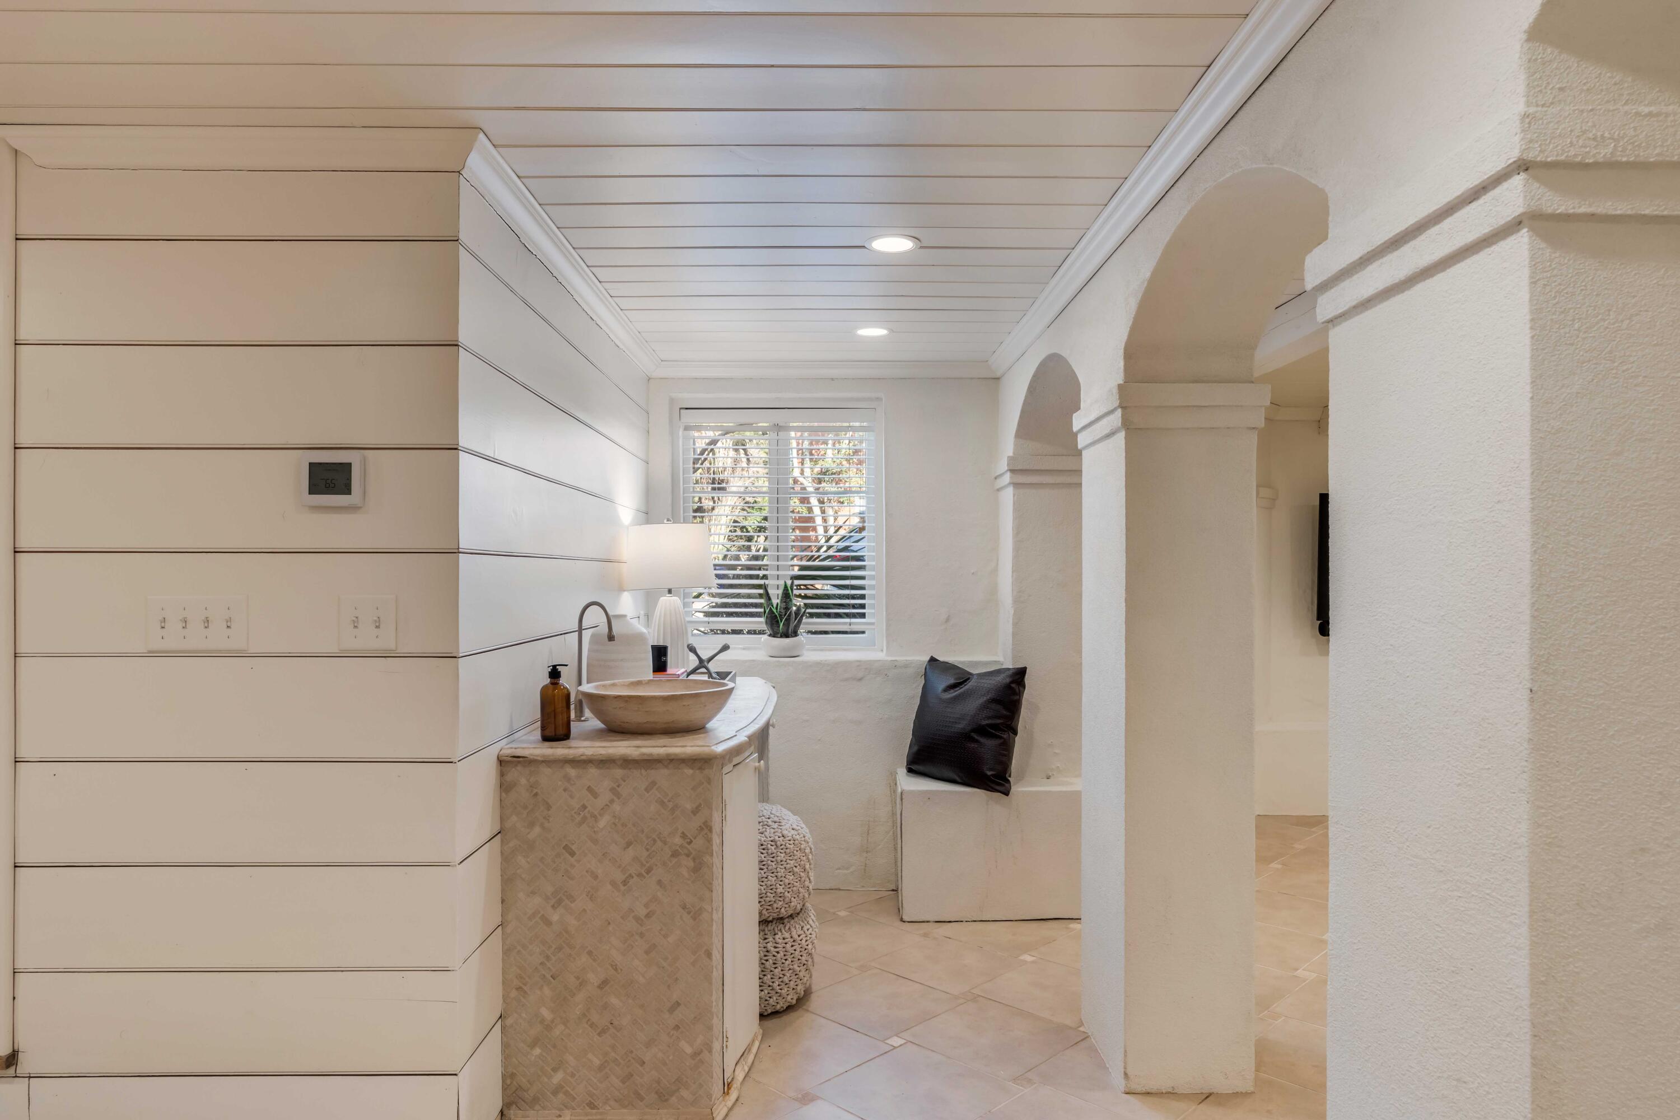
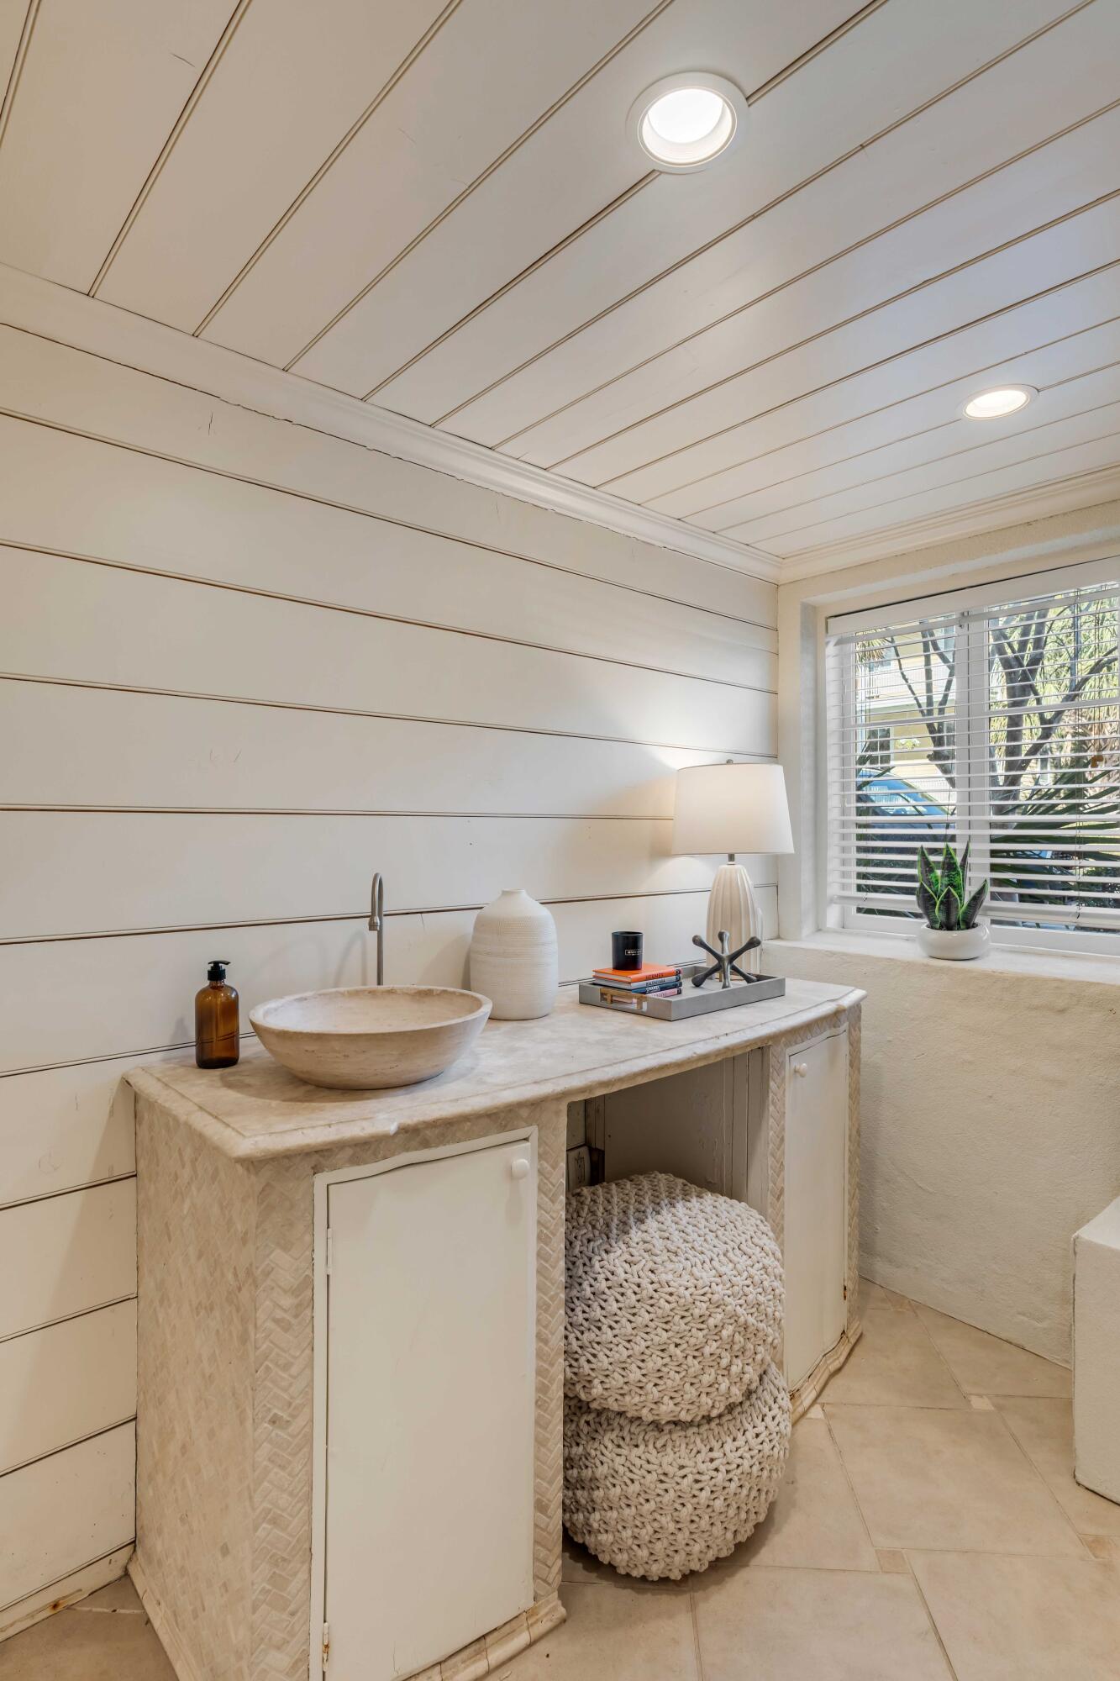
Bathroom vanity with a vessel sink, white shiplap walls, and arched openings.
Bathroom vanity with a stone vessel sink, woven baskets, and a window with blinds.
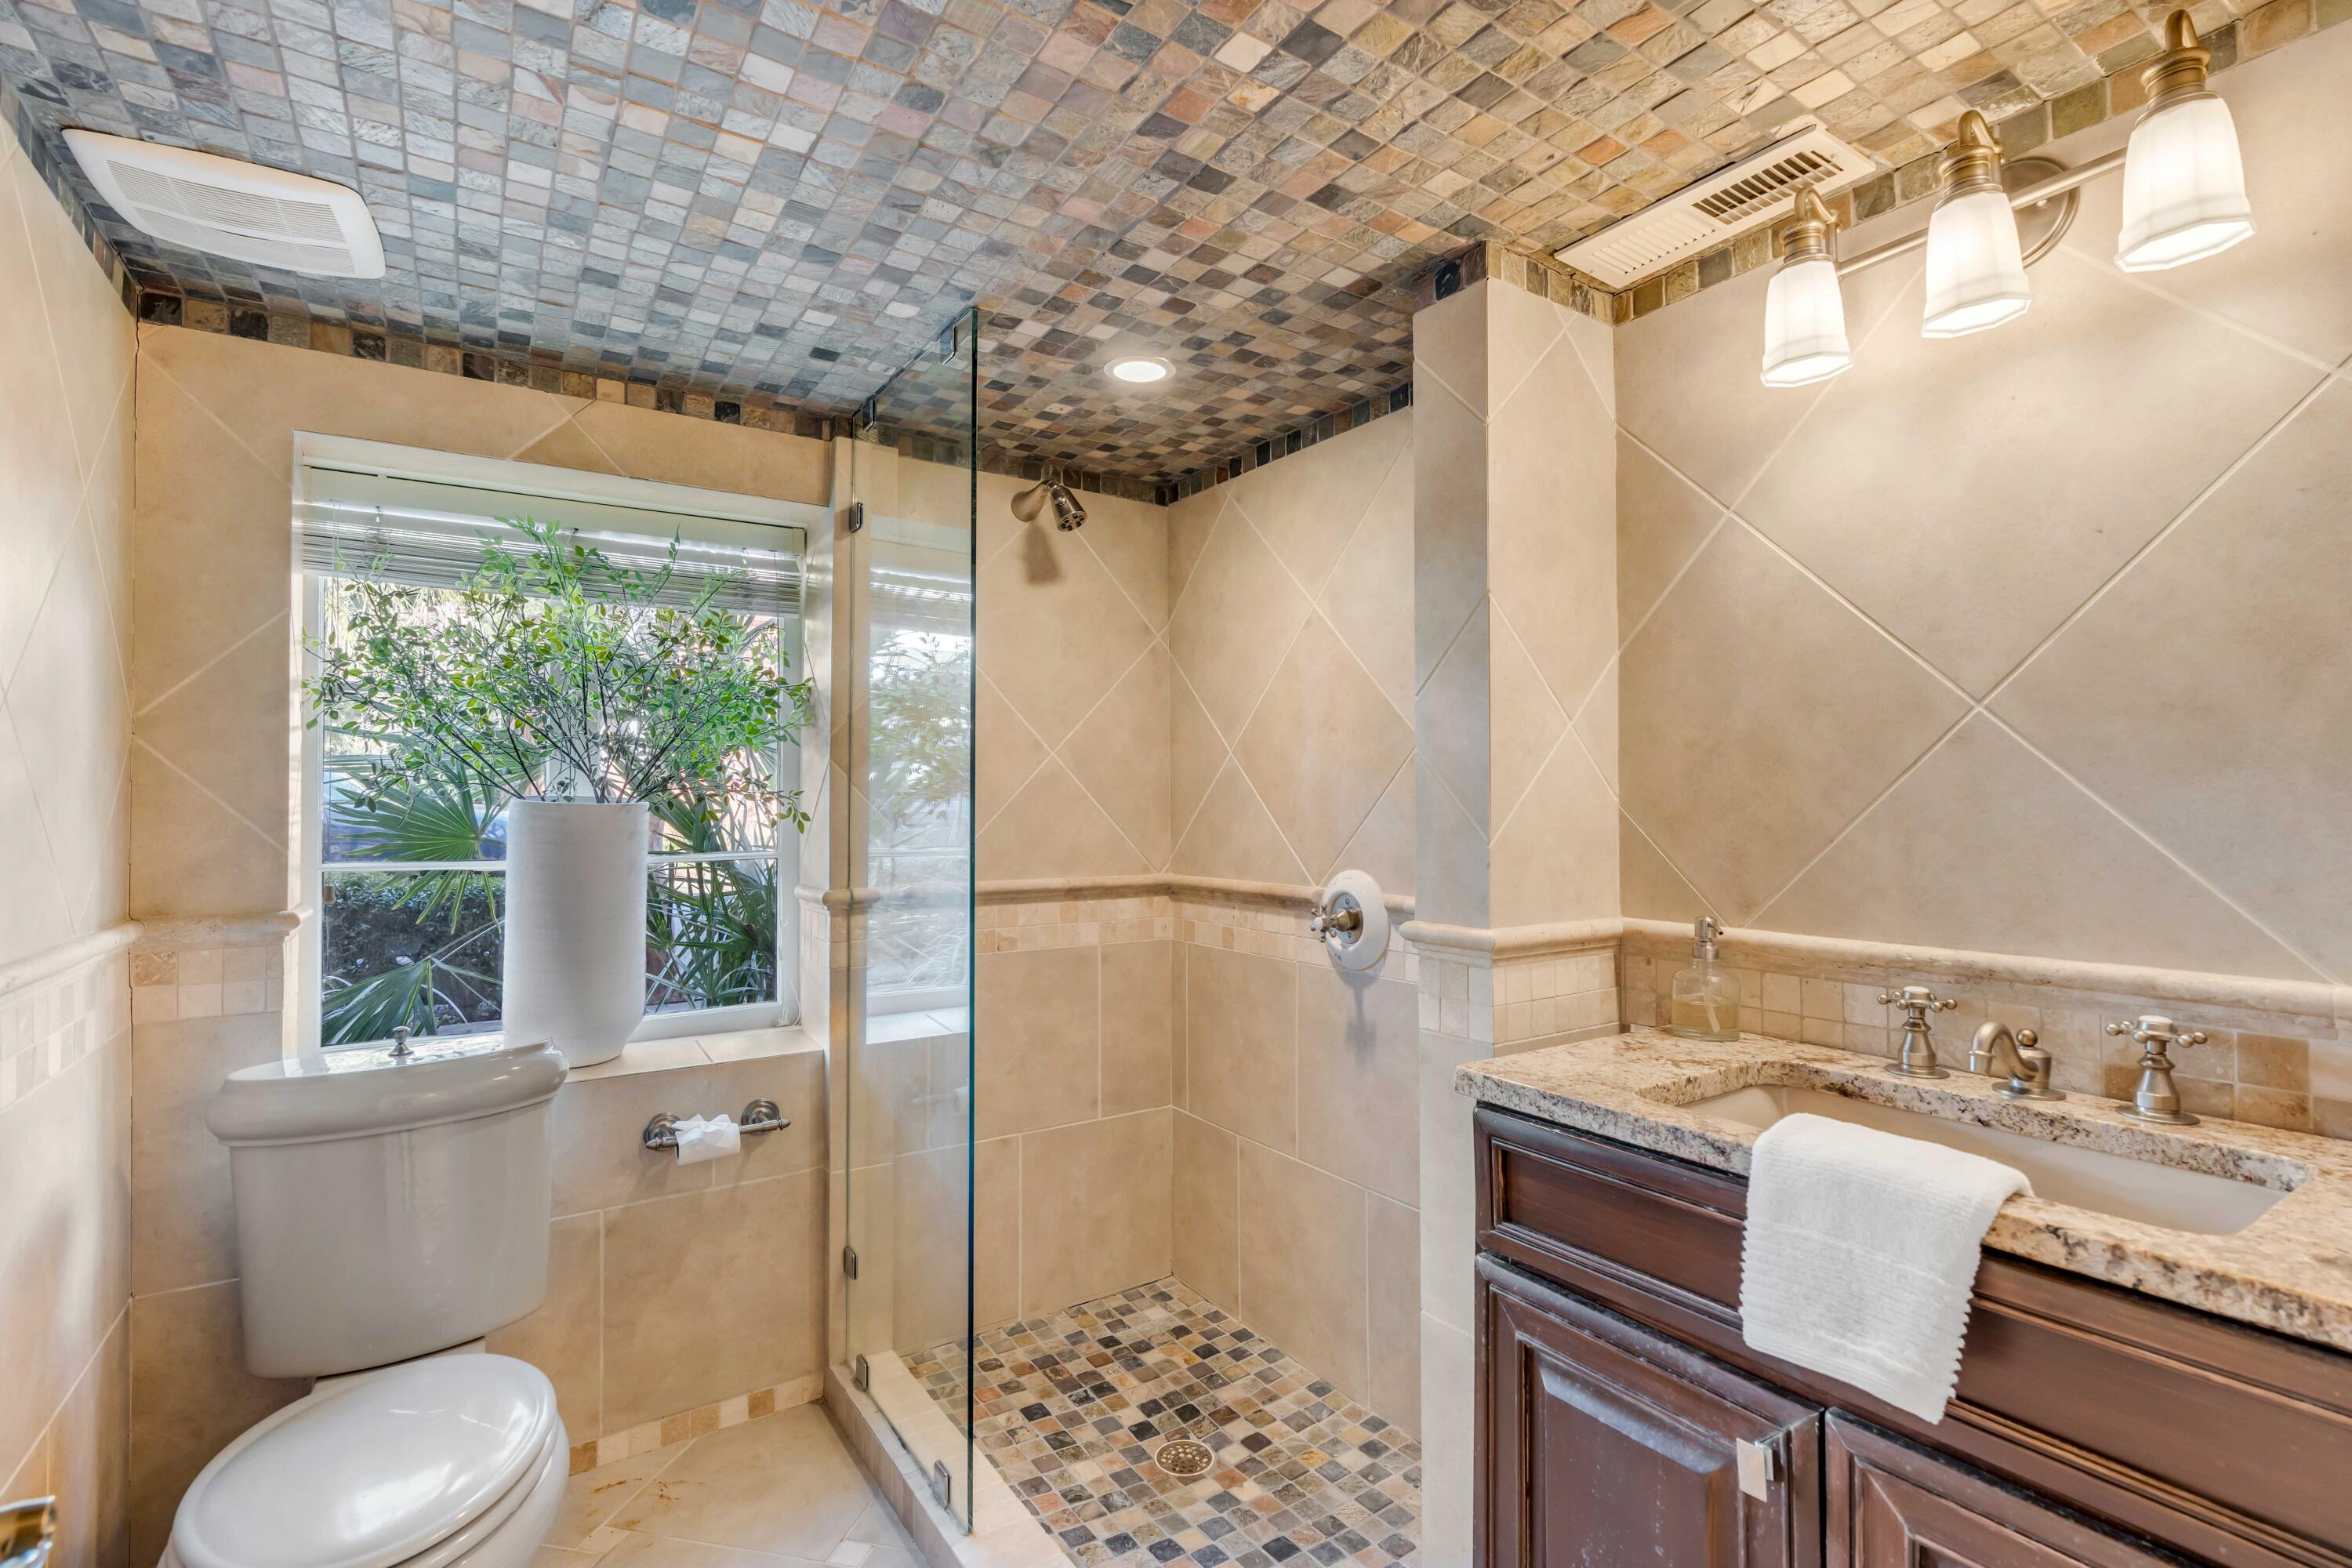
Bathroom with a glass shower, mosaic tile, window, and dark wood vanity.
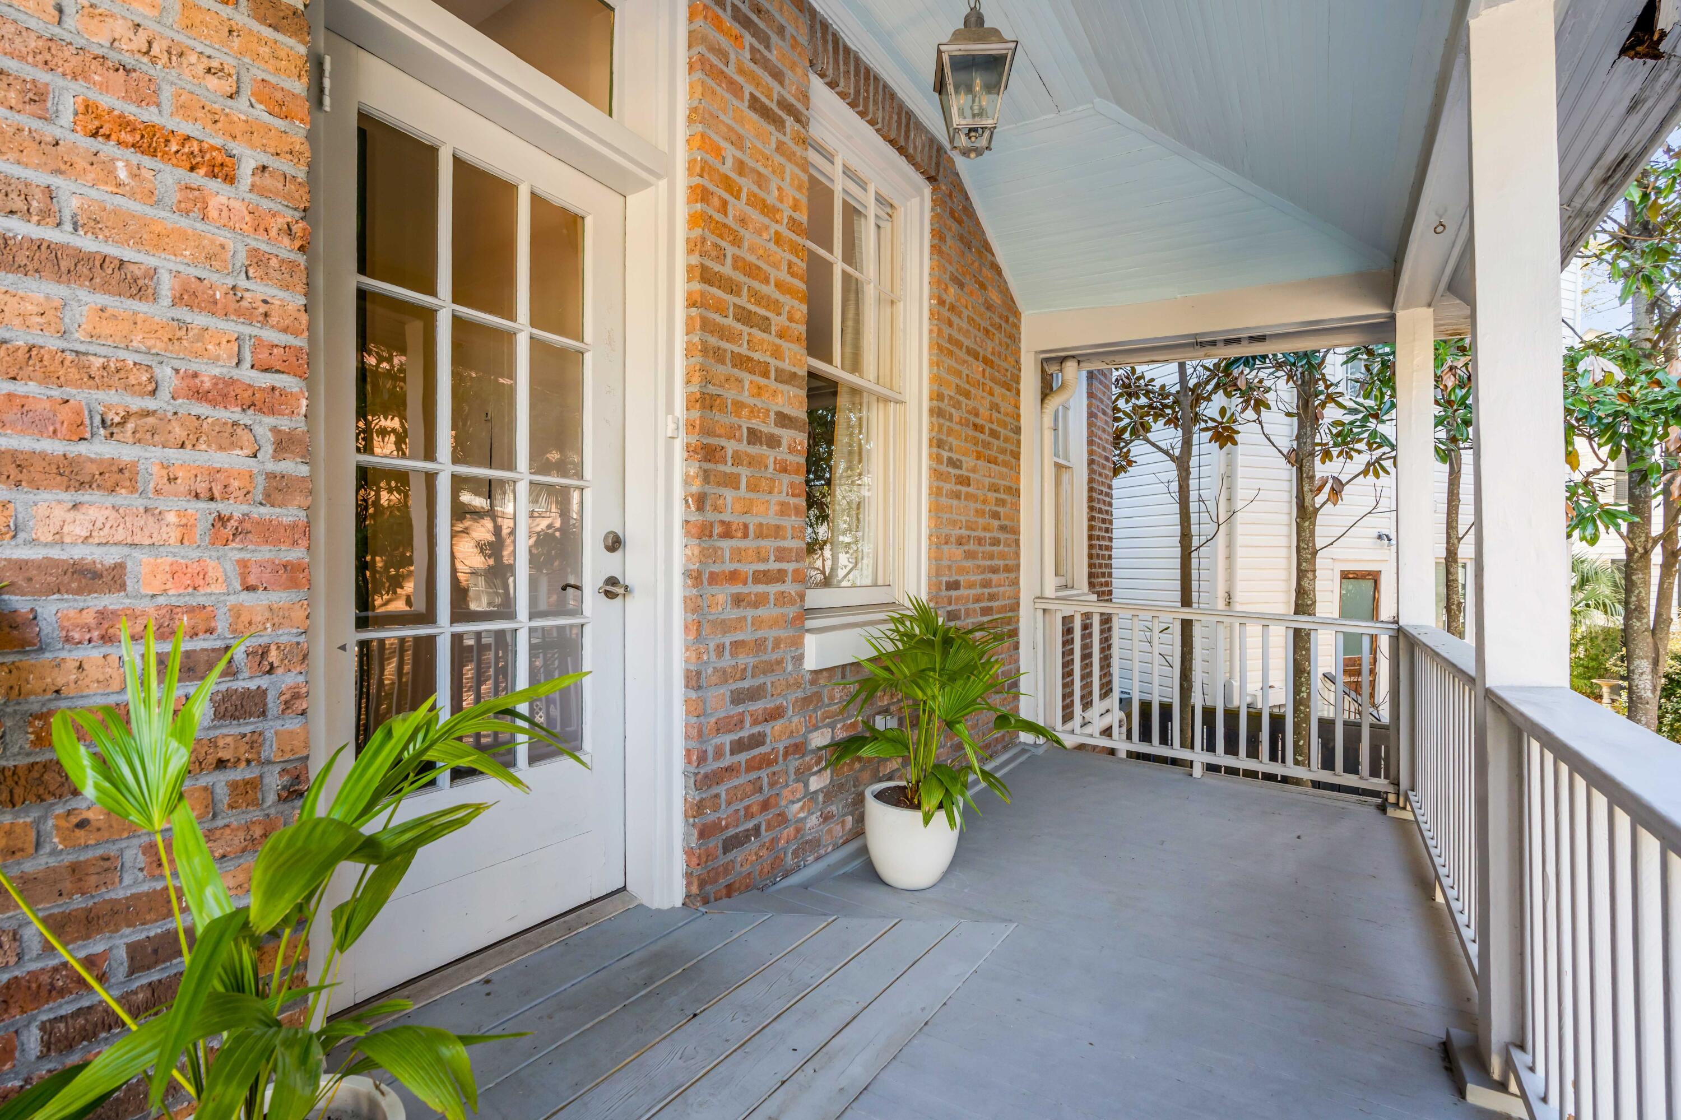
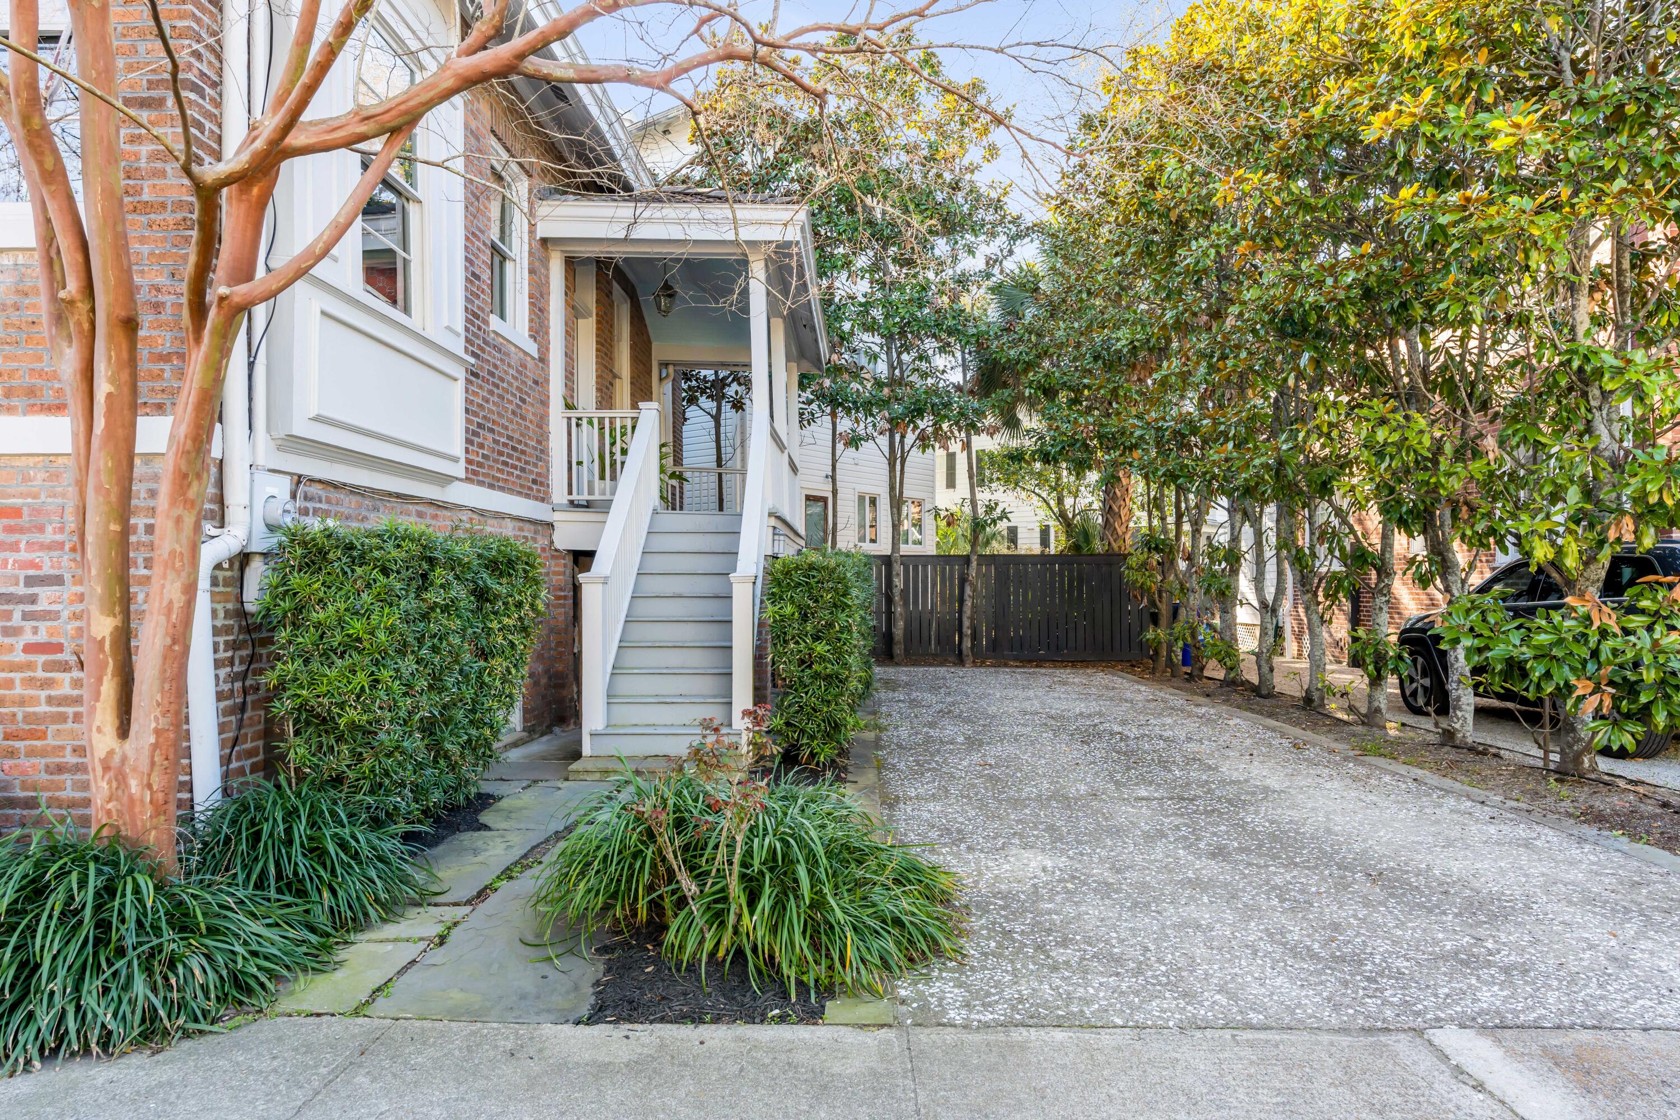
Covered brick porch with a white glass-paneled door, gray decking, and potted palms.
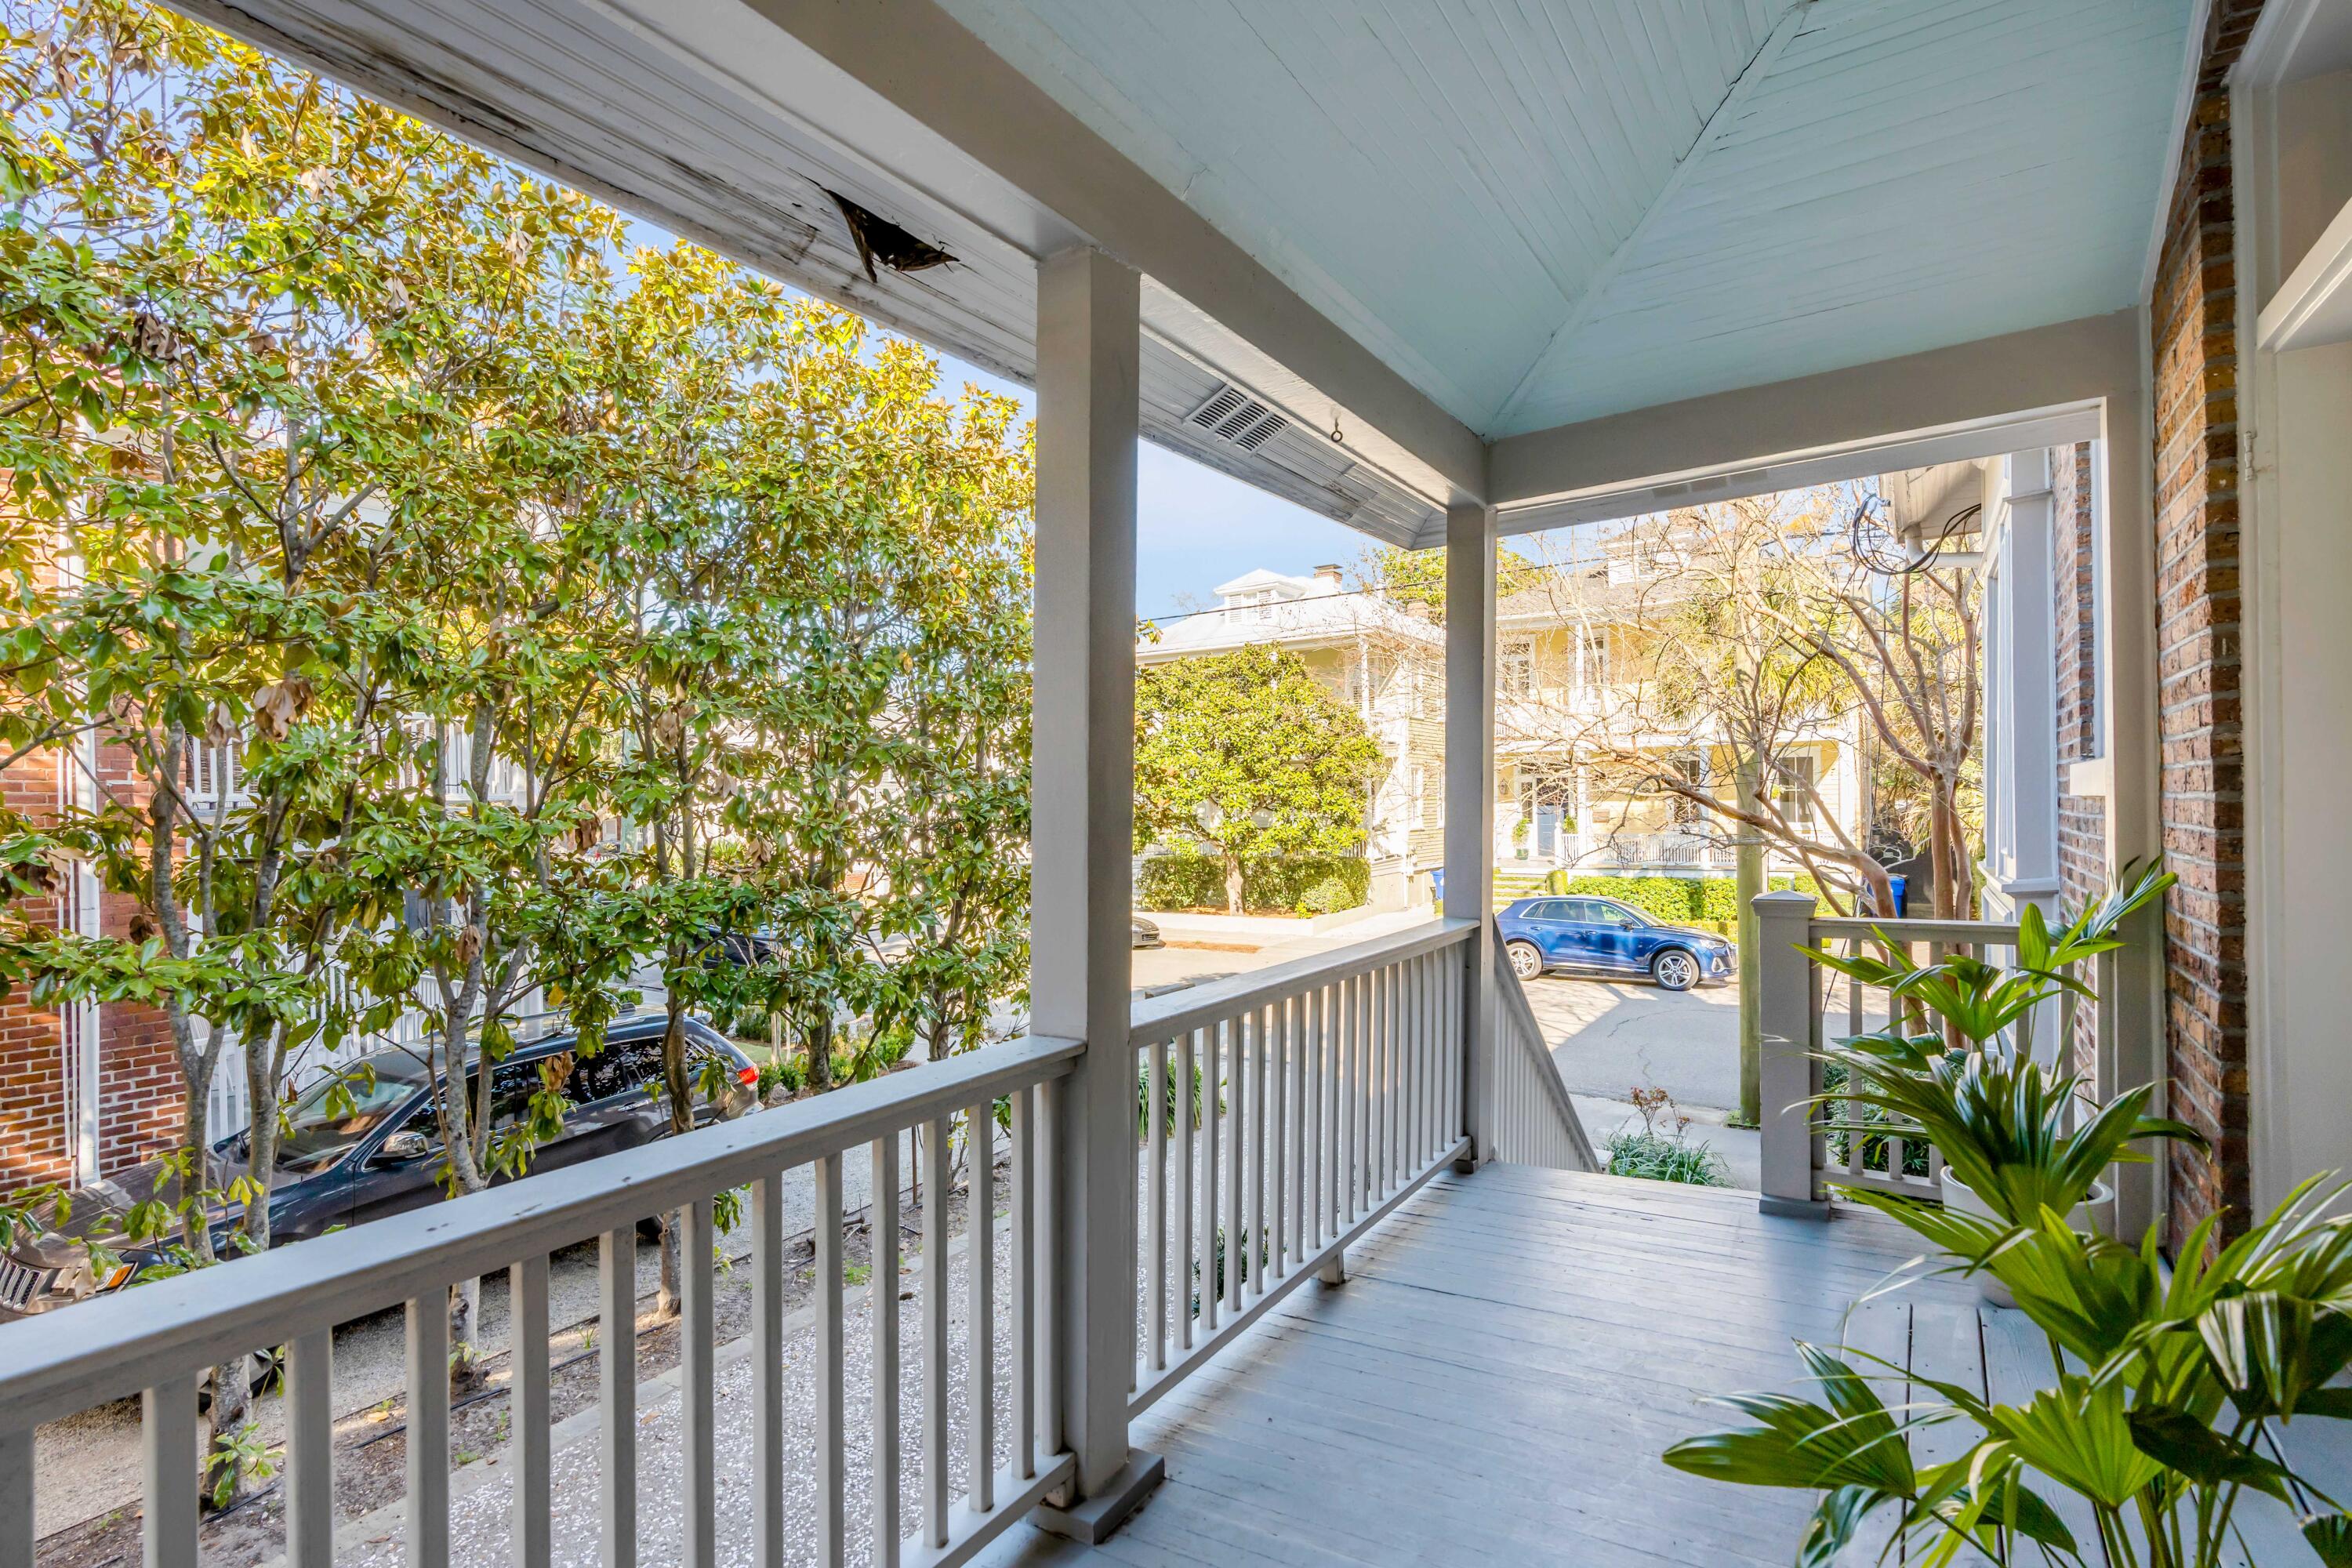
Covered porch with white railings and potted plants overlooking a leafy residential street.
Brick house entrance with white steps, lush landscaping, and a gravel driveway.
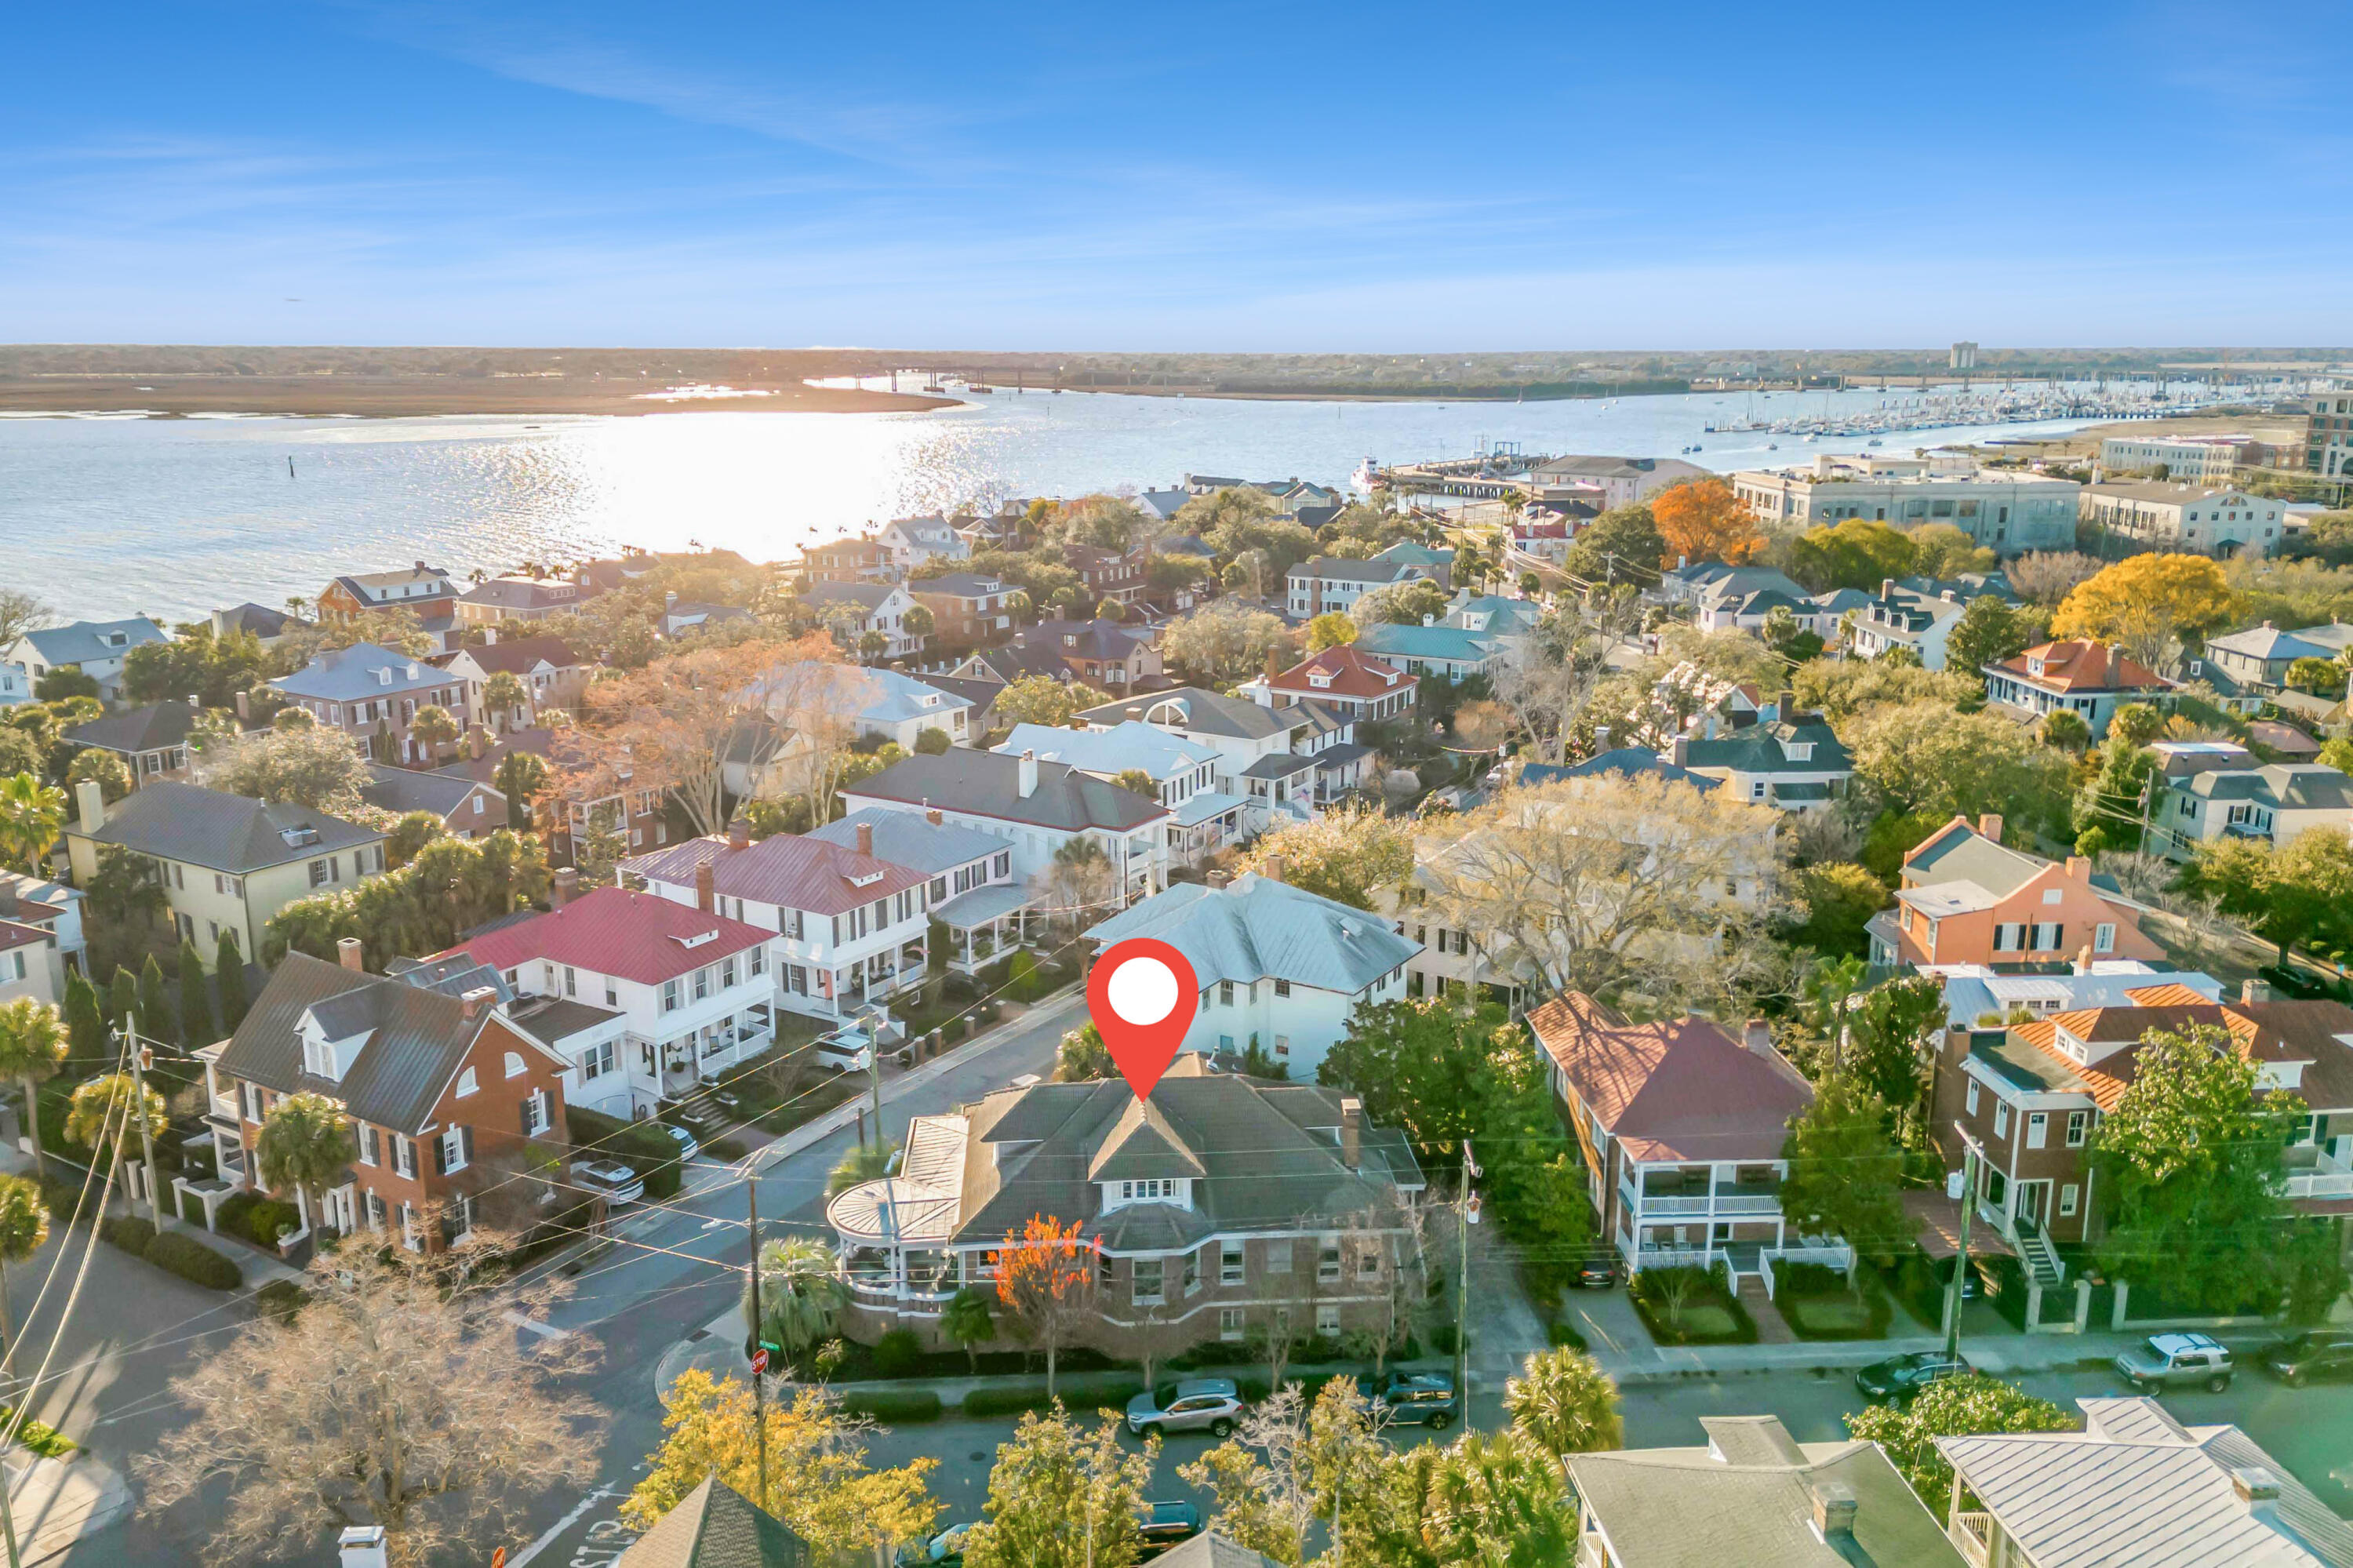
Aerial view of a Charleston home marked by a pin, with the harbor and marina beyond the neighborhood.
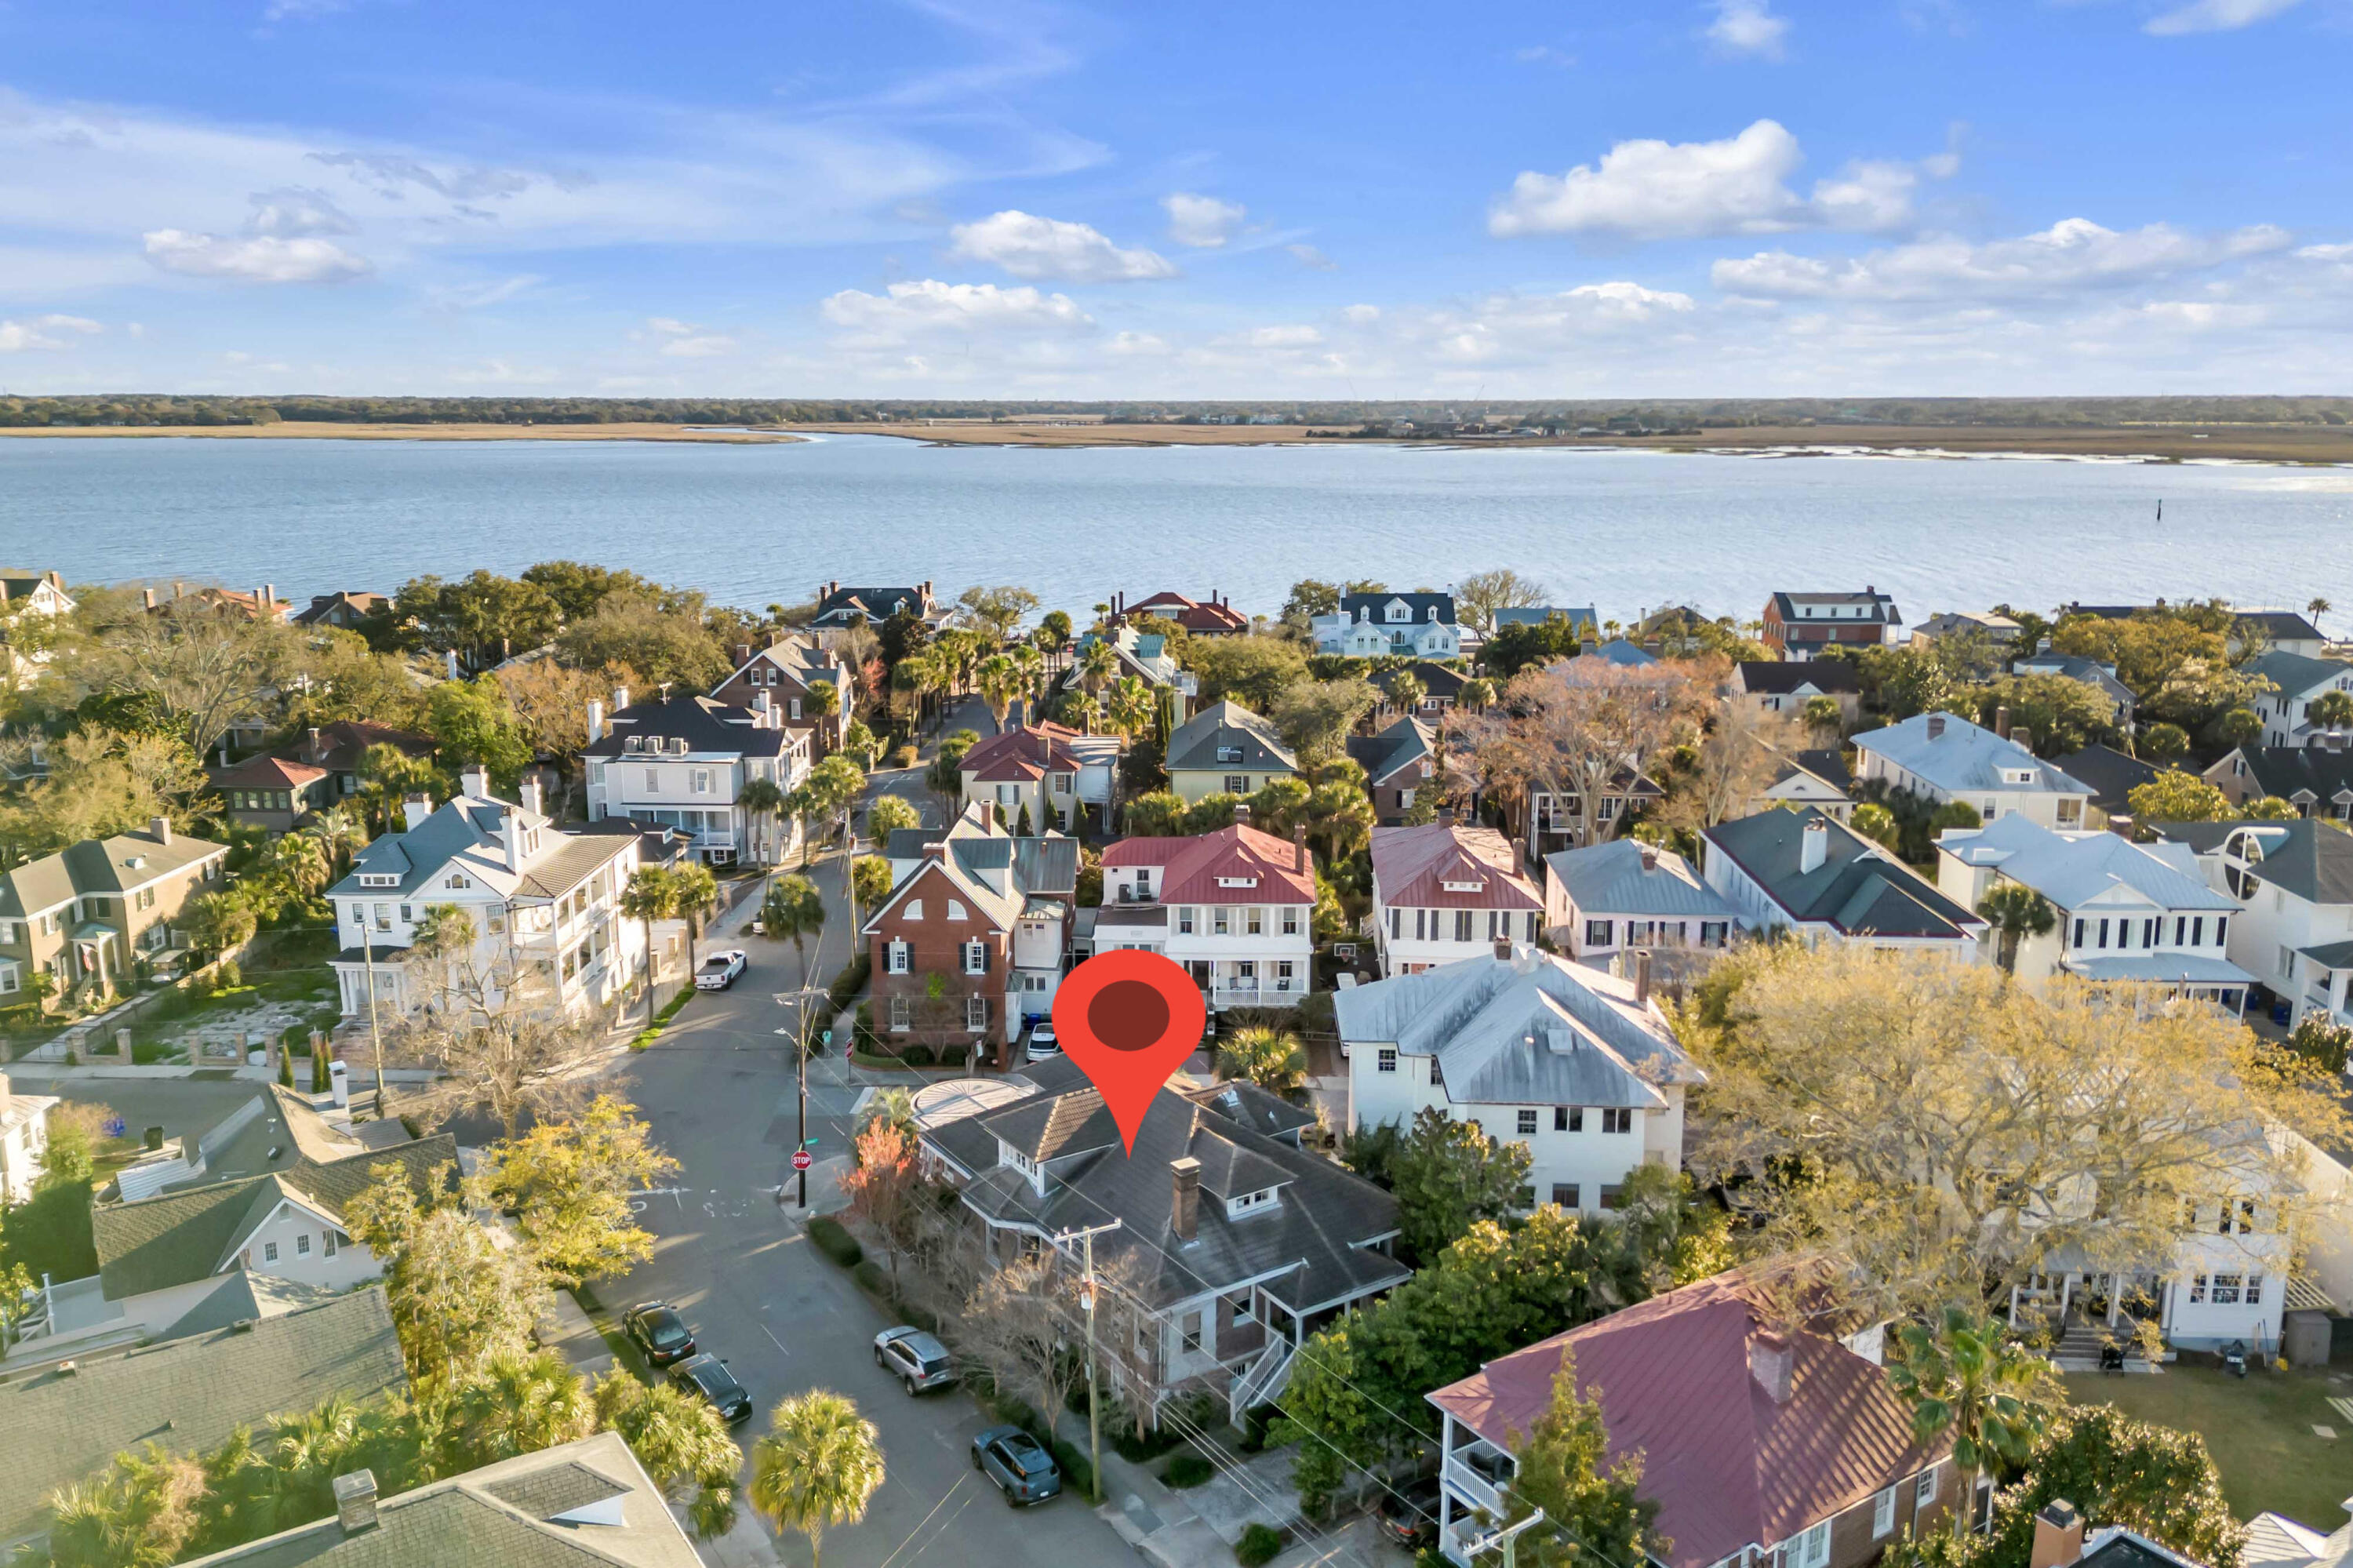
Aerial neighborhood view with a red pin marking a house near the water.
Waterfront park with two benches facing calm water and a tree-lined shore.
Aerial view of tennis courts beside a pond, with homes and a bridge in the distance.
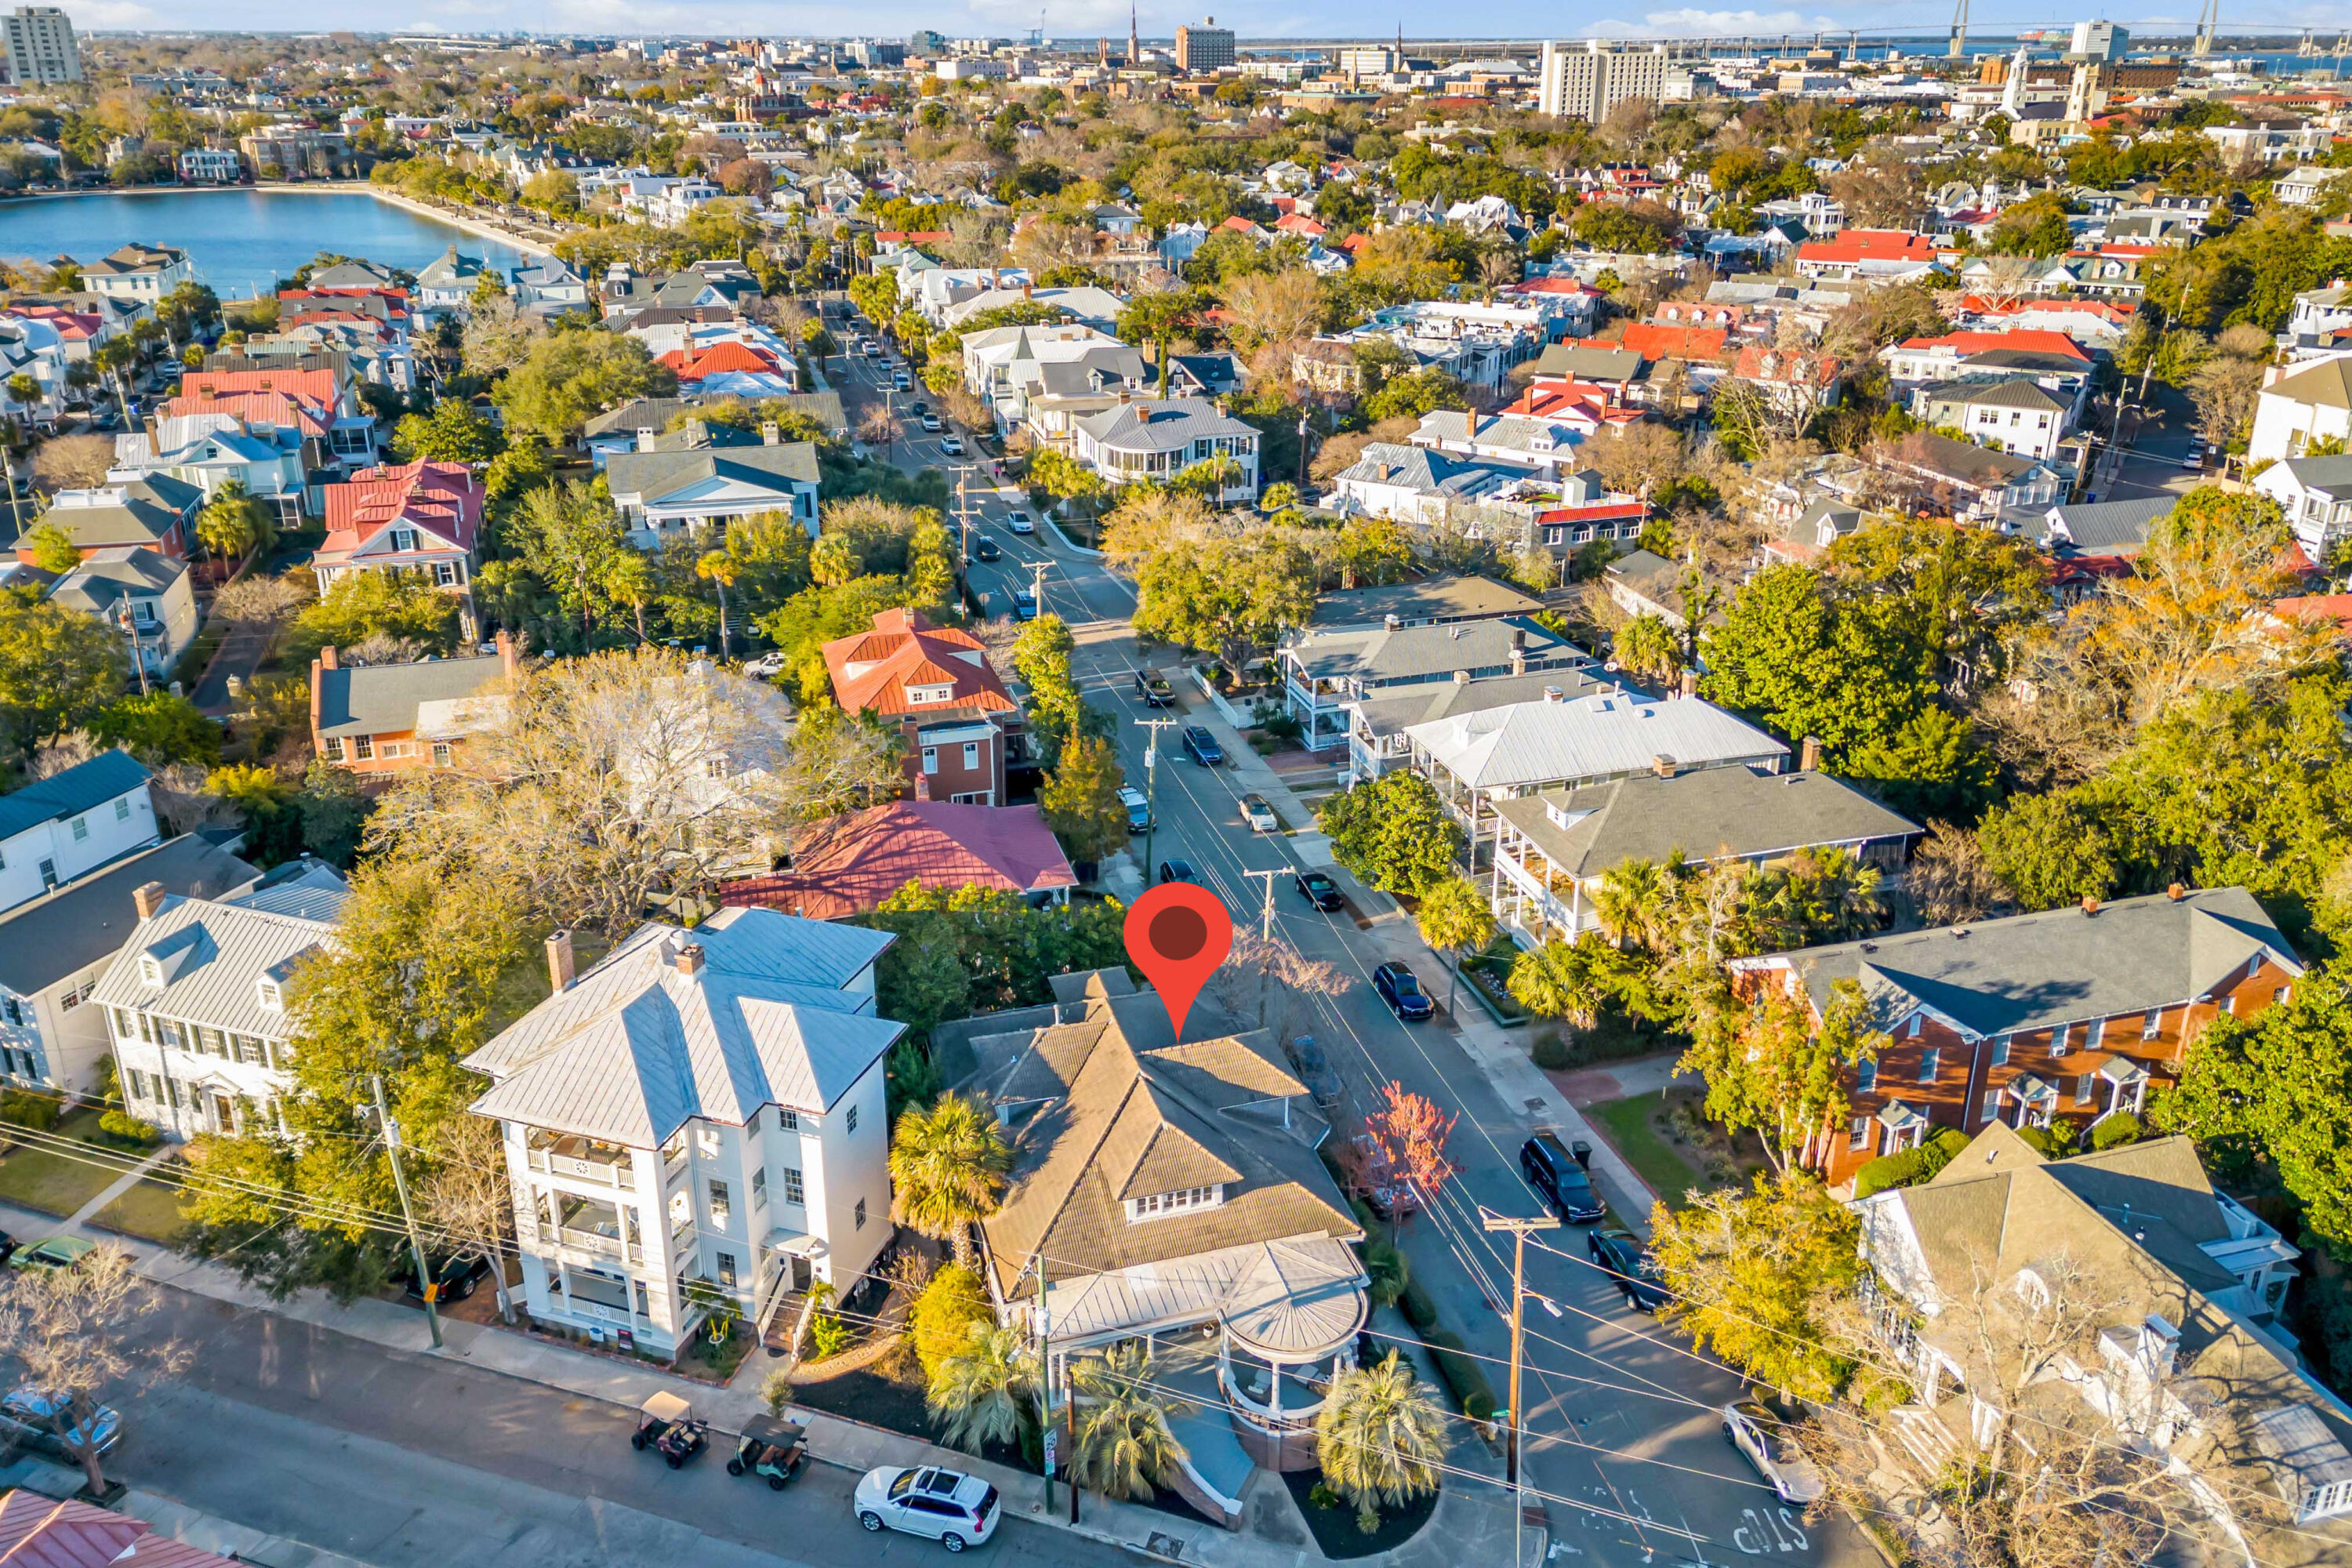
Aerial view of a Charleston neighborhood with a red pin marking a property near the street.
Brick home with a curved columned porch and broad front steps framed by palm trees.
SEE ALL PHOTOS
Two-story brick home with a curved columned porch and broad steps, framed by palm trees at sunset.
Covered porch with white columns, wicker seating, brick railings, and a hanging chandelier.
Brick home’s covered porch with white columns, potted palms, and wicker seating beside the glass entry door.
Covered brick front entry with a white glass-paneled door, paired sconces, and potted palms.
Covered porch with white columns, wicker seating, striped cushions, and views of neighboring homes.
Foyer with patterned parquet floors, white columns, French doors, and a curved staircase.
Dining room with a dark table, brass chandelier, window seat, and patterned parquet floor.
Staged entry hall with white columns, an inlaid hardwood floor, and a teal chair beside tall windows.
Living room with a fireplace, white columns, built-in cabinets, and patterned parquet floors.
Living room with a white fireplace, glass-front built-ins, and large windows.
Living room with an ornate marble fireplace, gray sofa, and deep blue floral rug.
Living room with a gray sofa and blue rug, opening through French doors to a bright kitchen.
Ornate white living room fireplace with marble surround, round mirror, and leafy arrangements in painted vases.
Living room with patterned parquet floors and glass-paneled doors opening to the kitchen.
White kitchen with a large stainless steel range, curved metal hood, marble counters, and arched mosaic backsplash.
Kitchen with a large marble island, professional range, and white coffered ceiling.
White kitchen with a marble island, professional range, coffered ceiling, and window-side dining nook.
Breakfast nook with a glass table, built-in window benches, and orange accent pillows.
Kitchen with a marble island, coffered ceiling, and window-seat dining nook.
Living room with green wainscoting, exposed beams, a blue sofa, leather chairs, and an ornate patterned rug.
Furnished living room with green paneling, exposed beams, a blue sofa, and patterned rugs.
Living room with green paneled walls, exposed wood beams, blue sofa, and patterned rug.
Green paneled Dutch door opens toward an orange-patterned room with a shaded window.
Beverage station with emerald cabinetry, glassware, coral patterned wallpaper, and a marble counter.
Powder room with a pedestal sink, toilet, ornate mirror, and crystal chandelier.
Living room with green paneled walls and exposed wood ceiling beams, viewed through an arched doorway.
Furnished bedroom with a dark four-poster bed, blue walls, tall windows, and a red patterned rug.
Bright bathroom with a glass shower, marble surfaces, white double vanity, and patterned runner.
Bathroom vanity with a marble countertop, framed mirror, glowing sconces, and white ceramic decor.
Bathroom with a glass walk-in shower, pale stone tile, chrome fixtures, and a marble mosaic floor.
Entry hall with a curved staircase, parquet floors, framed art, and a wooden console.
Curved wooden staircase with ornate white railings, carved wall panels, and a crystal chandelier.
Upstairs landing with curved white railings, a crystal chandelier, and hardwood floors.
Bedroom with a sloped ceiling, white bed, desk by three windows, and red patterned rug.
Bedroom with a desk and green chairs in front of wide windows, beside a wooden cabinet and part of a bed.
Bedroom with a sloped ceiling, hardwood floors, and a large red patterned rug.
Bathroom vanity and vessel sink looking through an open doorway into a bedroom with a red patterned rug.
Bathroom with a glass walk-in shower and an open door to a room with hardwood floors and a patterned rug.
Staged bedroom with a metal-frame bed, tall curtained windows, and colorful patterned accents.
Bathroom with a freestanding soaking tub and long double-sink vanity beneath large mirrors.
Bright bathroom with a freestanding tub, dark double vanity, and glass-enclosed rainfall shower.
Bathroom with a double-sink marble vanity, gray cabinets, large mirrors, and woven window shades.
Walk-in shower with white tile, a rain showerhead, two recessed niches, and a mosaic floor.
Attic bedroom with a coral-accented bed, leather armchair, patterned rugs, and crystal chandelier.
Attic bedroom with twin beds, a leather armchair, and a patterned rug.
Narrow wooden staircase beneath an arched hallway opening with green wainscoting and a mounted deer head.
Spacious tiled entertainment room with arched openings, barn-style shutters, and a wall-mounted television.
Basement gym rendering with yoga mats, exercise balls, a stationary bike, and a weight rack.
Bright tiled room with white paneled walls, barn-style shutters, ceiling beams, and a wall-mounted television.
Bright arched interior with pale tile floors, a built-in bench, and a stone vessel sink.
Finished basement with arched openings, a staircase, tiled floors, and a small counter and sink.
Bathroom vanity with a vessel sink, white shiplap walls, and arched openings.
Bathroom vanity with a stone vessel sink, woven baskets, and a window with blinds.
Bathroom with a glass shower, mosaic tile, window, and dark wood vanity.
Covered brick porch with a white glass-paneled door, gray decking, and potted palms.
Covered porch with white railings and potted plants overlooking a leafy residential street.
Brick house entrance with white steps, lush landscaping, and a gravel driveway.
Aerial view of a Charleston home marked by a pin, with the harbor and marina beyond the neighborhood.
Aerial neighborhood view with a red pin marking a house near the water.
Waterfront park with two benches facing calm water and a tree-lined shore.
Aerial view of tennis courts beside a pond, with homes and a bridge in the distance.
Aerial view of a Charleston neighborhood with a red pin marking a property near the street.
Brick home with a curved columned porch and broad front steps framed by palm trees.
Sold

54 Gibbes Street

54 Gibbes Street, Charleston, SC 29401

$3,050,000
Welcome to 54 Gibbes Street, a chic Charleston home located in the coveted South of Broad neighborhood. Built in 1910, this timeless single-family home spans approximately 4,374 square feet, showcasing classic architectural features while perfectly blending historic charm with modern luxury. The spacious, inviting front porch provides an ideal spot to welcome your guests and enjoy a morning coffee or evening cocktail. As you enter the home, you are greeted with preserved historic details such as parquet floors, French glass doors, original fire place, detailed moldings and transoms throughout. The main level offers formal living and dining rooms, along with a spacious sitting room featuring a built-in bar and powder room. The well-appointed kitchen is fully equipped with marble counter--tops, custom cabinetry, and high-end appliances, including a La Cornue range along with coffered ceilings and built-in seating along the wall of windows, offering stunning light.

The handsome primary bedroom suite is situated on the first floor with multiple windows, a walk-in closet, and an expansive ensuite bath adorned with dual marble vanities and spa-like shower. A dramatic staircase leads you upstairs where you will find three additional designer bedrooms, also accompanied by two gorgeous bathrooms. Your guests will never want to leave!

The lower level provides versatile space suitable for a media/recreation room, gym, or wine room, complete with a full bathroom, storage room and a separate entrance. The property also includes the convenience of off-street parking with a spacious driveway.

This prime location is just footsteps or golf cart away to the area's iconic attractions such as Colonial Lake, parks, tennis & pickle ball courts, the Battery, shops, renowned restaurants, and art galleries. Don't miss this special opportunity to effortlessly enjoy the rich culture and vibrant Charleston lifestyle here at 54 Gibbes.

*Please note, the home is being sold as-is and can be sold furnished with a separate bill of sale.

4
beds

5
baths

4,374 Sq.Ft. LIVING AREA

3,920.4 Sq.Ft. lot

Heather Hamilton

Heather Hamilton

Carl Mabry

Carl Mabry

Features & Amenities

Interior

  • total bedrooms4
  • Total bathrooms5
  • full bathrooms4
  • half bathroom1
  • Laundry room Laundry Room
  • Flooring Ceramic Tile, Parquet, Wood
  • Fireplace Living Room, One
  • other interior Features Ceiling - Smooth, High Ceilings, Kitchen Island, Walk-In Closet(s), Bonus, Eat-in Kitchen, Family, Formal Living, Entrance Foyer, Great, Separate Dining

Area & Lot

  • Status Sold
  • Date Sold January 9, 2026
  • Living Area4,374 Sq.Ft.
  • Total Area4,374 Sq.Ft.
  • Lot Area3,920.4 Sq.Ft.
  • MLS® ID25006027
  • TypeResidential
  • YEAR BUILT1910
  • NeighborhoodCharleston
  • Architecture StylesTraditional
  • Elementary SchoolMemminger
  • Middle SchoolCourtenay
  • High SchoolBurke

Exterior

  • STORIES3
  • water SourcePublic
  • roofTile
  • lot features0 - 5 Acre, Corner Lot
  • parkingOff Street
  • AIR CONDITIONINGCentral Air
  • sewerPublic Sewer
  • SubstructureBasement

Financial

  • Sales Price$3,050,000

Charleston

32.7833° N, 79.9320° W

Explore

Work With Us

We’d love to hear from you! Whether you’re buying, selling, or just exploring your options, we're here to provide answers, insights, and the support you need. Contact us and start planning your next move.

Follow Us on Instagram