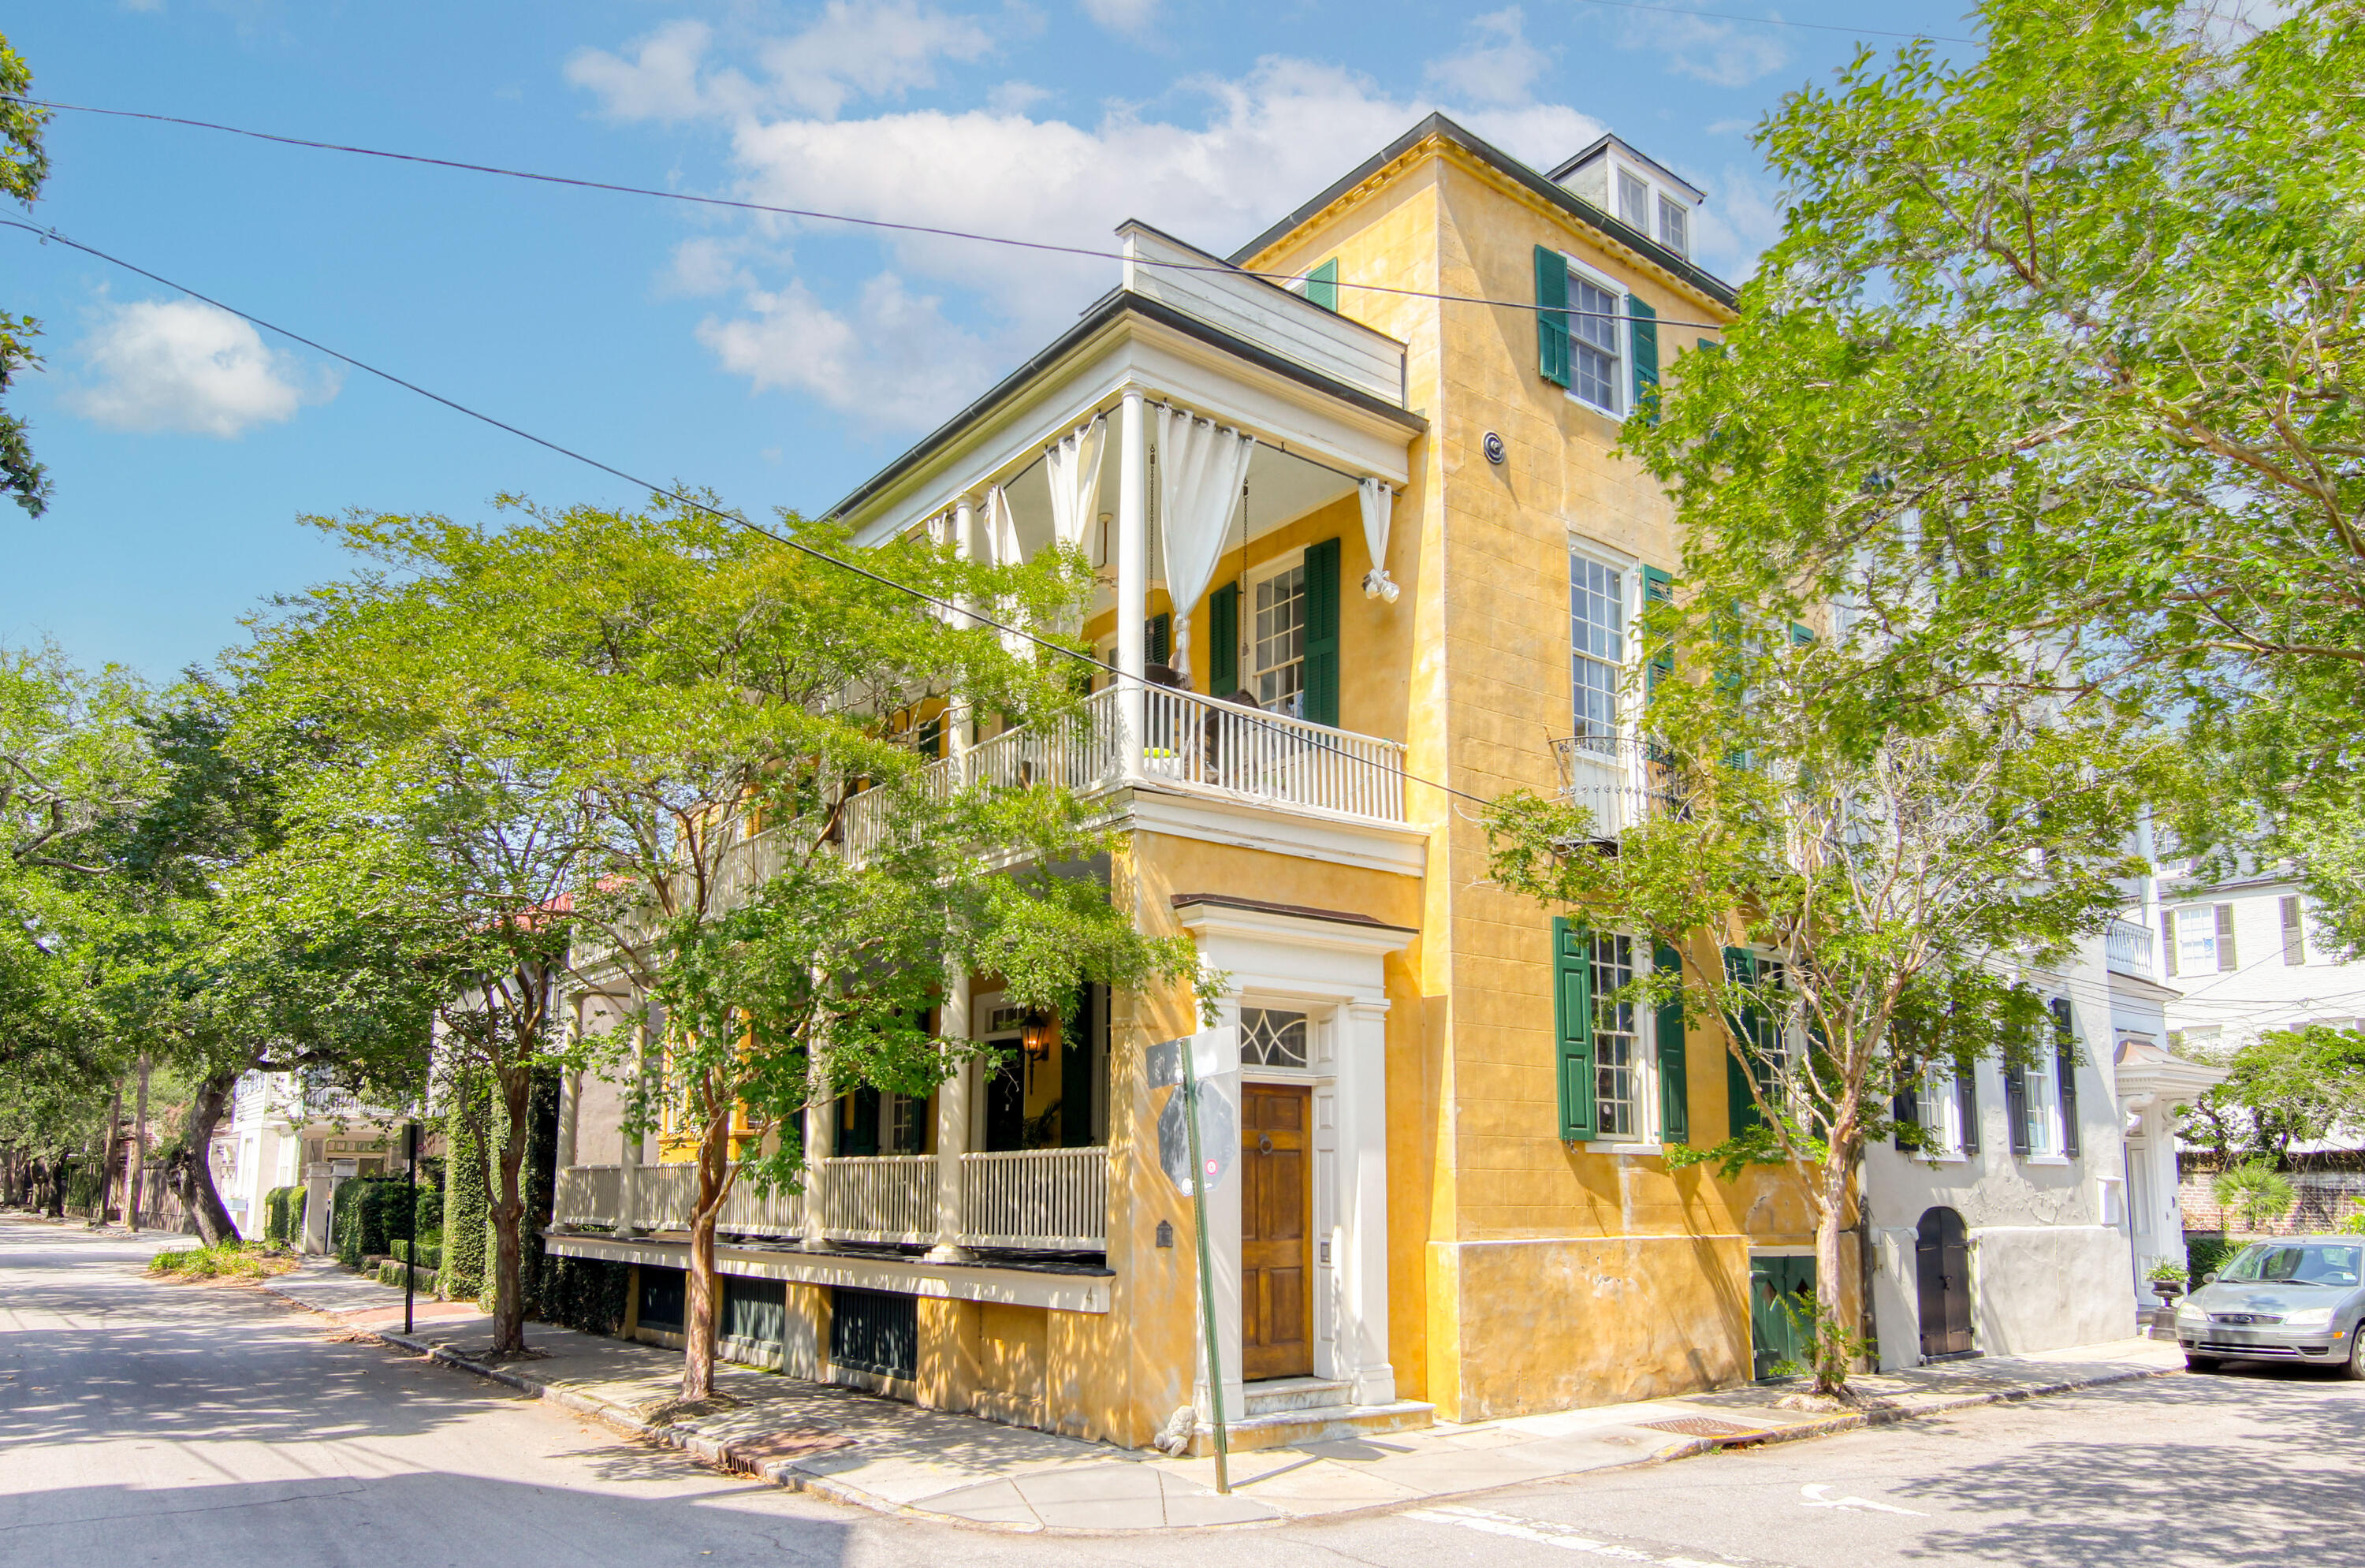
Yellow Charleston corner home with green shutters, white-trimmed balconies, and leafy trees.
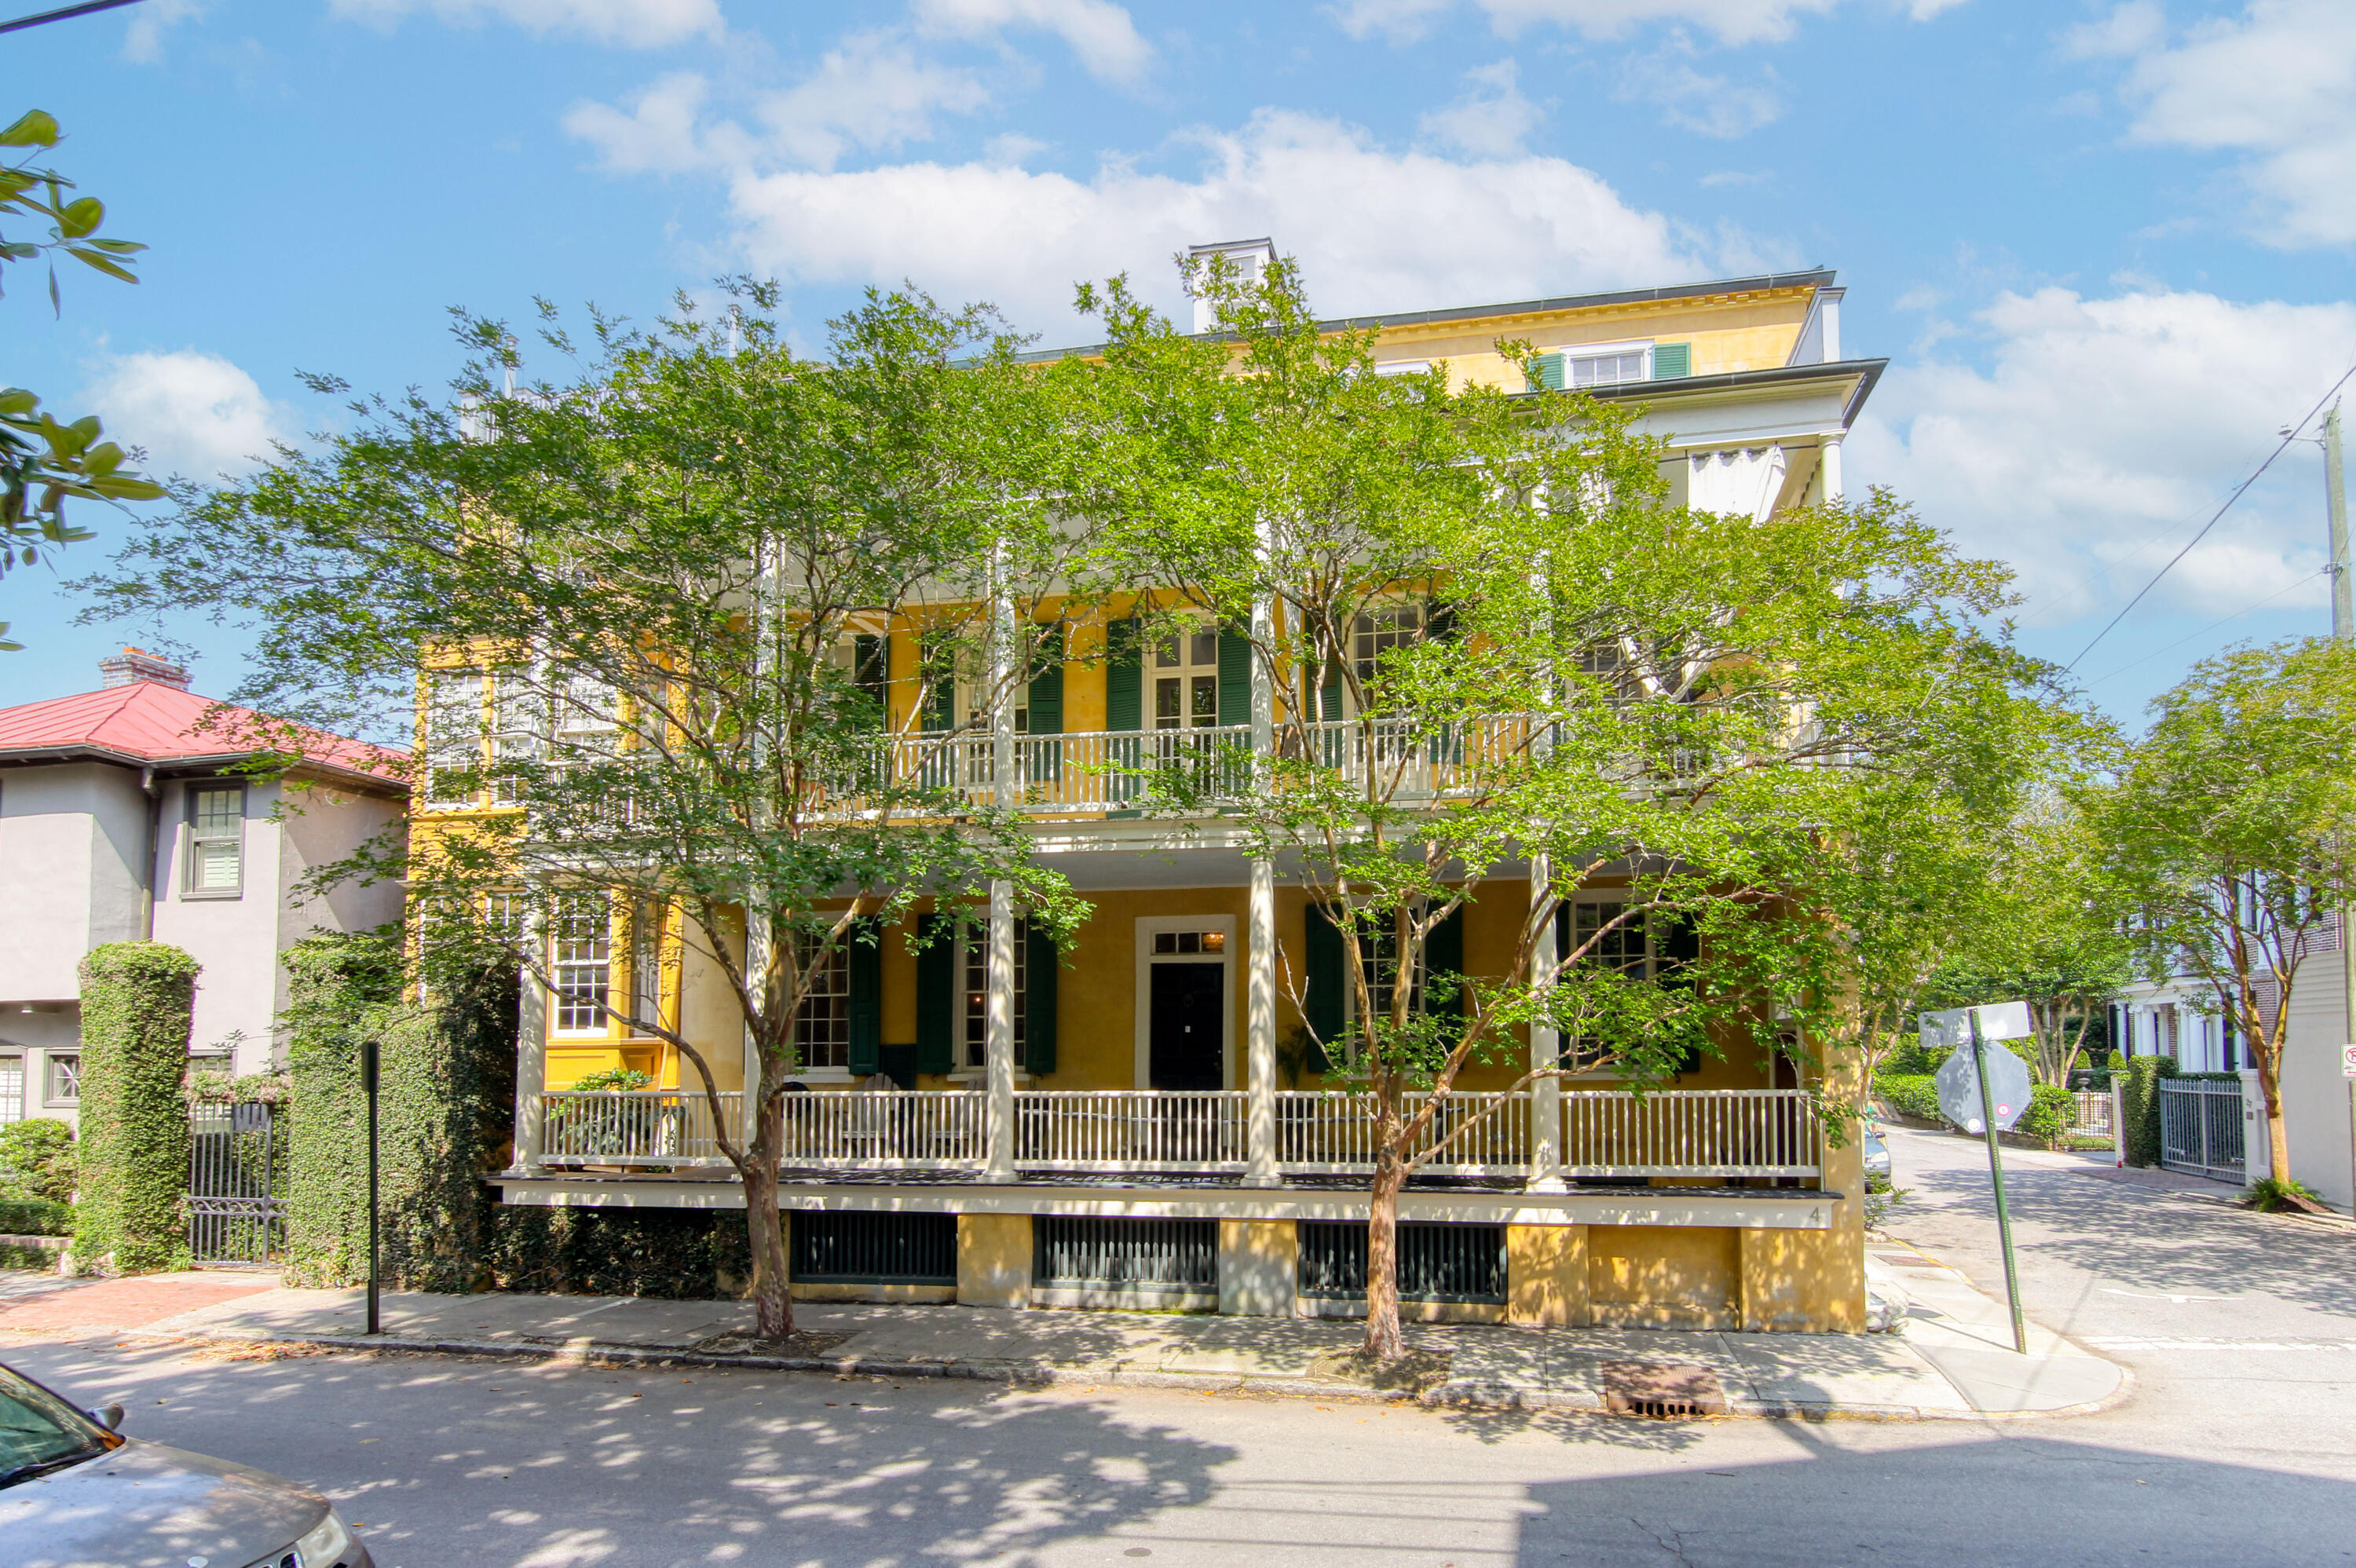
Yellow three-story Charleston home with deep white-railed porches, green shutters, and mature trees.
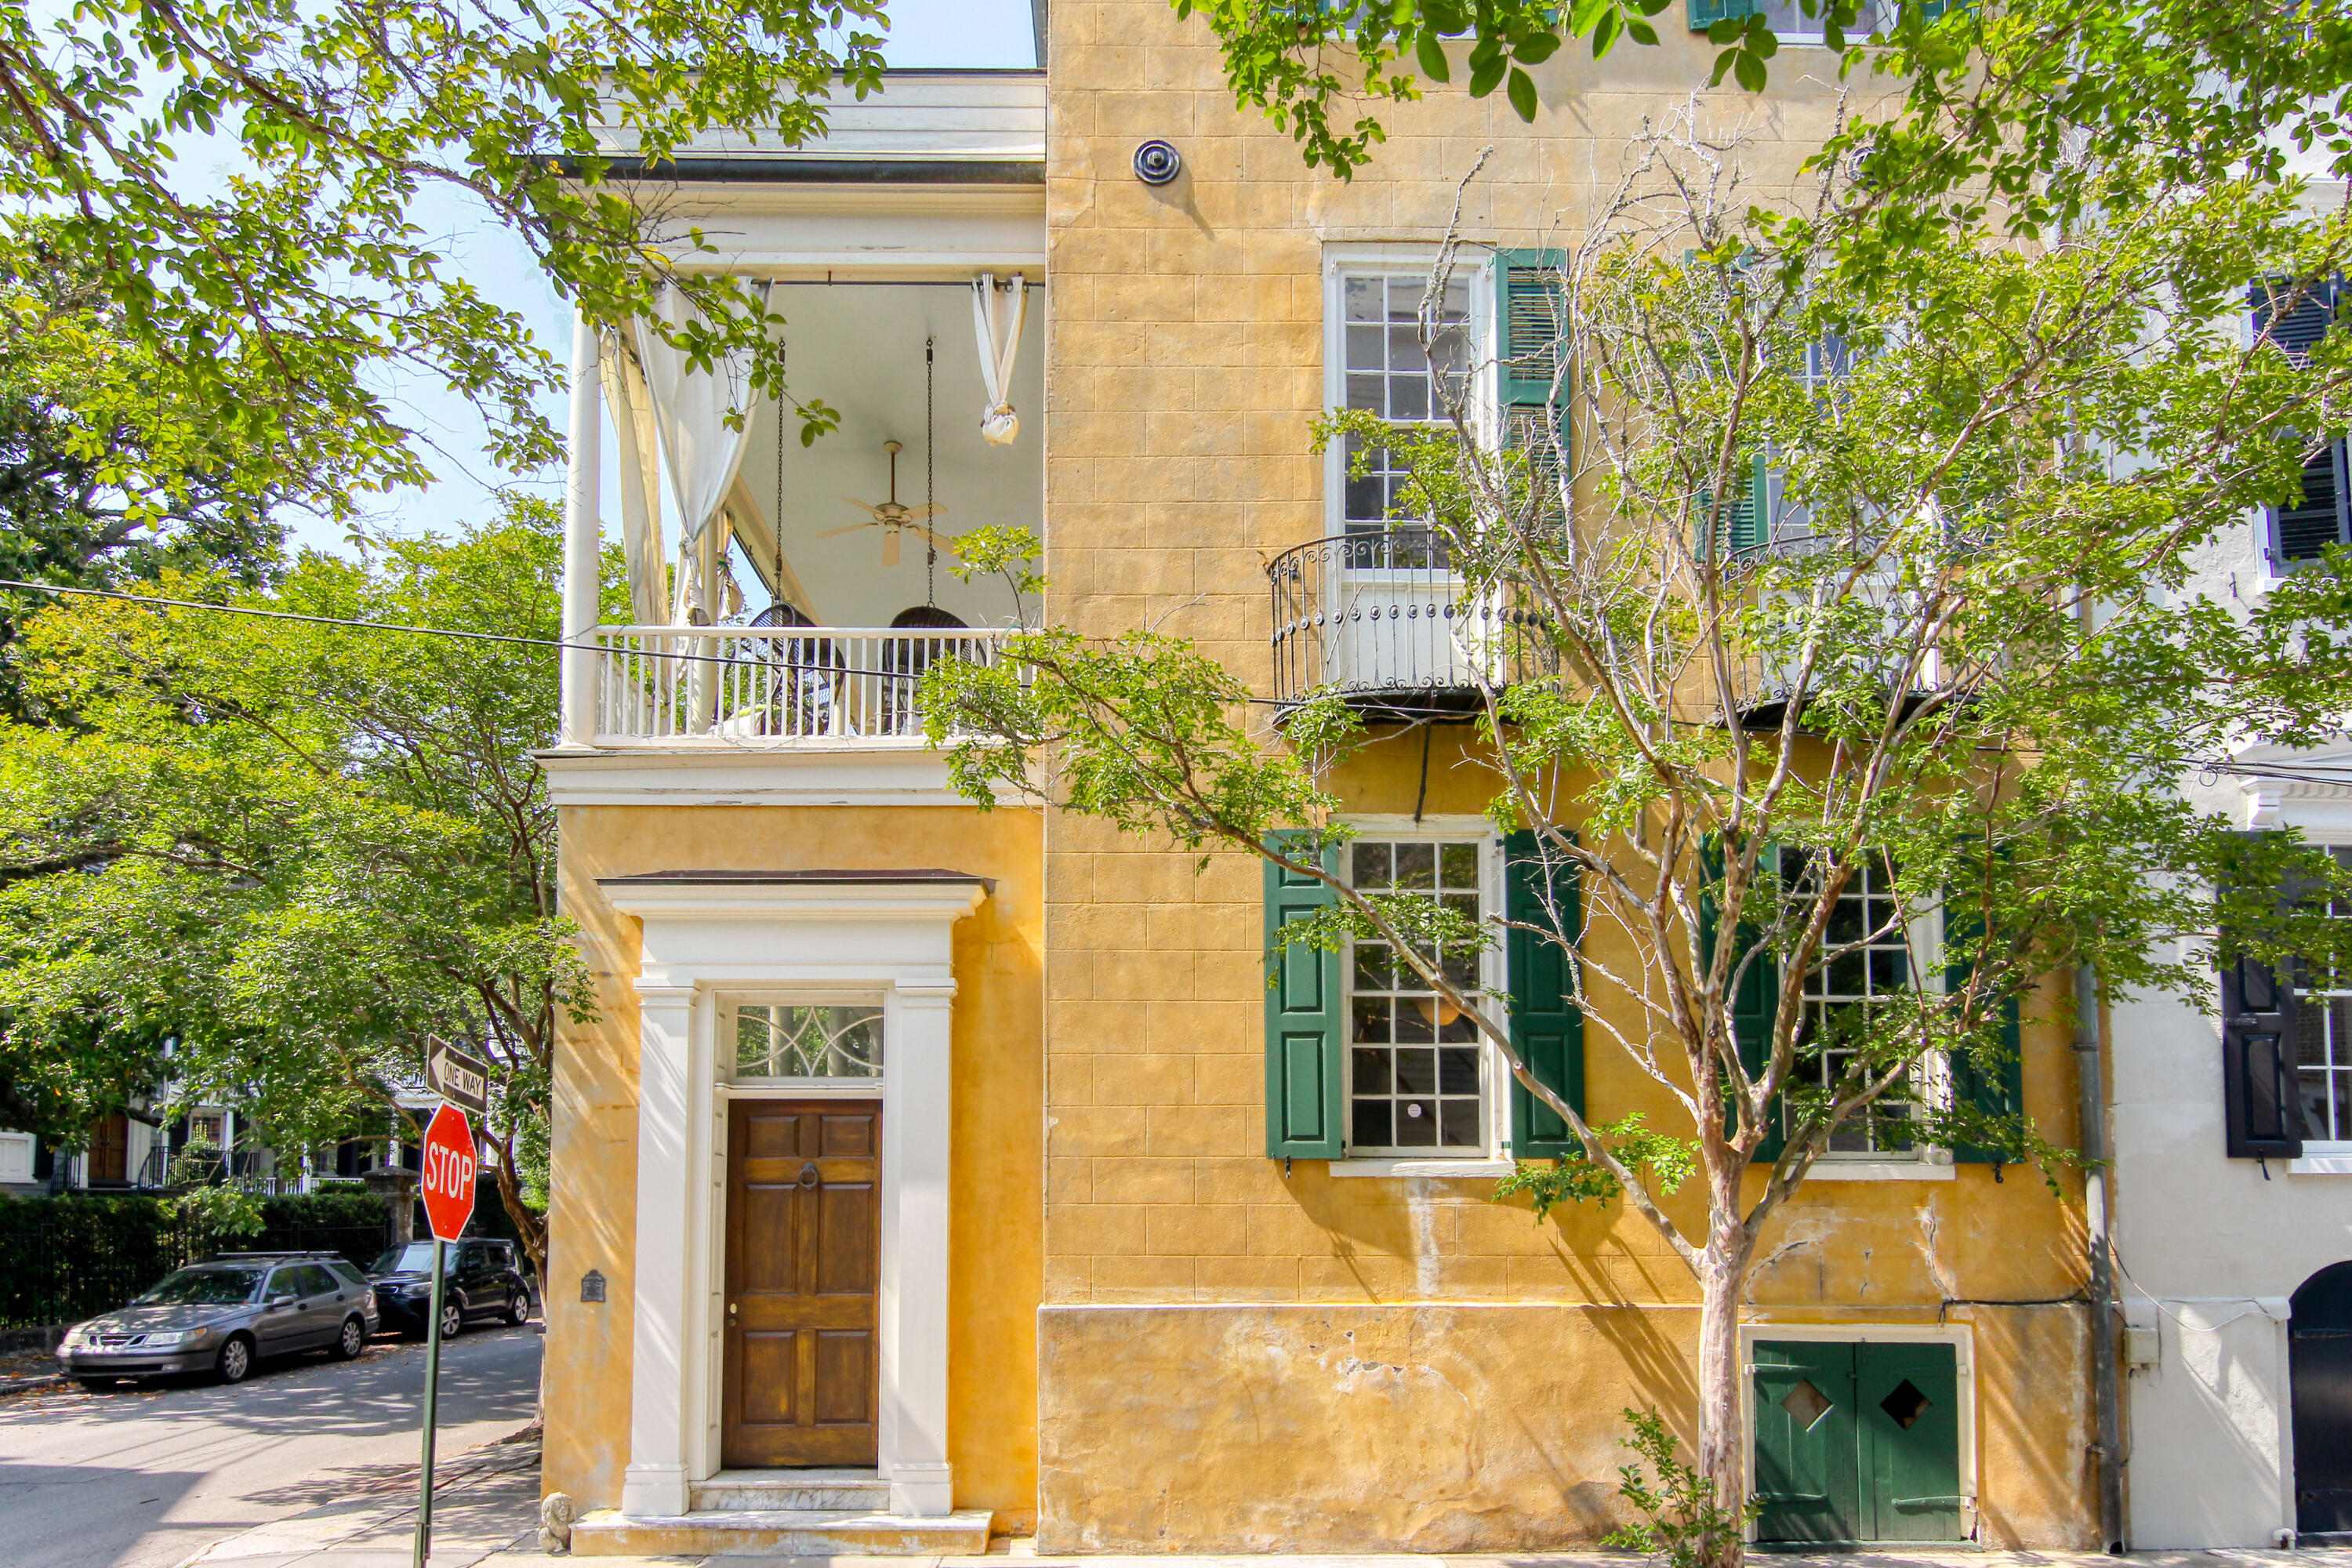
Yellow Charleston home with green shutters, a wrought-iron balcony, and a tree-shaded front entrance.
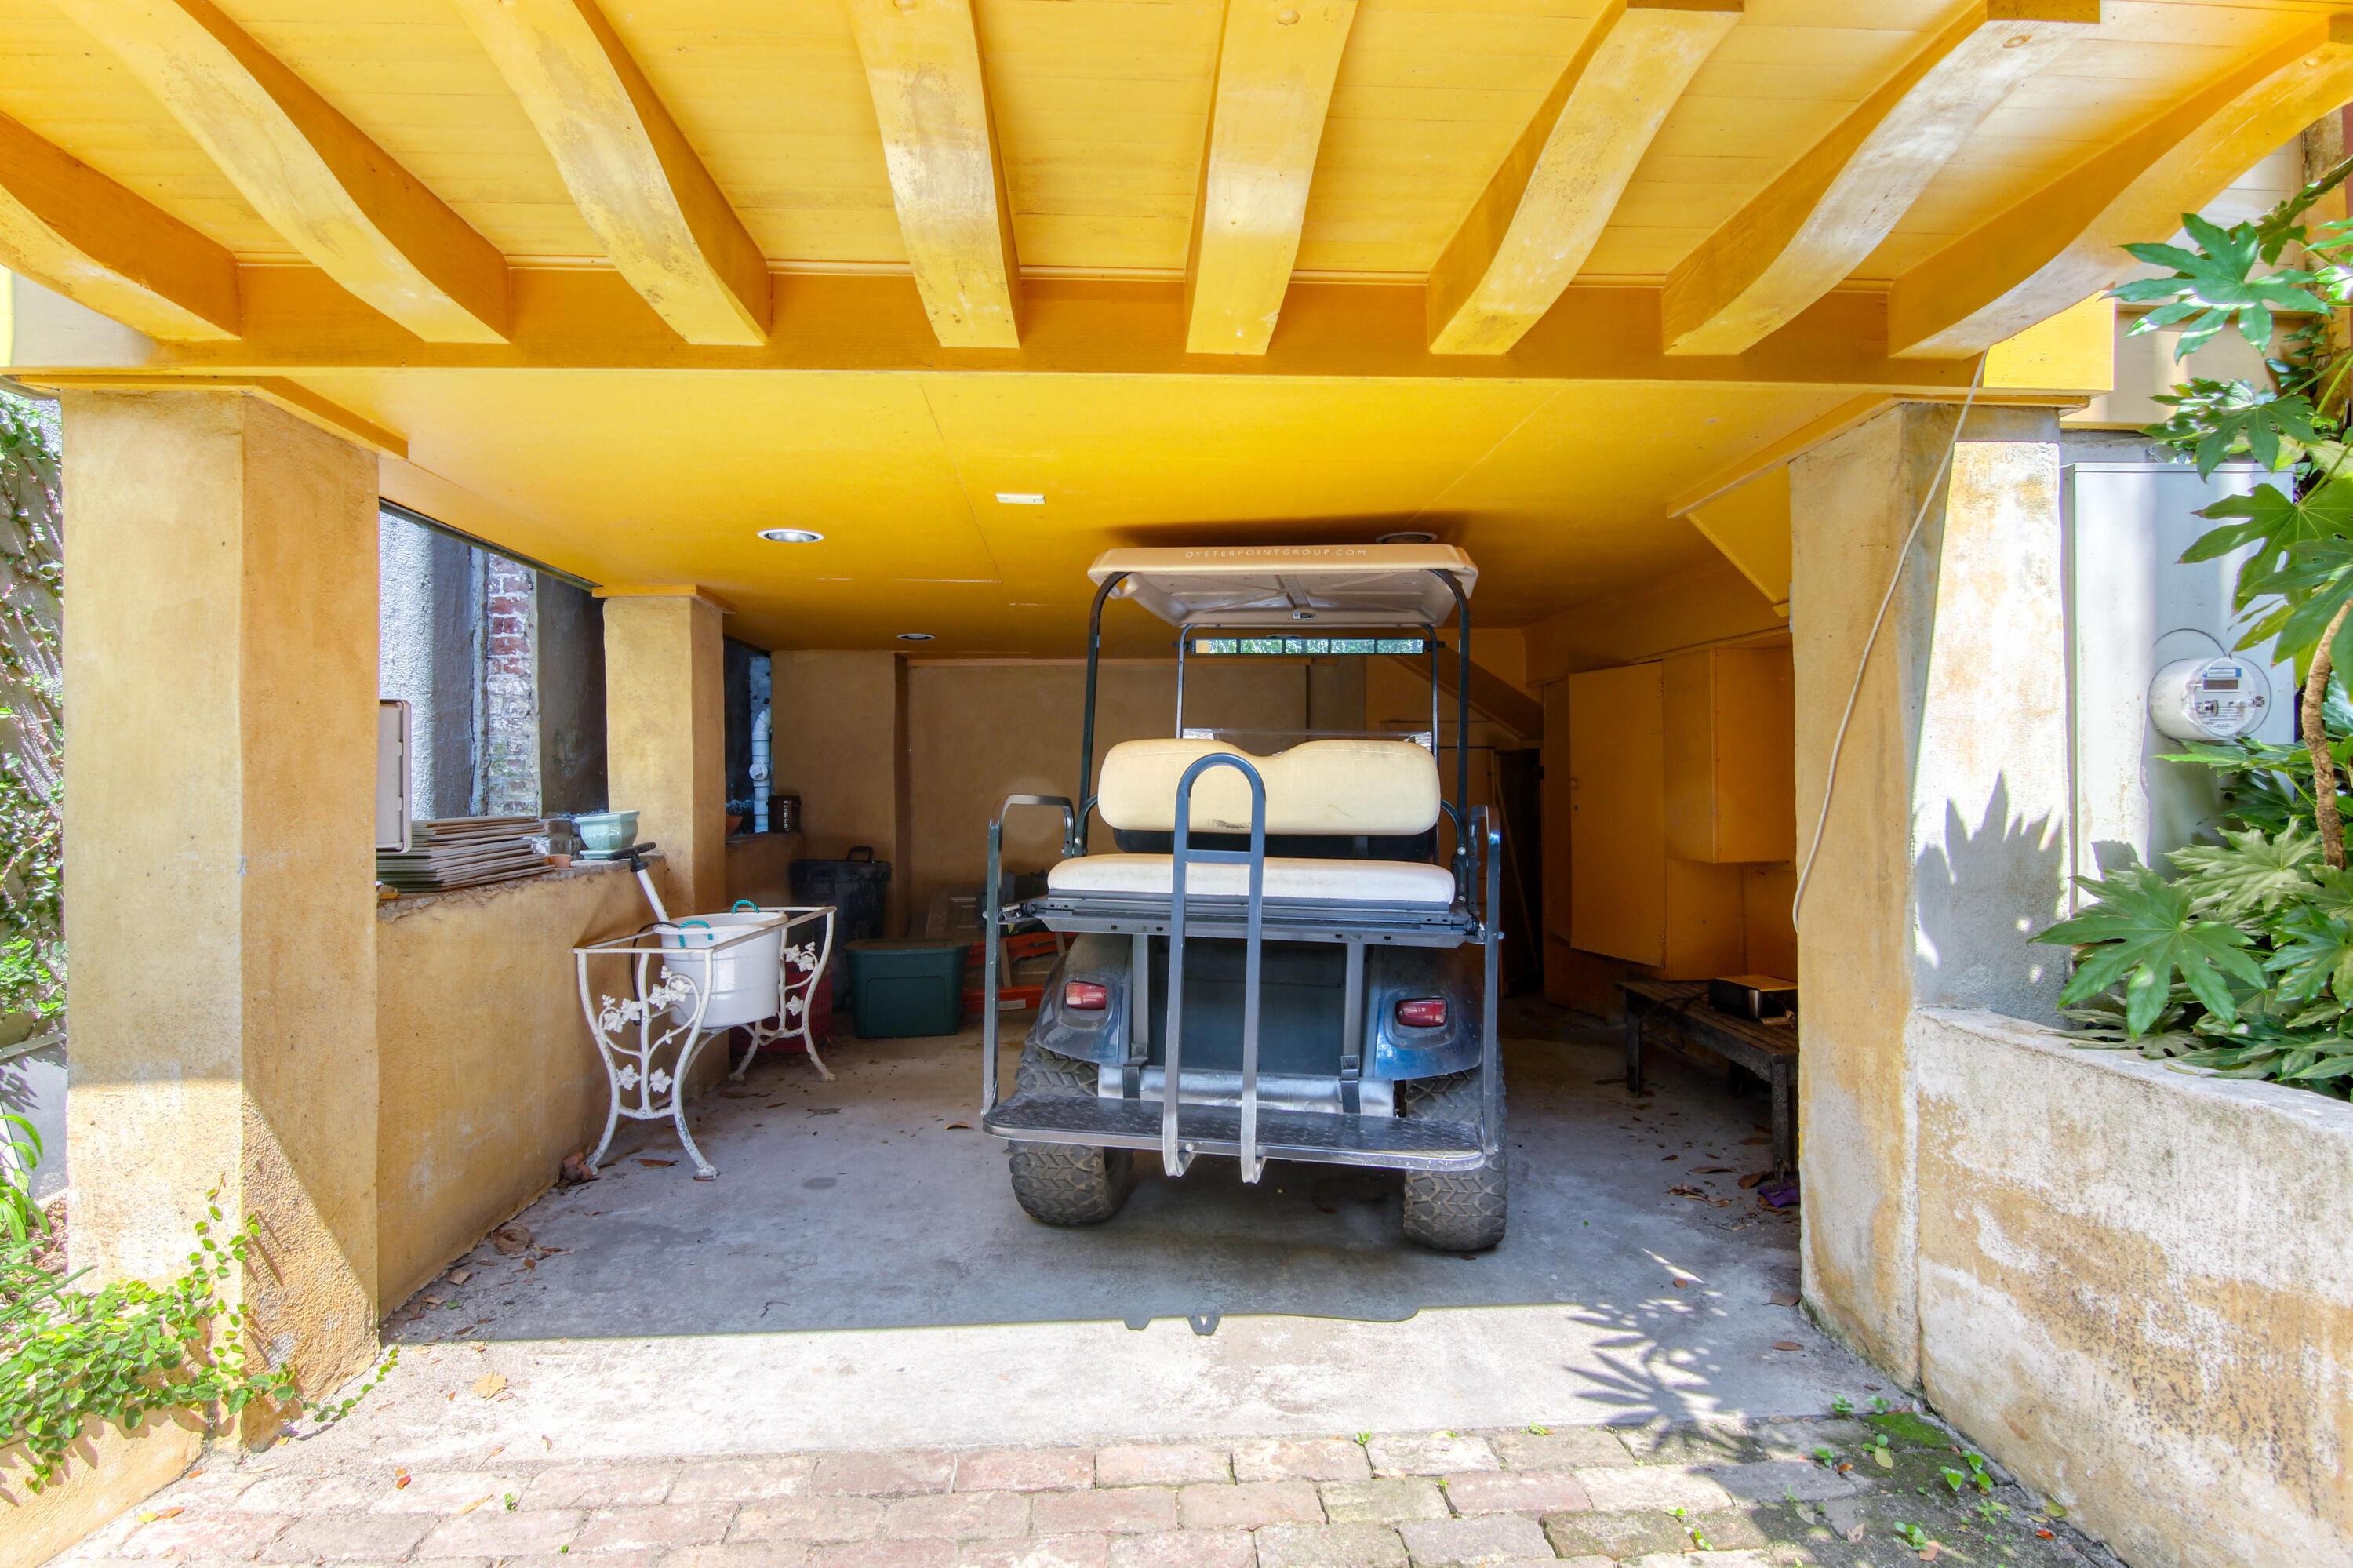
Covered parking area with a golf cart beneath a yellow-beamed ceiling.
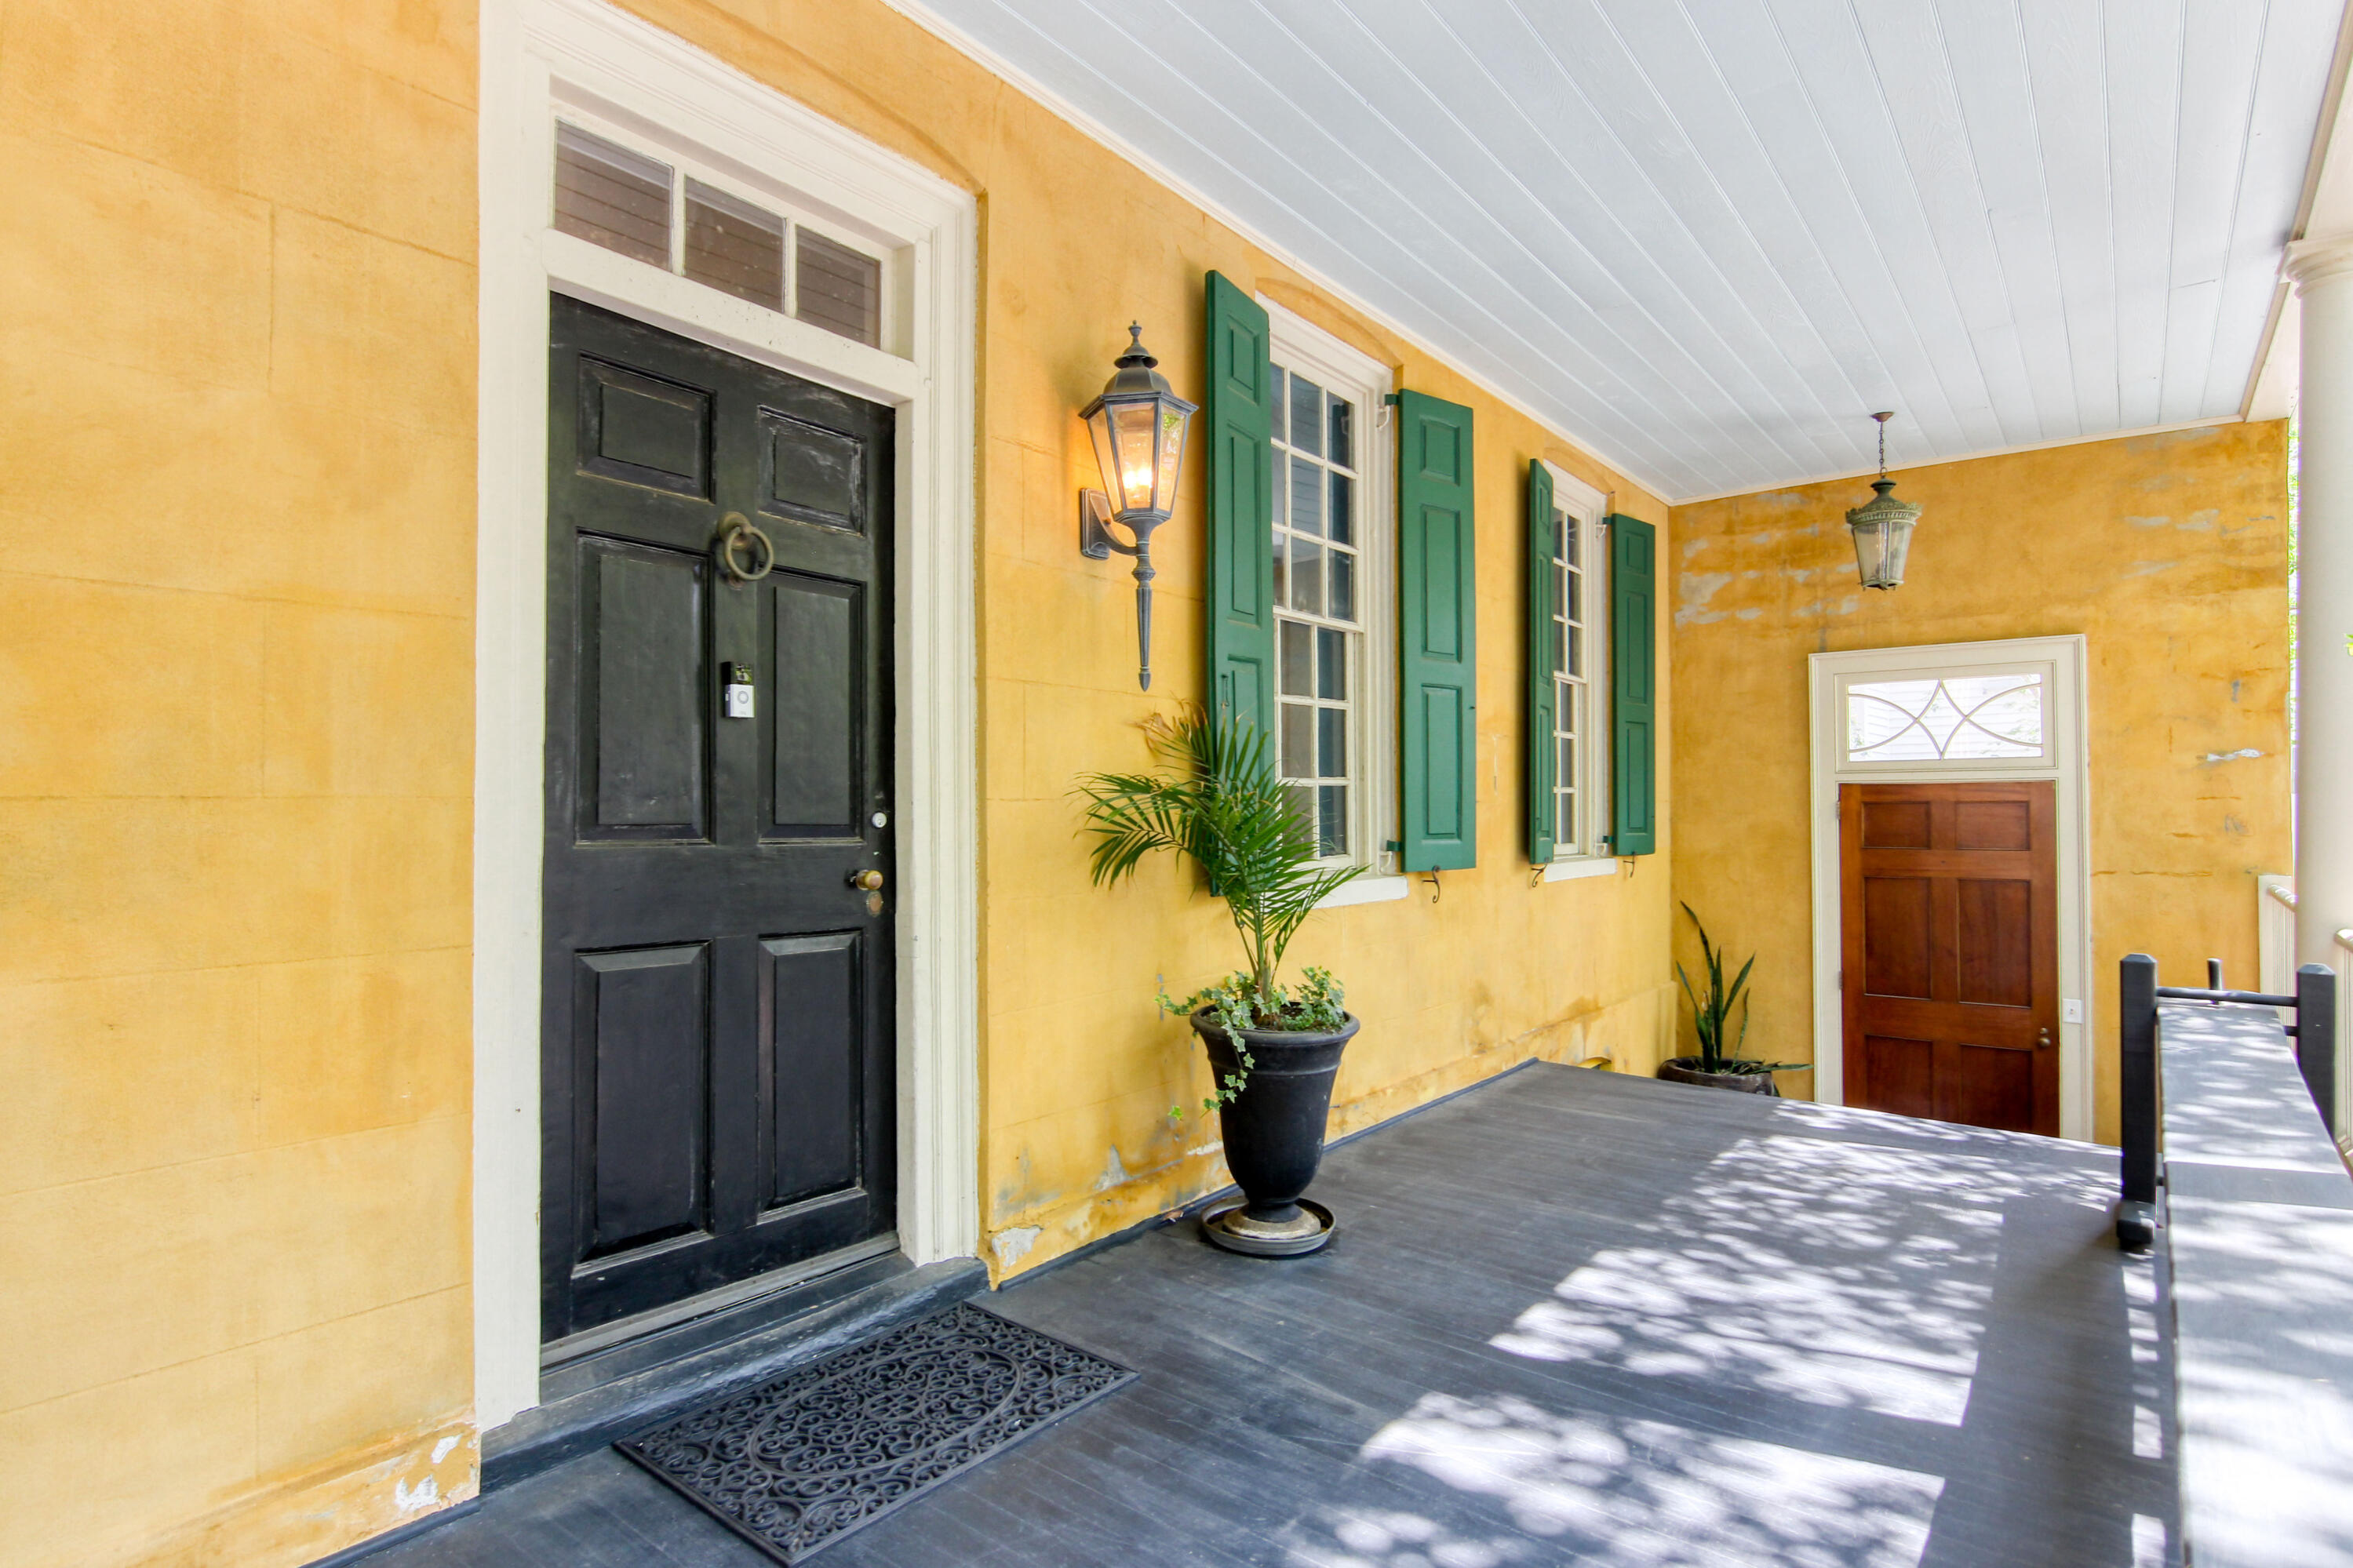
Covered porch with a black front door, yellow walls, green shutters, and potted plants.
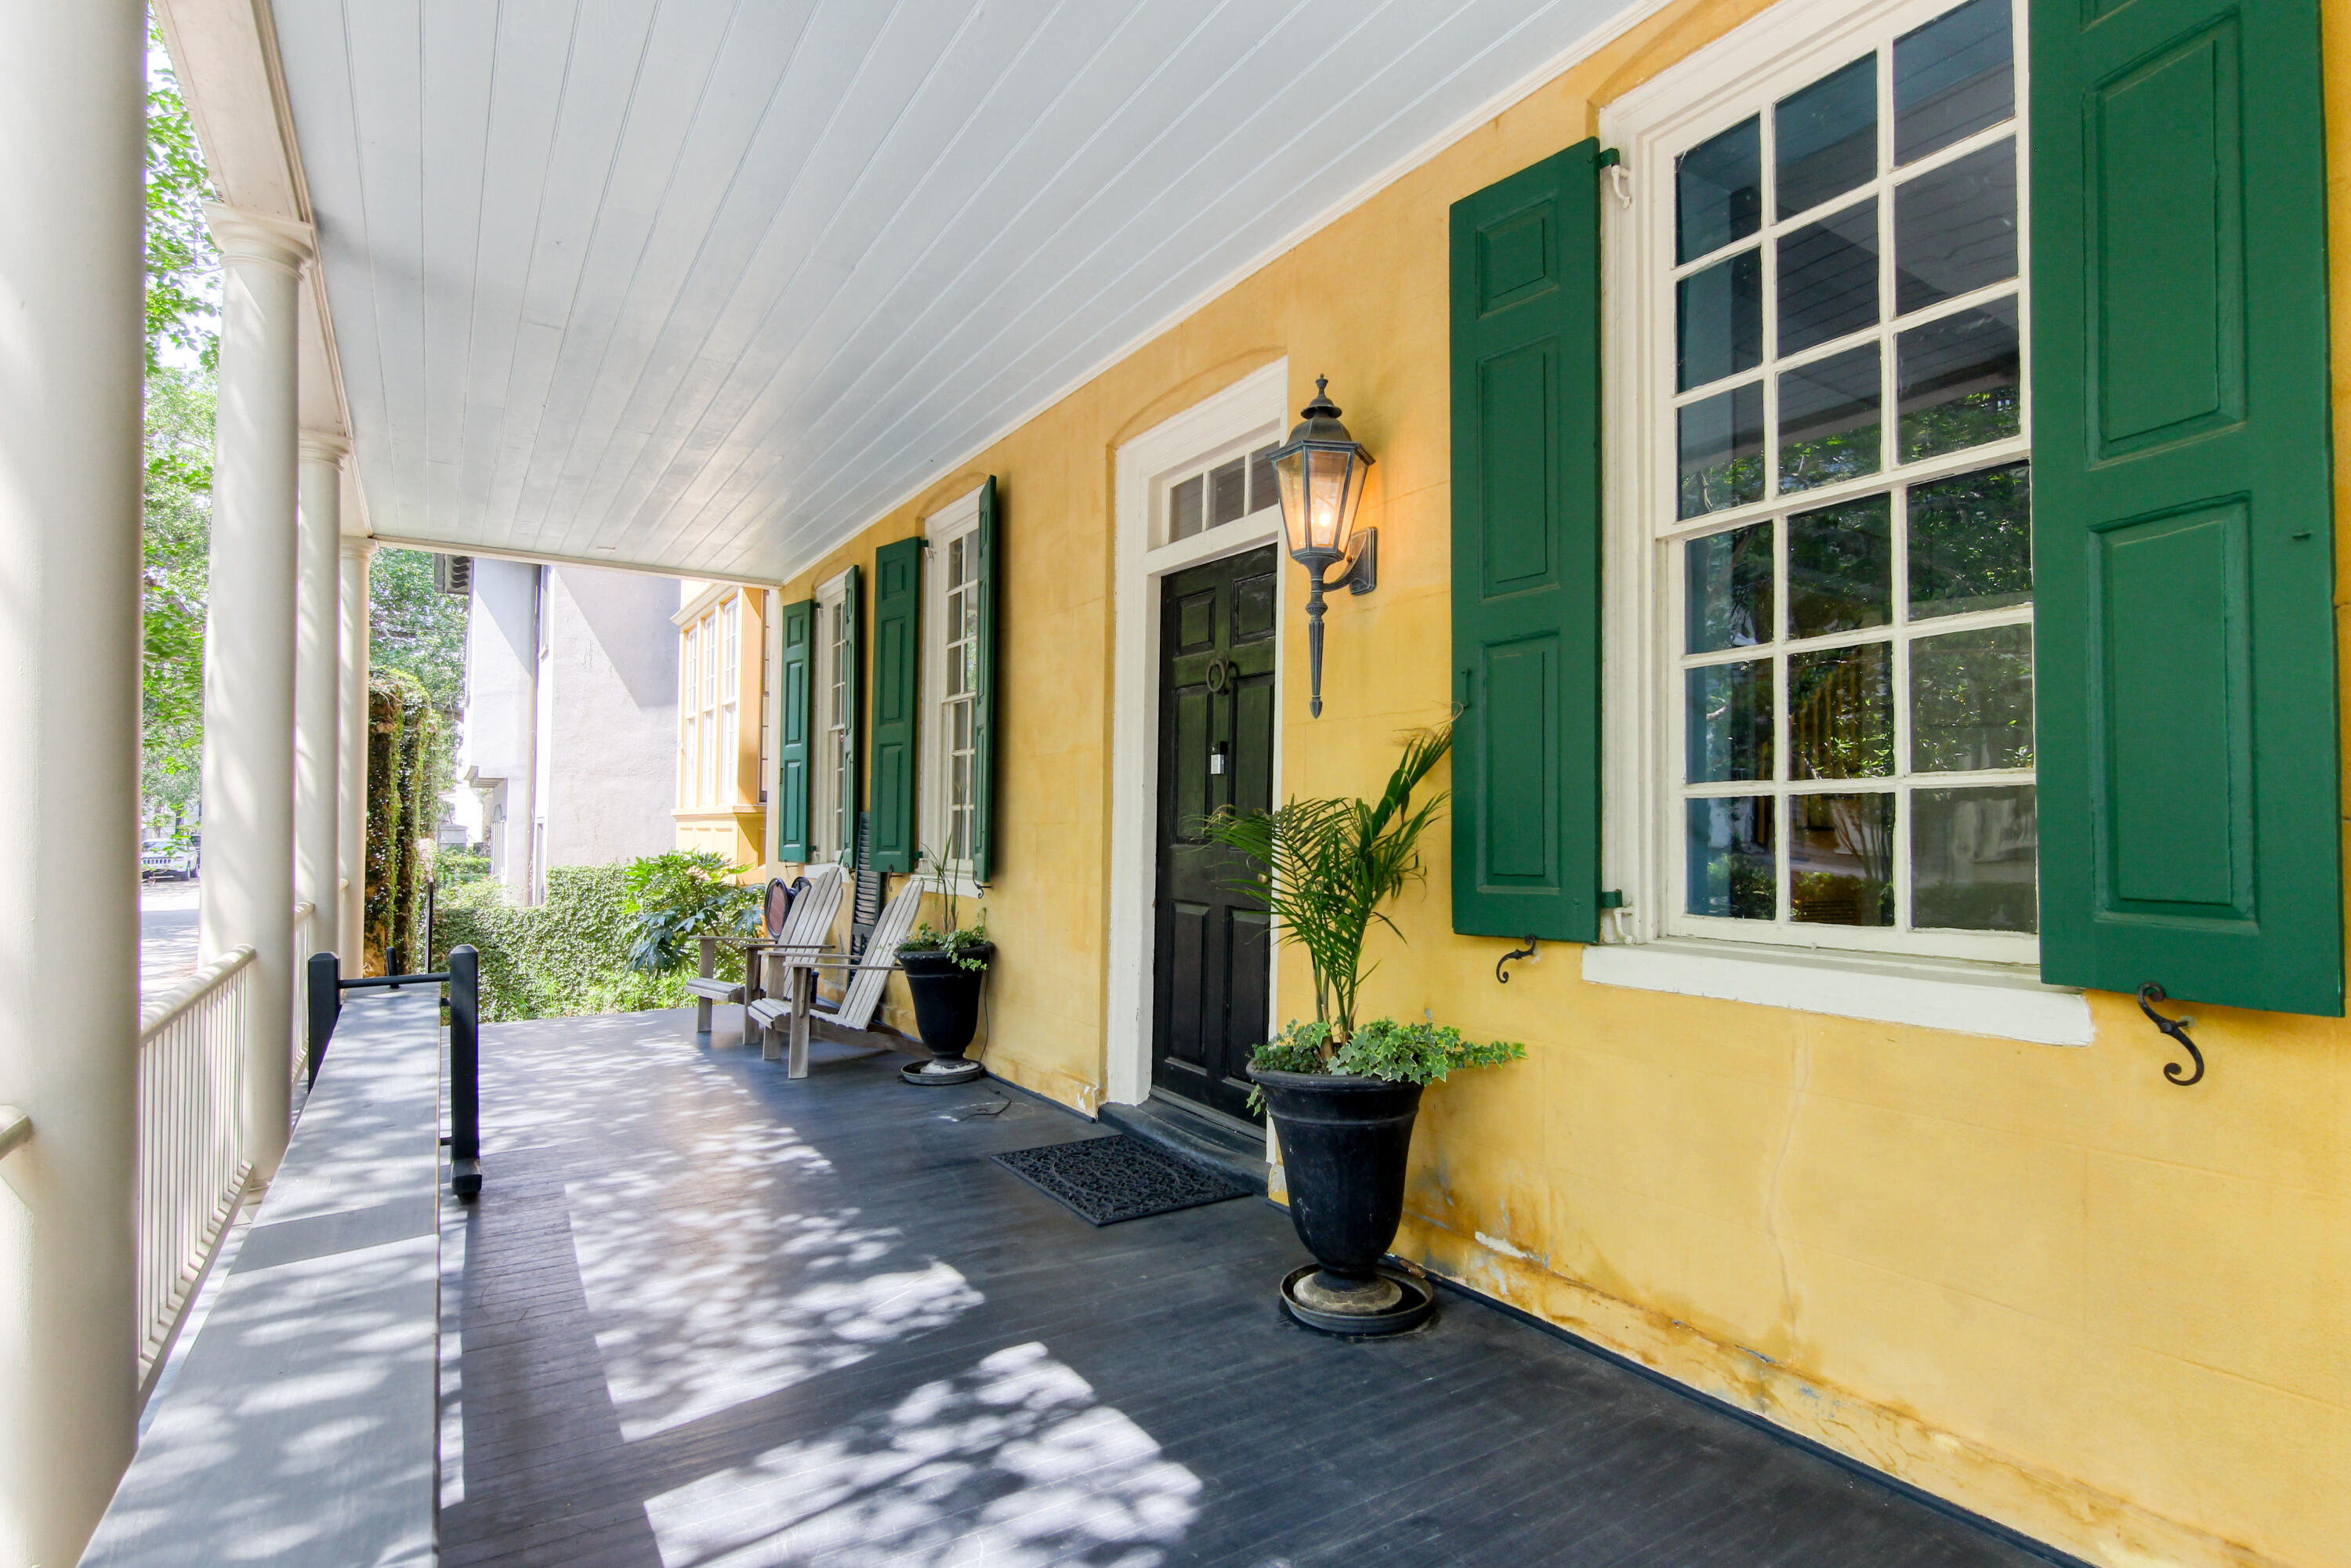
Covered porch with yellow walls, green shutters, white columns, wooden chairs, and potted plants.
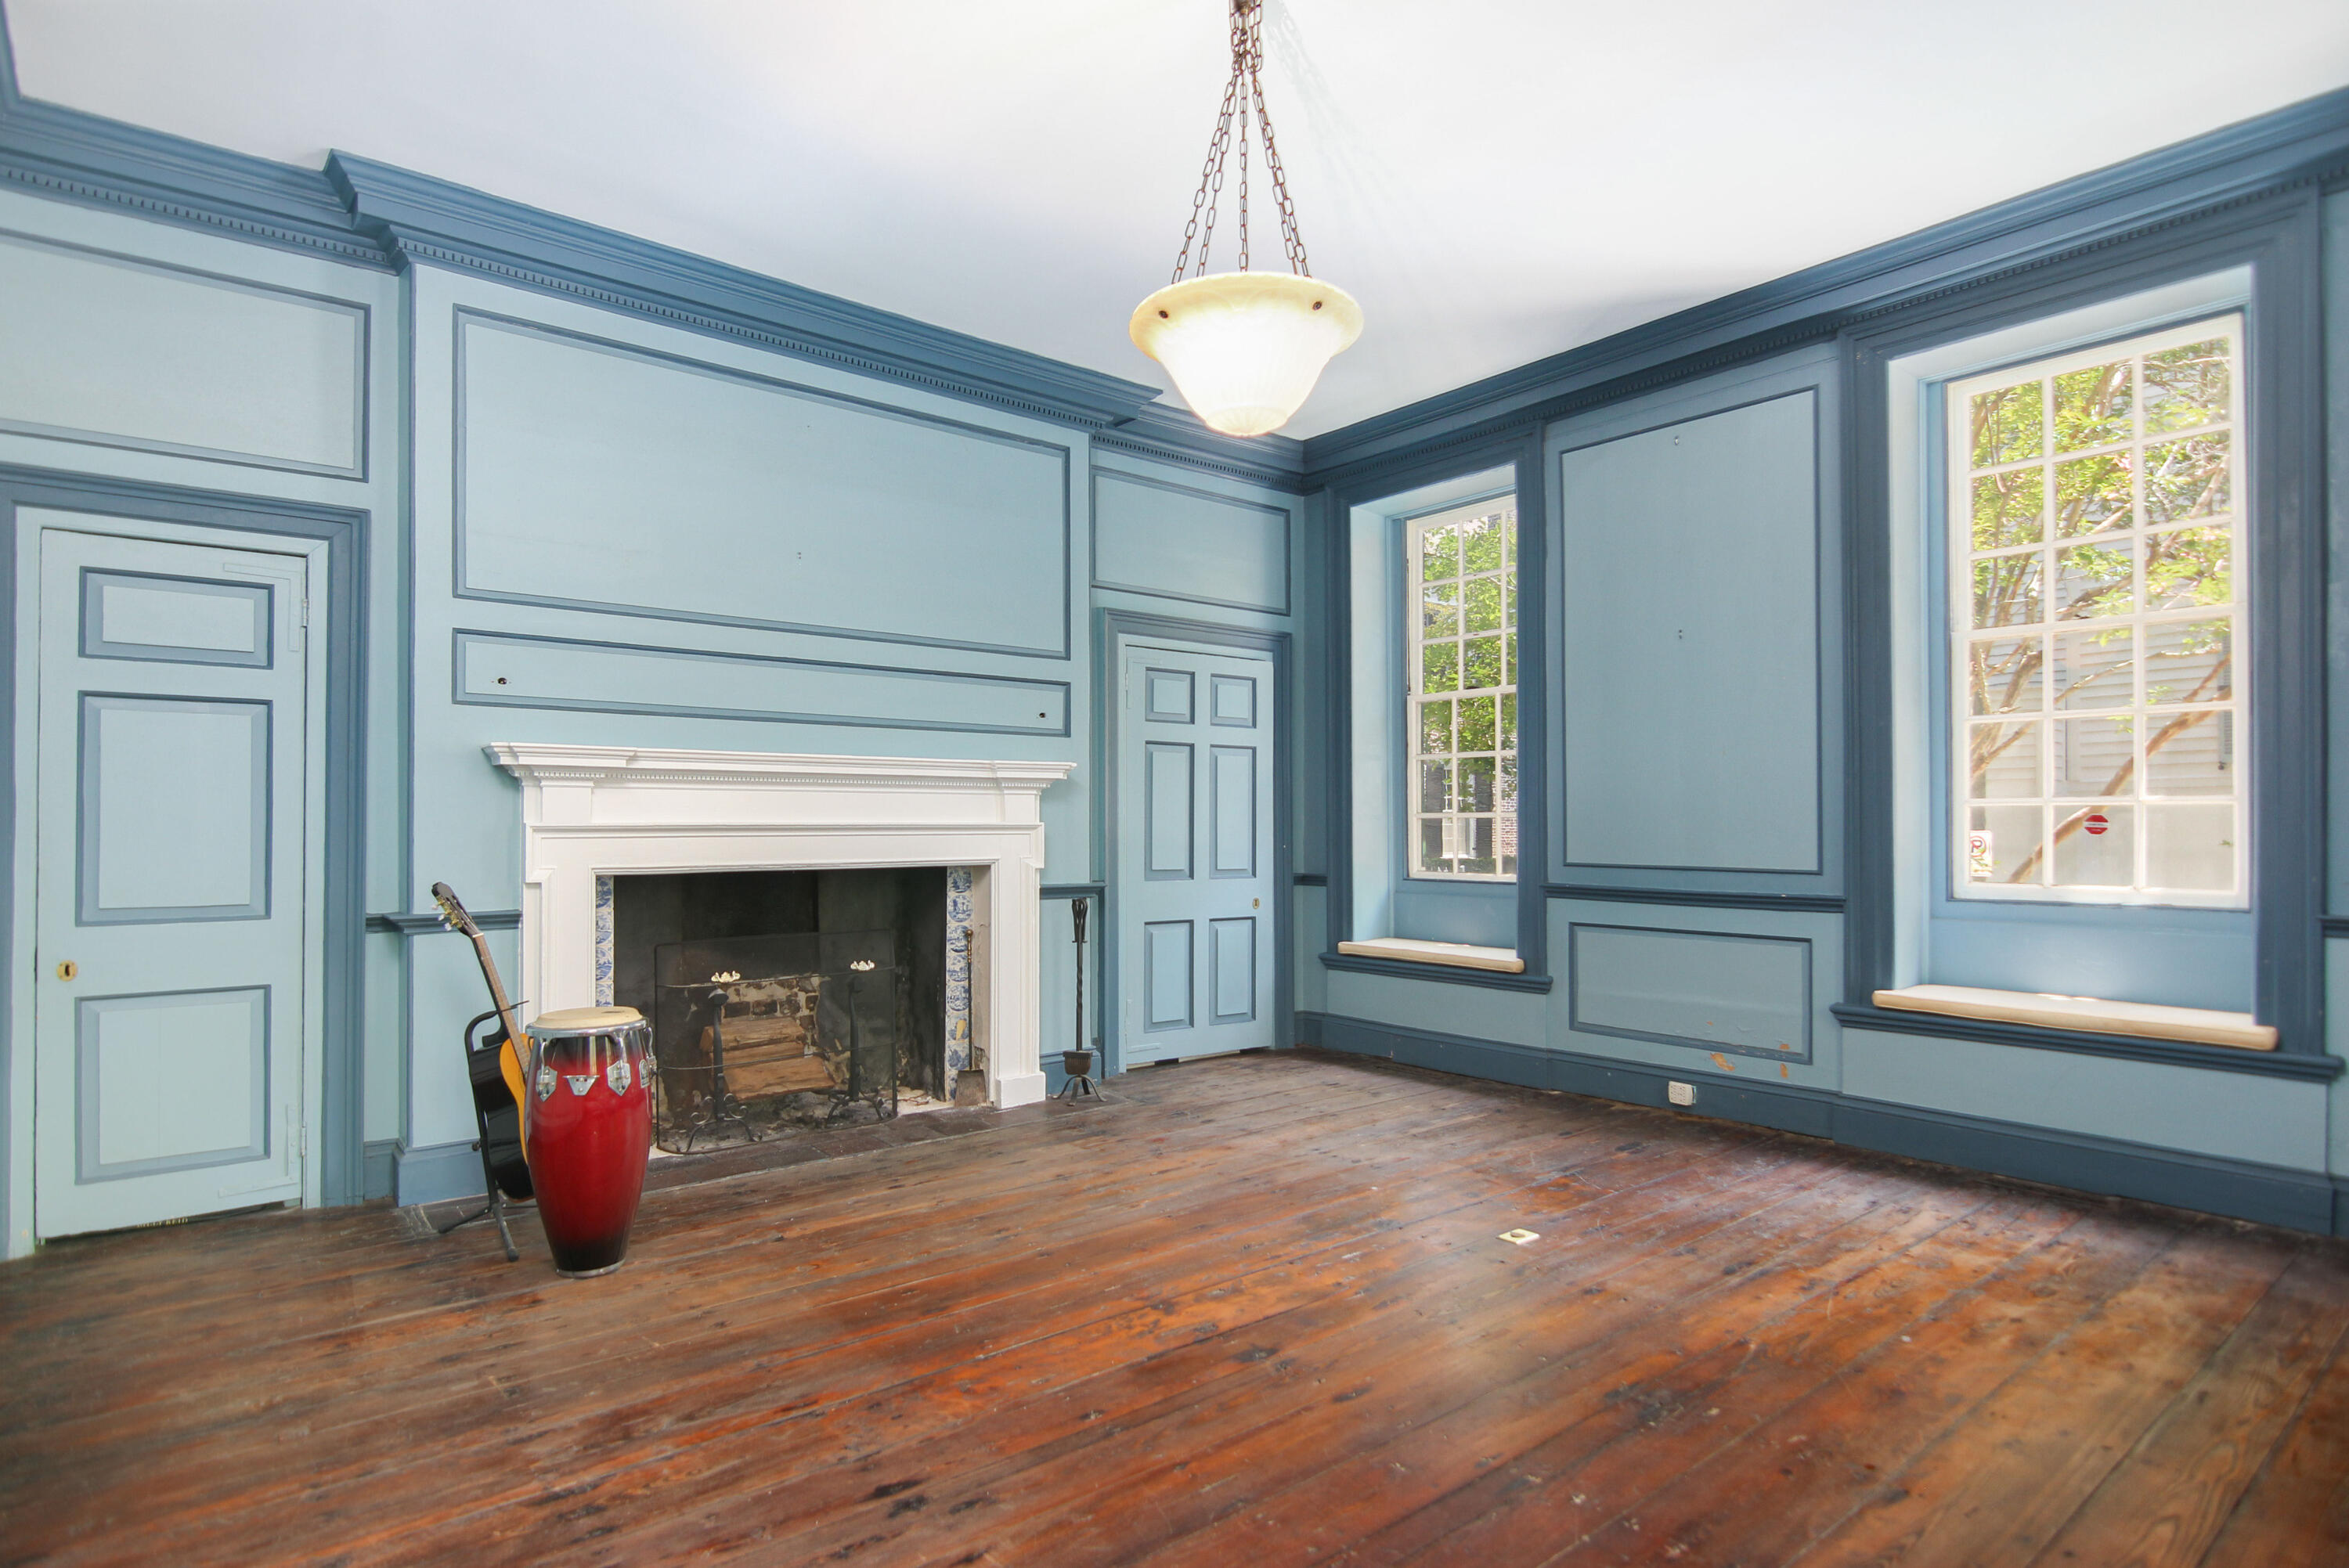
Blue-paneled parlor with a white fireplace, tall windows, and a red conga drum.
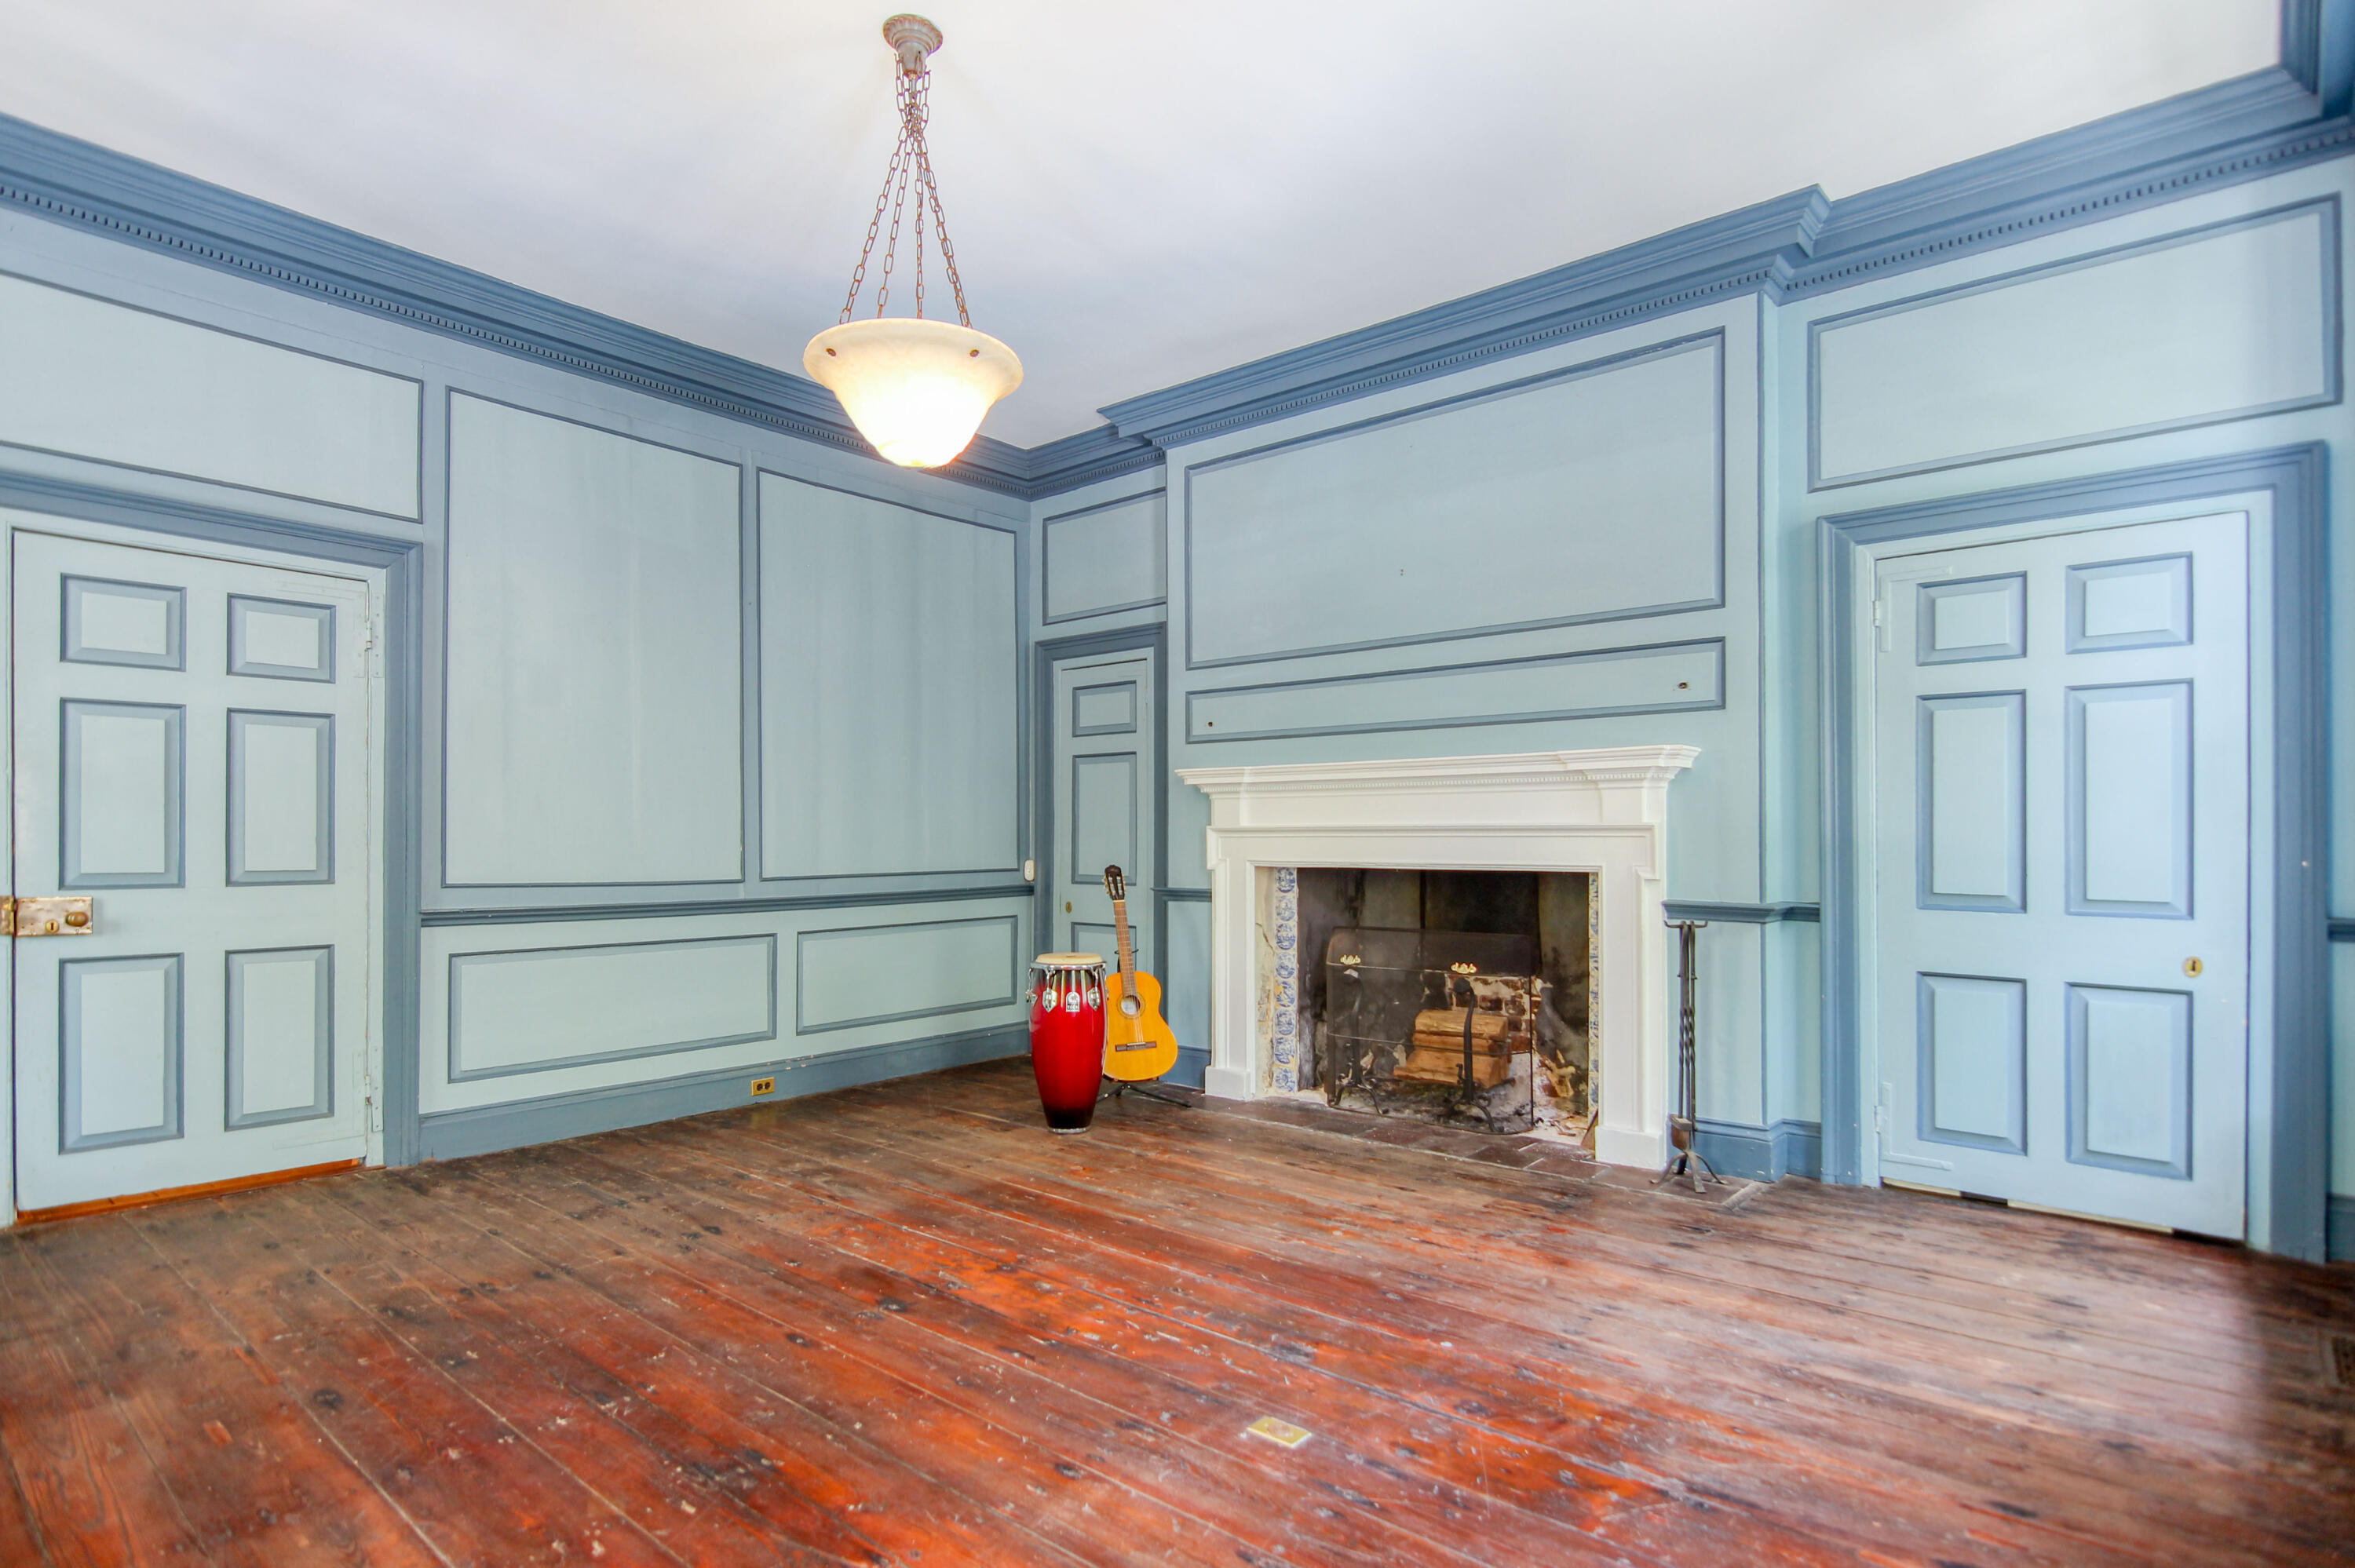
Formal room with pale blue paneling, a white fireplace, and worn hardwood floors.
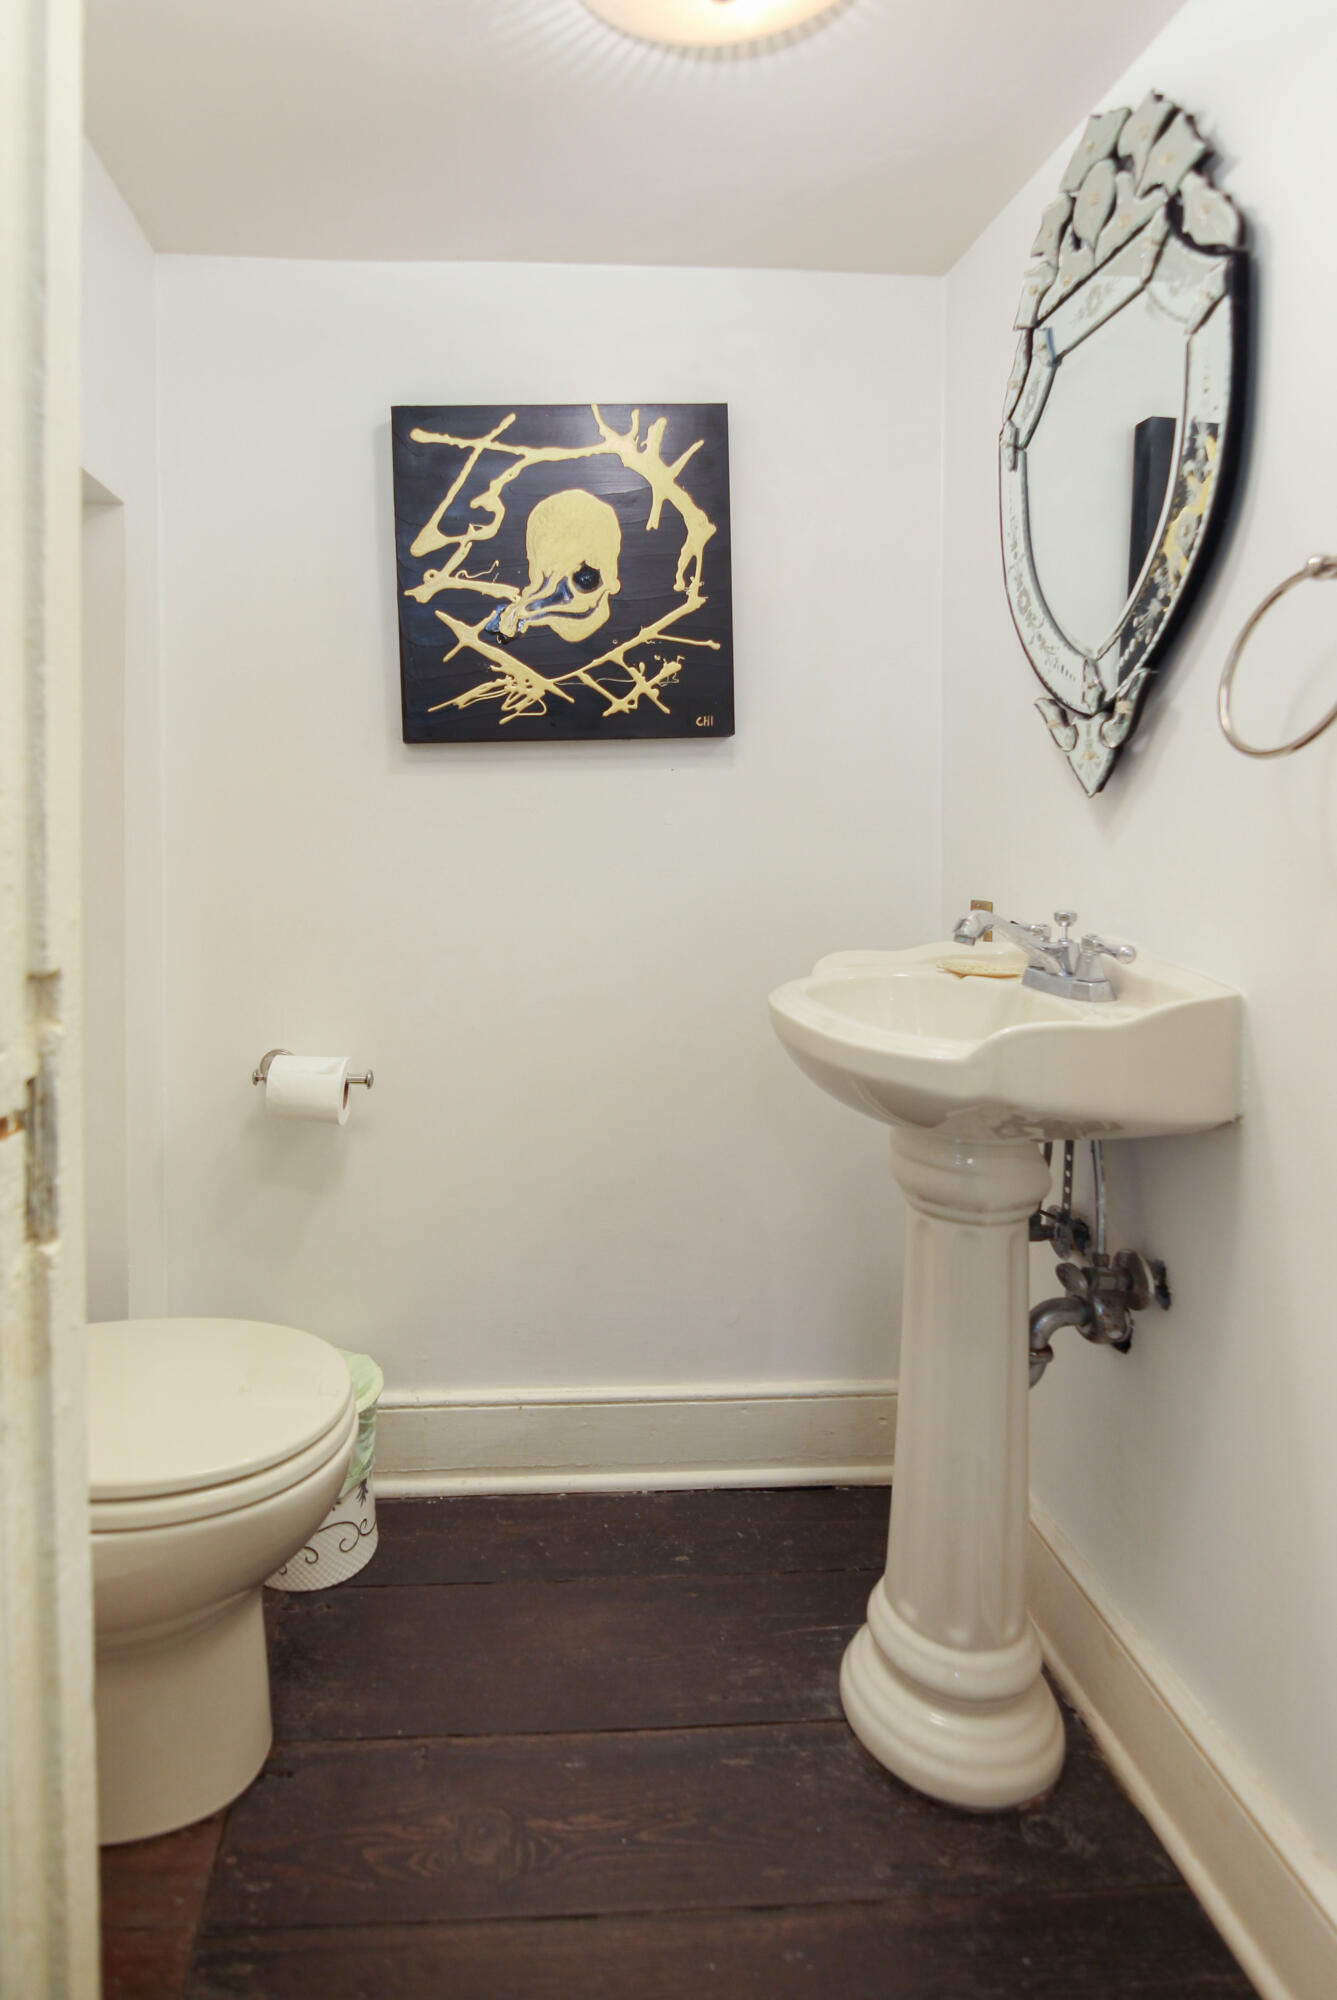
Small bathroom with a pedestal sink, toilet, dark wood flooring, and skull artwork.
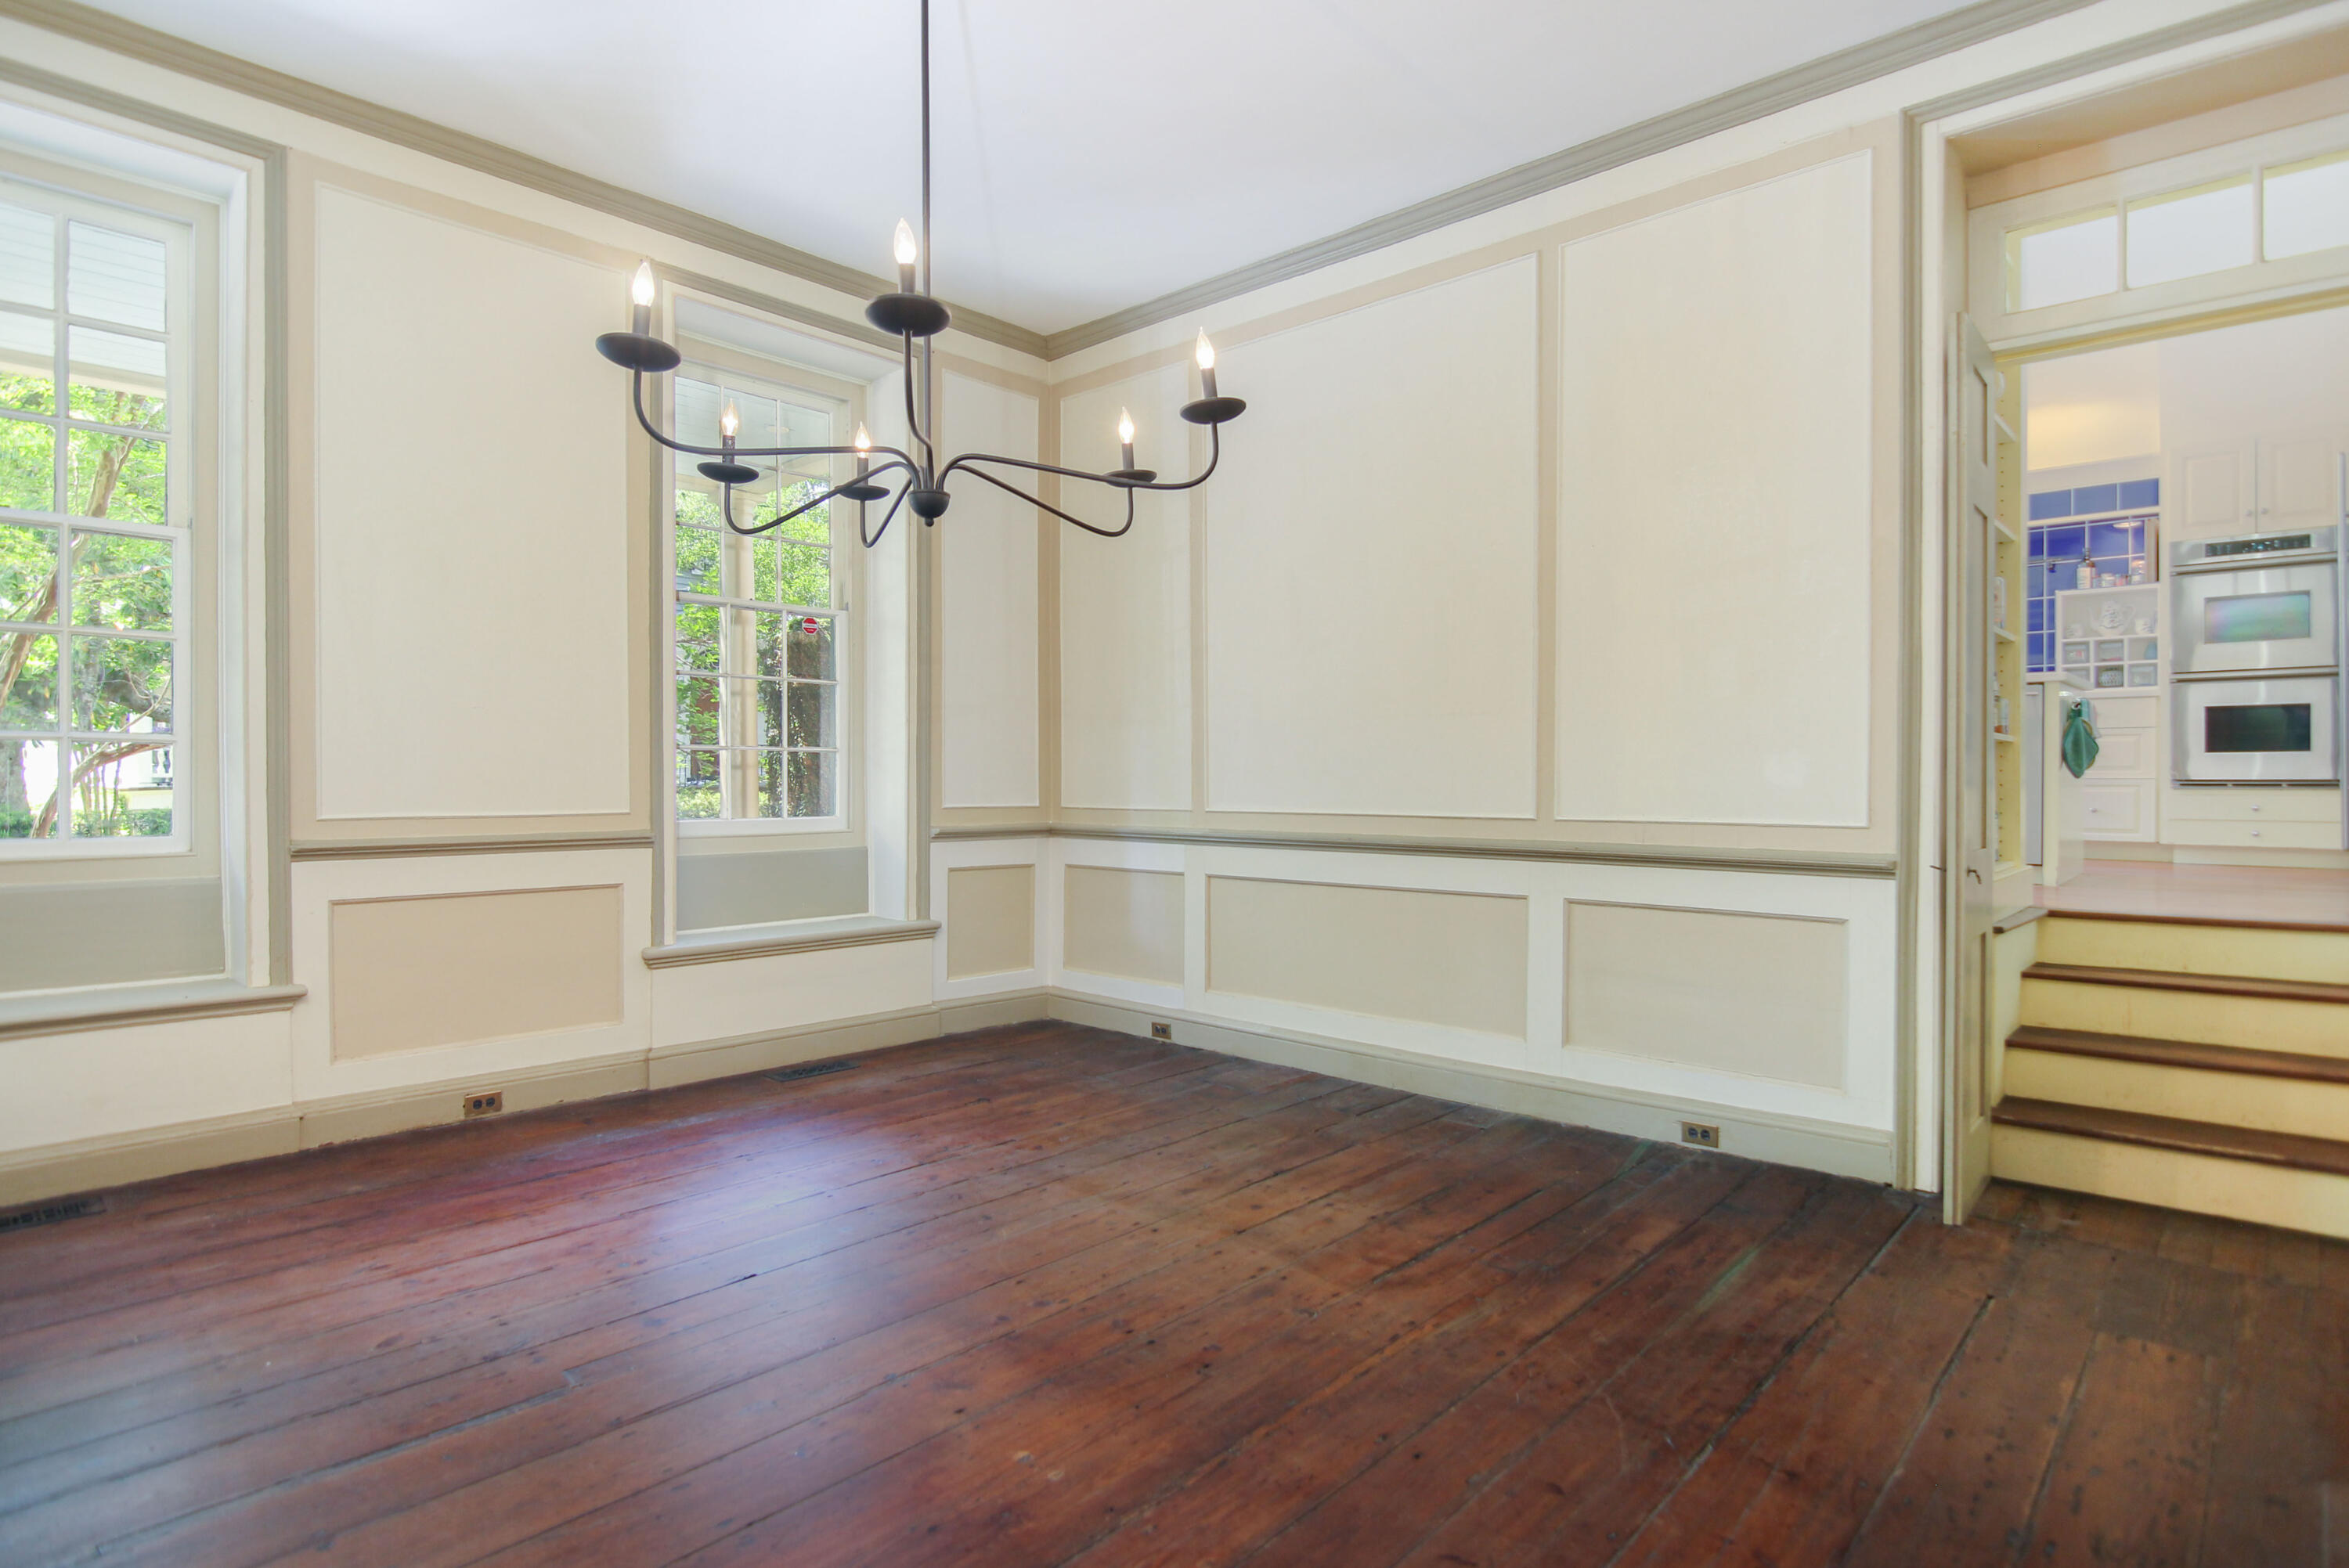
Empty dining room with paneled walls, wide-plank wood floors, tall windows, and a chandelier.
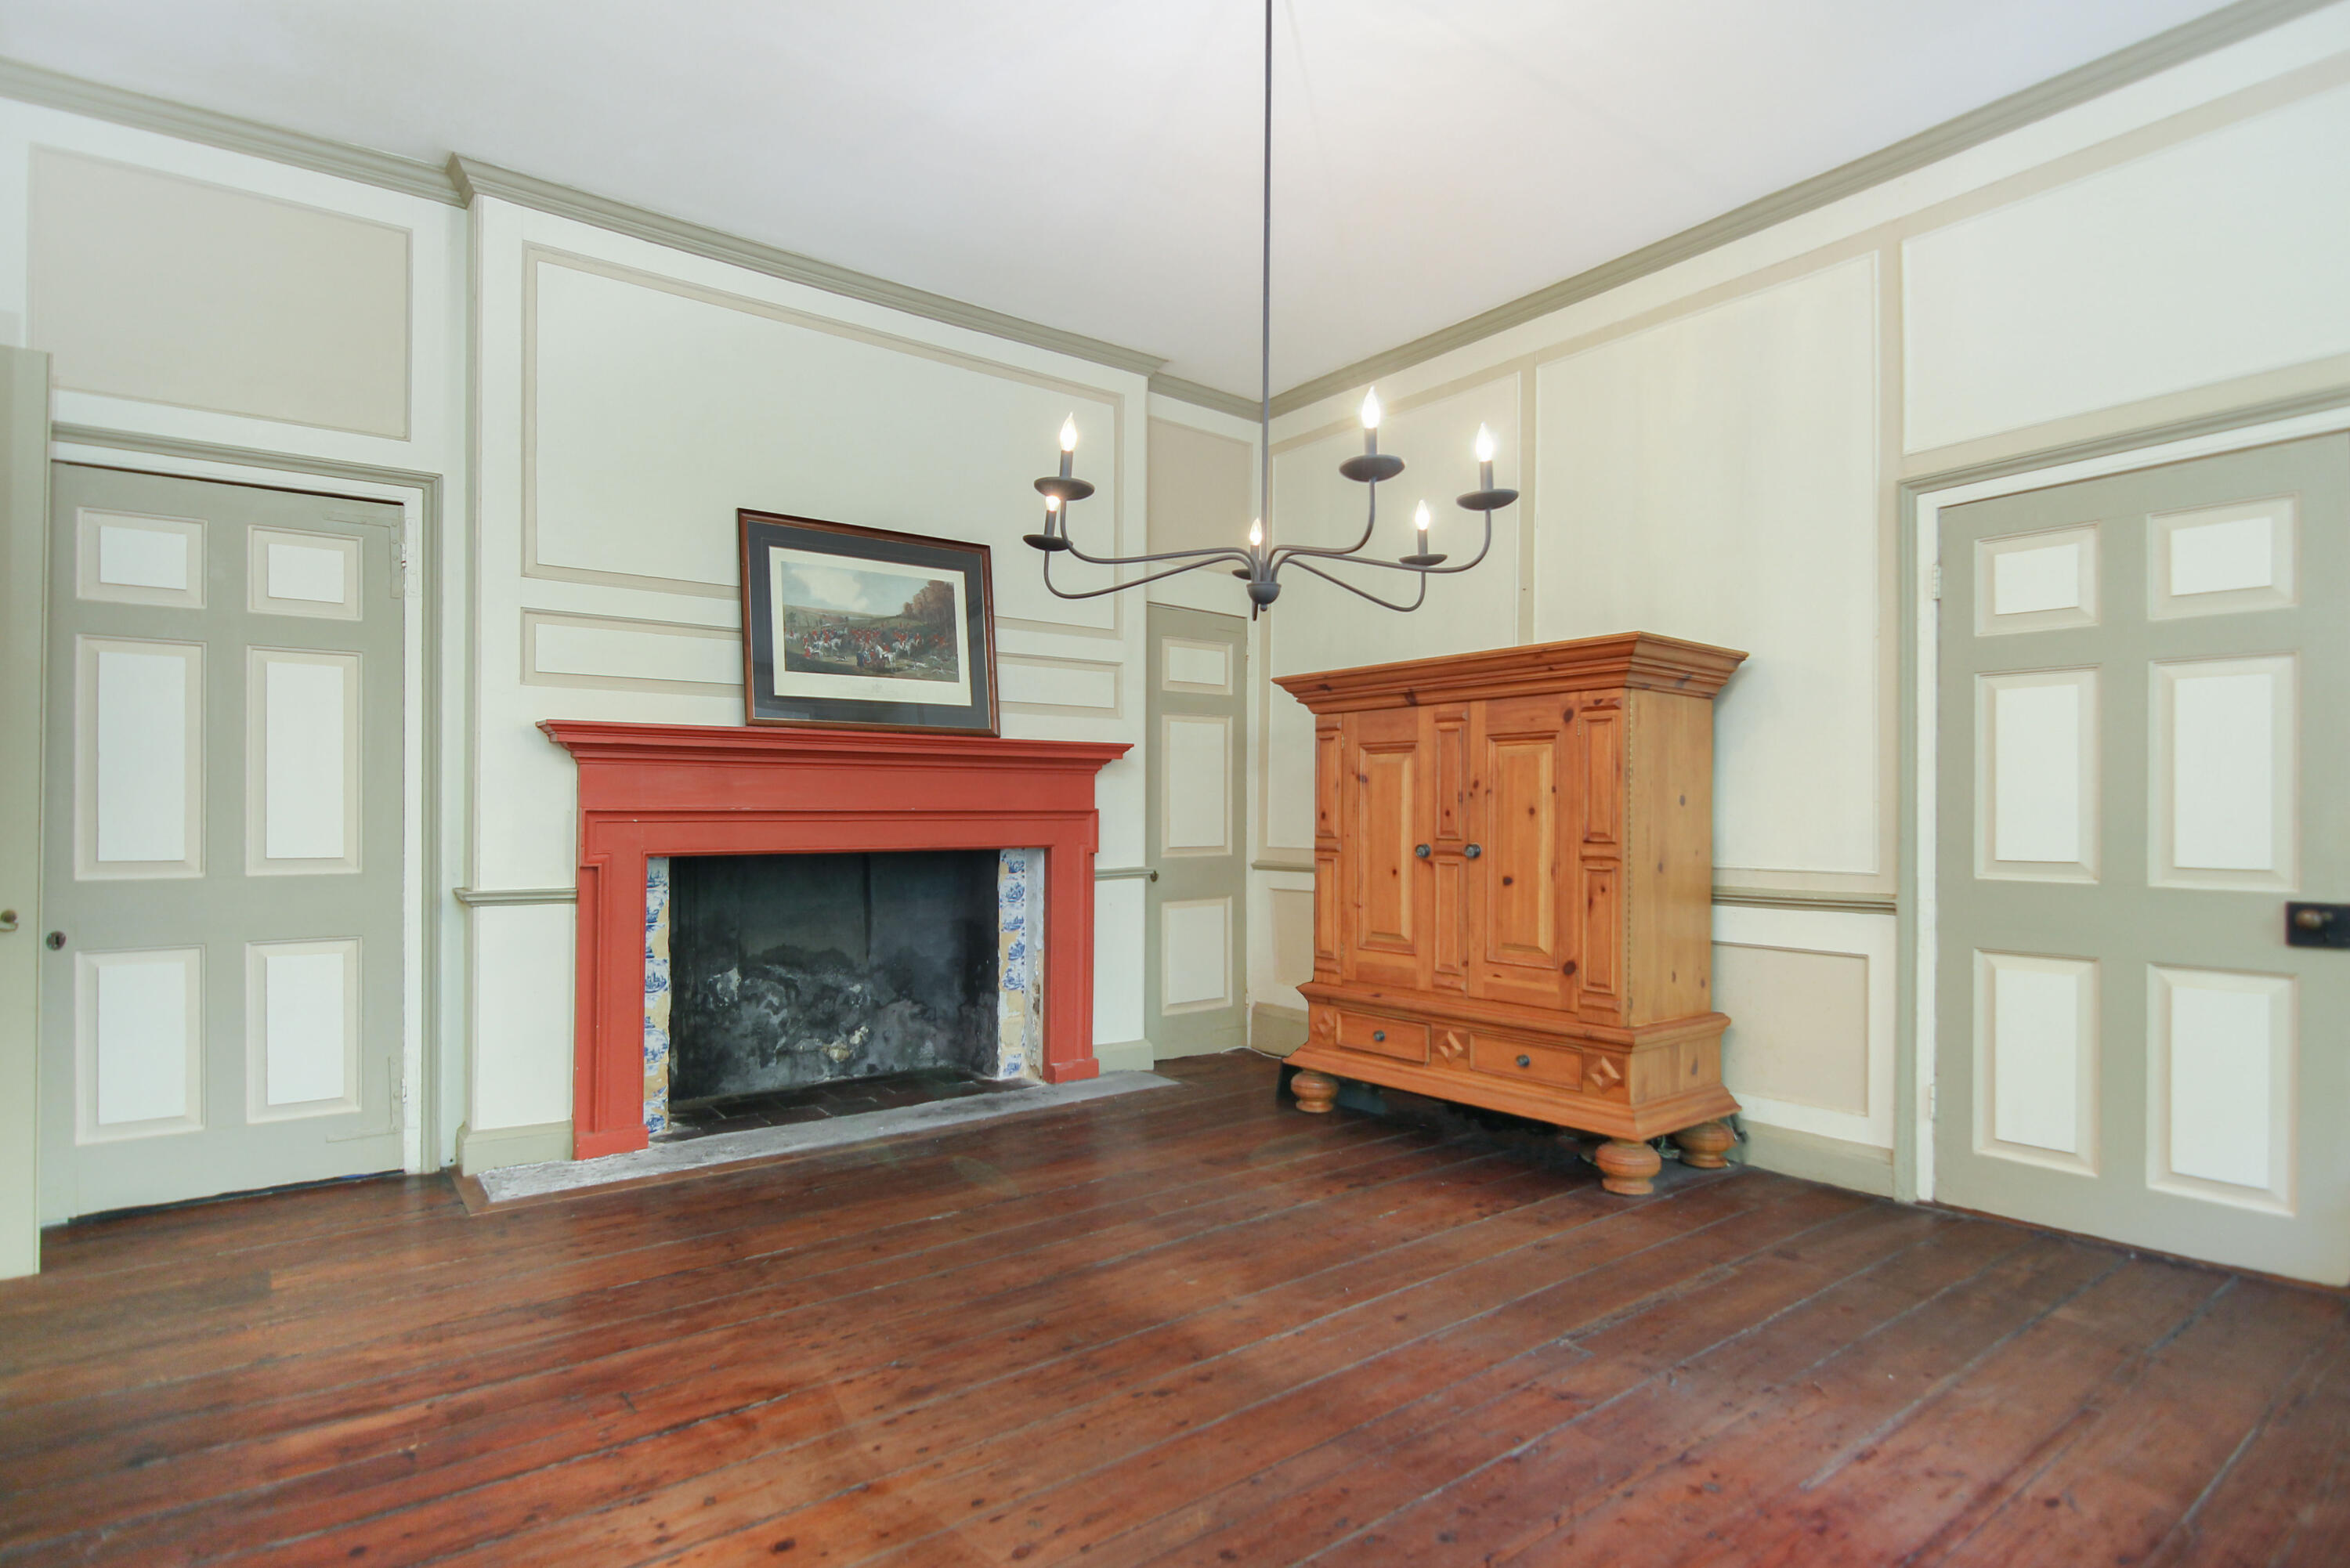
Room with a red fireplace, paneled walls, dark wood floors, and a large wooden armoire.
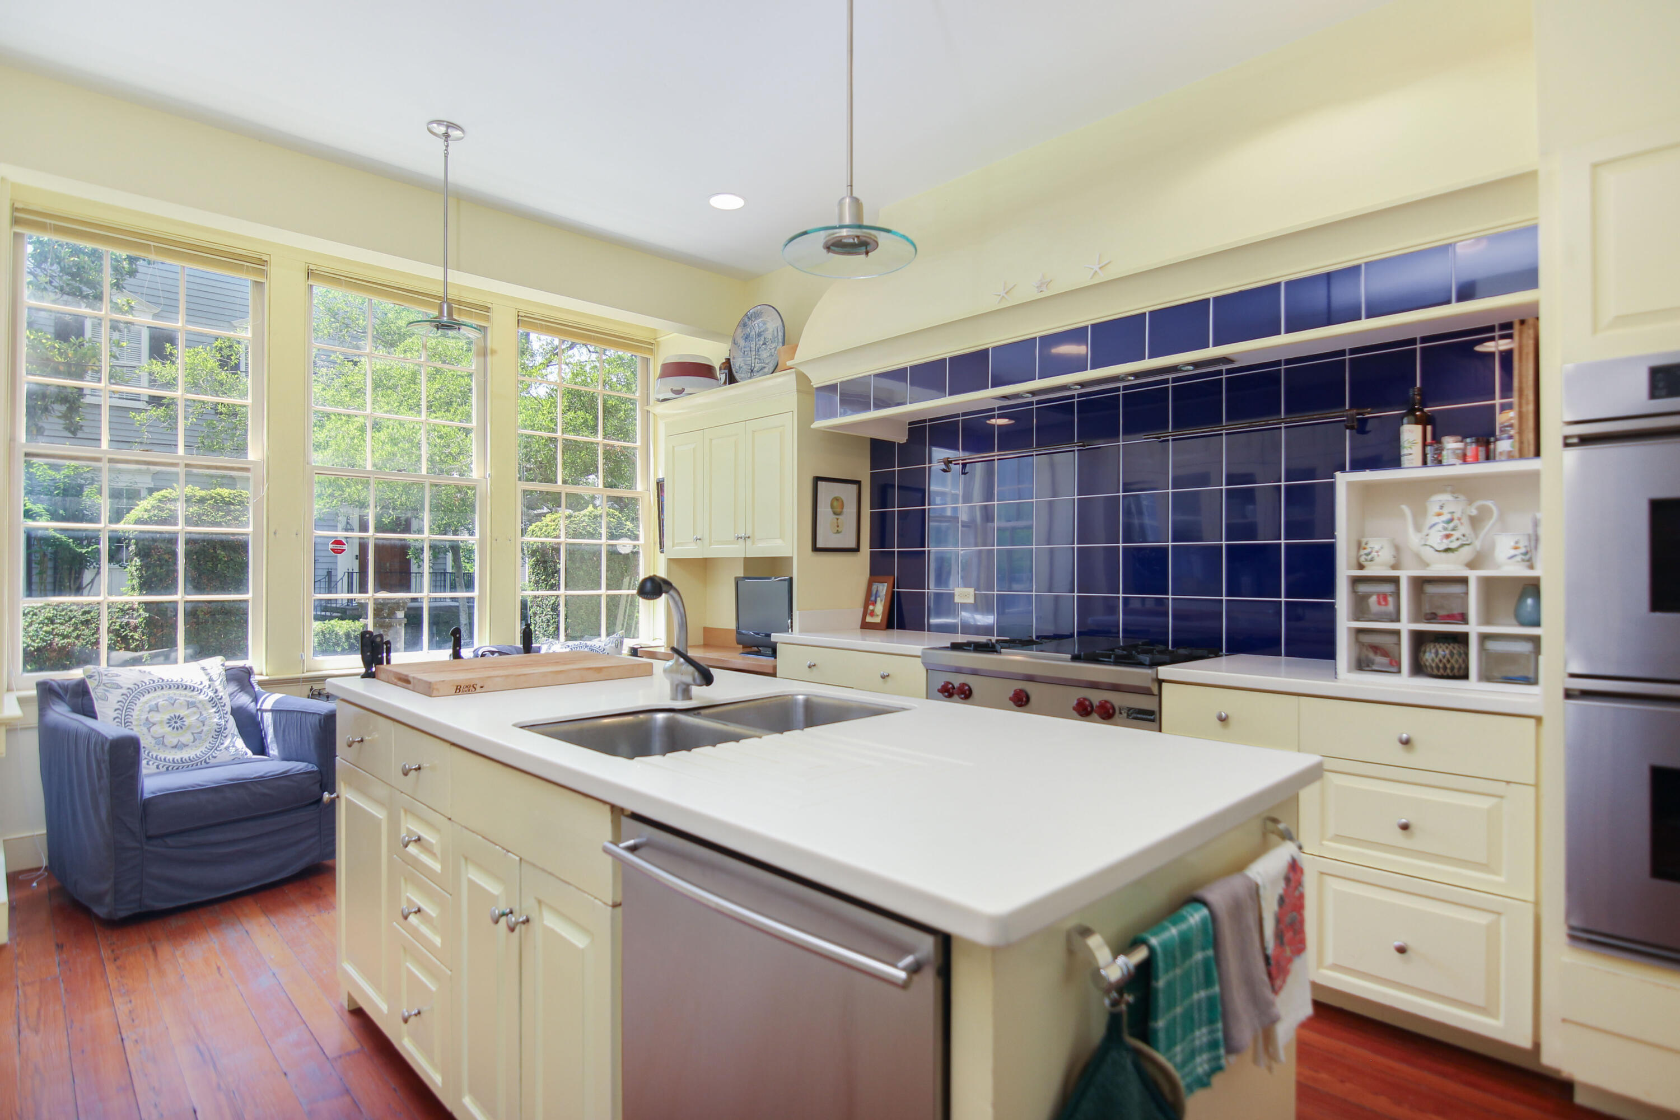
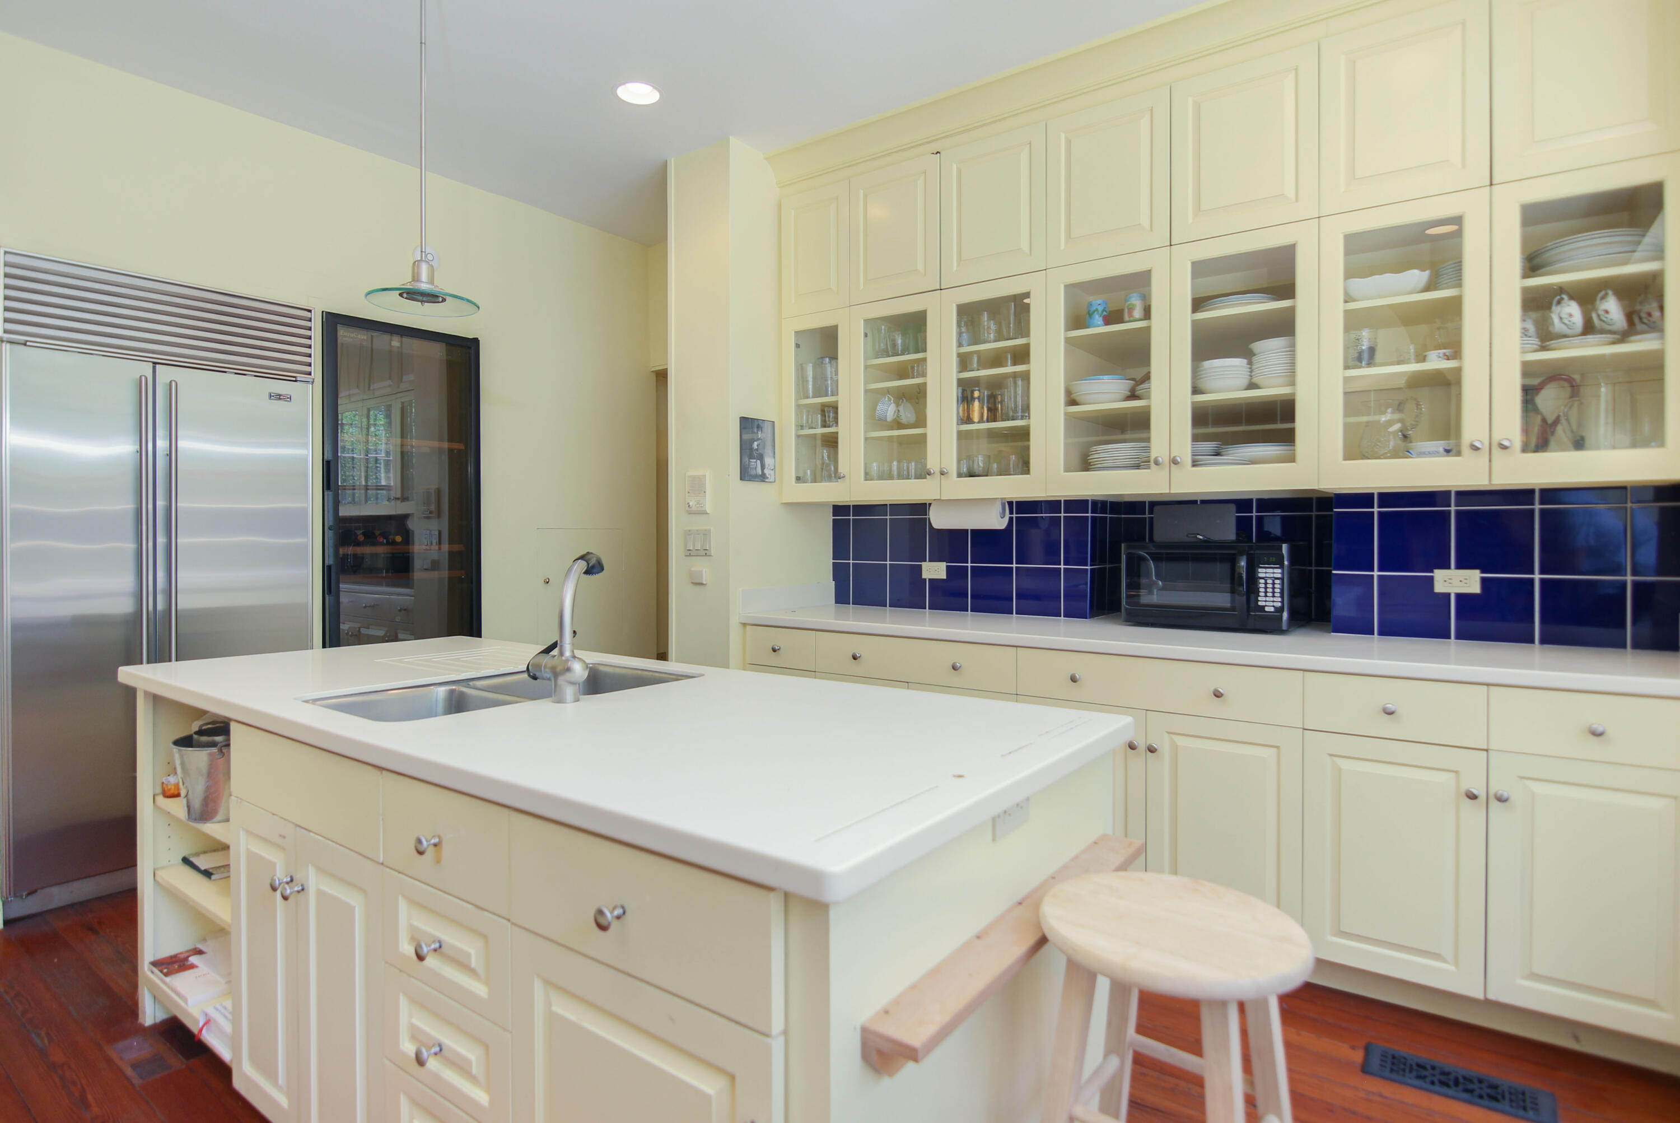
Bright kitchen with a large white island, blue tile backsplash, pale yellow cabinets, and tall windows.
Kitchen with cream cabinets, blue tile backsplash, stainless steel refrigerator, and a large island sink.
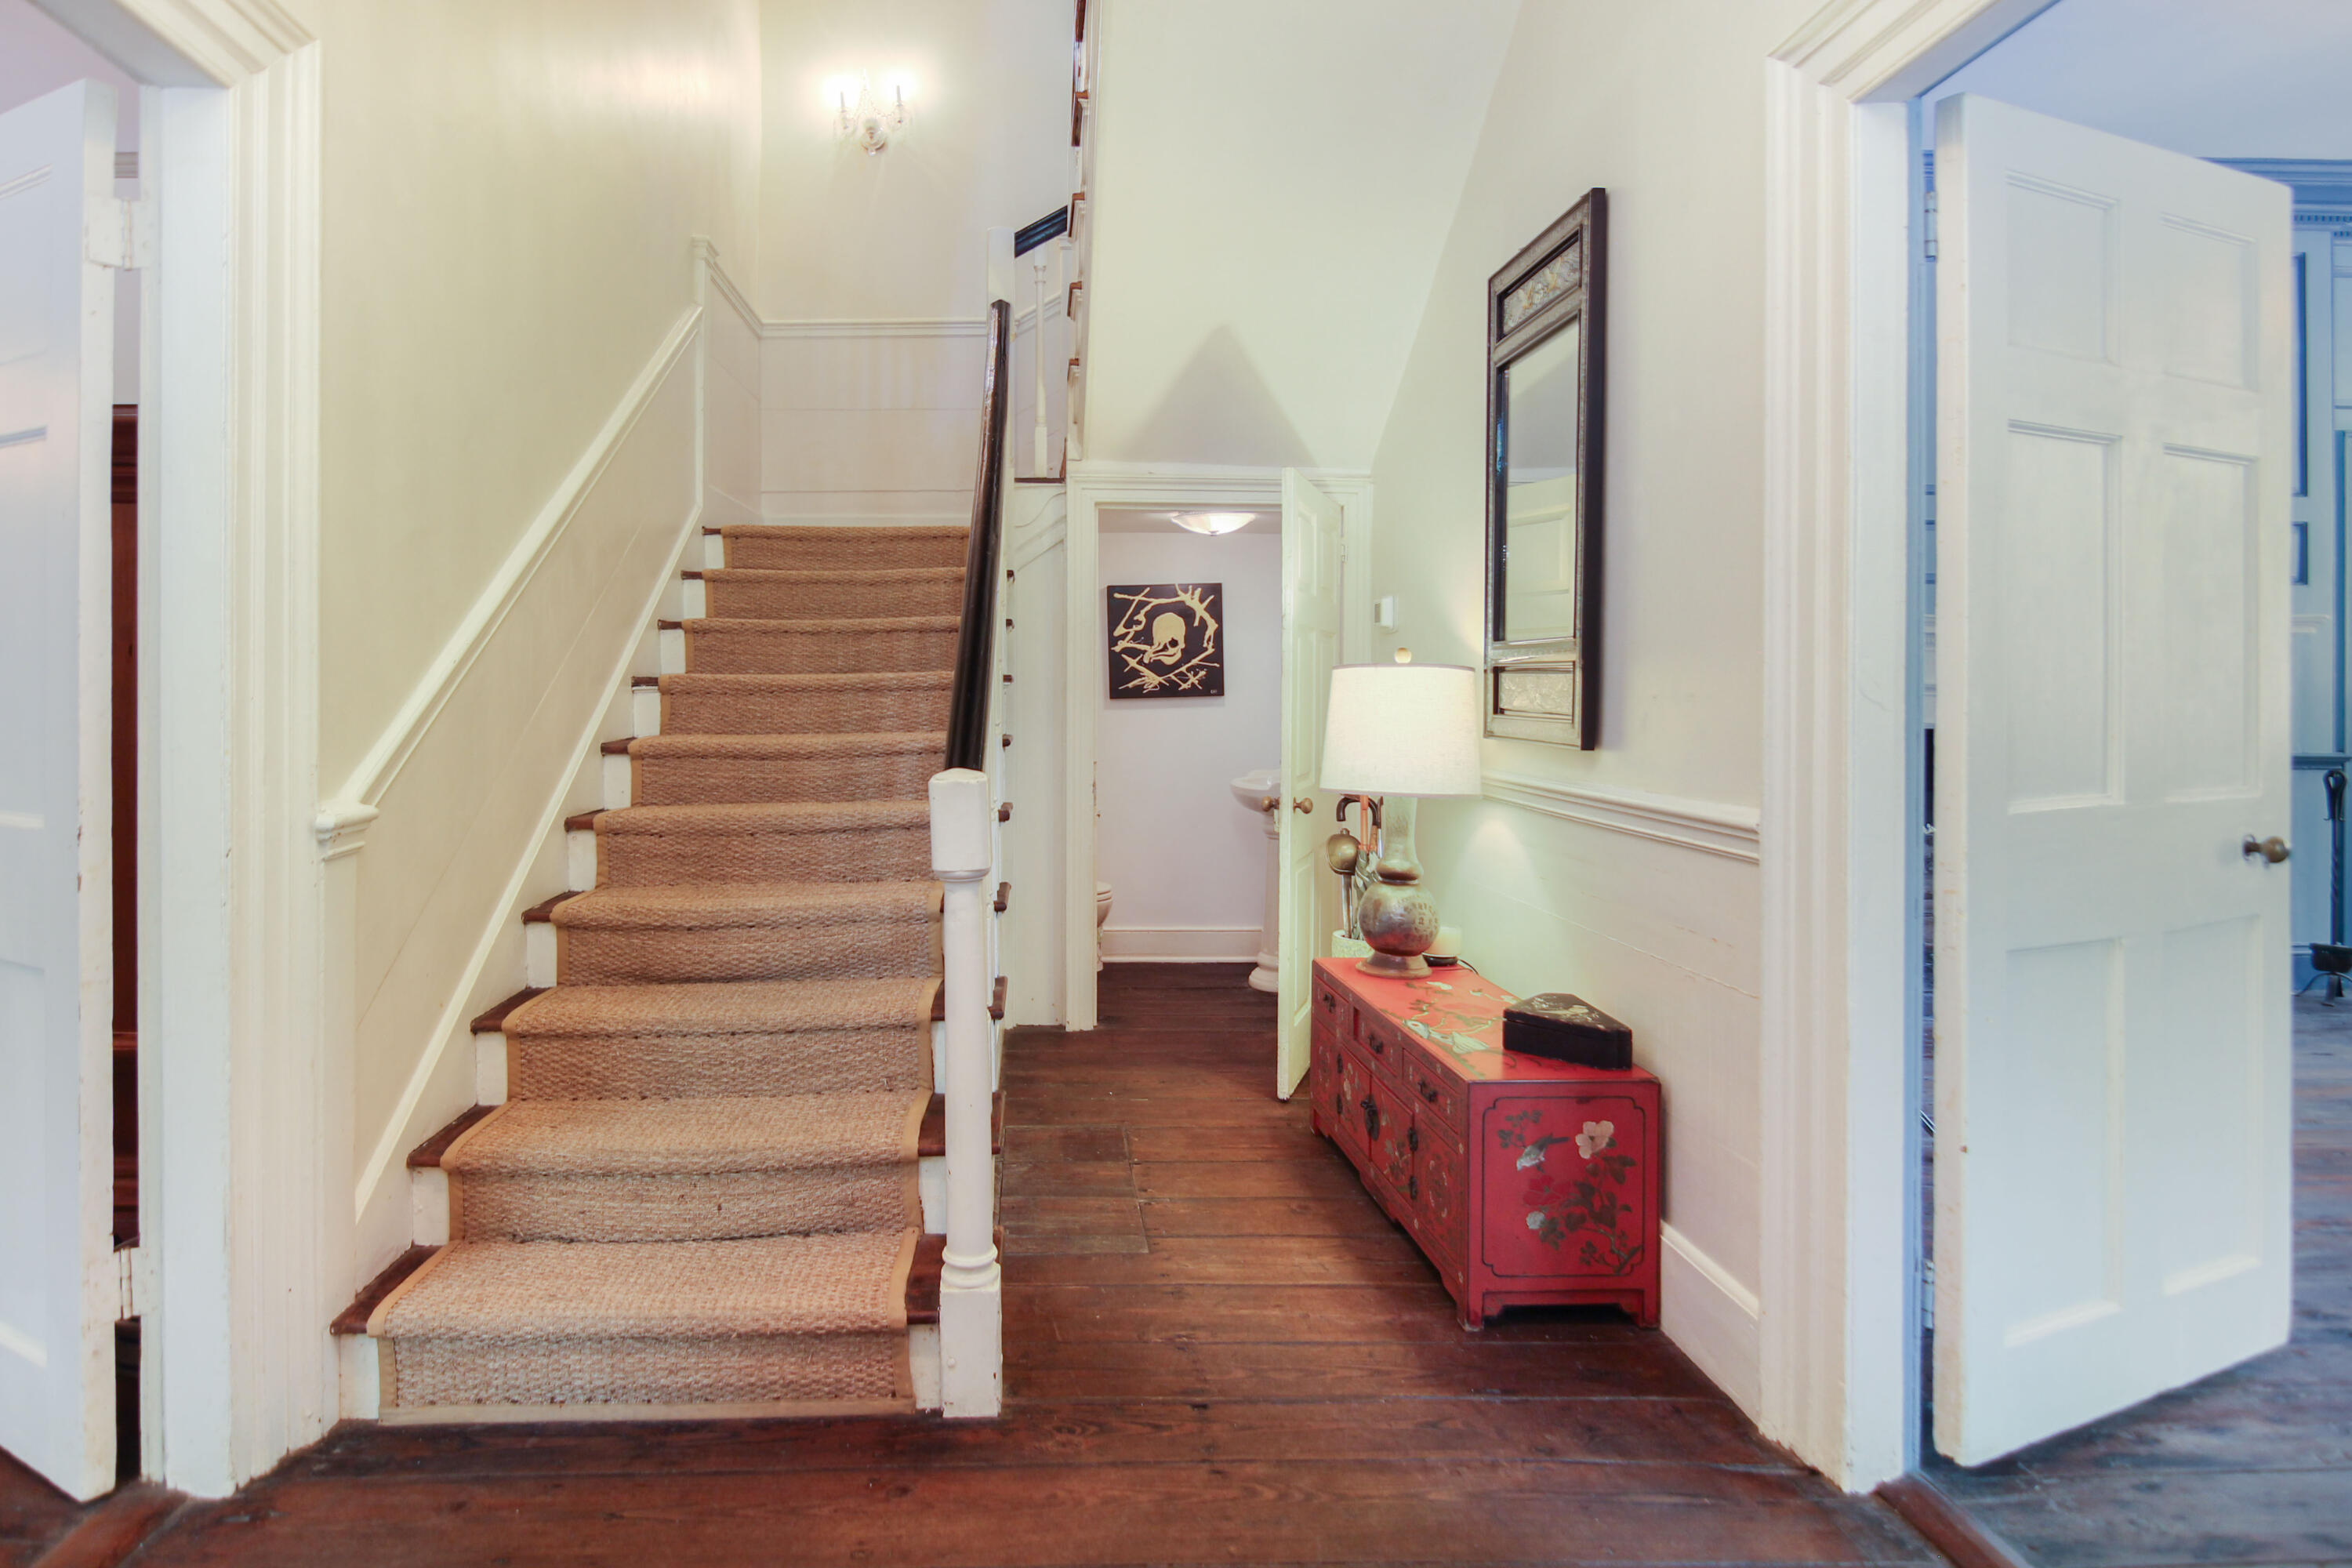
Hallway with a carpeted staircase, dark wood floors, and a red painted chest.
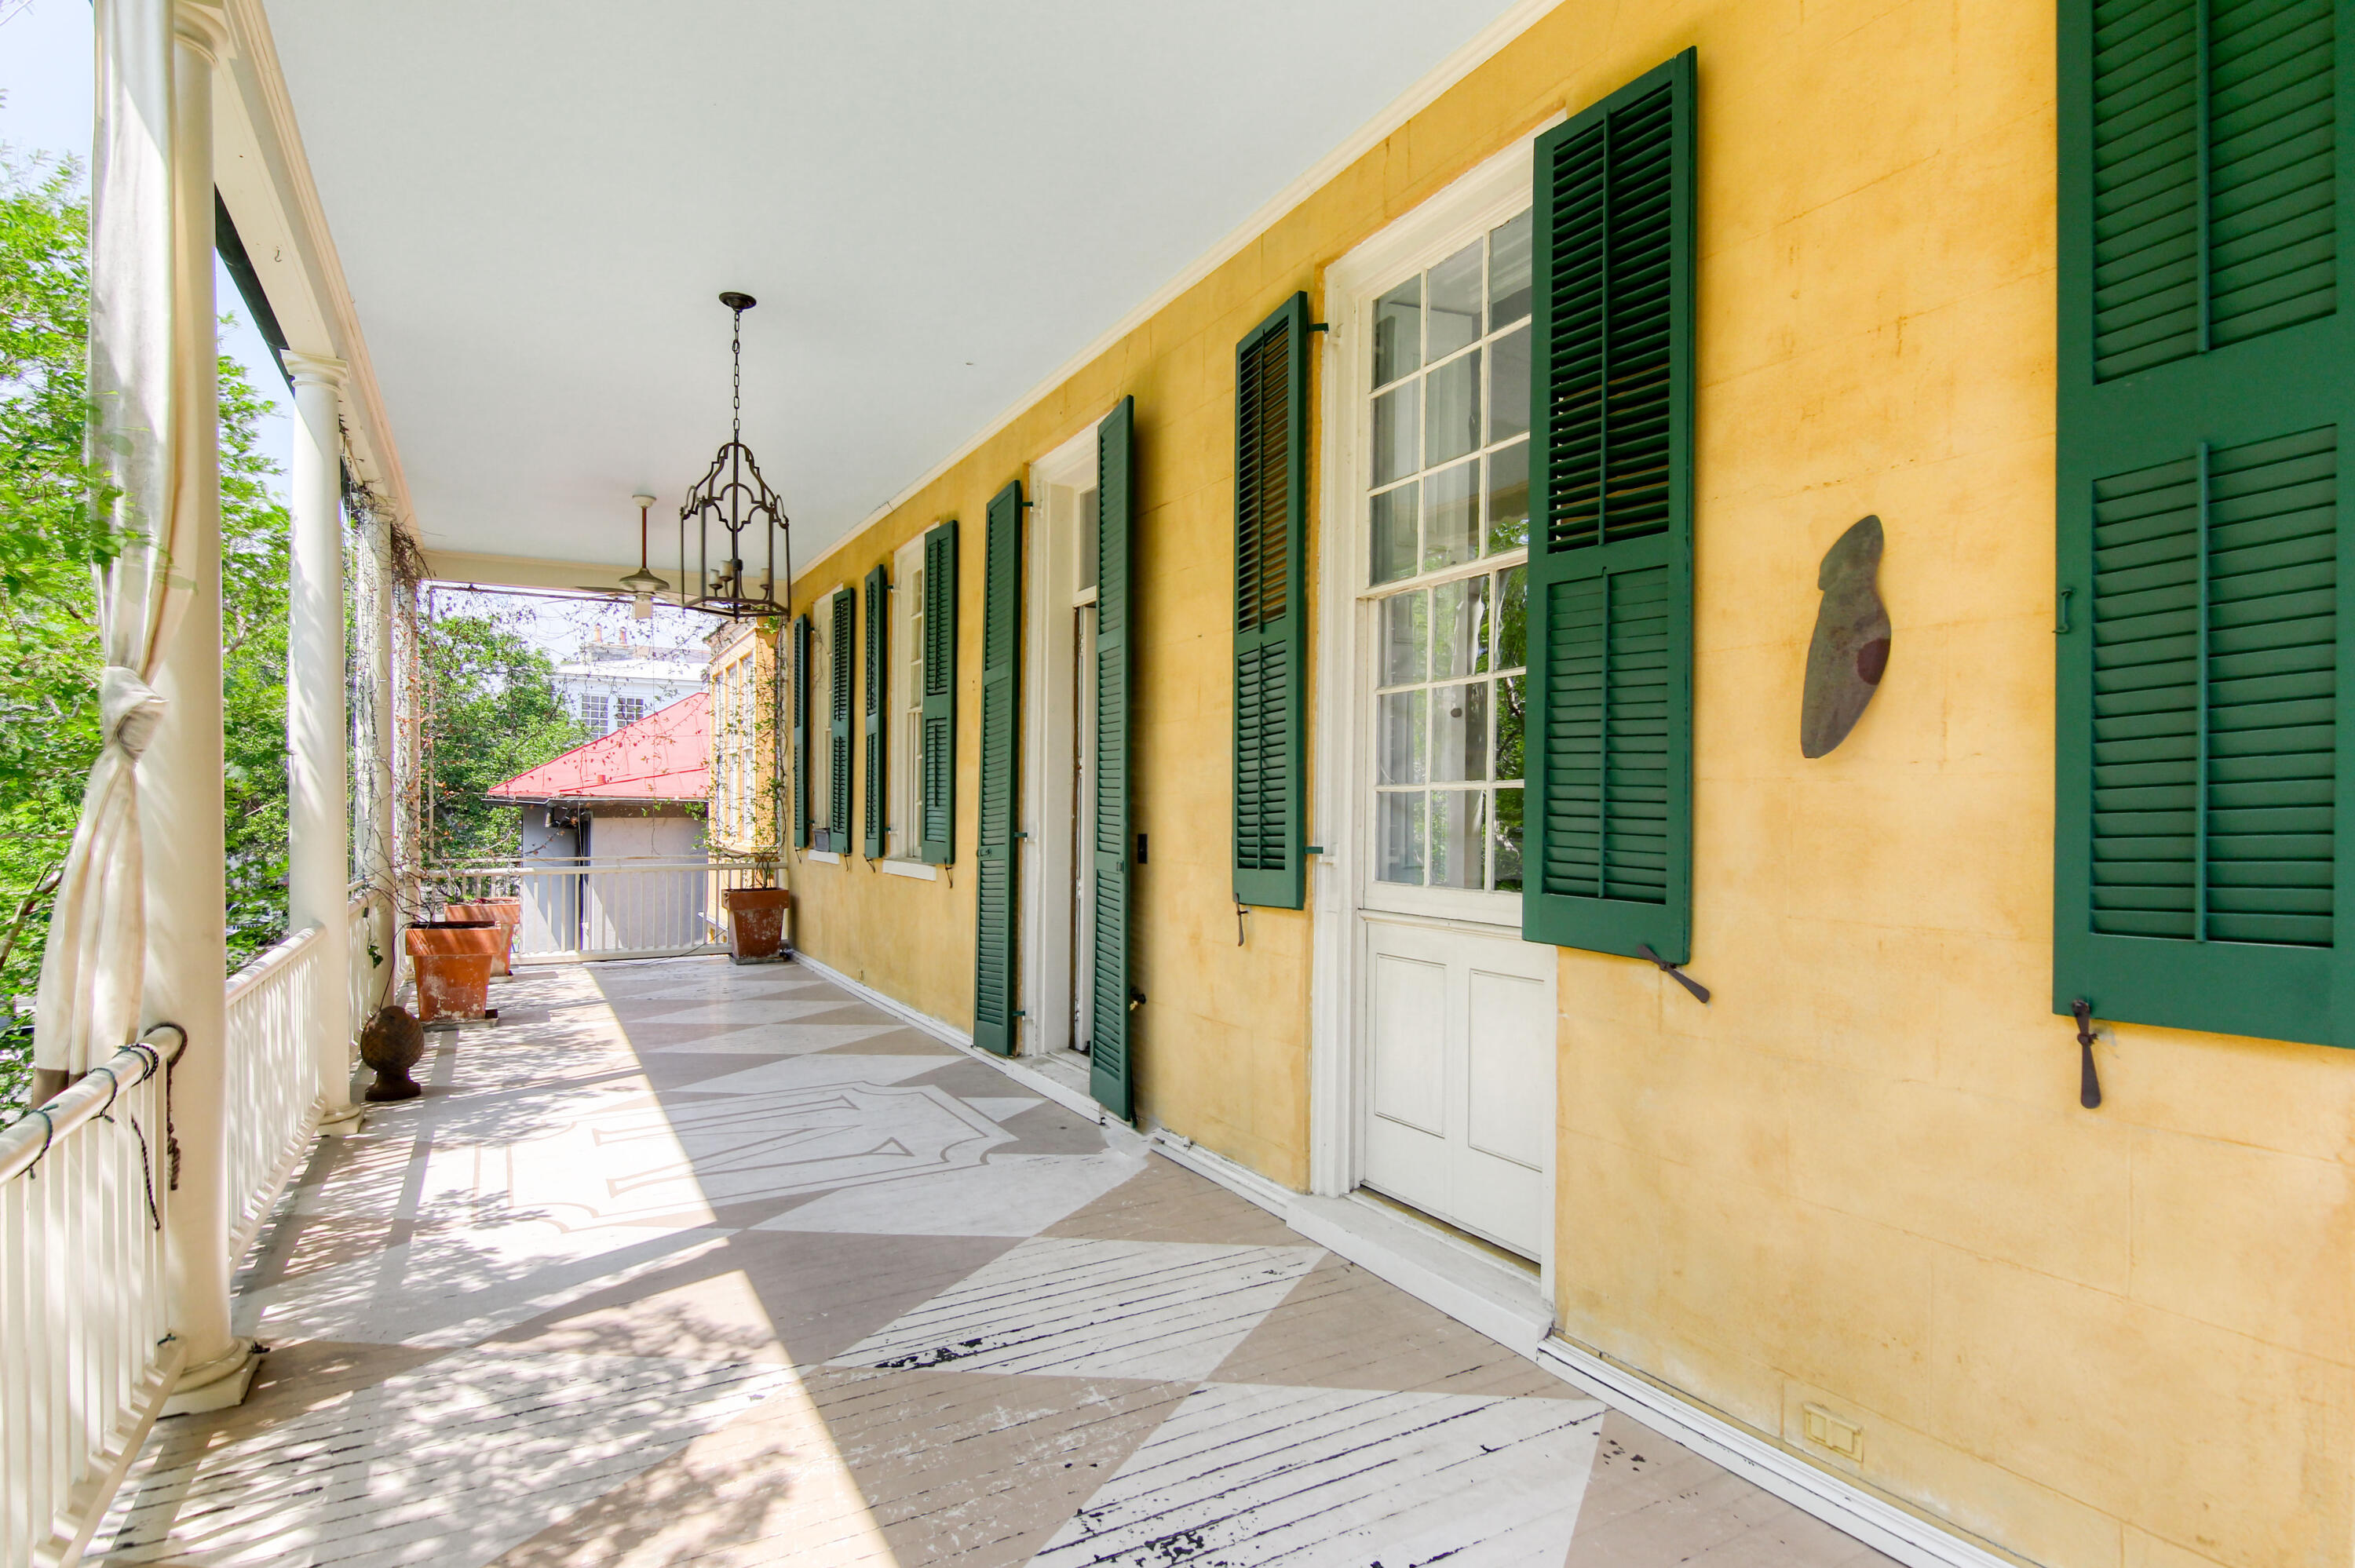
Covered porch with green shutters, white columns, and a geometric painted floor.
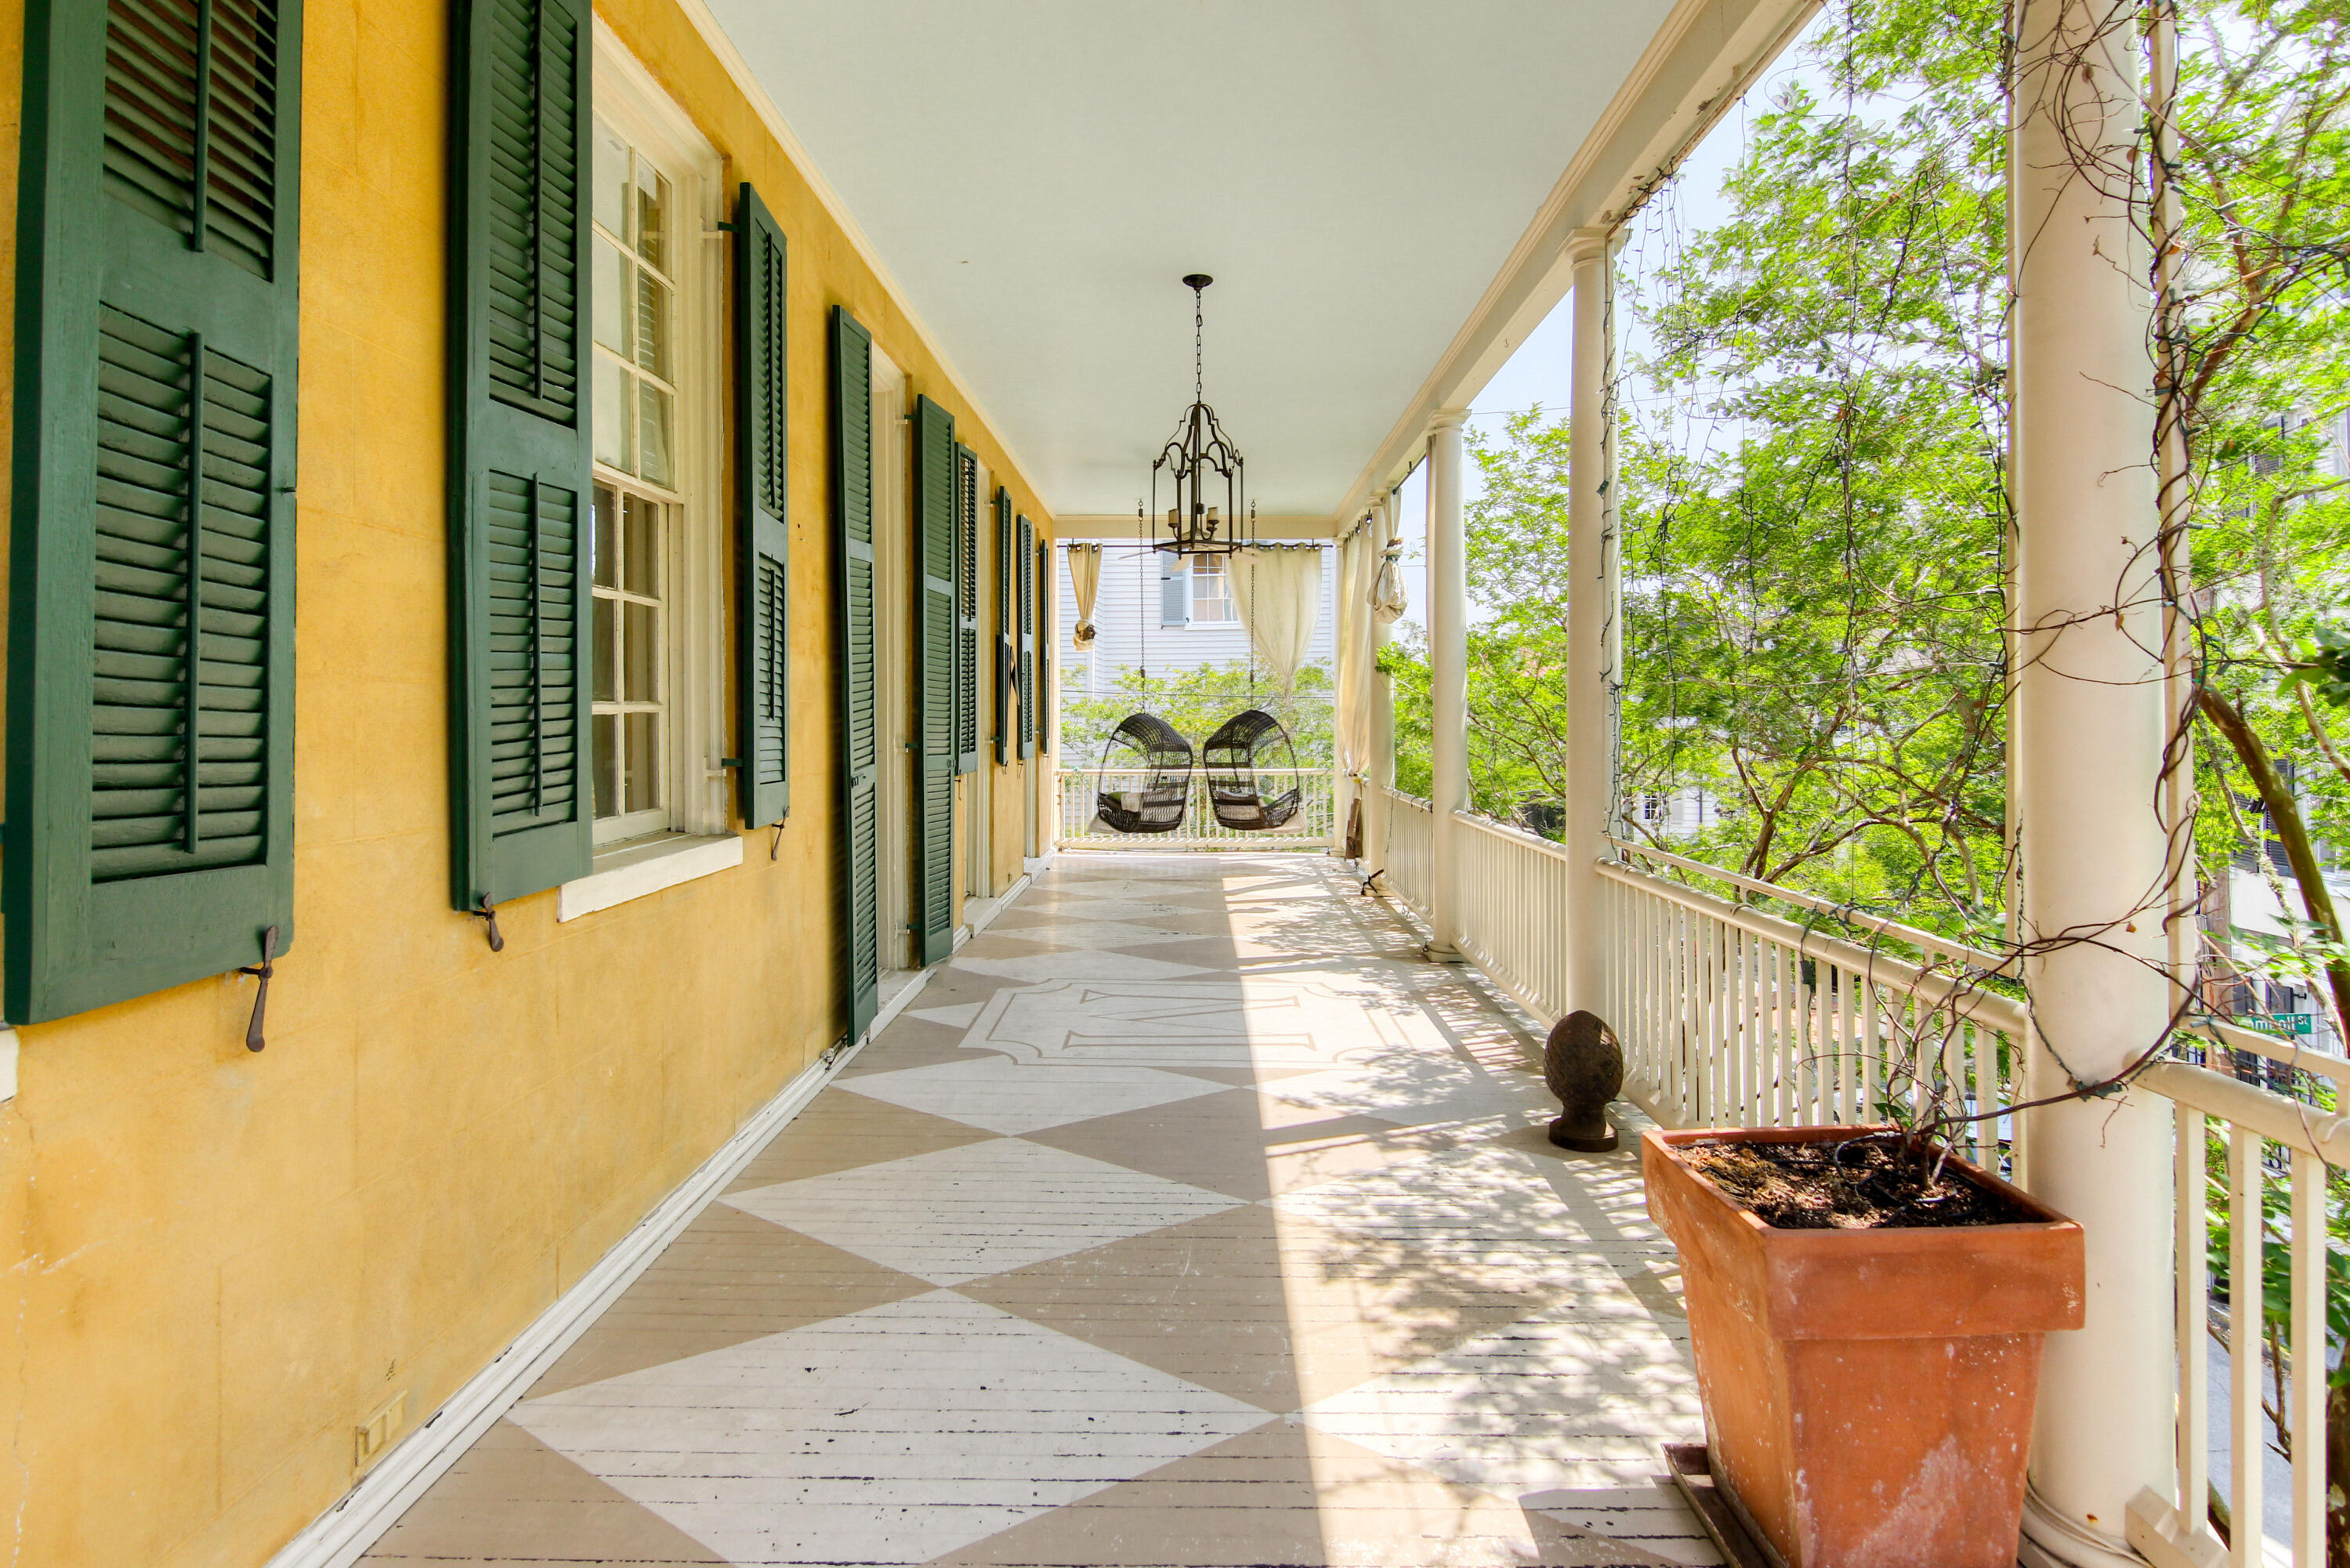
Covered porch with green shutters, white columns, patterned floor, and leafy views.
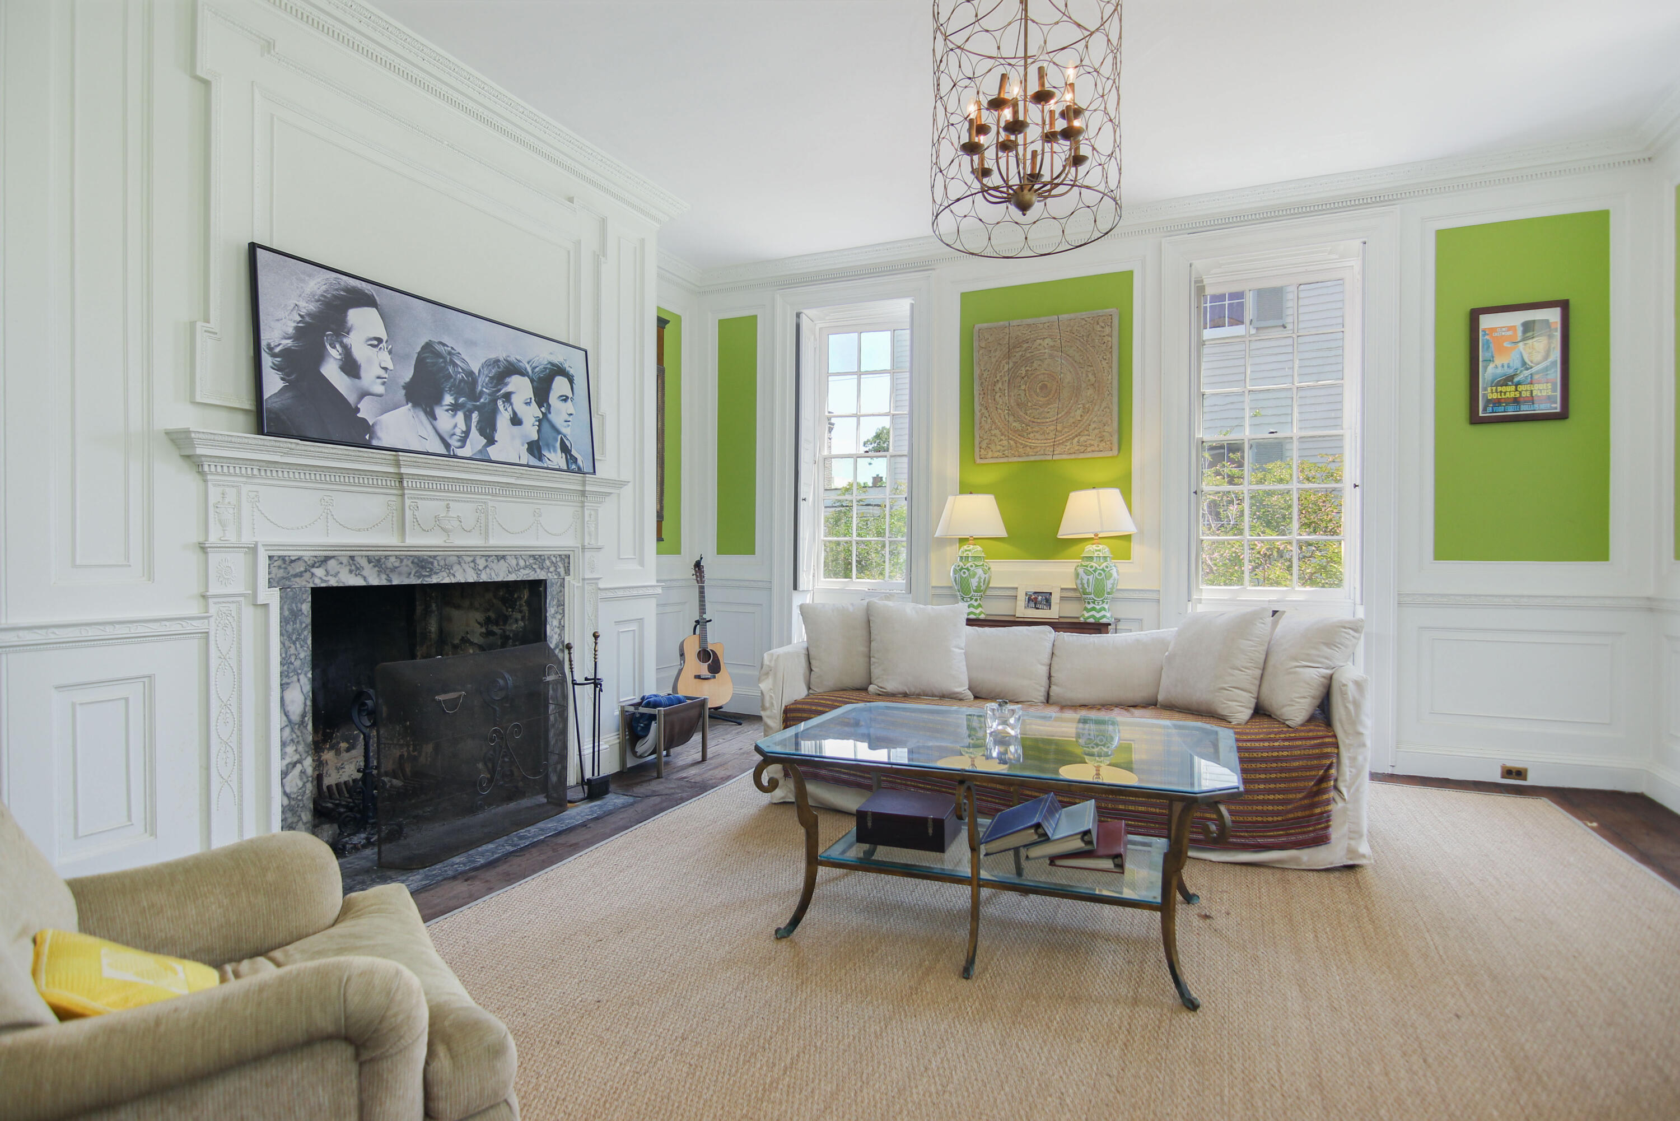
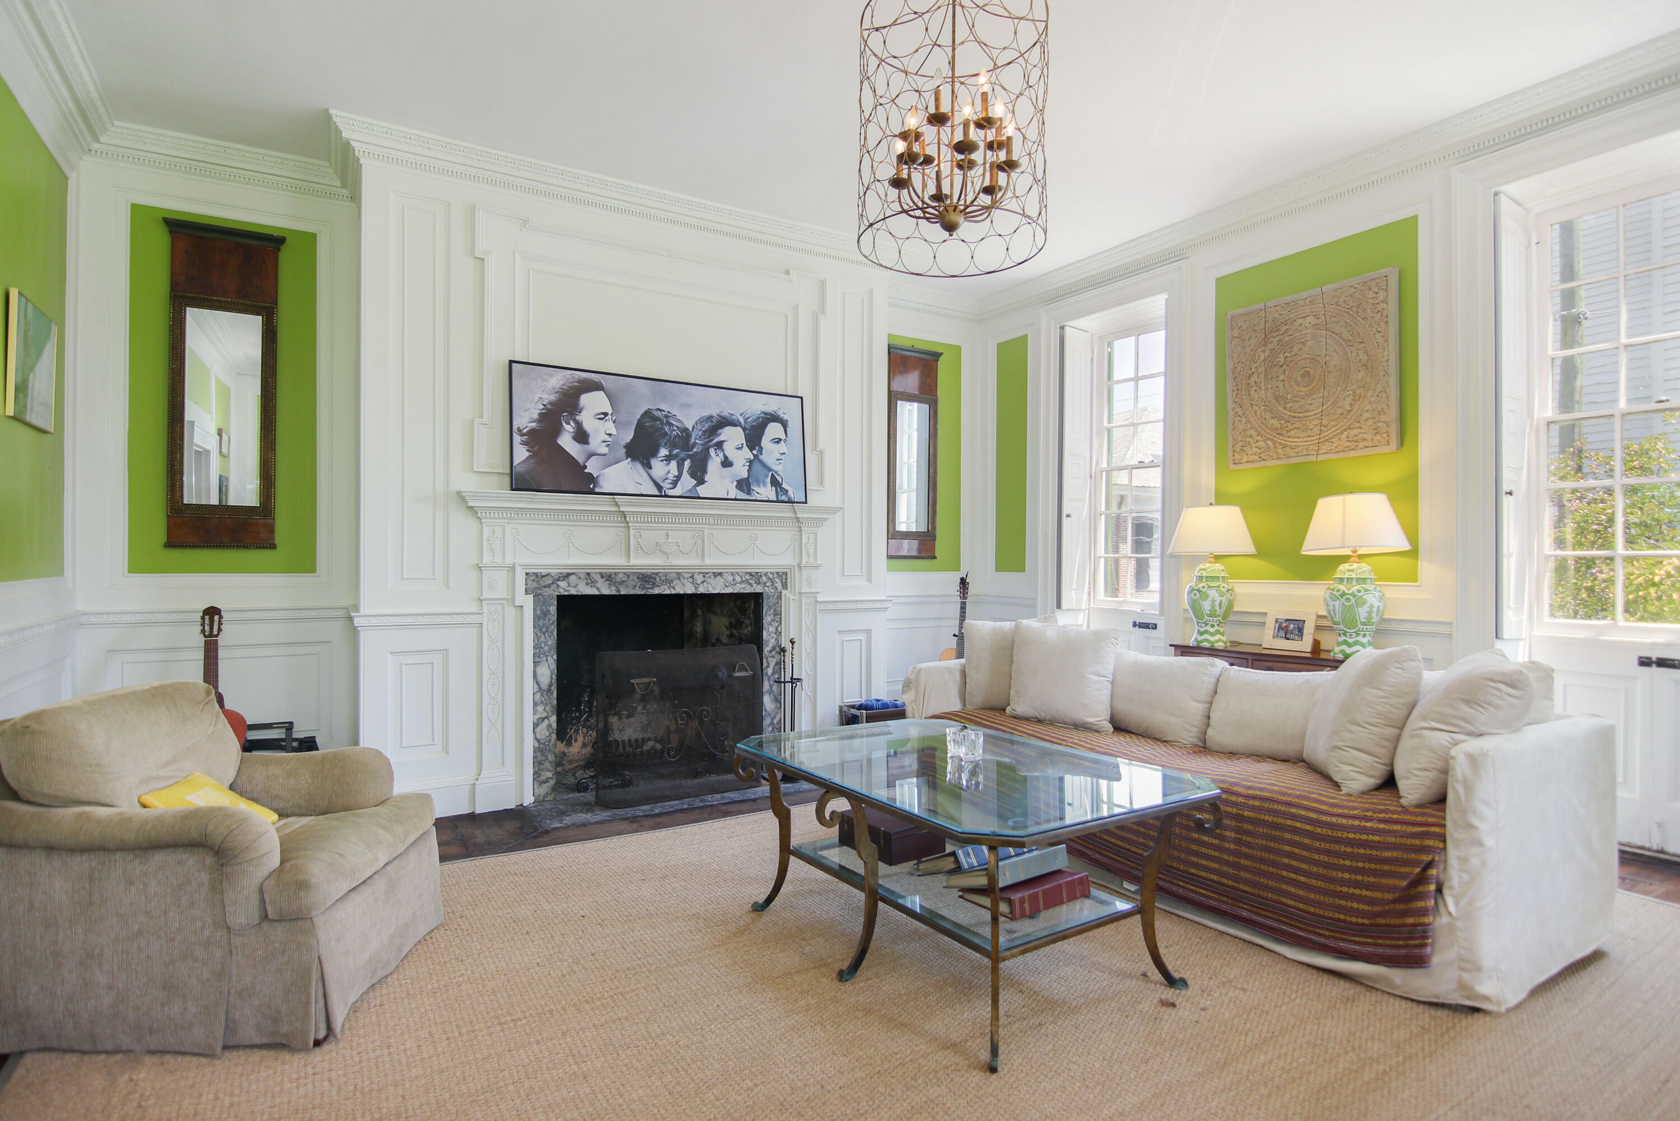
Living room with an ornate marble fireplace, green wall panels, and tall windows.
Living room with green accent walls, ornate white paneling, a marble fireplace, and tall windows.
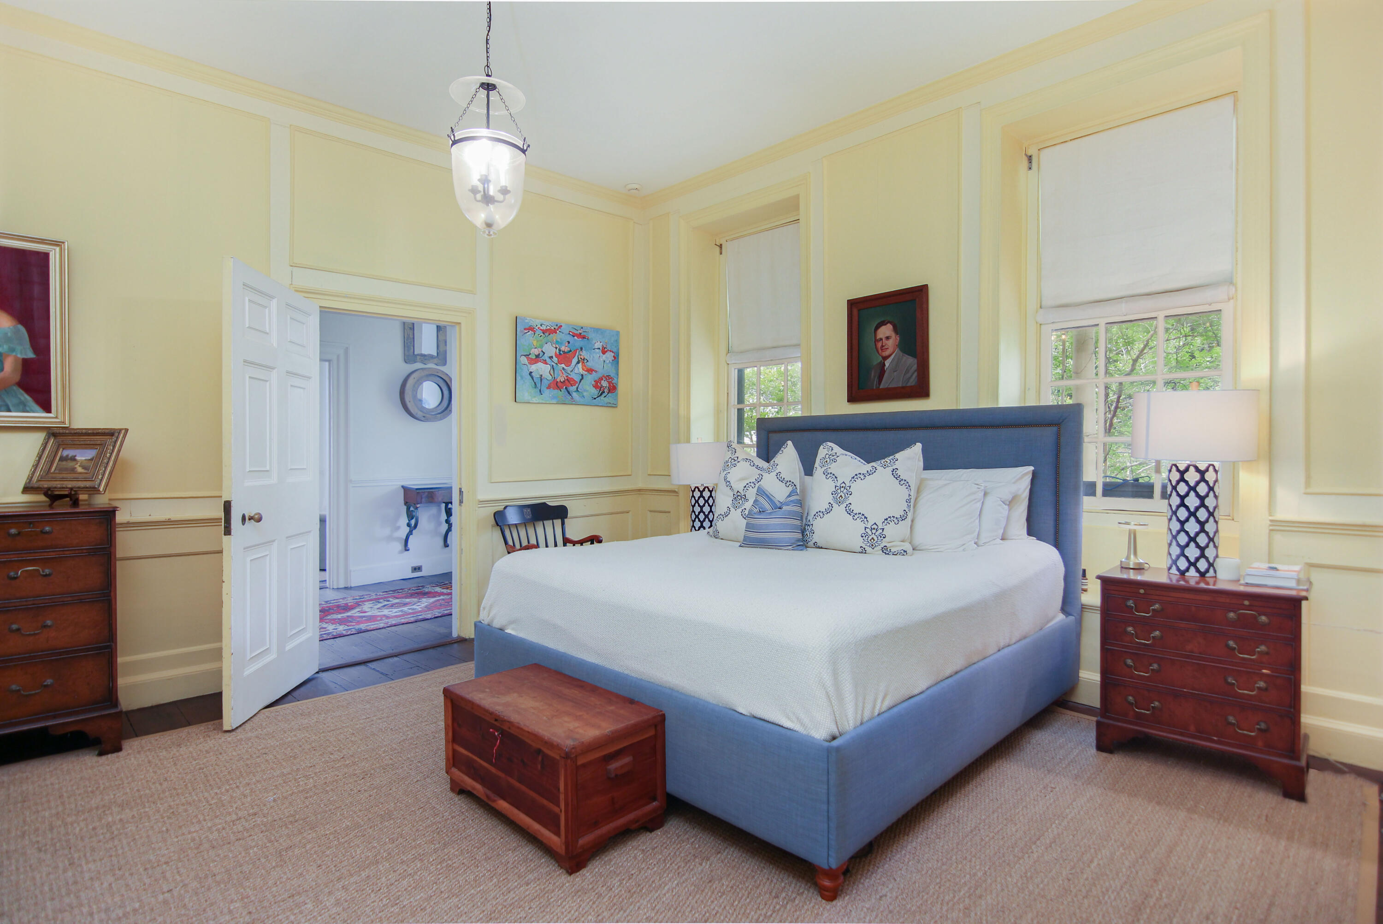
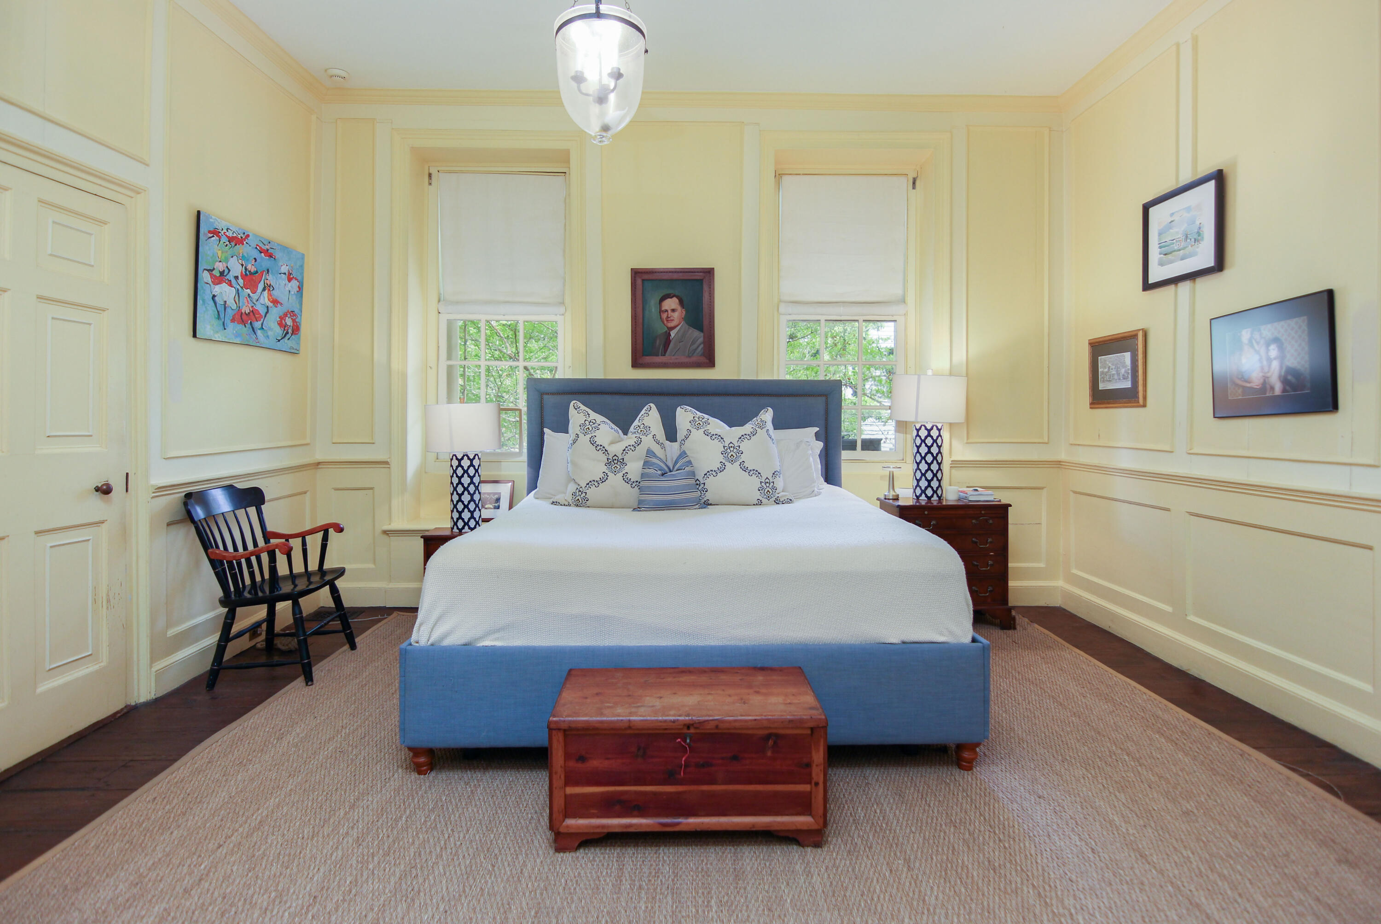
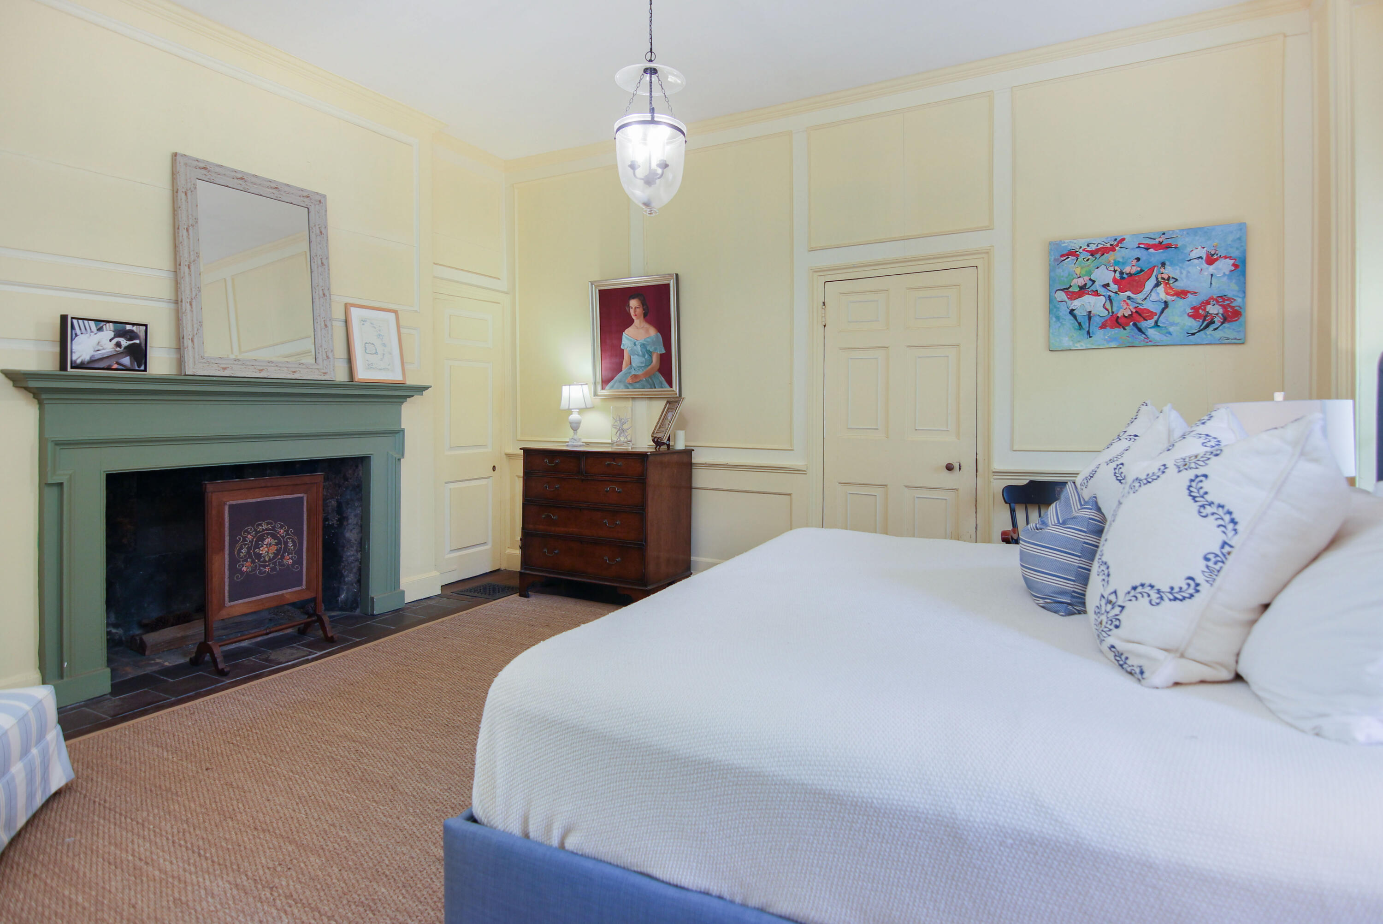
Staged bedroom with a blue upholstered bed, white bedding, pale yellow paneled walls, and tall windows.
Bedroom with a blue upholstered bed, pale yellow paneled walls, and two tall windows.
Bedroom with a white bed, green fireplace, paneled walls, and framed artwork.
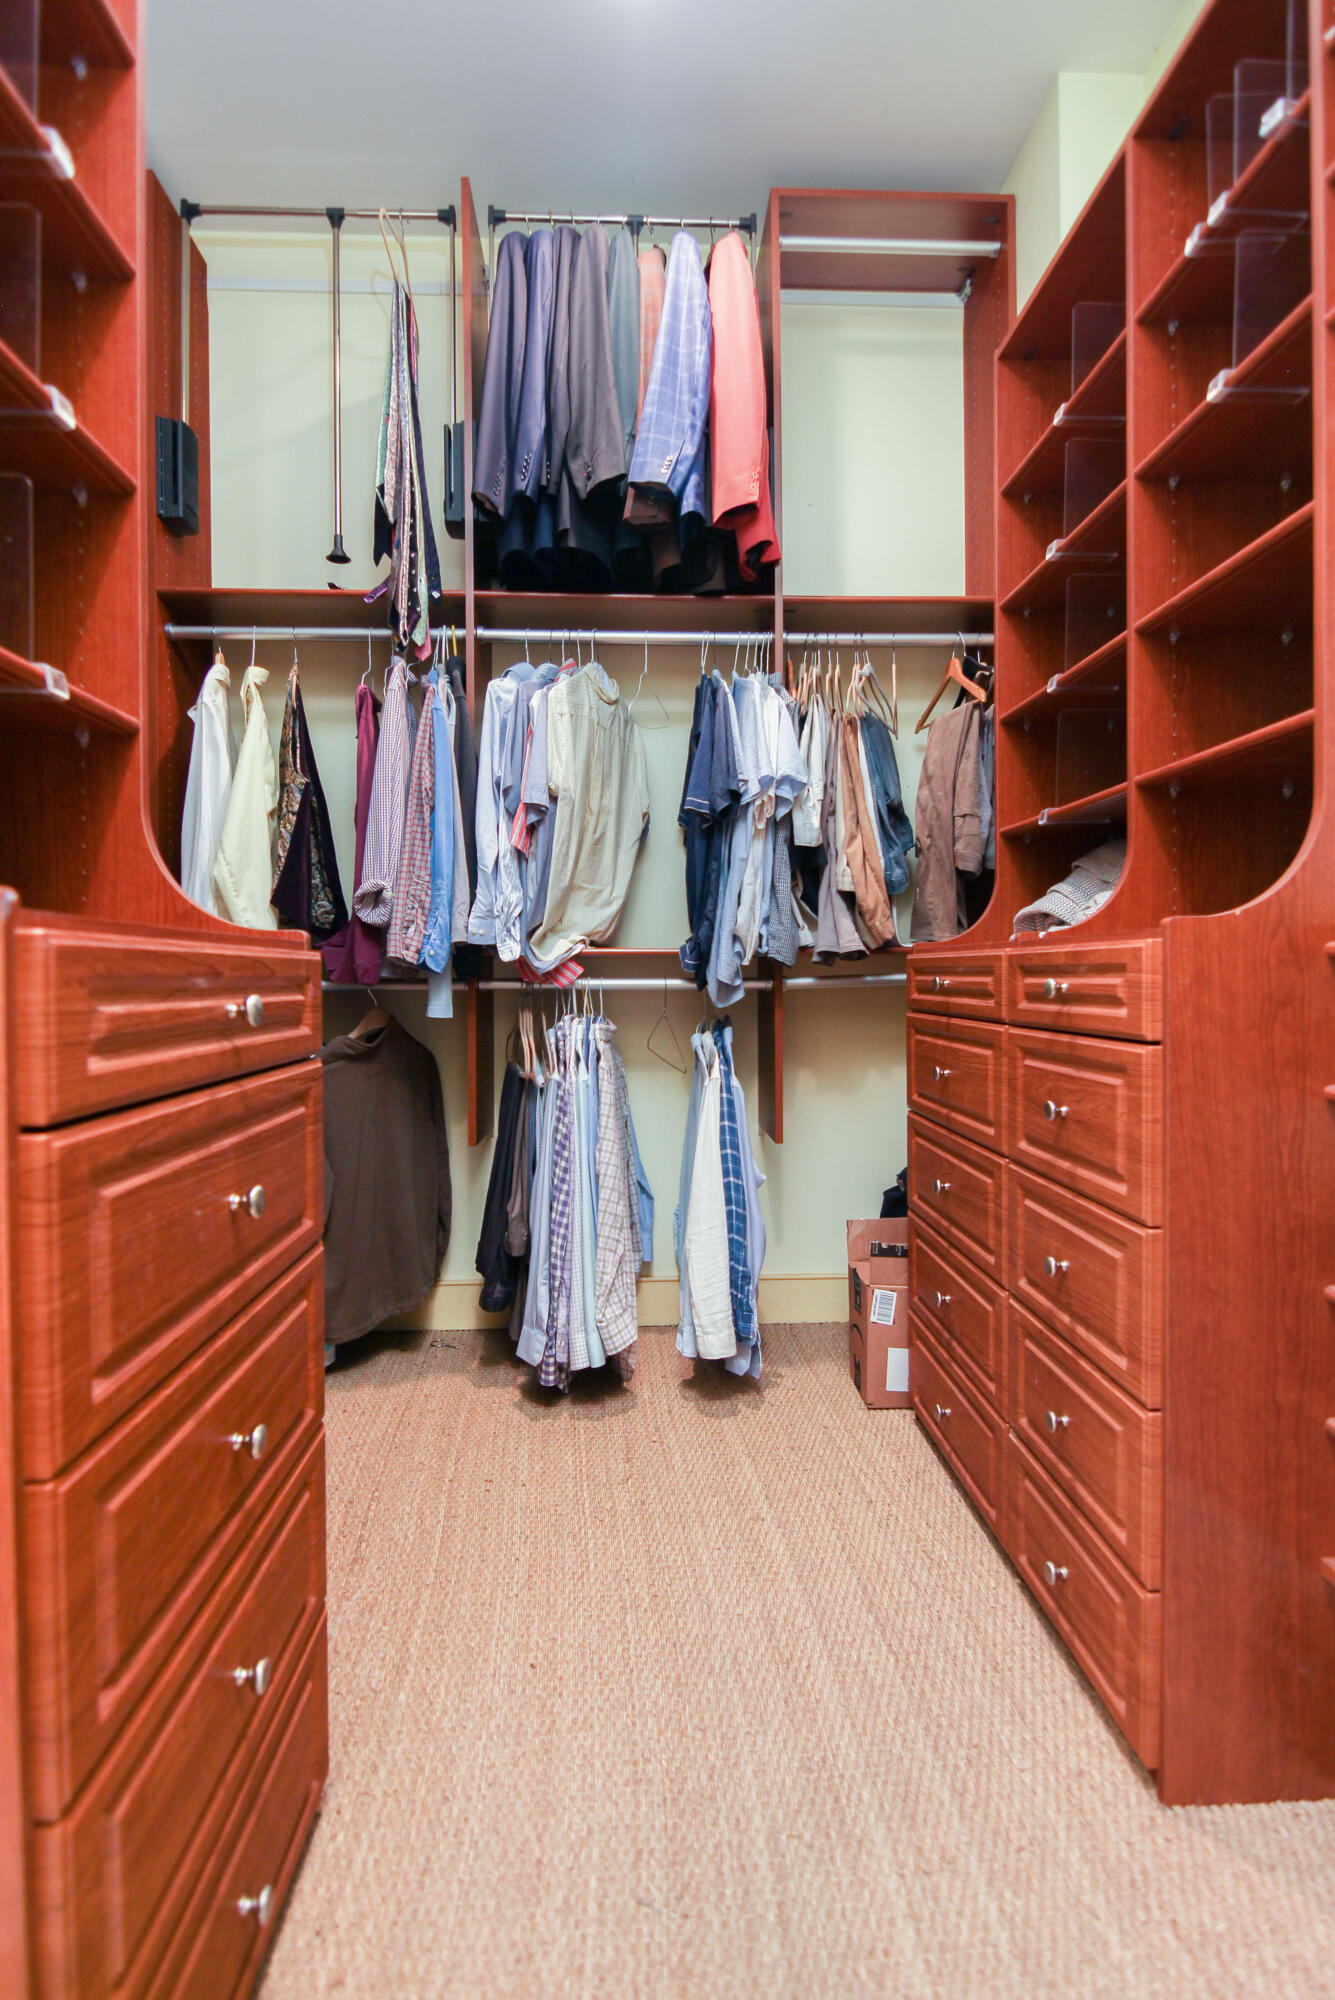
Walk-in closet with reddish wood cabinetry, built-in drawers, hanging clothes, and beige carpet.
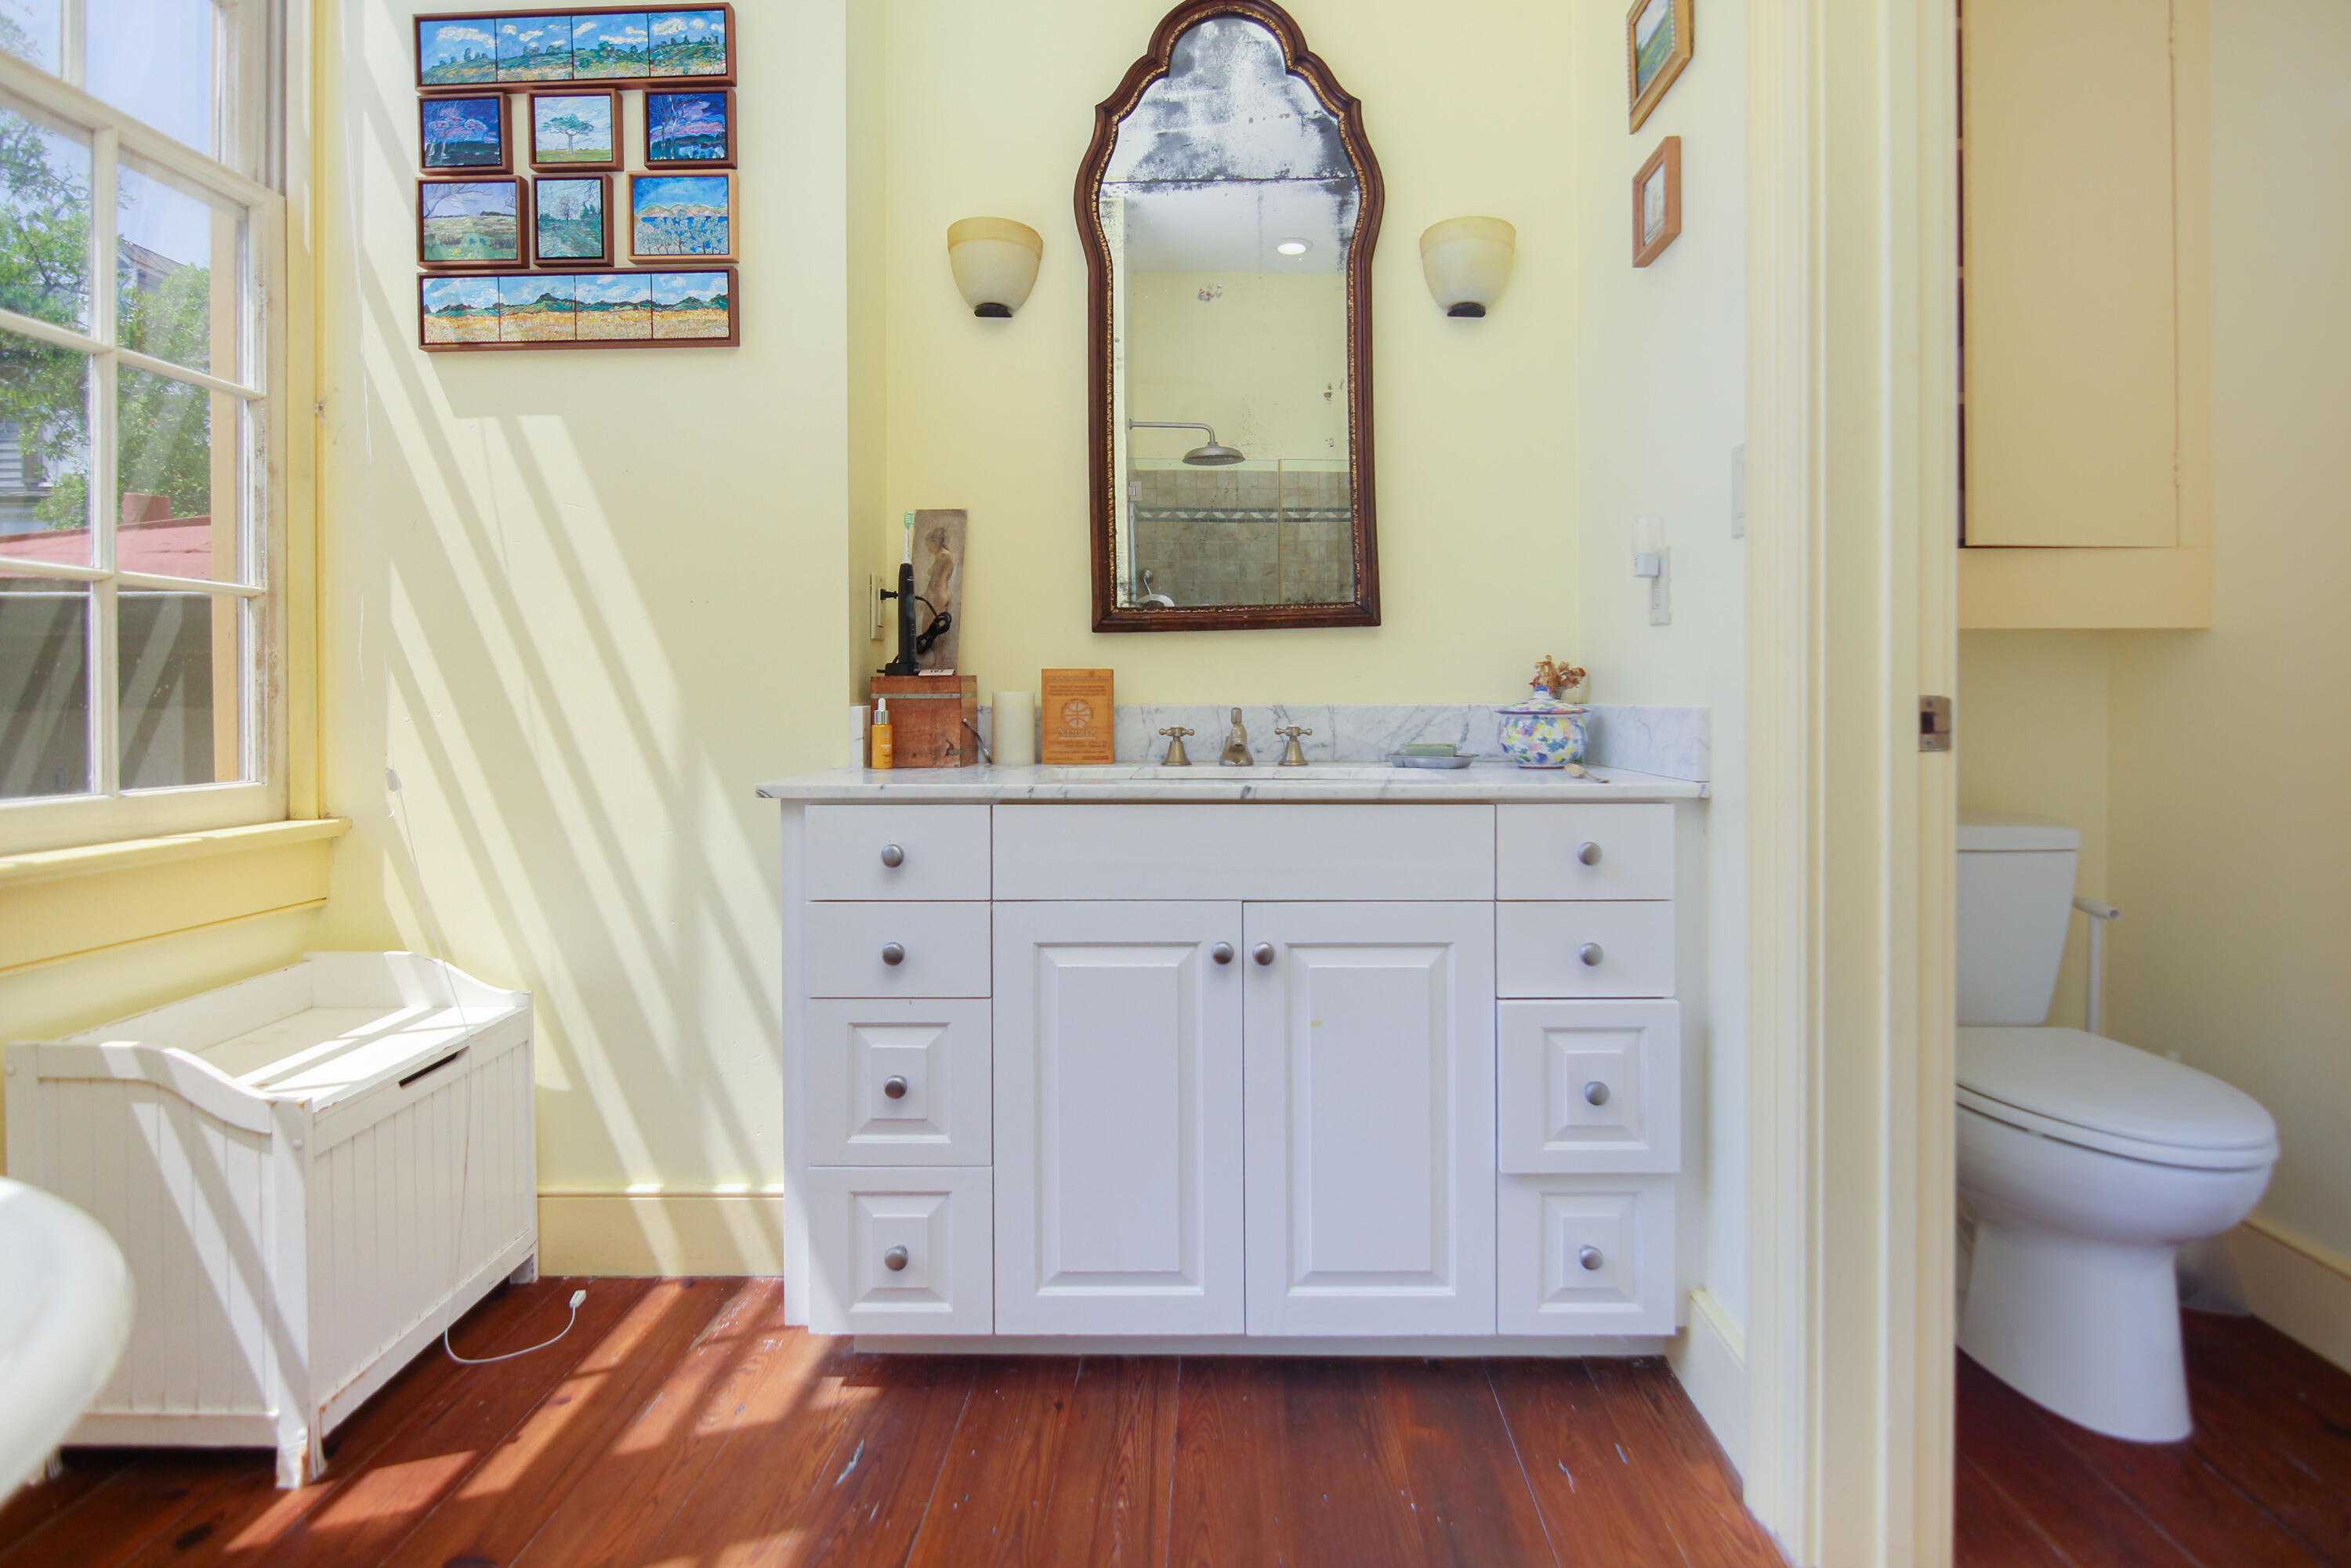
Bright bathroom with a white vanity, ornate mirror, large sunlit window, and hardwood floor.
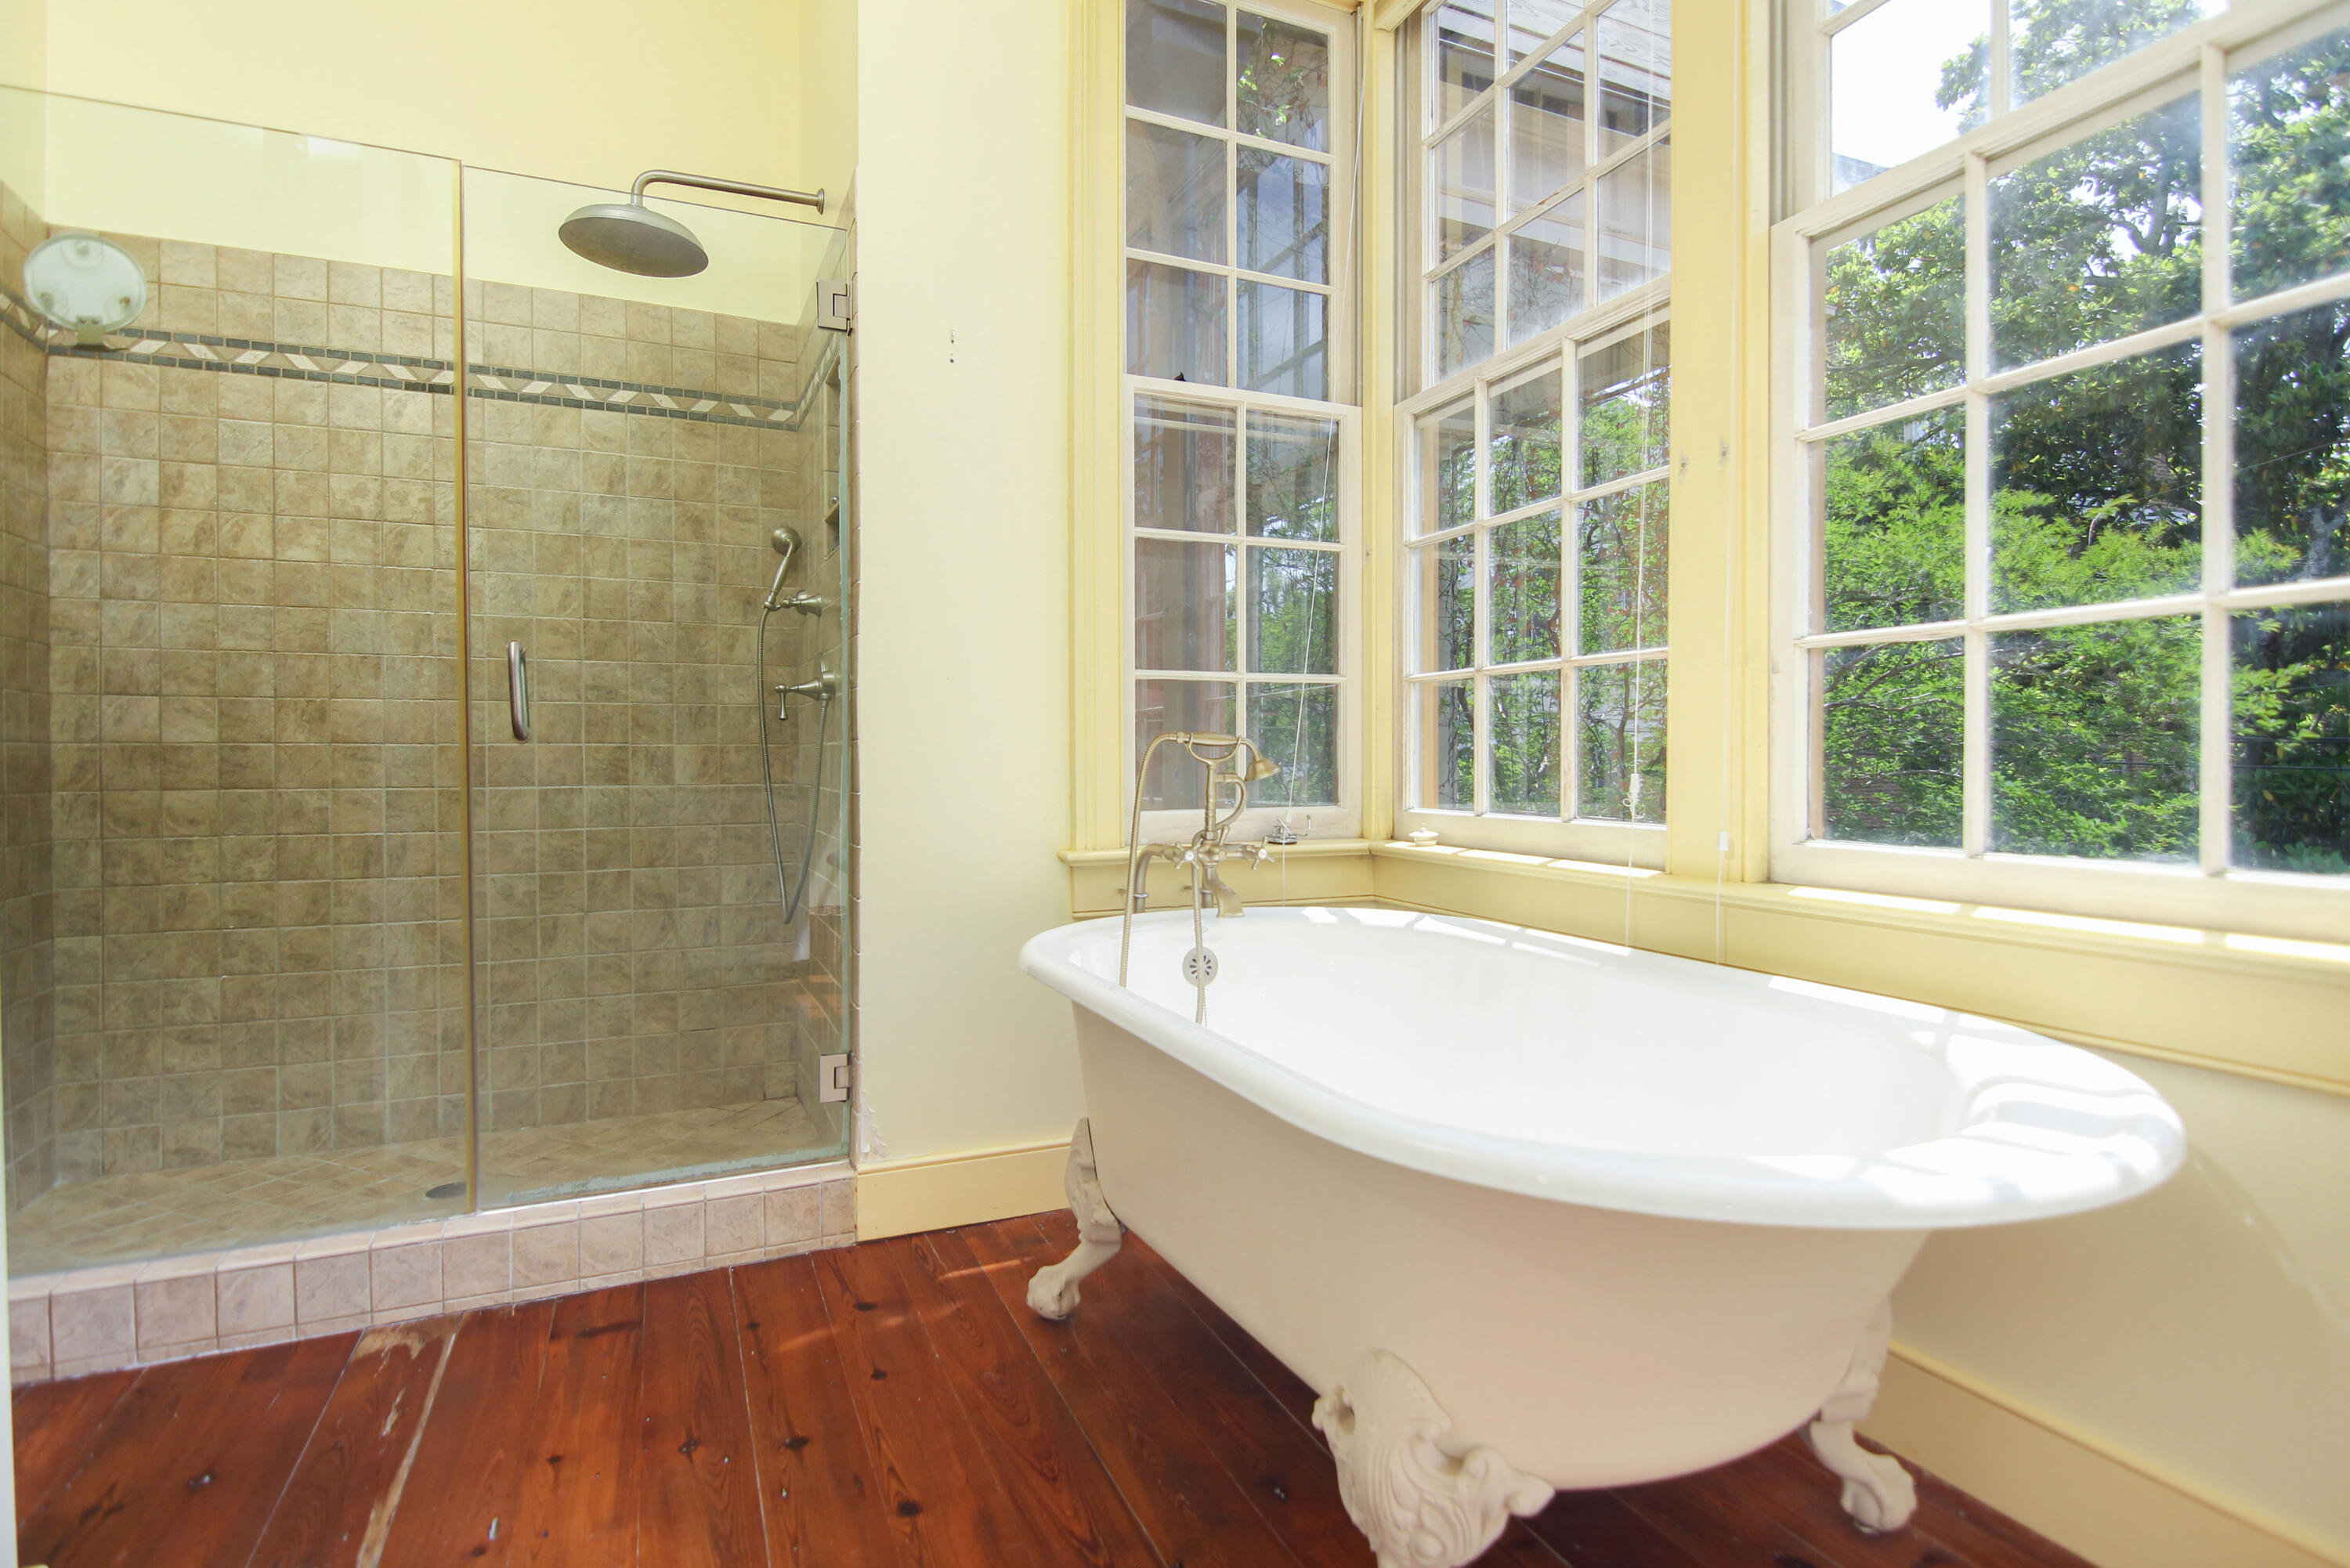
Bathroom with a white clawfoot tub, tiled shower, tall windows, and dark hardwood floors.
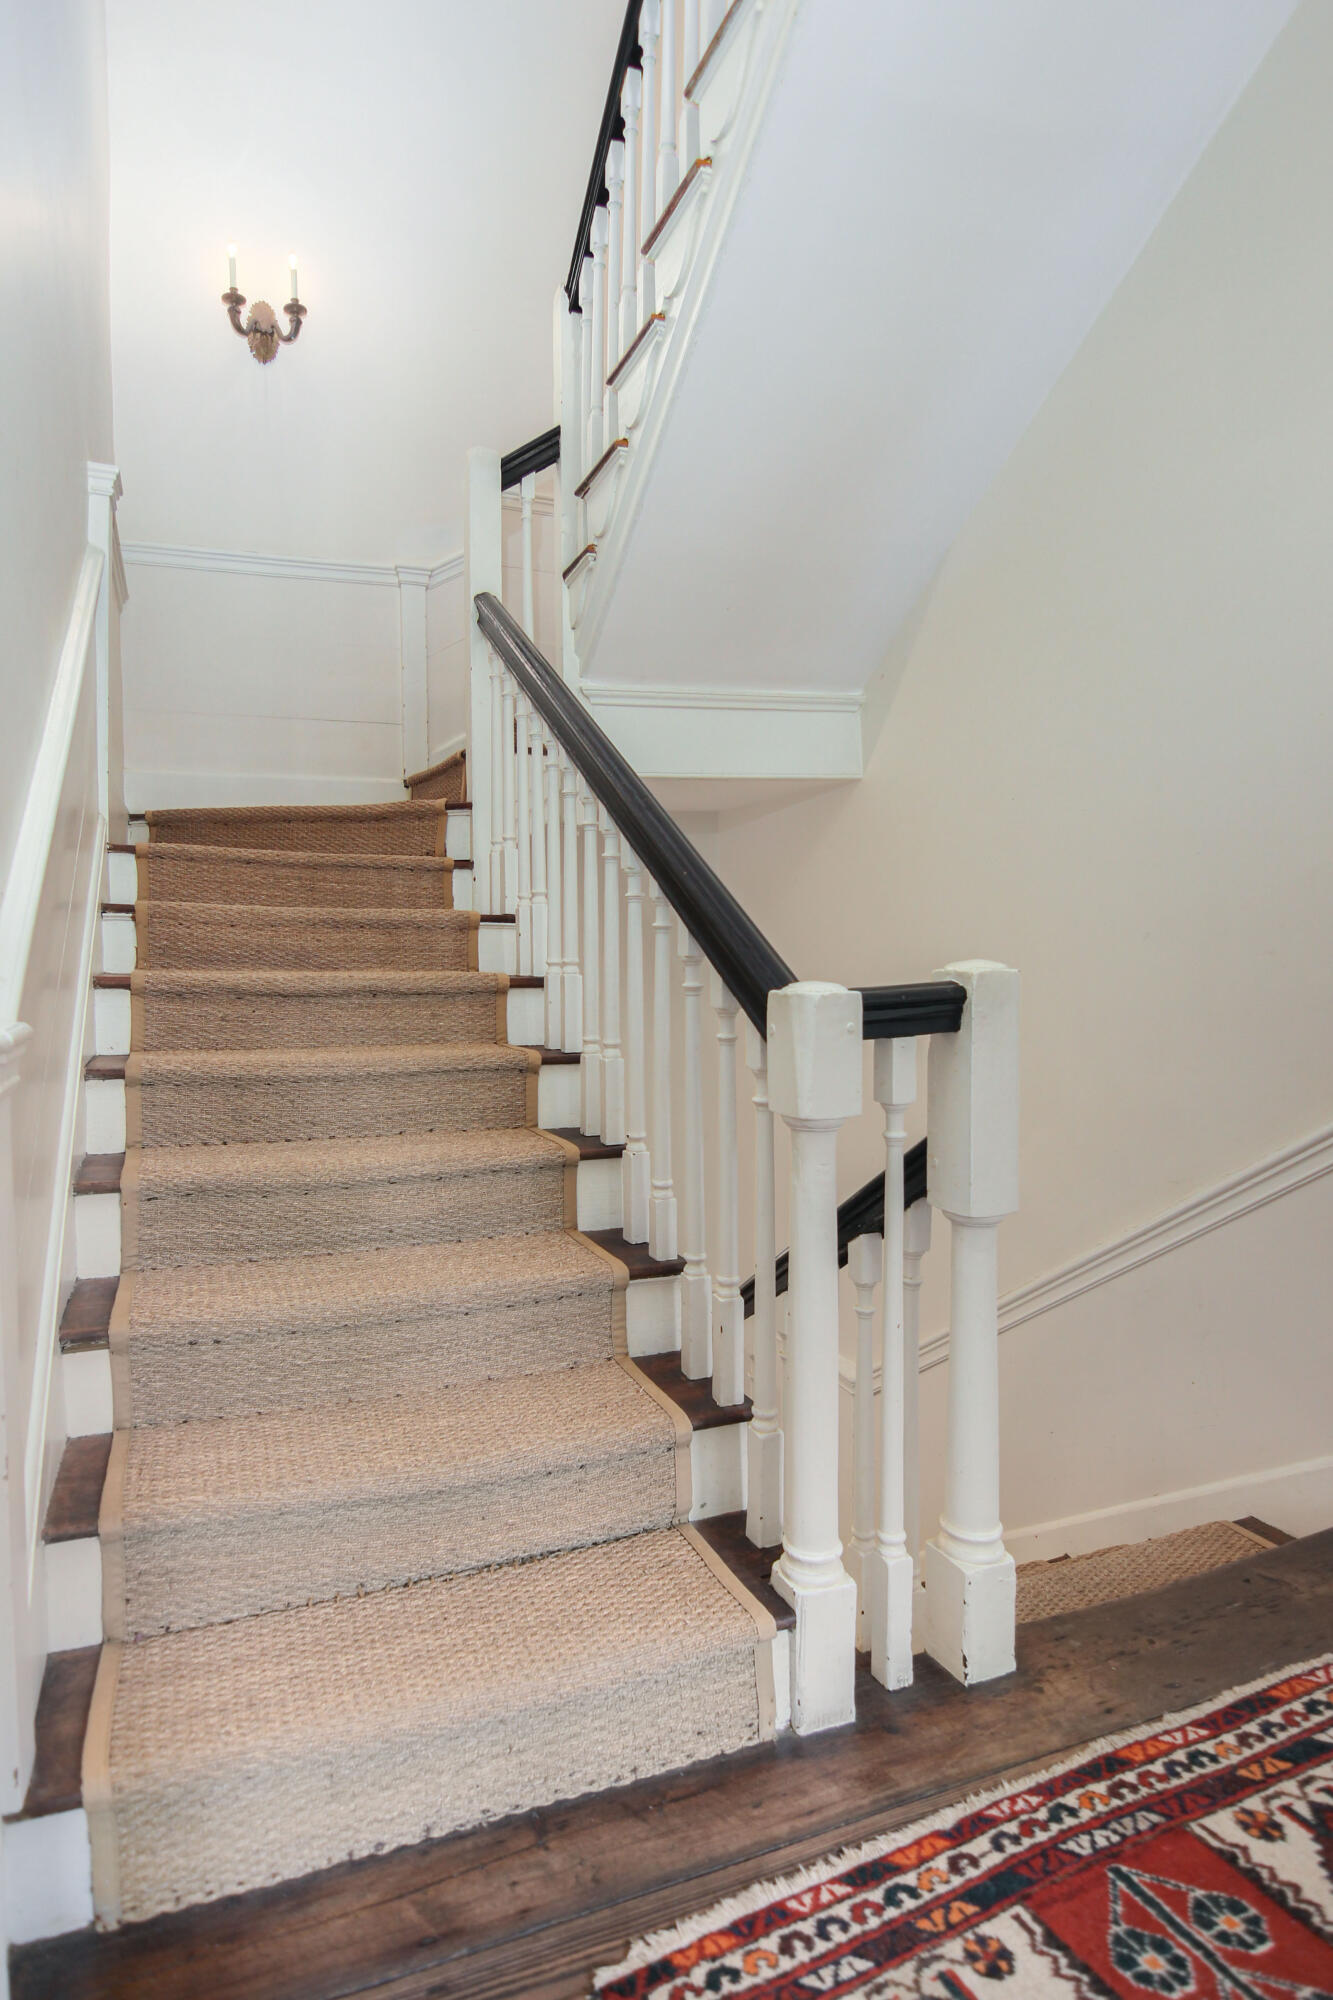
Interior staircase with a natural-fiber runner, dark wood handrail, white balusters, and a wall sconce.
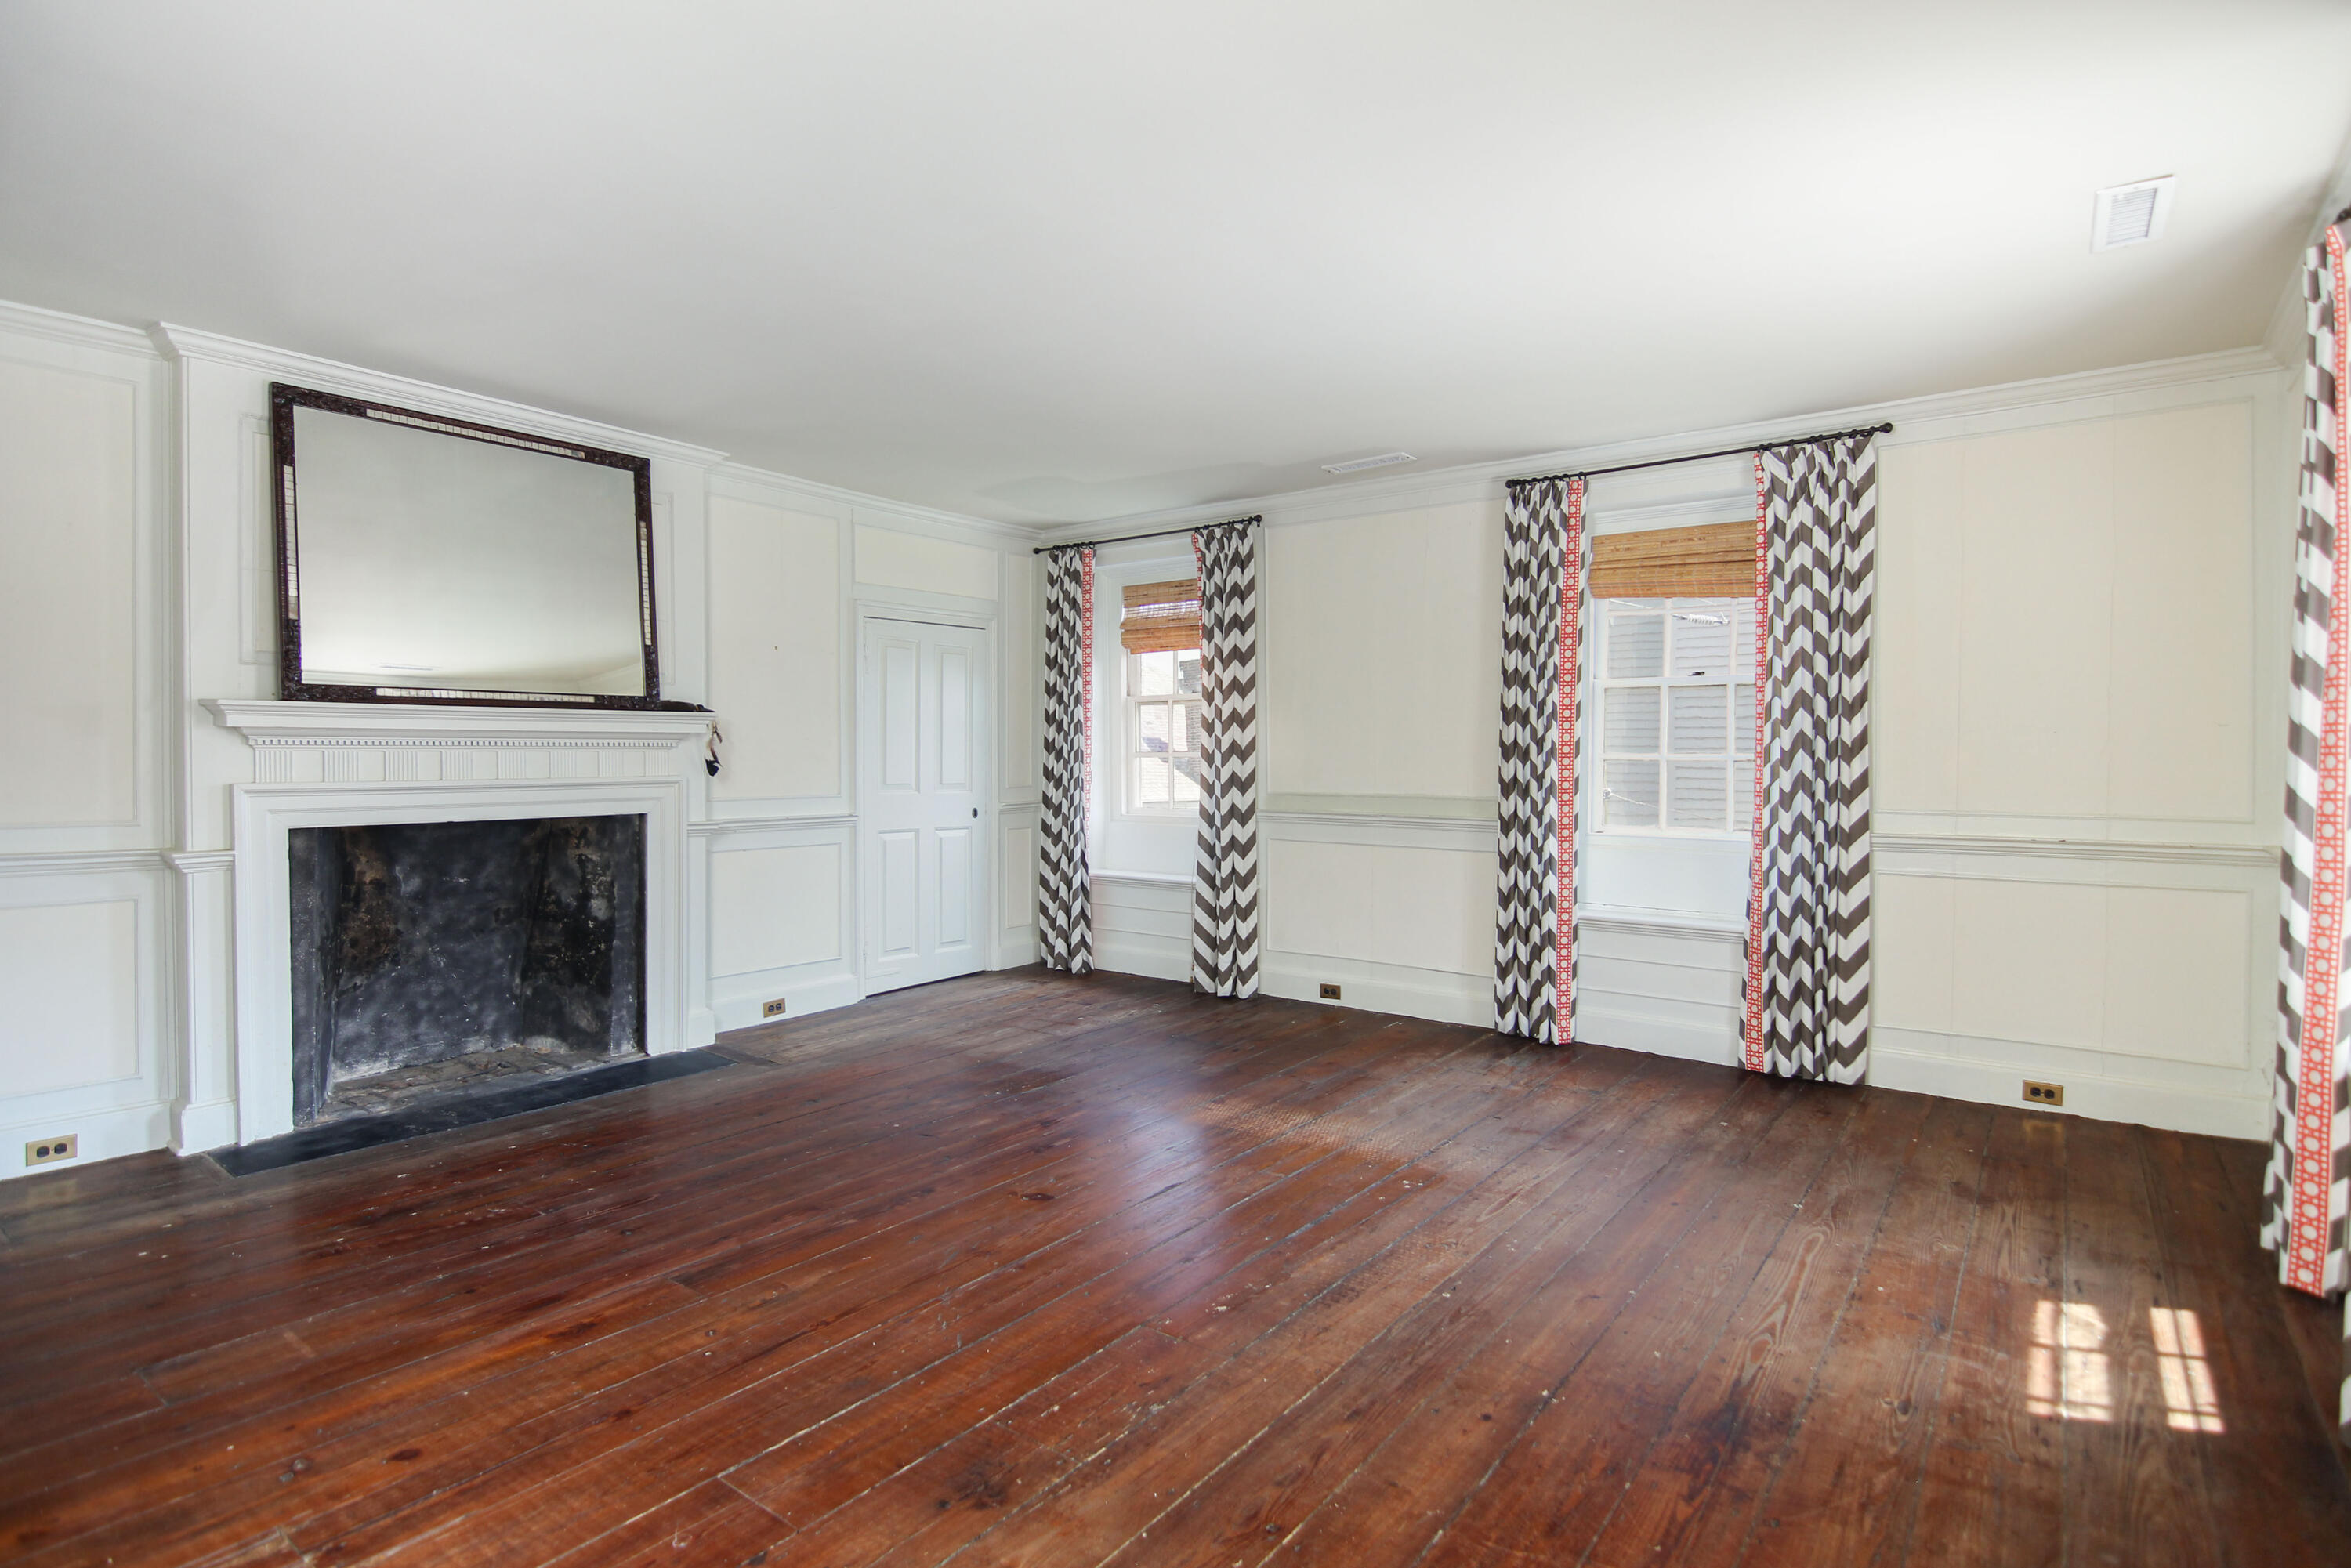
Empty room with a fireplace, white paneled walls, dark wood floors, and windows with patterned curtains.
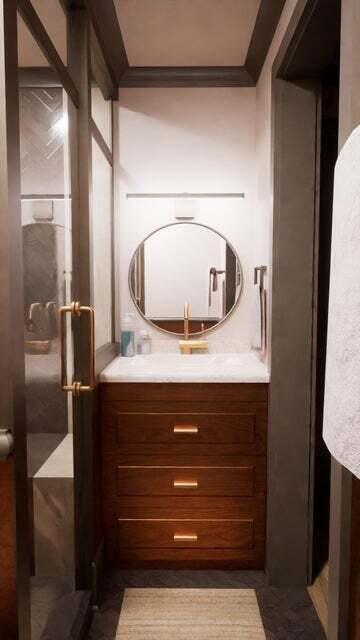
Bathroom vanity with dark wood drawers, brass pulls, and a round mirror beside a glass shower.
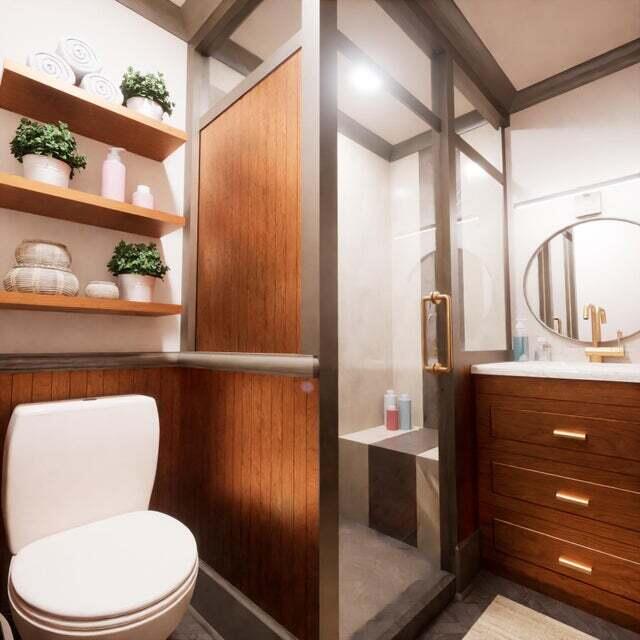
Bathroom with a glass shower, wood-paneled walls, and a dark wood vanity beneath a round mirror.
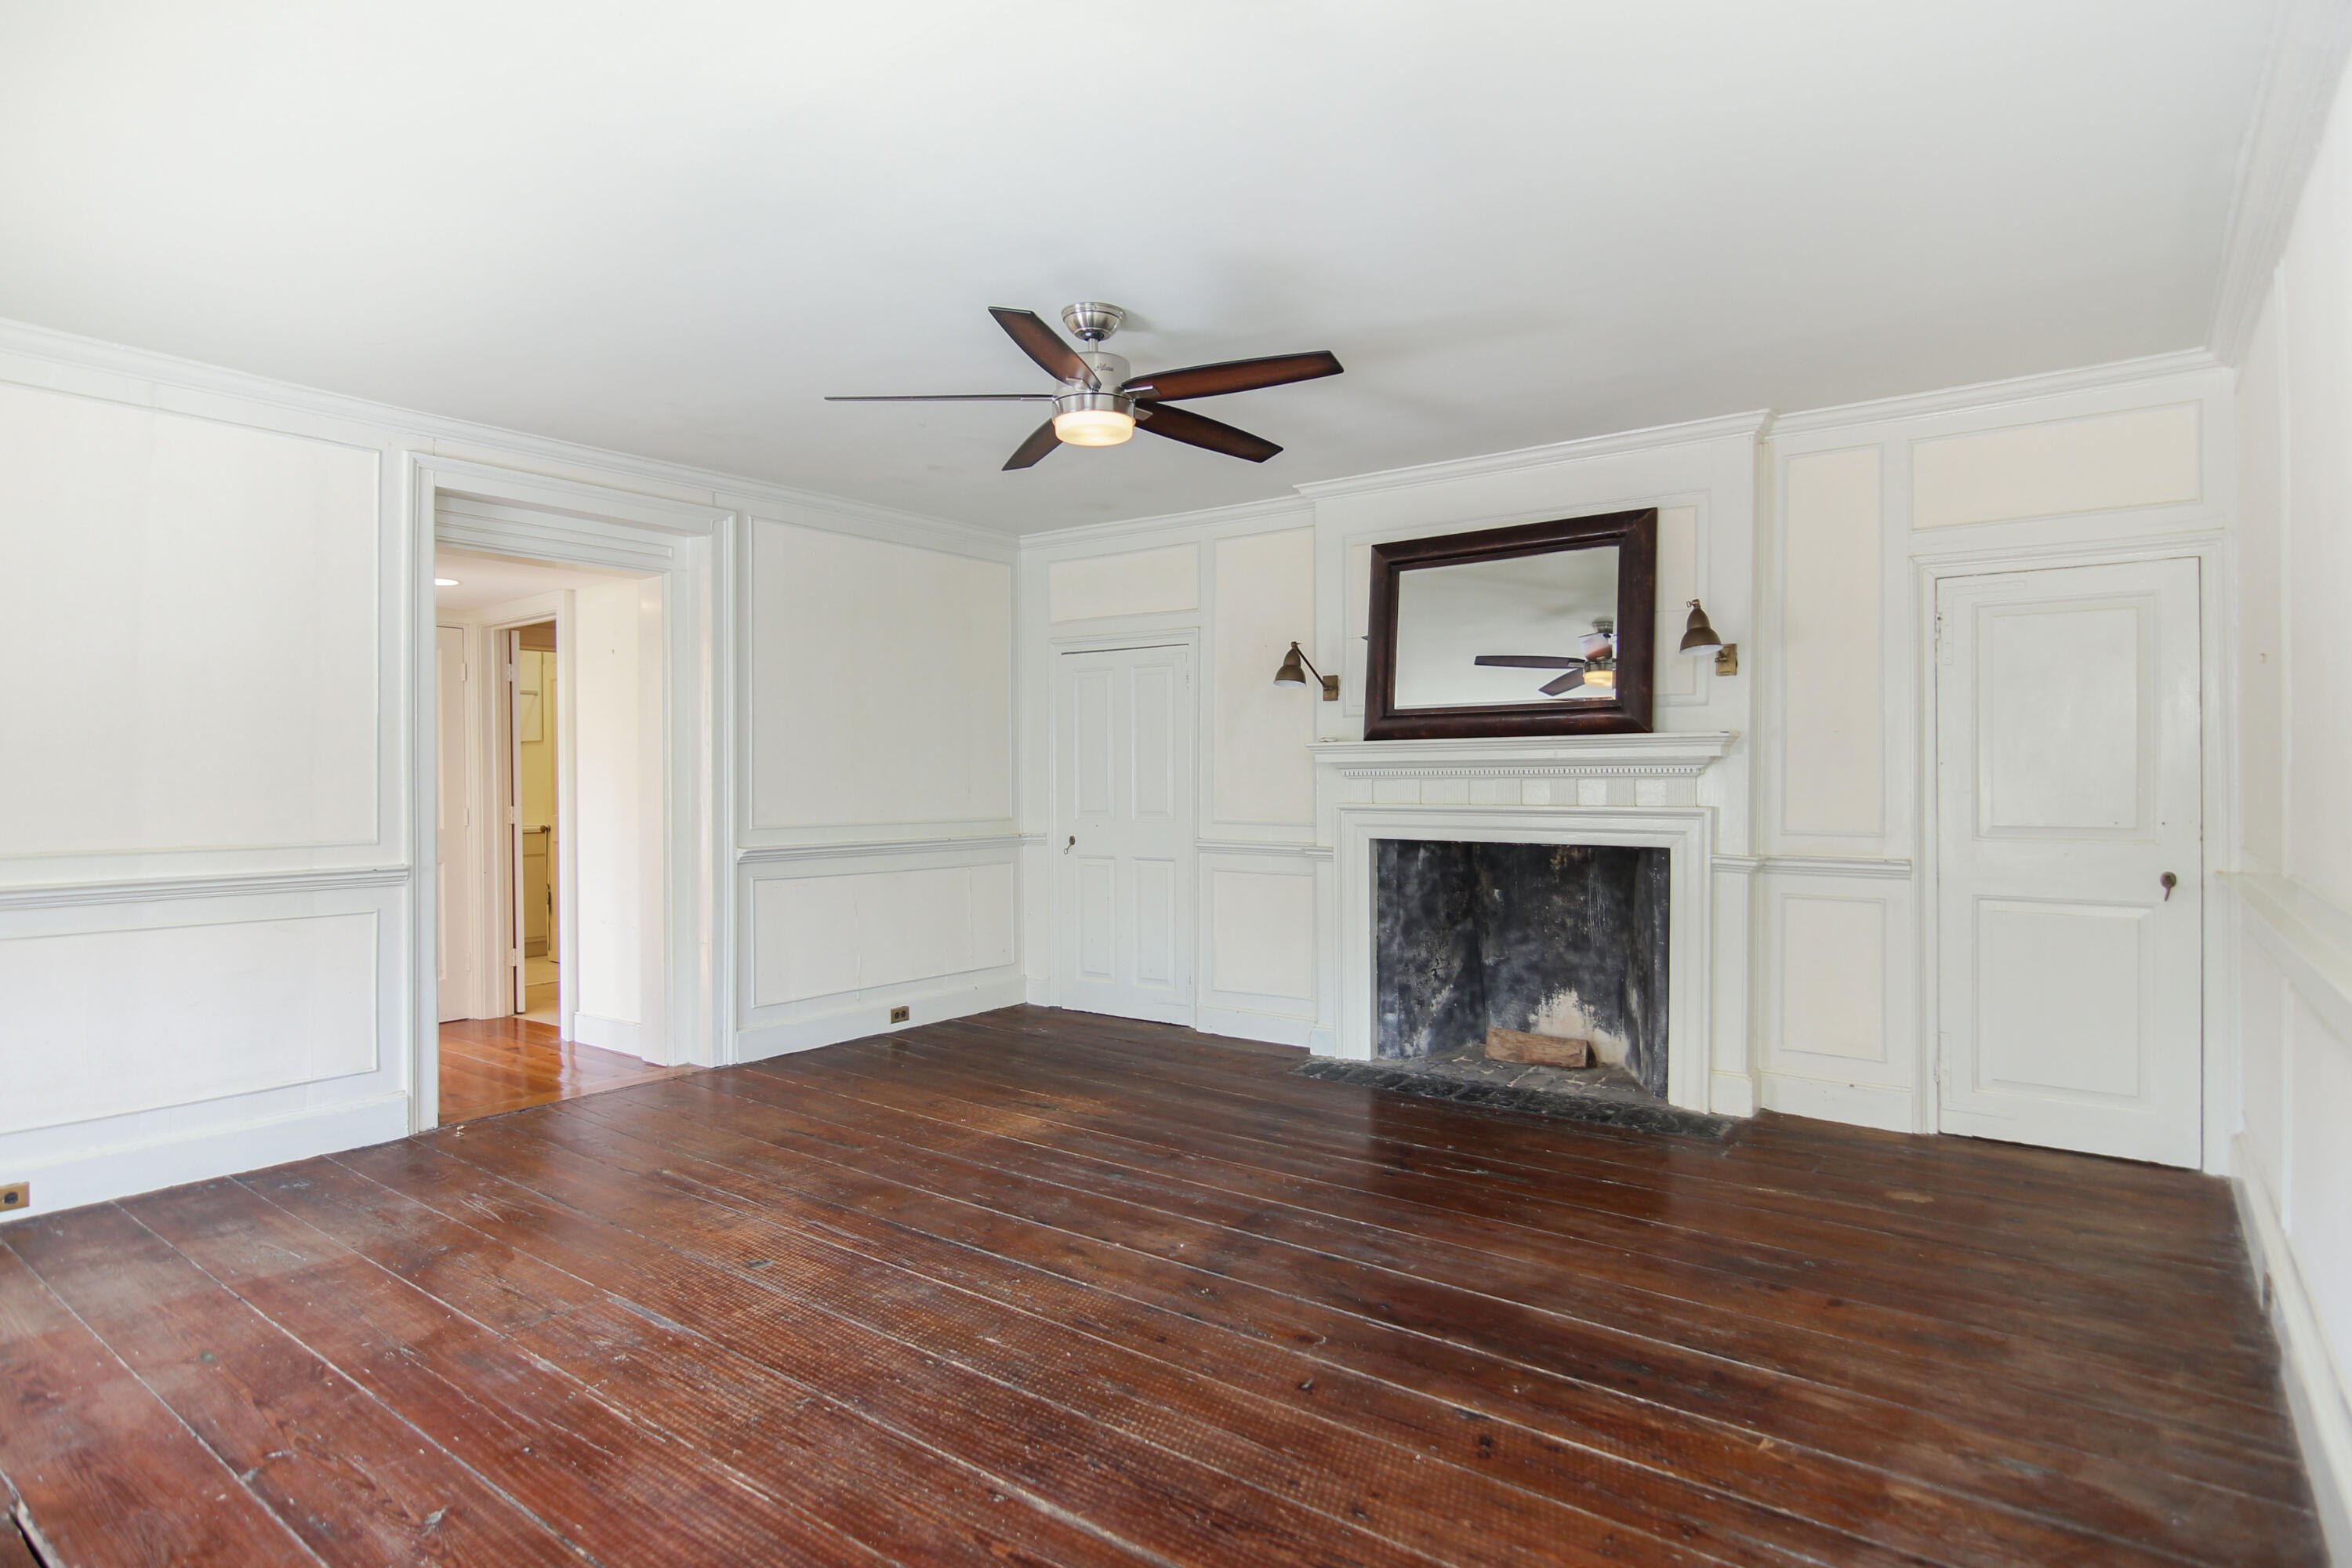
Empty paneled room with dark hardwood floors, a white fireplace, and a ceiling fan.
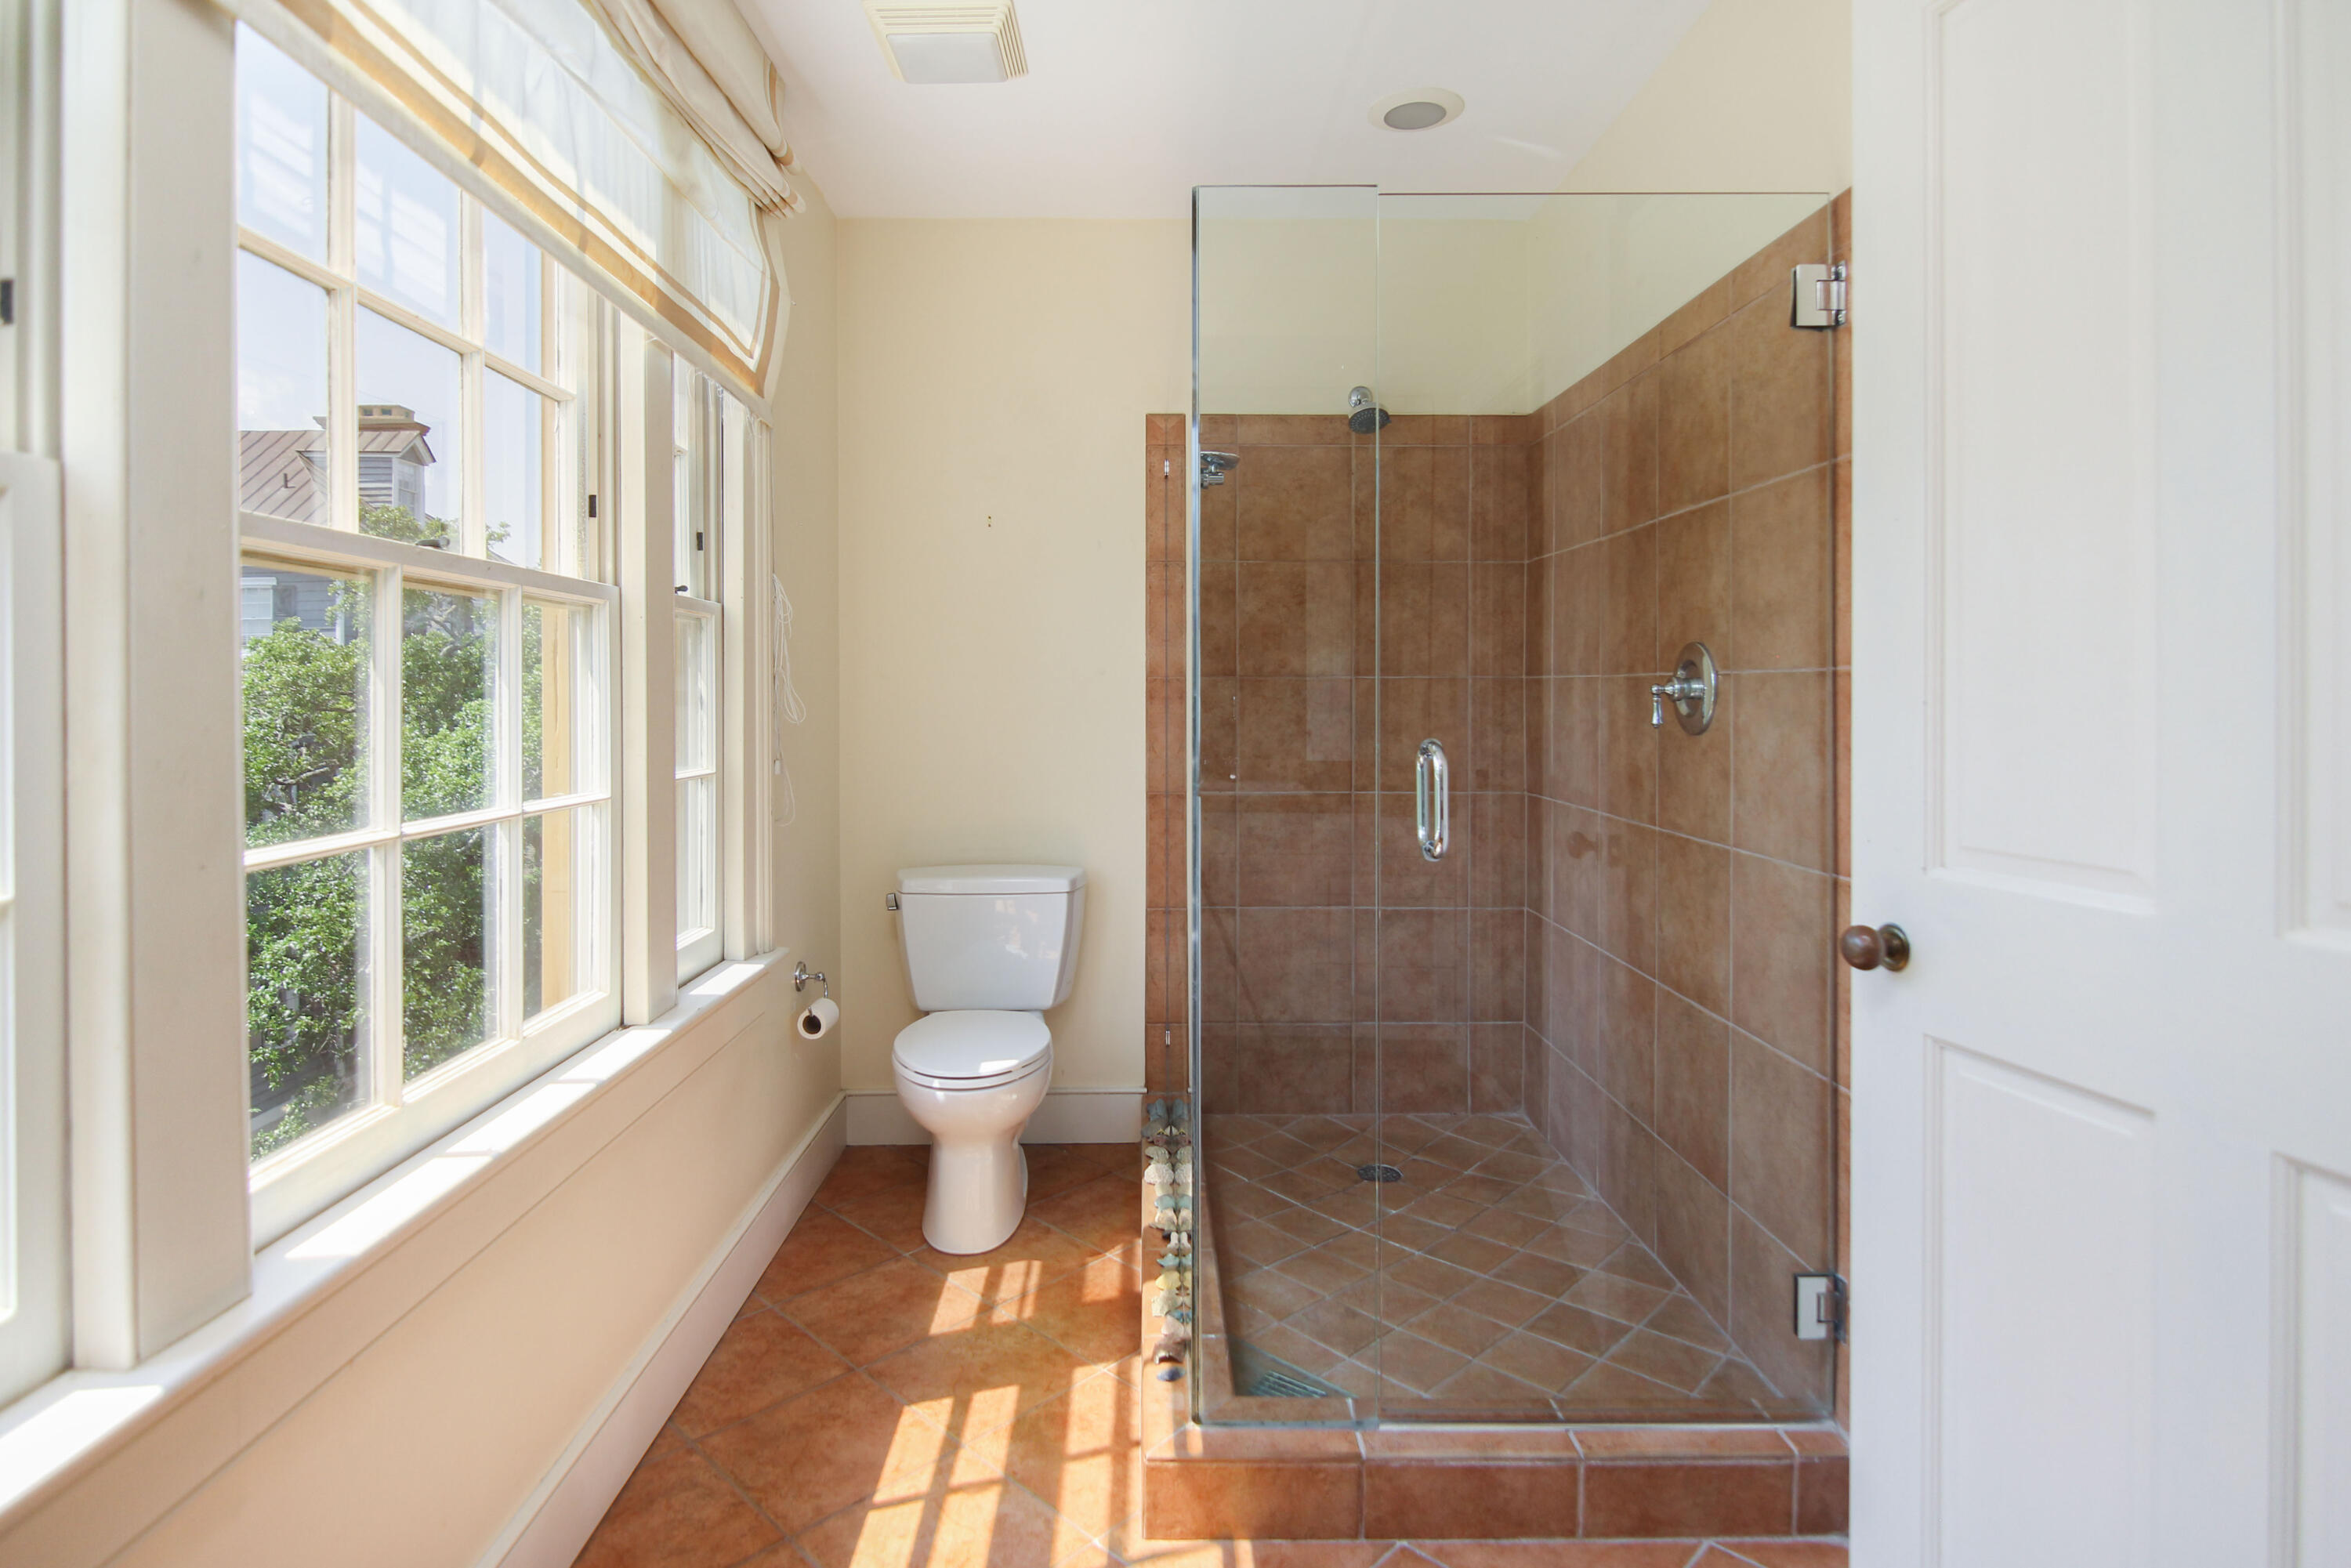
Bathroom with a terracotta-tiled glass shower and tall sunlit windows beside the toilet.
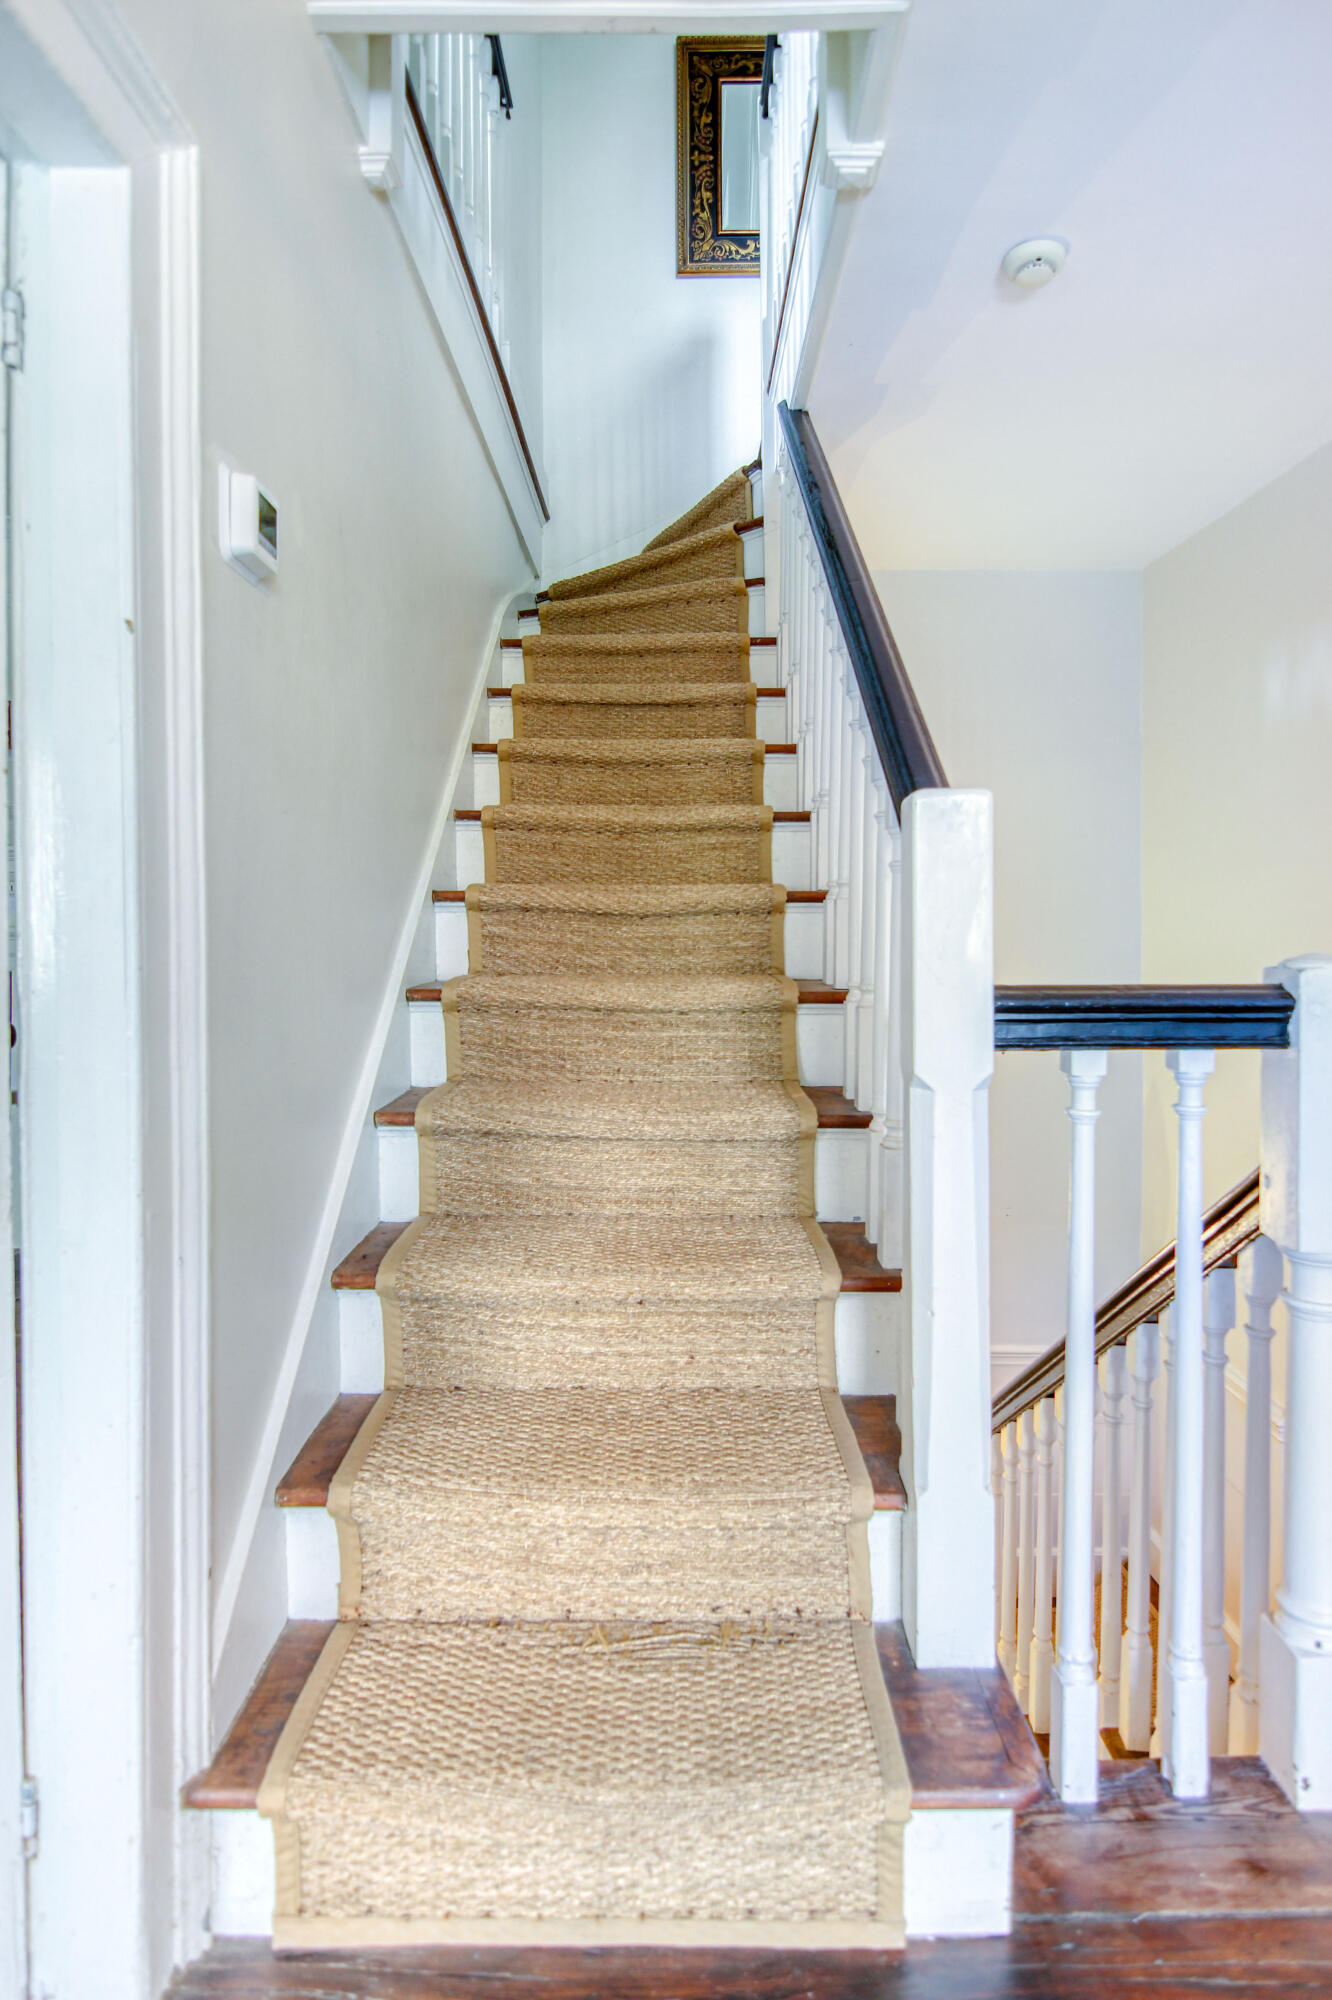
Staircase with a woven runner, dark wood treads, white balusters, and a framed mirror at the landing.
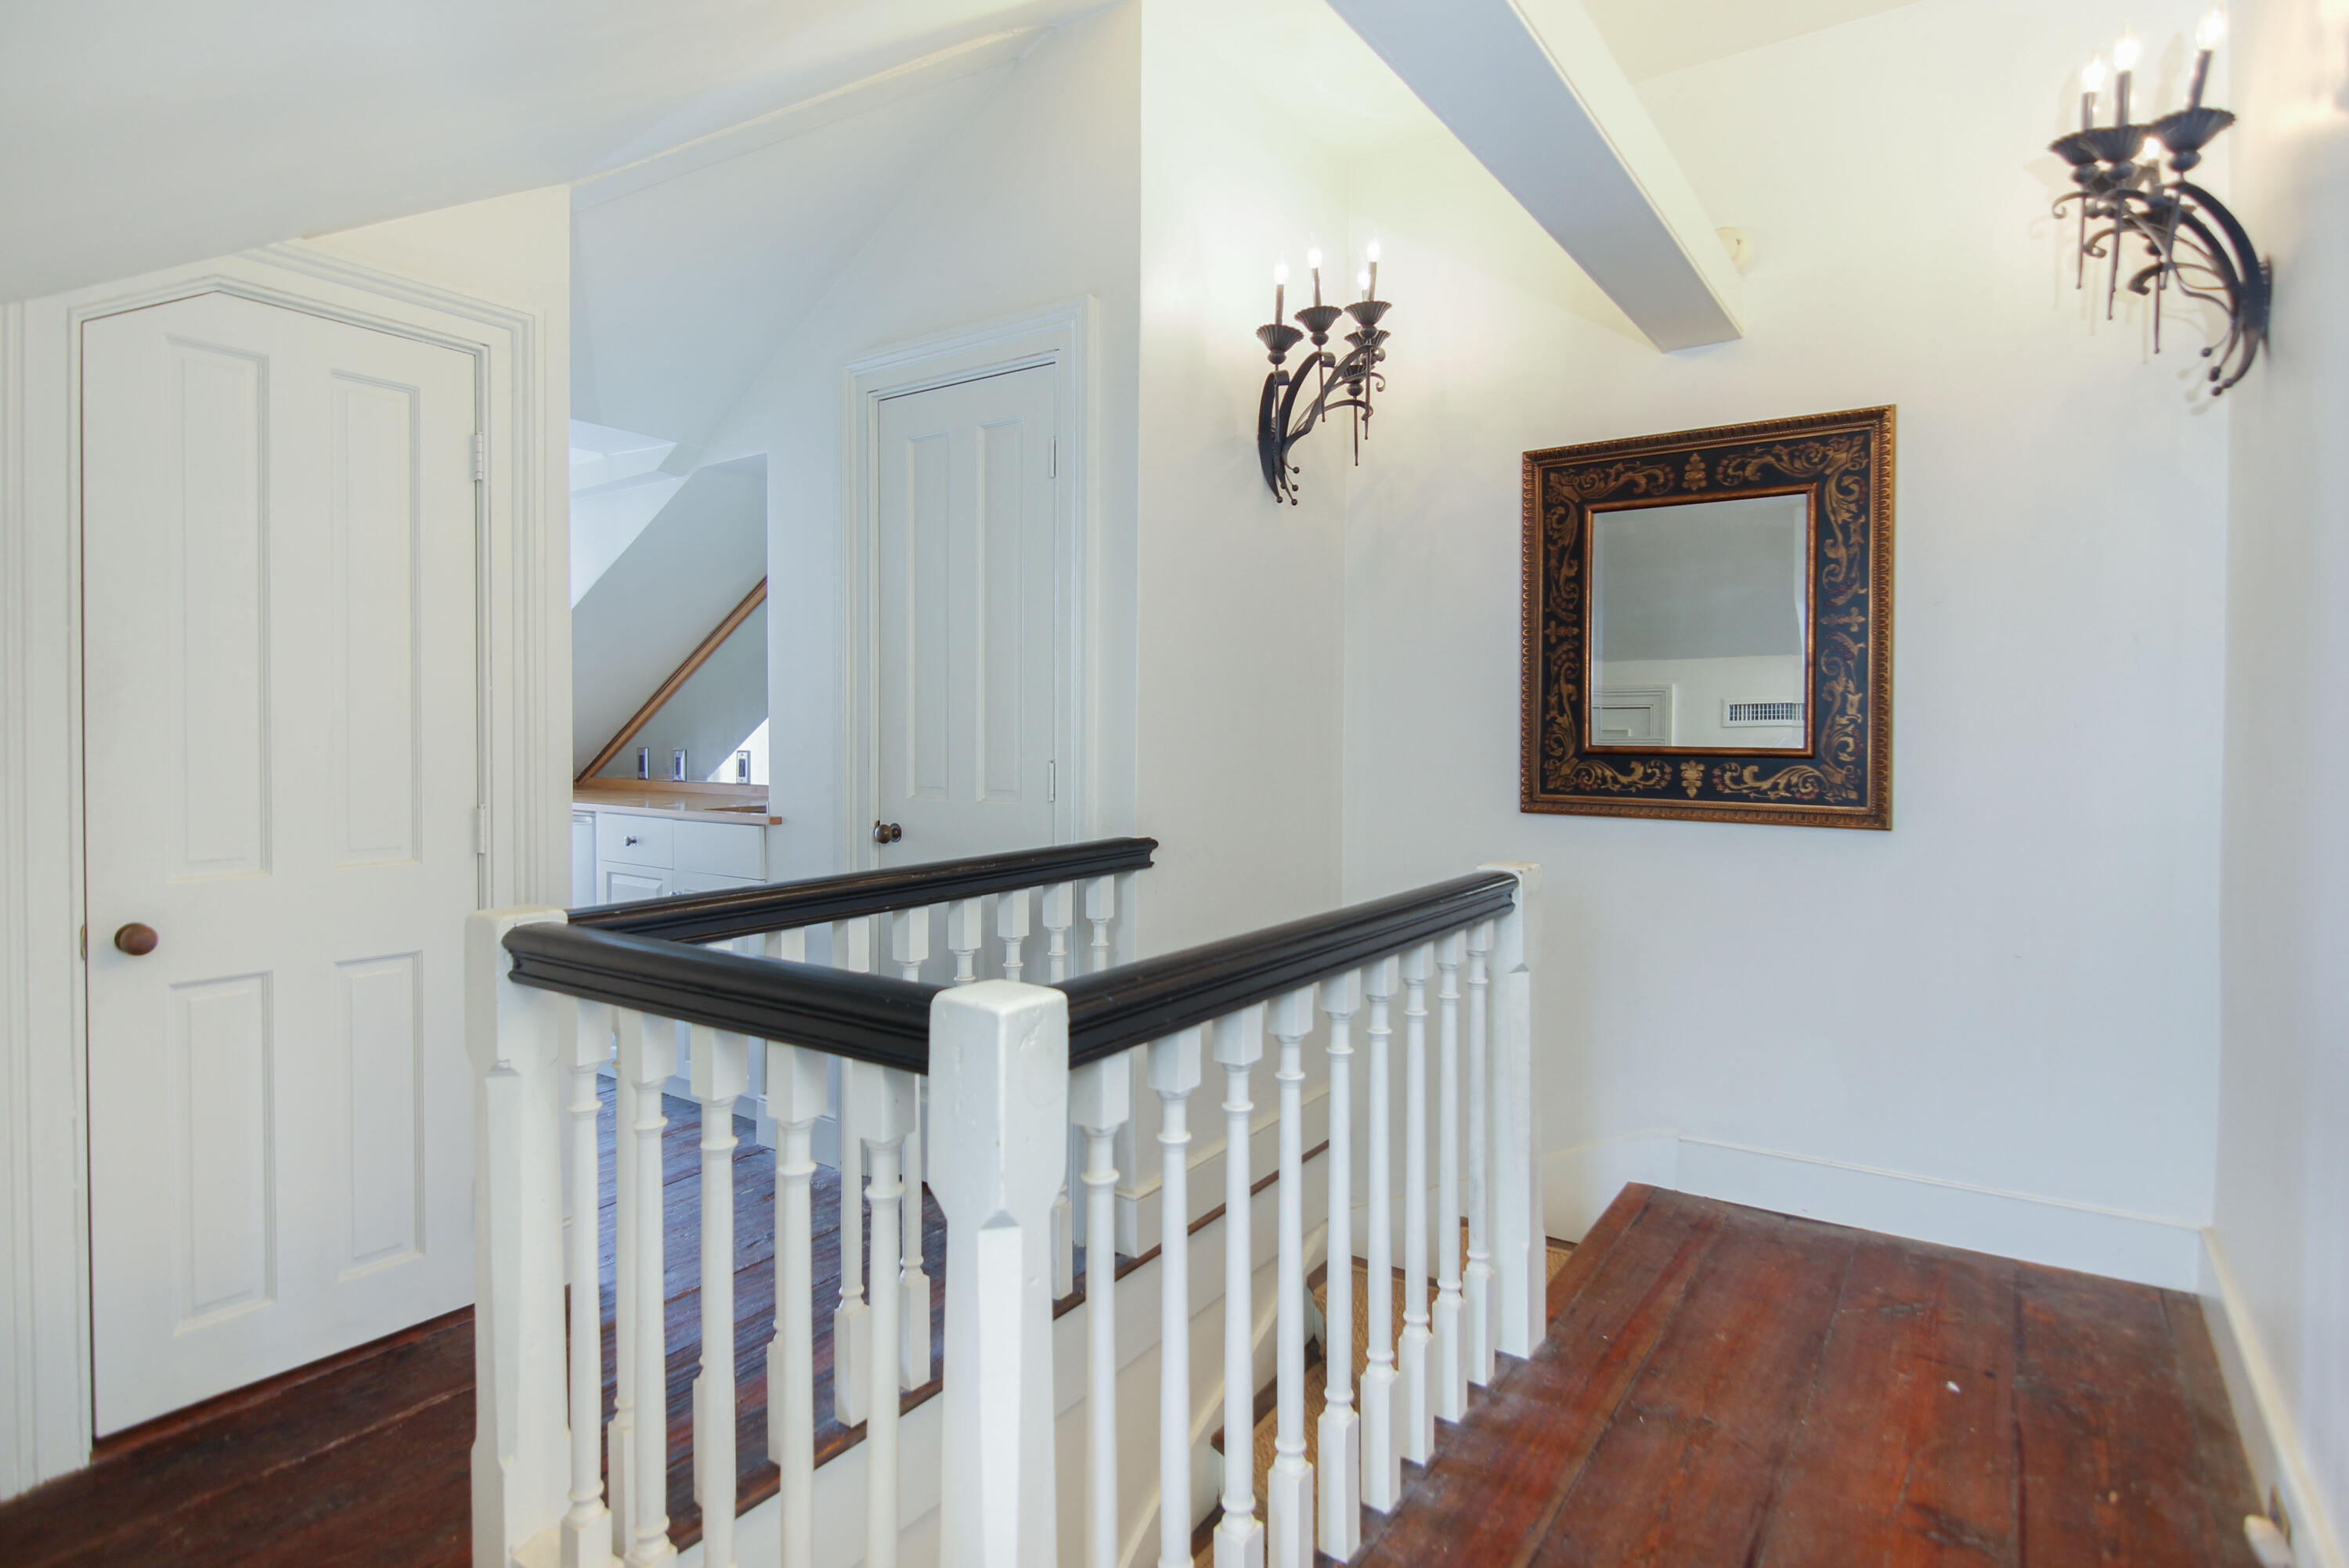
Upstairs hallway with a dark-railed stairwell, hardwood floors, ornate mirror, and wall sconces.
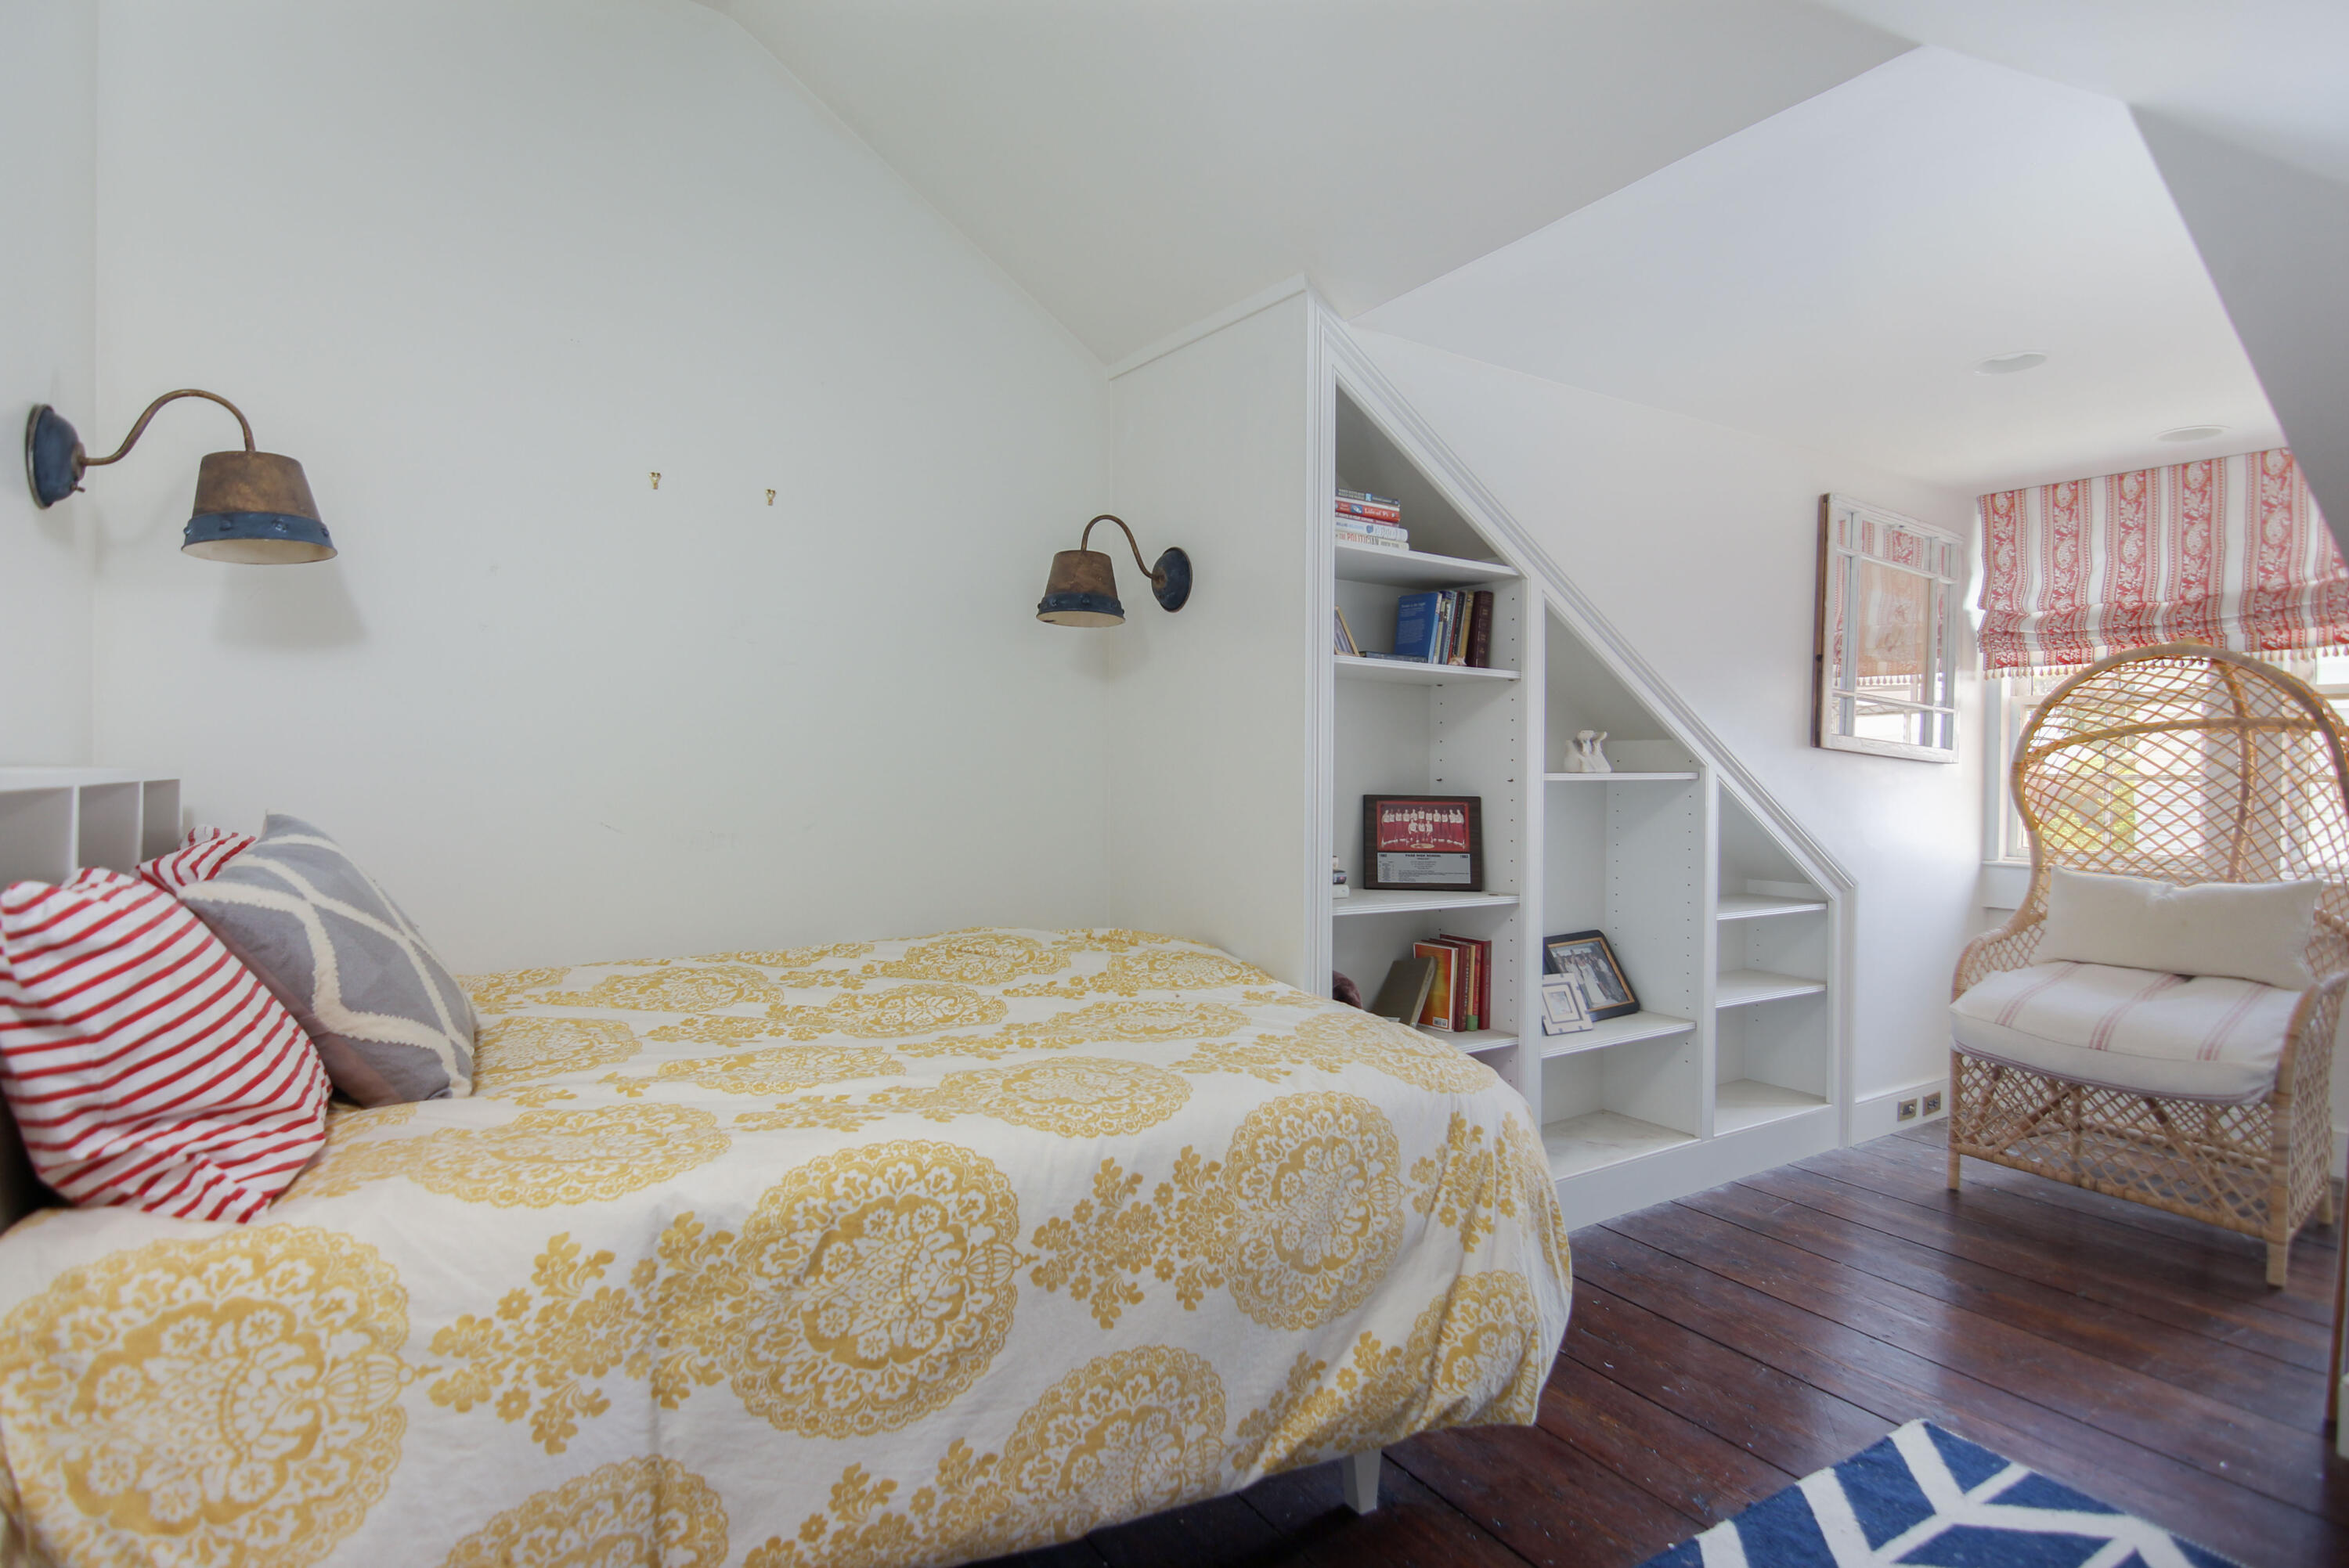
Bedroom with a gold-patterned bedspread, built-in shelves beneath a sloped ceiling, and a wicker chair by the window.
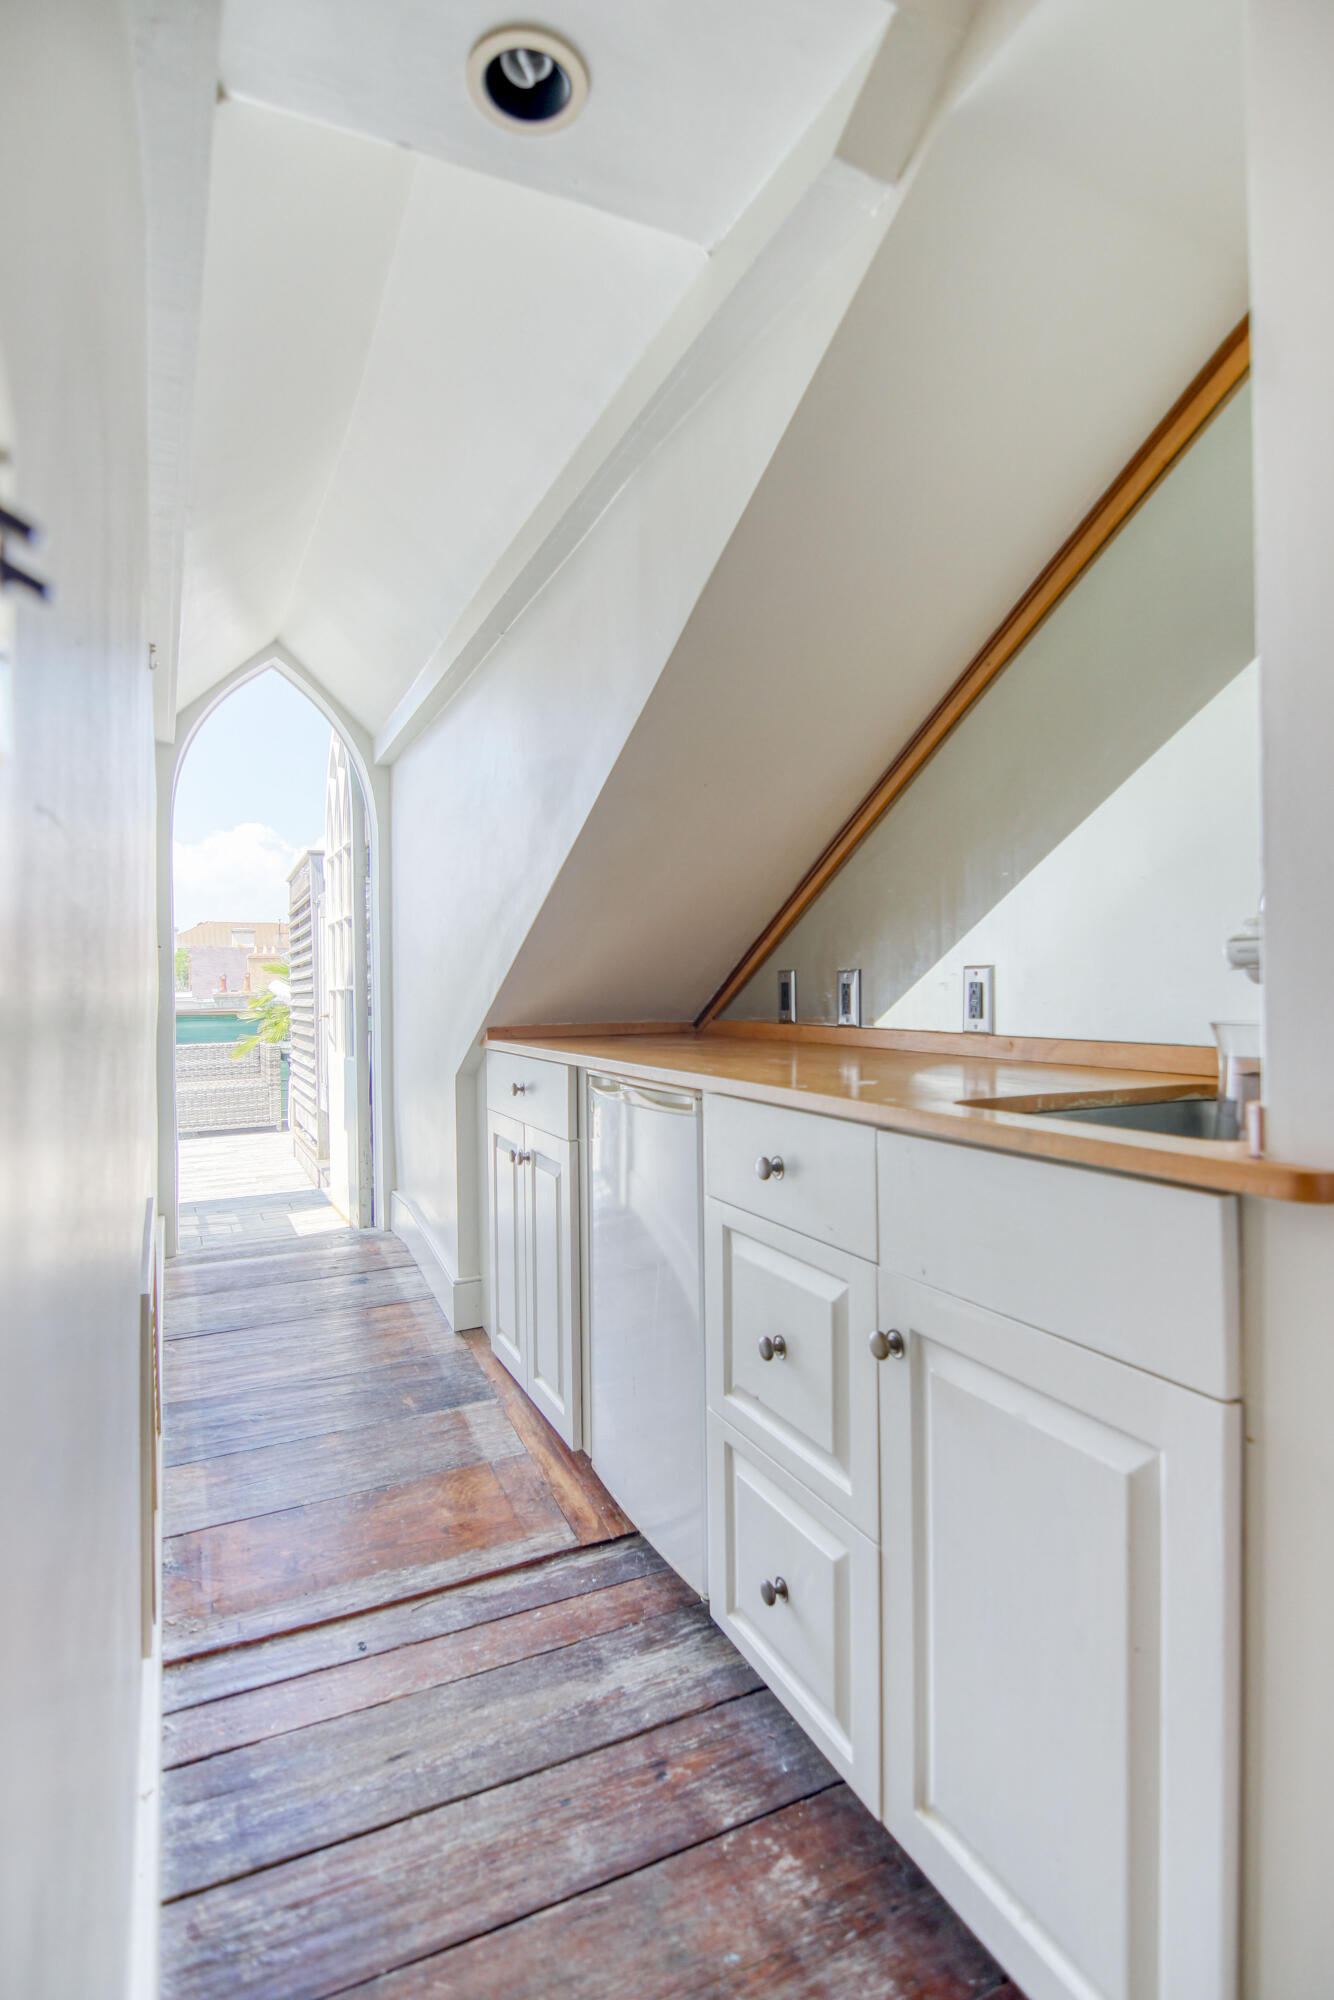
Narrow kitchen with white cabinetry and wood counter leading to an arched doorway onto a deck.
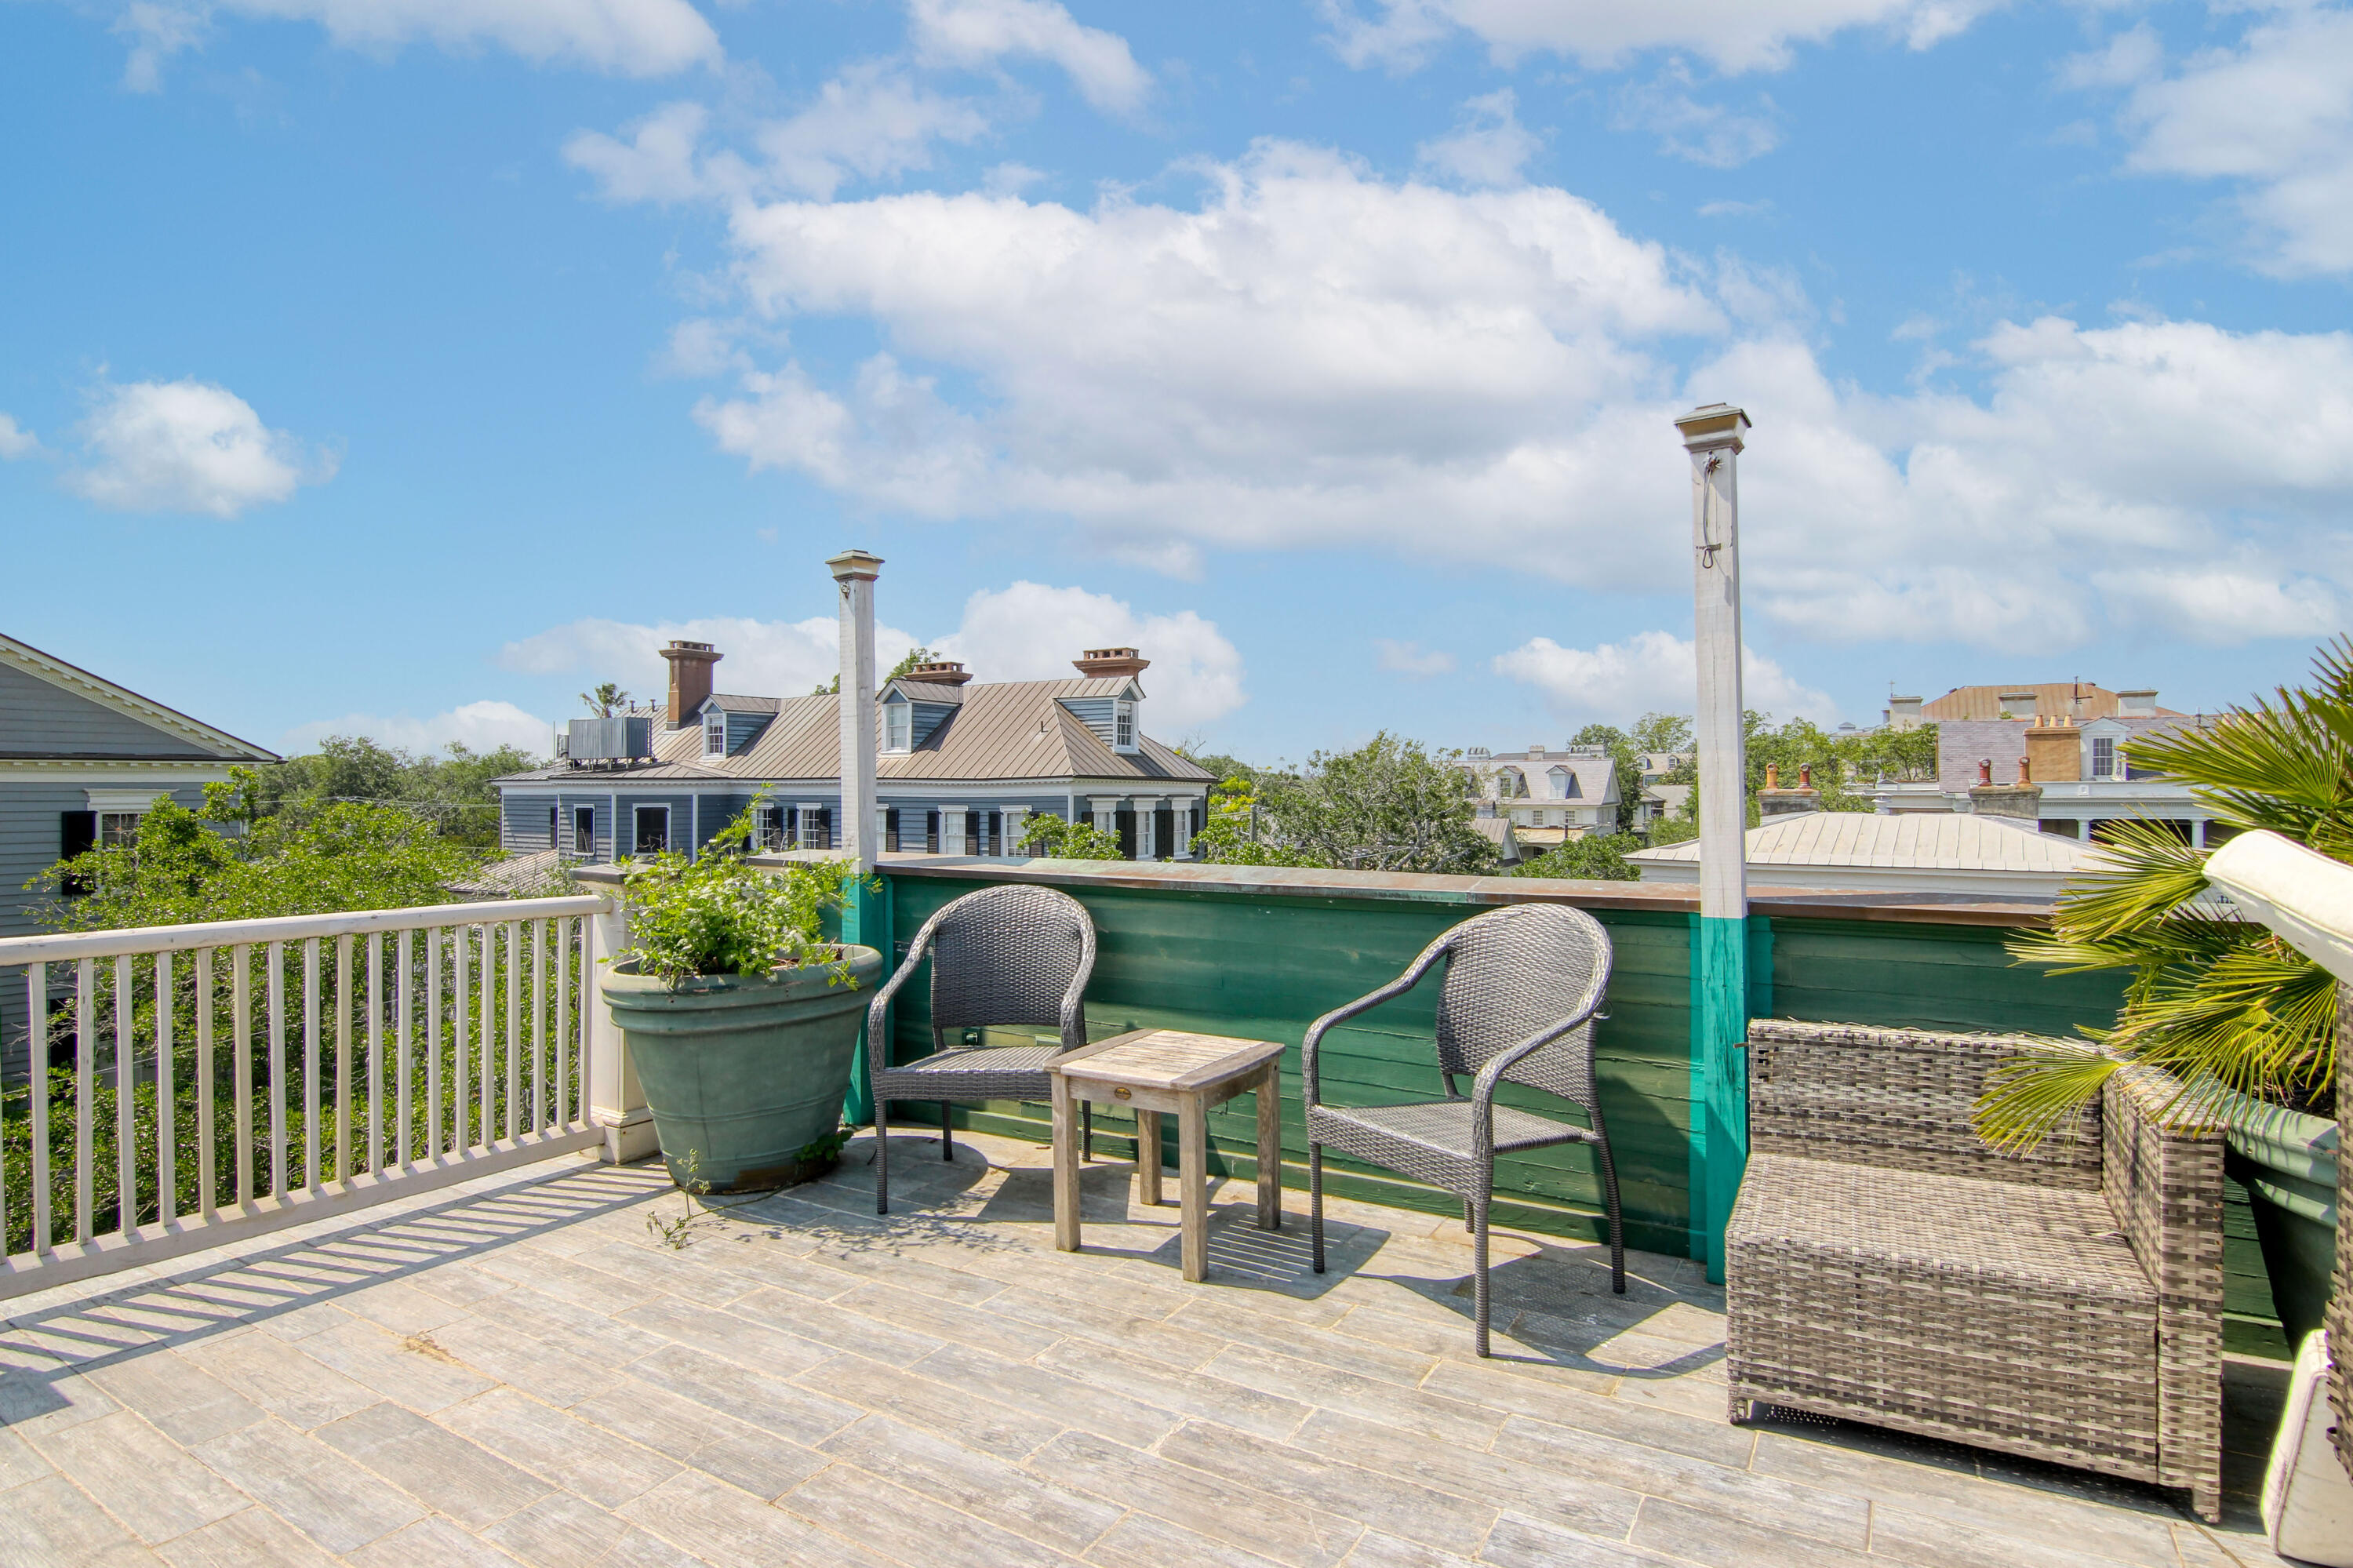
Rooftop terrace with wicker chairs, planters, and views of neighboring rooftops.
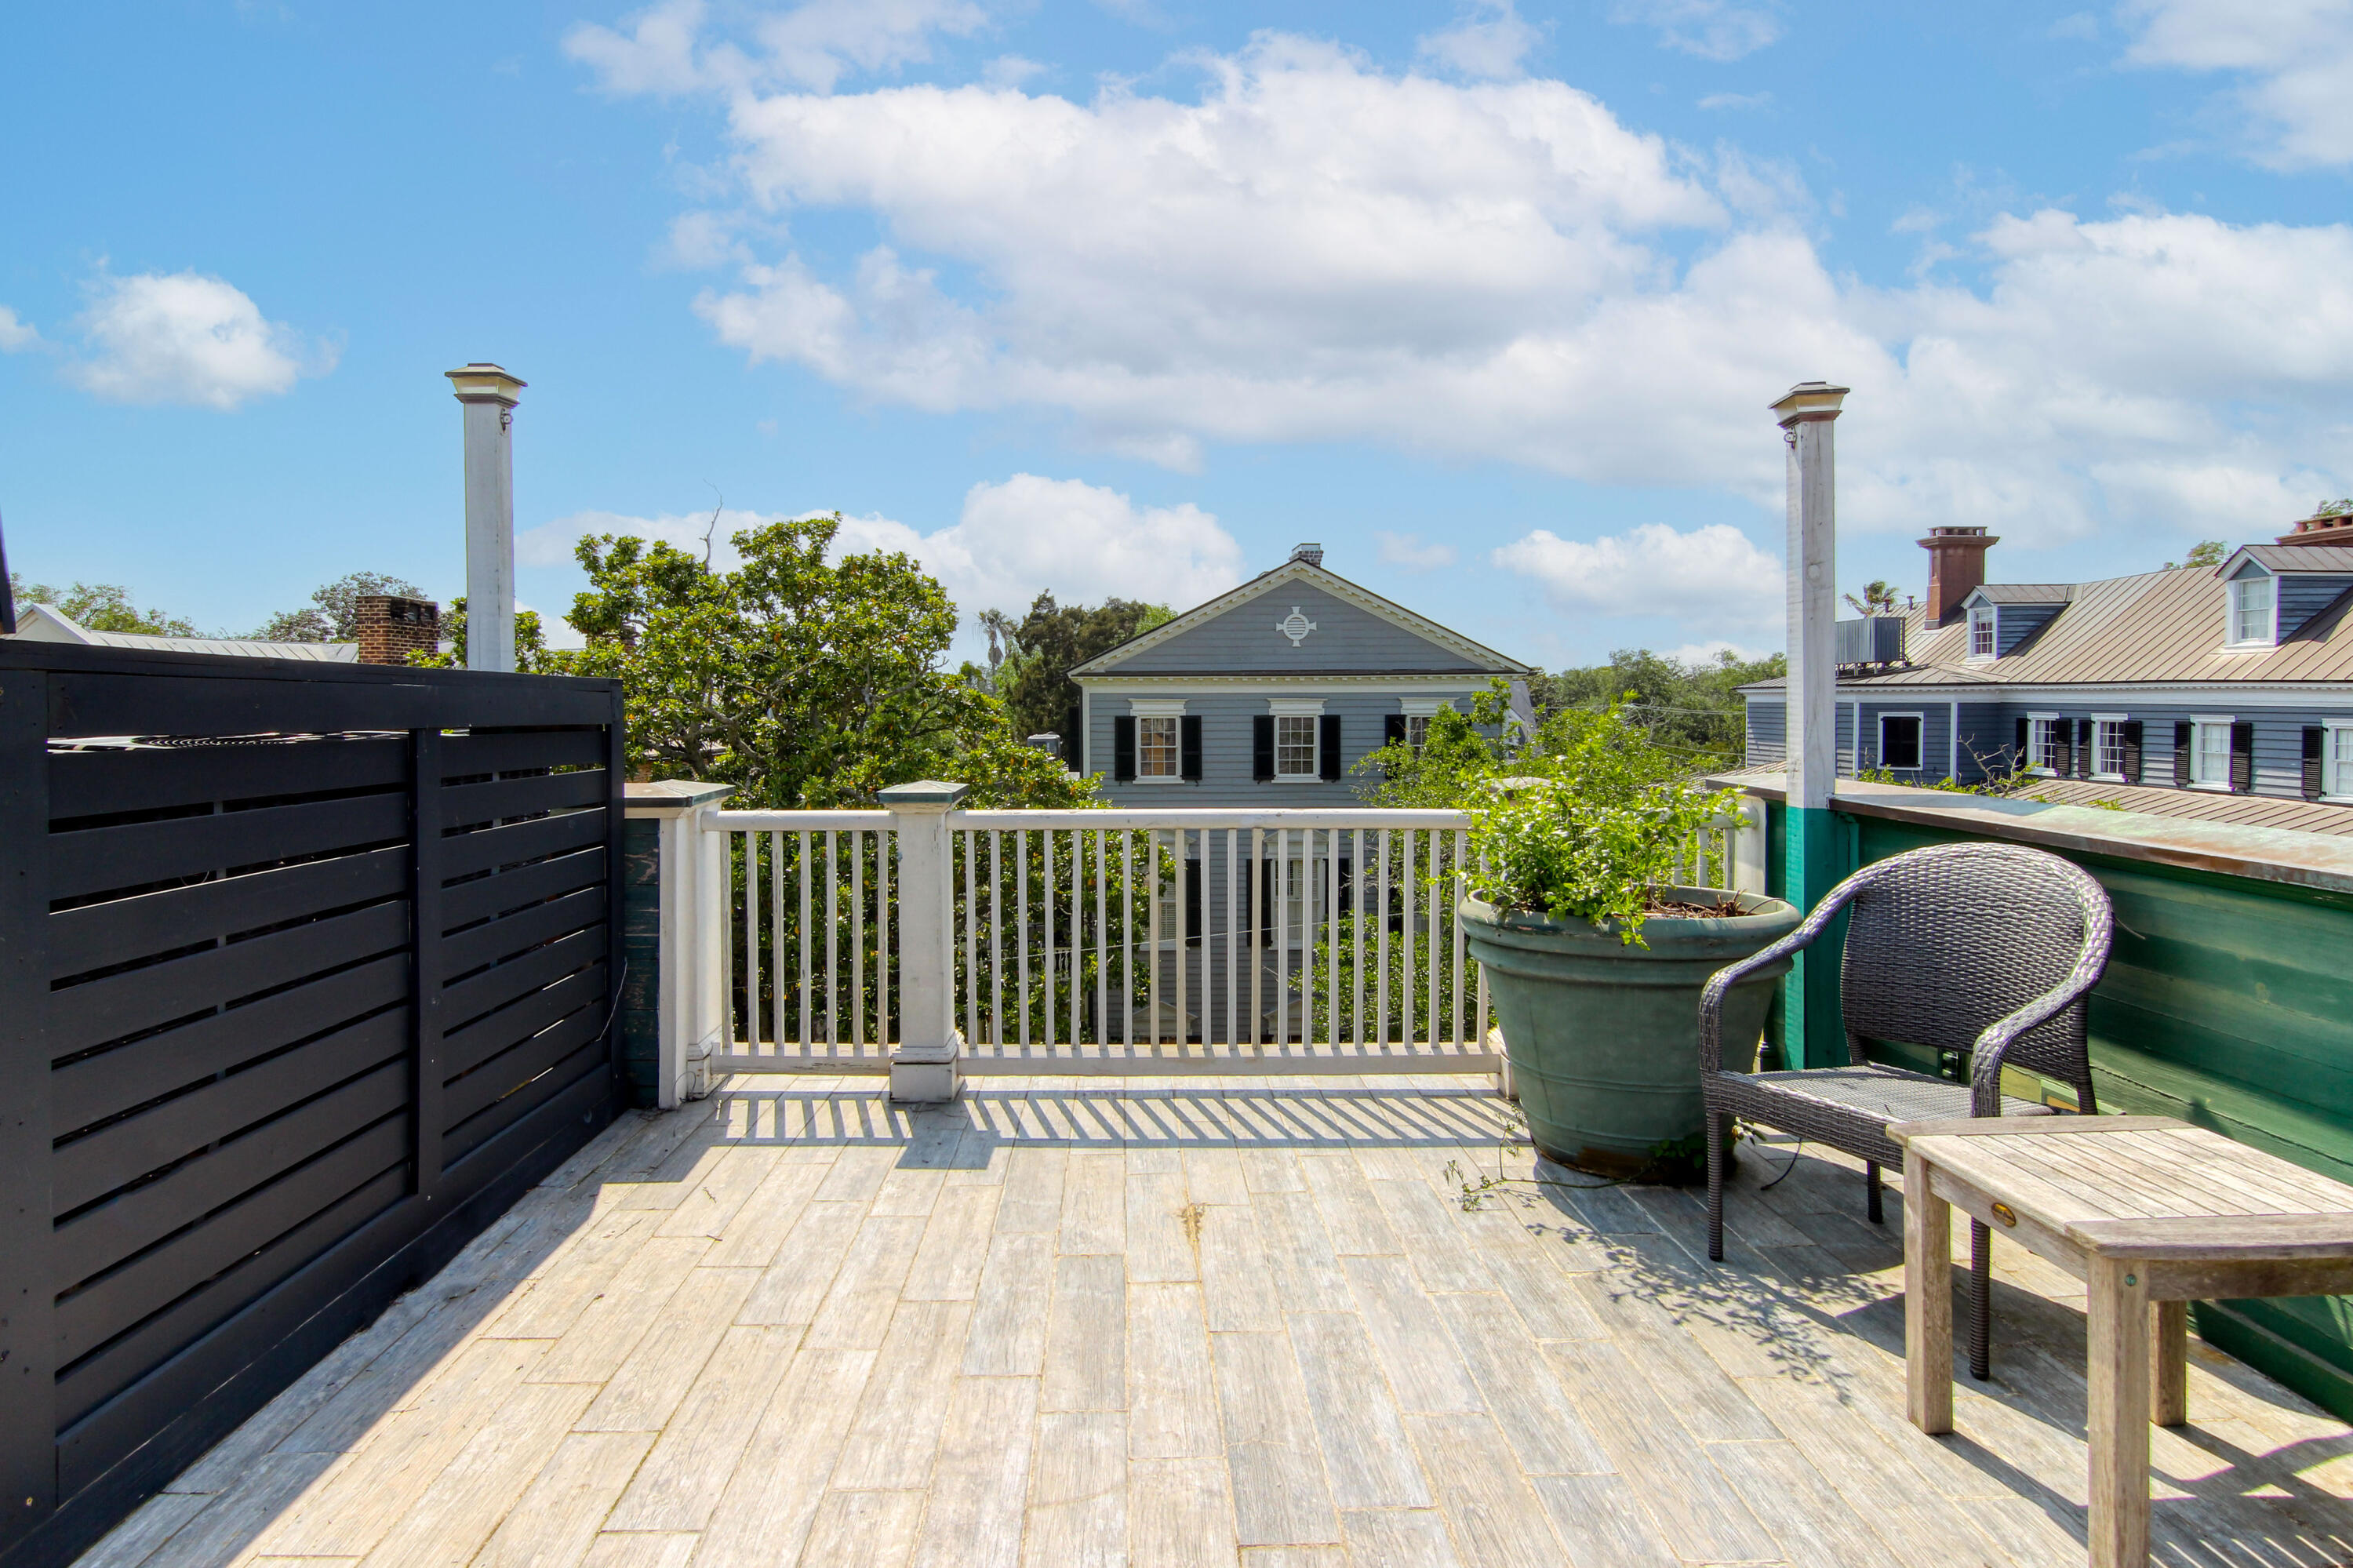
Rooftop deck with pale paving, white railing, potted greenery, and wicker seating overlooking neighboring homes.
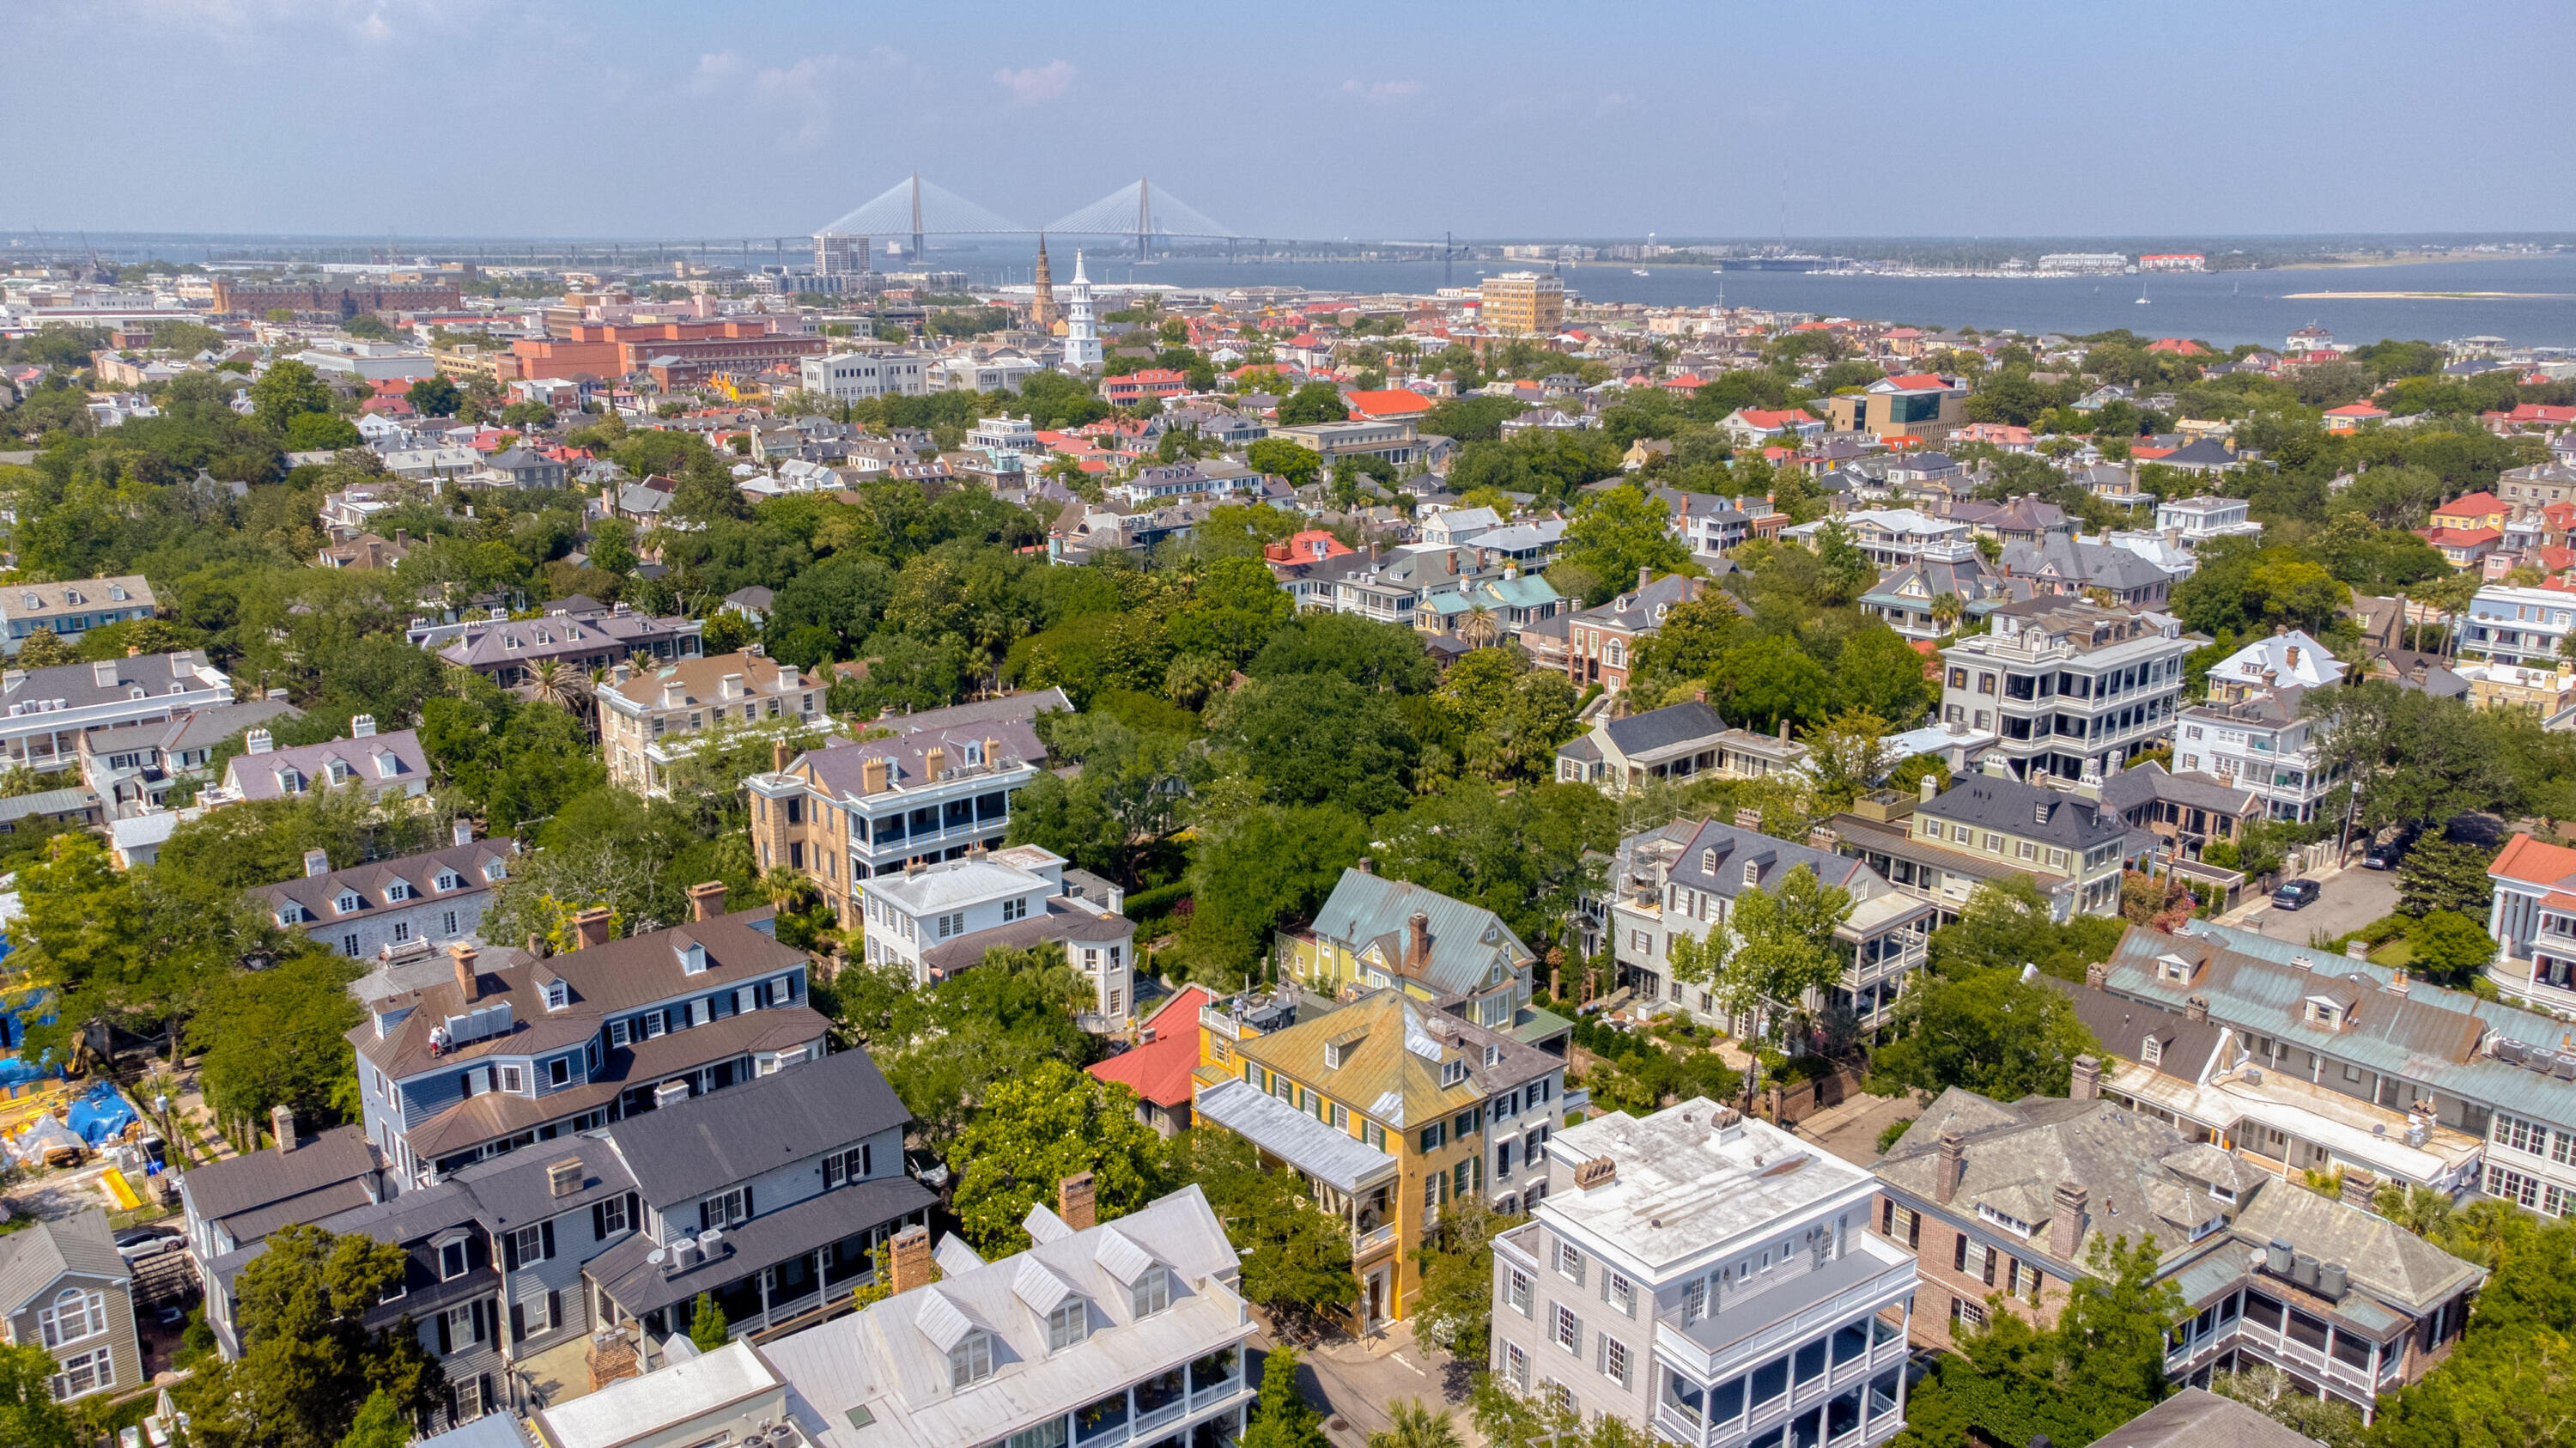
Aerial view of Charleston homes, church steeples, harbor, and cable-stayed bridge.
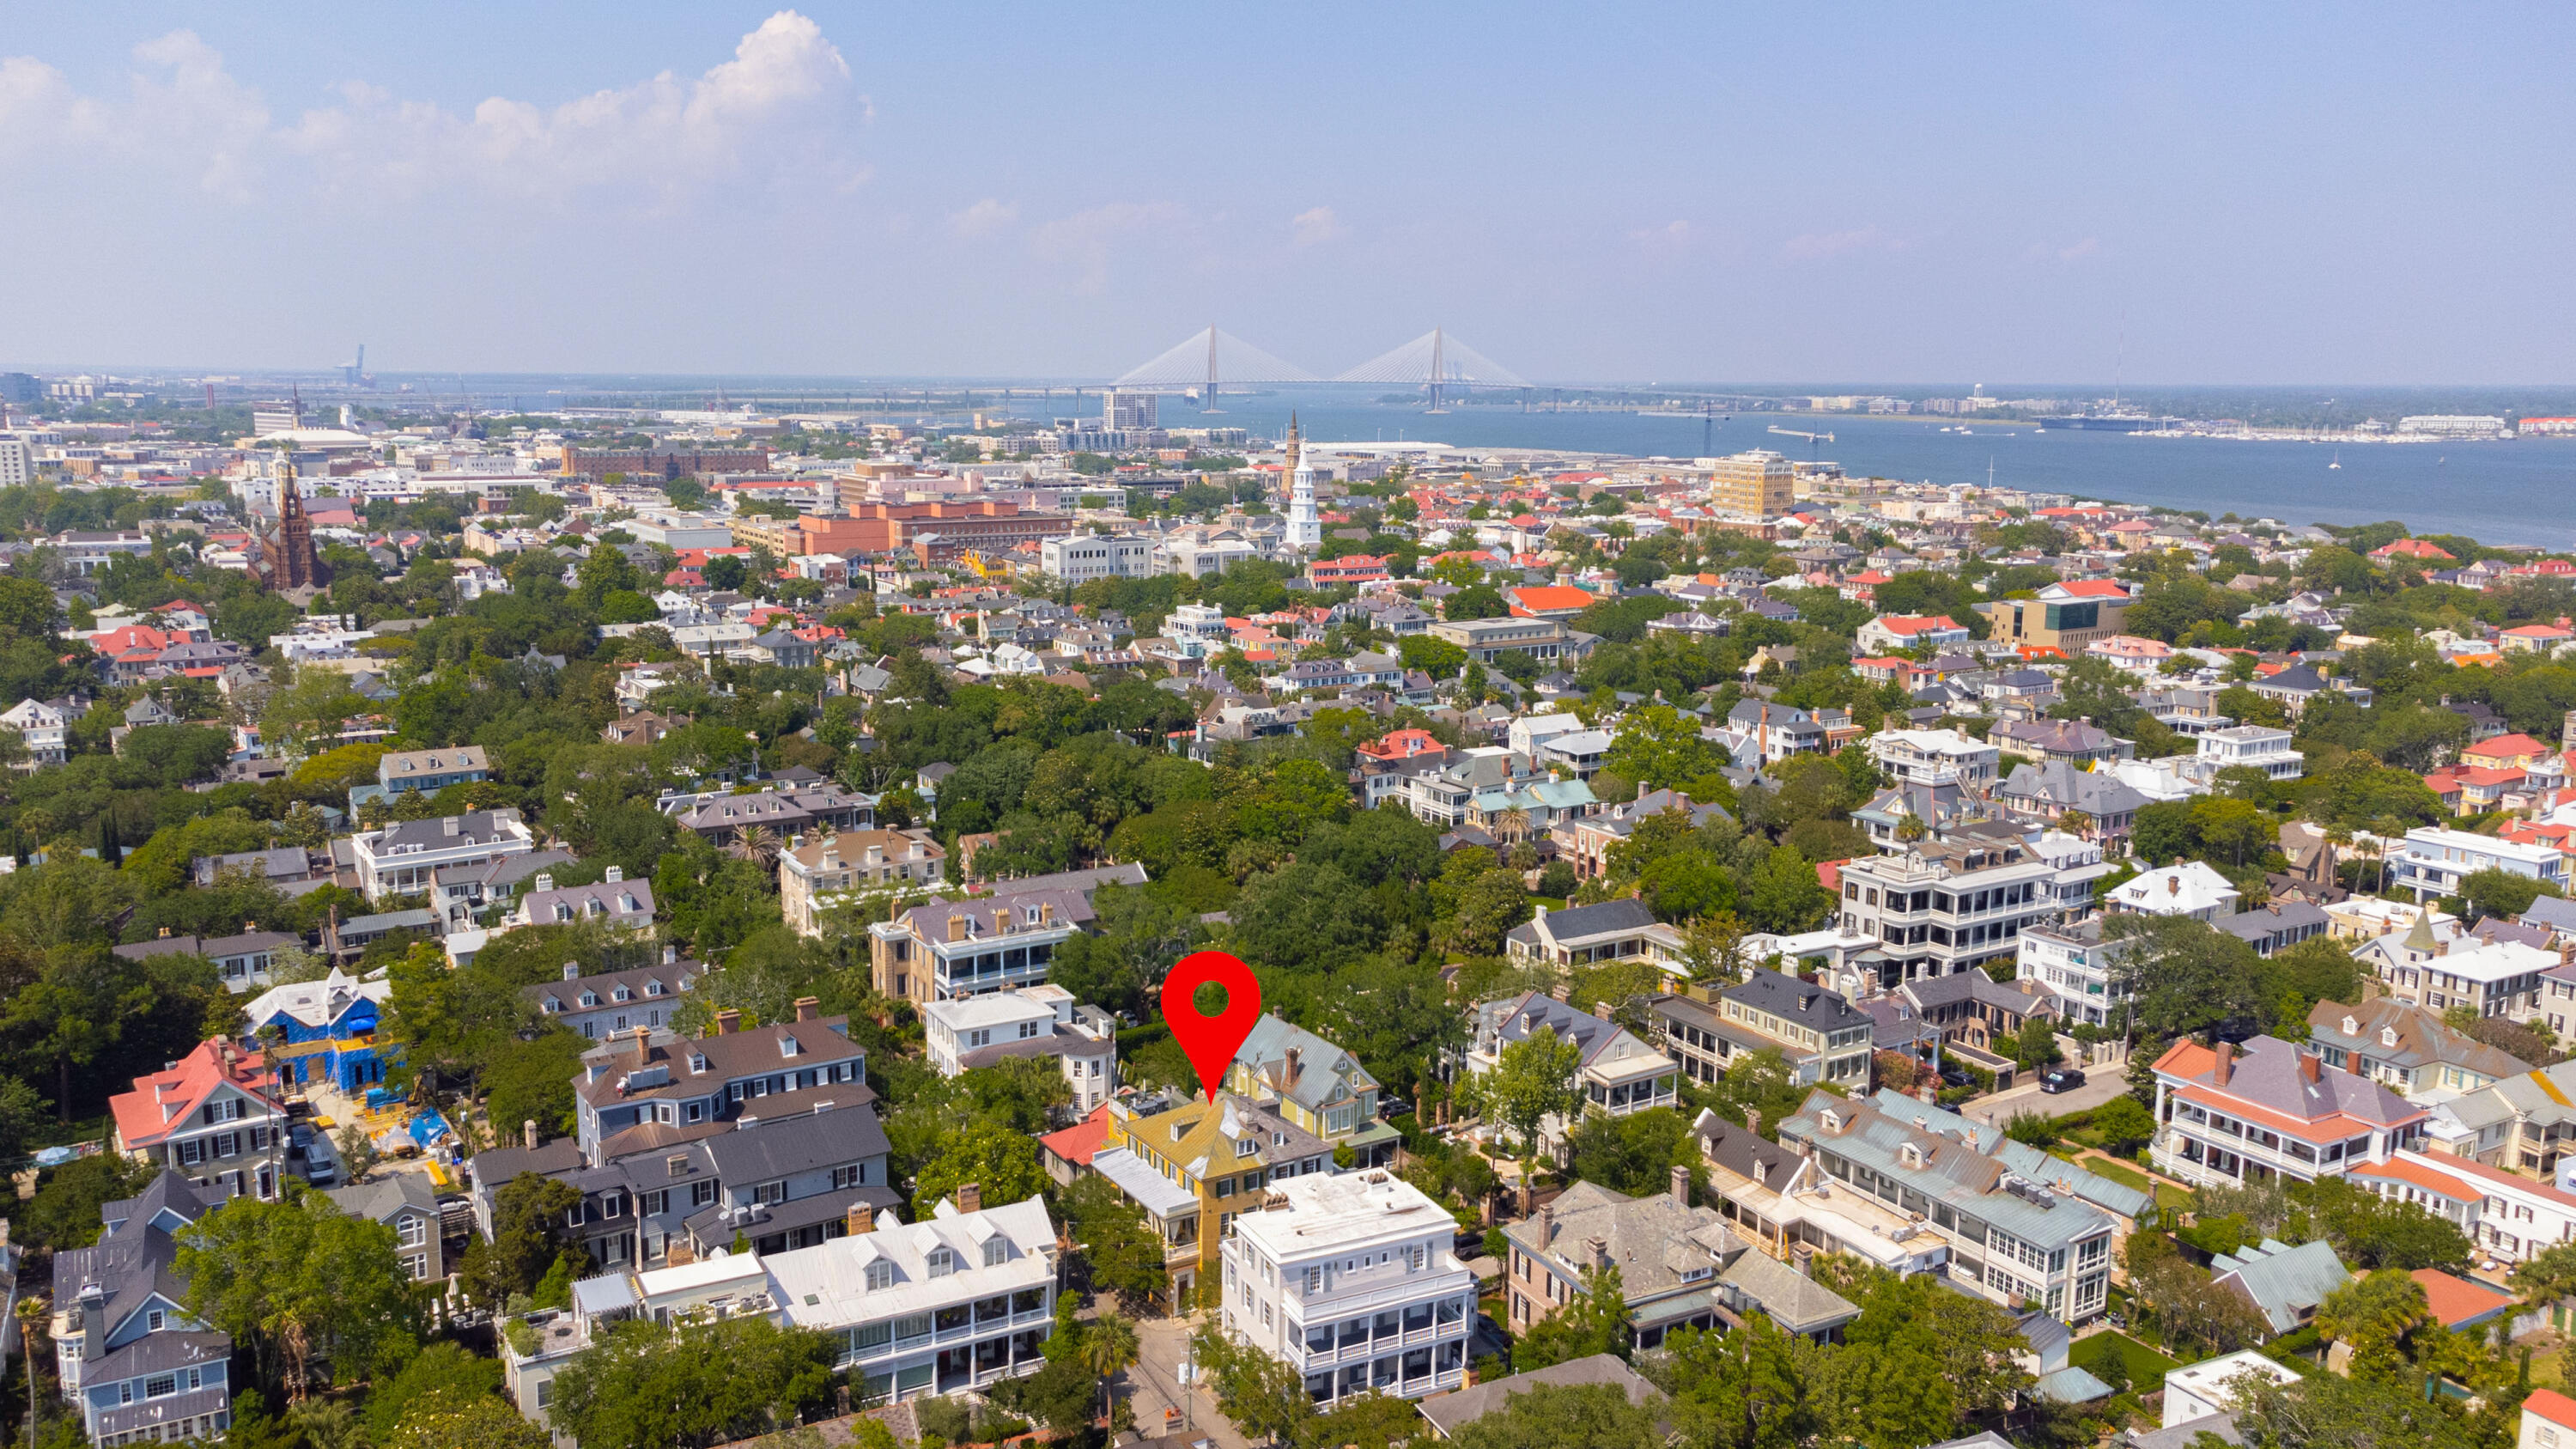
Aerial view of a Charleston neighborhood, with a red pin marking a home and the harbor bridge beyond.
SEE ALL PHOTOS
Yellow Charleston corner home with green shutters, white-trimmed balconies, and leafy trees.
Yellow three-story Charleston home with deep white-railed porches, green shutters, and mature trees.
Yellow Charleston home with green shutters, a wrought-iron balcony, and a tree-shaded front entrance.
Covered parking area with a golf cart beneath a yellow-beamed ceiling.
Covered porch with a black front door, yellow walls, green shutters, and potted plants.
Covered porch with yellow walls, green shutters, white columns, wooden chairs, and potted plants.
Blue-paneled parlor with a white fireplace, tall windows, and a red conga drum.
Formal room with pale blue paneling, a white fireplace, and worn hardwood floors.
Small bathroom with a pedestal sink, toilet, dark wood flooring, and skull artwork.
Empty dining room with paneled walls, wide-plank wood floors, tall windows, and a chandelier.
Room with a red fireplace, paneled walls, dark wood floors, and a large wooden armoire.
Bright kitchen with a large white island, blue tile backsplash, pale yellow cabinets, and tall windows.
Kitchen with cream cabinets, blue tile backsplash, stainless steel refrigerator, and a large island sink.
Hallway with a carpeted staircase, dark wood floors, and a red painted chest.
Covered porch with green shutters, white columns, and a geometric painted floor.
Covered porch with green shutters, white columns, patterned floor, and leafy views.
Living room with an ornate marble fireplace, green wall panels, and tall windows.
Living room with green accent walls, ornate white paneling, a marble fireplace, and tall windows.
Staged bedroom with a blue upholstered bed, white bedding, pale yellow paneled walls, and tall windows.
Bedroom with a blue upholstered bed, pale yellow paneled walls, and two tall windows.
Bedroom with a white bed, green fireplace, paneled walls, and framed artwork.
Walk-in closet with reddish wood cabinetry, built-in drawers, hanging clothes, and beige carpet.
Bright bathroom with a white vanity, ornate mirror, large sunlit window, and hardwood floor.
Bathroom with a white clawfoot tub, tiled shower, tall windows, and dark hardwood floors.
Interior staircase with a natural-fiber runner, dark wood handrail, white balusters, and a wall sconce.
Empty room with a fireplace, white paneled walls, dark wood floors, and windows with patterned curtains.
Bathroom vanity with dark wood drawers, brass pulls, and a round mirror beside a glass shower.
Bathroom with a glass shower, wood-paneled walls, and a dark wood vanity beneath a round mirror.
Empty paneled room with dark hardwood floors, a white fireplace, and a ceiling fan.
Bathroom with a terracotta-tiled glass shower and tall sunlit windows beside the toilet.
Staircase with a woven runner, dark wood treads, white balusters, and a framed mirror at the landing.
Upstairs hallway with a dark-railed stairwell, hardwood floors, ornate mirror, and wall sconces.
Bedroom with a gold-patterned bedspread, built-in shelves beneath a sloped ceiling, and a wicker chair by the window.
Narrow kitchen with white cabinetry and wood counter leading to an arched doorway onto a deck.
Rooftop terrace with wicker chairs, planters, and views of neighboring rooftops.
Rooftop deck with pale paving, white railing, potted greenery, and wicker seating overlooking neighboring homes.
Aerial view of Charleston homes, church steeples, harbor, and cable-stayed bridge.
Aerial view of a Charleston neighborhood, with a red pin marking a home and the harbor bridge beyond.
Sold

4 Legare Street

4 Legare Street, Charleston, SC 29401

$3,050,000
Built by George Kincaid & once home to Sarah Hopton, the daughter of one of Charleston's most prestige merchants/Nathaniel Russell's future wife, 4 Legare St, also known as Kincaid's Western Tenement, is full of allure & history. This home was redesigned/restored by architect Randolph Martz. With 4,200 sqft, the 4 Bed/3.5 Bath home is full of gorgeous sitting areas, hand-carved wood & other distinctive details. The master has a large walk-in closet w/ built-in shelving. The kitchen has stainless steel appliances including a Wolf gas cooktop, Sub-Zero fridge, large wine fridge, 2 ovens, & dumbwaiter. Two front piazzas & breathtaking views from the rooftop deck providing for plenty of space to relax and entertain.

4
beds

4
baths

4,222 Sq.Ft. LIVING AREA

1,742.4 Sq.Ft. lot

David Silliman

David Silliman

Features & Amenities

Interior

  • total bedrooms4
  • Total bathrooms4
  • full bathrooms3
  • half bathroom1
  • Laundry room Washer Hookup, Laundry Room
  • Flooring Carpet, Wood
  • Fireplace Bedroom, Dining Room, Living Room, Three, Wood Burning
  • other interior Features Ceiling - Smooth, High Ceilings, Eat-in Kitchen, Family, Formal Living, Entrance Foyer, Separate Dining, Study

Area & Lot

  • Status Sold
  • Date Sold October 30, 2024
  • Living Area4,222 Sq.Ft.
  • Total Area4,222 Sq.Ft.
  • Lot Area1,742.4 Sq.Ft.
  • MLS® ID23010557
  • TypeResidential
  • YEAR BUILT1777
  • NeighborhoodCharleston
  • Architecture StylesCharleston Single, Traditional
  • Elementary SchoolMemminger
  • Middle SchoolCourtenay
  • High SchoolBurke

Exterior

  • STORIES4
  • Garage Space1.0
  • water SourcePublic
  • utilitiesCharleston Water Service, Dominion Energy
  • roofMetal
  • lot features0 - 5 Acre, Corner Lot, Level
  • parking1 Car Garage
  • HEAT TYPEElectric, Forced Air, Natural Gas
  • AIR CONDITIONINGCentral Air
  • sewerPublic Sewer
  • SubstructureCrawl Space
  • other exterior FeaturesBalcony, Lawn Irrigation

Financial

  • Sales Price$3,050,000

Charleston

32.7833° N, 79.9320° W

Explore

Work With Us

We’d love to hear from you! Whether you’re buying, selling, or just exploring your options, we're here to provide answers, insights, and the support you need. Contact us and start planning your next move.

Follow Us on Instagram