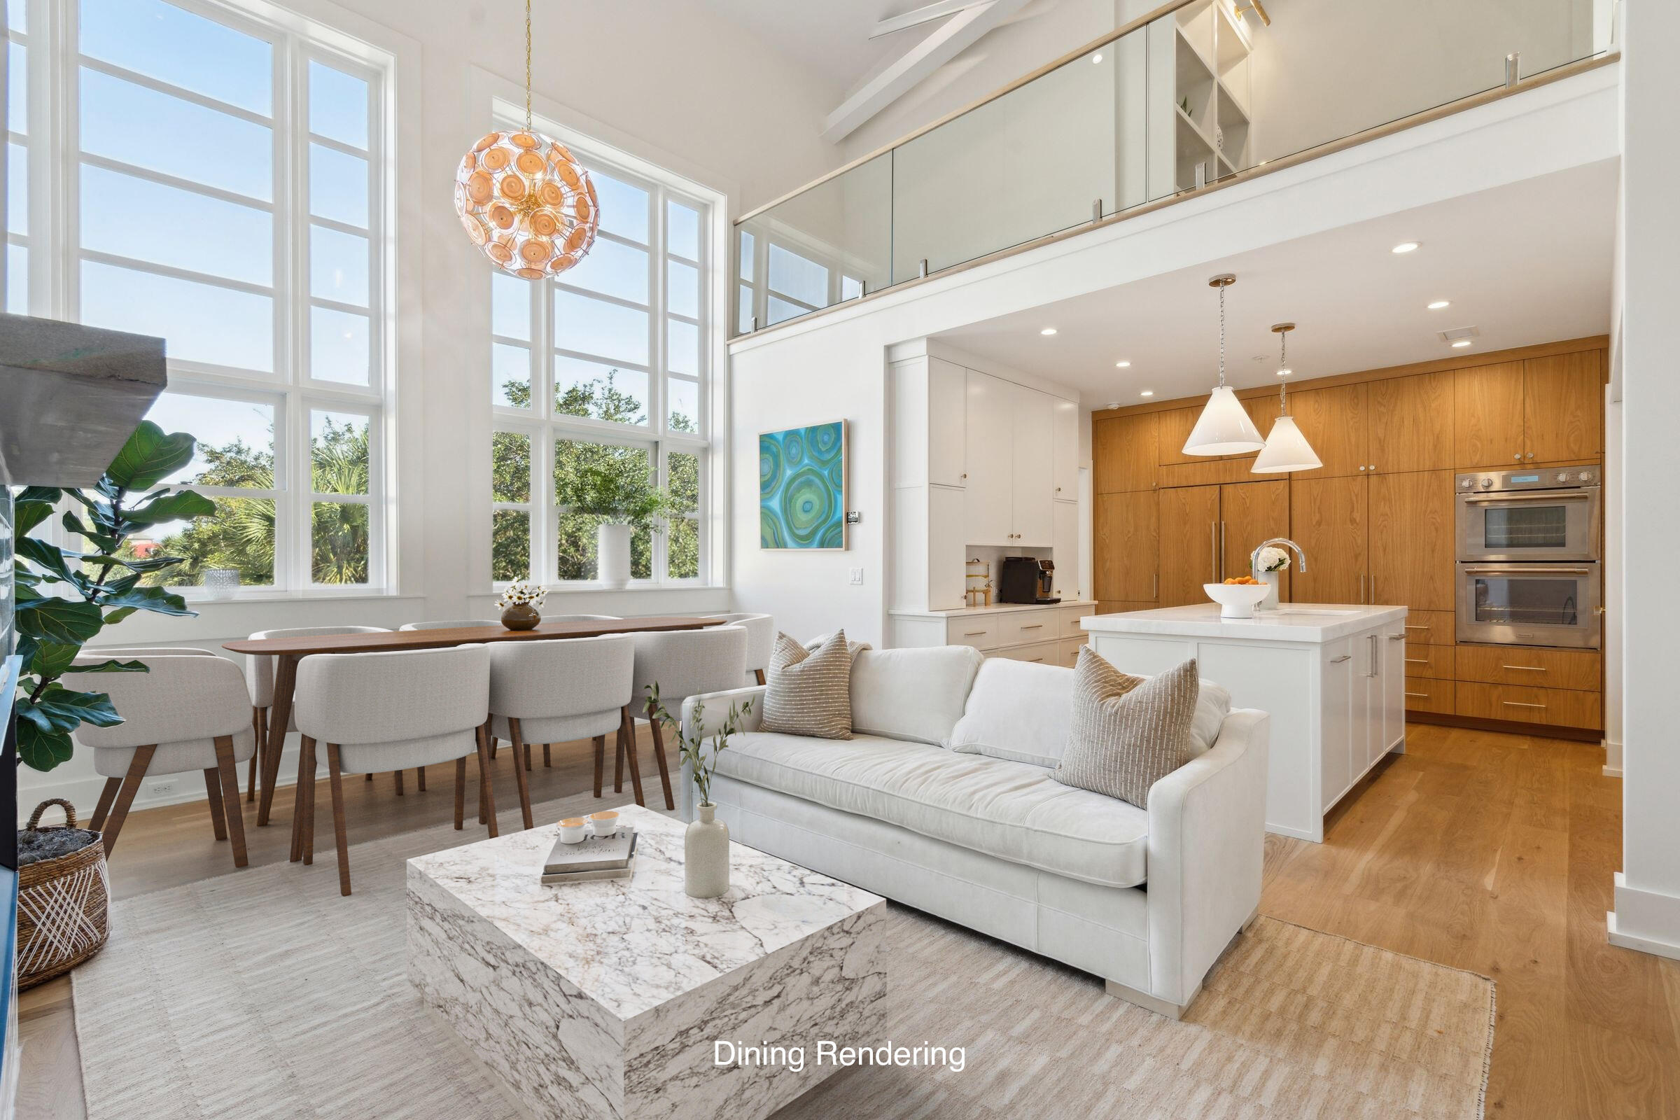
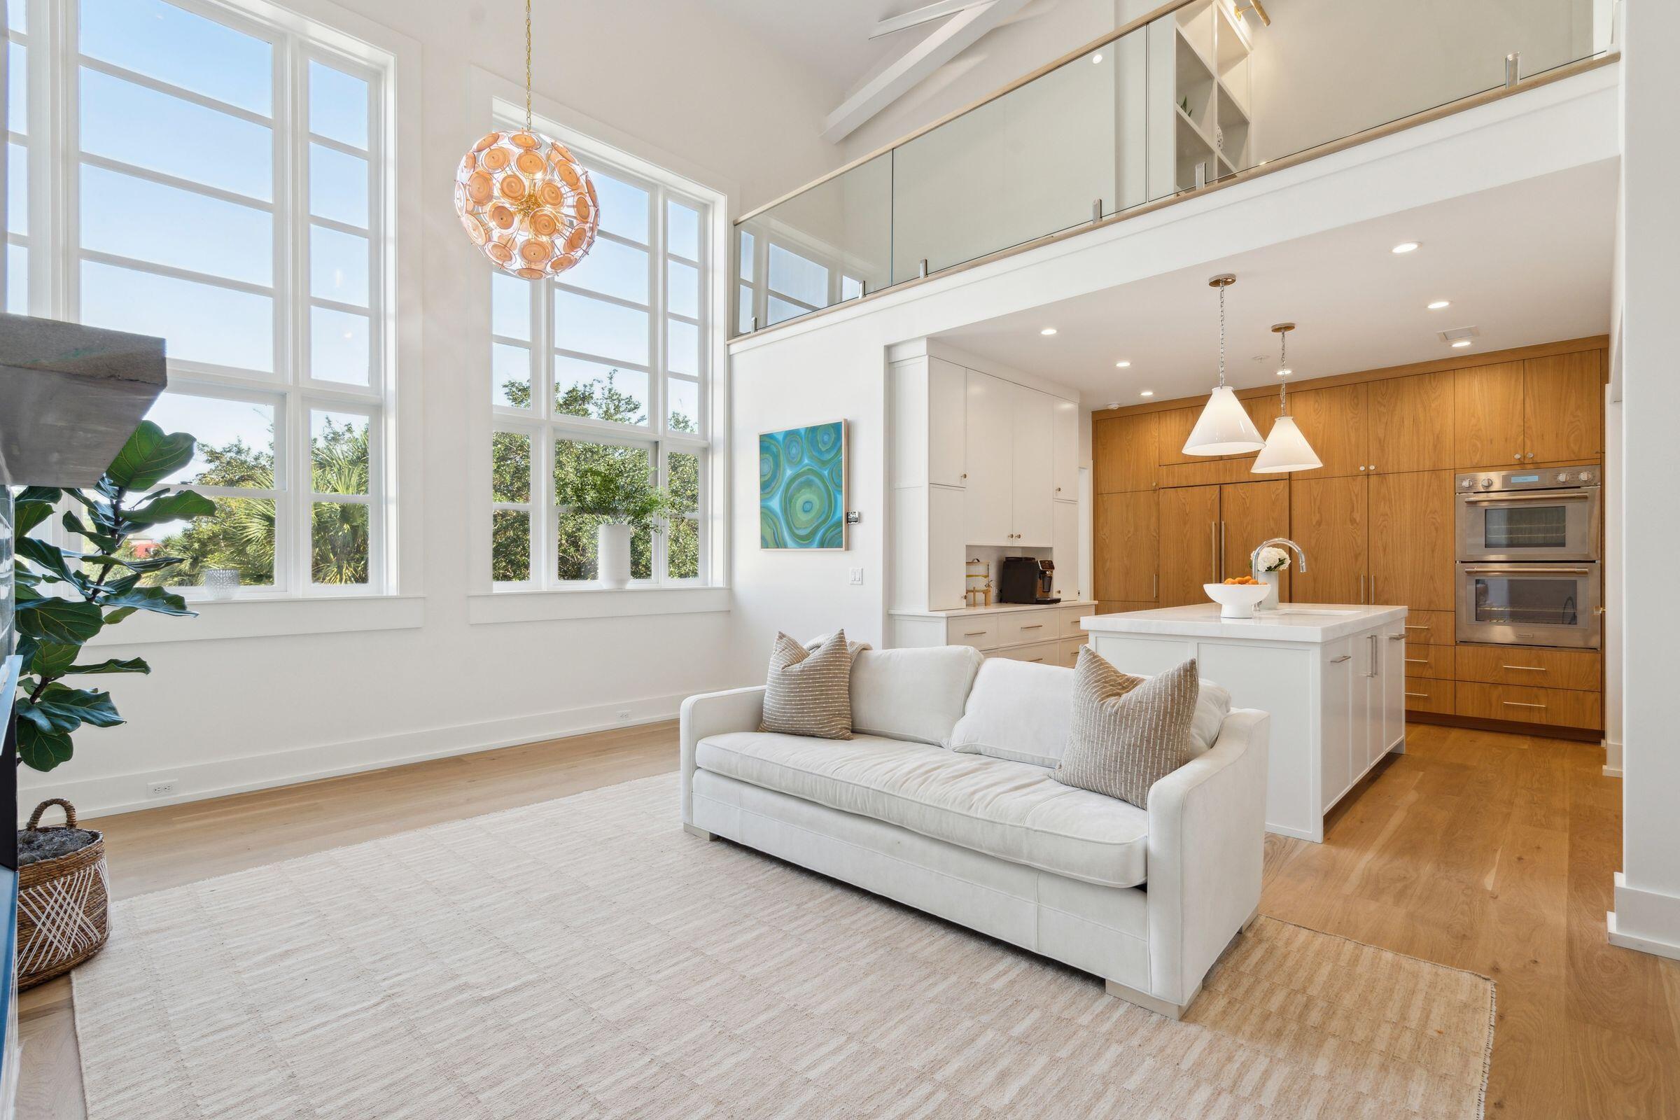



Open-plan living and dining area with tall windows, a white sofa, and a wood-cabinet kitchen.
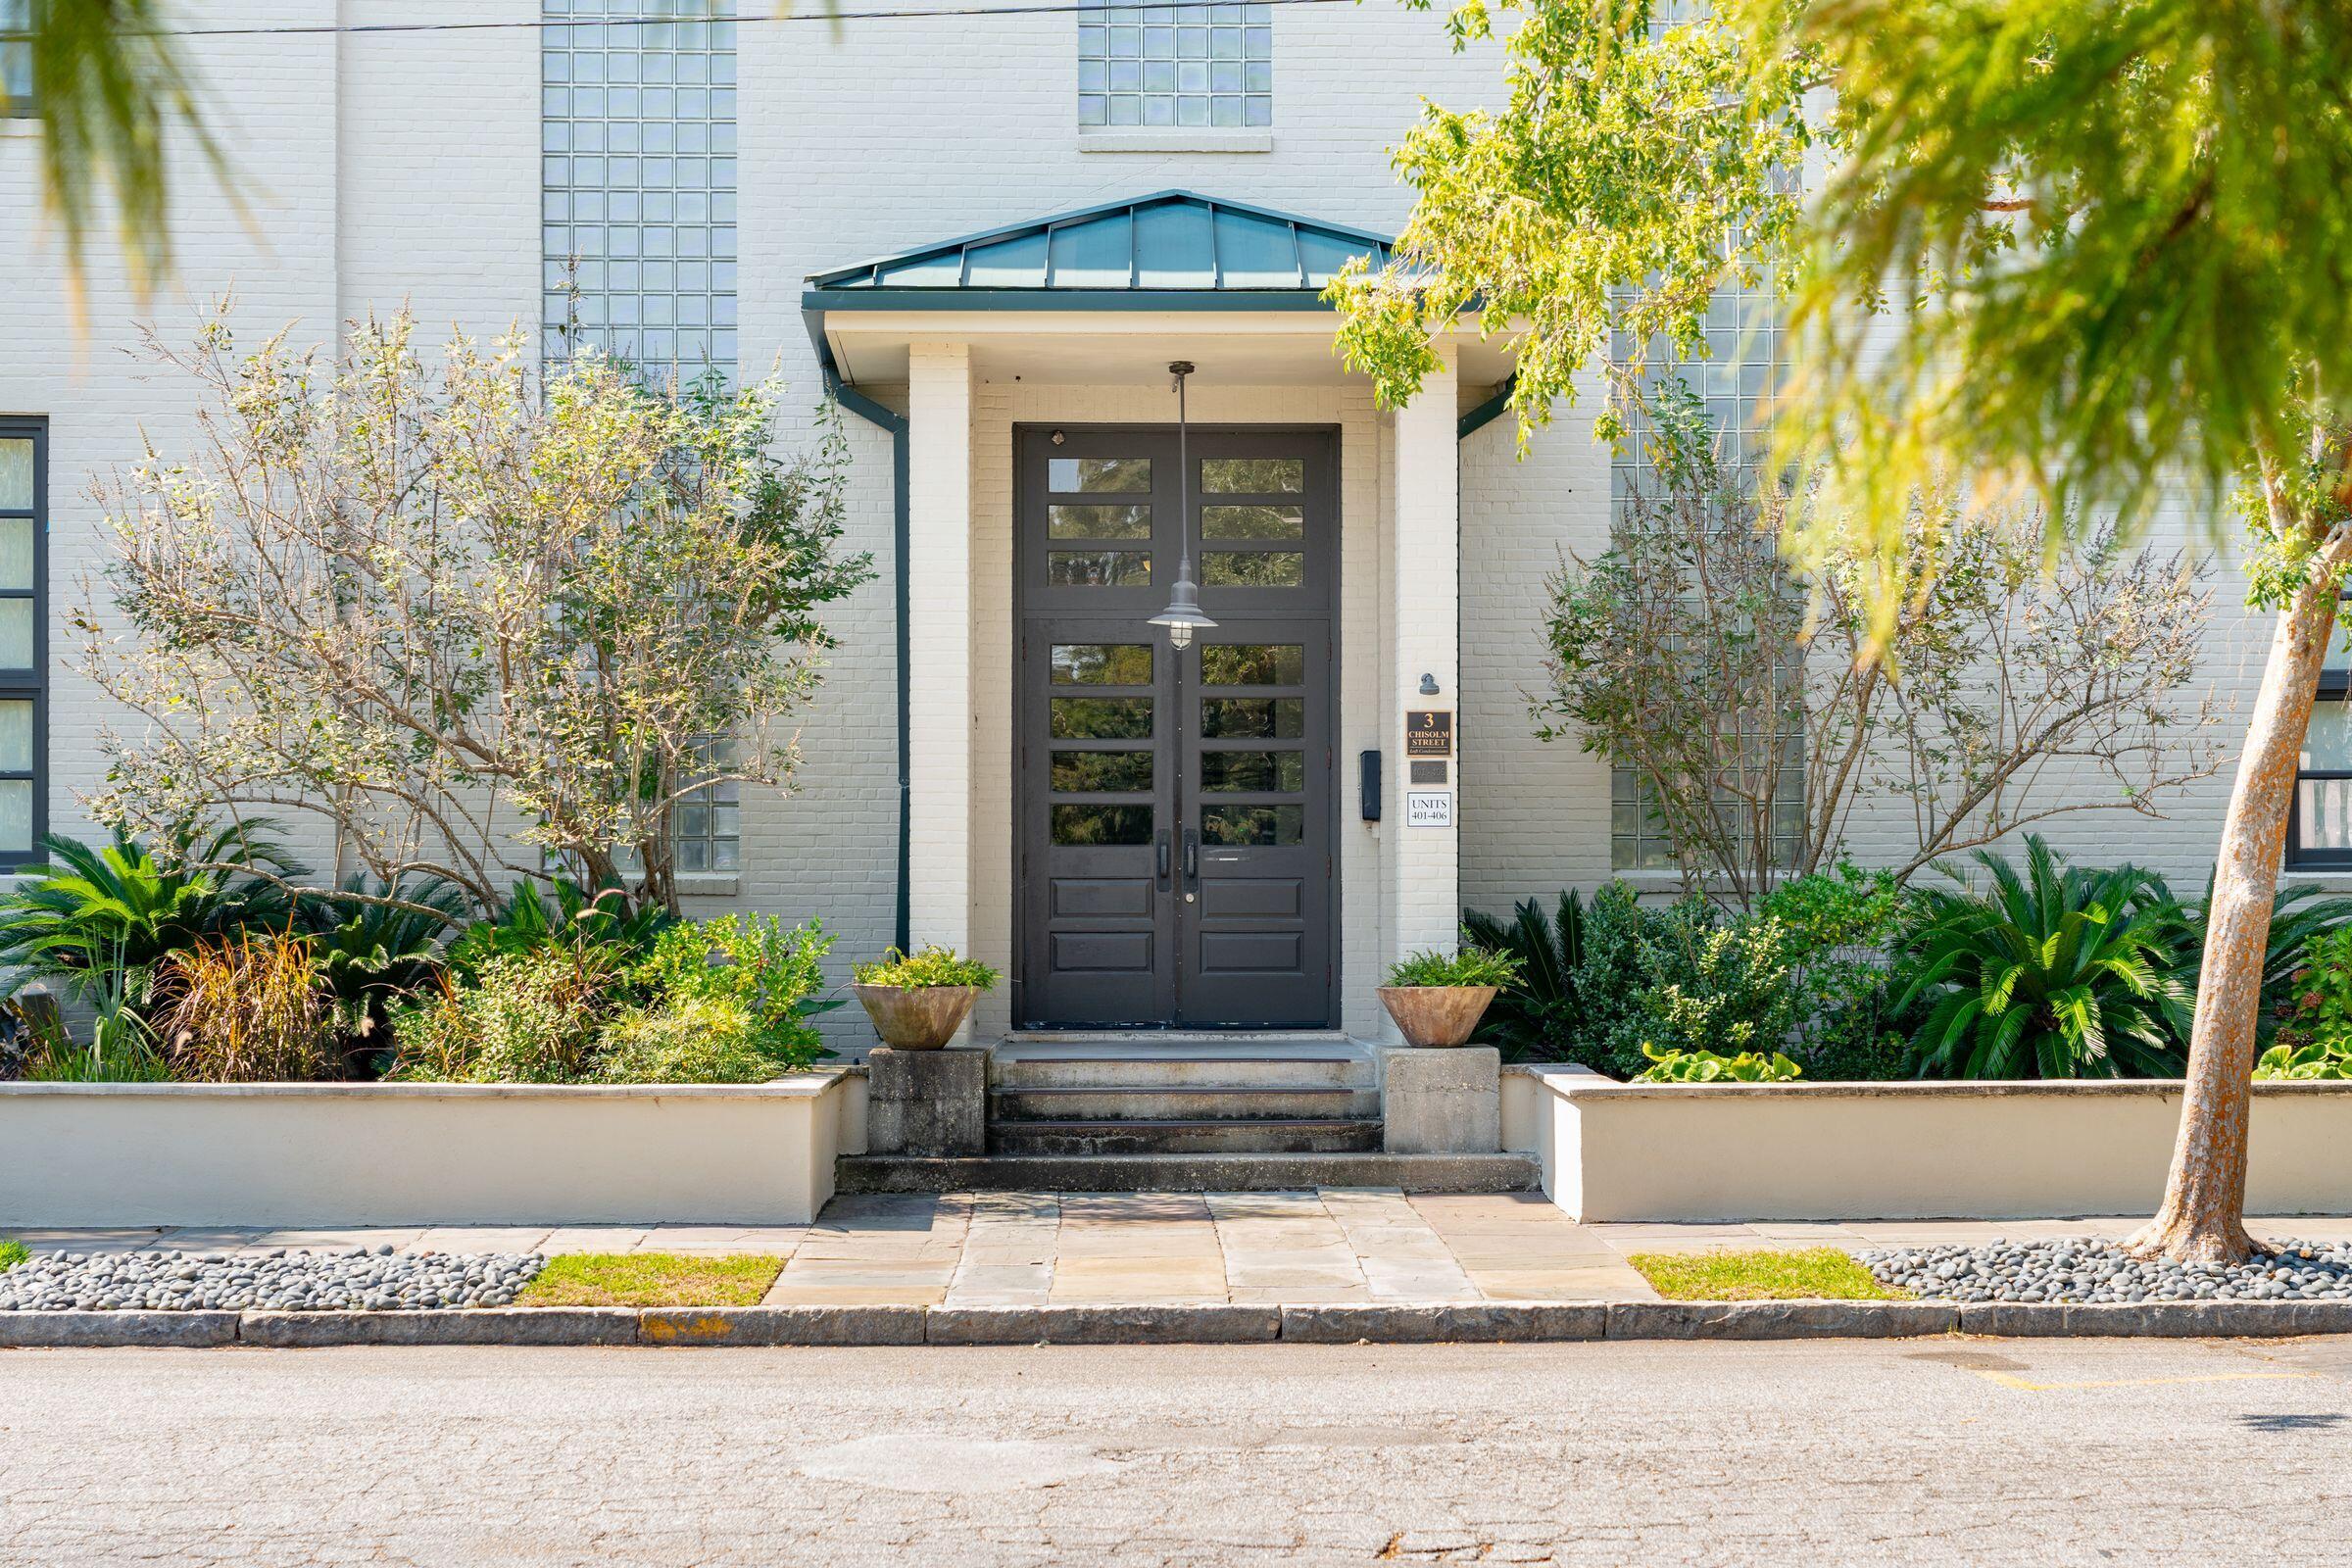
Building entrance with black double doors, glass canopy, and landscaped planters.
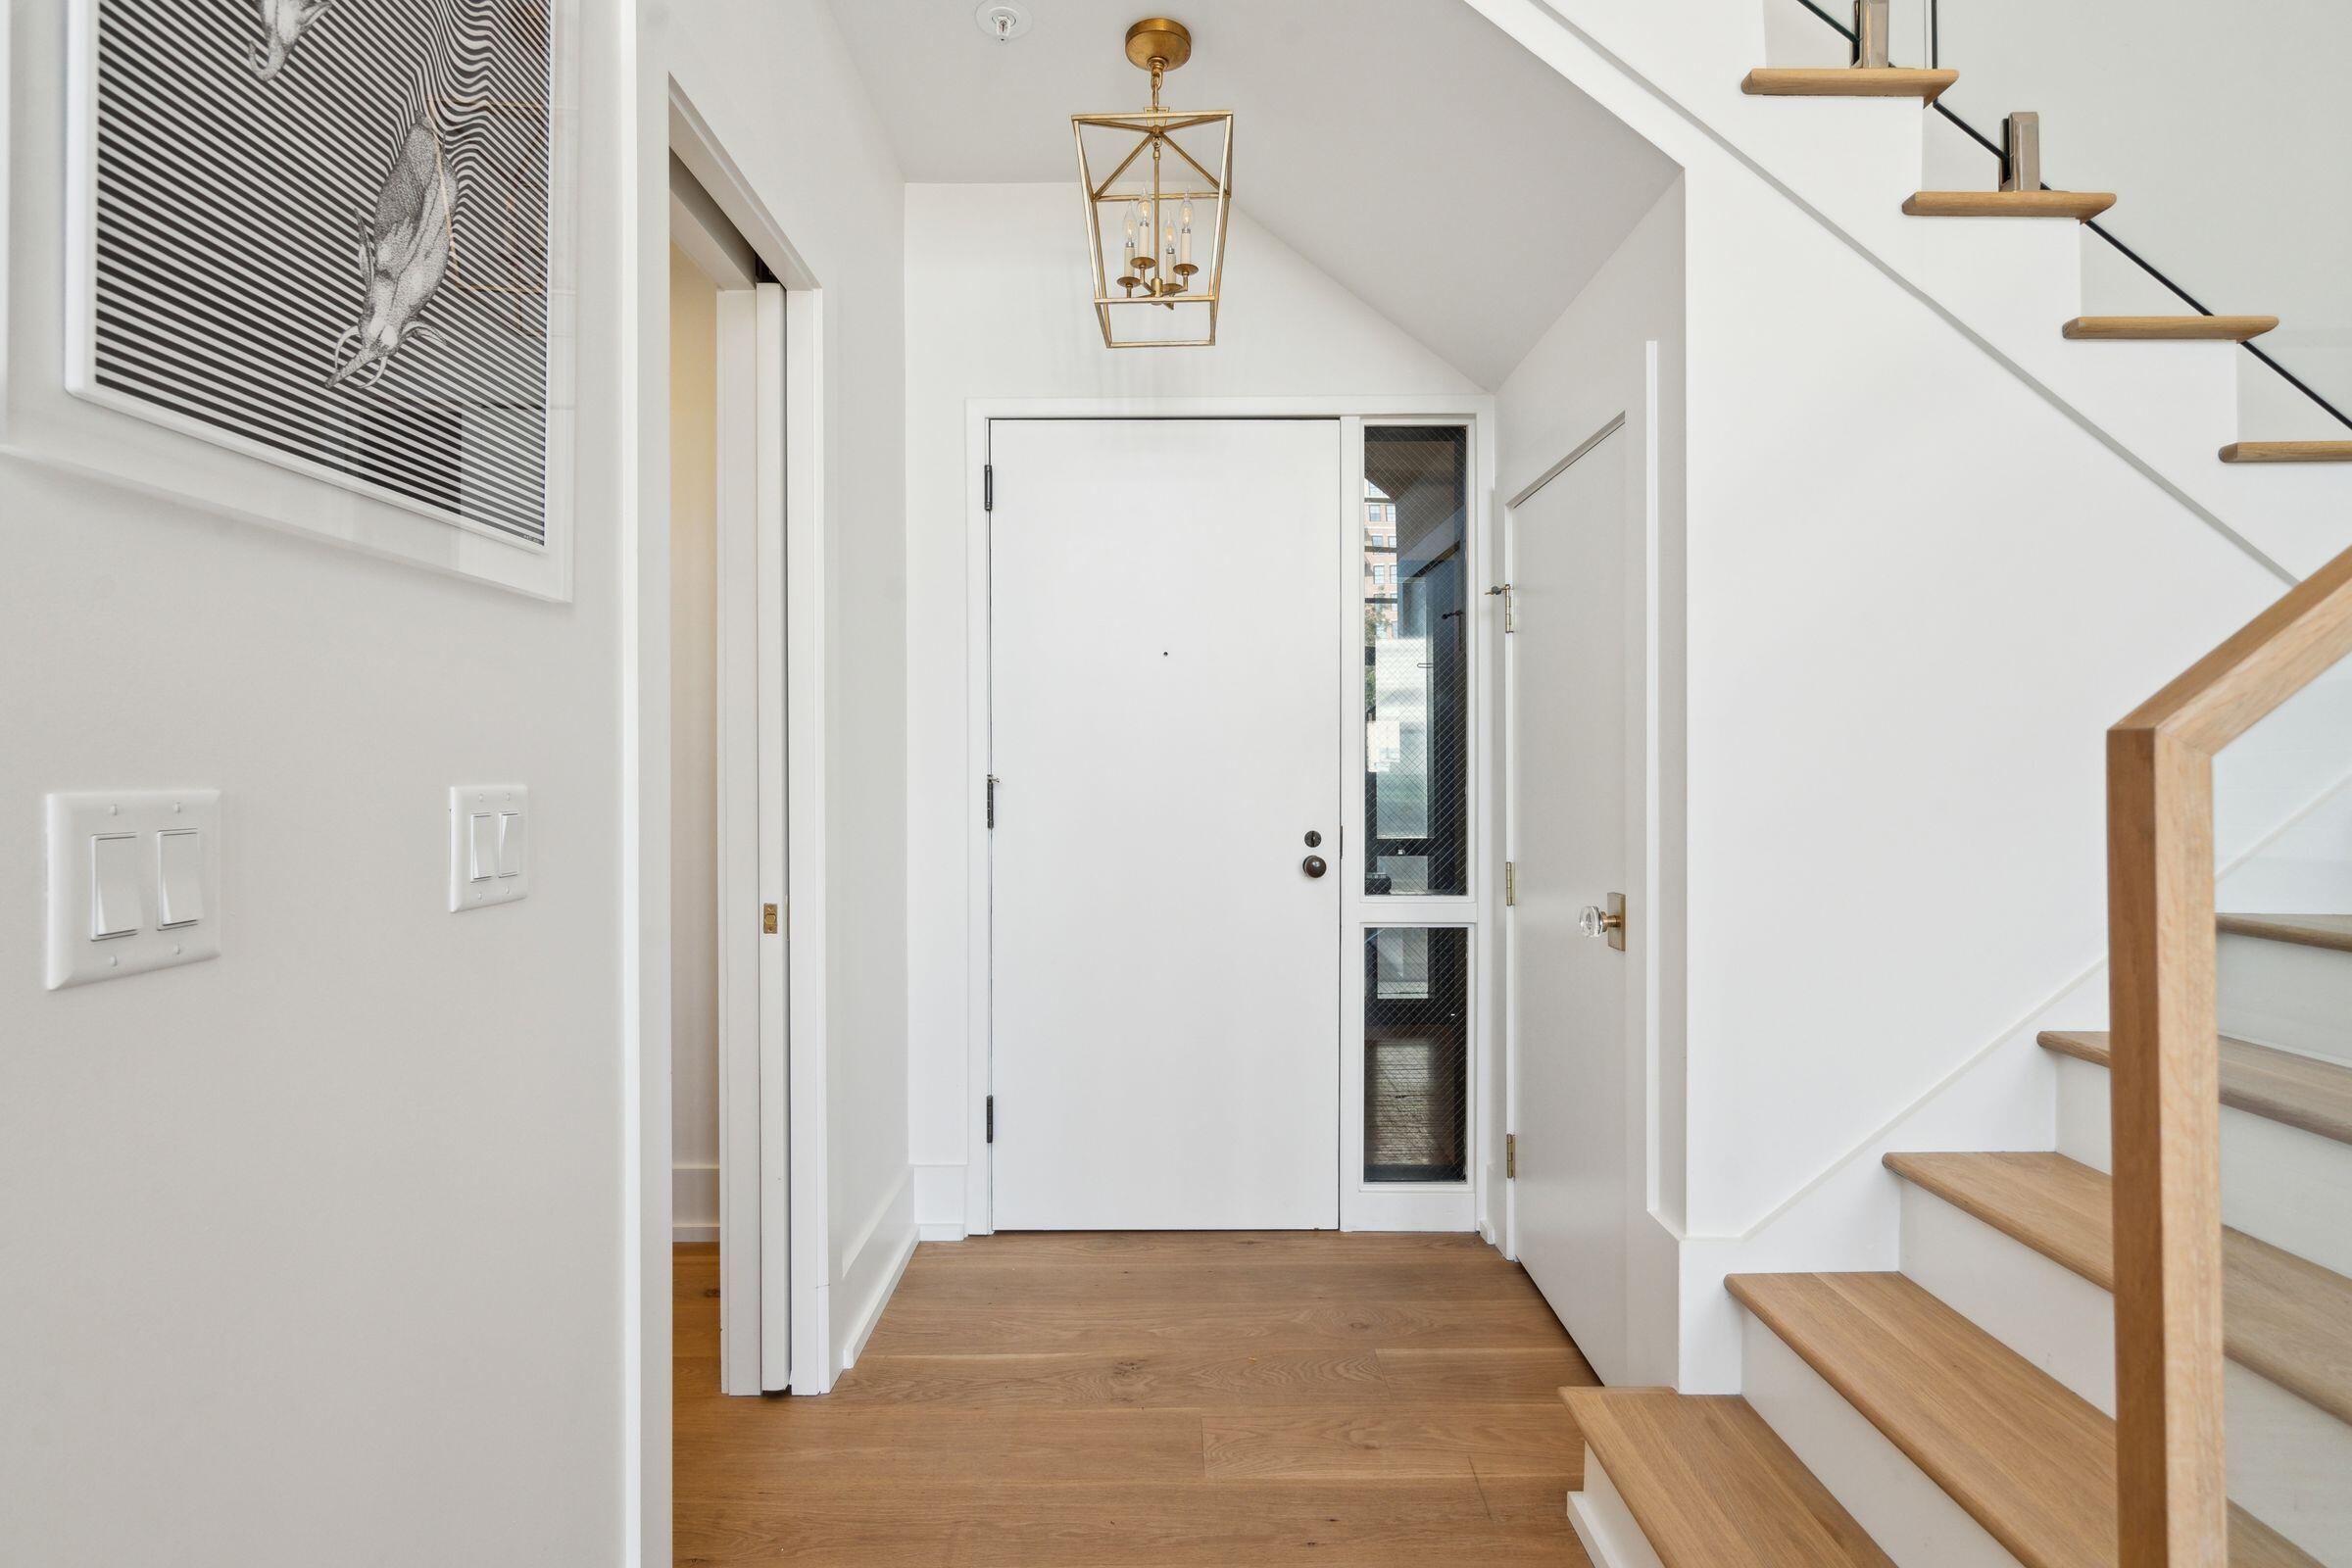
Entry foyer with a white front door, brass pendant, and open-riser wood staircase.
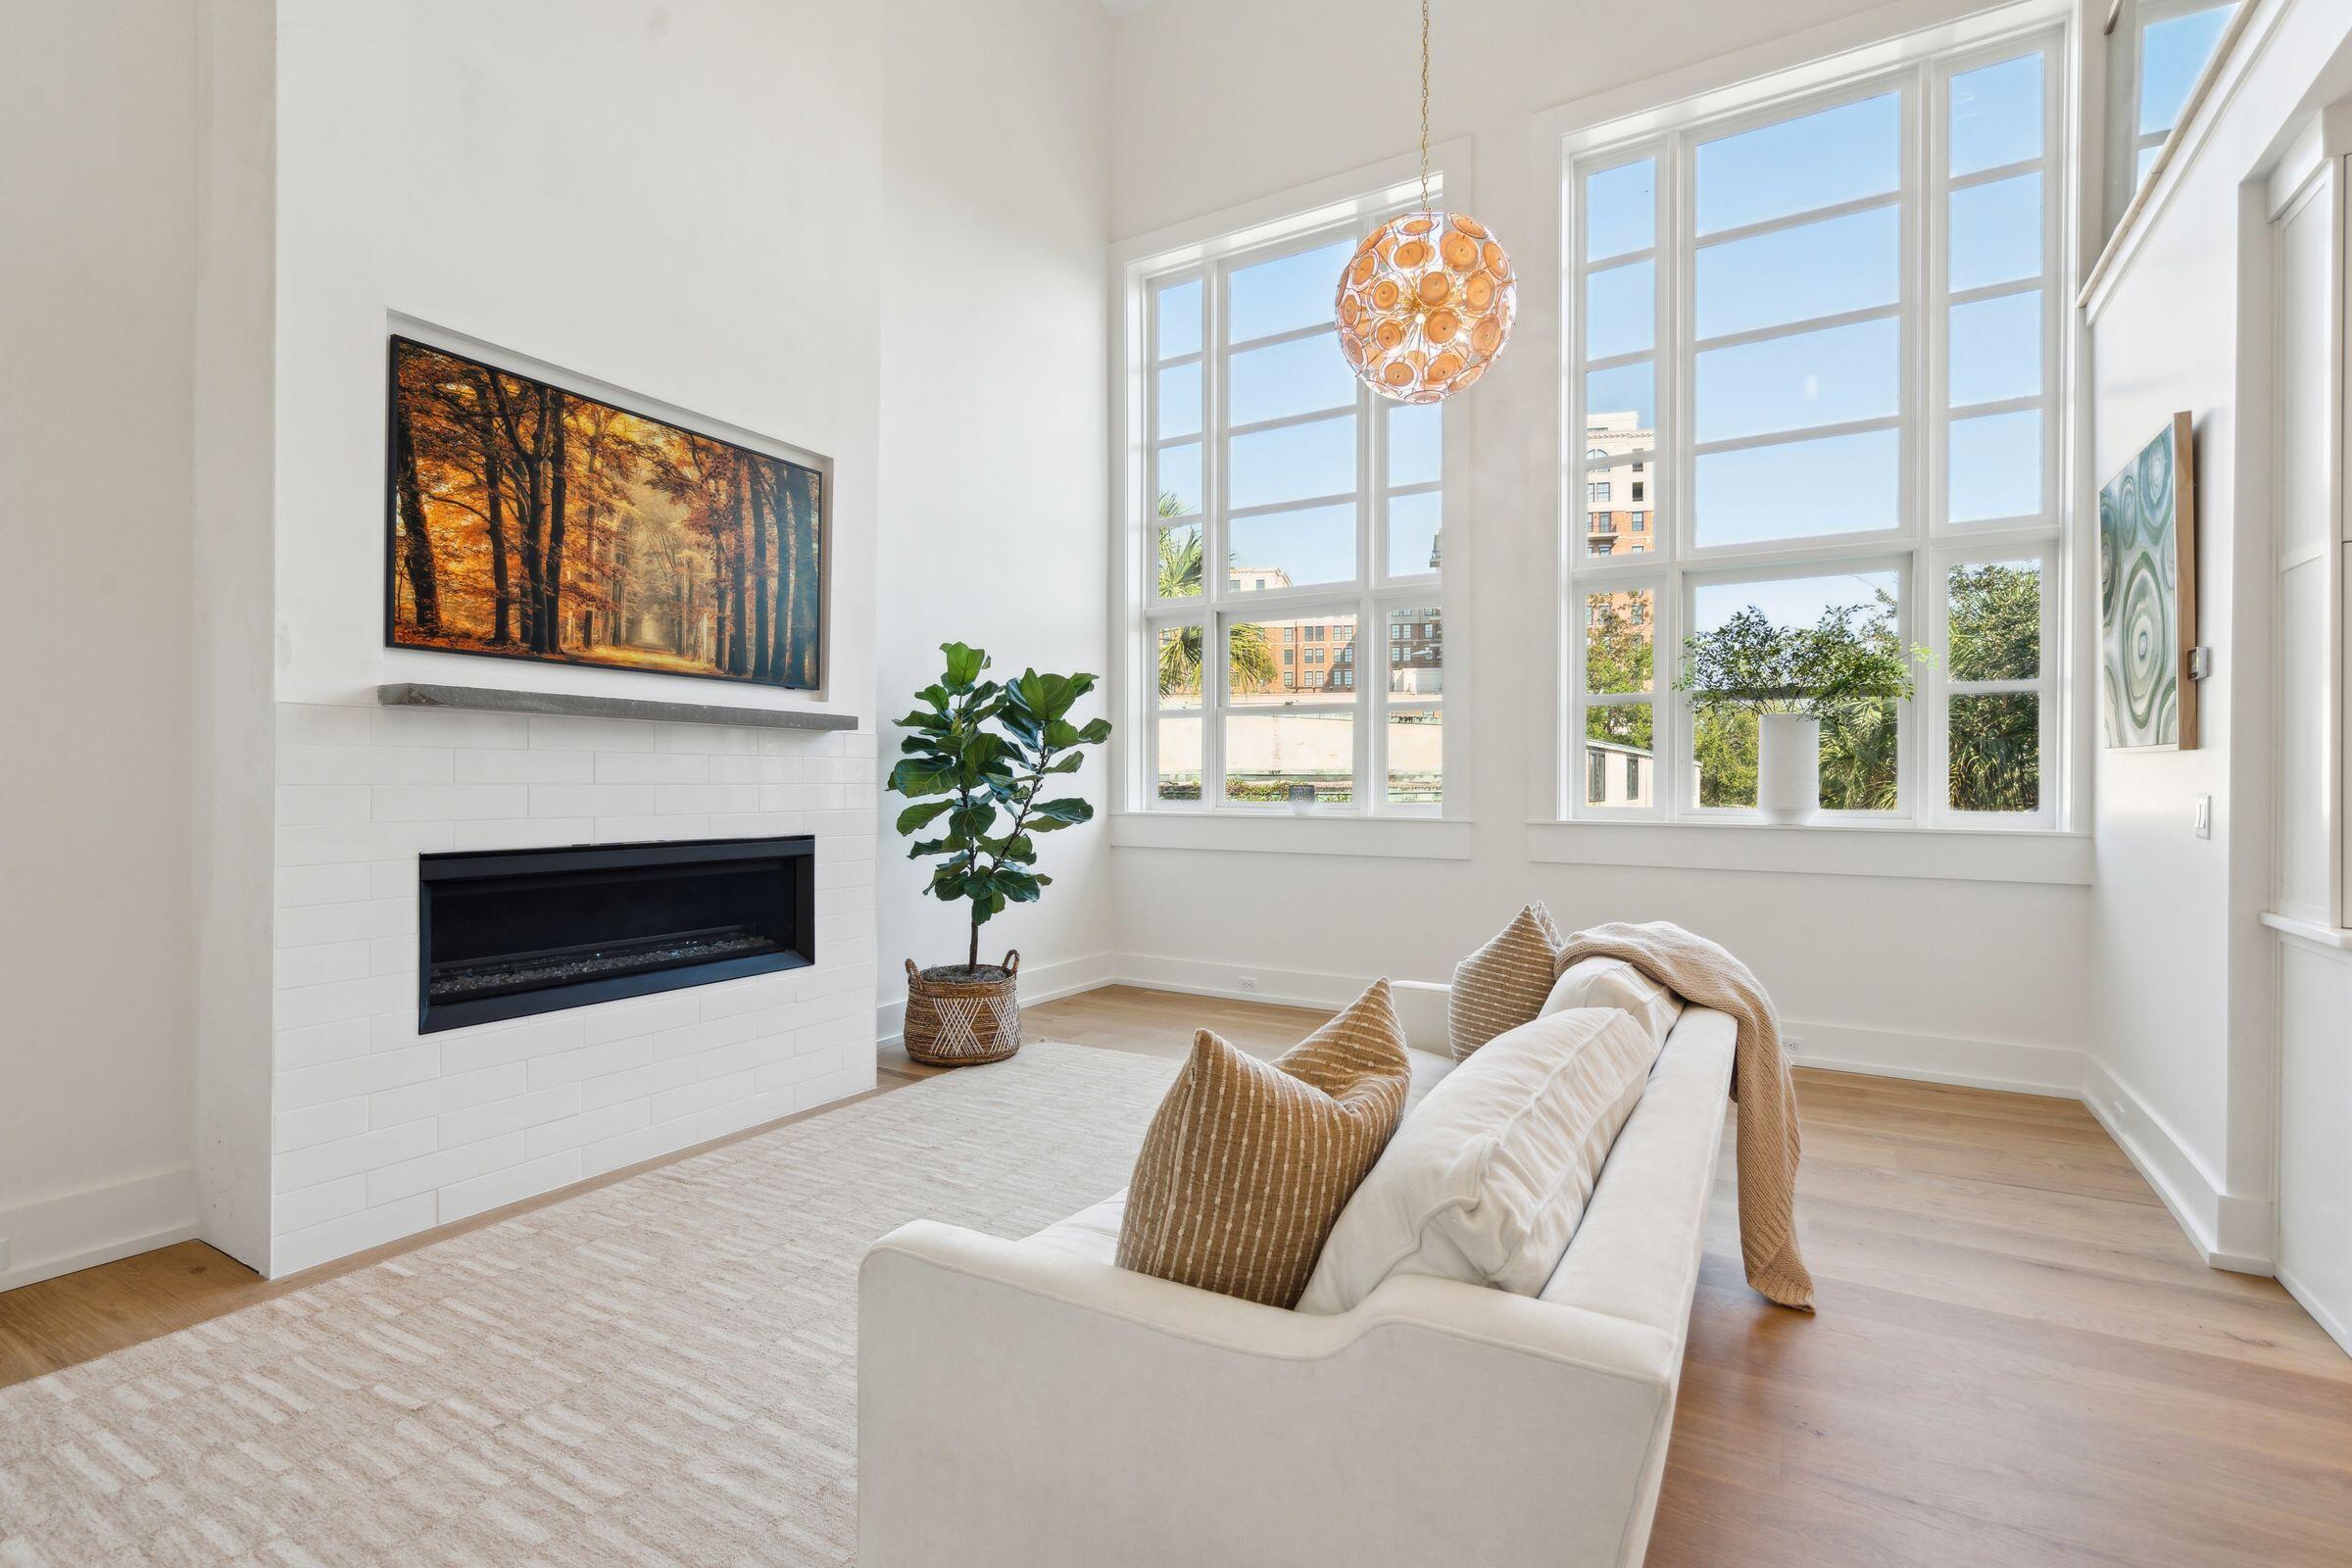
Bright living room with tall grid windows, a white tiled fireplace, and a white sofa.
Open-plan living room and kitchen with tall windows, a white sofa, and warm wood cabinetry.
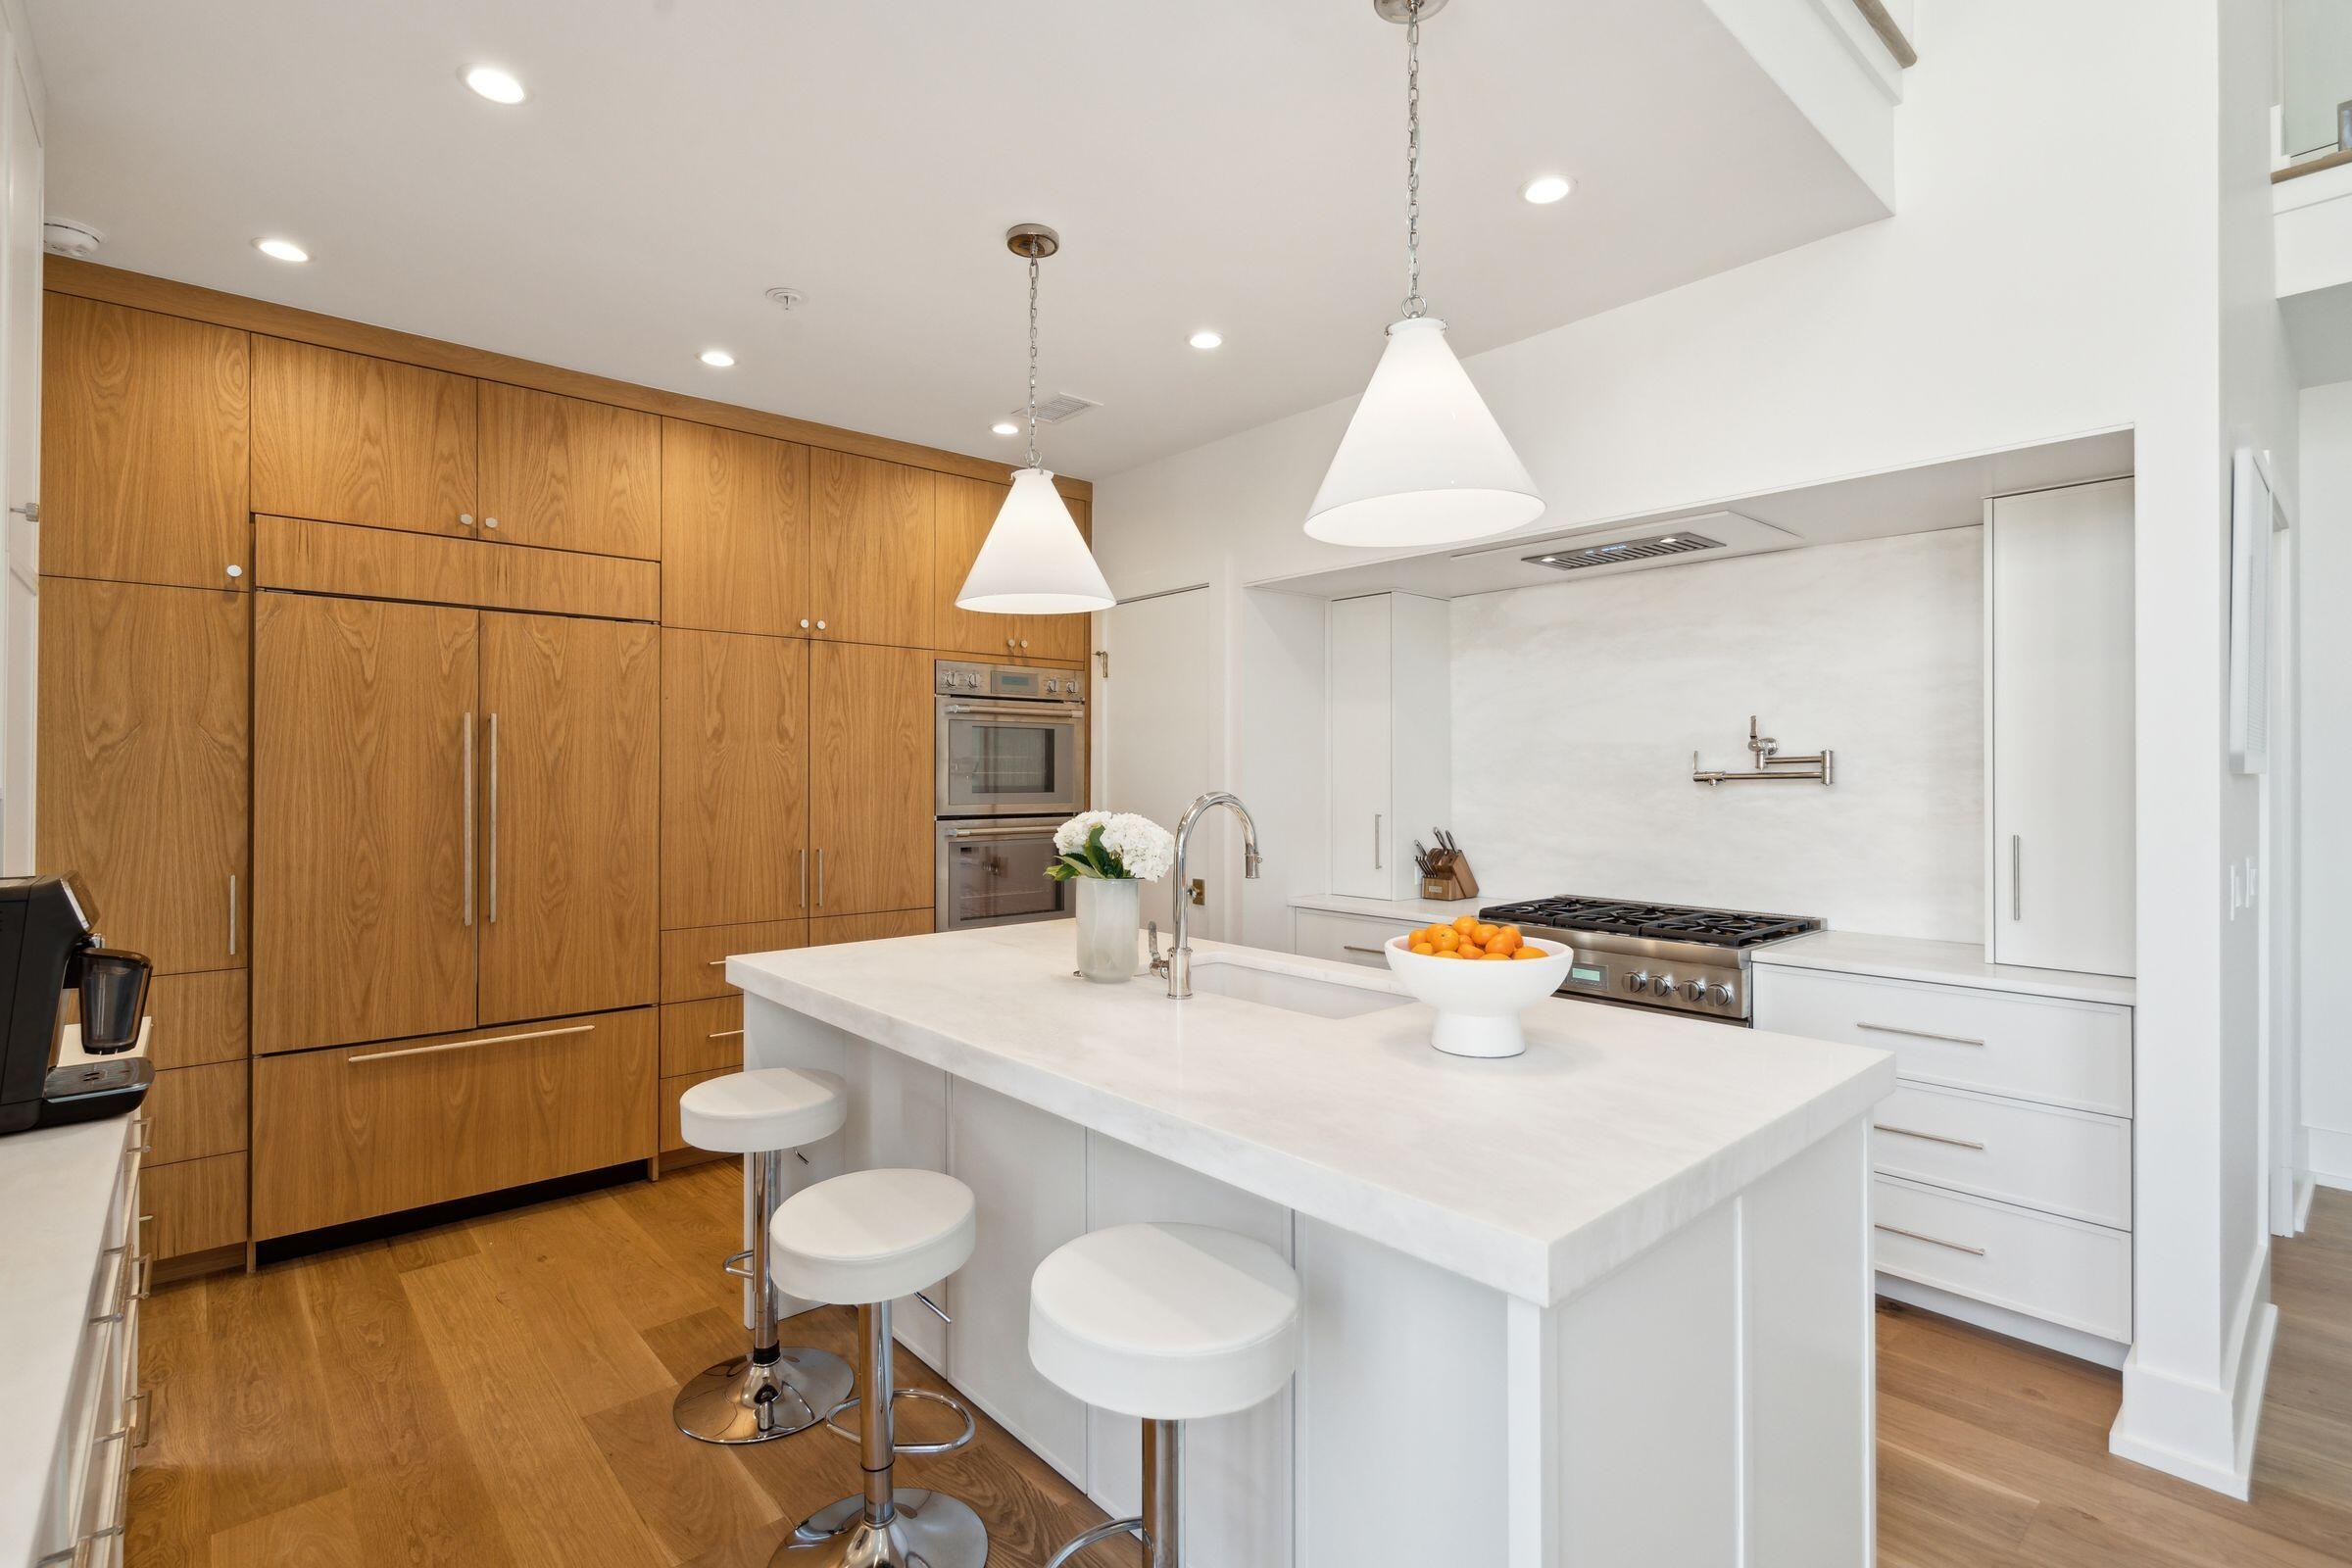
Modern kitchen with wood cabinetry, a white island, pendant lights, and a stainless-steel gas range.
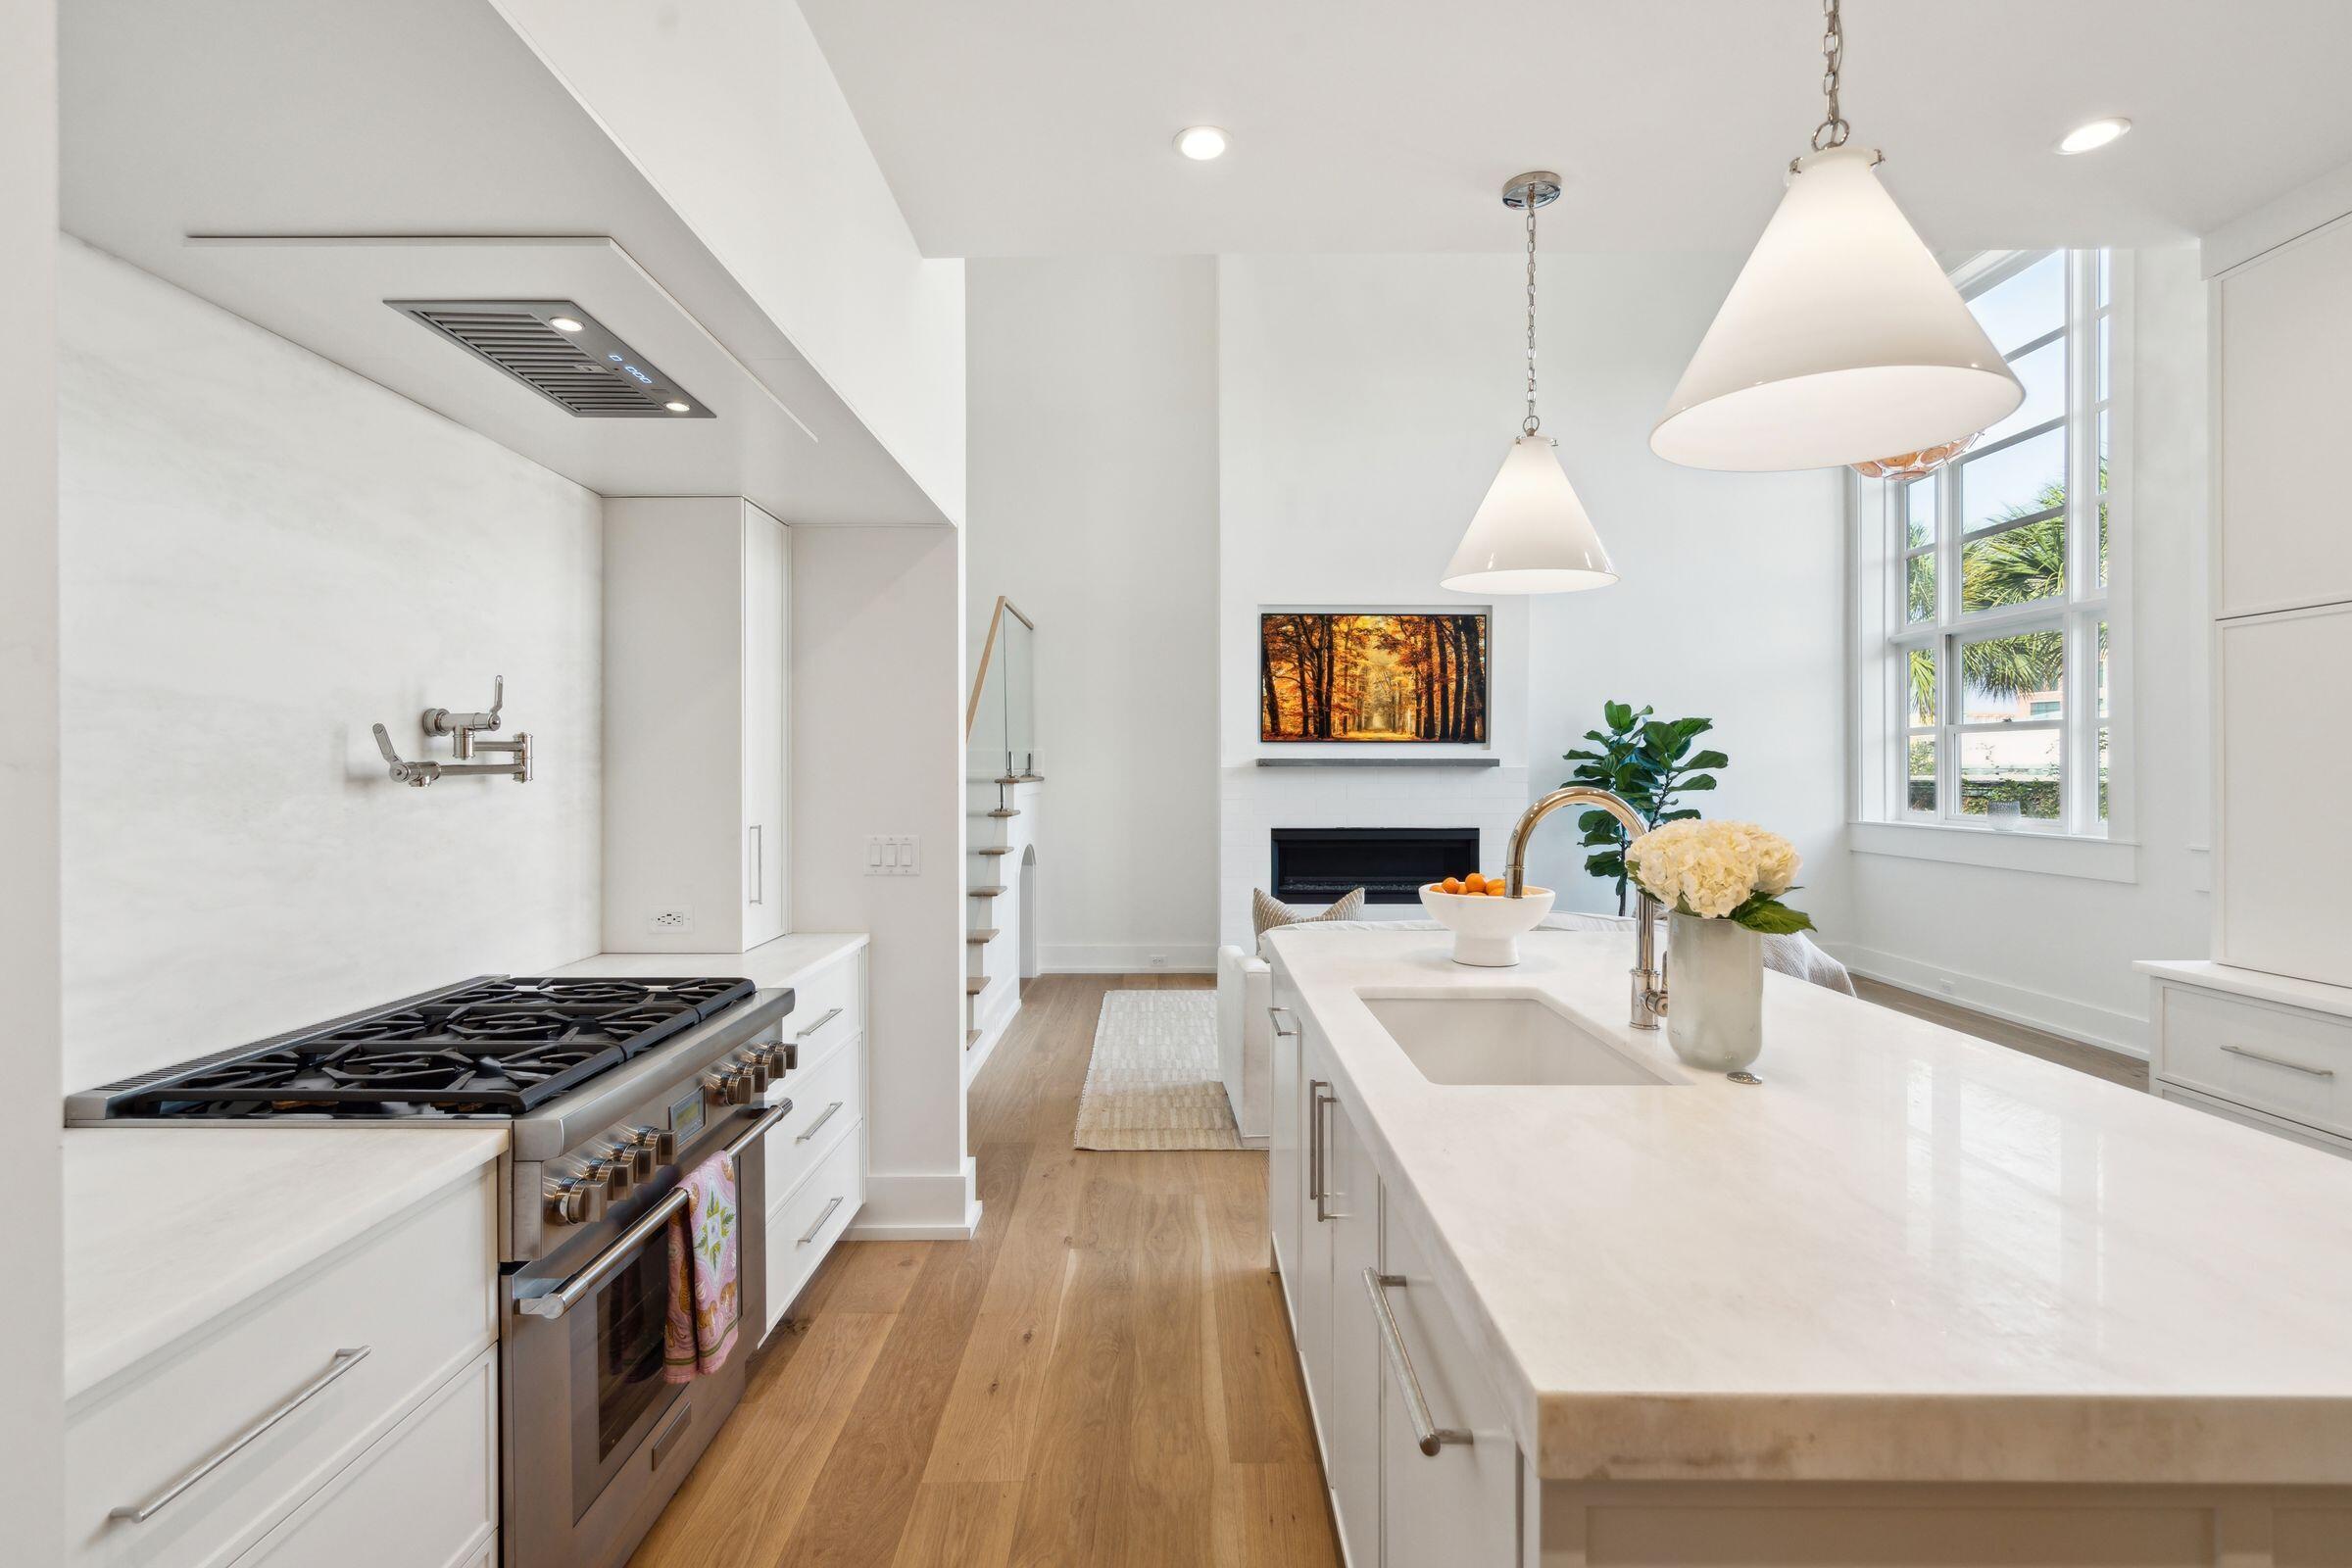
Bright white kitchen with a large island, gas range, and tall windows overlooking the living area.
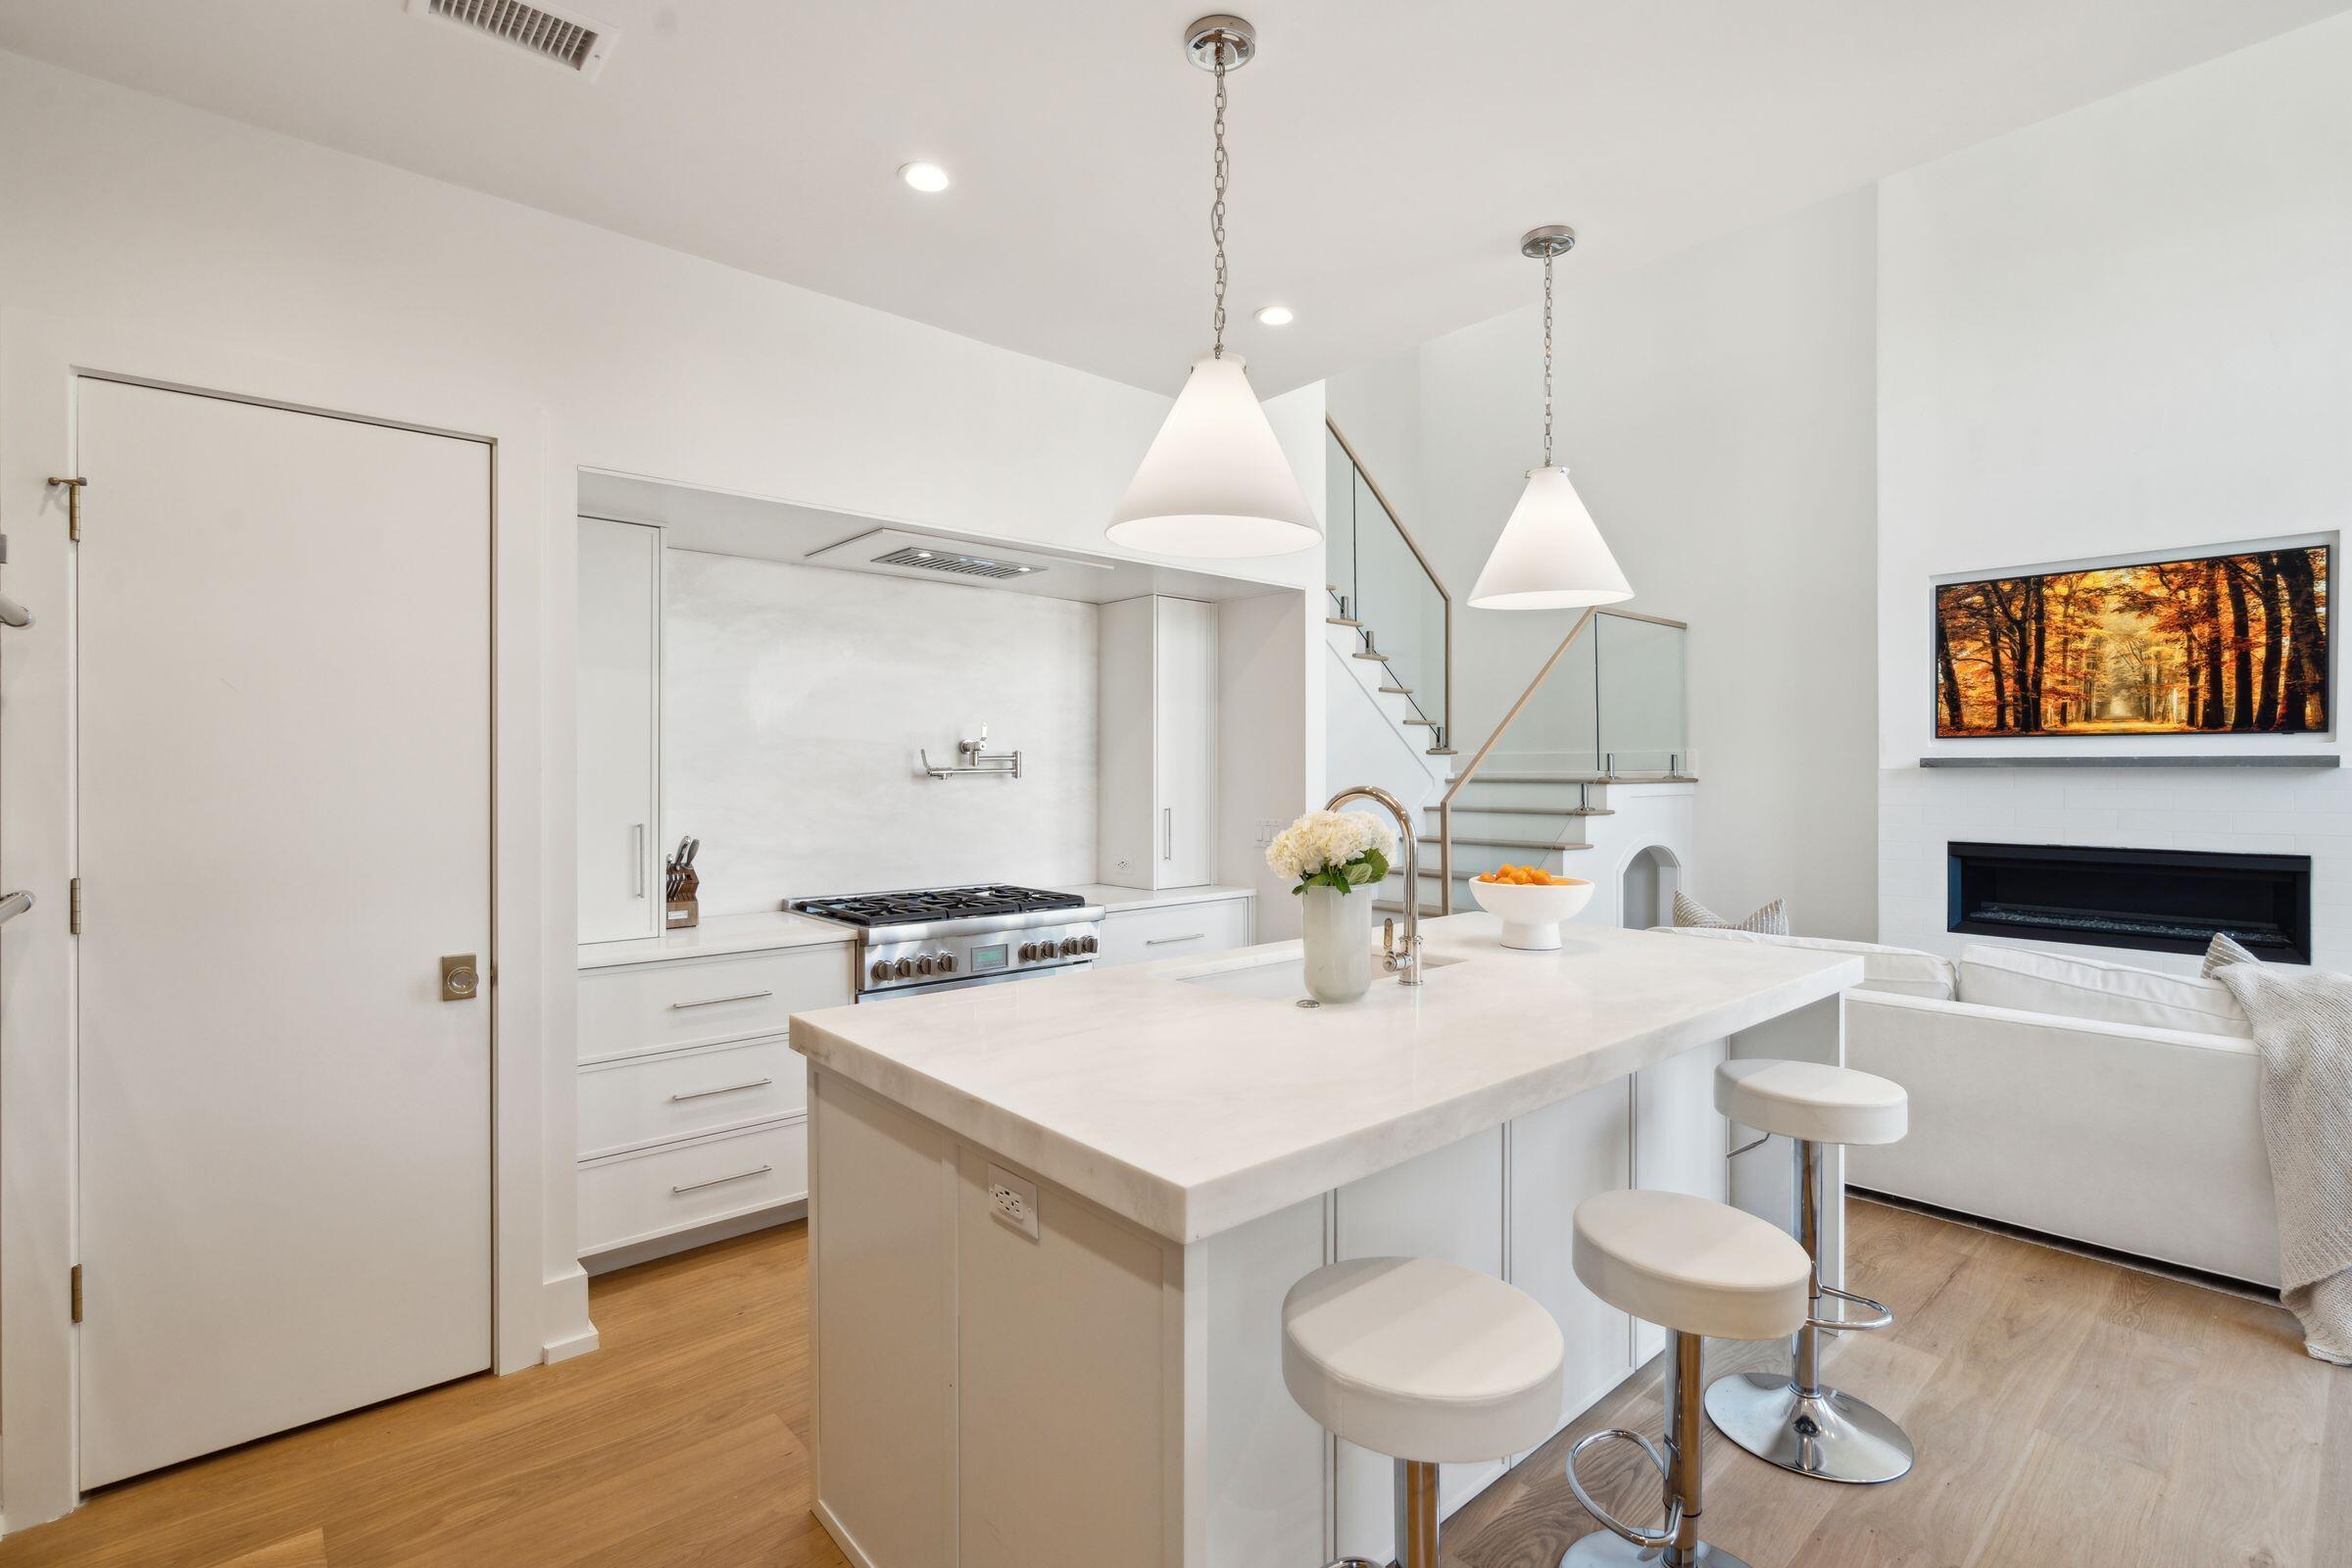
Modern white kitchen with a large island, gas range, and adjoining living room fireplace.
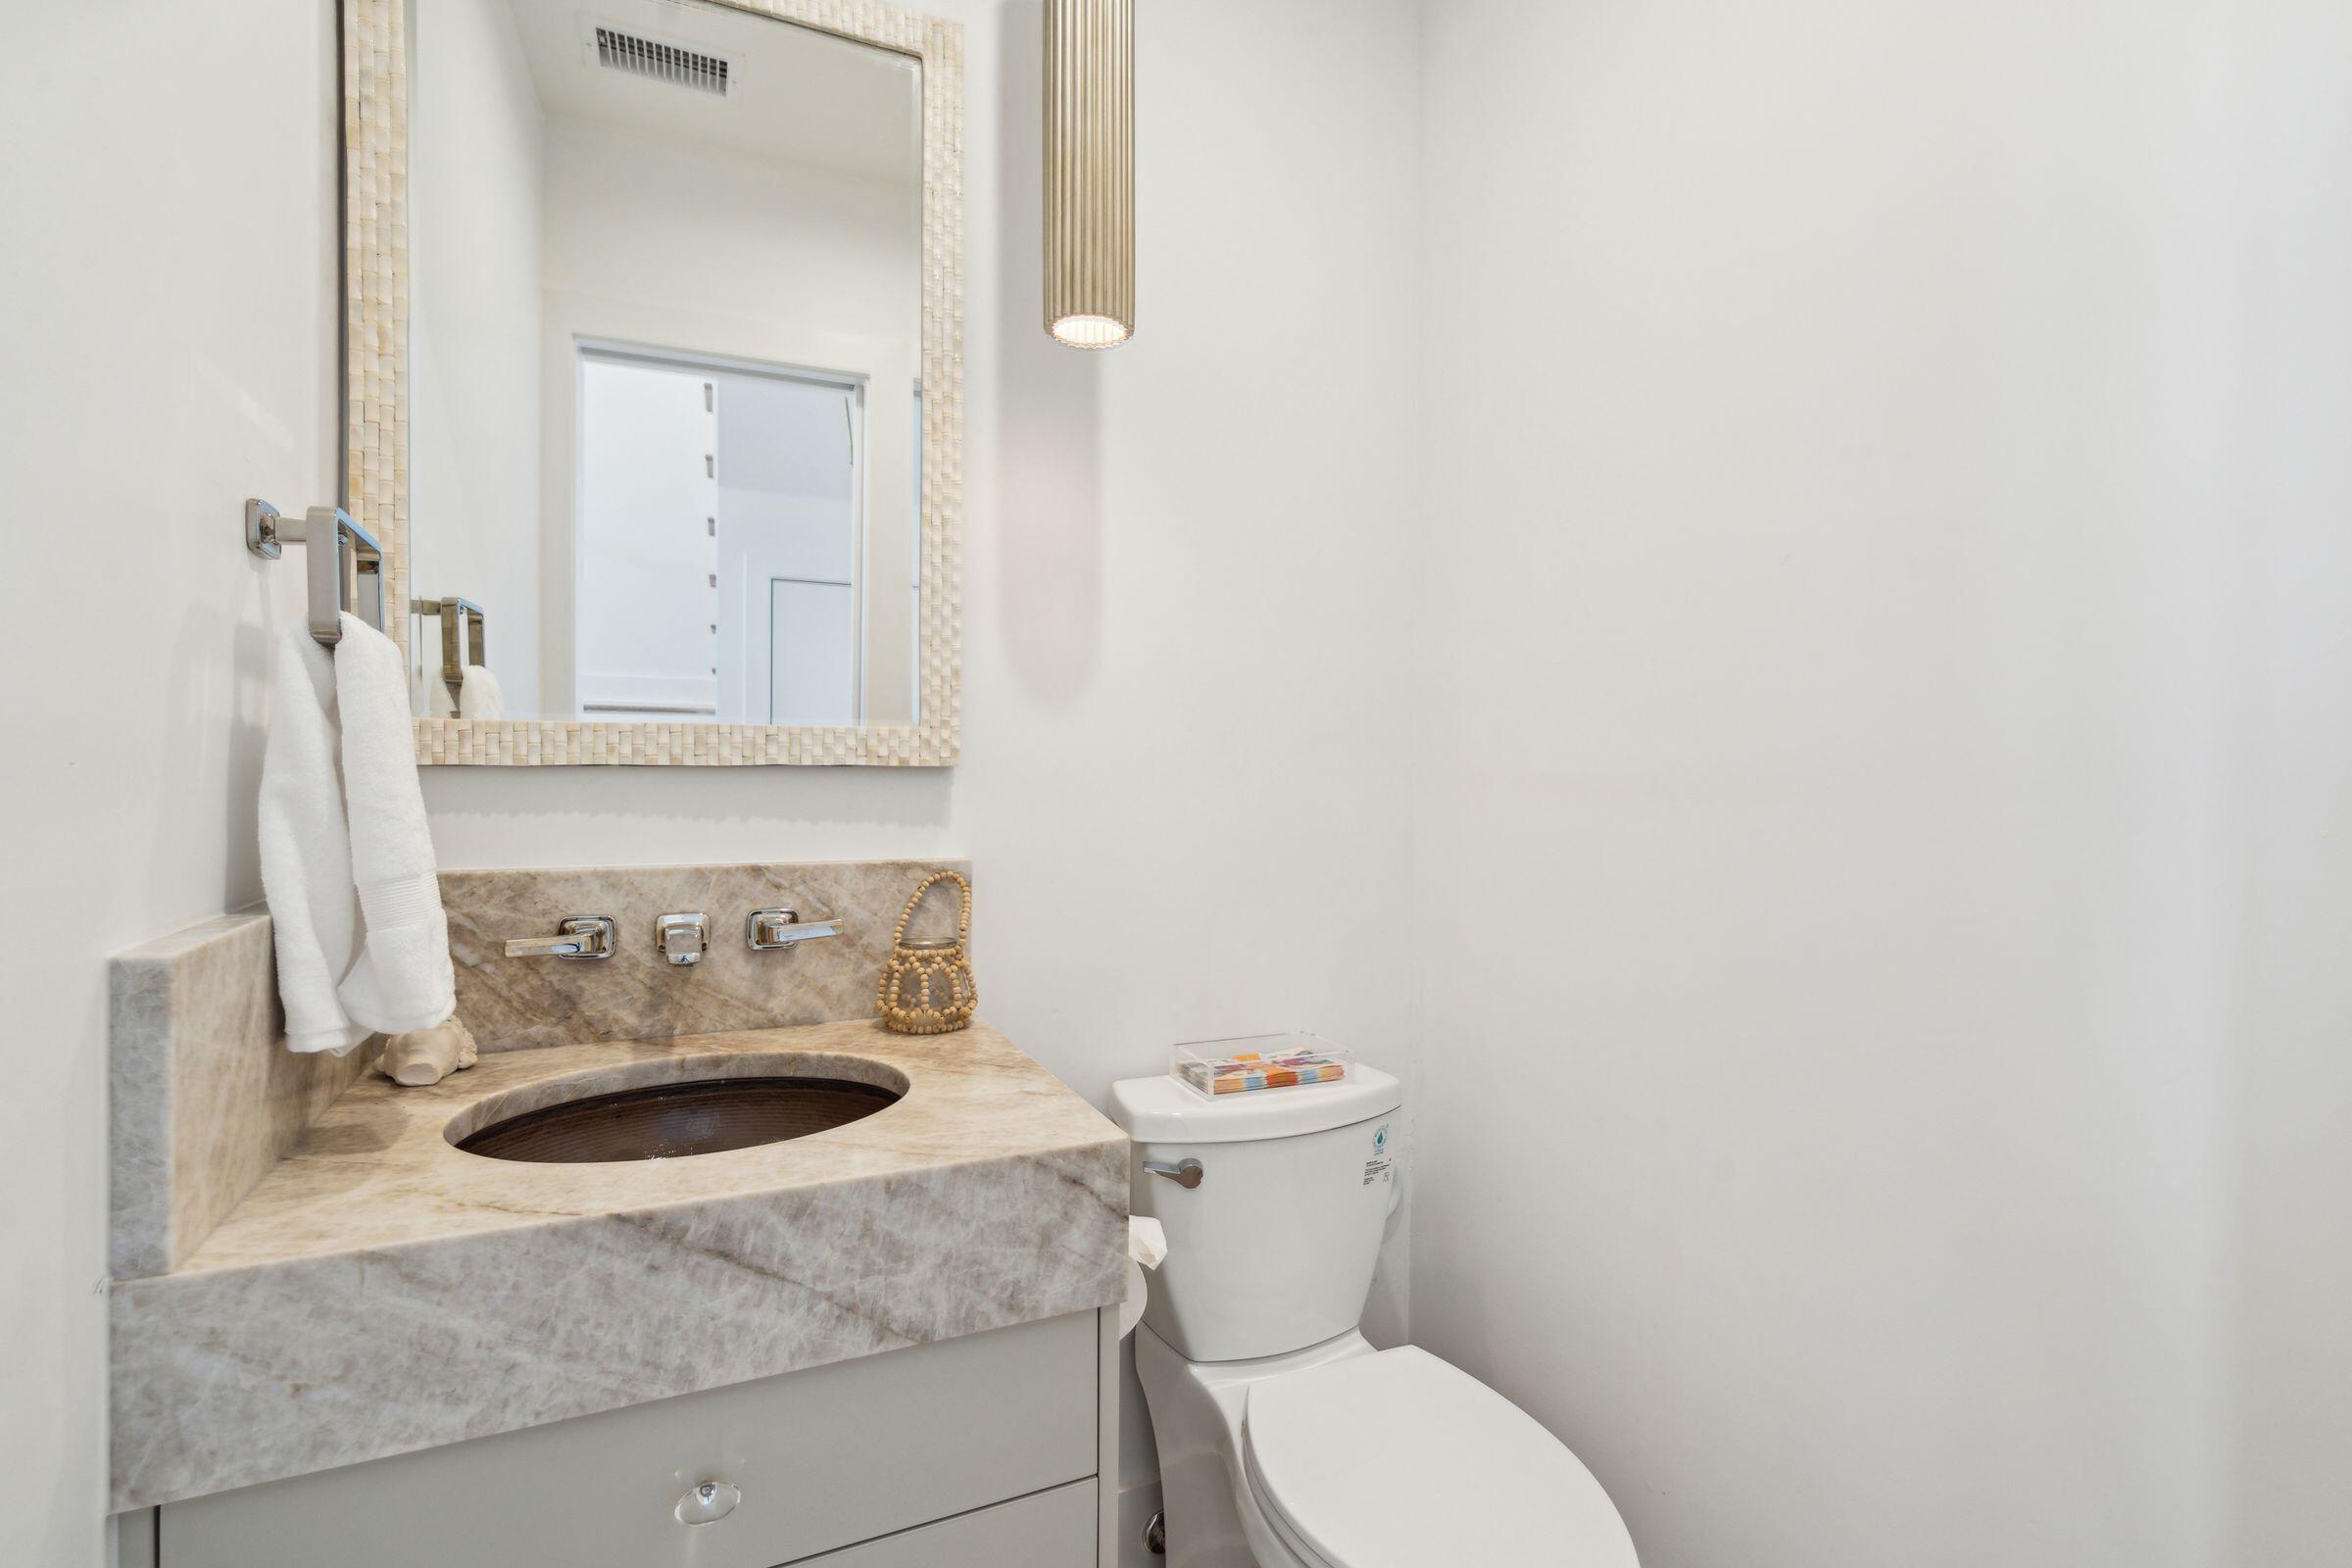
Bathroom with a marble vanity, oval sink, large mirror, and toilet.
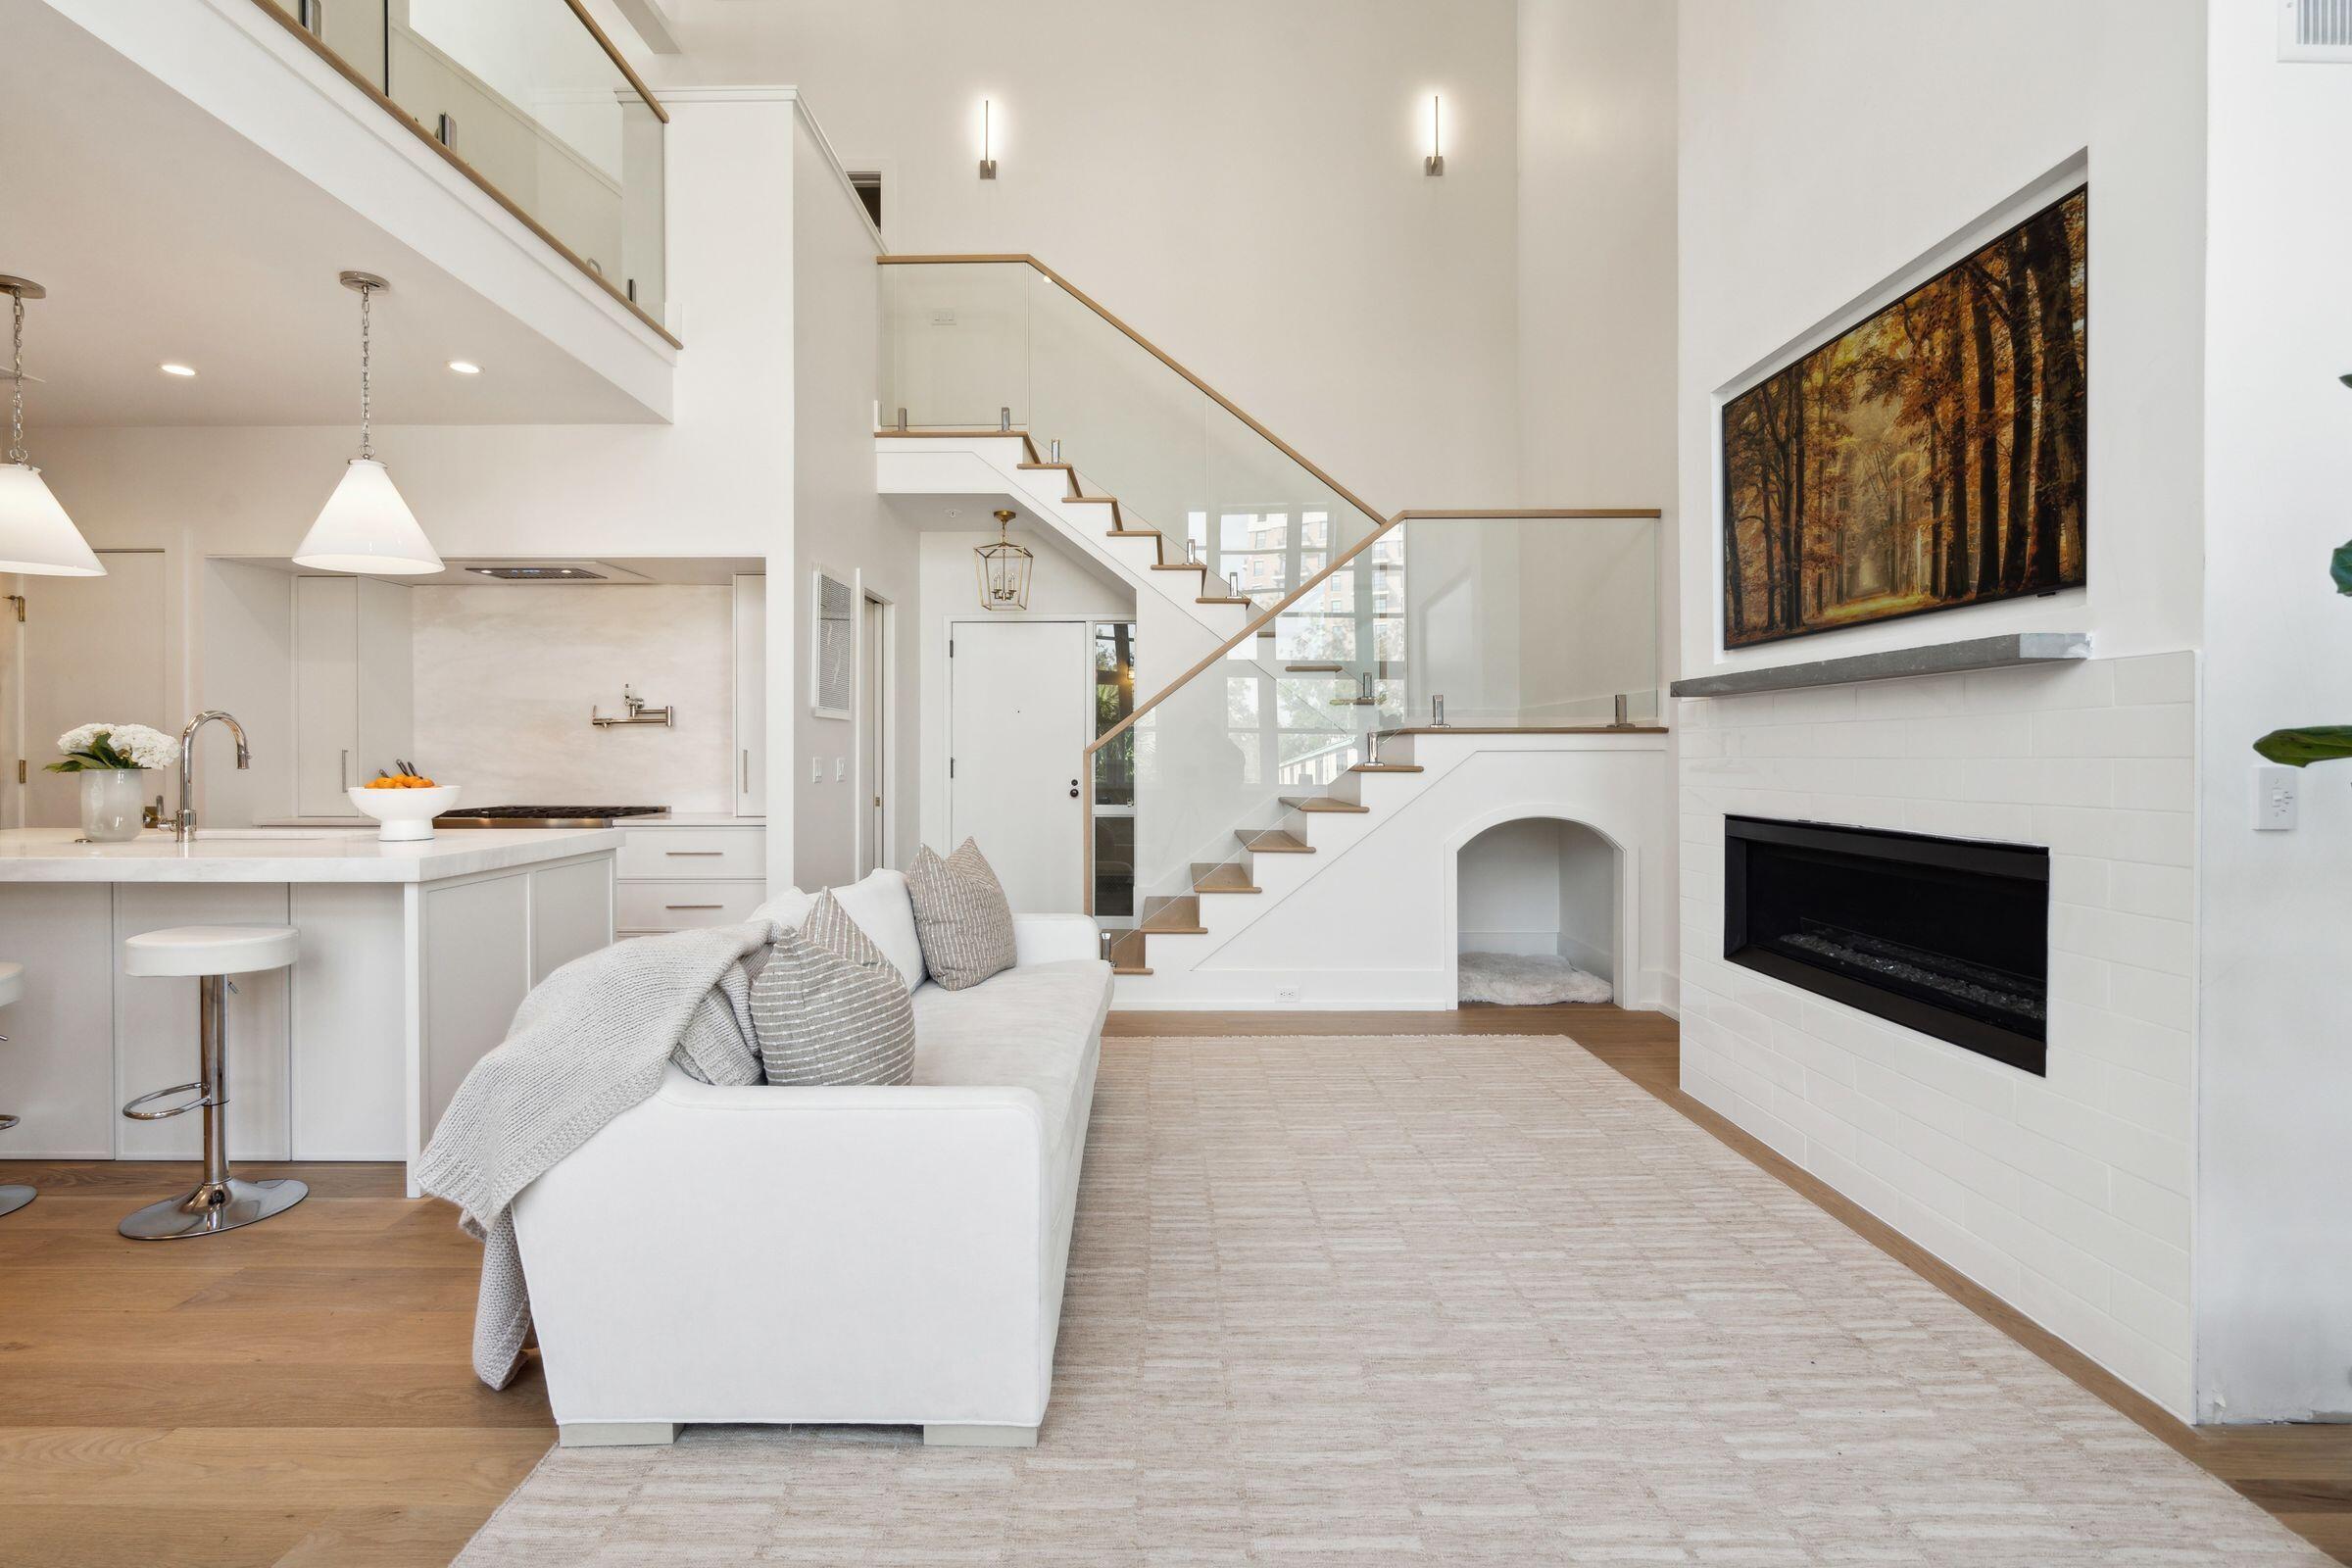
Open-plan living room with a white sofa, tiled fireplace, and glass-railed staircase beside the kitchen.
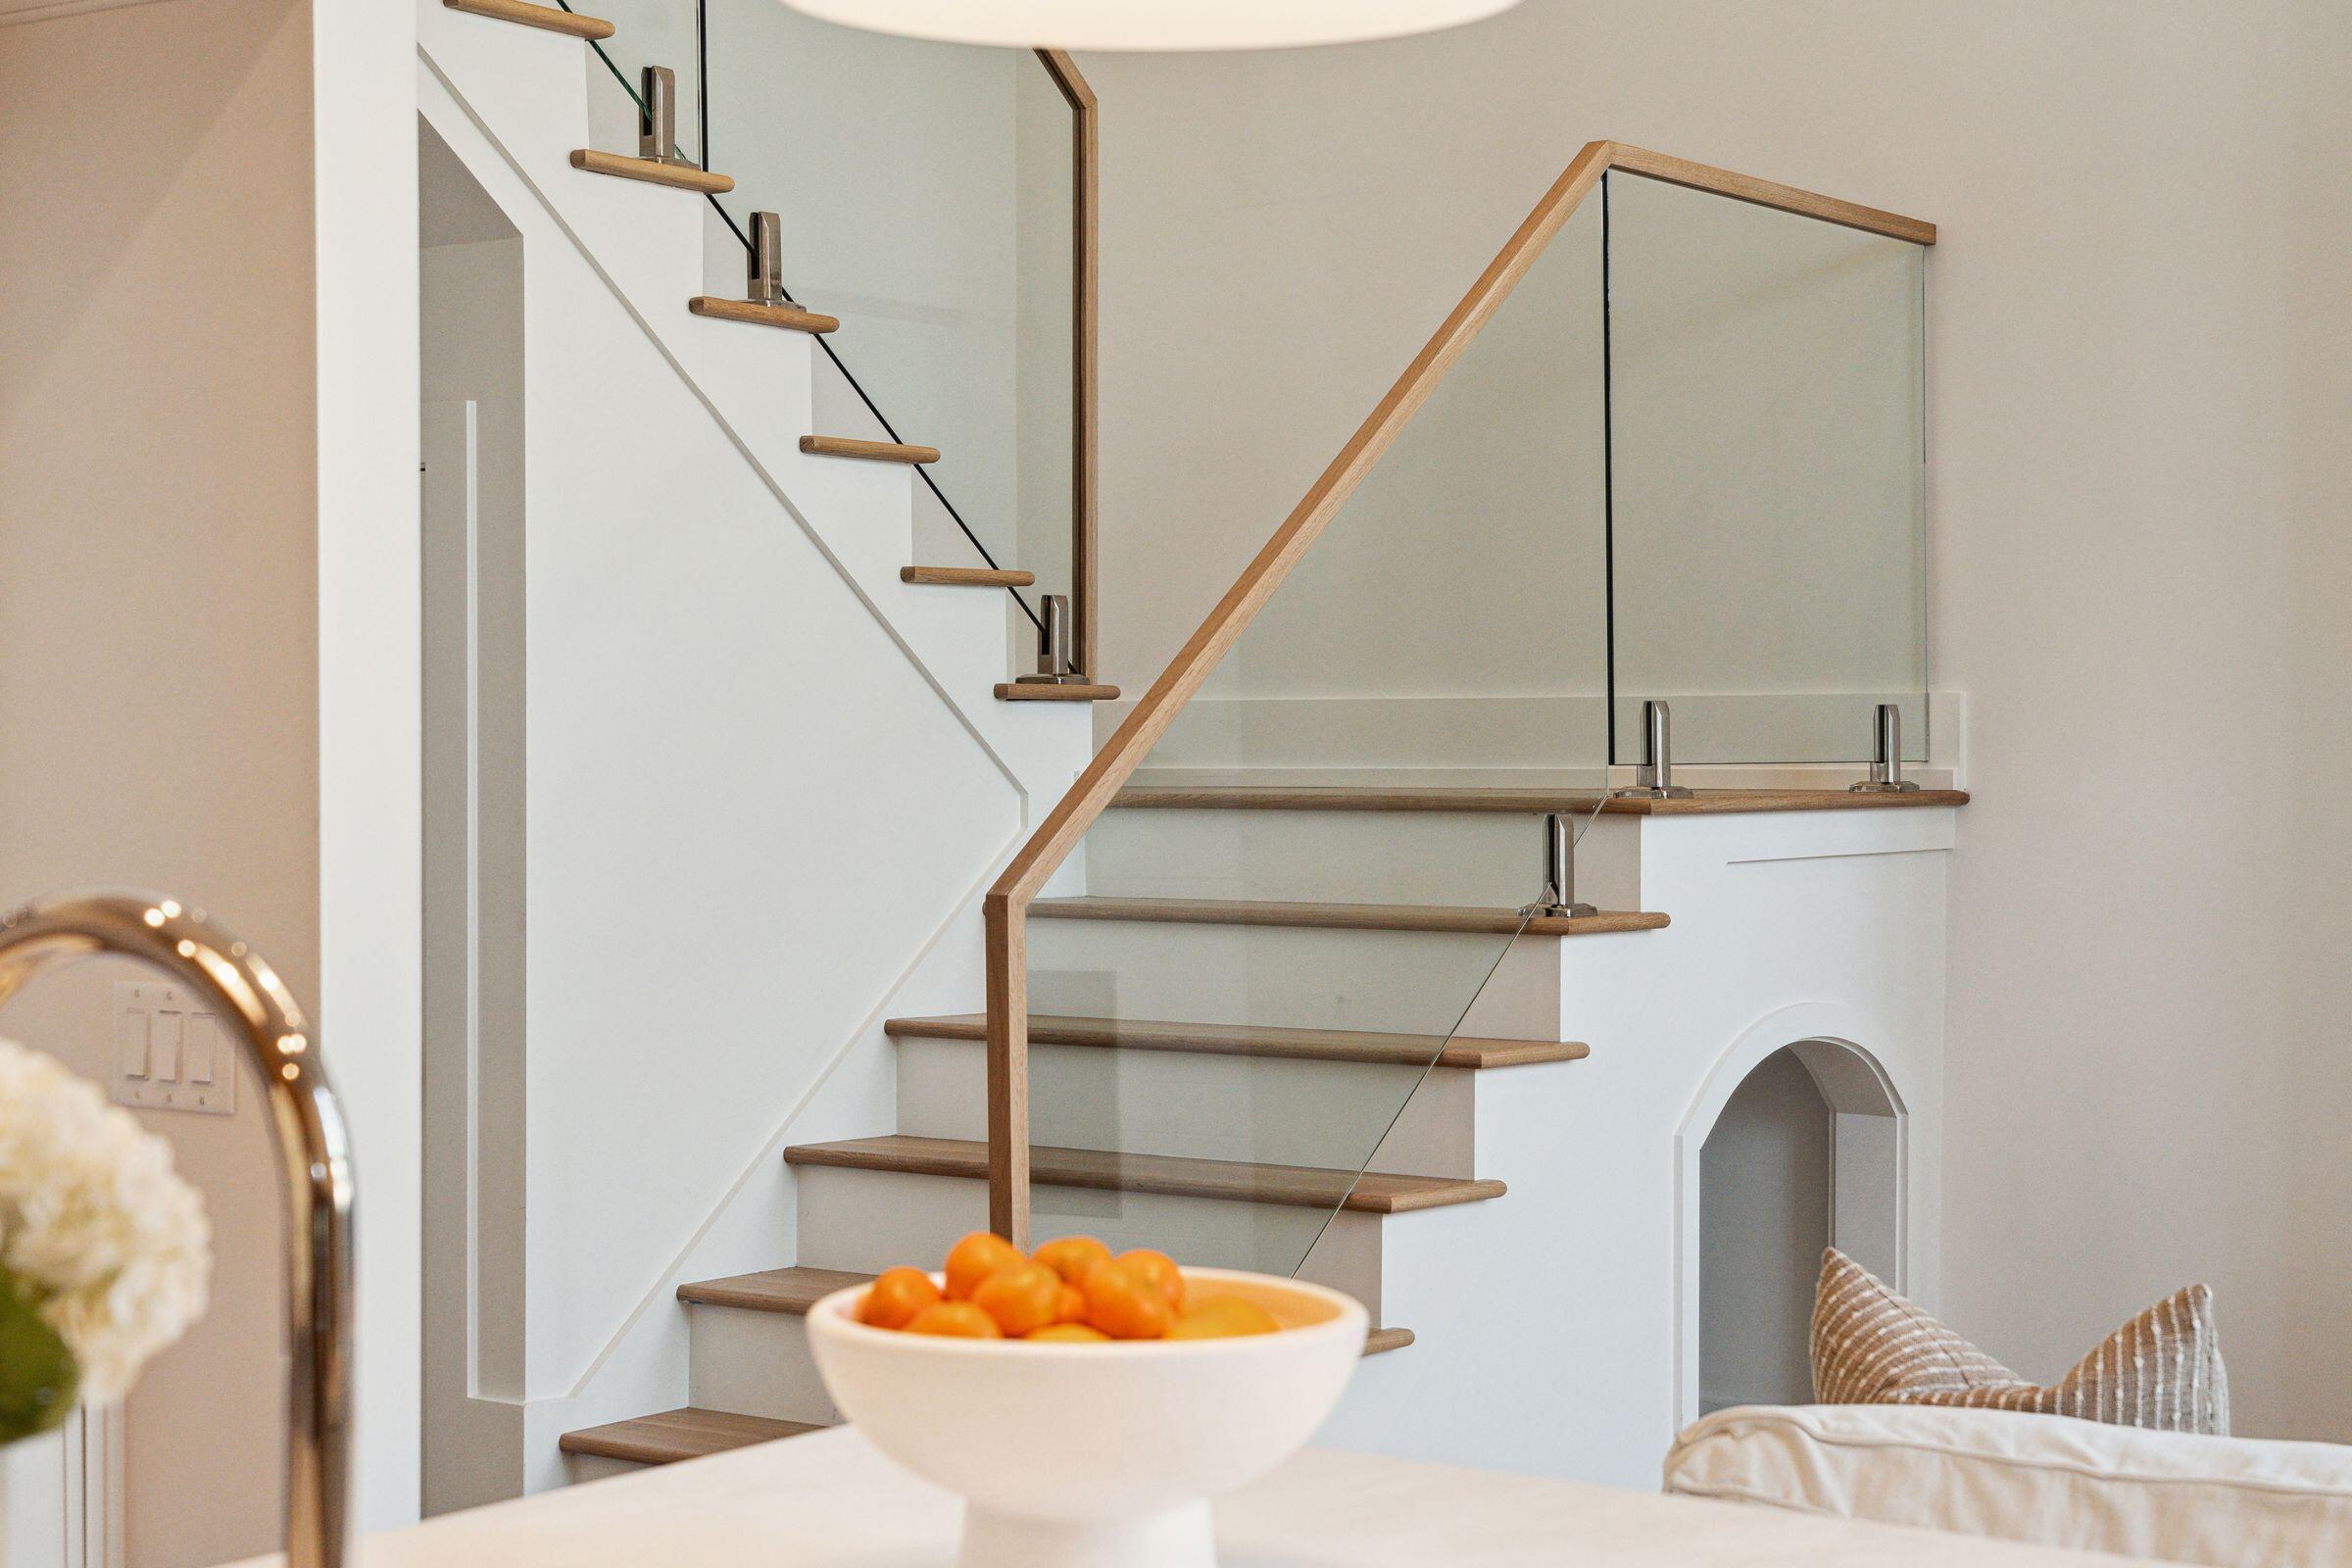
Modern wood staircase with glass railings beside a white fireplace and arched niche.
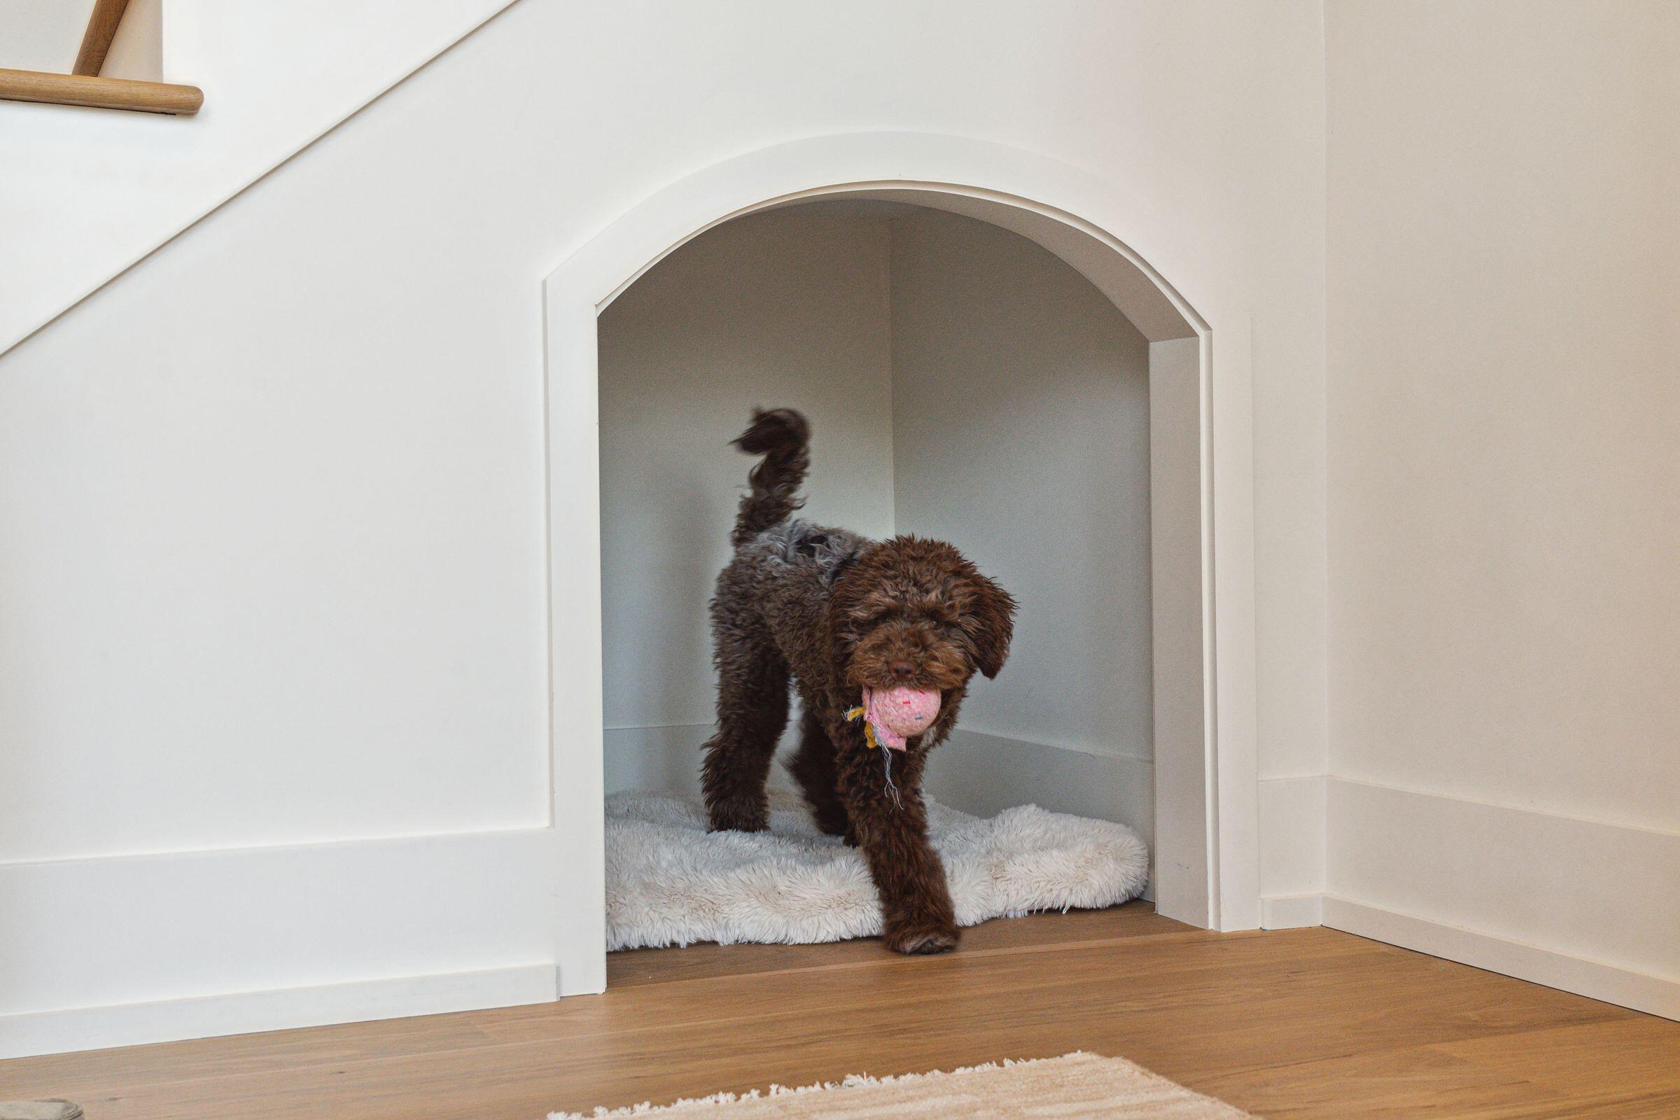
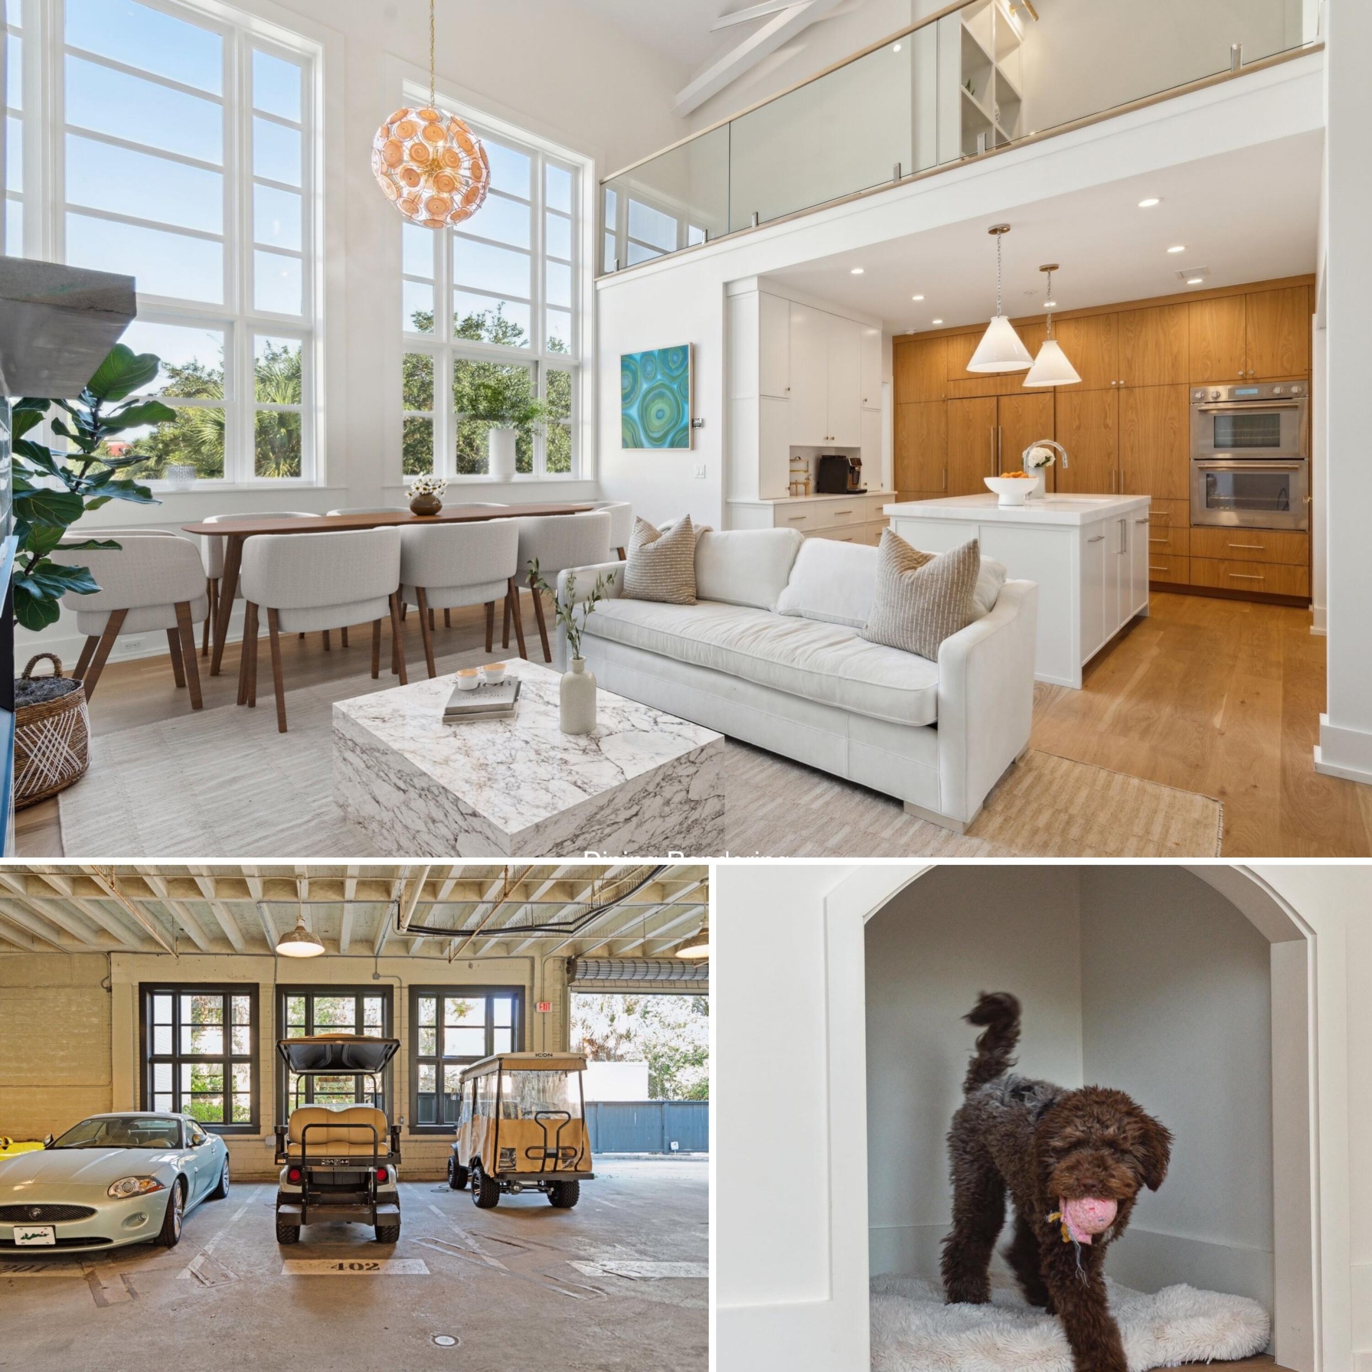
Brown dog with a pink toy stepping out of an arched wall nook with a fluffy bed
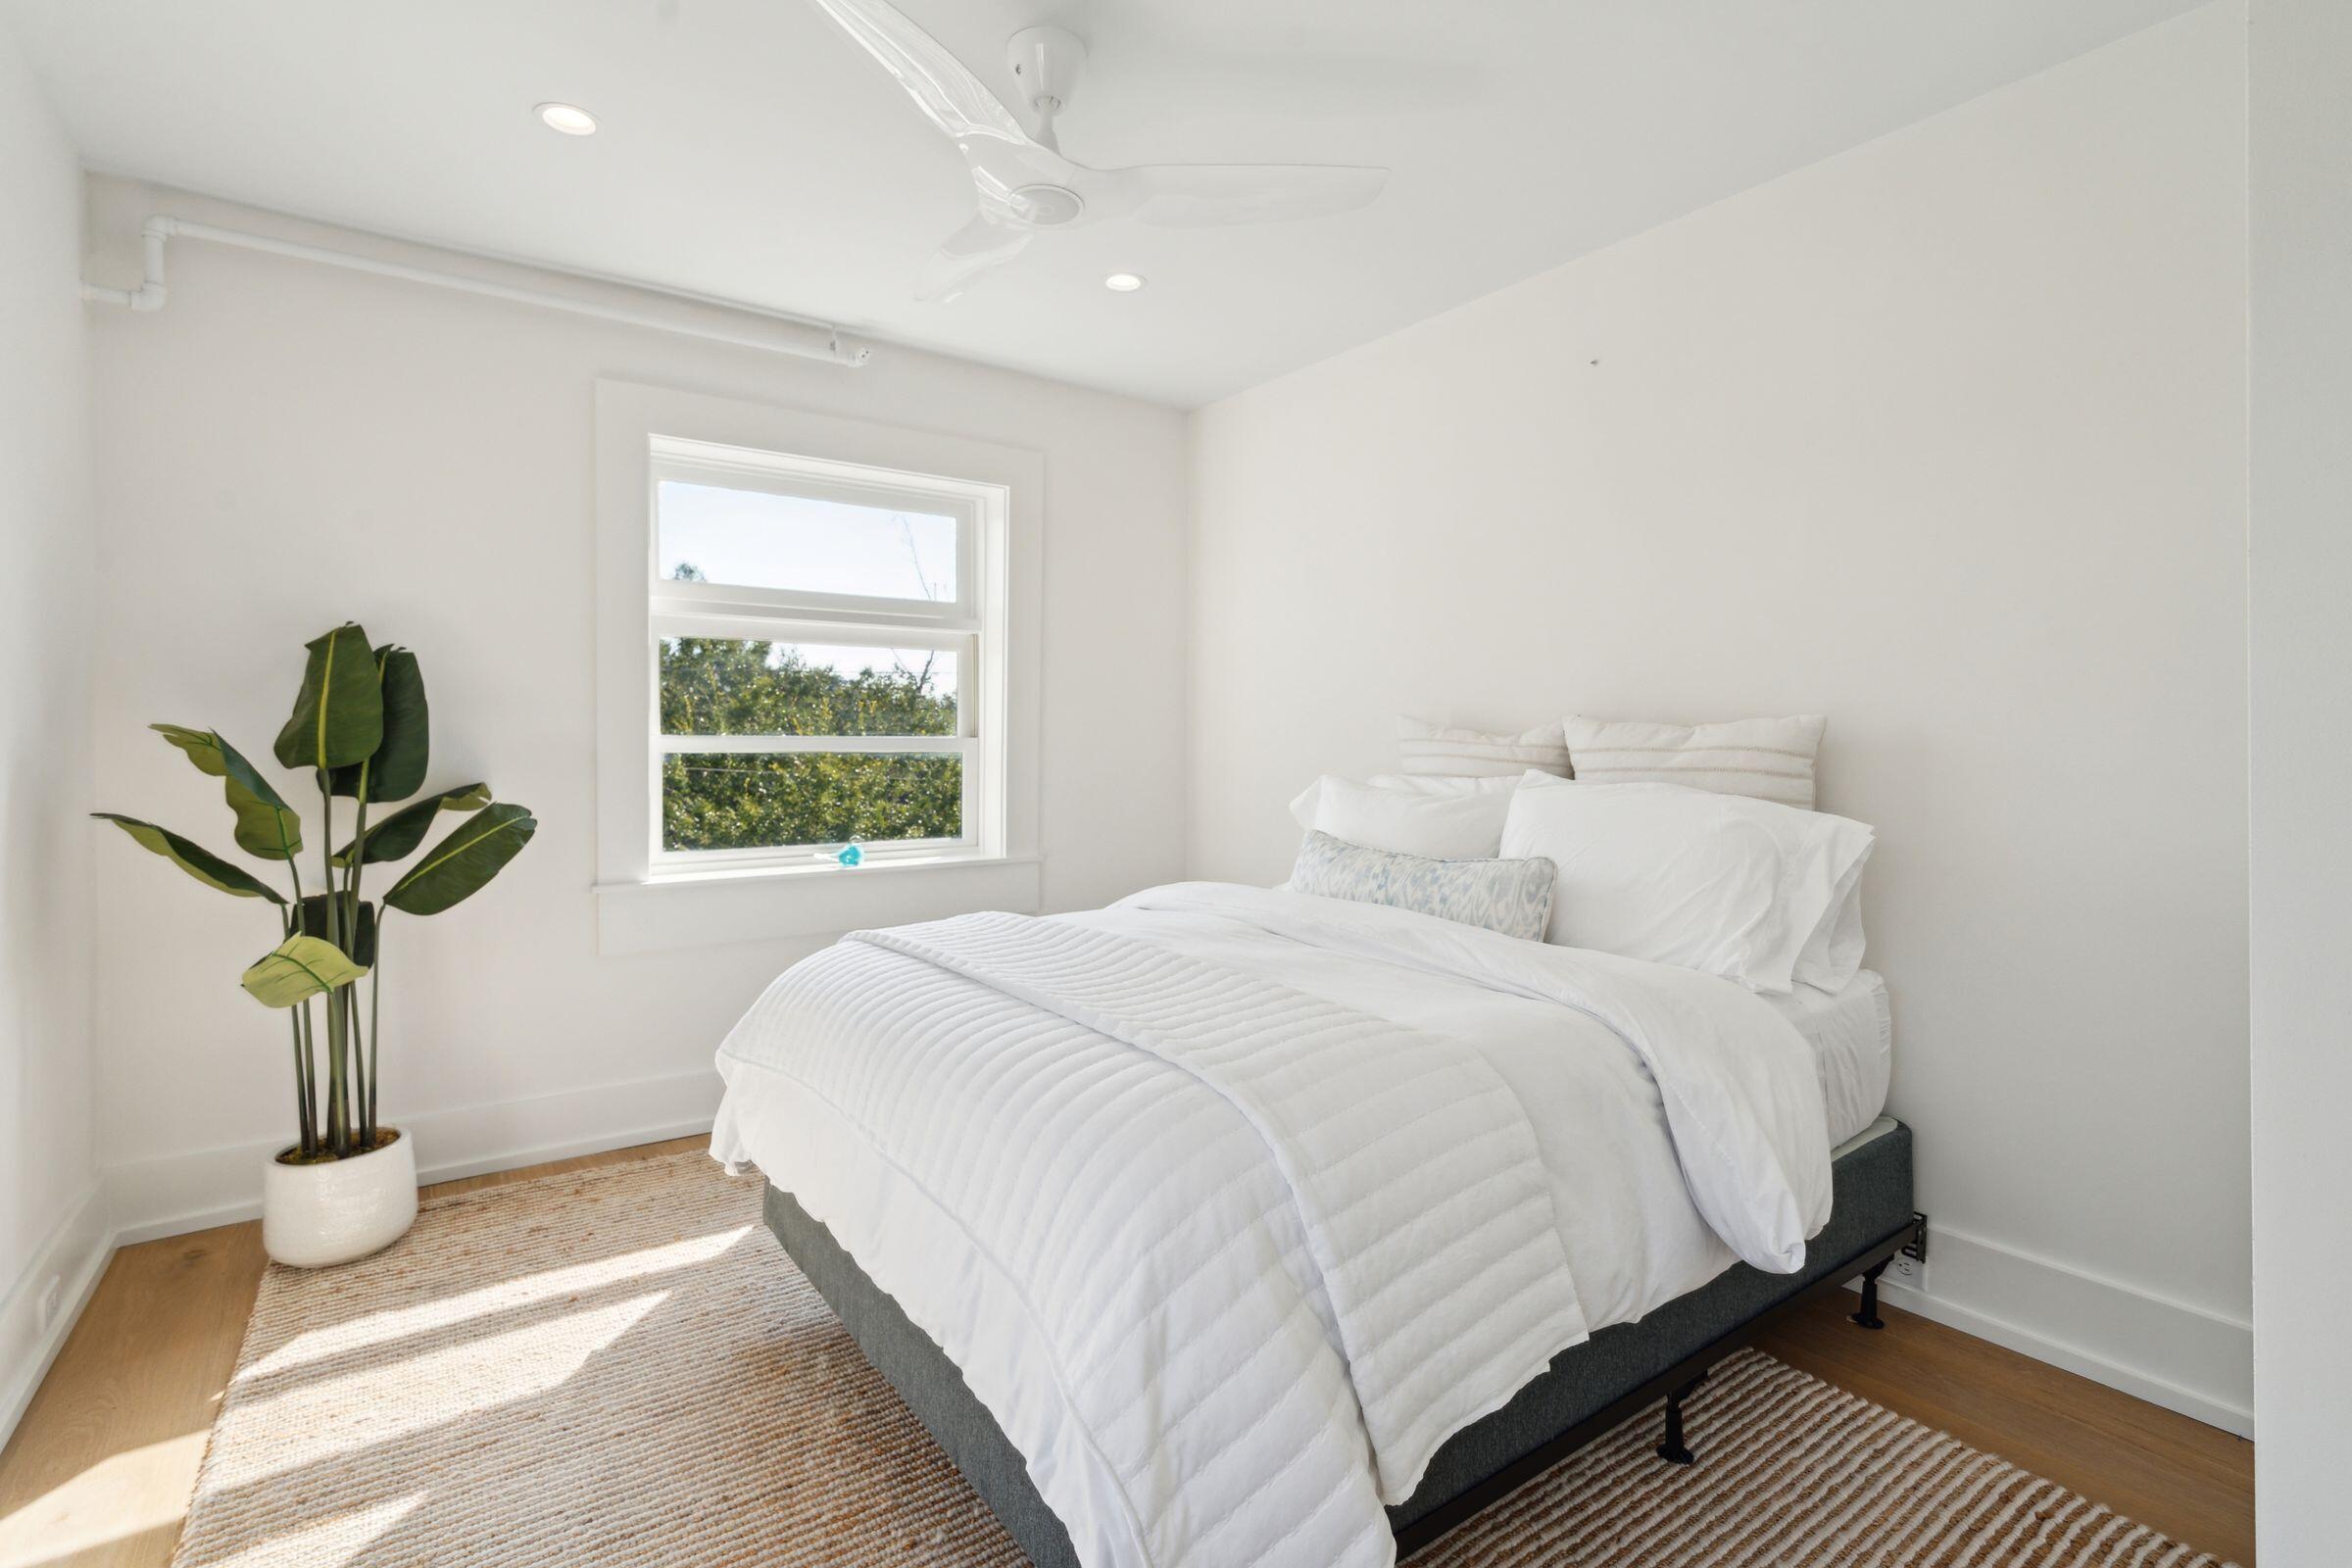
Bright staged bedroom with a white bed, leafy window view, potted plant, and woven rugs.
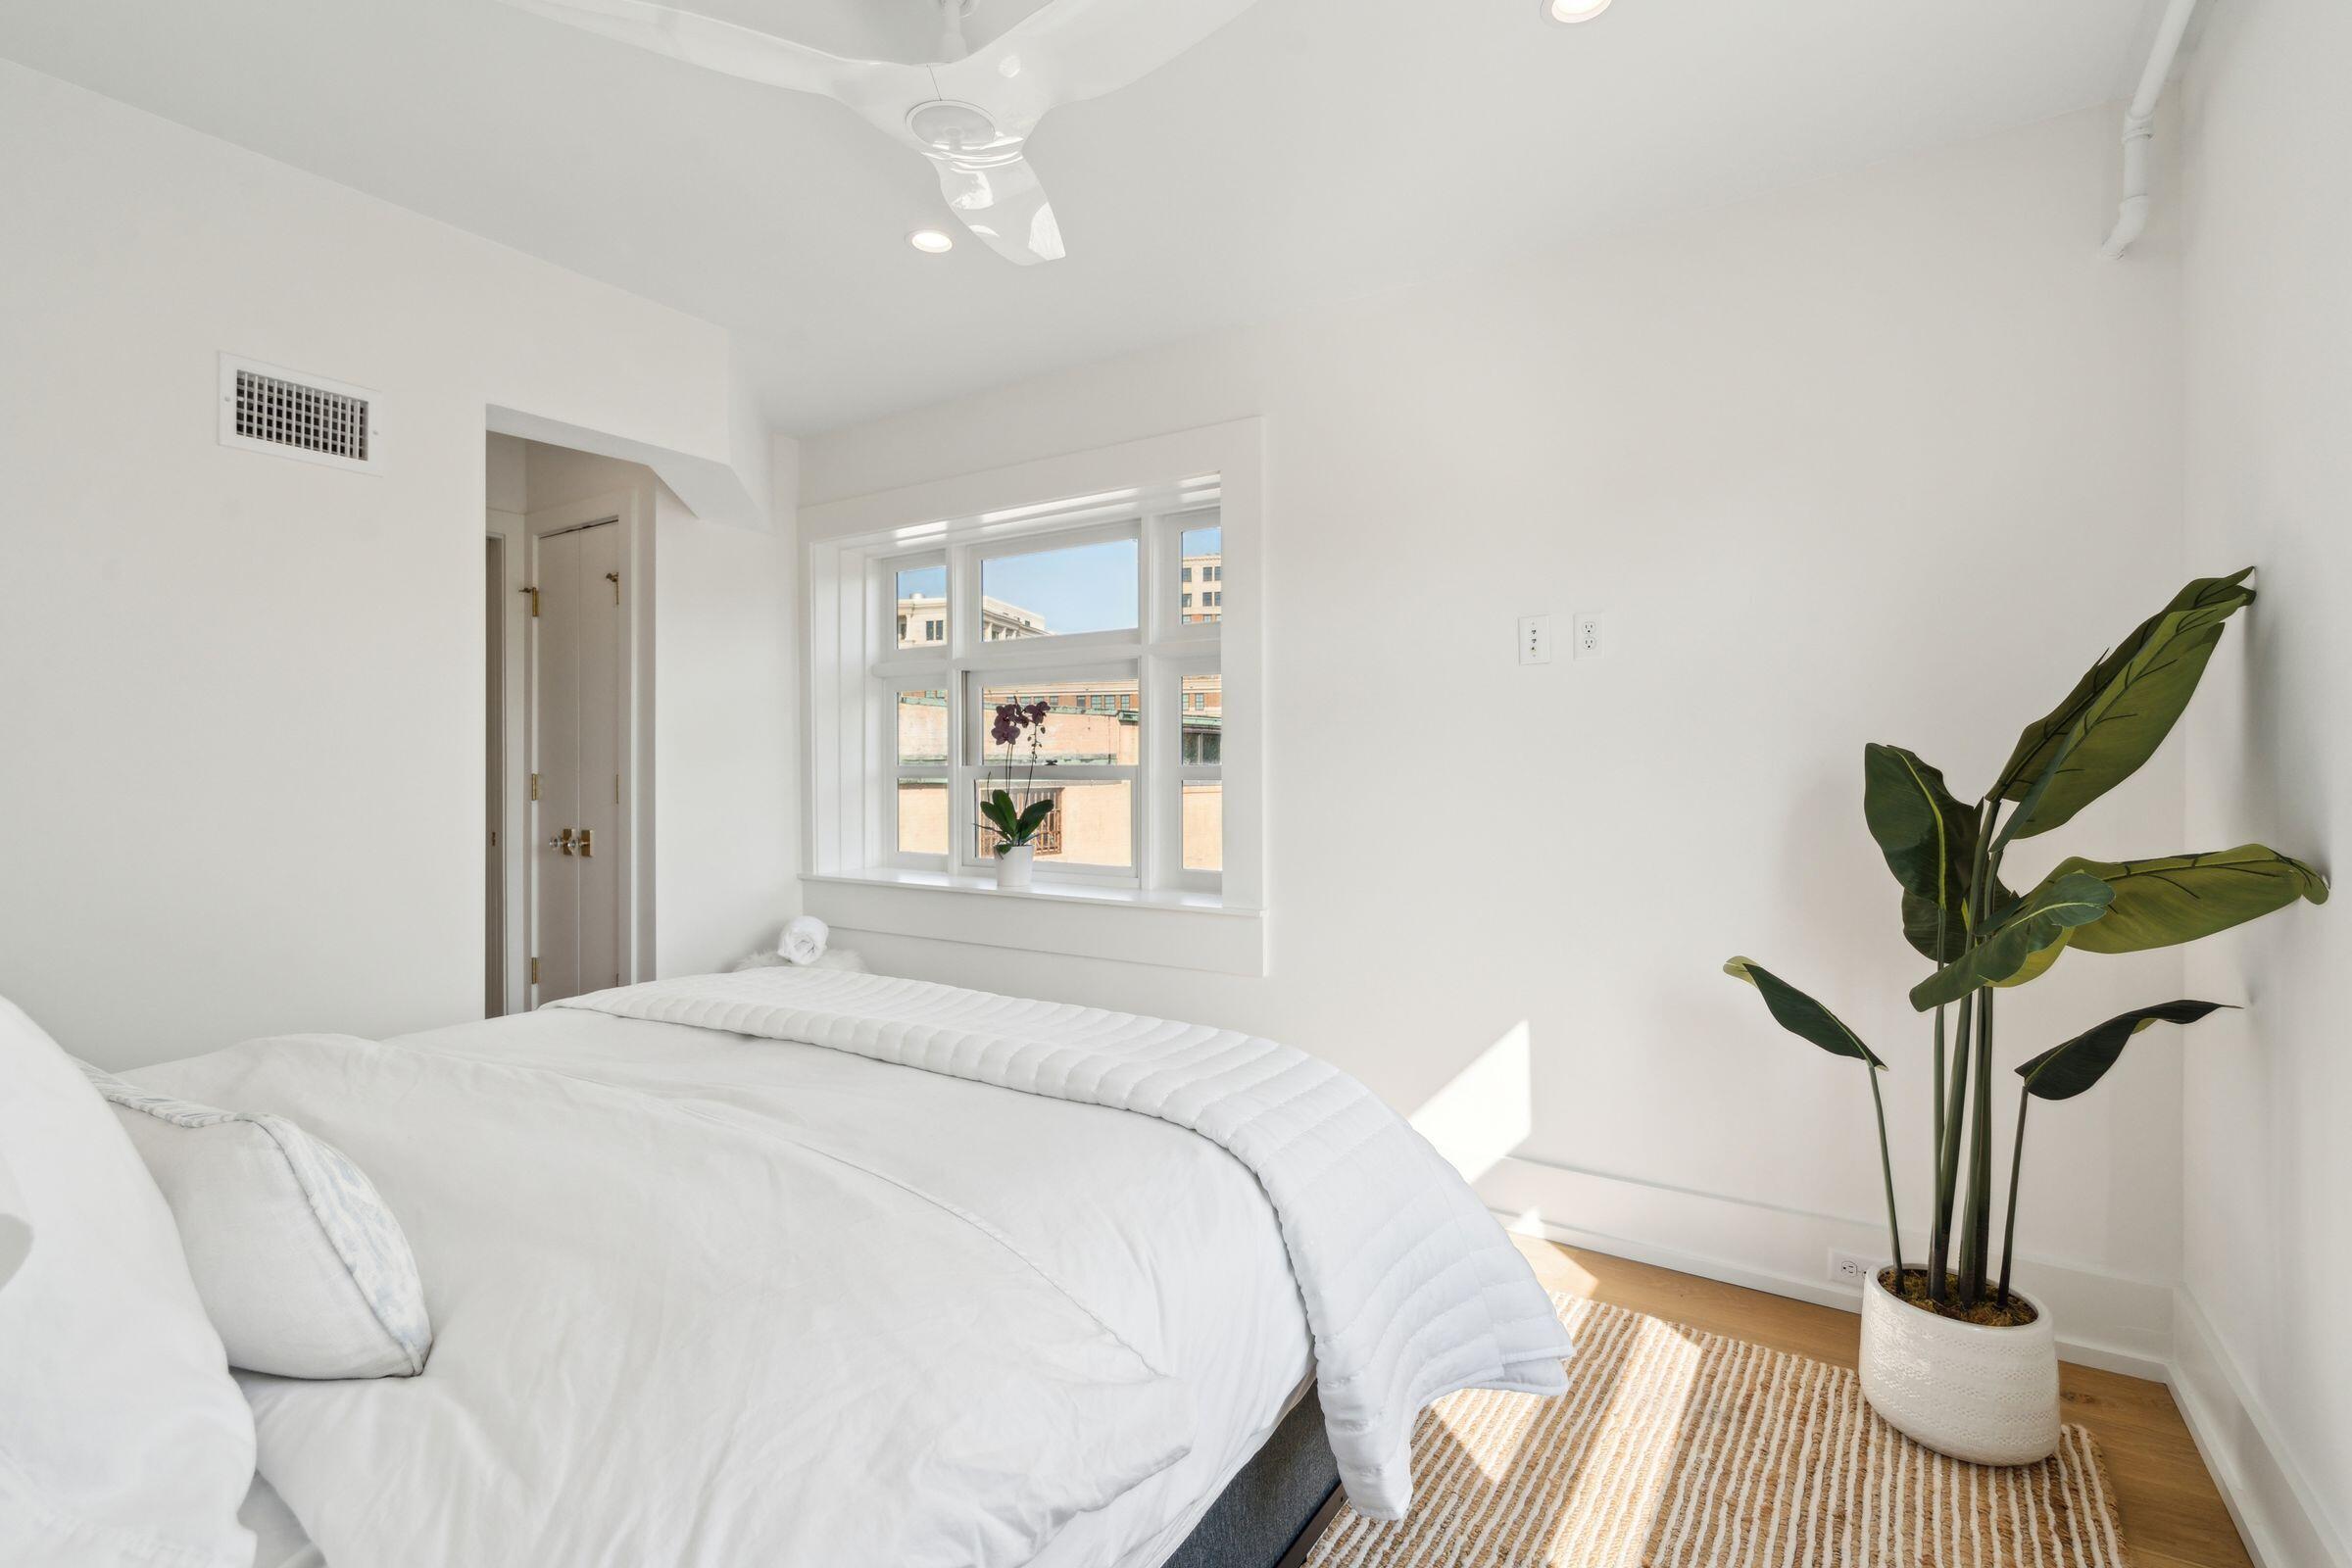
Bright bedroom with a white bed, large window, potted plant, and striped rug.
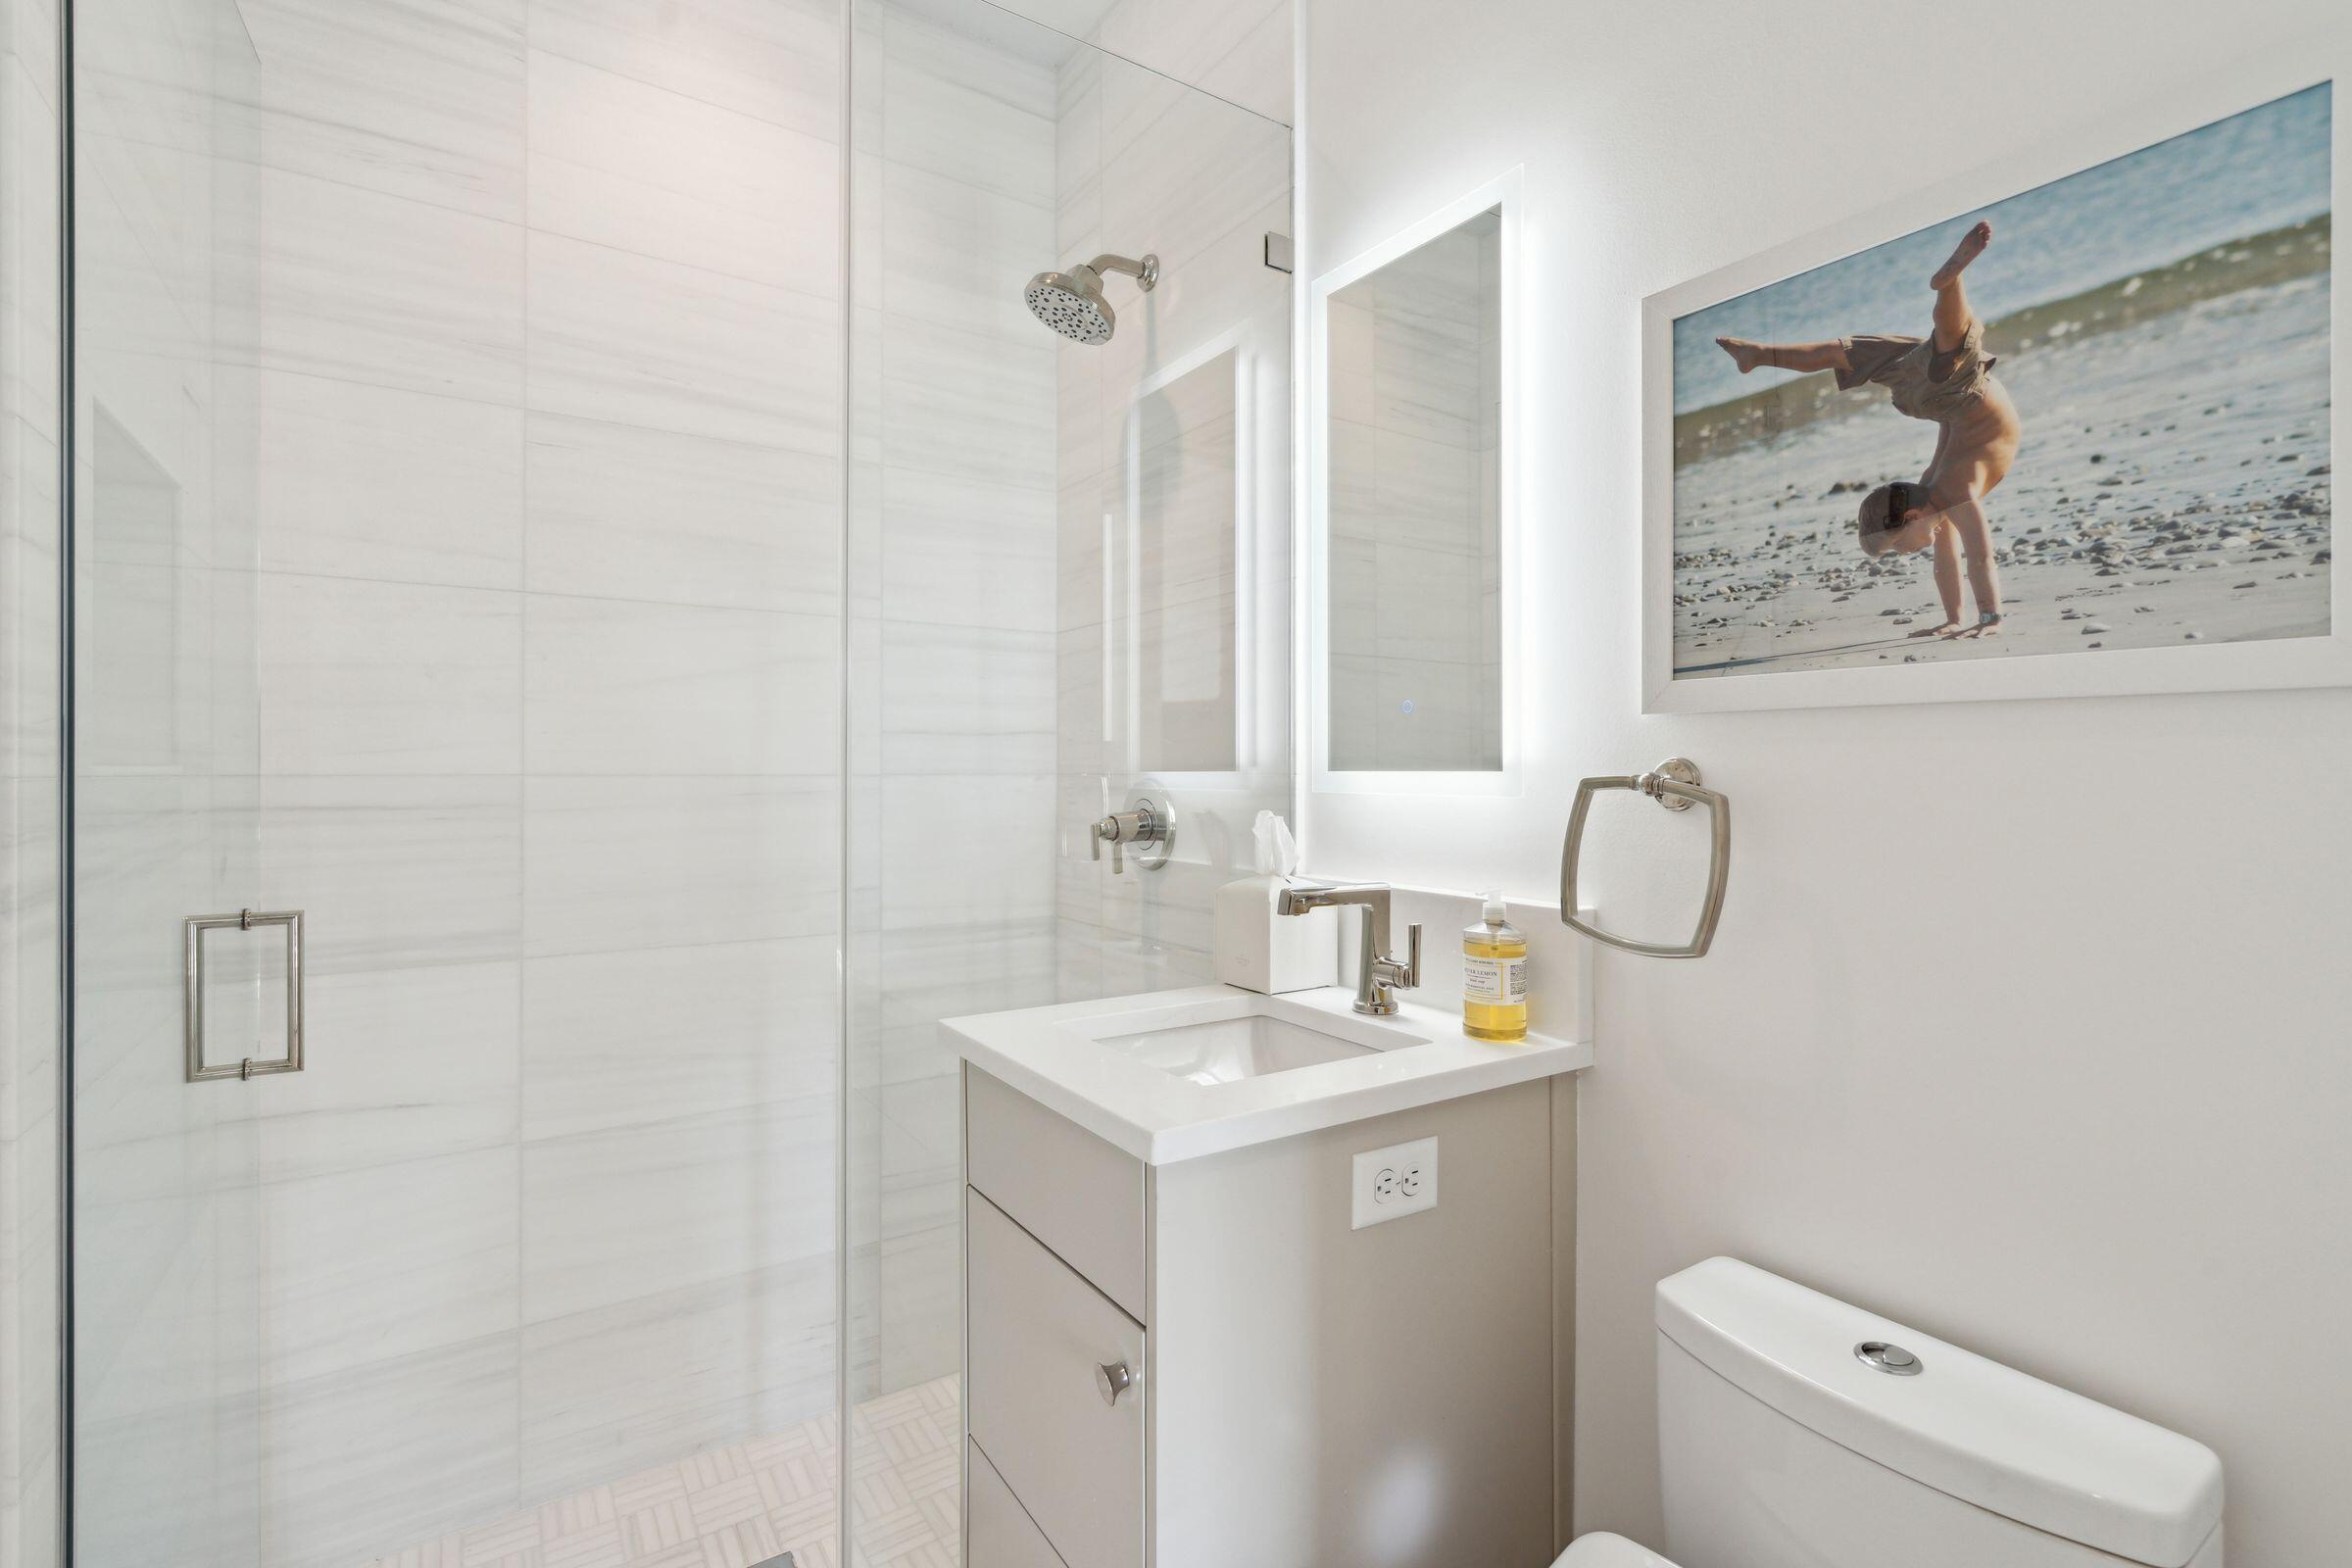
Modern bathroom with a glass walk-in shower, white tile, single-sink vanity, and framed beach photograph.
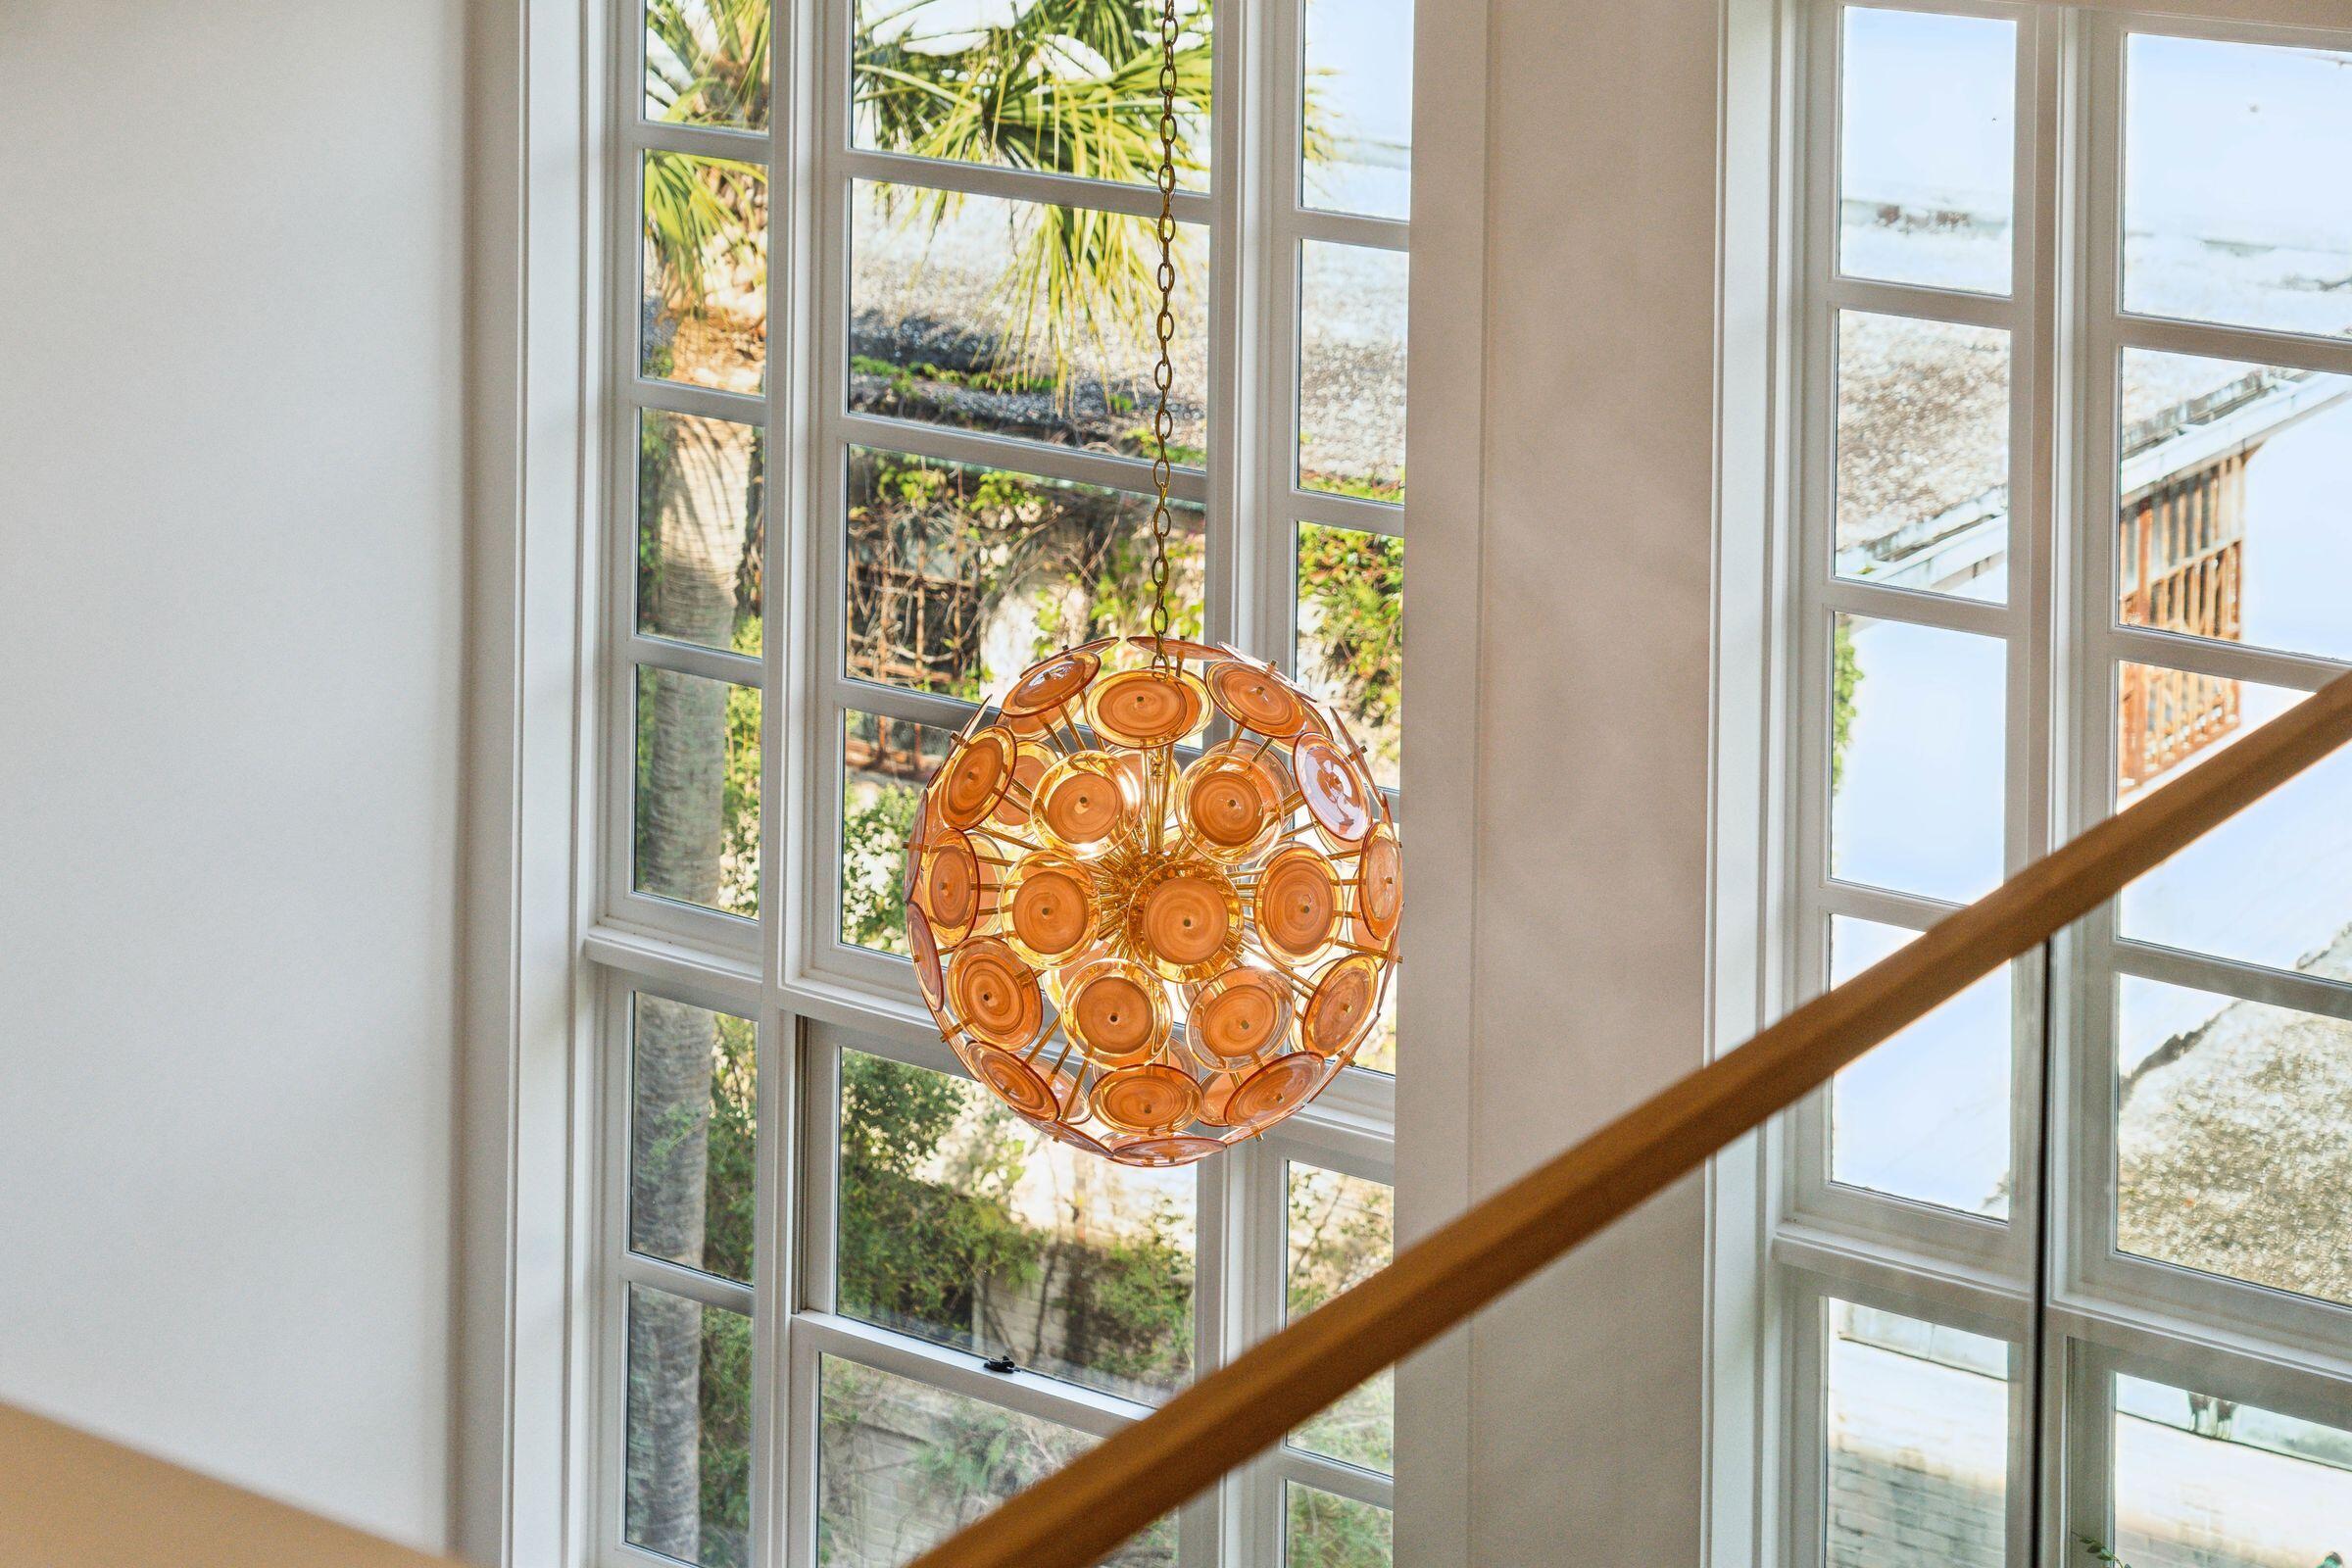
Amber glass pendant light hangs in front of tall windows beside a wooden staircase railing.
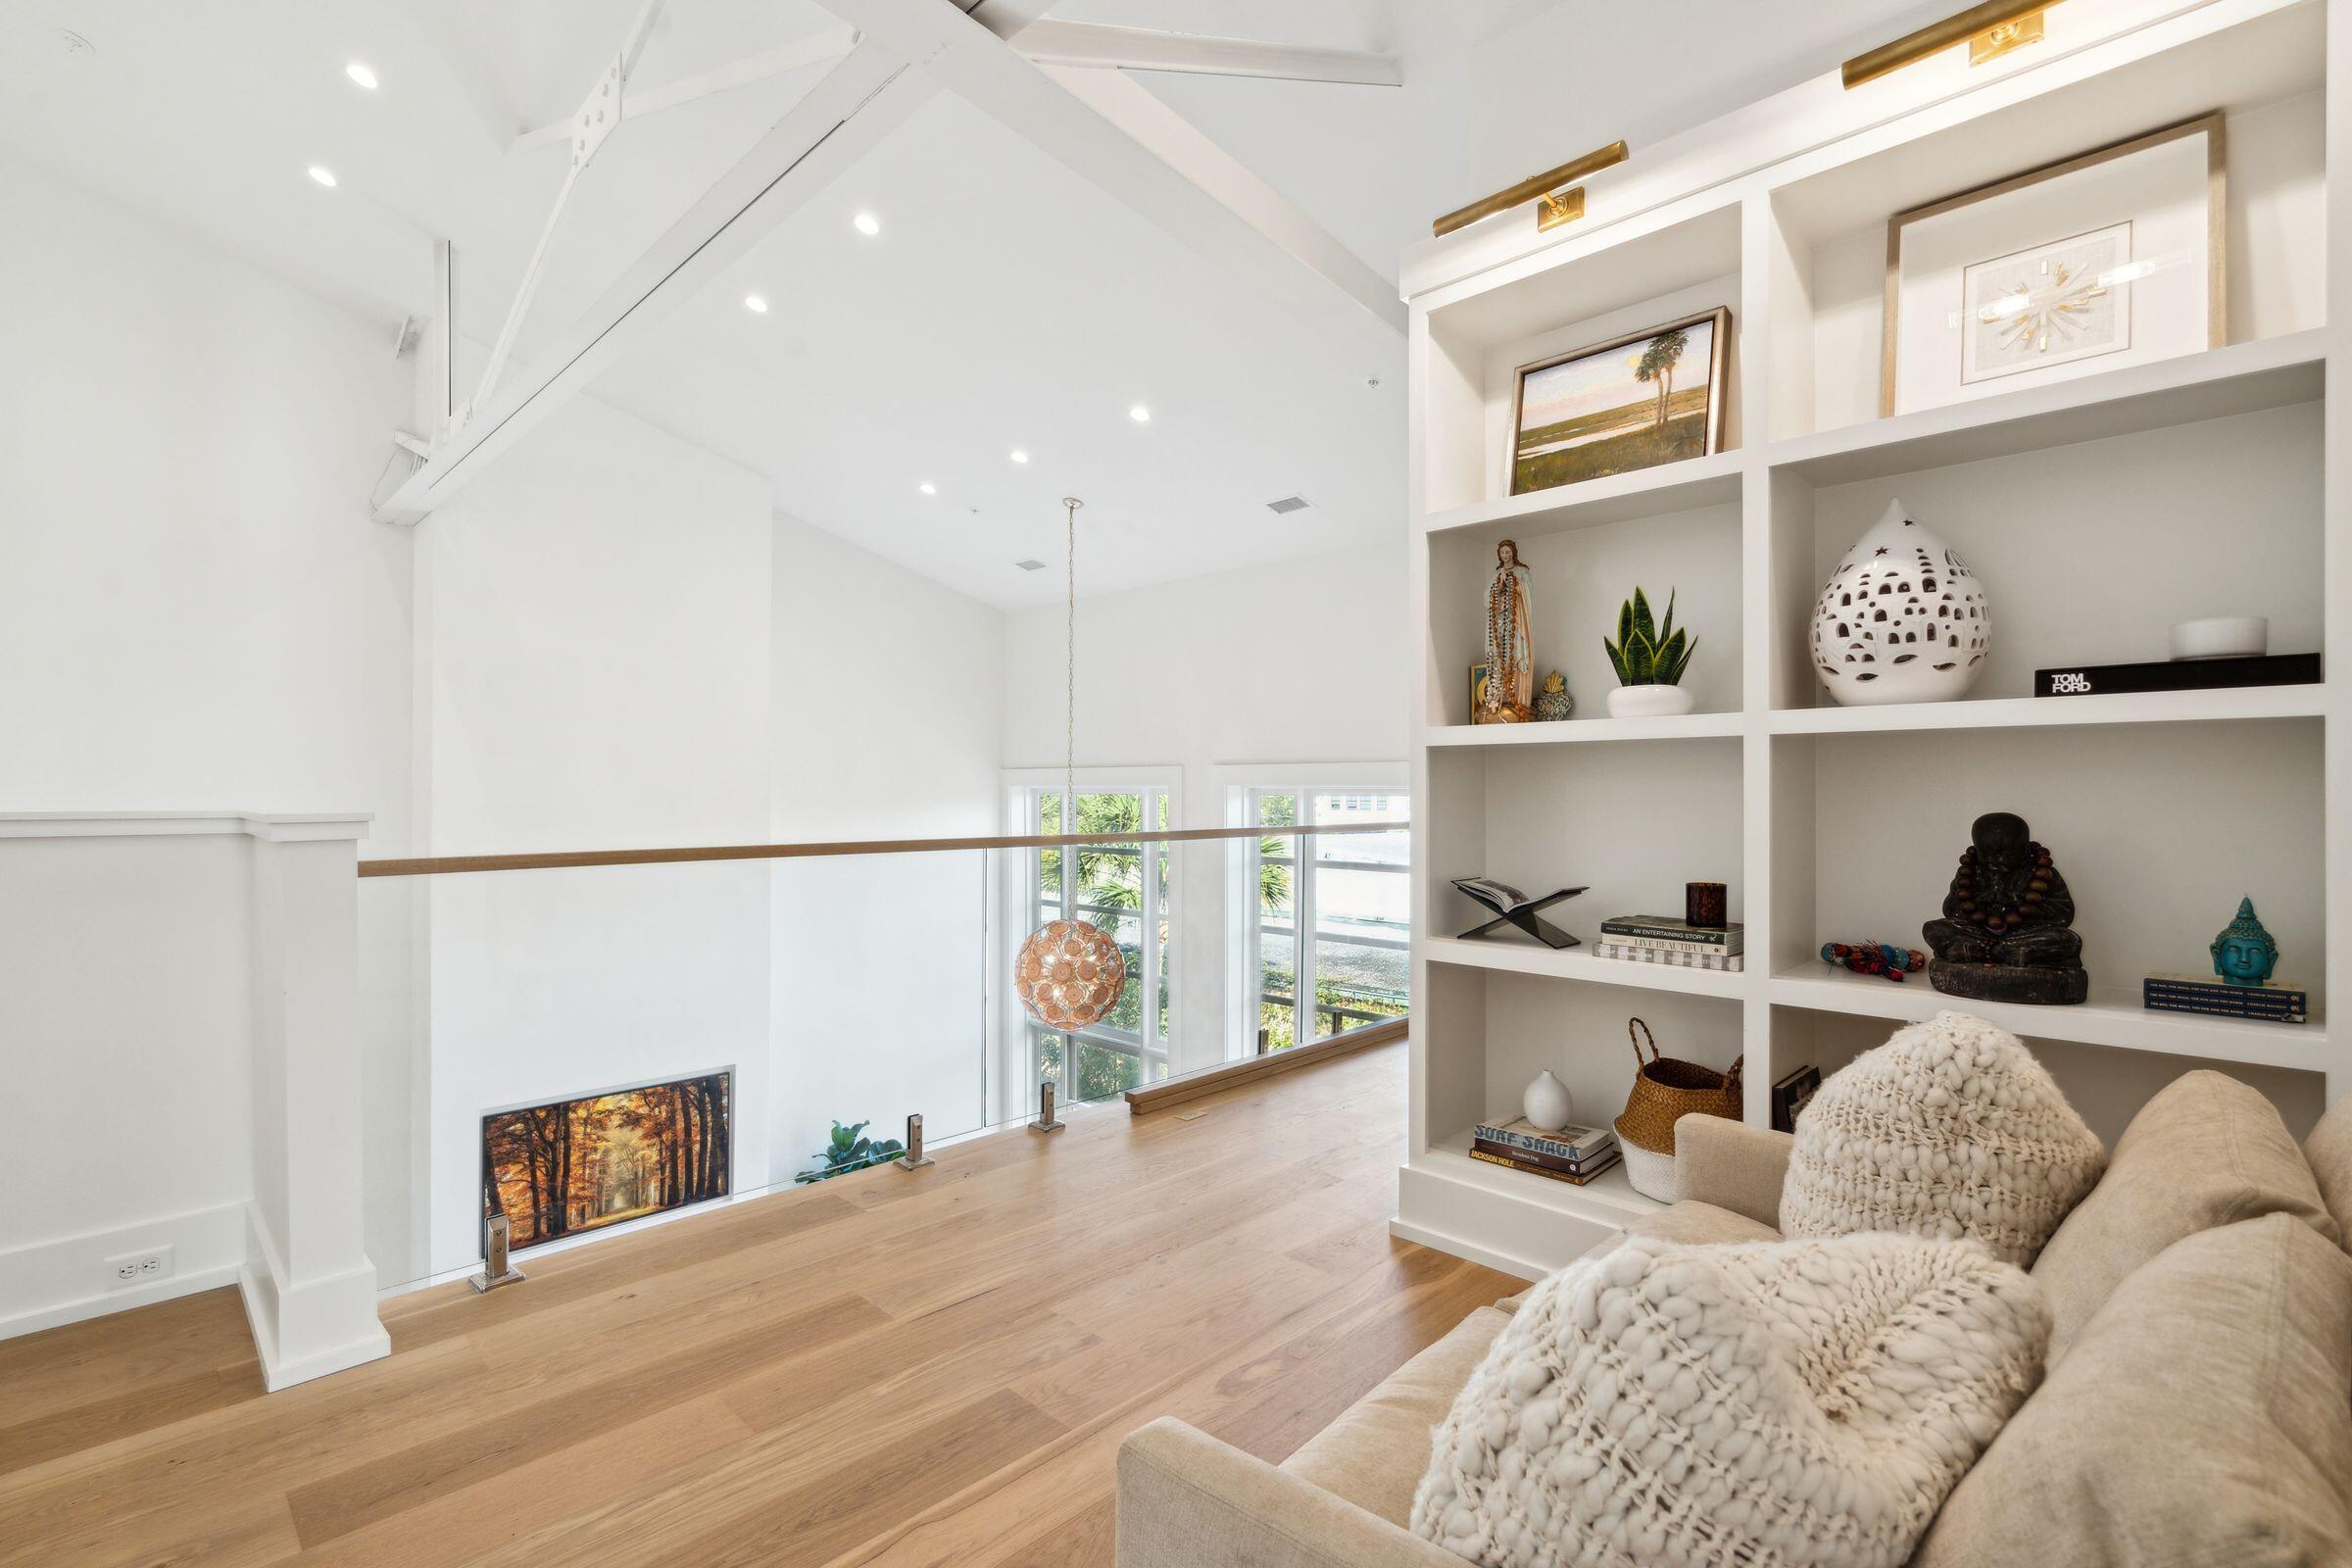
Loft living area with tall windows, built-in display shelves, hardwood floors, and a beige sofa.
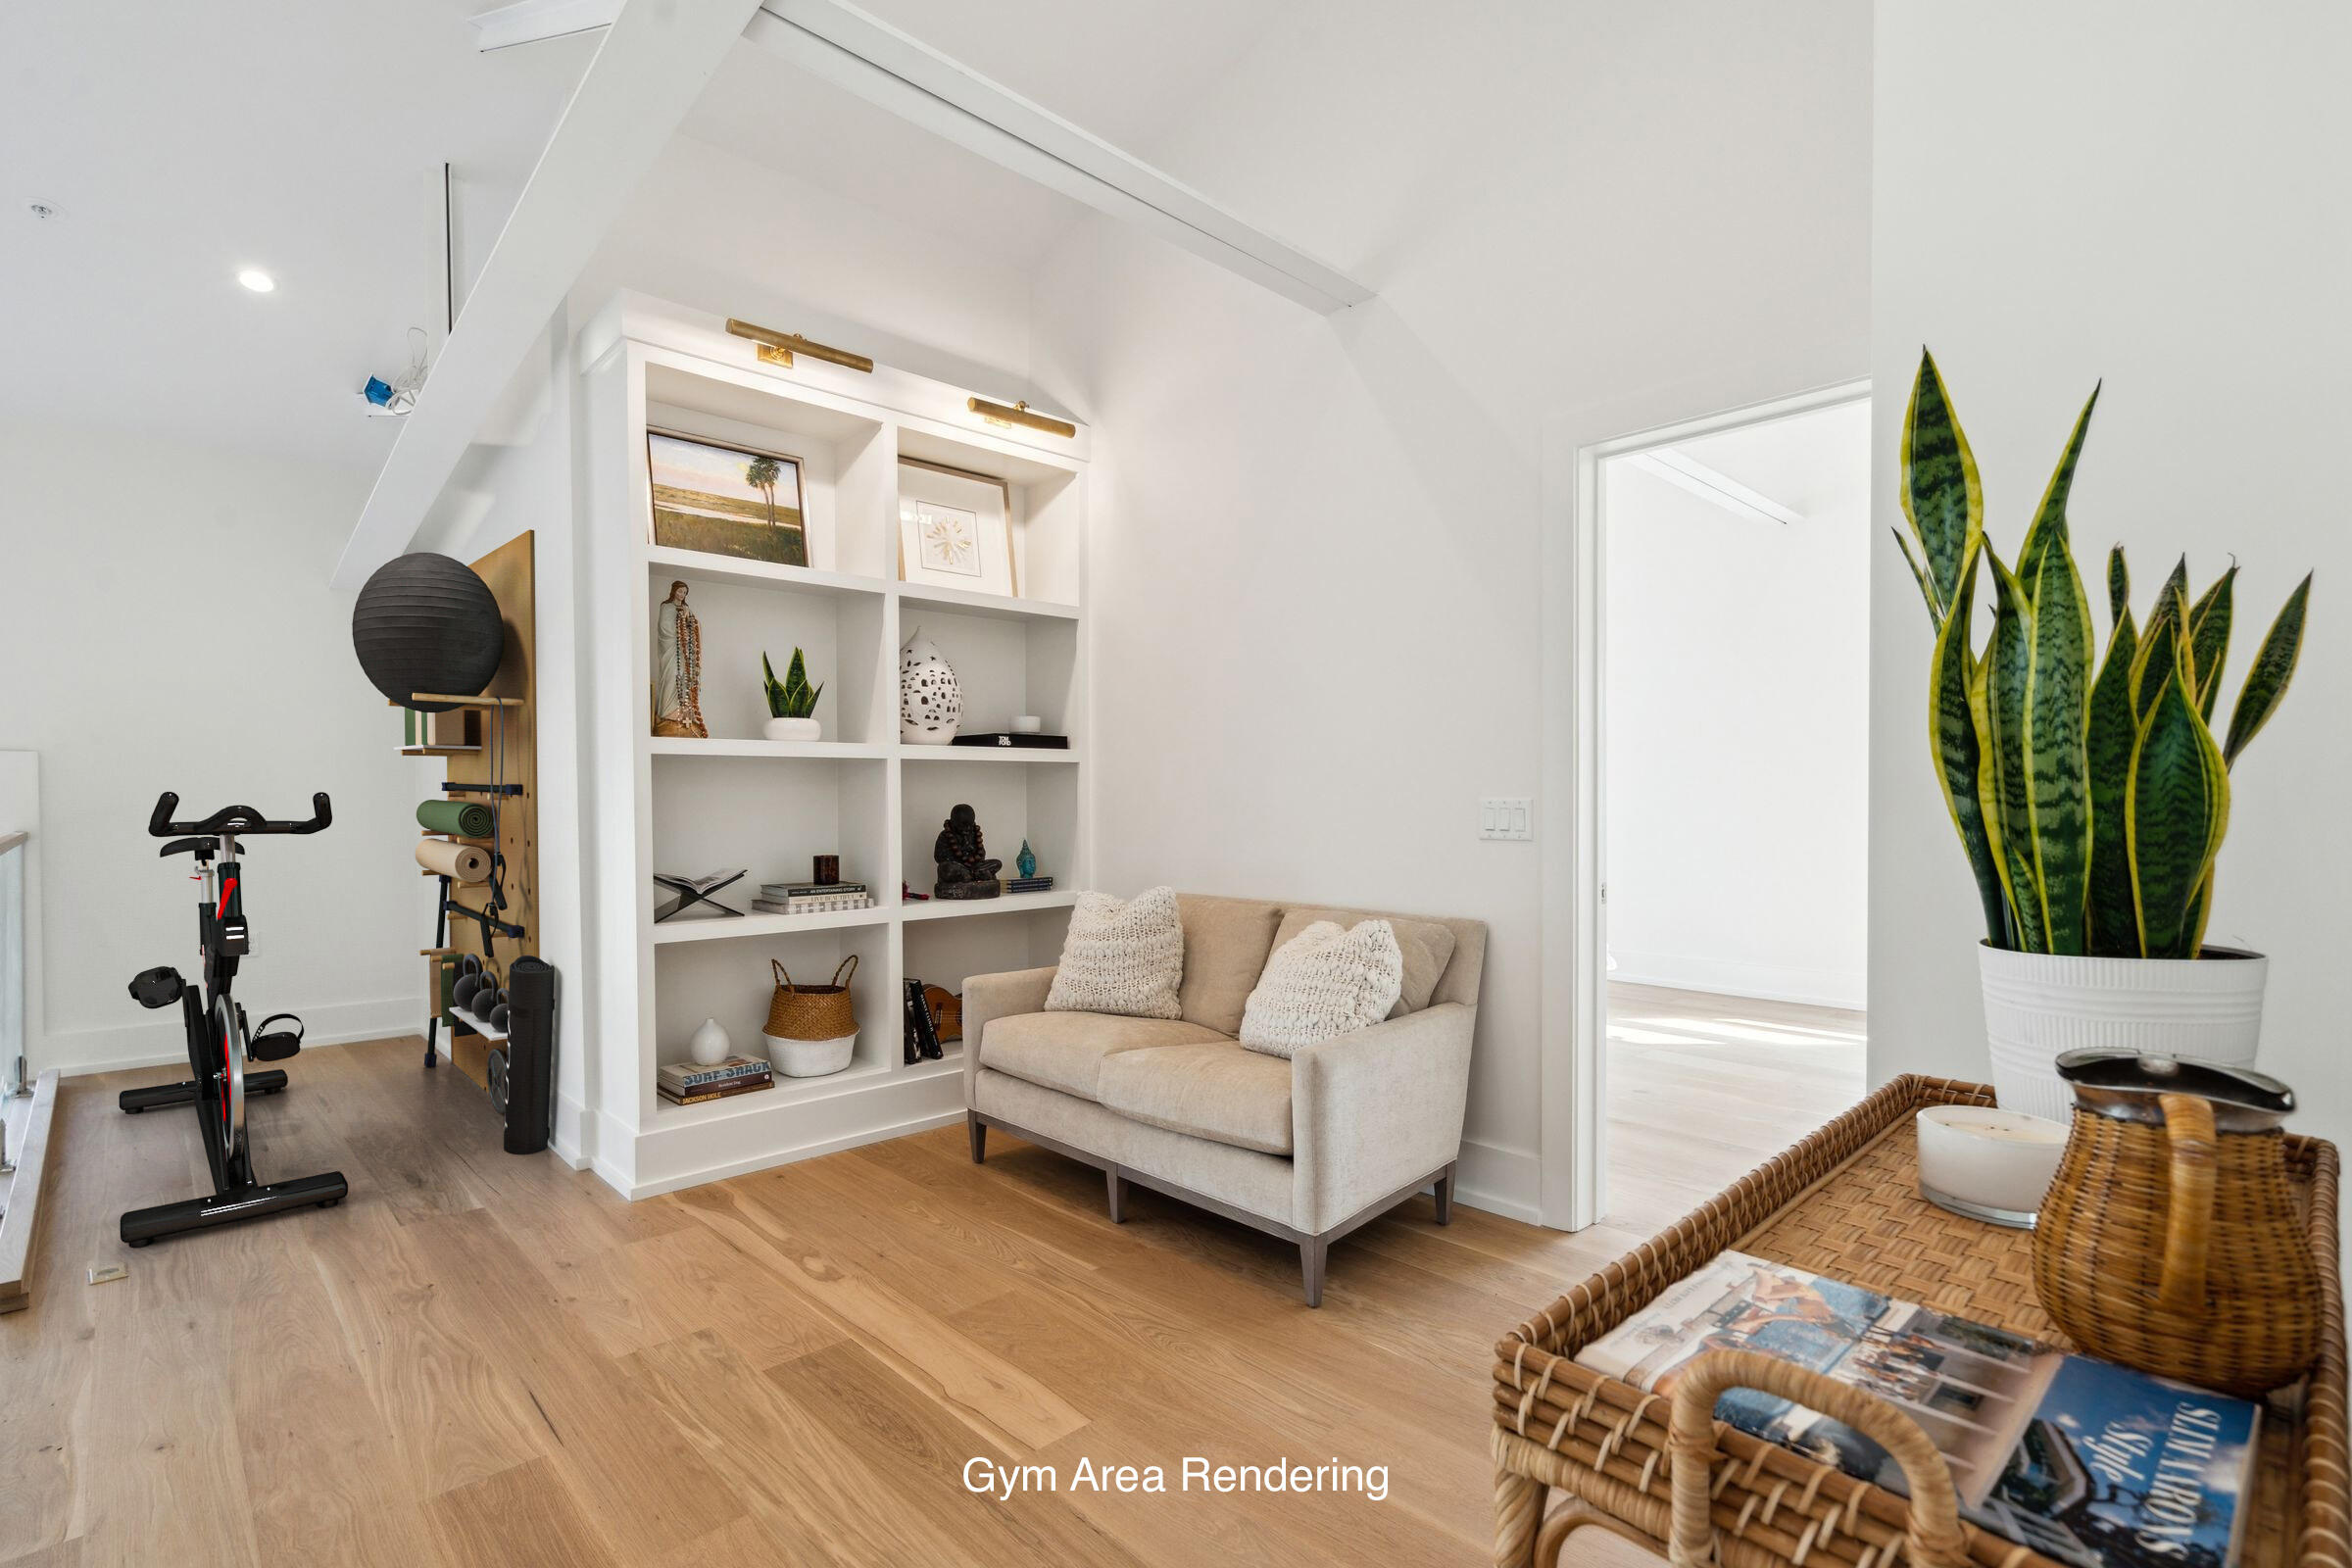
Rendered gym area with an exercise bike, built-in shelves, beige loveseat, and large potted plant.
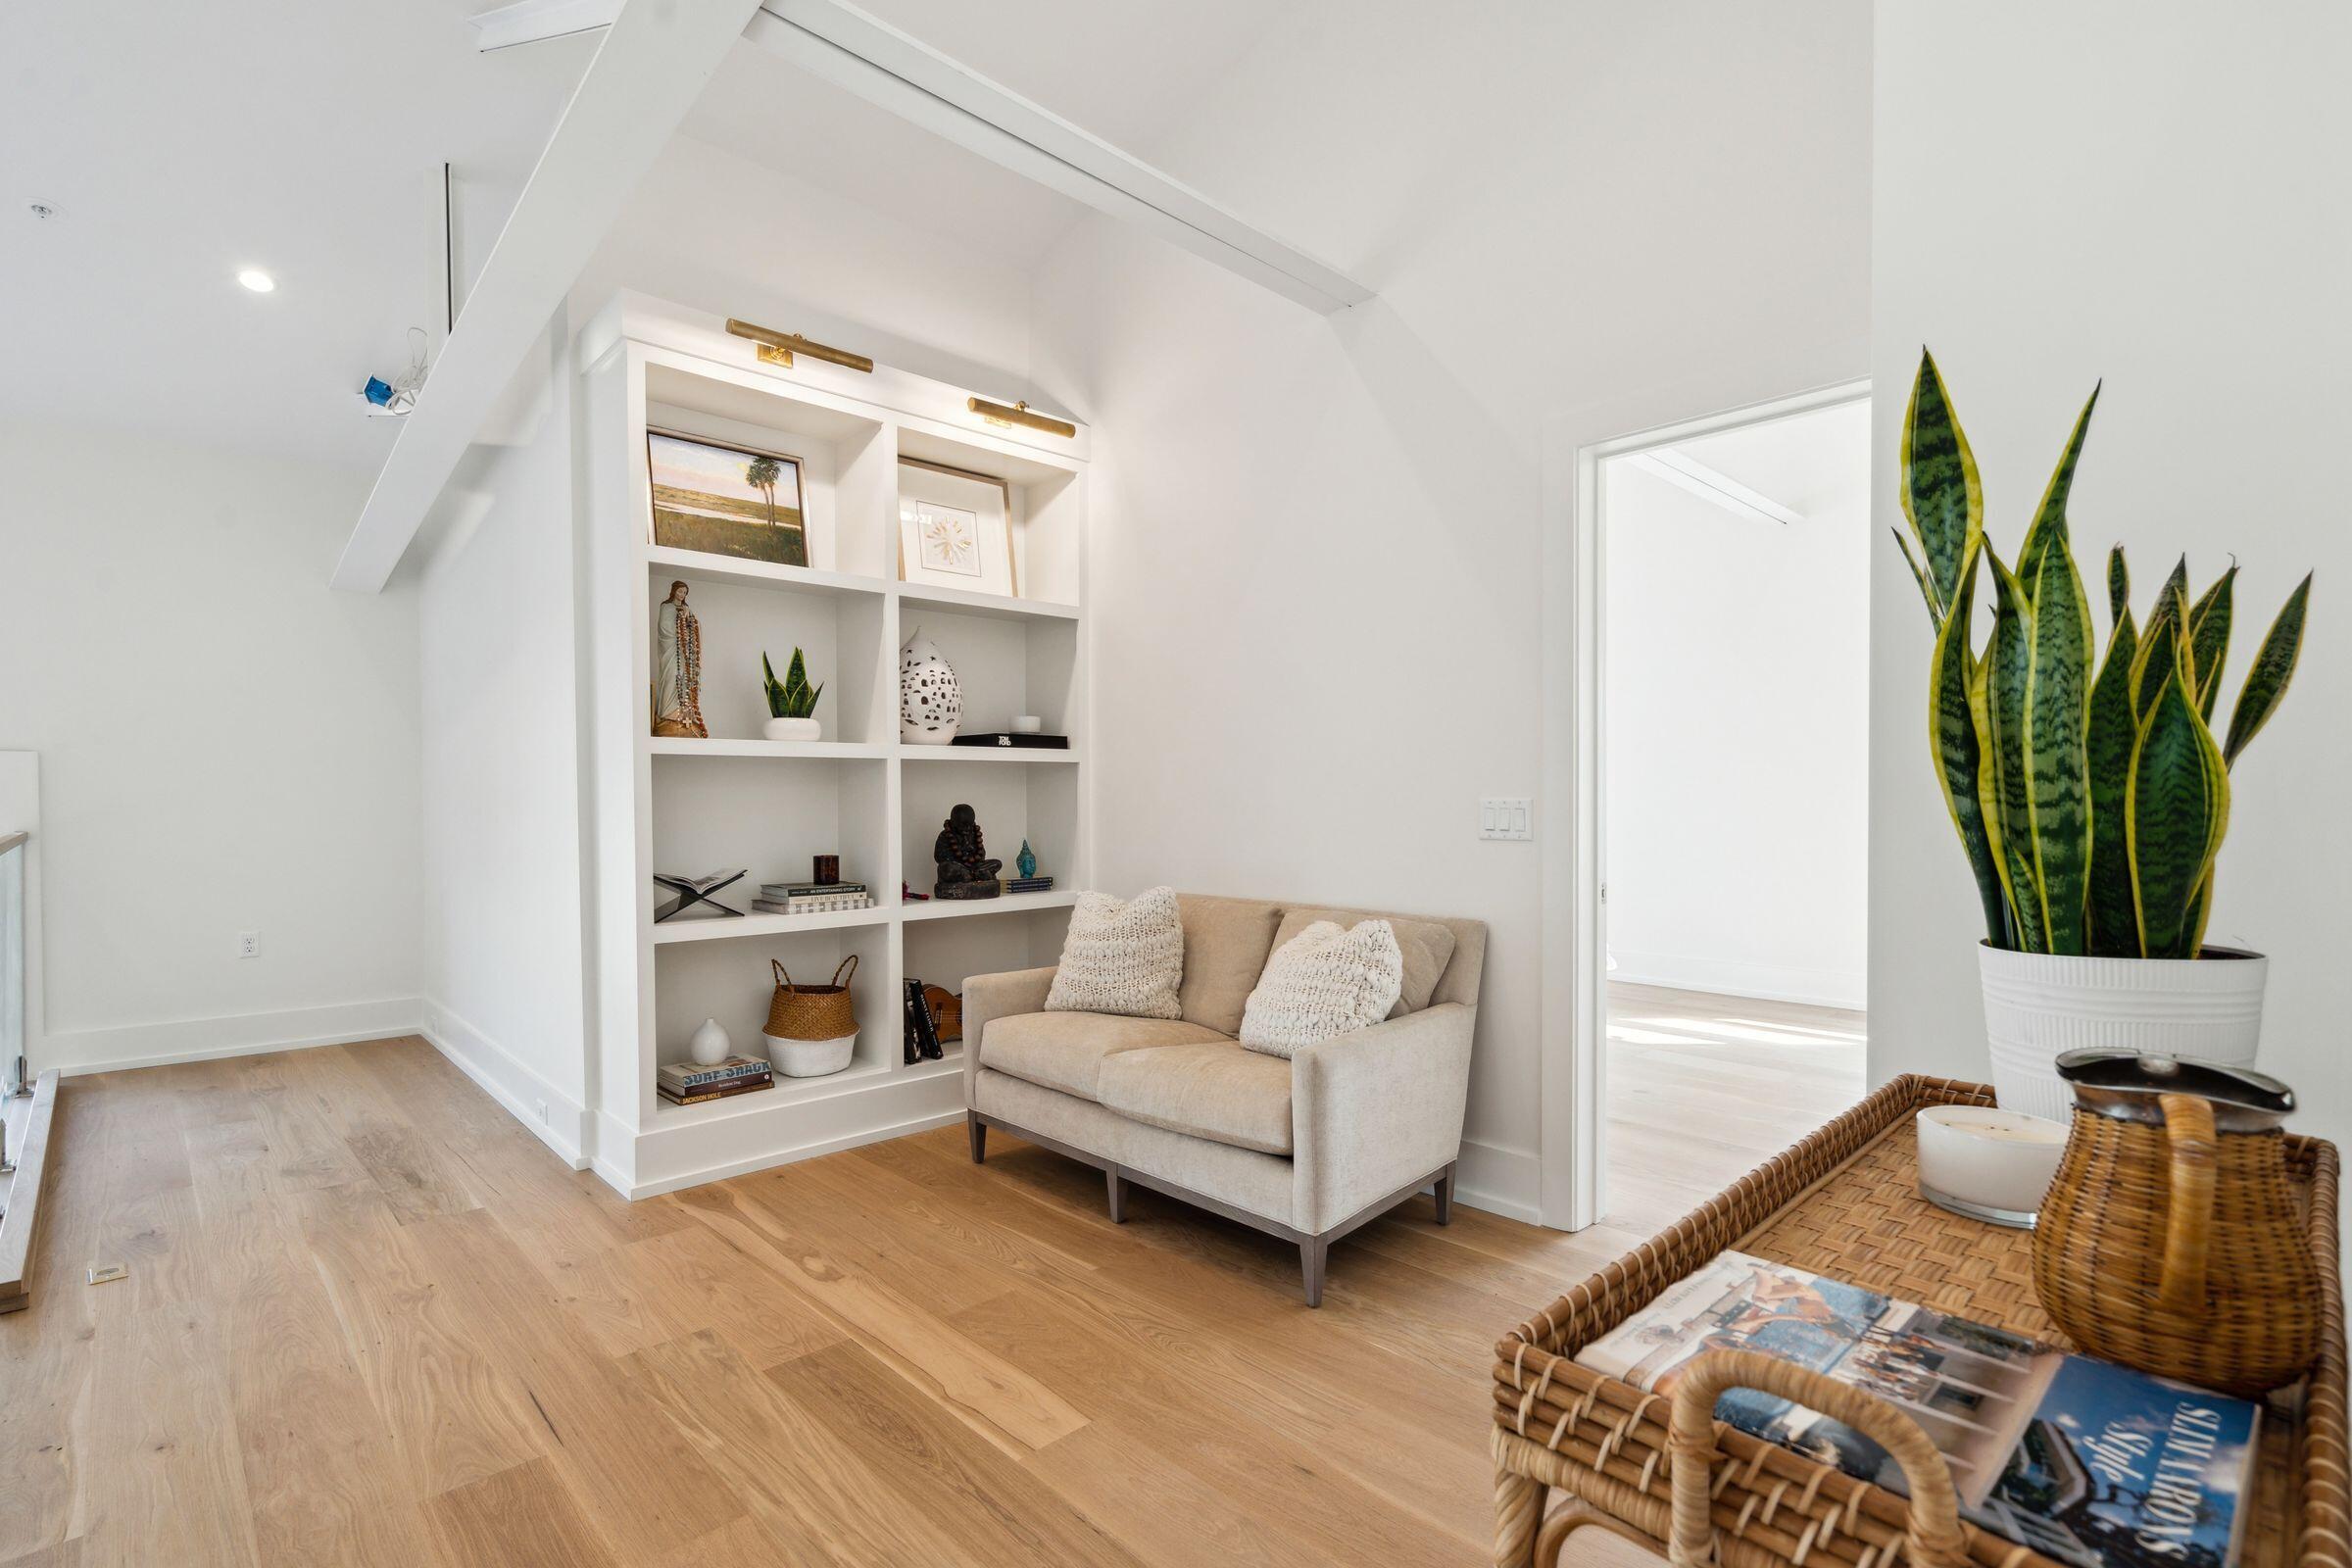
Sitting area with a beige loveseat, built-in display shelves, light wood floors, and a tall snake plant.
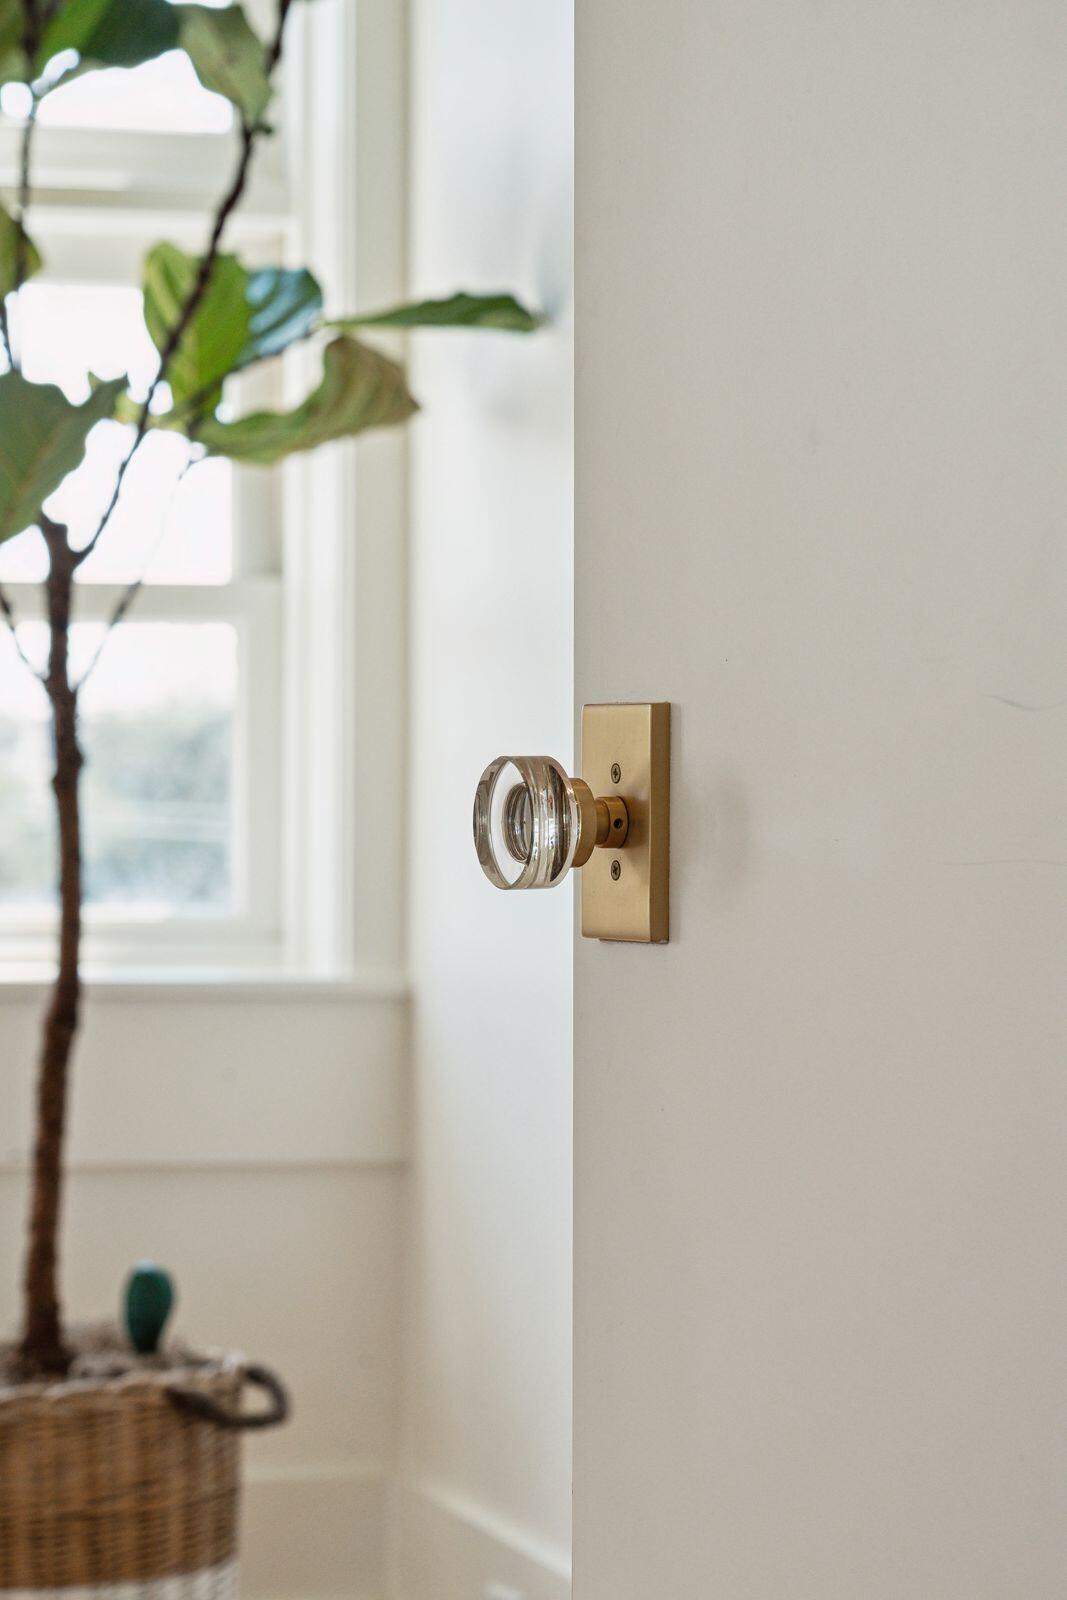
White door with a clear glass knob and brass backplate, beside a bright window and potted tree.
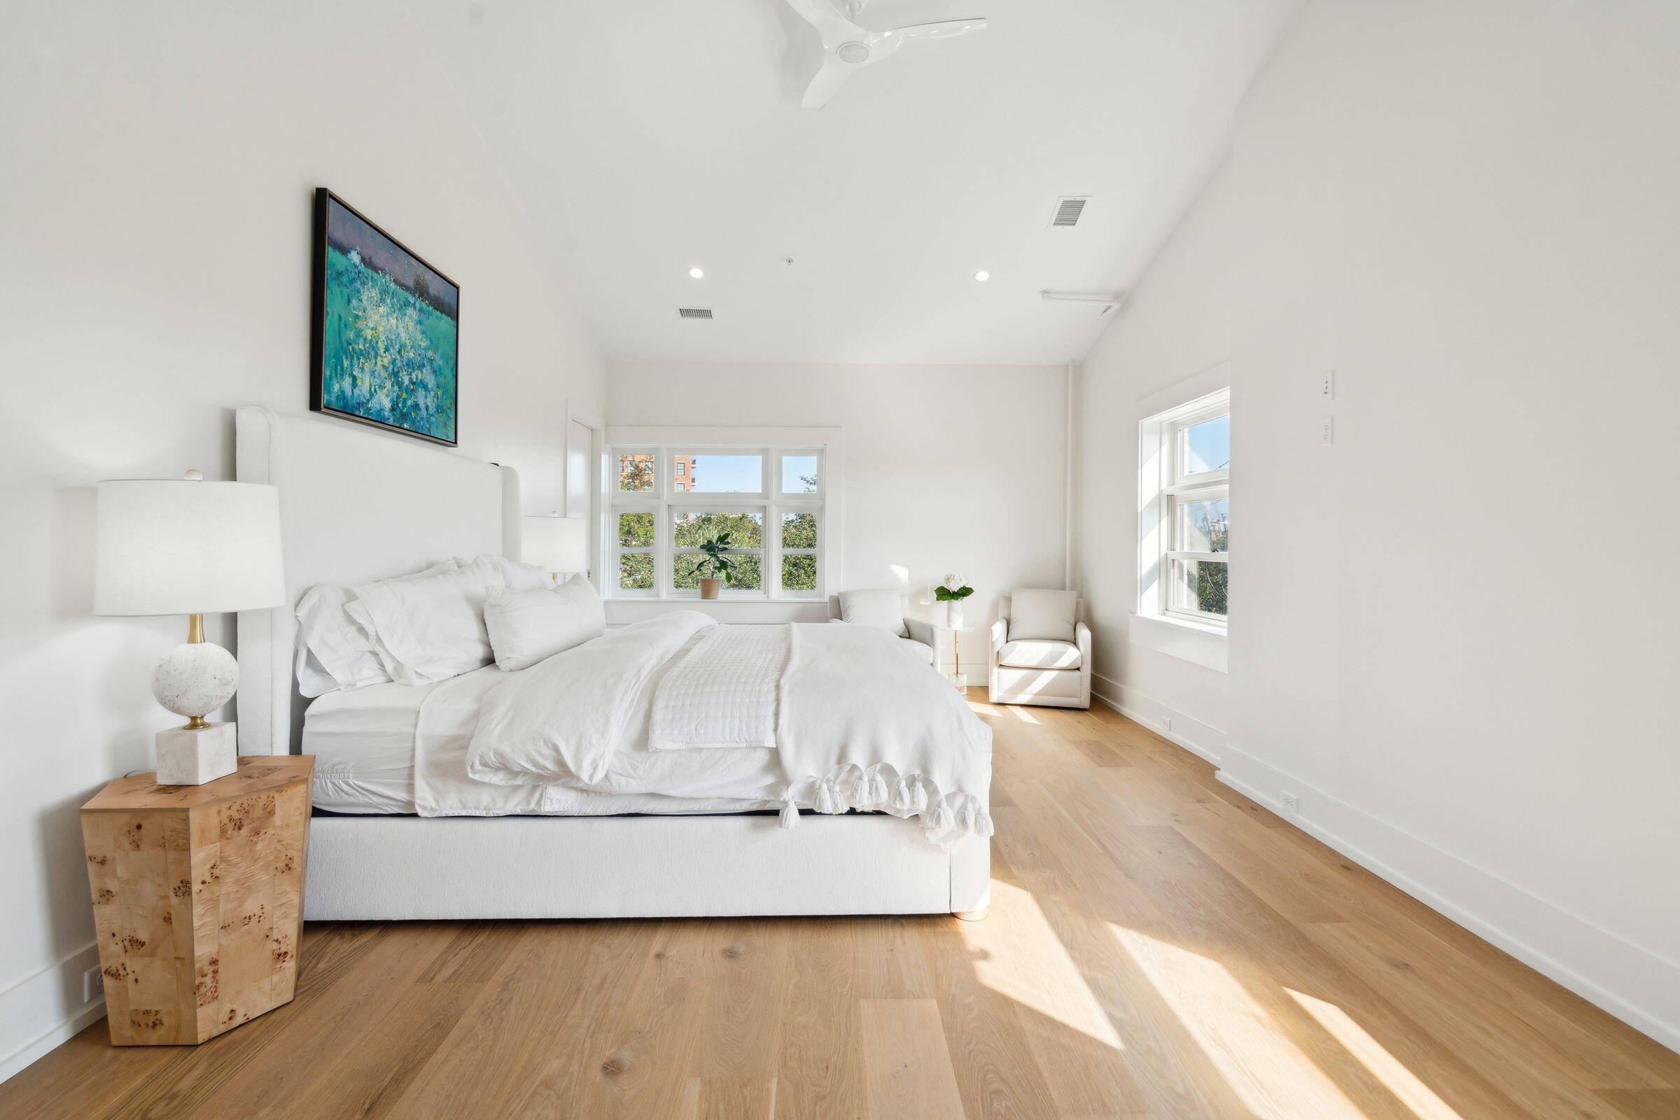
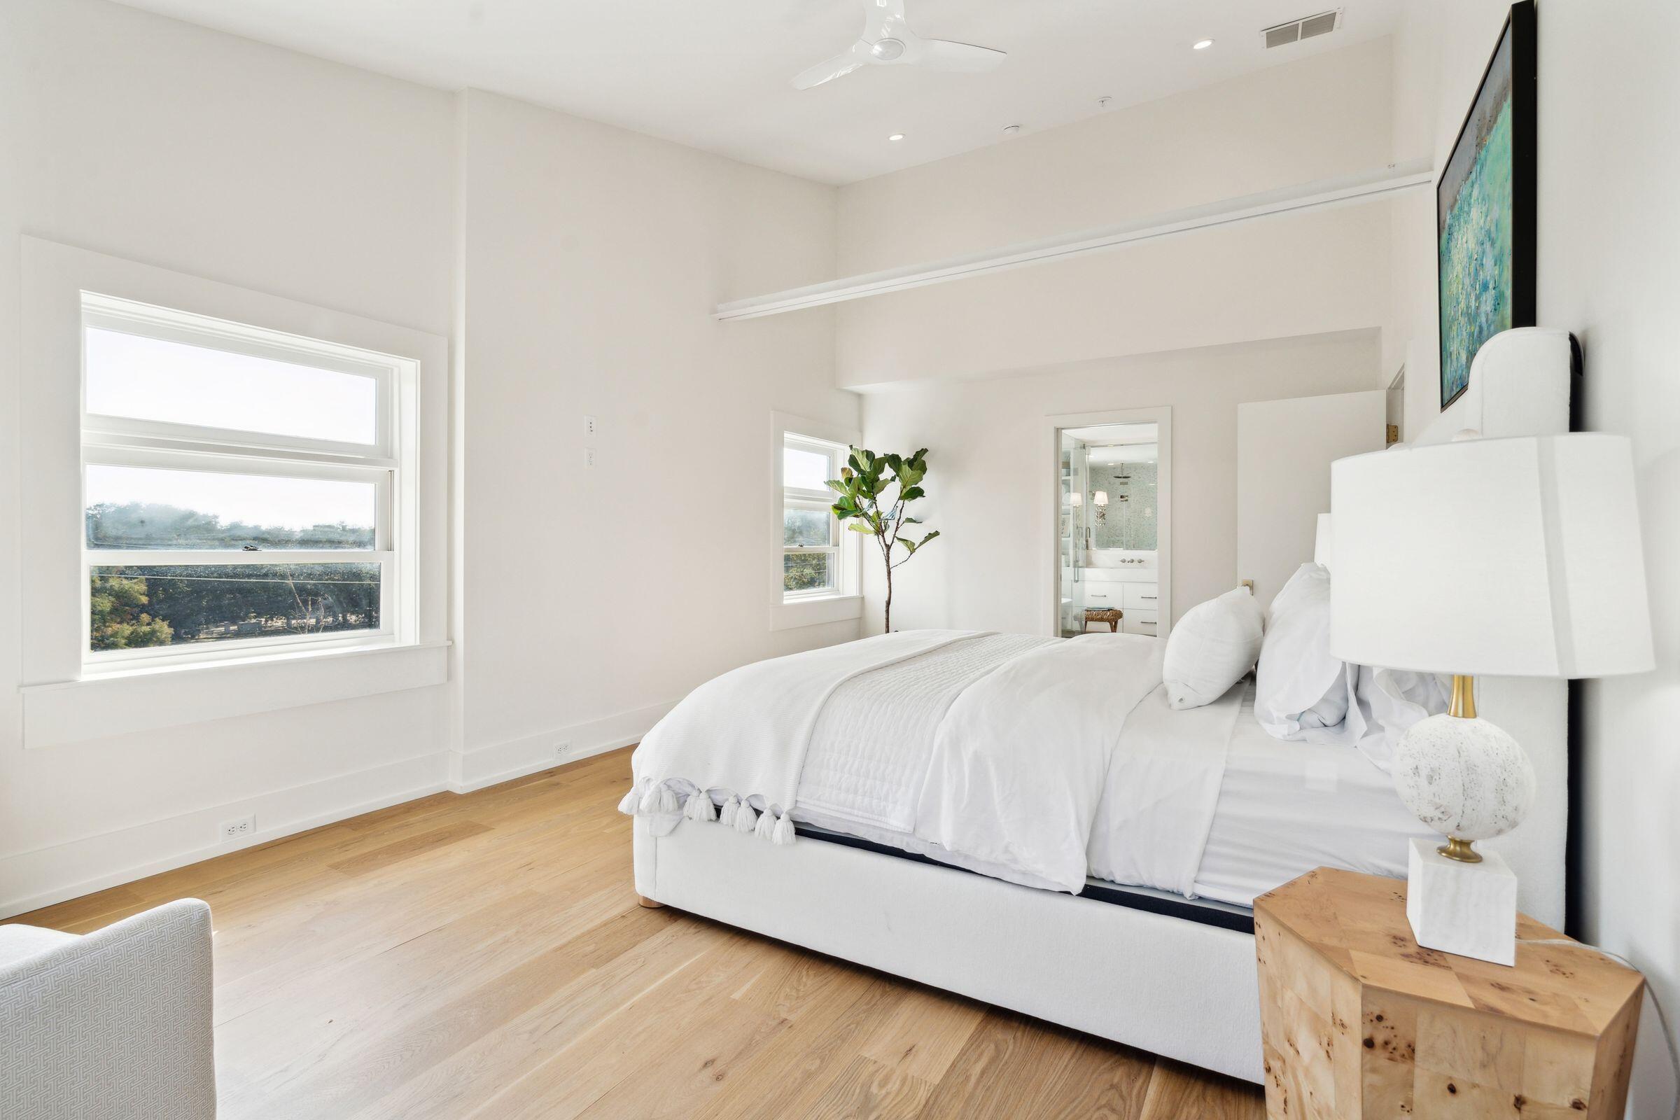
Bright white bedroom with a large bed, light oak floors, and sunlight streaming through two windows.
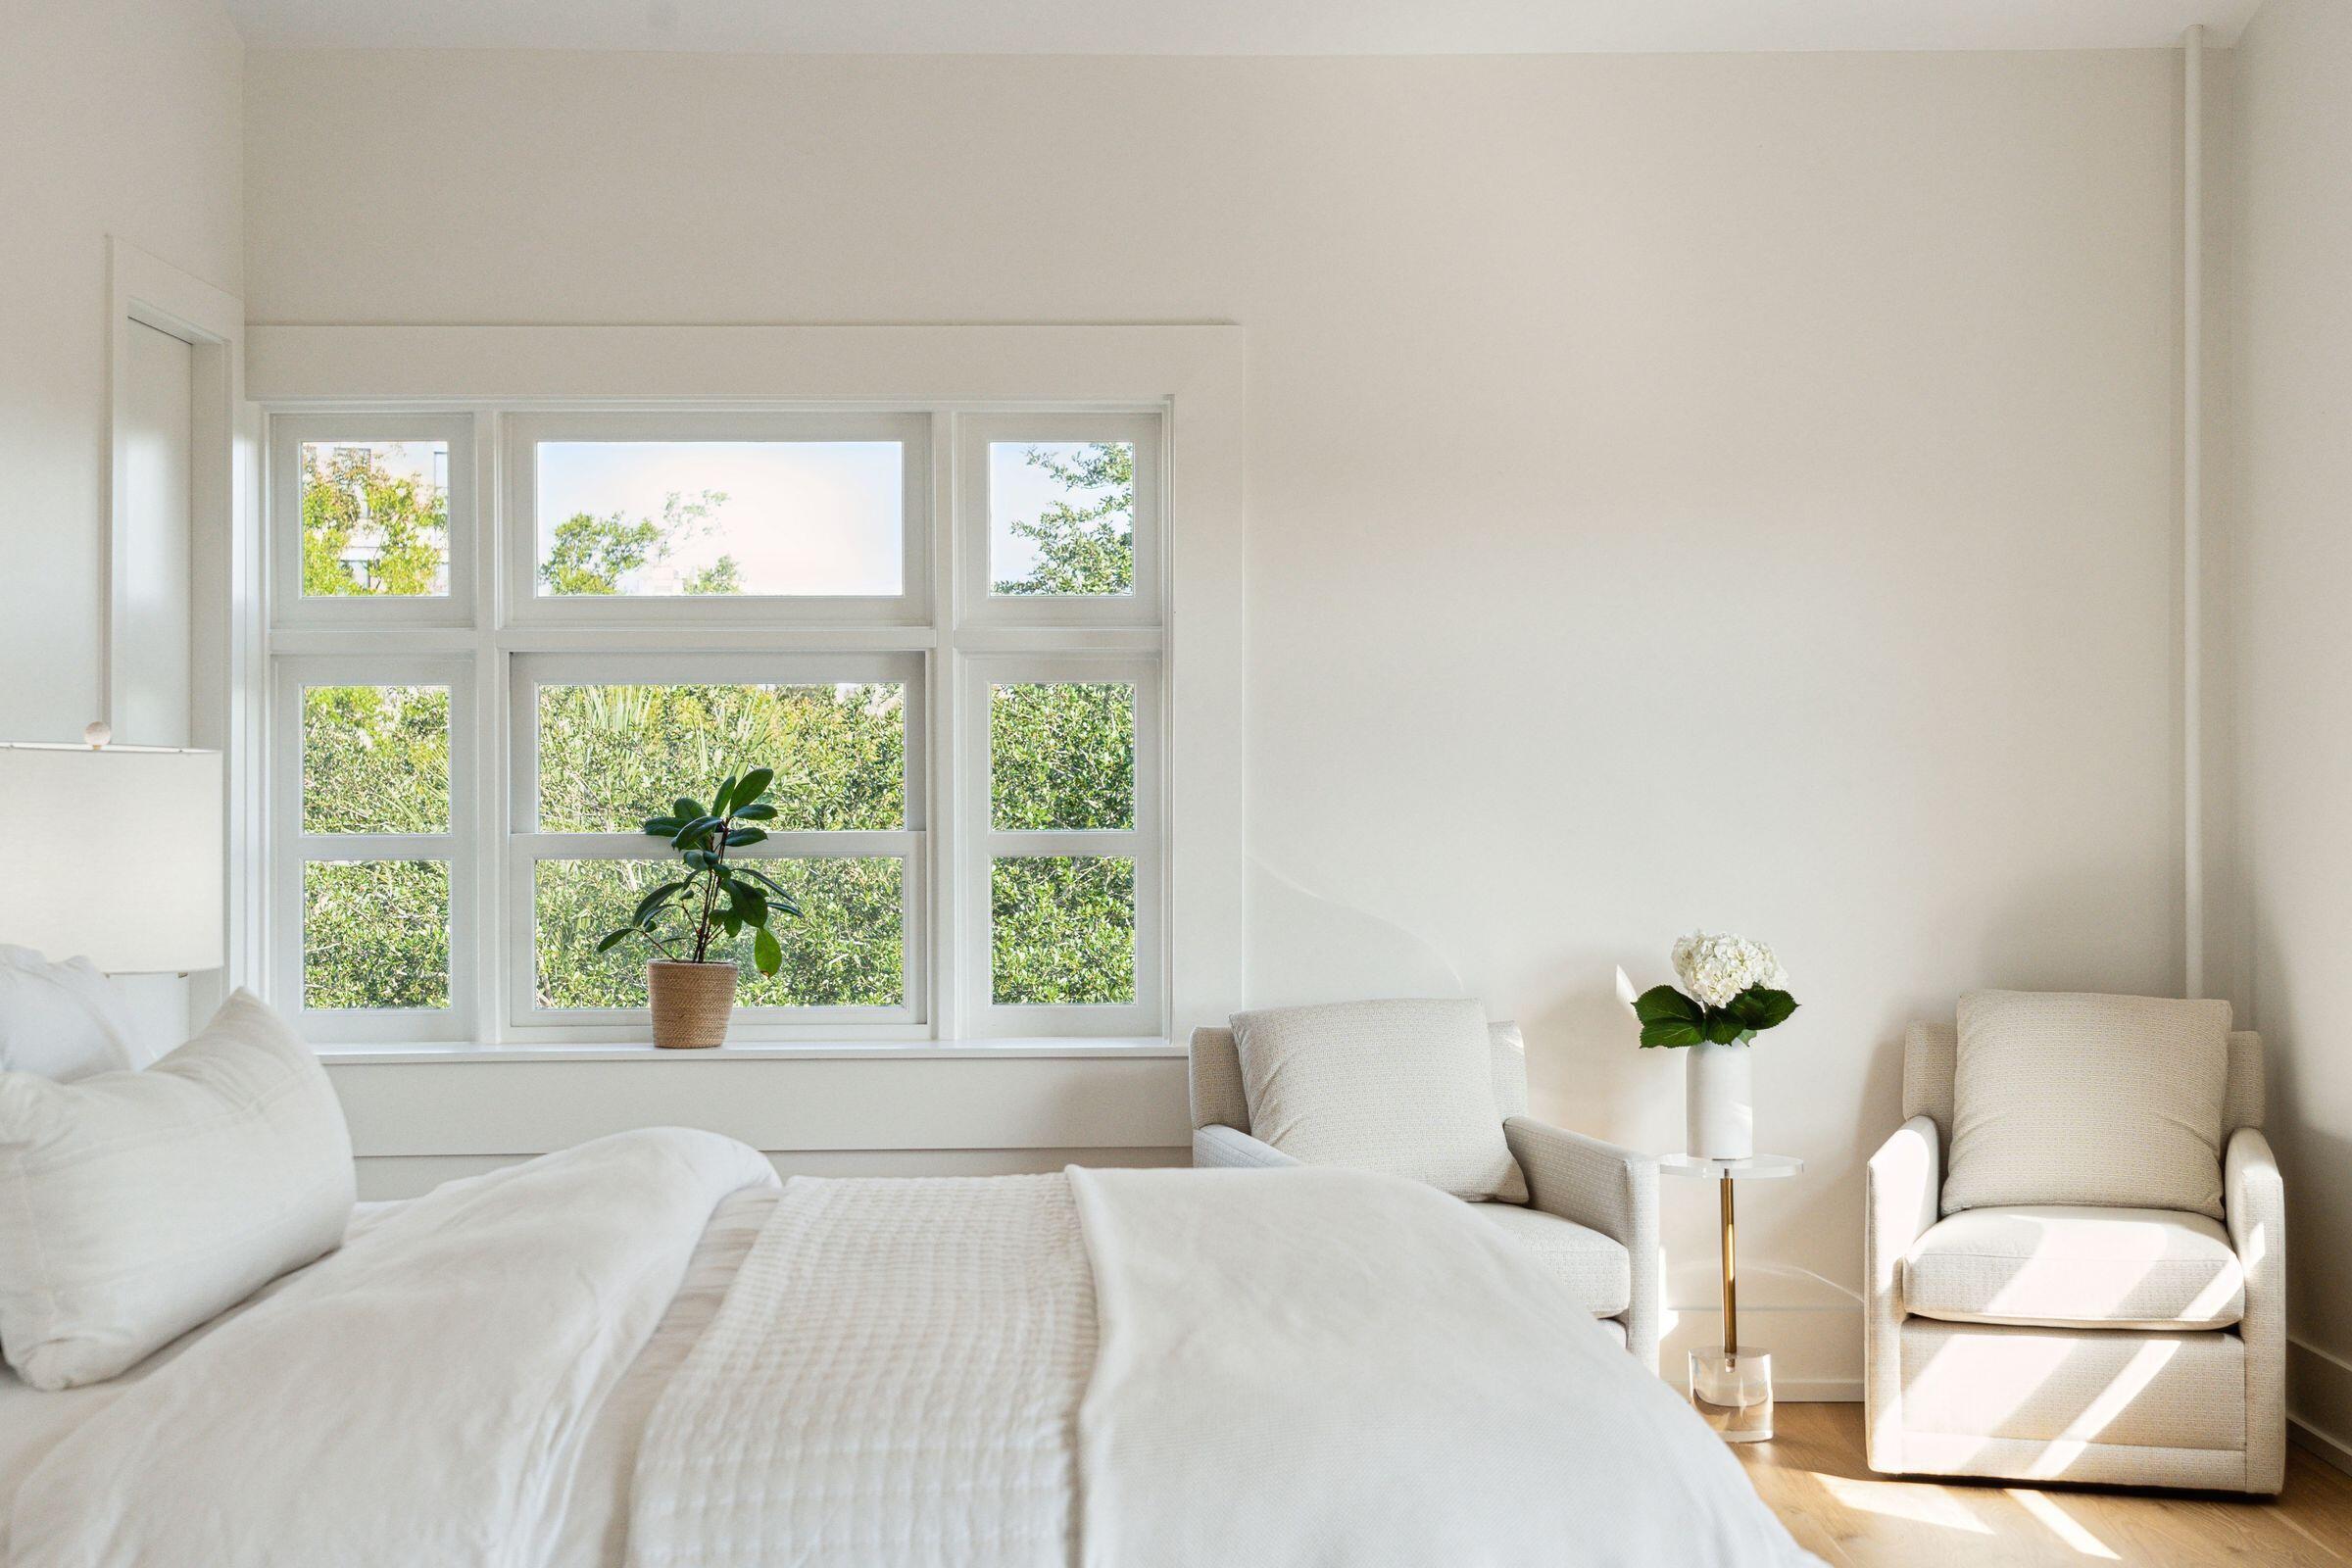
Bright white bedroom with a broad multi-pane window, leafy views, and two upholstered armchairs.
Bright bedroom with a white bed, tall windows, light wood floors, and a view of trees.
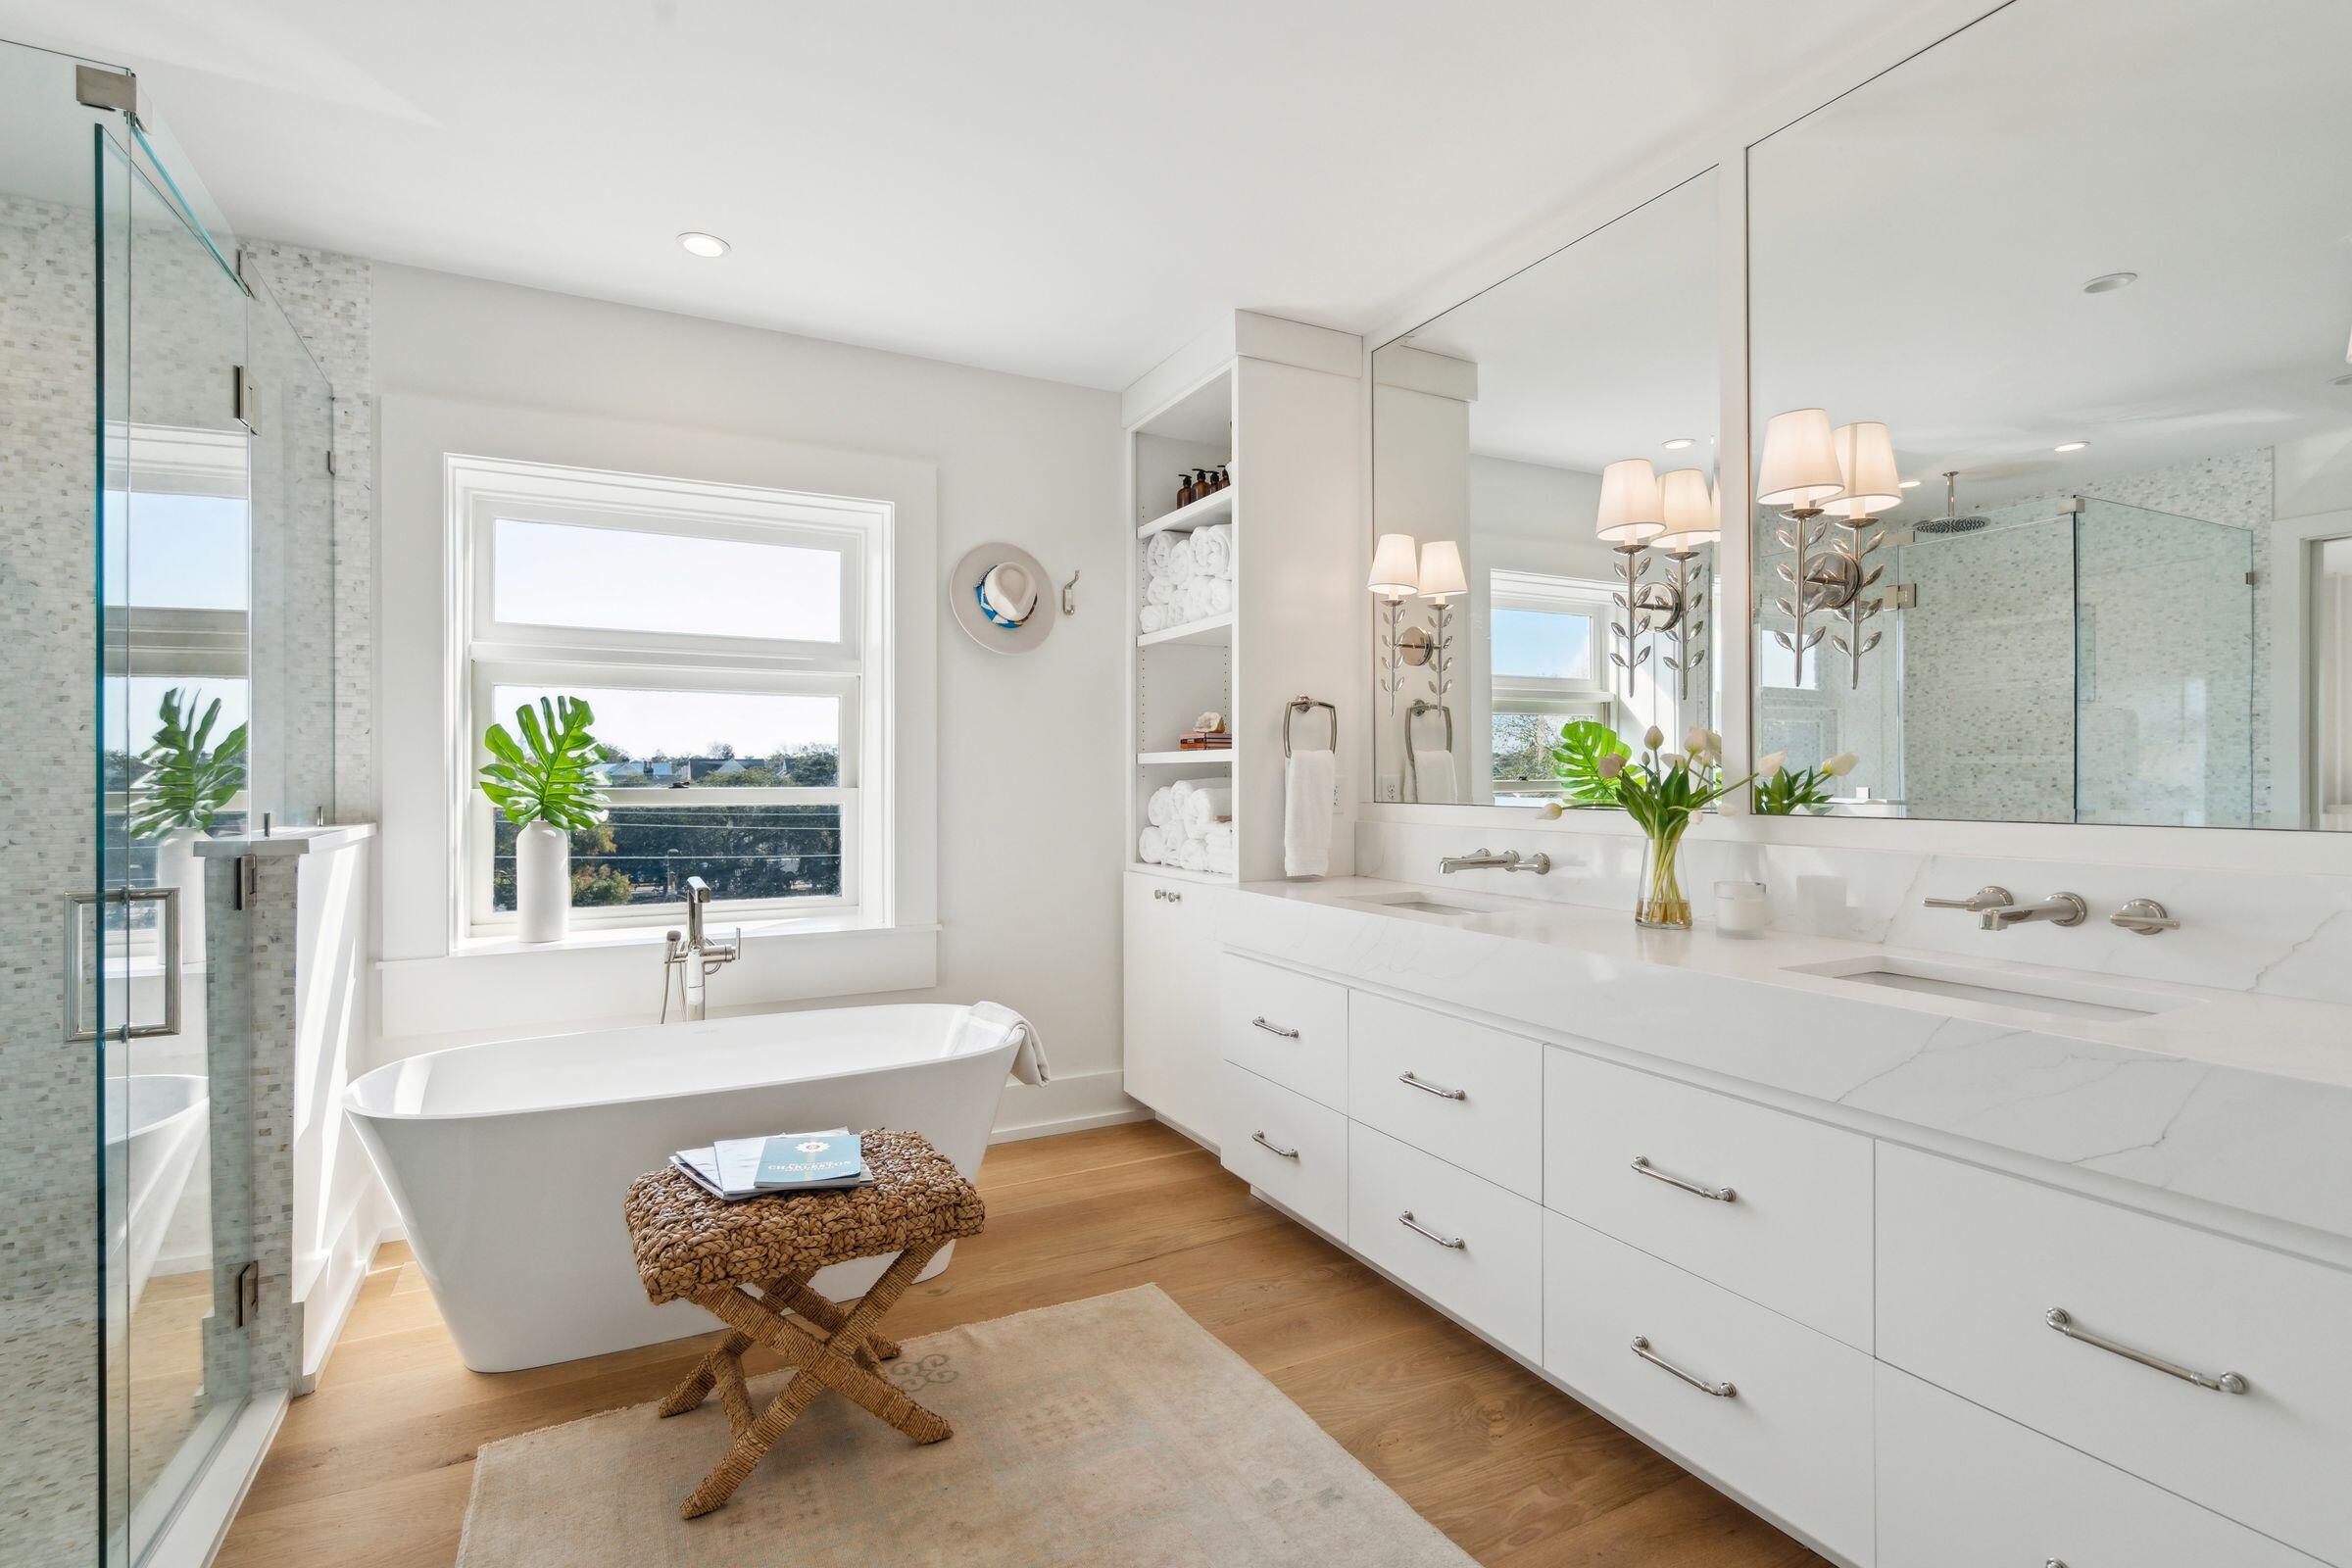
Bright bathroom with a freestanding tub, glass shower, and long double vanity beneath large mirrors.
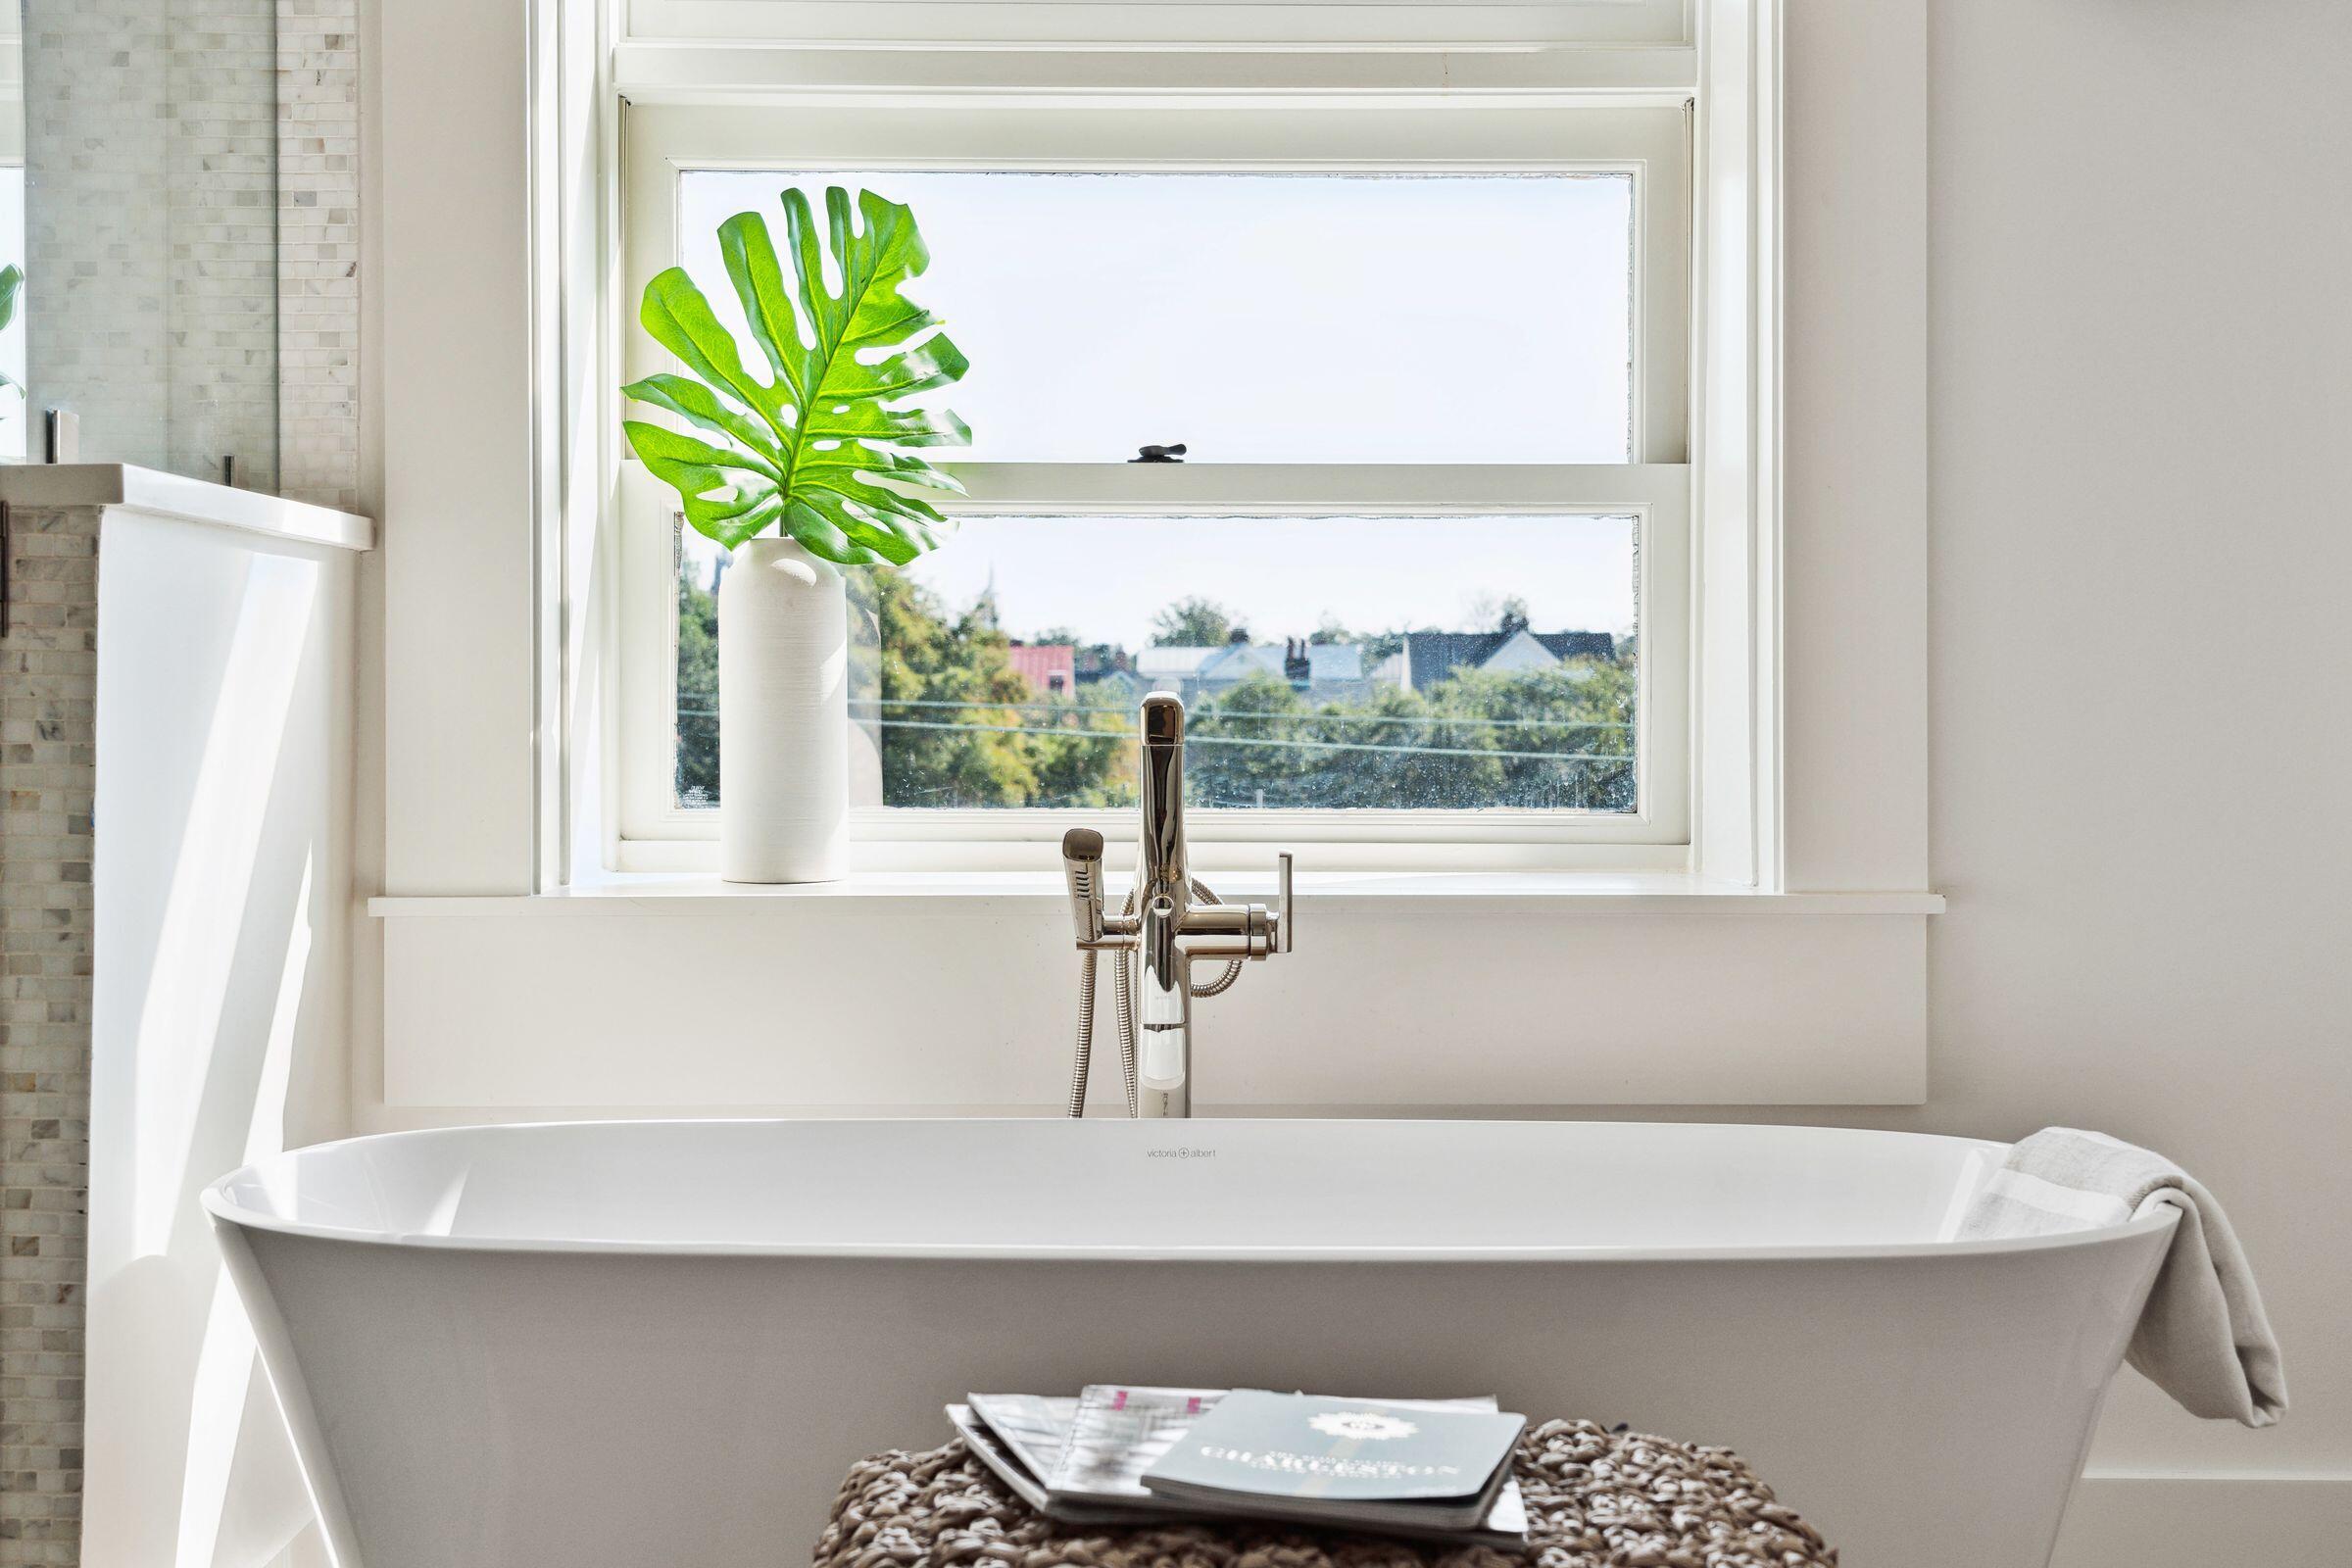
Freestanding soaking tub beneath a large window, with a chrome faucet and leafy plant.
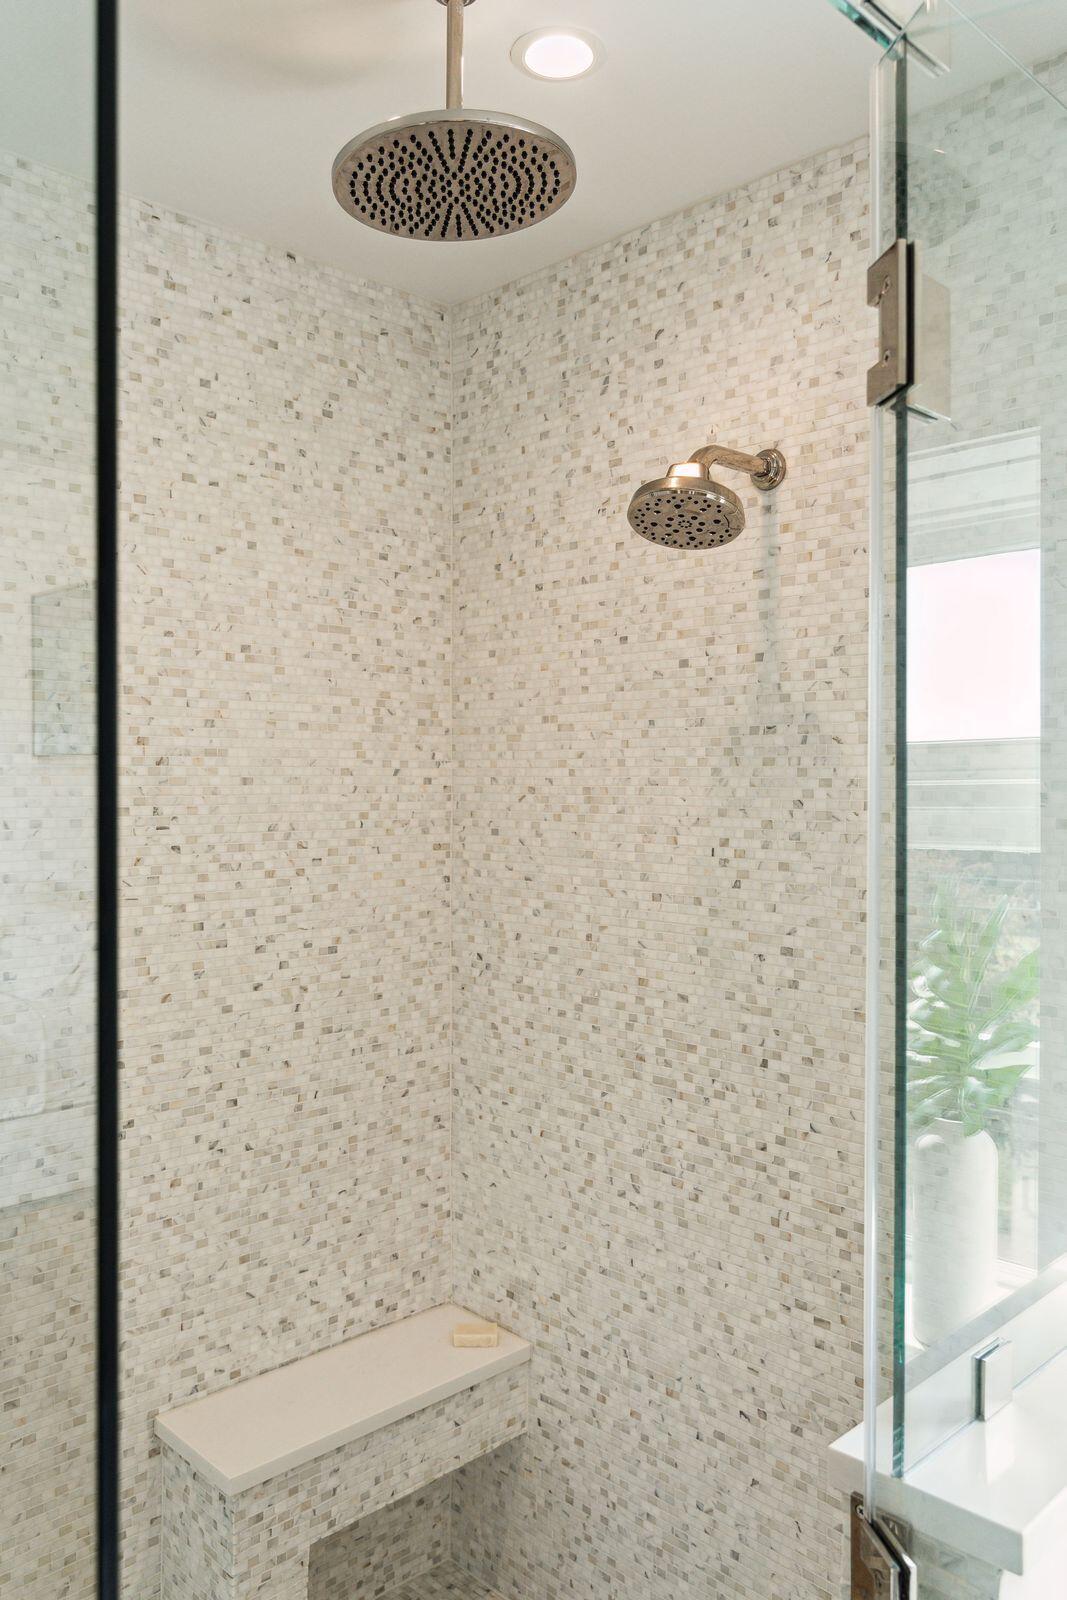
Walk-in shower with light mosaic tile, two showerheads, and a built-in bench.
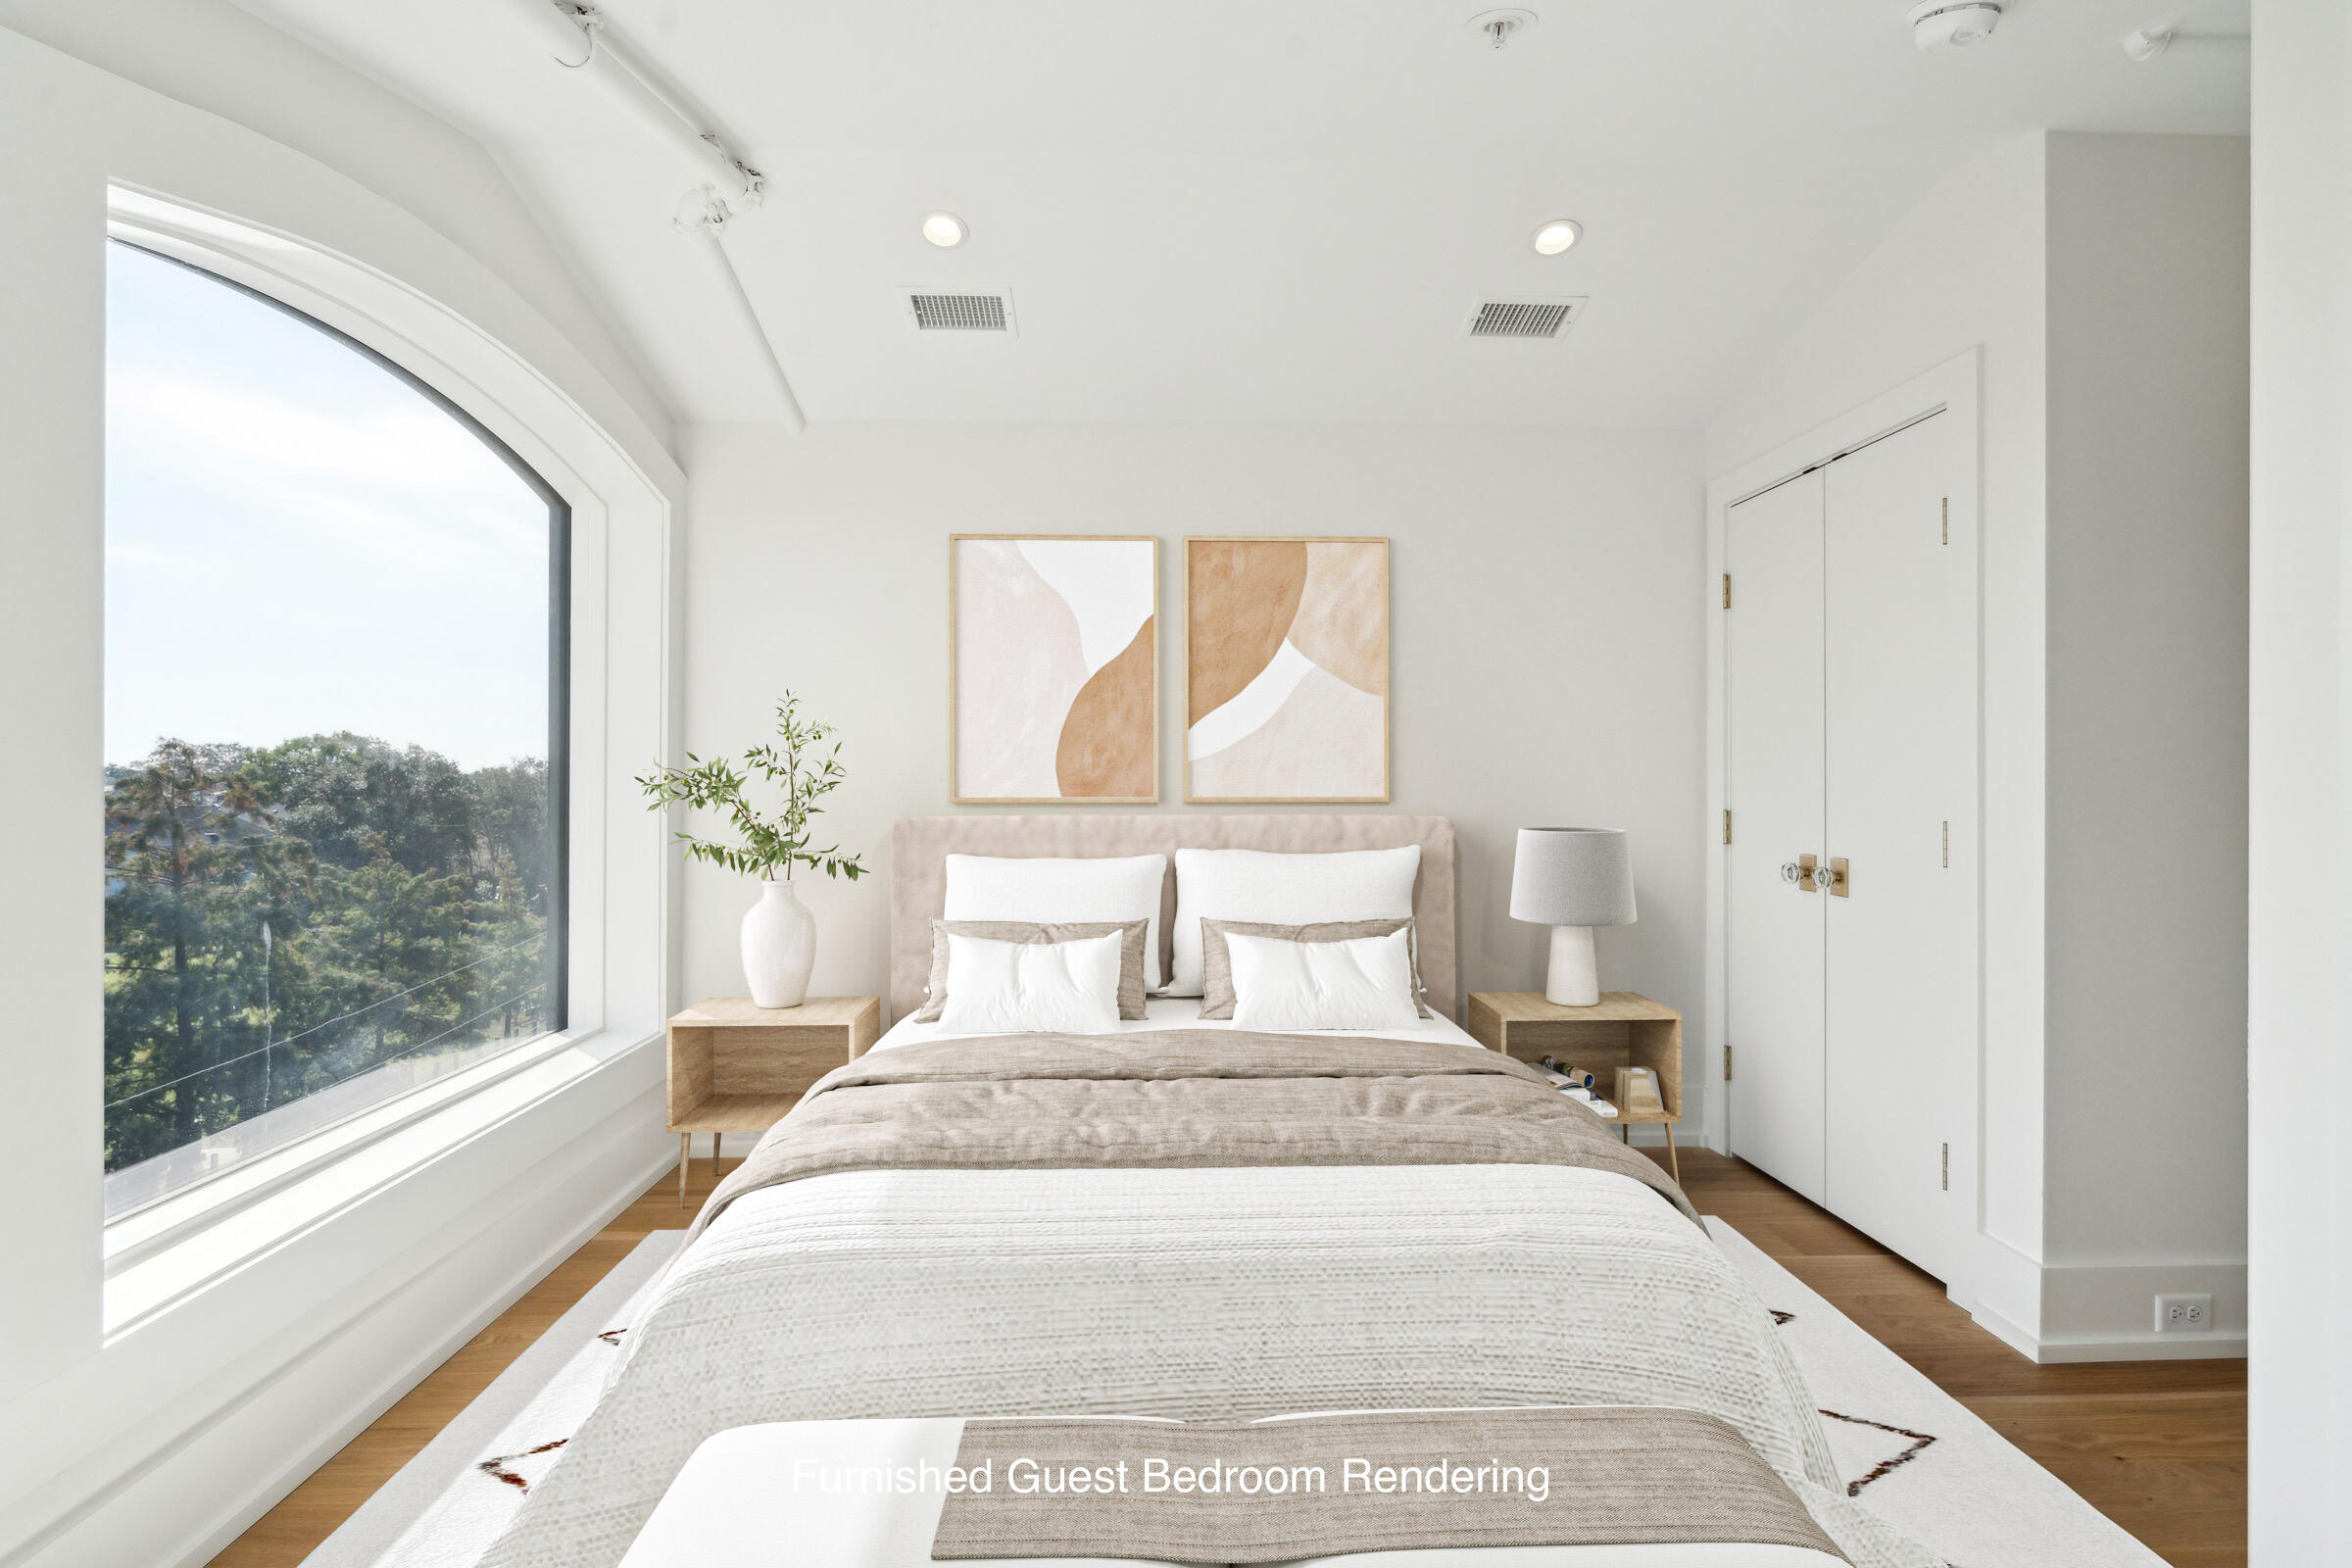
Furnished guest bedroom with a king-size bed and a large arched window overlooking trees.
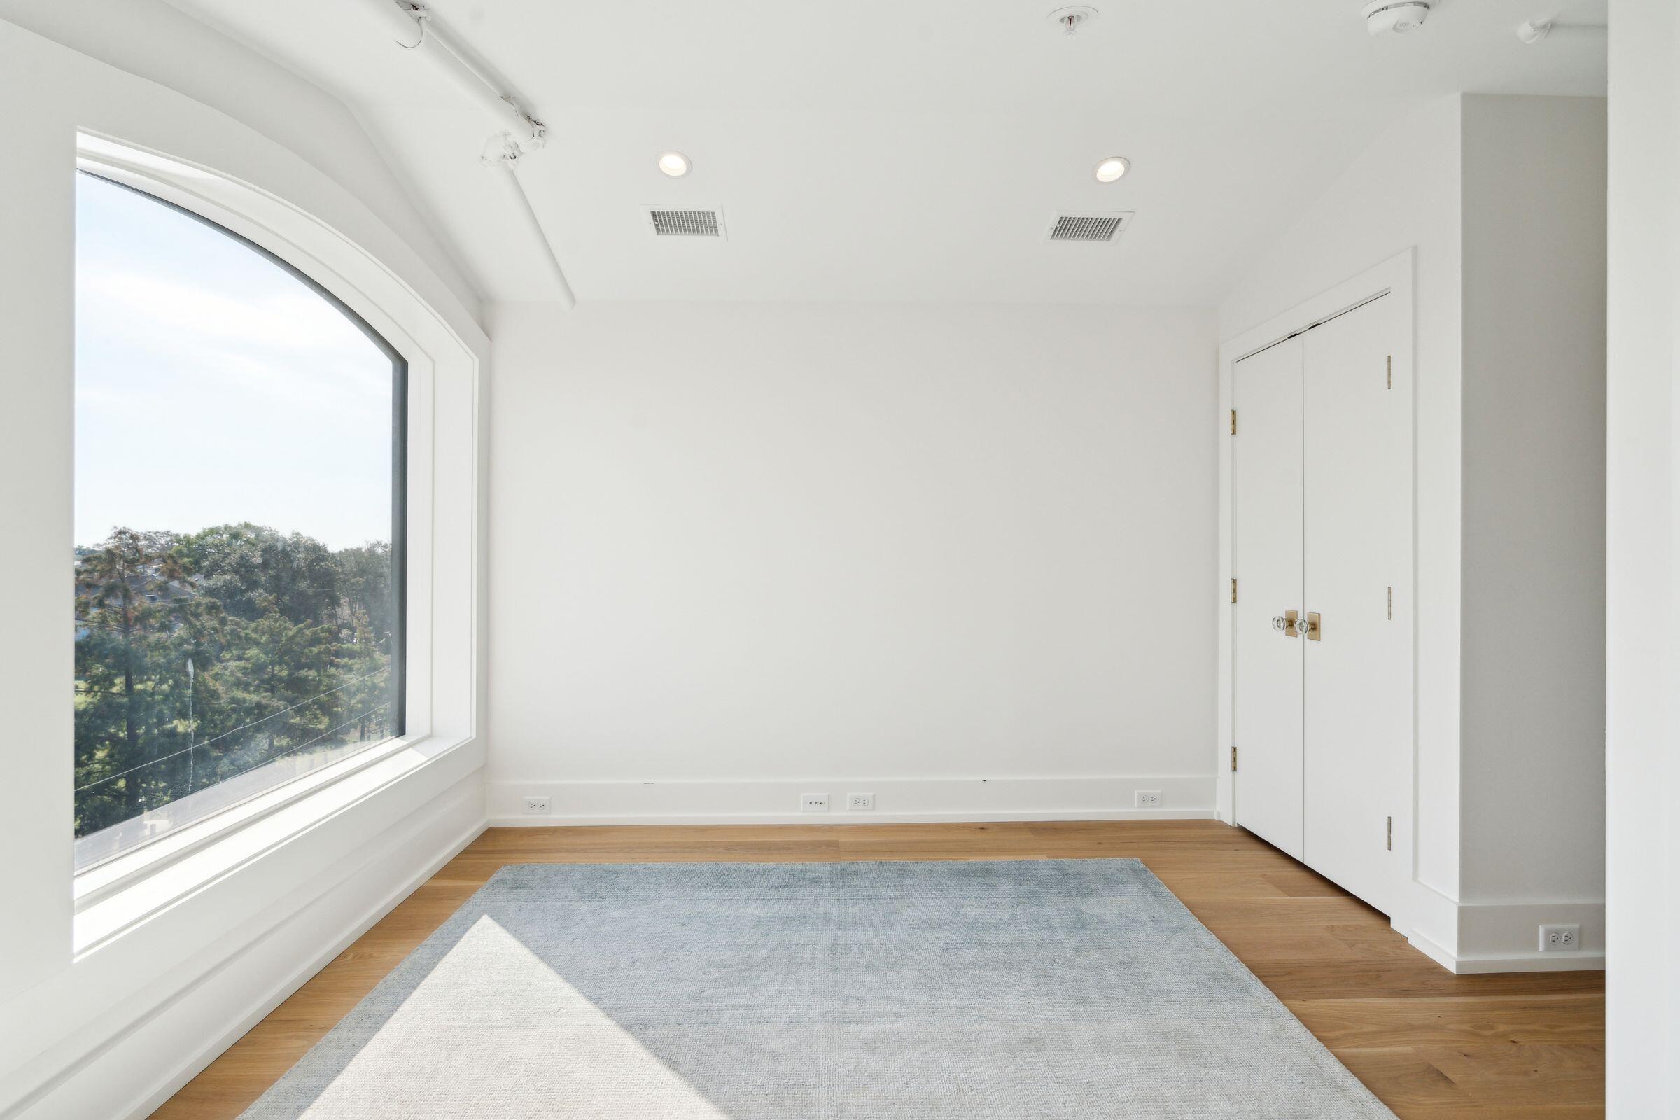
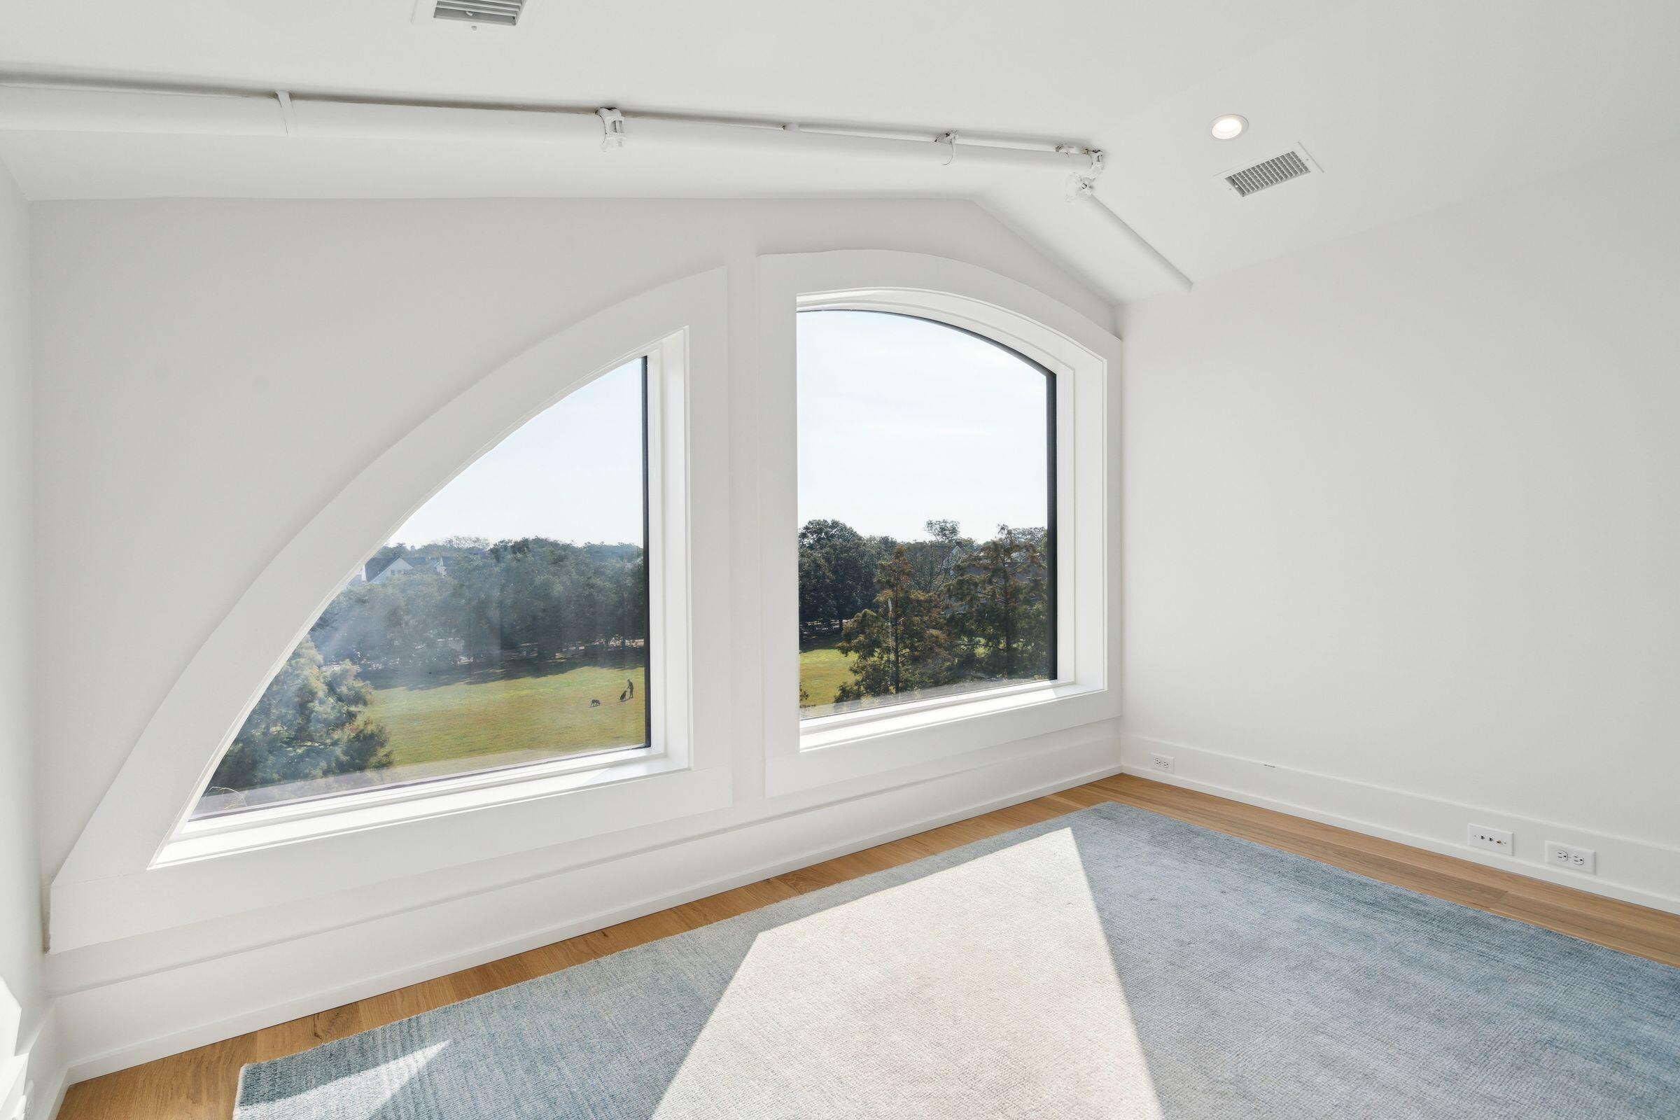
Bright empty room with an arched window, wood floors, and a pale blue rug.
Bright room with arched windows overlooking a tree-lined lawn and a pale blue rug.
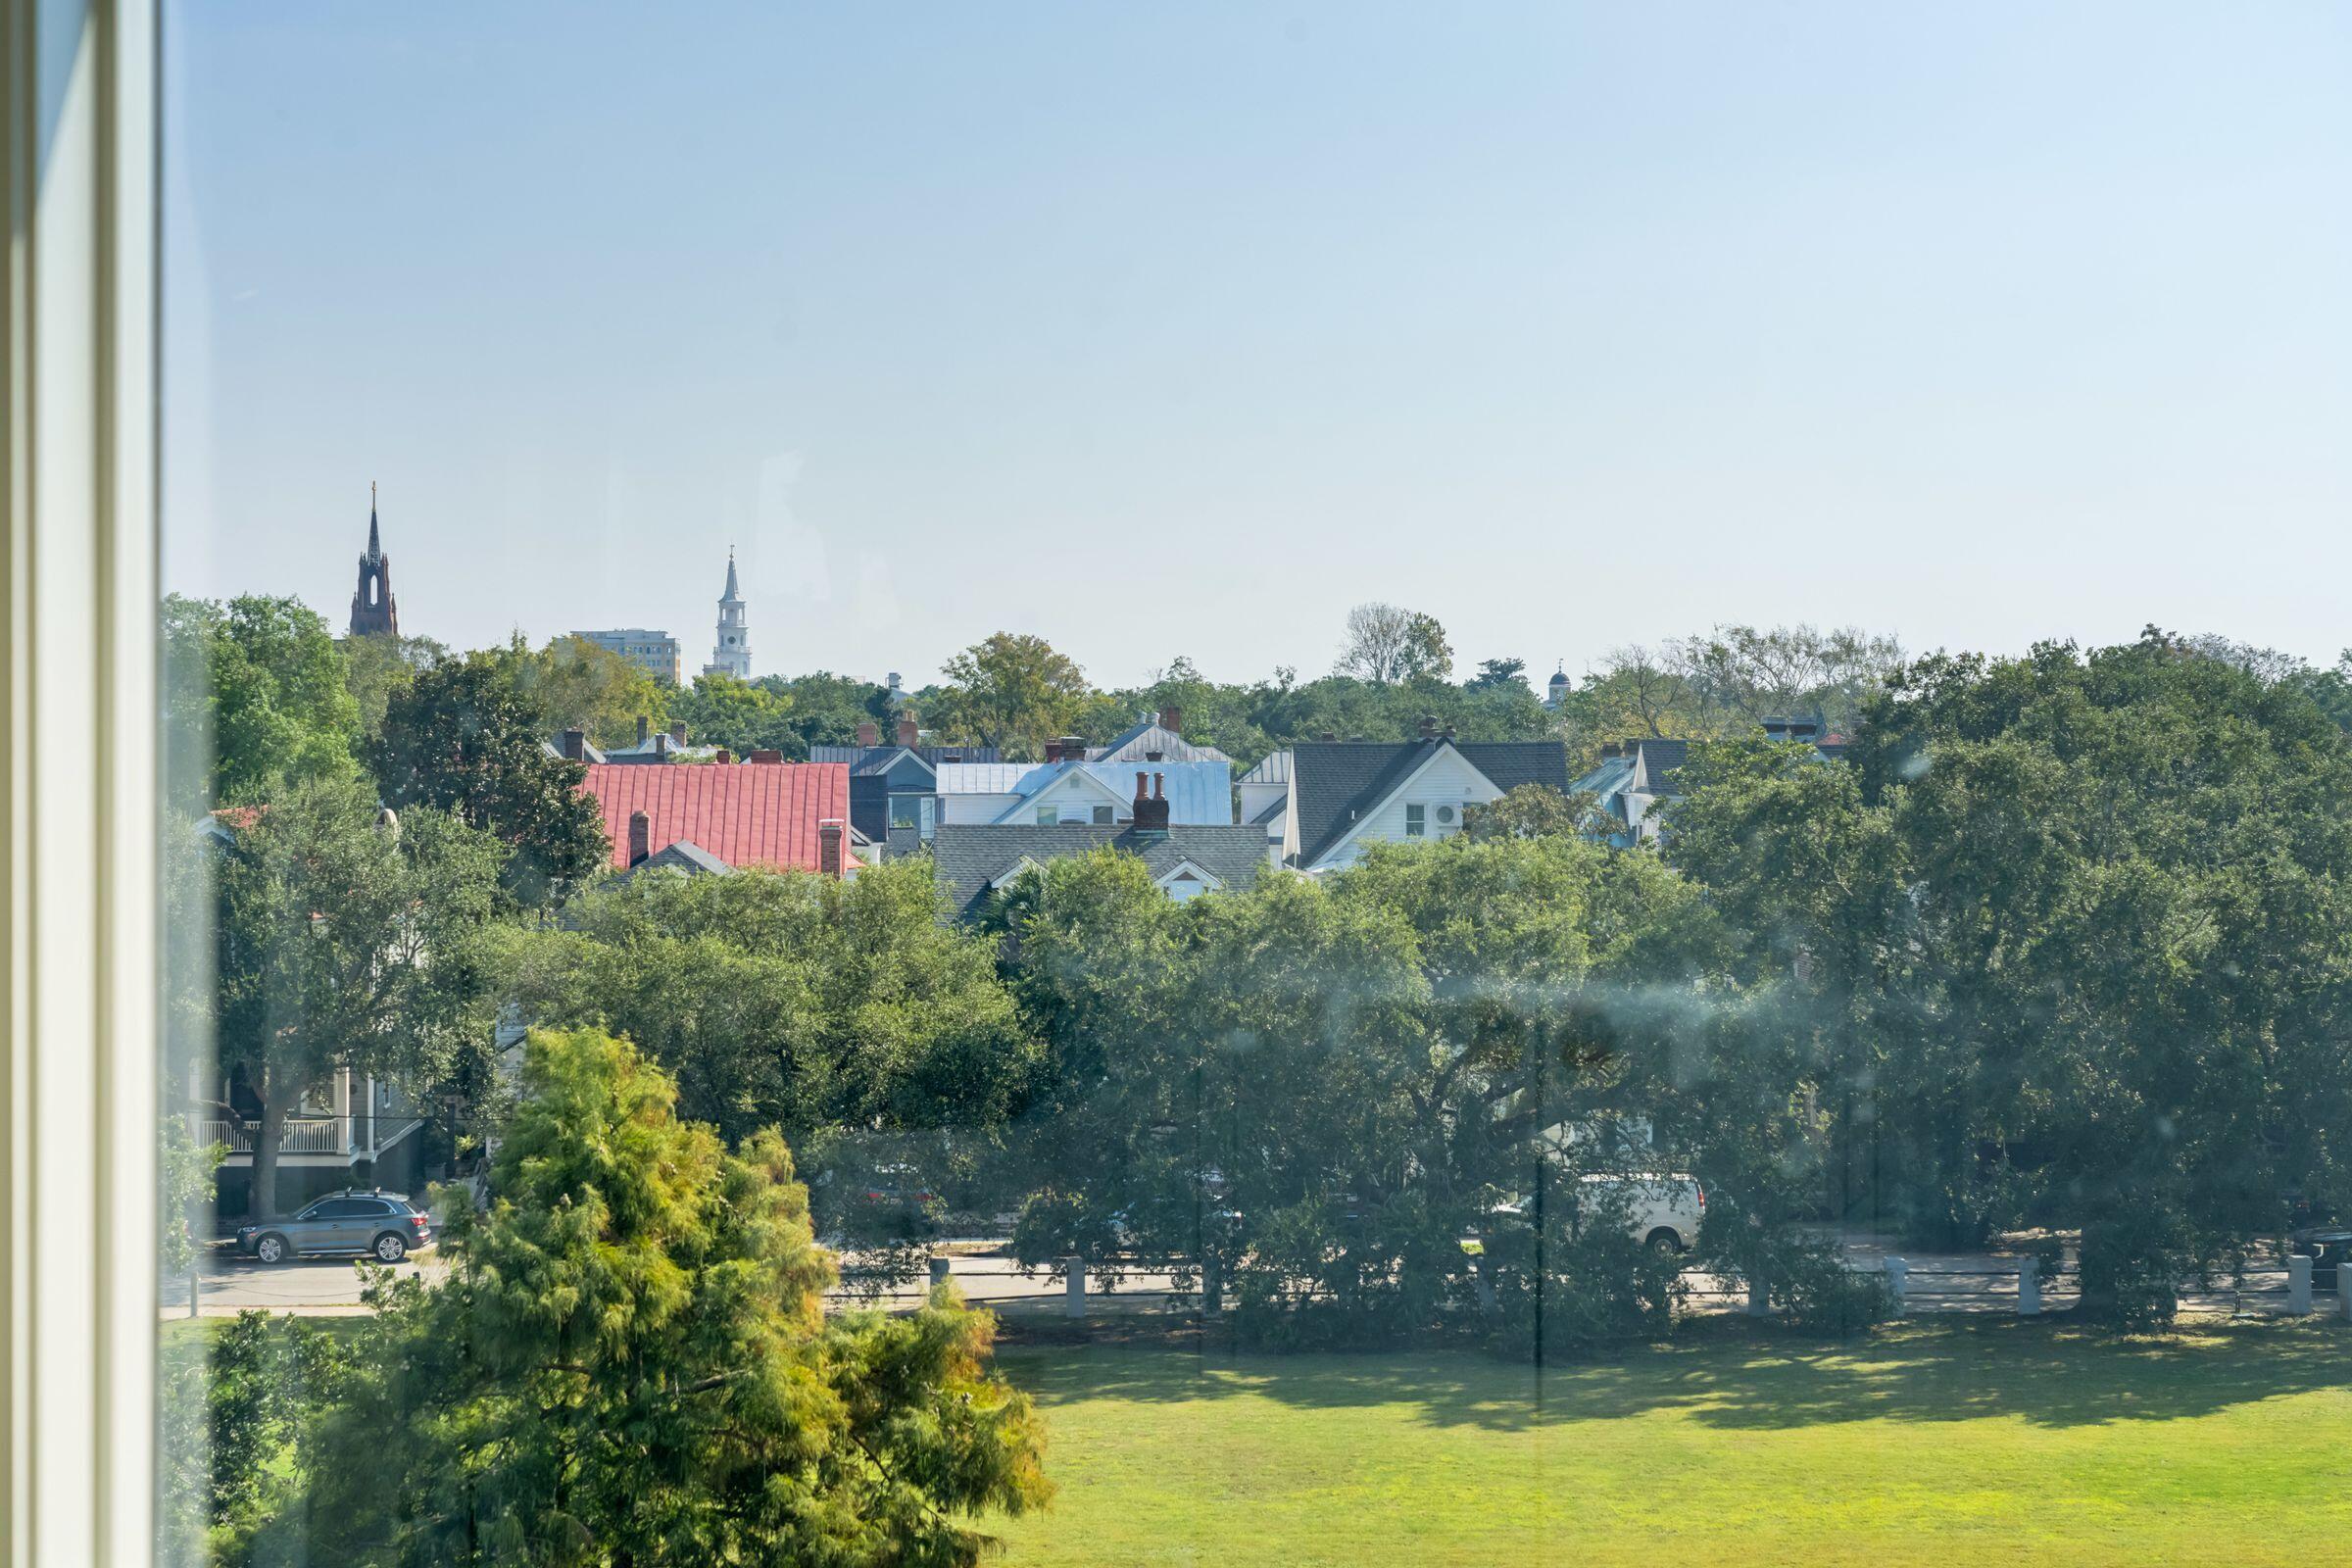
View over tree canopies and Charleston rooftops, with church steeples in the distance.
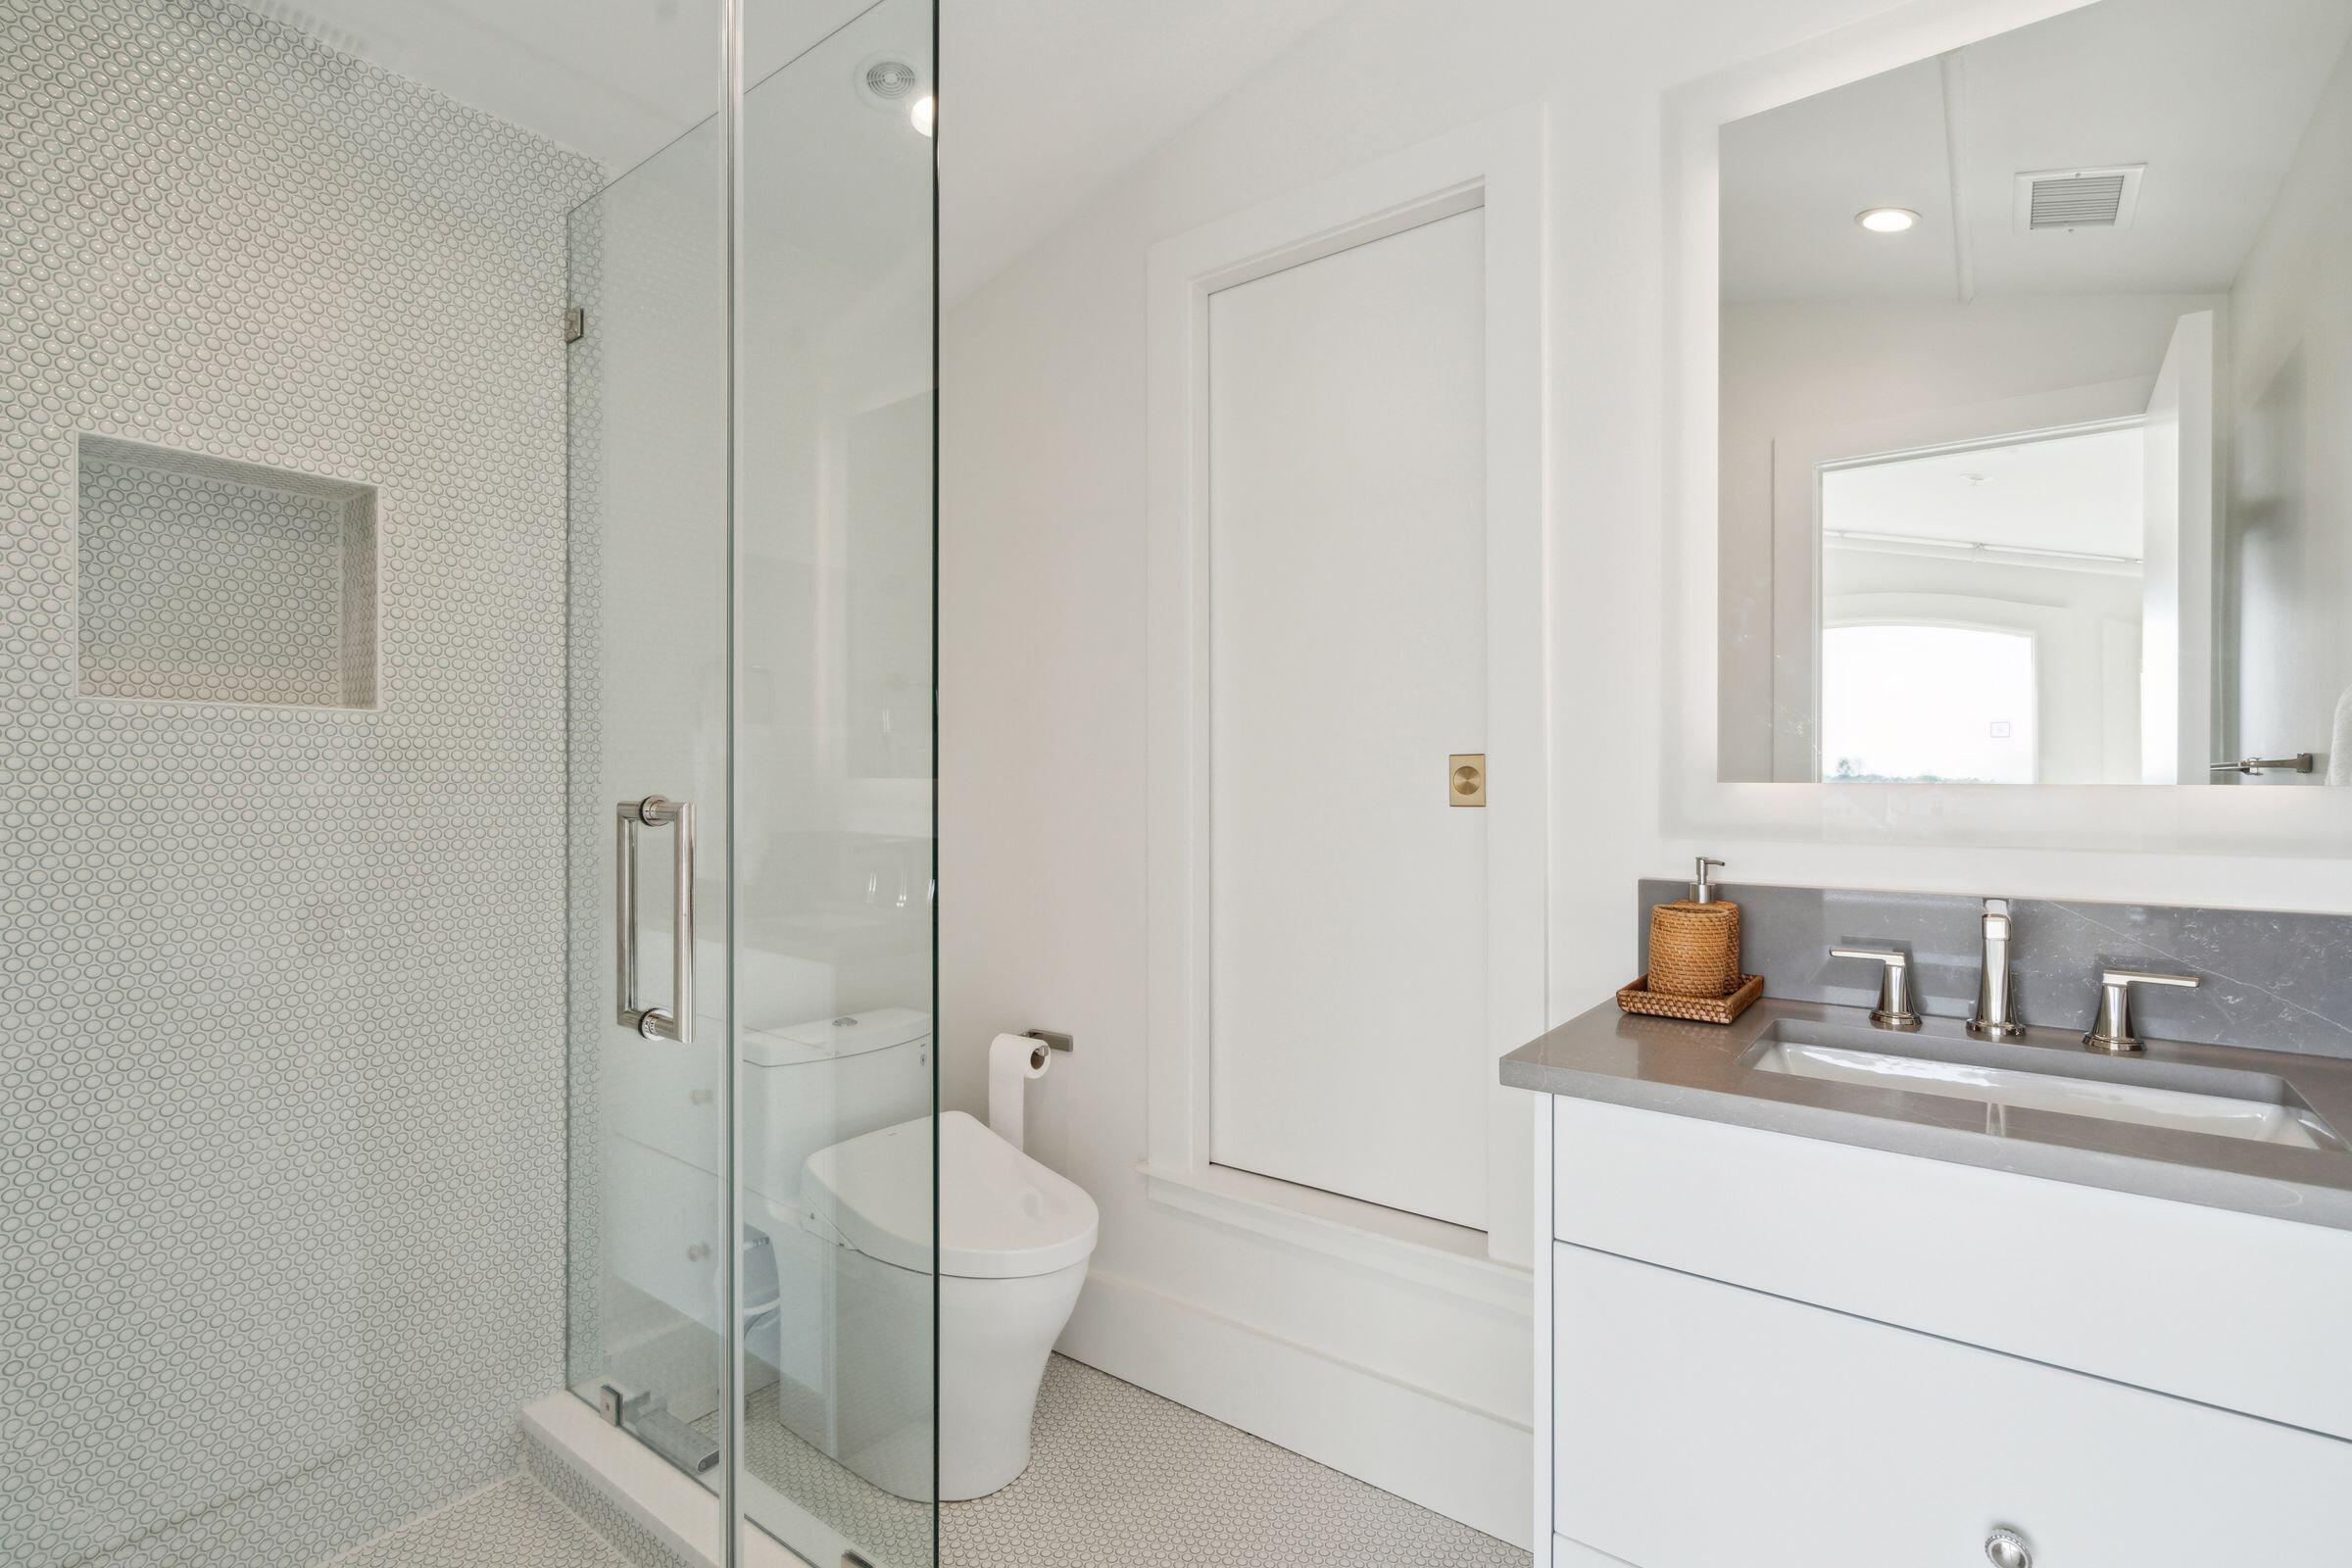
Modern bathroom with a glass shower, circular mosaic tile, and white vanity with gray countertop.
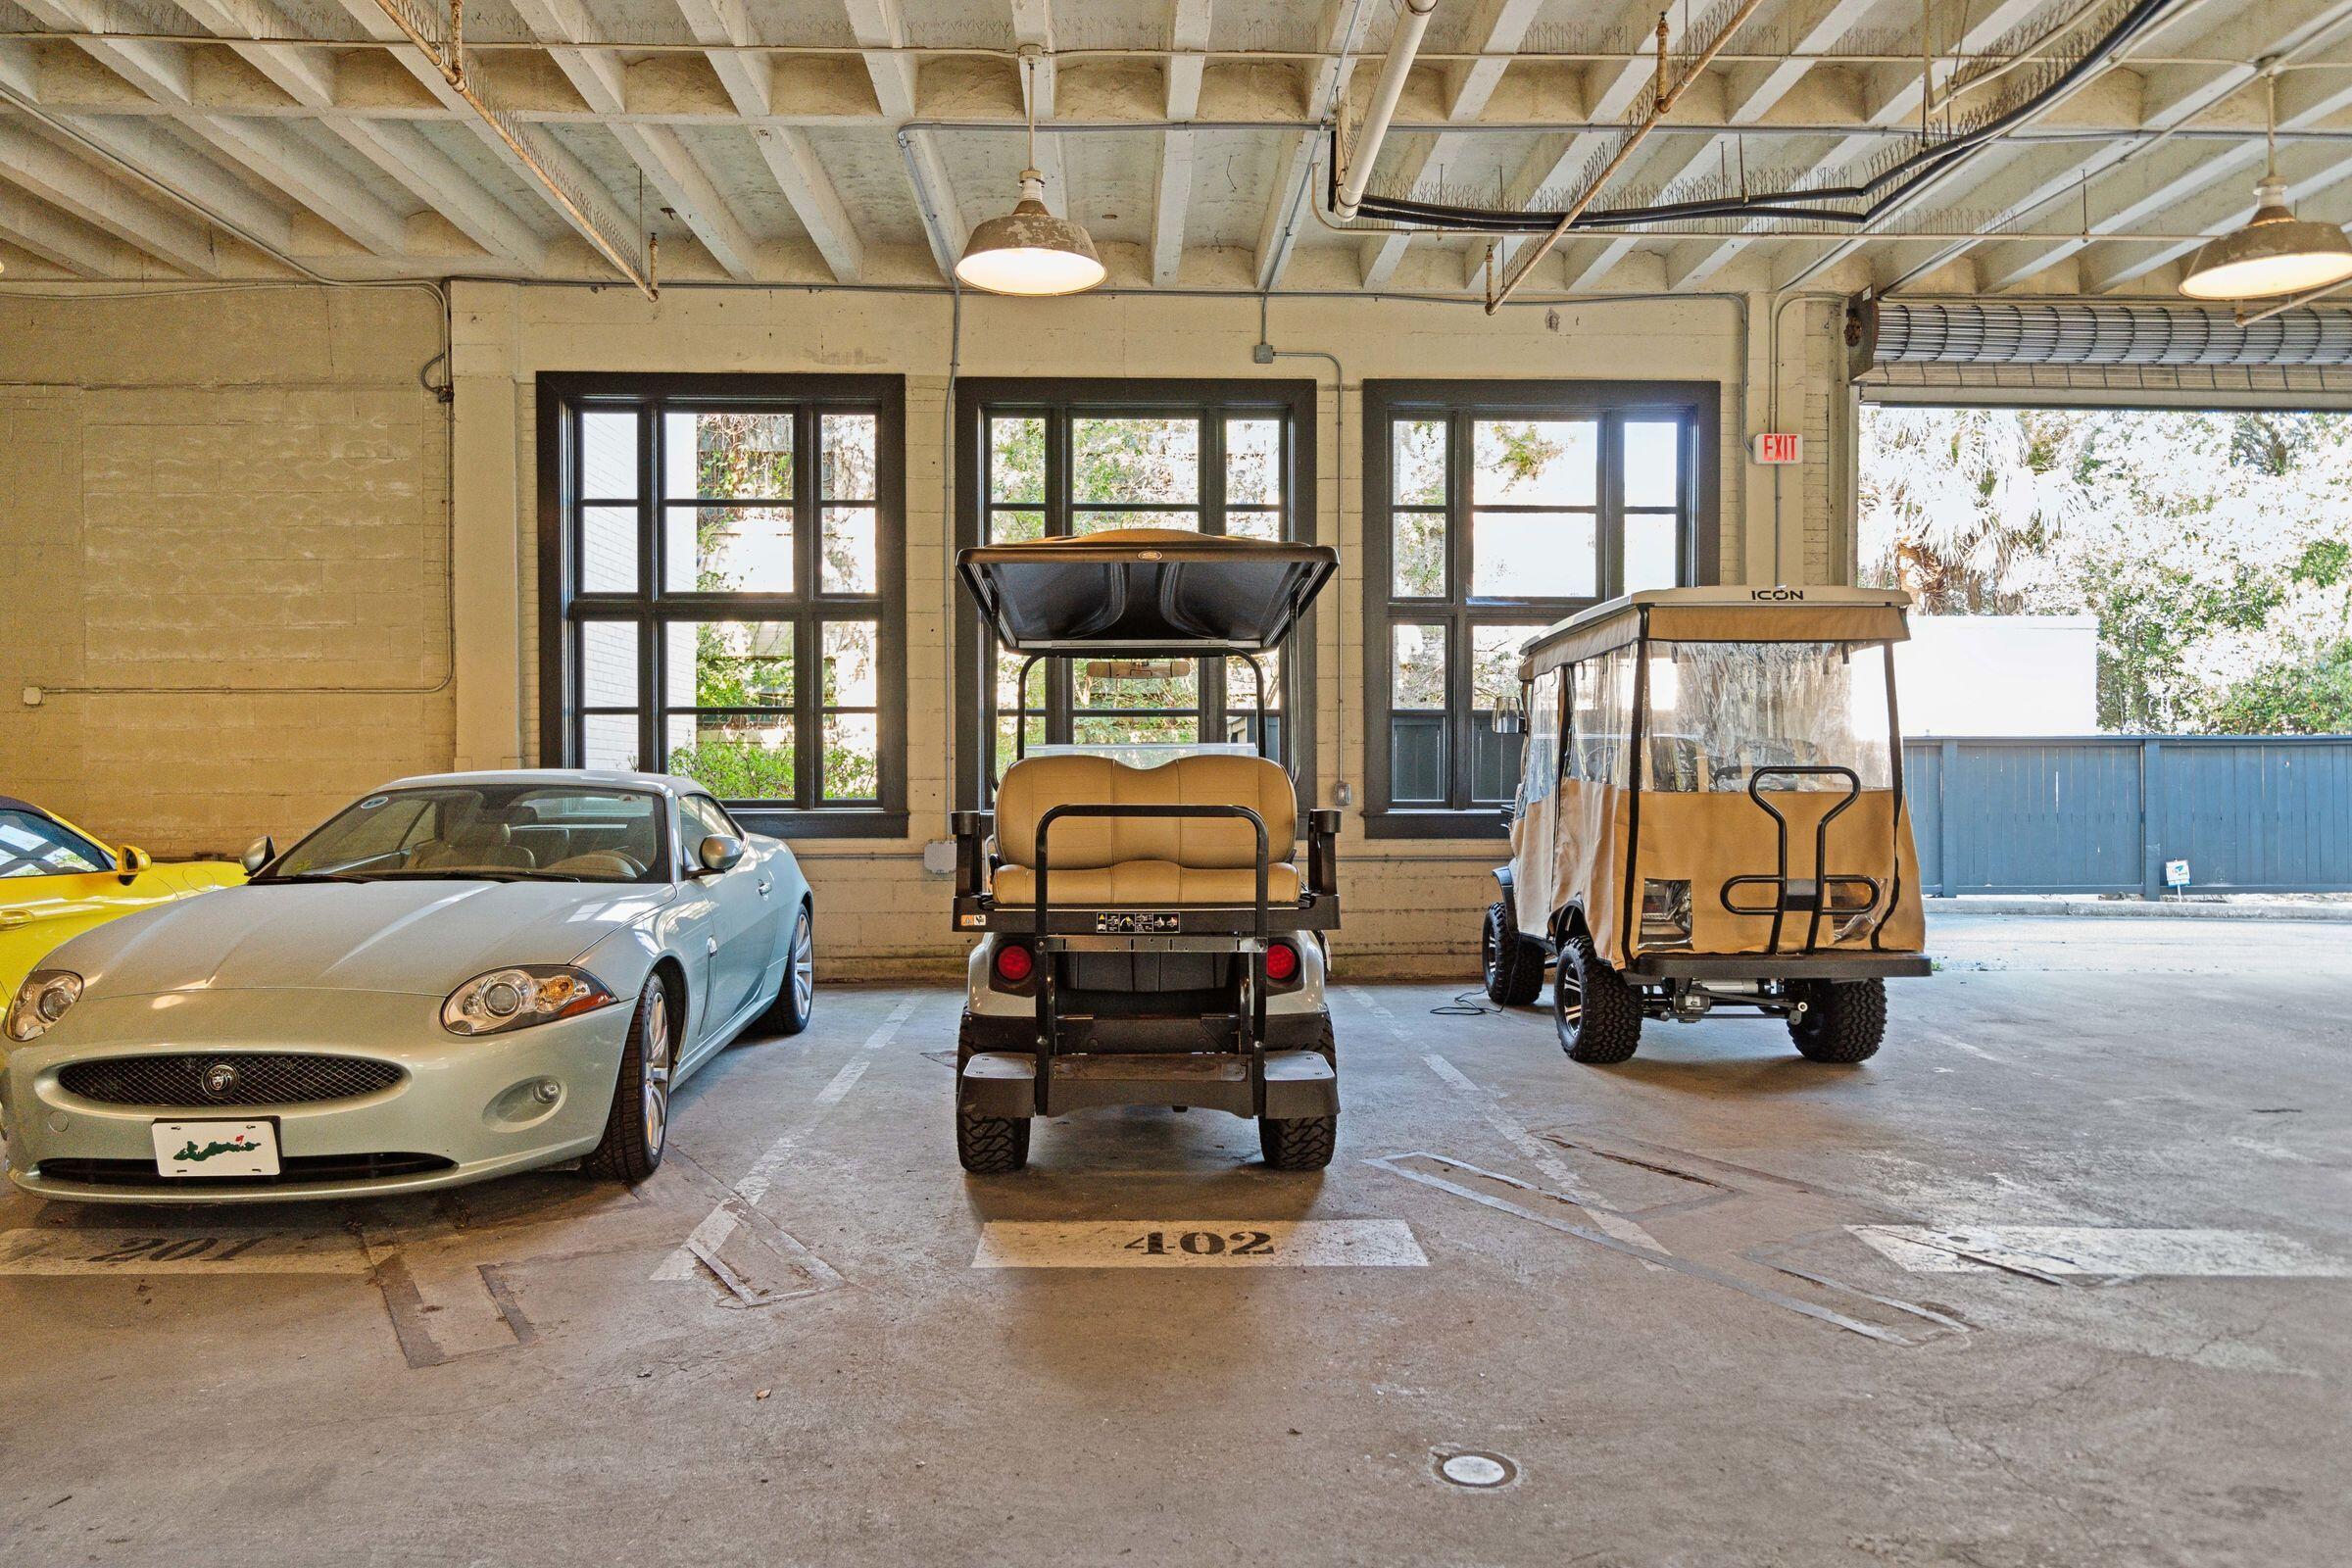
Indoor parking garage with a silver sports car and two golf carts parked beneath exposed beams.
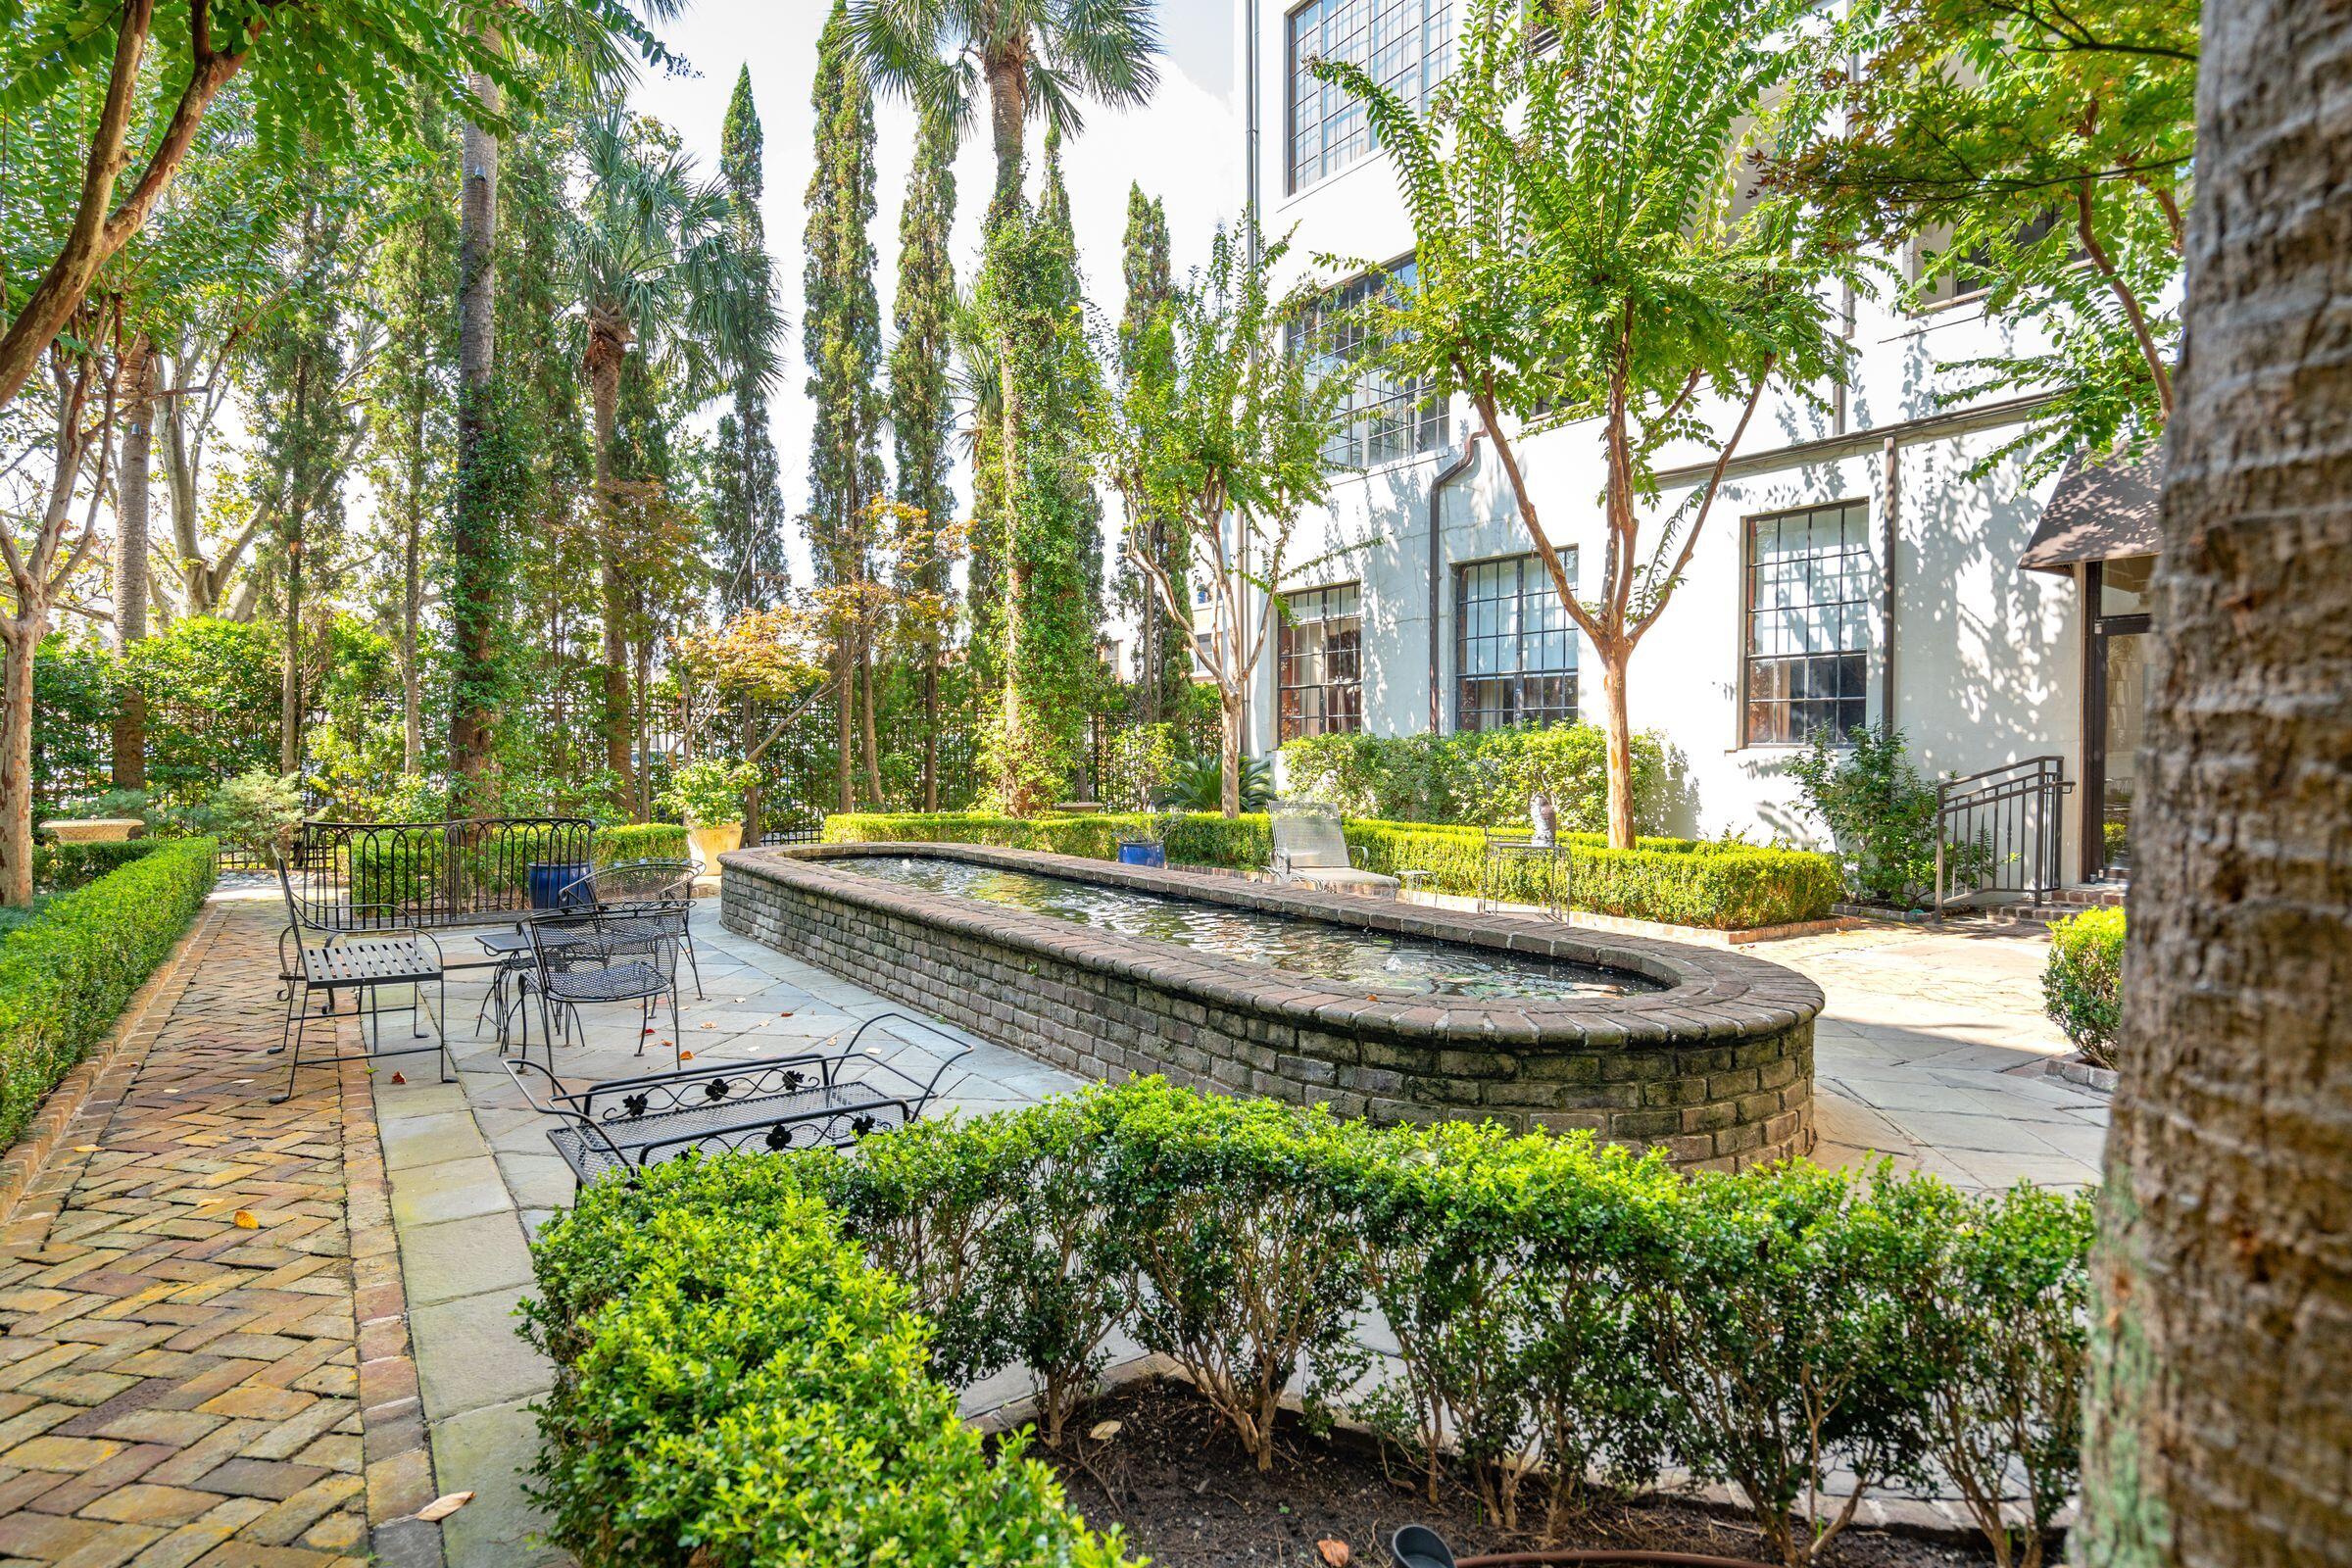
Landscaped courtyard with a long stone fountain, leafy trees, and metal patio seating beside a white building.
Aerial view of Charleston waterfront, marina, and bridge from above nearby buildings
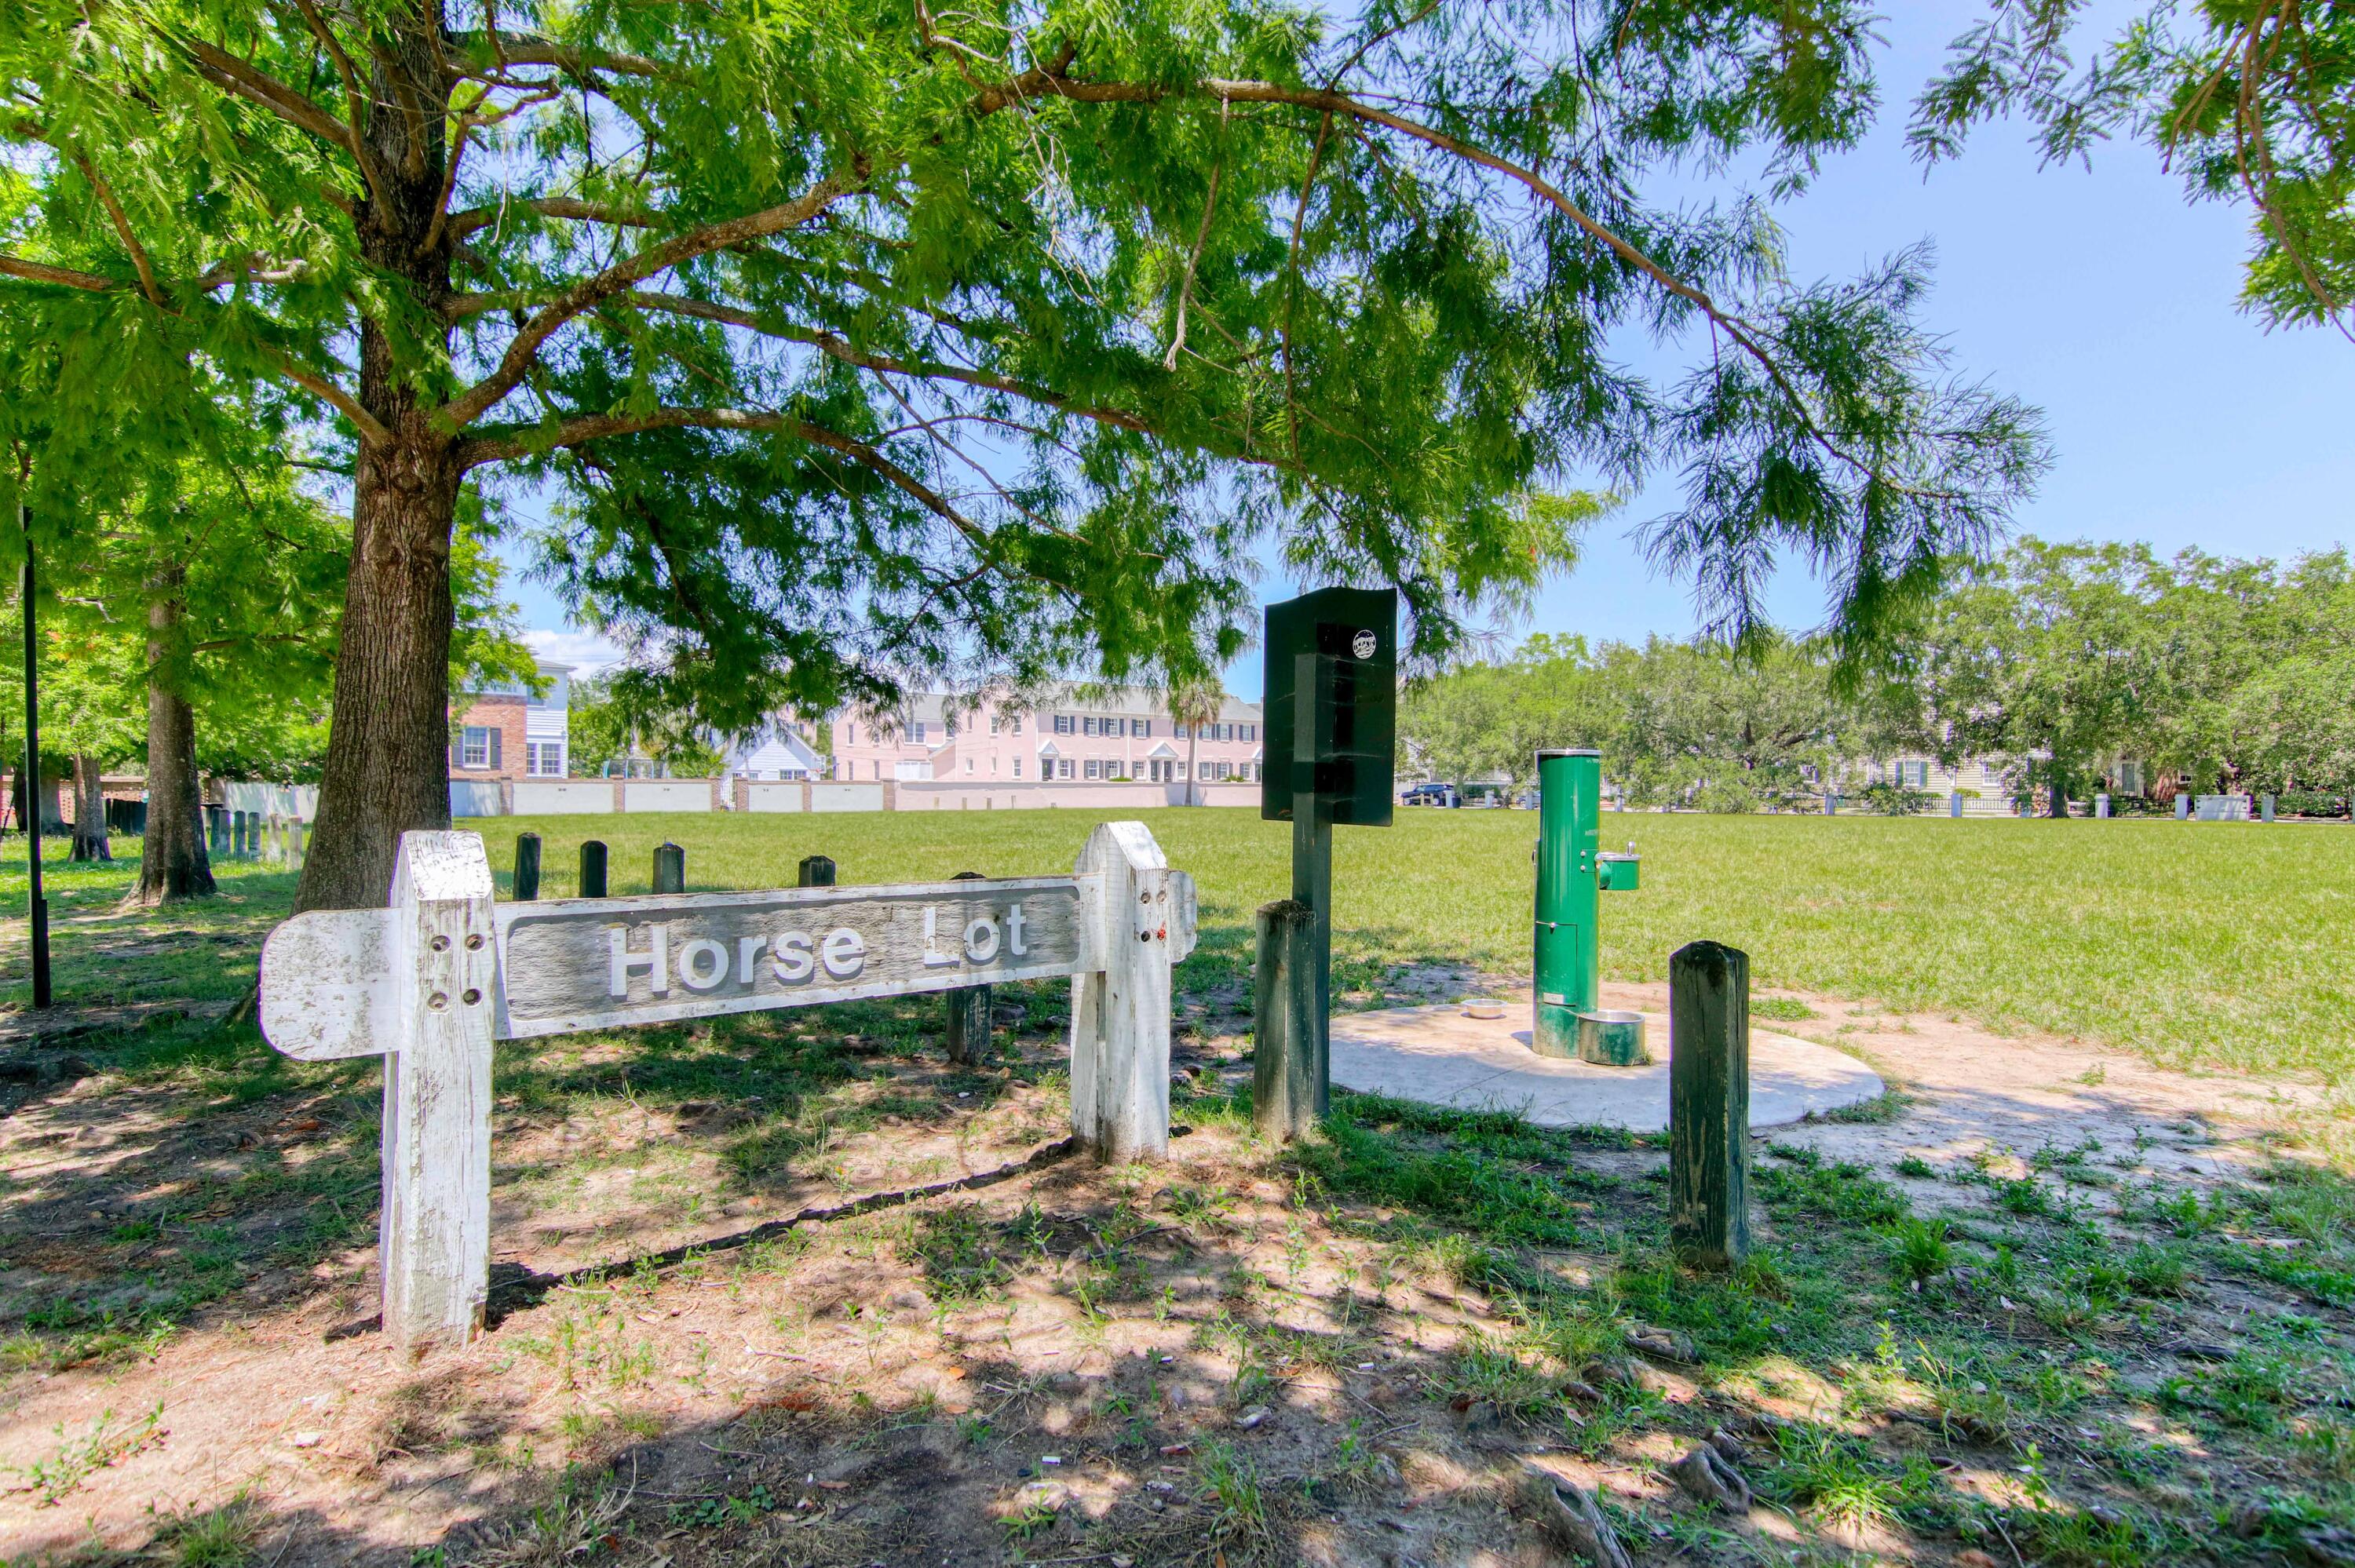
Shaded horse lot with a weathered wooden sign and green fixtures beneath large trees.
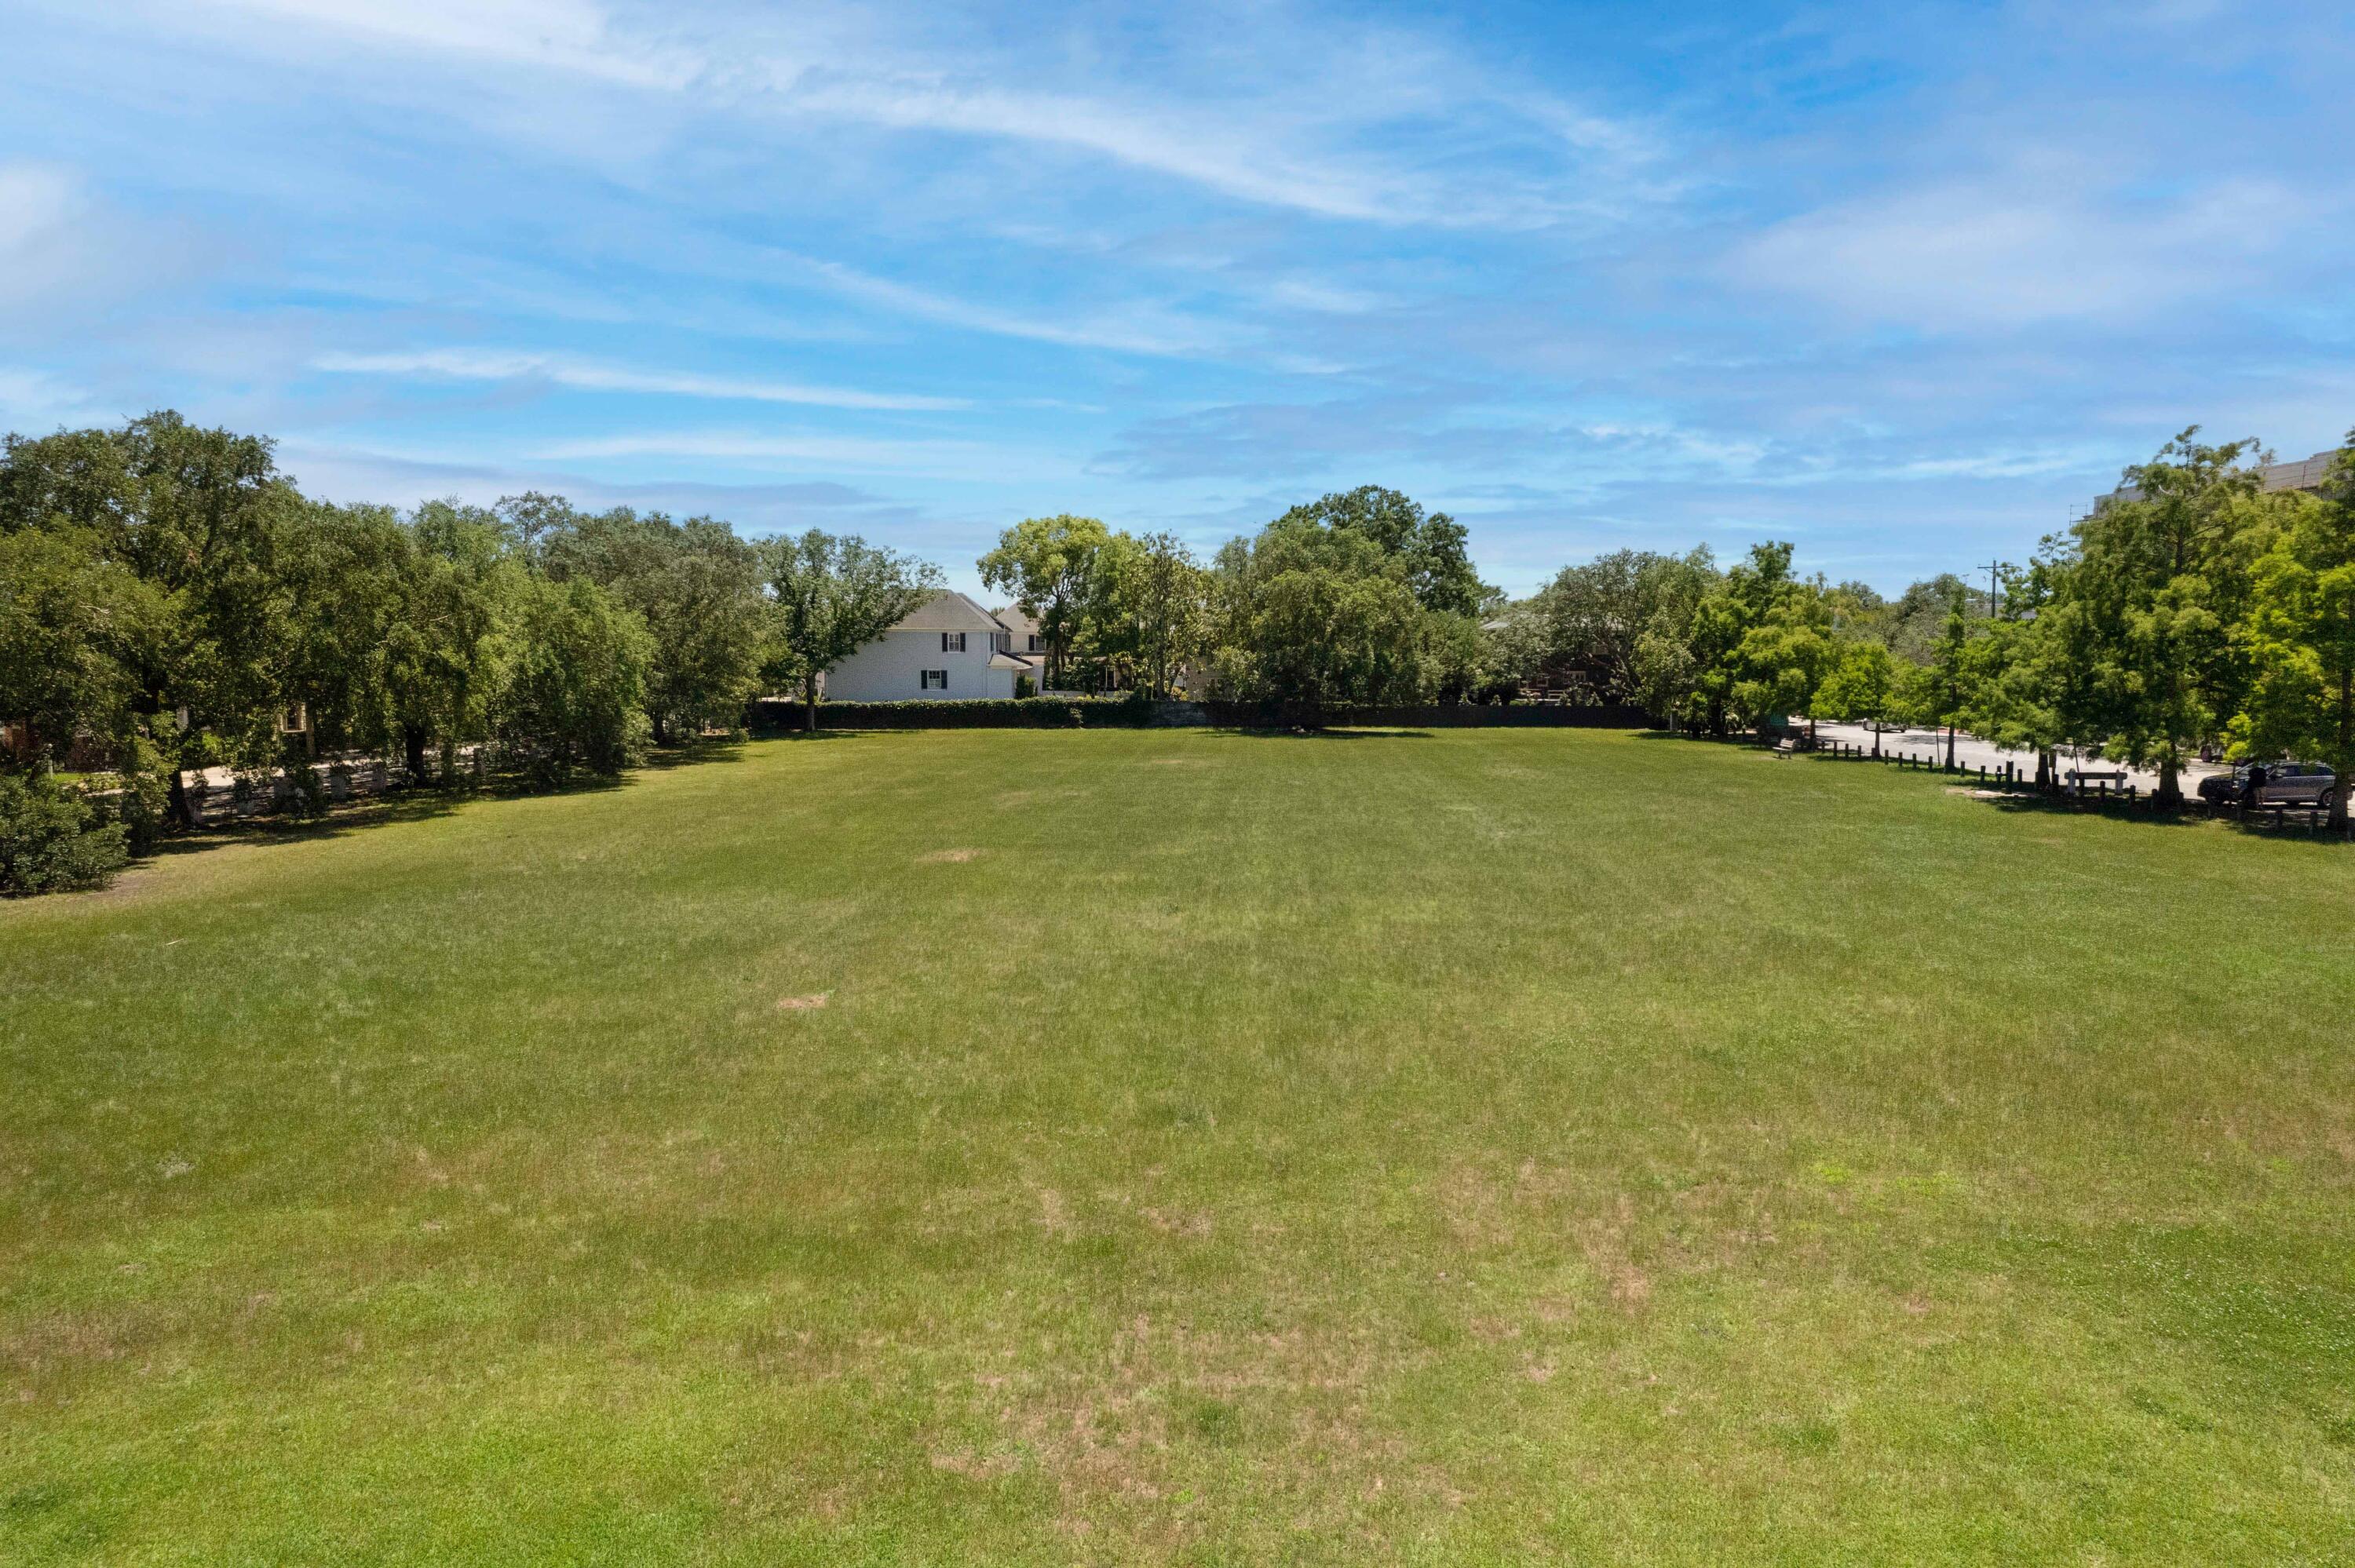
A broad grassy lawn bordered by mature trees, with houses and a street in the distance.
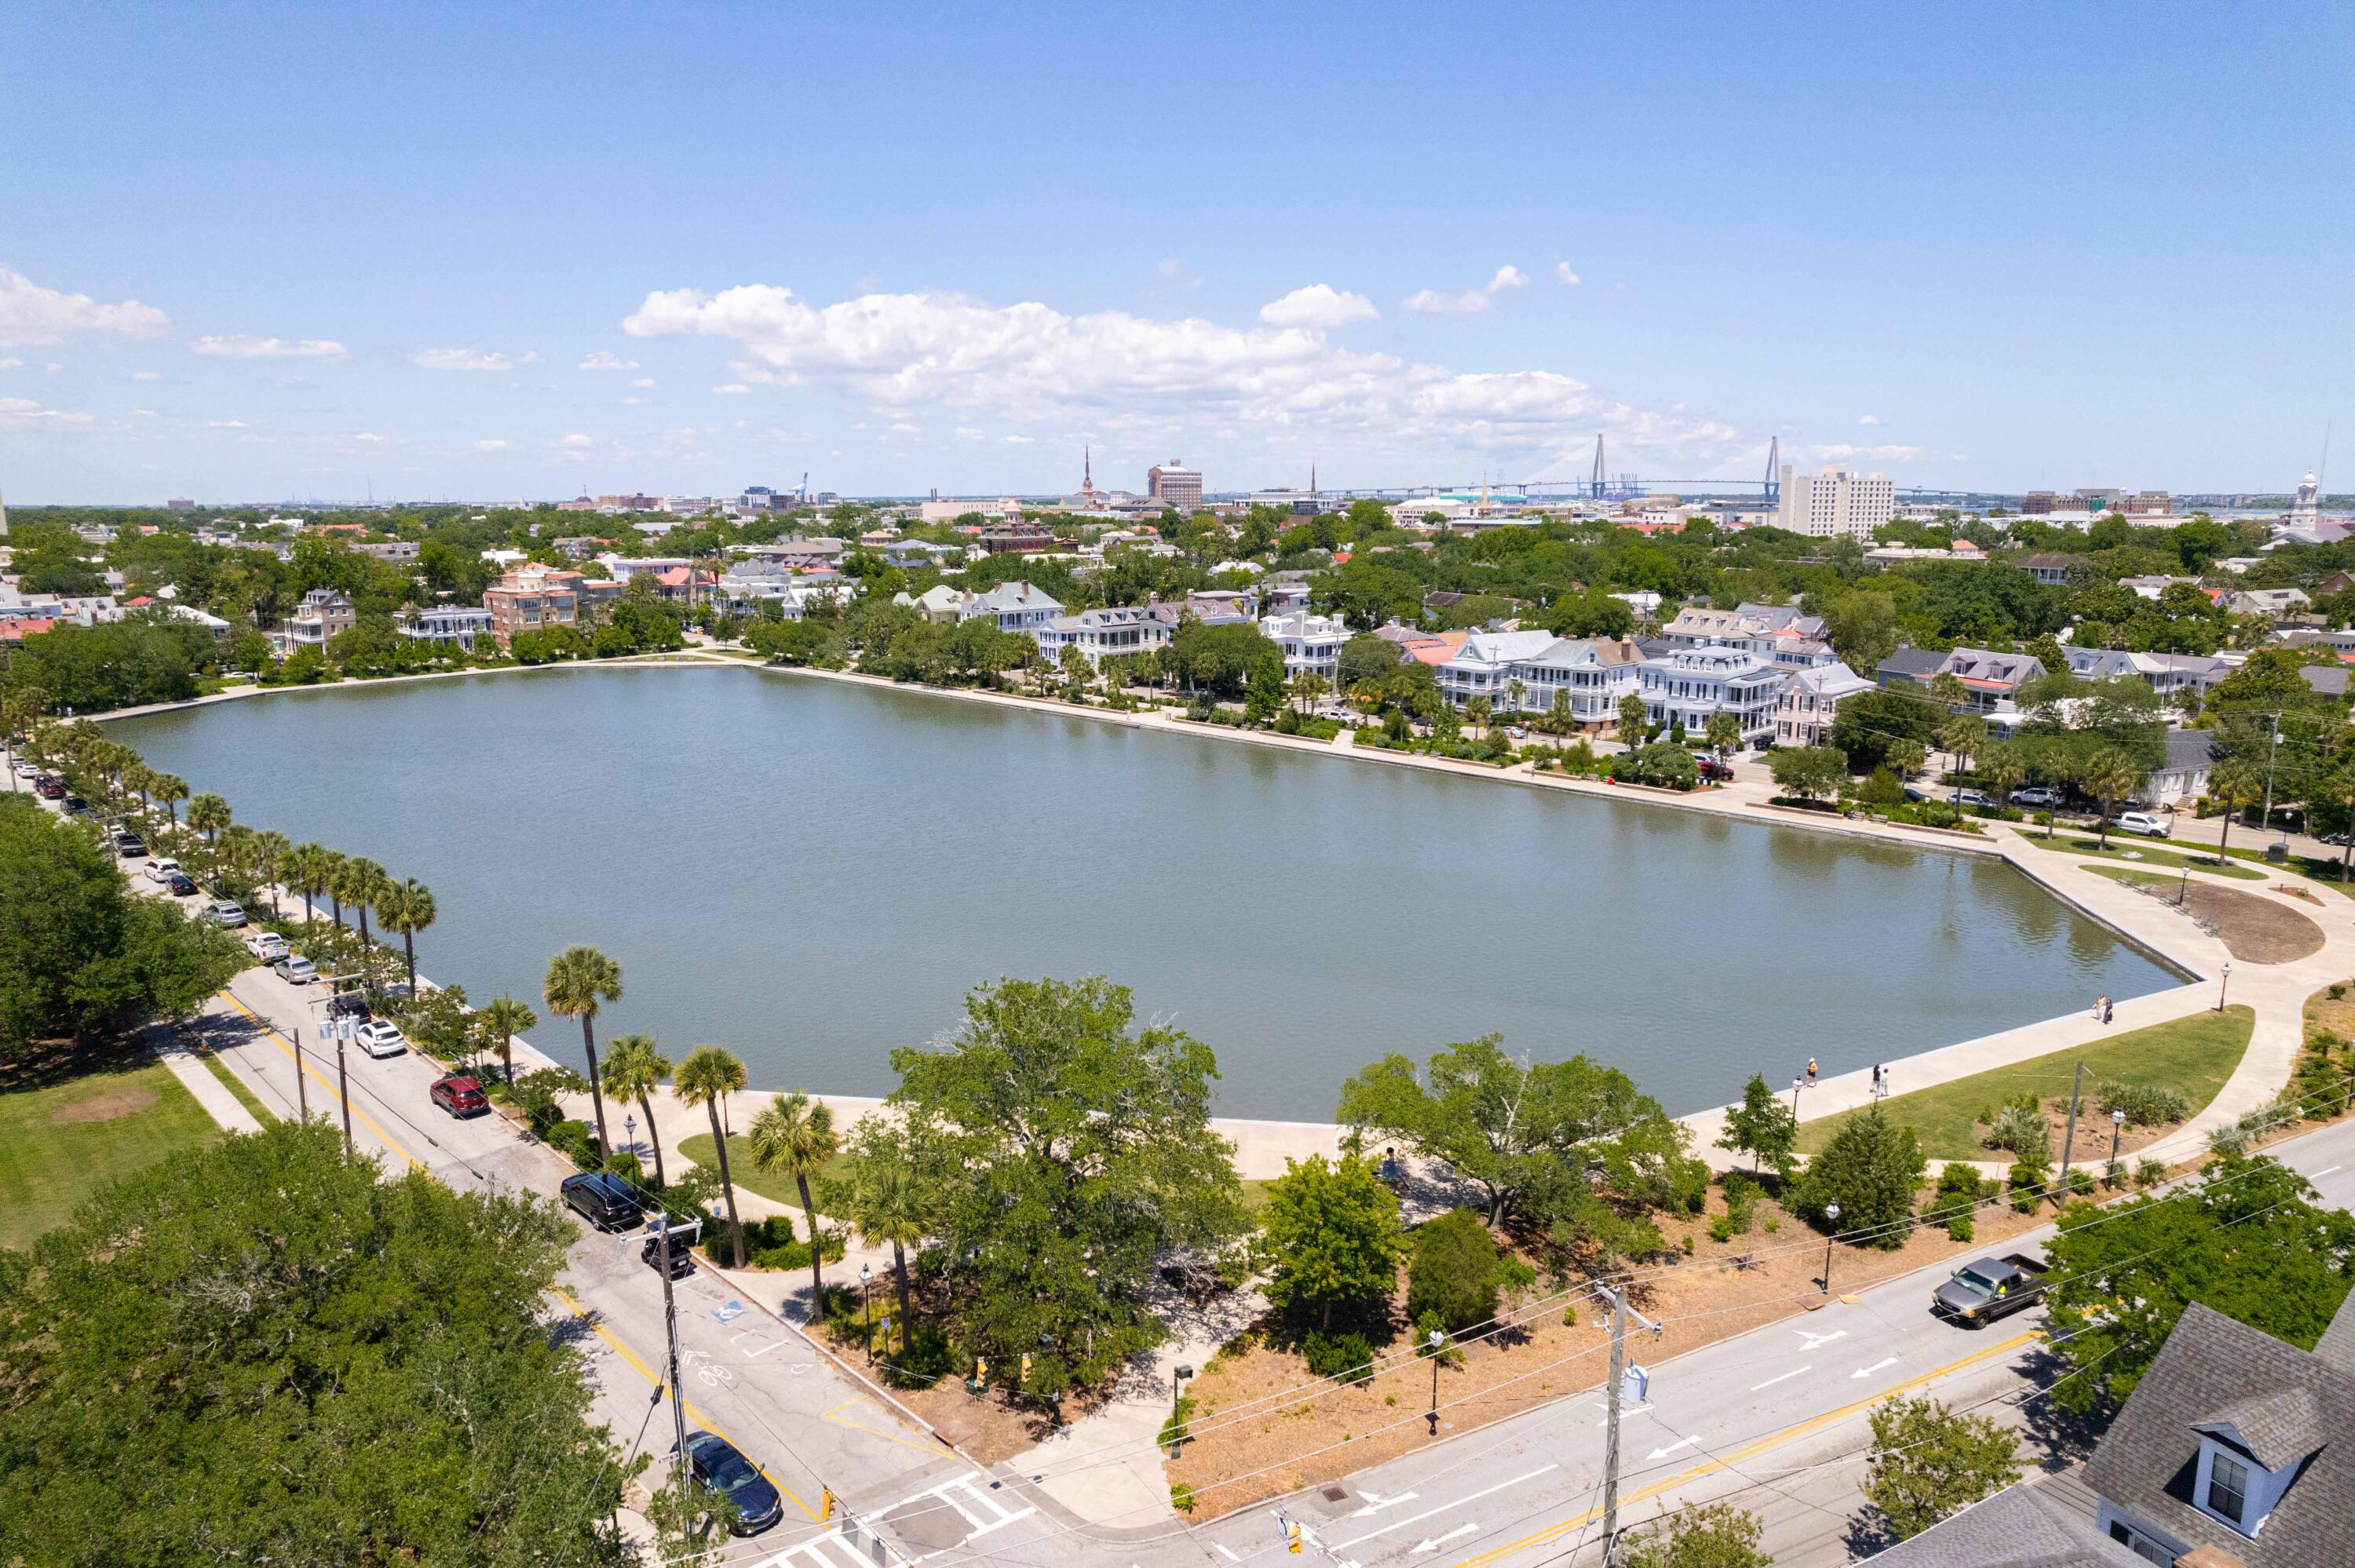
Aerial view of a waterfront neighborhood surrounding a pond, with a bridge in the distance.
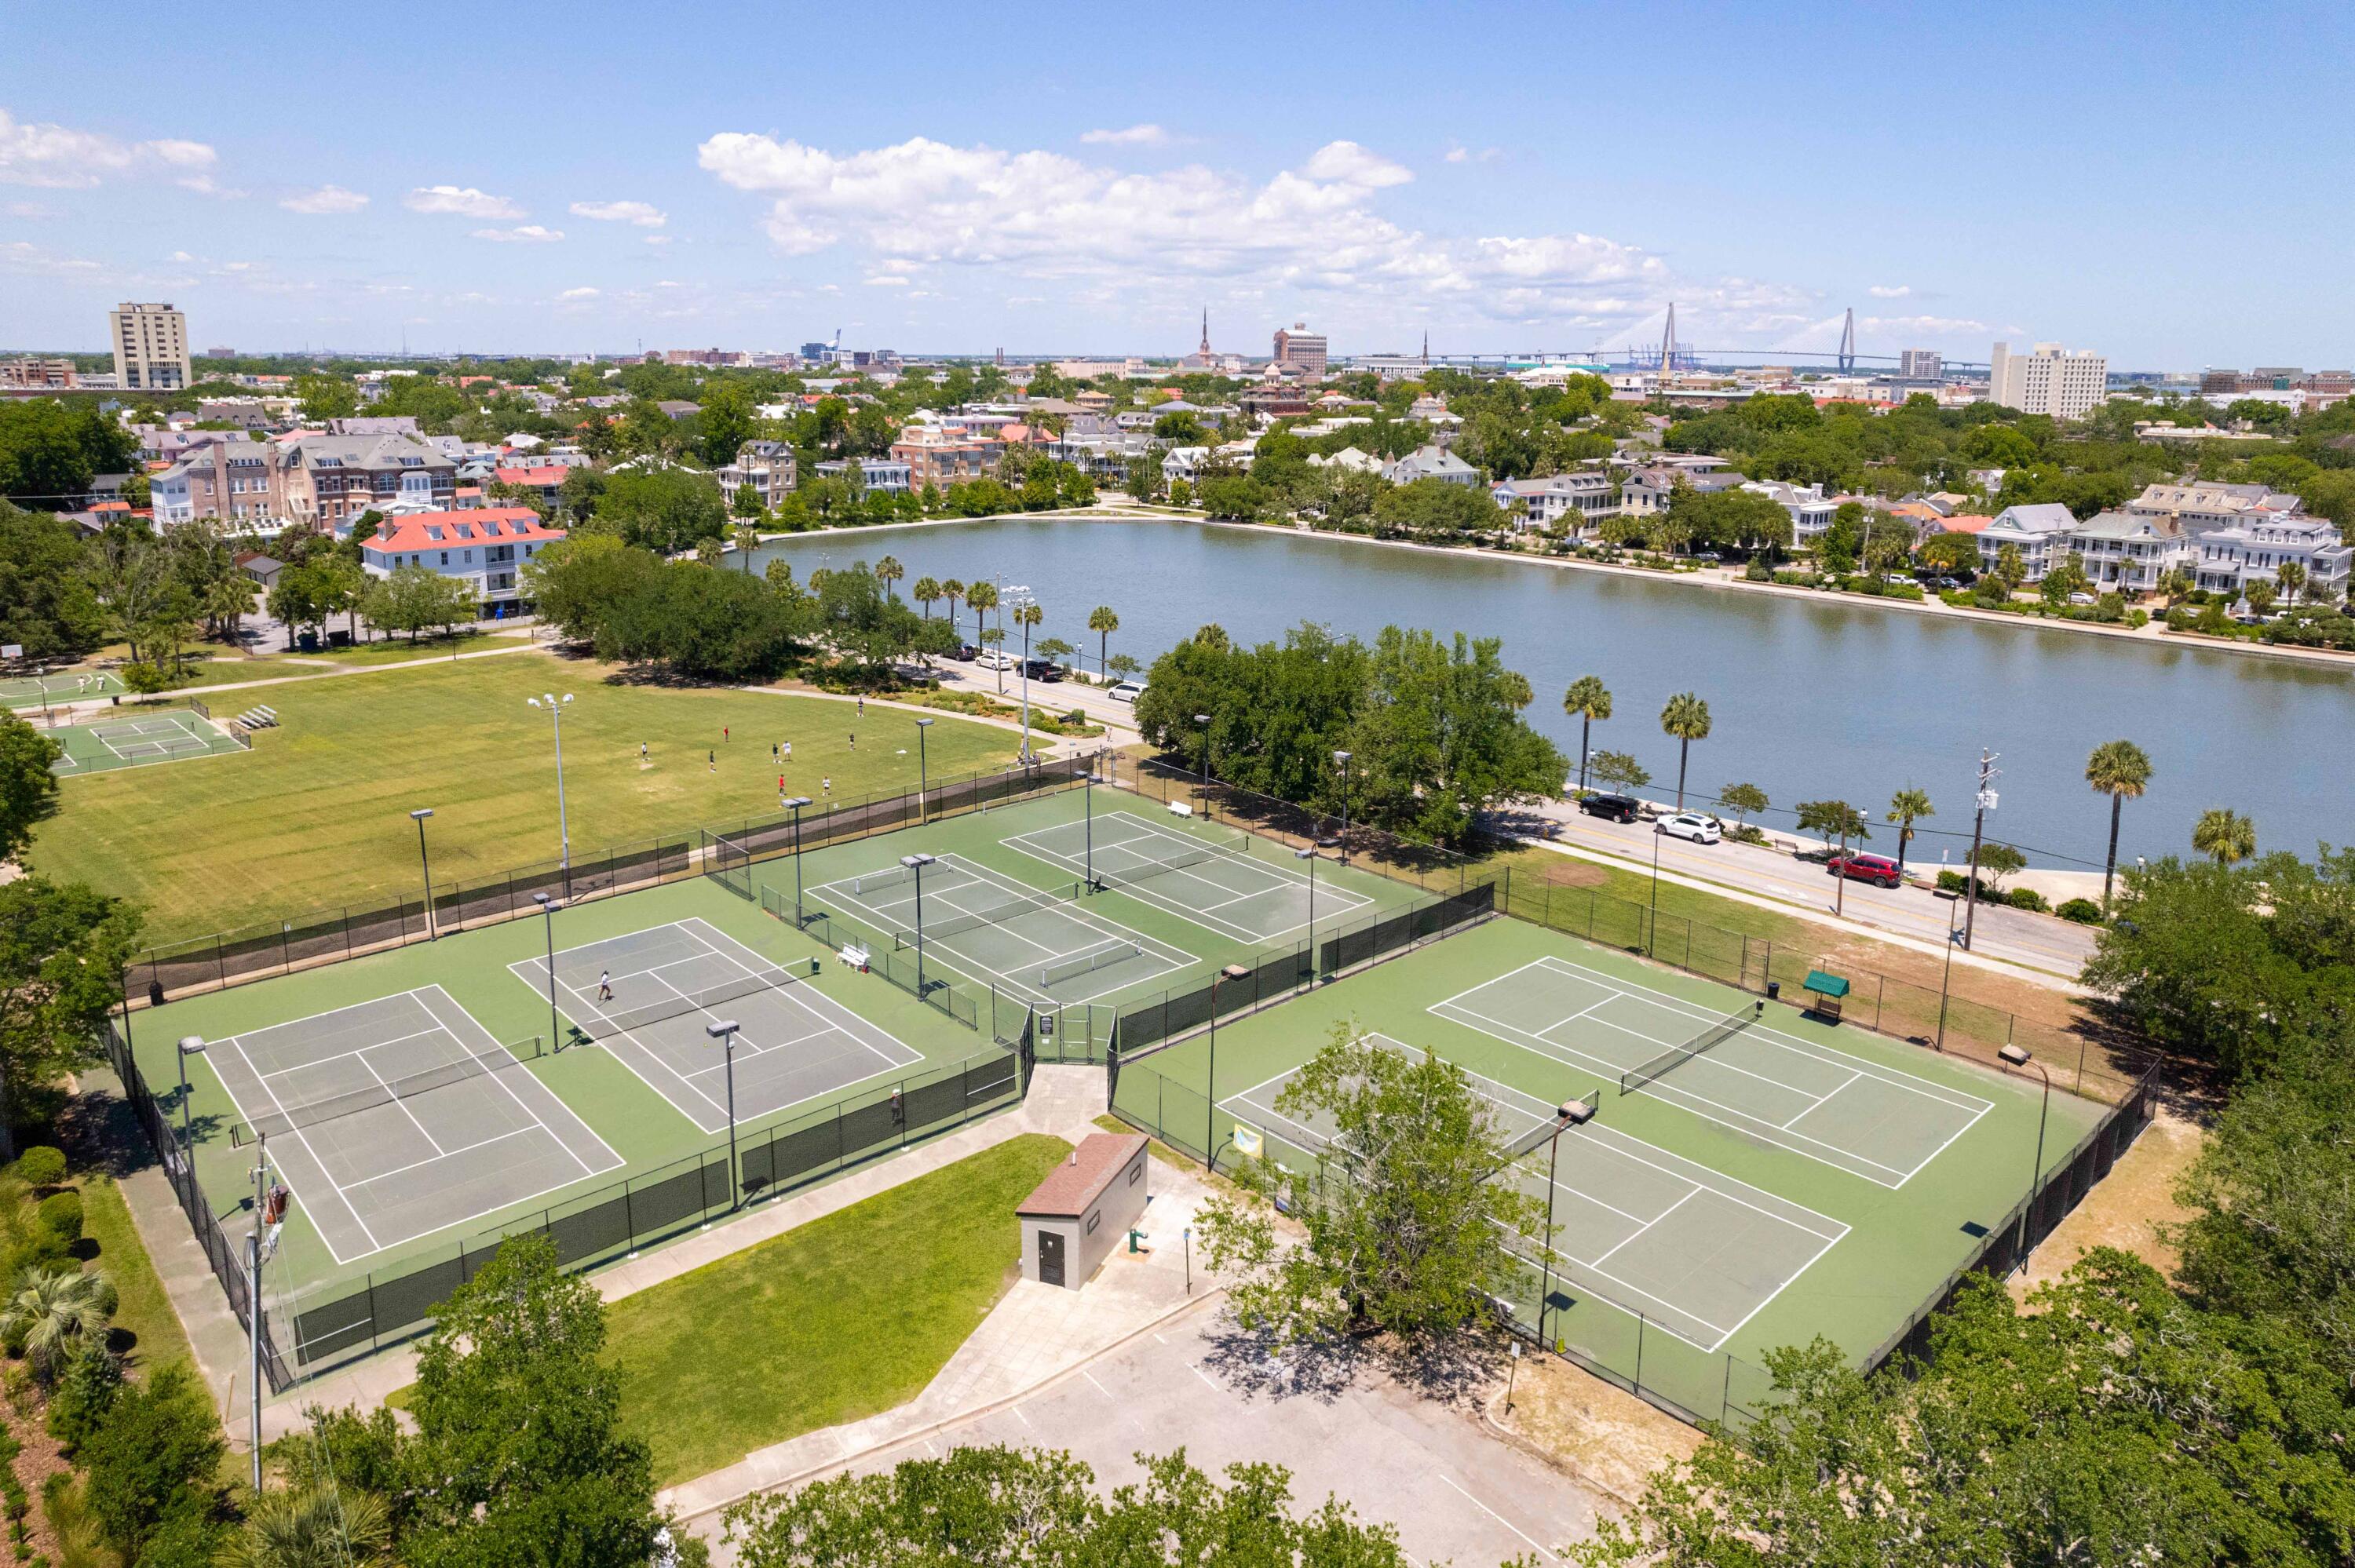
Aerial view of tennis courts beside the waterfront, with Charleston’s skyline and bridge in the distance.
Aerial view of Charleston Harbor and the Ravenel Bridge, with city neighborhoods and waterfront buildings.
Aerial view of the Charleston waterfront, with a marina, long bridge, and neighborhood homes.
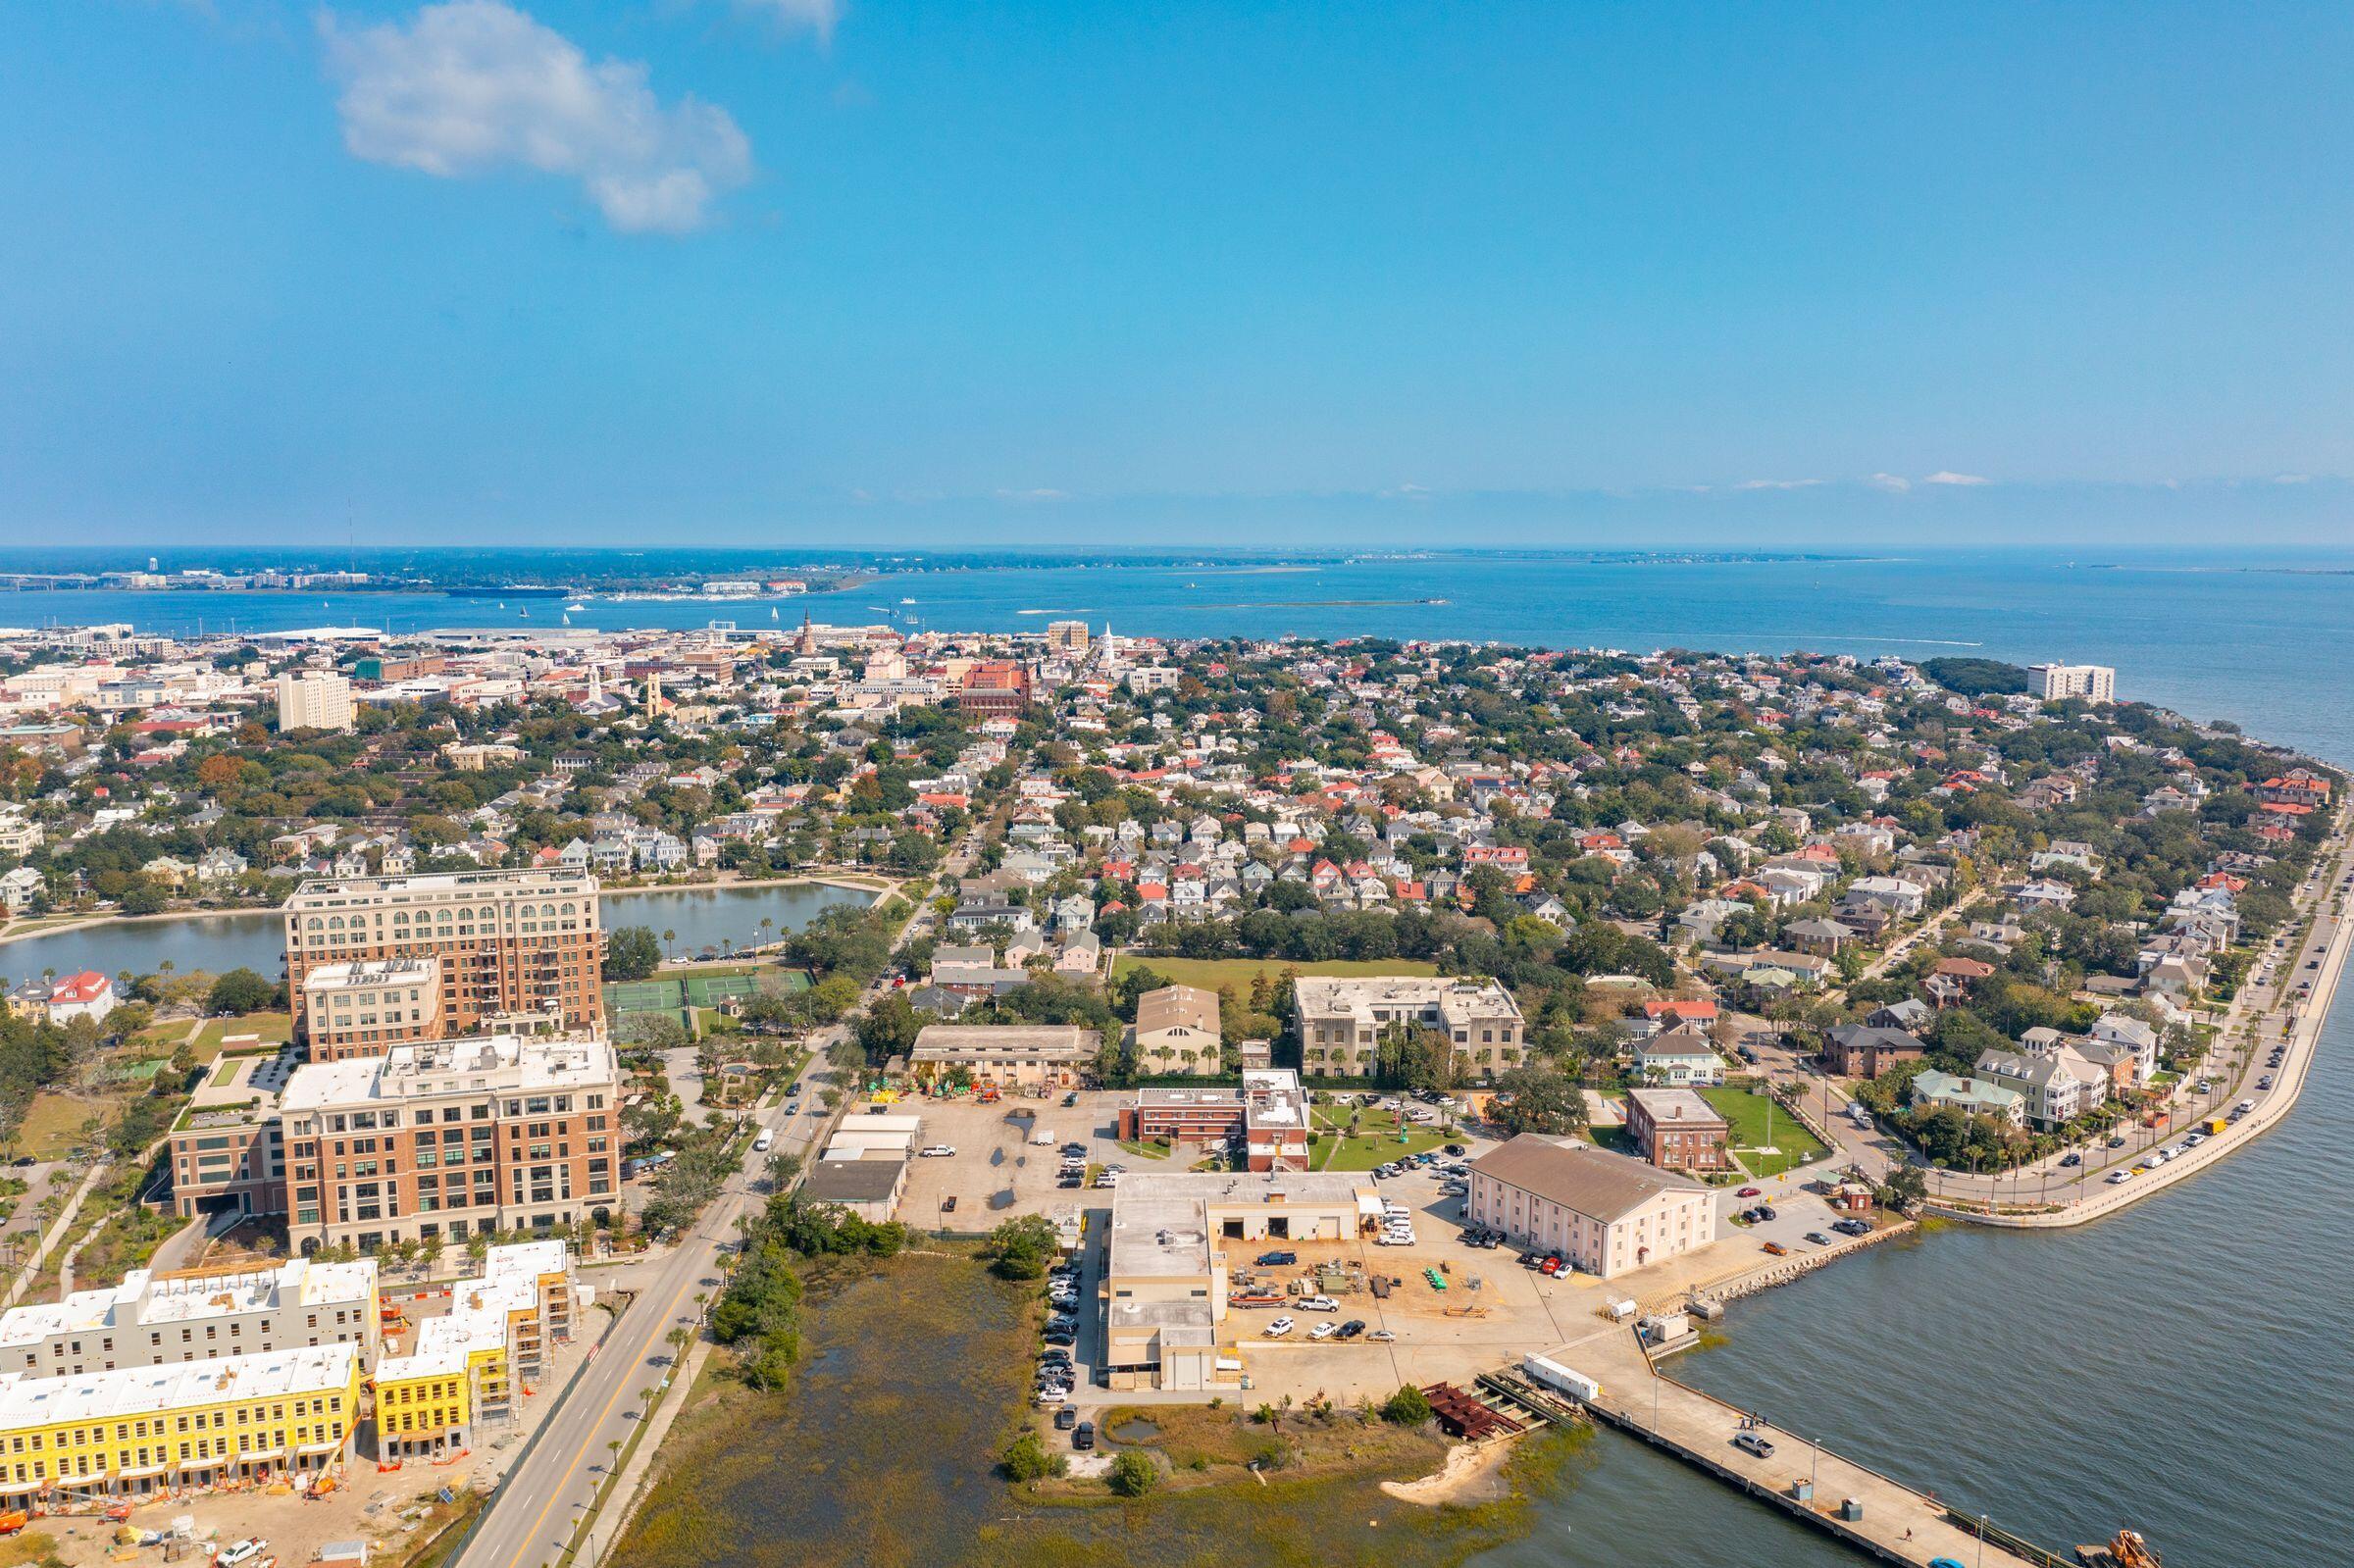
Aerial view of Charleston neighborhoods and downtown beside the waterfront, with a long pier and blue water.
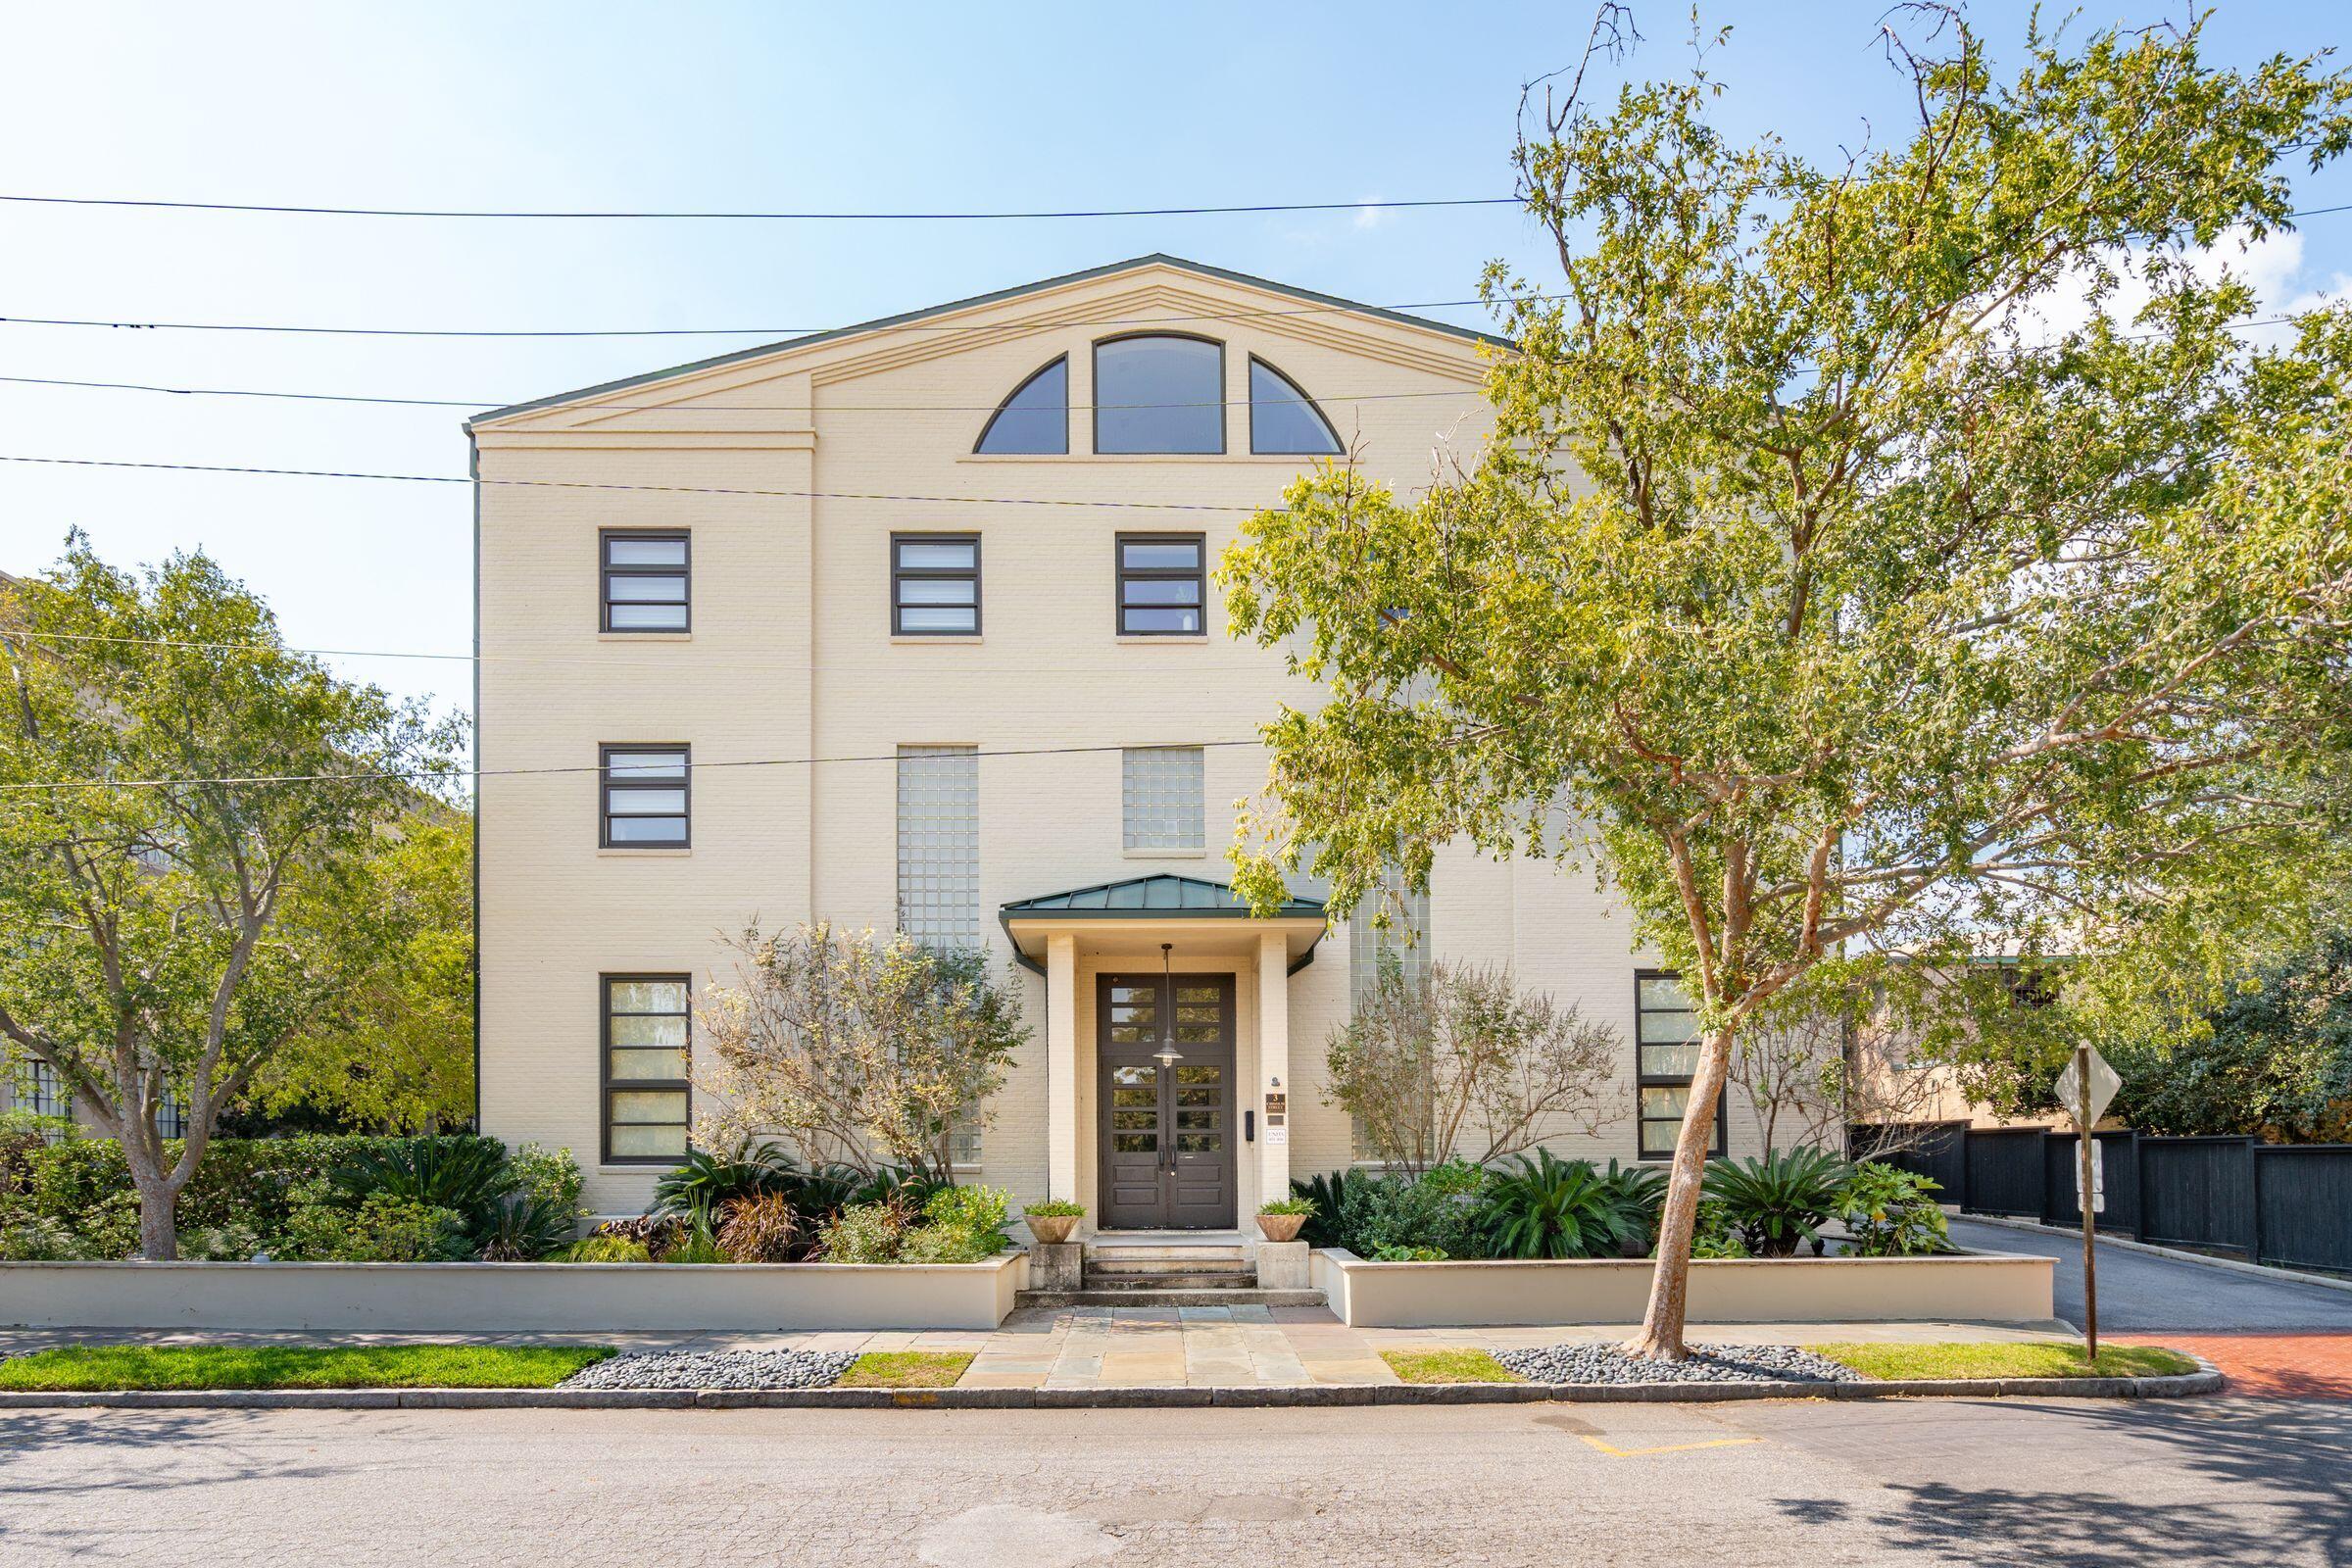
Multi-story condominium building with arched upper windows, glass-block accents, and landscaped front entry.
Open-plan living room and kitchen with tall windows, a white sofa, marble coffee table, and wood cabinetry.
SEE ALL PHOTOS
Open-plan living and dining area with tall windows, a white sofa, and a wood-cabinet kitchen.
Building entrance with black double doors, glass canopy, and landscaped planters.
Entry foyer with a white front door, brass pendant, and open-riser wood staircase.
Bright living room with tall grid windows, a white tiled fireplace, and a white sofa.
Open-plan living room and kitchen with tall windows, a white sofa, and warm wood cabinetry.
Modern kitchen with wood cabinetry, a white island, pendant lights, and a stainless-steel gas range.
Bright white kitchen with a large island, gas range, and tall windows overlooking the living area.
Modern white kitchen with a large island, gas range, and adjoining living room fireplace.
Bathroom with a marble vanity, oval sink, large mirror, and toilet.
Open-plan living room with a white sofa, tiled fireplace, and glass-railed staircase beside the kitchen.
Modern wood staircase with glass railings beside a white fireplace and arched niche.
Brown dog with a pink toy stepping out of an arched wall nook with a fluffy bed
Bright staged bedroom with a white bed, leafy window view, potted plant, and woven rugs.
Bright bedroom with a white bed, large window, potted plant, and striped rug.
Modern bathroom with a glass walk-in shower, white tile, single-sink vanity, and framed beach photograph.
Amber glass pendant light hangs in front of tall windows beside a wooden staircase railing.
Loft living area with tall windows, built-in display shelves, hardwood floors, and a beige sofa.
Rendered gym area with an exercise bike, built-in shelves, beige loveseat, and large potted plant.
Sitting area with a beige loveseat, built-in display shelves, light wood floors, and a tall snake plant.
White door with a clear glass knob and brass backplate, beside a bright window and potted tree.
Bright white bedroom with a large bed, light oak floors, and sunlight streaming through two windows.
Bright white bedroom with a broad multi-pane window, leafy views, and two upholstered armchairs.
Bright bedroom with a white bed, tall windows, light wood floors, and a view of trees.
Bright bathroom with a freestanding tub, glass shower, and long double vanity beneath large mirrors.
Freestanding soaking tub beneath a large window, with a chrome faucet and leafy plant.
Walk-in shower with light mosaic tile, two showerheads, and a built-in bench.
Furnished guest bedroom with a king-size bed and a large arched window overlooking trees.
Bright empty room with an arched window, wood floors, and a pale blue rug.
Bright room with arched windows overlooking a tree-lined lawn and a pale blue rug.
View over tree canopies and Charleston rooftops, with church steeples in the distance.
Modern bathroom with a glass shower, circular mosaic tile, and white vanity with gray countertop.
Indoor parking garage with a silver sports car and two golf carts parked beneath exposed beams.
Landscaped courtyard with a long stone fountain, leafy trees, and metal patio seating beside a white building.
Aerial view of Charleston waterfront, marina, and bridge from above nearby buildings
Shaded horse lot with a weathered wooden sign and green fixtures beneath large trees.
A broad grassy lawn bordered by mature trees, with houses and a street in the distance.
Aerial view of a waterfront neighborhood surrounding a pond, with a bridge in the distance.
Aerial view of tennis courts beside the waterfront, with Charleston’s skyline and bridge in the distance.
Aerial view of Charleston Harbor and the Ravenel Bridge, with city neighborhoods and waterfront buildings.
Aerial view of the Charleston waterfront, with a marina, long bridge, and neighborhood homes.
Aerial view of Charleston neighborhoods and downtown beside the waterfront, with a long pier and blue water.
Multi-story condominium building with arched upper windows, glass-block accents, and landscaped front entry.
Open-plan living room and kitchen with tall windows, a white sofa, marble coffee table, and wood cabinetry.
Sold

3 Chisolm Street # 402

3 Chisolm Street # 402, Charleston, SC 29401

$2,100,000
One-of-a-kind Charleston residence, 3 Chisolm #402, a chic three-story loft nestled in the coveted South of Broad neighborhood. Renowned architect Neil Stevenson crafted an exceptionally thoughtful floor plan, maximizing every inch of living space while capturing the cinematic light and breathtaking views of Charleston's historic skyline, steeples, and the iconic Ravenel Bridge.Spanning over 1,900 square feet with impressive 32-foot ceilings and oversized, custom UV-blocking windows, no expense was spared in the design of this expansive 3-bedroom, 3.5-bath corner unit. From crystal door knobs and a striking glass-railing staircase to stunning Visual Comfort lighting and luxurious Toto toilets, every detail has been impeccably curated. Thoughtful touches include a custom built-in bedunder the staircase for your four-legged companiona perfect spot after a day at the Horse Lot dog park just across the street.

This exclusive residence features a secure keypad entry and gated off-street parking in a raised garage for two vehicles with charging (or your golf cart/moke), providing added peace of mind with extra protection against flooding. Residents also enjoy a serene, shared courtyard for outdoor relaxation.

The loft's open-concept living area boasts soaring ceilings, exquisite hardwood floors, a floor-to-ceiling fireplace feature wall, and a dazzling chandelier that sets the tone for a sophisticated ambianceperfect for entertaining or unwinding with sunset views. The well-appointed kitchen includes custom cabinetry, 2 Thermador ovens to compliment the main Thermador range/oven with a pot filler, a Sub-Zero refrigerator, and a gorgeous island with Rhino Marbleideal for seamless hosting.

A chic powder room and a spacious guest bedroom en suite complete the first floor. Ascend to the second level, where a cozy library/sitting area awaits, along with a flexible space for your Peloton, Pilates Reformer, or home office setup. The expansive primary suite occupies the entire second floor, exuding the vibe of a luxury boutique hotel, with high ceilings, stunning views, dual walk-in closets, and a lavish spa bathroom featuring dual vanities, a modern soaking tub, a walk-in shower, and a private water closet.

The third floor offers unmatched skyline views, with iconic steeples and the Ravenel Bridge framed by the lush green park space across the street. This versatile flex space can be transformed into a dream office, additional guest room, or serene home gym.

3 Chisolm's storied history as a former school gym adds a unique charm to the building, with its hallways still showcasing the original basketball court floors. The blend of historic elements with modern design offers a distinctive living experience just steps away from Horse Lot park, Colonial Lake, tennis and pickle ball courts, The Battery, and Charleston's top restaurants, galleries, and boutiques. This prime location lets you effortlessly enjoy the rich culture and vibrant lifestyle of South of Broad and the city beyond.

Please note: the building lobby is being painted and updated in November.

3
beds

4
baths

1,920 Sq.Ft. LIVING AREA

Bo Meuse

Bo Meuse

Heather Hamilton

Heather Hamilton

Features & Amenities

Interior

  • total bedrooms3
  • Total bathrooms4
  • full bathrooms3
  • half bathroom1
  • Flooring Wood
  • Fireplace Gas Log, Living Room, One
  • other interior Features High Ceilings, Walk-In Closet(s), Eat-in Kitchen, Living/Dining Combo

Area & Lot

  • Status Sold
  • Date Sold March 3, 2025
  • Living Area1,920 Sq.Ft.
  • Total Area1,920 Sq.Ft.
  • MLS® ID24026172
  • TypeTownhouse
  • YEAR BUILT1923
  • NeighborhoodCharleston
  • Elementary SchoolMemminger
  • Middle SchoolSimmons Pinckney
  • High SchoolBurke

Exterior

  • STORIES3
  • Garage Space2.0
  • water SourcePublic
  • roofMetal
  • lot features0 - 5 Acre
  • parking2 Car Garage
  • HEAT TYPECentral, Electric
  • AIR CONDITIONINGCentral Air
  • sewerPublic Sewer
  • SubstructureSlab

Financial

  • Sales Price$2,100,000
View Virtual Tour

Charleston

32.7833° N, 79.9320° W

Explore

Work With Us

We’d love to hear from you! Whether you’re buying, selling, or just exploring your options, we're here to provide answers, insights, and the support you need. Contact us and start planning your next move.

Follow Us on Instagram