
Leave a Message

Thank you for your message. We will be in touch with you shortly.

Browse Properties
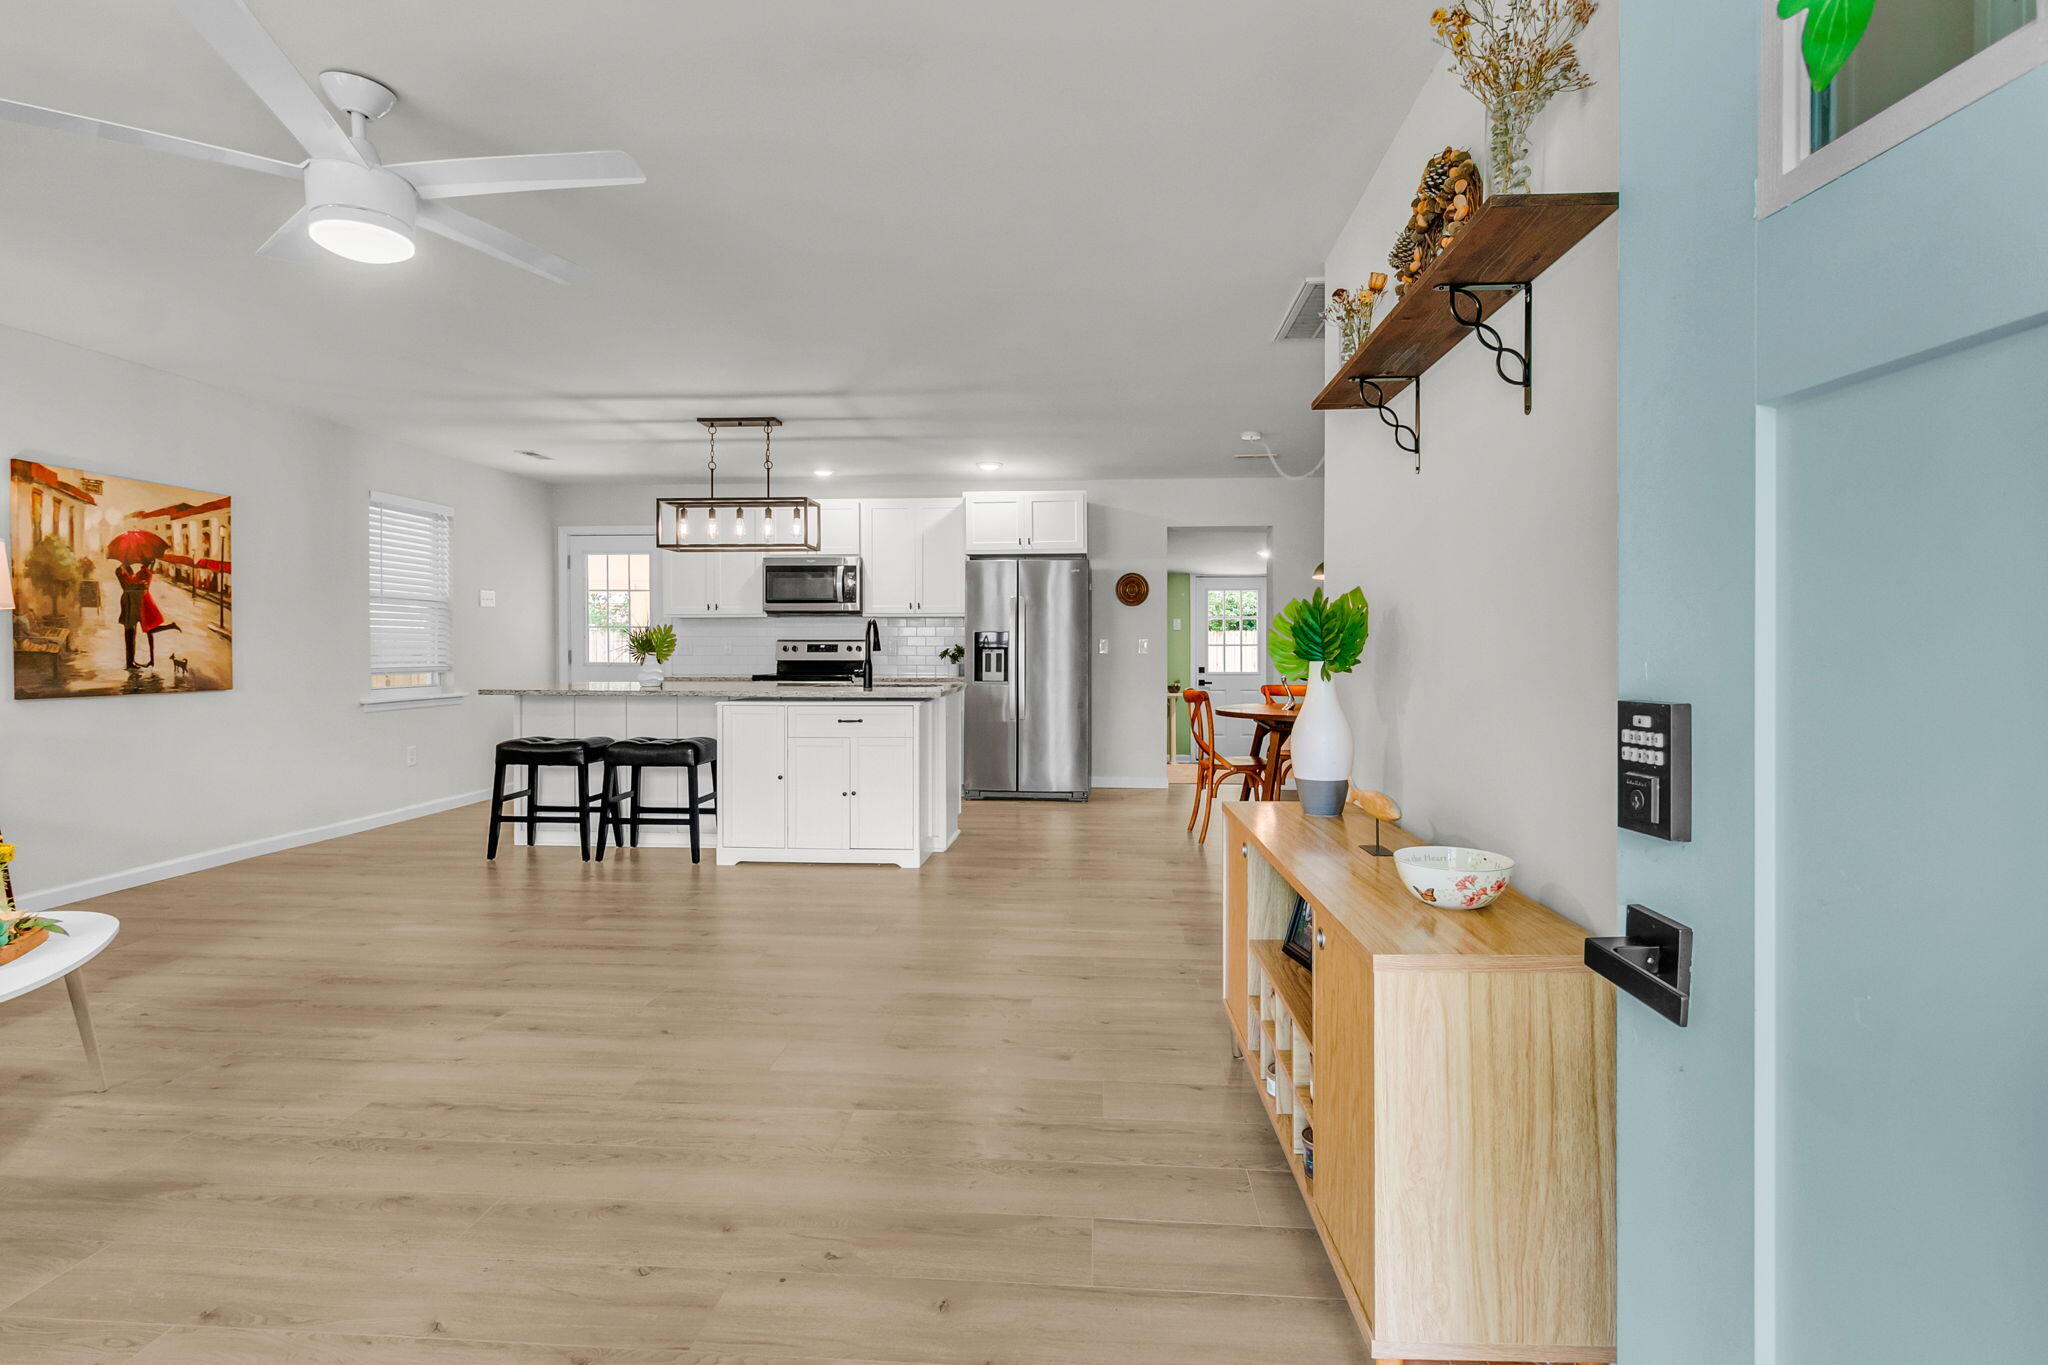
Renovated open-plan living room and kitchen with a gray sectional, white cabinetry, and stainless steel appliances.
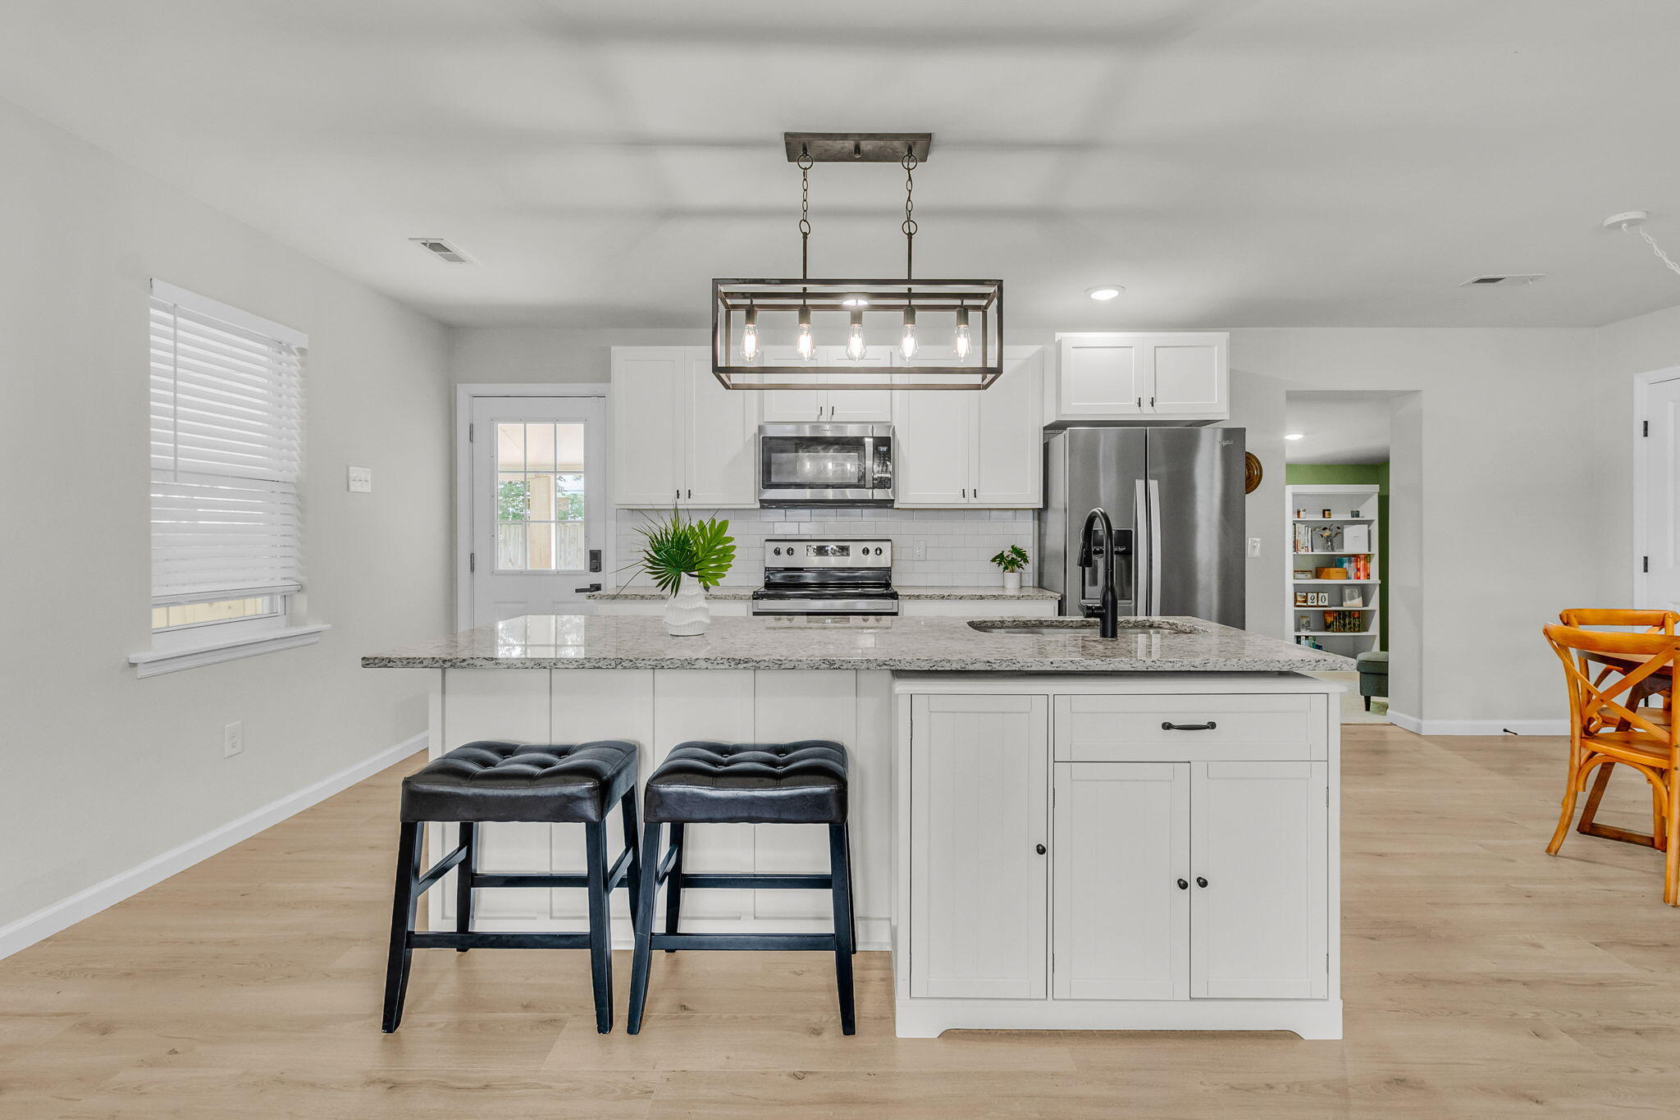
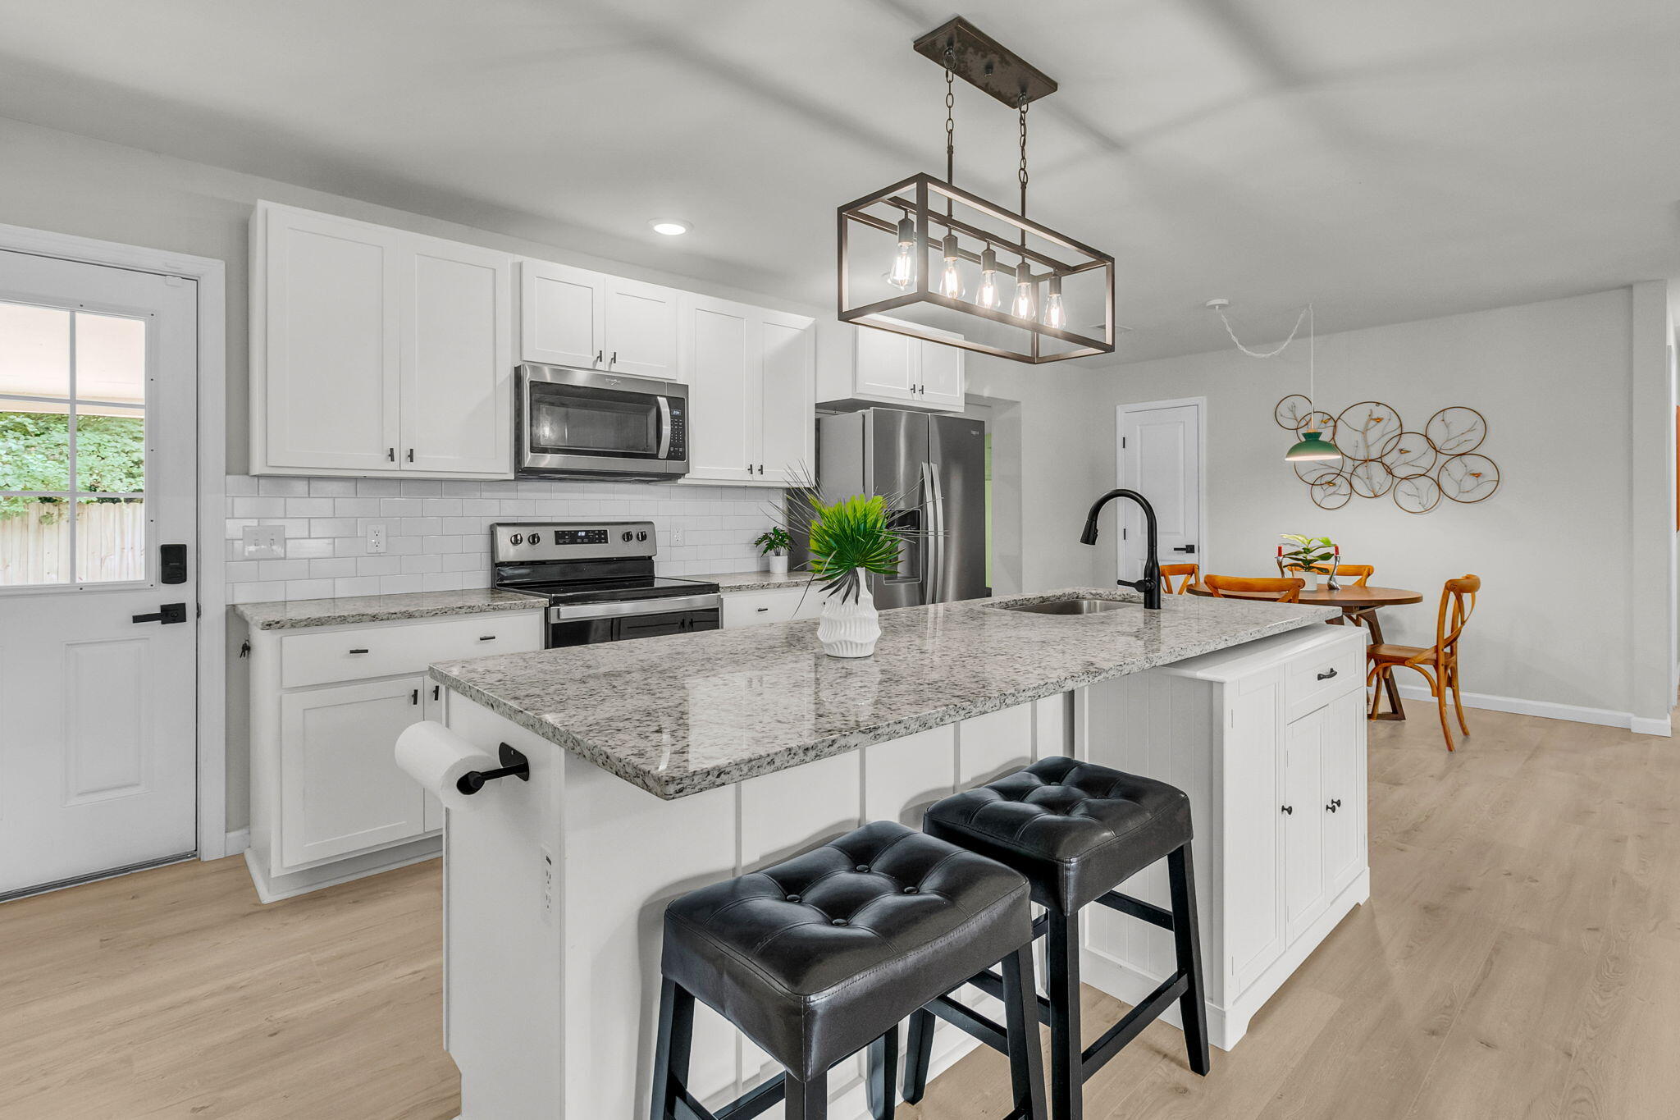
Open-plan kitchen with white cabinetry, stainless steel appliances, and a breakfast island with black stools.
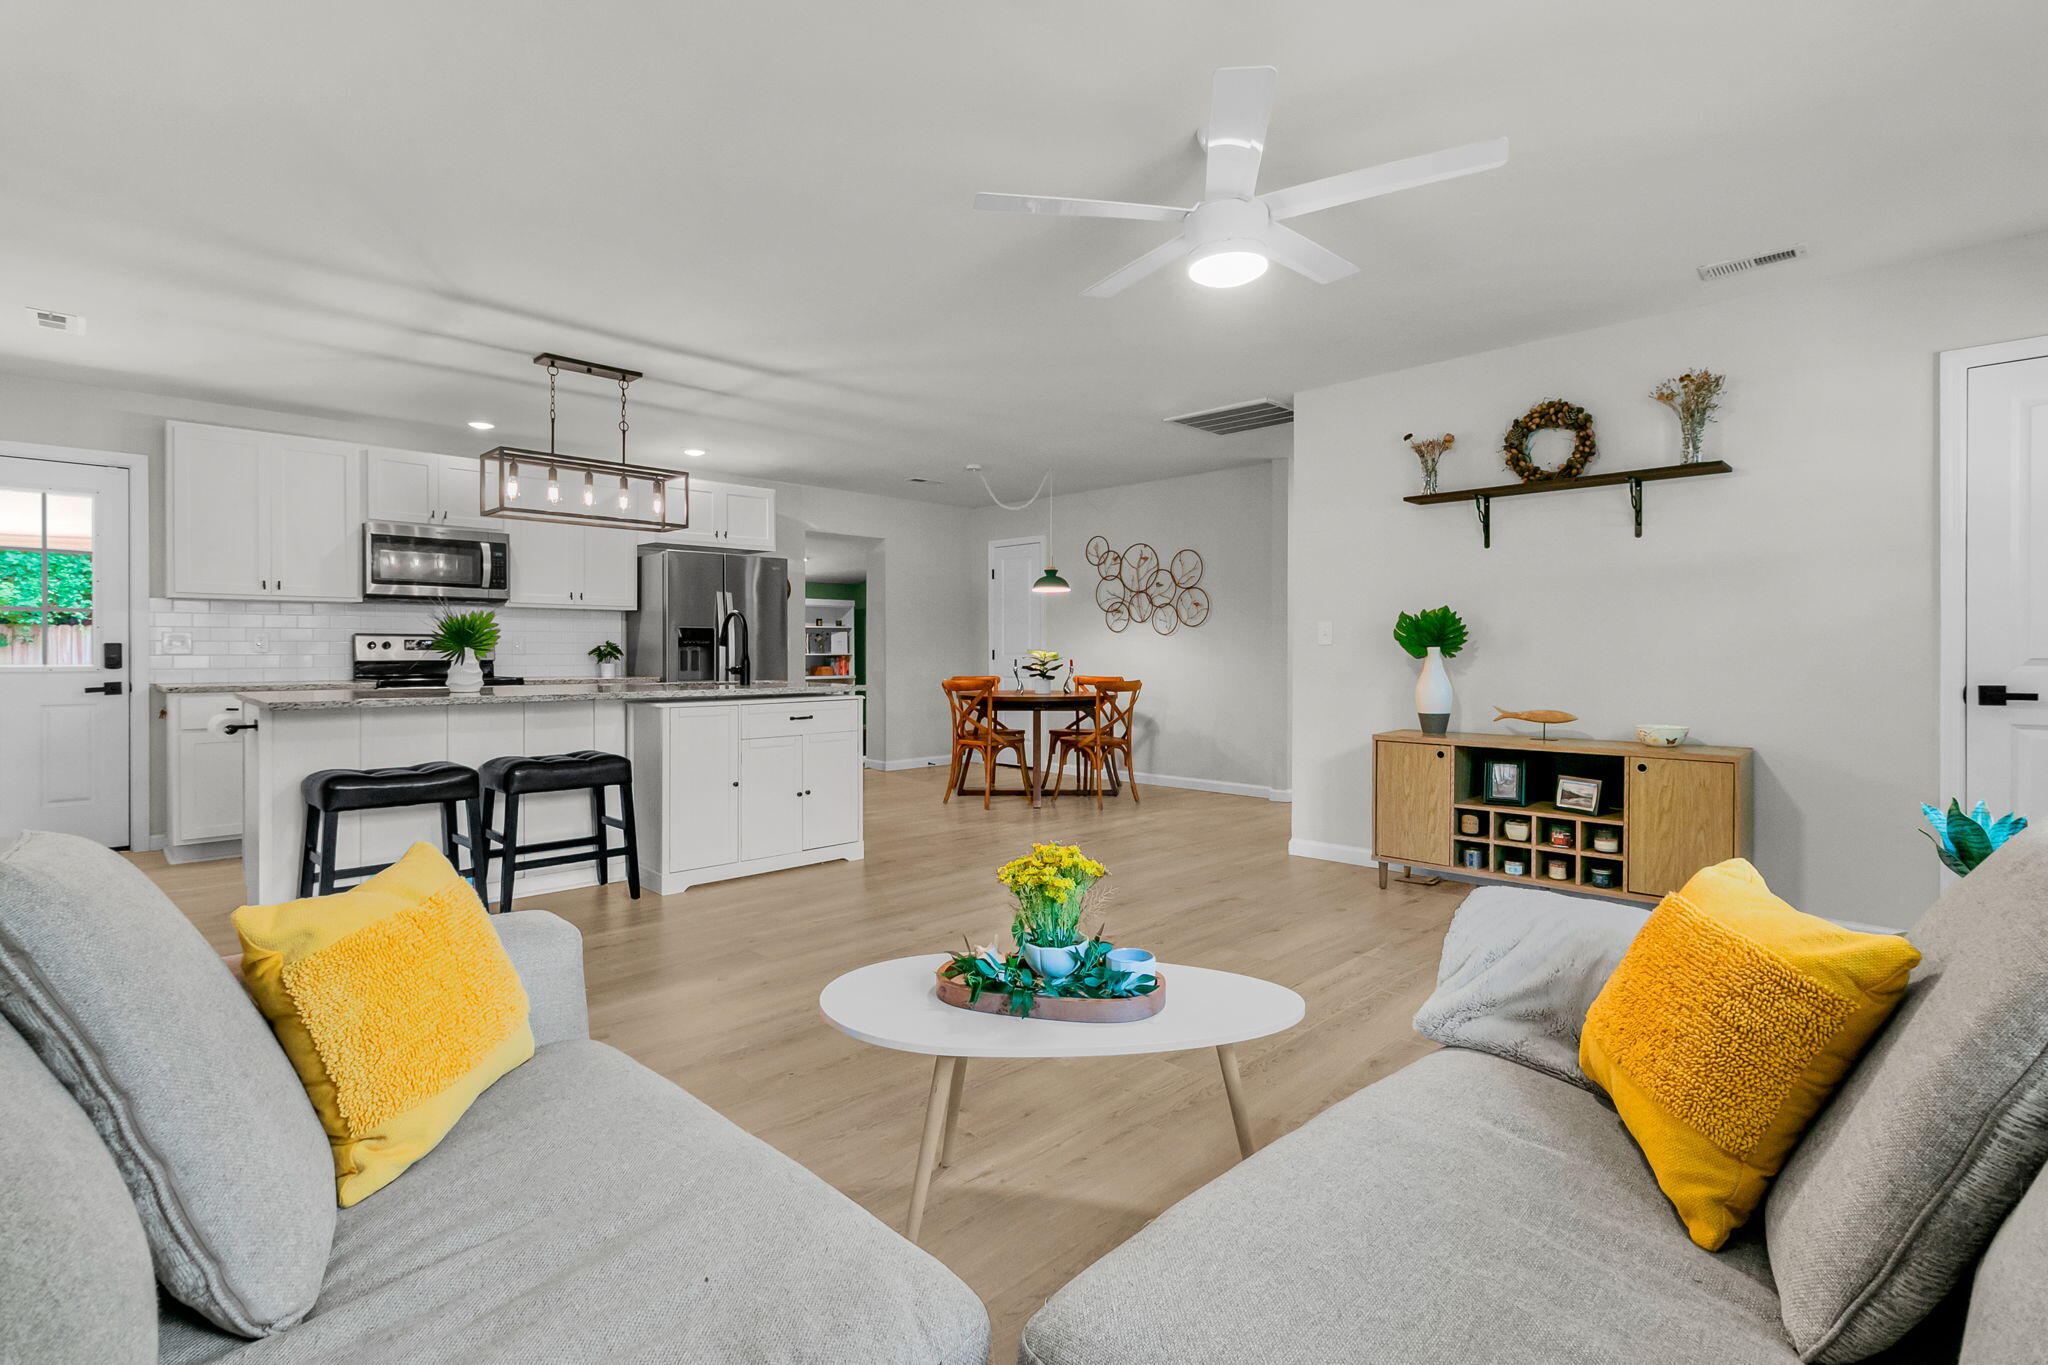
Open-plan living room and kitchen with gray sofas, yellow pillows, and a white kitchen island.
Bright white kitchen with stainless steel appliances and a granite island with two black stools.
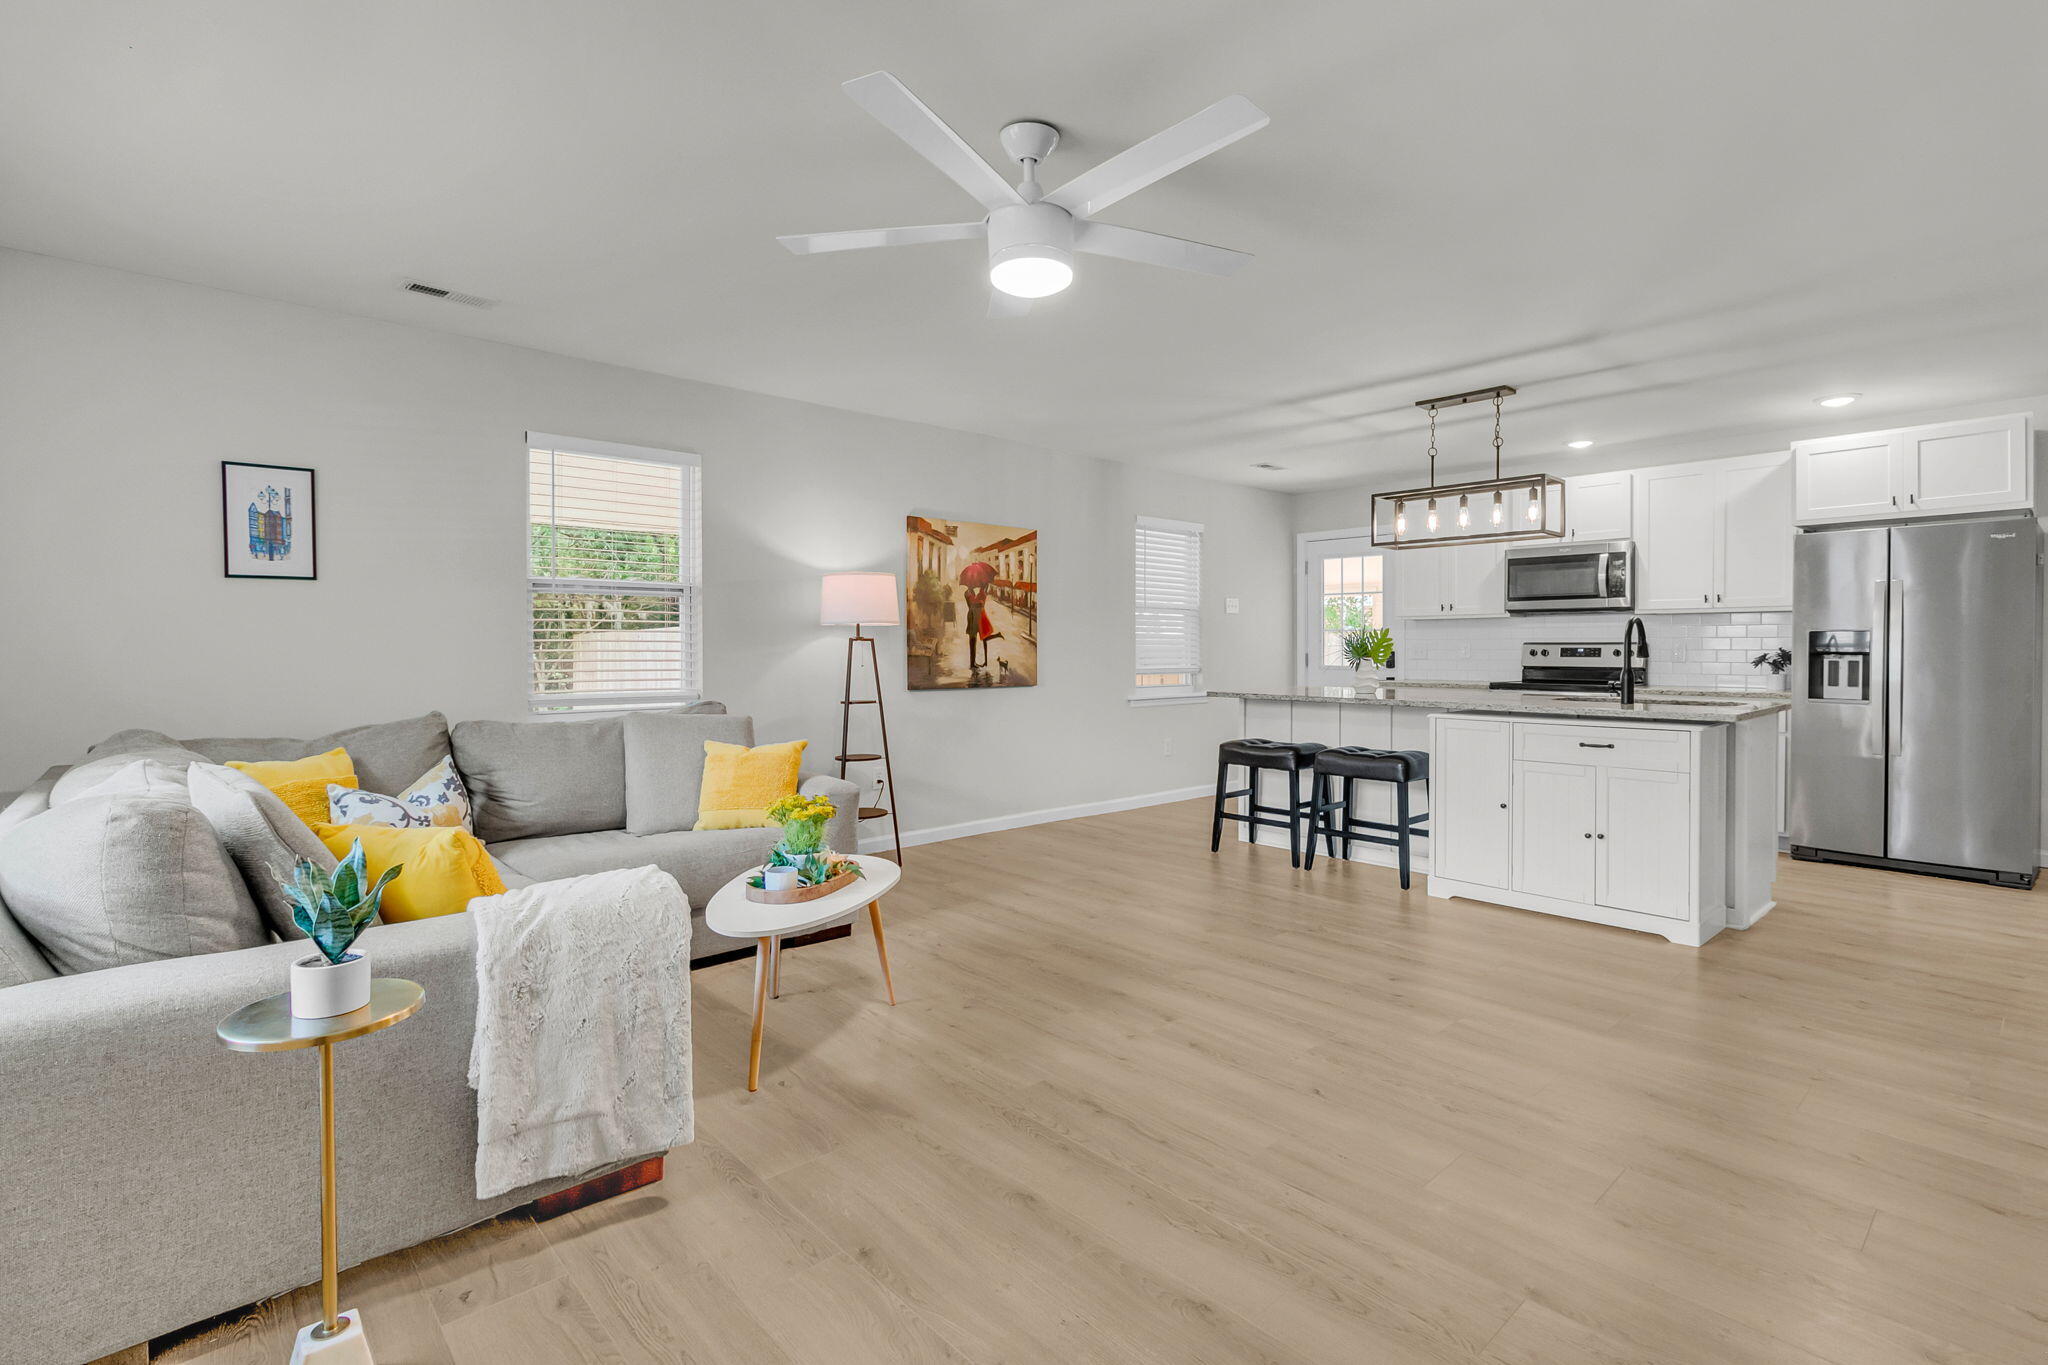
Open-plan living room and kitchen with a gray sectional, yellow cushions, white cabinets, and light wood floors.
Bright kitchen with a large granite island, black stools, white cabinets, and stainless steel appliances.
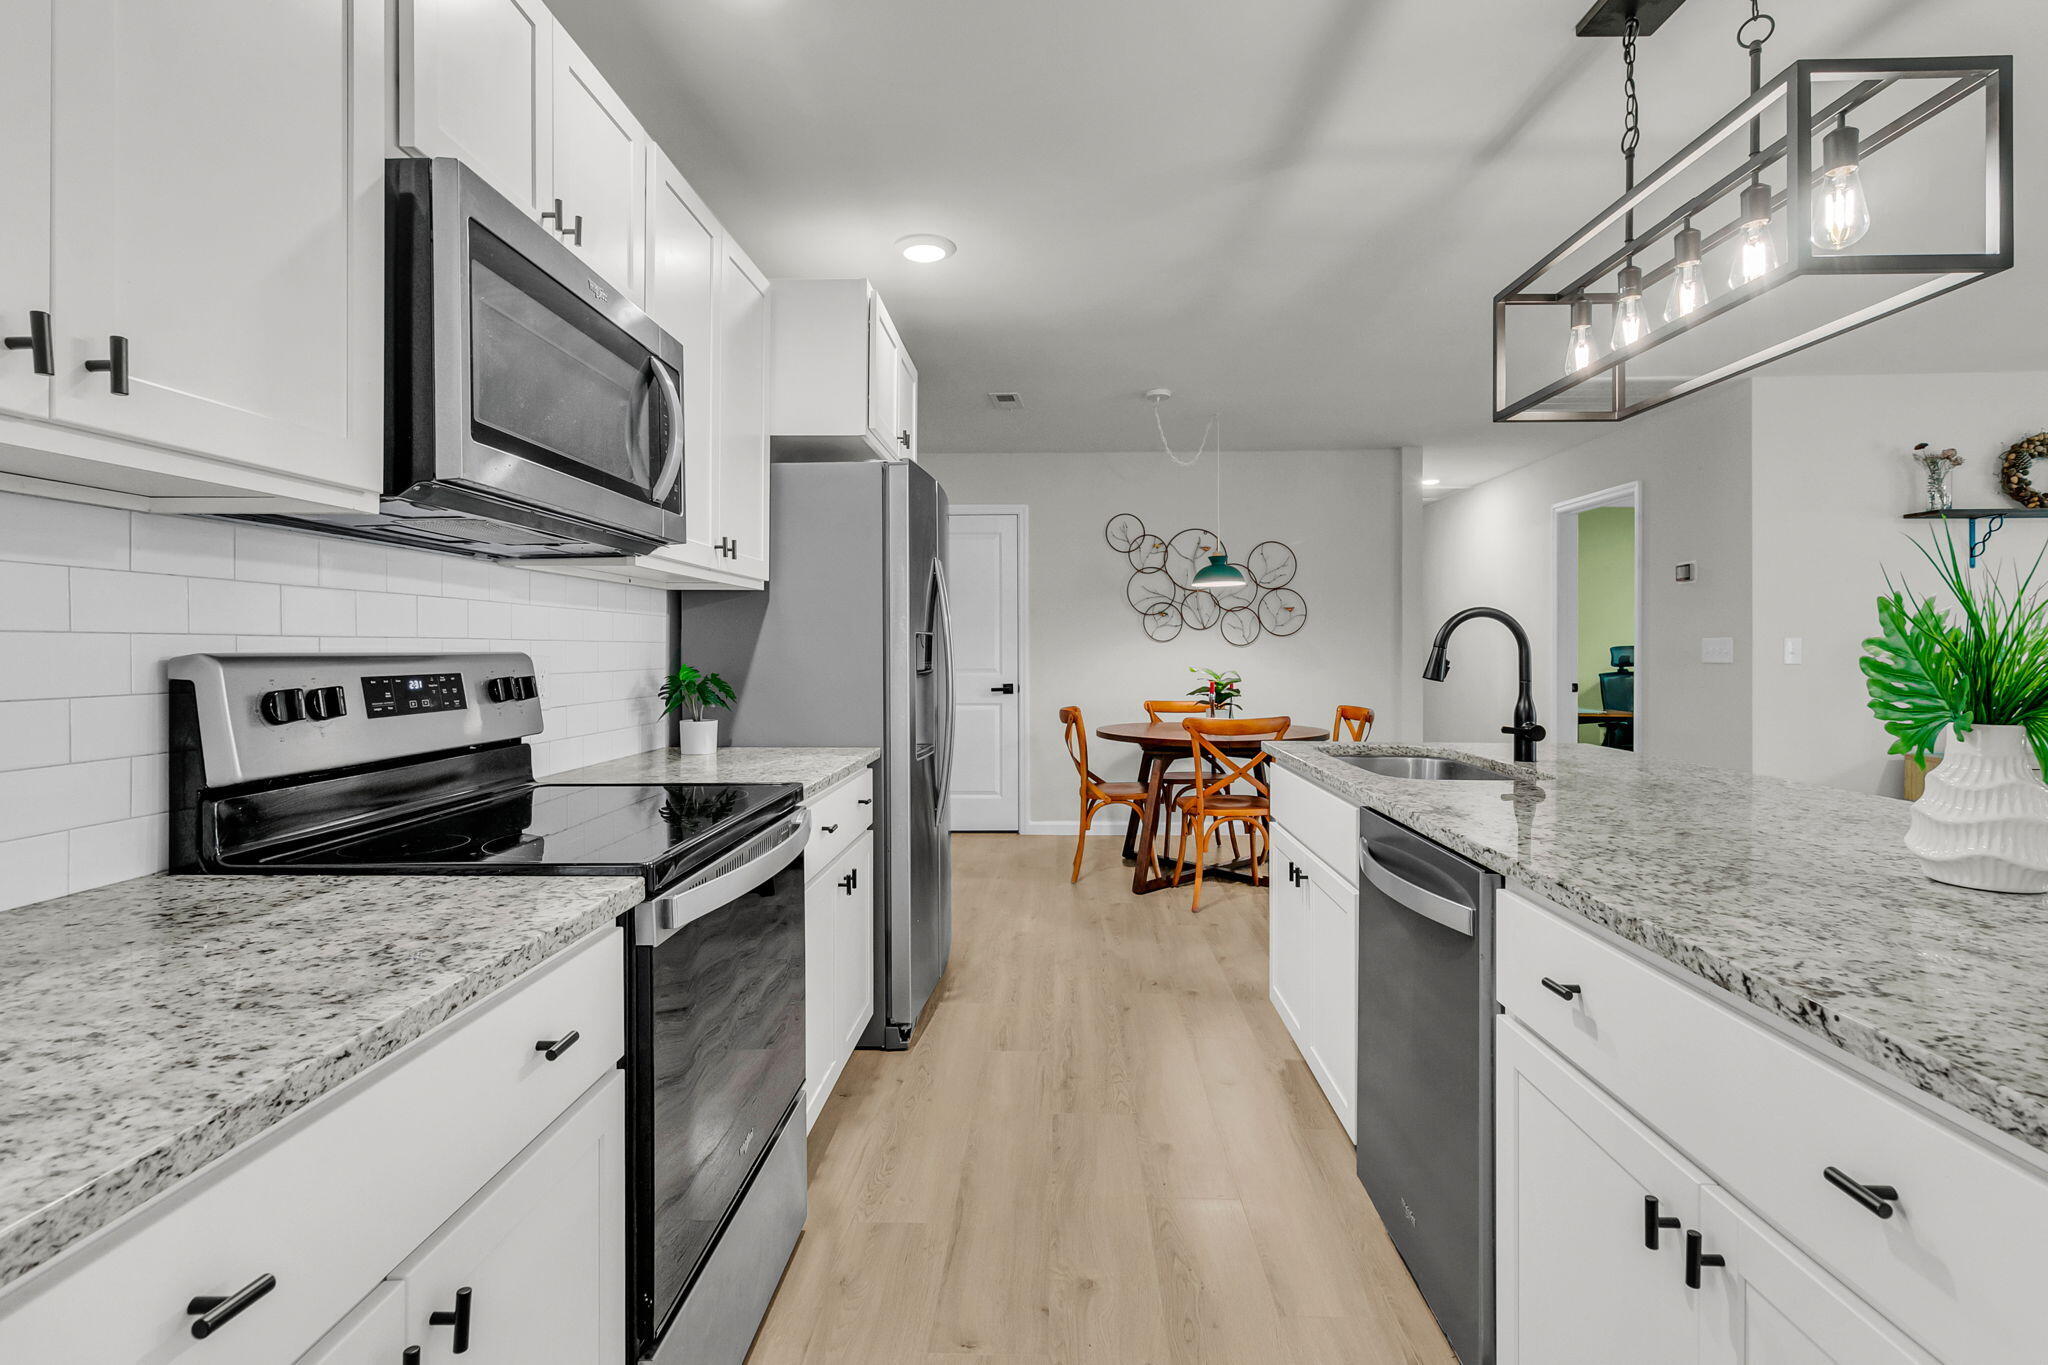
Modern white kitchen with granite counters, stainless appliances, and a dining area beyond the island.
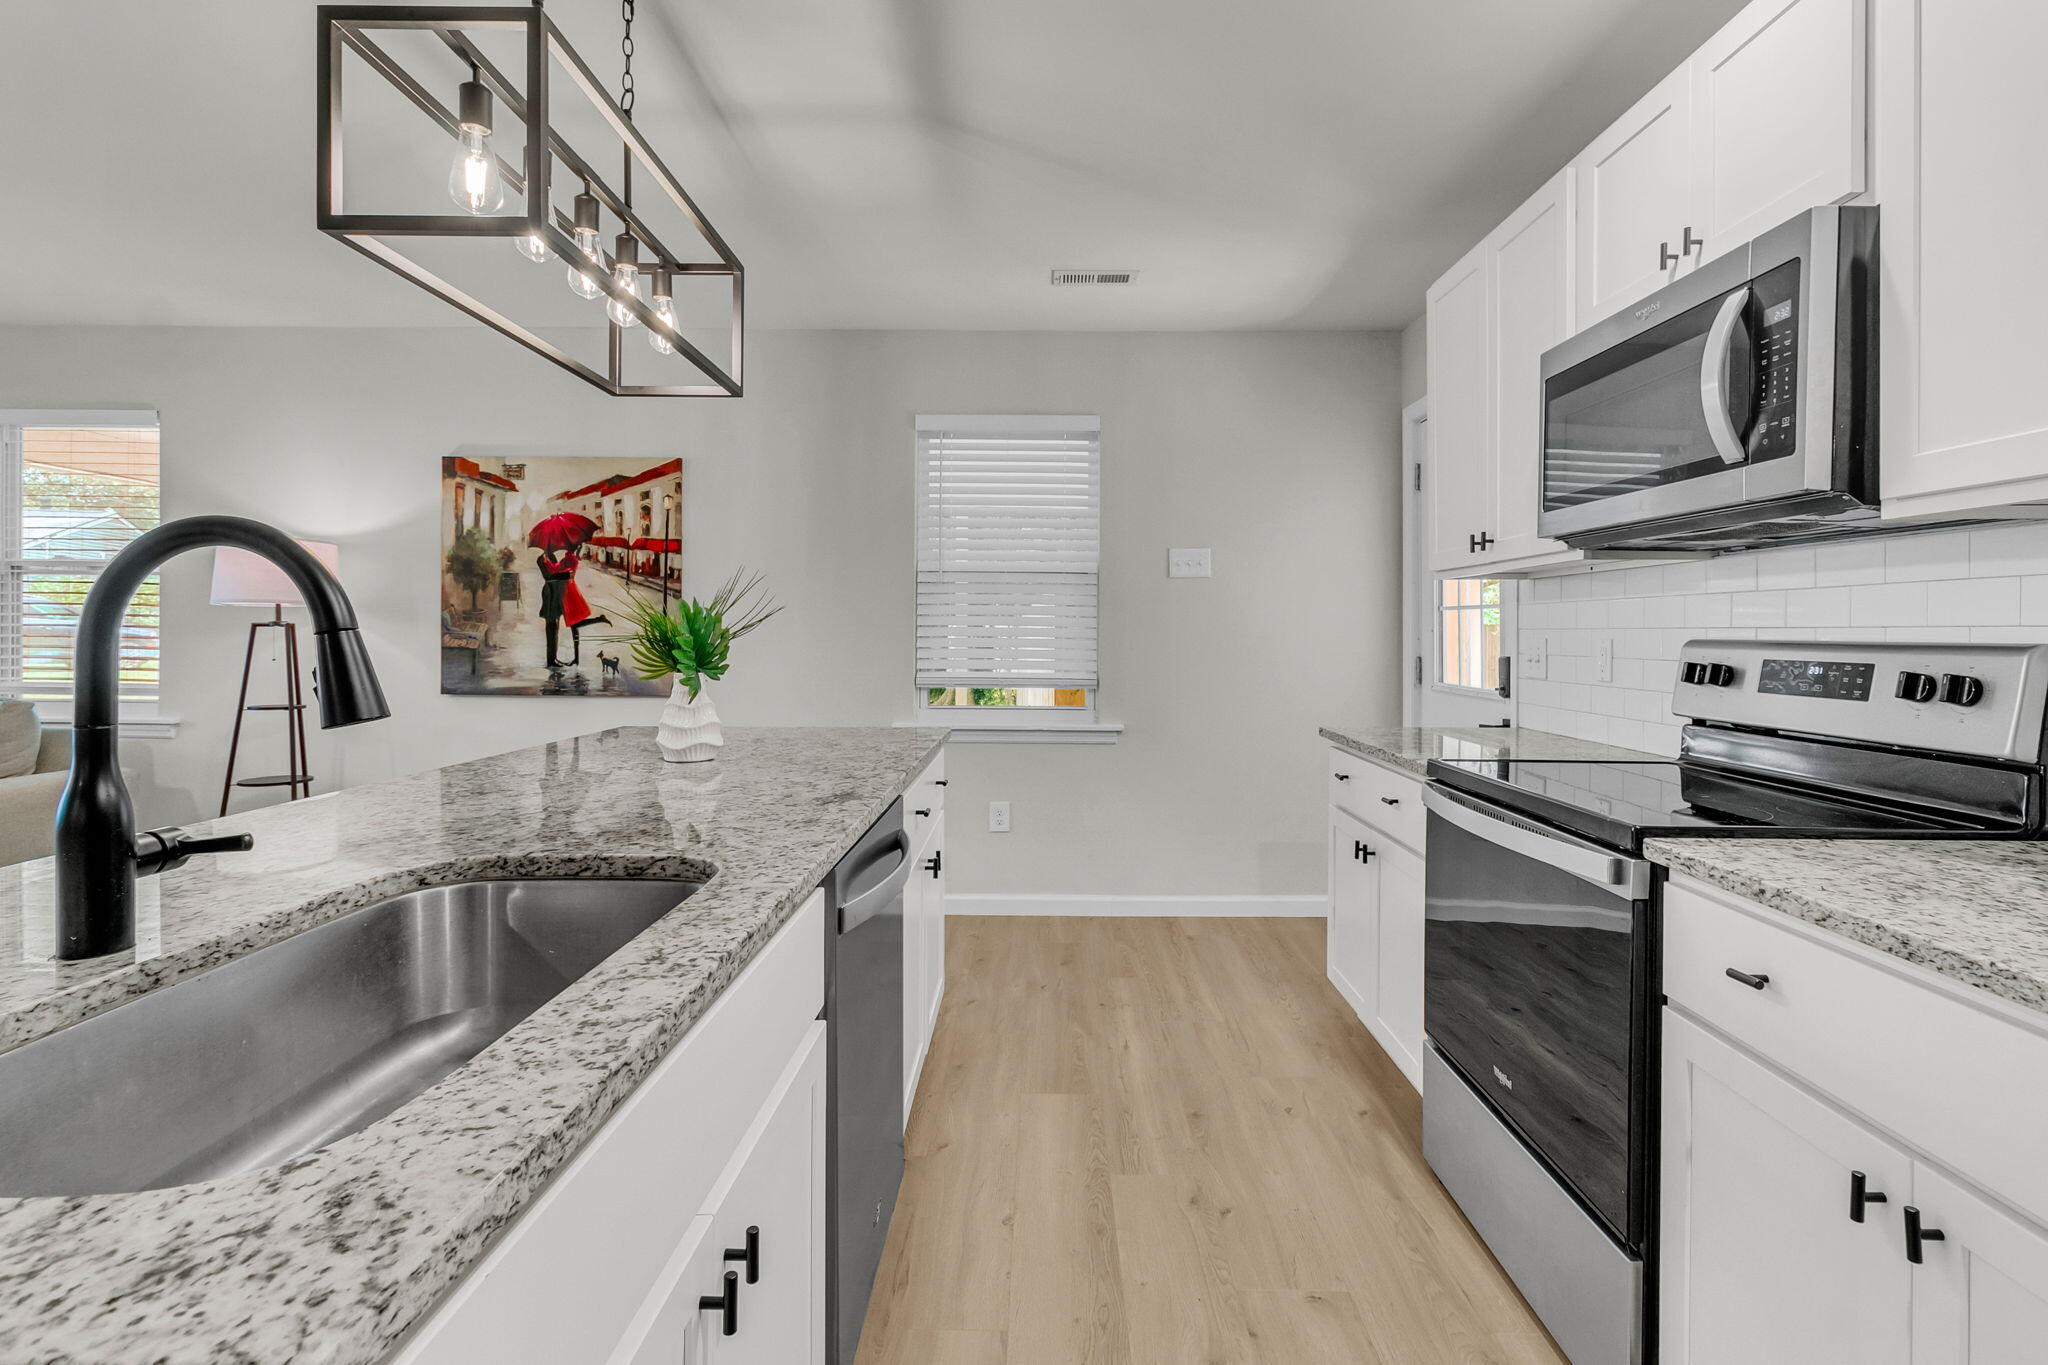
Bright white kitchen with granite island, stainless steel appliances, and geometric pendant light.
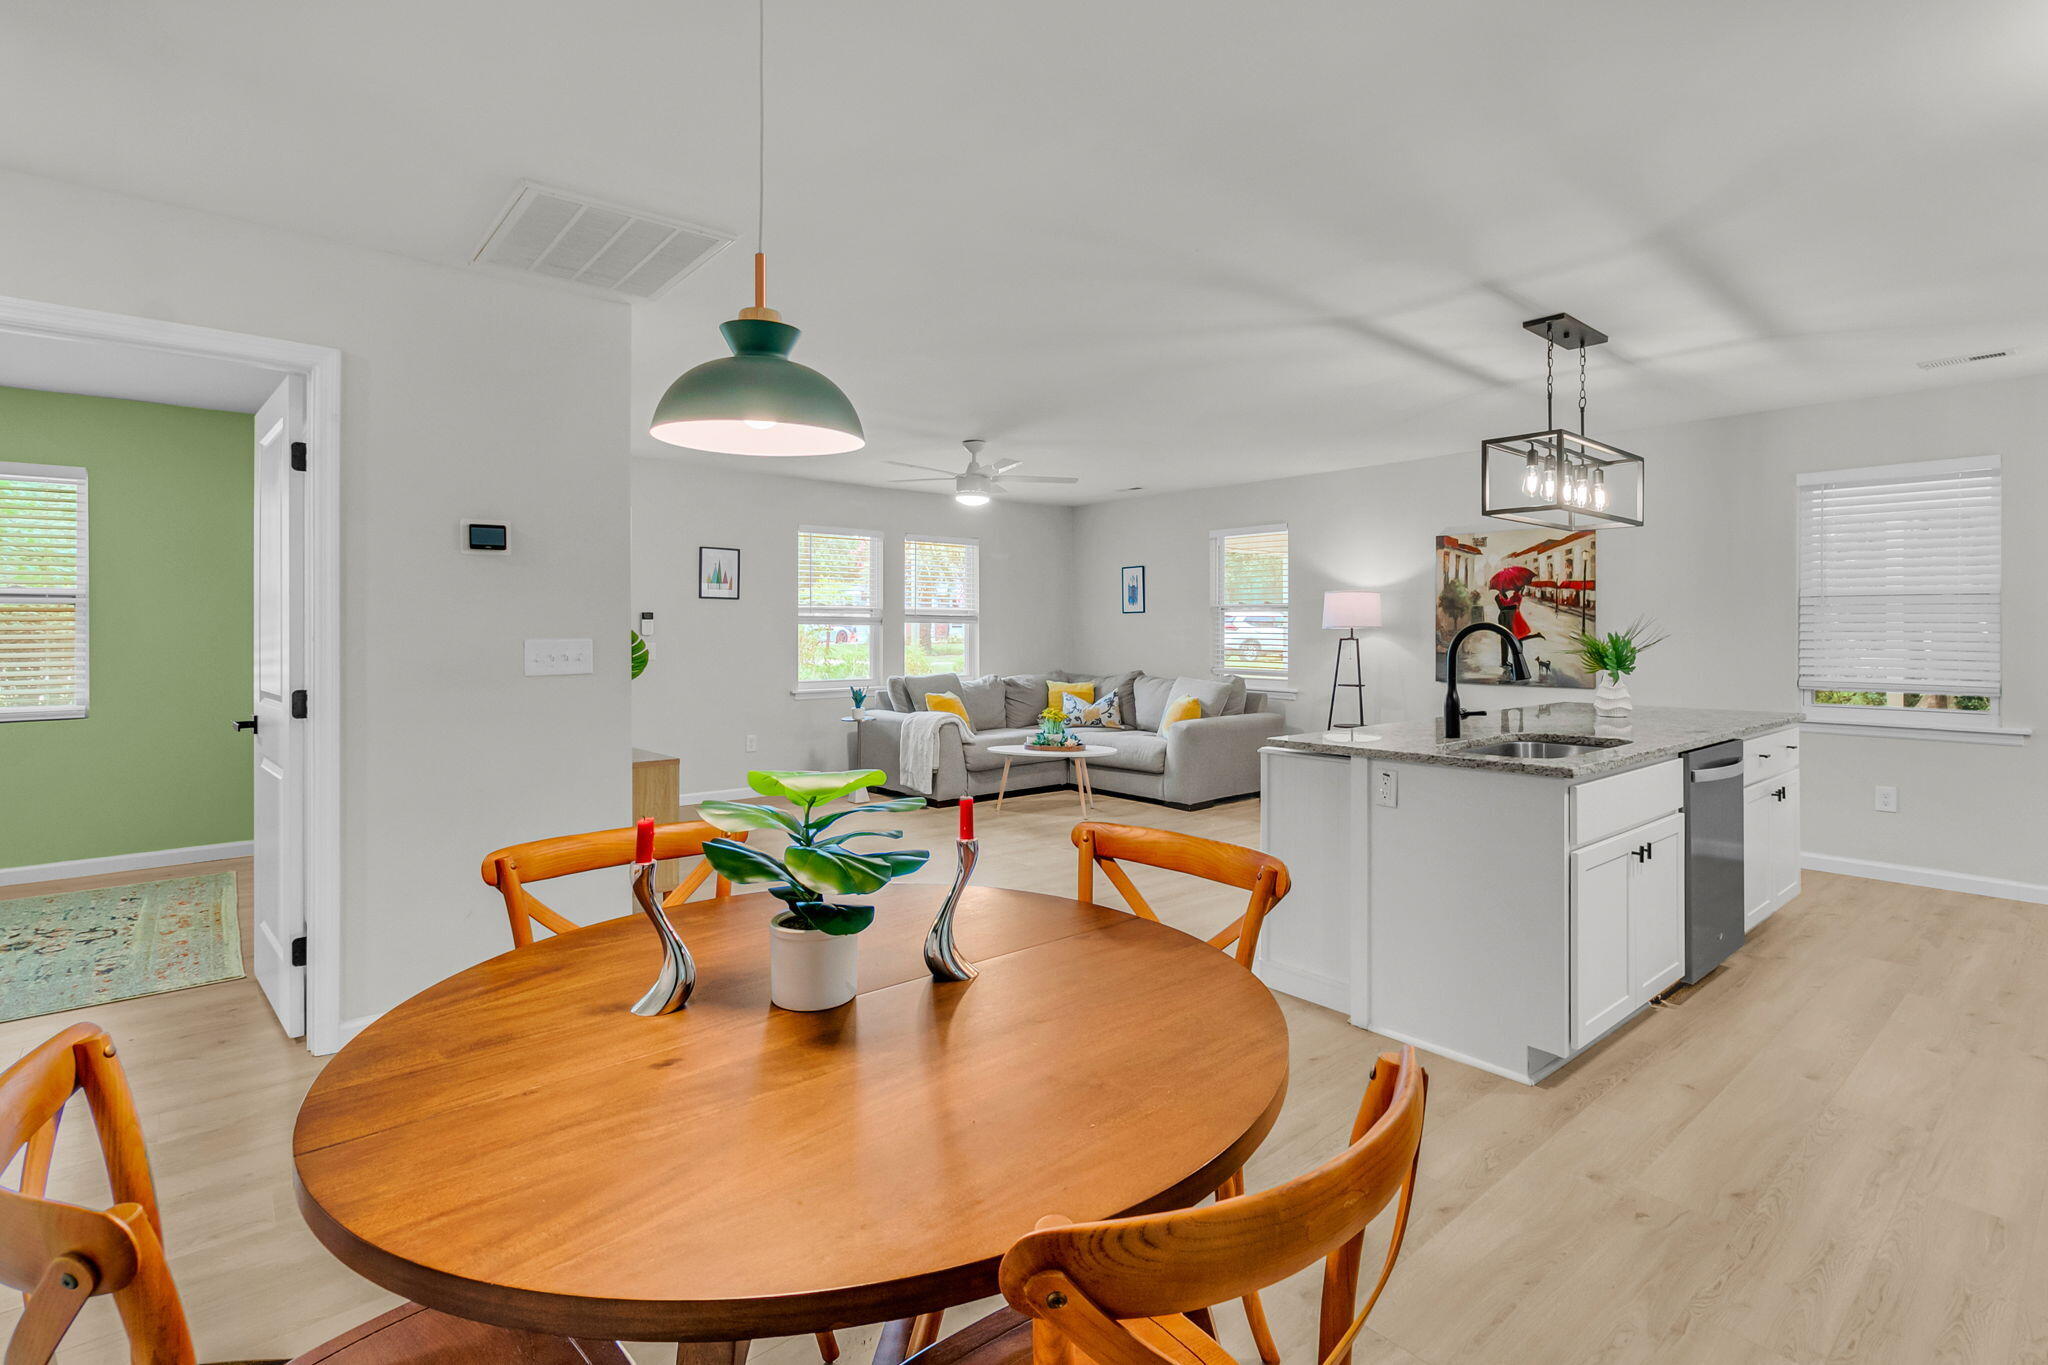
Open-plan dining room and kitchen with a round wood table, white island, and gray sectional sofa.
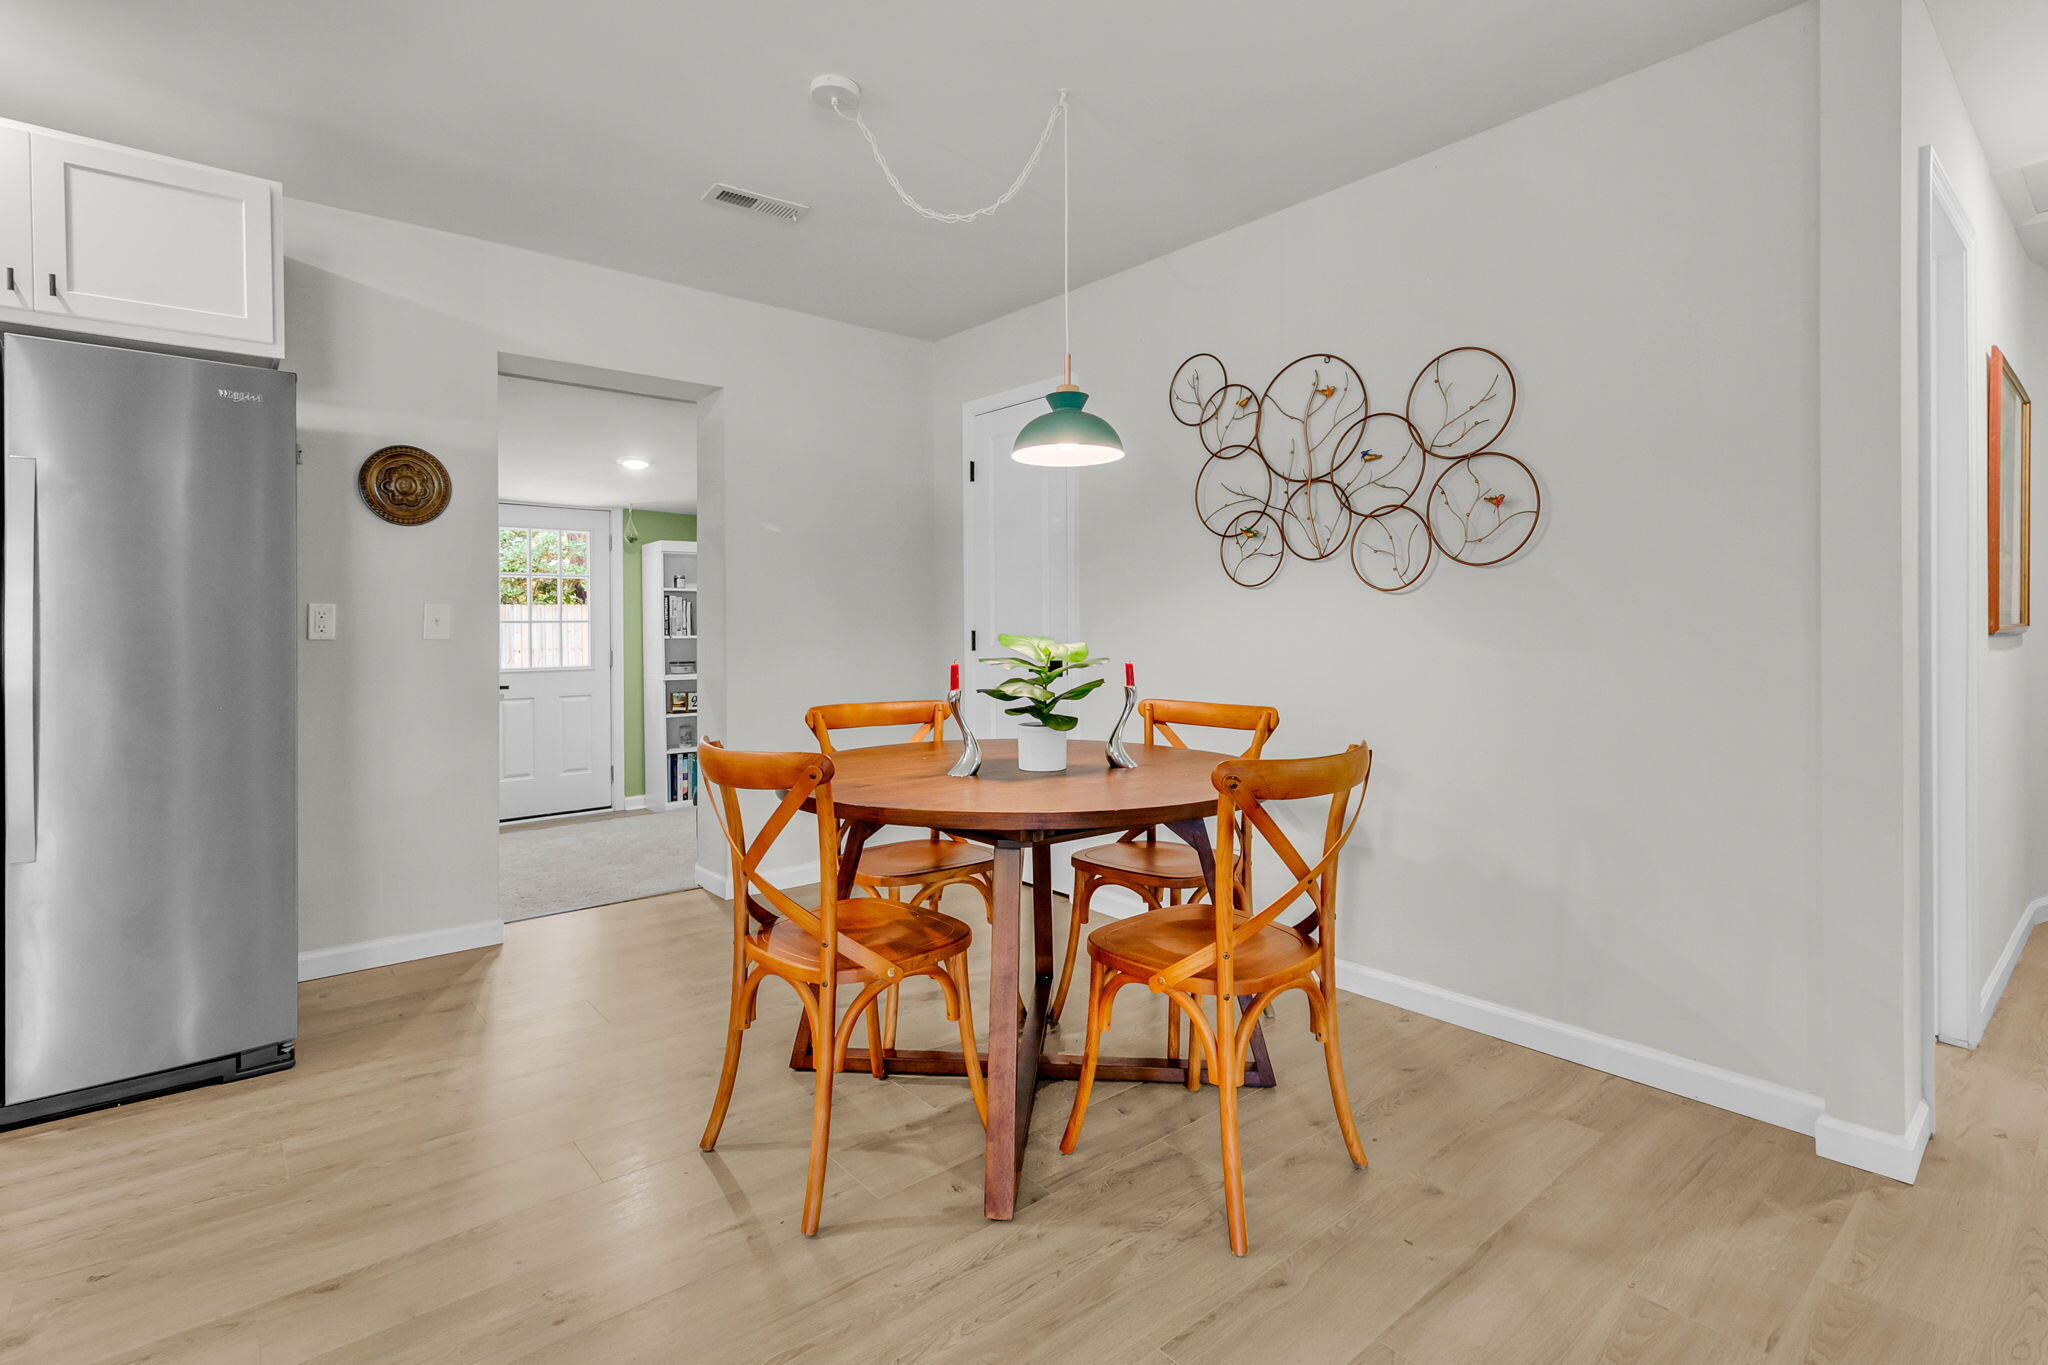
Dining area with a round wooden table, four chairs, green pendant light, and circular metal wall decor.
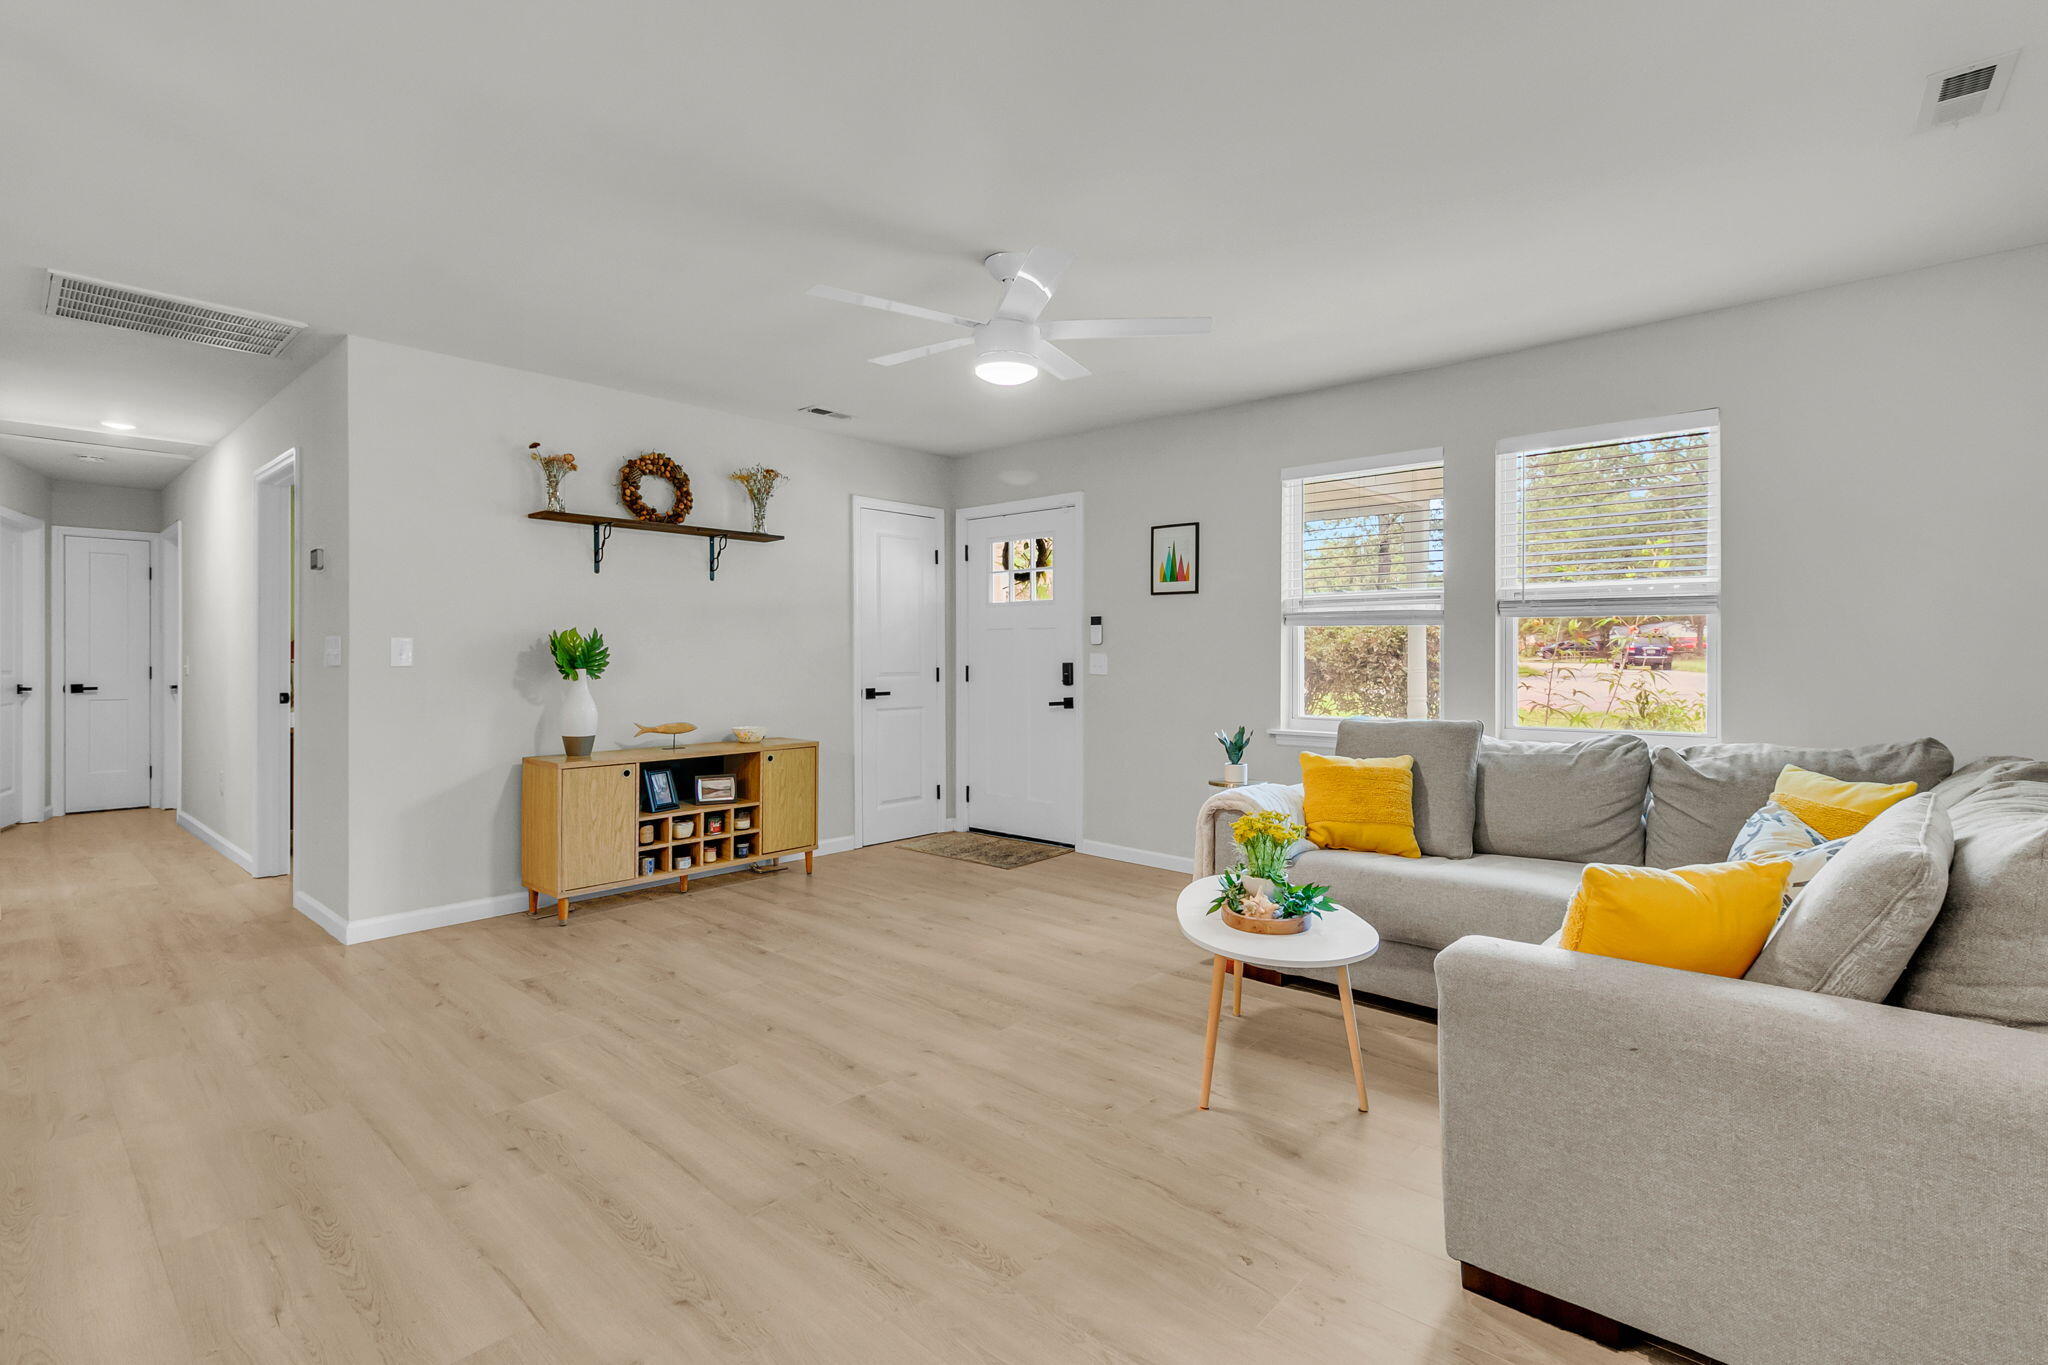
Living room with a gray sectional, yellow pillows, light wood floors, and a white ceiling fan.
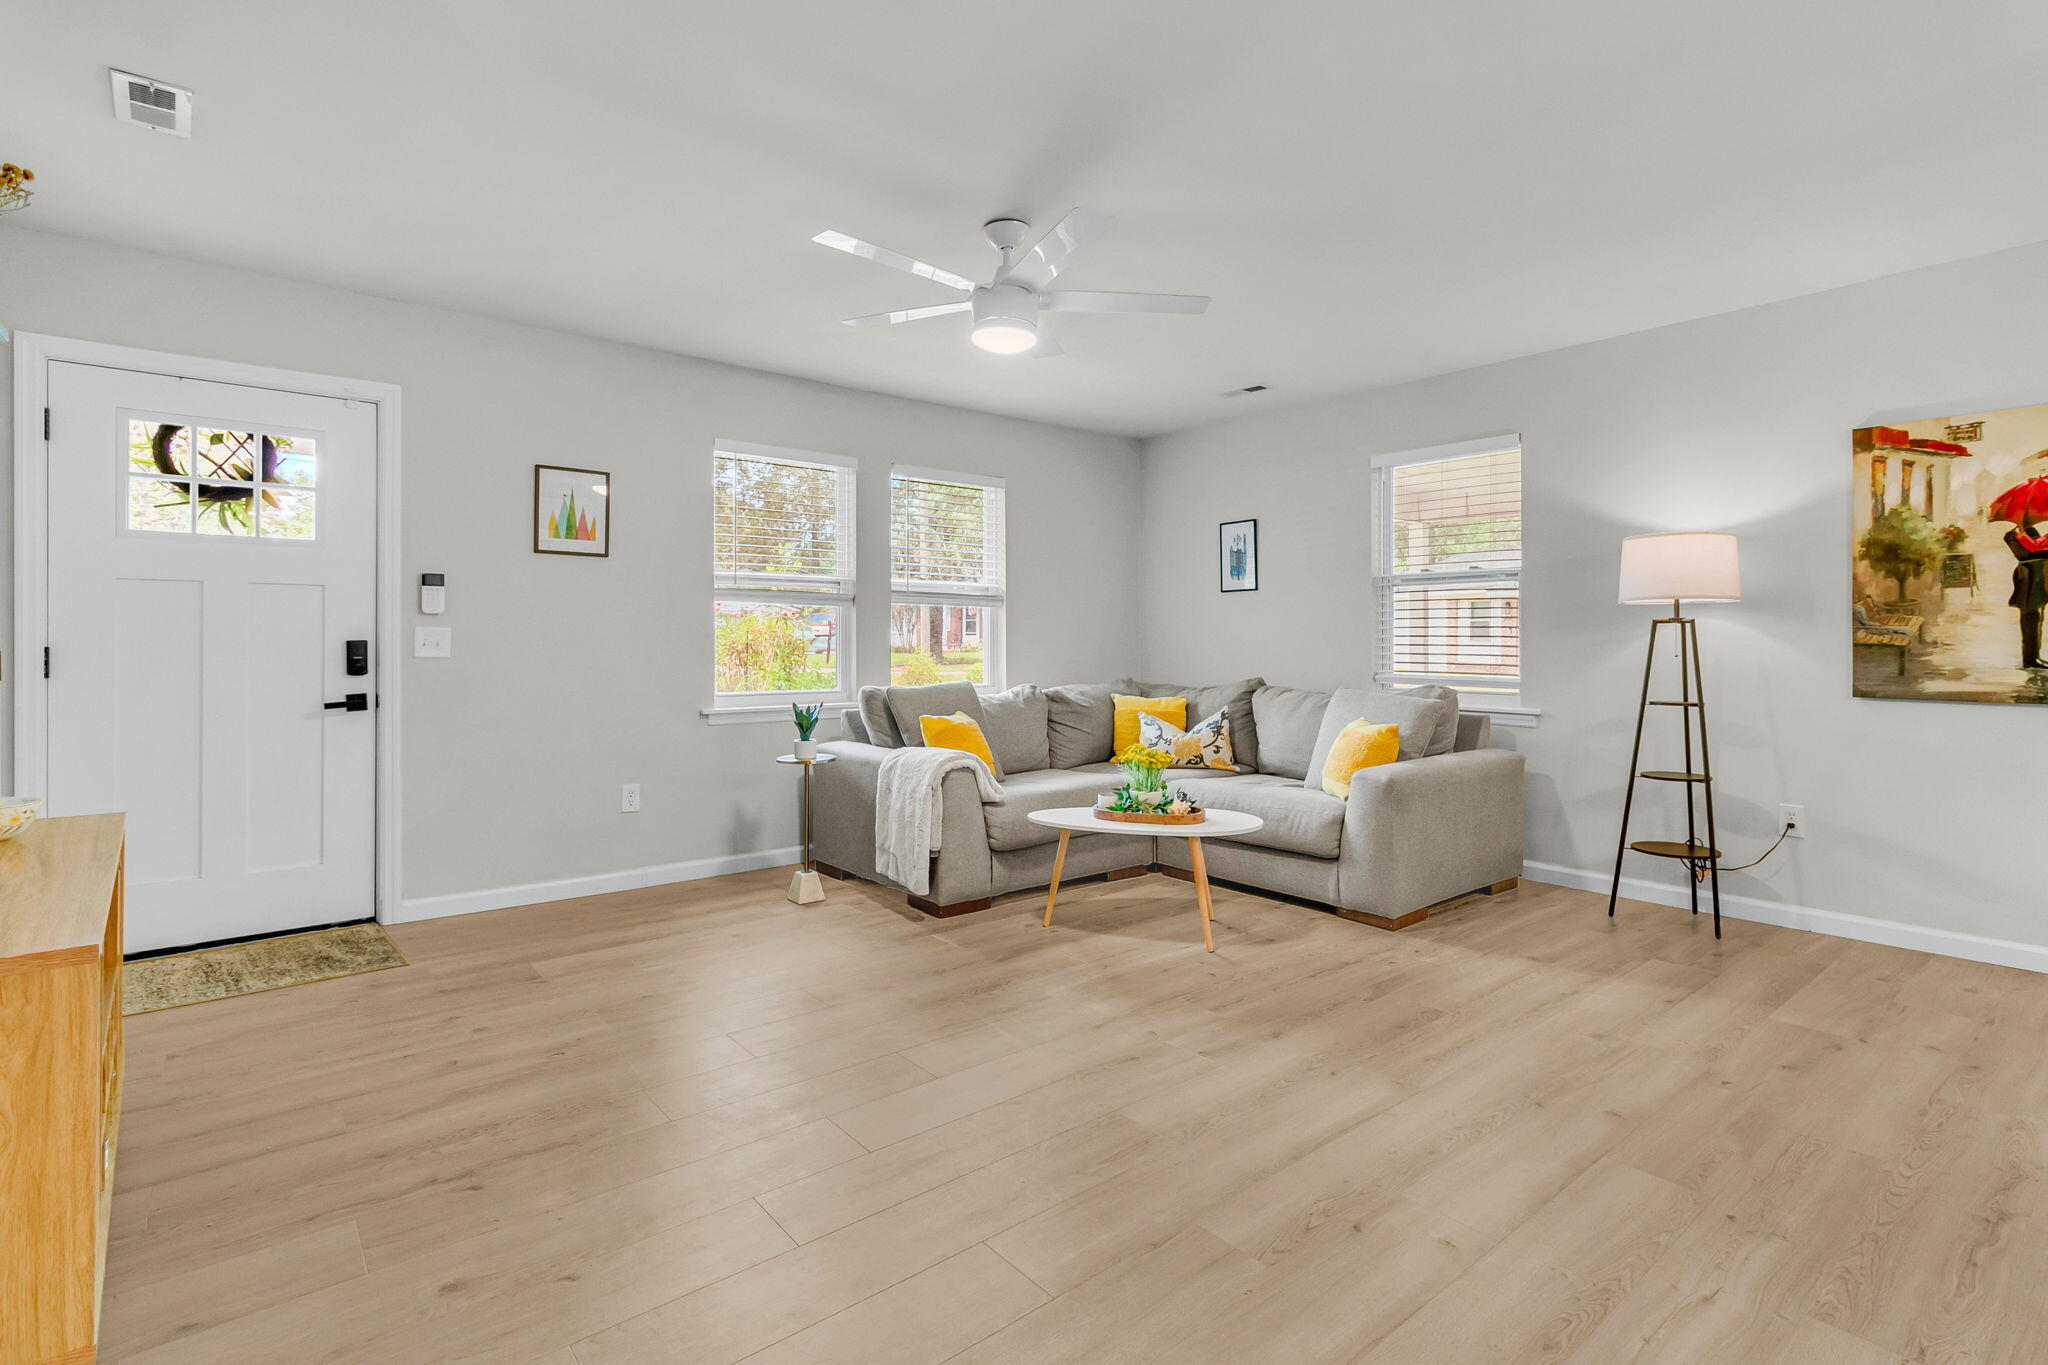
Living room with a gray sectional, yellow pillows, light wood floors, and two front windows.
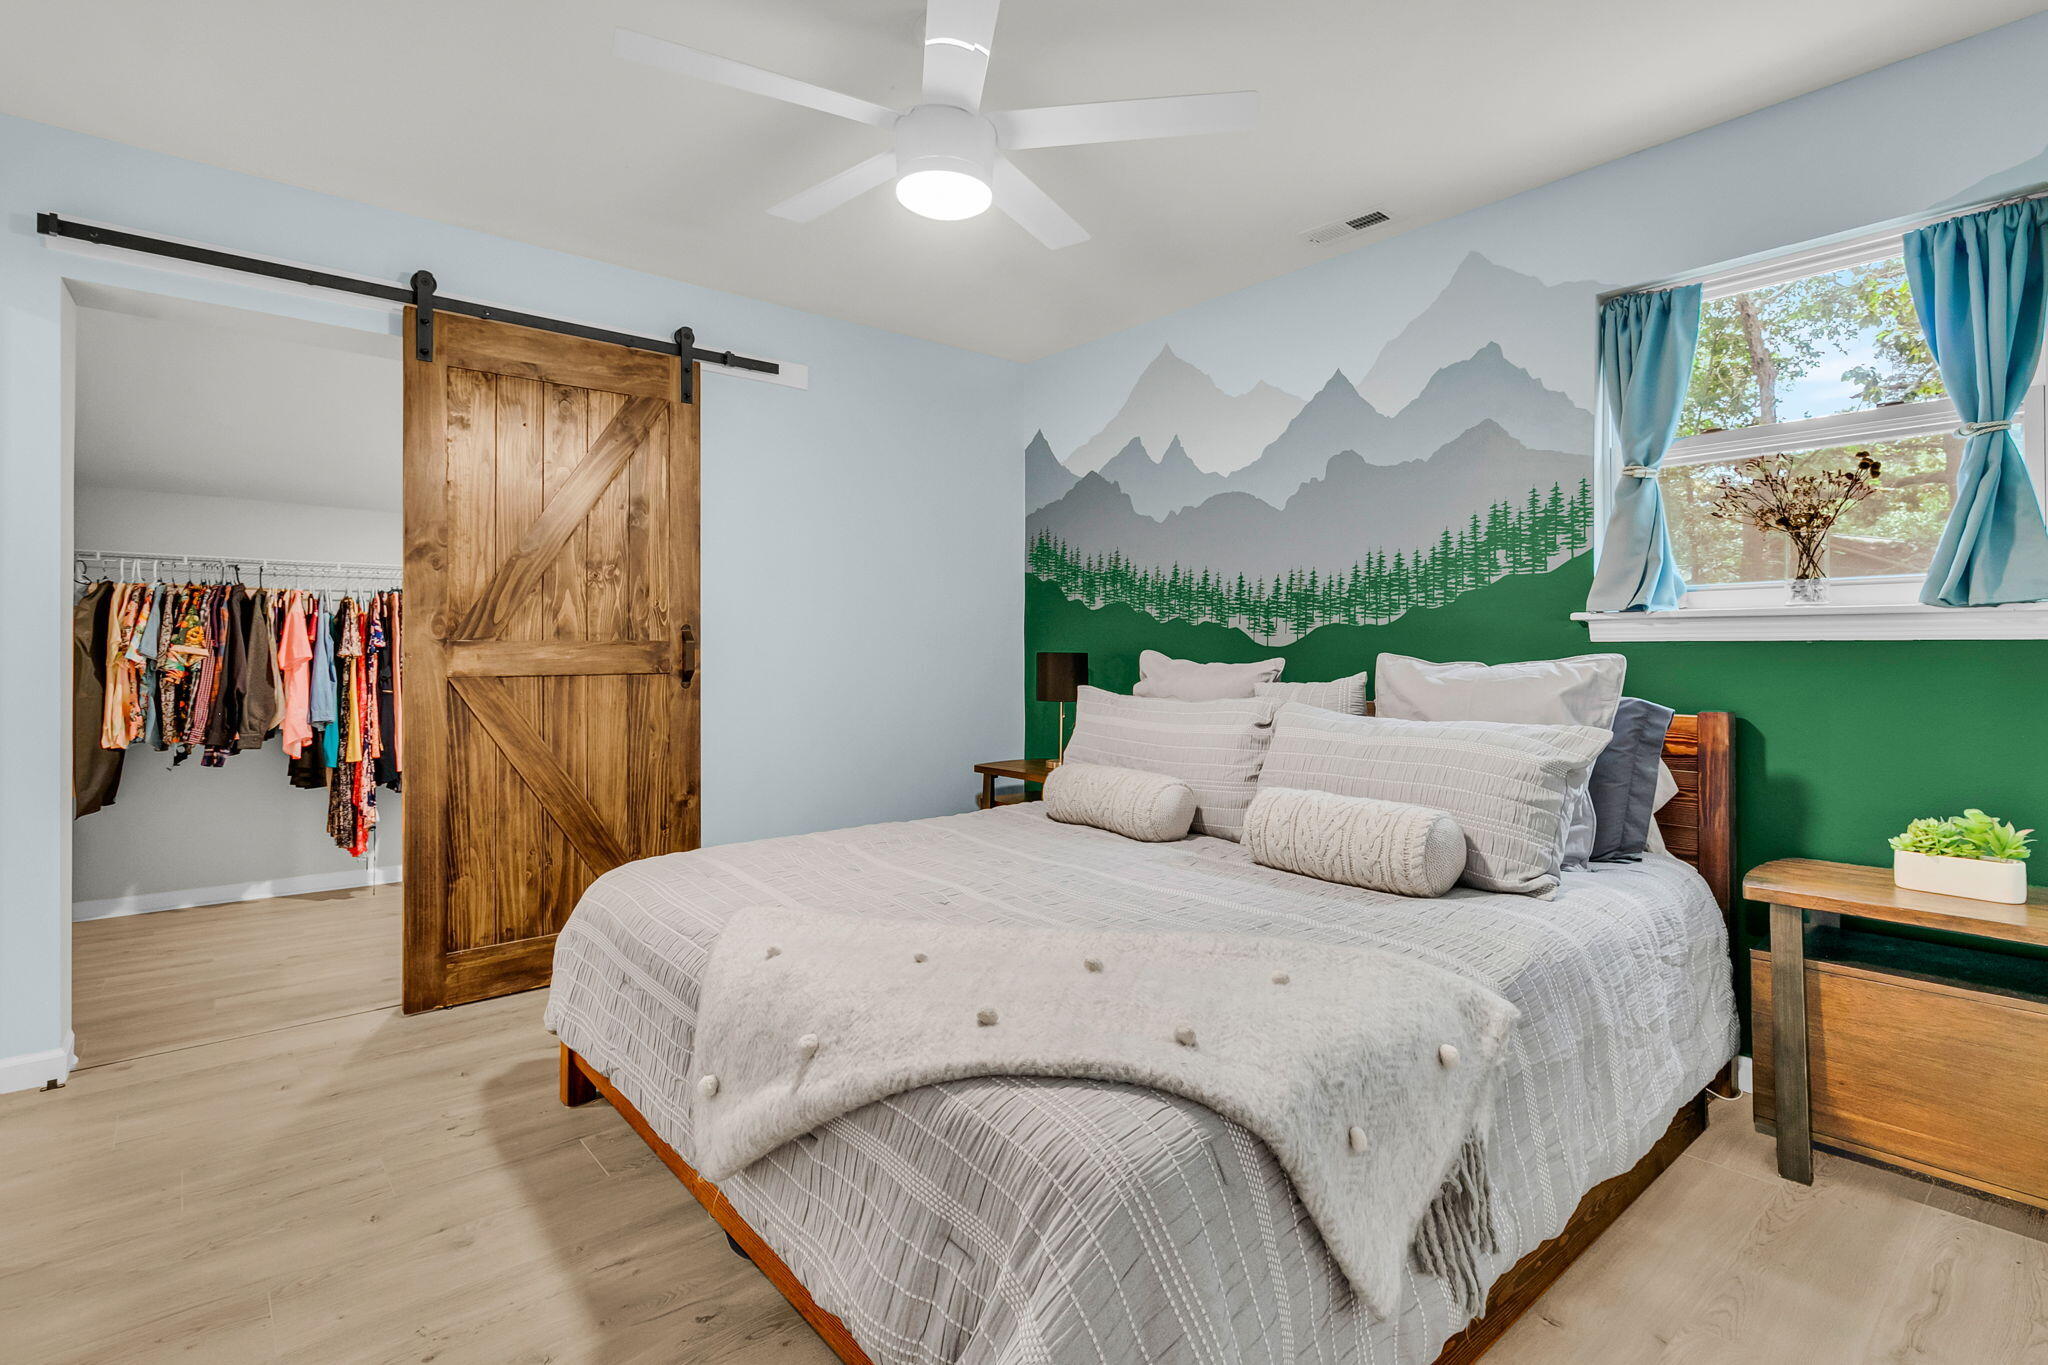
Bedroom with a mountain mural, a wooden sliding barn door, and a large bed.
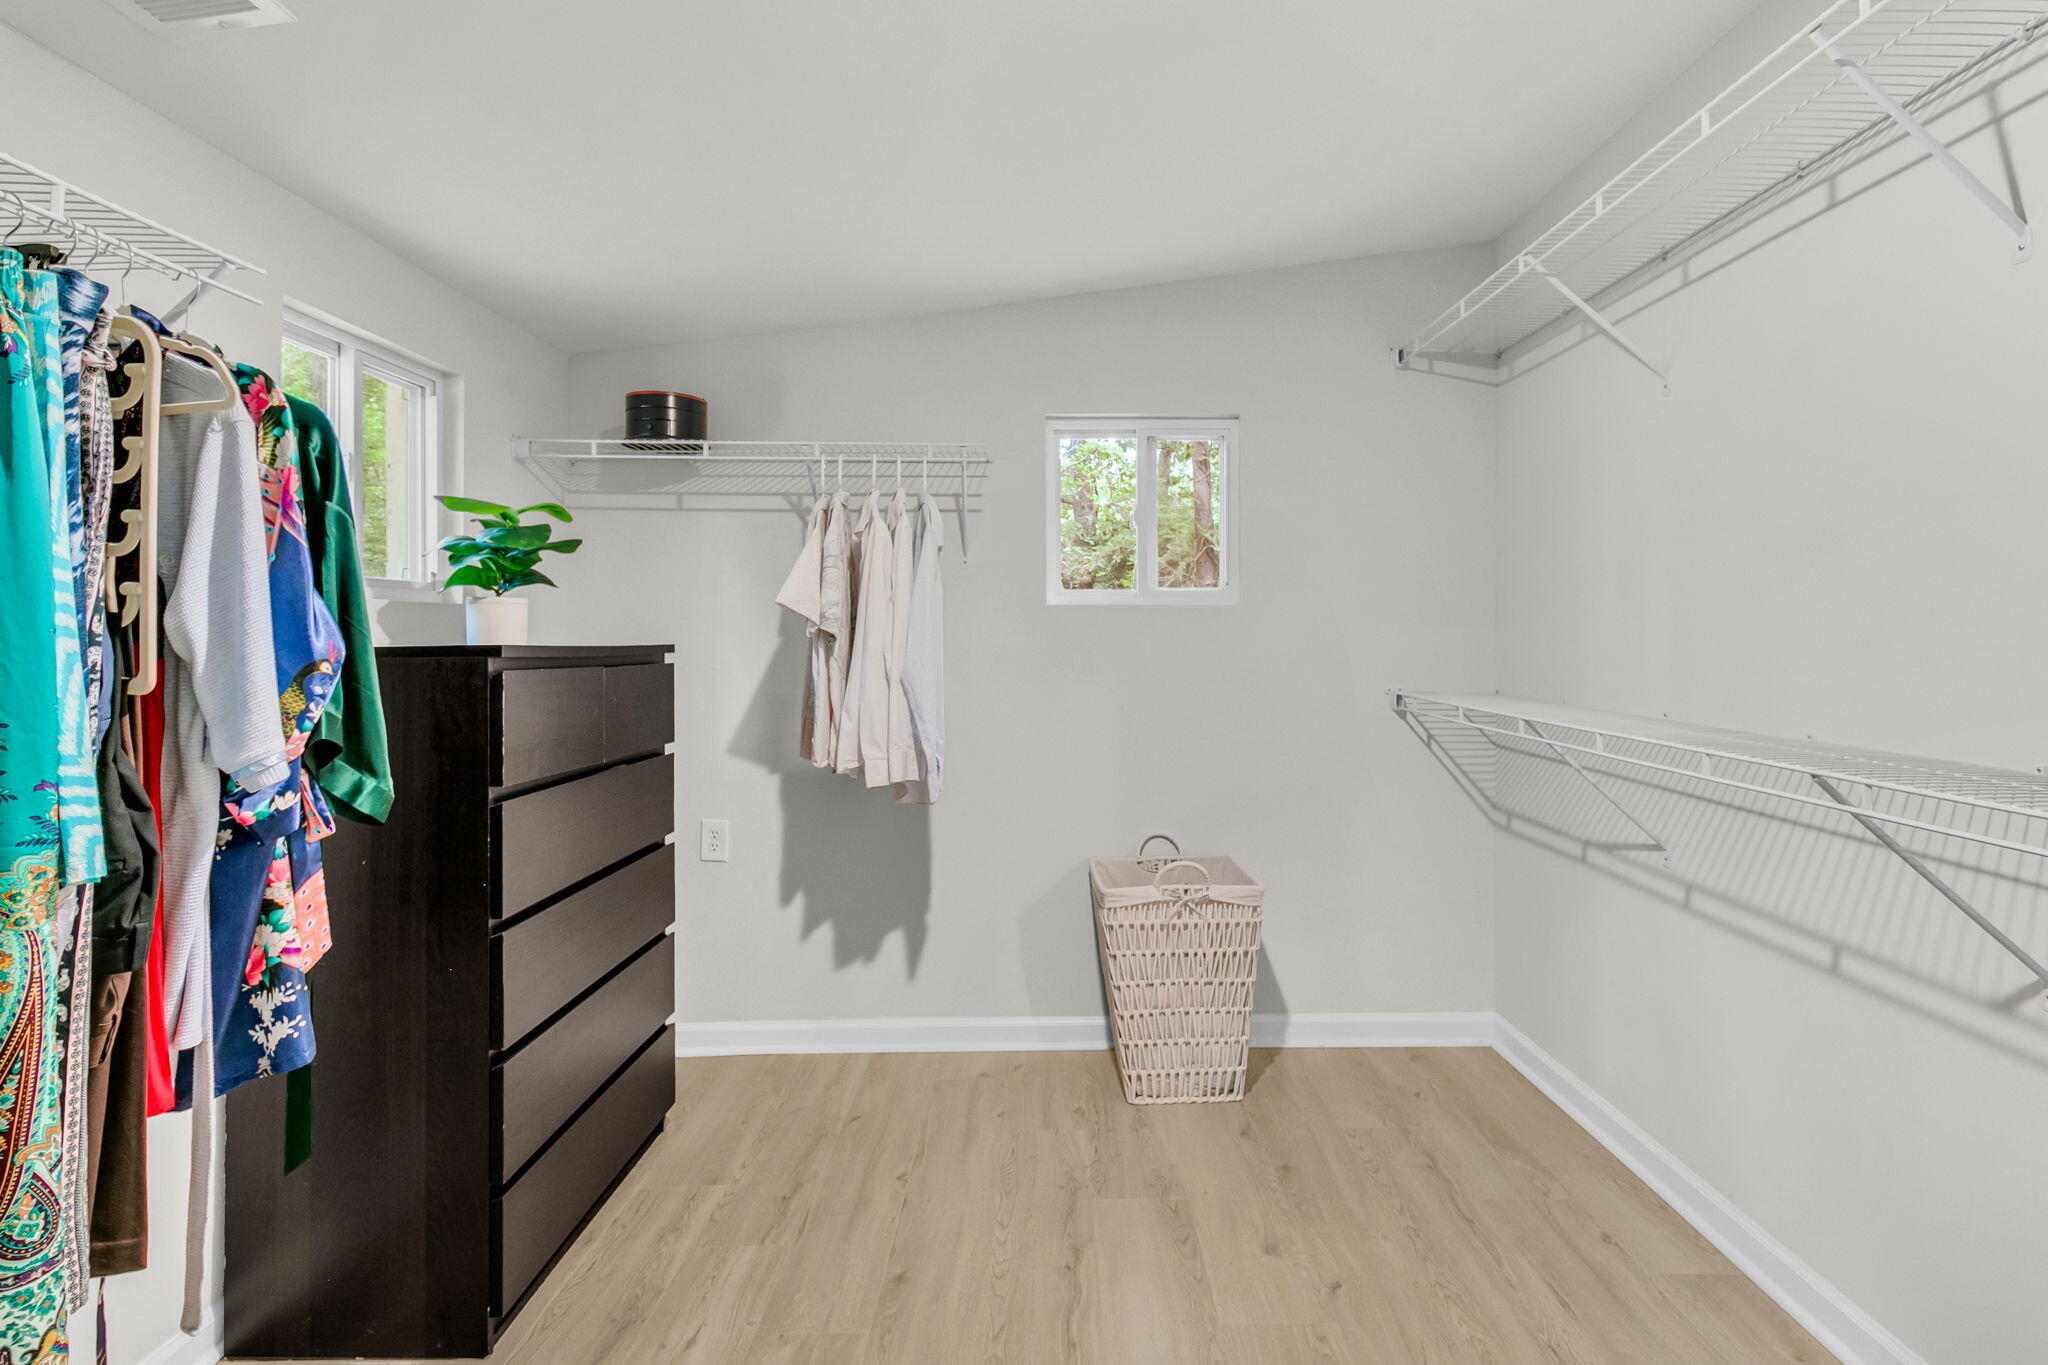
Walk-in closet with wire shelving, hanging clothes, a dark dresser, and two windows.
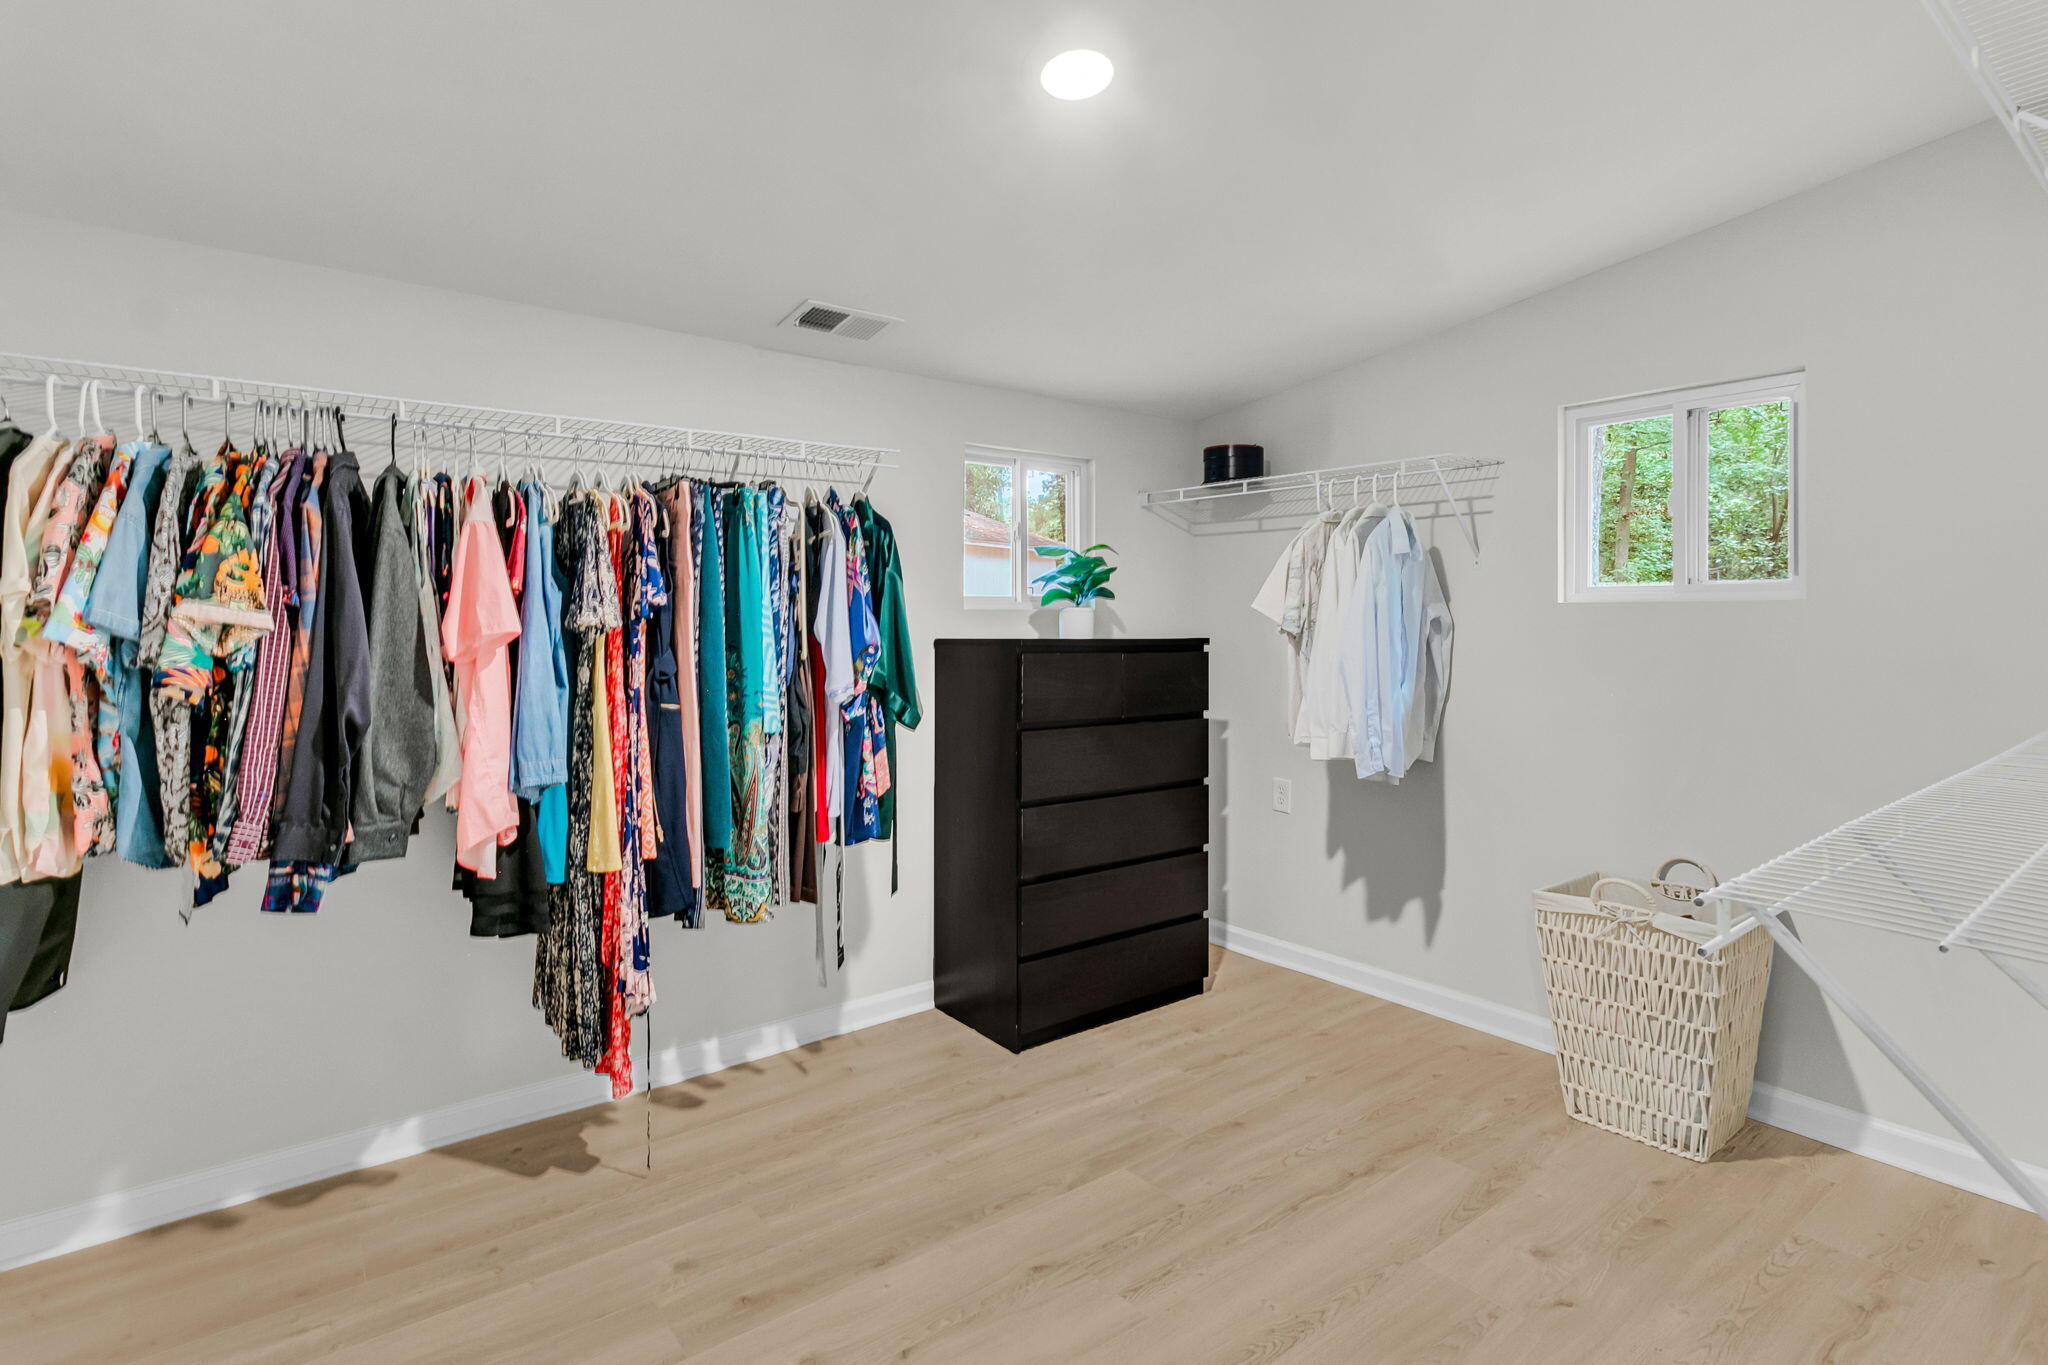
Walk-in closet with open clothing racks, a dark dresser, laundry basket, and light wood floors.
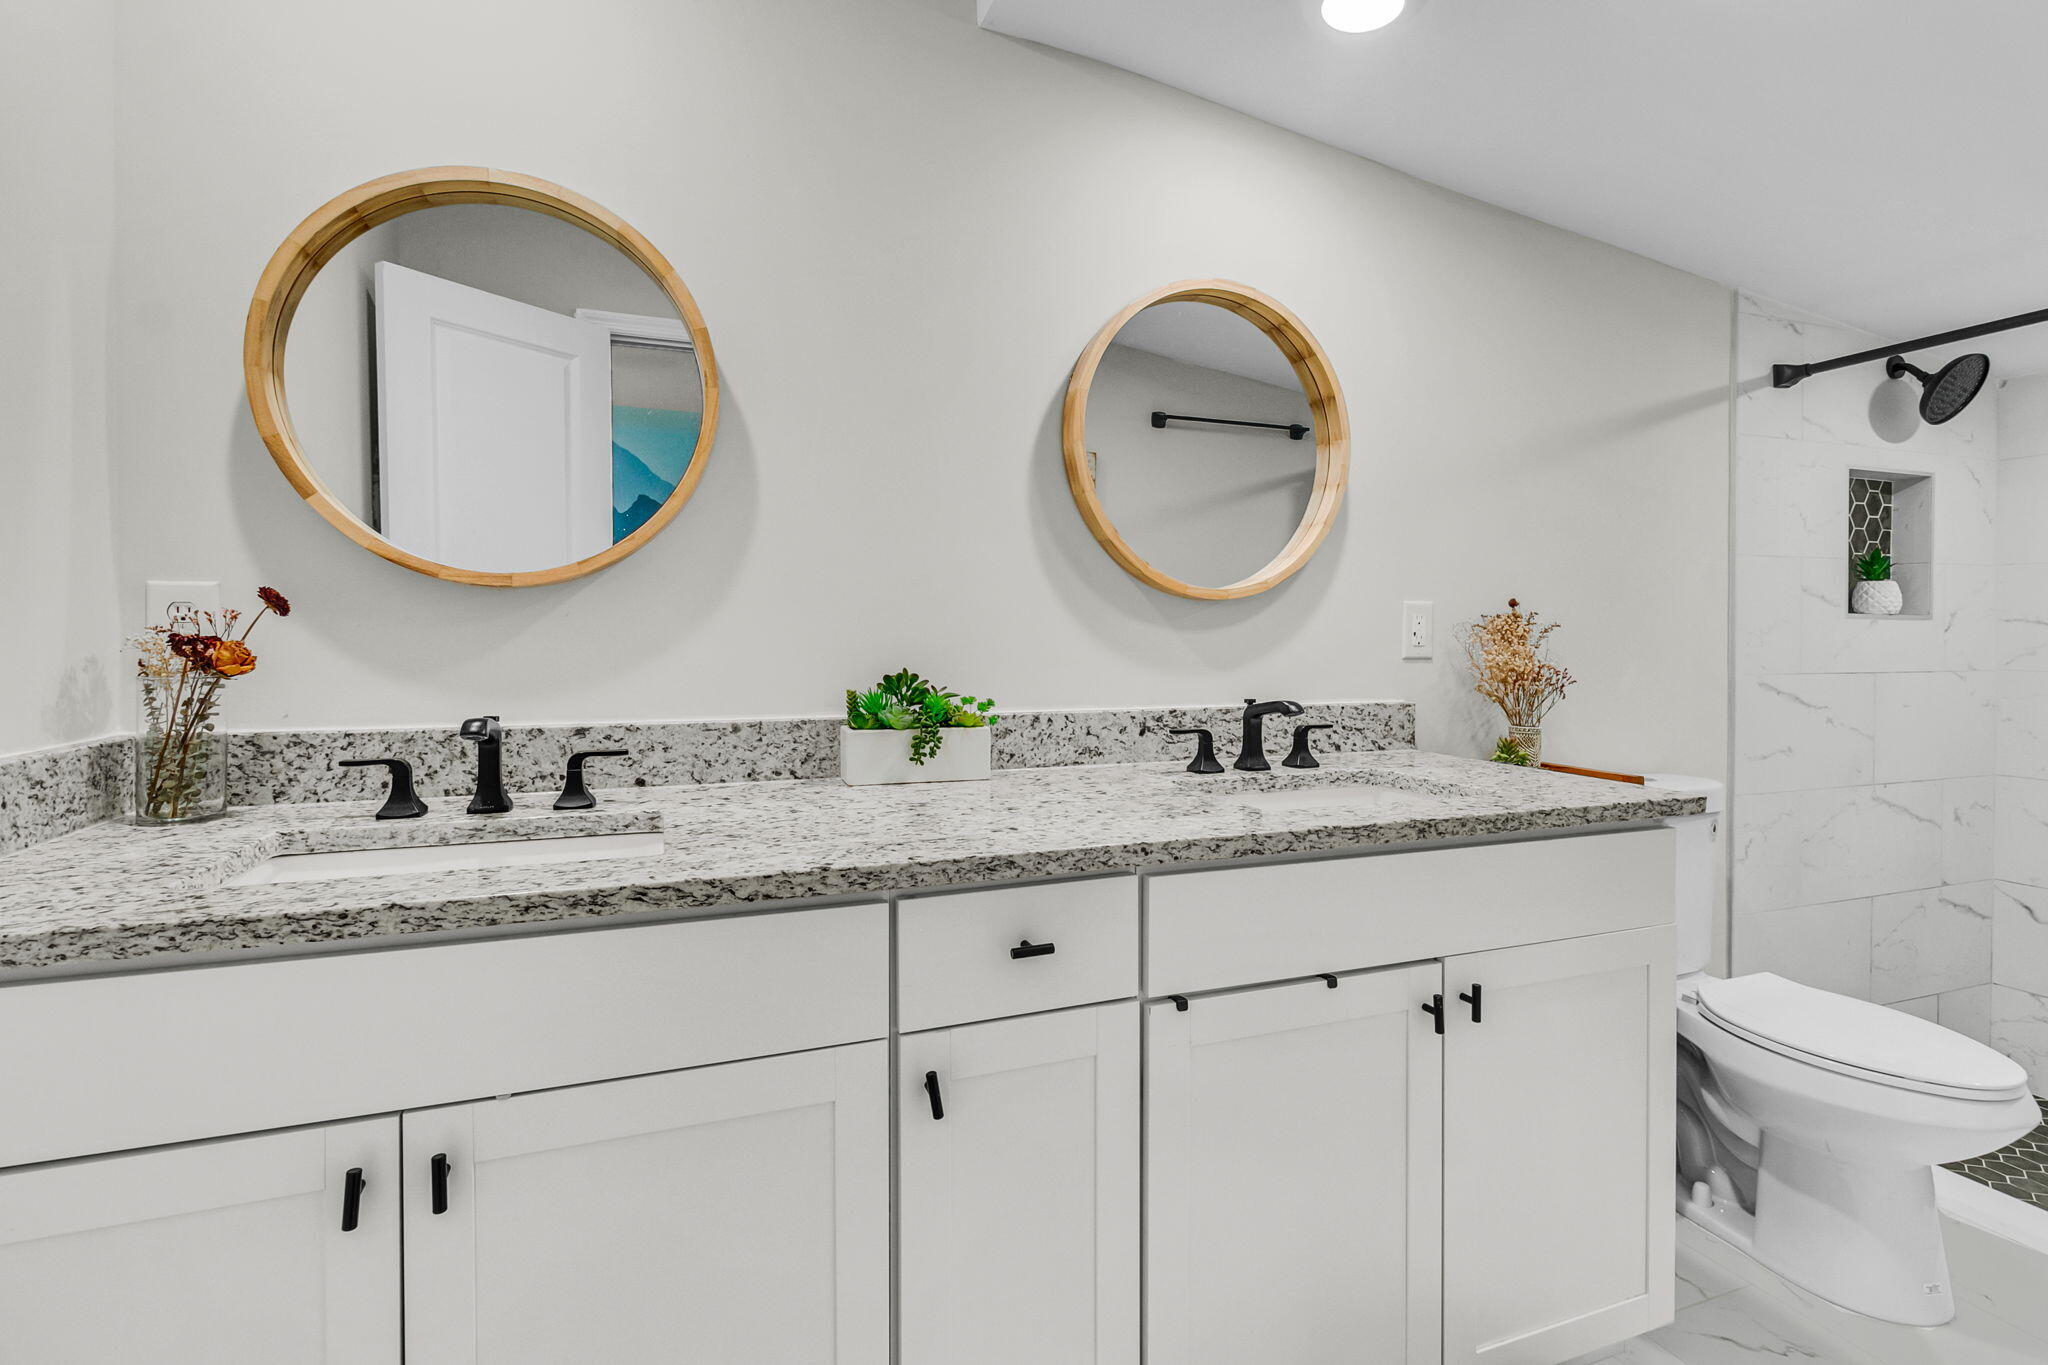
Bathroom with a long double vanity, speckled granite countertop, and two round wood-framed mirrors.
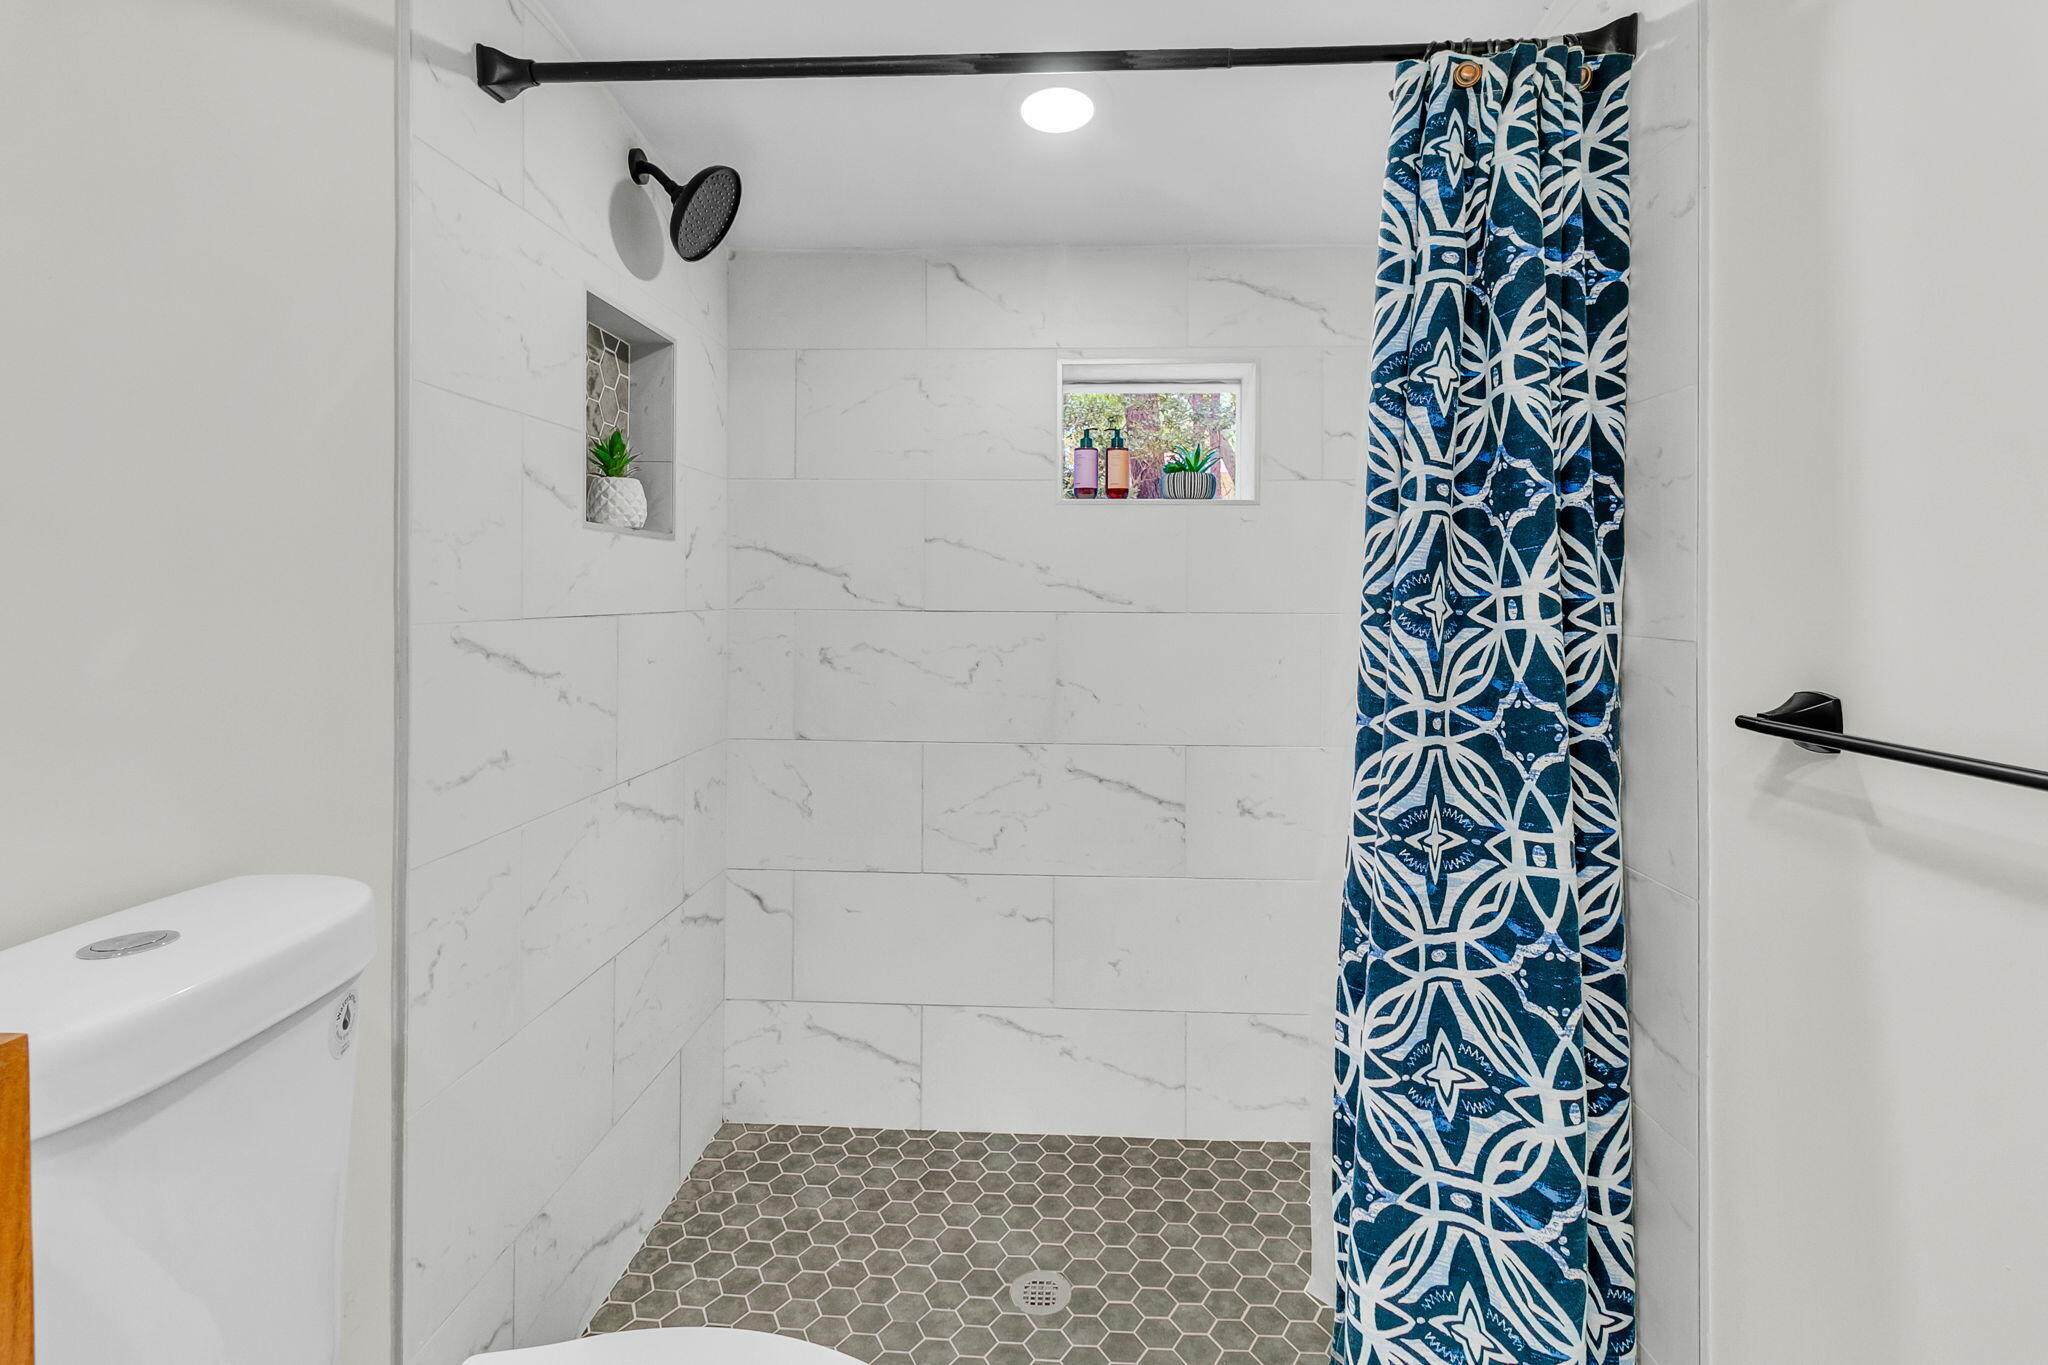
Walk-in shower with marble-look tile, a gray hexagonal floor, and a blue patterned curtain.
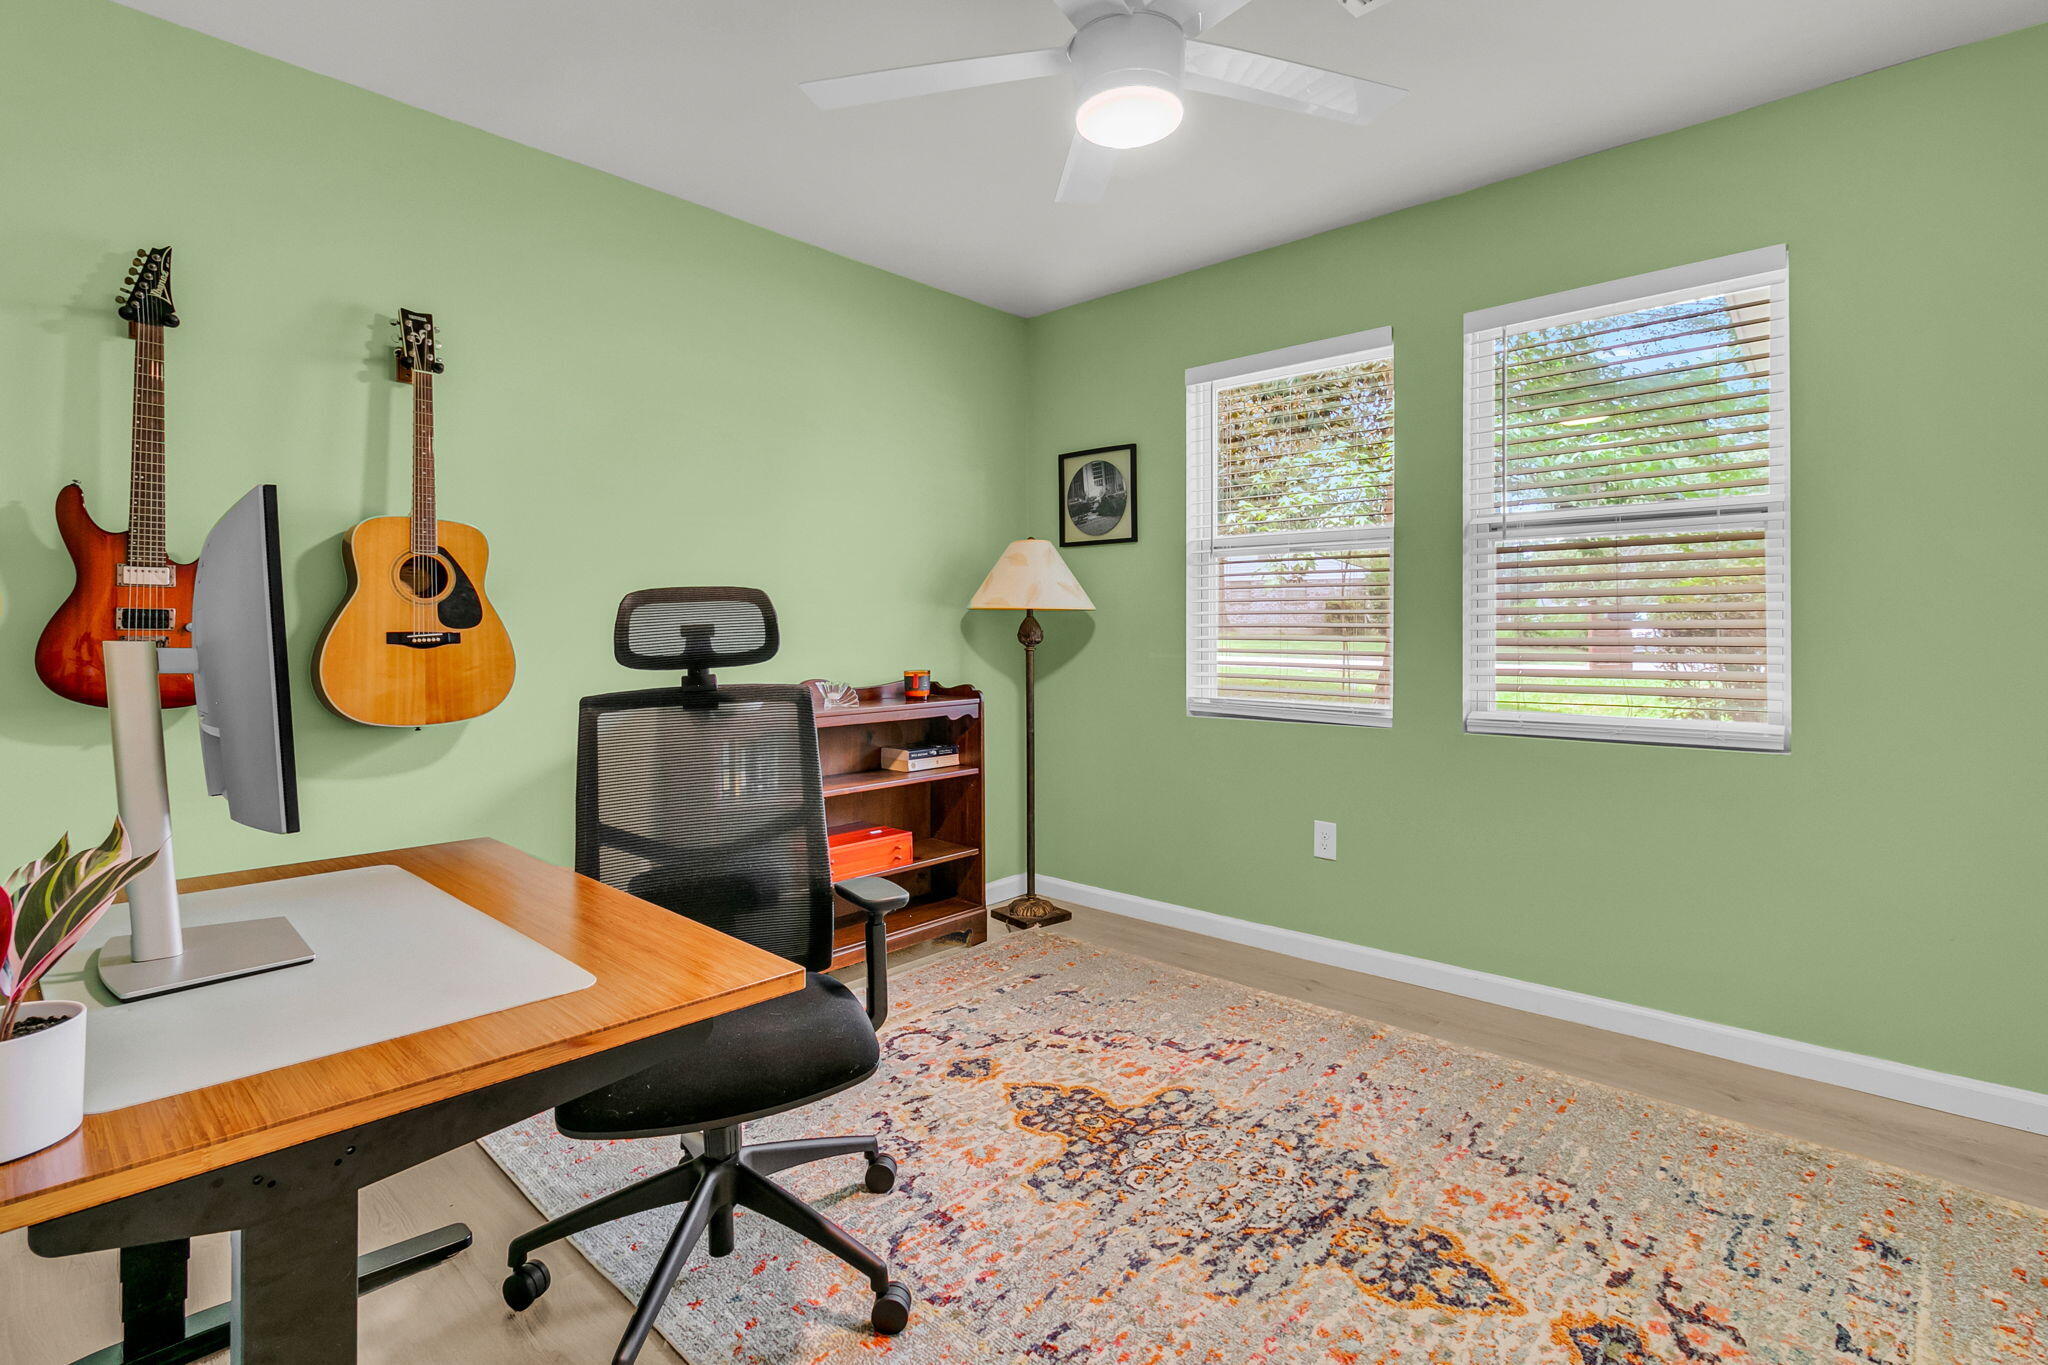
Home office with green walls, two mounted guitars, a desk, and windows with white blinds.
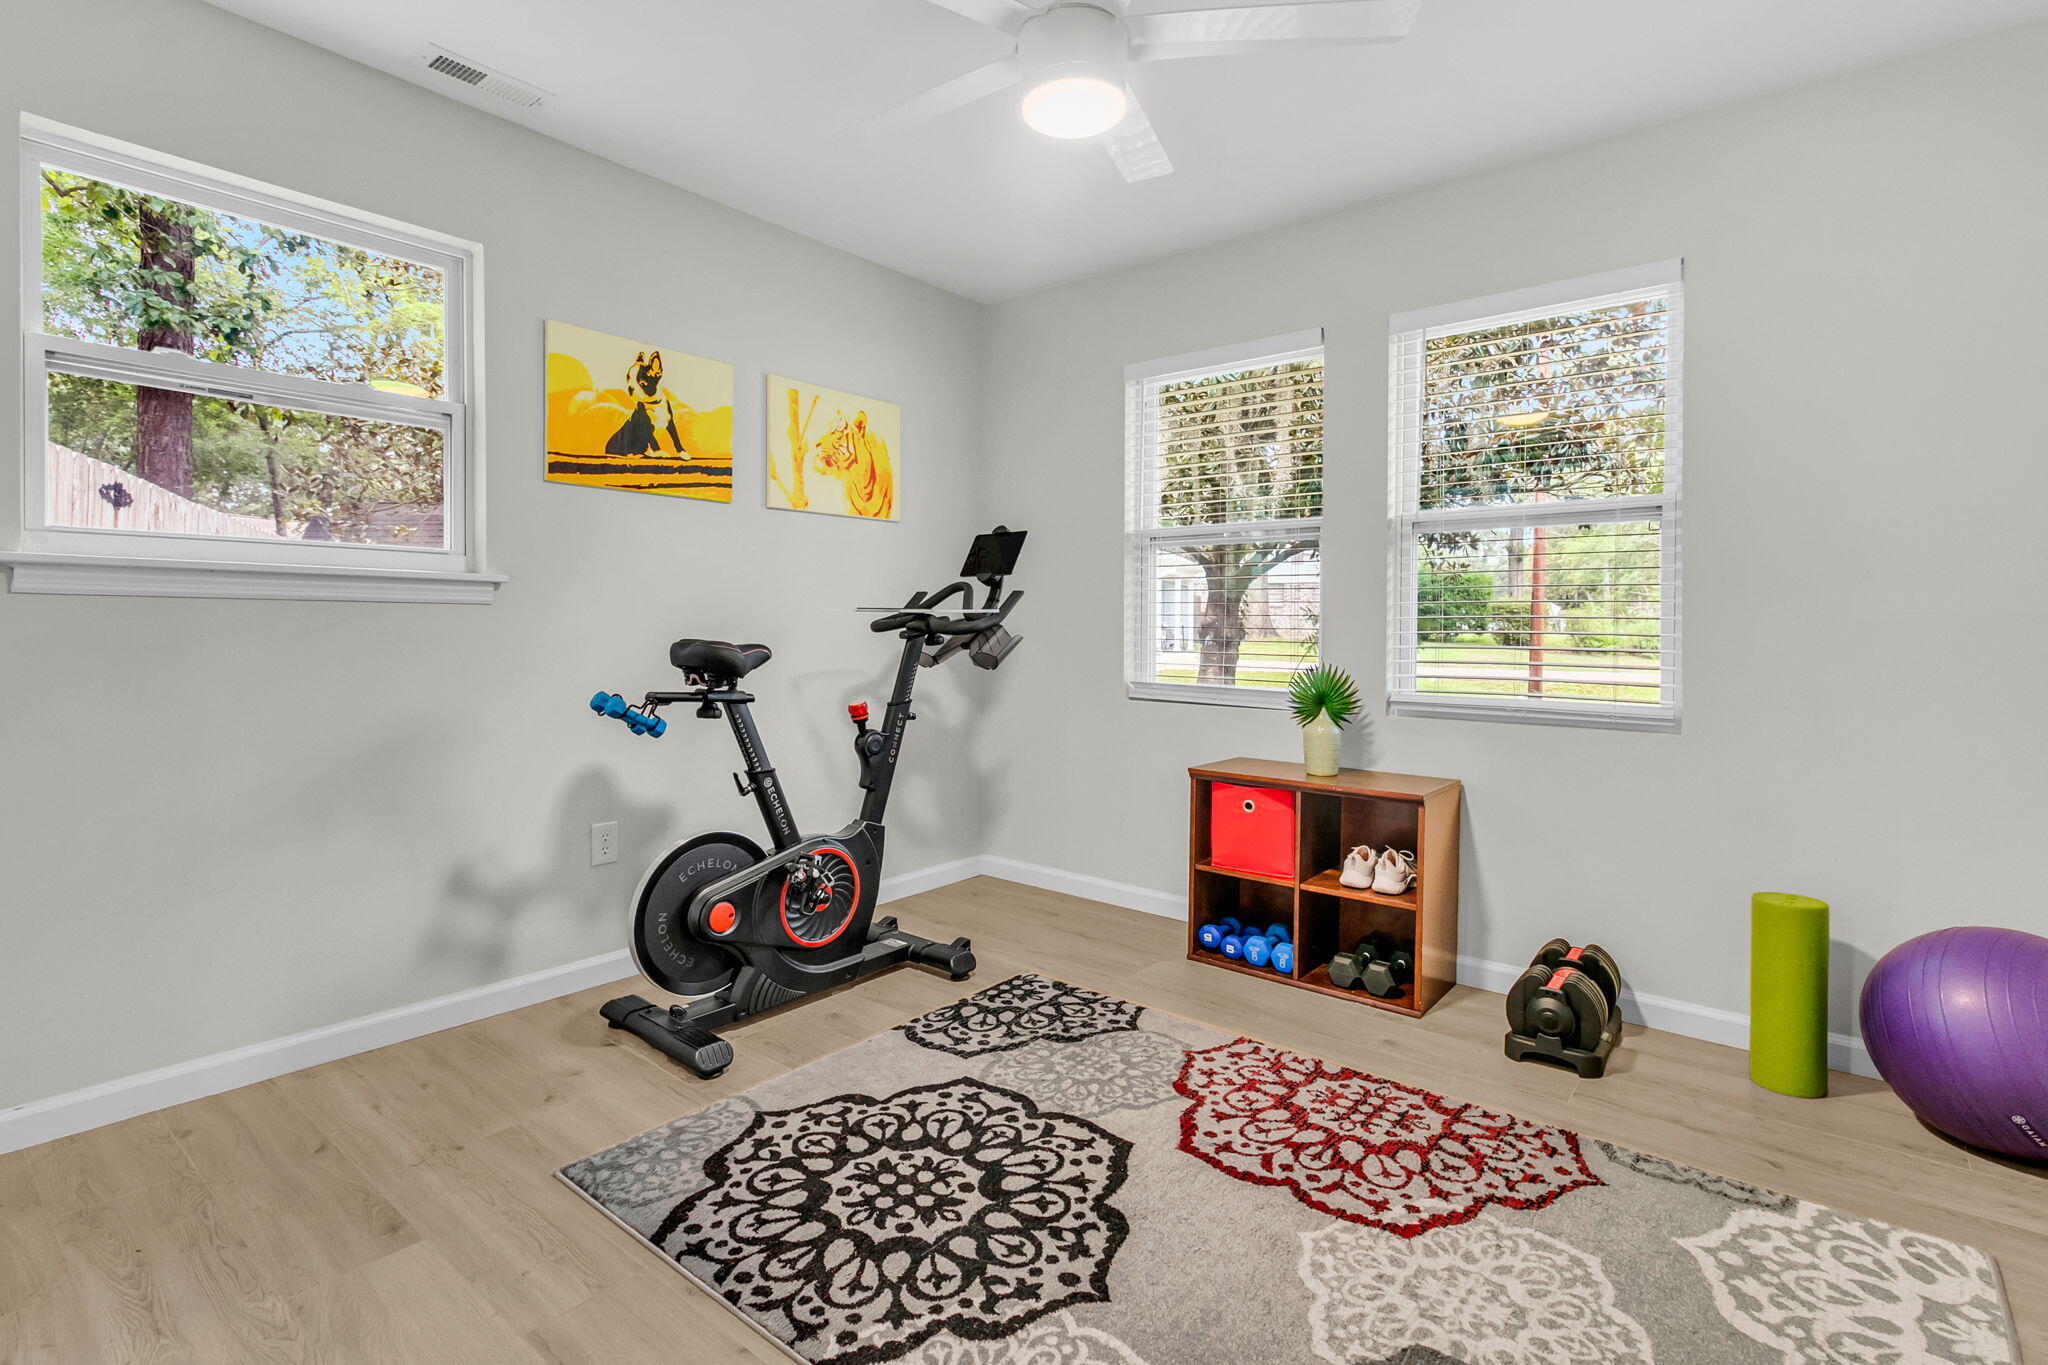
Home gym with a stationary bike, weights, and patterned rug beside three windows.
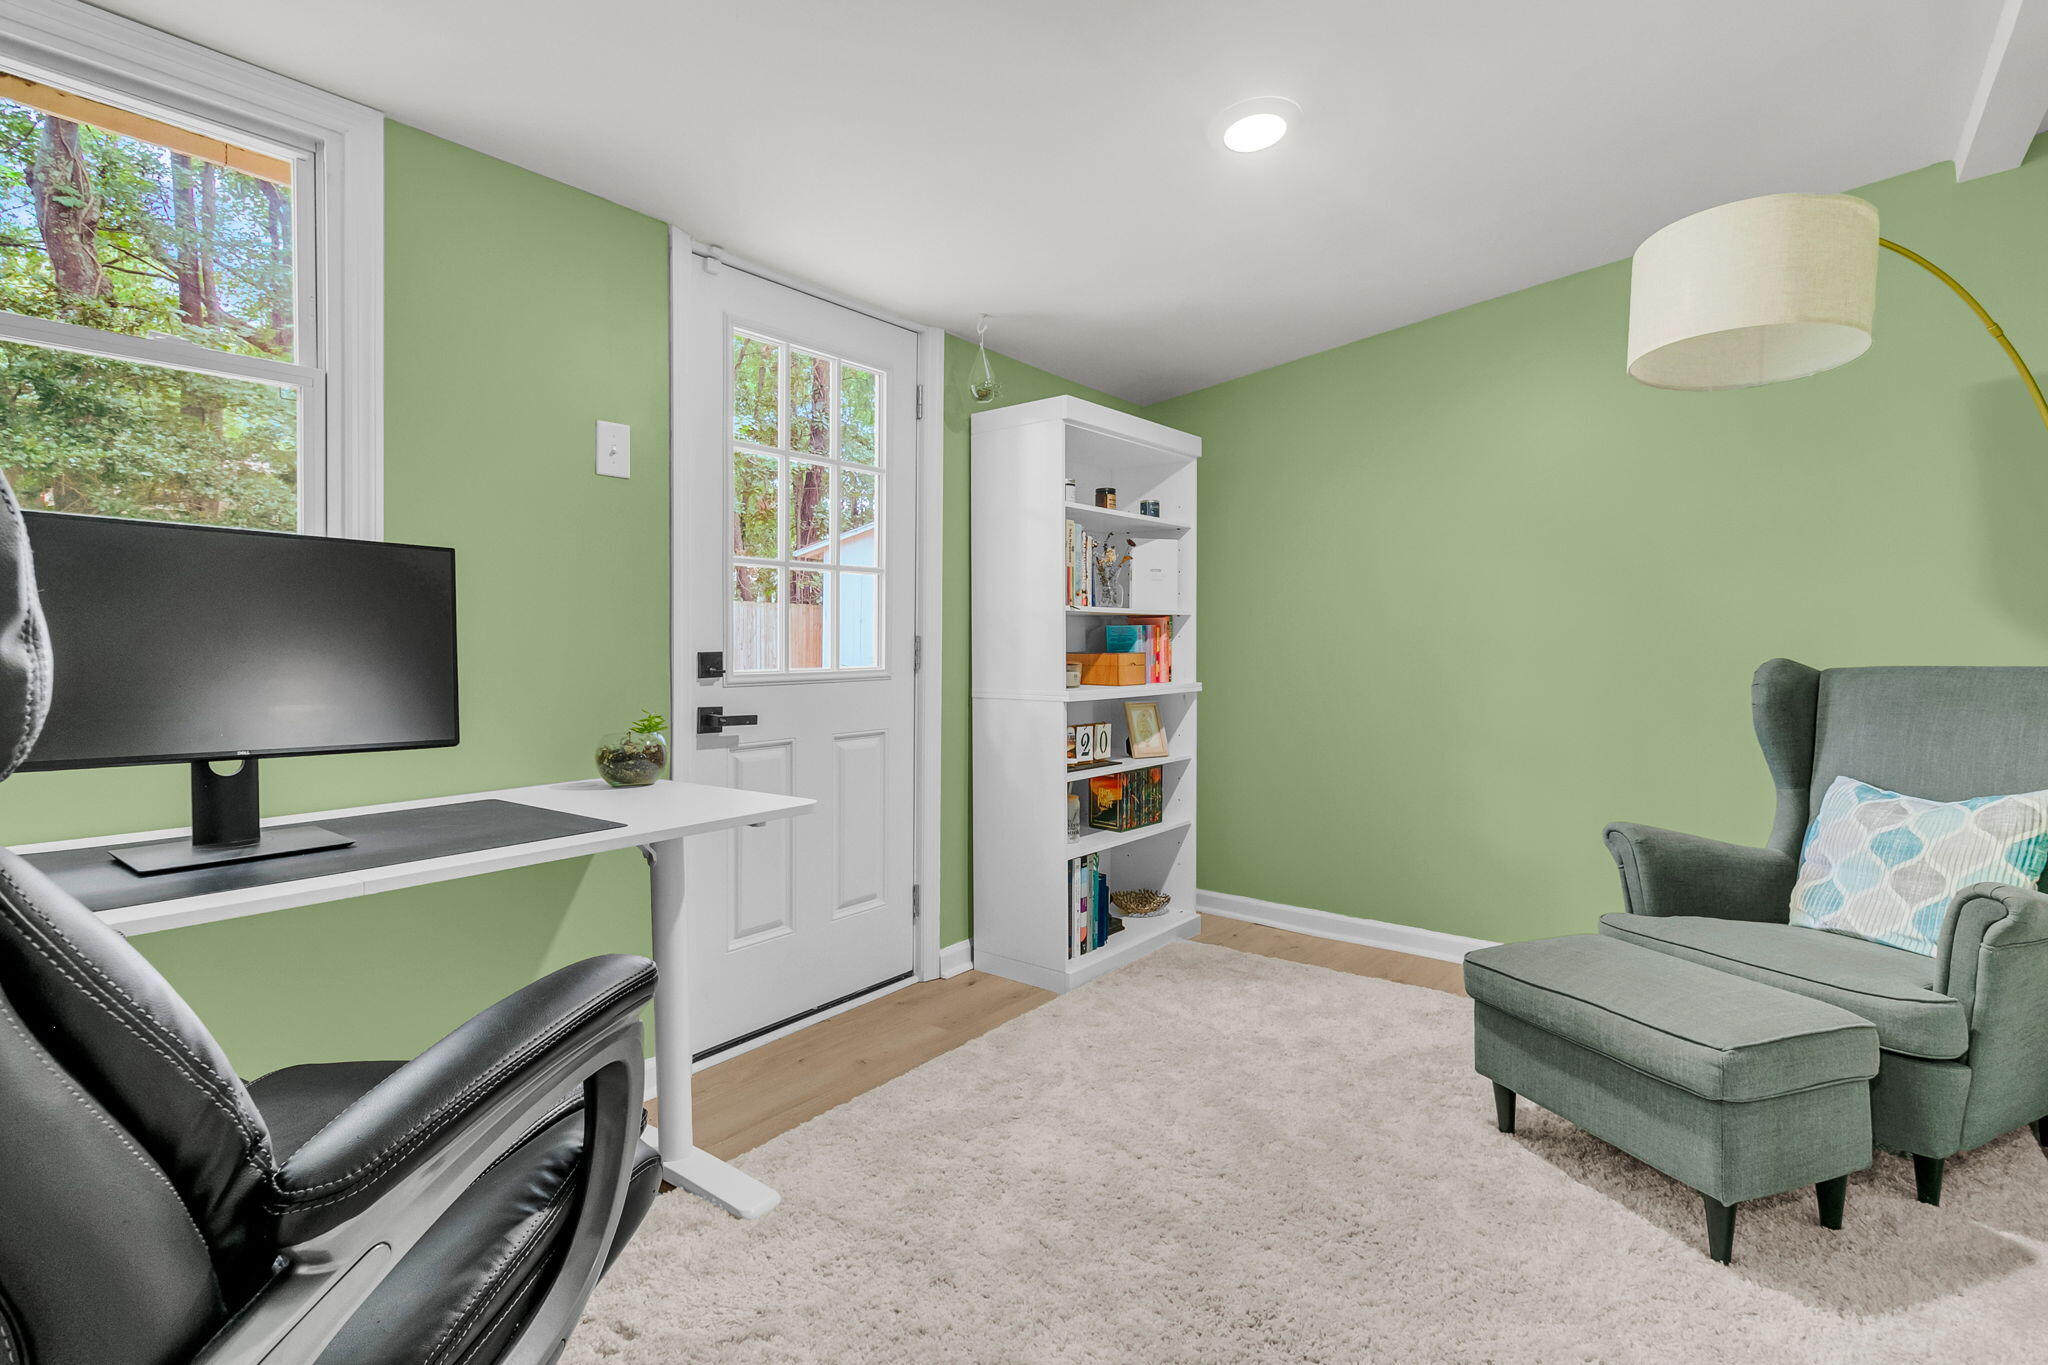
Furnished home office with sage-green walls, a white desk, and a gray armchair and ottoman.
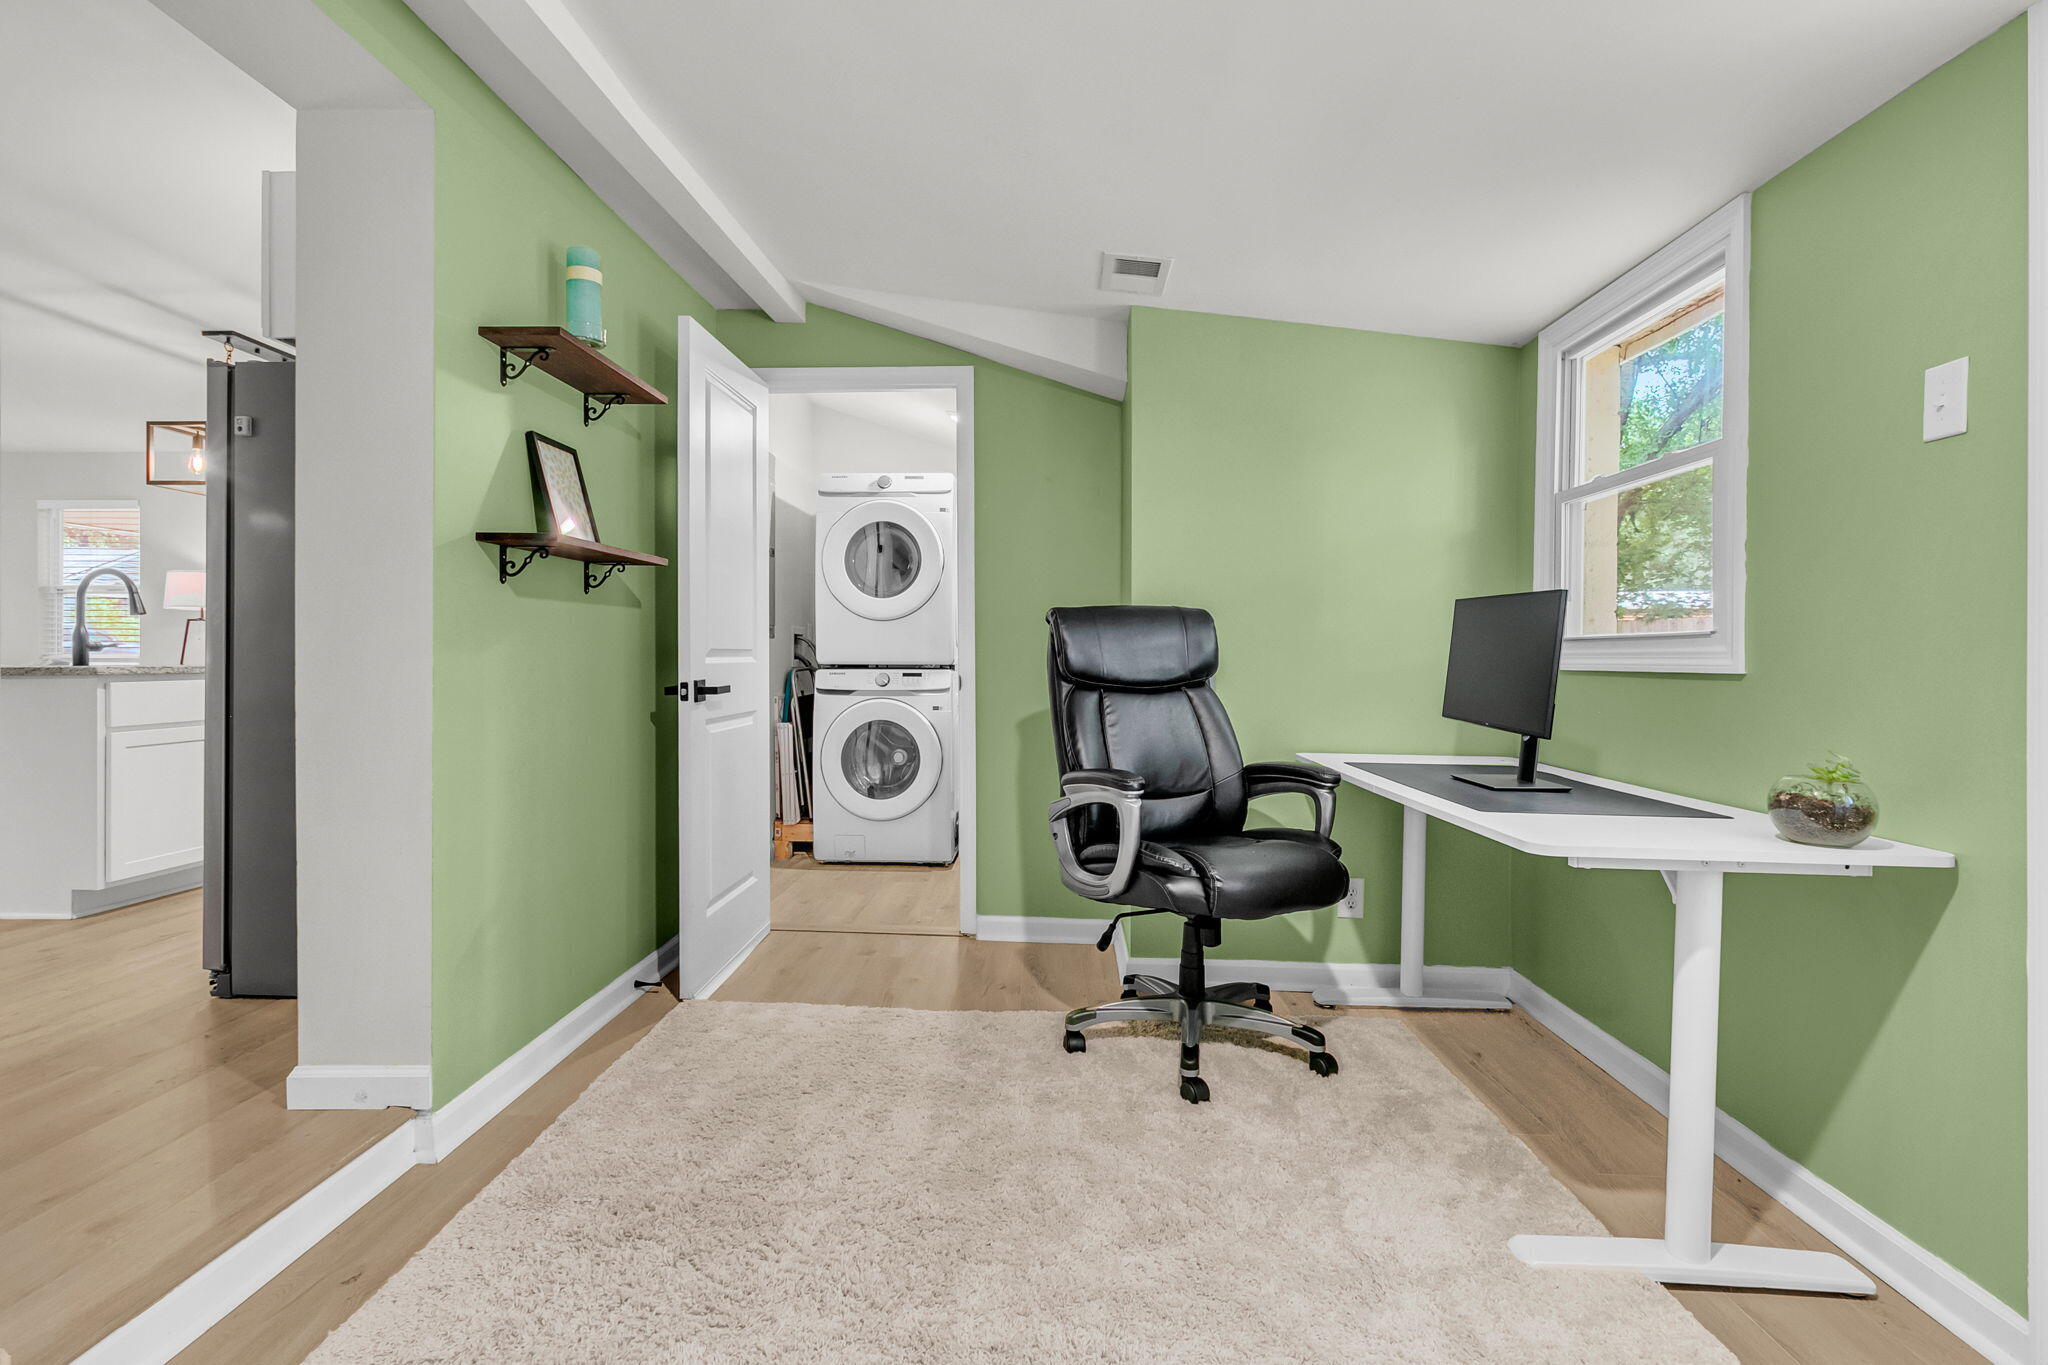
Green home office with a white desk and black chair beside an open laundry closet.
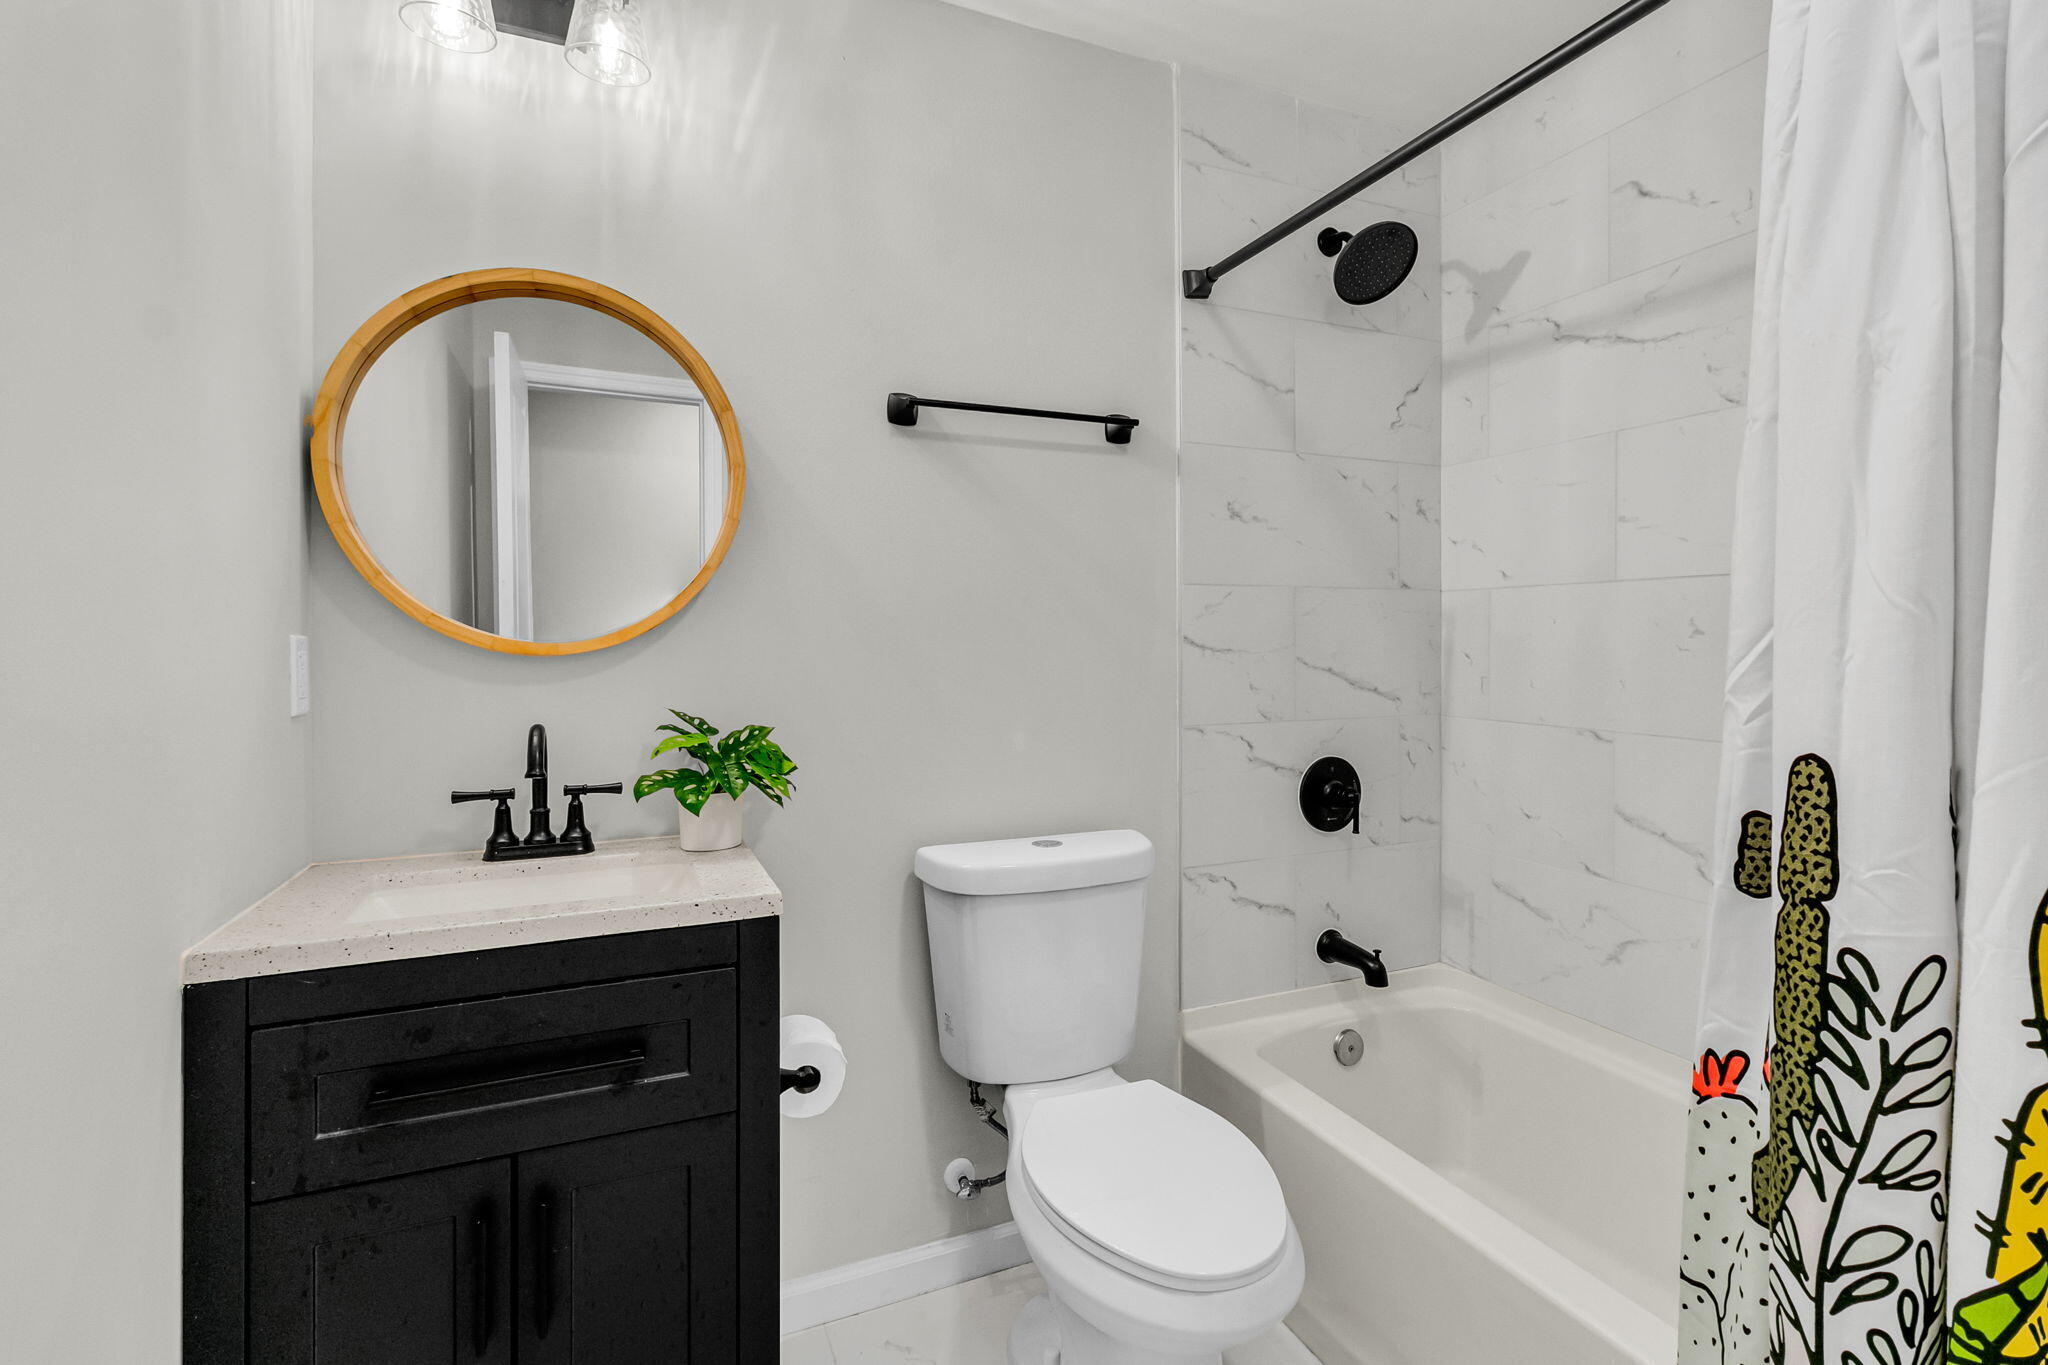
Bathroom with a black vanity, round wood-framed mirror, and marble-look tub surround with black fixtures.
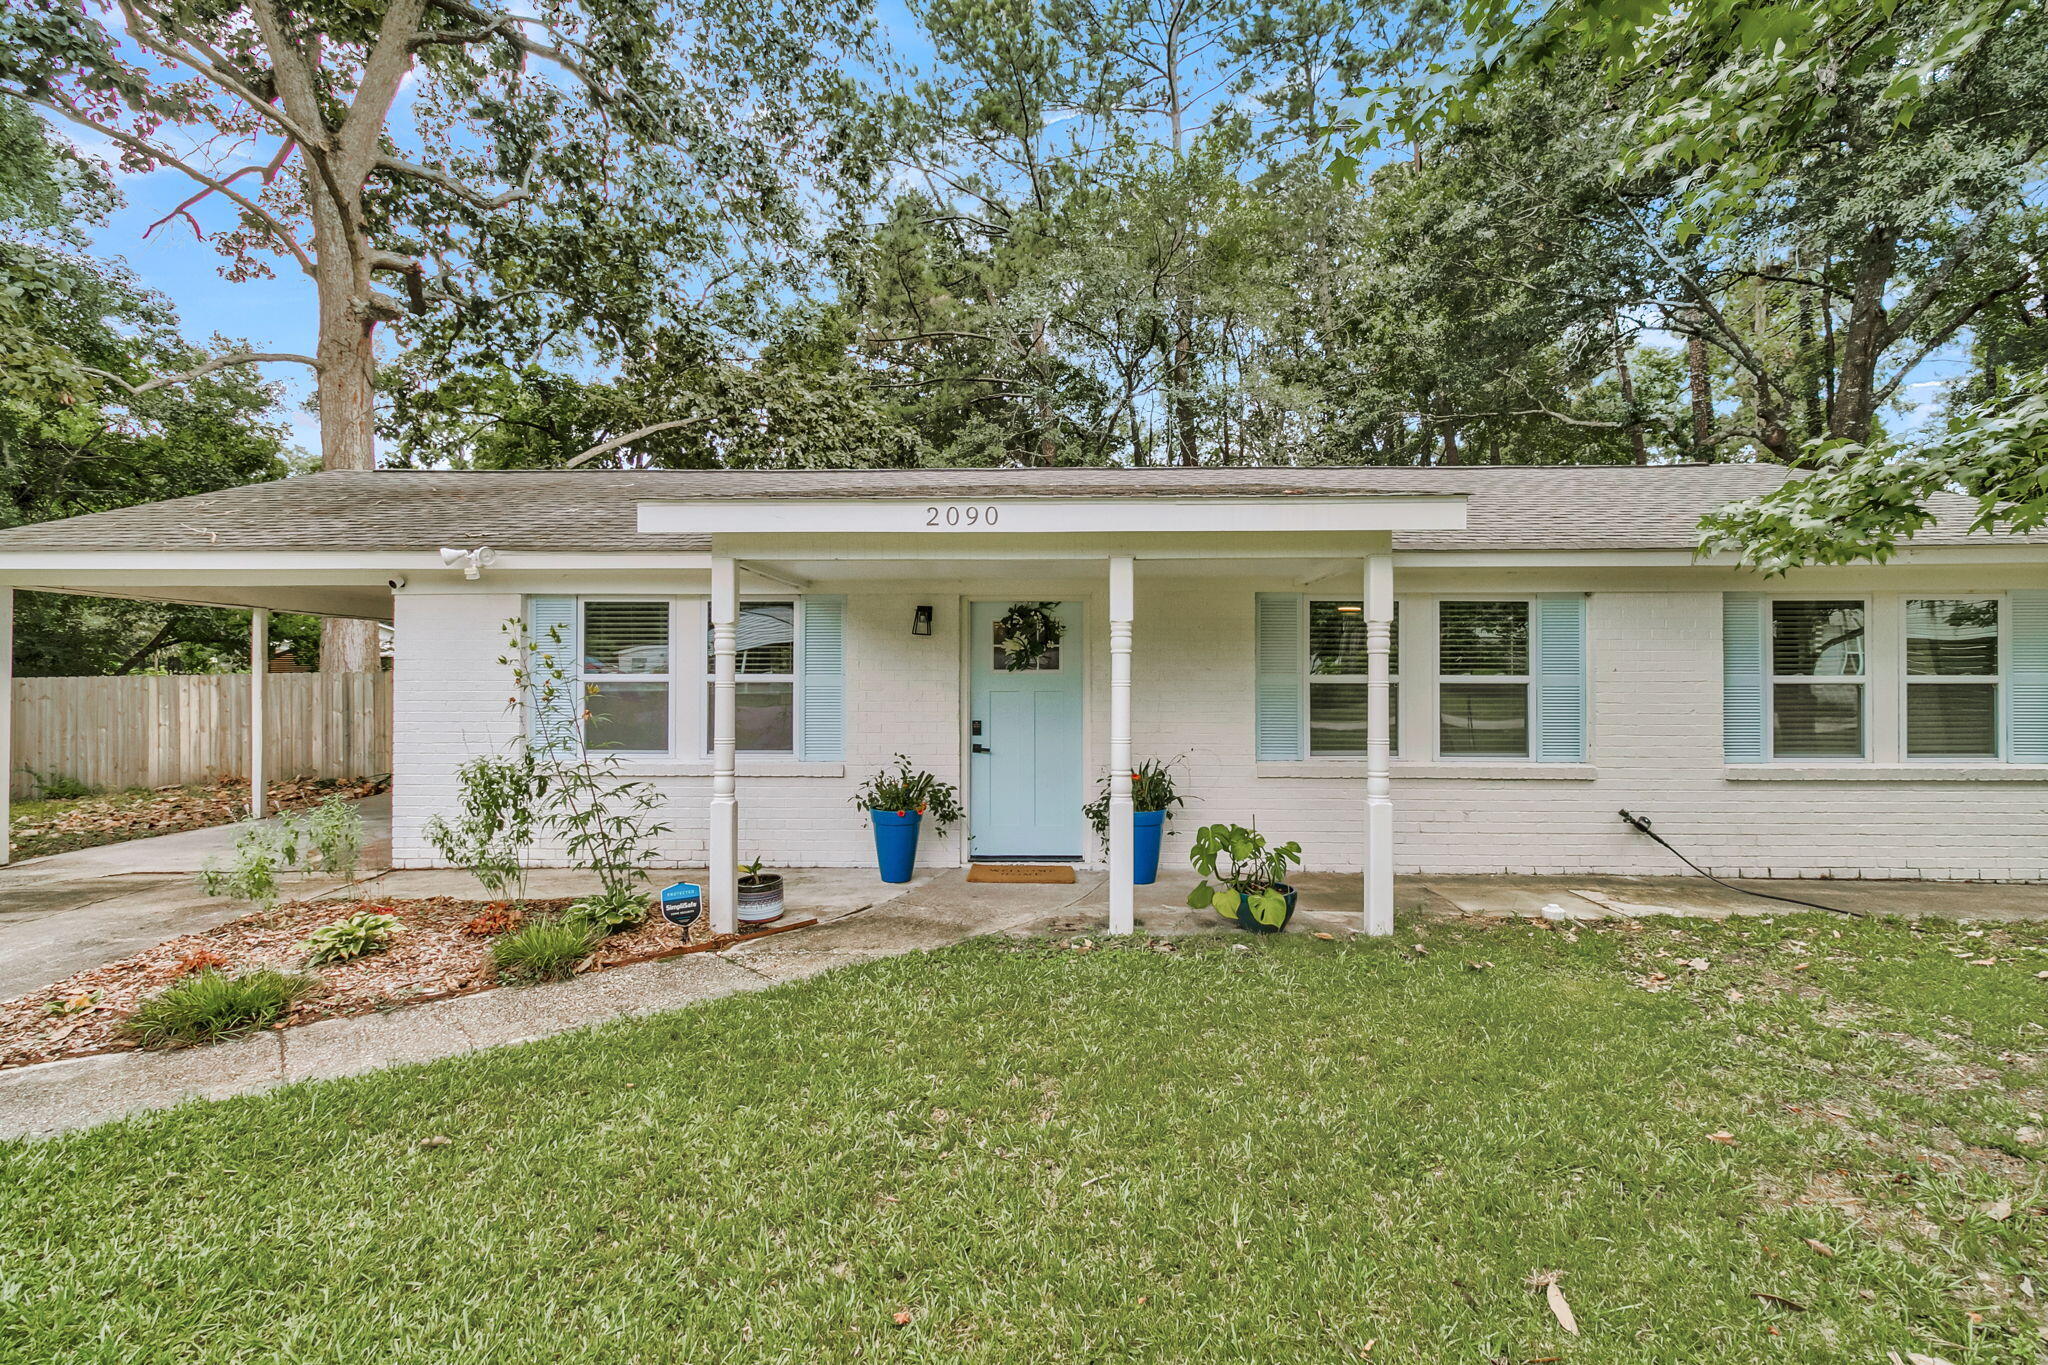
White brick ranch house with a covered porch, pale blue door, and mature trees.
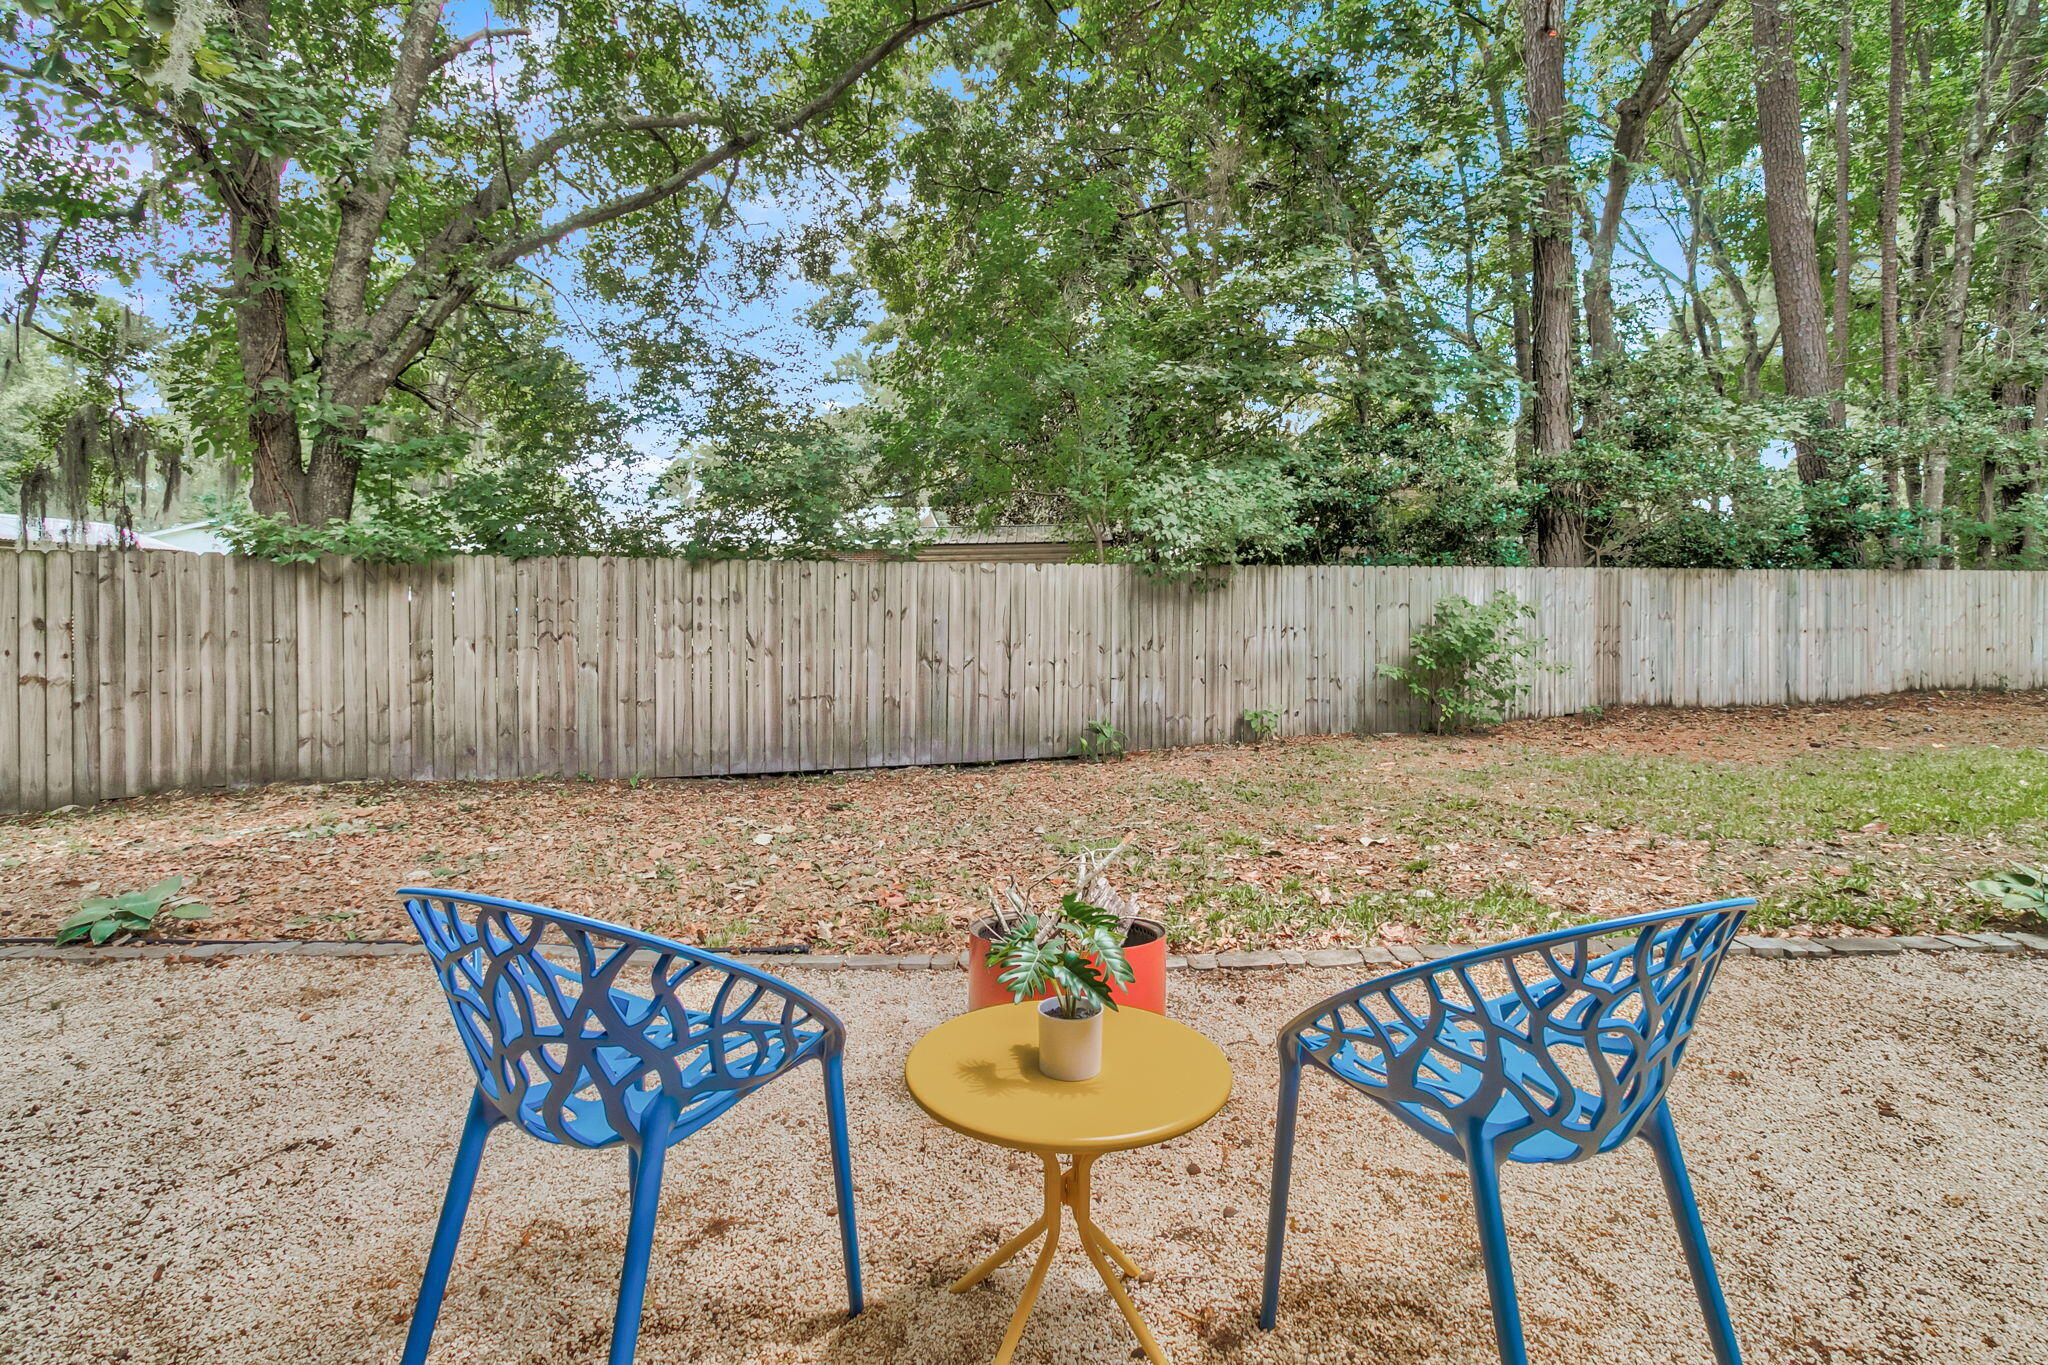
Backyard patio with blue chairs and a yellow table beside a wooden fence and mature trees.
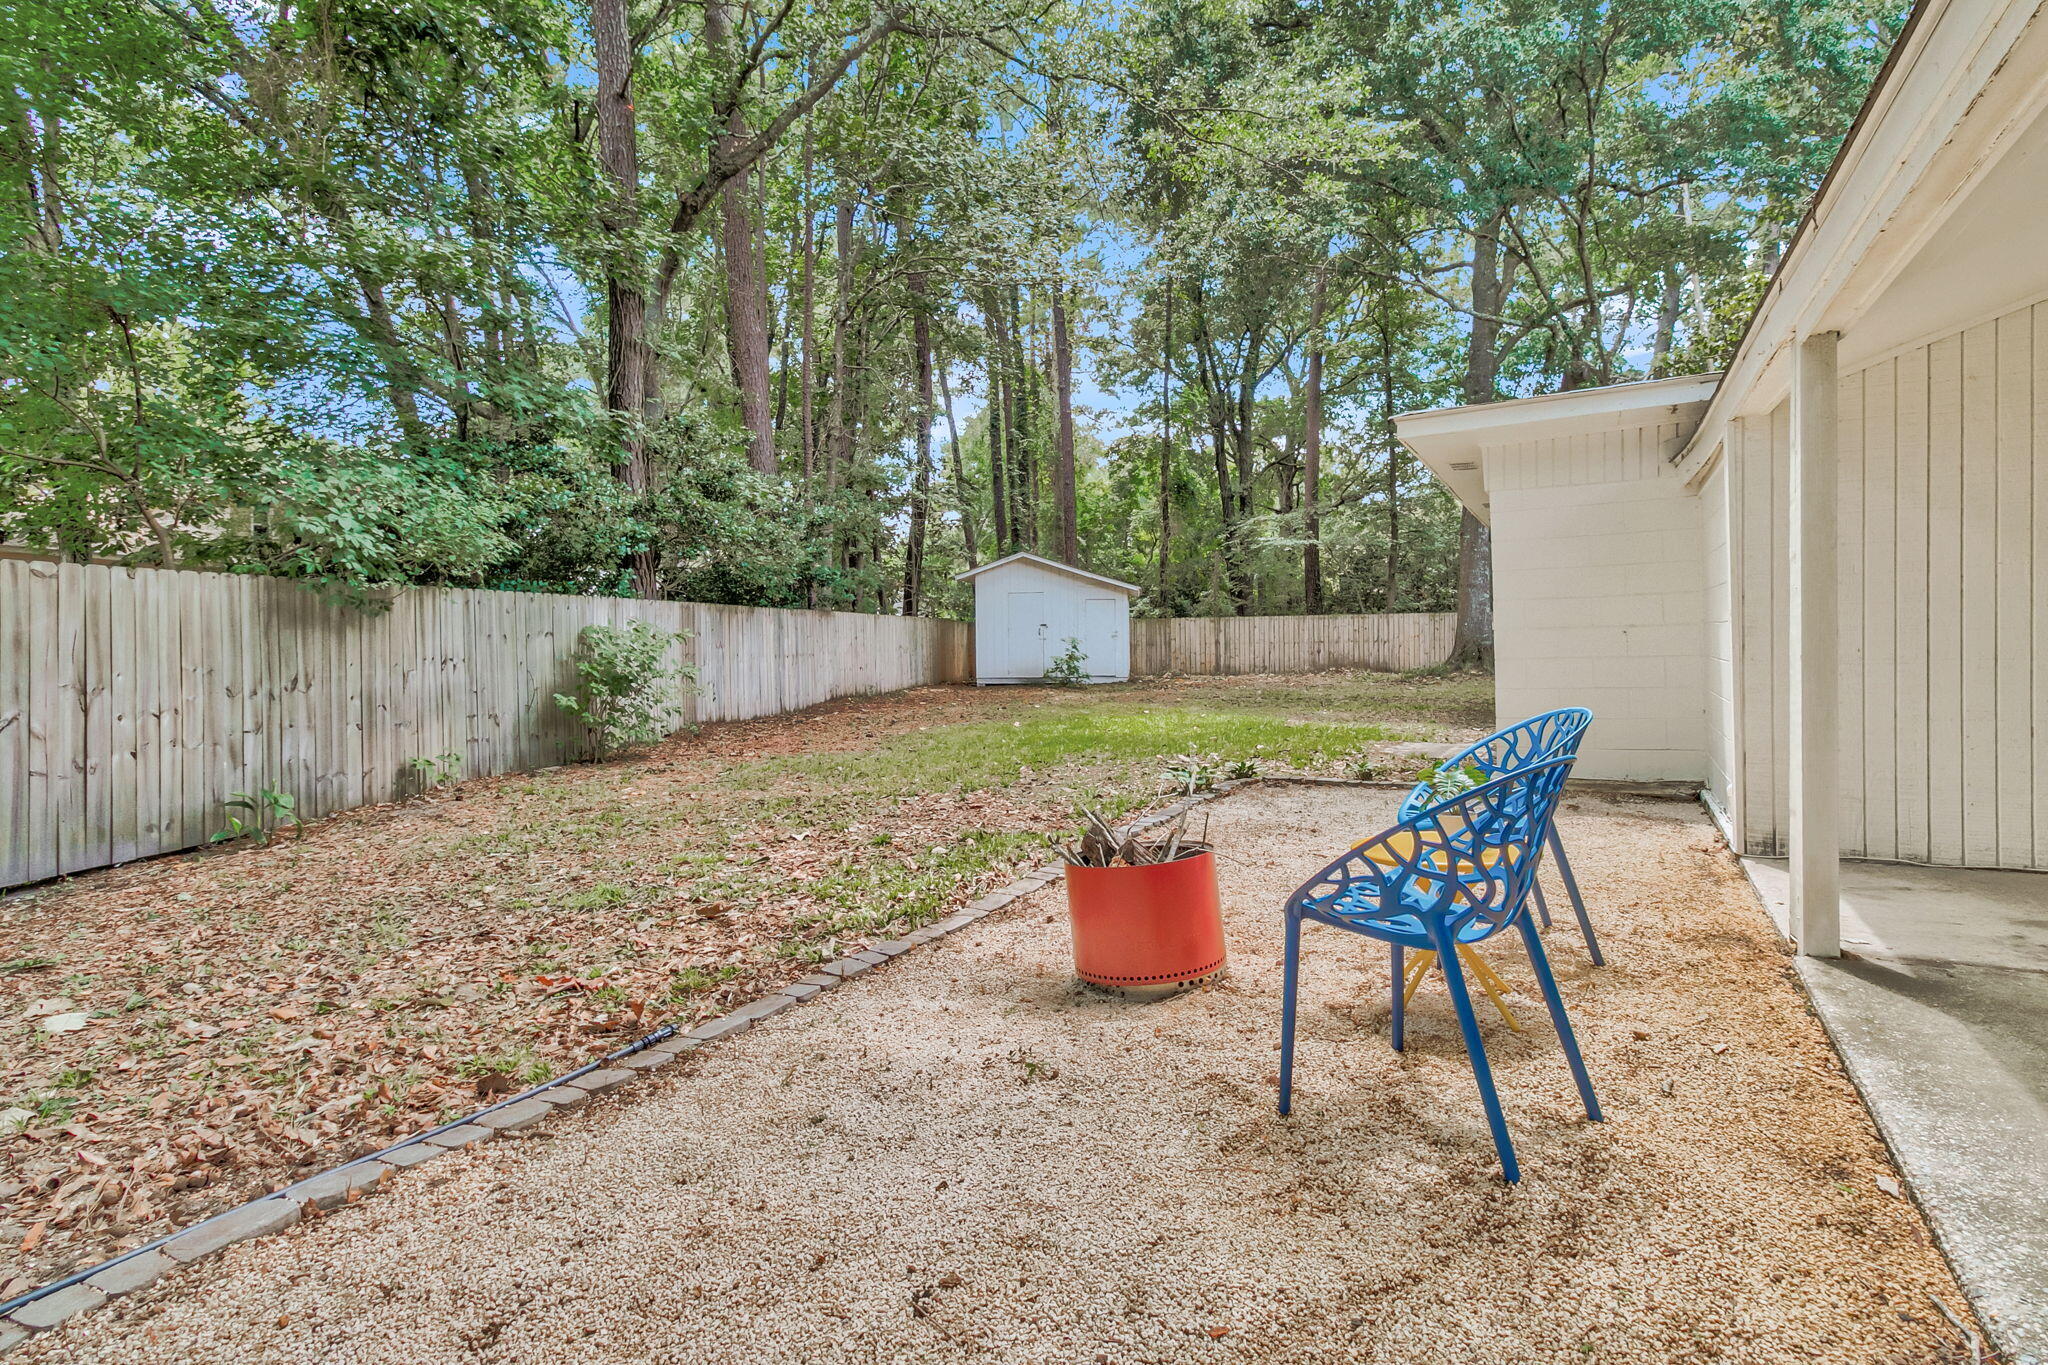
Fenced backyard with a gravel patio, blue chairs, and a small shed beneath mature trees.
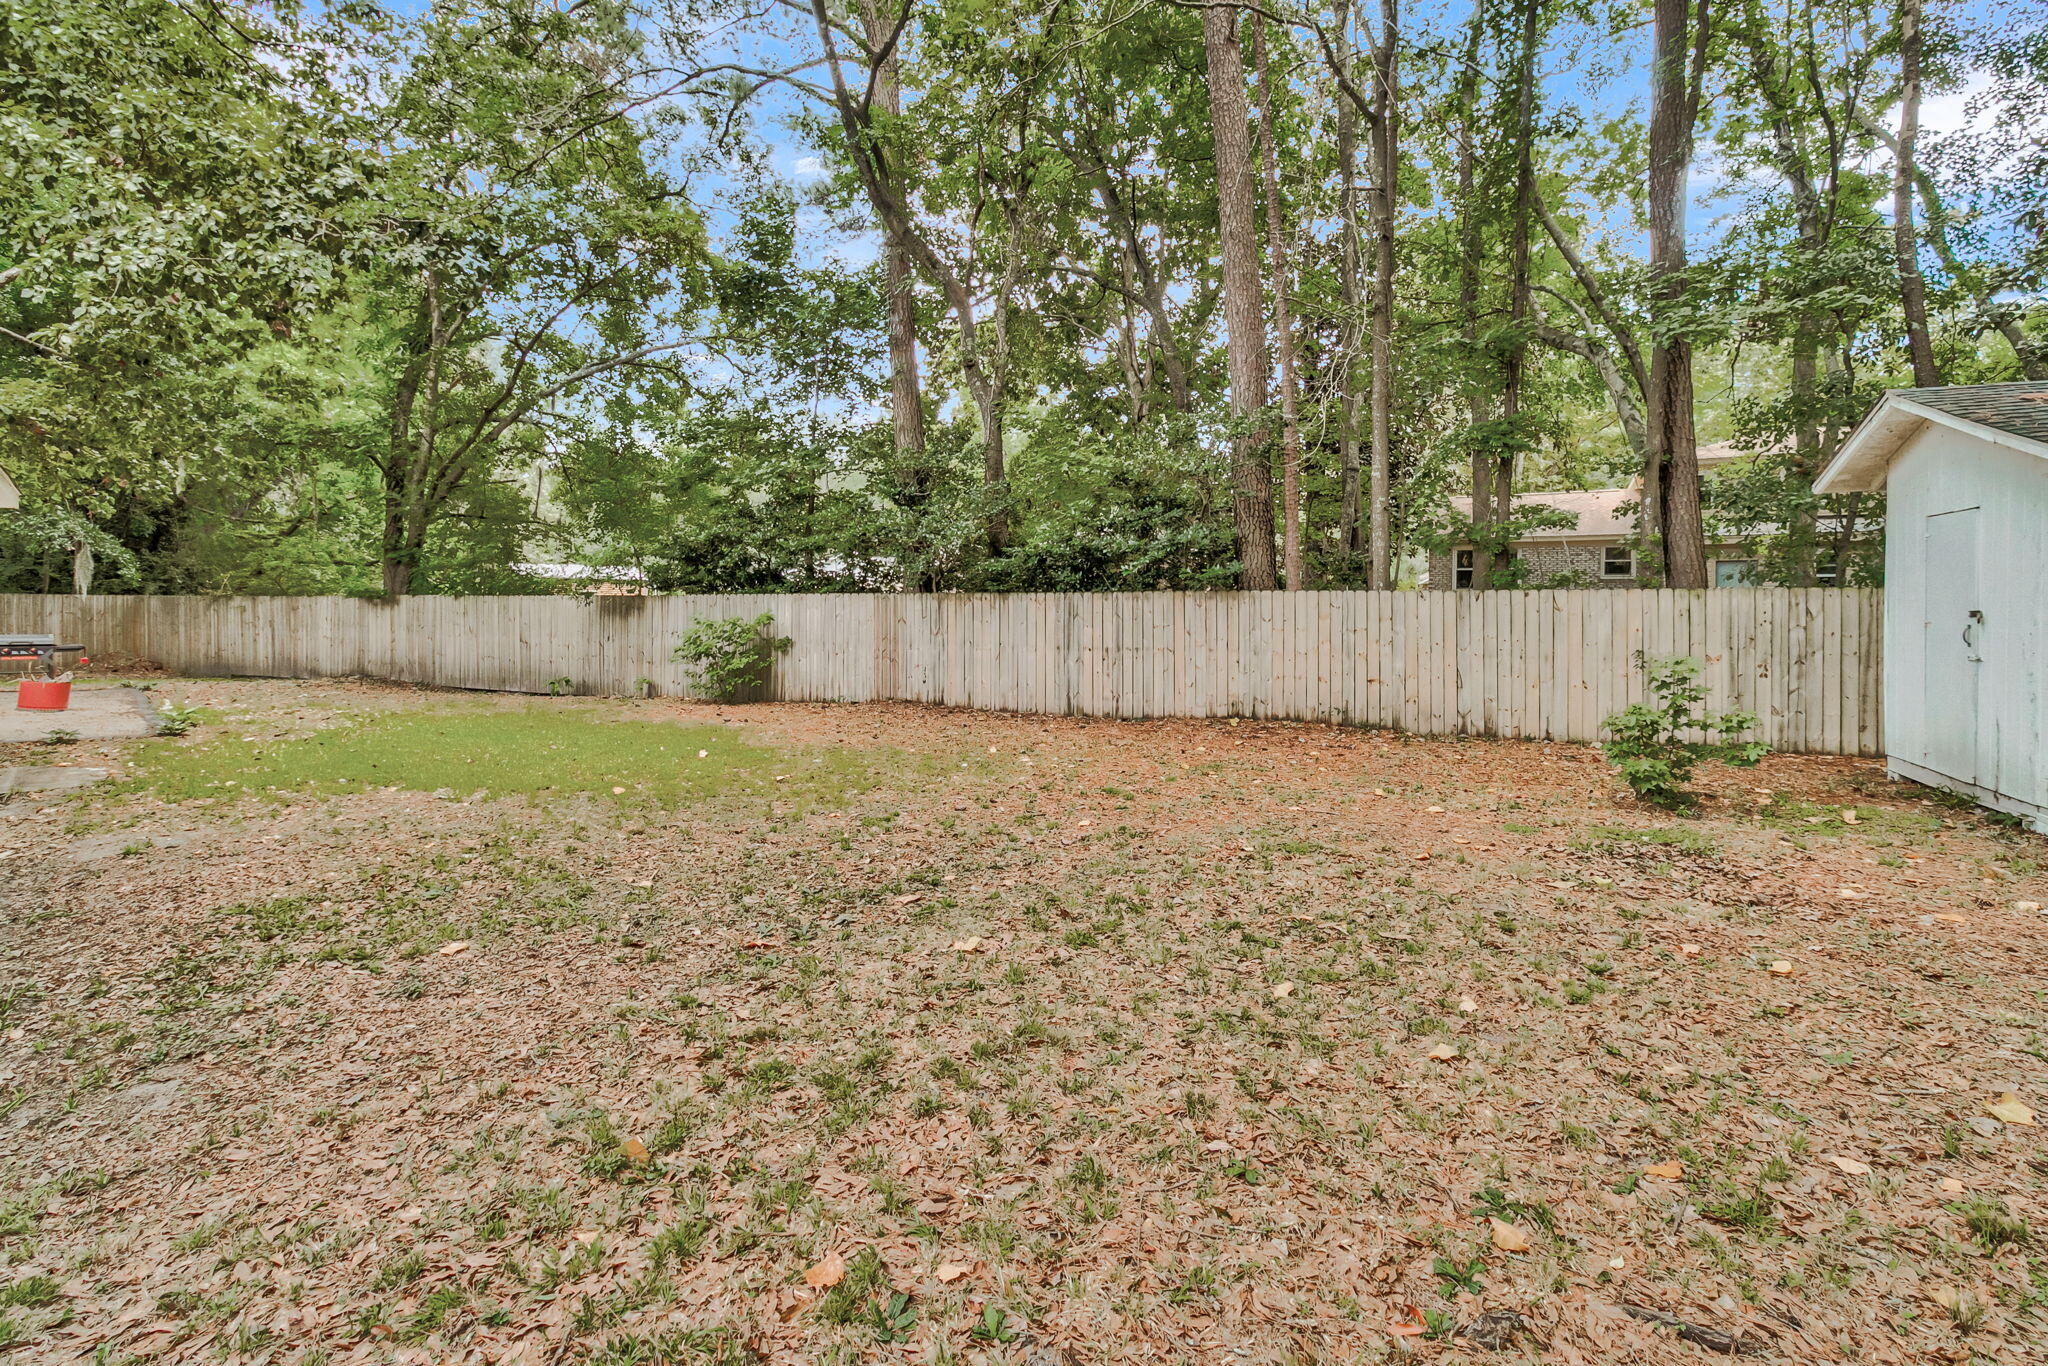
Backyard with a wooden privacy fence, mature trees, patchy lawn, and a small white shed.
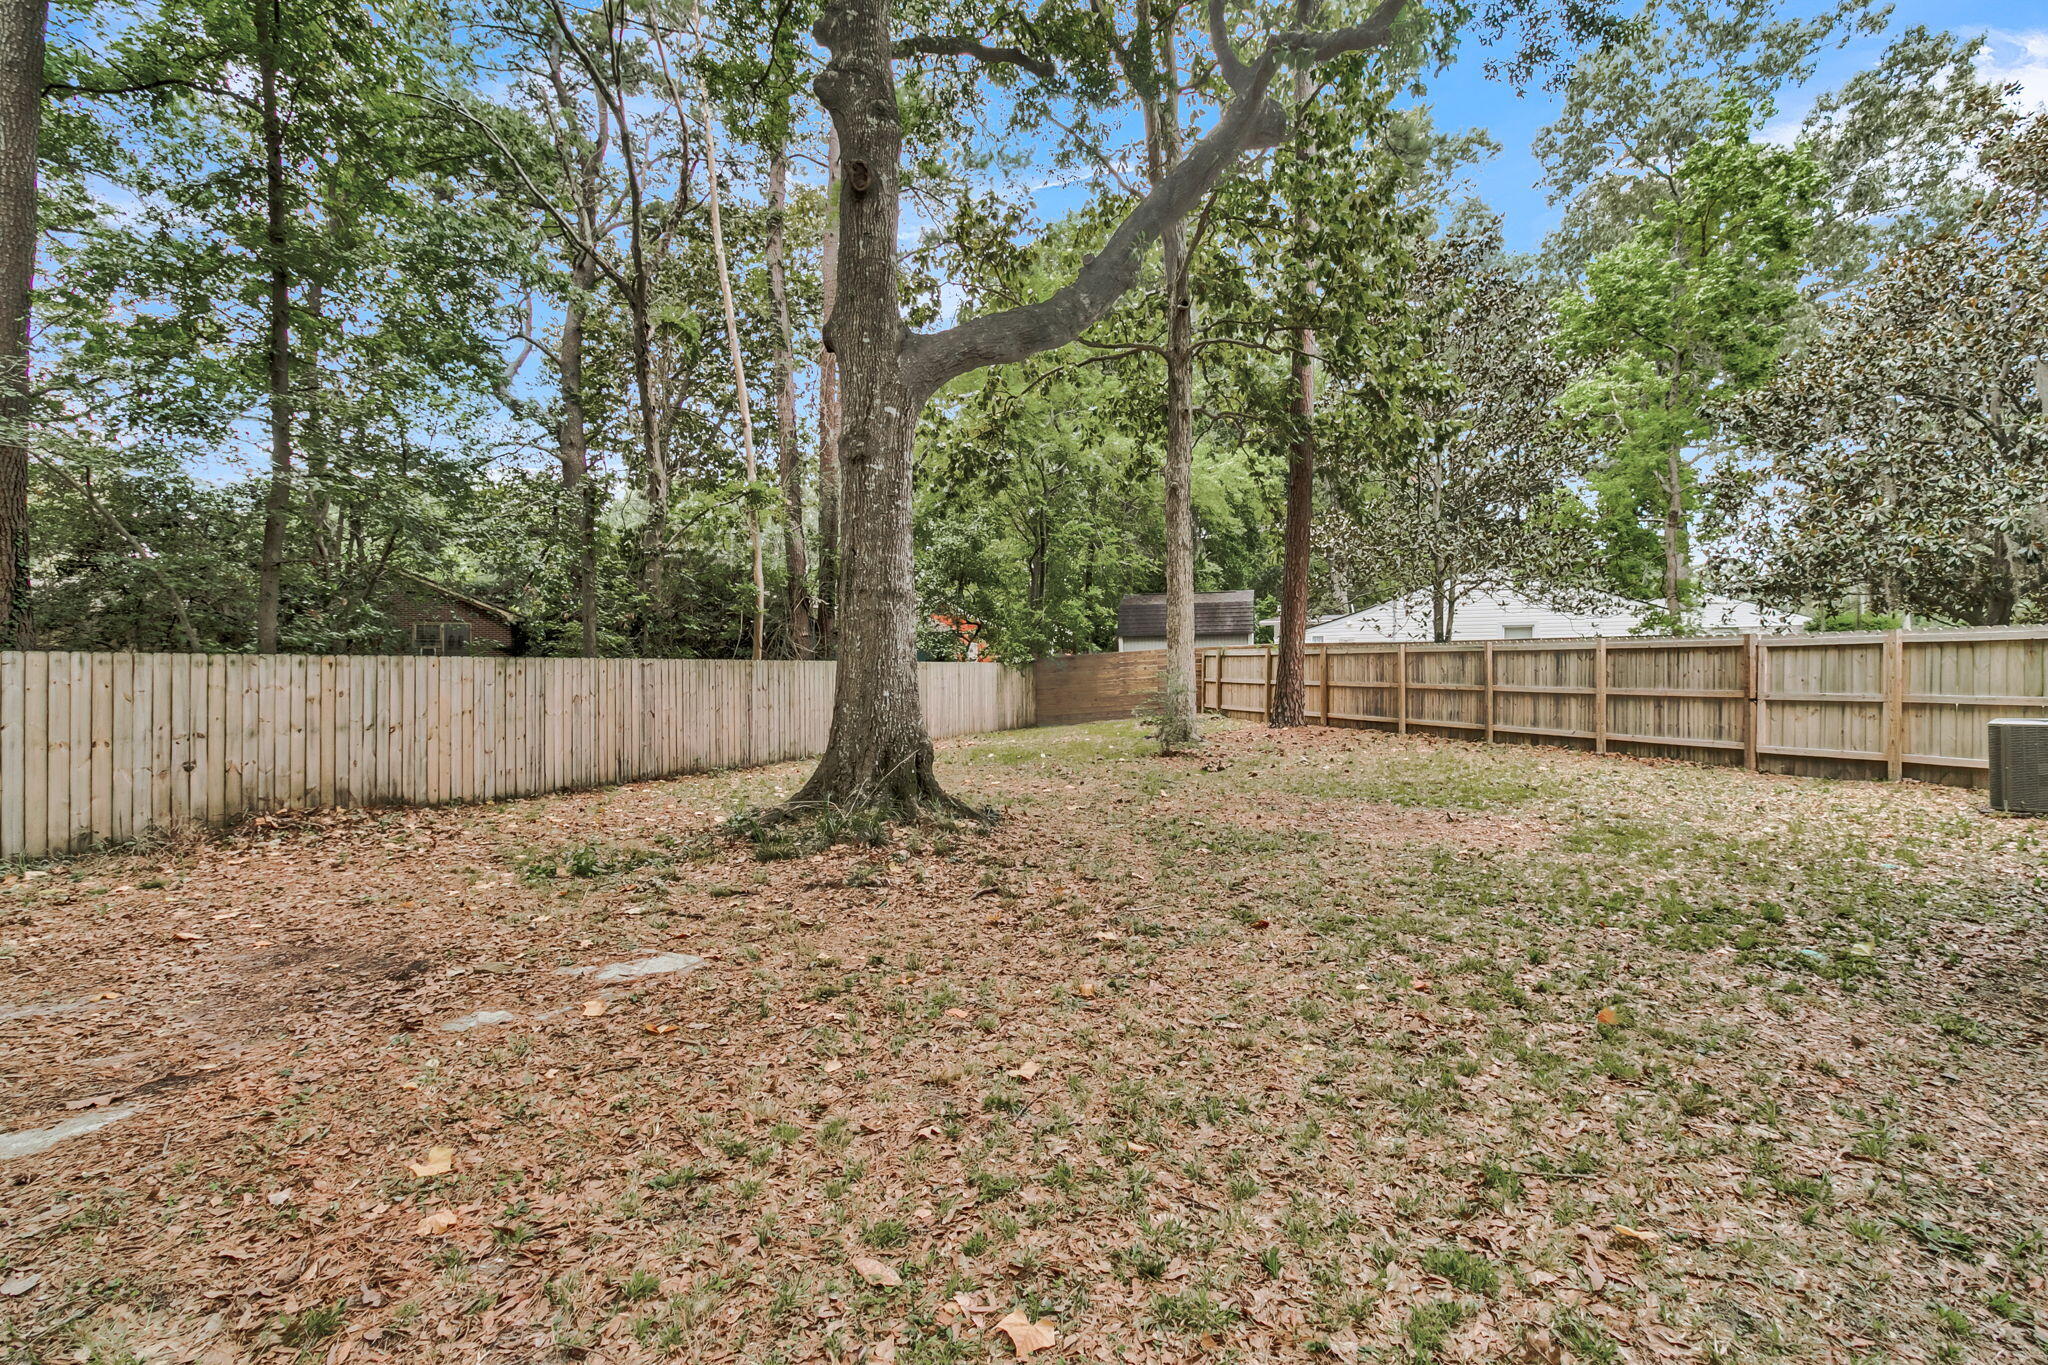
Fenced backyard with a large mature tree, leaf-covered lawn, and neighboring rooftops.
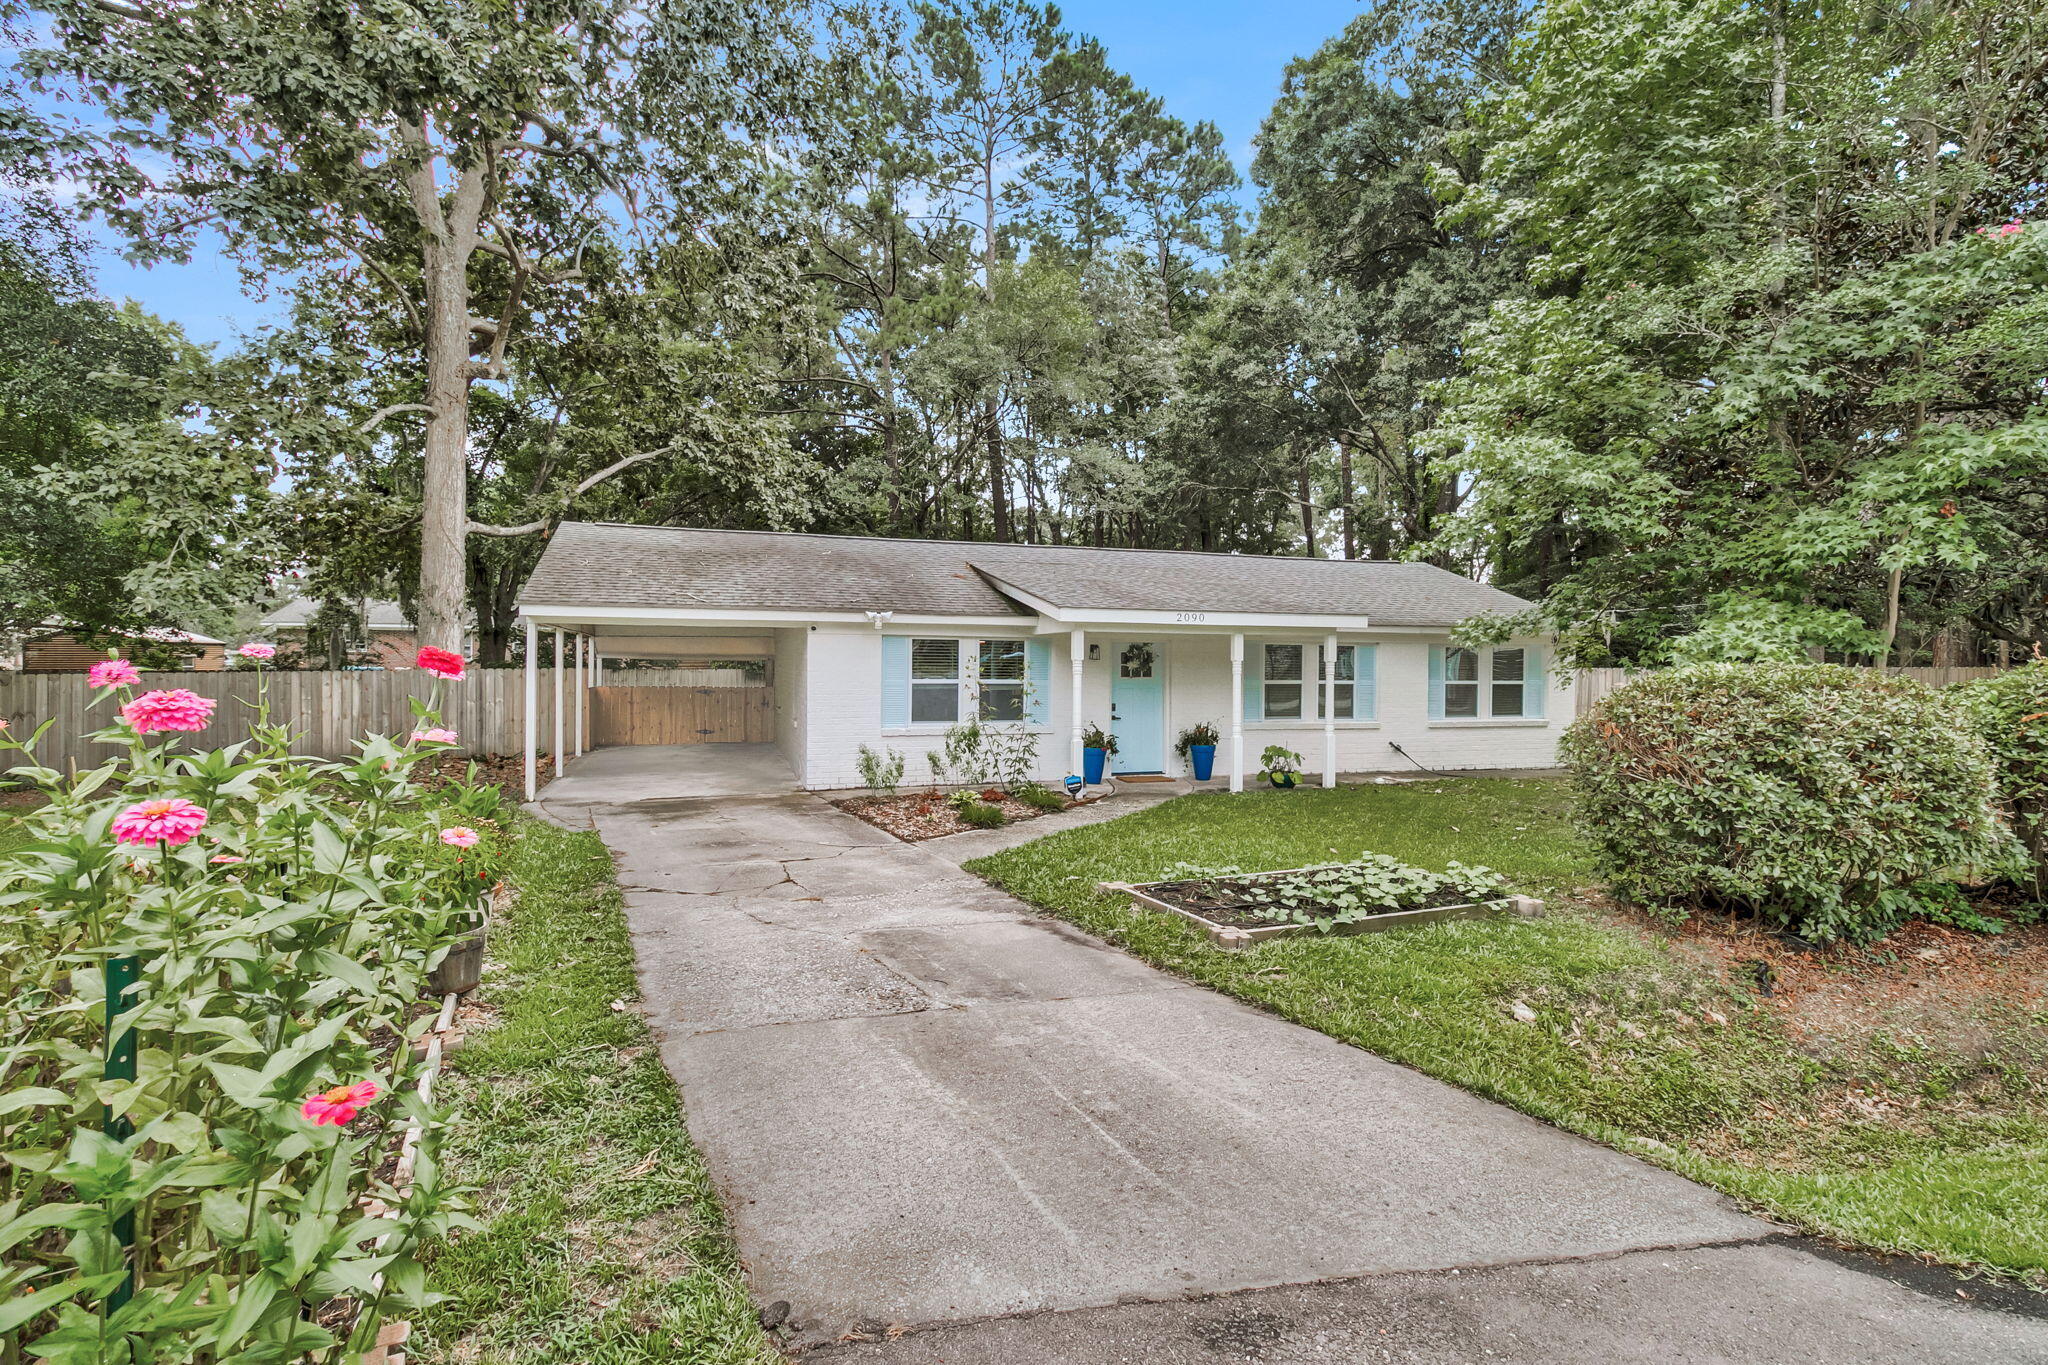
Single-story white home with blue door and shutters, carport, and flower garden.
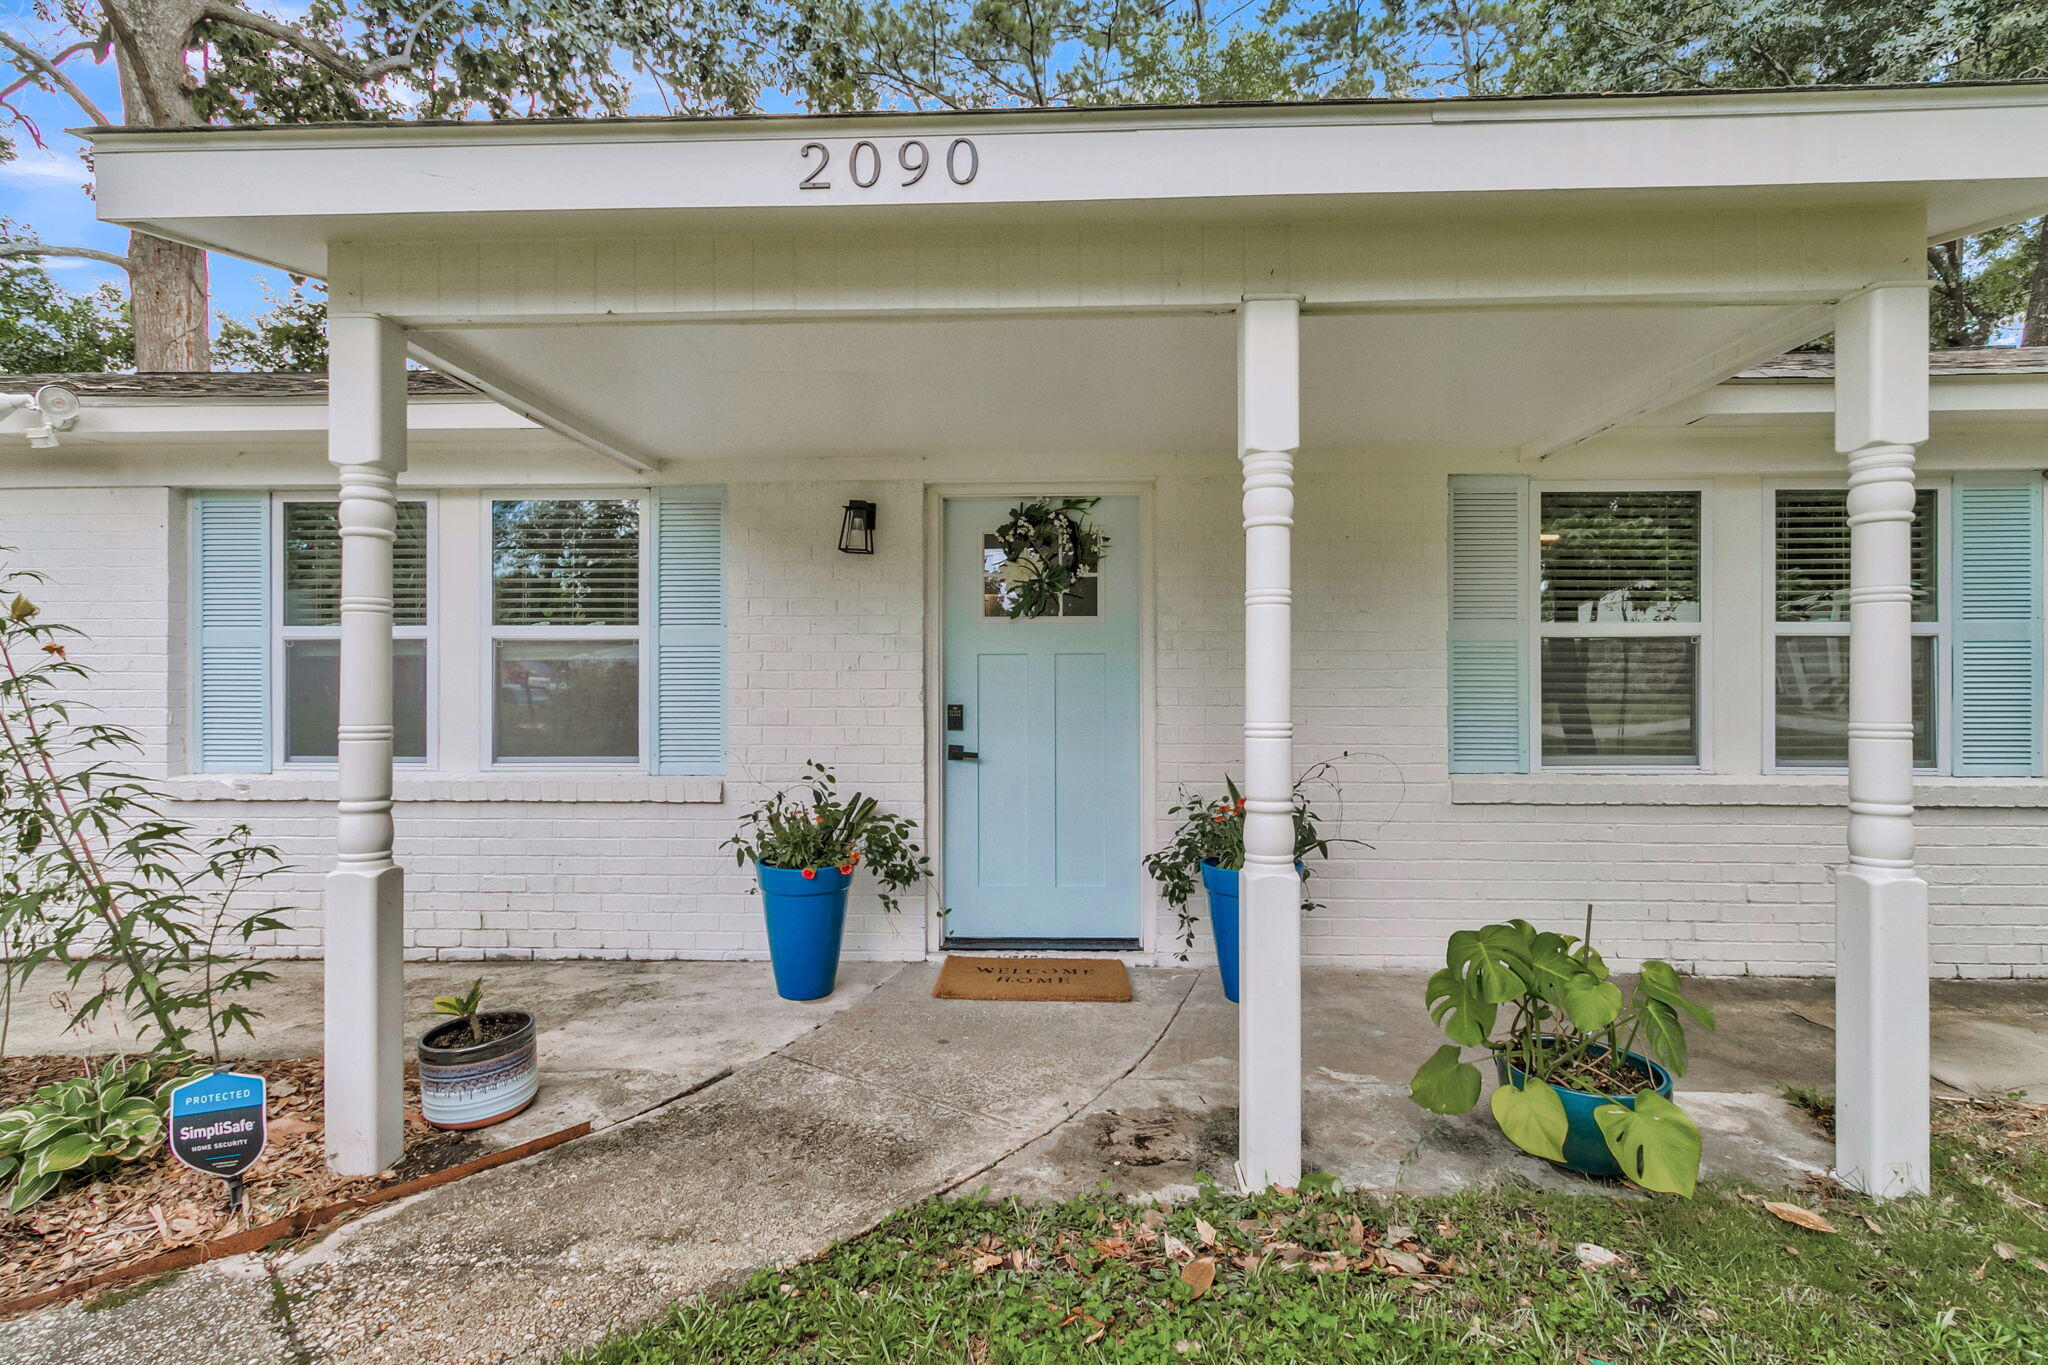
White-brick home with a columned porch, pale blue door, matching shutters, and potted plants.
SEE ALL PHOTOS
Renovated open-plan living room and kitchen with a gray sectional, white cabinetry, and stainless steel appliances.
Open-plan kitchen with white cabinetry, stainless steel appliances, and a breakfast island with black stools.
Open-plan living room and kitchen with gray sofas, yellow pillows, and a white kitchen island.
Bright white kitchen with stainless steel appliances and a granite island with two black stools.
Open-plan living room and kitchen with a gray sectional, yellow cushions, white cabinets, and light wood floors.
Bright kitchen with a large granite island, black stools, white cabinets, and stainless steel appliances.
Modern white kitchen with granite counters, stainless appliances, and a dining area beyond the island.
Bright white kitchen with granite island, stainless steel appliances, and geometric pendant light.
Open-plan dining room and kitchen with a round wood table, white island, and gray sectional sofa.
Dining area with a round wooden table, four chairs, green pendant light, and circular metal wall decor.
Living room with a gray sectional, yellow pillows, light wood floors, and a white ceiling fan.
Living room with a gray sectional, yellow pillows, light wood floors, and two front windows.
Bedroom with a mountain mural, a wooden sliding barn door, and a large bed.
Walk-in closet with wire shelving, hanging clothes, a dark dresser, and two windows.
Walk-in closet with open clothing racks, a dark dresser, laundry basket, and light wood floors.
Bathroom with a long double vanity, speckled granite countertop, and two round wood-framed mirrors.
Walk-in shower with marble-look tile, a gray hexagonal floor, and a blue patterned curtain.
Home office with green walls, two mounted guitars, a desk, and windows with white blinds.
Home gym with a stationary bike, weights, and patterned rug beside three windows.
Furnished home office with sage-green walls, a white desk, and a gray armchair and ottoman.
Green home office with a white desk and black chair beside an open laundry closet.
Bathroom with a black vanity, round wood-framed mirror, and marble-look tub surround with black fixtures.
White brick ranch house with a covered porch, pale blue door, and mature trees.
Backyard patio with blue chairs and a yellow table beside a wooden fence and mature trees.
Fenced backyard with a gravel patio, blue chairs, and a small shed beneath mature trees.
Backyard with a wooden privacy fence, mature trees, patchy lawn, and a small white shed.
Fenced backyard with a large mature tree, leaf-covered lawn, and neighboring rooftops.
Single-story white home with blue door and shutters, carport, and flower garden.
White-brick home with a columned porch, pale blue door, matching shutters, and potted plants.
For Sale

2090 Green Park Avenue

2090 Green Park Avenue, Charleston, SC 29414

$479,000
SELLER MOTIVATED! OFFERING SELLER CONTRIBUTION TO CLOSING COSTS WITH AN ACCEPTABLE OFFER.Welcome to 2090 Green Park - a fully renovated modern home tucked away on a quiet cul-de-sac just minutes from downtown Charleston. Thoughtfully reimagined in 2023 with a complete remodel, while preserving its 1970s charm. This move-in-ready home blends timeless character with modern style and comfort.Step inside to an inviting open-concept floor plan featuring a completely remodeled interior with updated finishes throughout. The spacious living area provides the perfect setting for everyday living and entertaining family and friends.The beautifully updated eat-in kitchen features a breakfast bar, ample cabinetry, generous prep space, and newer appliances that convey with the home, making it ideal for both everyday living and entertaining

The oversized primary suite offers a peaceful retreat with a generous walk-in closet accented by a stylish sliding barn door and a beautifully designed en-suite bathroom featuring modern tile and finishes. Every bedroom and bathroom has been refreshed with new lighting, fixtures, paint, and contemporary updates. There is a separate laundry room with a washer and dryer that also convey for added convenience.

Outside, enjoy the expansive, fully fenced backyard with plenty of room to play, garden, entertain, or simply relax. Charming wildflower boxes add curb appeal, while the storage building provides additional space for tools, hobbies, or outdoor equipment. An attached carport provides convenient covered parking and easy access to the home. Termite Bond in place.

Major improvements include a new HVAC system 2024, new sewer line replacement 2025, and a roof installed in 2023, offering peace of mind for years to come. All Appliances convey in kitchen and are from 2023 and Samsung Washer and Dryer from 2024.

Ideally located just minutes from downtown Charleston, this home also offers convenient access to Avondale, Park Circle, North Charleston, Charleston International Airport, area beaches, shopping, dining, and major commuter routes. With its spacious living areas, beautifully updated kitchen, attached carport, large, fenced backyard, private cul-de-sac location, and exceptional updates throughout, 2090 Green Park is the perfect place to call home.

3
beds

2
baths

1,578 Sq.Ft. LIVING AREA

0.39 Acres lot

Robyn Lynn

Robyn Lynn

Features & Amenities

Interior

  • total bedrooms3
  • Total bathrooms2
  • full bathrooms2
  • Laundry room Washer Hookup, Electric Dryer Hookup, Laundry Room
  • Flooring Ceramic Tile, Luxury Vinyl
  • other interior Features Kitchen Island, Ceiling - Smooth, Walk-In Closet(s), Ceiling Fan(s), Family, Living/Dining Combo, Pantry

Area & Lot

  • Status For Sale
  • Living Area1,578 Sq.Ft.
  • Total Area1,578 Sq.Ft.
  • Lot Area0.39 Acres
  • MLS® ID26020729
  • TypeResidential
  • YEAR BUILT1970
  • NeighborhoodWest Ashley
  • Architecture StylesRanch
  • Elementary SchoolSpringfield
  • Middle SchoolC E Williams
  • High SchoolWest Ashley

Exterior

  • STORIES1
  • water SourcePublic
  • utilitiesCharleston Water Service, Dominion Energy
  • roofArchitectural
  • lot features0 - 5 Acre
  • parking1 Car Carport, Carport
  • HEAT TYPEForced Air
  • AIR CONDITIONINGCentral Air
  • SubstructureSlab

Financial

  • Sales Price$479,000
Open-plan kitchen with white cabinetry, stainless steel appliances, and a breakfast island with black stools.

Schedule a Showing

We would love to show you our beautiful property. Please select your preferred date and time below. An agent will be in touch shortly to confirm your appointment.

Schedule a Showing

We would love to show you our beautiful property. Please select your preferred date and time below. An agent will be in touch shortly to confirm your appointment.

Thank you for your interest in 2090 Green Park Avenue, Charleston, SC 29414. We are reviewing your request and will be in touch shortly!

Mortgage Calculator

Estimate your monthly mortgage payment, including the principal and interest, property taxes, and HOA. Adjust the values to generate a more accurate rate.

All estimates are provided for informational purposes only. Actual amounts may vary.
$0,000 Your Payment 20 15 65
$0,000 Your Payment

West Ashley

32.8019° N, 80.0171° W

Explore

Work With Us

We’d love to hear from you! Whether you’re buying, selling, or just exploring your options, we're here to provide answers, insights, and the support you need. Contact us and start planning your next move.

Follow Us on Instagram