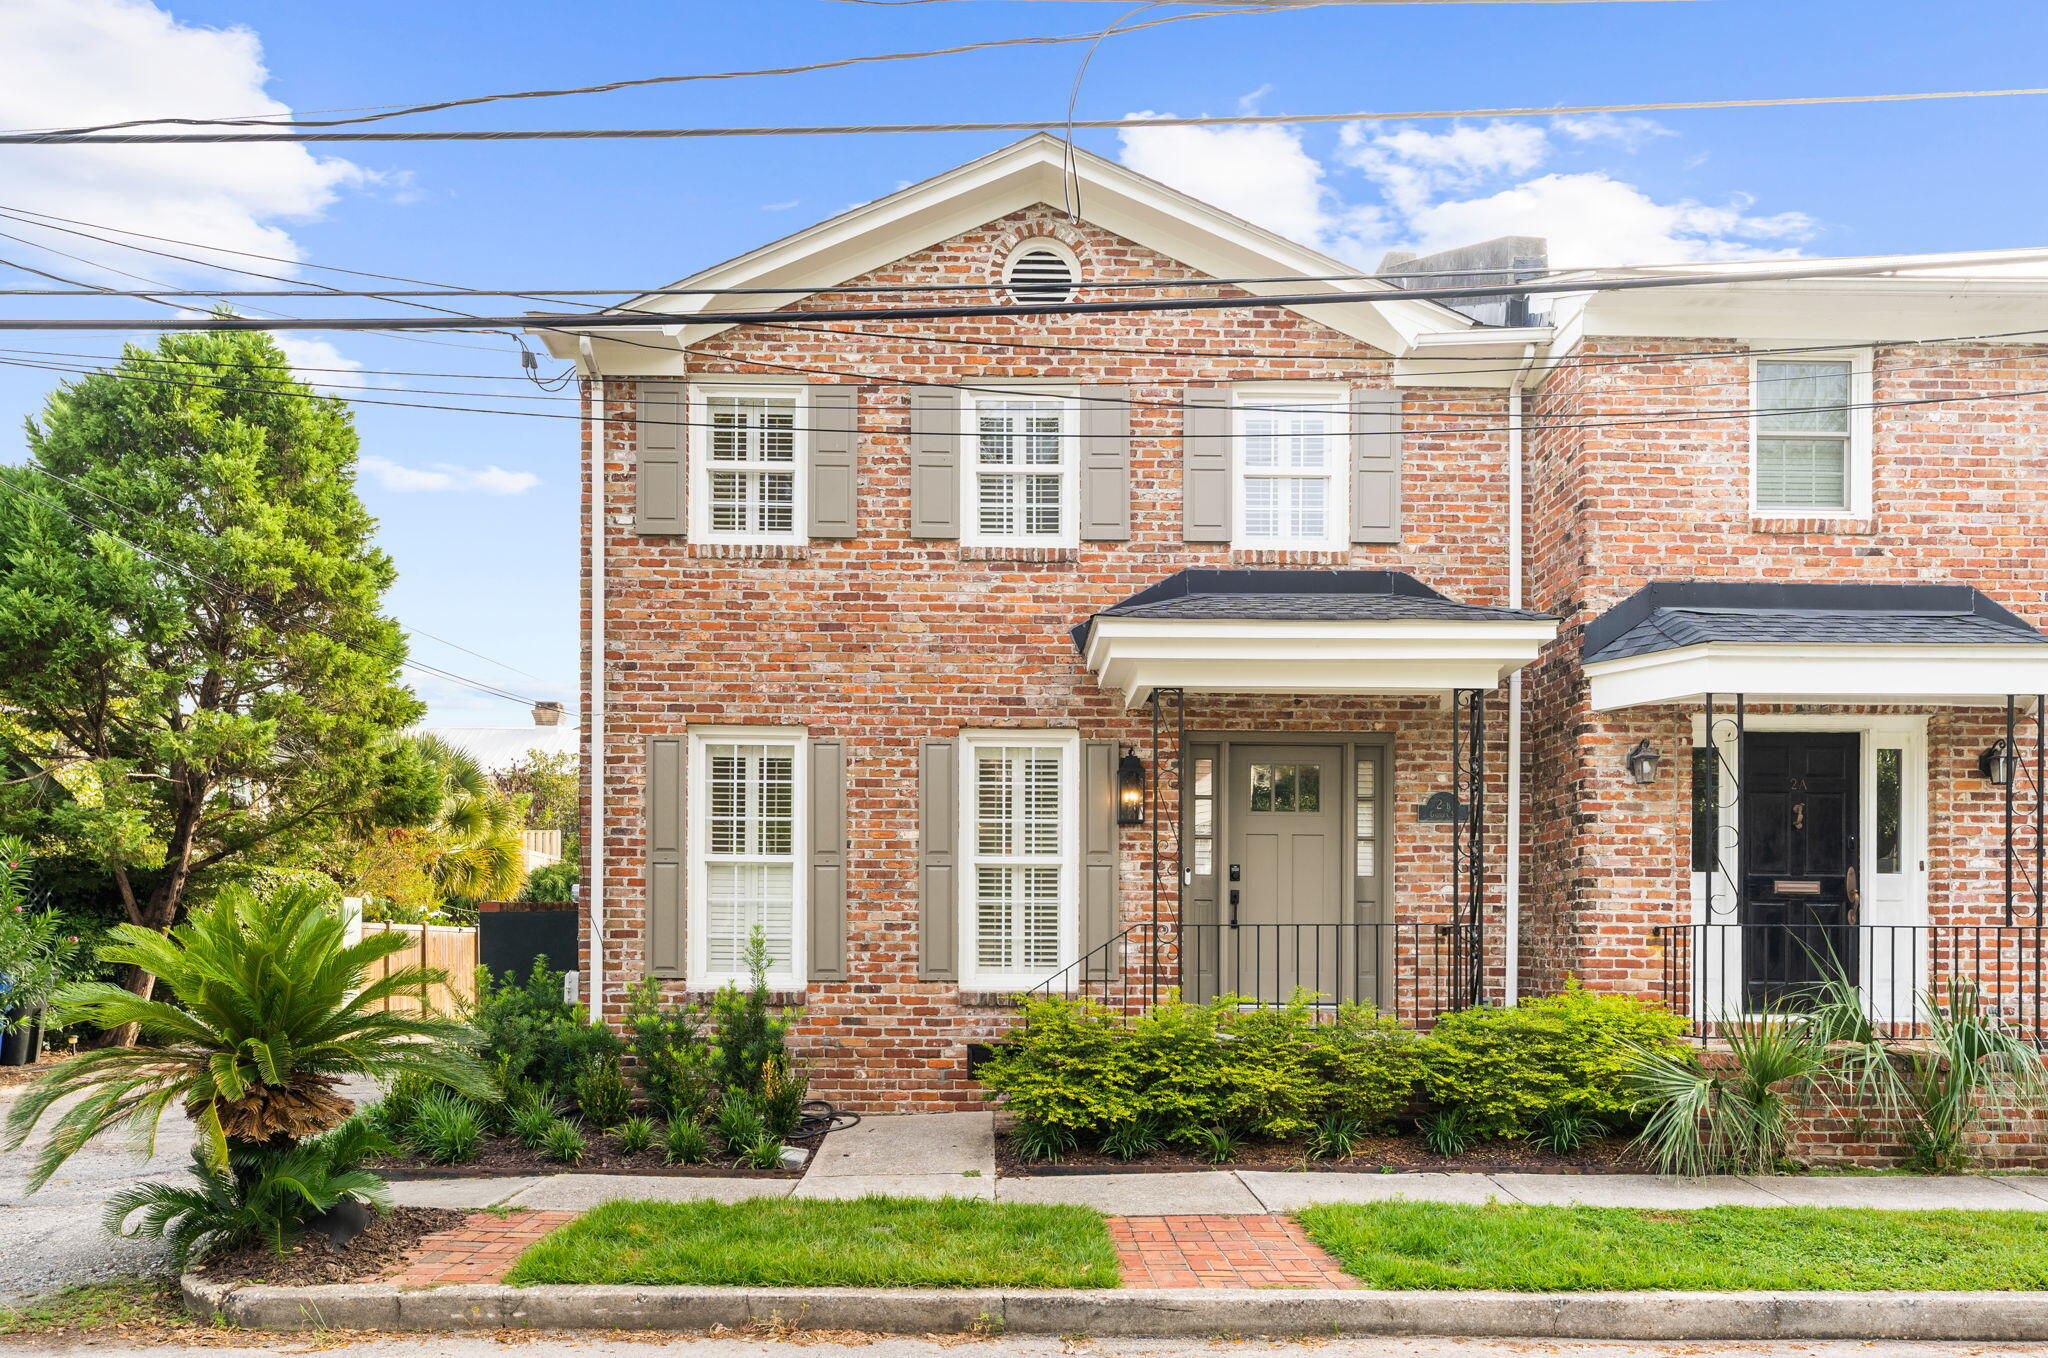
Red-brick Charleston townhouse with shuttered windows, covered entry, and landscaped front garden.
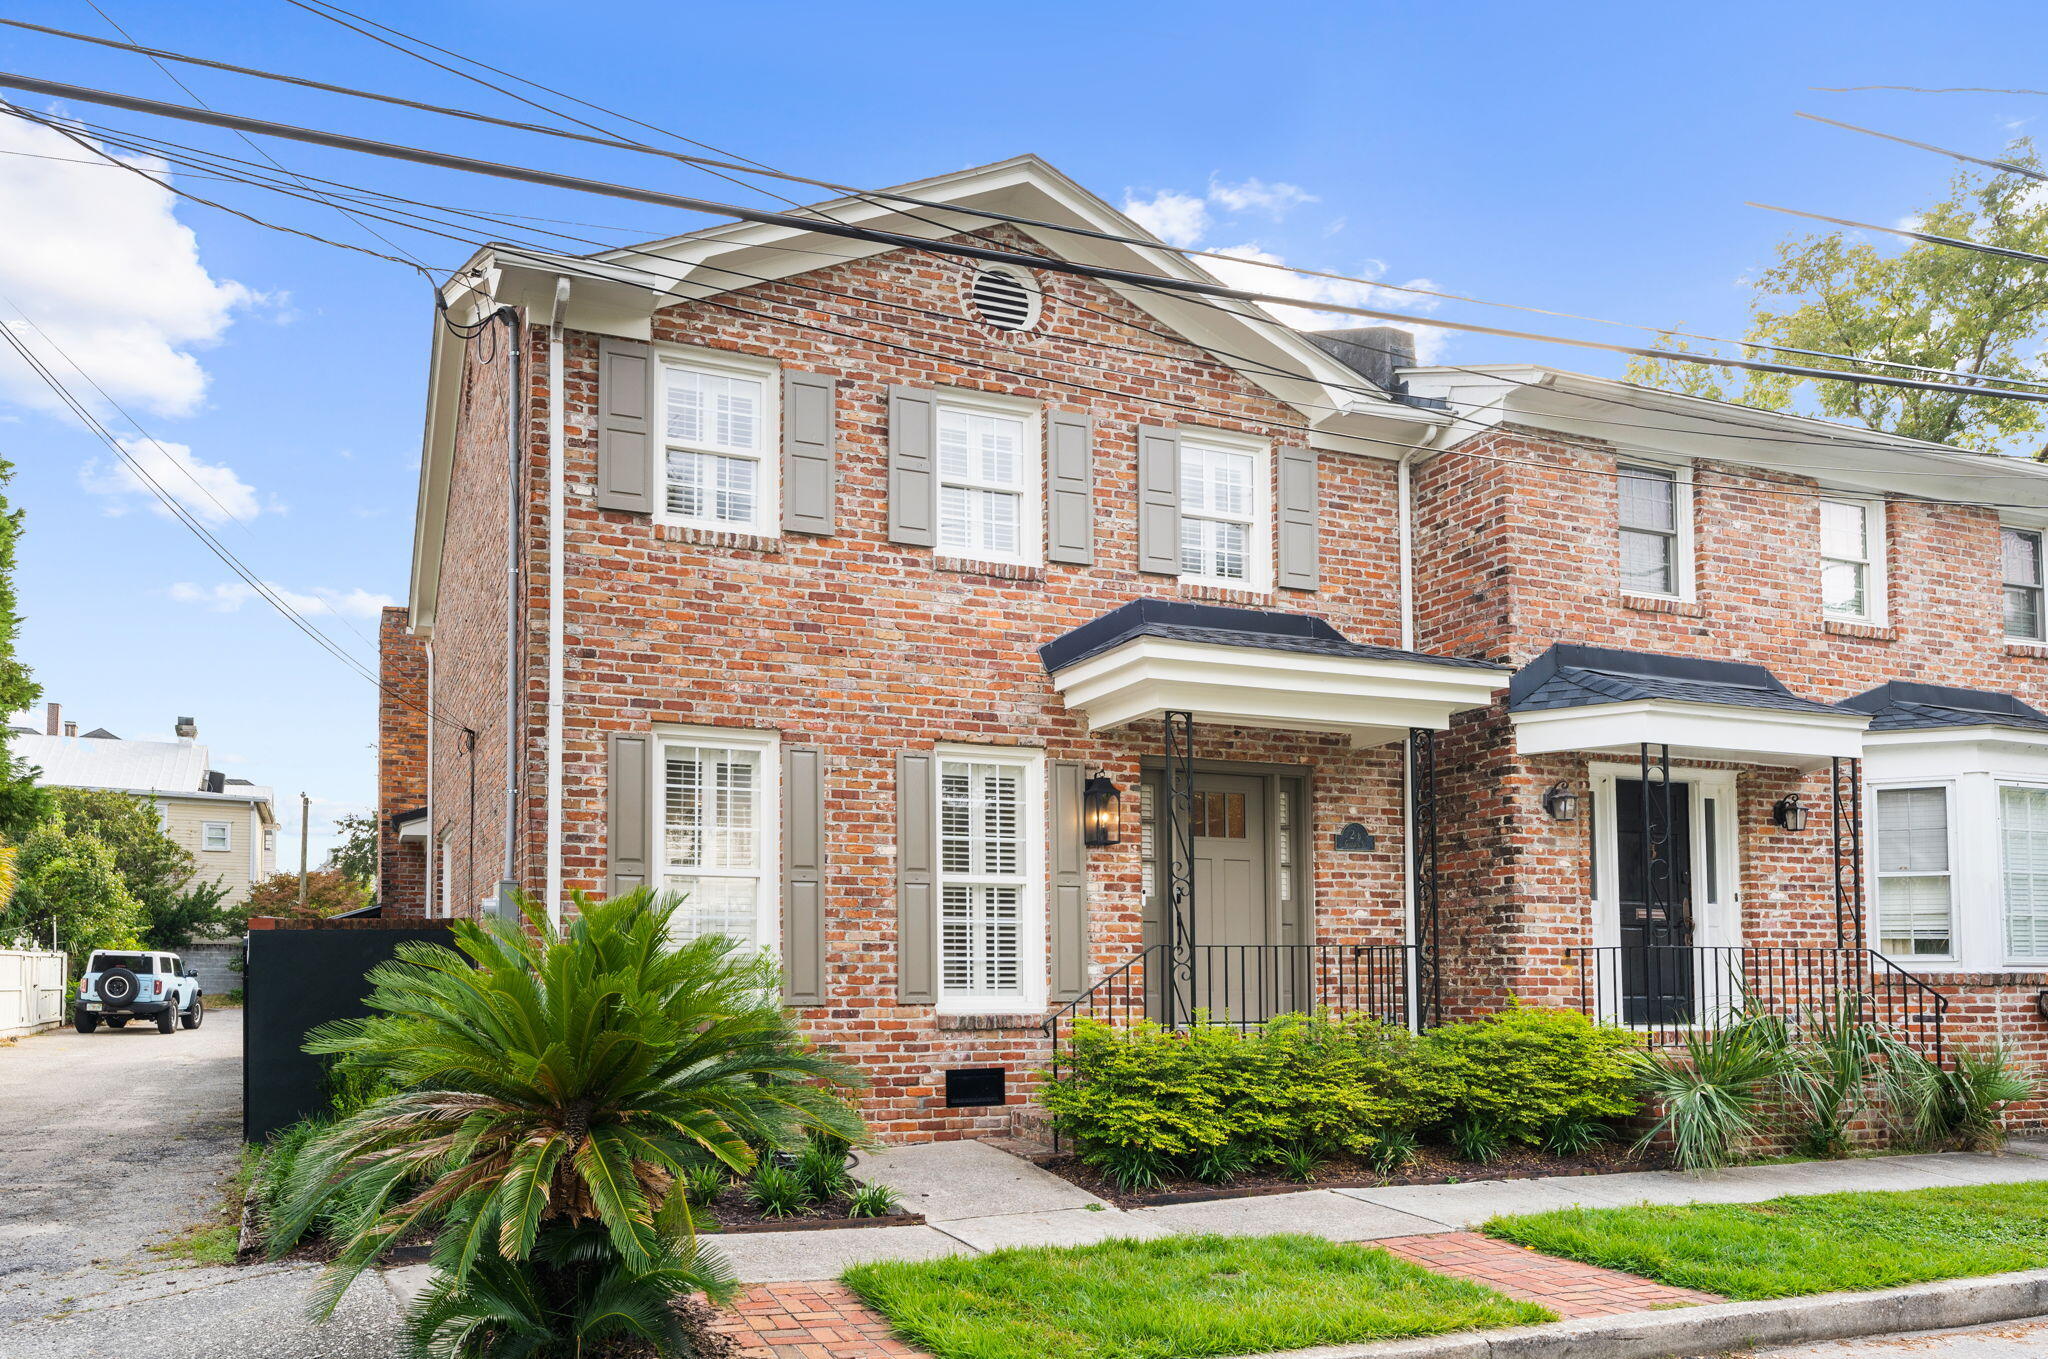
Red-brick townhouse with shuttered windows, covered entry porches, and landscaped frontage.
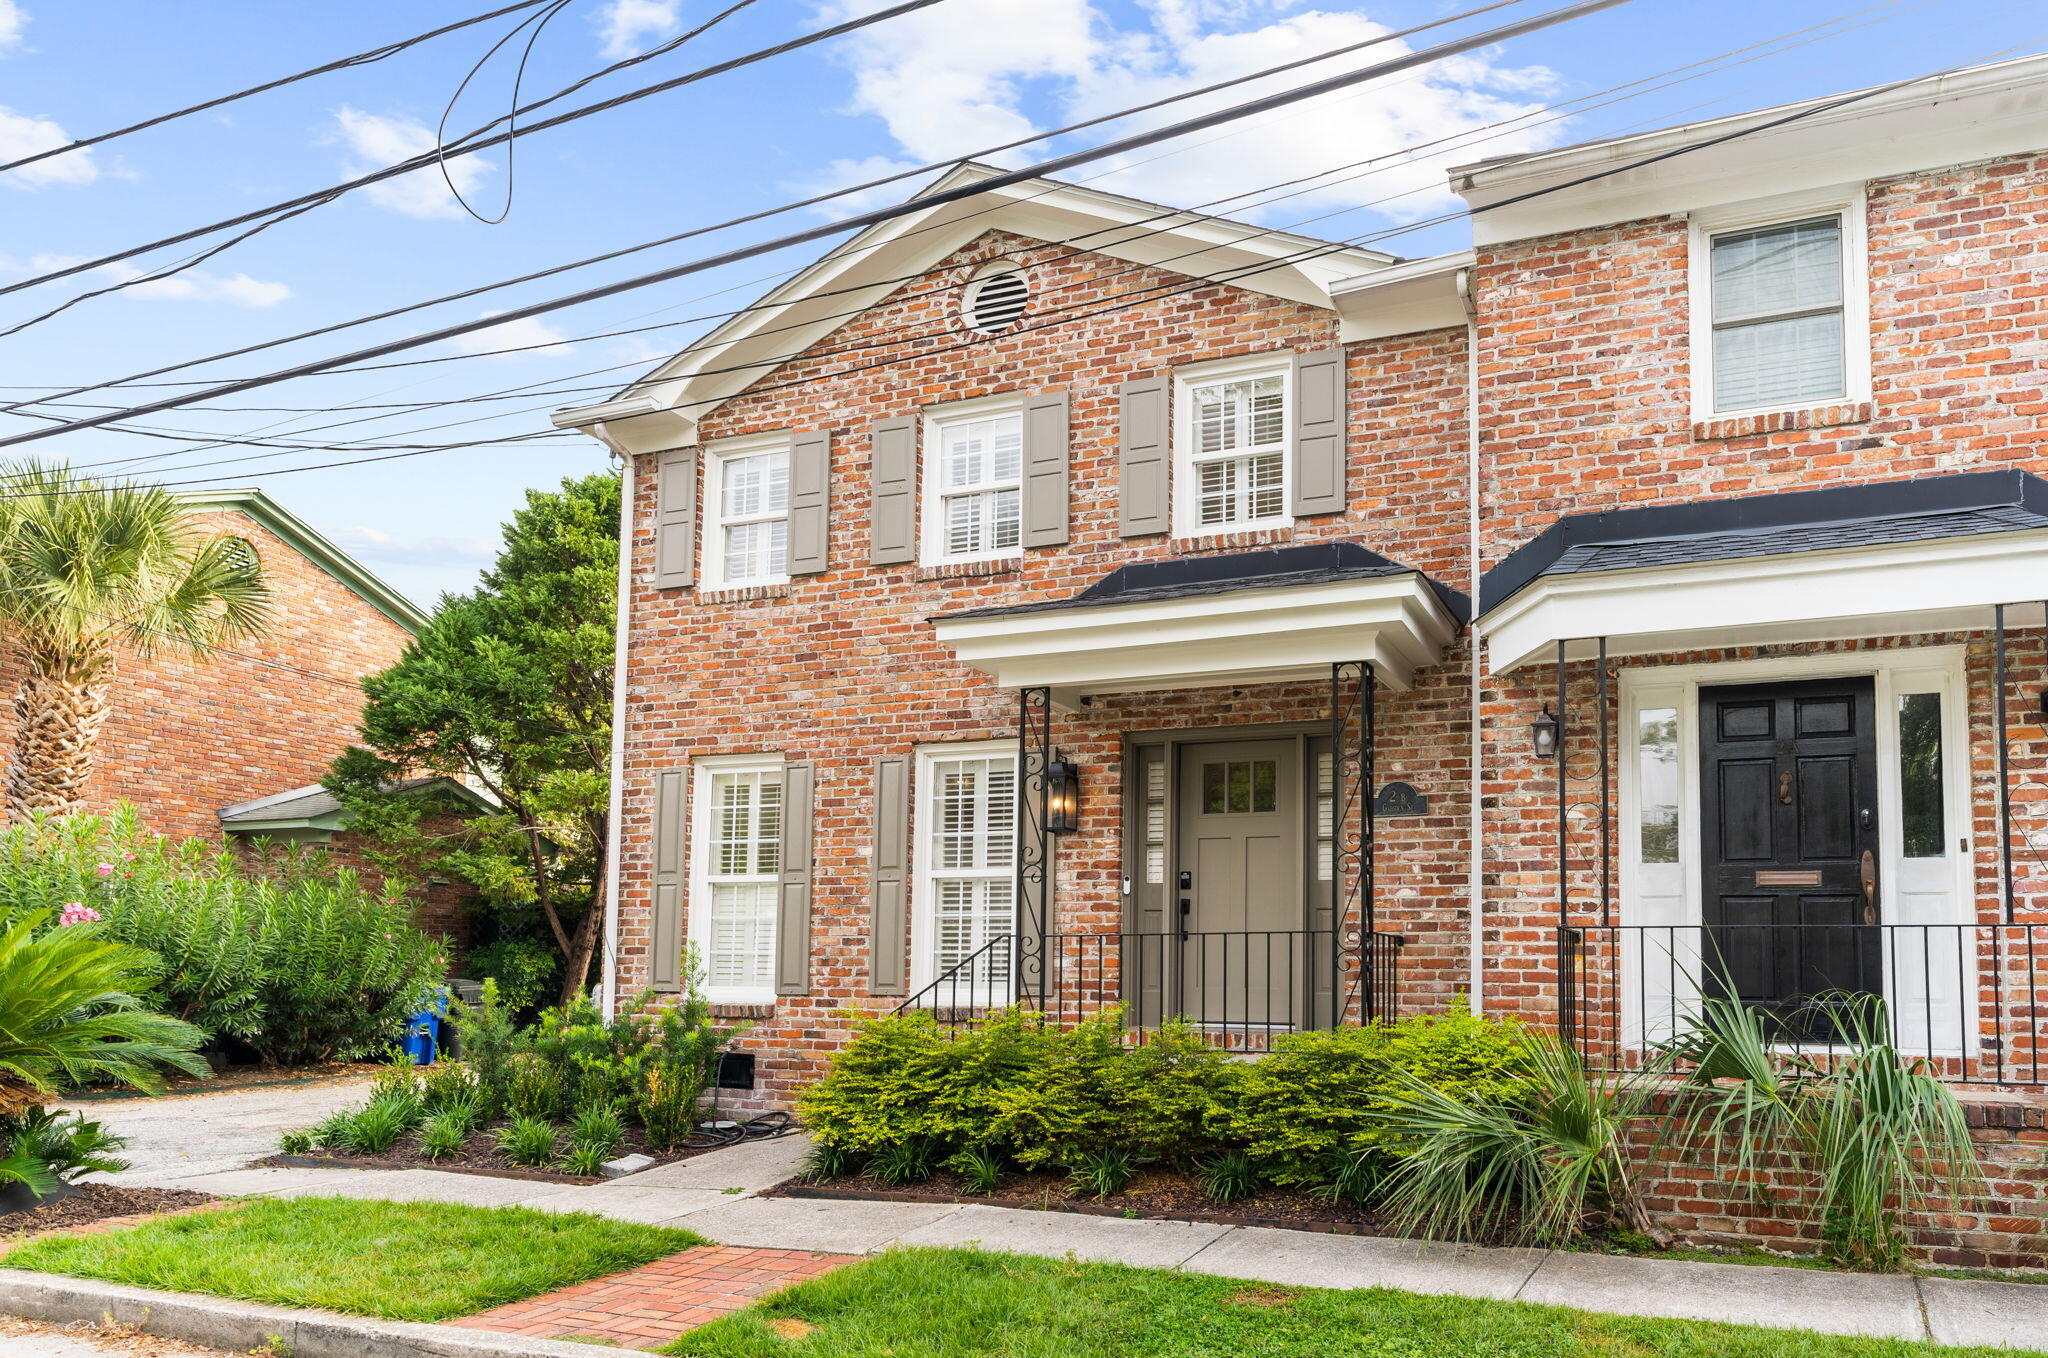
Brick Charleston townhouse with shuttered windows, covered entrances, and landscaped frontage.
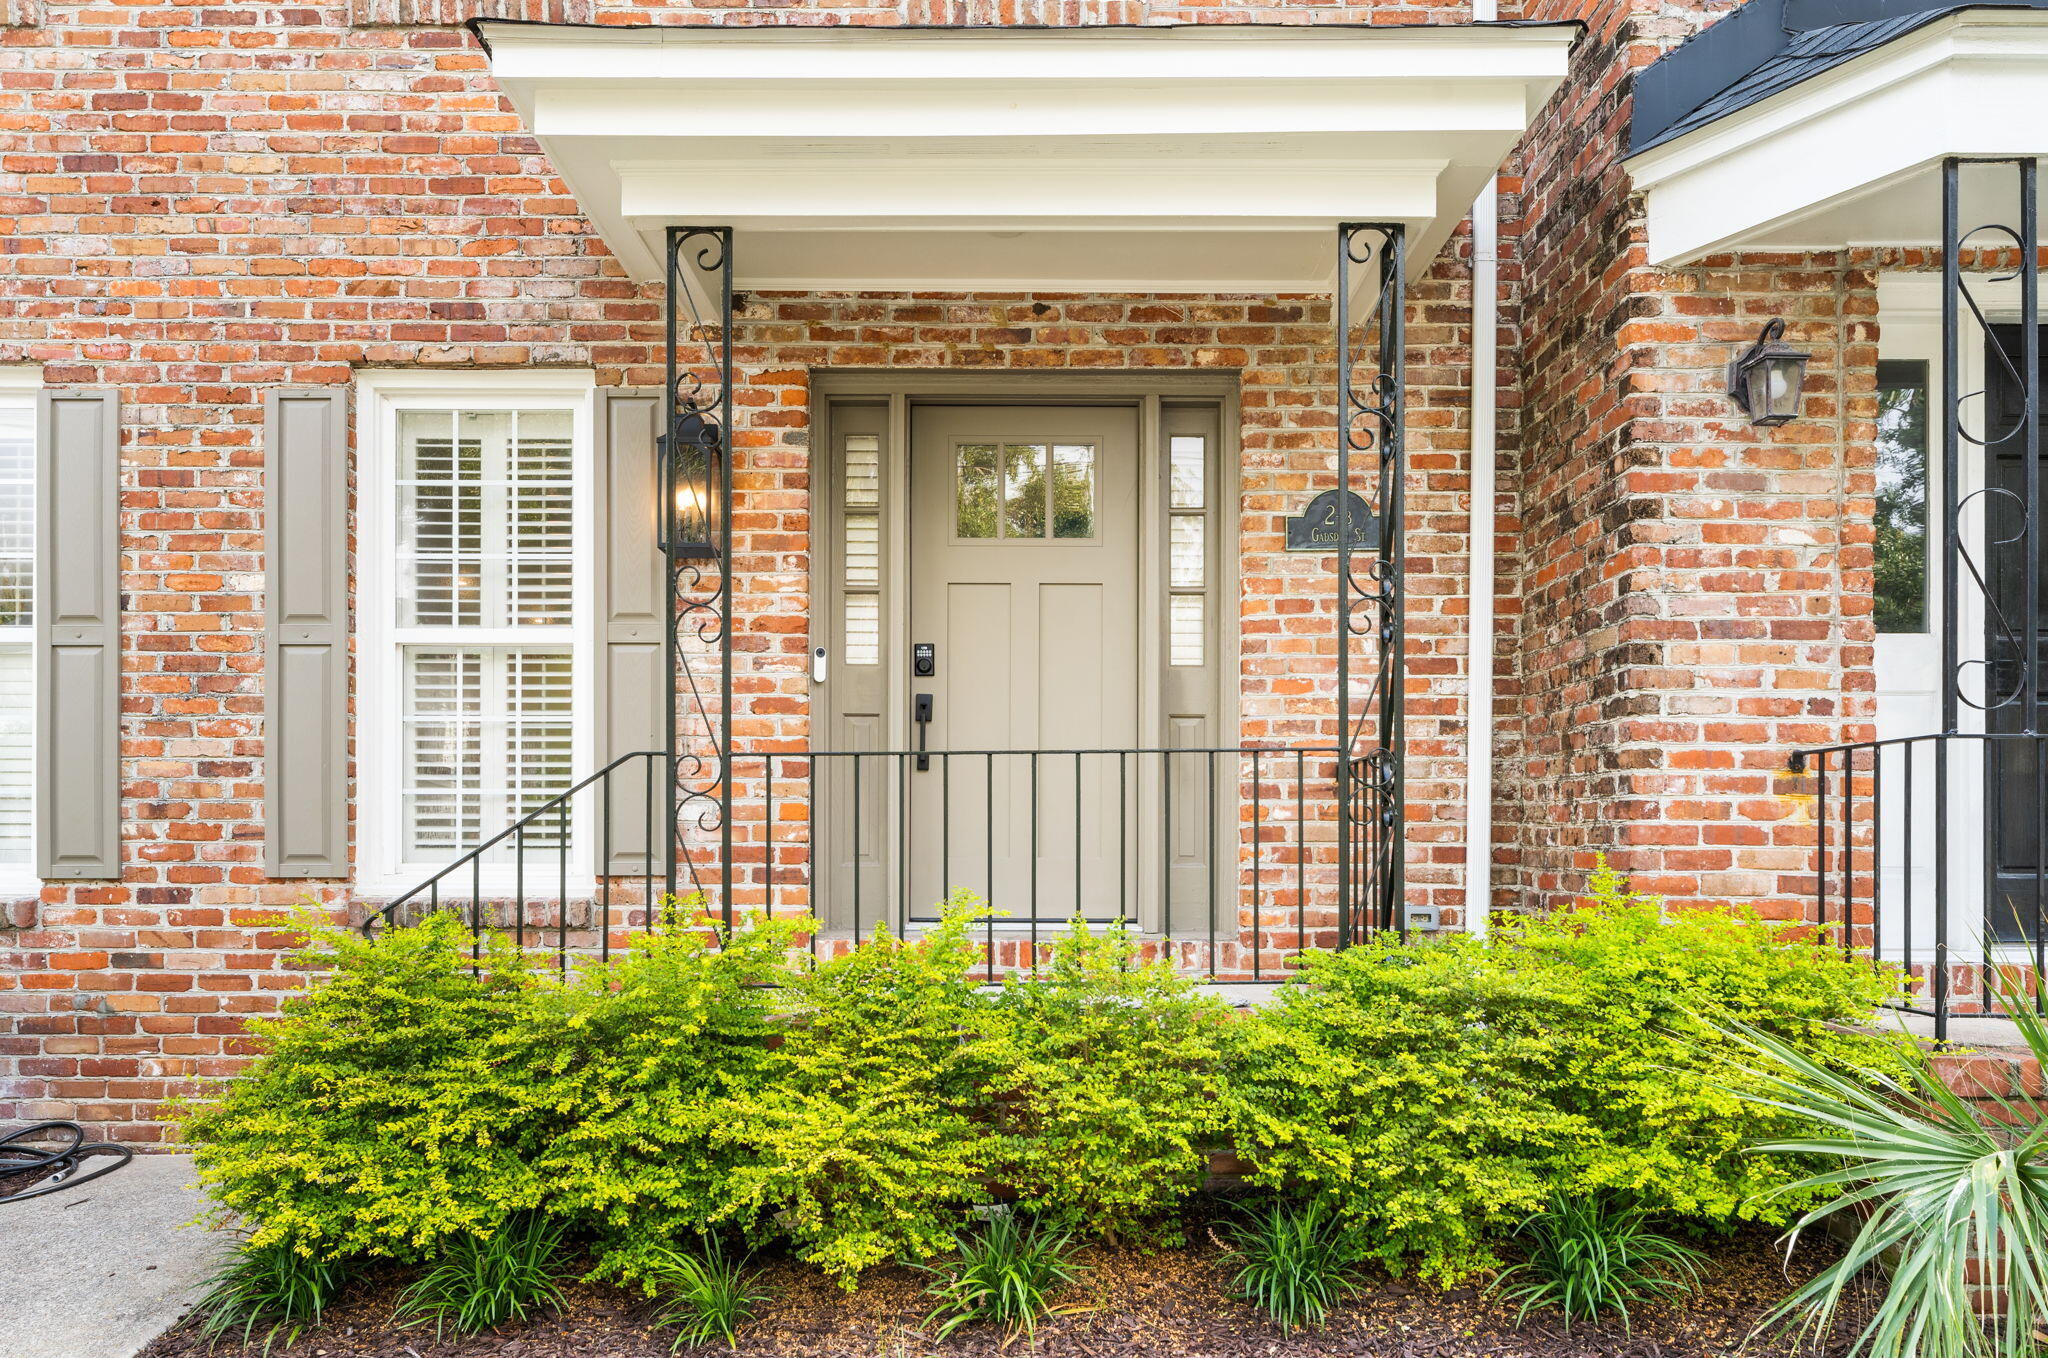
Brick home entrance with a beige door, ironwork porch supports, and lush front landscaping.
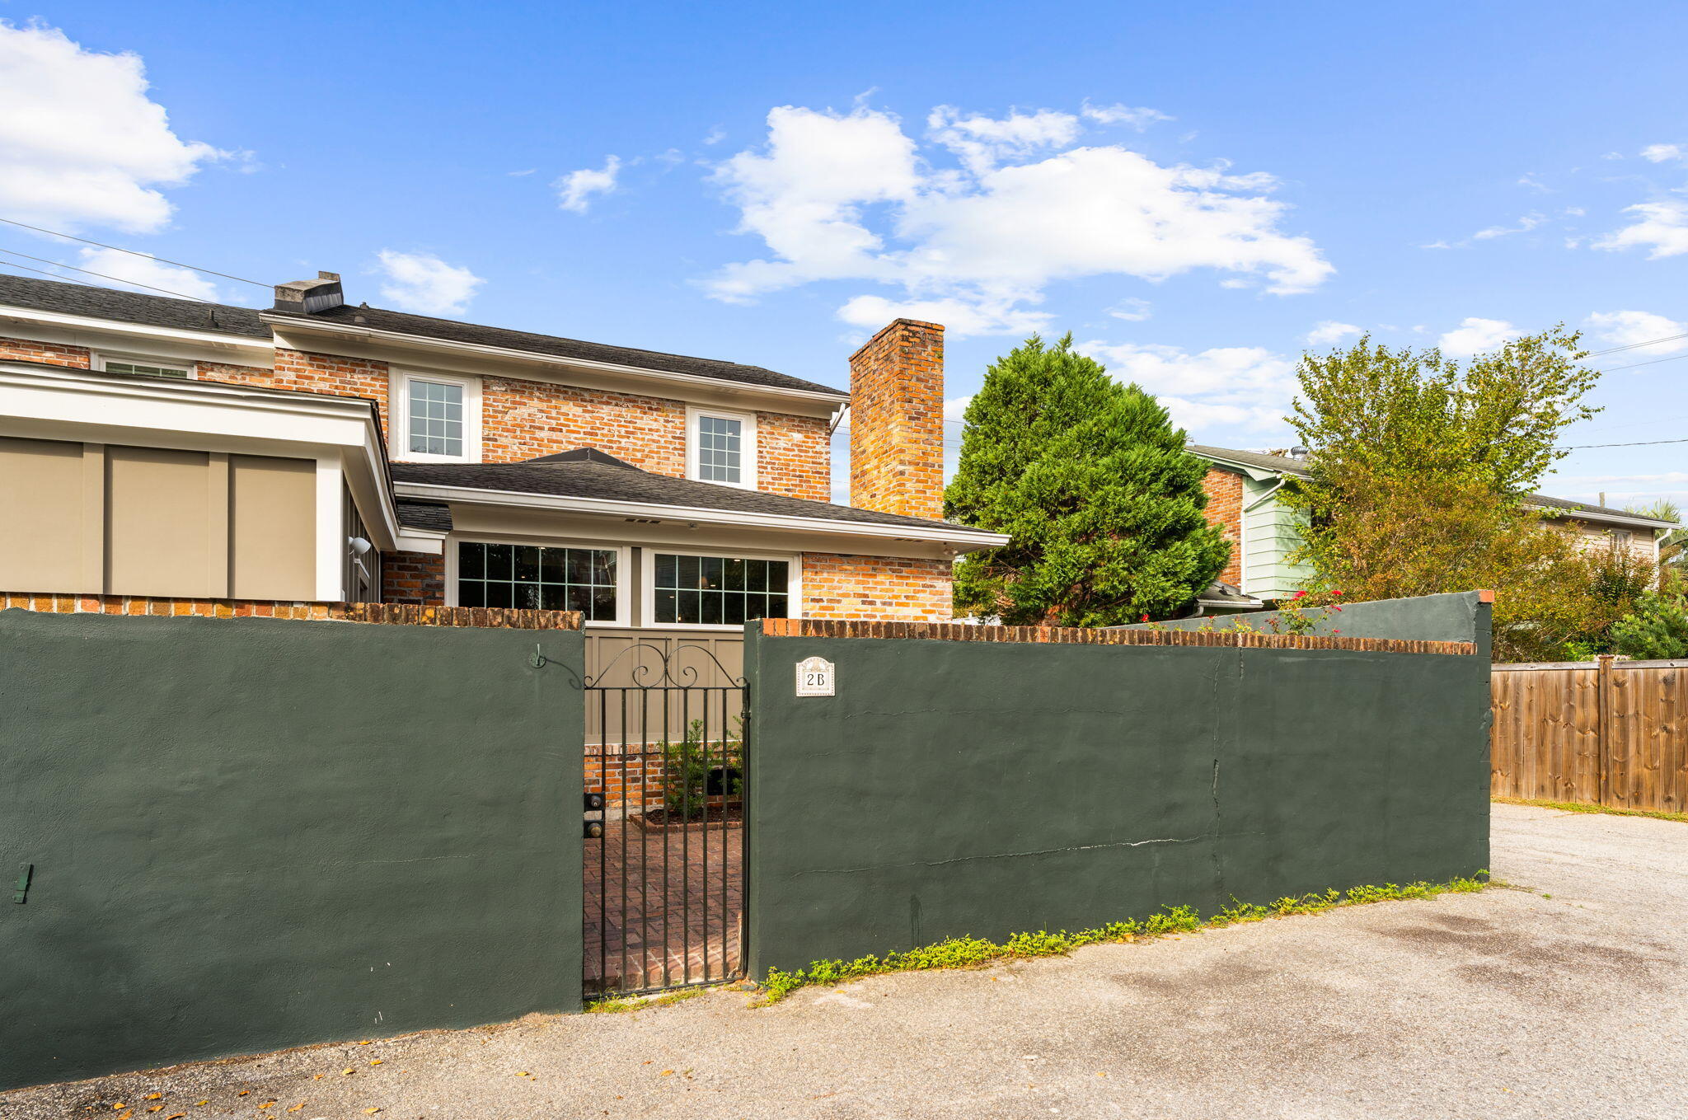
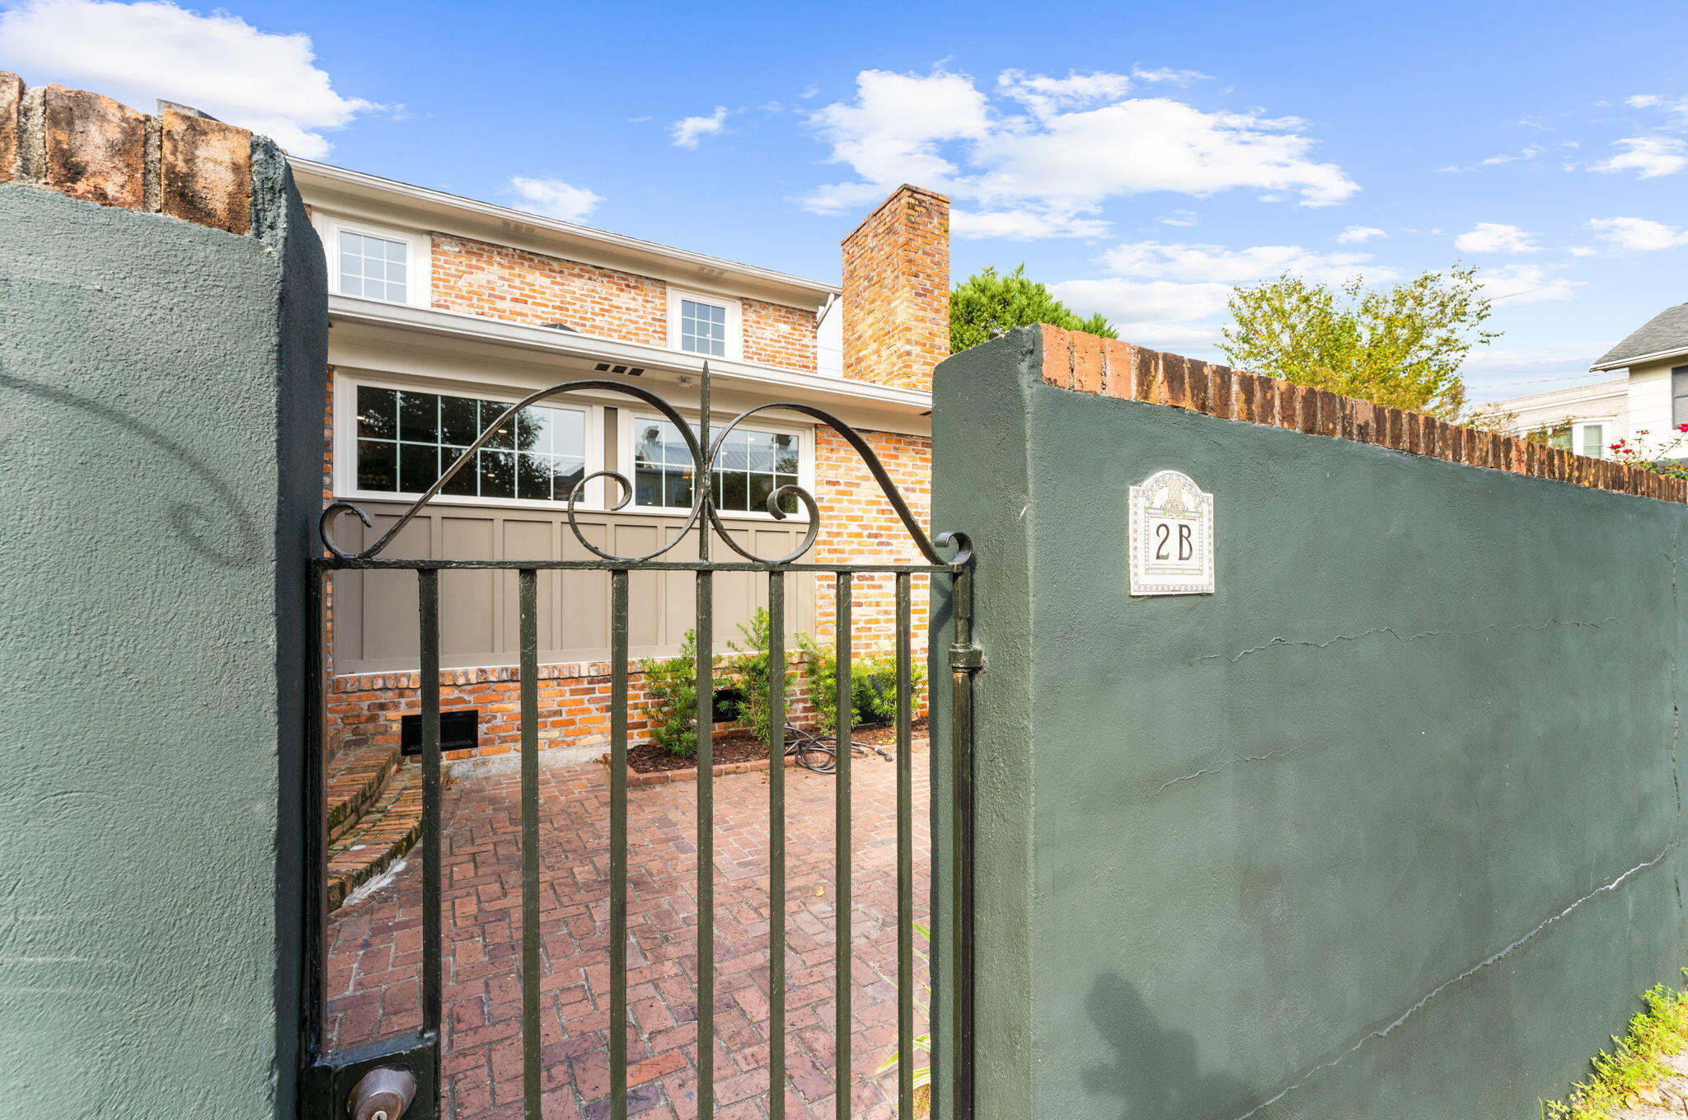
Brick house behind a dark green wall and iron gate marked 2B.
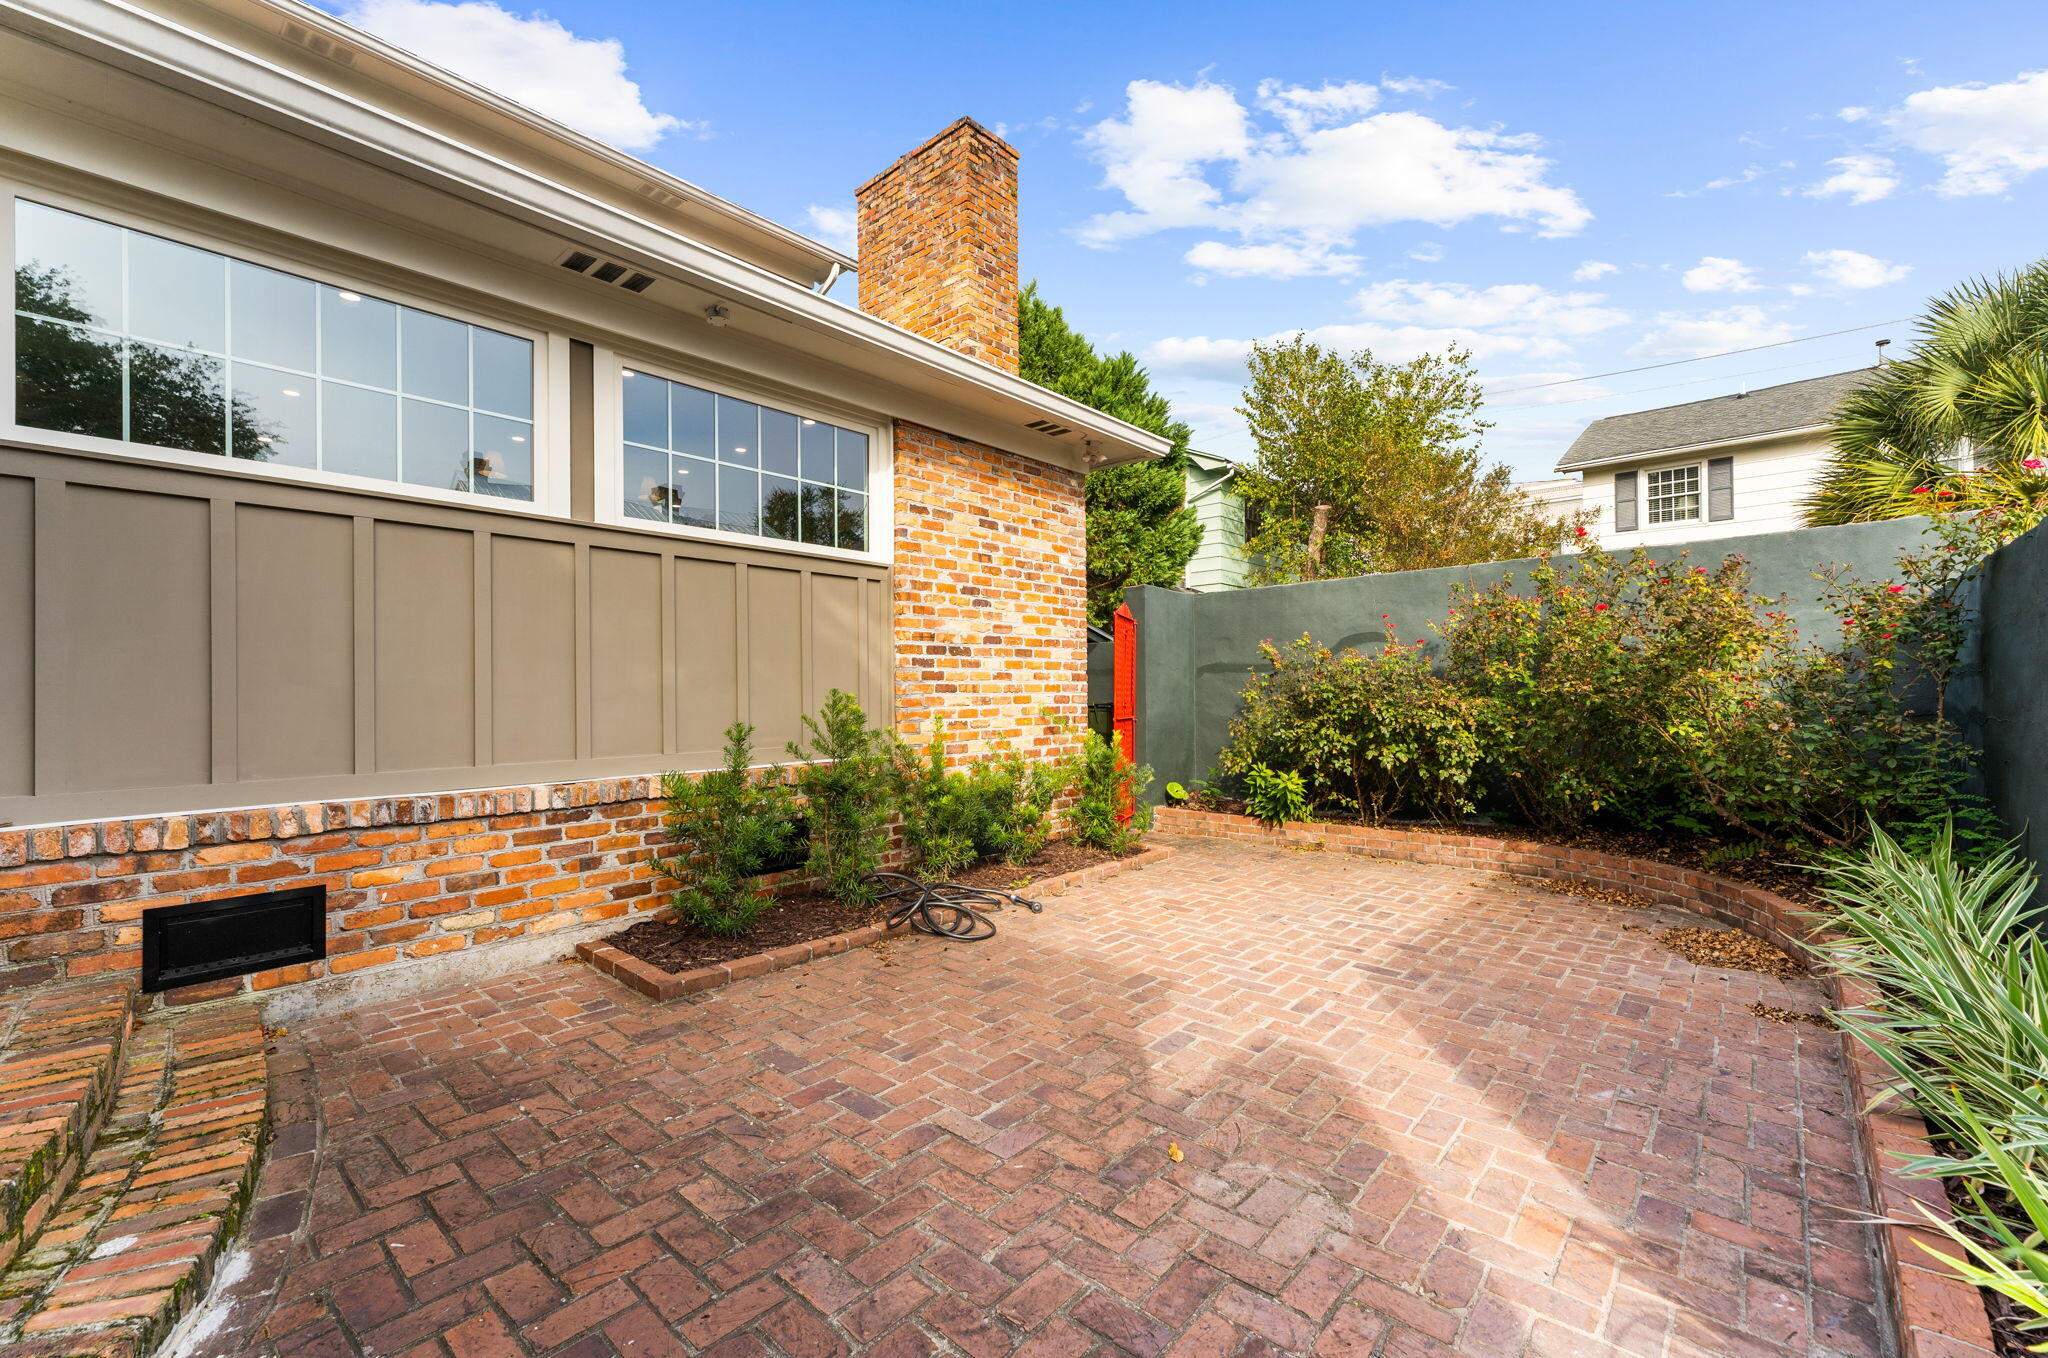
Brick-paved courtyard beside a brick home, with large windows and landscaped planting beds.
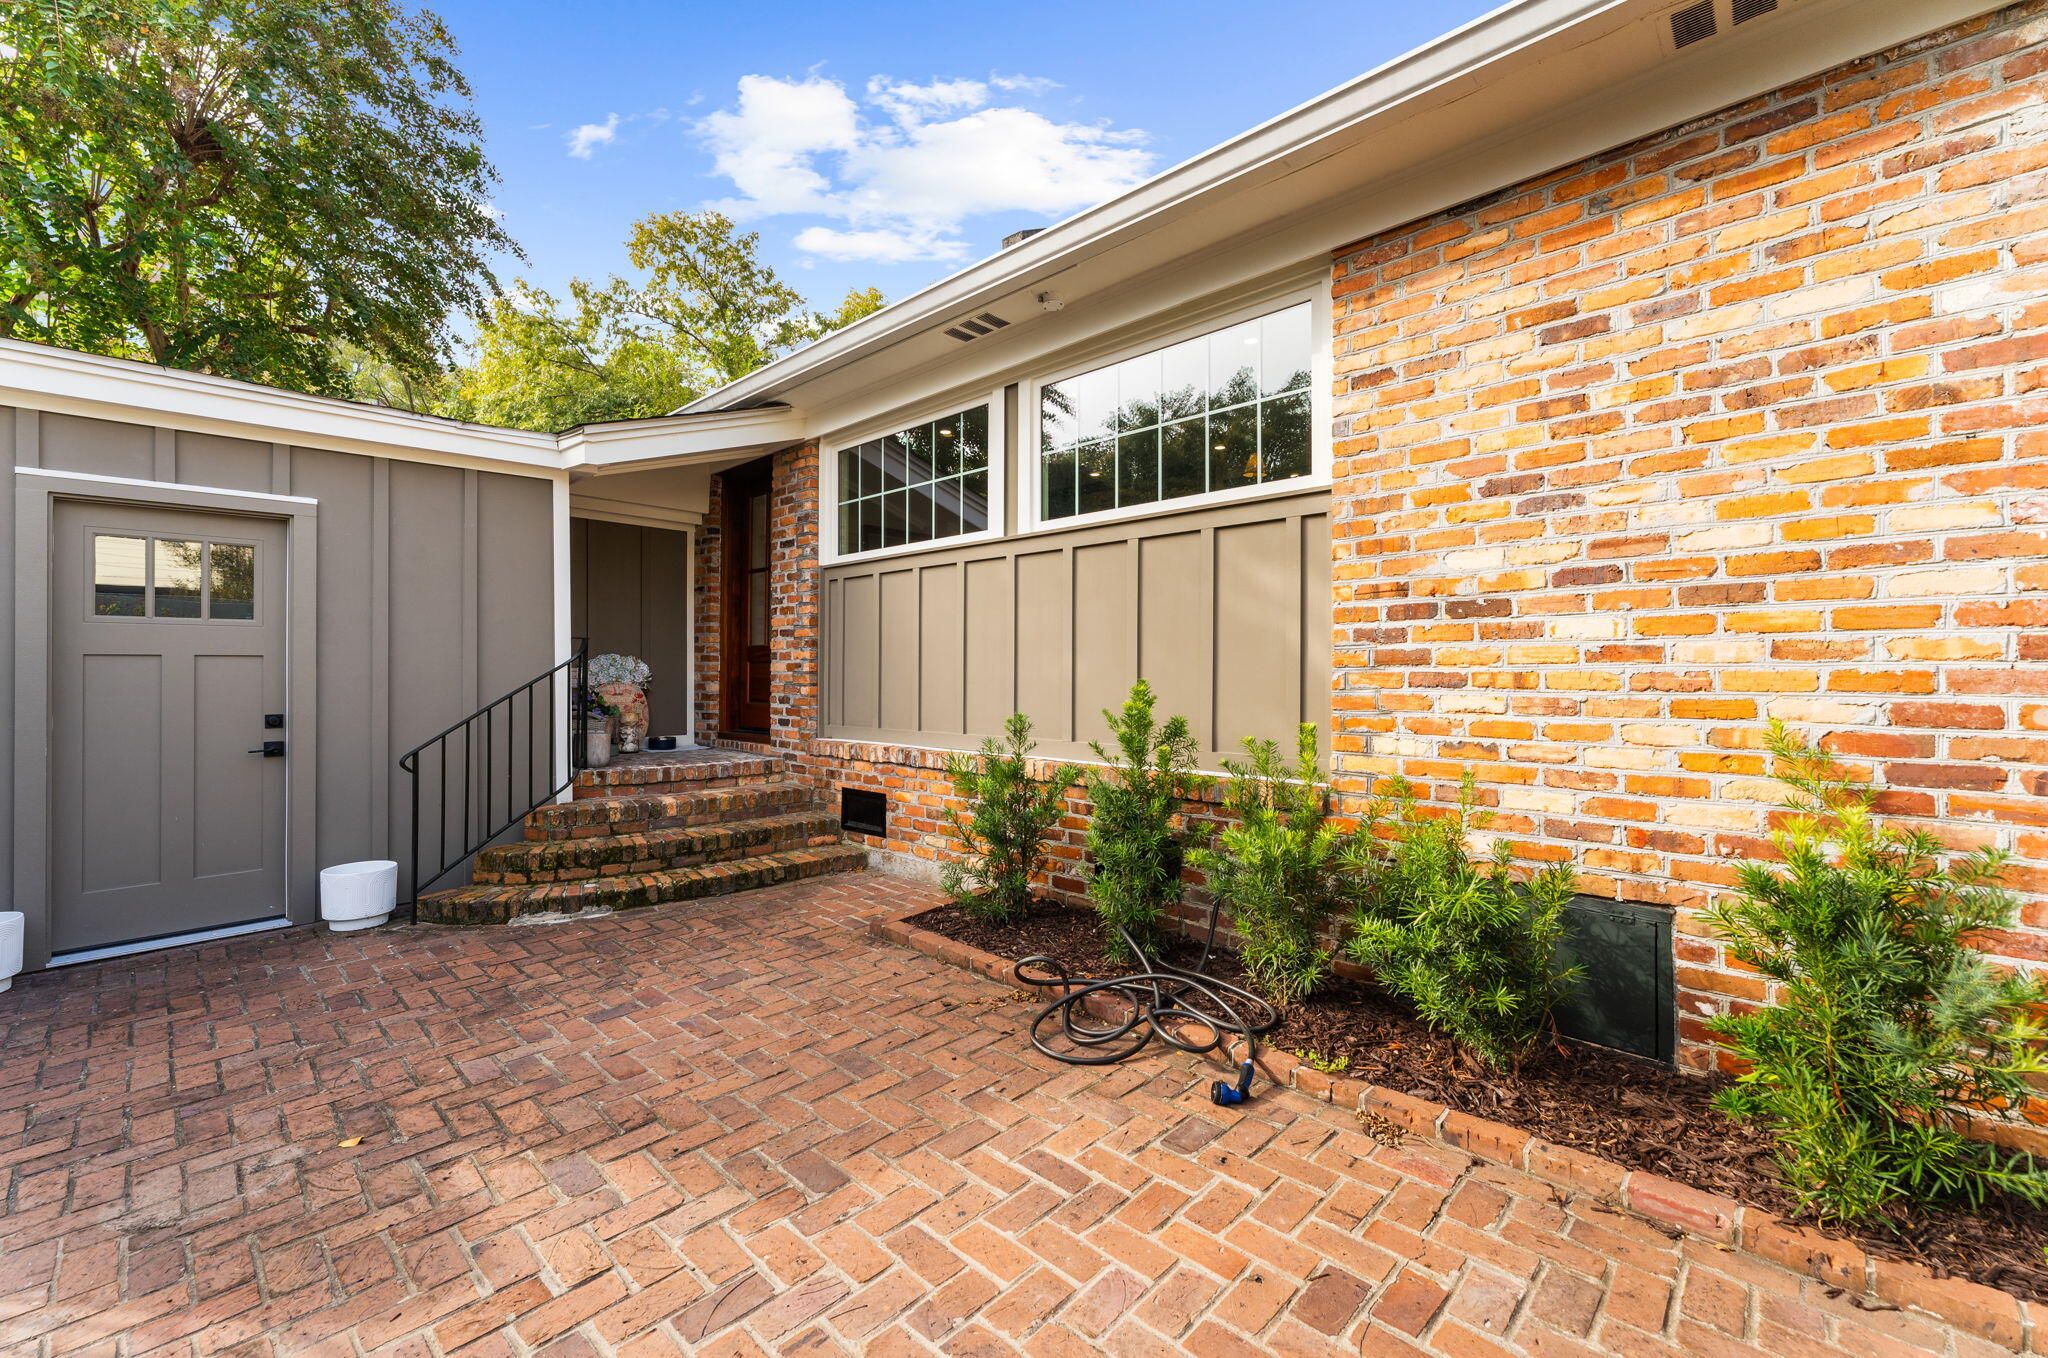
Brick home entrance with a paved courtyard, steps, and landscaped garden beds.
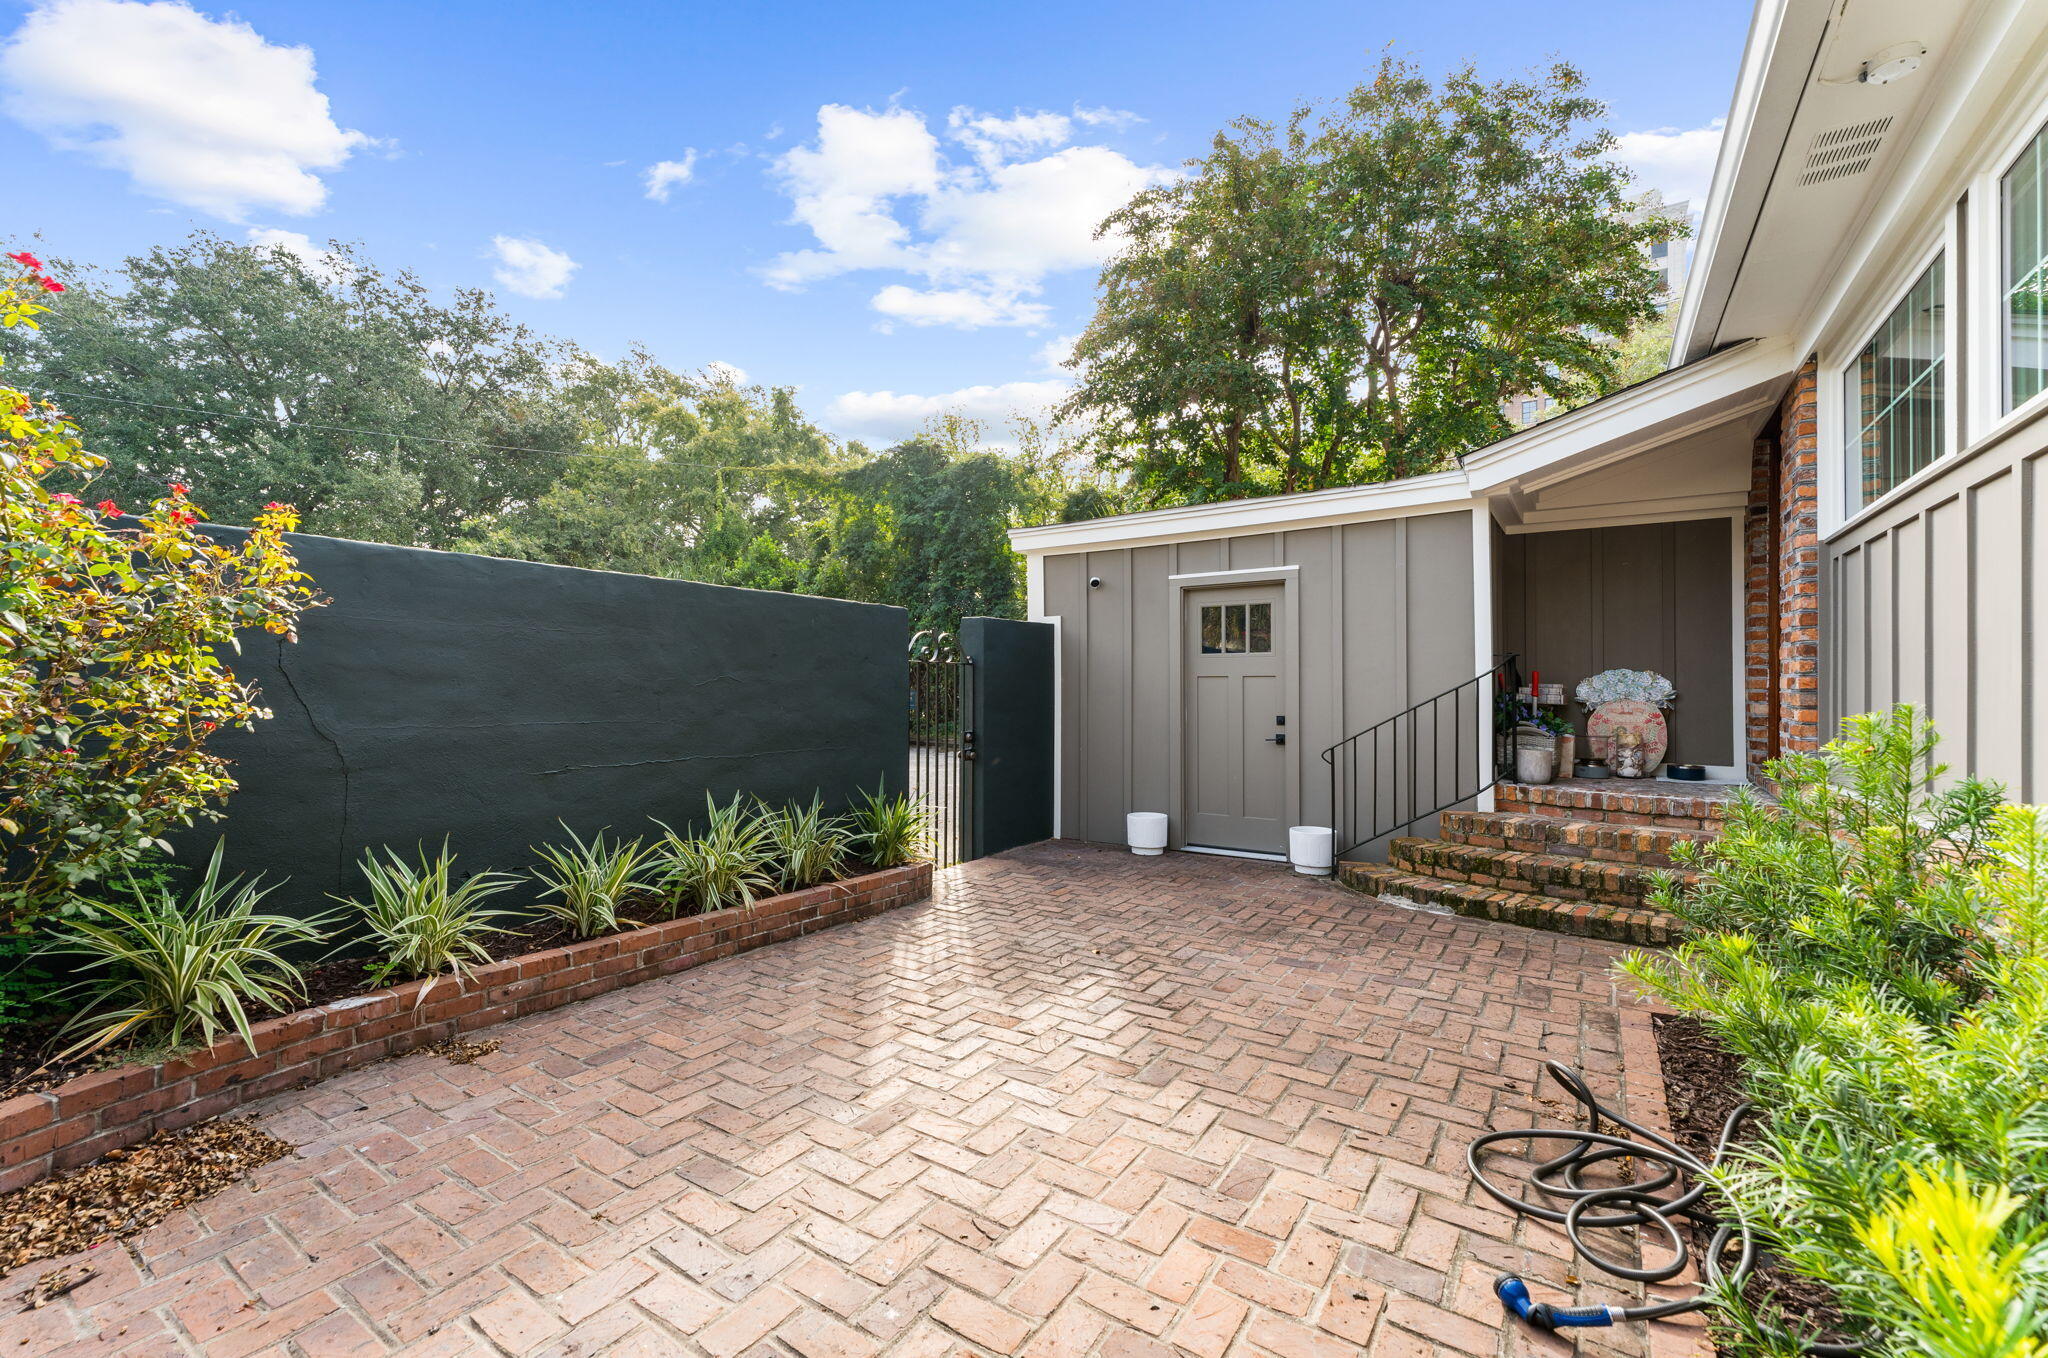
Brick-paved courtyard with a gated entrance, planted borders, and covered front steps.
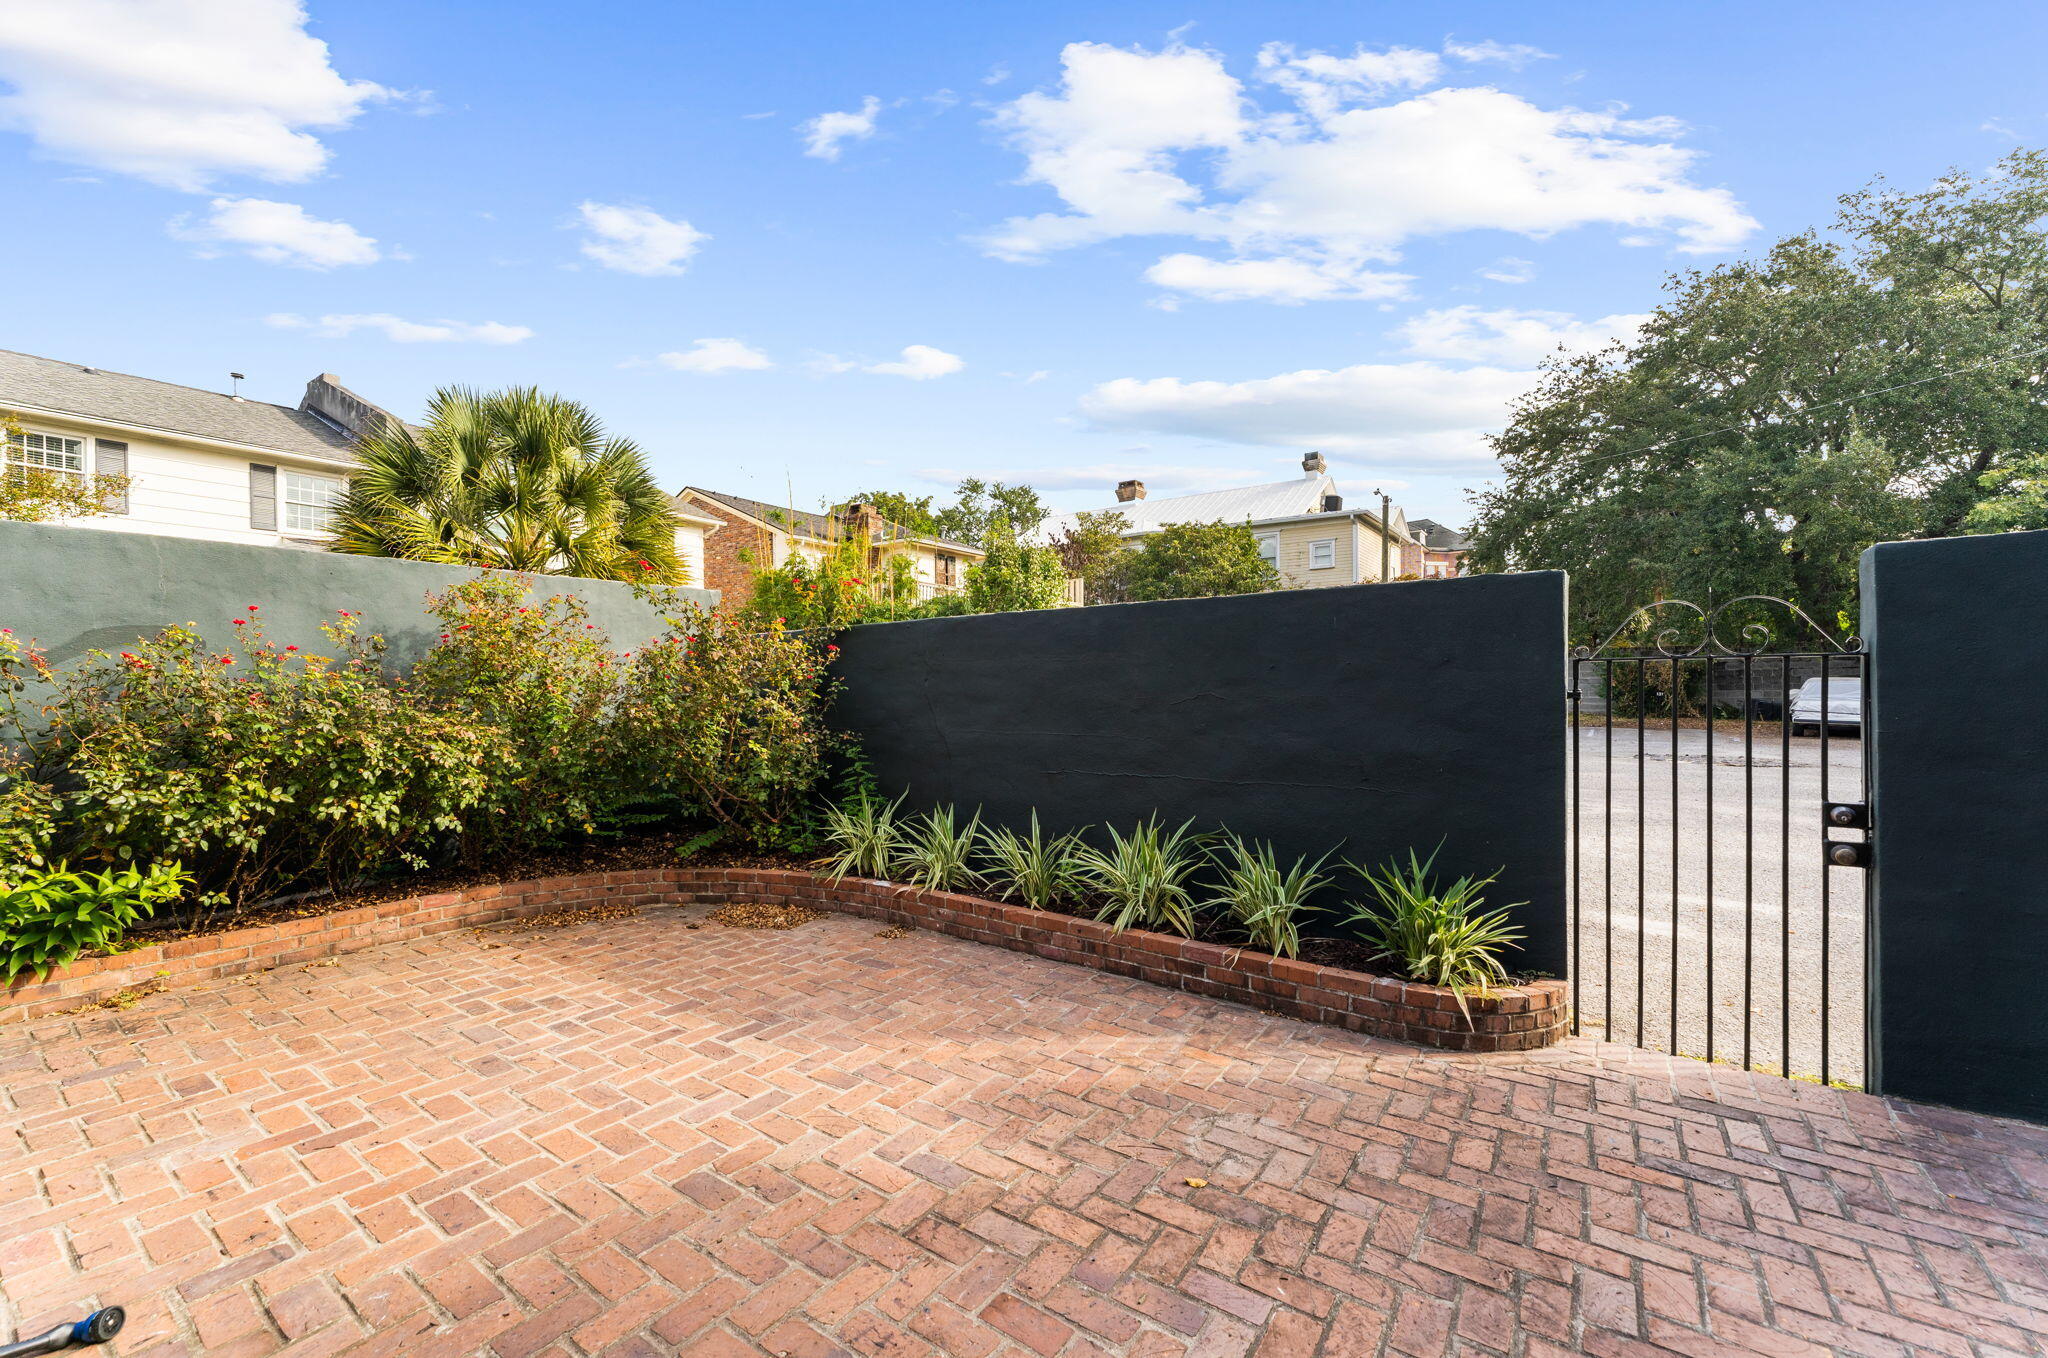
Brick-paved courtyard with planted borders, dark walls, and an iron gate opening to a driveway.
Brick townhouse entrance behind a wrought-iron gate, with a 2B plaque on the green wall.
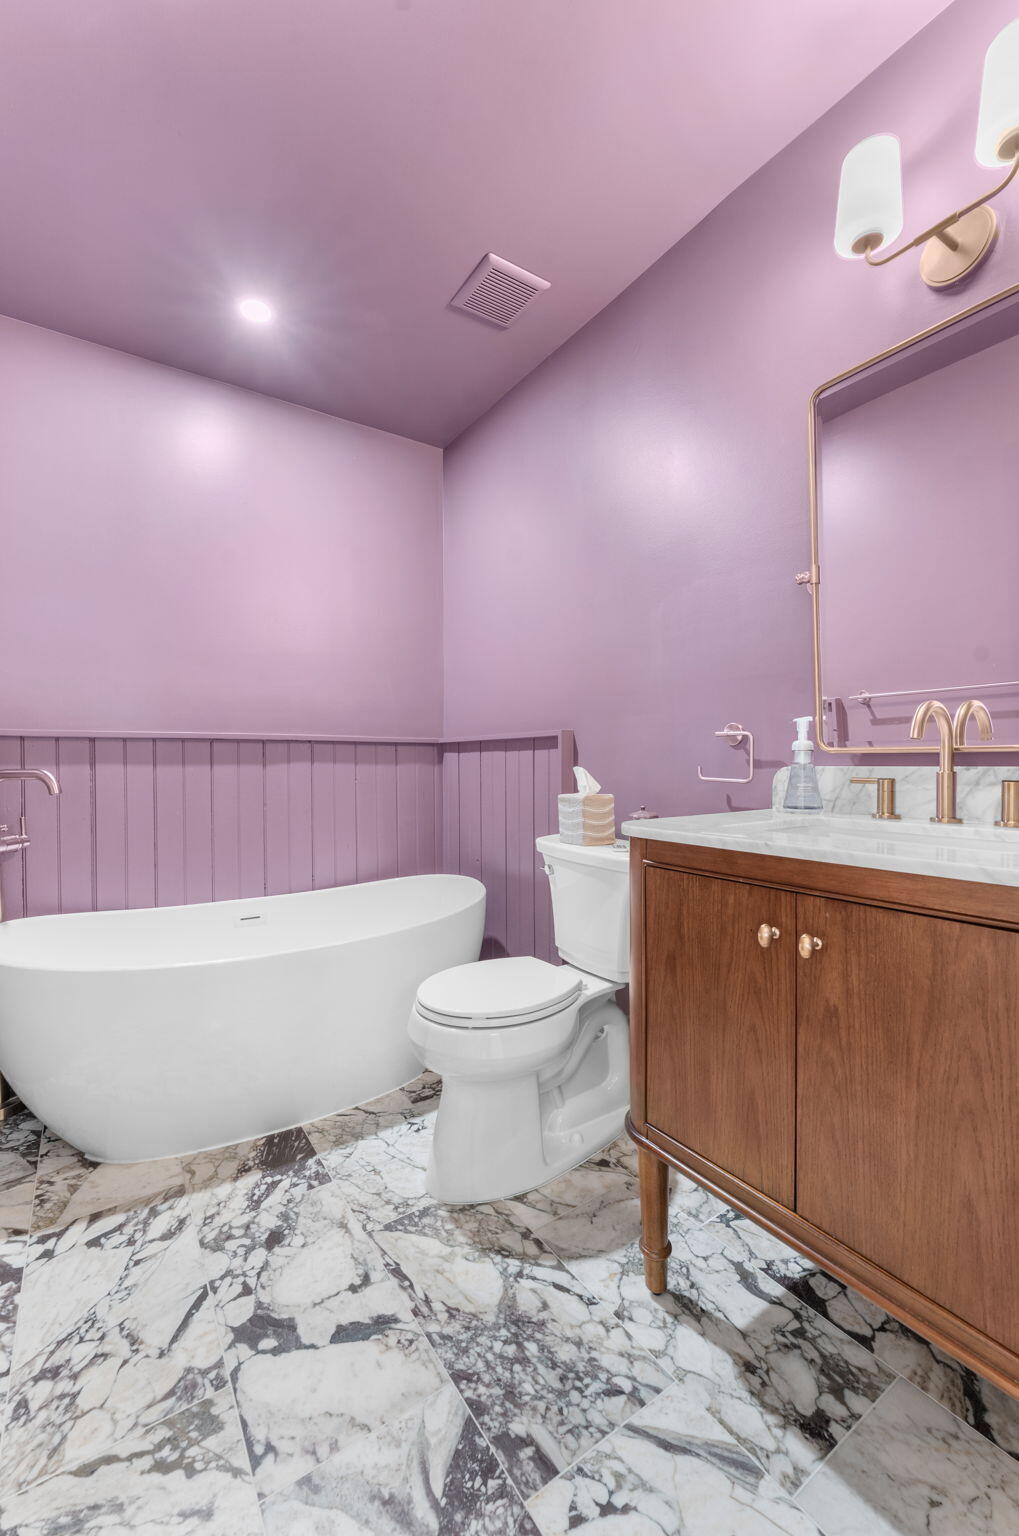
Bathroom with a freestanding tub, purple paneling, marble-patterned floor, and wood vanity.
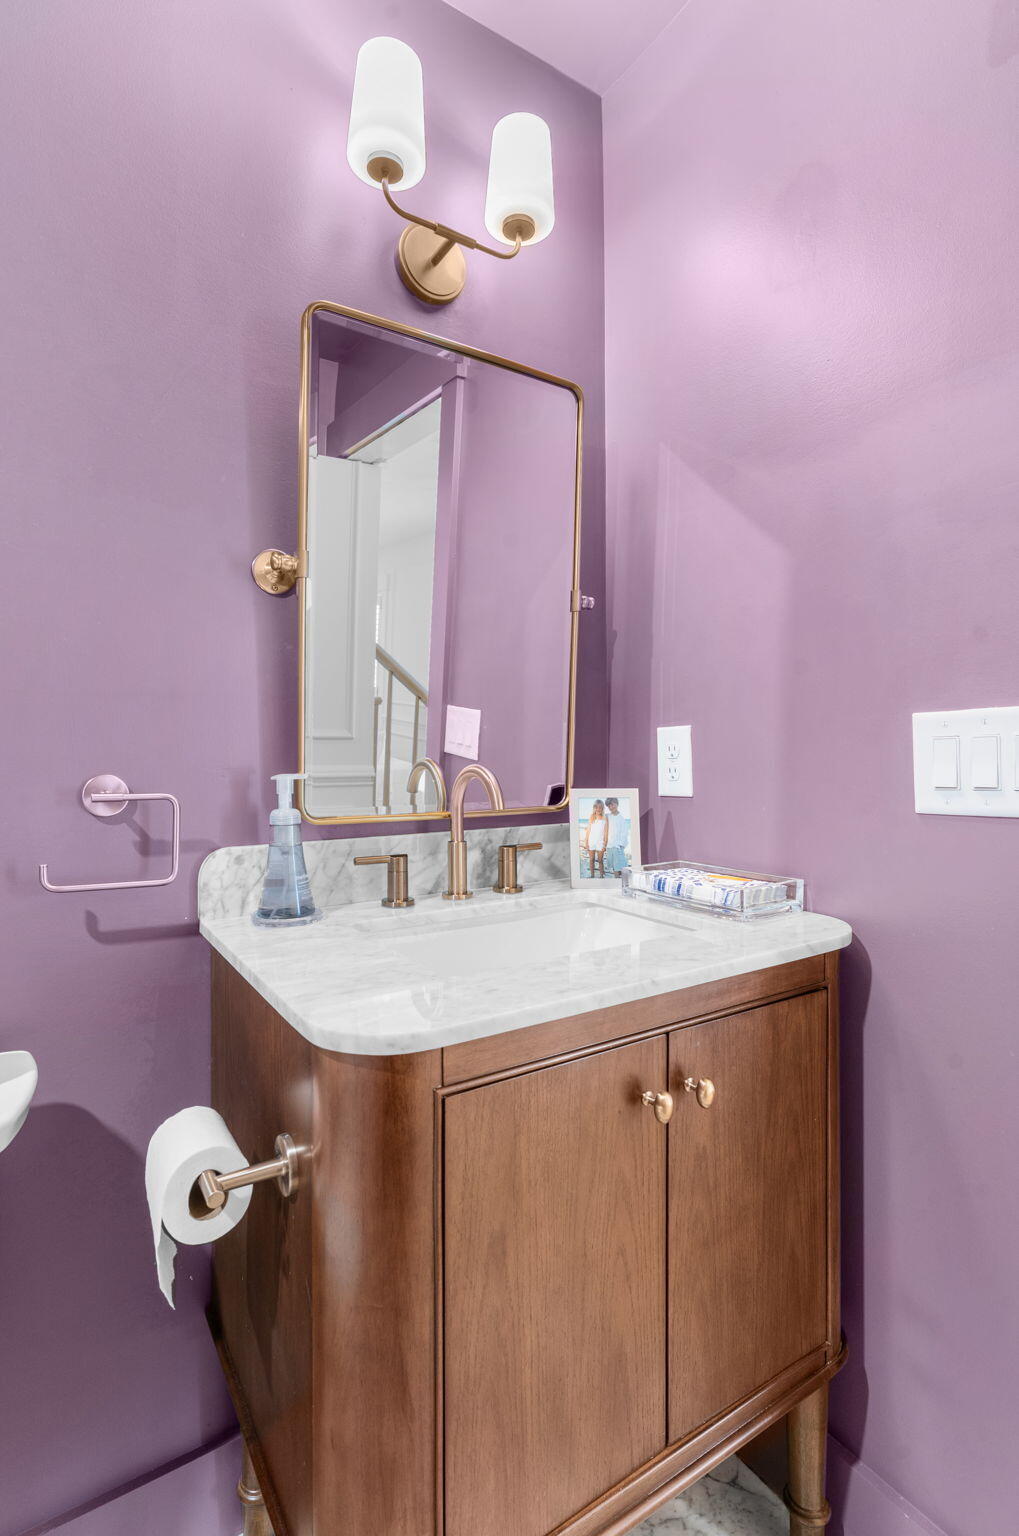
Bathroom vanity with a marble countertop, brass fixtures, and lavender walls.
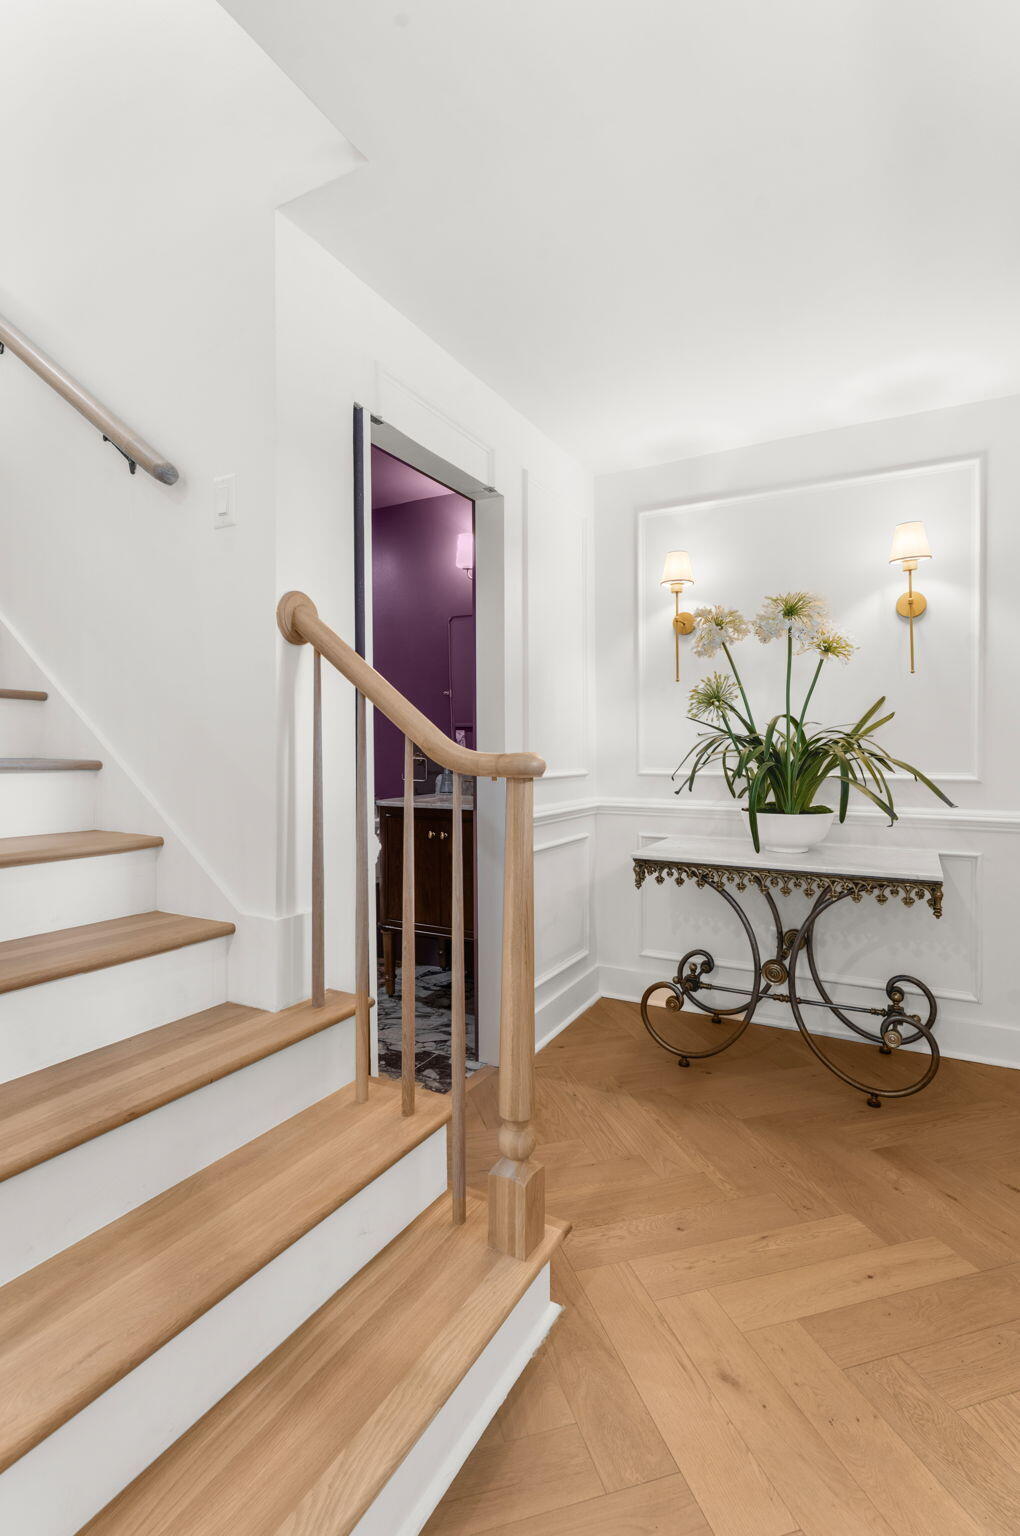
Entry hall with a light wood staircase, herringbone floor, and decorative console table.
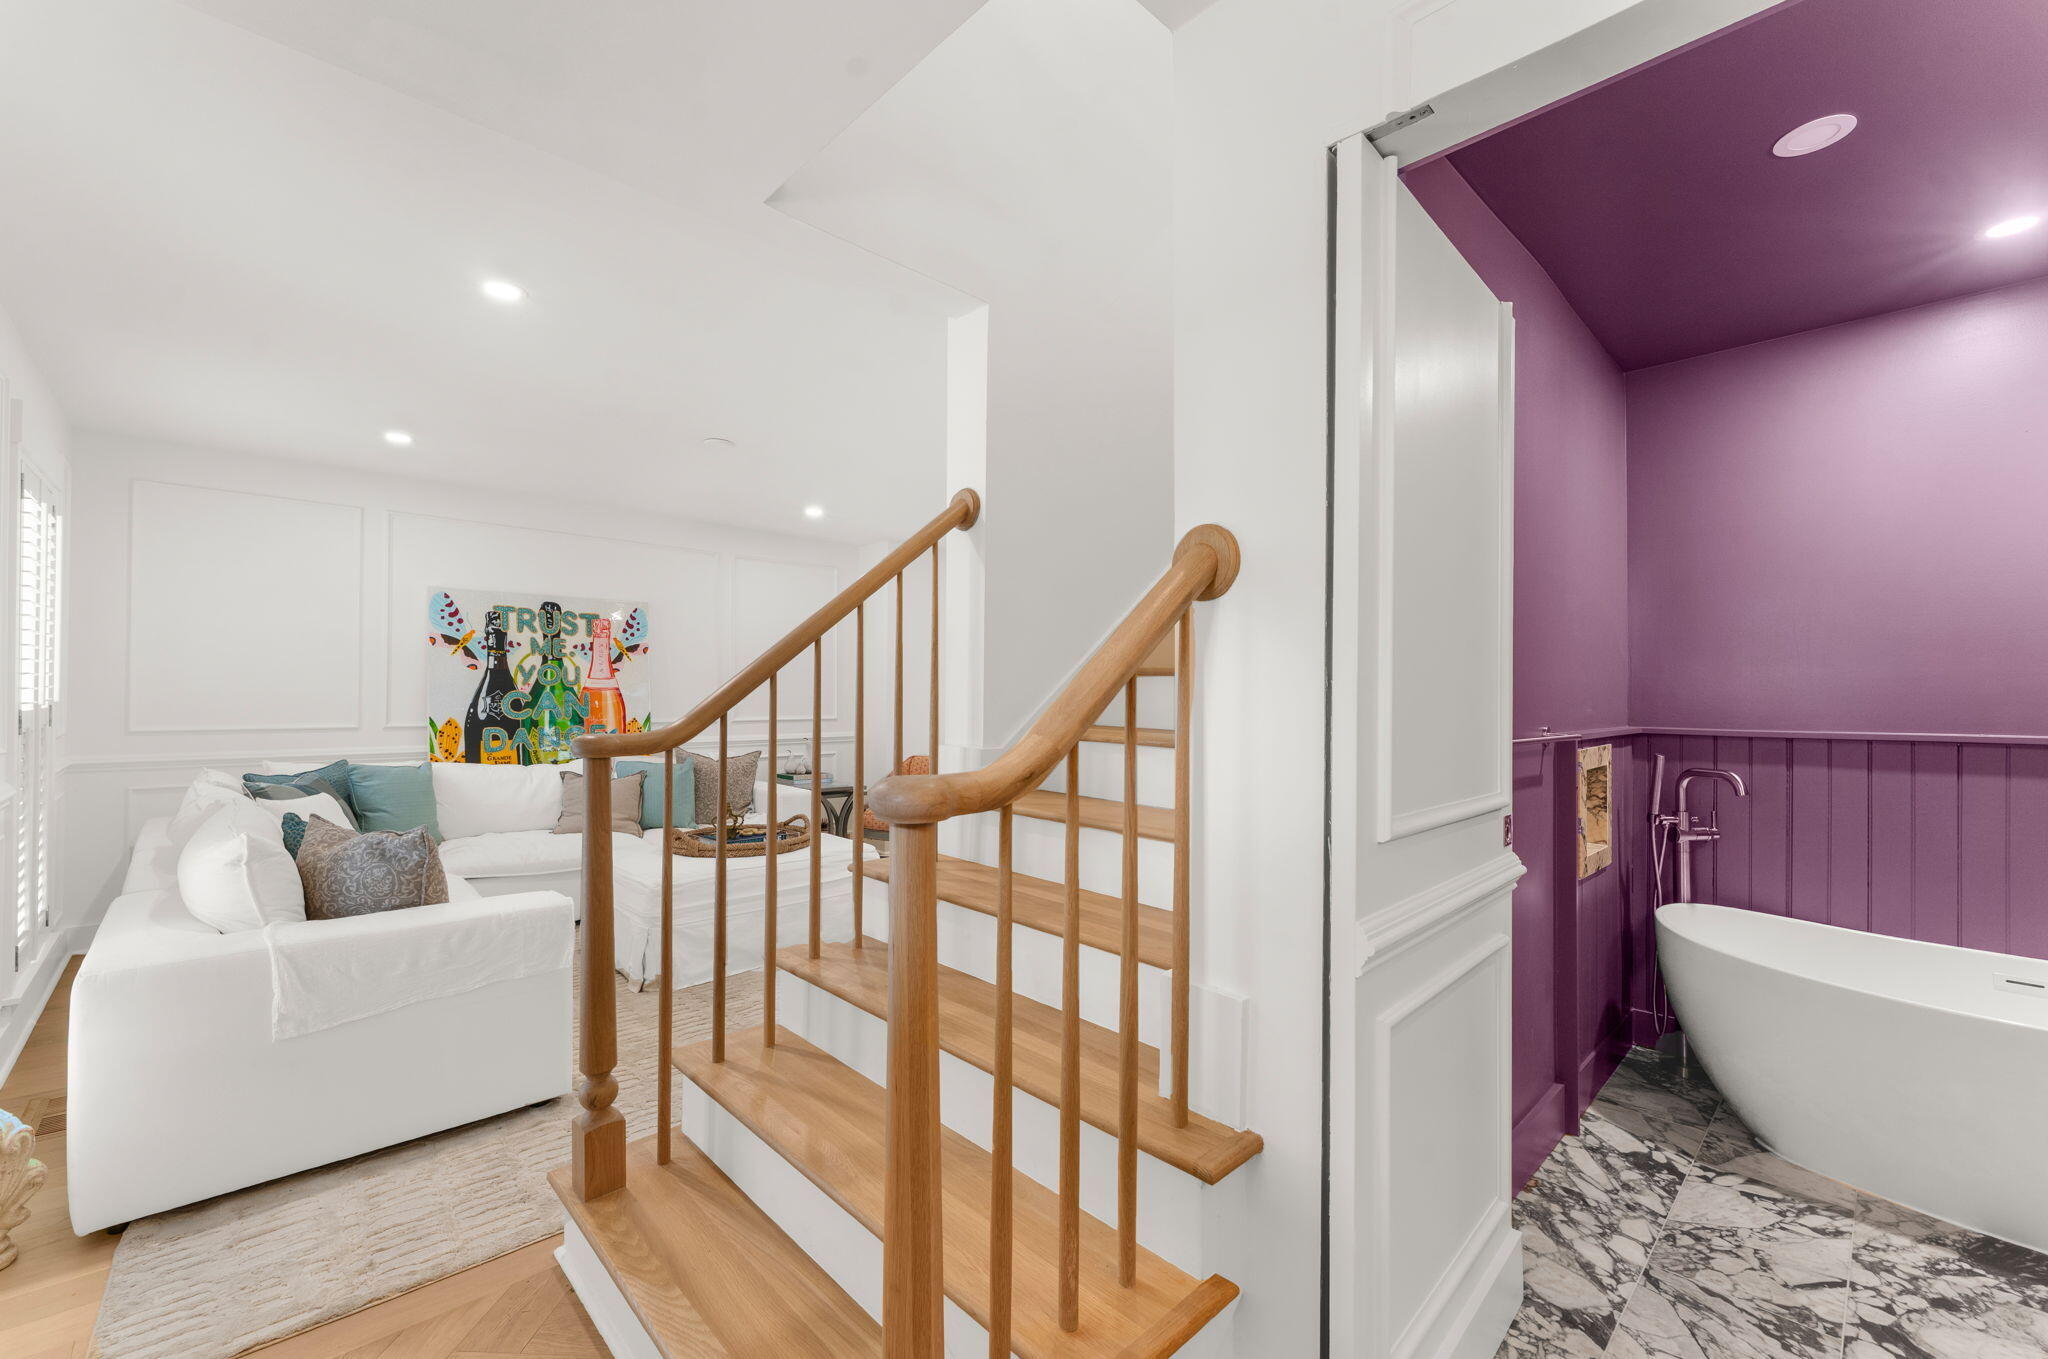
Living room with a wooden staircase beside a purple bathroom featuring a freestanding tub.
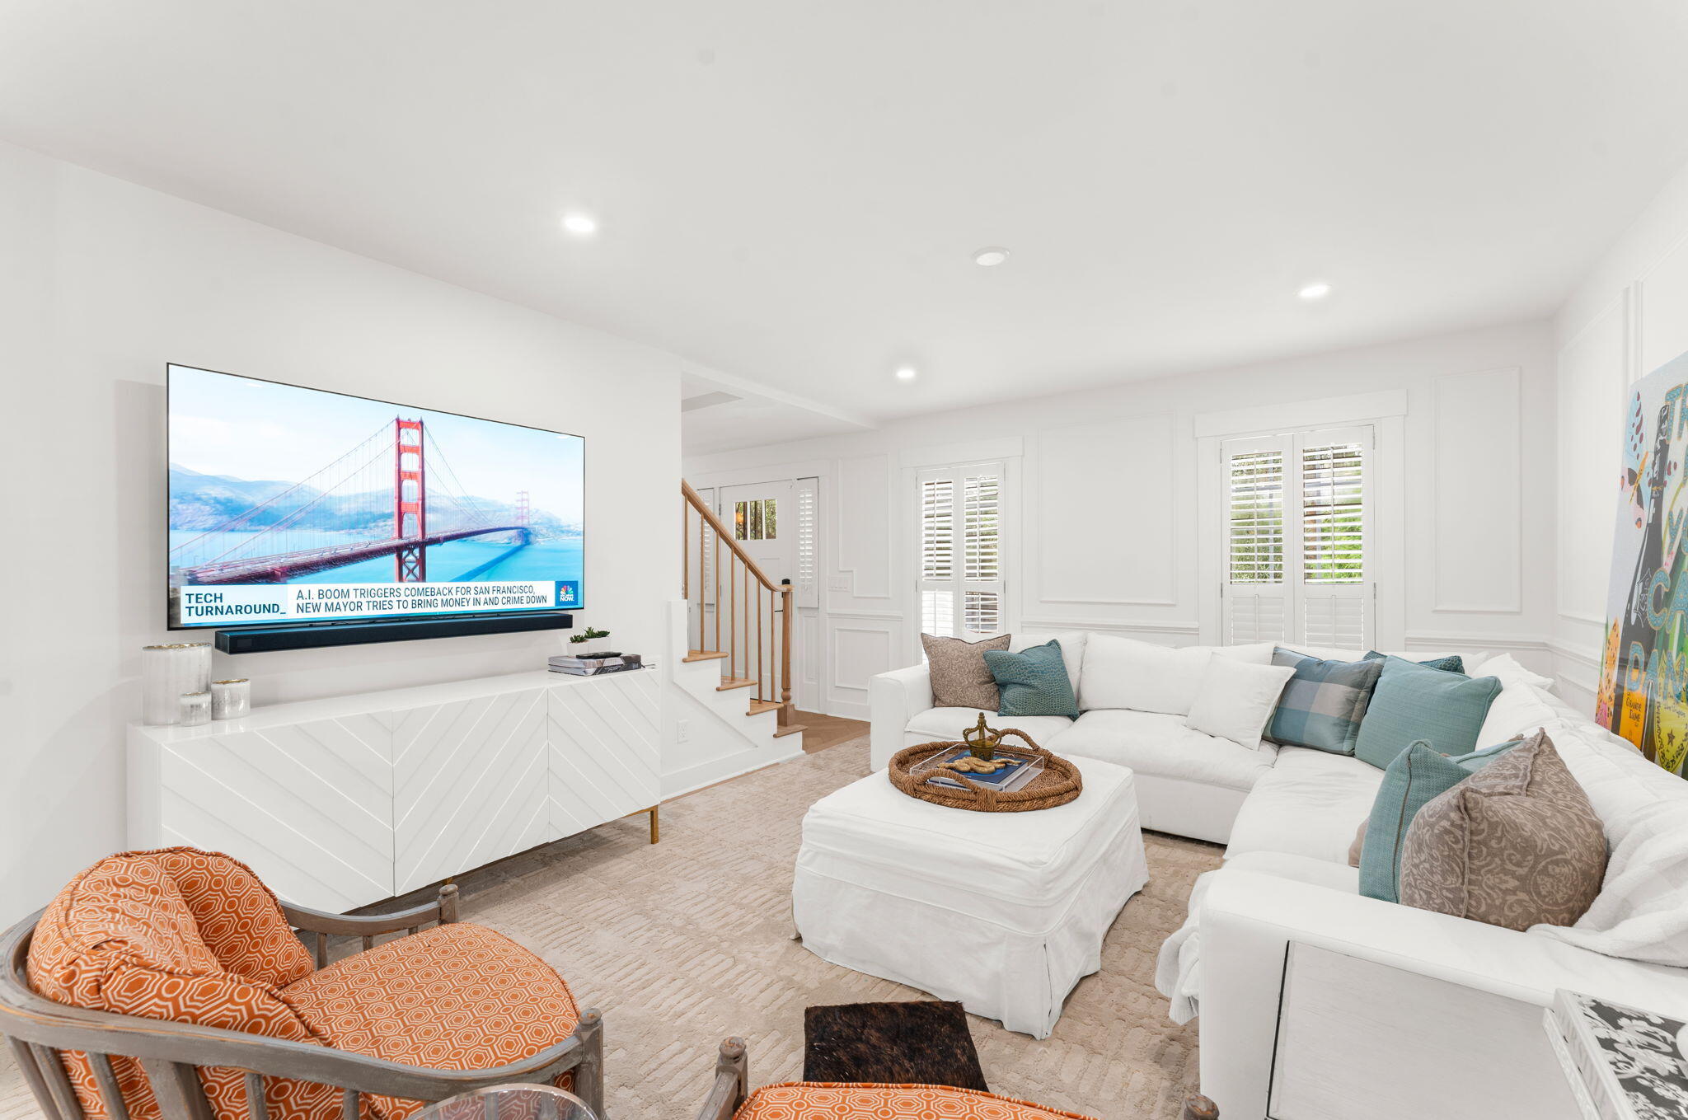
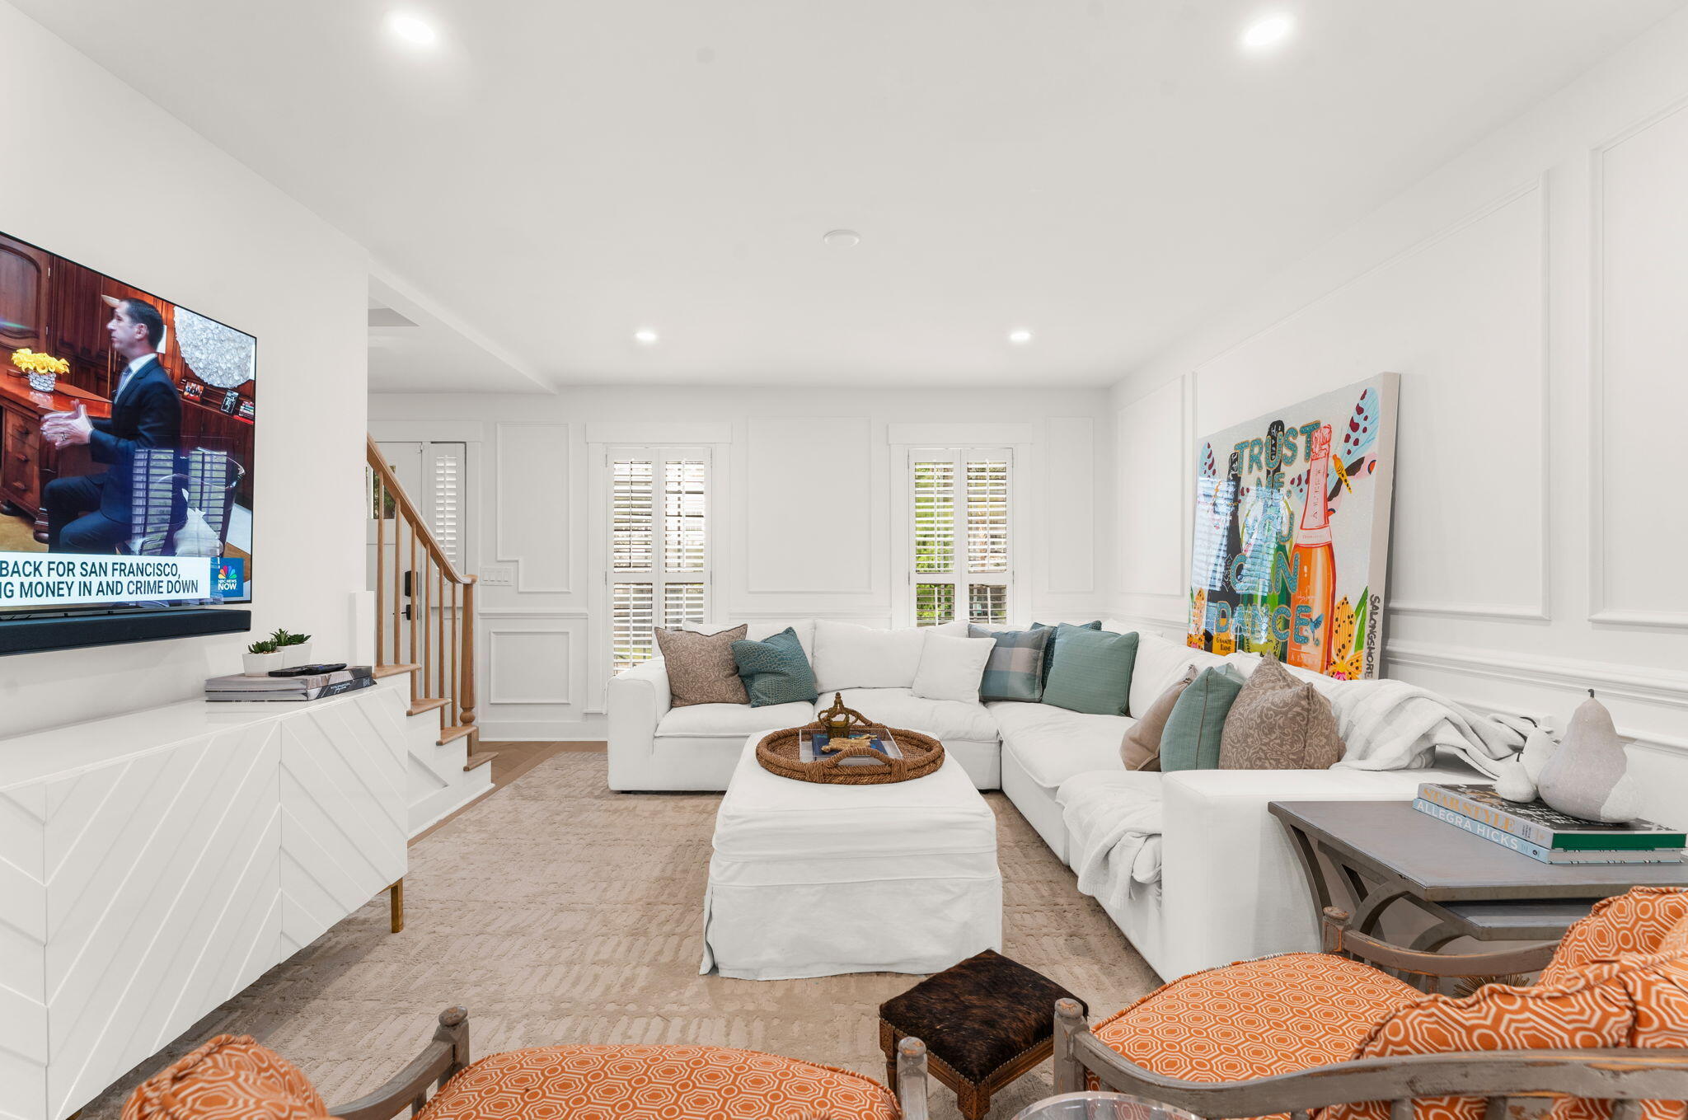
Bright living room with white sectional seating, orange accent chairs, and a wall-mounted television.
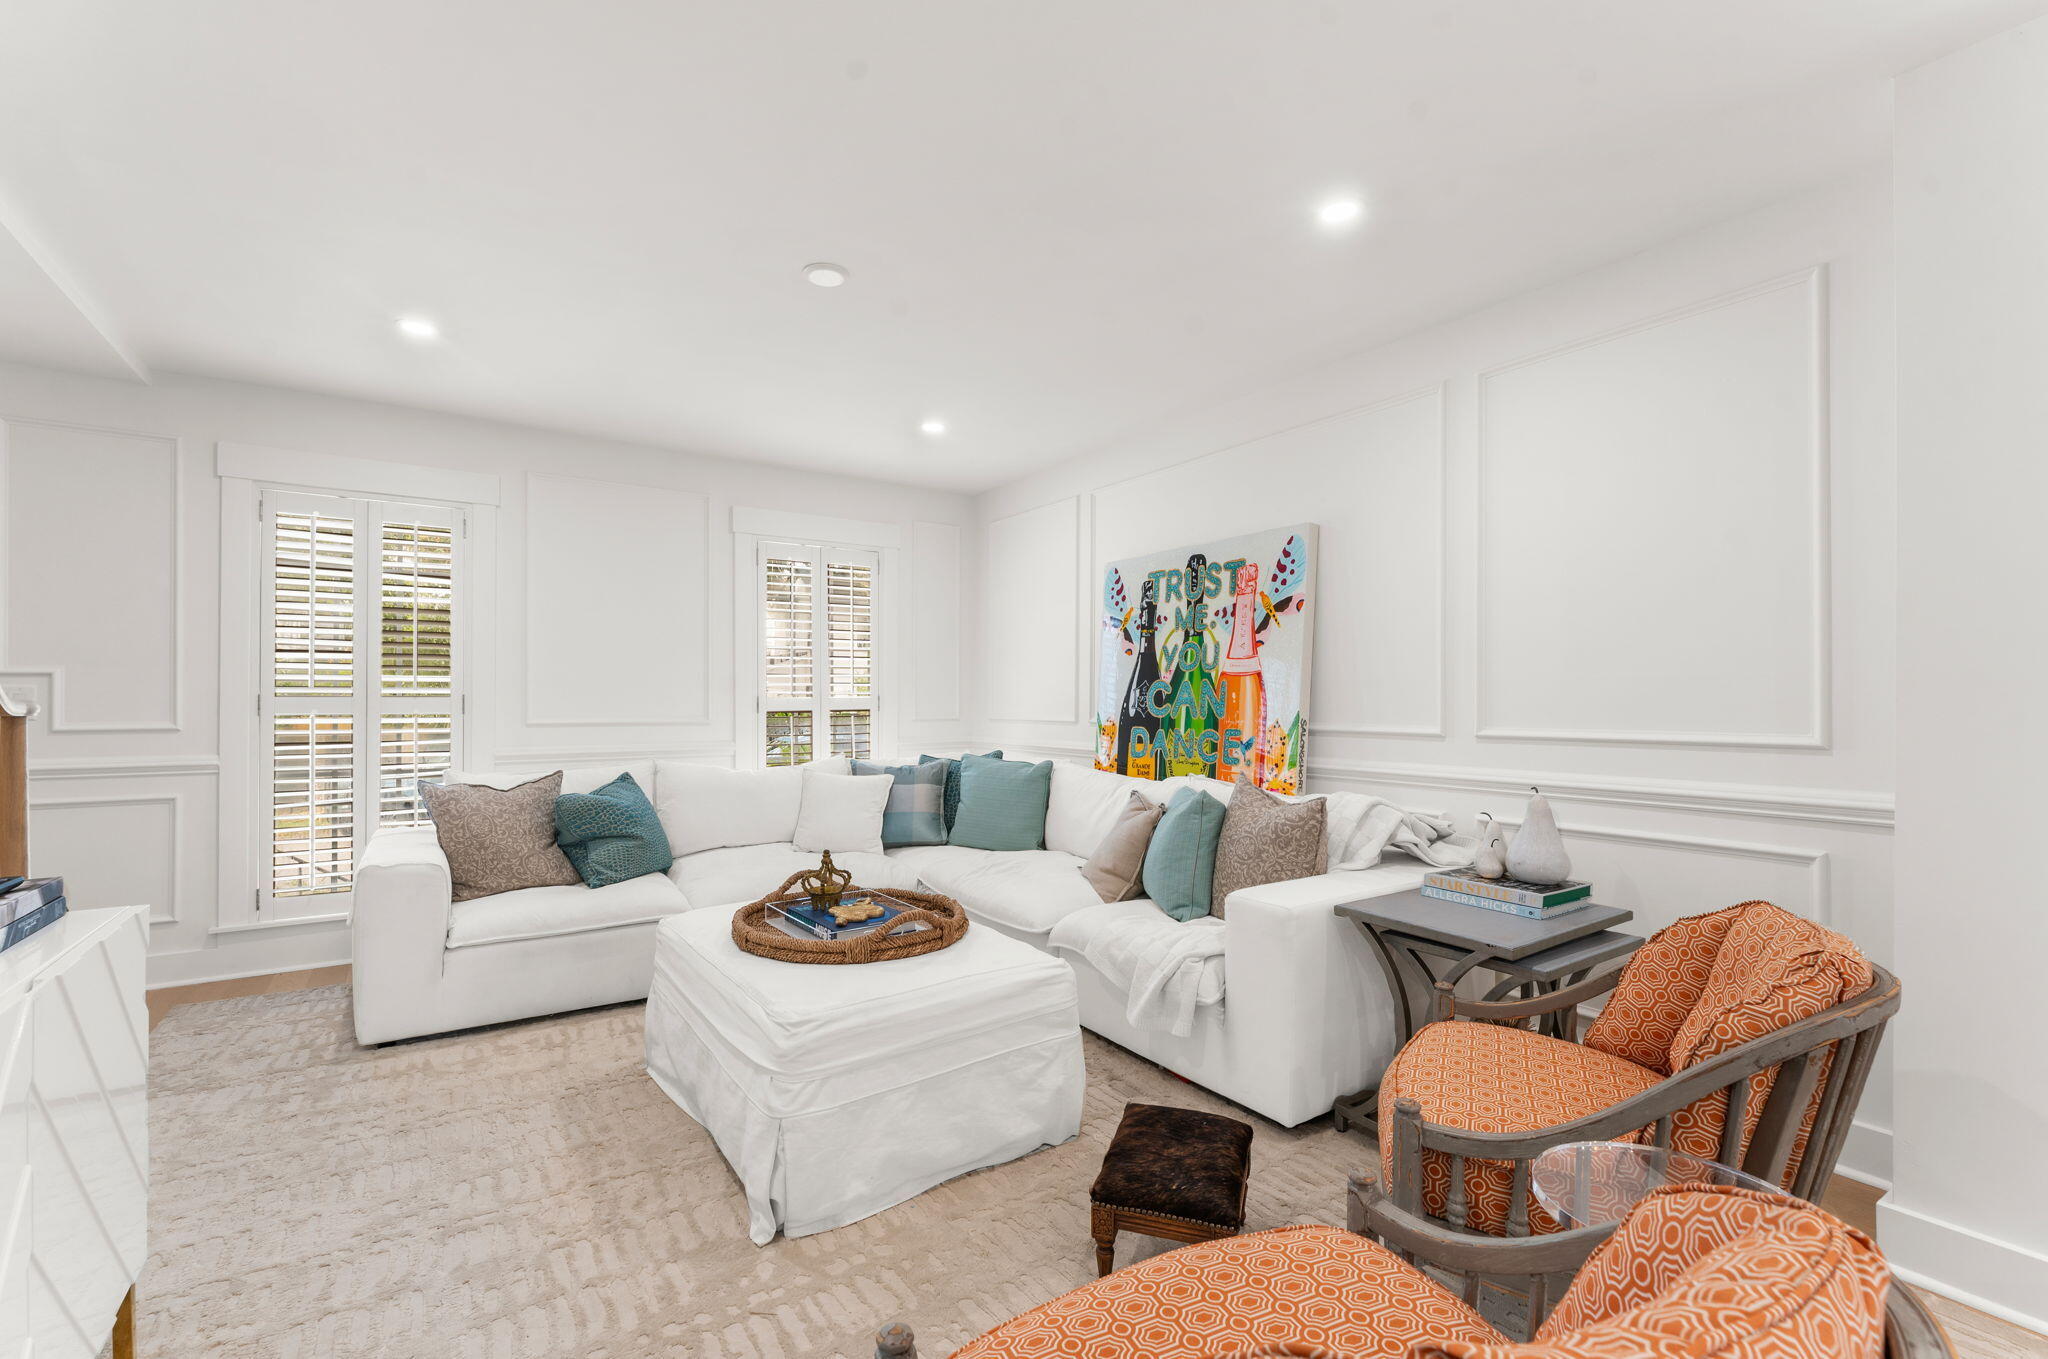
Bright living room with a white sectional, paneled walls, shuttered windows, and orange accent chairs.
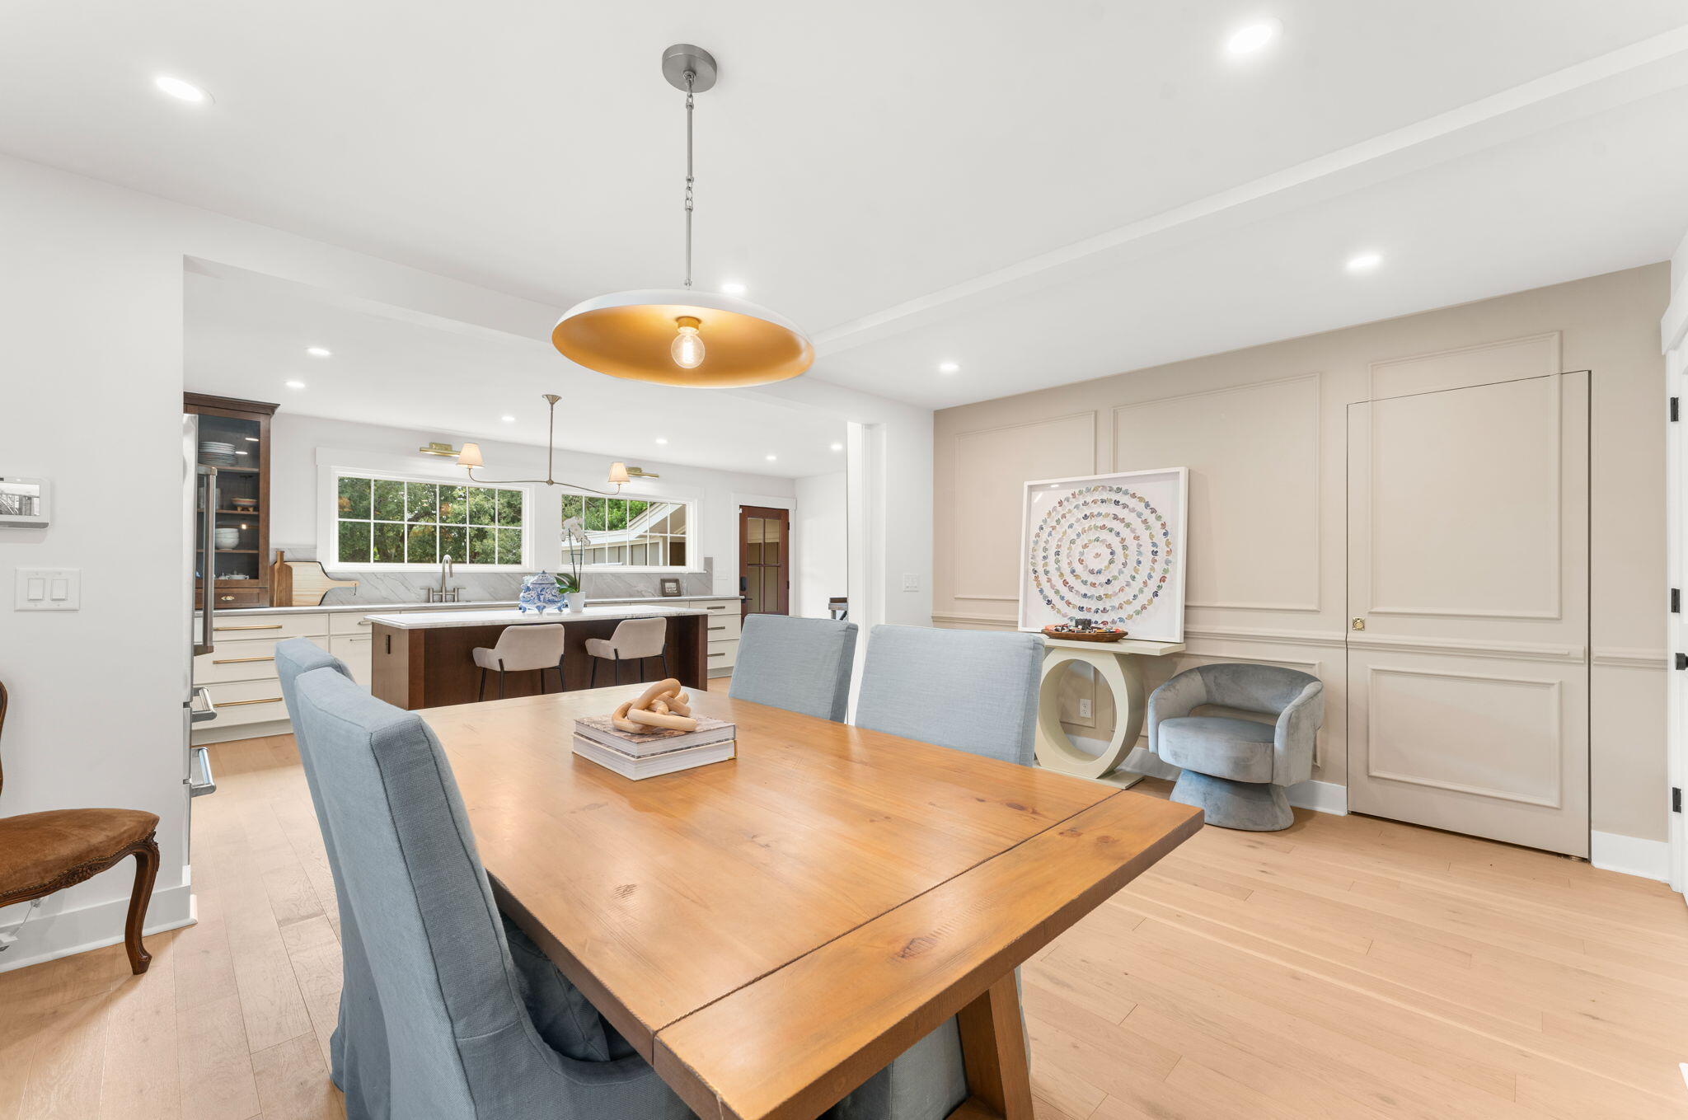
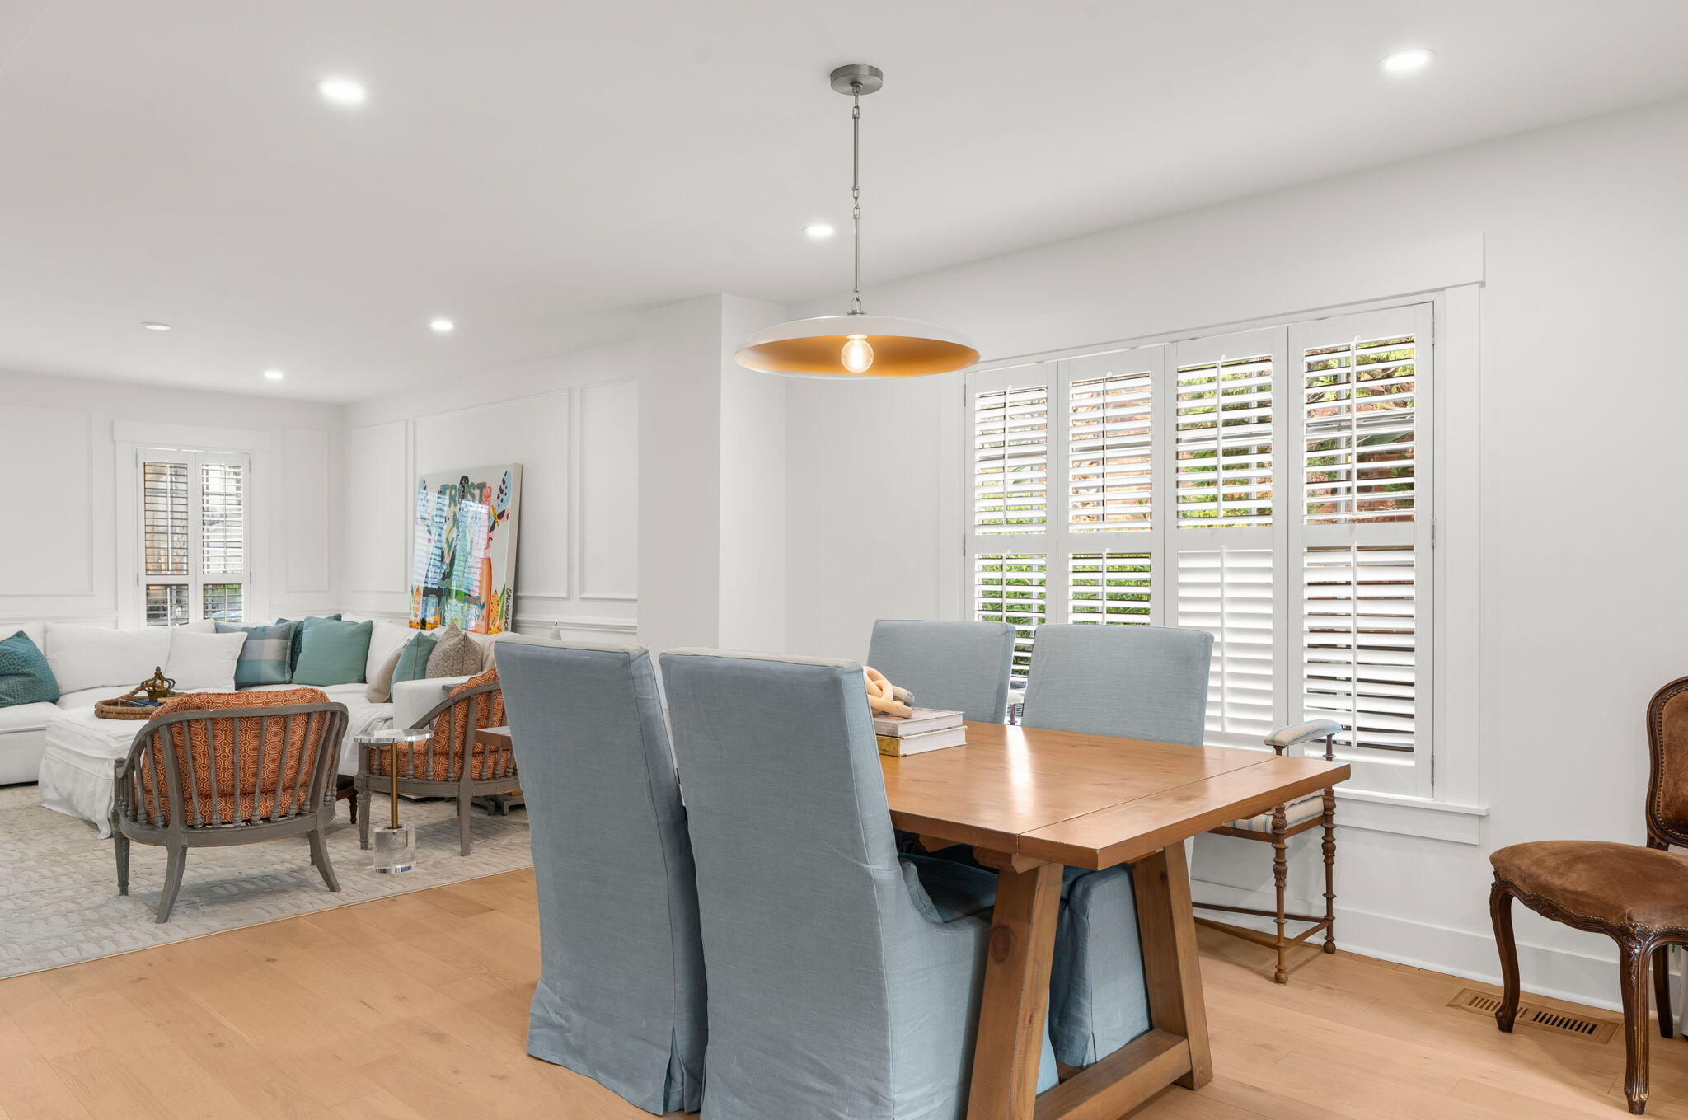
Dining area with a long wooden table and blue chairs, opening onto a bright modern kitchen.
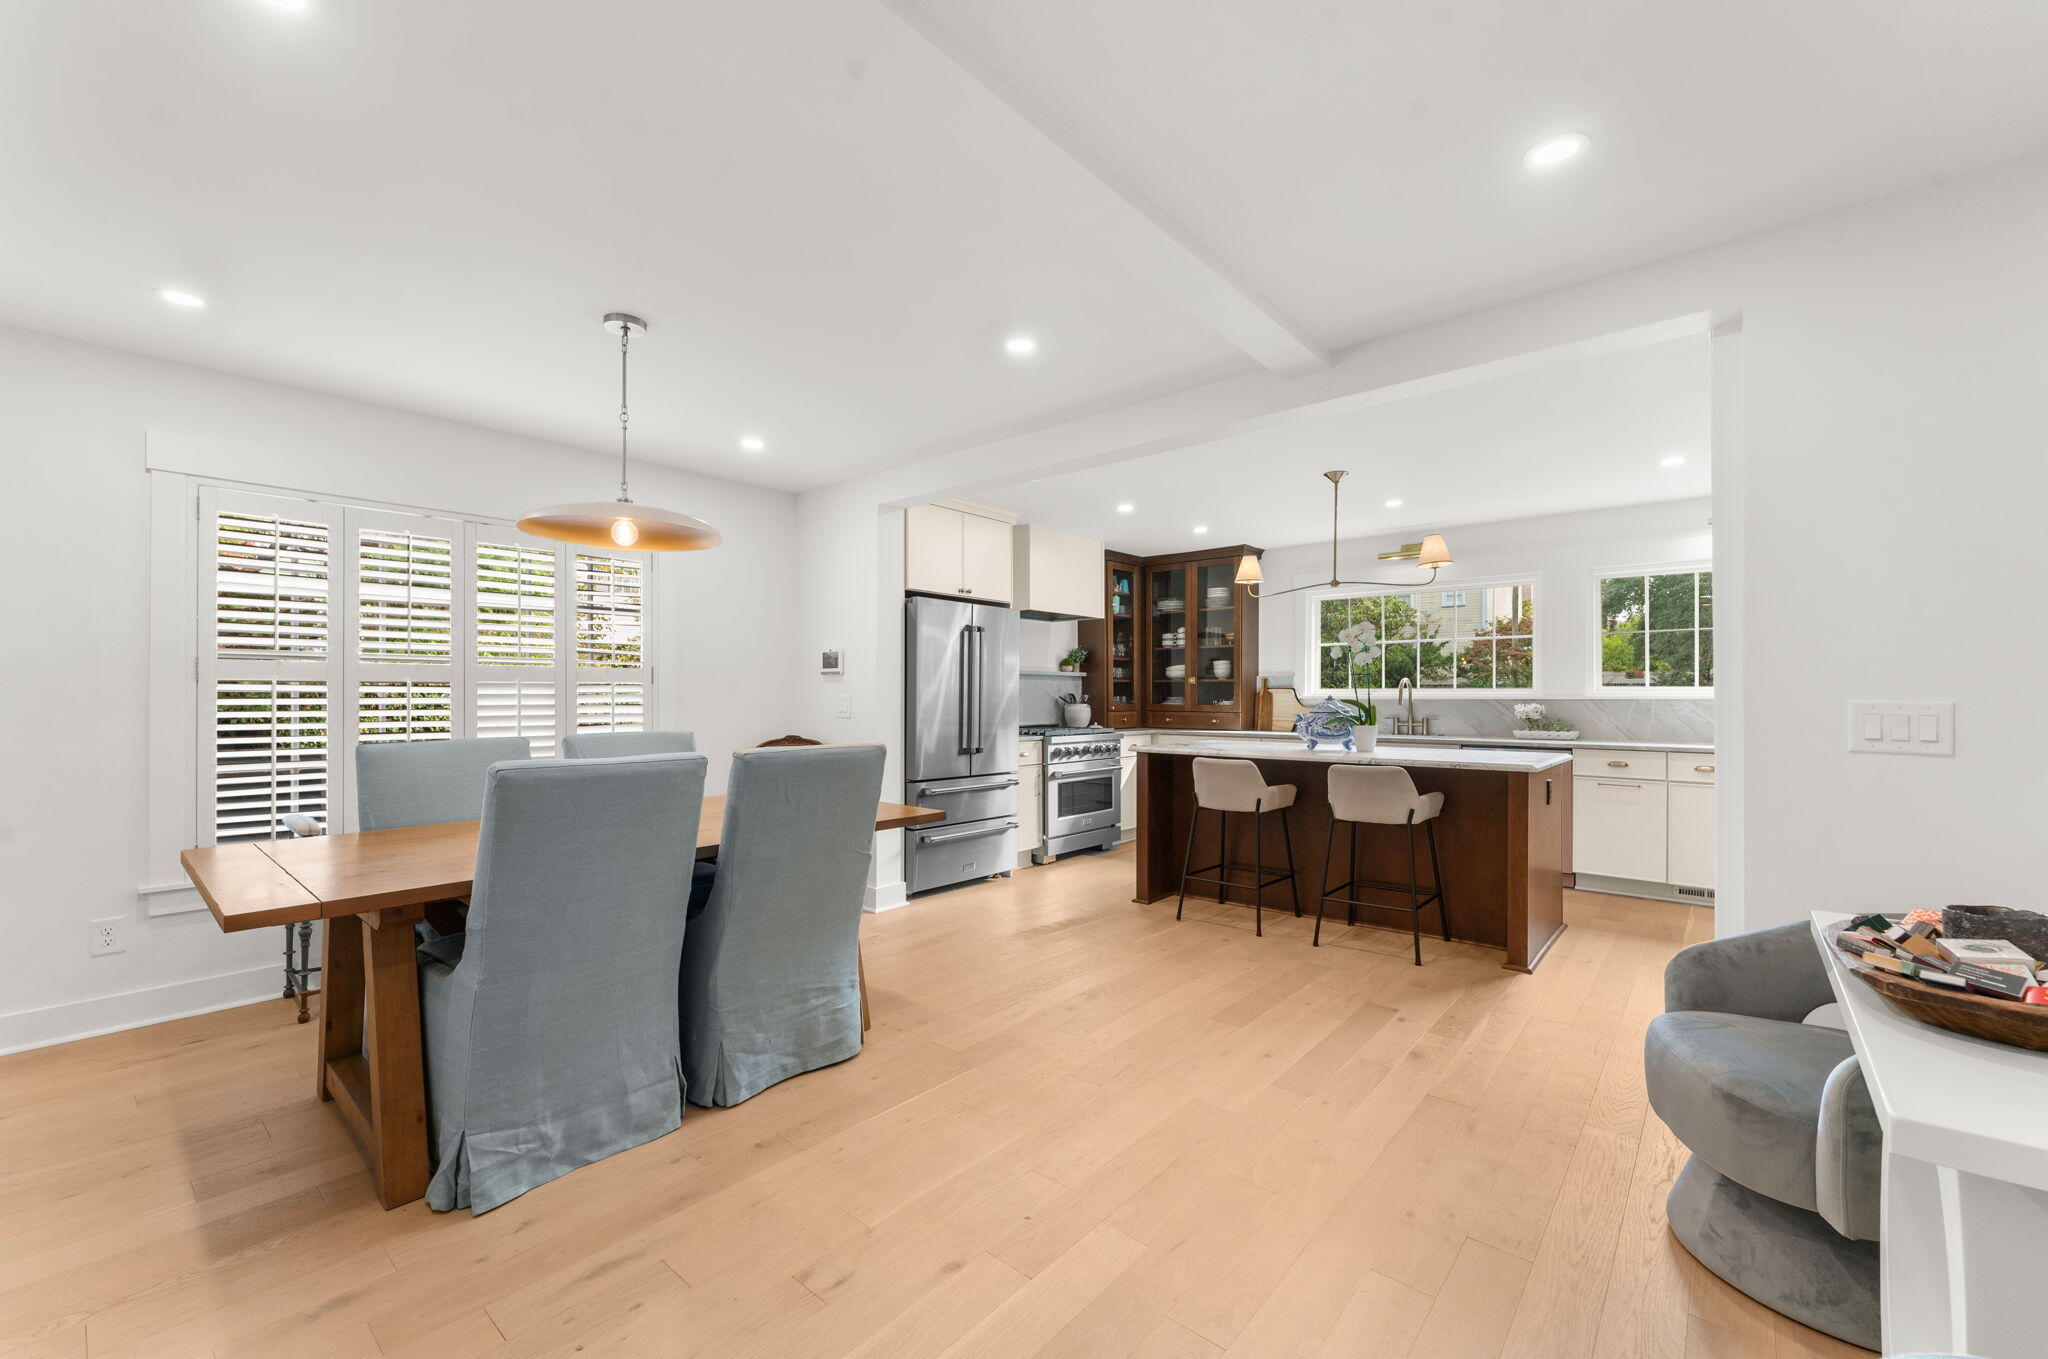
Open kitchen and dining area with a wood island, stainless appliances, and plantation shutters.
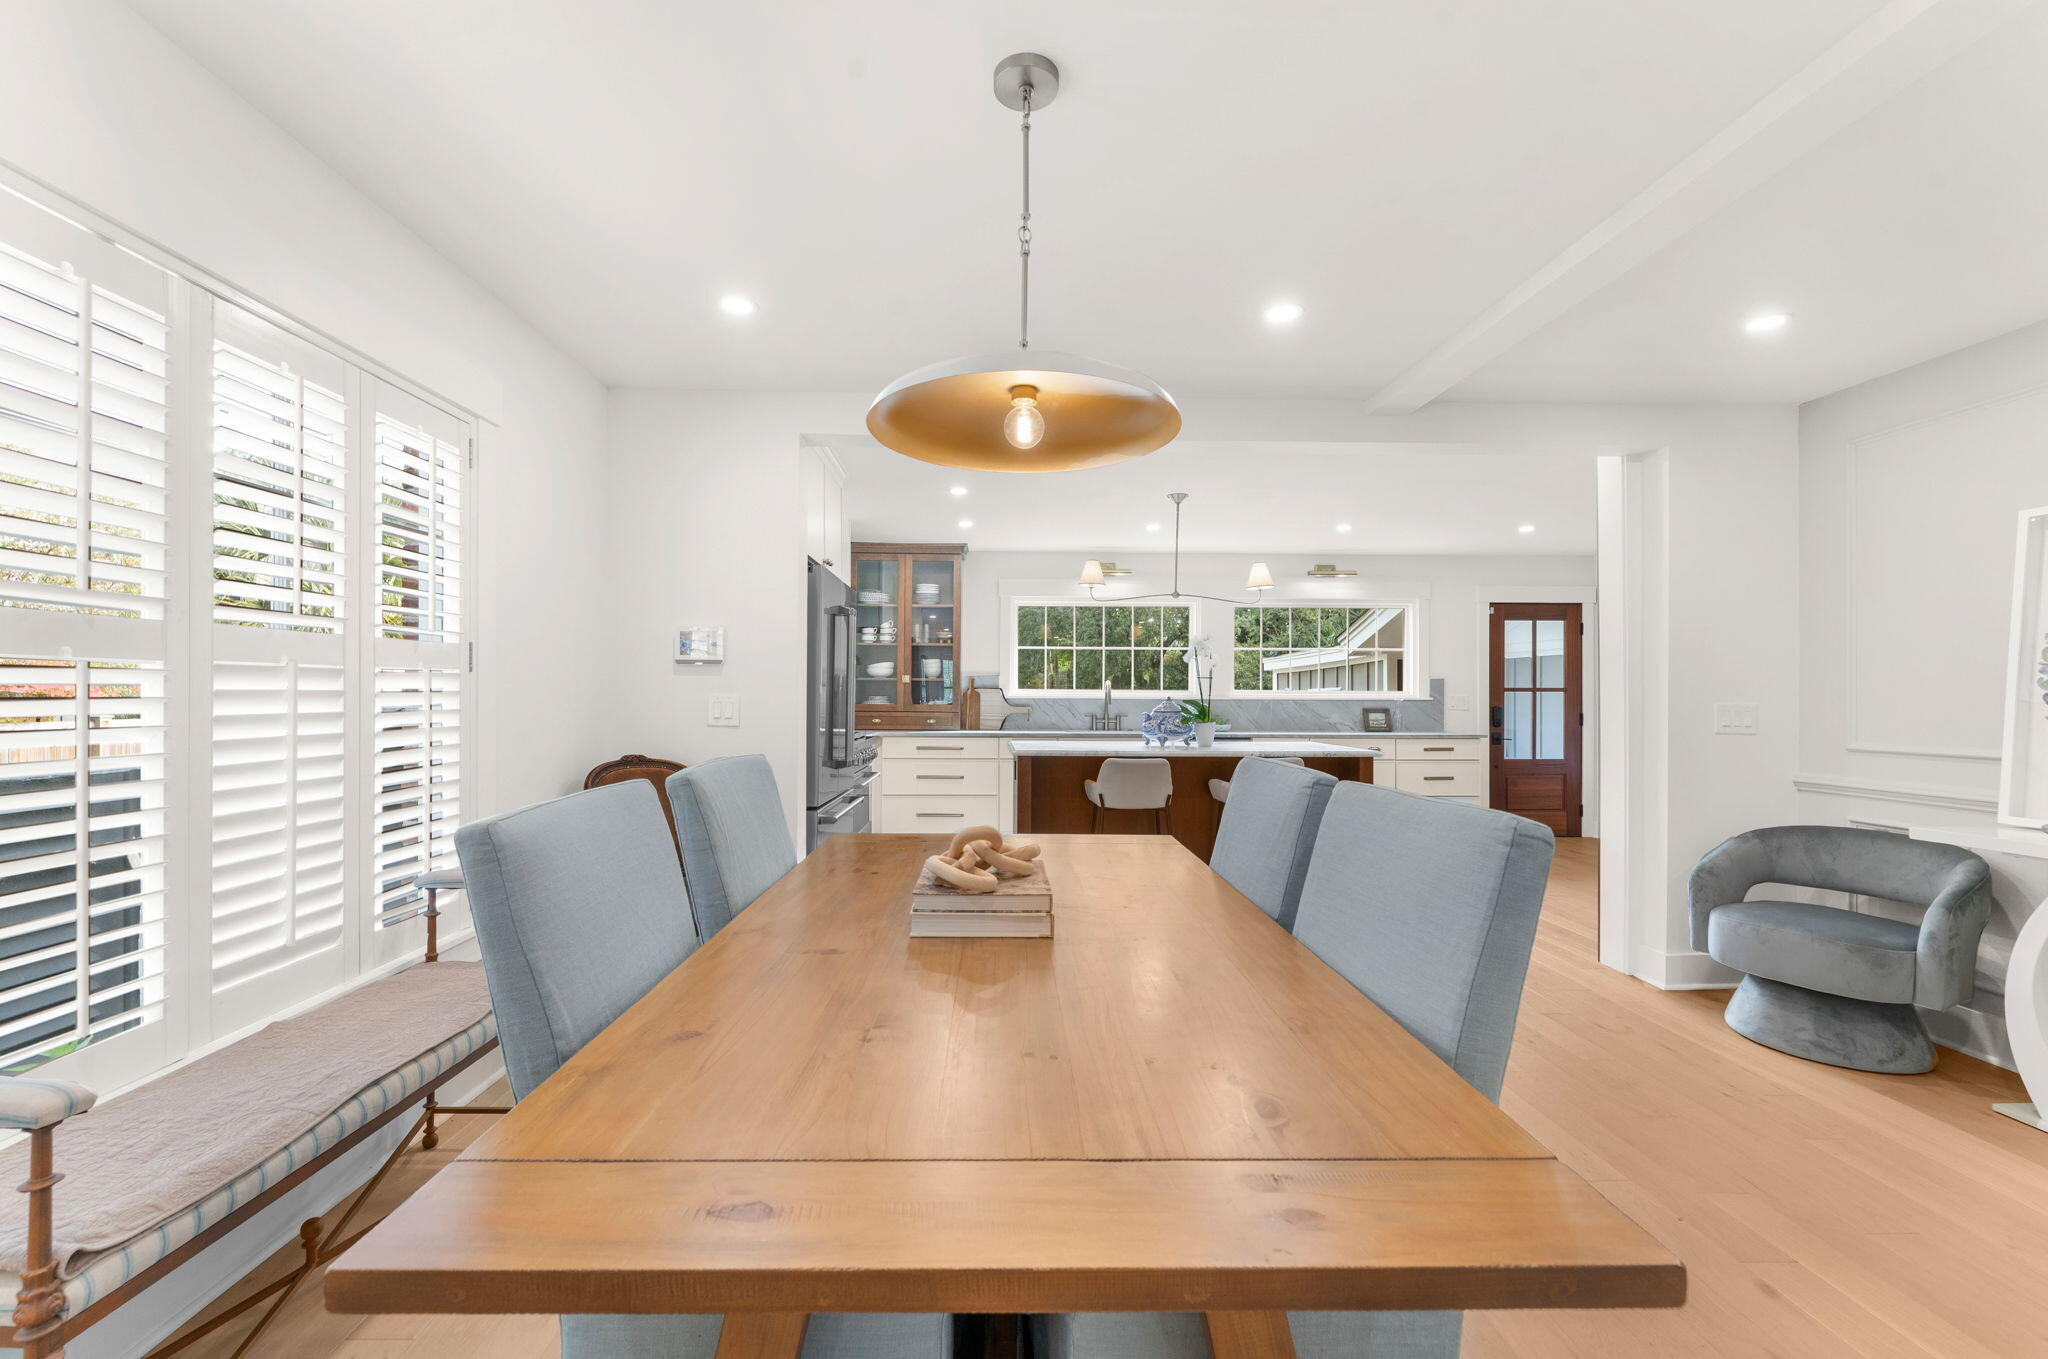
Dining room with a long wooden table, blue chairs, plantation shutters, and an open kitchen.
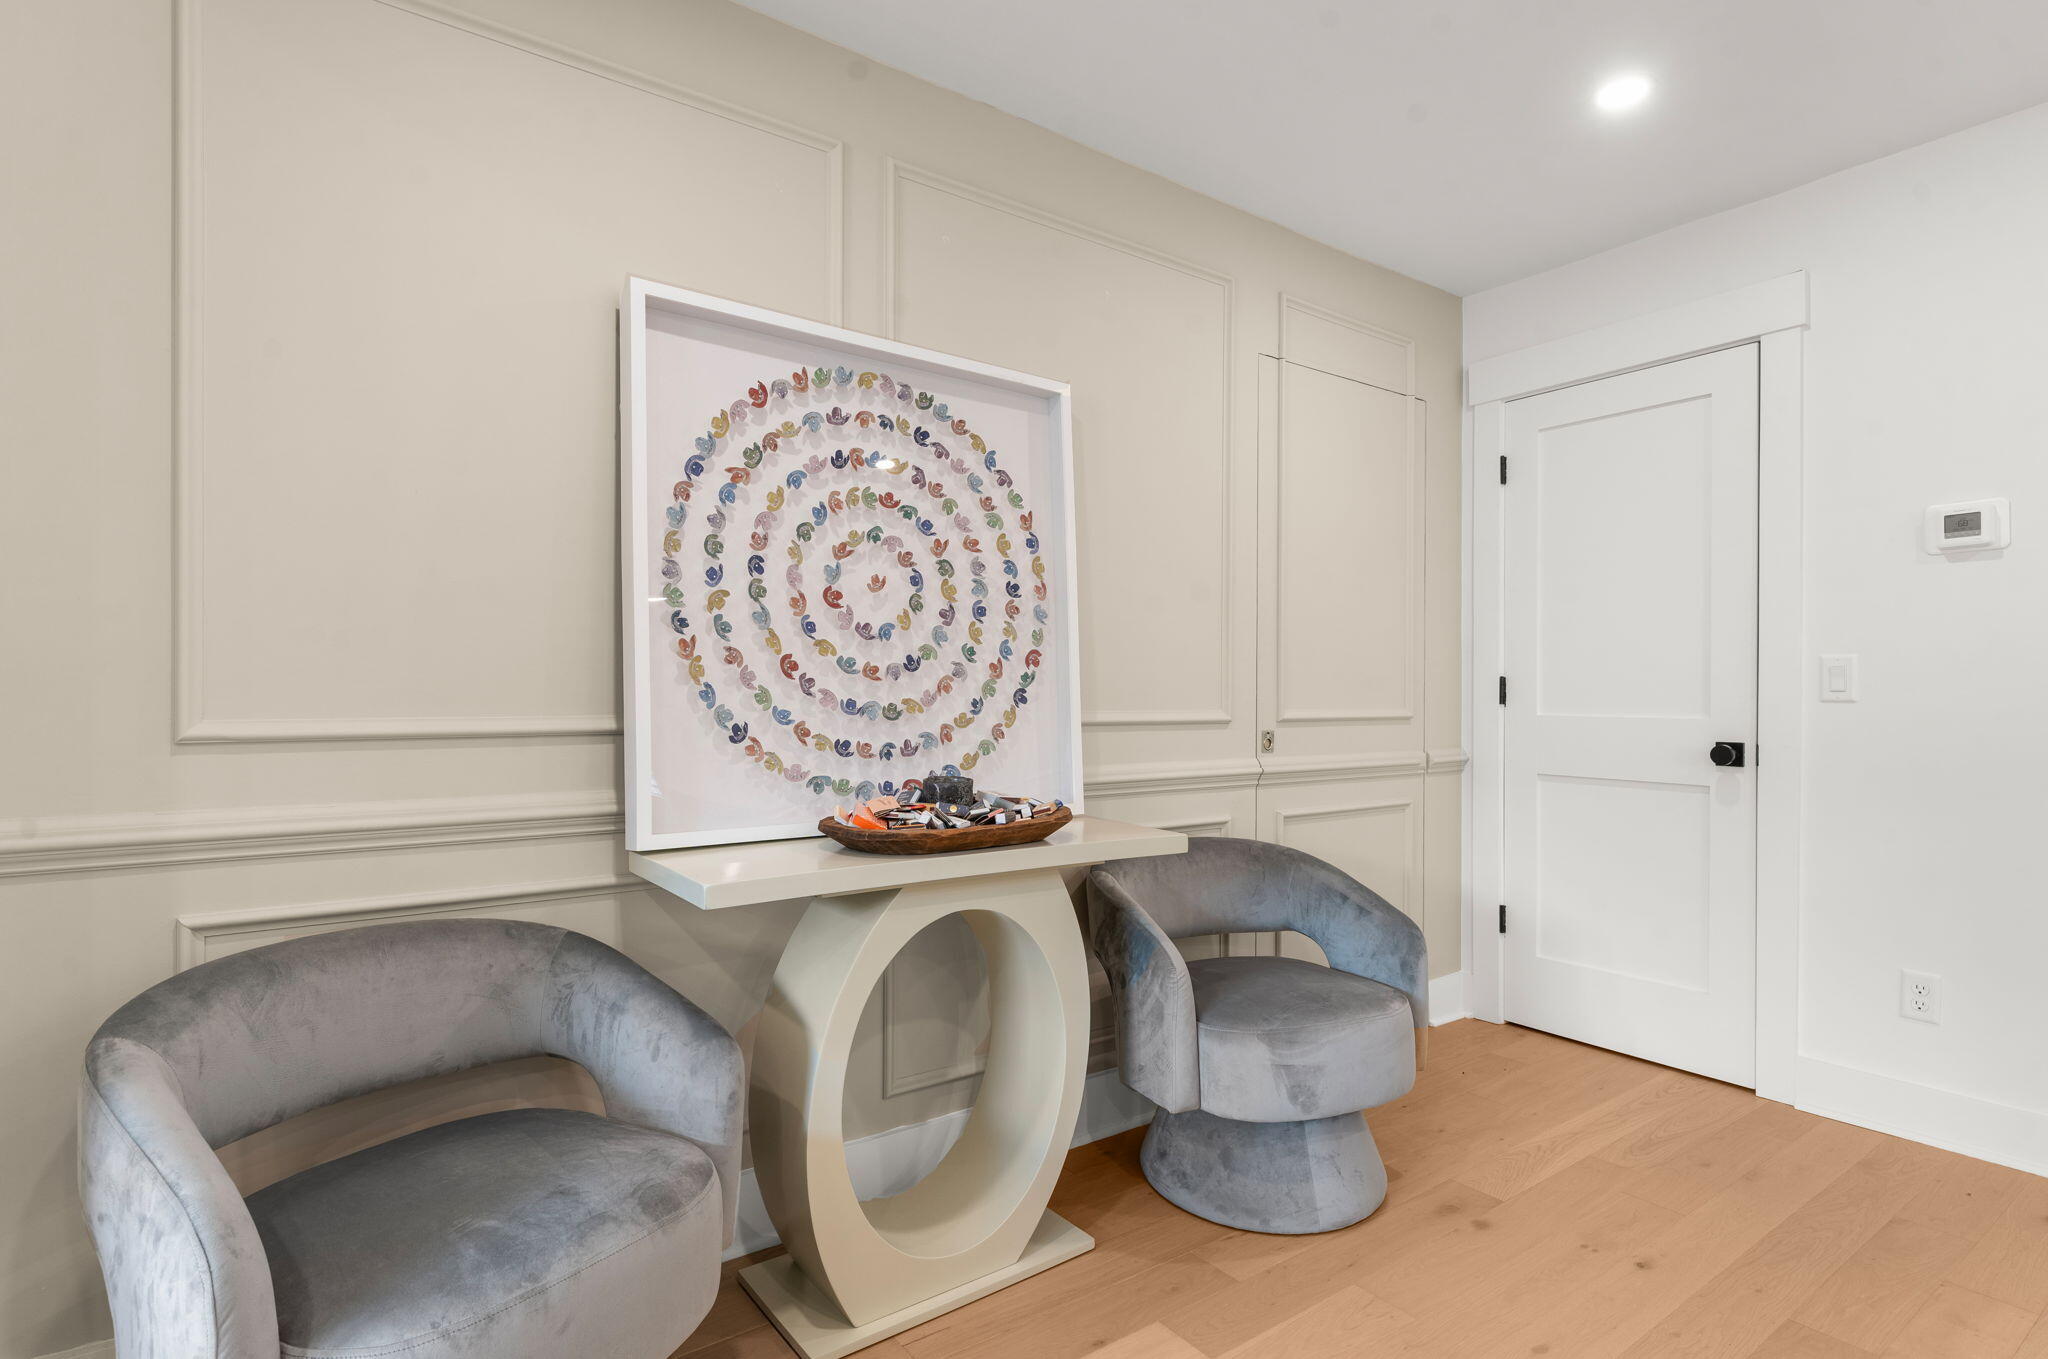
Interior seating area with two gray chairs, a circular console table, and colorful framed artwork.
Dining area with a wooden table beside a bright living room and plantation shutters.
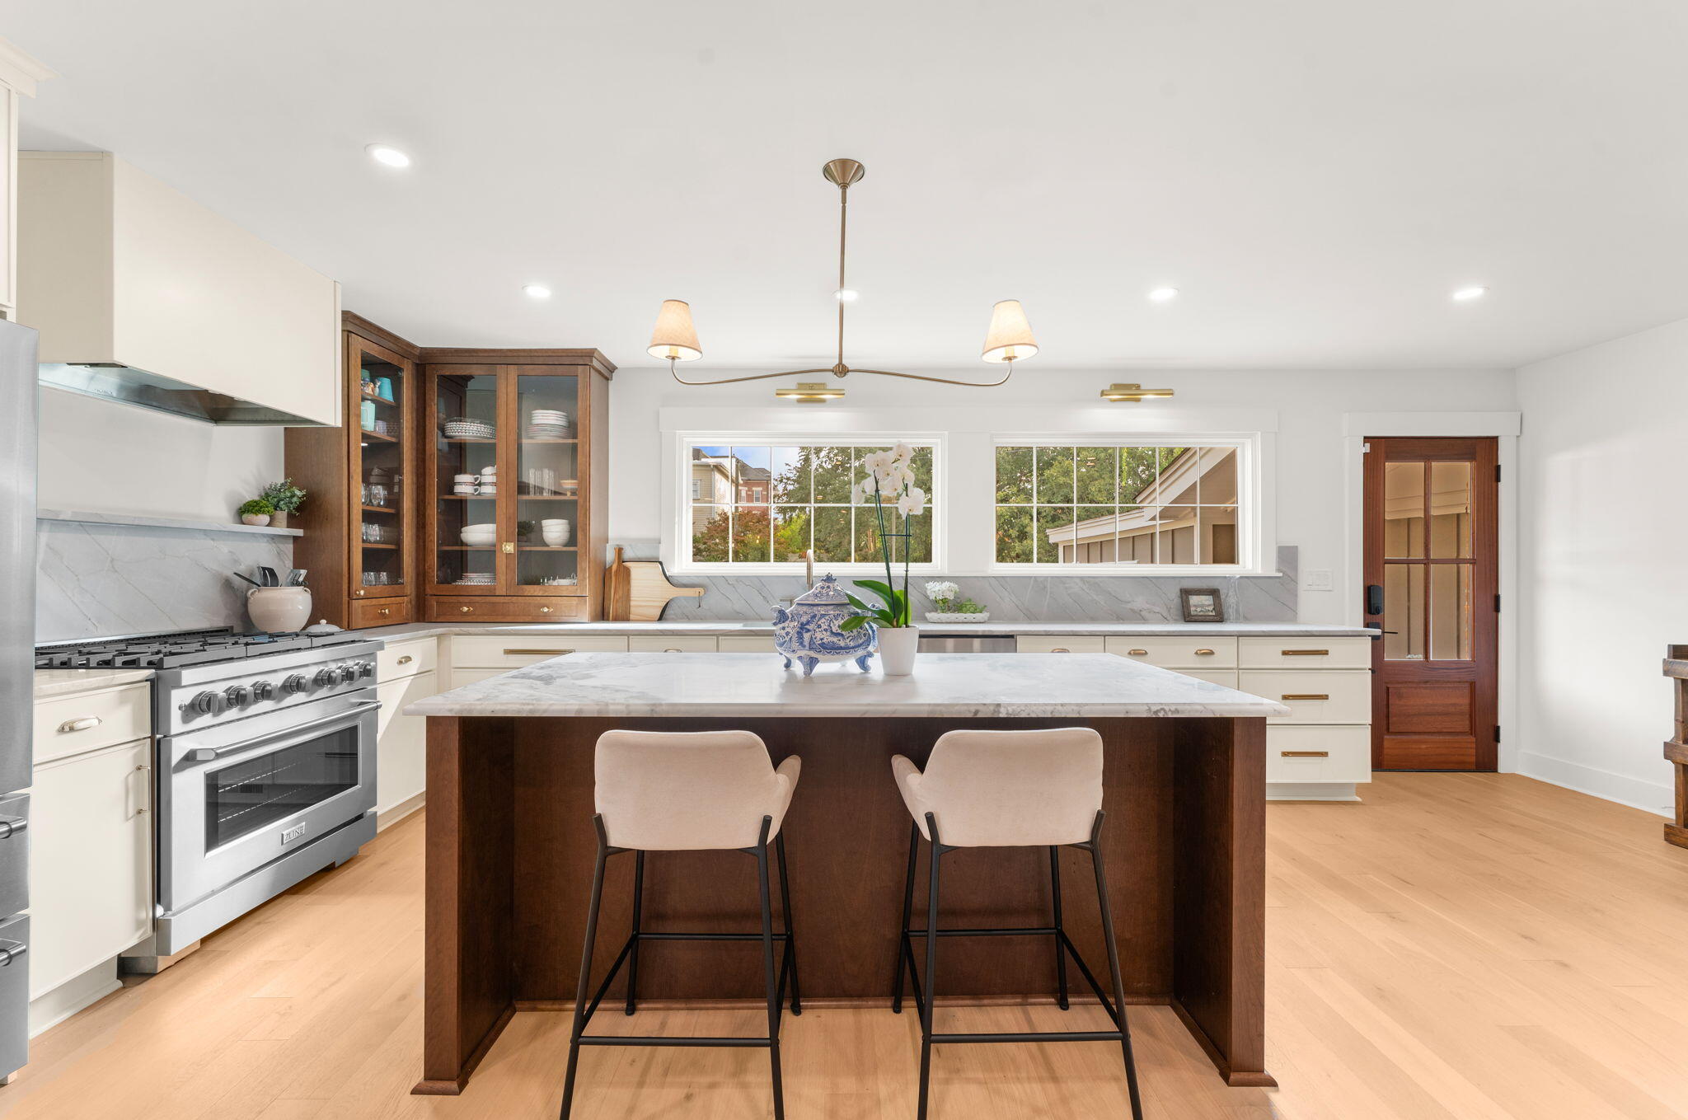
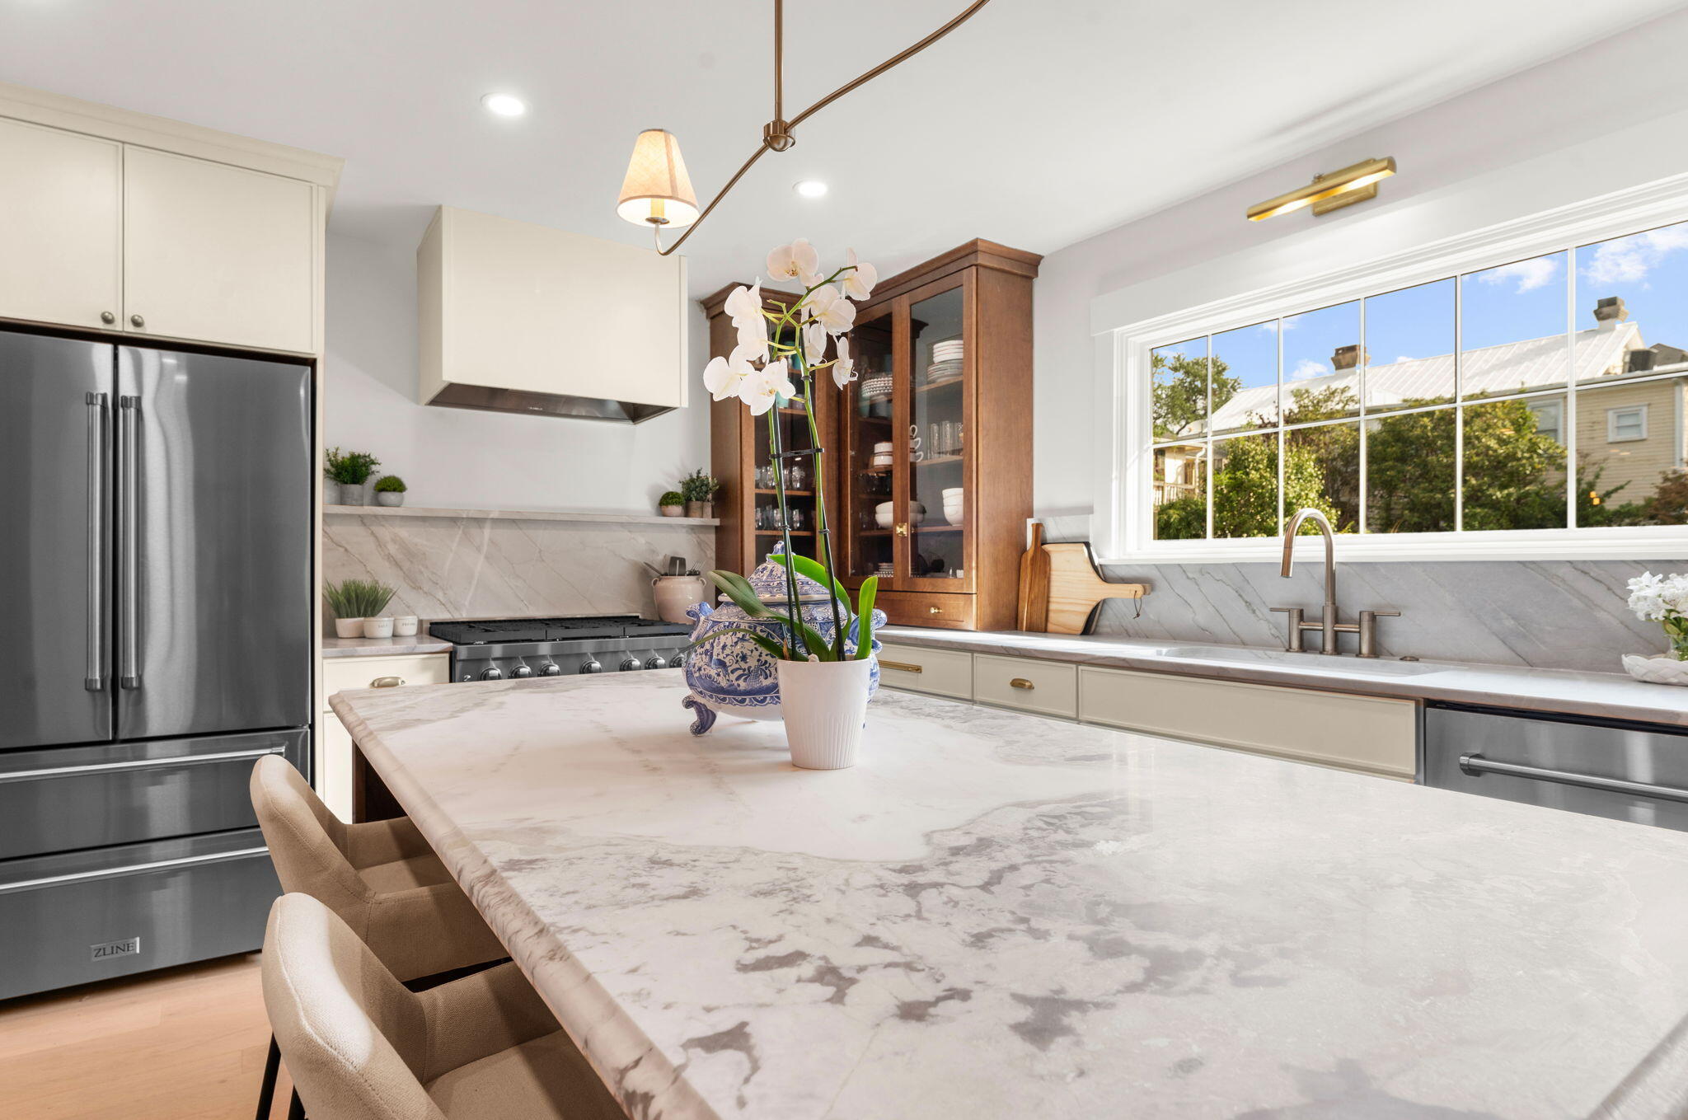
Bright kitchen with a marble-topped island, two bar stools, and a professional range.
Bright kitchen with marble island, two upholstered stools, and glass-front wood cabinetry.
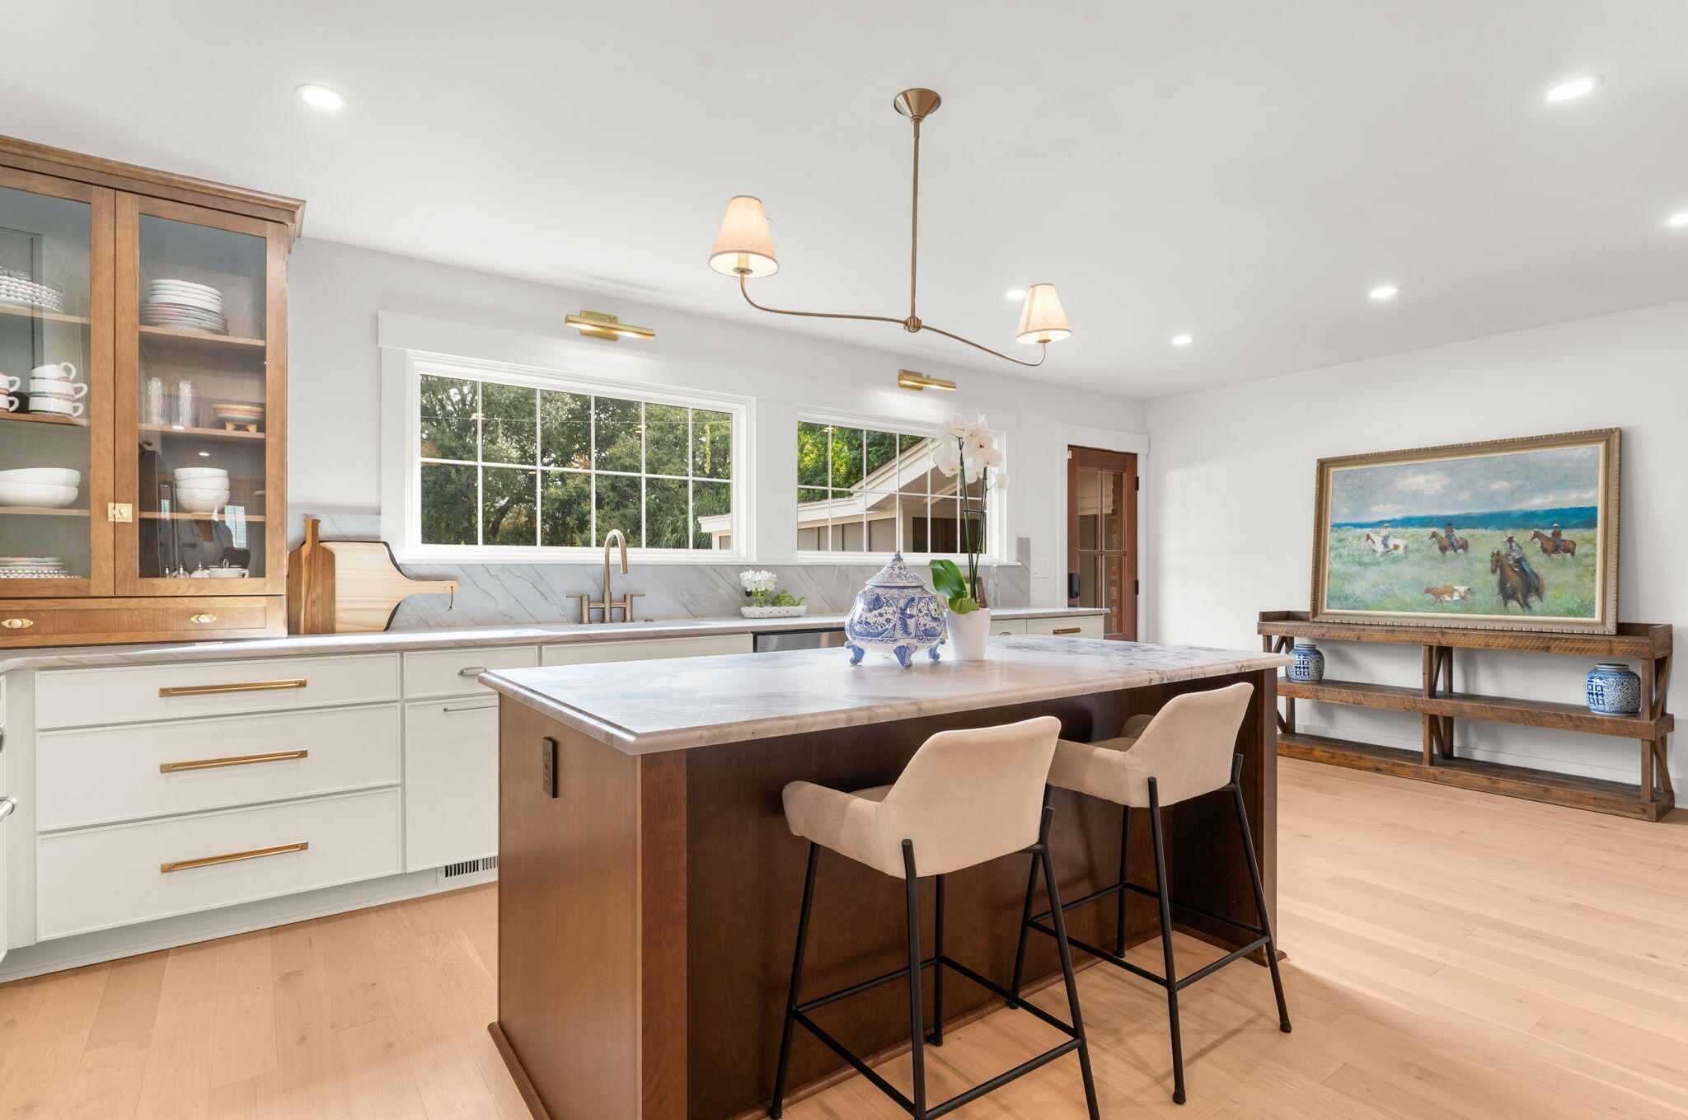
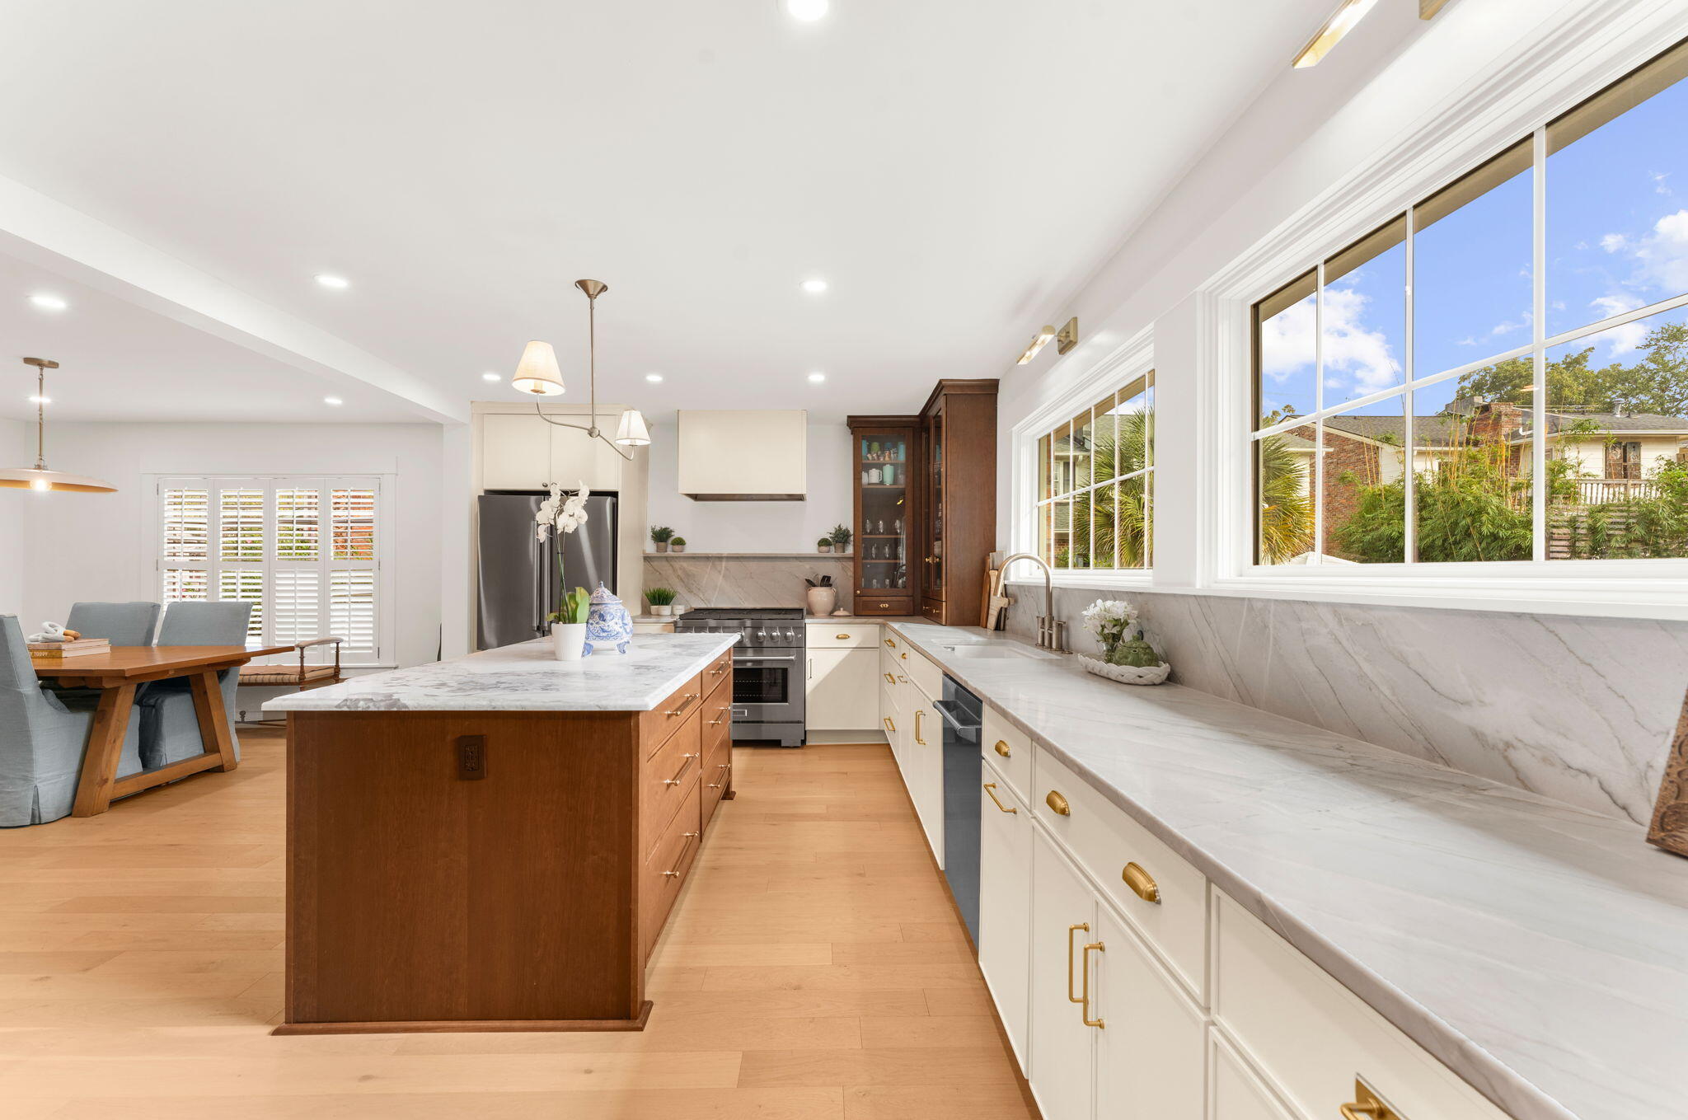
Bright kitchen with a marble island, stainless steel appliances, and a large window above the sink.
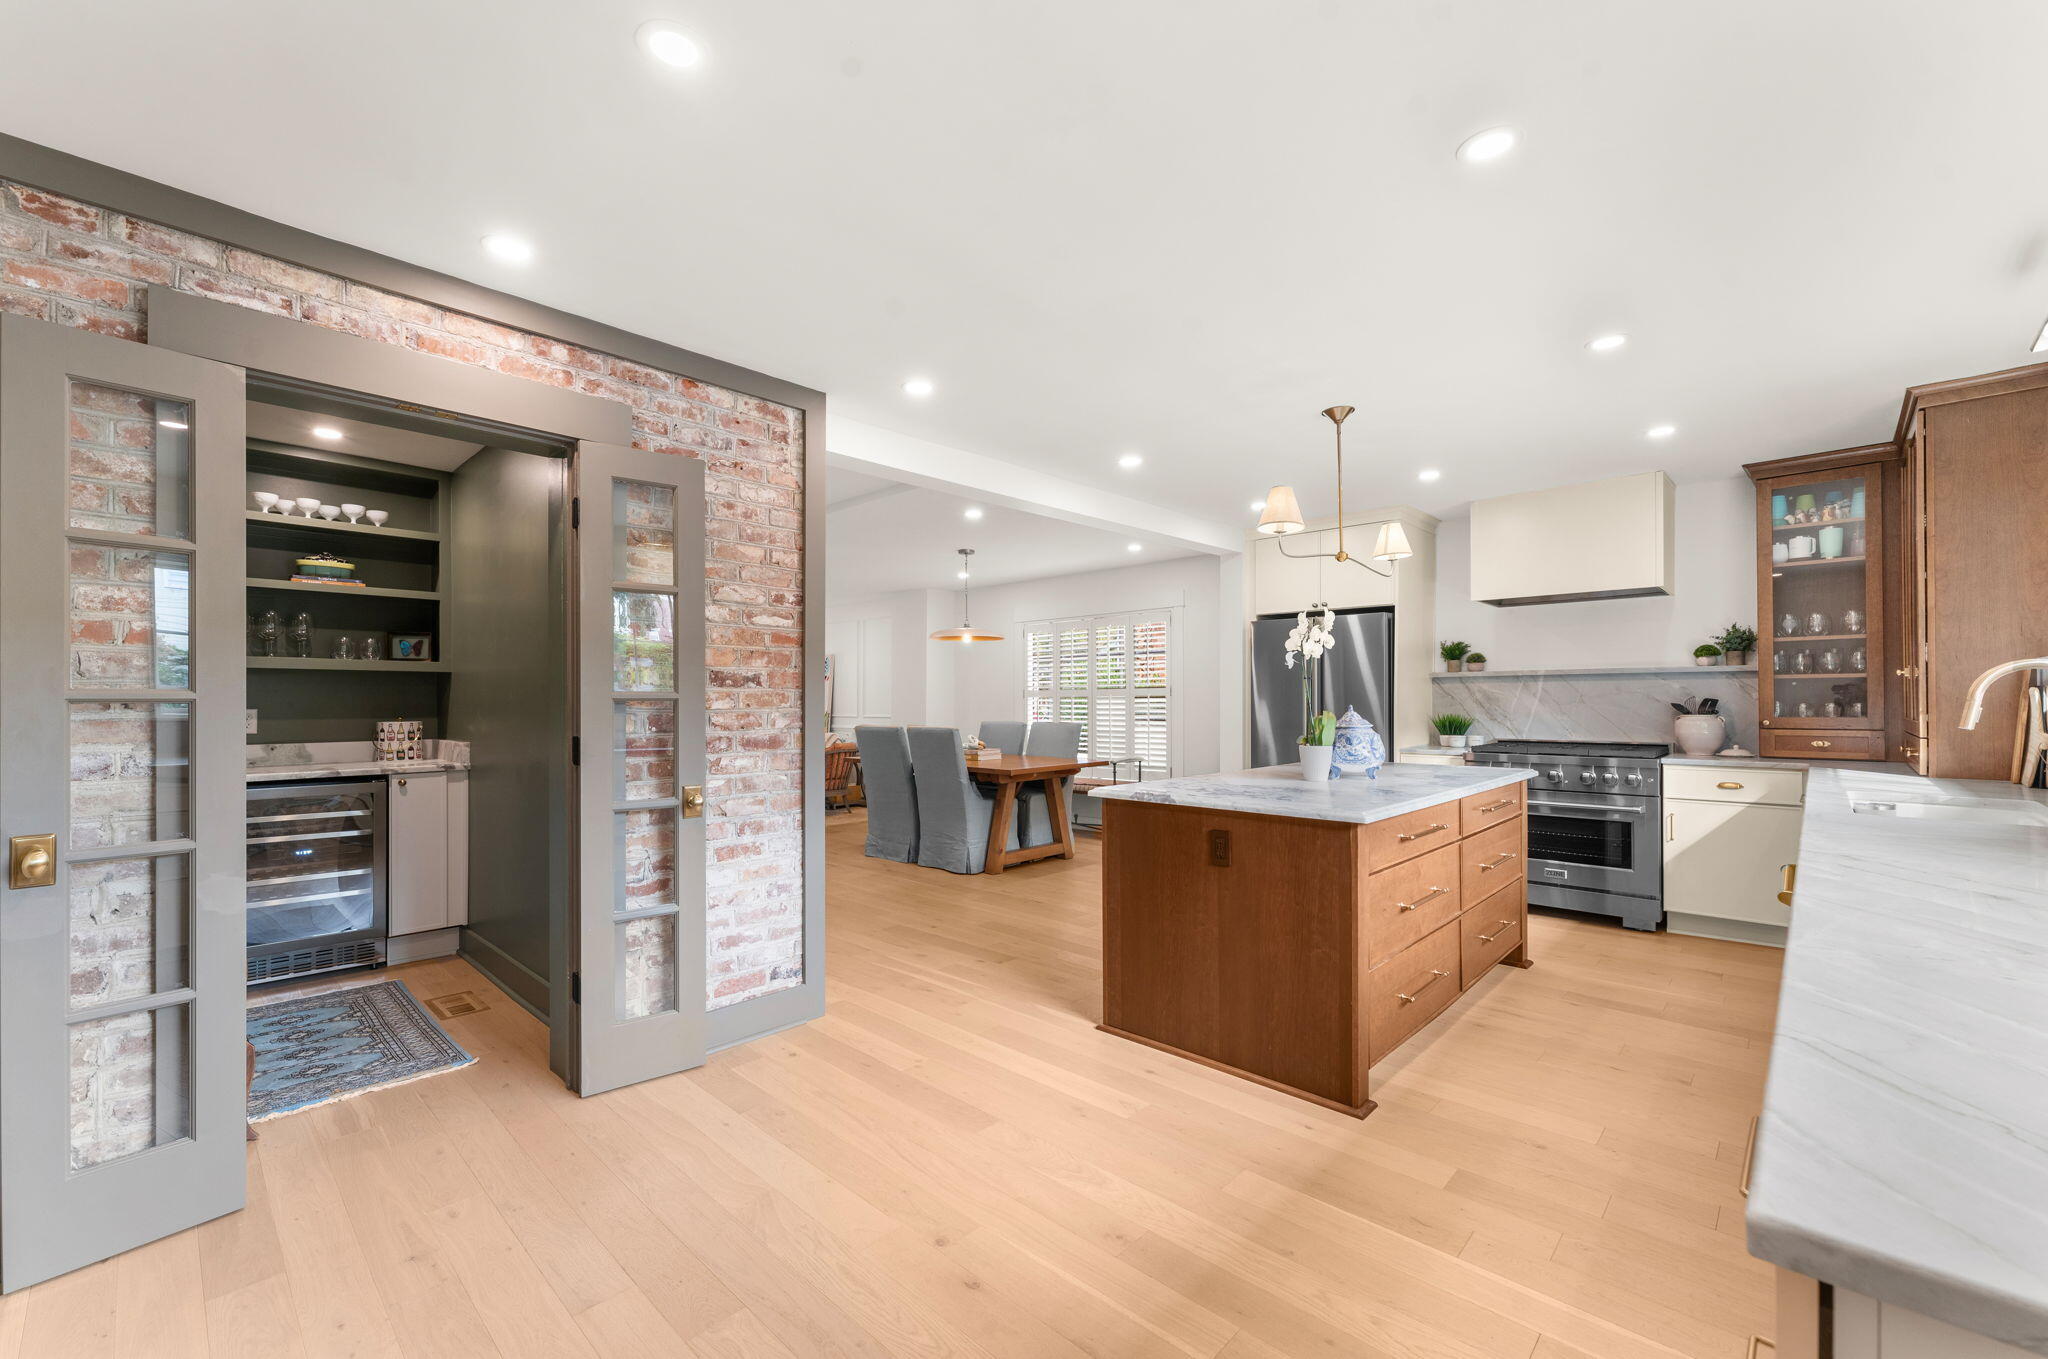
Kitchen with a wood island, stainless steel range, and brick-lined butler’s pantry.
Bright kitchen with a marble-topped island, white cabinetry, and large windows overlooking greenery.
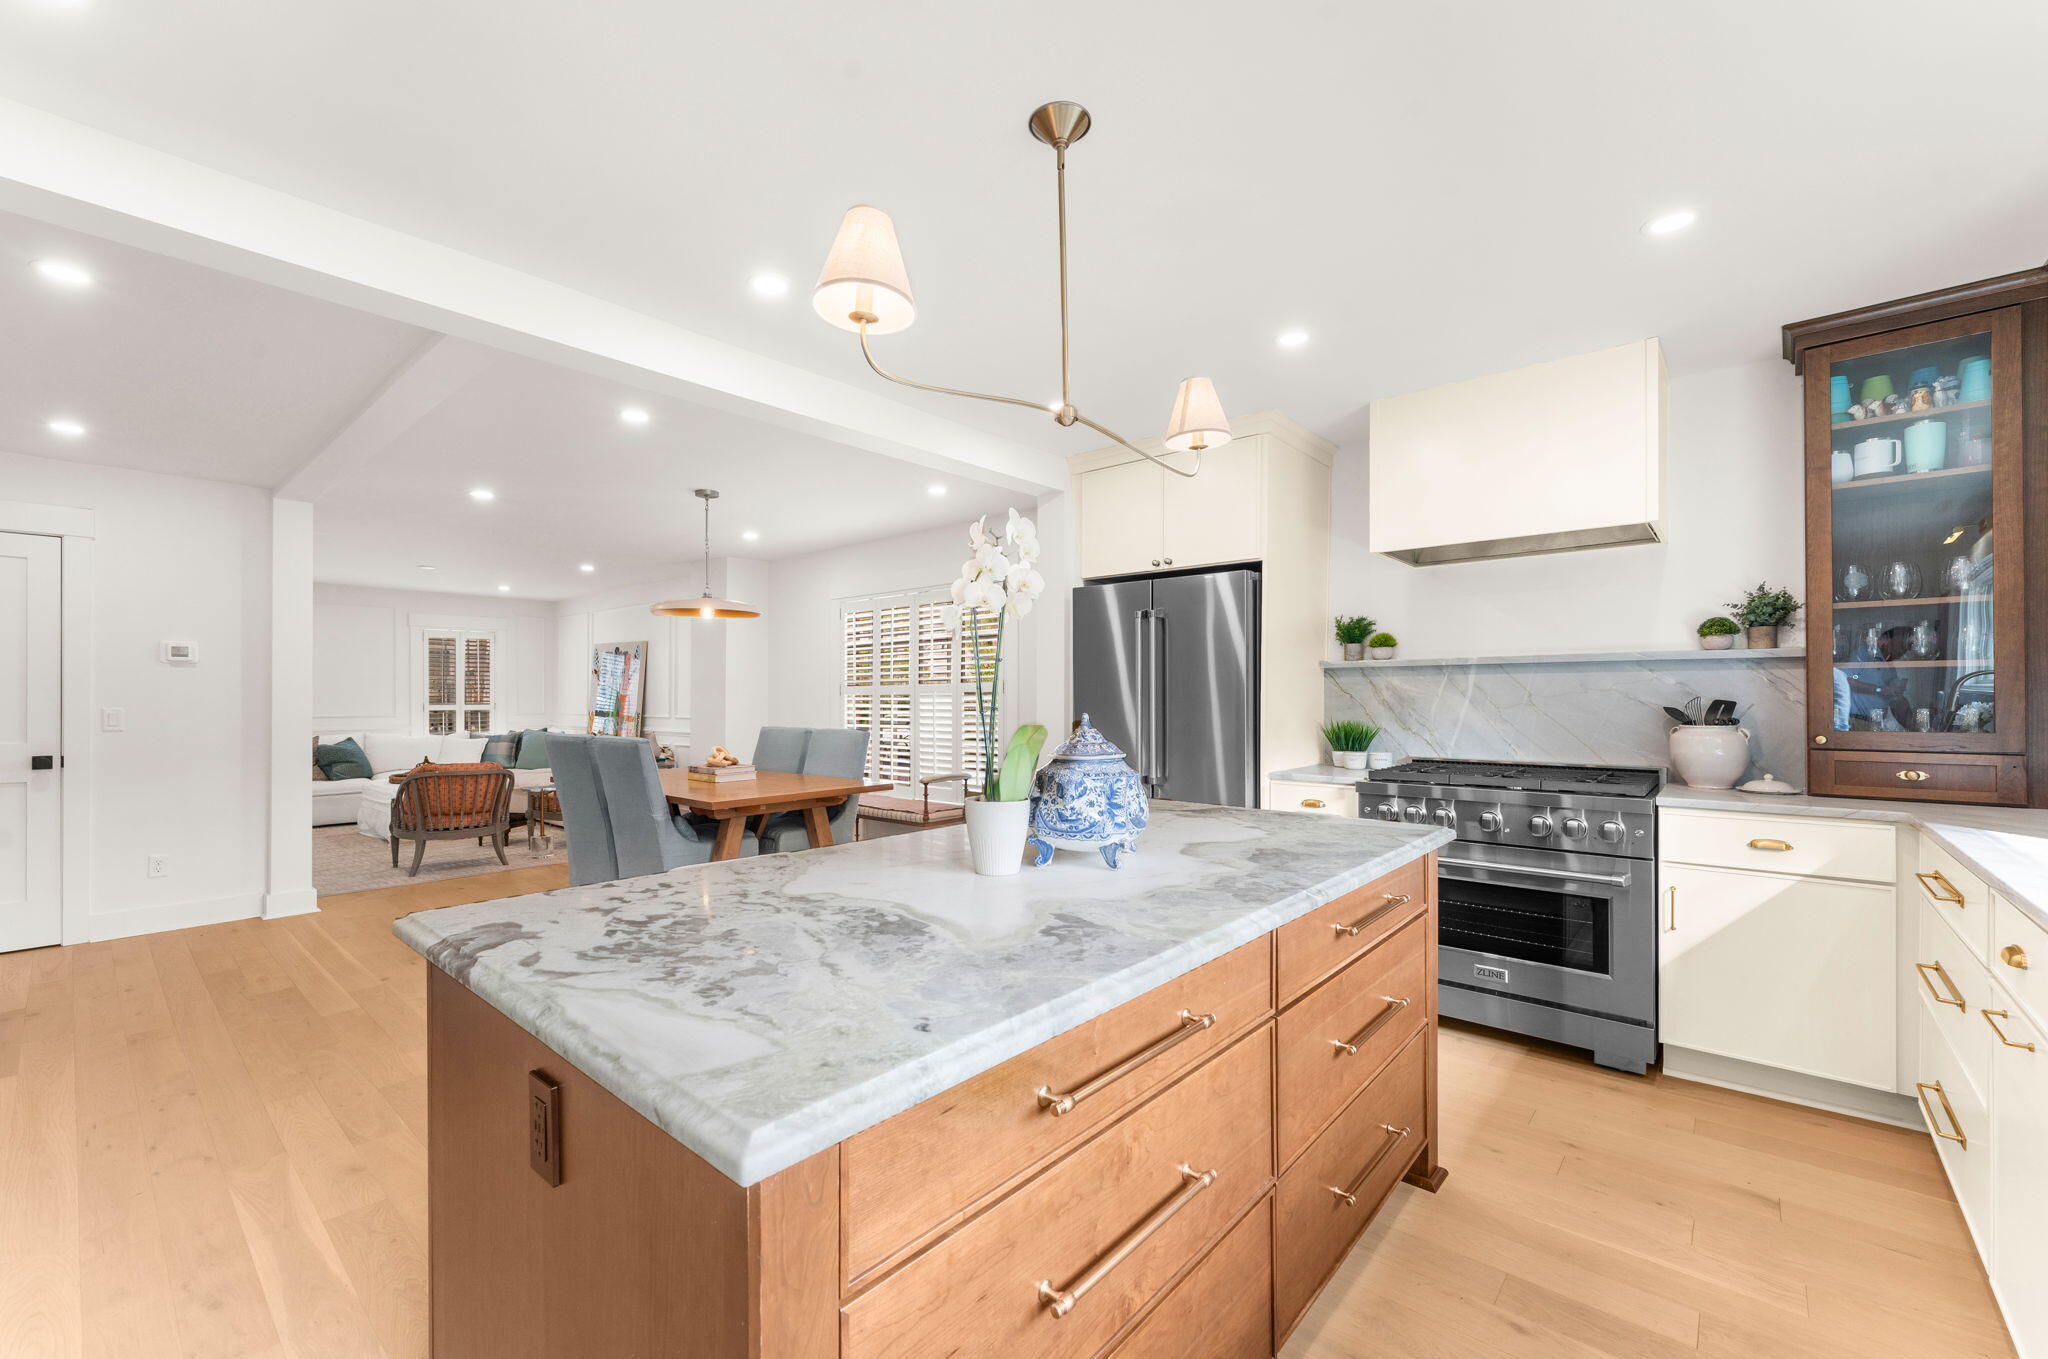
Bright kitchen with a large marble island, stainless steel appliances, and an adjoining dining area.
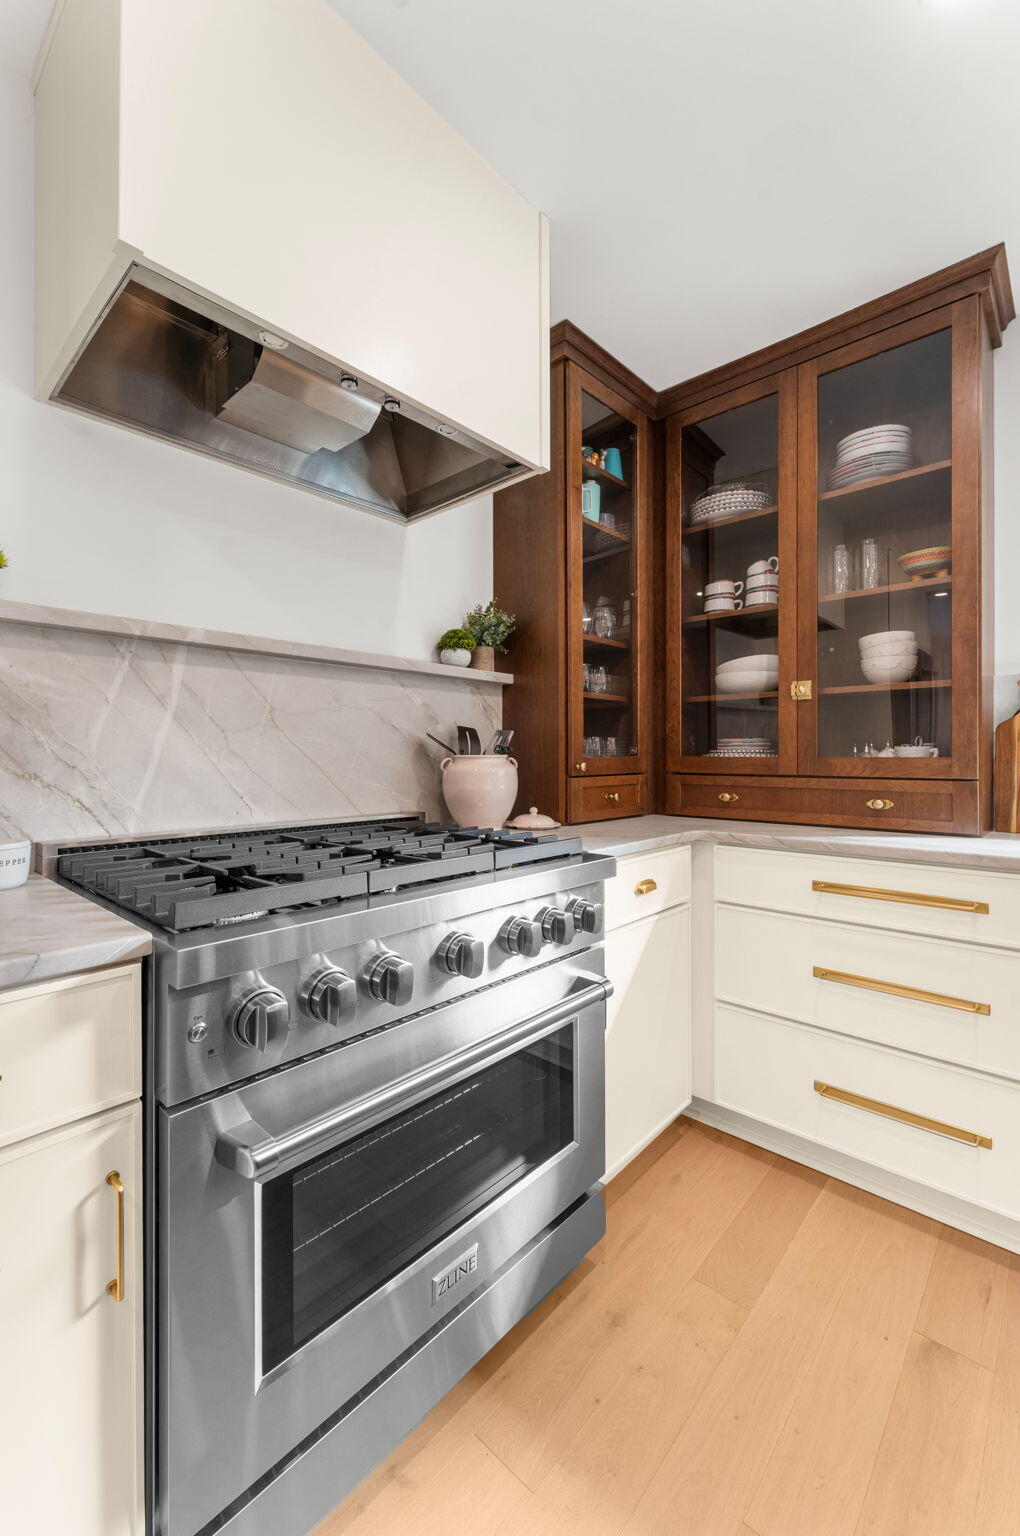
Kitchen with a stainless steel range, marble backsplash, and dark wood glass-front cabinets.
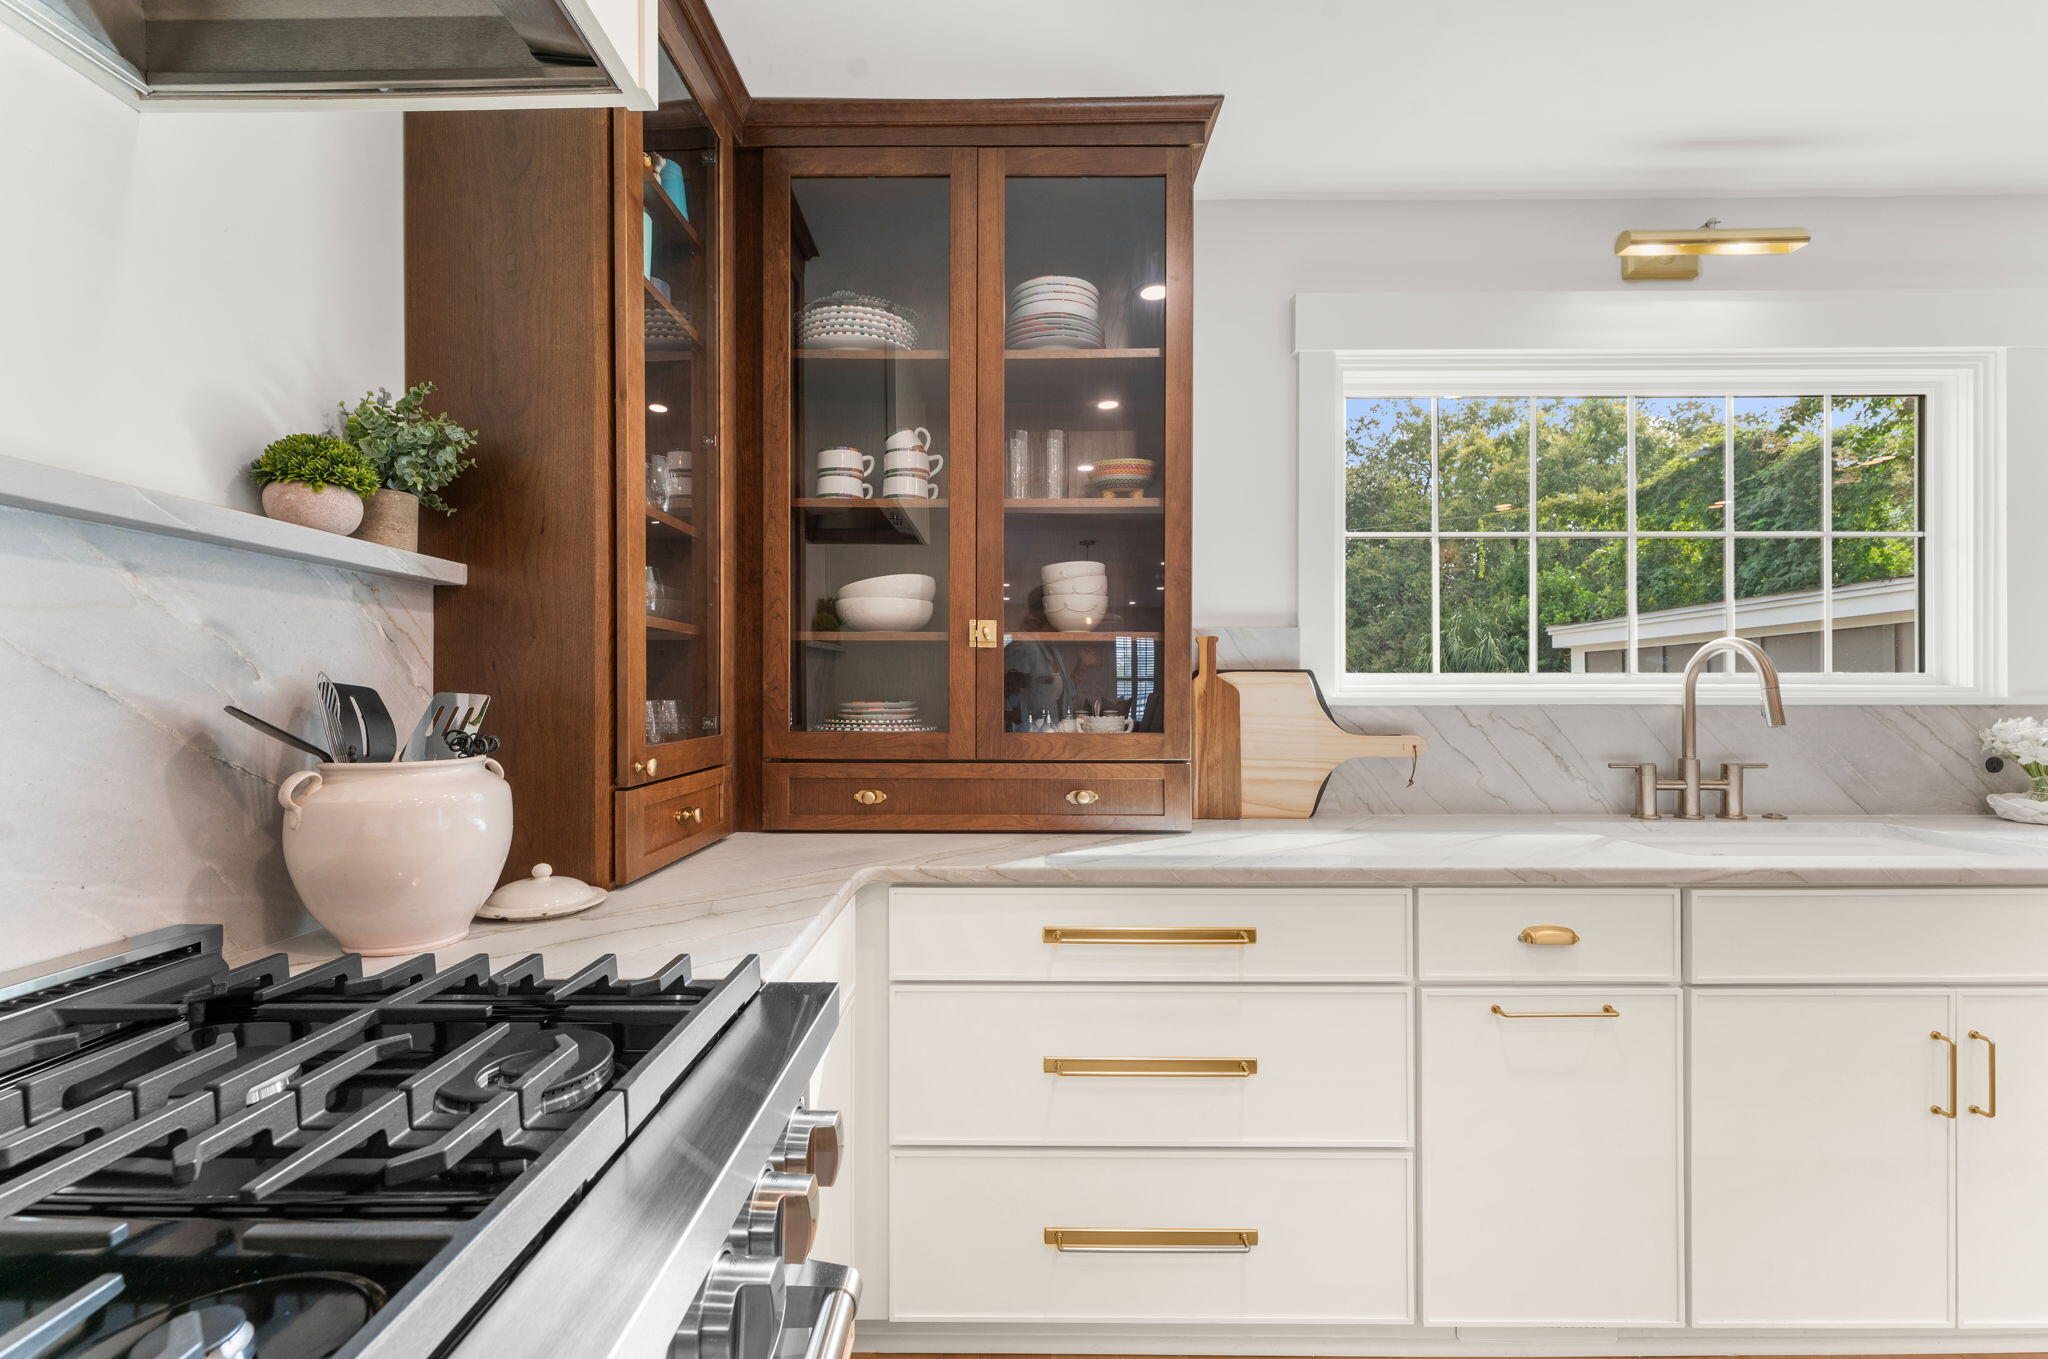
Kitchen with a gas range, marble counters, and a glass-front walnut cabinet.
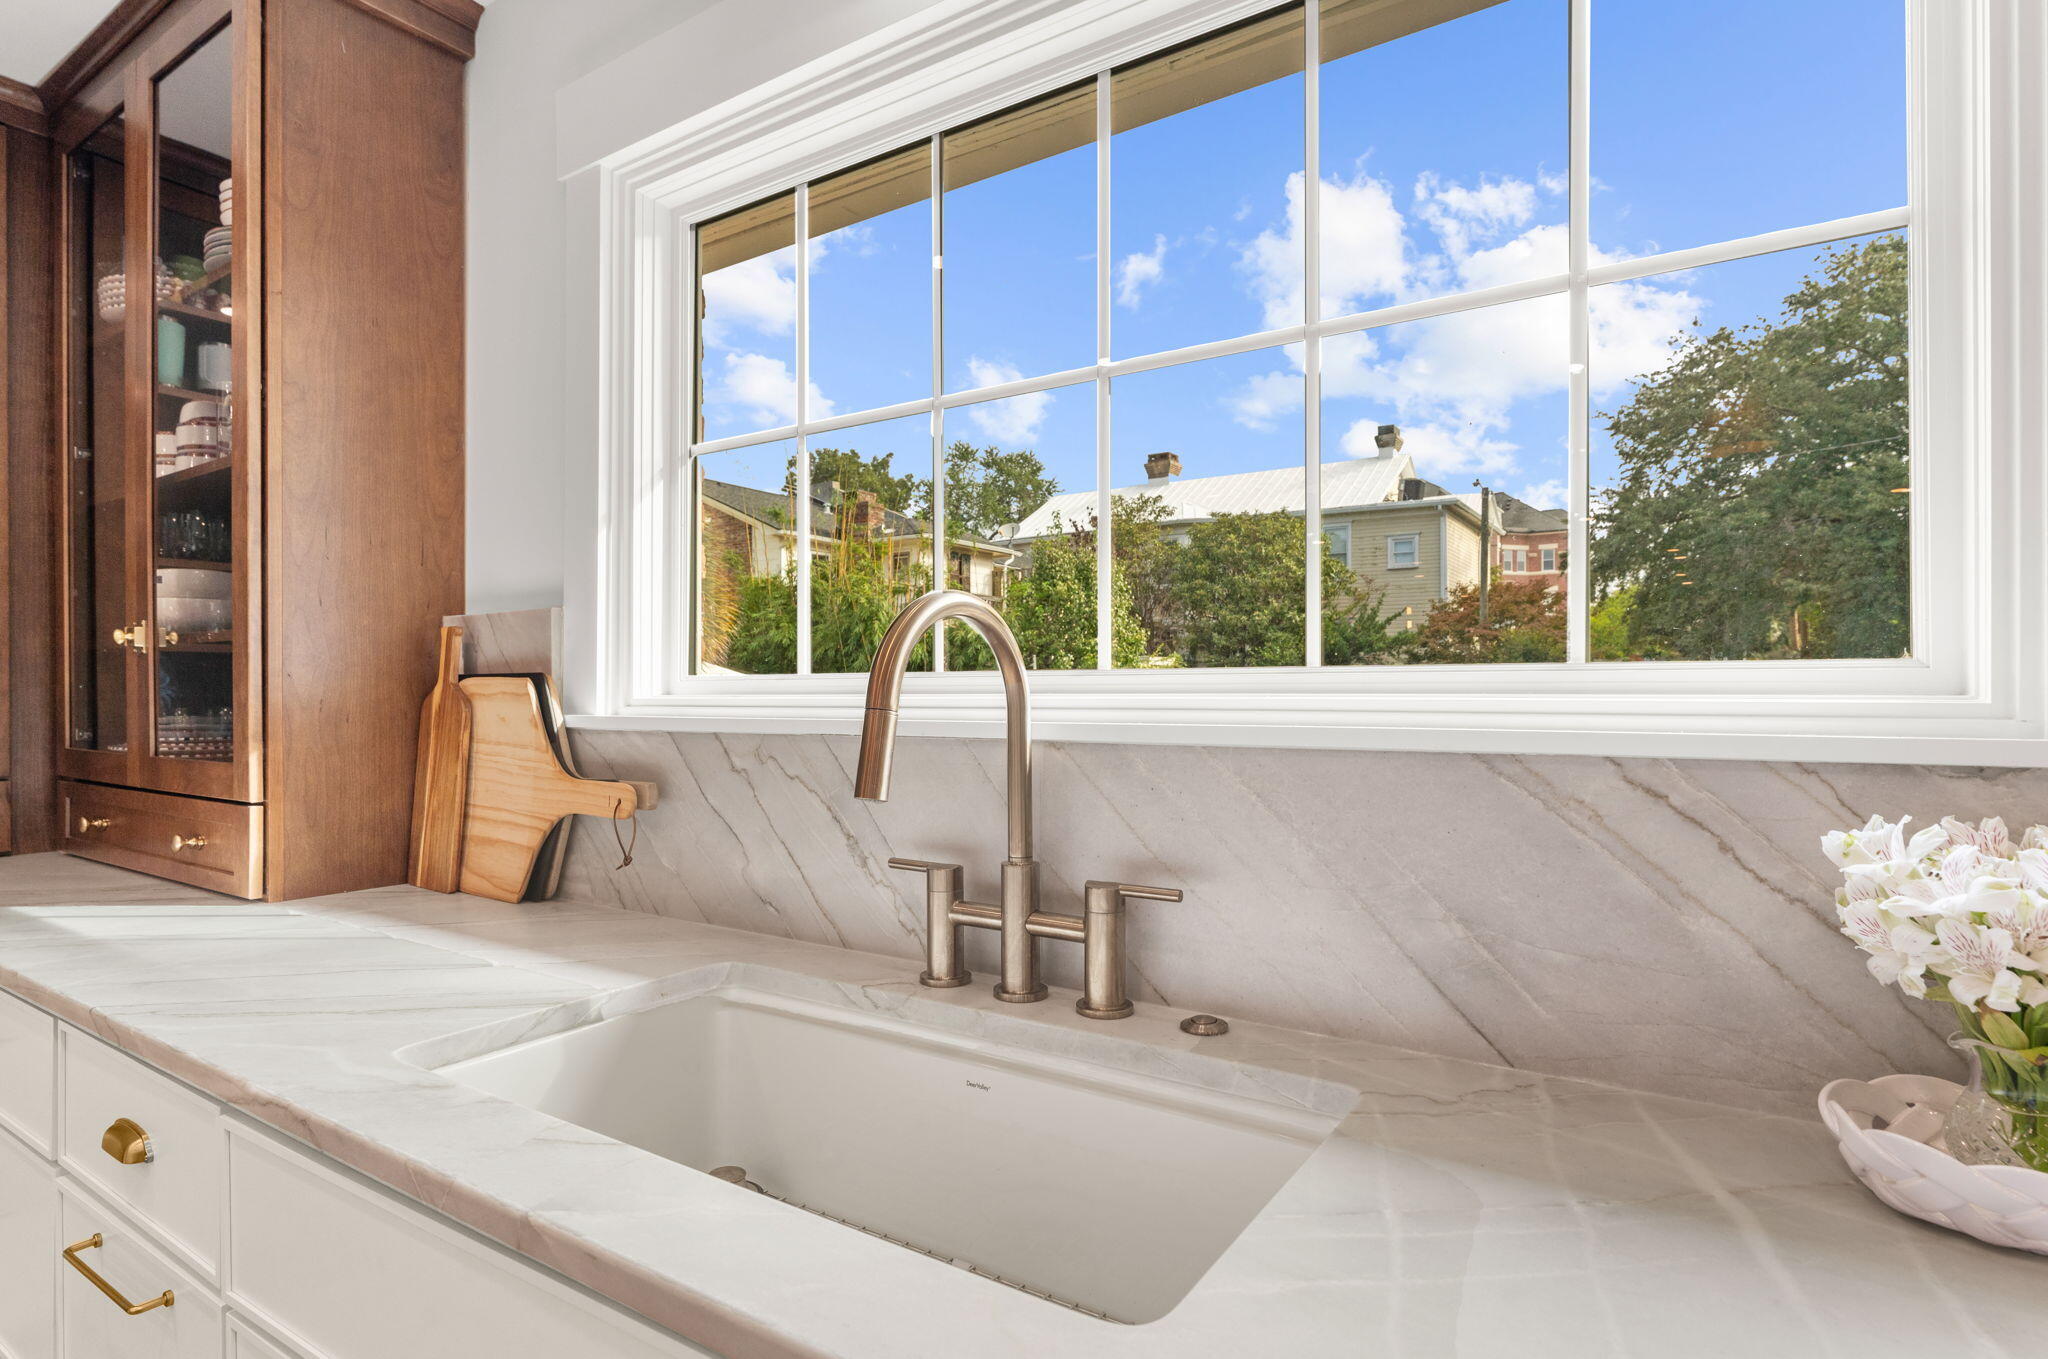
Kitchen sink beneath a large divided-pane window, with marble counters and a wood display cabinet.
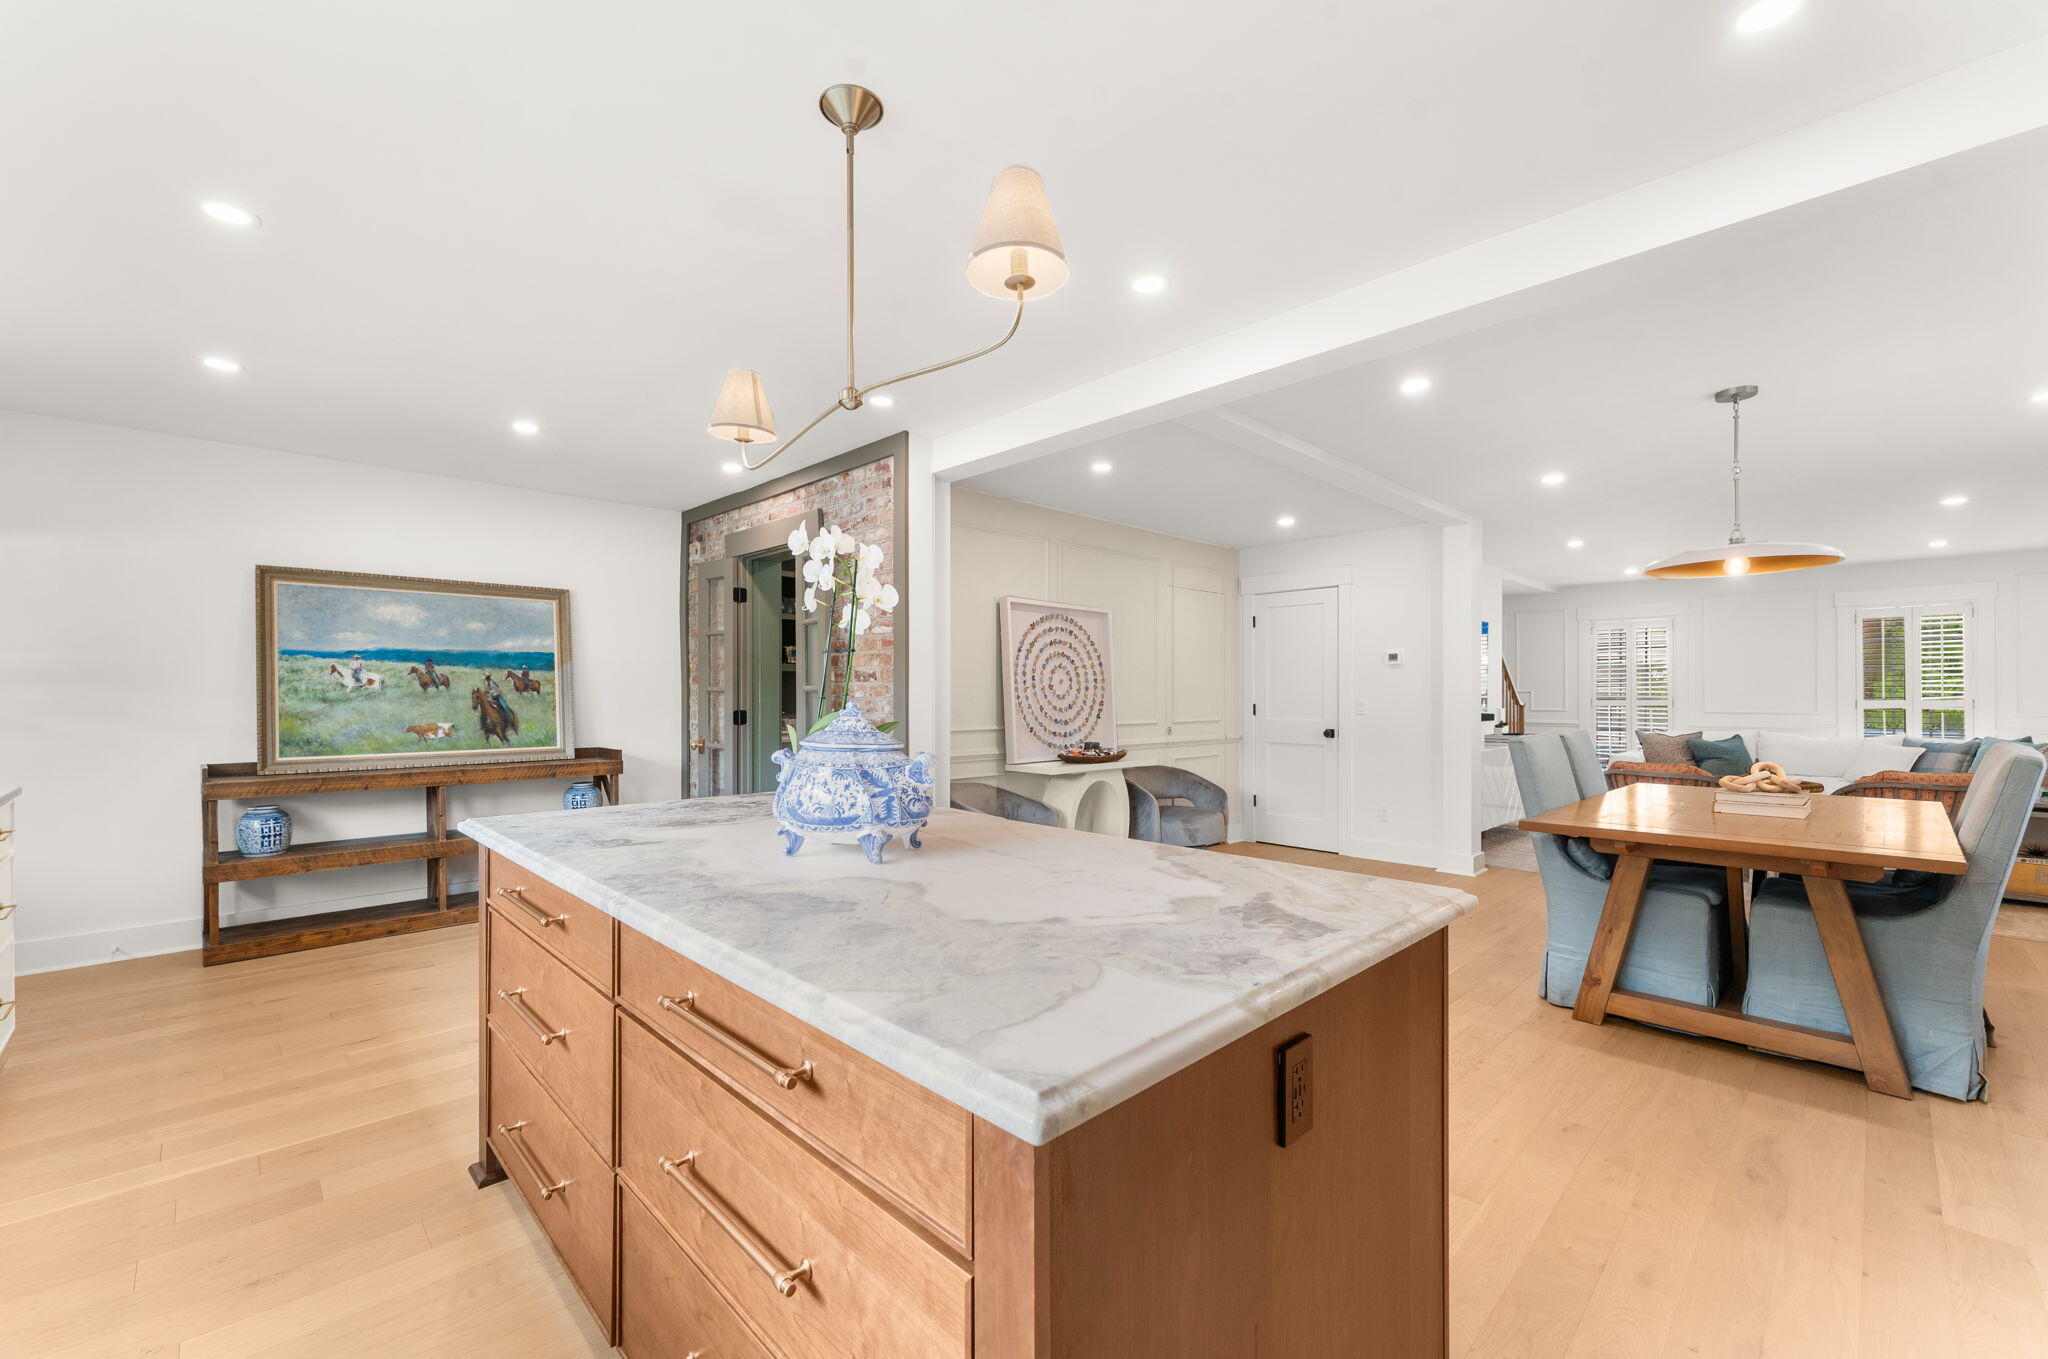
Open kitchen and dining area with a marble-topped island, wood cabinetry, and blue upholstered chairs.
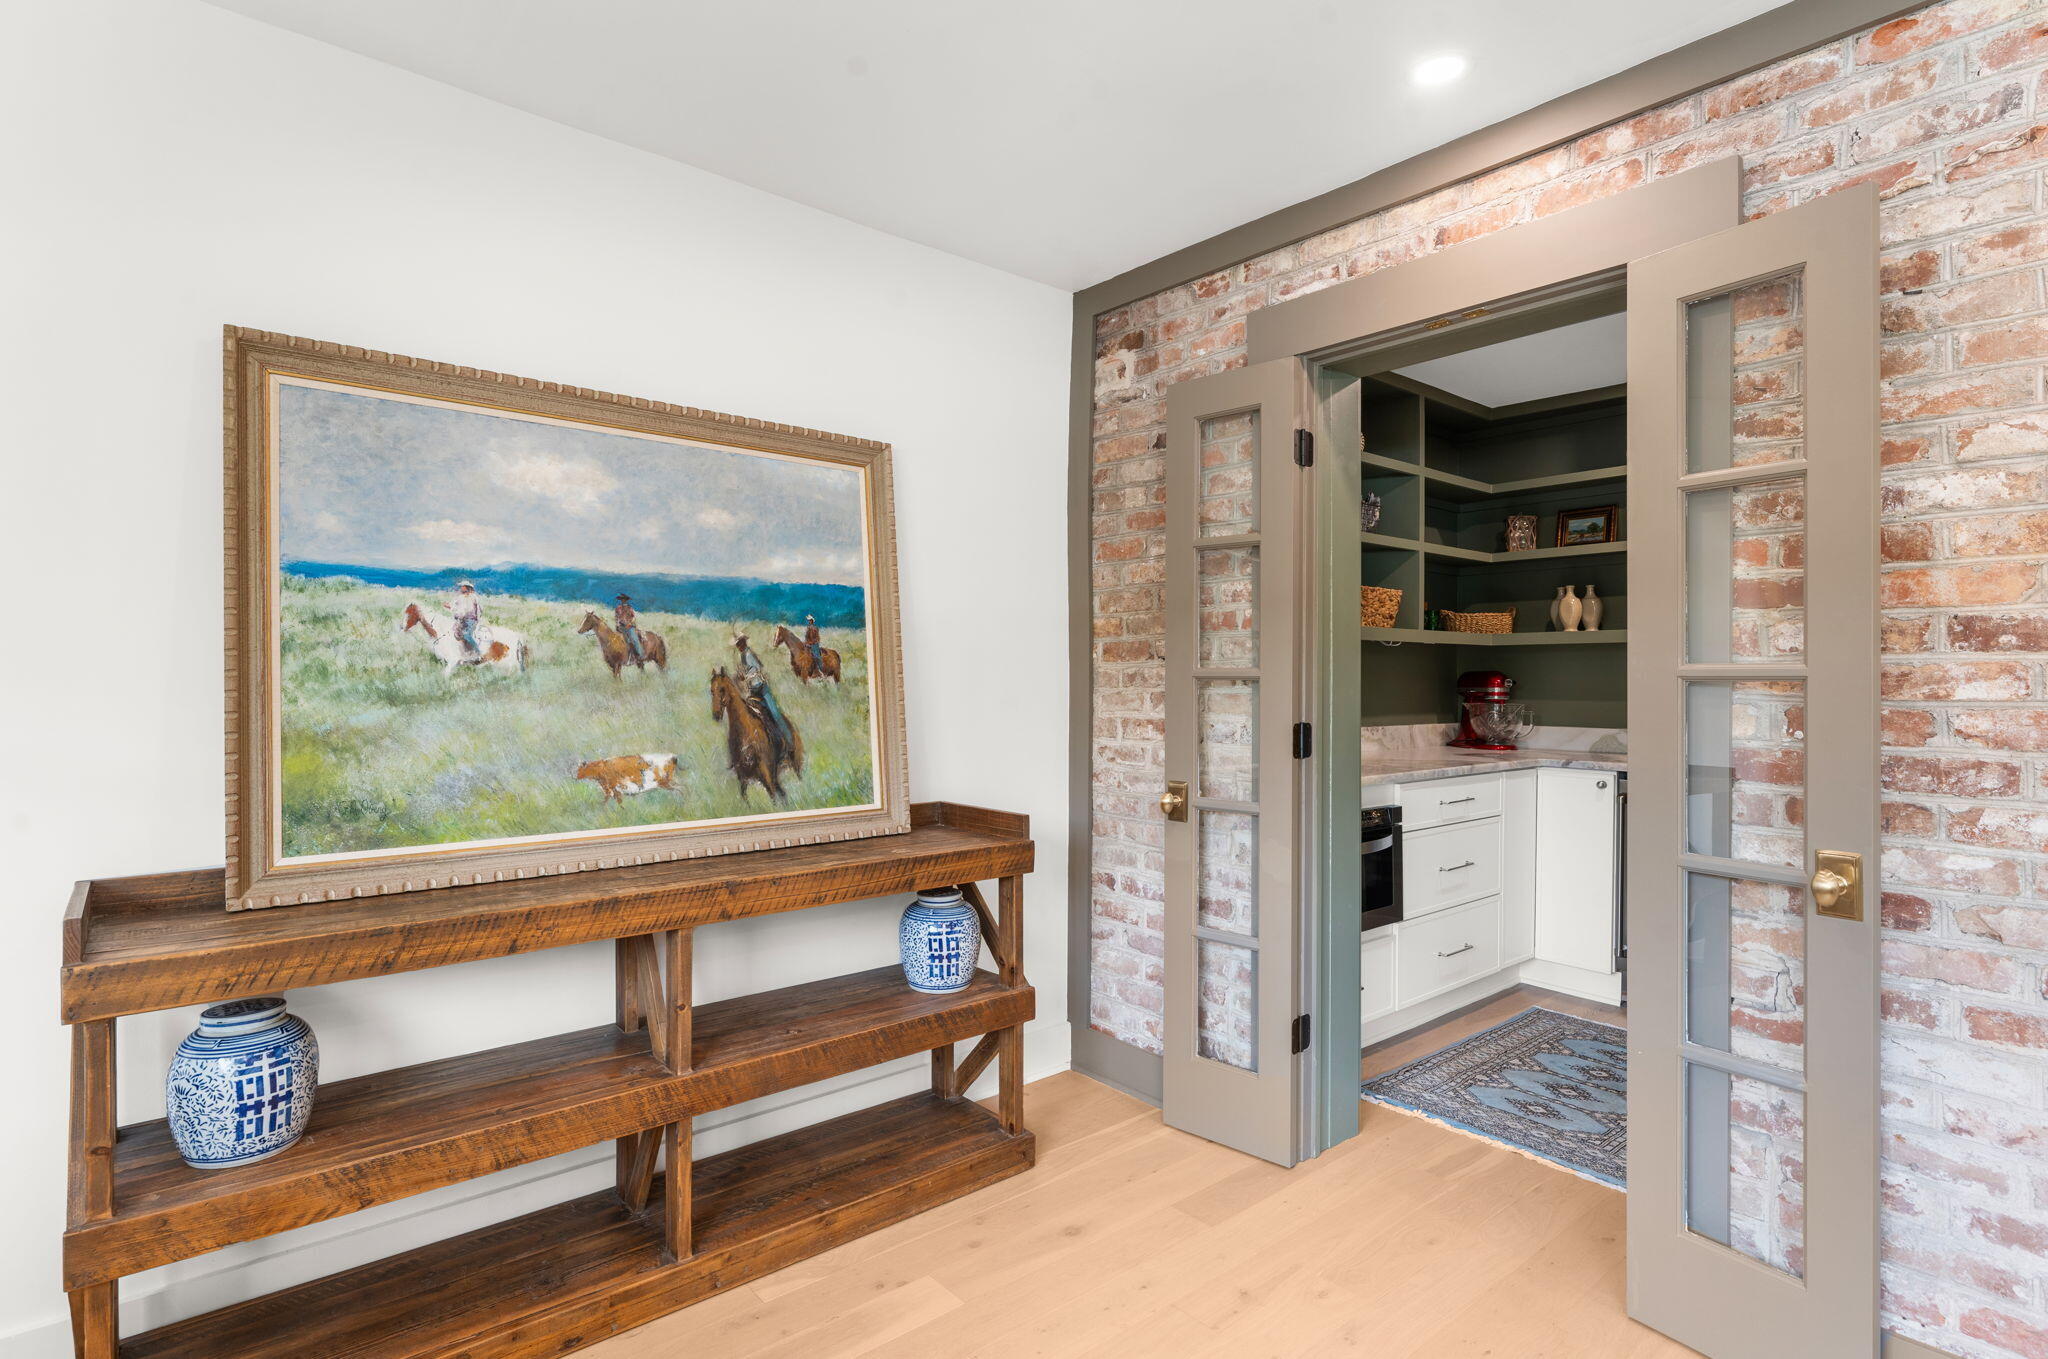
Entry hall with a rustic wood console and open double doors to a pantry kitchen.
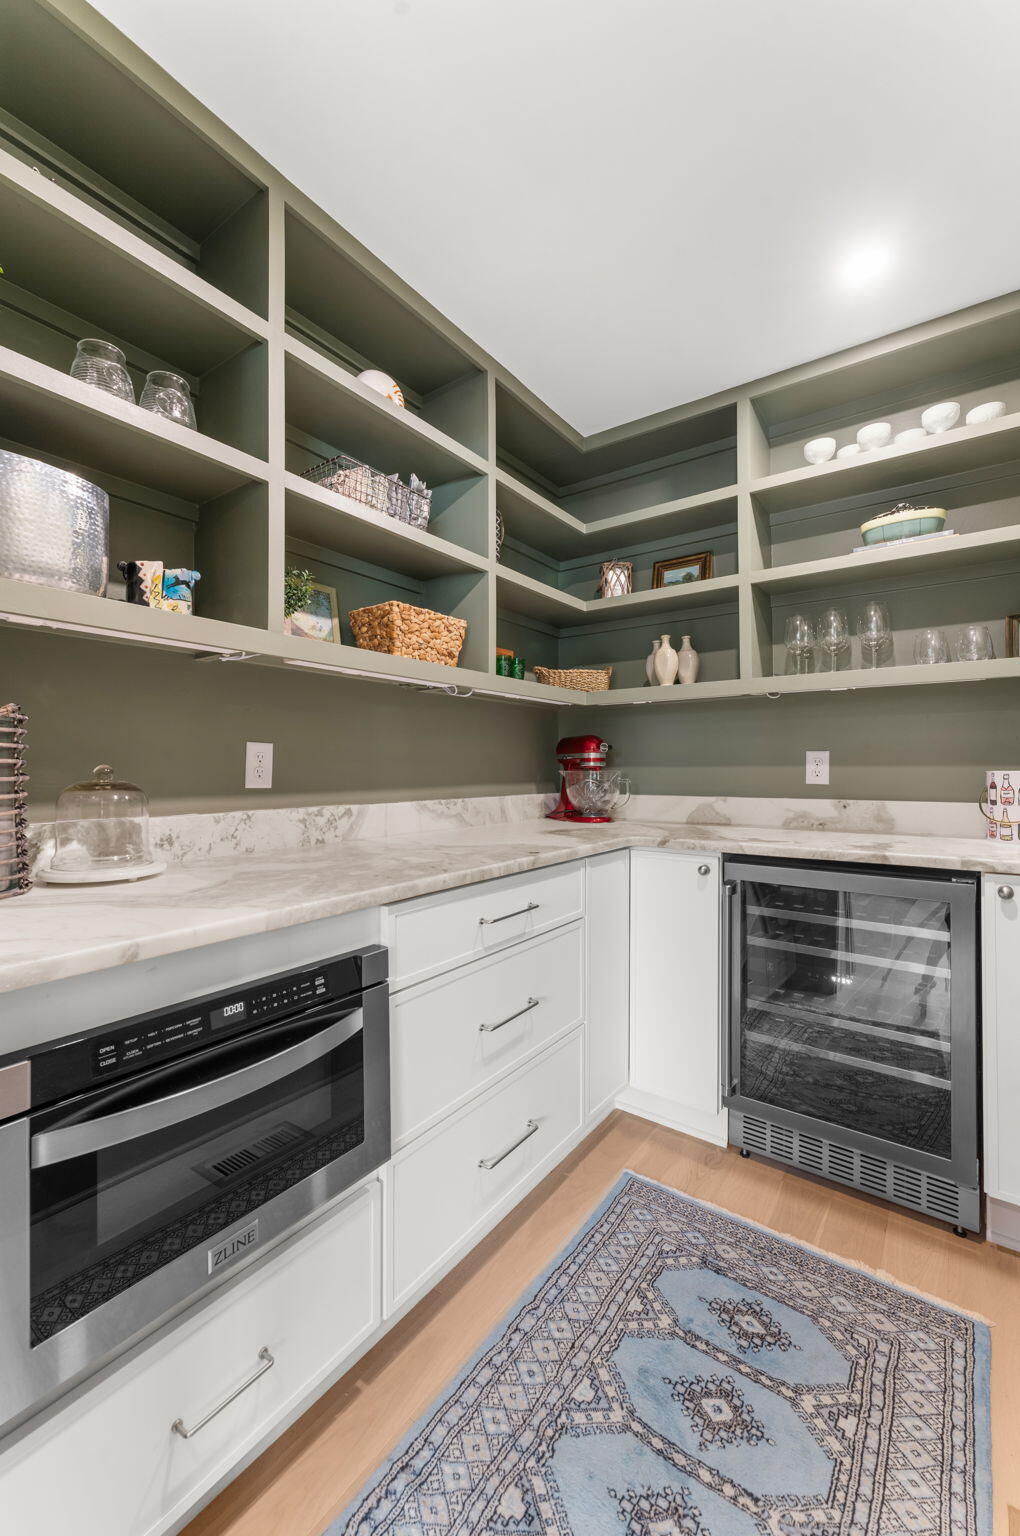
Butler’s pantry with dark green open shelving, marble counters, and a wine refrigerator.
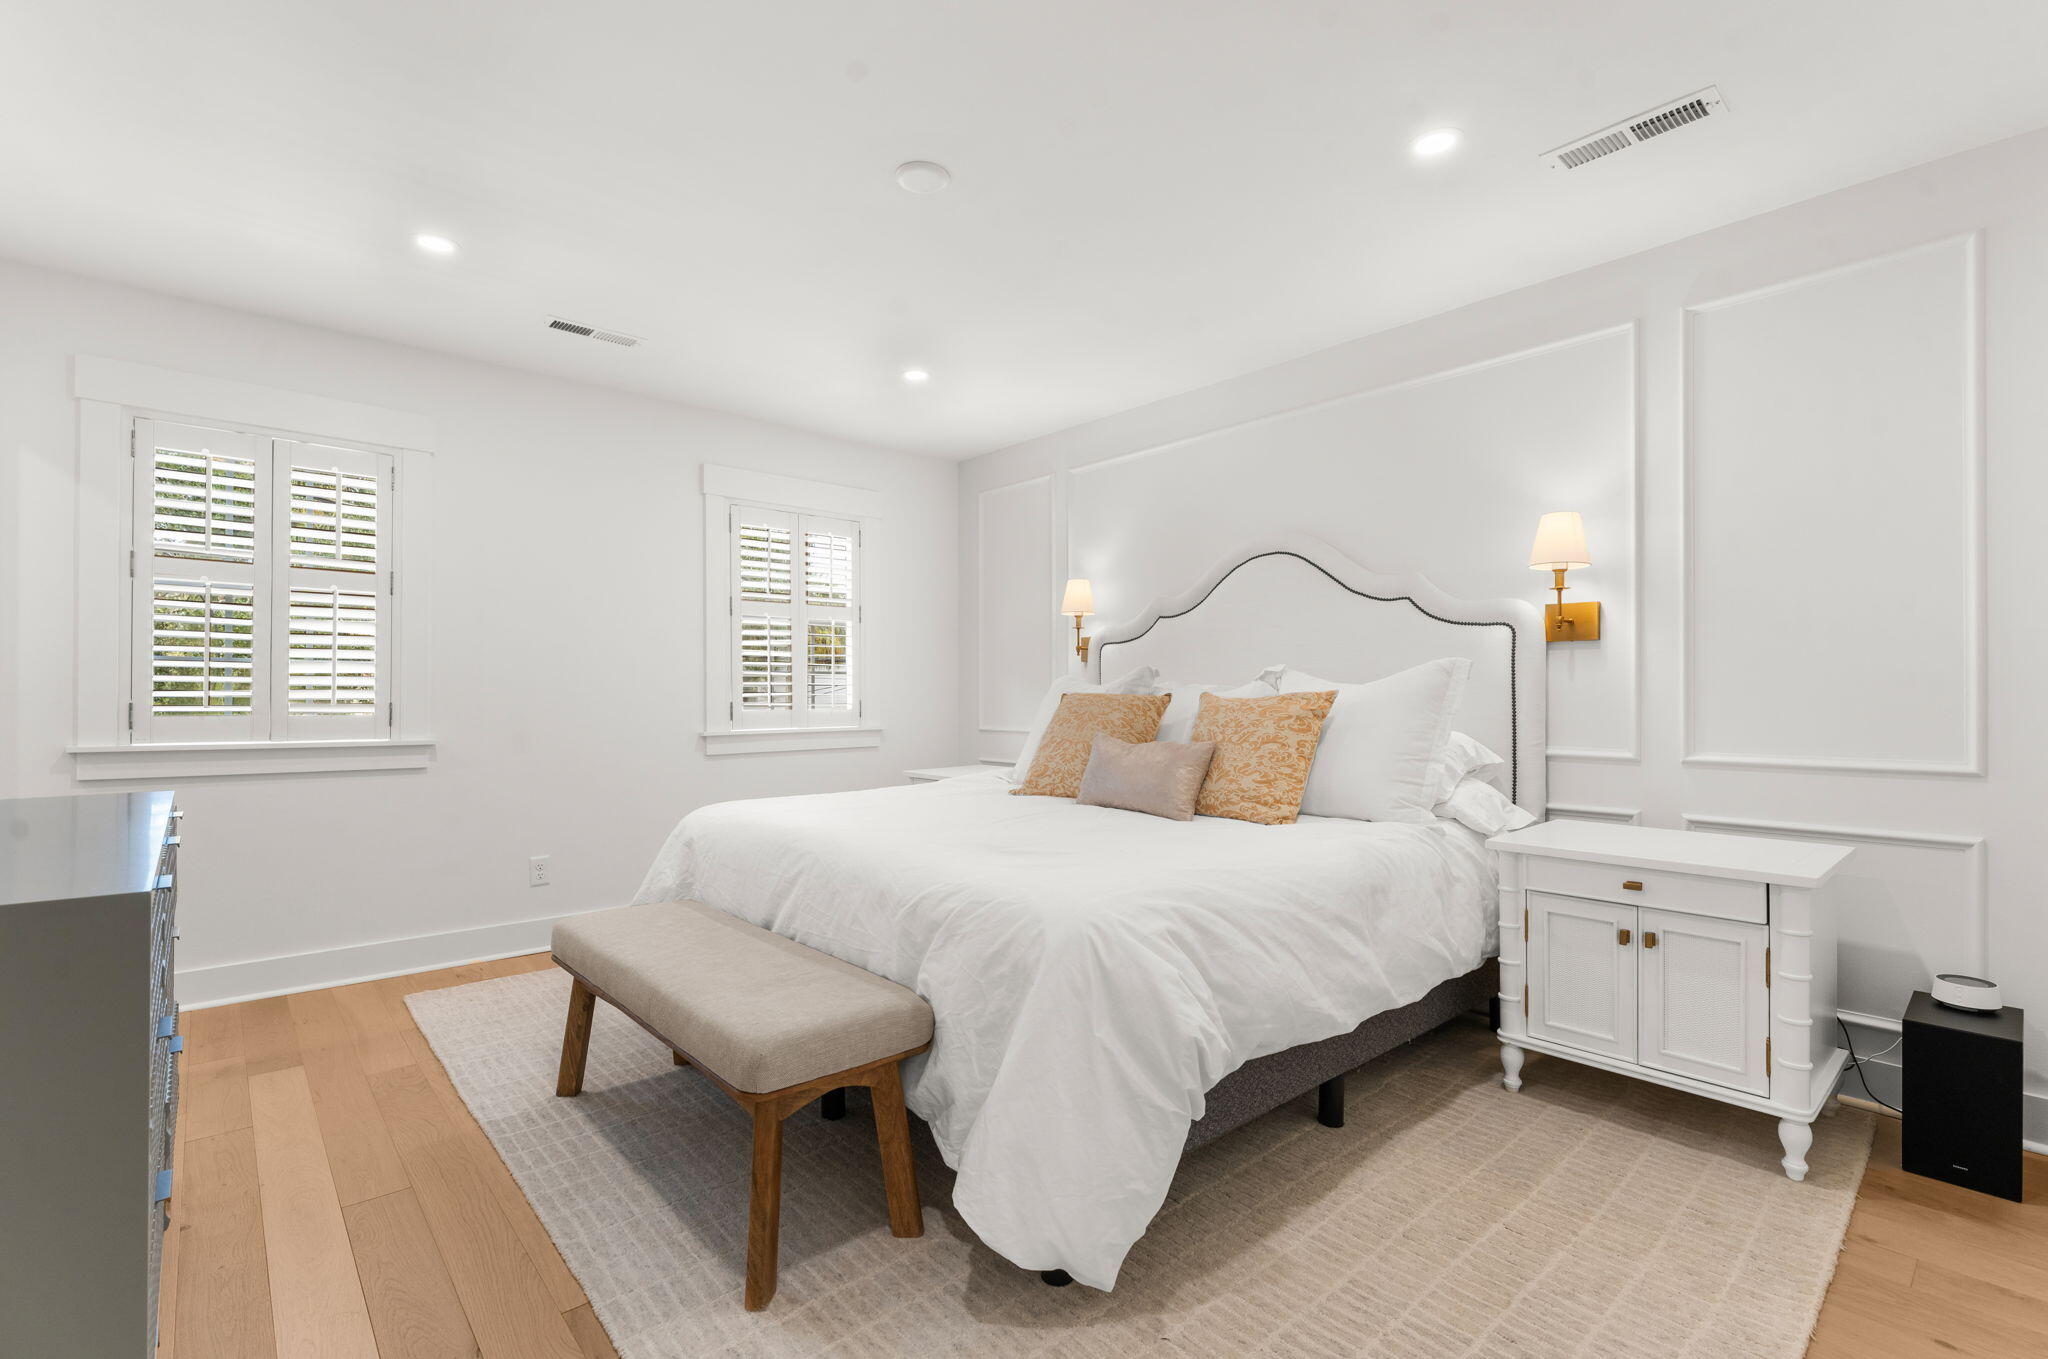
Bright bedroom with a white upholstered bed, paneled walls, and shuttered windows.
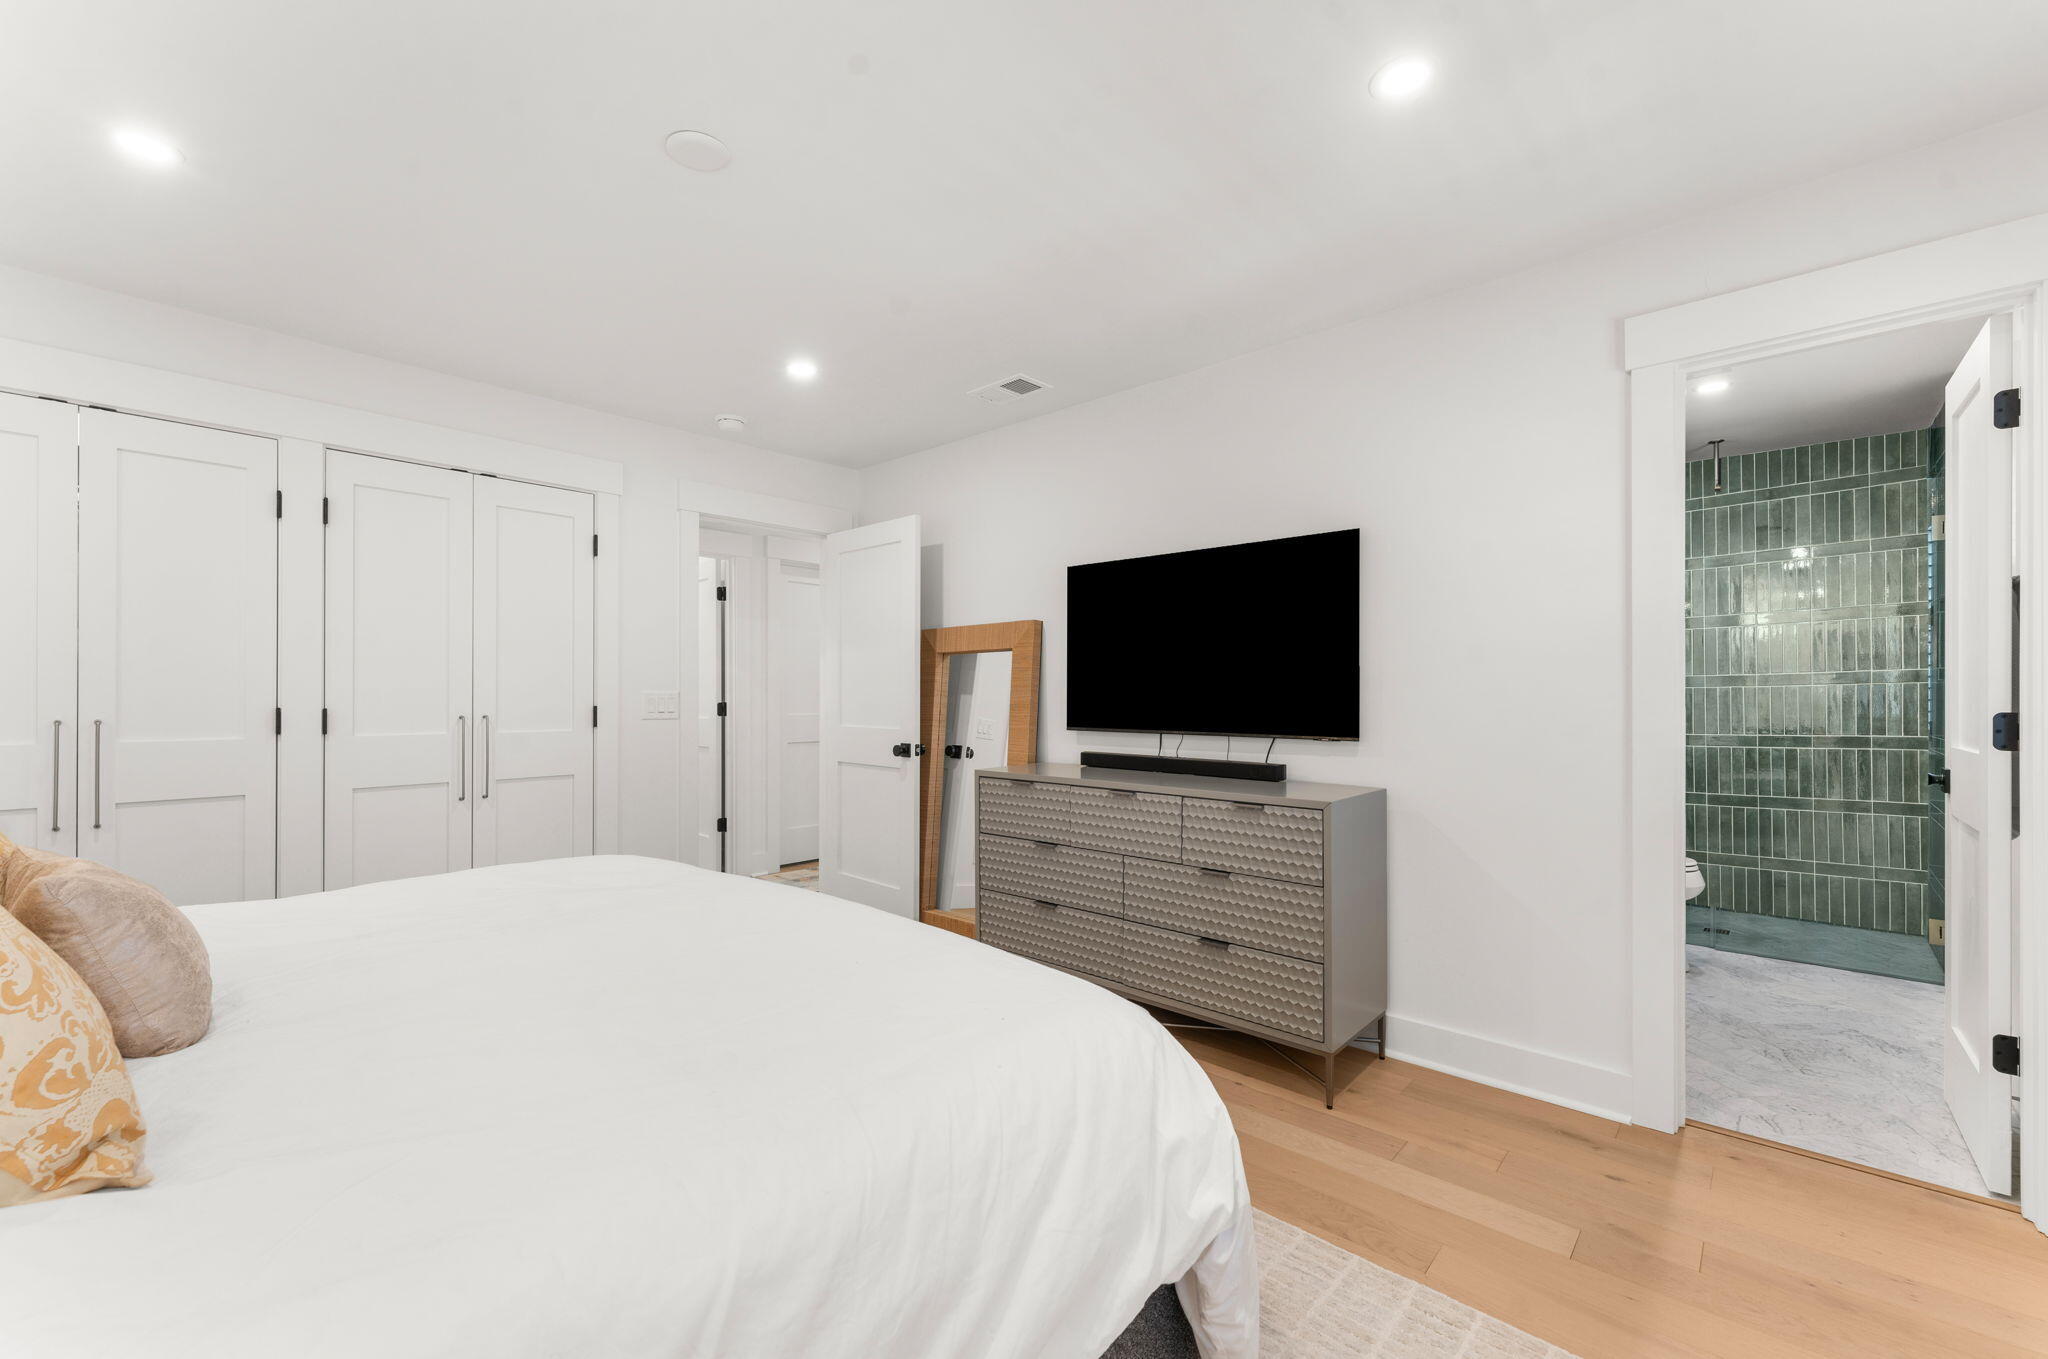
Bedroom with a white bed, built-in closets, and an adjoining green-tiled bathroom.
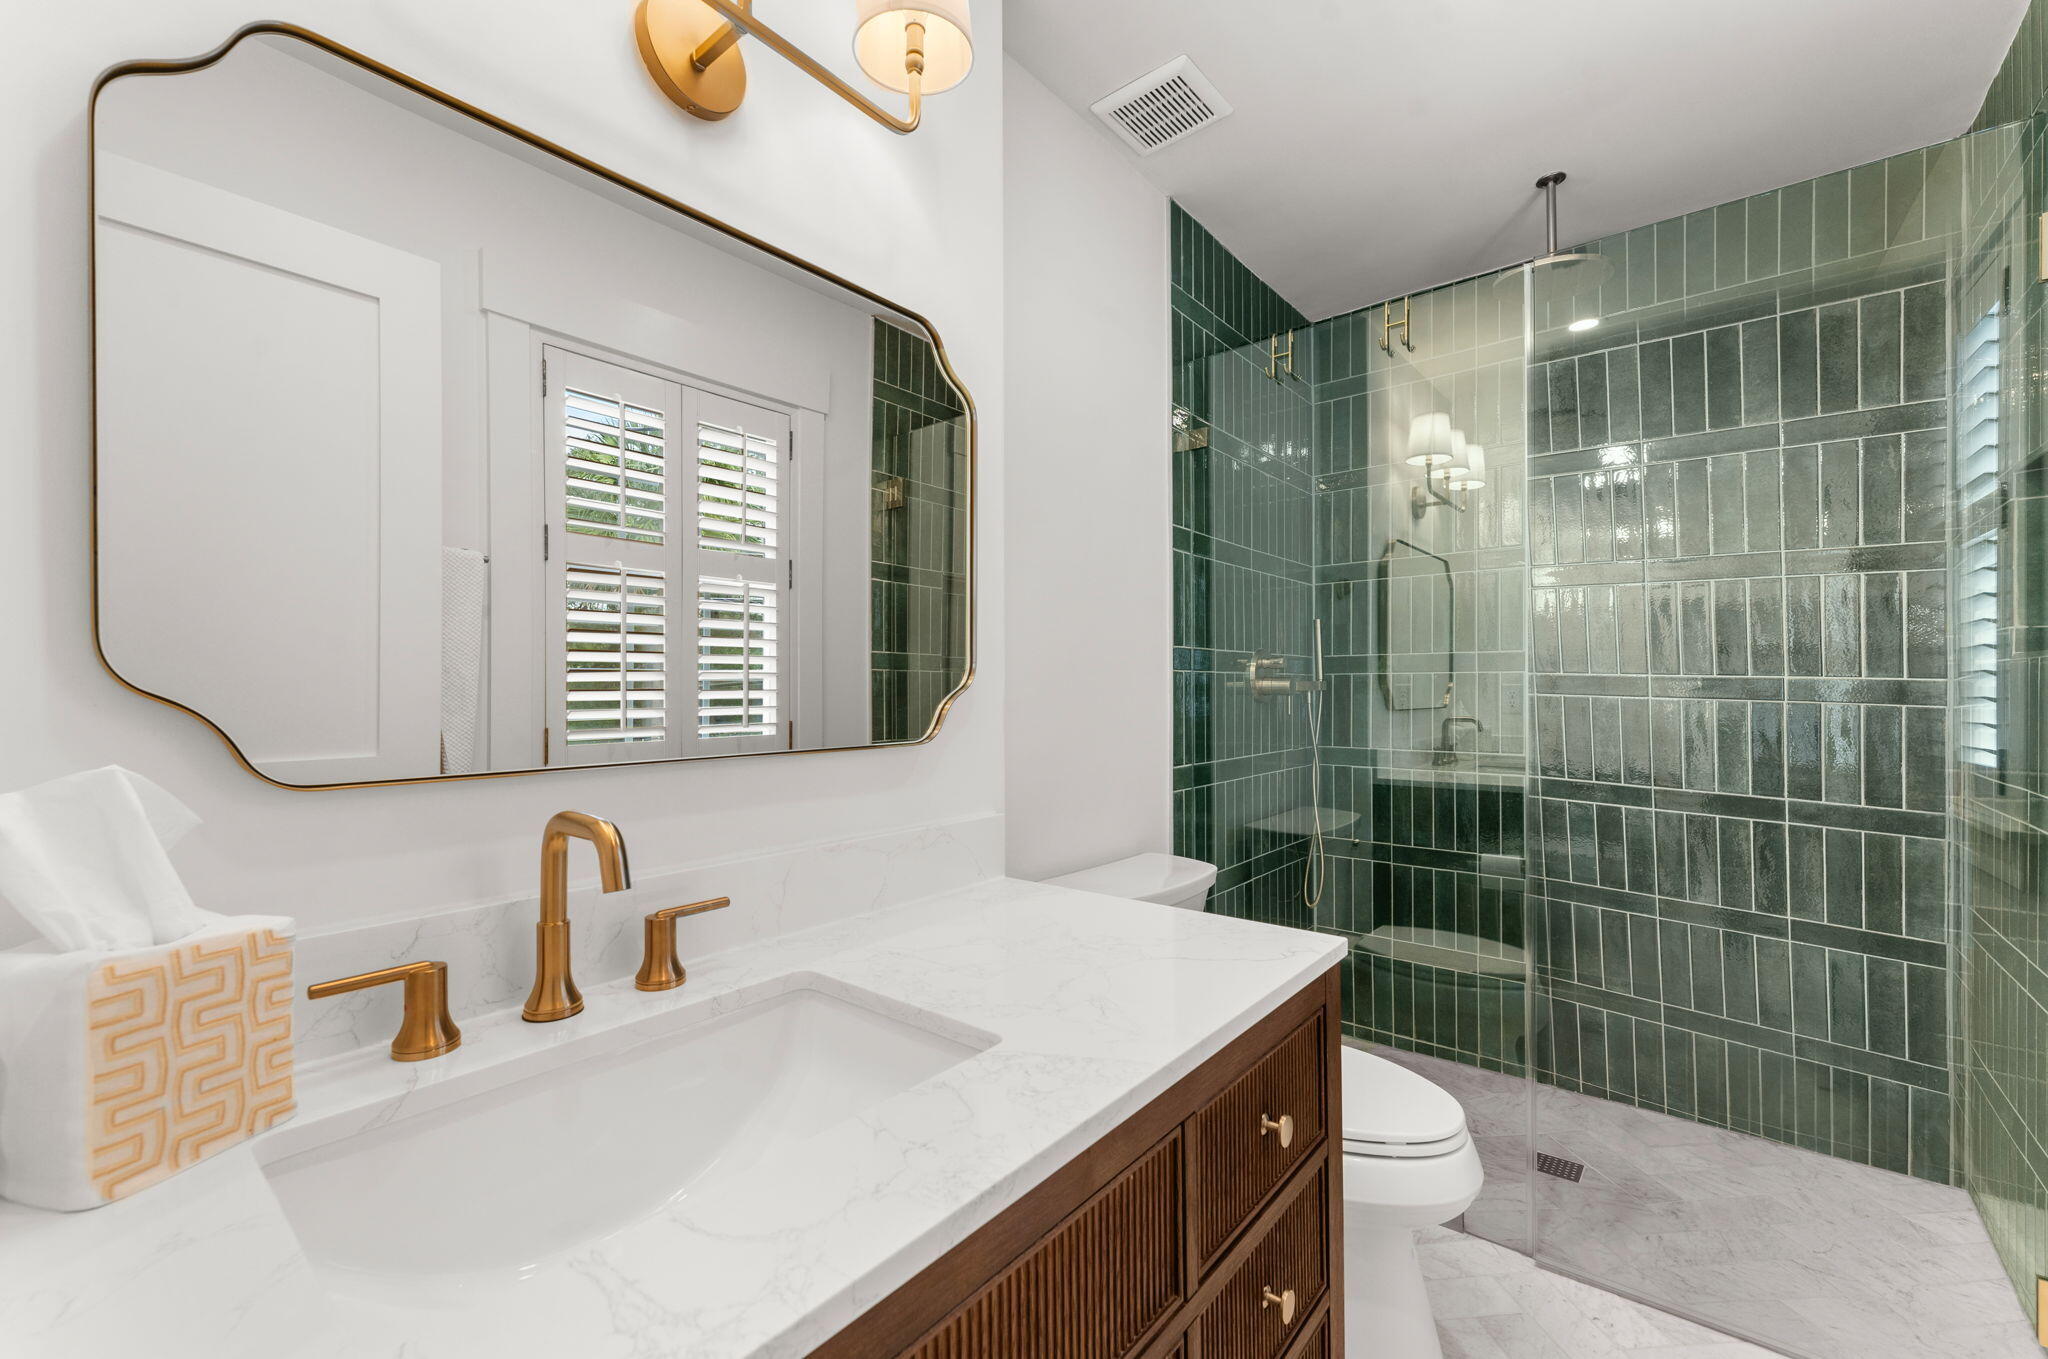
Bathroom with a white marble vanity, brass fixtures, and a green-tiled glass shower.
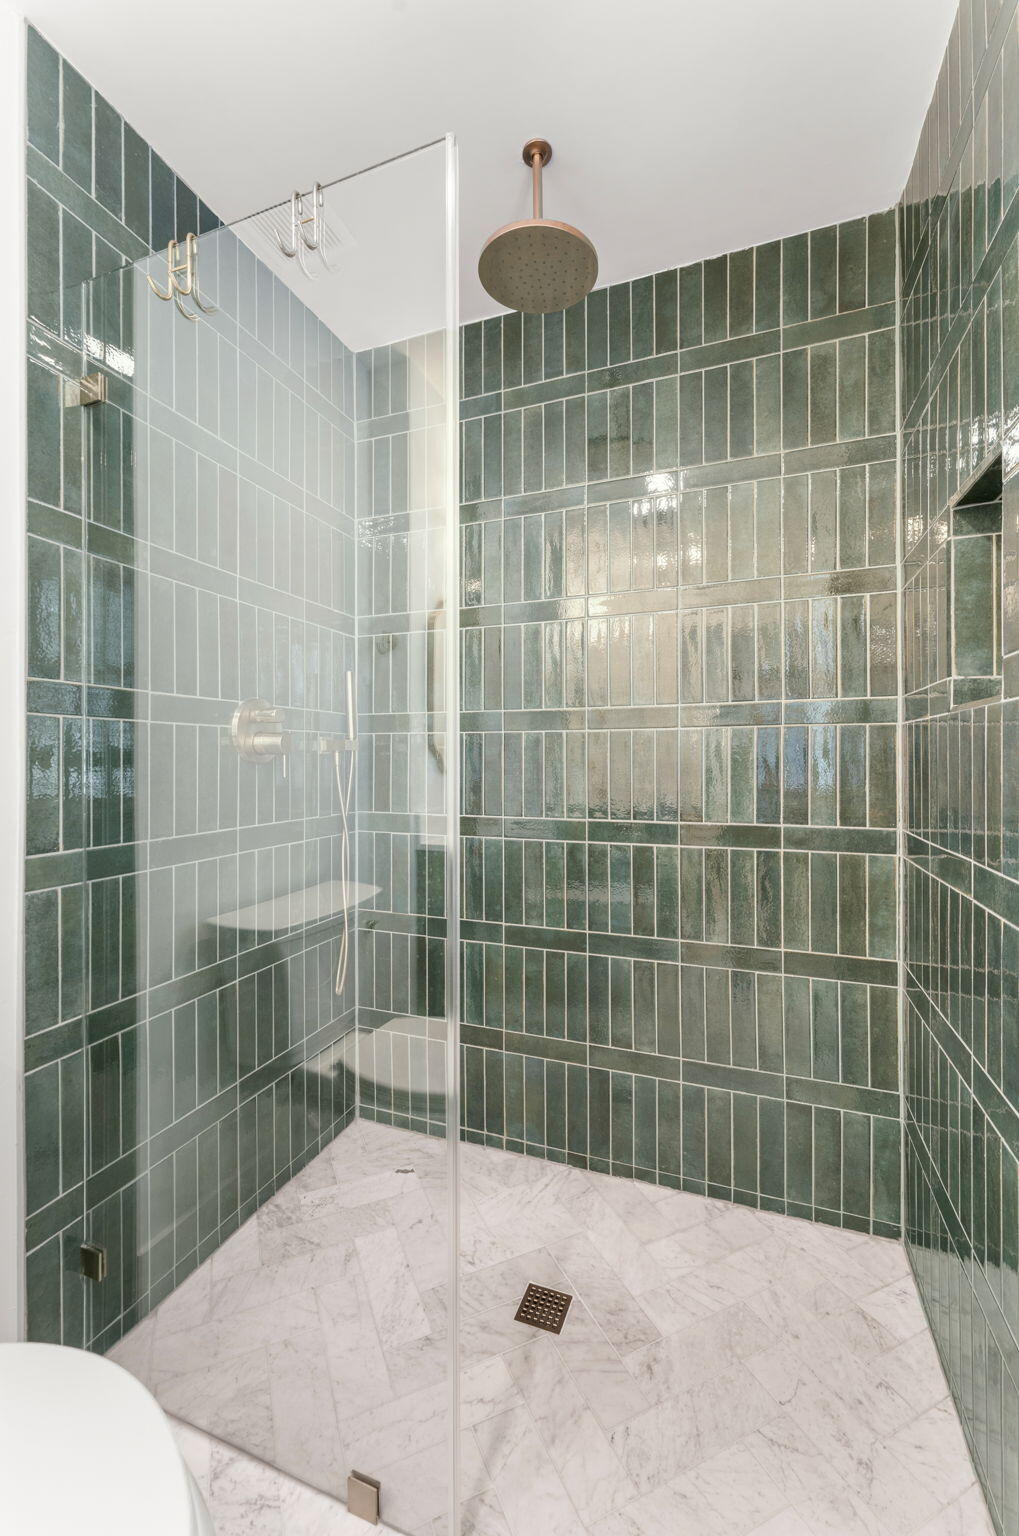
Walk-in shower with glossy green tile walls, a glass partition, and marble flooring.
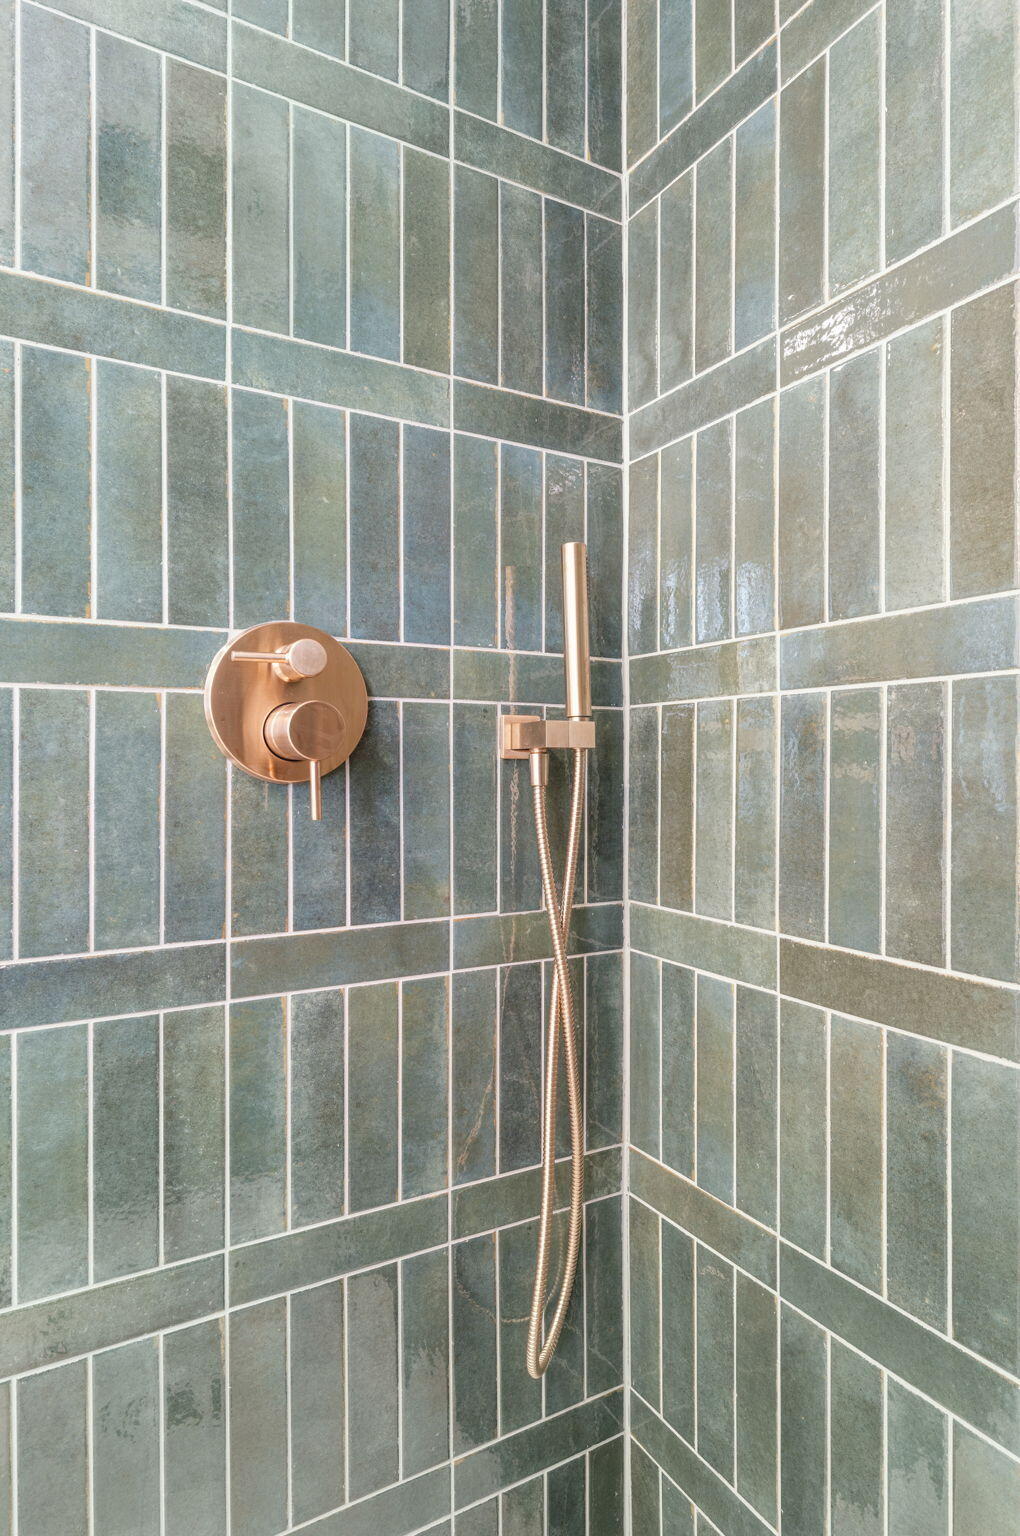
Tiled shower with a copper control and handheld showerhead.
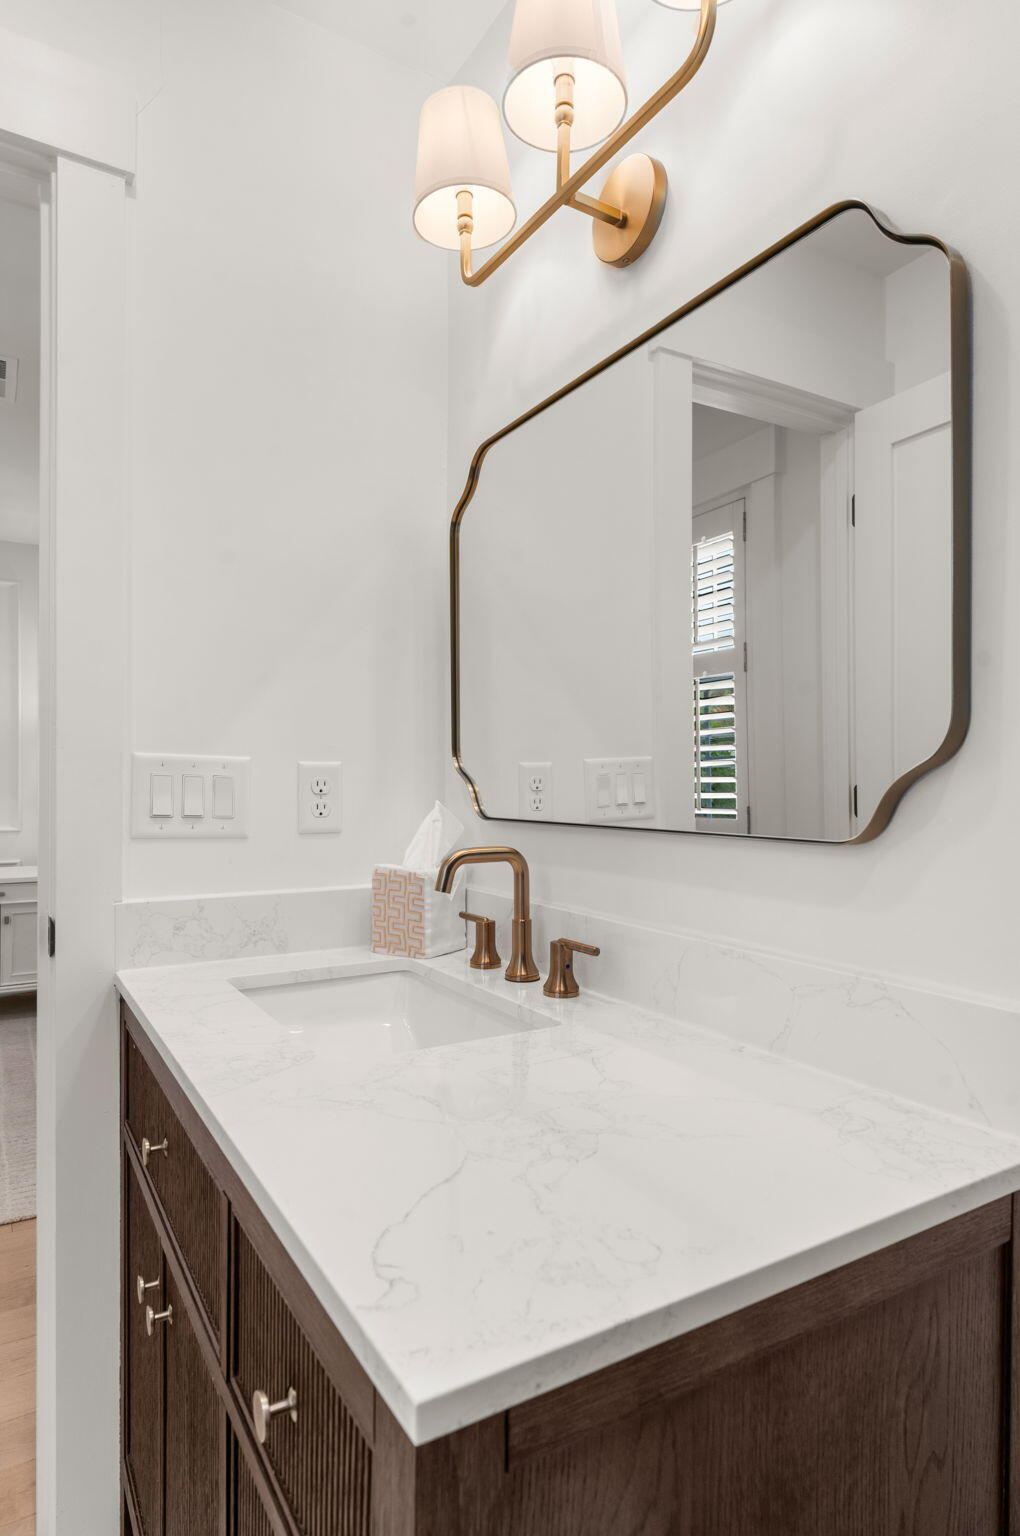
Bathroom vanity with a veined marble countertop, dark wood cabinets, and brass fixtures.
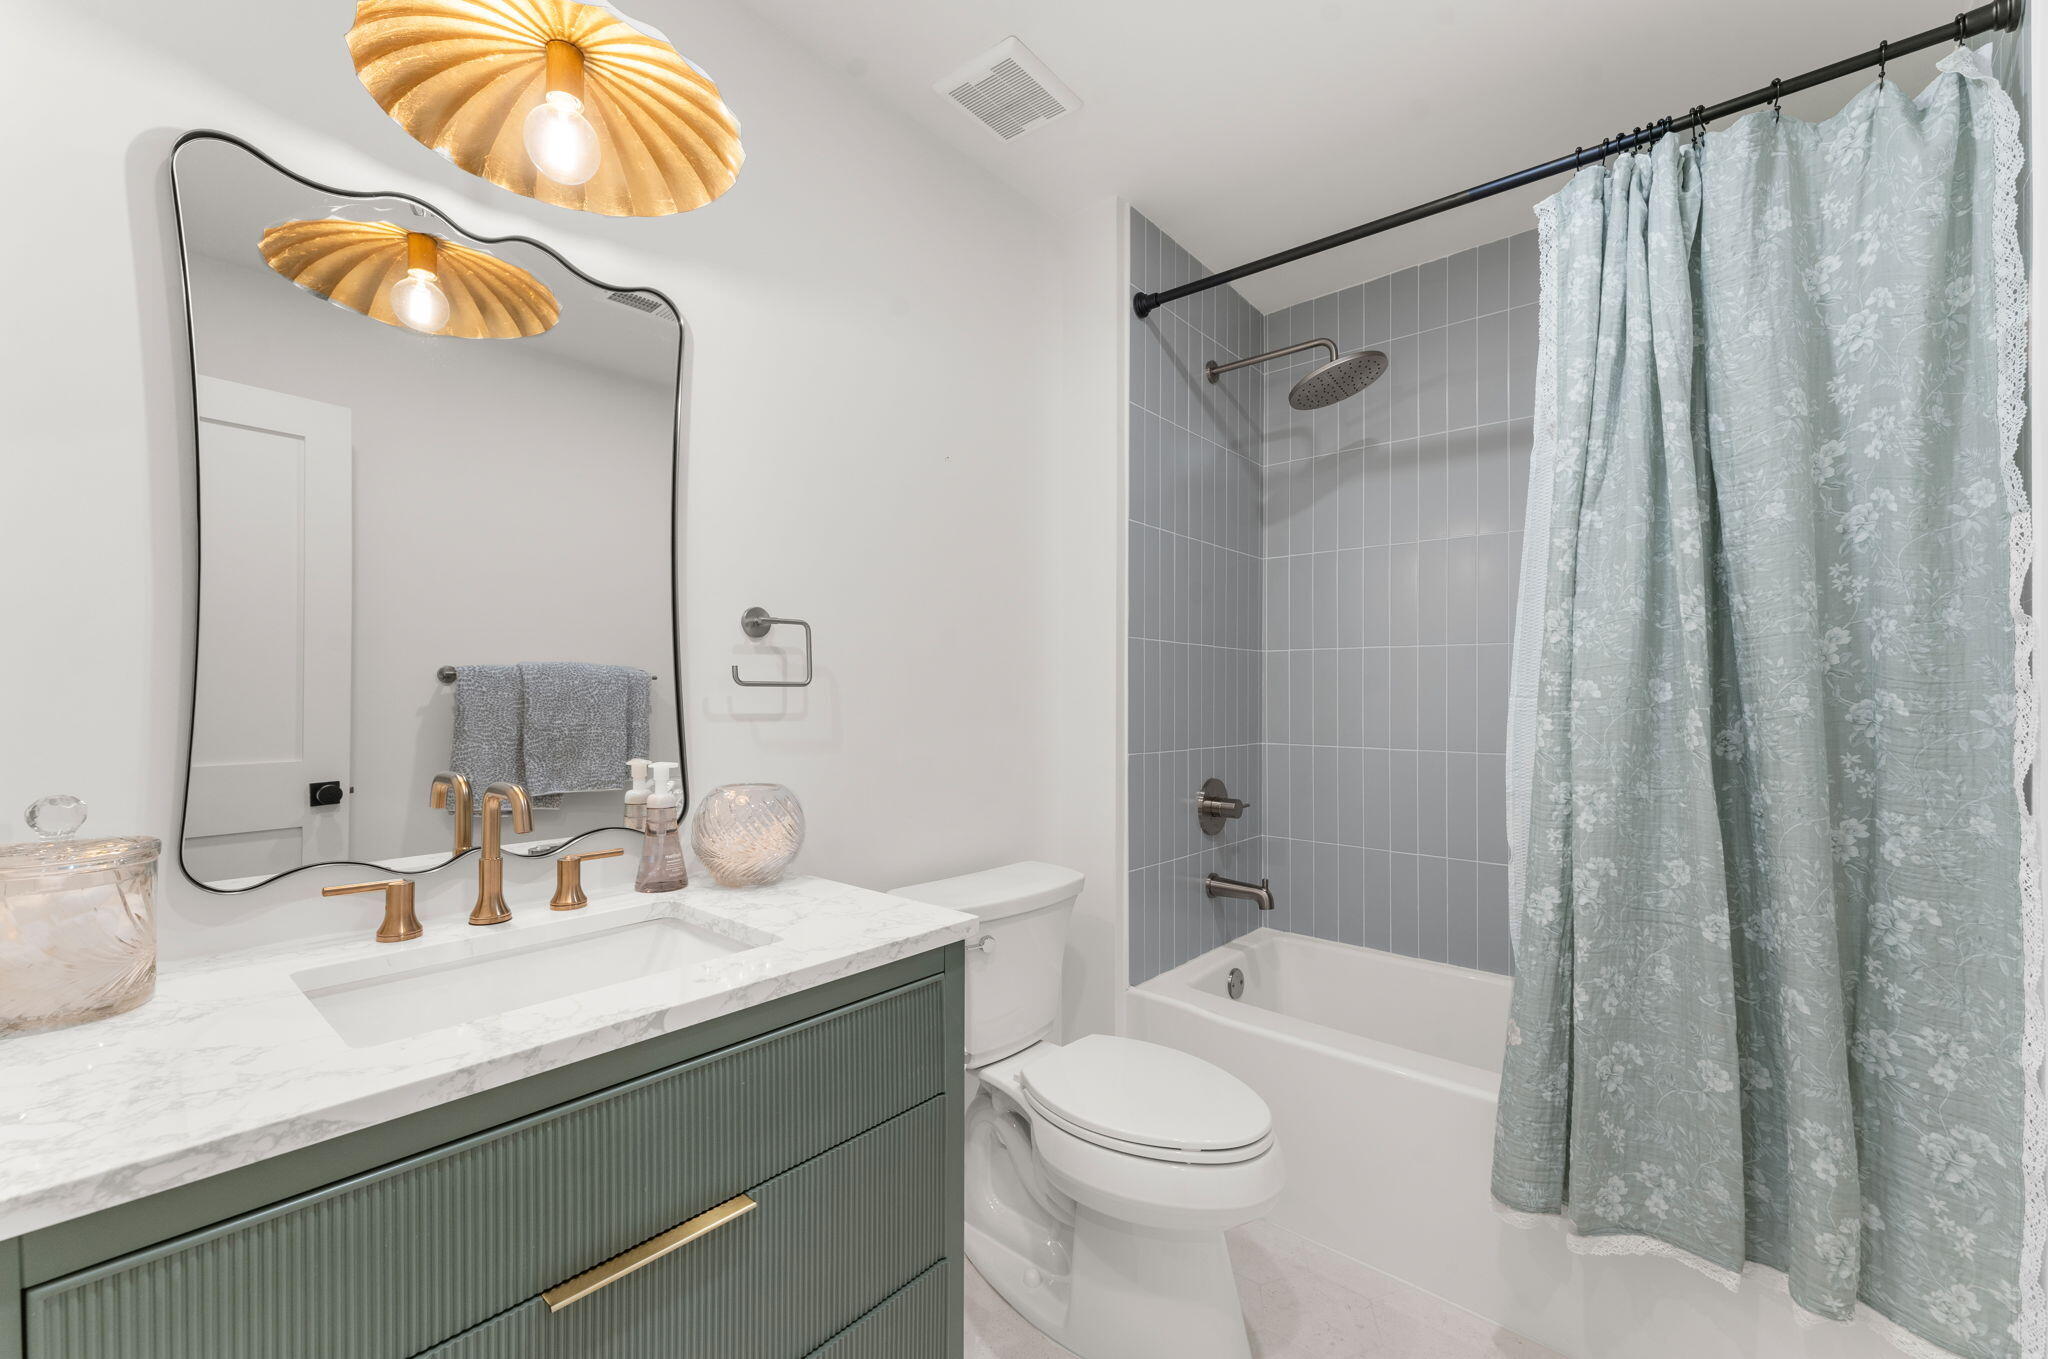
Bathroom with a fluted sage vanity, marble countertop, and gray-tiled tub-shower.
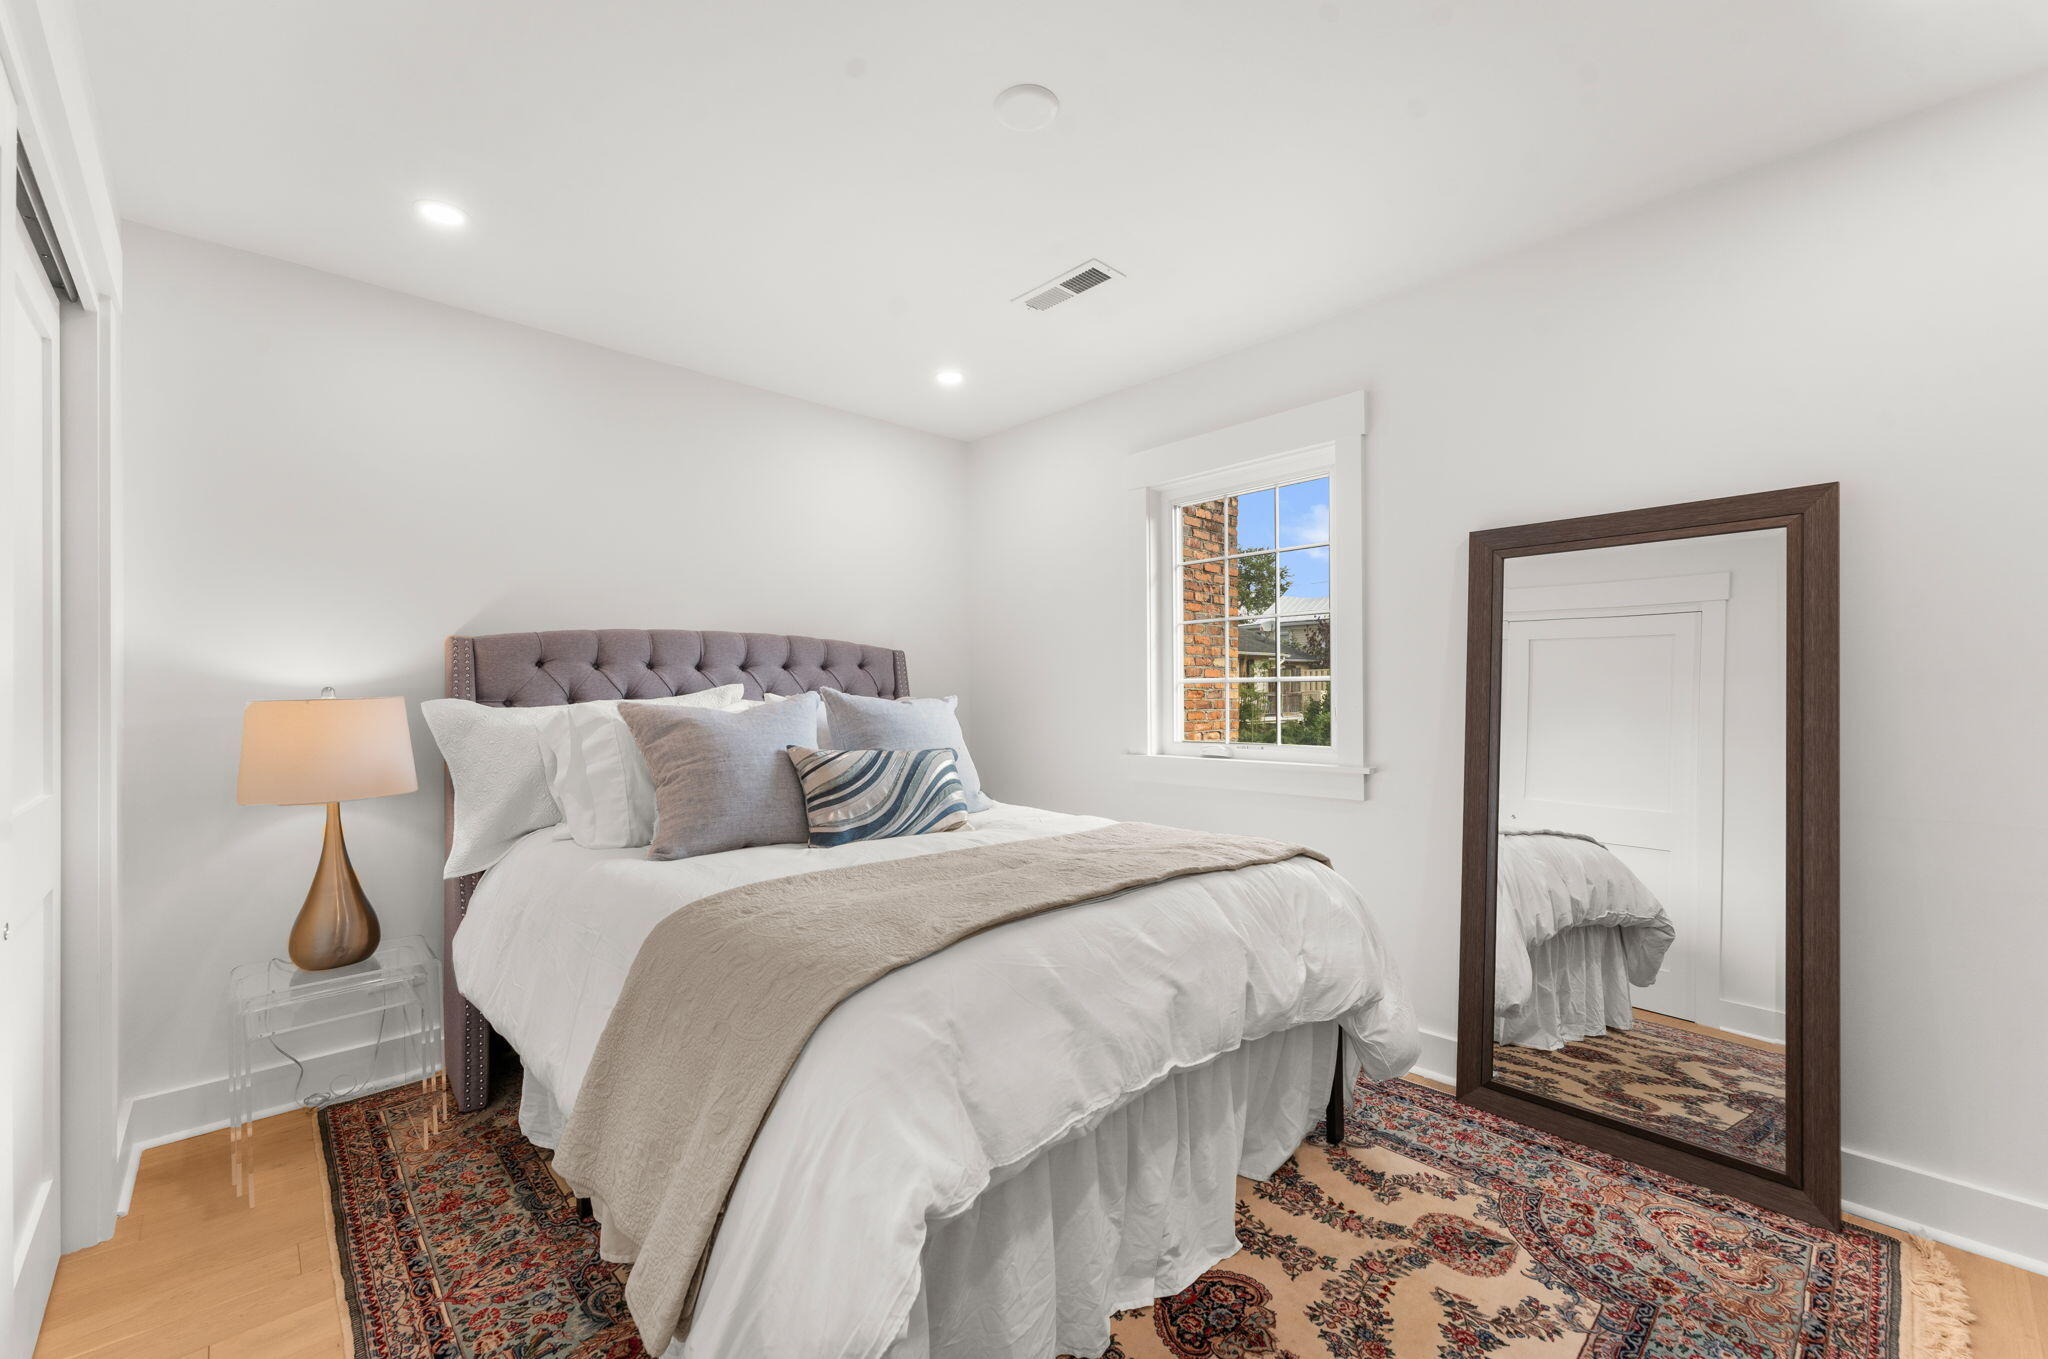
Staged bedroom with a tufted headboard, patterned rug, and large leaning mirror.
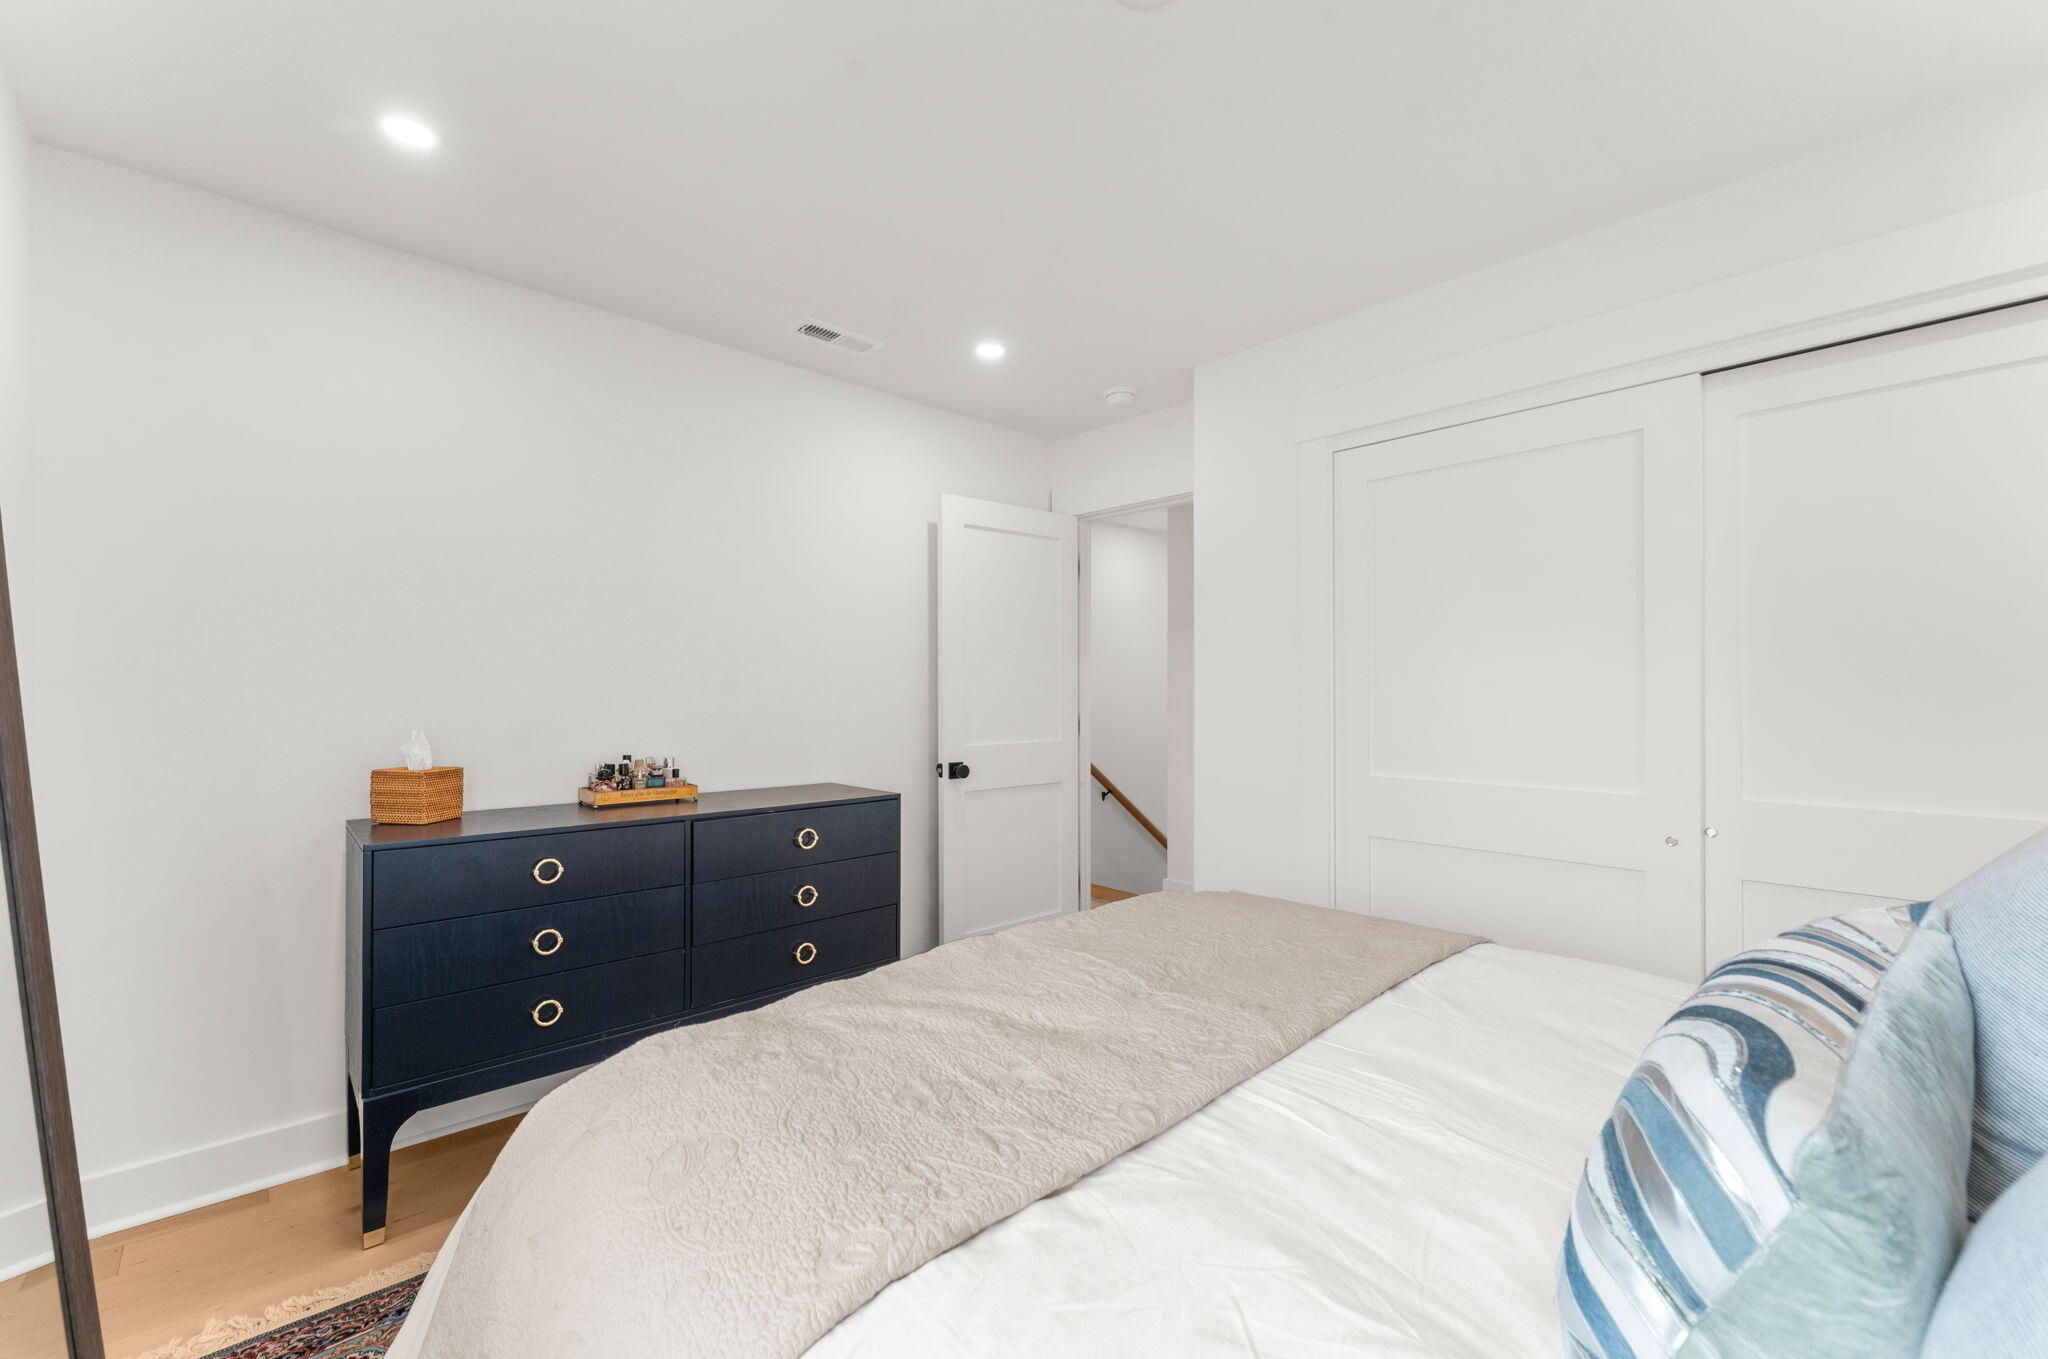
Bedroom with a navy dresser, white paneled closet doors, and a neatly made bed.
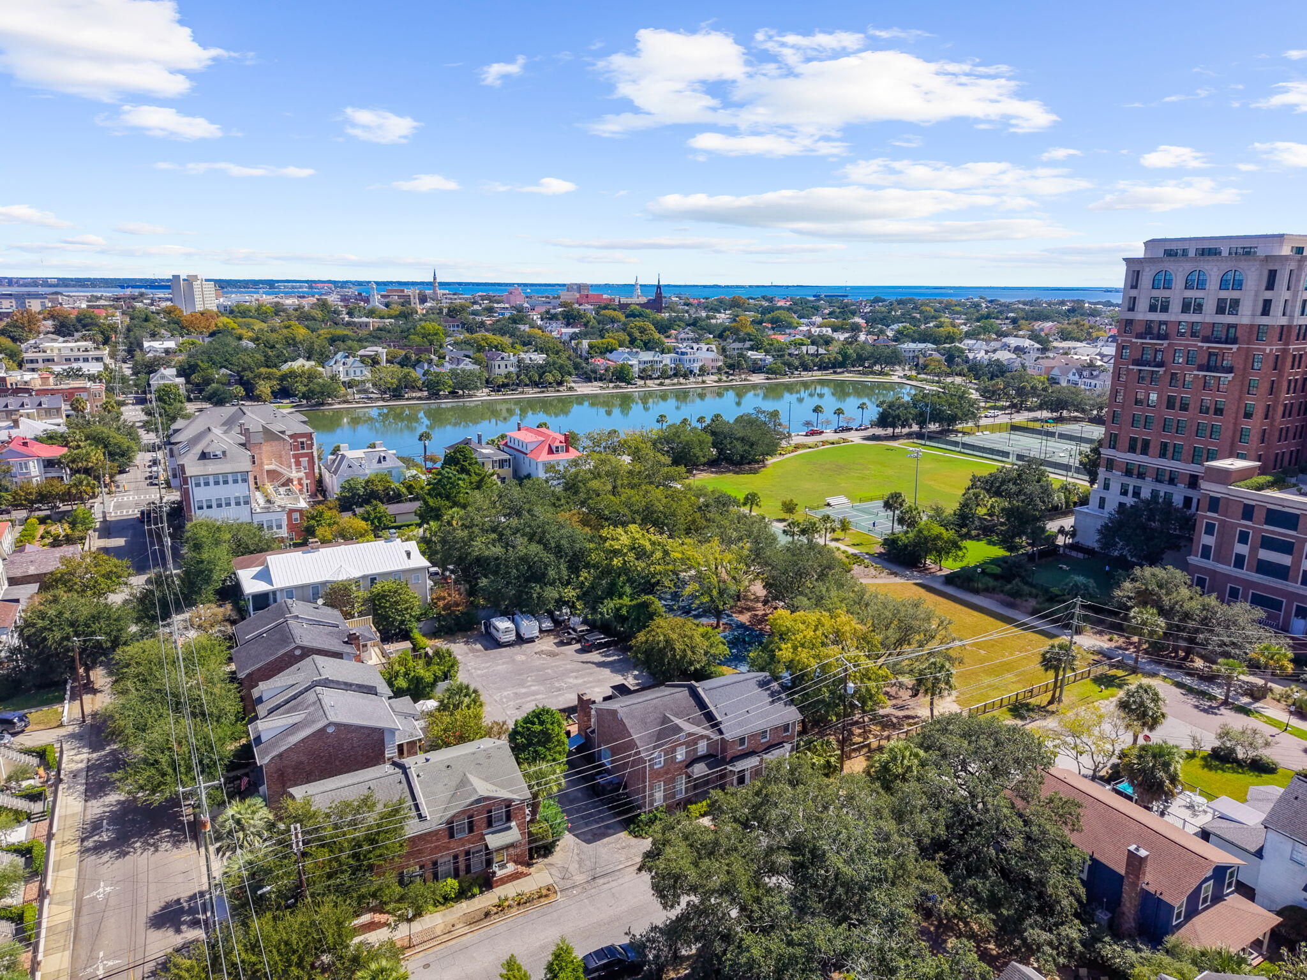
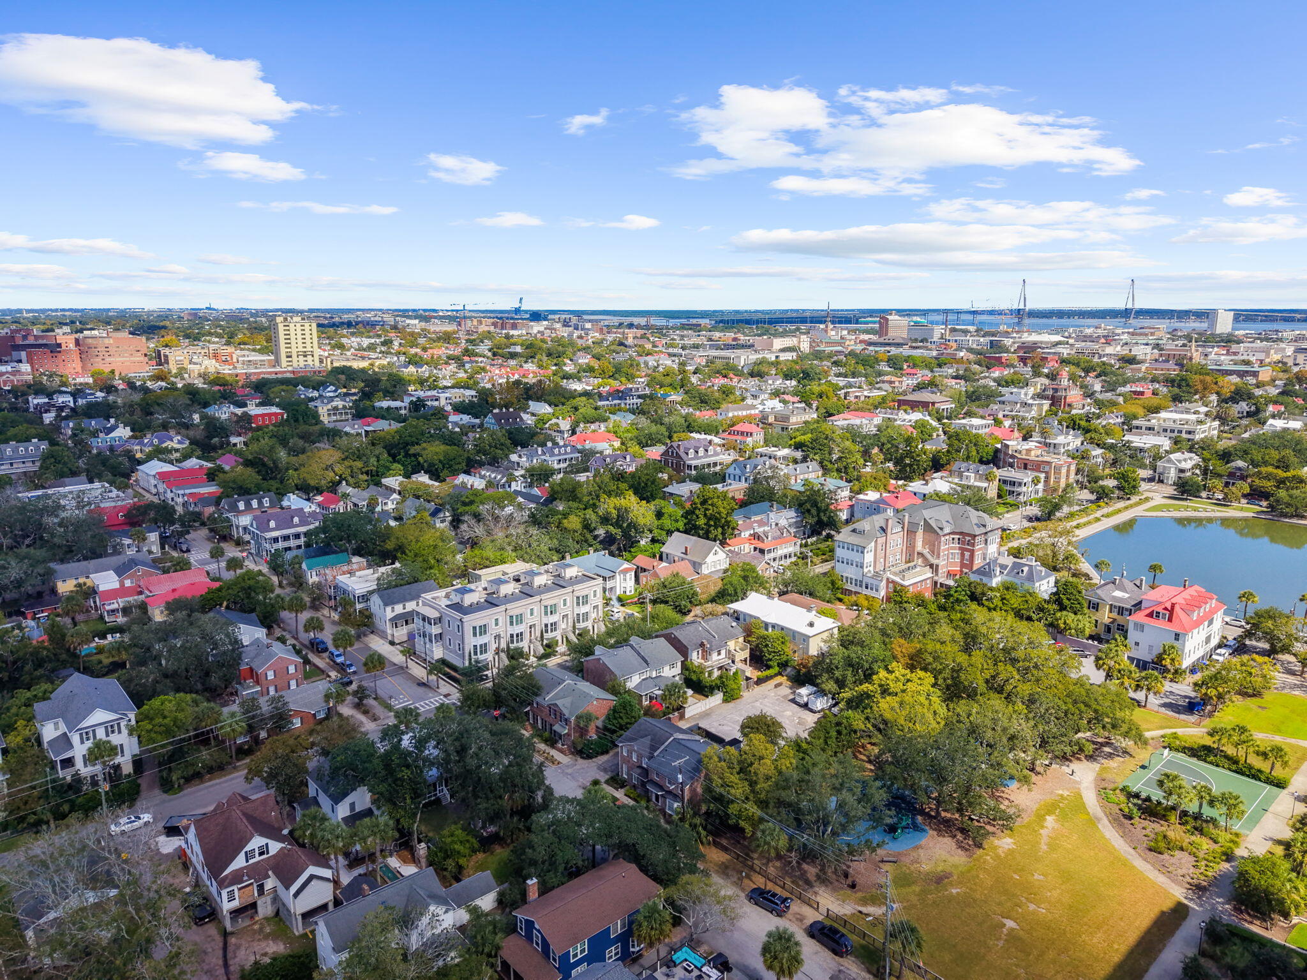
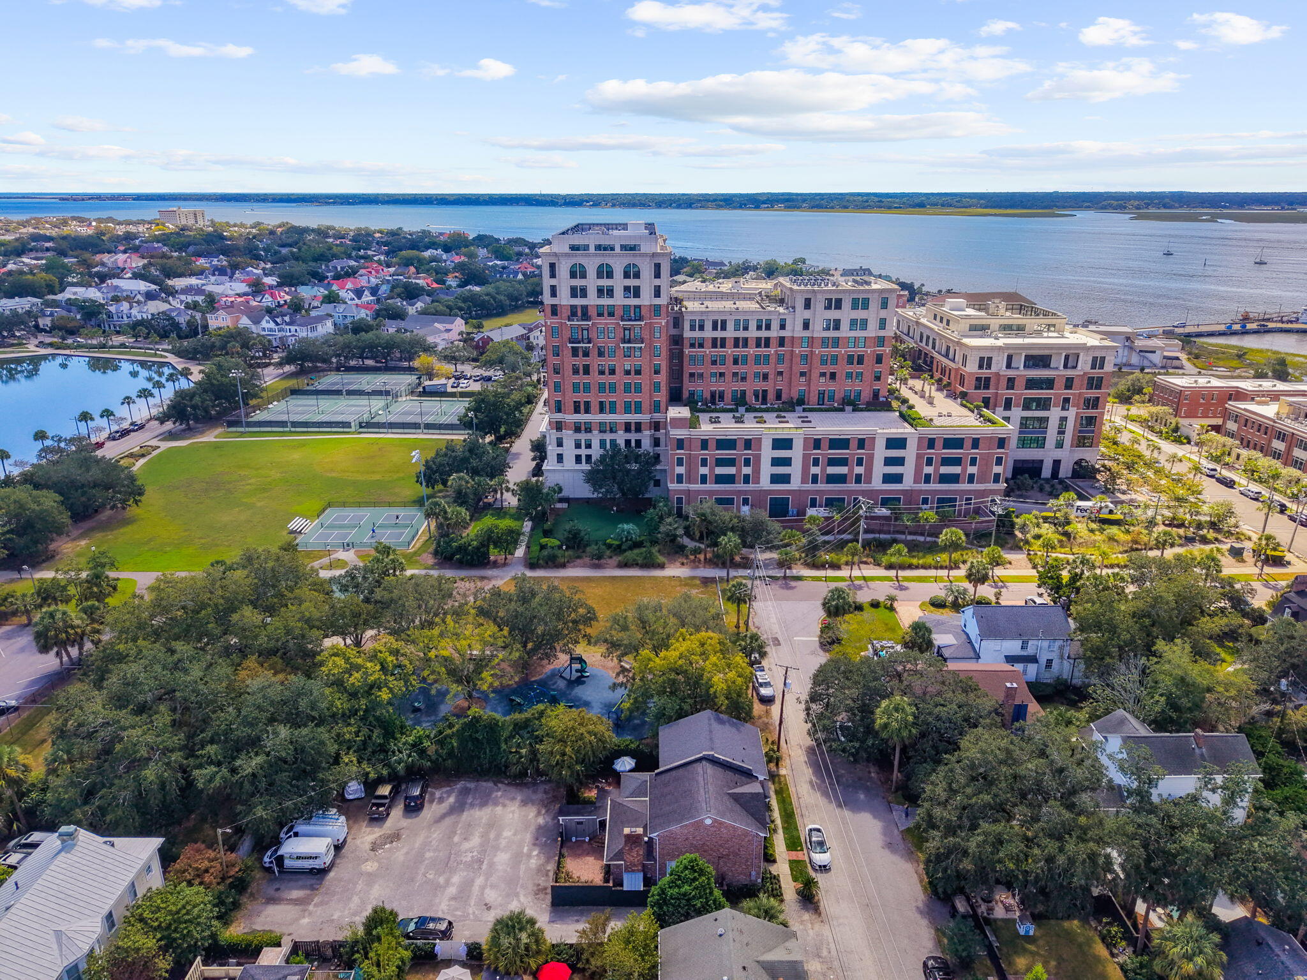
Aerial view over Charleston rooftops, a park, tennis courts, and a pond with the harbor beyond.
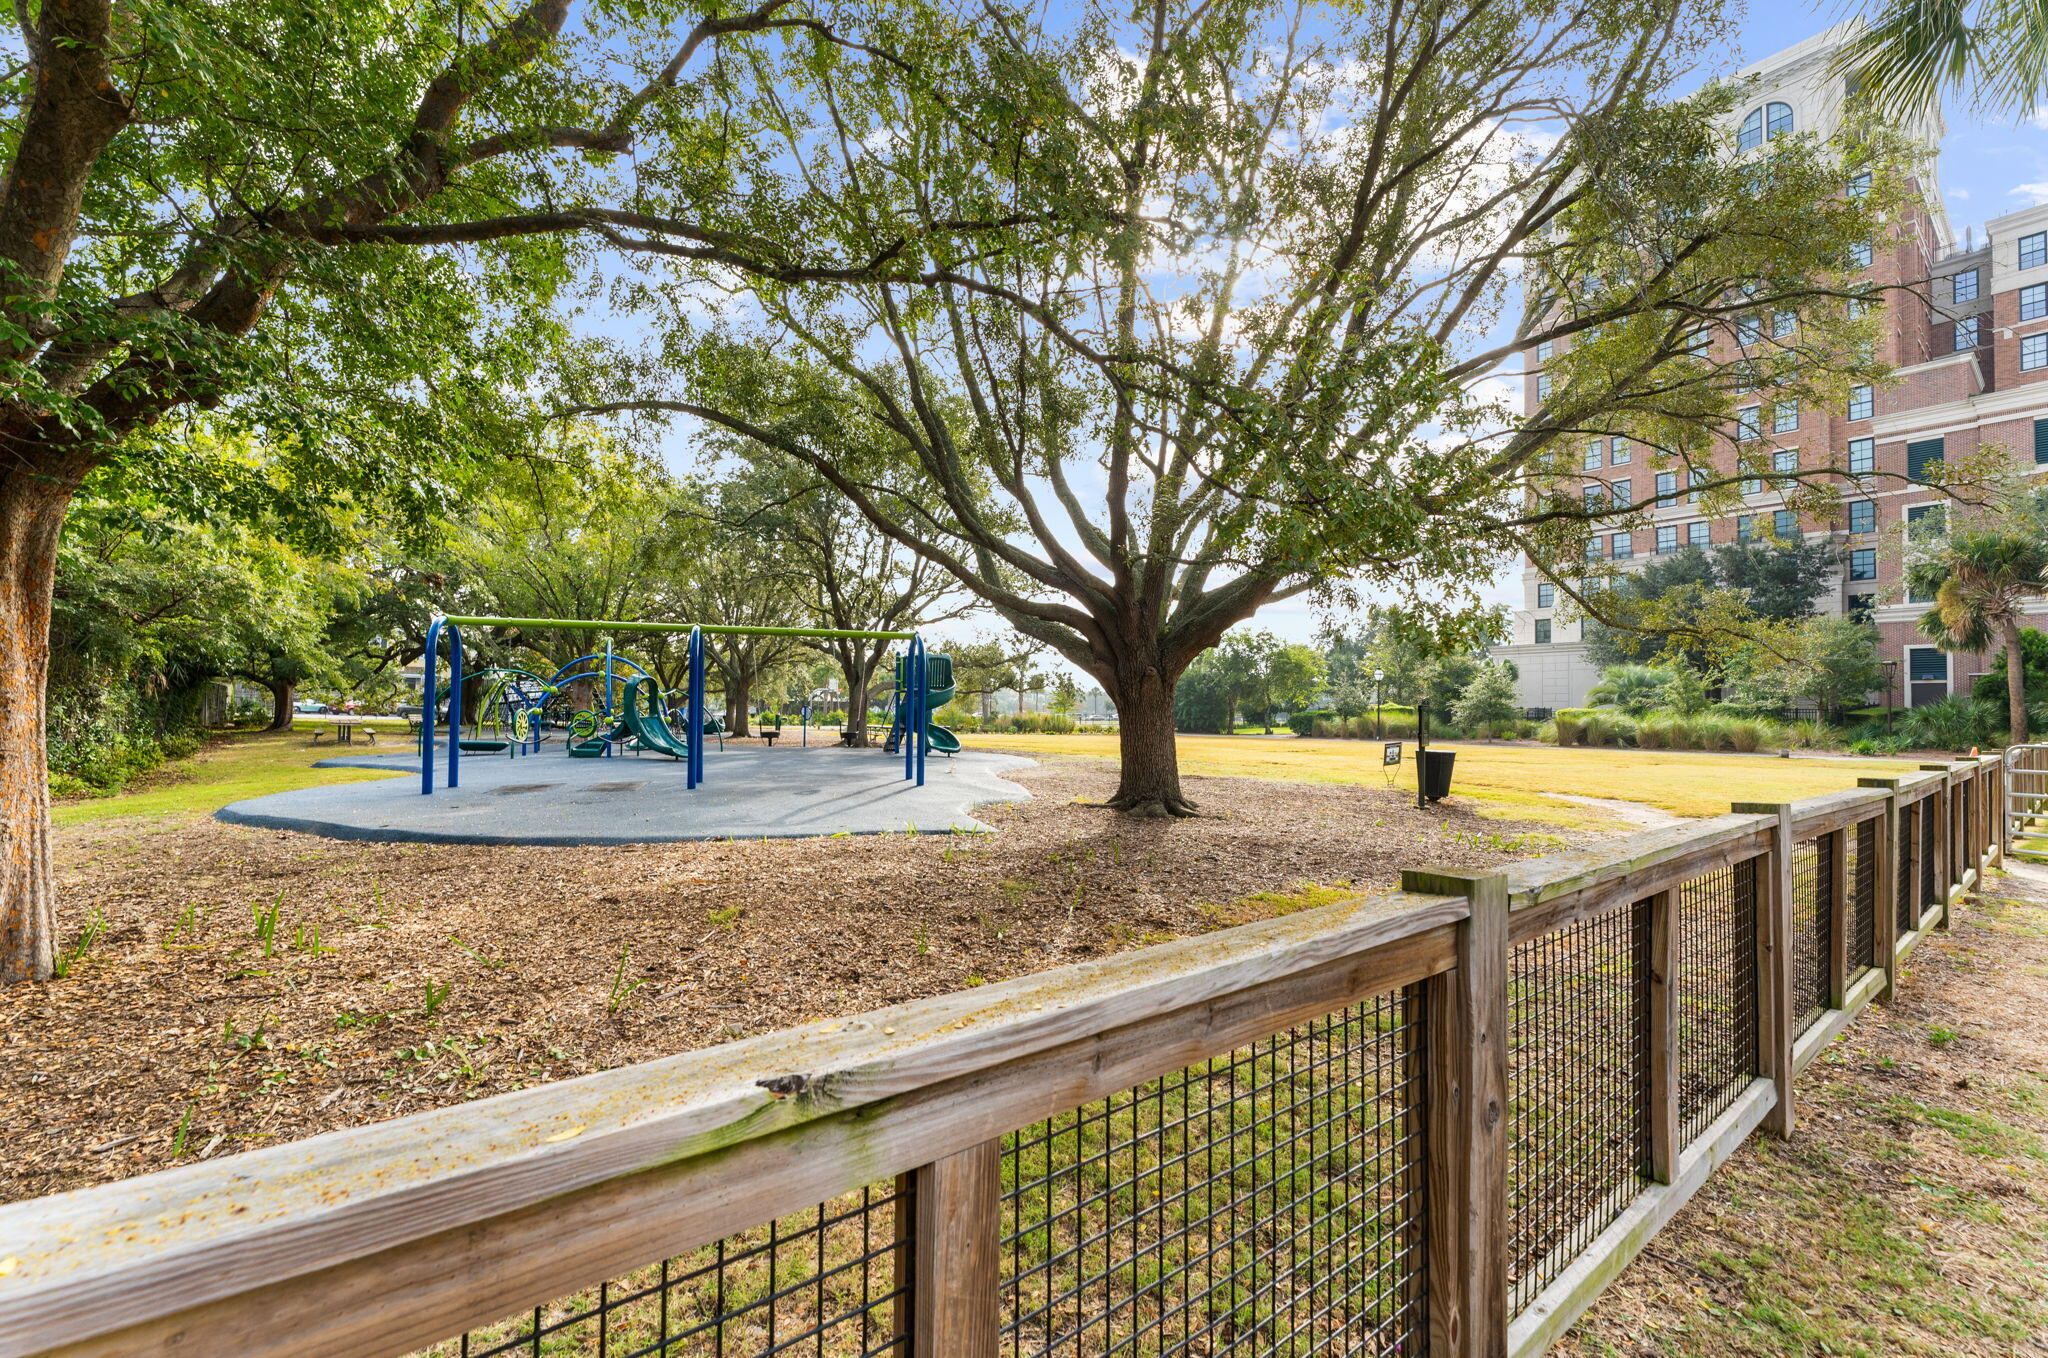
Shaded playground with climbing equipment behind a wooden fence, beside a multistory brick building.
Aerial view over Charleston rooftops toward the harbor, with a pond and park in the foreground.
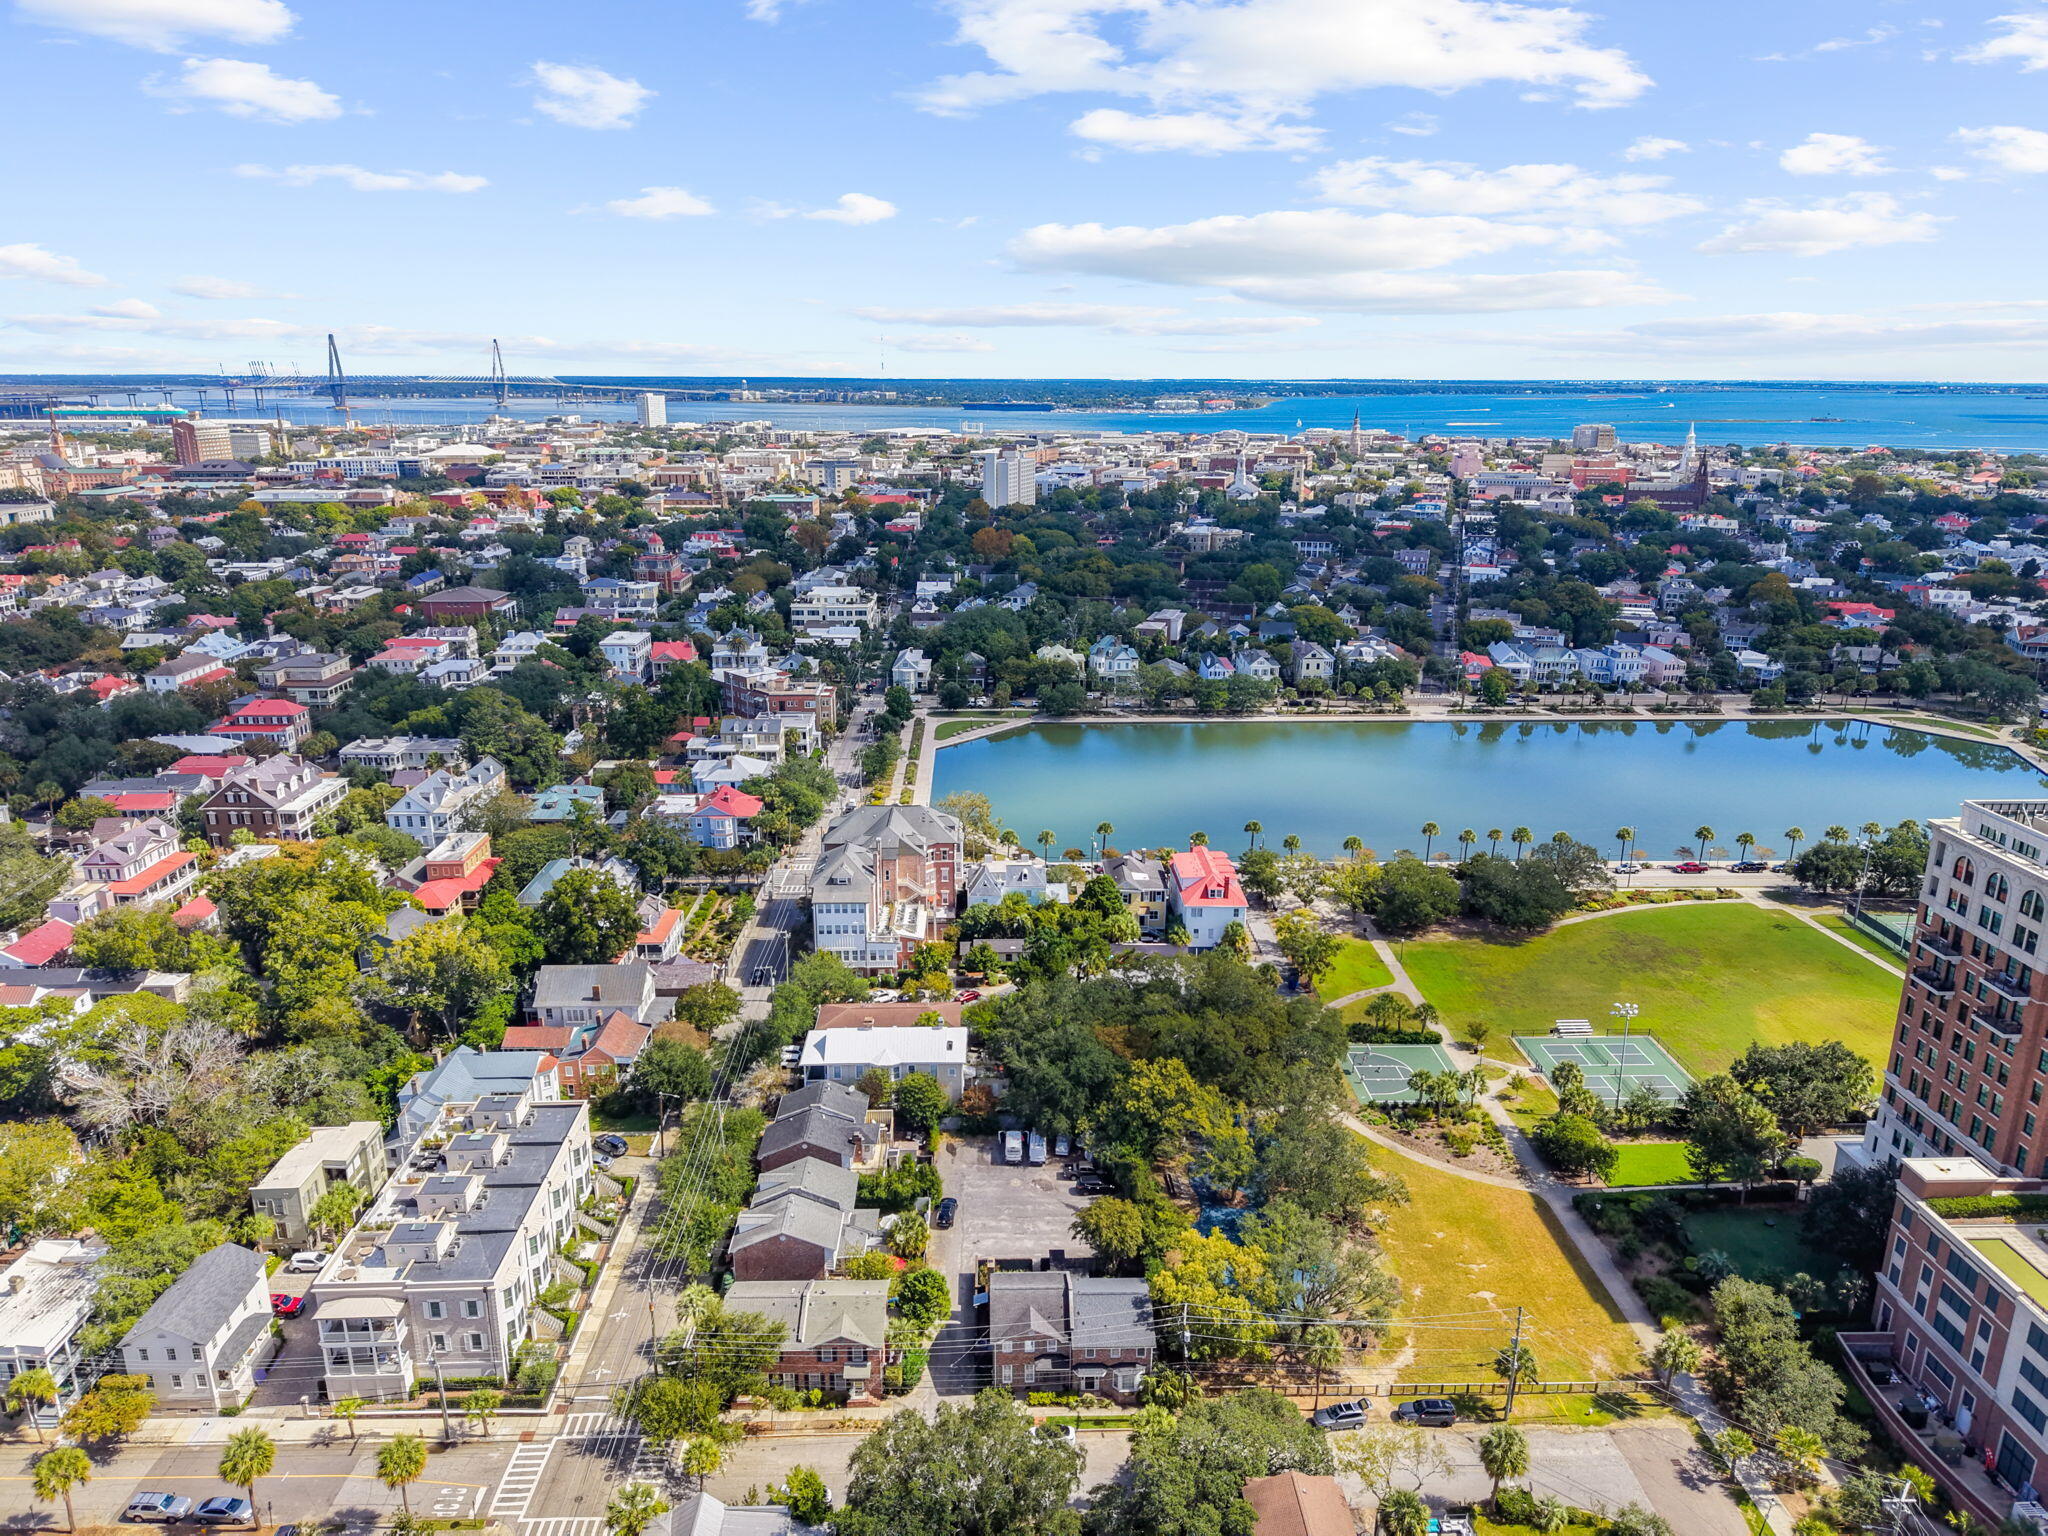
Aerial view of the property’s neighborhood beside a harbor, with marinas, a bridge, and nearby homes.
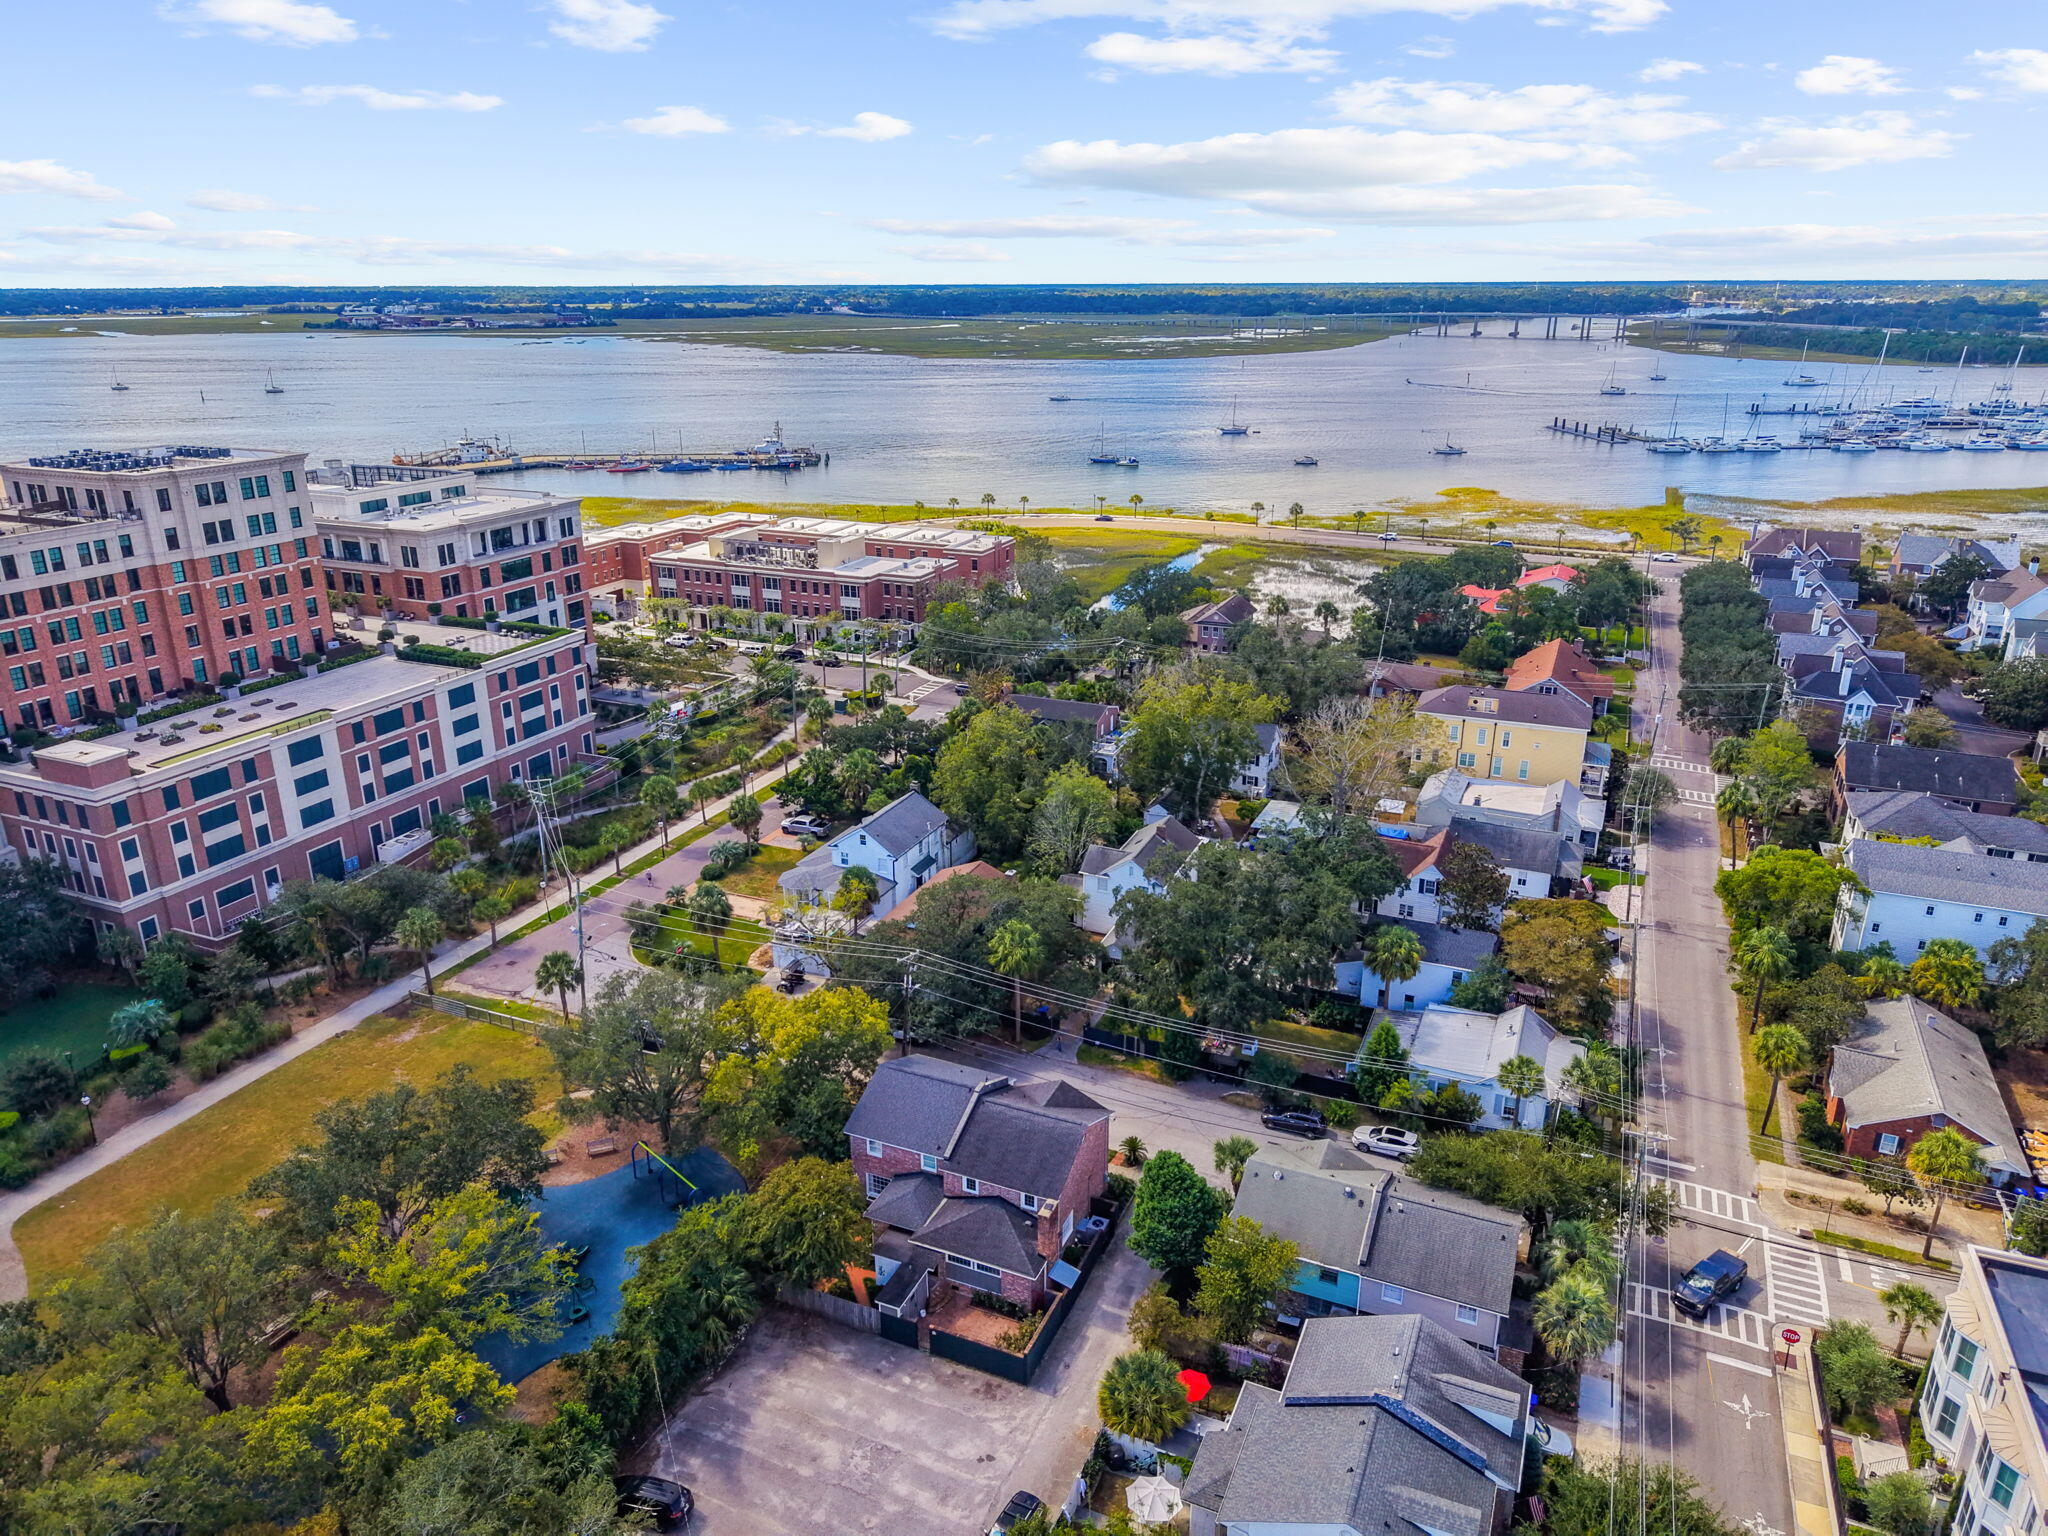
Aerial view of a Charleston neighborhood beside the waterfront, with red-brick buildings and a marked home.
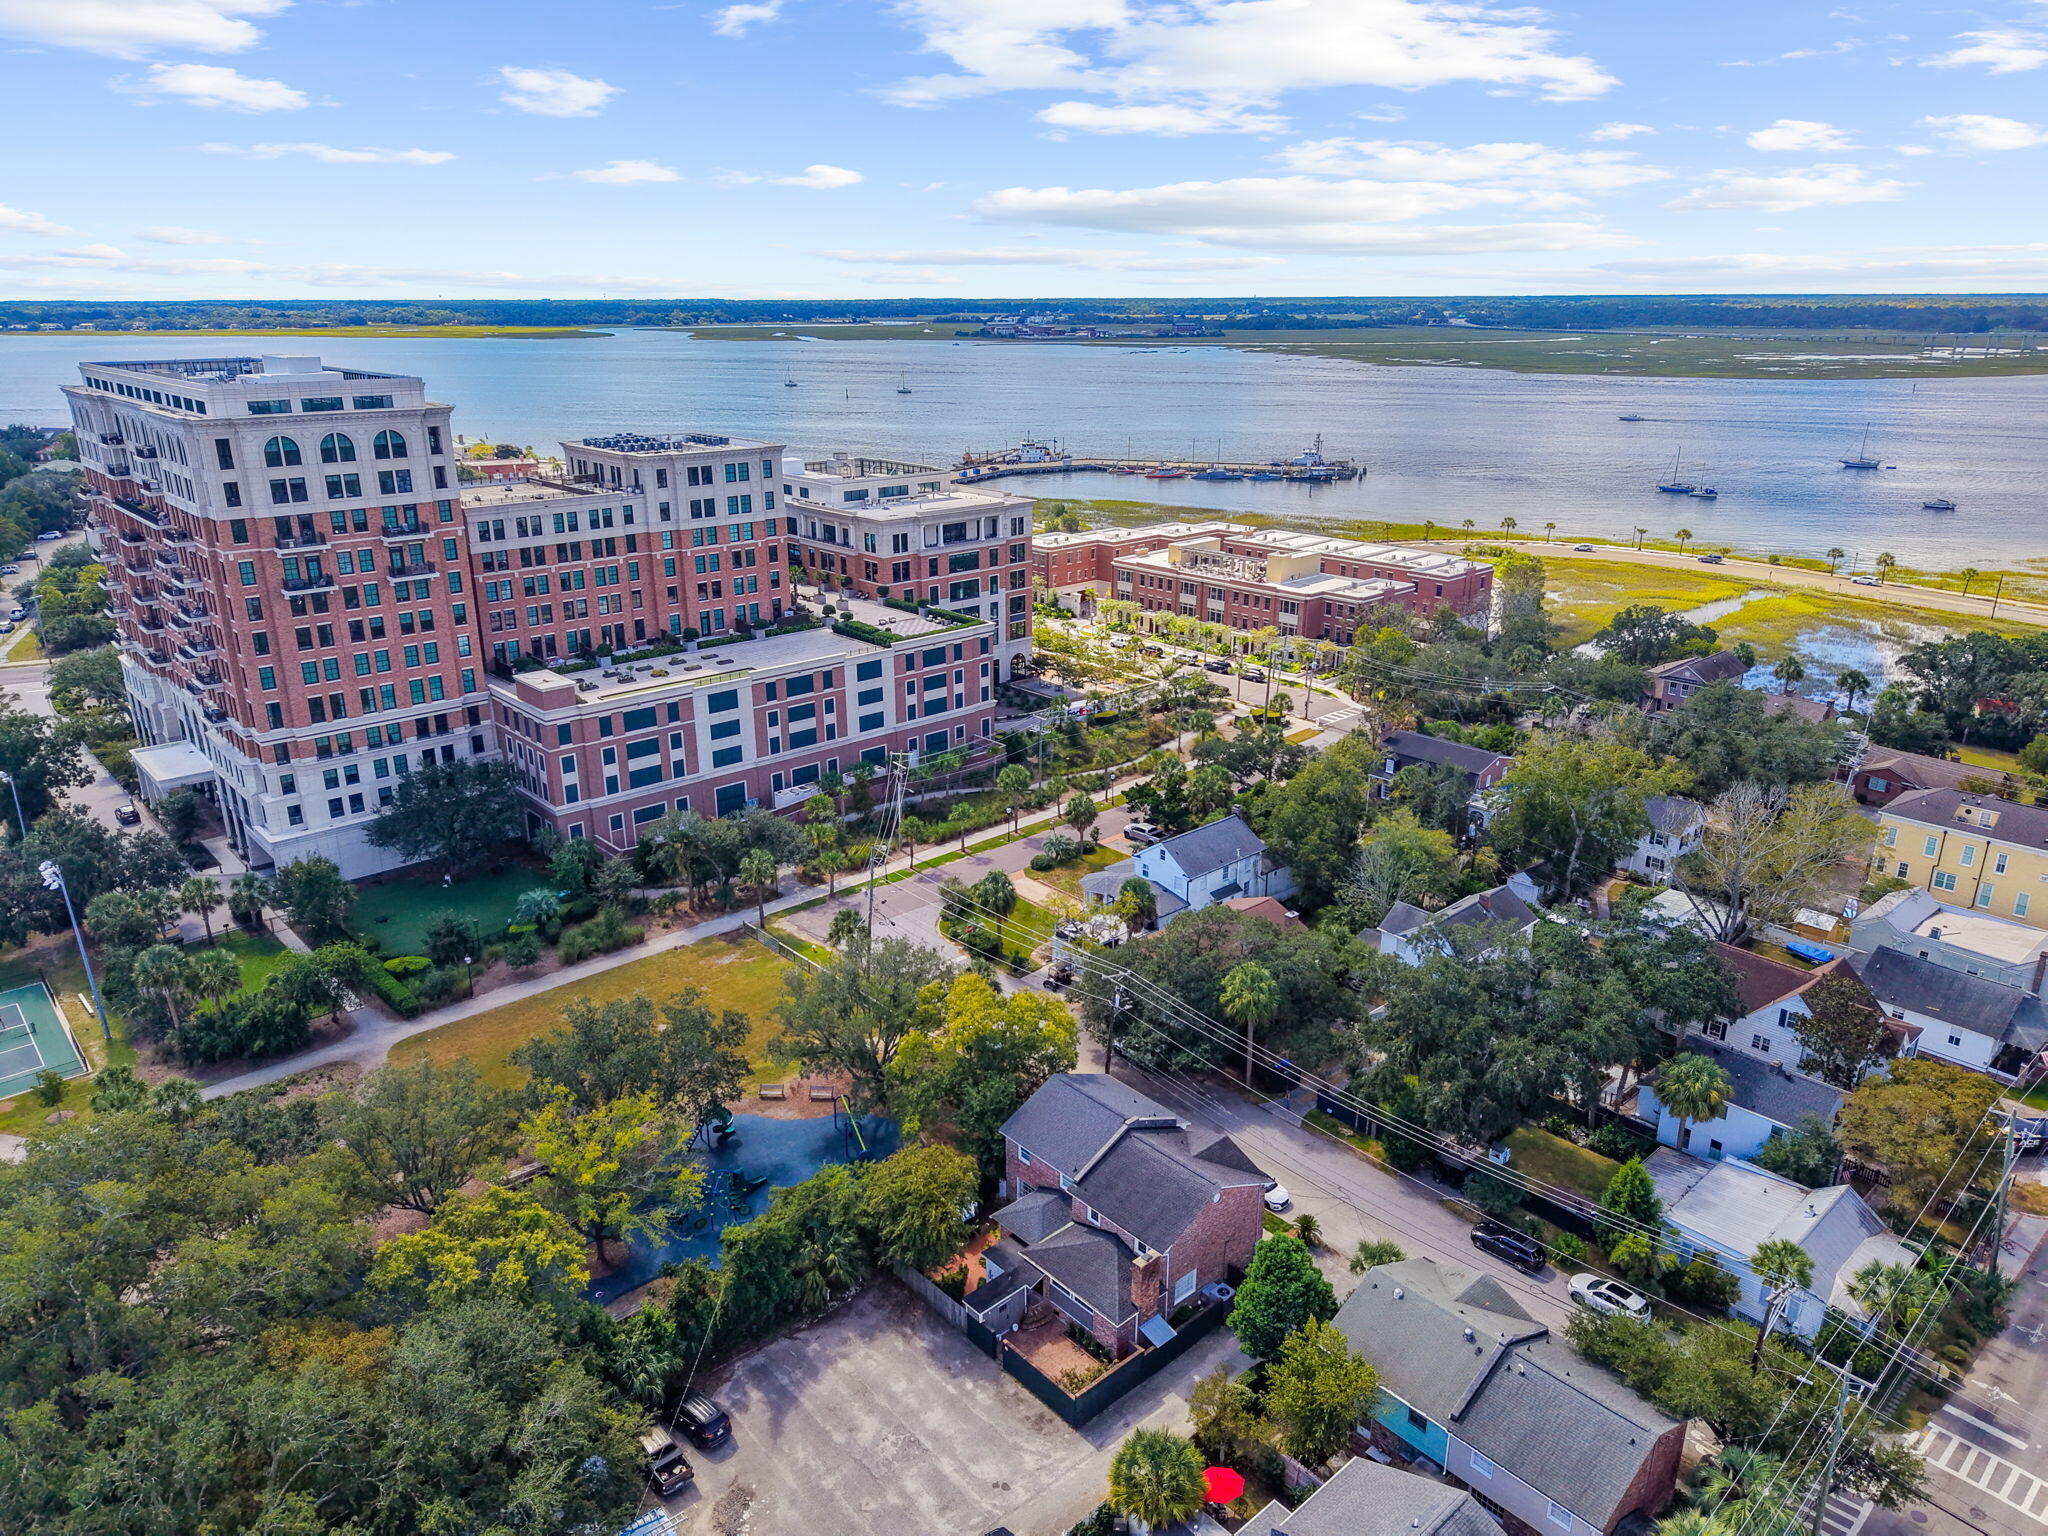
Aerial view of a large brick waterfront complex with tennis courts and surrounding homes.
Aerial view of Charleston homes, a reflecting pond, tennis courts, and harbor.
SEE ALL PHOTOS
Red-brick Charleston townhouse with shuttered windows, covered entry, and landscaped front garden.
Red-brick townhouse with shuttered windows, covered entry porches, and landscaped frontage.
Brick Charleston townhouse with shuttered windows, covered entrances, and landscaped frontage.
Brick home entrance with a beige door, ironwork porch supports, and lush front landscaping.
Brick house behind a dark green wall and iron gate marked 2B.
Brick-paved courtyard beside a brick home, with large windows and landscaped planting beds.
Brick home entrance with a paved courtyard, steps, and landscaped garden beds.
Brick-paved courtyard with a gated entrance, planted borders, and covered front steps.
Brick-paved courtyard with planted borders, dark walls, and an iron gate opening to a driveway.
Brick townhouse entrance behind a wrought-iron gate, with a 2B plaque on the green wall.
Bathroom with a freestanding tub, purple paneling, marble-patterned floor, and wood vanity.
Bathroom vanity with a marble countertop, brass fixtures, and lavender walls.
Entry hall with a light wood staircase, herringbone floor, and decorative console table.
Living room with a wooden staircase beside a purple bathroom featuring a freestanding tub.
Bright living room with white sectional seating, orange accent chairs, and a wall-mounted television.
Bright living room with a white sectional, paneled walls, shuttered windows, and orange accent chairs.
Dining area with a long wooden table and blue chairs, opening onto a bright modern kitchen.
Open kitchen and dining area with a wood island, stainless appliances, and plantation shutters.
Dining room with a long wooden table, blue chairs, plantation shutters, and an open kitchen.
Interior seating area with two gray chairs, a circular console table, and colorful framed artwork.
Dining area with a wooden table beside a bright living room and plantation shutters.
Bright kitchen with a marble-topped island, two bar stools, and a professional range.
Bright kitchen with marble island, two upholstered stools, and glass-front wood cabinetry.
Bright kitchen with a marble island, stainless steel appliances, and a large window above the sink.
Kitchen with a wood island, stainless steel range, and brick-lined butler’s pantry.
Bright kitchen with a marble-topped island, white cabinetry, and large windows overlooking greenery.
Bright kitchen with a large marble island, stainless steel appliances, and an adjoining dining area.
Kitchen with a stainless steel range, marble backsplash, and dark wood glass-front cabinets.
Kitchen with a gas range, marble counters, and a glass-front walnut cabinet.
Kitchen sink beneath a large divided-pane window, with marble counters and a wood display cabinet.
Open kitchen and dining area with a marble-topped island, wood cabinetry, and blue upholstered chairs.
Entry hall with a rustic wood console and open double doors to a pantry kitchen.
Butler’s pantry with dark green open shelving, marble counters, and a wine refrigerator.
Bright bedroom with a white upholstered bed, paneled walls, and shuttered windows.
Bedroom with a white bed, built-in closets, and an adjoining green-tiled bathroom.
Bathroom with a white marble vanity, brass fixtures, and a green-tiled glass shower.
Walk-in shower with glossy green tile walls, a glass partition, and marble flooring.
Tiled shower with a copper control and handheld showerhead.
Bathroom vanity with a veined marble countertop, dark wood cabinets, and brass fixtures.
Bathroom with a fluted sage vanity, marble countertop, and gray-tiled tub-shower.
Staged bedroom with a tufted headboard, patterned rug, and large leaning mirror.
Bedroom with a navy dresser, white paneled closet doors, and a neatly made bed.
Aerial view over Charleston rooftops, a park, tennis courts, and a pond with the harbor beyond.
Shaded playground with climbing equipment behind a wooden fence, beside a multistory brick building.
Aerial view over Charleston rooftops toward the harbor, with a pond and park in the foreground.
Aerial view of the property’s neighborhood beside a harbor, with marinas, a bridge, and nearby homes.
Aerial view of a Charleston neighborhood beside the waterfront, with red-brick buildings and a marked home.
Aerial view of a large brick waterfront complex with tennis courts and surrounding homes.
Aerial view of Charleston homes, a reflecting pond, tennis courts, and harbor.
For Sale

2 Gadsden Street # B

2 Gadsden Street # B, Charleston, SC 29401

$1,595,000
Live one block from Colonial Lake in this fully renovated Harleston Village townhome. 2 Gadsden Street, Unit B offers 3 bedrooms, 3 baths, 1,728 square feet, two deeded off-street parking spaces, and no HOA or regime fees. The open main level features a kitchen with a marble island, quartzite counters and backsplash, custom cabinetry, a professional gas range, and a butler's pantry with wine fridge. Upstairs, the primary suite offers a Carrara marble bath and walk-in shower. Custom bedroom closets, a dedicated tiled laundry room, and a private landscaped brick-paver patio with exterior storage add comfort and convenience. Walk to The Alcove, King Street, The Battery, Charleston City Marina, MUSC, and the College of Charleston. An ideal primary home, pied-a-terre, or lock-and-leave retreat.

3
beds

3
baths

1,728 Sq.Ft. LIVING AREA

1,742.4 Sq.Ft. lot

Features & Amenities

Interior

  • total bedrooms3
  • Total bathrooms3
  • full bathrooms3
  • Laundry room Washer Hookup, Electric Dryer Hookup, Laundry Room
  • Flooring Ceramic Tile, Wood, Marble
  • other interior Features Kitchen Island, Ceiling - Smooth, Living/Dining Combo

Area & Lot

  • Status For Sale
  • Living Area1,728 Sq.Ft.
  • Total Area1,728 Sq.Ft.
  • Lot Area1,742.4 Sq.Ft.
  • MLS® ID26028935
  • TypeTownhouse
  • YEAR BUILT1973
  • Elementary SchoolMemminger
  • Middle SchoolJames Simons
  • High SchoolBurke

Exterior

  • STORIES2
  • water SourcePublic
  • utilitiesCharleston Water Service, Dominion Energy
  • lot featuresCorner Lot, 0 - 5 Acre
  • parkingOff Street
  • AIR CONDITIONINGAttic Fan, Central Air
  • sewerPublic Sewer
  • SubstructureCrawl Space
  • security FeaturesSecurity System
  • other exterior FeaturesRain Gutters, Stoop, Garden

Financial

  • Sales Price$1,595,000
Red-brick townhouse with shuttered windows, covered entry porches, and landscaped frontage.

Schedule a Showing

We would love to show you our beautiful property. Please select your preferred date and time below. An agent will be in touch shortly to confirm your appointment.

Schedule a Showing

We would love to show you our beautiful property. Please select your preferred date and time below. An agent will be in touch shortly to confirm your appointment.

Thank you for your interest in 2 Gadsden Street # B, Charleston, SC 29401. We are reviewing your request and will be in touch shortly!

Mortgage Calculator

Estimate your monthly mortgage payment, including the principal and interest, property taxes, and HOA. Adjust the values to generate a more accurate rate.

All estimates are provided for informational purposes only. Actual amounts may vary.
$0,000 Your Payment 20 15 65
$0,000 Your Payment

Work With Us

We’d love to hear from you! Whether you’re buying, selling, or just exploring your options, we're here to provide answers, insights, and the support you need. Contact us and start planning your next move.

Follow Us on Instagram