Leave a Message

Thank you for your message. We will be in touch with you shortly.

Browse Properties
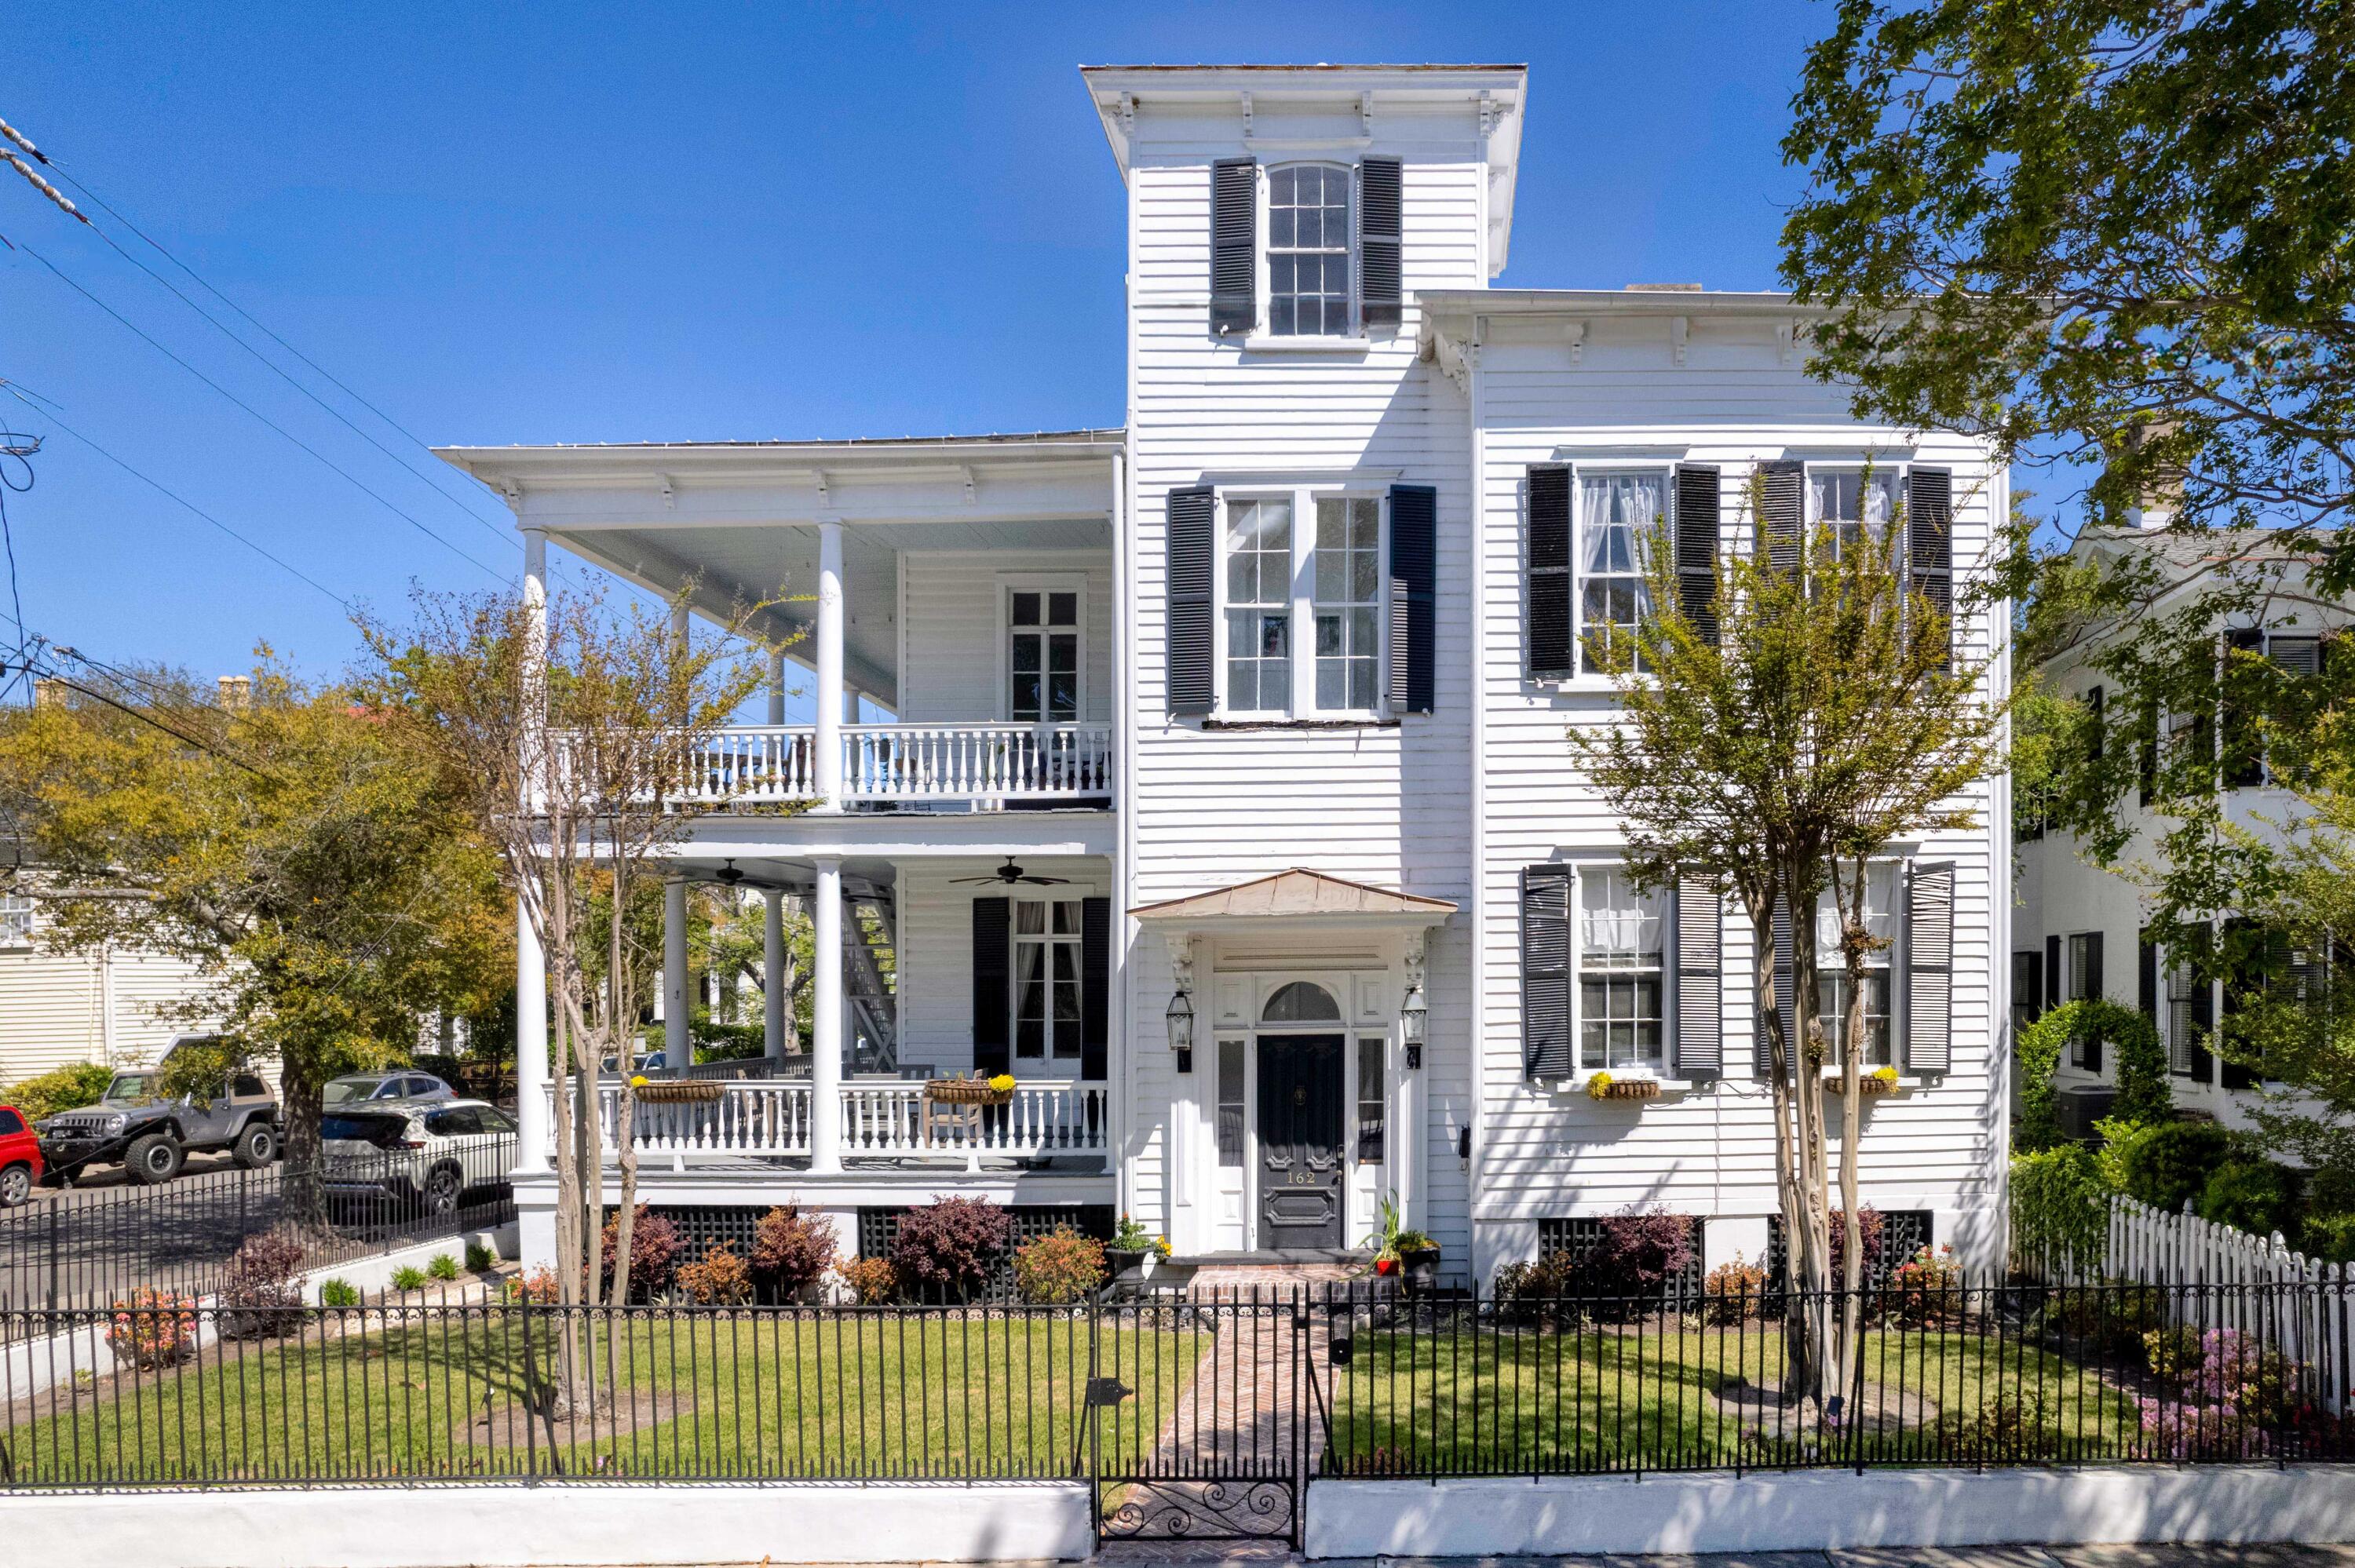
White multi-story house with black shutters, columned porches, and a fenced front garden.
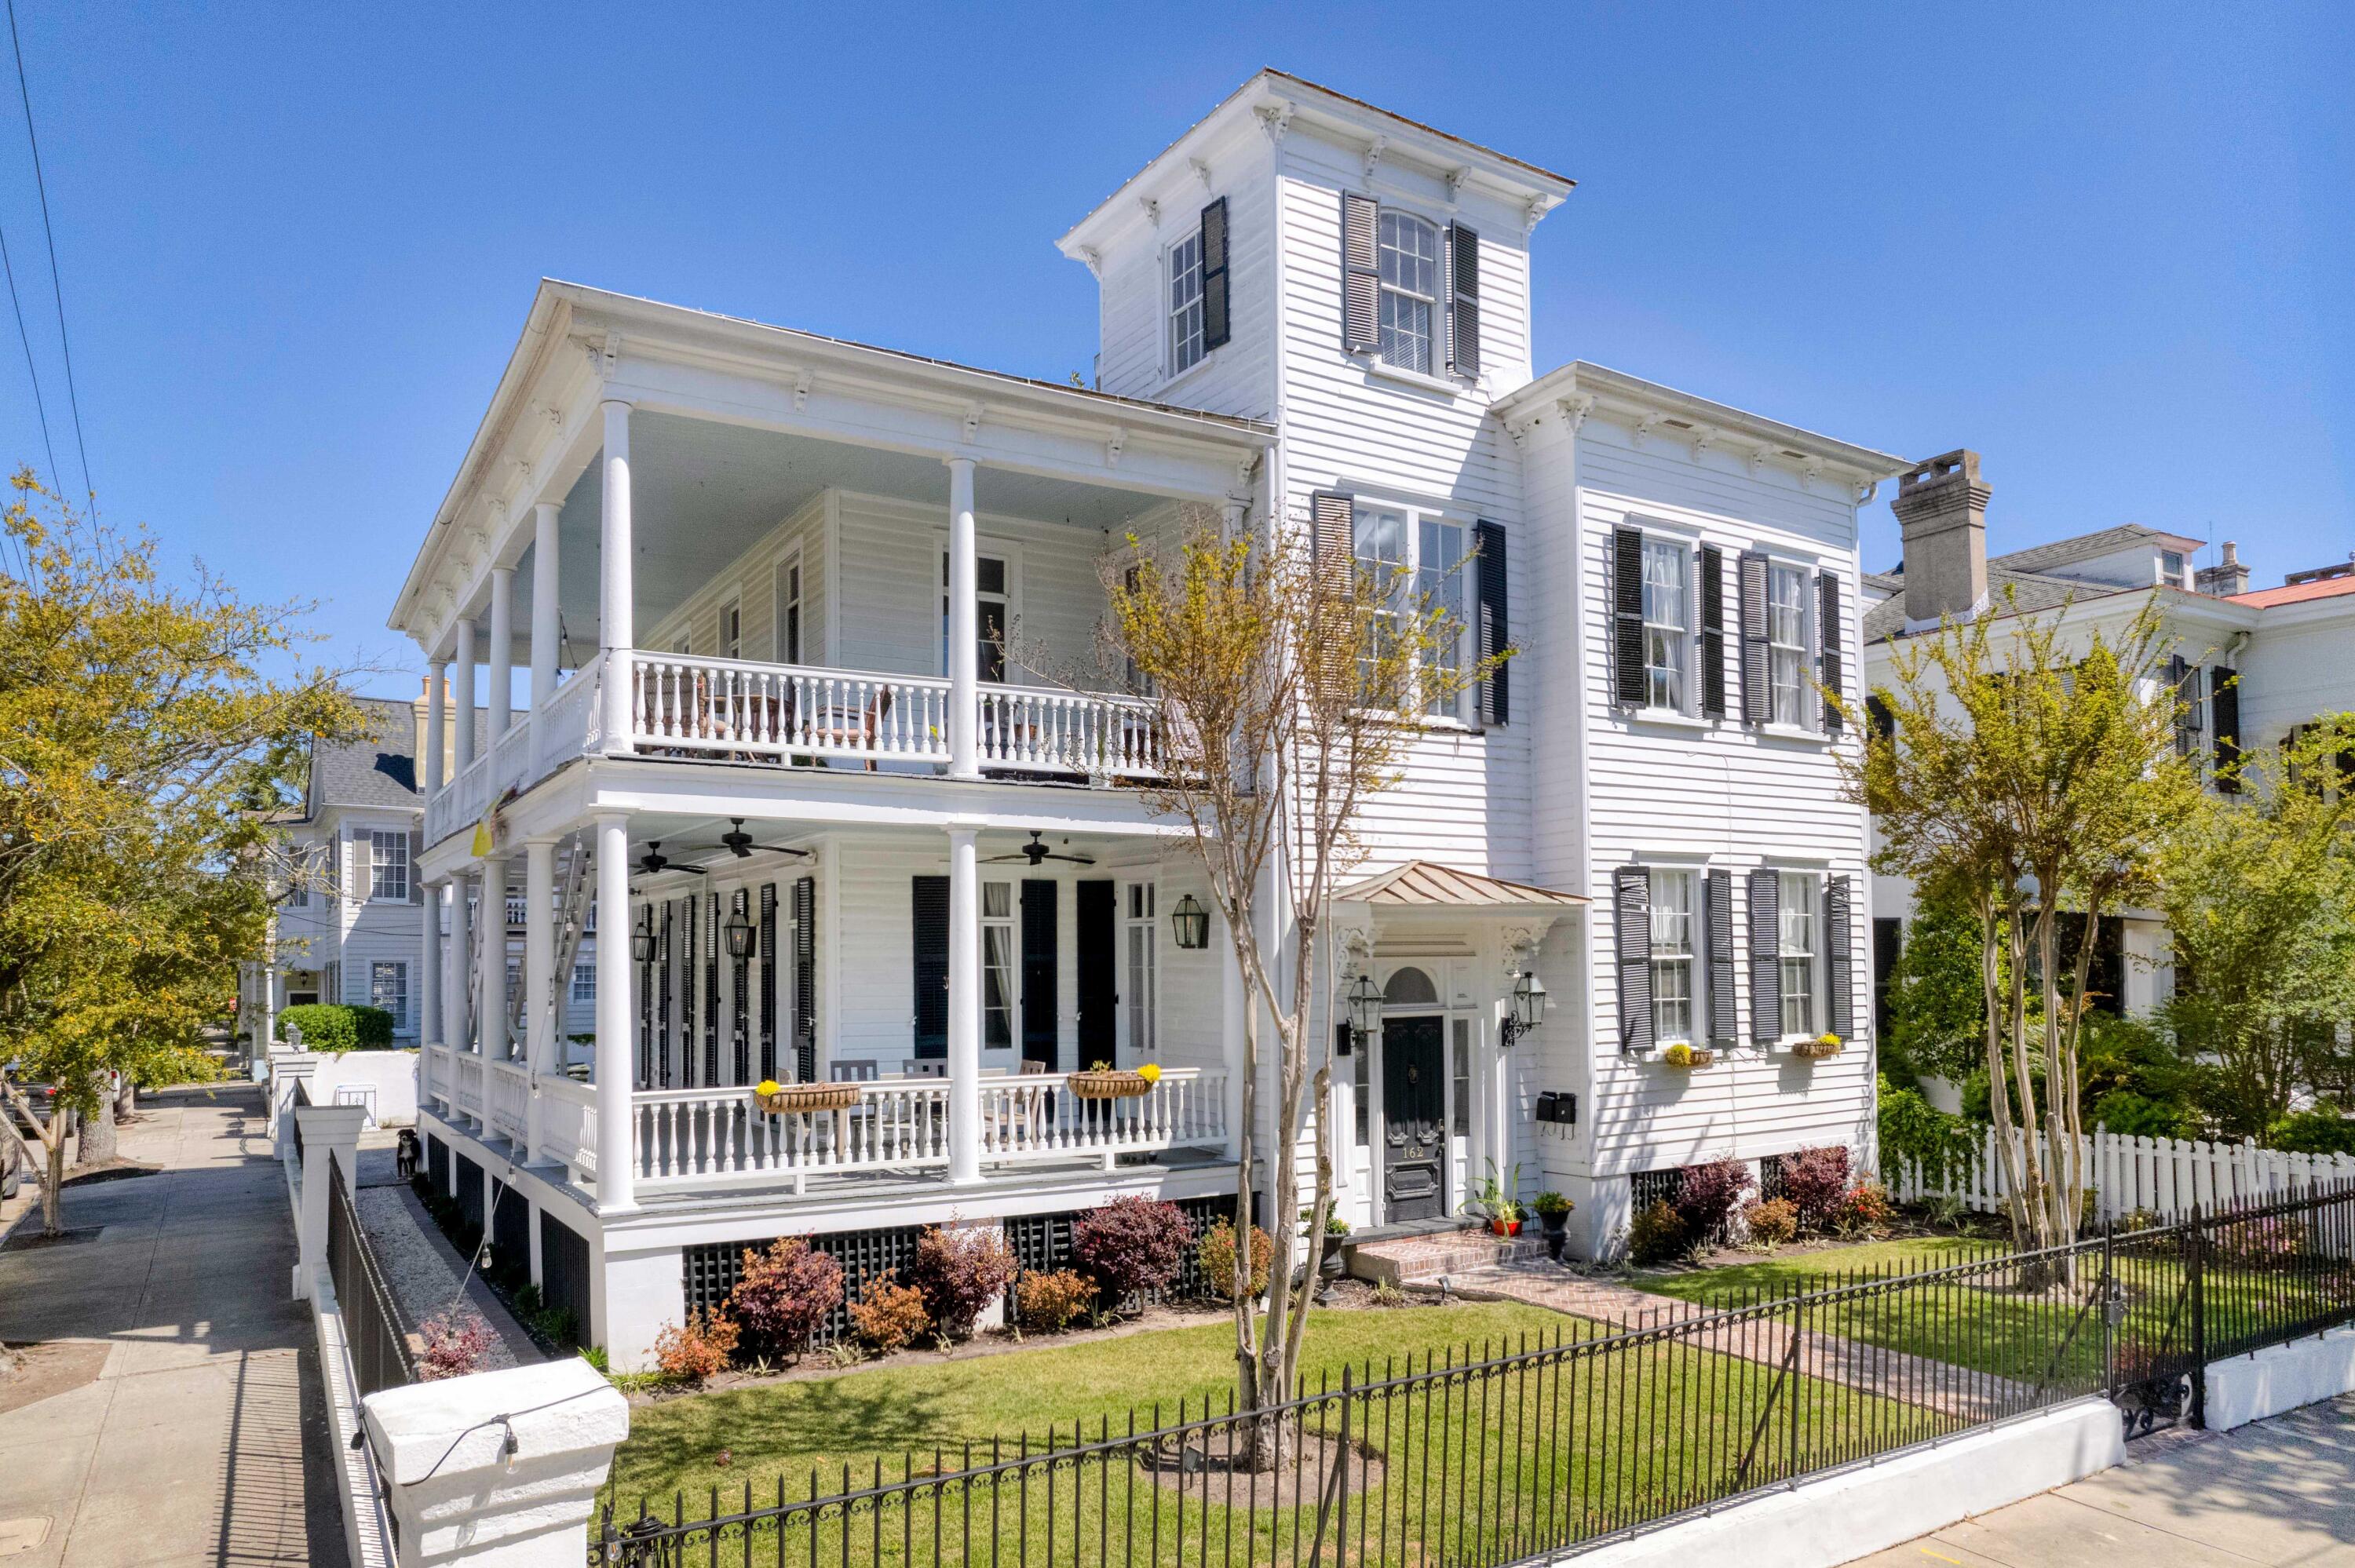
White Charleston house with black shutters, two-story wraparound porches, and a fenced front lawn.
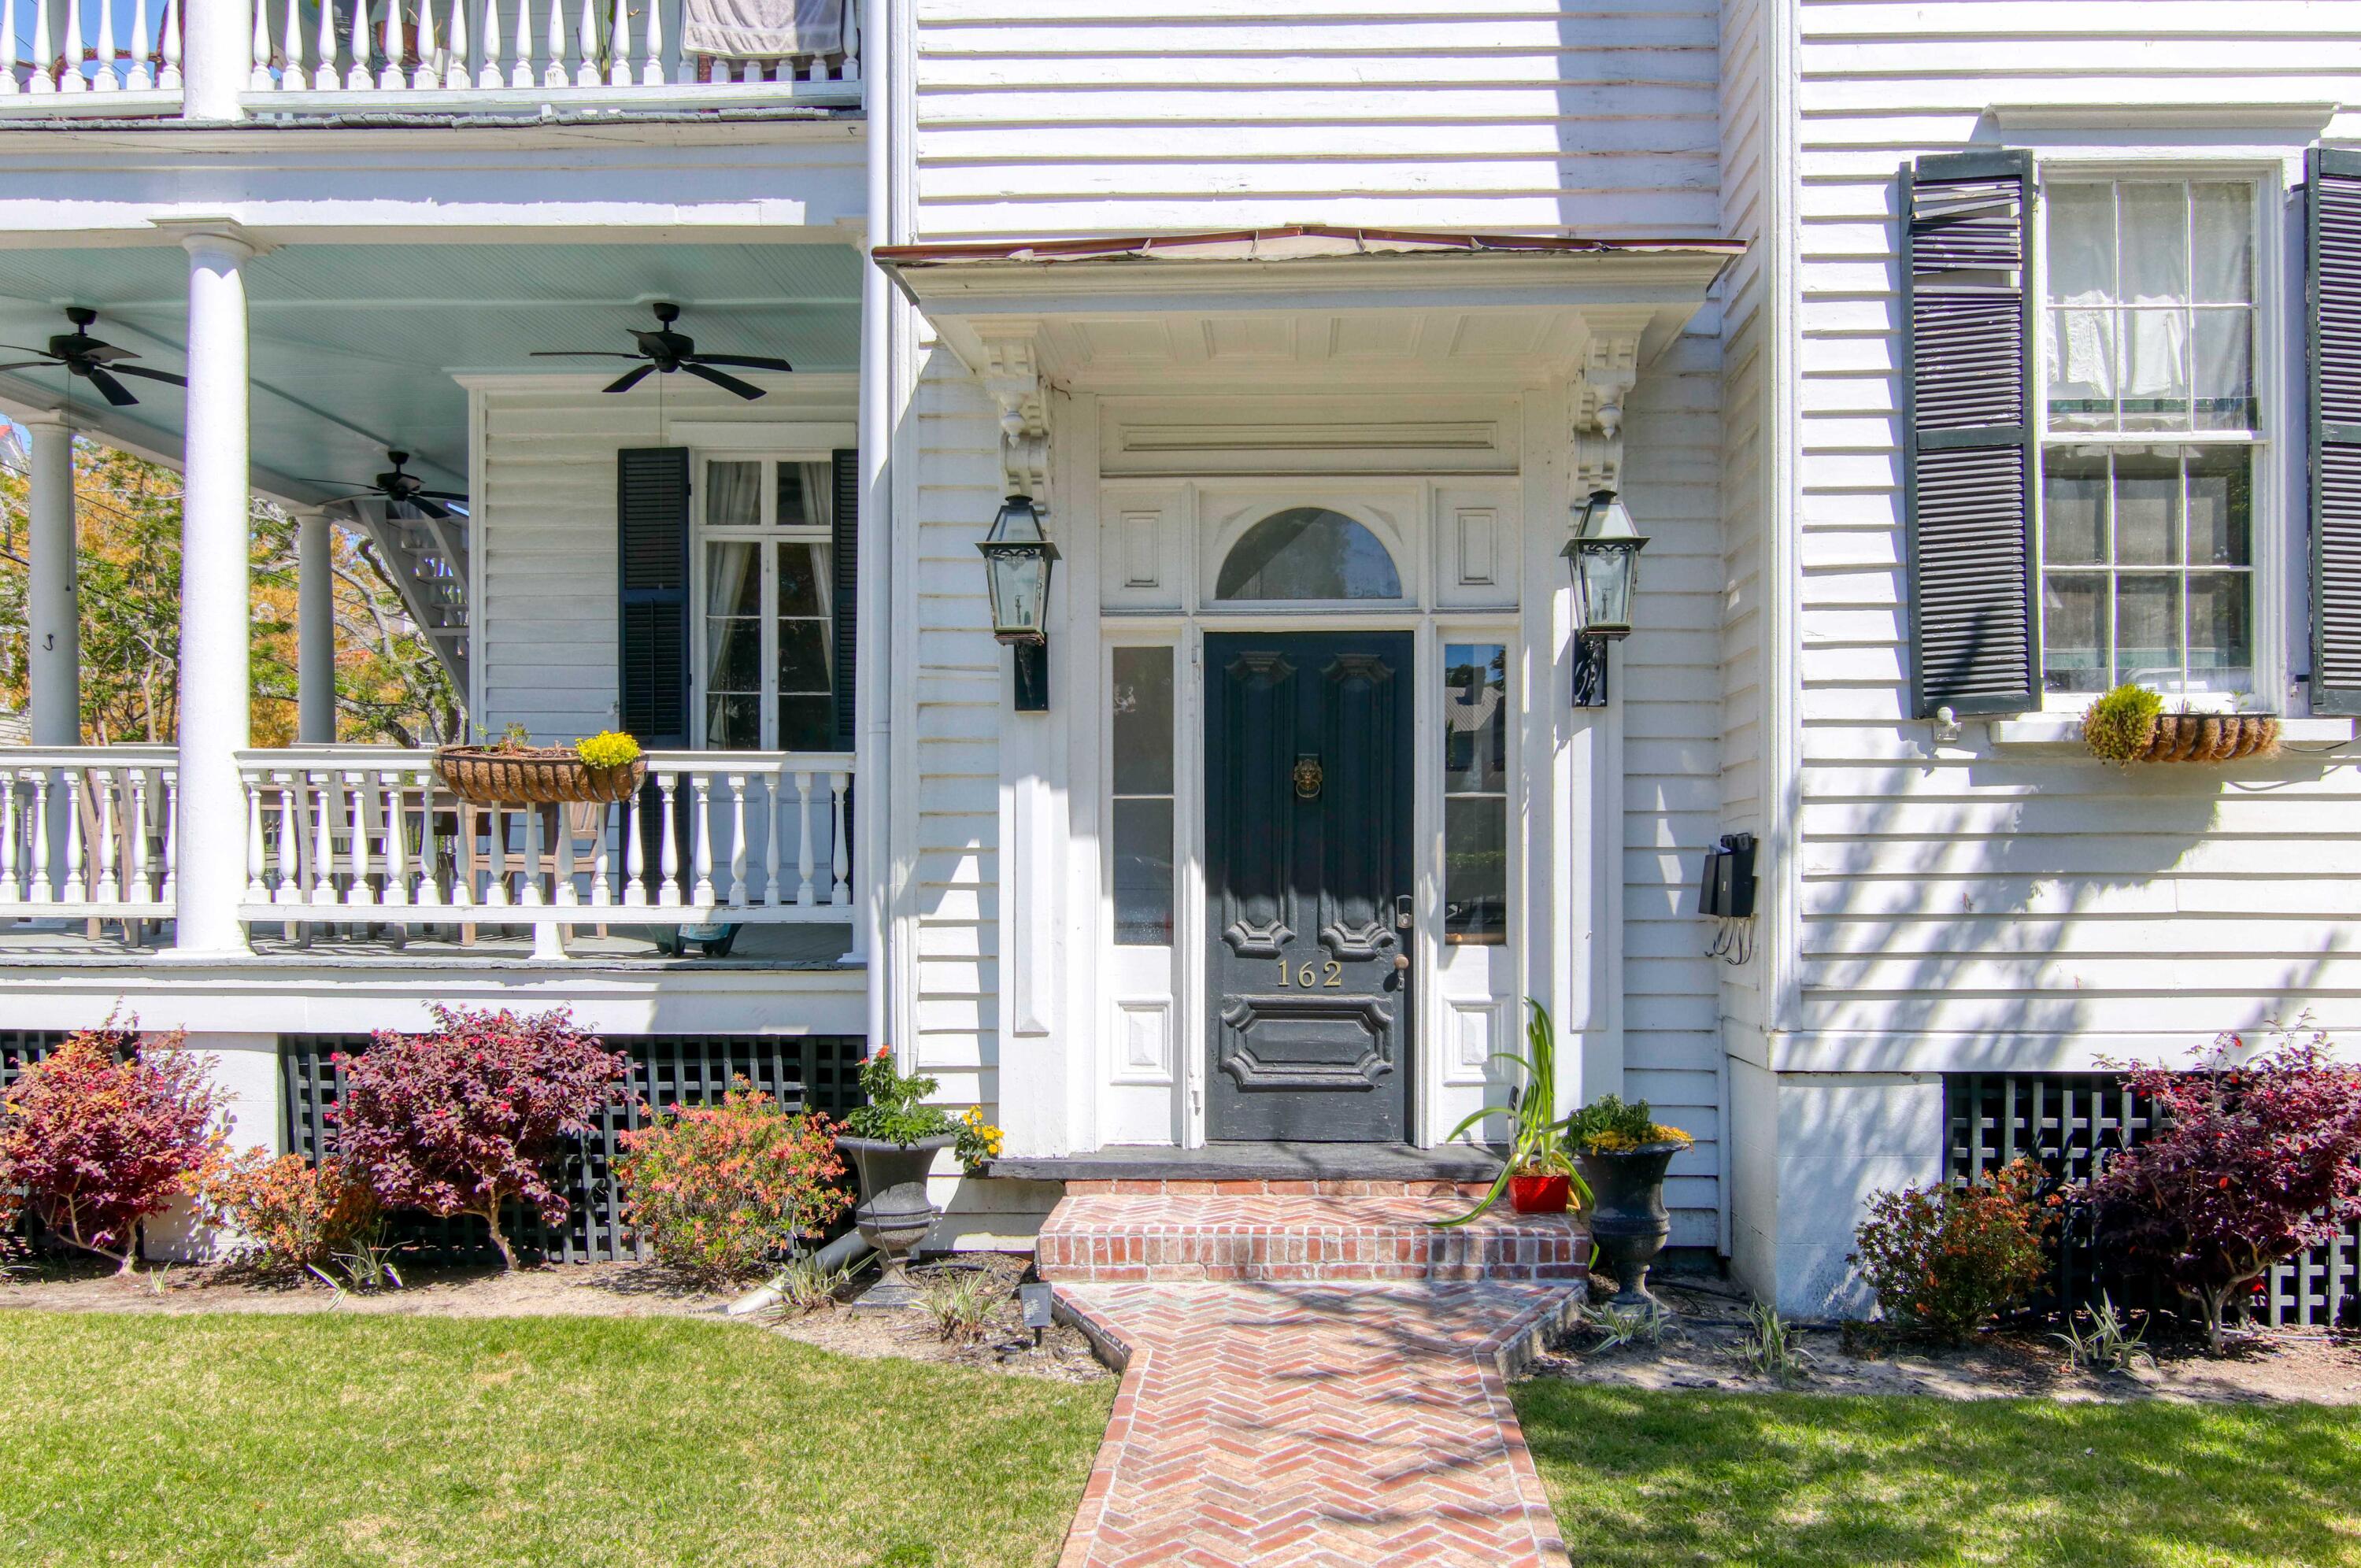
White clapboard home entrance with a dark door marked 162, covered porch, and brick walkway.
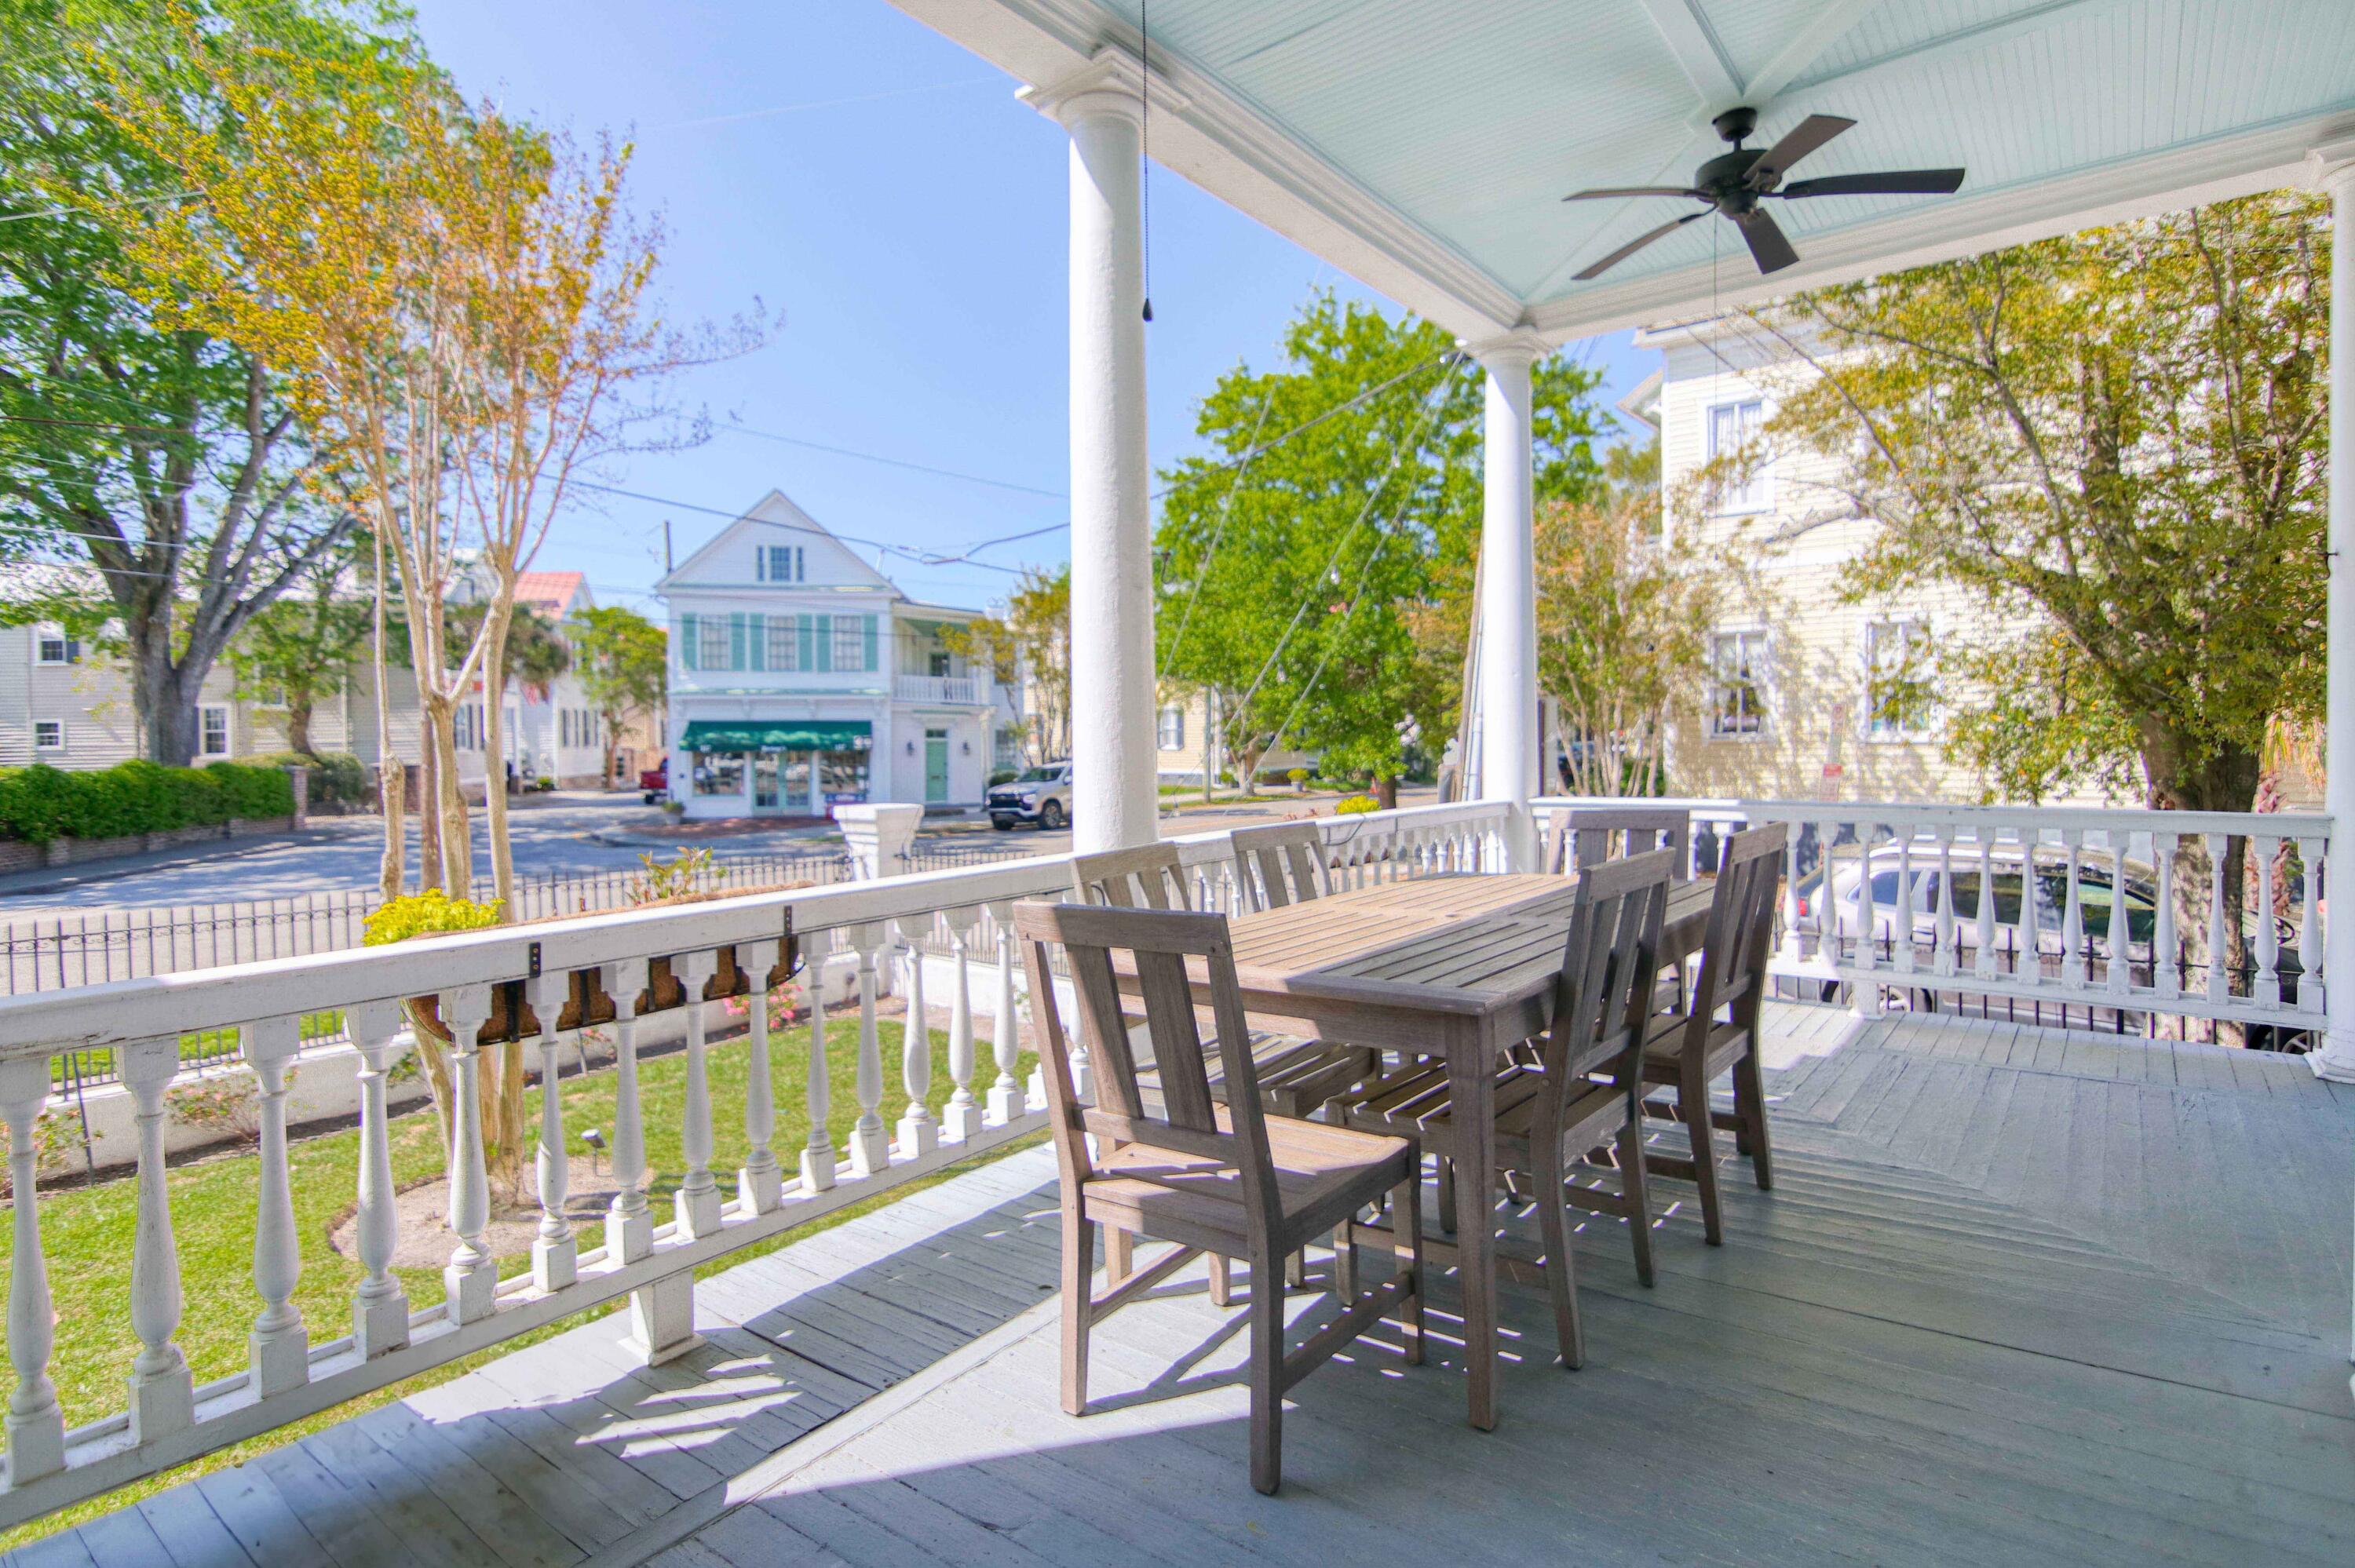
Furnished front porch with a long dining table, white columns, and views of the tree-lined street.
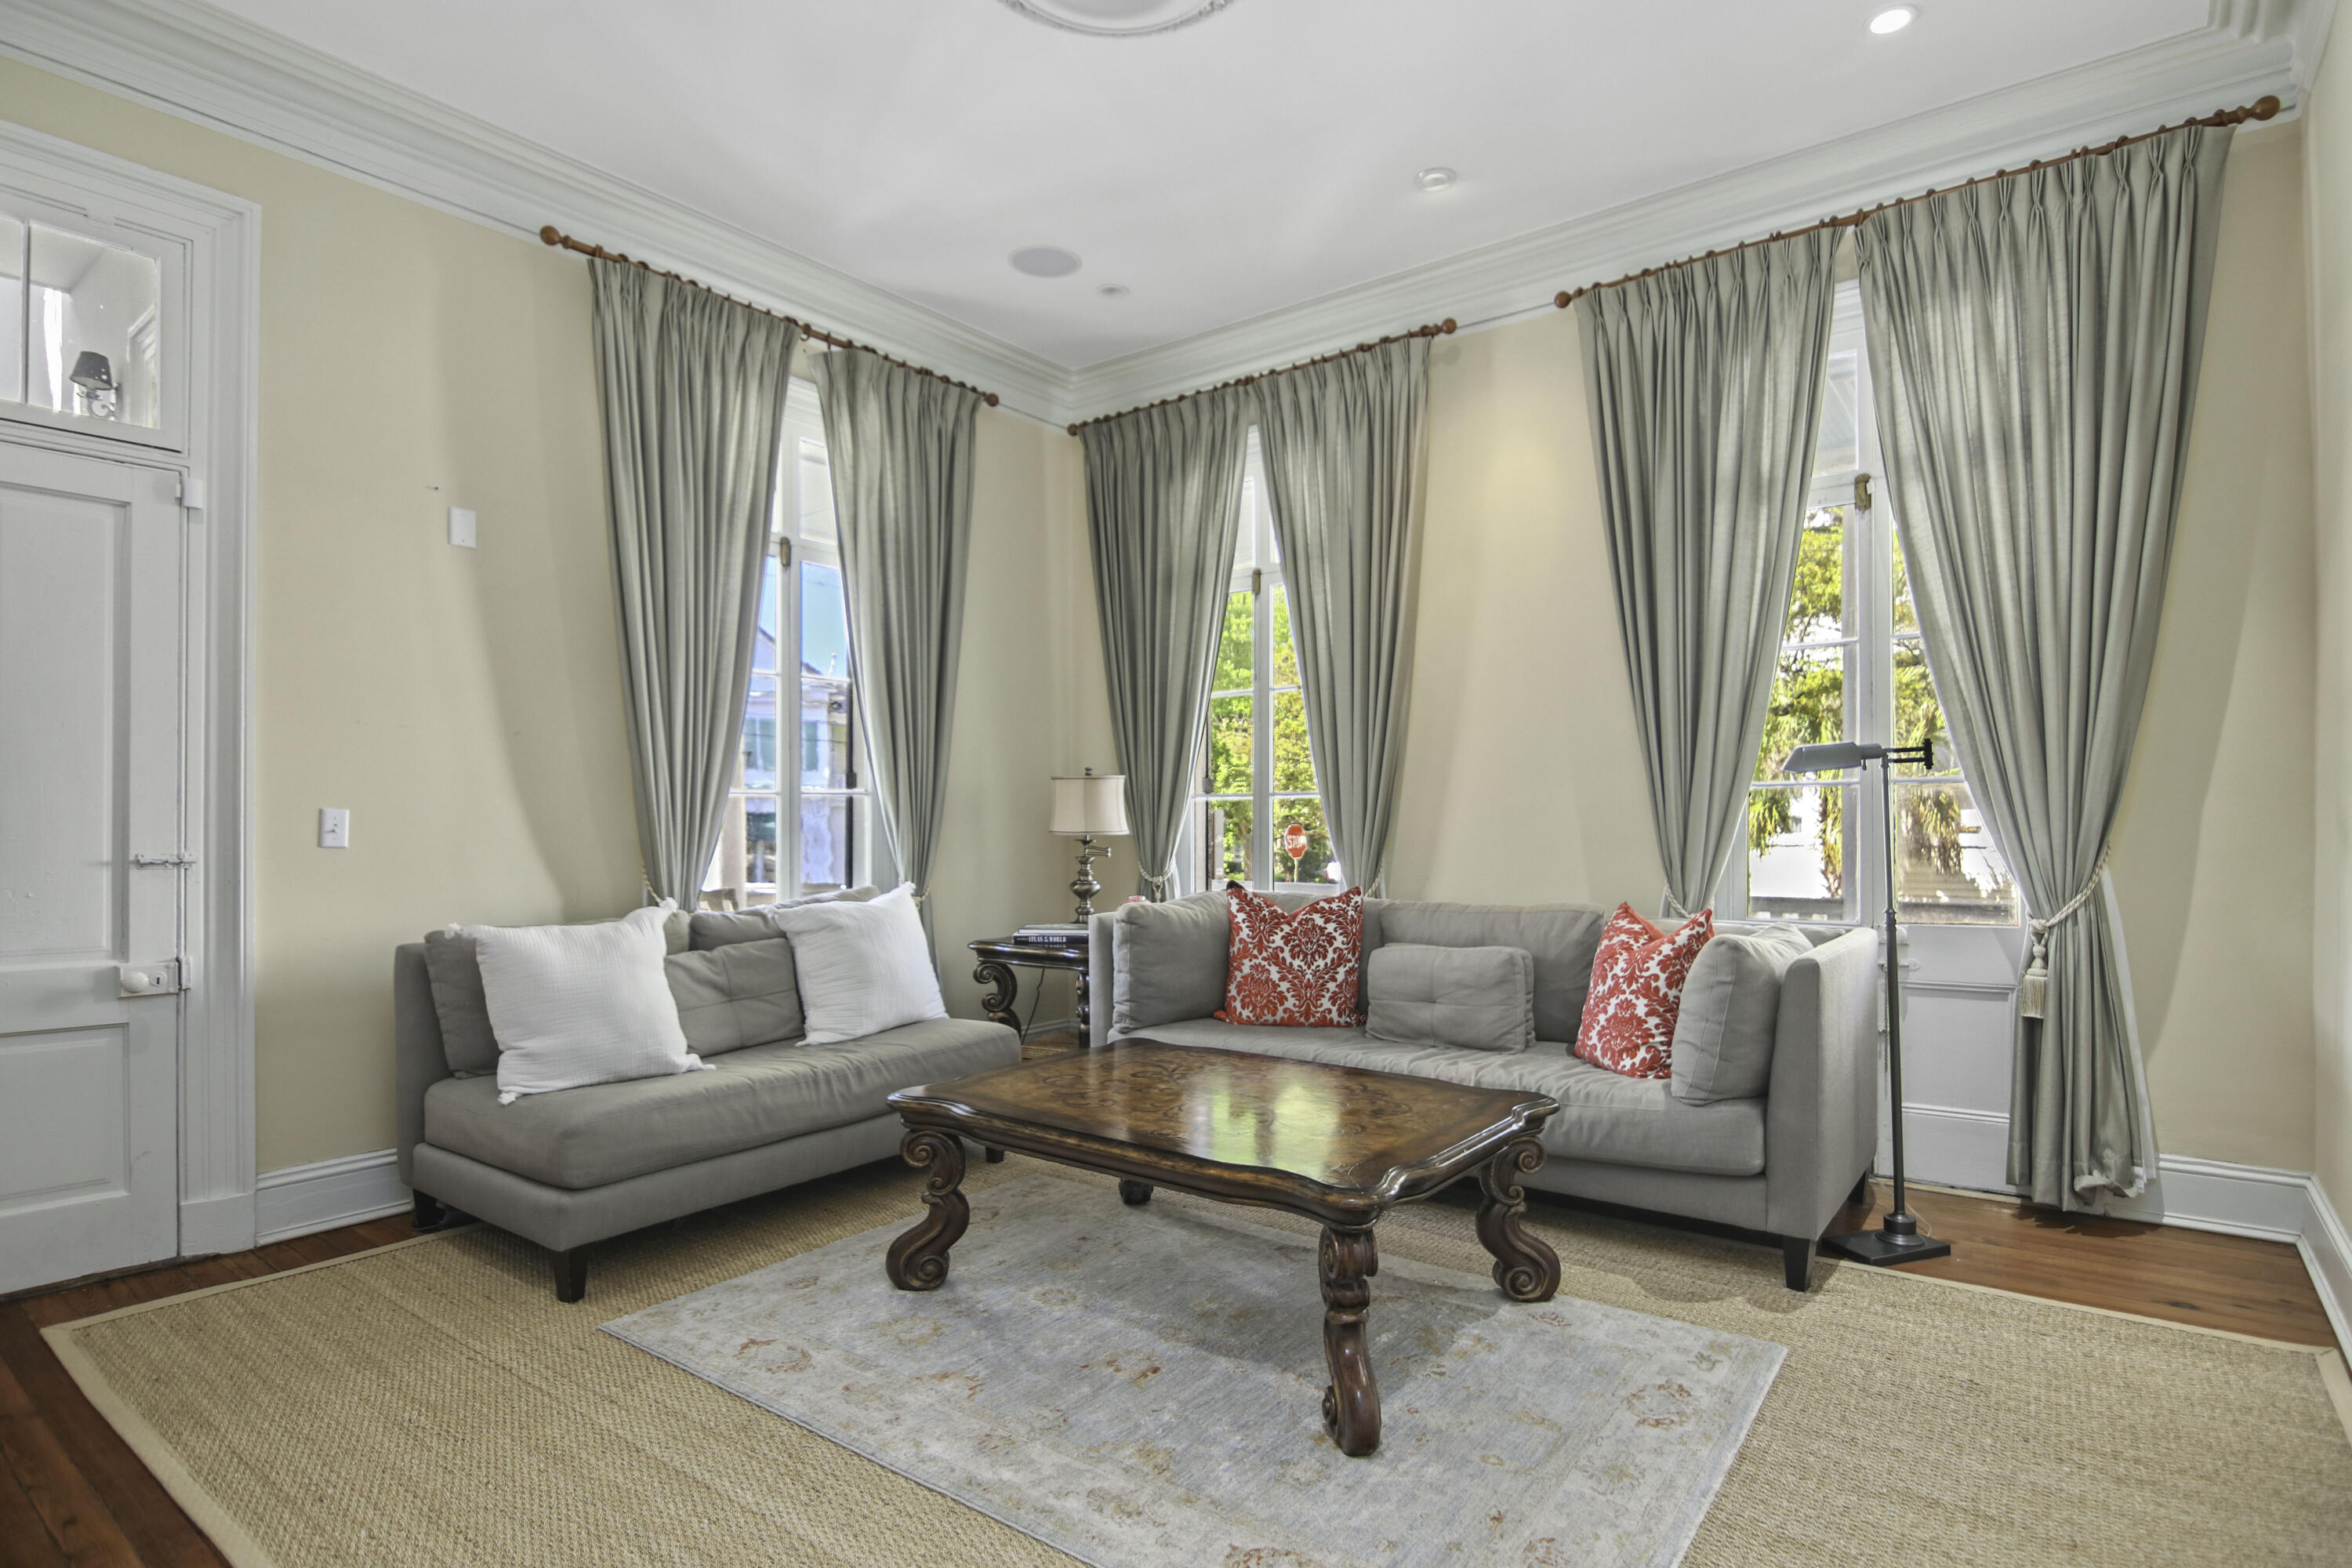
Living room with a gray sectional, red patterned pillows, and tall curtained windows.
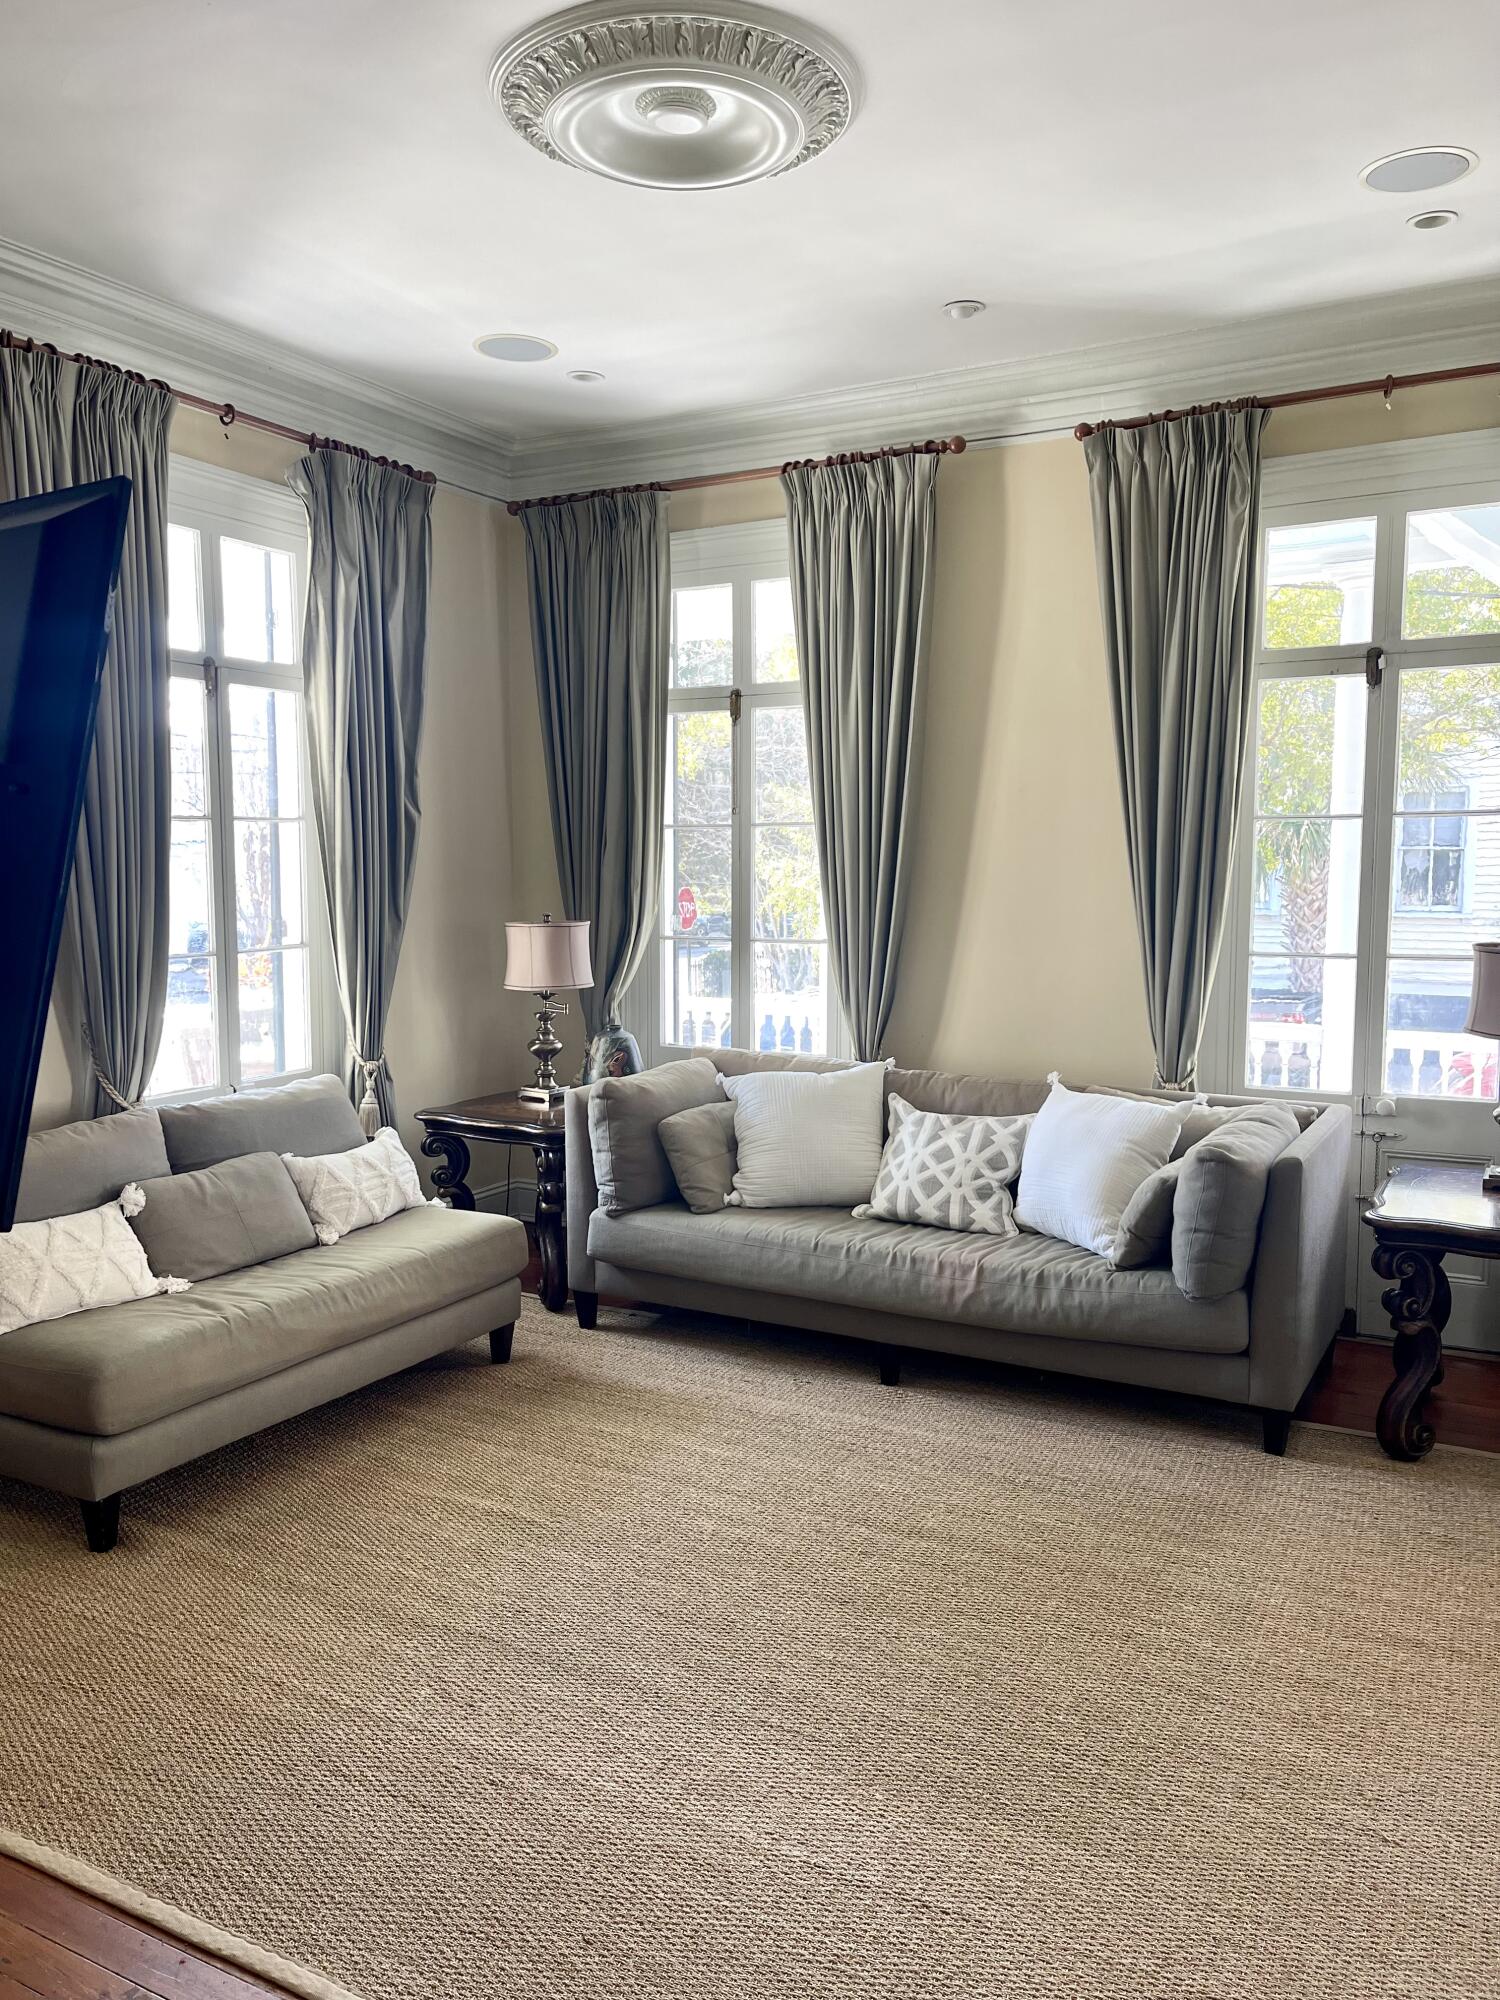
Living room with gray sofas, tall curtained windows, and a large woven rug.
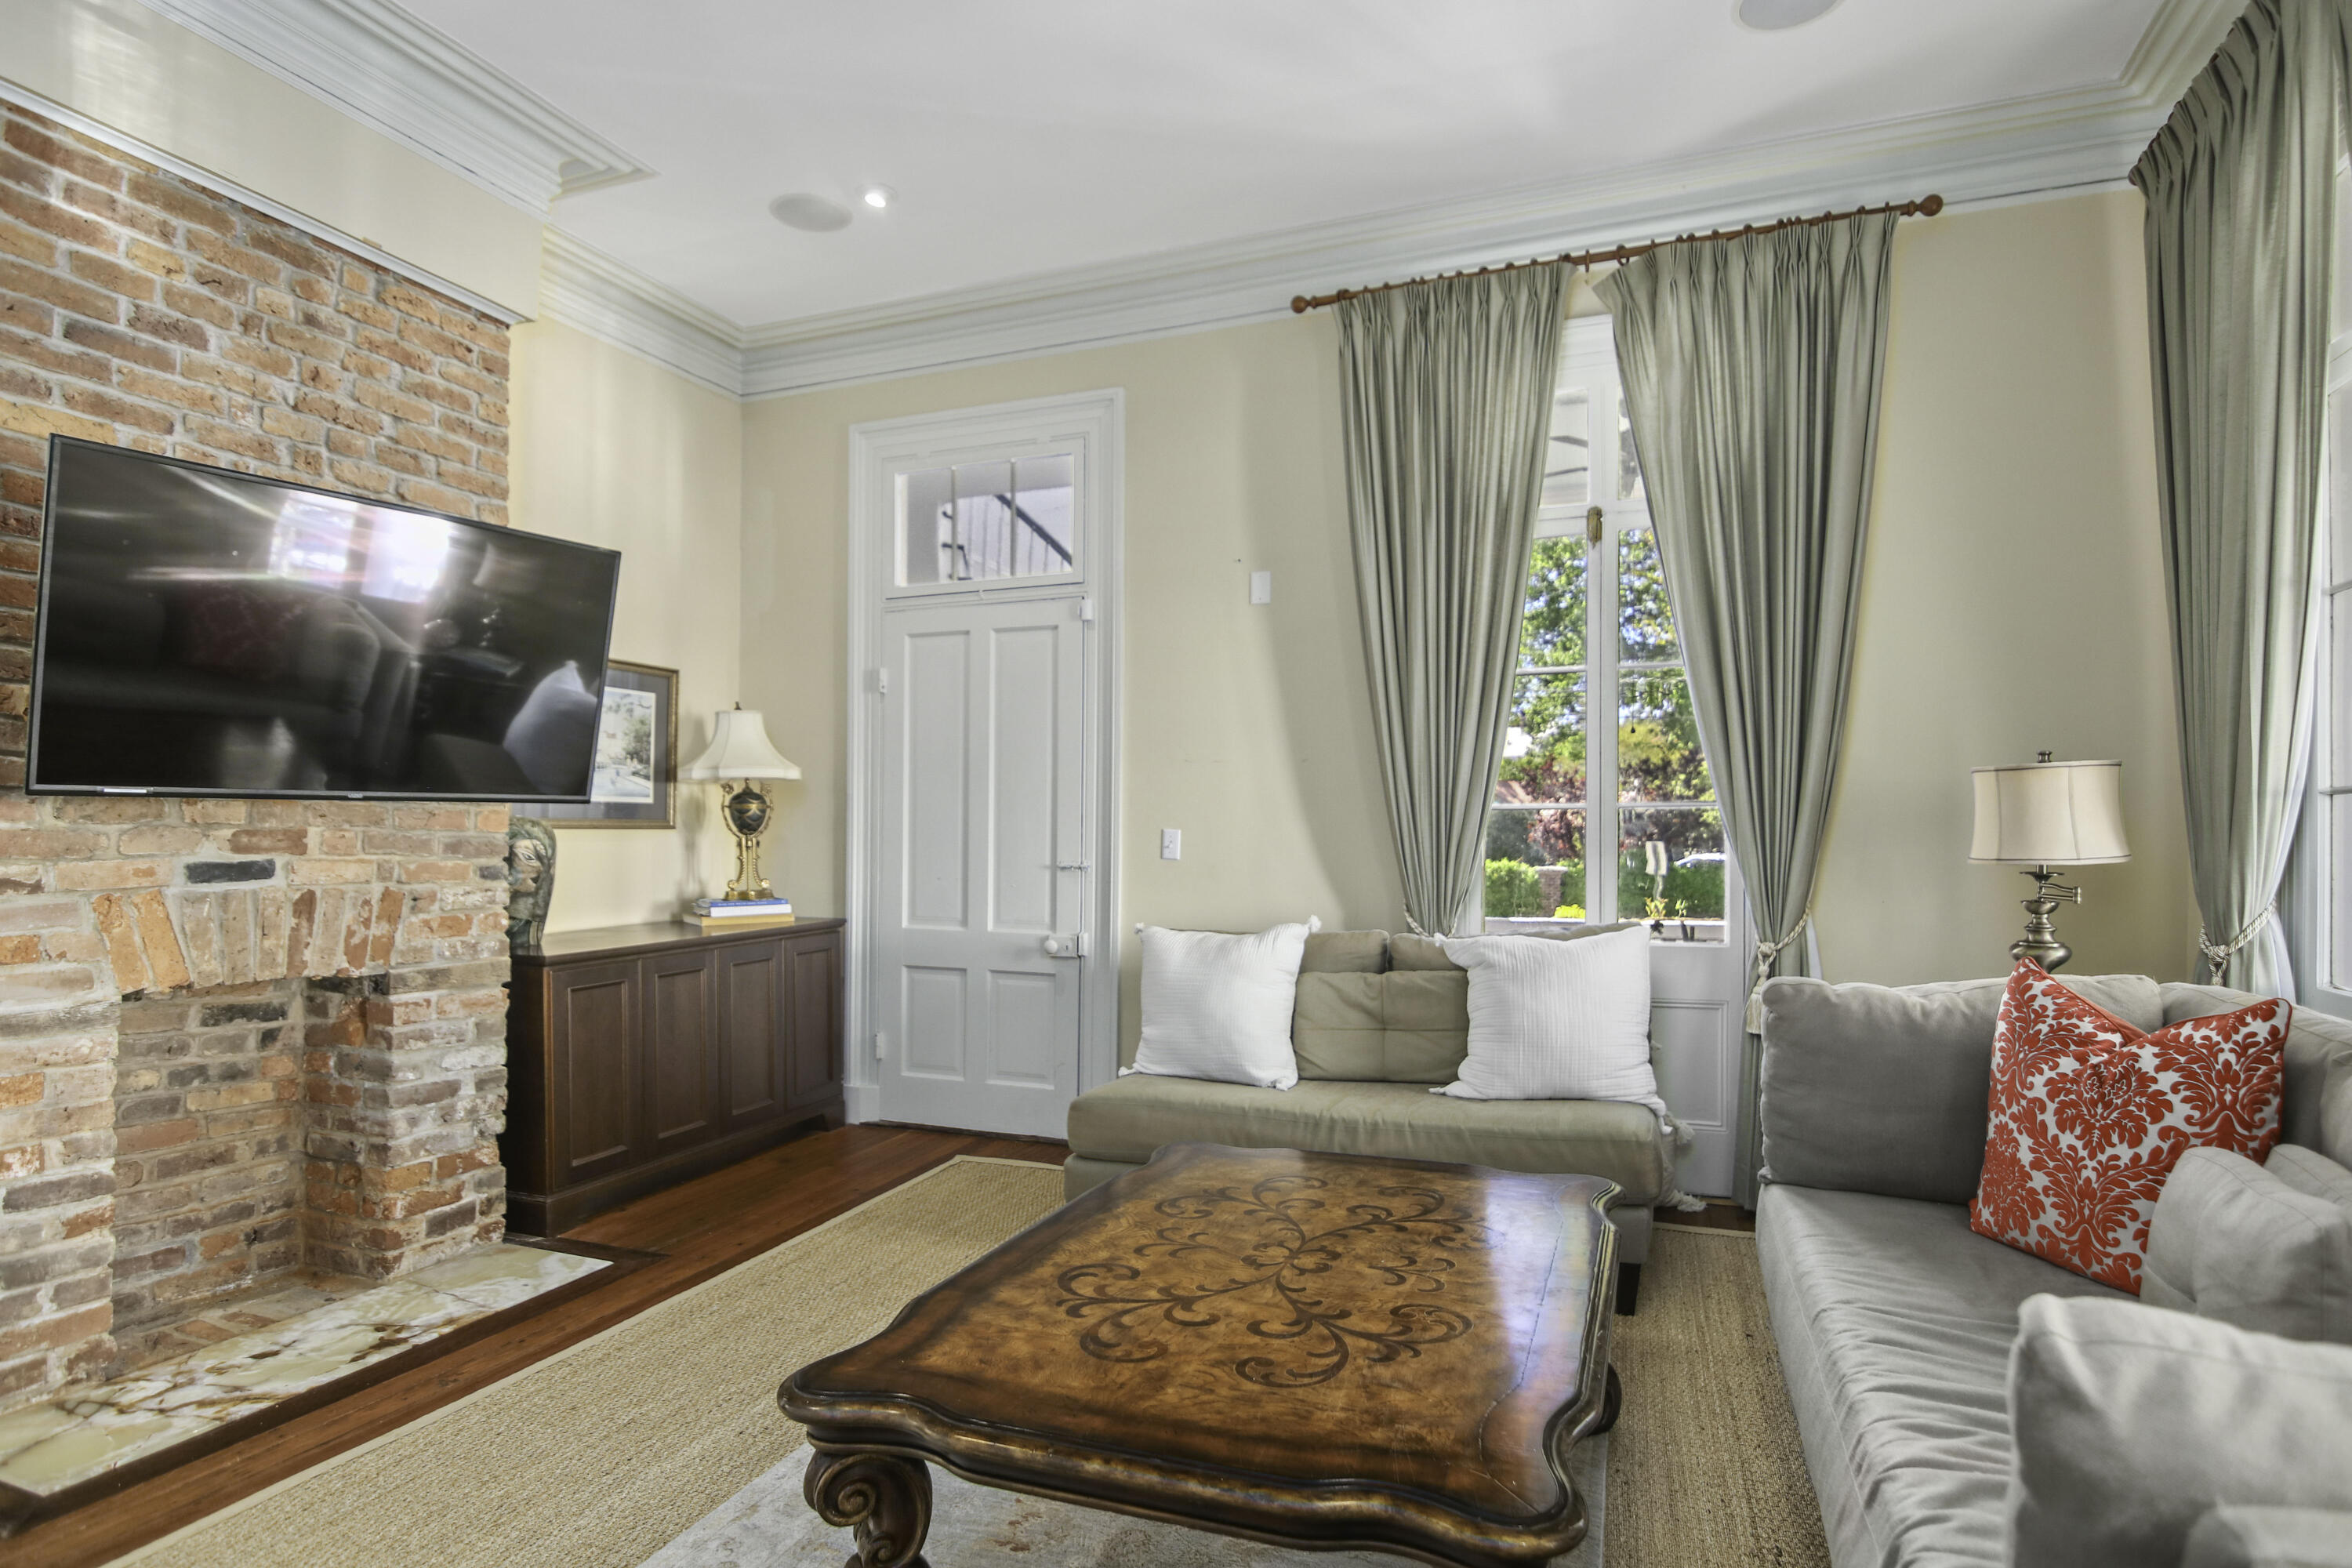
Living room with a brick fireplace, tall curtained windows, and carved wooden coffee table.
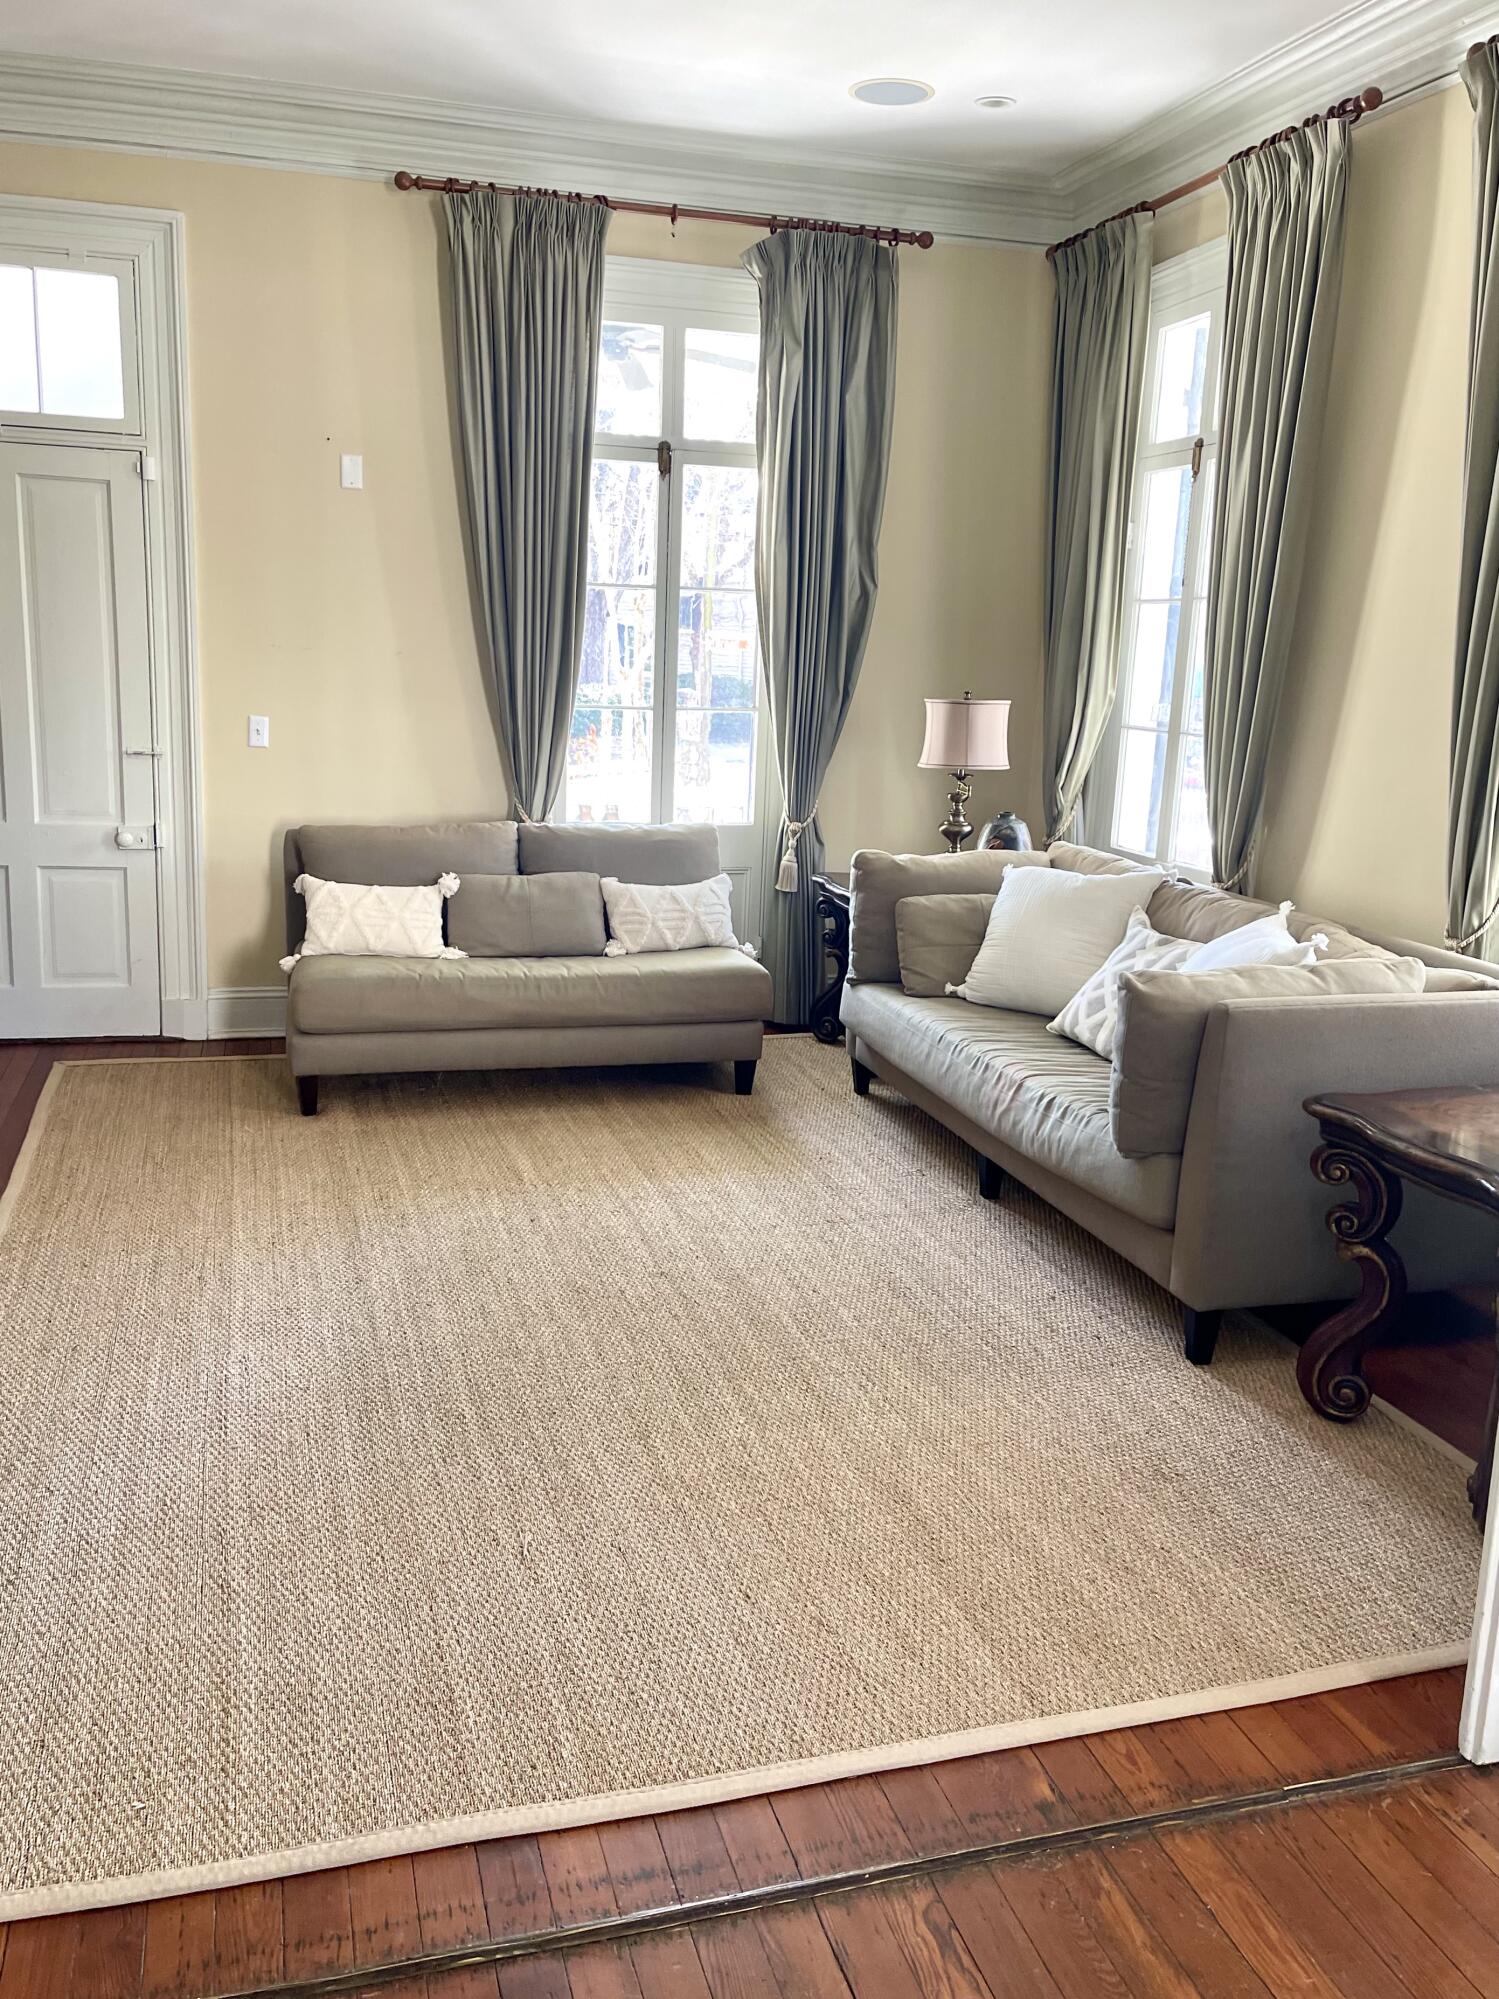
Living room with gray sofas, tall curtained windows, and a large woven rug over hardwood floors.
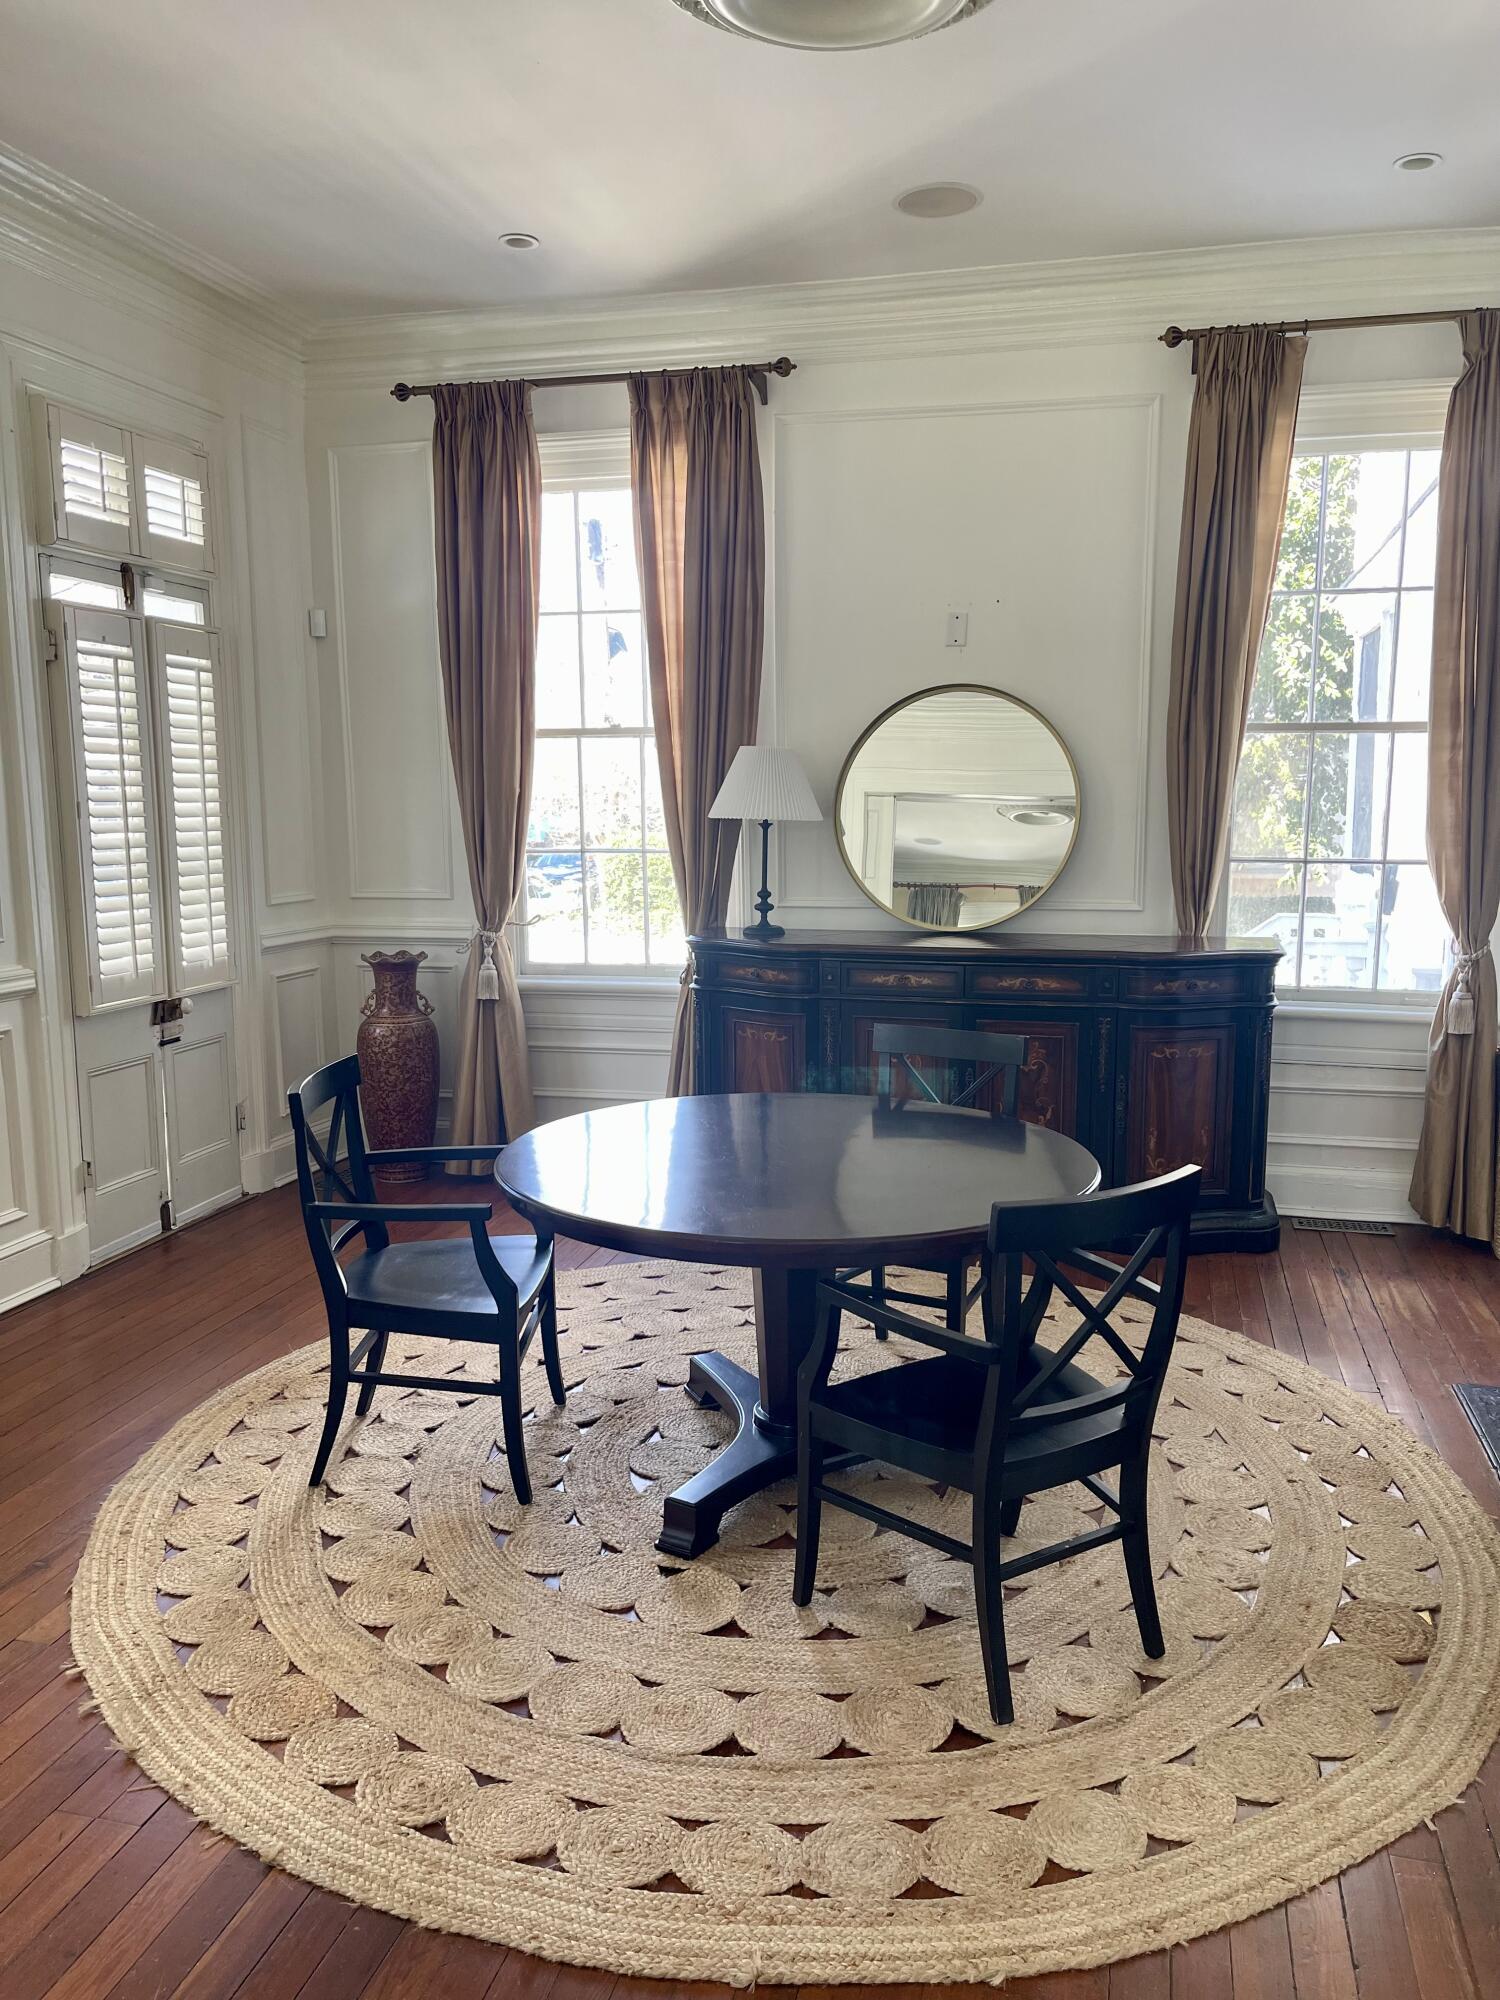
Dining room with a round table on a woven rug, tall curtained windows, and a dark wood sideboard.
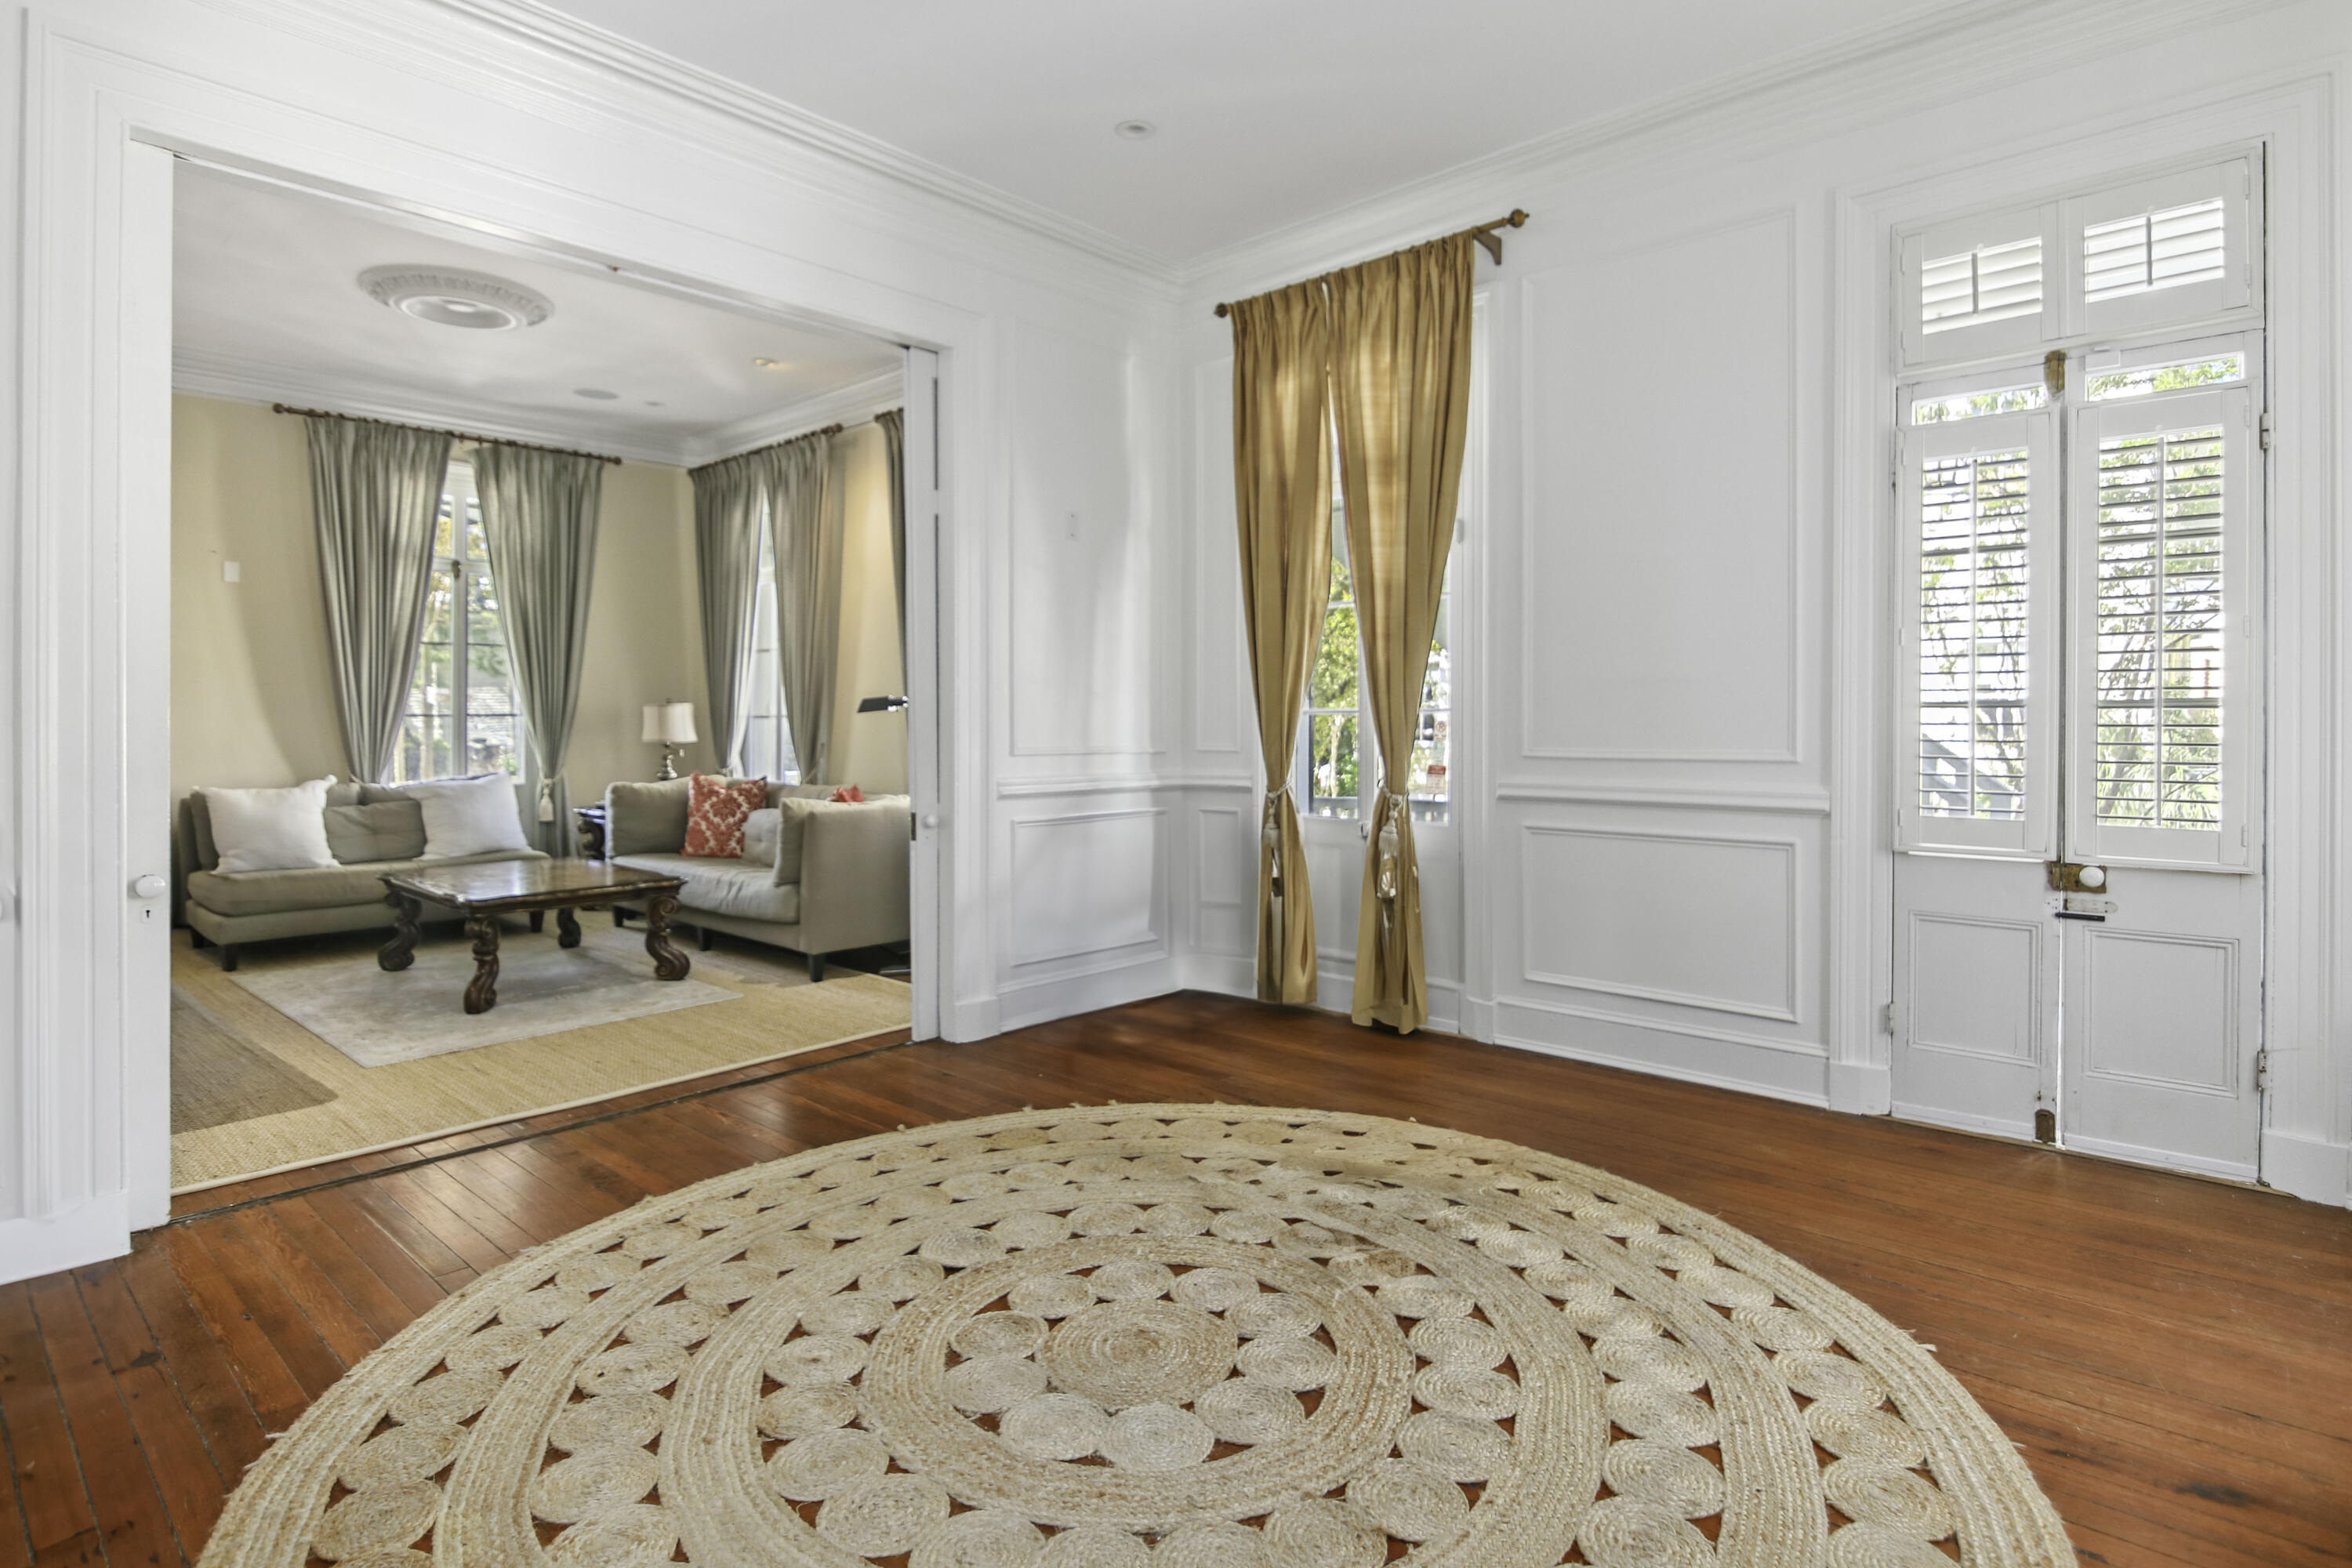
Furnished historic room with white paneled walls, hardwood floors, shuttered windows, and a large woven rug.
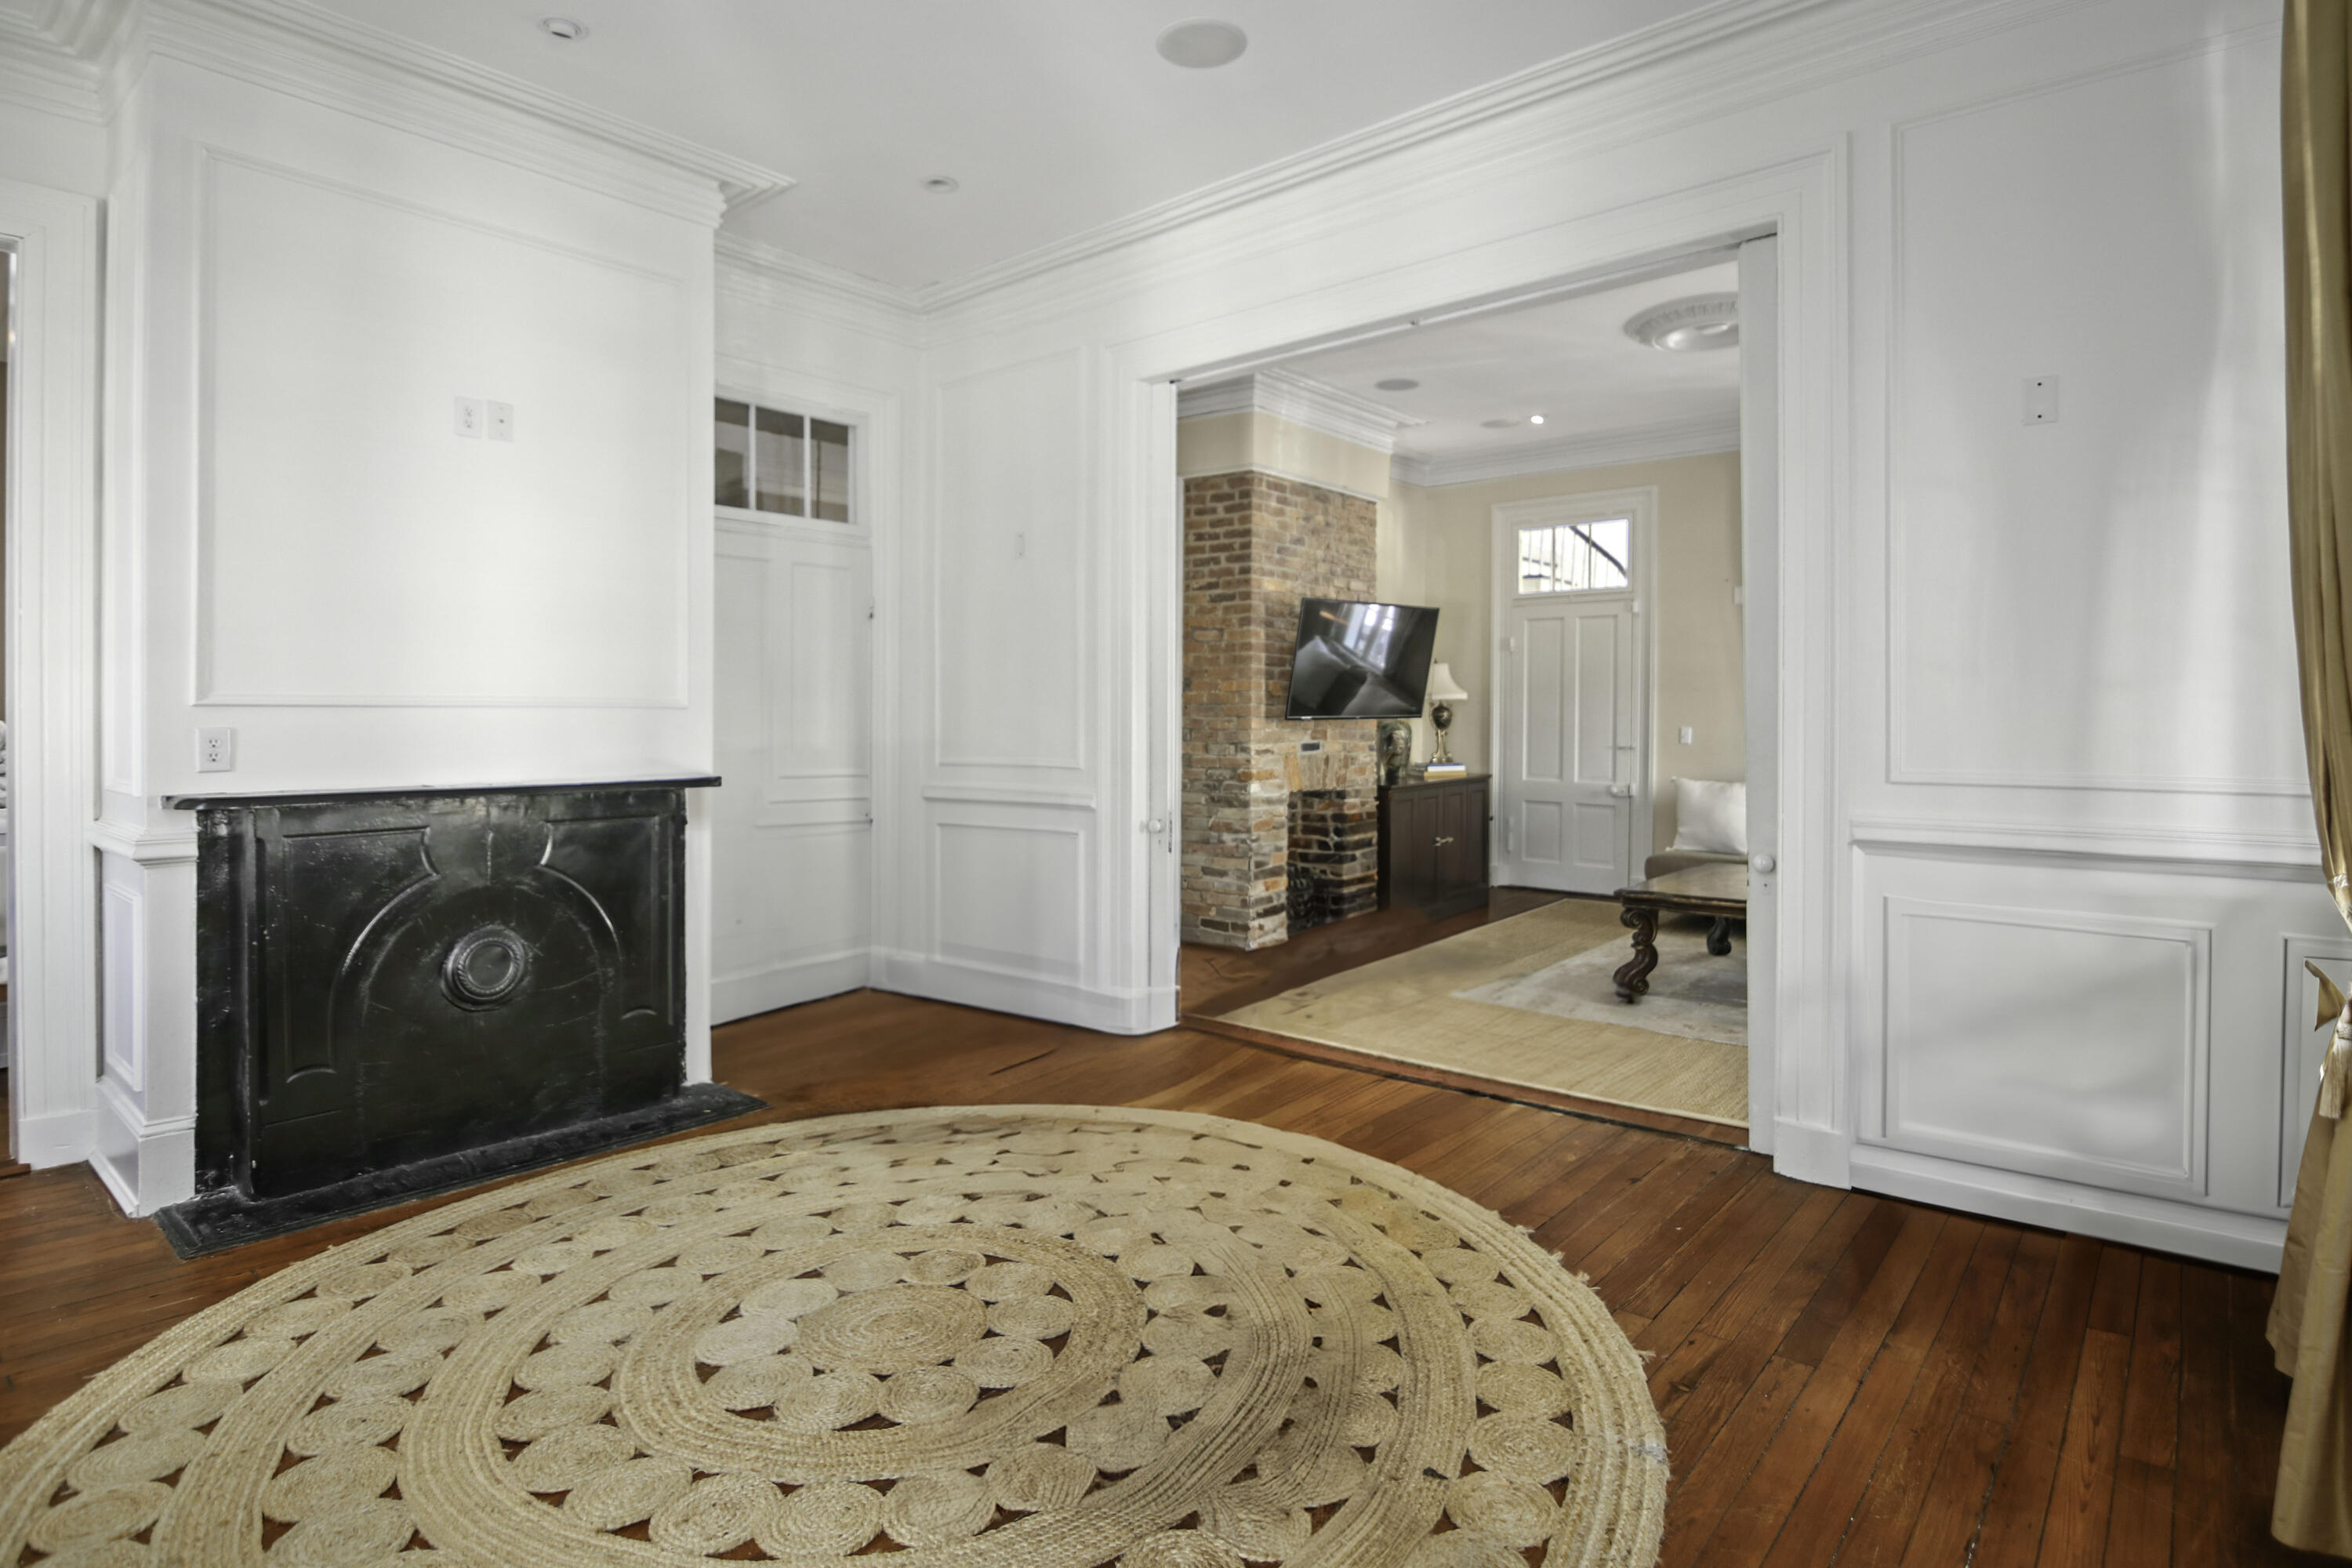
Furnished room with a black fireplace, hardwood floors, and a view into a sitting room with exposed brick.
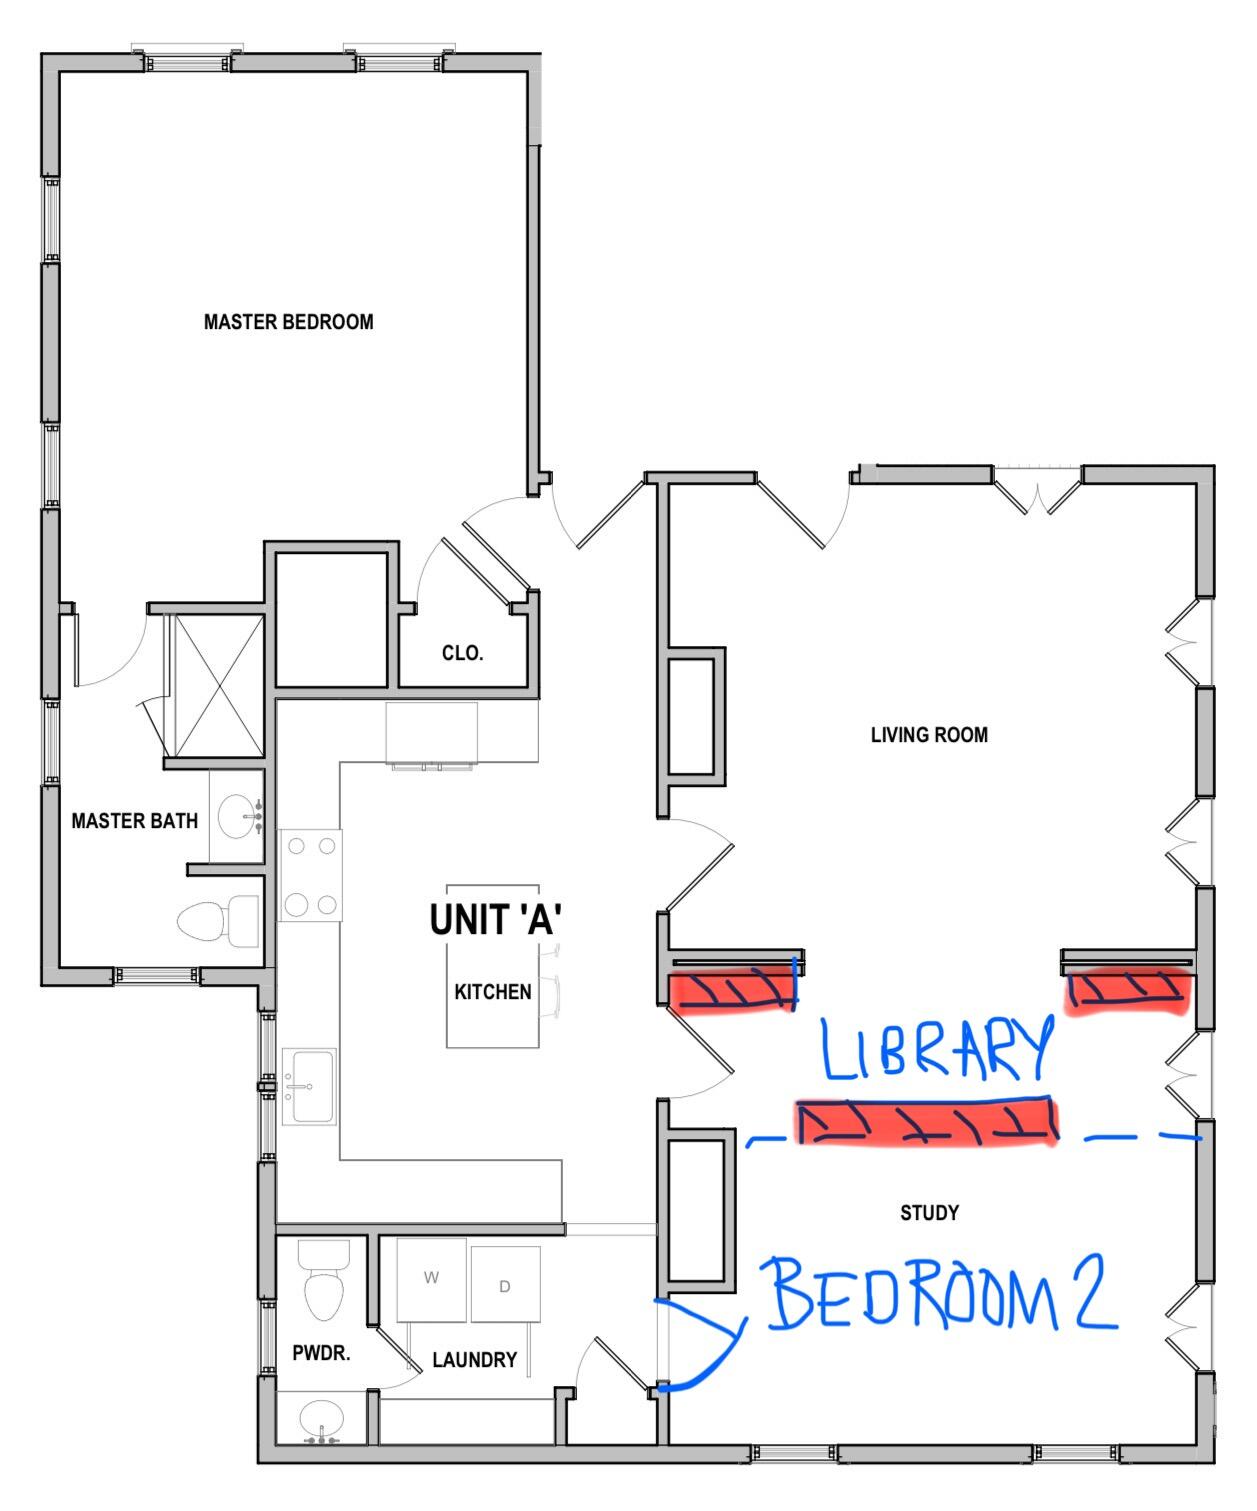
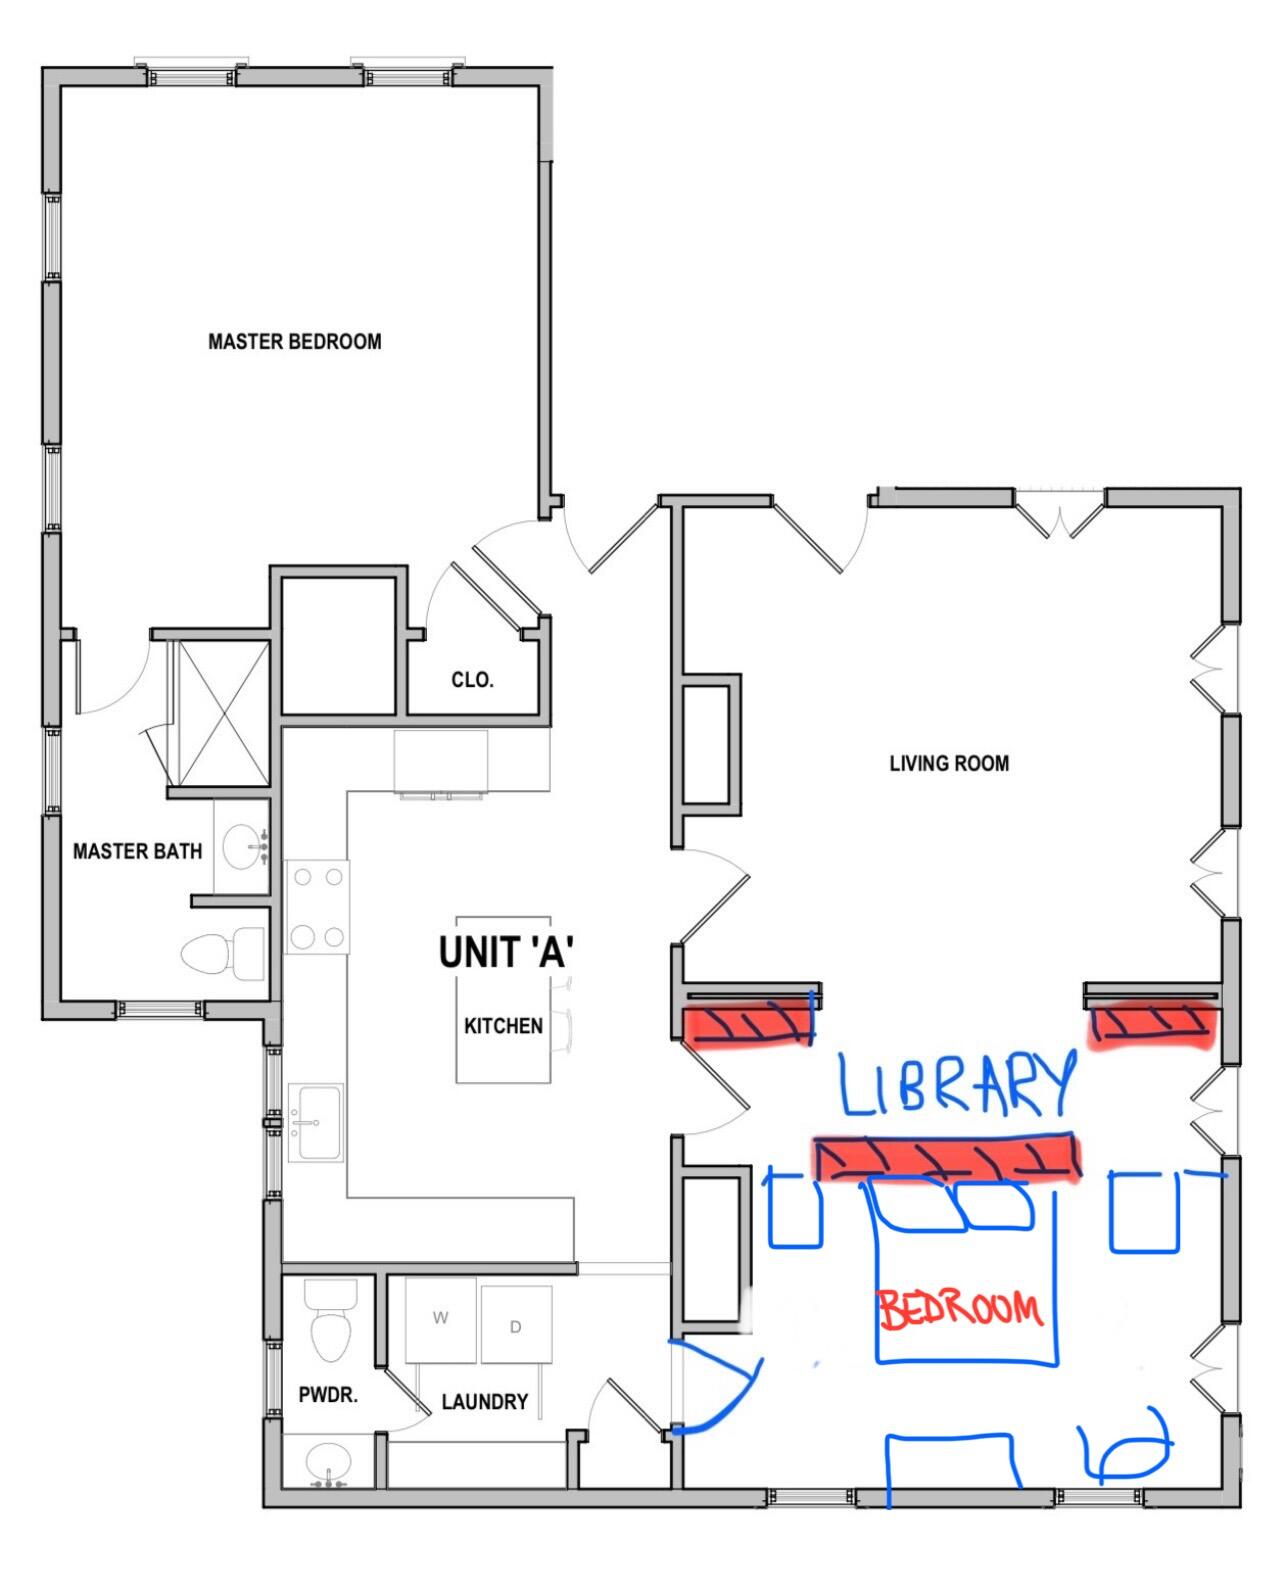
Unit A floor plan with handwritten library and bedroom 2 labels.
Unit A floor plan with blue annotations marking a library and bedroom.
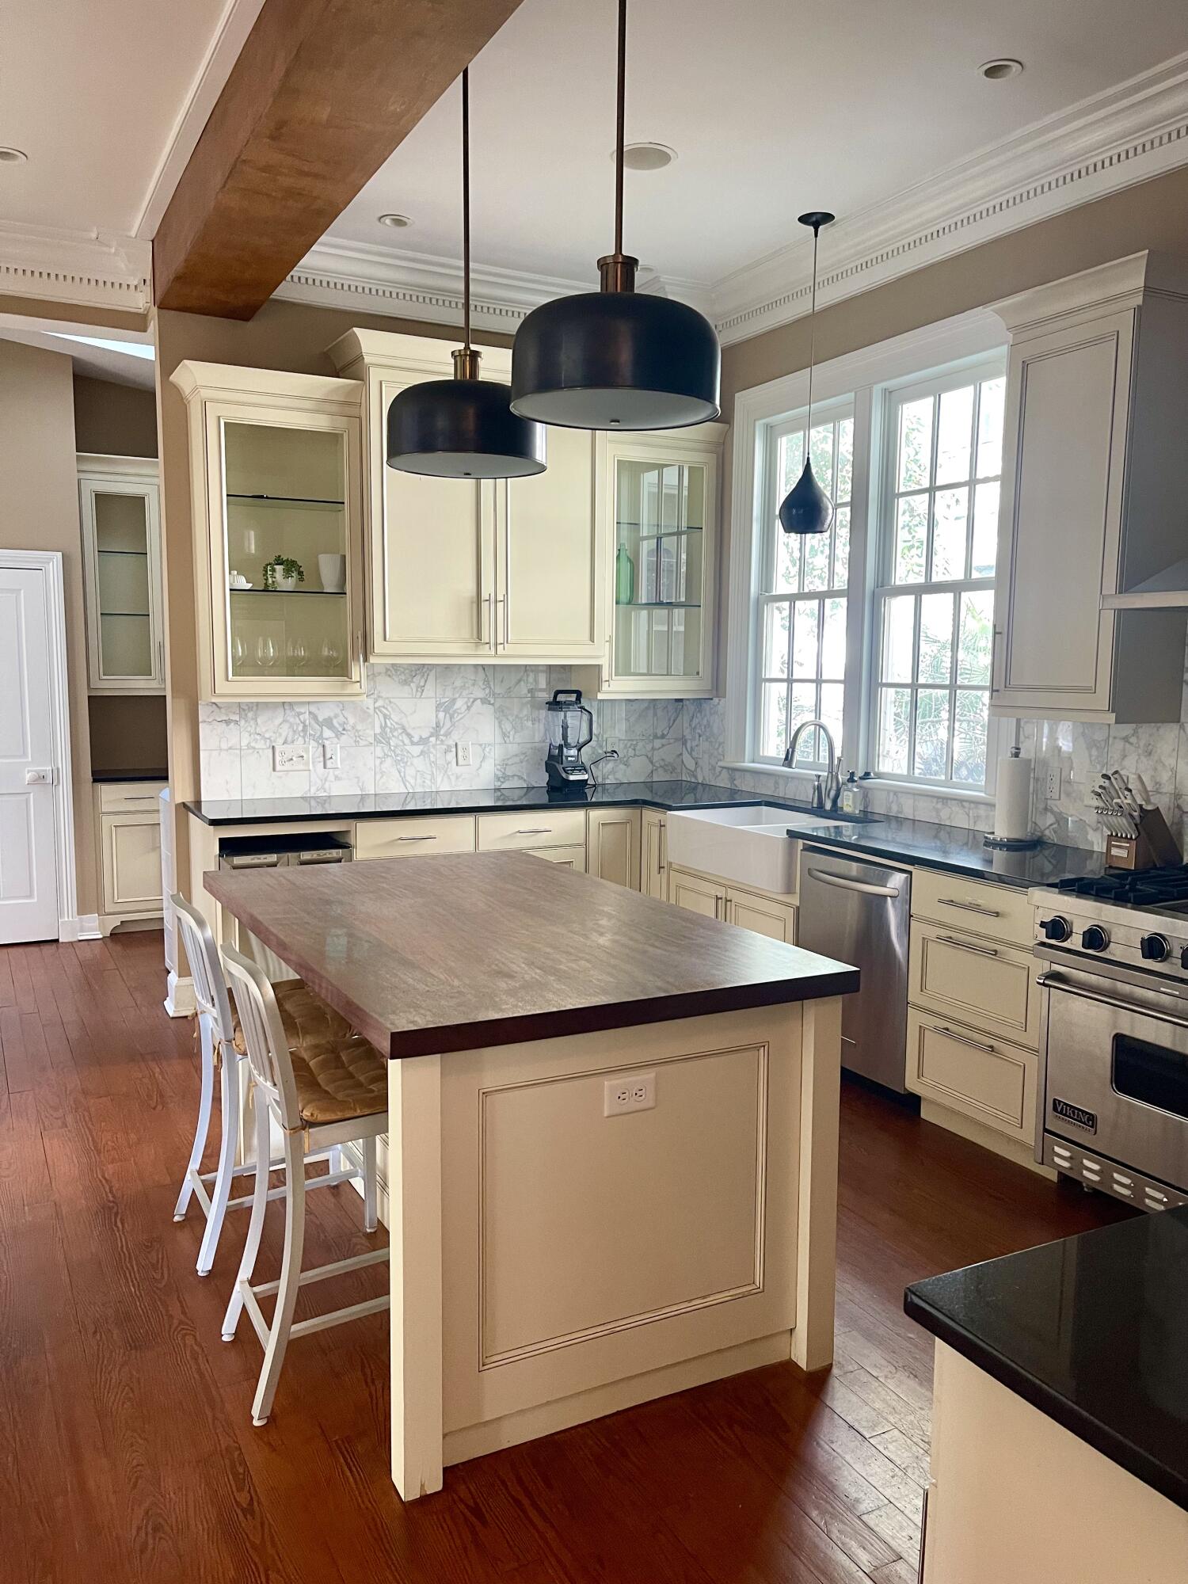
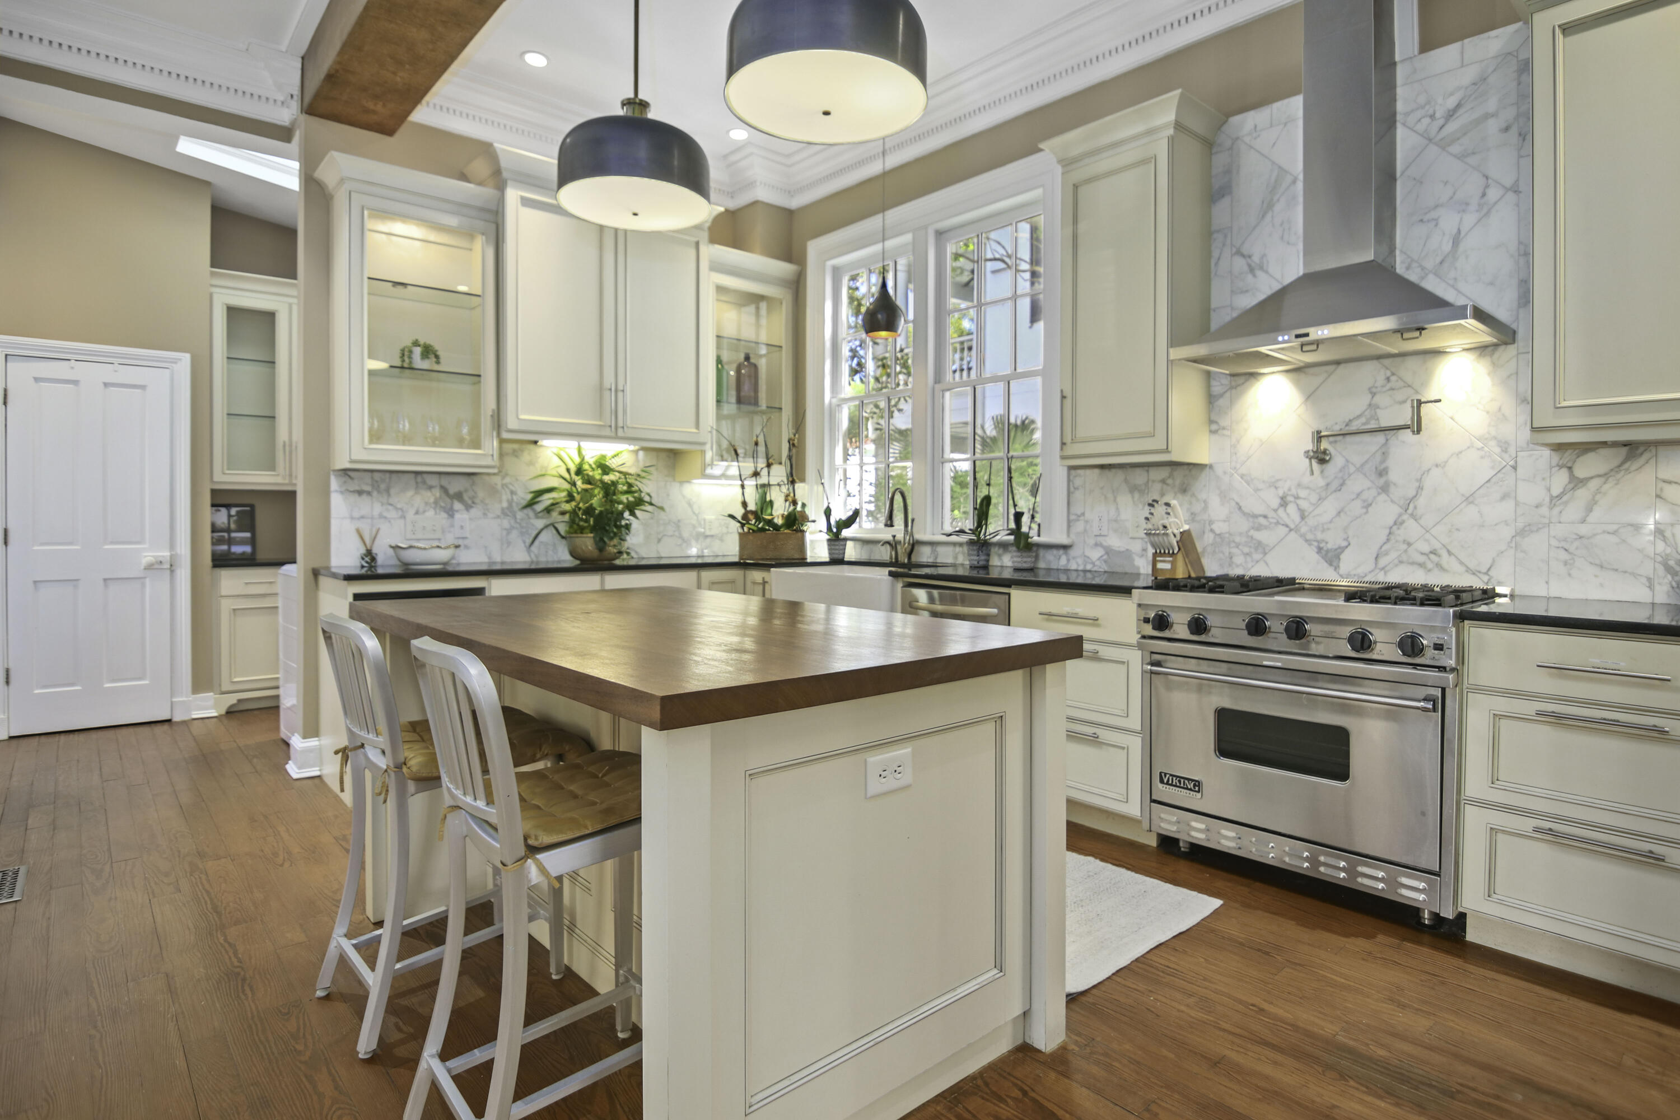
Kitchen with a large island, cream cabinets, marble backsplash, and tall windows above the farmhouse sink.
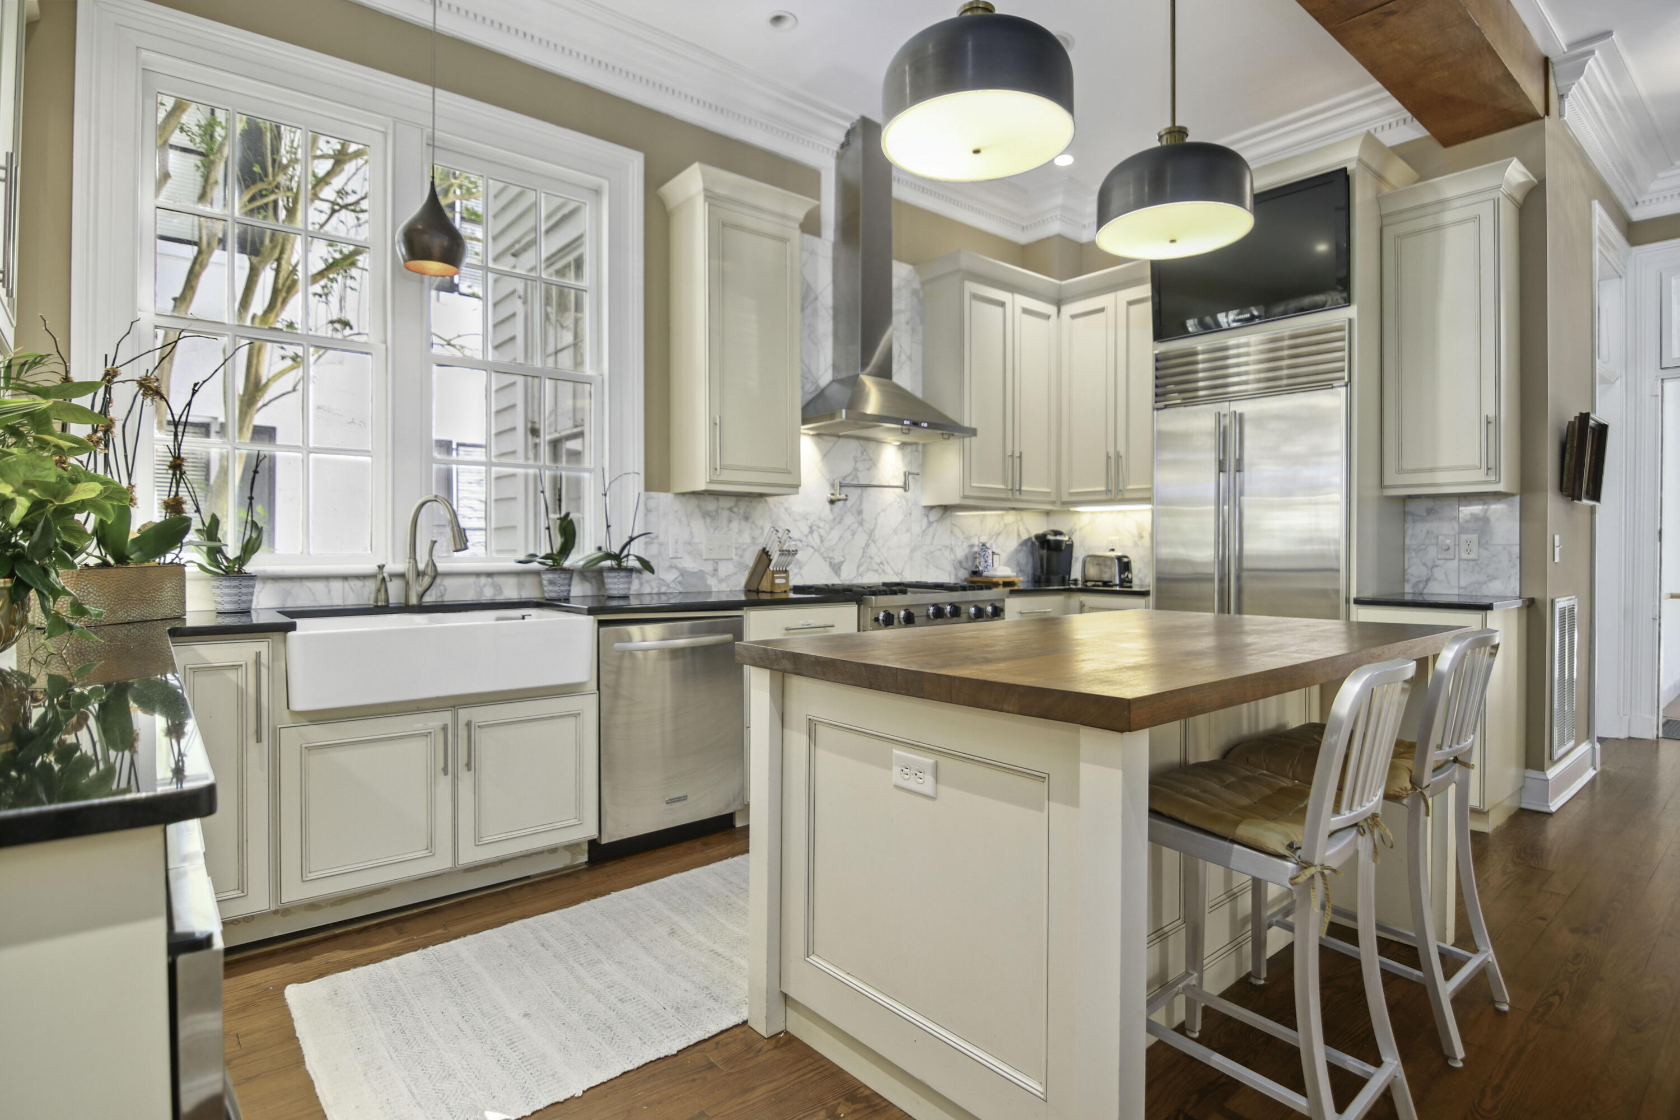
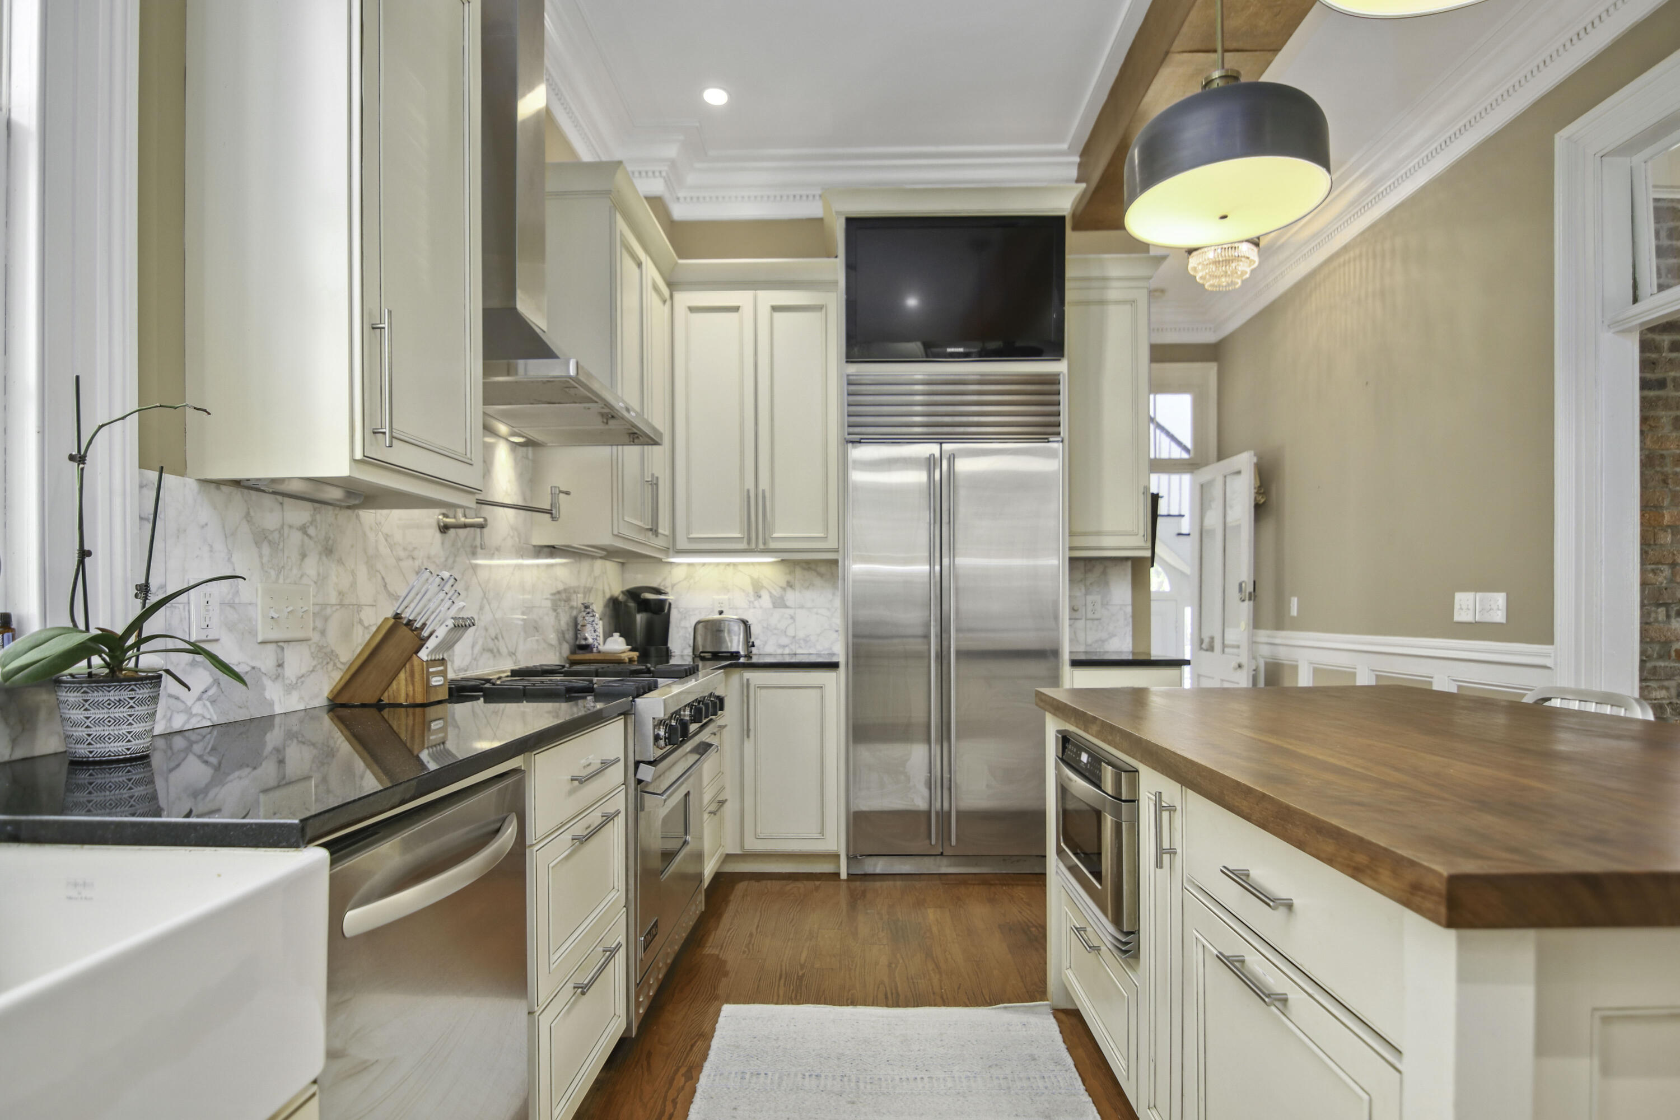
Bright kitchen with a farmhouse sink, marble backsplash, stainless appliances, and a wood-topped island.

Kitchen with a stainless-steel Viking range, marble backsplash, cream cabinets, and tall windows.
Kitchen with a wood-topped island, marble backsplash, and stainless steel range.
Kitchen with white cabinets, marble backsplash, stainless appliances, and a large wood-topped island.
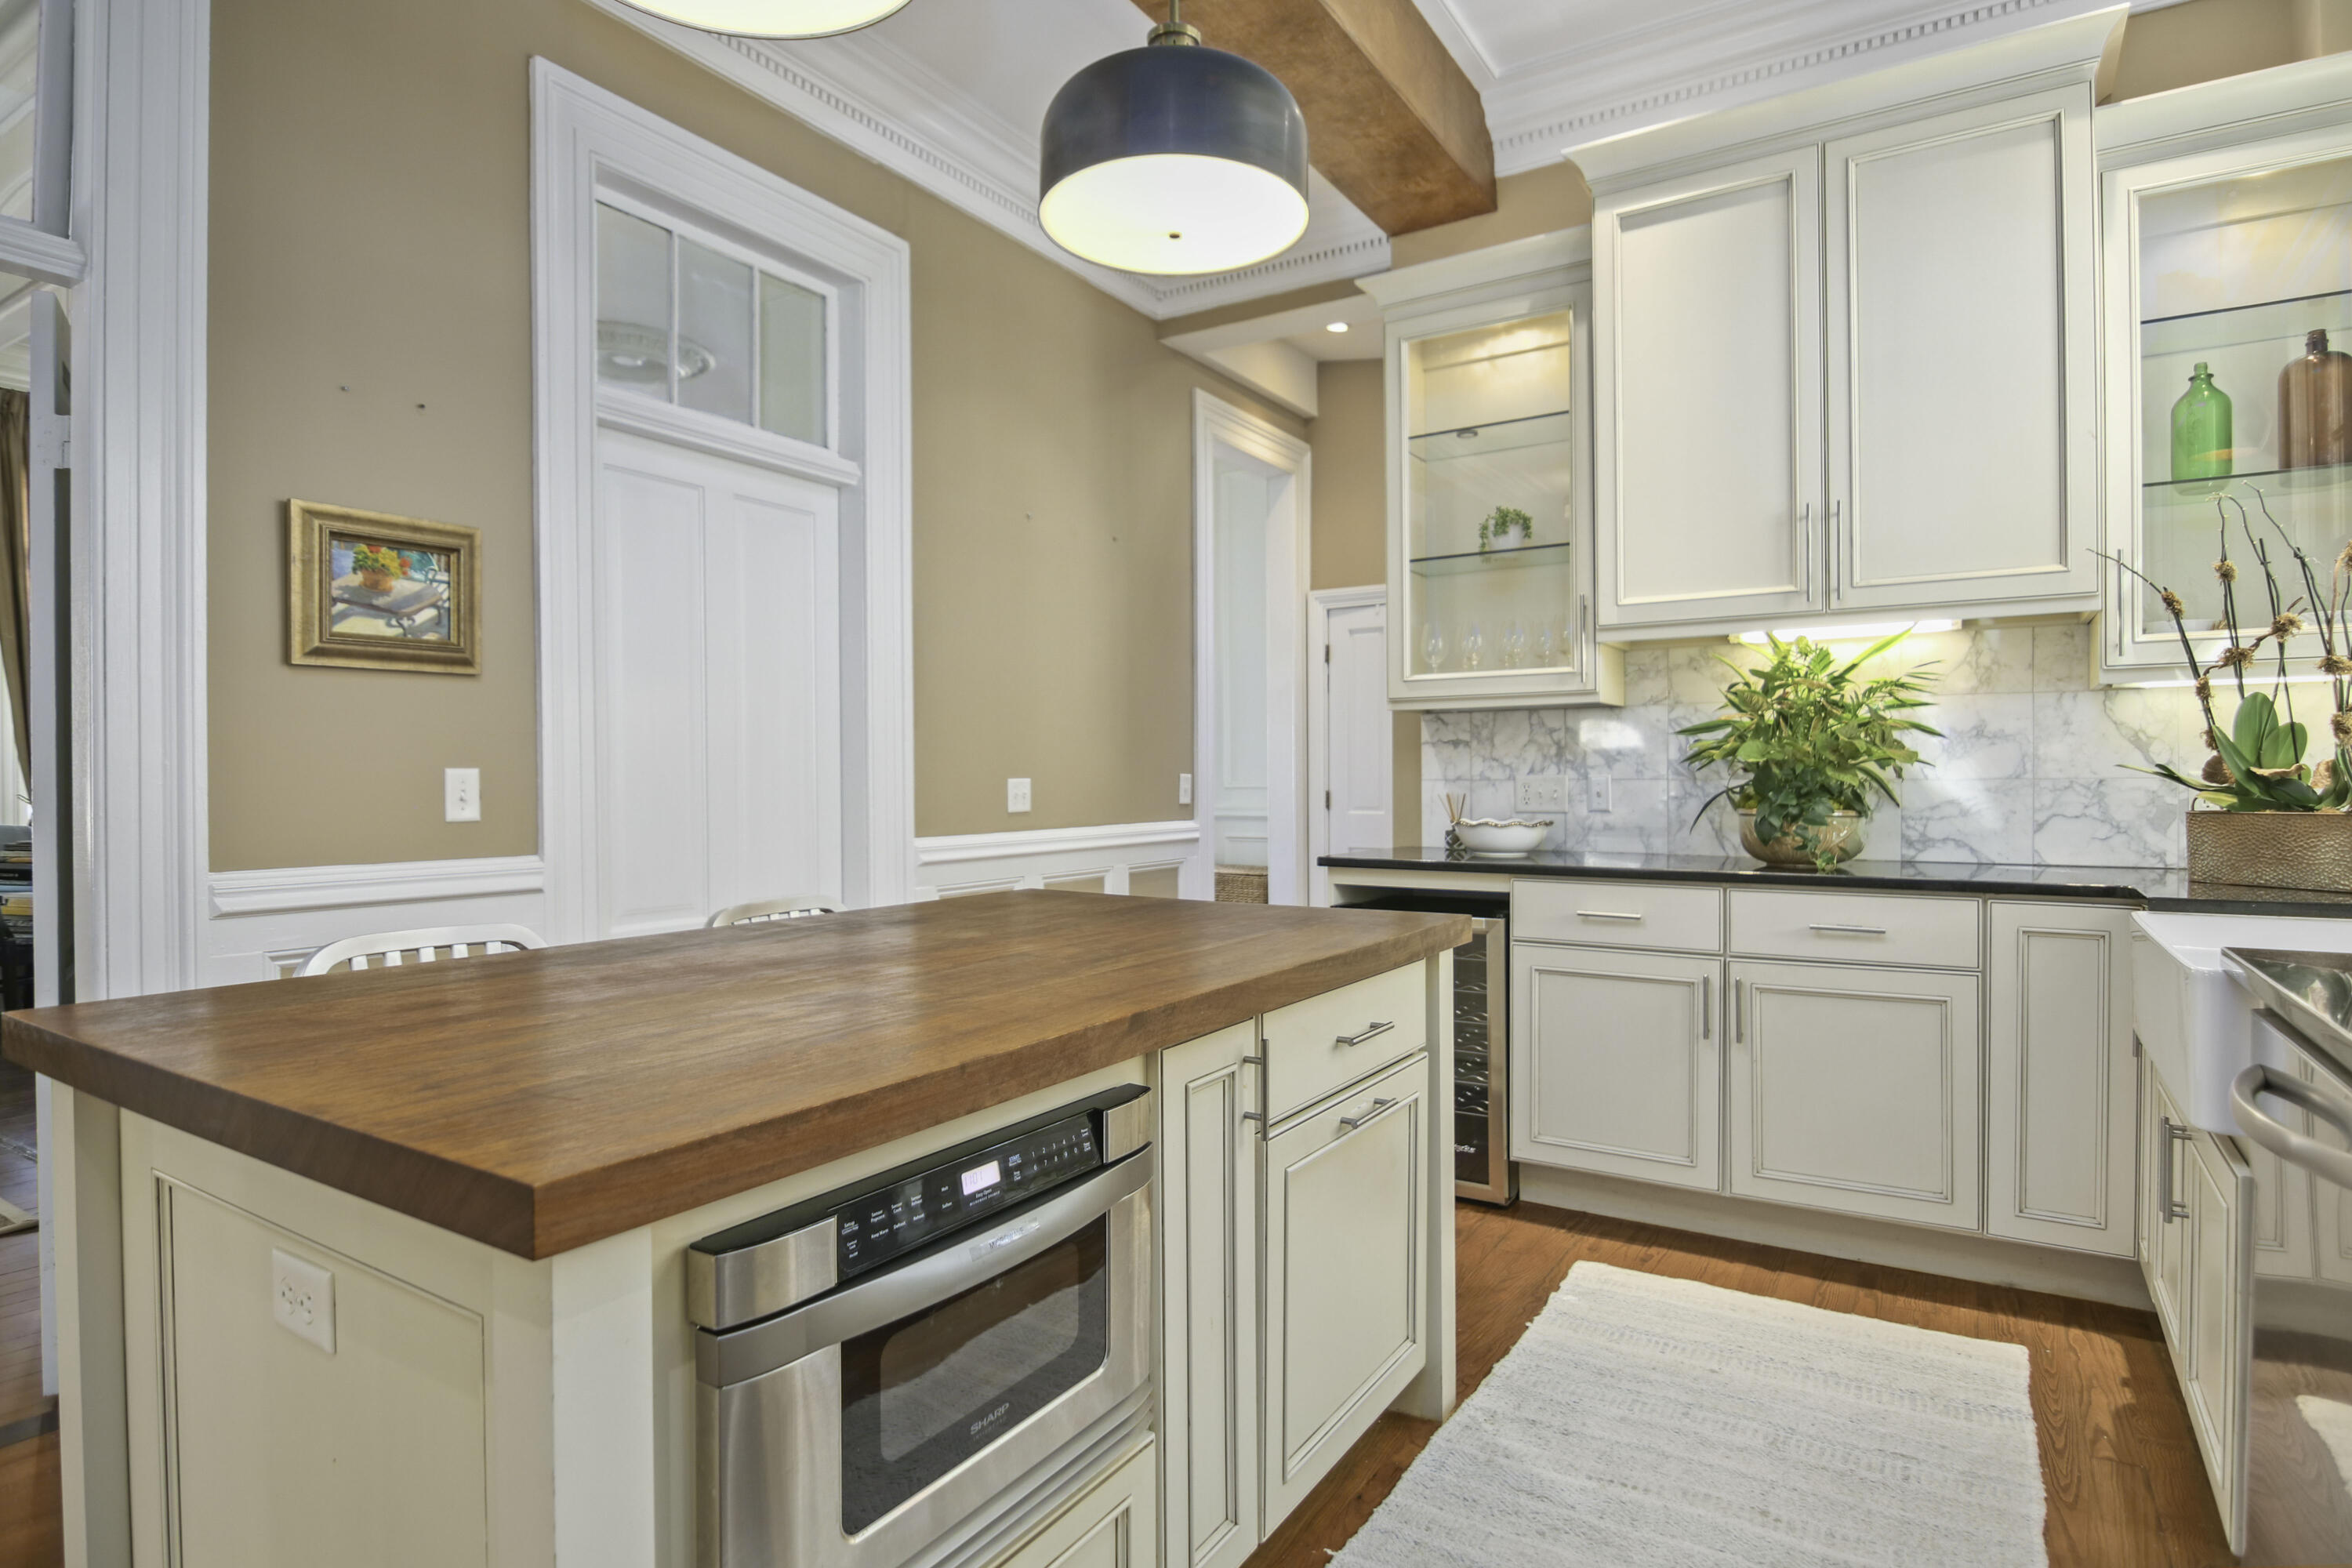
Kitchen with a large wood-topped island, built-in oven, and white cabinets against a marble backsplash.
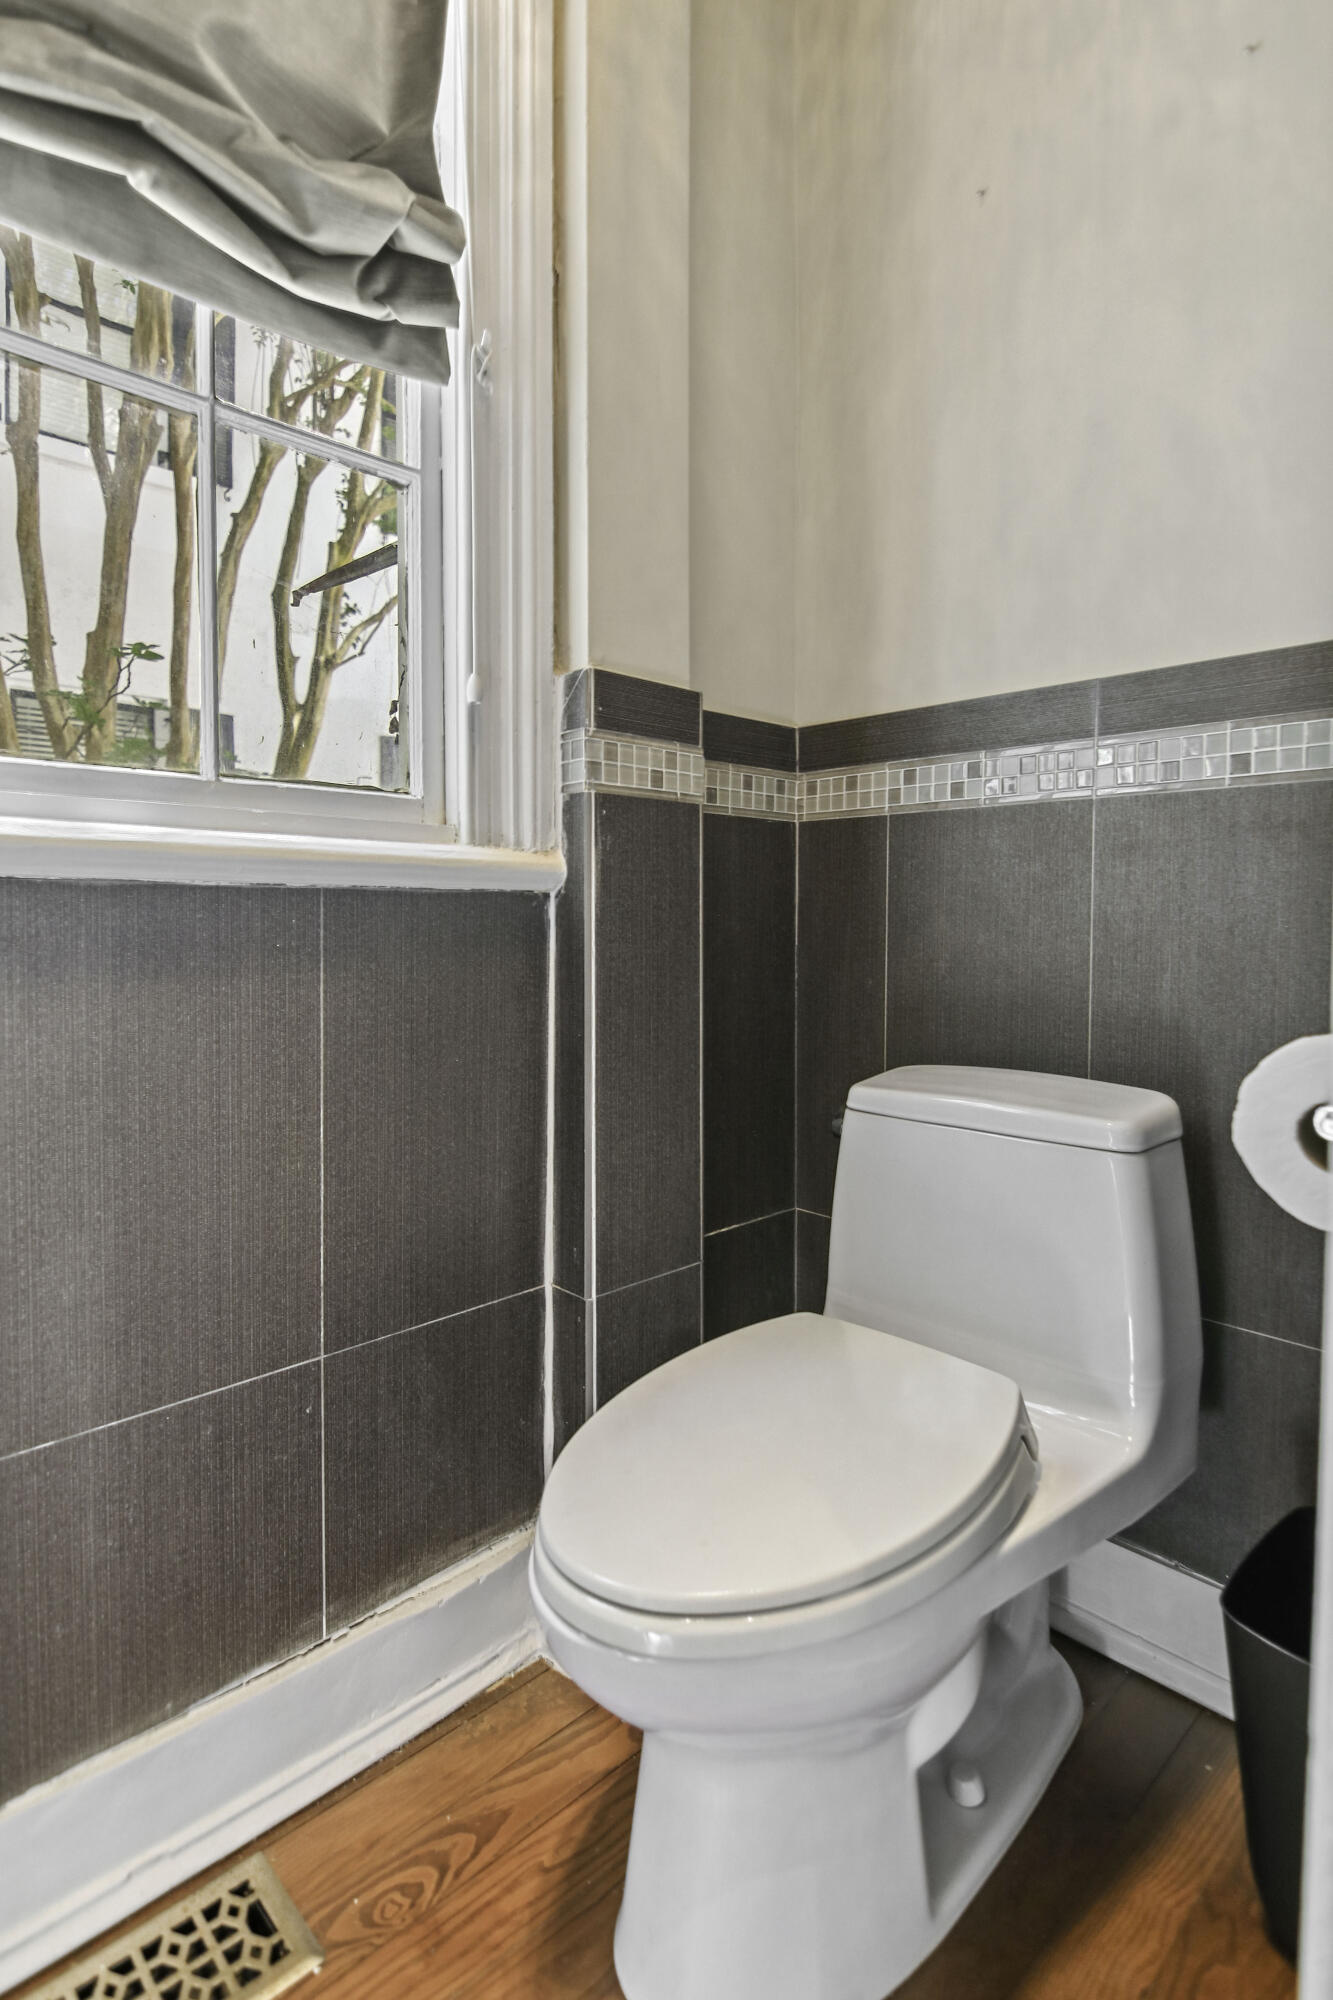
Bathroom toilet beside a shaded window, with dark tiled walls and hardwood flooring.
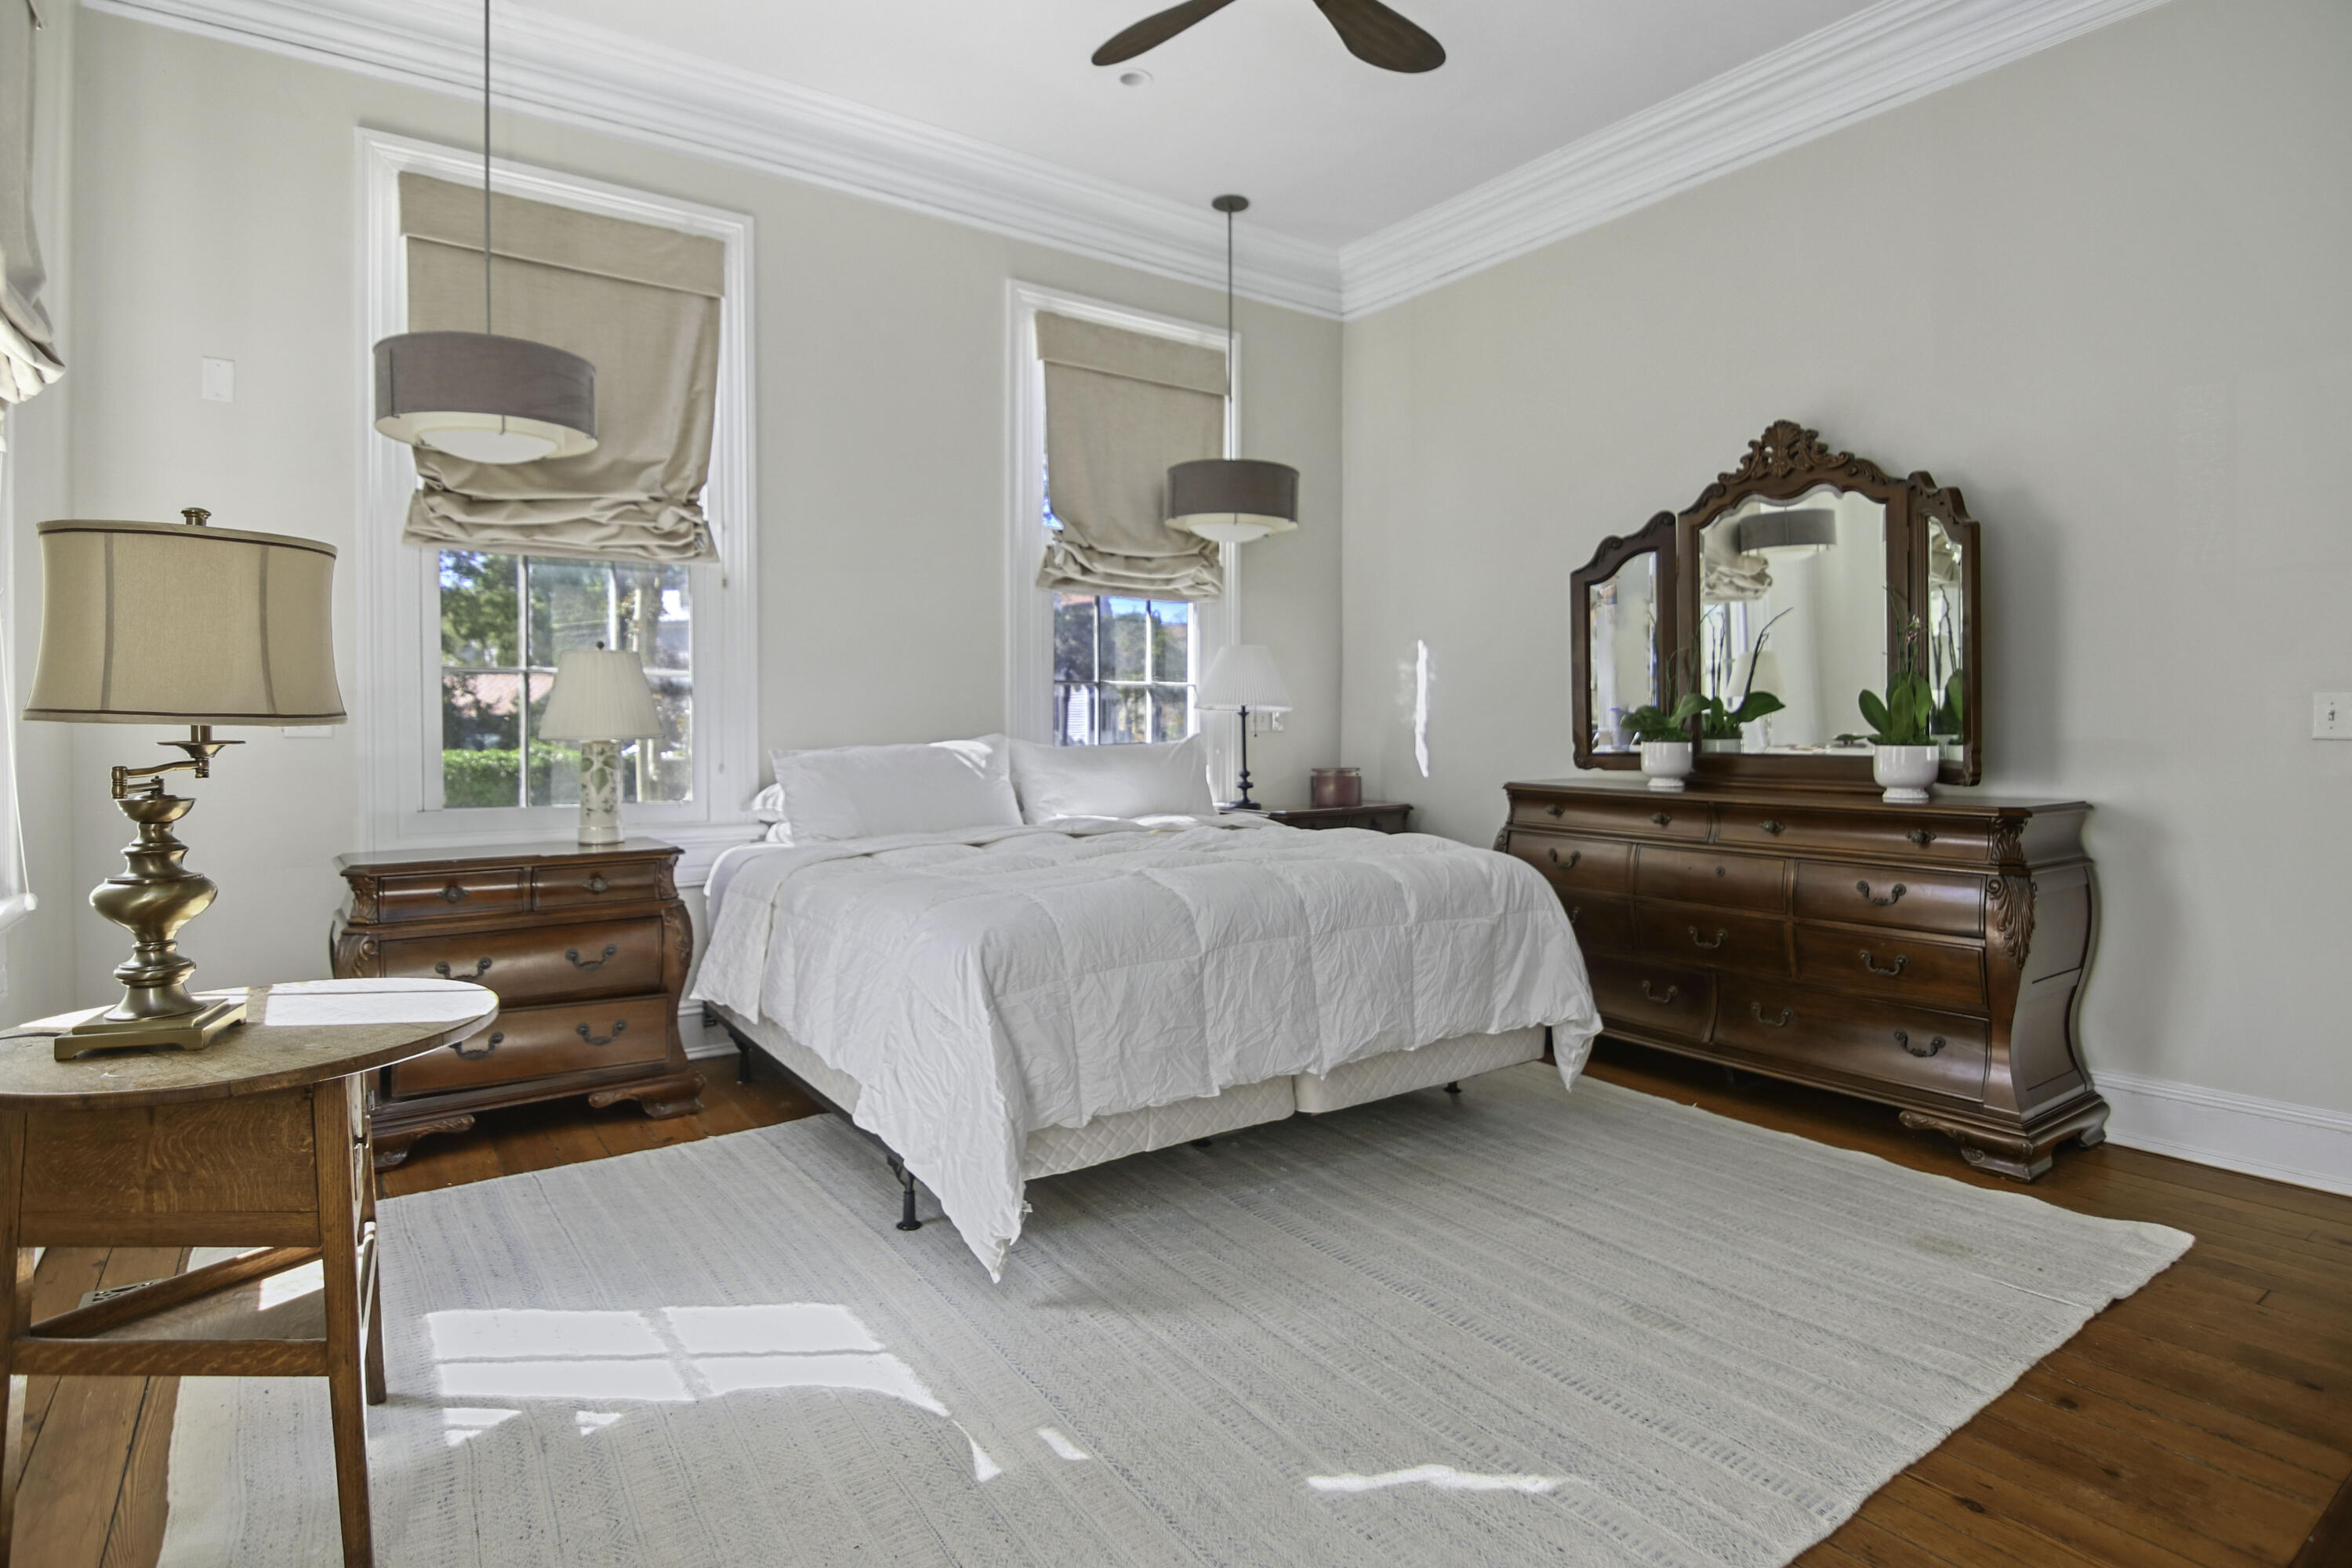
Furnished bedroom with a white bed, tall shaded windows, hardwood floors, and an ornate dark wood dresser and mirror.
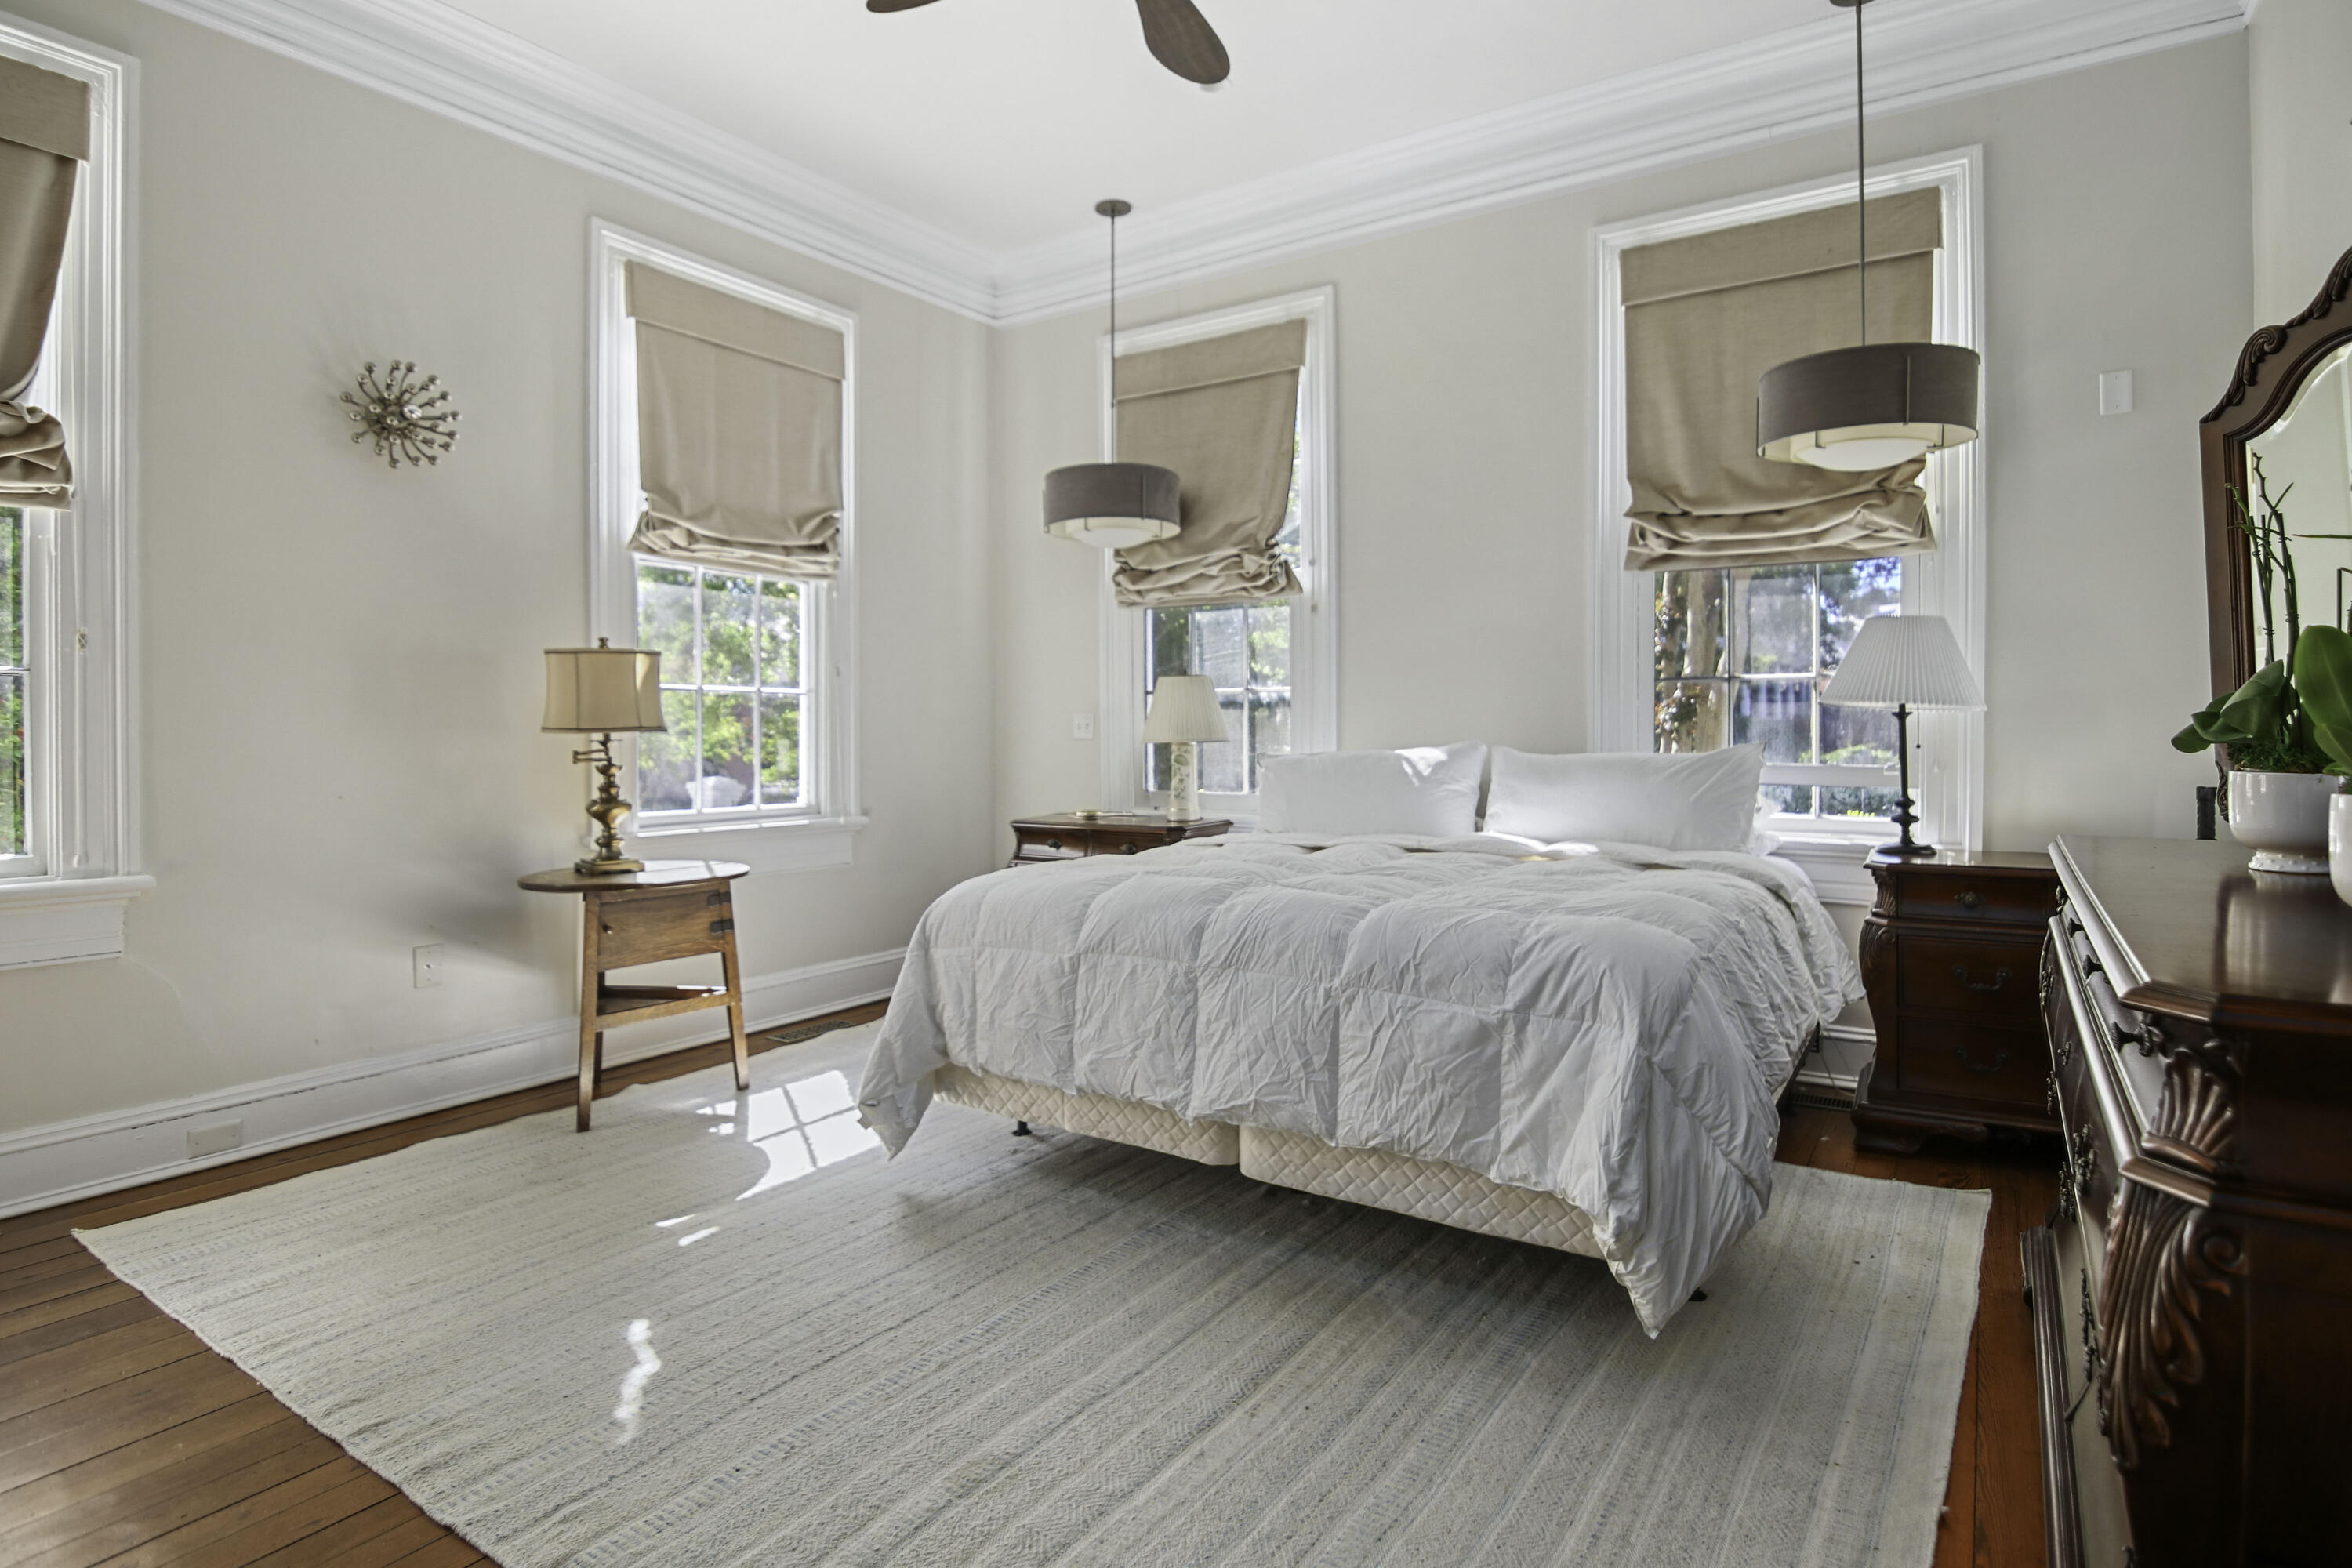
Bright bedroom with a white bed, tall shaded windows, dark wood furniture, and polished wood floors.
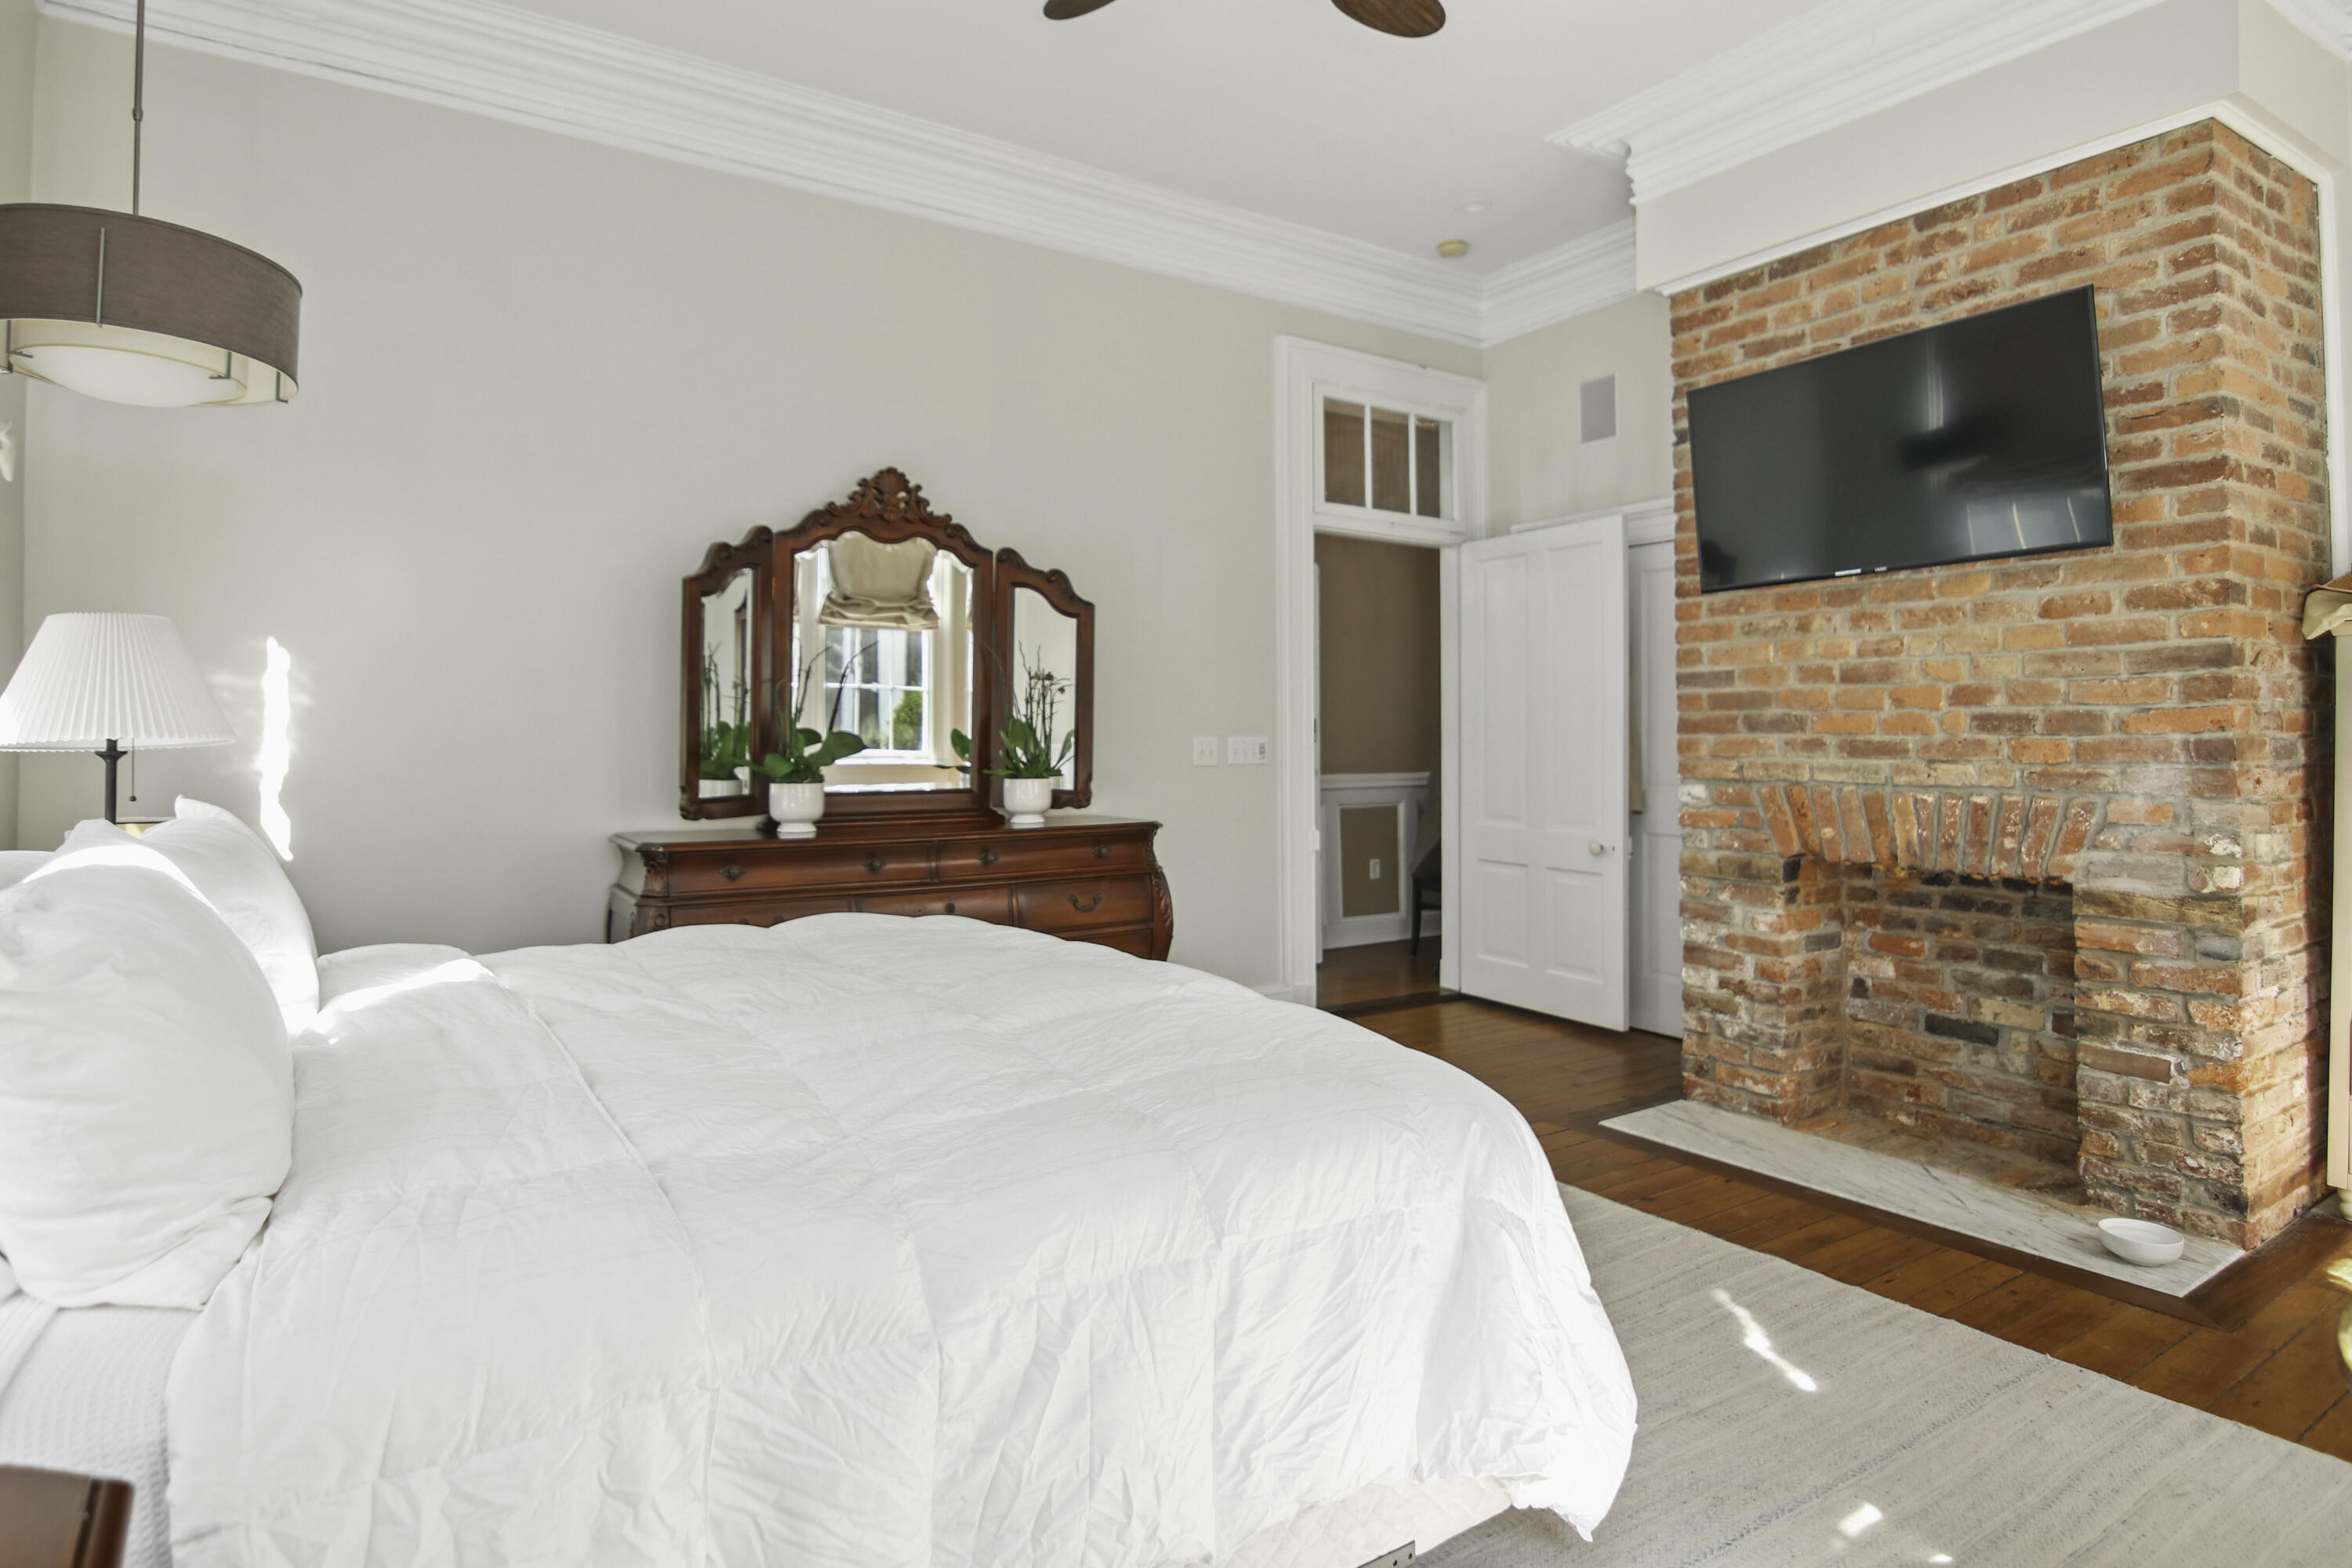
Bedroom with a white bed and an exposed-brick fireplace topped by a wall-mounted television.
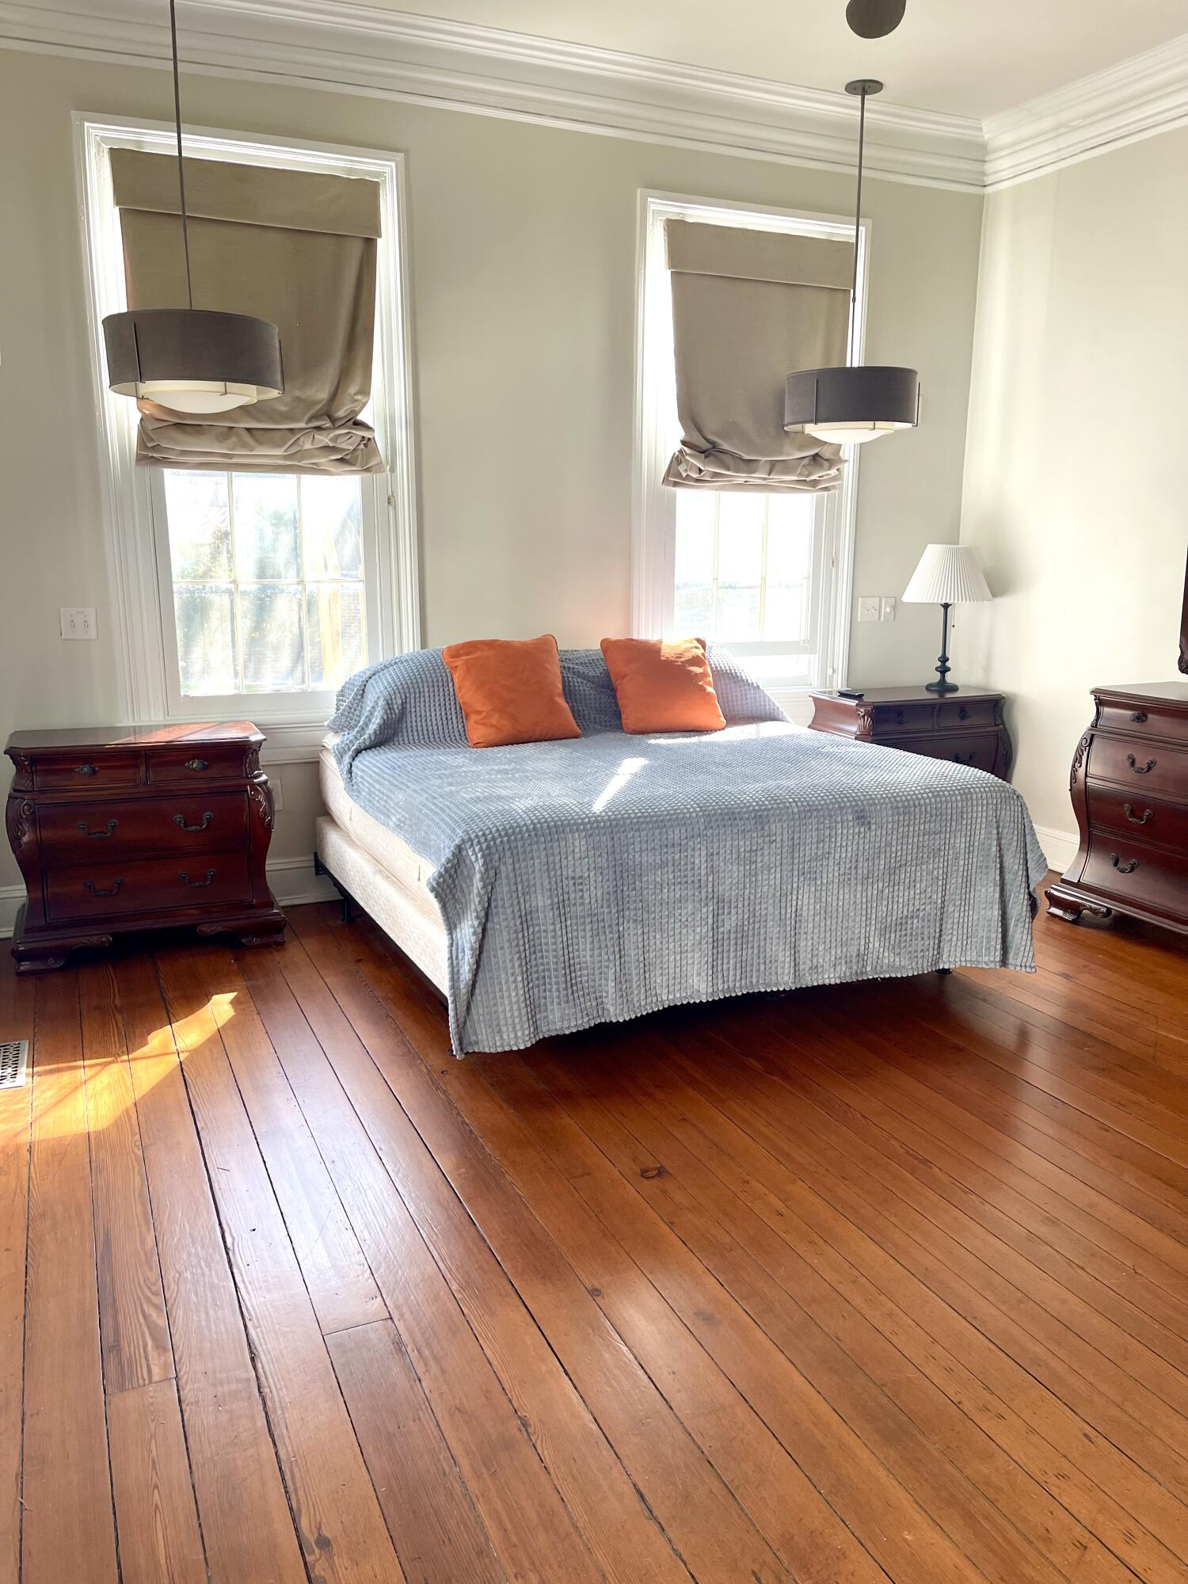
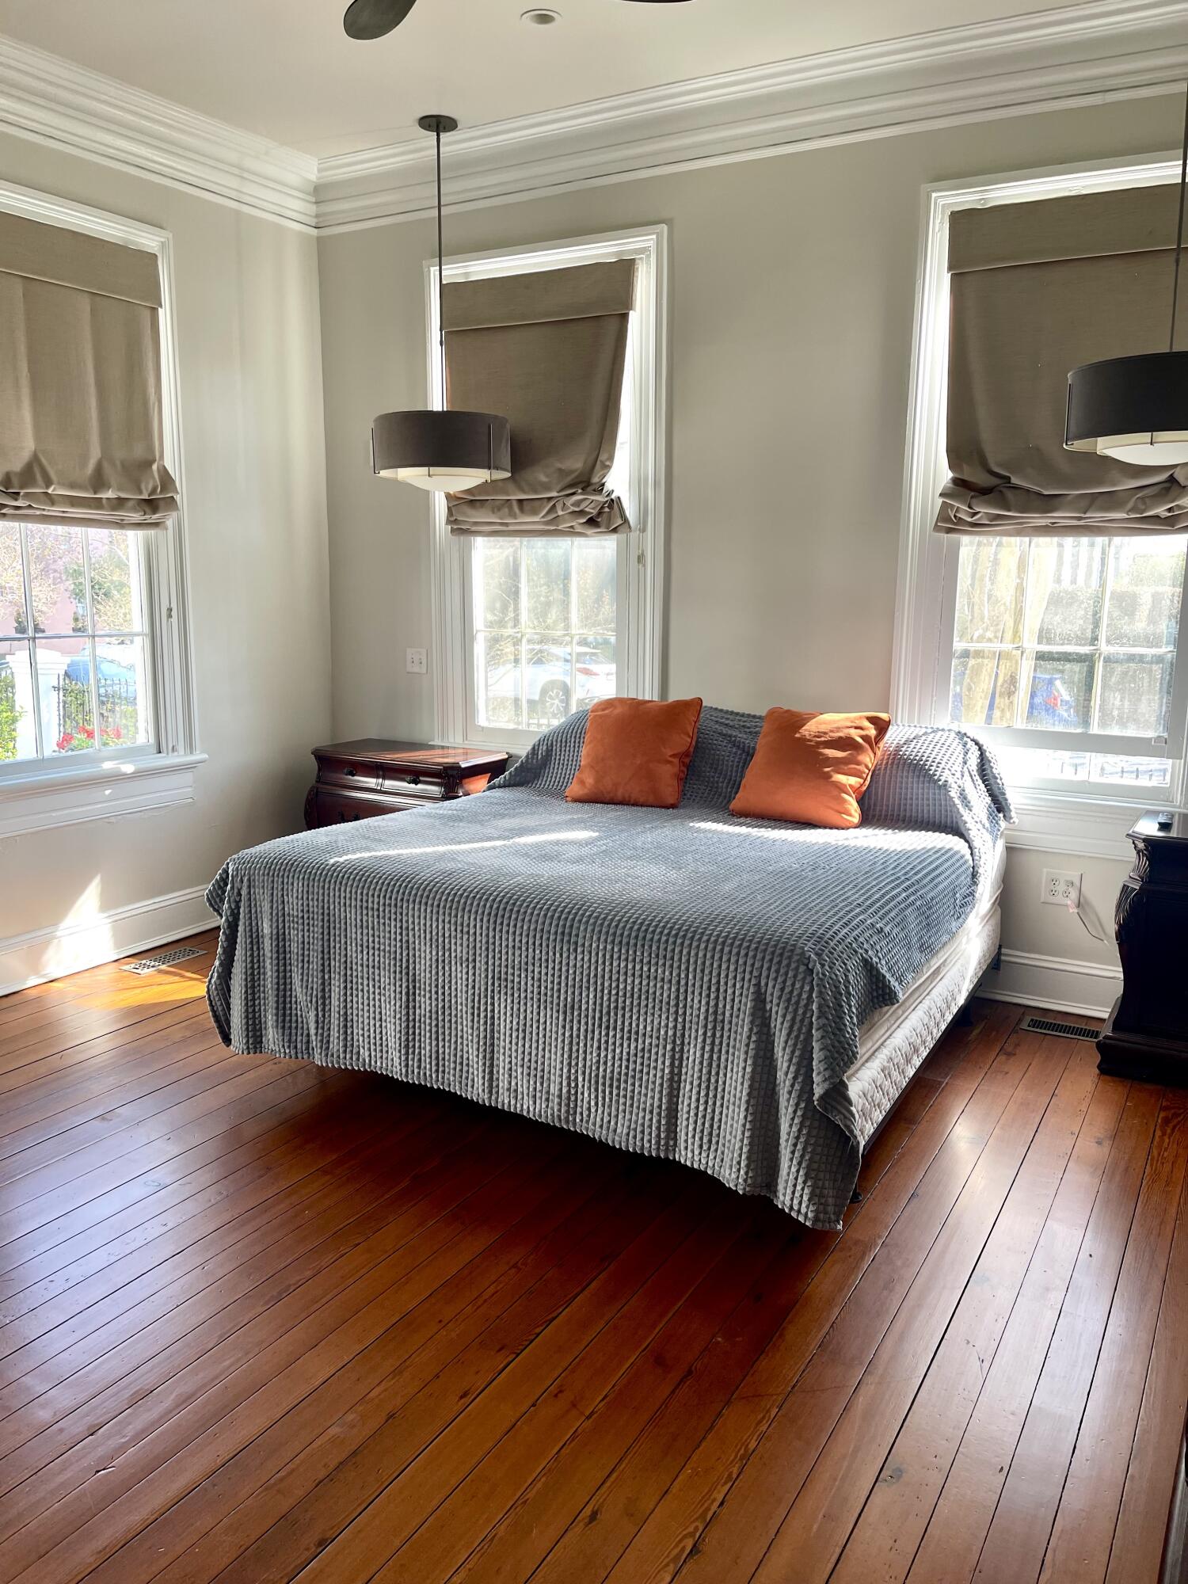
Bedroom with a blue-quilted bed, orange pillows, tall curtained windows, and polished hardwood floors.
Bedroom with a gray-covered bed, orange pillows, tall shaded windows, and polished hardwood floors.
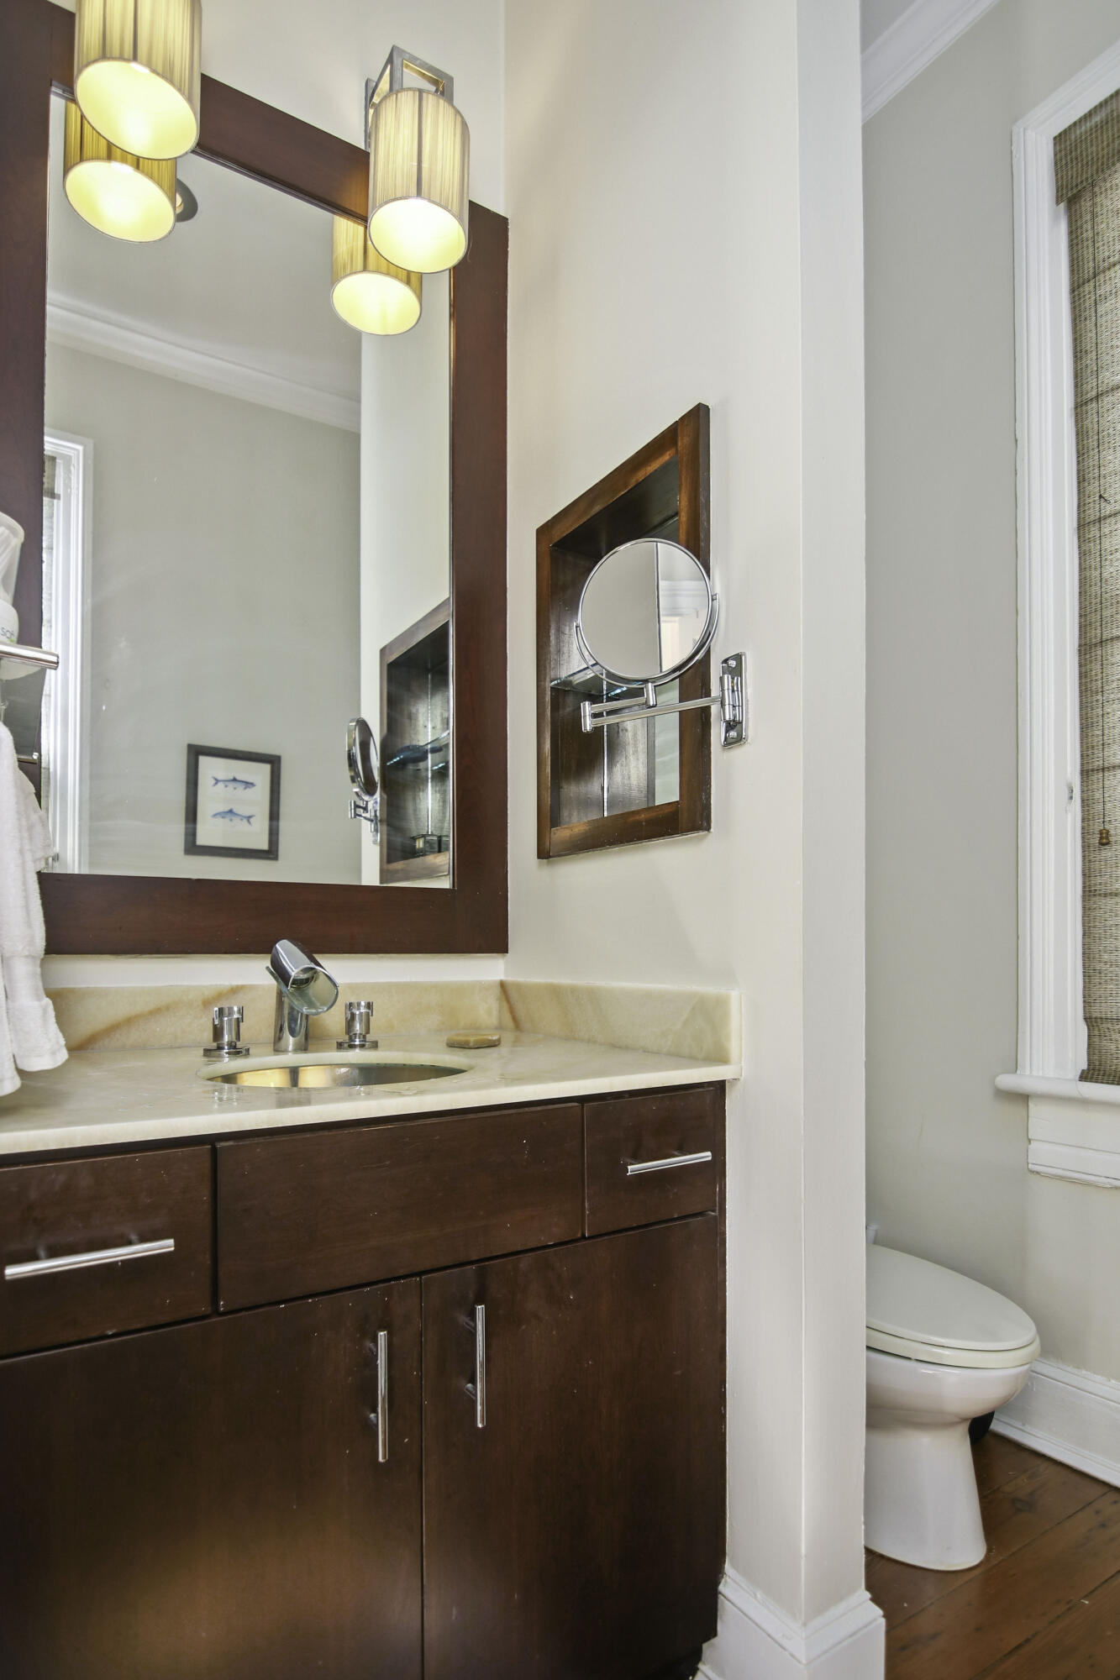
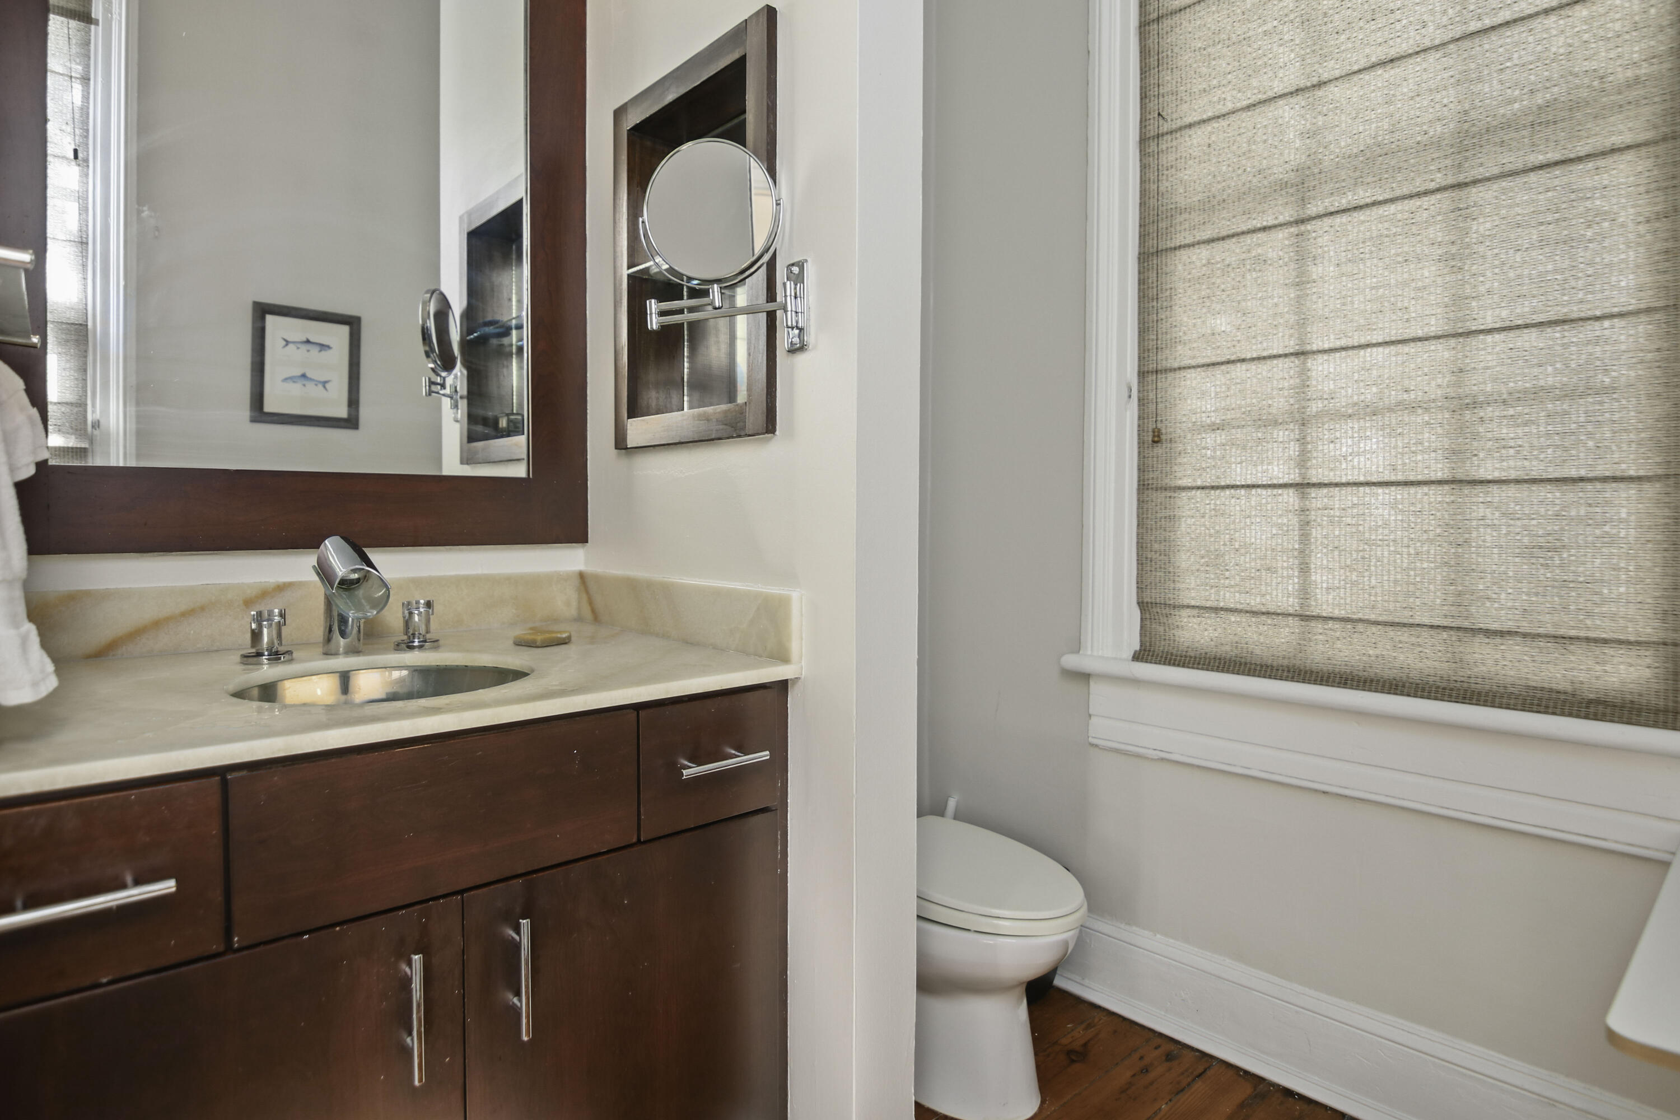
Bathroom with a dark wood vanity, marble sink counter, large mirror, and toilet beside a shaded window.
Bathroom with a dark wood vanity, stone countertop, oval sink, and toilet beside a shaded window.
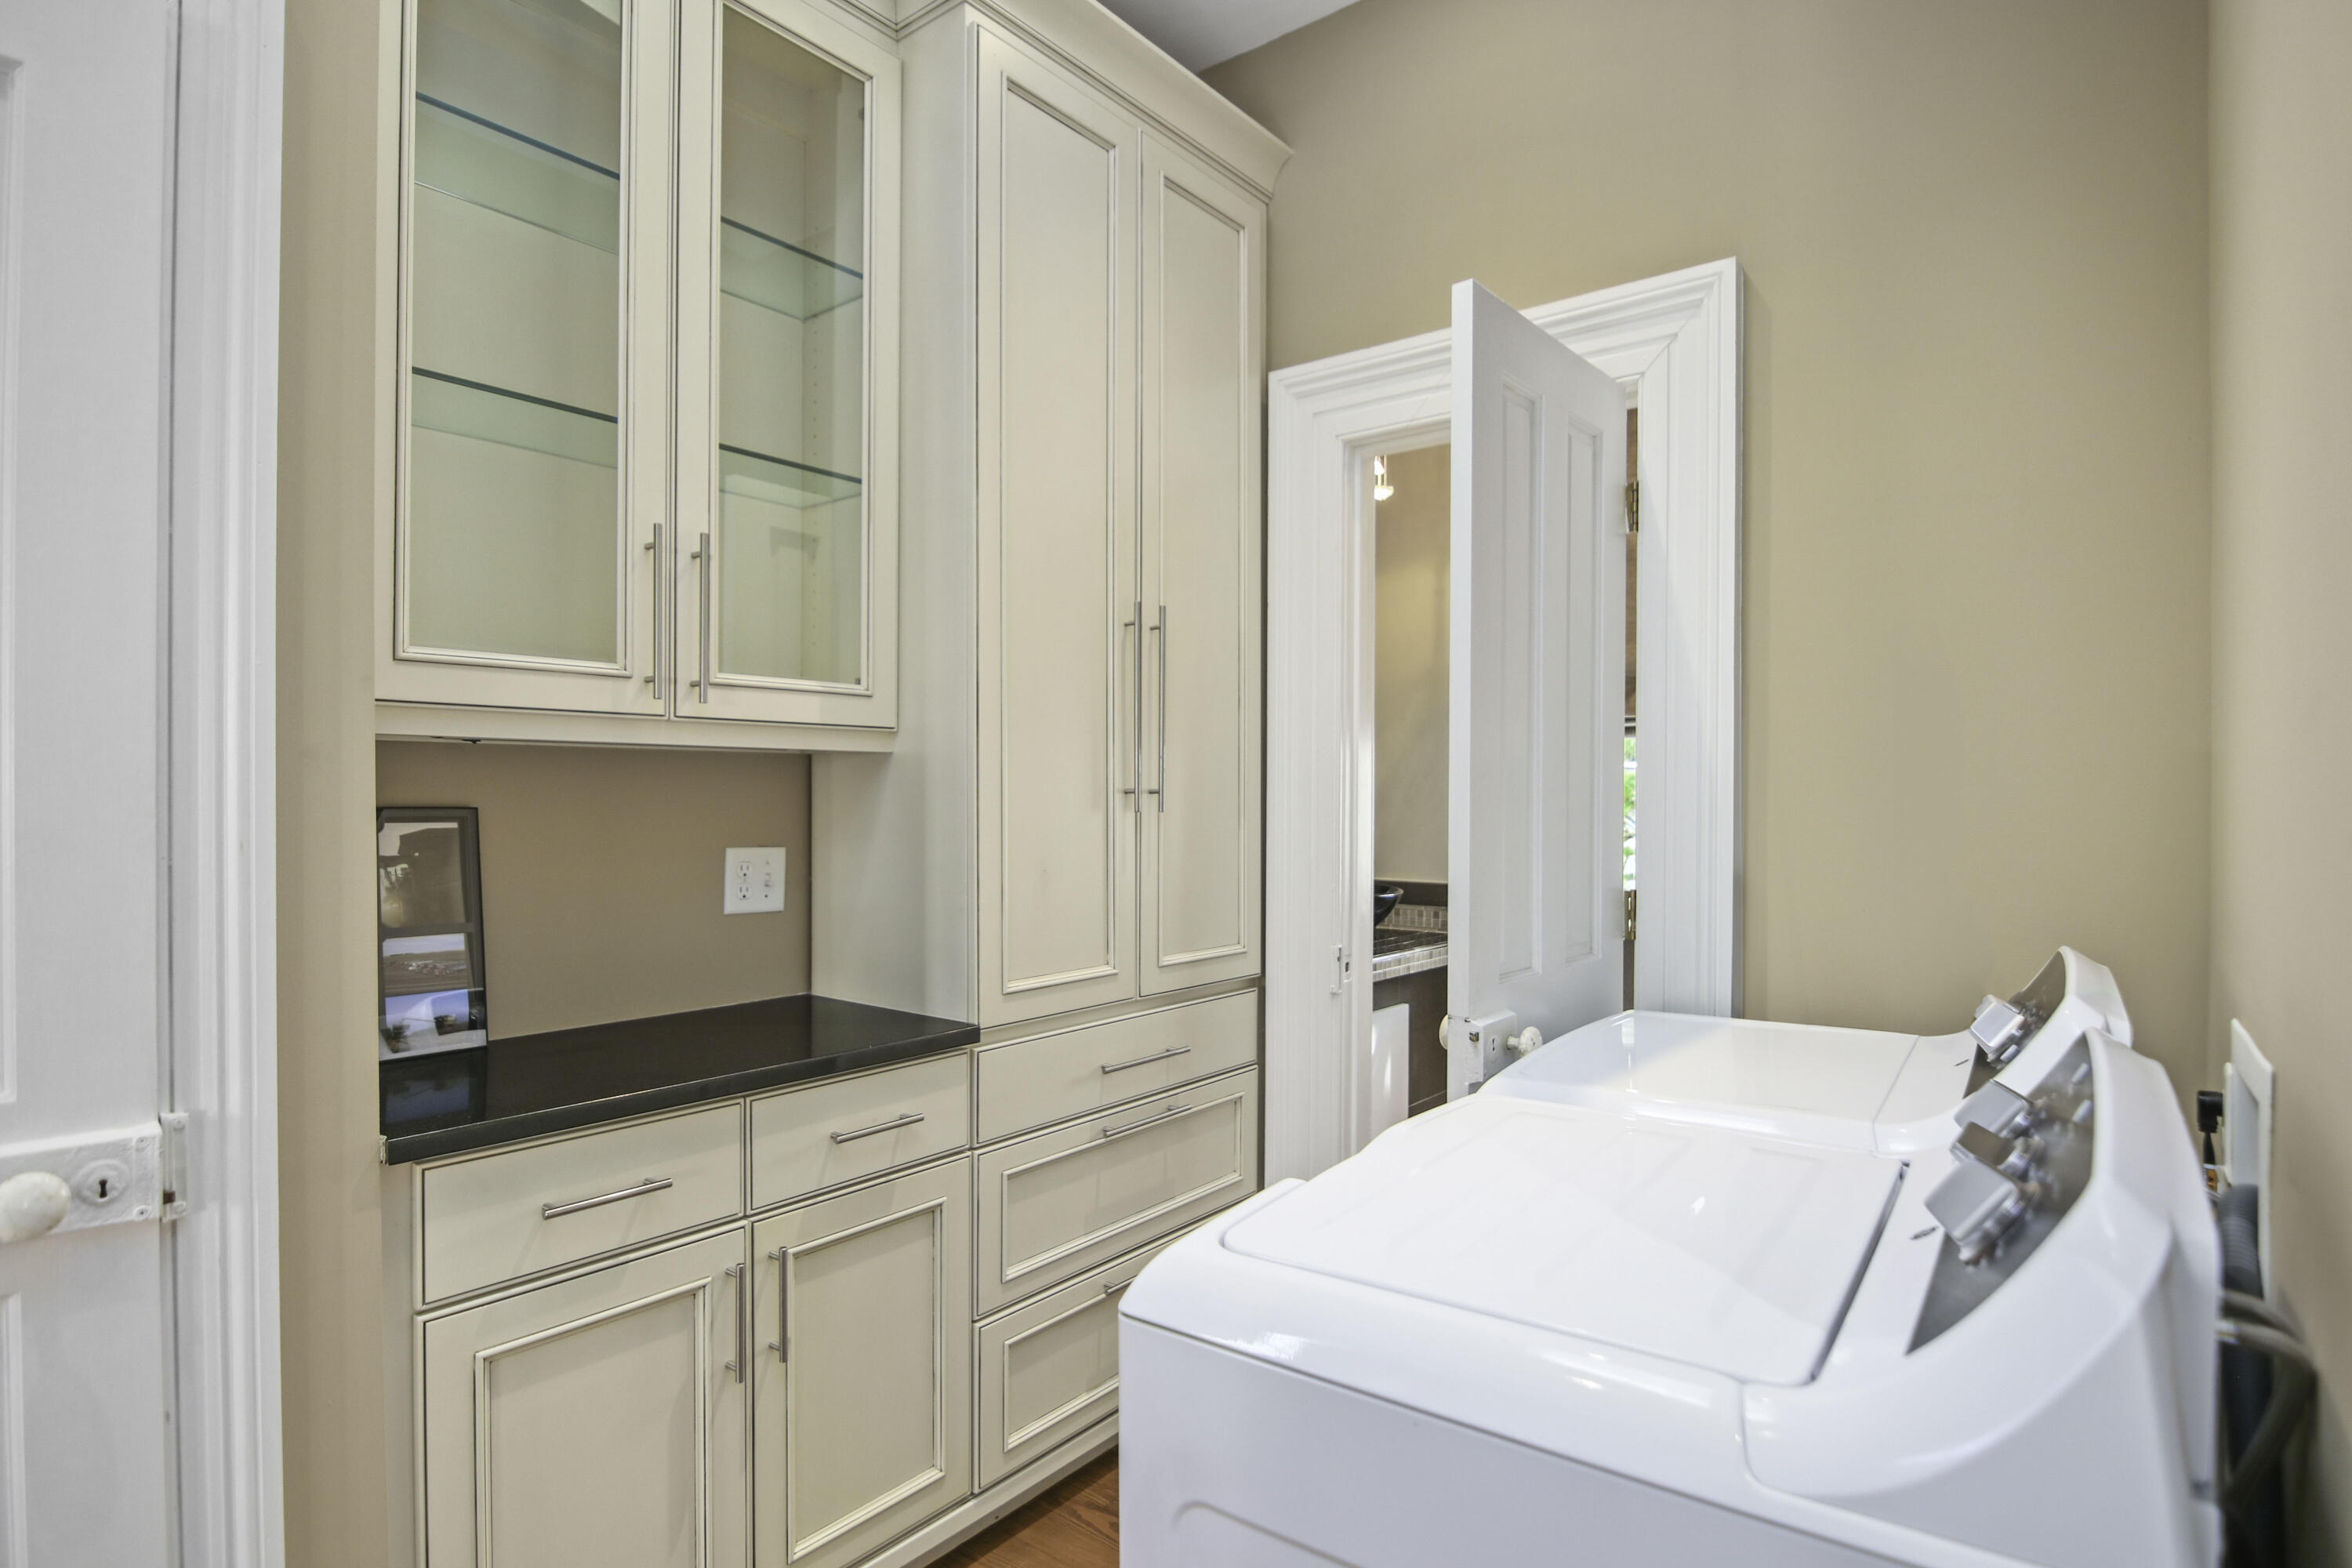
Laundry room with two top-loading appliances and extensive cream built-in cabinetry.
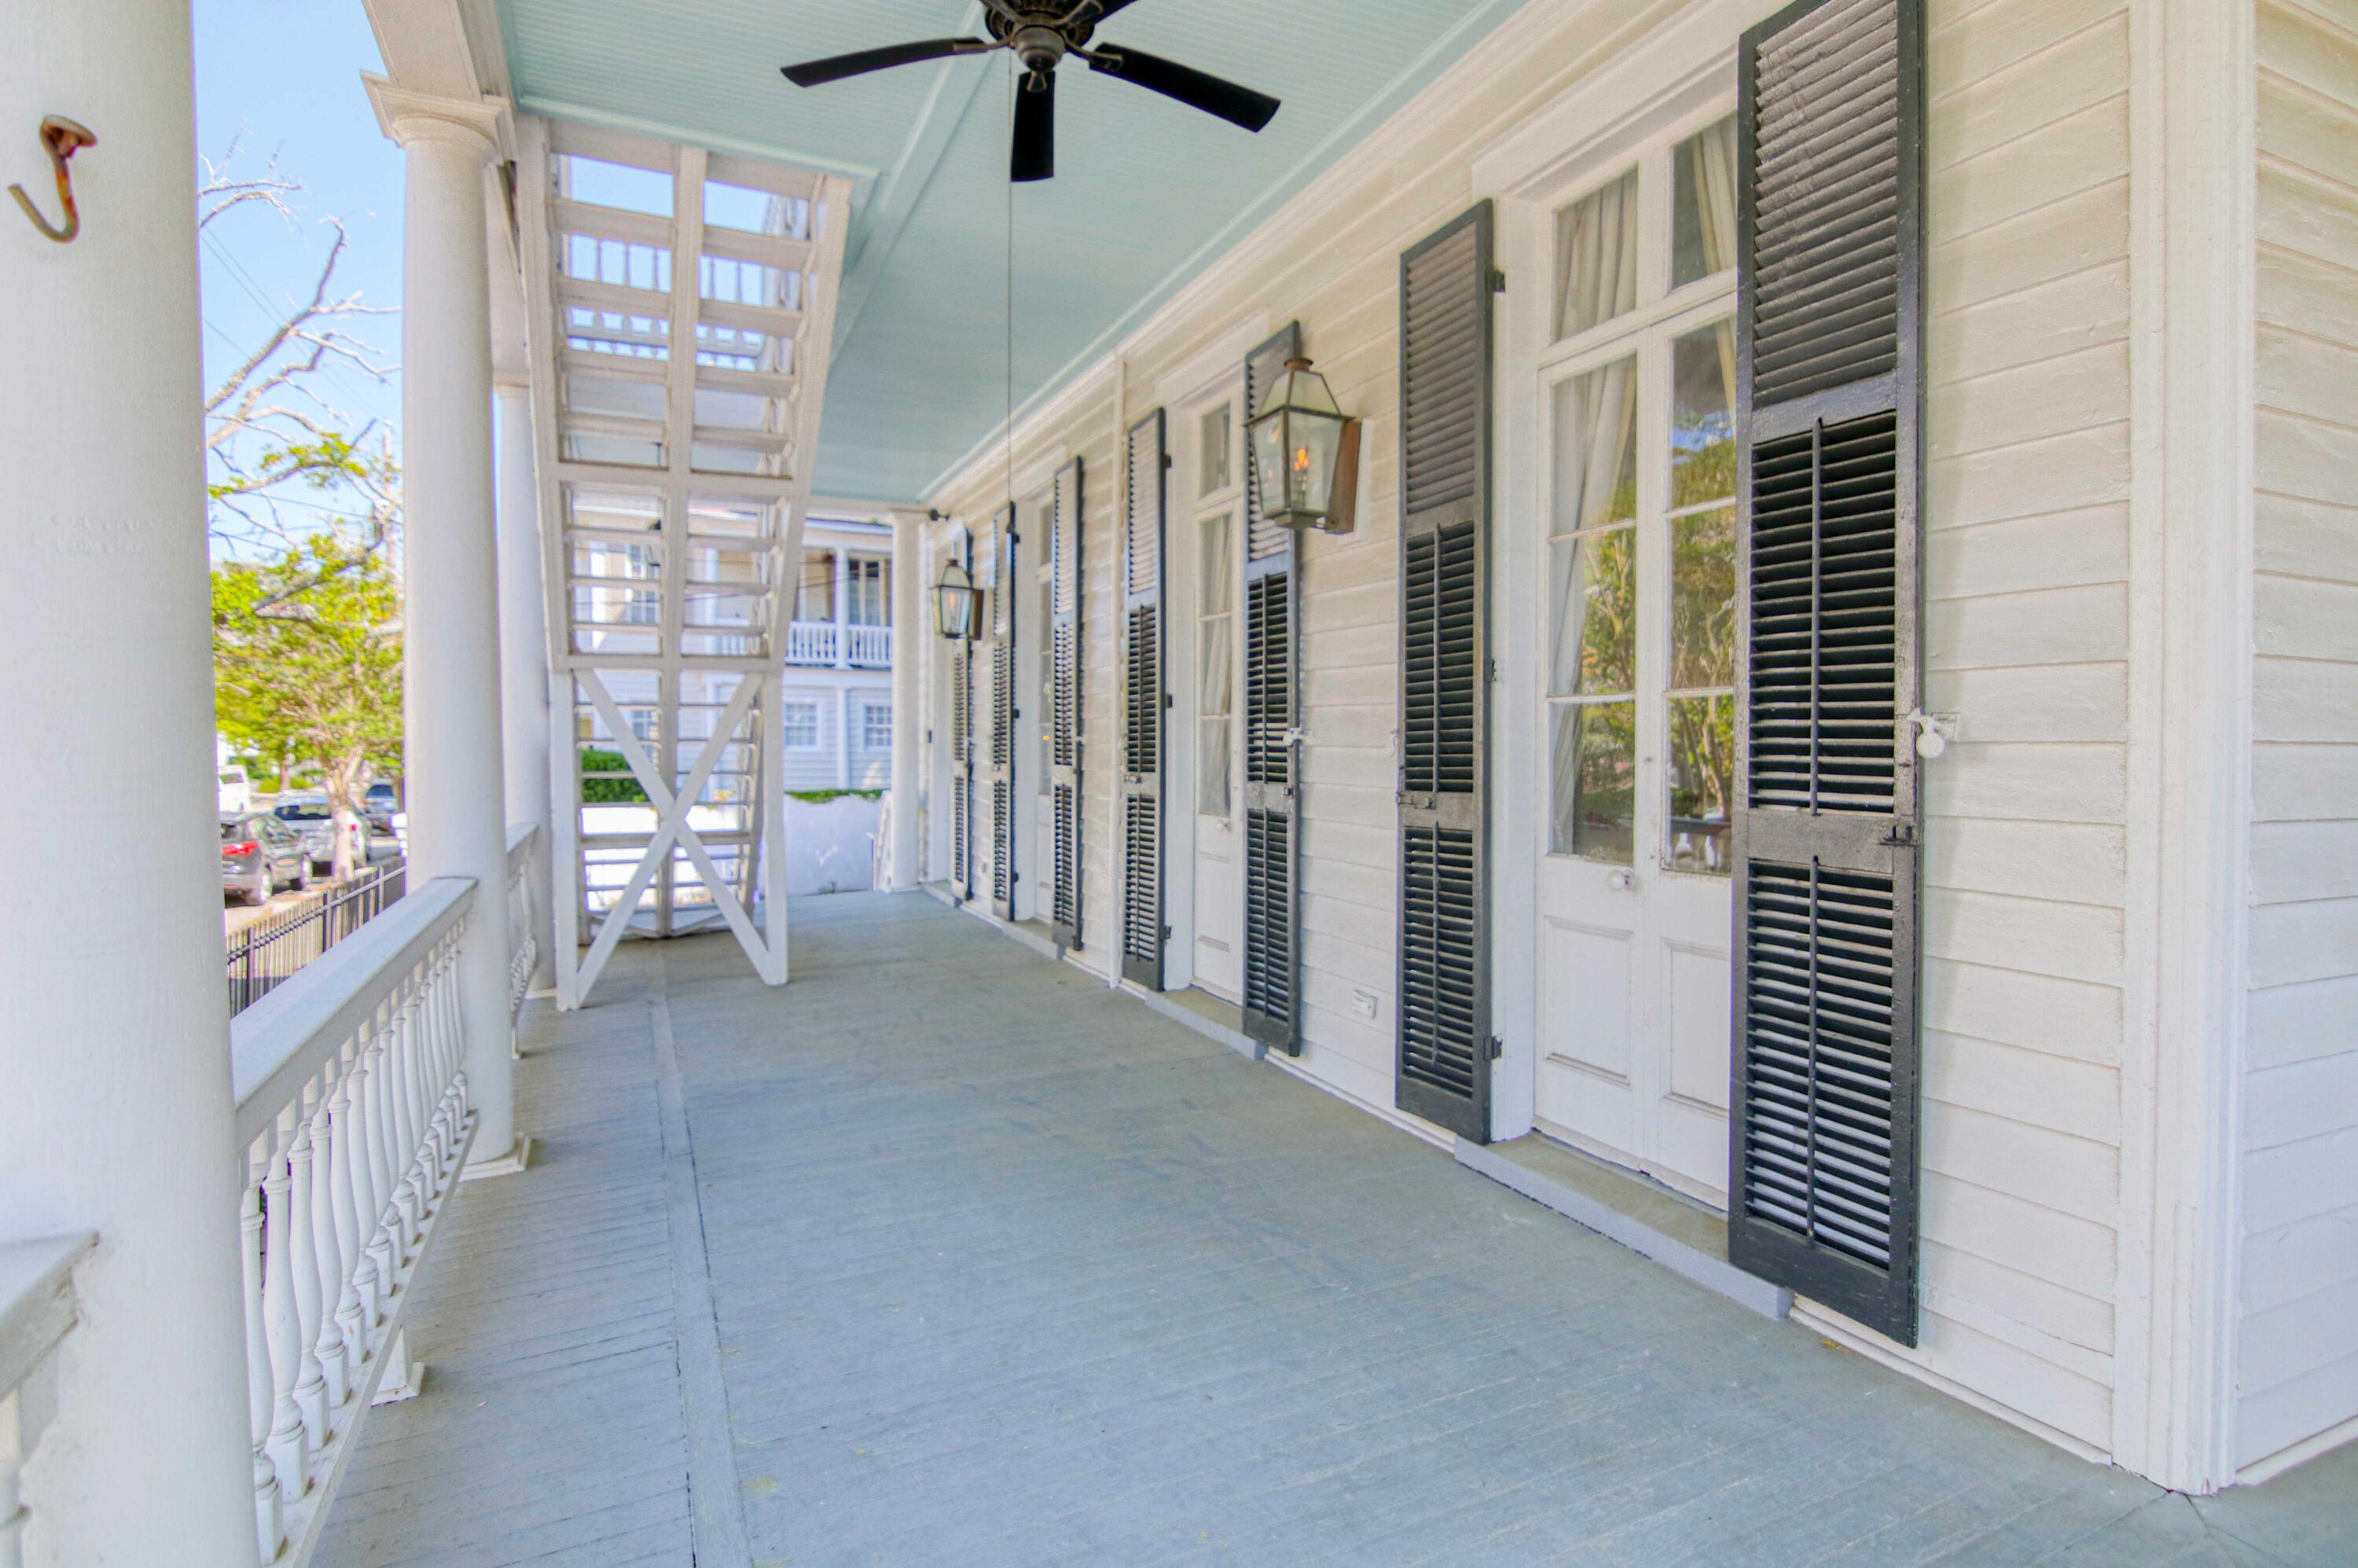
Covered porch with white columns, dark shutters, a blue ceiling, and an exterior staircase.
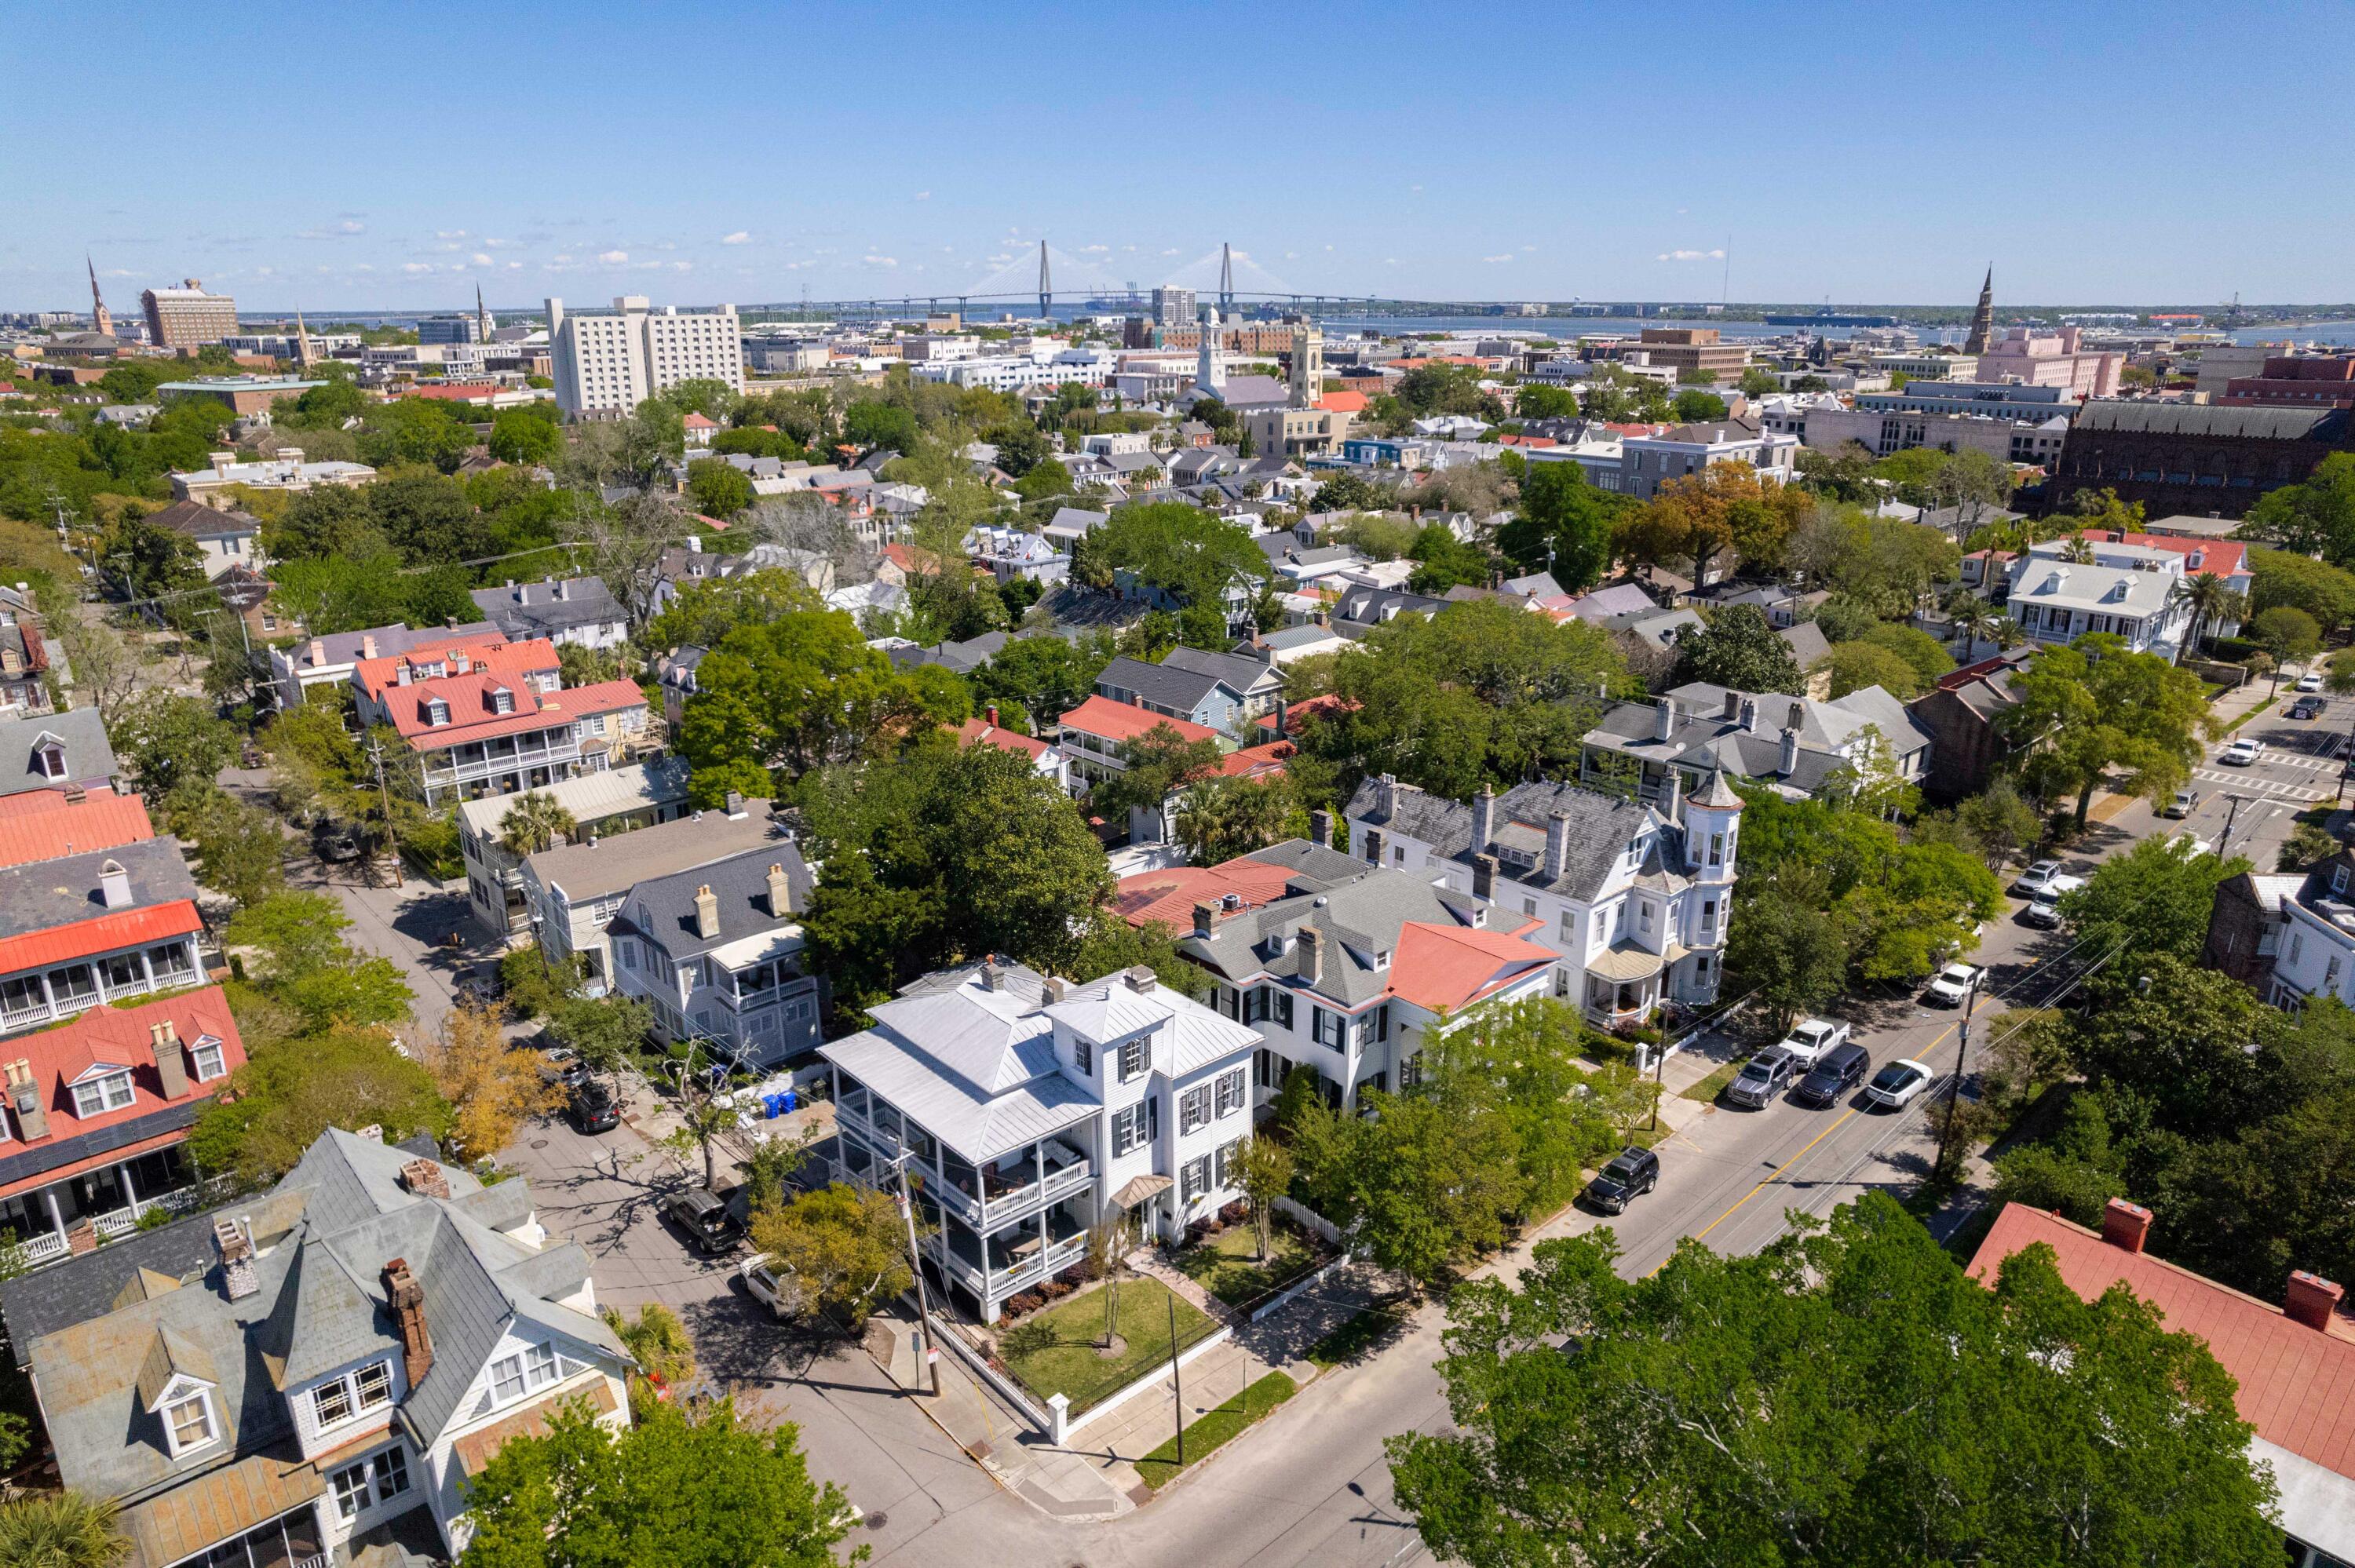
Aerial view of Charleston homes, leafy streets, and a cable-stayed bridge on the horizon.
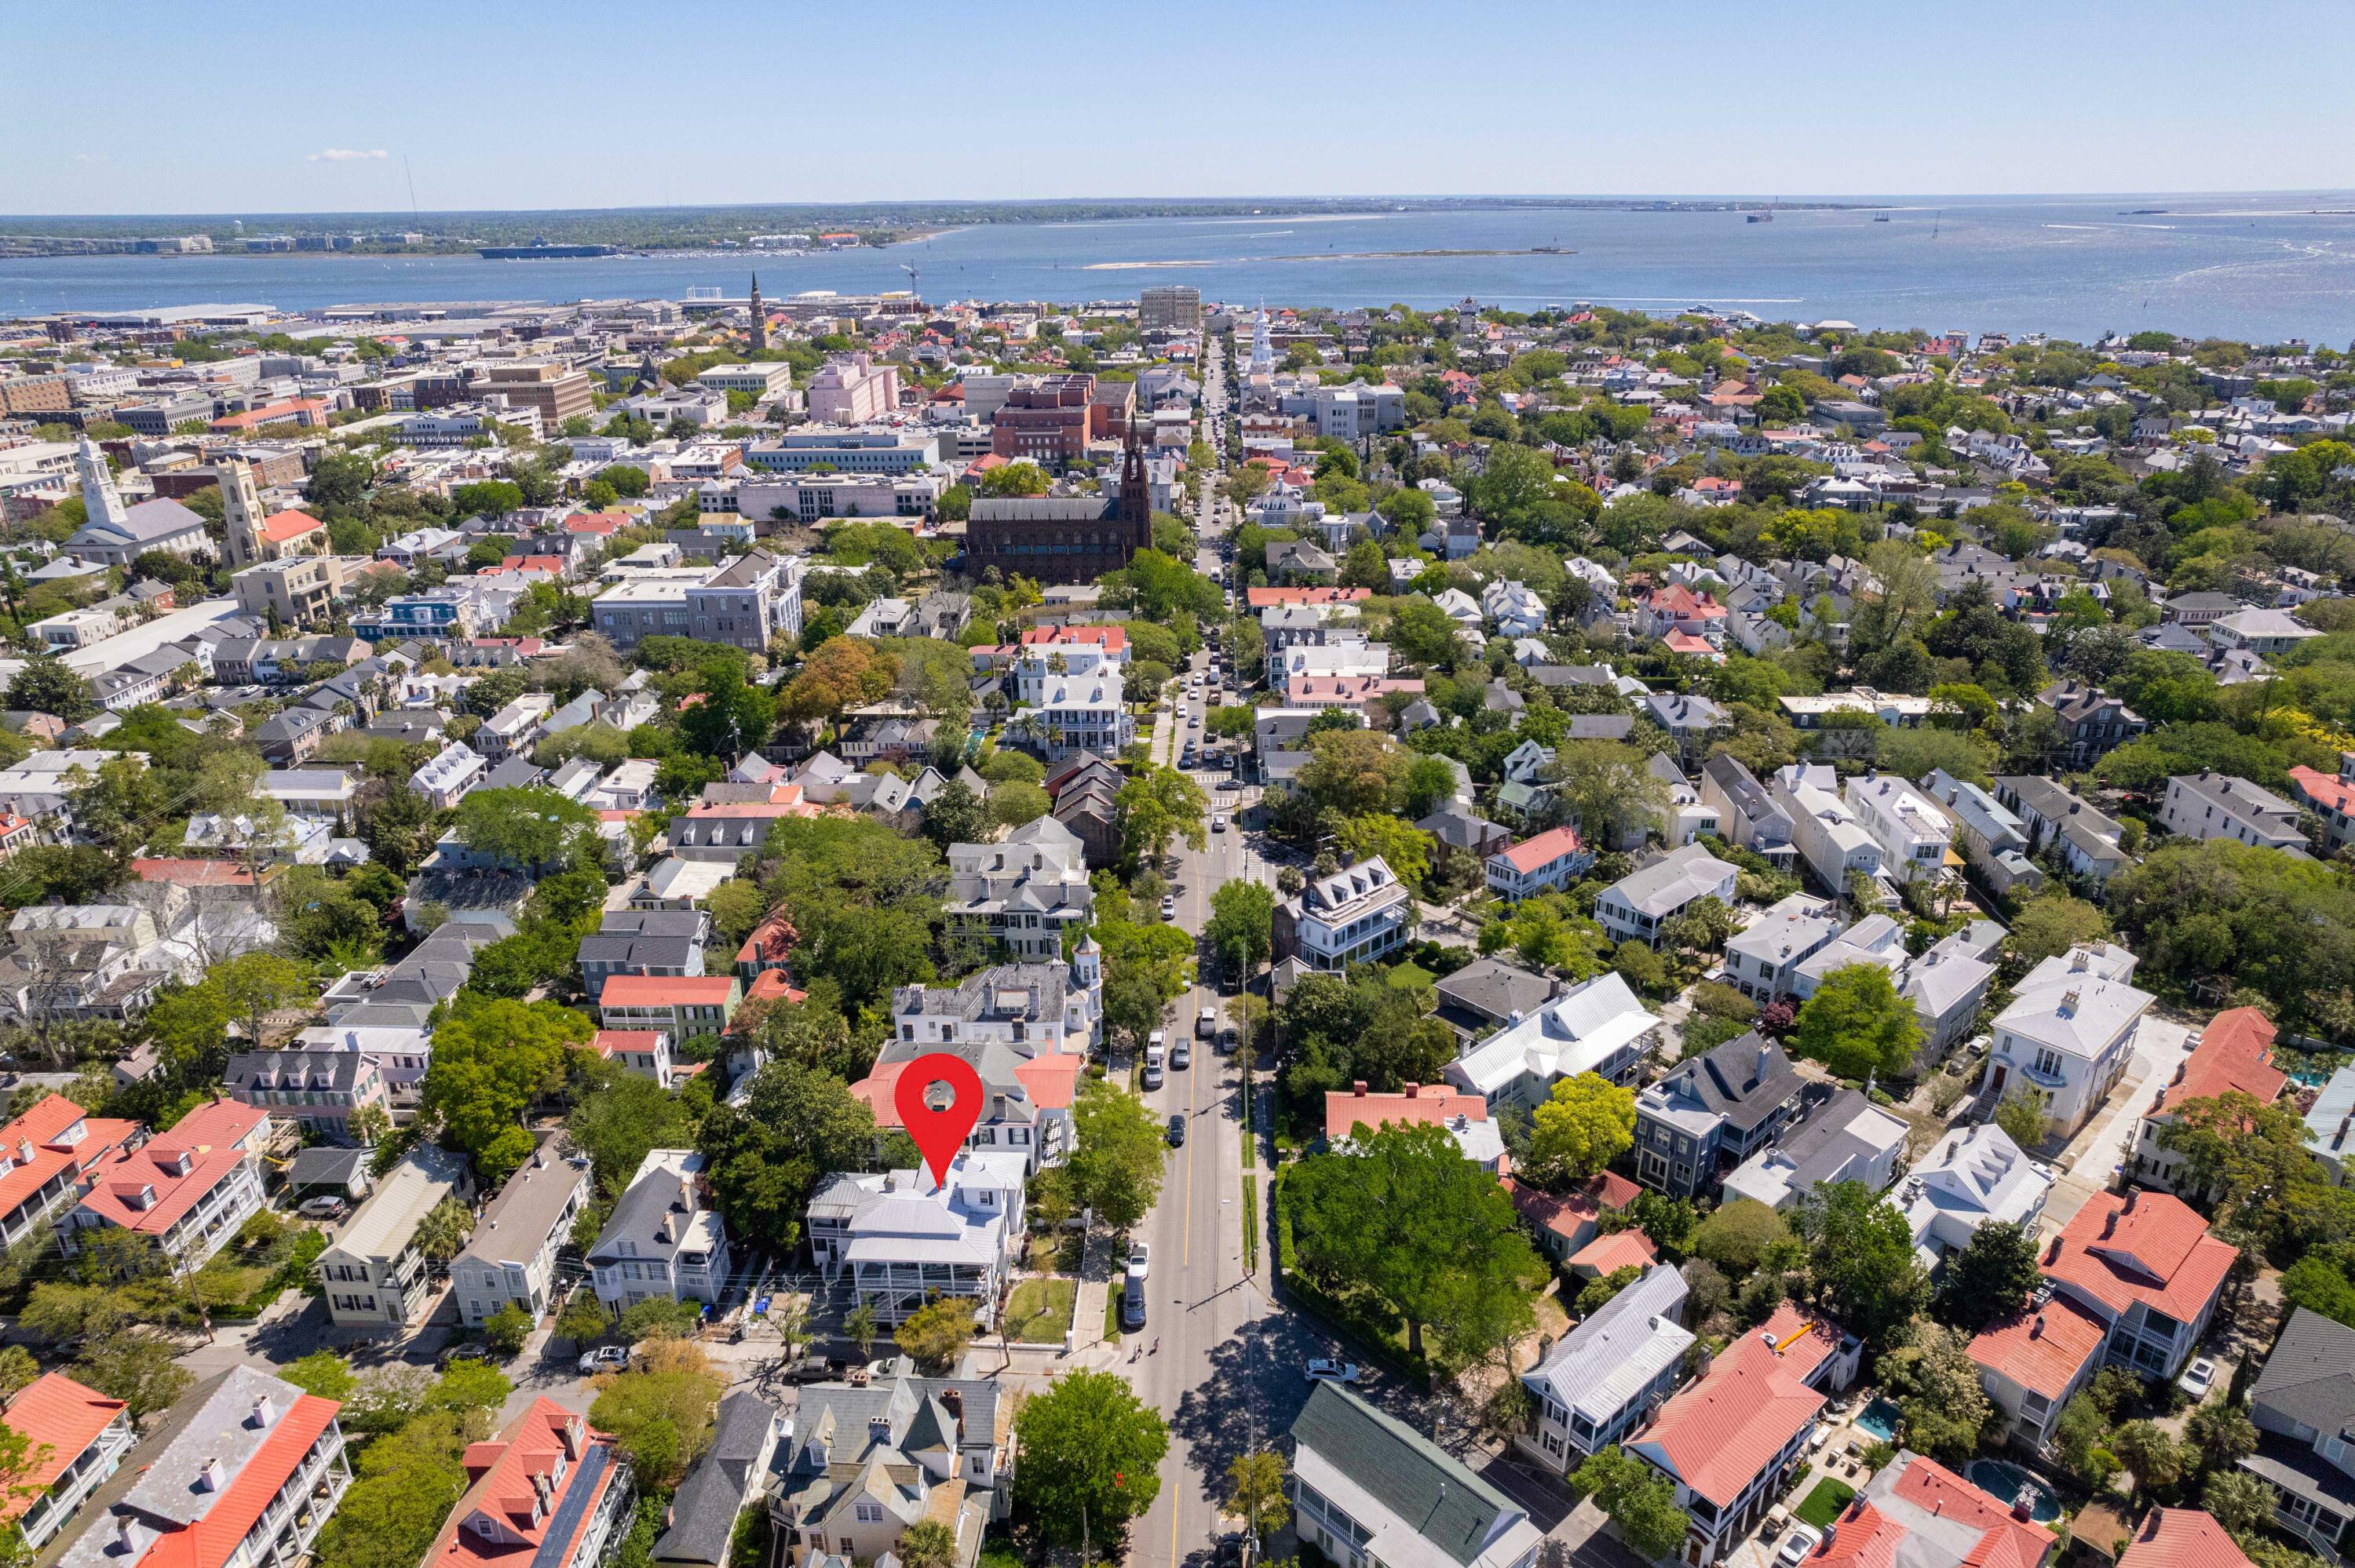
Aerial view of historic Charleston homes and downtown, with a red marker on the property.

Aerial view of a white corner home with broad balconies and a fenced yard amid tree-lined streets.
SEE ALL PHOTOS
White multi-story house with black shutters, columned porches, and a fenced front garden.
White Charleston house with black shutters, two-story wraparound porches, and a fenced front lawn.
White clapboard home entrance with a dark door marked 162, covered porch, and brick walkway.
Furnished front porch with a long dining table, white columns, and views of the tree-lined street.
Living room with a gray sectional, red patterned pillows, and tall curtained windows.
Living room with gray sofas, tall curtained windows, and a large woven rug.
Living room with a brick fireplace, tall curtained windows, and carved wooden coffee table.
Living room with gray sofas, tall curtained windows, and a large woven rug over hardwood floors.
Dining room with a round table on a woven rug, tall curtained windows, and a dark wood sideboard.
Furnished historic room with white paneled walls, hardwood floors, shuttered windows, and a large woven rug.
Furnished room with a black fireplace, hardwood floors, and a view into a sitting room with exposed brick.
Unit A floor plan with handwritten library and bedroom 2 labels.
Unit A floor plan with blue annotations marking a library and bedroom.
Kitchen with a large island, cream cabinets, marble backsplash, and tall windows above the farmhouse sink.
Bright kitchen with a farmhouse sink, marble backsplash, stainless appliances, and a wood-topped island.
Kitchen with a stainless-steel Viking range, marble backsplash, cream cabinets, and tall windows.
Kitchen with a wood-topped island, marble backsplash, and stainless steel range.
Kitchen with white cabinets, marble backsplash, stainless appliances, and a large wood-topped island.
Kitchen with a large wood-topped island, built-in oven, and white cabinets against a marble backsplash.
Bathroom toilet beside a shaded window, with dark tiled walls and hardwood flooring.
Furnished bedroom with a white bed, tall shaded windows, hardwood floors, and an ornate dark wood dresser and mirror.
Bright bedroom with a white bed, tall shaded windows, dark wood furniture, and polished wood floors.
Bedroom with a white bed and an exposed-brick fireplace topped by a wall-mounted television.
Bedroom with a blue-quilted bed, orange pillows, tall curtained windows, and polished hardwood floors.
Bedroom with a gray-covered bed, orange pillows, tall shaded windows, and polished hardwood floors.
Bathroom with a dark wood vanity, marble sink counter, large mirror, and toilet beside a shaded window.
Bathroom with a dark wood vanity, stone countertop, oval sink, and toilet beside a shaded window.
Laundry room with two top-loading appliances and extensive cream built-in cabinetry.
Covered porch with white columns, dark shutters, a blue ceiling, and an exterior staircase.
Aerial view of Charleston homes, leafy streets, and a cable-stayed bridge on the horizon.
Aerial view of historic Charleston homes and downtown, with a red marker on the property.
Aerial view of a white corner home with broad balconies and a fenced yard amid tree-lined streets.
Sold

162 Broad Street # A

162 Broad Street # A, Charleston, SC 29401

$881,833
$205,000 PRICE REDUCTION!!! Includes private gated parking space! (Unit B & Unit C Sold and Closed) Come see this unique & historic property, located in the heart of downtown Charleston on a beautiful corner lot in Harleston Village. Unit A, on 1st Level, boasts a bright & airy living room, separate dining area (can be easily converted into library & 2nd bdrm/den) w/ 5 Charleston French doors to Piazza, high ceilings, bright custom kitchen, Primary bedroom w/ ensuite full bath. Laundry room & powder room. Lots of windows for cheerful light! Private wrap around piazza for outdoor living, relaxation & entertaining guests. Easy walk to The Battery, Colonial Lake, shops & restaurants along King Street. Great opportunity to own a gated downtown manor home condo, close to Everything Charleston!

1
bed

2
baths

1,285 Sq.Ft. LIVING AREA

5,662.8 Sq.Ft. lot

Lee Williams

Lee Williams

Features & Amenities

Interior

  • total bedrooms1
  • Total bathrooms2
  • full bathroom1
  • half bathroom1
  • Laundry room Gas Dryer Hookup, Washer Hookup
  • Flooring Ceramic Tile, Wood
  • Fireplace Two
  • other interior Features High Ceilings, Garden Tub/Shower, Kitchen Island, Ceiling Fan(s), Formal Living, Entrance Foyer, Separate Dining

Area & Lot

  • Status Sold
  • Date Sold March 27, 2025
  • Living Area1,285 Sq.Ft.
  • Total Area1,285 Sq.Ft.
  • Lot Area5,662.8 Sq.Ft.
  • MLS® ID24027828
  • TypeTownhouse
  • YEAR BUILT1870
  • NeighborhoodCharleston
  • Elementary SchoolMemminger
  • Middle SchoolCourtenay
  • High SchoolBurke

Exterior

  • STORIES3
  • water SourcePublic
  • utilitiesCharleston Water Service, Dominion Energy
  • roofMetal
  • lot features0 - 5 Acre, Corner Lot
  • parkingOff Street
  • HEAT TYPEElectric, Natural Gas
  • AIR CONDITIONINGCentral Air, Window Unit(s)
  • sewerPublic Sewer
  • SubstructureCrawl Space
  • other exterior FeaturesLawn Irrigation, Rain Gutters

Financial

  • Sales Price$881,833

Charleston

32.7833° N, 79.9320° W

Explore

Work With Us

We’d love to hear from you! Whether you’re buying, selling, or just exploring your options, we're here to provide answers, insights, and the support you need. Contact us and start planning your next move.

Follow Us on Instagram