139 Sabal Court
139 Sabal Court
139 Sabal Court
139 Sabal Court
139 Sabal Court
139 Sabal Court
139 Sabal Court
139 Sabal Court
139 Sabal Court
139 Sabal Court
139 Sabal Court
139 Sabal Court
139 Sabal Court
139 Sabal Court
139 Sabal Court
139 Sabal Court
139 Sabal Court
139 Sabal Court
139 Sabal Court
139 Sabal Court
139 Sabal Court
139 Sabal Court
139 Sabal Court
139 Sabal Court
139 Sabal Court
139 Sabal Court
139 Sabal Court
139 Sabal Court
139 Sabal Court
139 Sabal Court
139 Sabal Court
139 Sabal Court
139 Sabal Court
139 Sabal Court
139 Sabal Court
139 Sabal Court
139 Sabal Court
139 Sabal Court
139 Sabal Court
SEE ALL PHOTOS
139 Sabal Court
139 Sabal Court
139 Sabal Court
139 Sabal Court
139 Sabal Court
139 Sabal Court
139 Sabal Court
139 Sabal Court
139 Sabal Court
139 Sabal Court
139 Sabal Court
139 Sabal Court
139 Sabal Court
139 Sabal Court
139 Sabal Court
139 Sabal Court
139 Sabal Court
139 Sabal Court
139 Sabal Court
139 Sabal Court
139 Sabal Court
139 Sabal Court
139 Sabal Court
139 Sabal Court
139 Sabal Court
139 Sabal Court
139 Sabal Court
139 Sabal Court
139 Sabal Court
139 Sabal Court
139 Sabal Court
139 Sabal Court
139 Sabal Court
139 Sabal Court
139 Sabal Court
139 Sabal Court
139 Sabal Court
139 Sabal Court
139 Sabal Court
Sold

139 Sabal Court

139 Sabal Court, Summerville, SC 29483

$437,000
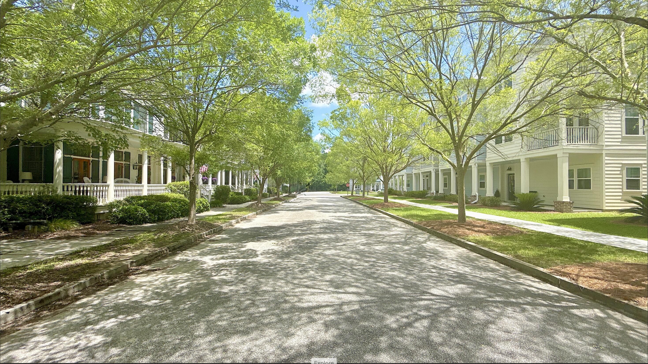
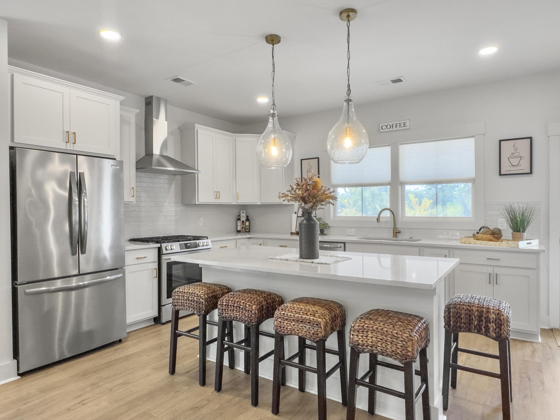
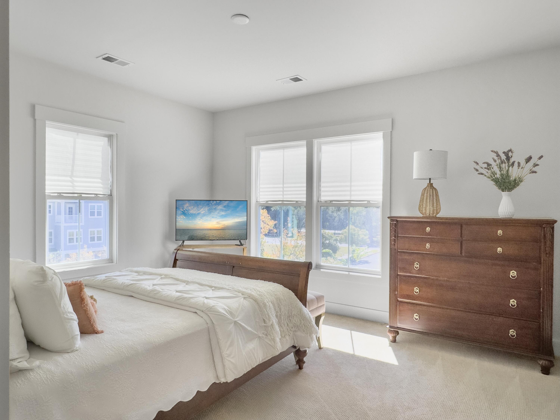
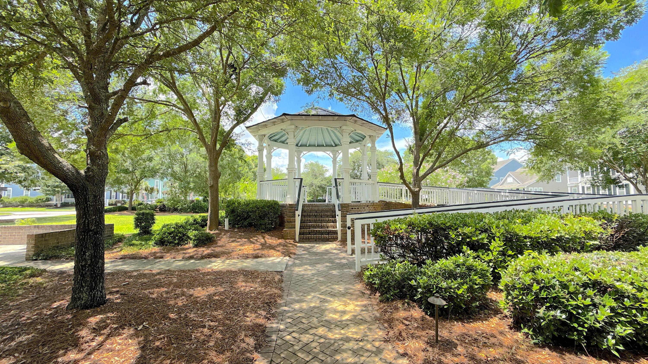
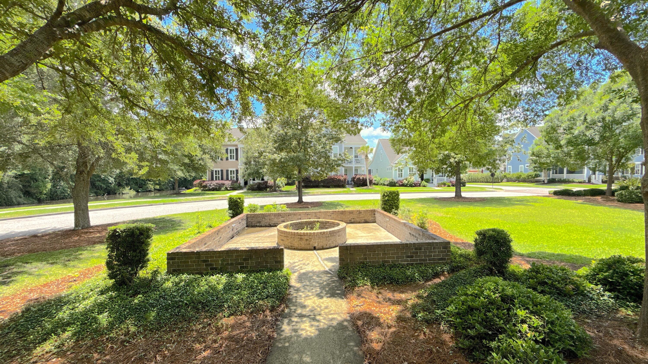
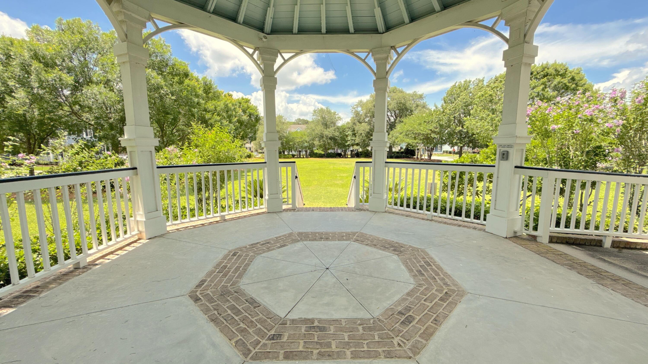
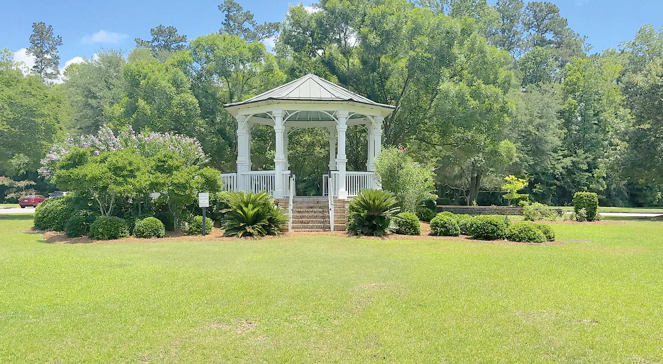
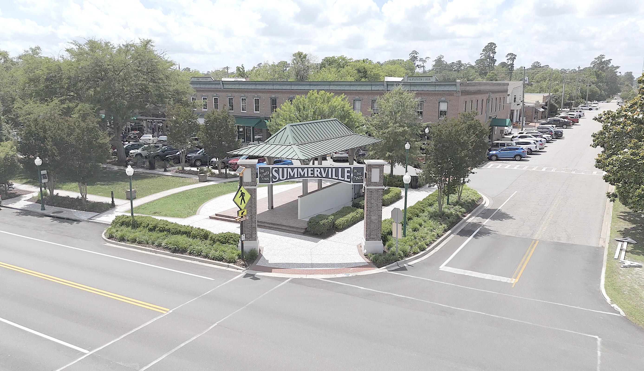
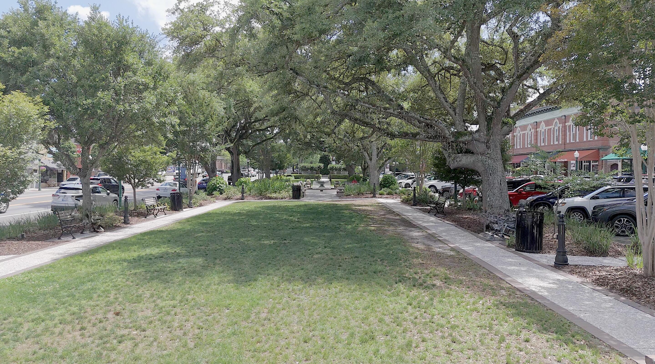
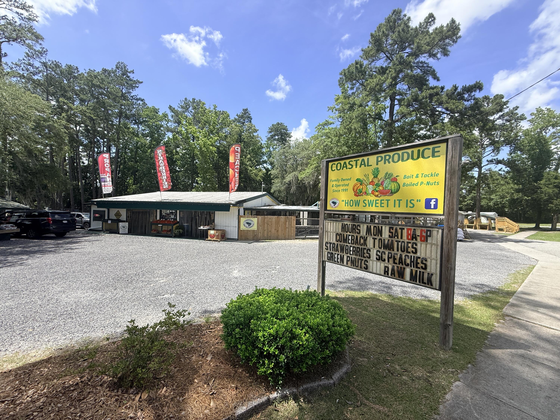
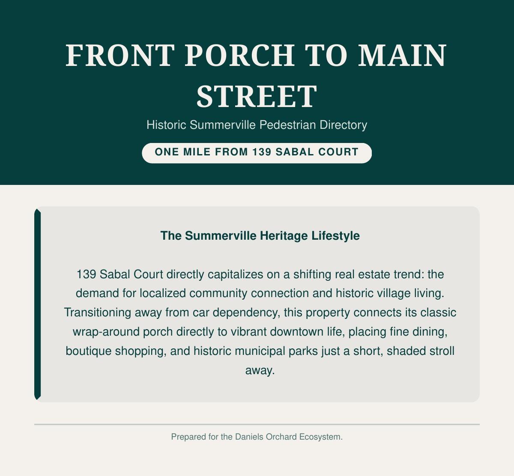
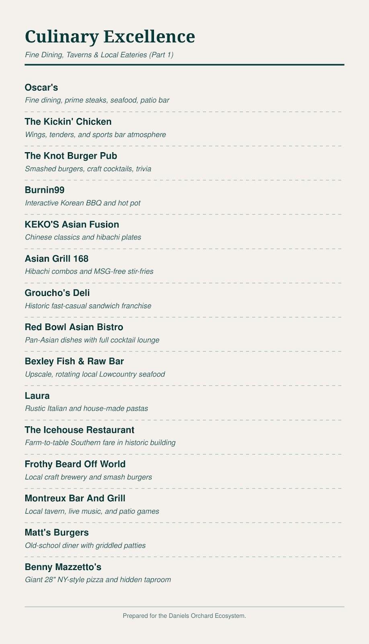
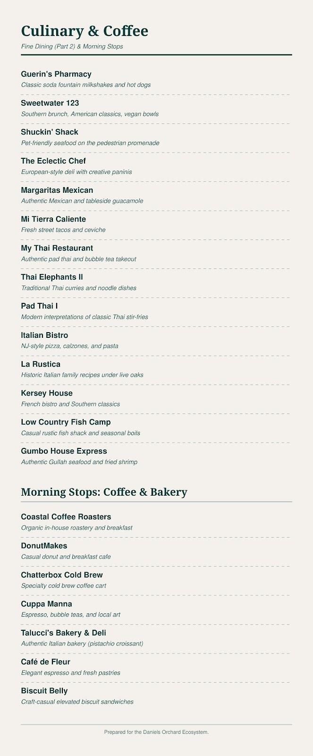
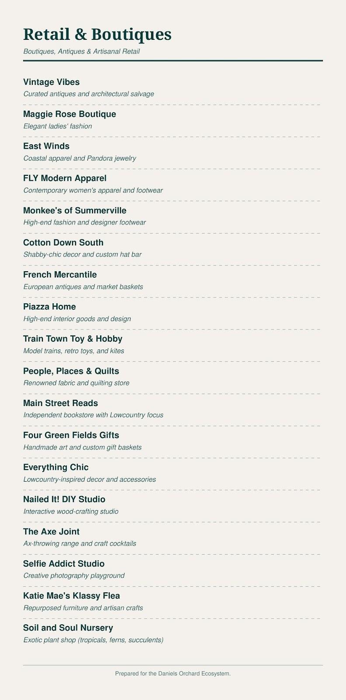
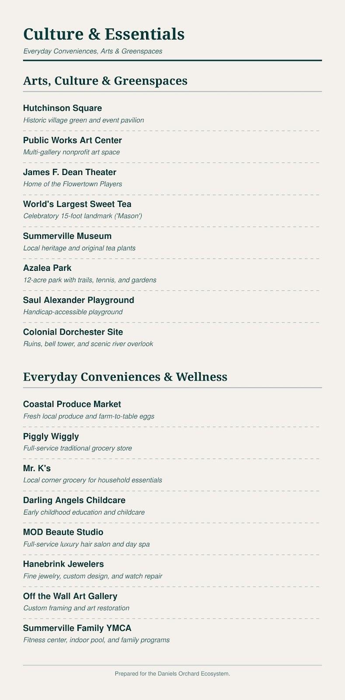
139 Sabal Court is more than a home, it is a lifestyle rooted in the heart of Summerville's beloved historic district. Located just minutes from Downtown Summerville, this beautifully designed townhome places the very best of Lowcountry living right outside your door. Spend your mornings walking to cozy cafes and brunch spots, browsing charming local boutiques, or exploring the popular Farmers Market filled with fresh produce and local vendors.Evenings are made for dining at some of Summerville's favorite restaurants, enjoying Third Thursday celebrations, seasonal festivals, concerts, and parades in Hutchinson Square, or taking a peaceful strollthrough the iconic Azalea Park beneath moss-draped oaks and winding walking paths.
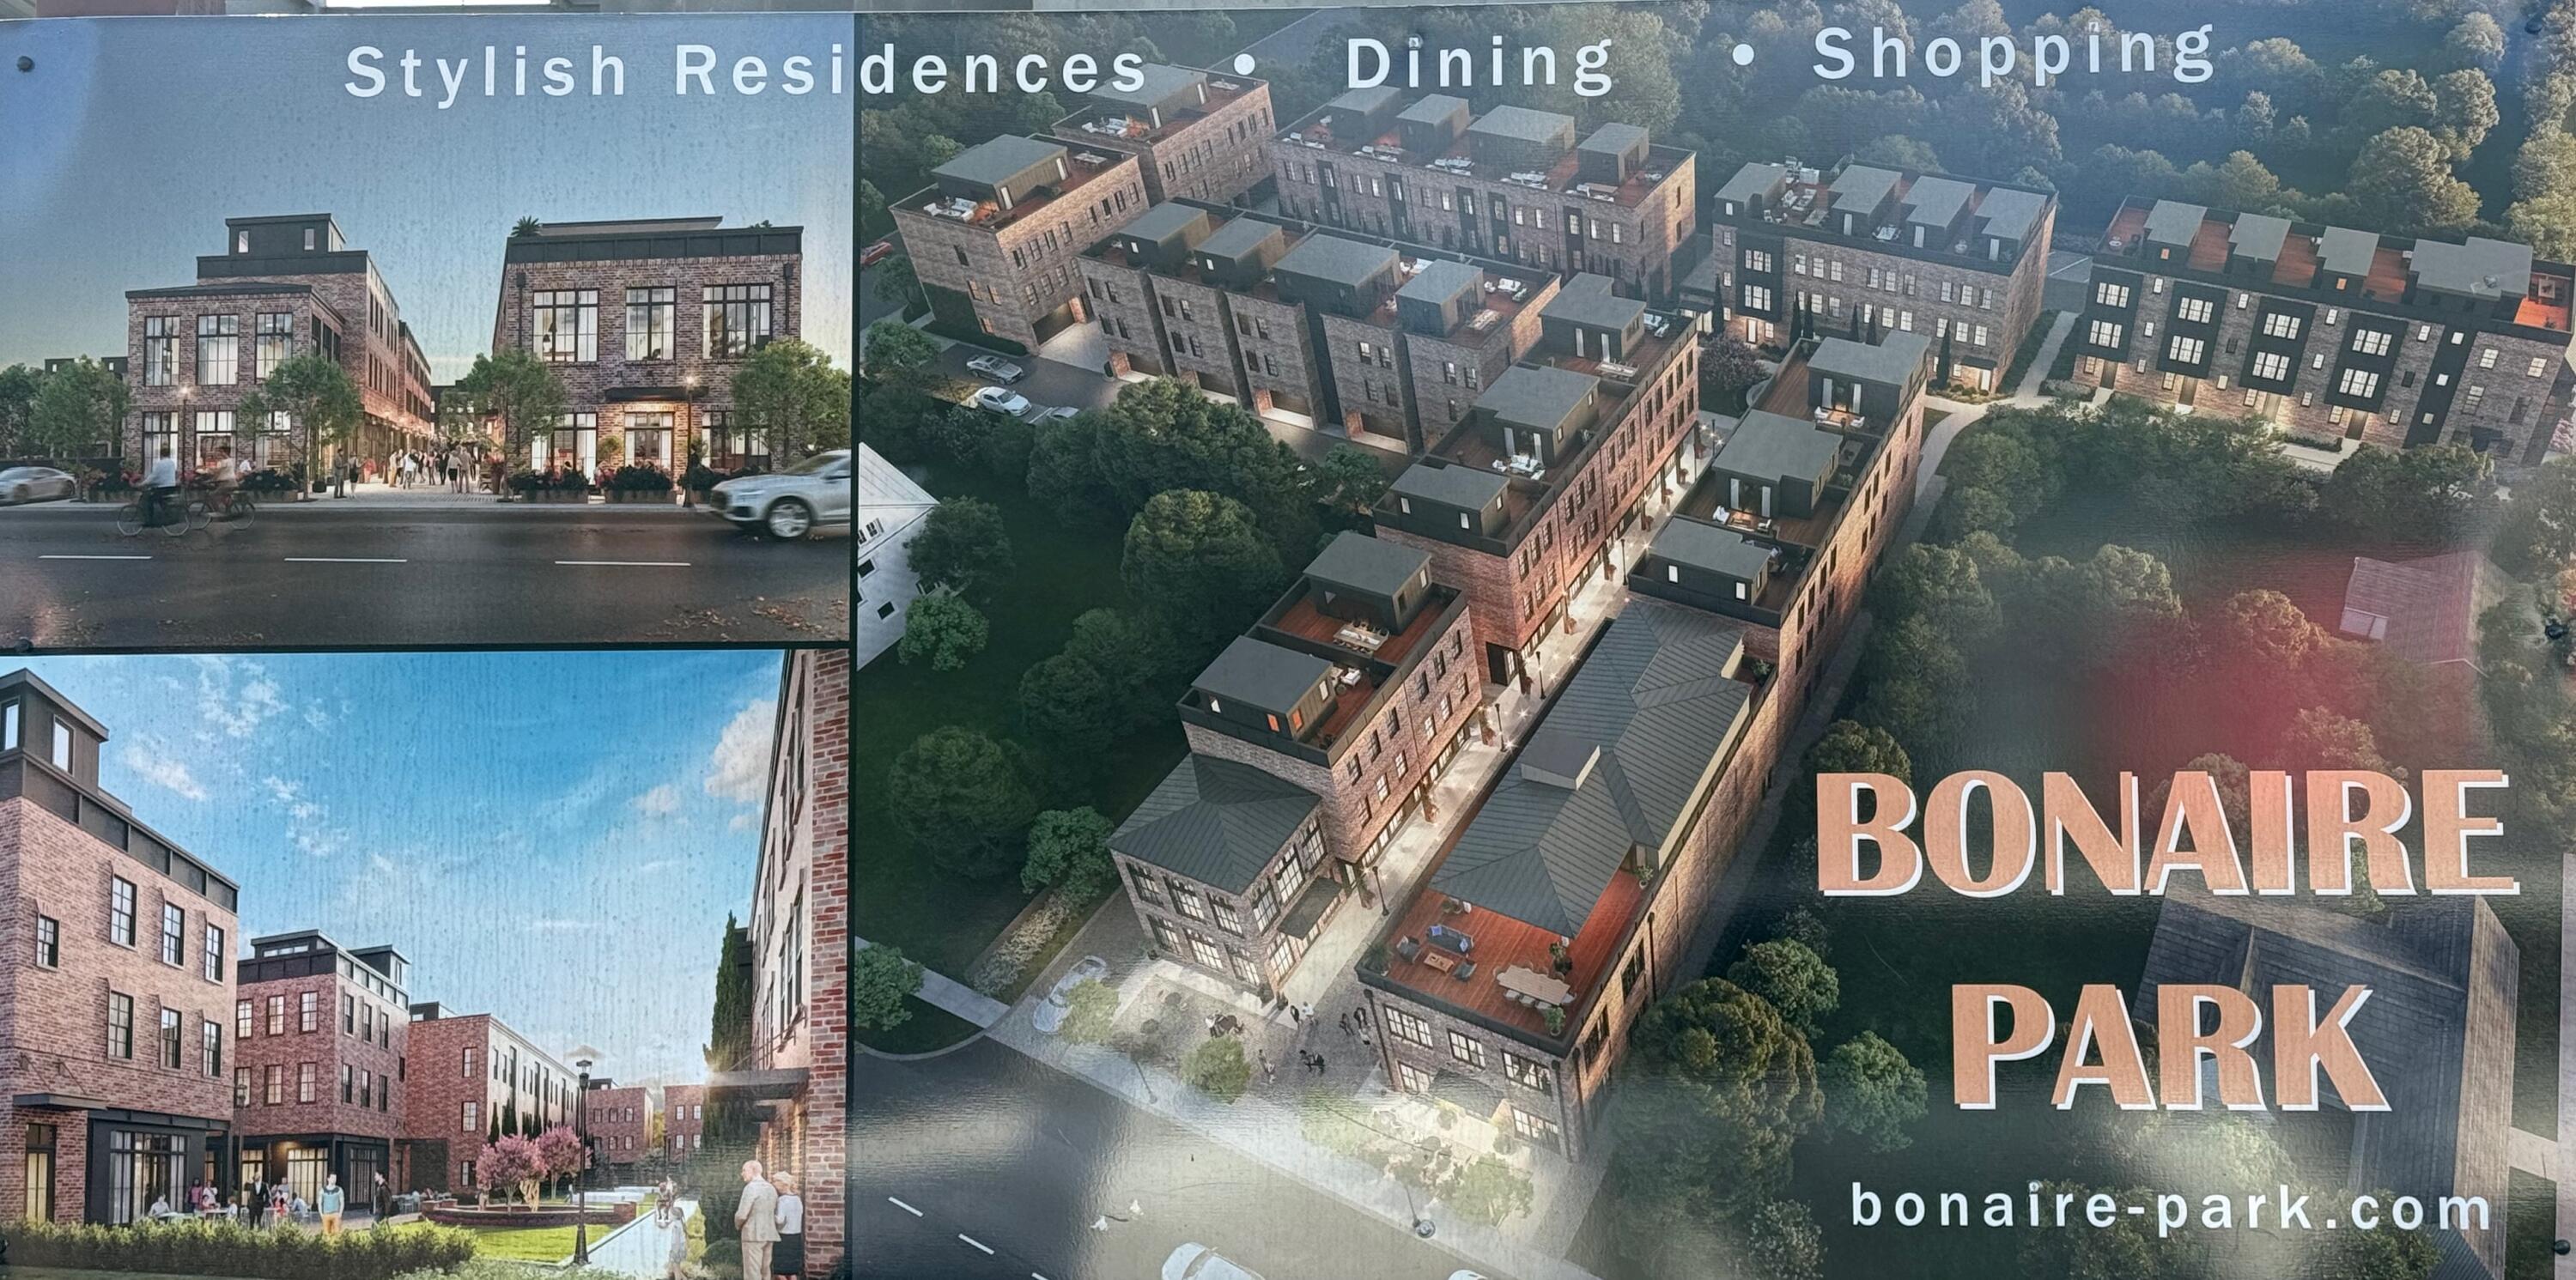
Adding even more future appeal, the highly anticipated Bonaire Park and promenade project is set to further elevate the area with scenic walking paths, green spaces, gathering areas, and enhanced connectivity to downtown, creating an even more vibrant and walkable lifestyle designed to bring people together and elevate the already charming downtown experience, making this location even more desirable for years to come.
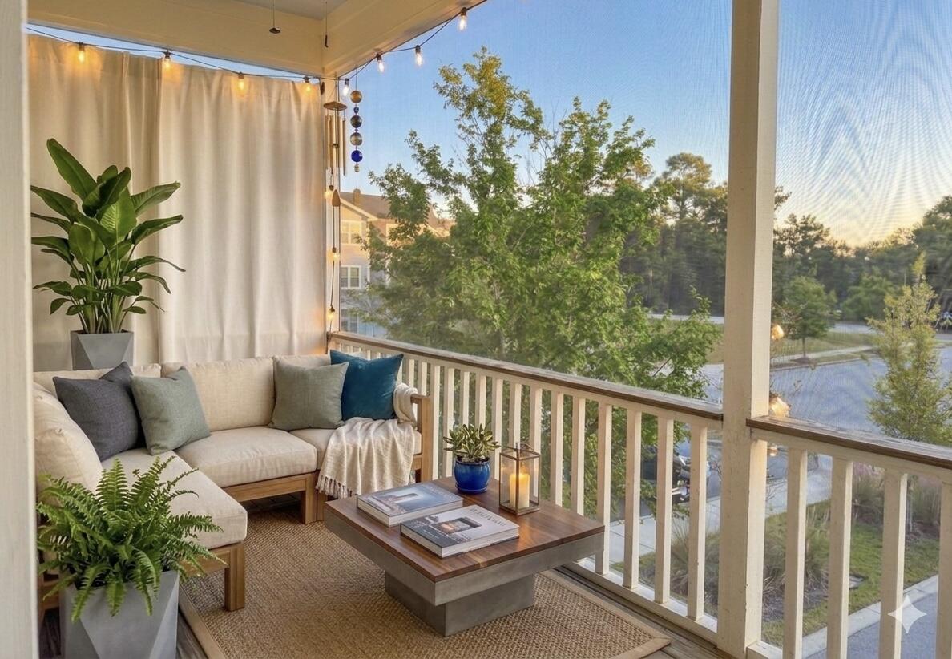
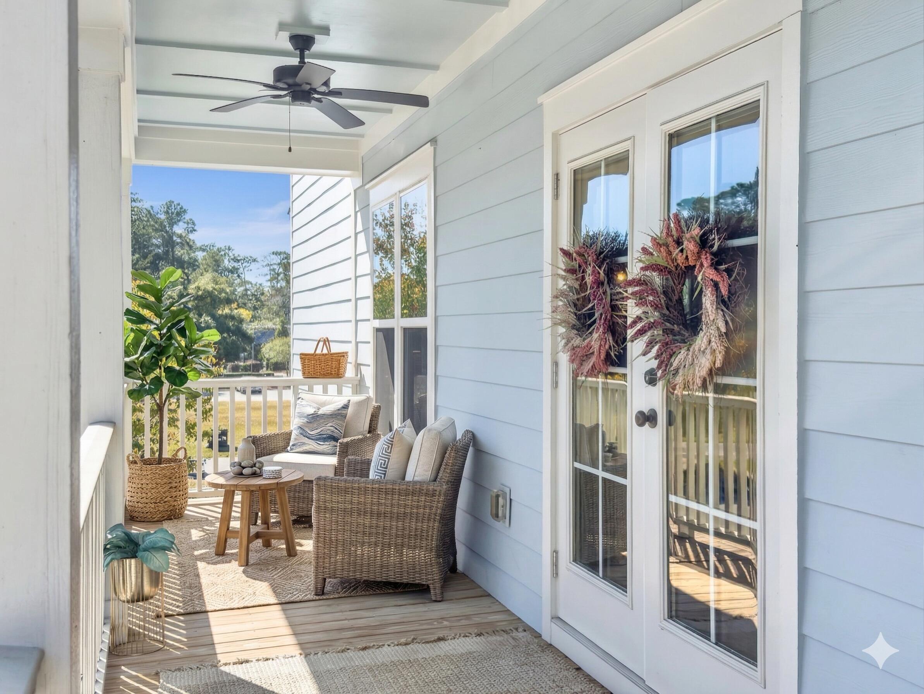
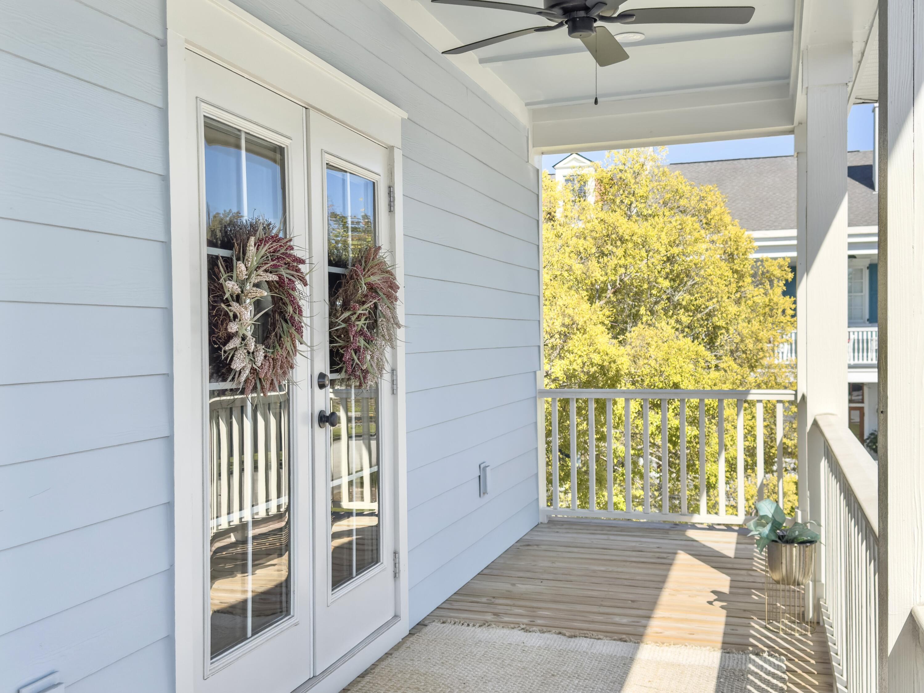
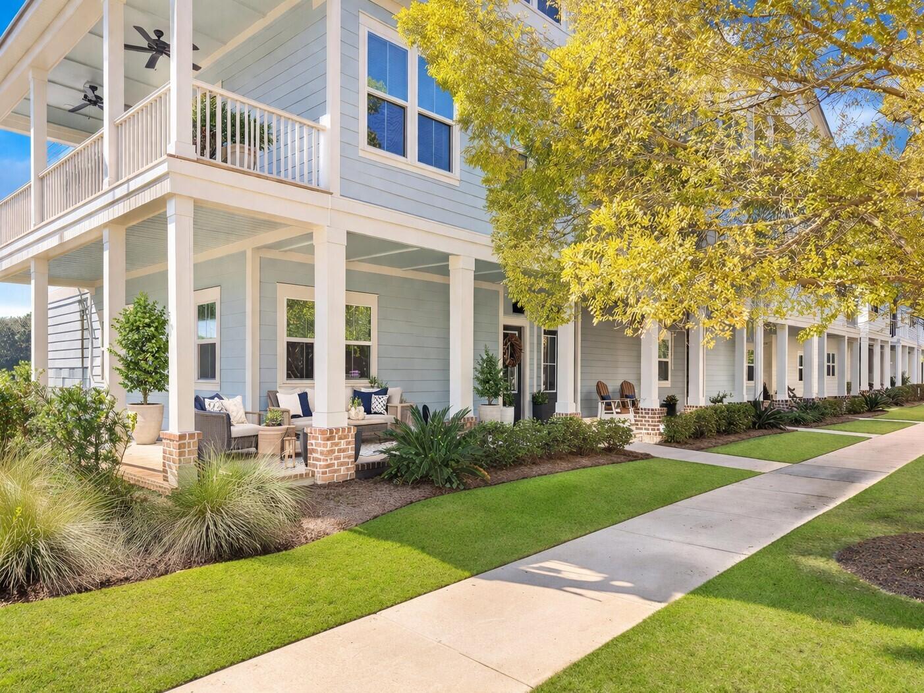
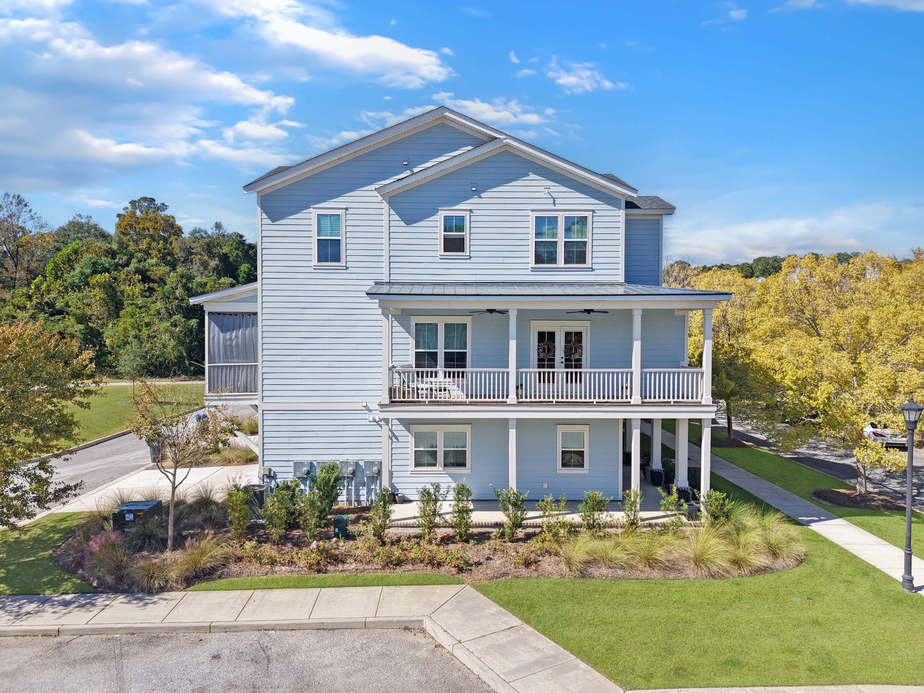
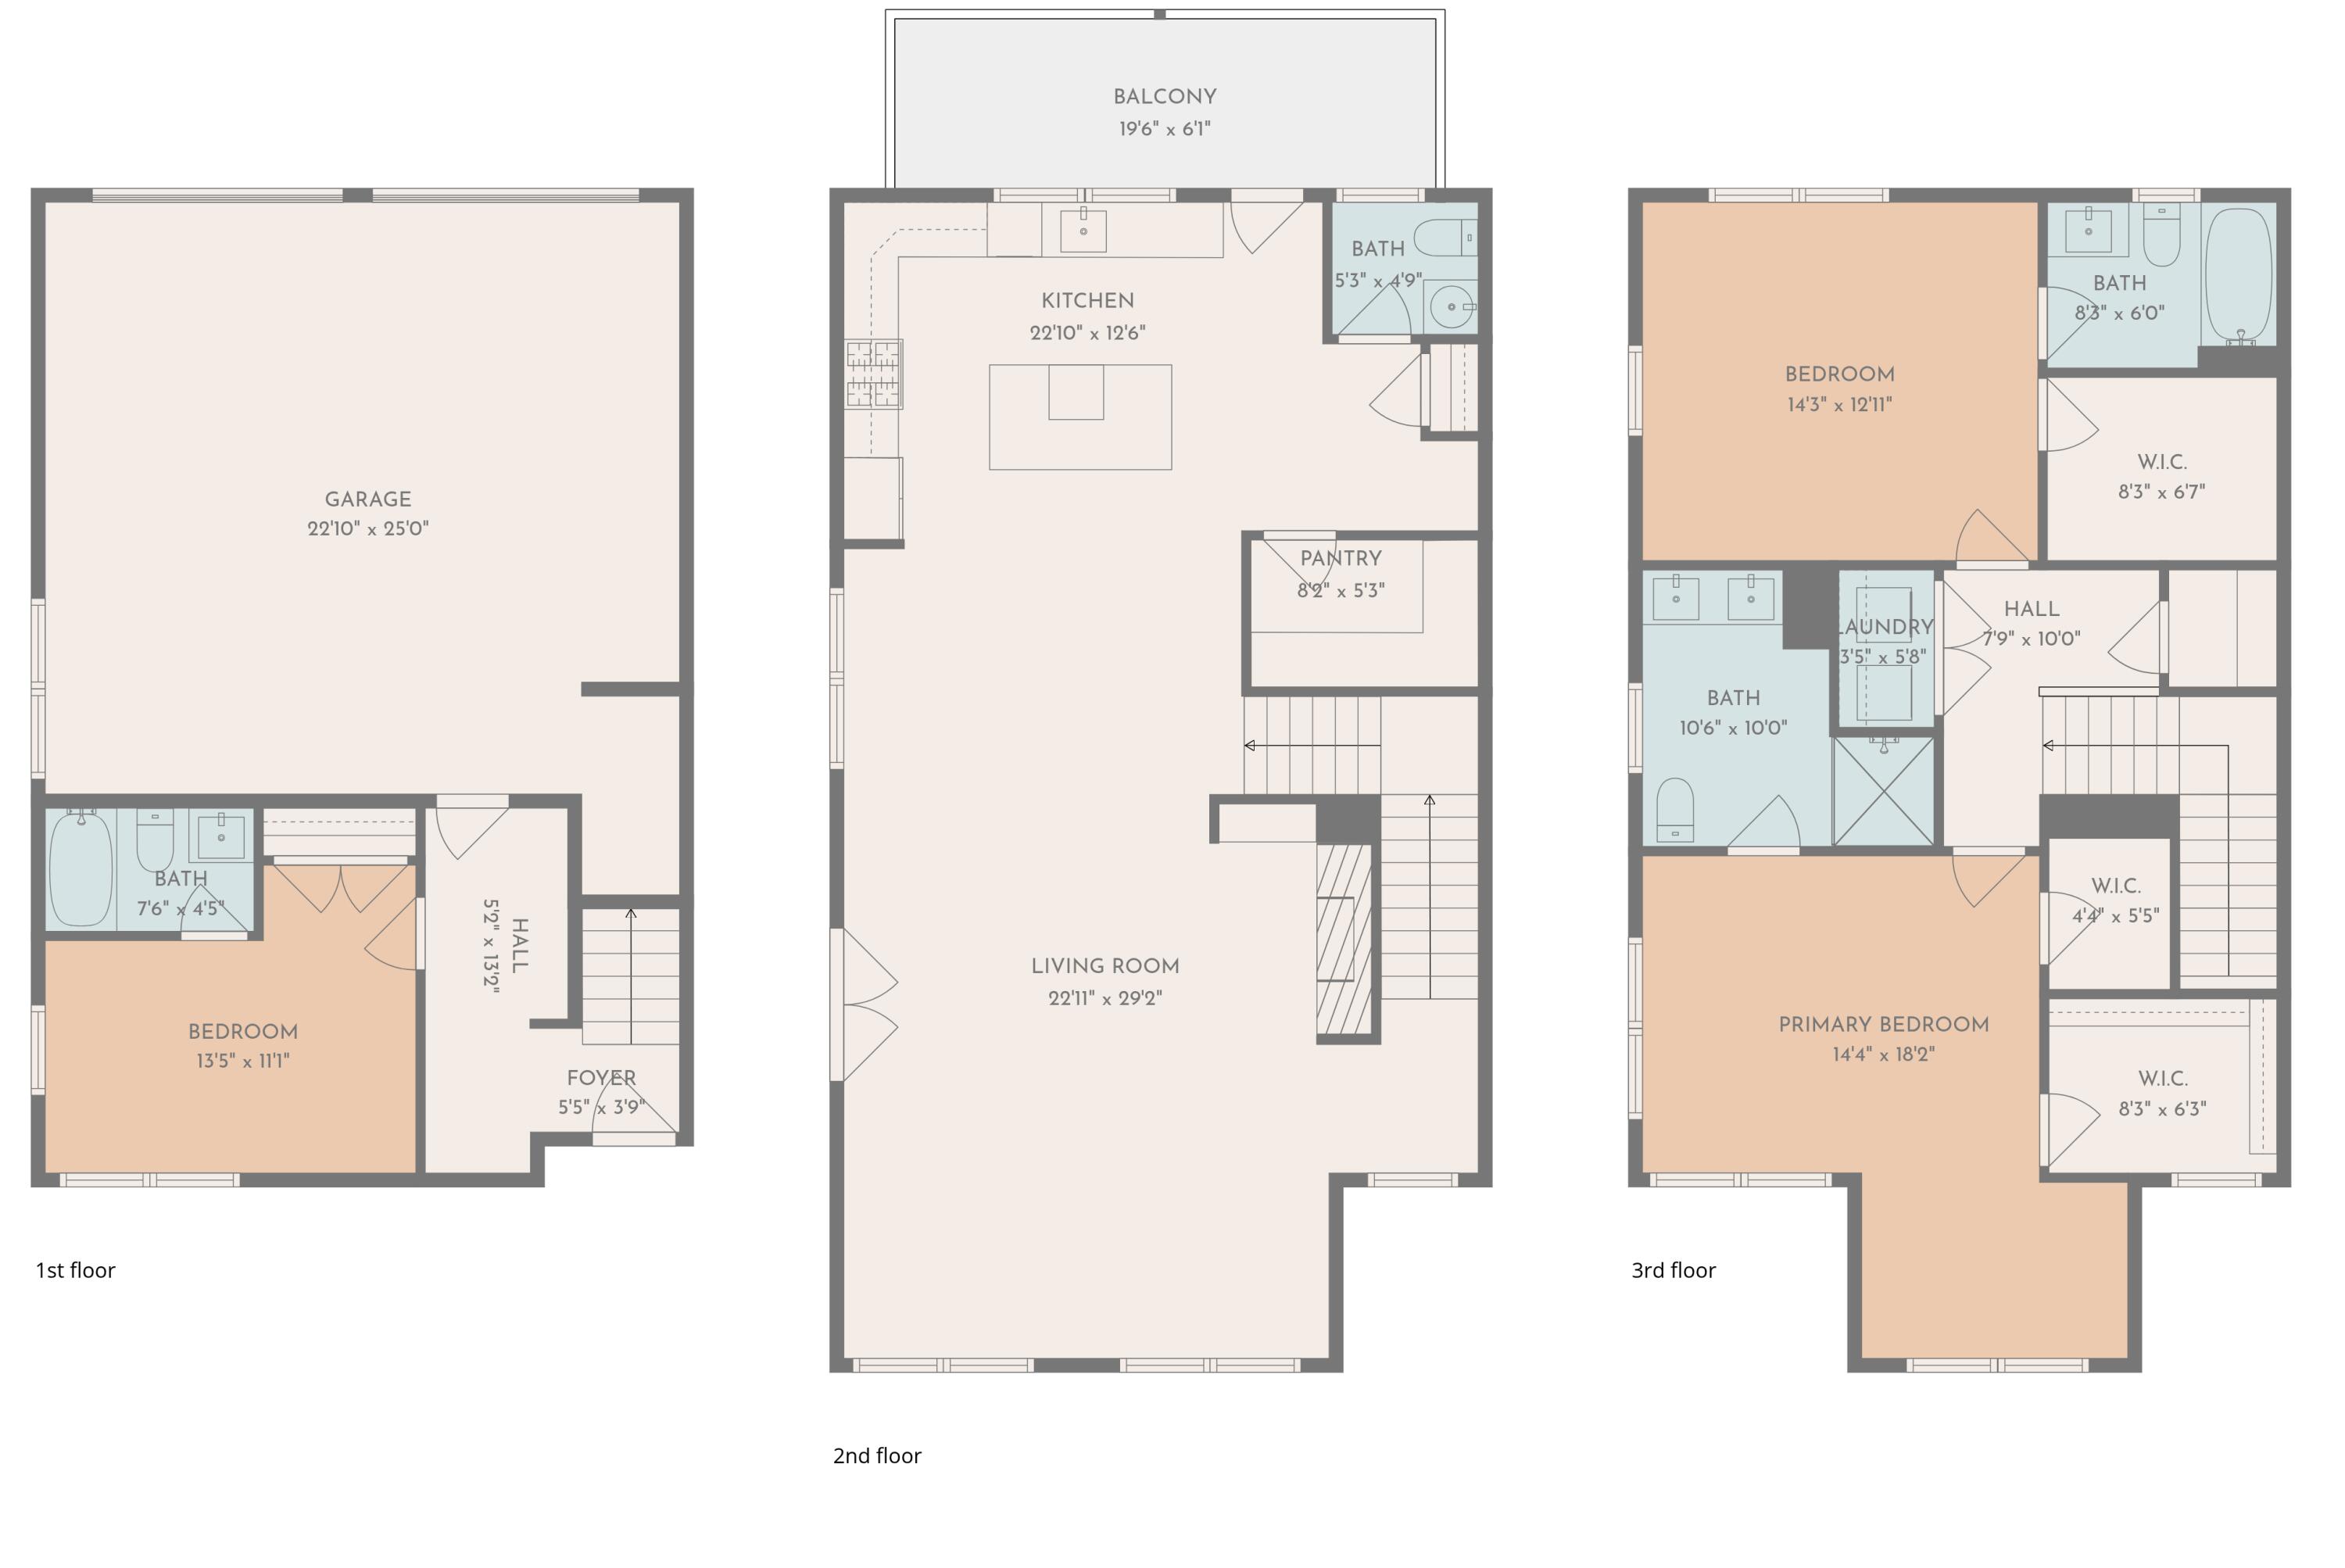
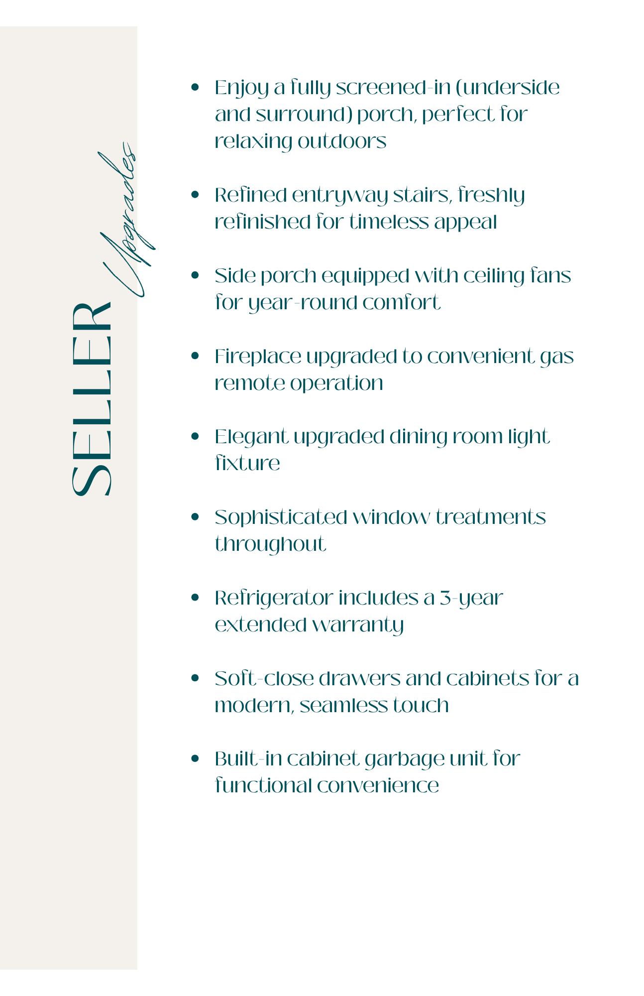
Nestled in the Daniels Orchard community, this exceptional townhome blends charm, convenience, and low-maintenance luxury. Multiple porches embrace the indoor-outdoor Lowcountry lifestyle, including a fully screened porch off the kitchen, a private living room porch, and welcoming wrap-around front and side porches perfect for relaxing, entertaining, or enjoying the breeze.
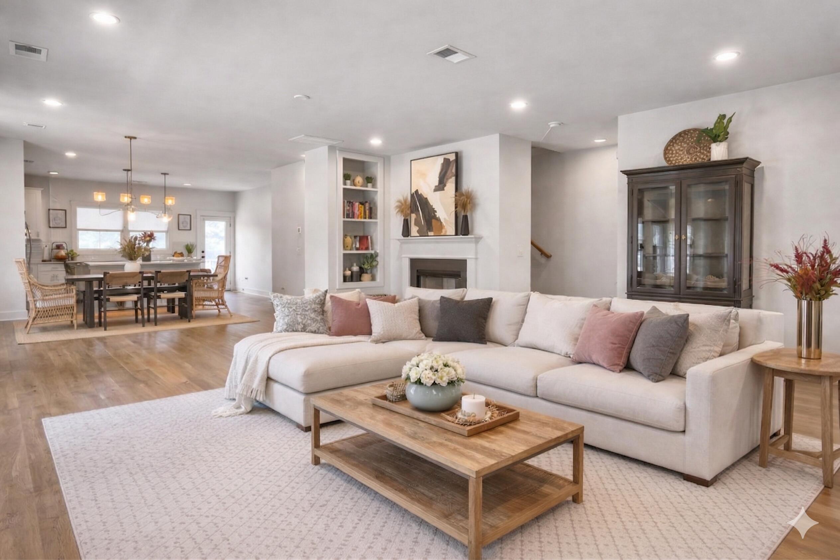
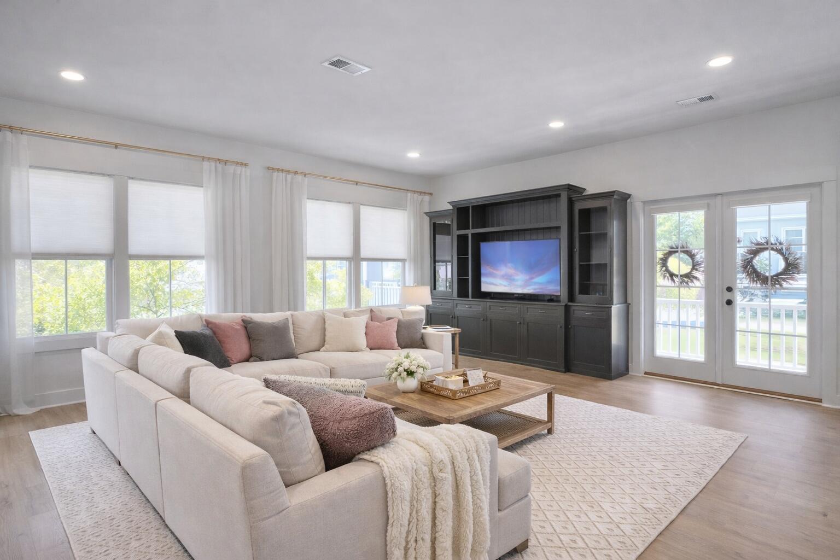
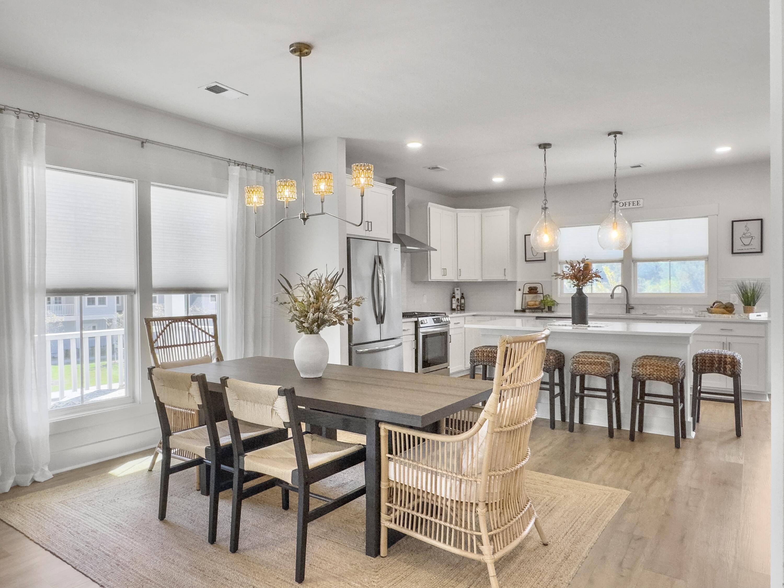
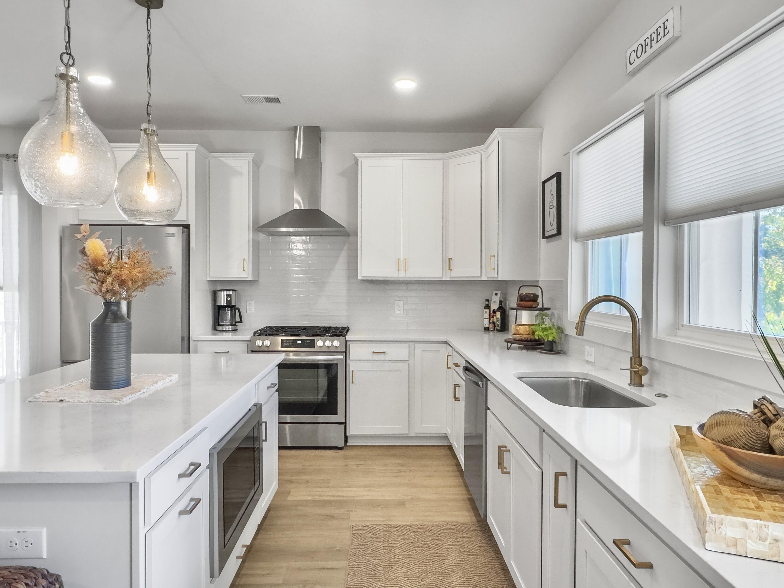
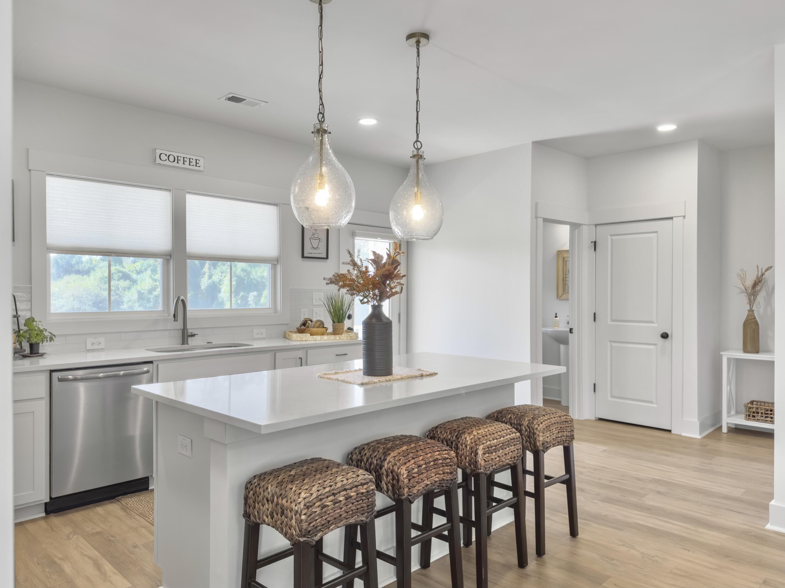
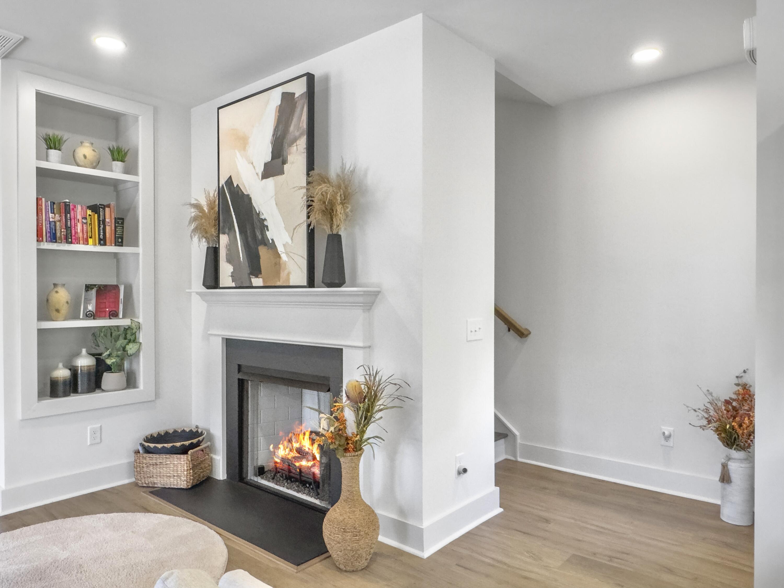
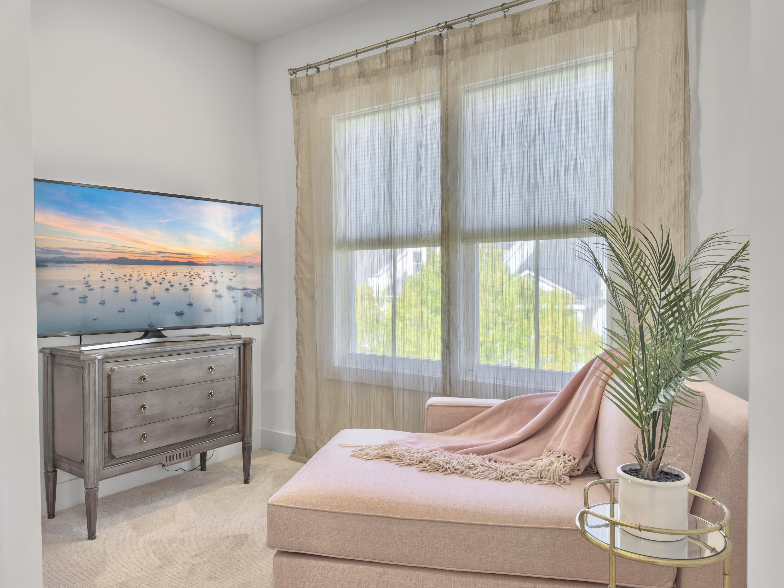
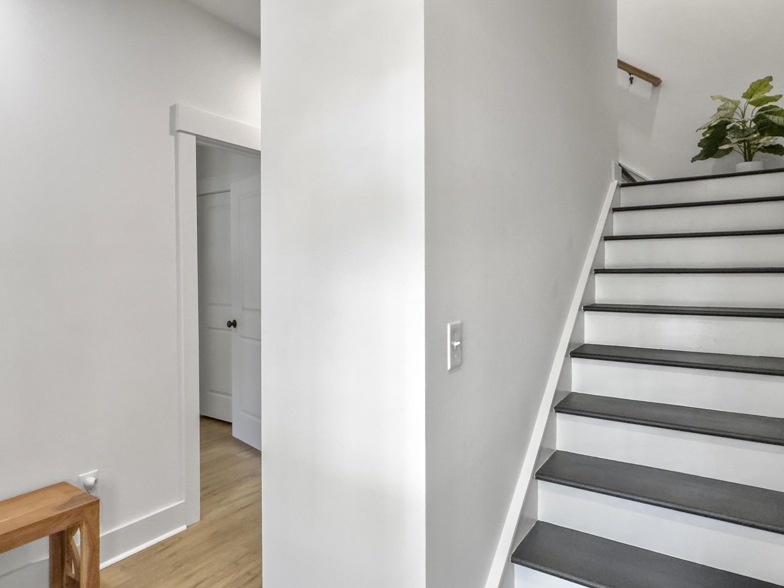
Inside, natural light pours through abundant windows into a thoughtfully designed open-concept layout connecting the living, dining, and kitchen spaces. Whether hosting guests before a night downtown, gathering around the firepit, or enjoying a quiet evening at home, this townhome offers both comfort and functionality.
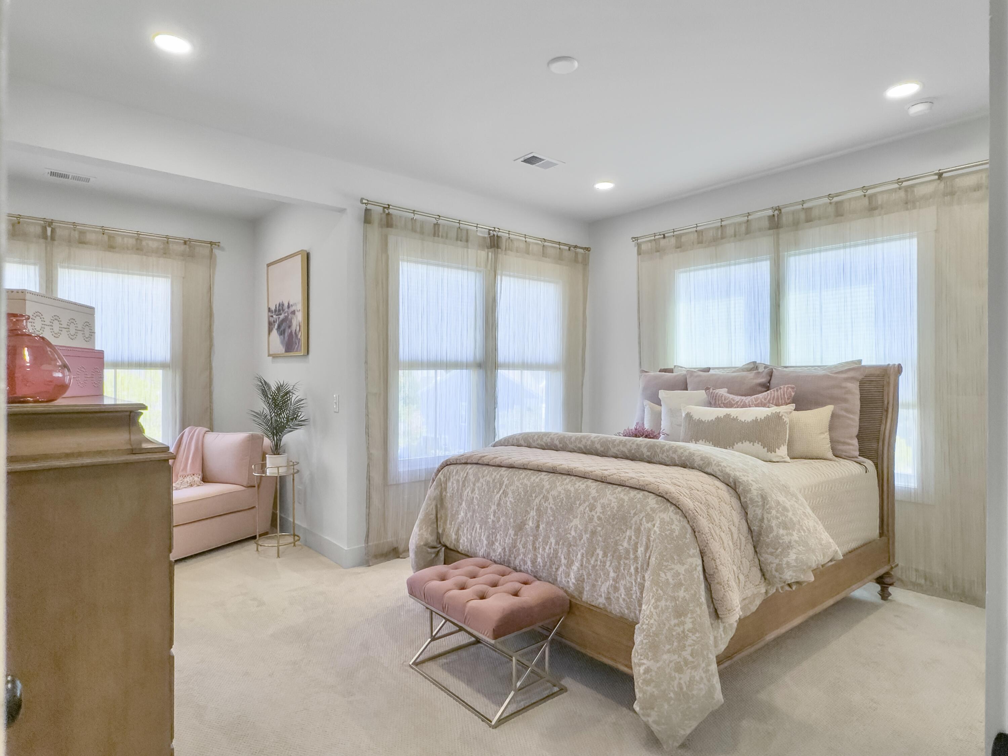
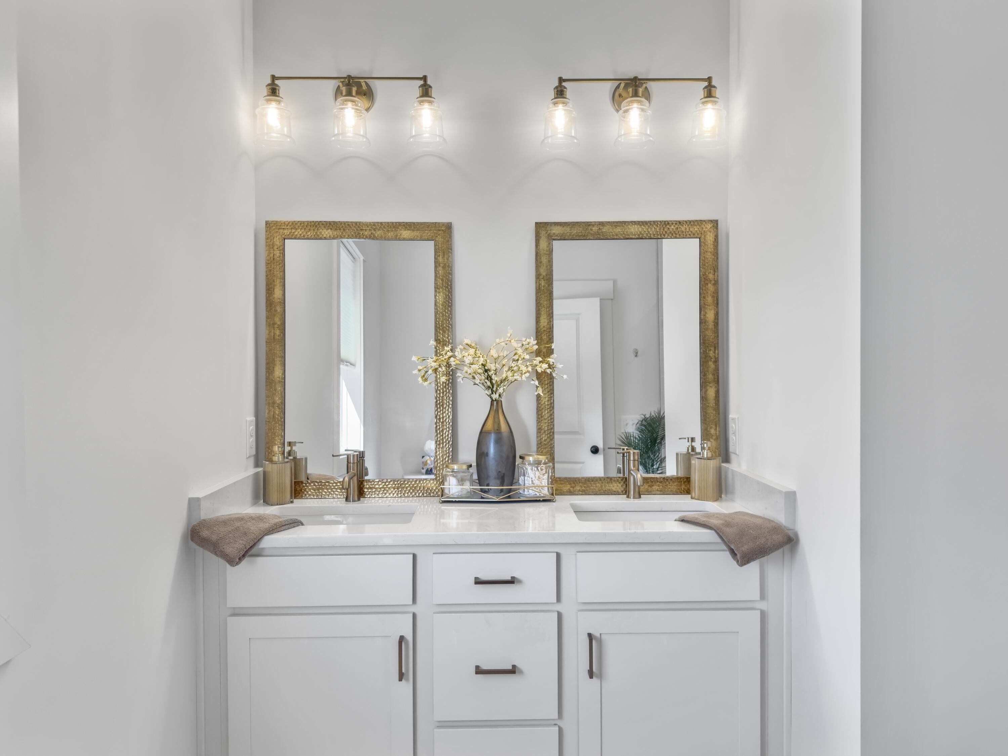
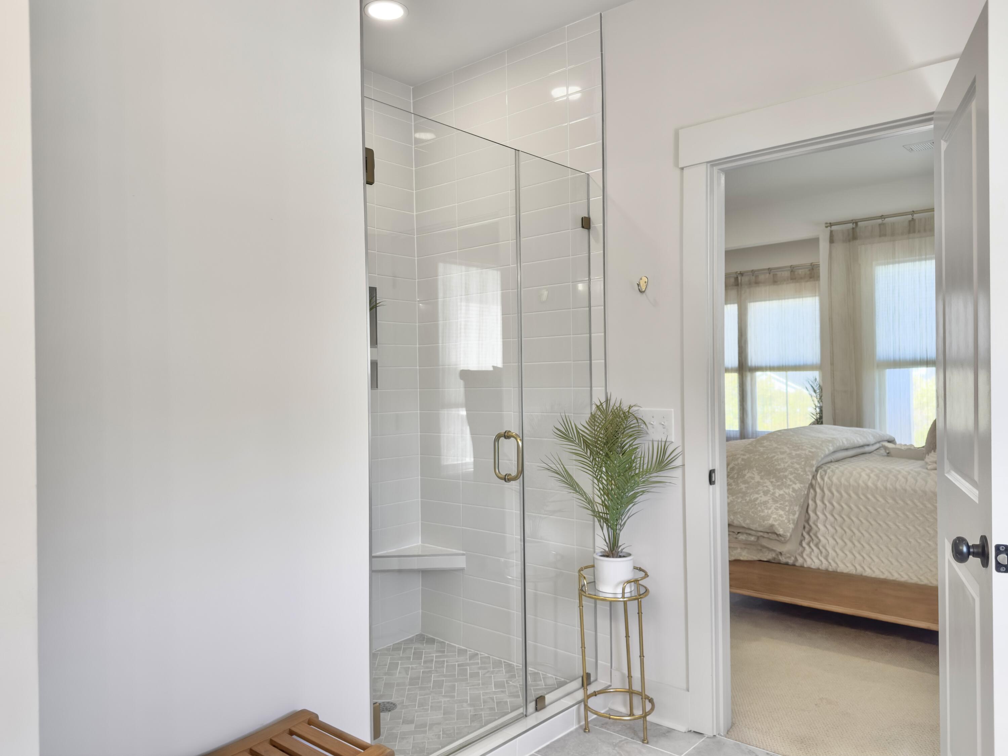
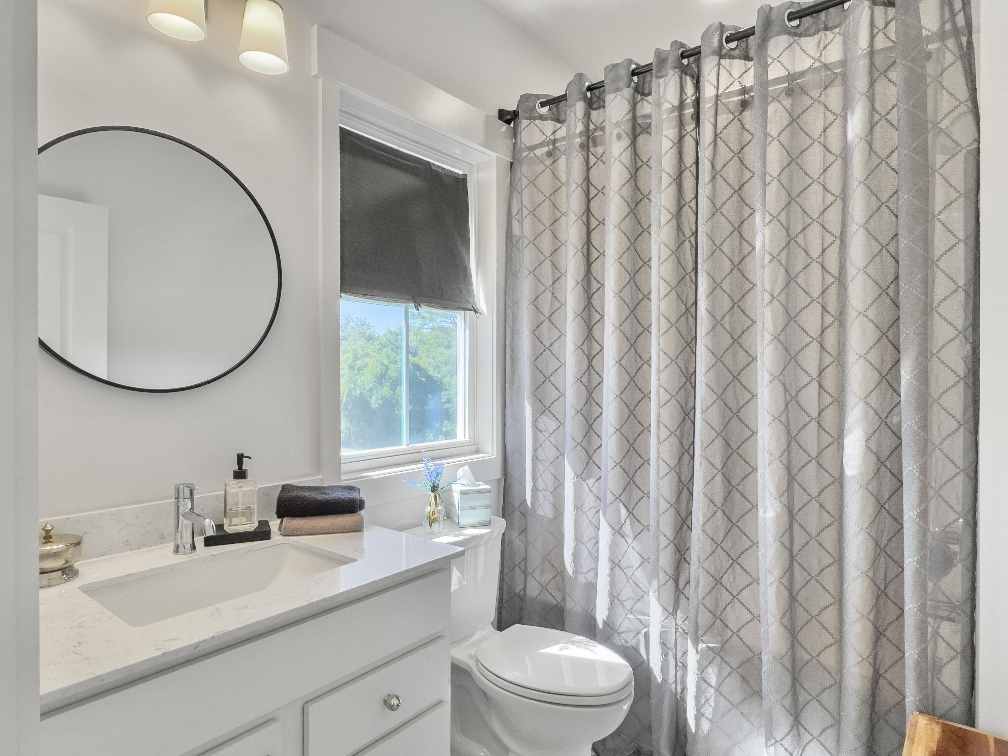
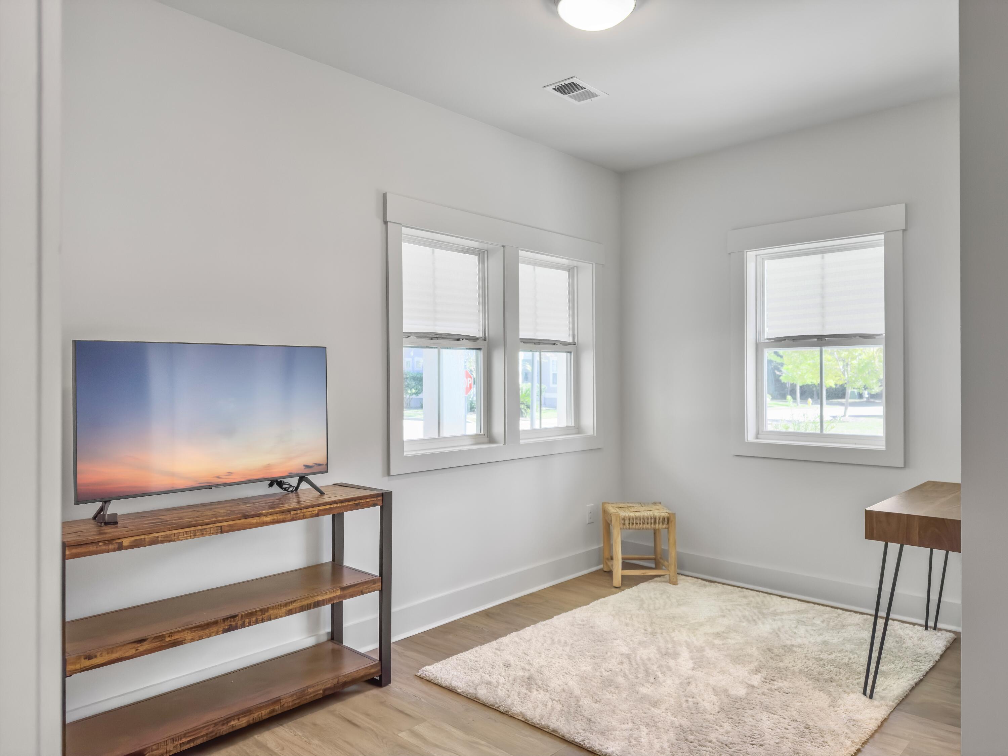
A private main-level bedroom with its own ensuite provides incredible flexibility for guests, multi-generational living, or a peaceful home office retreat.
Best of all, exterior maintenance, landscaping, and routine upkeep are handled for you, allowing for true lock-and-leave living so you can spend more time enjoying everything Summerville has to offer. At 139 Sabal Court, you are not simply buying a home, you are stepping into the walkable, connected, and vibrant lifestyle.

3
beds

4
baths

2,311 Sq.Ft. LIVING AREA

2,178 Sq.Ft. lot

Robyn Lynn

Robyn Lynn

Features & Amenities

Interior

  • total bedrooms3
  • Total bathrooms4
  • full bathrooms3
  • half bathroom1
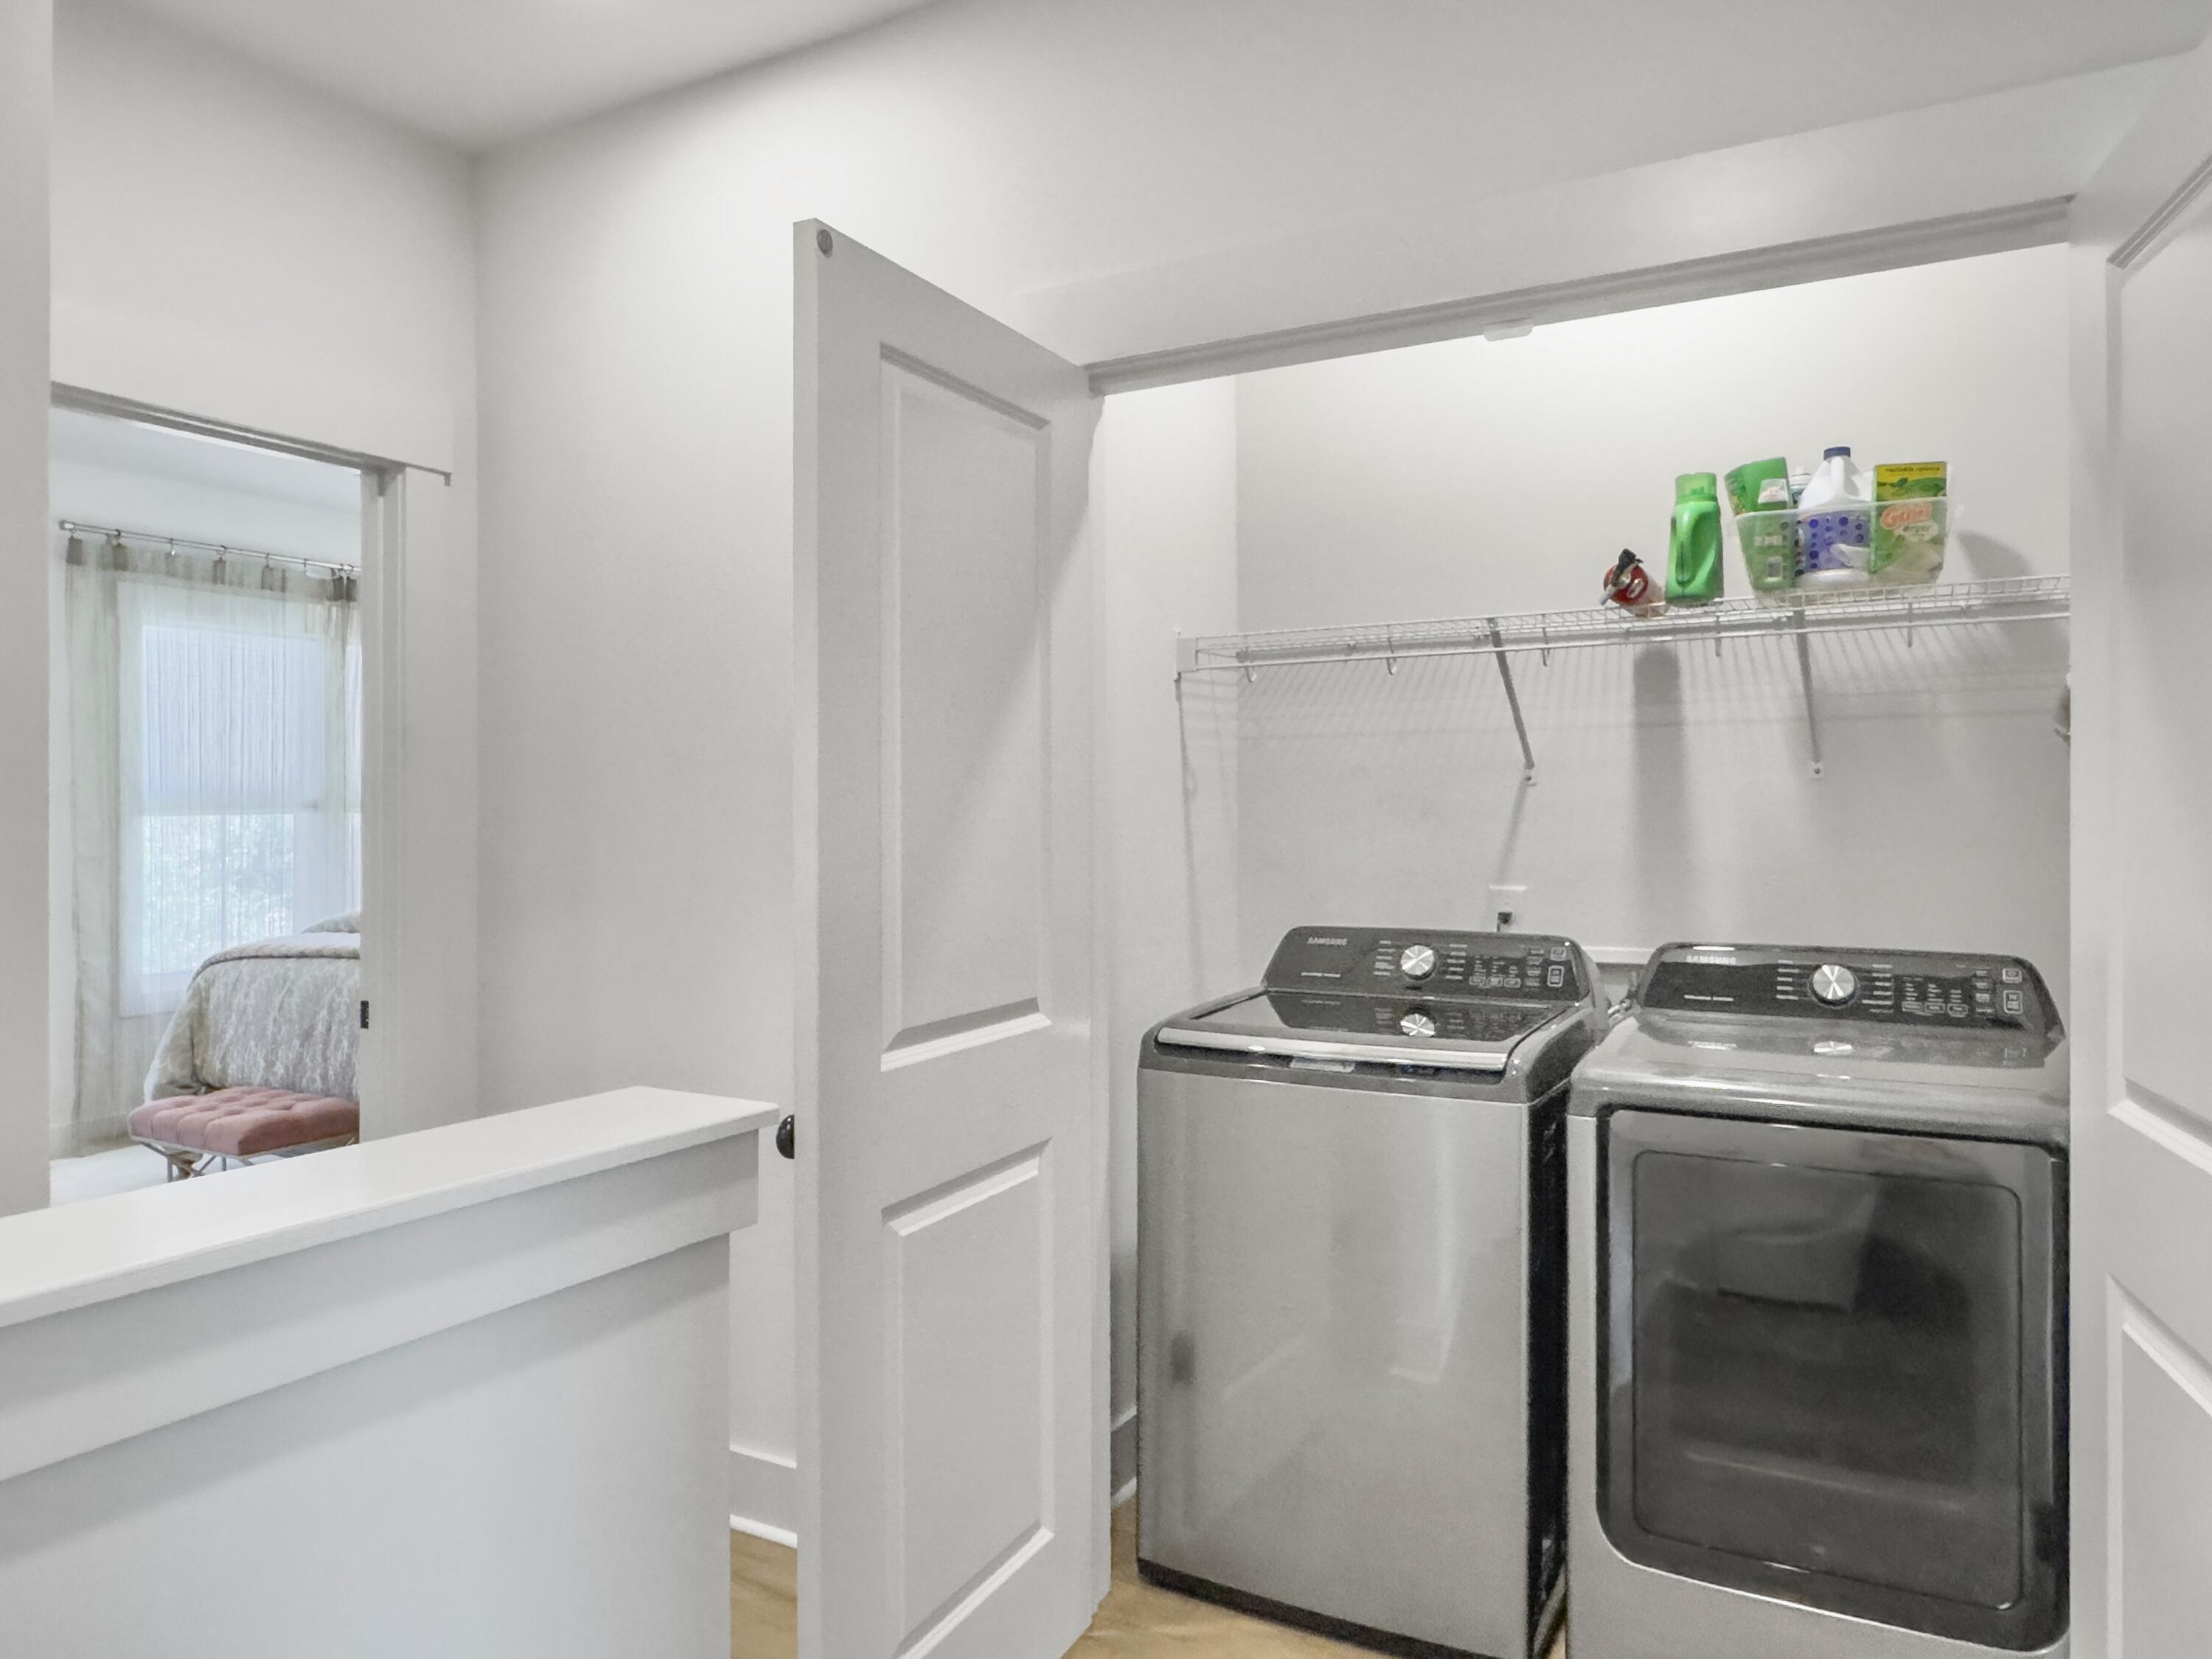
  • Laundry room Laundry Room
  • Flooring Ceramic Tile, Carpet, Luxury Vinyl
  • Fireplace Gas Log, Gas Connection, Living Room, One
  • other interior Features High Ceilings, Kitchen Island, Walk-In Closet(s), Bonus, Eat-in Kitchen, Family, Entrance Foyer, Living/Dining Combo, Pantry

Area & Lot

  • Status Sold
  • Date Sold October 1, 2026
  • Living Area2,311 Sq.Ft.
  • Total Area2,311 Sq.Ft.
  • Lot Area2,178 Sq.Ft.
  • MLS® ID26018445
  • TypeTownhouse
  • YEAR BUILT2023
  • NeighborhoodSummerville
  • Elementary SchoolAlston Bailey
  • Middle SchoolAlston
  • High SchoolSummerville

Exterior

  • STORIES3
  • Garage Space2.0
  • water SourcePublic
  • utilitiesSummerville CPW, Dominion Energy
  • roofArchitectural, Asphalt
  • lot featuresCorner Lot, 0 - 5 Acre
  • parkingAttached, 2 Car Garage, Garage Door Opener
  • HEAT TYPEElectric, Natural Gas, Heat Pump
  • AIR CONDITIONINGCentral Air
  • sewerPublic Sewer
  • SubstructureRaised
  • other exterior FeaturesElevator Shaft, Lawn Irrigation, Balcony

Financial

  • Sales Price$437,000

Summerville

33.0189° N, 80.1758° W

Explore

Work With Us

We’d love to hear from you! Whether you’re buying, selling, or just exploring your options, we're here to provide answers, insights, and the support you need. Contact us and start planning your next move.

Follow Us on Instagram