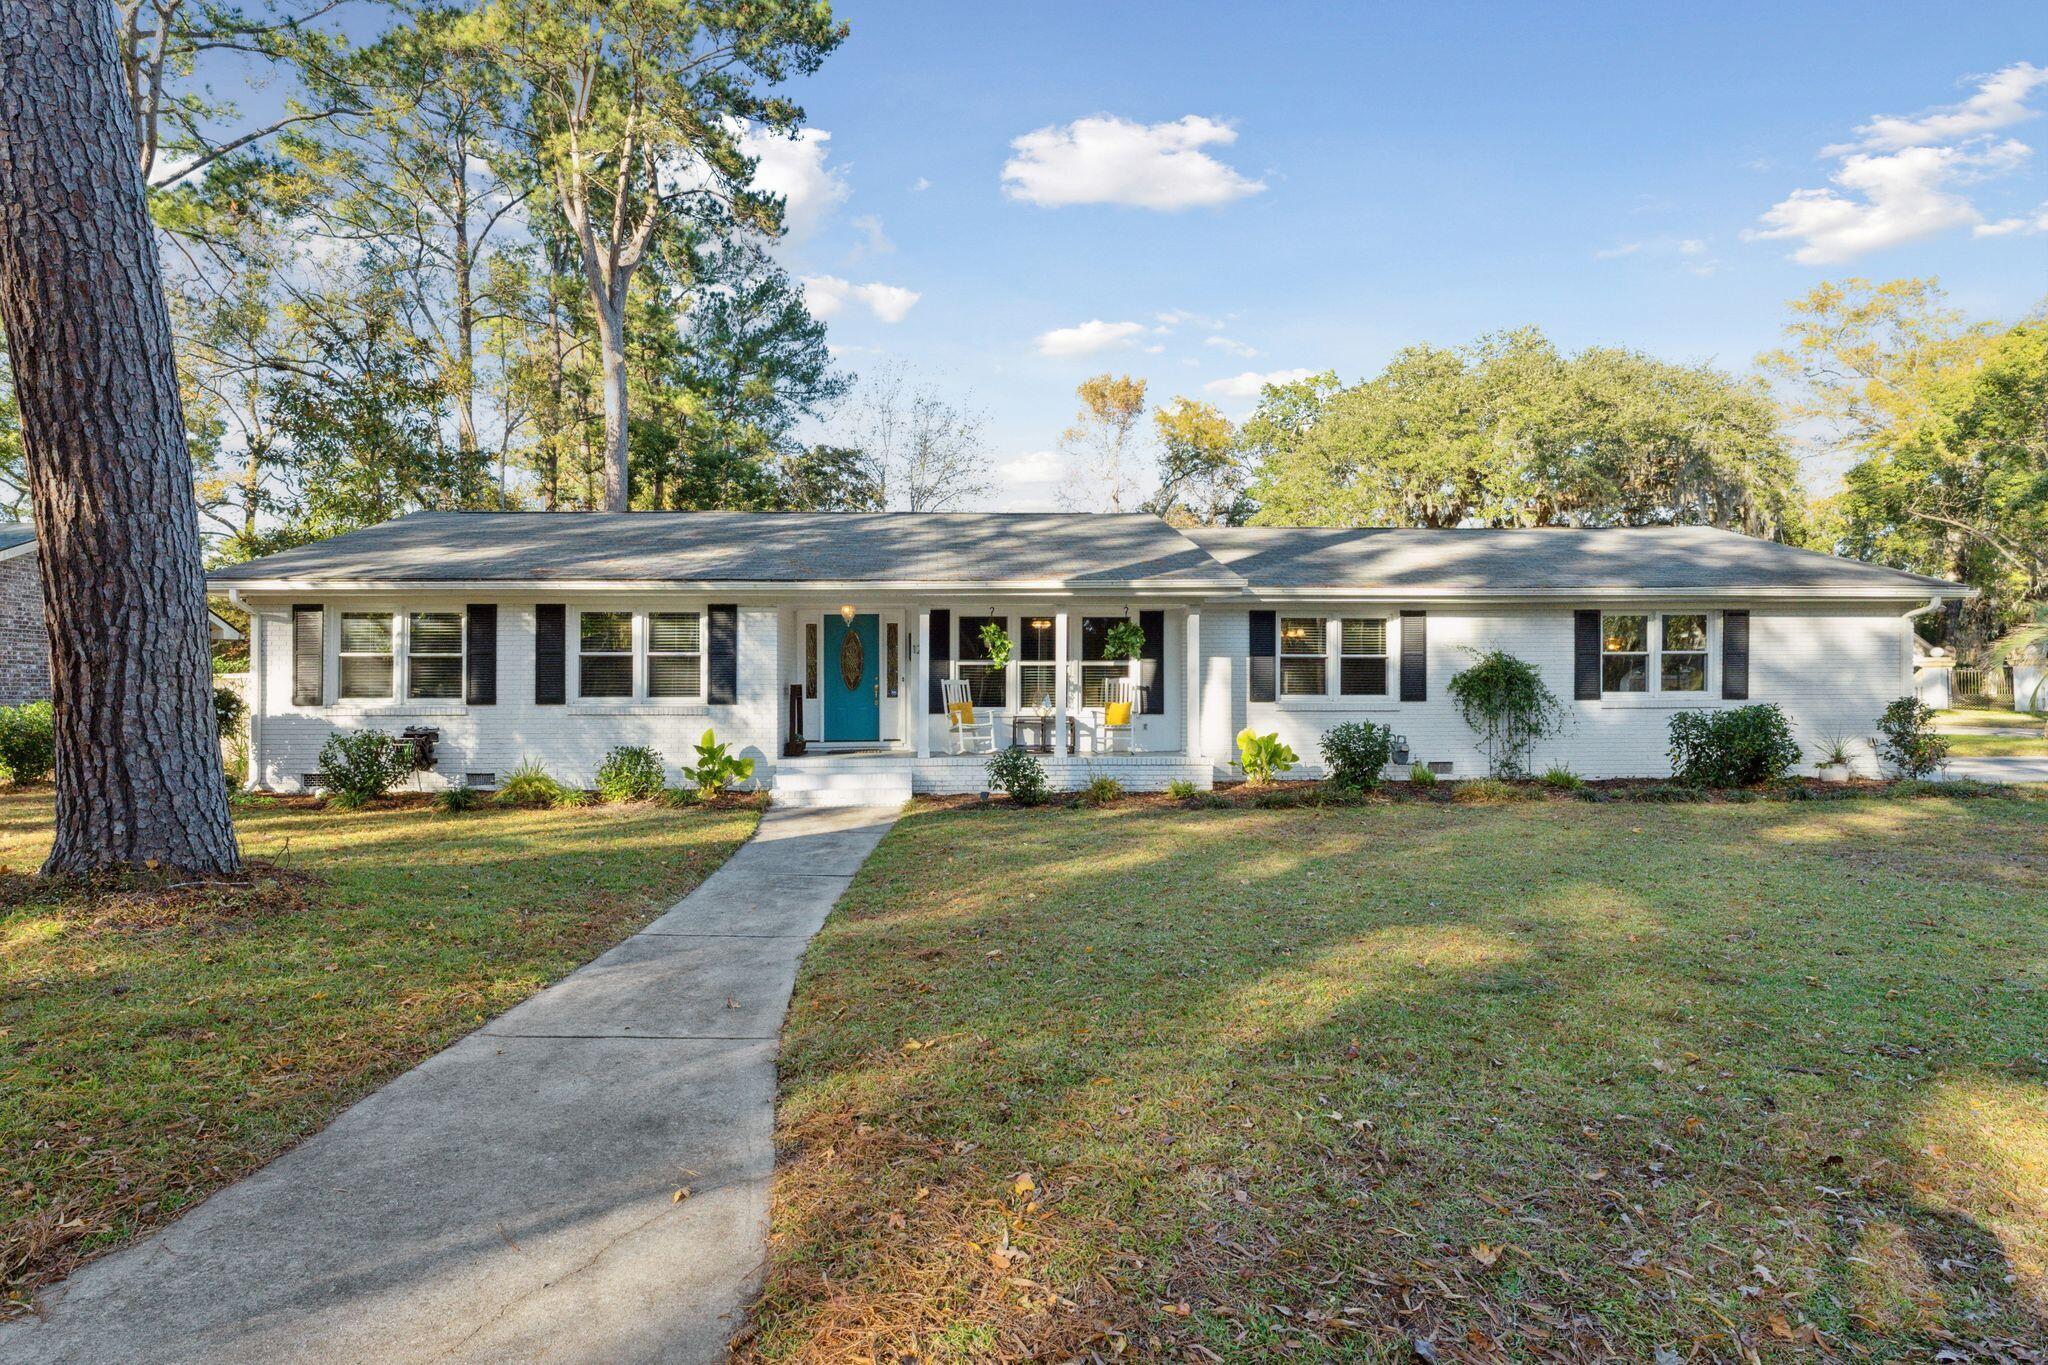



White brick ranch home with black shutters, teal front door, and a covered porch.
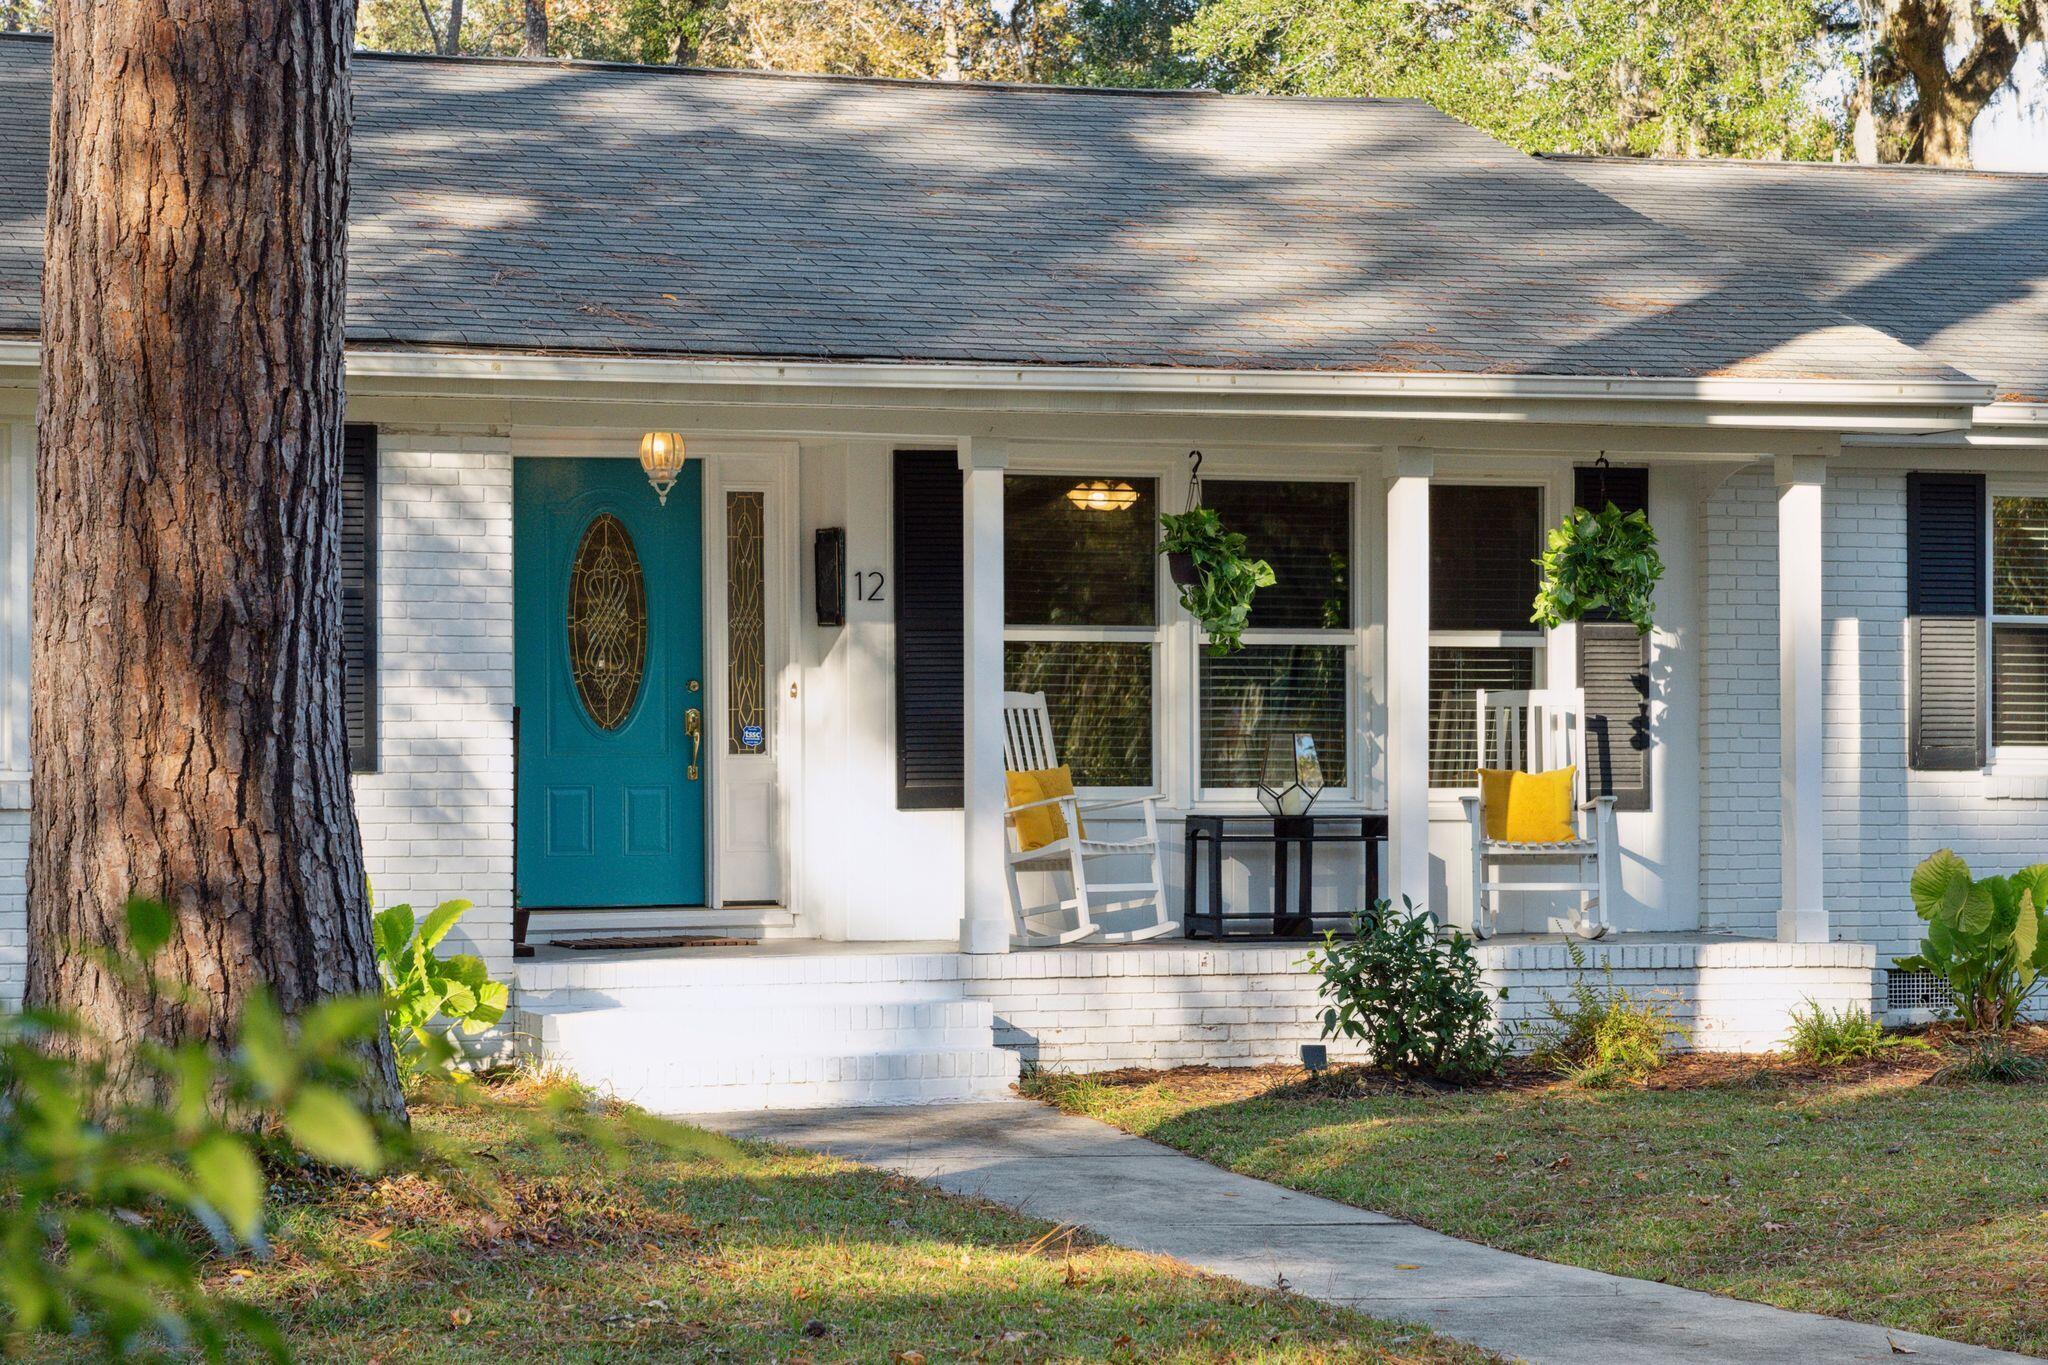
White brick home with a teal front door, covered porch, and rocking chairs with yellow cushions.
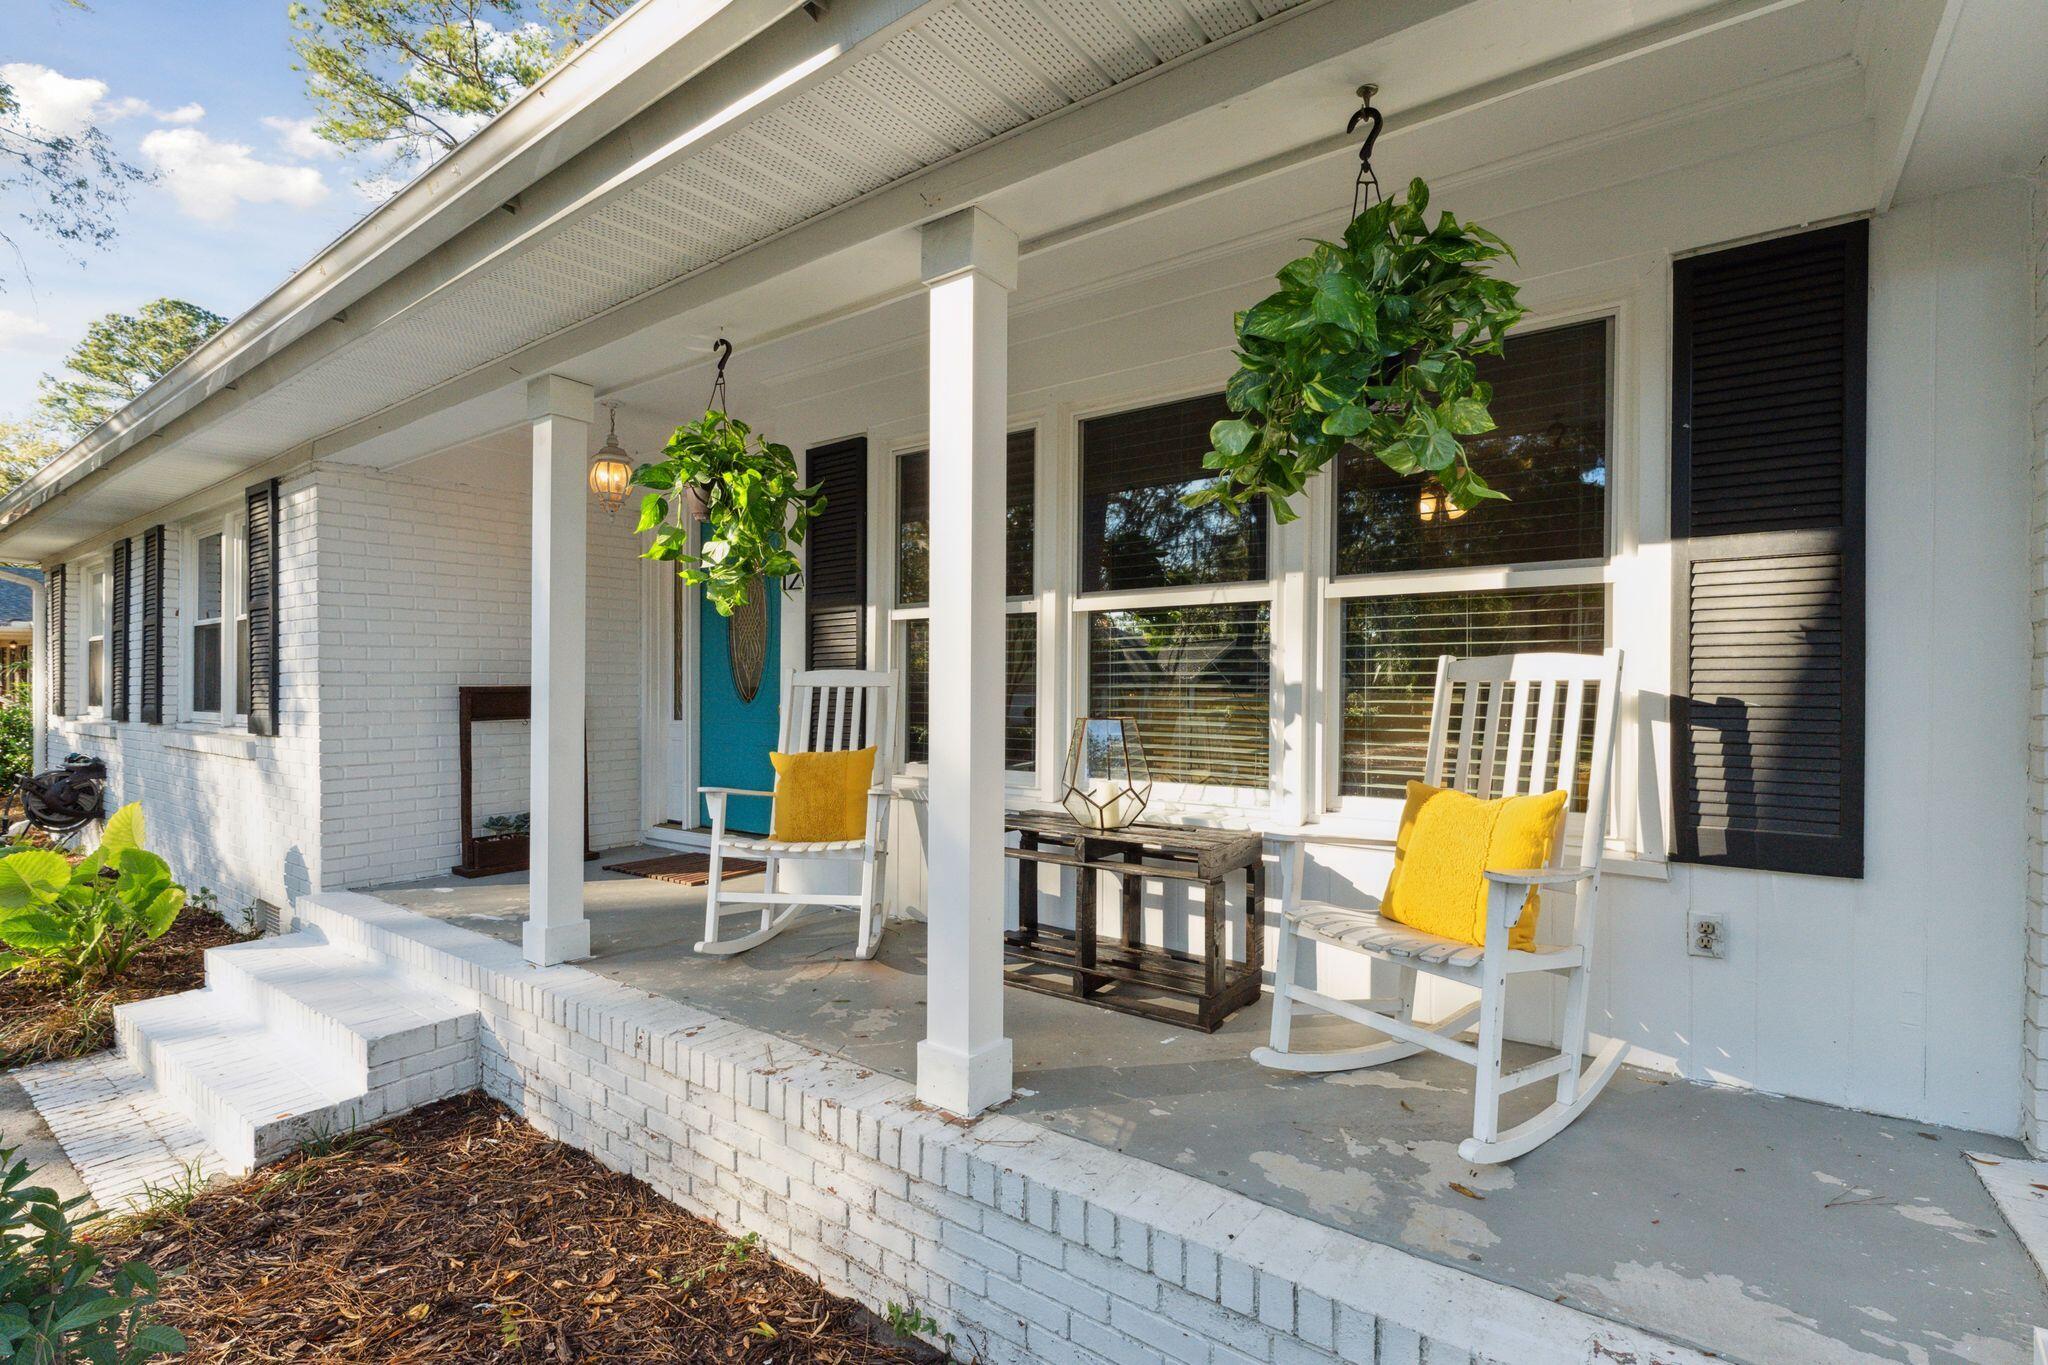
Covered front porch with a turquoise door, hanging plants, and white rocking chairs with yellow cushions.
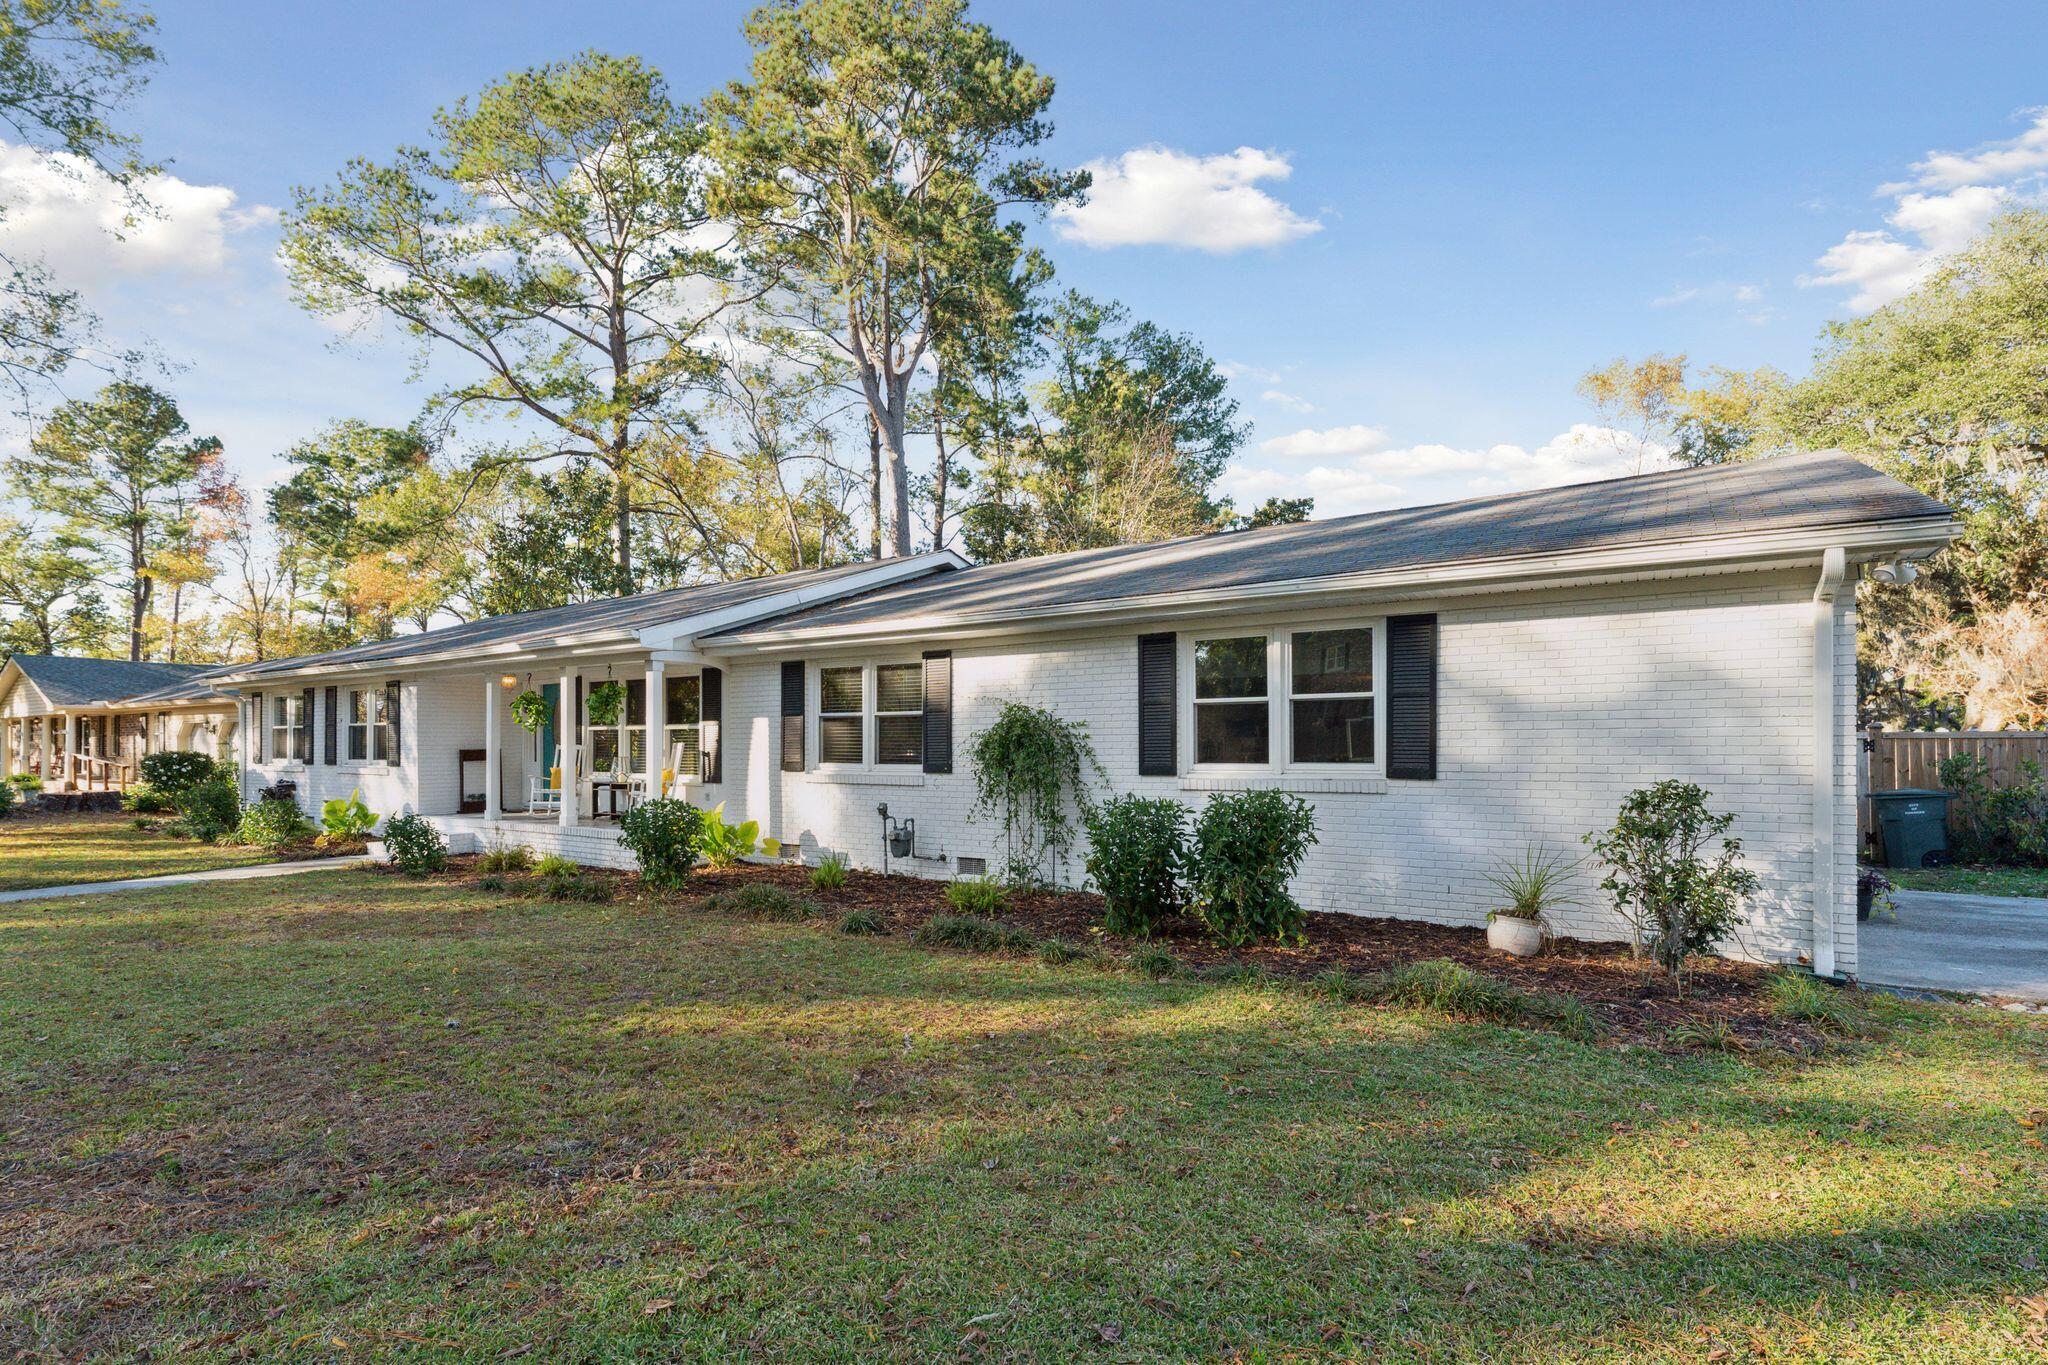
White brick ranch house with dark shutters, a covered porch, and a broad front lawn.
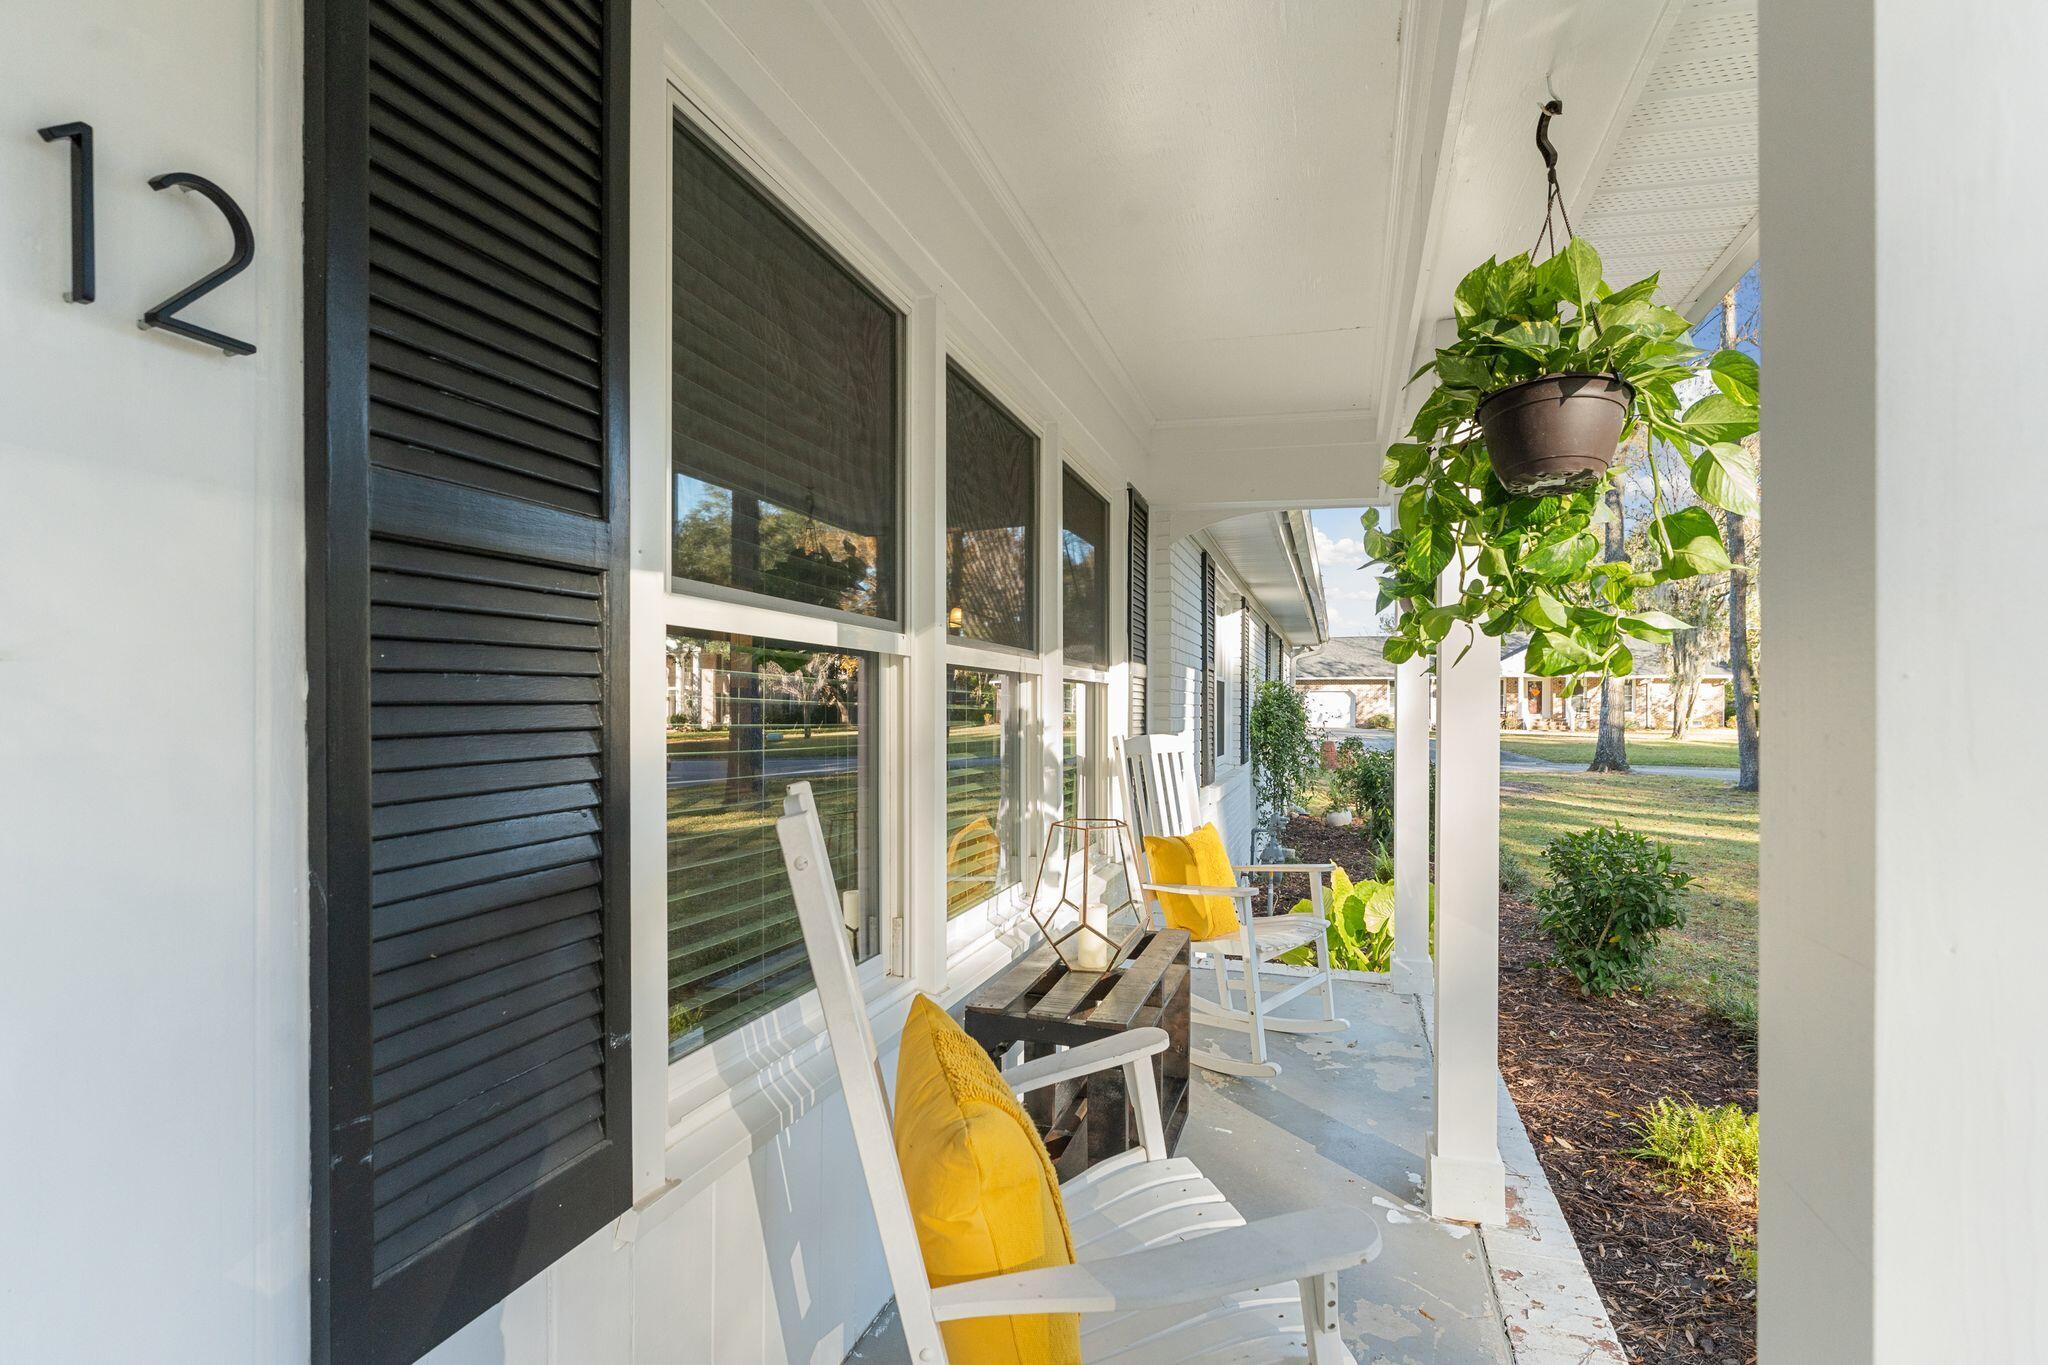
Front porch with white rocking chairs, yellow cushions, black shutters, and a hanging plant.
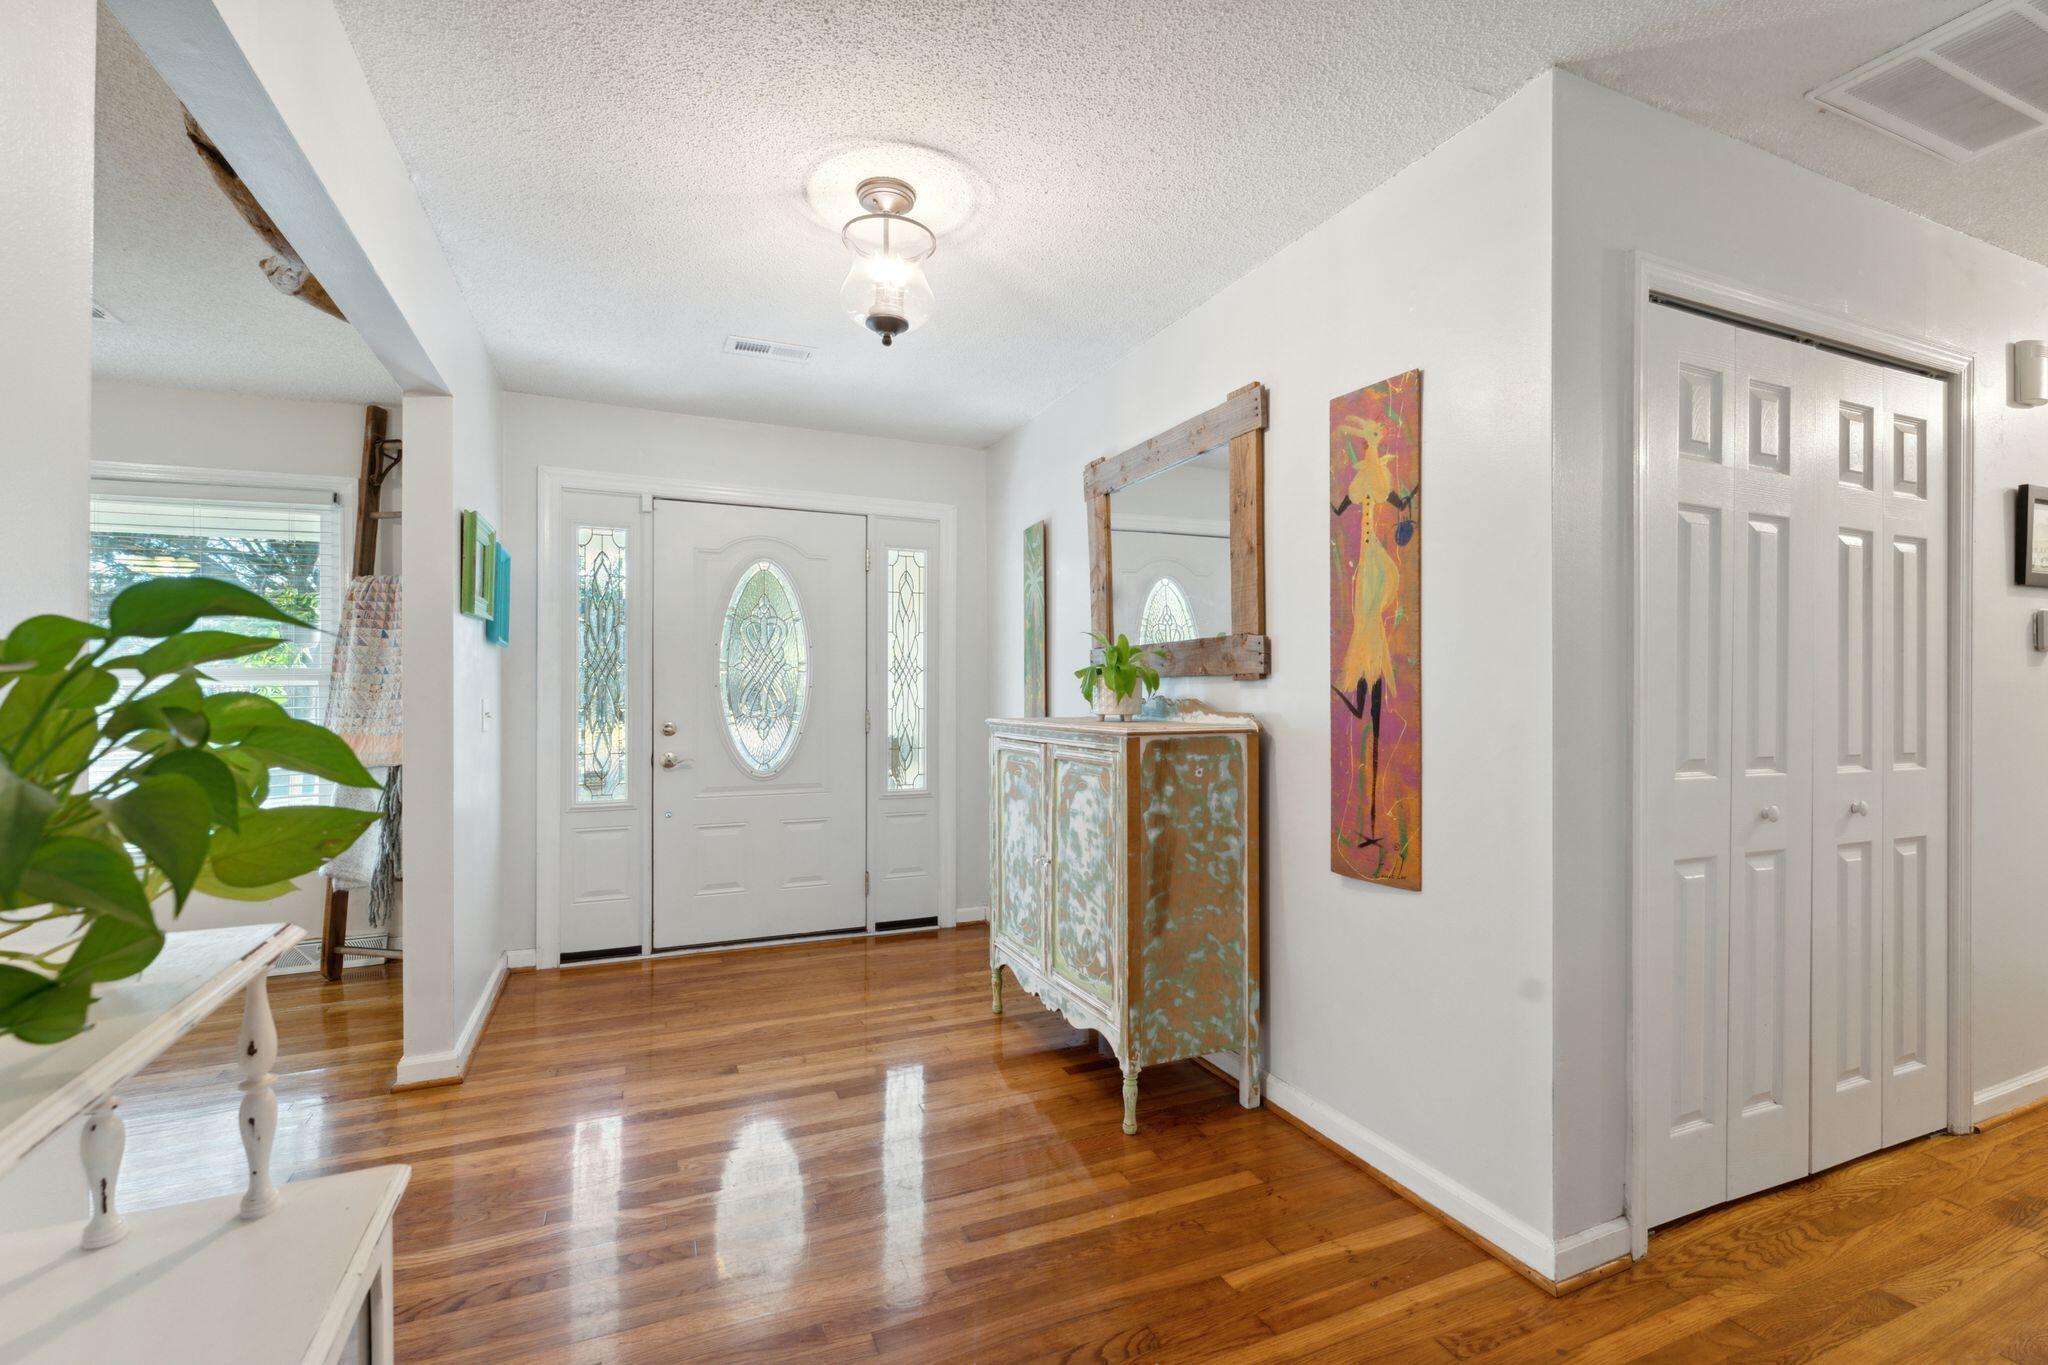
Entry foyer with a glass-paneled front door, polished hardwood floors, and a distressed cabinet.
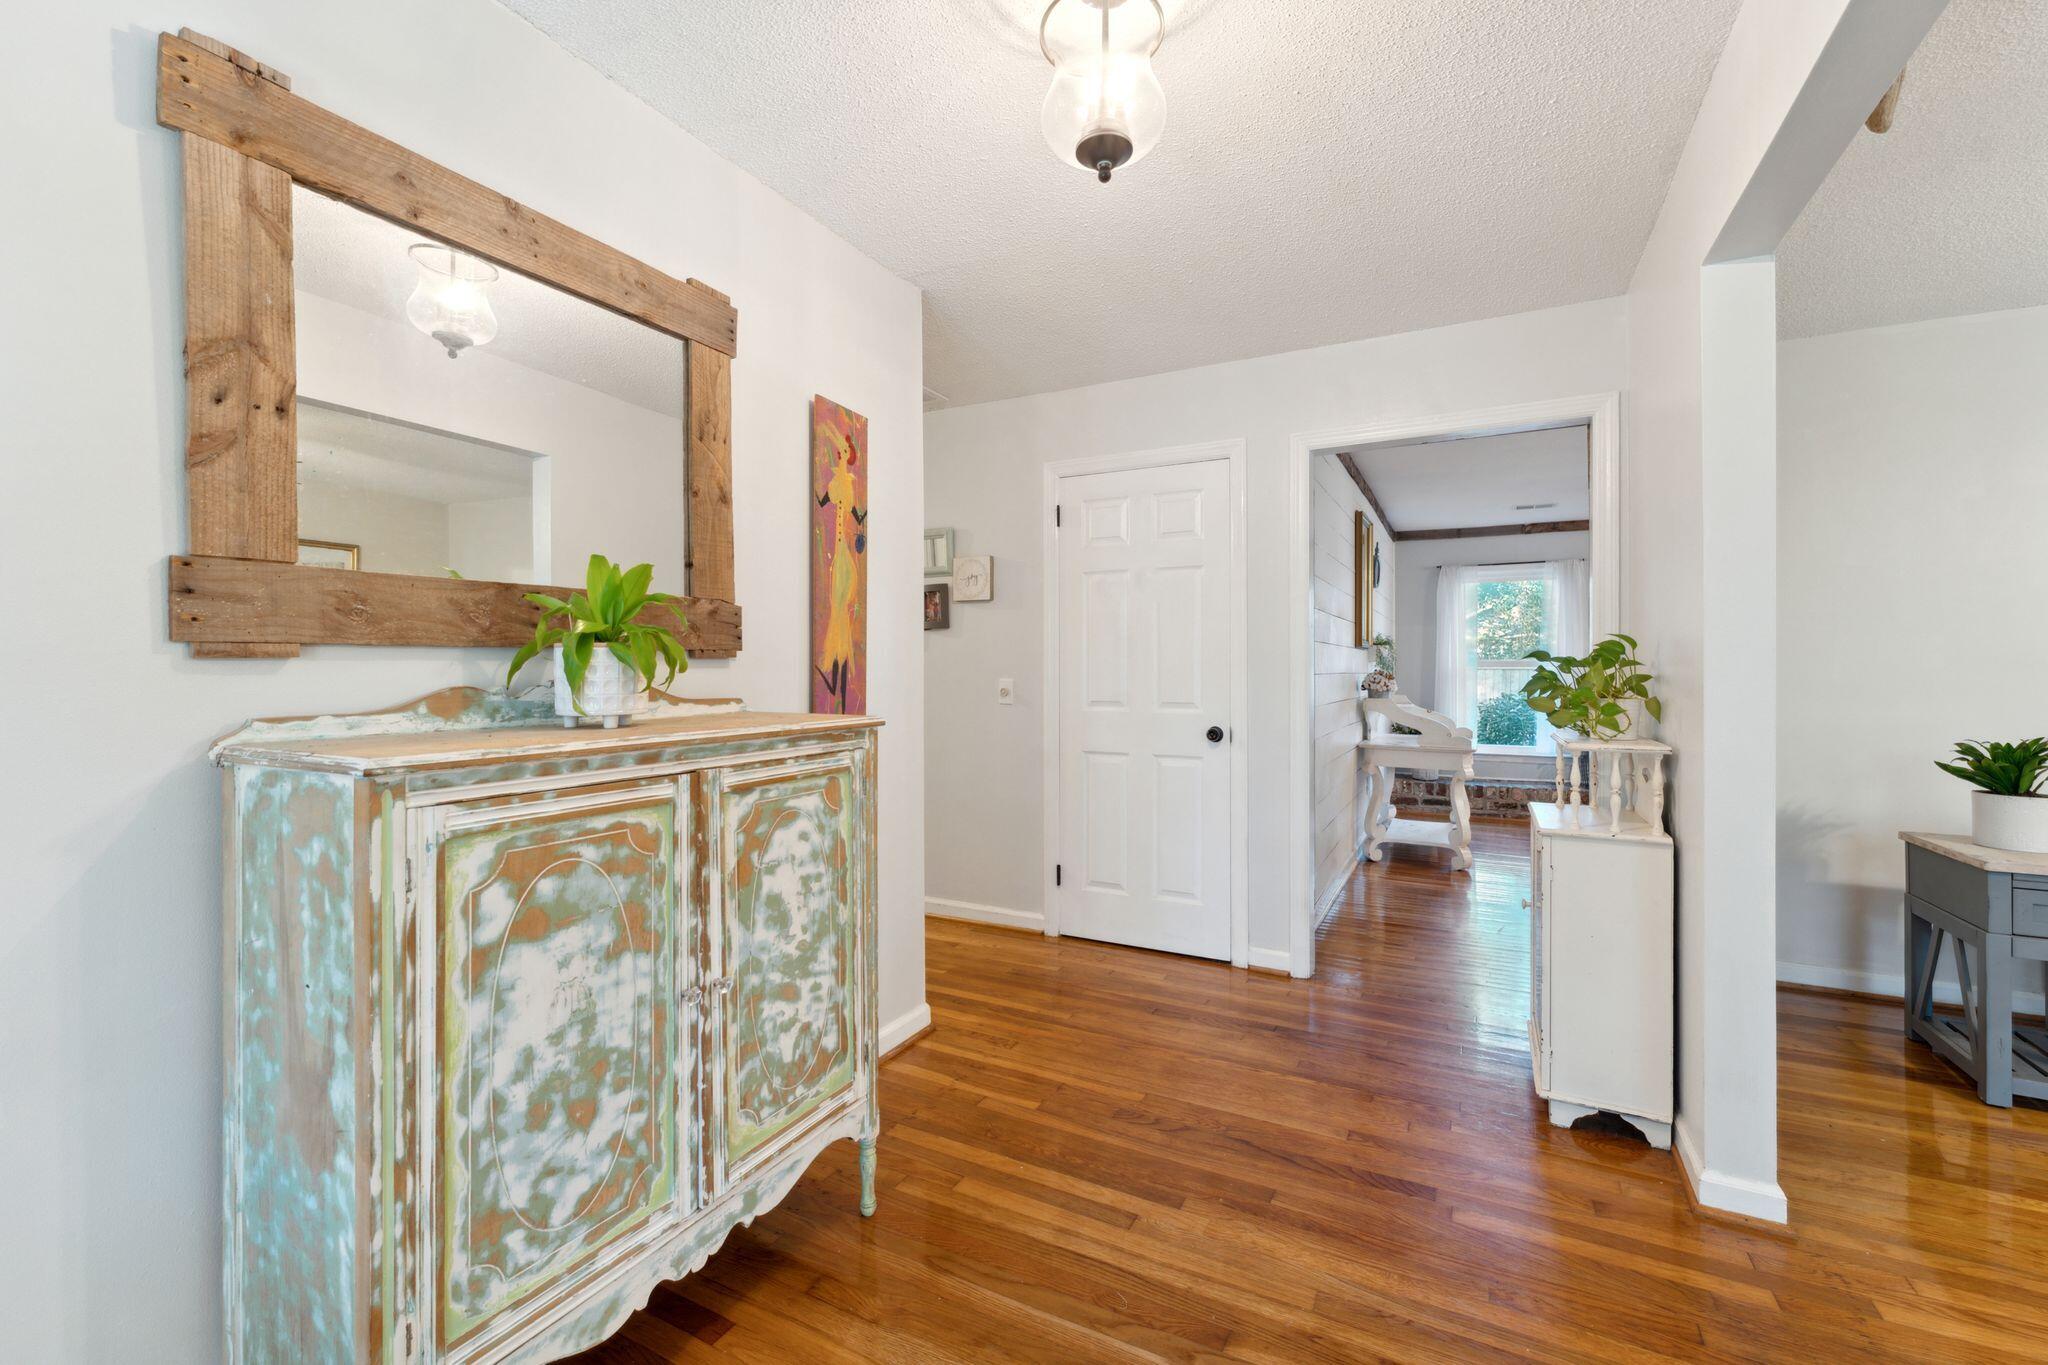
Entry hall with polished hardwood floors, a distressed console cabinet, and a rustic wood-framed mirror.
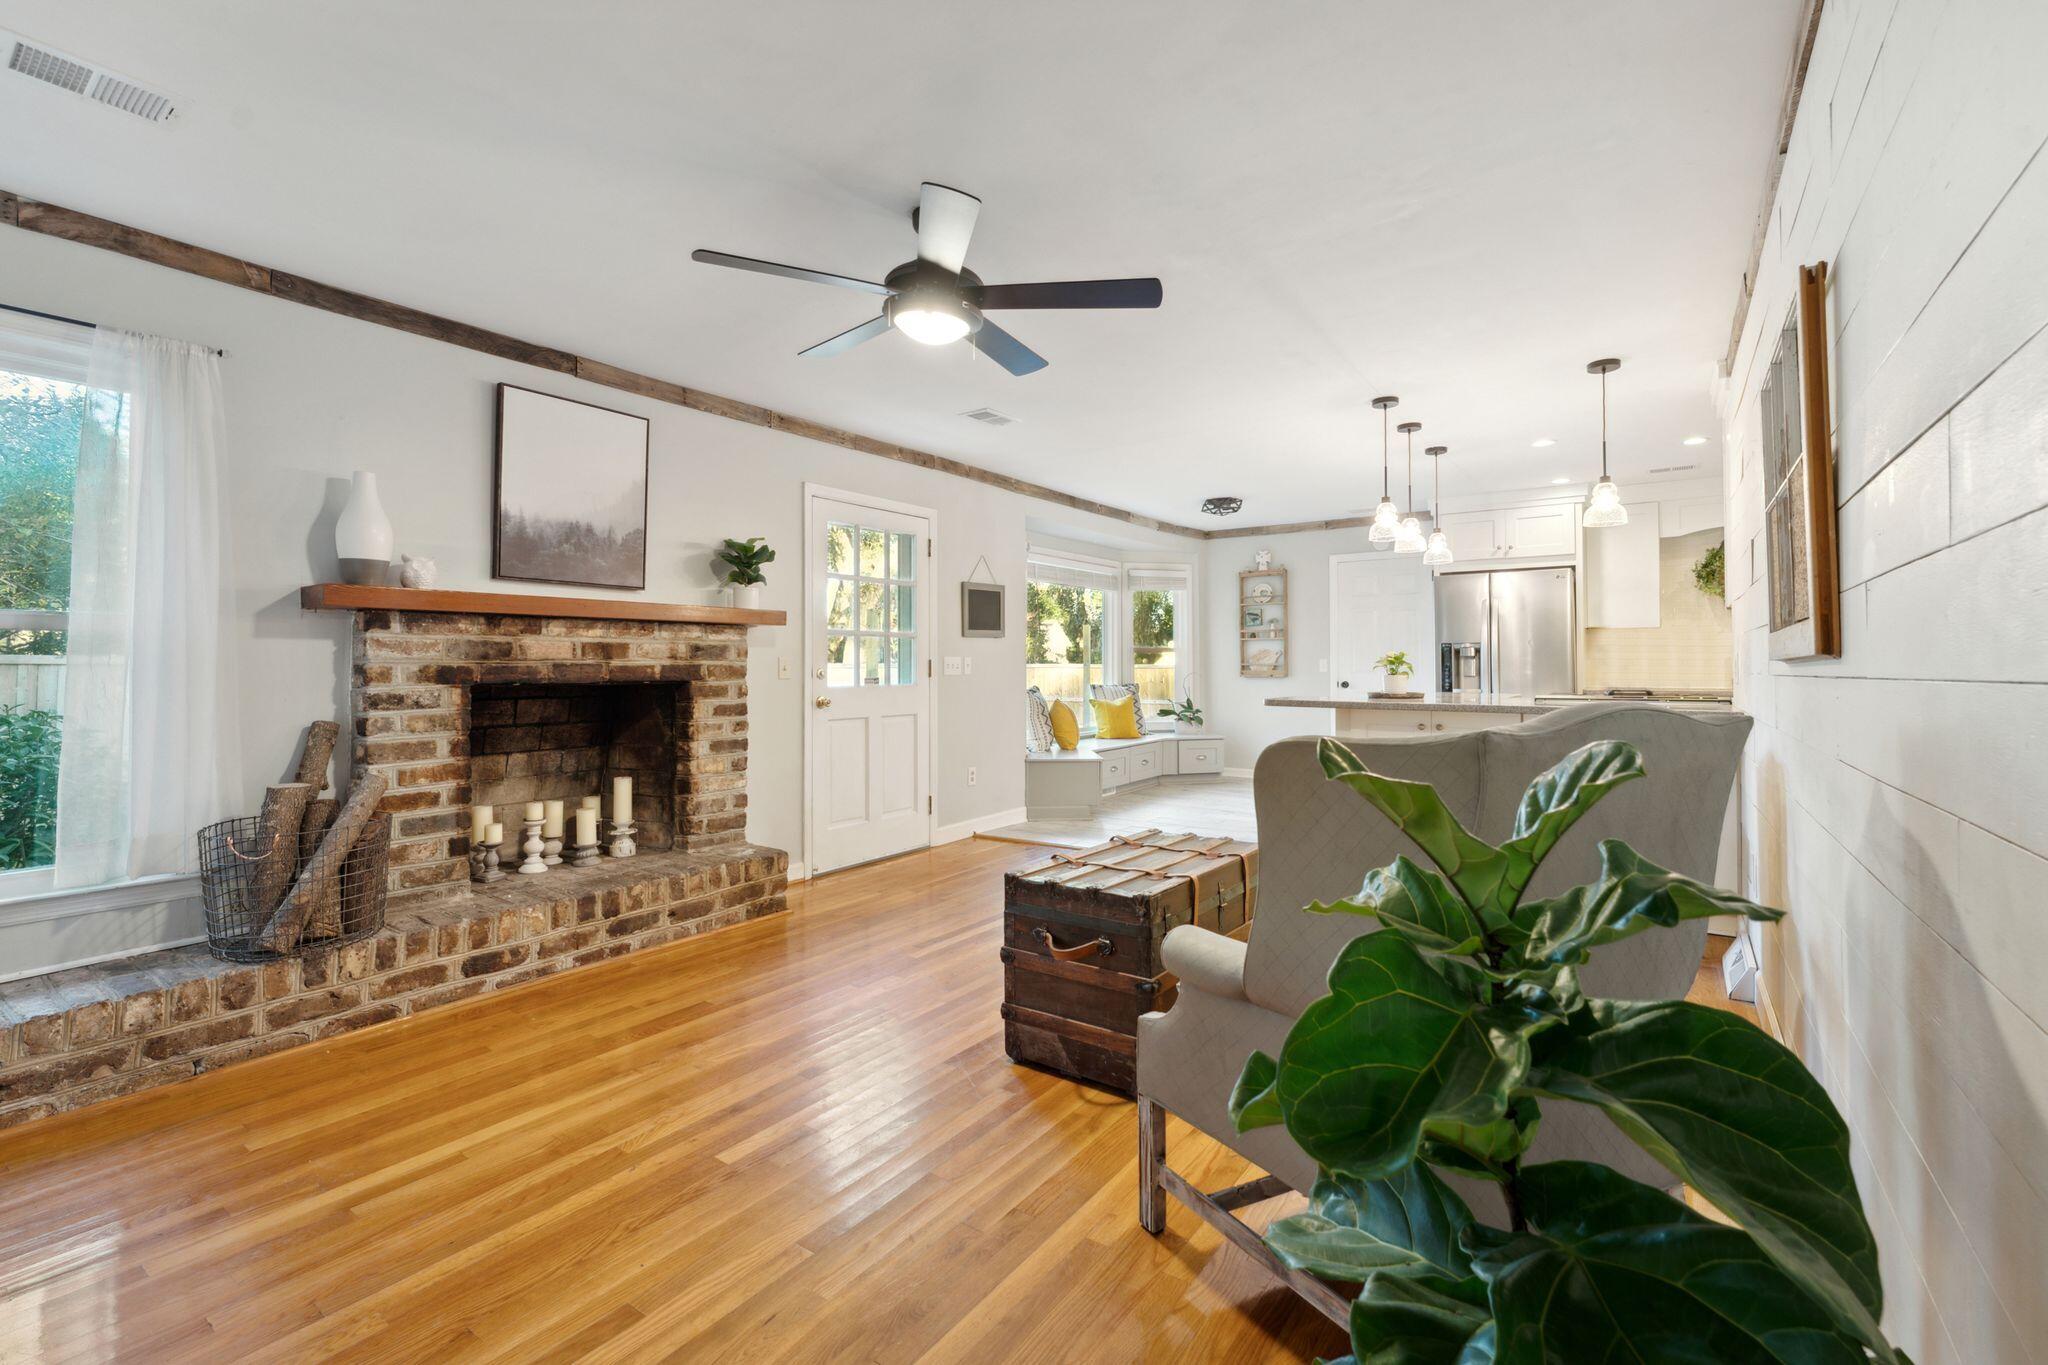
Living room with a brick fireplace, polished hardwood floors, and an open kitchen.
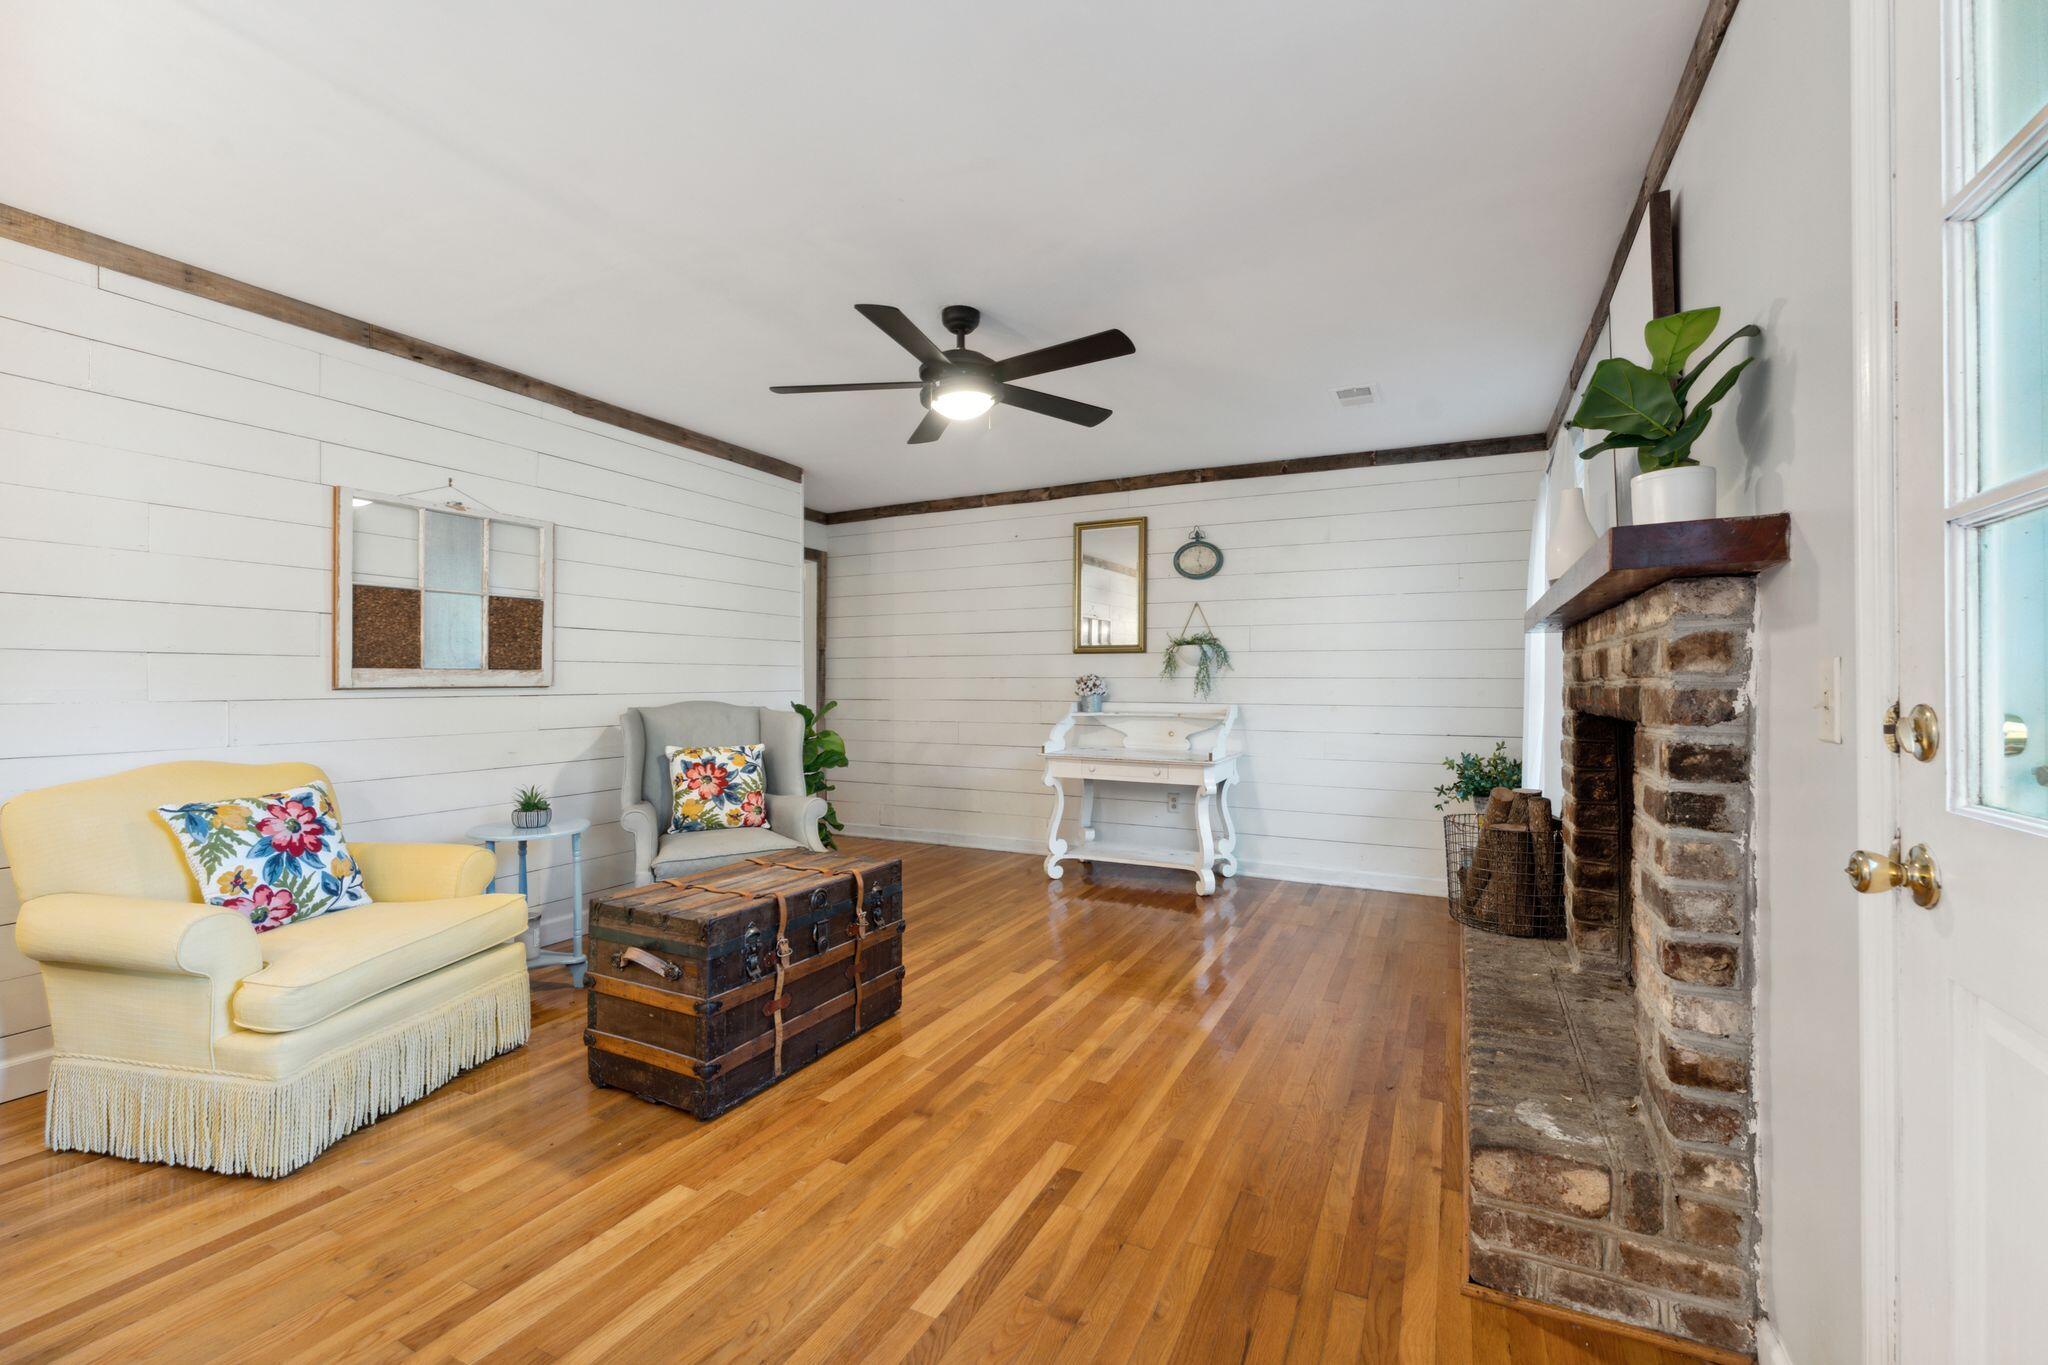
Living room with a brick fireplace, yellow sofa, and polished hardwood floors.
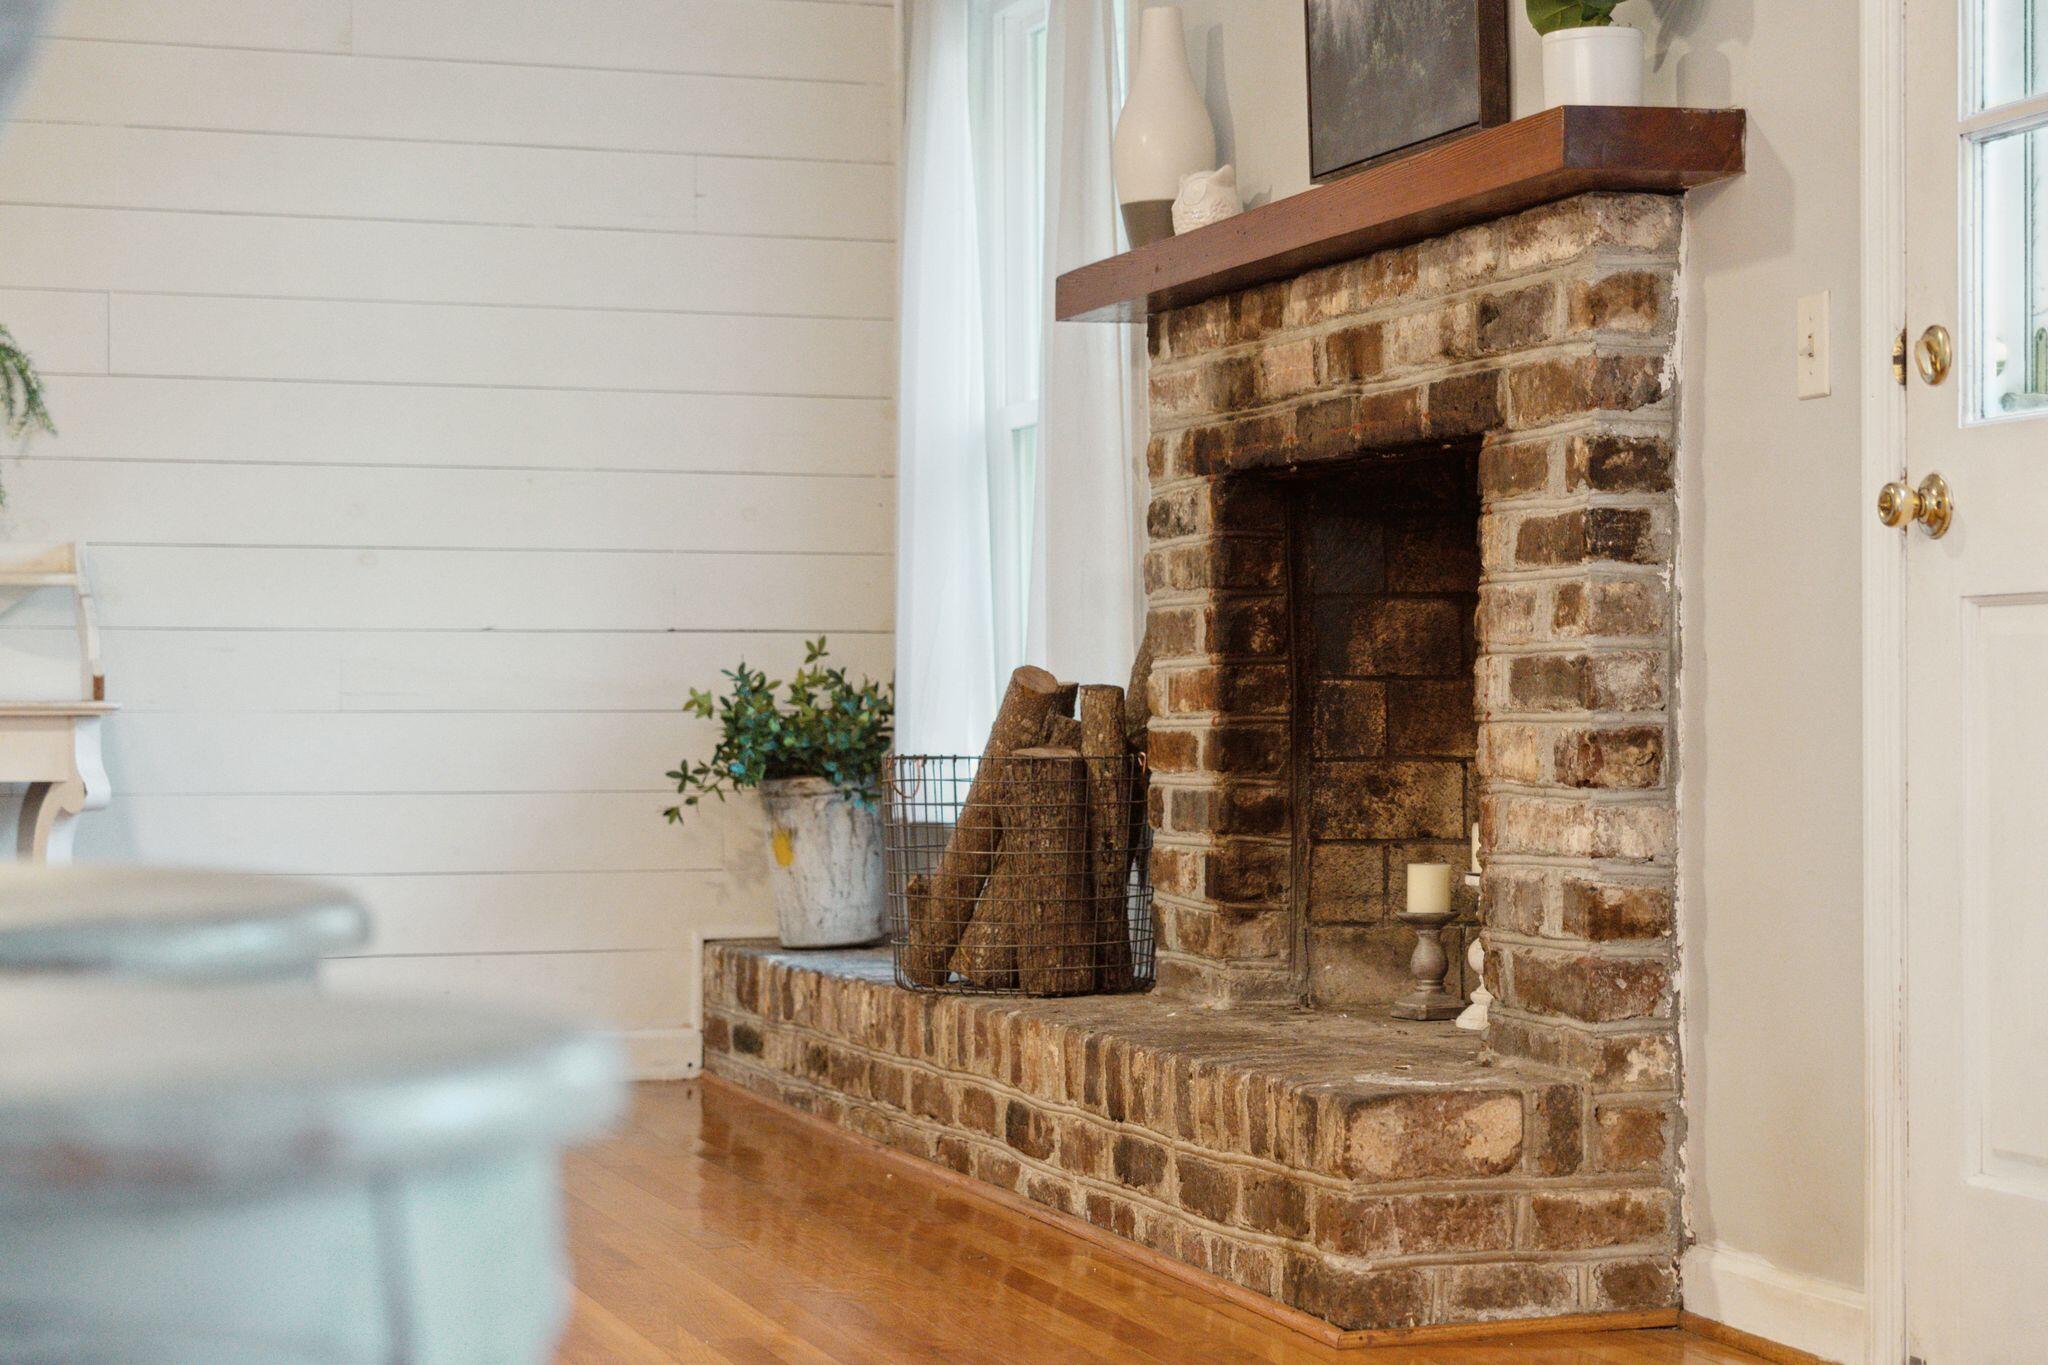
Brick fireplace with a wooden mantel and a basket of firewood.
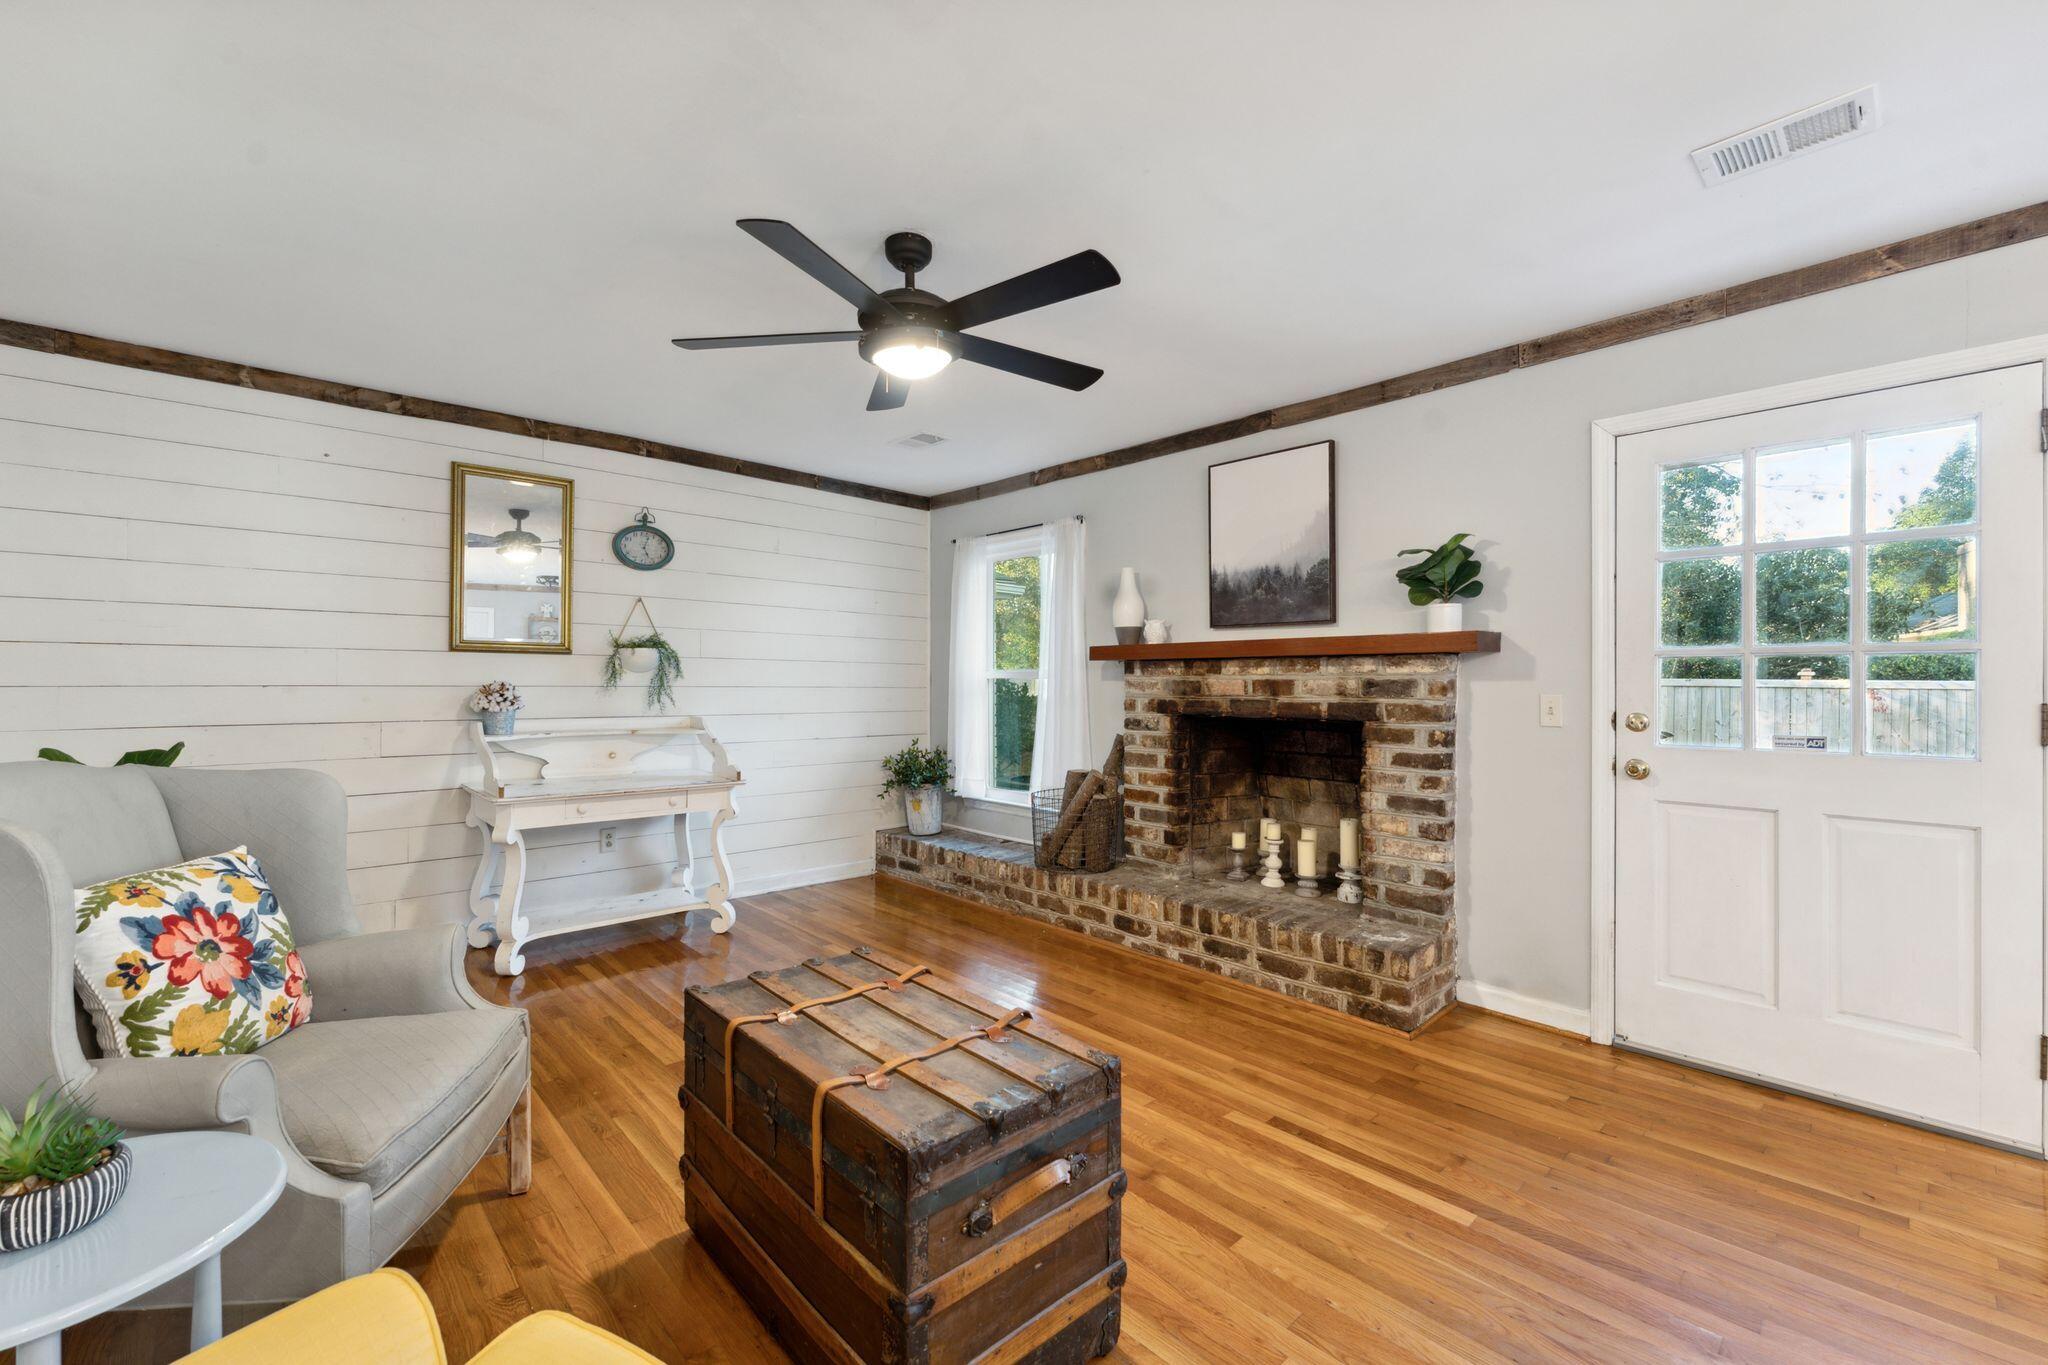
Living room with a brick fireplace, hardwood floors, and a glass-paneled door.
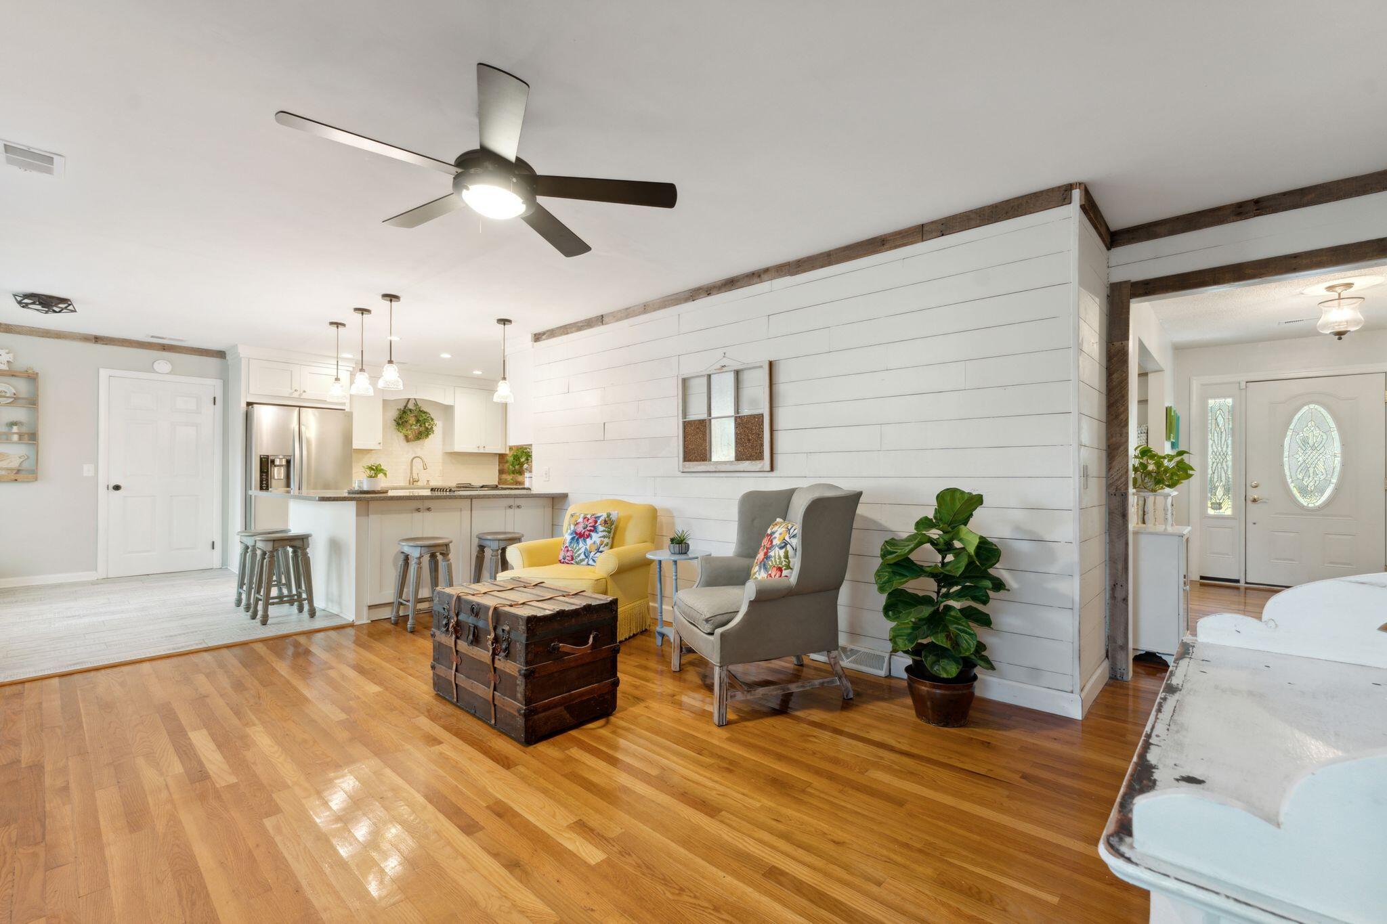
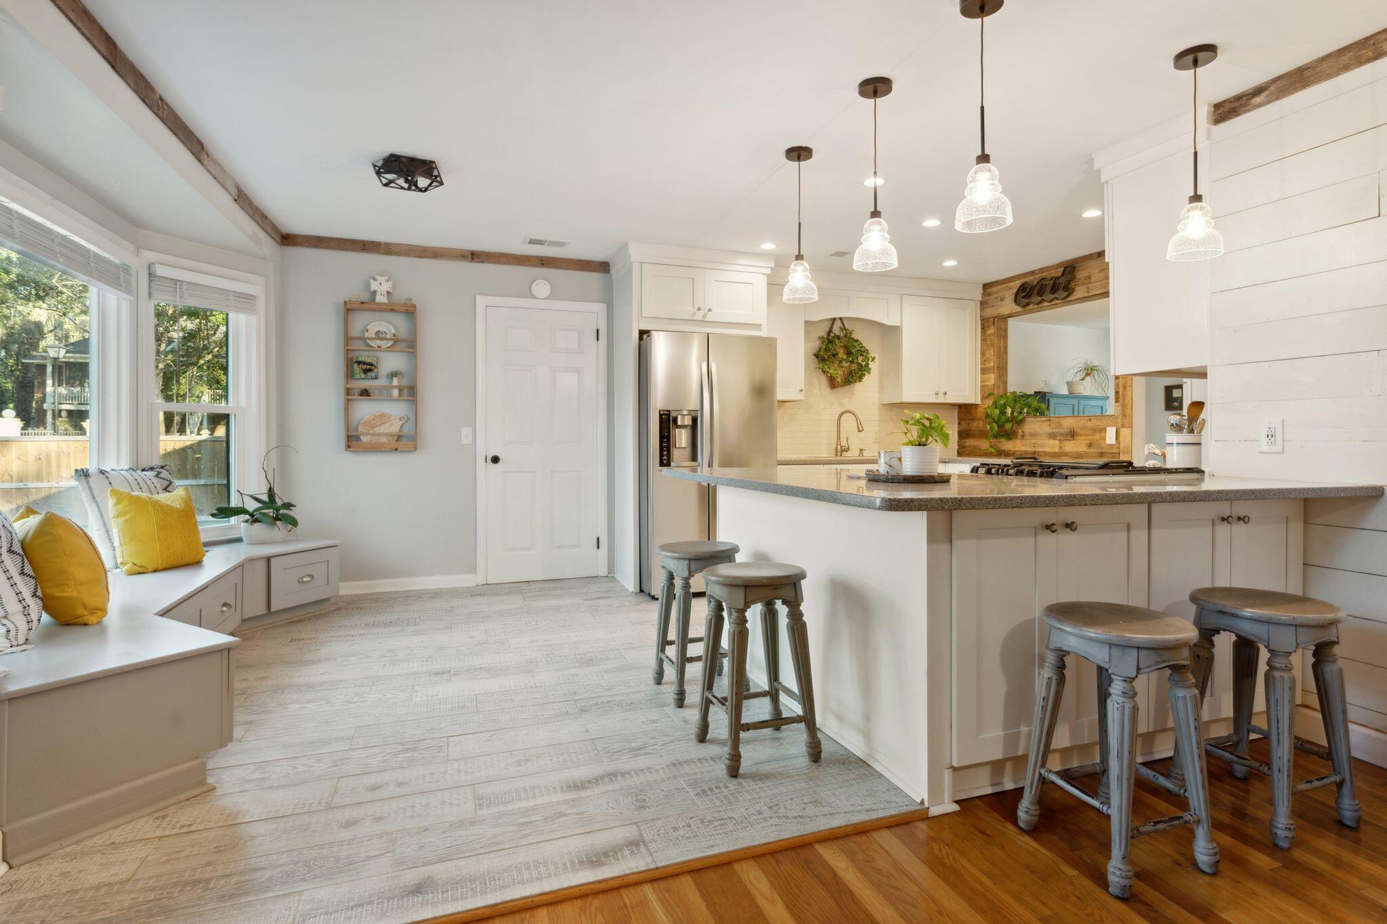
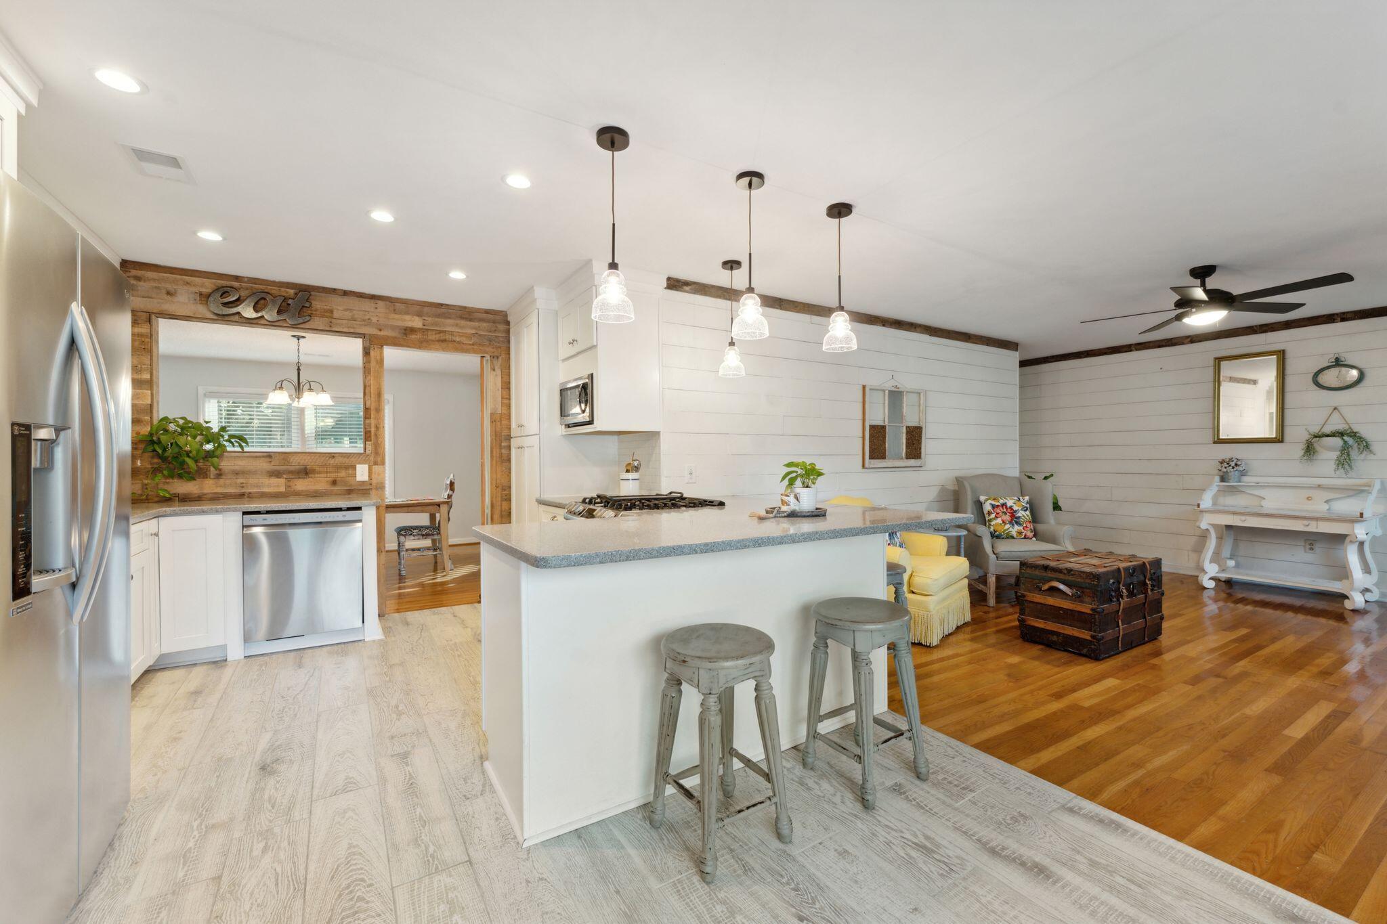
Open-plan living room and kitchen with hardwood floors, white shiplap walls, and a kitchen island with stools.
Bright kitchen with white cabinetry, a stone island and cooktop, pendant lights, and a window-seat nook.
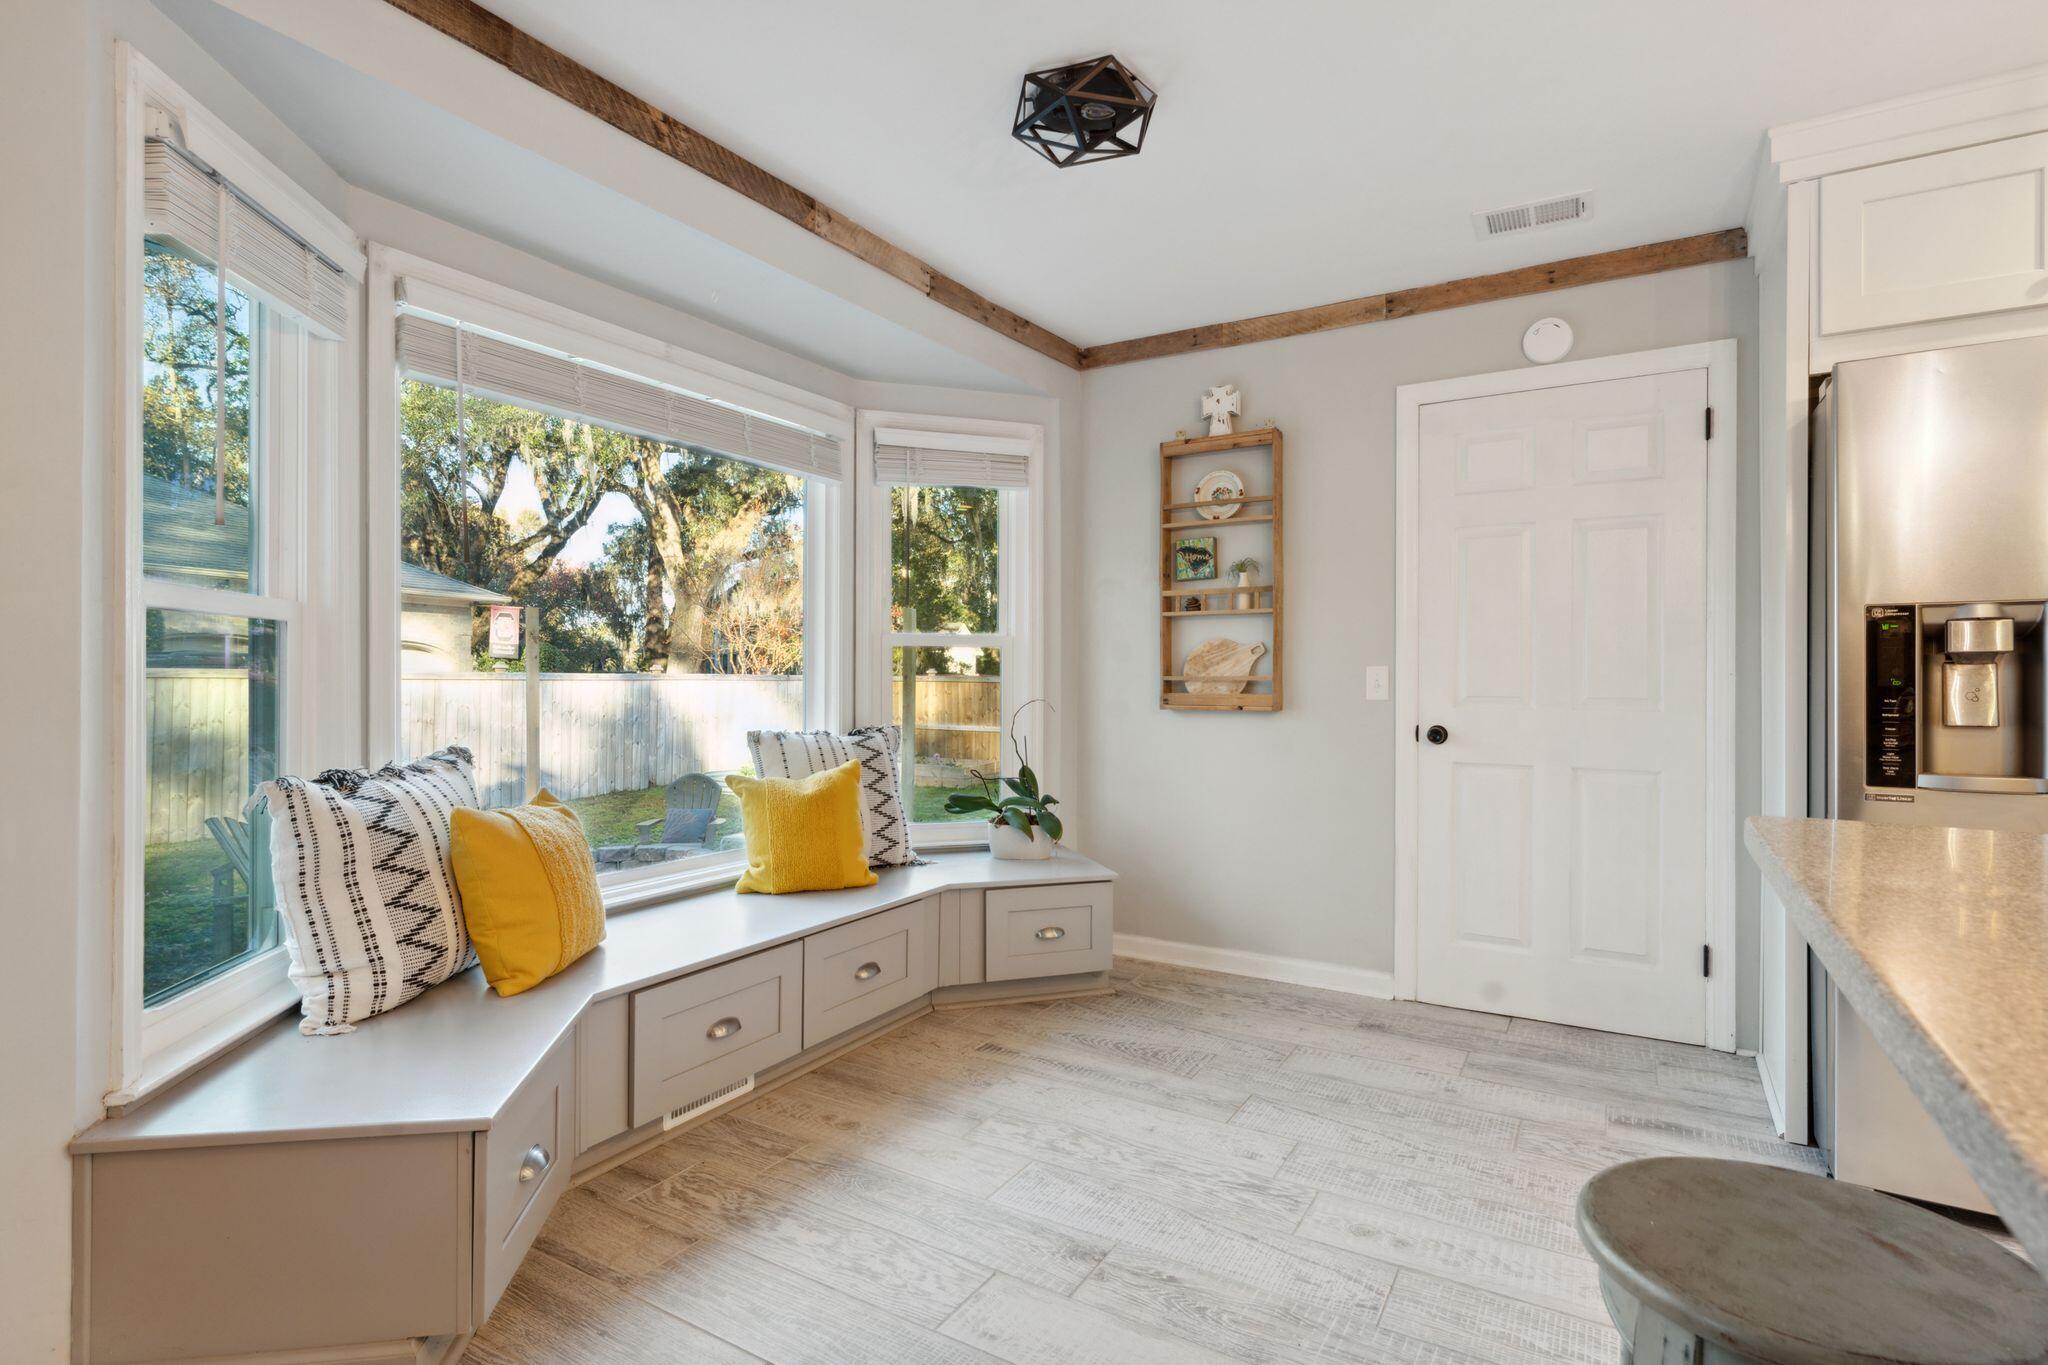
Bright kitchen with a cushioned built-in window seat beneath large windows and exposed wood ceiling beams.
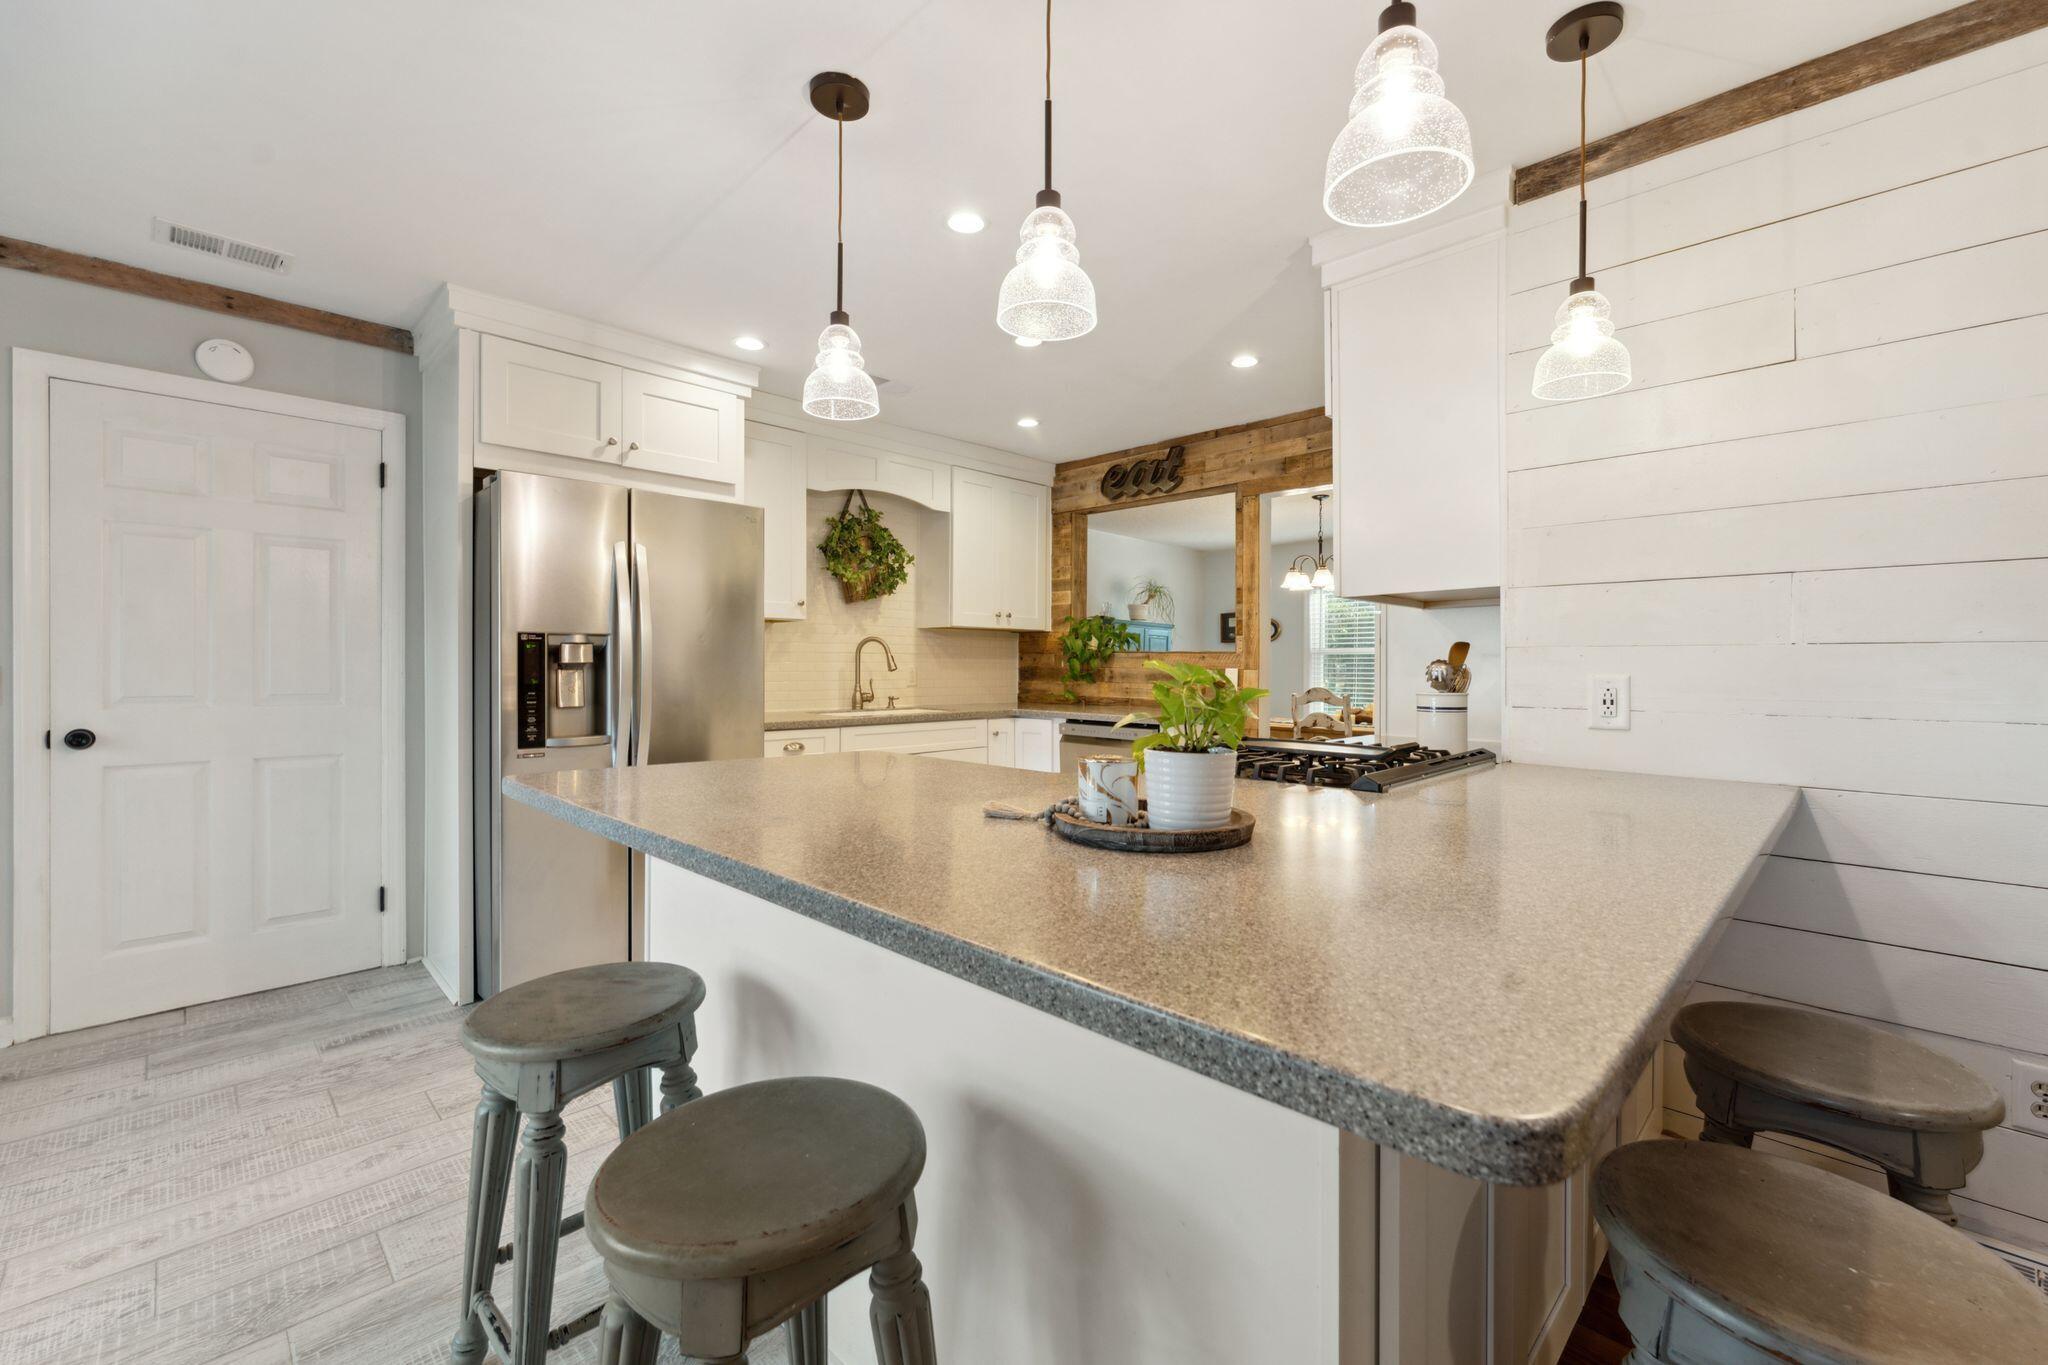
Bright kitchen with a large island, gray stools, white cabinetry, and glass pendant lights.
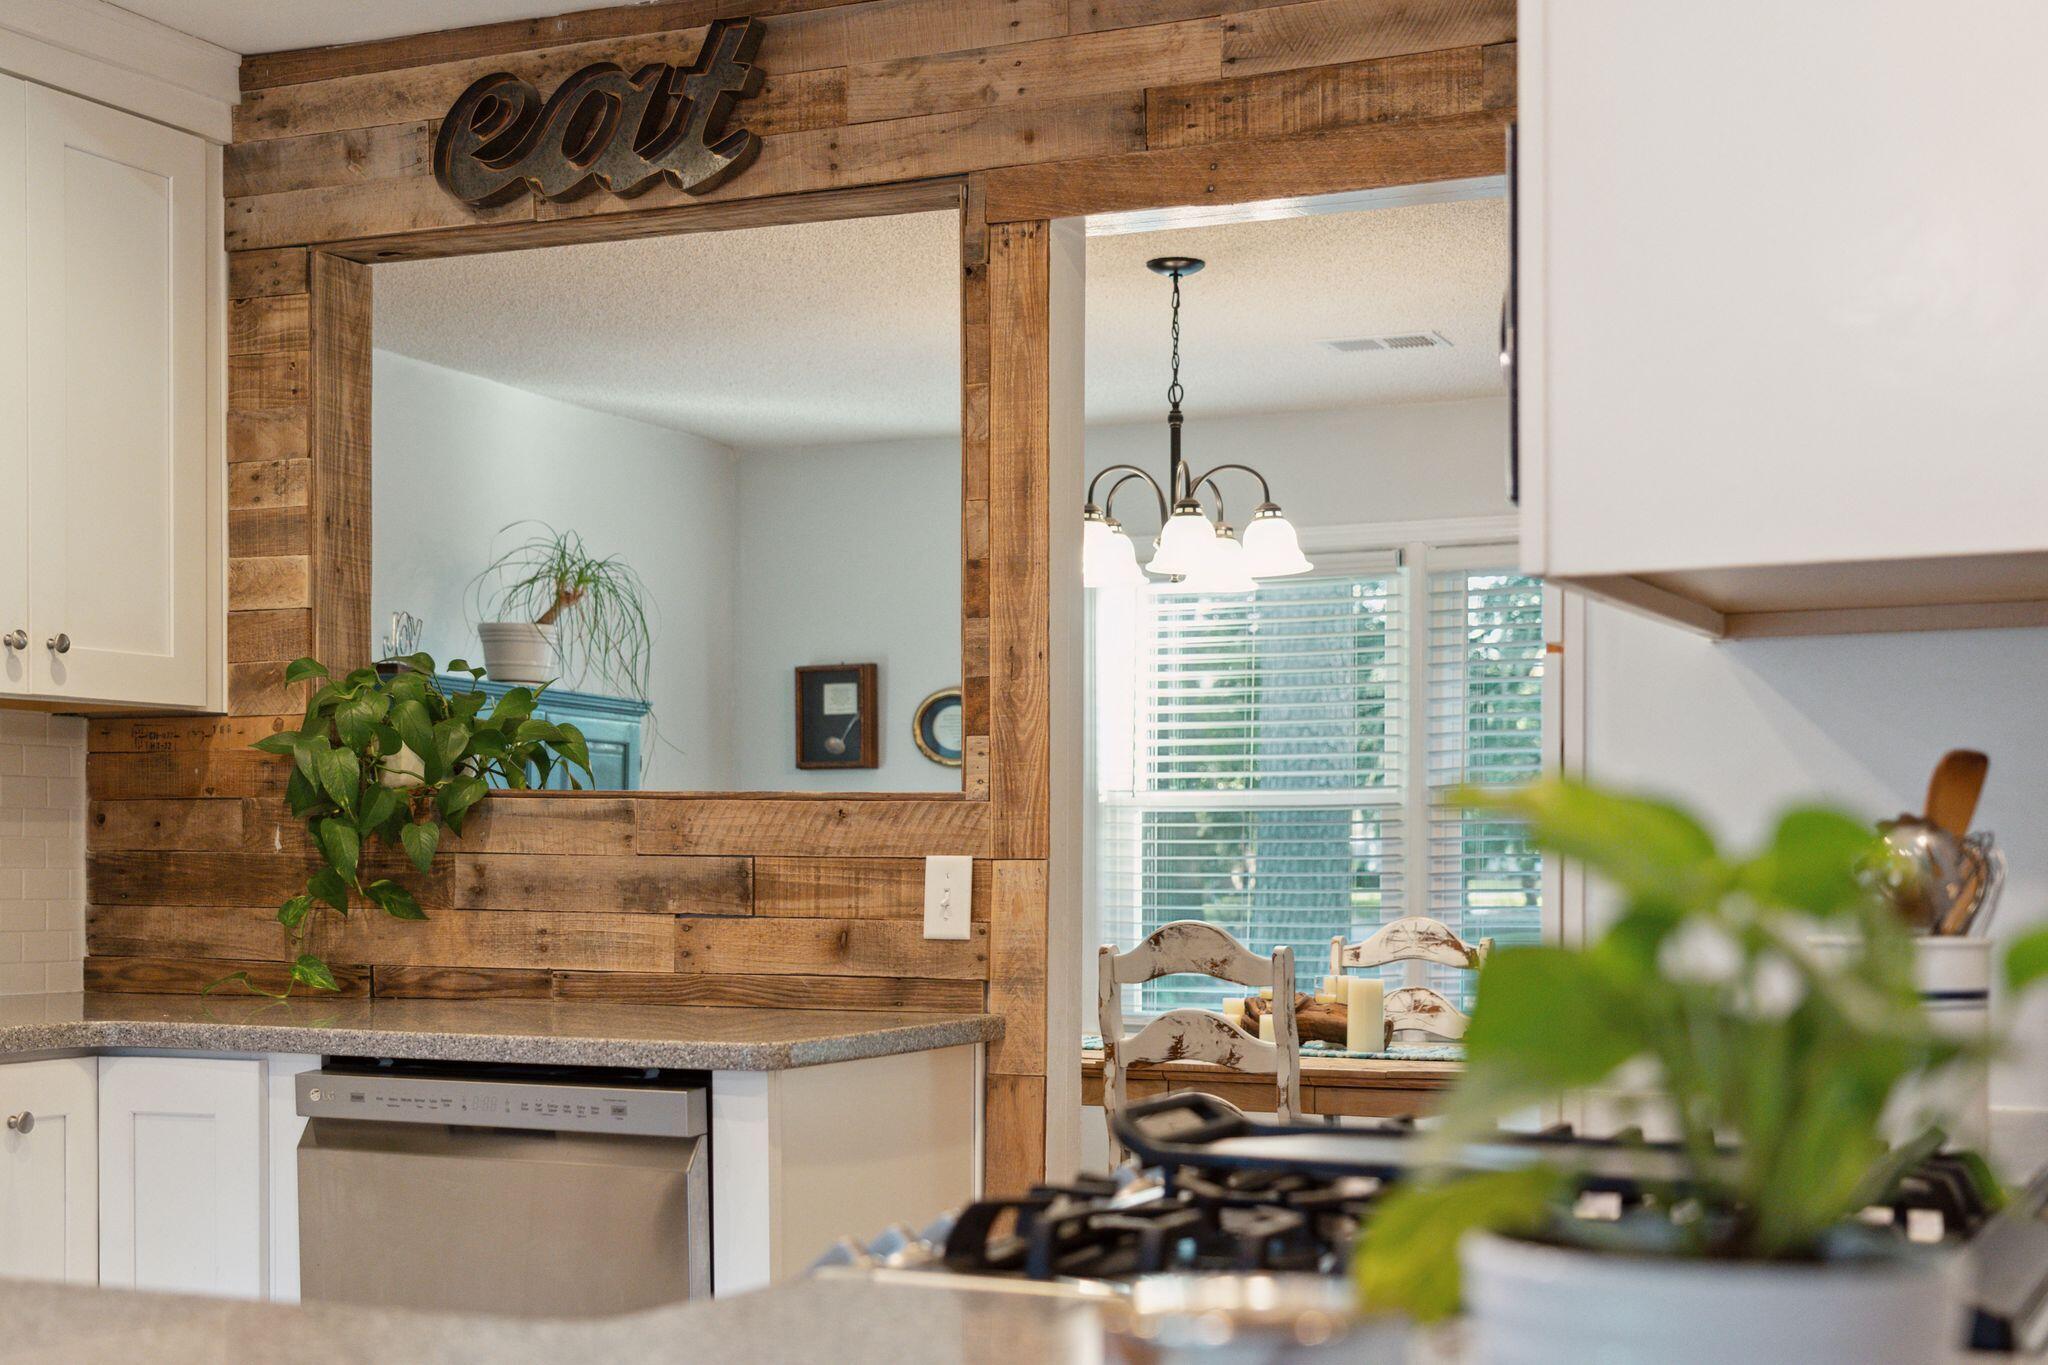
Rustic wood doorway with an “eat” sign, blue cabinet, and potted plant.
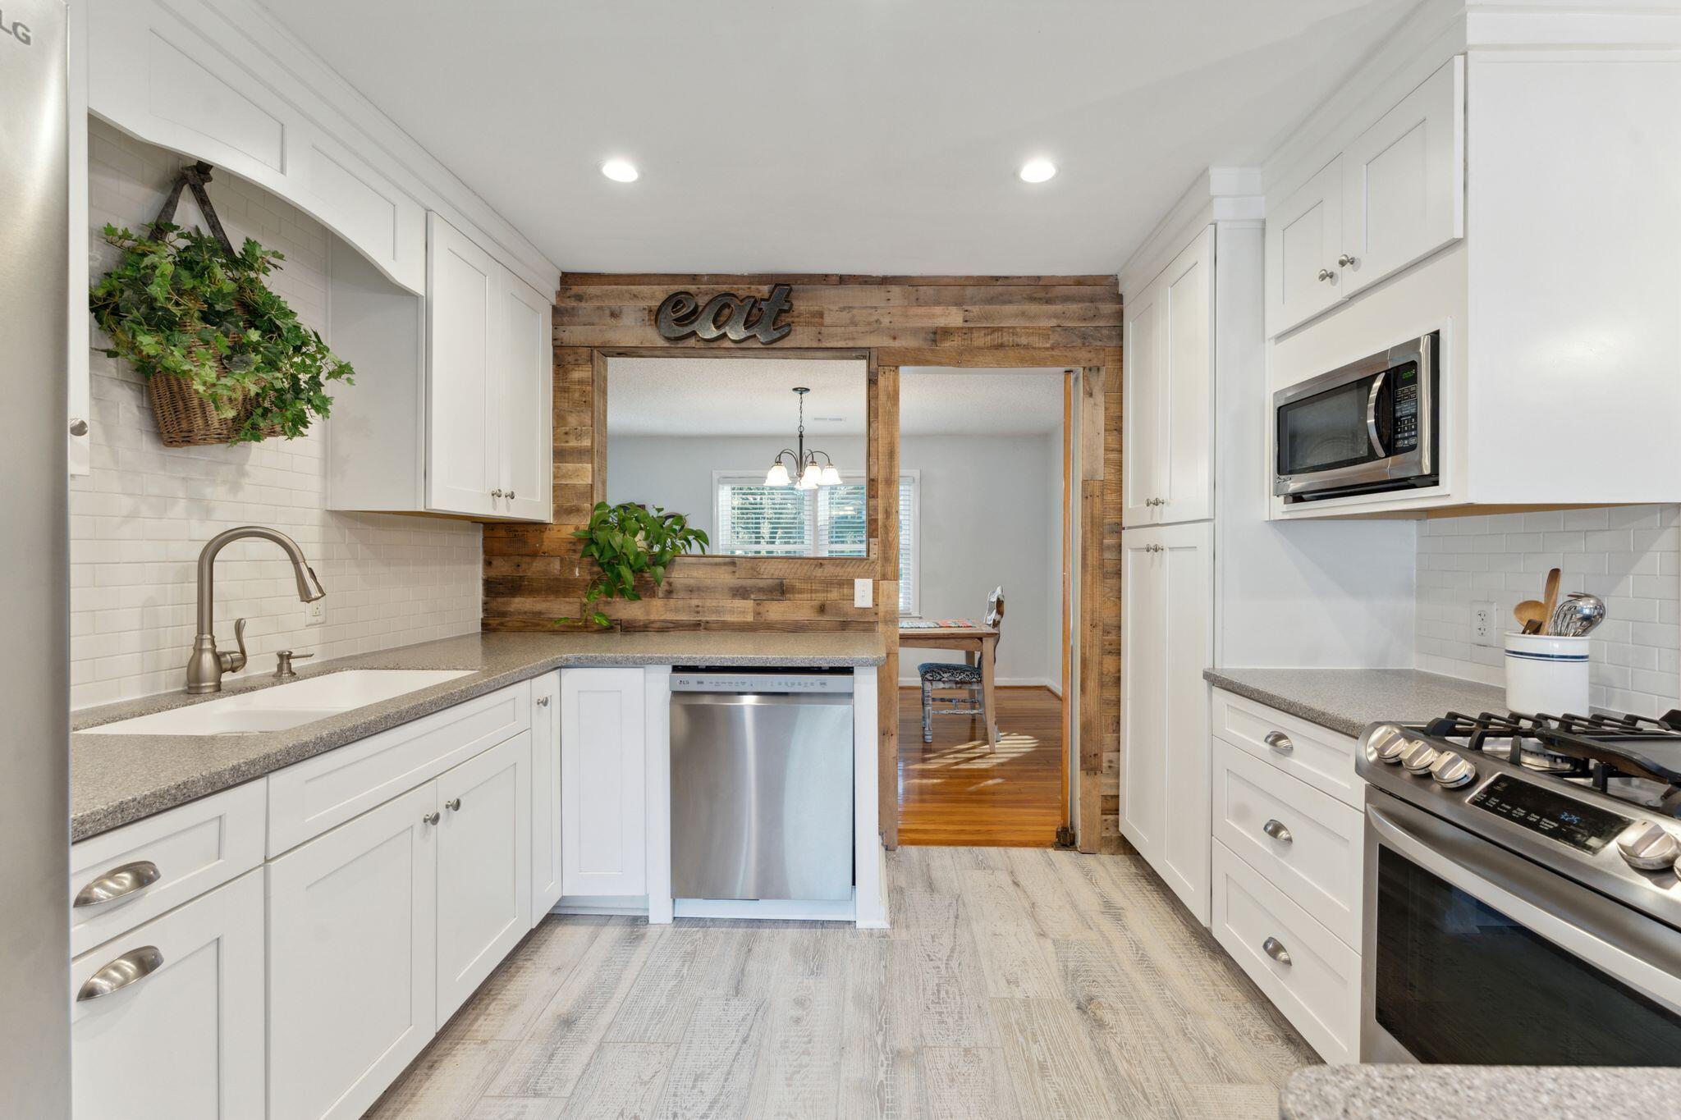
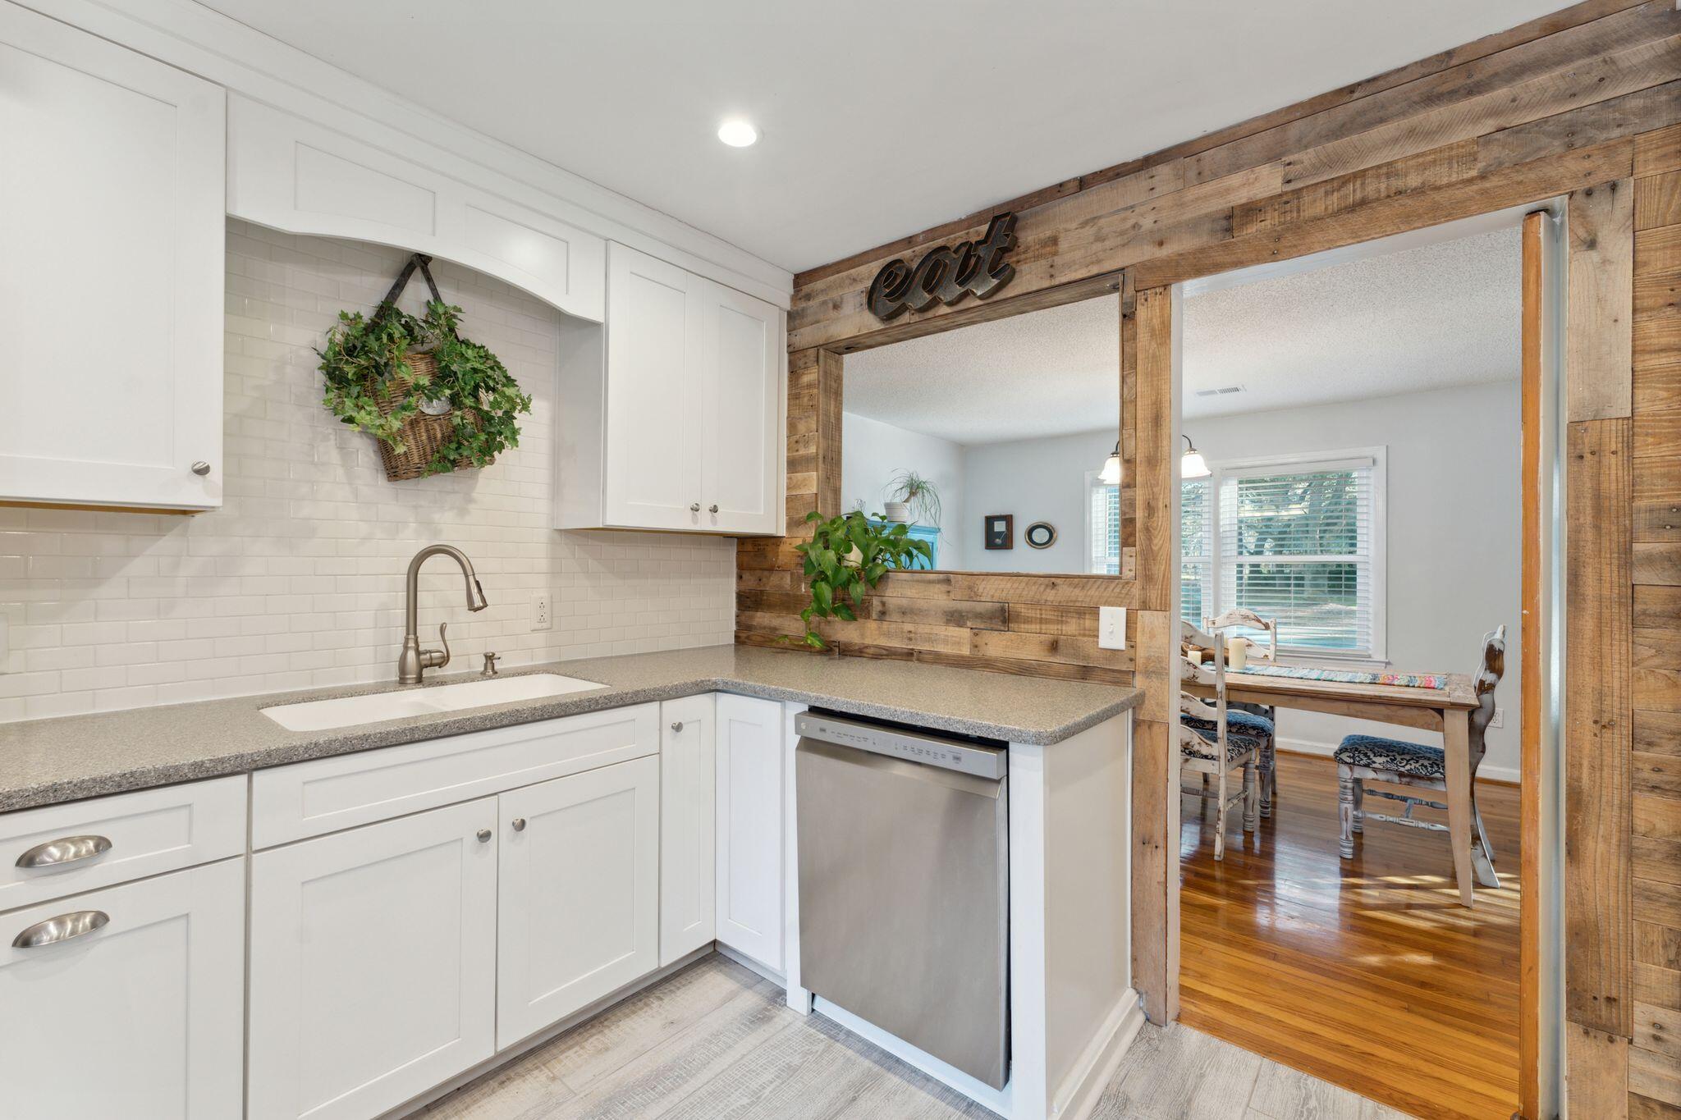
Bright white kitchen with stainless appliances and a rustic wood-framed opening to the dining area.
Bright kitchen with white cabinets, gray counters, and a rustic wood pass-through to the dining area.
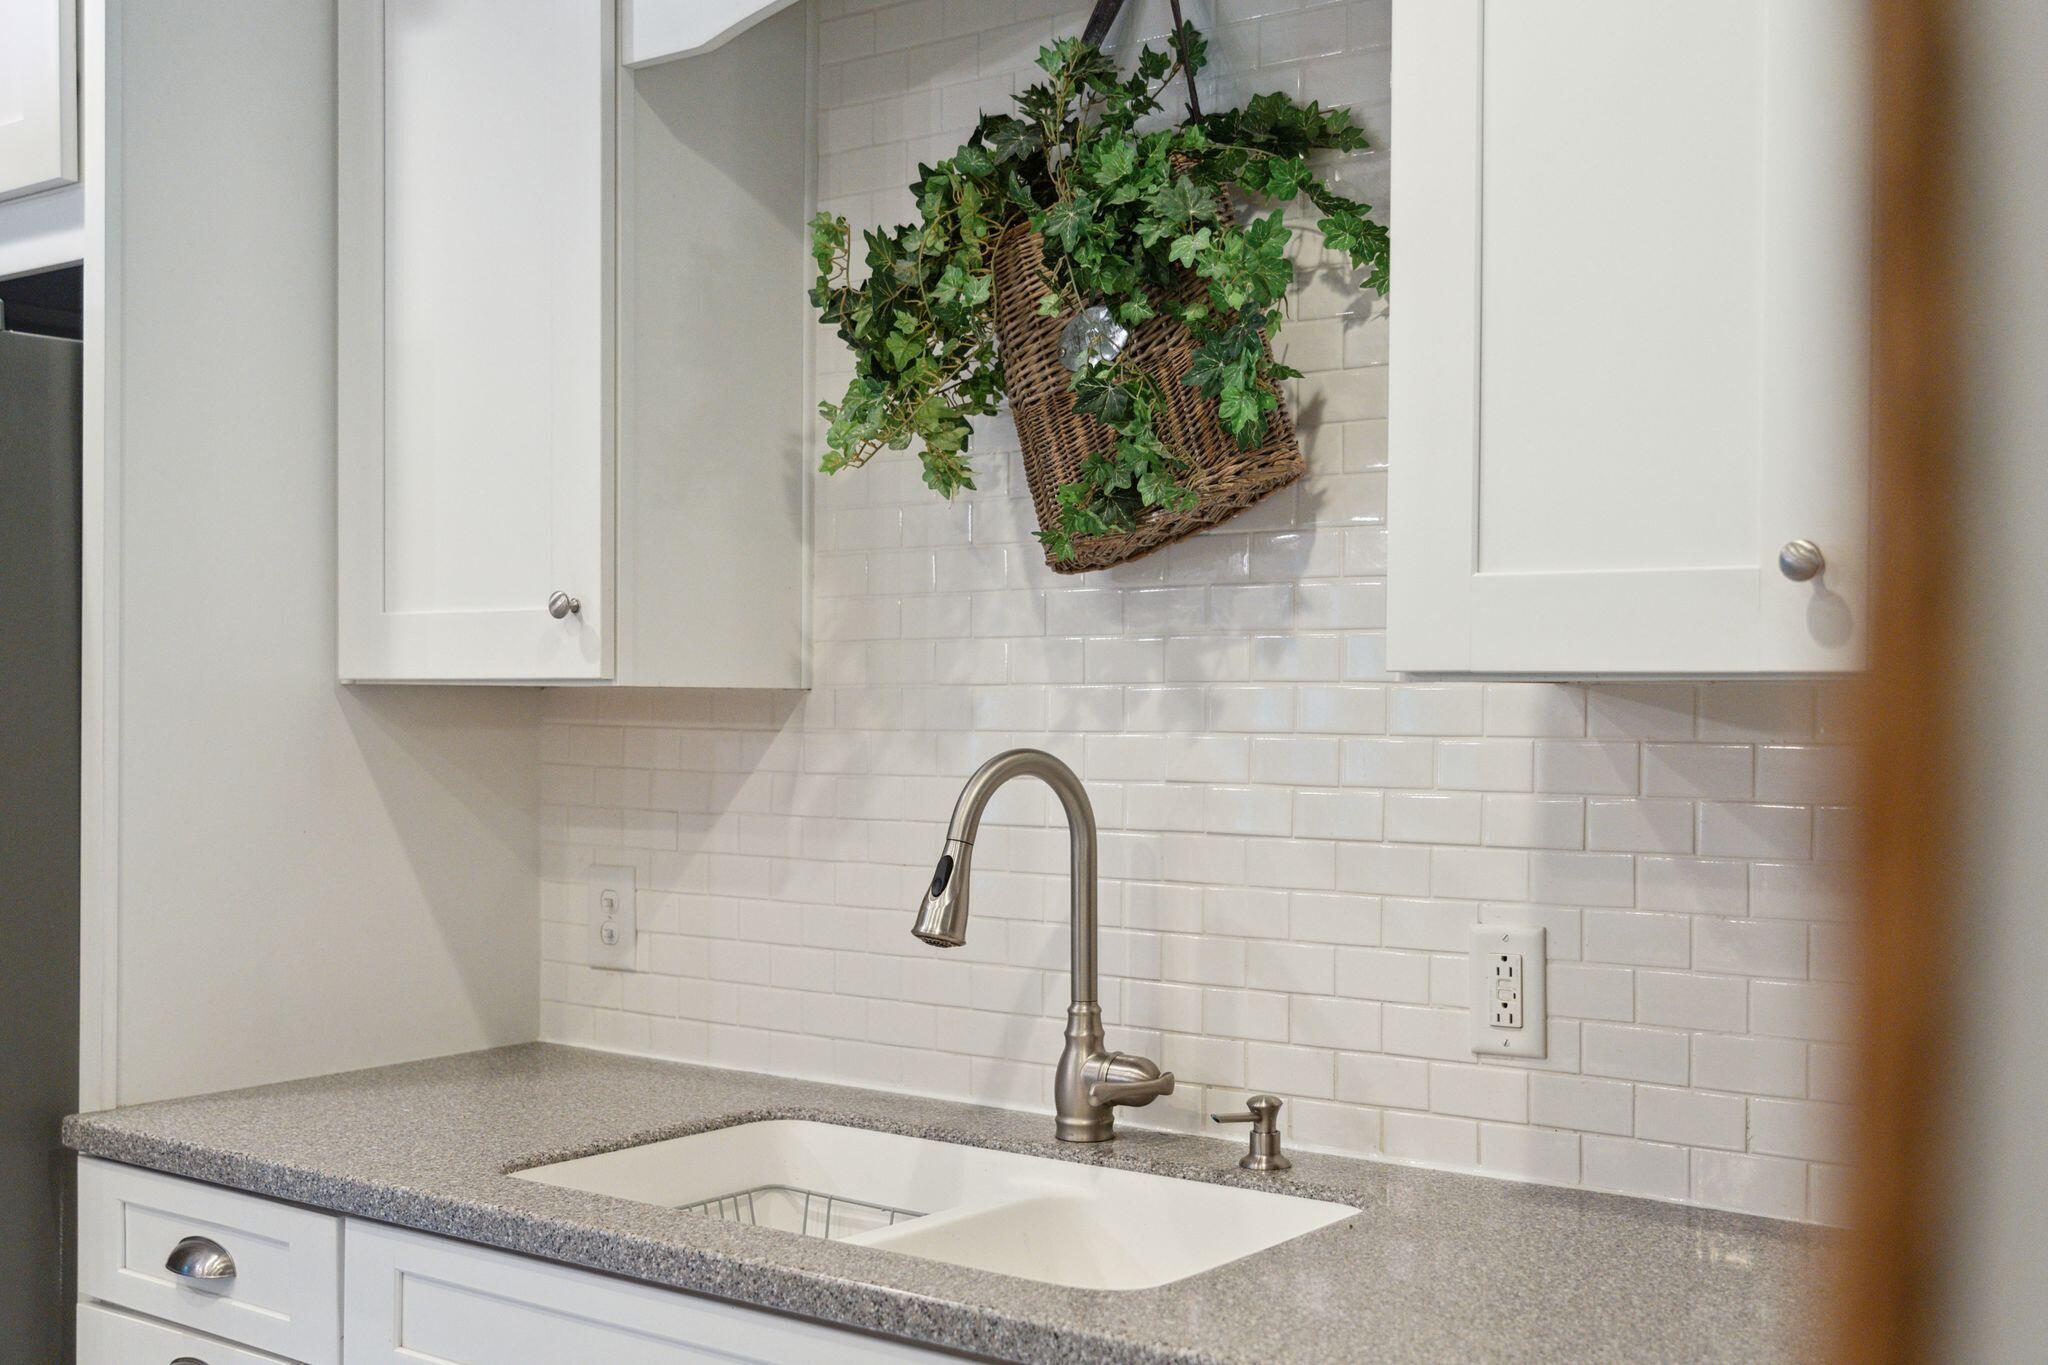
Kitchen sink with double basins, a tall metal faucet, white tile backsplash, and hanging greenery.
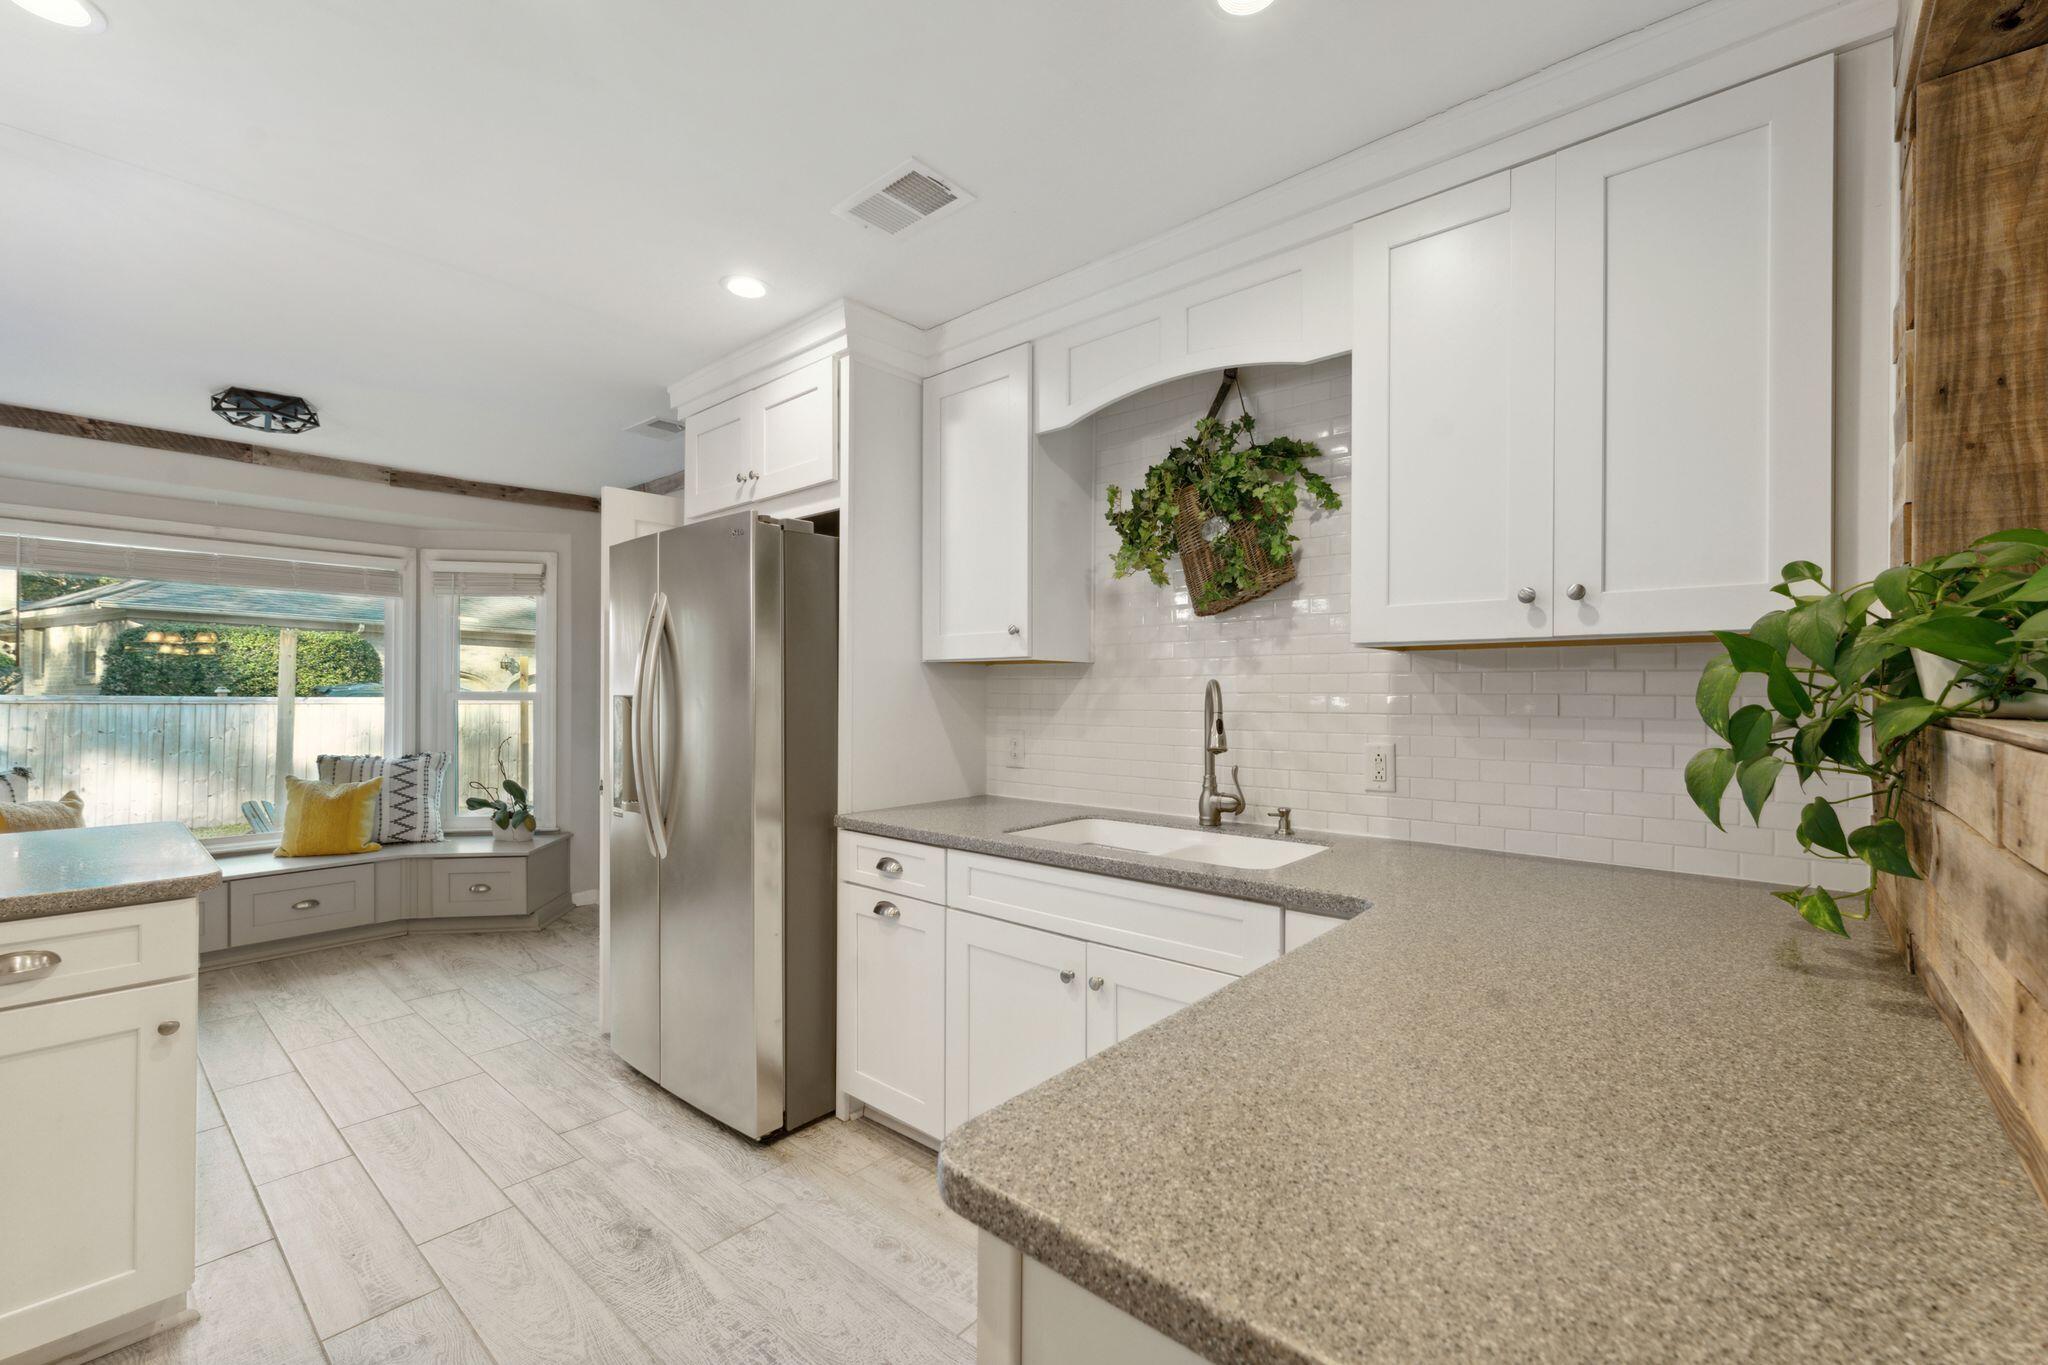
Kitchen with white shaker cabinets, gray counters, stainless steel refrigerator, and a window-side bench.
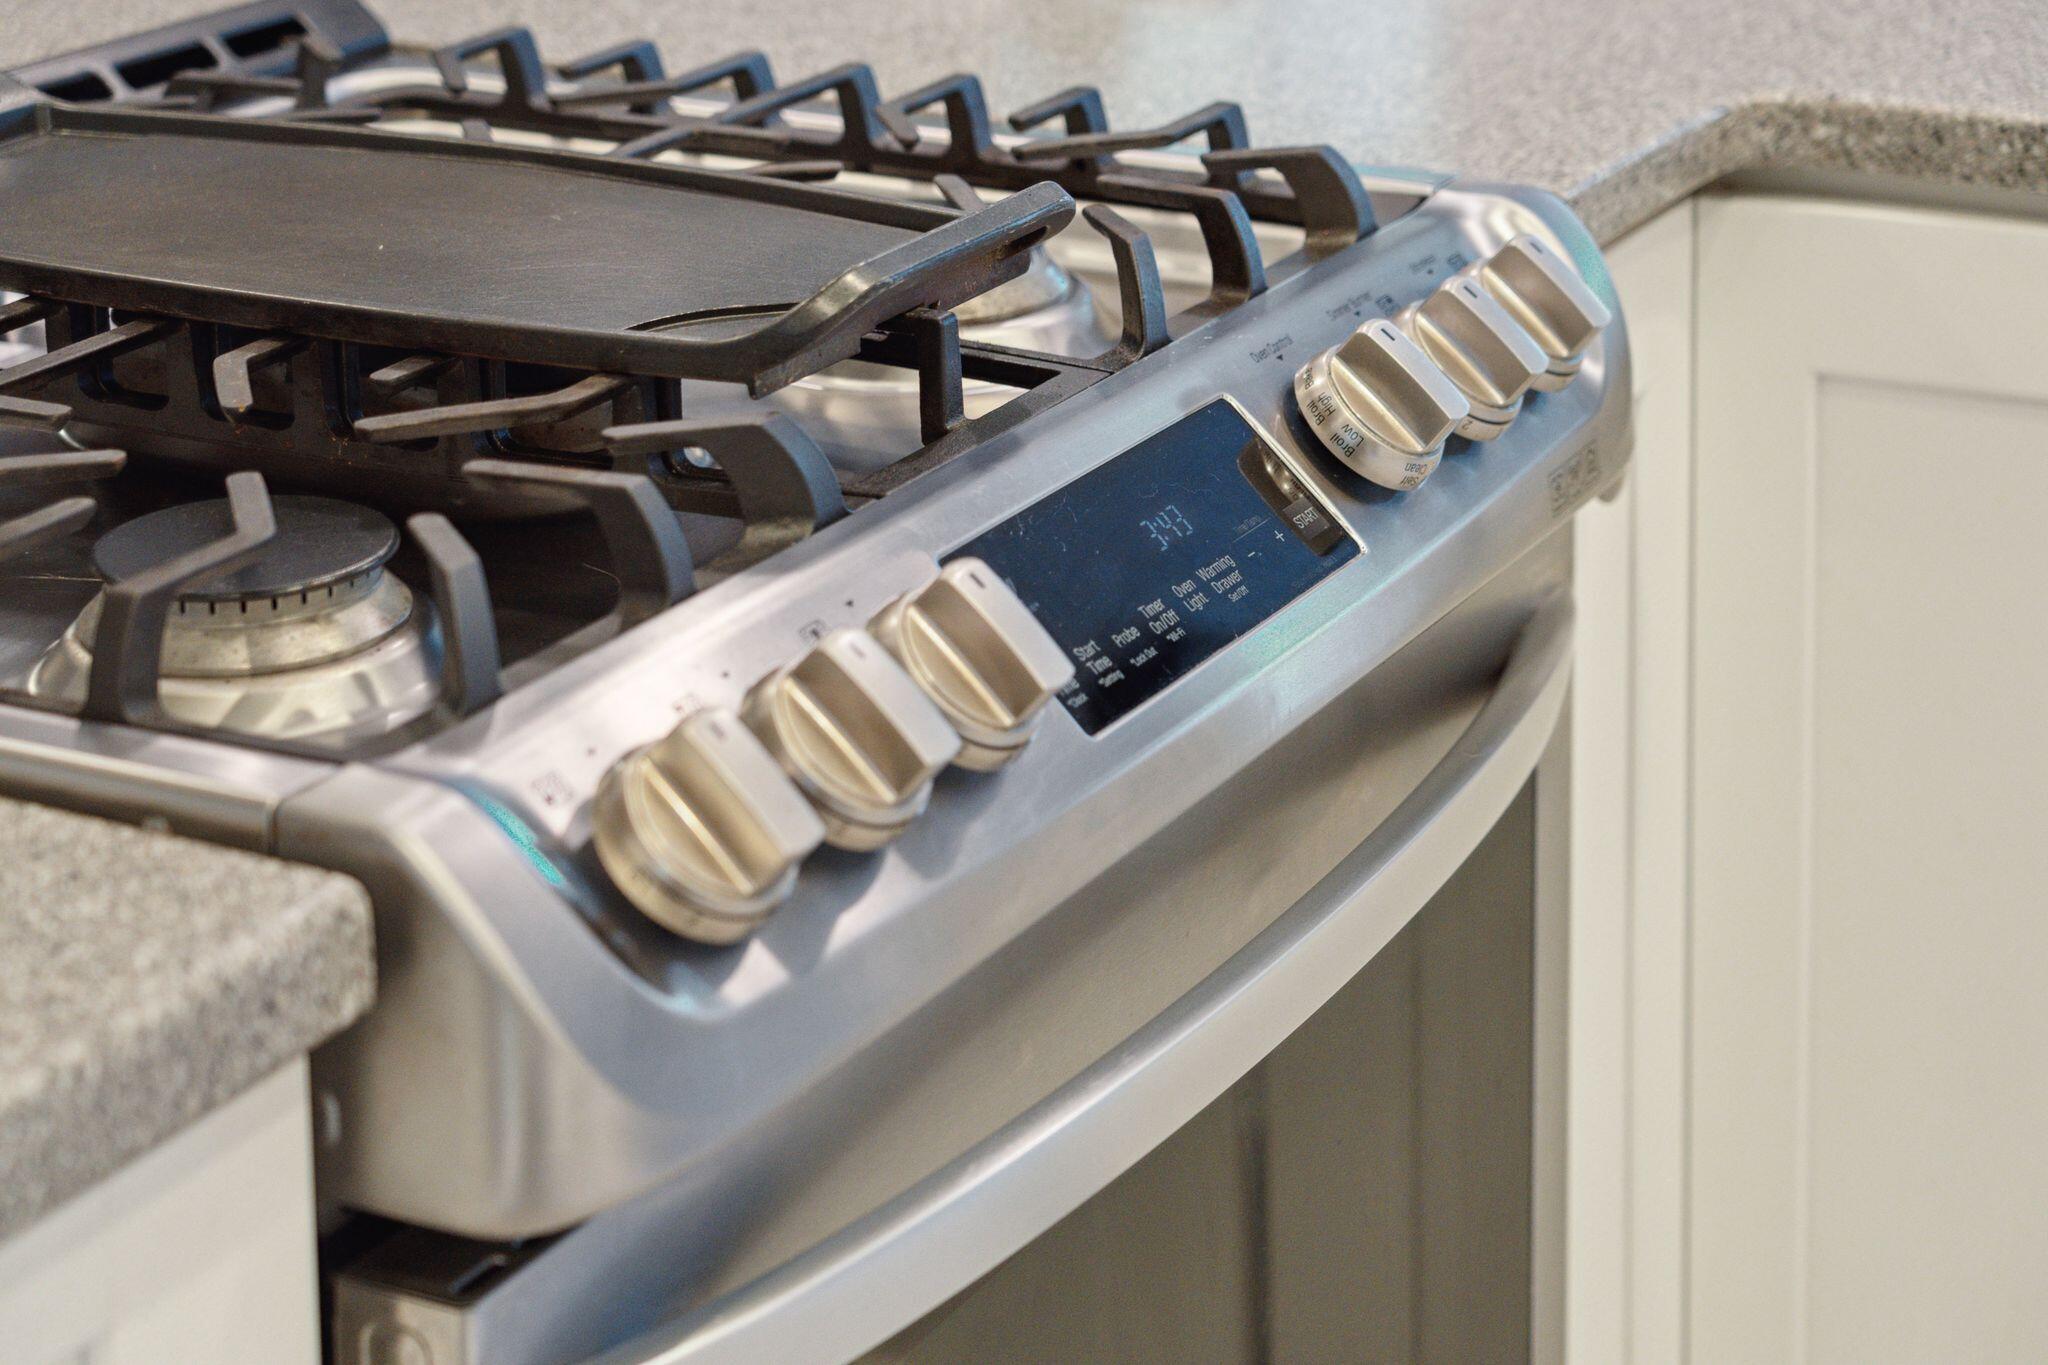
Stainless steel gas range with cast-iron grates and metallic knobs beside light kitchen cabinetry.
Open-plan kitchen with a large white island, pendant lights, stainless steel appliances, and rustic wood accents.
Kitchen with a rustic wood pass-through, white cabinets, and a dining area beyond.
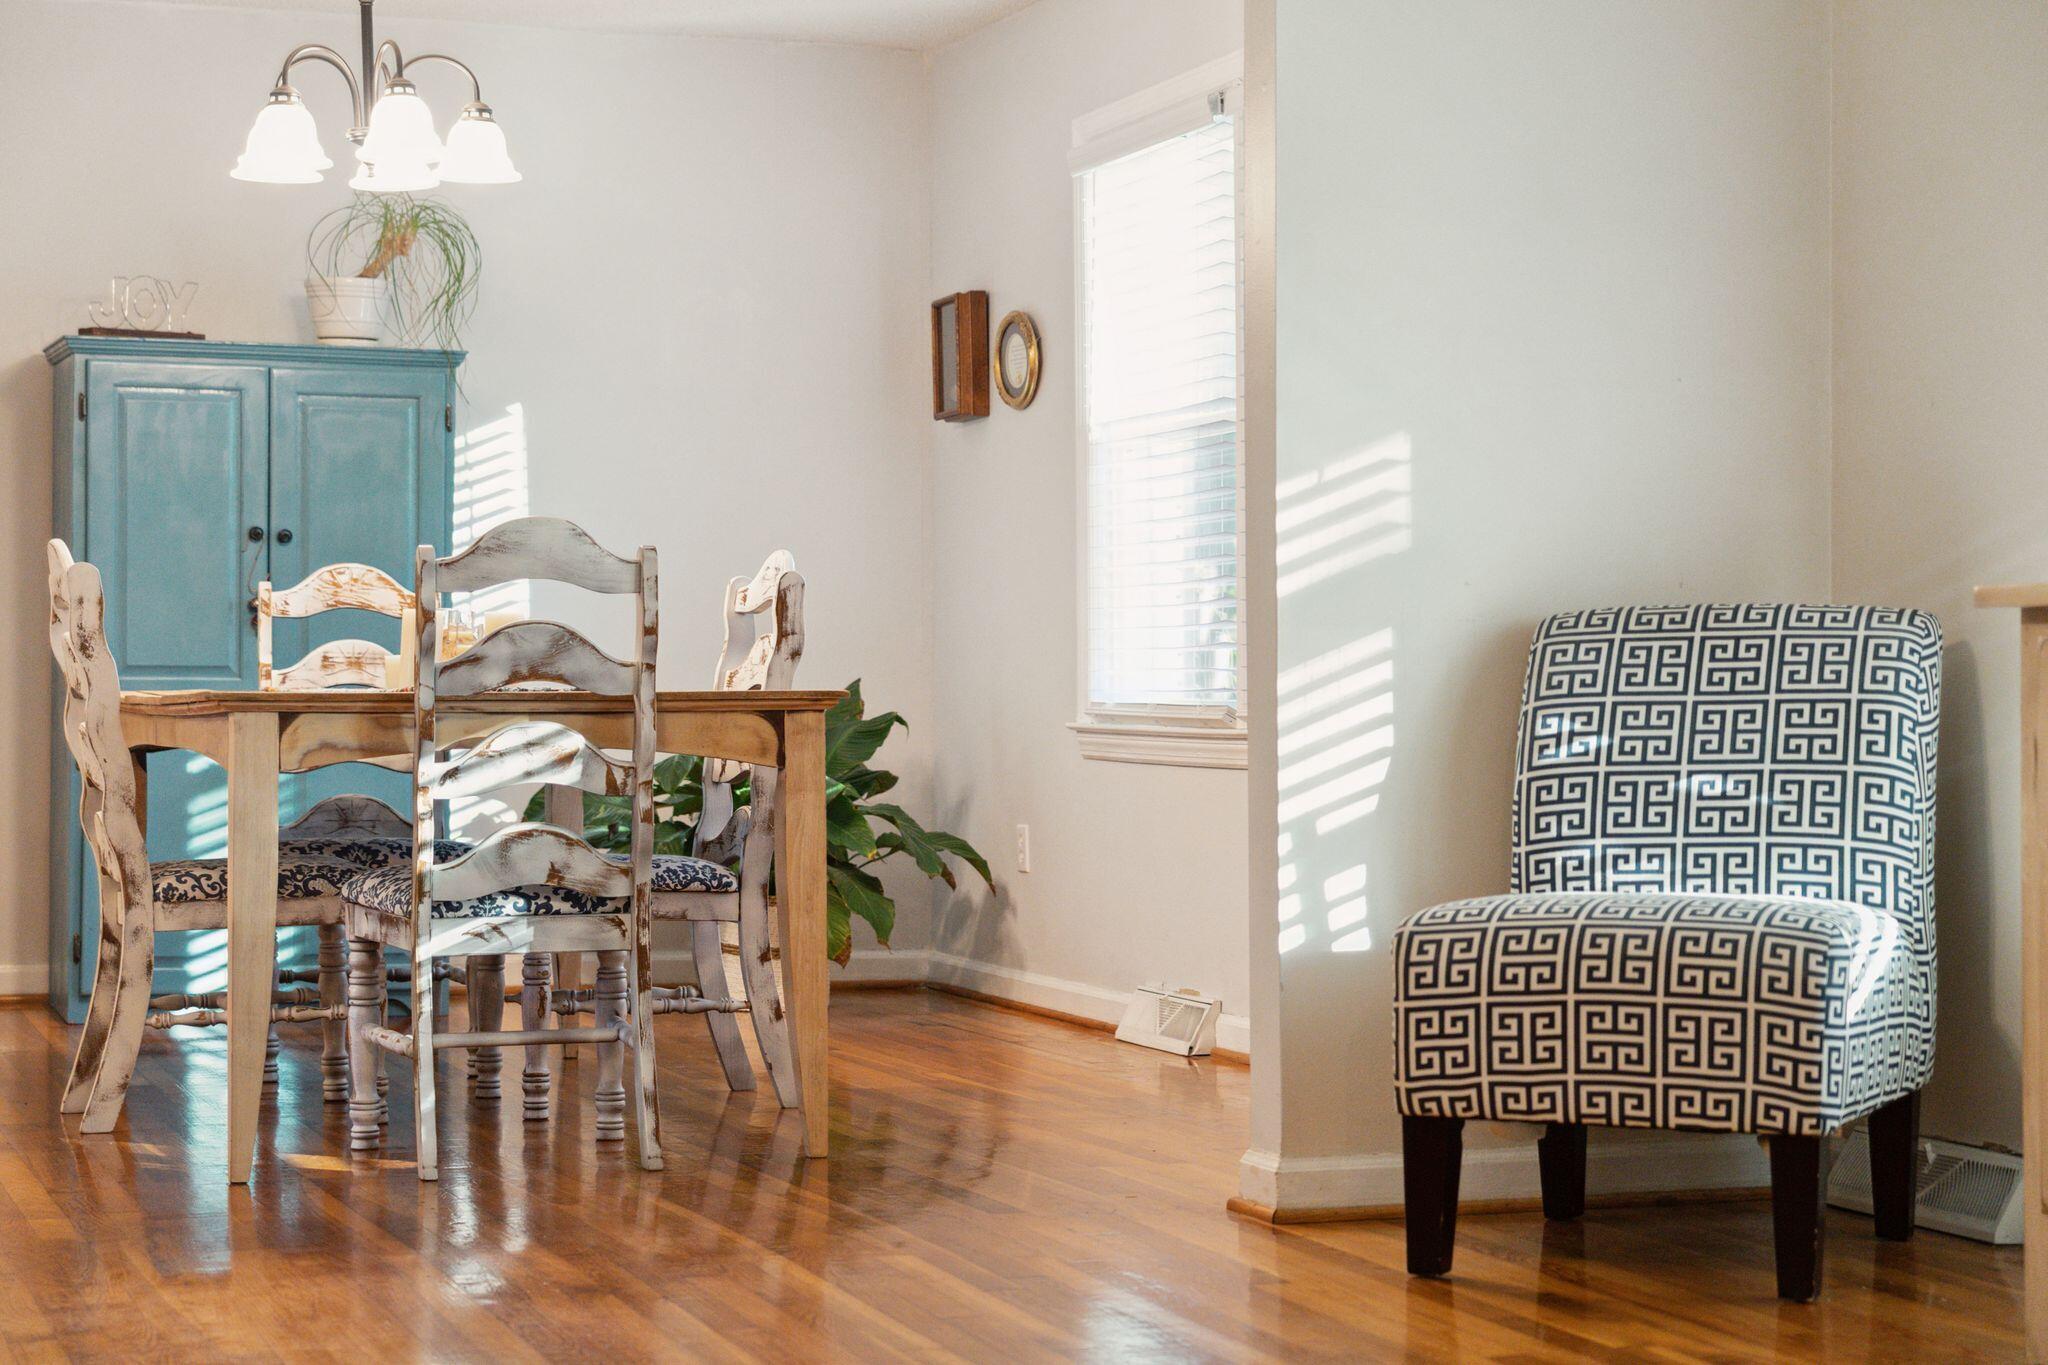
Dining area with a turquoise cabinet, distressed white chairs, and a patterned armchair.
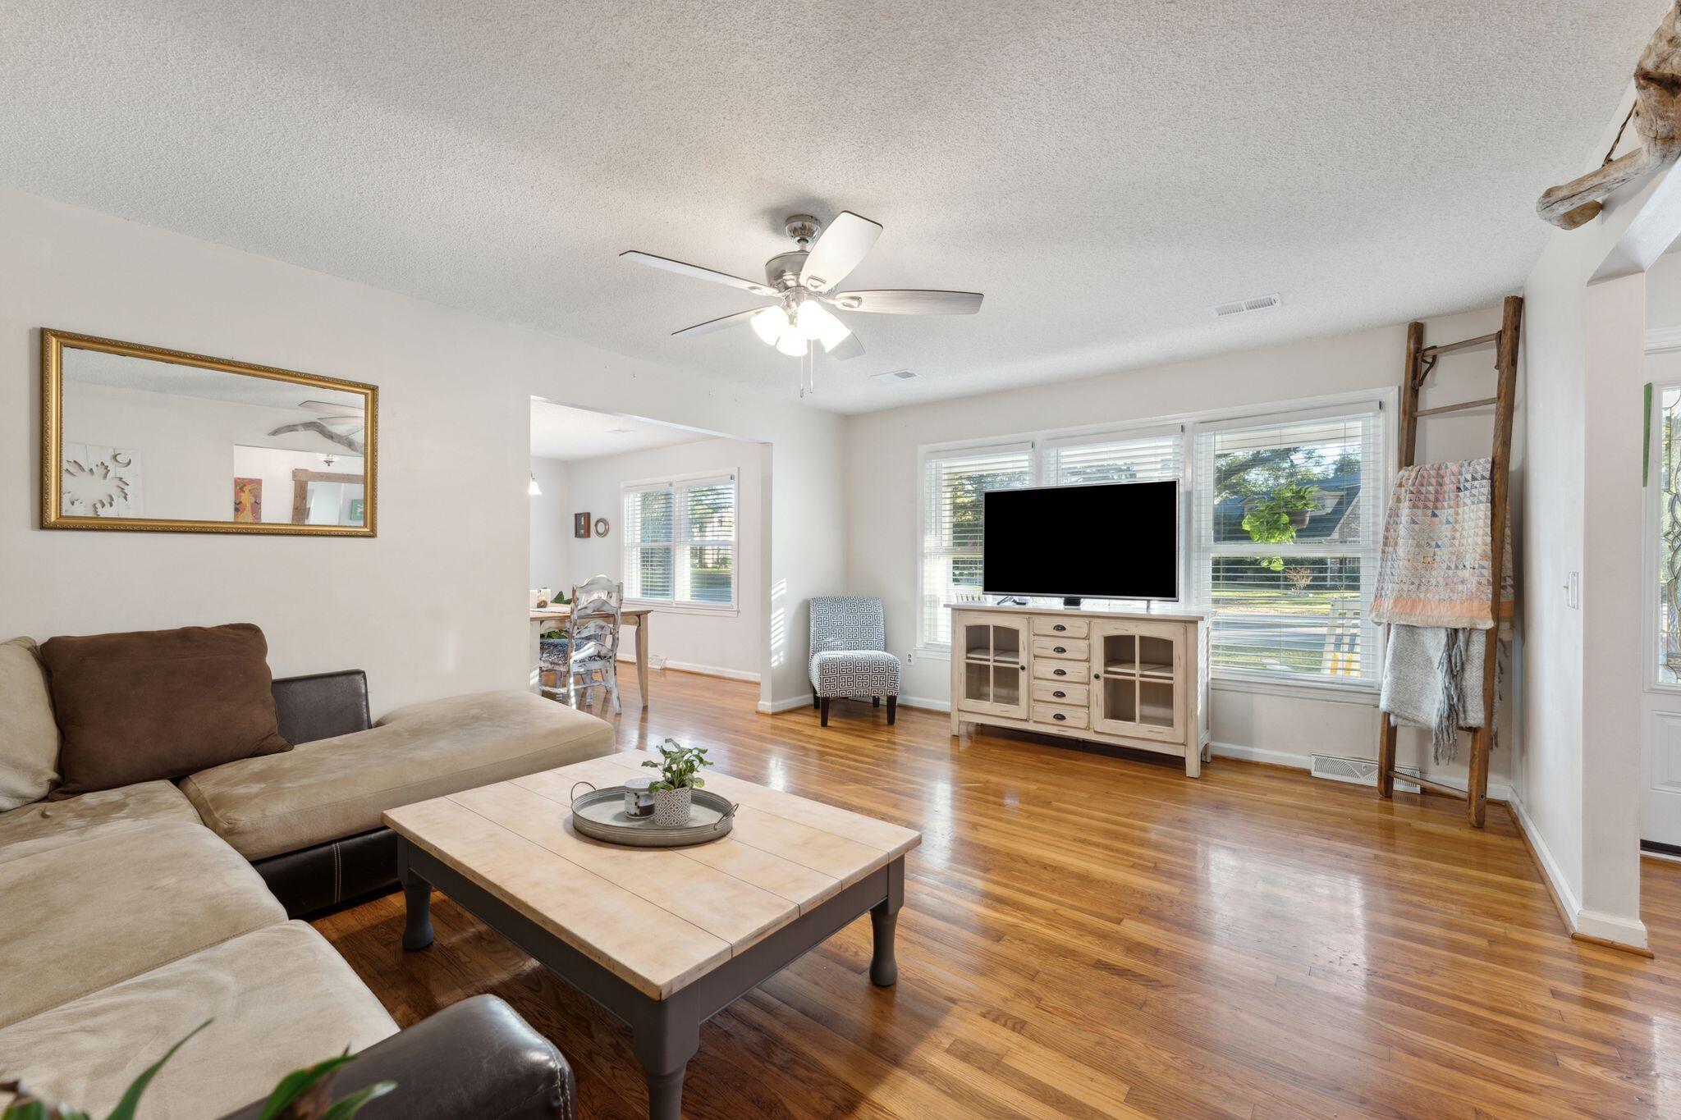
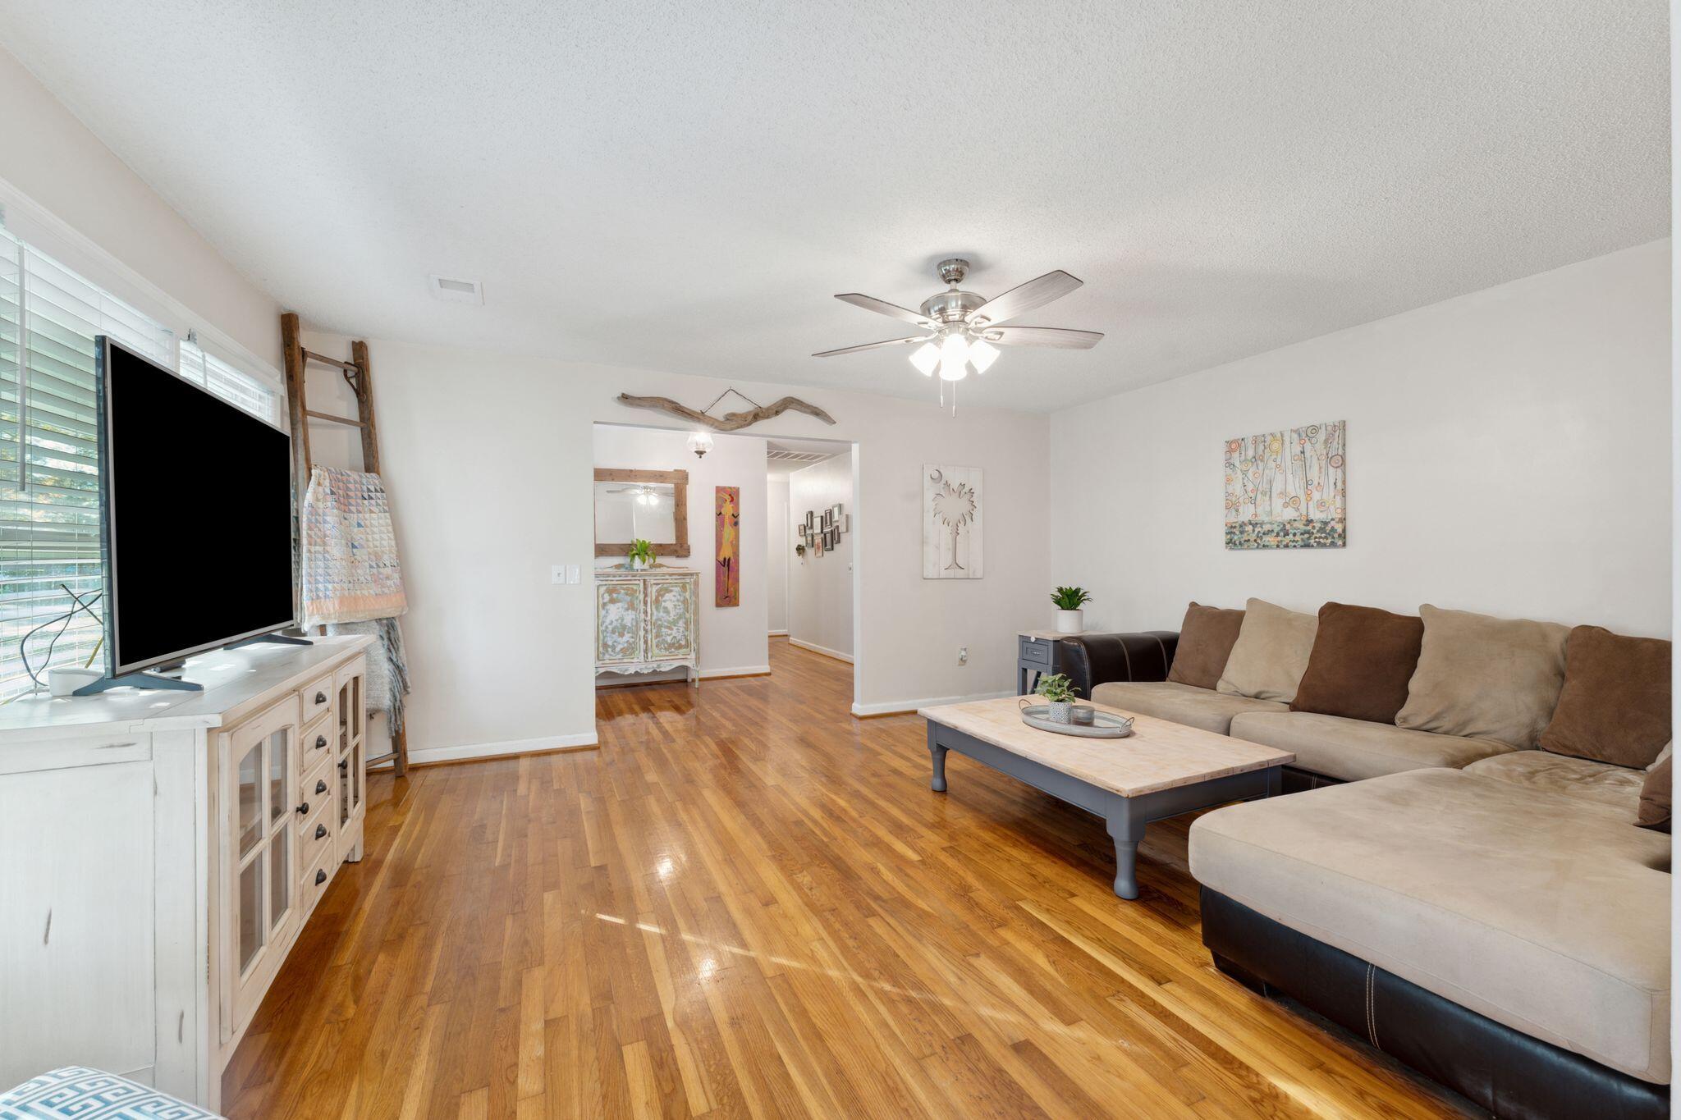
Living room with a sectional sofa, polished hardwood floors, and large windows overlooking the yard.
Furnished living room with a beige sectional, hardwood floors, and a television beside a window.
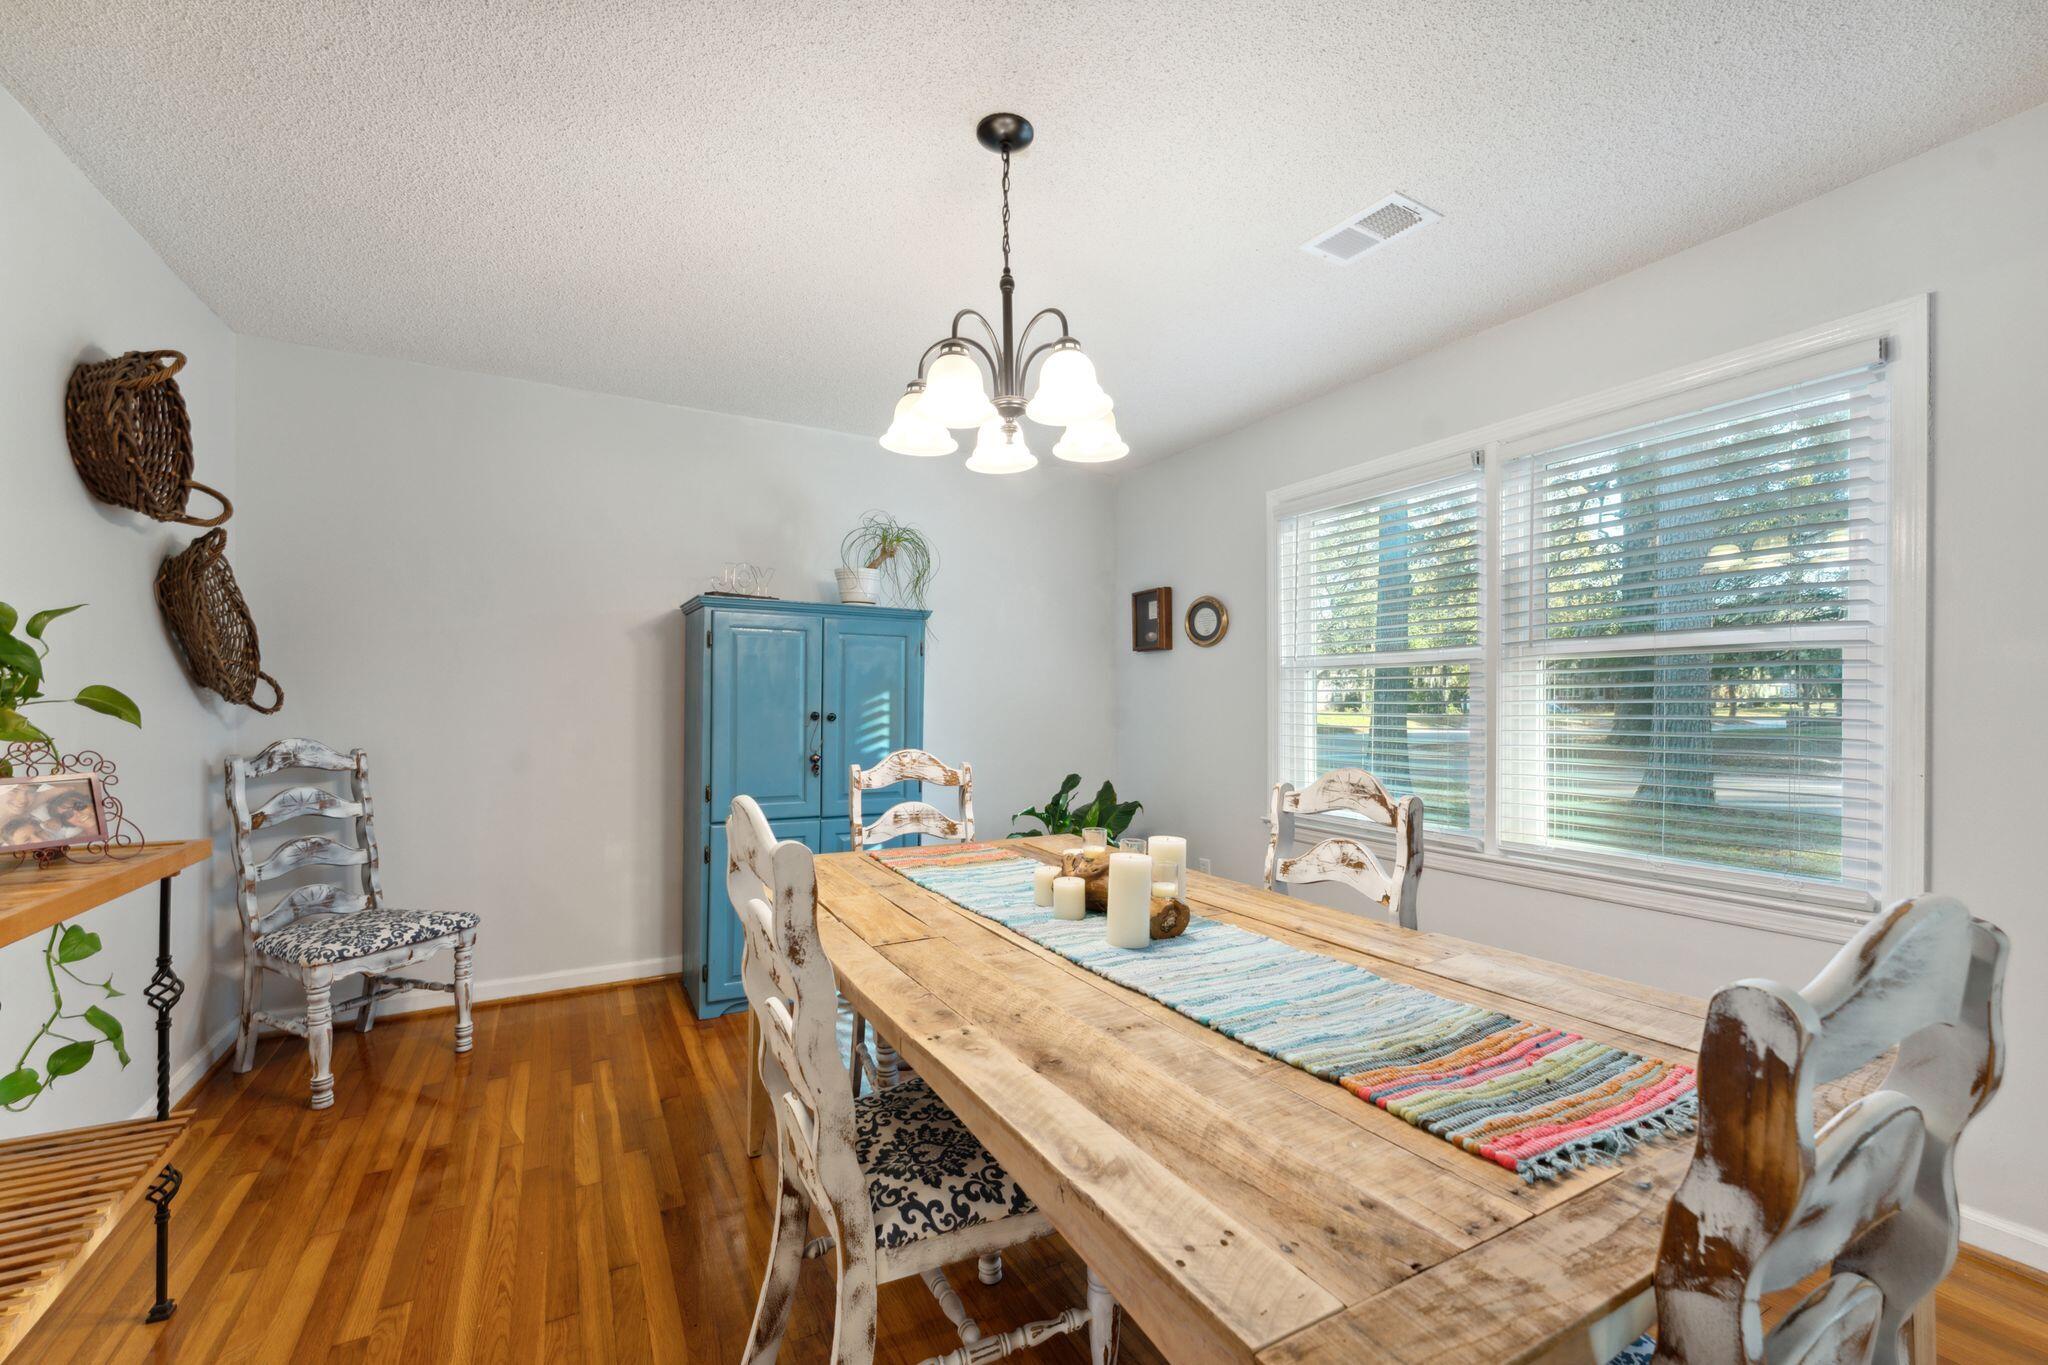
Dining room with a rustic wood table, colorful runner, blue cabinet, and large windows overlooking trees.
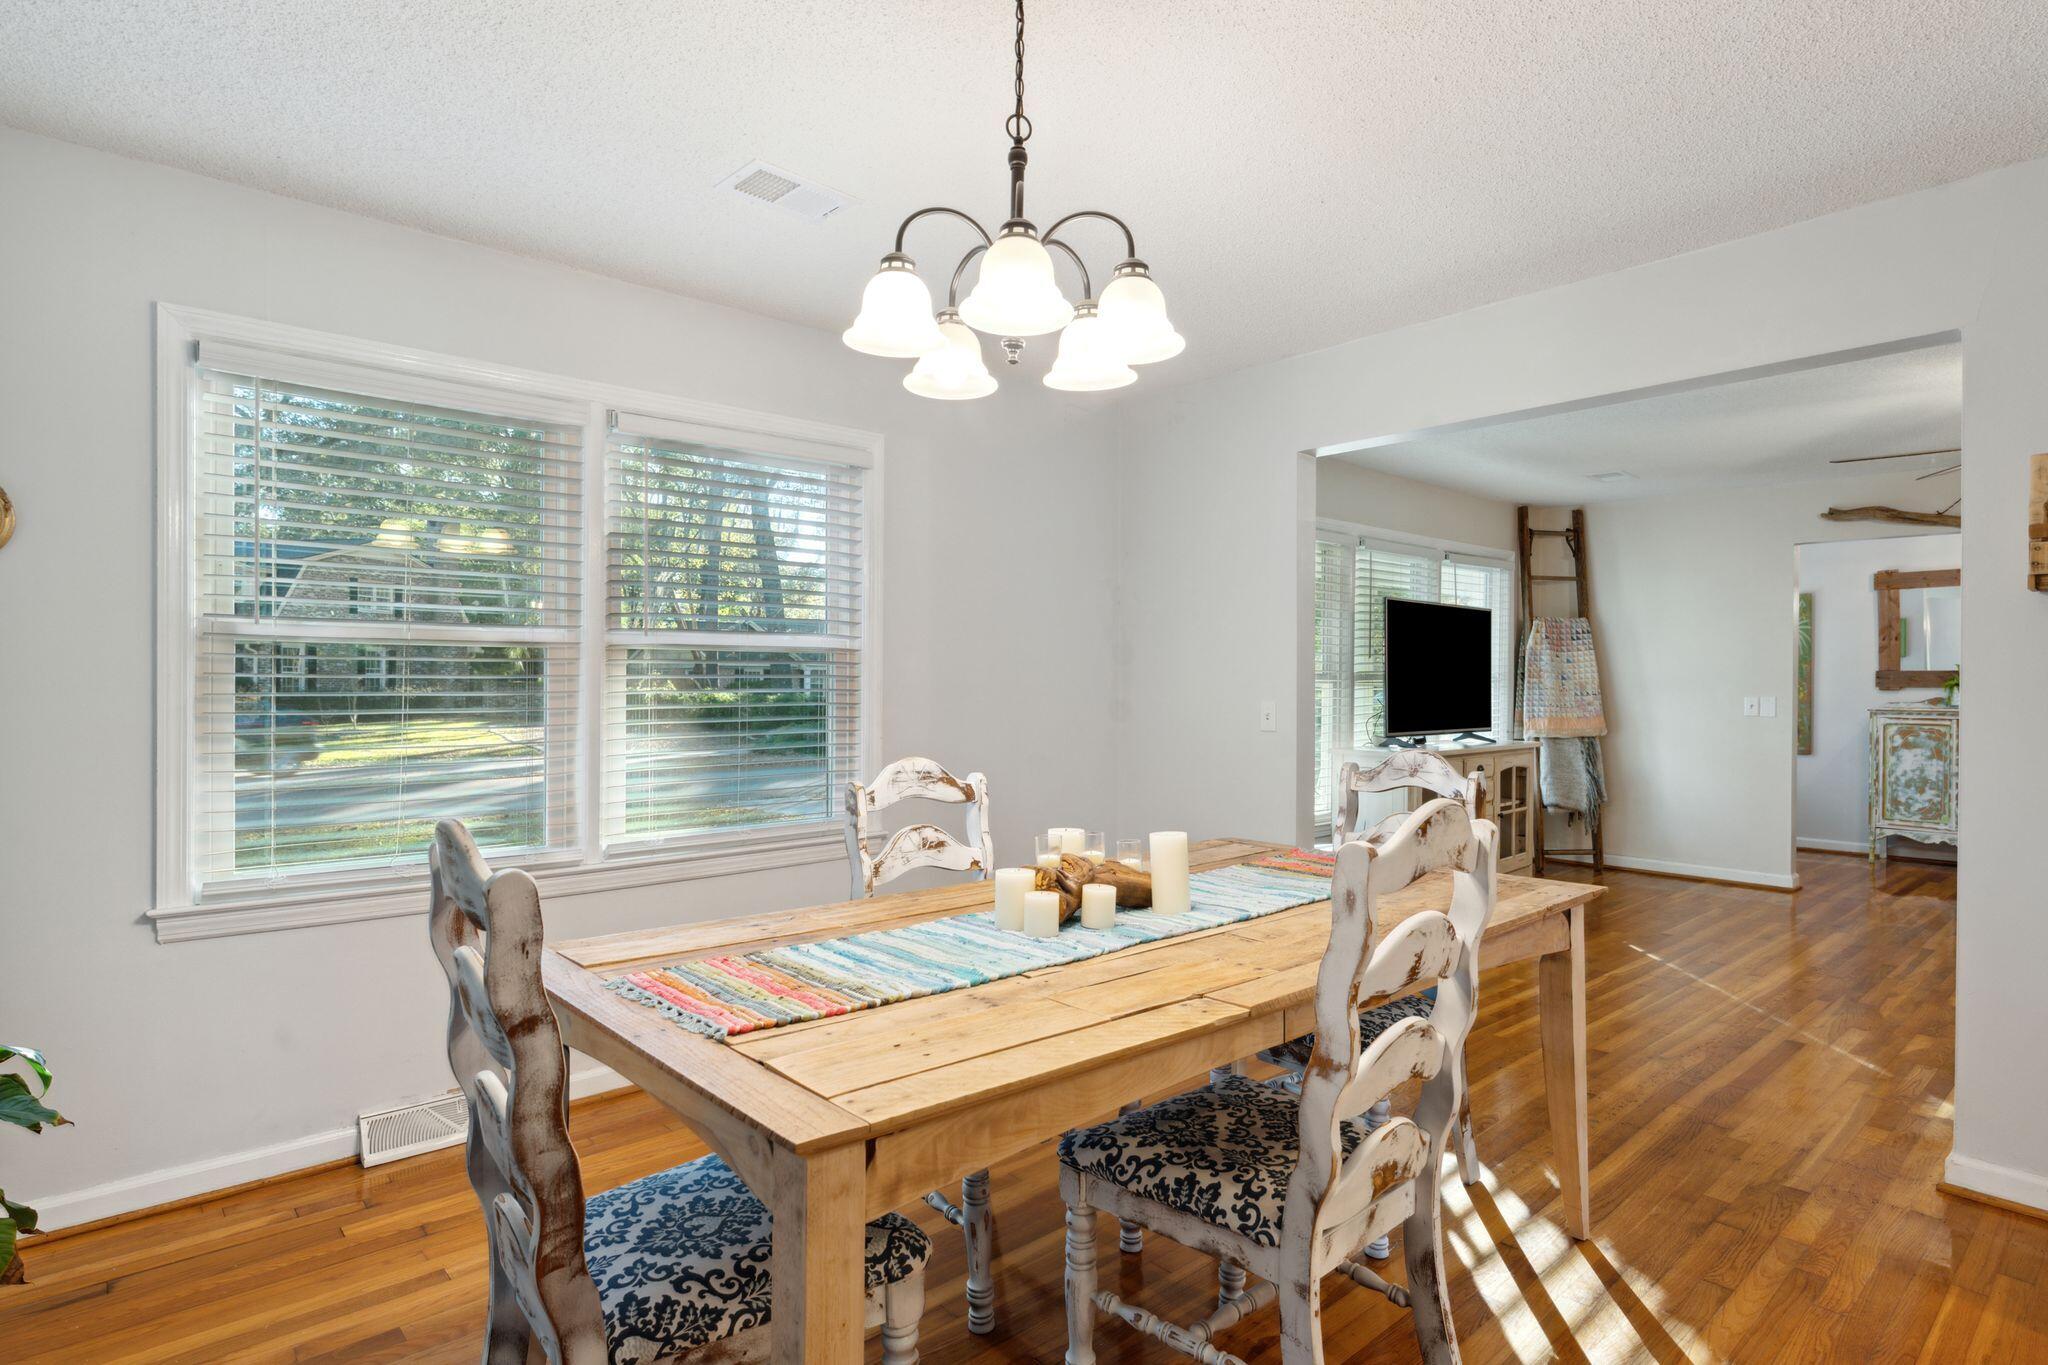
Dining room with a rustic wood table, distressed white chairs, and large sunlit windows.
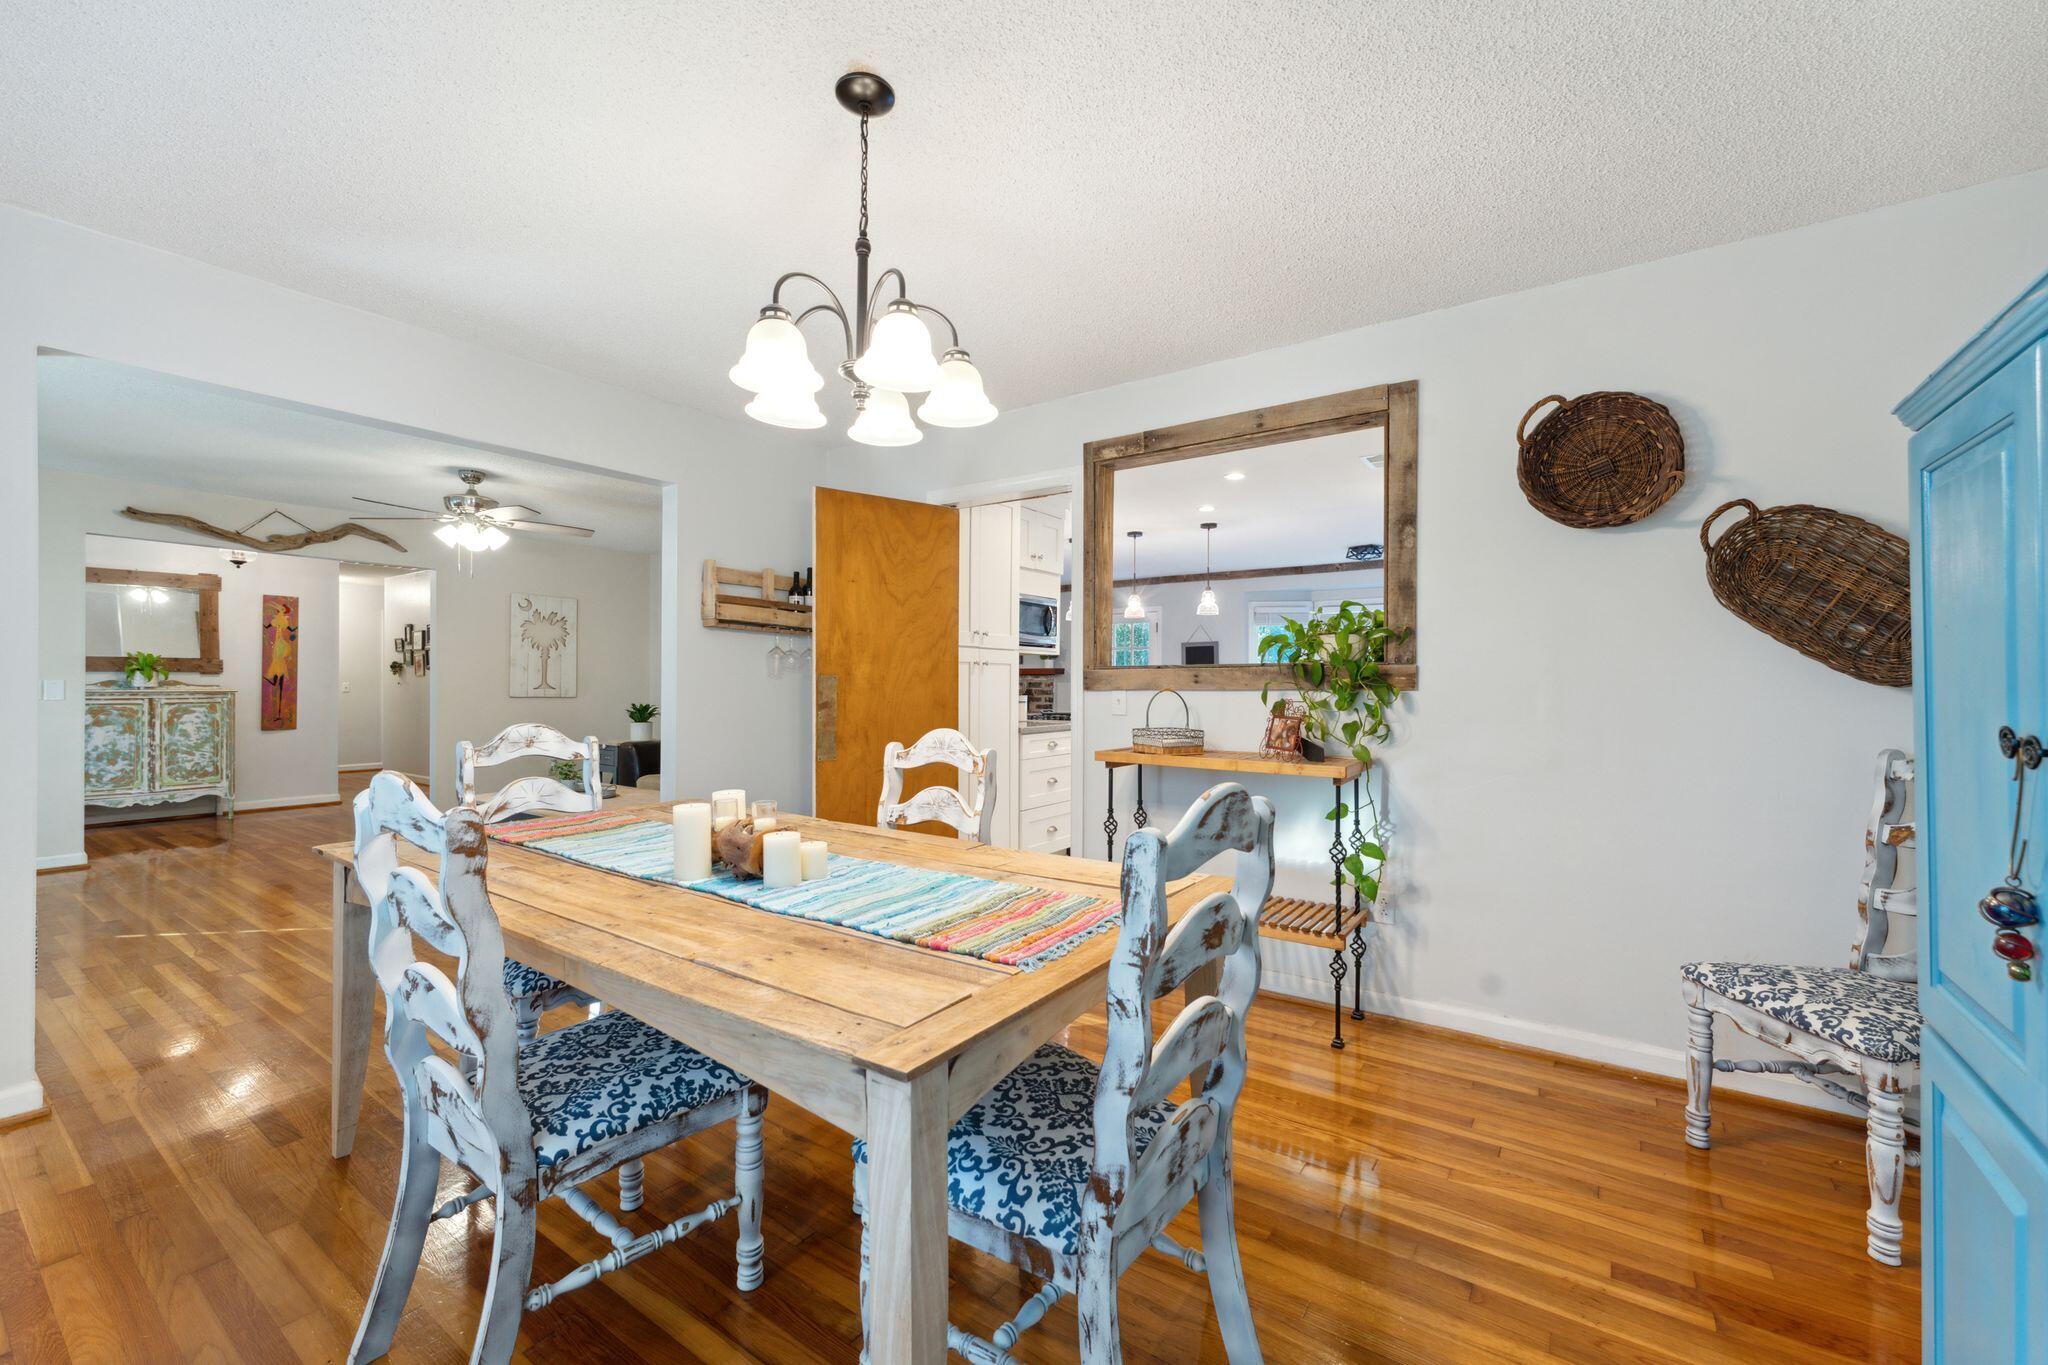
Dining room with a rustic wood table, distressed white chairs, hardwood floors, and a kitchen pass-through.
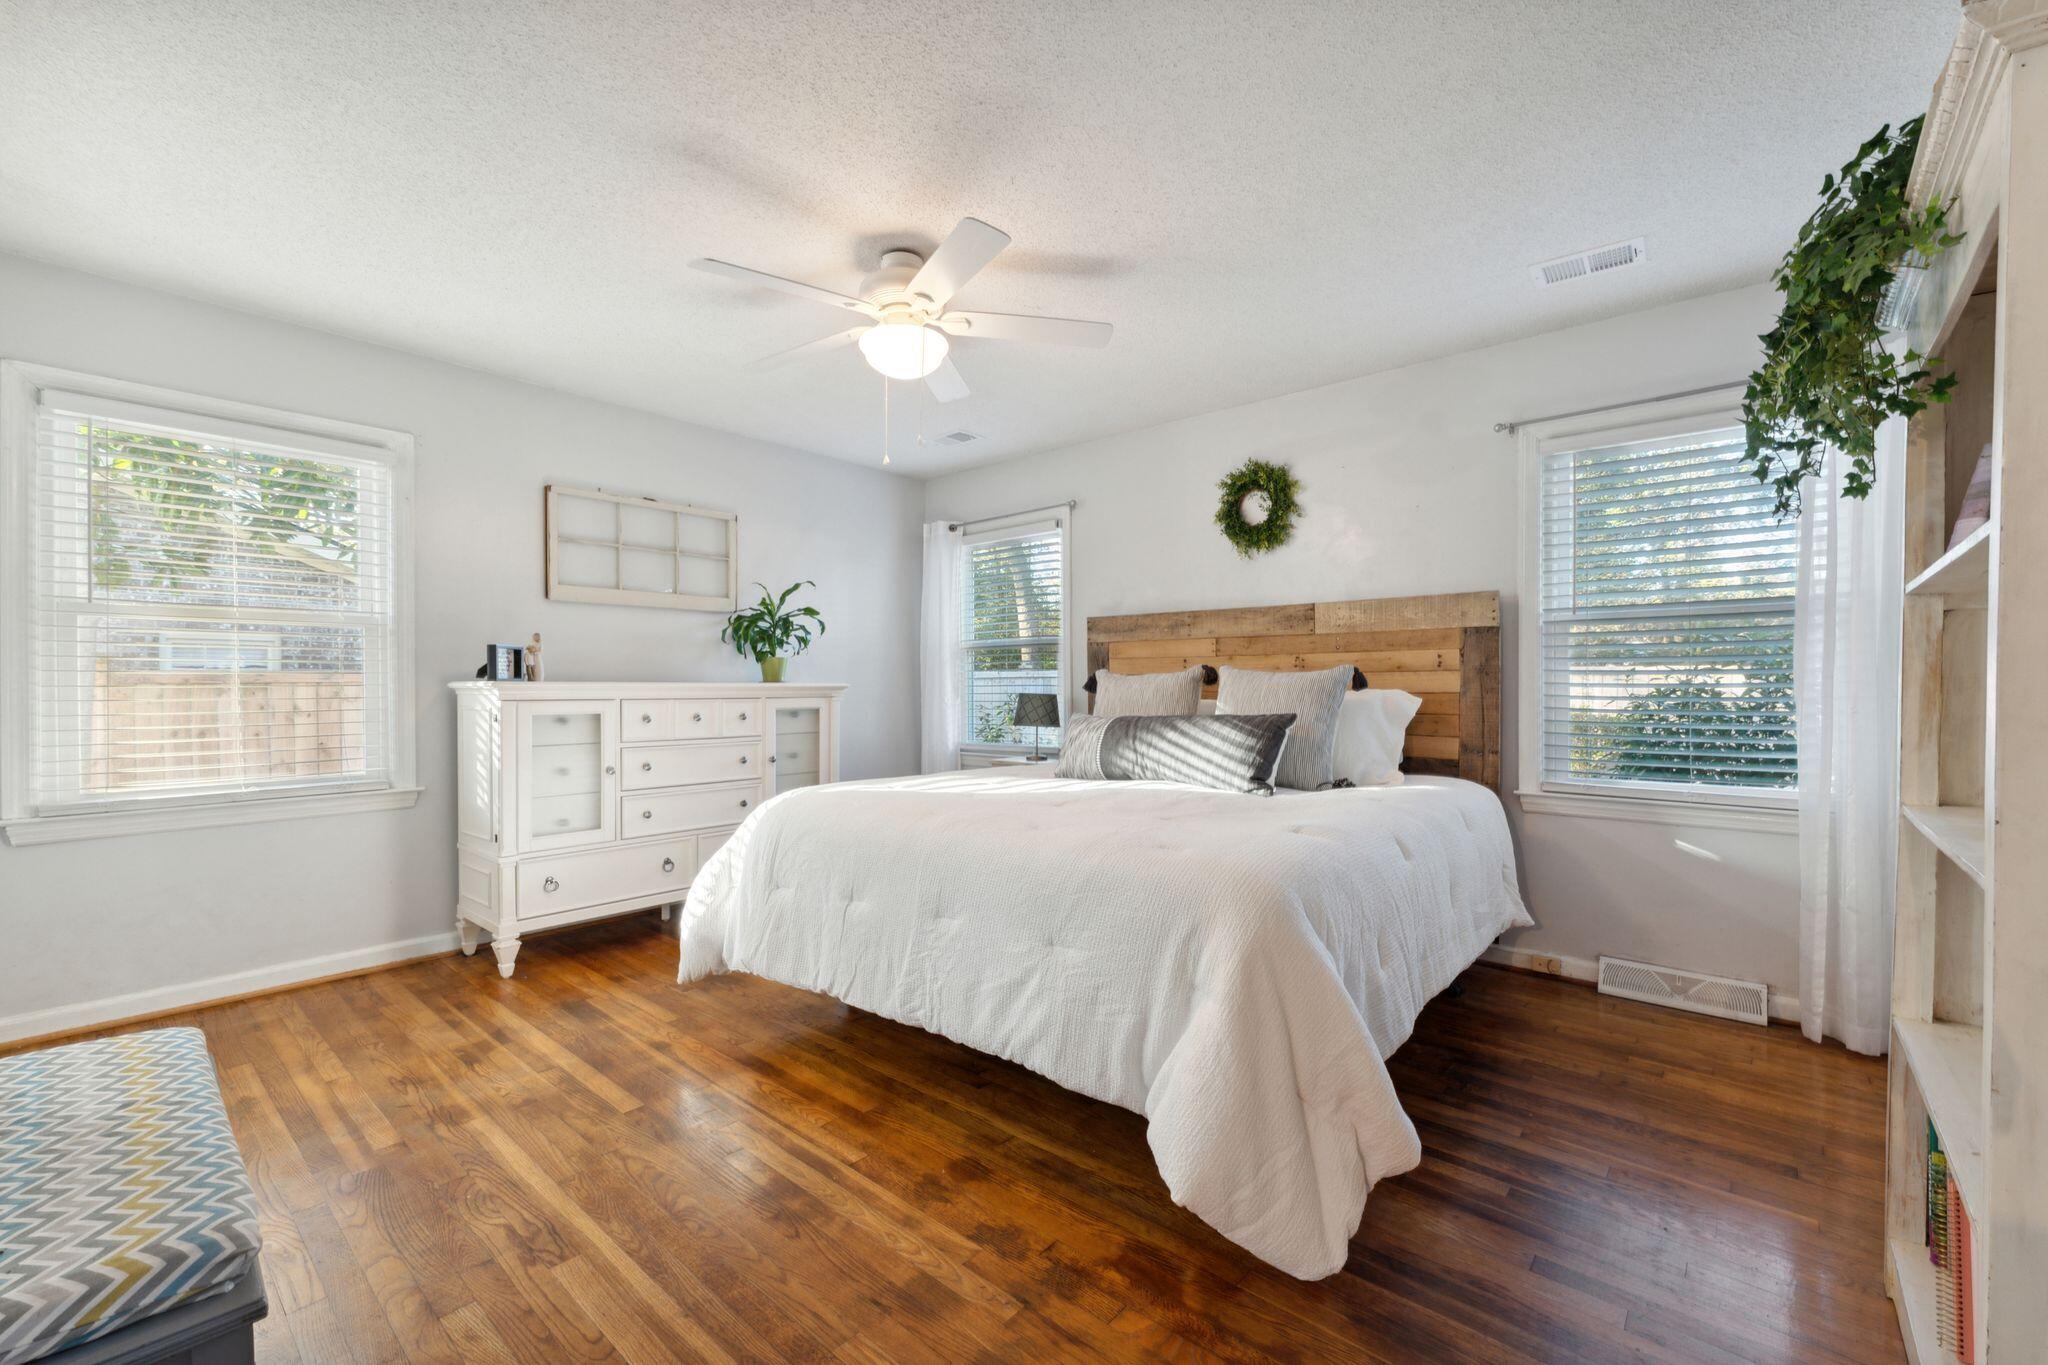
Bedroom with a white bed, rustic wood headboard, hardwood floors, and ceiling fan.
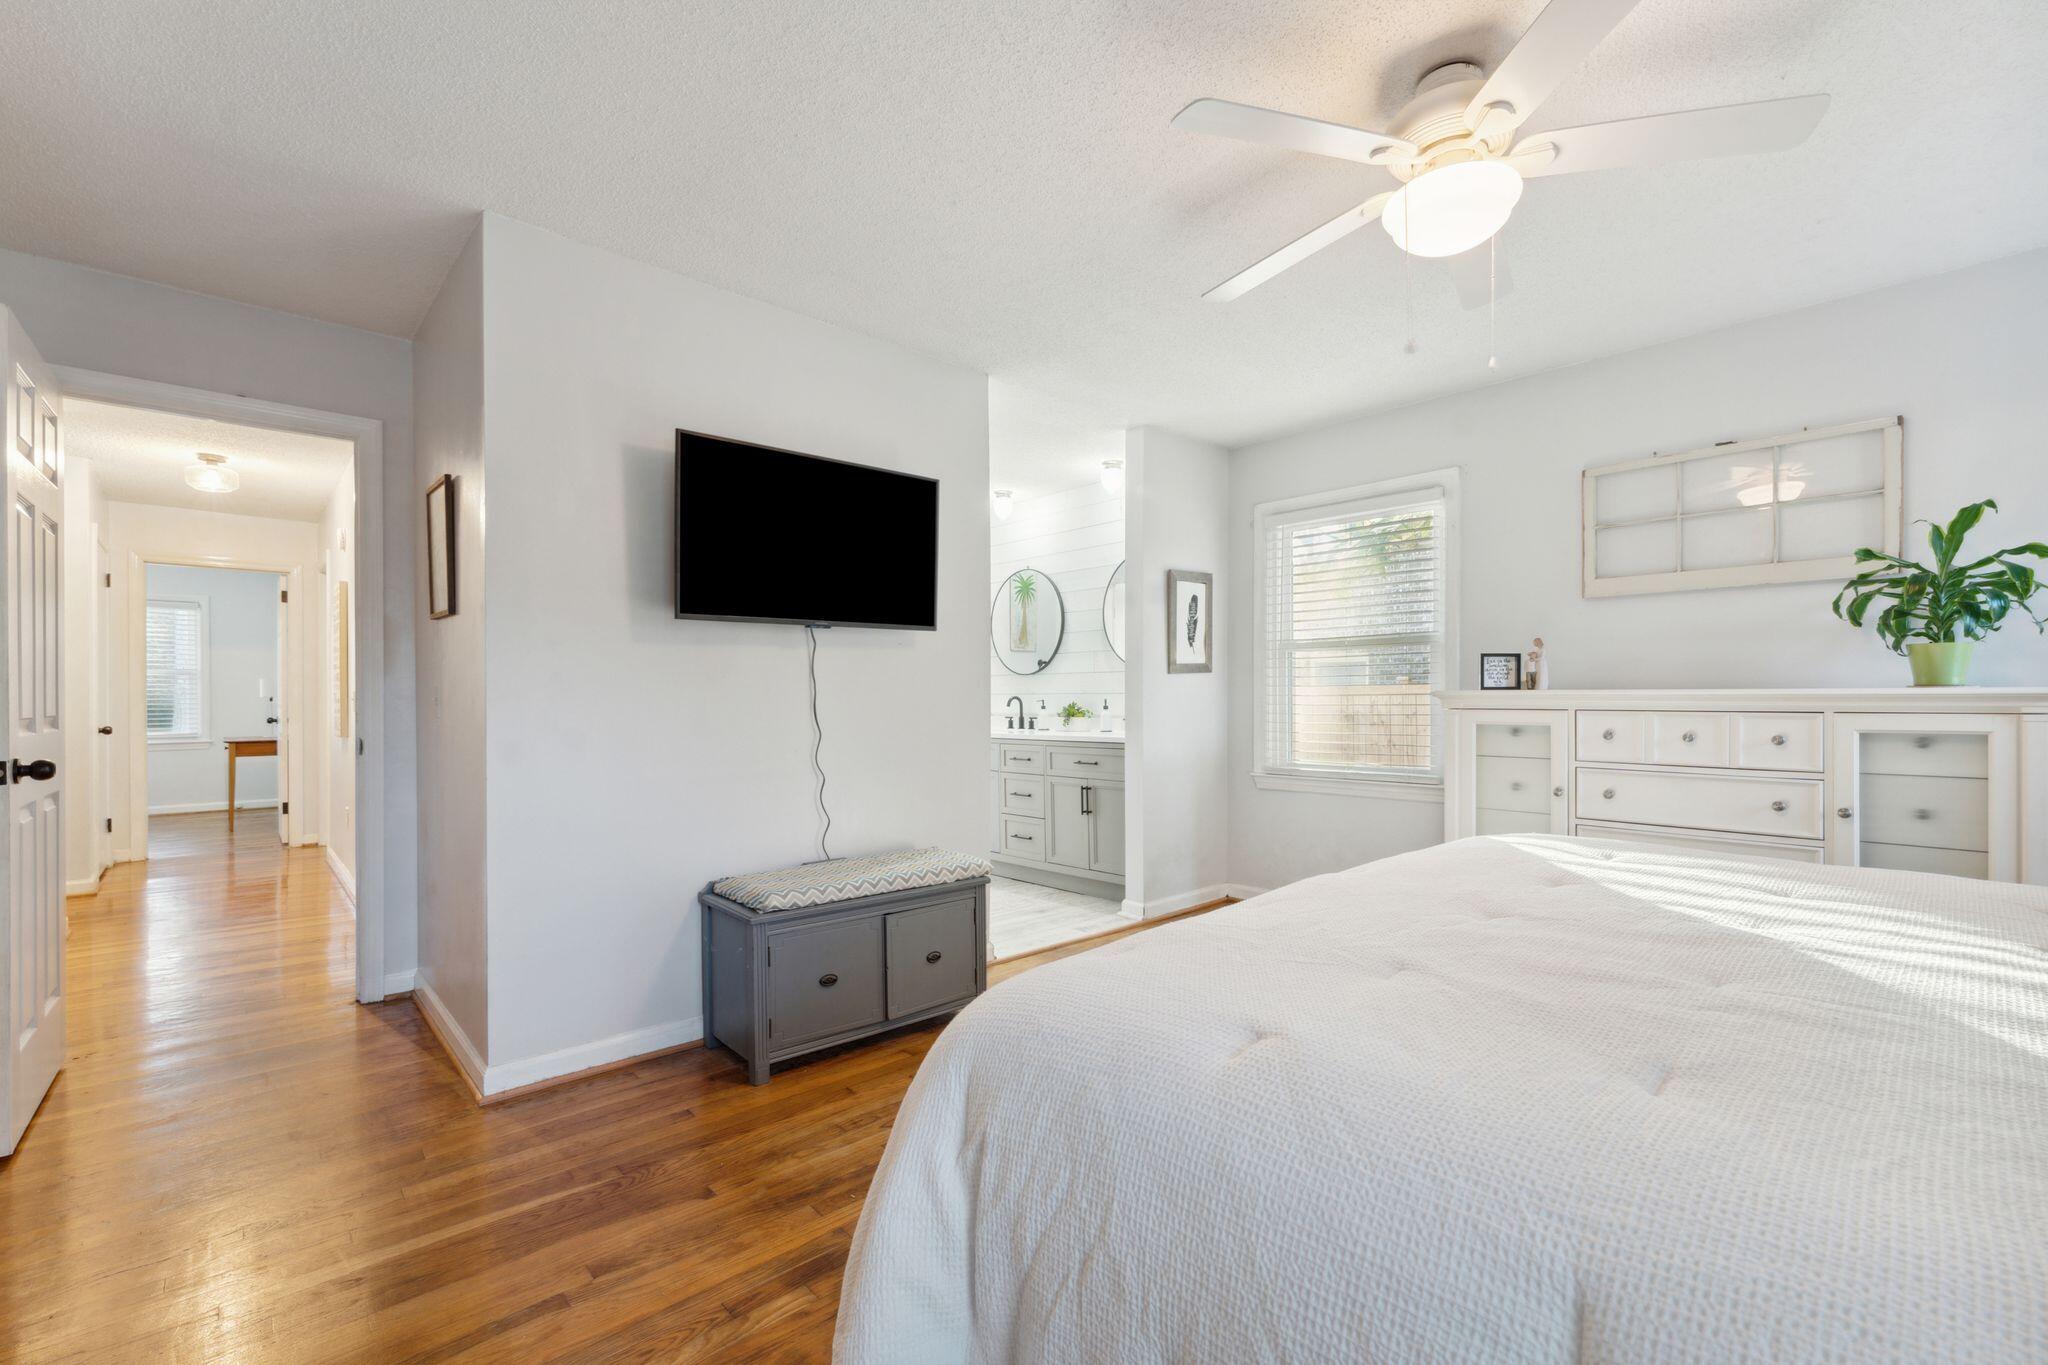
Bedroom with hardwood floors, a wall-mounted TV, white dresser, and a vanity nook.
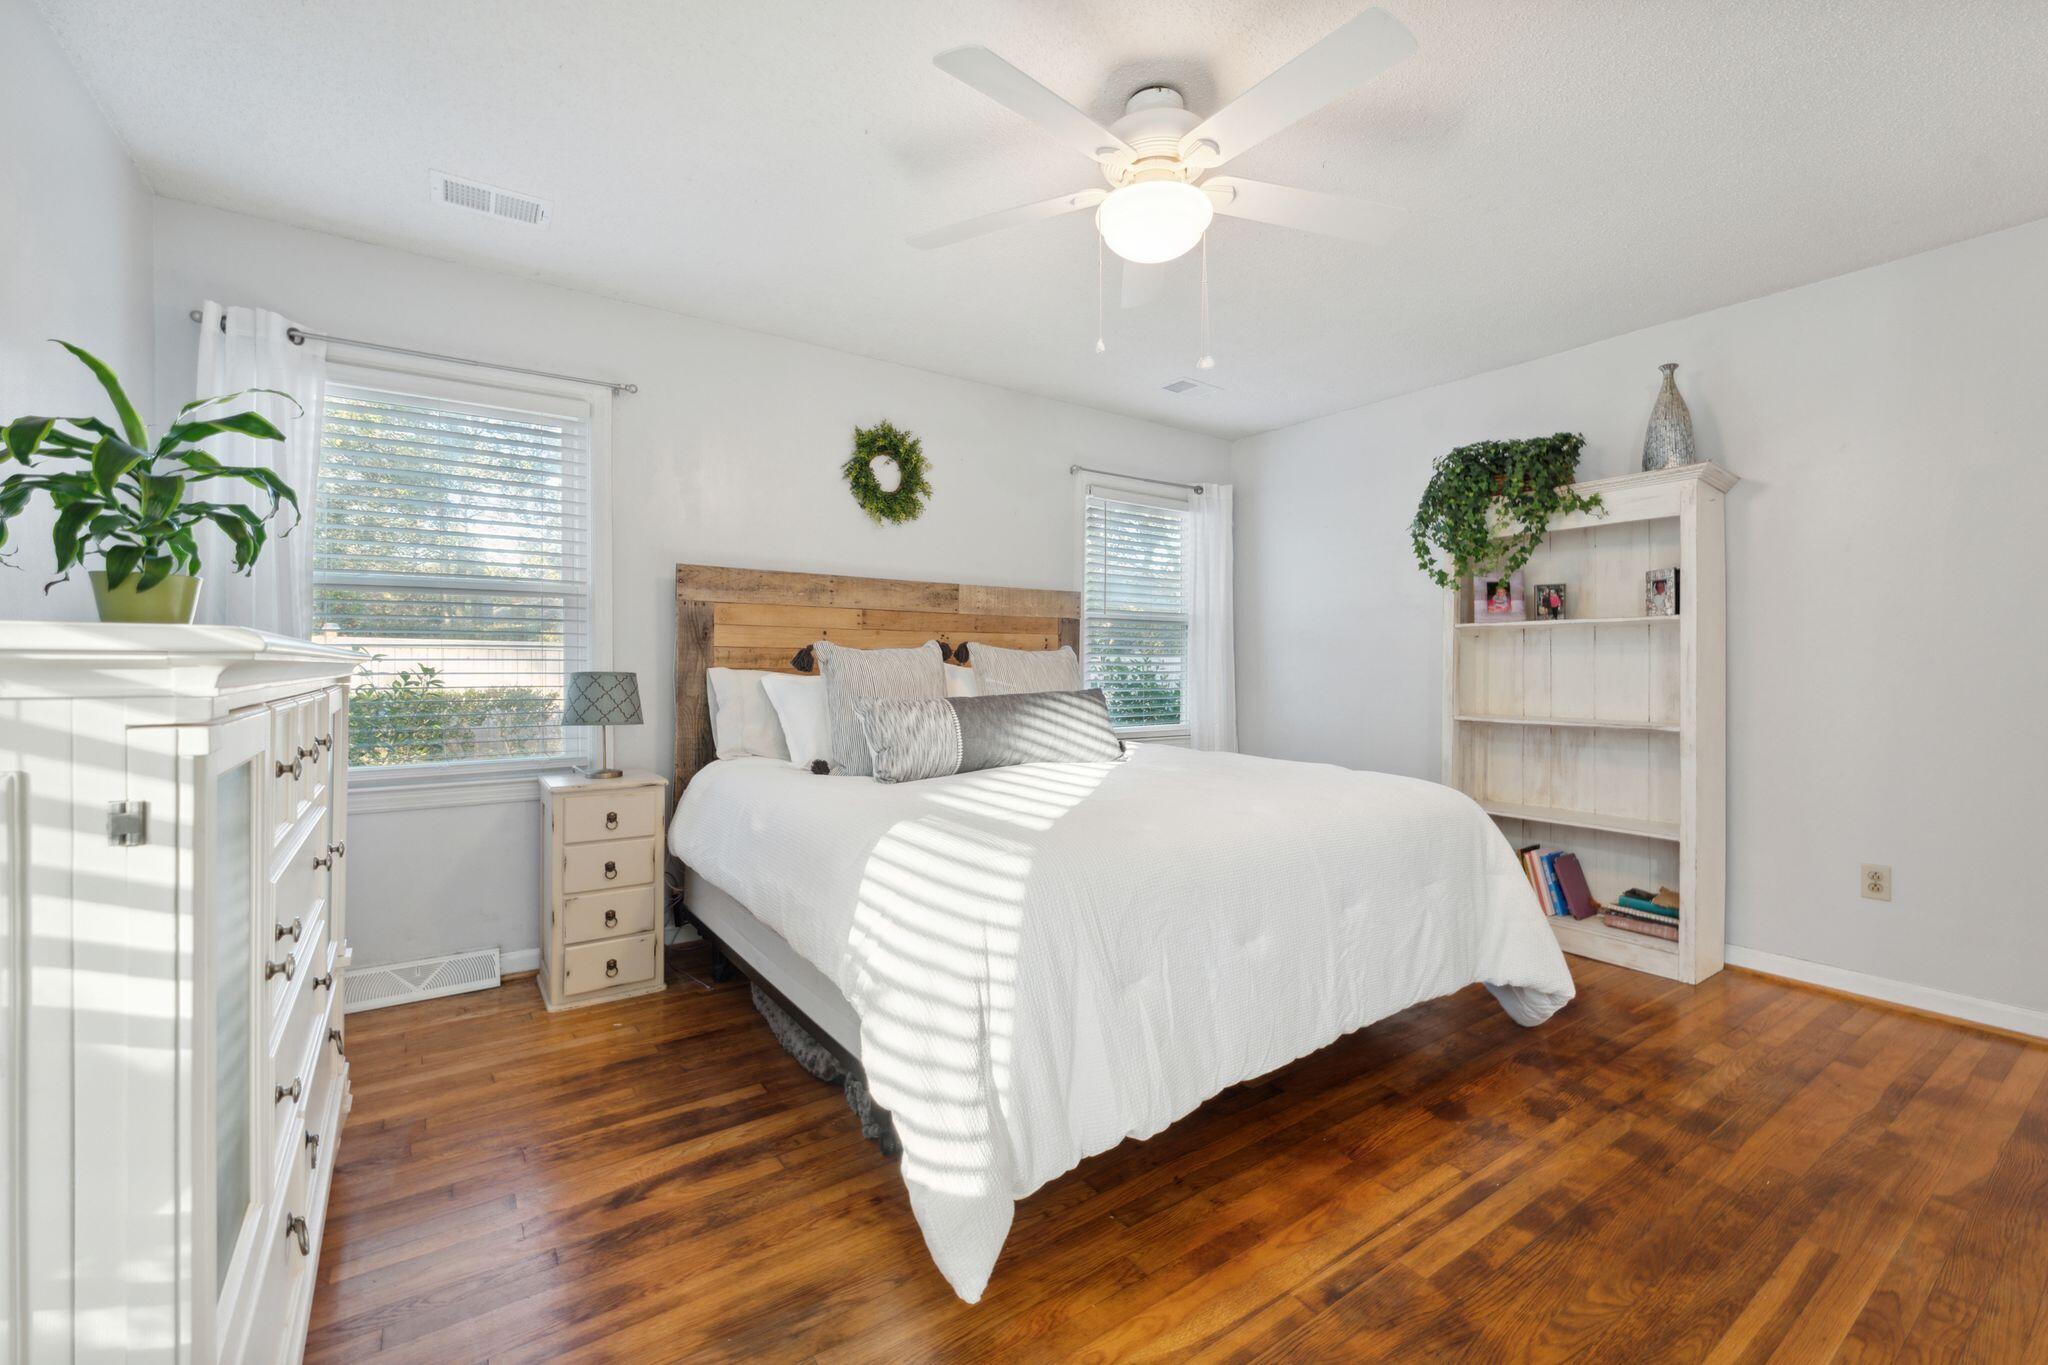
Bright bedroom with a white bed, rustic wood headboard, and sunlit hardwood floors.
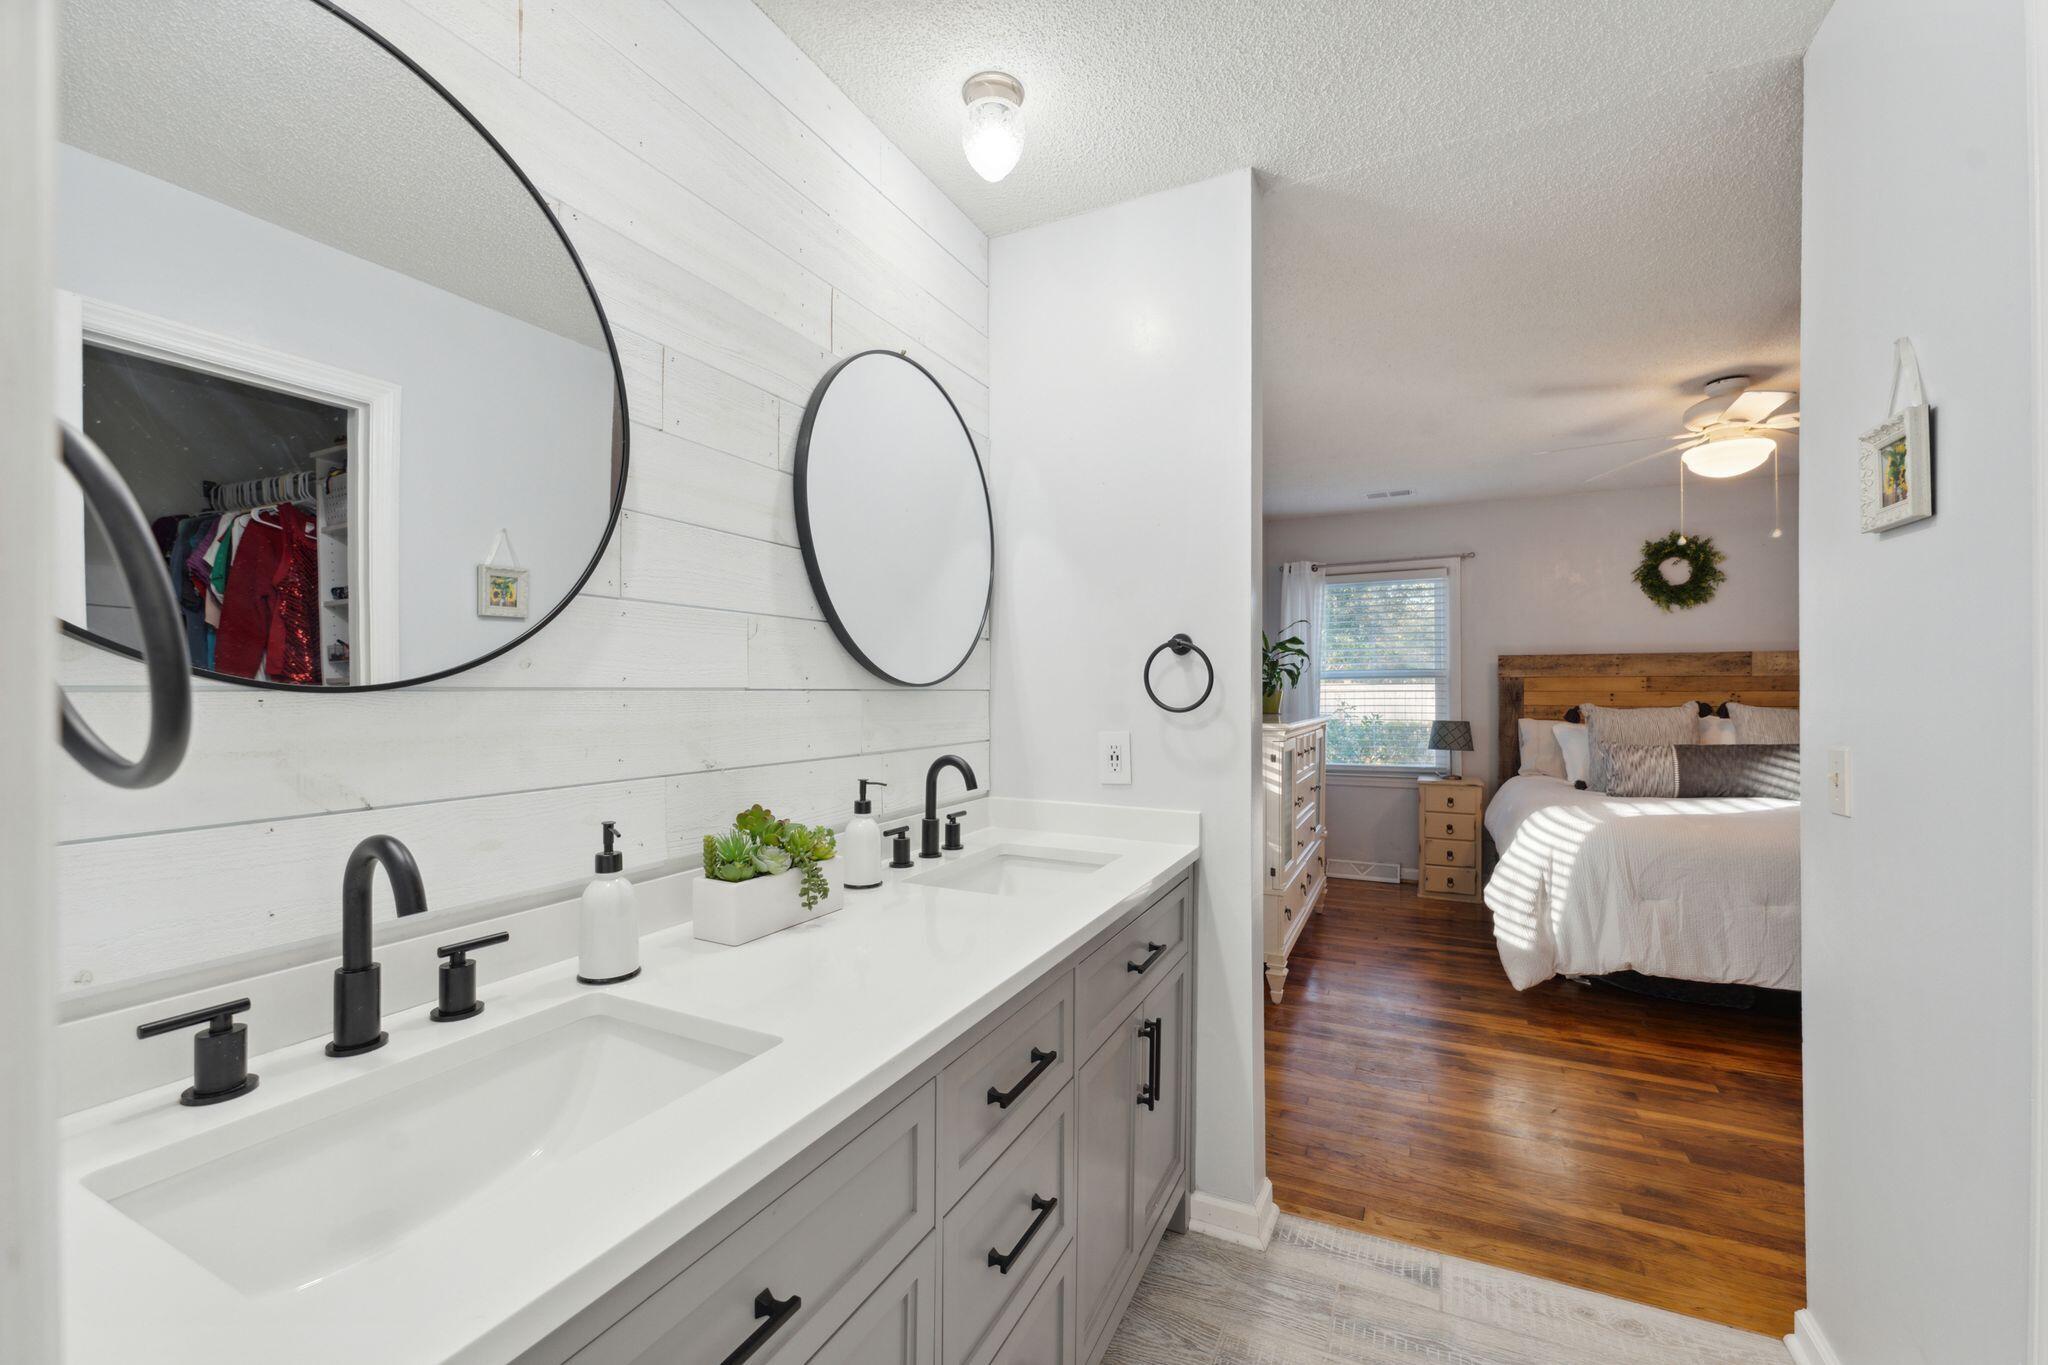
Bathroom with a long double vanity and shiplap wall, opening onto a bedroom.
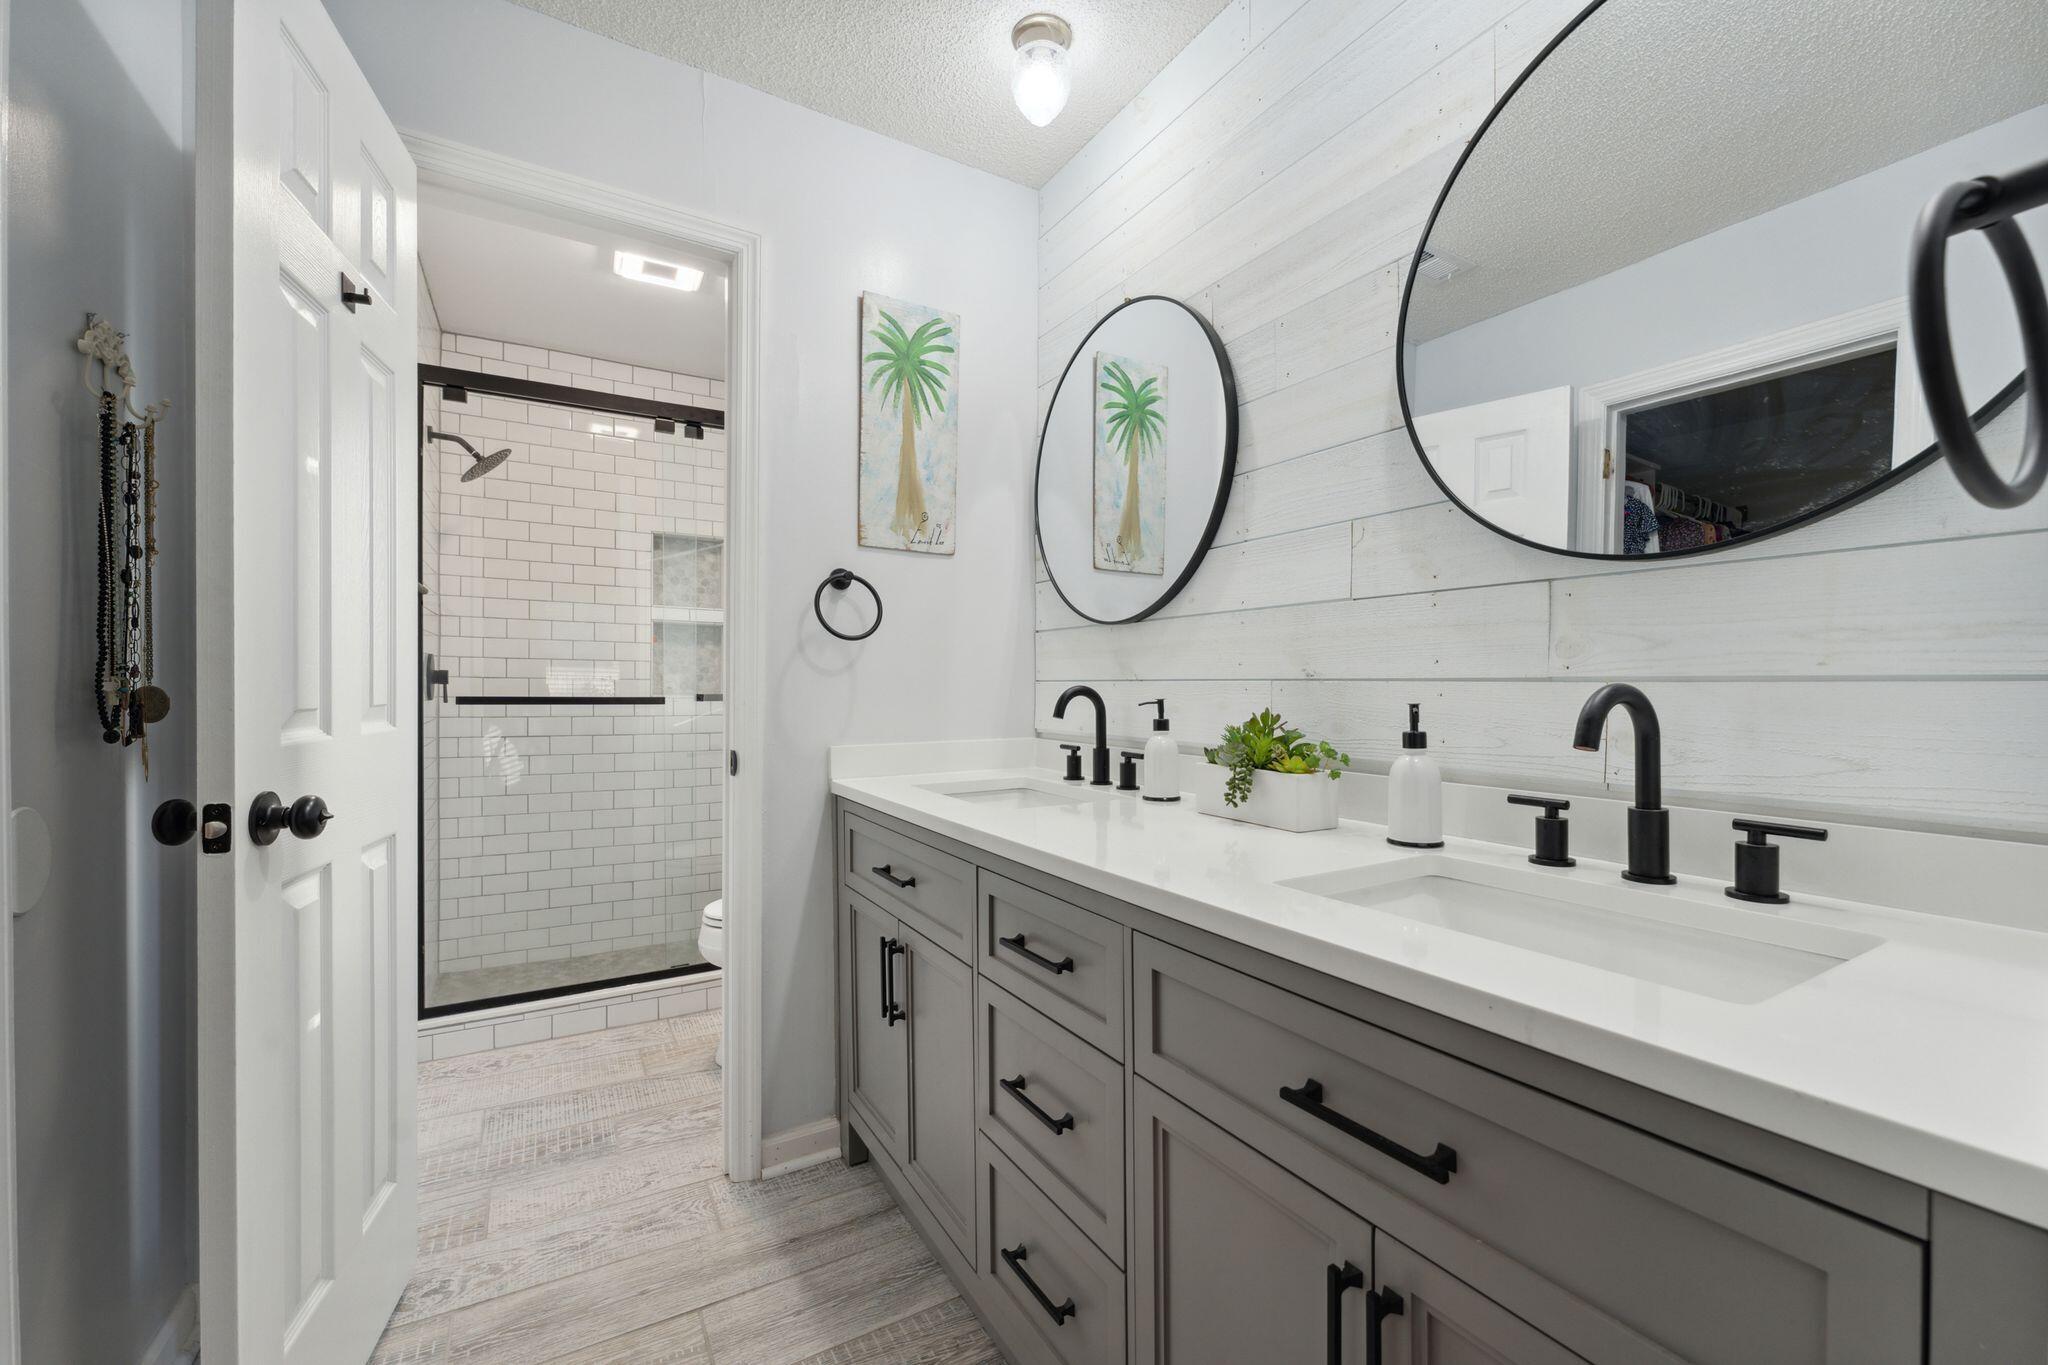
Bathroom with gray double vanity, black fixtures, round mirrors, and a subway-tile shower.
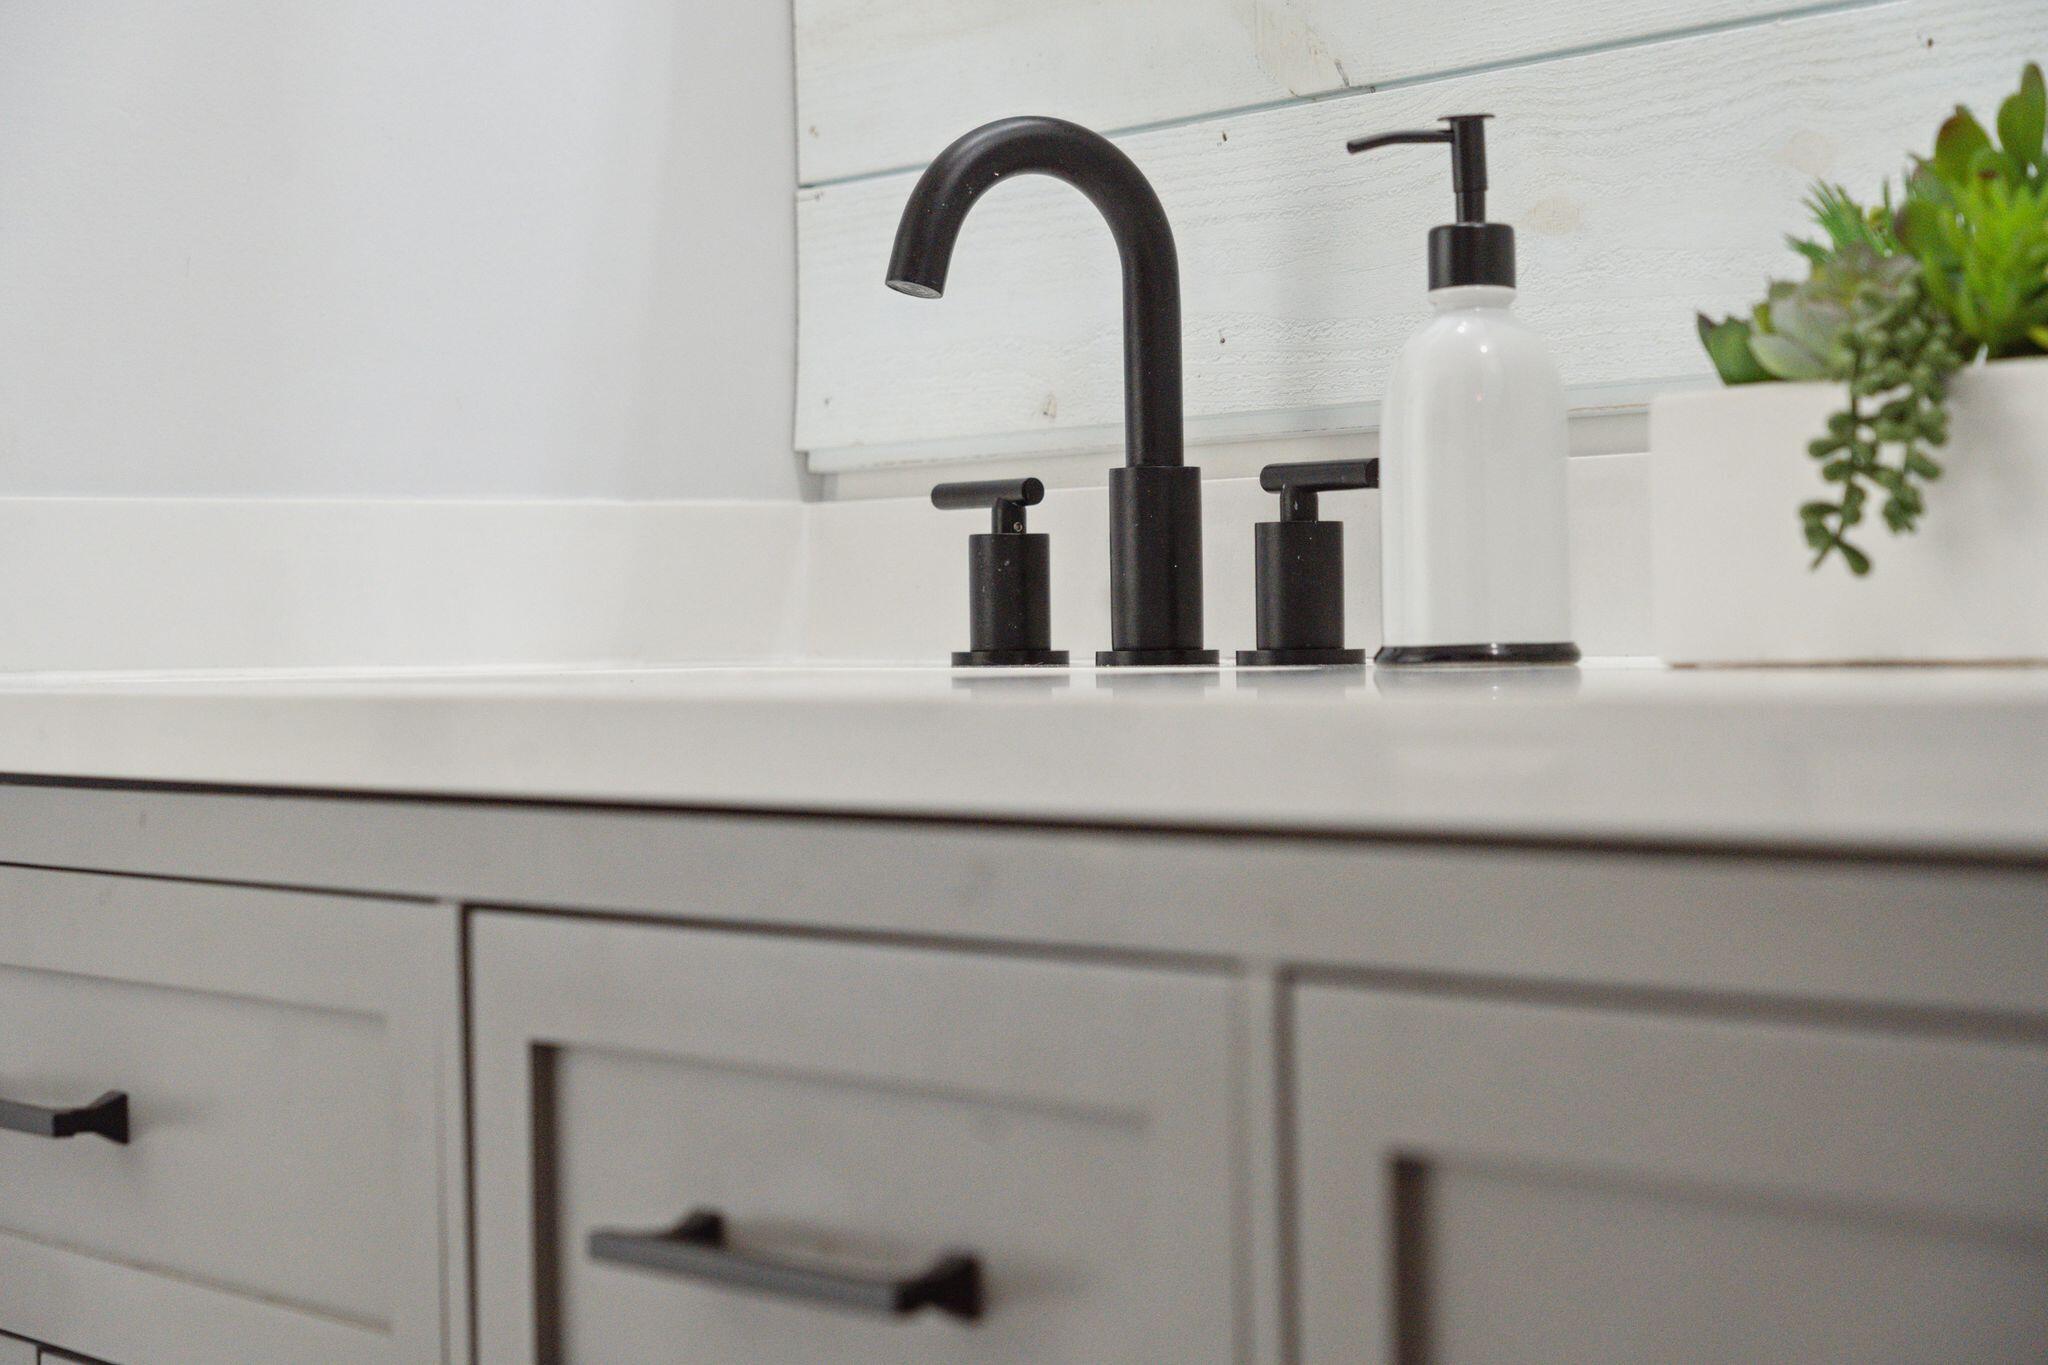
Kitchen sink with a matte black faucet, white cabinetry, and a potted plant
Matte black rainfall showerhead against white subway tile.
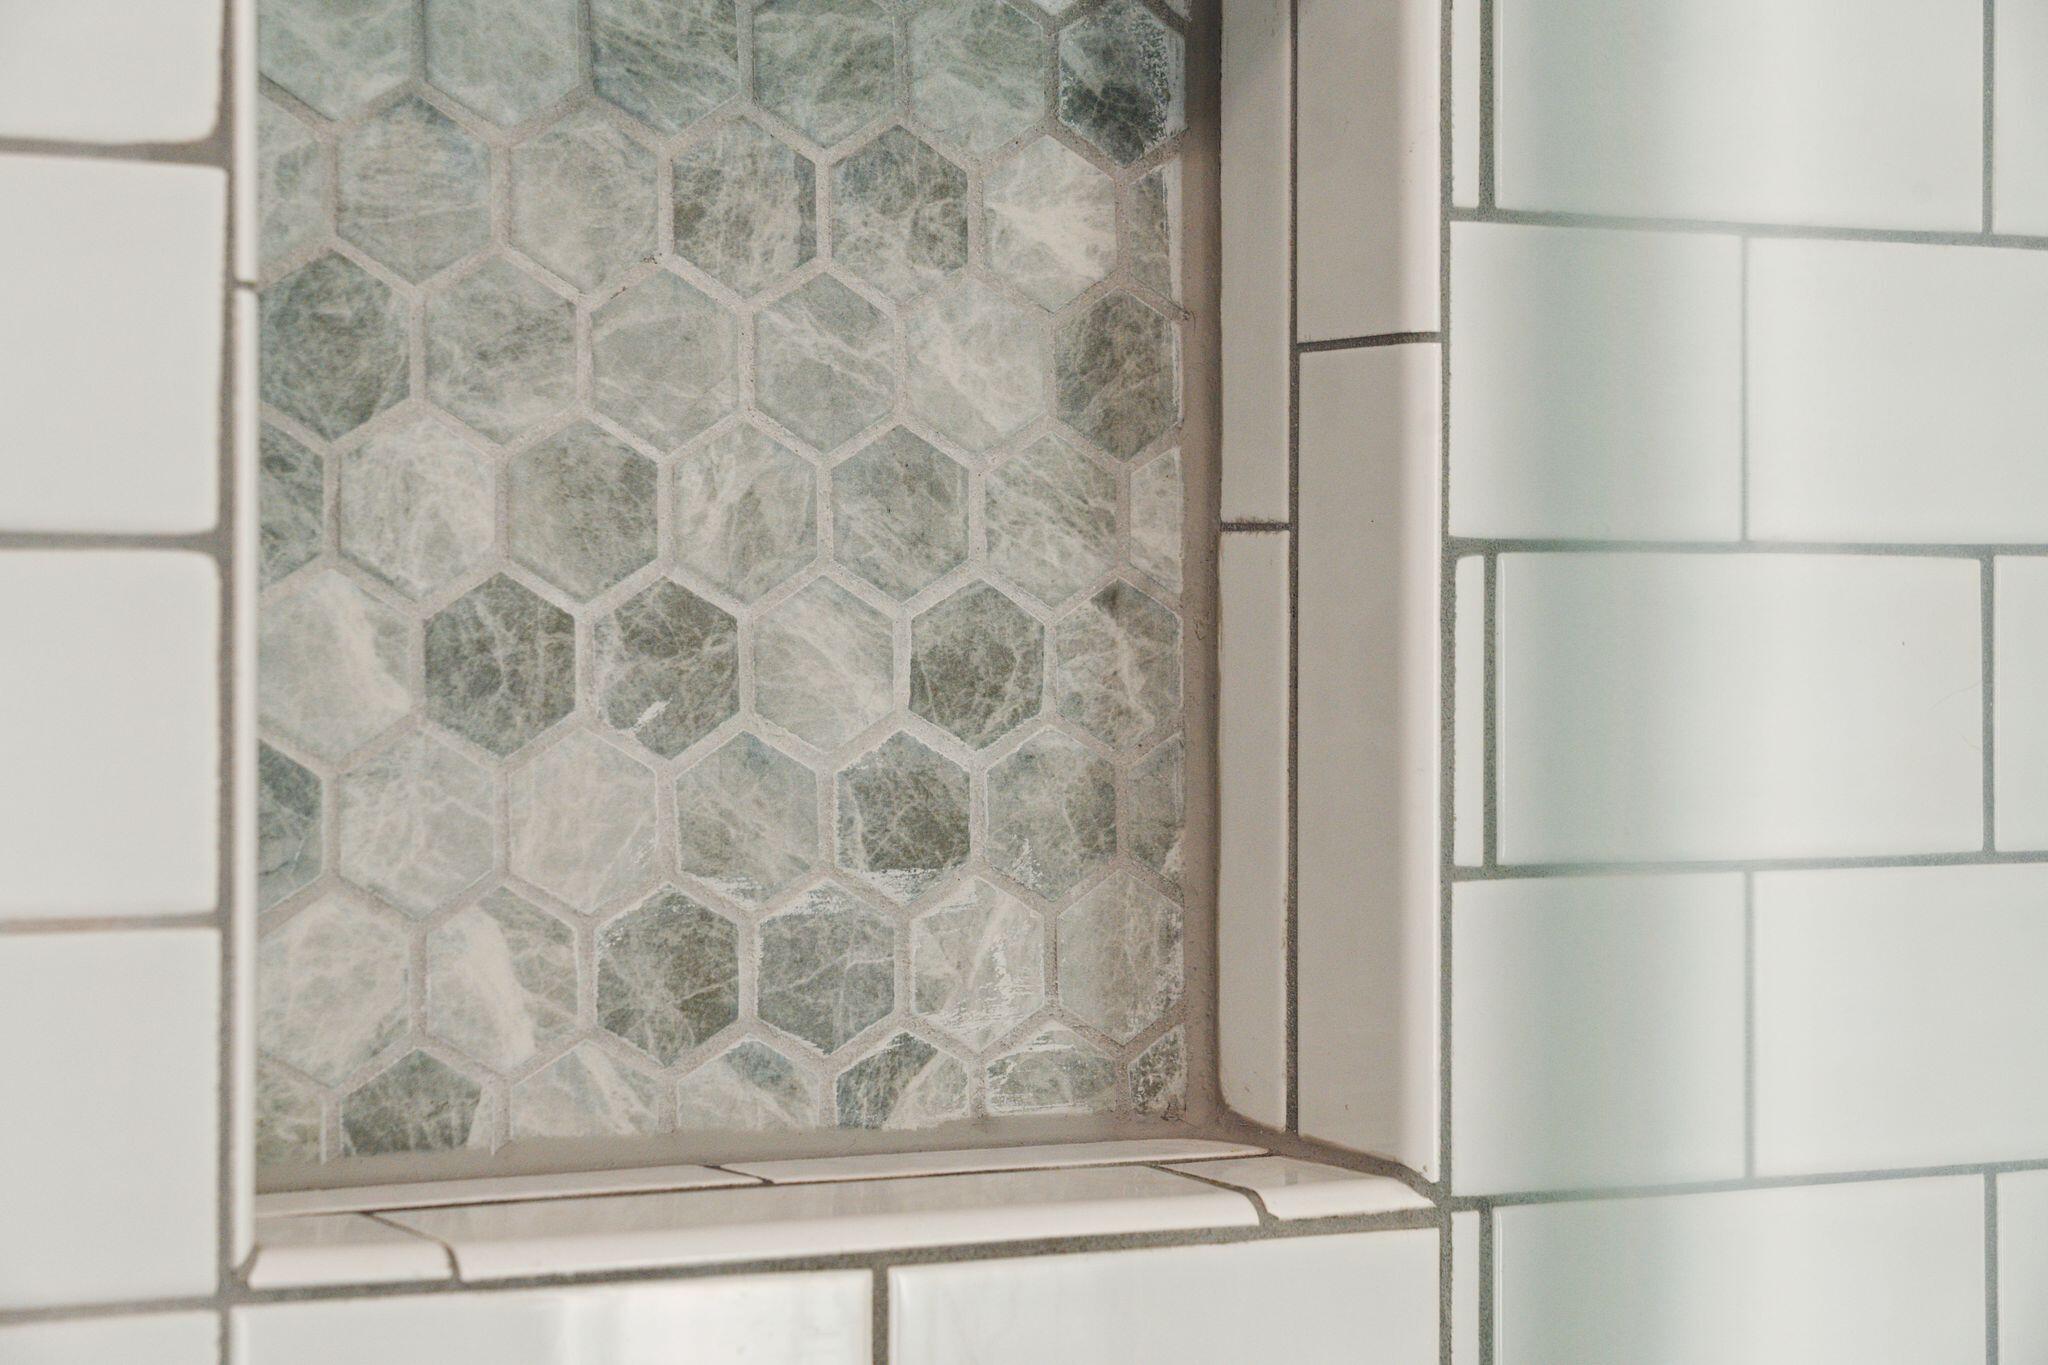
Shower niche with gray hexagonal mosaic tile surrounded by white subway tile.
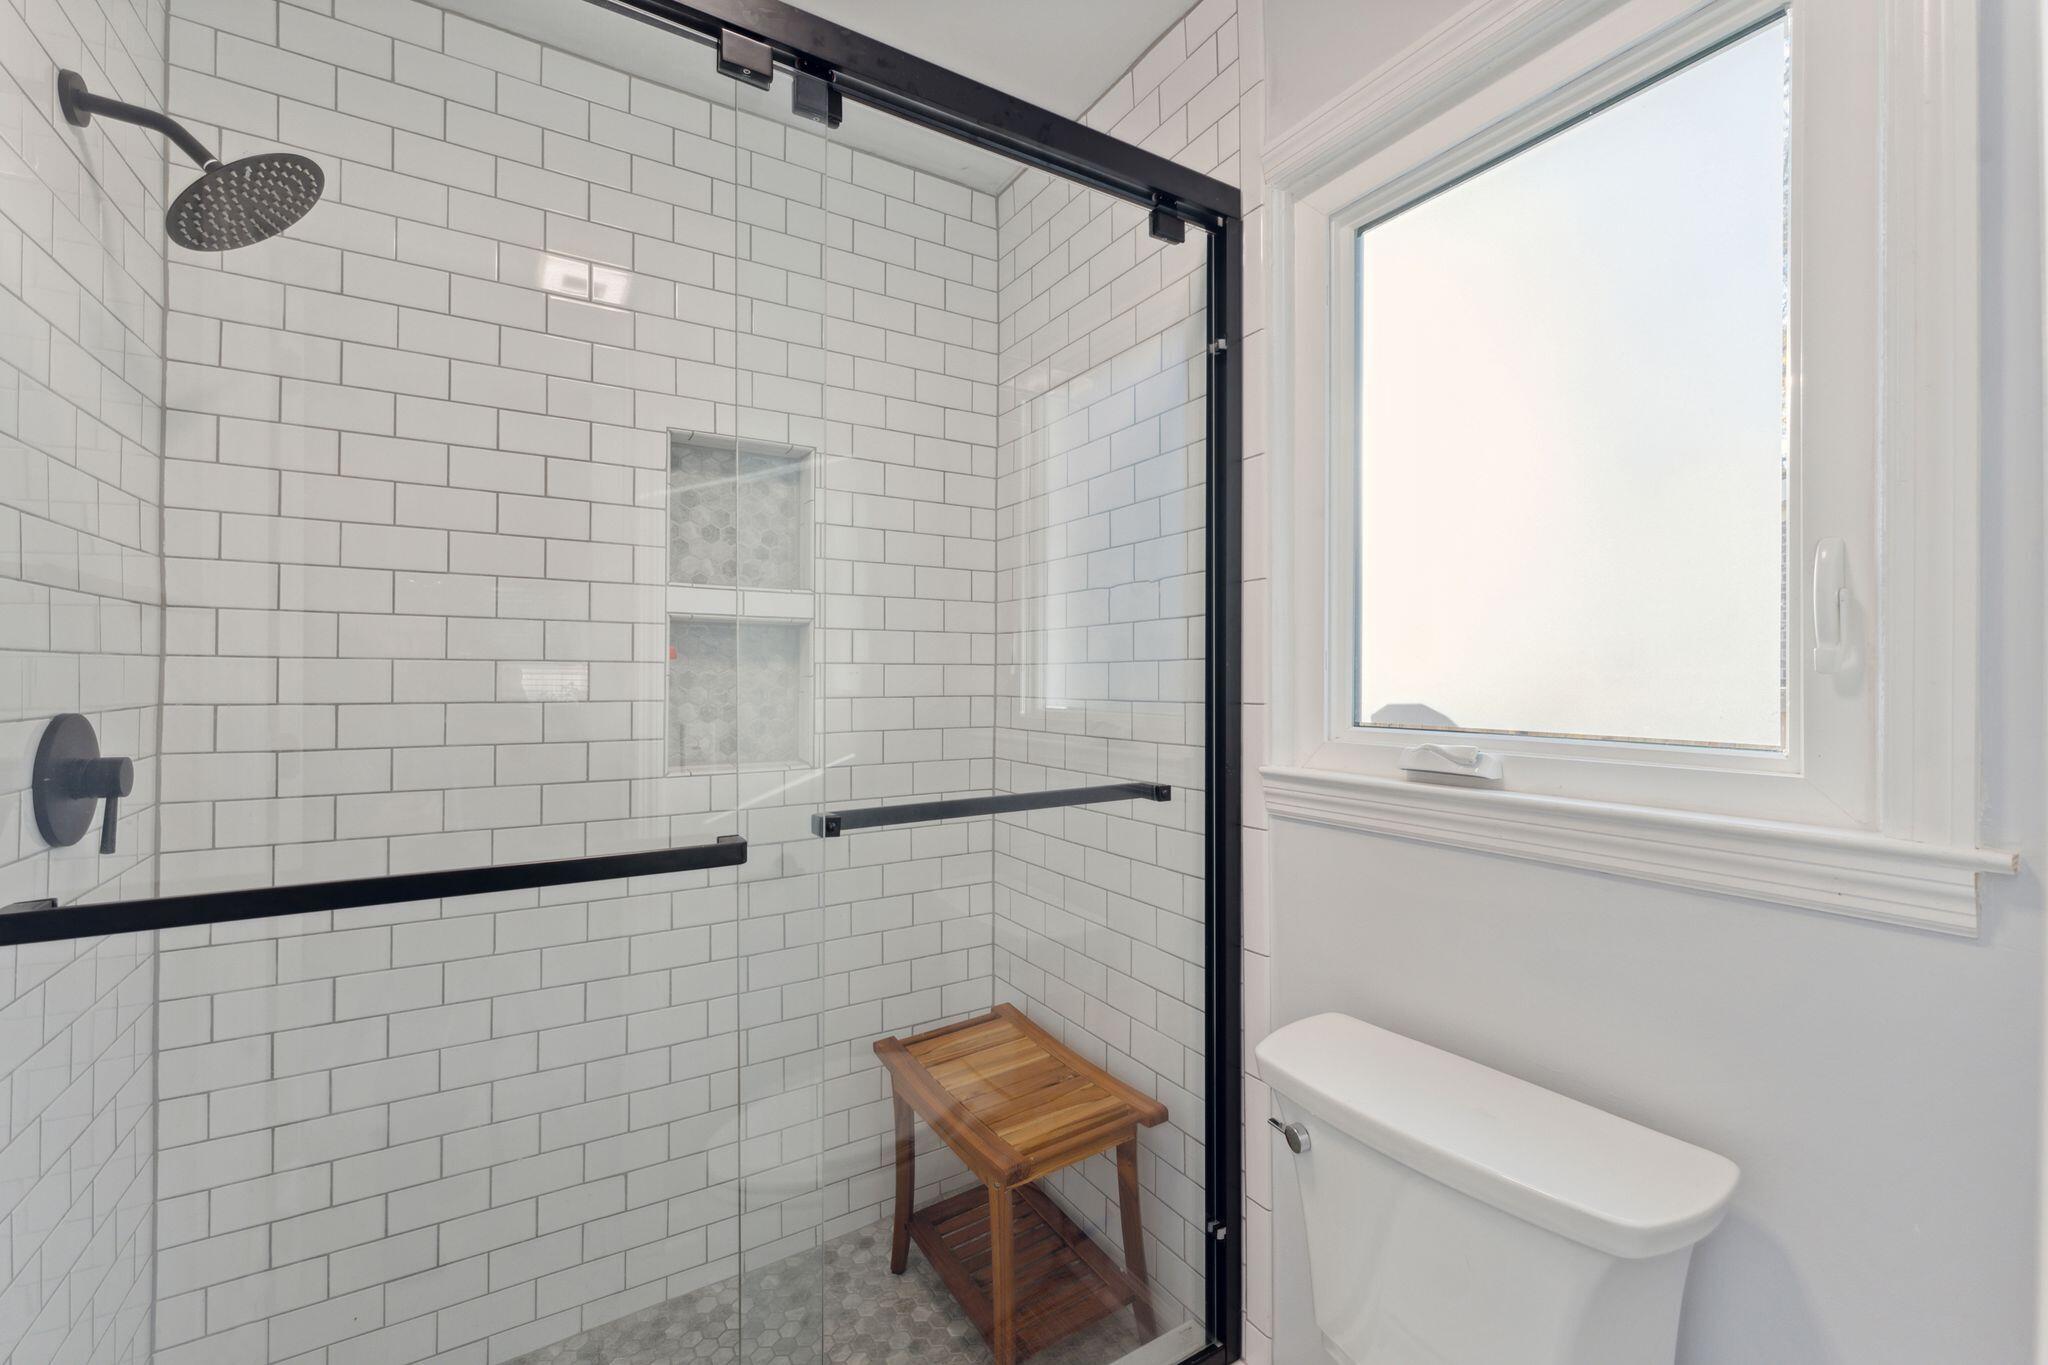
Bathroom with a glass-enclosed subway-tile shower, black fixtures, and a wooden bench.
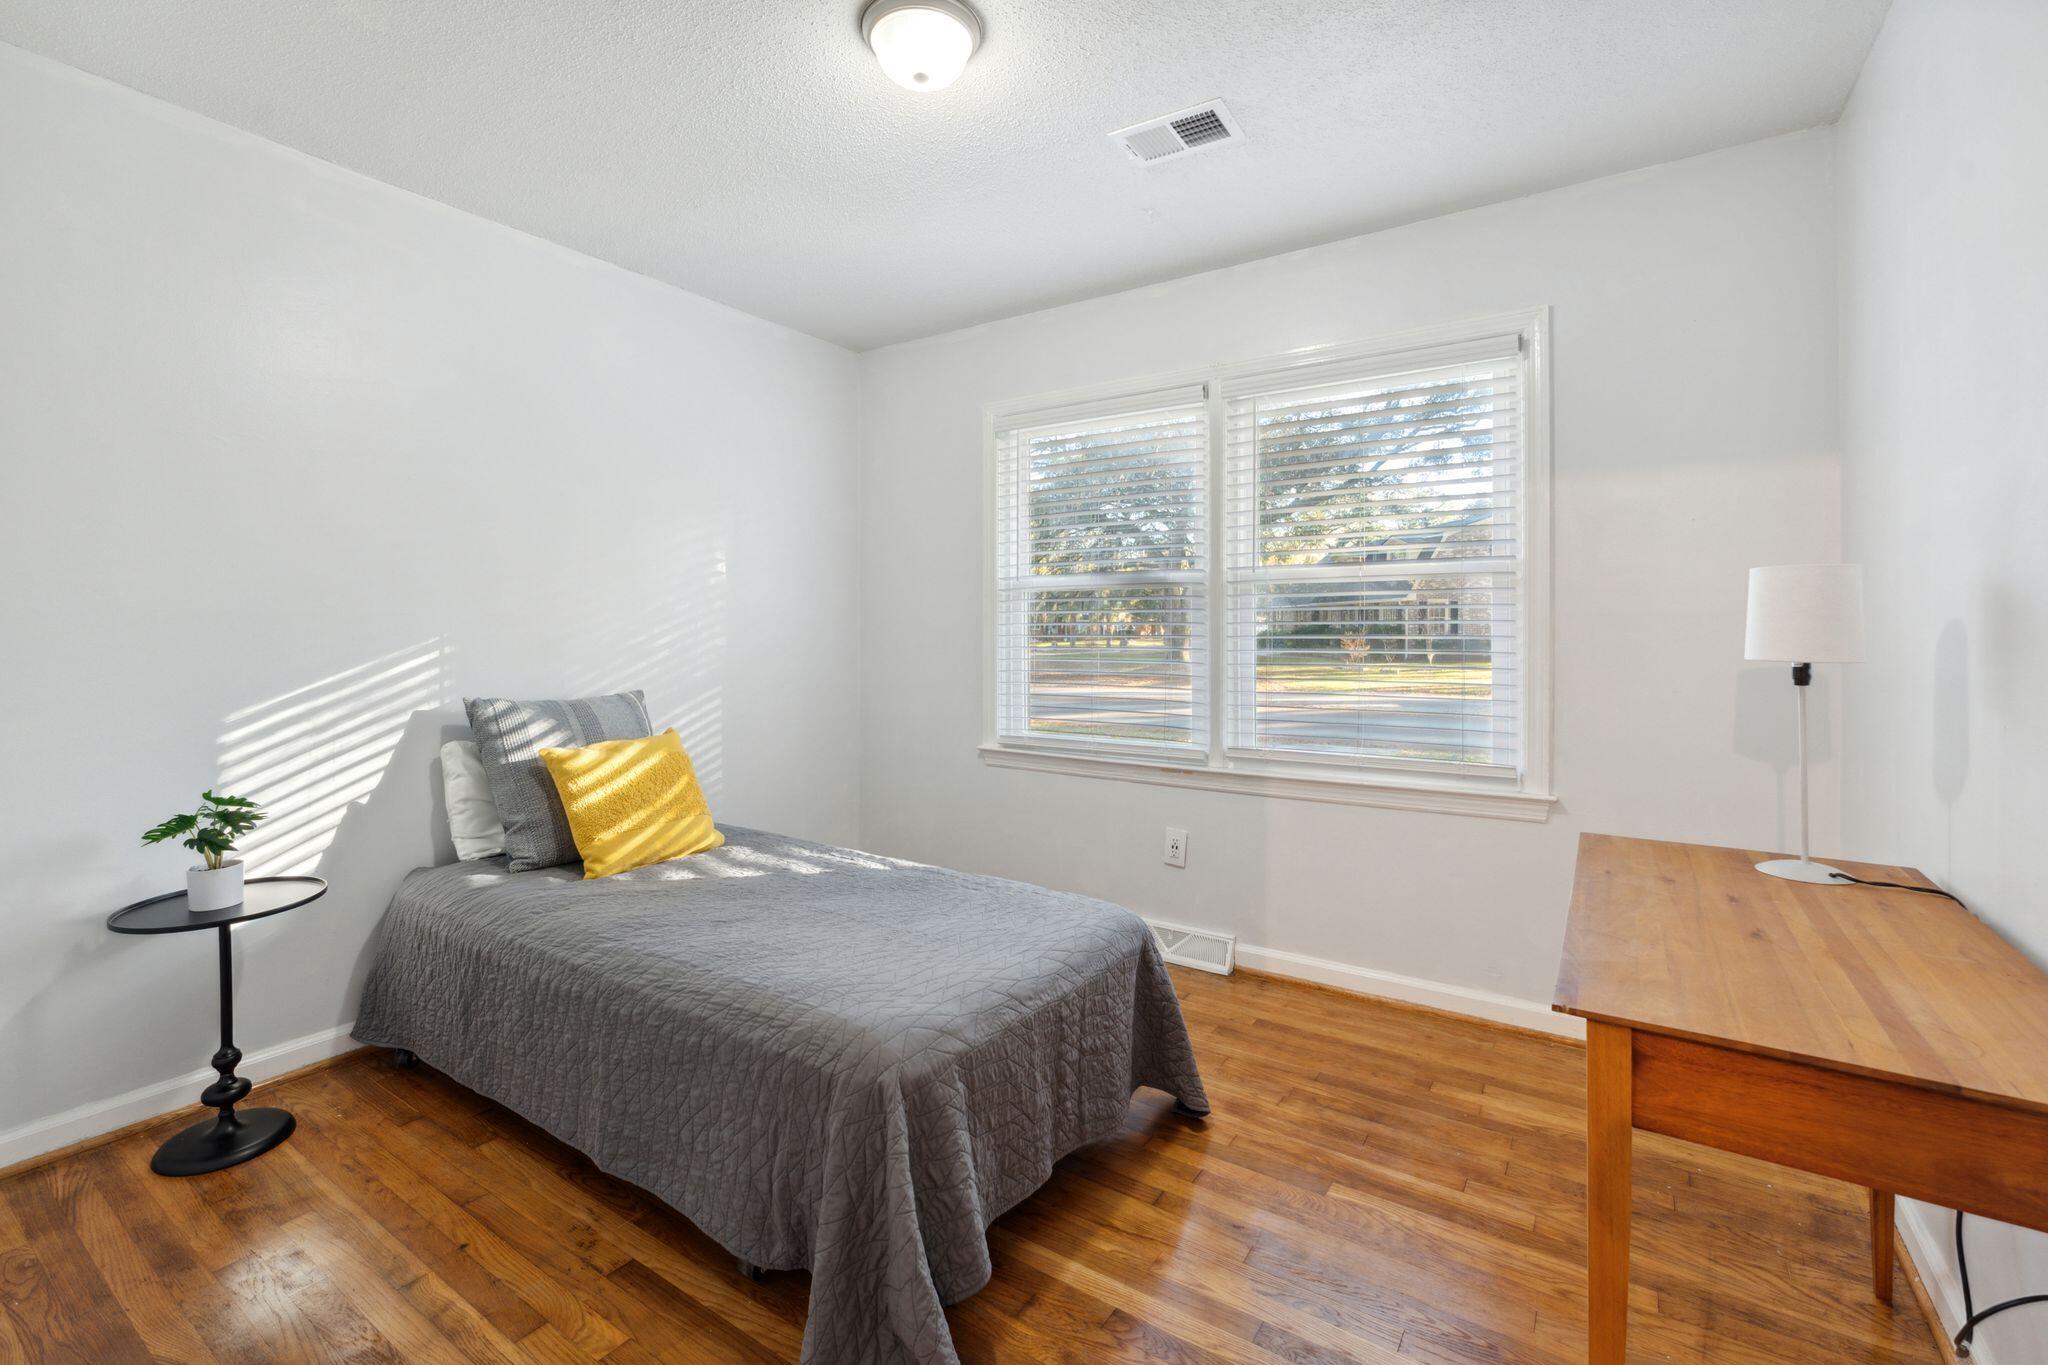
Bedroom with a gray bed, yellow accent pillow, hardwood floors, and a sunlit window.
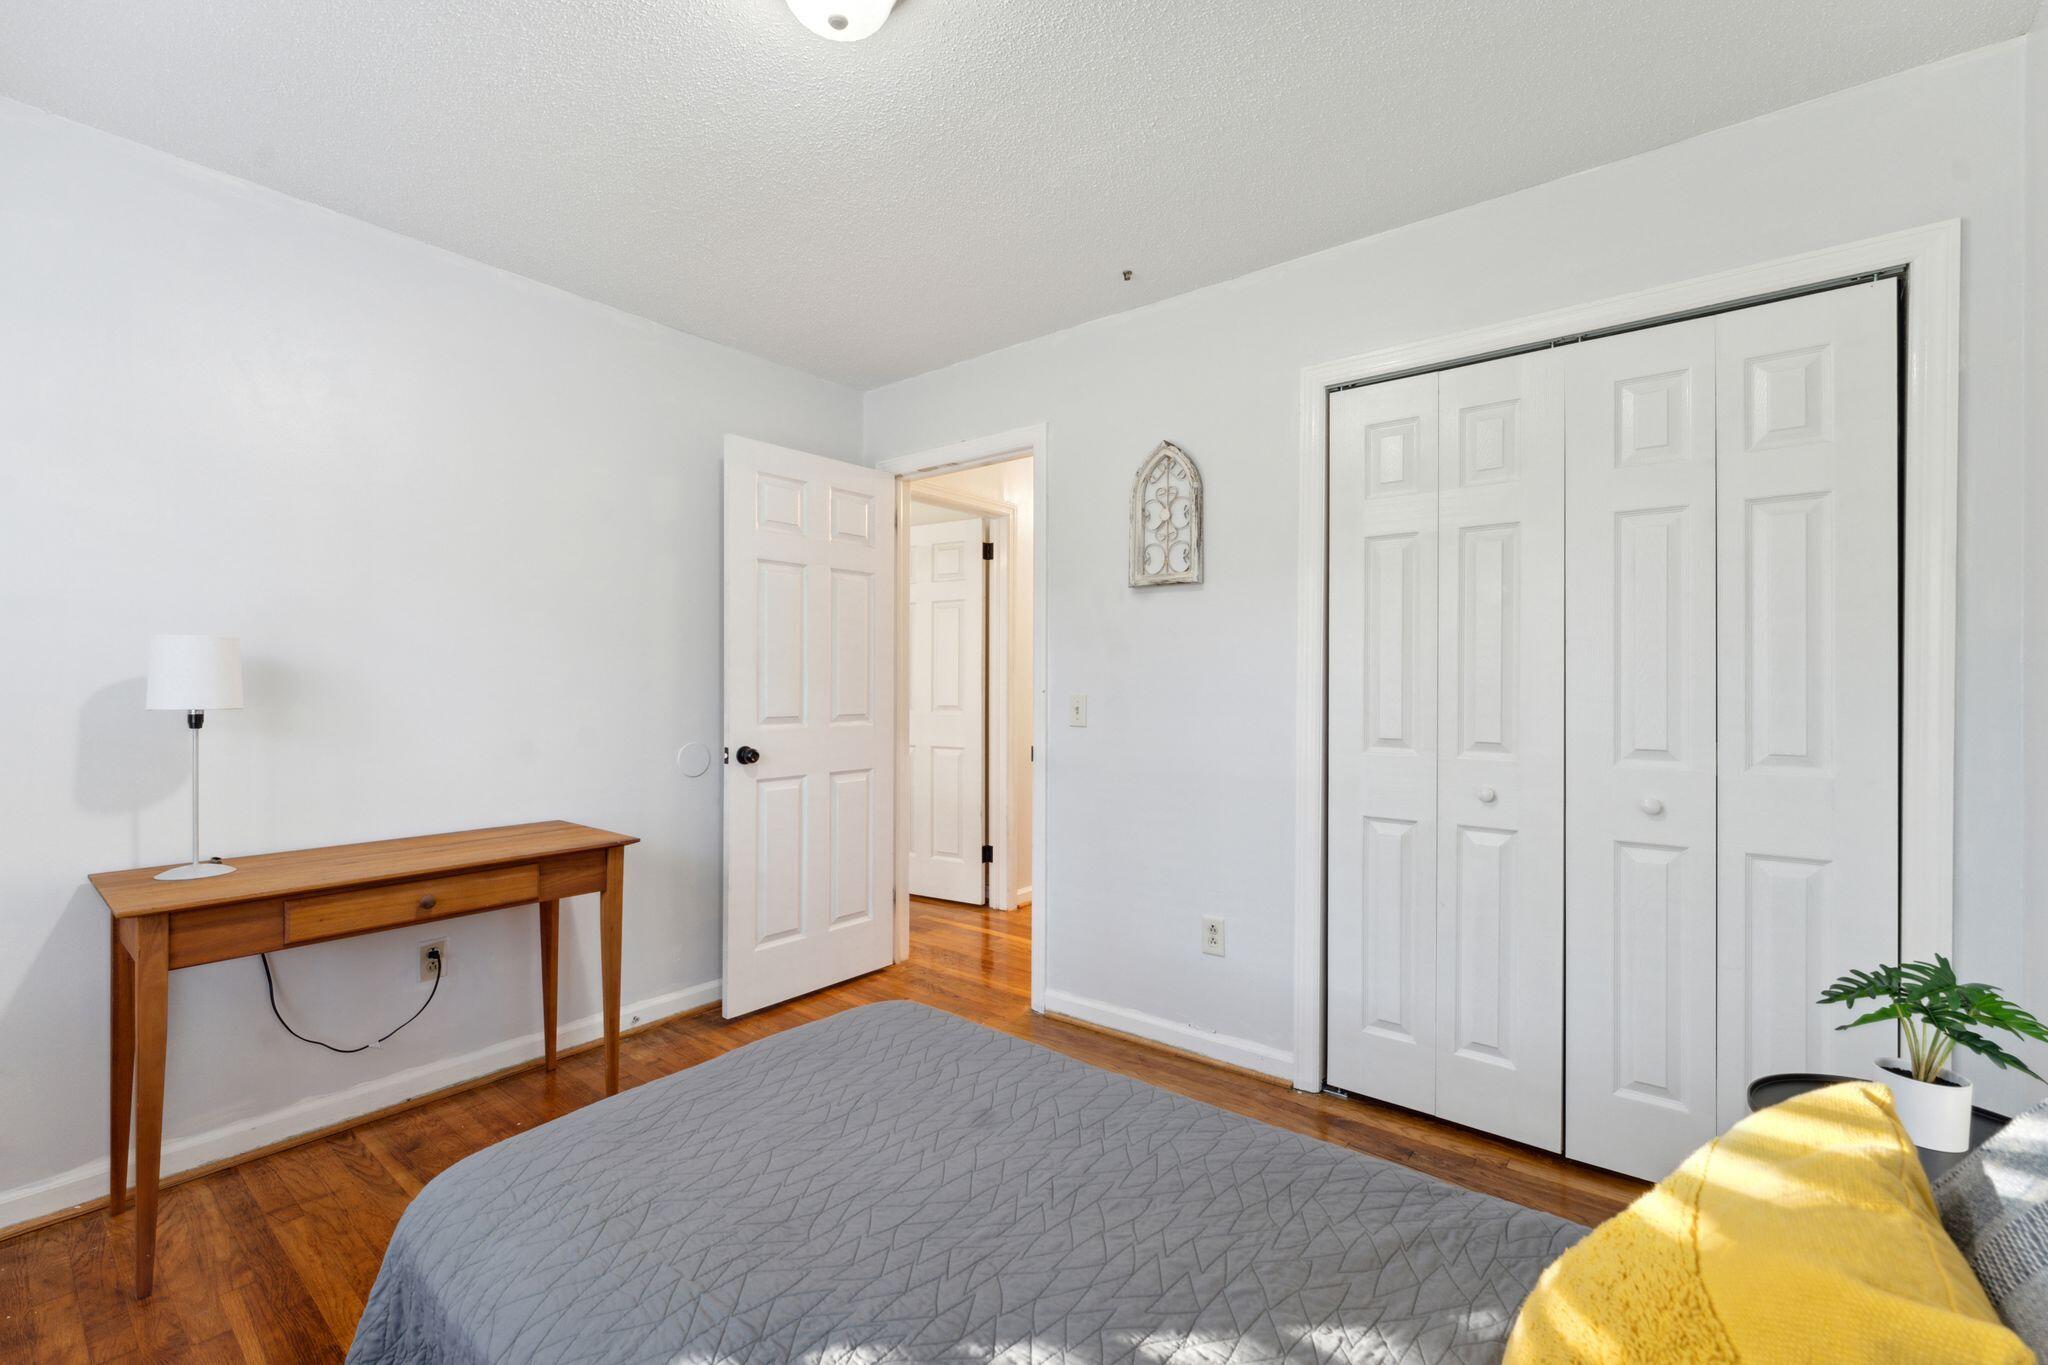
Bedroom with a gray quilted bed, hardwood floors, and white paneled closet doors.
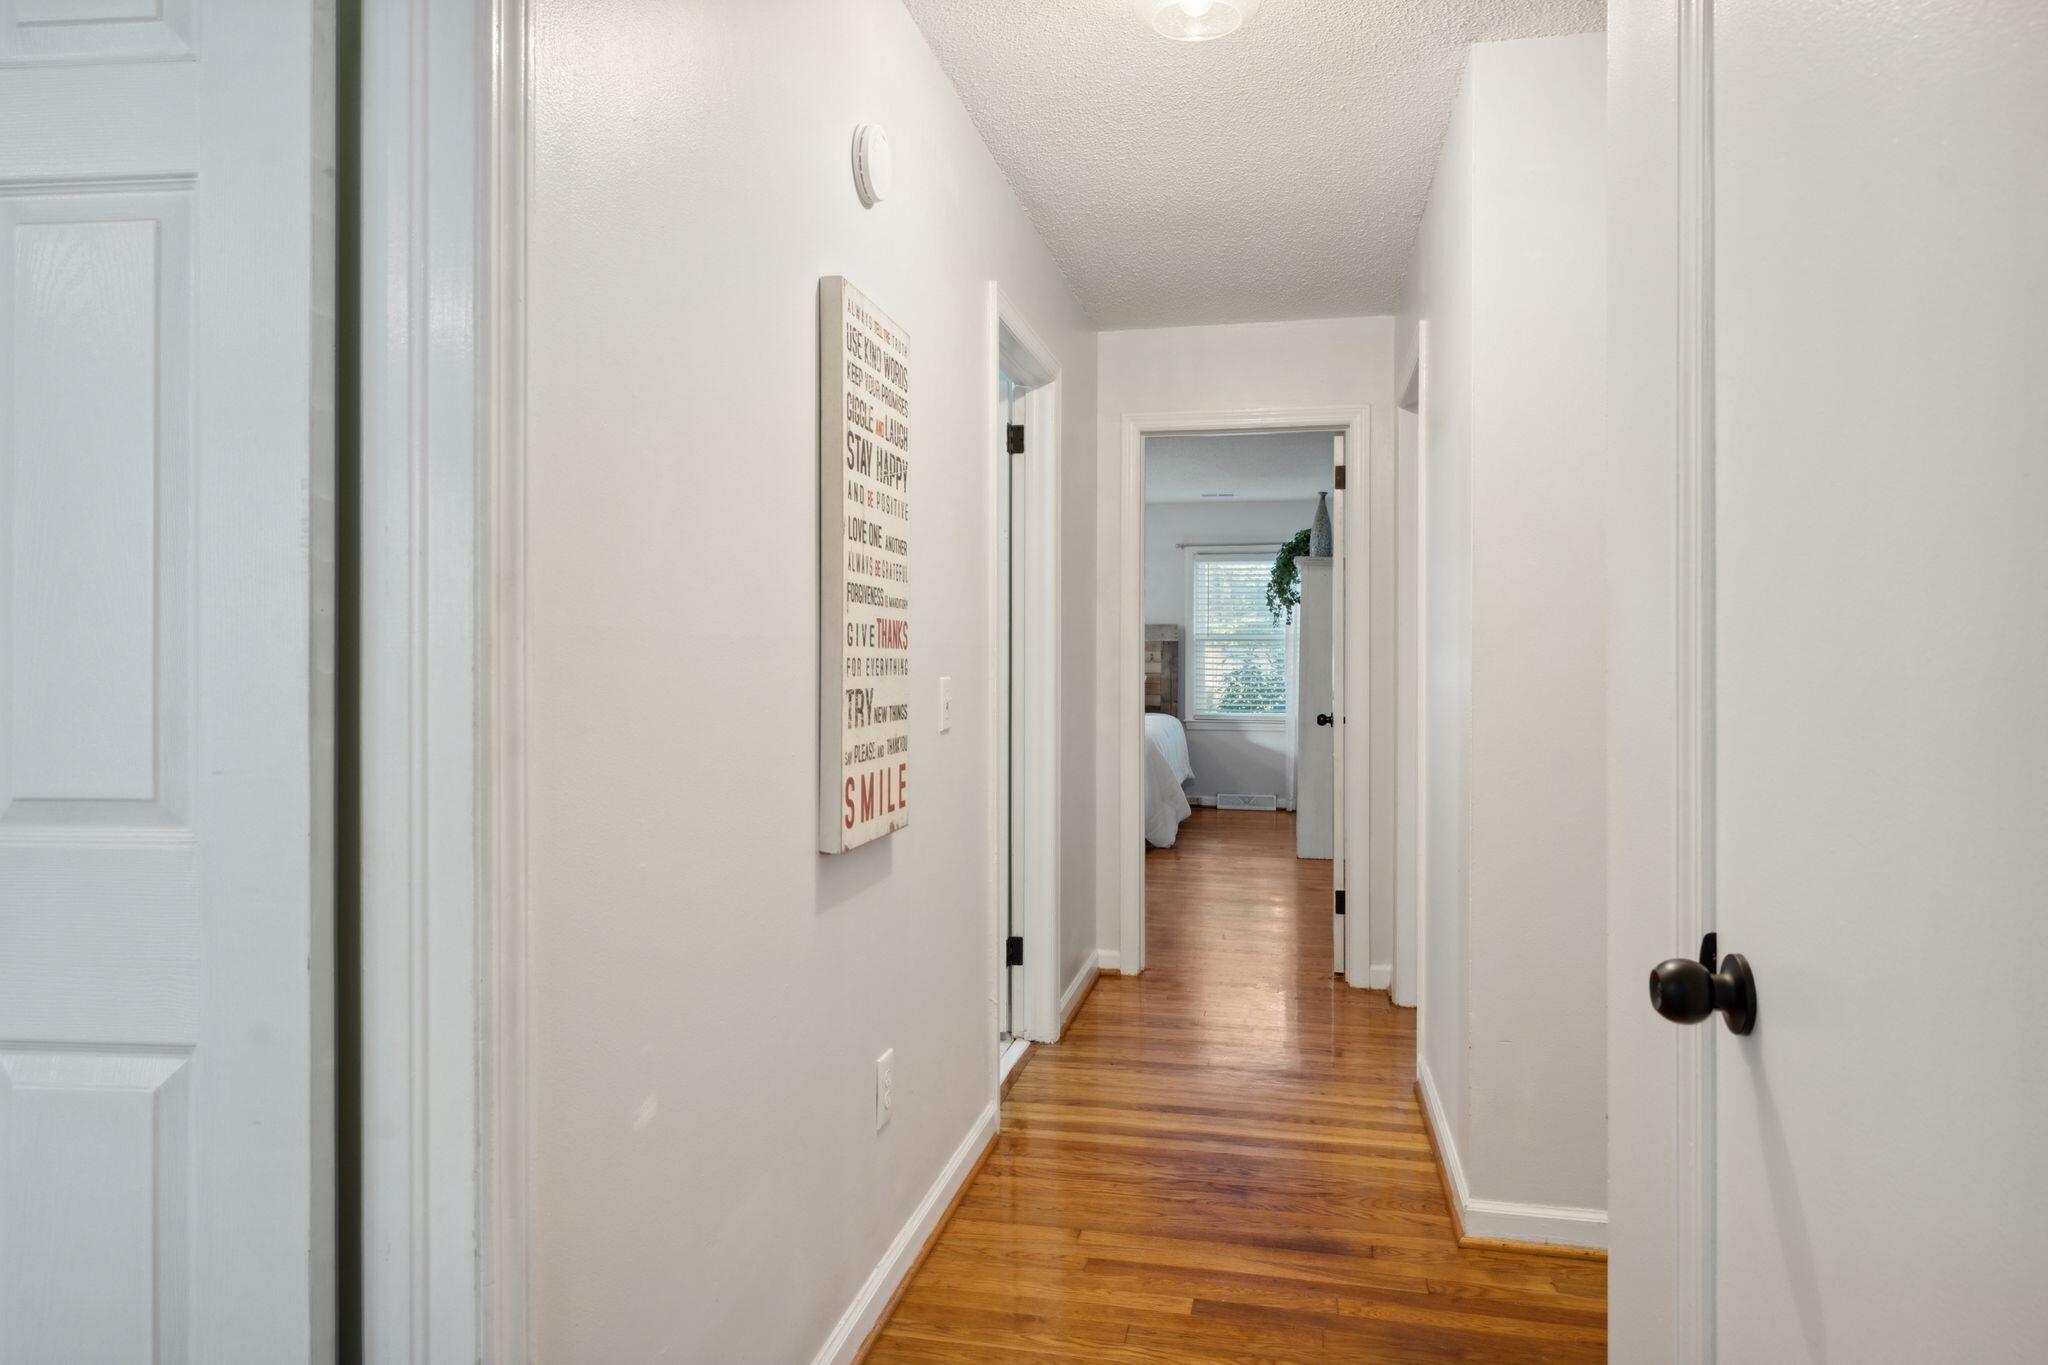
Hallway with warm hardwood floors and open doorways leading to a bedroom.
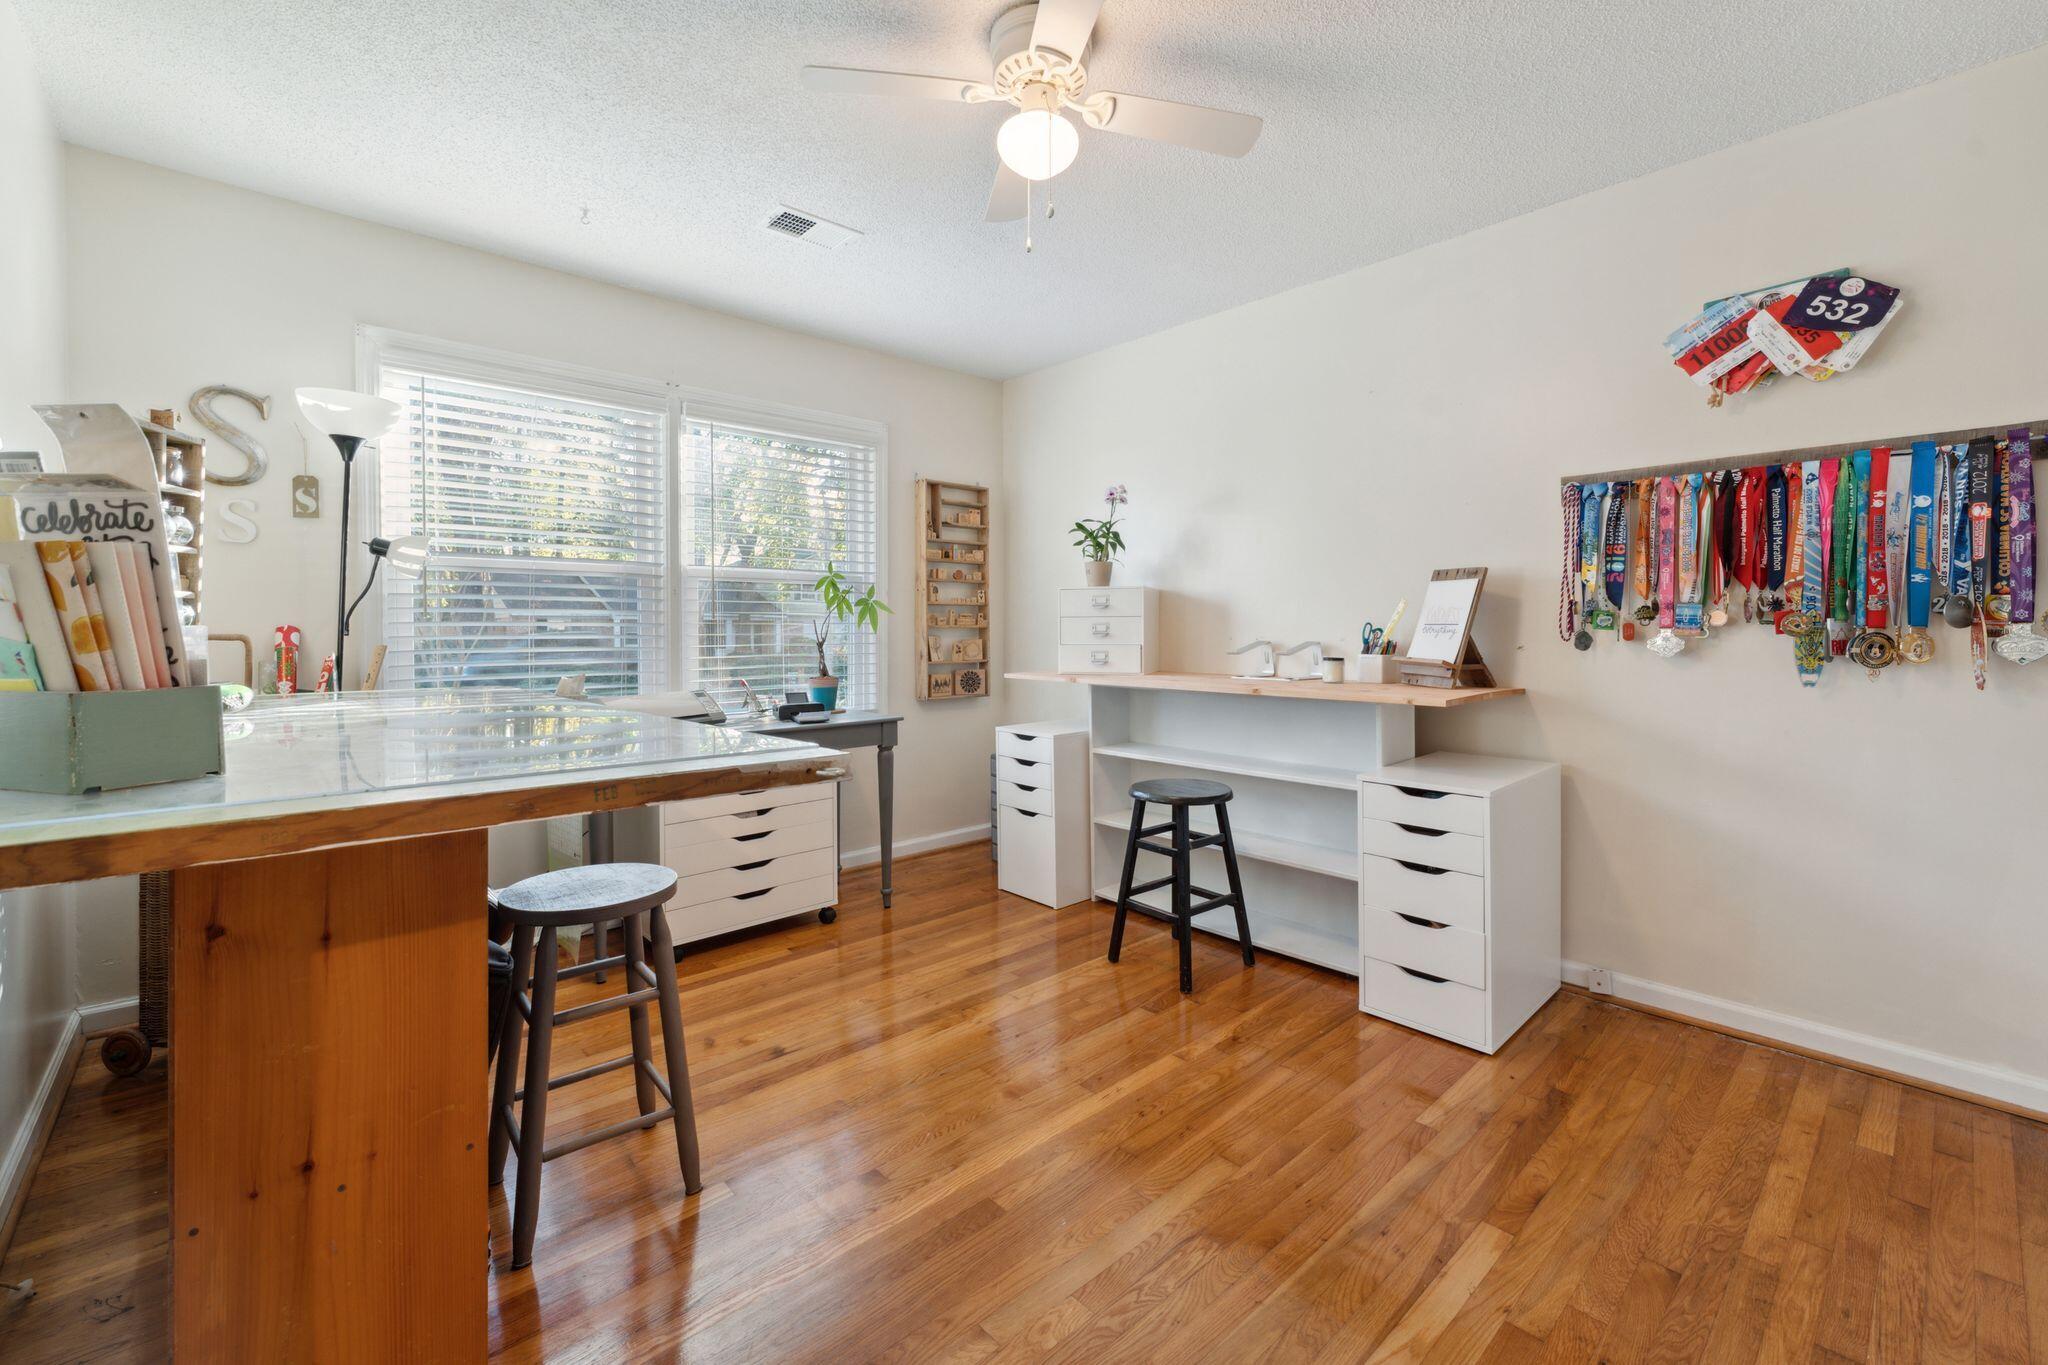
Craft room with hardwood floors, broad windows, worktables, and colorful race medals displayed on the wall.
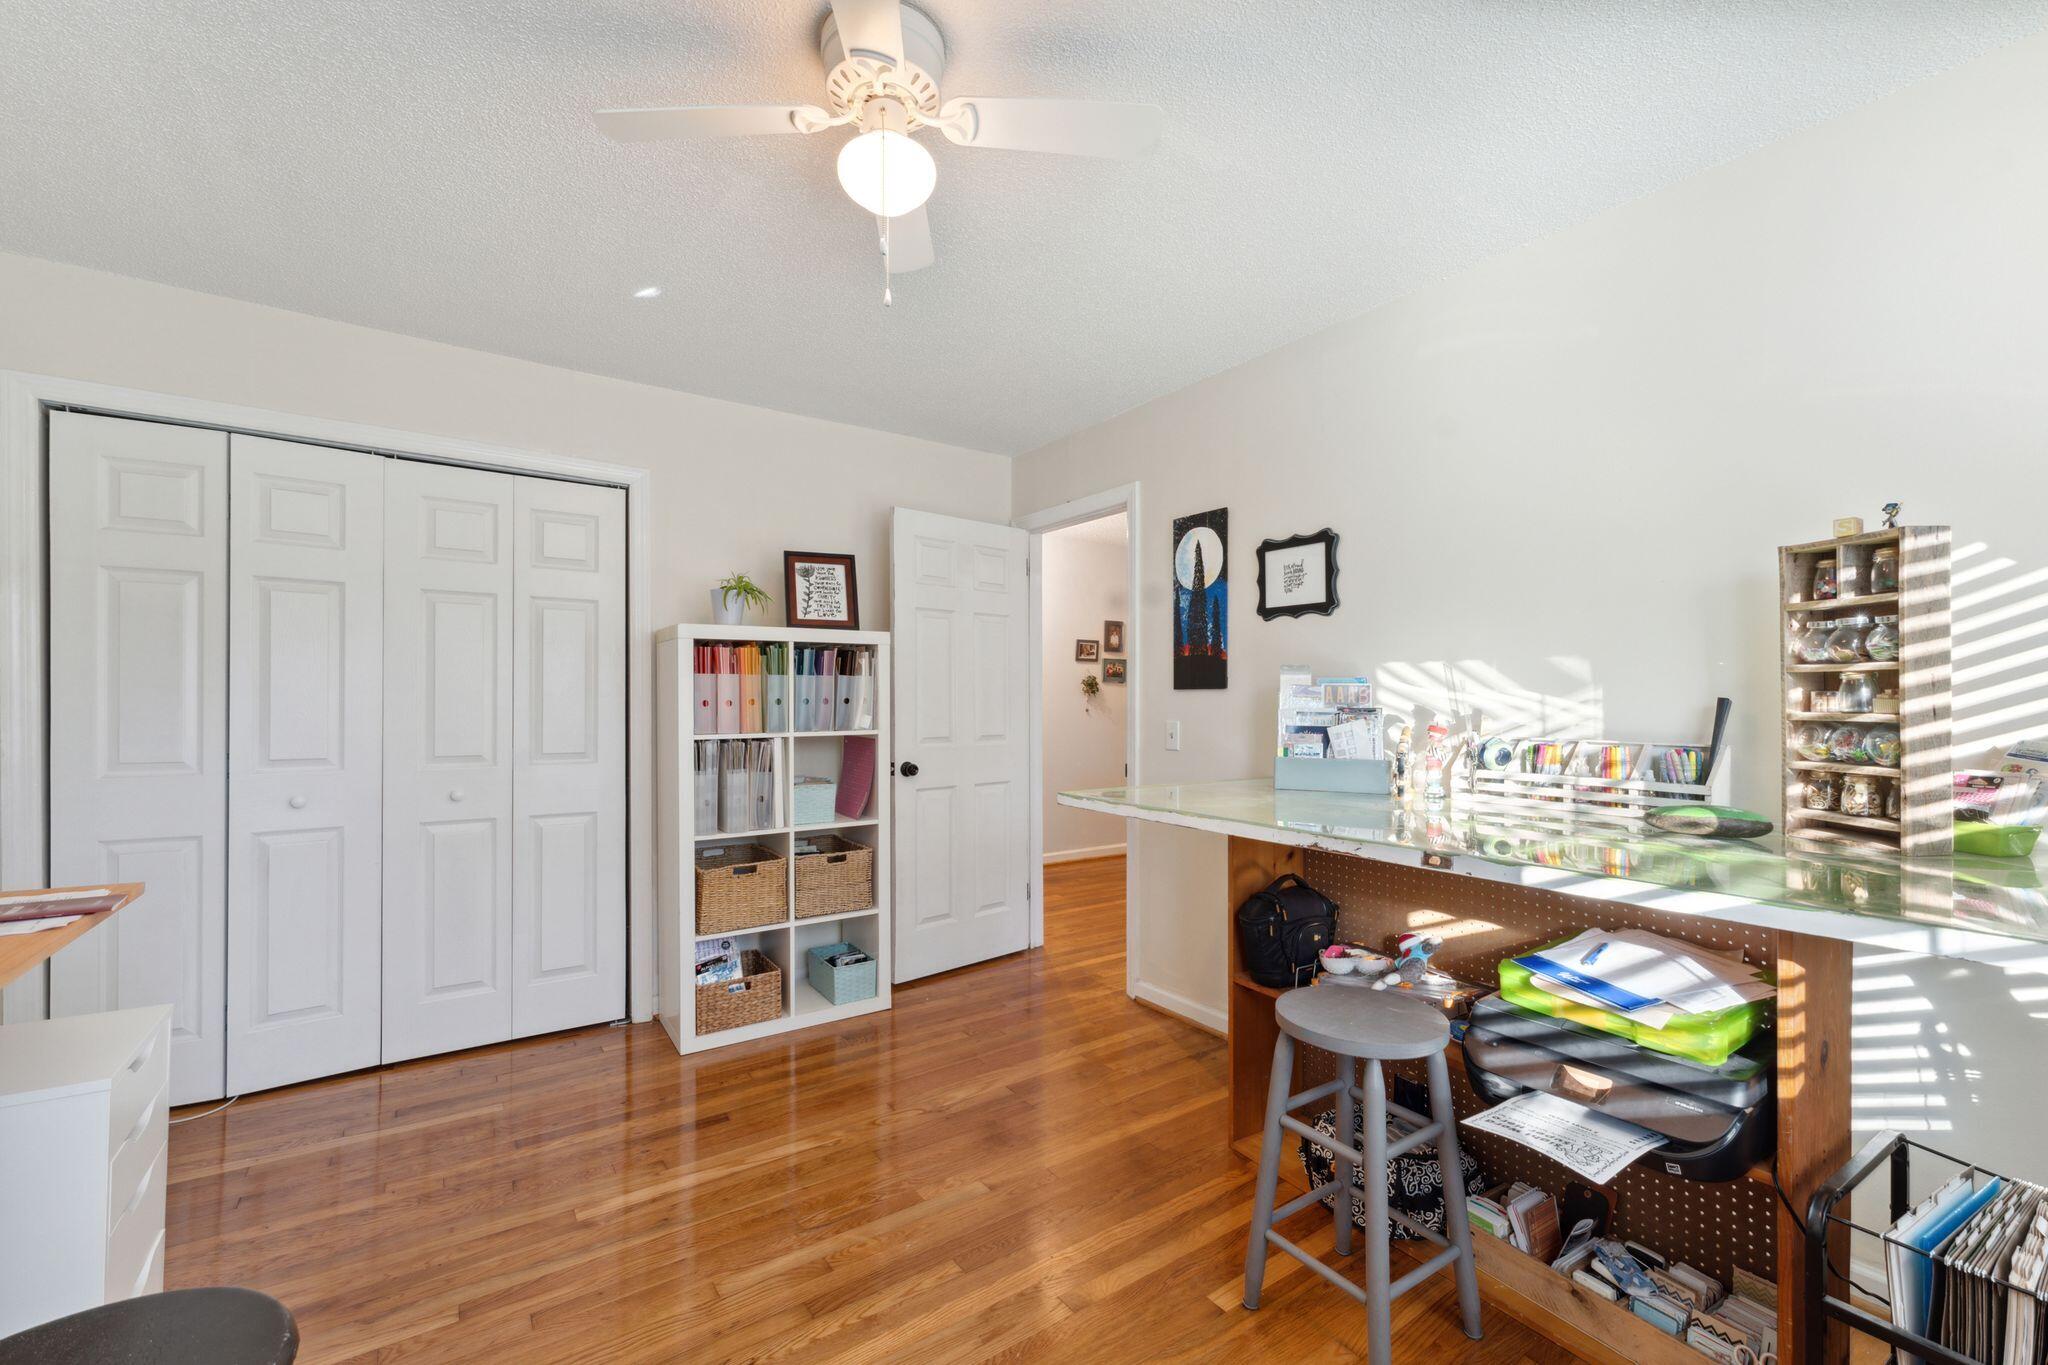
Craft room with hardwood floors, white closet doors, shelving, and a large worktable.
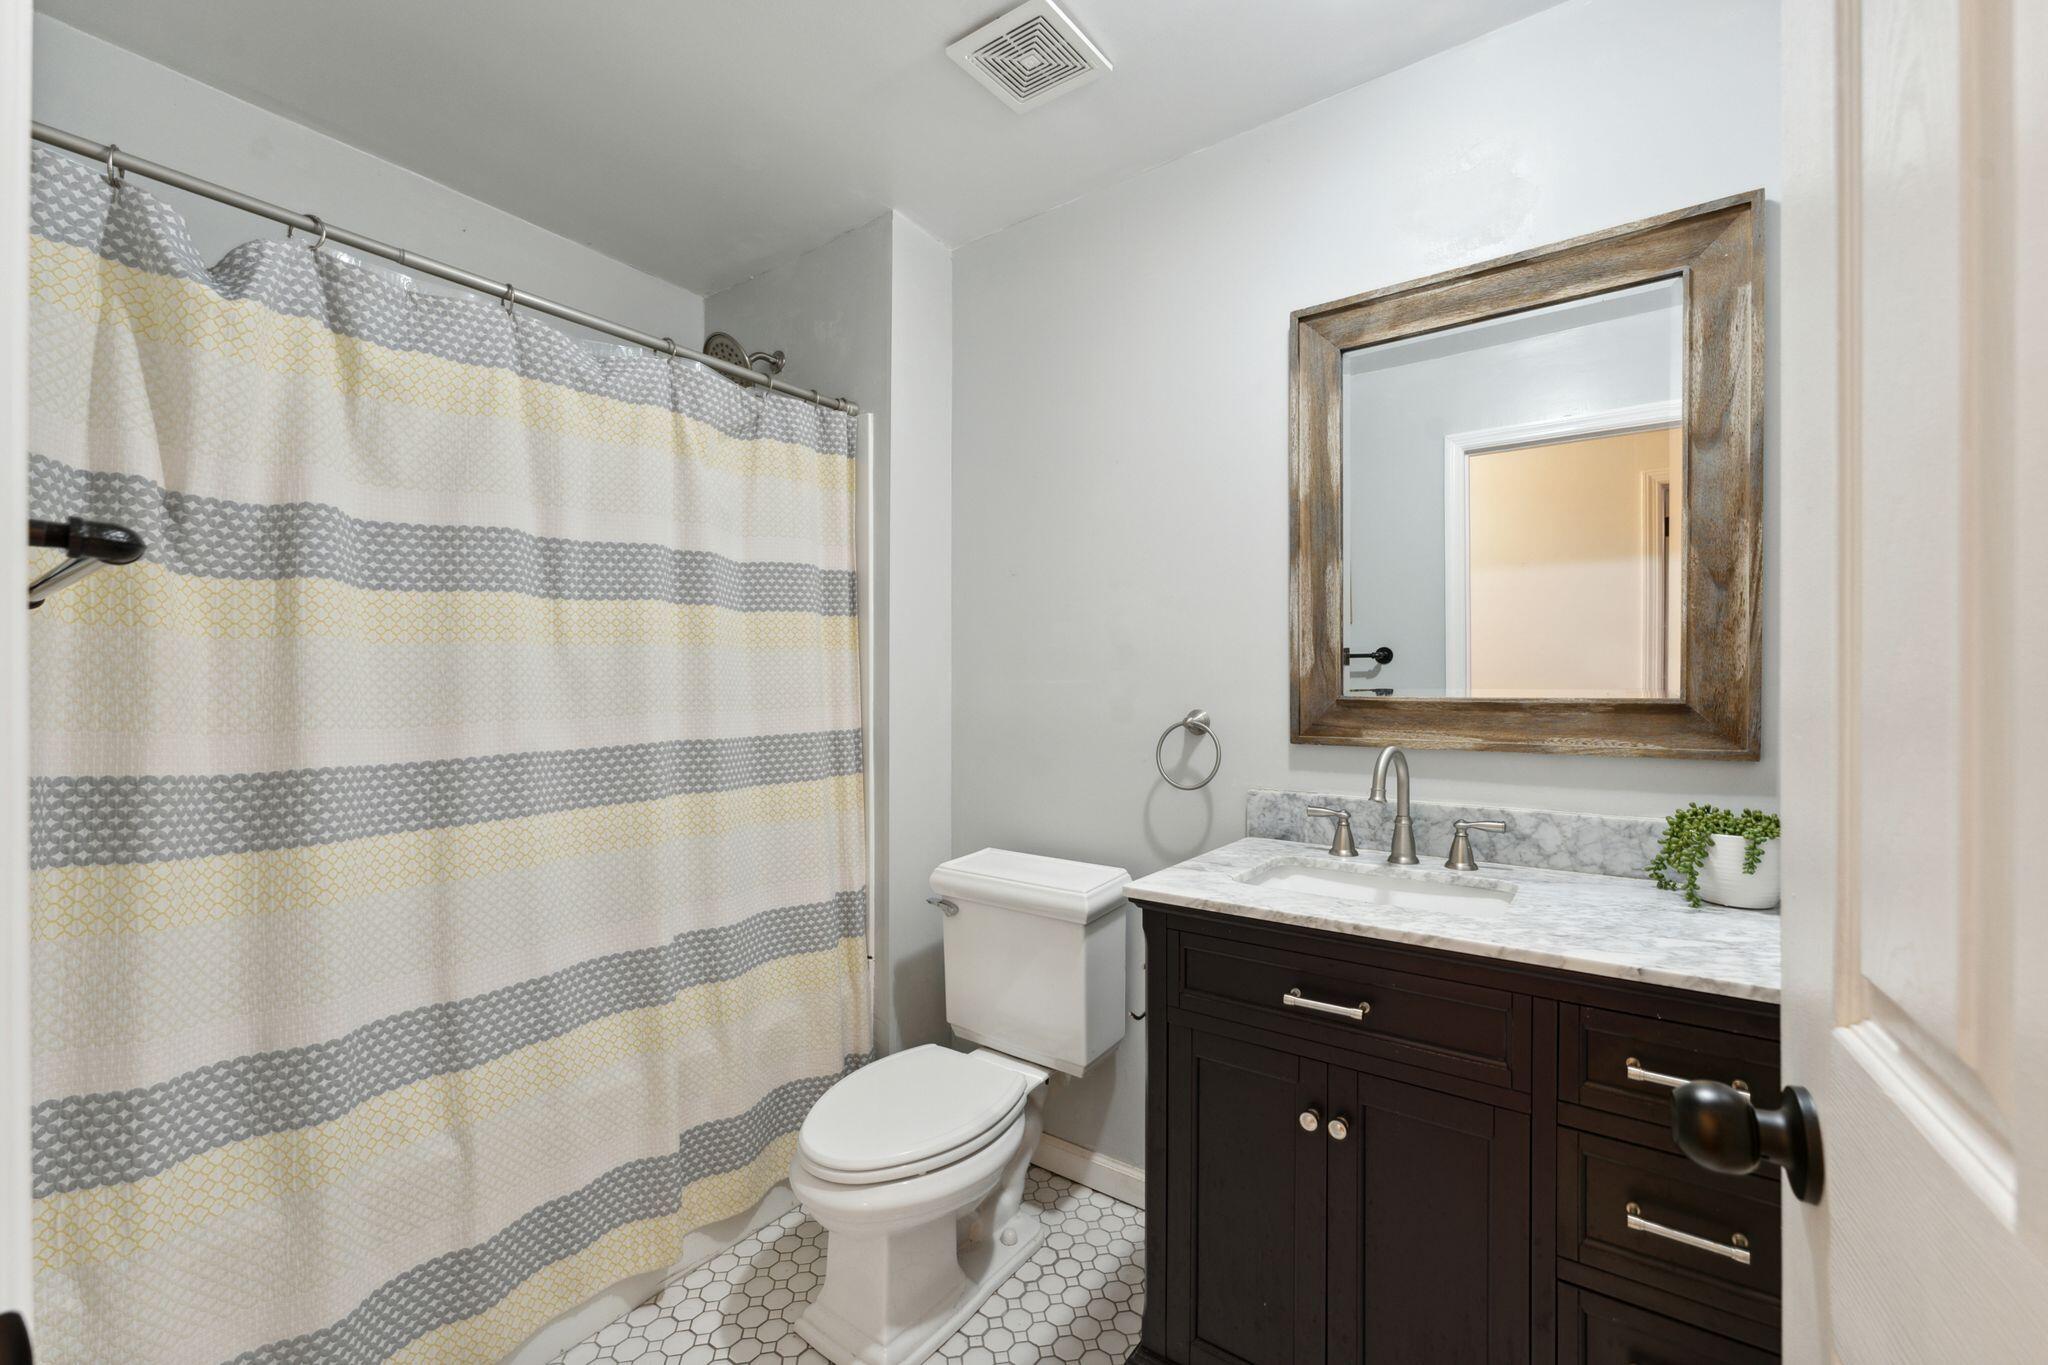
Bathroom with dark wood vanity, rustic framed mirror, striped shower curtain, and hexagonal floor tile.
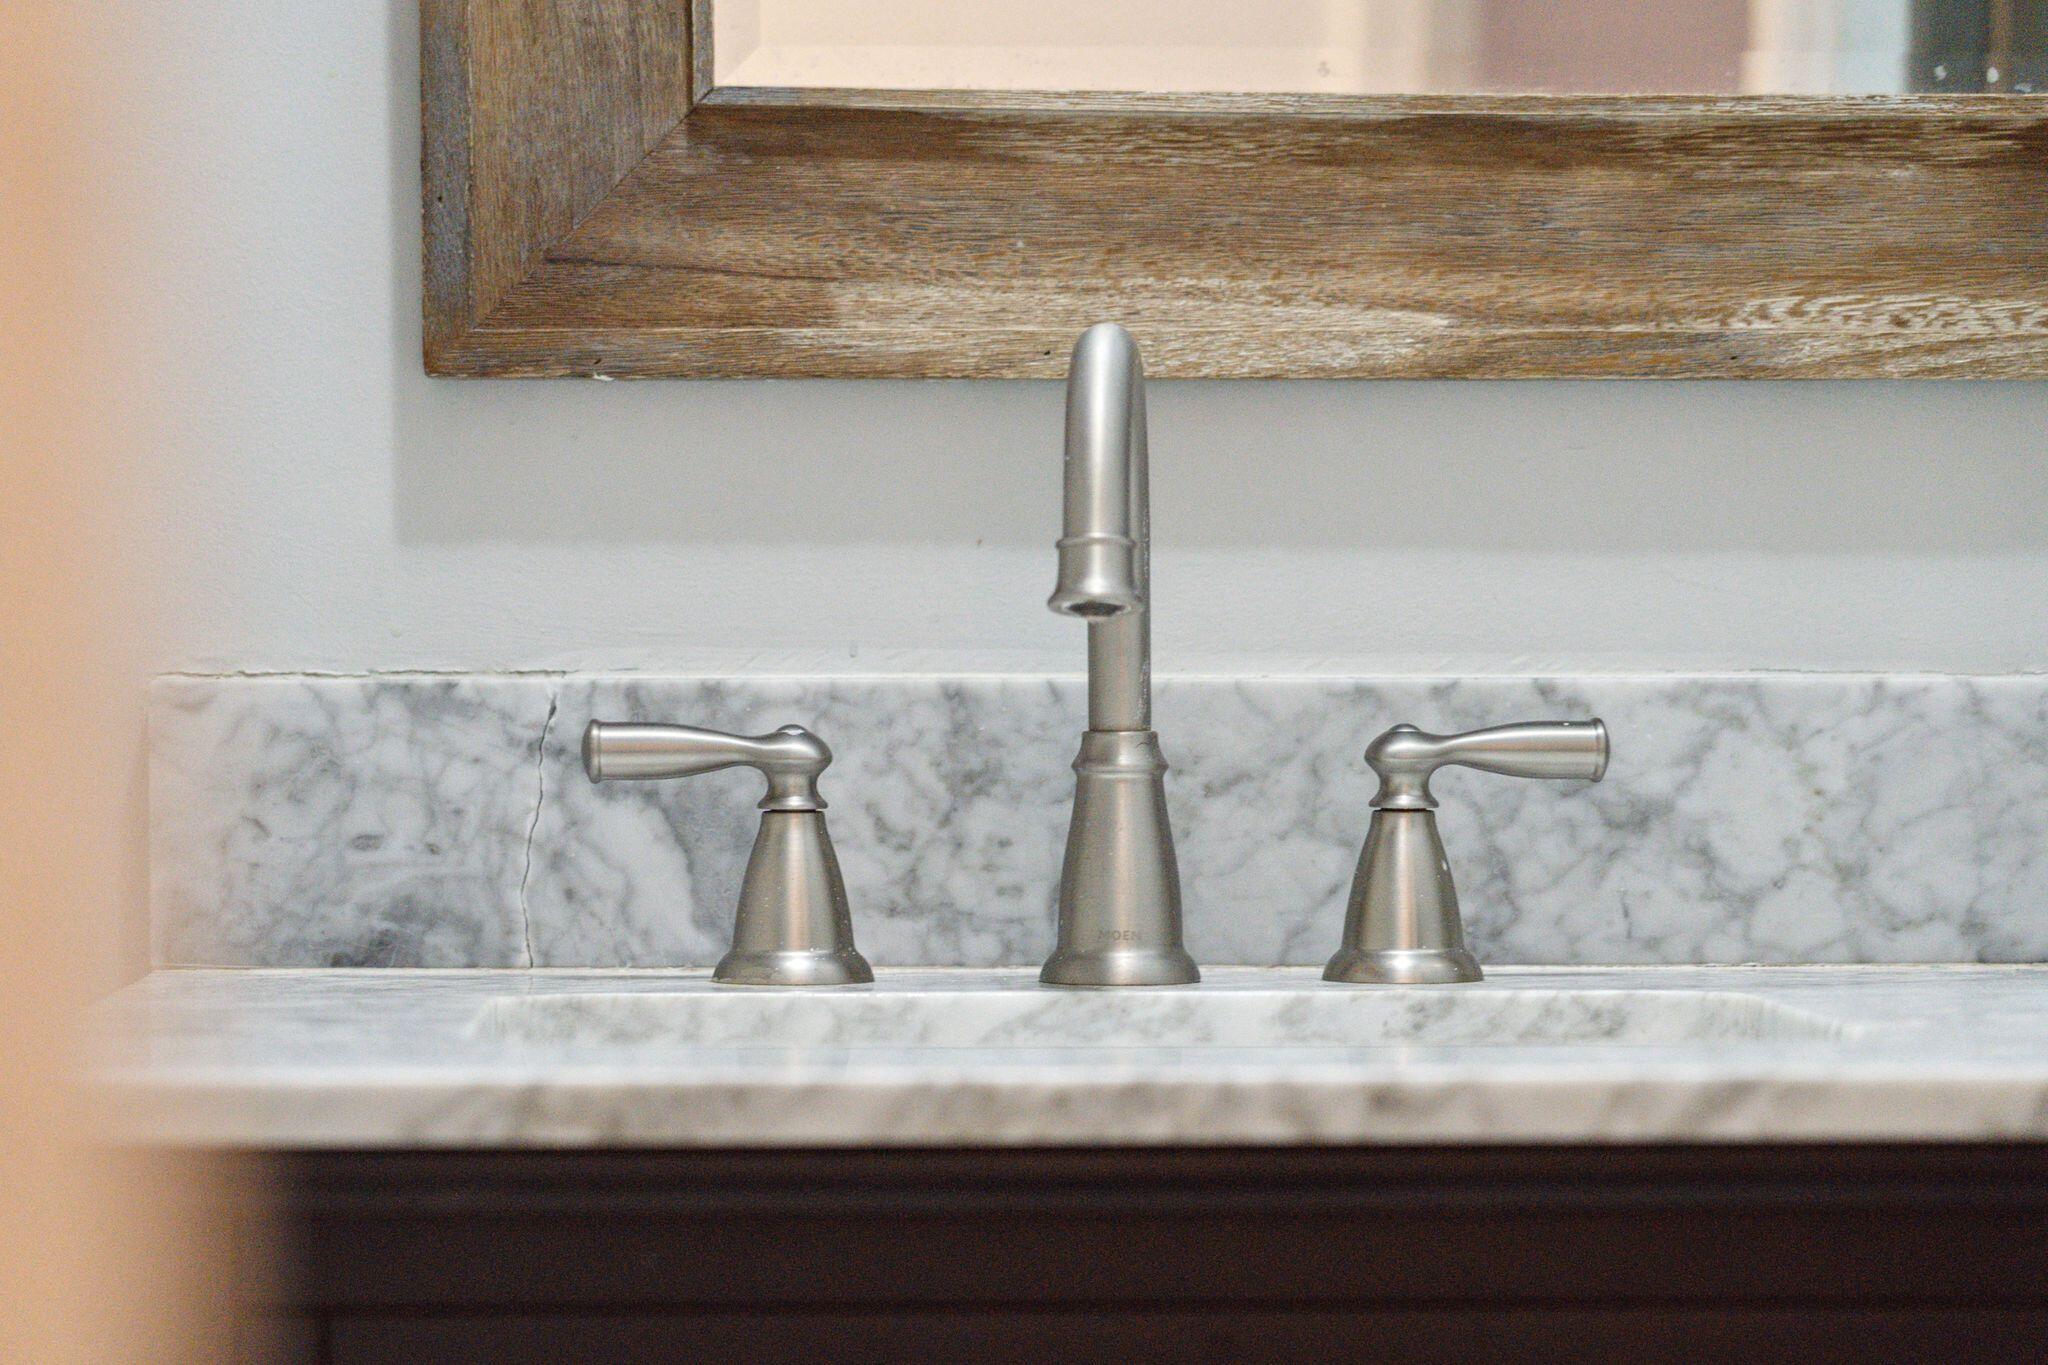
Bathroom vanity with brushed-nickel faucet, marble backsplash, and dark wood cabinet.
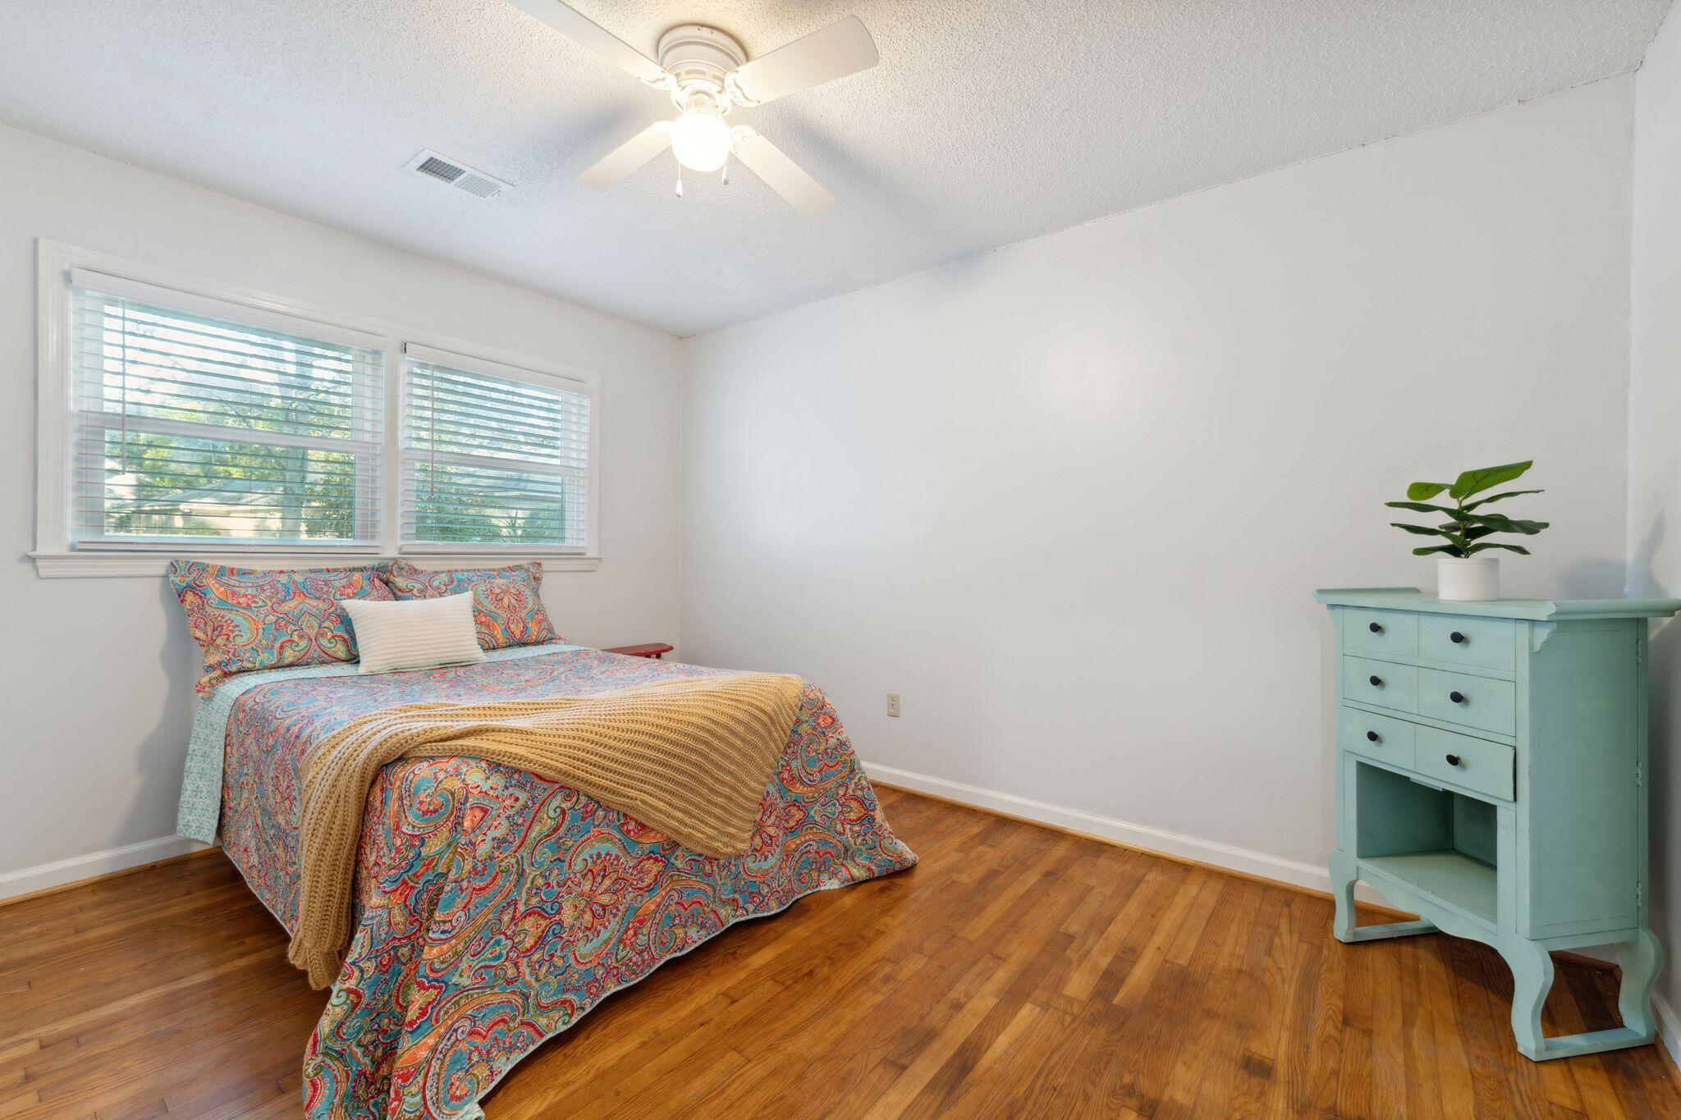
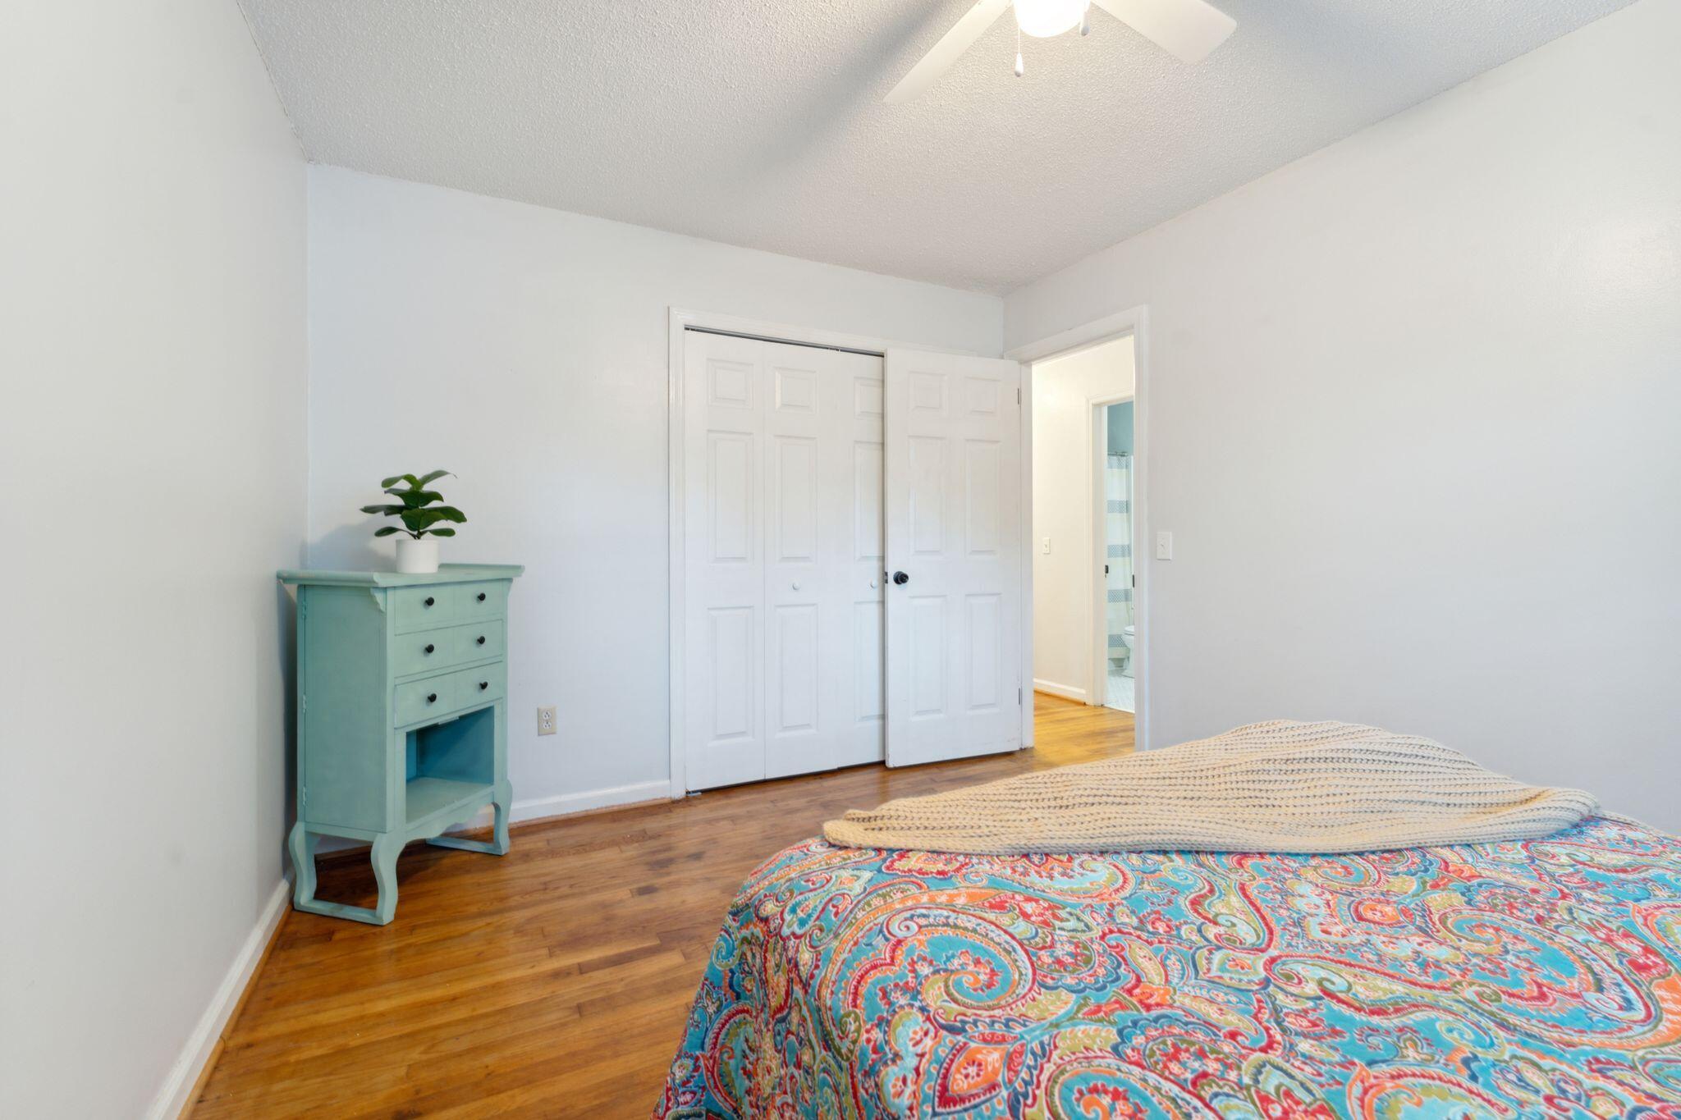
Bedroom with colorful patterned bedding, hardwood floors, and a turquoise dresser beneath a potted plant.
Bedroom with a colorful paisley bedspread, hardwood floors, and a mint-green chest.
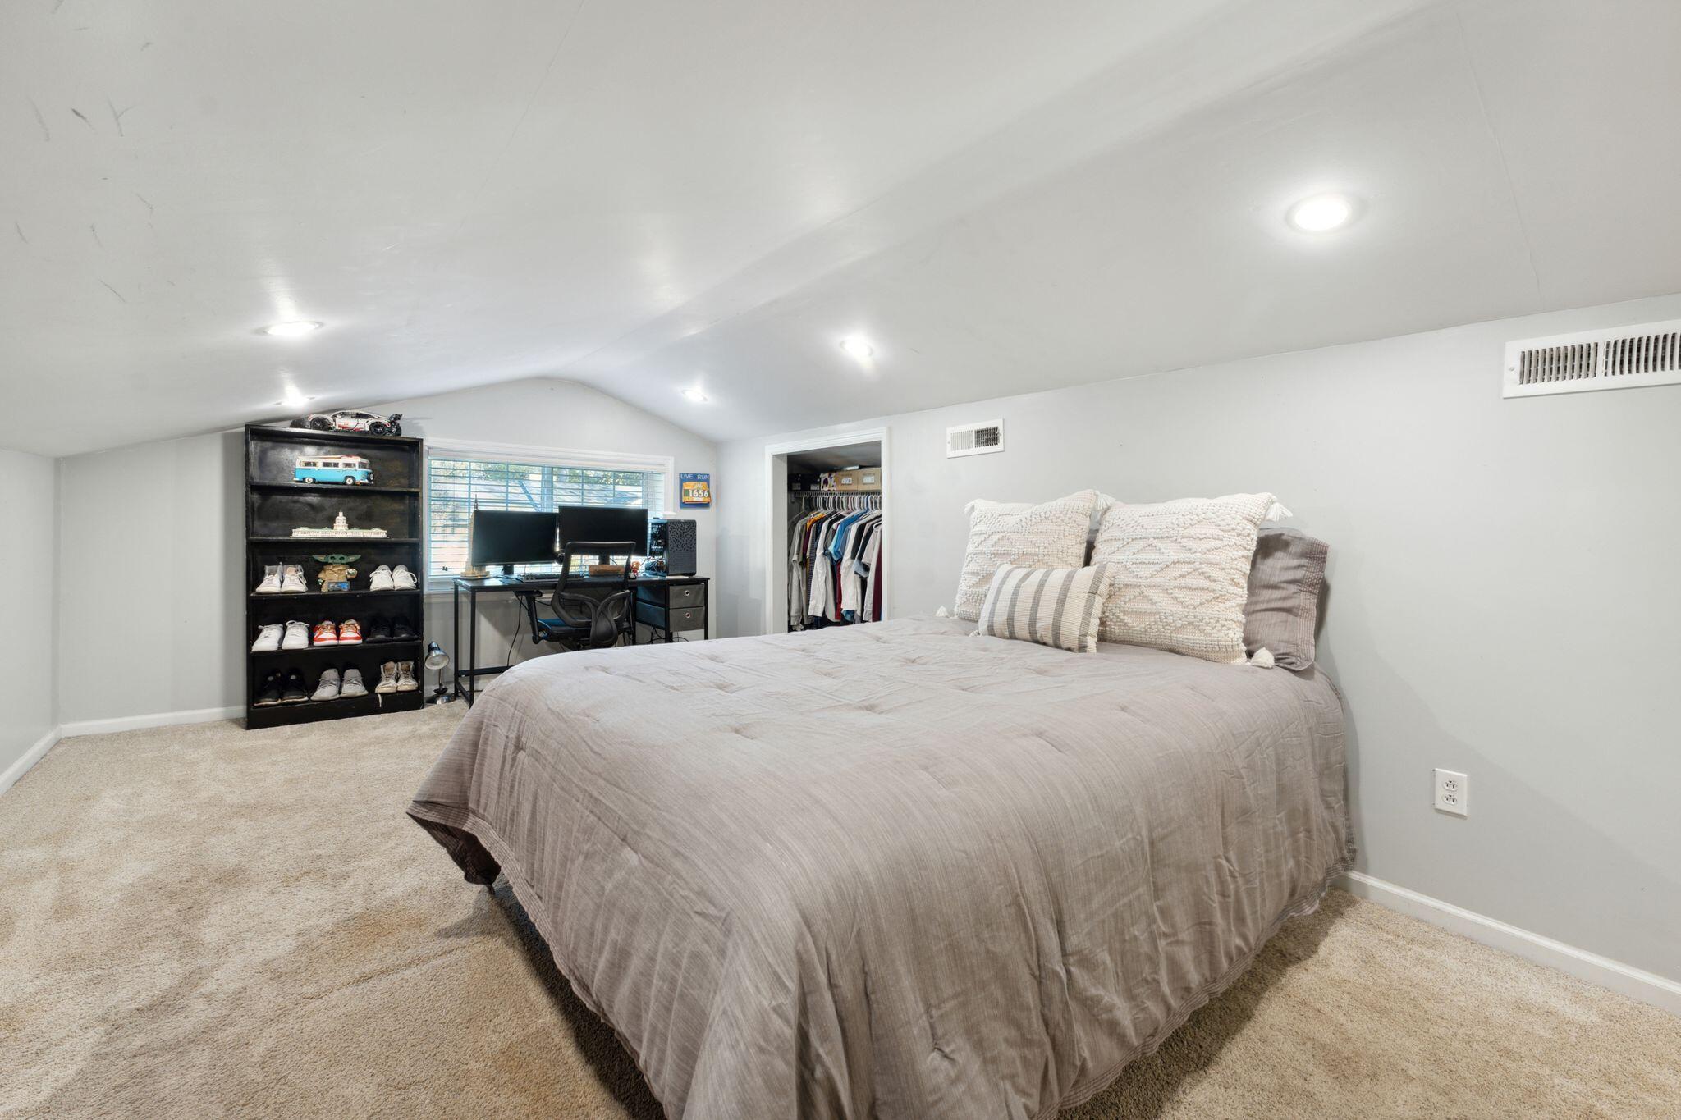
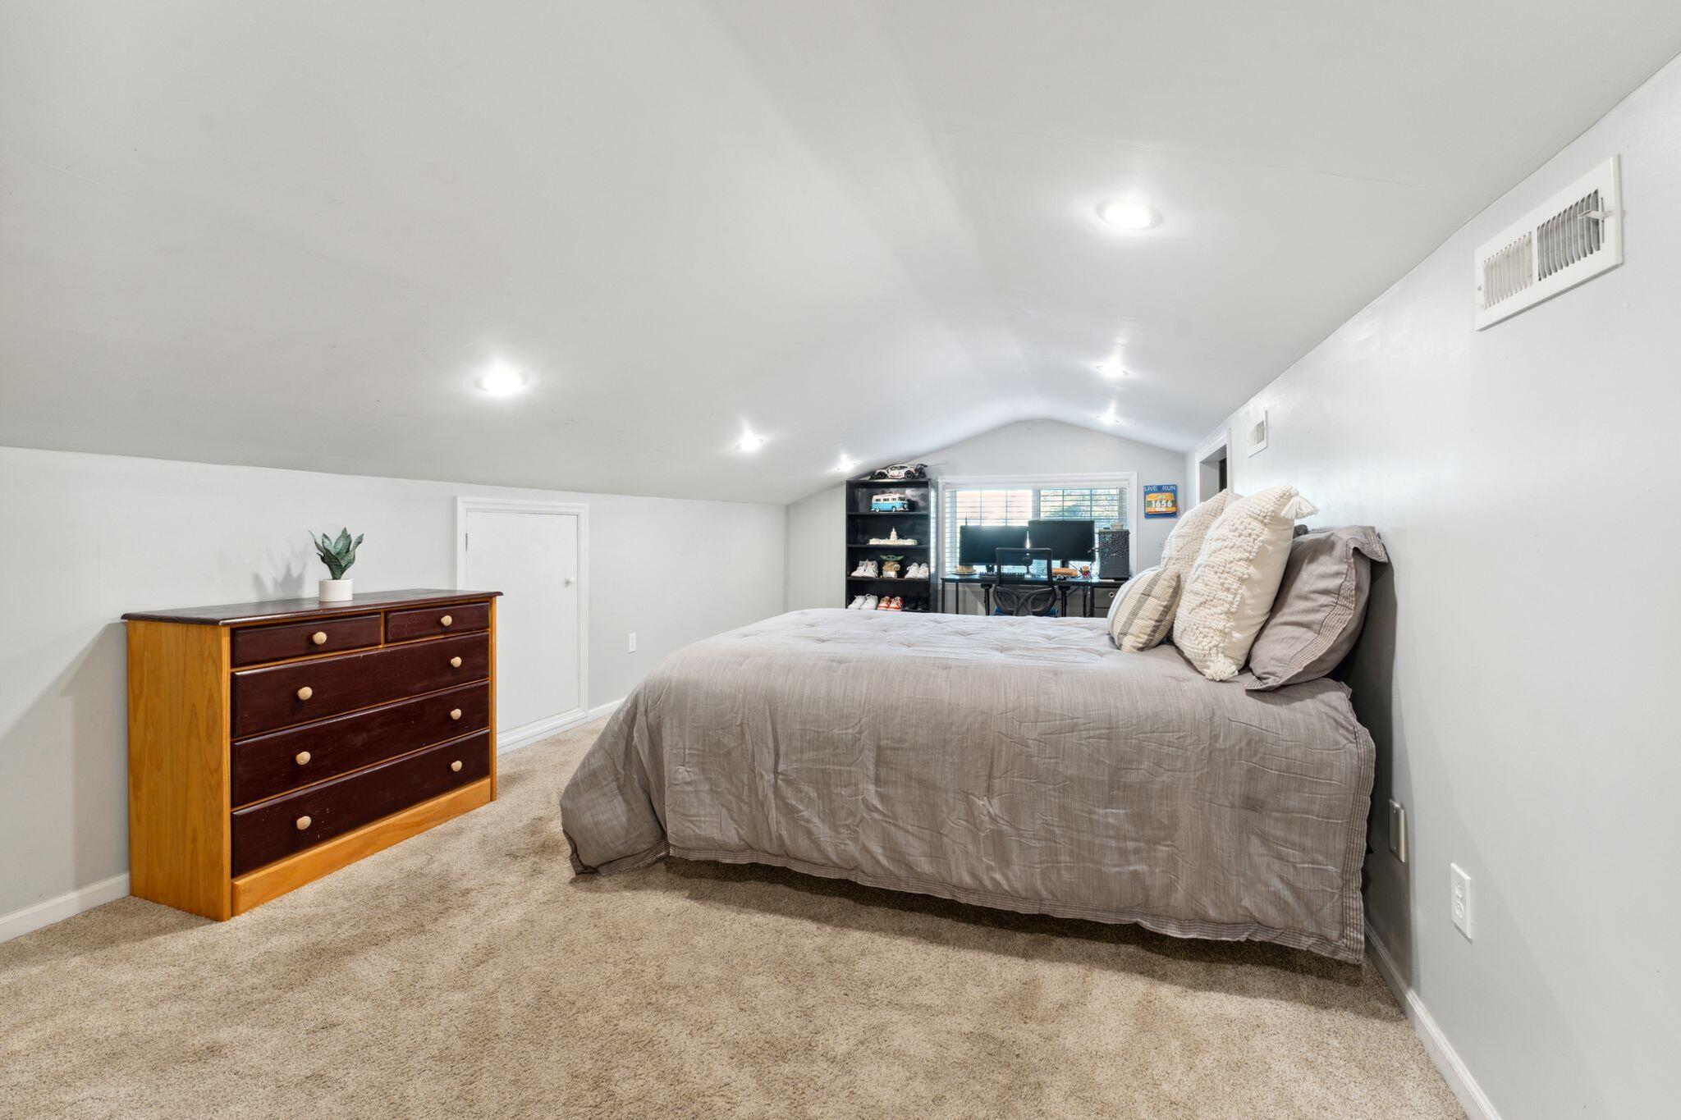
Furnished bedroom with a gray bed, sloped ceiling, desk by the window, and open closet.
Bedroom with a gray-covered bed, wooden dresser, and desk beneath a window.
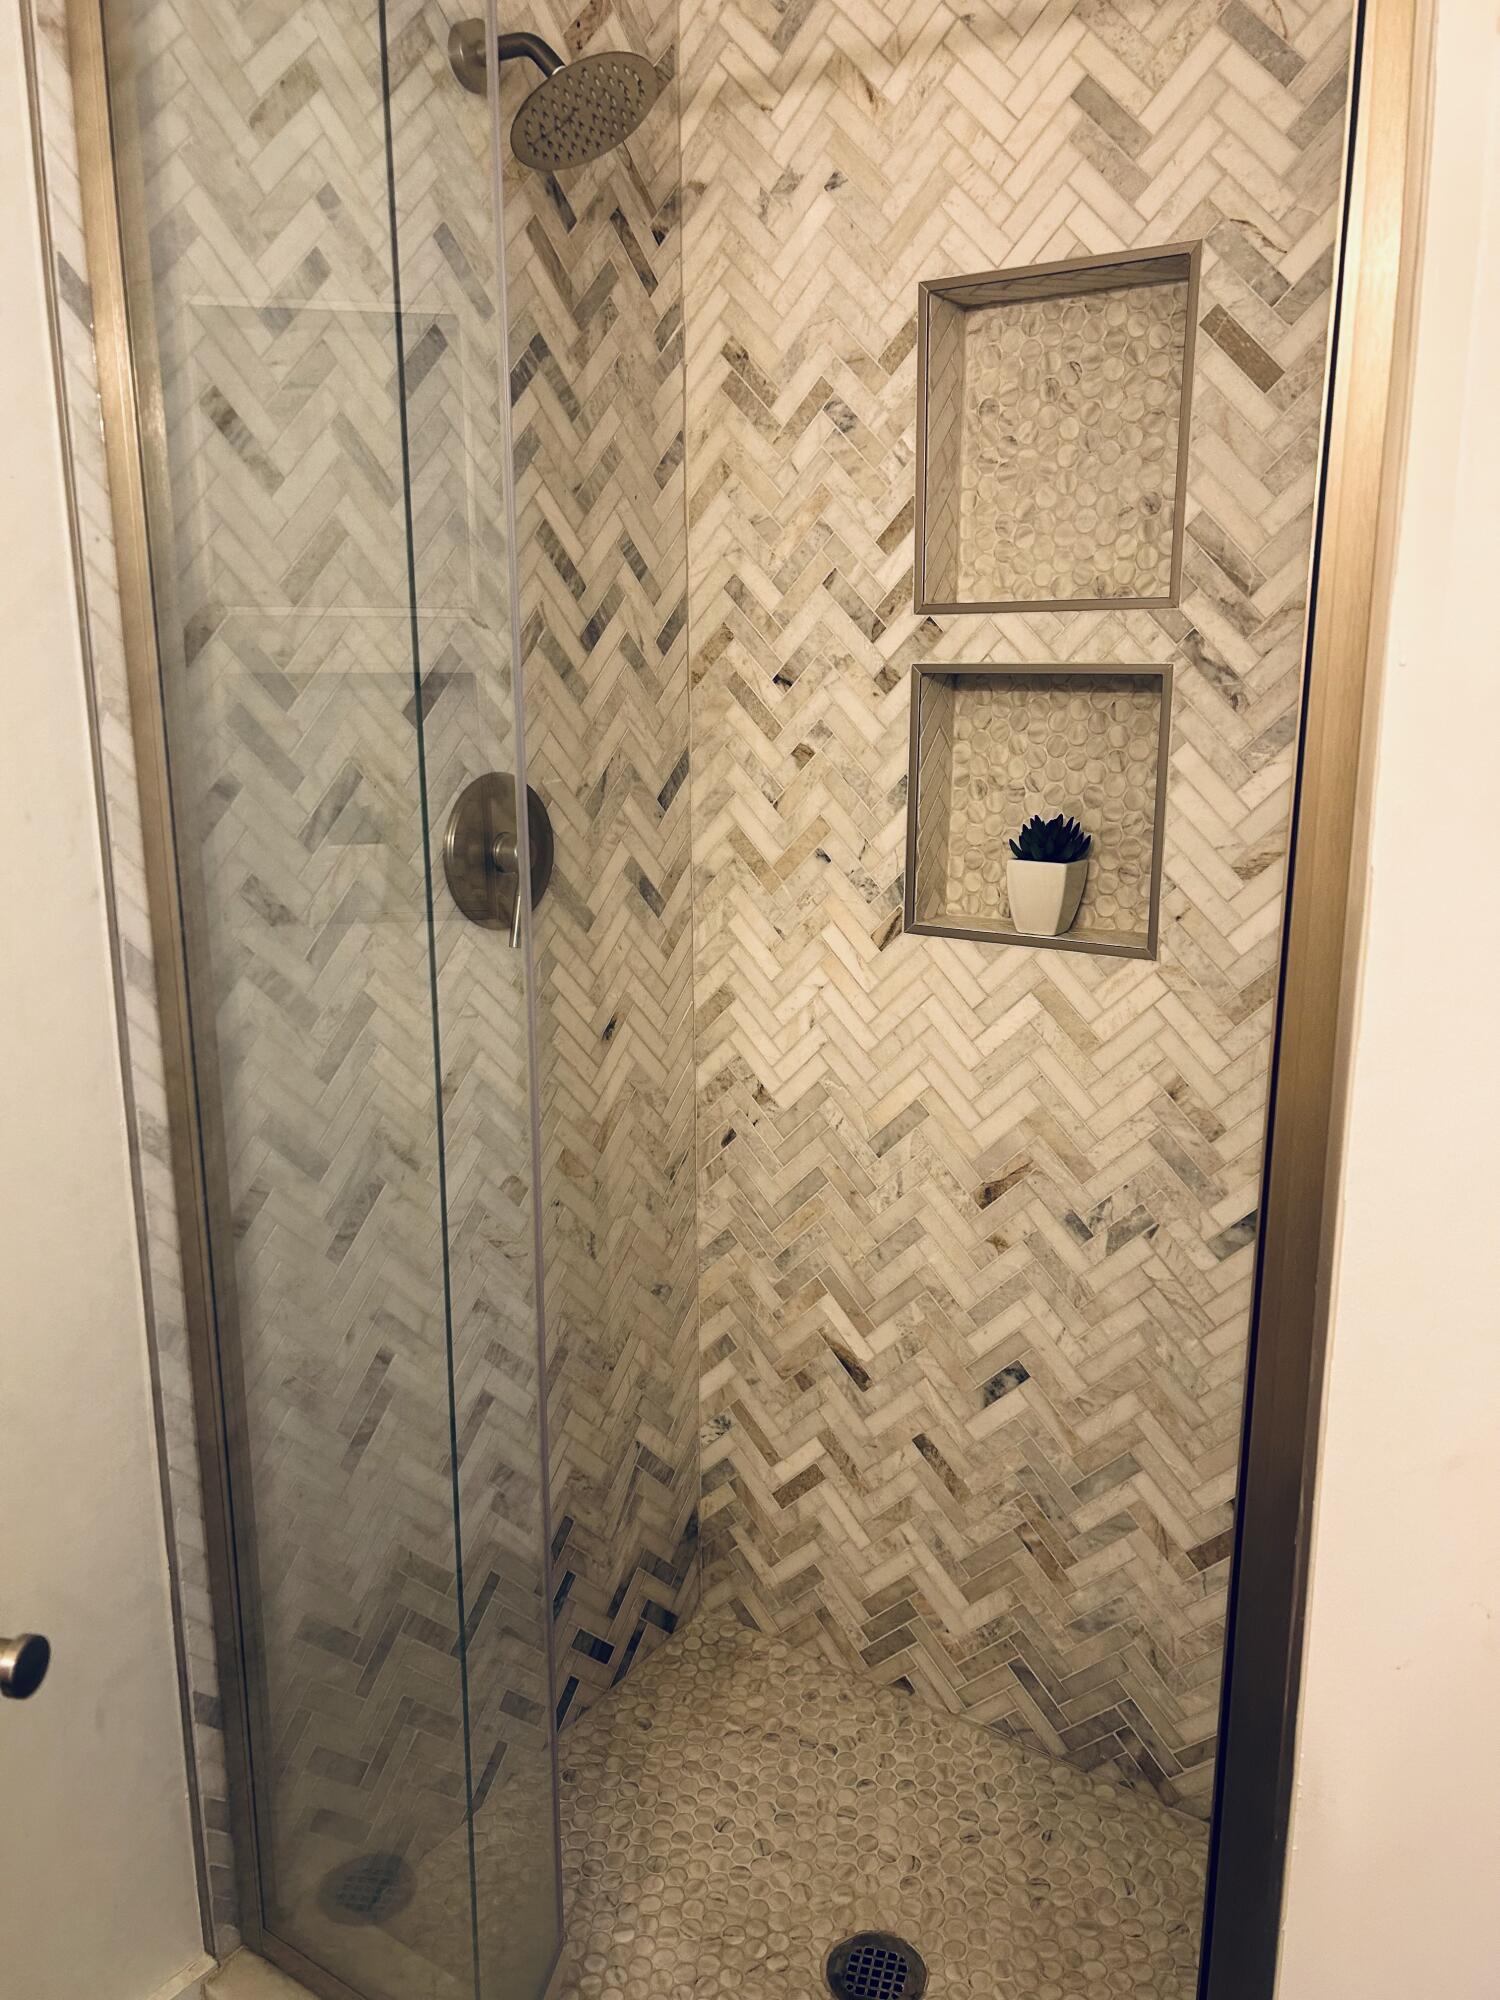
Walk-in shower with herringbone tile, glass enclosure, rainfall showerhead, and recessed niches.
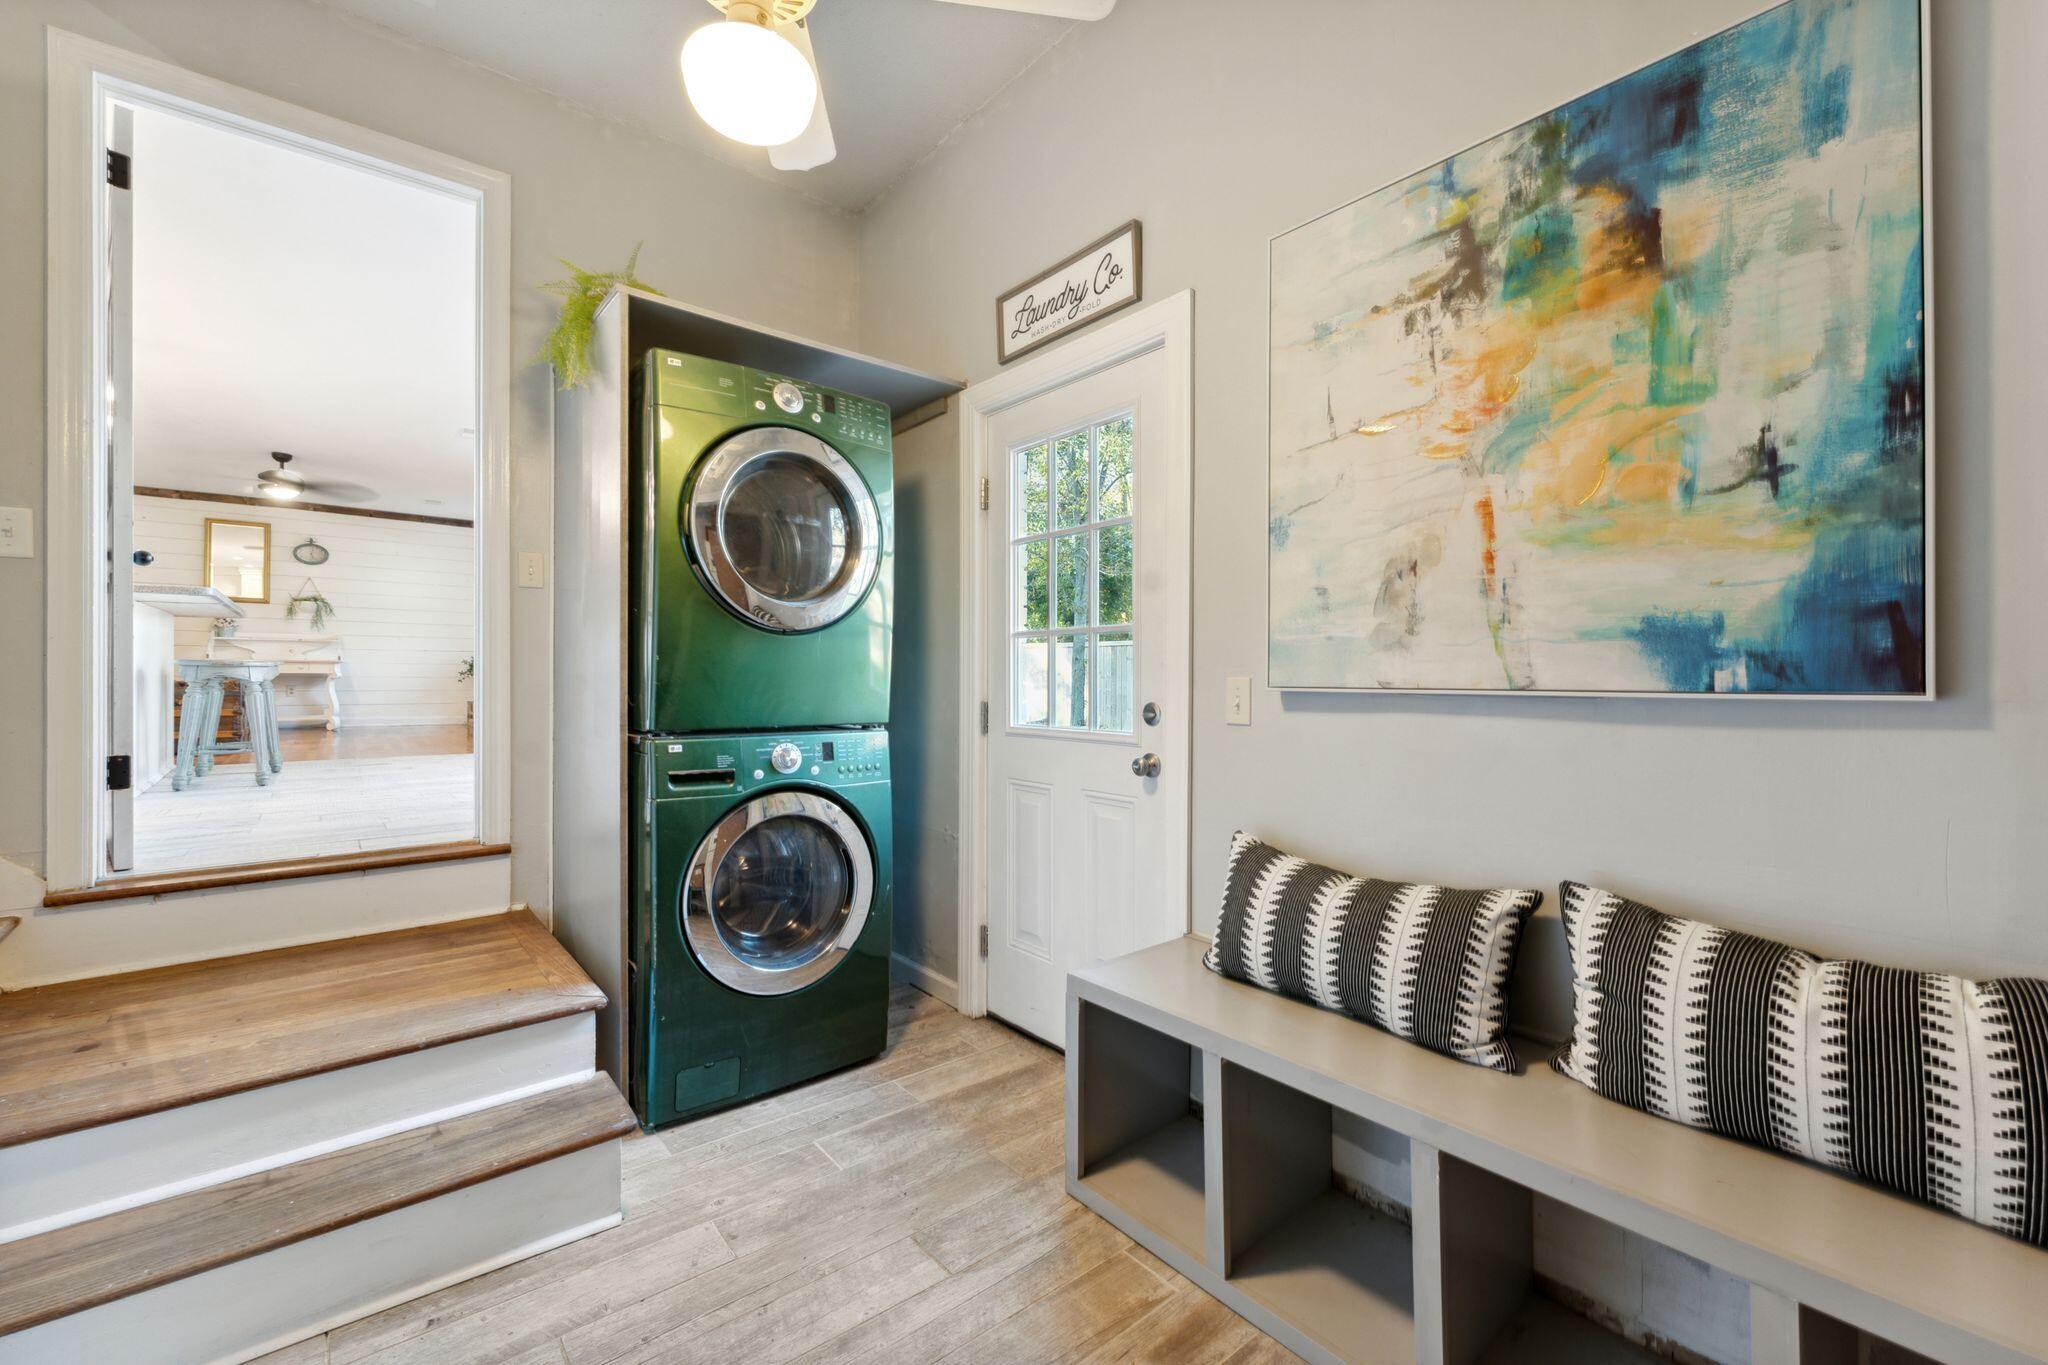
Laundry and mudroom with stacked green washer and dryer, built-in bench, and wood-tread steps.
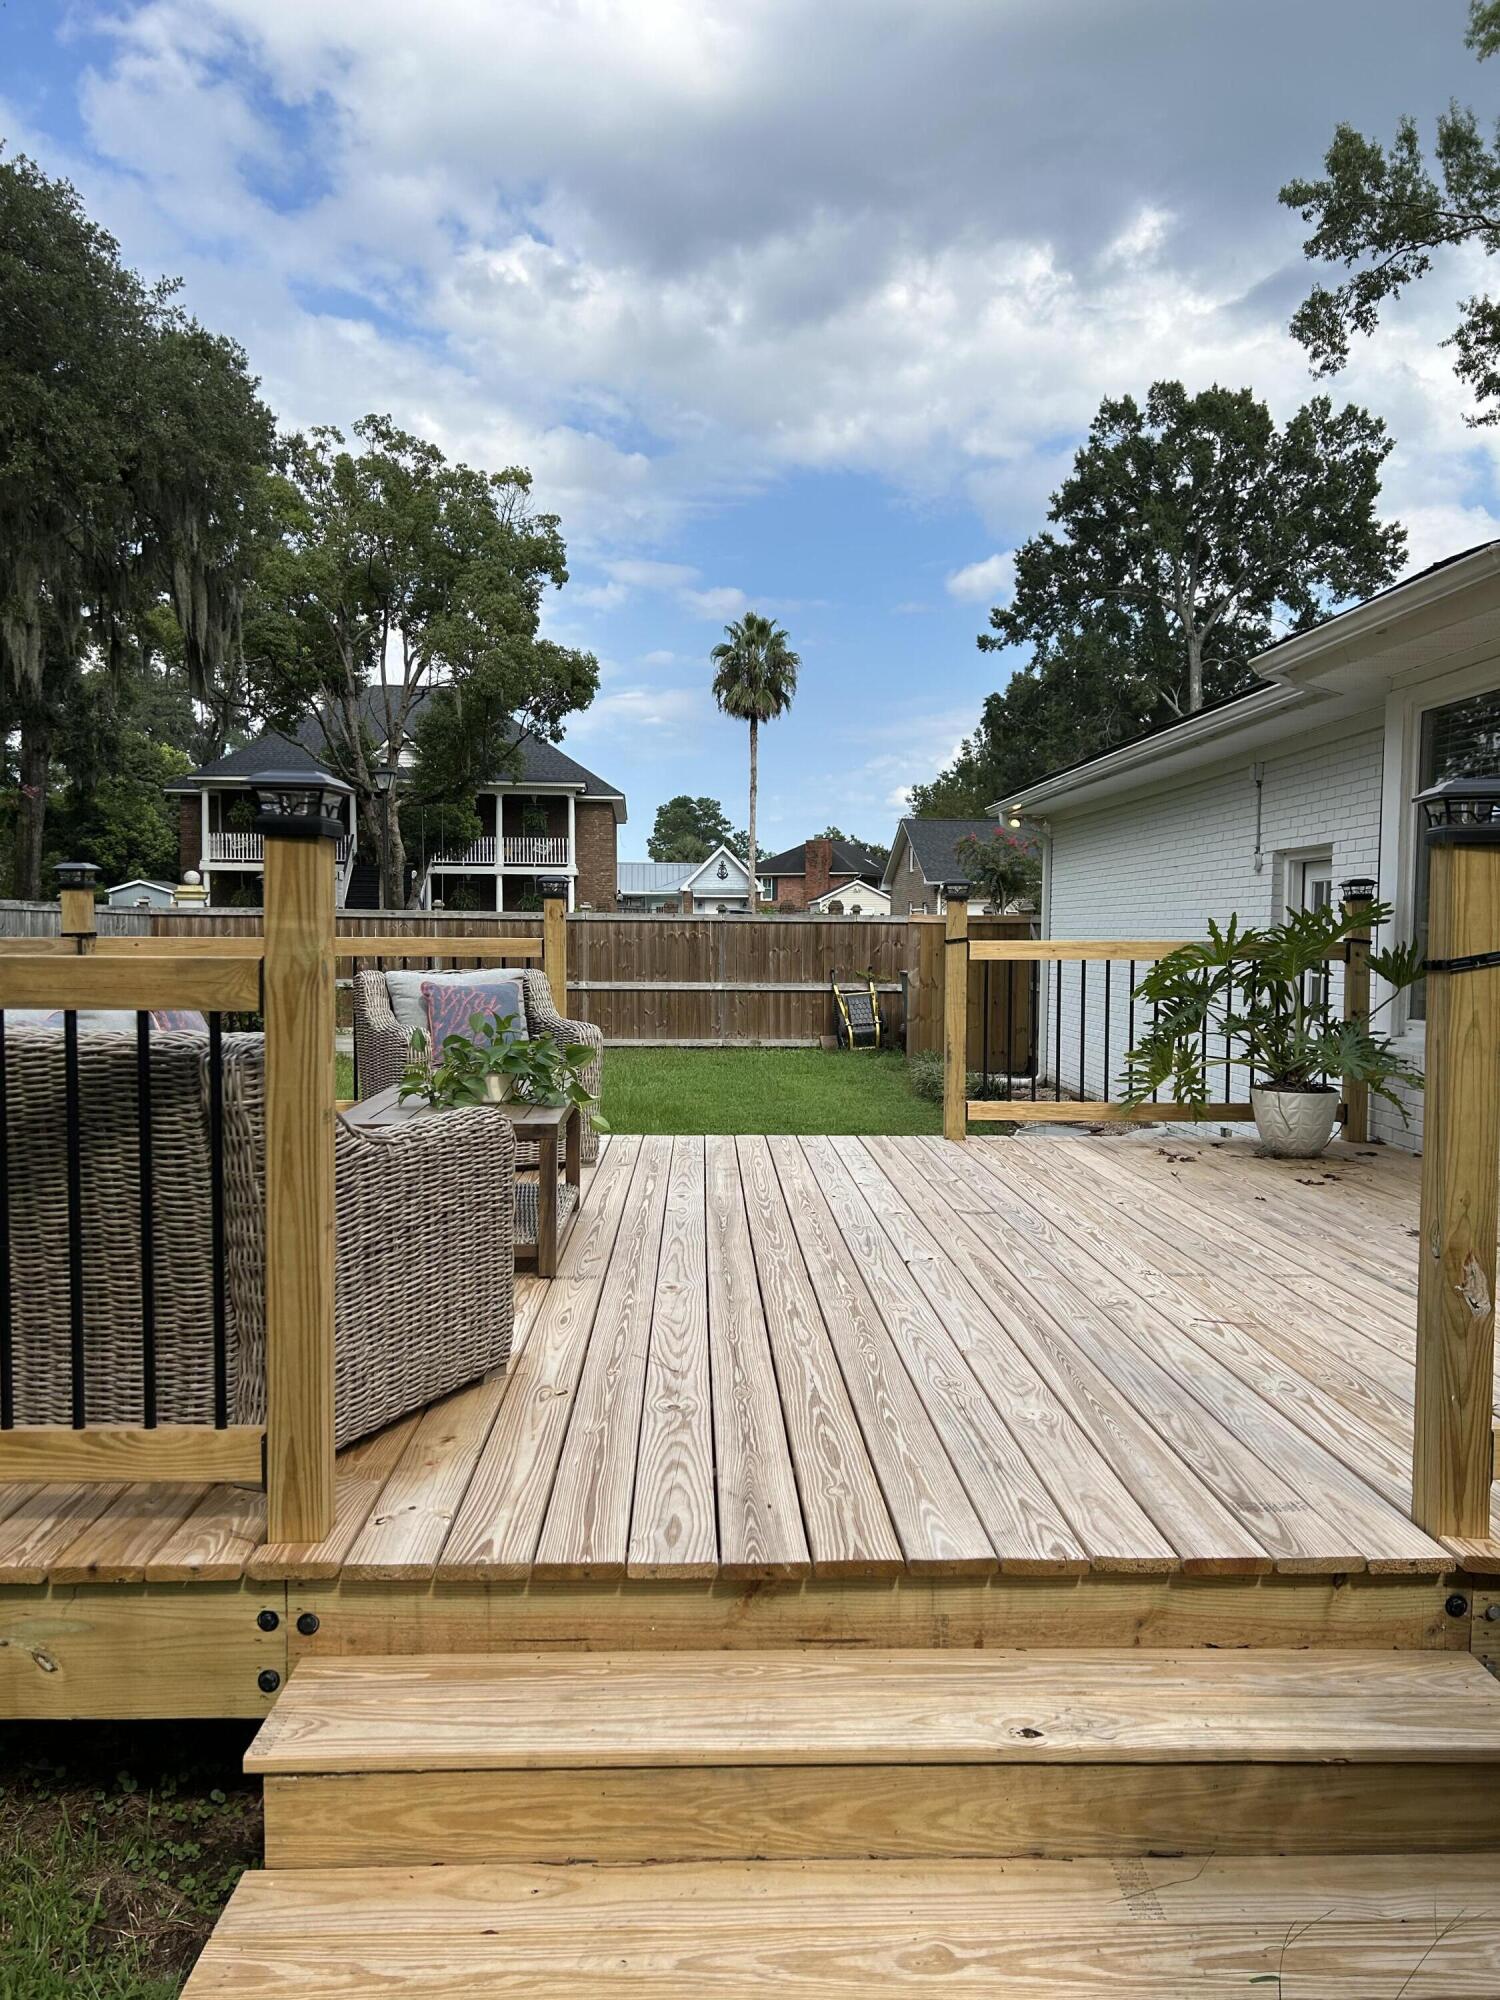
Raised wooden deck with wicker seating and railings overlooking a fenced backyard.
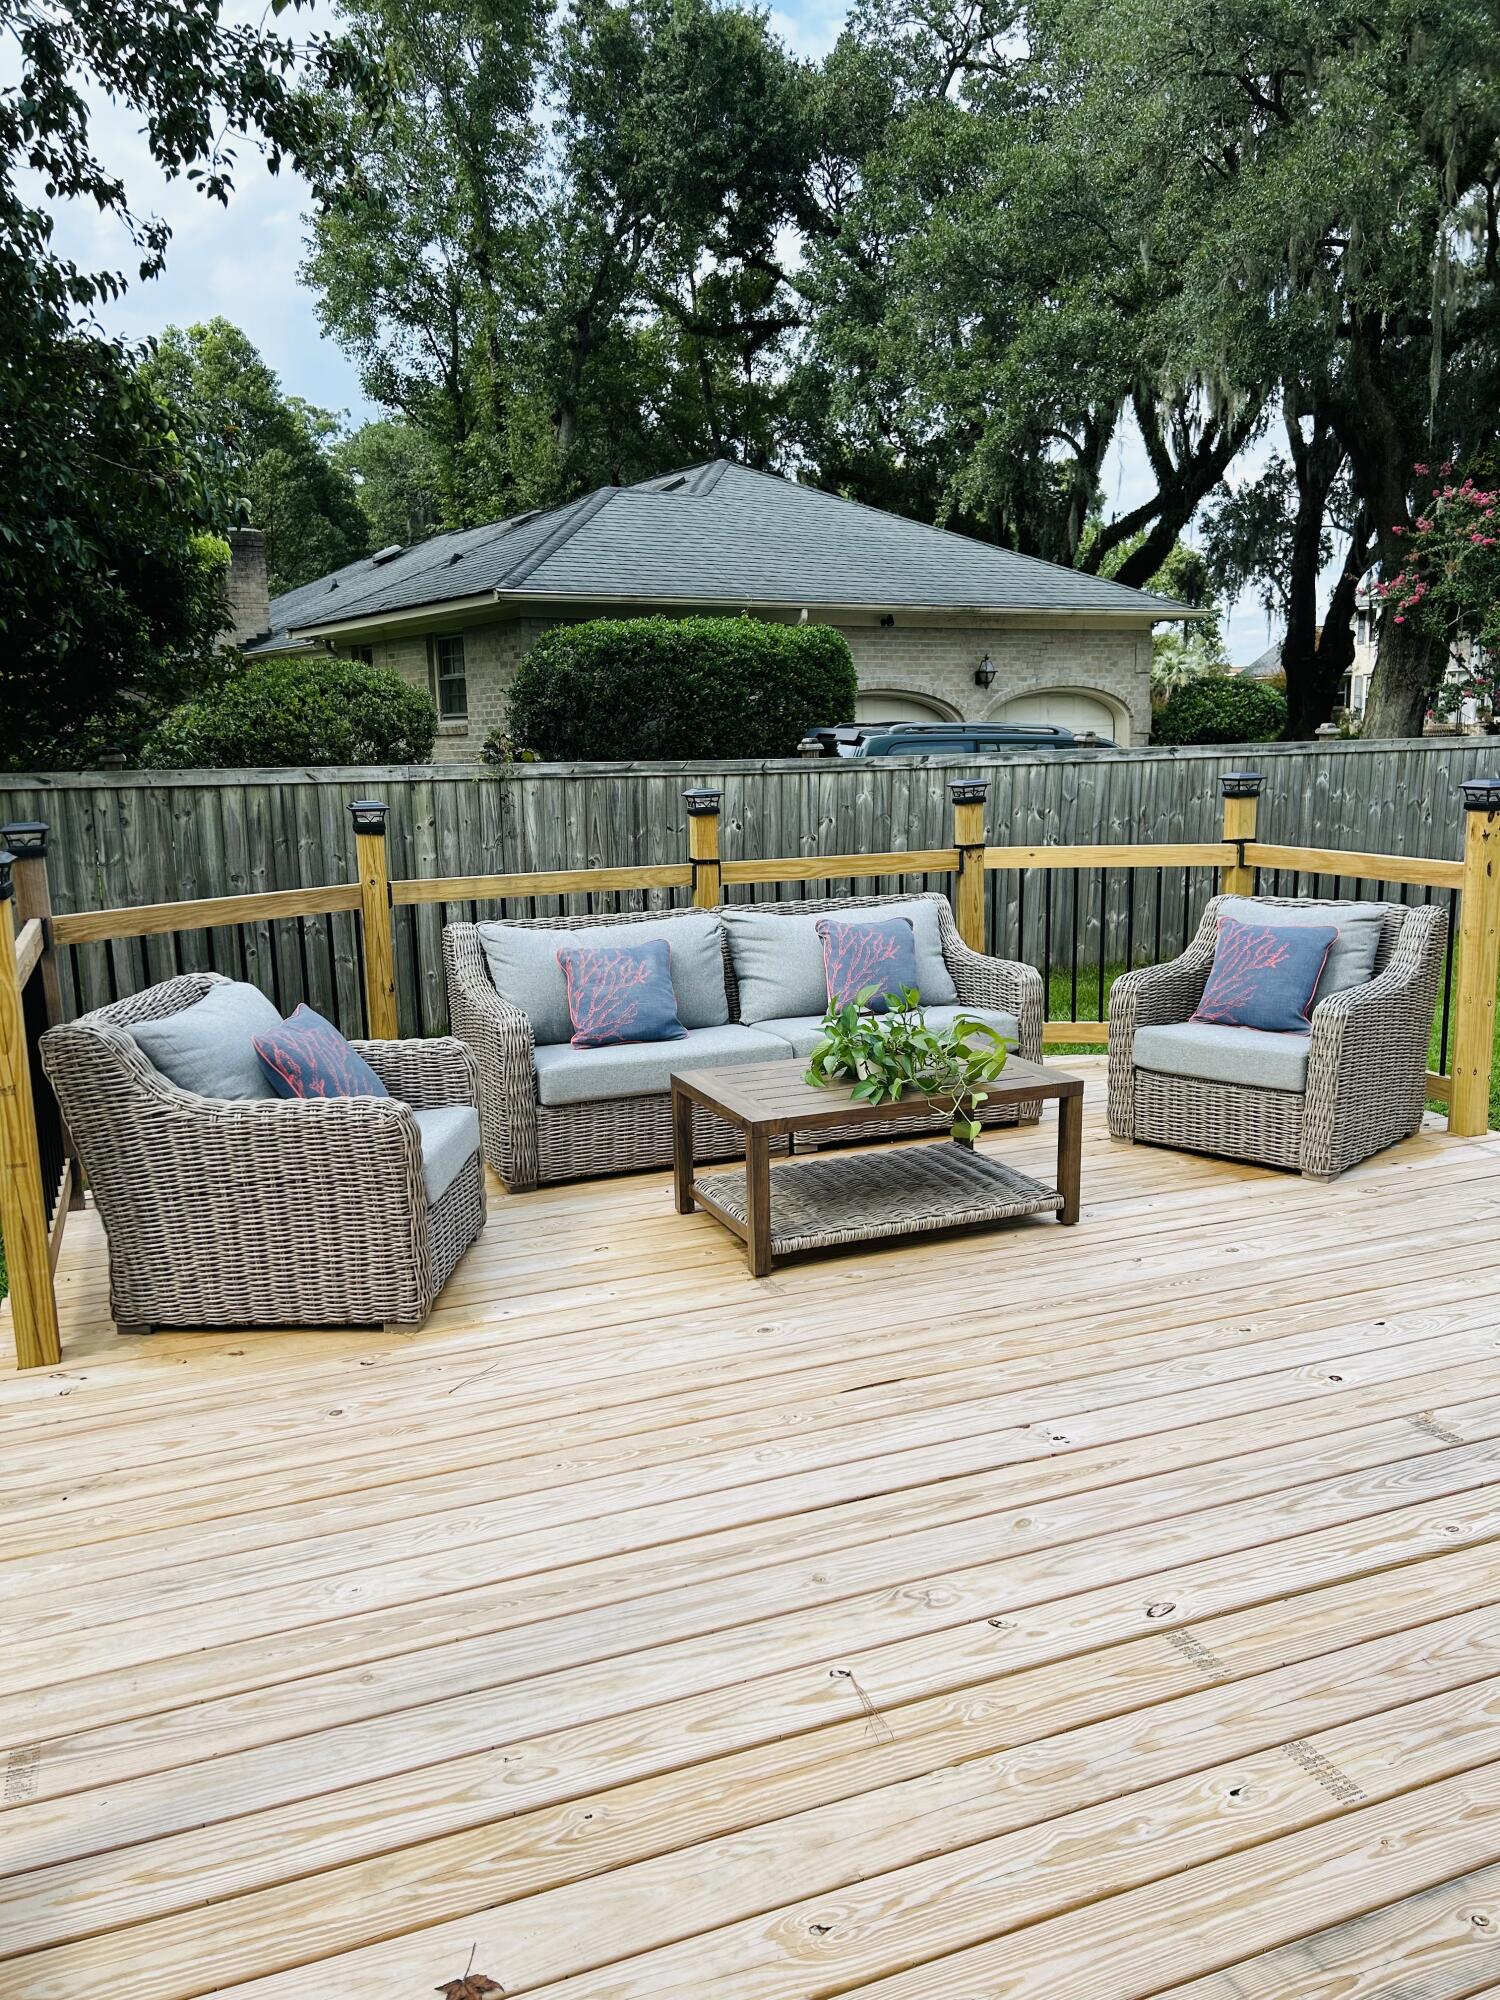
Furnished wood deck with wicker seating and a coffee table, overlooking leafy trees and a neighboring house.
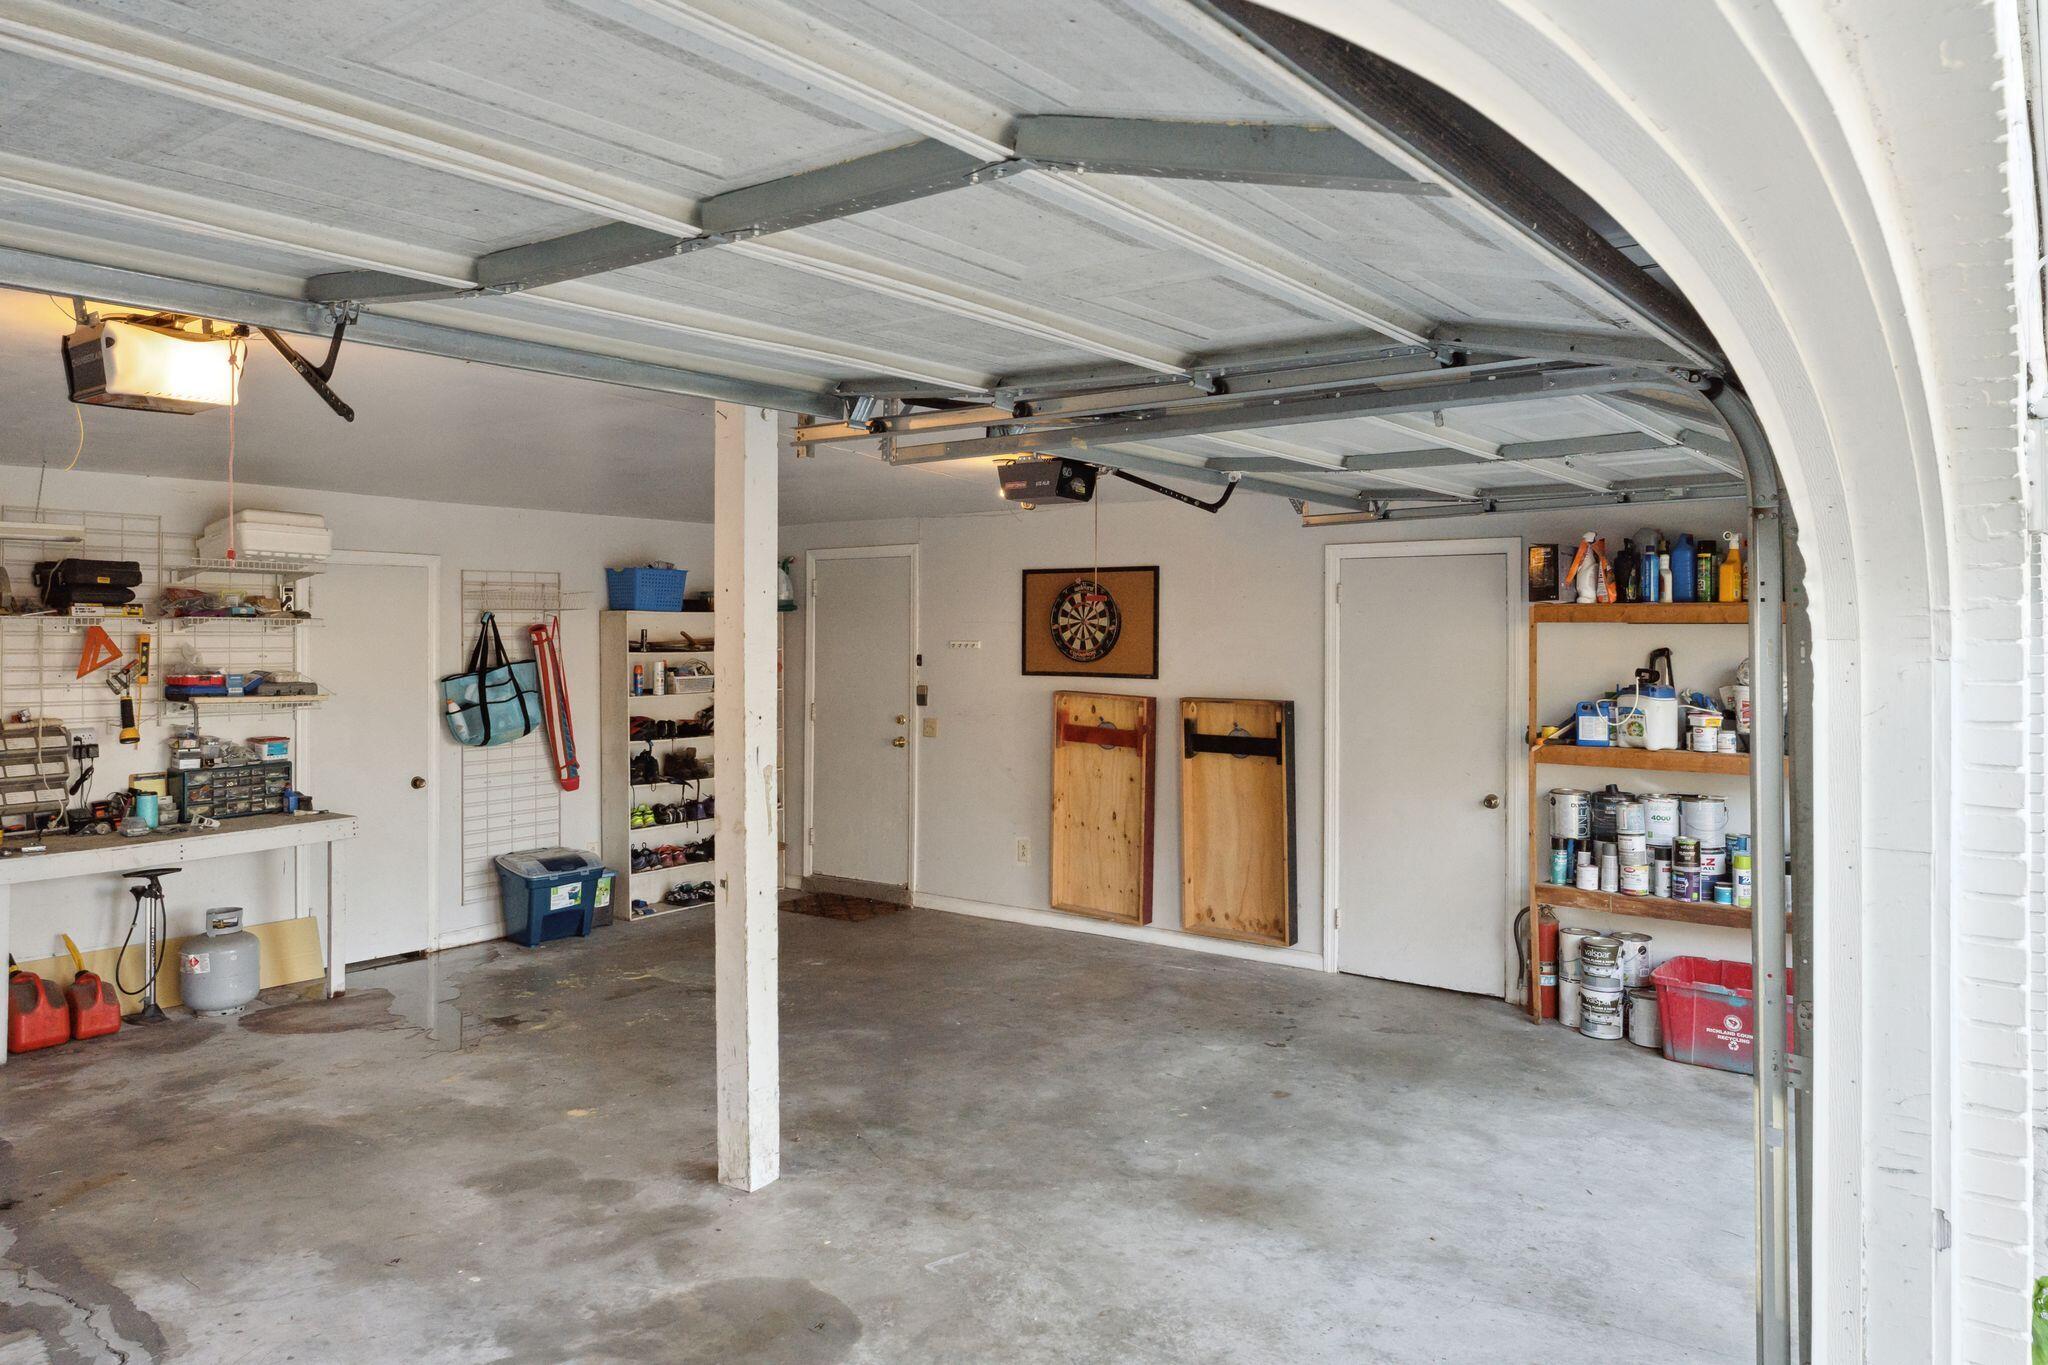
Garage with open overhead door, storage shelves, a workbench, and a dartboard on the back wall.
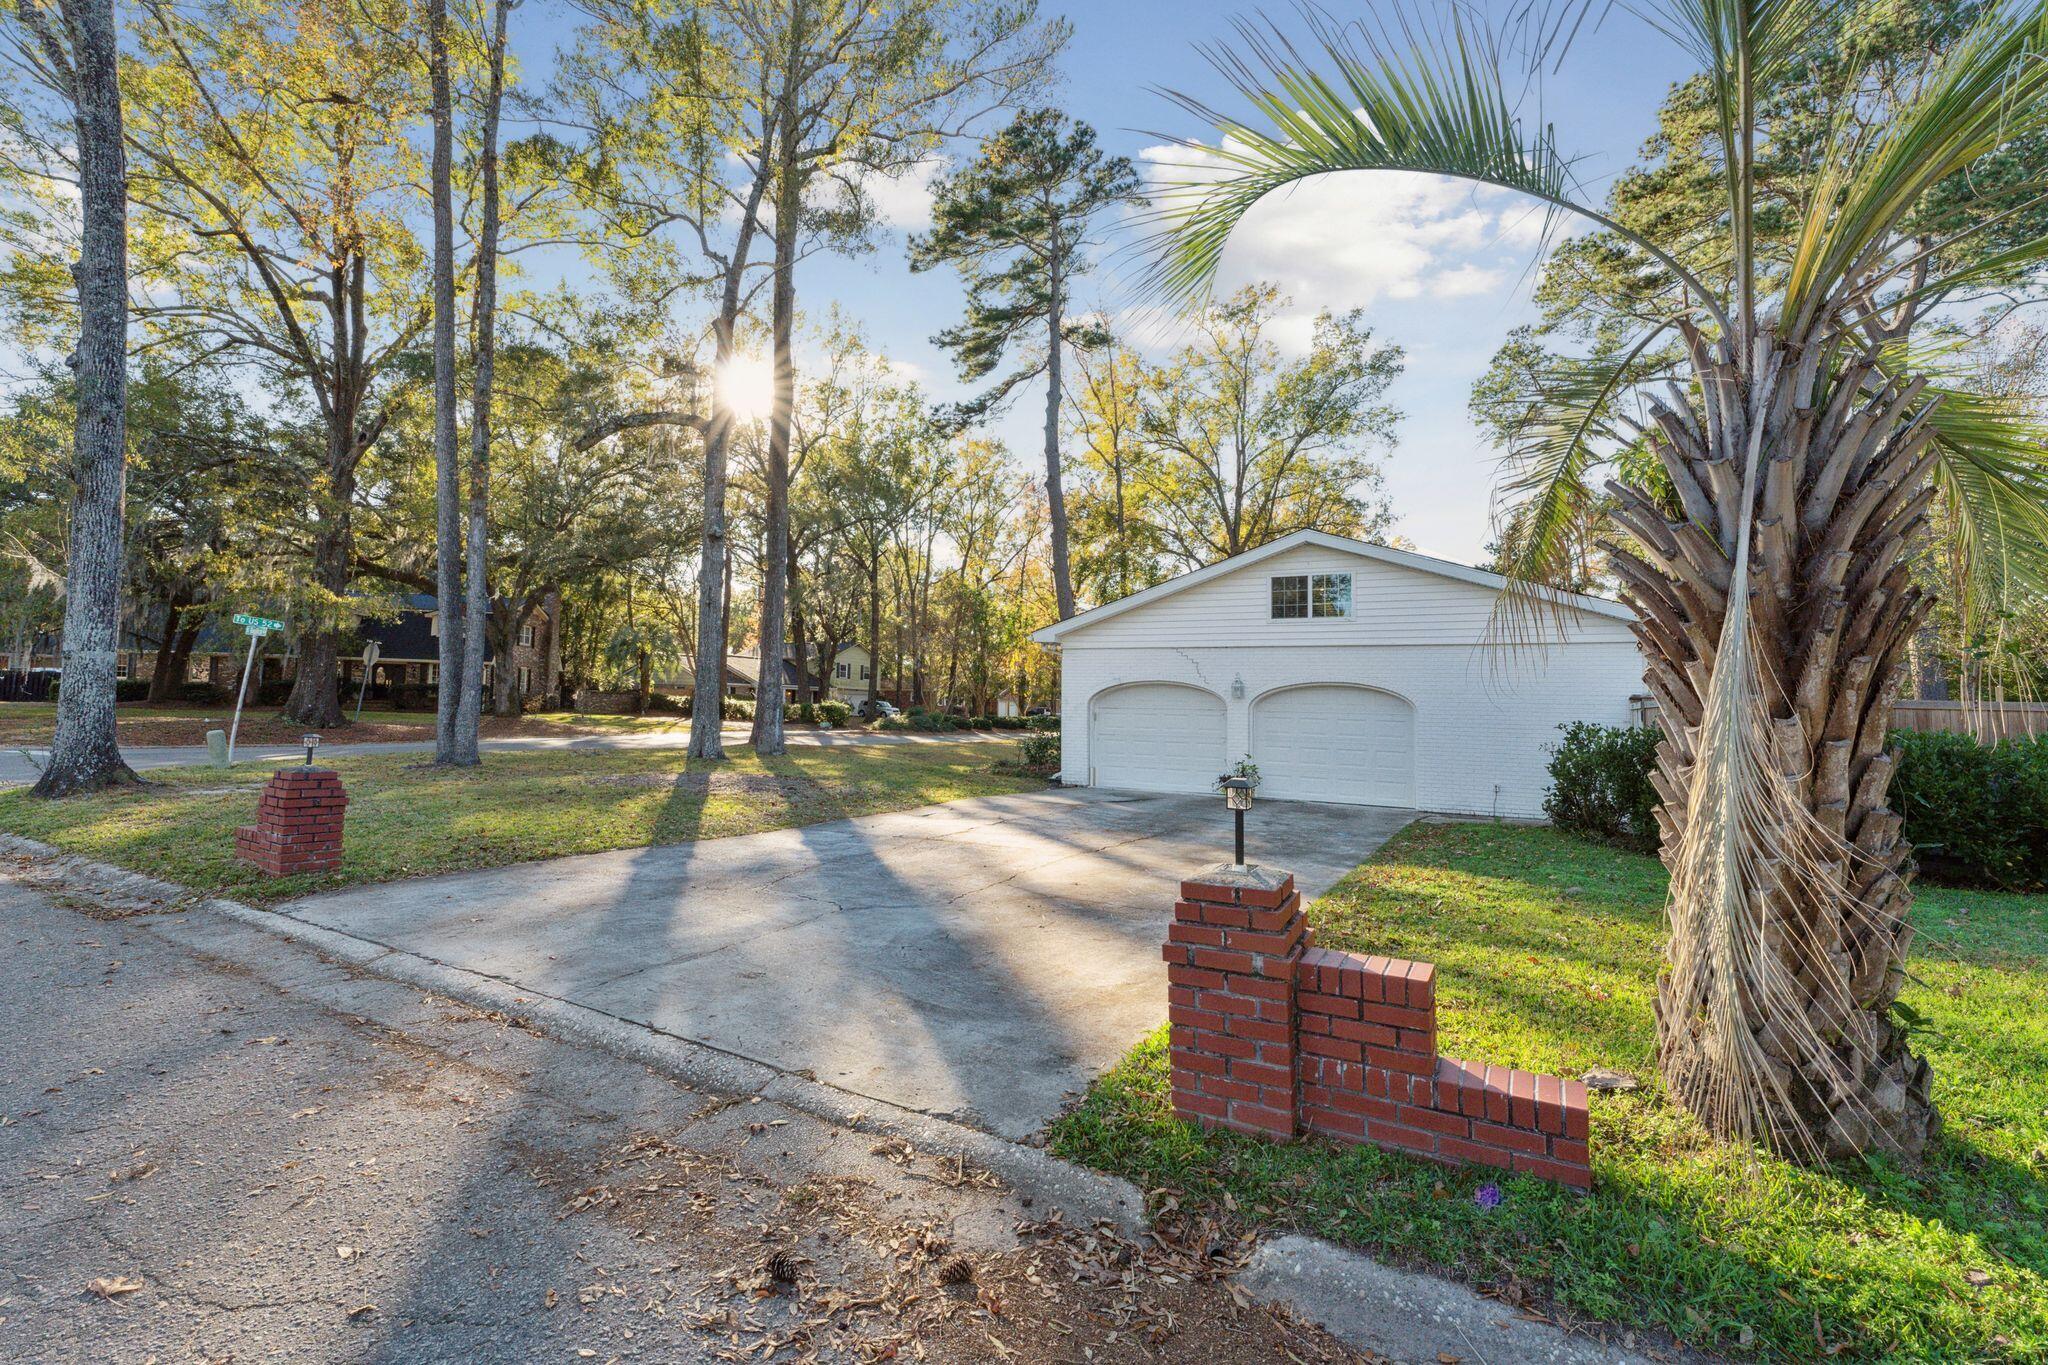
White house with a double garage and broad driveway, framed by mature trees and a large palm.
Aerial view of waterfront homes along a tree-lined inlet in autumn.
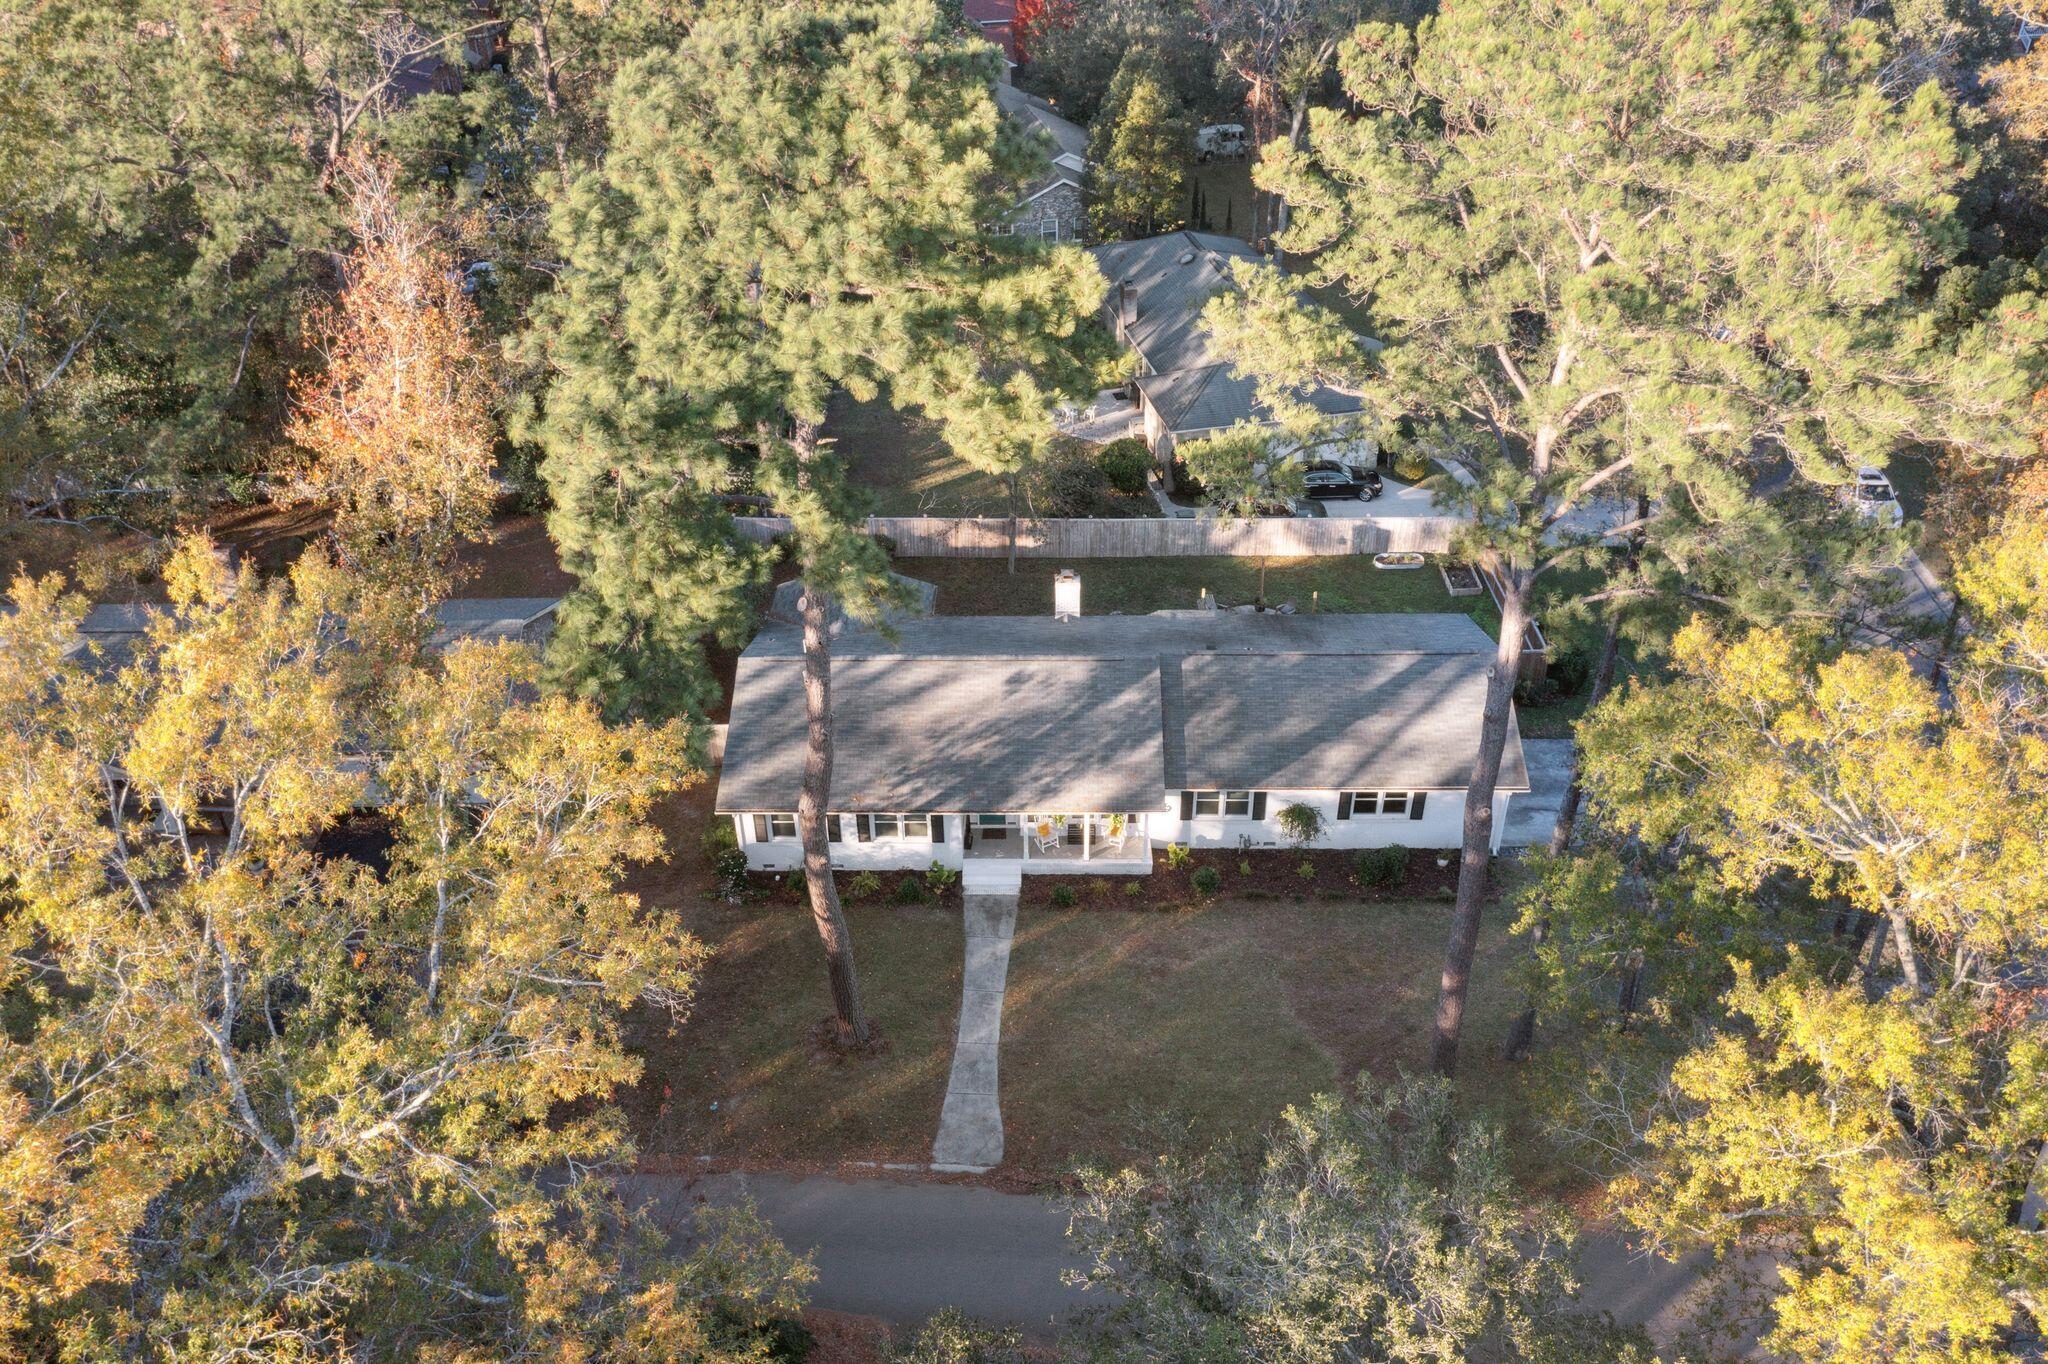
Aerial view of a single-story home among mature autumn trees, with a walkway leading from the street.
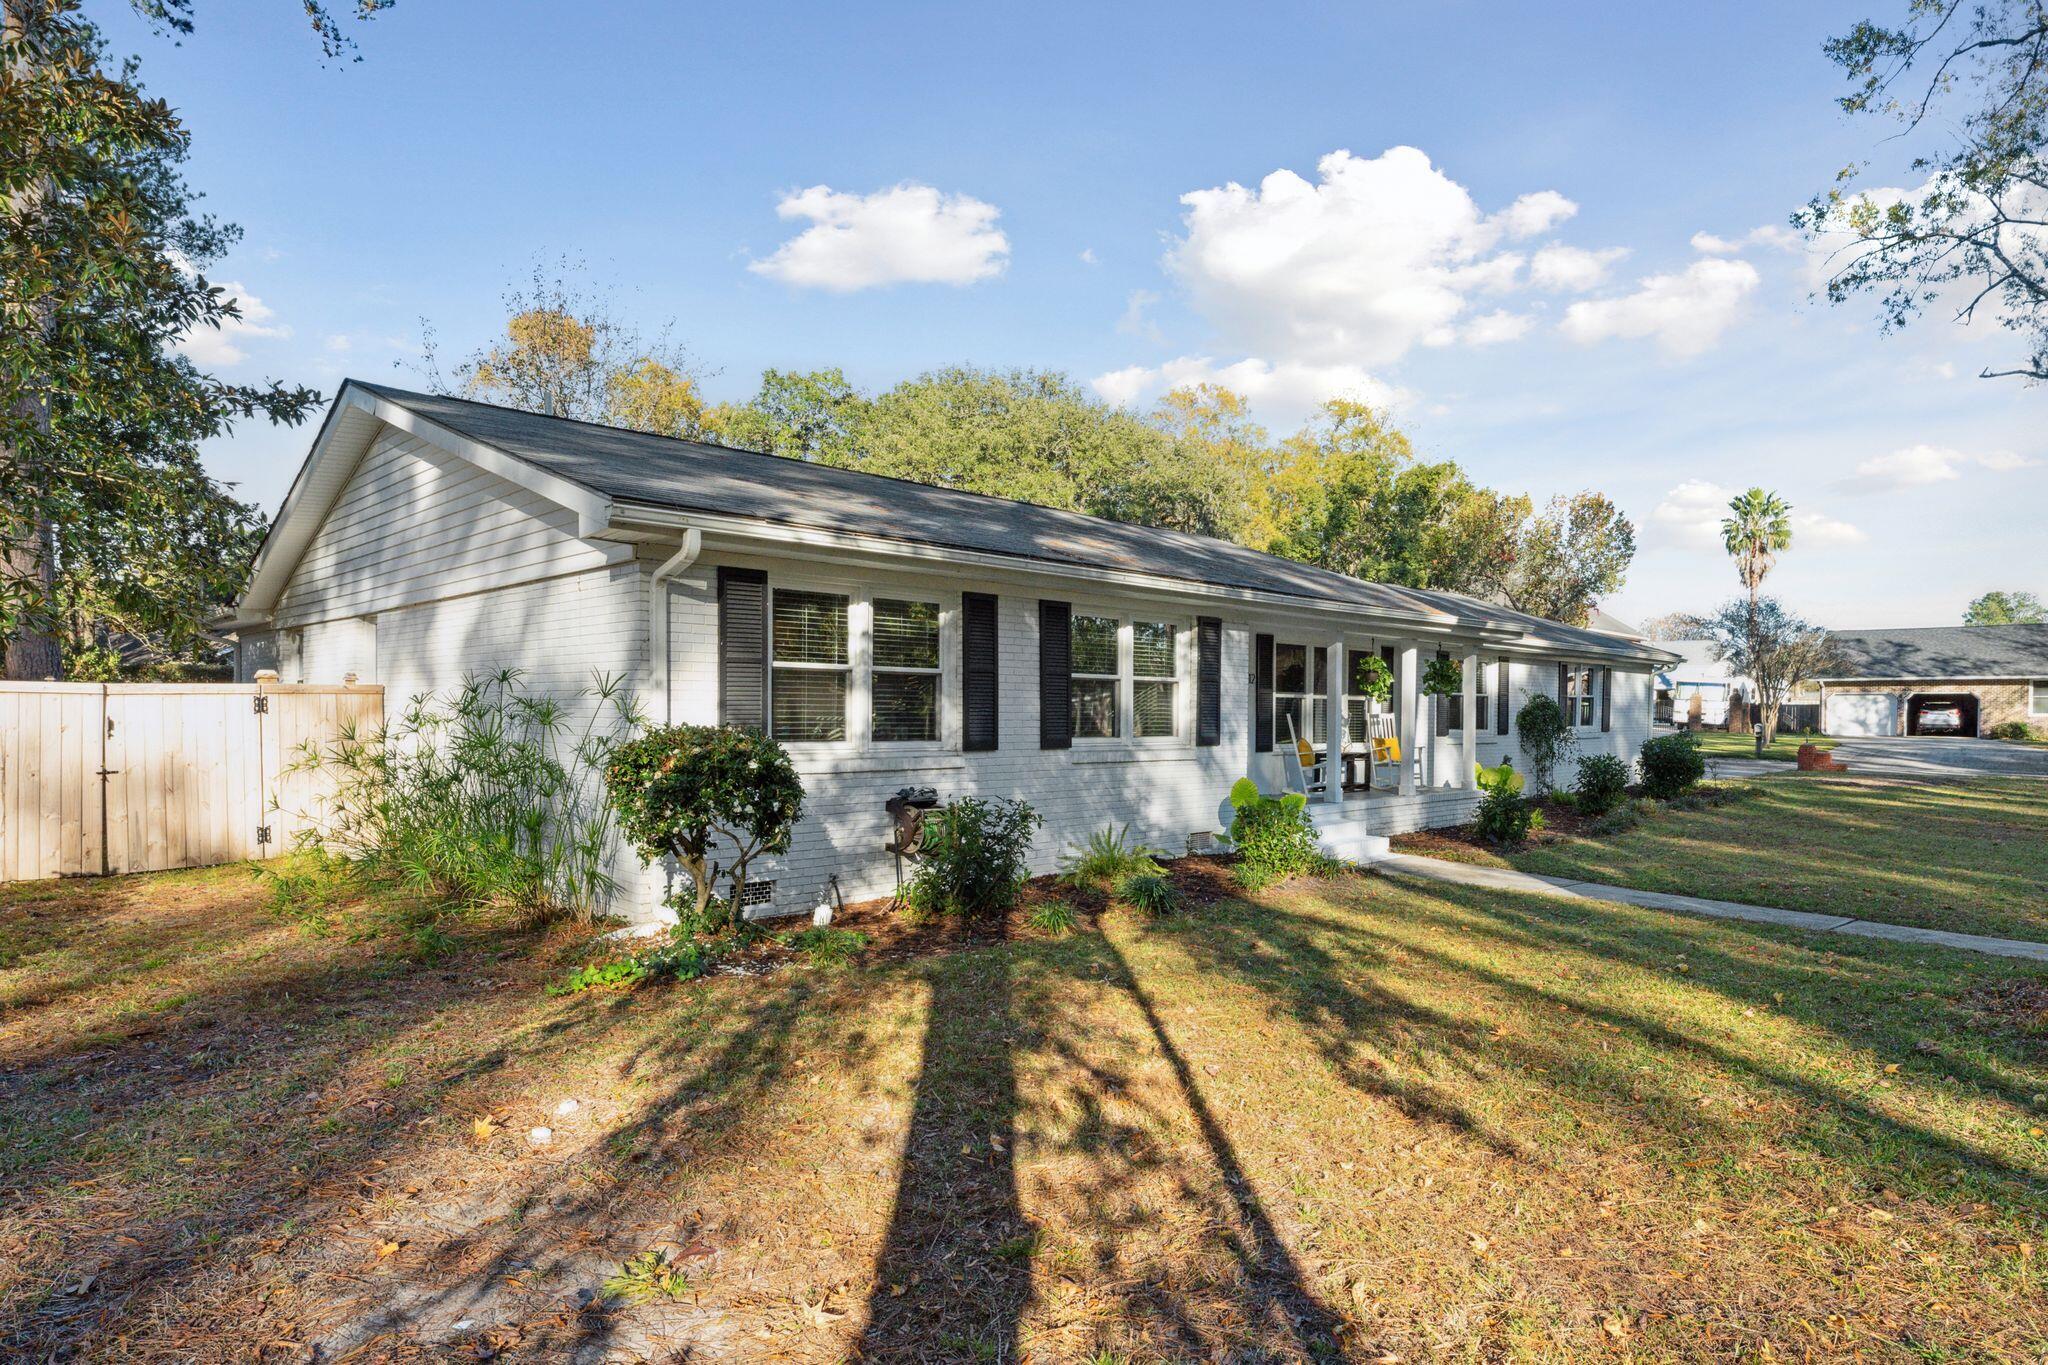
Single-story white brick home with dark shutters, a covered porch, and a broad tree-shaded lawn.
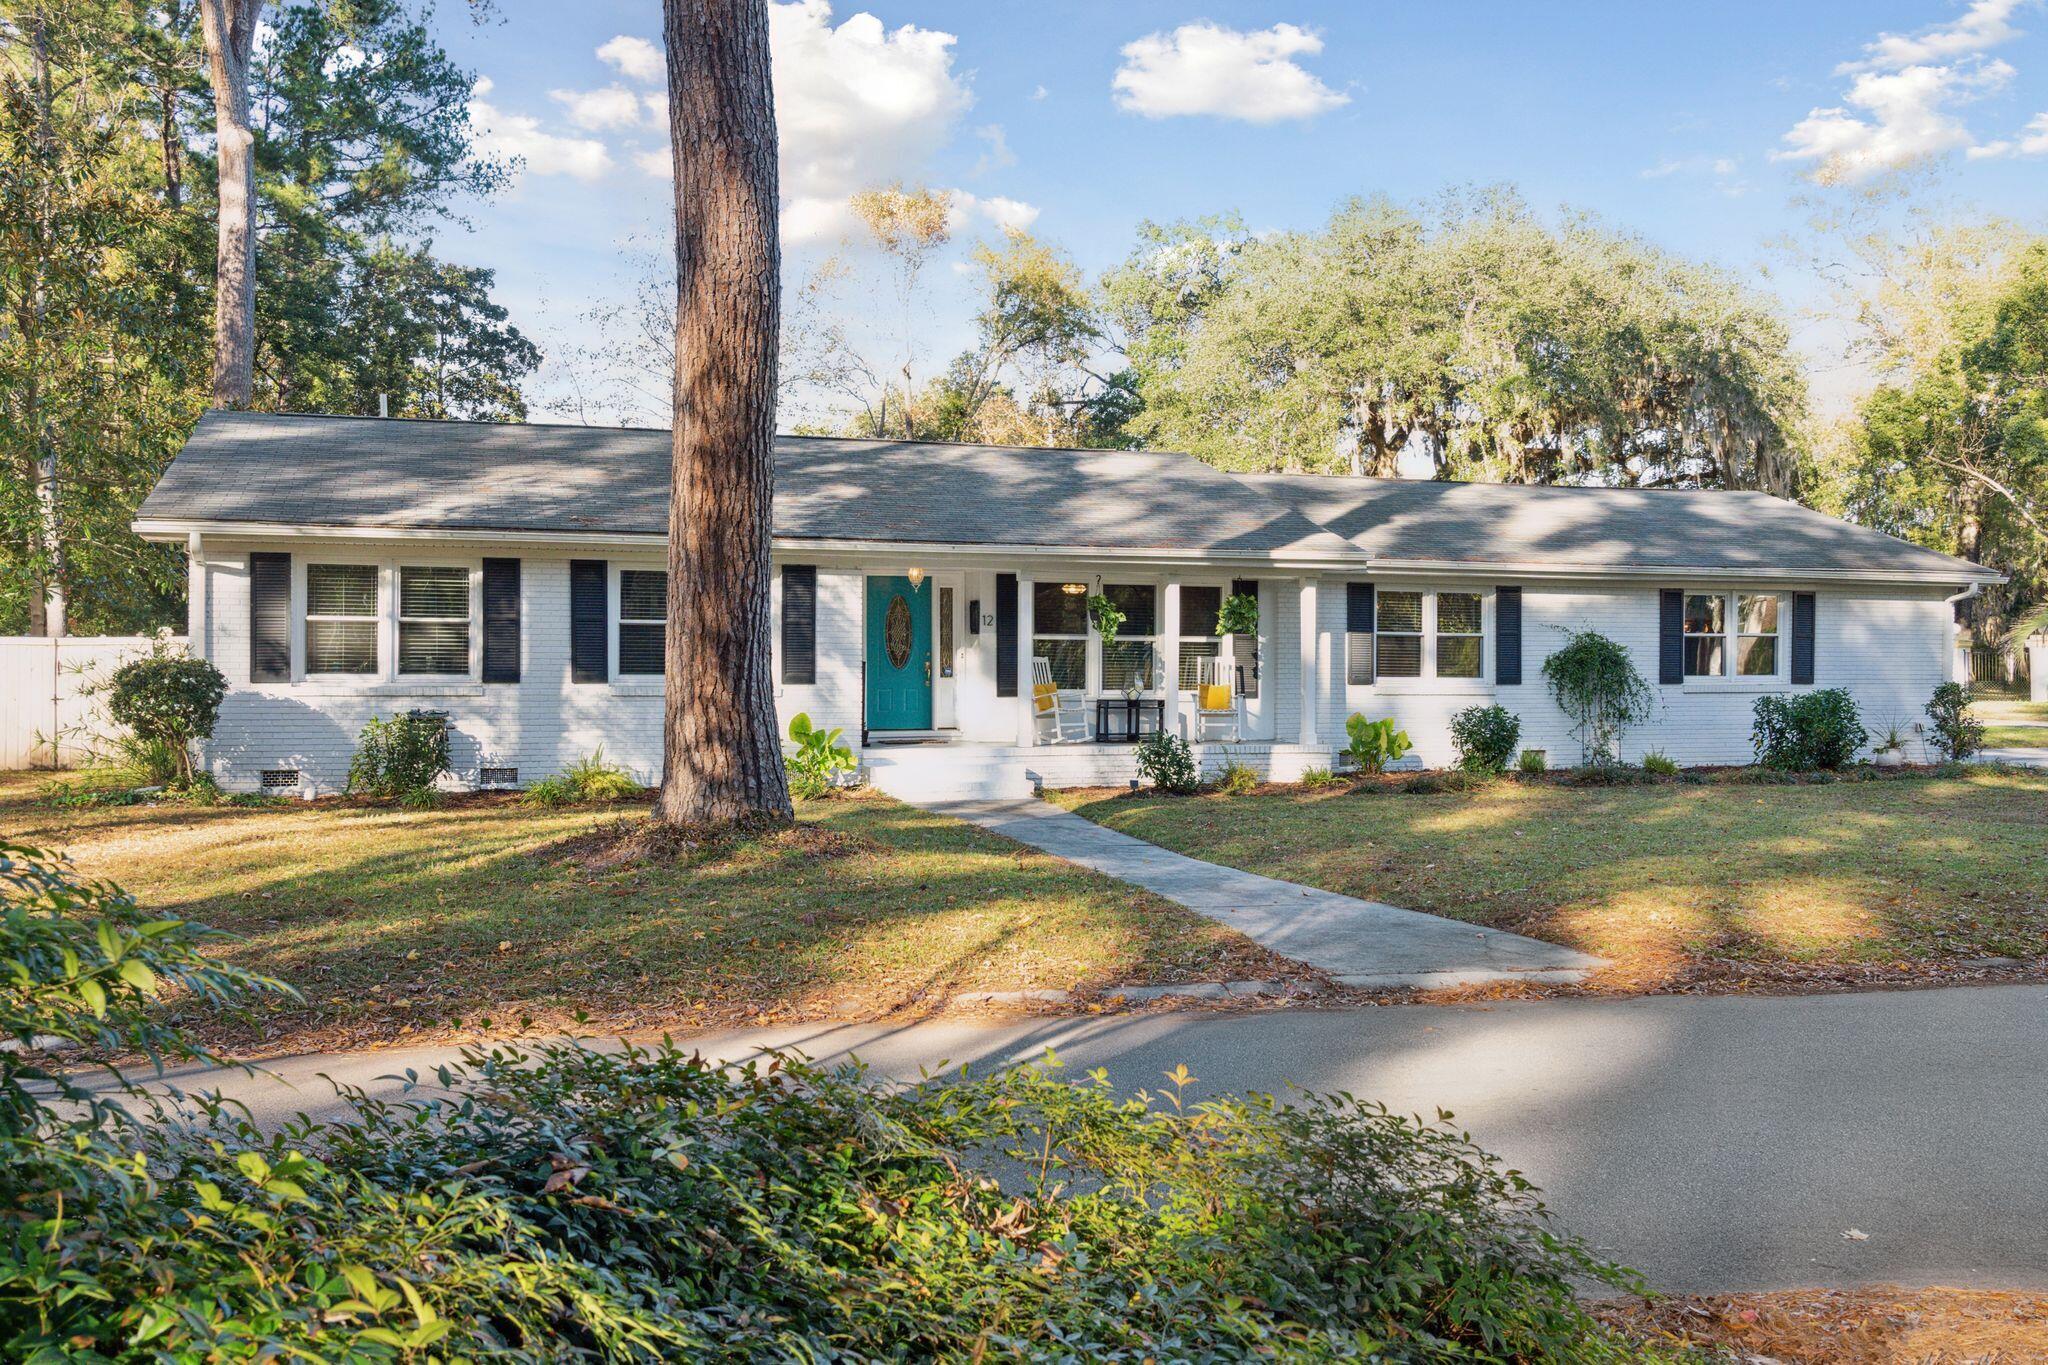
White single-story house with a teal front door, covered porch, and large pine tree in the front yard.
SEE ALL PHOTOS
White brick ranch home with black shutters, teal front door, and a covered porch.
White brick home with a teal front door, covered porch, and rocking chairs with yellow cushions.
Covered front porch with a turquoise door, hanging plants, and white rocking chairs with yellow cushions.
White brick ranch house with dark shutters, a covered porch, and a broad front lawn.
Front porch with white rocking chairs, yellow cushions, black shutters, and a hanging plant.
Entry foyer with a glass-paneled front door, polished hardwood floors, and a distressed cabinet.
Entry hall with polished hardwood floors, a distressed console cabinet, and a rustic wood-framed mirror.
Living room with a brick fireplace, polished hardwood floors, and an open kitchen.
Living room with a brick fireplace, yellow sofa, and polished hardwood floors.
Brick fireplace with a wooden mantel and a basket of firewood.
Living room with a brick fireplace, hardwood floors, and a glass-paneled door.
Open-plan living room and kitchen with hardwood floors, white shiplap walls, and a kitchen island with stools.
Bright kitchen with white cabinetry, a stone island and cooktop, pendant lights, and a window-seat nook.
Bright kitchen with a cushioned built-in window seat beneath large windows and exposed wood ceiling beams.
Bright kitchen with a large island, gray stools, white cabinetry, and glass pendant lights.
Rustic wood doorway with an “eat” sign, blue cabinet, and potted plant.
Bright white kitchen with stainless appliances and a rustic wood-framed opening to the dining area.
Bright kitchen with white cabinets, gray counters, and a rustic wood pass-through to the dining area.
Kitchen sink with double basins, a tall metal faucet, white tile backsplash, and hanging greenery.
Kitchen with white shaker cabinets, gray counters, stainless steel refrigerator, and a window-side bench.
Stainless steel gas range with cast-iron grates and metallic knobs beside light kitchen cabinetry.
Open-plan kitchen with a large white island, pendant lights, stainless steel appliances, and rustic wood accents.
Kitchen with a rustic wood pass-through, white cabinets, and a dining area beyond.
Dining area with a turquoise cabinet, distressed white chairs, and a patterned armchair.
Living room with a sectional sofa, polished hardwood floors, and large windows overlooking the yard.
Furnished living room with a beige sectional, hardwood floors, and a television beside a window.
Dining room with a rustic wood table, colorful runner, blue cabinet, and large windows overlooking trees.
Dining room with a rustic wood table, distressed white chairs, and large sunlit windows.
Dining room with a rustic wood table, distressed white chairs, hardwood floors, and a kitchen pass-through.
Bedroom with a white bed, rustic wood headboard, hardwood floors, and ceiling fan.
Bedroom with hardwood floors, a wall-mounted TV, white dresser, and a vanity nook.
Bright bedroom with a white bed, rustic wood headboard, and sunlit hardwood floors.
Bathroom with a long double vanity and shiplap wall, opening onto a bedroom.
Bathroom with gray double vanity, black fixtures, round mirrors, and a subway-tile shower.
Kitchen sink with a matte black faucet, white cabinetry, and a potted plant
Matte black rainfall showerhead against white subway tile.
Shower niche with gray hexagonal mosaic tile surrounded by white subway tile.
Bathroom with a glass-enclosed subway-tile shower, black fixtures, and a wooden bench.
Bedroom with a gray bed, yellow accent pillow, hardwood floors, and a sunlit window.
Bedroom with a gray quilted bed, hardwood floors, and white paneled closet doors.
Hallway with warm hardwood floors and open doorways leading to a bedroom.
Craft room with hardwood floors, broad windows, worktables, and colorful race medals displayed on the wall.
Craft room with hardwood floors, white closet doors, shelving, and a large worktable.
Bathroom with dark wood vanity, rustic framed mirror, striped shower curtain, and hexagonal floor tile.
Bathroom vanity with brushed-nickel faucet, marble backsplash, and dark wood cabinet.
Bedroom with colorful patterned bedding, hardwood floors, and a turquoise dresser beneath a potted plant.
Bedroom with a colorful paisley bedspread, hardwood floors, and a mint-green chest.
Furnished bedroom with a gray bed, sloped ceiling, desk by the window, and open closet.
Bedroom with a gray-covered bed, wooden dresser, and desk beneath a window.
Walk-in shower with herringbone tile, glass enclosure, rainfall showerhead, and recessed niches.
Laundry and mudroom with stacked green washer and dryer, built-in bench, and wood-tread steps.
Raised wooden deck with wicker seating and railings overlooking a fenced backyard.
Furnished wood deck with wicker seating and a coffee table, overlooking leafy trees and a neighboring house.
Garage with open overhead door, storage shelves, a workbench, and a dartboard on the back wall.
White house with a double garage and broad driveway, framed by mature trees and a large palm.
Aerial view of waterfront homes along a tree-lined inlet in autumn.
Aerial view of a single-story home among mature autumn trees, with a walkway leading from the street.
Single-story white brick home with dark shutters, a covered porch, and a broad tree-shaded lawn.
White single-story house with a teal front door, covered porch, and large pine tree in the front yard.
Sold

12 Otranto Boulevard

12 Otranto Boulevard, Hanahan, SC 29410

$475,000
Back on the Market due to no fault of the Seller. Welcome home to this beautifully updated home in Otranto! This updated, modern ranch home sits on a large corner lot (.33 acres) in the coveted waterfront neighborhood, Otranto. You'll be welcomed home by the inviting full front porch. Inside, you'll be greeted by a nice foyer and gorgeous hardwood floors. Spend cool evenings in front of the cozy, wood-burning fireplace, in the living room. The eat-in kitchen has a wonderful bay window overlooking the backyard, for an abundance of natural light. The open floor plan flows perfectly from the kitchen to the living area with a fireplace making entertaining a breeze.The kitchen was fully renovated in 2020 with all new stainless steel LG appliances with gas cooking,new countertops and pull-out shelving.

Enjoy formal dining in the spacious separate dining room. There is a family room in the front of the house that is great for reading and relaxing.

There are 5 generously sized bedrooms (4 bedrooms downstairs and the front room over the garage is the 5th) and 3 full bathrooms on the main level. The spacious primary bedroom features a walk-in closet. Brand new primary bathroom renovation in 2022 with dual sink vanity and fully tiled oversized shower. New full bathroom added by FROG (Front room over garage/mother in-law-suite) in 2024. Third bathroom fully renovated in 2019.

The front room over the garage has been completed and is a 5th bedroom. Enjoy numerous attic closets in this area. This large room could also be used as an office, playroom, theater room, mother-in-law suite or storage. Spacious attic storage access.

There is a separate mud room and laundry area at the entrance from the garage.

The fenced in backyard boasts an oversized brand new 2024 deck perfect for your cookouts. The backyard has a newer fence in excellent condition. There is ample backyard space to add a pool.

There is plenty of space for parking and storage in the oversized 2-car garage. The garage is spacious with workbench and storage. There is an additional storage room off the garage.

Upgraded crawlspace system and foundation system in September 2024. New HVAC and ductwork 2021. New windows 2020. Roof 2016. All appliances to convey. Appliances include LG kitchen refrigerator, dishwasher, gas stove/oven, microwave, and mudroom refrigerator. Updated lighting and fans throughout the home. Gutters and gutter guard added.

The Otranto neighborhood, located on the Goose Creek Reservoir, is delightful with mature trees and gorgeous homes.

This home is conveniently located near shopping, dining, and easy access to the interstate. Just a short drive to Park Circle, the Naval Weapons Station, Wannamaker Park, local hospitals, downtown Charleston, and the area beaches.

No HOA or flood insurance required.

Schedule your showing today!

5
beds

3
baths

2,138 Sq.Ft. LIVING AREA

0.33 Acres lot

Robyn Lynn

Robyn Lynn

Features & Amenities

Interior

  • total bedrooms5
  • Total bathrooms3
  • full bathrooms3
  • Laundry room Laundry Room
  • Flooring Wood
  • Fireplace One, Wood Burning
  • other interior Features Ceiling Fan(s), Bonus, Eat-in Kitchen, Family, Entrance Foyer, Great, Separate Dining

Area & Lot

  • Status Sold
  • Date Sold February 12, 2025
  • Living Area2,138 Sq.Ft.
  • Total Area2,138 Sq.Ft.
  • Lot Area0.33 Acres
  • MLS® ID24020600
  • TypeResidential
  • YEAR BUILT1974
  • Architecture StylesRanch
  • Elementary SchoolHanahan
  • Middle SchoolHanahan
  • High SchoolHanahan

Exterior

  • STORIES2
  • Garage Space2.0
  • water SourcePublic
  • utilitiesBCW SA, Dominion Energy
  • roofArchitectural
  • lot features0 - 5 Acre
  • parking2 Car Garage, Attached, Off Street
  • HEAT TYPEElectric
  • AIR CONDITIONINGCentral Air
  • sewerPublic Sewer
  • SubstructureCrawl Space
  • other exterior FeaturesRain Gutters

Financial

  • Sales Price$475,000

Work With Us

We’d love to hear from you! Whether you’re buying, selling, or just exploring your options, we're here to provide answers, insights, and the support you need. Contact us and start planning your next move.

Follow Us on Instagram