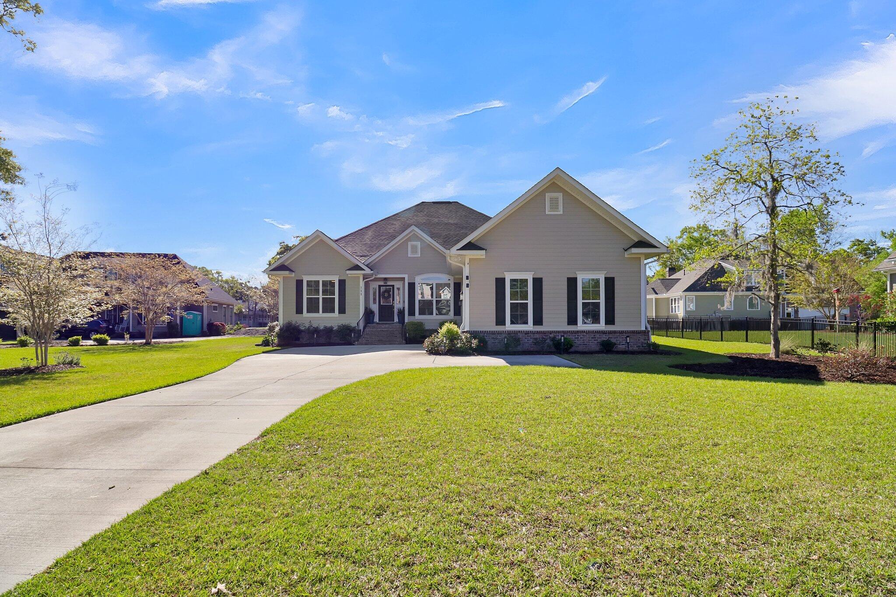



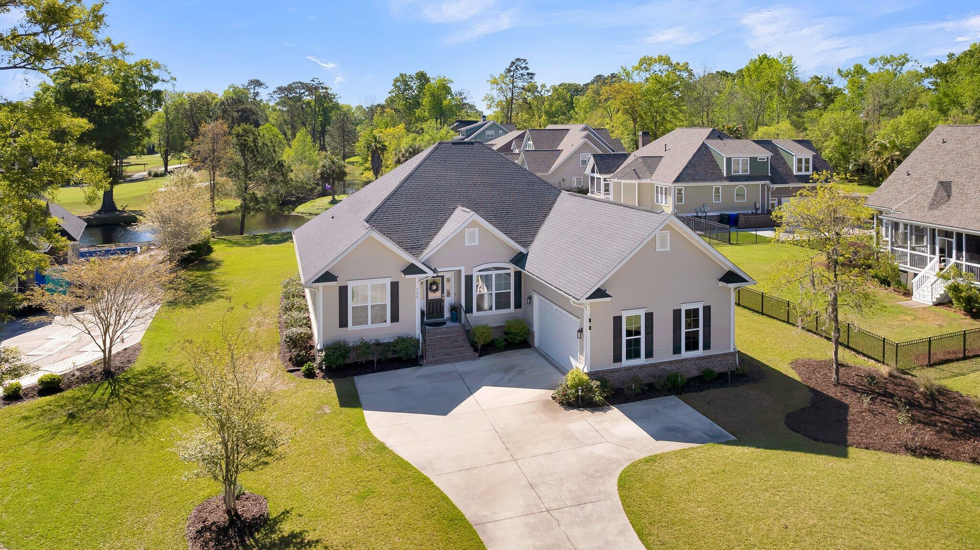
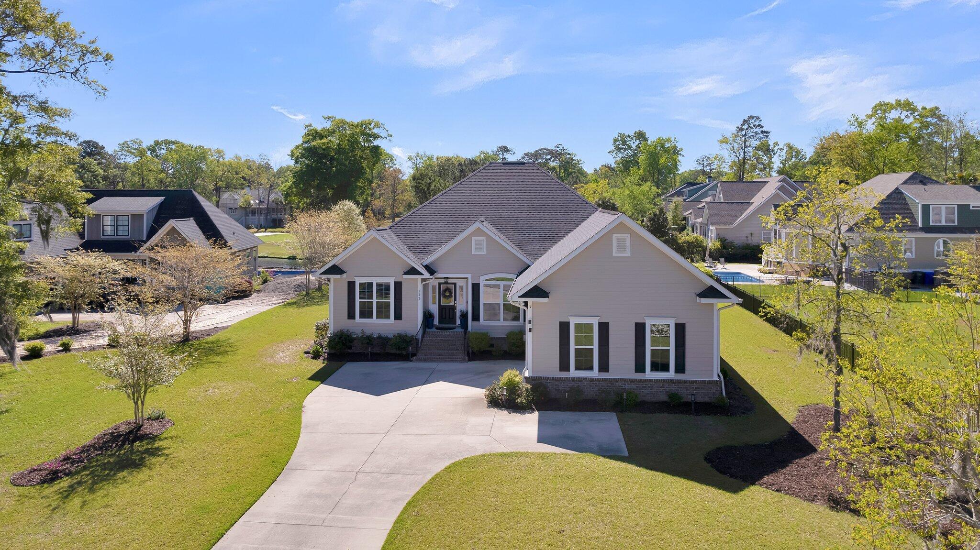
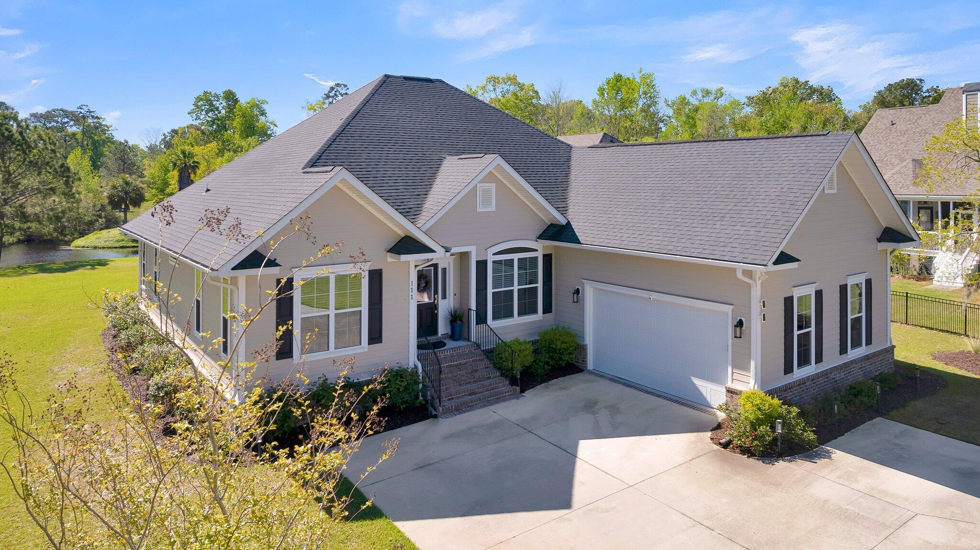
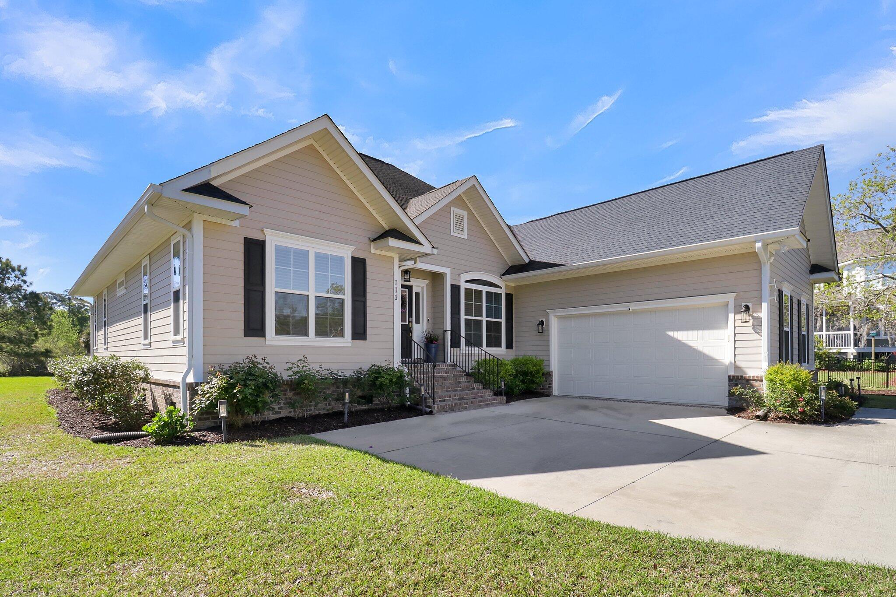
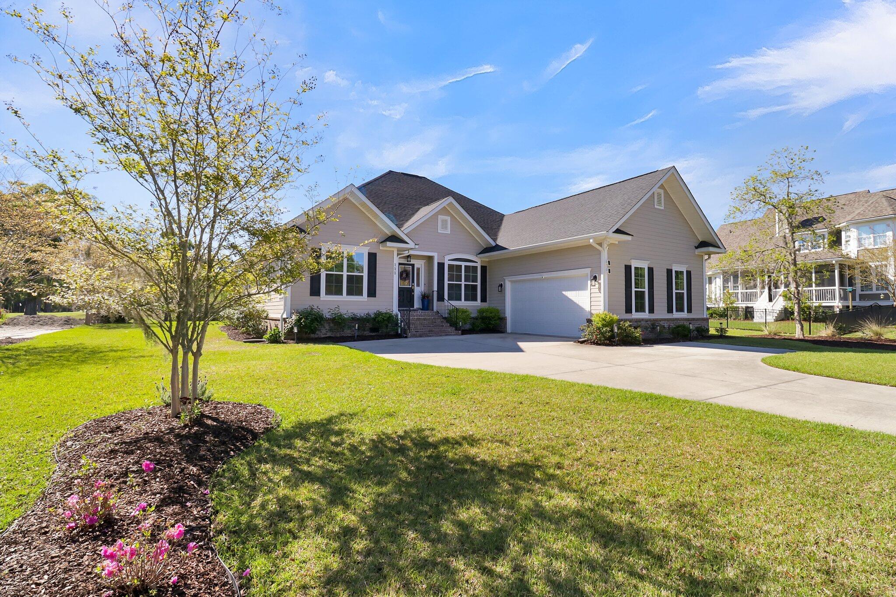
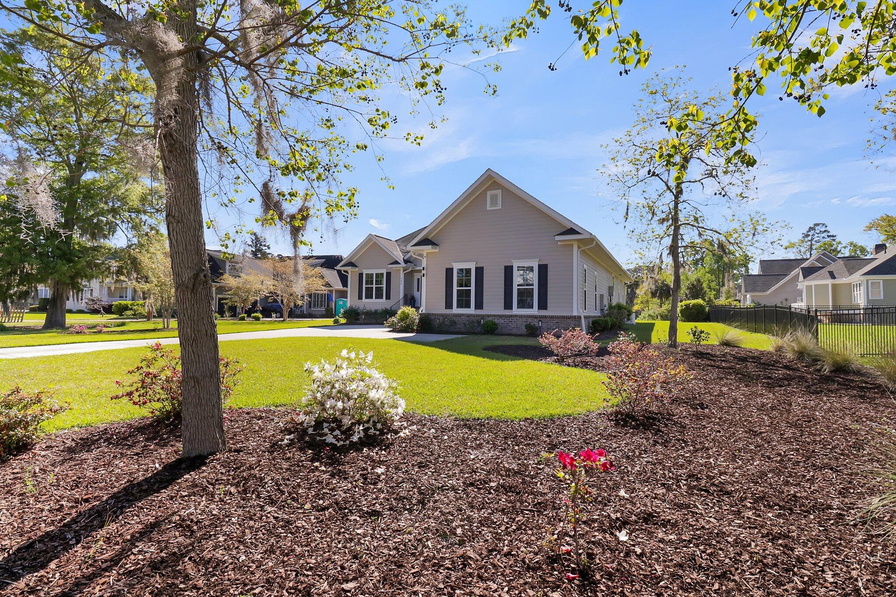
Gray gabled house with dark shutters, brick foundation, broad driveway, and front lawn.
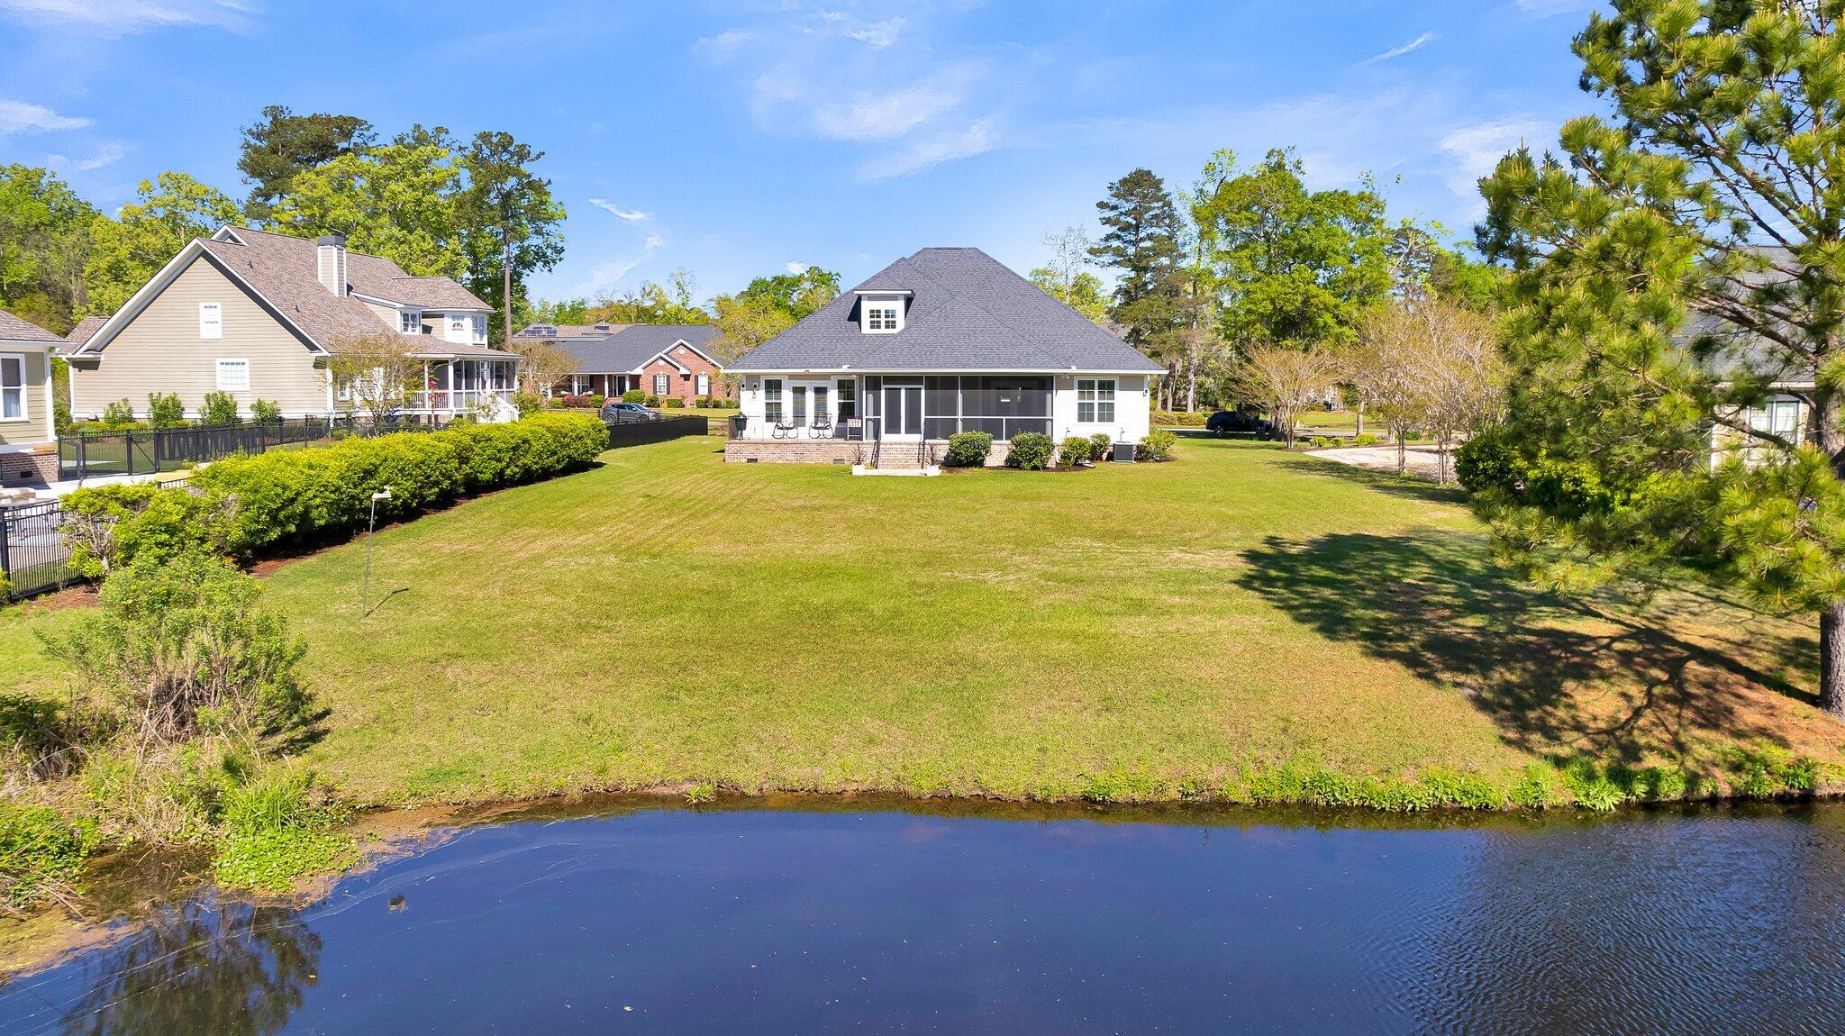
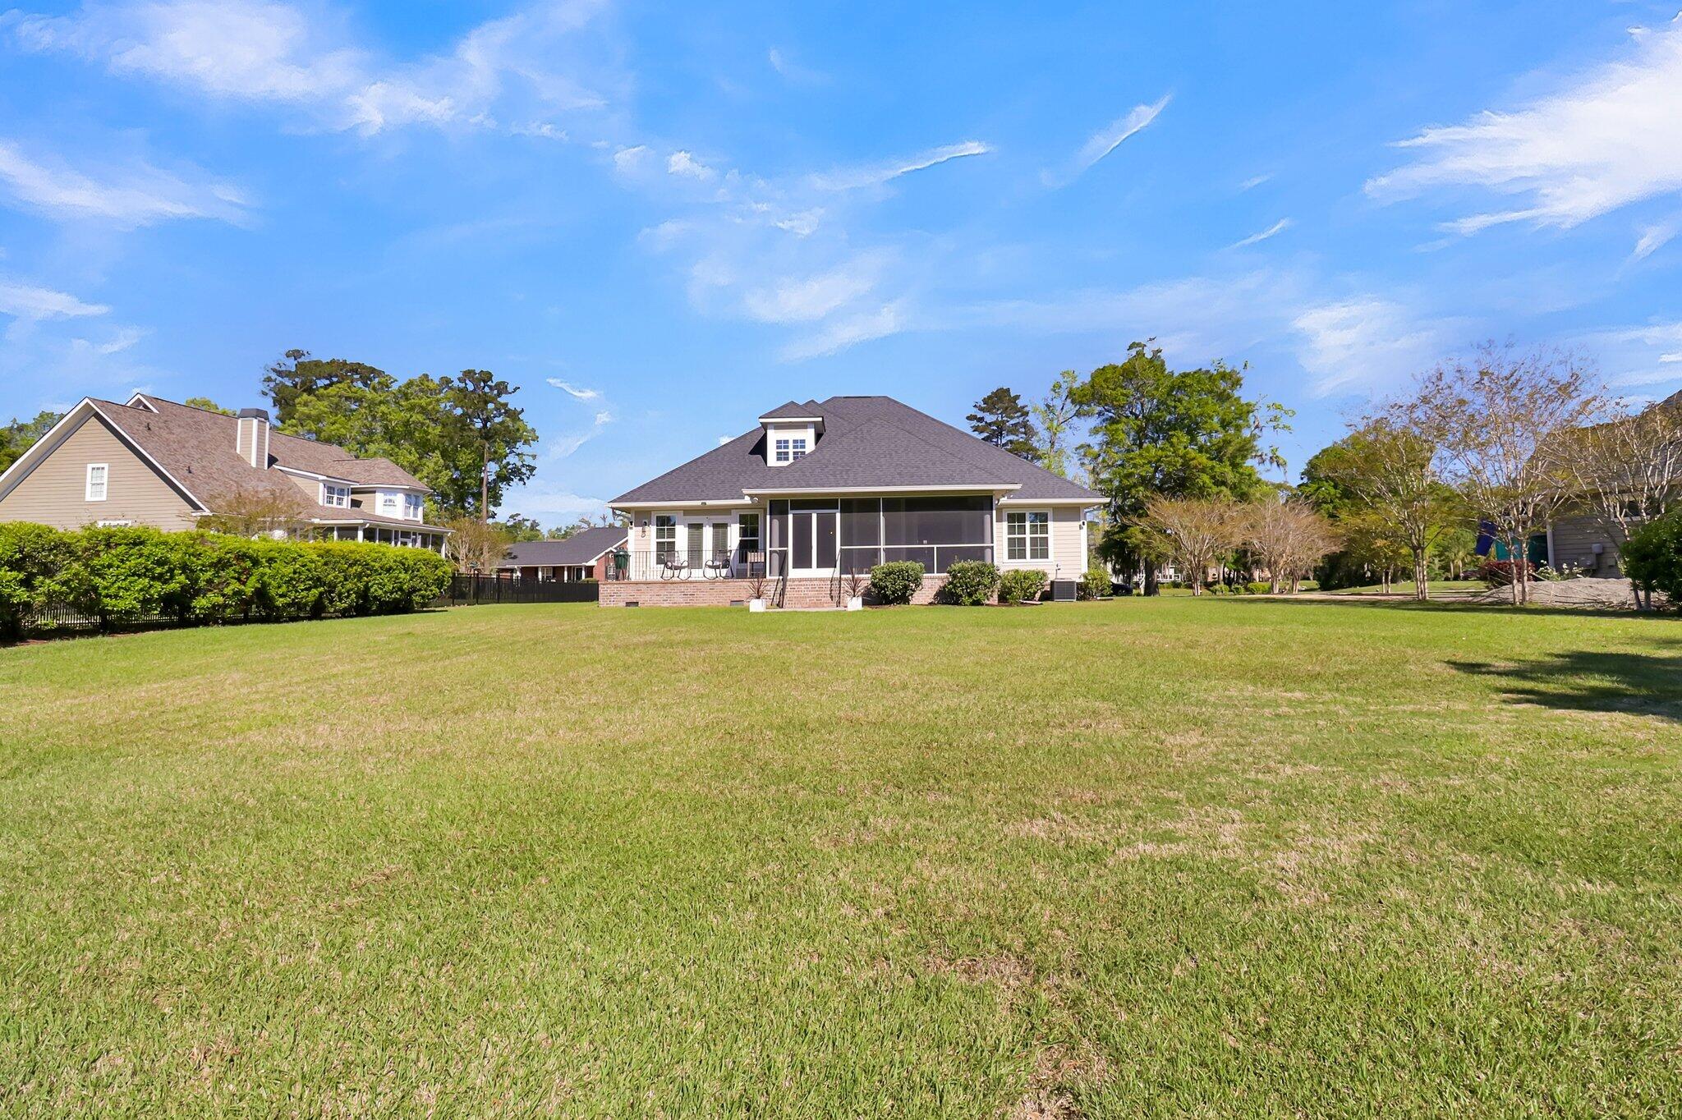
Home with a screened rear porch and expansive lawn bordering a pond.
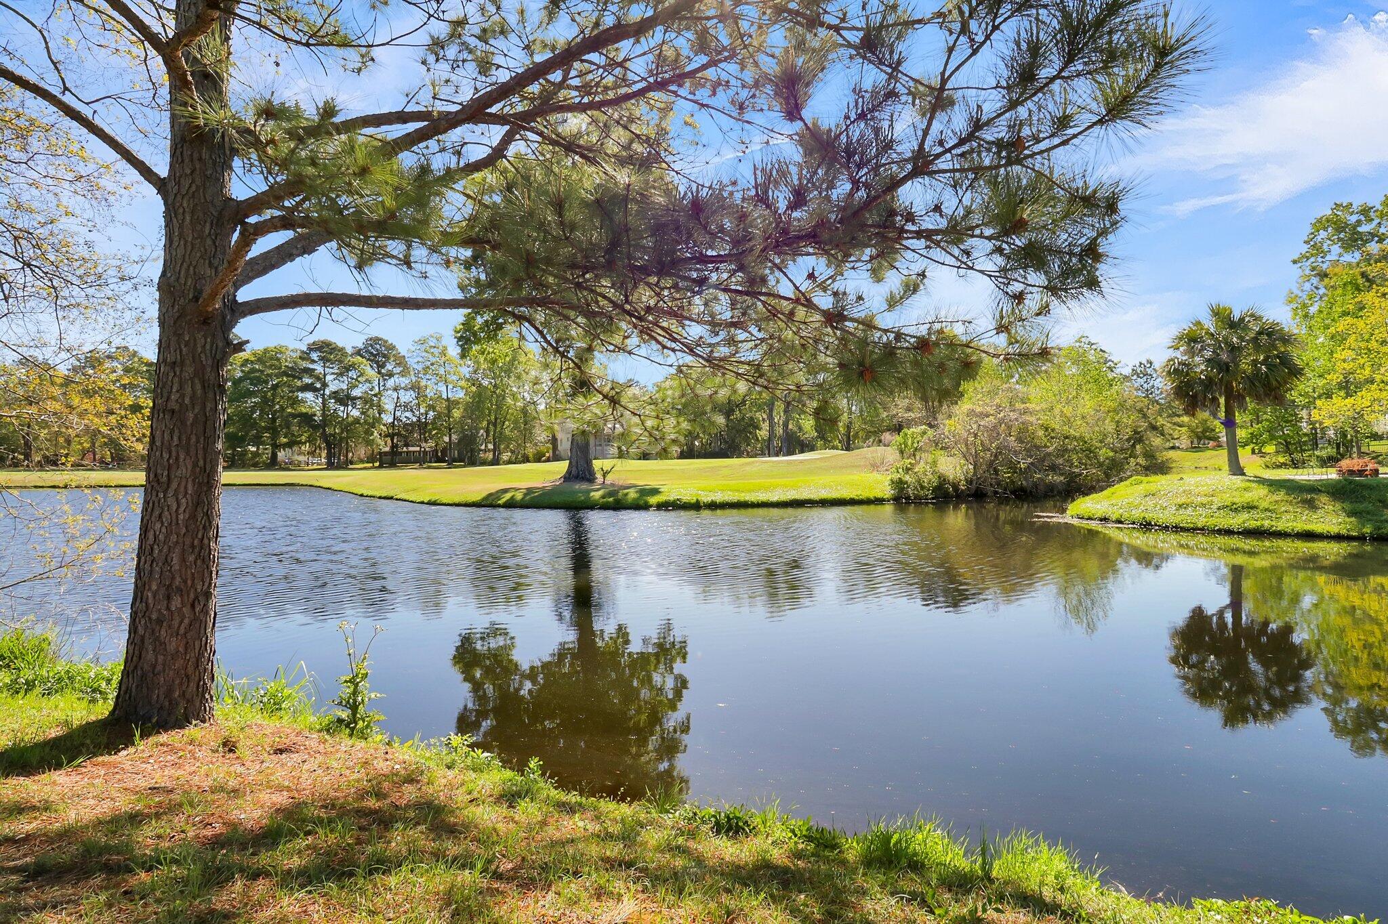
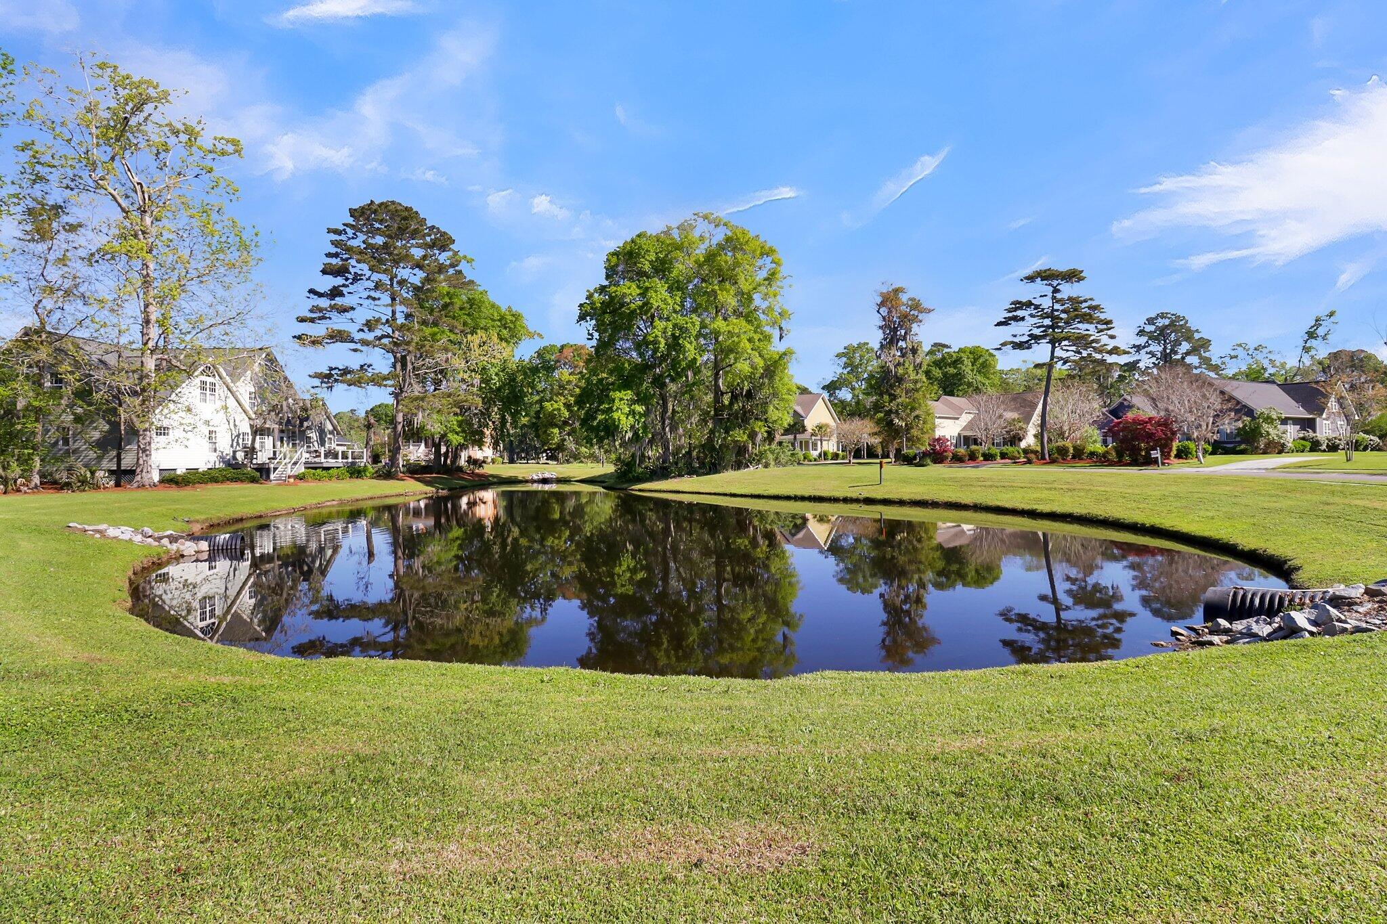
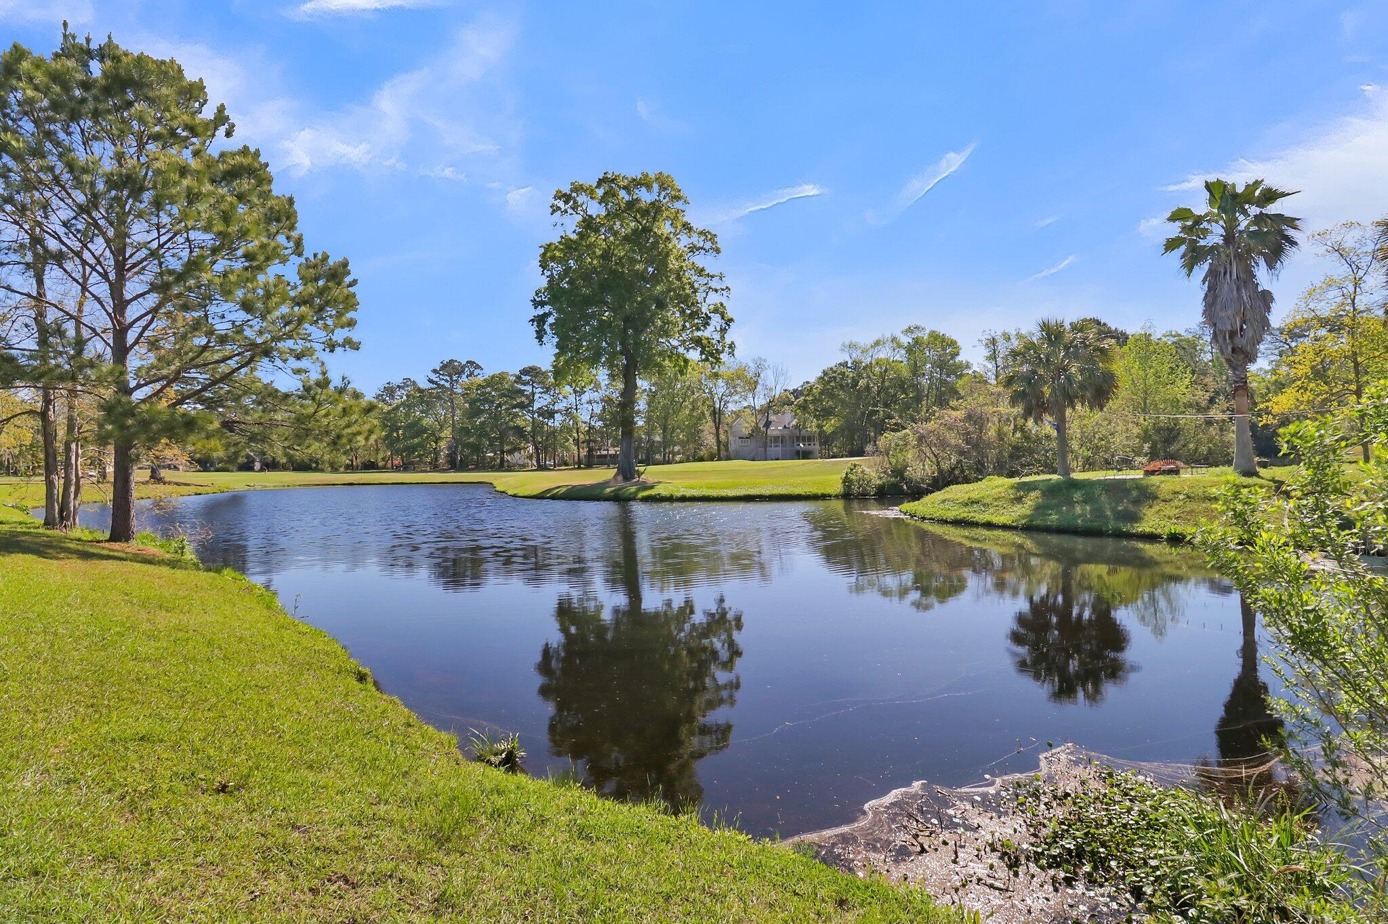
Landscaped pond framed by a large pine tree, with grassy banks and reflections.
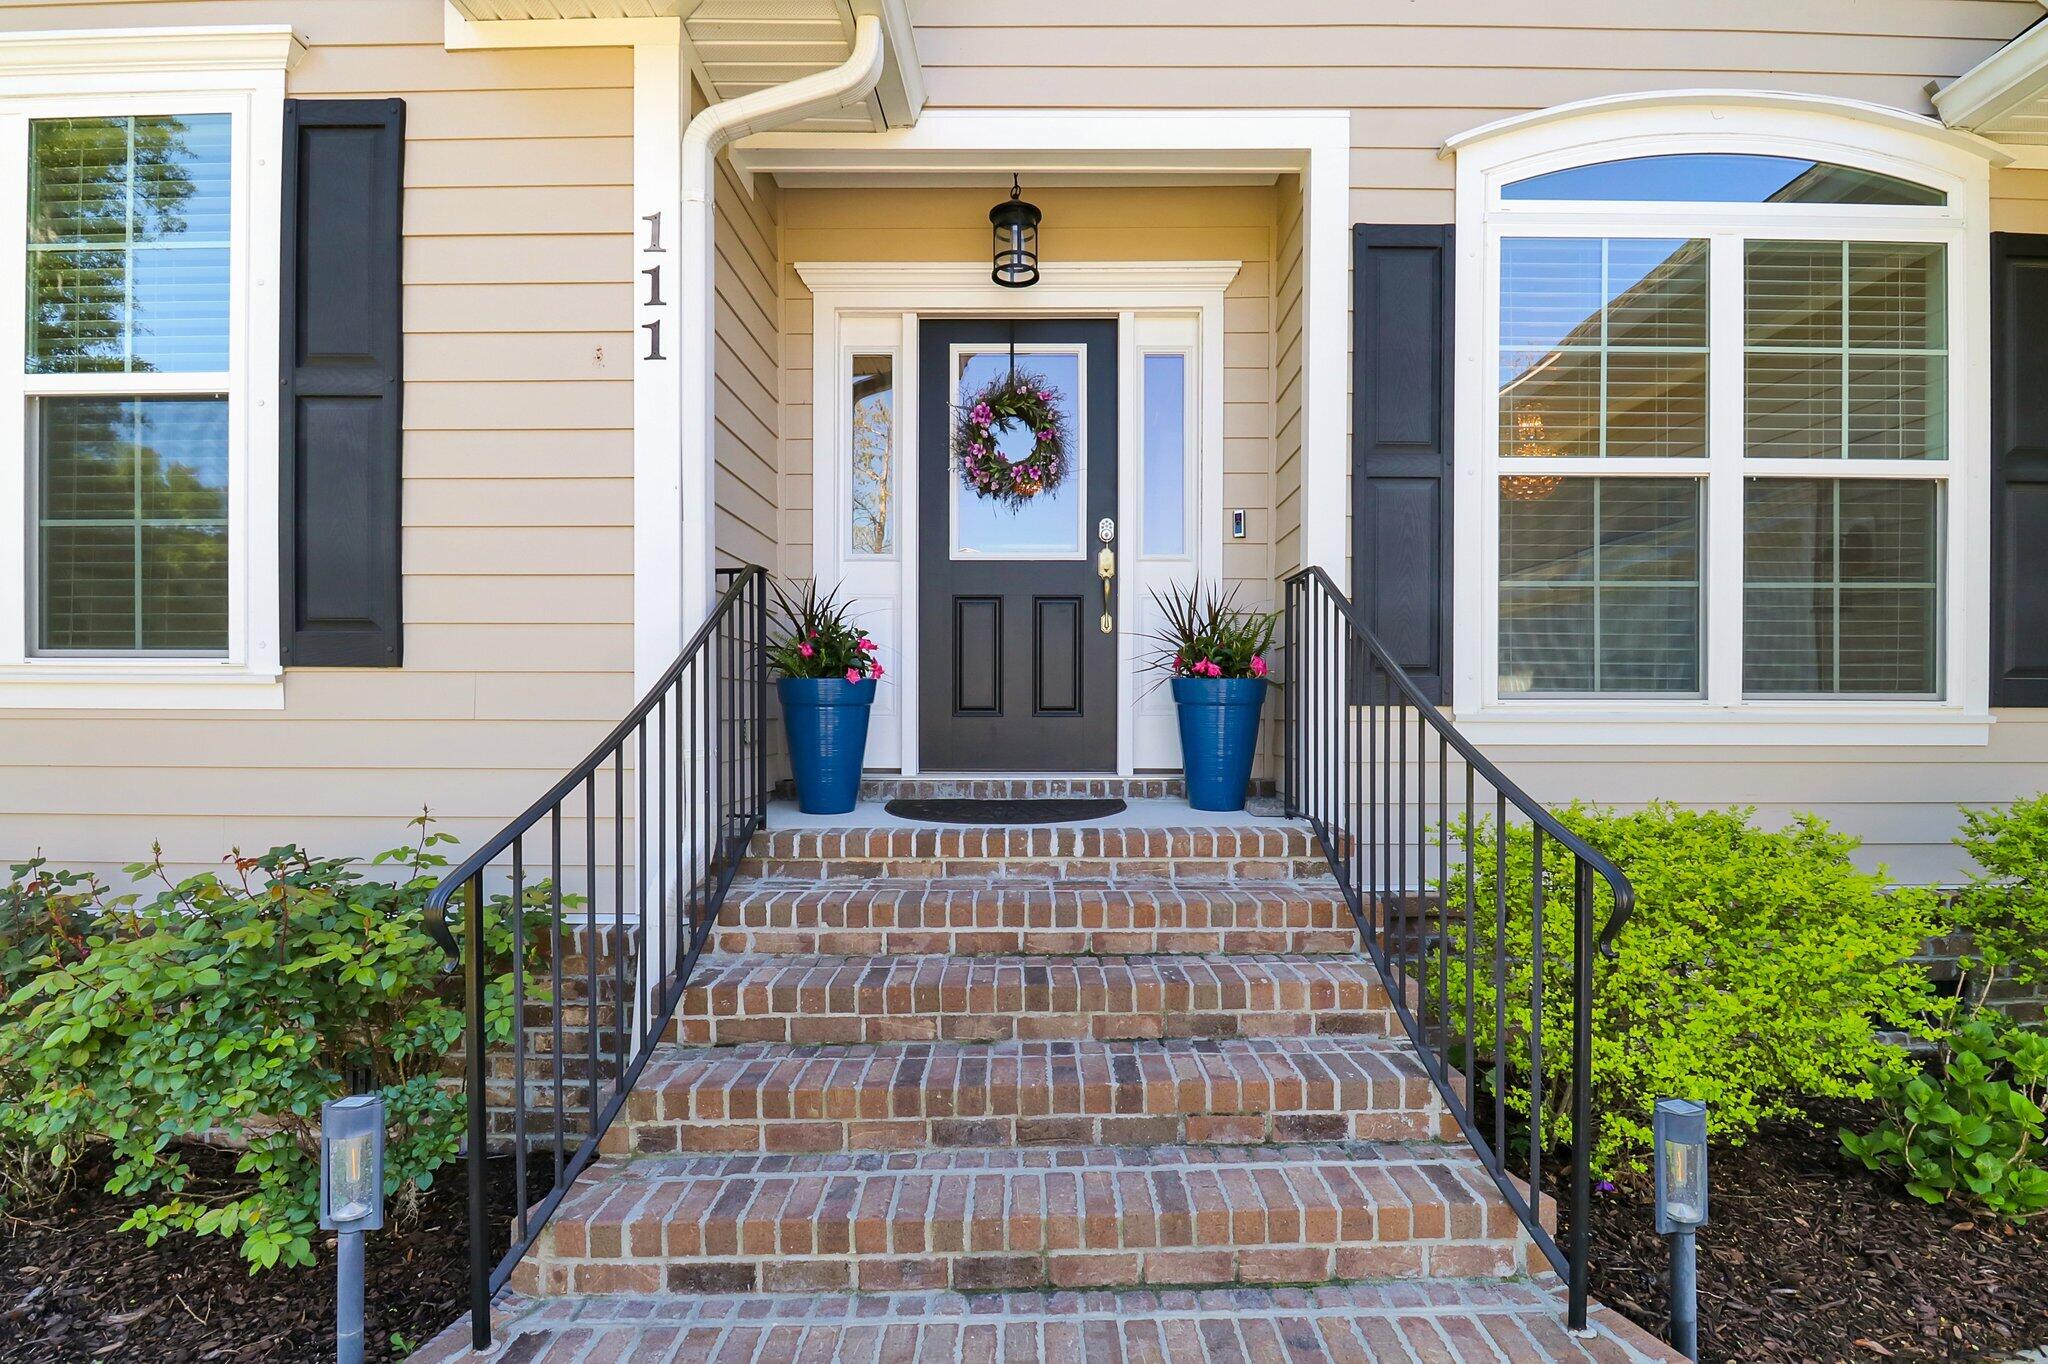
Home entrance with brick steps, black railings, a wreath-adorned door, and blue flower planters.
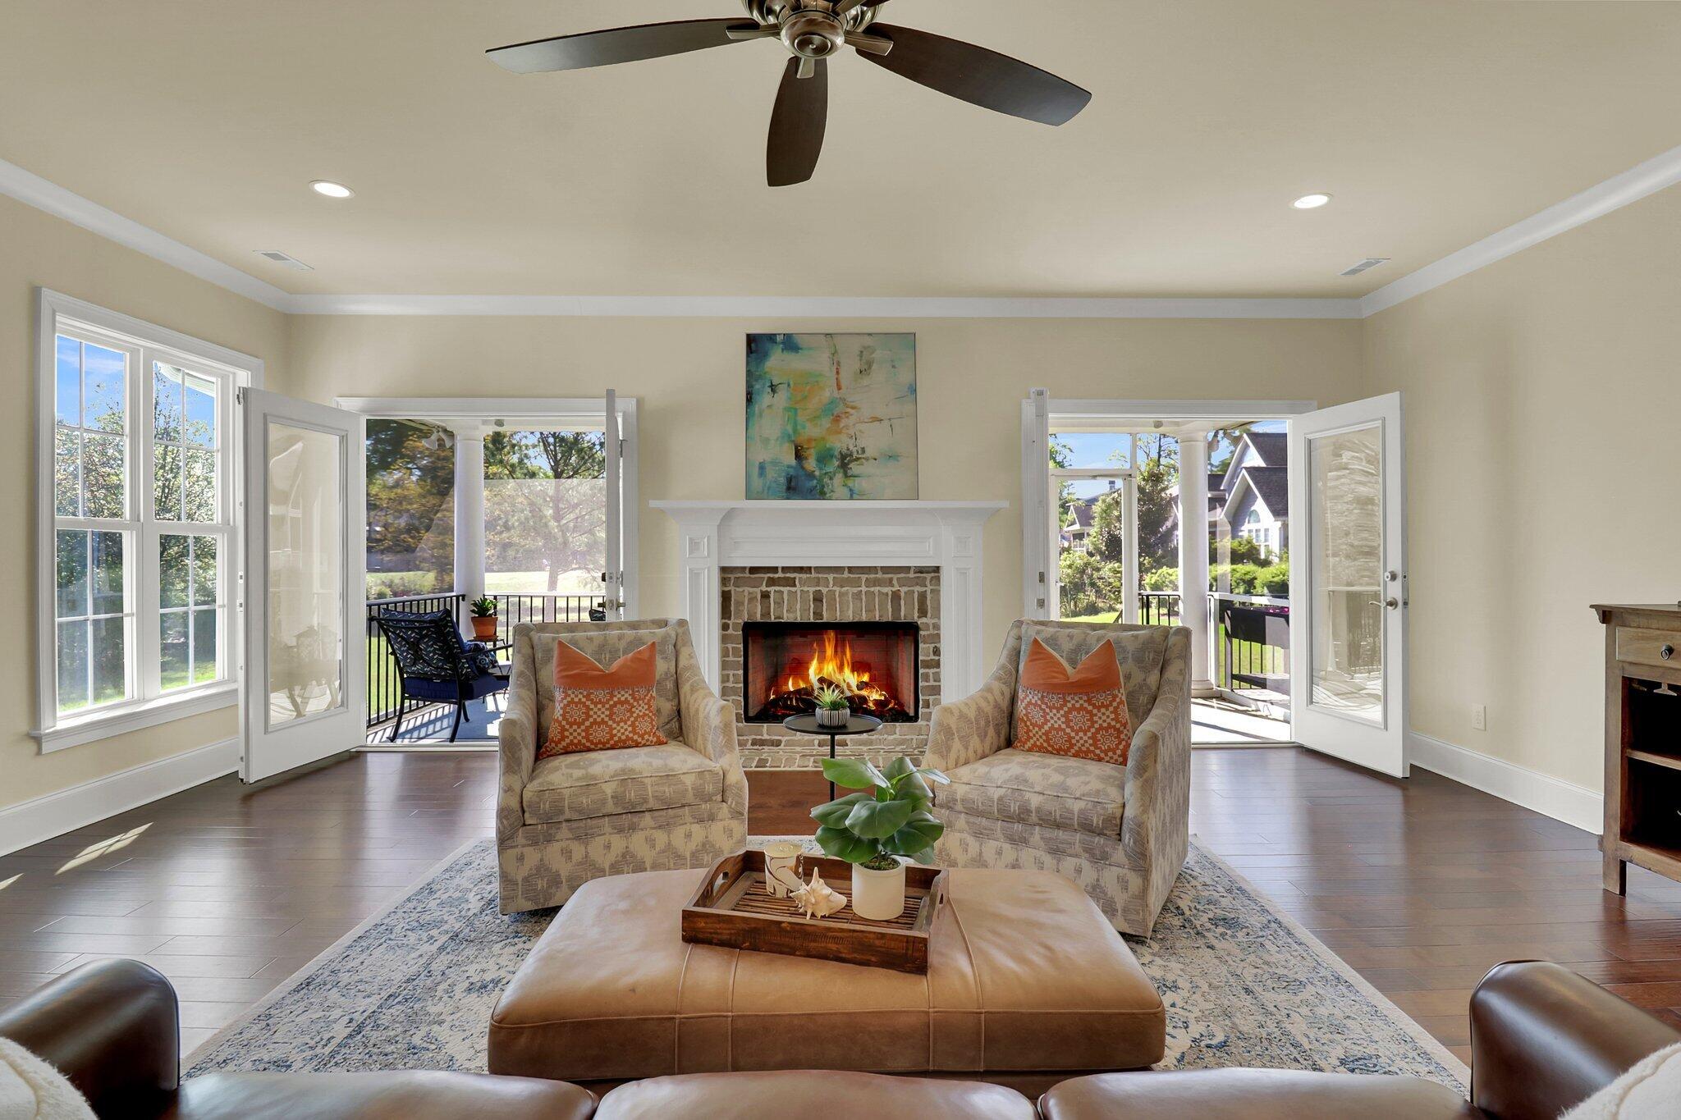
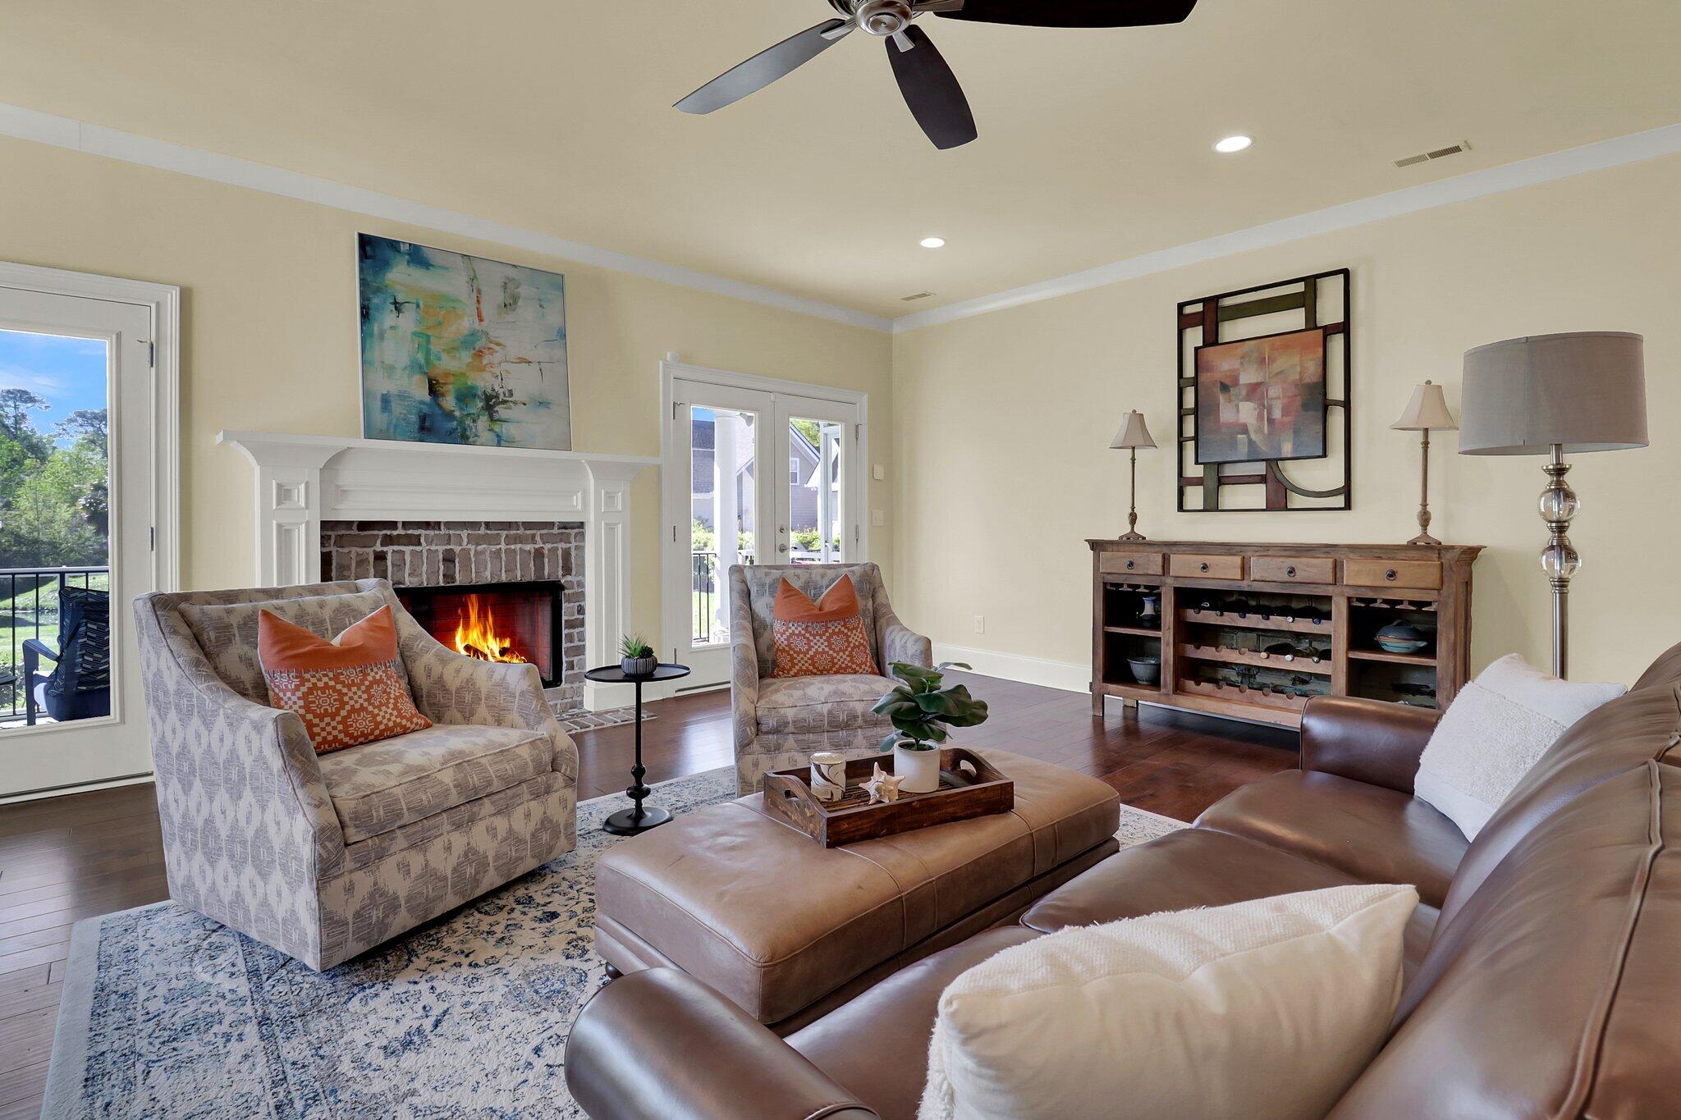
Living room with a brick fireplace, armchairs, and open French doors to a porch.
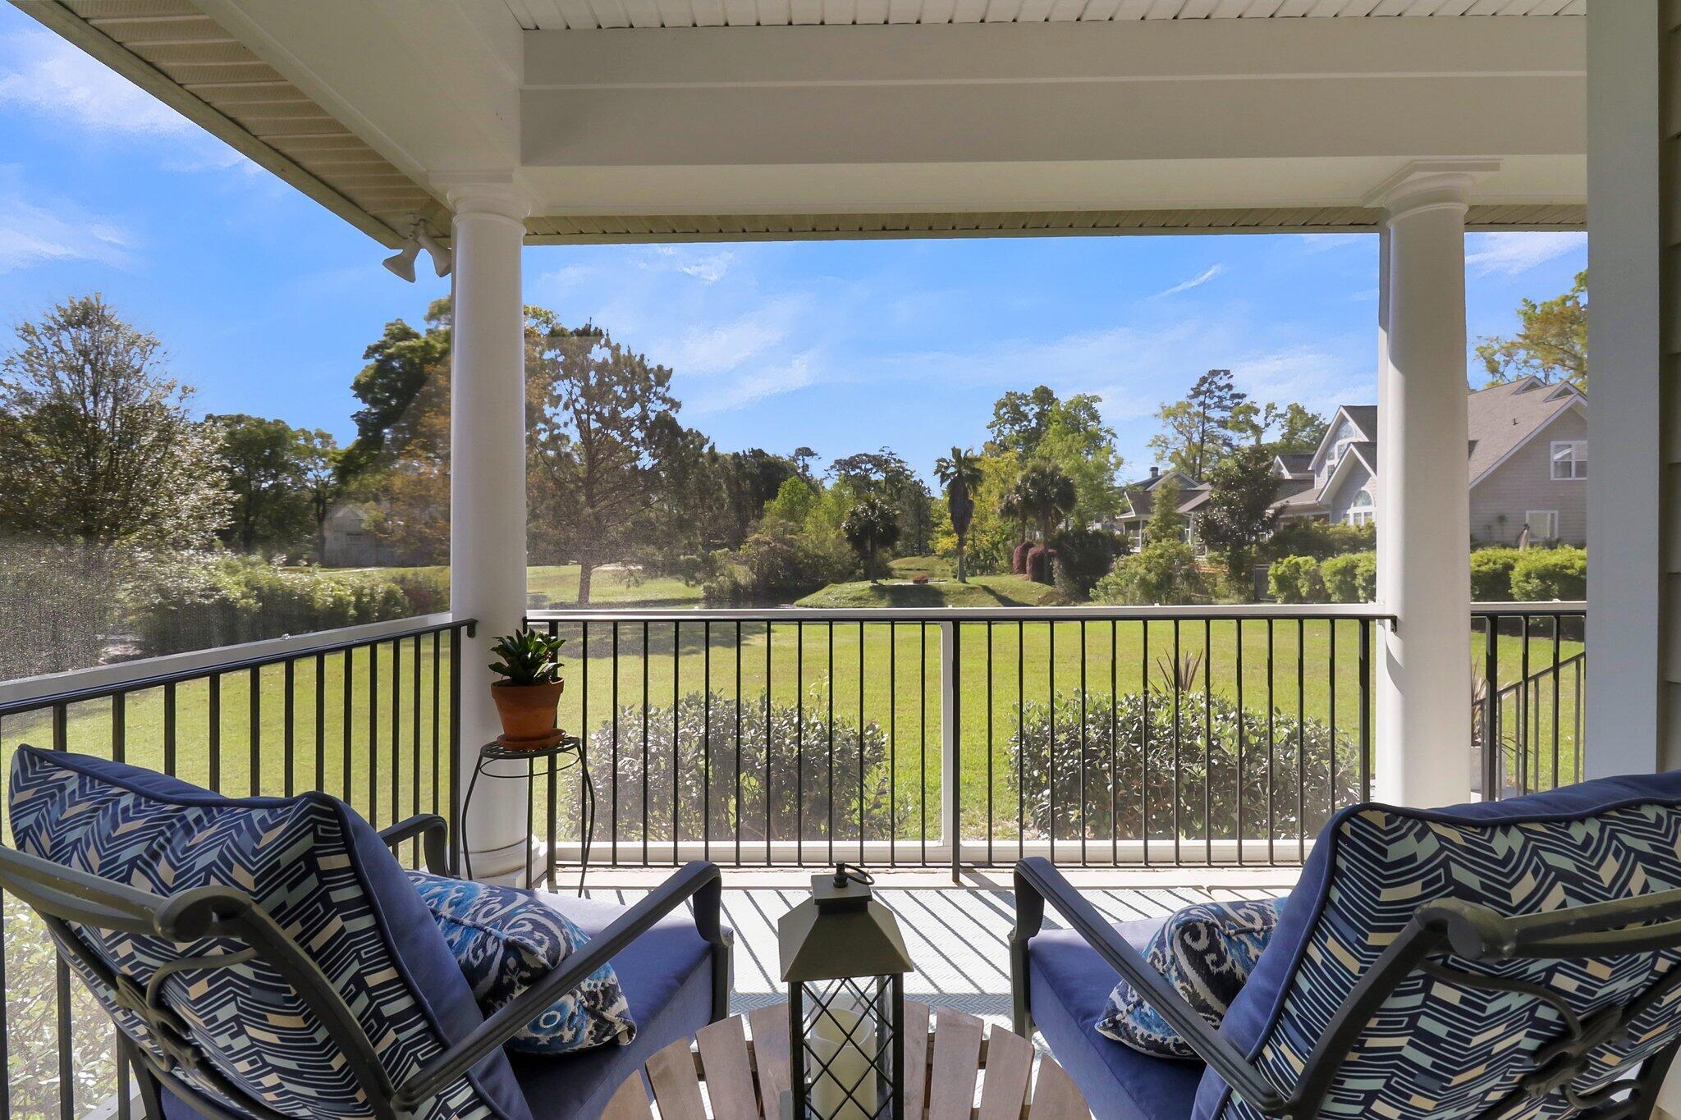
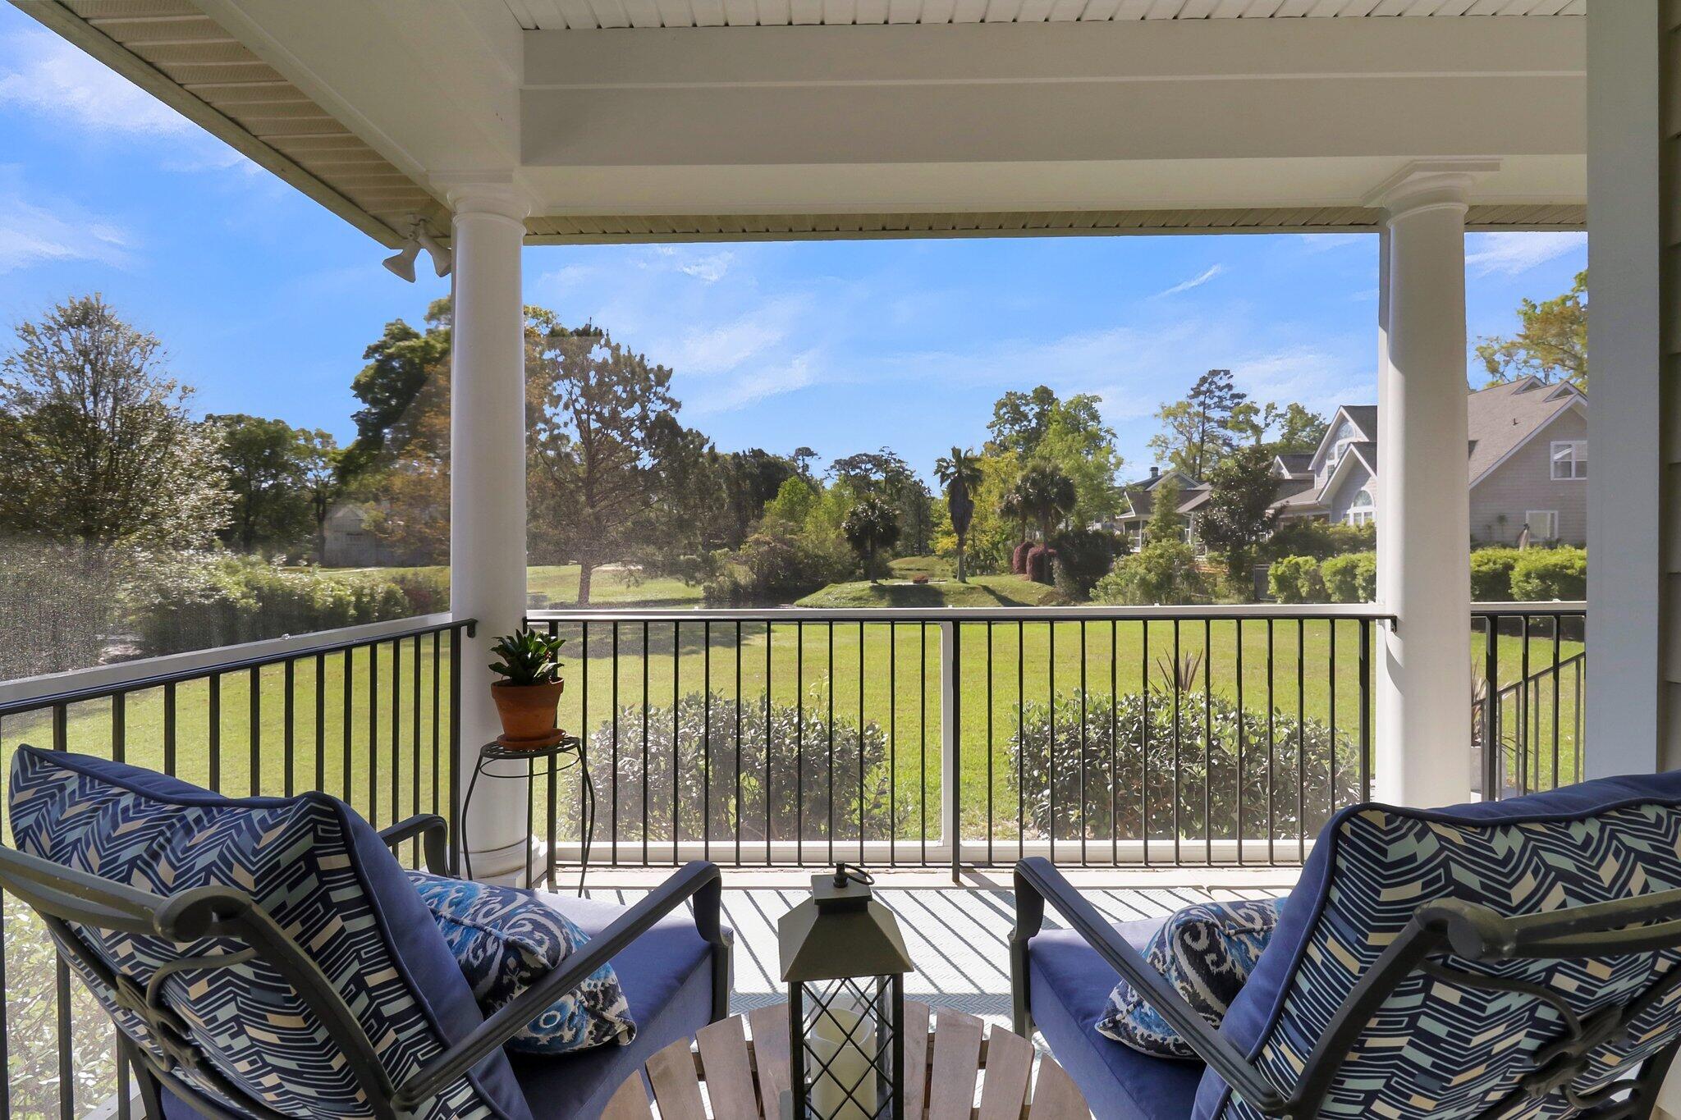
Covered porch with blue patterned chairs overlooking a green lawn and neighboring homes.
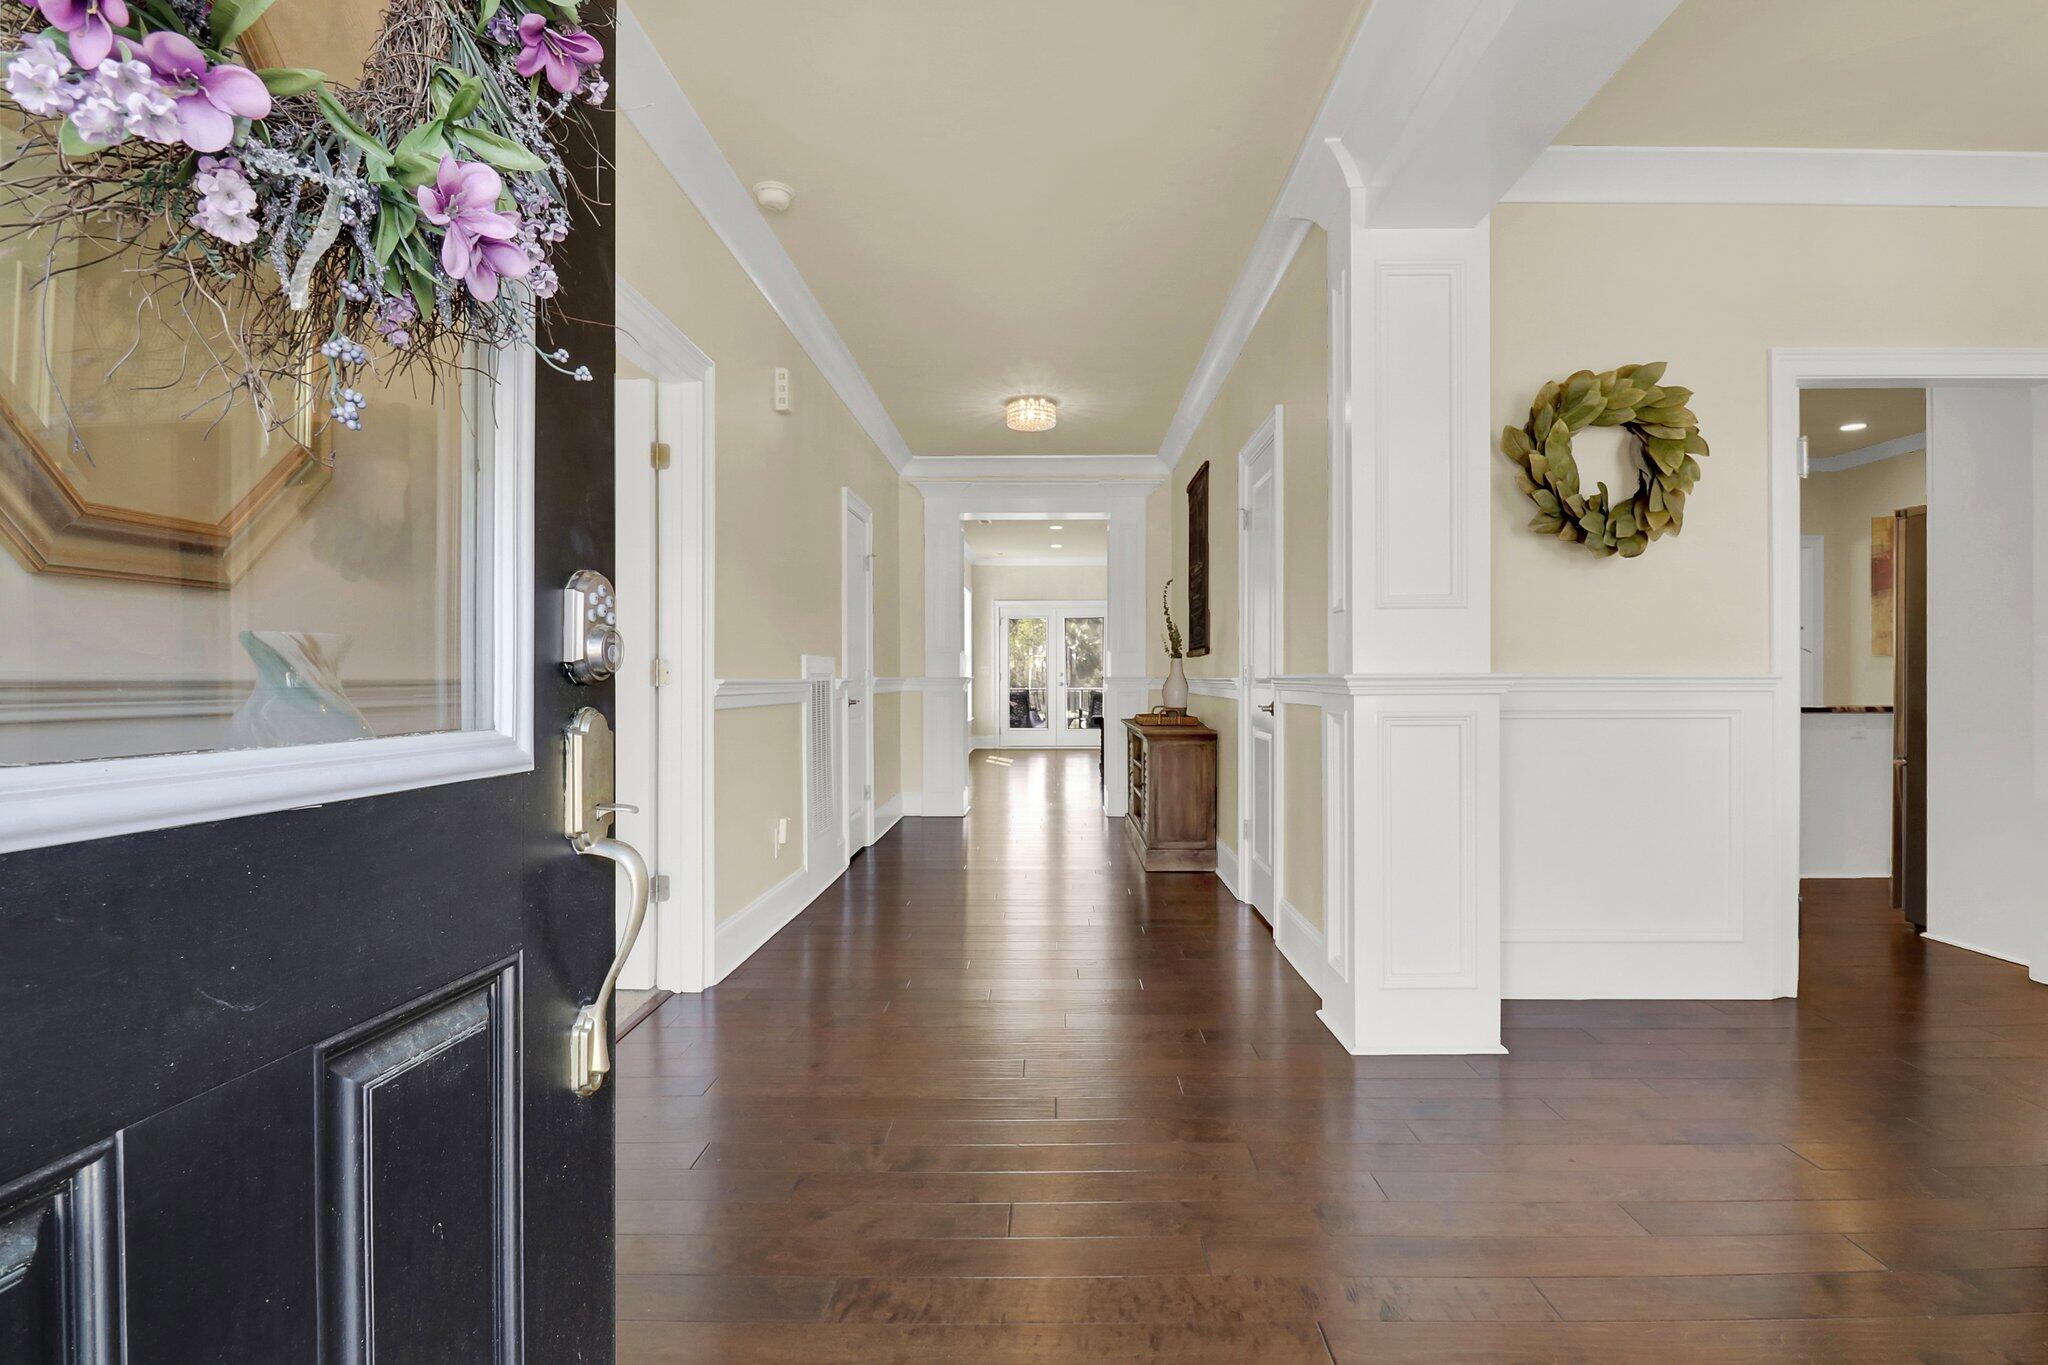
Entryway with dark wood floors, white wainscoting, and a hallway leading to glass doors.
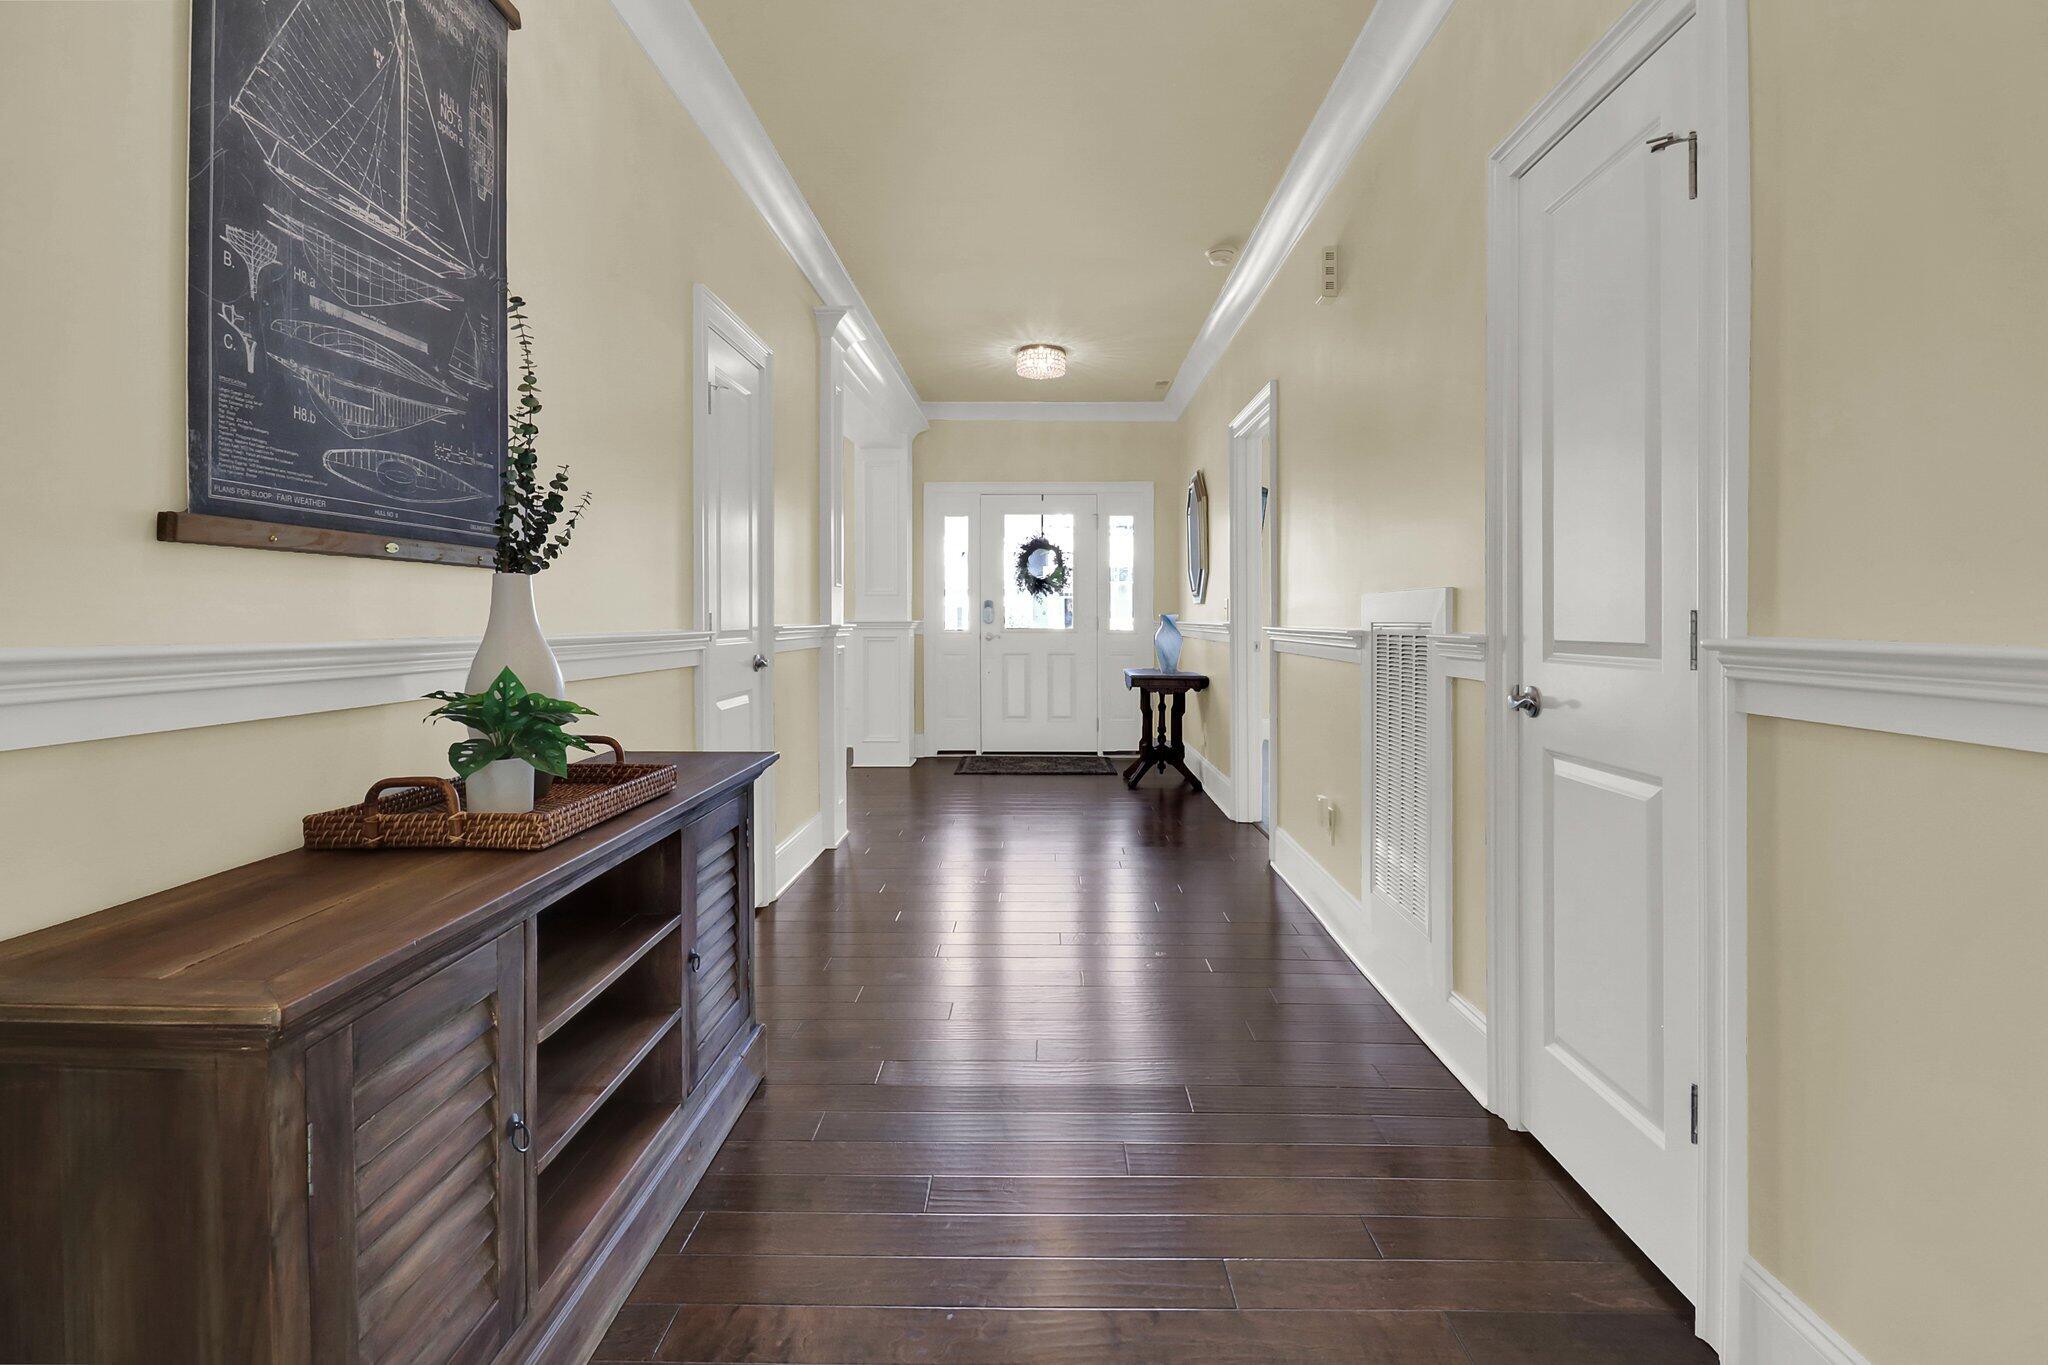
Entry hallway with dark wood floors, white trim, and a console table topped with plants.
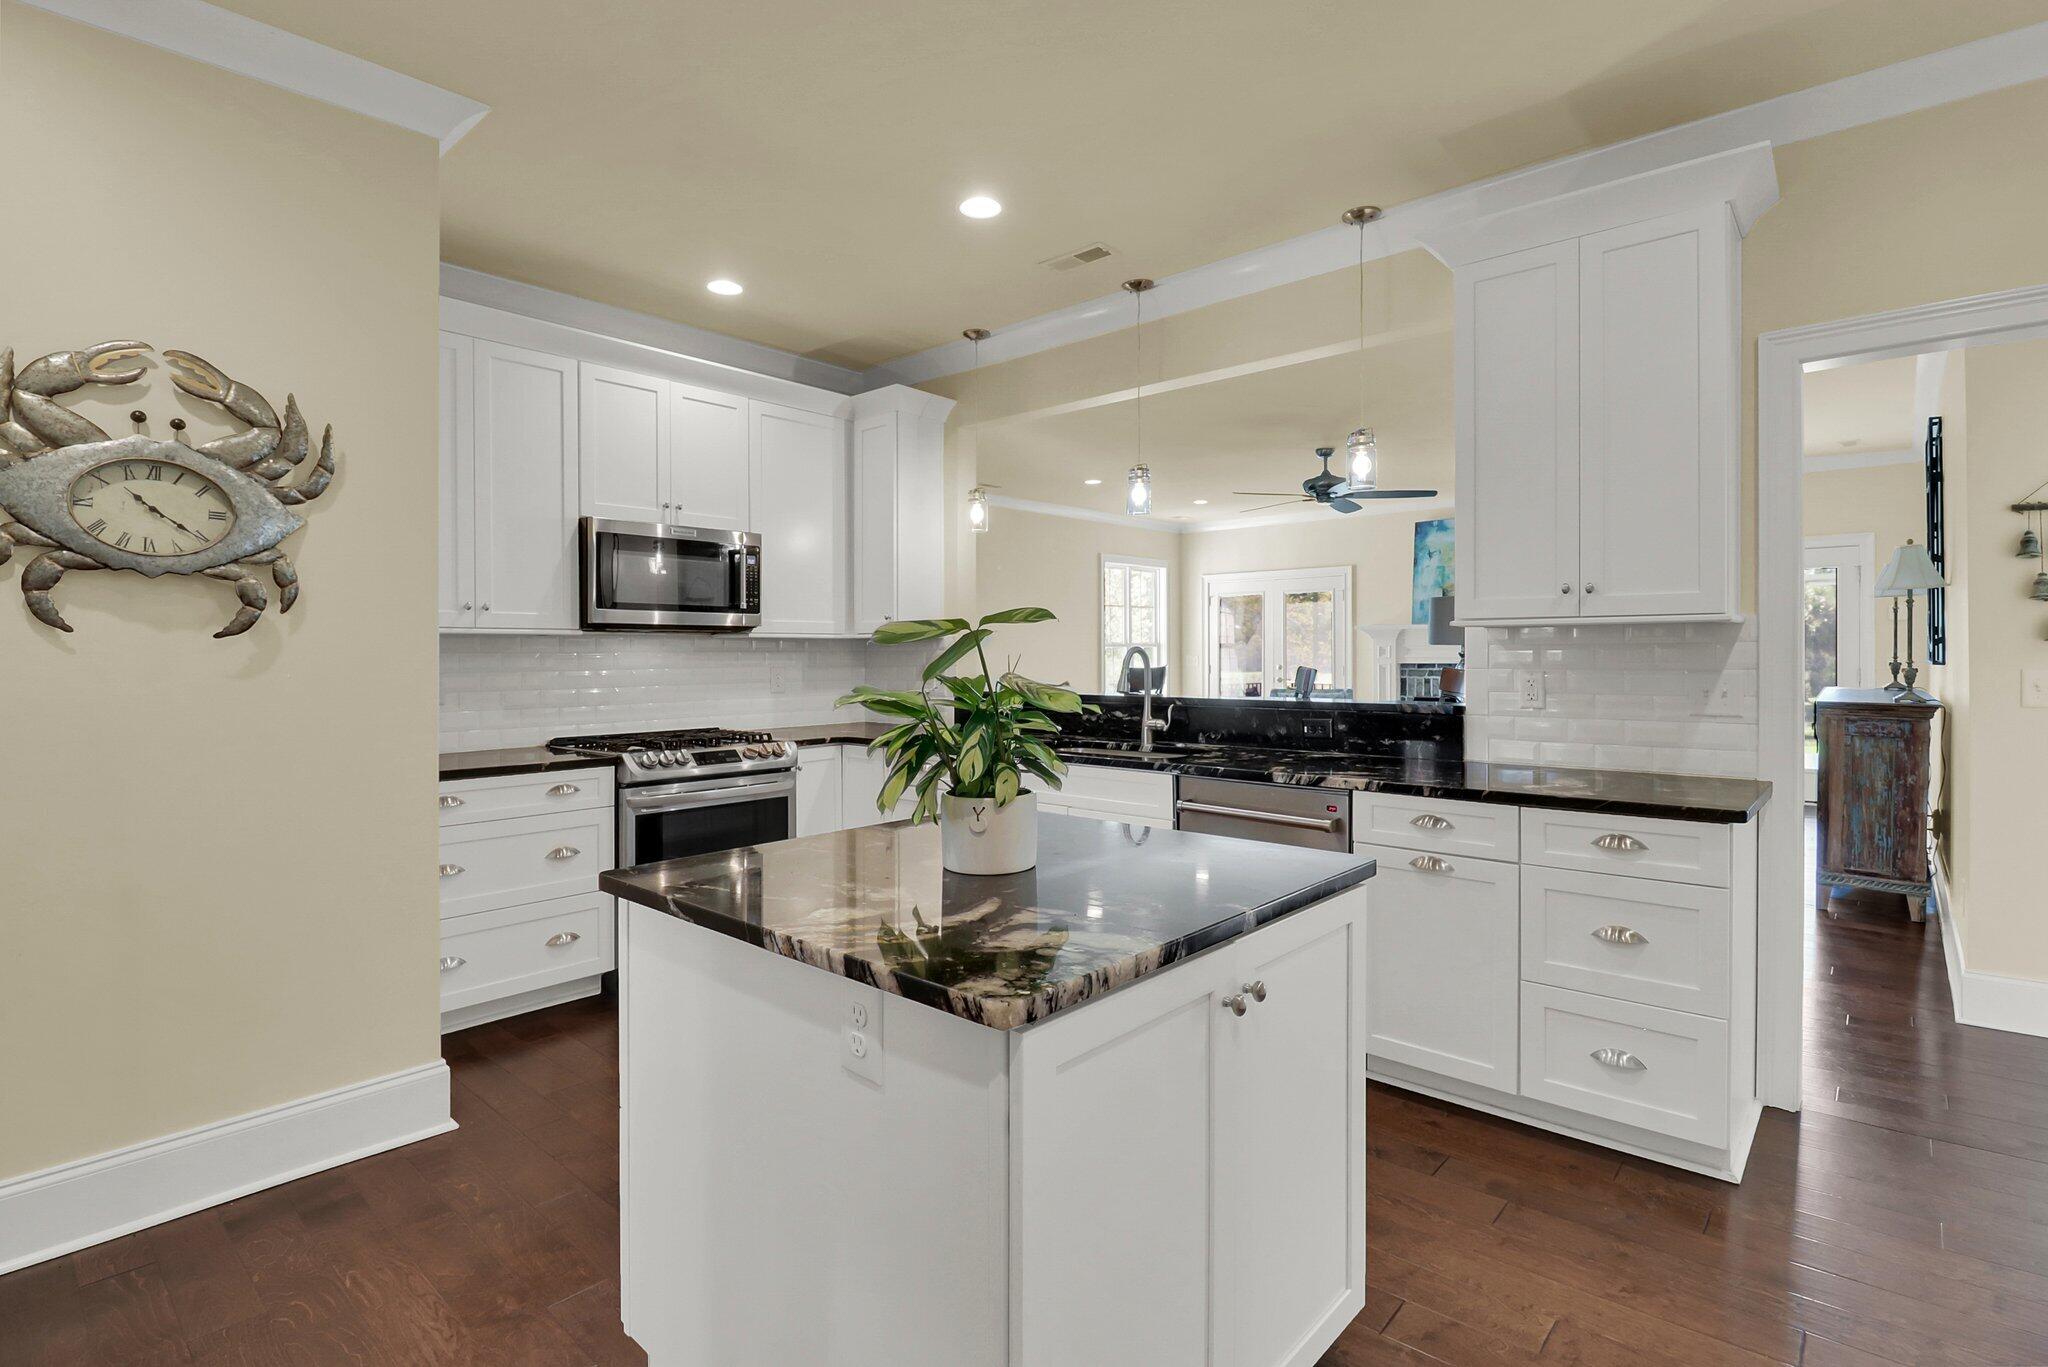
Kitchen with white cabinetry, black stone counters, a large island, and stainless steel appliances.
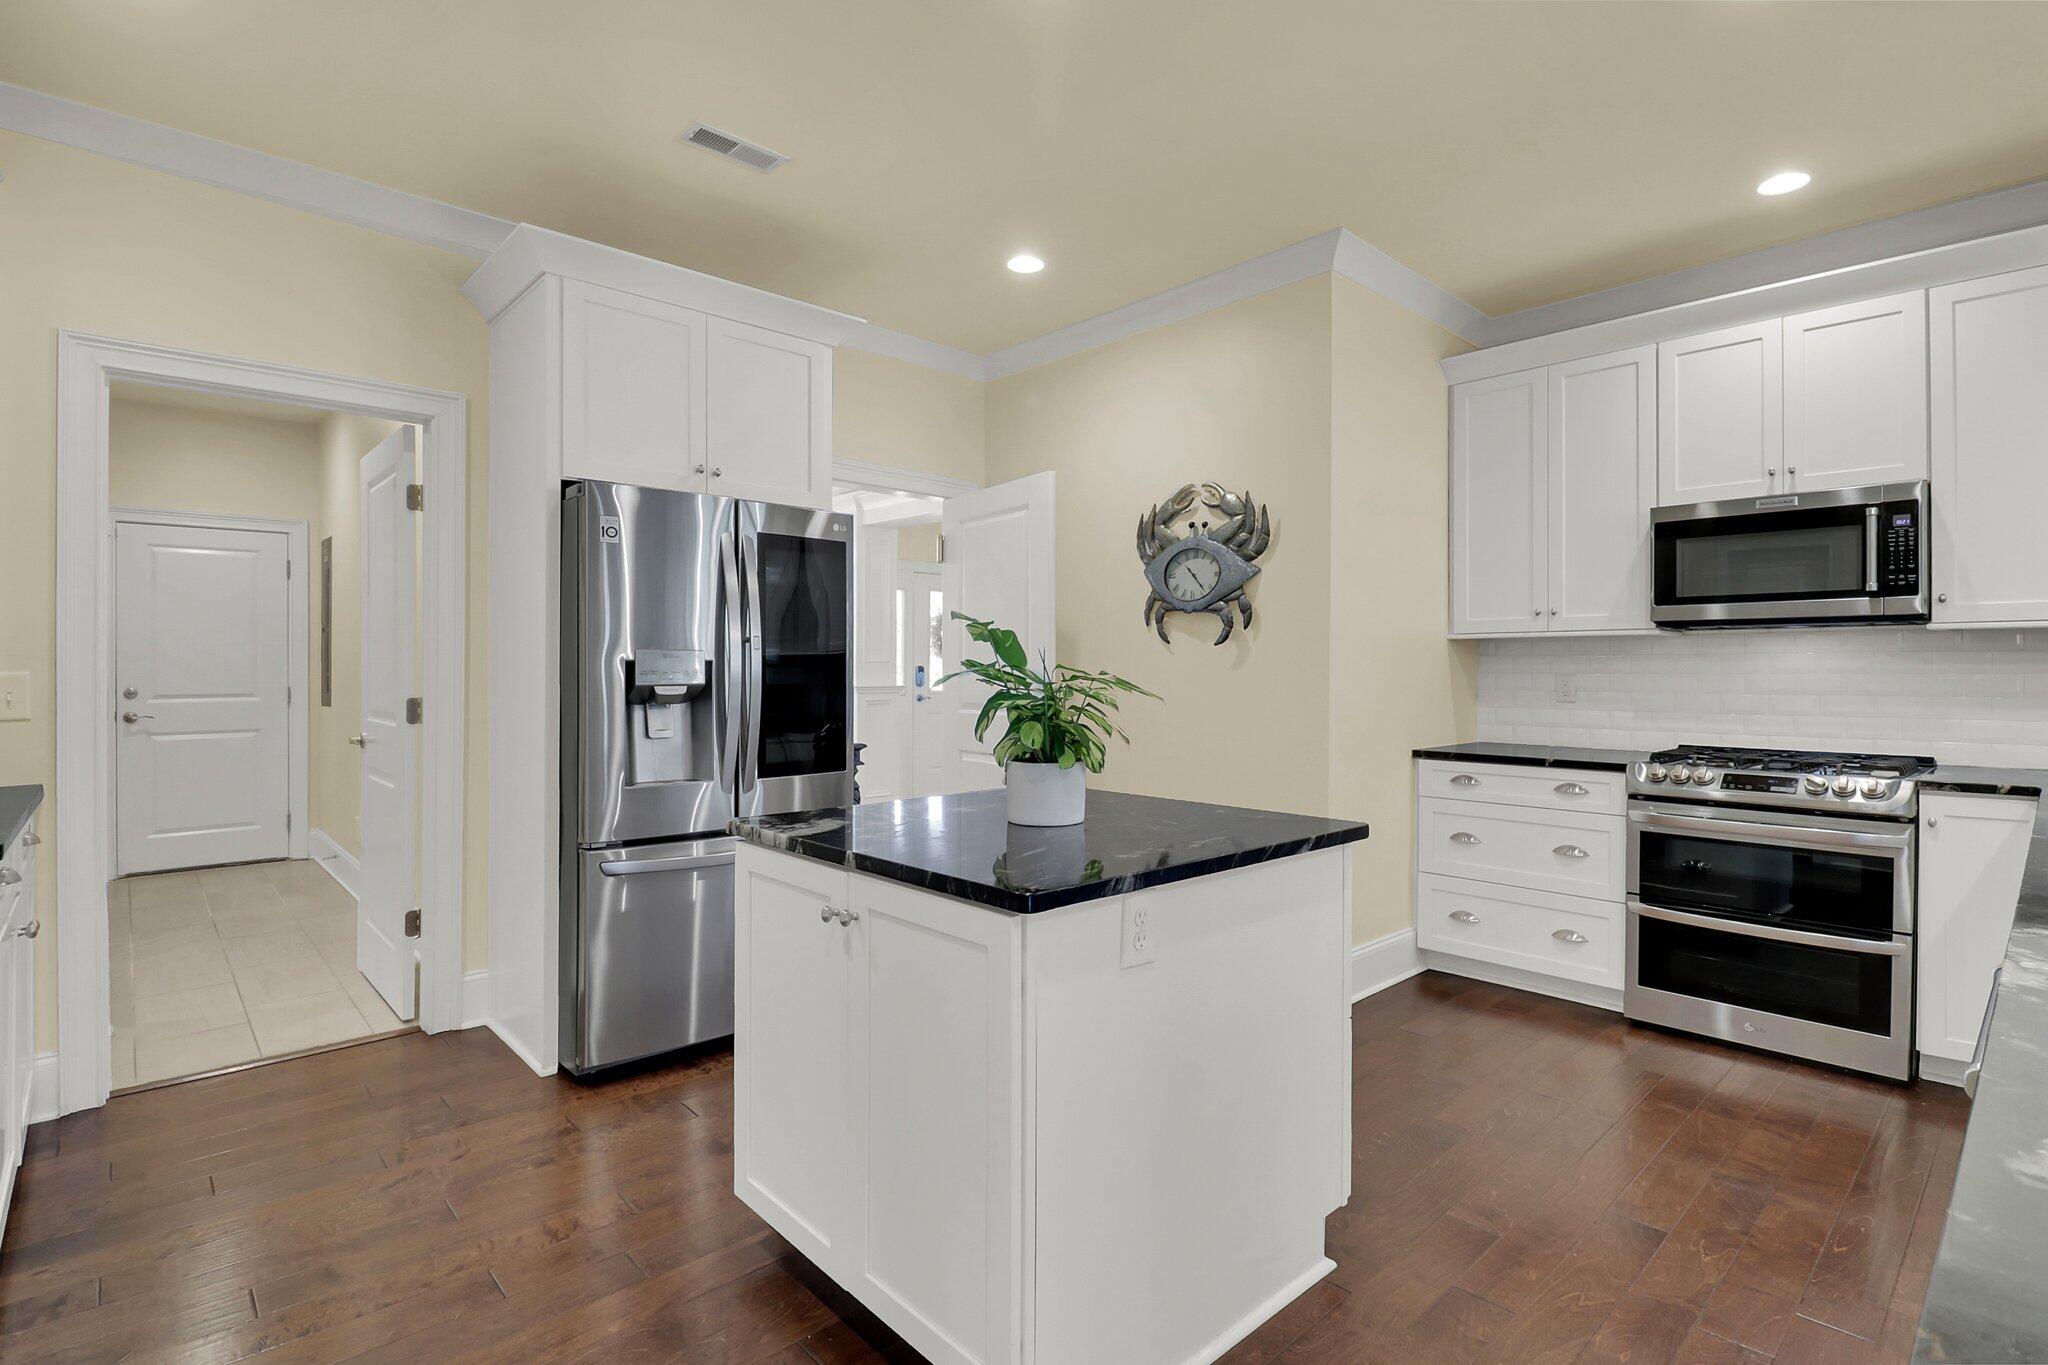
Kitchen with a dark stone island, white cabinetry, stainless steel appliances, and a gas range.
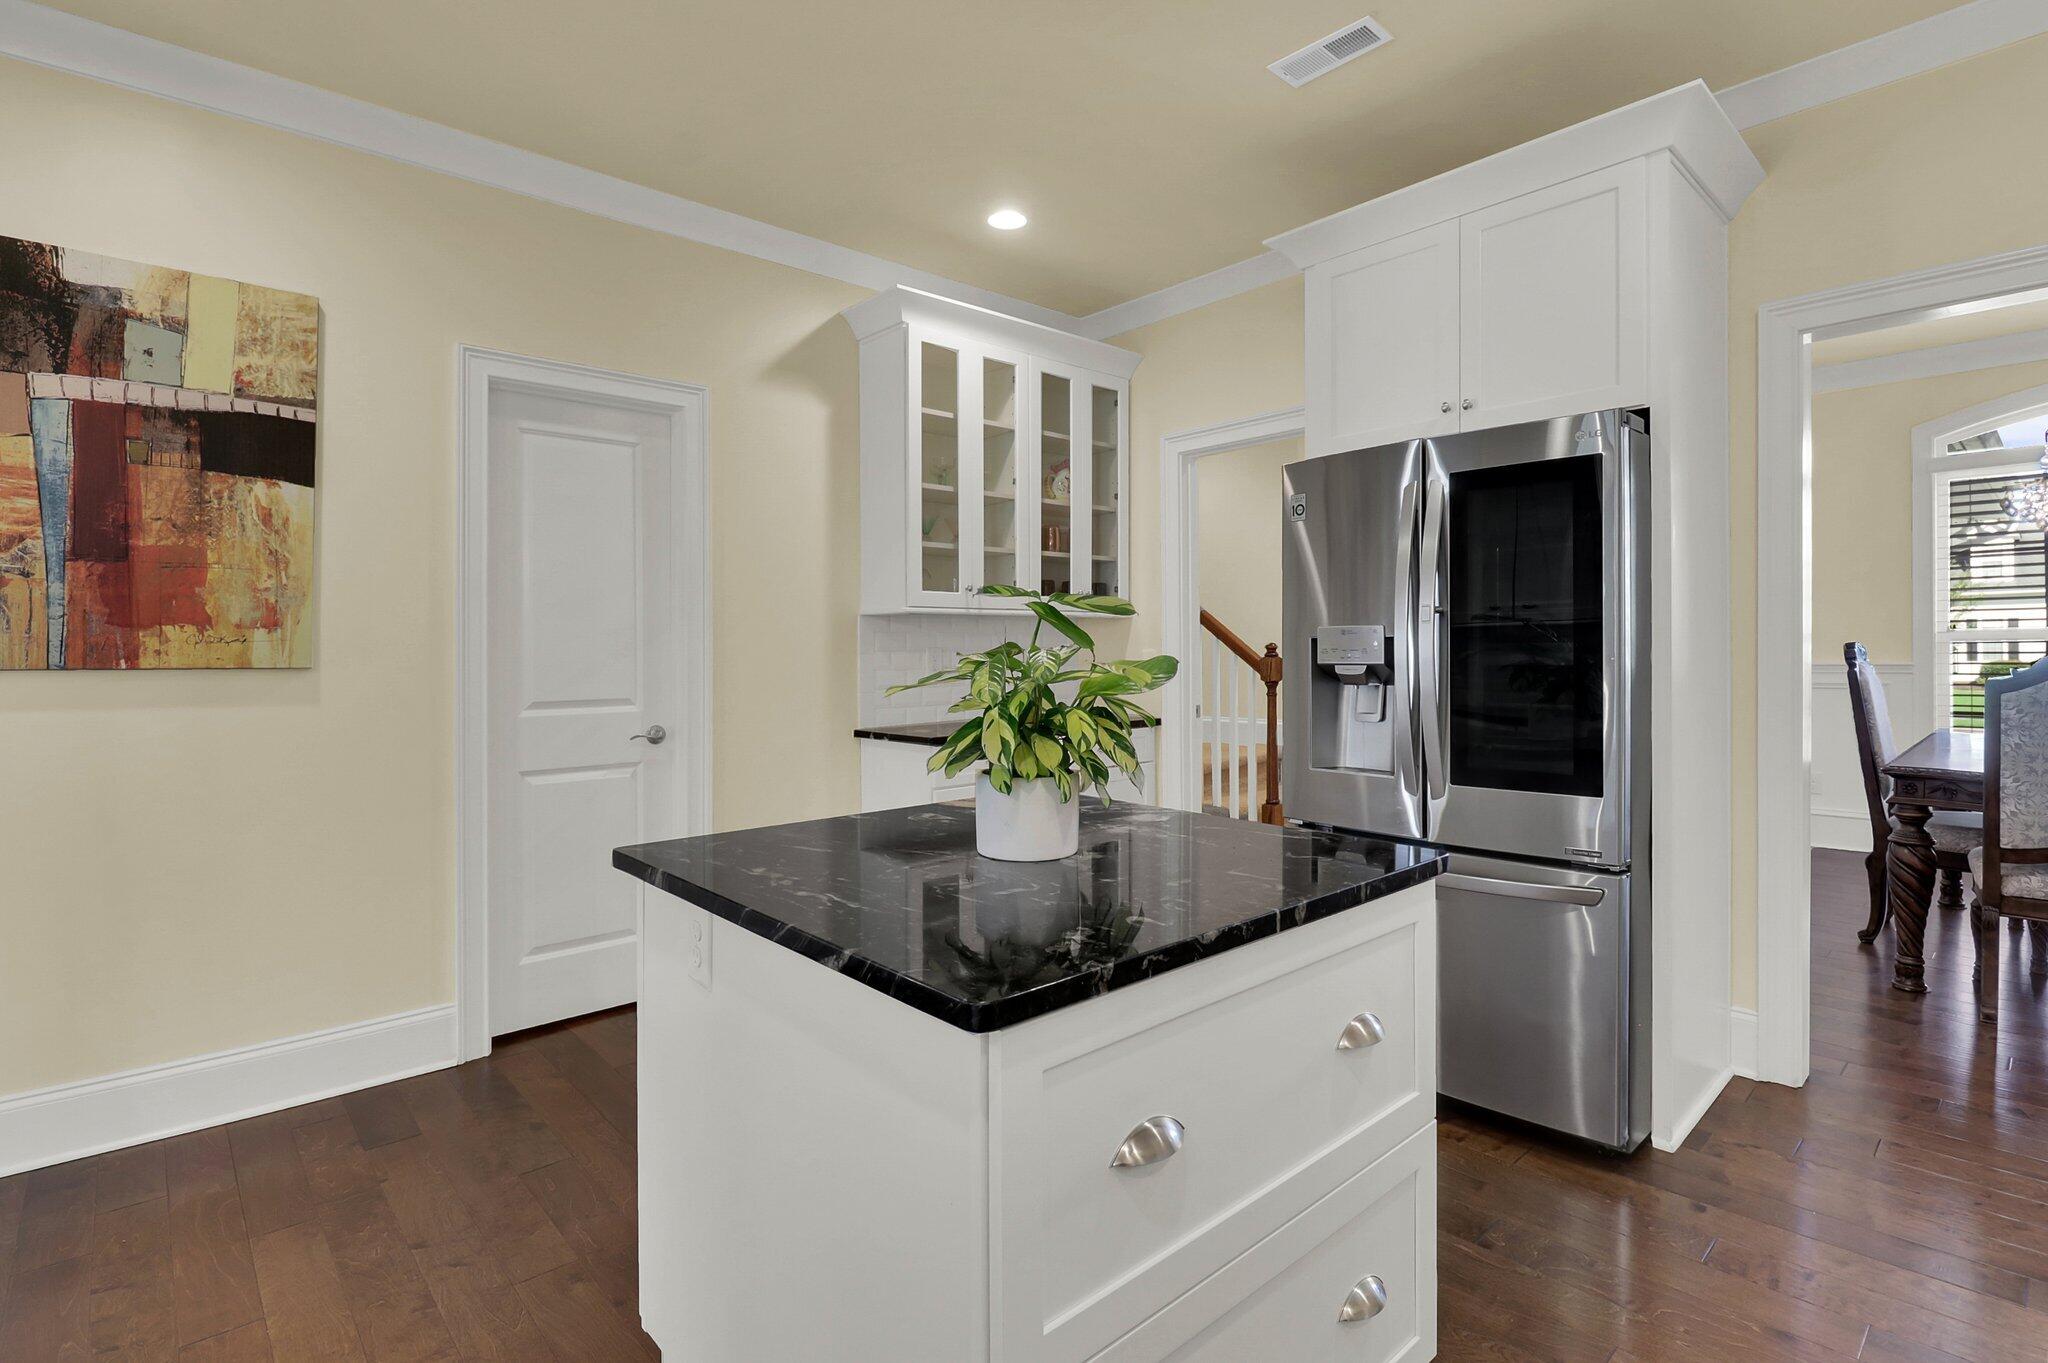
Kitchen with a black stone island, white cabinetry, and stainless steel refrigerator.
Kitchen with white shaker cabinets, dark marble counters, stainless appliances, and a crab-shaped wall clock.
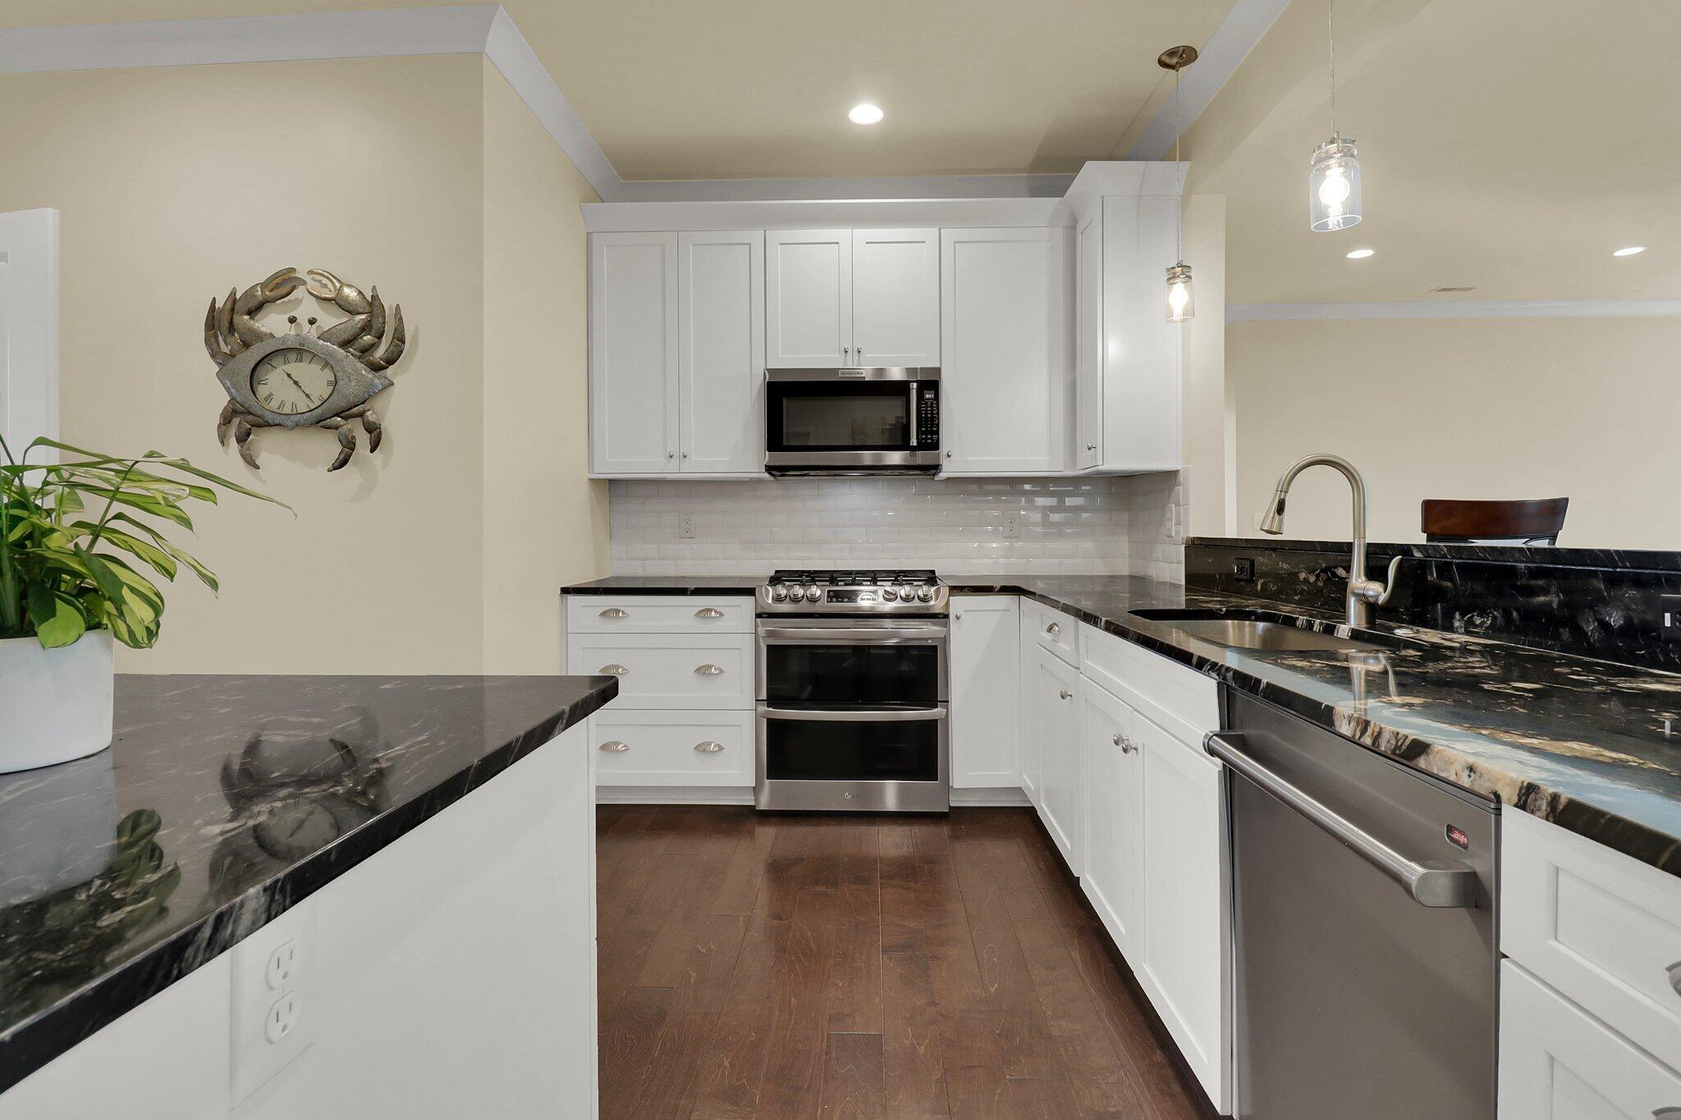
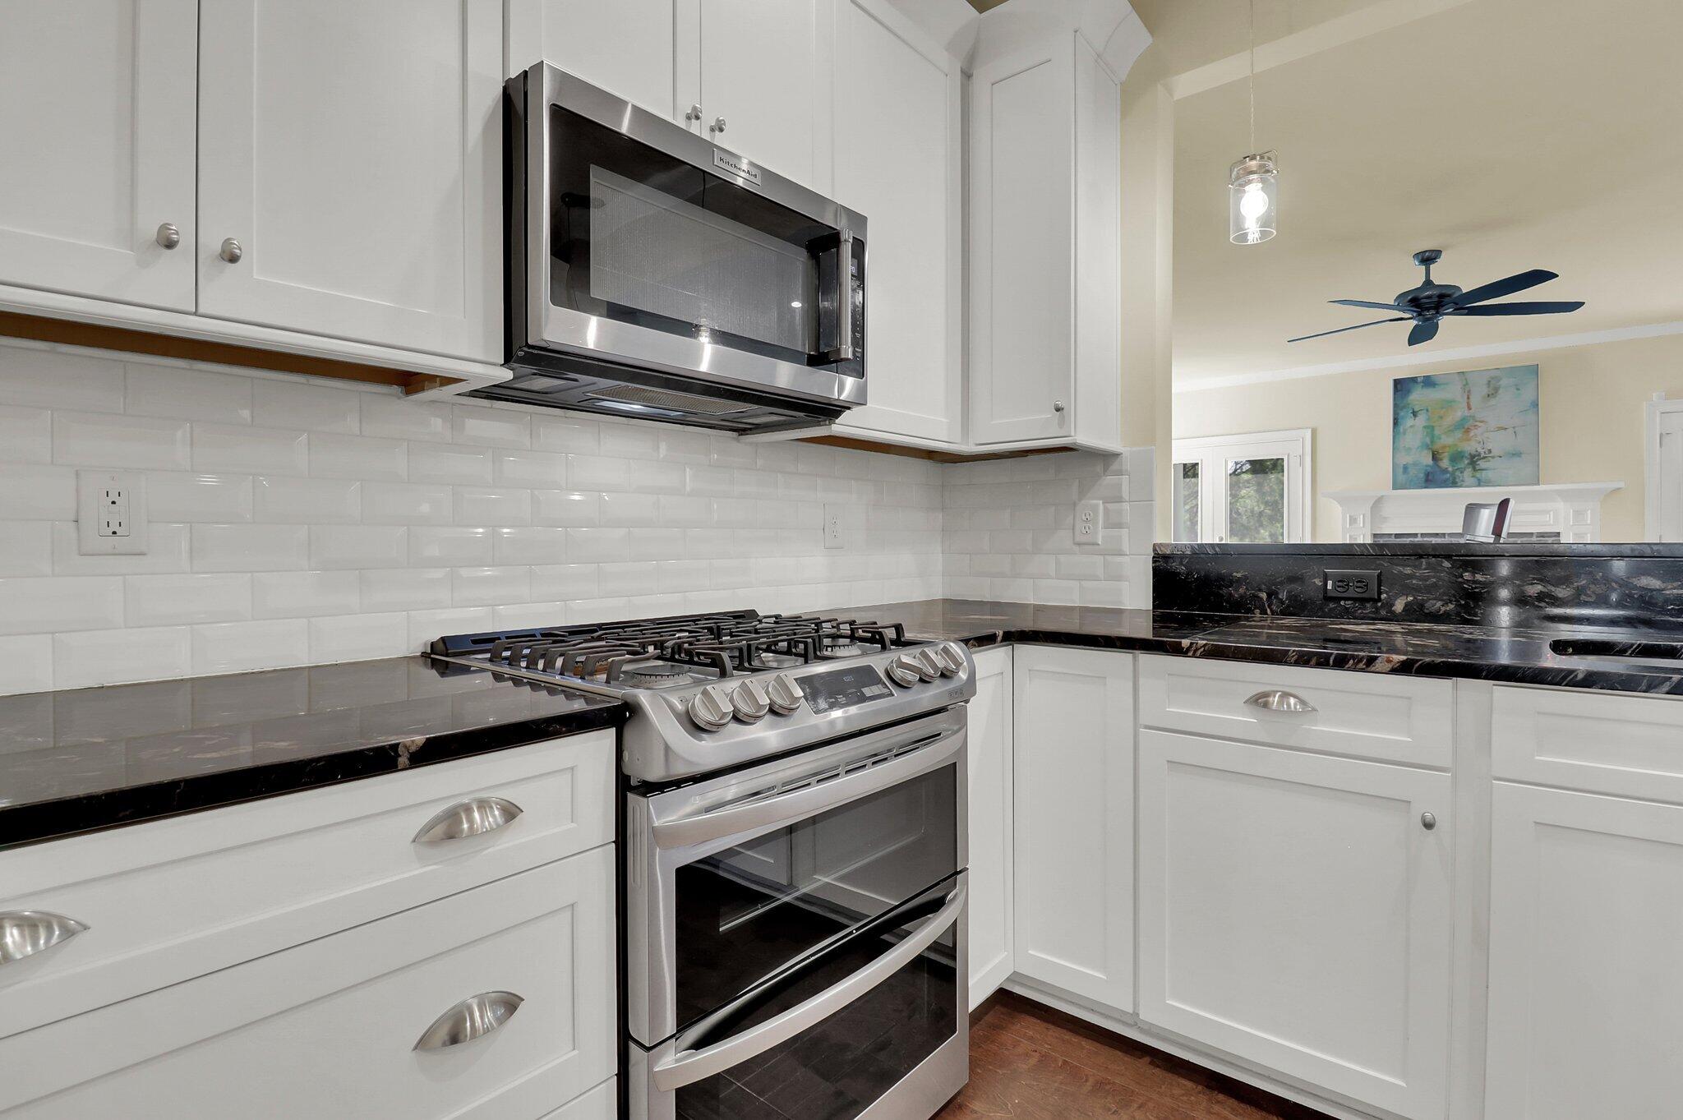
Kitchen with white cabinets, dark stone counters, and stainless steel range beneath a microwave.
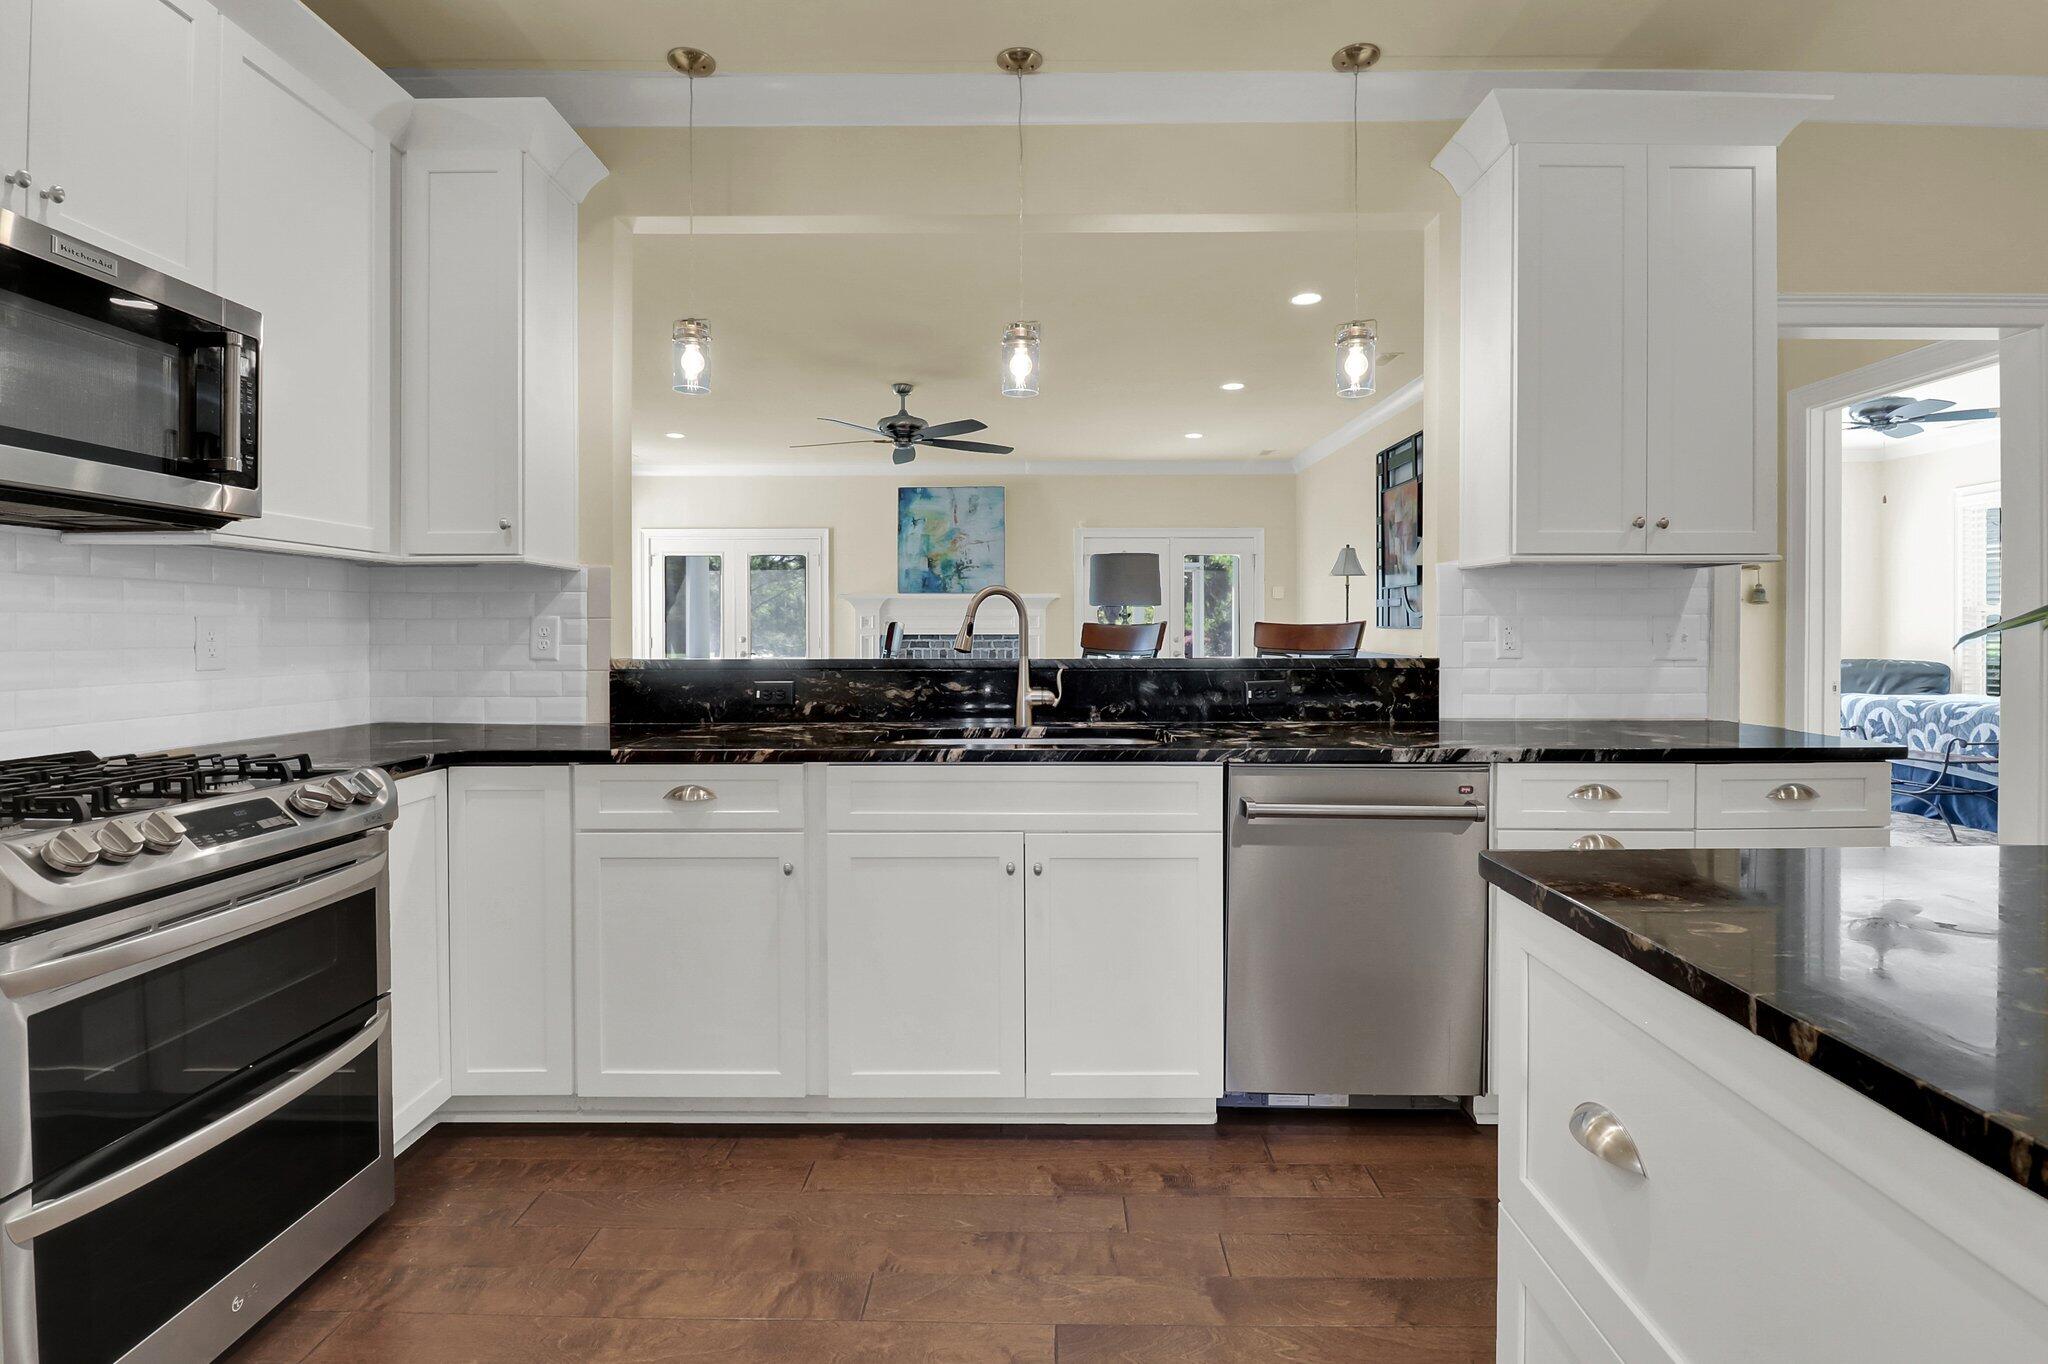
Kitchen with white cabinets, dark stone counters, stainless appliances, and a sink opening to dining and living areas.
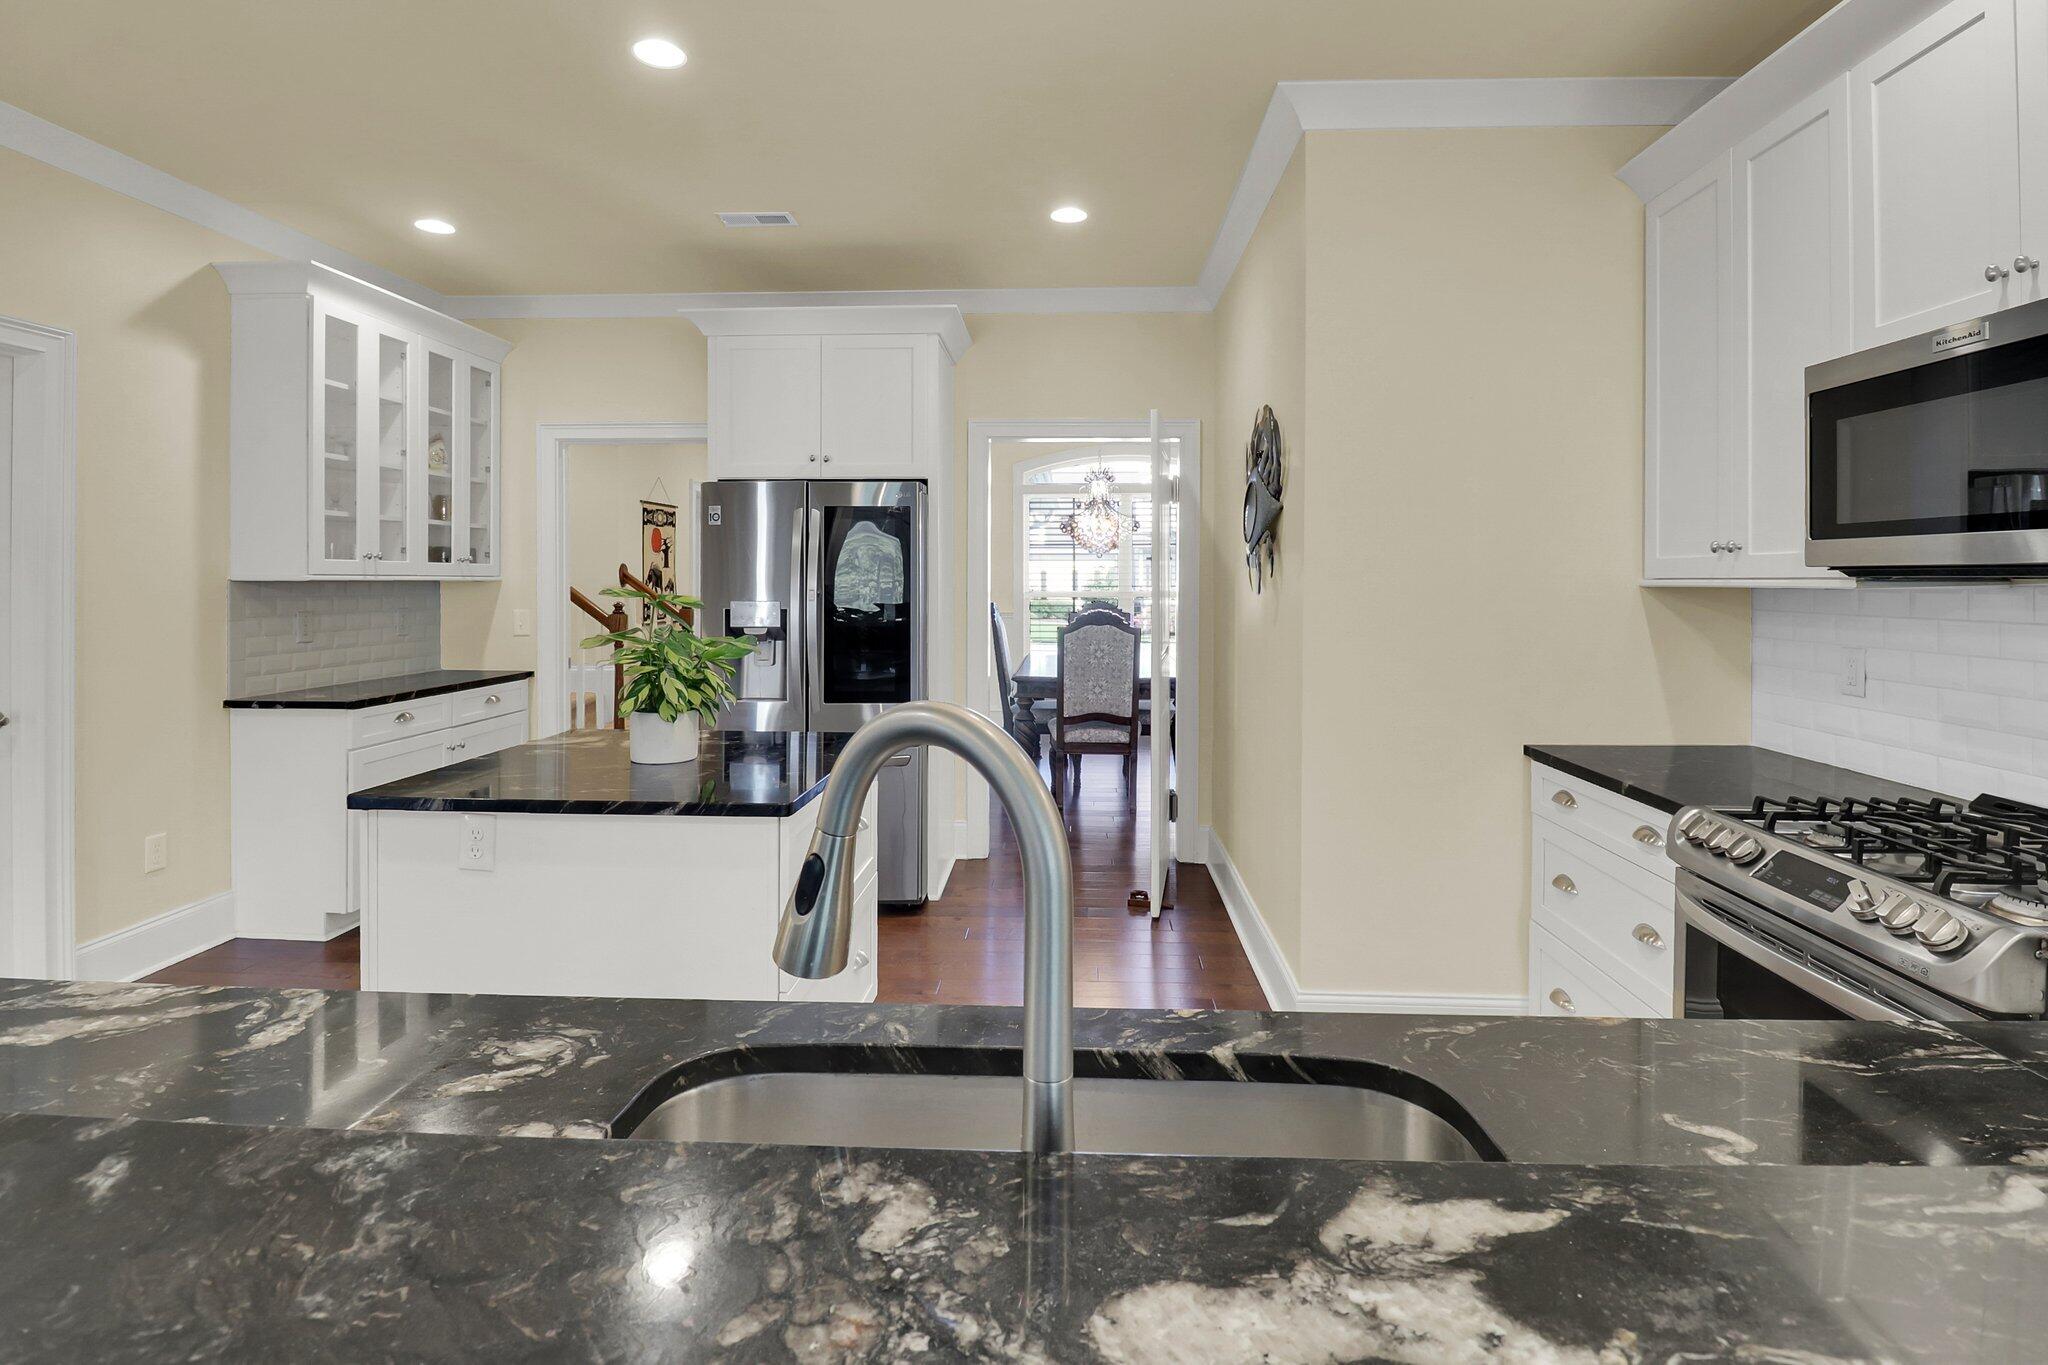
Kitchen with white cabinets, dark stone counters, a foreground sink, and stainless steel appliances.
Walk-in pantry with white wire shelves, clear food containers, labeled copper-colored baskets, and a woven basket.
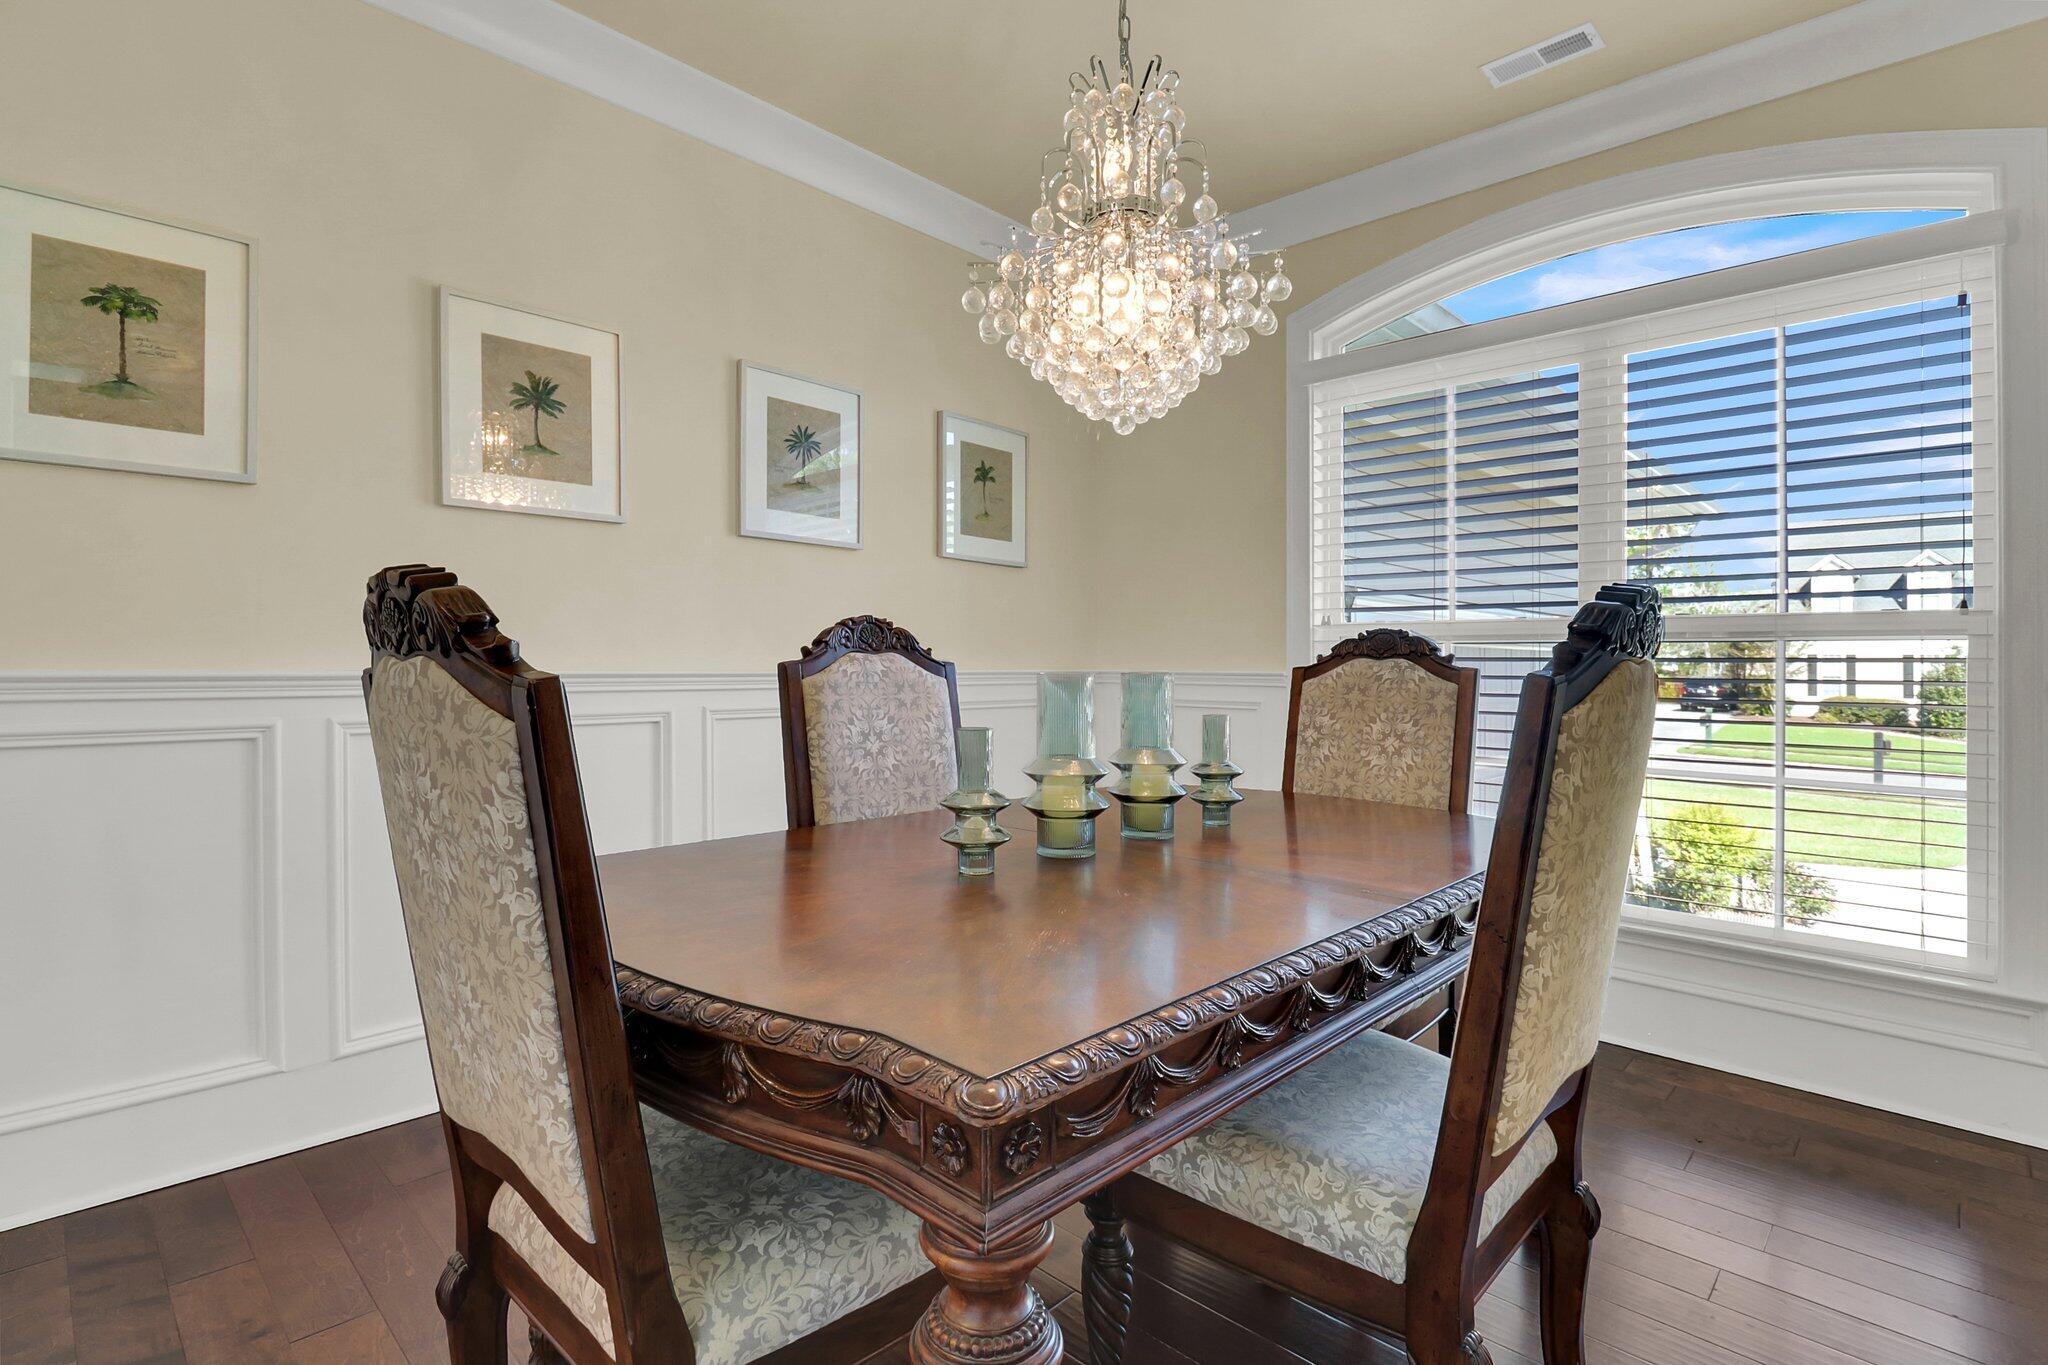
Dining room with an ornate wood table, crystal chandelier, and large arched window.
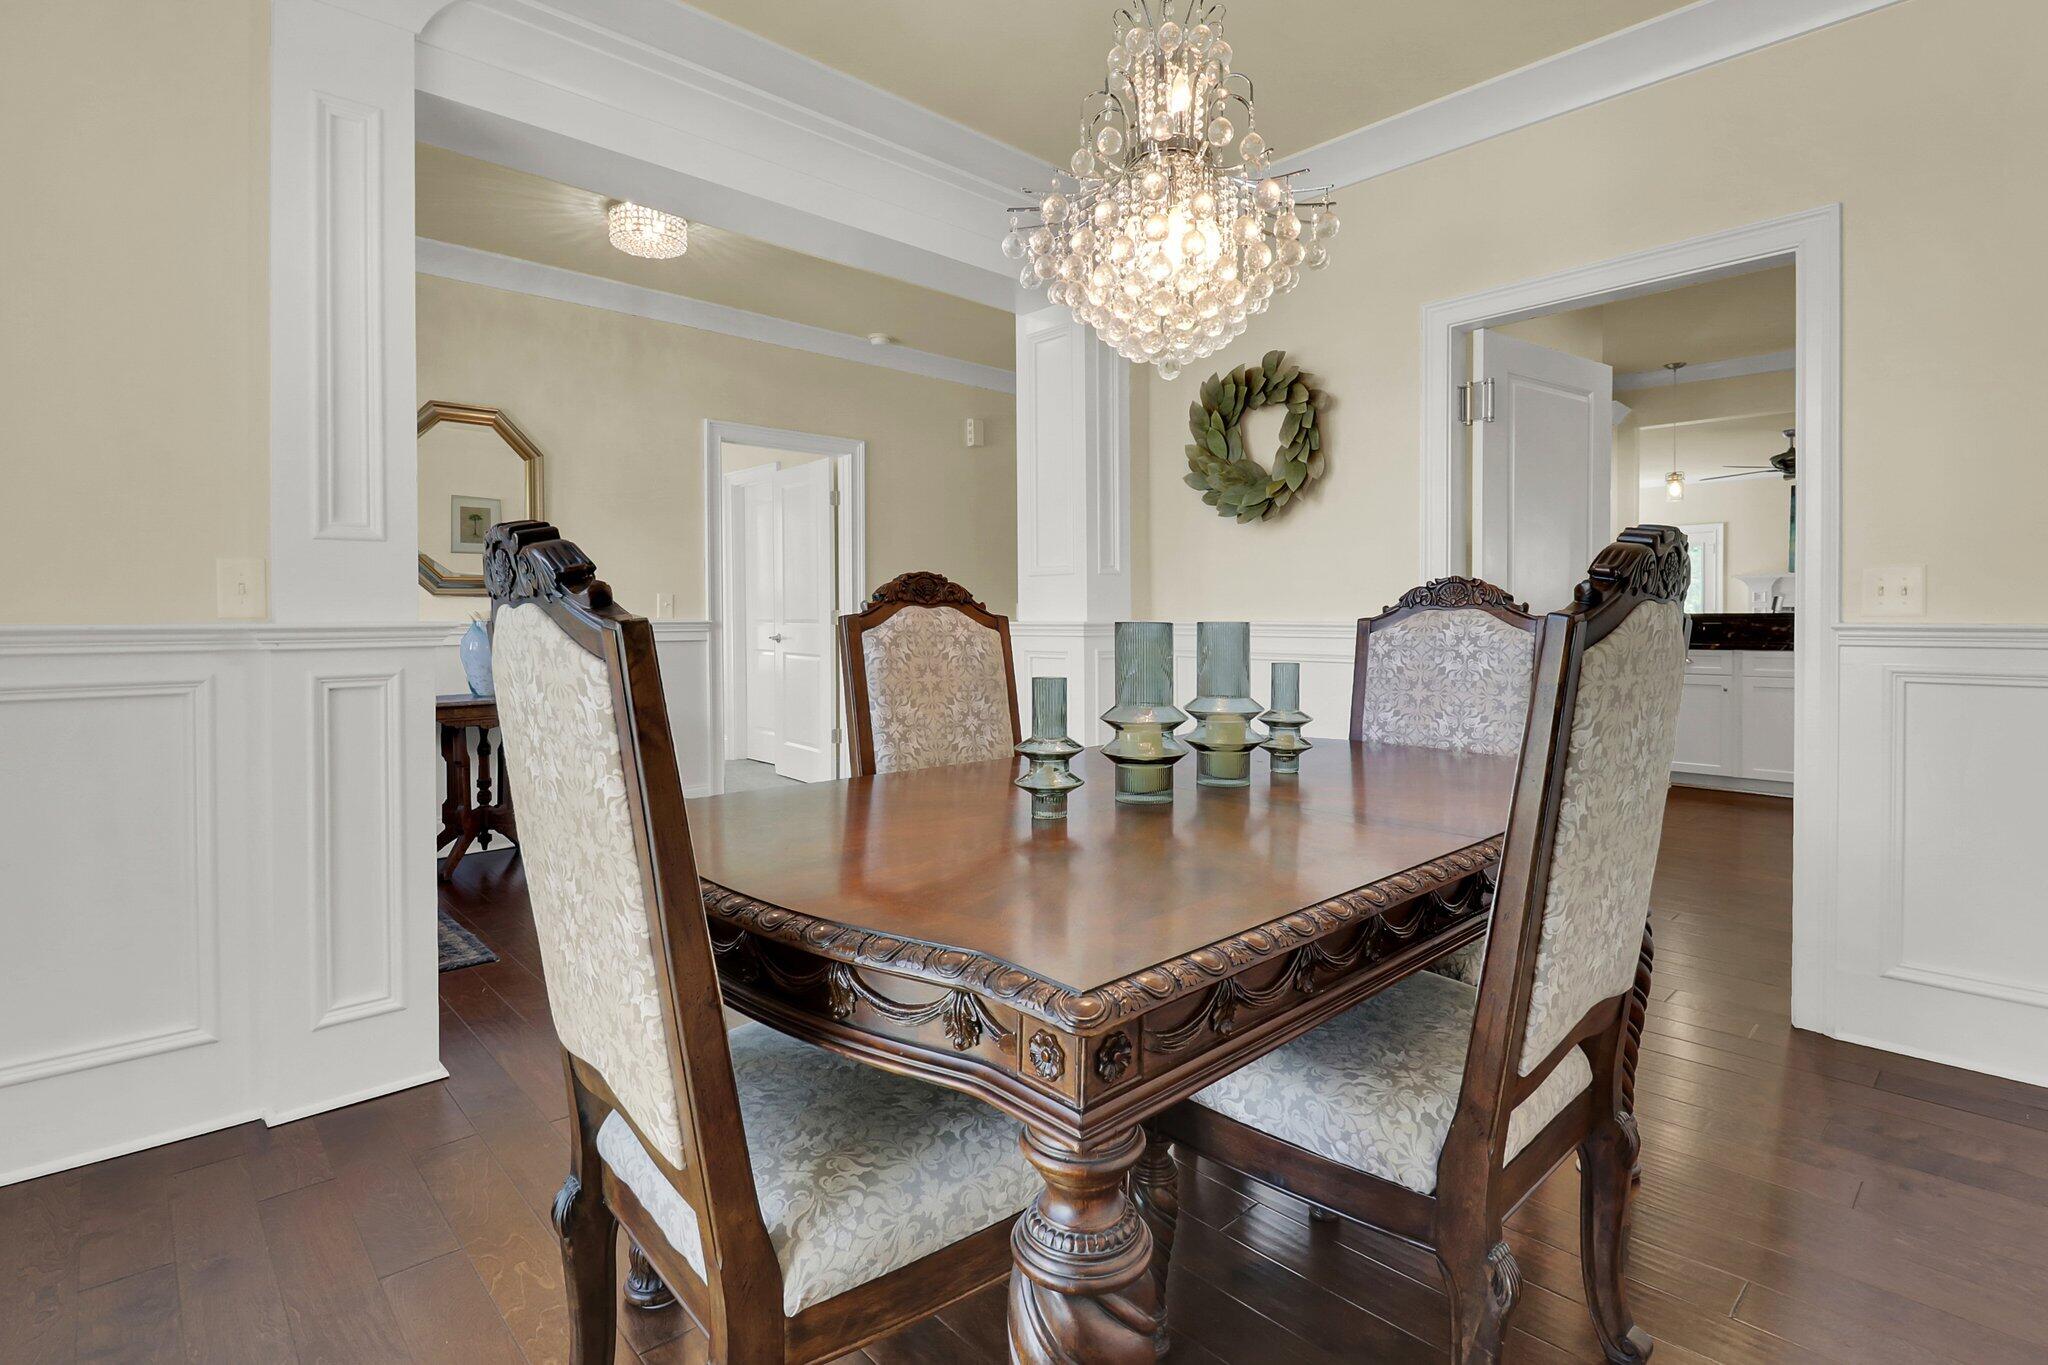
Dining room with a carved wood table, upholstered chairs, and crystal chandelier.
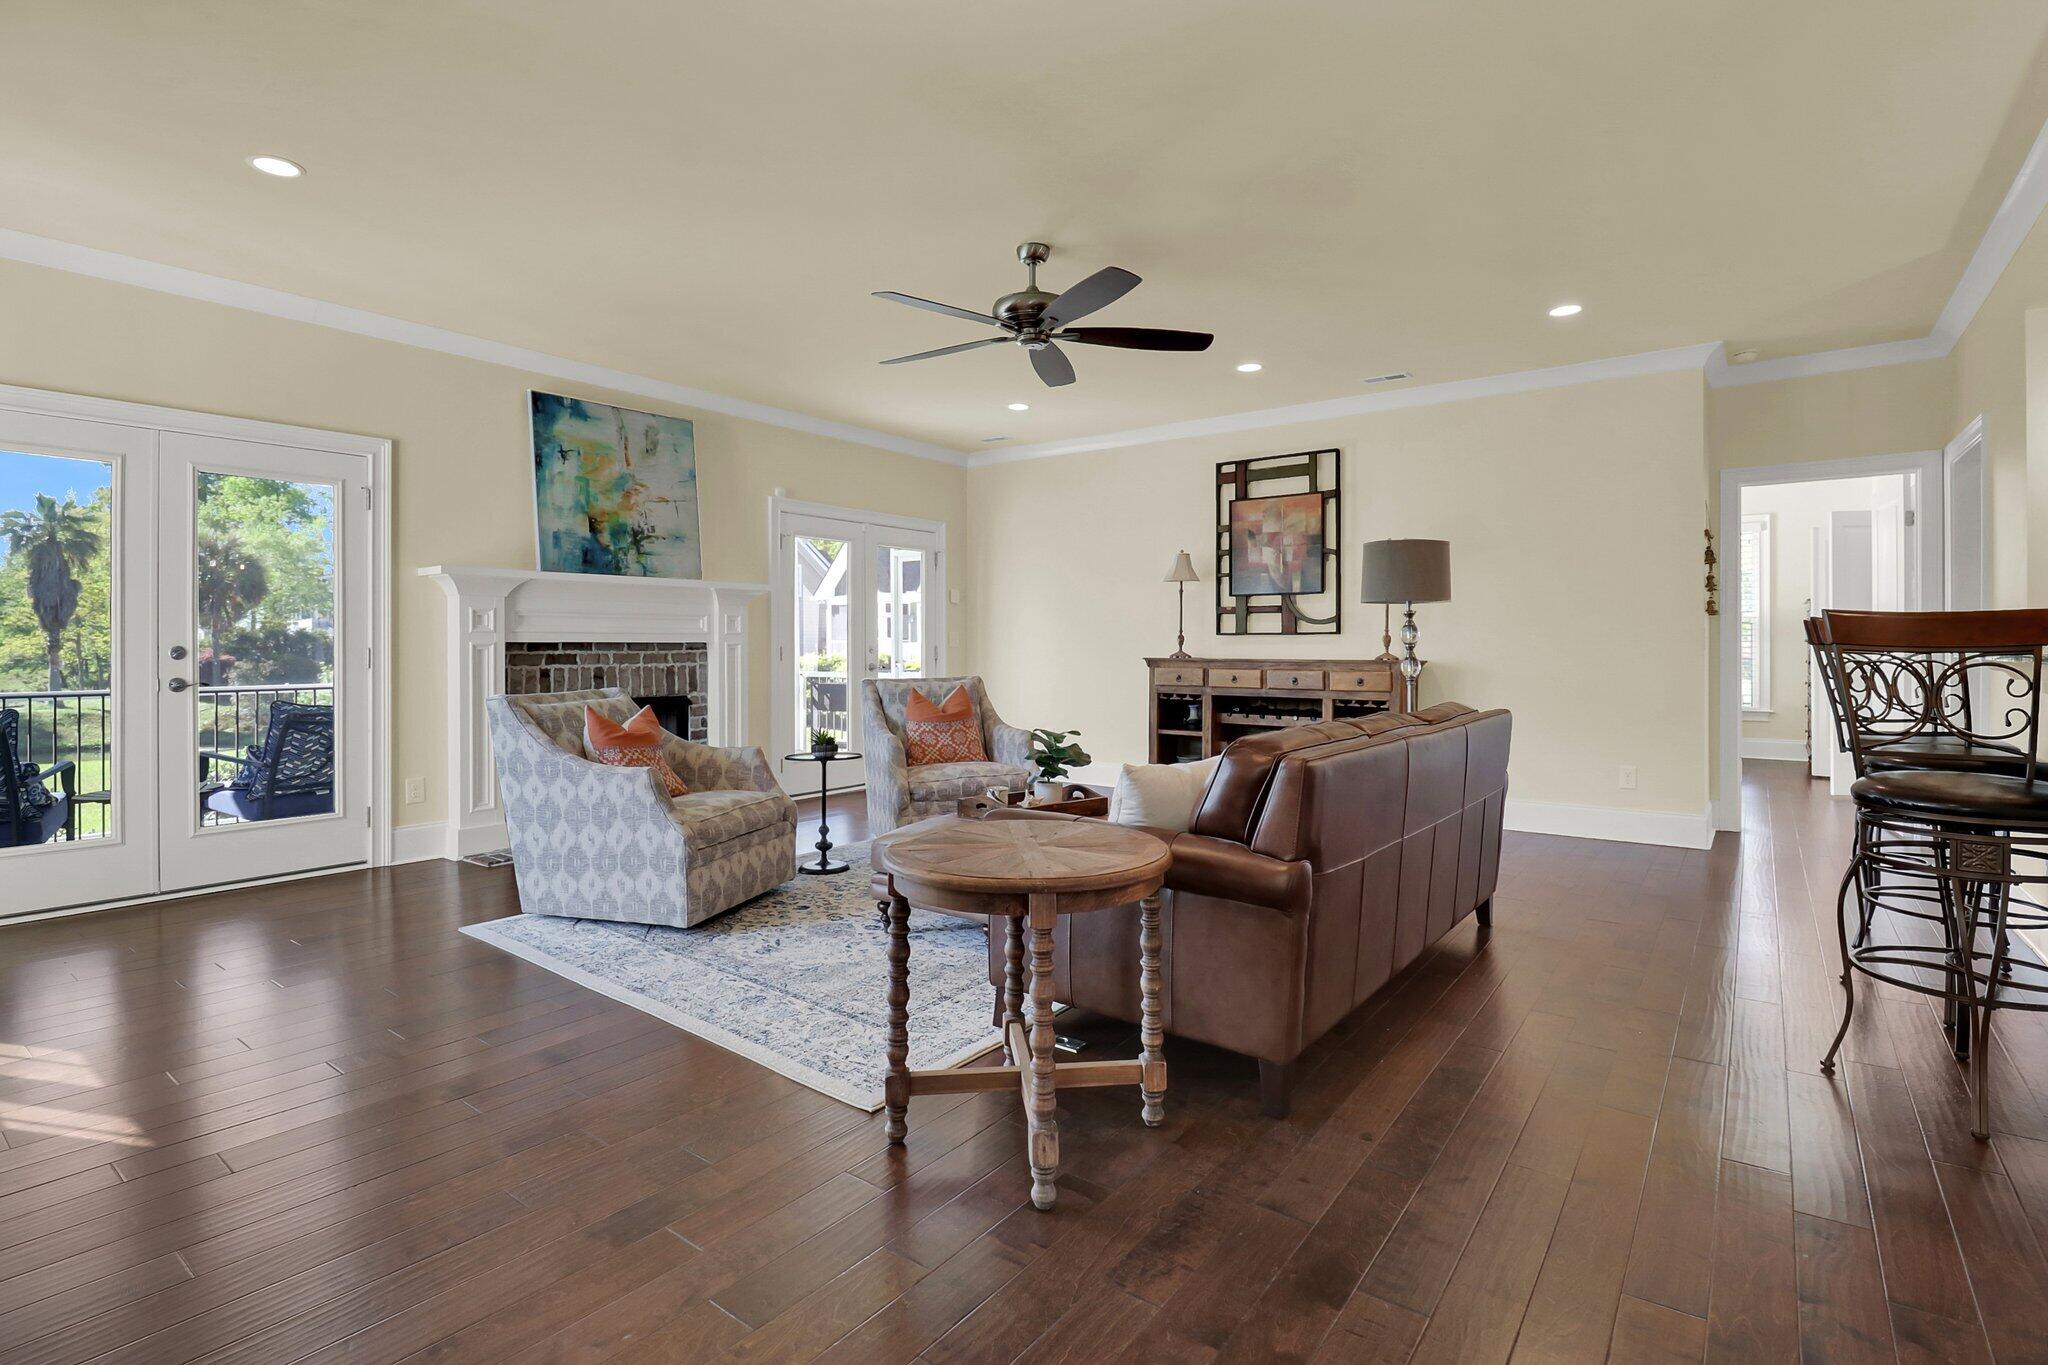
Living room with a brick fireplace, leather sofa, patterned armchairs, and French doors to a leafy outdoor area.
Living room with a brick fireplace and two armchairs between French doors and large windows.
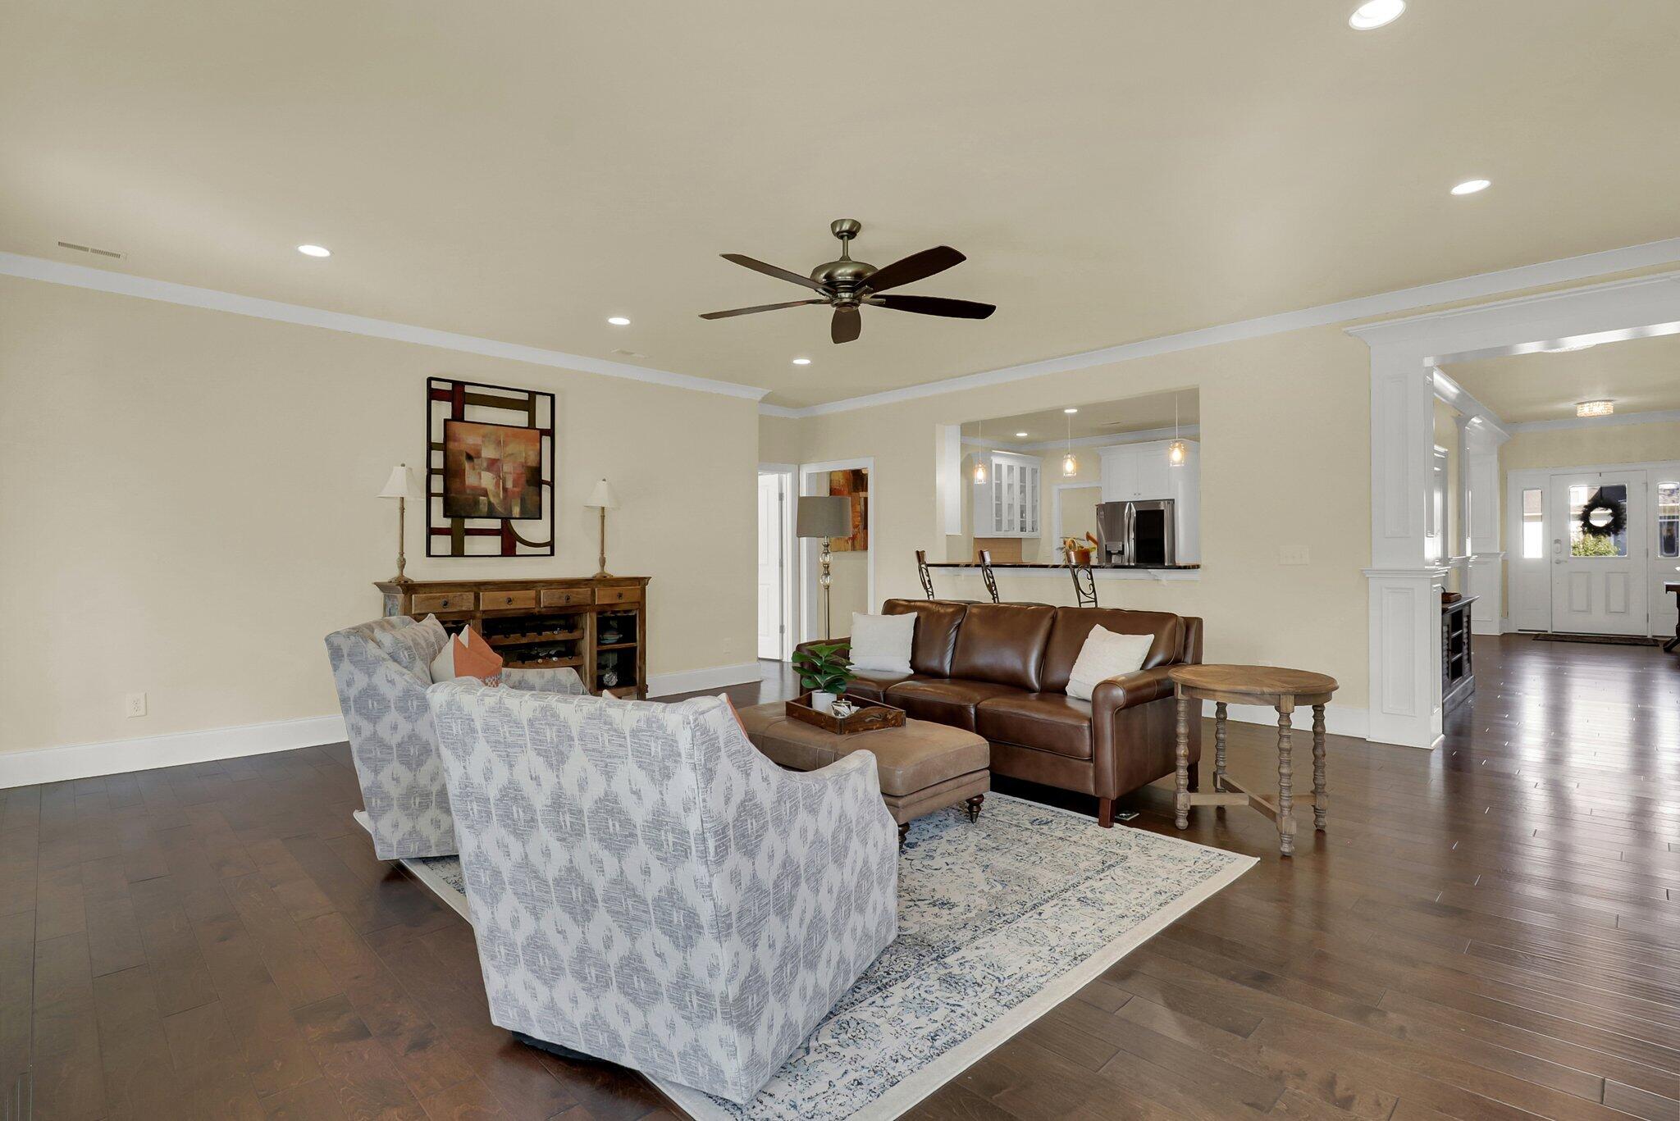
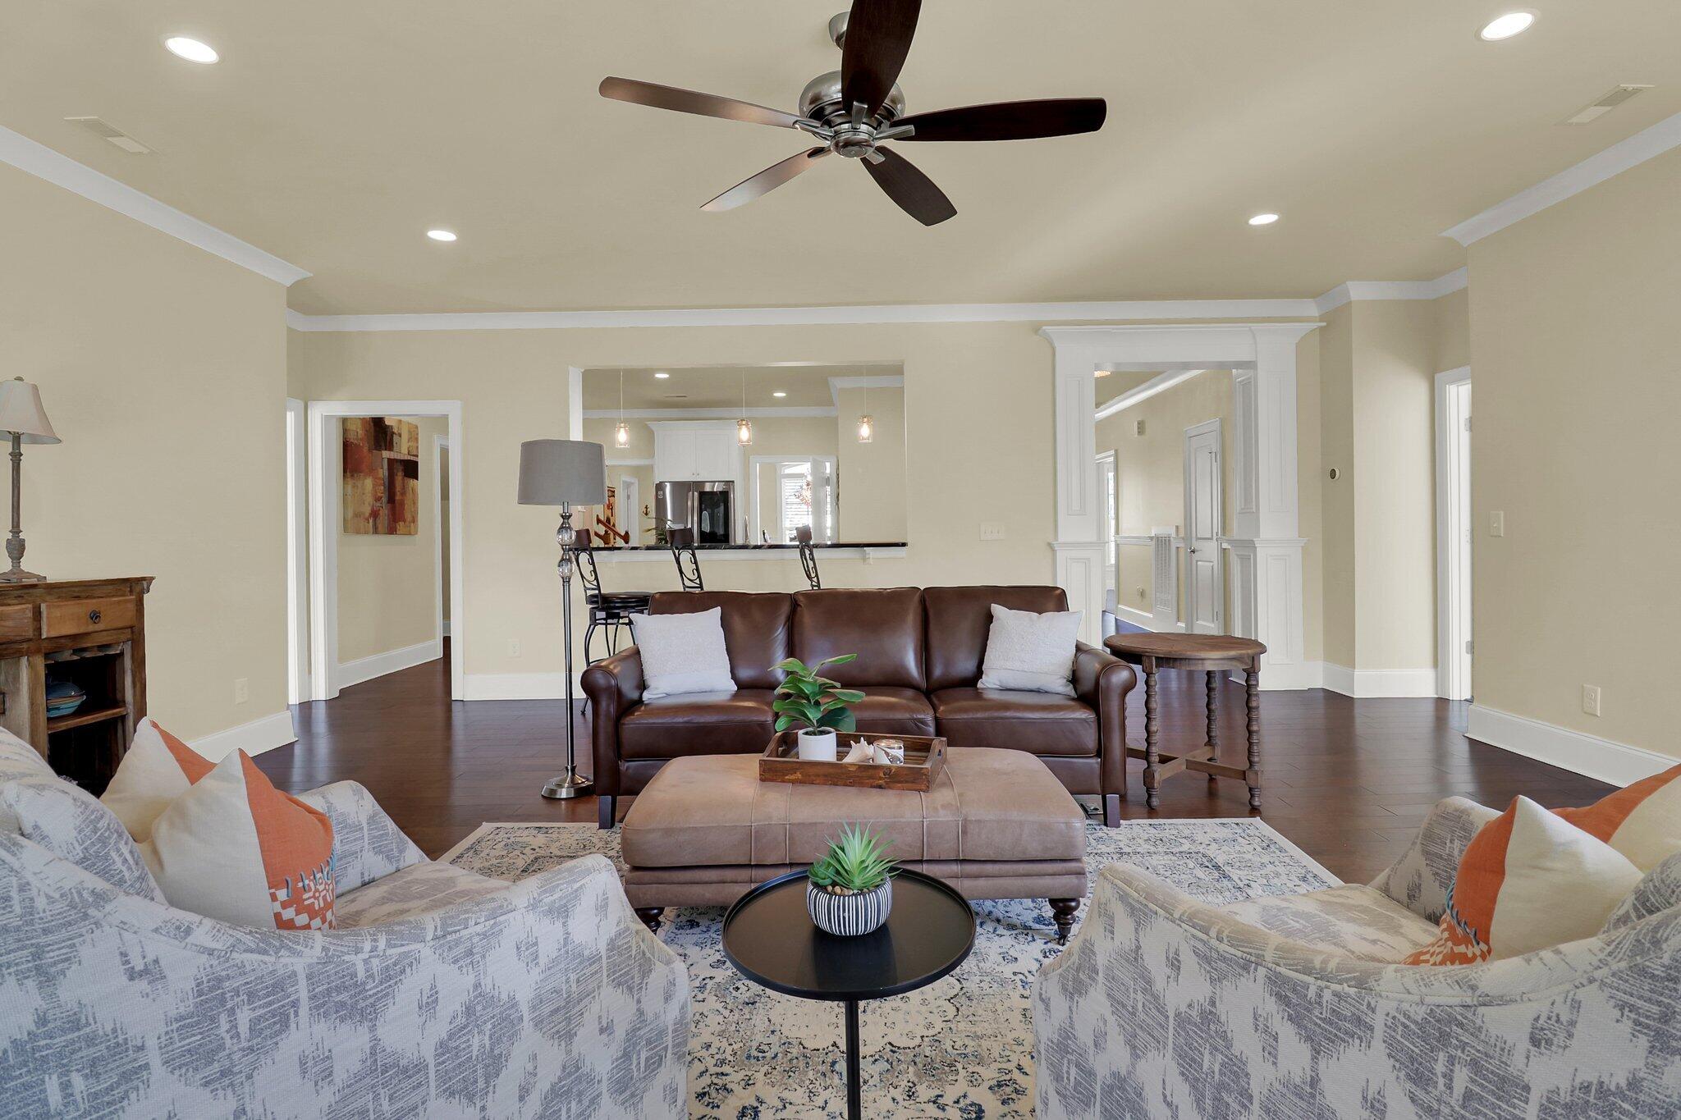
Furnished living room with brown leather sofa, patterned rug, and open kitchen beyond.
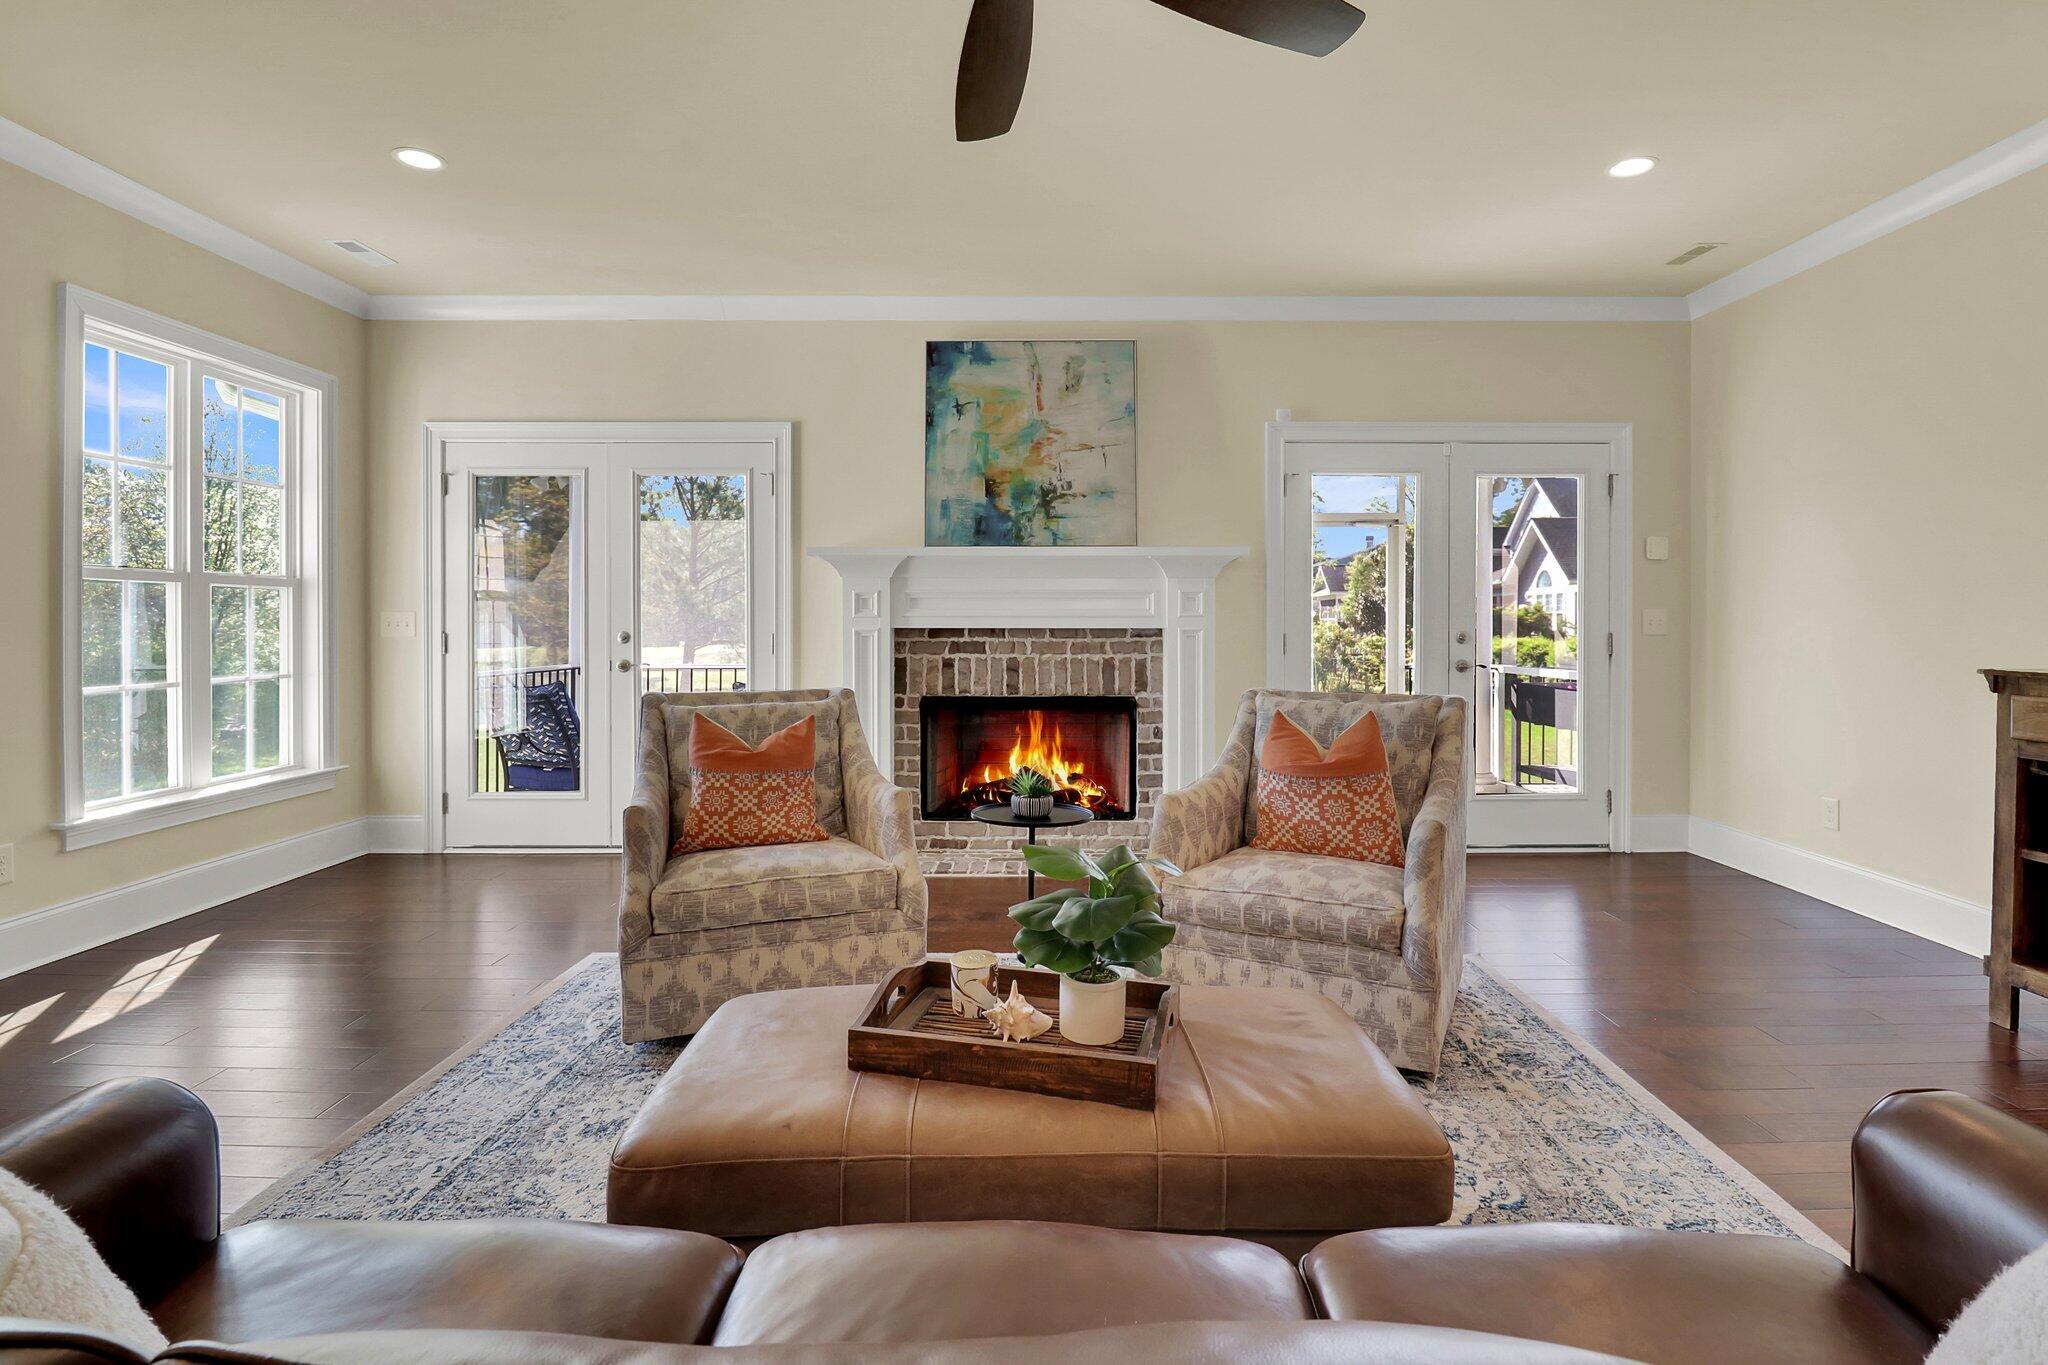
Living room with a lit fireplace, patterned armchairs, and a leather sectional.
Staged living room with a leather sofa, patterned armchairs, and an open kitchen beyond.
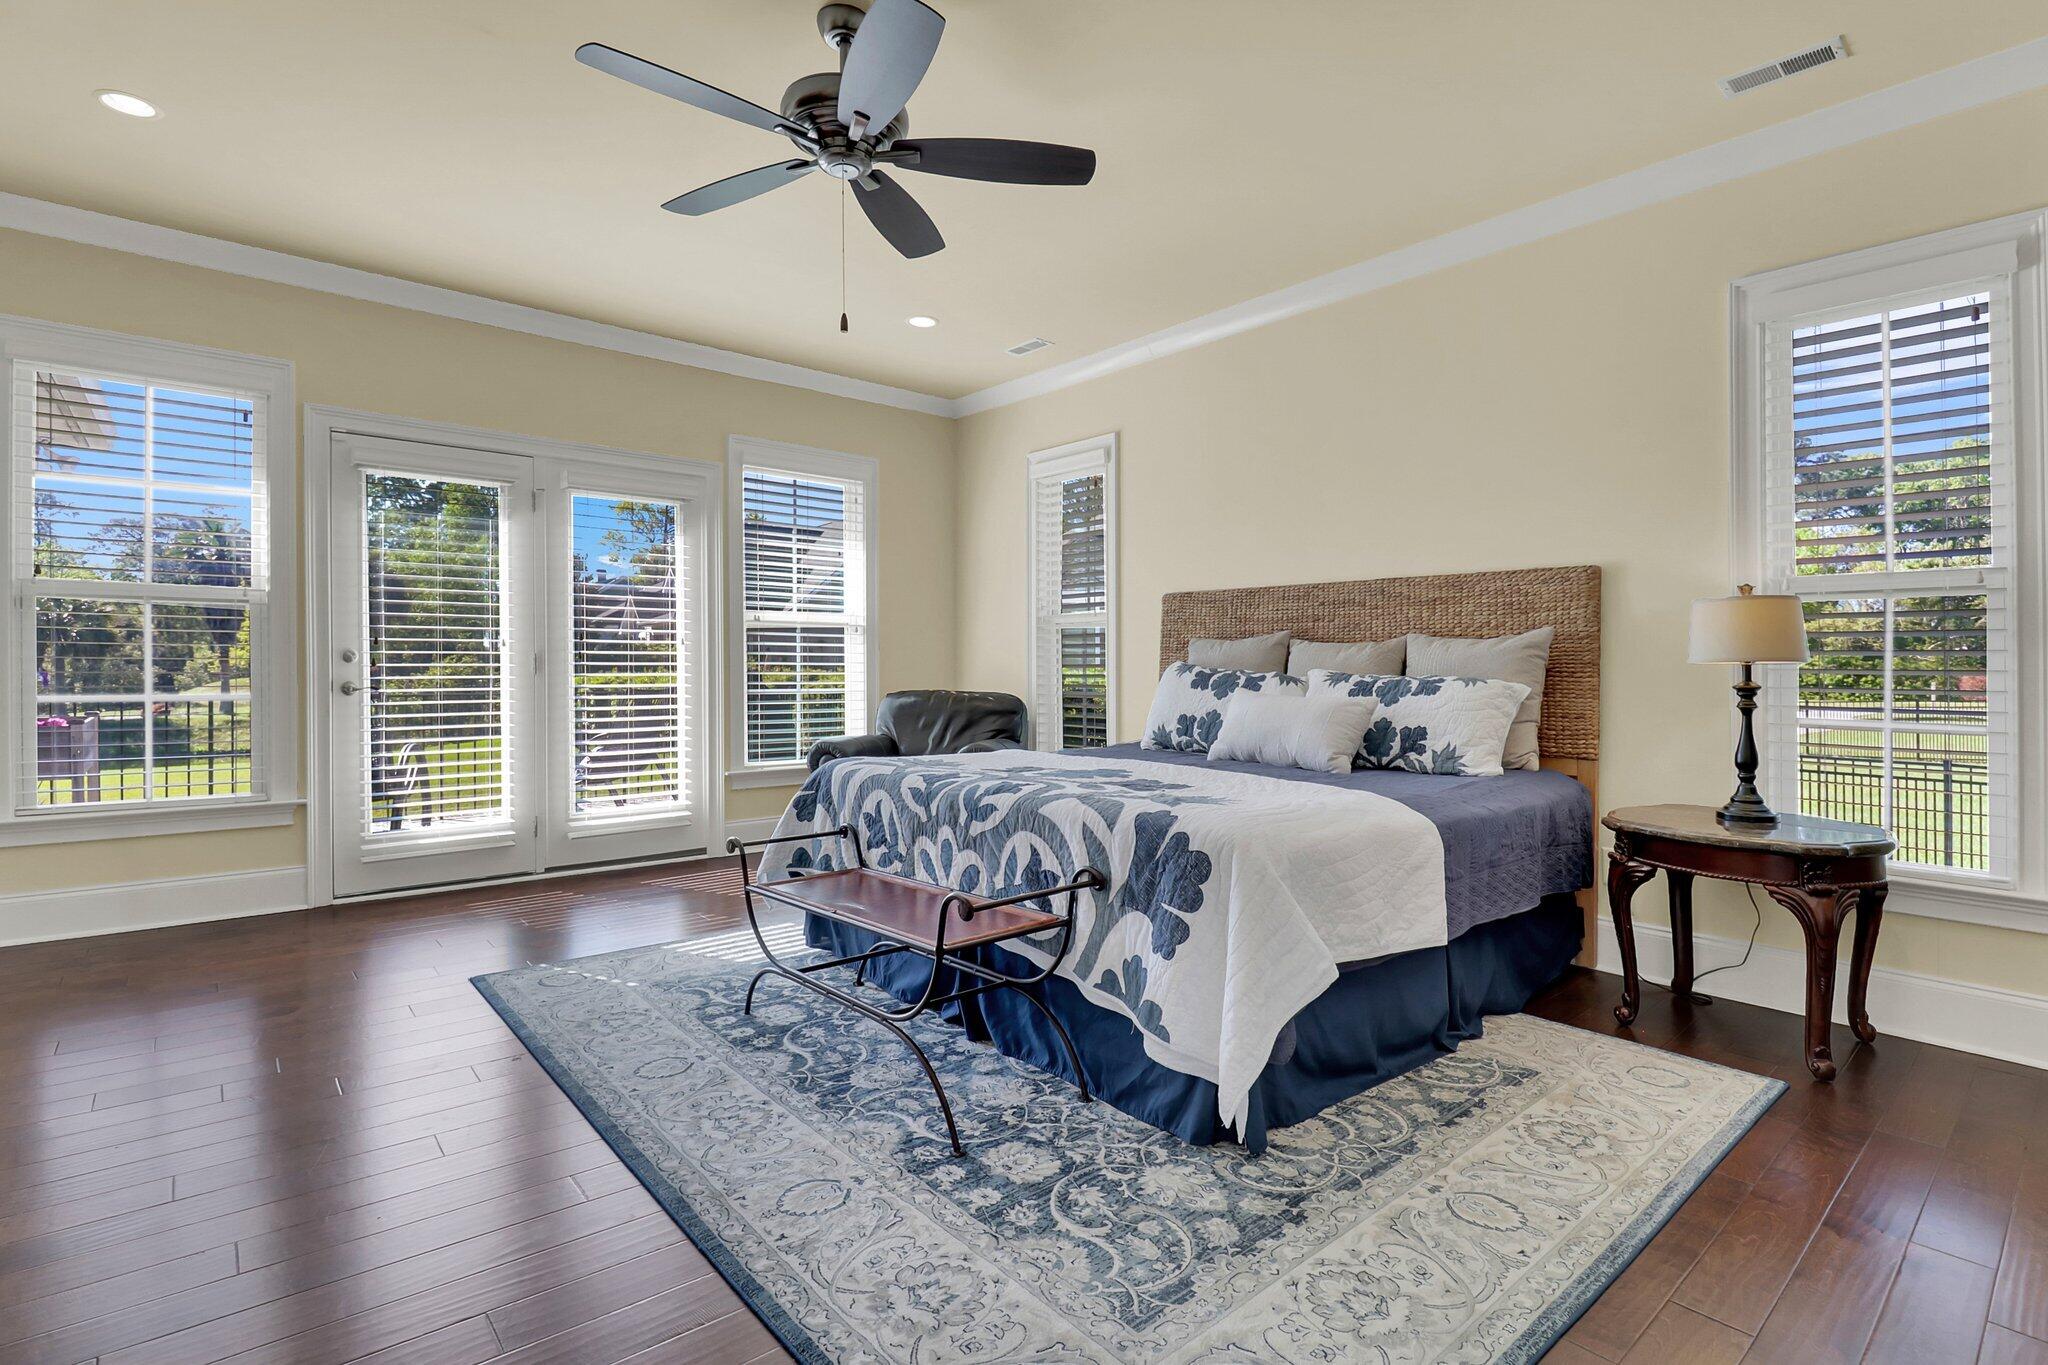
Bedroom with blue-and-white bedding, woven headboard, ceiling fan, and windows overlooking a yard.
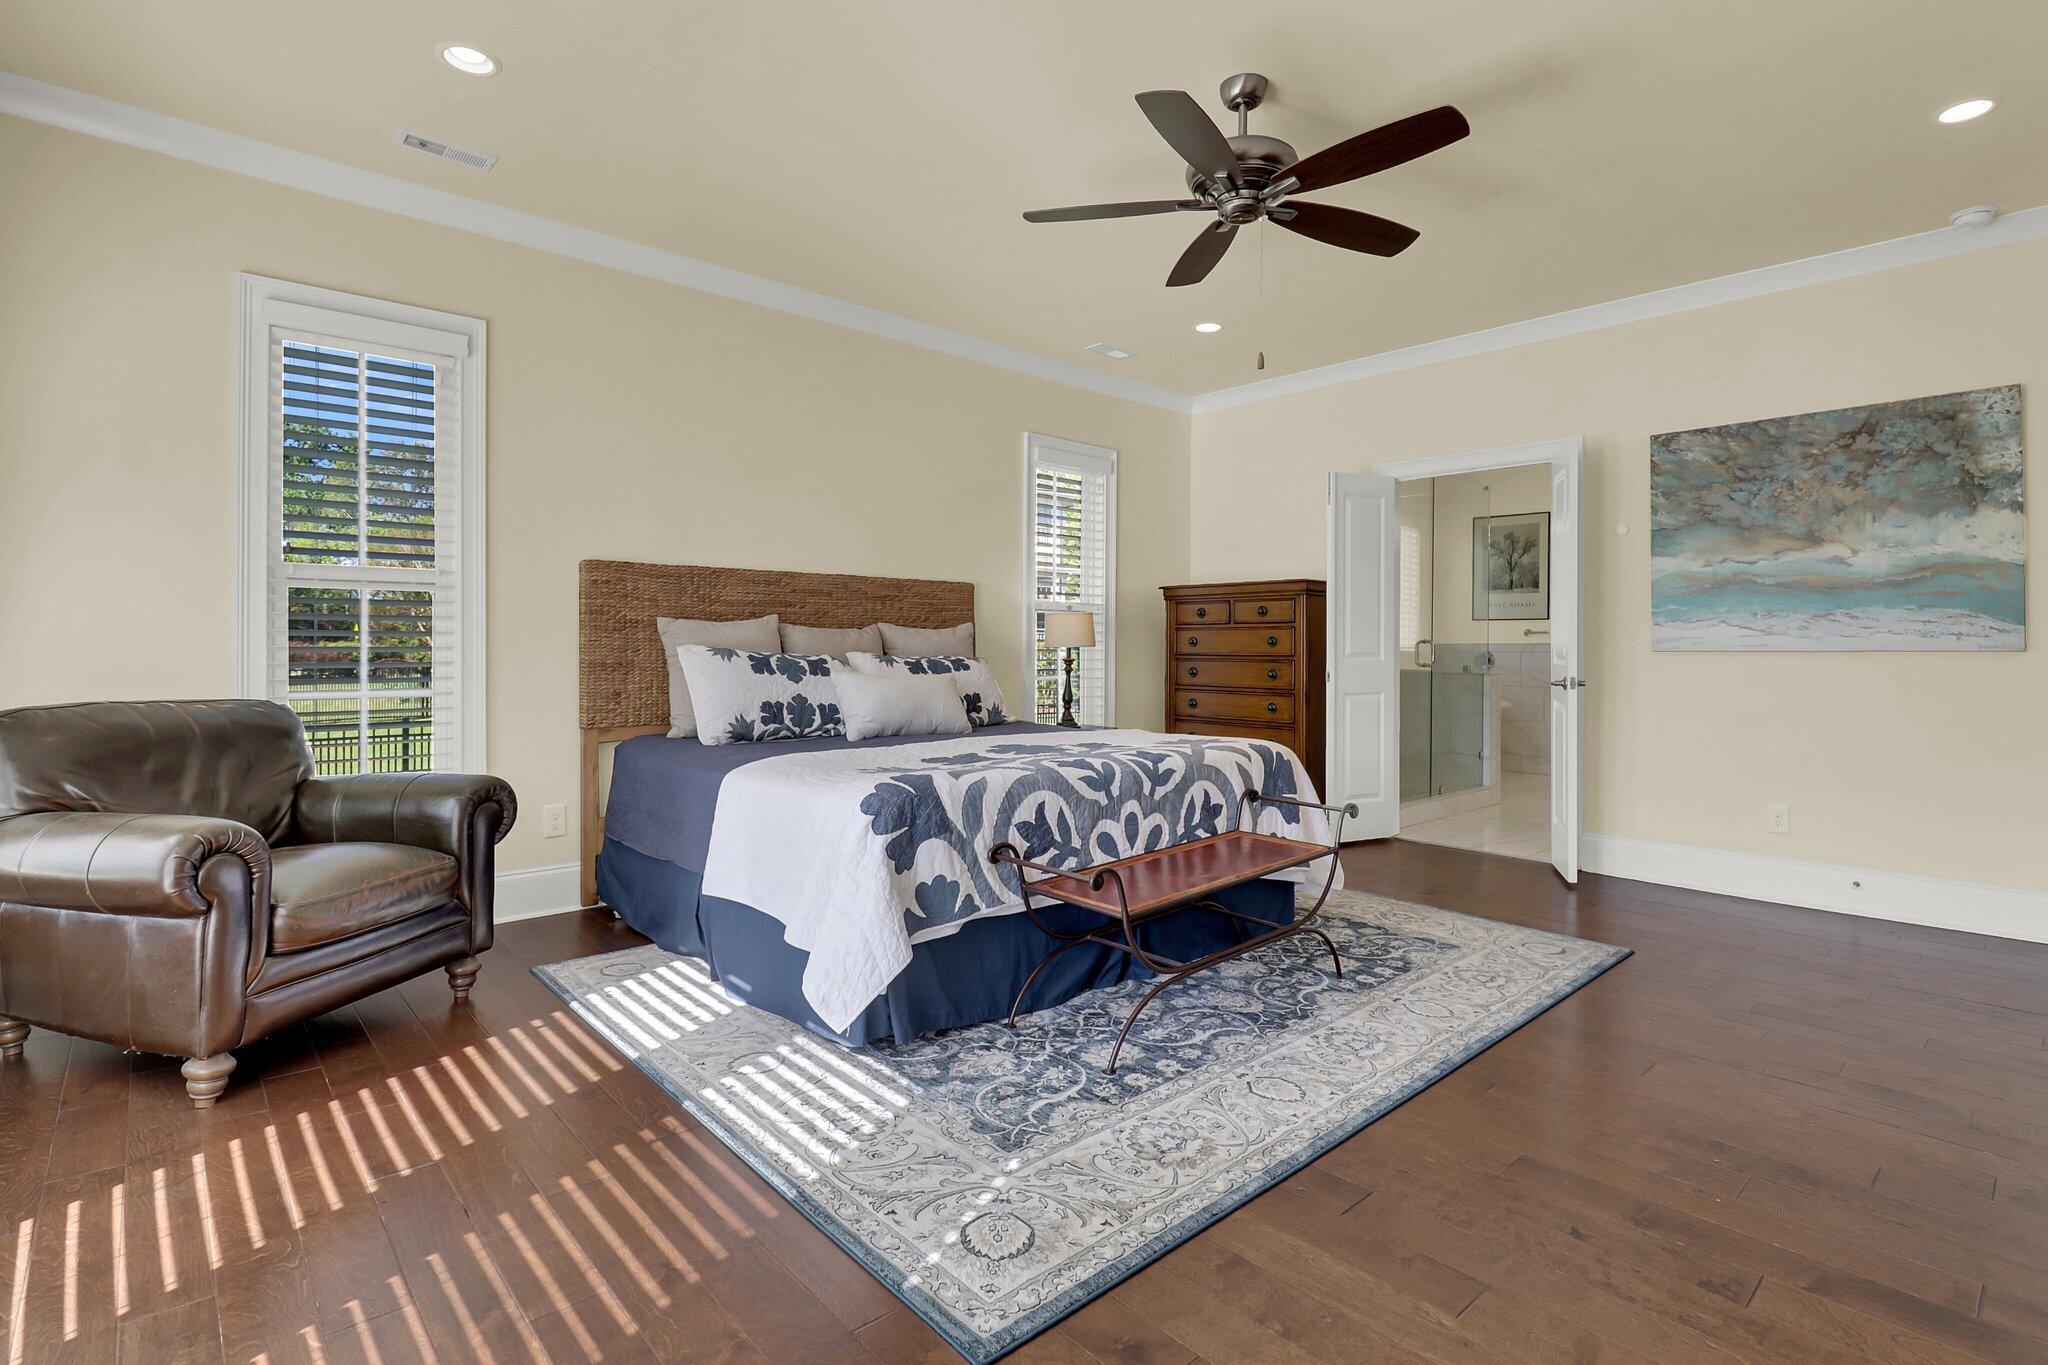
Primary bedroom with a woven-headboard bed, leather armchair, and doorway to an ensuite bathroom.
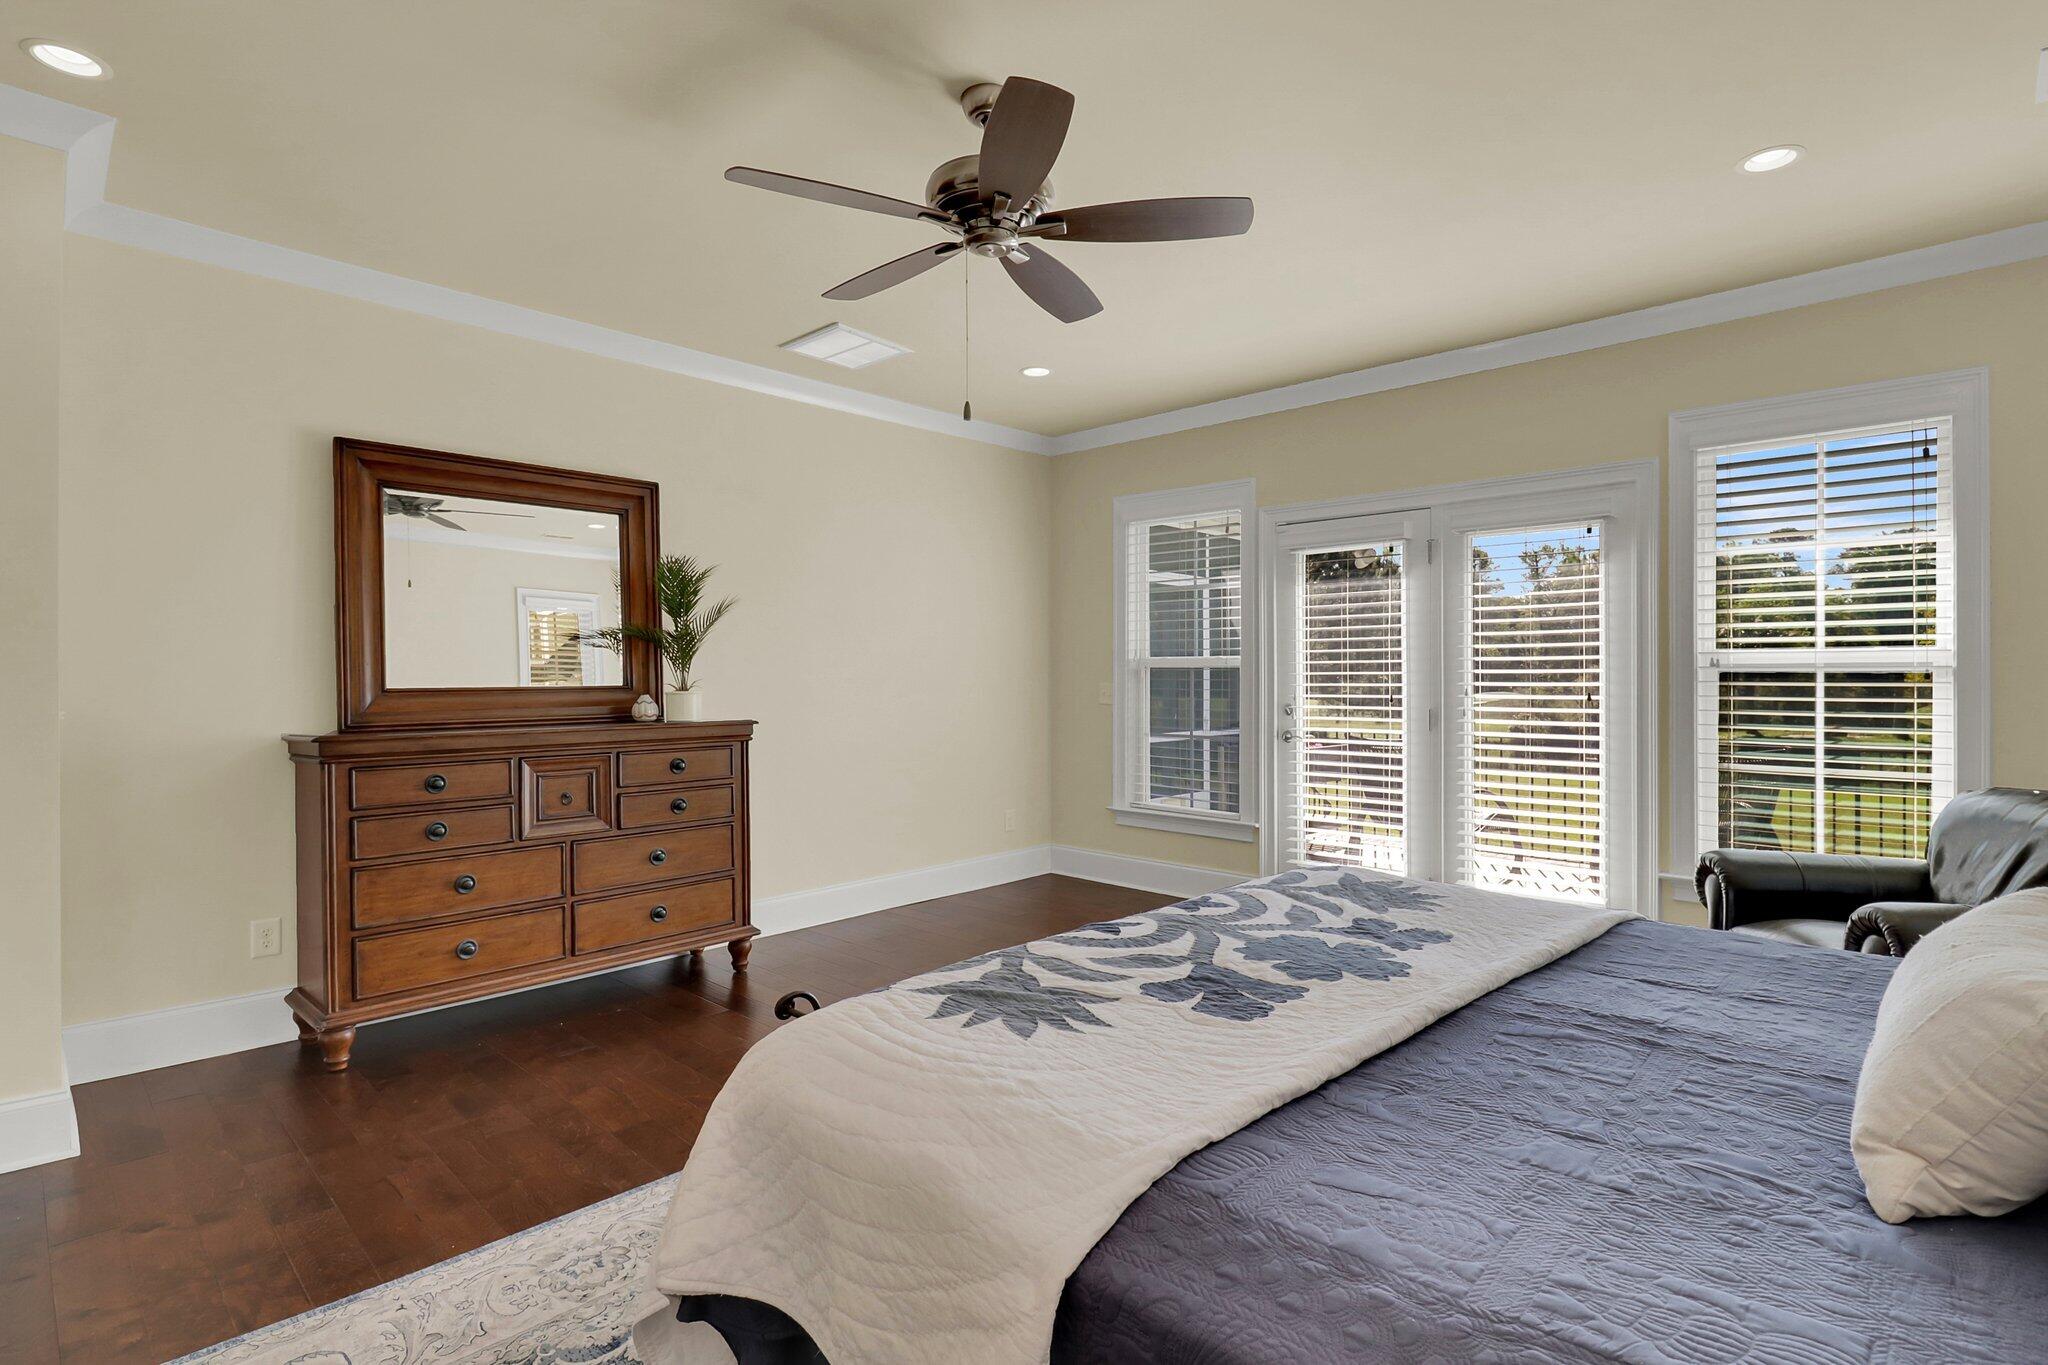
Furnished bedroom with a large bed, dark wood dresser, ceiling fan, and windowed doors.
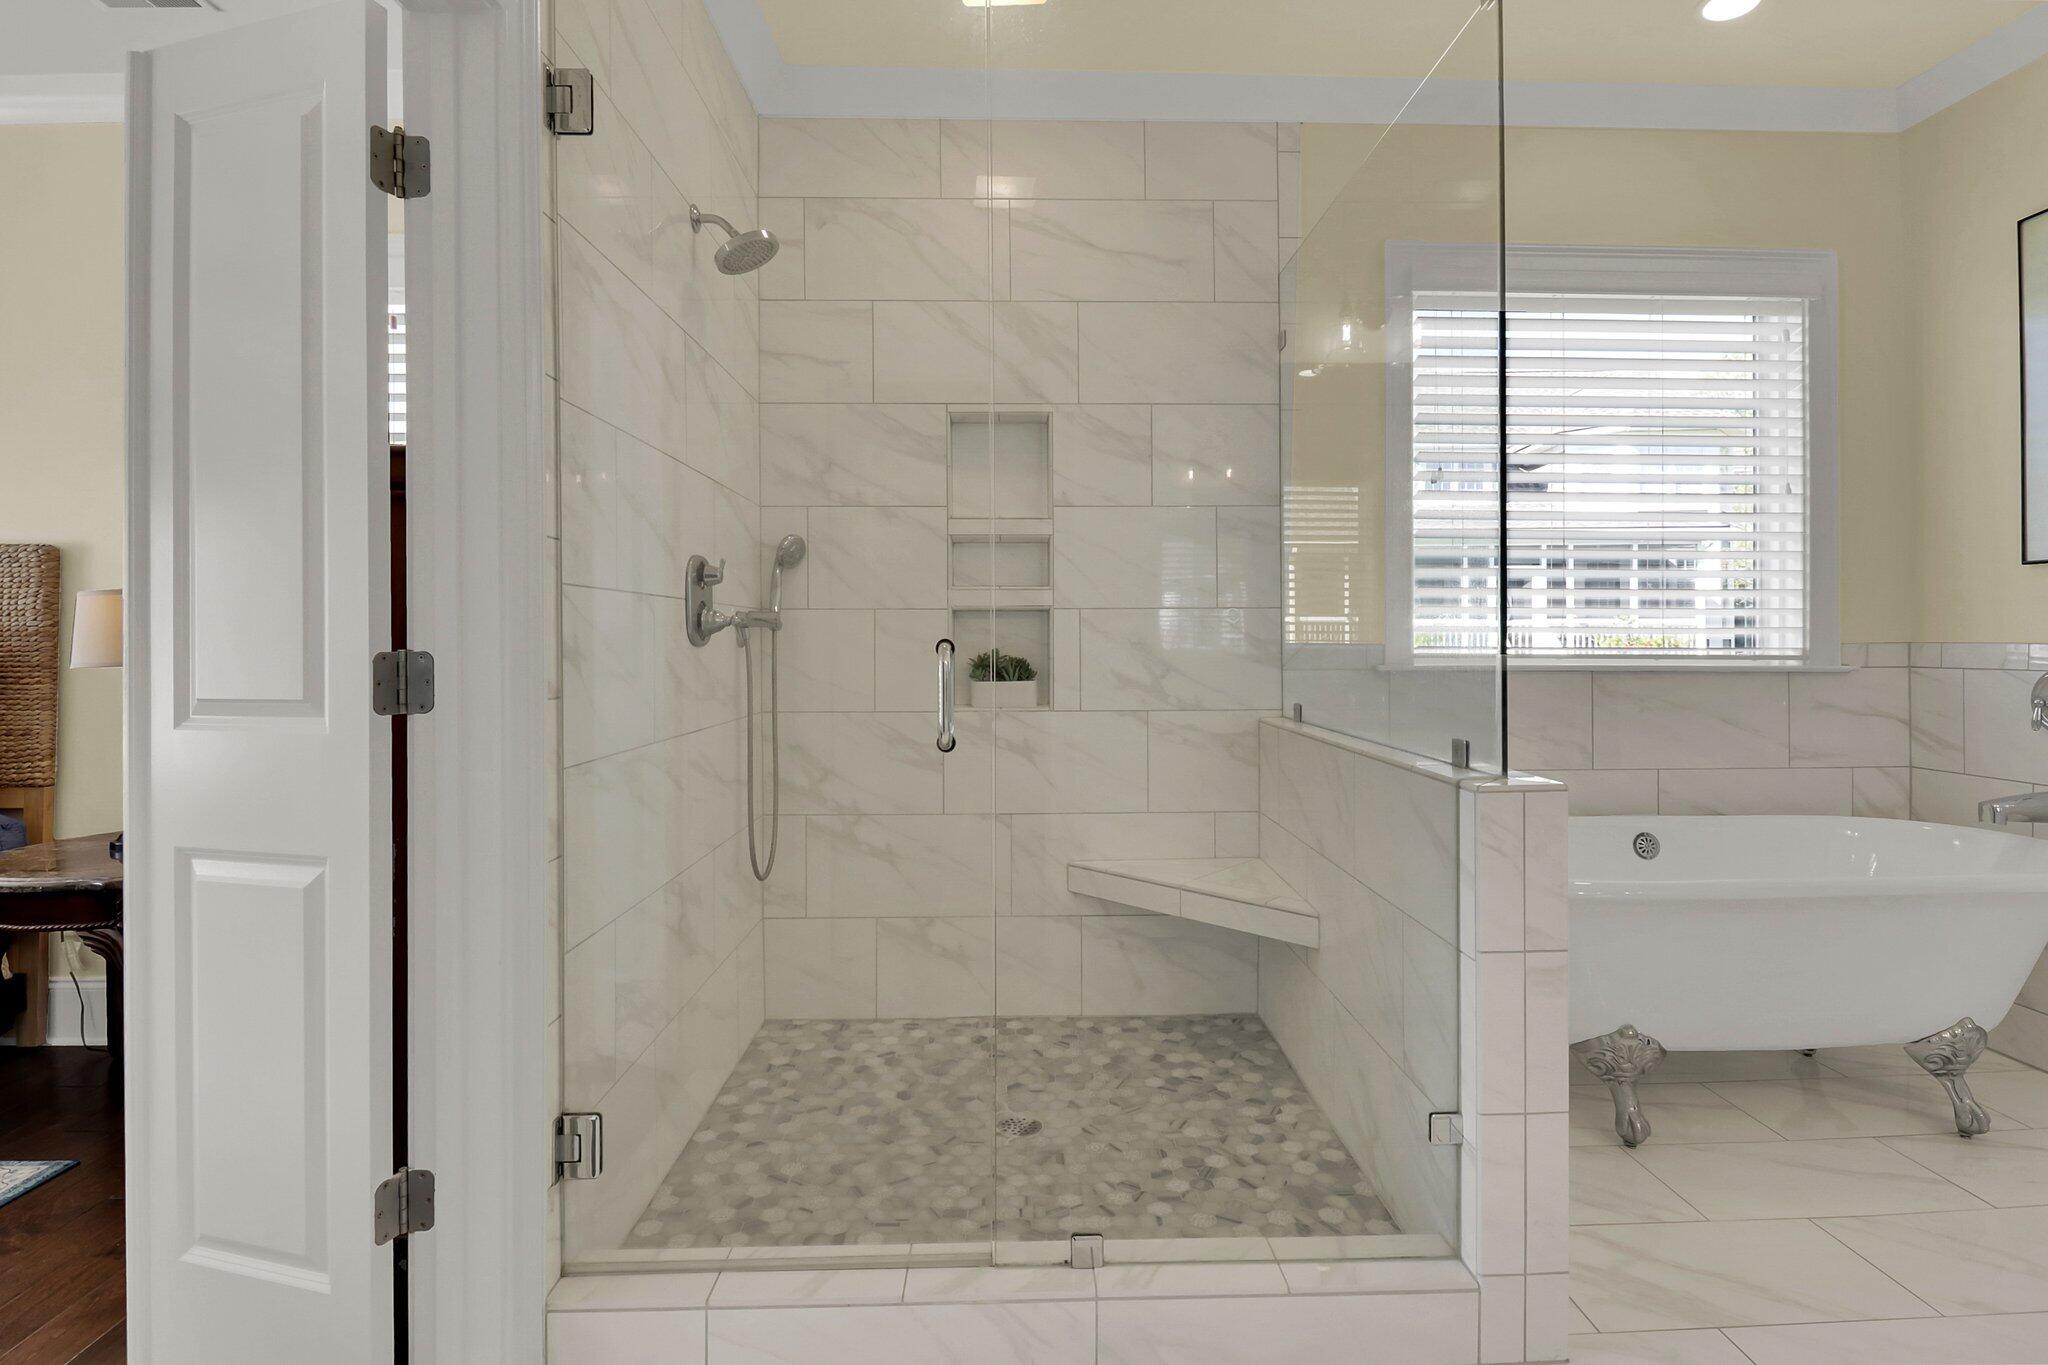
Bathroom with a marble-look walk-in shower and freestanding clawfoot tub beneath a shuttered window.
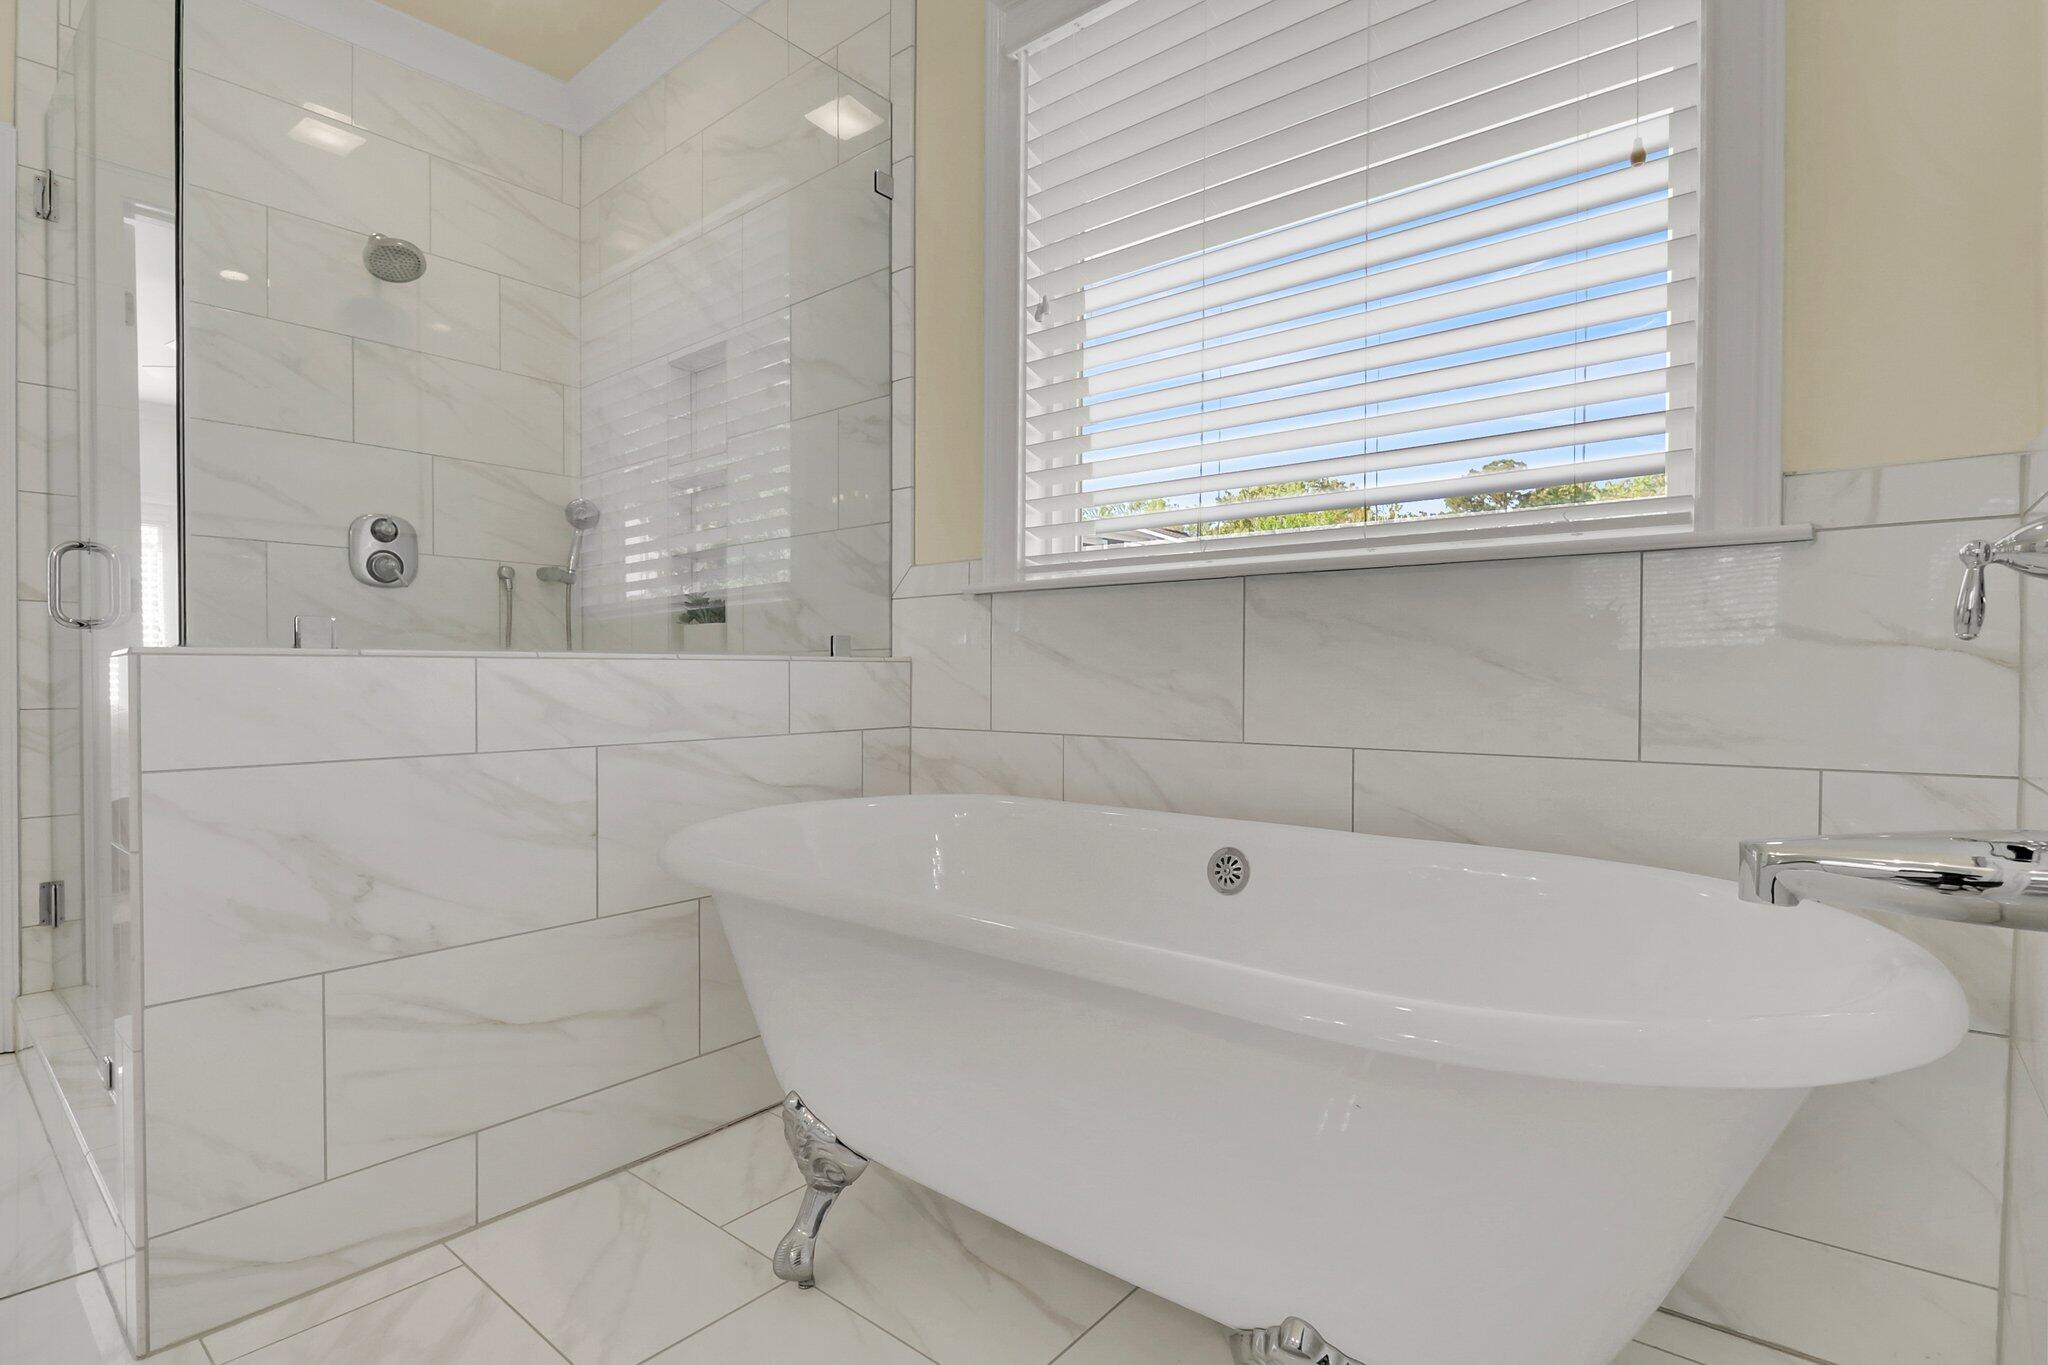
Bathroom with a freestanding soaking tub beside a glass shower and a large window with blinds.
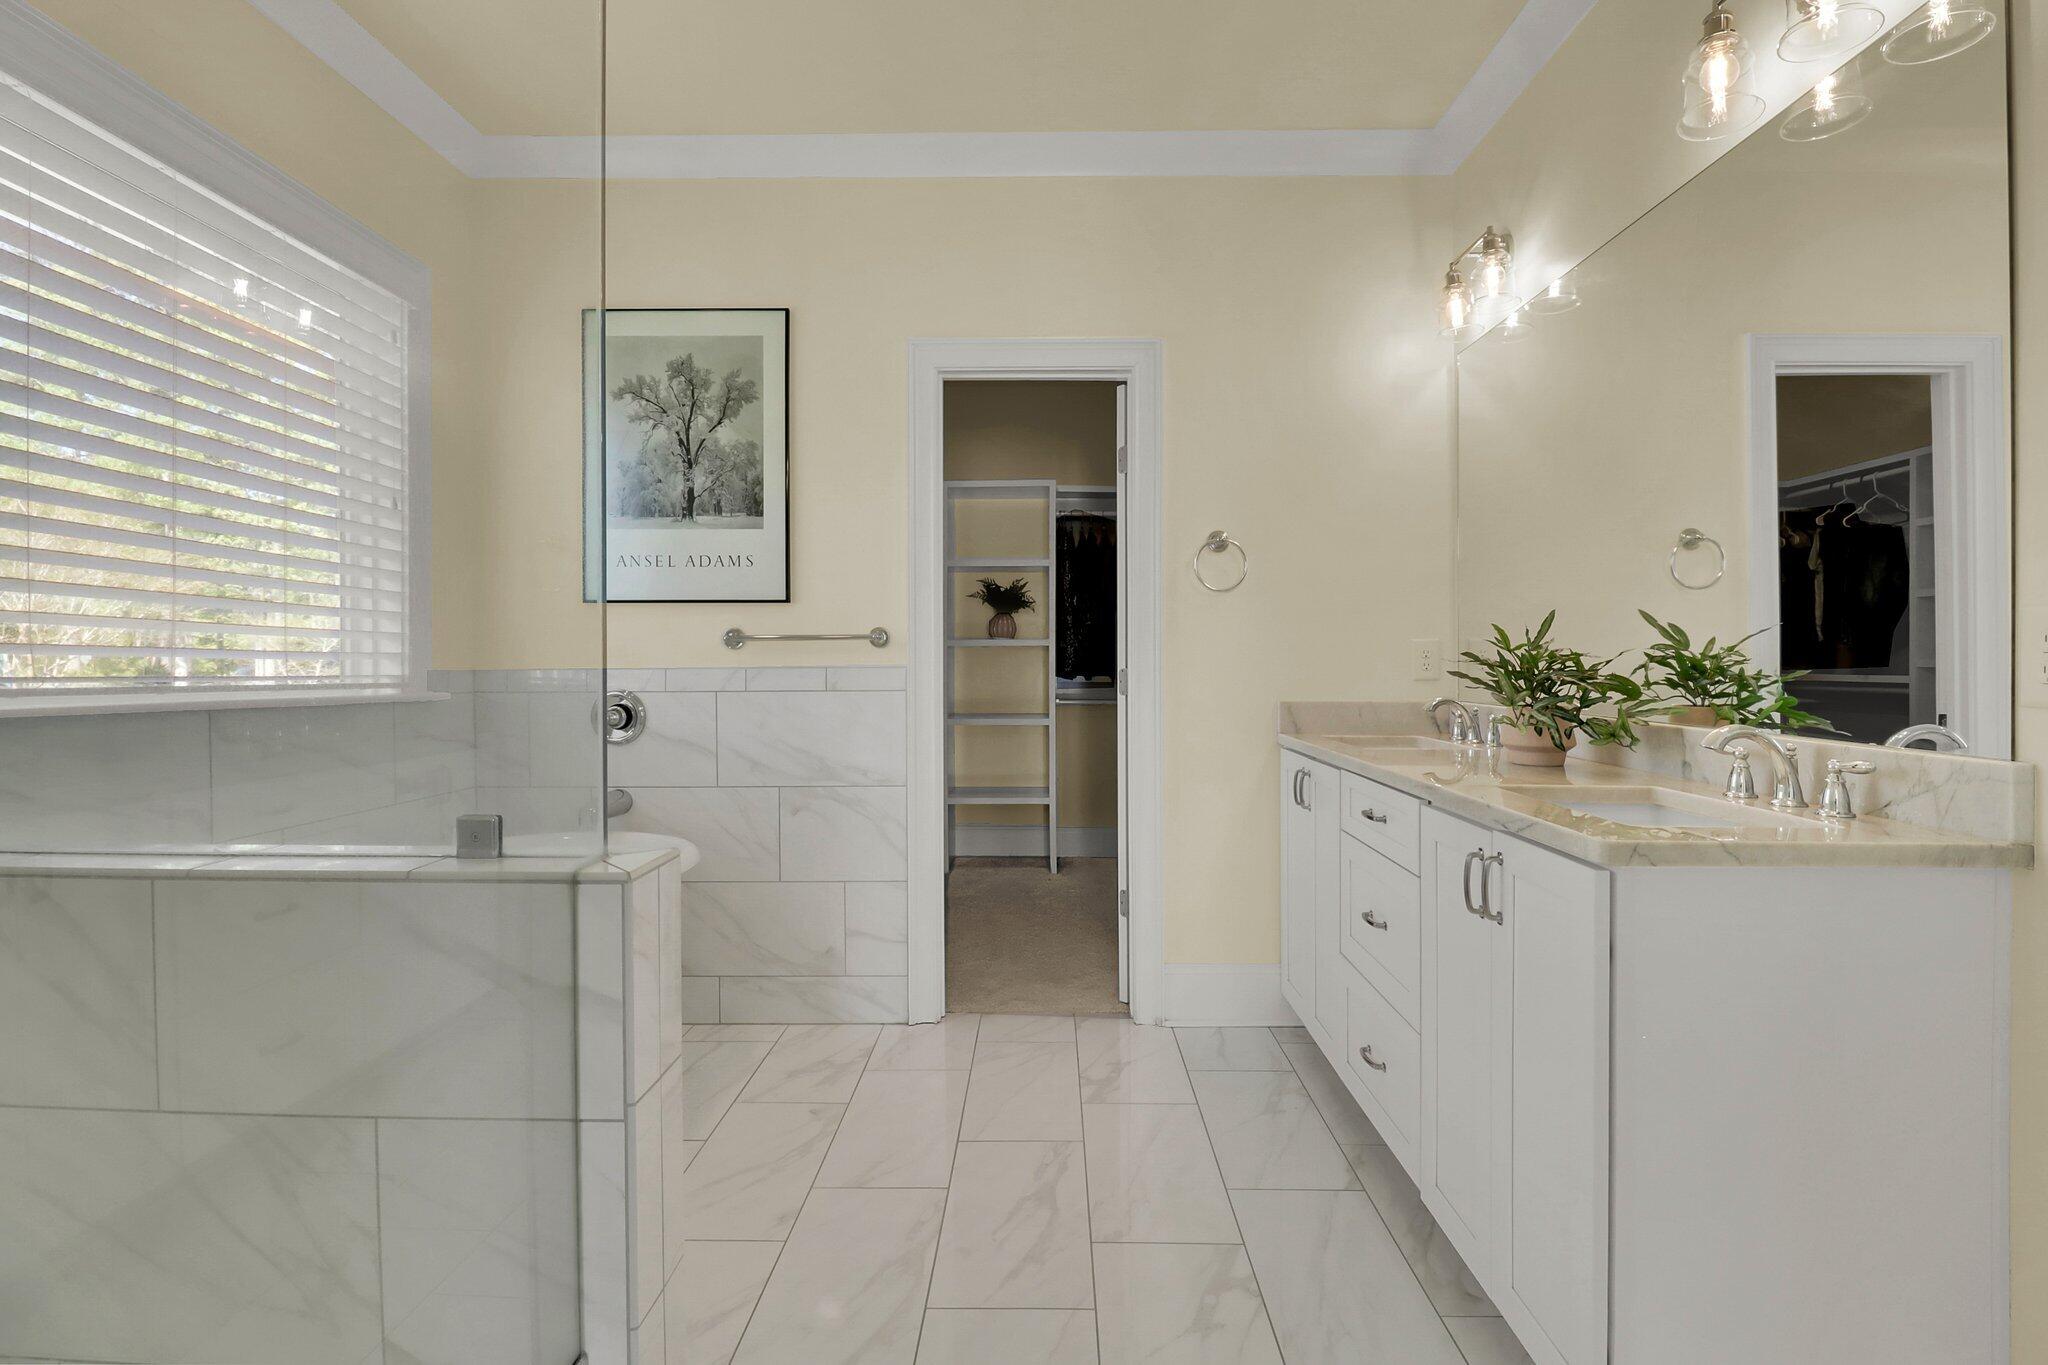
Bright bathroom with a glass-enclosed tub, double vanity, large mirror, and doorway to a walk-in closet.
Walk-in closet with white built-in shelving, clothes on three walls, and a plant on the center shelf.
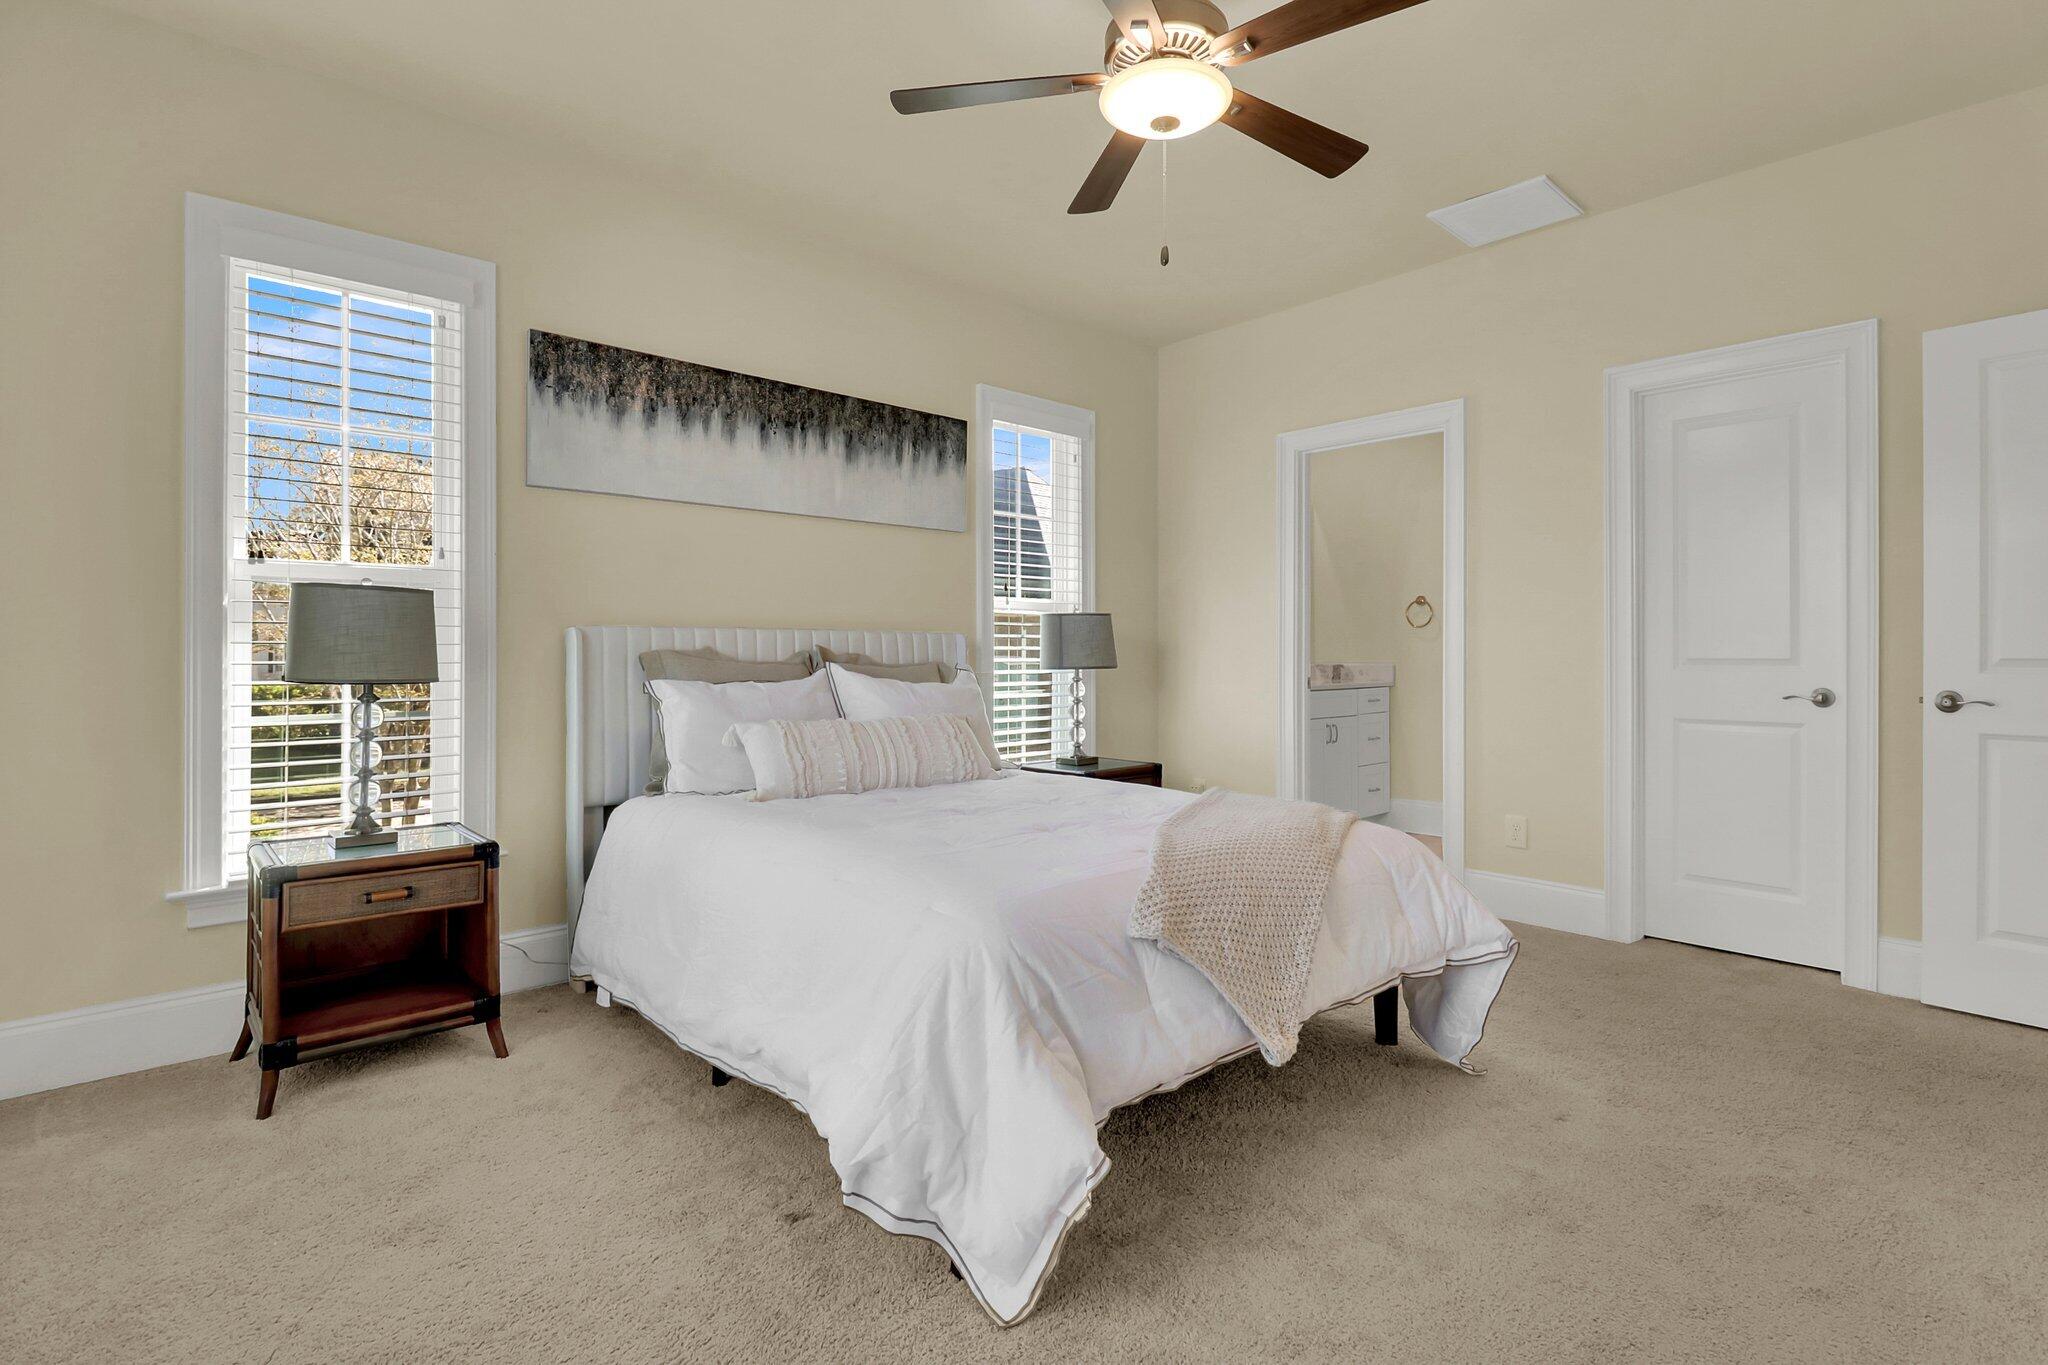
Staged bedroom with a white bed, shuttered windows, and a ceiling fan.
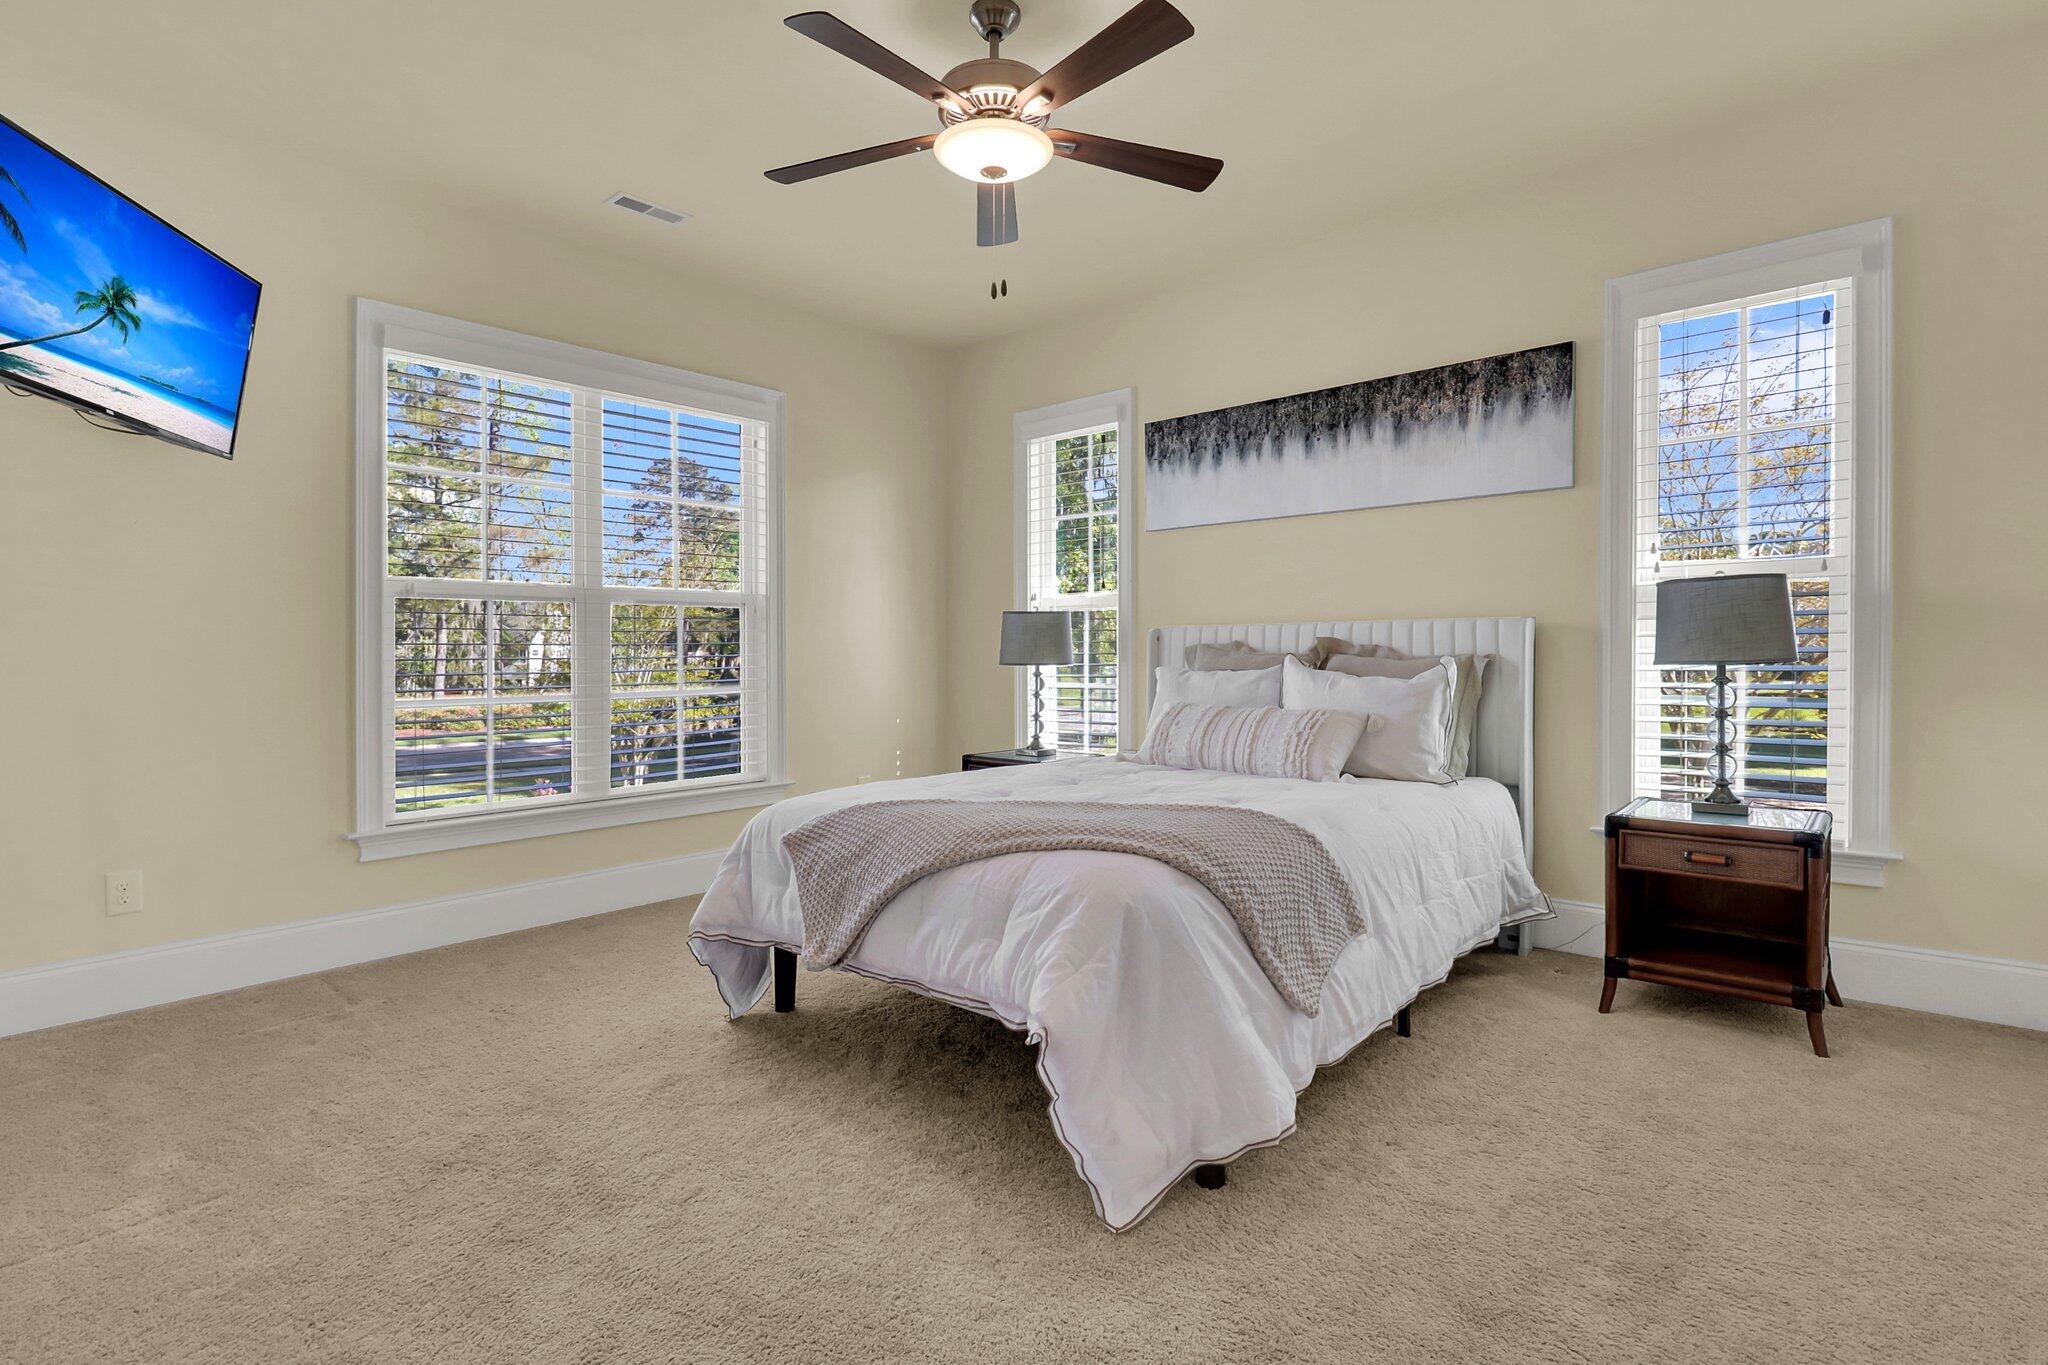
Furnished bedroom with a white bed, beige carpet, ceiling fan, and shuttered windows.
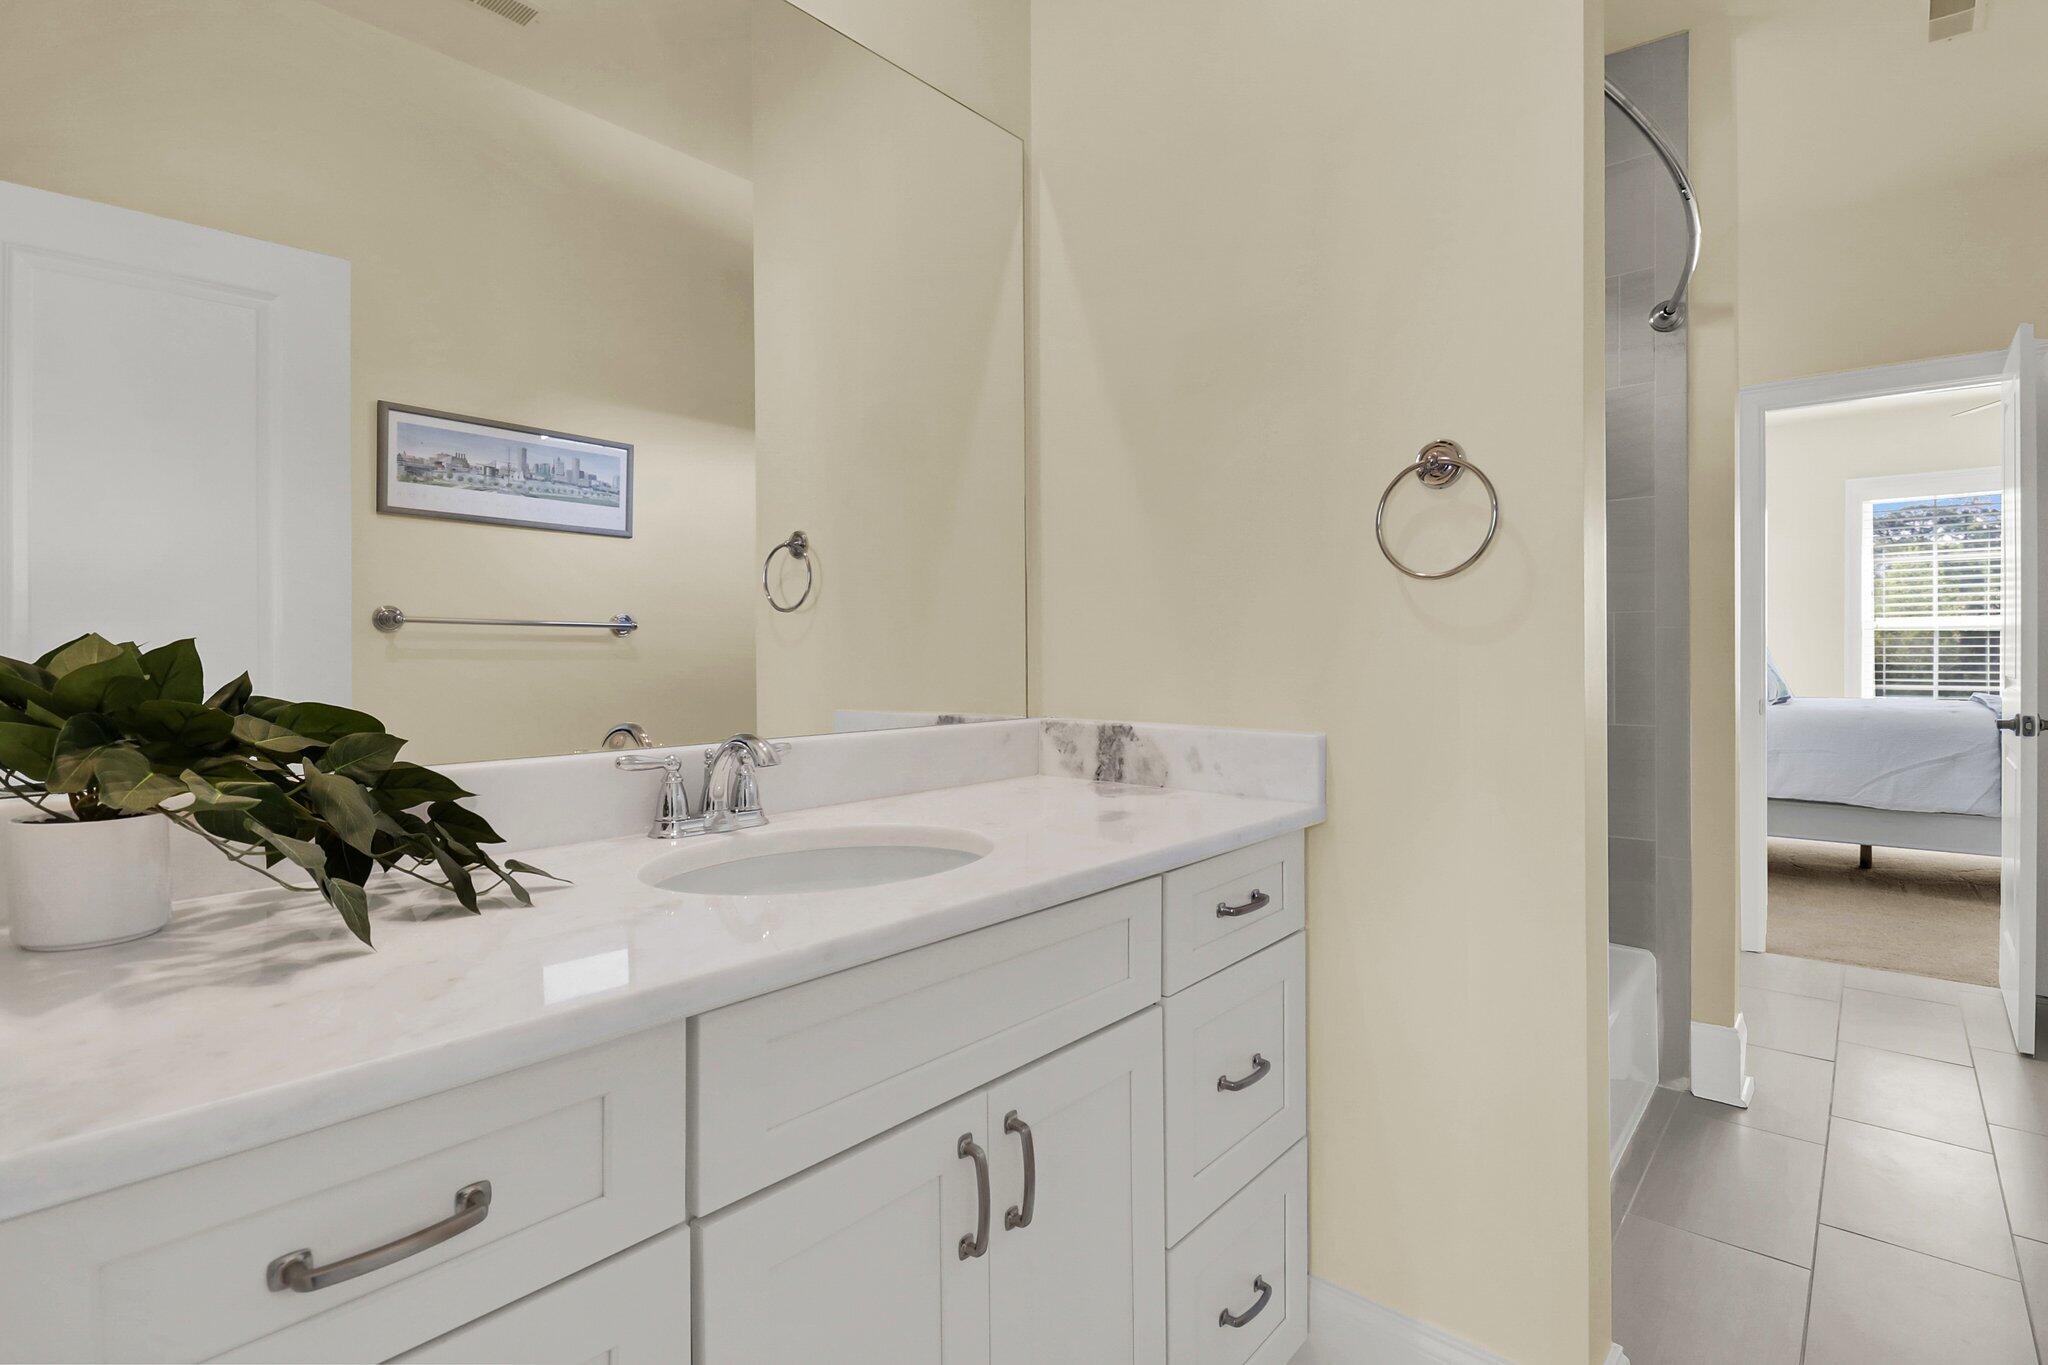
Bathroom with a white vanity, marble-look counter, and doorway to a tiled shower and bedroom.
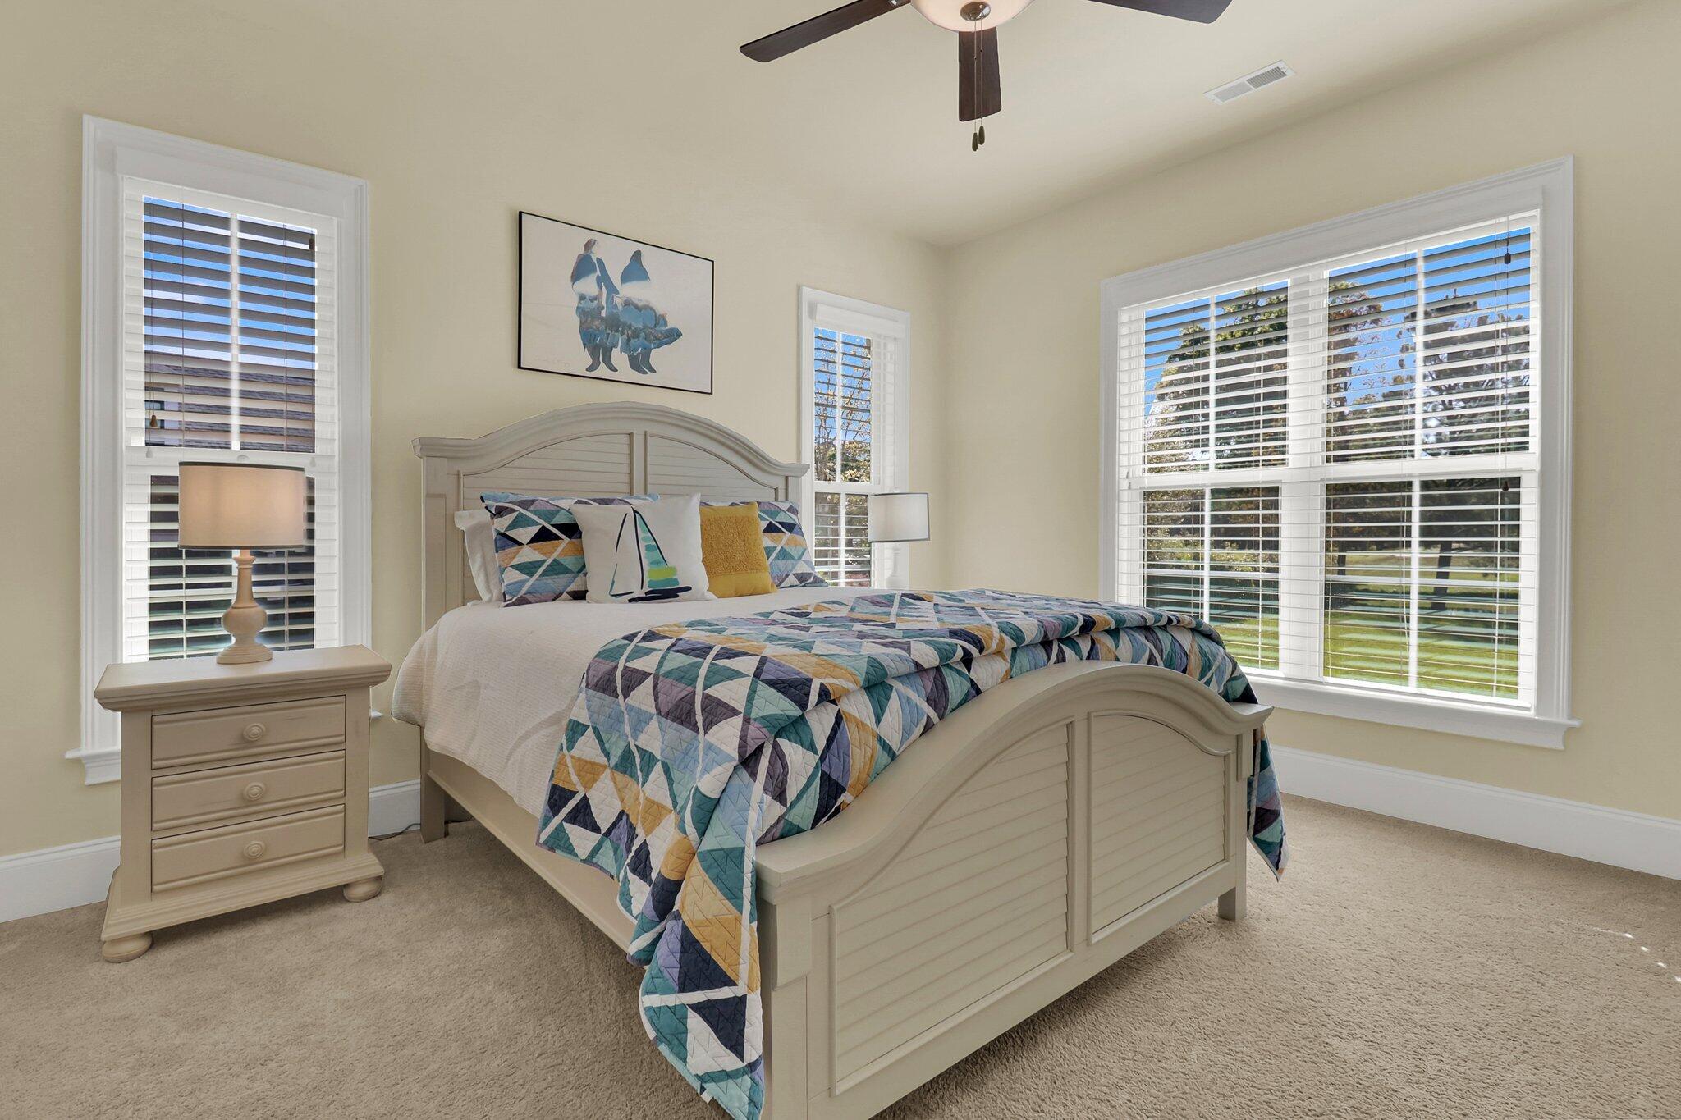
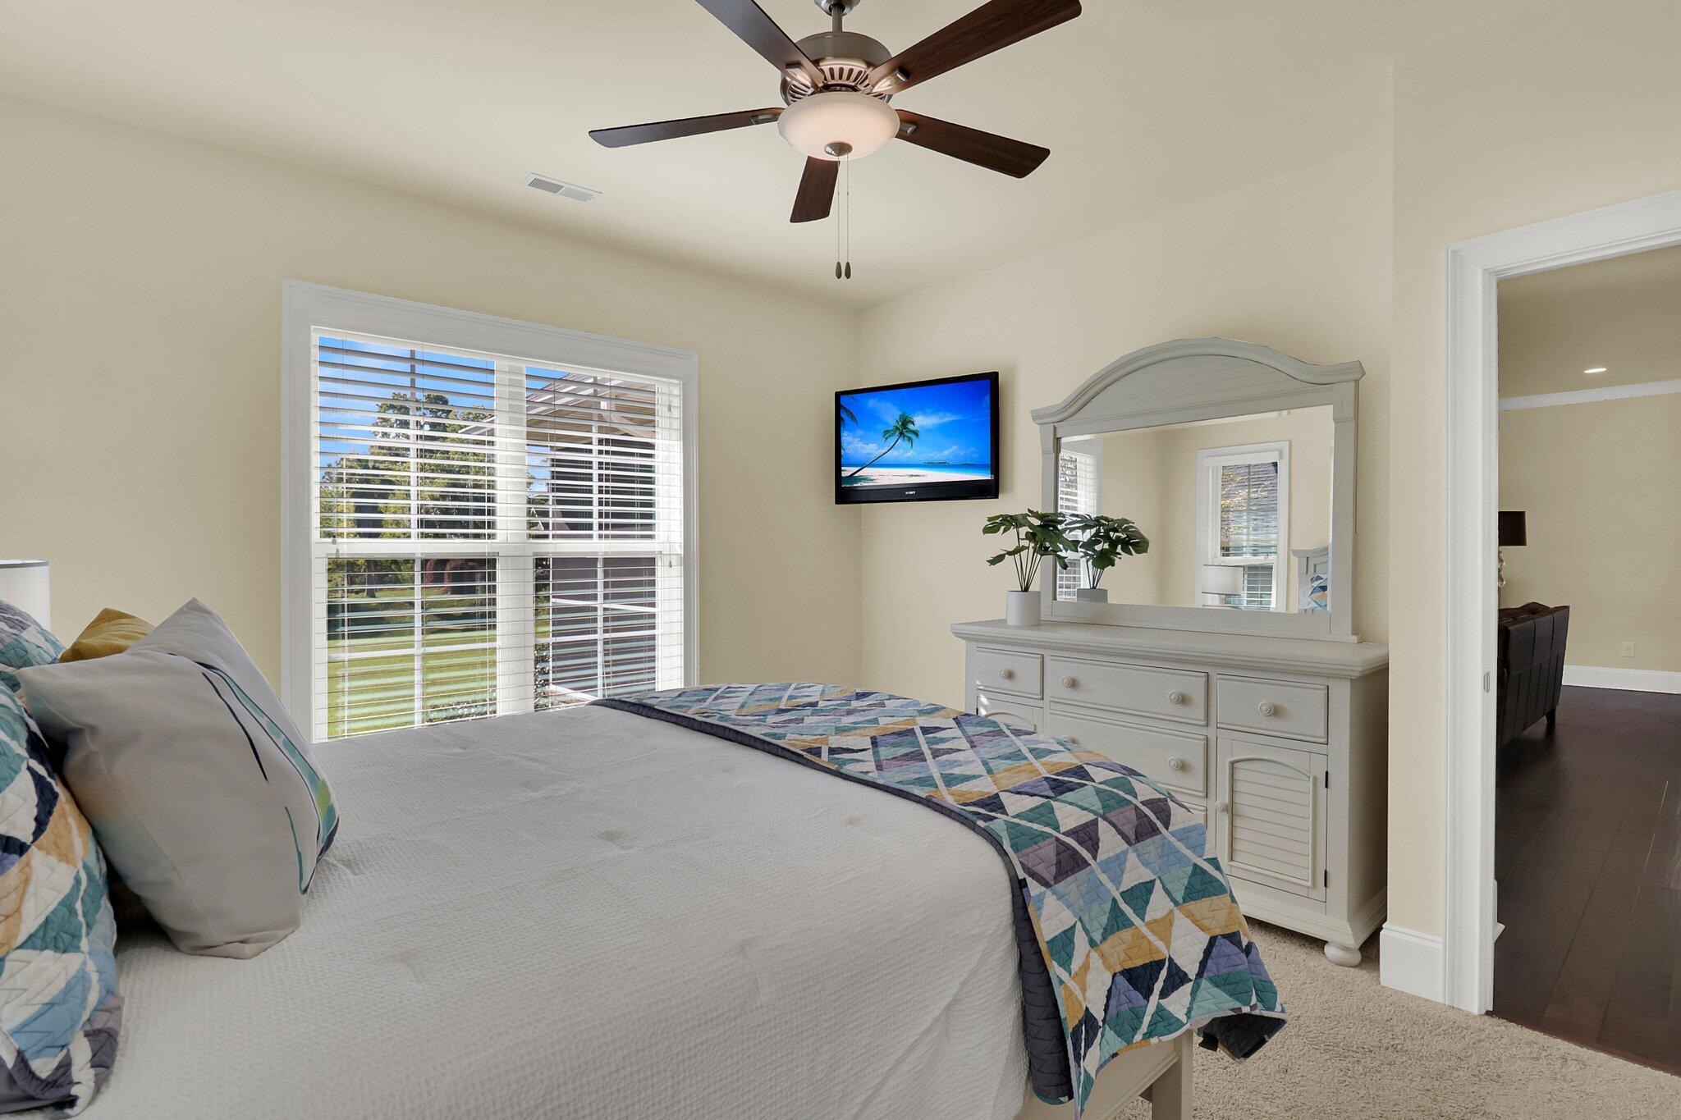
Furnished bedroom with a colorful geometric quilt and large windows with white blinds.
Bedroom with a colorful geometric quilt, white dresser and mirror, and large window with blinds.
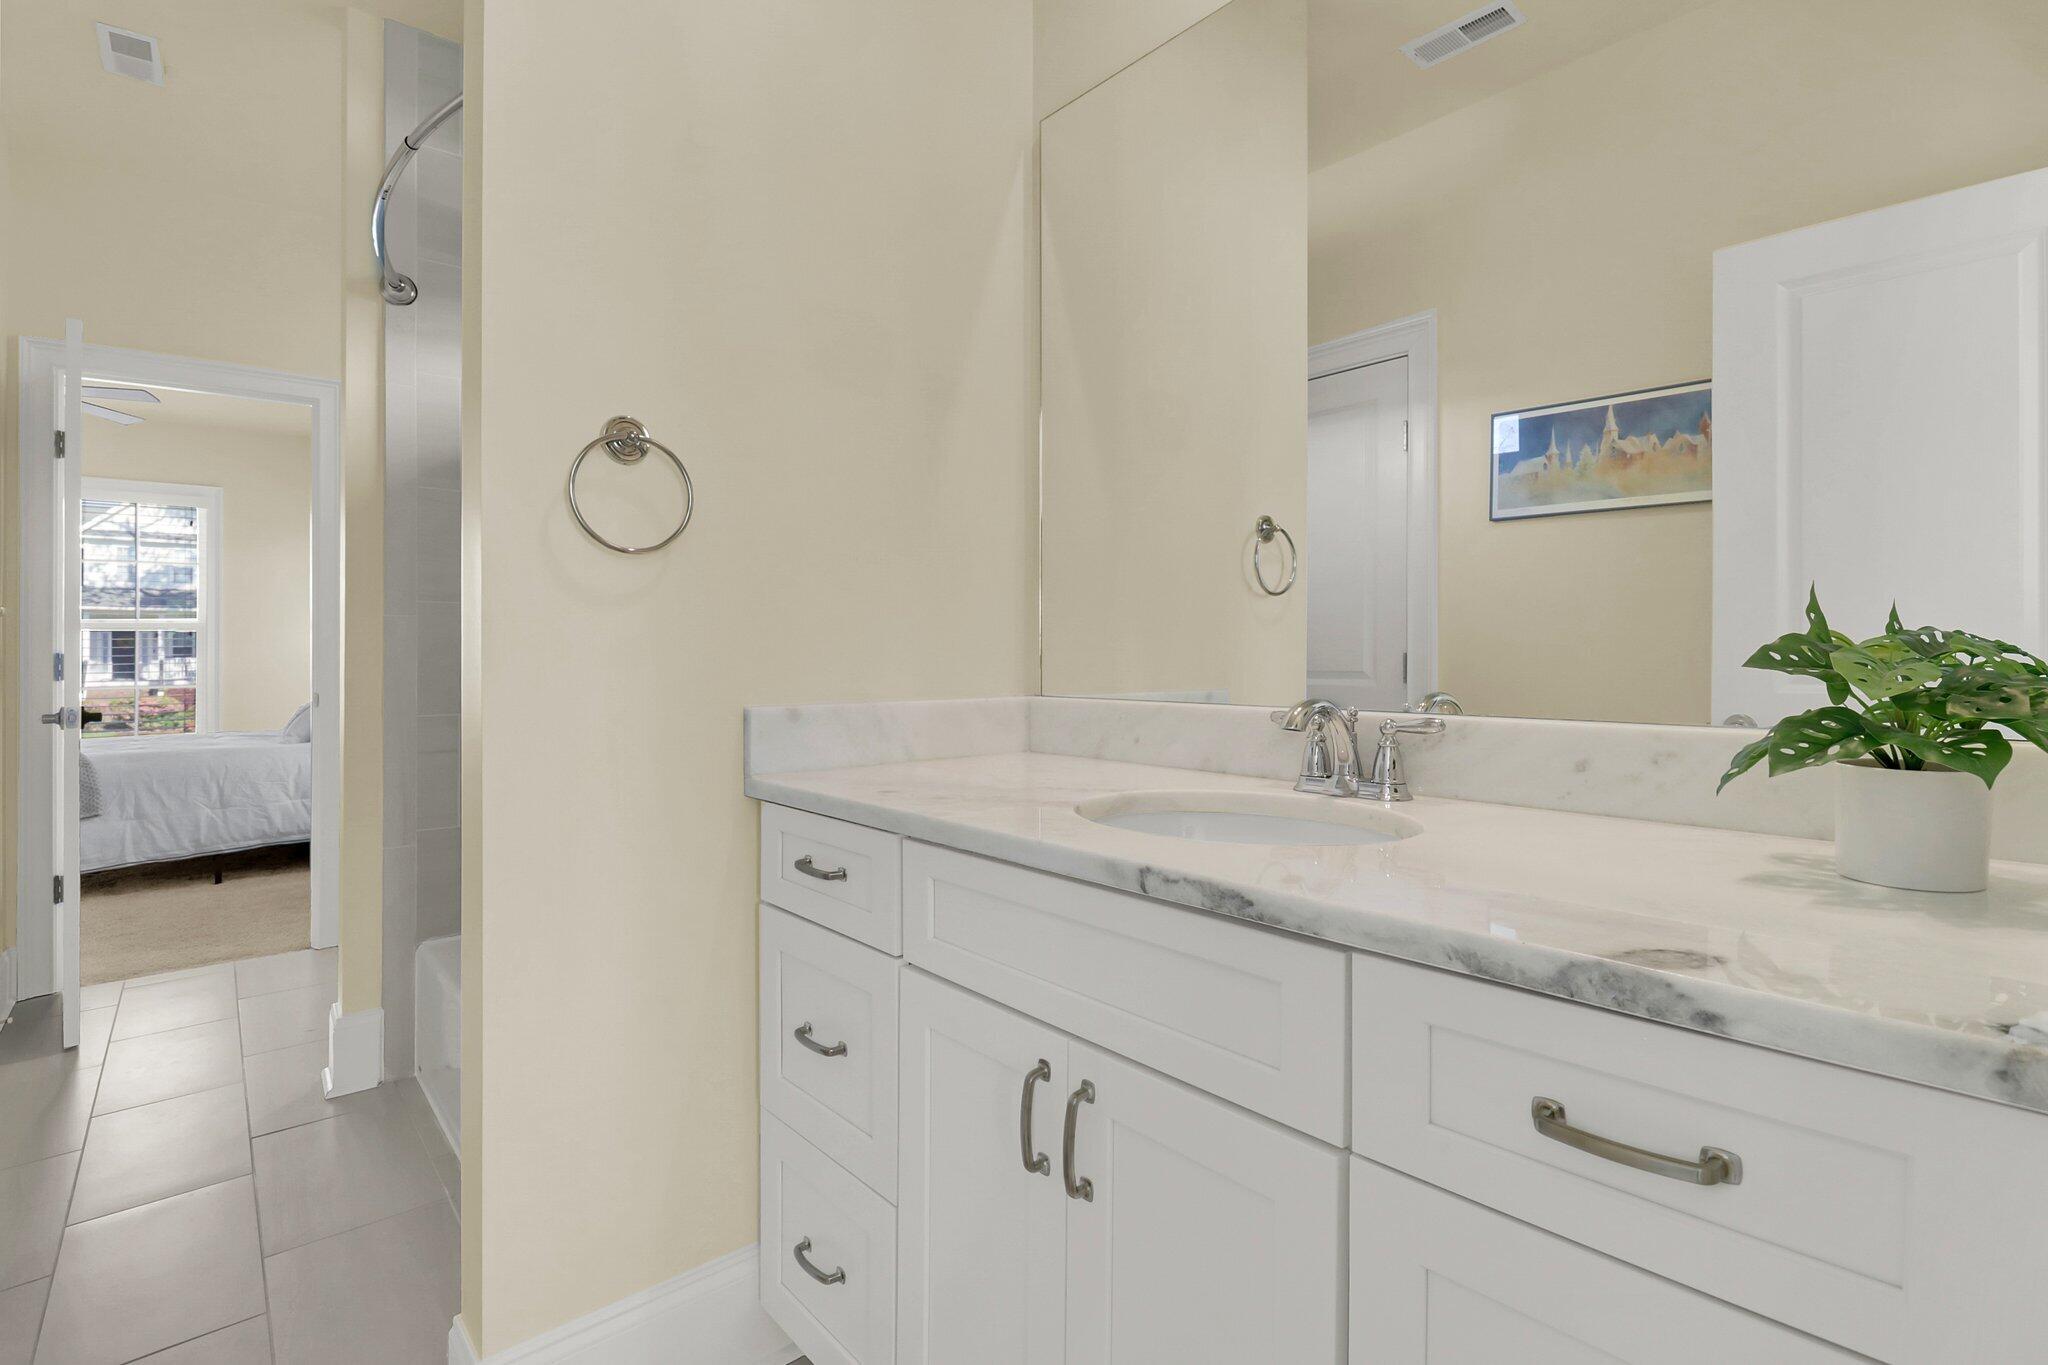
Bathroom vanity with marble countertop and large mirror; doorway opens to a bedroom.
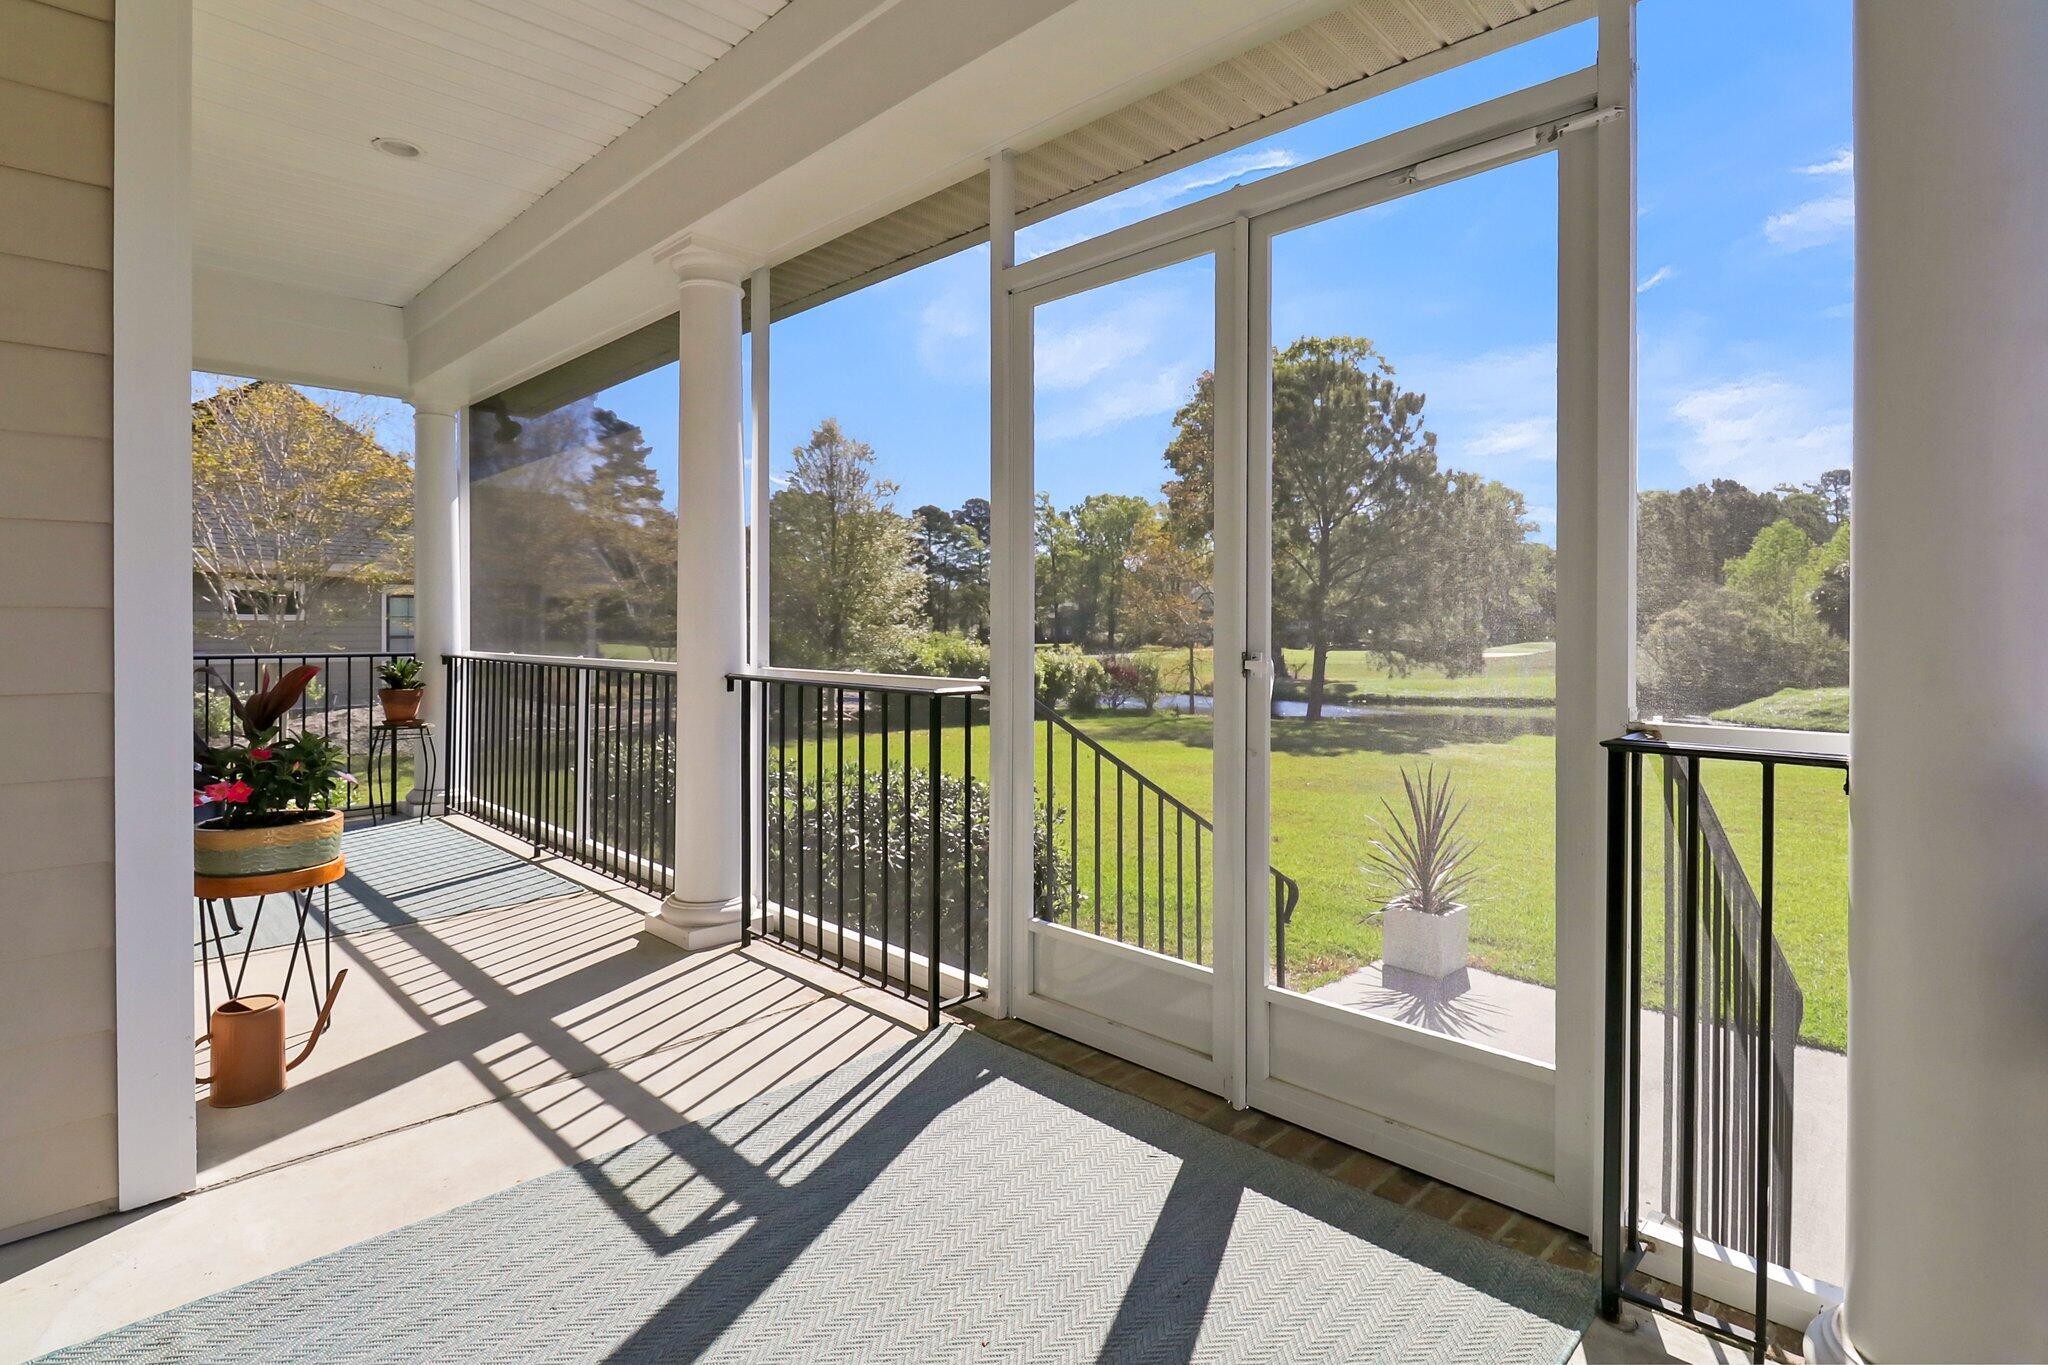
Screened-in porch with white columns and potted plants overlooking a green lawn and mature trees.
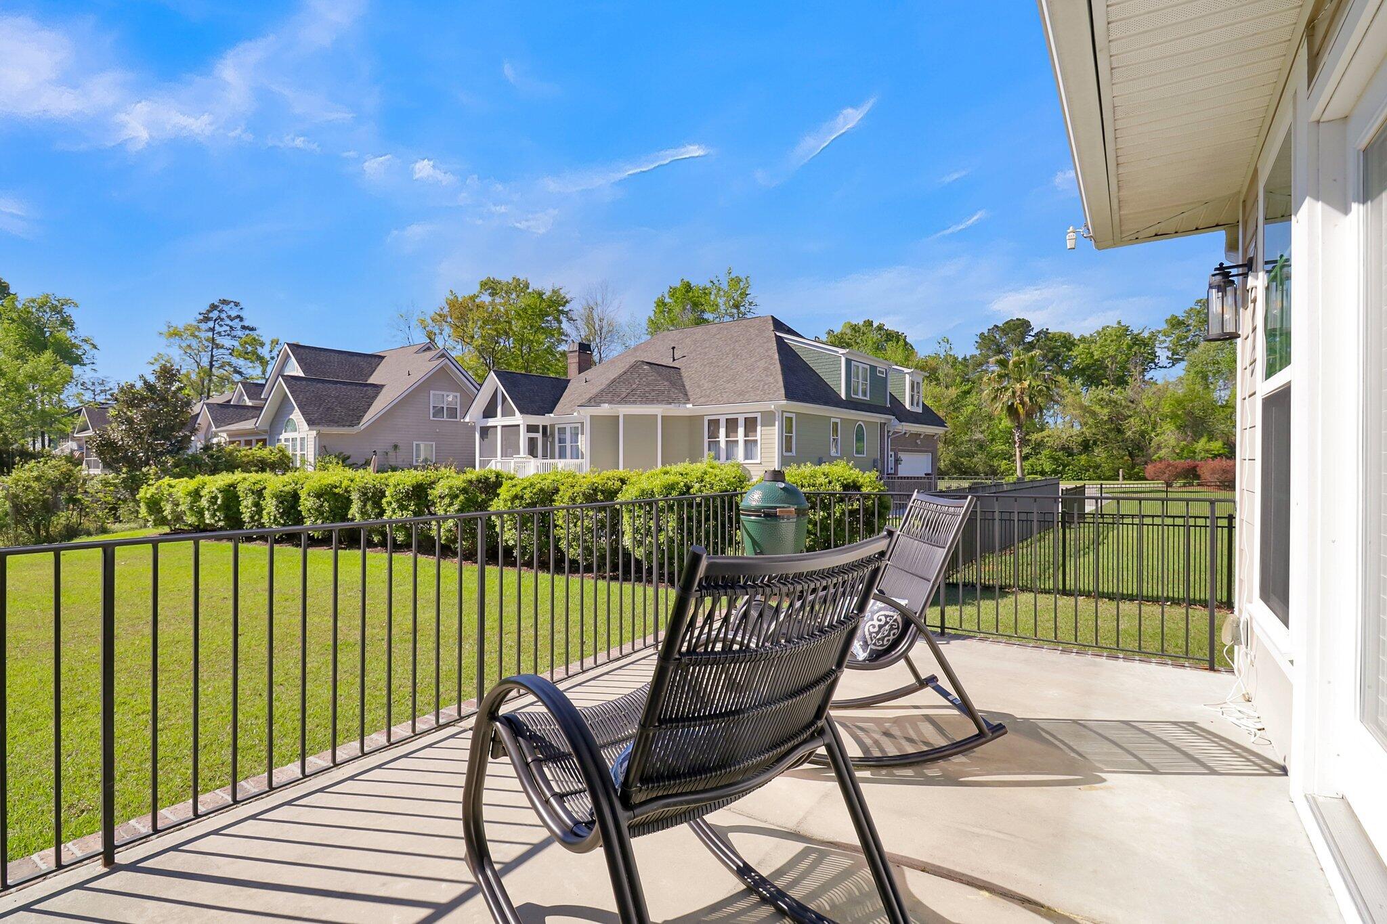
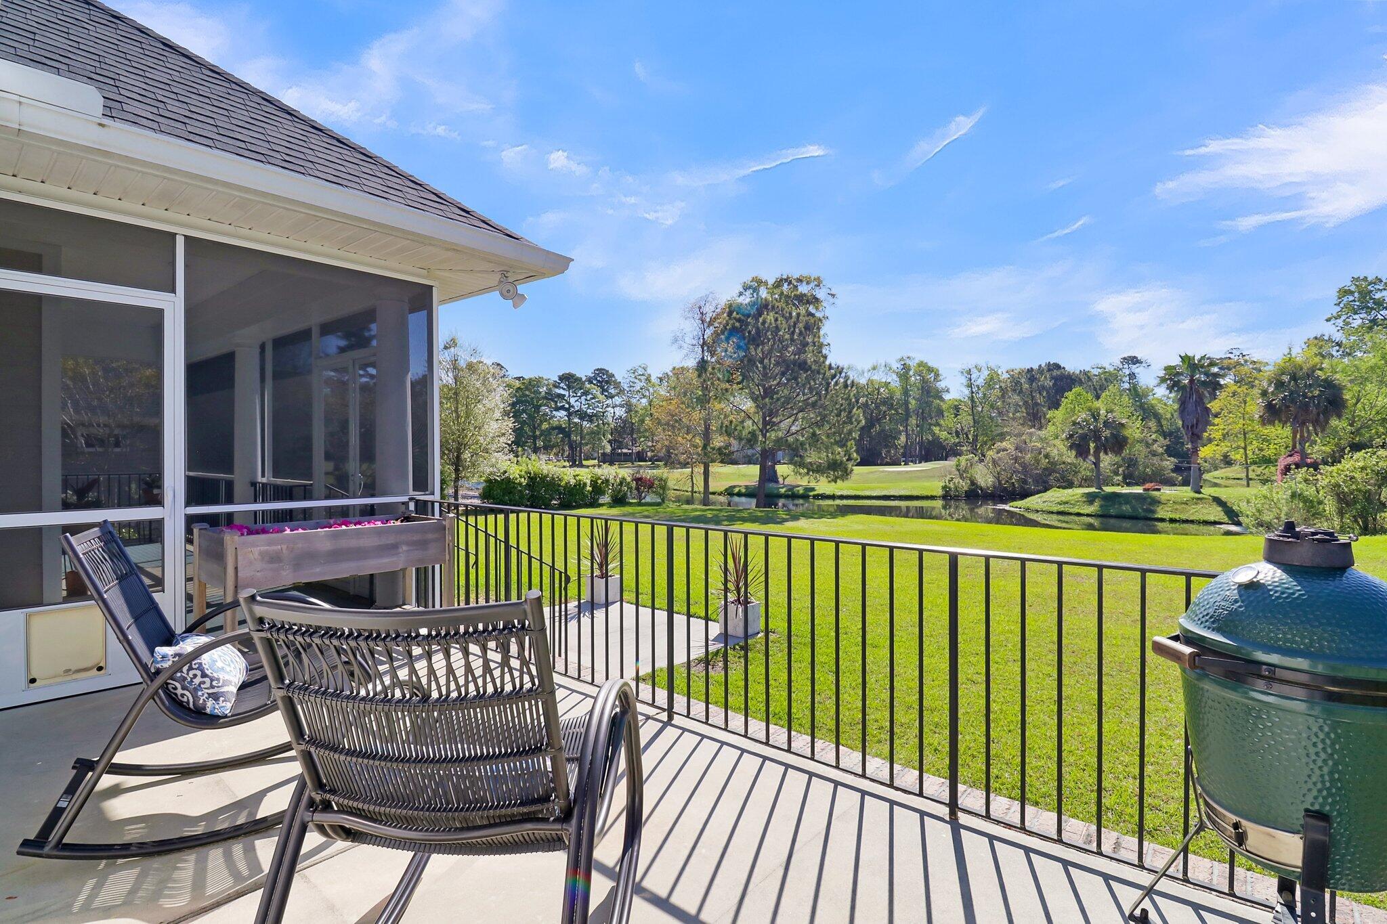
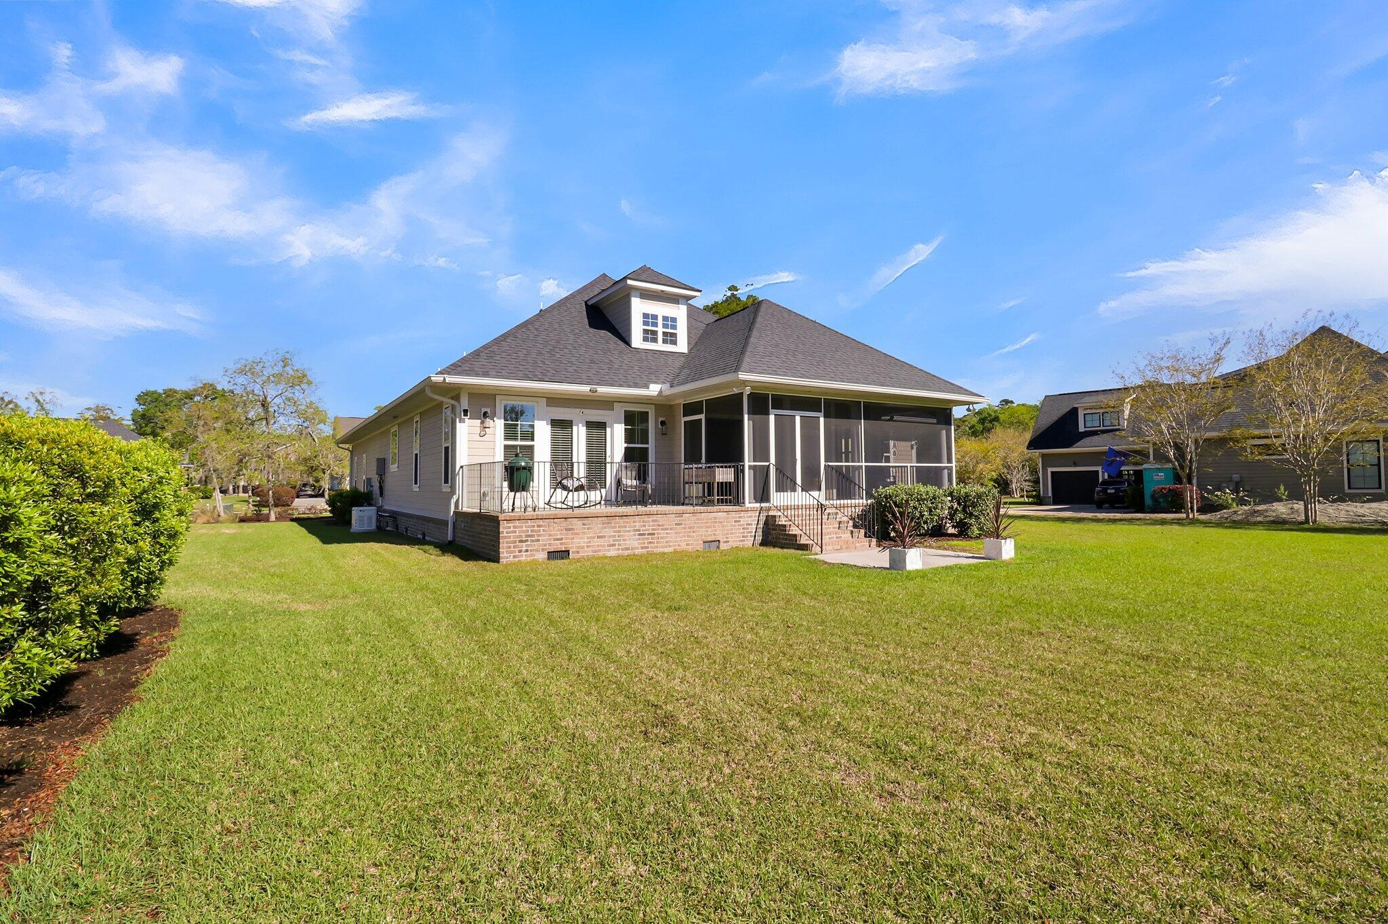
Rear patio with black rocking chairs and green grill overlooking a fenced lawn and neighboring homes.
Covered porch with blue armchairs overlooking a green lawn and neighboring homes.
Furnished deck with a ceramic grill overlooking a pond and landscaped golf course.
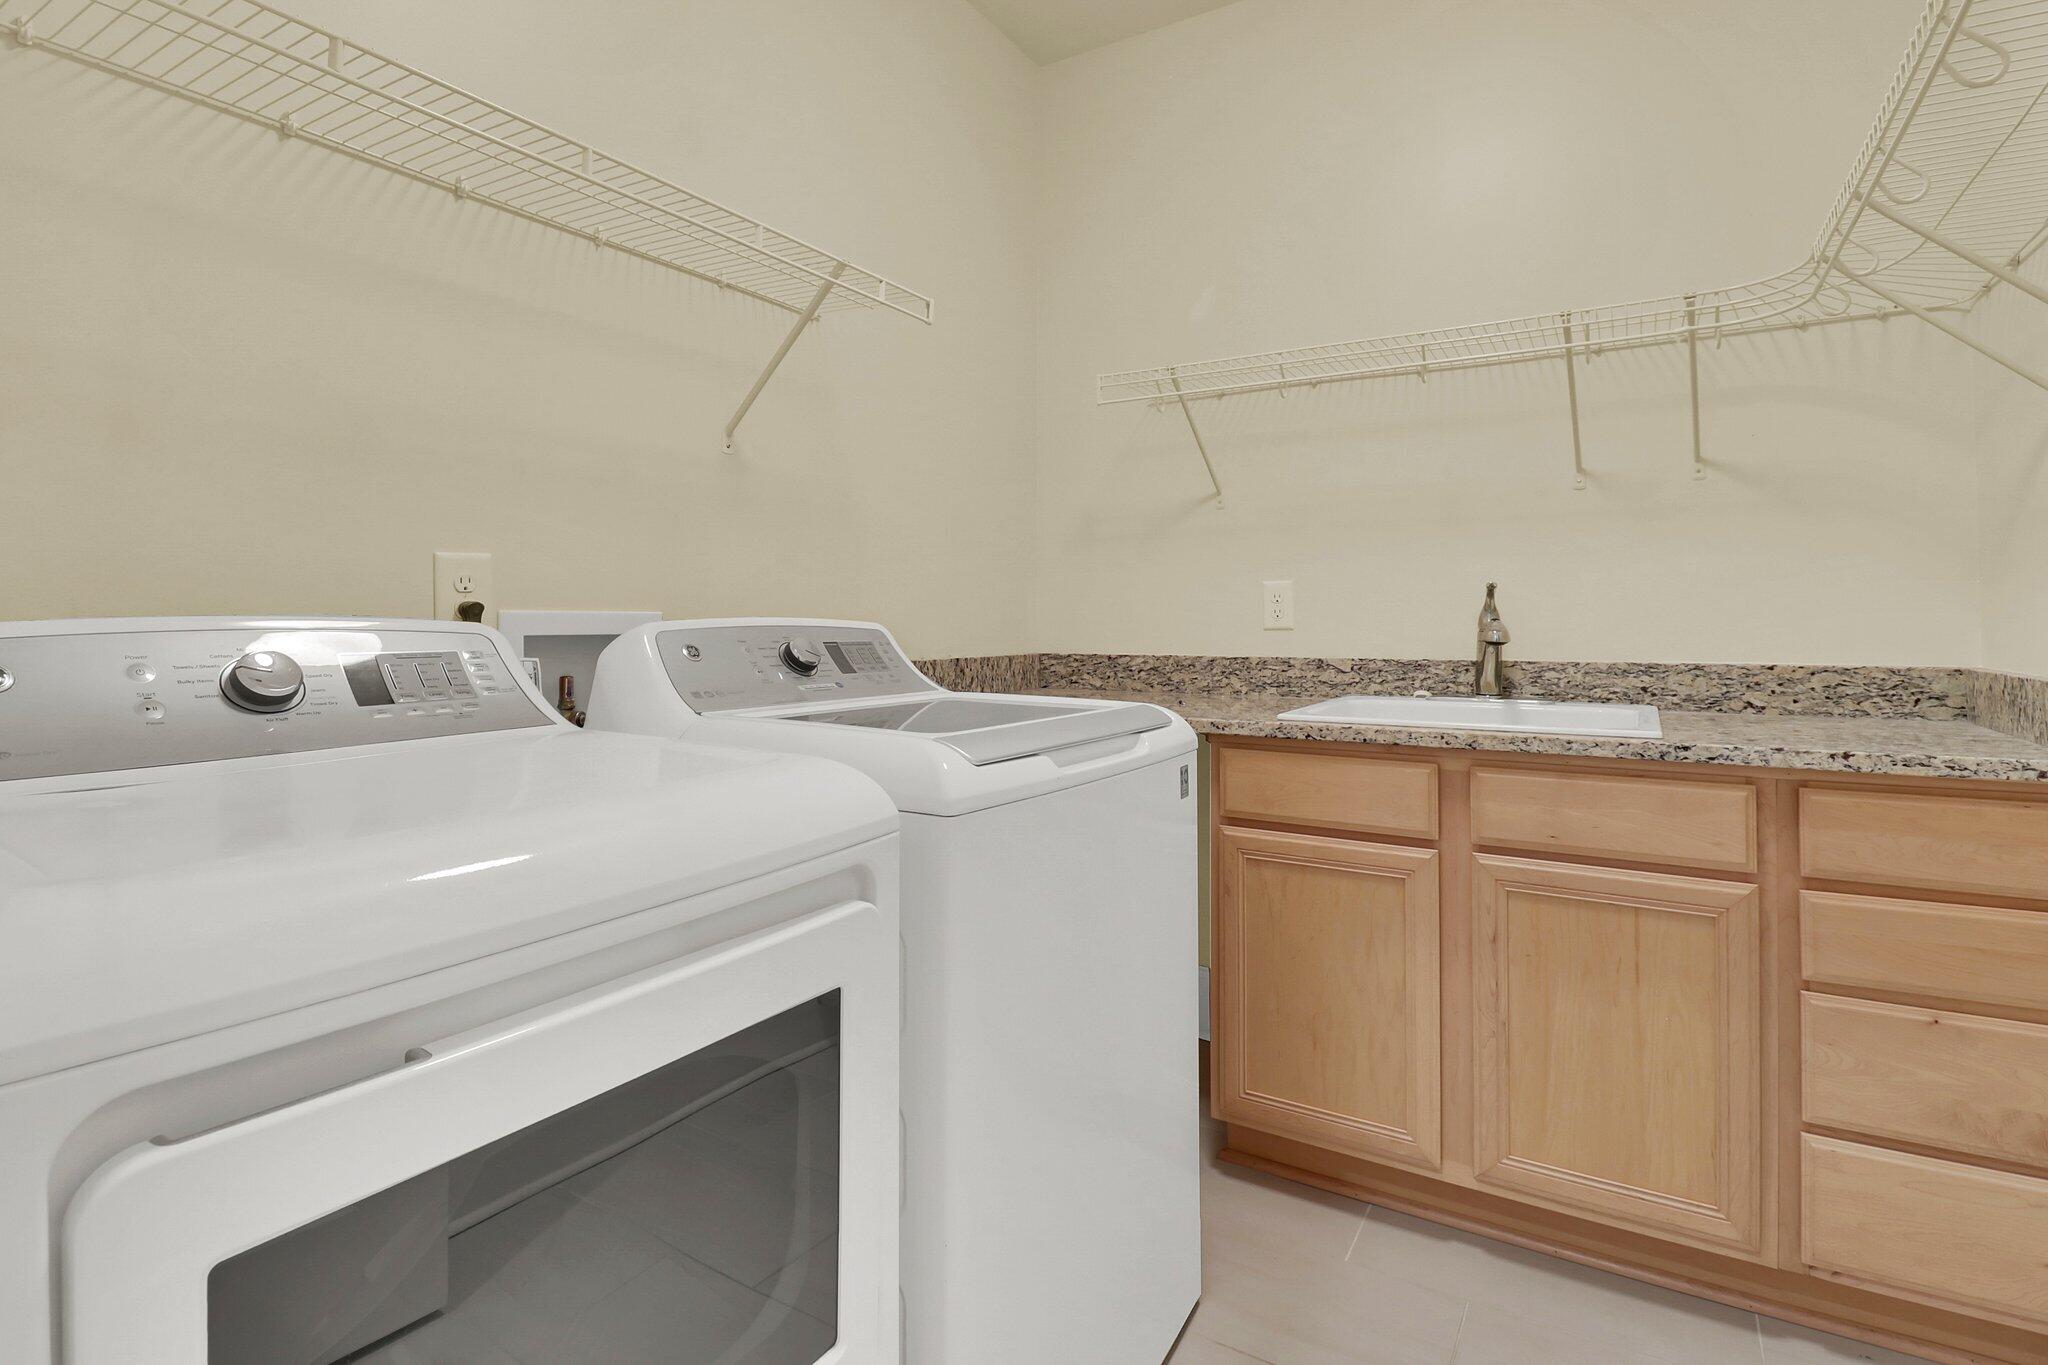
Laundry room with washer and dryer, overhead wire shelving, and a granite counter with utility sink.
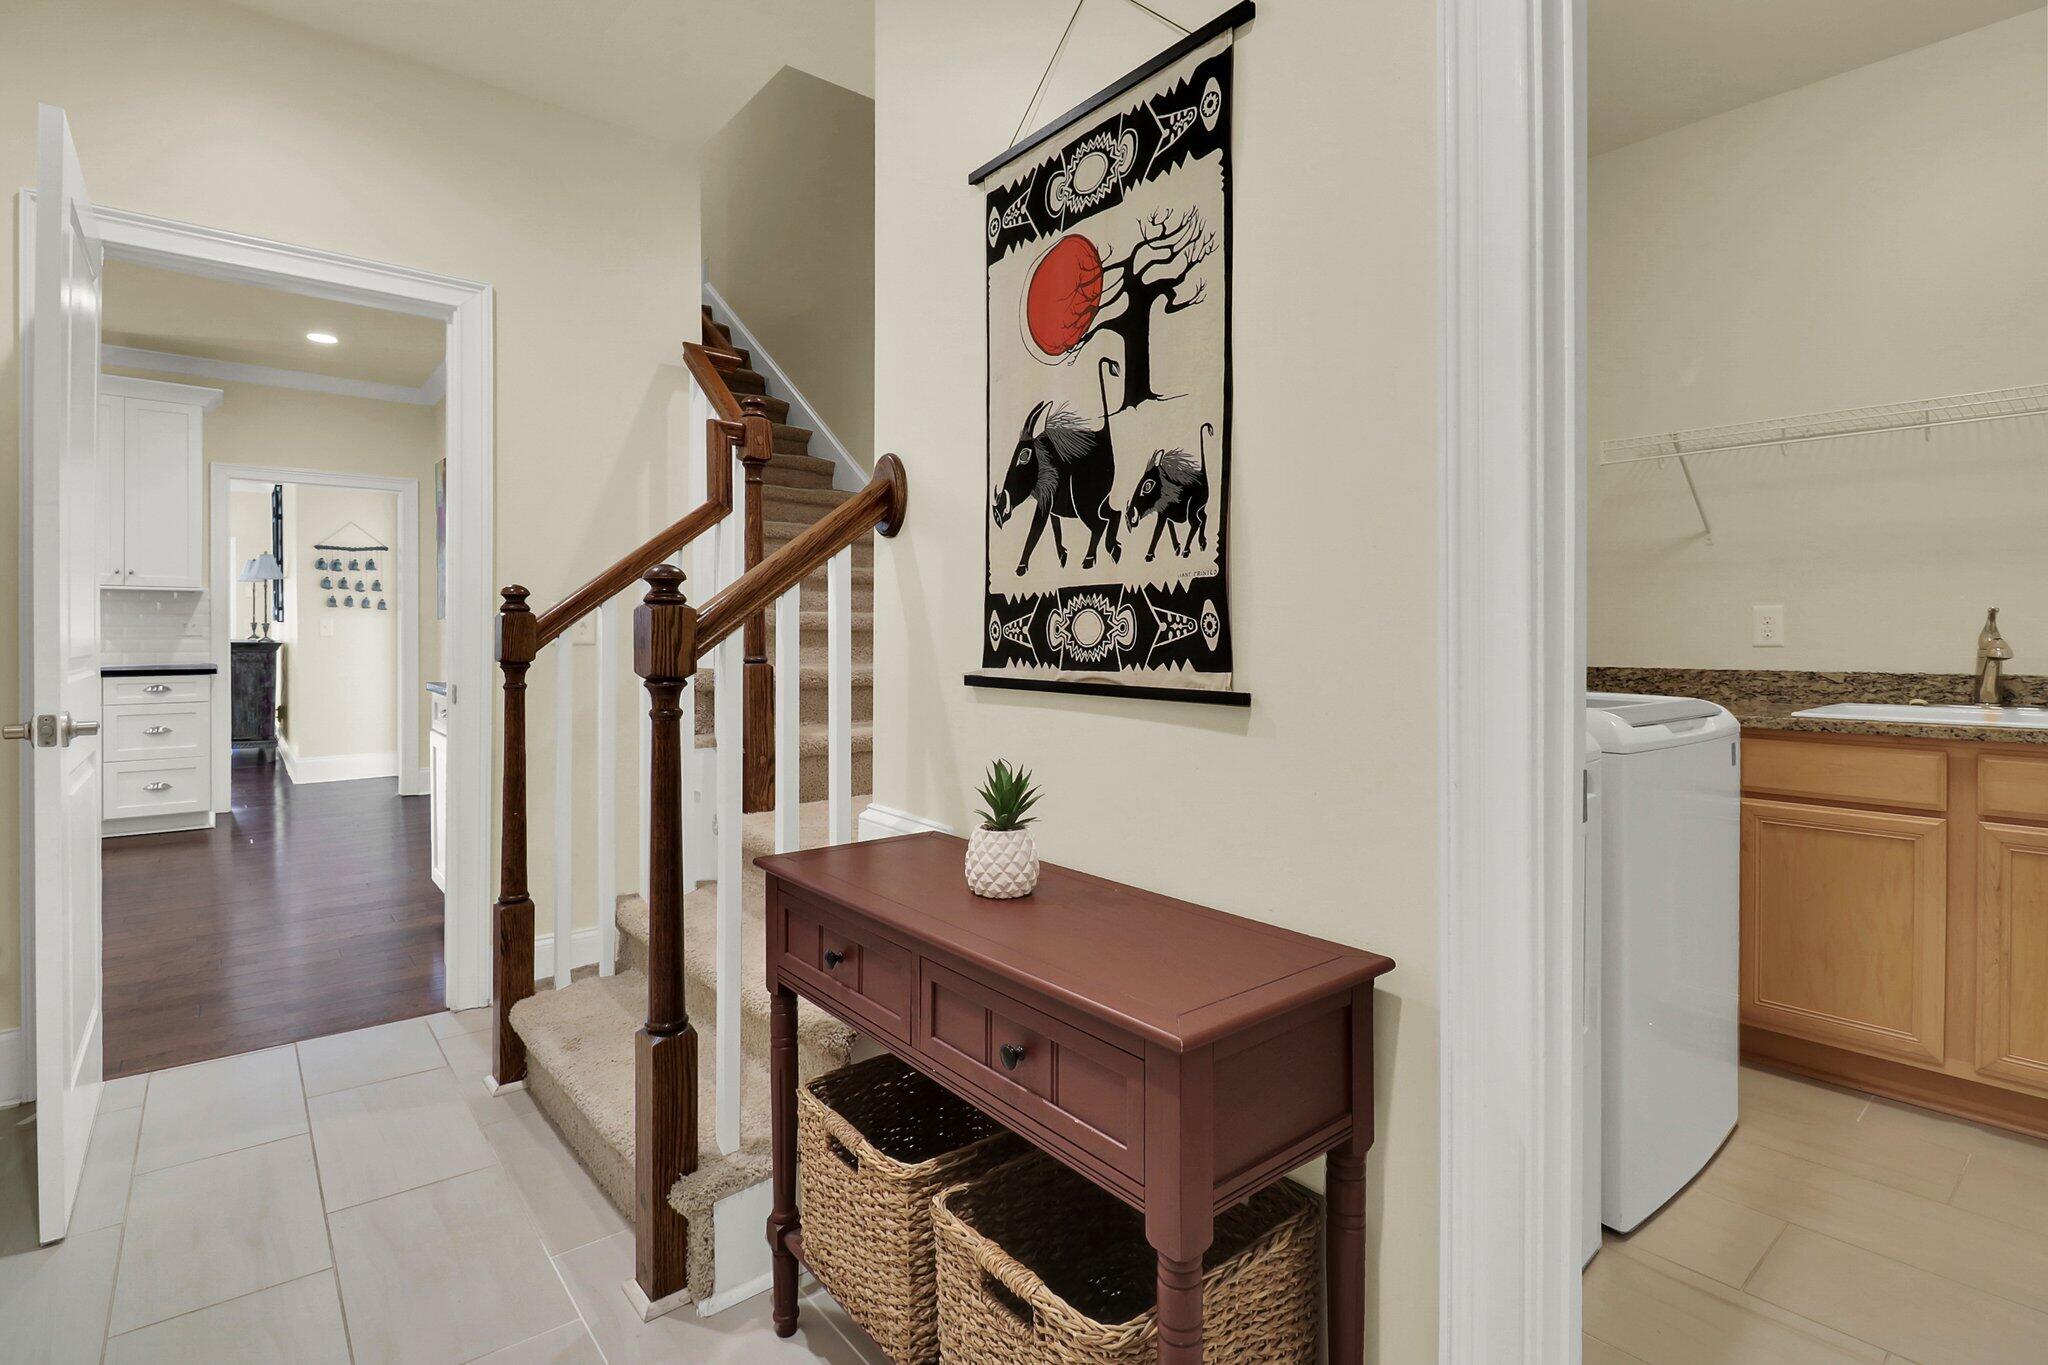
Entry hall with carpeted staircase, dark wood railing, console table, and doorway to a laundry room.
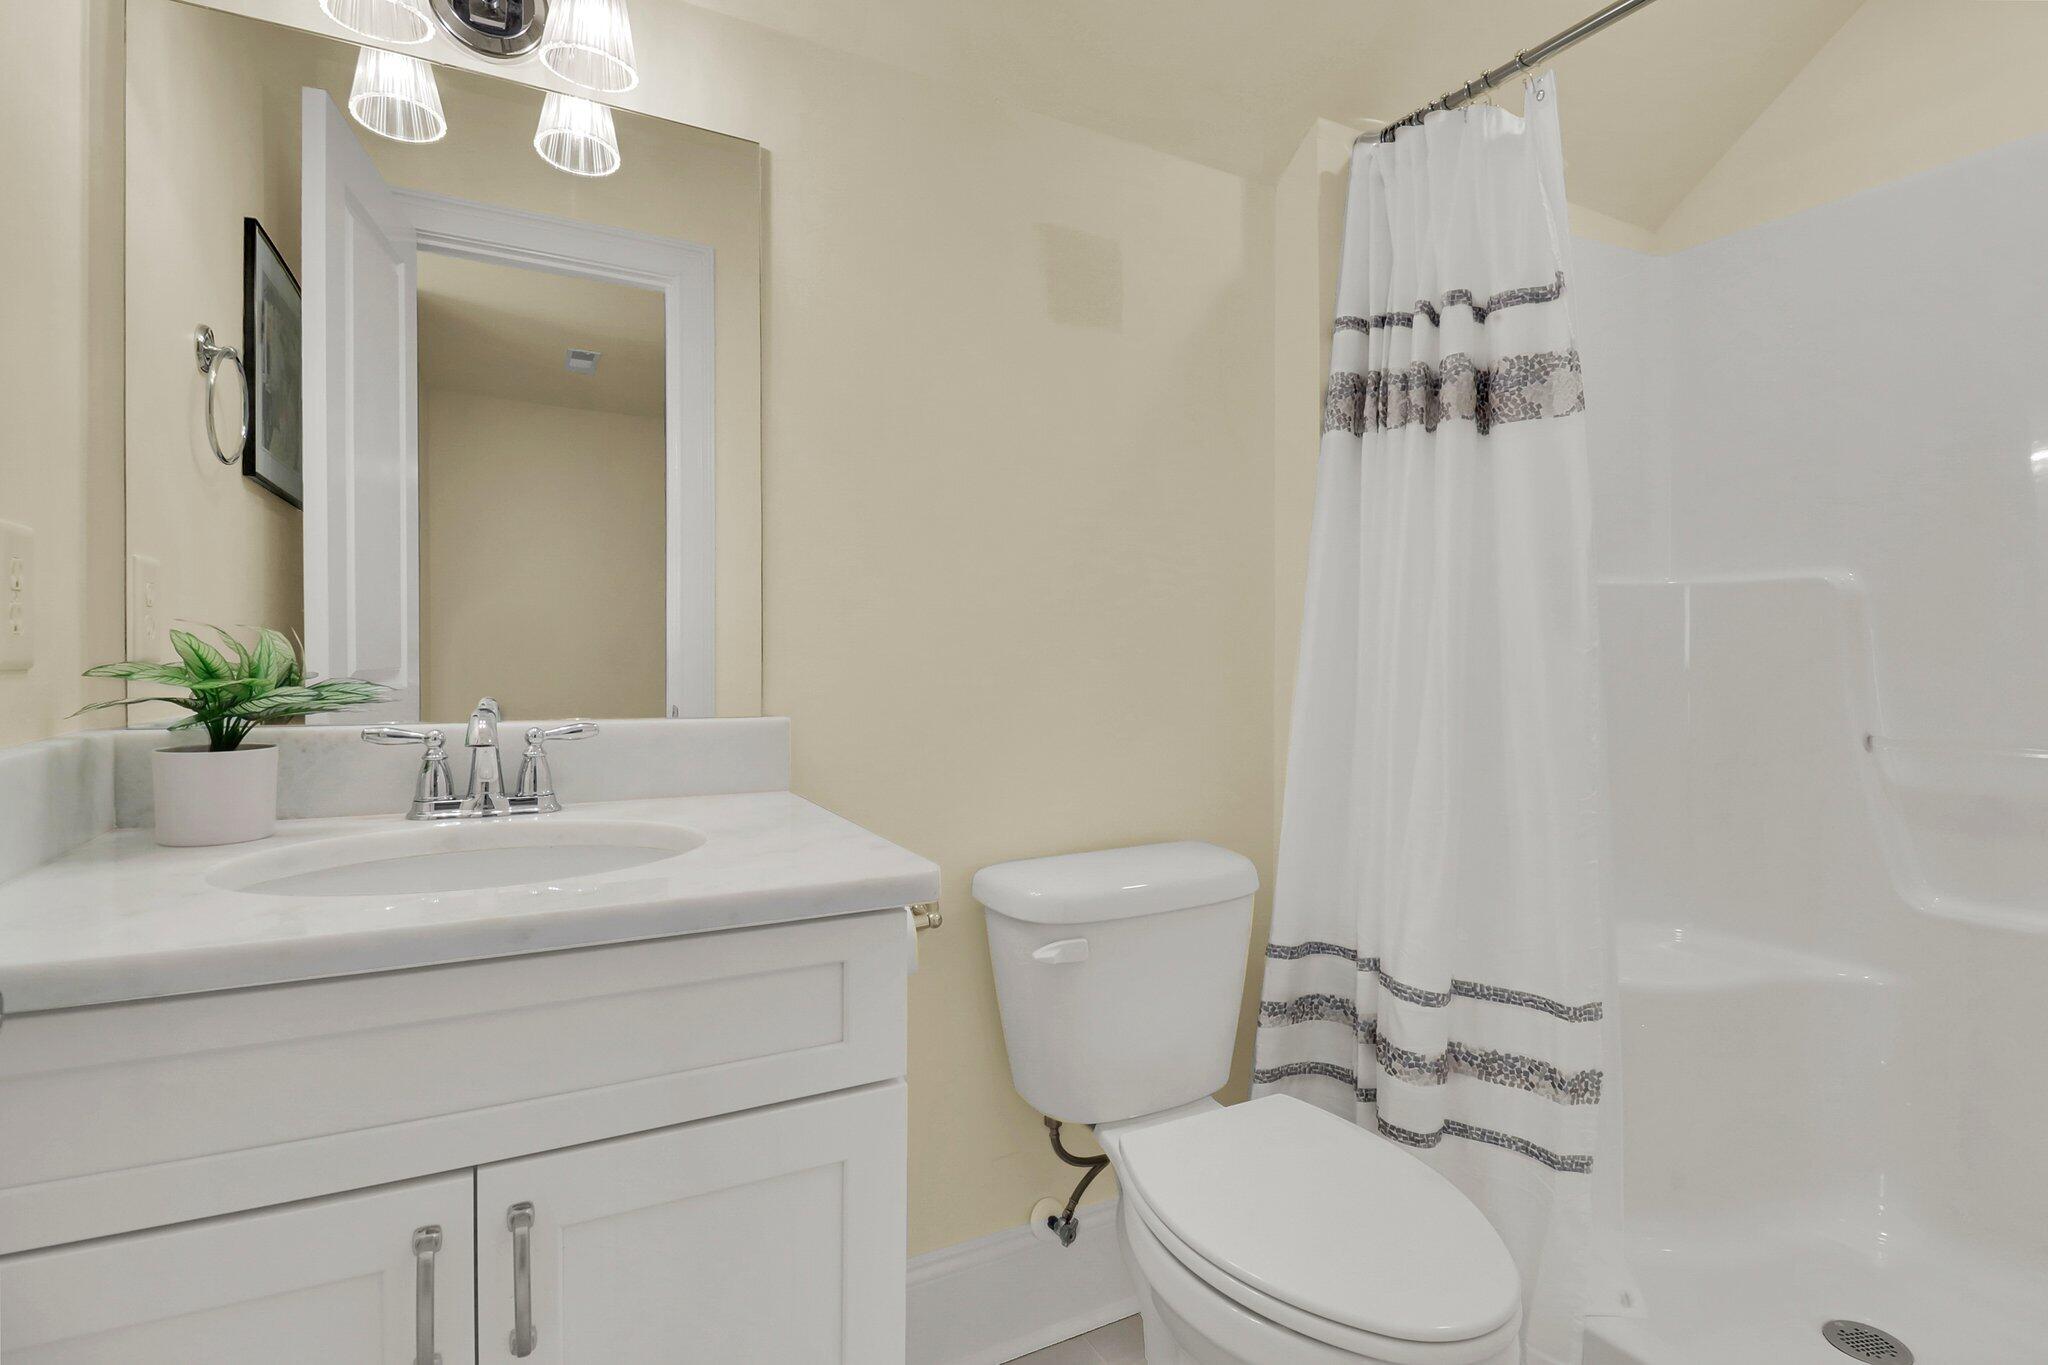
Bathroom with white vanity, toilet, and tub behind a patterned shower curtain.
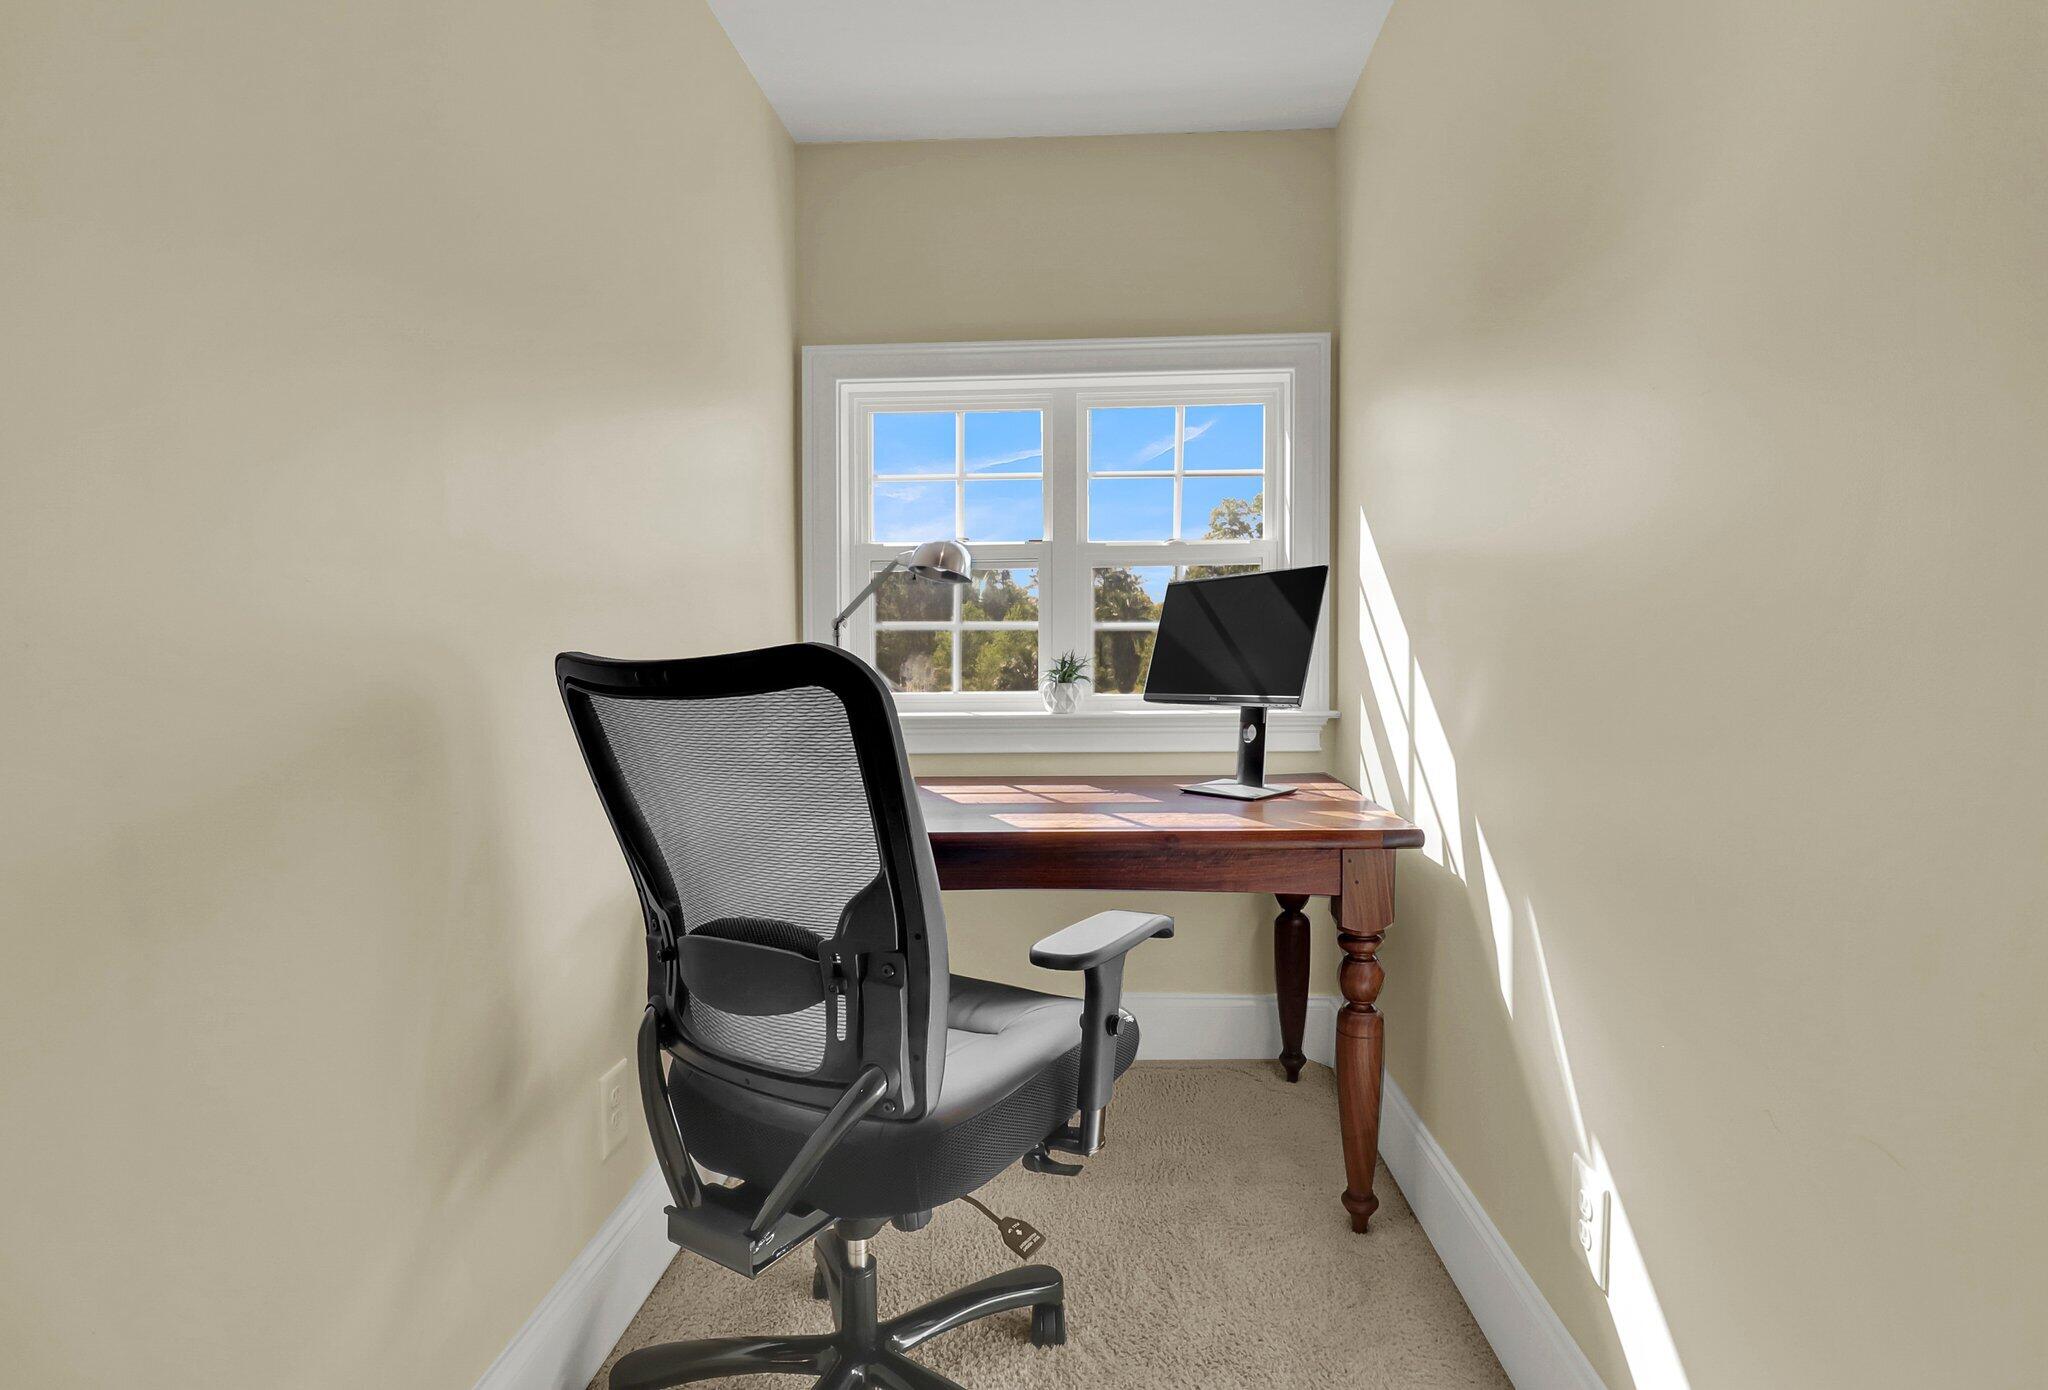
Furnished home office with a wooden desk and black chair beside a bright multi-pane window.
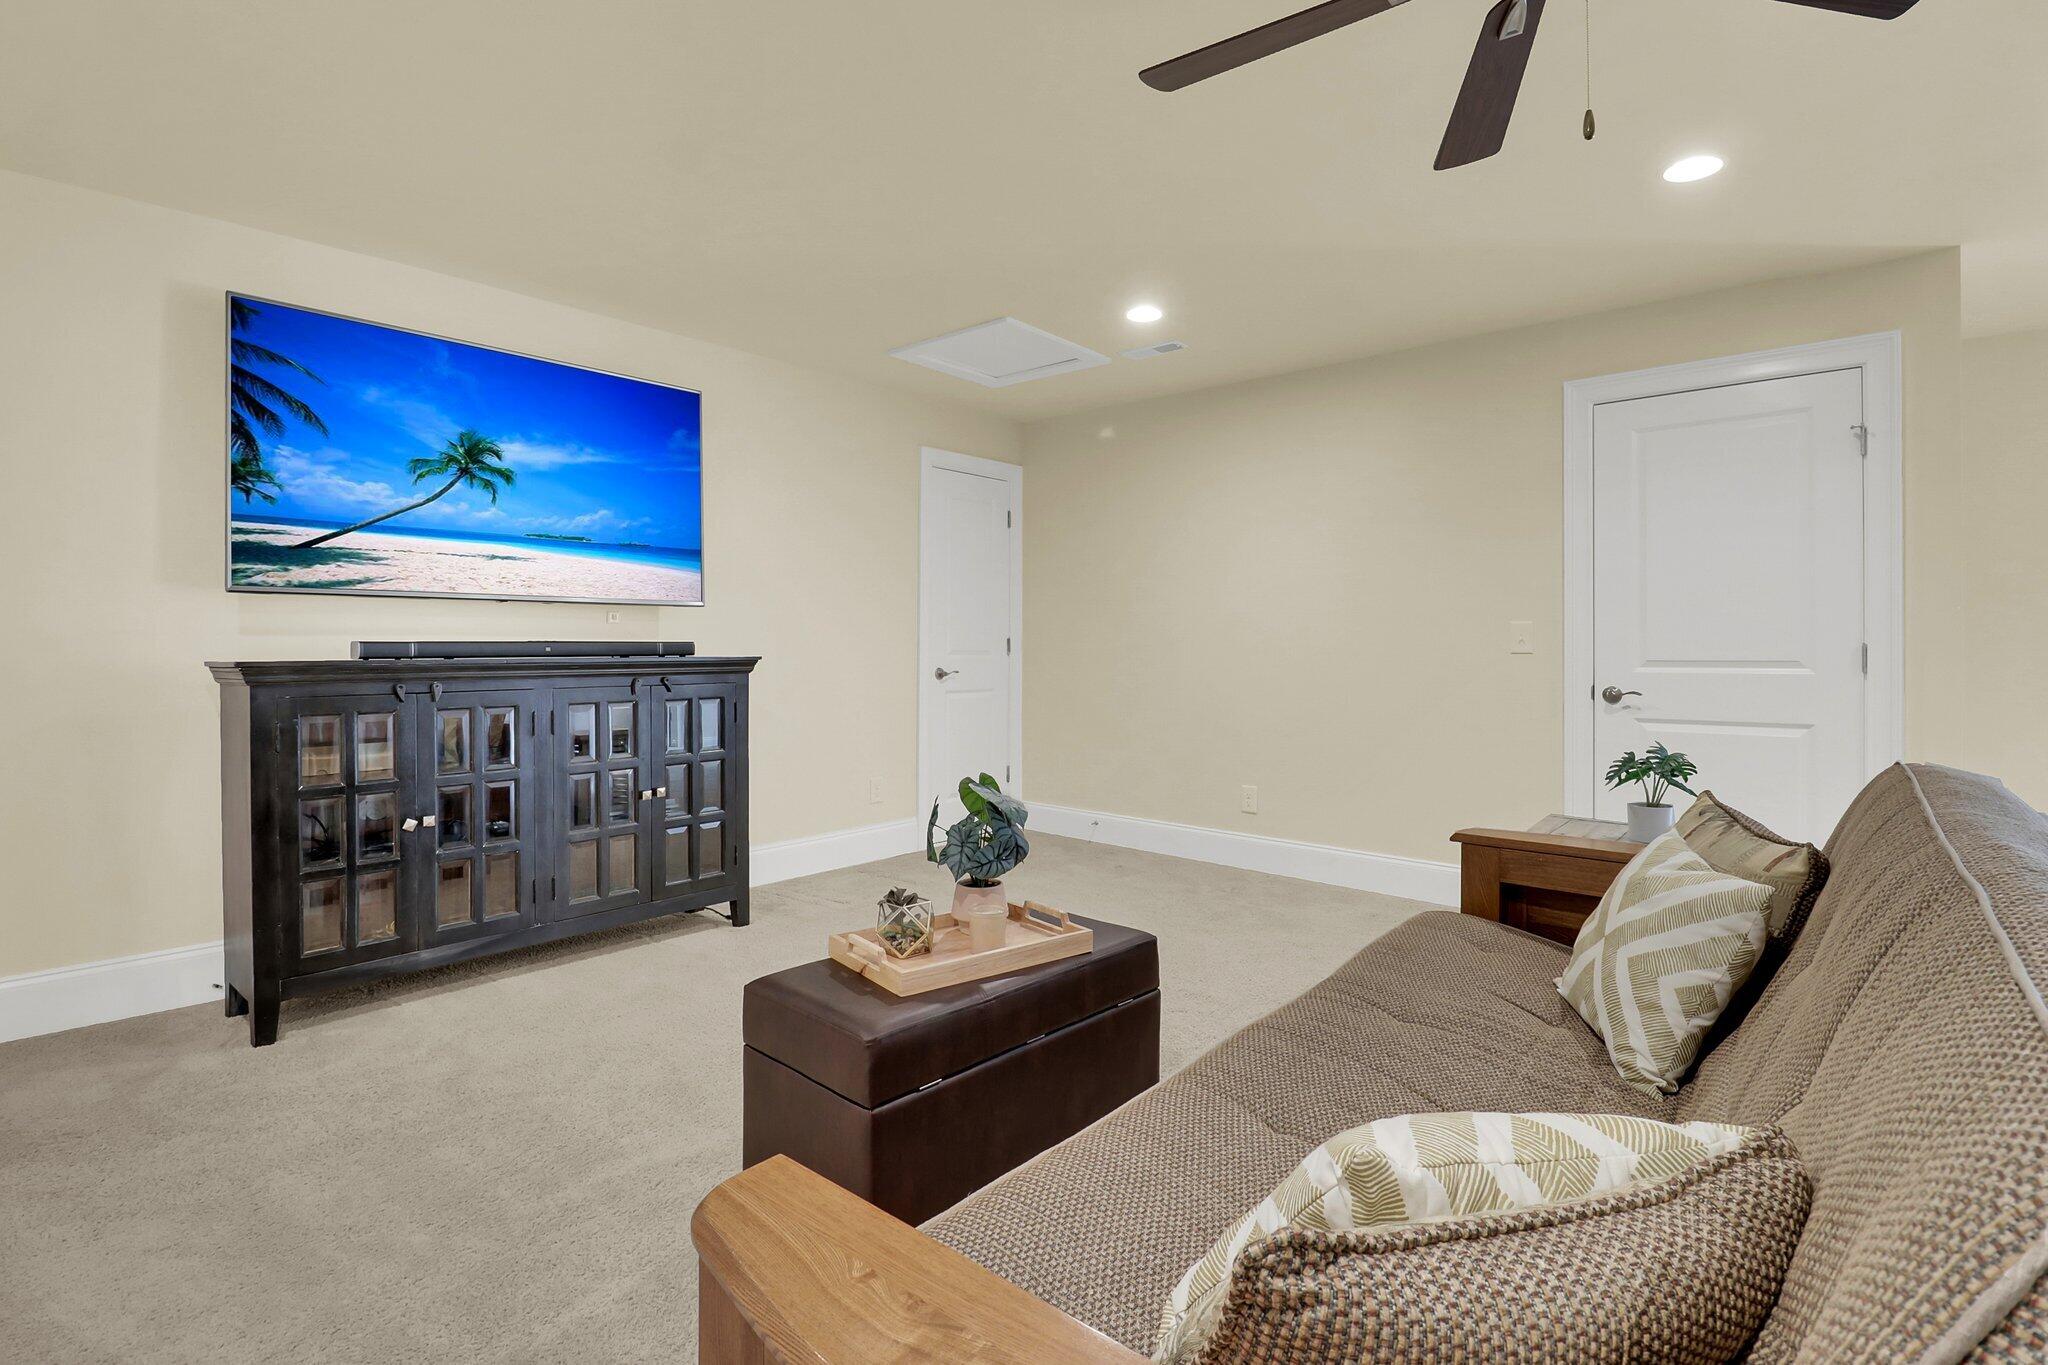
Furnished living room with a patterned sectional, dark media console, and television displaying a tropical beach.
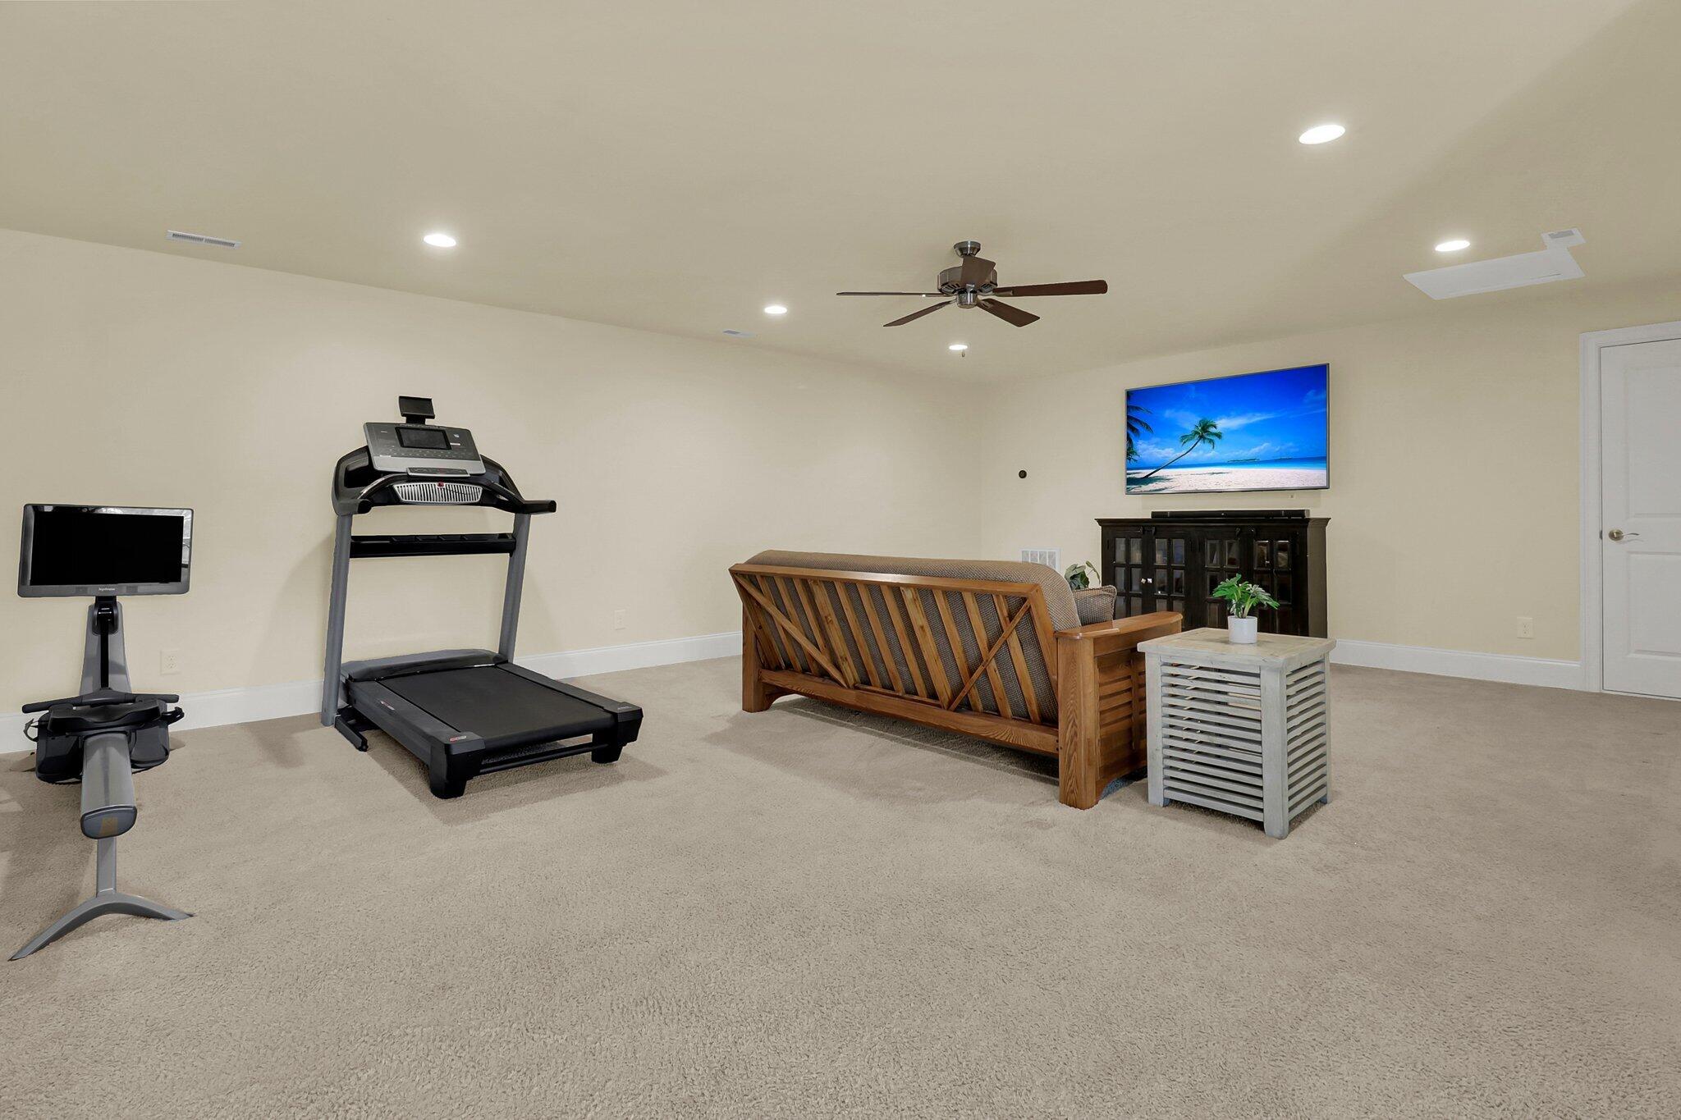
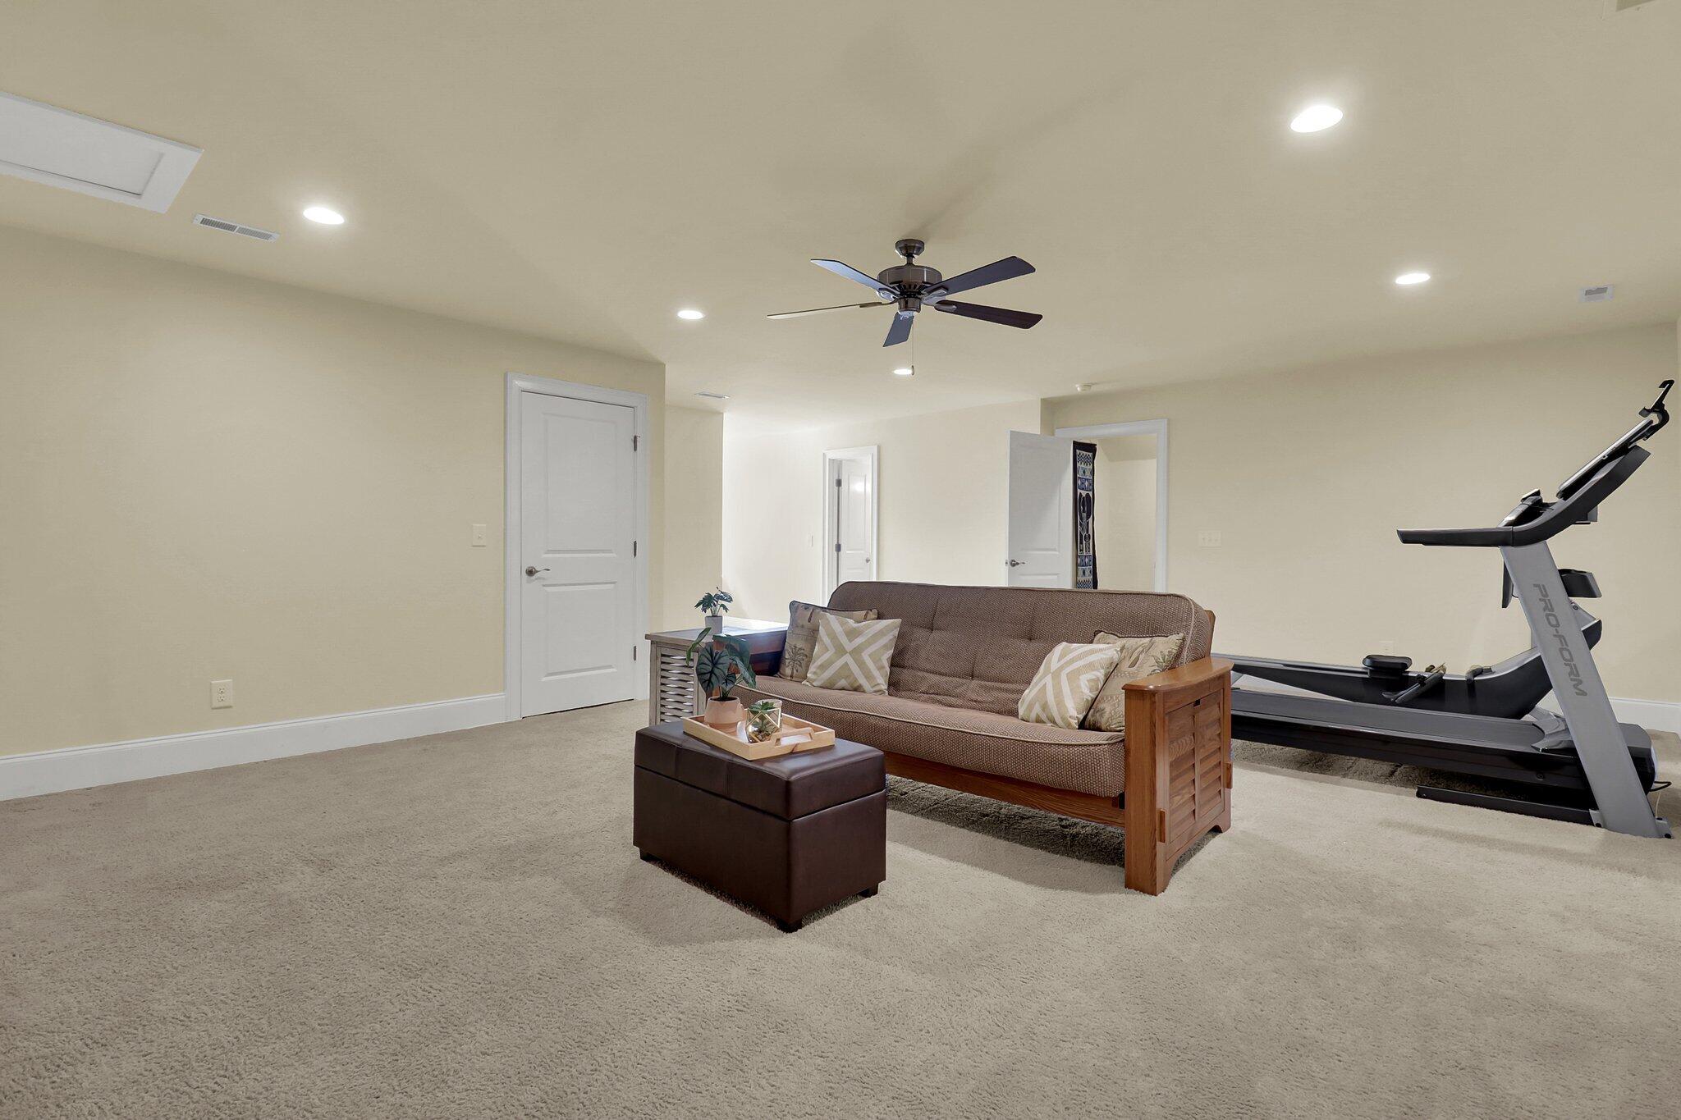
Home gym and lounge with a treadmill, stationary bike, and wooden sofa.
Furnished basement recreation room with a brown sofa, ottoman, and treadmill.
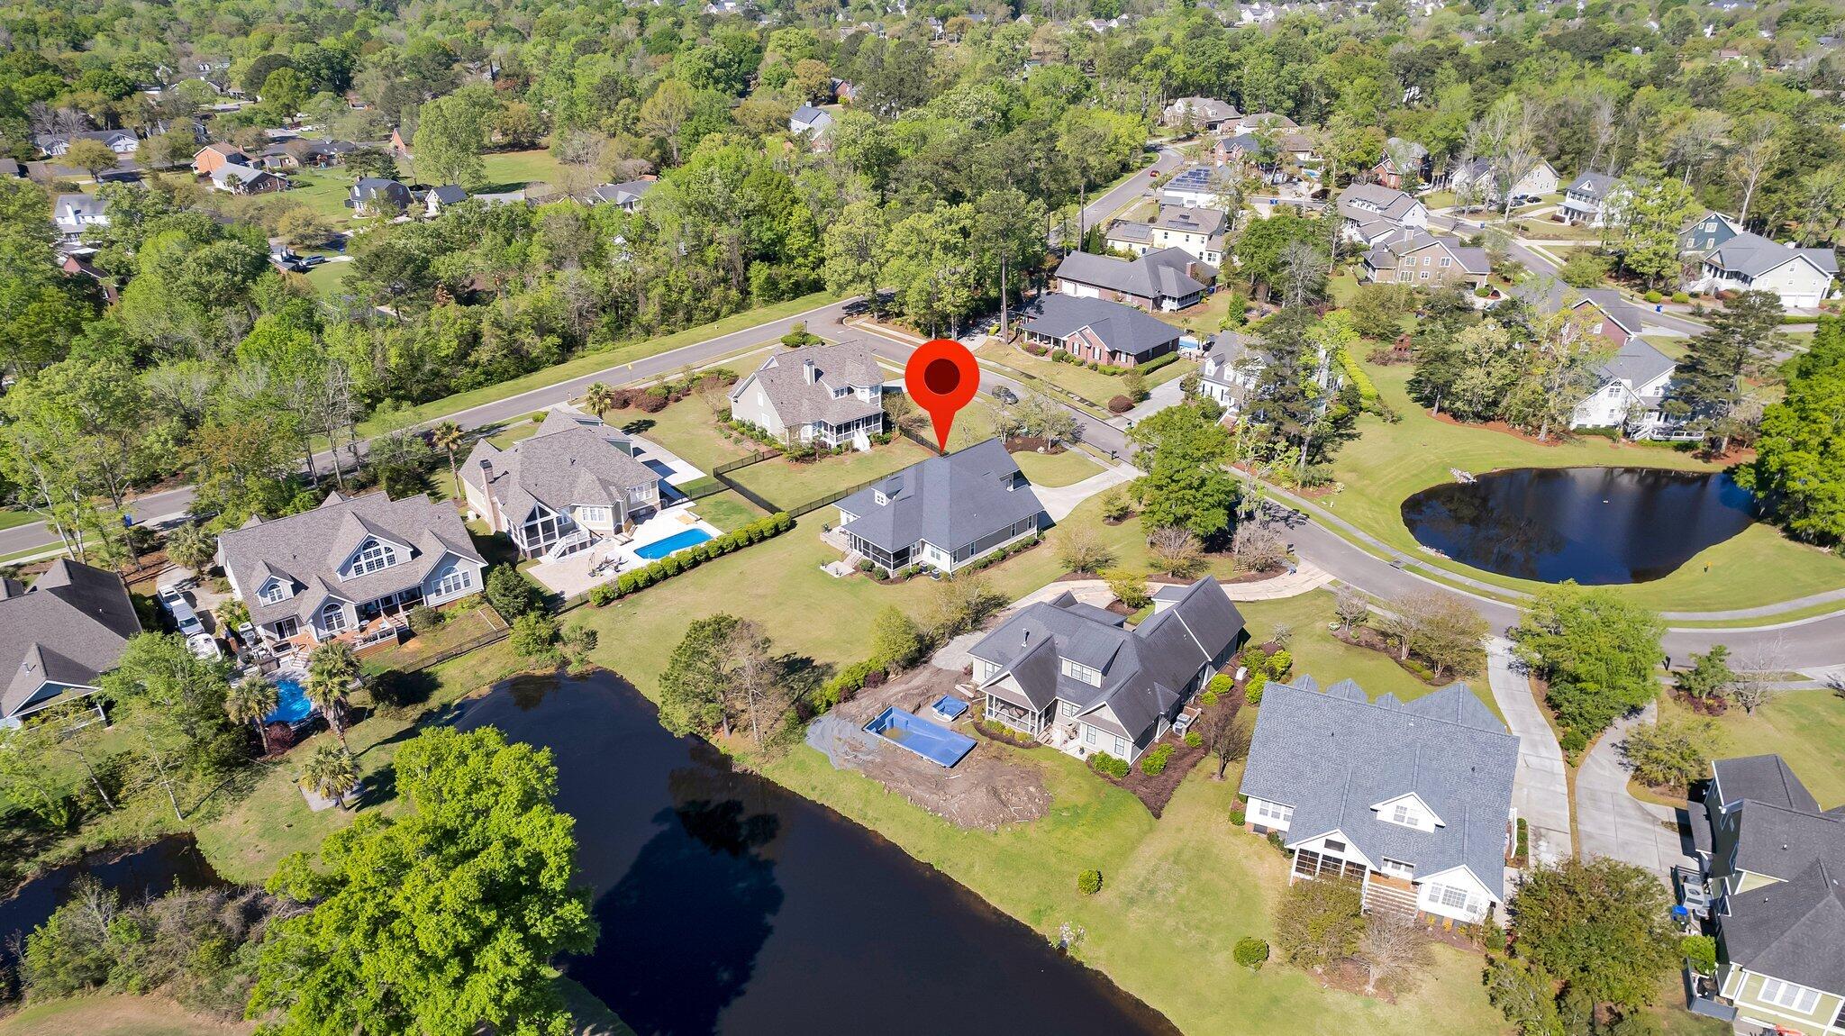
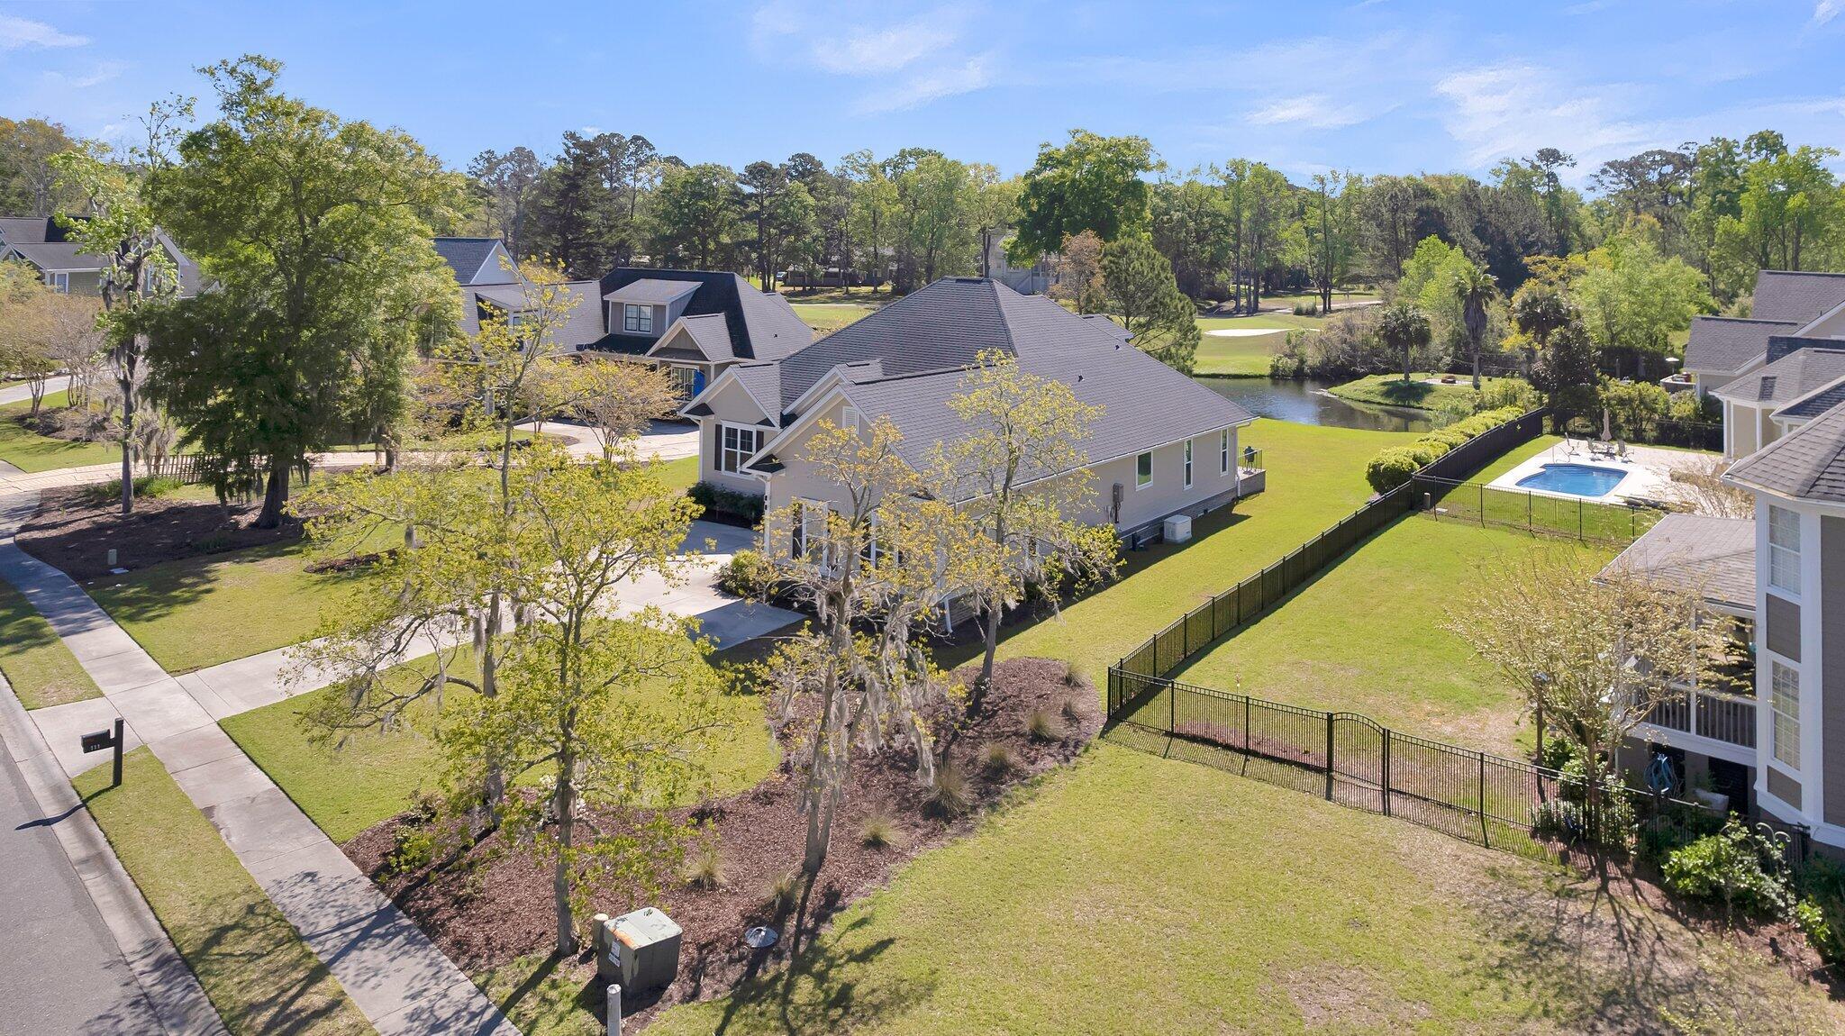
Aerial view of the marked home in a leafy neighborhood beside a pond.
Golf course beside a pond, with a winding cart path, mature trees, and homes beyond.
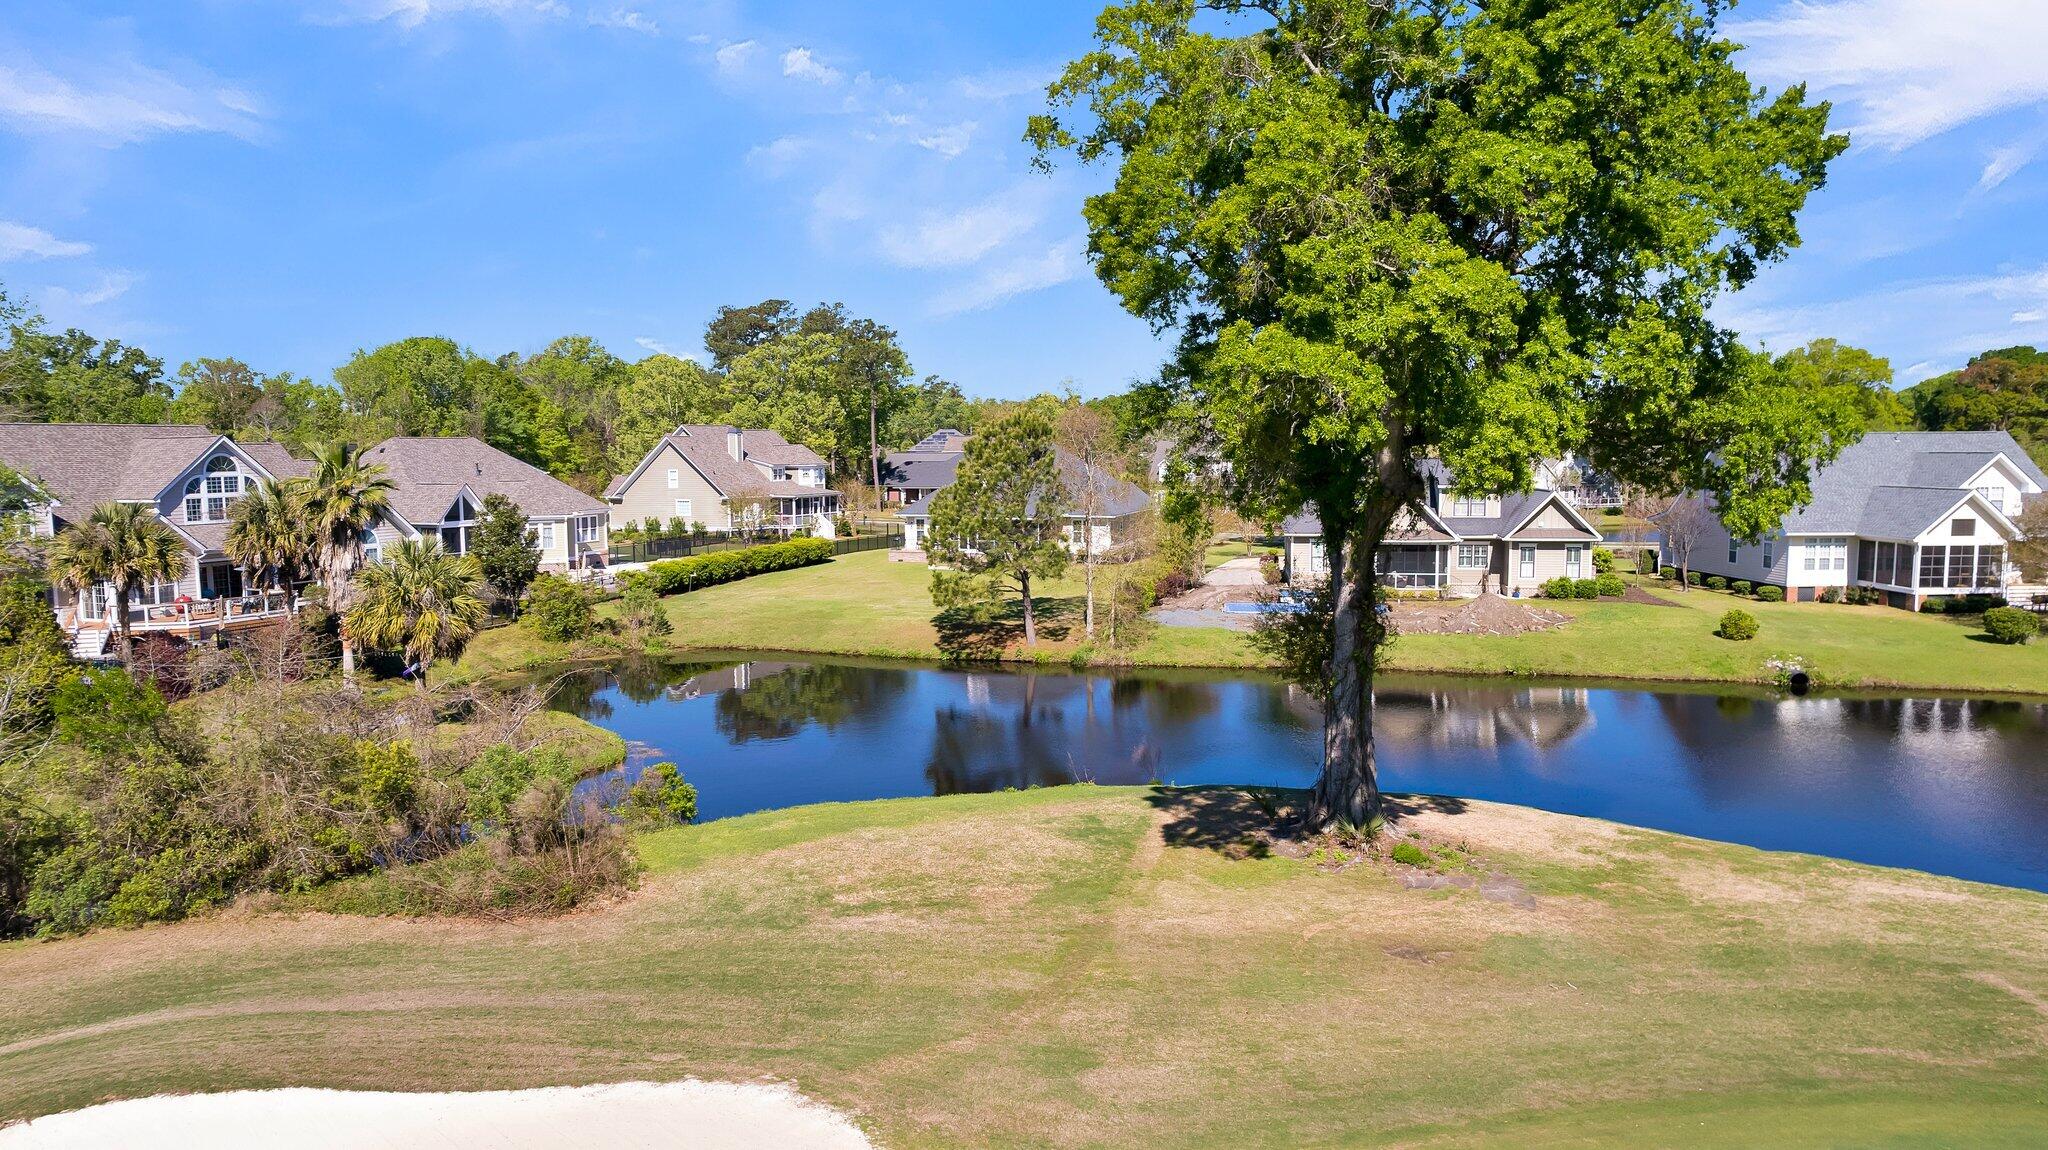
Aerial view of homes along a pond, framed by a large tree and broad green lawns.
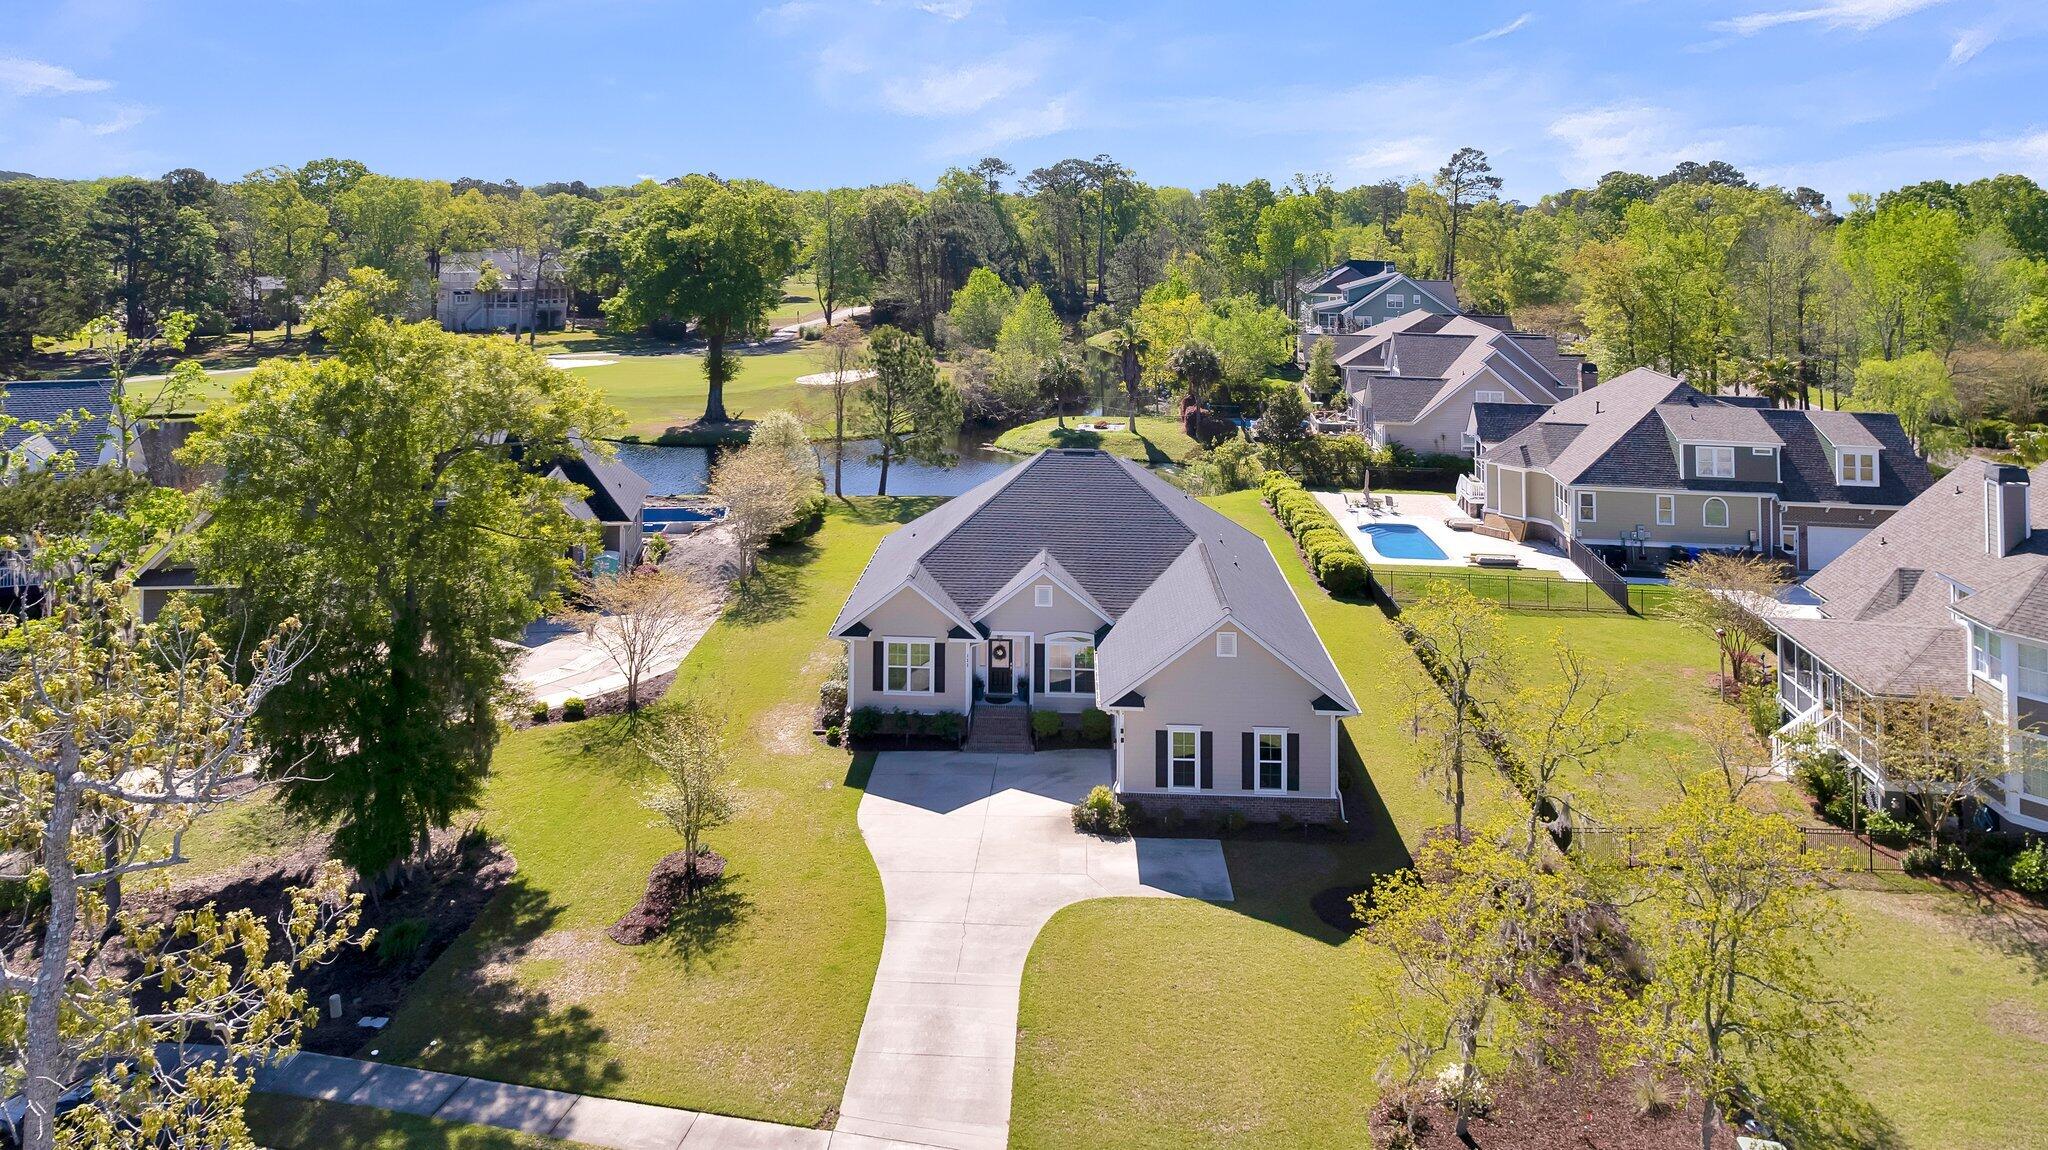
Aerial view of a gray home with a curved driveway, pond, and neighboring houses.
Aerial view of a gray-roofed home with a curved driveway, fenced lawn, and nearby pond.
Aerial view of a light-colored house with a broad curved driveway and landscaped lawn.
Single-story home with a gray gabled roof, two-car garage, broad driveway, and pond beside the lawn.
Single-story beige home with a two-car garage, brick steps, and landscaped front lawn.
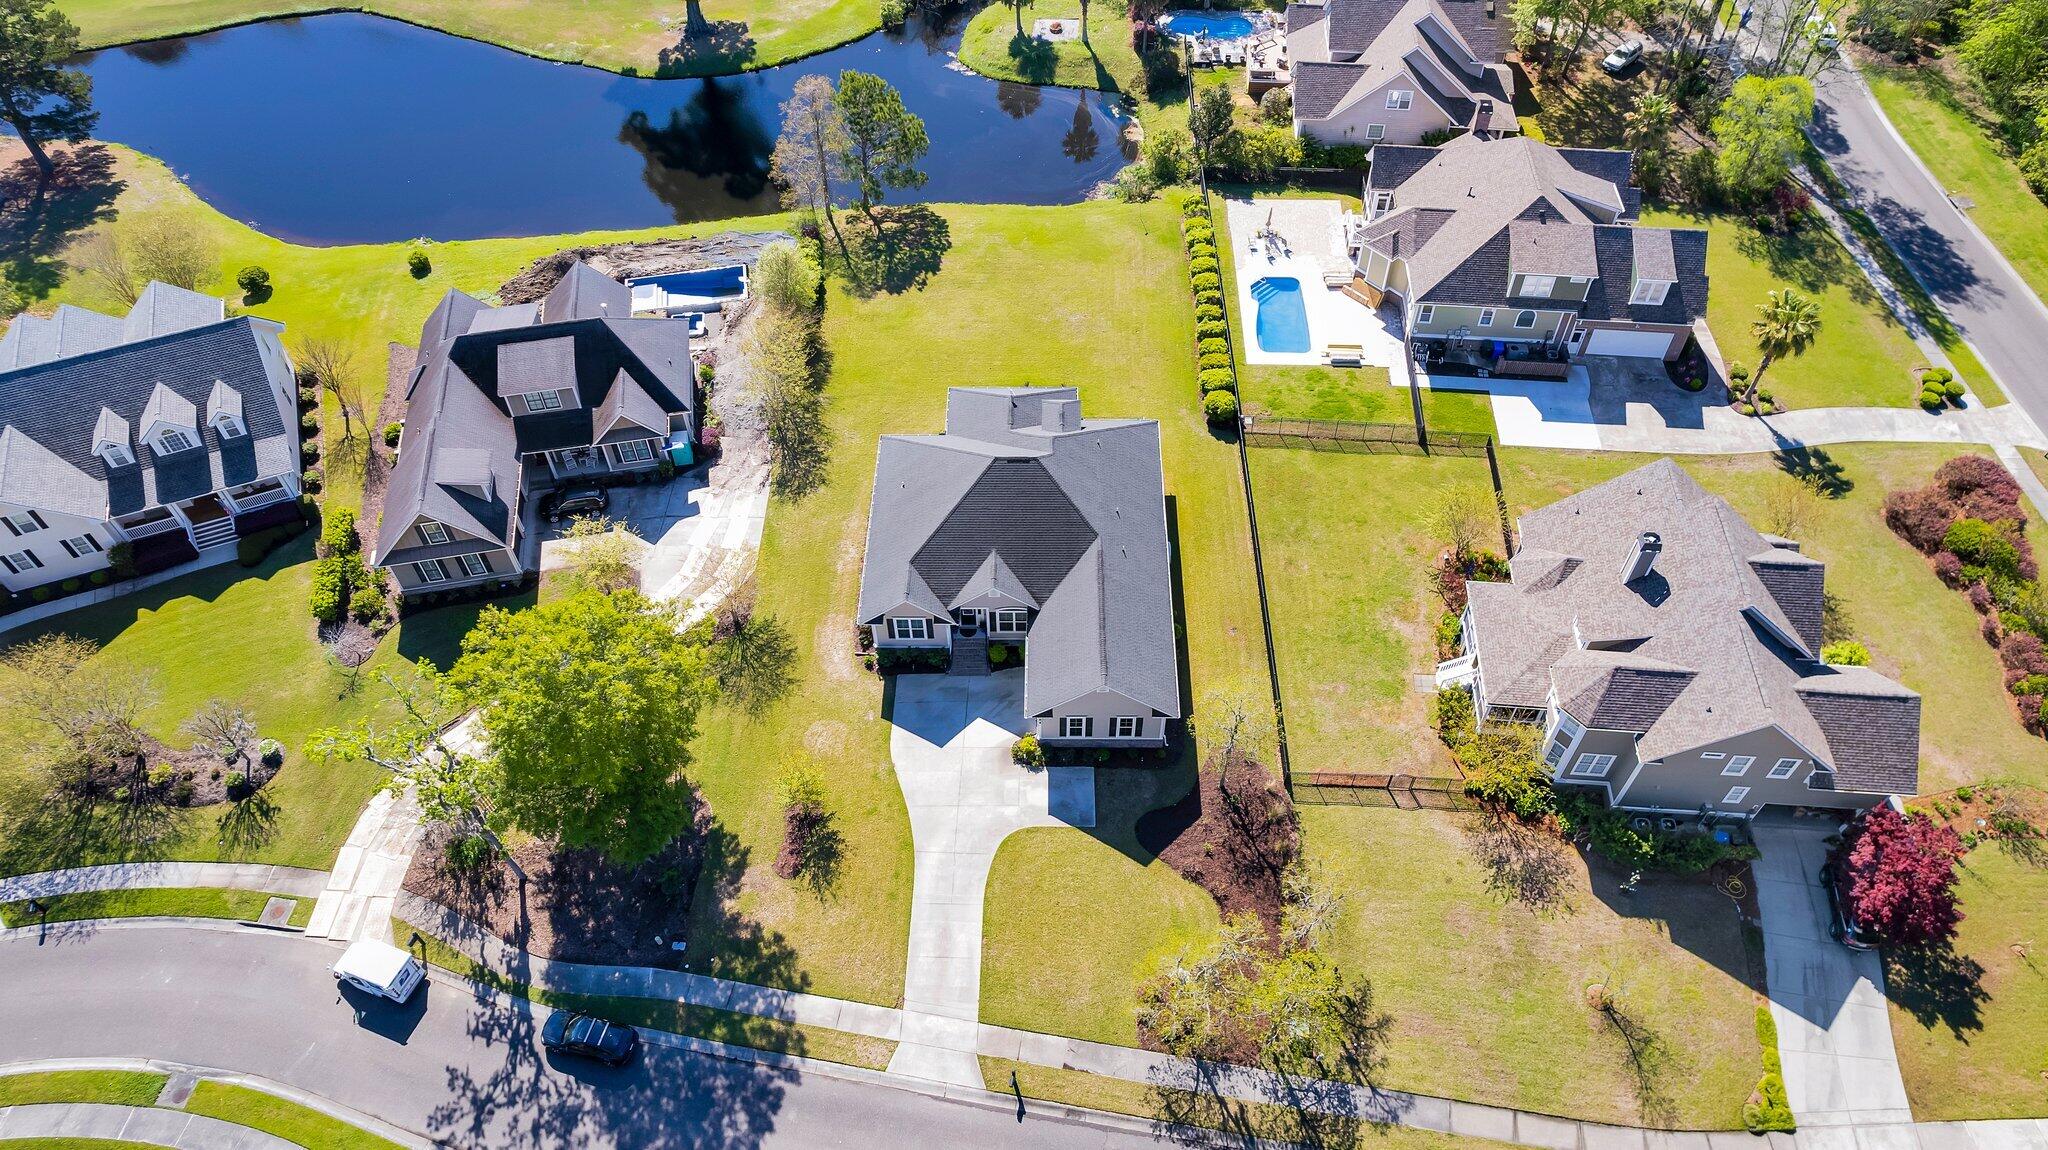
Aerial view of a home beside a pond and golf course, with a fenced backyard pool.
Single-story gray-beige home with a two-car garage, broad lawn, and flowering front garden.
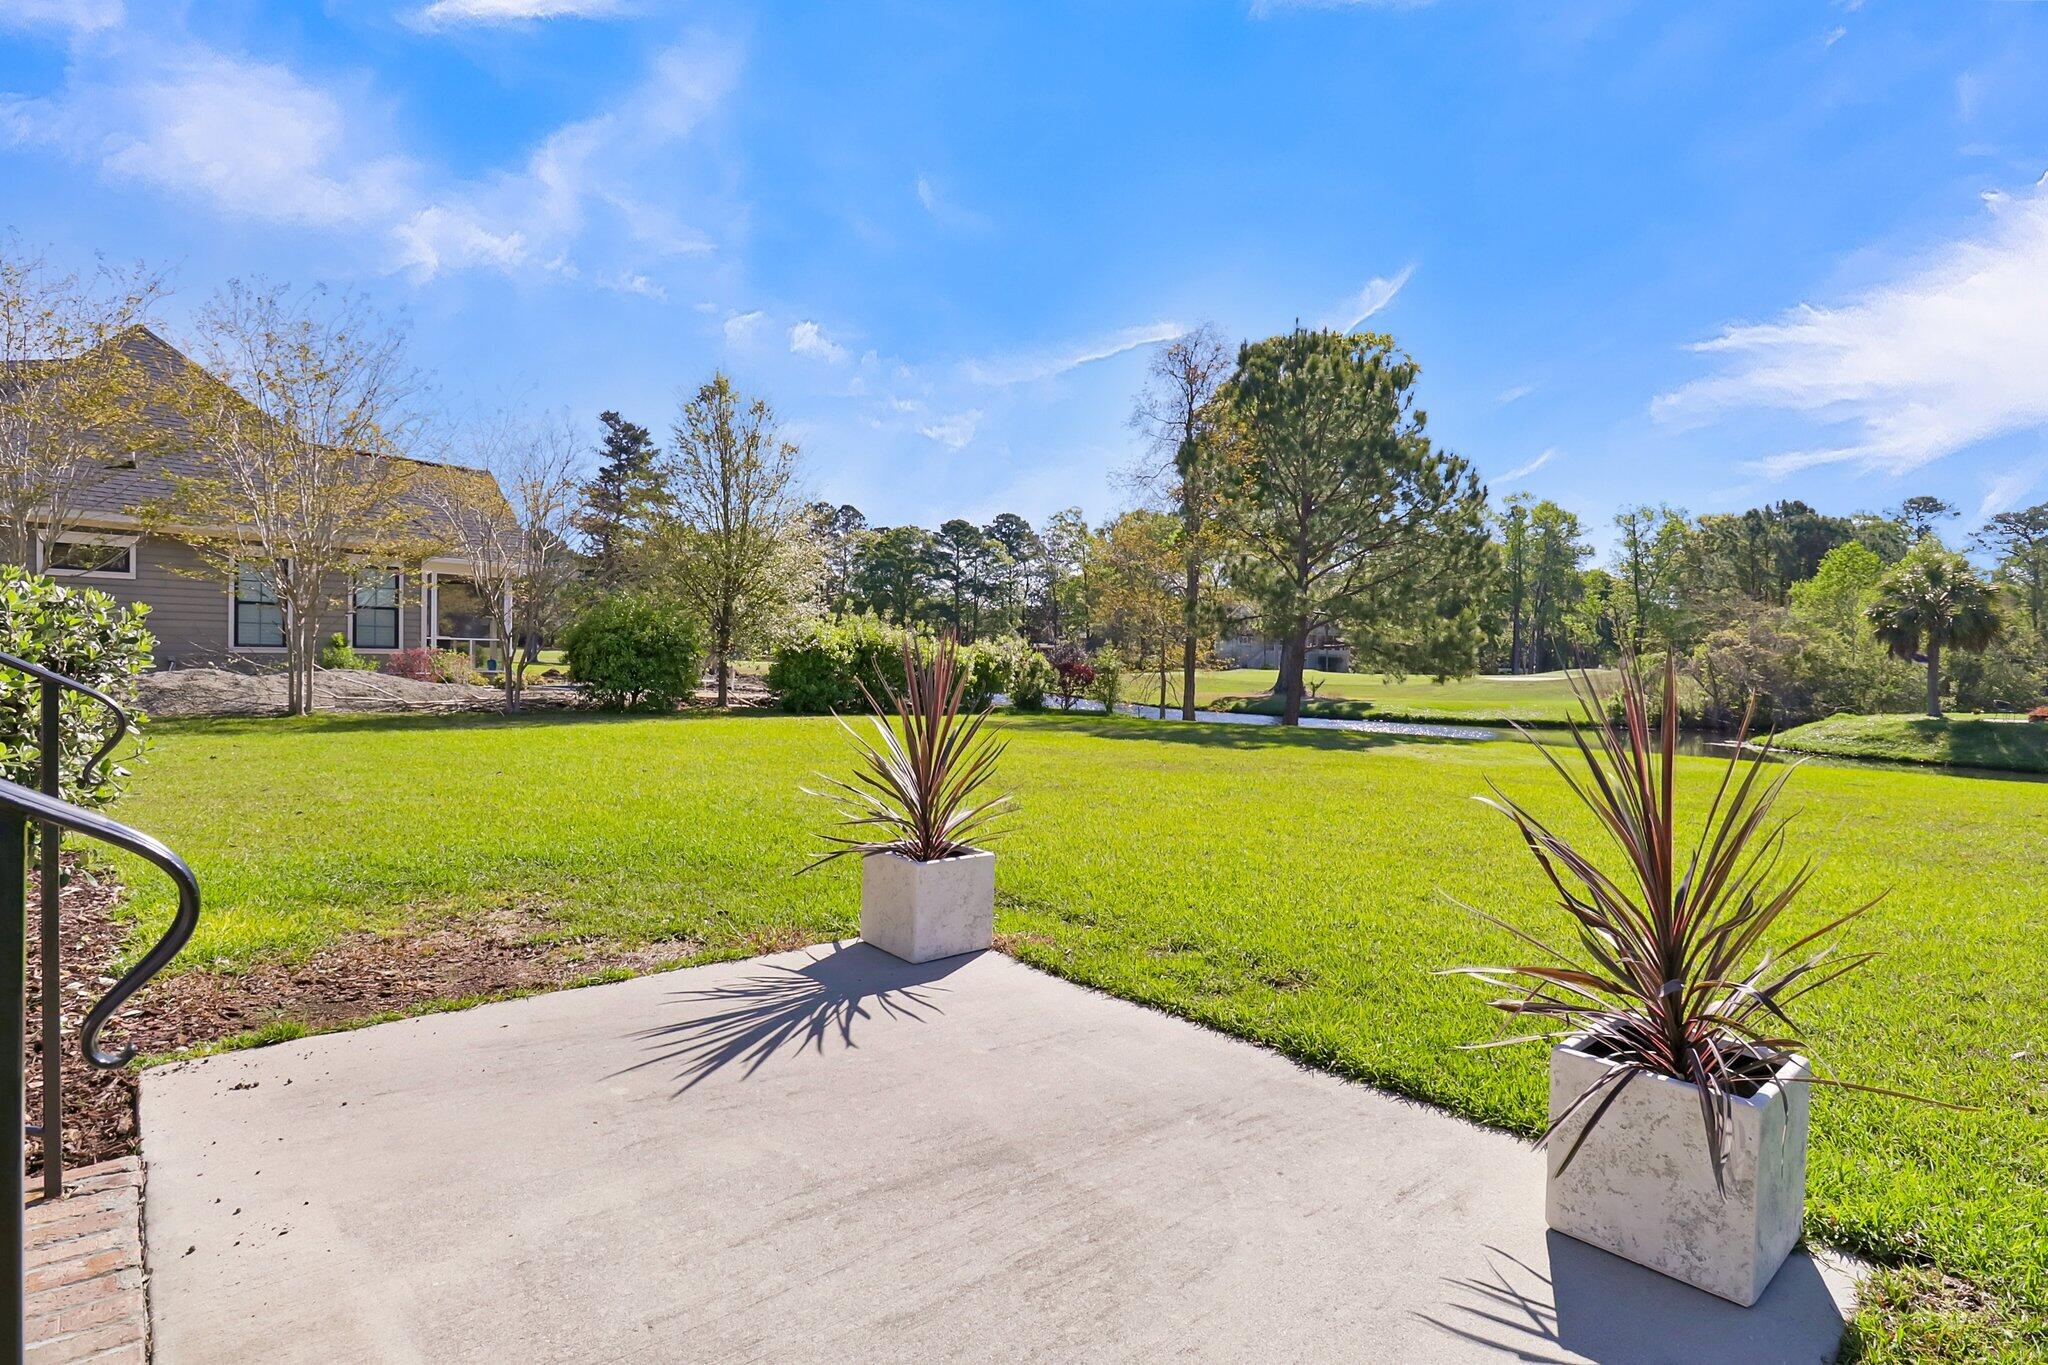
Backyard patio with potted plants overlooking a green lawn and narrow waterway.
Neighborhood pond reflecting nearby homes and mature trees, bordered by broad green lawns.
Landscaped pond with grassy banks and mature trees, with a house across the water.
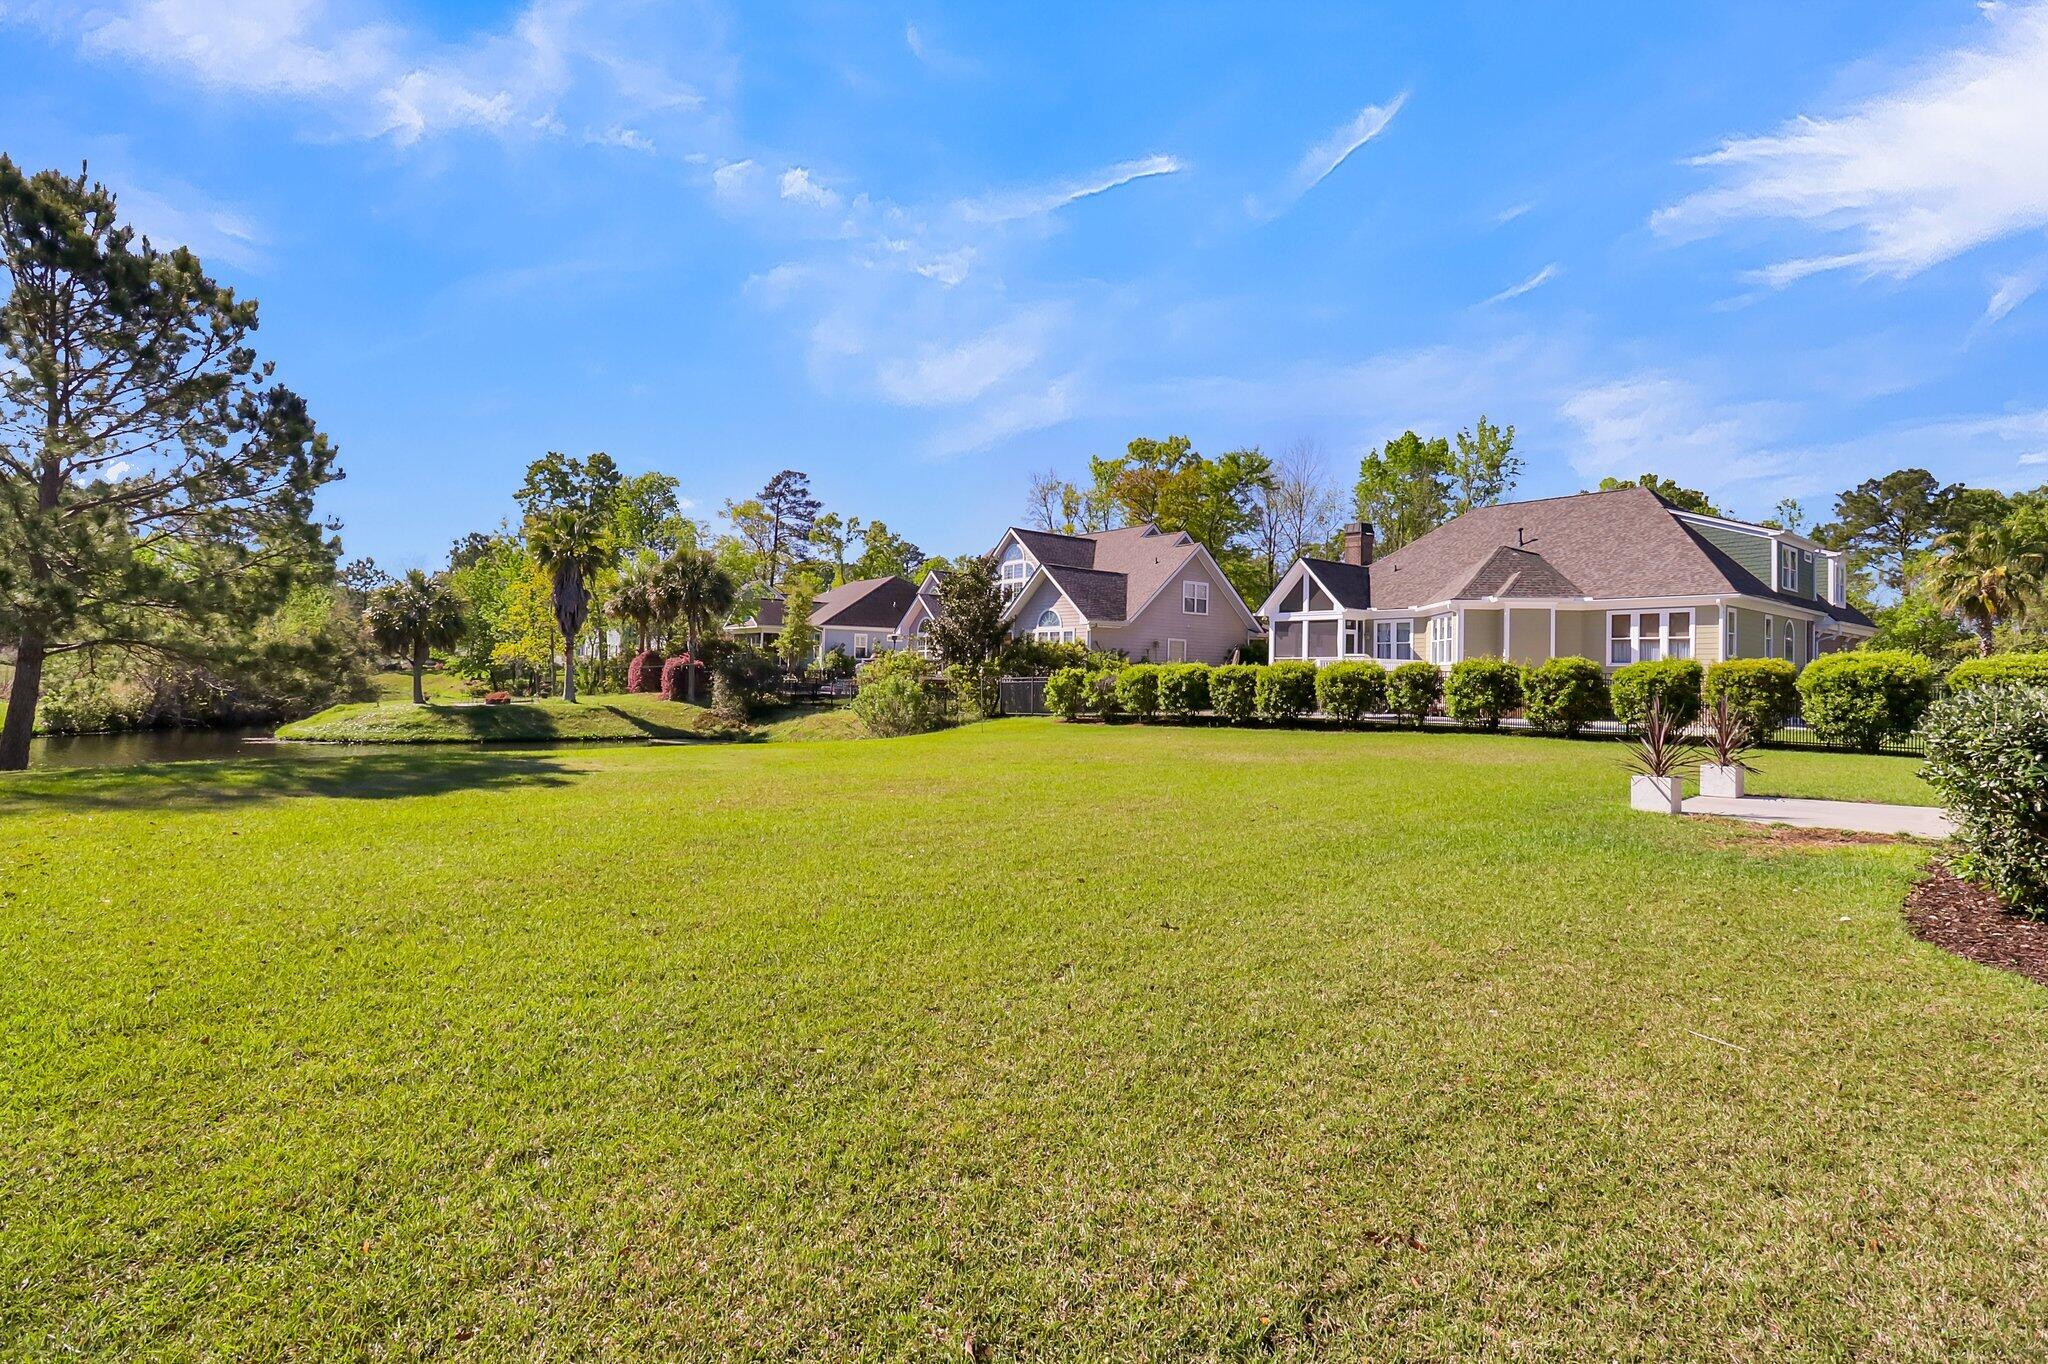
Rear of a house beyond a broad lawn, with a screened porch and brick foundation.
Rear of a home with a screened porch, raised brick patio, and broad lawn.
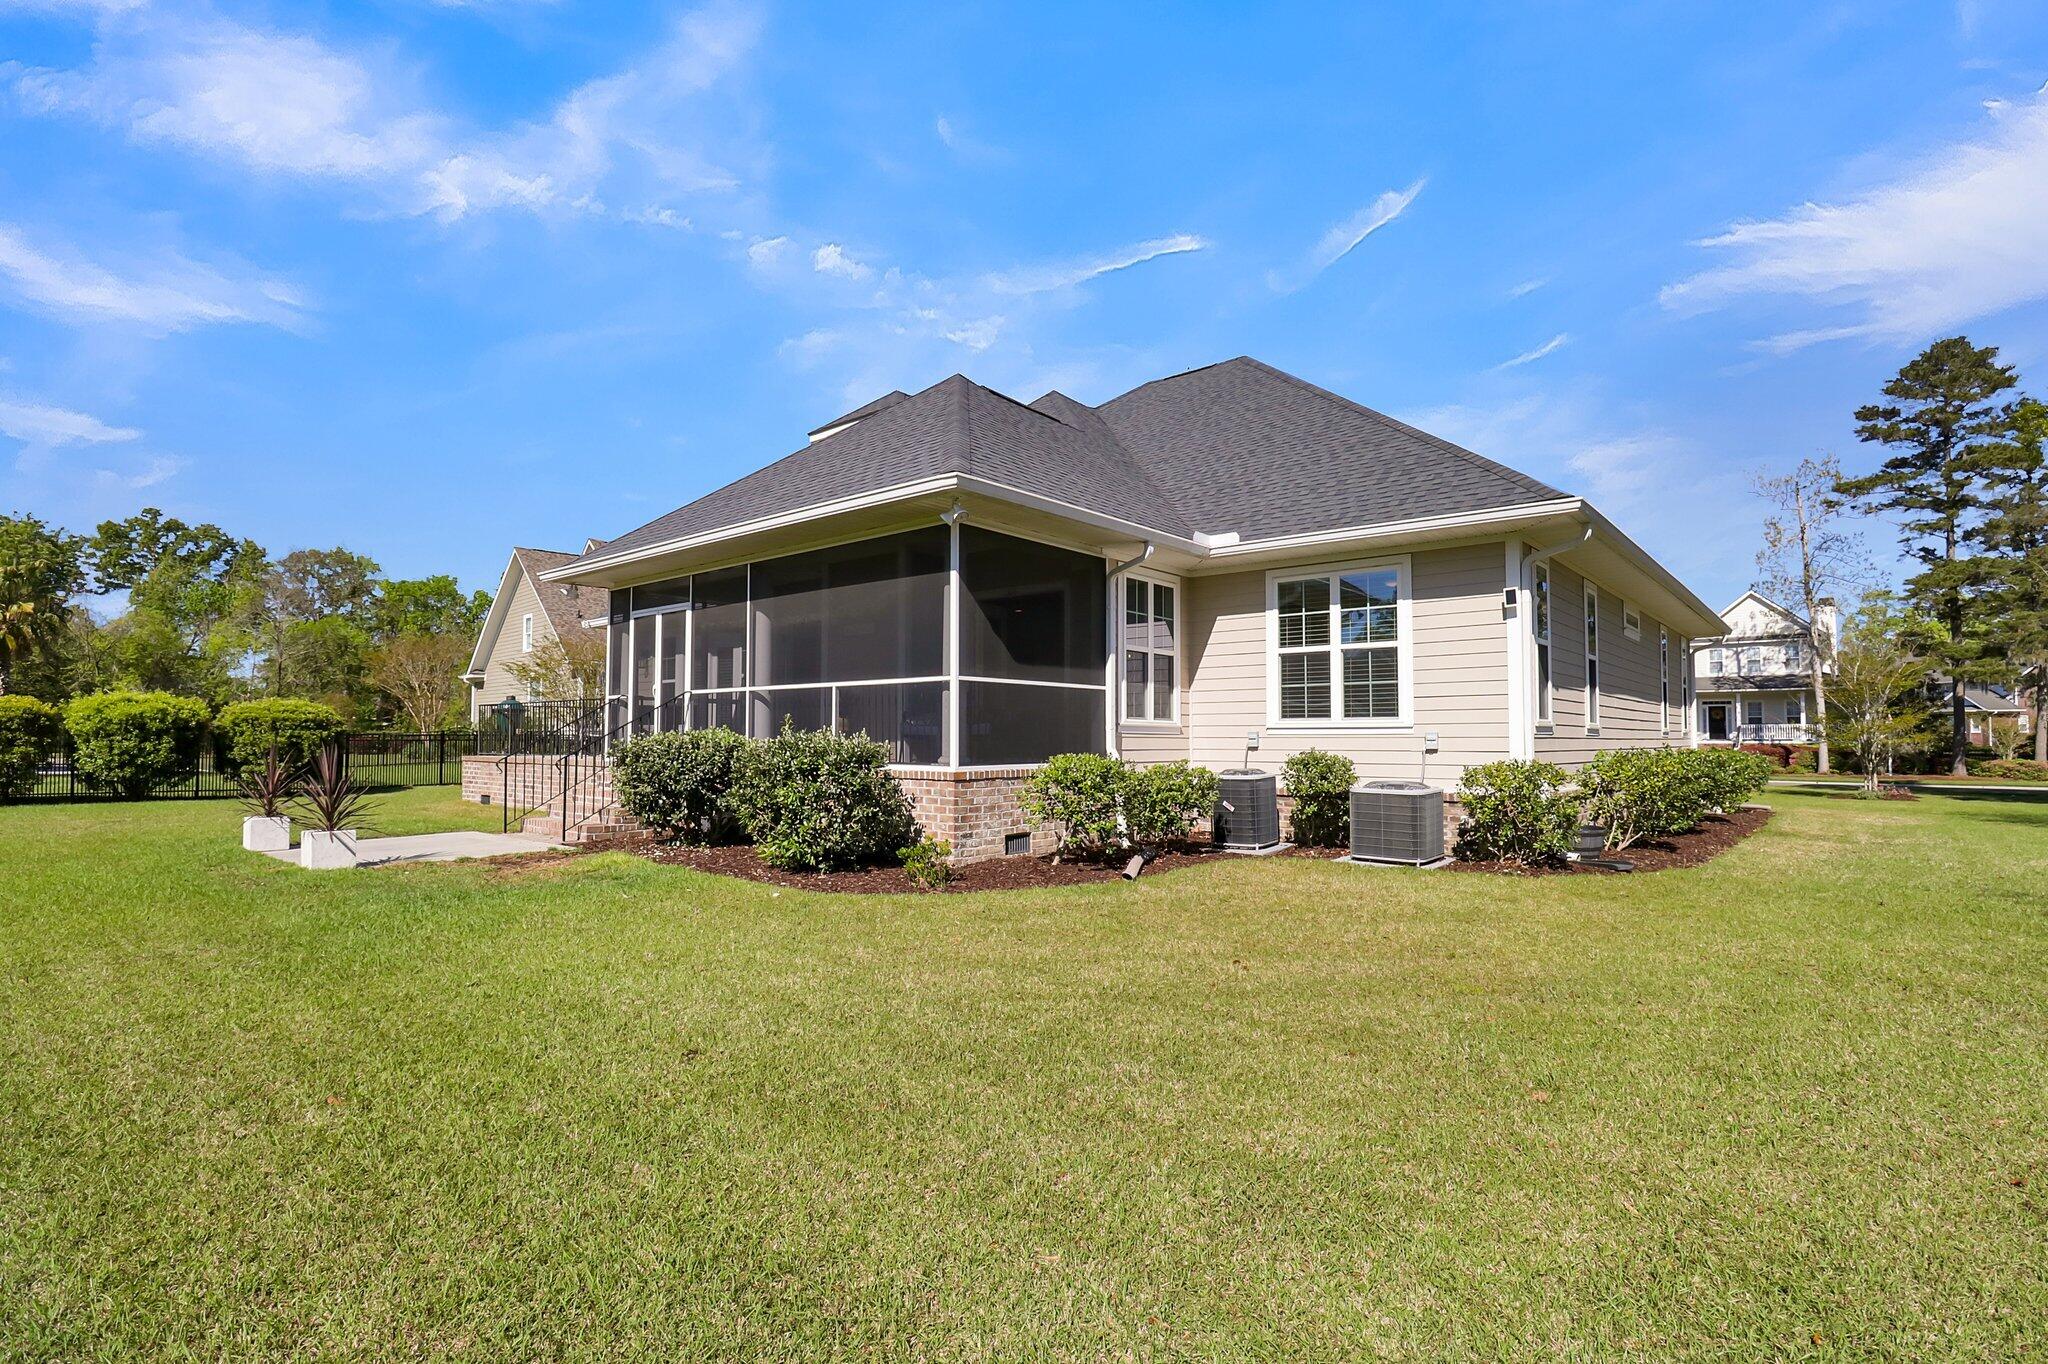
Home’s rear exterior with a screened porch, brick base, and broad lawn.
Homes beyond a broad lawn, with a small pond and hedges.
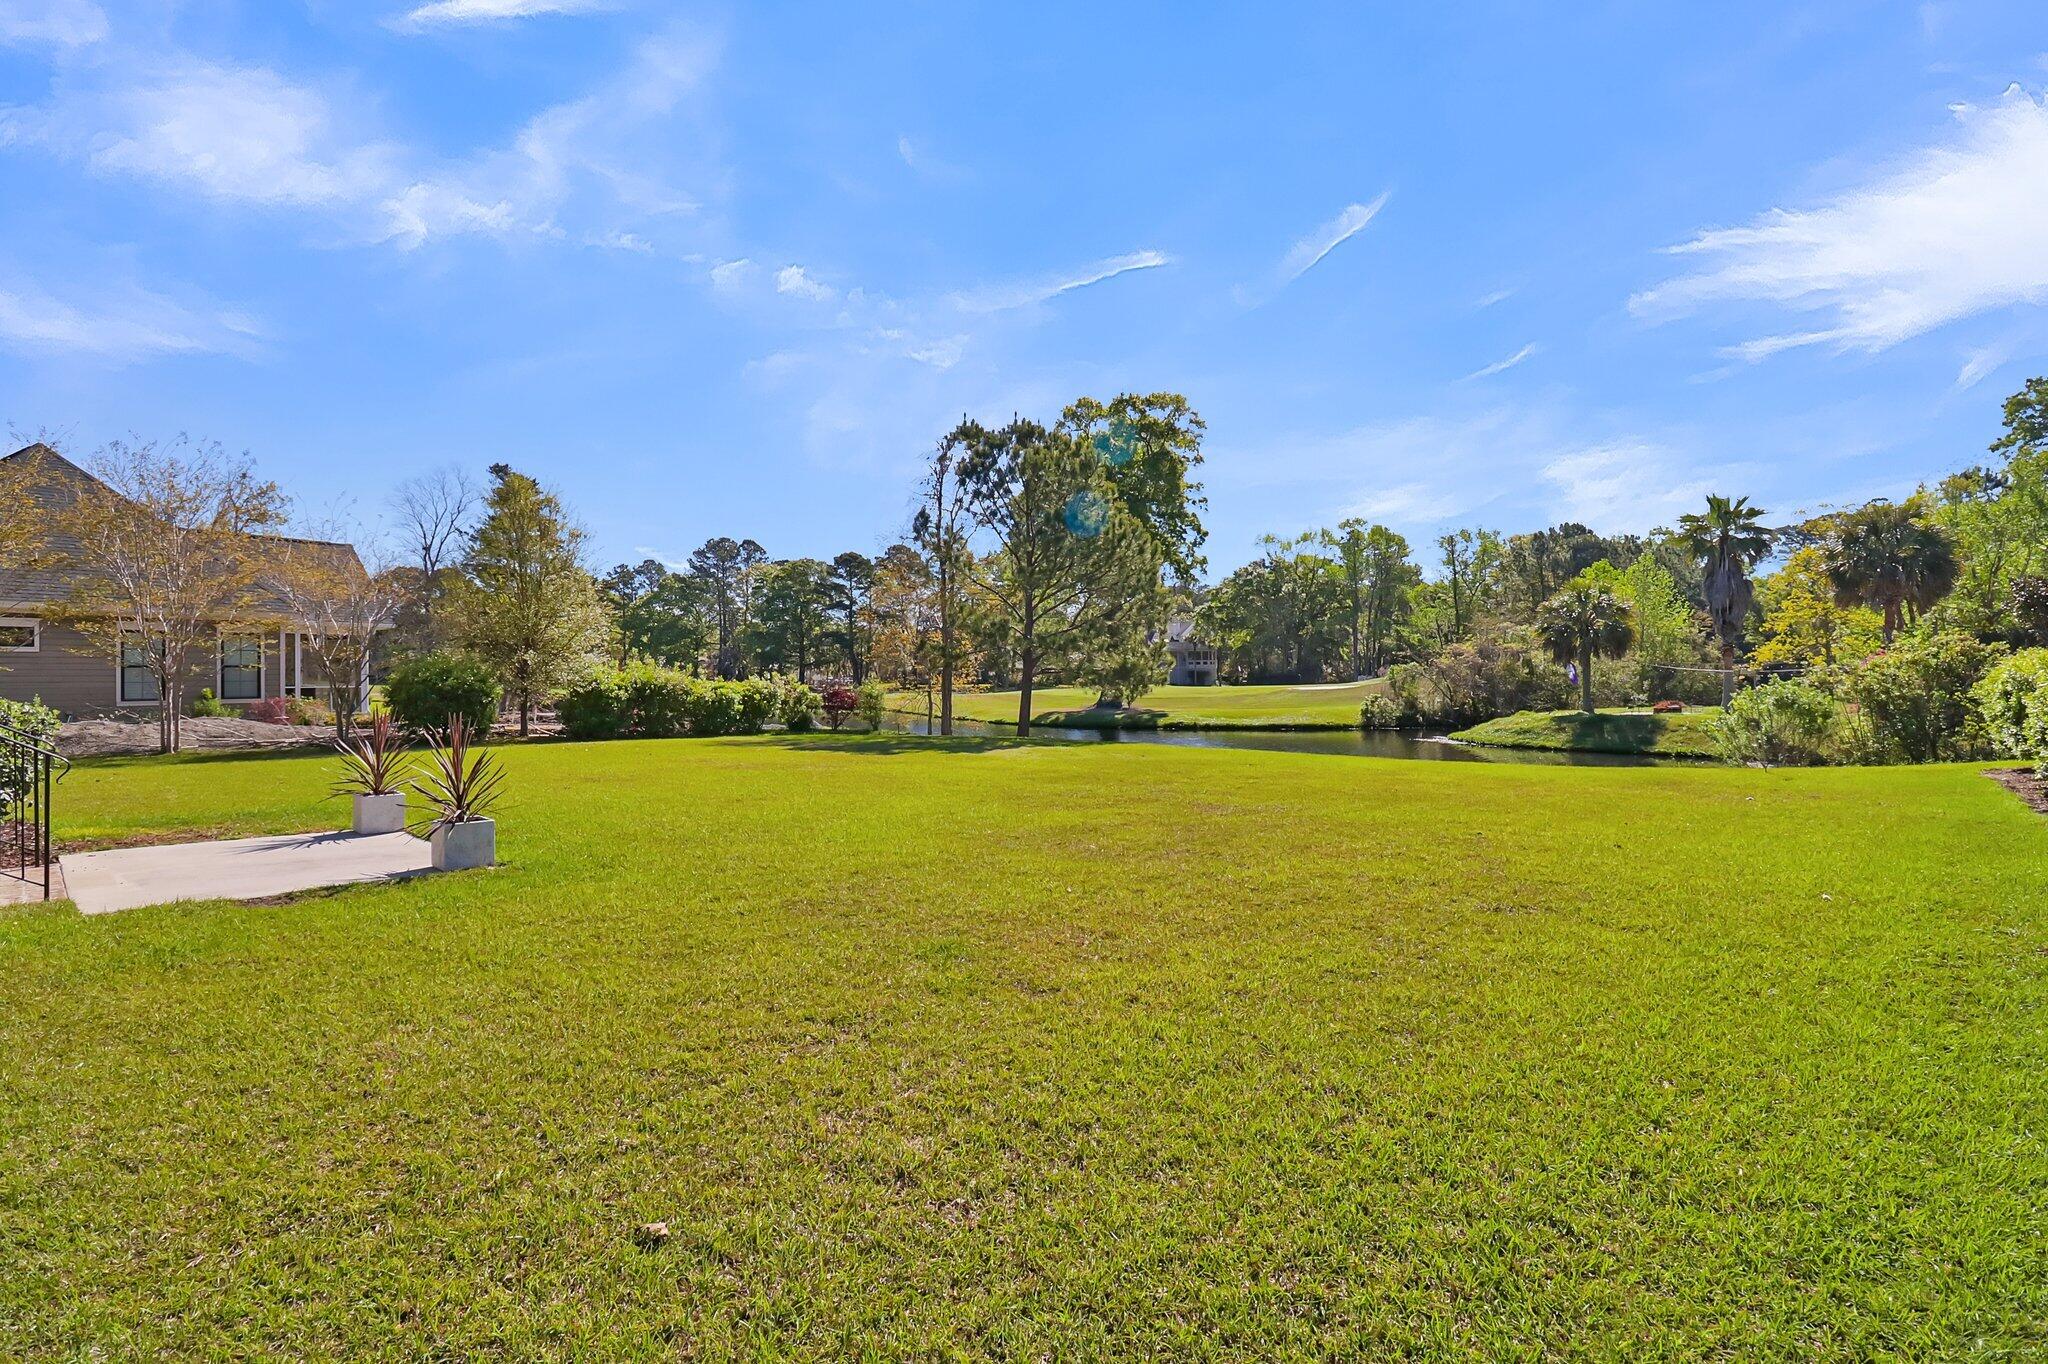
Broad backyard lawn beside a pond, with mature trees and a small patio.
Aerial view of homes beside a pond, including a house with a backyard pool.
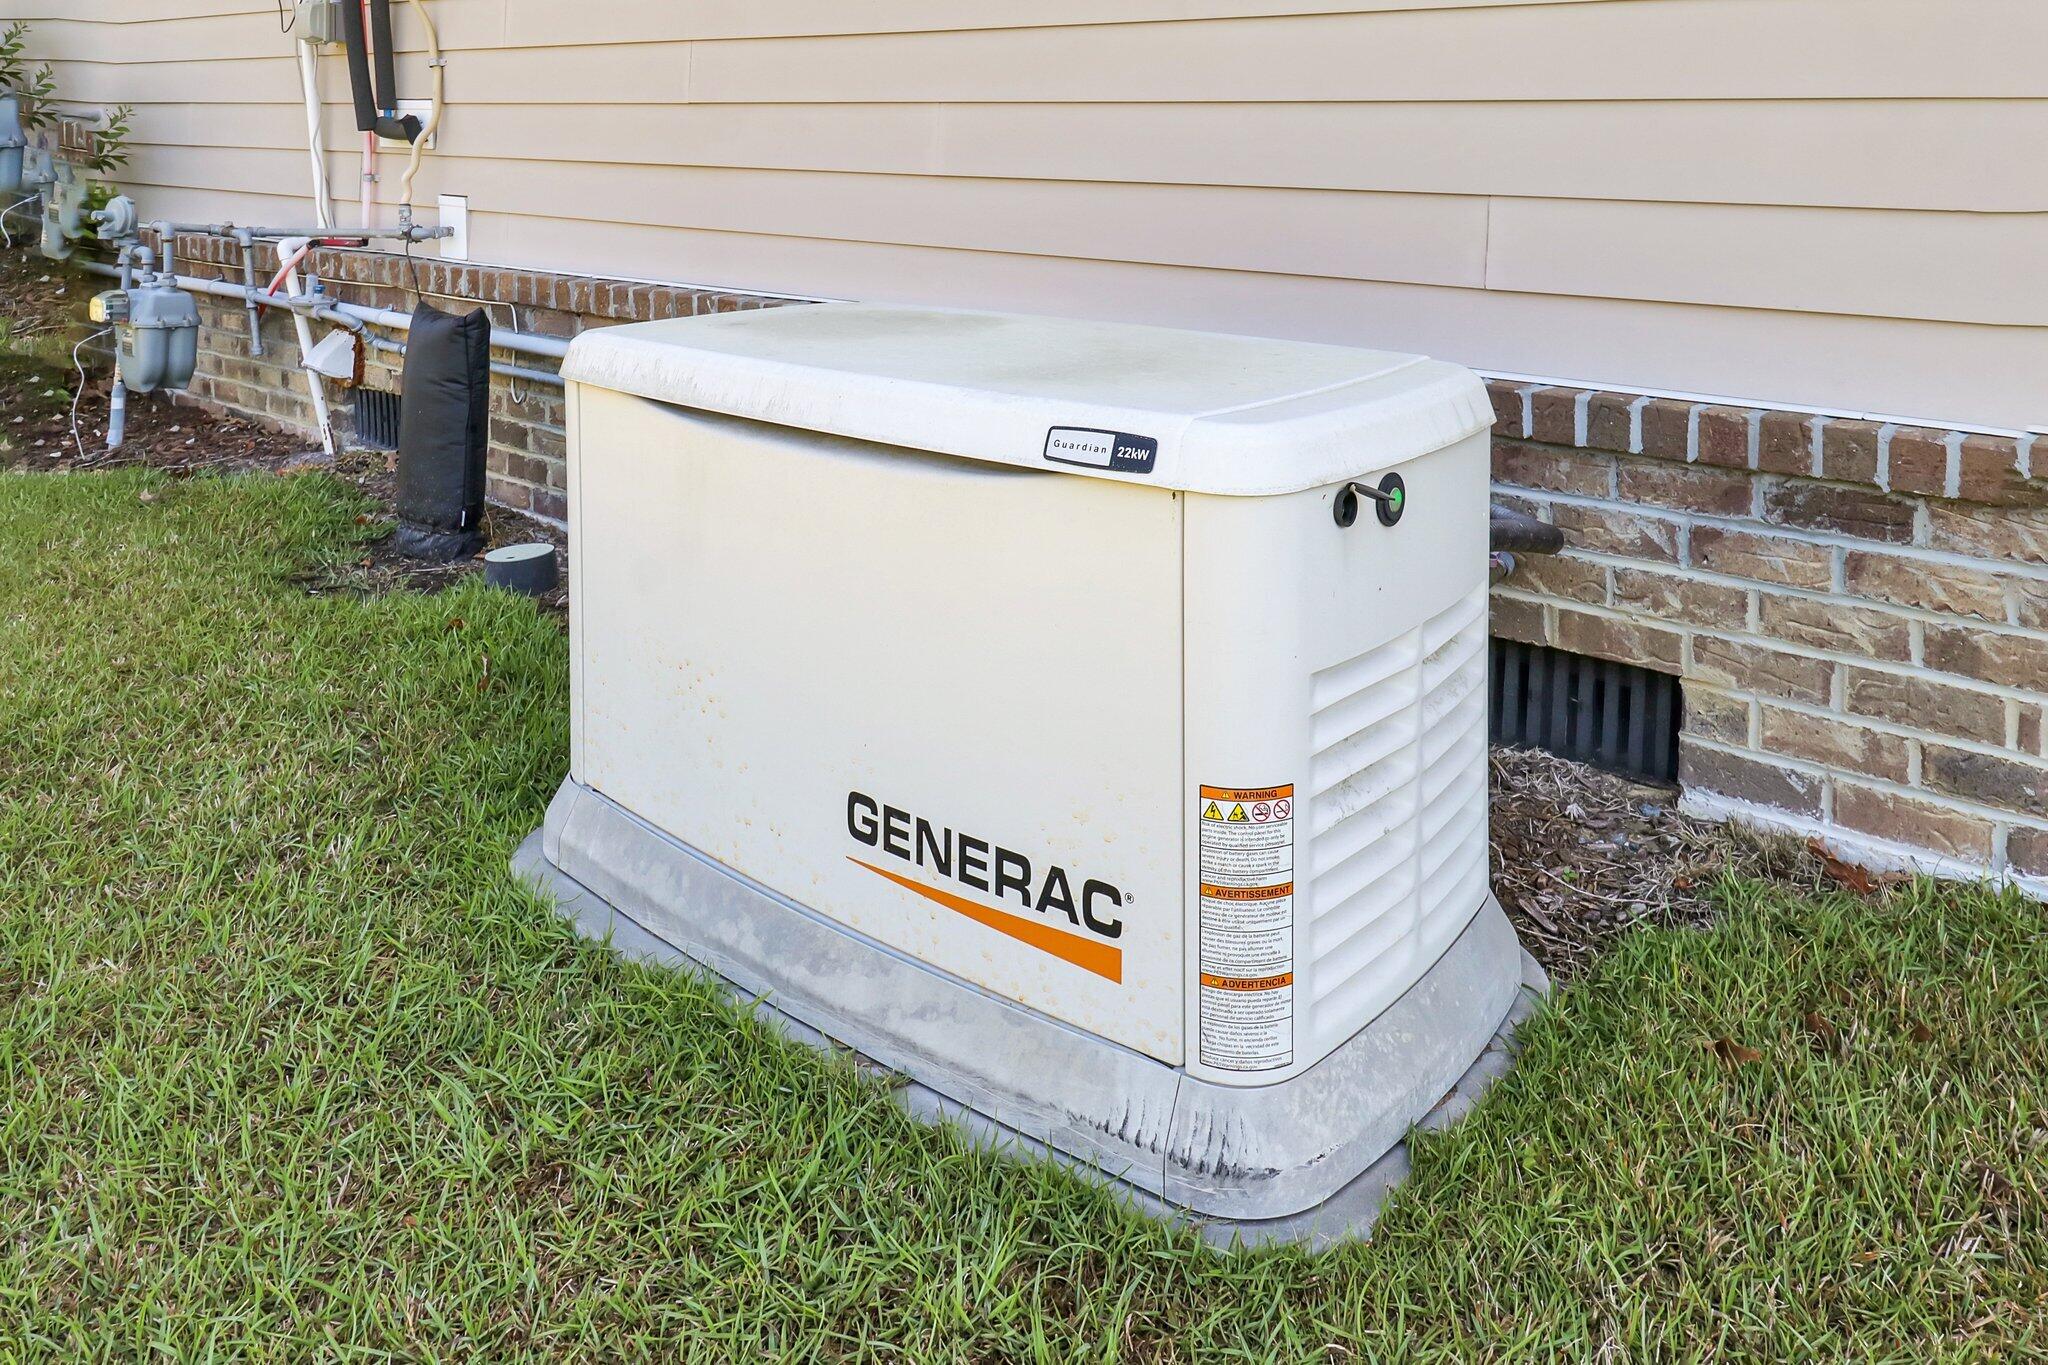
White Generac standby generator beside the house, set on grass near exposed utility pipes.
Beige single-story home with black shutters, flowering shrubs, and a broad front lawn.
SEE ALL PHOTOS
Gray gabled house with dark shutters, brick foundation, broad driveway, and front lawn.
Home with a screened rear porch and expansive lawn bordering a pond.
Landscaped pond framed by a large pine tree, with grassy banks and reflections.
Home entrance with brick steps, black railings, a wreath-adorned door, and blue flower planters.
Living room with a brick fireplace, armchairs, and open French doors to a porch.
Covered porch with blue patterned chairs overlooking a green lawn and neighboring homes.
Entryway with dark wood floors, white wainscoting, and a hallway leading to glass doors.
Entry hallway with dark wood floors, white trim, and a console table topped with plants.
Kitchen with white cabinetry, black stone counters, a large island, and stainless steel appliances.
Kitchen with a dark stone island, white cabinetry, stainless steel appliances, and a gas range.
Kitchen with a black stone island, white cabinetry, and stainless steel refrigerator.
Kitchen with white shaker cabinets, dark marble counters, stainless appliances, and a crab-shaped wall clock.
Kitchen with white cabinets, dark stone counters, and stainless steel range beneath a microwave.
Kitchen with white cabinets, dark stone counters, stainless appliances, and a sink opening to dining and living areas.
Kitchen with white cabinets, dark stone counters, a foreground sink, and stainless steel appliances.
Walk-in pantry with white wire shelves, clear food containers, labeled copper-colored baskets, and a woven basket.
Dining room with an ornate wood table, crystal chandelier, and large arched window.
Dining room with a carved wood table, upholstered chairs, and crystal chandelier.
Living room with a brick fireplace, leather sofa, patterned armchairs, and French doors to a leafy outdoor area.
Living room with a brick fireplace and two armchairs between French doors and large windows.
Furnished living room with brown leather sofa, patterned rug, and open kitchen beyond.
Living room with a lit fireplace, patterned armchairs, and a leather sectional.
Staged living room with a leather sofa, patterned armchairs, and an open kitchen beyond.
Bedroom with blue-and-white bedding, woven headboard, ceiling fan, and windows overlooking a yard.
Primary bedroom with a woven-headboard bed, leather armchair, and doorway to an ensuite bathroom.
Furnished bedroom with a large bed, dark wood dresser, ceiling fan, and windowed doors.
Bathroom with a marble-look walk-in shower and freestanding clawfoot tub beneath a shuttered window.
Bathroom with a freestanding soaking tub beside a glass shower and a large window with blinds.
Bright bathroom with a glass-enclosed tub, double vanity, large mirror, and doorway to a walk-in closet.
Walk-in closet with white built-in shelving, clothes on three walls, and a plant on the center shelf.
Staged bedroom with a white bed, shuttered windows, and a ceiling fan.
Furnished bedroom with a white bed, beige carpet, ceiling fan, and shuttered windows.
Bathroom with a white vanity, marble-look counter, and doorway to a tiled shower and bedroom.
Furnished bedroom with a colorful geometric quilt and large windows with white blinds.
Bedroom with a colorful geometric quilt, white dresser and mirror, and large window with blinds.
Bathroom vanity with marble countertop and large mirror; doorway opens to a bedroom.
Screened-in porch with white columns and potted plants overlooking a green lawn and mature trees.
Rear patio with black rocking chairs and green grill overlooking a fenced lawn and neighboring homes.
Covered porch with blue armchairs overlooking a green lawn and neighboring homes.
Furnished deck with a ceramic grill overlooking a pond and landscaped golf course.
Laundry room with washer and dryer, overhead wire shelving, and a granite counter with utility sink.
Entry hall with carpeted staircase, dark wood railing, console table, and doorway to a laundry room.
Bathroom with white vanity, toilet, and tub behind a patterned shower curtain.
Furnished home office with a wooden desk and black chair beside a bright multi-pane window.
Furnished living room with a patterned sectional, dark media console, and television displaying a tropical beach.
Home gym and lounge with a treadmill, stationary bike, and wooden sofa.
Furnished basement recreation room with a brown sofa, ottoman, and treadmill.
Aerial view of the marked home in a leafy neighborhood beside a pond.
Golf course beside a pond, with a winding cart path, mature trees, and homes beyond.
Aerial view of homes along a pond, framed by a large tree and broad green lawns.
Aerial view of a gray home with a curved driveway, pond, and neighboring houses.
Aerial view of a gray-roofed home with a curved driveway, fenced lawn, and nearby pond.
Aerial view of a light-colored house with a broad curved driveway and landscaped lawn.
Single-story home with a gray gabled roof, two-car garage, broad driveway, and pond beside the lawn.
Single-story beige home with a two-car garage, brick steps, and landscaped front lawn.
Aerial view of a home beside a pond and golf course, with a fenced backyard pool.
Single-story gray-beige home with a two-car garage, broad lawn, and flowering front garden.
Backyard patio with potted plants overlooking a green lawn and narrow waterway.
Neighborhood pond reflecting nearby homes and mature trees, bordered by broad green lawns.
Landscaped pond with grassy banks and mature trees, with a house across the water.
Rear of a house beyond a broad lawn, with a screened porch and brick foundation.
Rear of a home with a screened porch, raised brick patio, and broad lawn.
Home’s rear exterior with a screened porch, brick base, and broad lawn.
Homes beyond a broad lawn, with a small pond and hedges.
Broad backyard lawn beside a pond, with mature trees and a small patio.
Aerial view of homes beside a pond, including a house with a backyard pool.
White Generac standby generator beside the house, set on grass near exposed utility pipes.
Beige single-story home with black shutters, flowering shrubs, and a broad front lawn.
Sold

111 Brogun Lane

111 Brogun Lane, Charleston, SC 29414

$904,000
Welcome Home to Golf Course Living in this stunning 4-bedroom custom-built home situated ON THE LAKE and GOLF COURSE in the desirable Middleborough neighborhood of Shadowmoss. Enjoy the privacy and leisure of a large .47 lot with sidewalks on both sides of Brogun Lane. Nearby amenities provide a perfect balance between luxury and convenience. This custom-built home from 2018 is the perfect combination of a low-maintenance, well-maintained and meticulous home. The raised slab foundation provides a worry-free base, with Hardie board exterior.The interior of the home on the first floor boasts 9-foot ceilings, upgraded lighting and modern features throughout this open floor plan. The living room is cozy with lake and golf course views, and a gas fireplace.

A lovely powder room is located by the foyer. There is a separate laundry room and mudroom by the garage.

Step inside this magnificent and luxurious gourmet kitchen equipped with granite countertops, gas range, all stainless-steel appliances, and a large island. There is a generous 8-foot bar for 4+ bar seats overlooking the kitchen and living room.

The formal dining room has beautiful crown molding and luxurious lighting.

The owner's suite is located on the first floor and boasts a large space for relaxing with French doors and a private porch to enjoy the lake and golf views. There is a custom walk-in closet system and luxurious claw tub bath with dual vanities and an oversized tiled walk-in shower with bench.

The downstairs has 2 additional bedrooms that are generous in size with views of the golf course and the front of the home with a shared full bathroom. These rooms also offer opportunities for offices or hobby rooms.

There is a very large FROG (front room over garage) with a generous walk-in closet, an office nook, and a separate full bathroom. Multiple closets for attic access and storage. This large room could be used as an additional bedroom, office, mother-in-law suite or a recreation room.

Enjoy modern conveniences such as a built-in Generac system for loss of power, Rinnai tankless water heater, and underground irrigation system that covers the entire lot (separate meter for irrigation). Plus, lots of gutters to keep rain away.

Enjoy the back screened porch for lake and golf views and relaxing.

The front driveway and oversized 2 car garage provide ample parking for your cars and golf cart.

Luxury blinds and lighting throughout the home convey.

Enjoy the amenities of the neighborhood at the Shadowmoss Golf Course or riding a bike or golf cart in this lovely well-manicured neighborhood. Shadowmoss boasts a semi-private country club with a Championship 18-hole par 72 course, a fully stocked golf shop, driving range, putting greens, a junior Olympic swimming pool, toddler pool, tennis court, and a full-service grill room and lounge. Pool & Golf Membership are optional to join.

Shadowmoss is conveniently located near shopping, dining, recreational areas, I-526, Historic Downtown Charleston, Historic Highway 61 with plantations and landmarks, Downtown Charleston, and our beaches.

4
beds

4
baths

3,177 Sq.Ft. LIVING AREA

0.47 Acres lot

Robyn Lynn

Robyn Lynn

Features & Amenities

Interior

  • total bedrooms4
  • Total bathrooms4
  • full bathrooms3
  • half bathroom1
  • Laundry room Laundry Room
  • Flooring Carpet, Ceramic Tile, Wood
  • Fireplace Family Room, One
  • other interior Features Ceiling - Smooth, High Ceilings, Kitchen Island, Walk-In Closet(s), Ceiling Fan(s), Bonus, Family, Entrance Foyer, Frog Attached, In-Law Floorplan, Pantry, Separate Dining, Utility

Area & Lot

  • Status Sold
  • Date Sold July 1, 2024
  • Living Area3,177 Sq.Ft.
  • Total Area3,177 Sq.Ft.
  • Lot Area0.47 Acres
  • MLS® ID24008216
  • TypeResidential
  • YEAR BUILT2018
  • NeighborhoodCharleston
  • Architecture StylesTraditional
  • Water FrontageLake Front
  • Elementary SchoolDrayton Hall
  • Middle SchoolC E Williams
  • High SchoolWest Ashley

Exterior

  • STORIES2
  • Garage Space2.0
  • water SourcePublic
  • utilitiesCharleston Water Service, Dominion Energy
  • roofArchitectural
  • lot features0 - 5 Acre, Lakeview, On Golf Course
  • parking2 Car Garage, Off Street, Garage Door Opener
  • HEAT TYPEElectric
  • AIR CONDITIONINGCentral Air
  • sewerPublic Sewer
  • SubstructureCrawl Space
  • other exterior FeaturesBalcony, Lawn Irrigation, Rain Gutters

Financial

  • Sales Price$904,000

Charleston

32.7833° N, 79.9320° W

Explore

Work With Us

We’d love to hear from you! Whether you’re buying, selling, or just exploring your options, we're here to provide answers, insights, and the support you need. Contact us and start planning your next move.

Follow Us on Instagram