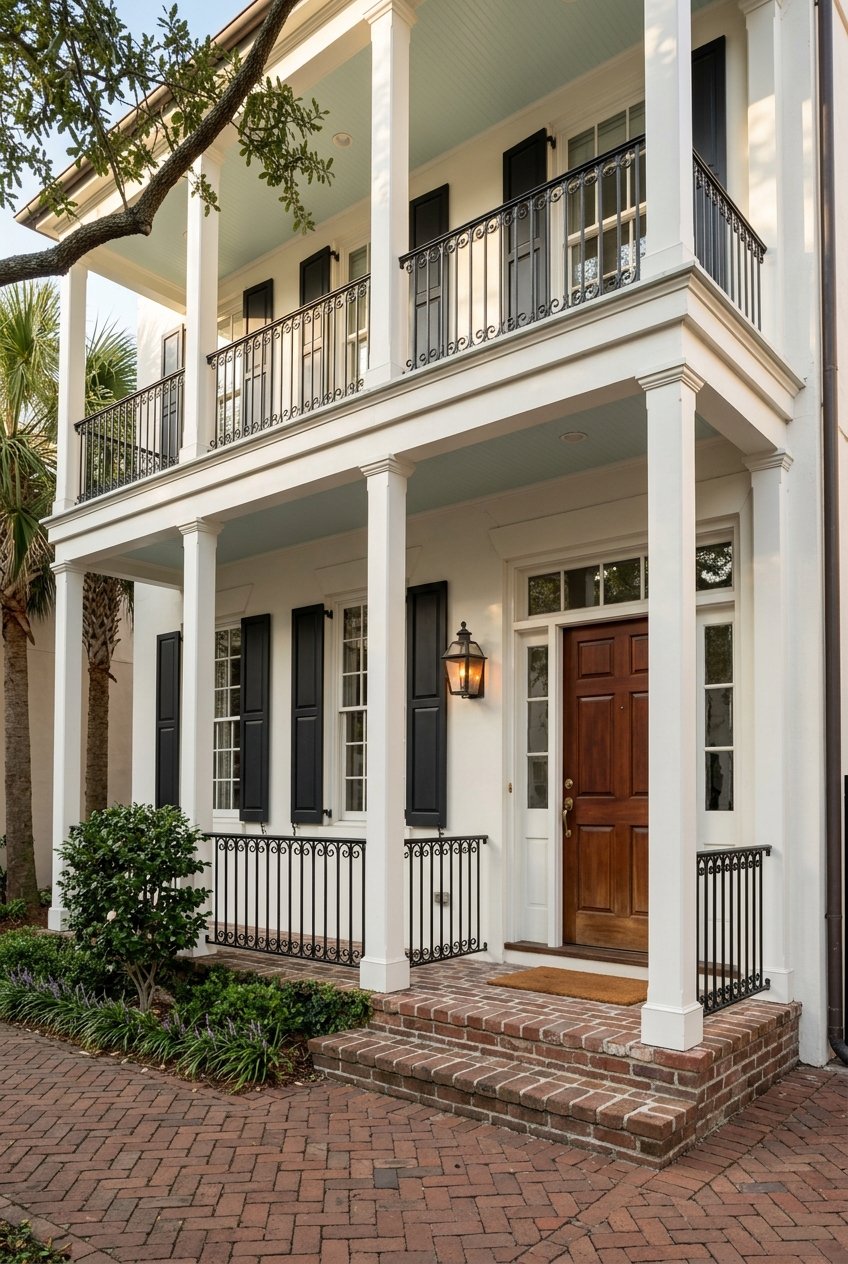
Wondering what gives a Charleston home its unmistakable presence? In this city, the details are more than pretty touches. They reflect how homes were shaped by narrow lots, warm weather, sea breezes, and a long tradition of preserving what makes Charleston feel like Charleston. If you are buying, selling, or simply learning what sets these properties apart, understanding those details can help you see value more clearly. Let’s dive in.
The Charleston house form comes first
If you want to spot a classic Charleston home, start with the overall shape. The best-known example is the Charleston single house, which is narrow at the street, long on the lot, and often entered from the side rather than the front.
This form was not accidental. It responded to the city’s narrow, deep lots and to the need for privacy, shade, and airflow. One of the earliest accurately dated examples, the Robert Brewton House on Church Street, already showed many of the features people still associate with the Charleston look today.
Why the side piazza matters
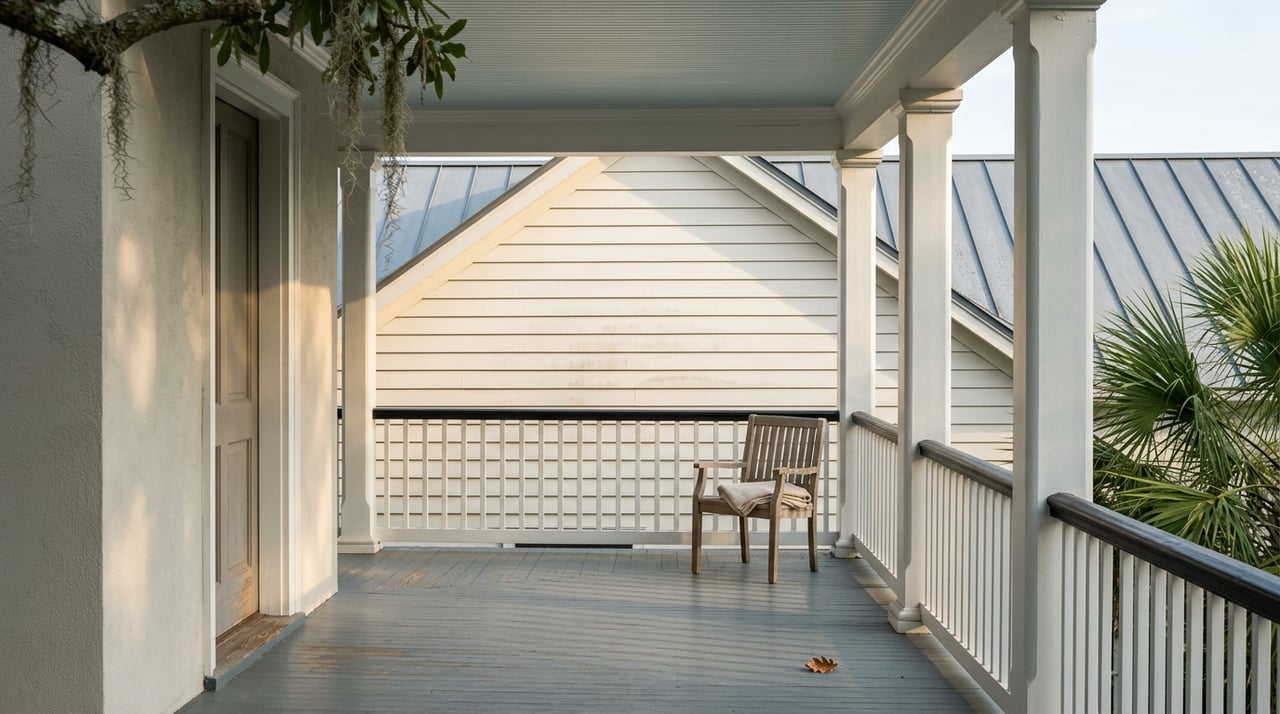
Piazzas are one of the city’s most recognizable design details. These long porches typically run along the side of the house, often on the south or west side, where they can provide shade and catch breezes.
In Charleston, the piazza is not just a decorative extra. The city considers it a character-defining feature, and that helps explain why piazzas carry so much visual and market appeal. They connect the home to the climate in a way that still feels practical today.
Lot shape influences the look
Classic Charleston homes often make the most of a deep urban lot. From the street, you may see a narrow facade, but the house can extend far back, with a long garden space behind it.
That relationship between the house and the lot is a big part of the city’s architectural identity. When buyers understand that pattern, they can better recognize authentic form instead of focusing only on finishes.
Exterior details define curb appeal
Once you notice the house form, the exterior details start to tell the rest of the story. In Charleston, windows, shutters, roofs, railings, and fencing all shape how a home reads from the street.
These elements matter because the city treats visible architectural character as something worth protecting. For sellers, that means original details can strengthen presentation. For buyers, it means charm often comes with a framework for preservation.
Windows and shutters should look right
Original windows are a major part of a historic home’s character. Charleston’s review guidelines encourage repair over replacement, and if replacement is necessary, the new windows should match the original material and configuration.
Shutters matter too. On classic Charleston homes, shutters should be operable, properly sized, and consistent with the home’s original appearance. When these details are done well, the exterior feels balanced and authentic rather than approximate.
Roof materials shape the silhouette
Roofs are easy to overlook until you compare a well-preserved home with one that has mismatched updates. In historic Charleston, common roof materials include standing seam metal, standing seam copper, terra-cotta tile, and slate.
Those materials are part of the visual language of the city. They help create the crisp rooflines and refined texture that buyers often respond to, even if they cannot immediately say why.
Ironwork, fences, and stairs add character
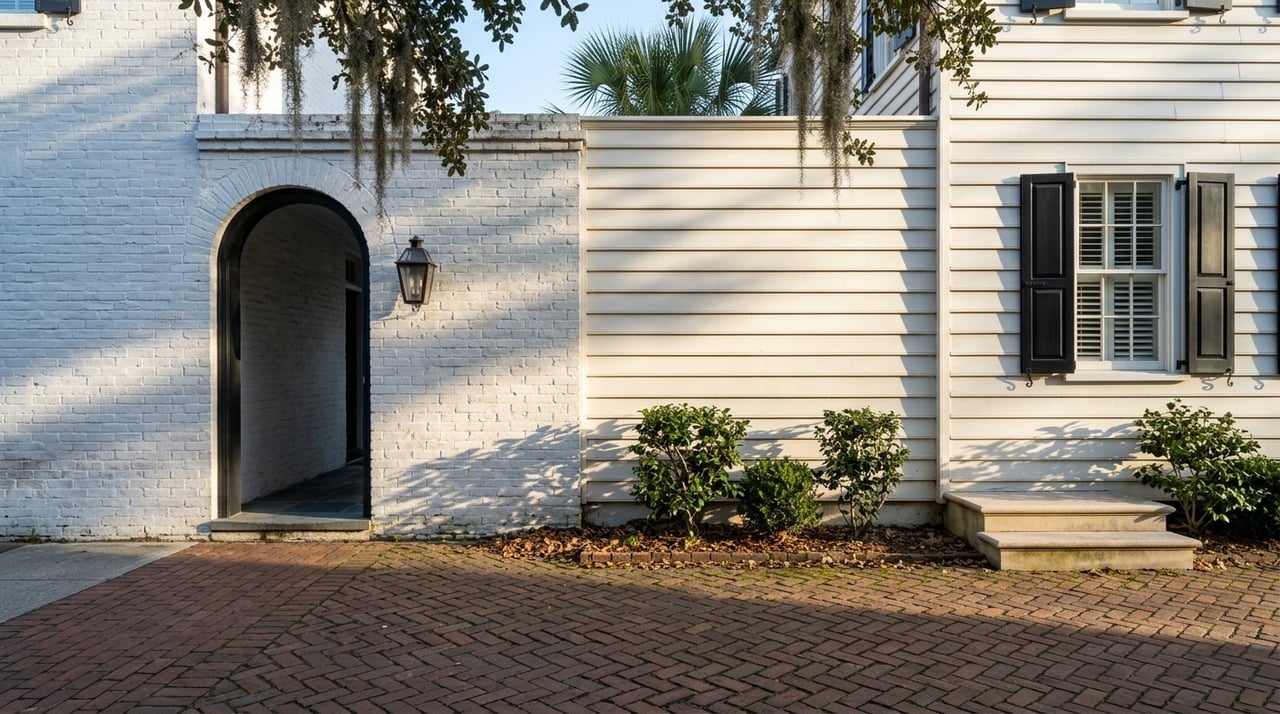
Some of Charleston’s most memorable streetscapes are defined by the details at eye level. Wrought iron, wood picket fencing, foundation treatments, and stair design all contribute to how a home meets the street.
In historic areas, these pieces are not afterthoughts. They help frame gardens, define entry sequences, and support the look of the block as a whole. In places like South of Broad, detailed ironwork and private outdoor spaces are part of what gives the neighborhood its lasting appeal.
Gas lanterns complete the mood
Gas lanterns are not required on every home, but they are a familiar Charleston cue. City staff has described lantern lighting as typical of Charleston’s historic atmosphere, which helps explain why it plays such a strong role in curb appeal.
For many buyers, this is one of those details that creates an immediate emotional response. It adds warmth and a sense of place without feeling overstated.
Interior details make these homes livable
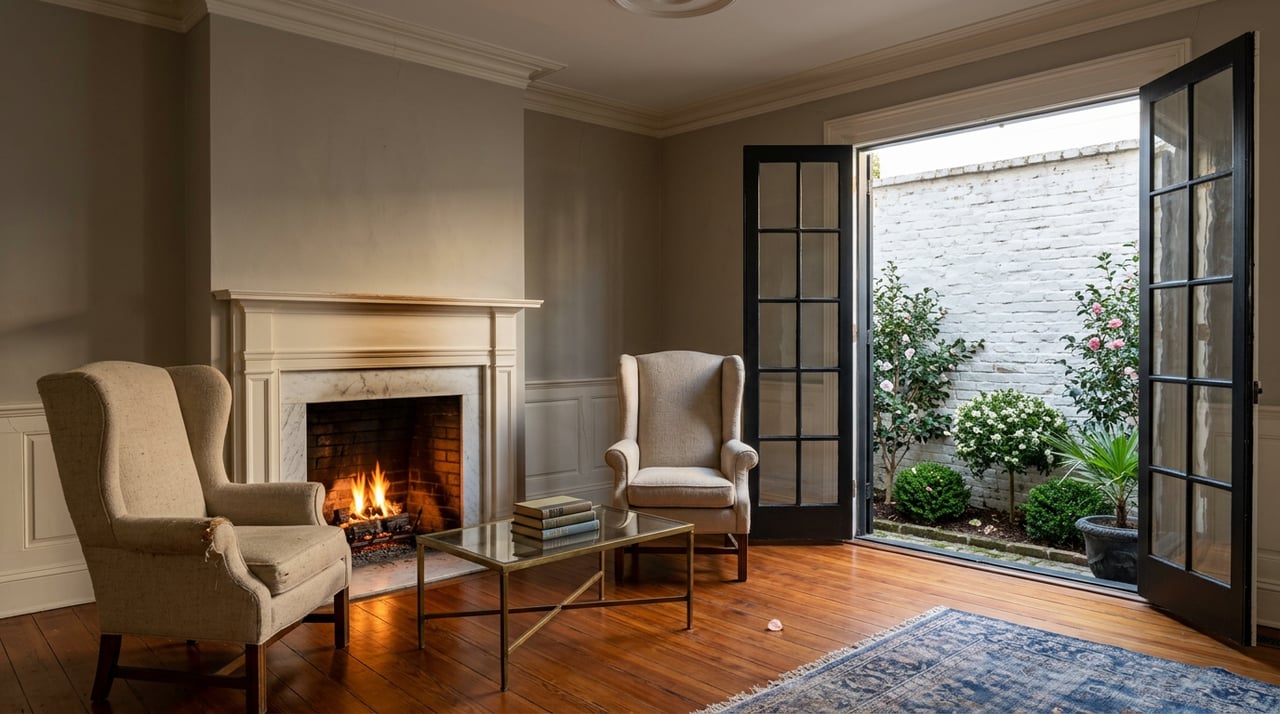
Charleston’s classic homes are admired for their beauty, but they were also designed to work with the climate. Many interior features that feel elegant today began as practical responses to heat, airflow, and urban living.
That blend of beauty and function is part of the reason these homes remain so compelling. The best historic interiors tend to feel both distinctive and surprisingly comfortable.
High ceilings and cross-breezes help
Historic Charleston homes were designed to breathe. High ceilings let hot air rise, while large windows and doors help create cross-breezes through the home.
The Charleston Museum also notes that upper-level entertaining rooms could catch evening sea breezes while staying above the heat and activity of the street. That climate-minded layout still shapes how many classic homes live today.
Piazzas extend daily living
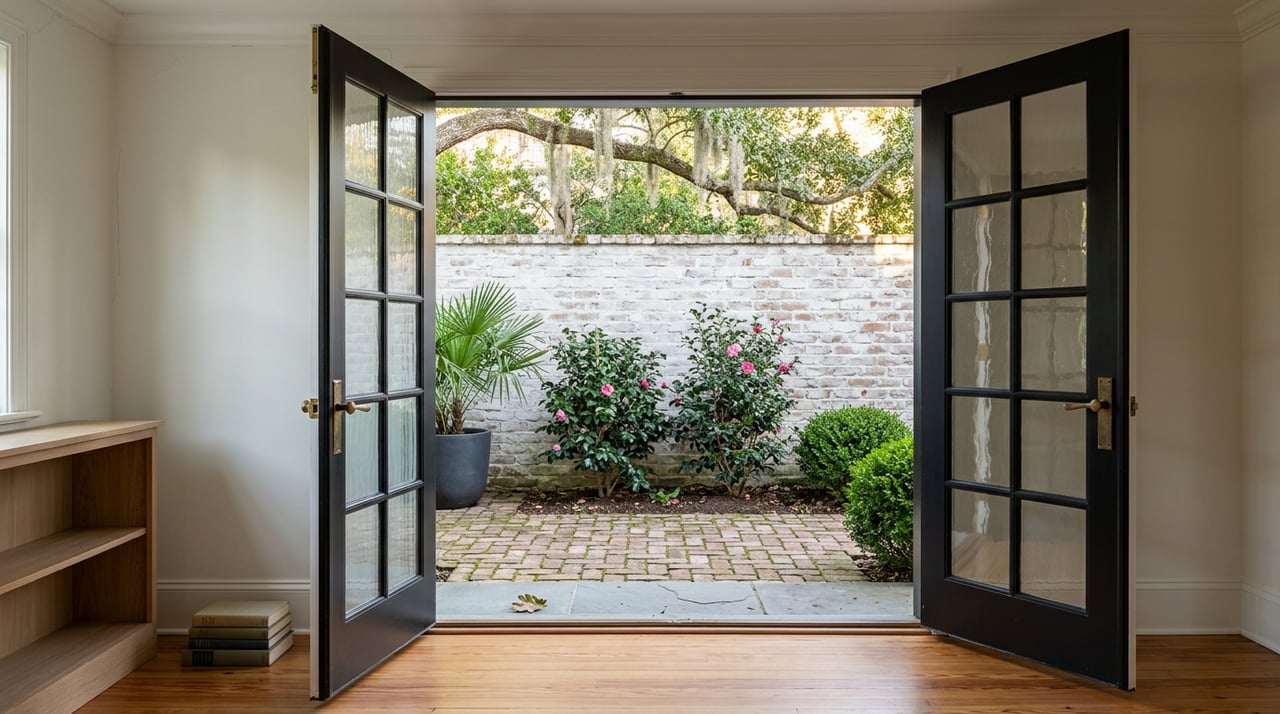
A piazza is not just an exterior feature. It also changes how the interior works, especially when rooms open onto it through large doors.
In some homes, jib doors help blur the line between inside and out. That connection gives historic Charleston homes a sense of openness and rhythm that many buyers find hard to replicate in newer construction.
Old materials carry real value
Historic interiors often include old-growth cypress, pine, and oak, materials that have proven durable over time. Charleston preservation groups and the city’s review framework both emphasize repair whenever possible, in part because historic materials are known for their longevity.
You may also see heart pine floors, beadboard paneling, historic door frames, and old transoms. These are the kinds of details that add texture, craftsmanship, and a sense of permanence.
Craftsmanship can signal prestige
In Charleston’s upper-end historic homes, craftsmanship often becomes part of the property’s identity. A well-known example is the Nathaniel Russell House, recognized for its cantilevered staircase and elaborate plasterwork.
Not every historic home will have museum-level detailing, of course. Still, carefully executed millwork, stair design, trim, and plaster finishes often signal the quality and status of older homes in the Charleston market.
Why these details matter in the market
In Charleston, architectural details are tied to more than aesthetics. The city’s preservation and design review systems explicitly connect visible character to the protection of historic buildings and to economic value.
That matters whether you are buying or selling. Originality, condition, and compatibility can all influence how a property is perceived and how easily future changes may move forward.
Buyers should look past surface charm
A beautiful facade can draw you in, but it helps to understand what is original, what has been repaired, and what has been changed. Exterior updates on historic properties may require review, and on the most significant historic buildings, even paint color changes and storm windows can require Board review.
That does not mean buying a historic home is difficult. It means the experience is more informed and more specific, which is one reason local guidance matters.
Sellers can benefit from authentic details
For sellers, original materials and preserved design features can be real assets. In Charleston, the preservation framework treats those details as long-term value, not decoration.
That can shape how you prepare a property for market. Thoughtful presentation, smart repair decisions, and a clear understanding of what makes the home architecturally important can all support stronger positioning.
Resilience and context matter too
Charleston has long faced flooding, and the city’s elevation design guidance focuses on how homes relate to the street through stairs, foundations, screening, ironwork, and window placement. The goal is to help necessary changes fit the surrounding context.
Historic Charleston Foundation also notes that many historic homes were built on higher ground and that traditional materials and construction have contributed to weather resilience. For buyers, that is an important reminder that design and durability often go hand in hand.
What to notice when touring classic homes
If you are touring homes in Charleston, it helps to know what to look for before you fall in love with a listing photo. A few key elements can tell you a lot about authenticity and long-term value.
Here is a practical checklist to keep in mind:
- House form: narrow street frontage, deep lot, side entrance, and side piazza
- Piazza details: open feel, placement behind columns if screened, and strong connection to the home’s layout
- Windows and shutters: matching proportions, traditional materials, and operable shutters
- Roofline: materials and silhouette that fit the home’s historic character
- Street presence: ironwork, fencing, foundation treatment, stairs, and entry sequence
- Interior fabric: high ceilings, historic floors, beadboard, trim, transoms, and solid old materials
When you understand these details, you can evaluate a home with more confidence. You are not just reacting to charm. You are reading the architecture the way Charleston does.
If you are considering a historic or architecturally distinctive home in Charleston, working with a team that understands these details can make the process far smoother. Oyster Point Real Estate Group helps buyers and sellers navigate historic character, thoughtful presentation, and the nuances that define this market.
FAQs
What defines a classic Charleston home in Charleston, SC?
- A classic Charleston home is often identified by its form first, especially the Charleston single house with narrow street frontage, a deep lot, side entrance, and one or more piazzas.
Are screened piazzas allowed on historic Charleston homes?
- Sometimes, but the city’s guidance says screening should be reversible, minimal, and placed behind the original columns and railings so the piazza remains visually primary.
Can you update a historic home in Charleston, SC?
- Yes, but the city generally favors repair, compatible materials, and context-sensitive changes, especially on exterior features visible from the public right-of-way.
Why do windows and shutters matter on Charleston historic homes?
- They are major parts of a home’s architectural character, and the city encourages repairing original windows and using shutters that are operable, properly sized, and consistent with the home’s original look.
Why are Charleston piazzas so important?
- Piazzas help provide shade, catch breezes, and extend living space outdoors, which makes them both climate-responsive and central to Charleston’s architectural identity.